$679,000
Maintenance, Reserve Fund Contributions, Property Management, Recreation Facilities, Sewer, Waste Removal, Water
$437.90 Monthly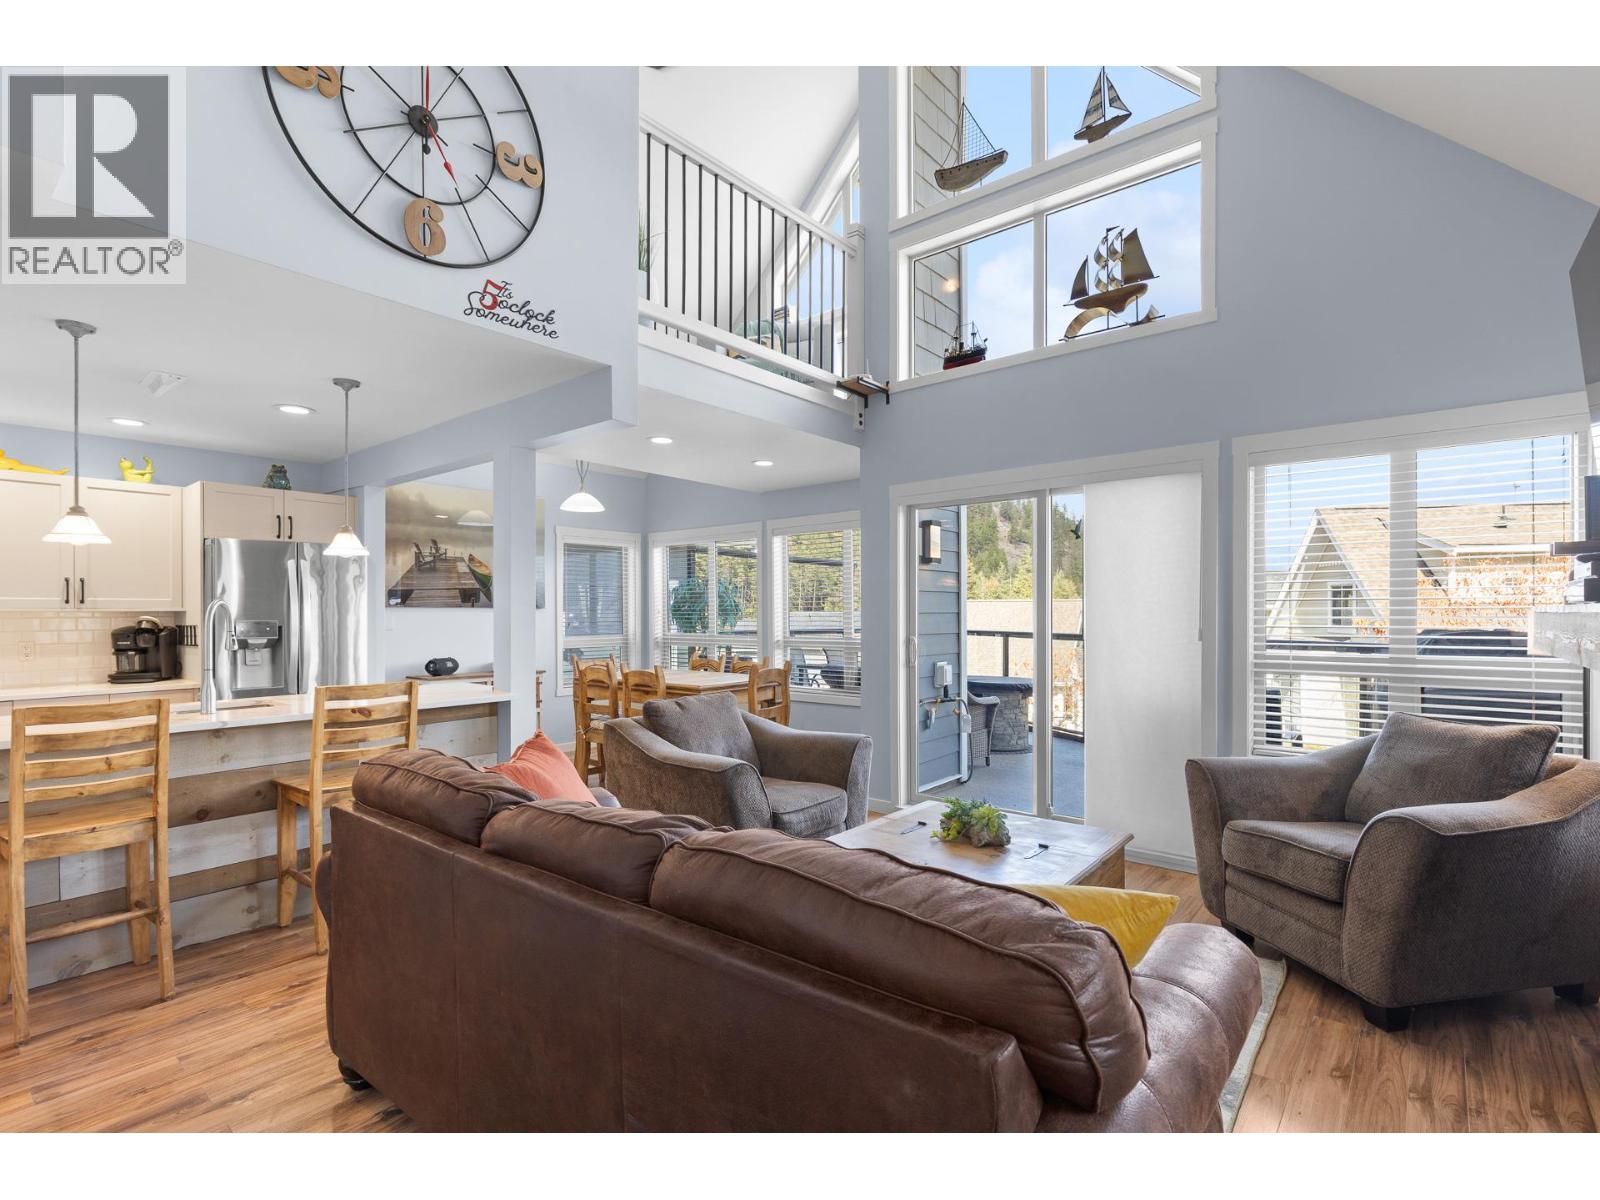
$679,000
Maintenance, Reserve Fund Contributions, Property Management, Recreation Facilities, Sewer, Waste Removal, Water
$437.90 Monthly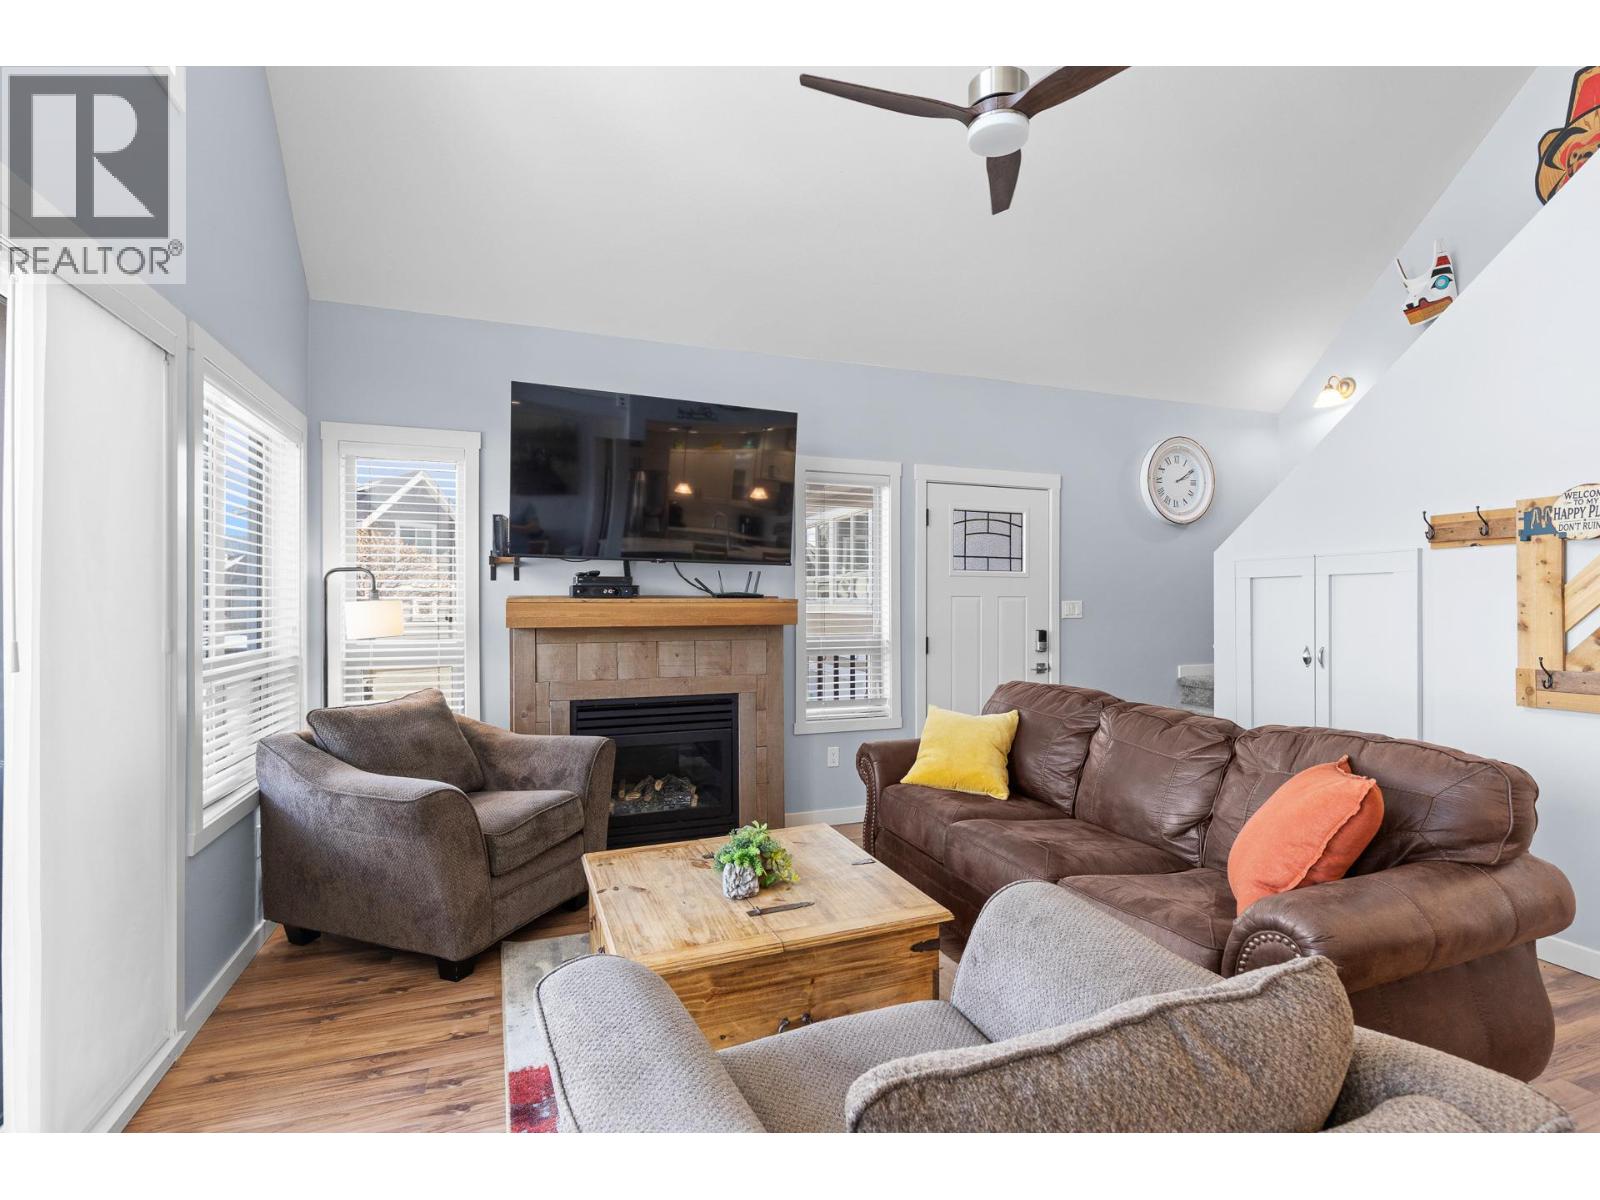
$679,000
Maintenance, Reserve Fund Contributions, Property Management, Recreation Facilities, Sewer, Waste Removal, Water
$437.90 Monthly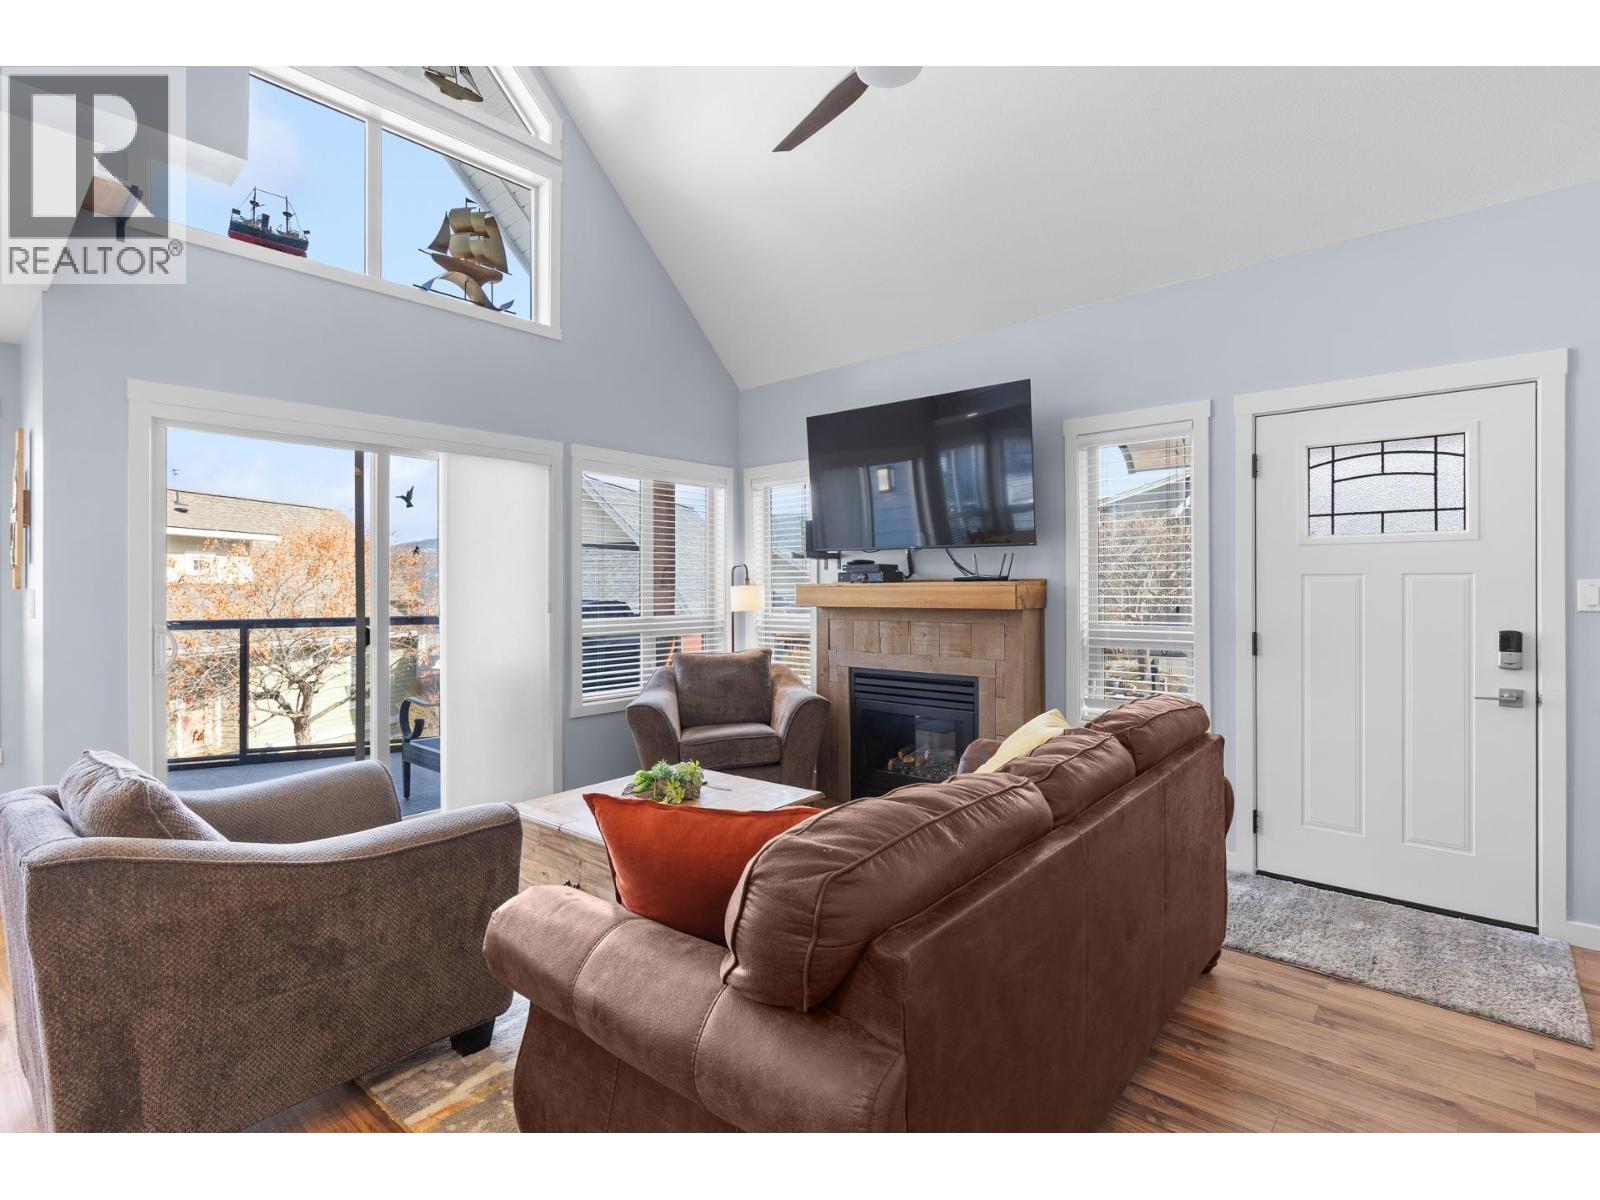
$679,000
Maintenance, Reserve Fund Contributions, Property Management, Recreation Facilities, Sewer, Waste Removal, Water
$437.90 Monthly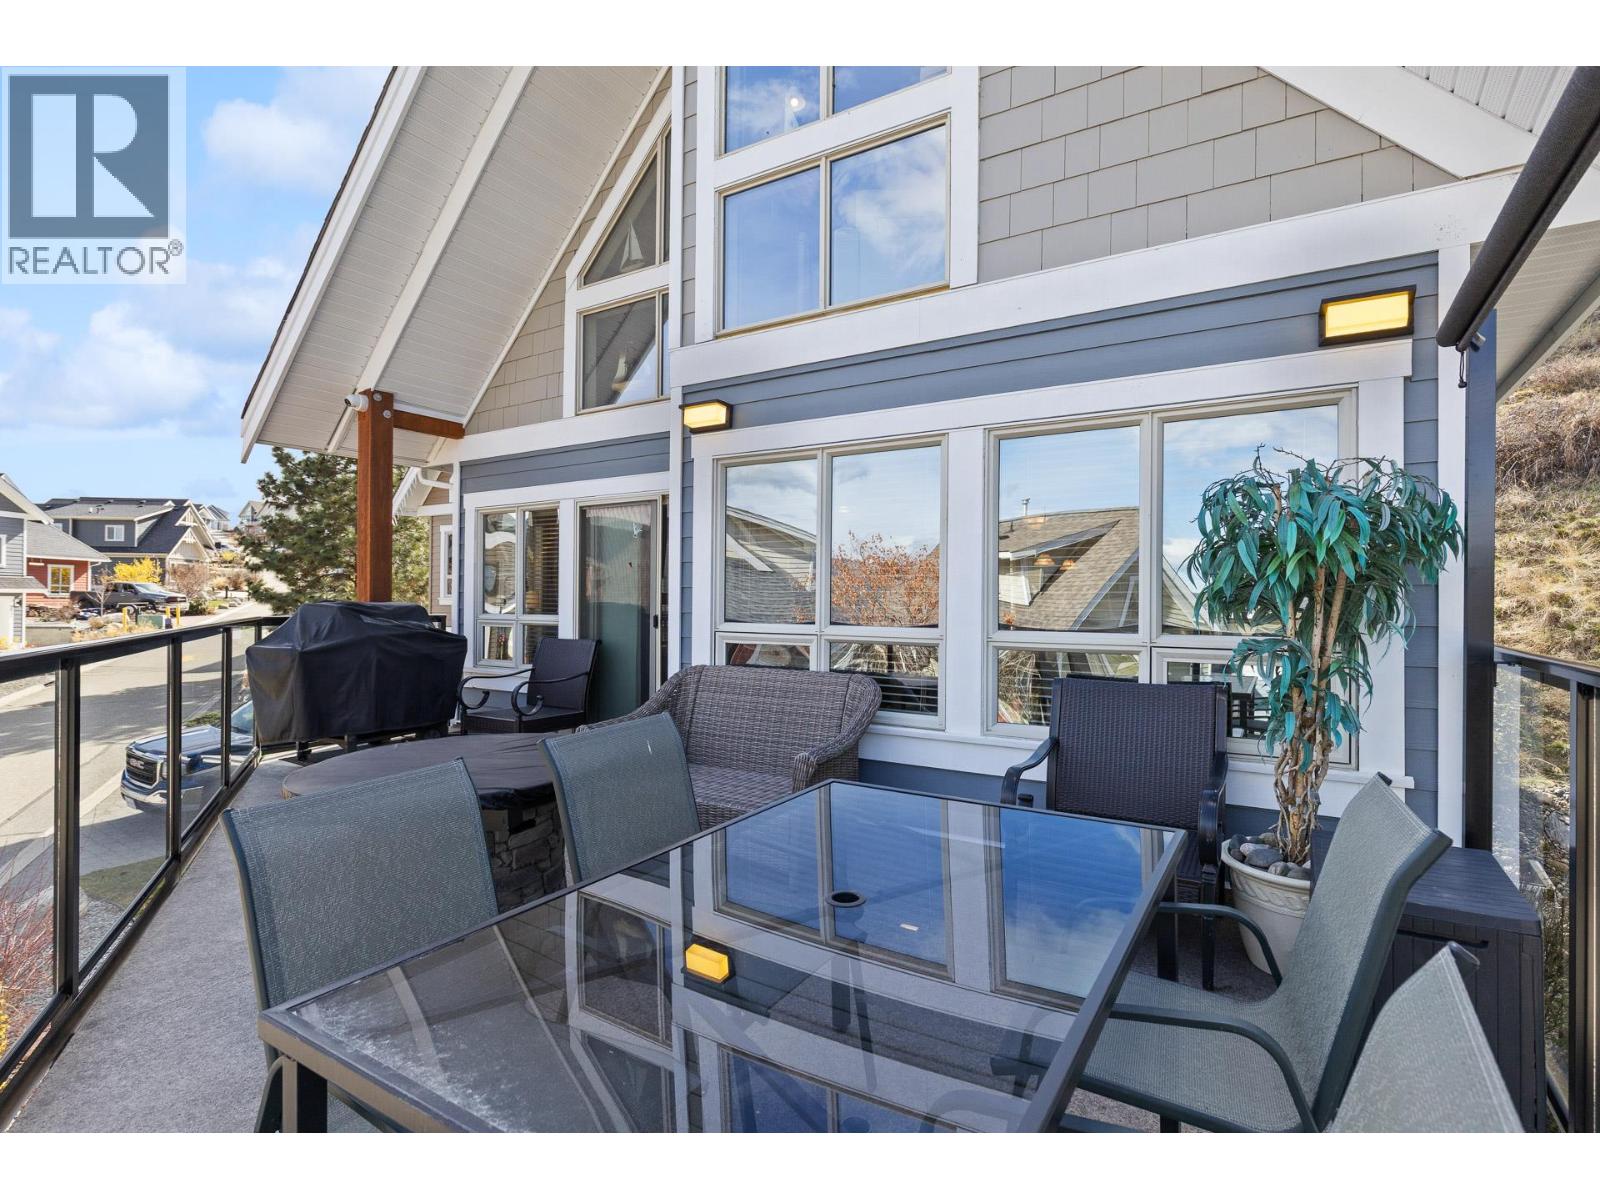
$679,000
Maintenance, Reserve Fund Contributions, Property Management, Recreation Facilities, Sewer, Waste Removal, Water
$437.90 Monthly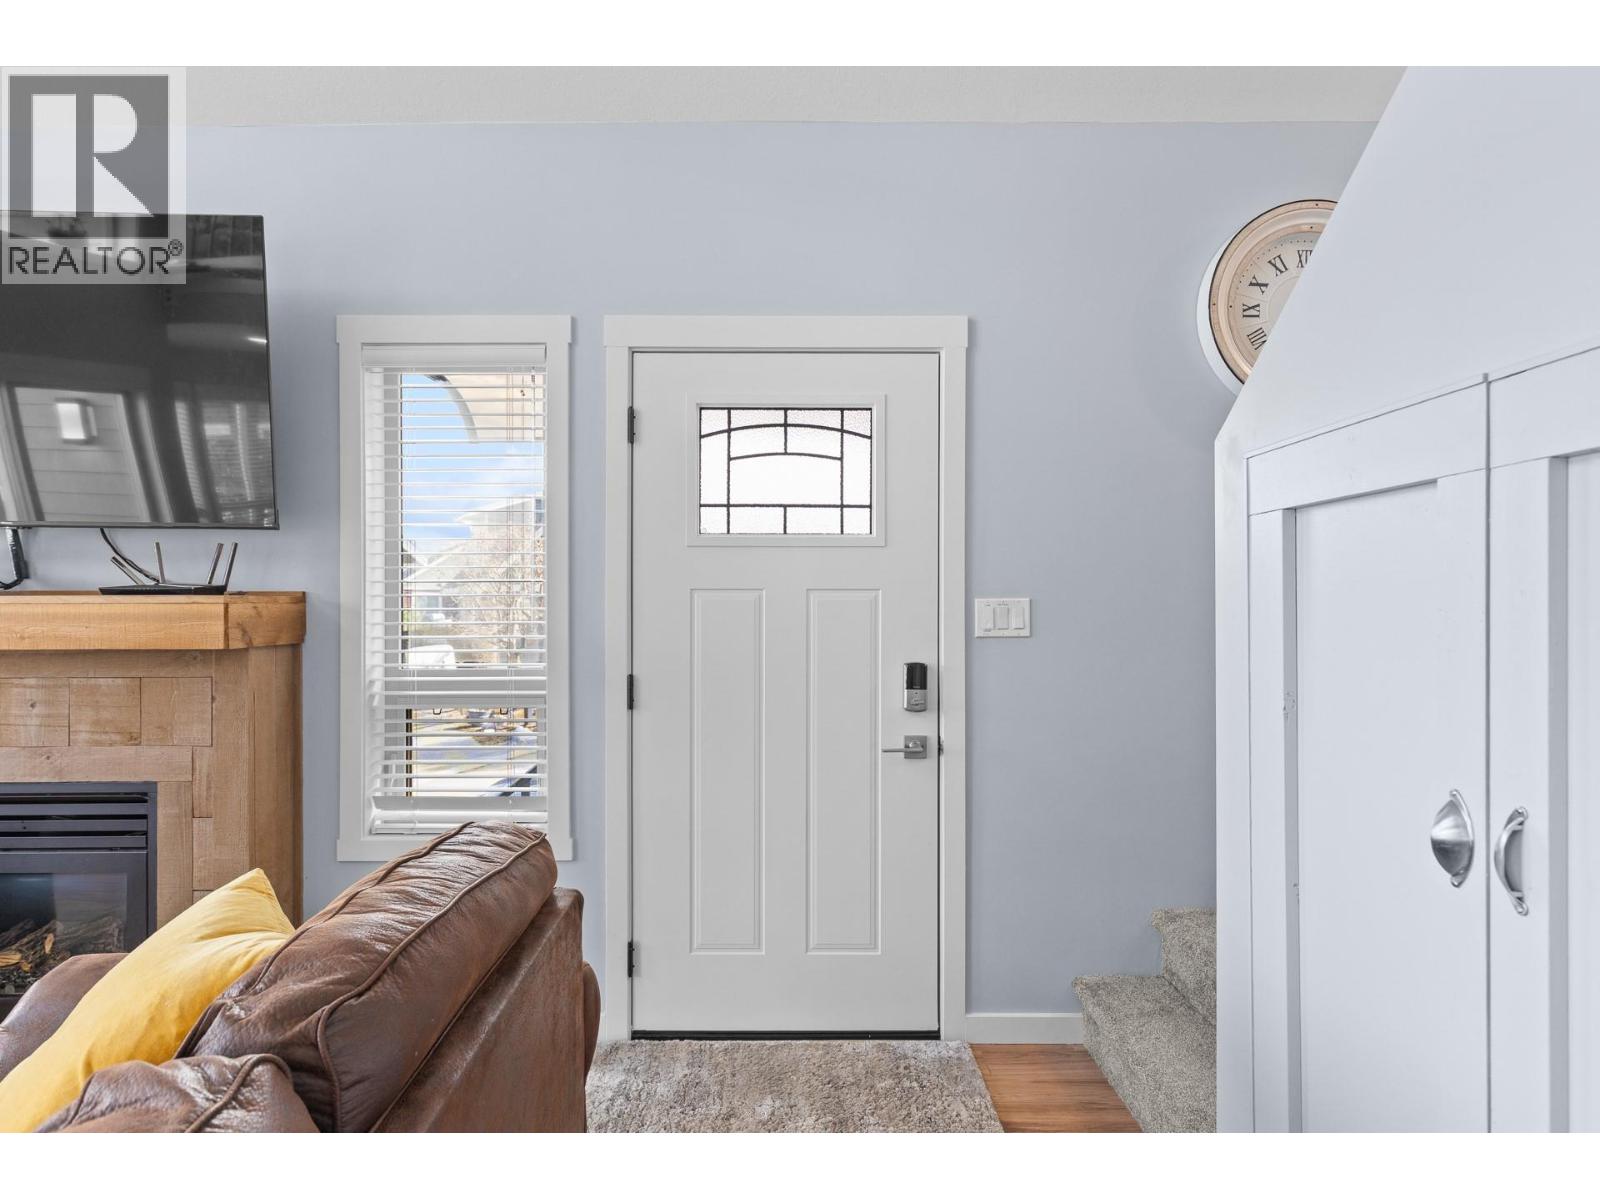
$679,000
Maintenance, Reserve Fund Contributions, Property Management, Recreation Facilities, Sewer, Waste Removal, Water
$437.90 Monthly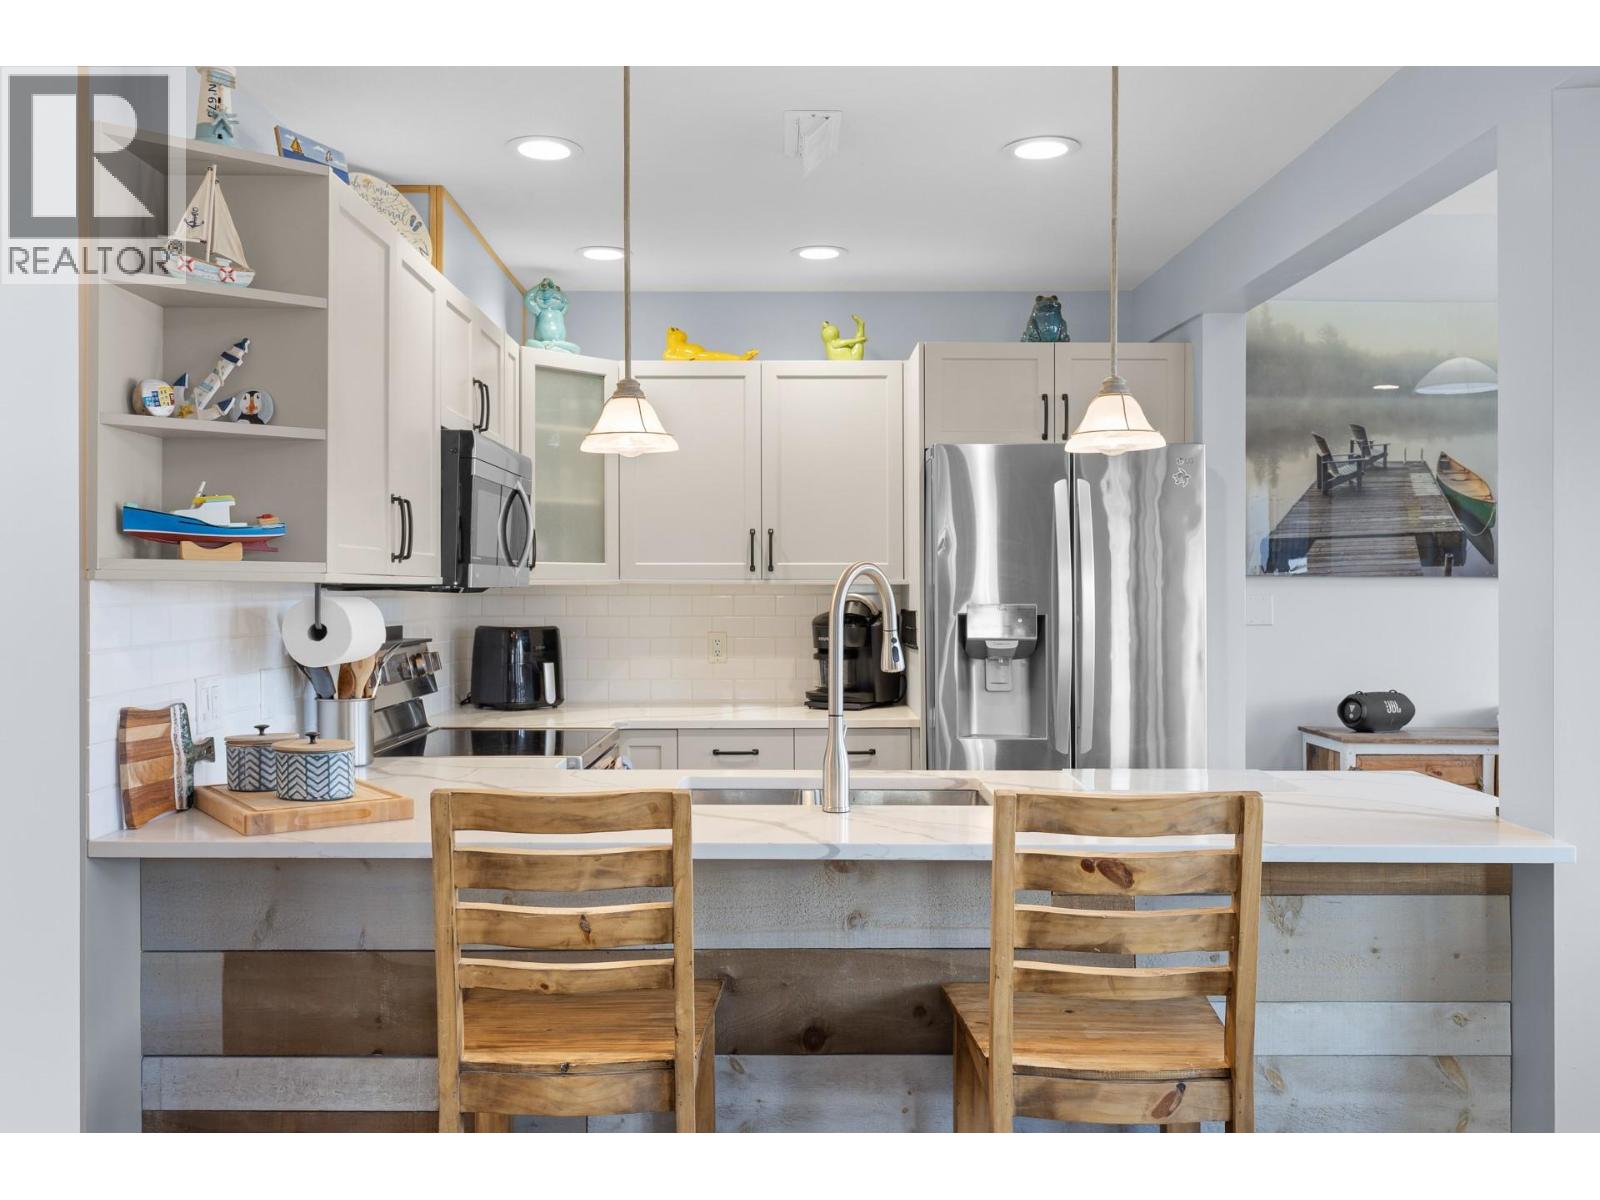
$679,000
Maintenance, Reserve Fund Contributions, Property Management, Recreation Facilities, Sewer, Waste Removal, Water
$437.90 Monthly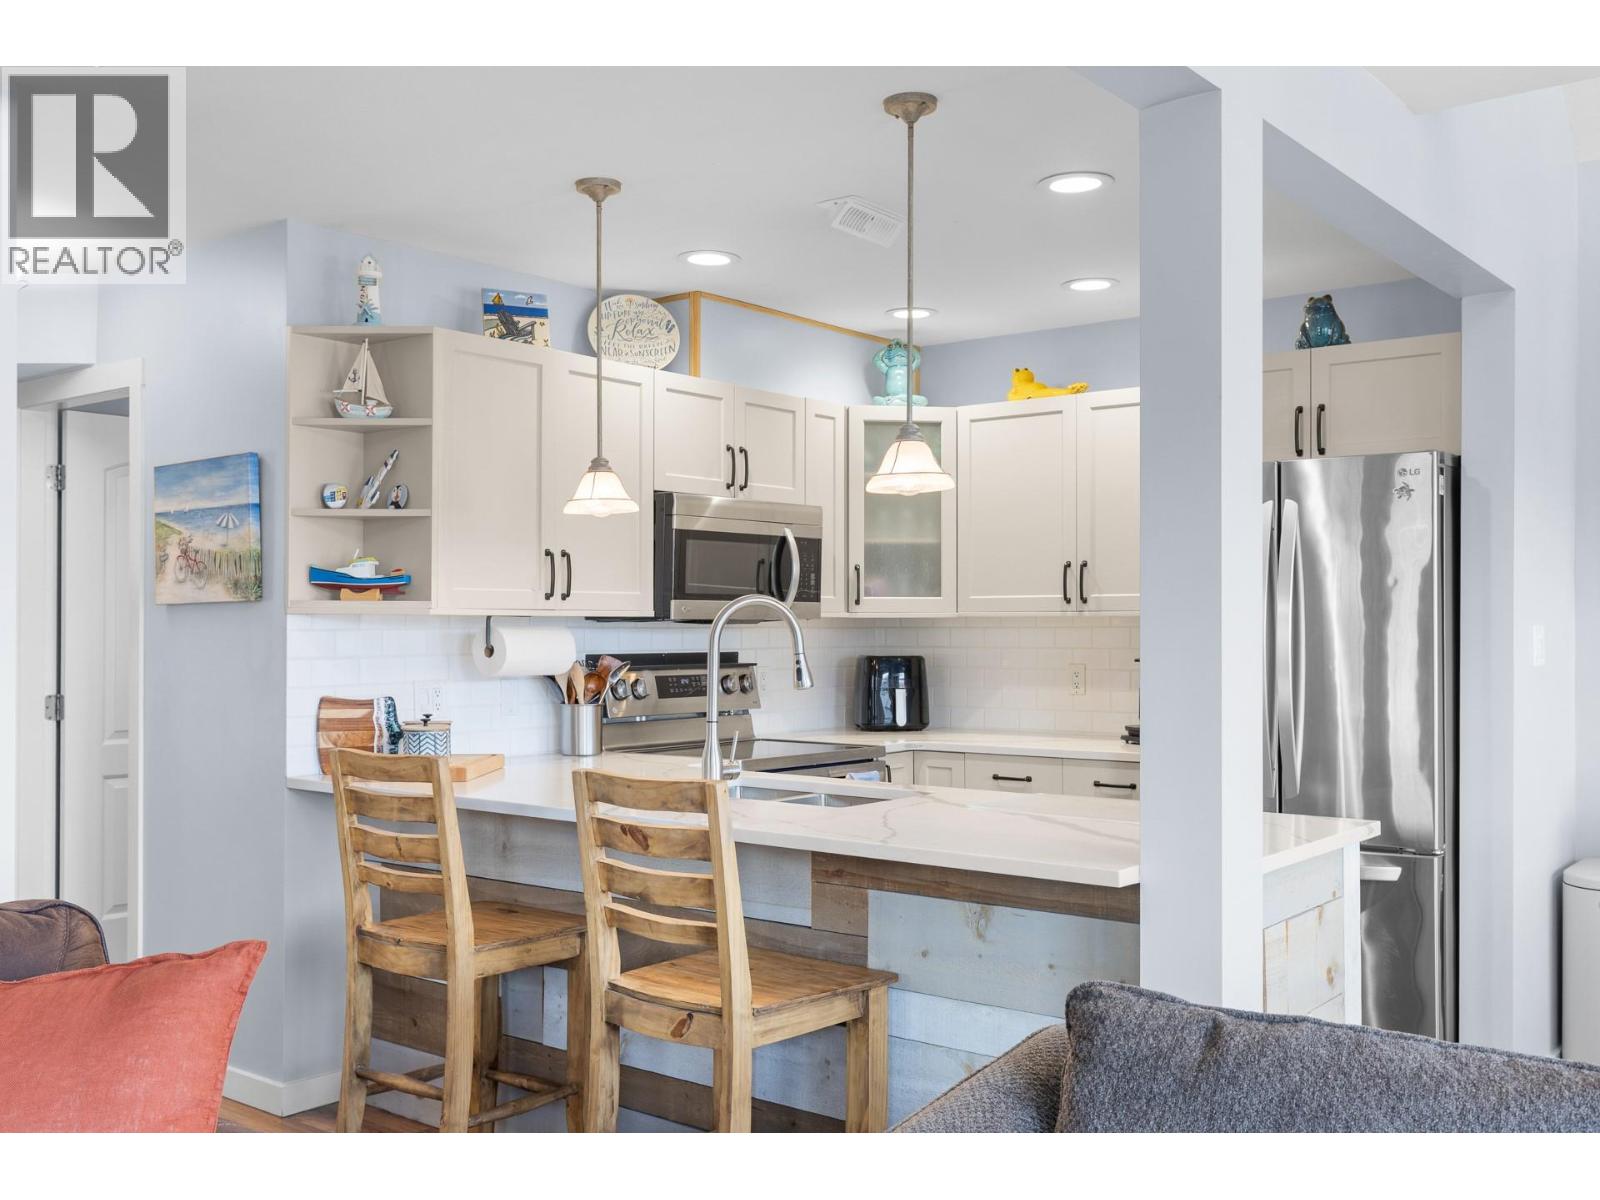
$679,000
Maintenance, Reserve Fund Contributions, Property Management, Recreation Facilities, Sewer, Waste Removal, Water
$437.90 Monthly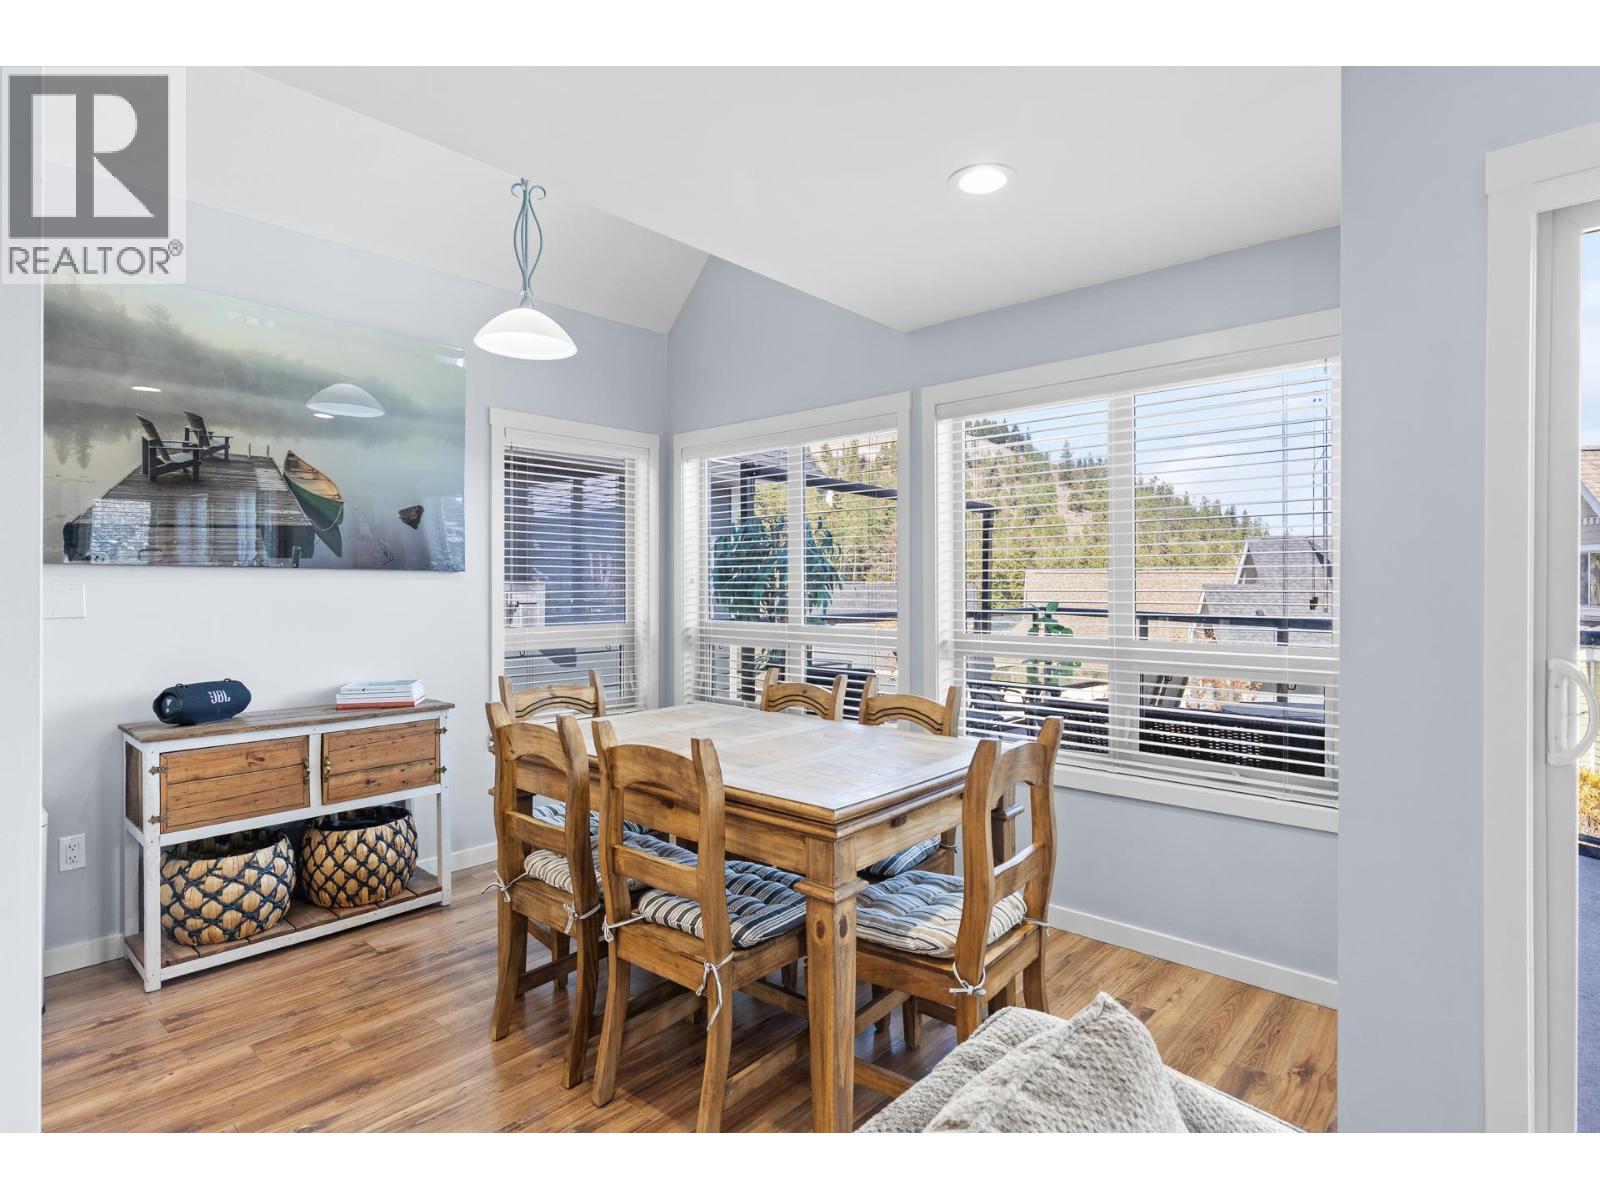
$679,000
Maintenance, Reserve Fund Contributions, Property Management, Recreation Facilities, Sewer, Waste Removal, Water
$437.90 Monthly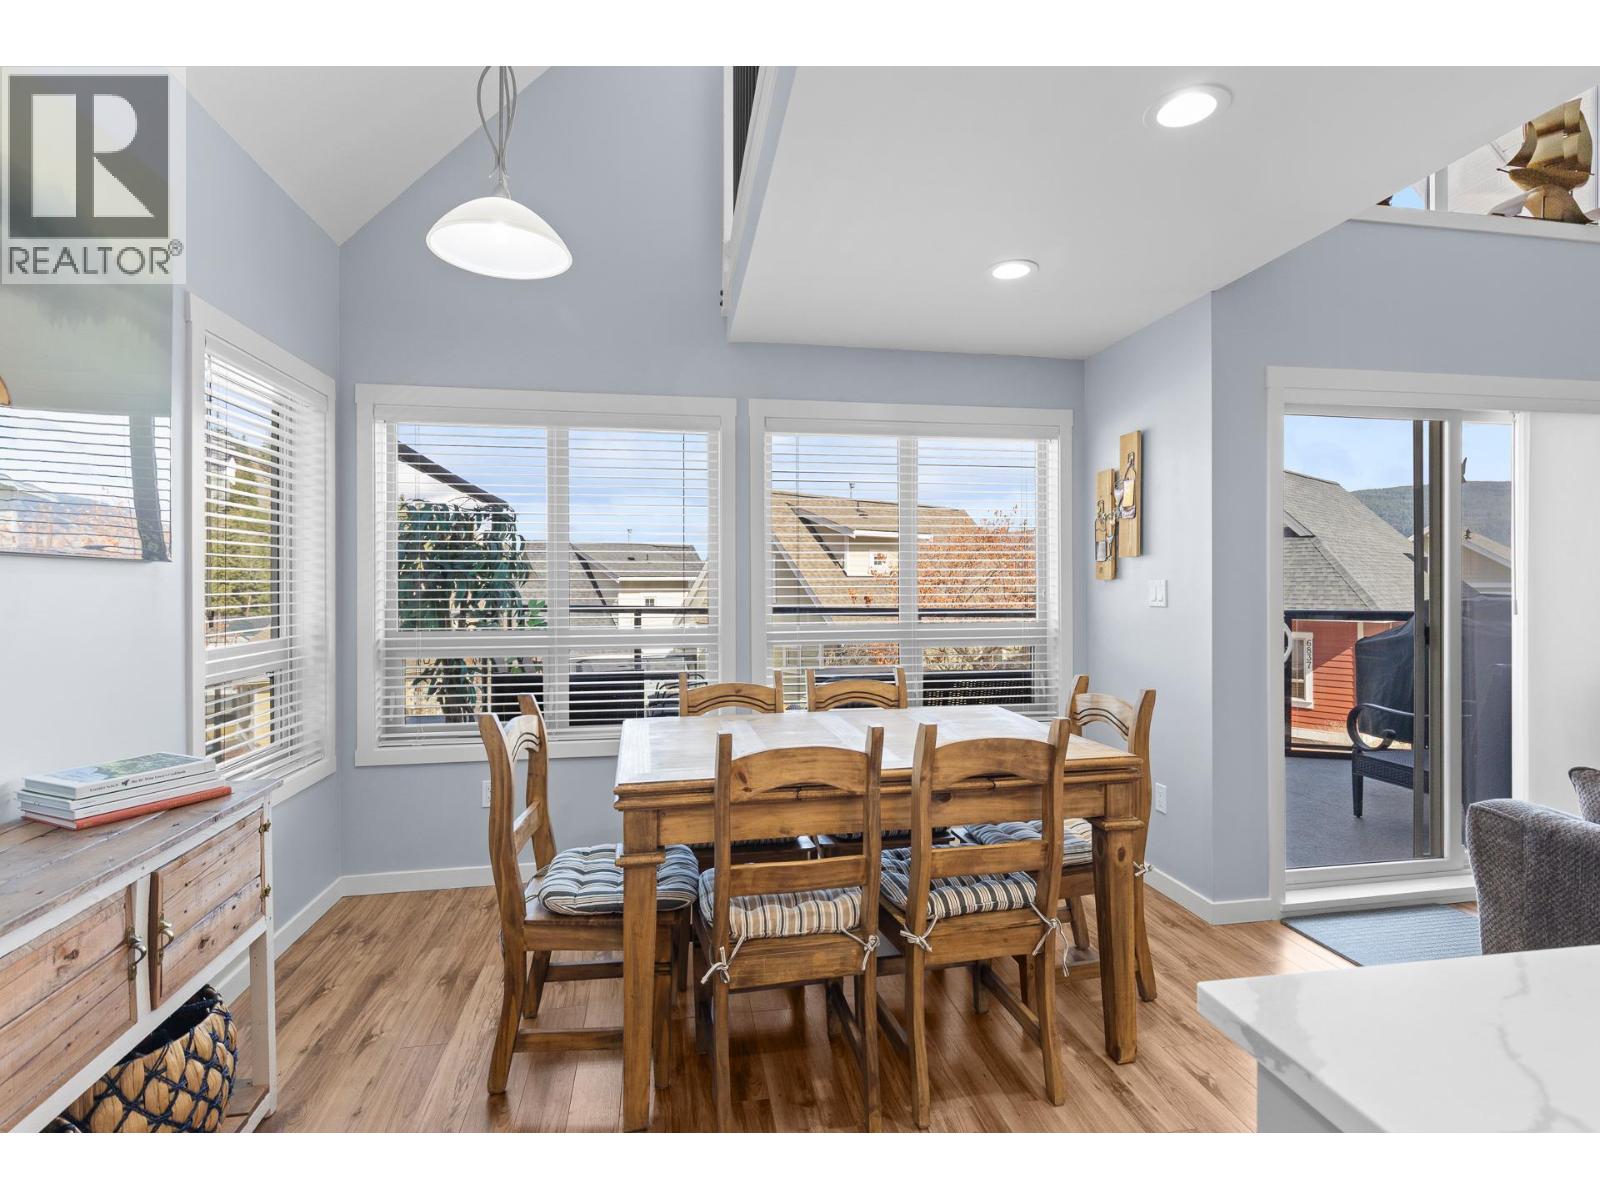
$679,000
Maintenance, Reserve Fund Contributions, Property Management, Recreation Facilities, Sewer, Waste Removal, Water
$437.90 Monthly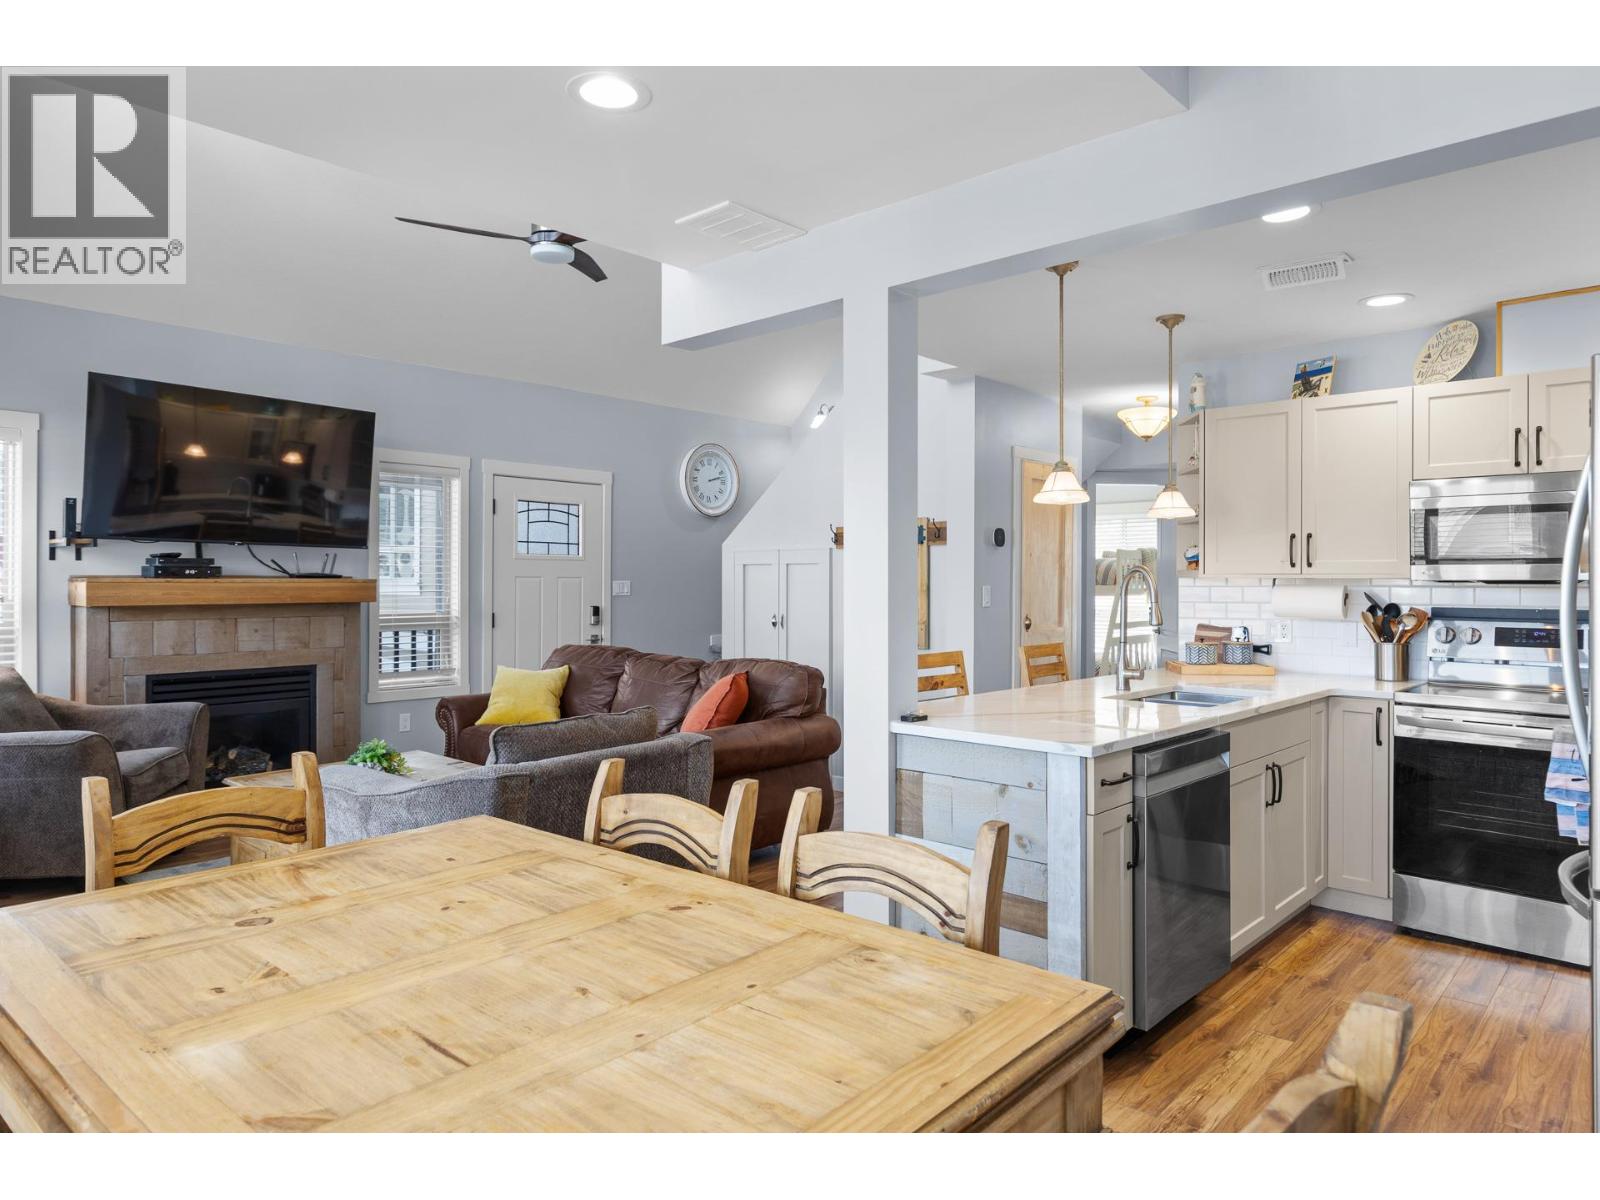
$679,000
Maintenance, Reserve Fund Contributions, Property Management, Recreation Facilities, Sewer, Waste Removal, Water
$437.90 Monthly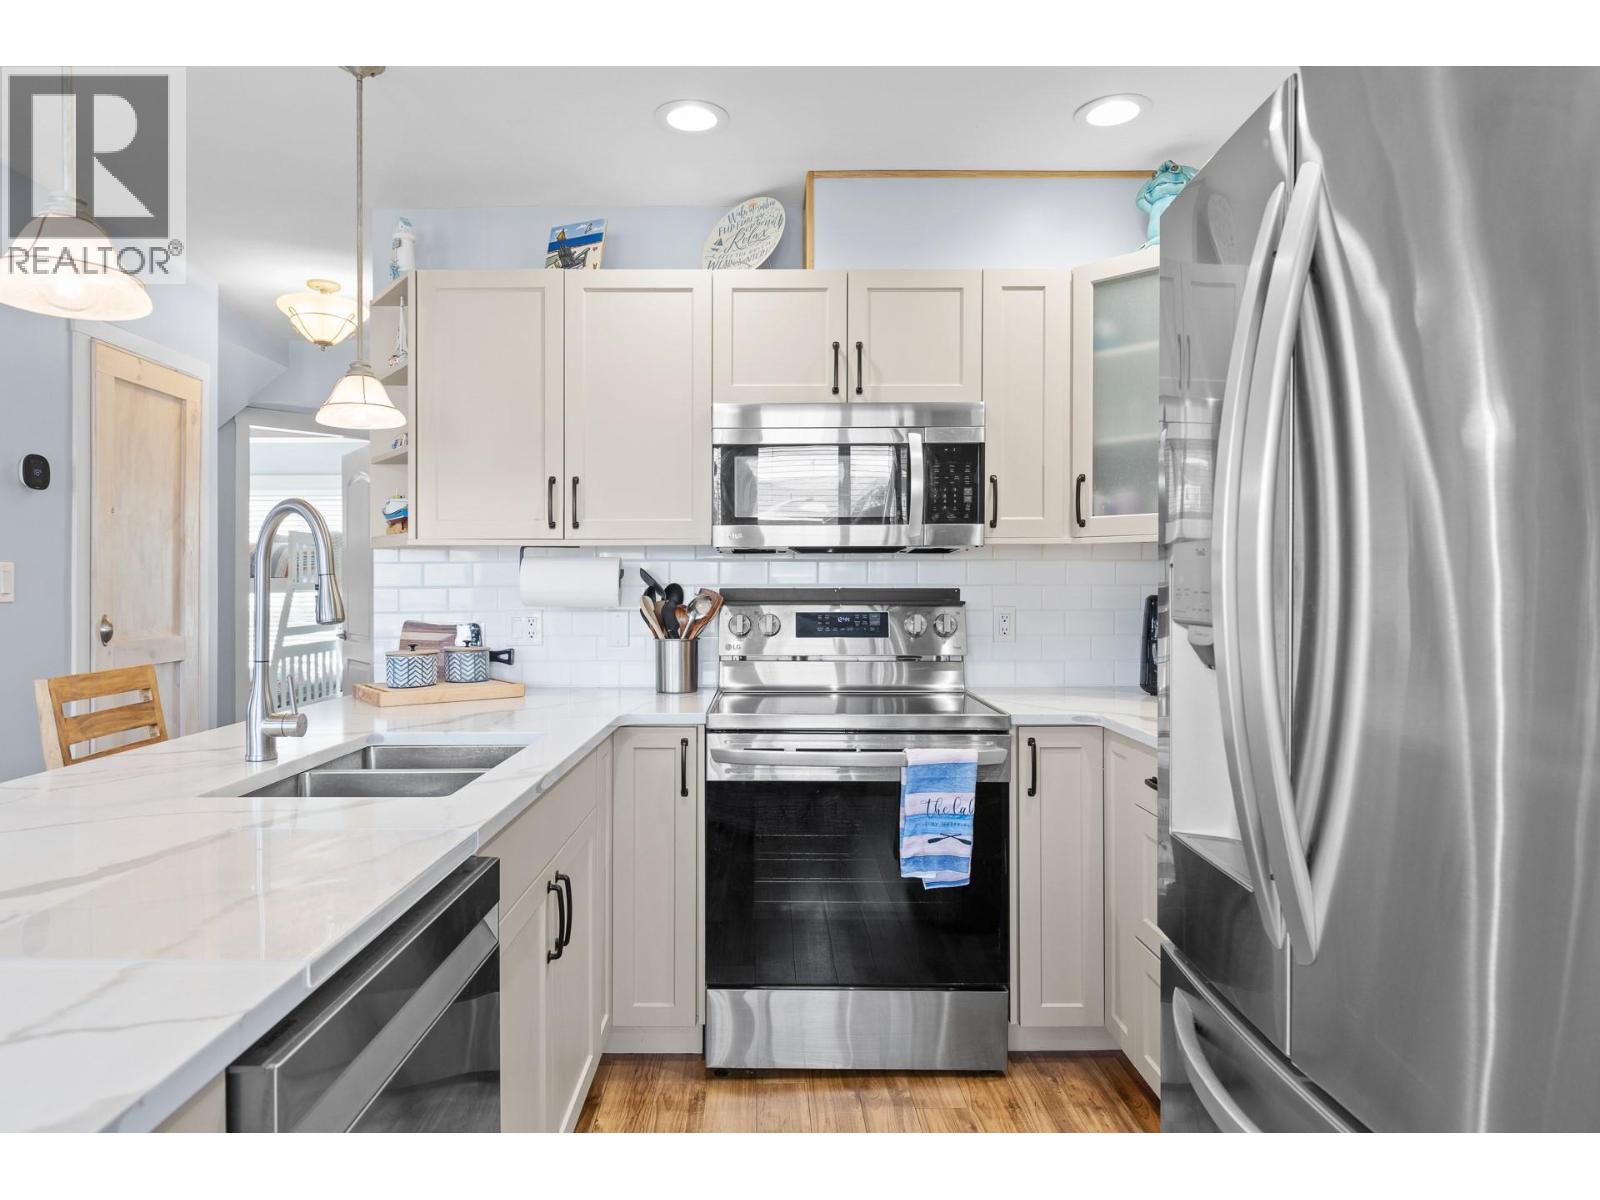
$679,000
Maintenance, Reserve Fund Contributions, Property Management, Recreation Facilities, Sewer, Waste Removal, Water
$437.90 Monthly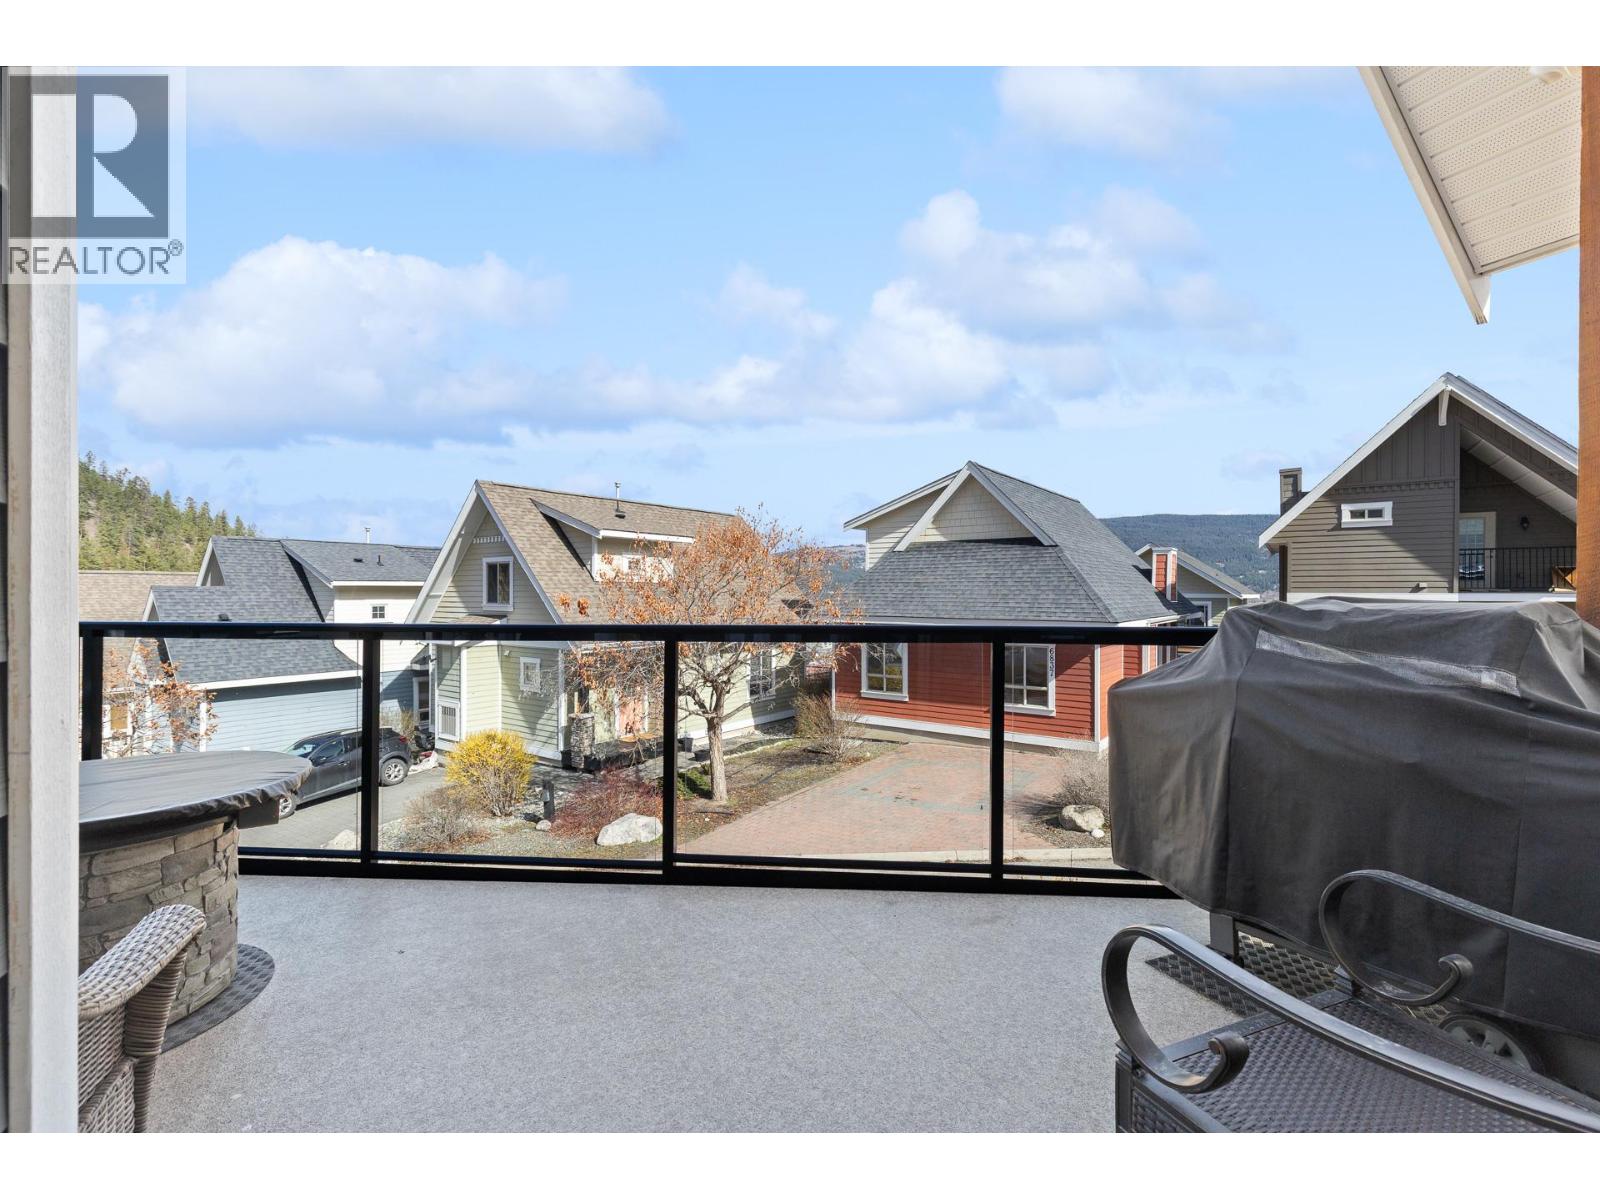
$679,000
Maintenance, Reserve Fund Contributions, Property Management, Recreation Facilities, Sewer, Waste Removal, Water
$437.90 Monthly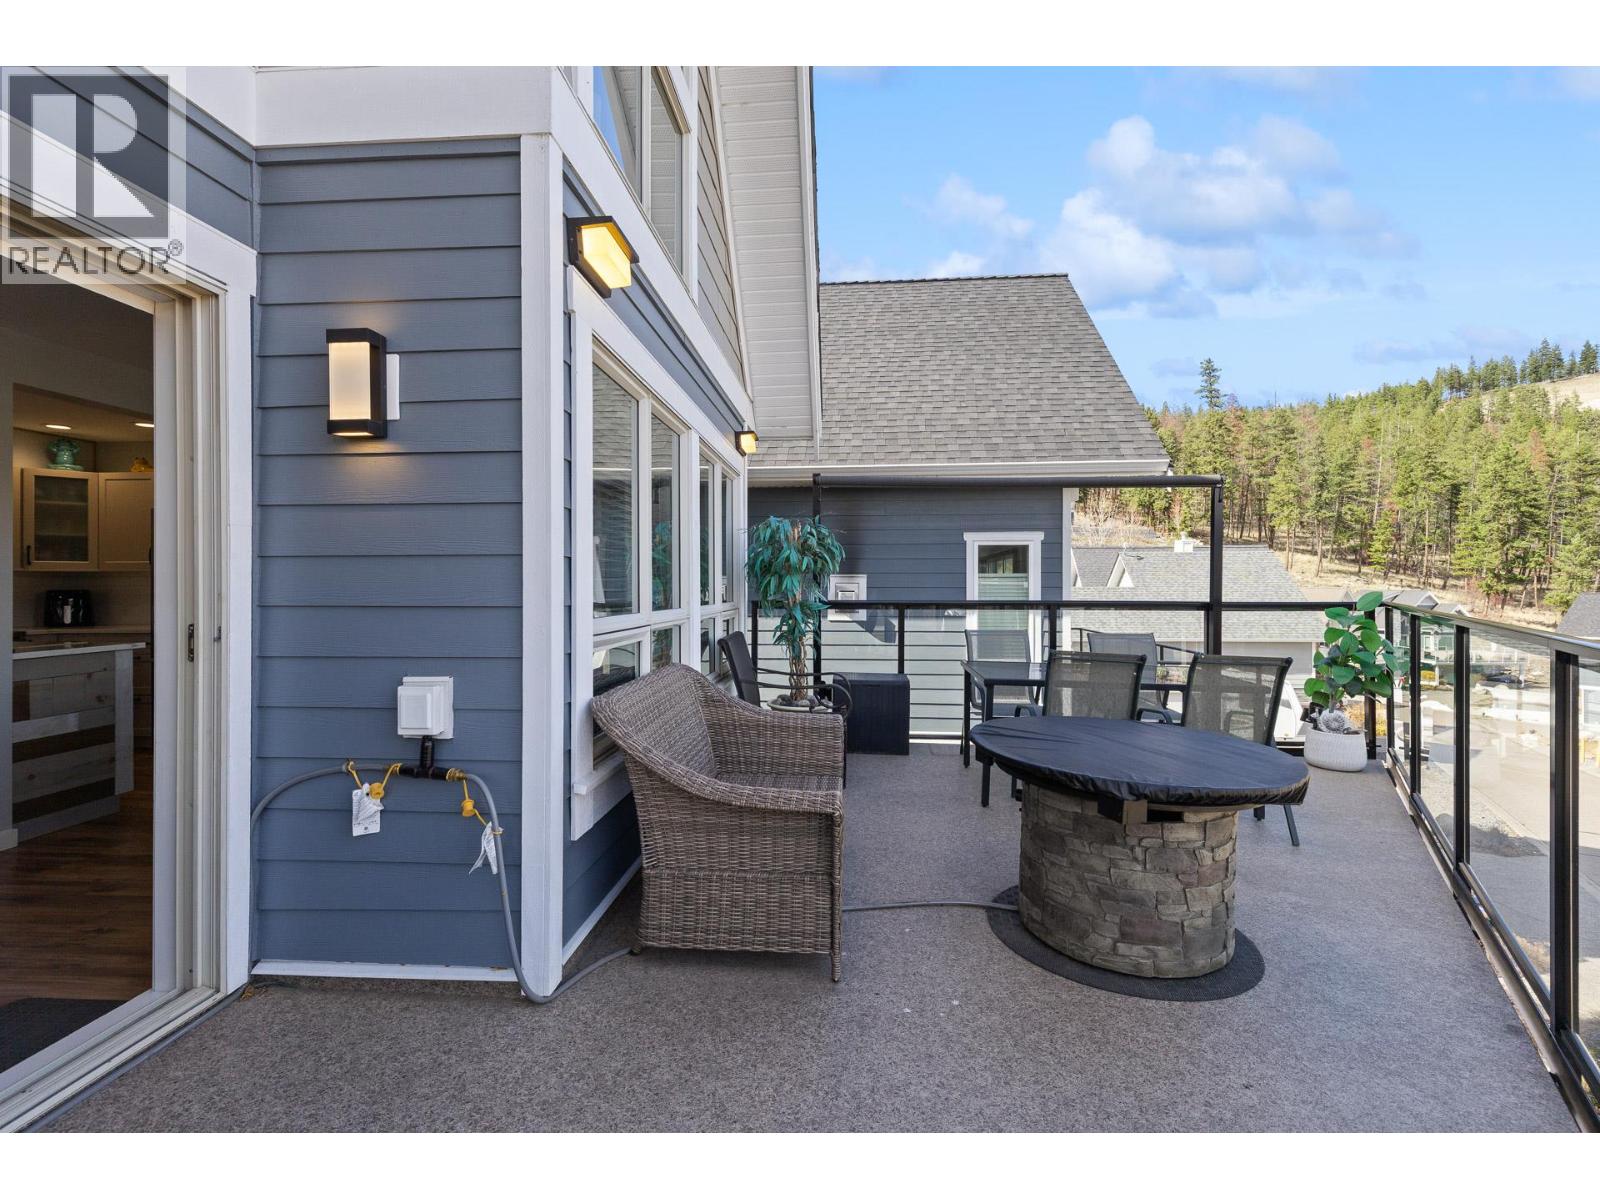
$679,000
Maintenance, Reserve Fund Contributions, Property Management, Recreation Facilities, Sewer, Waste Removal, Water
$437.90 Monthly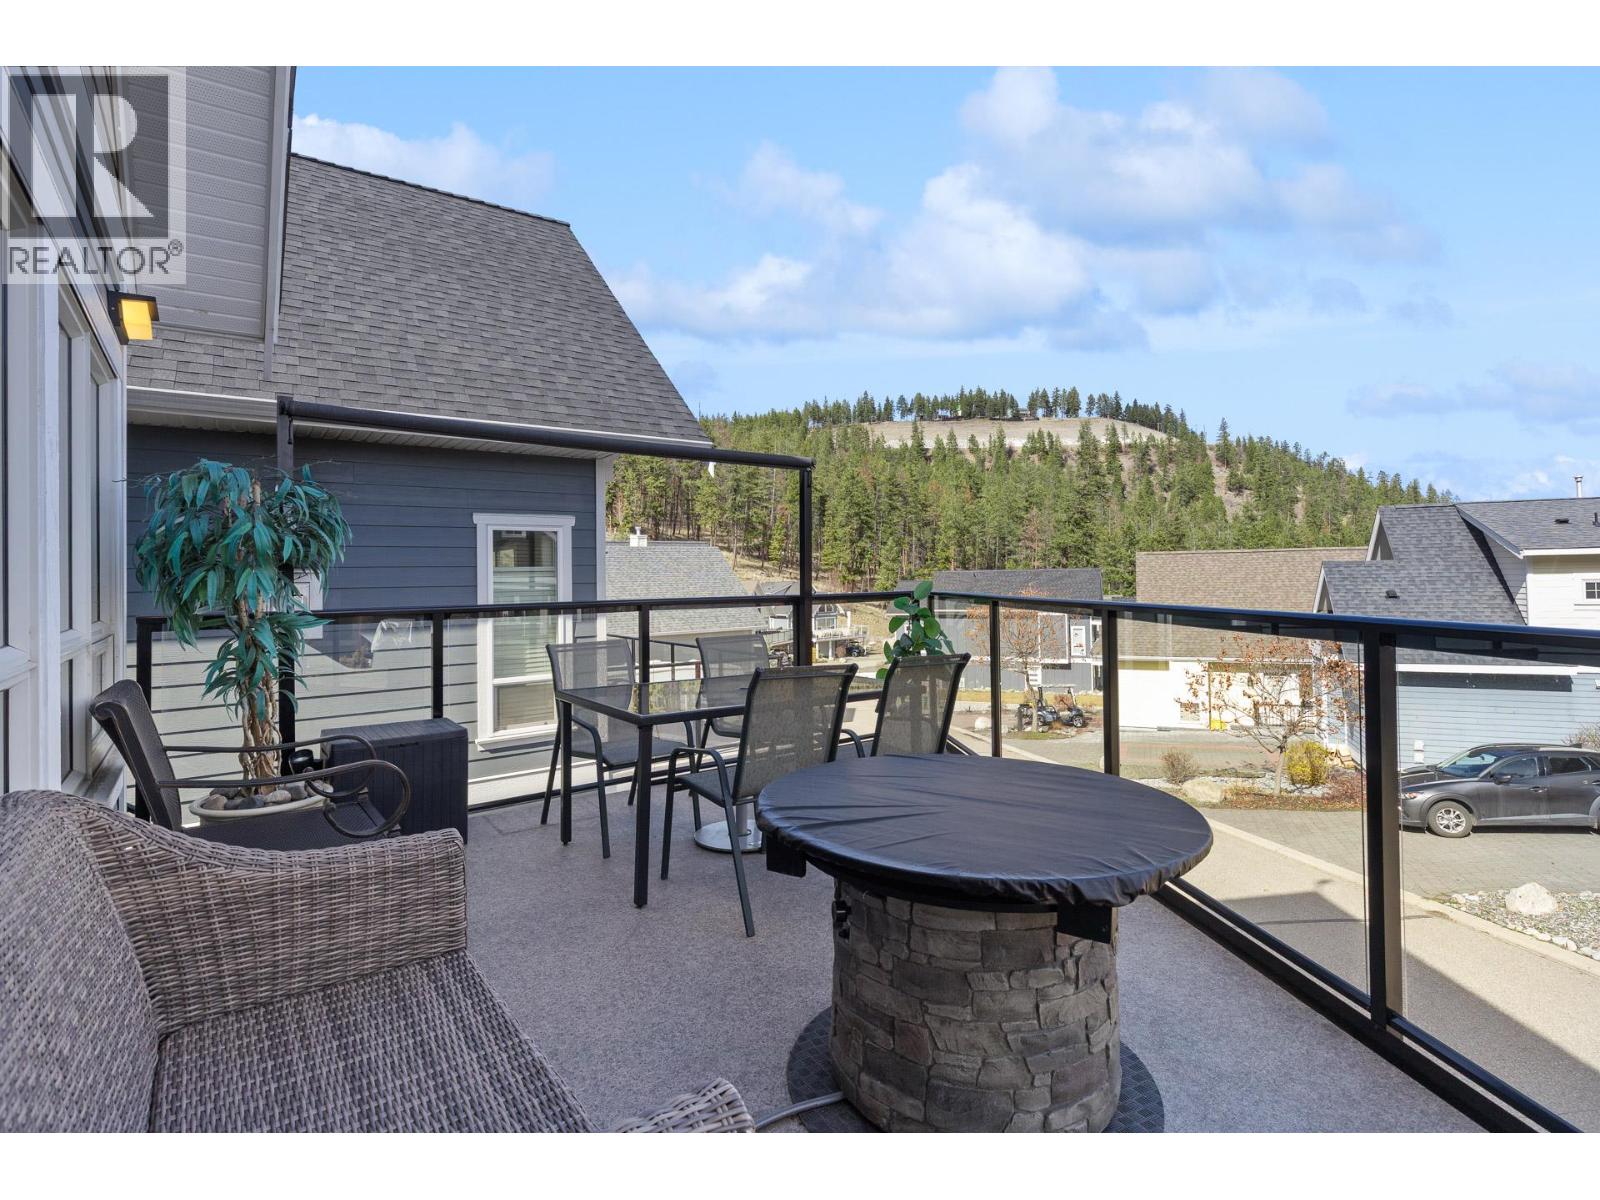
$679,000
Maintenance, Reserve Fund Contributions, Property Management, Recreation Facilities, Sewer, Waste Removal, Water
$437.90 Monthly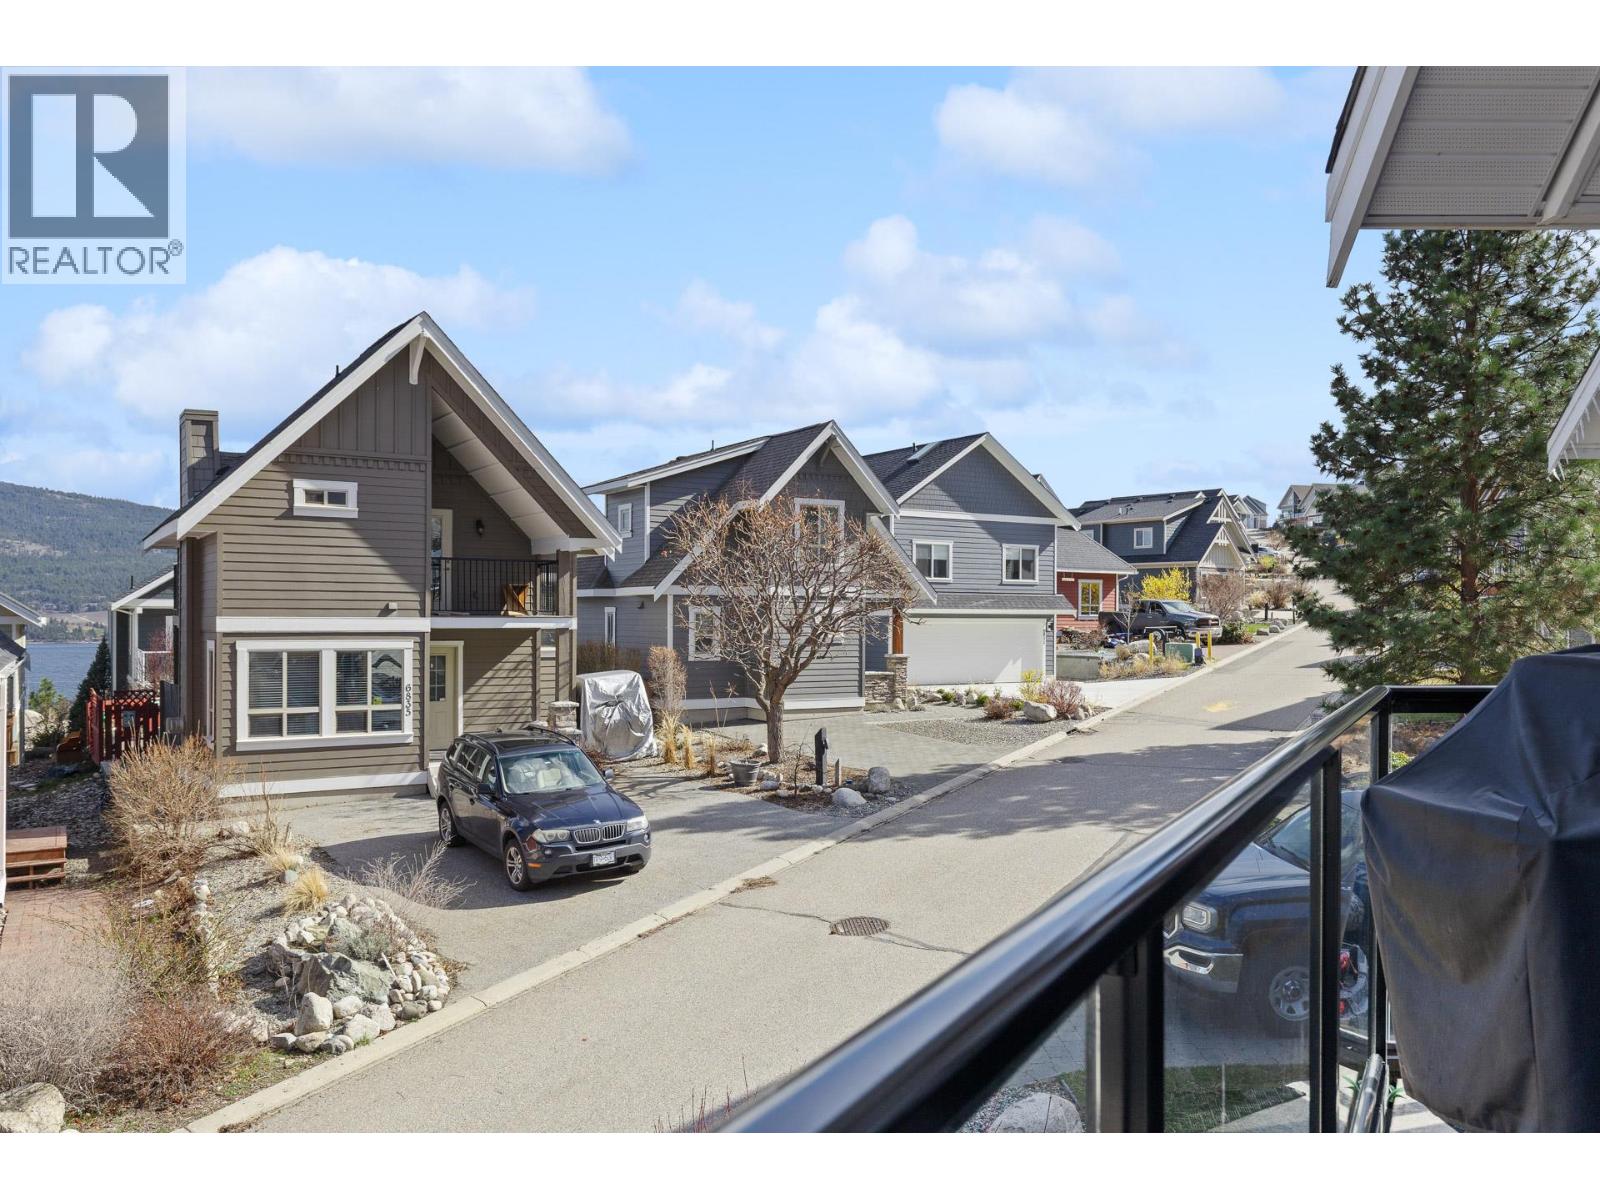
$679,000
Maintenance, Reserve Fund Contributions, Property Management, Recreation Facilities, Sewer, Waste Removal, Water
$437.90 Monthly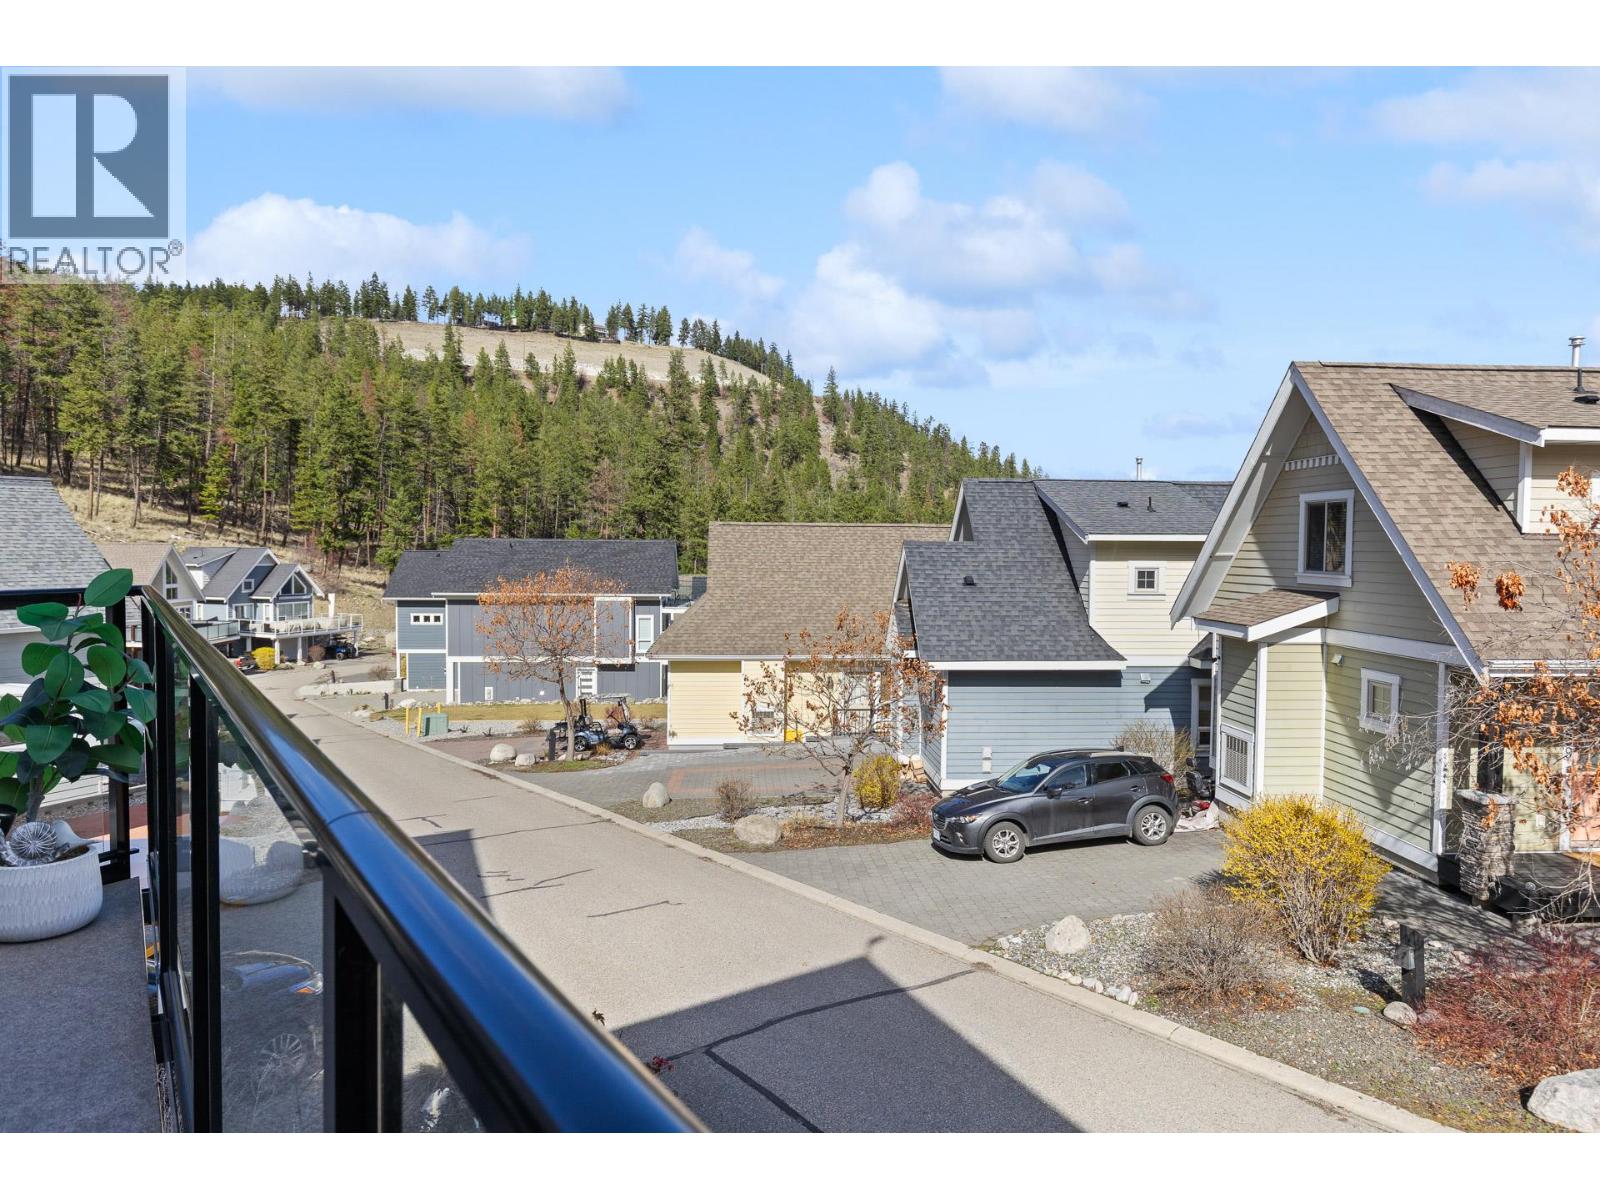
$679,000
Maintenance, Reserve Fund Contributions, Property Management, Recreation Facilities, Sewer, Waste Removal, Water
$437.90 Monthly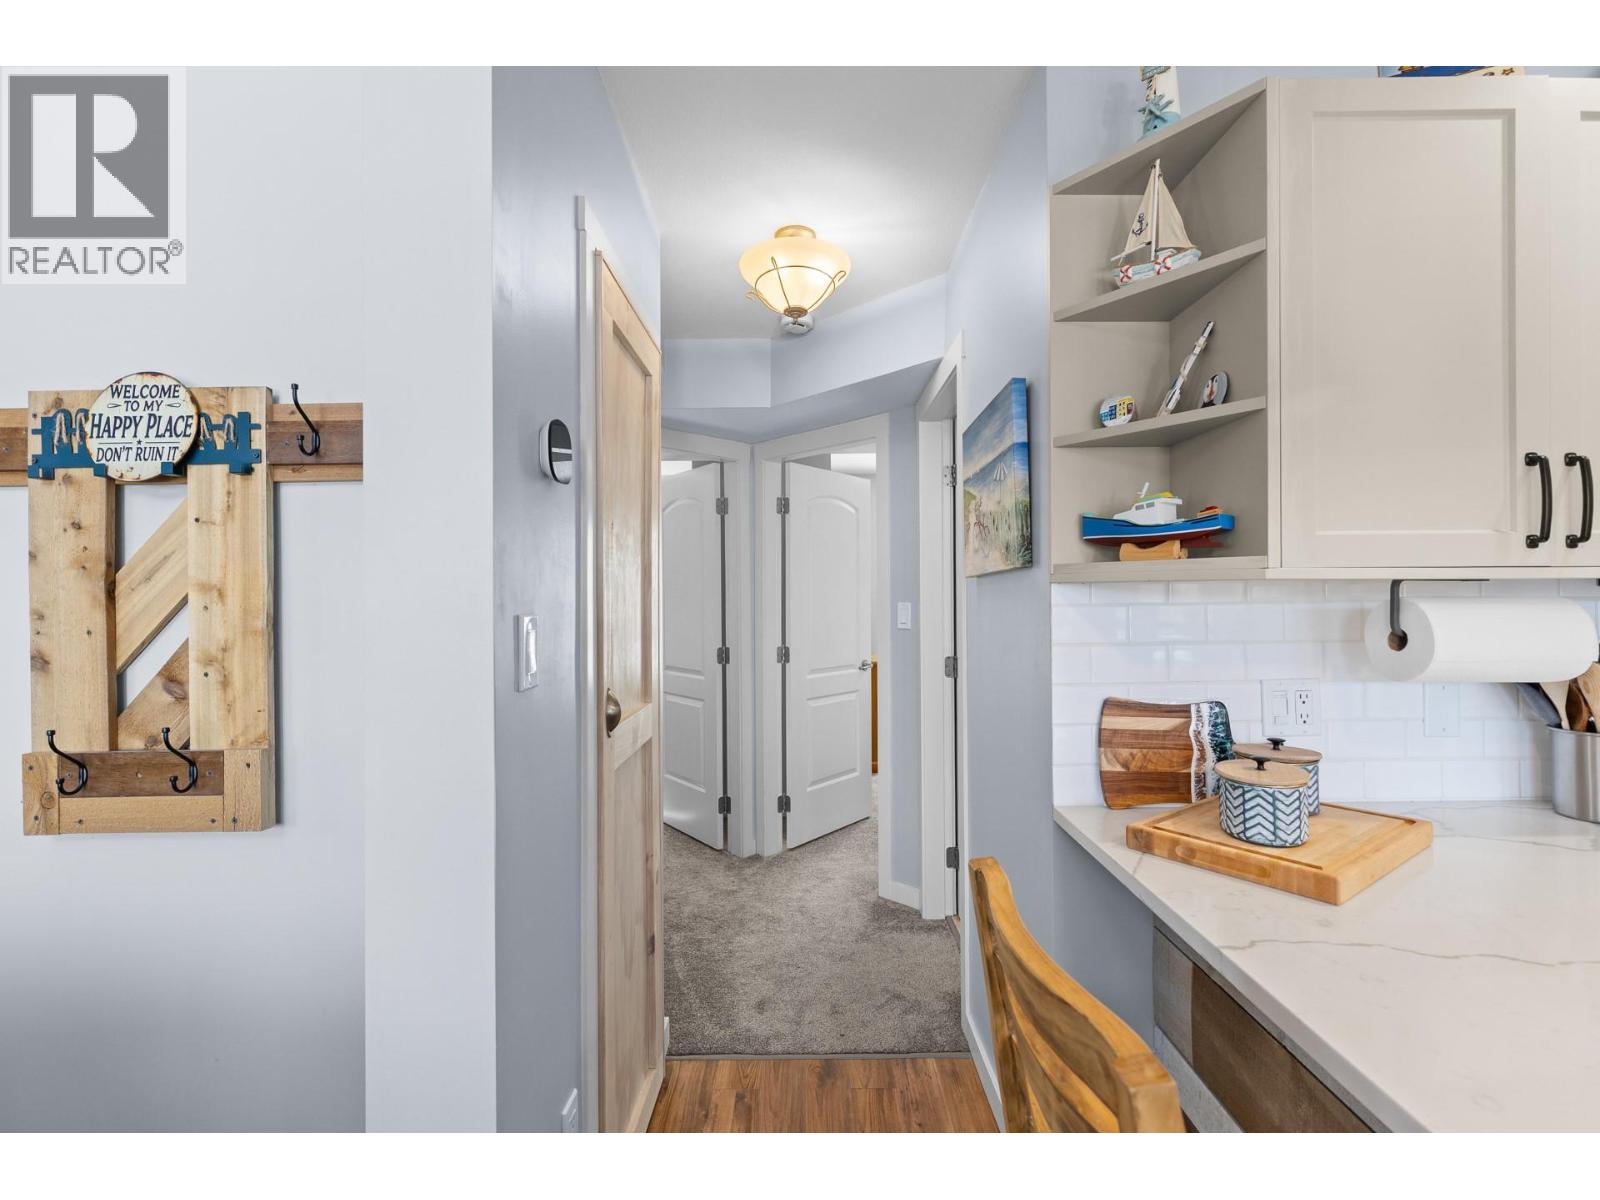
$679,000
Maintenance, Reserve Fund Contributions, Property Management, Recreation Facilities, Sewer, Waste Removal, Water
$437.90 Monthly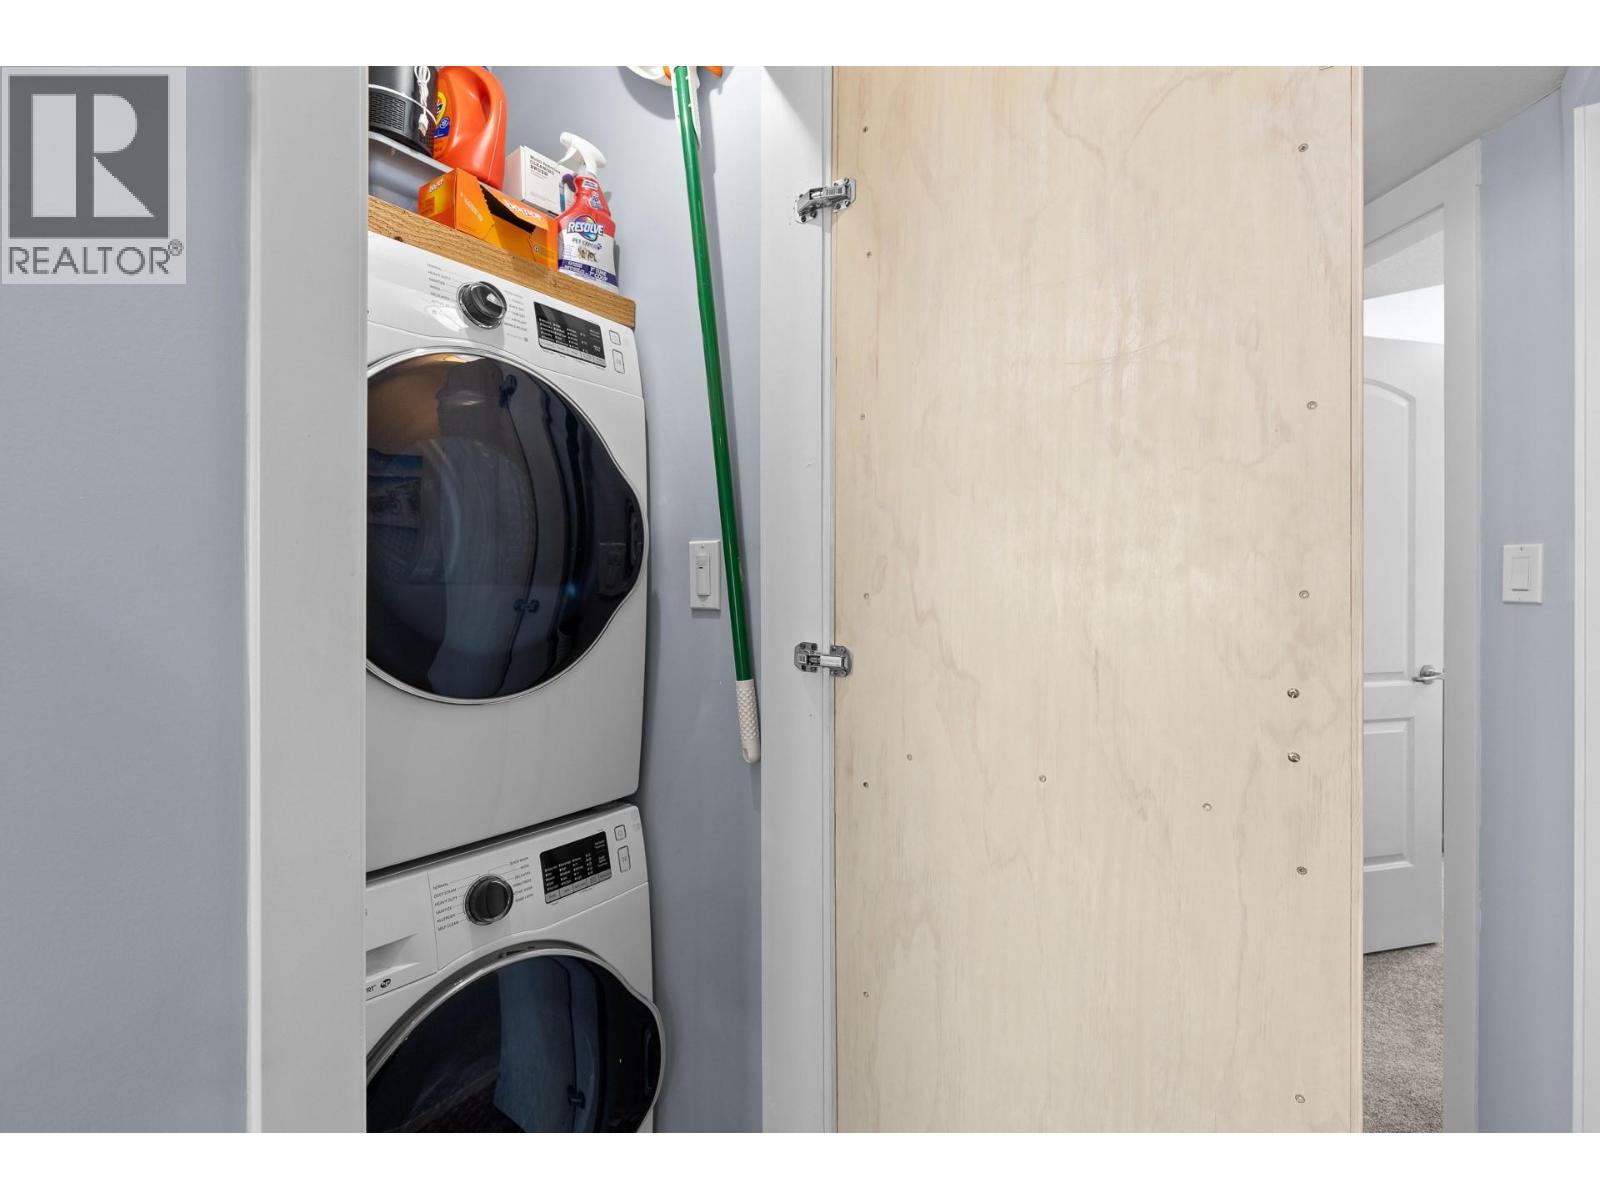
$679,000
Maintenance, Reserve Fund Contributions, Property Management, Recreation Facilities, Sewer, Waste Removal, Water
$437.90 Monthly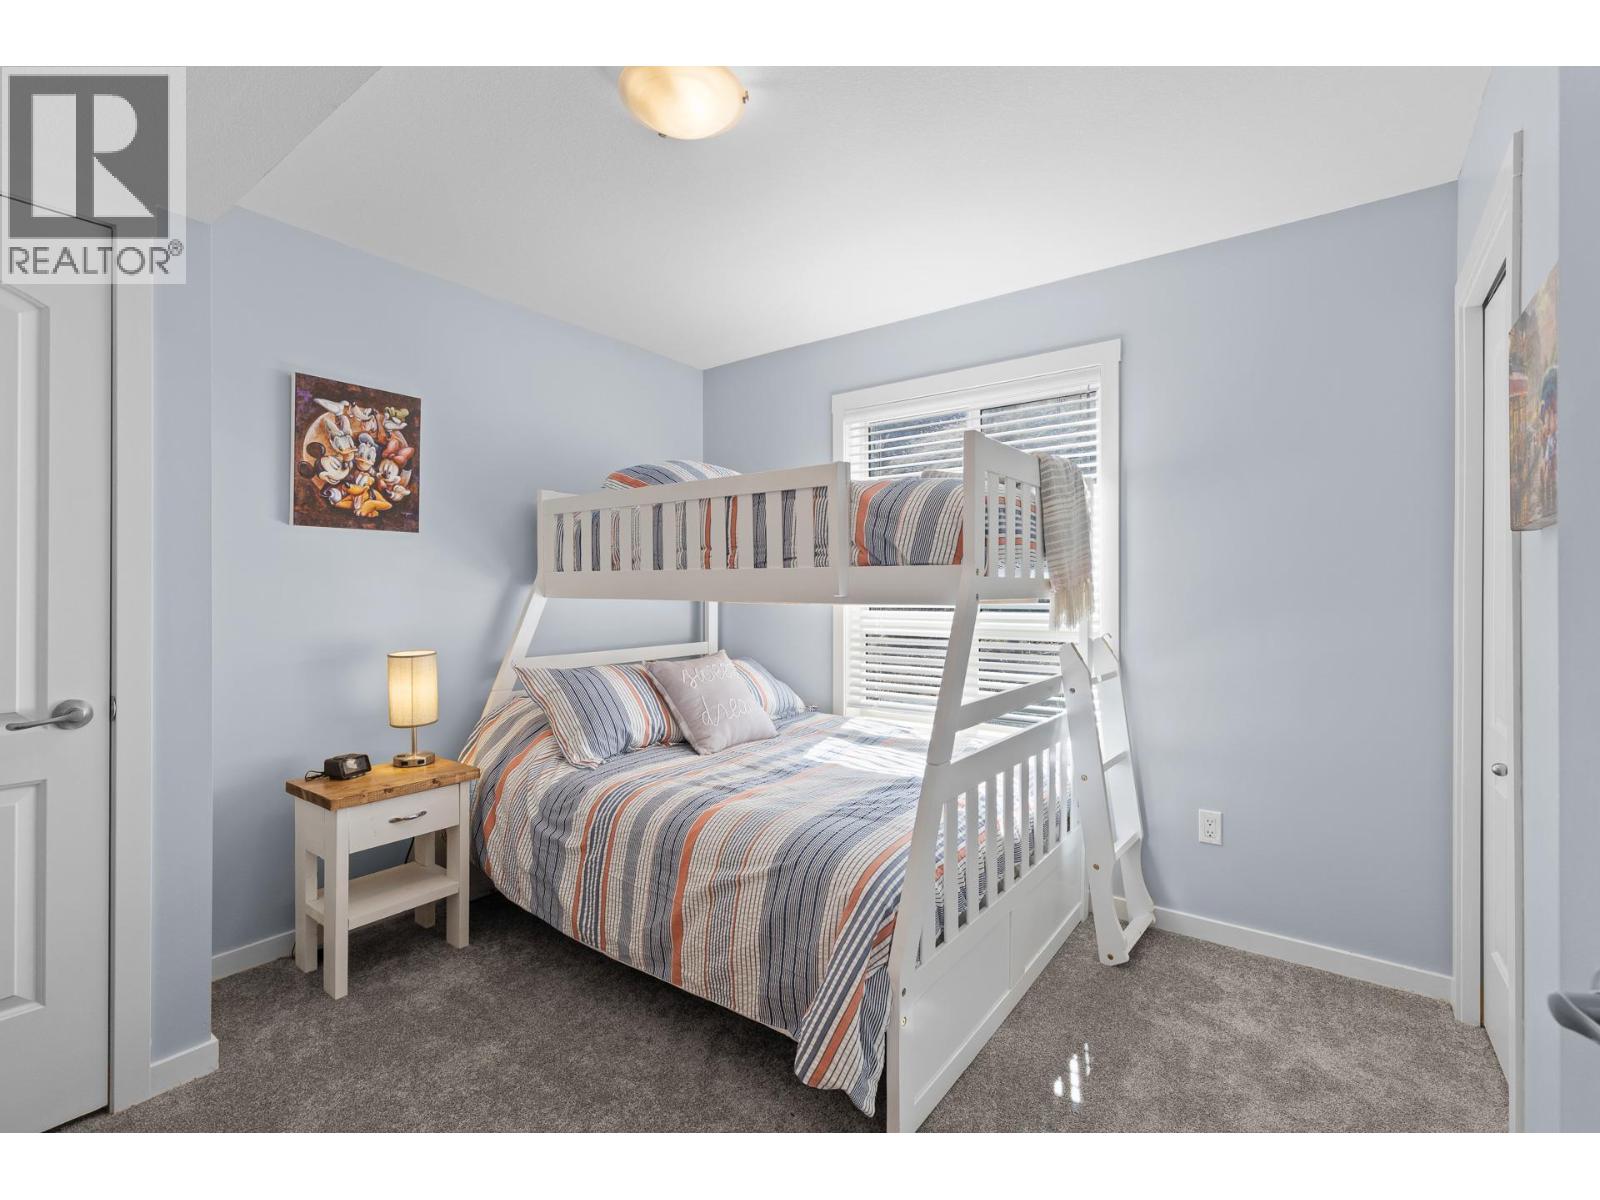
$679,000
Maintenance, Reserve Fund Contributions, Property Management, Recreation Facilities, Sewer, Waste Removal, Water
$437.90 Monthly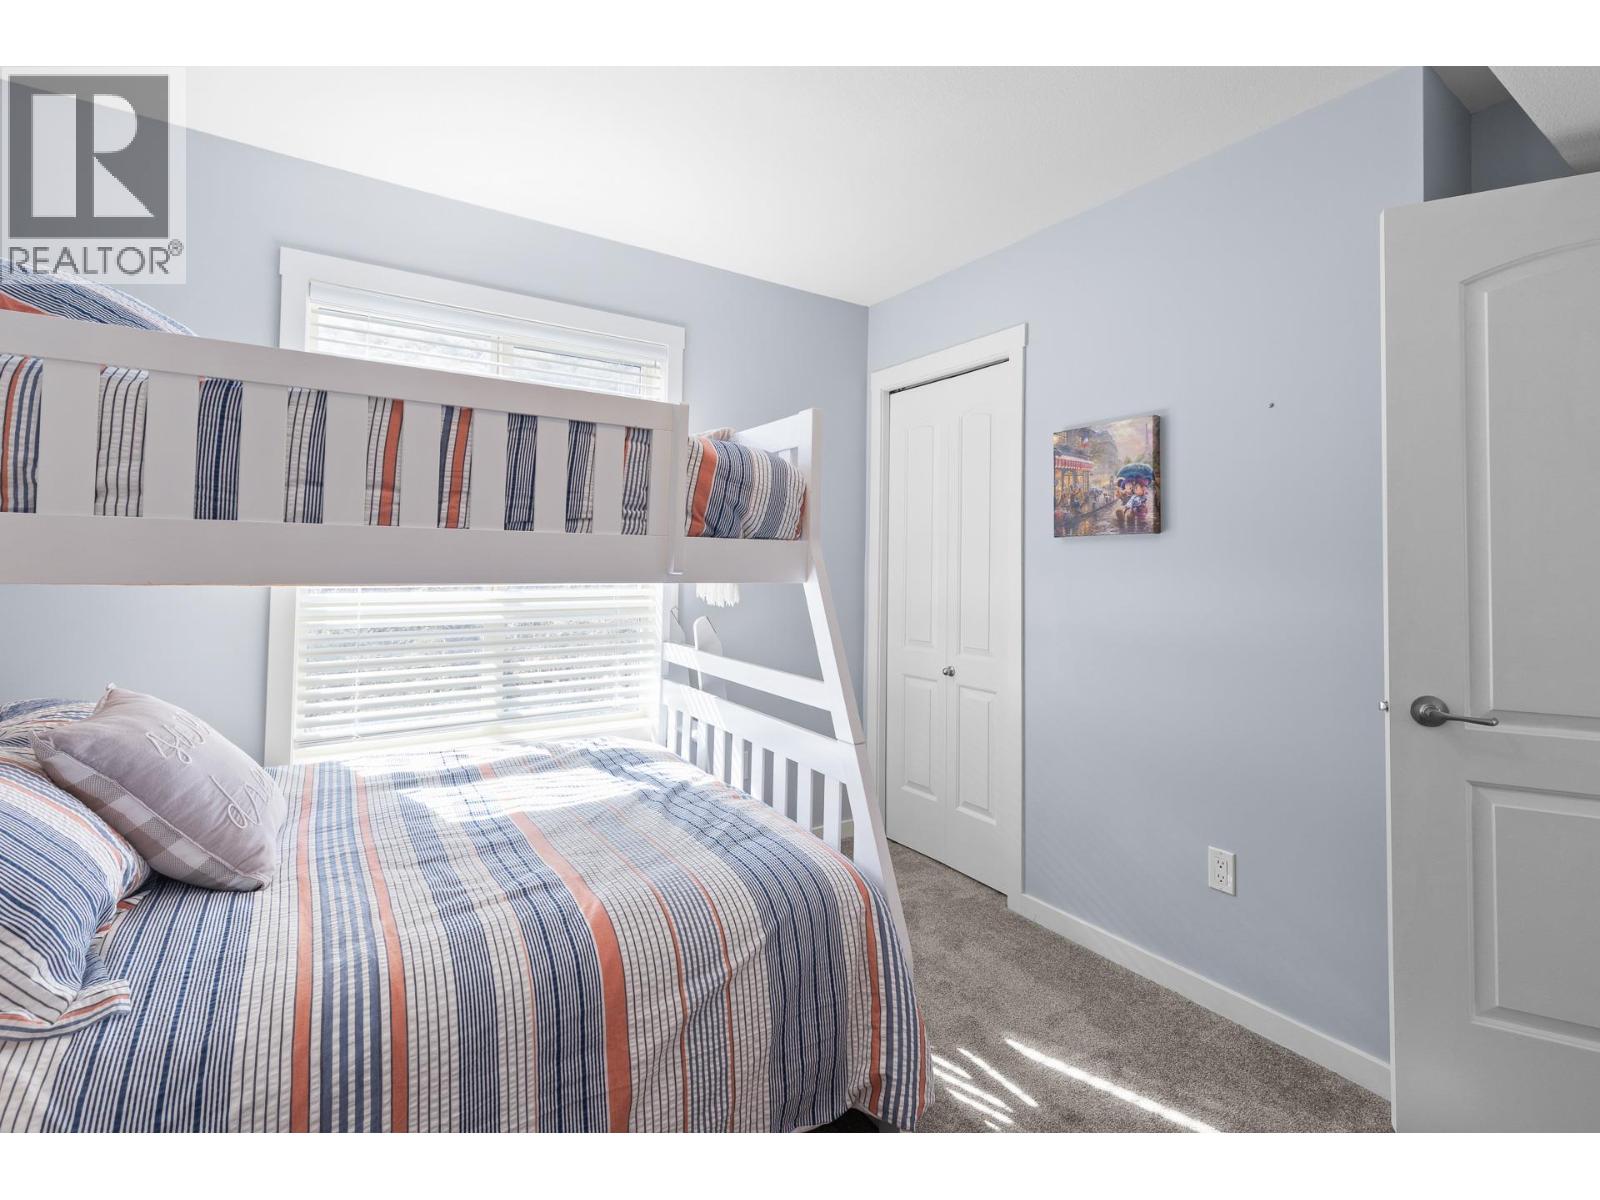
$679,000
Maintenance, Reserve Fund Contributions, Property Management, Recreation Facilities, Sewer, Waste Removal, Water
$437.90 Monthly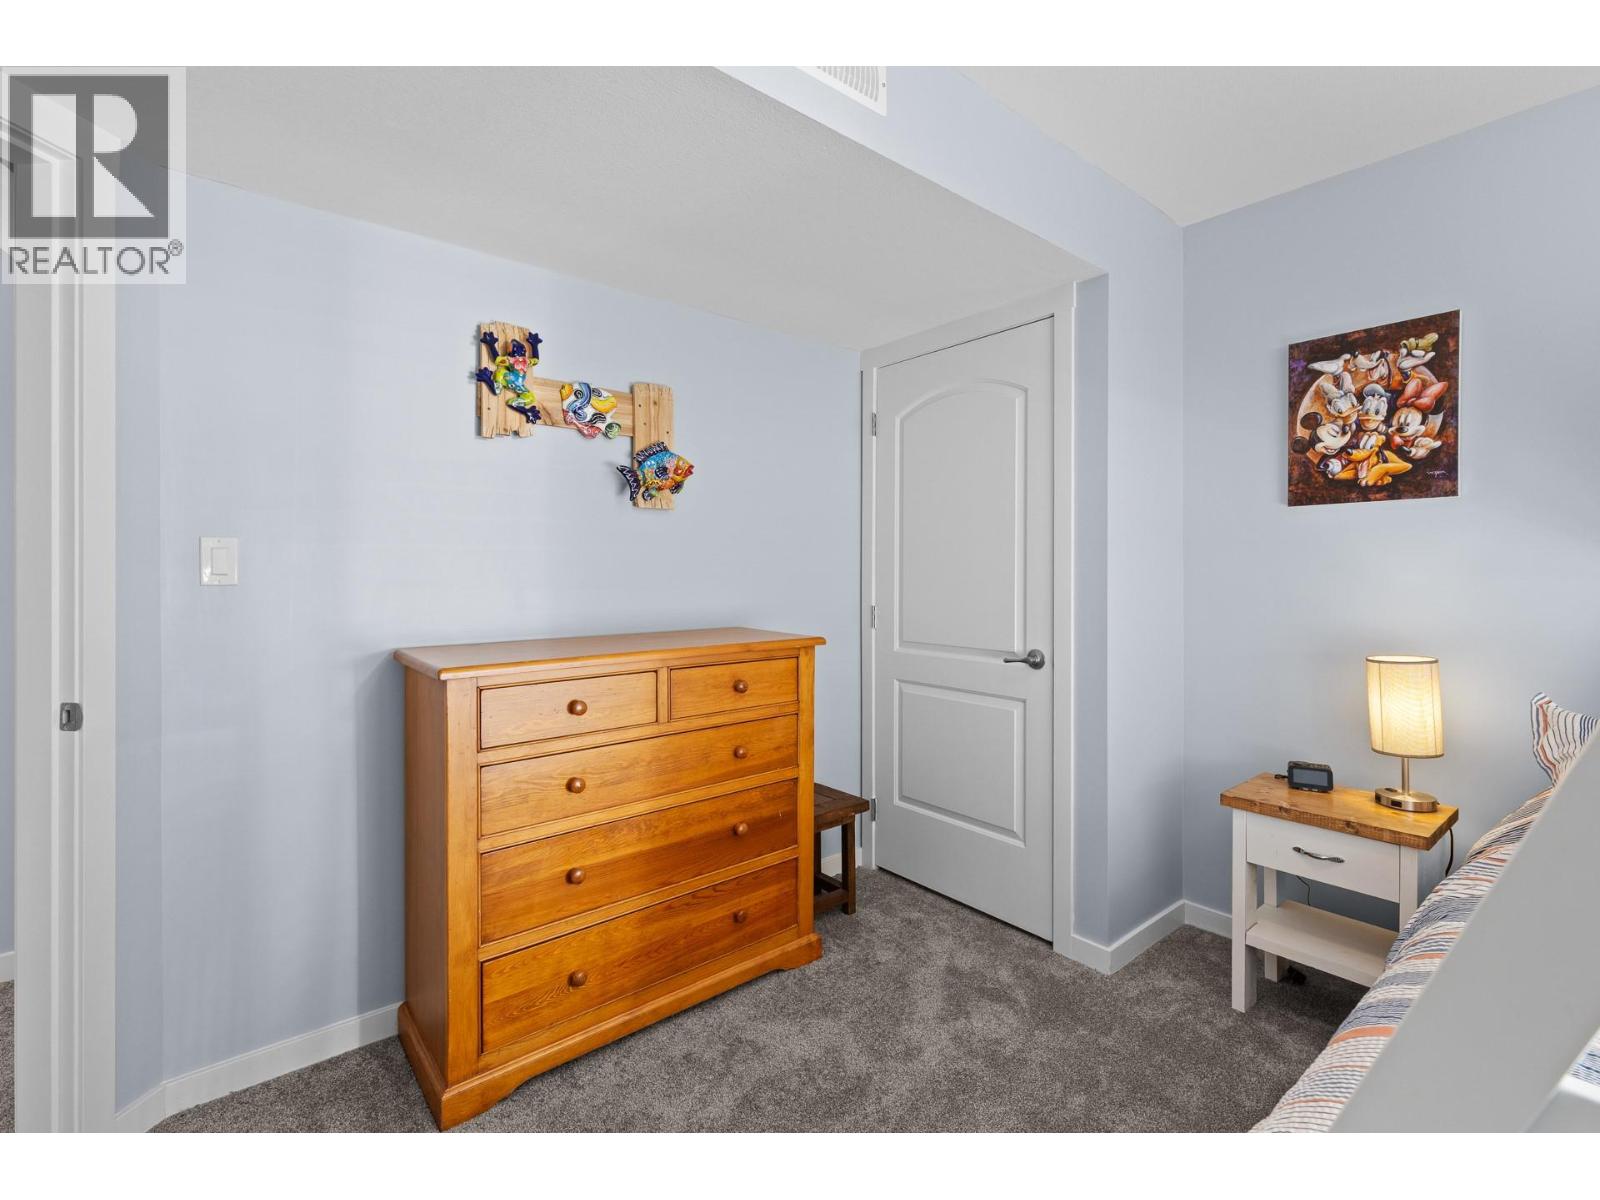
$679,000
Maintenance, Reserve Fund Contributions, Property Management, Recreation Facilities, Sewer, Waste Removal, Water
$437.90 Monthly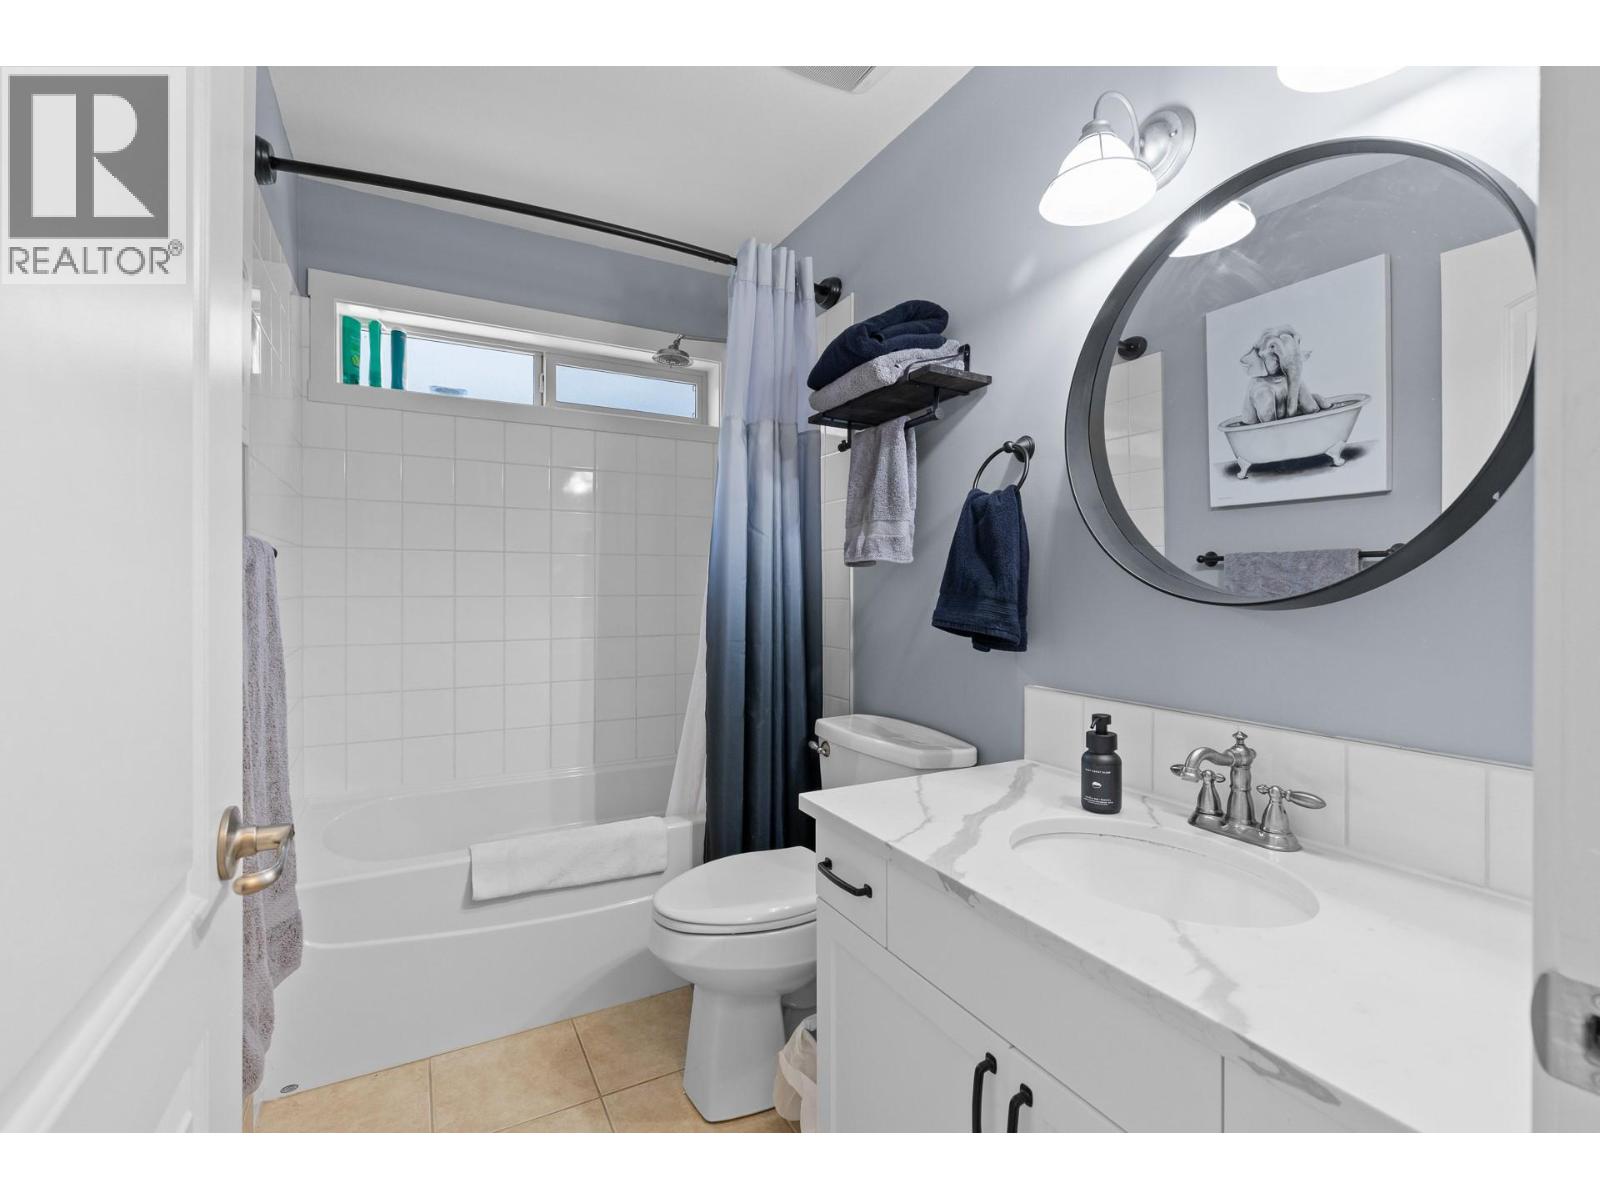
$679,000
Maintenance, Reserve Fund Contributions, Property Management, Recreation Facilities, Sewer, Waste Removal, Water
$437.90 Monthly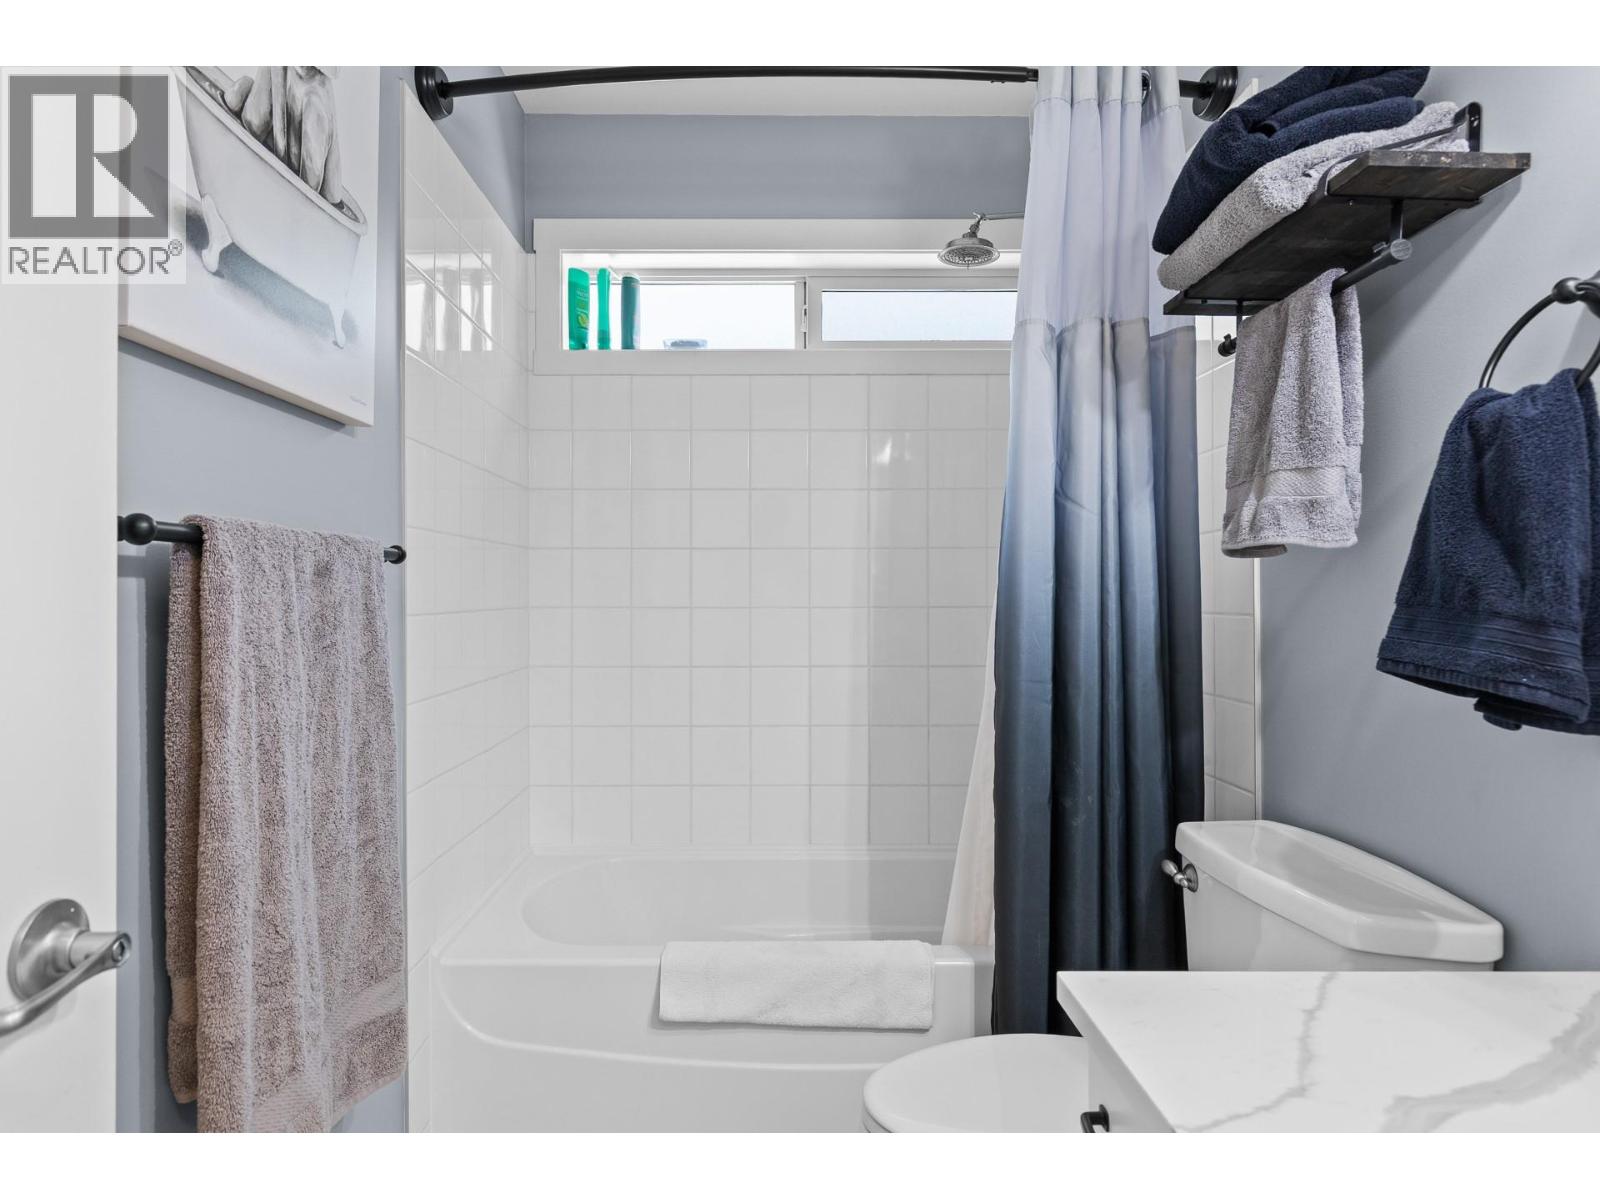
$679,000
Maintenance, Reserve Fund Contributions, Property Management, Recreation Facilities, Sewer, Waste Removal, Water
$437.90 Monthly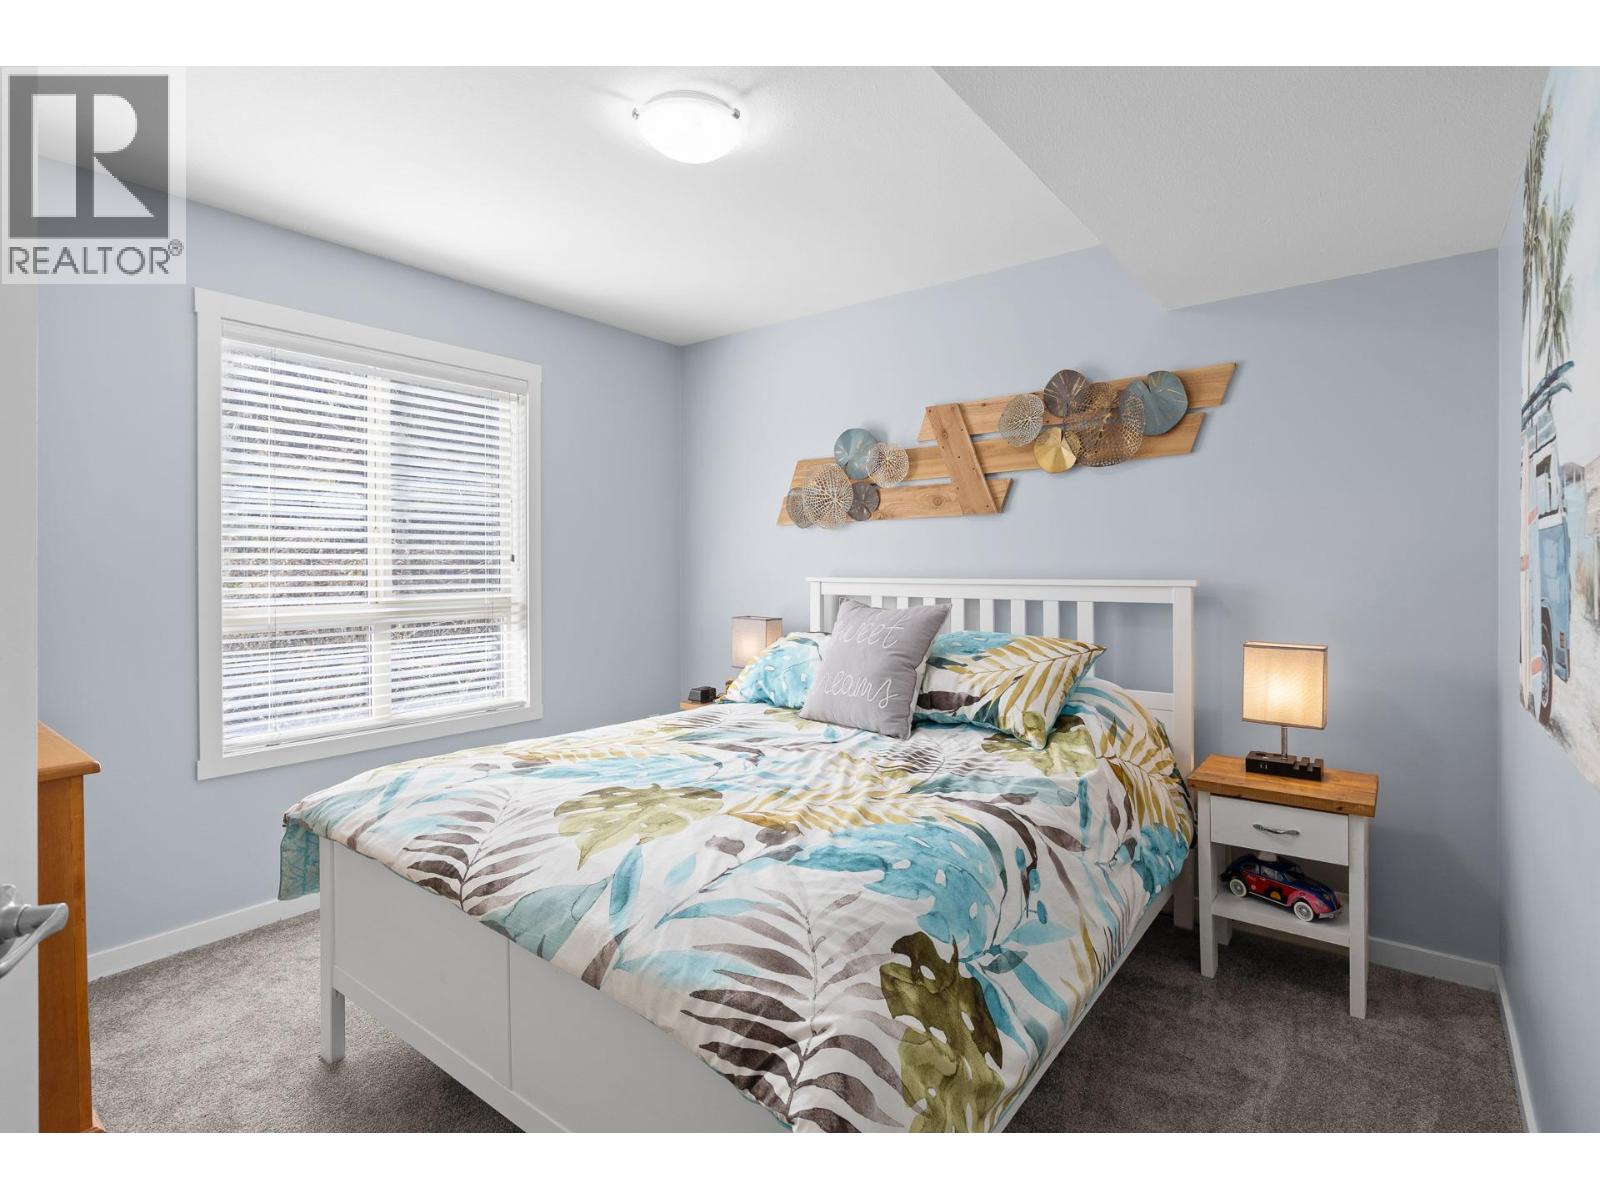
$679,000
Maintenance, Reserve Fund Contributions, Property Management, Recreation Facilities, Sewer, Waste Removal, Water
$437.90 Monthly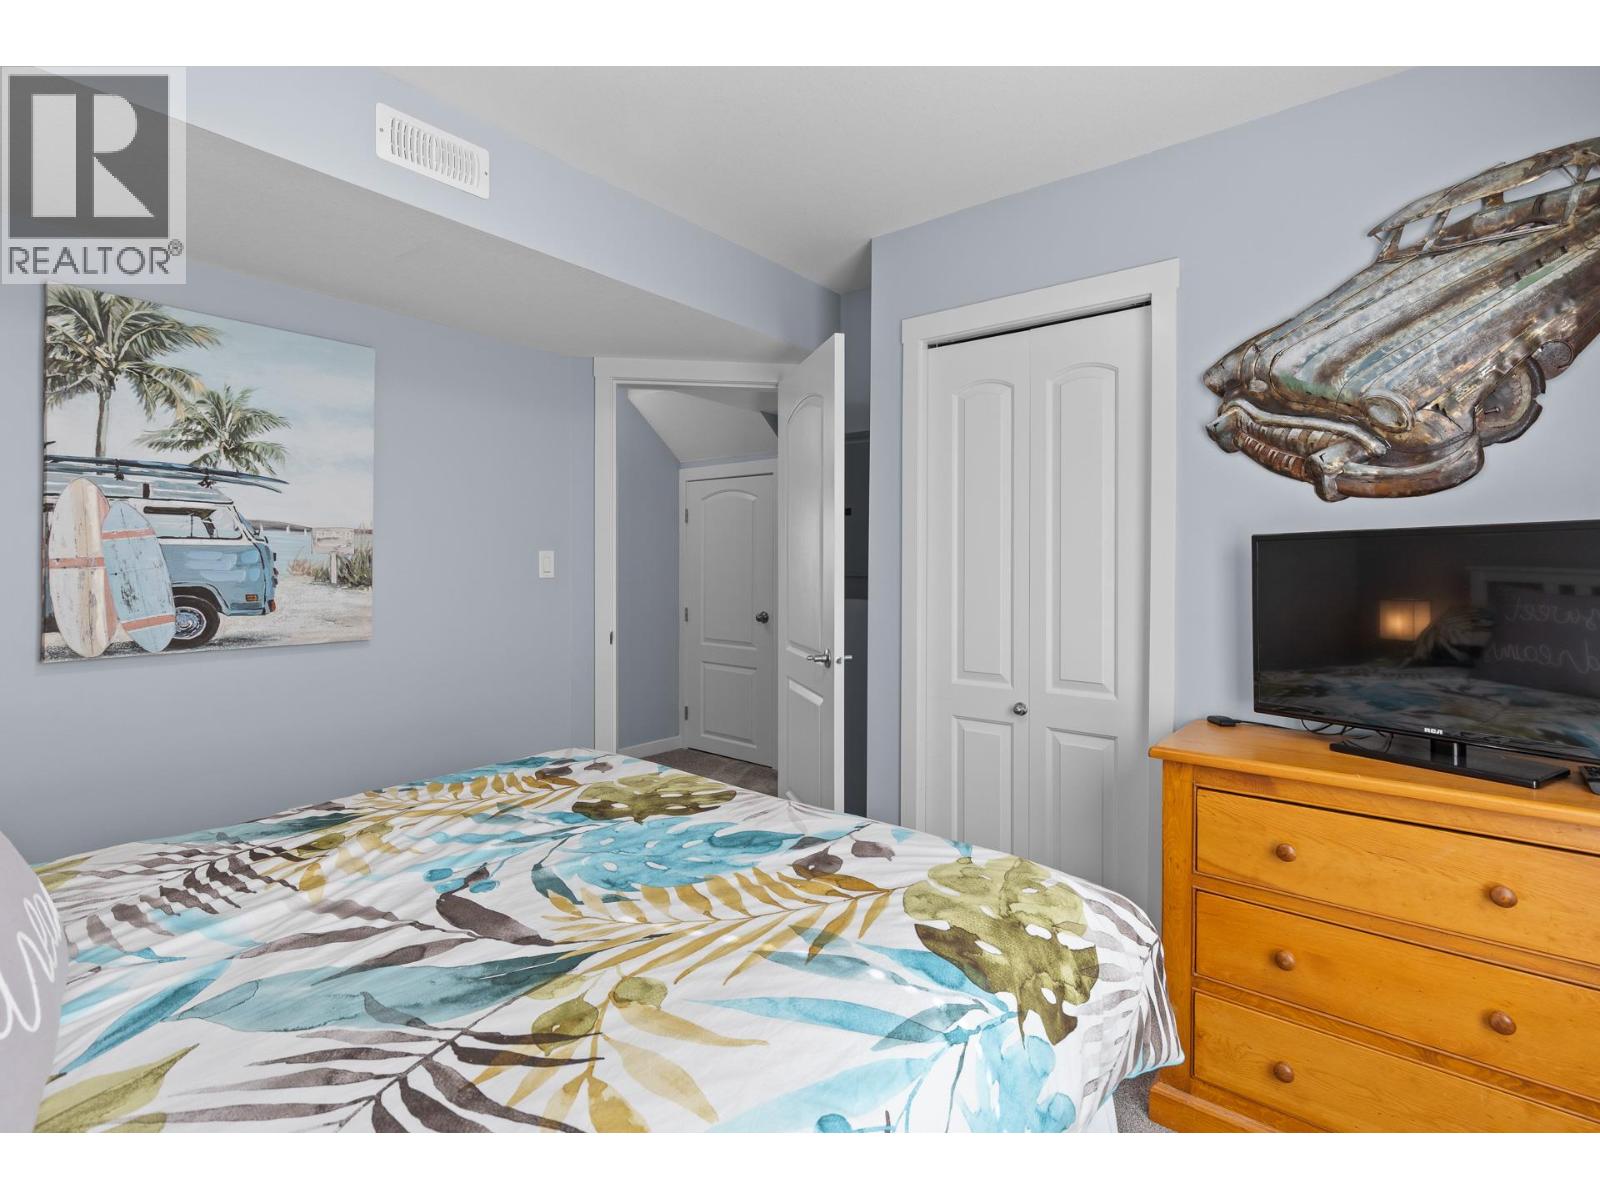
$679,000
Maintenance, Reserve Fund Contributions, Property Management, Recreation Facilities, Sewer, Waste Removal, Water
$437.90 Monthly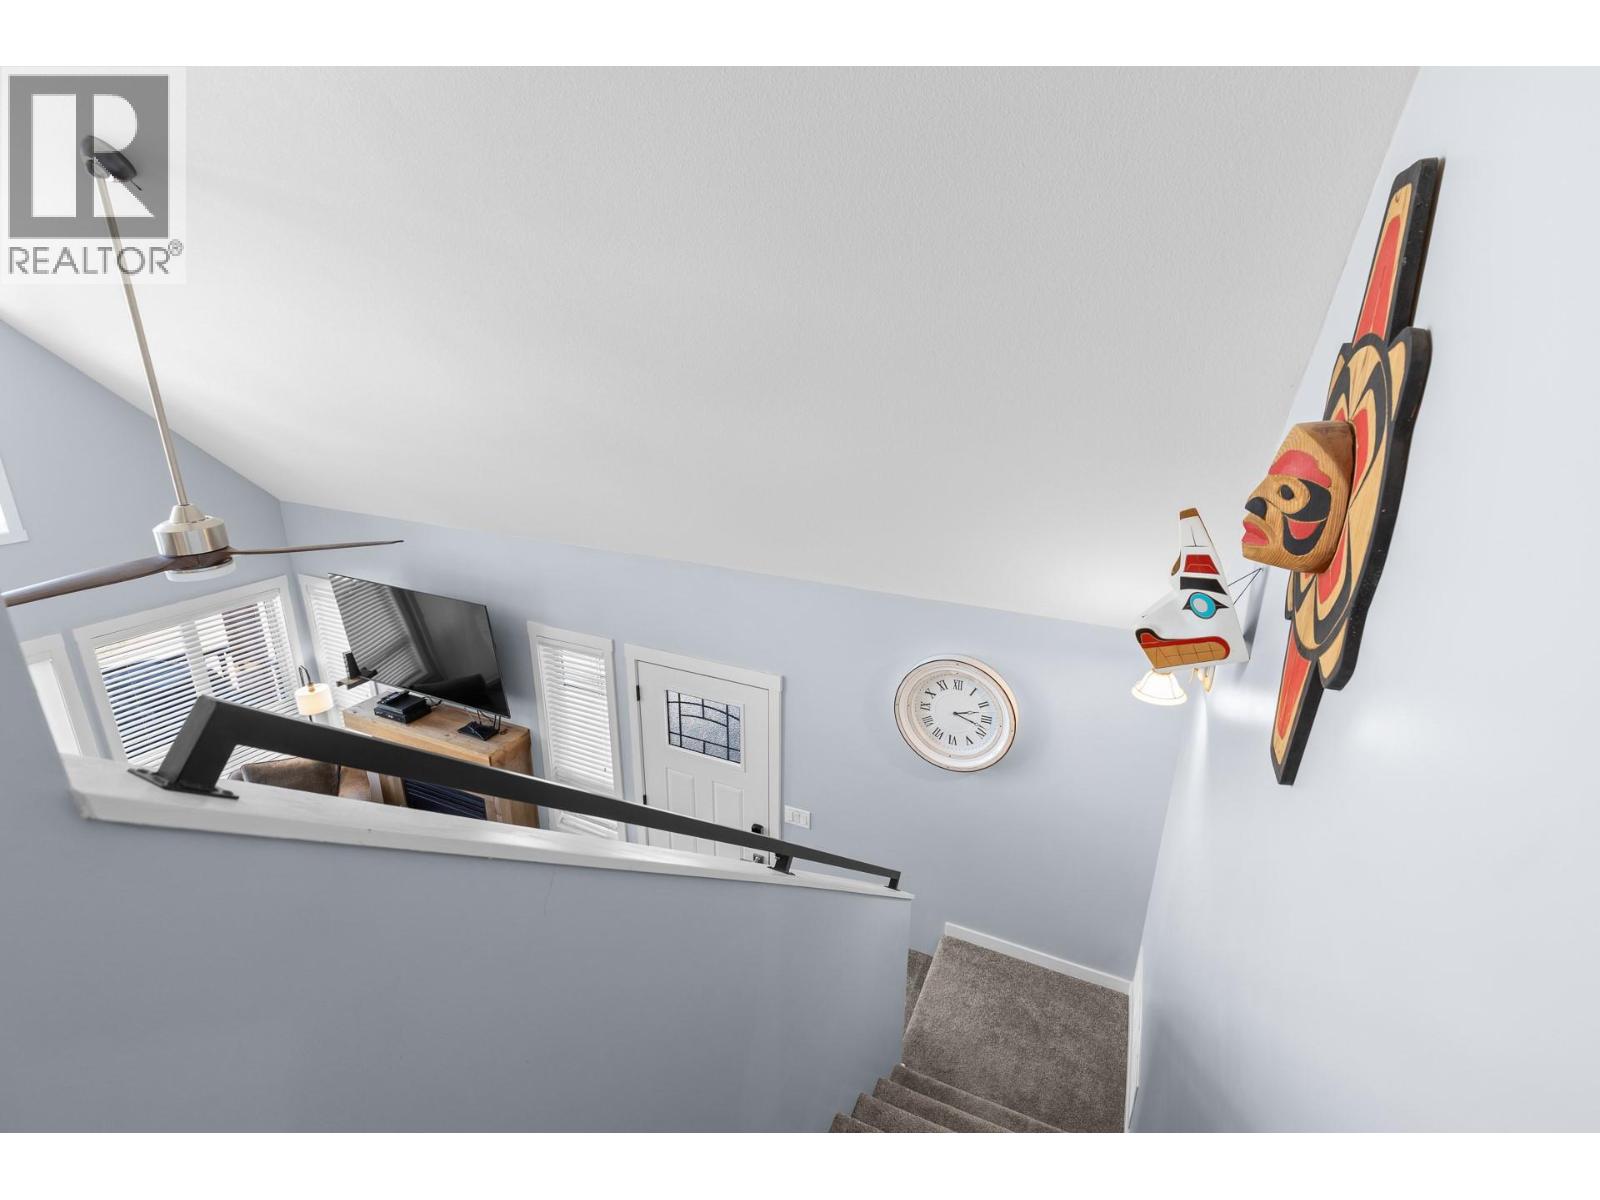
$679,000
Maintenance, Reserve Fund Contributions, Property Management, Recreation Facilities, Sewer, Waste Removal, Water
$437.90 Monthly
$679,000
Maintenance, Reserve Fund Contributions, Property Management, Recreation Facilities, Sewer, Waste Removal, Water
$437.90 Monthly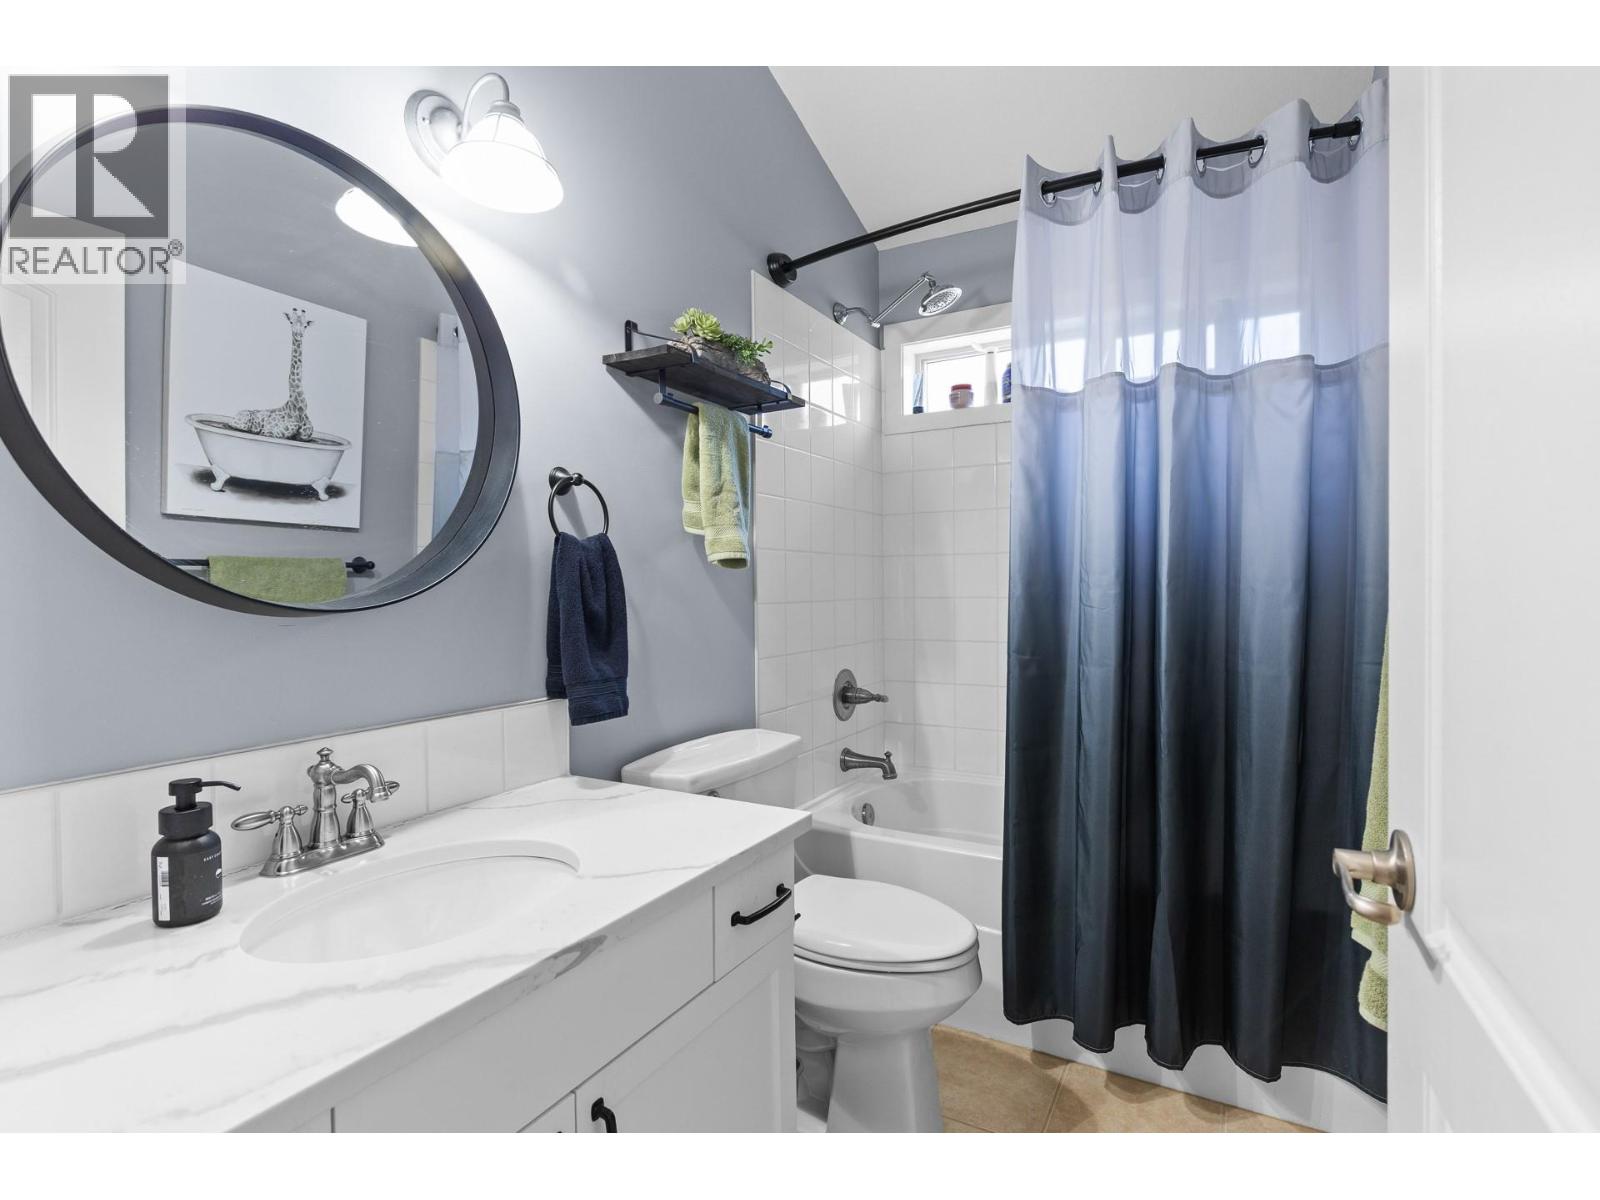
$679,000
Maintenance, Reserve Fund Contributions, Property Management, Recreation Facilities, Sewer, Waste Removal, Water
$437.90 Monthly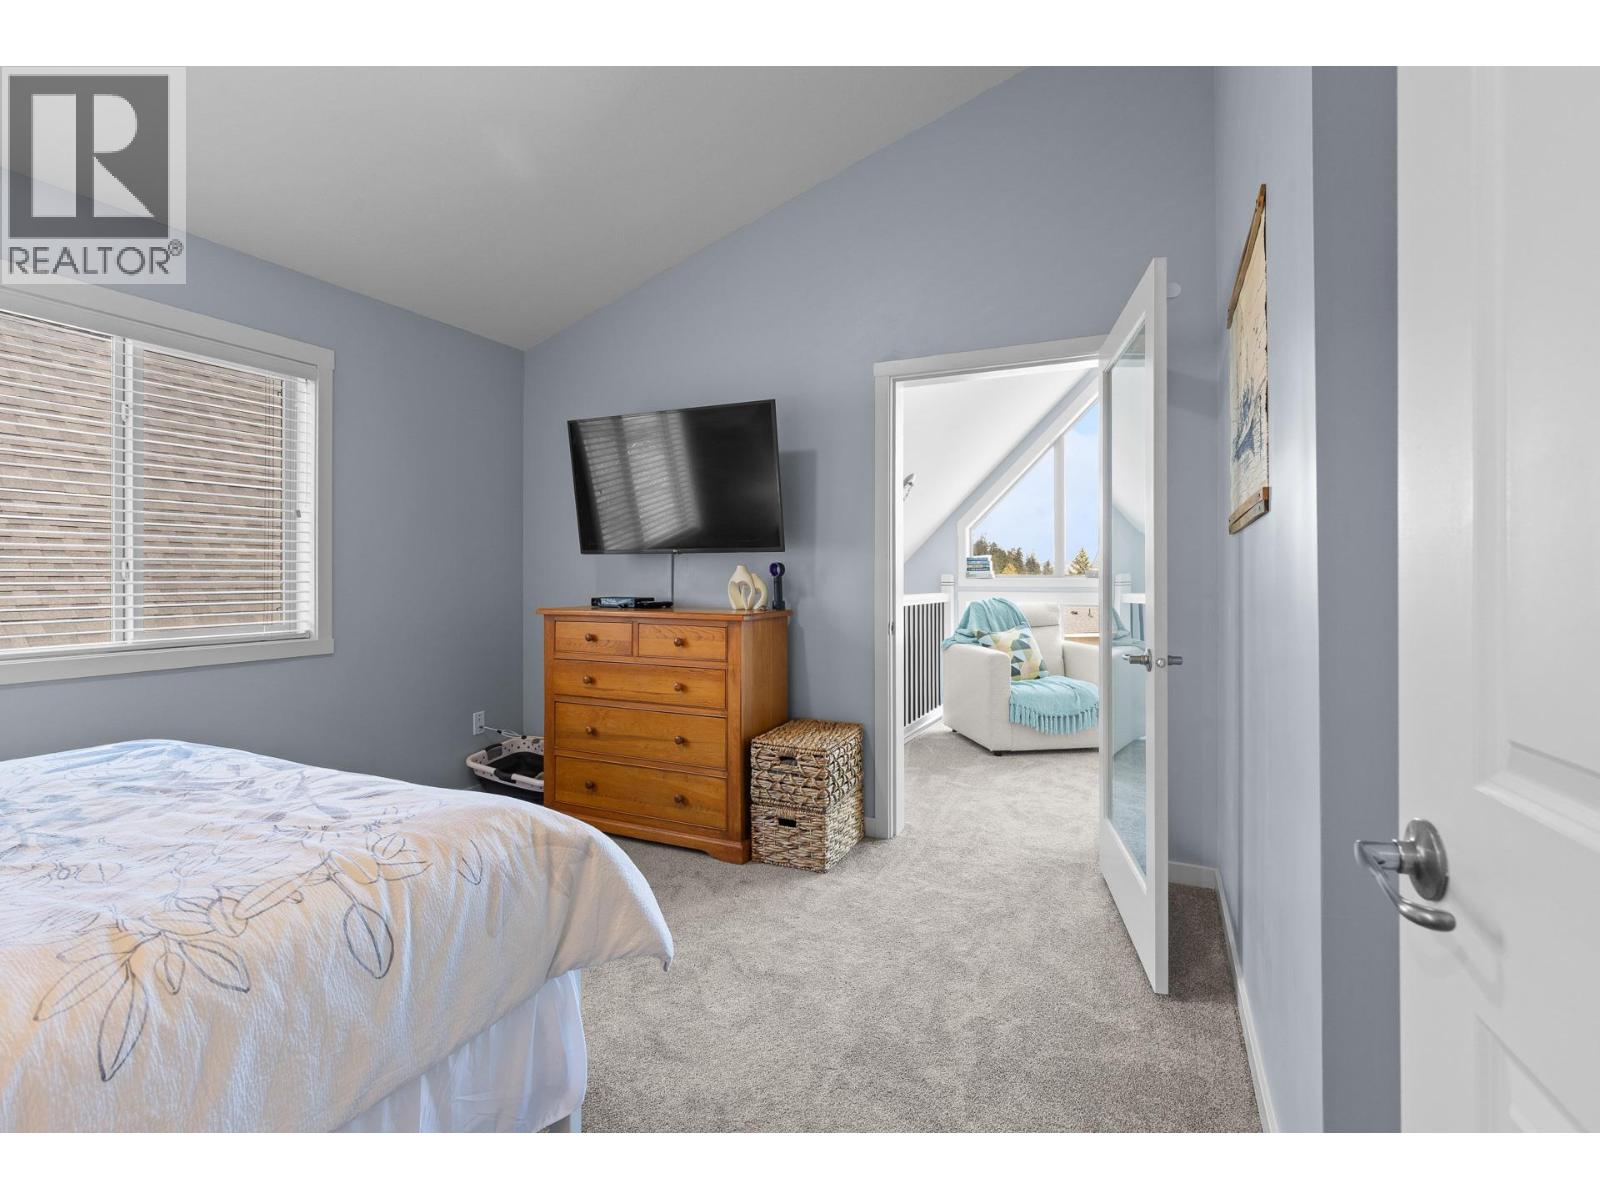
$679,000
Maintenance, Reserve Fund Contributions, Property Management, Recreation Facilities, Sewer, Waste Removal, Water
$437.90 Monthly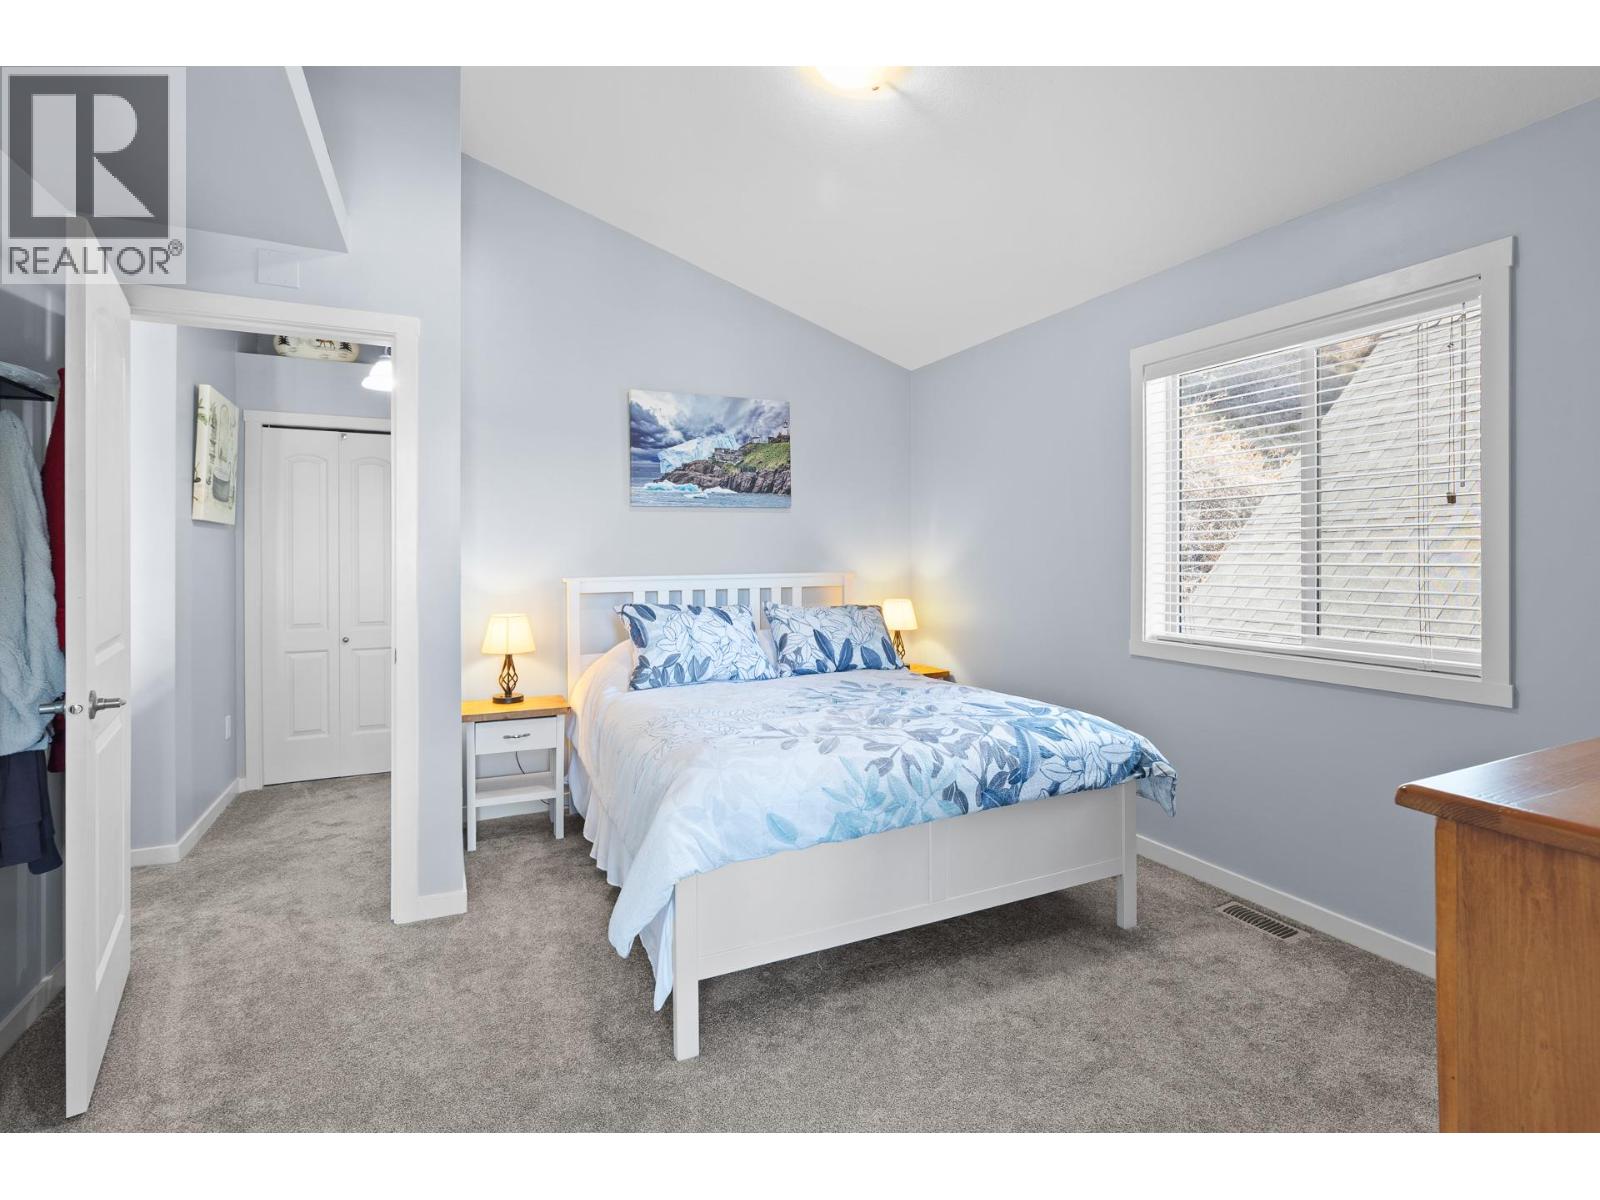
$679,000
Maintenance, Reserve Fund Contributions, Property Management, Recreation Facilities, Sewer, Waste Removal, Water
$437.90 Monthly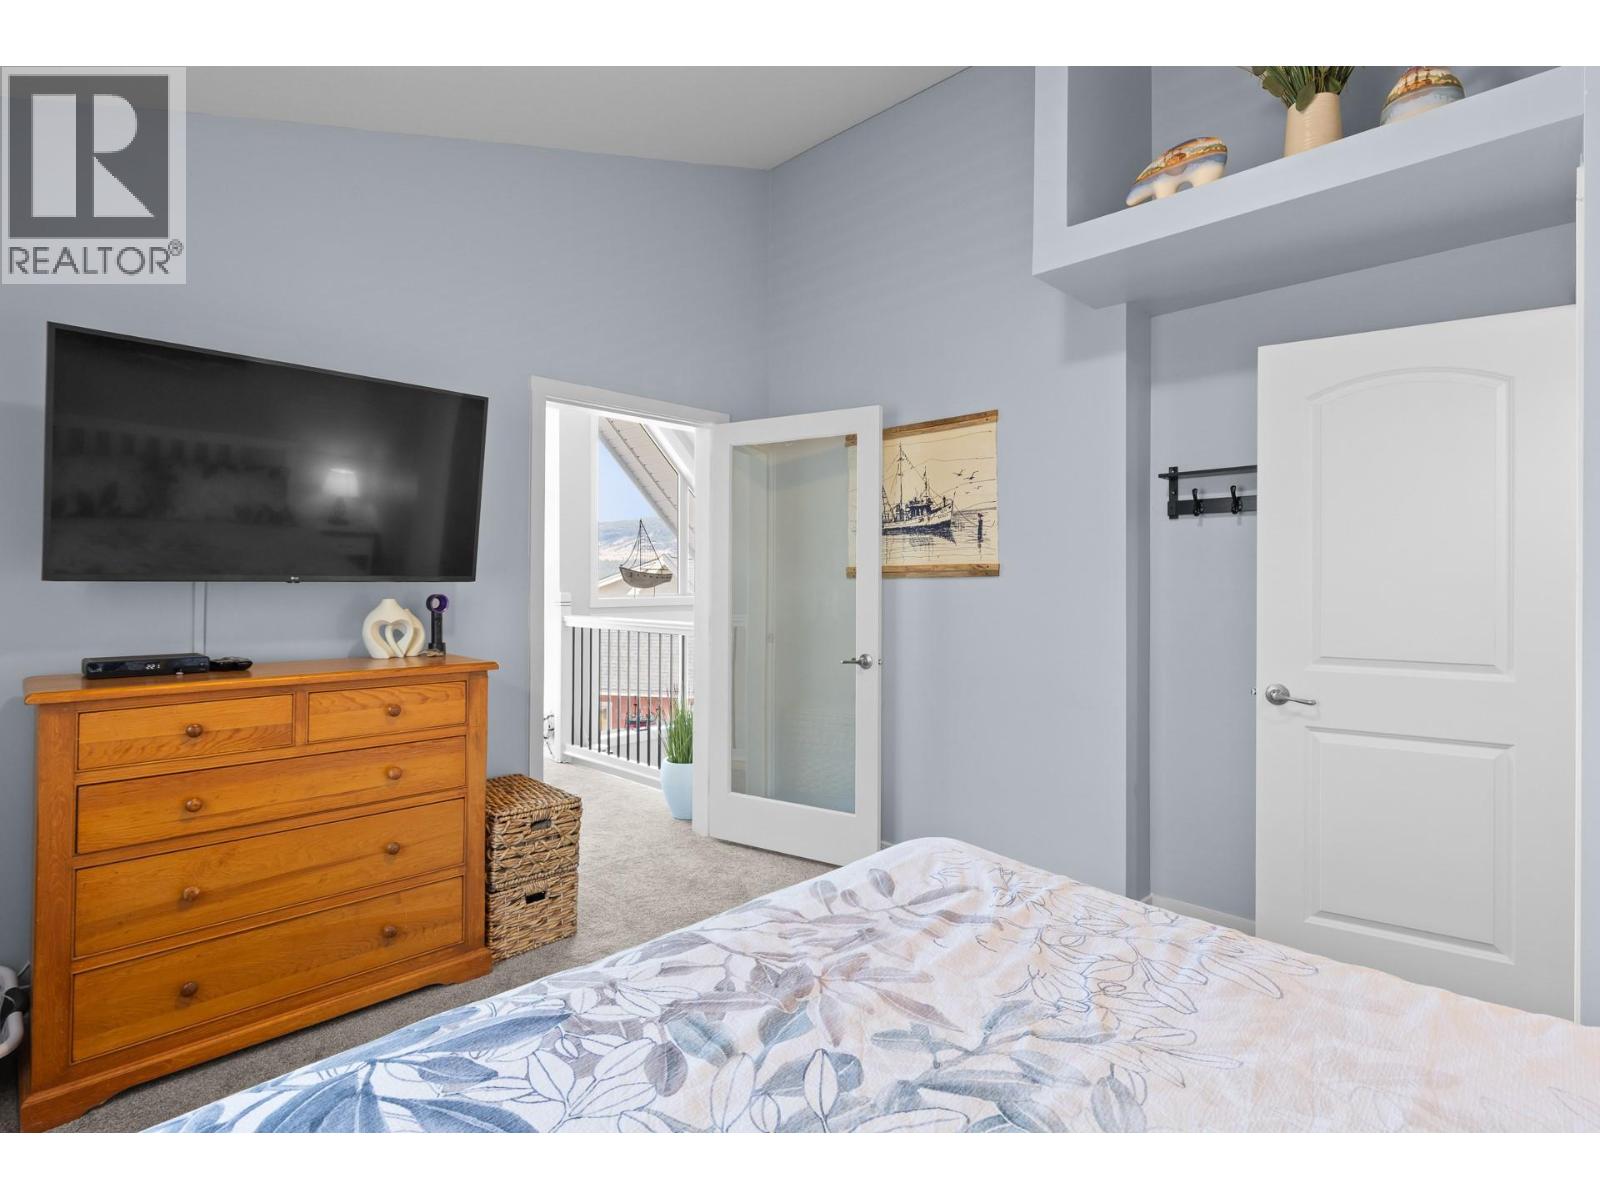
$679,000
Maintenance, Reserve Fund Contributions, Property Management, Recreation Facilities, Sewer, Waste Removal, Water
$437.90 Monthly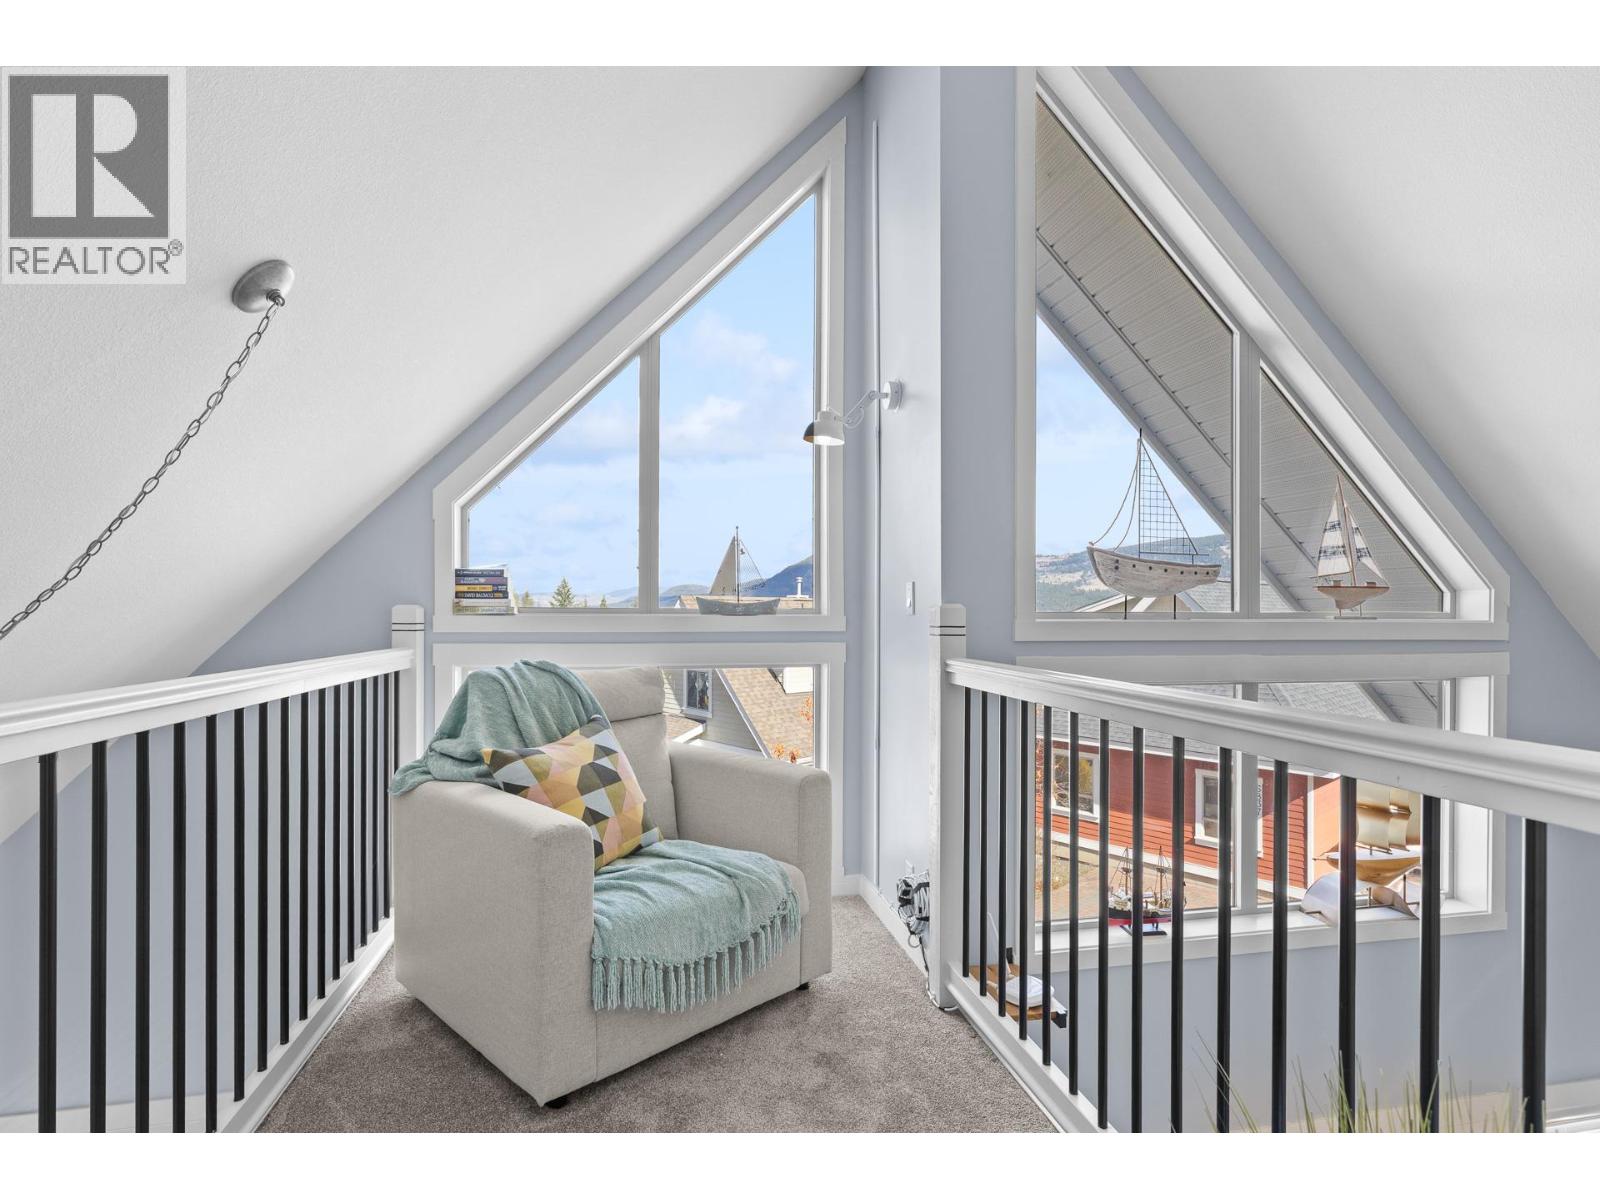
$679,000
Maintenance, Reserve Fund Contributions, Property Management, Recreation Facilities, Sewer, Waste Removal, Water
$437.90 Monthly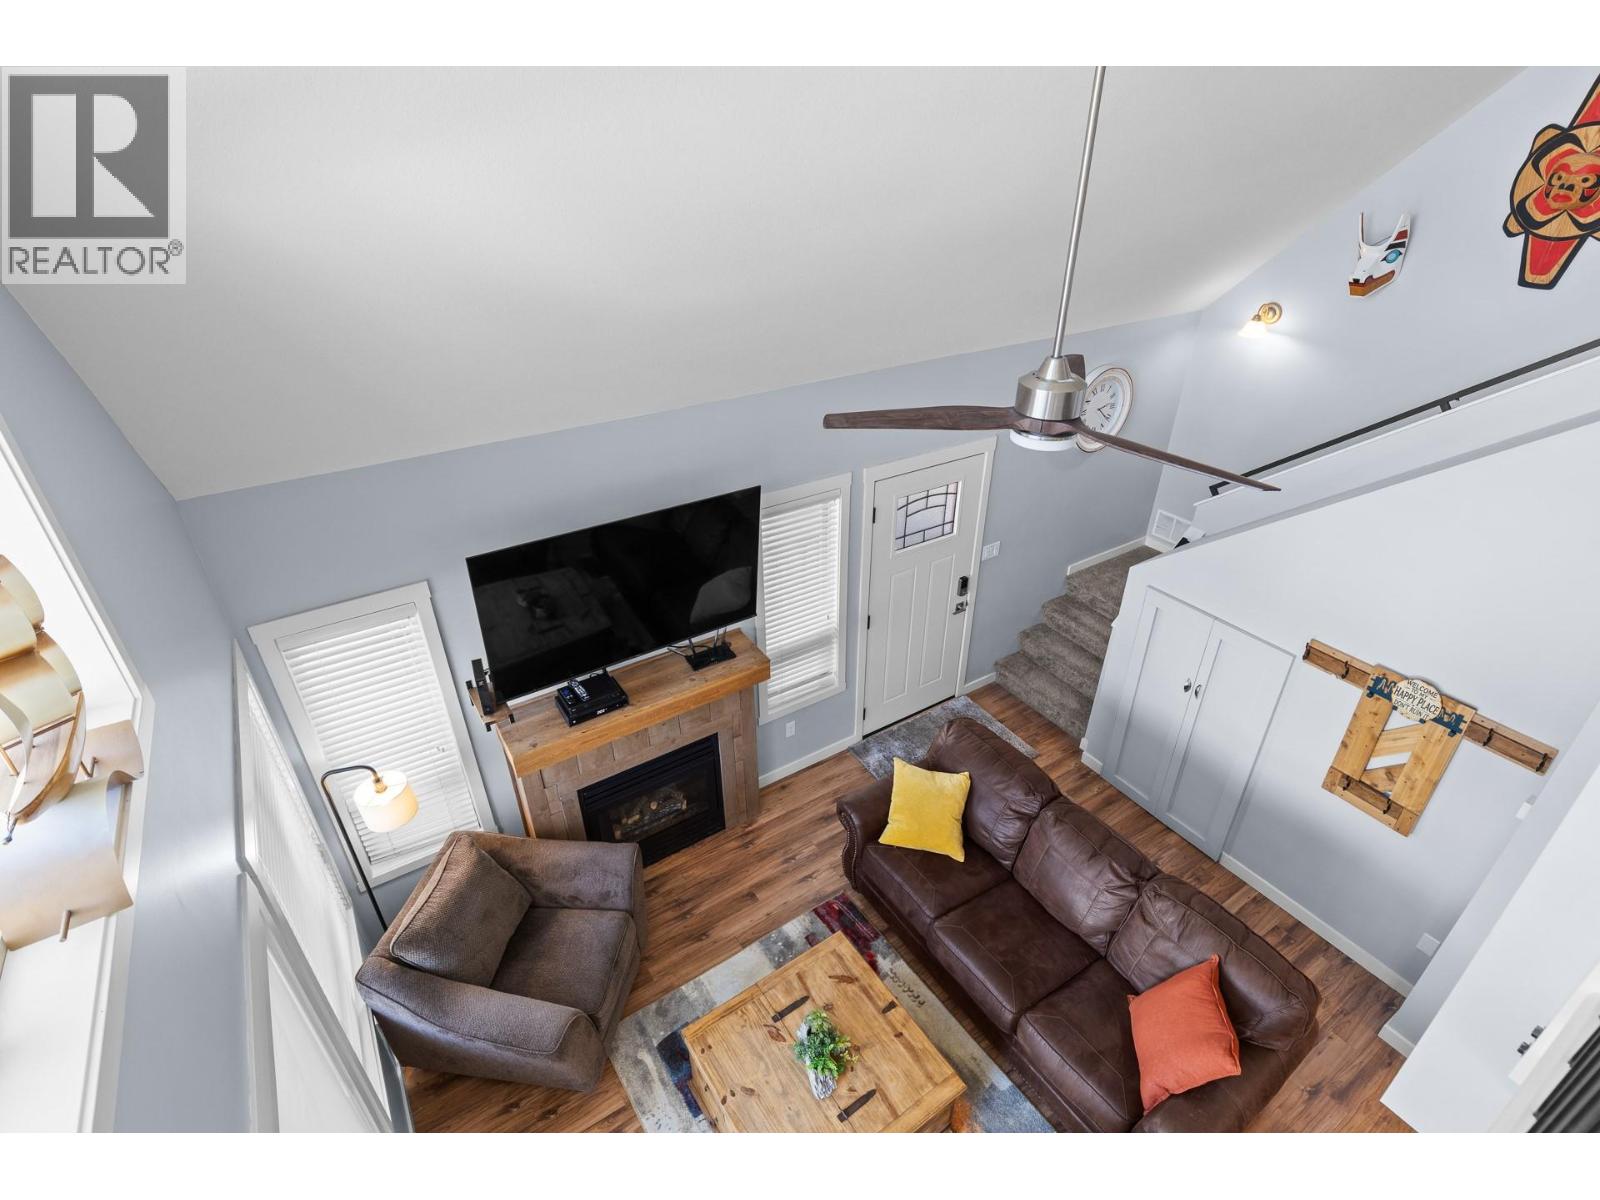
$679,000
Maintenance, Reserve Fund Contributions, Property Management, Recreation Facilities, Sewer, Waste Removal, Water
$437.90 Monthly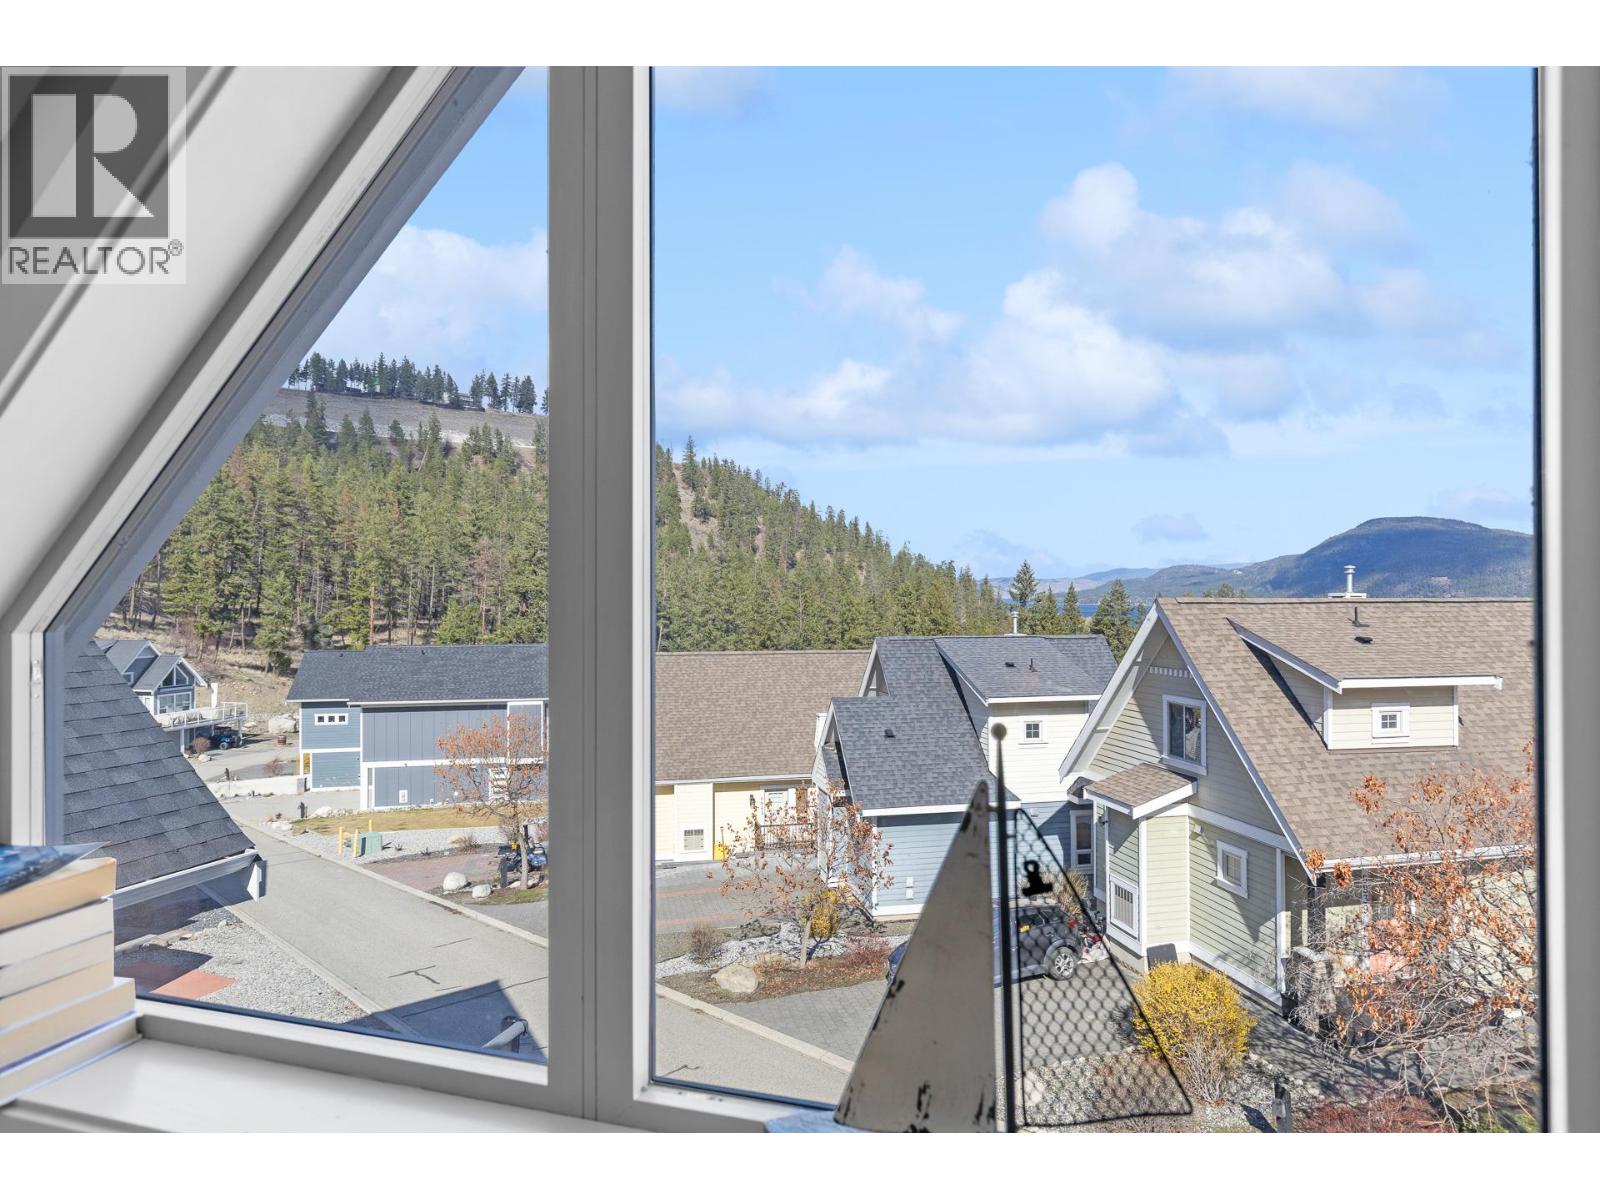
$679,000
Maintenance, Reserve Fund Contributions, Property Management, Recreation Facilities, Sewer, Waste Removal, Water
$437.90 Monthly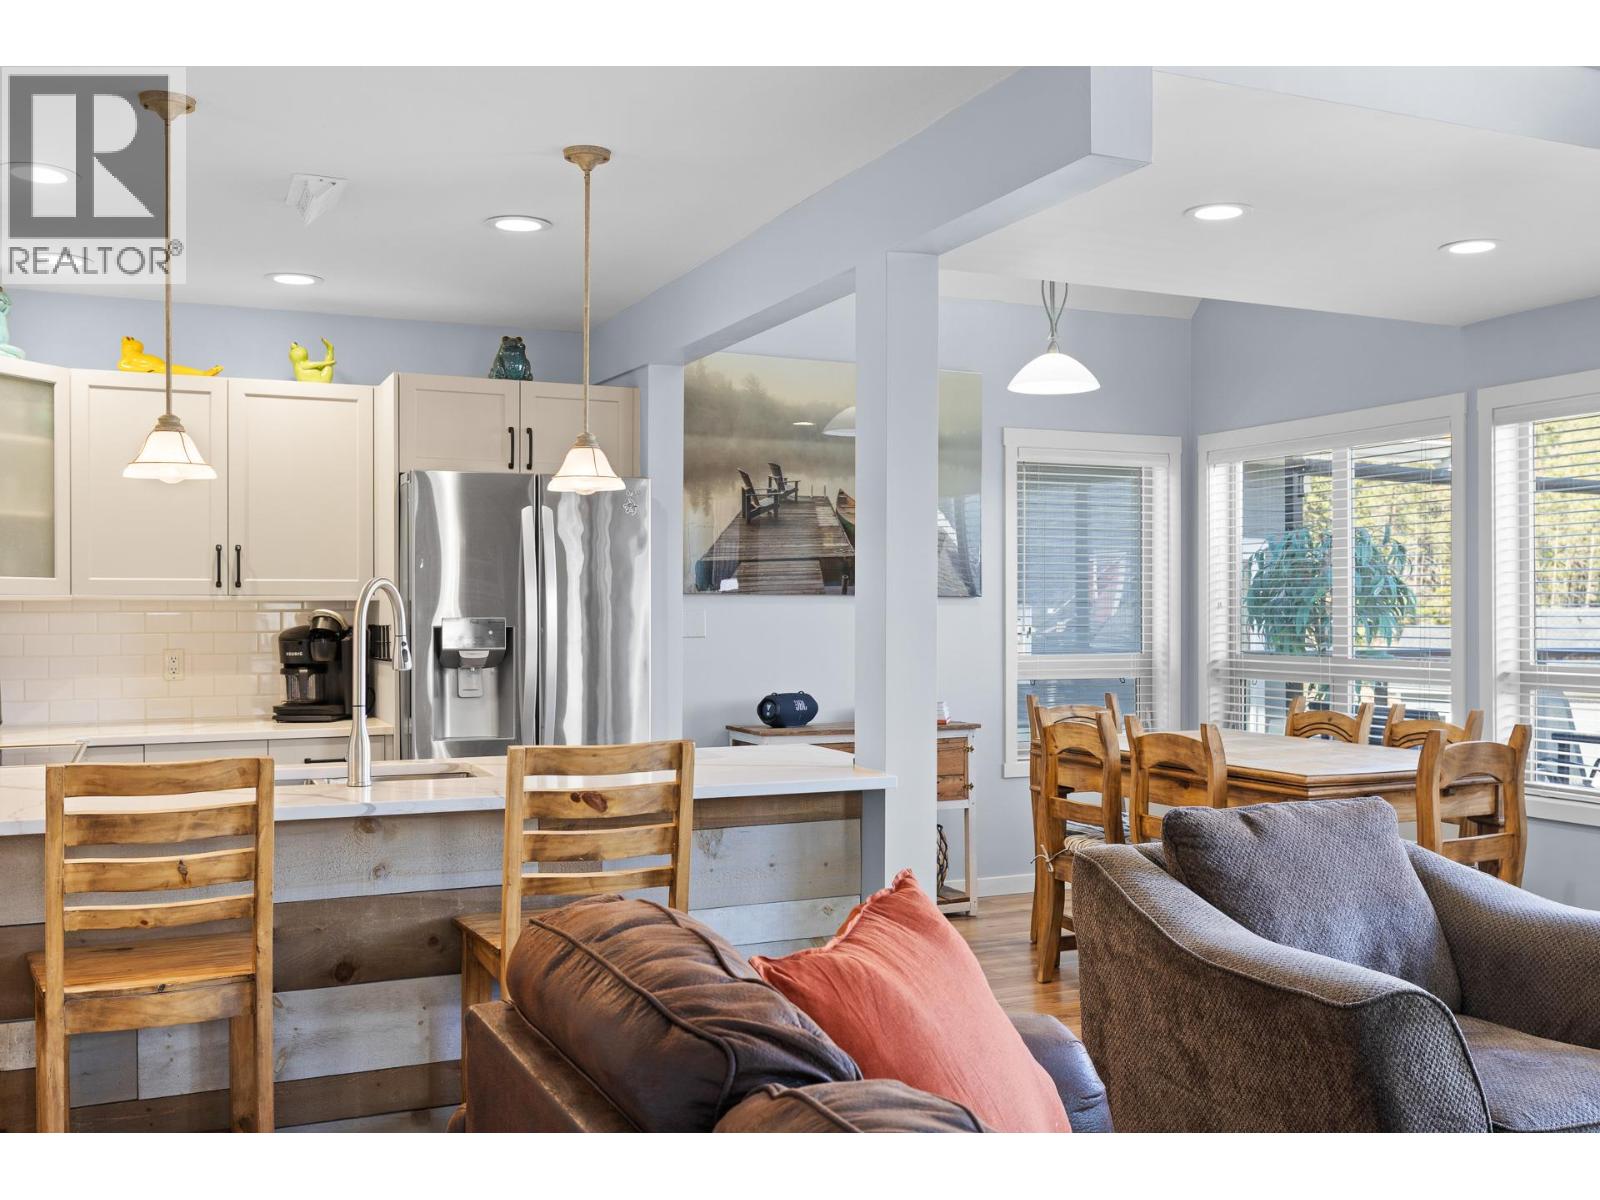
$679,000
Maintenance, Reserve Fund Contributions, Property Management, Recreation Facilities, Sewer, Waste Removal, Water
$437.90 Monthly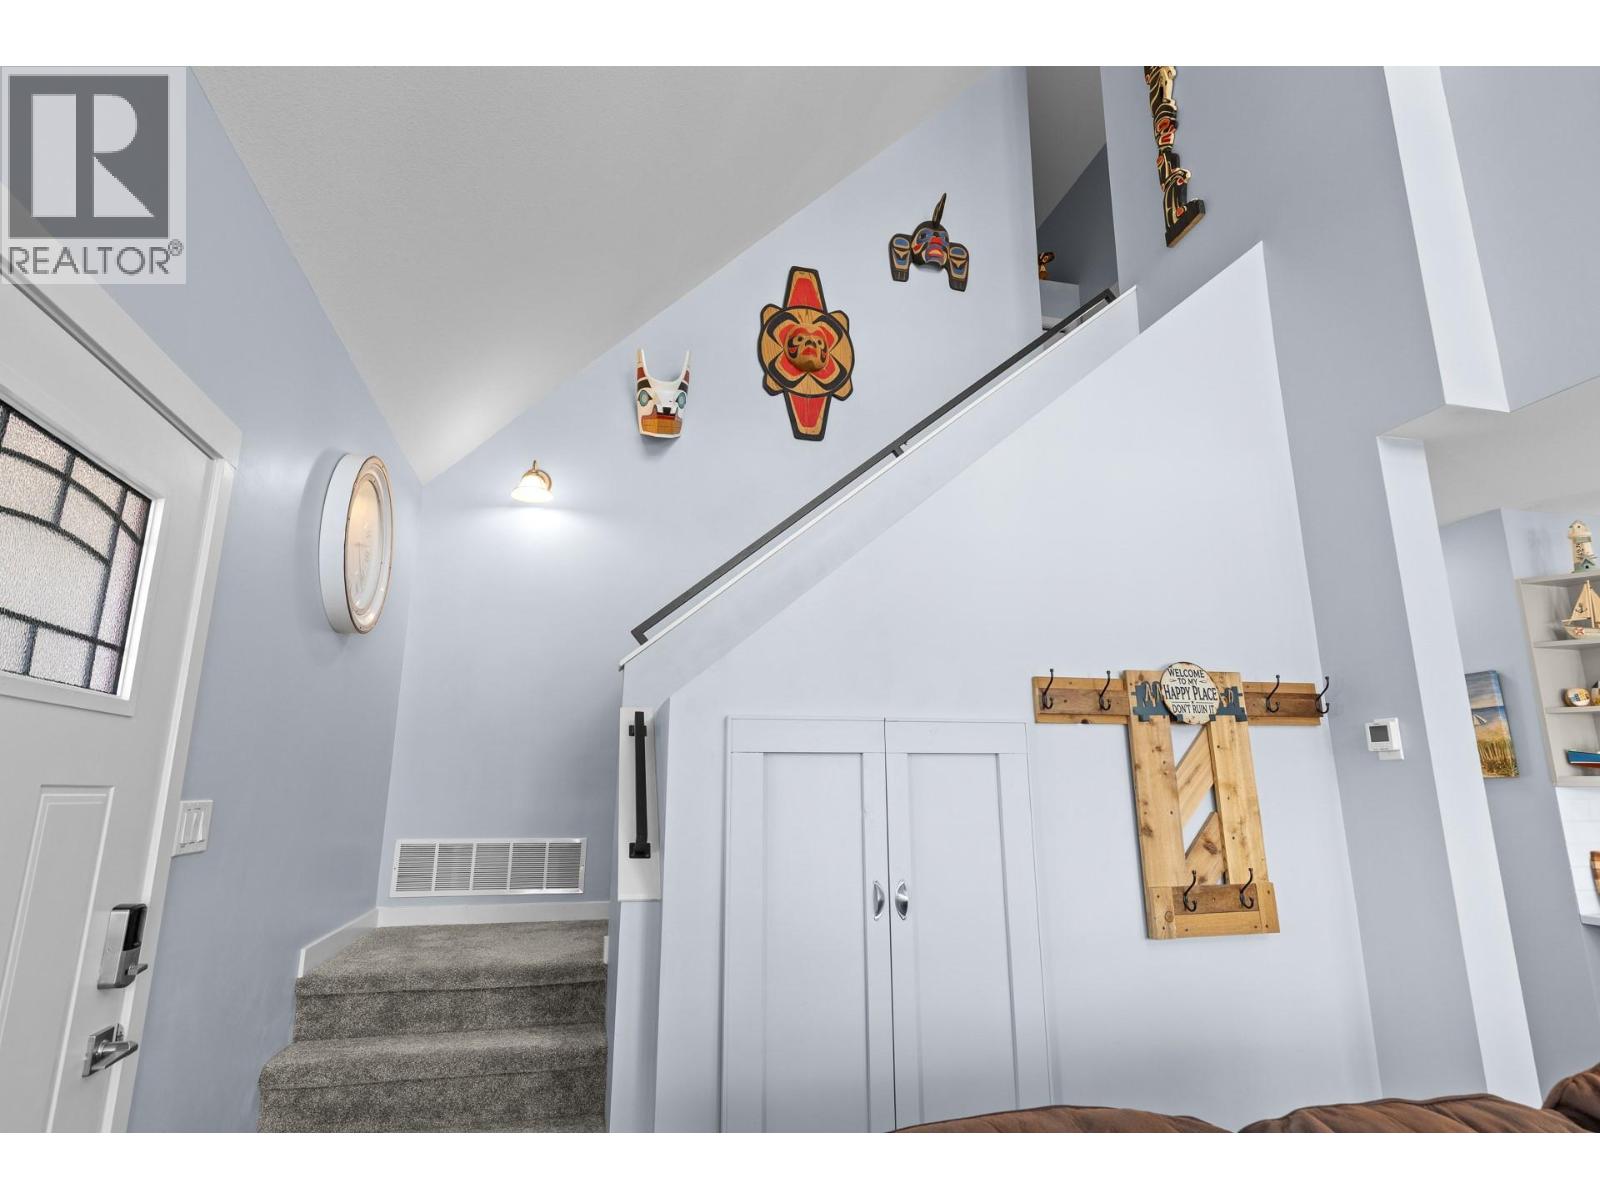
$679,000
Maintenance, Reserve Fund Contributions, Property Management, Recreation Facilities, Sewer, Waste Removal, Water
$437.90 Monthly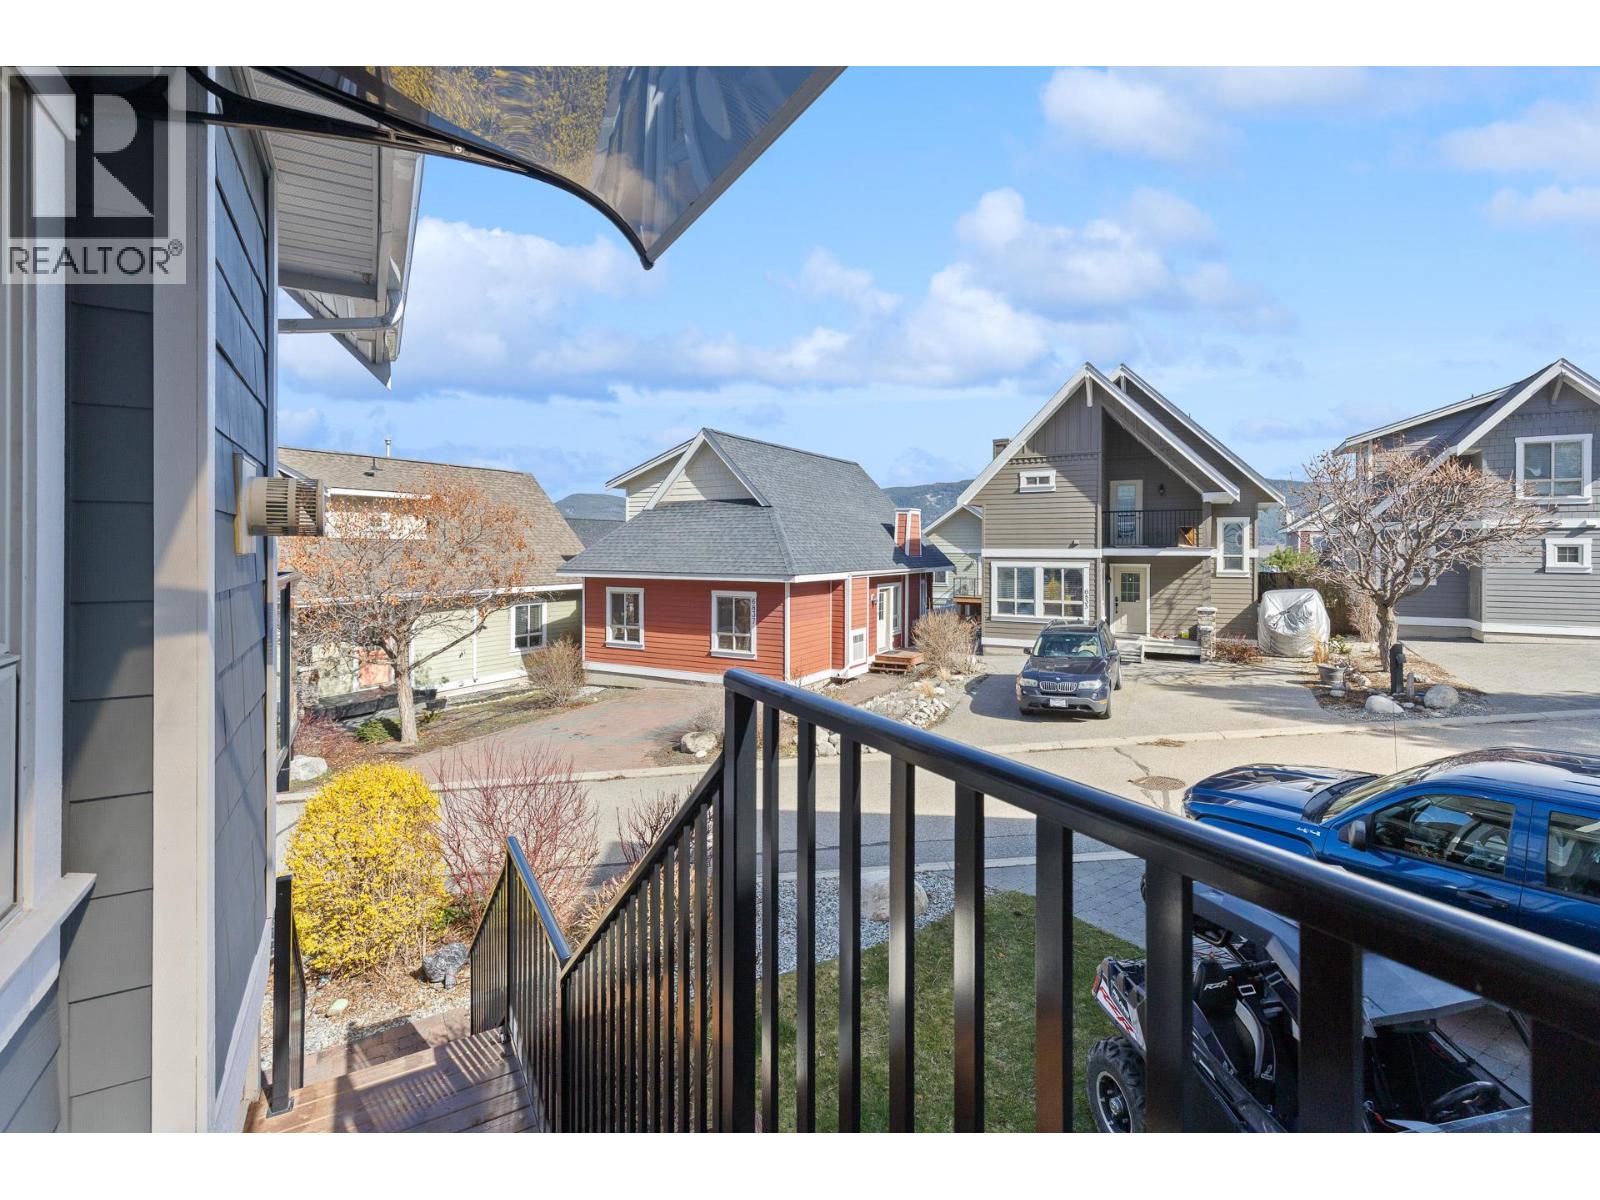
$679,000
Maintenance, Reserve Fund Contributions, Property Management, Recreation Facilities, Sewer, Waste Removal, Water
$437.90 Monthly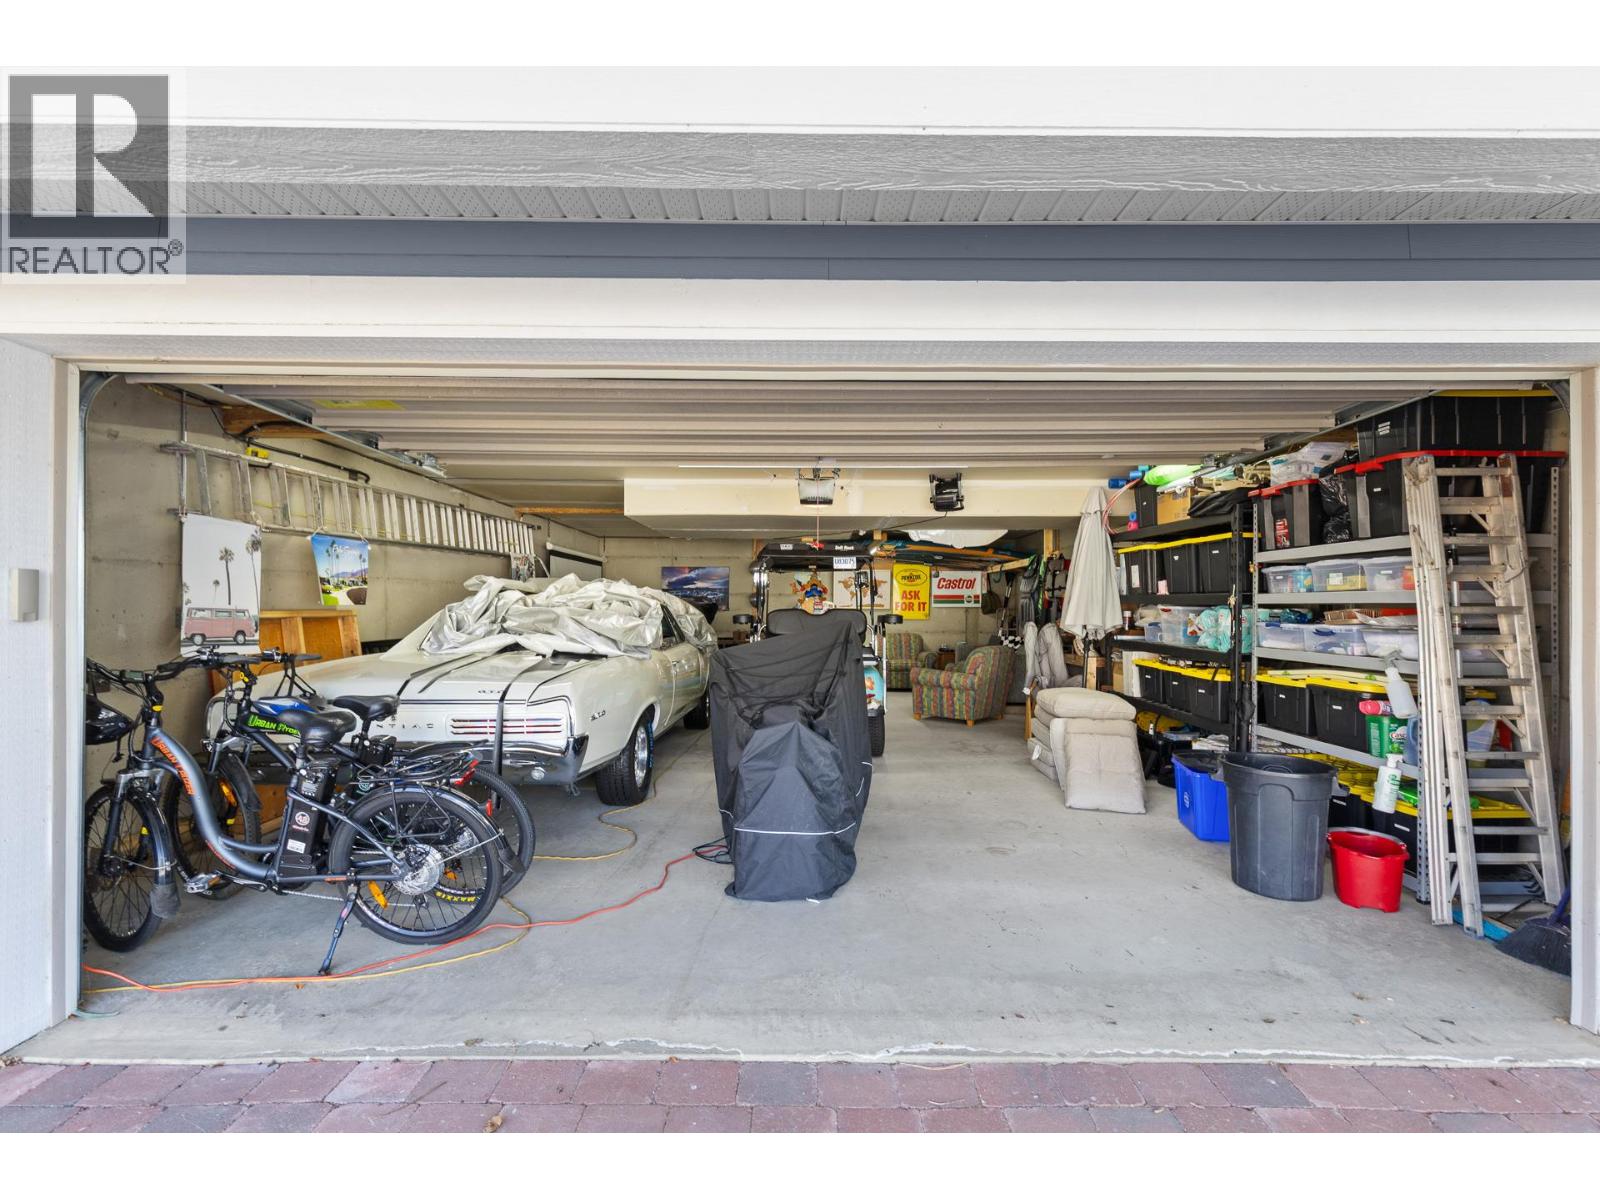
$679,000
Maintenance, Reserve Fund Contributions, Property Management, Recreation Facilities, Sewer, Waste Removal, Water
$437.90 Monthly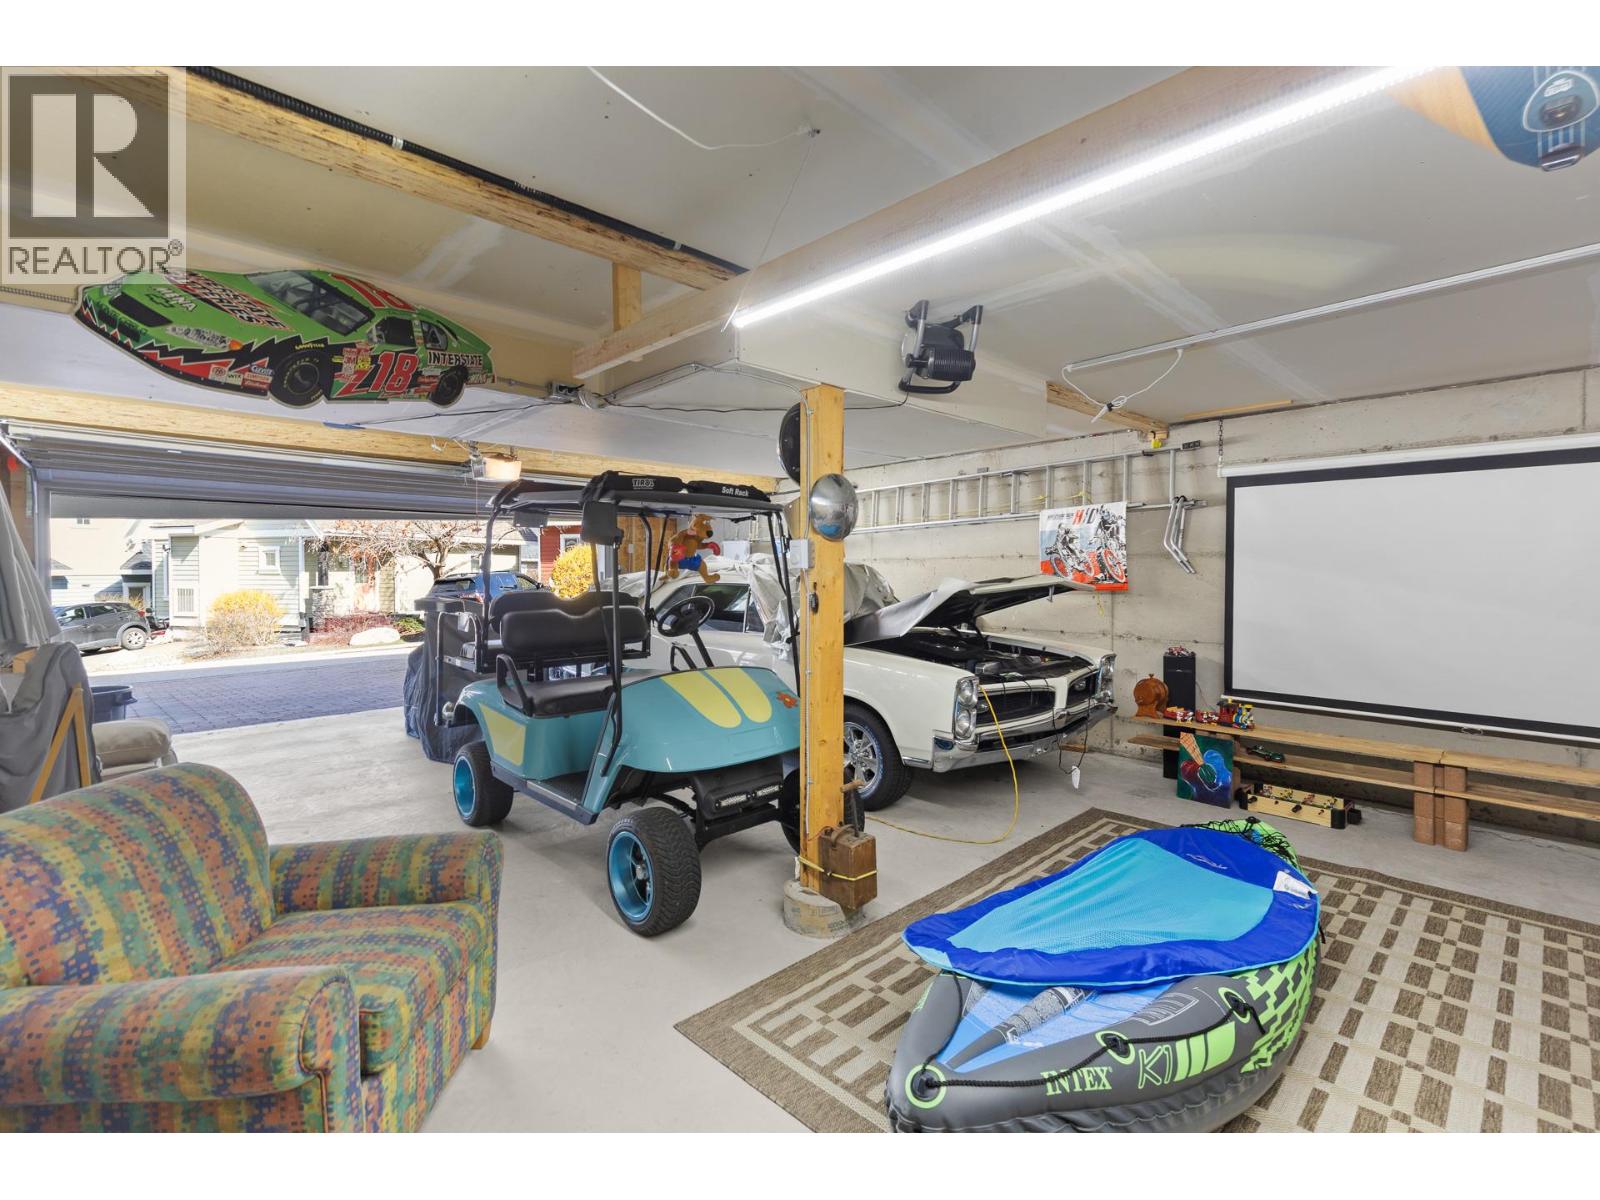
$679,000
Maintenance, Reserve Fund Contributions, Property Management, Recreation Facilities, Sewer, Waste Removal, Water
$437.90 Monthly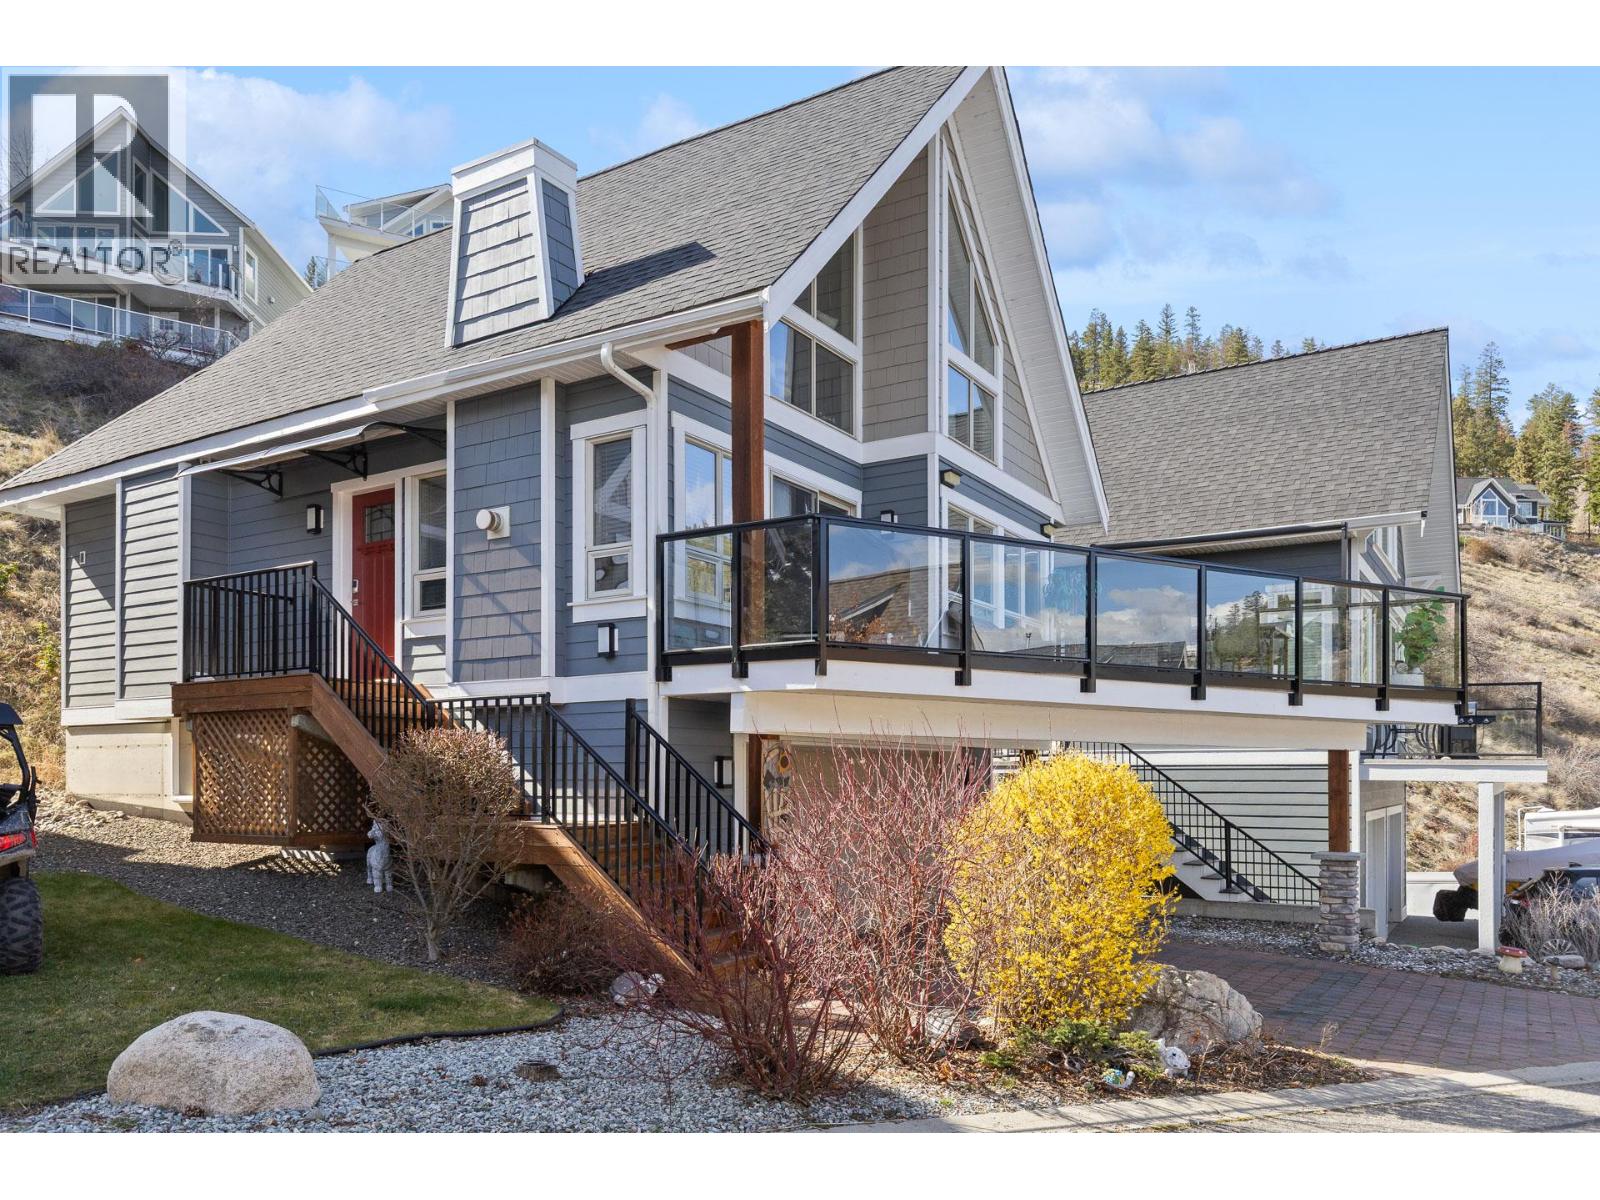
$679,000
Maintenance, Reserve Fund Contributions, Property Management, Recreation Facilities, Sewer, Waste Removal, Water
$437.90 Monthly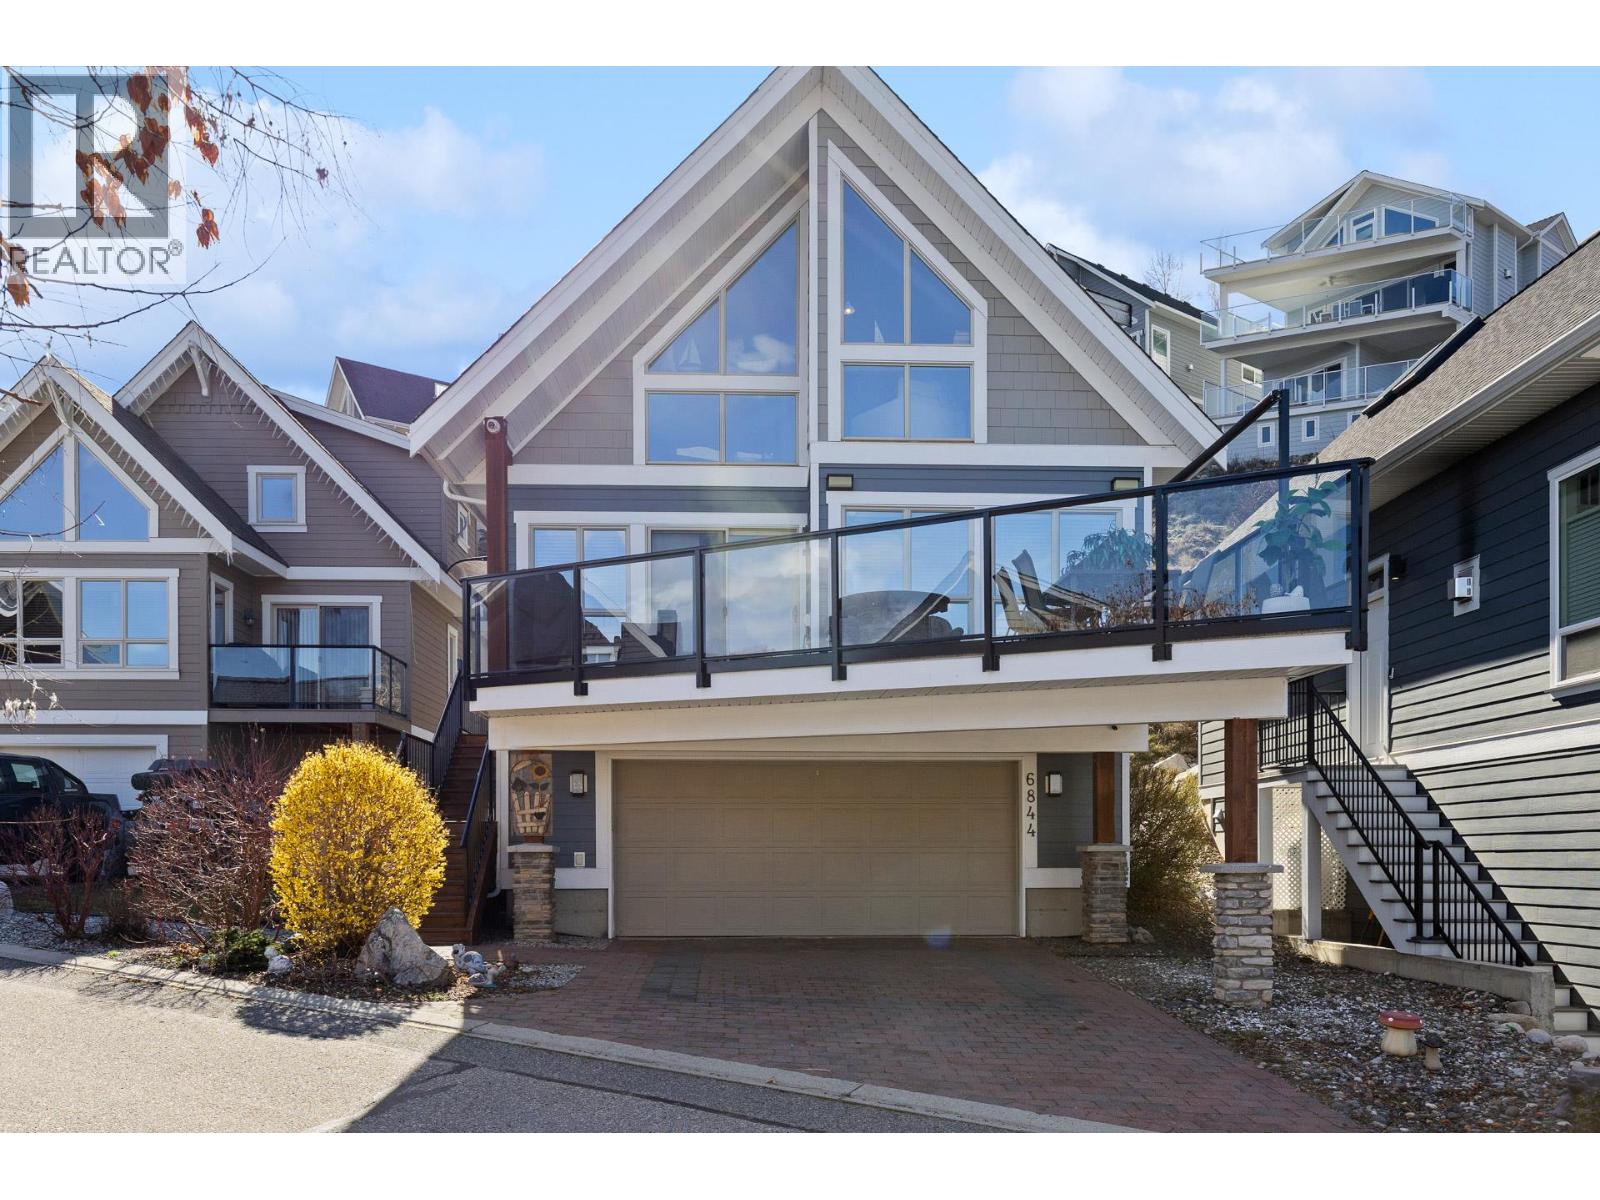
$679,000
Maintenance, Reserve Fund Contributions, Property Management, Recreation Facilities, Sewer, Waste Removal, Water
$437.90 Monthly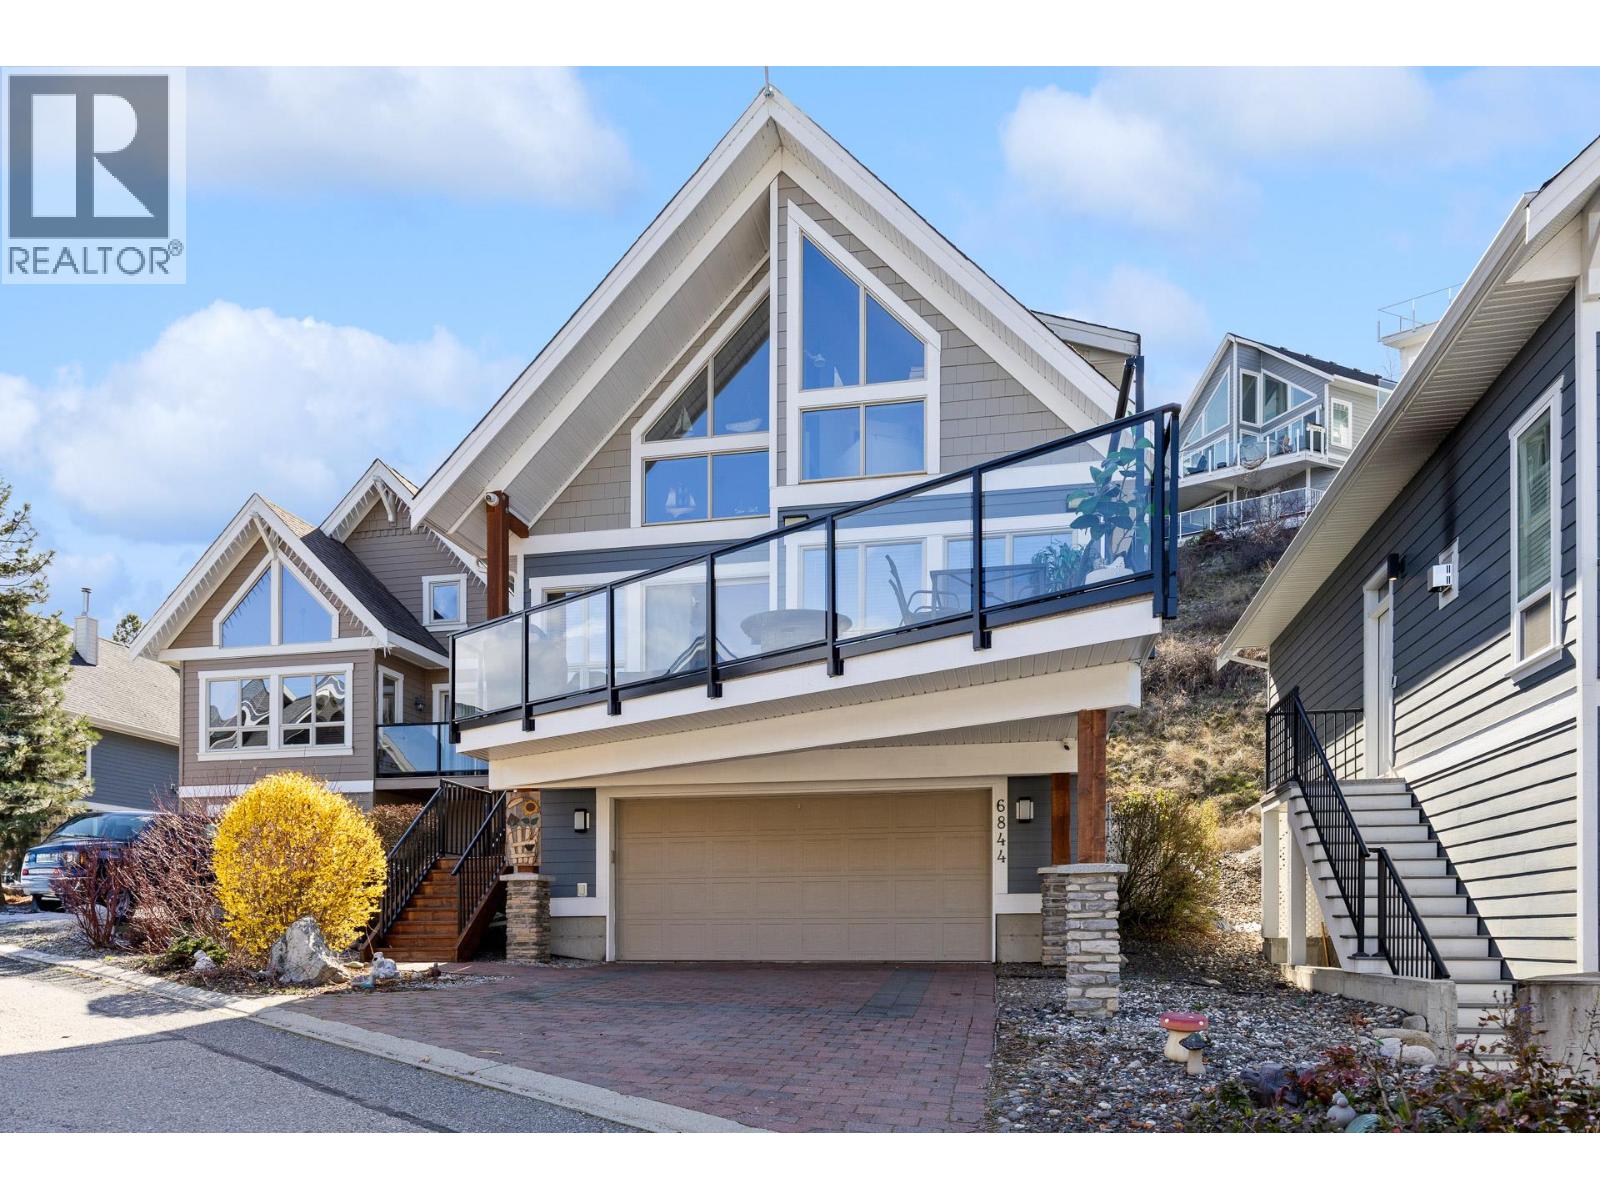
$679,000
Maintenance, Reserve Fund Contributions, Property Management, Recreation Facilities, Sewer, Waste Removal, Water
$437.90 Monthly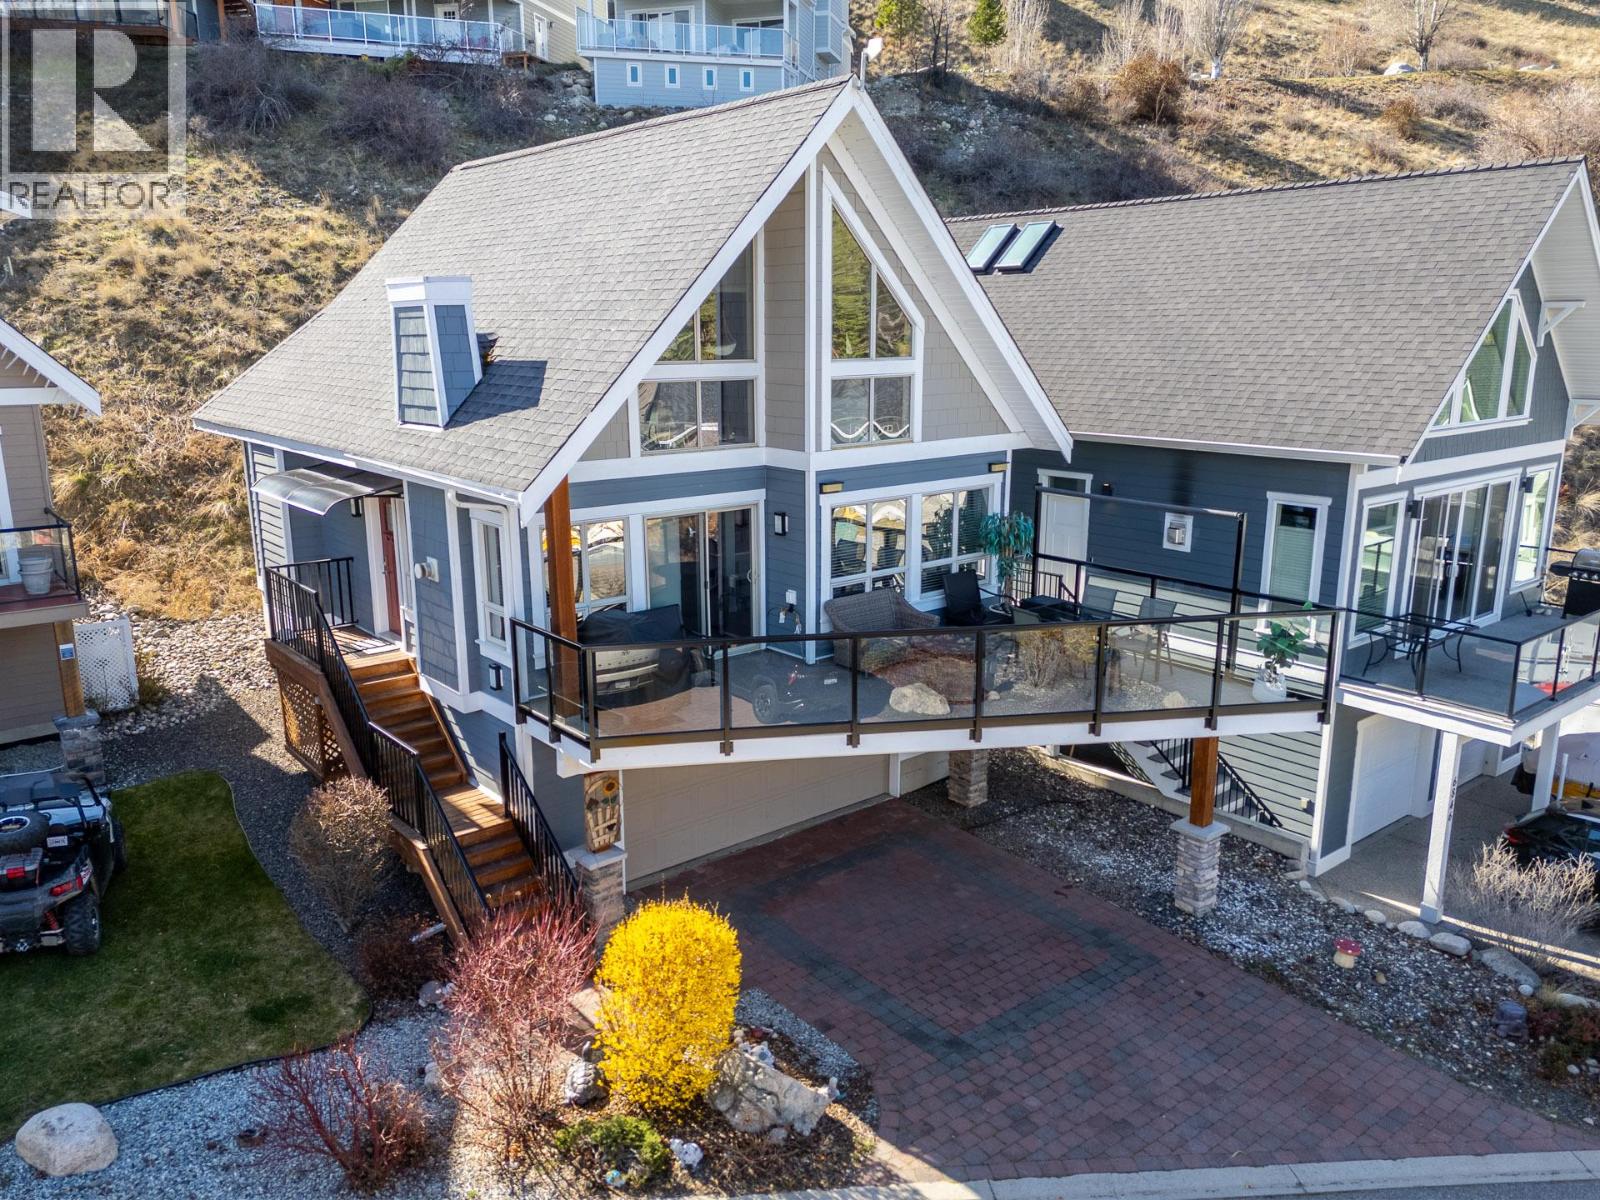
$679,000
Maintenance, Reserve Fund Contributions, Property Management, Recreation Facilities, Sewer, Waste Removal, Water
$437.90 Monthly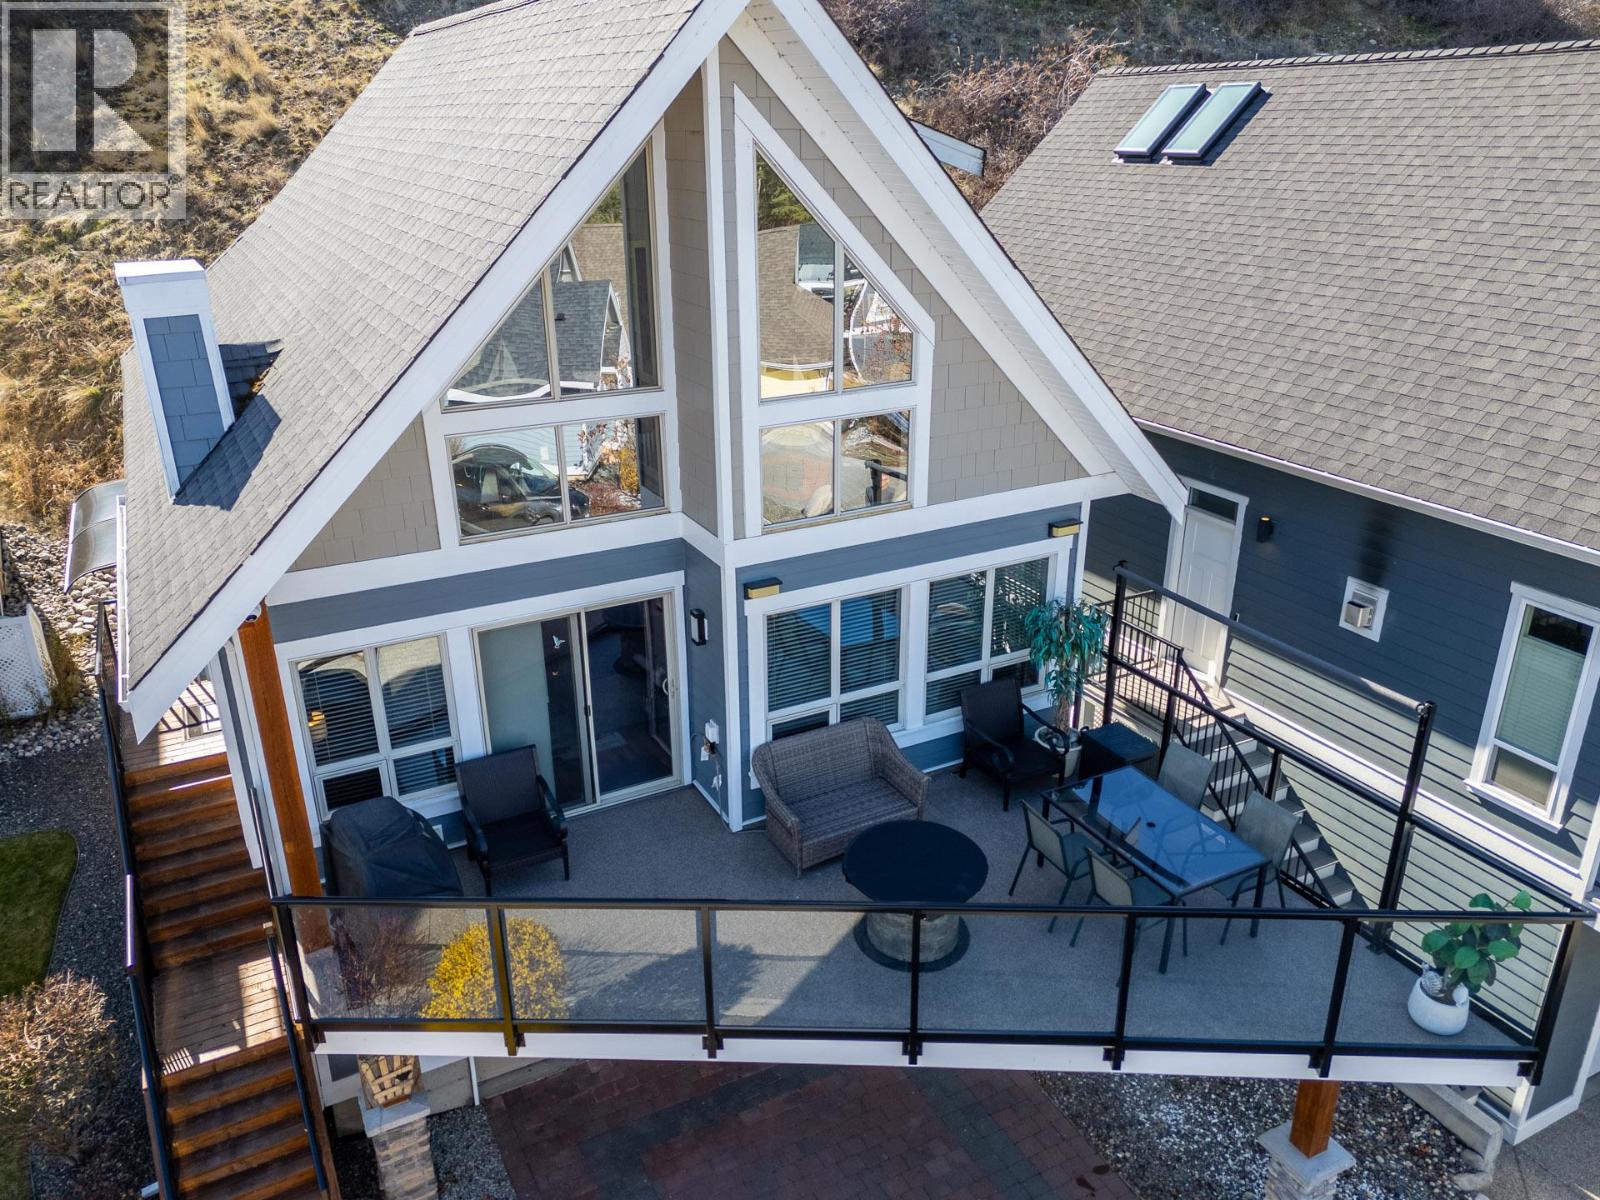
$679,000
Maintenance, Reserve Fund Contributions, Property Management, Recreation Facilities, Sewer, Waste Removal, Water
$437.90 Monthly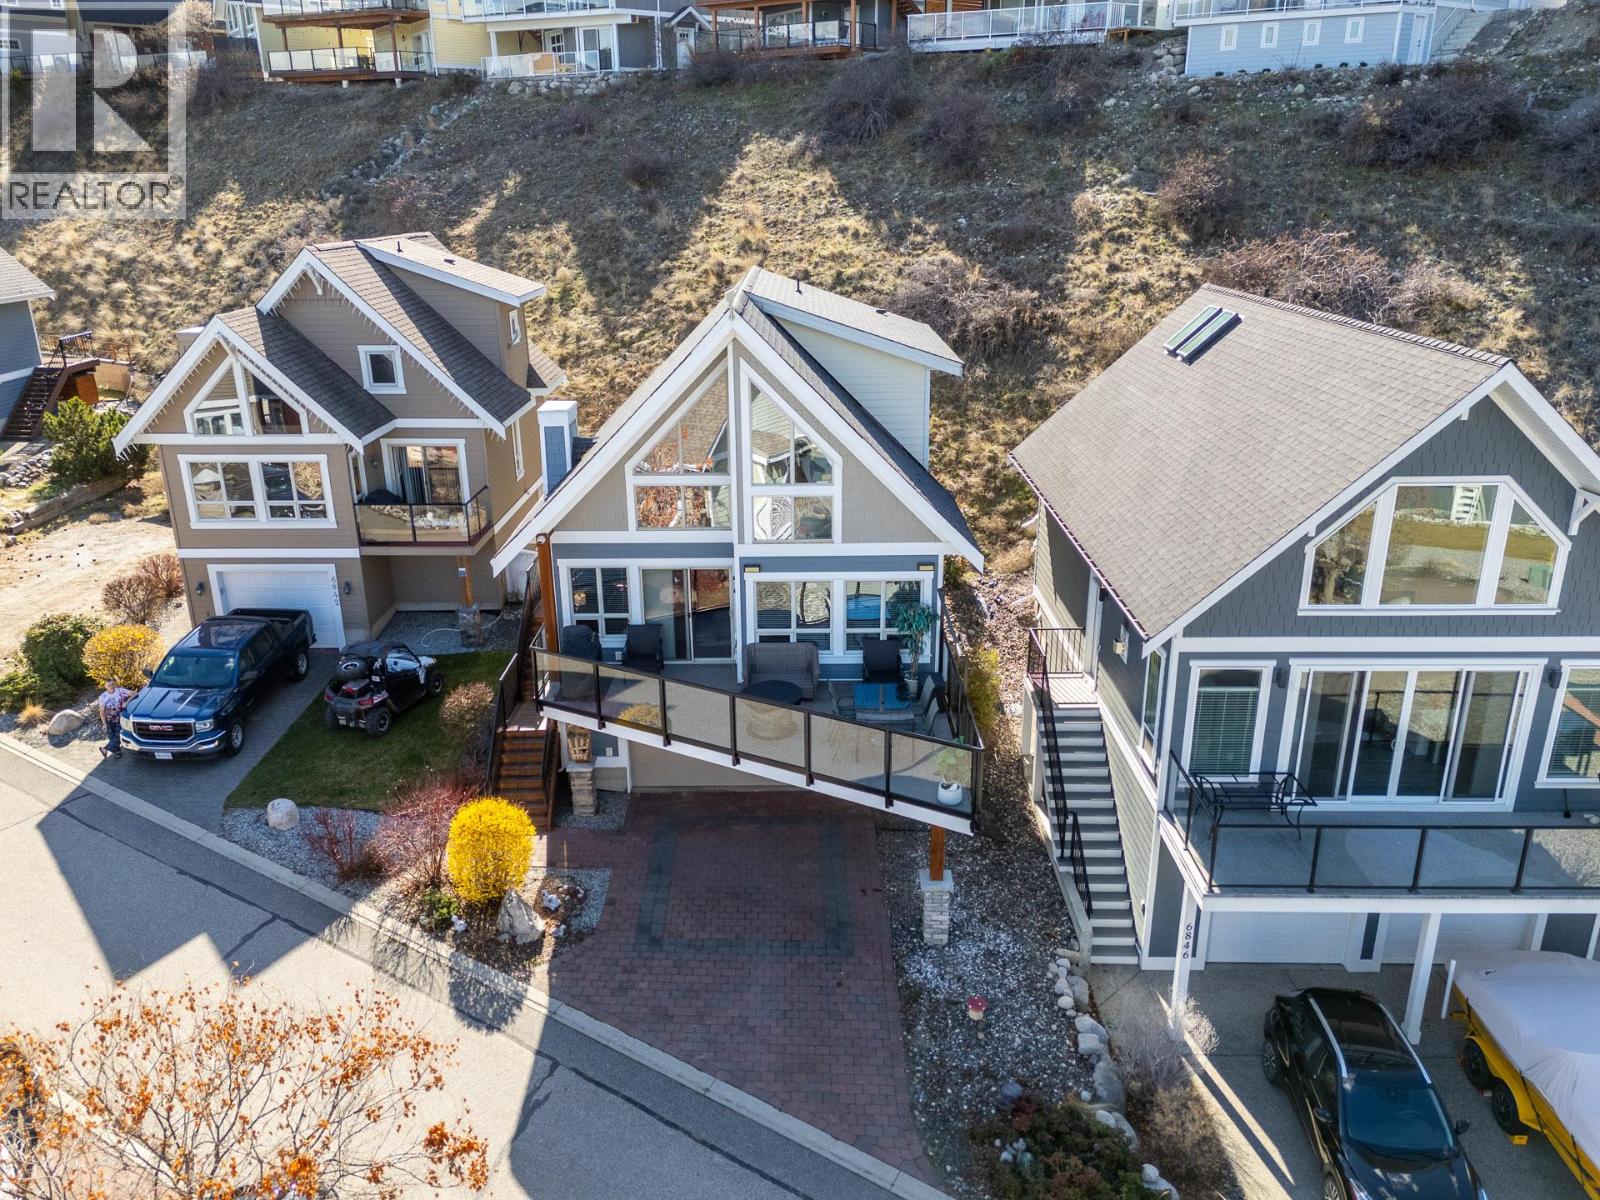
$679,000
Maintenance, Reserve Fund Contributions, Property Management, Recreation Facilities, Sewer, Waste Removal, Water
$437.90 Monthly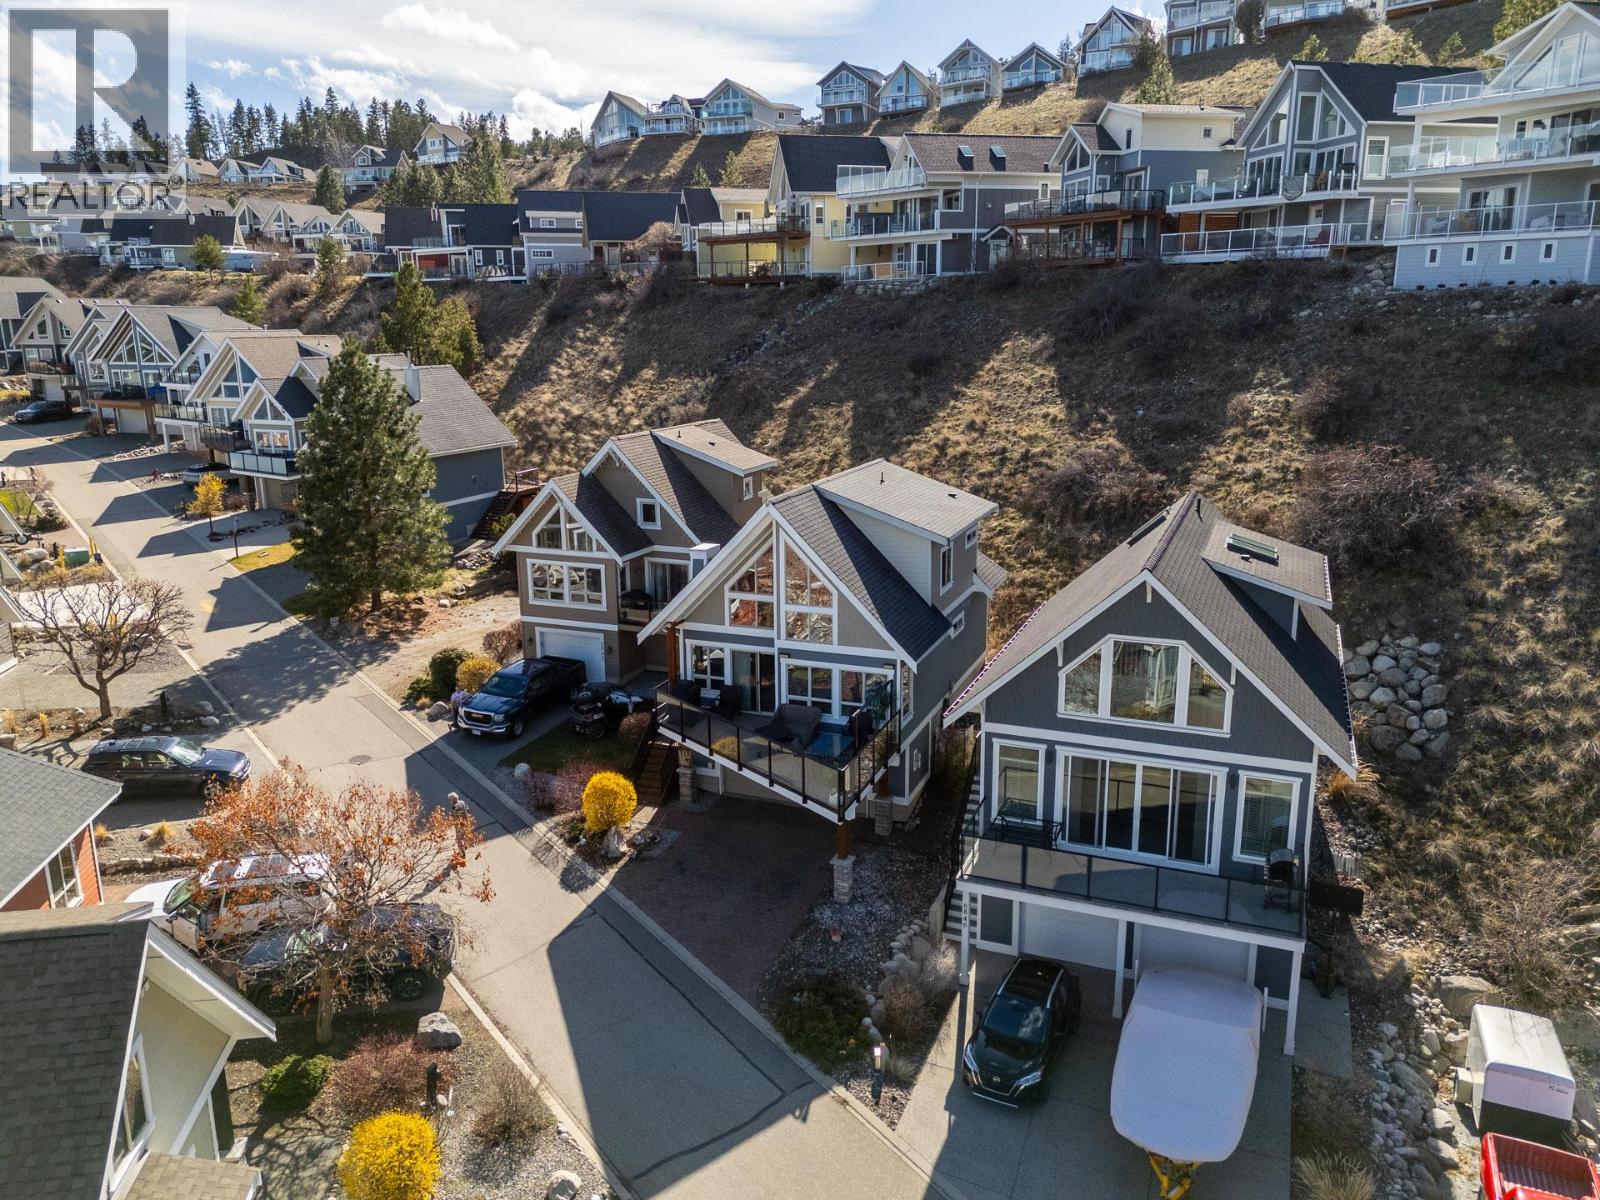
$679,000
Maintenance, Reserve Fund Contributions, Property Management, Recreation Facilities, Sewer, Waste Removal, Water
$437.90 Monthly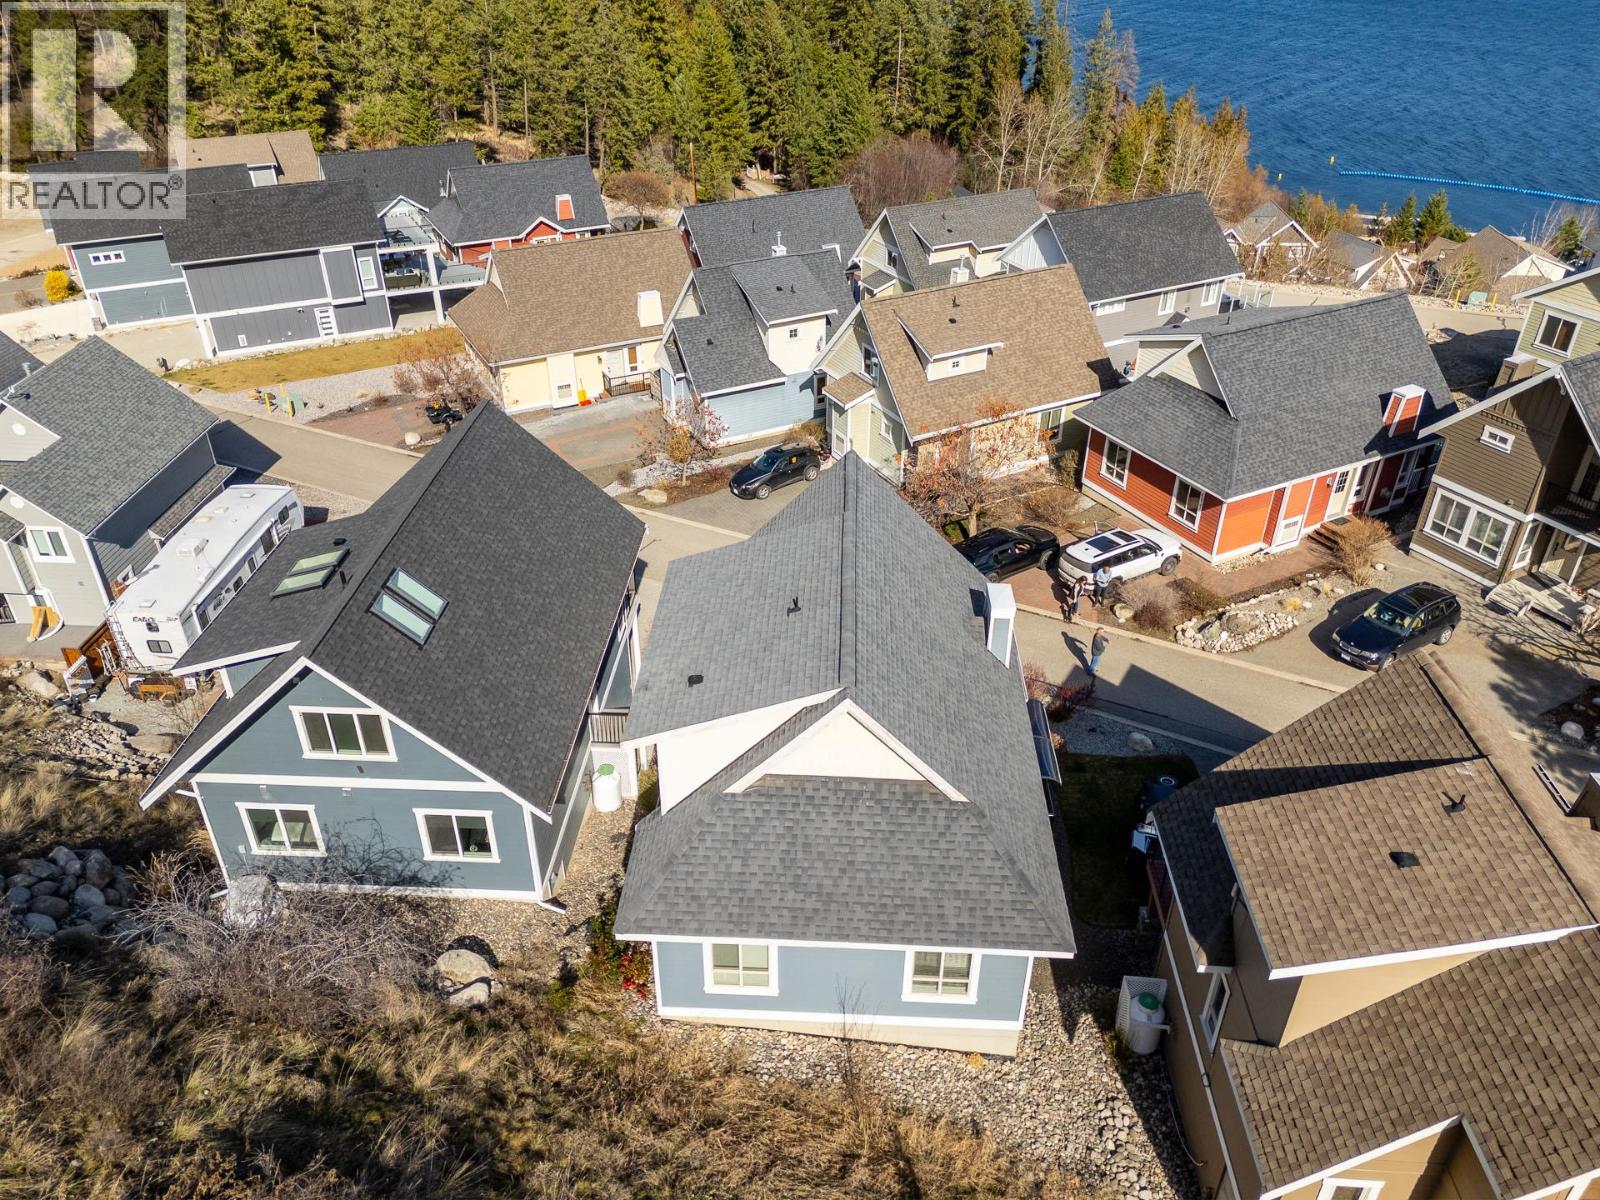
$679,000
Maintenance, Reserve Fund Contributions, Property Management, Recreation Facilities, Sewer, Waste Removal, Water
$437.90 Monthly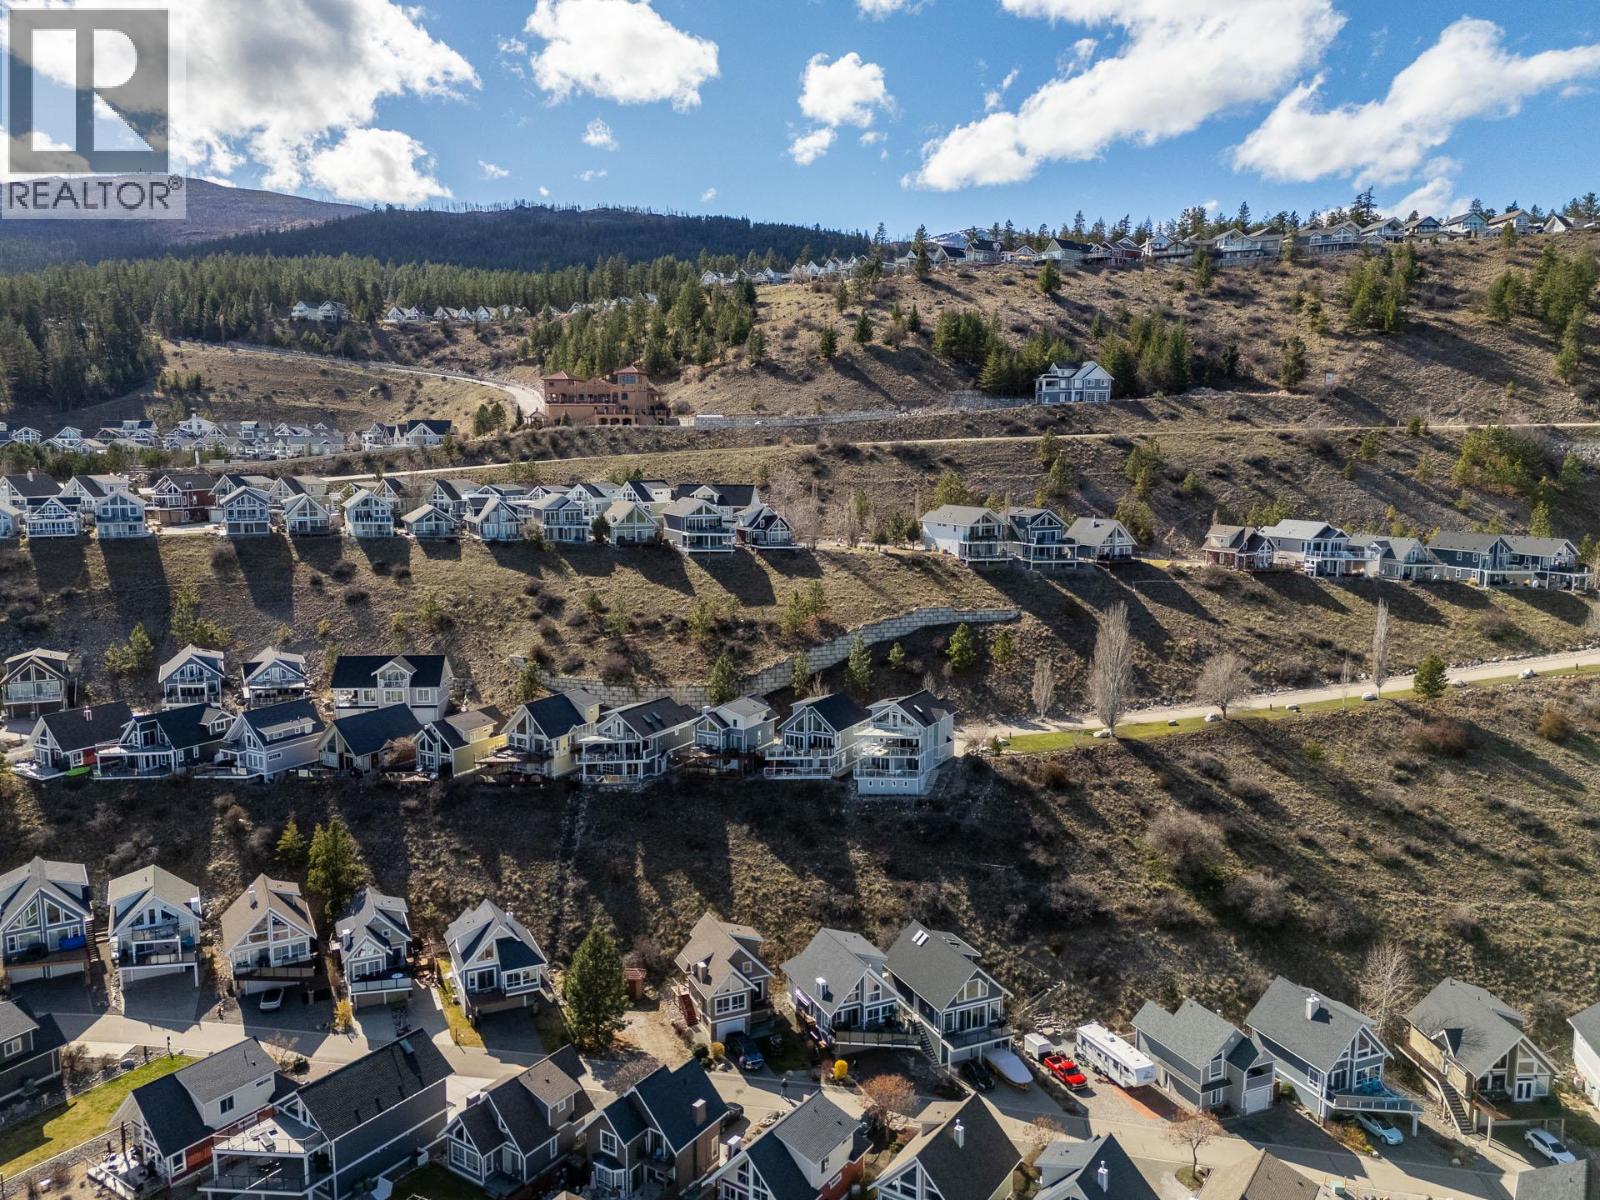
$679,000
Maintenance, Reserve Fund Contributions, Property Management, Recreation Facilities, Sewer, Waste Removal, Water
$437.90 Monthly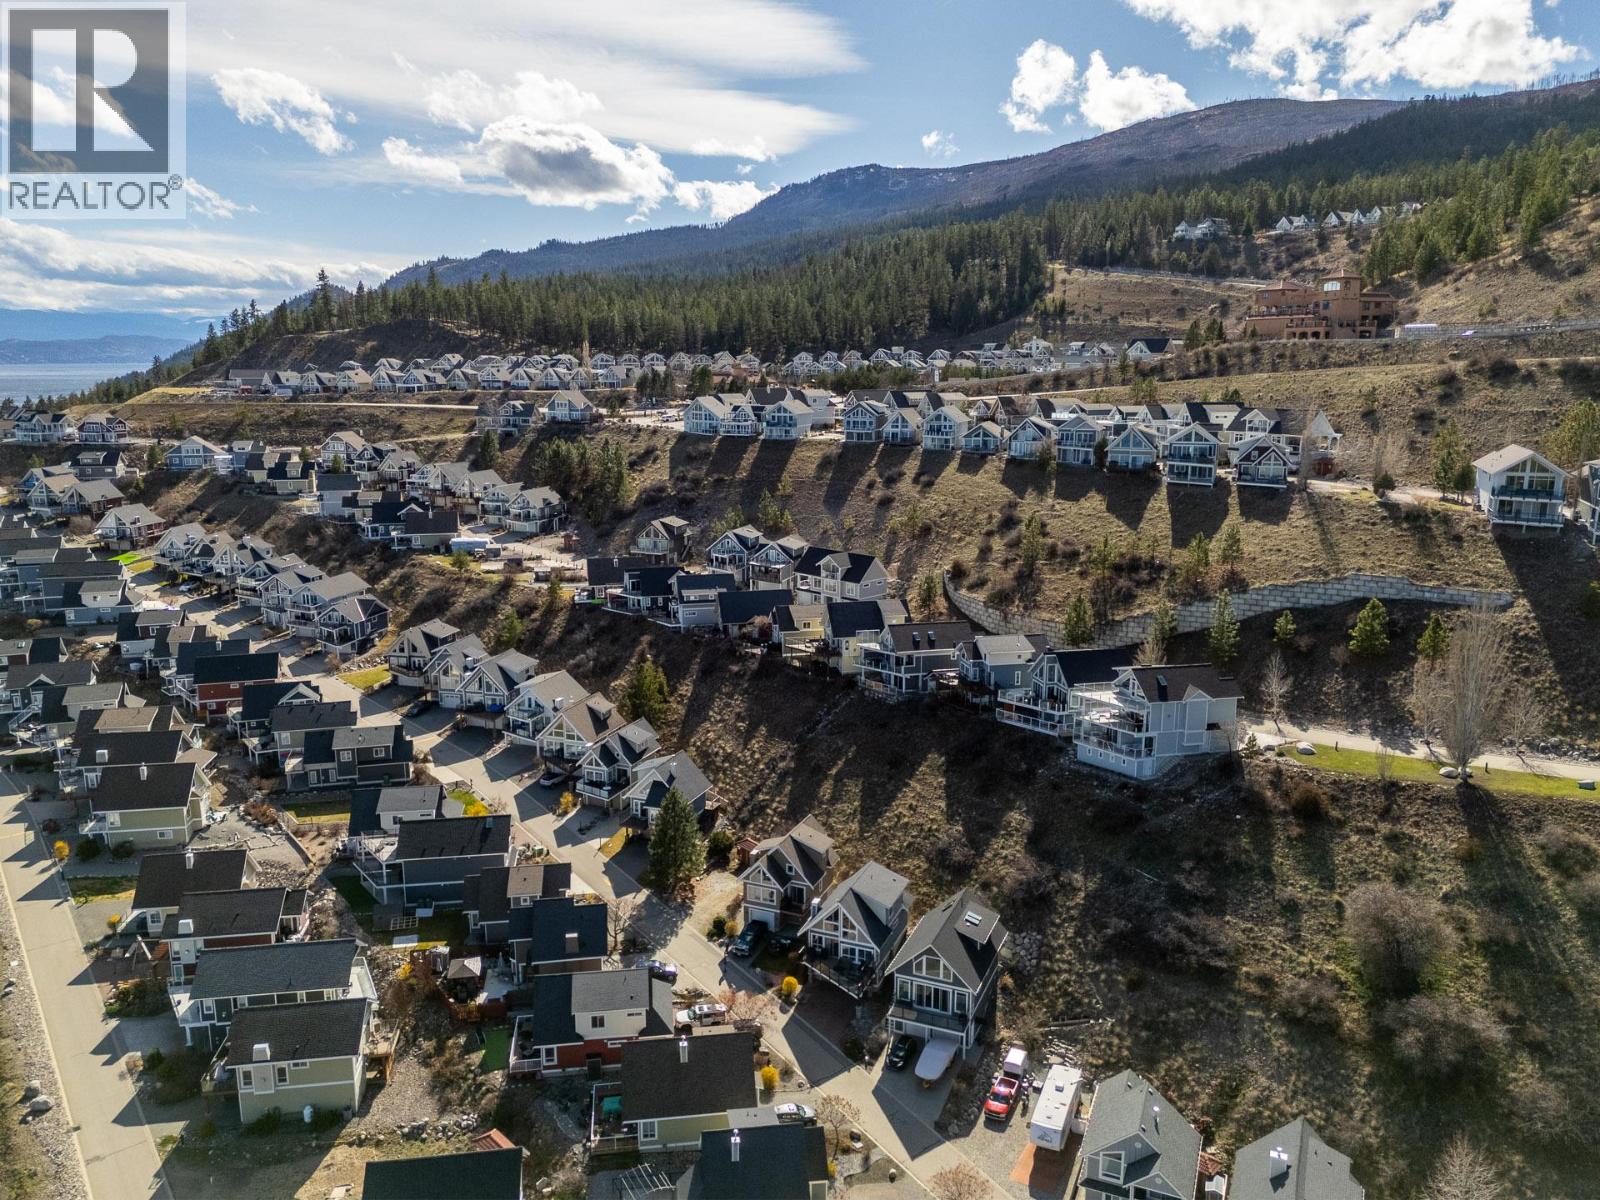
$679,000
Maintenance, Reserve Fund Contributions, Property Management, Recreation Facilities, Sewer, Waste Removal, Water
$437.90 Monthly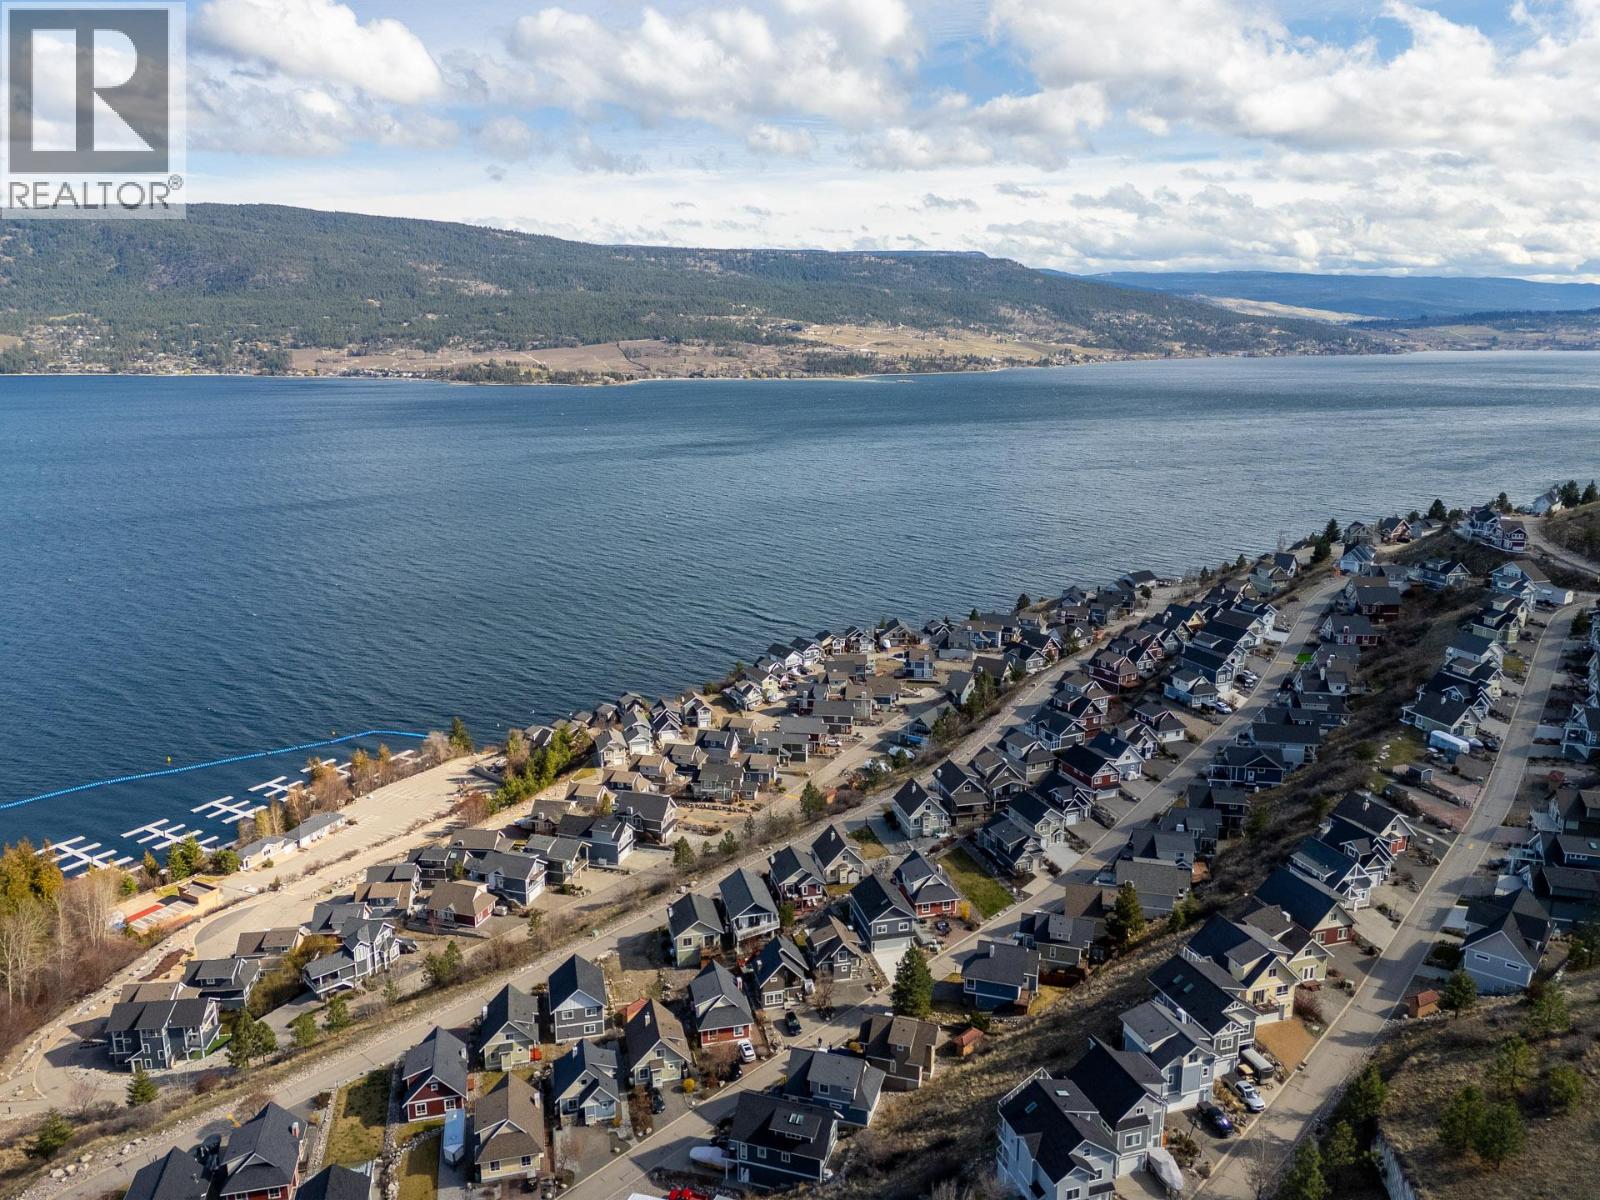
$679,000
Maintenance, Reserve Fund Contributions, Property Management, Recreation Facilities, Sewer, Waste Removal, Water
$437.90 Monthly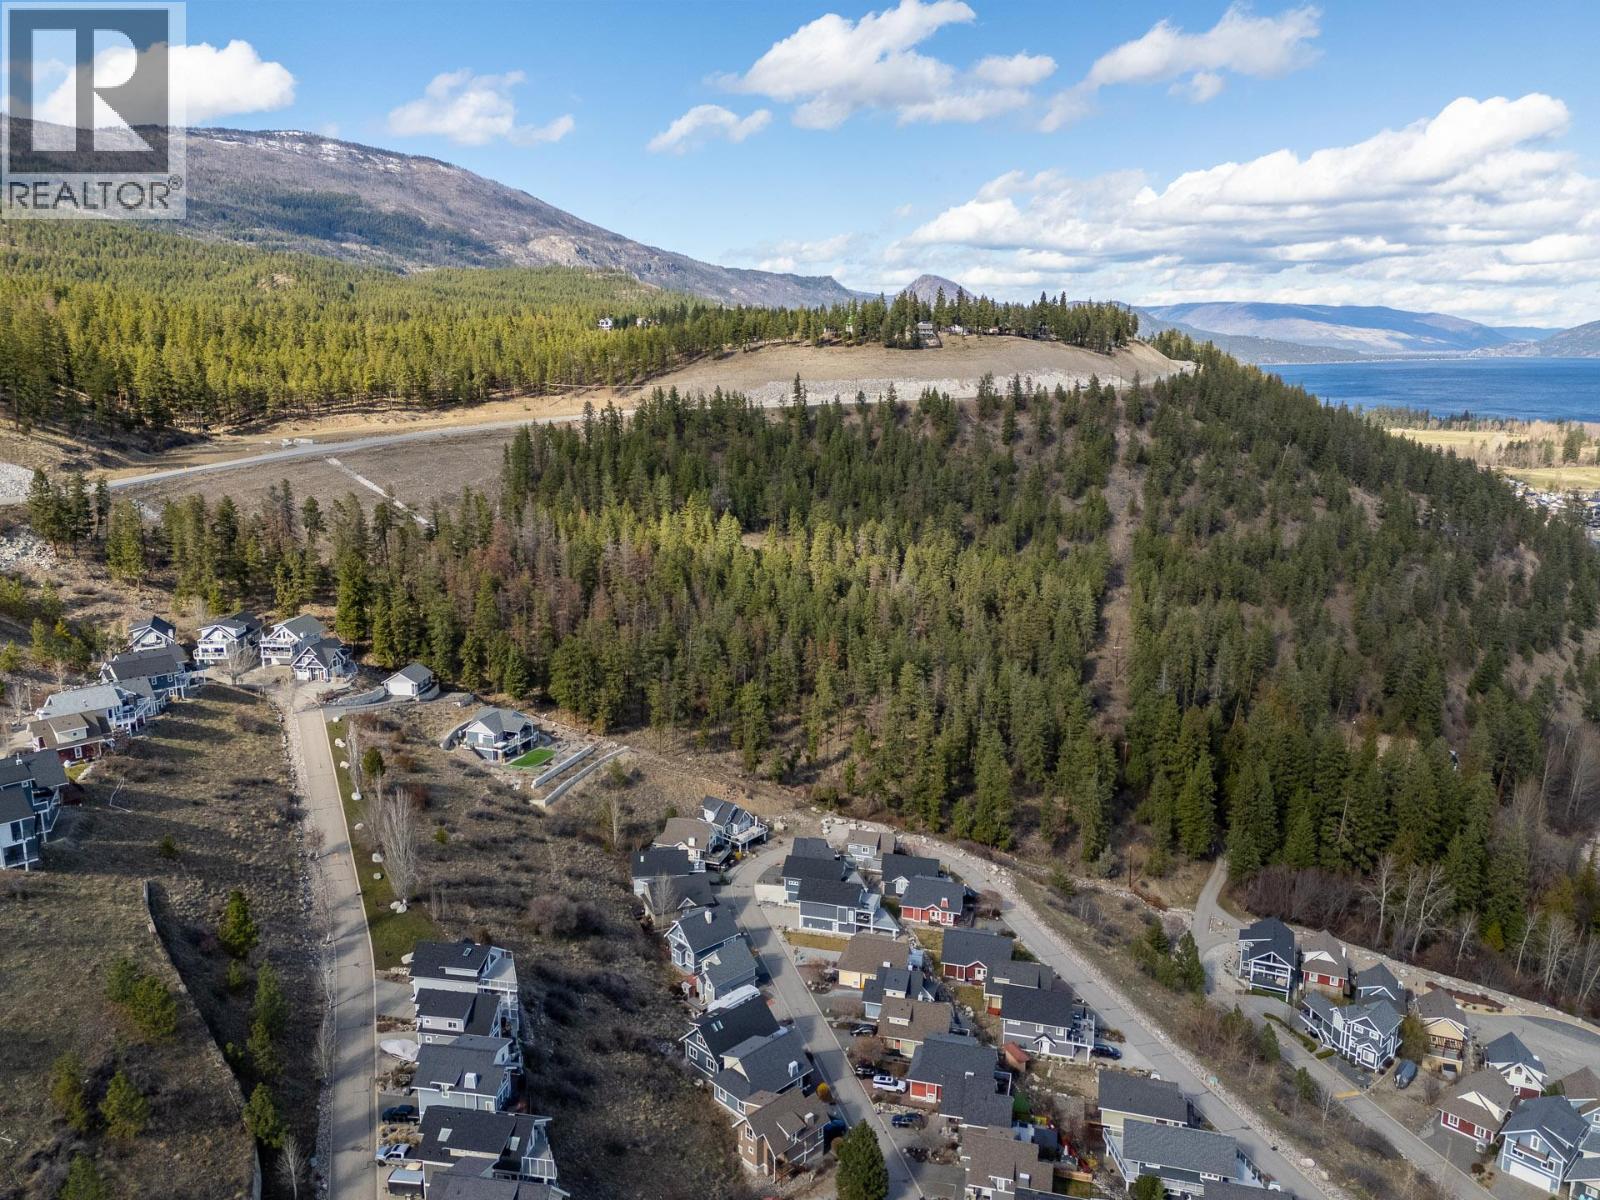
$679,000
Maintenance, Reserve Fund Contributions, Property Management, Recreation Facilities, Sewer, Waste Removal, Water
$437.90 Monthly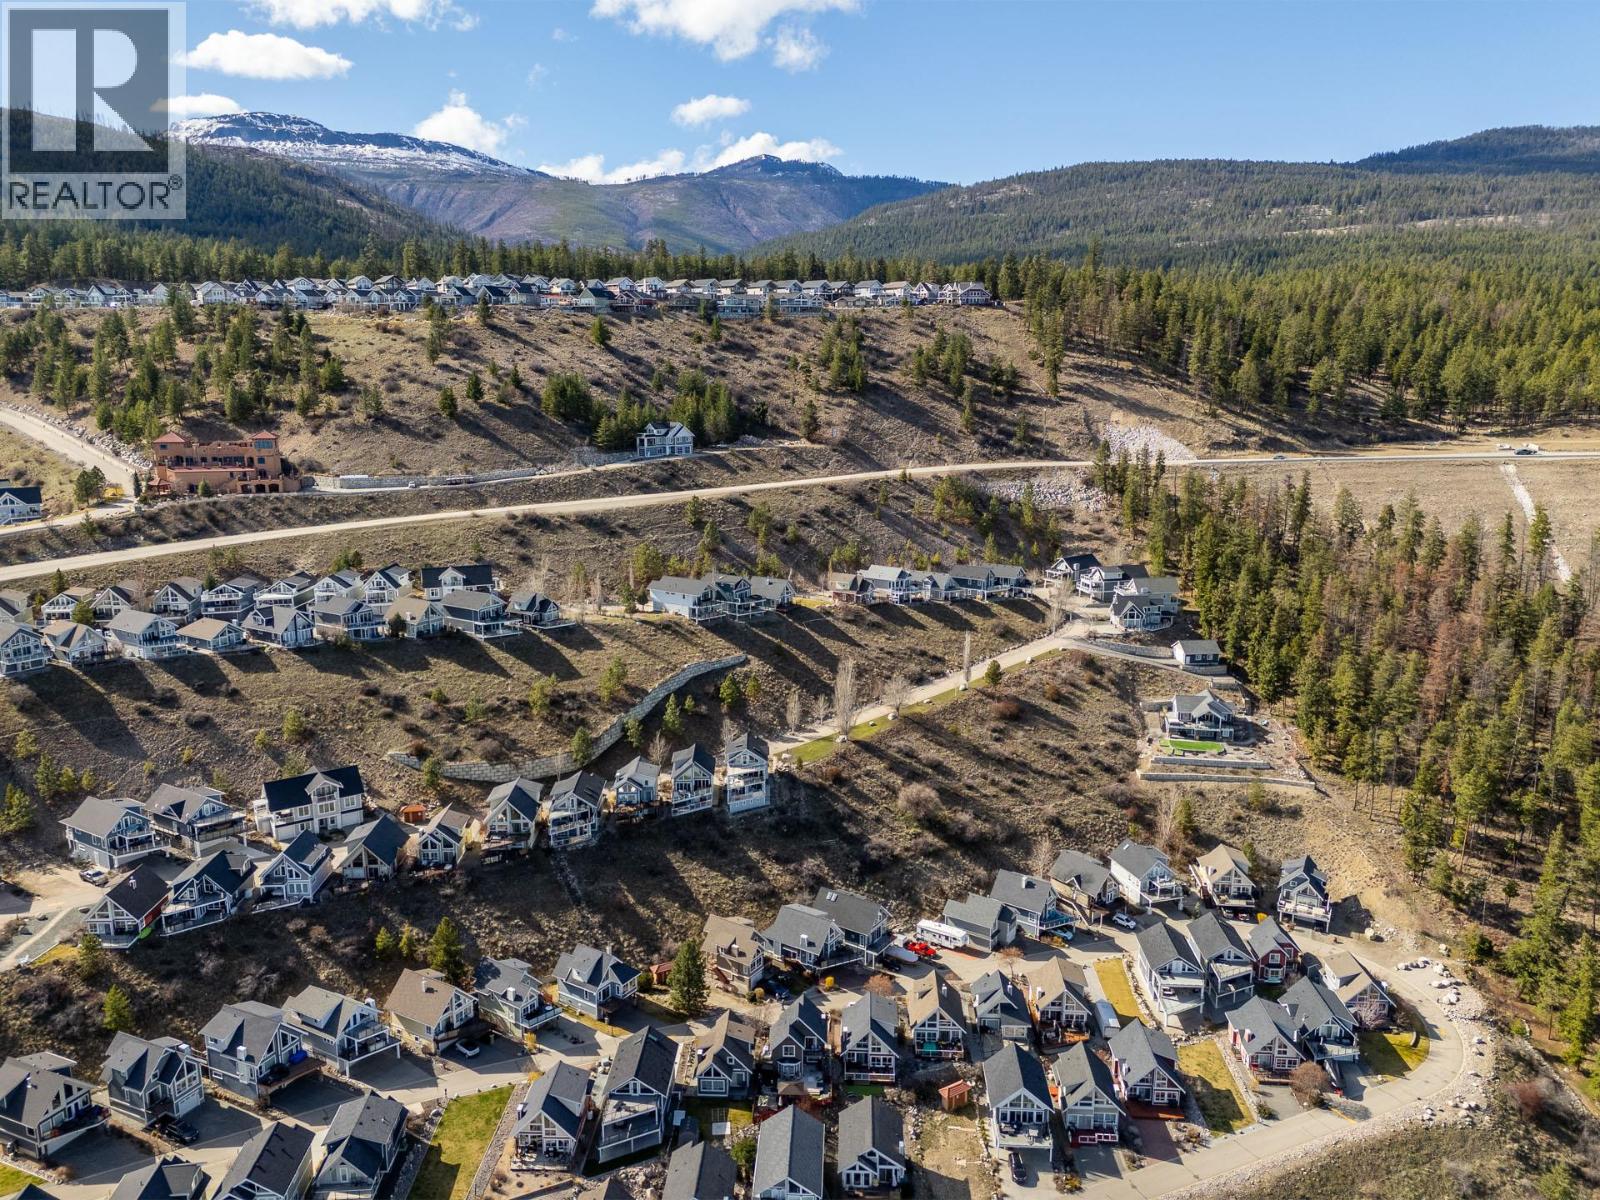
$679,000
Maintenance, Reserve Fund Contributions, Property Management, Recreation Facilities, Sewer, Waste Removal, Water
$437.90 Monthly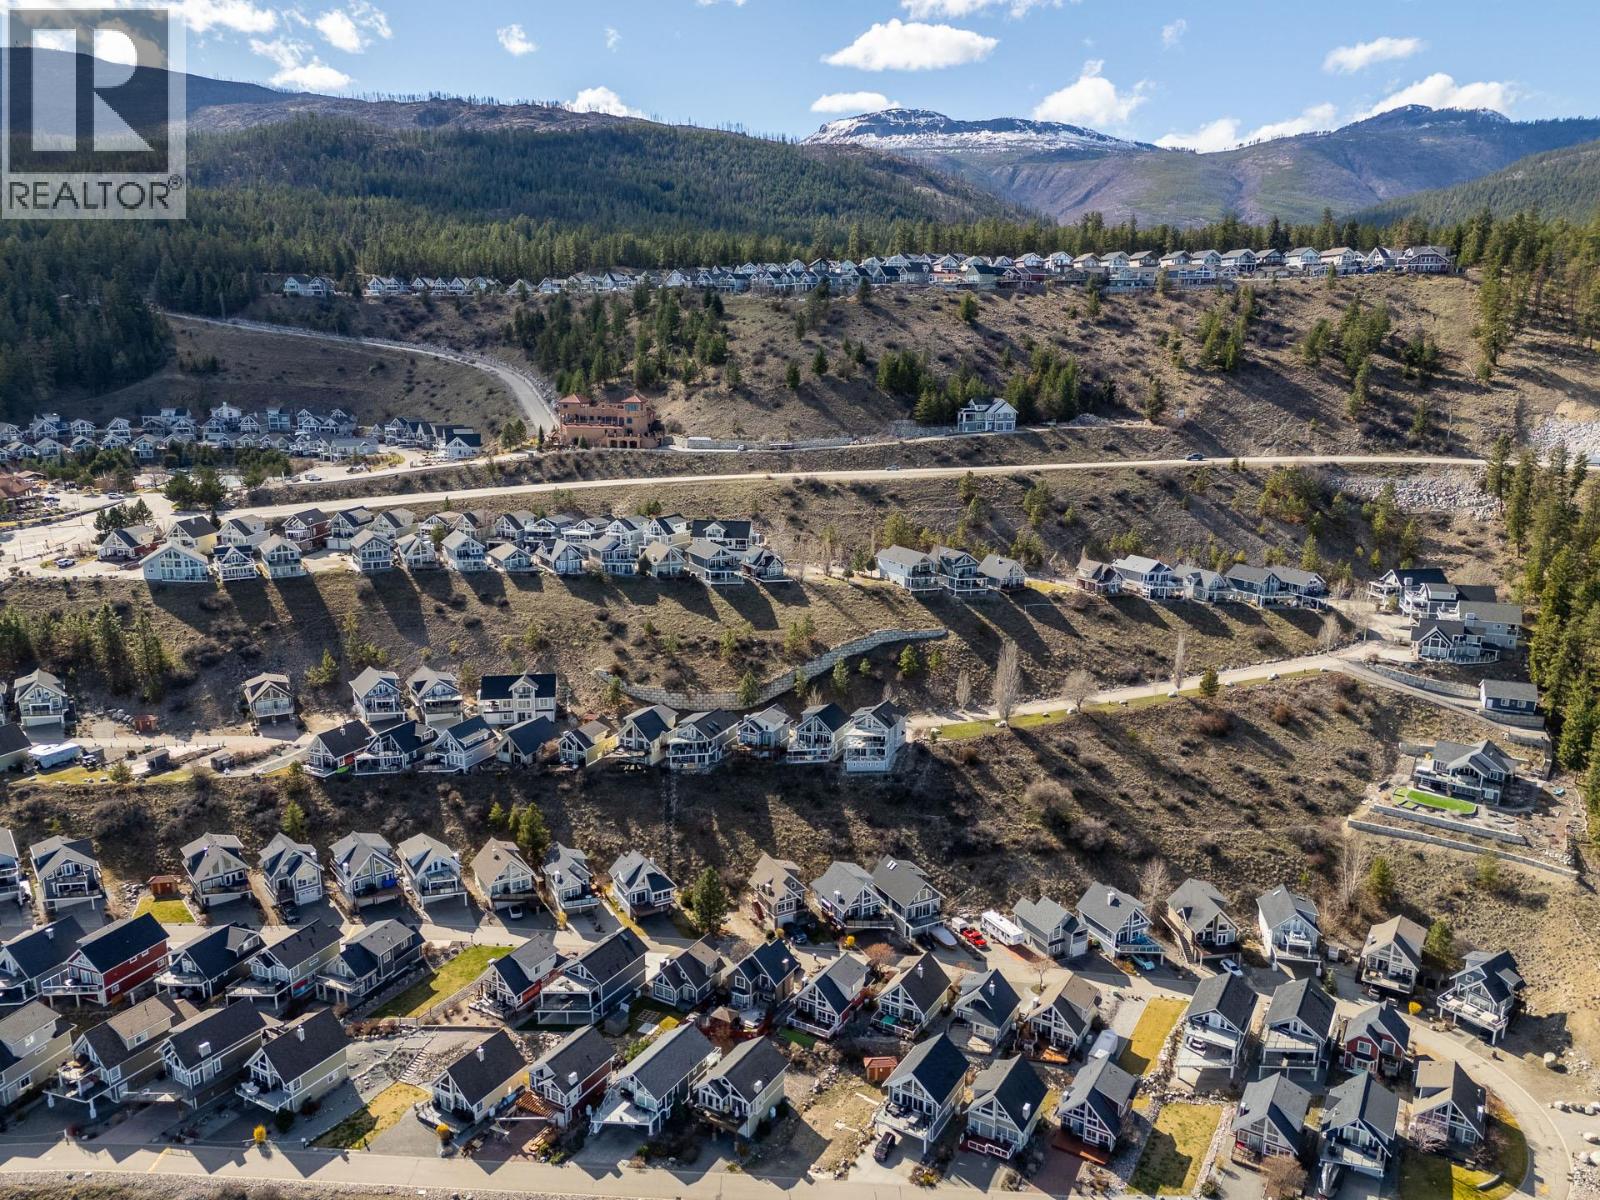
$679,000
Maintenance, Reserve Fund Contributions, Property Management, Recreation Facilities, Sewer, Waste Removal, Water
$437.90 Monthly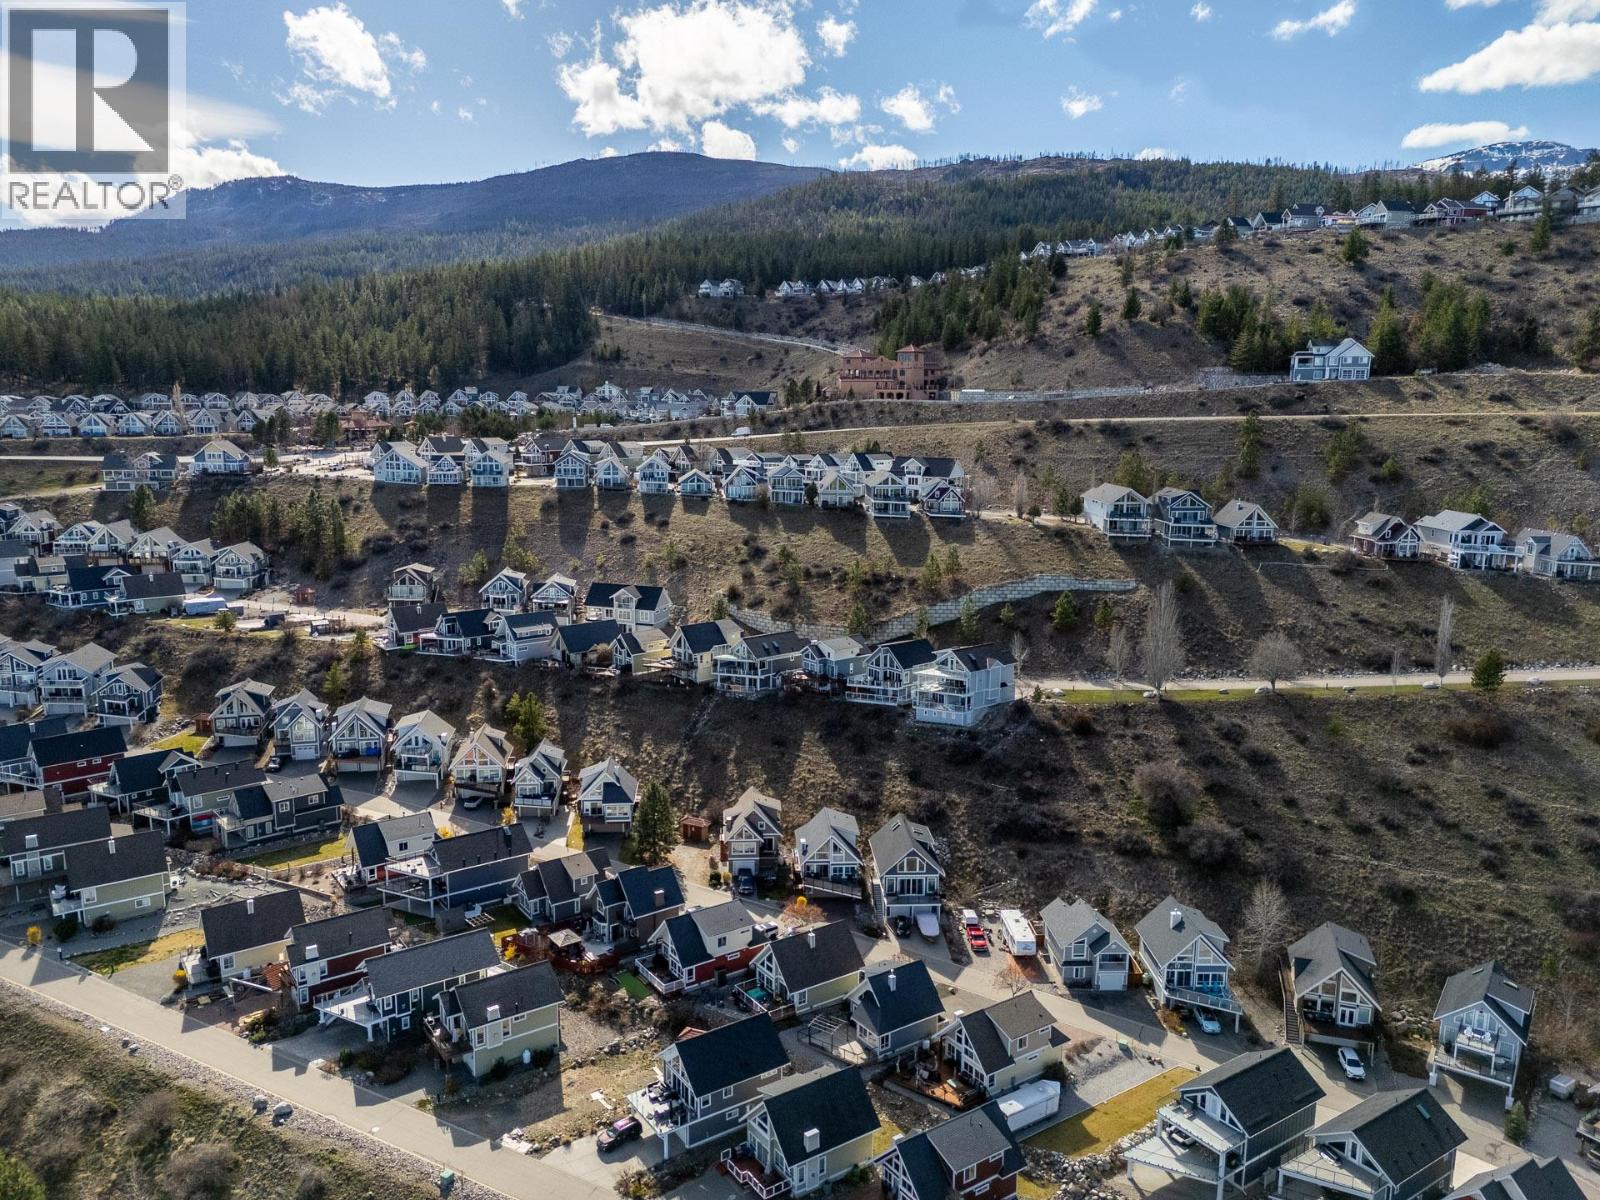
$679,000
Maintenance, Reserve Fund Contributions, Property Management, Recreation Facilities, Sewer, Waste Removal, Water
$437.90 Monthly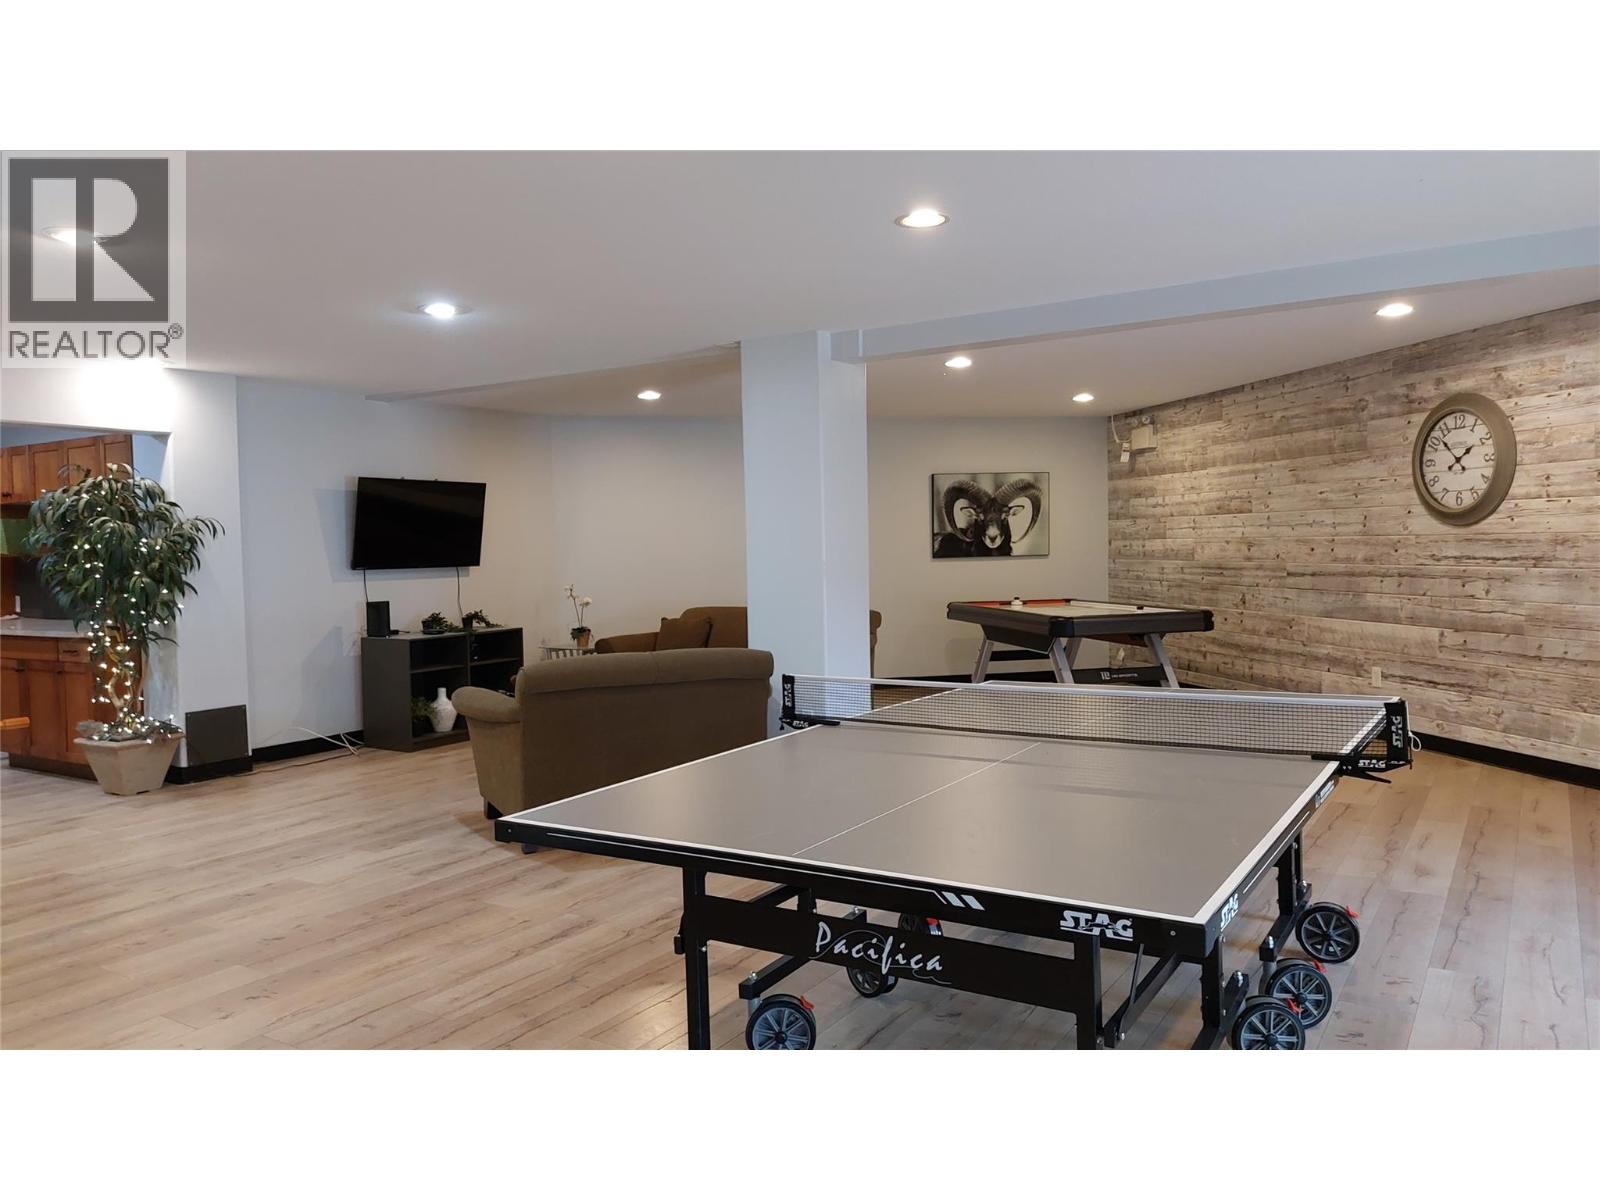
$679,000
Maintenance, Reserve Fund Contributions, Property Management, Recreation Facilities, Sewer, Waste Removal, Water
$437.90 Monthly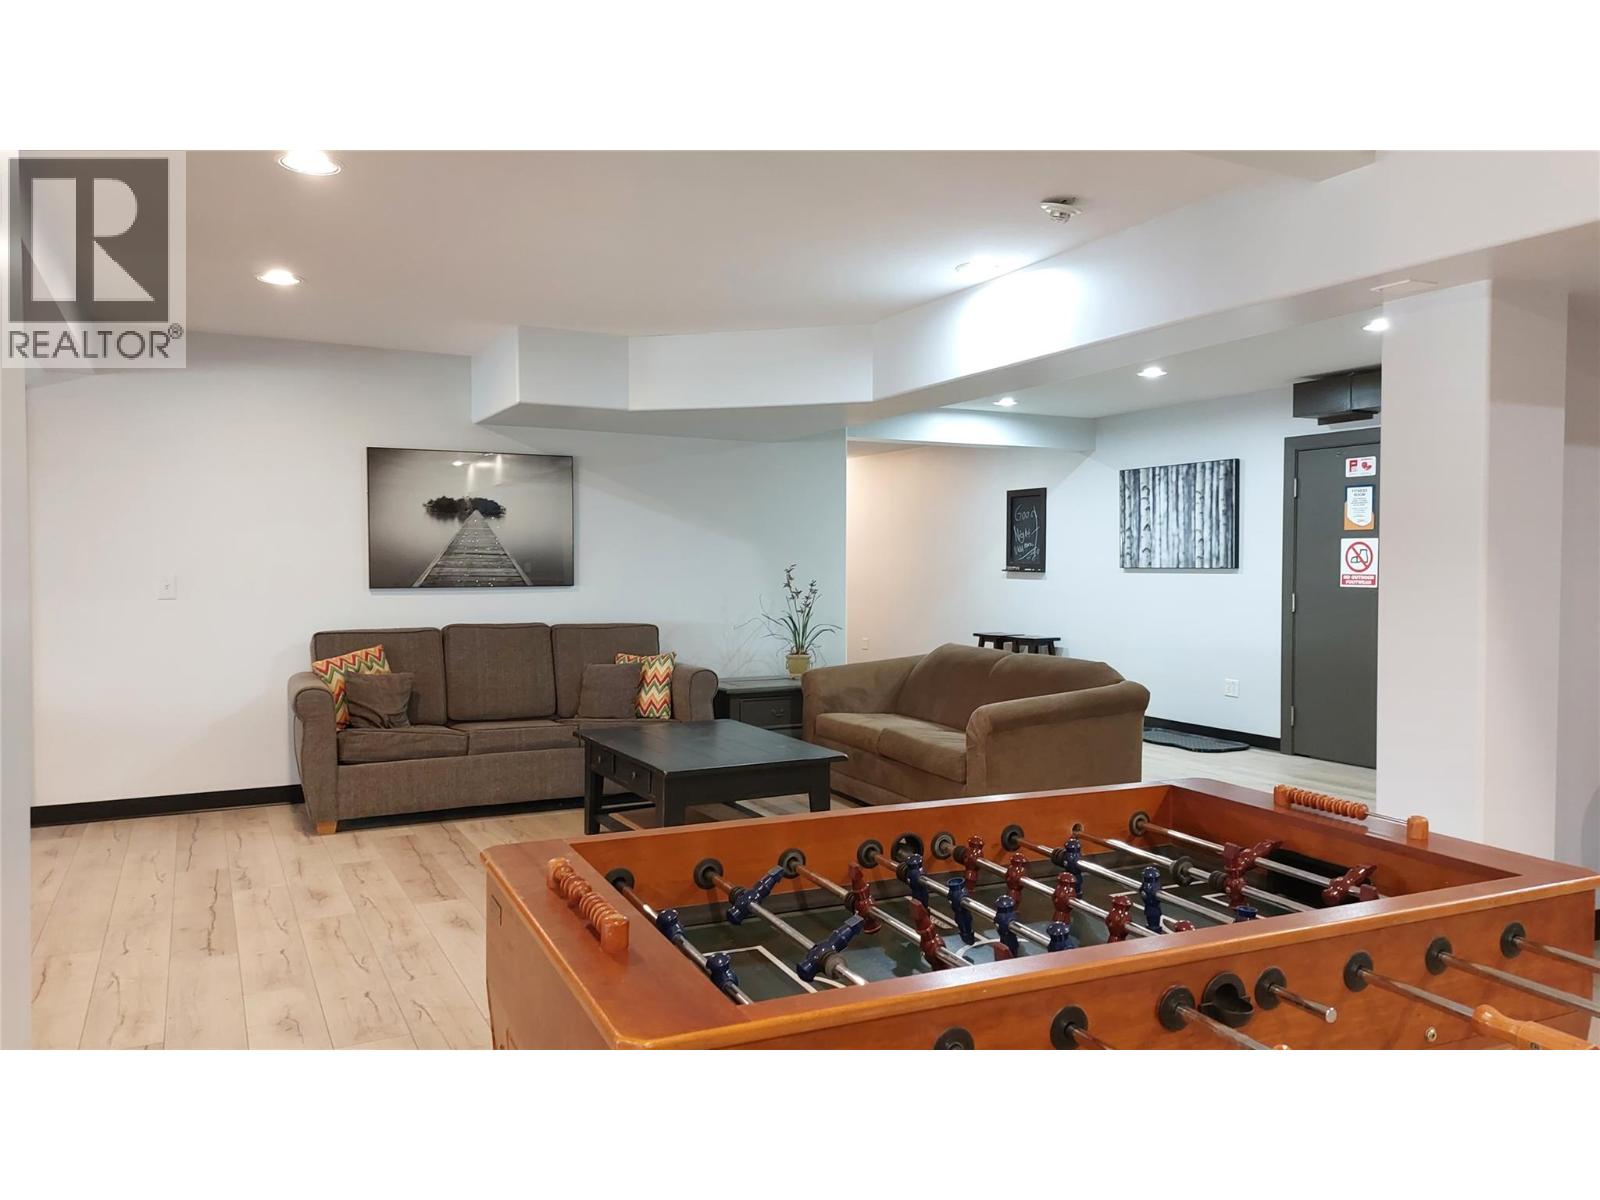
$679,000
Maintenance, Reserve Fund Contributions, Property Management, Recreation Facilities, Sewer, Waste Removal, Water
$437.90 Monthly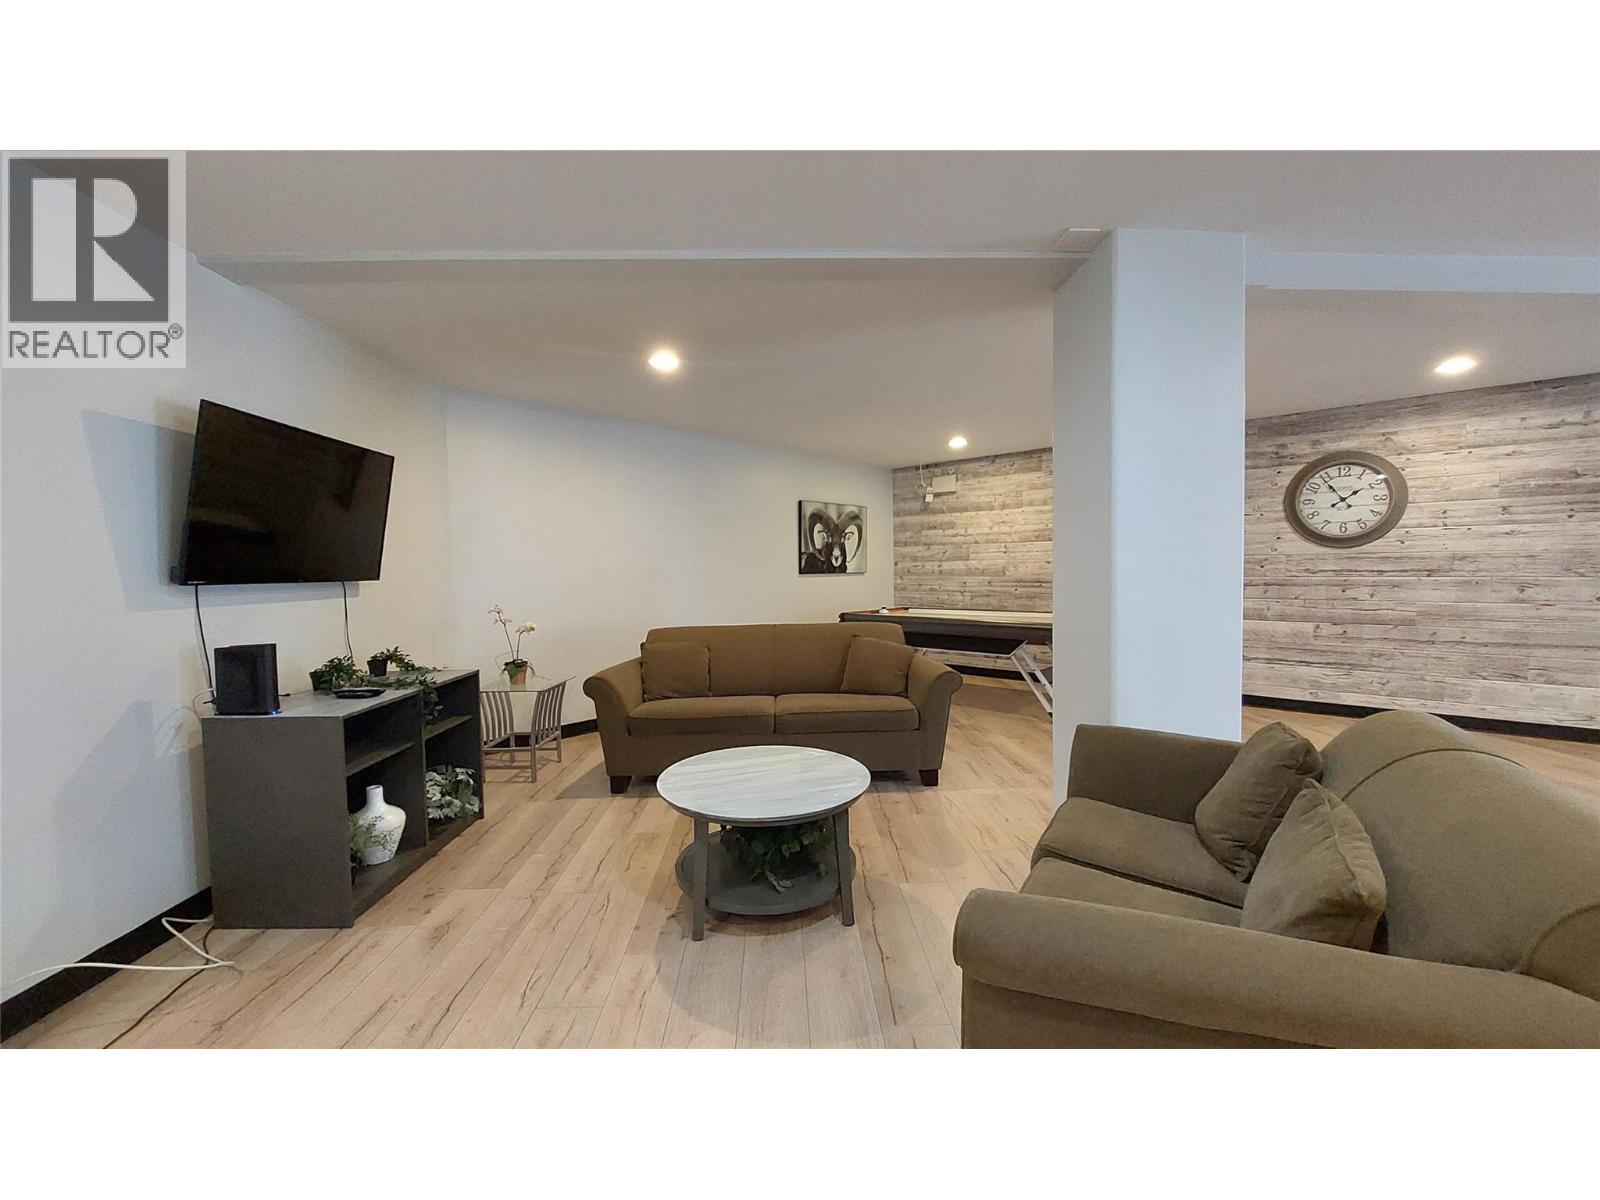
$679,000
Maintenance, Reserve Fund Contributions, Property Management, Recreation Facilities, Sewer, Waste Removal, Water
$437.90 Monthly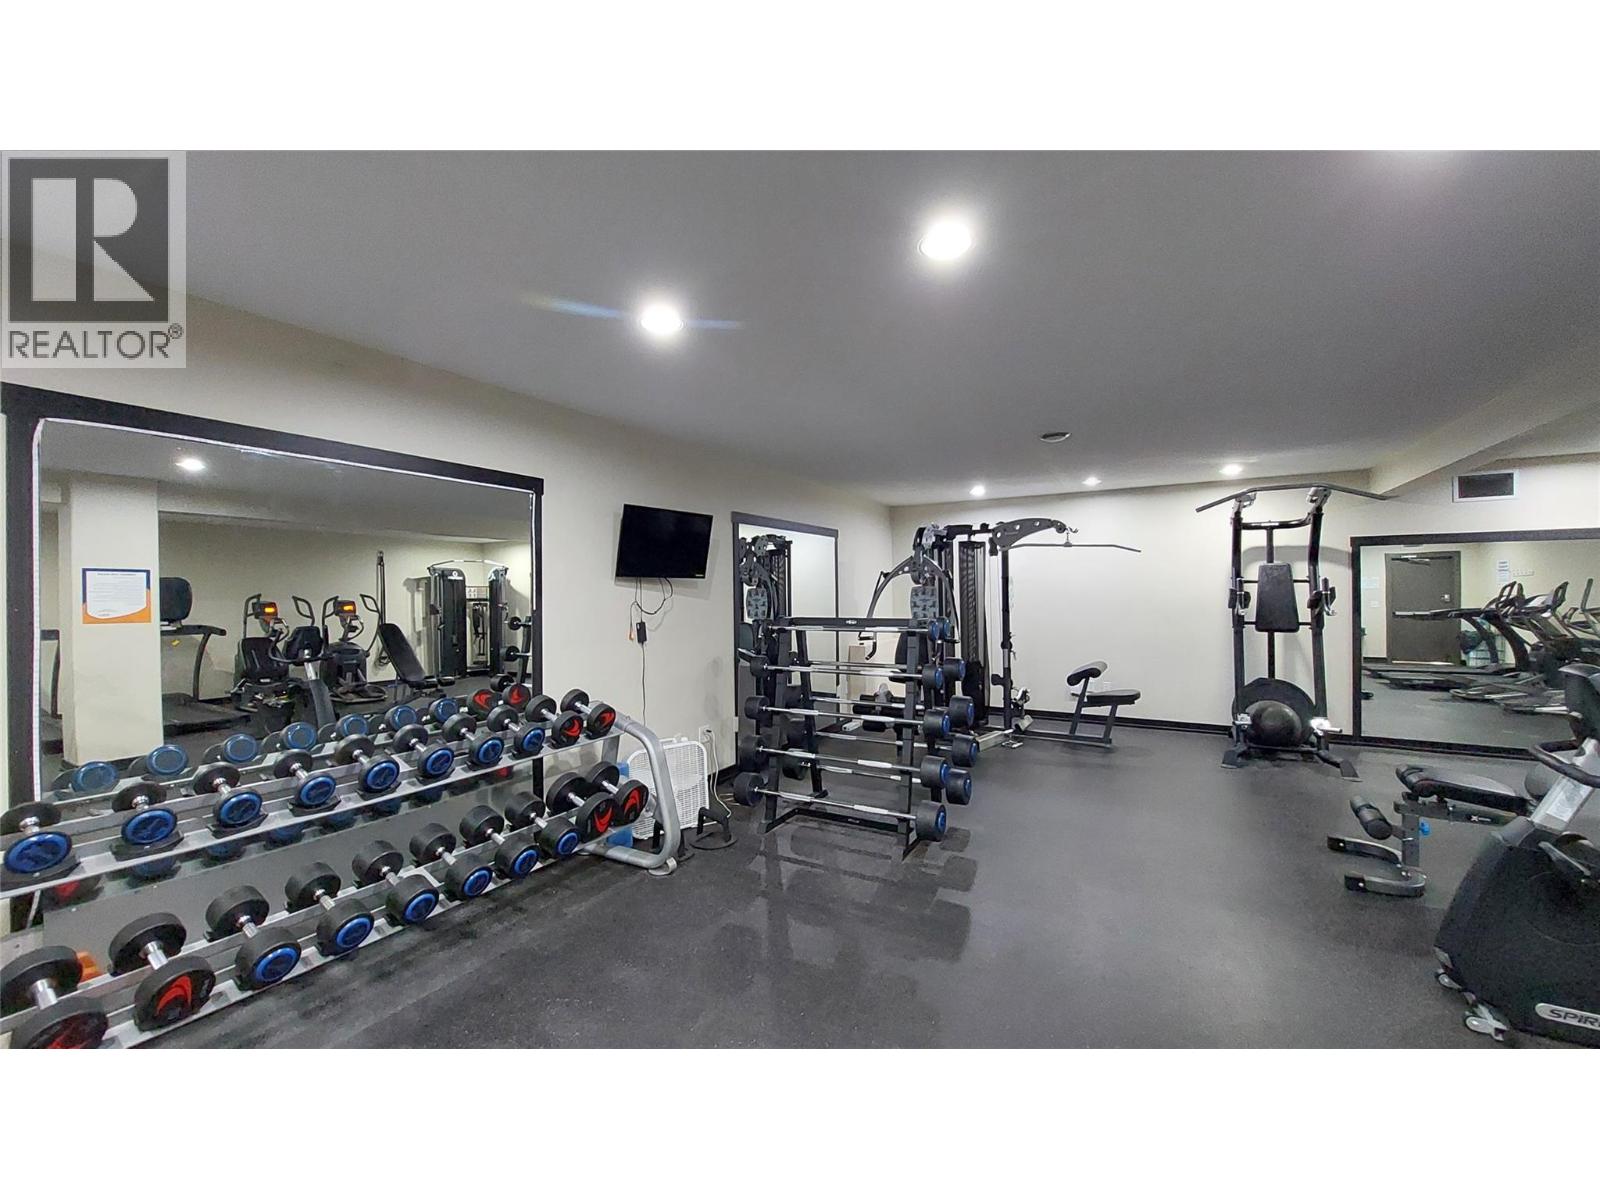
$679,000
Maintenance, Reserve Fund Contributions, Property Management, Recreation Facilities, Sewer, Waste Removal, Water
$437.90 Monthly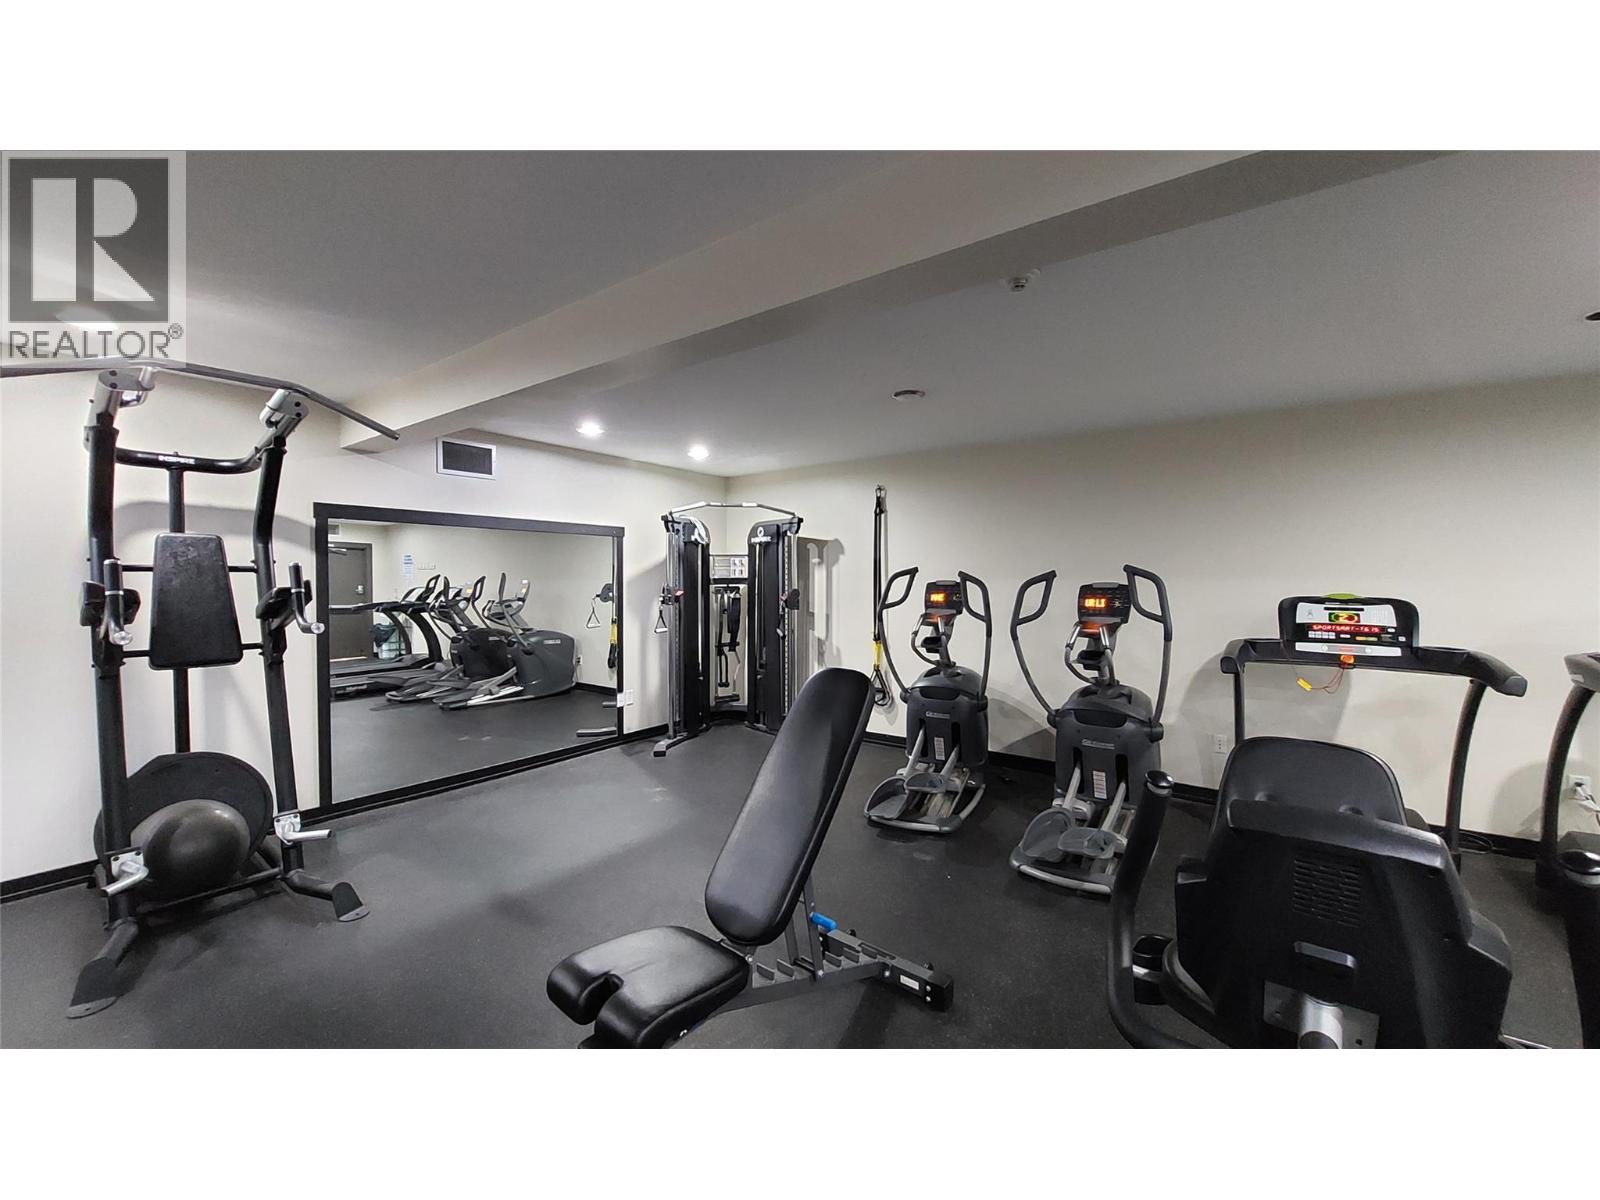
$679,000
Maintenance, Reserve Fund Contributions, Property Management, Recreation Facilities, Sewer, Waste Removal, Water
$437.90 Monthly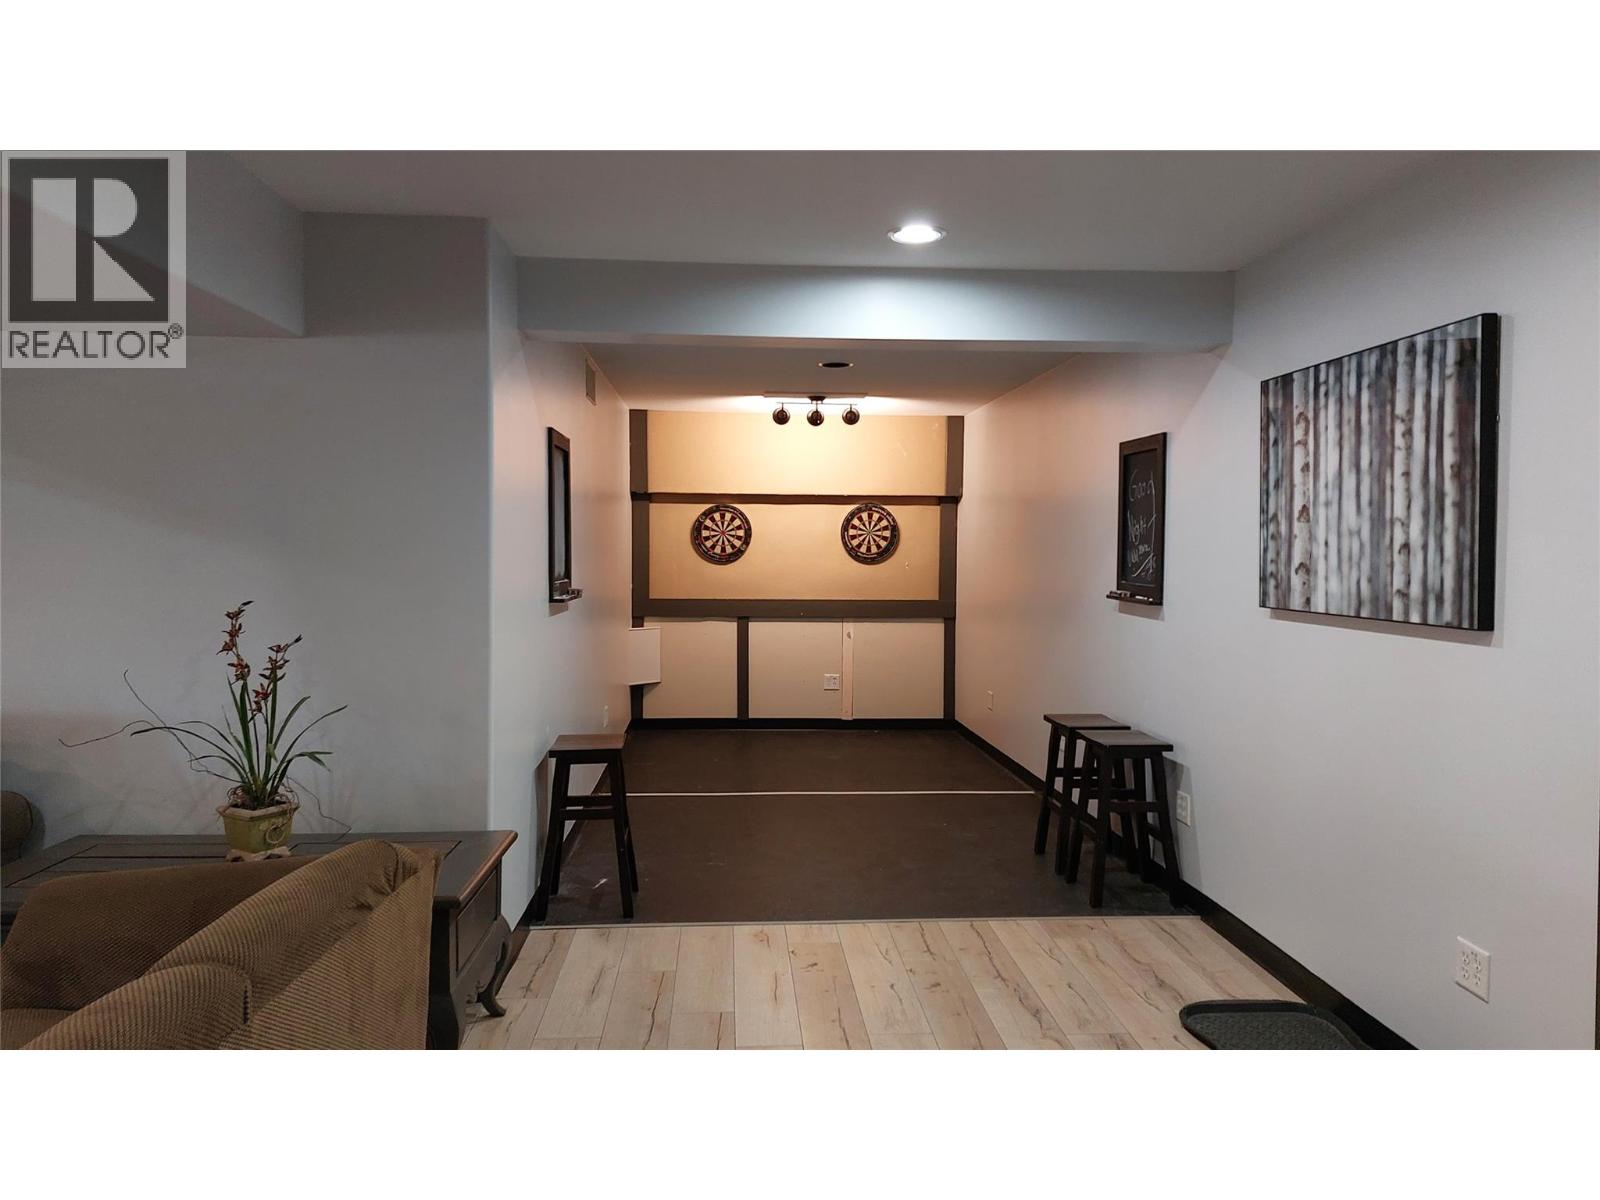
$679,000
Maintenance, Reserve Fund Contributions, Property Management, Recreation Facilities, Sewer, Waste Removal, Water
$437.90 Monthly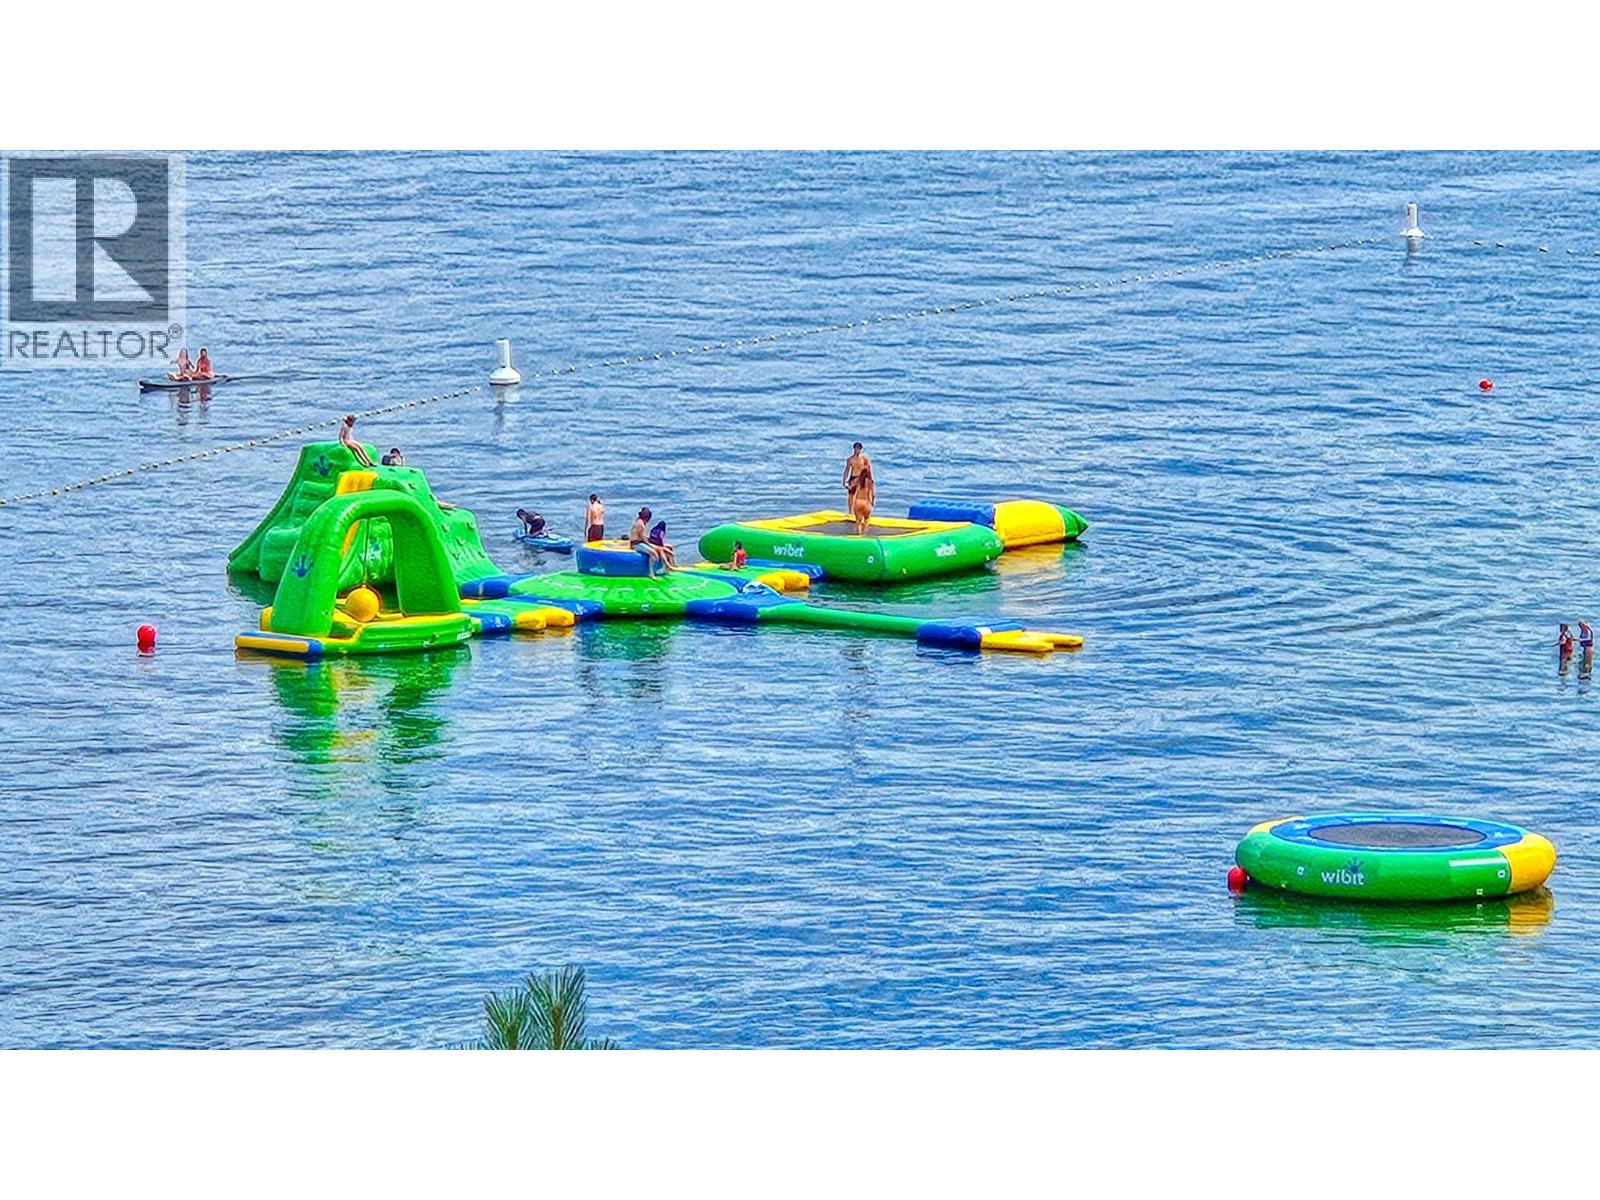
$679,000
Maintenance, Reserve Fund Contributions, Property Management, Recreation Facilities, Sewer, Waste Removal, Water
$437.90 Monthly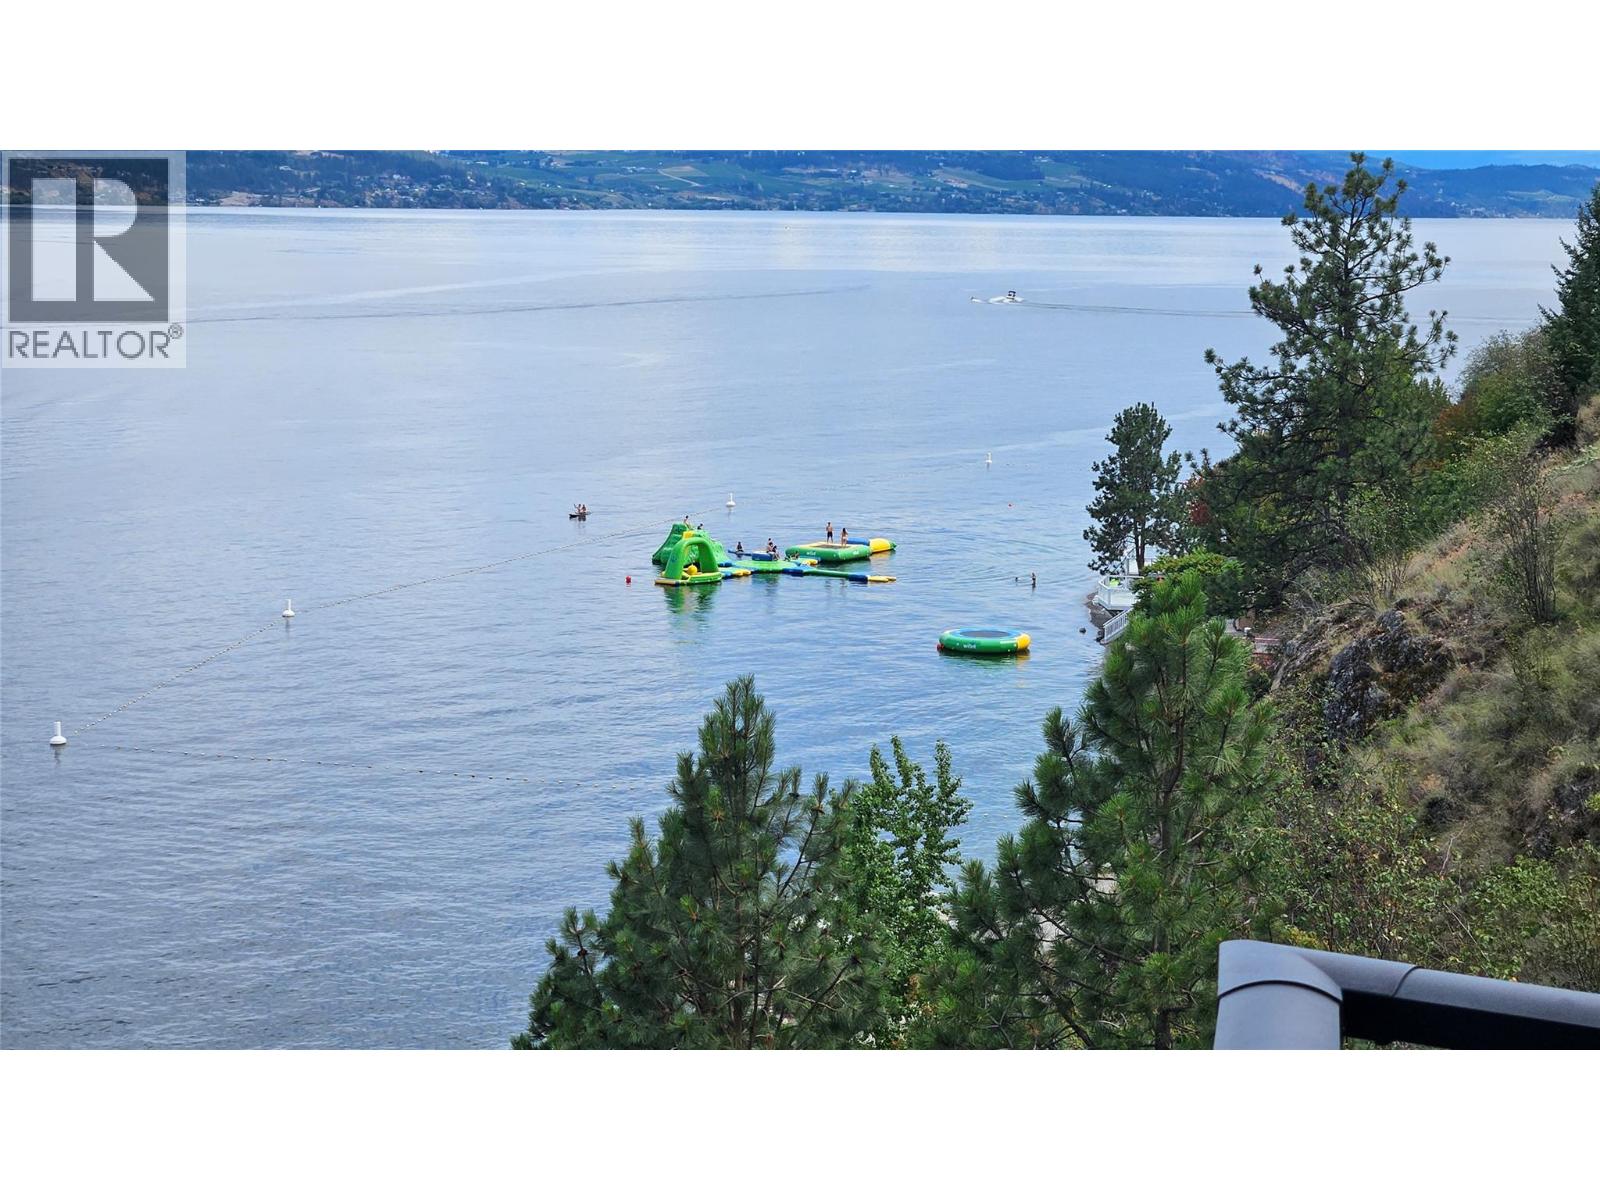
$679,000
Maintenance, Reserve Fund Contributions, Property Management, Recreation Facilities, Sewer, Waste Removal, Water
$437.90 Monthly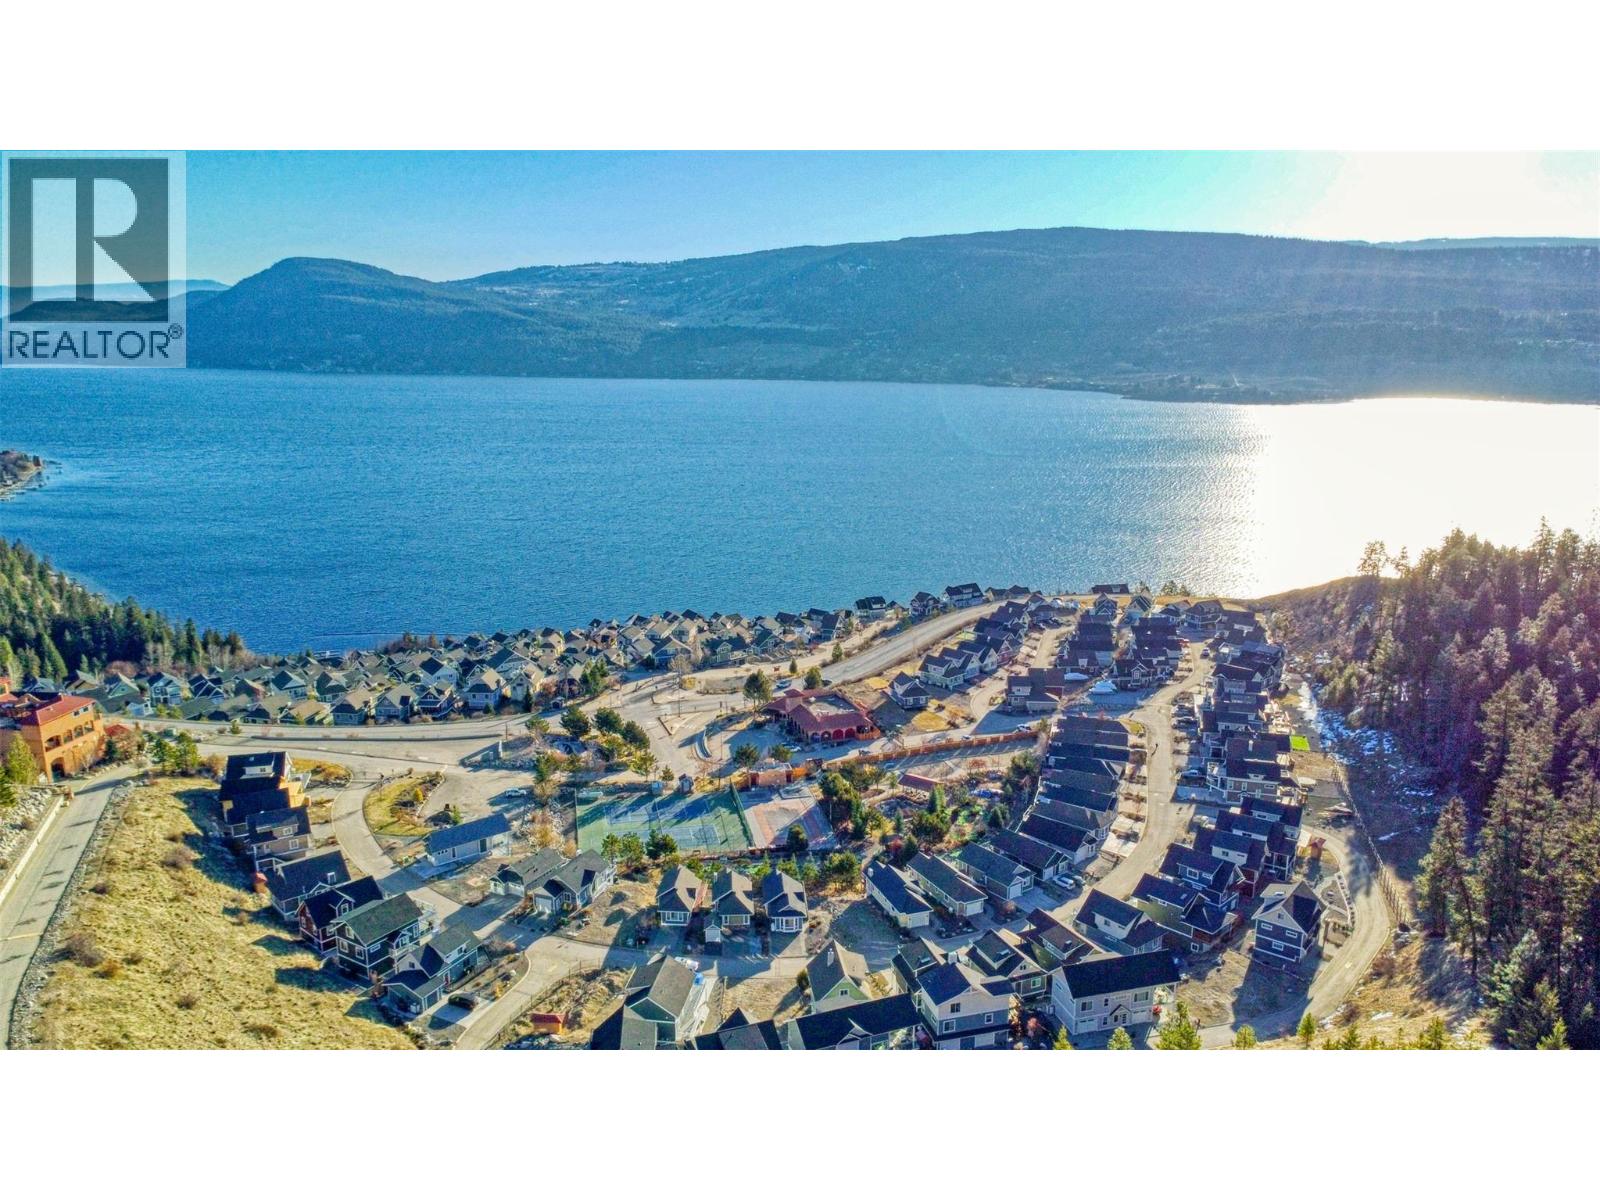
$679,000
Maintenance, Reserve Fund Contributions, Property Management, Recreation Facilities, Sewer, Waste Removal, Water
$437.90 Monthly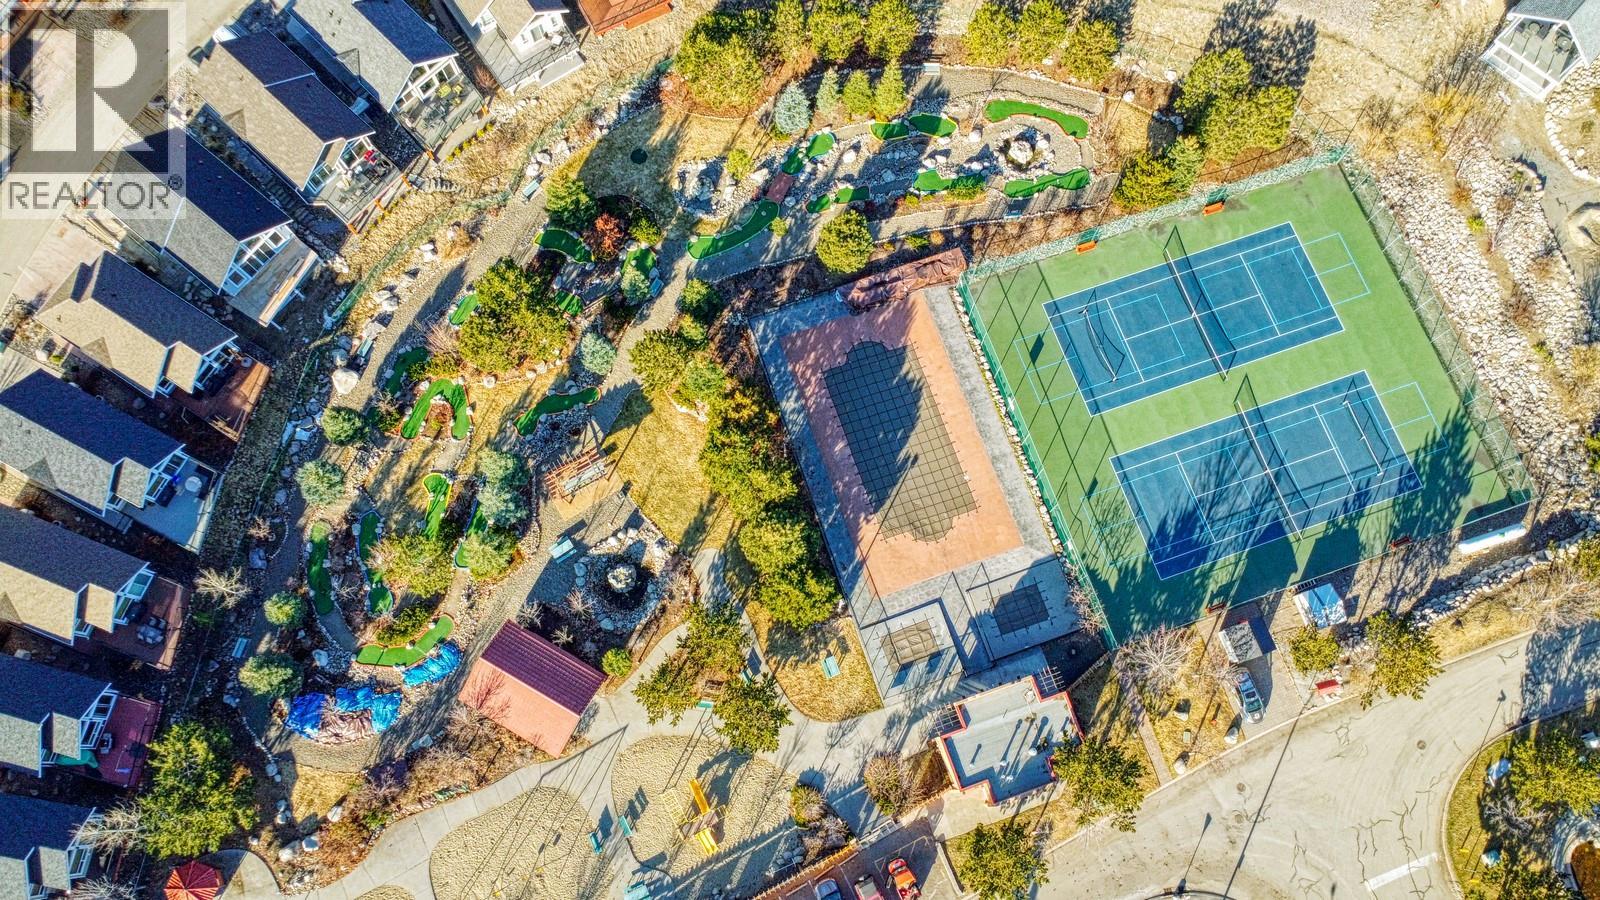
$679,000
Maintenance, Reserve Fund Contributions, Property Management, Recreation Facilities, Sewer, Waste Removal, Water
$437.90 Monthly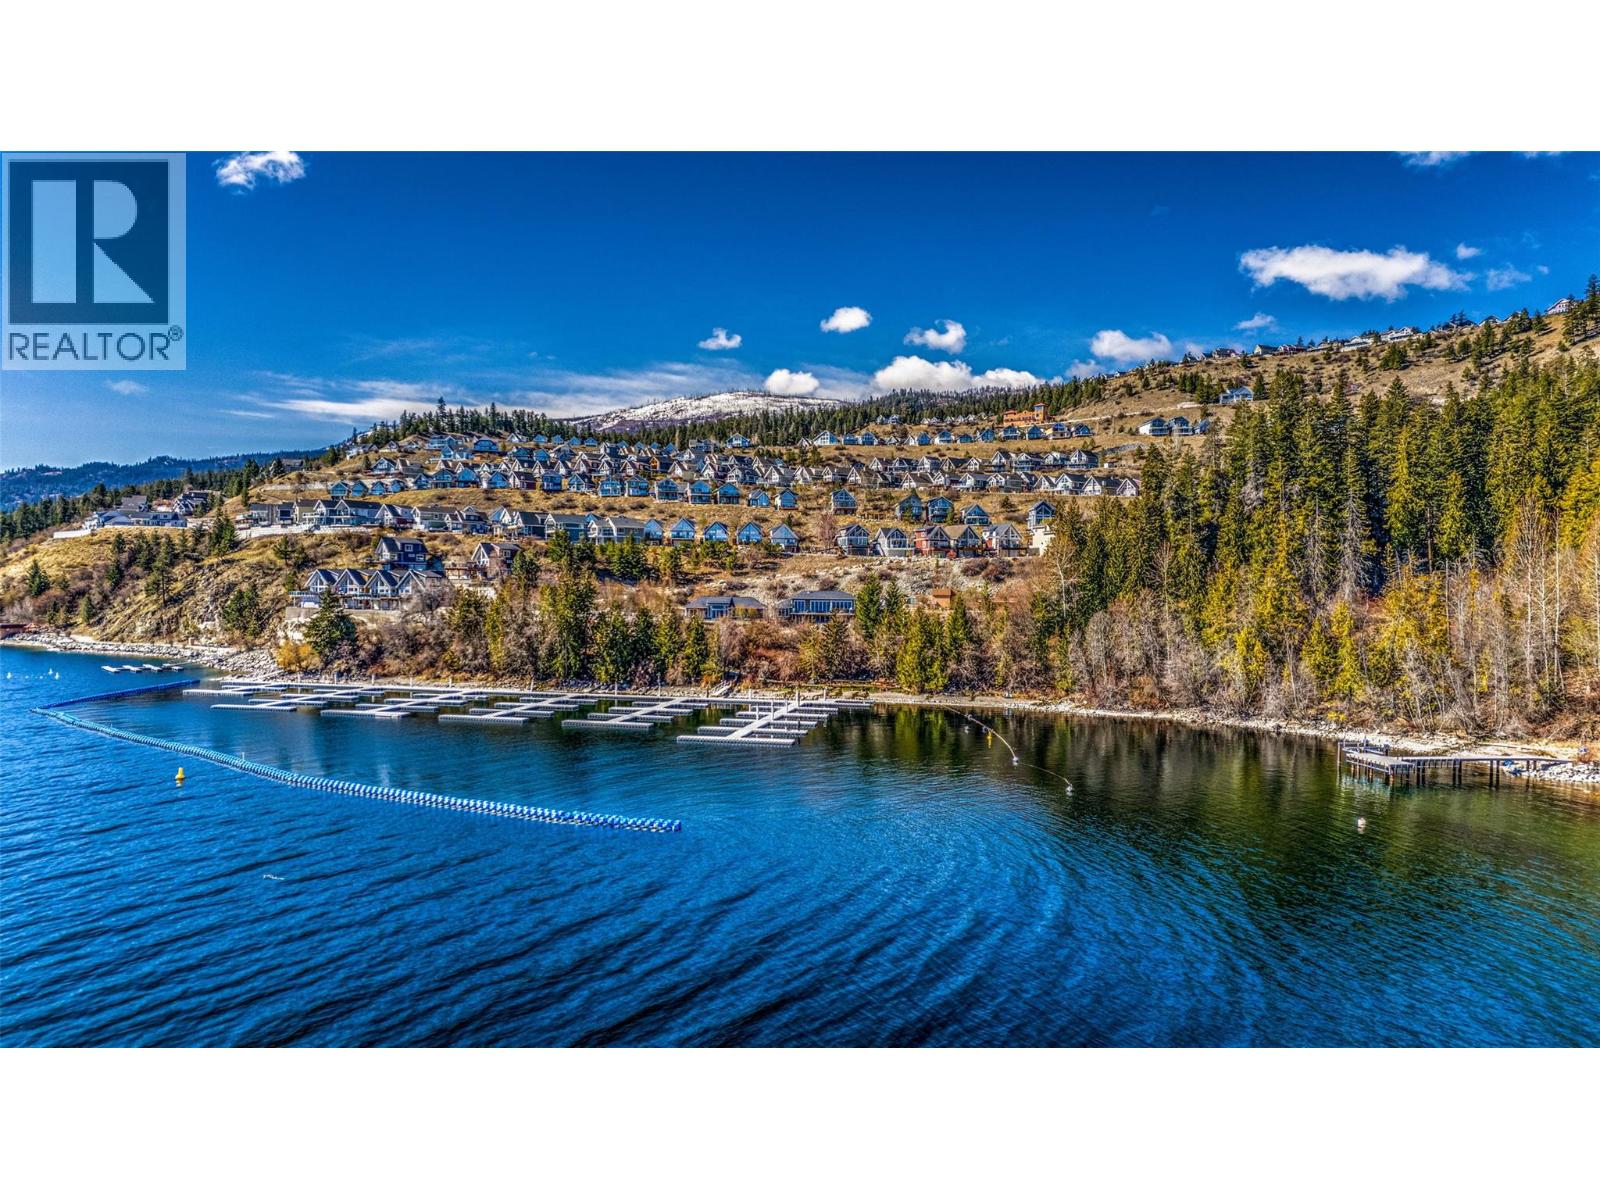
$679,000
Maintenance, Reserve Fund Contributions, Property Management, Recreation Facilities, Sewer, Waste Removal, Water
$437.90 Monthly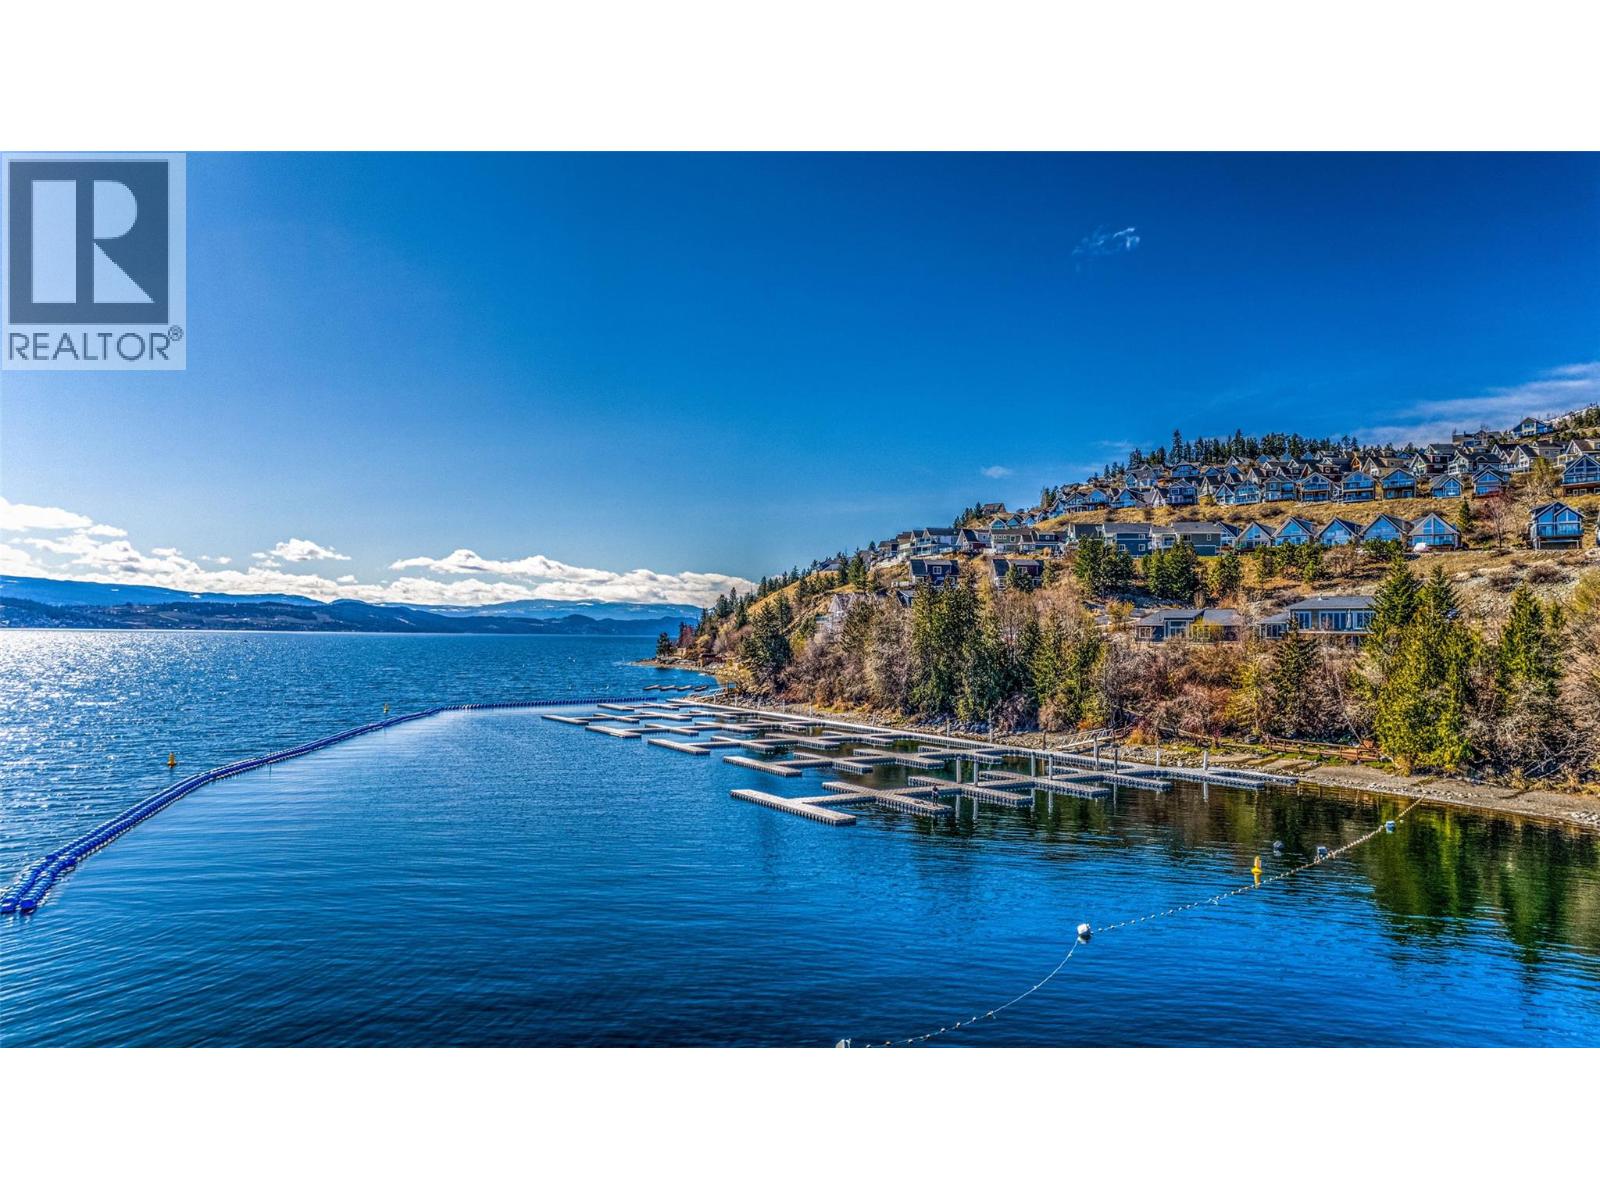
$679,000
Maintenance, Reserve Fund Contributions, Property Management, Recreation Facilities, Sewer, Waste Removal, Water
$437.90 Monthly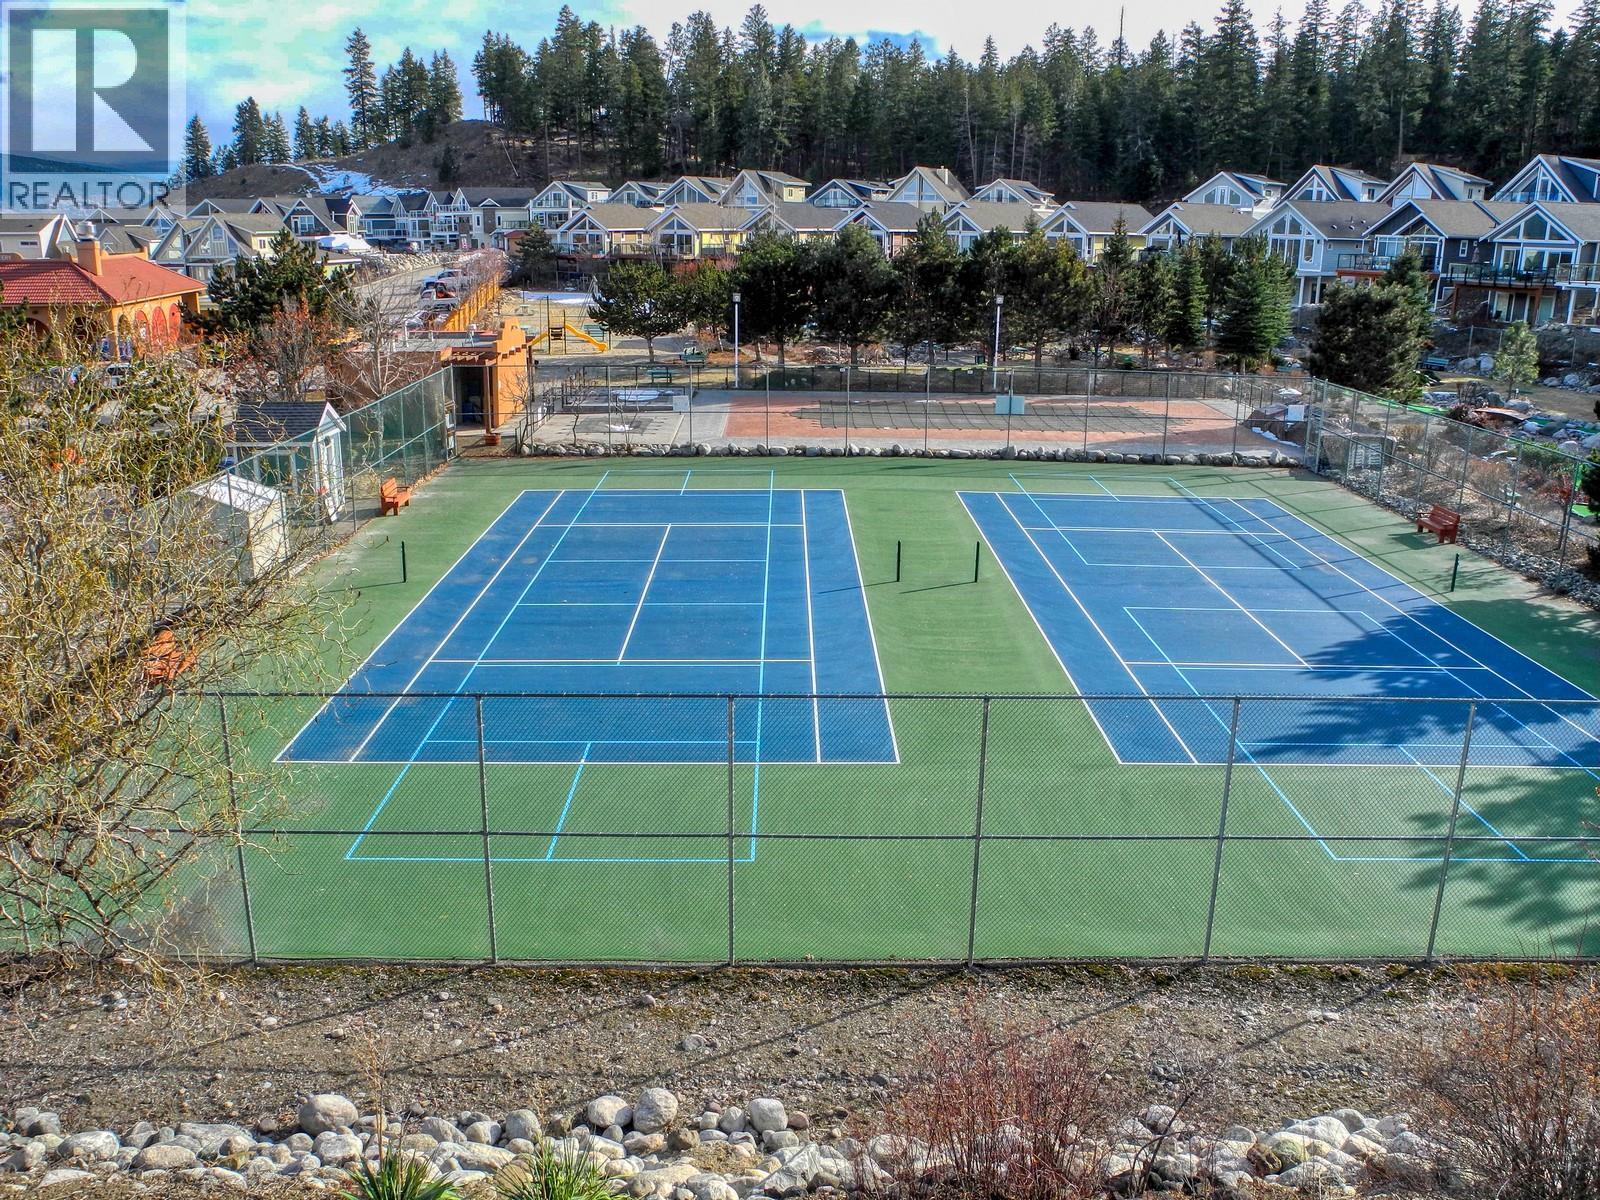
$679,000
Maintenance, Reserve Fund Contributions, Property Management, Recreation Facilities, Sewer, Waste Removal, Water
$437.90 Monthly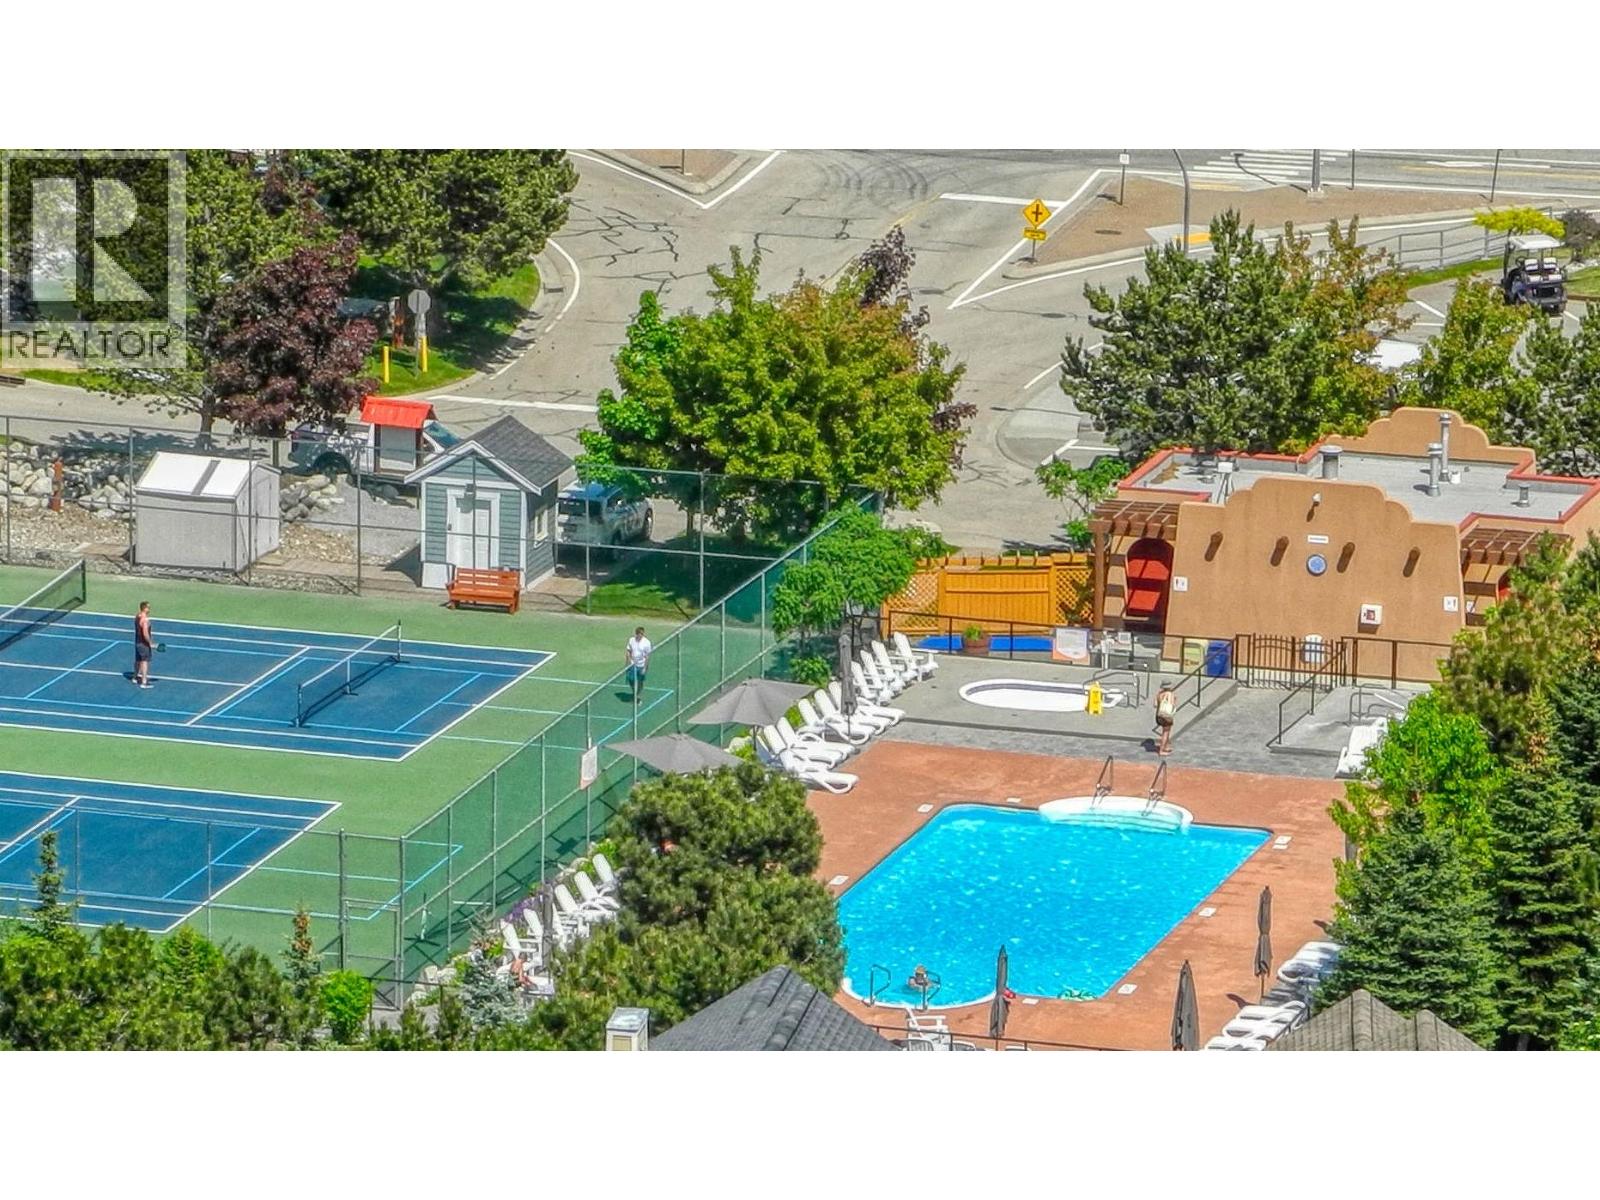
$679,000
Maintenance, Reserve Fund Contributions, Property Management, Recreation Facilities, Sewer, Waste Removal, Water
$437.90 Monthly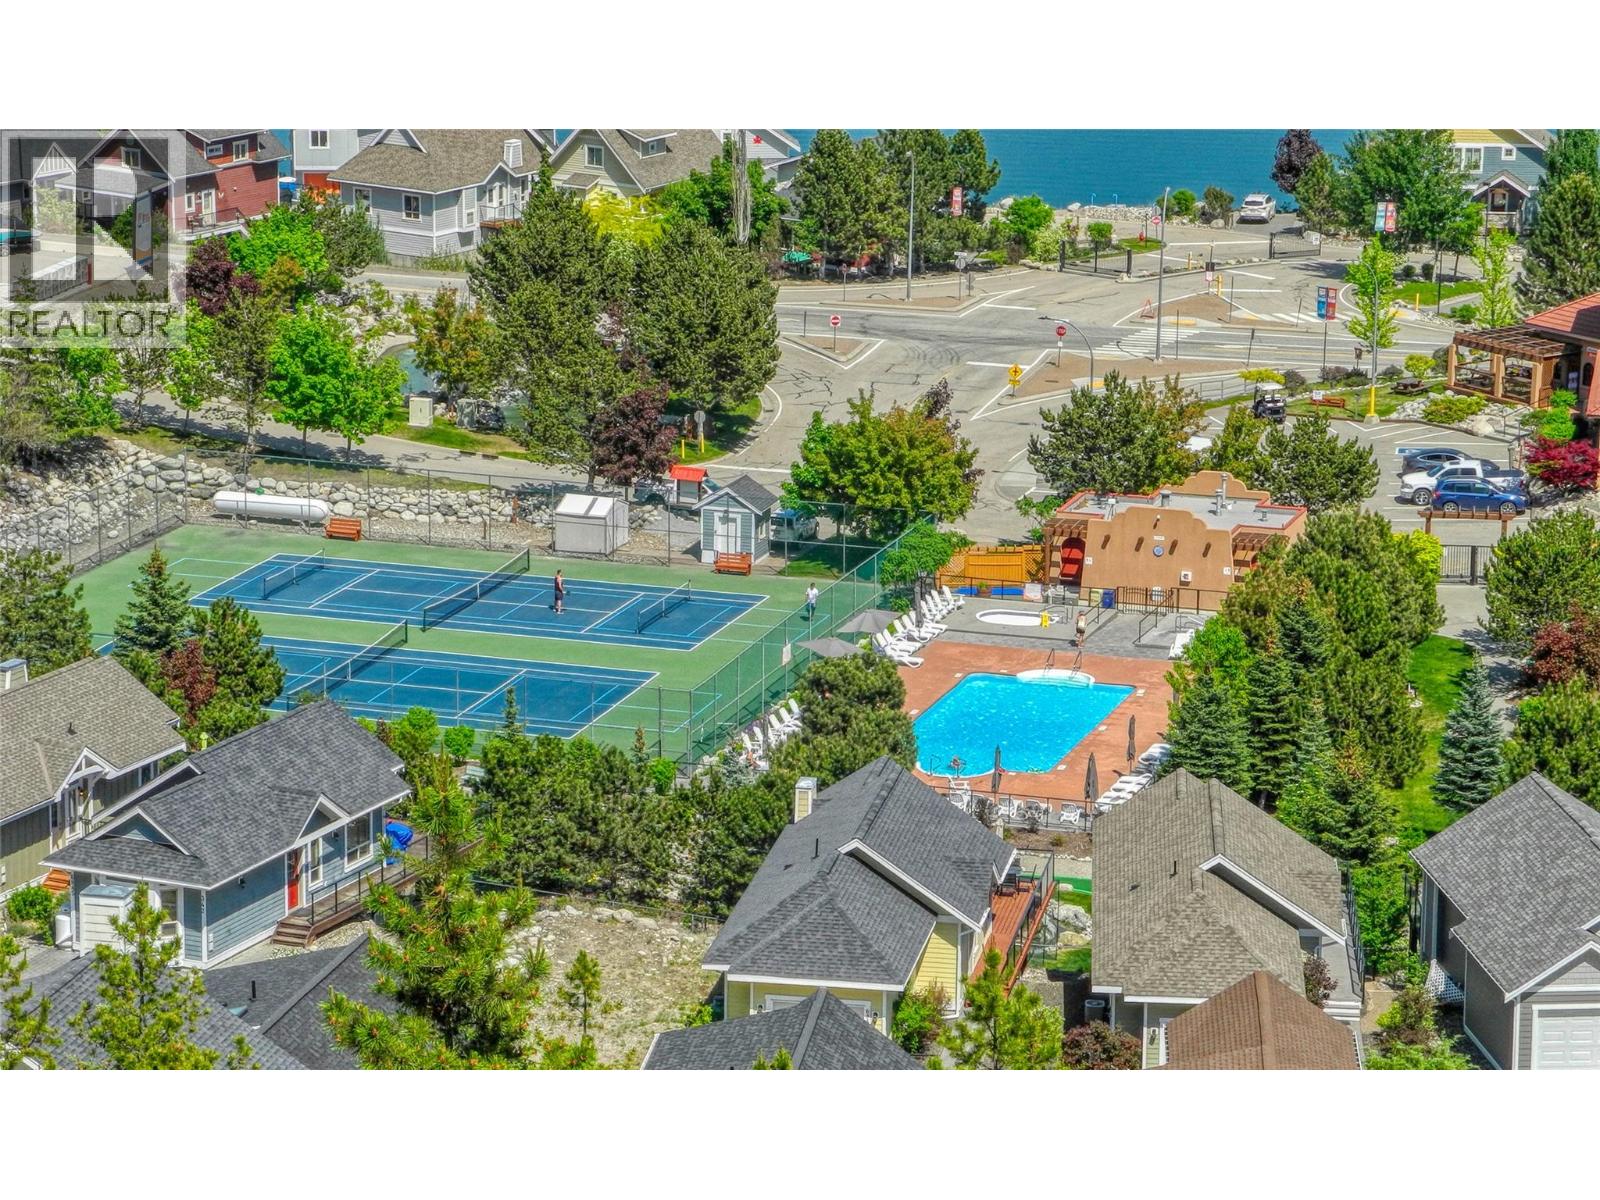
$679,000
Maintenance, Reserve Fund Contributions, Property Management, Recreation Facilities, Sewer, Waste Removal, Water
$437.90 Monthly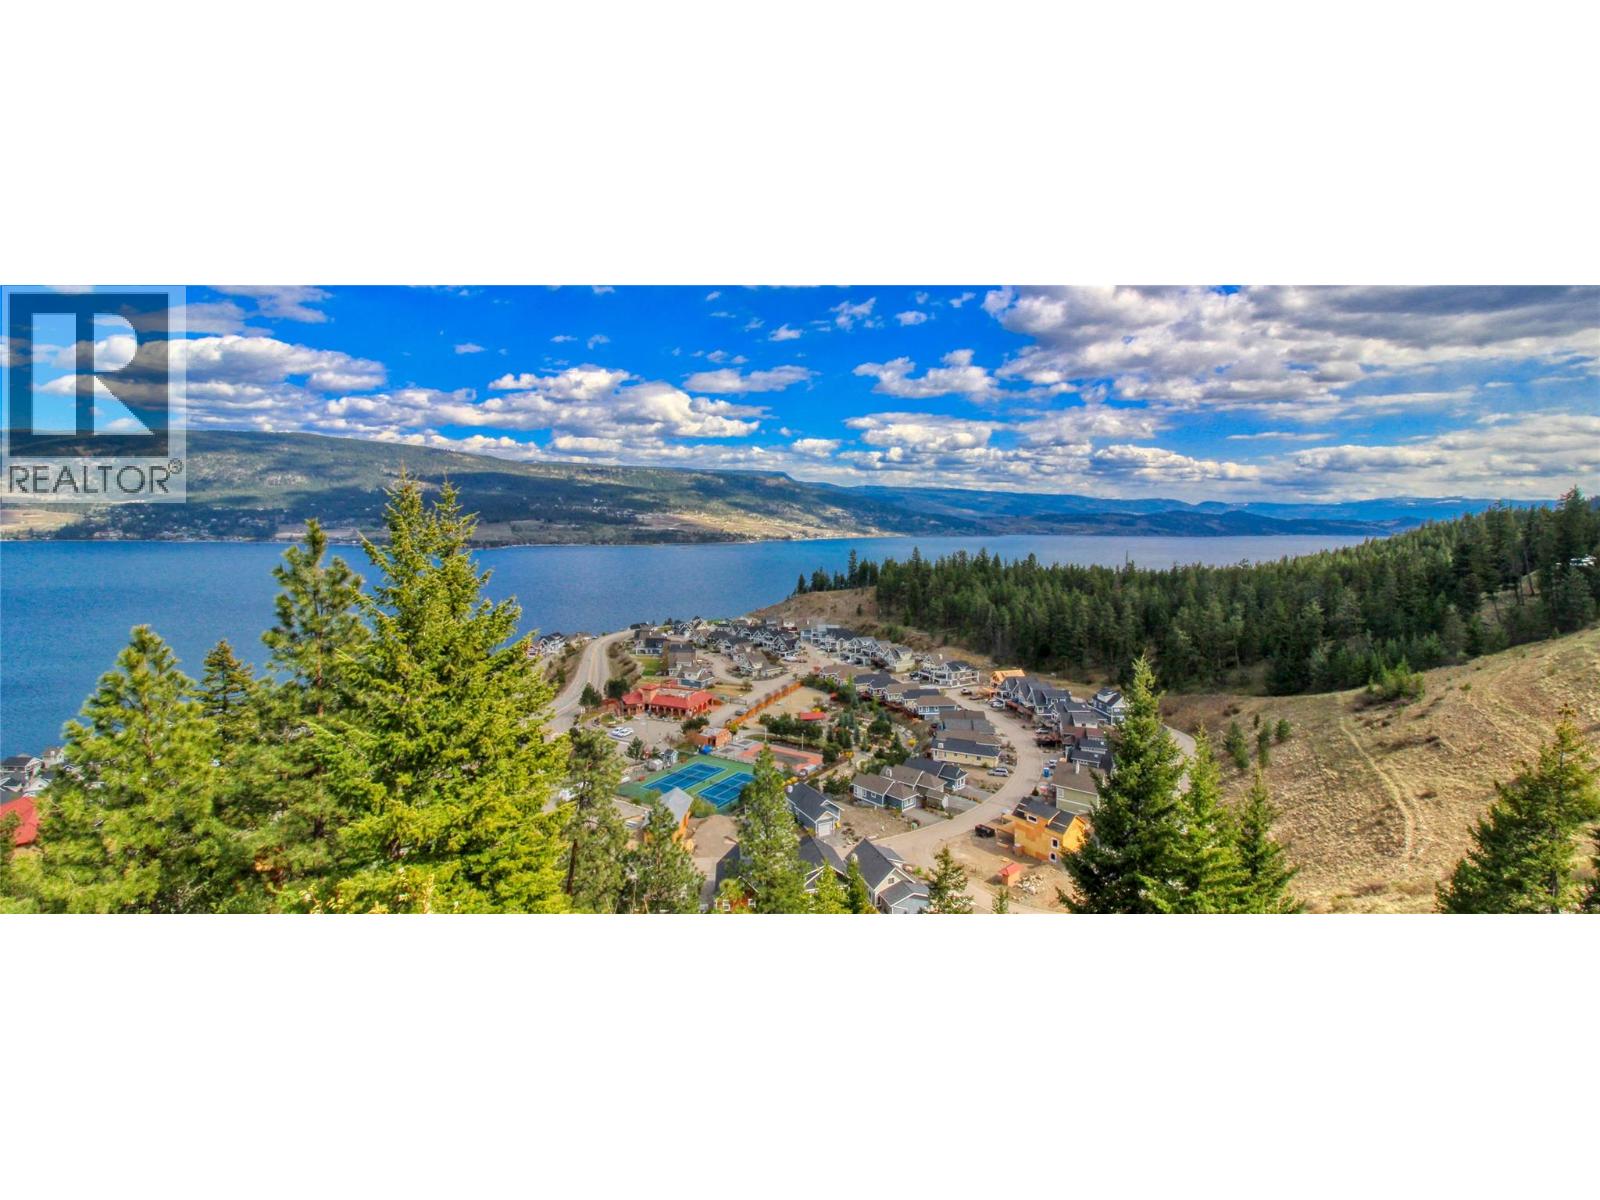
$679,000
Maintenance, Reserve Fund Contributions, Property Management, Recreation Facilities, Sewer, Waste Removal, Water
$437.90 Monthly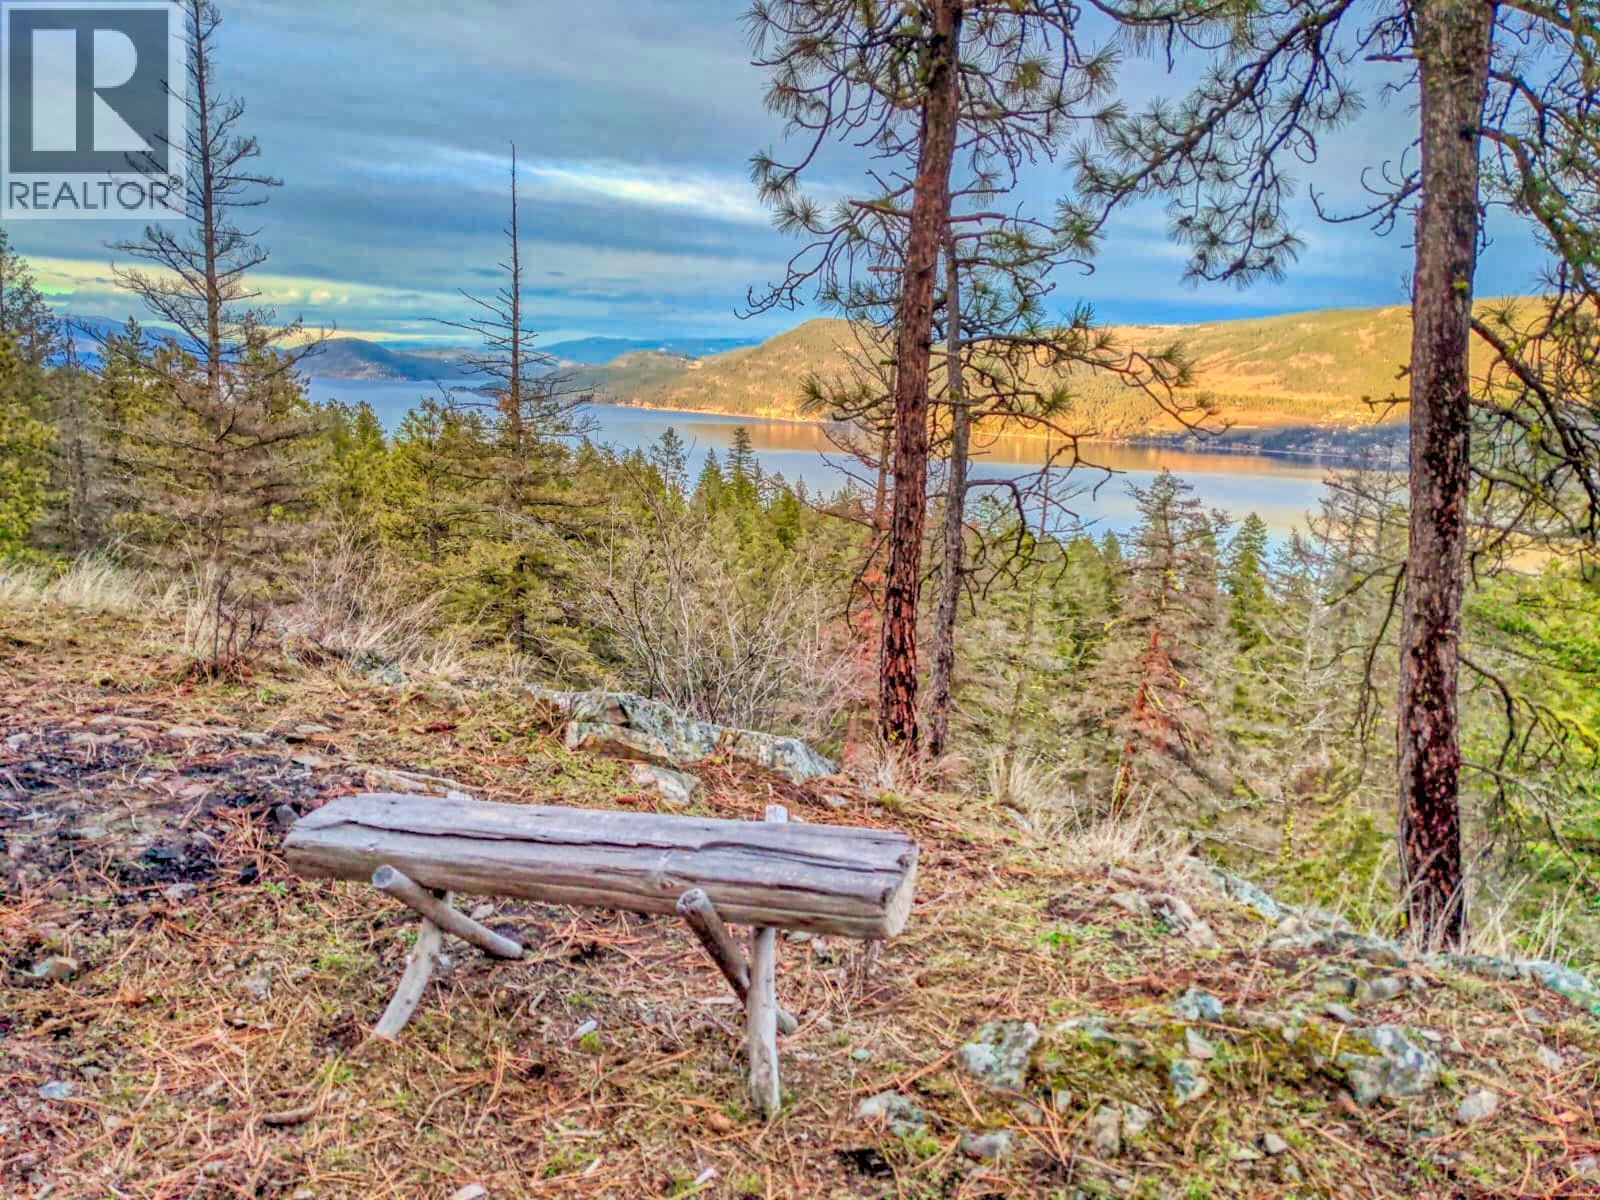
$679,000
Maintenance, Reserve Fund Contributions, Property Management, Recreation Facilities, Sewer, Waste Removal, Water
$437.90 Monthly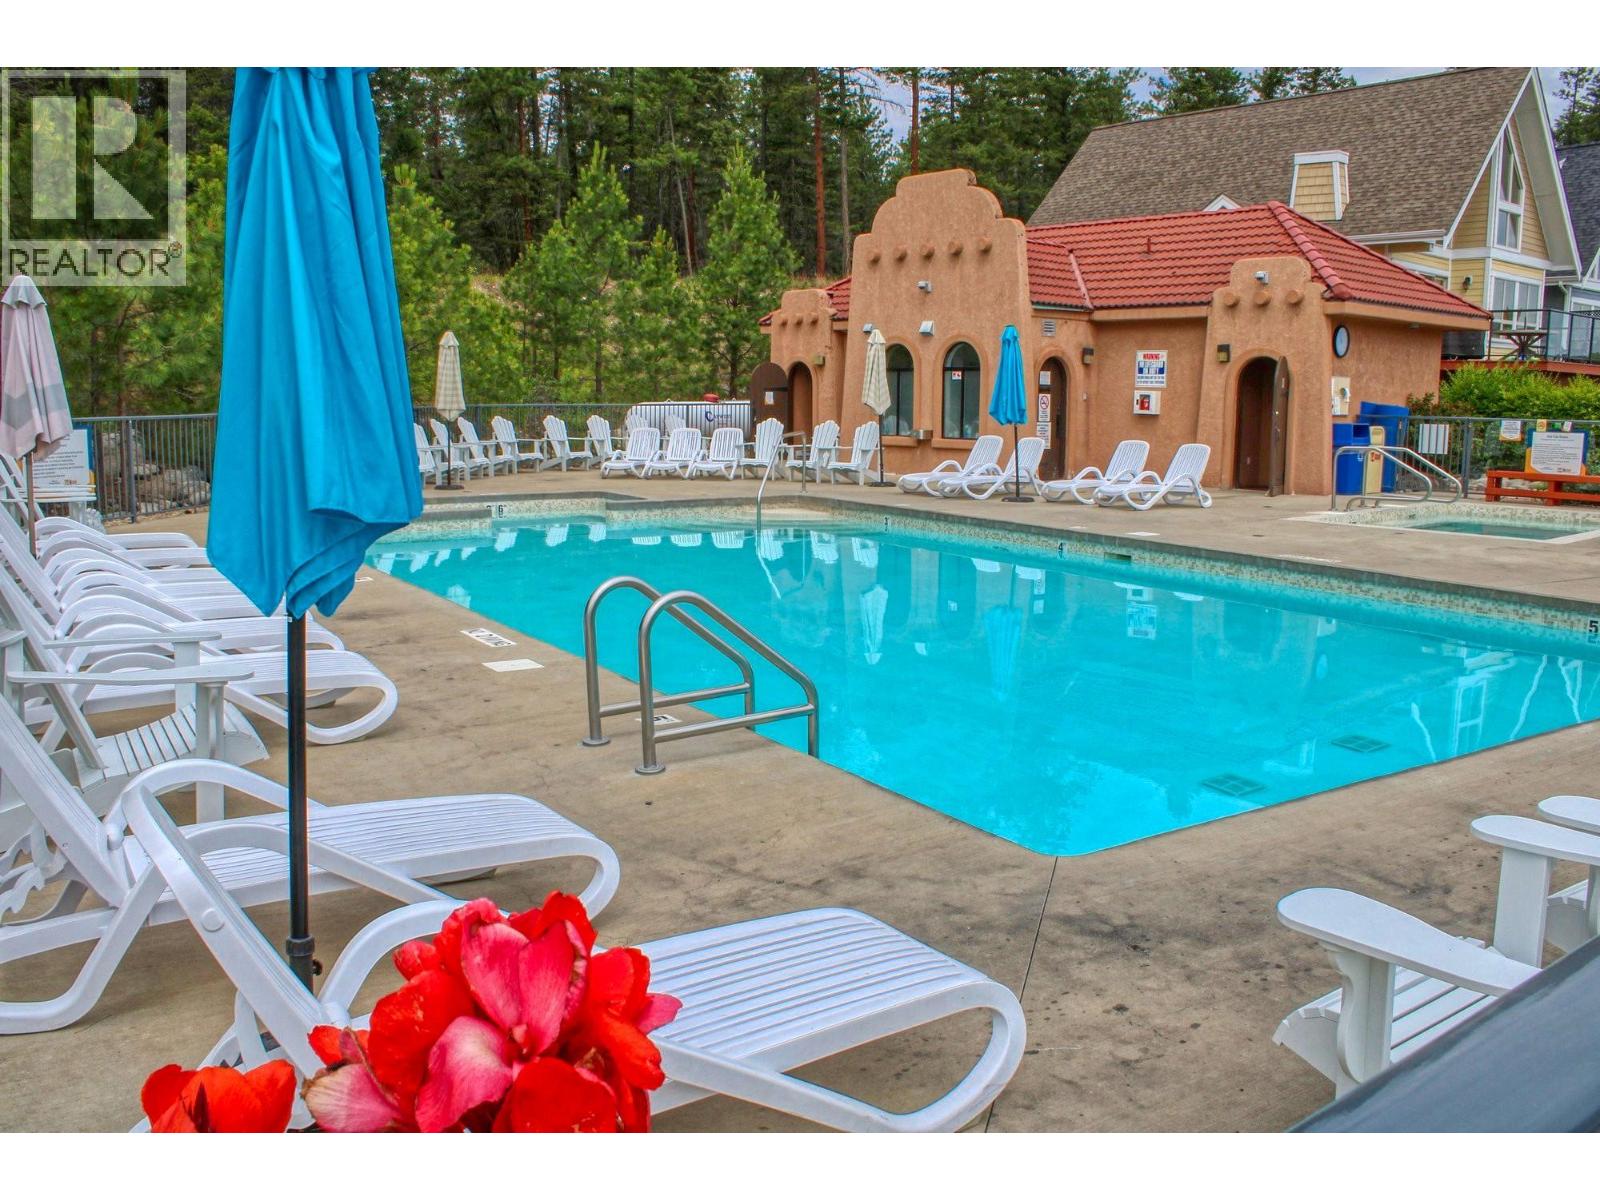
$679,000
Maintenance, Reserve Fund Contributions, Property Management, Recreation Facilities, Sewer, Waste Removal, Water
$437.90 Monthly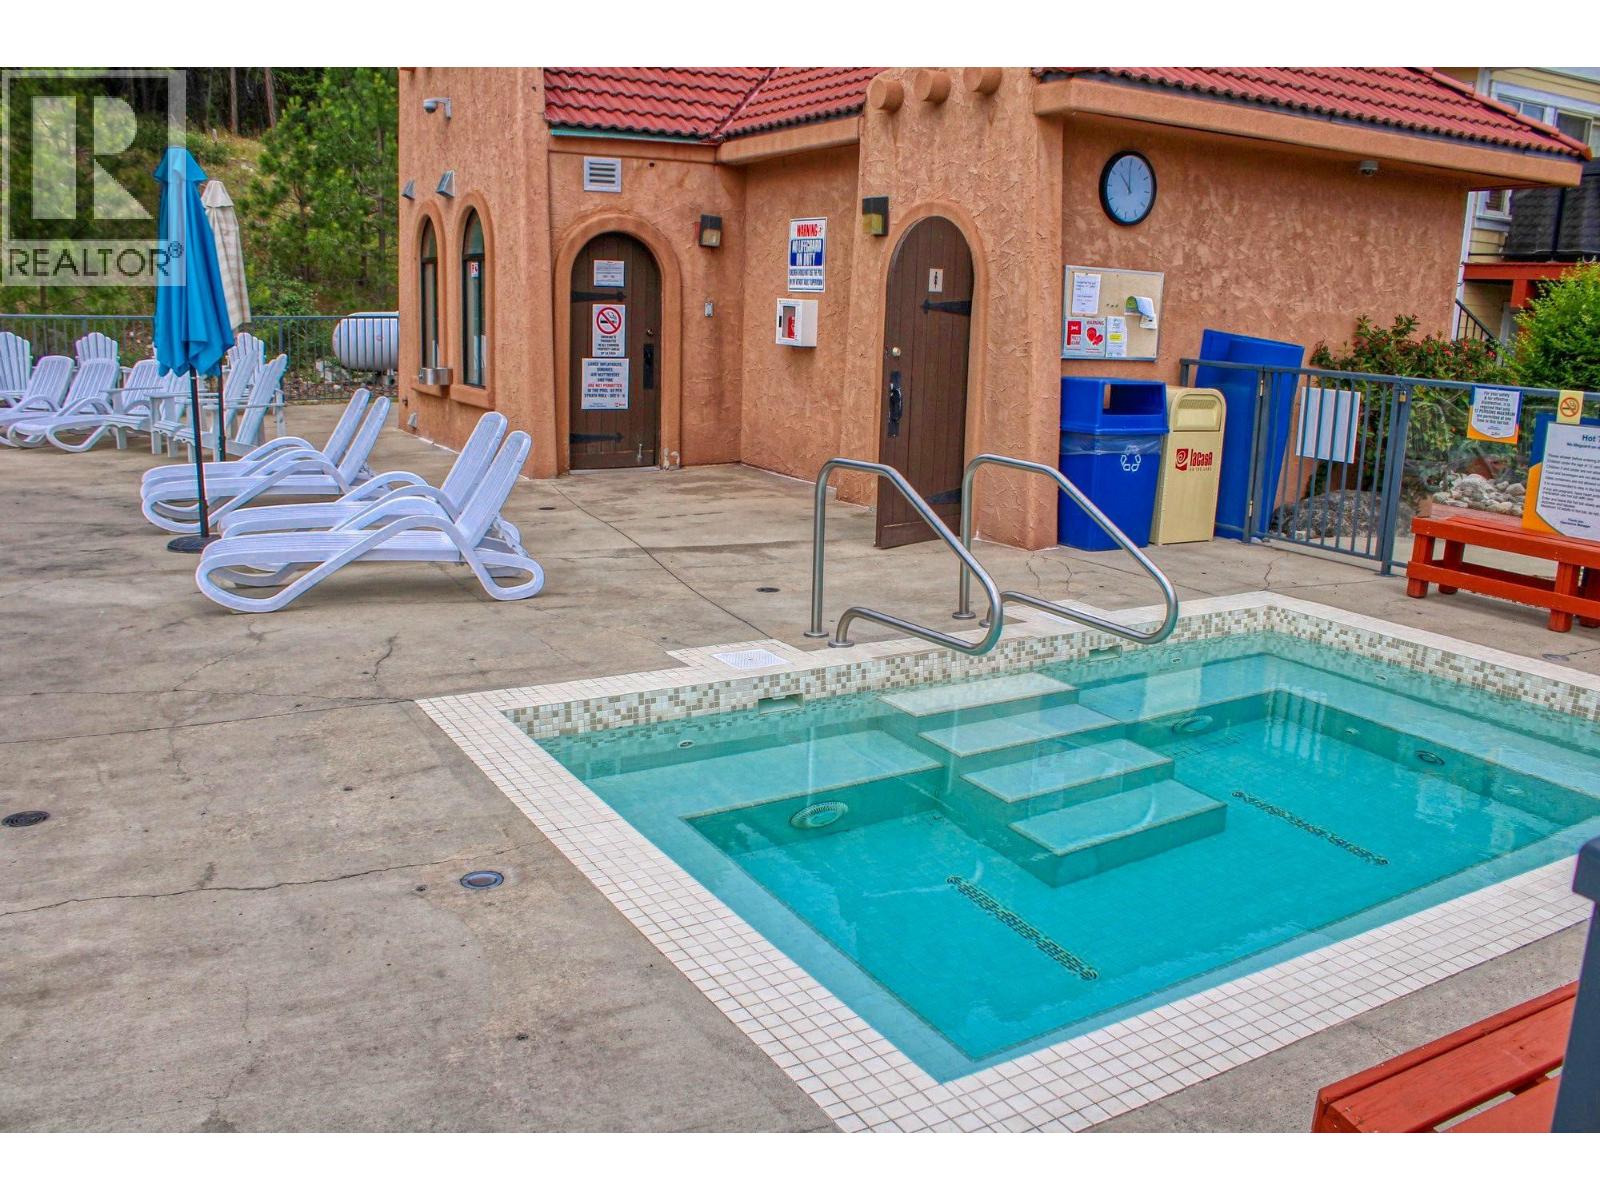
$679,000
Maintenance, Reserve Fund Contributions, Property Management, Recreation Facilities, Sewer, Waste Removal, Water
$437.90 Monthly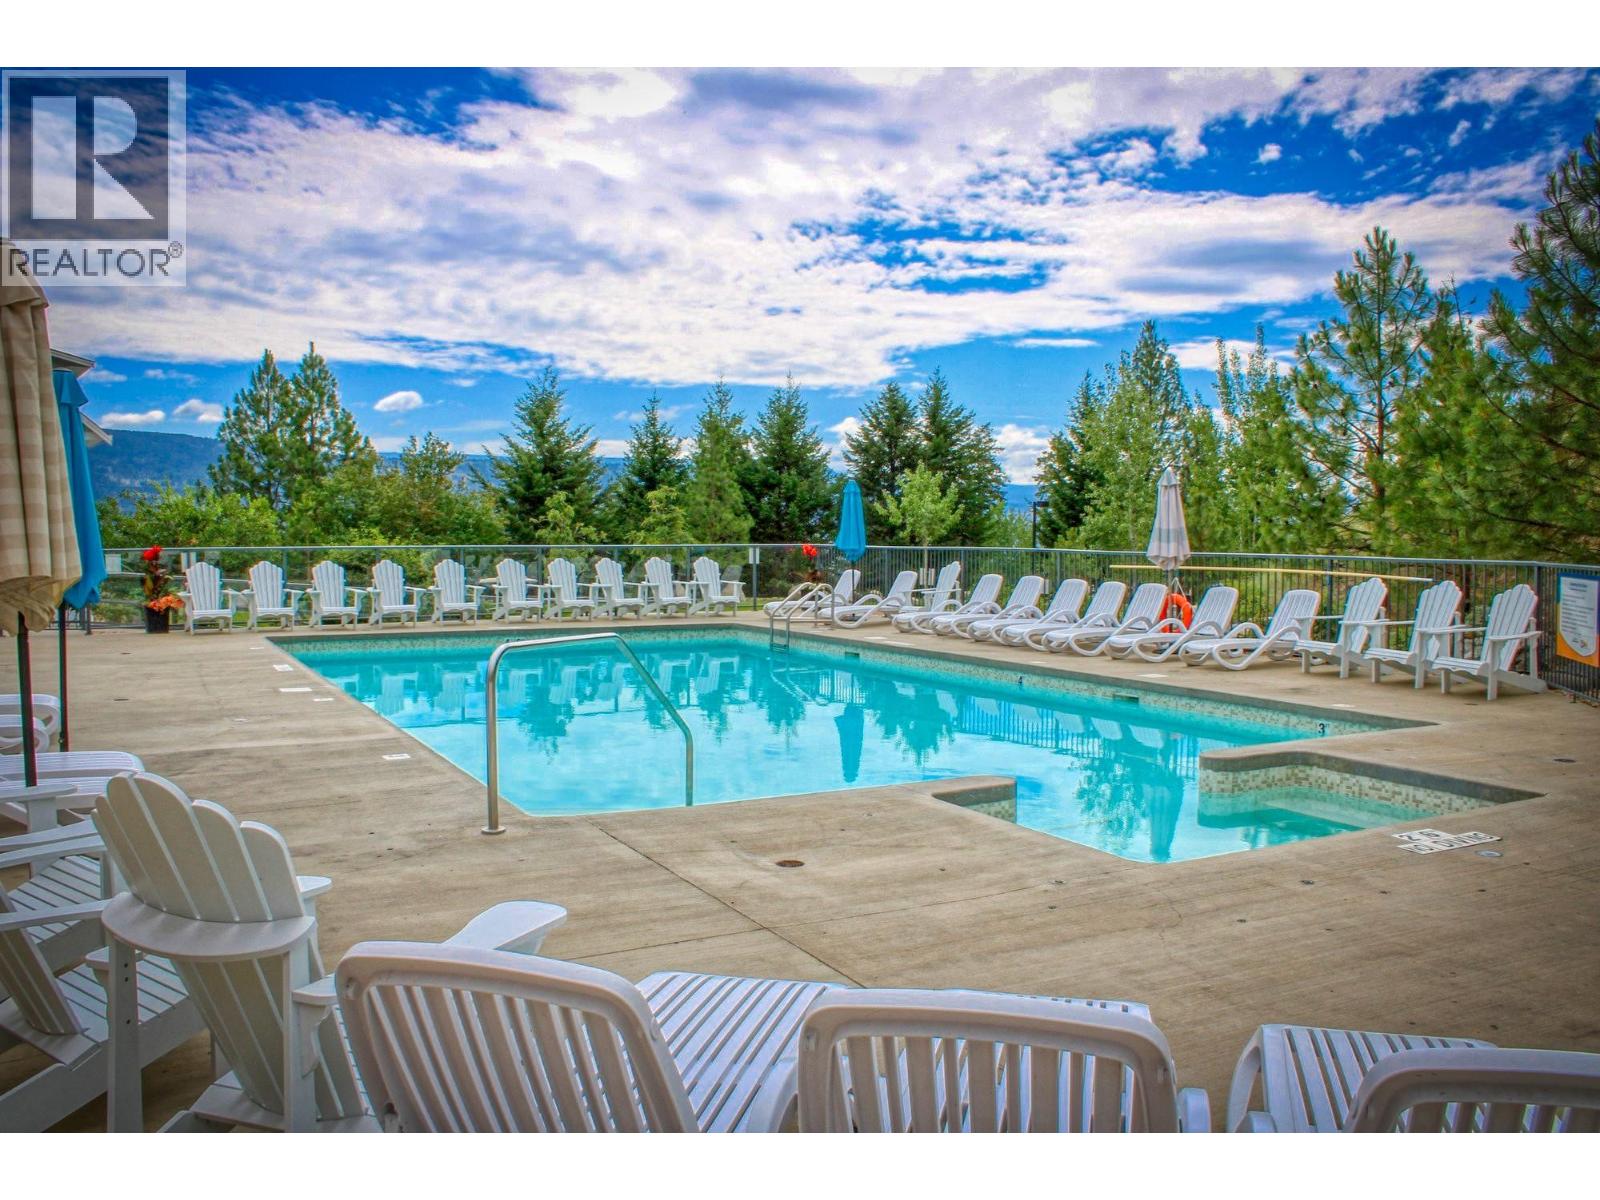
$679,000
Maintenance, Reserve Fund Contributions, Property Management, Recreation Facilities, Sewer, Waste Removal, Water
$437.90 Monthly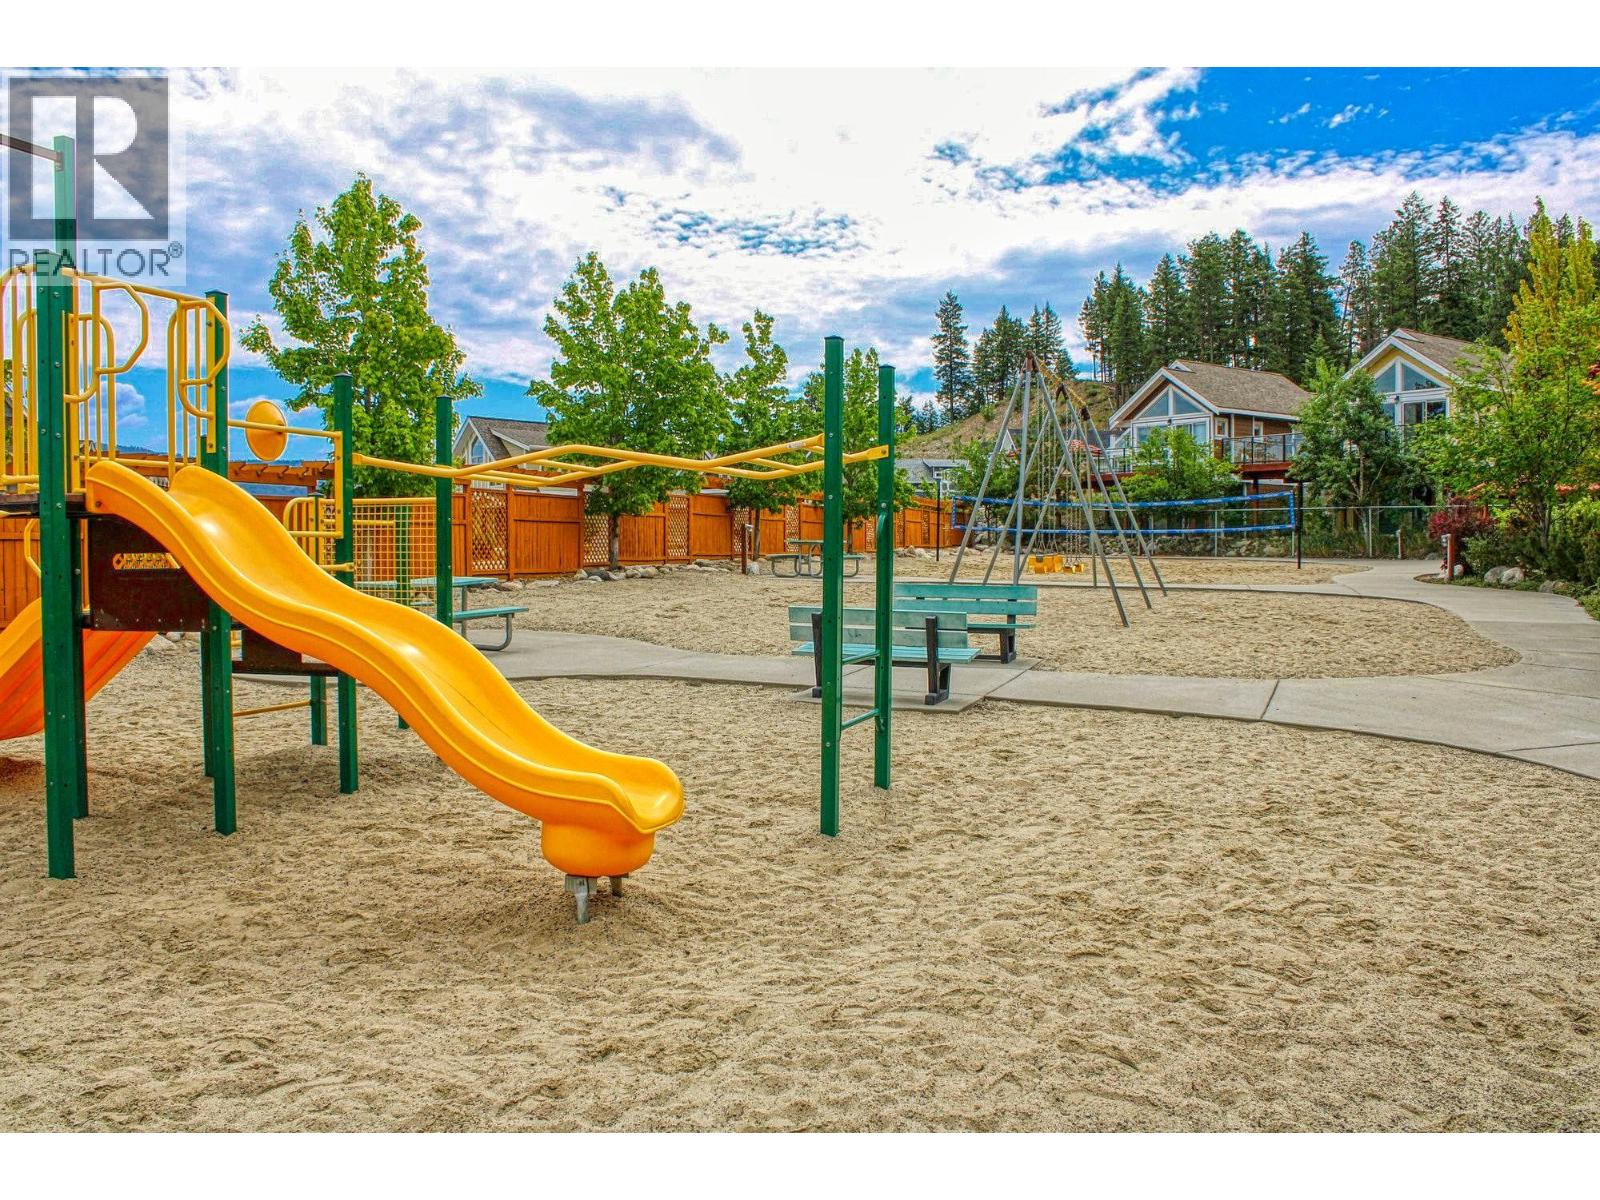
$679,000
Maintenance, Reserve Fund Contributions, Property Management, Recreation Facilities, Sewer, Waste Removal, Water
$437.90 Monthly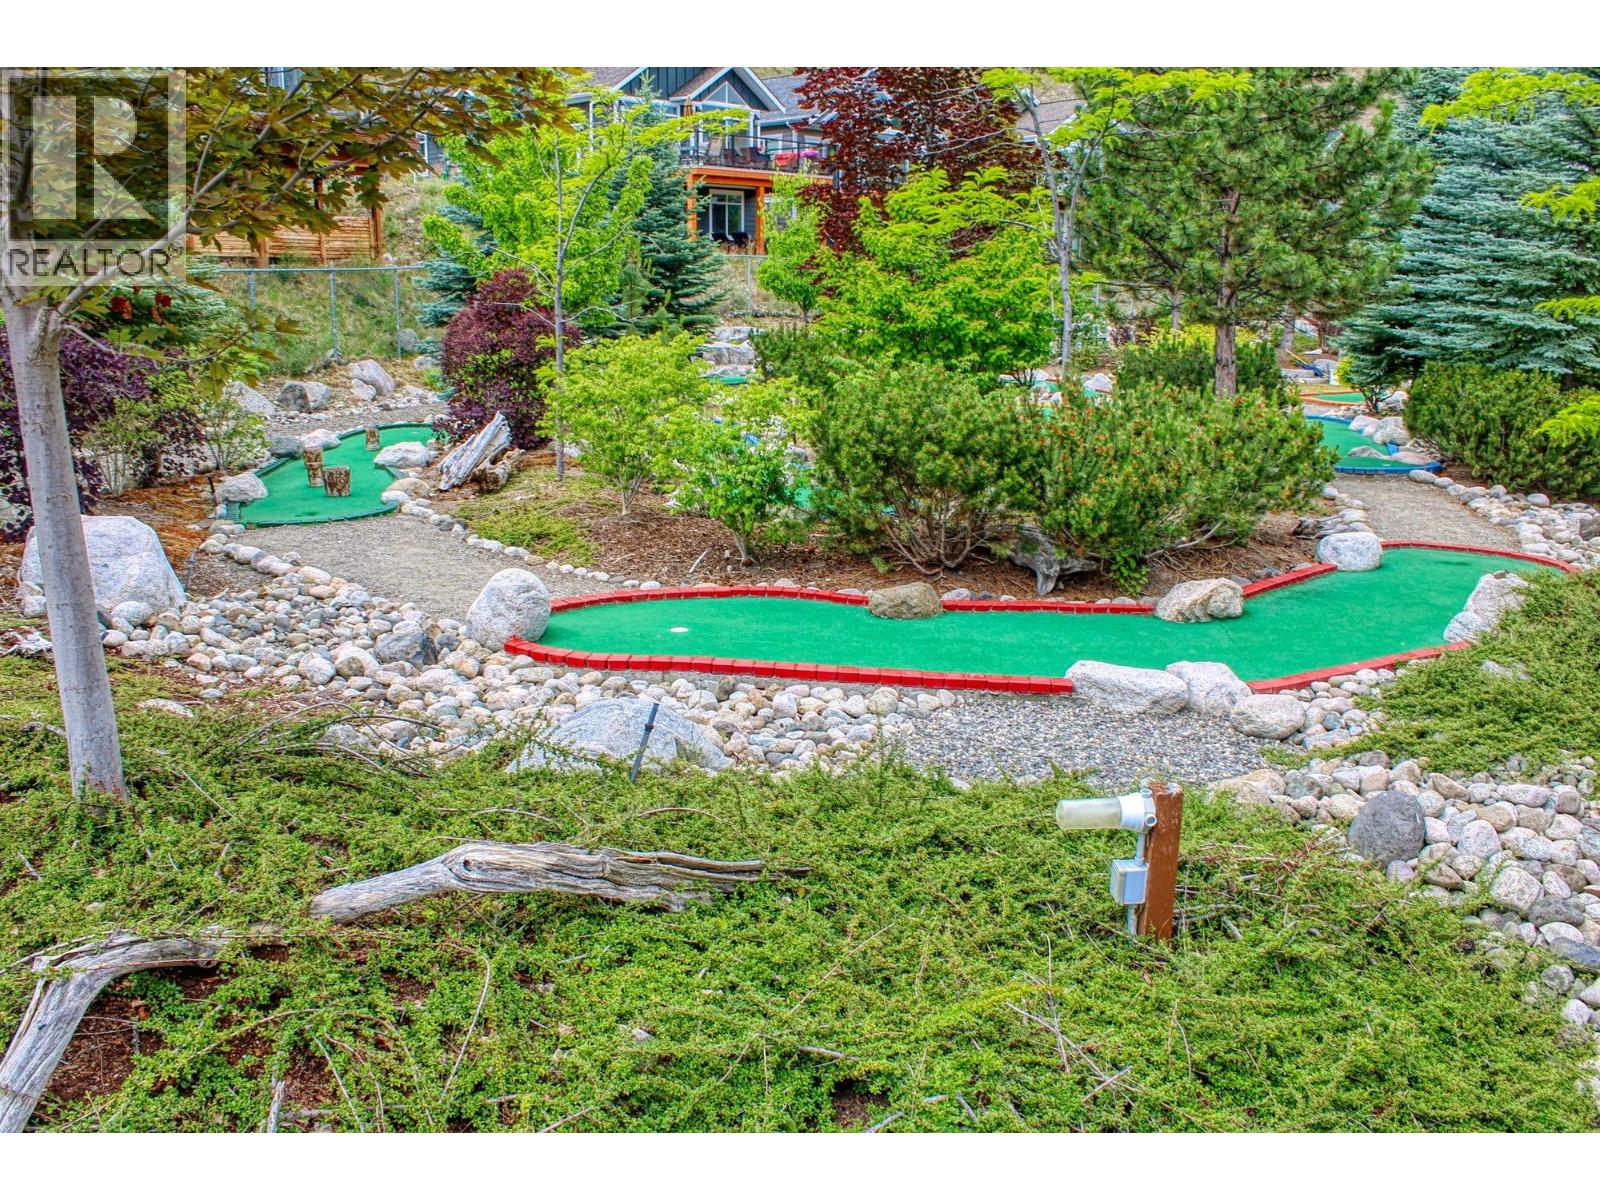
$679,000
Maintenance, Reserve Fund Contributions, Property Management, Recreation Facilities, Sewer, Waste Removal, Water
$437.90 Monthly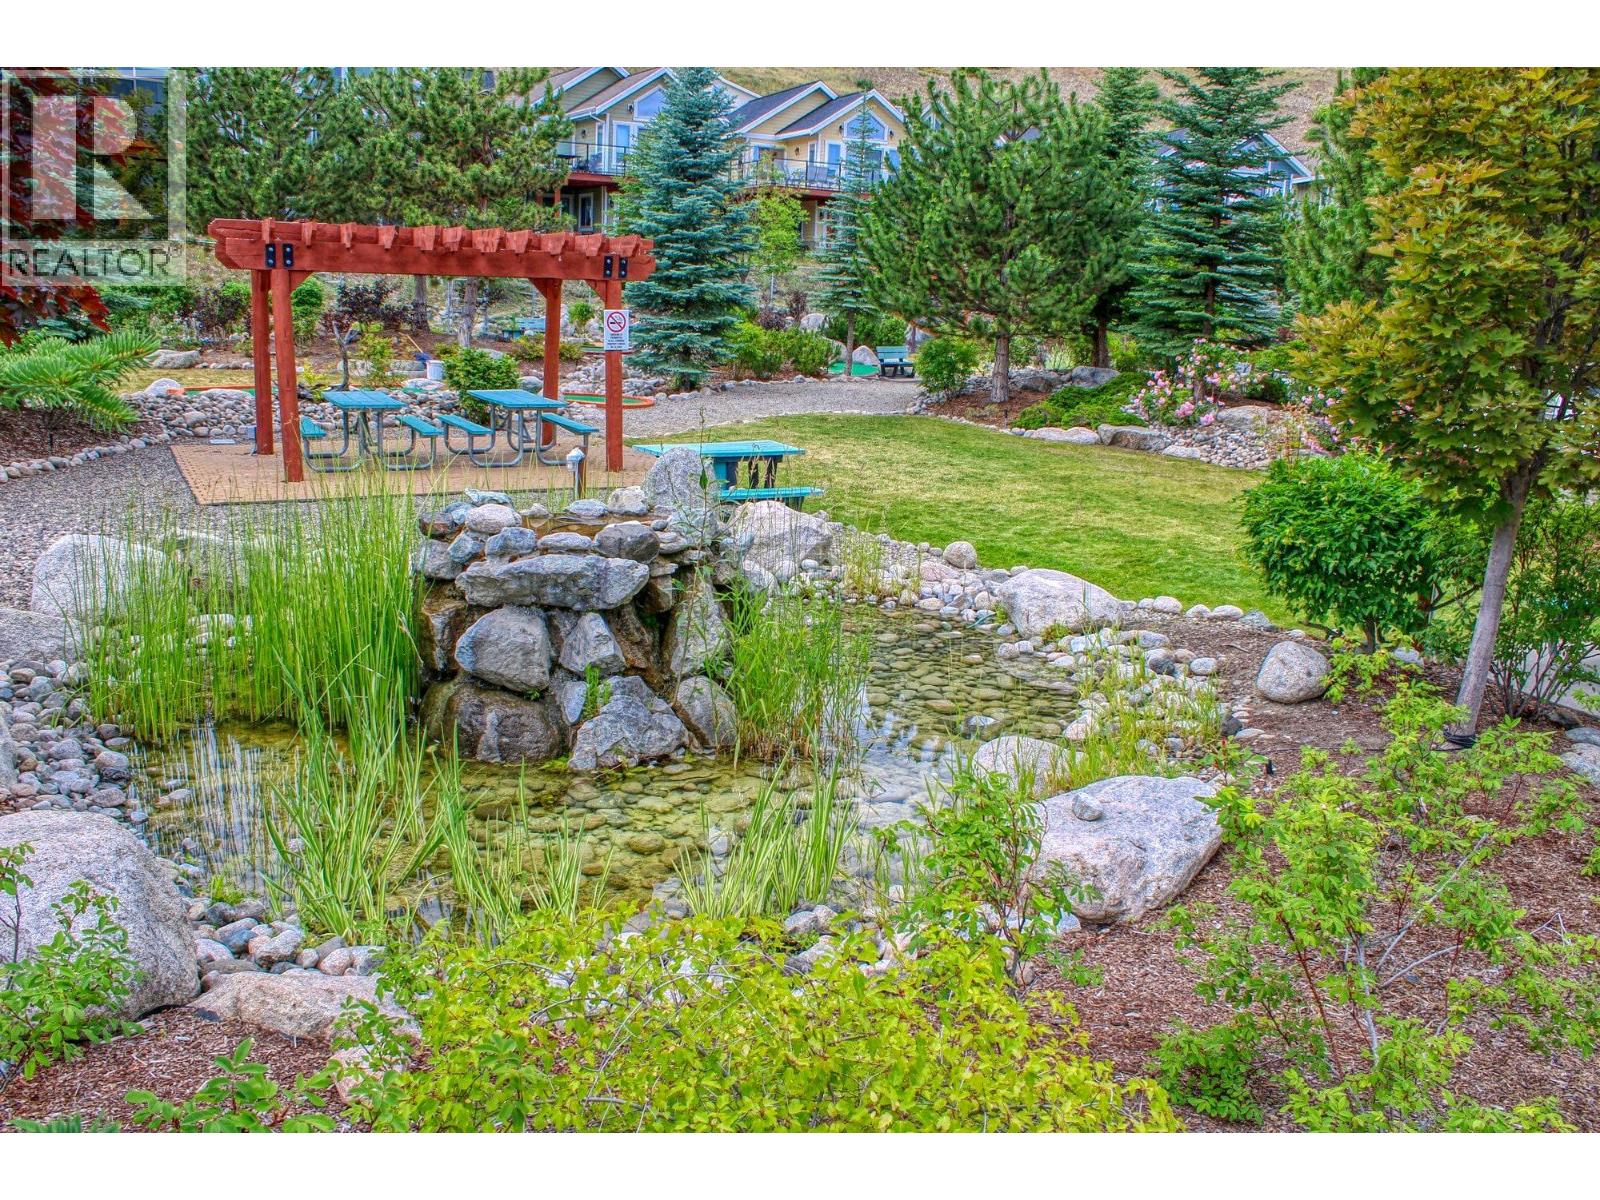
$679,000
Maintenance, Reserve Fund Contributions, Property Management, Recreation Facilities, Sewer, Waste Removal, Water
$437.90 Monthly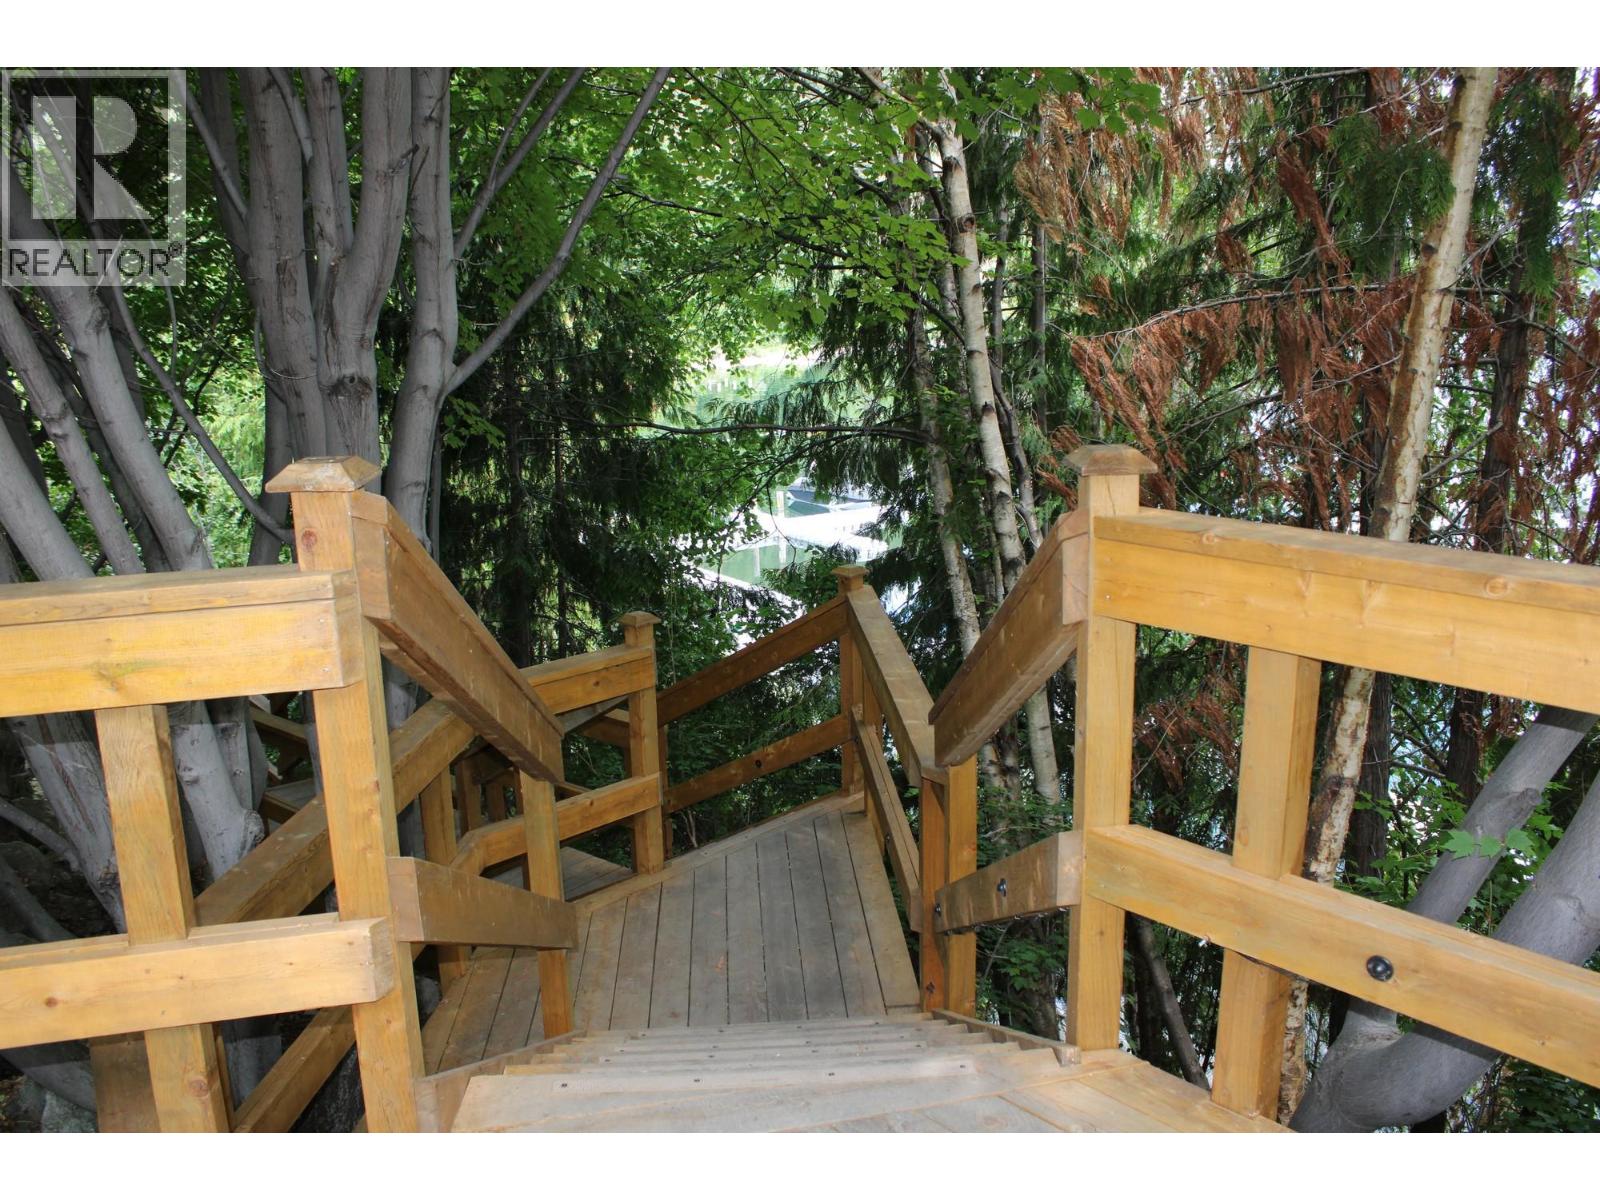
$679,000
Maintenance, Reserve Fund Contributions, Property Management, Recreation Facilities, Sewer, Waste Removal, Water
$437.90 Monthly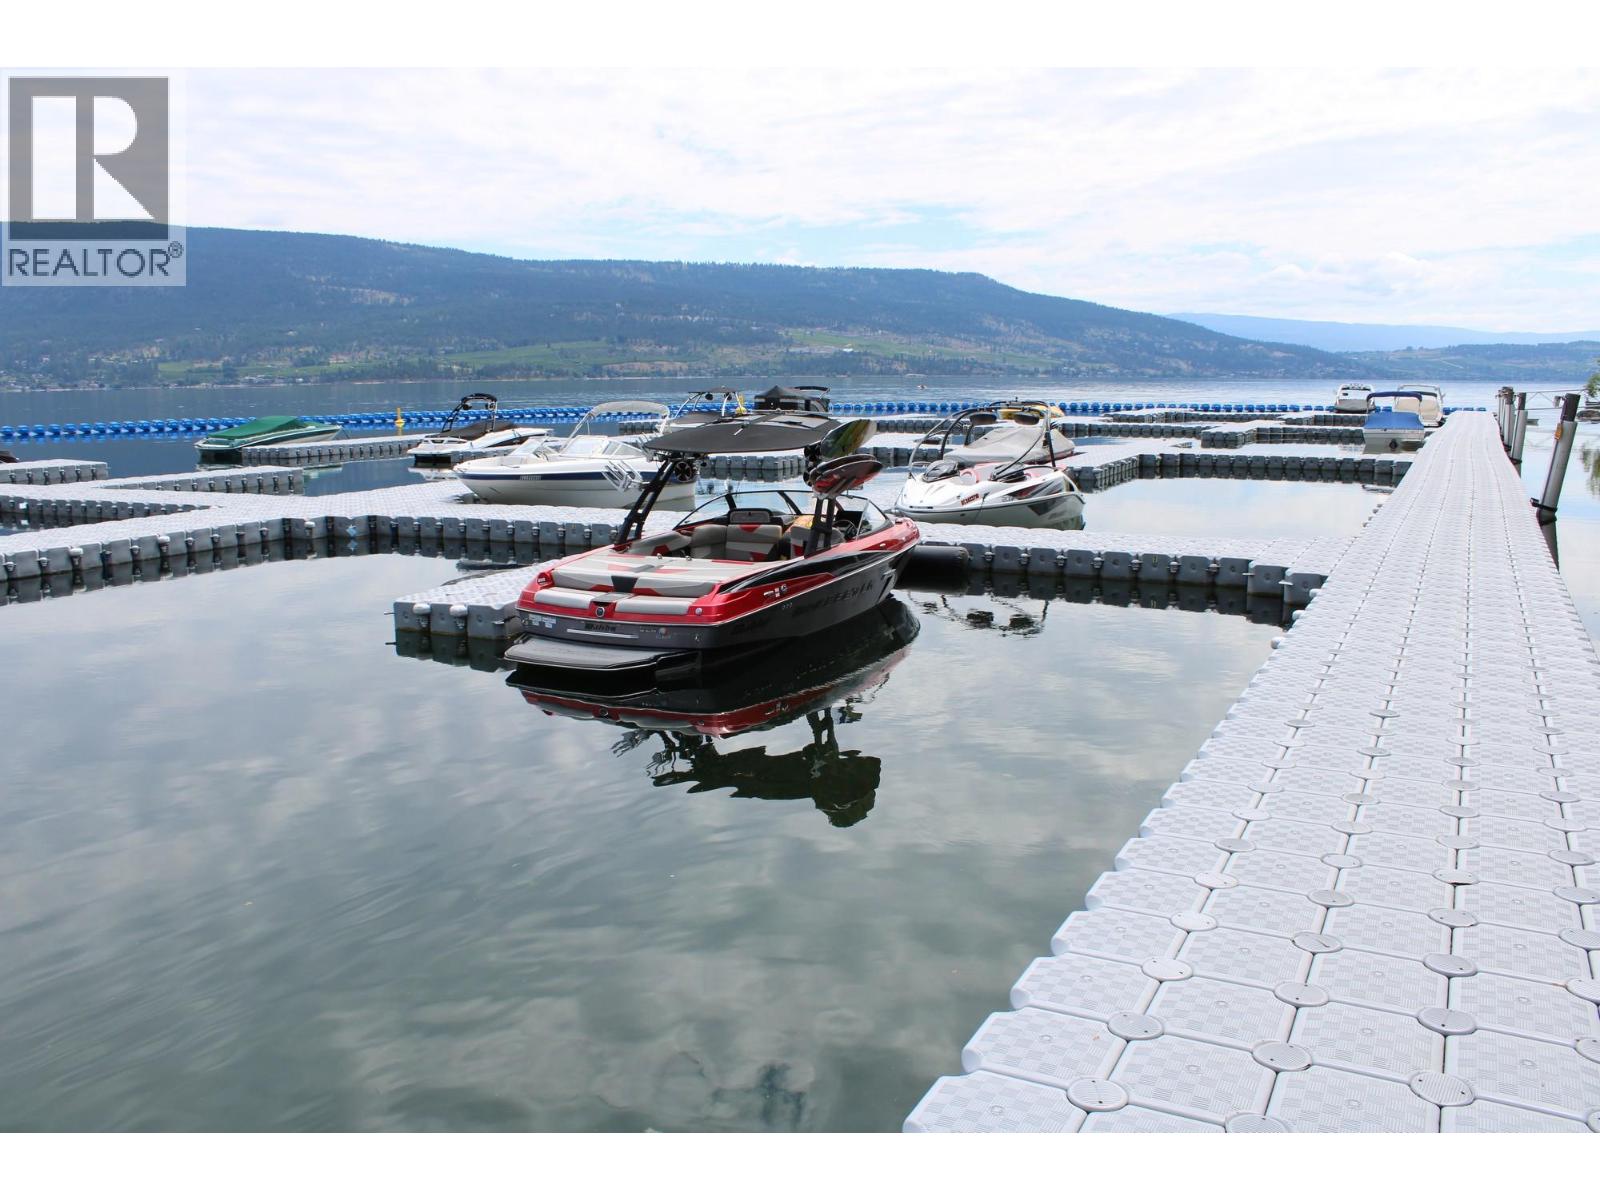
$679,000
Maintenance, Reserve Fund Contributions, Property Management, Recreation Facilities, Sewer, Waste Removal, Water
$437.90 Monthly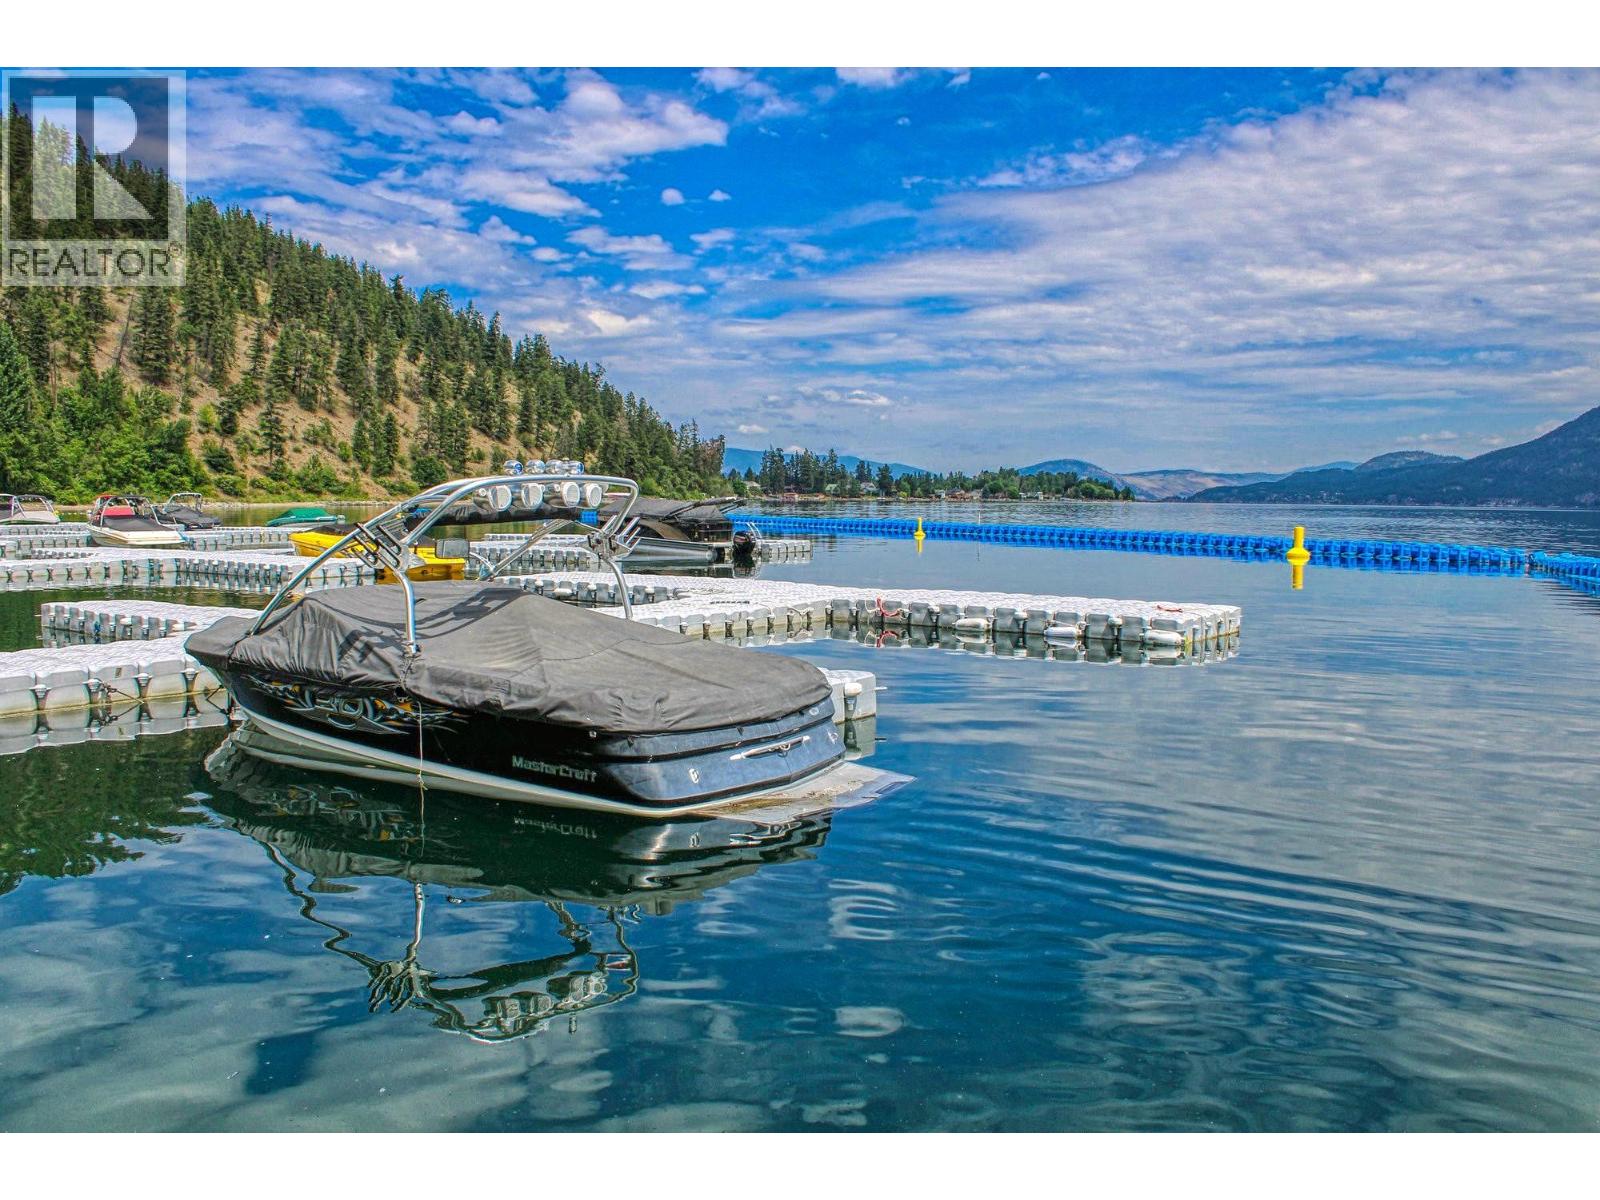
$679,000
Maintenance, Reserve Fund Contributions, Property Management, Recreation Facilities, Sewer, Waste Removal, Water
$437.90 Monthly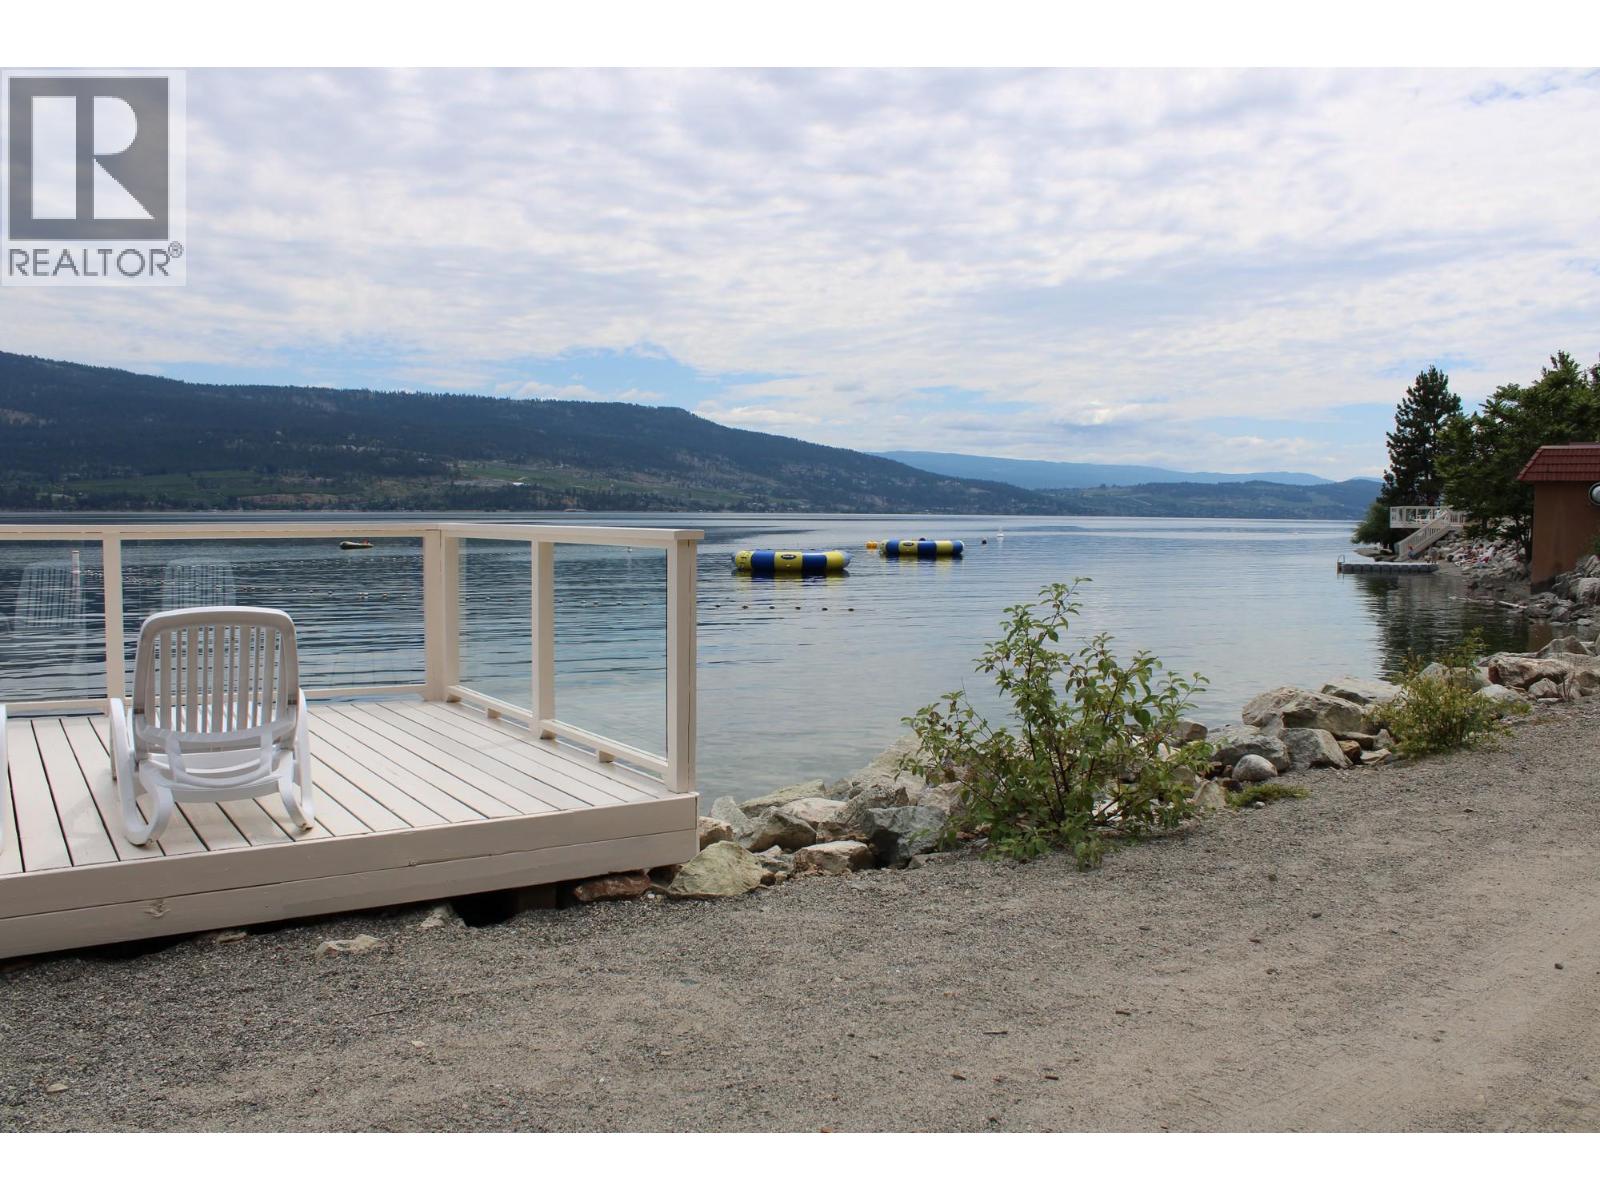
$679,000
Maintenance, Reserve Fund Contributions, Property Management, Recreation Facilities, Sewer, Waste Removal, Water
$437.90 Monthly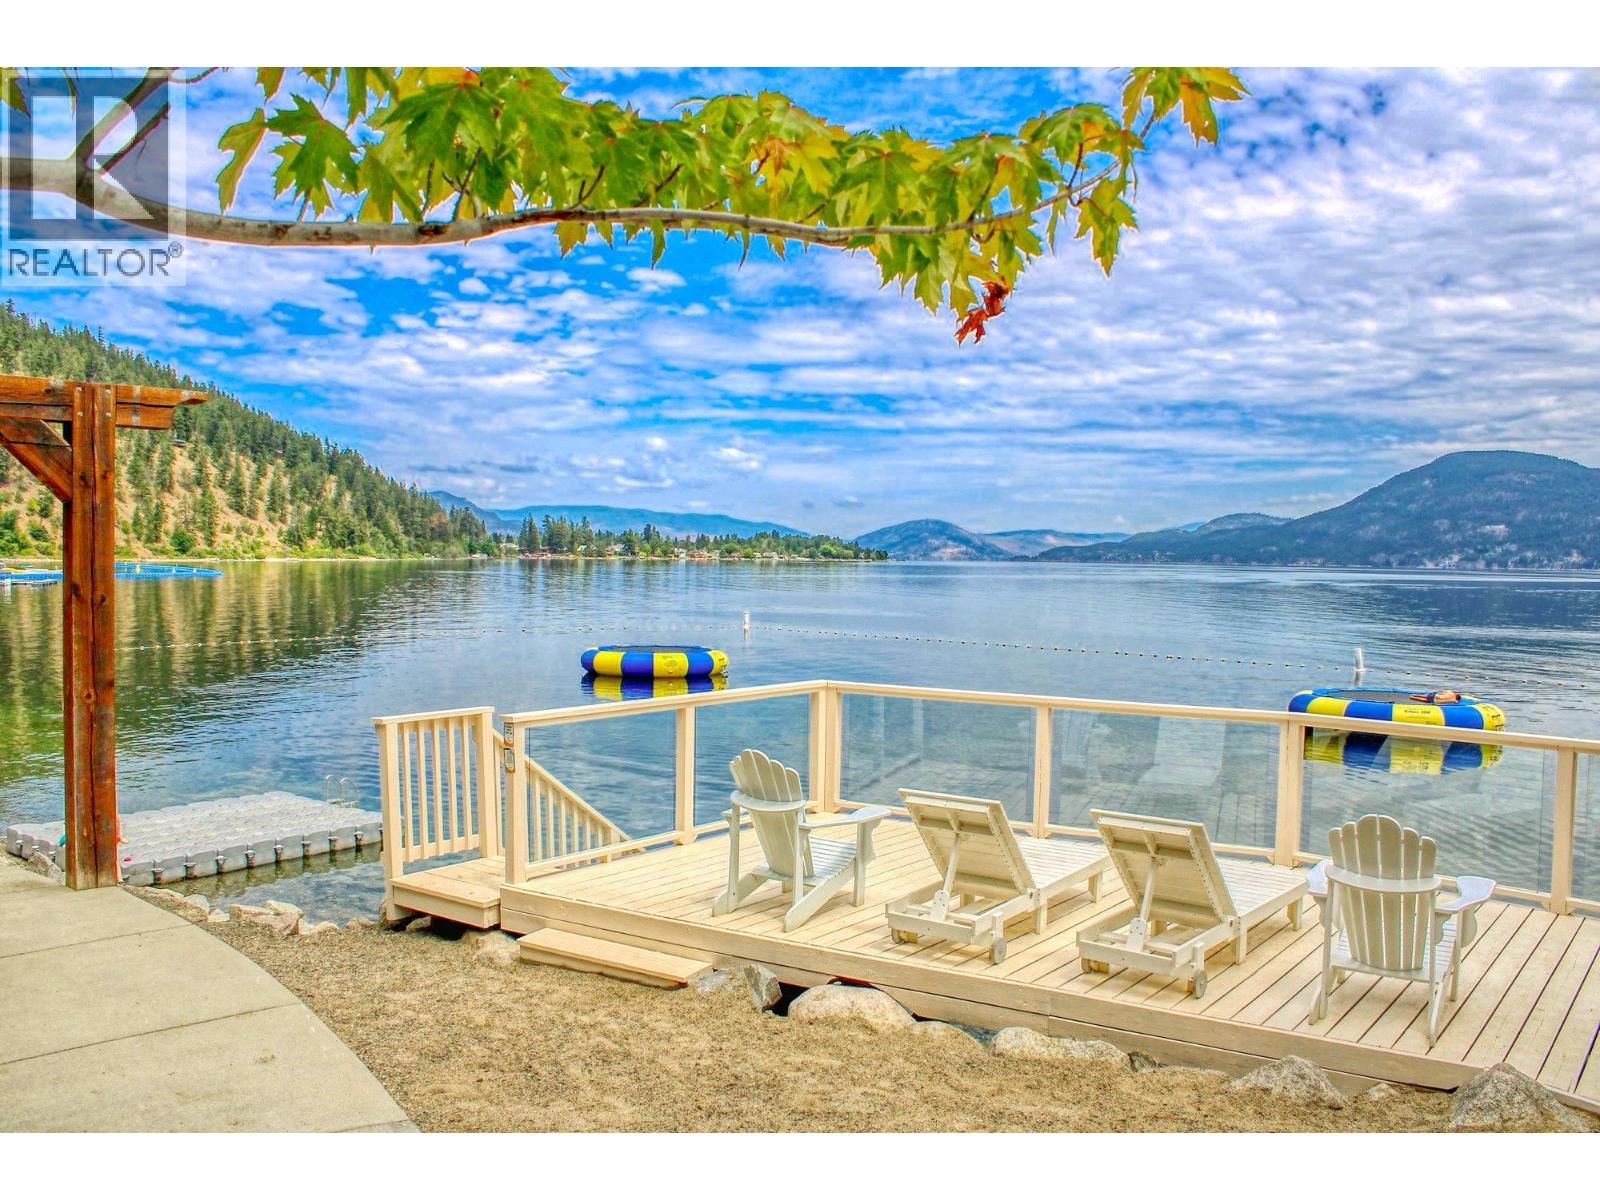
$679,000
Maintenance, Reserve Fund Contributions, Property Management, Recreation Facilities, Sewer, Waste Removal, Water
$437.90 Monthly
Like this listing?
Contact us for more information


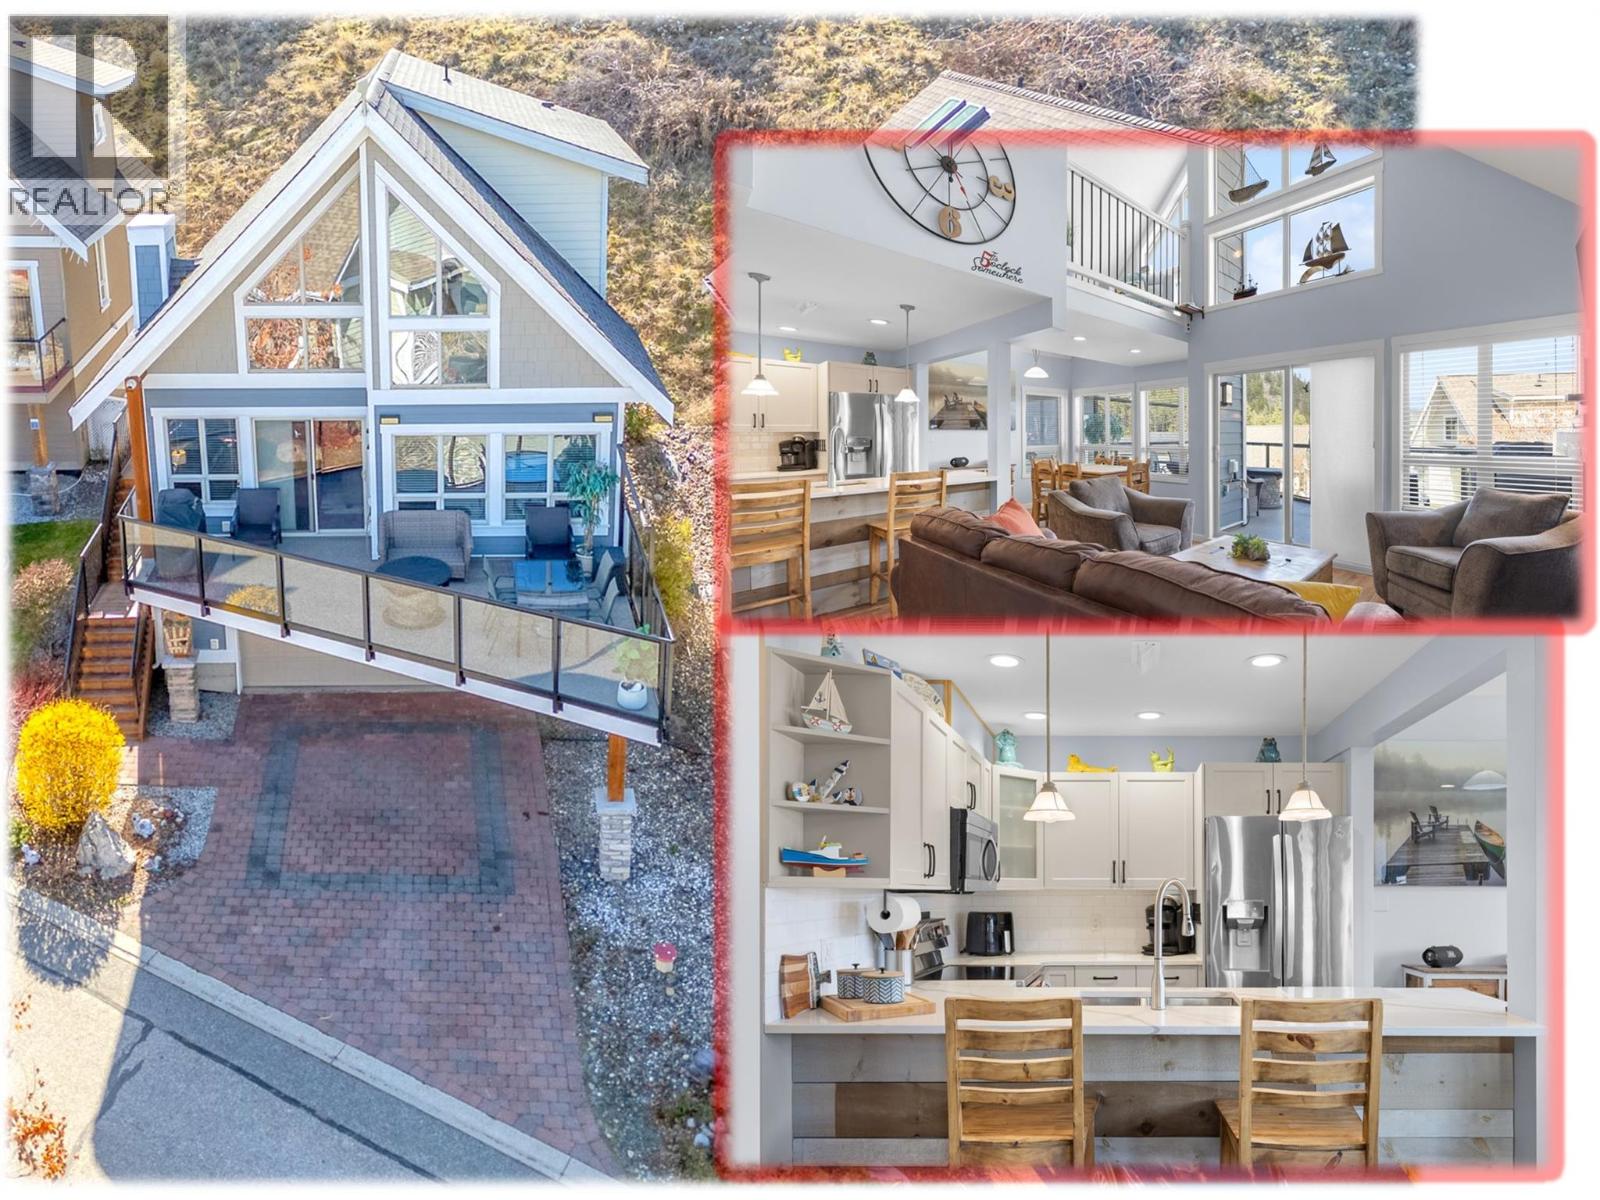
Beautifully updated cottage with BIG GARAGE & HUGE DECK in the sought-after La Casa Resort. . . Over $150,000 in recent renovations have transformed the space, including a refreshed kitchen with new door fronts, hardware, appliances, and quartz countertops. . . Additional upgrades include new carpet, stylish feature walls, fresh interior paint, an expanded deck with new railings, brand new heat pump & AC and new exterior paint for a crisp, modern look. . . Inside, you’ll find three full bedrooms, including an upper-level primary suite with a cozy reading nook overlooking the living room and offering charming peek-a-boo lake views. . . The huge garage provides ample room for boats, toys, and adventure gear, with plenty of extra storage. . . A security system adds peace of mind whether you’re home or away. . . La Casa Resort is outside of the Spec Tax areas & delivers an unbeatable lakeside lifestyle with private beach access, a boat launch and moorage, two swimming pools, sports courts, mini golf, a clubhouse, on-site restaurant, convenience store, kids’ playground, sports equipment, and endless trails to explore. An on-site rental management options make ownership even more effortless. . . . A turnkey retreat in a stunning Okanagan setting—ready for relaxation, recreation, and exceptional resort living. (id:67517)
-
Property Details
MLS® Number 10393177 Property Type Single Family Neigbourhood Fintry Community Name La Casa Resort AmenitiesNearBy Recreation CommunityFeatures Family Oriented, Rentals Allowed ParkingSpaceTotal 2 Structure Clubhouse, Playground -
Building
BathroomTotal 2 BedroomsTotal 3 Amenities Cable Tv, Clubhouse, Whirlpool Appliances Refrigerator, Dishwasher, Dryer, Range - Electric, Microwave, Washer ArchitecturalStyle Cottage ConstructedDate 2005 ConstructionStyleAttachment Detached CoolingType Central Air Conditioning, Heat Pump ExteriorFinish Other FireProtection Controlled Entry FireplaceFuel Propane FireplacePresent Yes FireplaceTotal 1 FireplaceType Unknown FlooringType Carpeted, Ceramic Tile, Laminate HeatingType Forced Air, Heat Pump, See Remarks RoofMaterial Asphalt Shingle RoofStyle Unknown StoriesTotal 3 SizeInterior 1,076 Sqft Type House UtilityWater Private Utility Attached Garage 2 -
Land
AccessType Easy Access Acreage No LandAmenities Recreation LandscapeFeatures Landscaped Sewer Municipal Sewage System SizeFrontage 39 Ft SizeIrregular 0.08 SizeTotal 0.08 Ac|under 1 Acre SizeTotalText 0.08 Ac|under 1 Acre -
Rooms
Level Type Length Width Dimensions Second Level Full Bathroom 8'6'' x 4'11'' Second Level Primary Bedroom 11'2'' x 13'7'' Basement Other 22'8'' x 31'11'' Main Level Full Bathroom 8'6'' x 4'11'' Main Level Dining Room 12'0'' x 9'7'' Main Level Bedroom 11'2'' x 11'0'' Main Level Kitchen 12'0'' x 8'7'' Main Level Bedroom 11'3'' x 11'0'' Main Level Living Room 11'0'' x 17'2'' -
Utilities
Your Favourites
No Favourites Found







The trademarks REALTOR®, REALTORS®, and the REALTOR® logo are controlled by The Canadian Real Estate Association (CREA) and identify real estate professionals who are members of CREA. The trademarks MLS®, Multiple Listing Service® and the associated logos are owned by The Canadian Real Estate Association (CREA) and identify the quality of services provided by real estate professionals who are members of CREA. The trademark DDF® is owned by The Canadian Real Estate Association (CREA) and identifies CREA's Data Distribution Facility (DDF®)
July 08 2026 09:18:14
Association of Interior REALTORS®
