$249,000
Maintenance,
$401.25 Monthly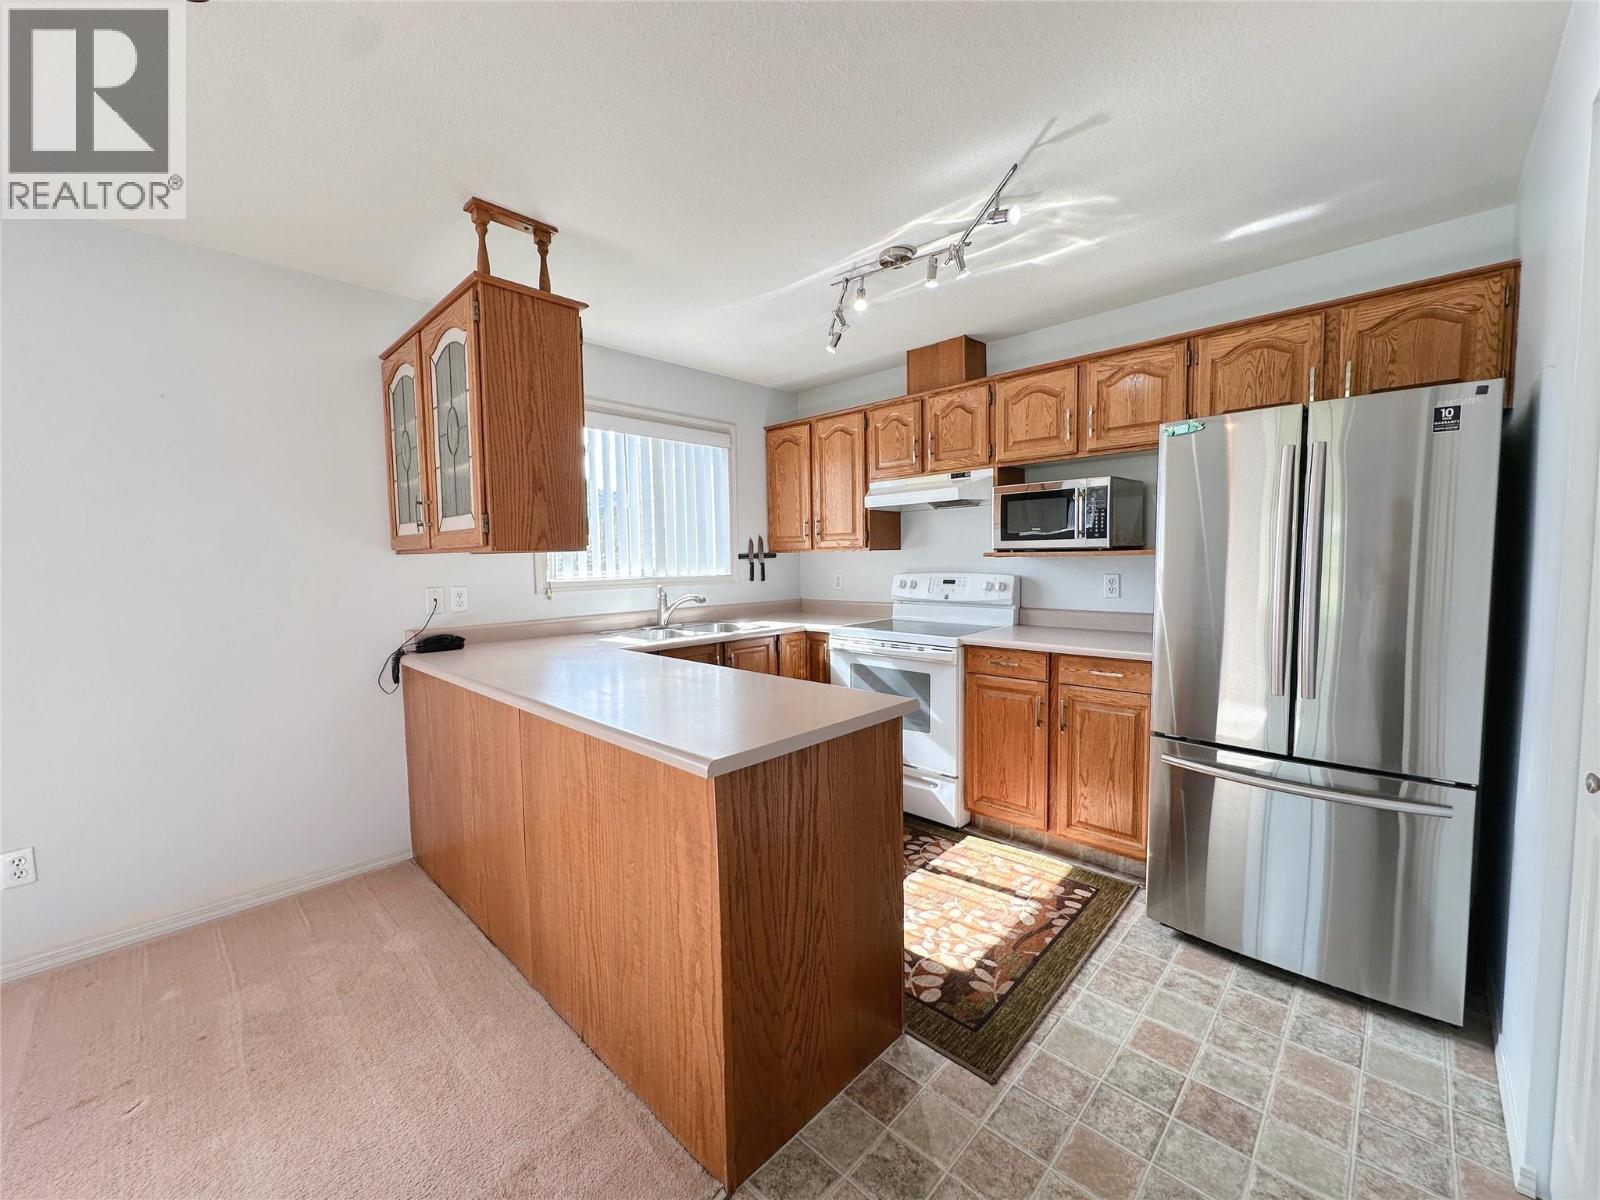
$249,000
Maintenance,
$401.25 Monthly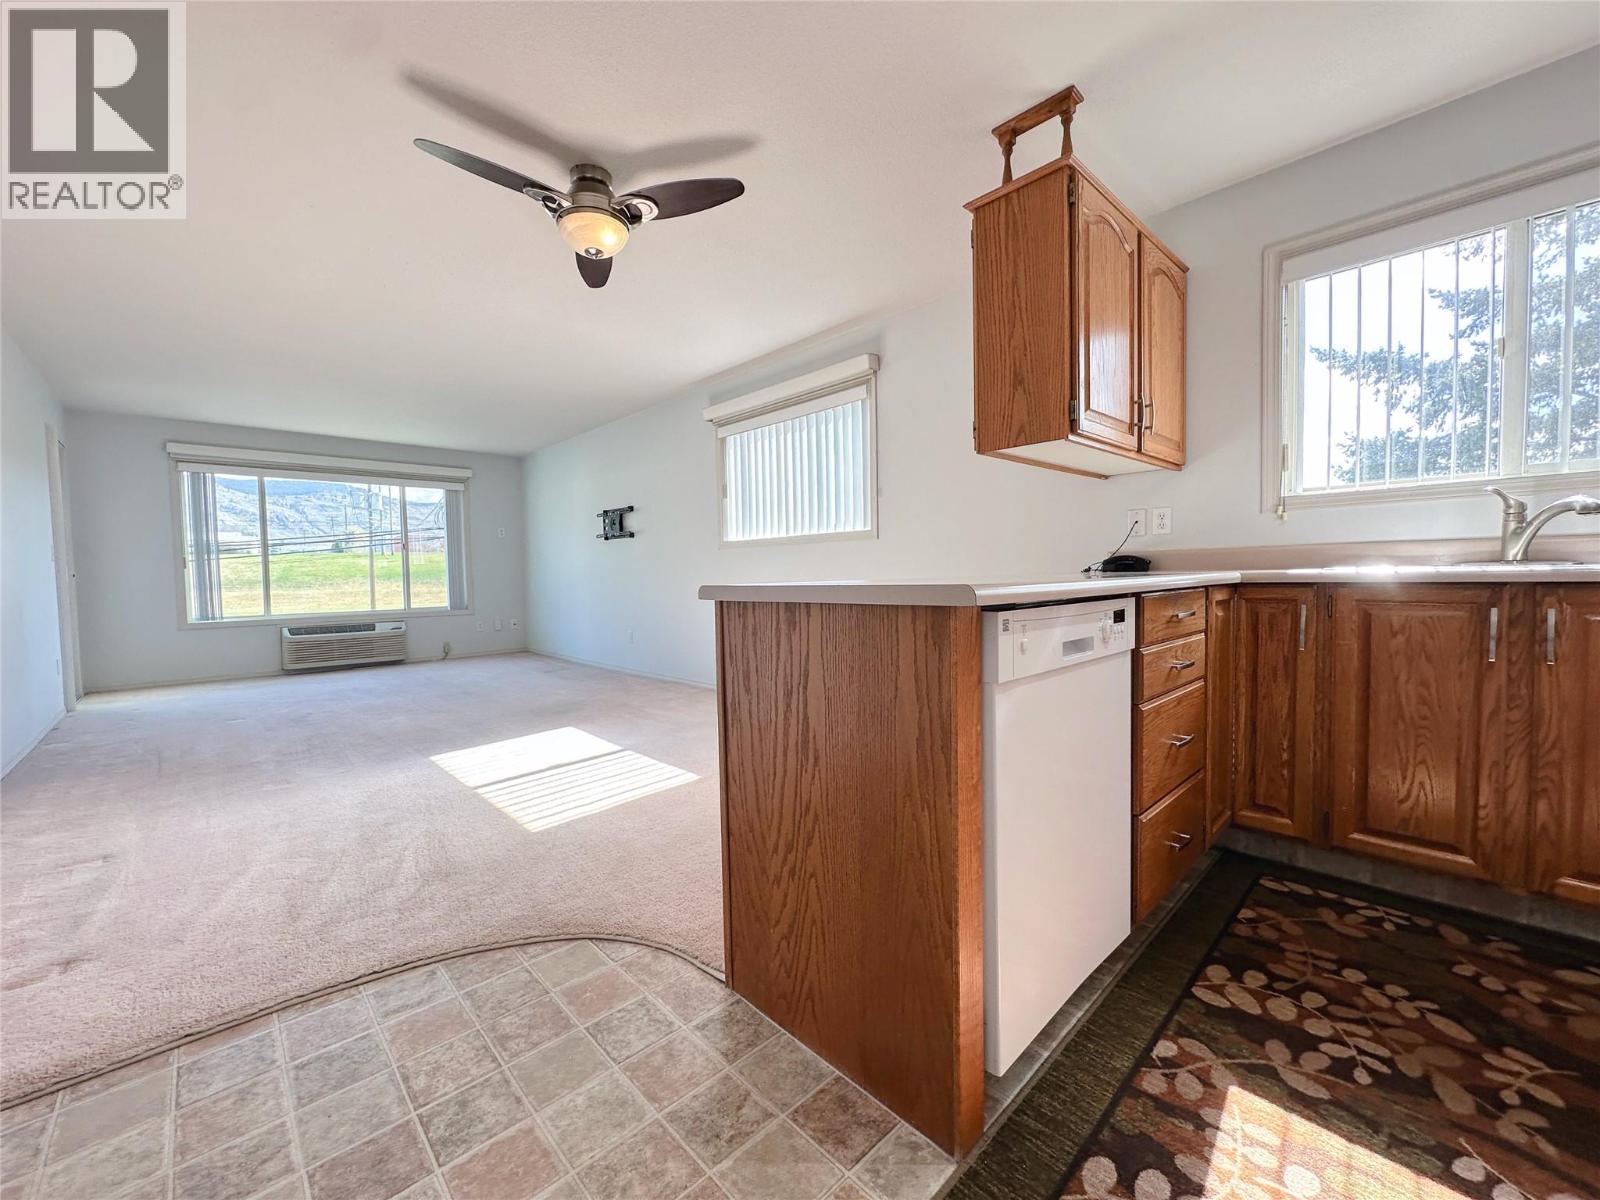
$249,000
Maintenance,
$401.25 Monthly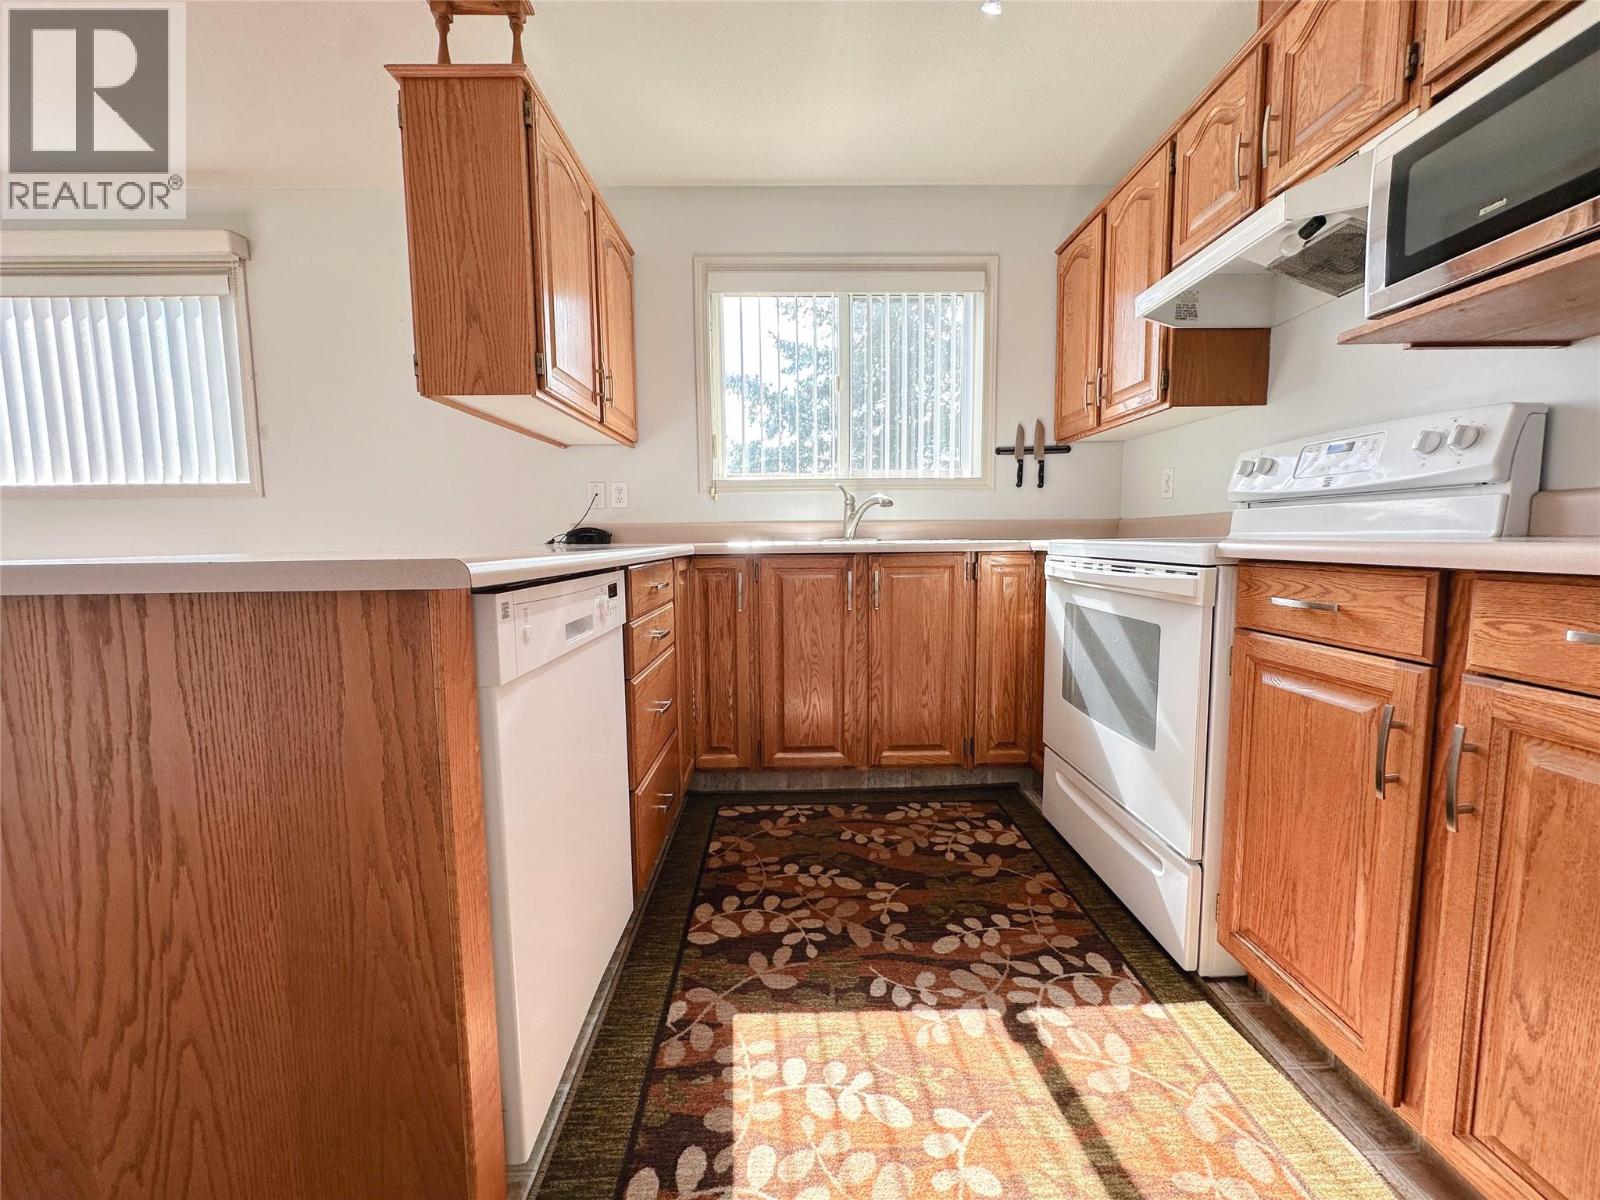
$249,000
Maintenance,
$401.25 Monthly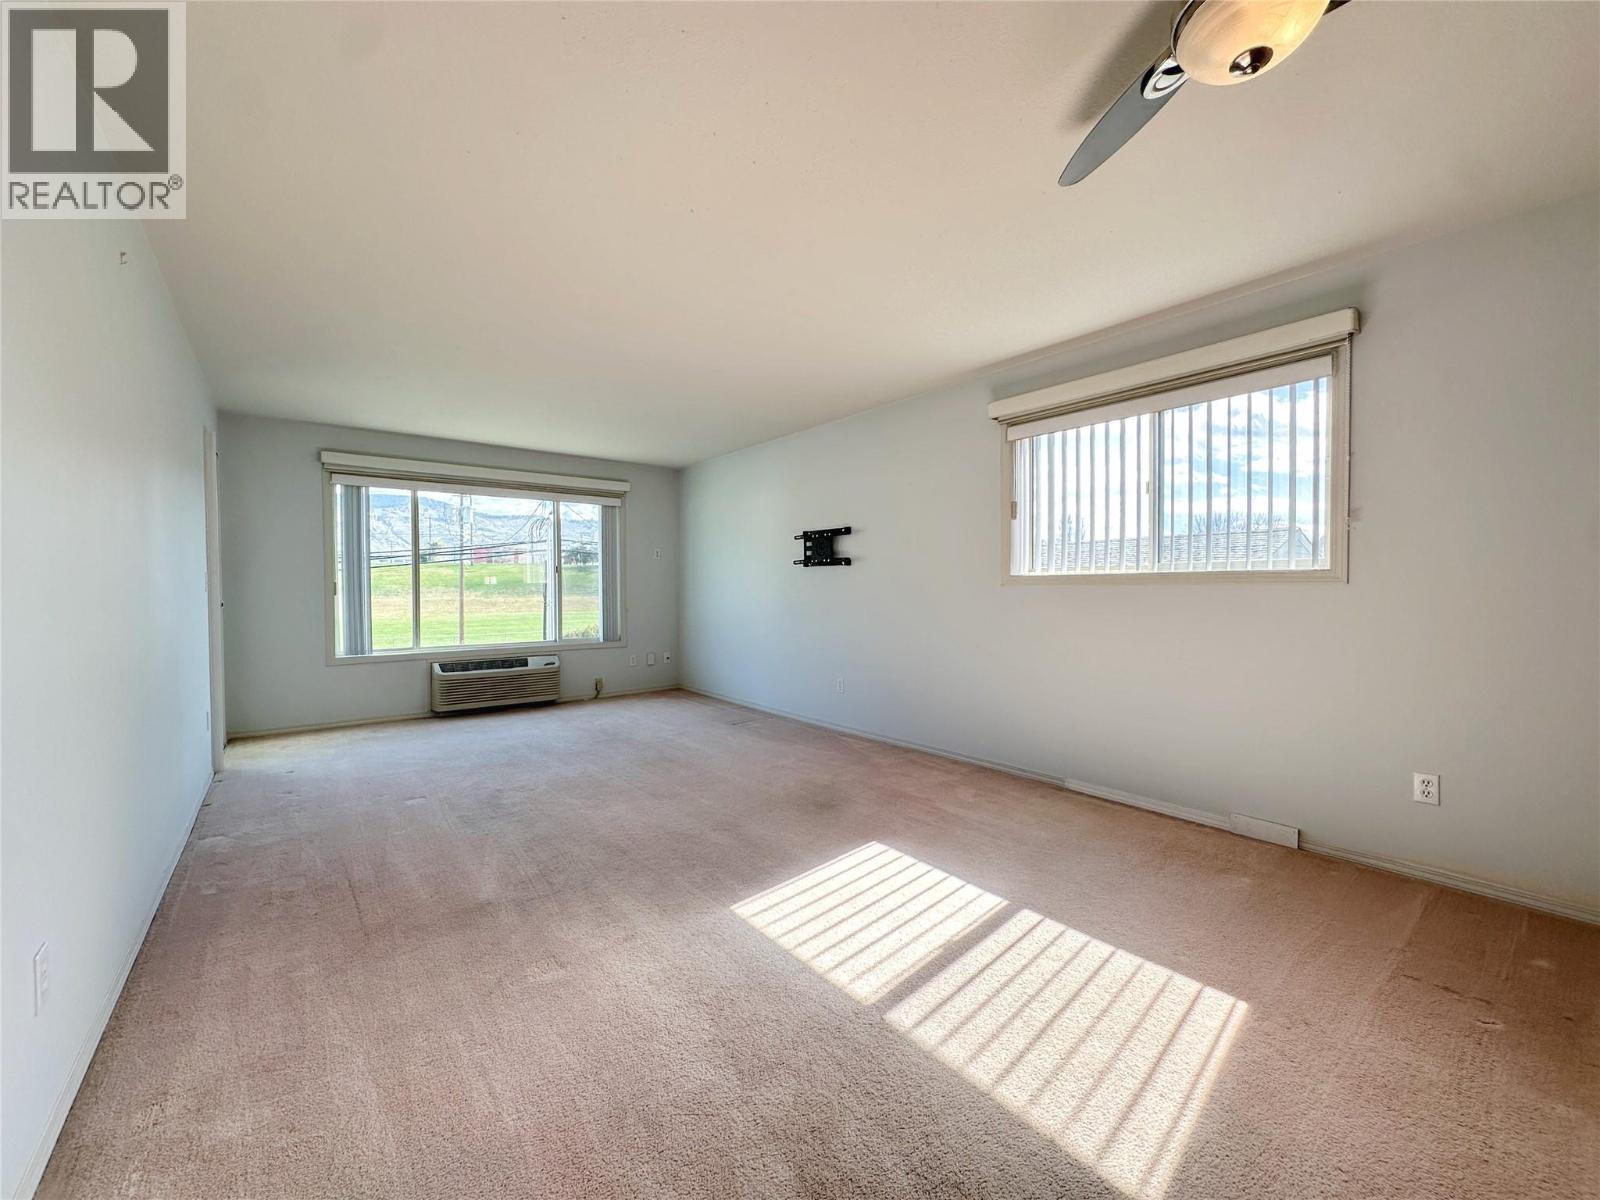
$249,000
Maintenance,
$401.25 Monthly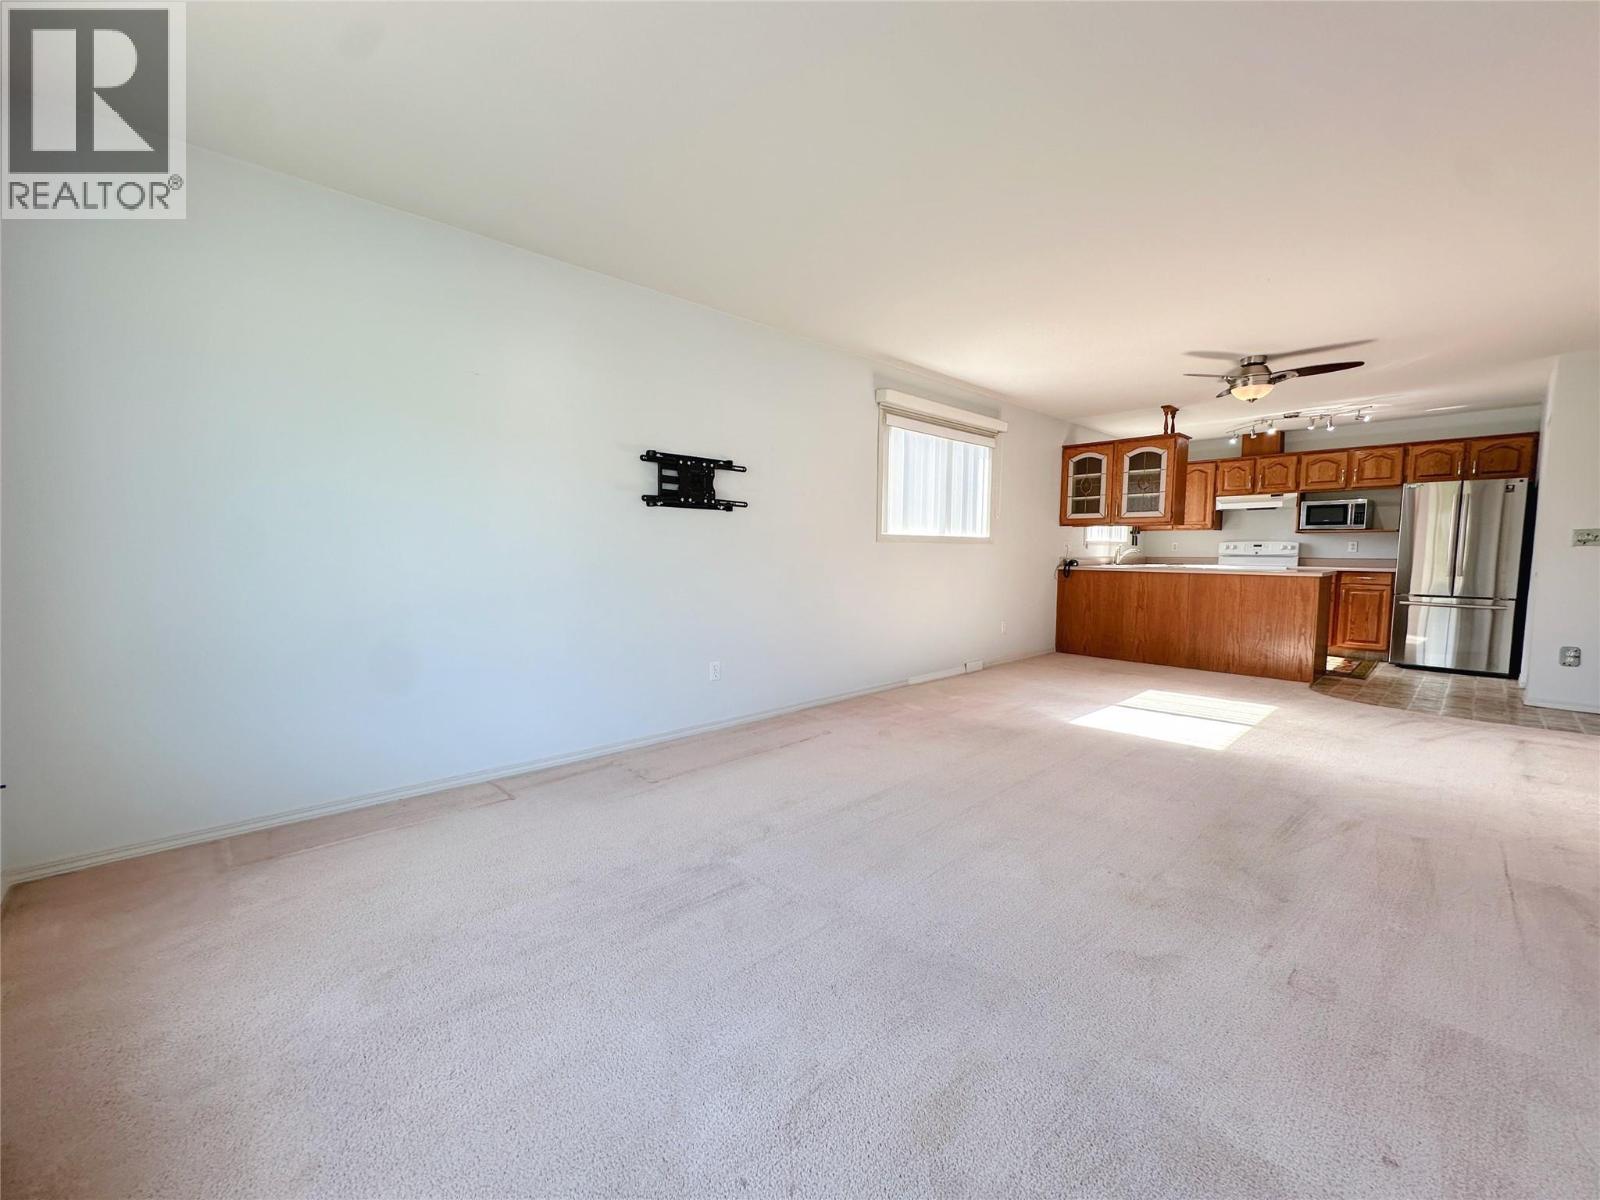
$249,000
Maintenance,
$401.25 Monthly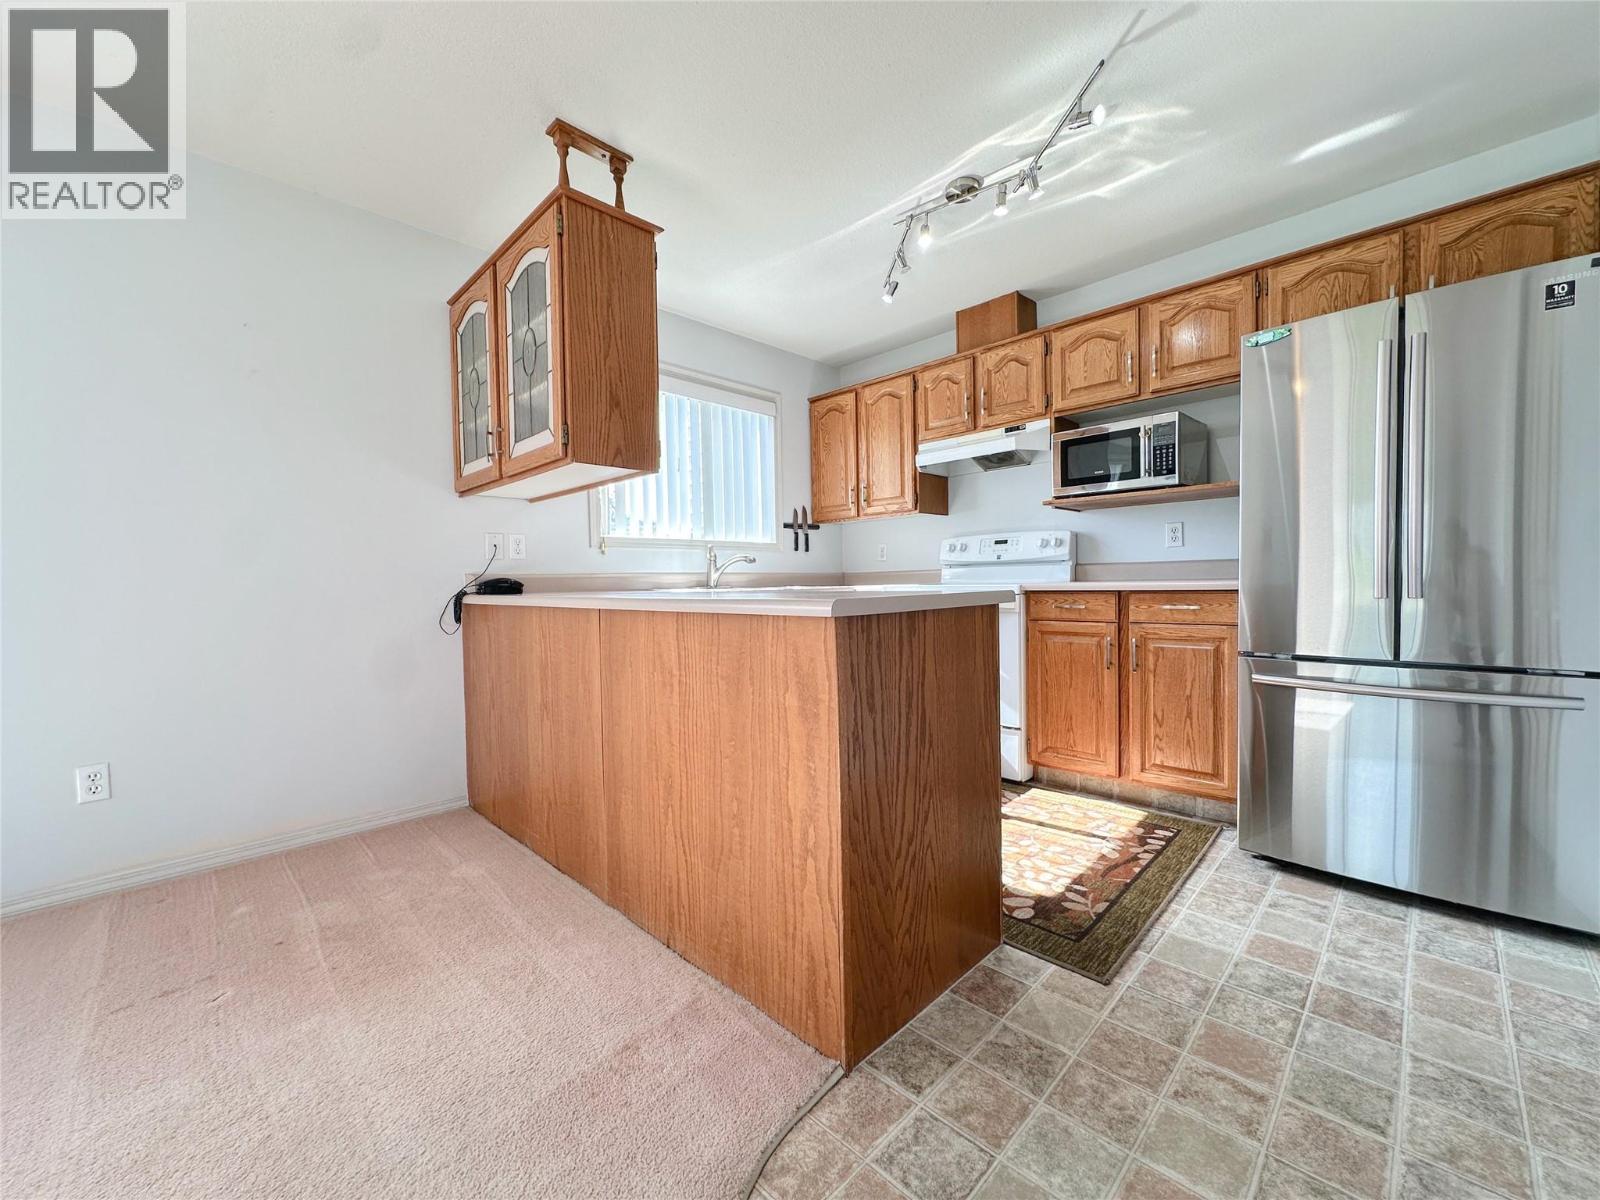
$249,000
Maintenance,
$401.25 Monthly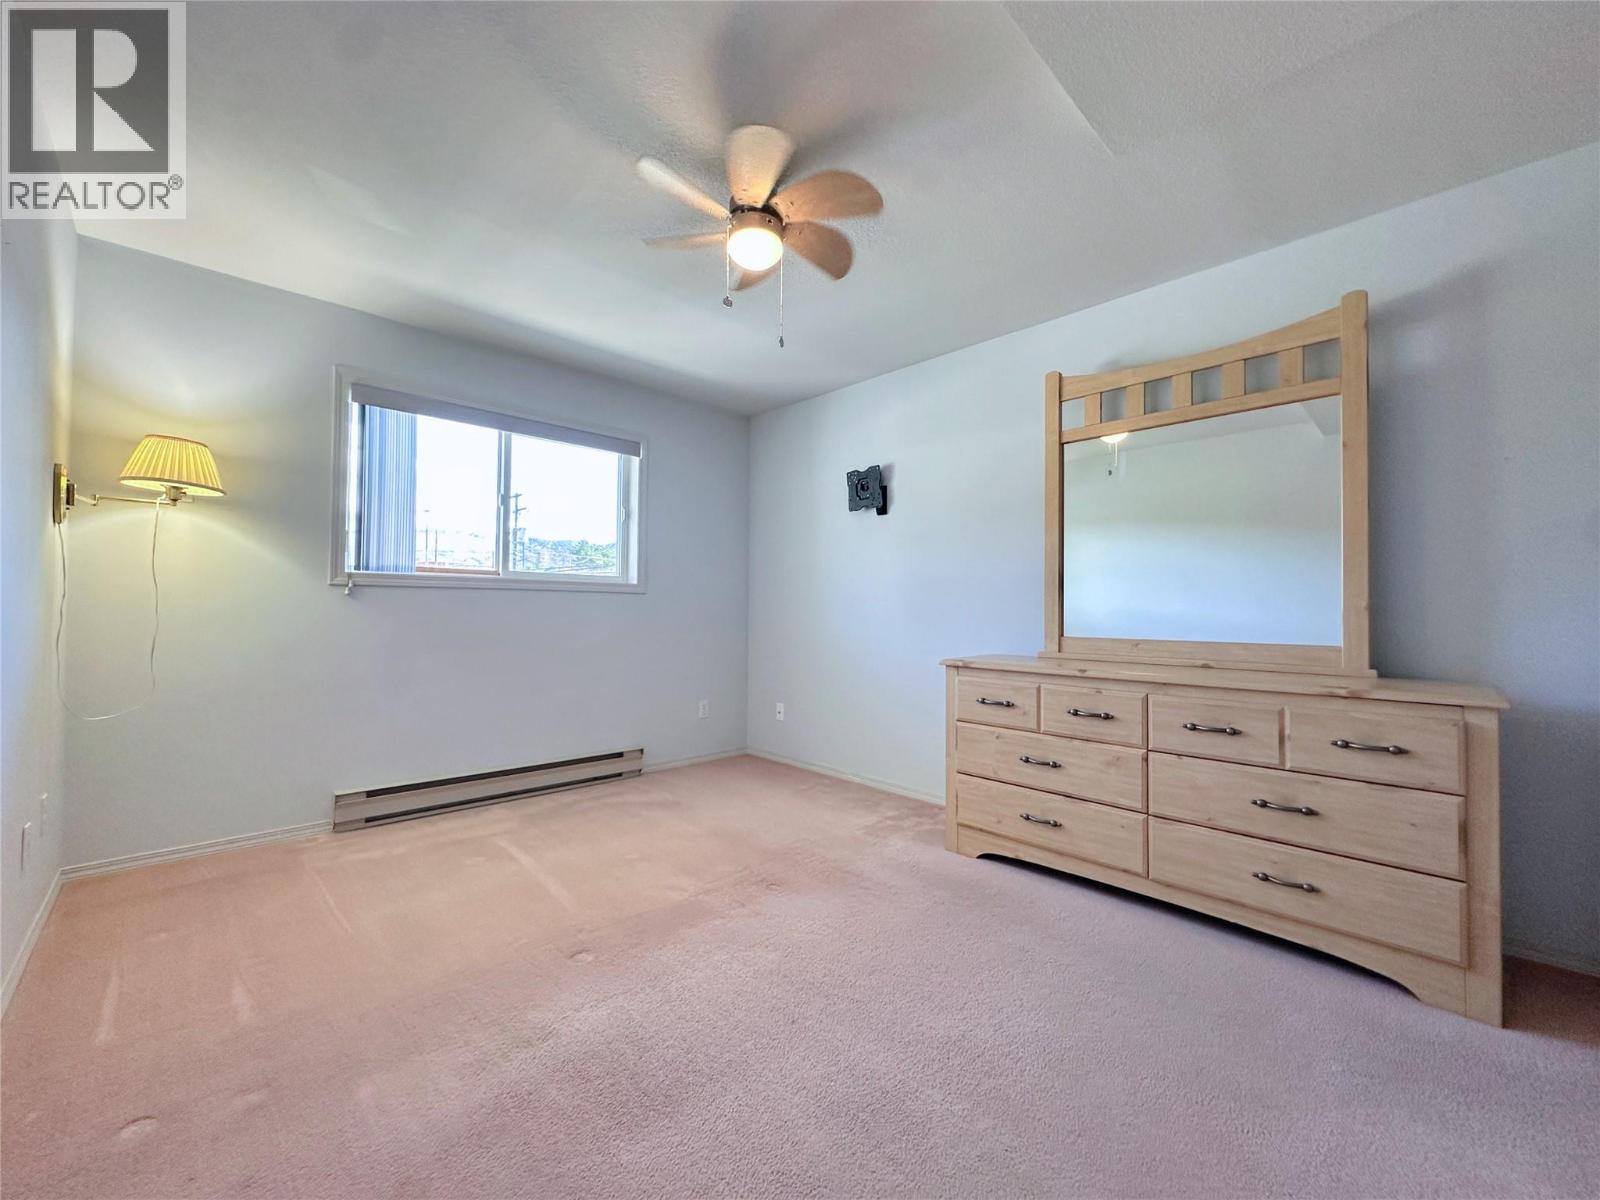
$249,000
Maintenance,
$401.25 Monthly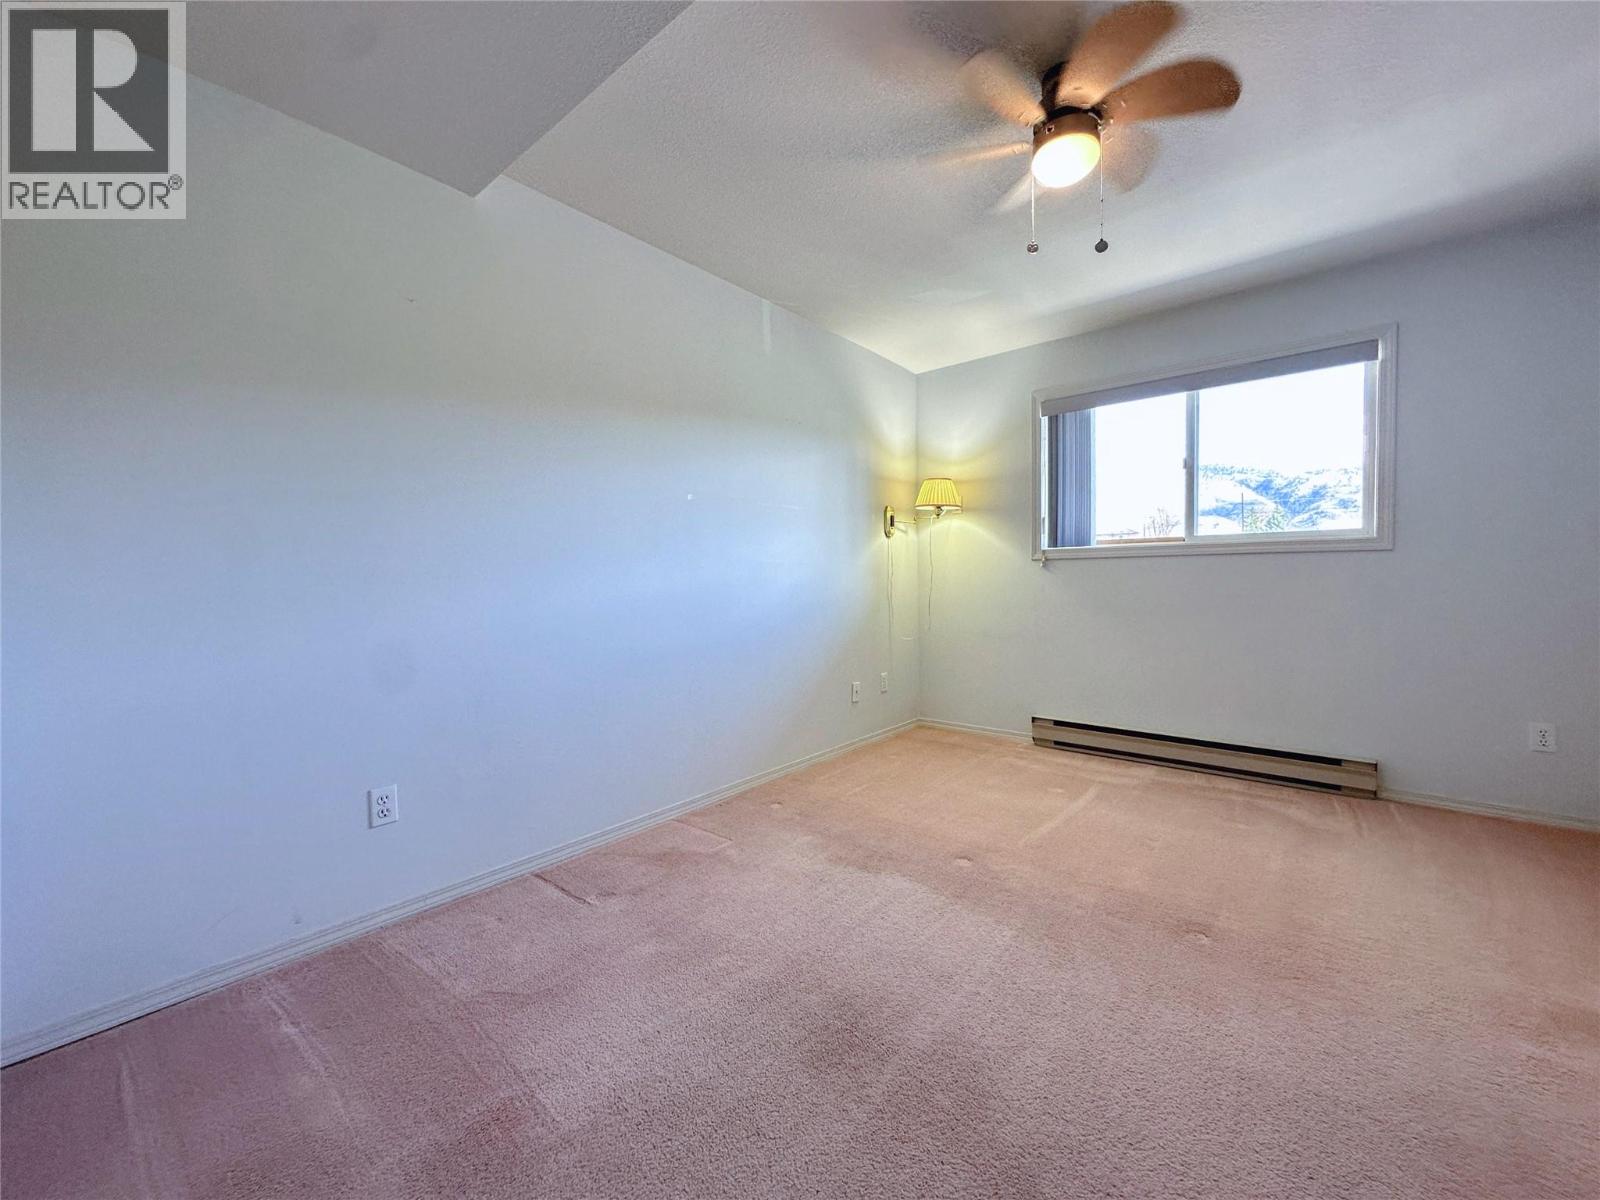
$249,000
Maintenance,
$401.25 Monthly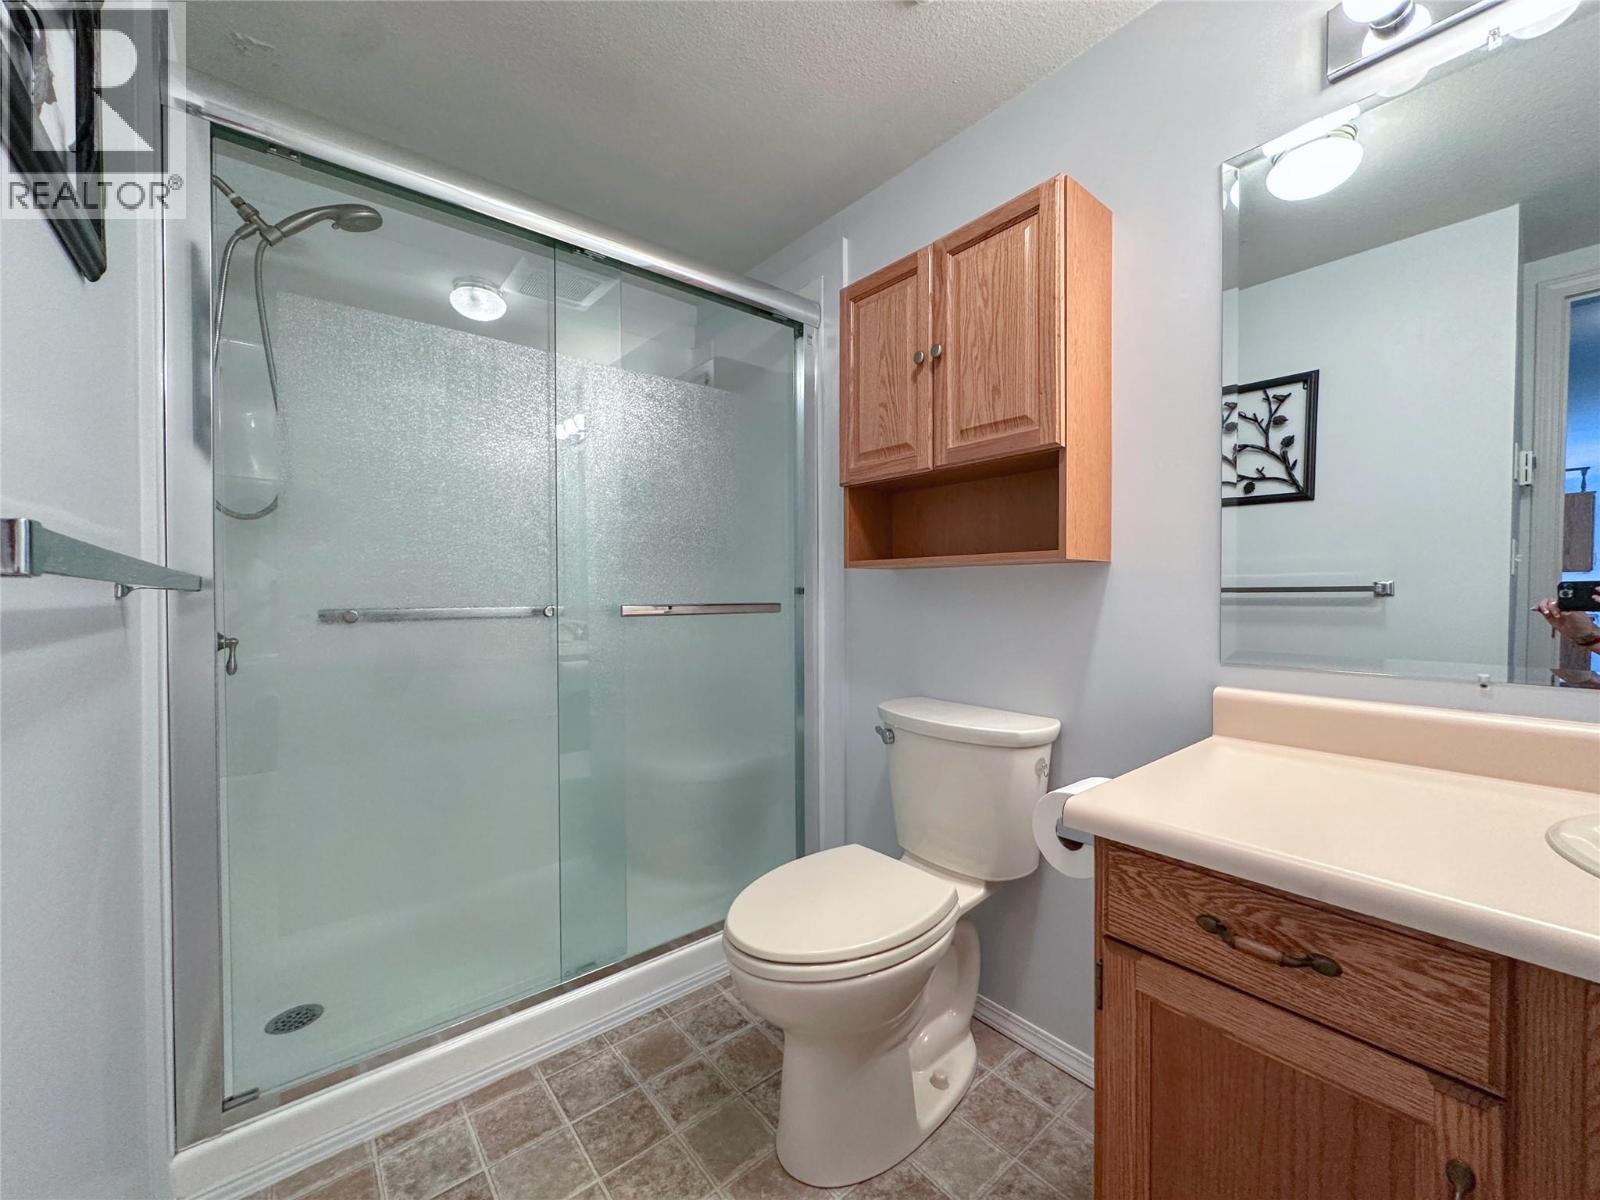
$249,000
Maintenance,
$401.25 Monthly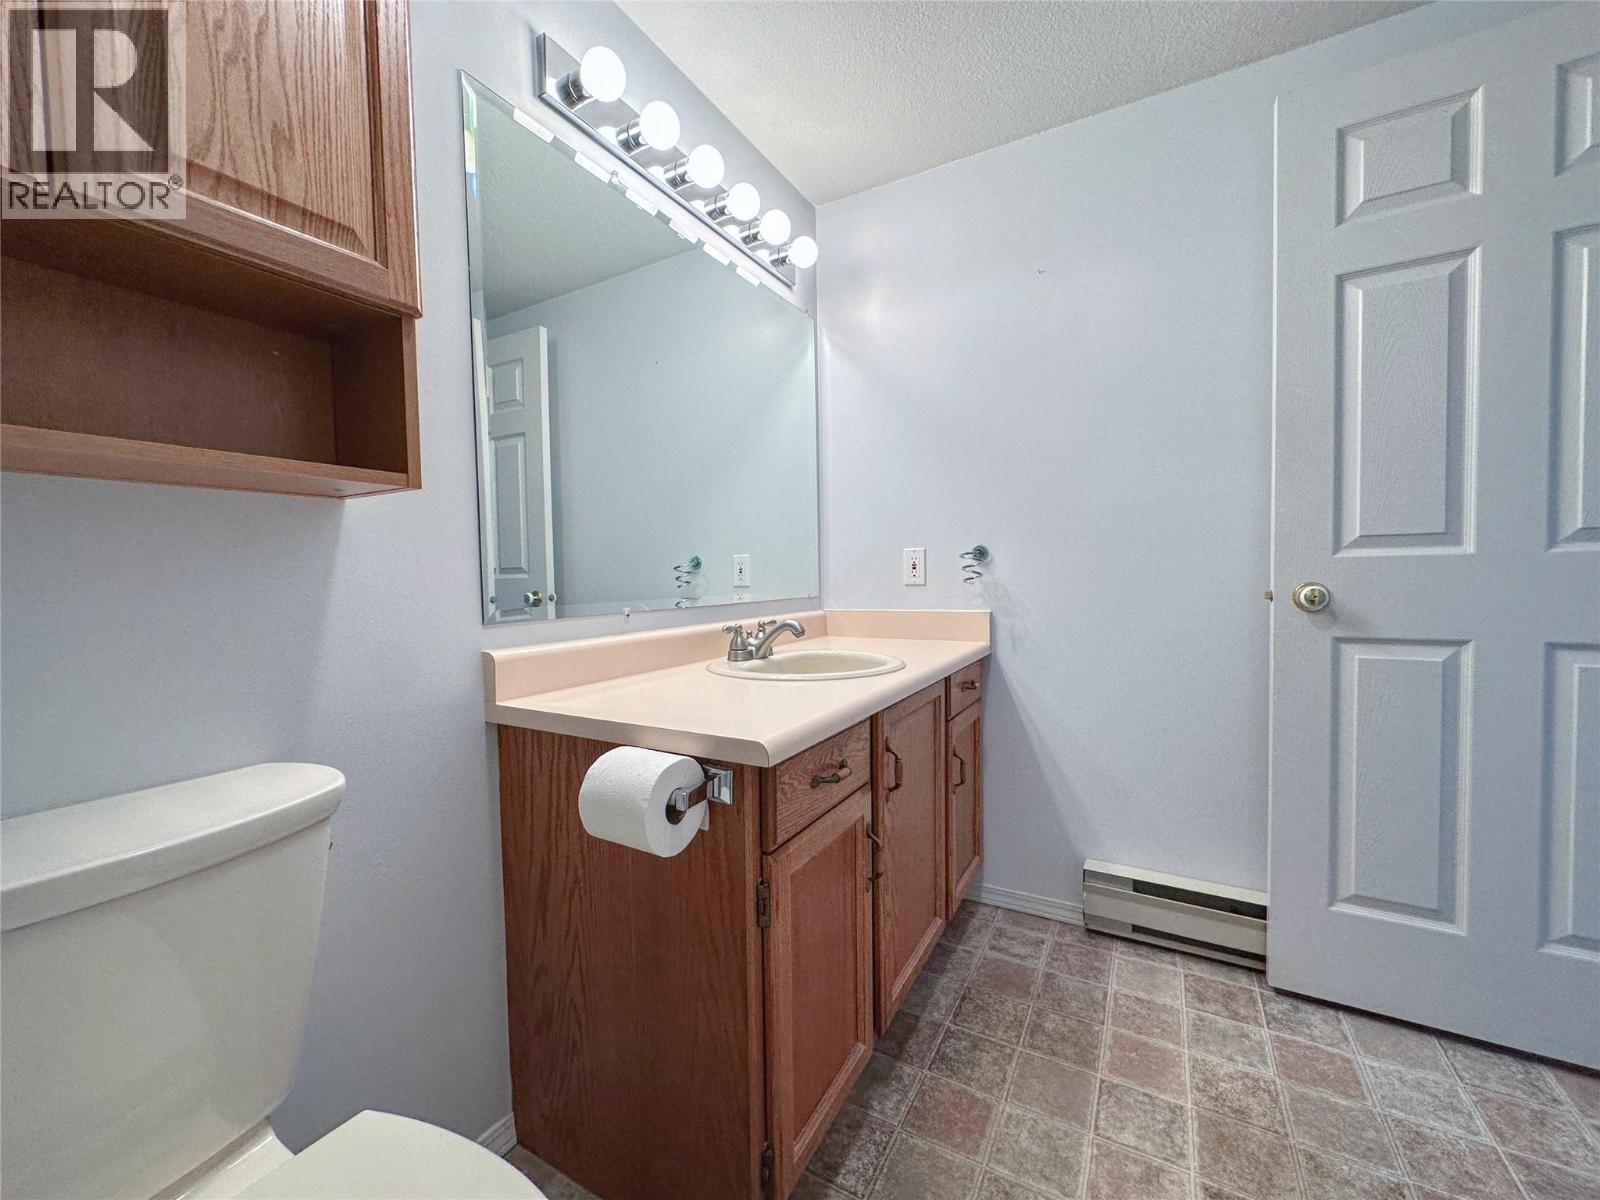
$249,000
Maintenance,
$401.25 Monthly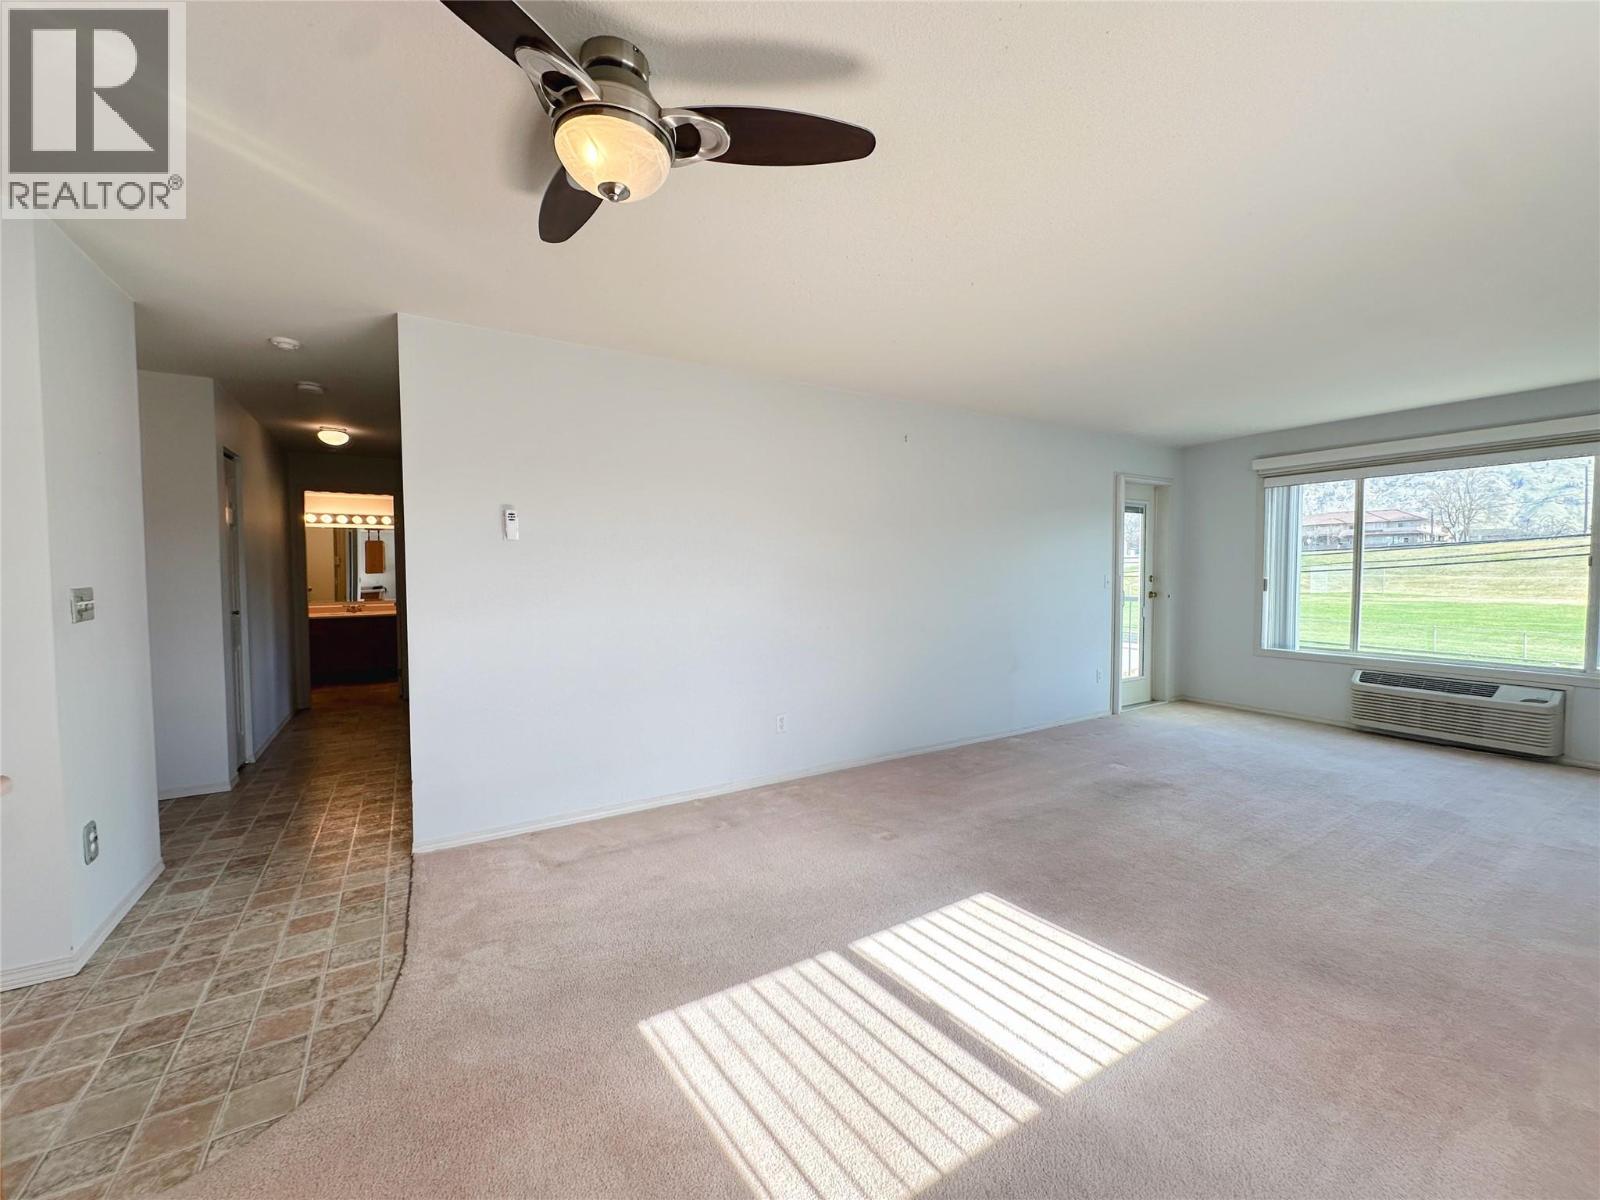
$249,000
Maintenance,
$401.25 Monthly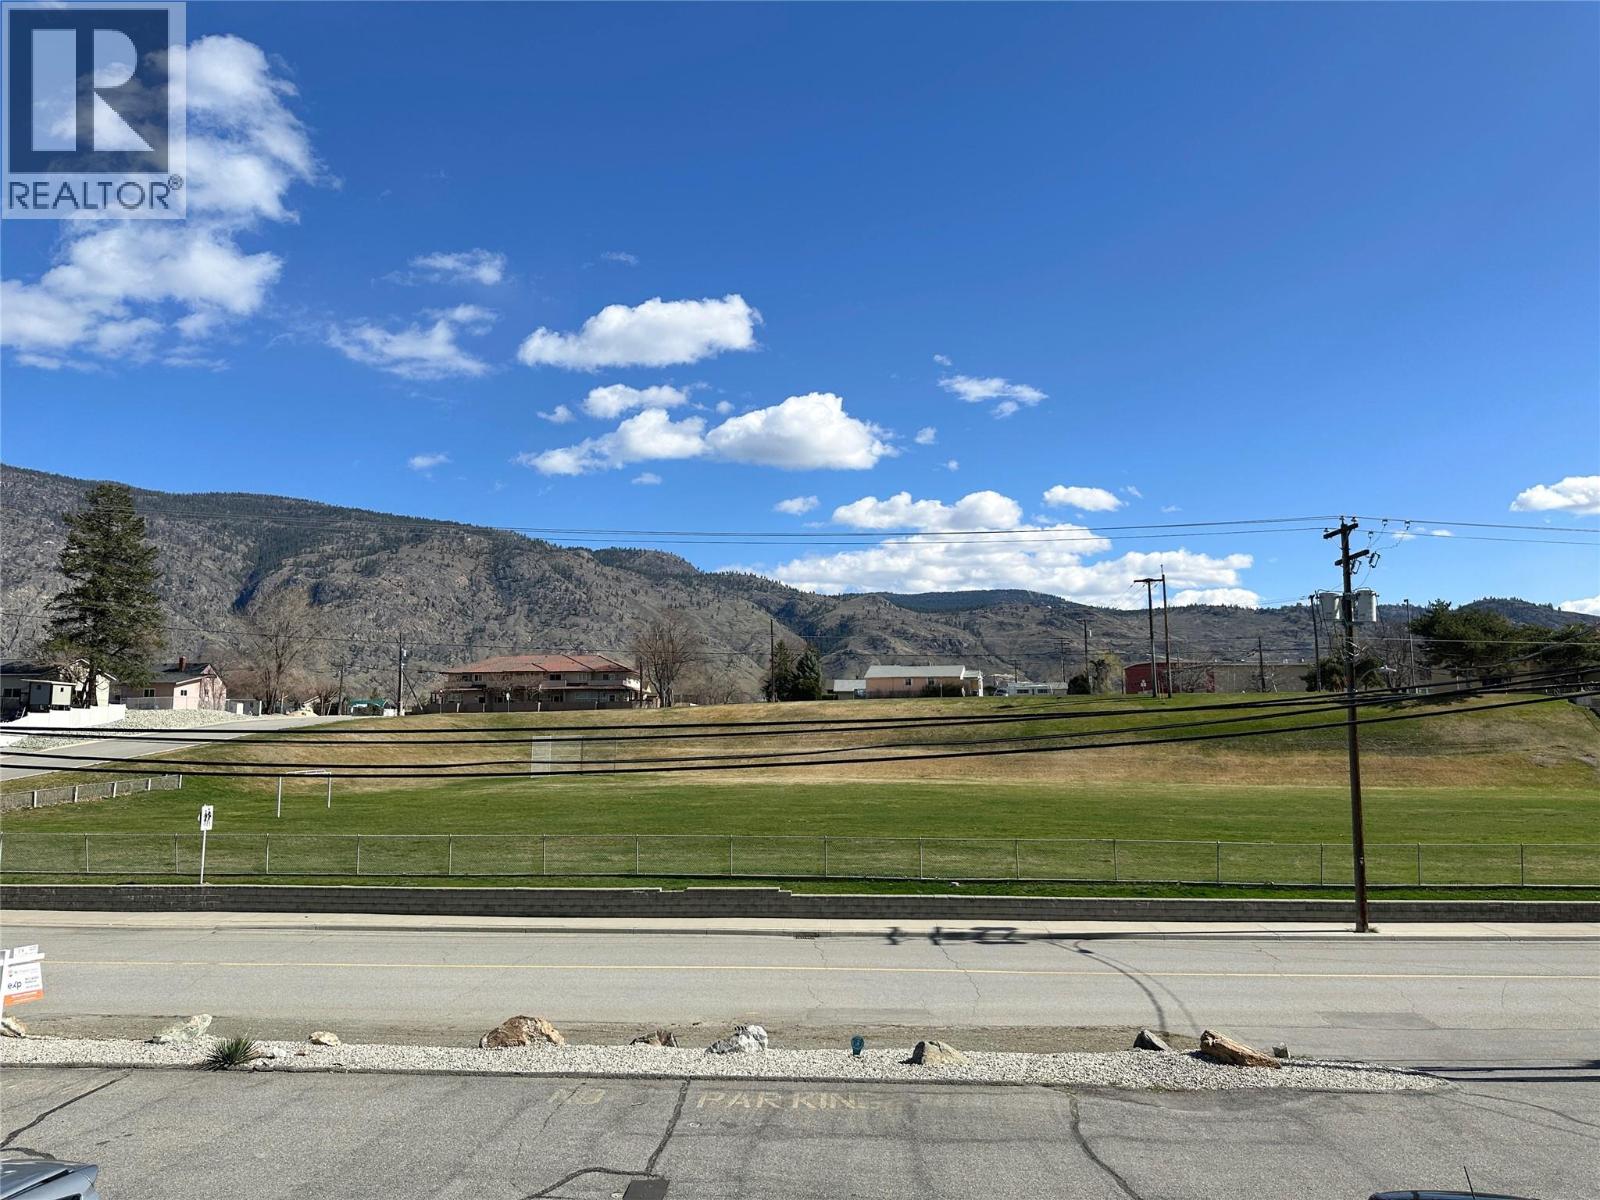
$249,000
Maintenance,
$401.25 Monthly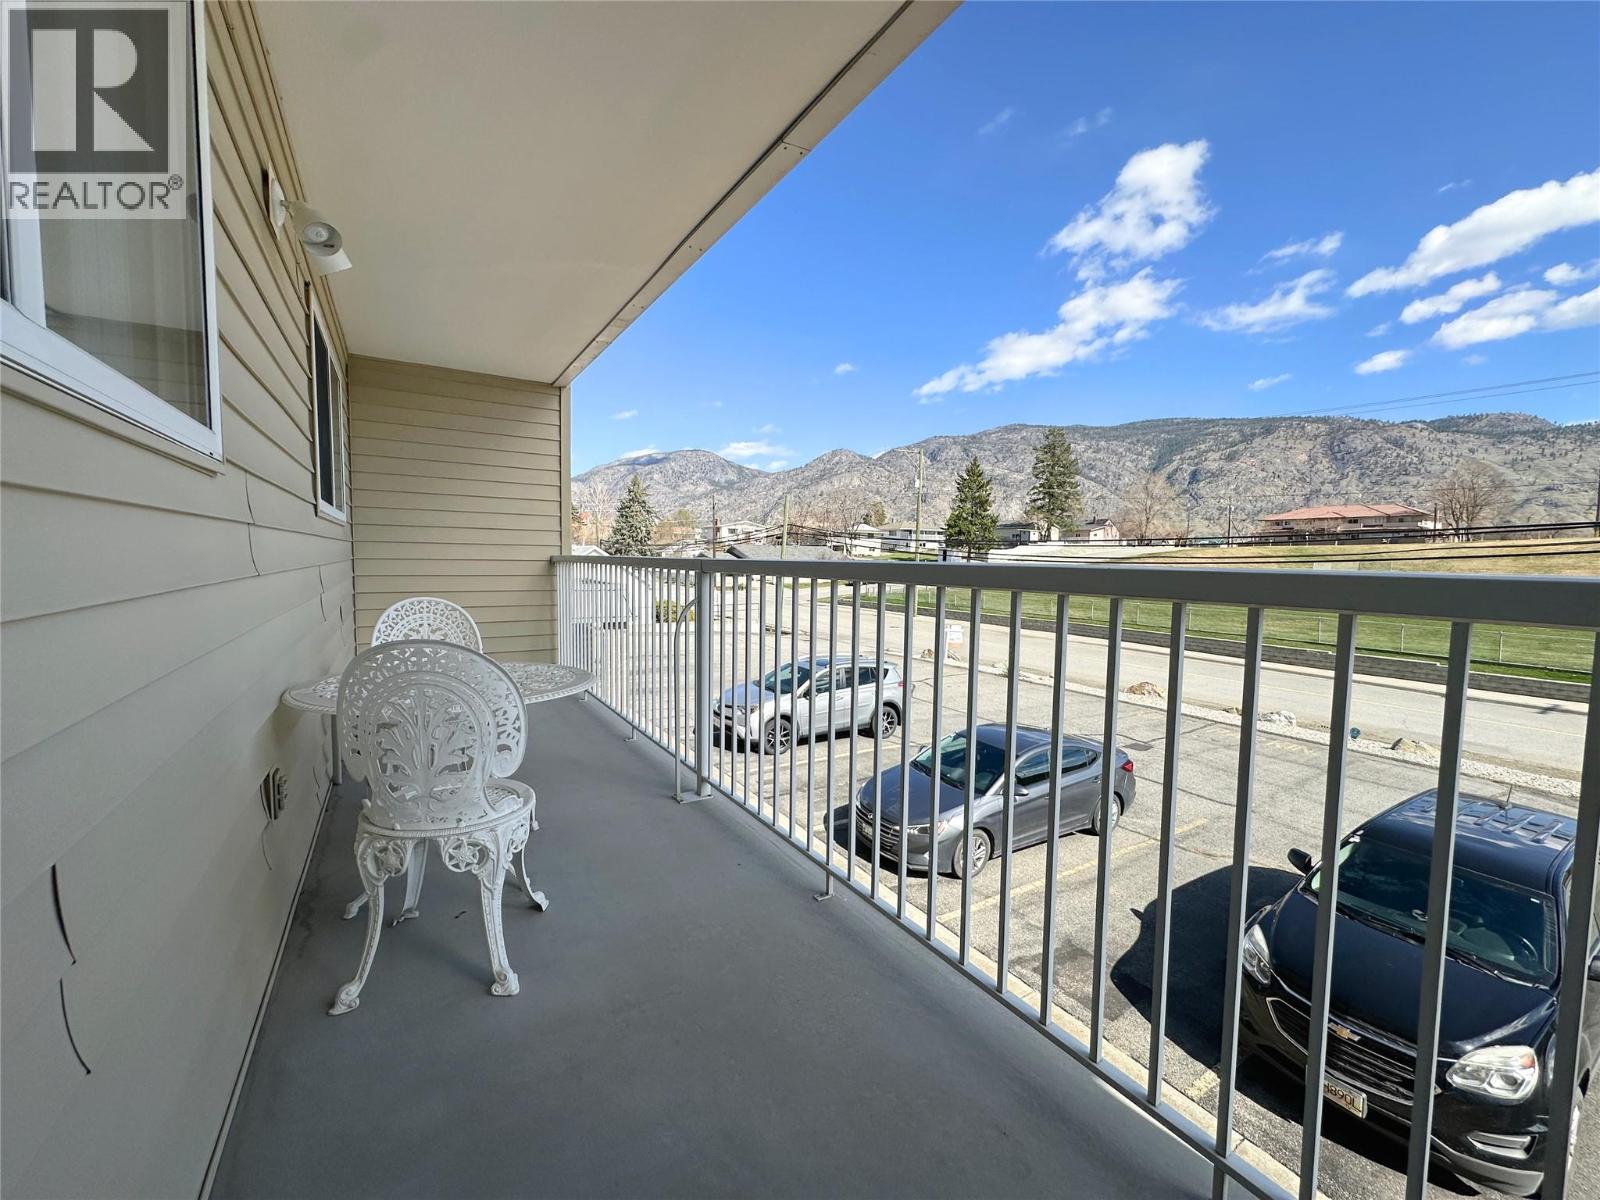
$249,000
Maintenance,
$401.25 Monthly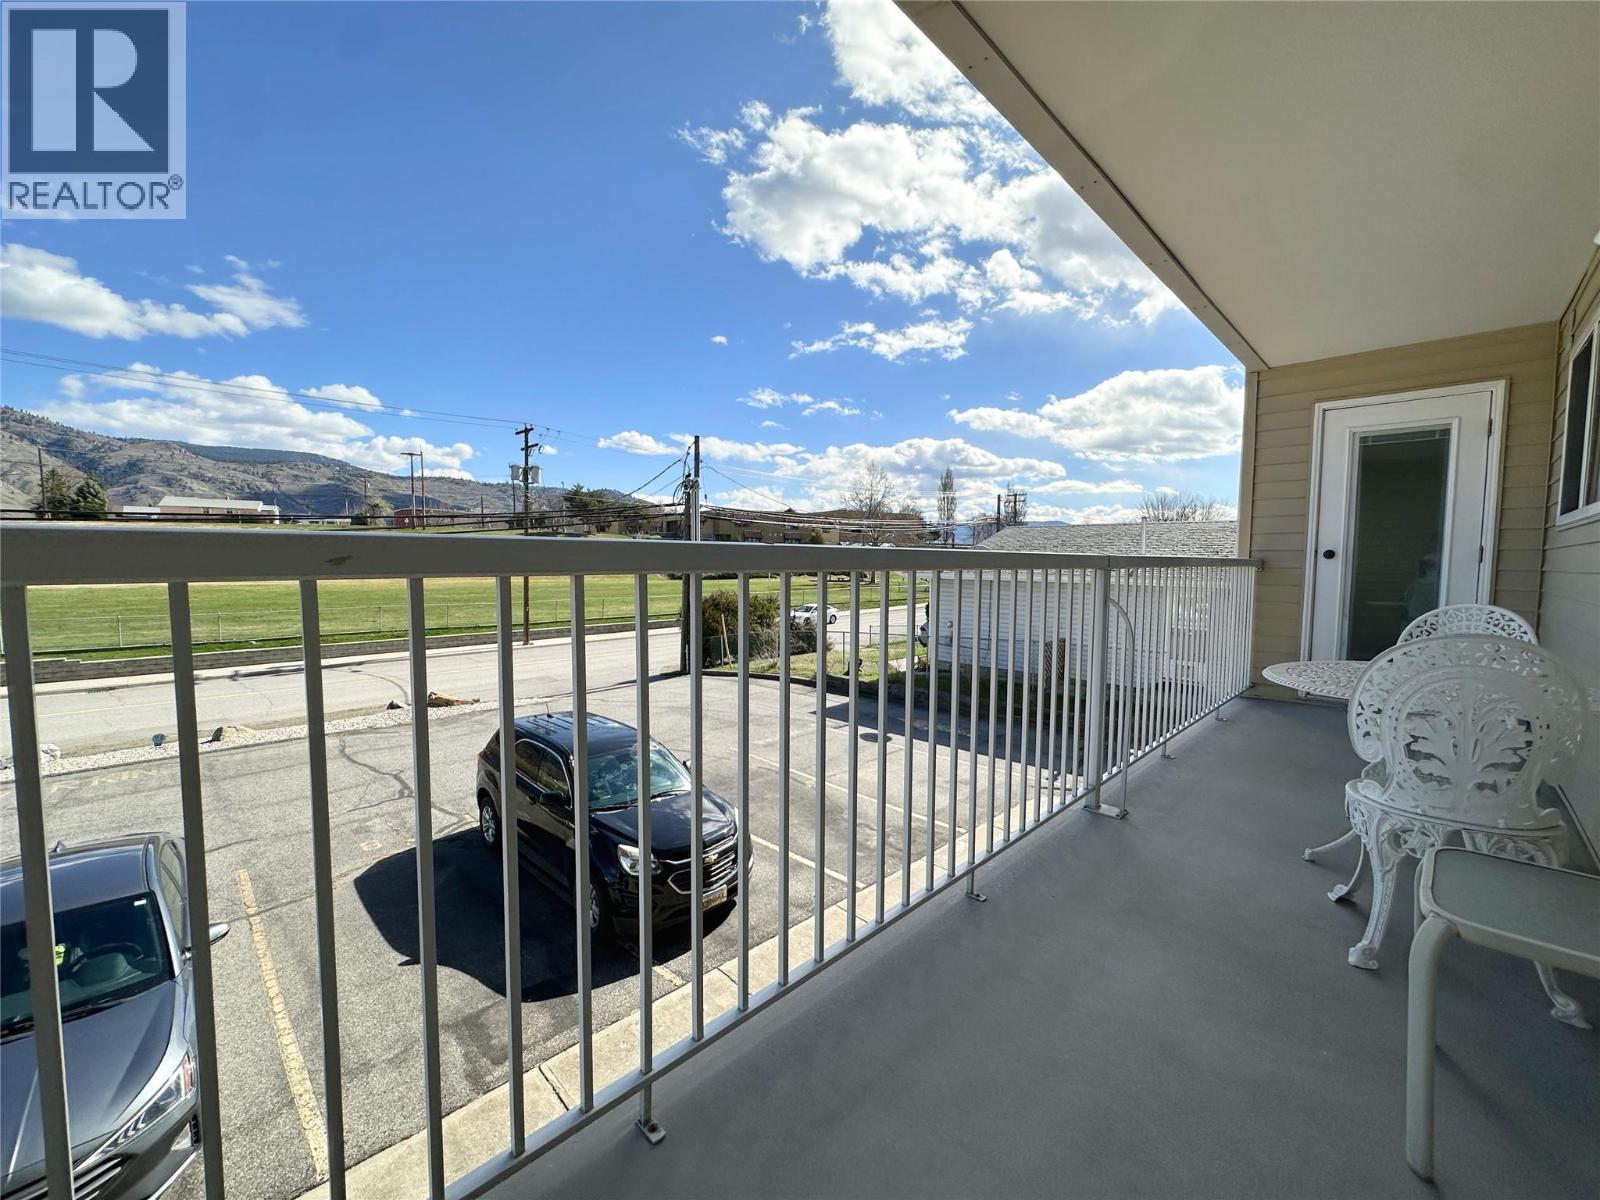
$249,000
Maintenance,
$401.25 Monthly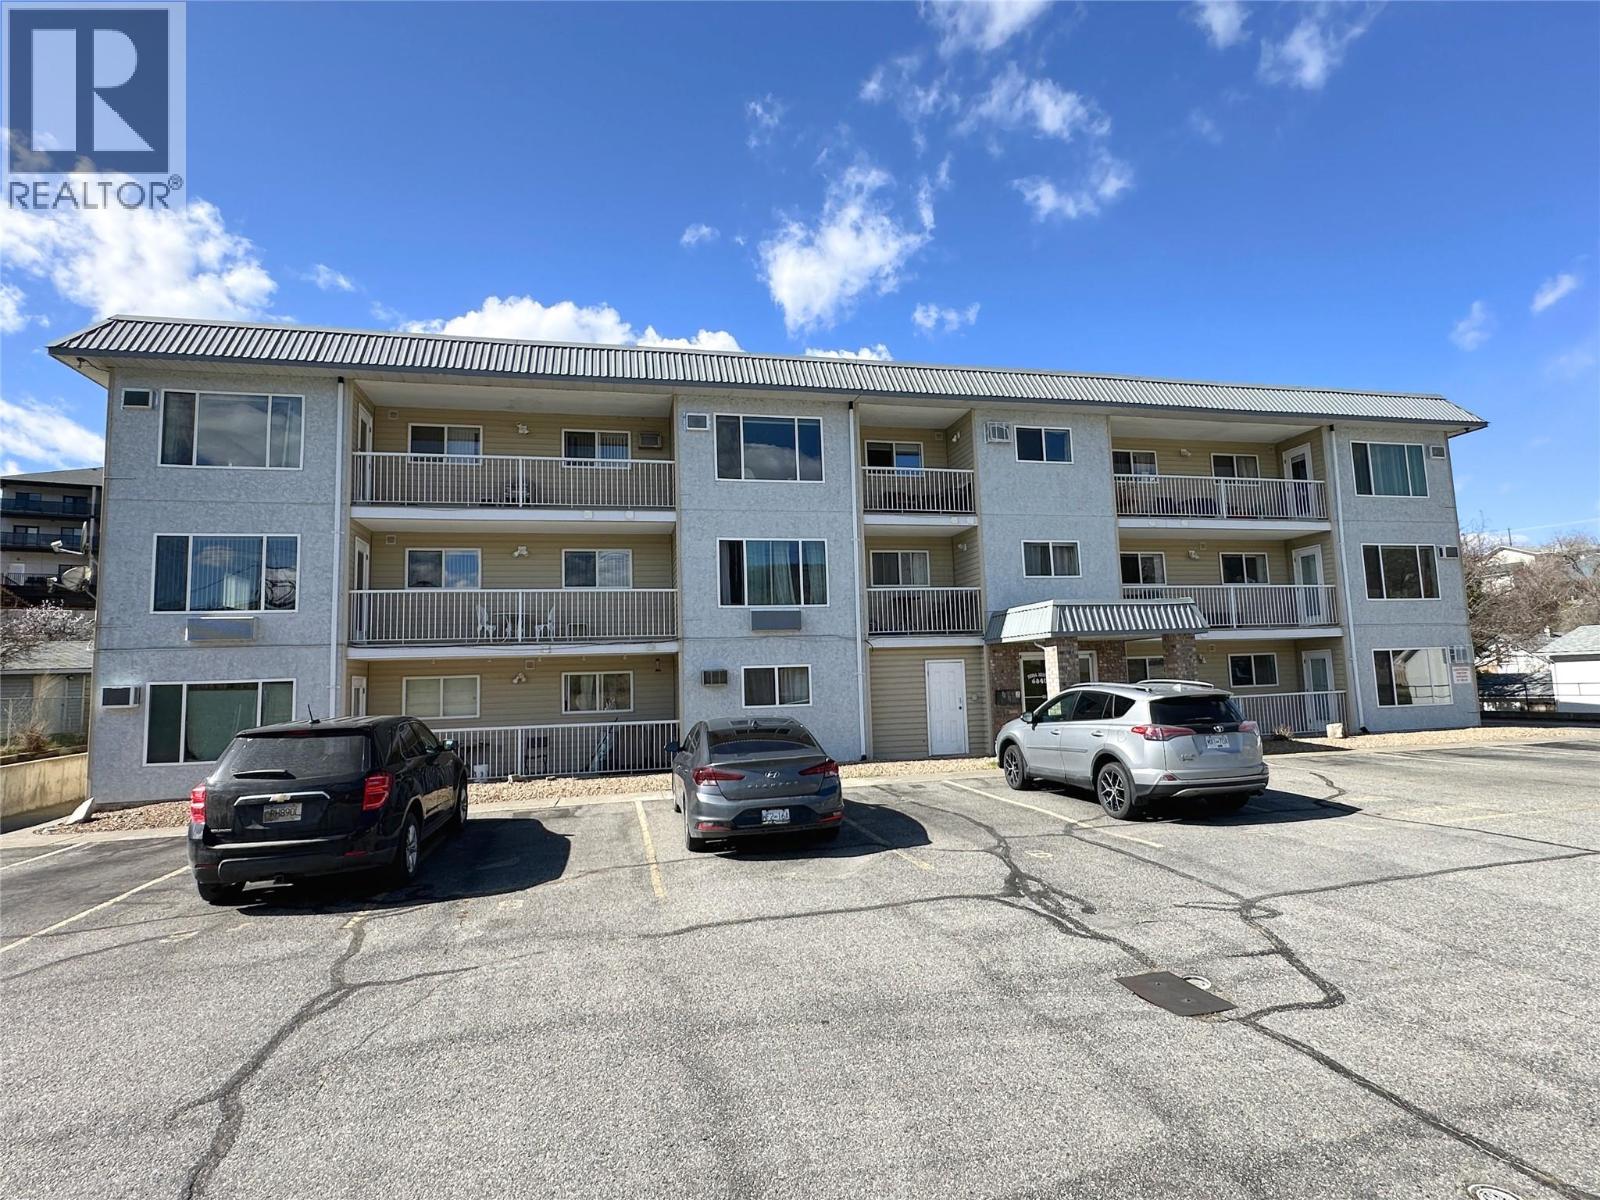
$249,000
Maintenance,
$401.25 Monthly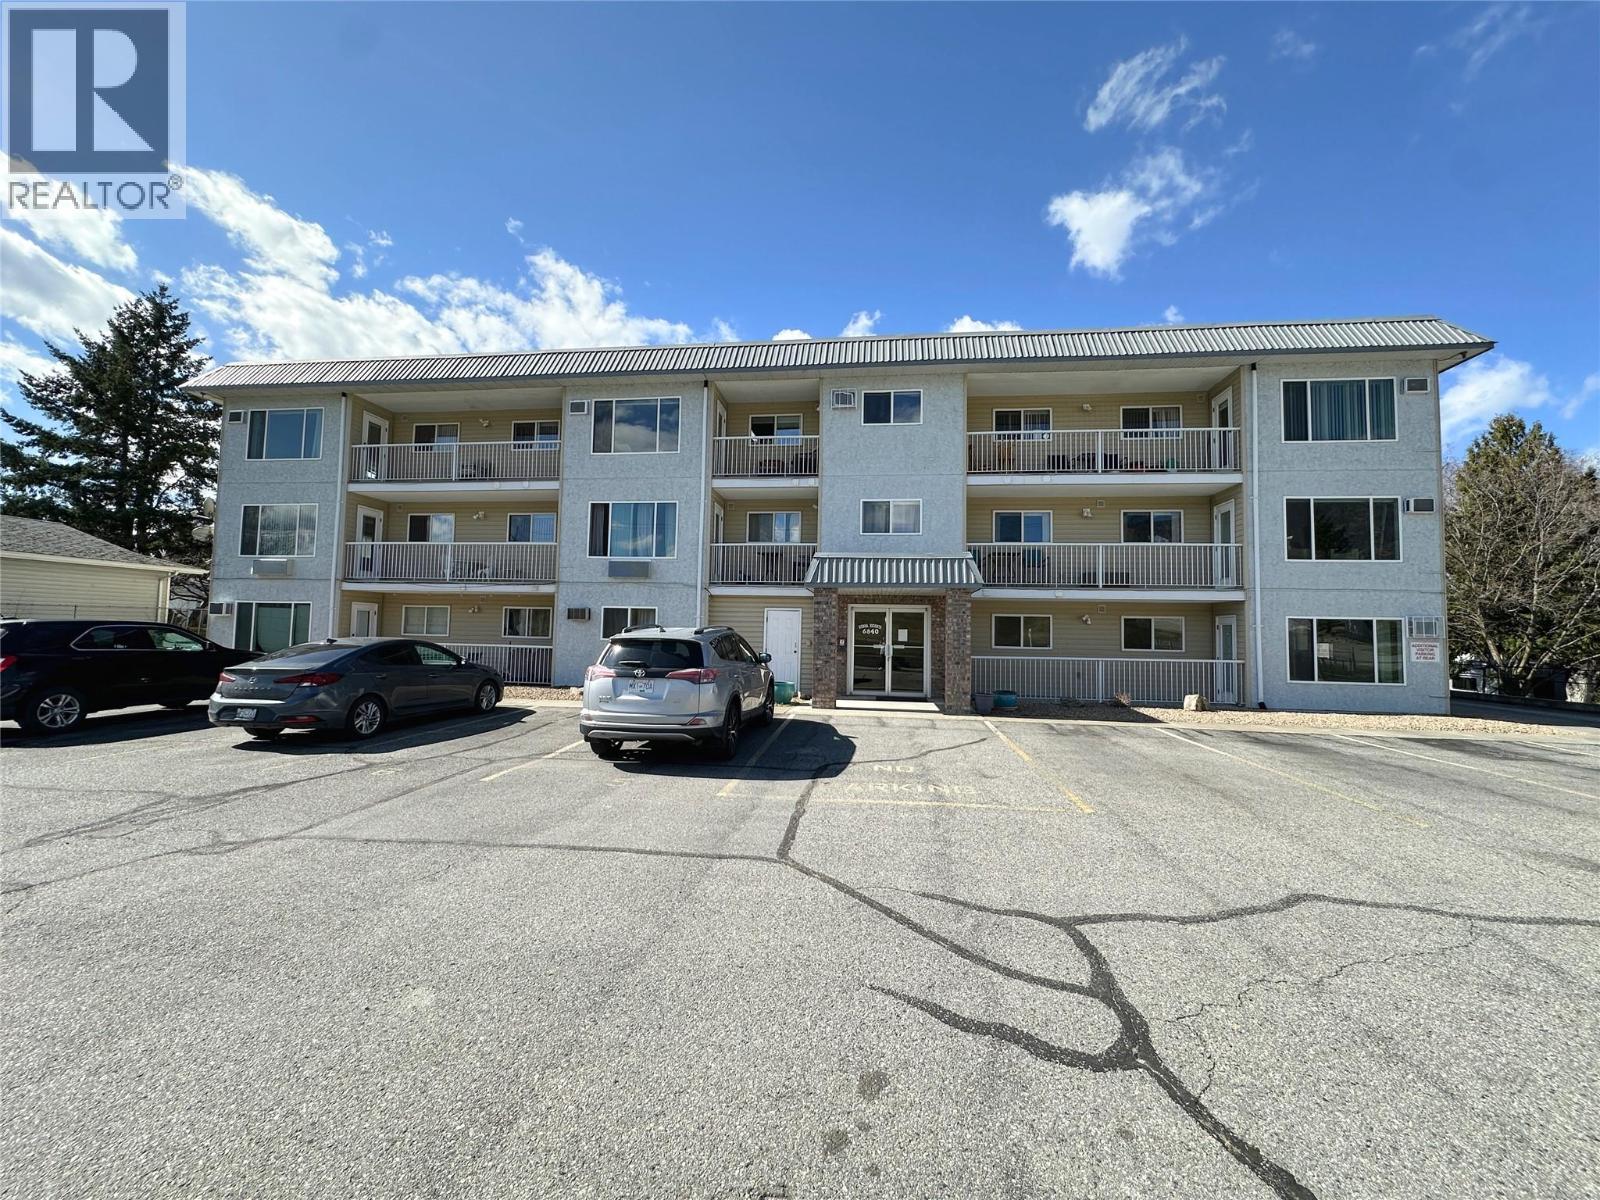
$249,000
Maintenance,
$401.25 Monthly
Like this listing?
Contact us for more information


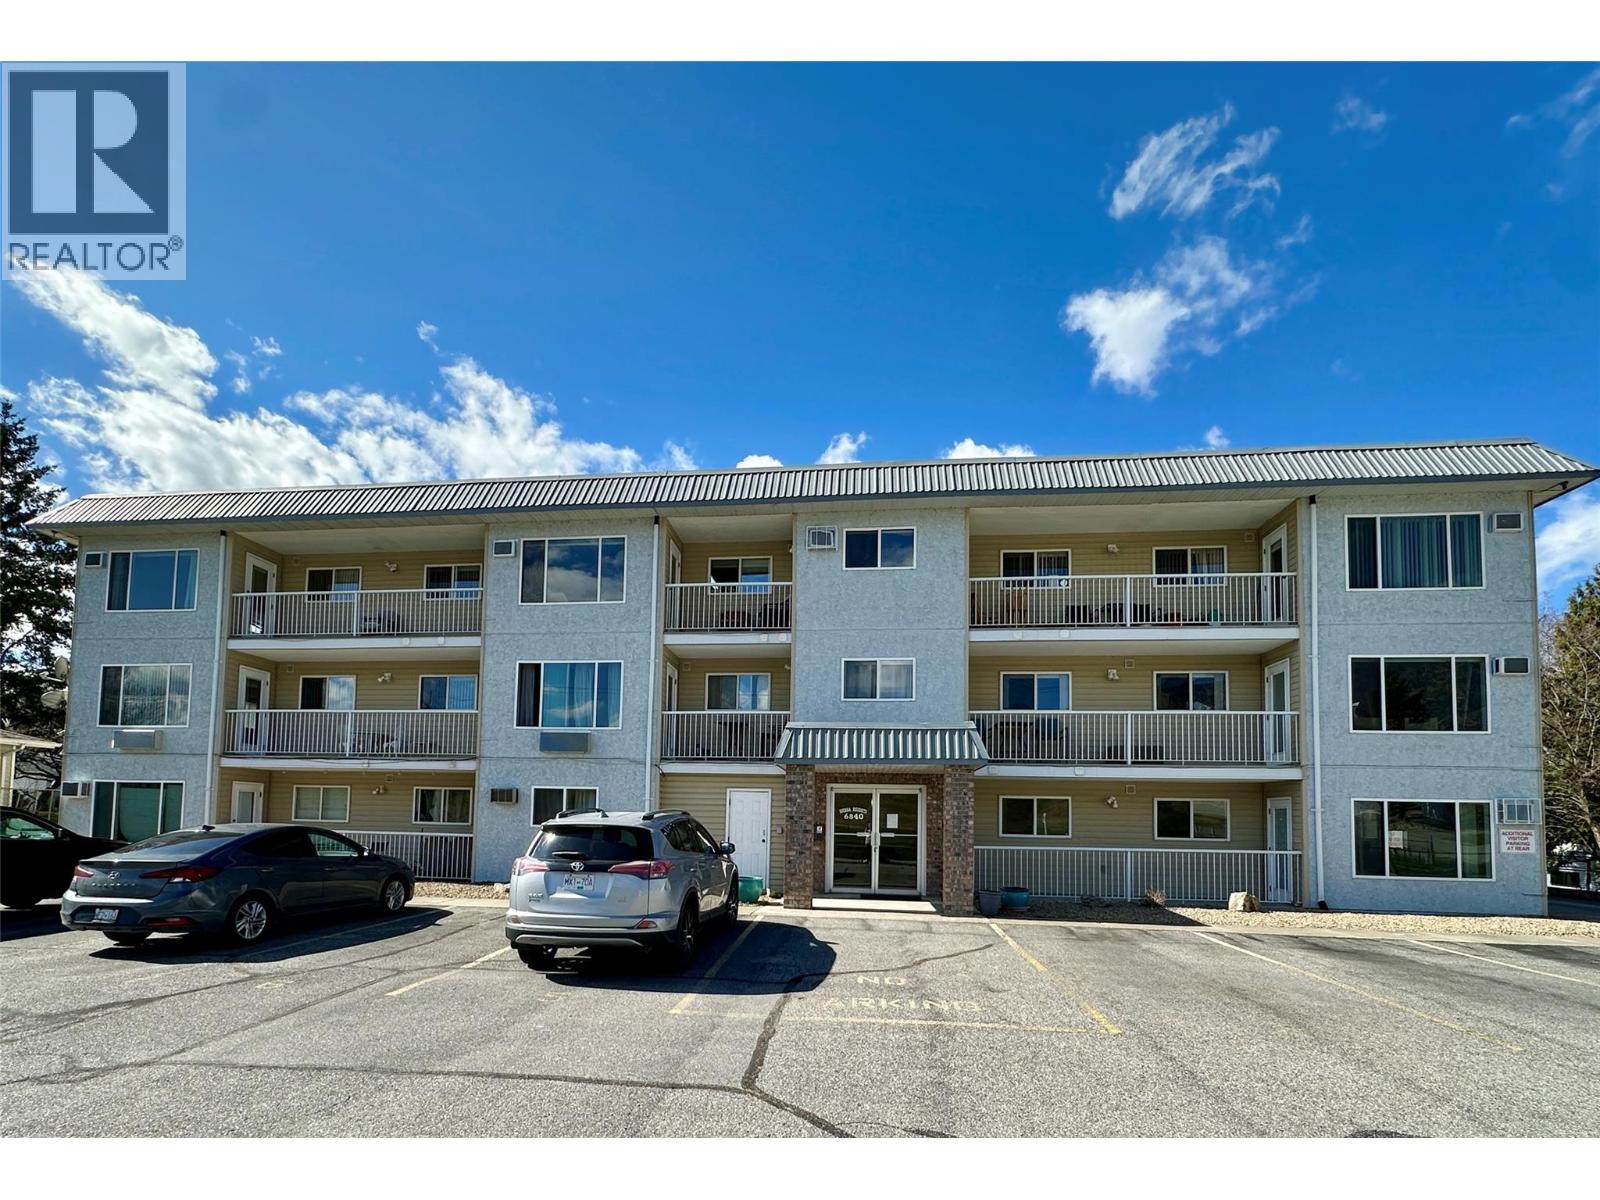
LOCATION! LOCATION! LOCATION! Just across the street from the Elementary School lower field, walking distance to Main Street in sunny Osoyoos. Just steps to shopping, postal office, doctors, coffee shops, restaurants, community centre, library and all amenities, this bight SOUTH EAST facing, 2 Bedrooms and 1 Bathroom unit in Sierra Heights is facing the best side of the building and has great VIEWS of the Mountains! Ideal as principal residence, recreation, for your summer getaway or for investment. 1 small pet welcome, long term RENTALS ALLOWED, no age restriction. One of the best deals in Osoyoos, don't miss it! (id:67517)
-
Property Details
MLS® Number 10380286 Property Type Single Family Neigbourhood Osoyoos Community Name SIERRA HEIGHTS AmenitiesNearBy Golf Nearby, Schools, Ski Area CommunityFeatures Pets Allowed, Rentals Allowed Features Level Lot, See Remarks ParkingSpaceTotal 1 -
Building
BathroomTotal 1 BedroomsTotal 2 ConstructedDate 1991 CoolingType Wall Unit ExteriorFinish Stucco HeatingFuel Electric HeatingType Baseboard Heaters RoofMaterial Tar & Gravel RoofStyle Unknown StoriesTotal 1 SizeInterior 937 Sqft Type Apartment UtilityWater Municipal Water Additional Parking Other -
Land
Acreage No LandAmenities Golf Nearby, Schools, Ski Area LandscapeFeatures Level Sewer Municipal Sewage System SizeTotalText Under 1 Acre -
Rooms
Level Type Length Width Dimensions Main Level Living Room 12'1'' x 14'5'' Main Level Dining Room 12'1'' x 7'0'' Main Level Kitchen 10'10'' x 8'2'' Main Level Primary Bedroom 12'11'' x 10'6'' Main Level Bedroom 12'11'' x 9'7'' Main Level 3pc Bathroom 4'10'' x 7'7'' Main Level Laundry Room 6'9'' x 7'4'' -
Utilities
Your Favourites
No Favourites Found







The trademarks REALTOR®, REALTORS®, and the REALTOR® logo are controlled by The Canadian Real Estate Association (CREA) and identify real estate professionals who are members of CREA. The trademarks MLS®, Multiple Listing Service® and the associated logos are owned by The Canadian Real Estate Association (CREA) and identify the quality of services provided by real estate professionals who are members of CREA. The trademark DDF® is owned by The Canadian Real Estate Association (CREA) and identifies CREA's Data Distribution Facility (DDF®)
October 21 2026 05:30:20
Association of Interior REALTORS®
