$629,900
Maintenance, Reserve Fund Contributions, Property Management, Other, See Remarks, Waste Removal
$180 Monthly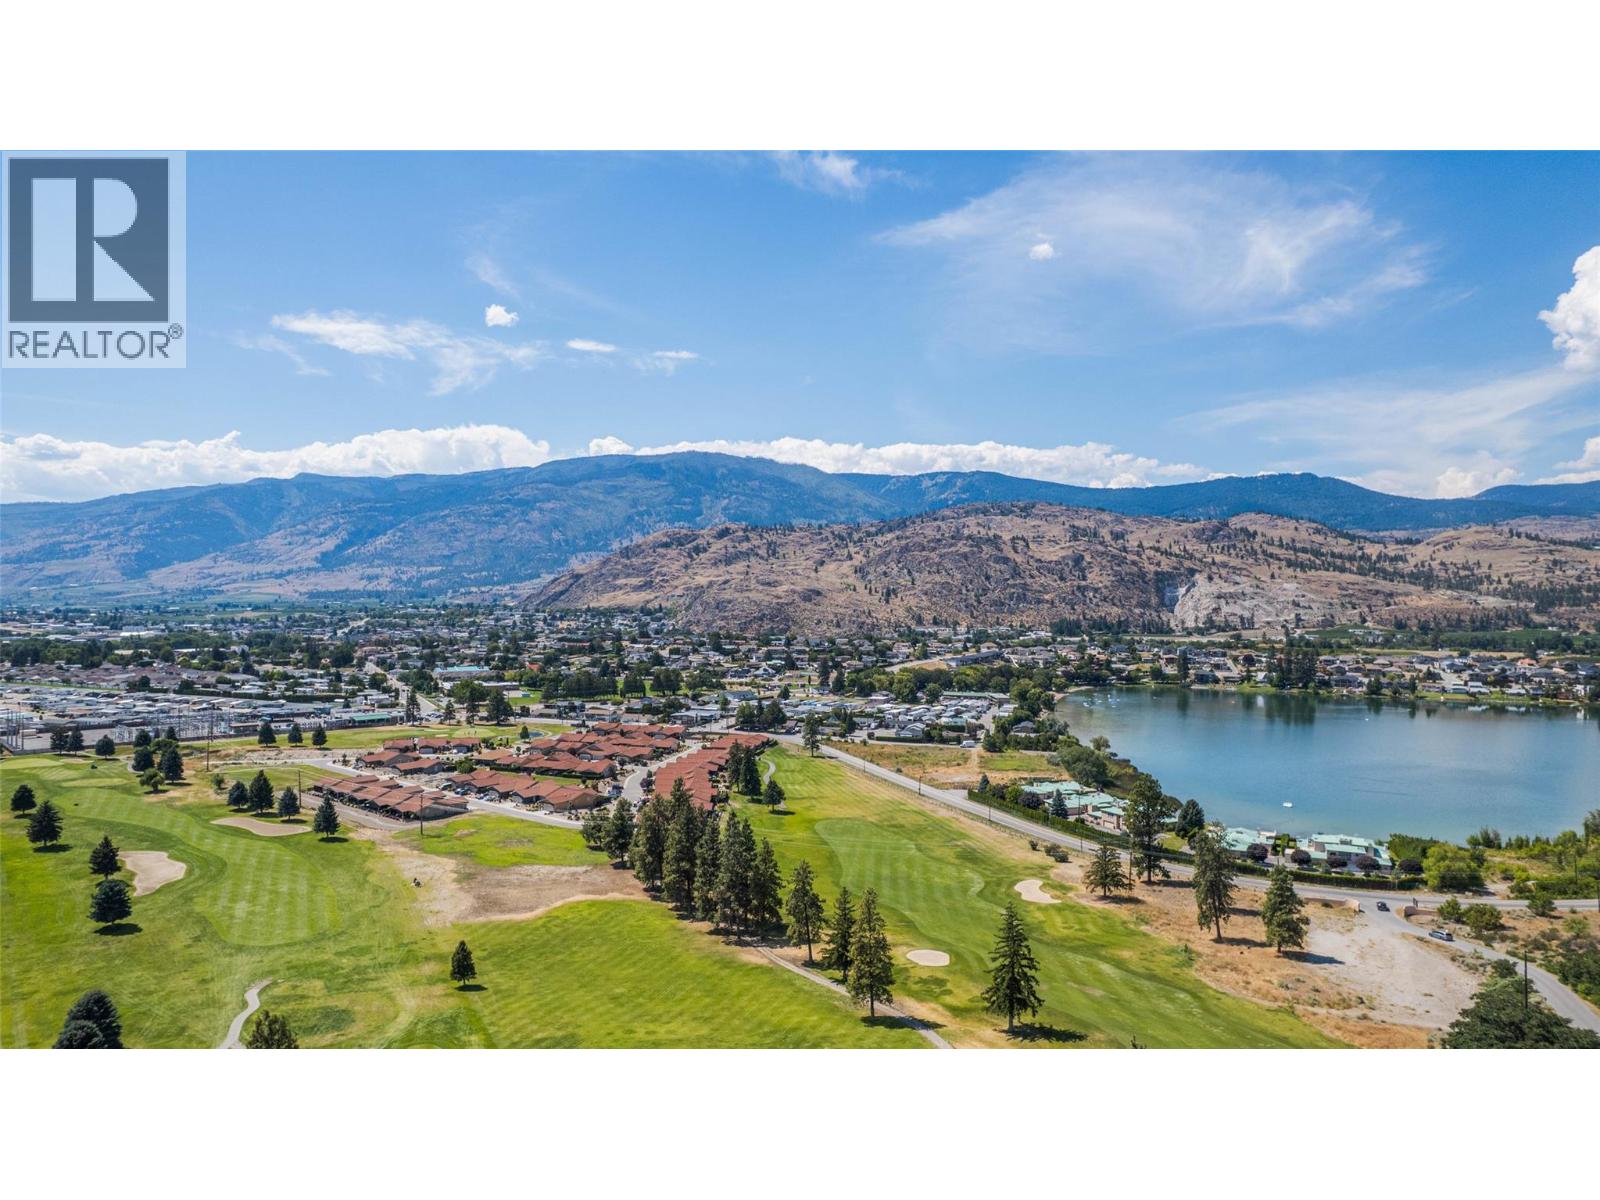
$629,900
Maintenance, Reserve Fund Contributions, Property Management, Other, See Remarks, Waste Removal
$180 Monthly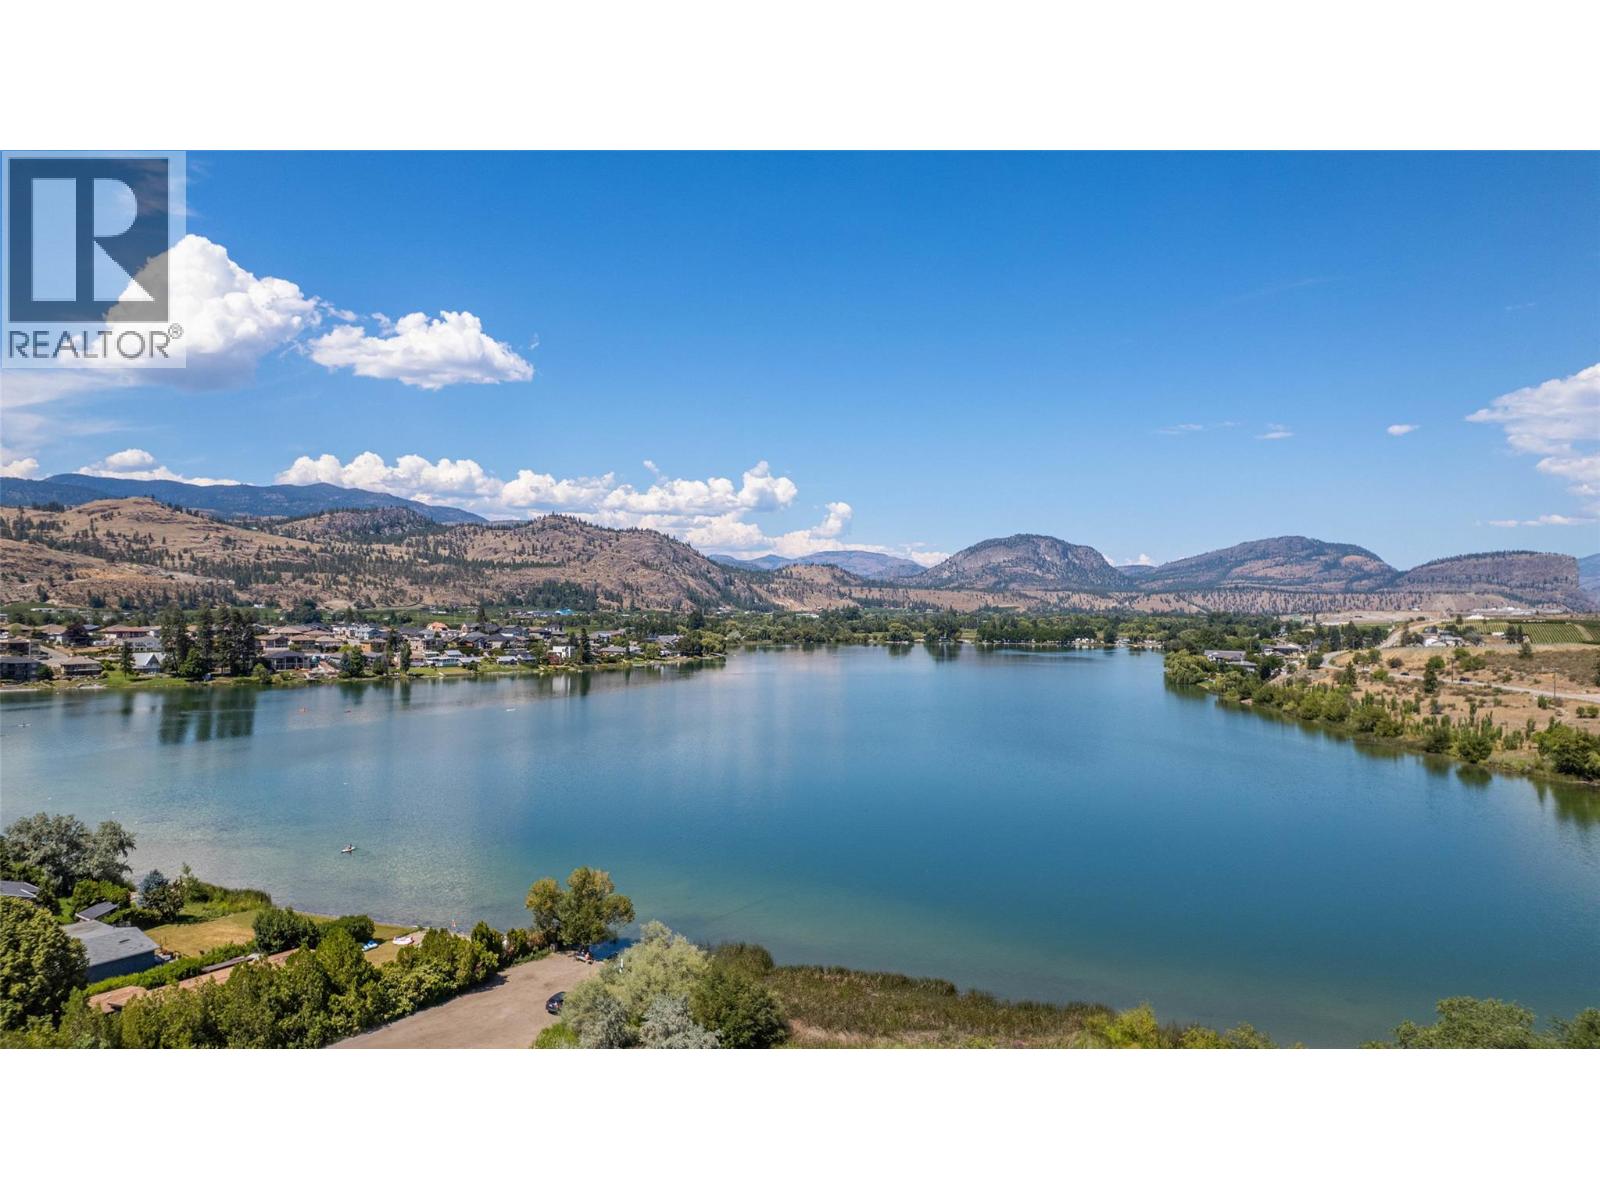
$629,900
Maintenance, Reserve Fund Contributions, Property Management, Other, See Remarks, Waste Removal
$180 Monthly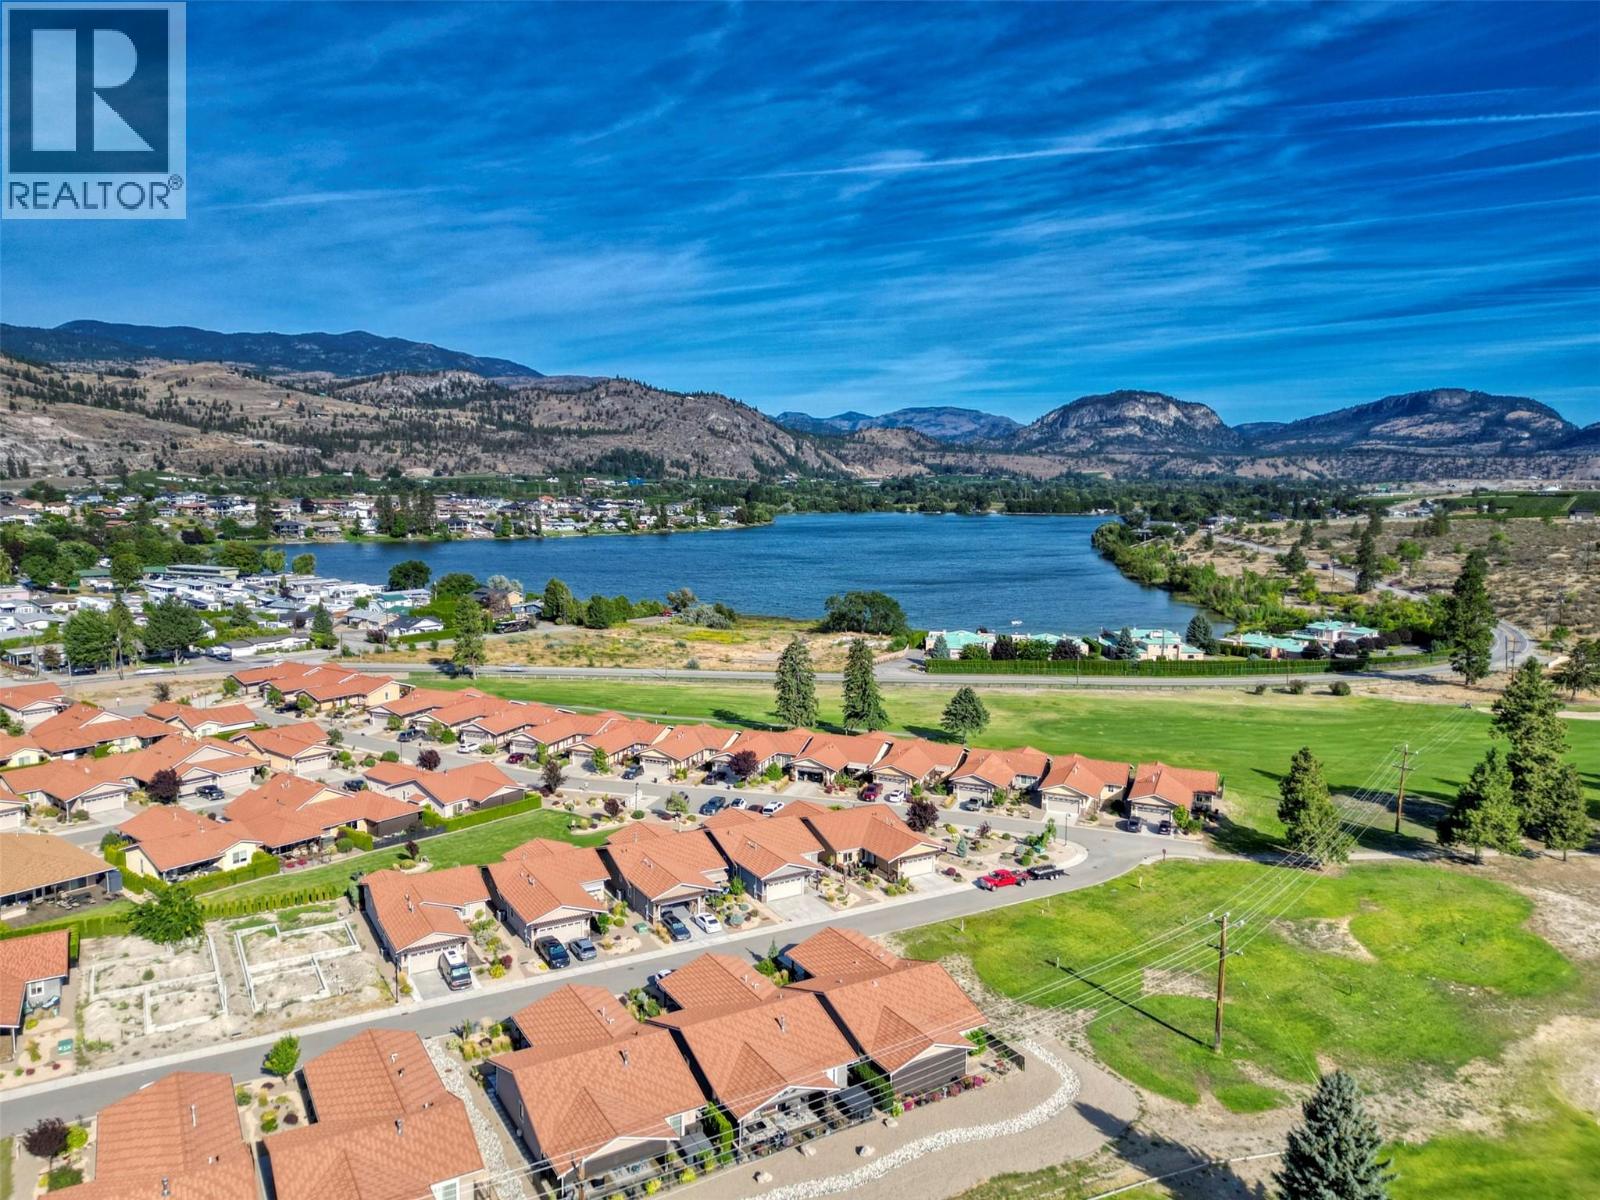
$629,900
Maintenance, Reserve Fund Contributions, Property Management, Other, See Remarks, Waste Removal
$180 Monthly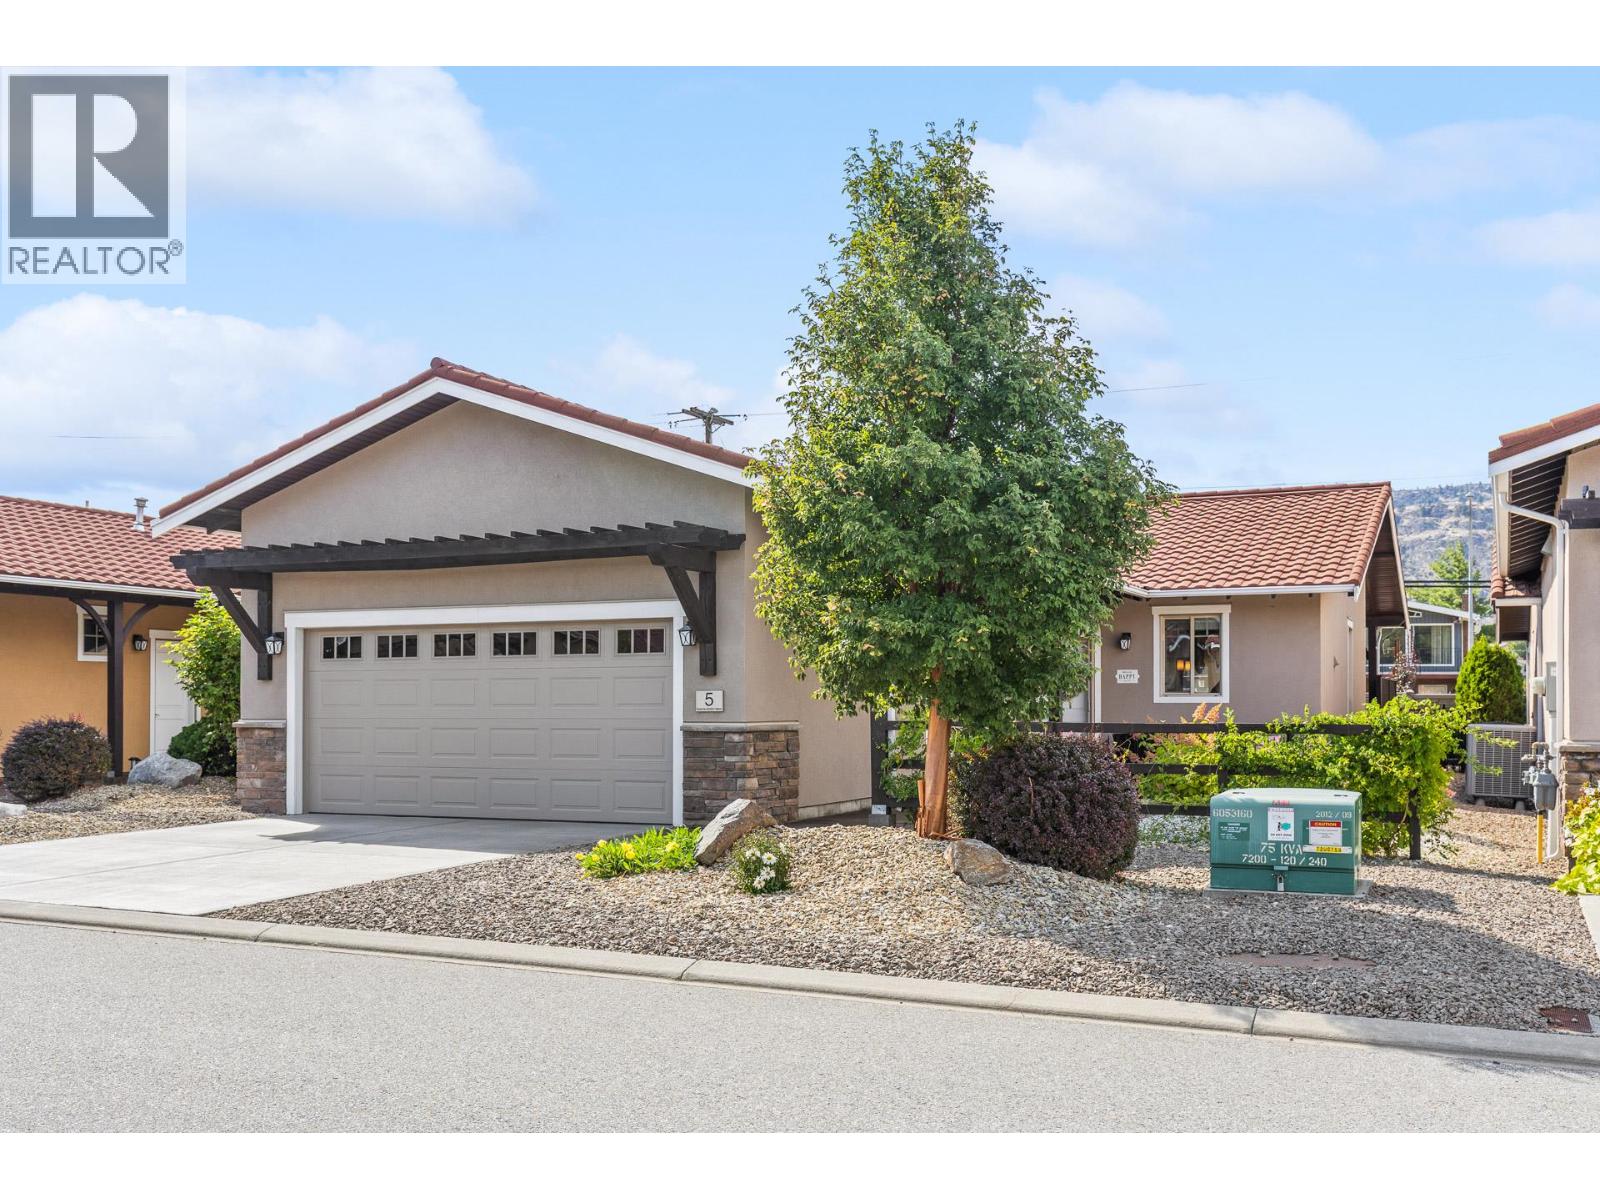
$629,900
Maintenance, Reserve Fund Contributions, Property Management, Other, See Remarks, Waste Removal
$180 Monthly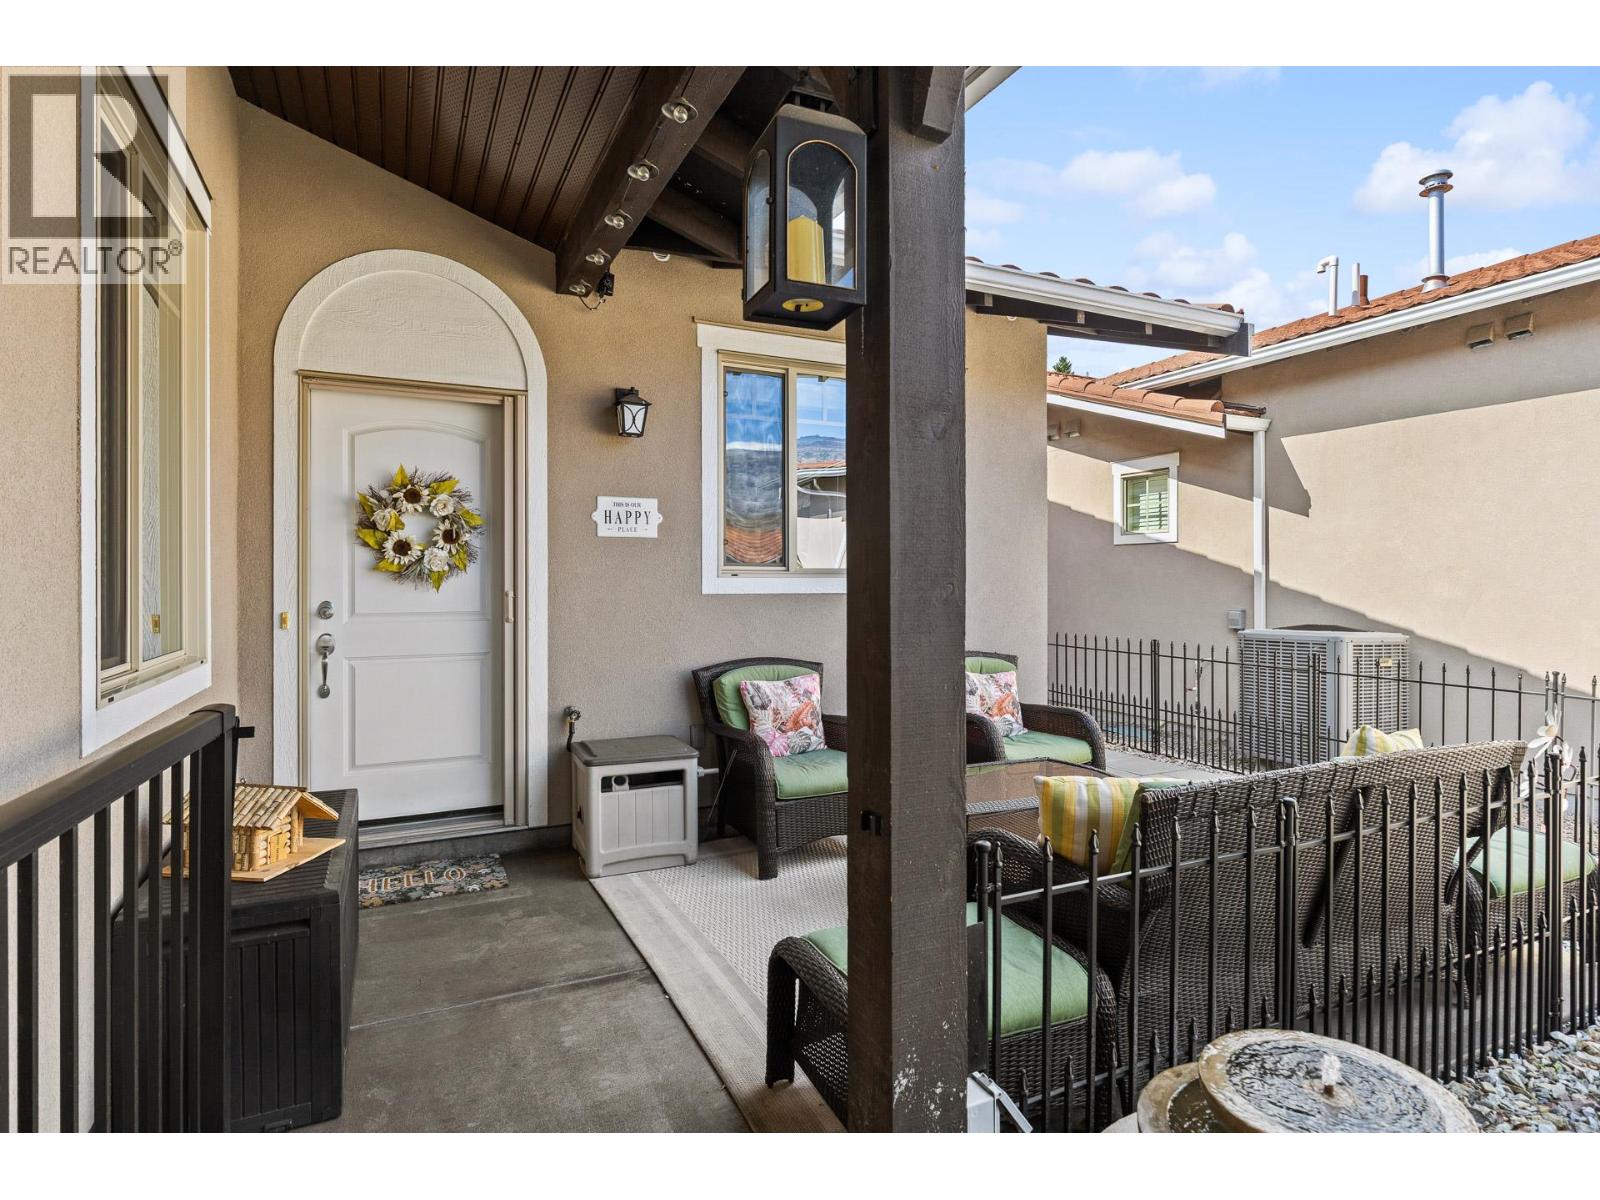
$629,900
Maintenance, Reserve Fund Contributions, Property Management, Other, See Remarks, Waste Removal
$180 Monthly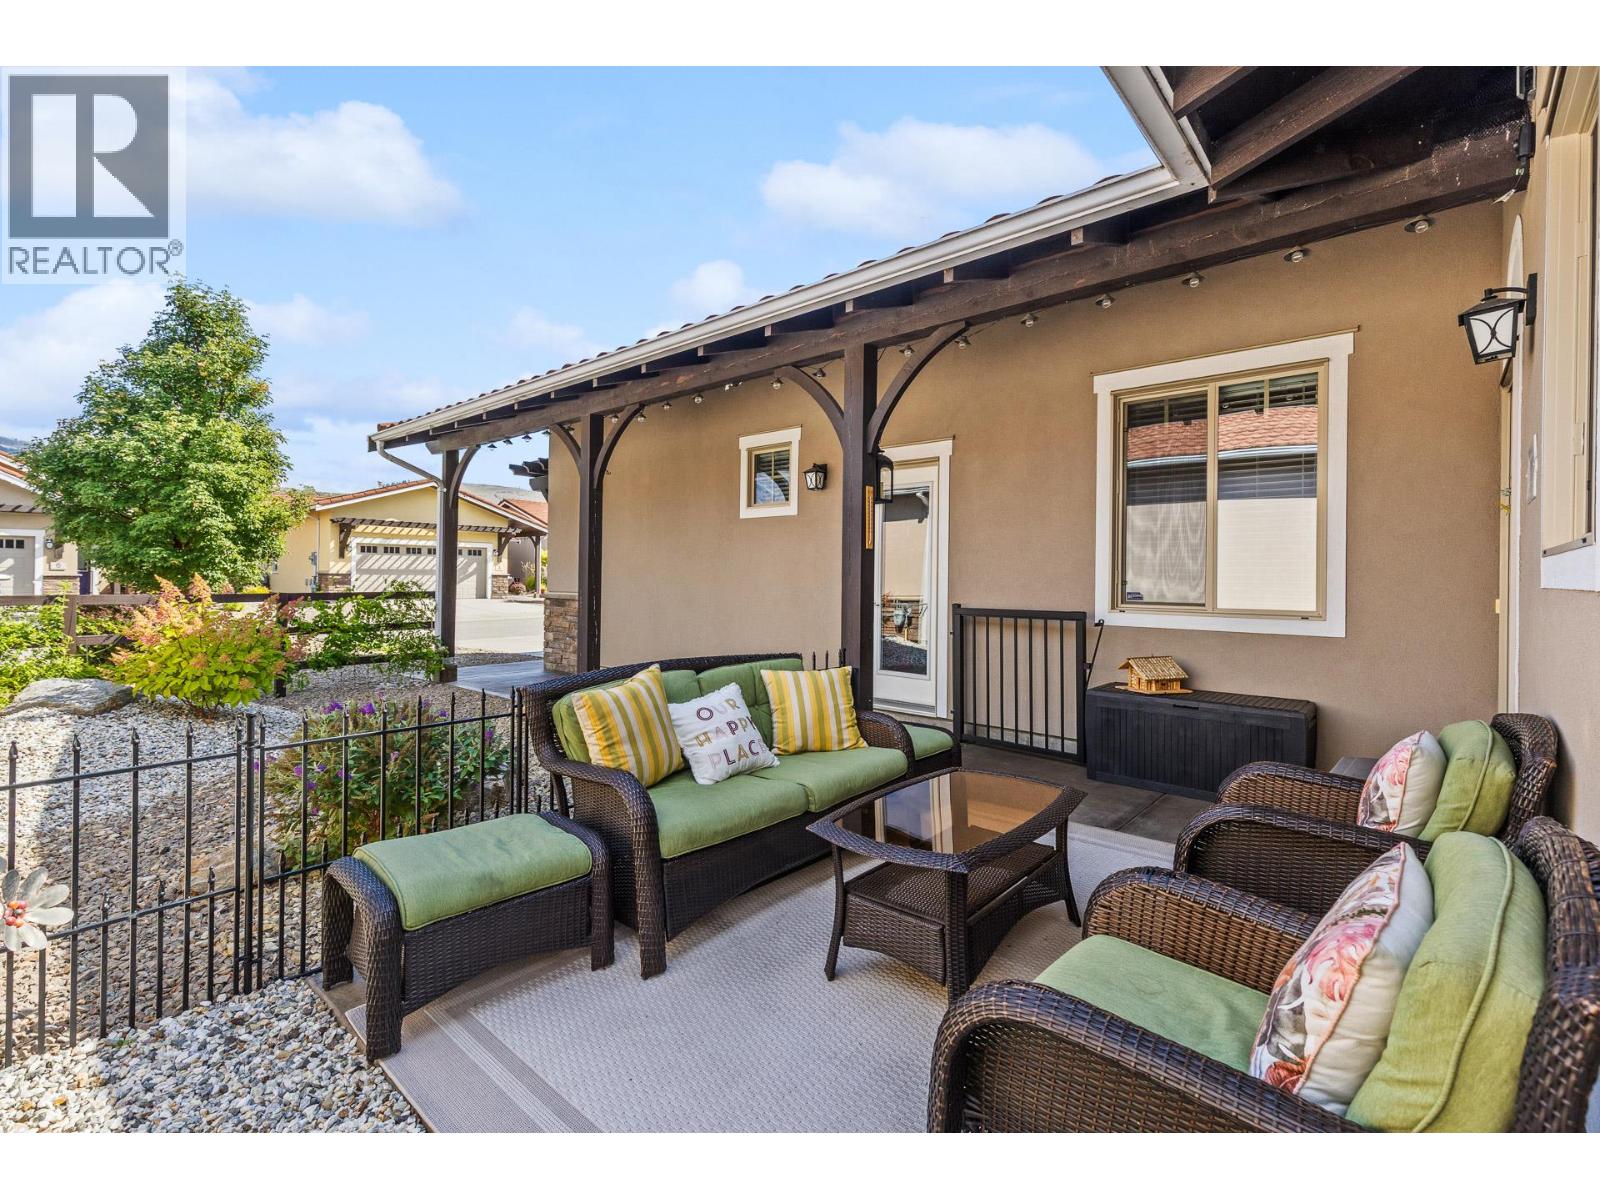
$629,900
Maintenance, Reserve Fund Contributions, Property Management, Other, See Remarks, Waste Removal
$180 Monthly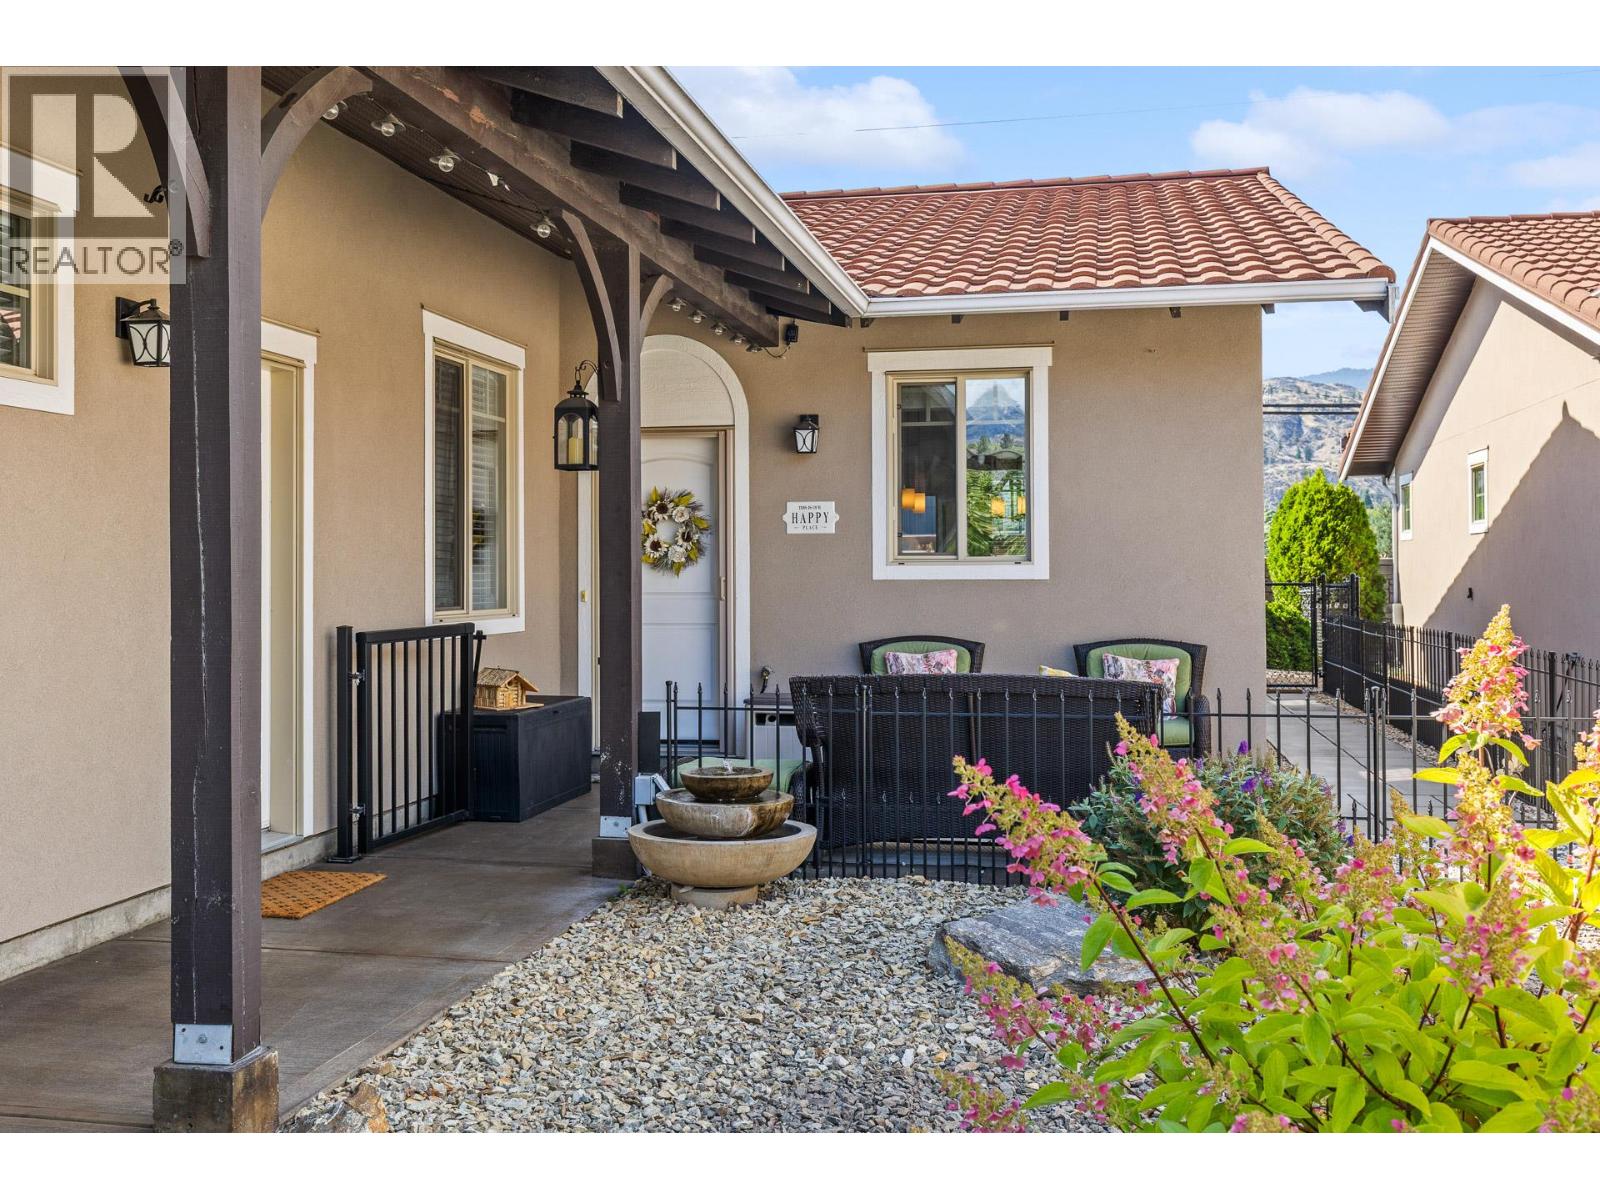
$629,900
Maintenance, Reserve Fund Contributions, Property Management, Other, See Remarks, Waste Removal
$180 Monthly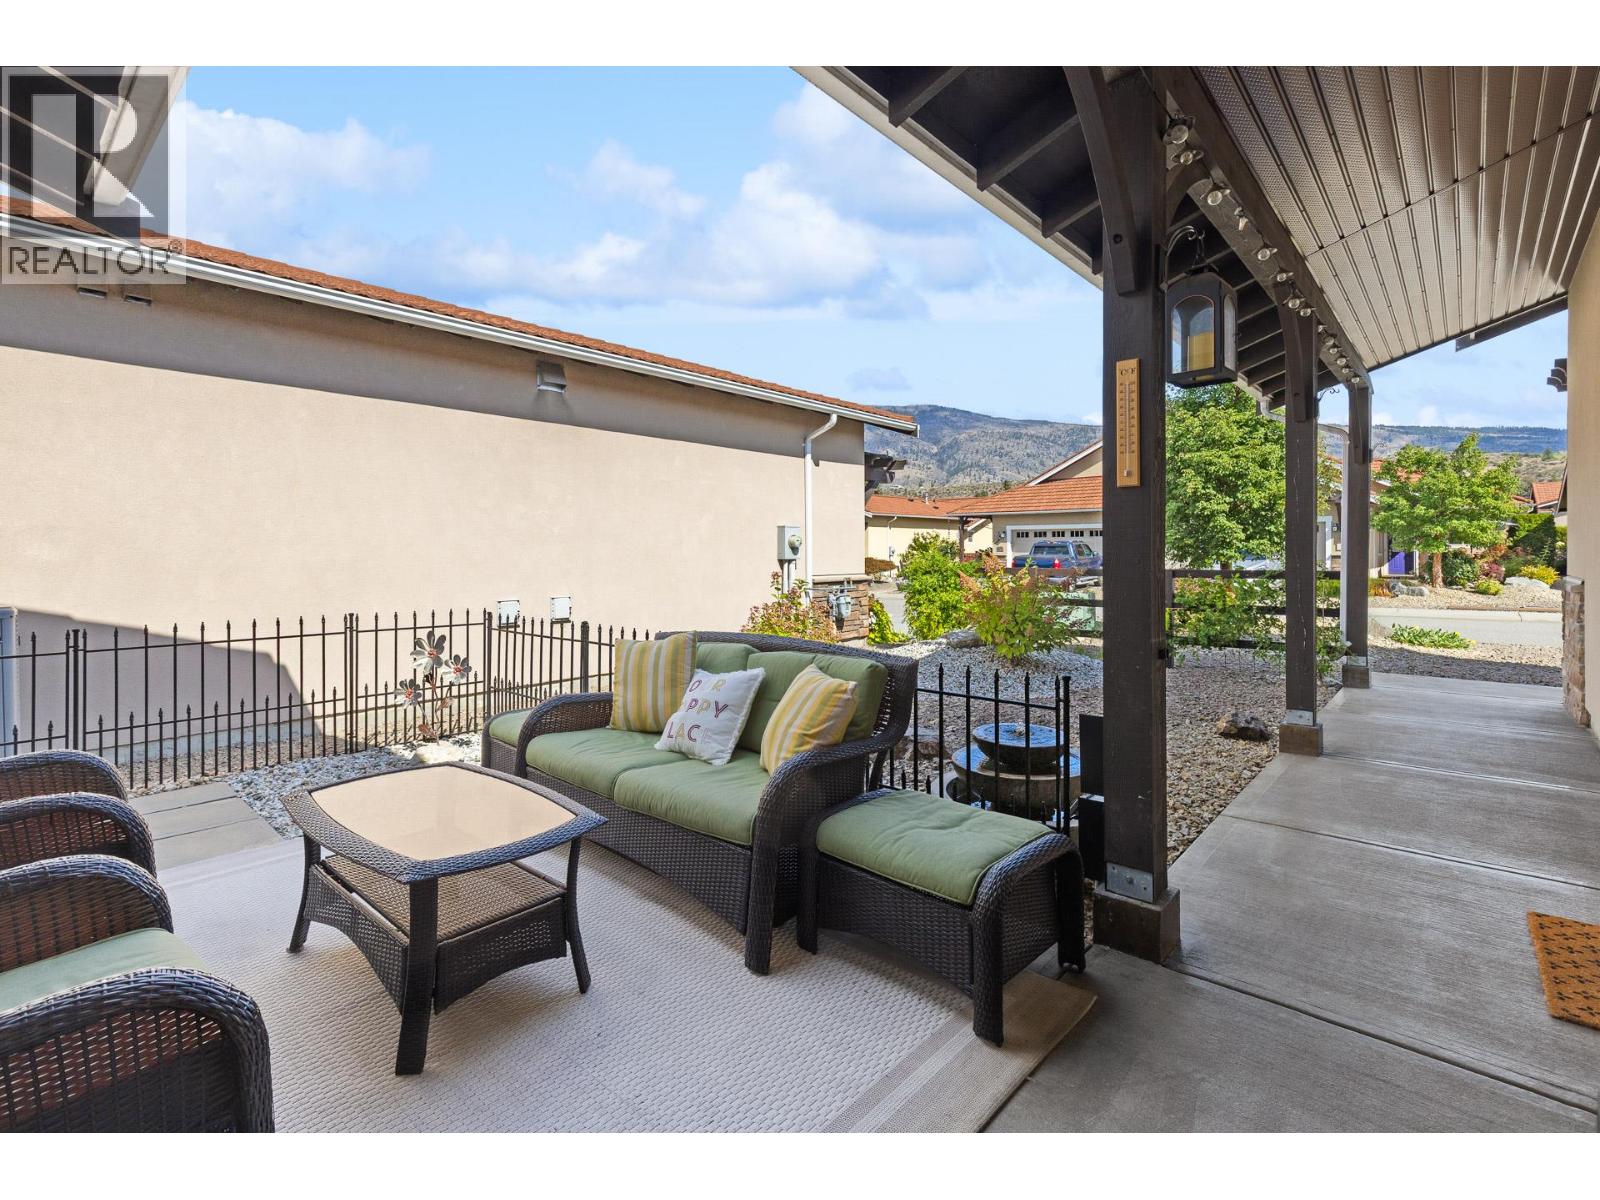
$629,900
Maintenance, Reserve Fund Contributions, Property Management, Other, See Remarks, Waste Removal
$180 Monthly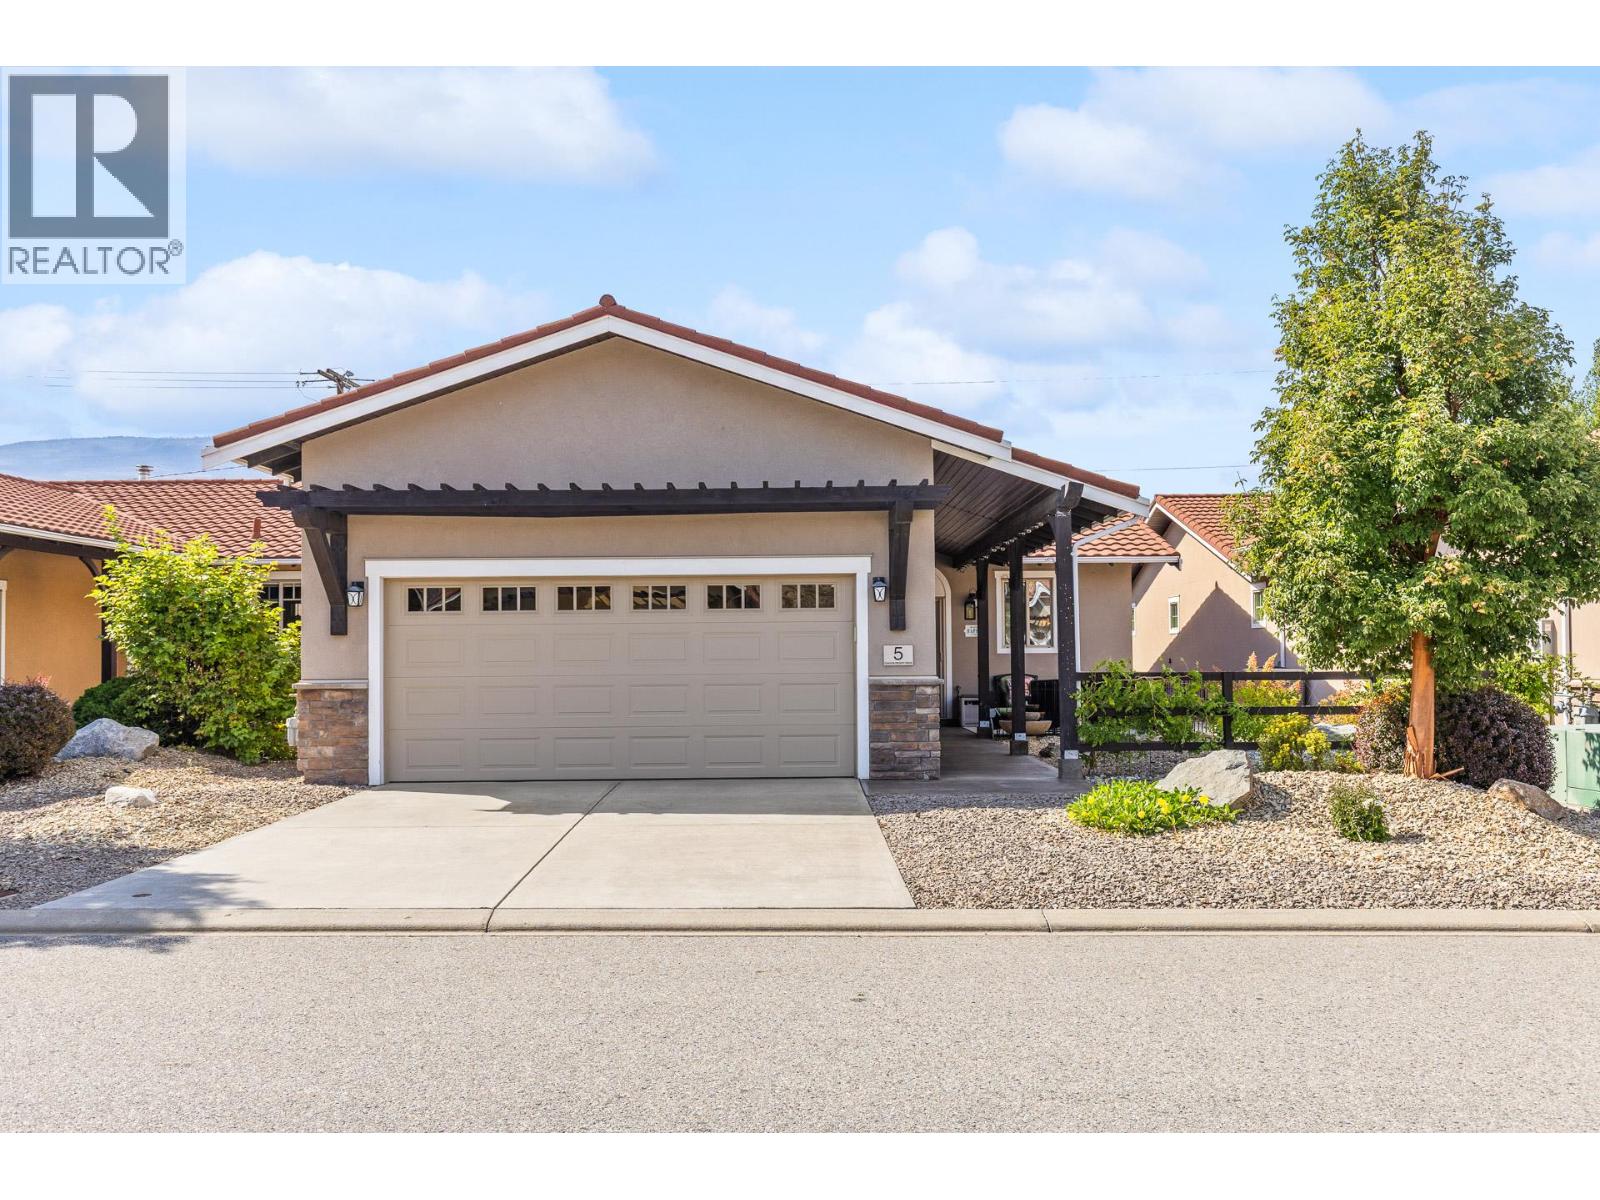
$629,900
Maintenance, Reserve Fund Contributions, Property Management, Other, See Remarks, Waste Removal
$180 Monthly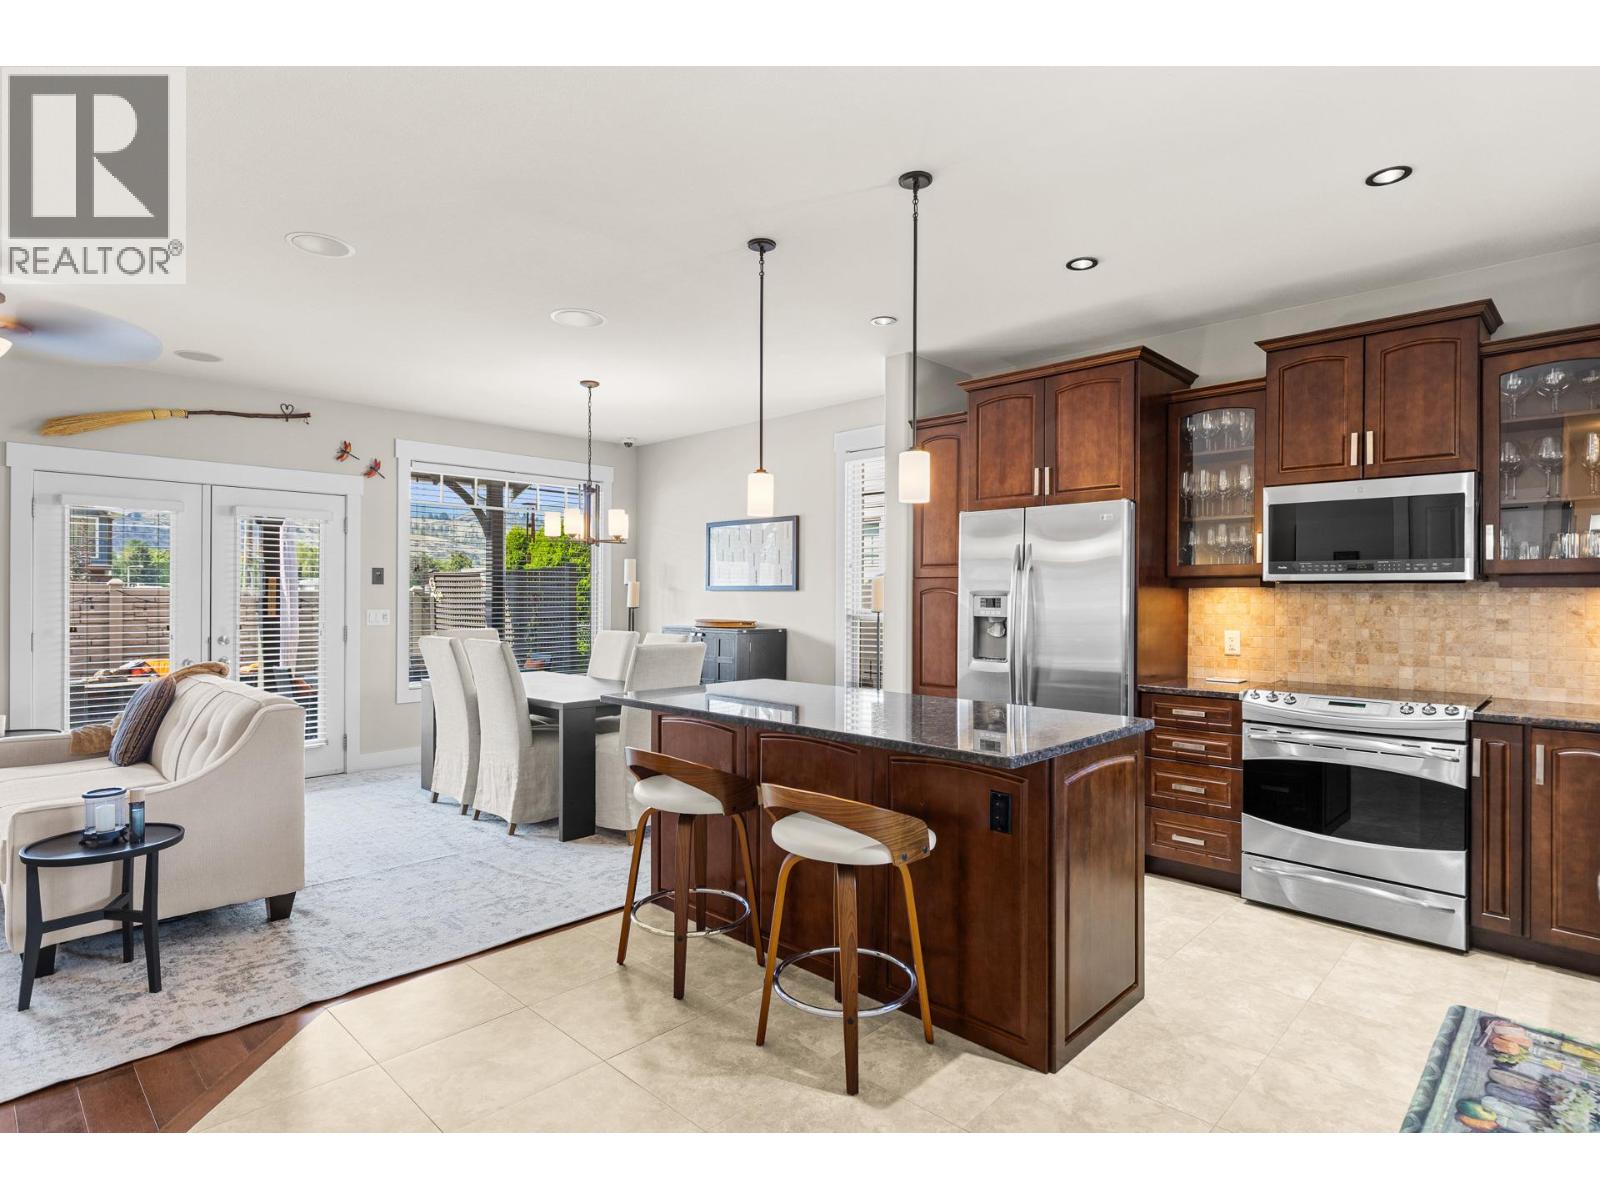
$629,900
Maintenance, Reserve Fund Contributions, Property Management, Other, See Remarks, Waste Removal
$180 Monthly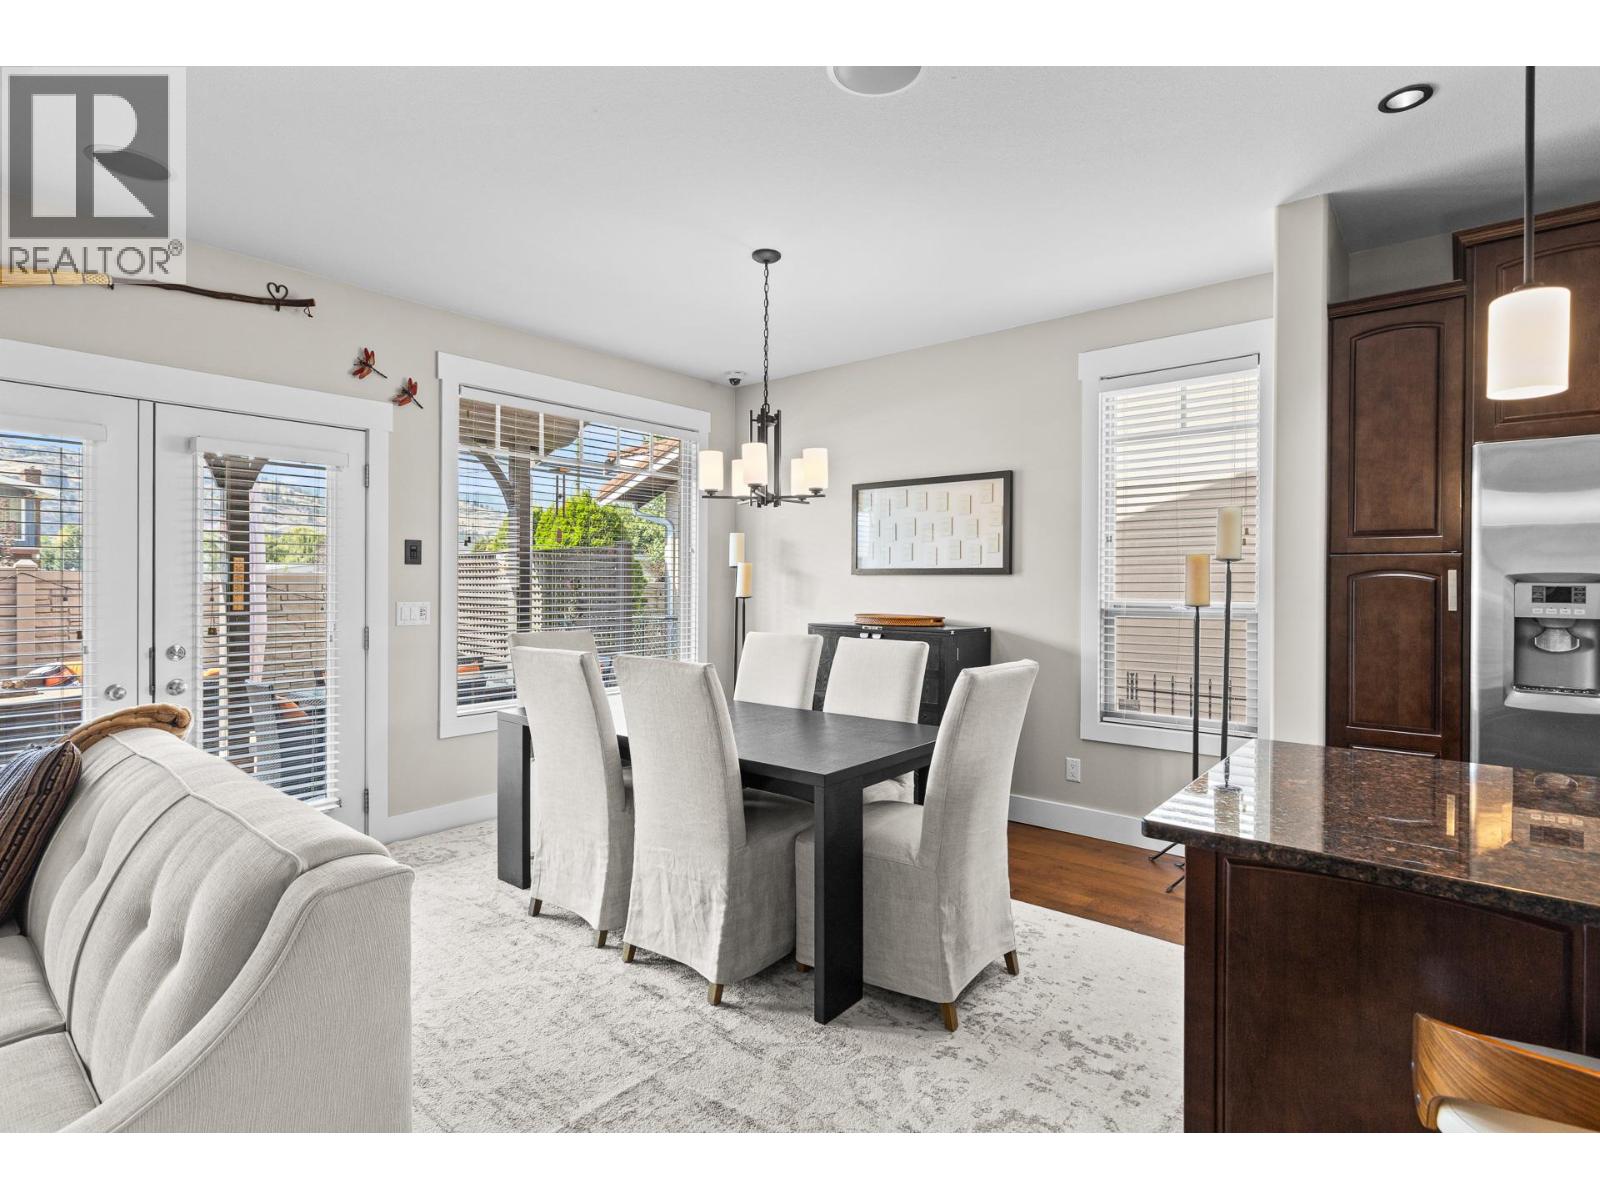
$629,900
Maintenance, Reserve Fund Contributions, Property Management, Other, See Remarks, Waste Removal
$180 Monthly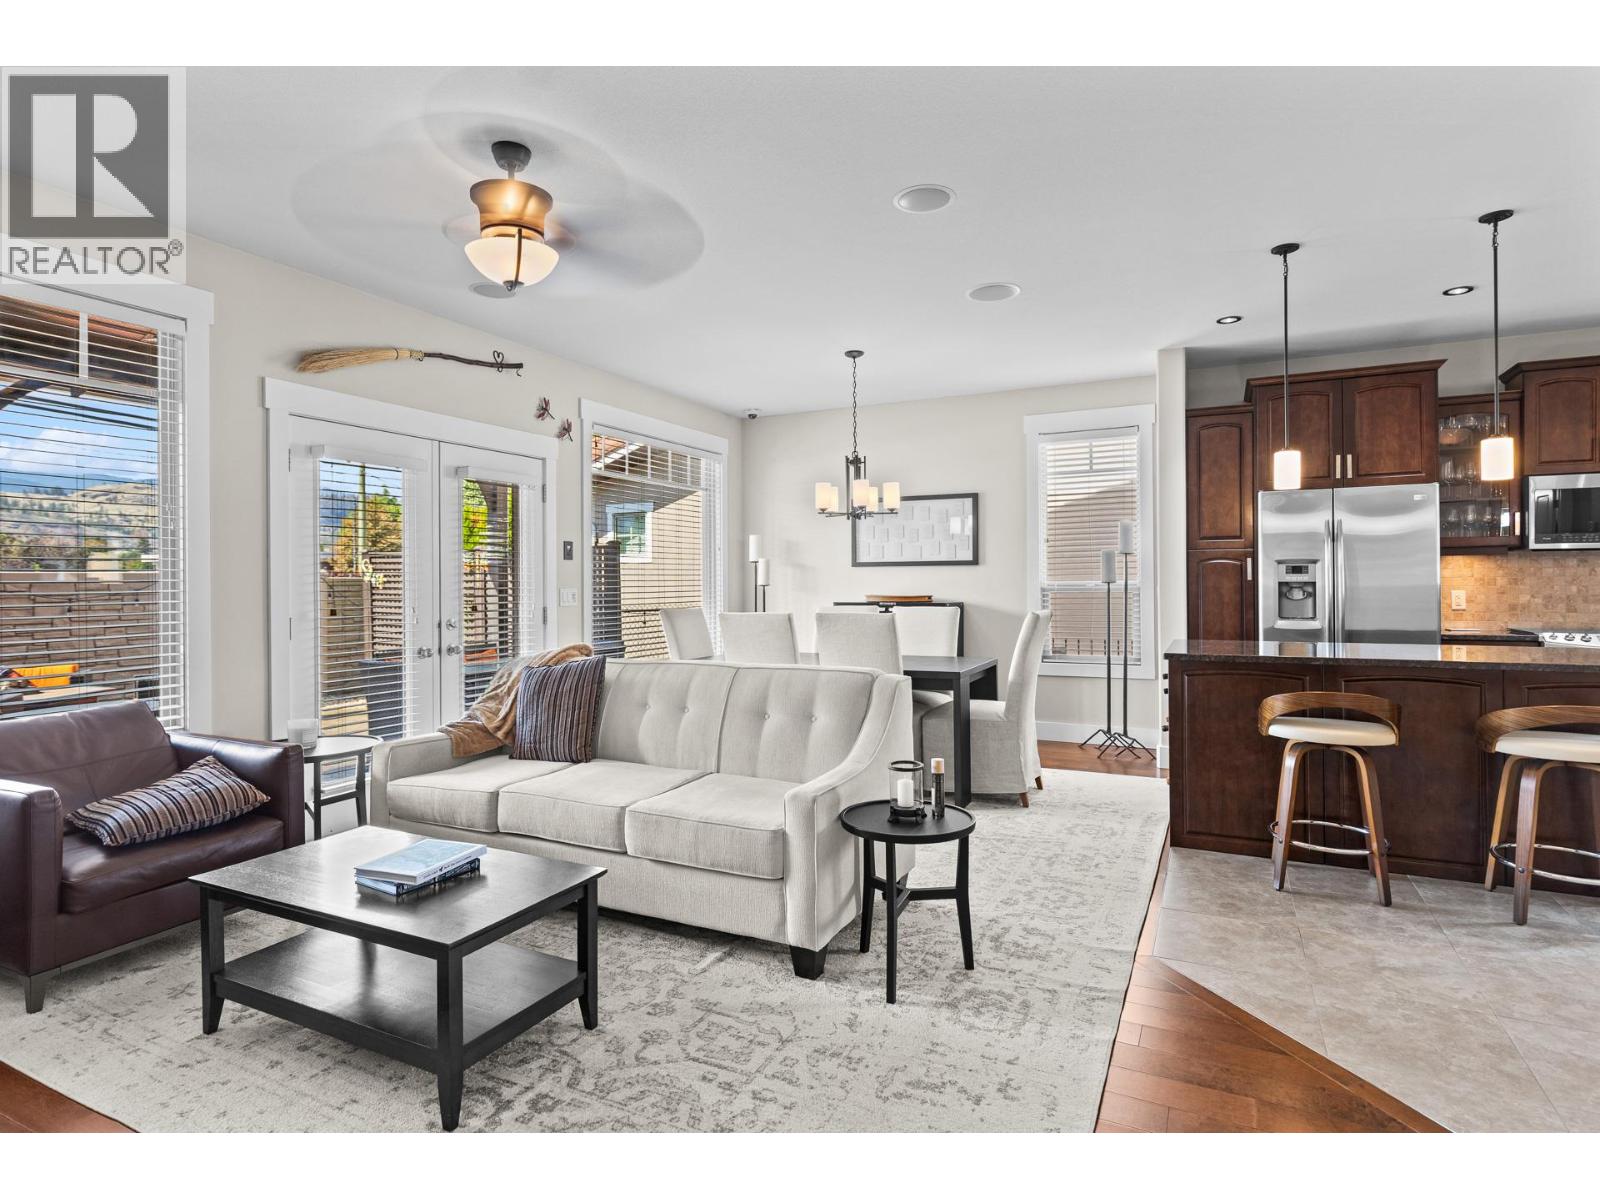
$629,900
Maintenance, Reserve Fund Contributions, Property Management, Other, See Remarks, Waste Removal
$180 Monthly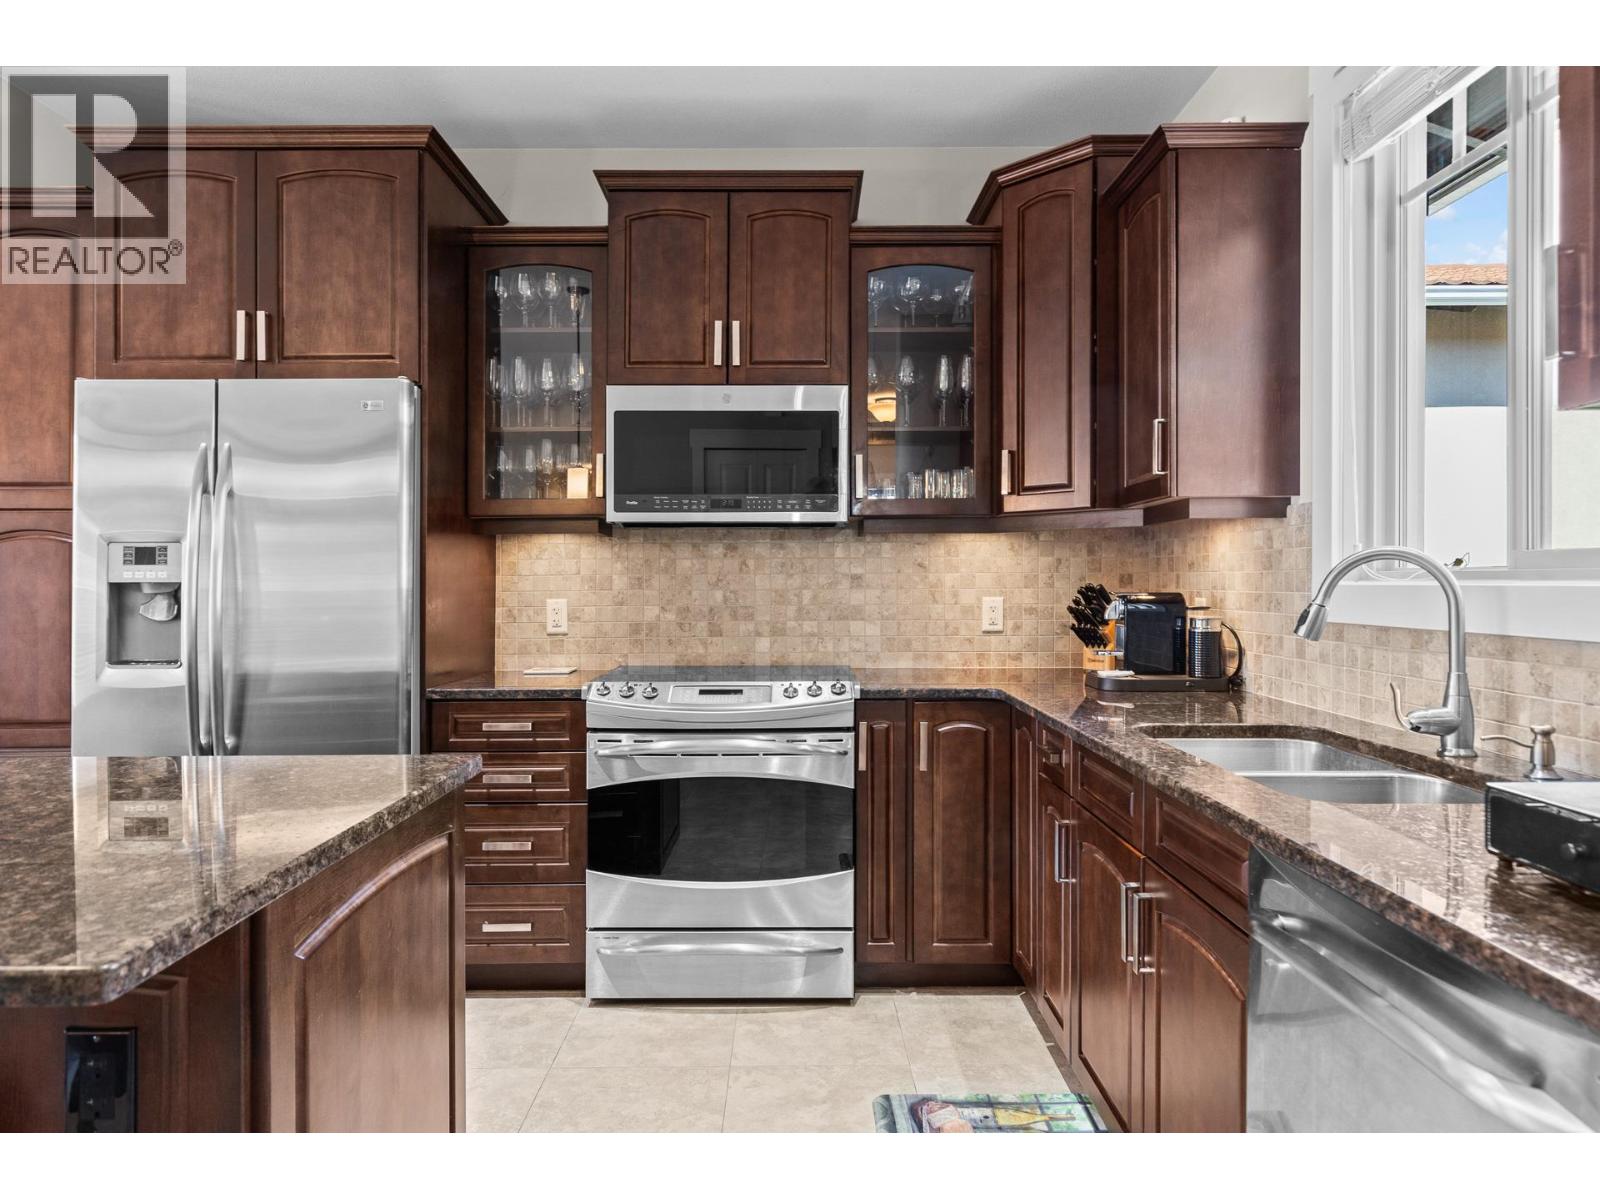
$629,900
Maintenance, Reserve Fund Contributions, Property Management, Other, See Remarks, Waste Removal
$180 Monthly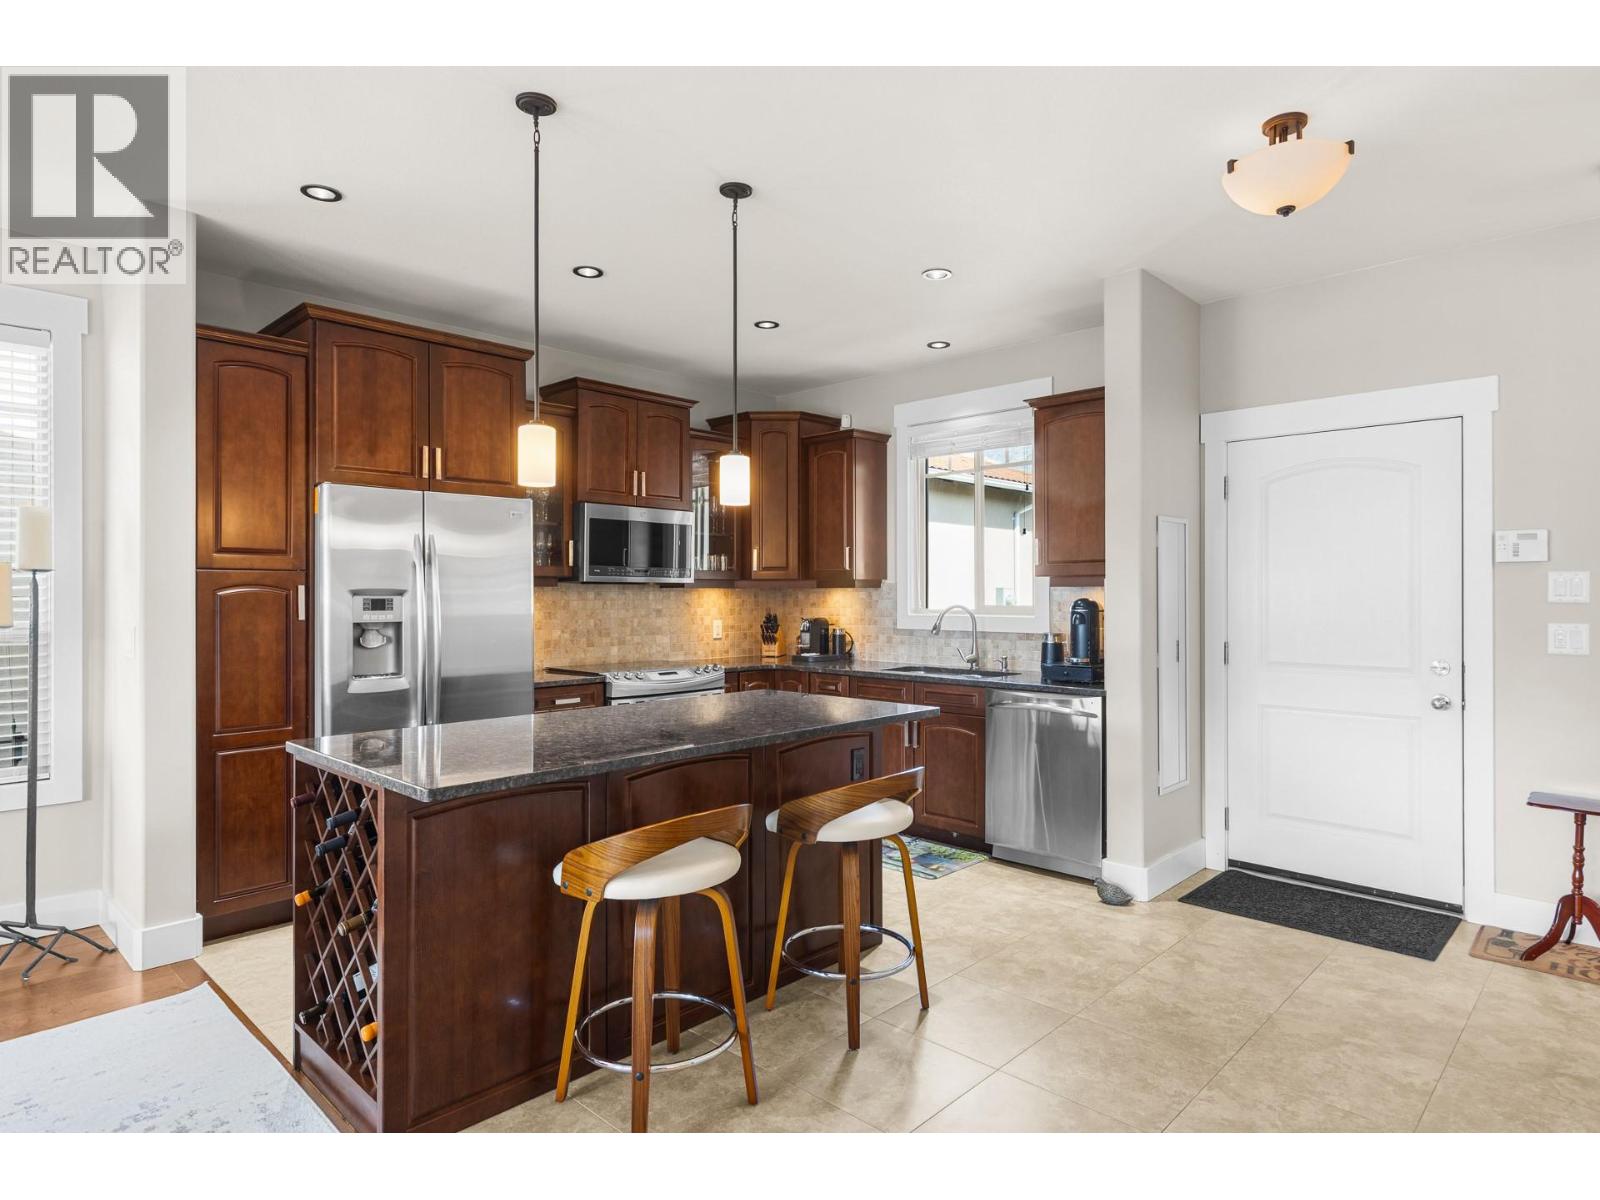
$629,900
Maintenance, Reserve Fund Contributions, Property Management, Other, See Remarks, Waste Removal
$180 Monthly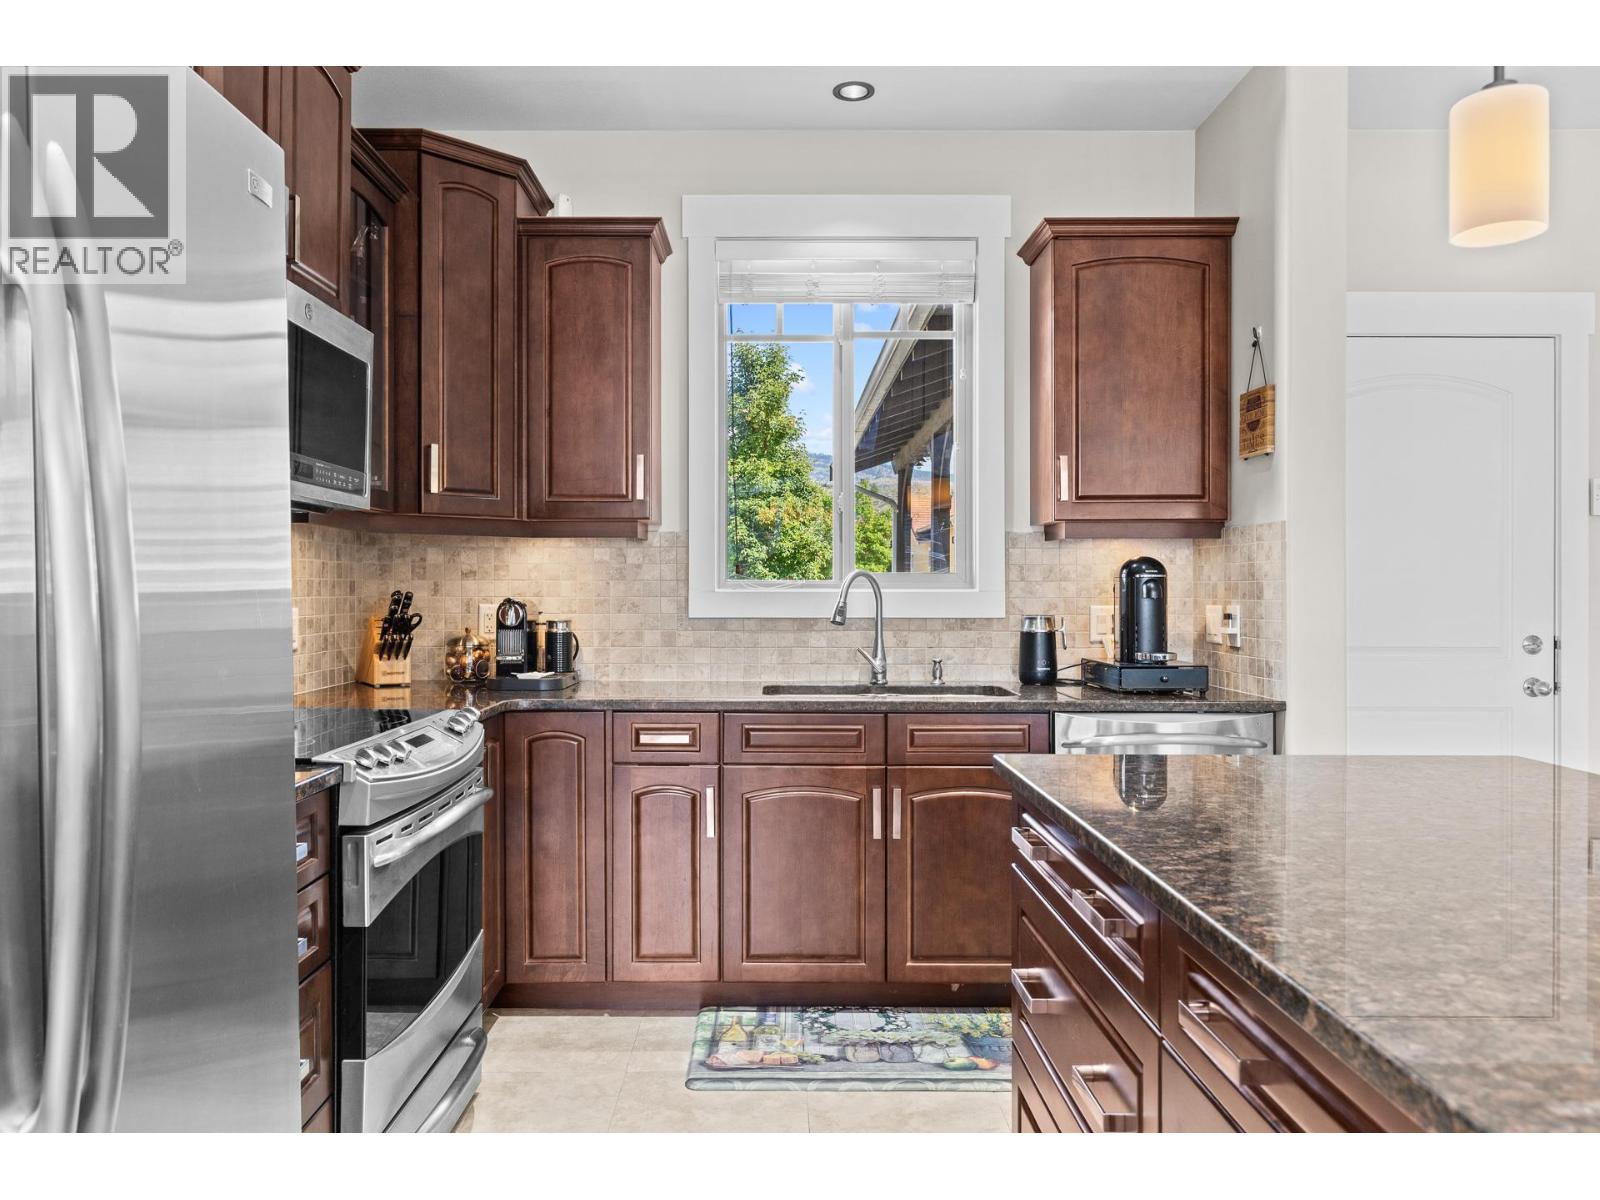
$629,900
Maintenance, Reserve Fund Contributions, Property Management, Other, See Remarks, Waste Removal
$180 Monthly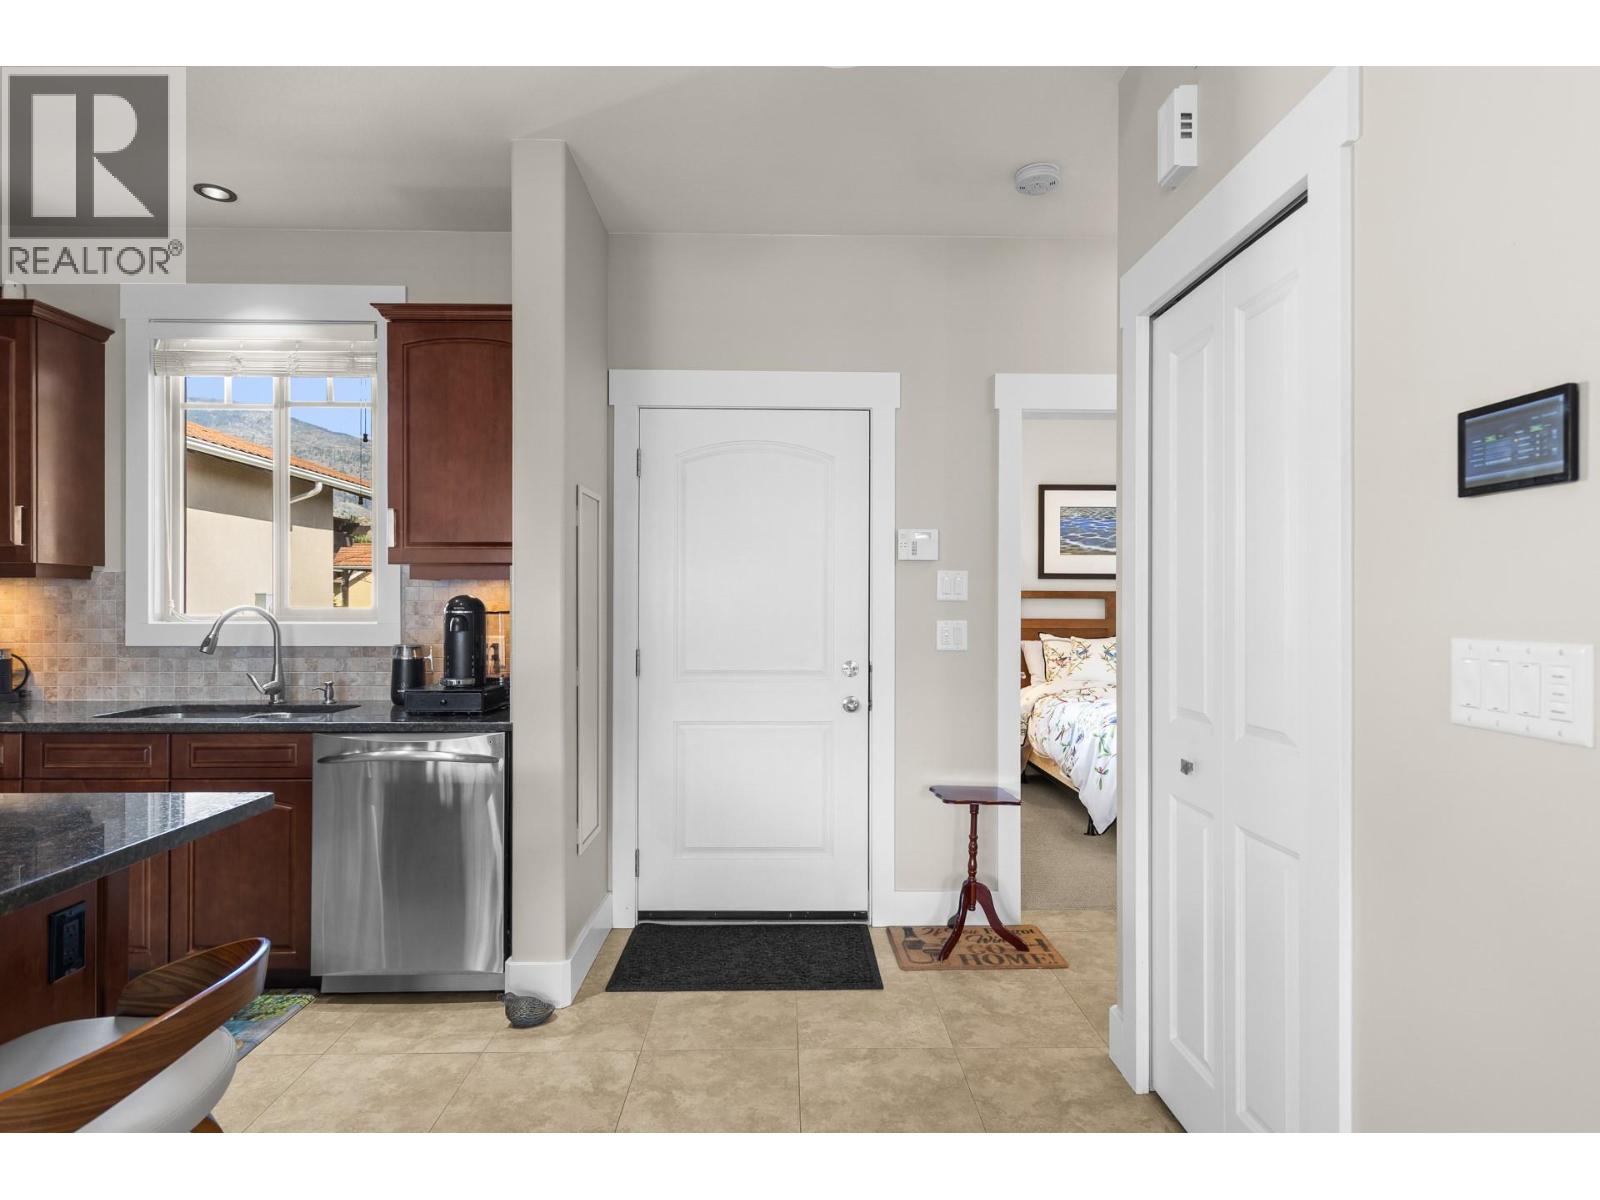
$629,900
Maintenance, Reserve Fund Contributions, Property Management, Other, See Remarks, Waste Removal
$180 Monthly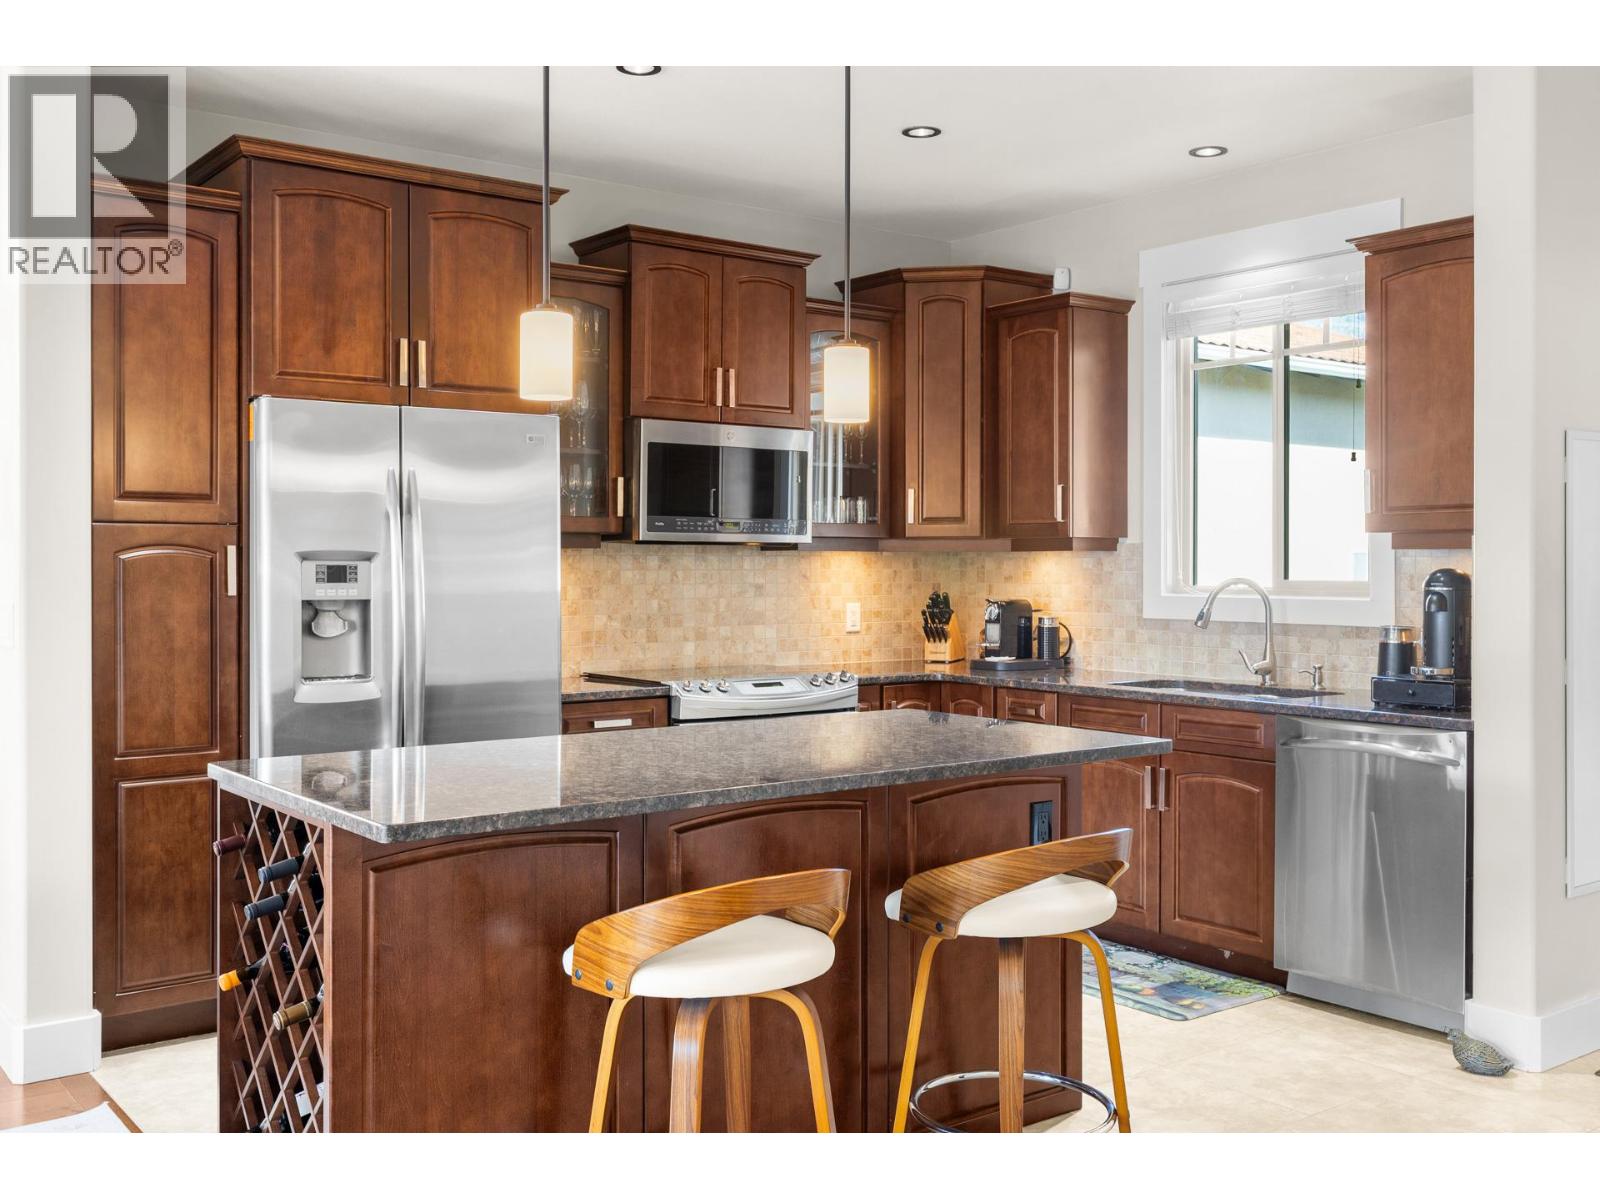
$629,900
Maintenance, Reserve Fund Contributions, Property Management, Other, See Remarks, Waste Removal
$180 Monthly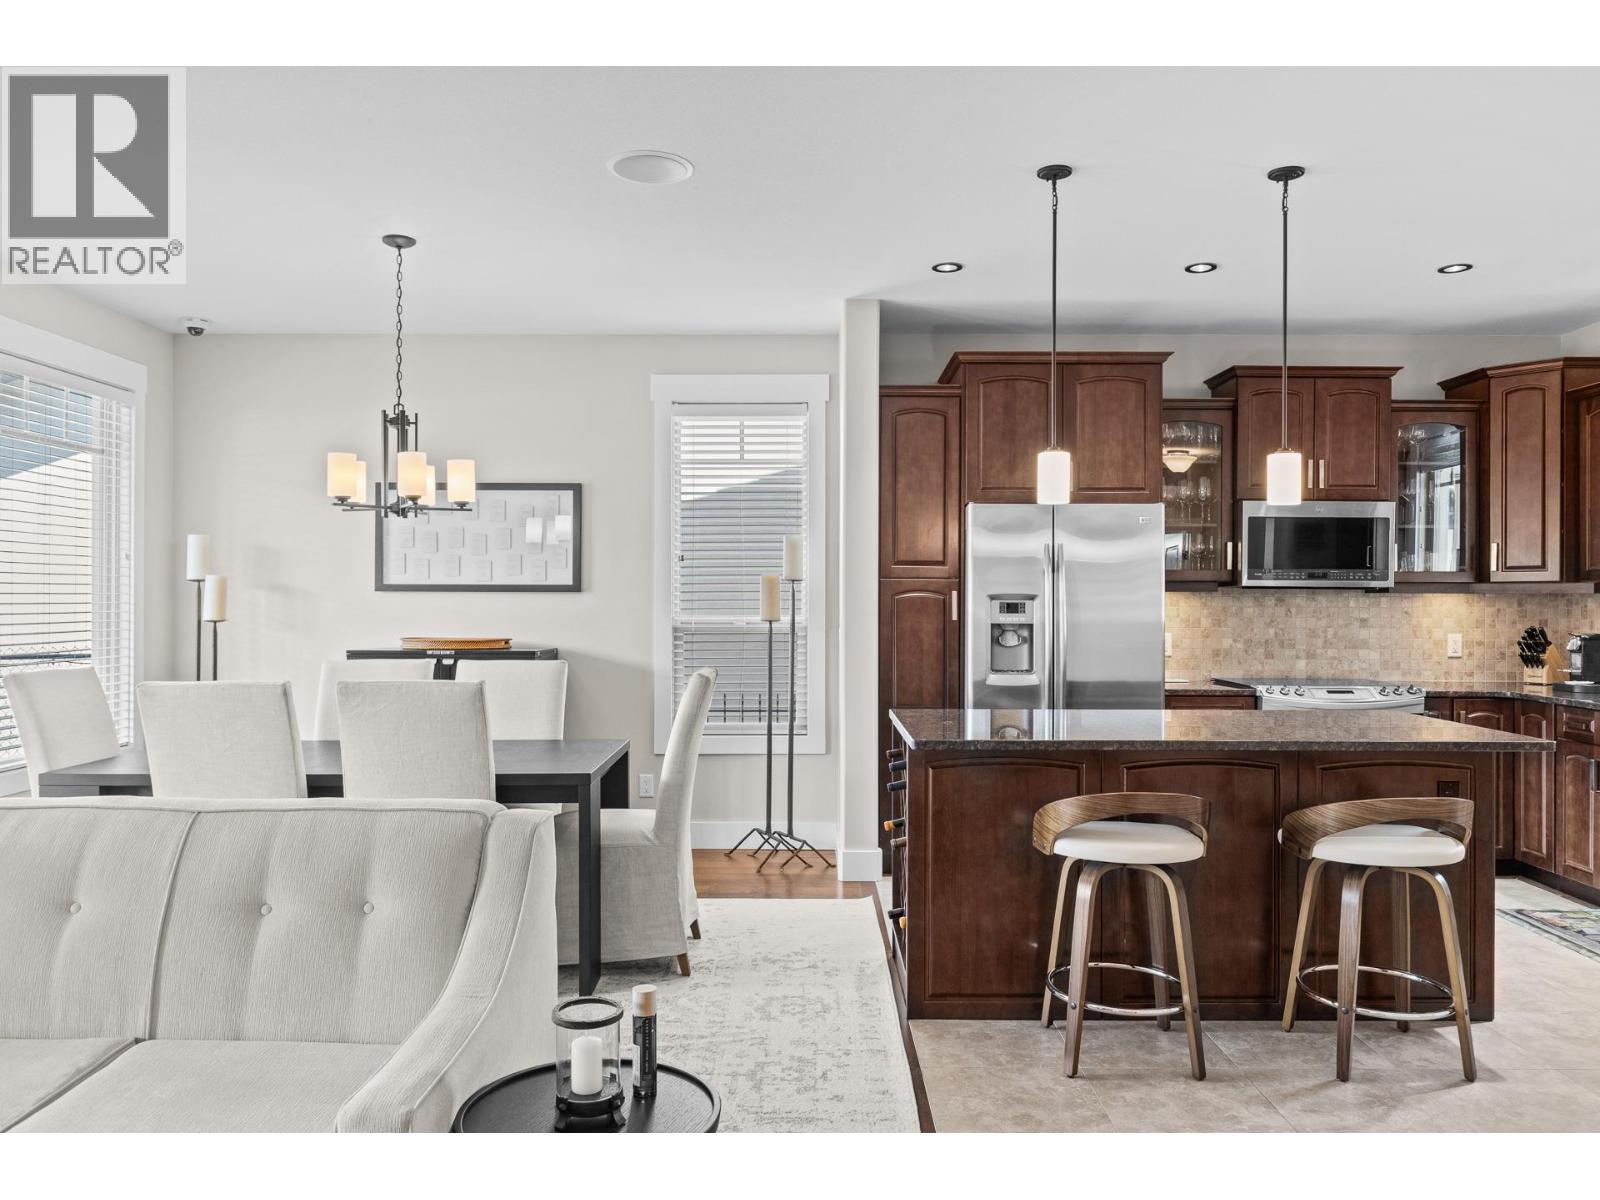
$629,900
Maintenance, Reserve Fund Contributions, Property Management, Other, See Remarks, Waste Removal
$180 Monthly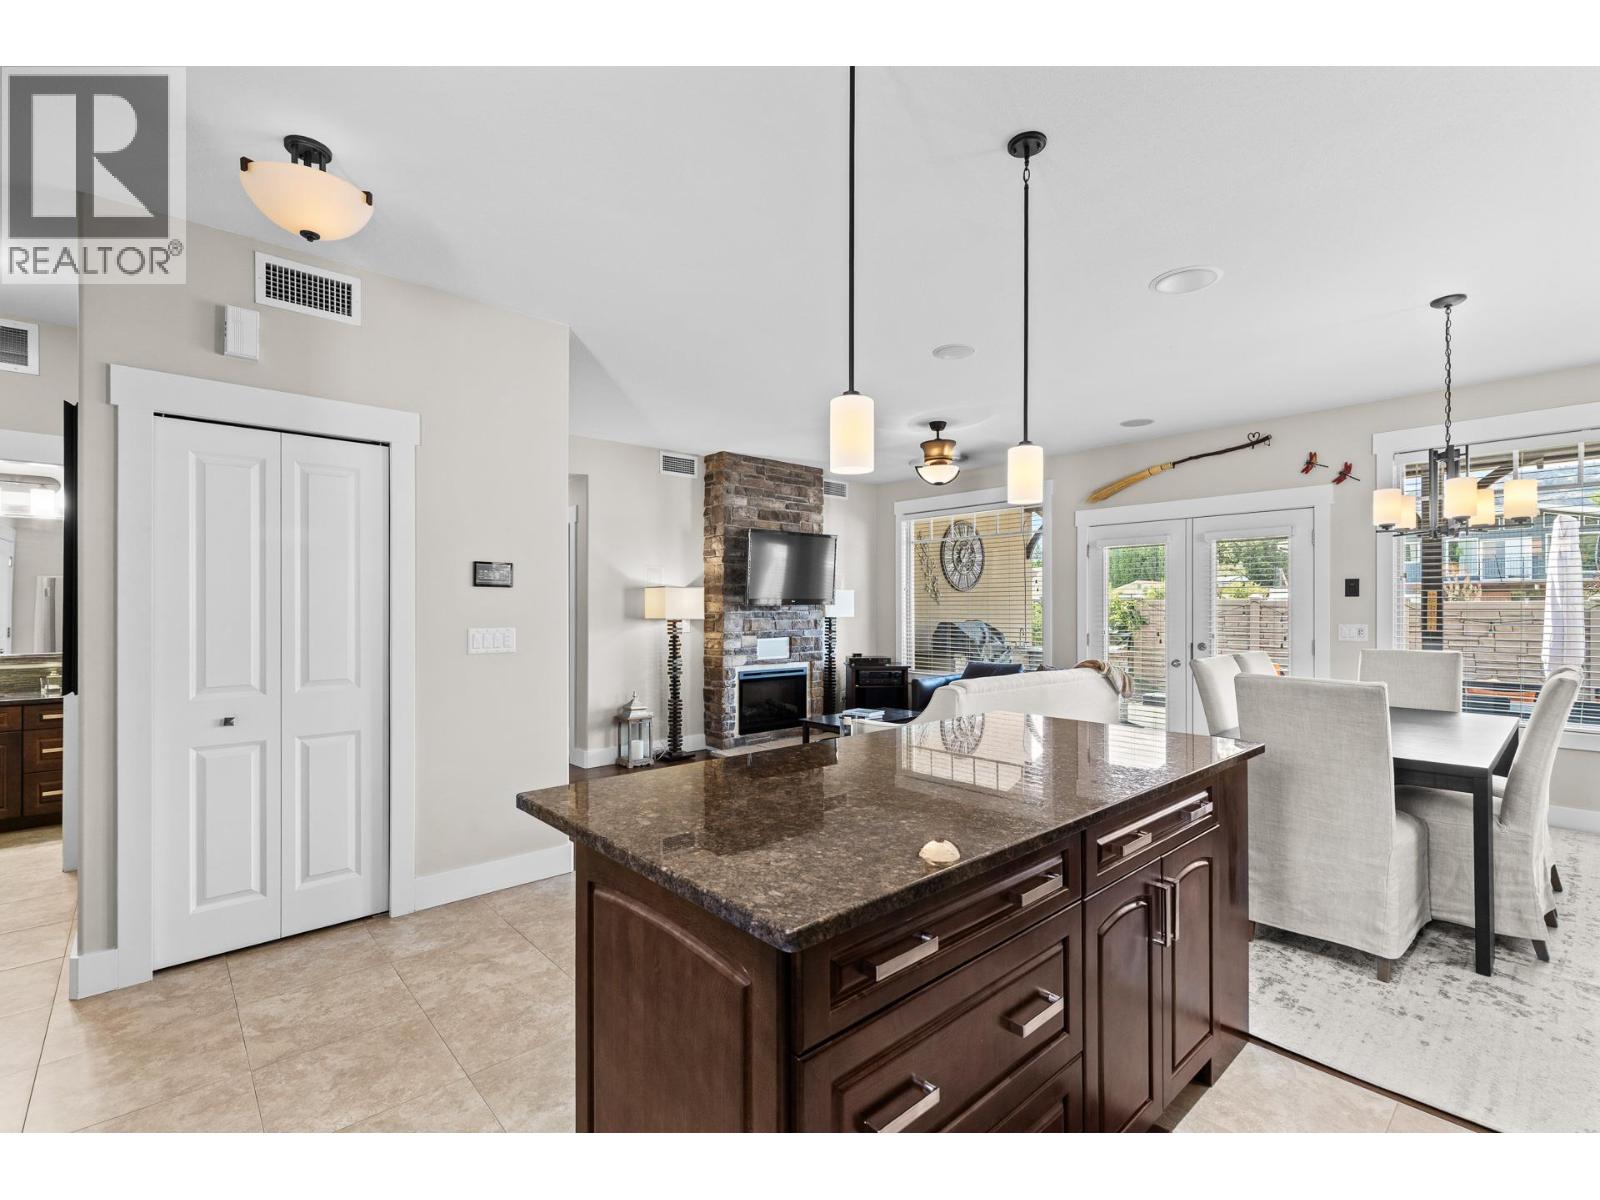
$629,900
Maintenance, Reserve Fund Contributions, Property Management, Other, See Remarks, Waste Removal
$180 Monthly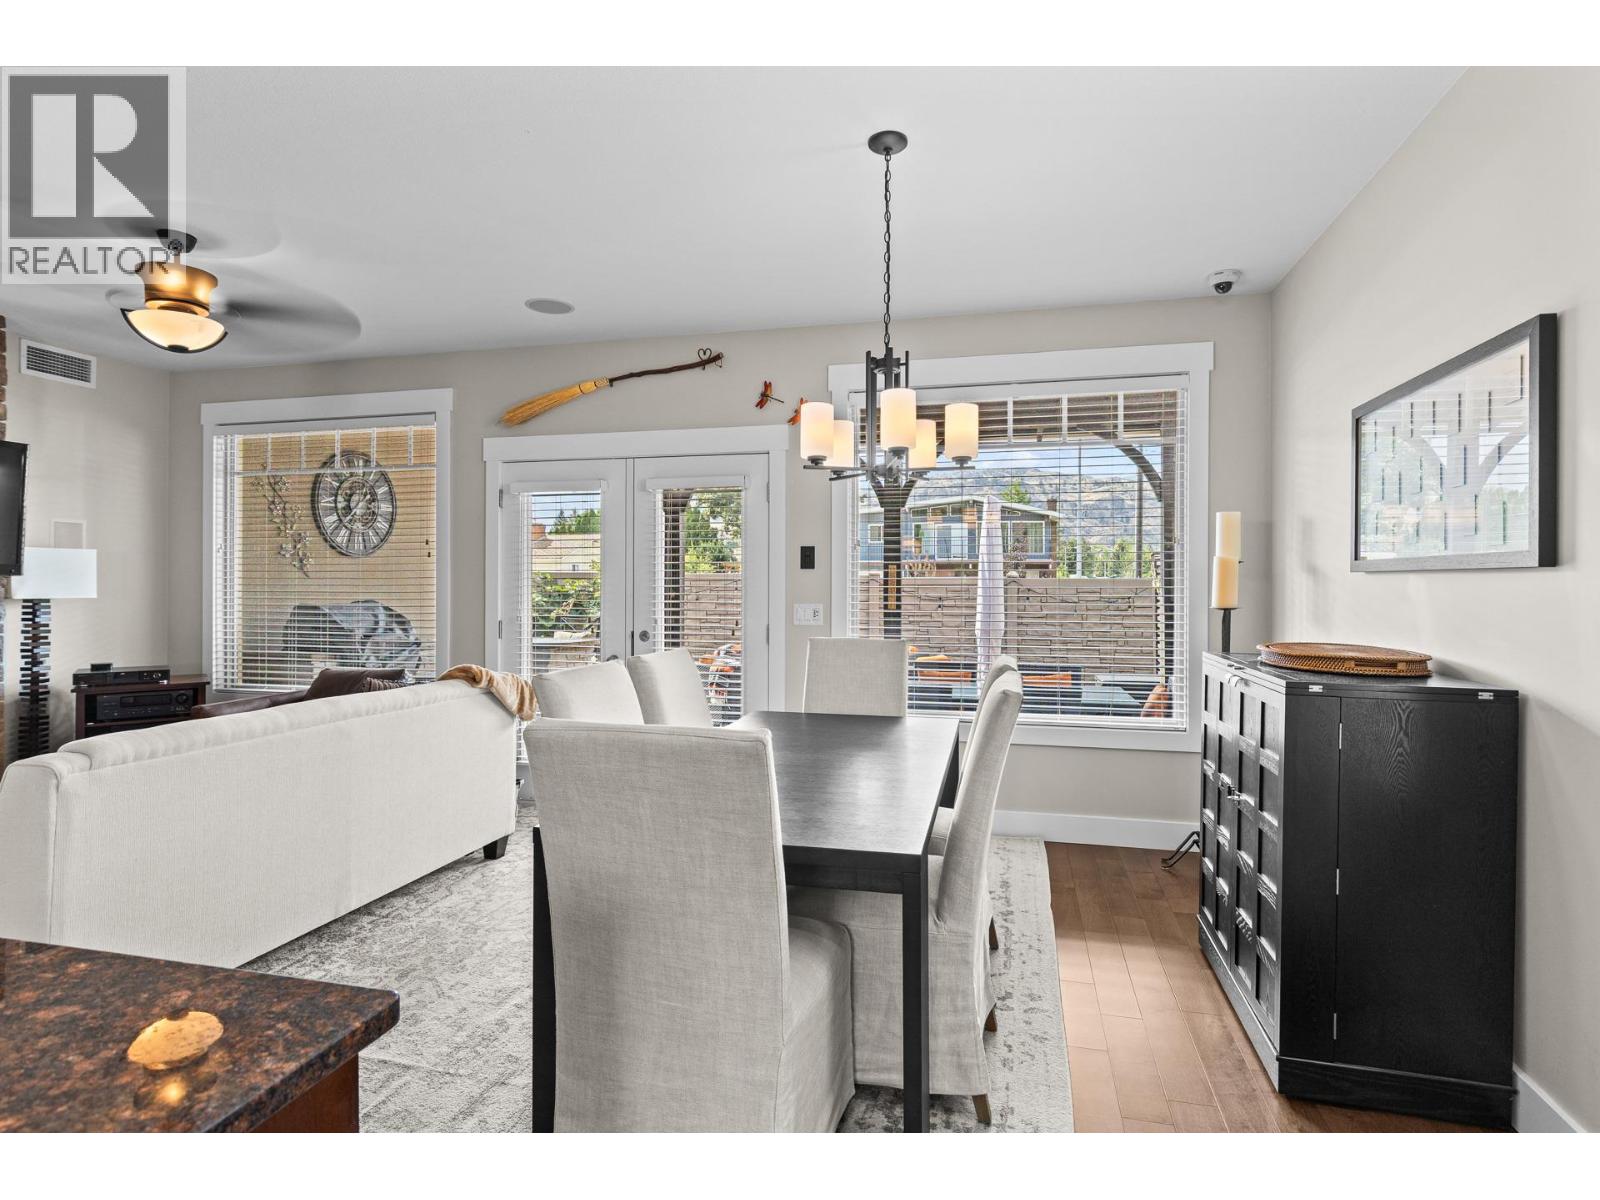
$629,900
Maintenance, Reserve Fund Contributions, Property Management, Other, See Remarks, Waste Removal
$180 Monthly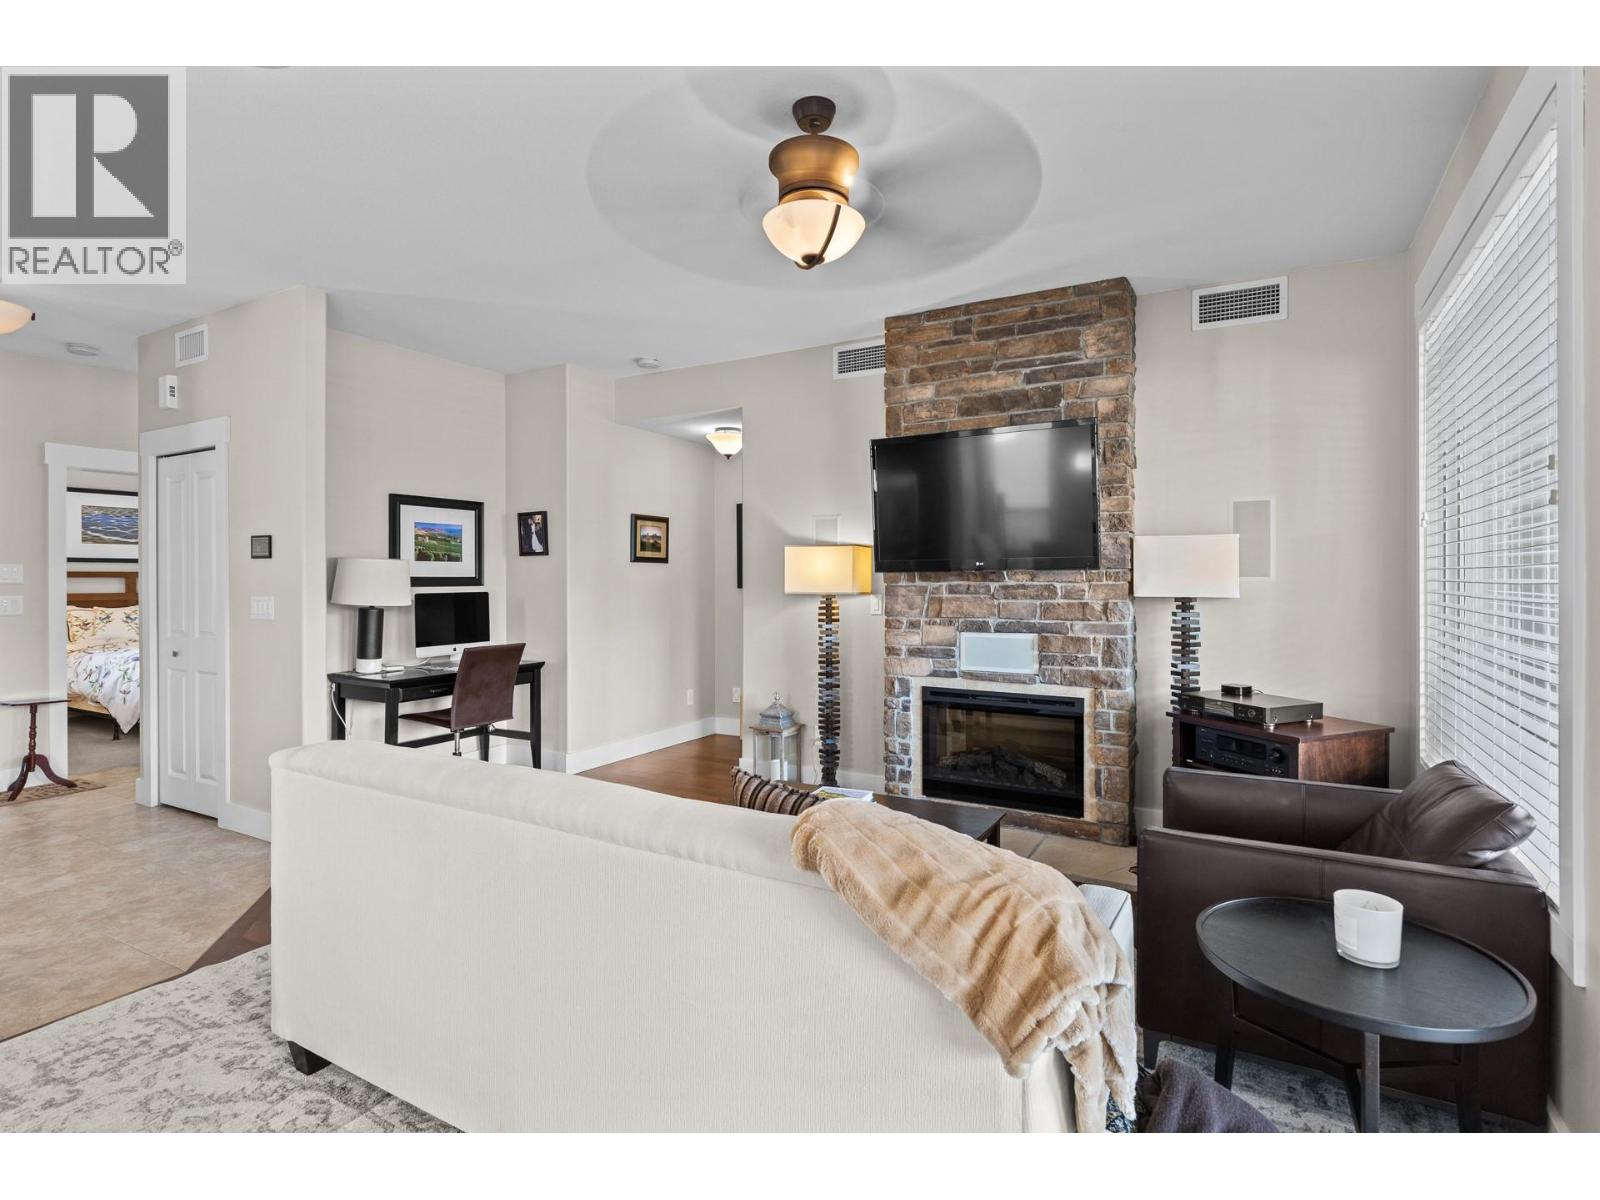
$629,900
Maintenance, Reserve Fund Contributions, Property Management, Other, See Remarks, Waste Removal
$180 Monthly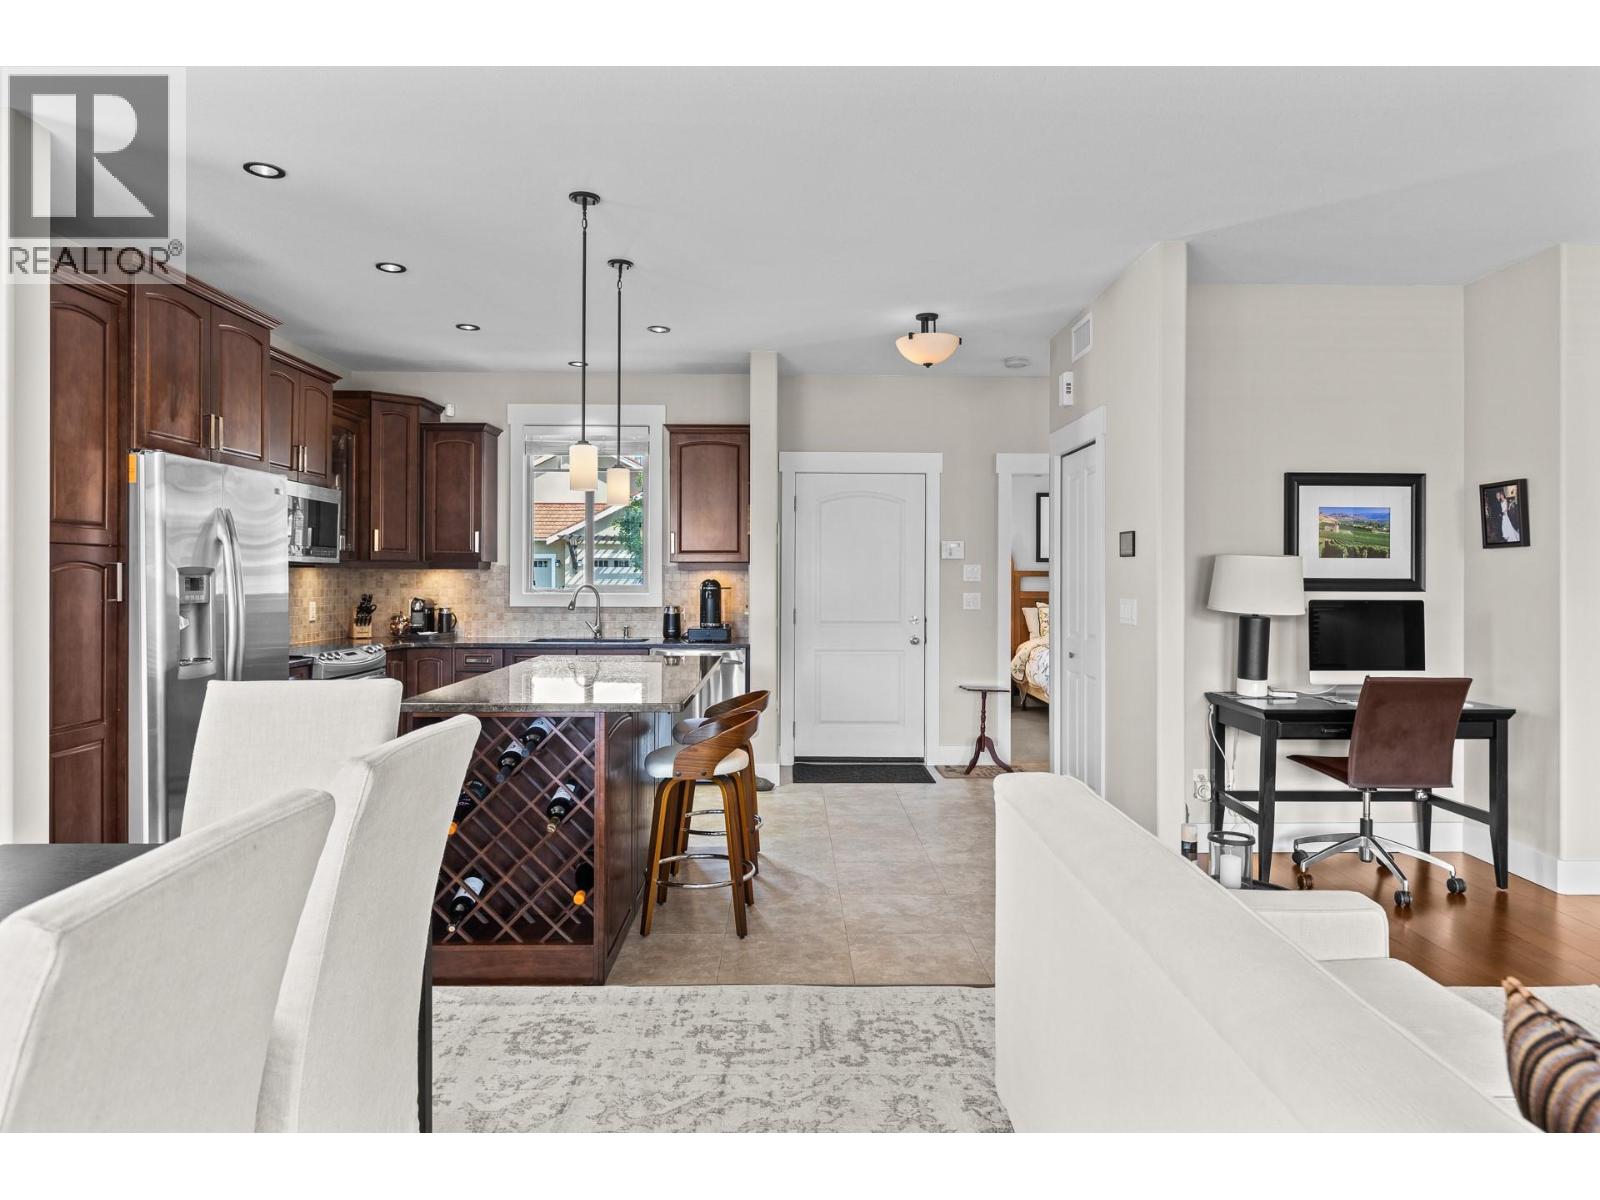
$629,900
Maintenance, Reserve Fund Contributions, Property Management, Other, See Remarks, Waste Removal
$180 Monthly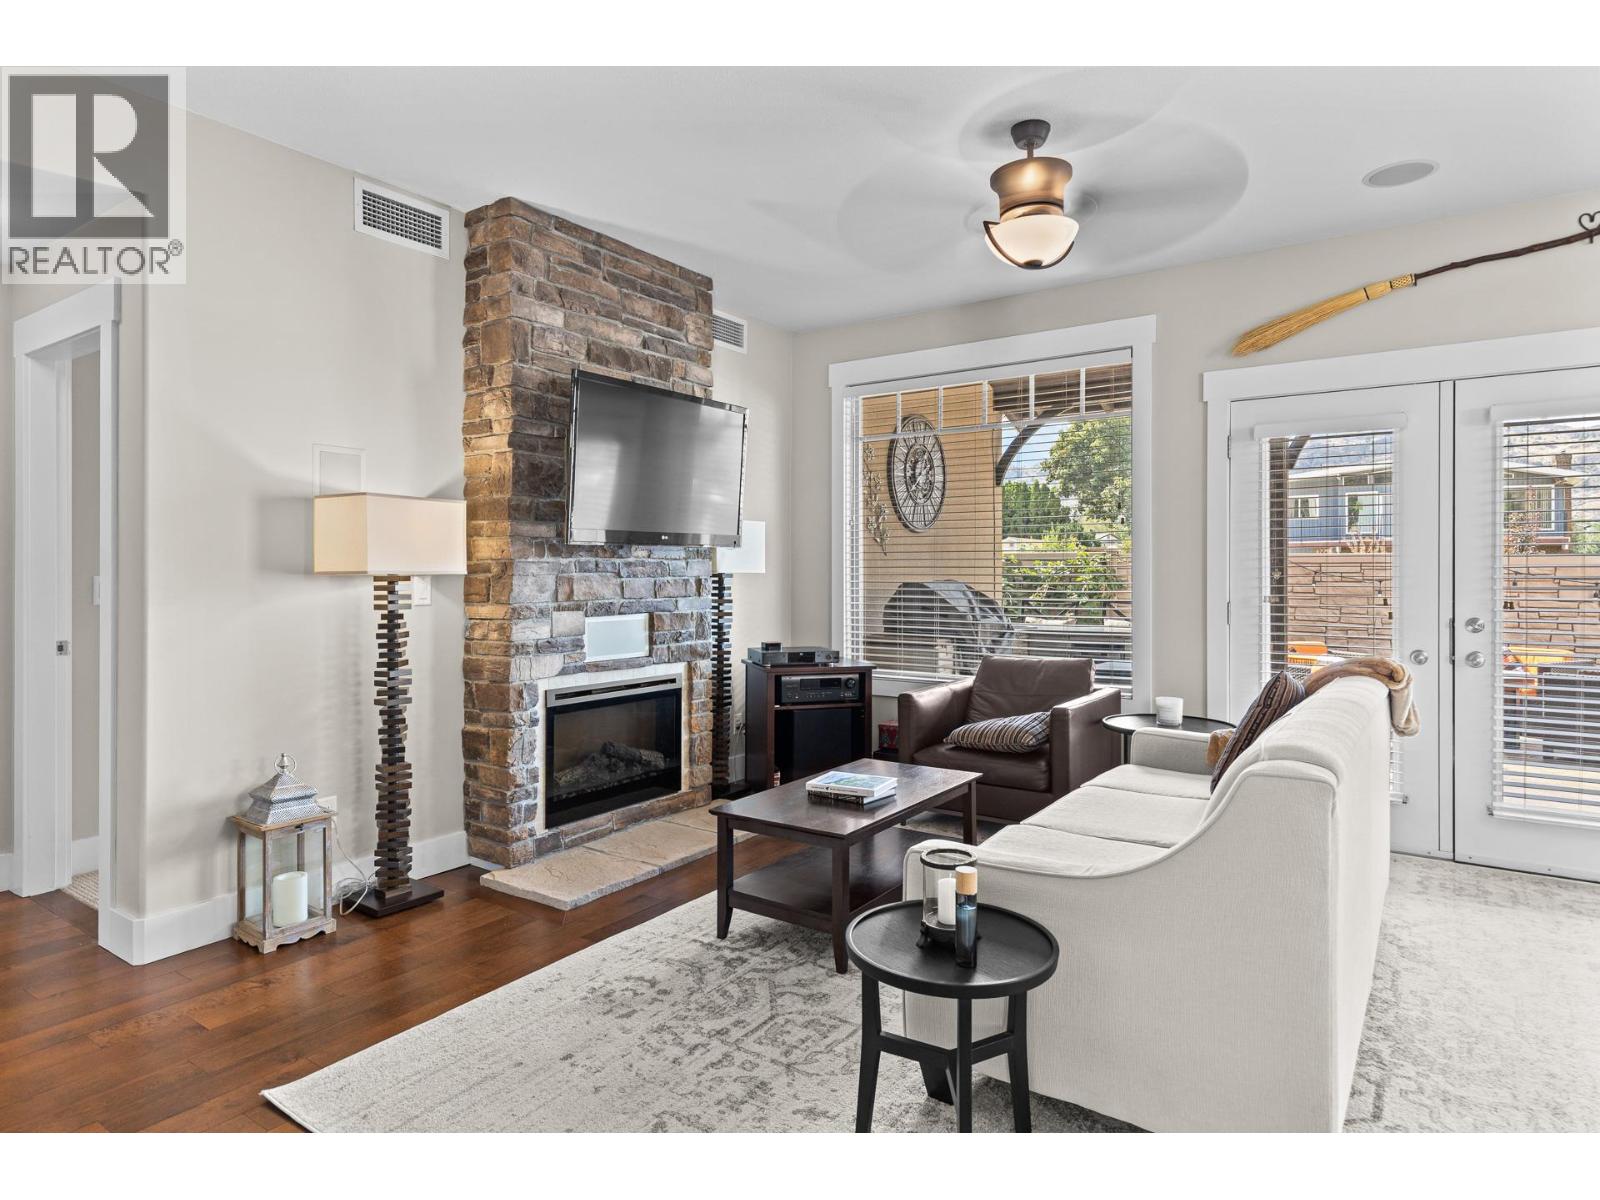
$629,900
Maintenance, Reserve Fund Contributions, Property Management, Other, See Remarks, Waste Removal
$180 Monthly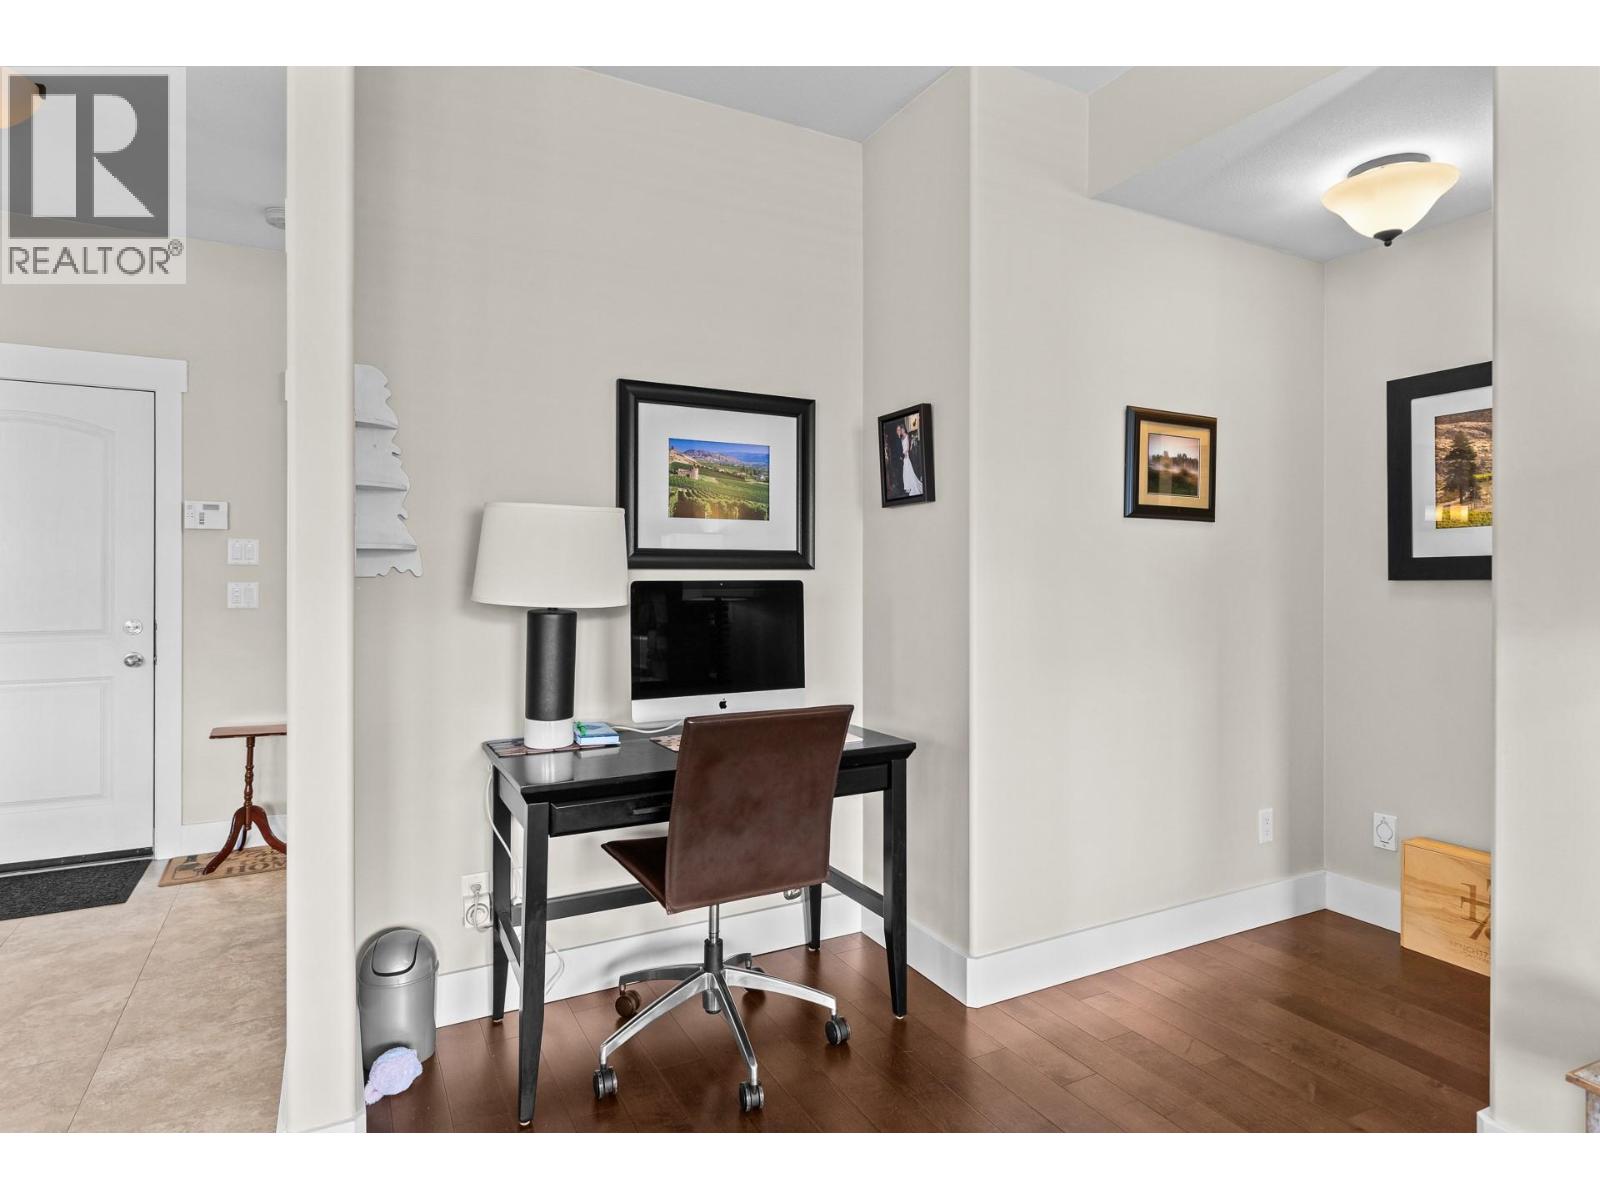
$629,900
Maintenance, Reserve Fund Contributions, Property Management, Other, See Remarks, Waste Removal
$180 Monthly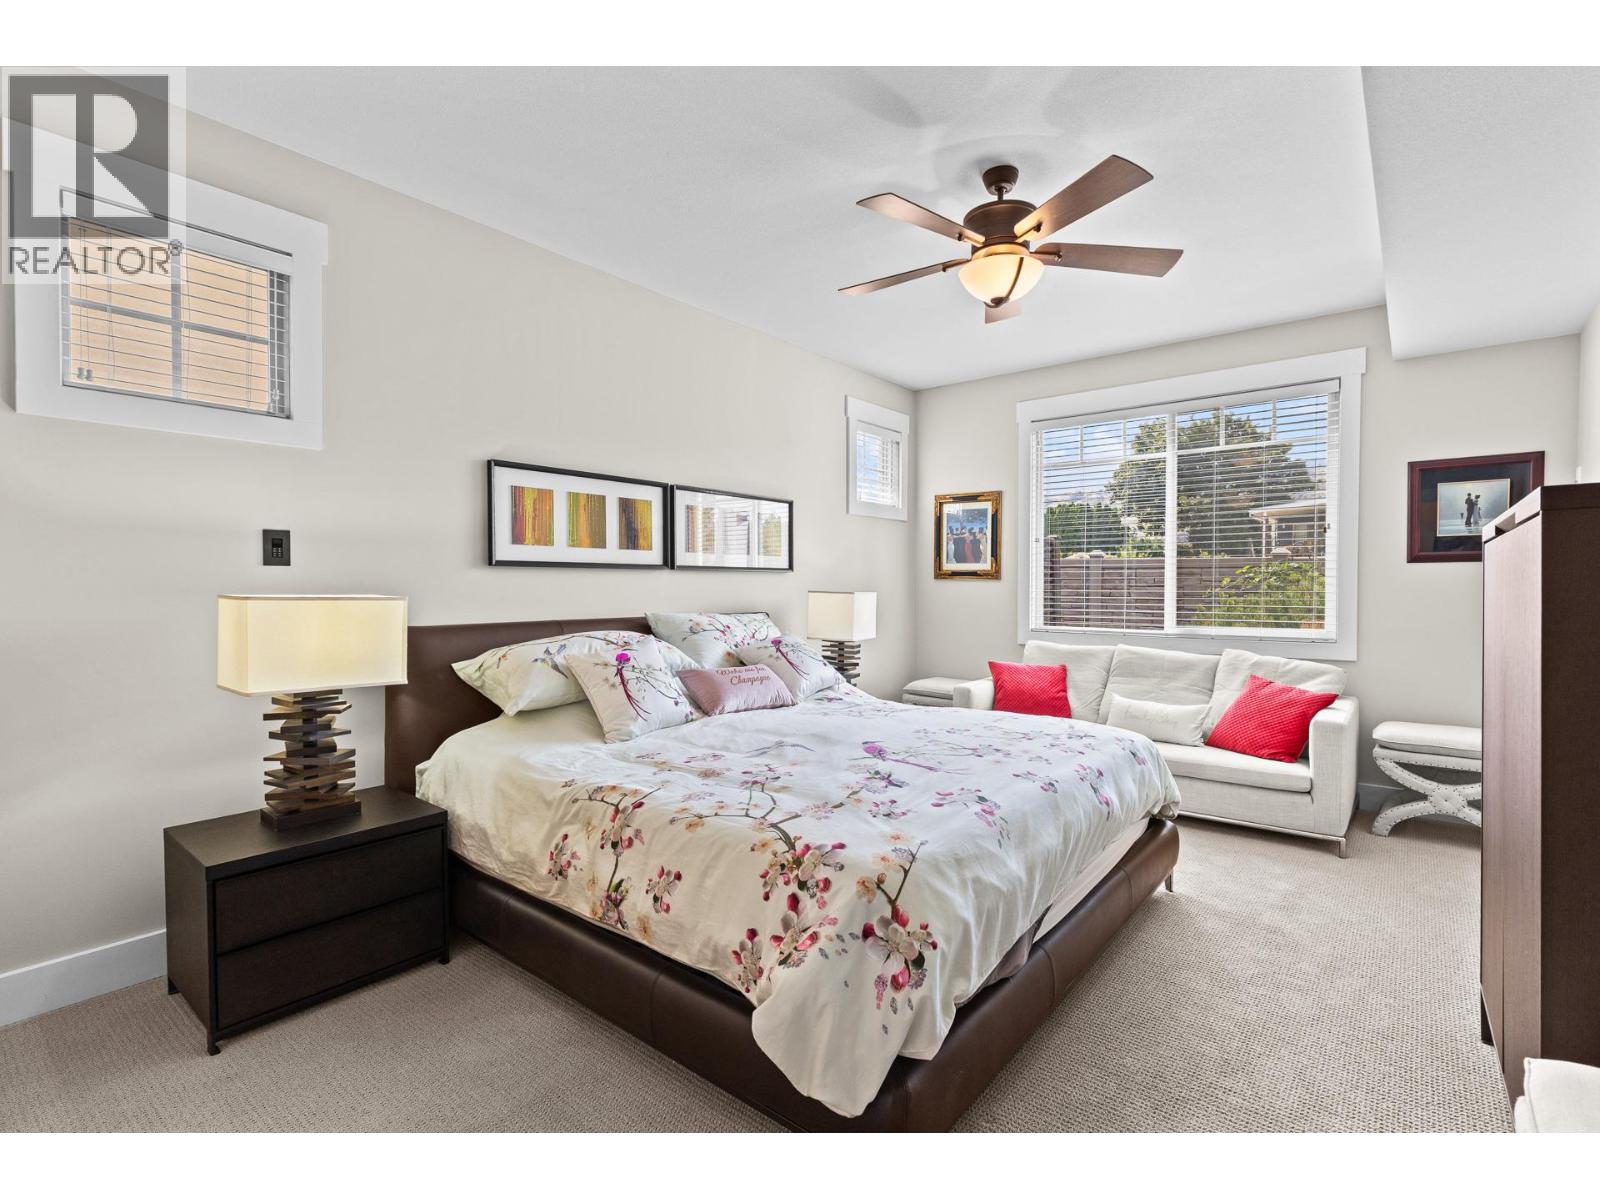
$629,900
Maintenance, Reserve Fund Contributions, Property Management, Other, See Remarks, Waste Removal
$180 Monthly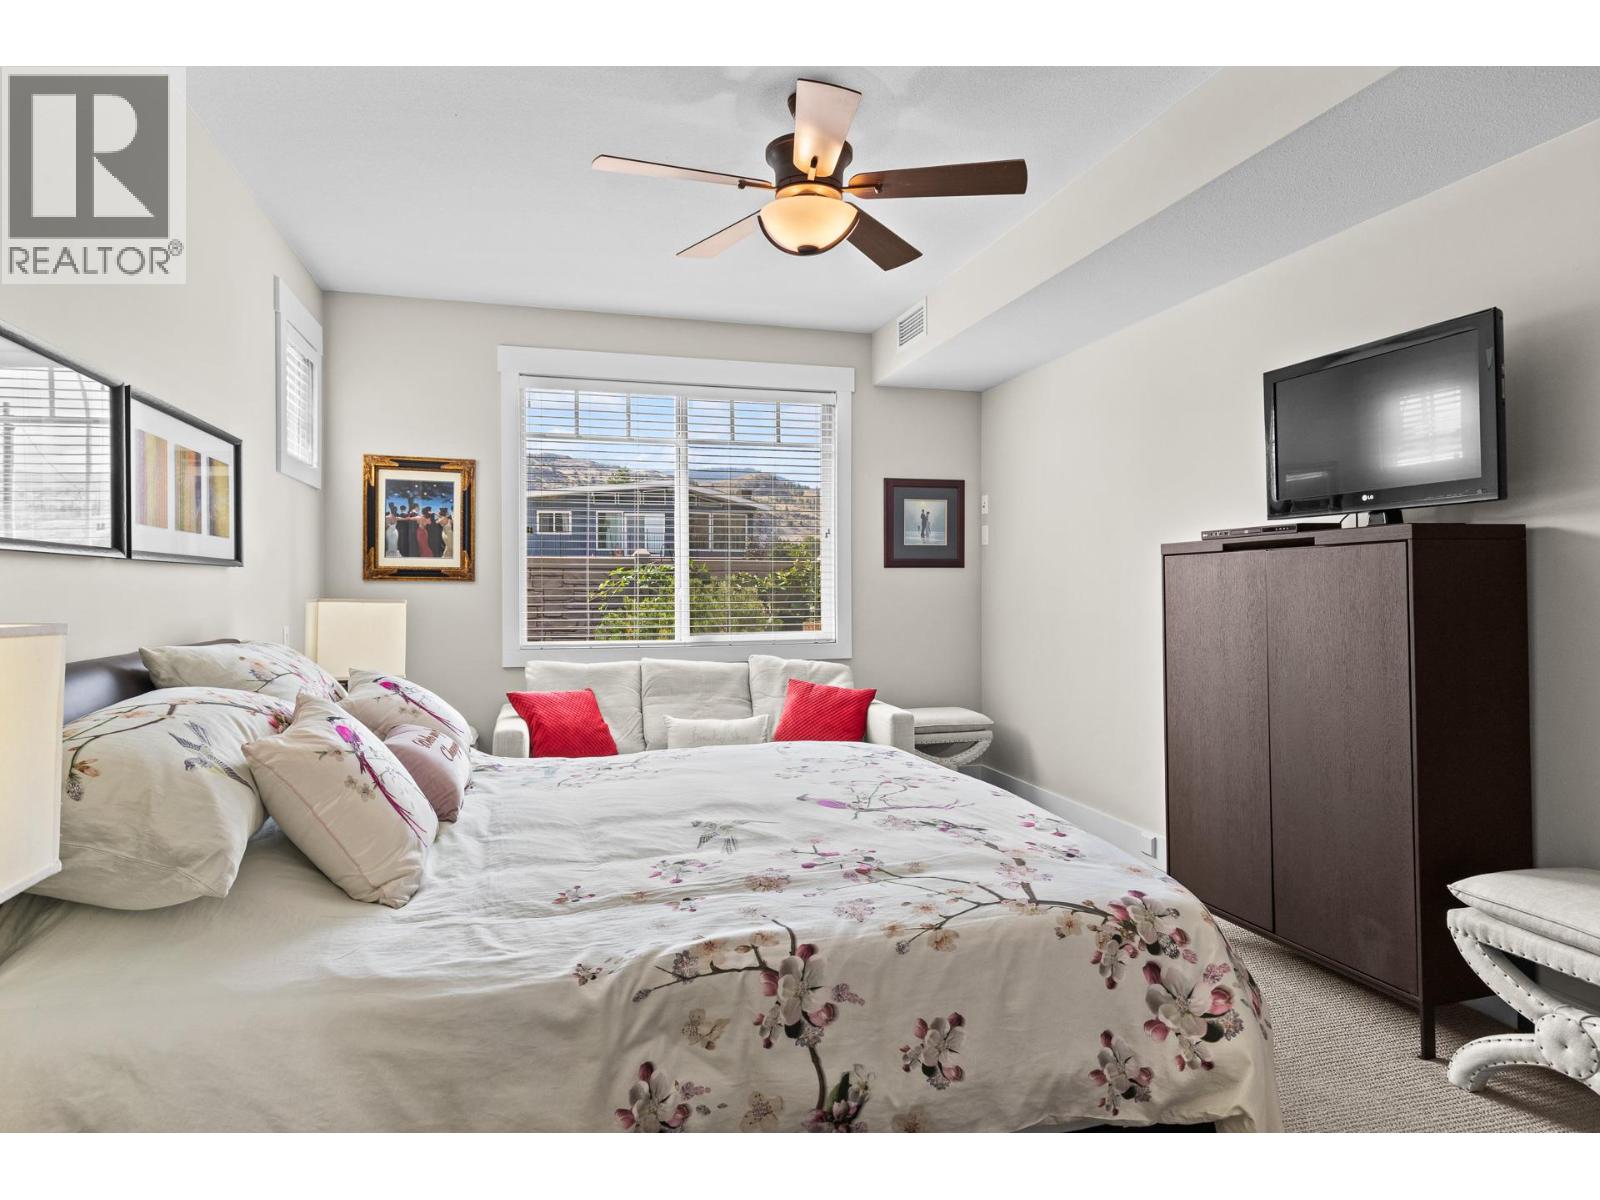
$629,900
Maintenance, Reserve Fund Contributions, Property Management, Other, See Remarks, Waste Removal
$180 Monthly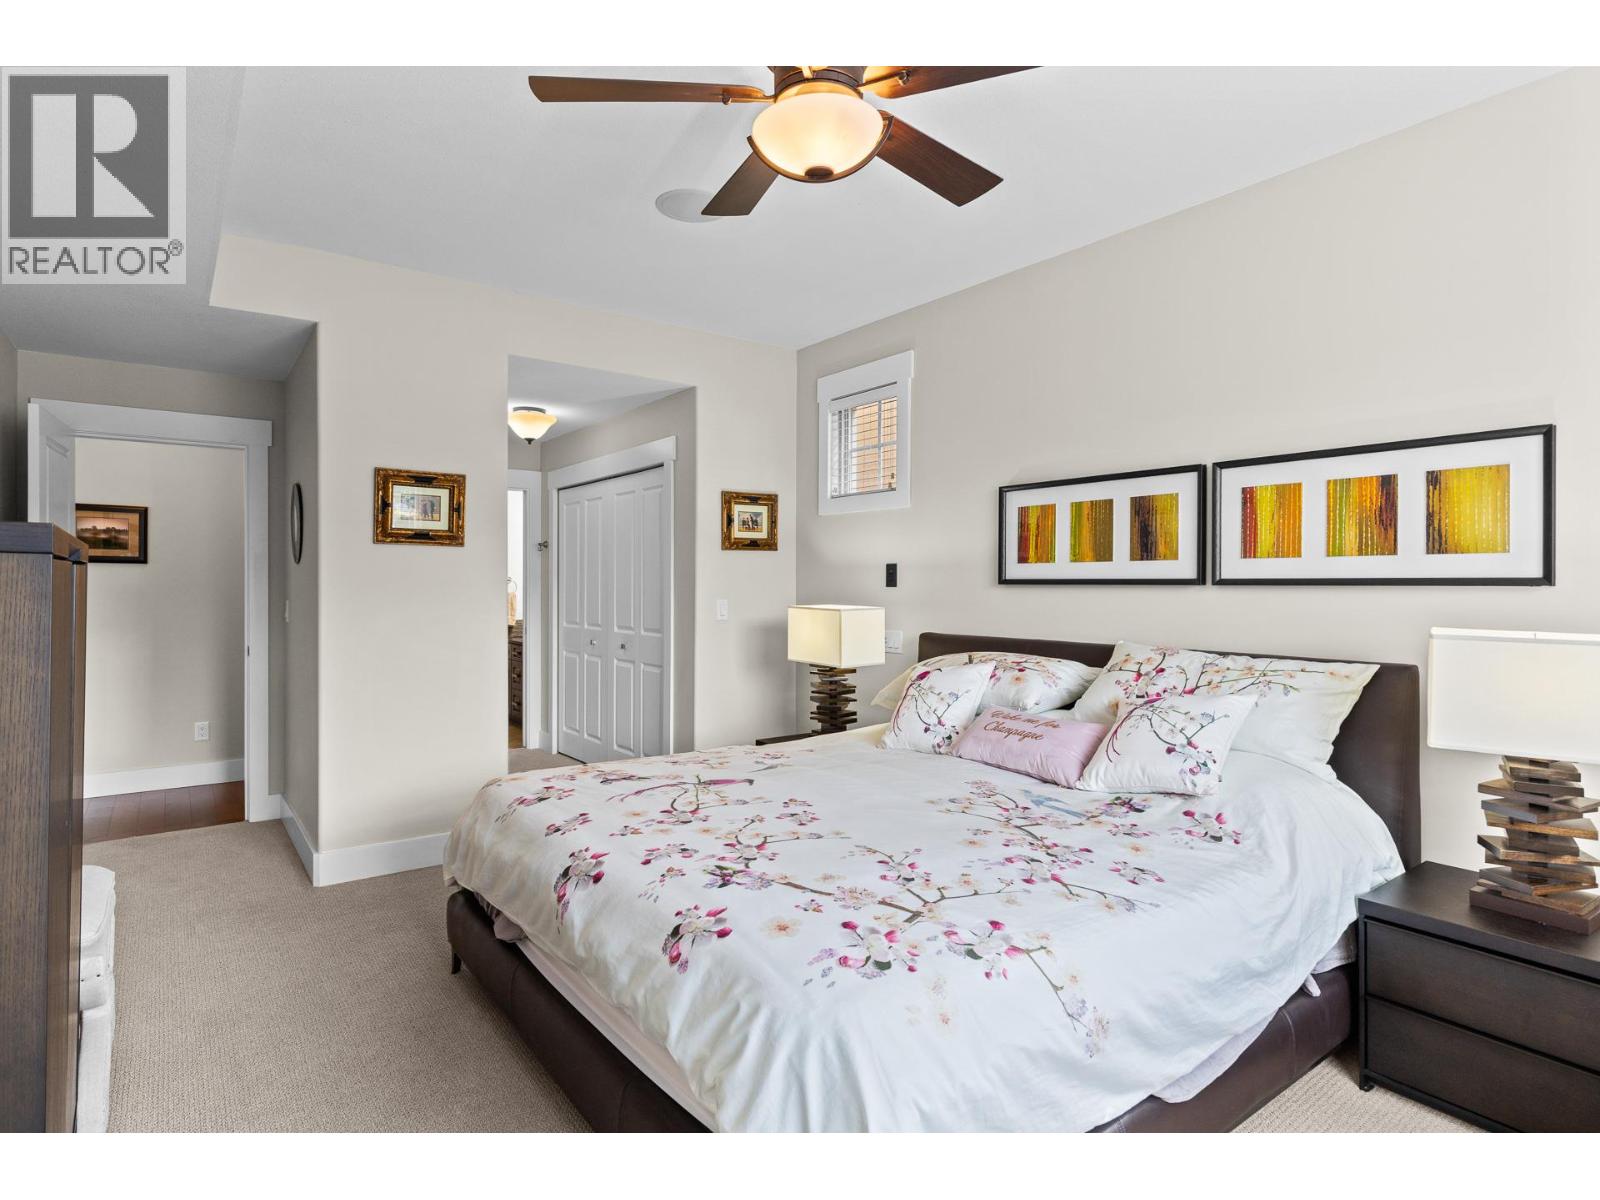
$629,900
Maintenance, Reserve Fund Contributions, Property Management, Other, See Remarks, Waste Removal
$180 Monthly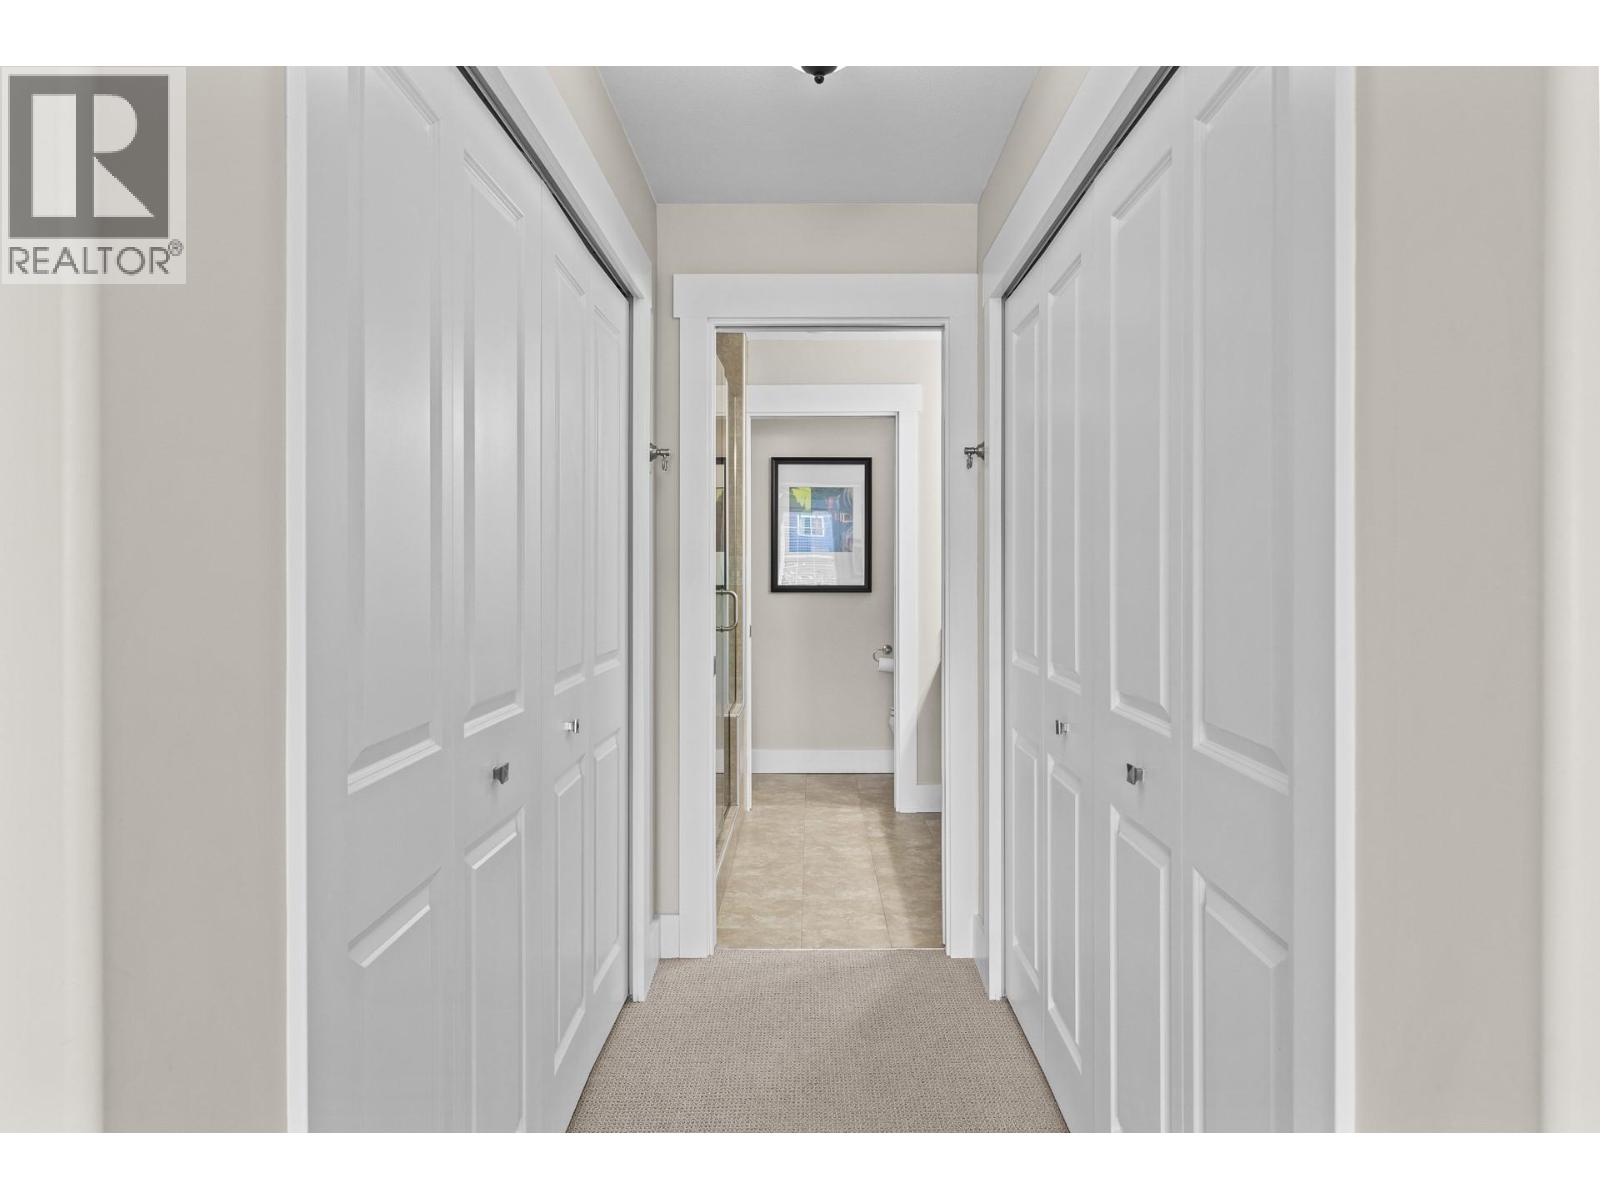
$629,900
Maintenance, Reserve Fund Contributions, Property Management, Other, See Remarks, Waste Removal
$180 Monthly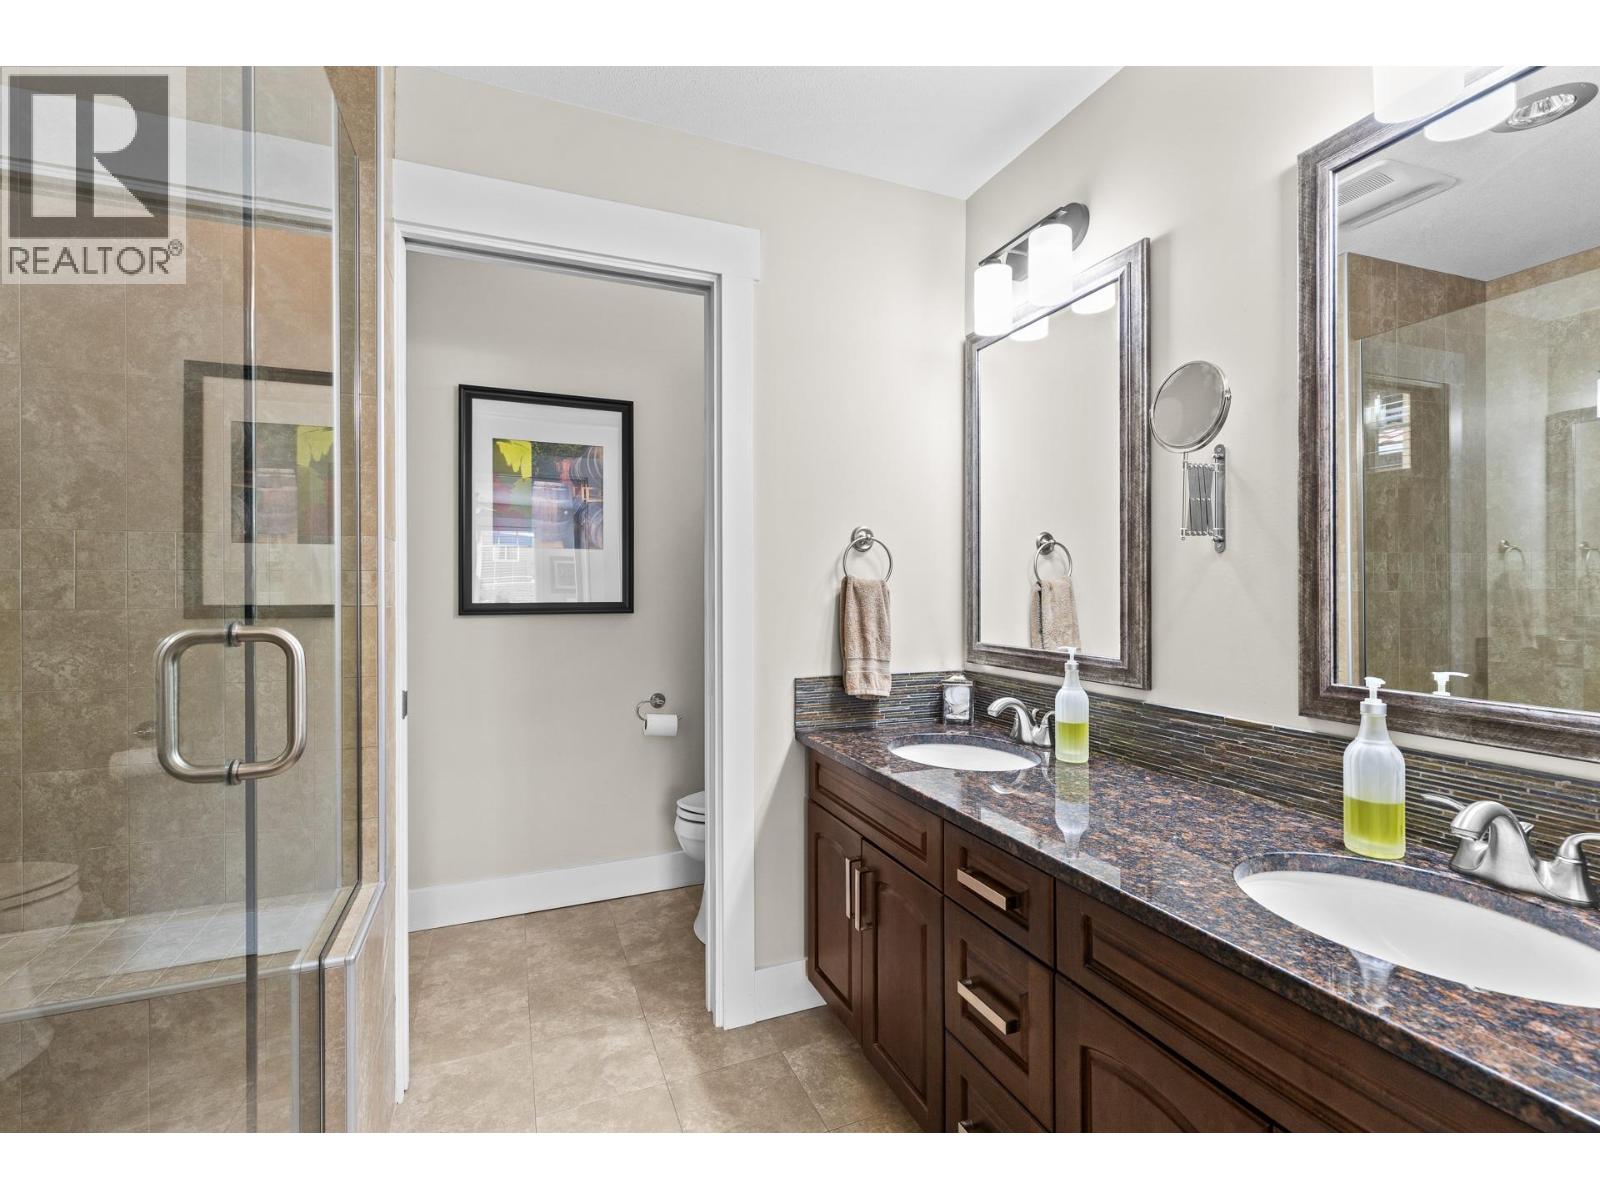
$629,900
Maintenance, Reserve Fund Contributions, Property Management, Other, See Remarks, Waste Removal
$180 Monthly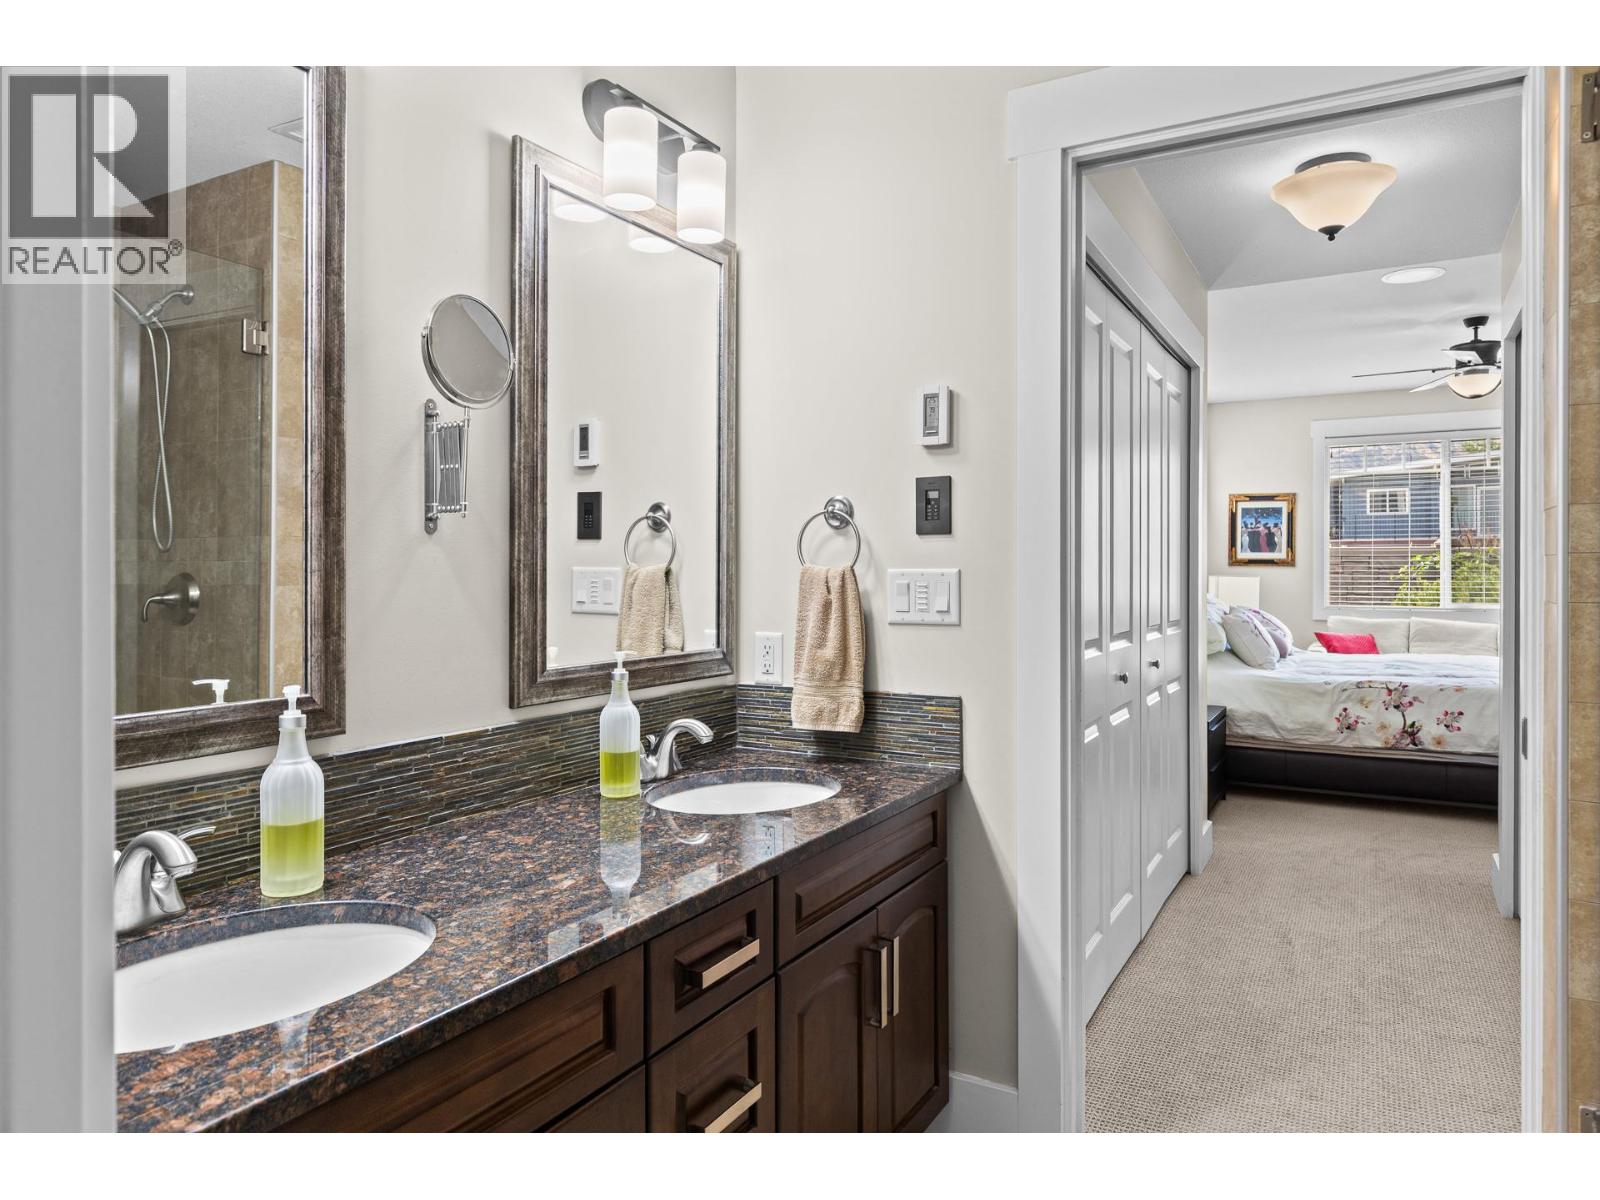
$629,900
Maintenance, Reserve Fund Contributions, Property Management, Other, See Remarks, Waste Removal
$180 Monthly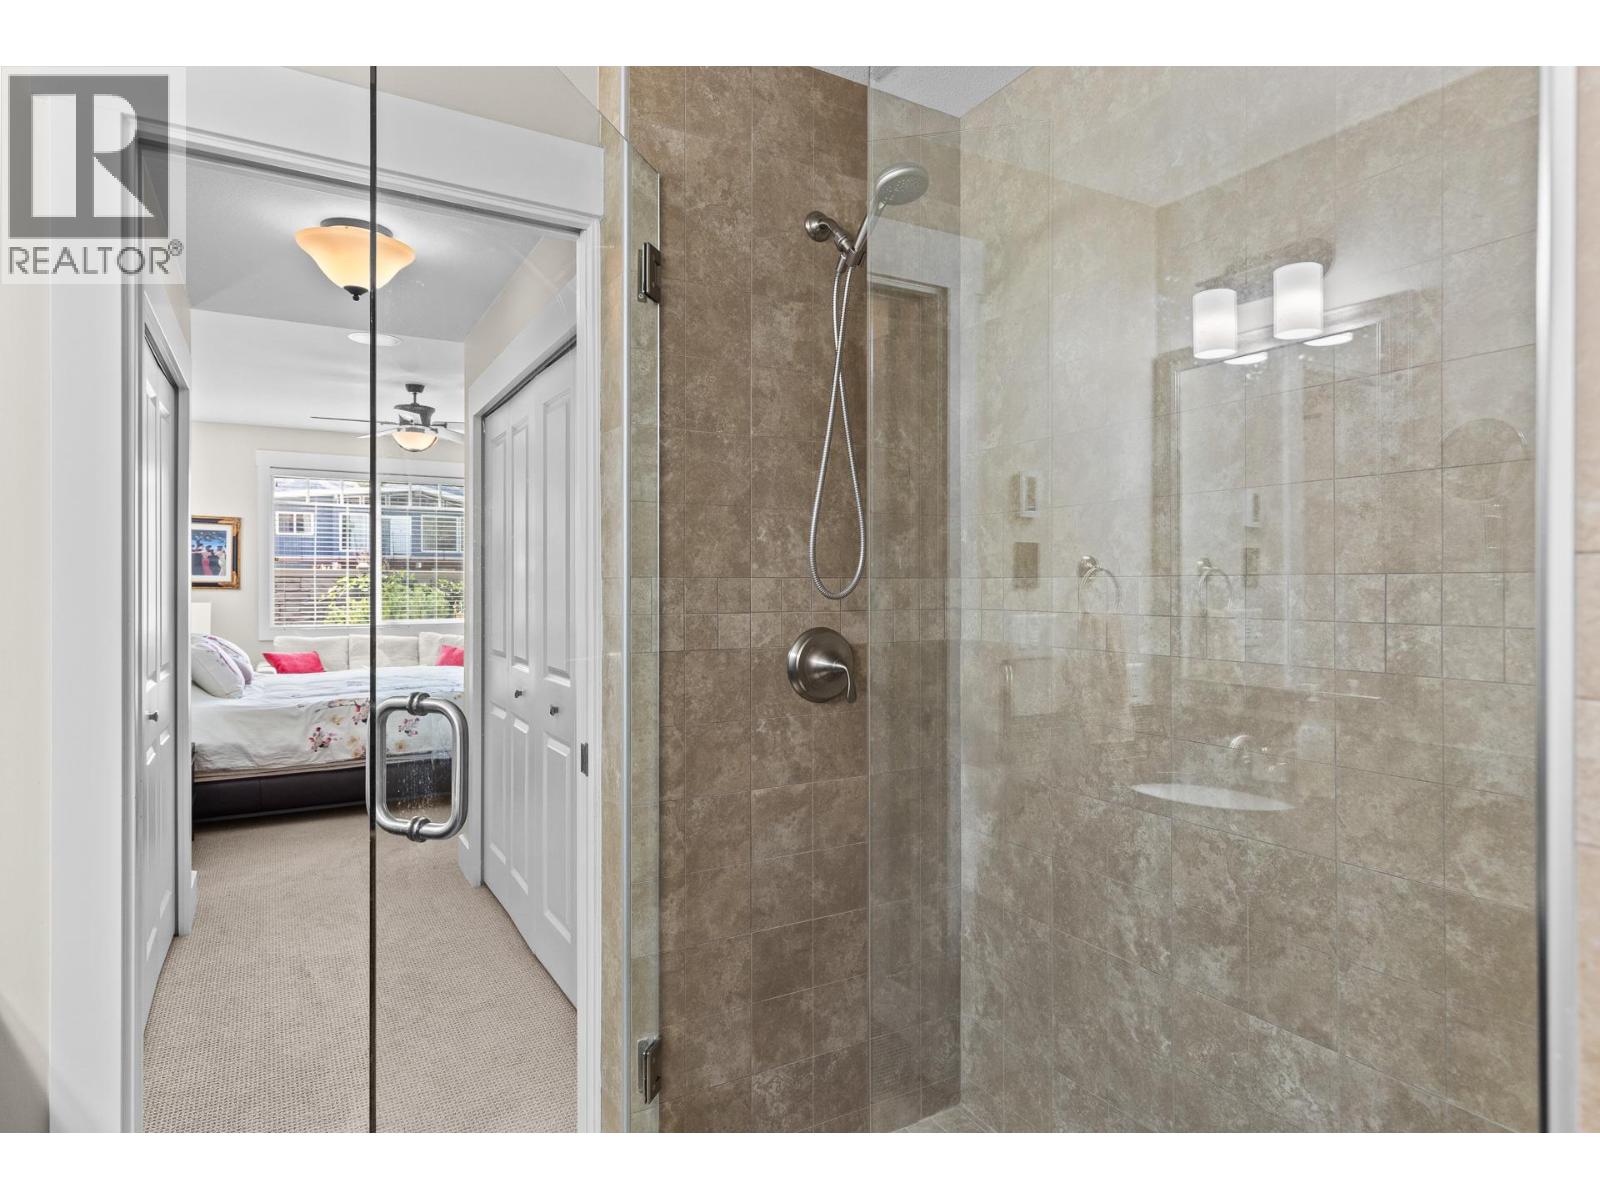
$629,900
Maintenance, Reserve Fund Contributions, Property Management, Other, See Remarks, Waste Removal
$180 Monthly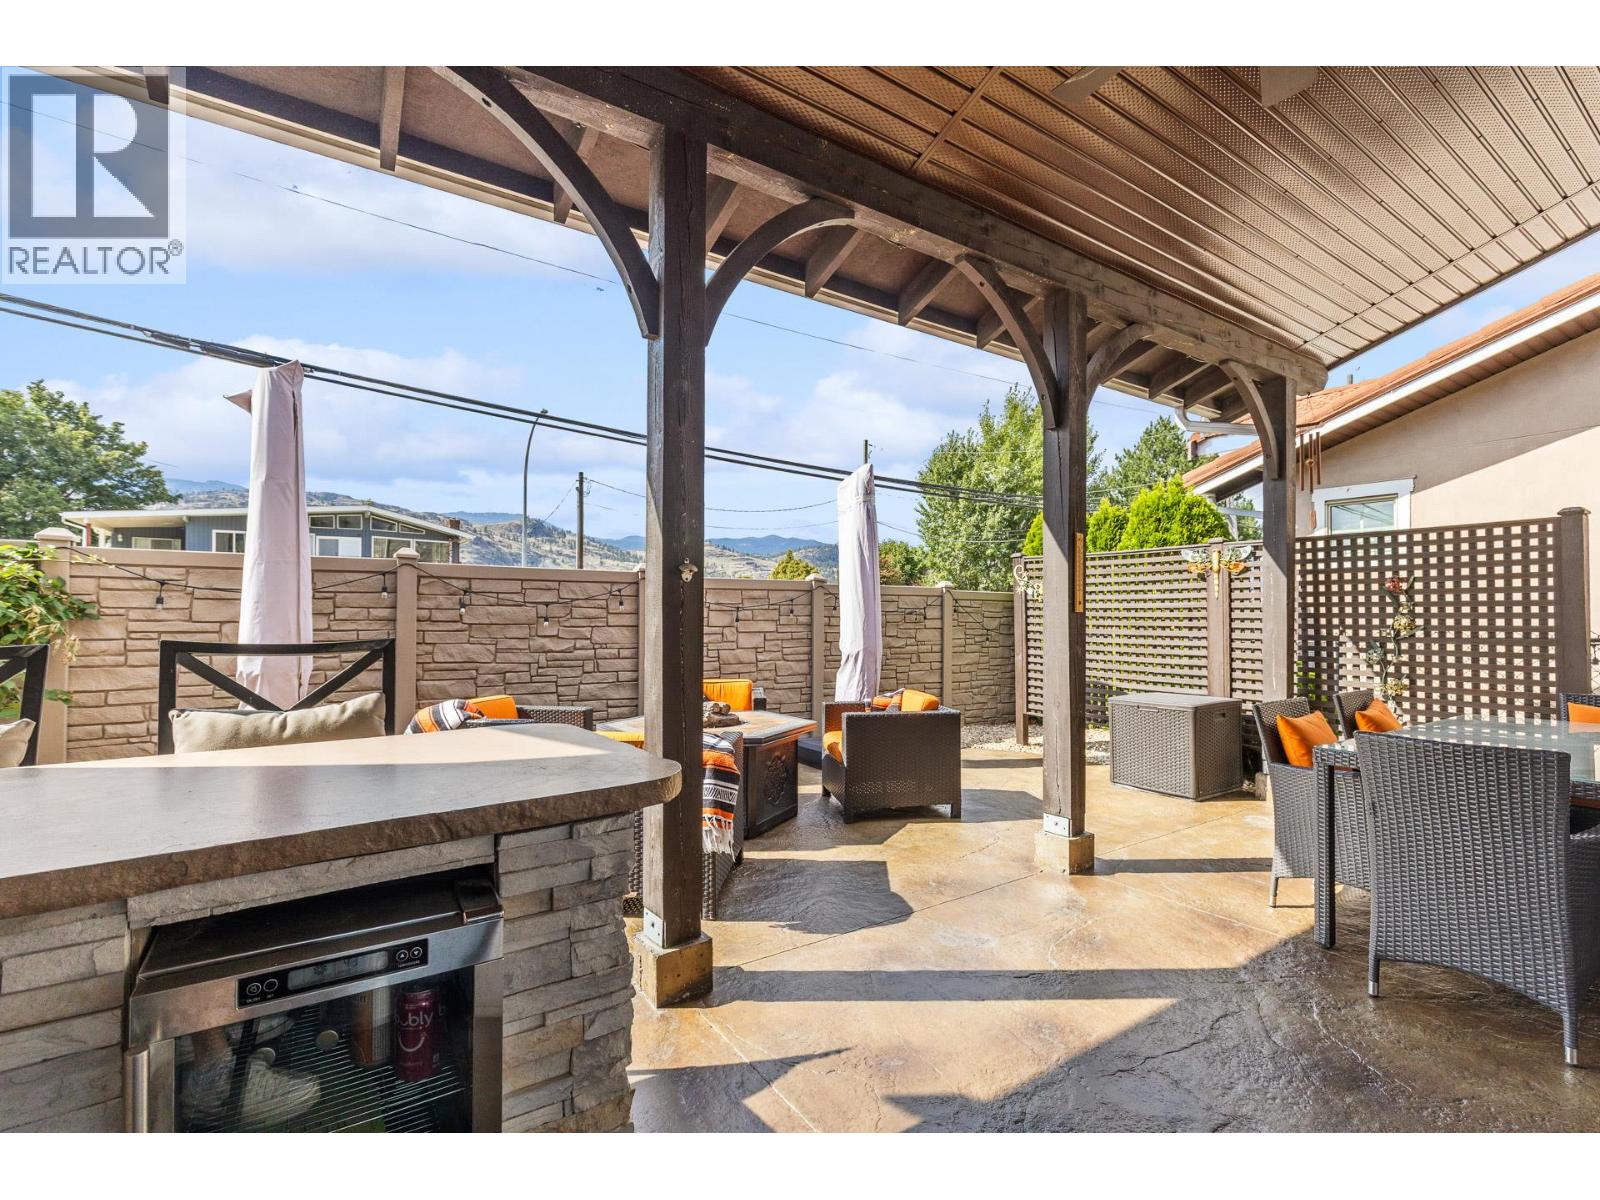
$629,900
Maintenance, Reserve Fund Contributions, Property Management, Other, See Remarks, Waste Removal
$180 Monthly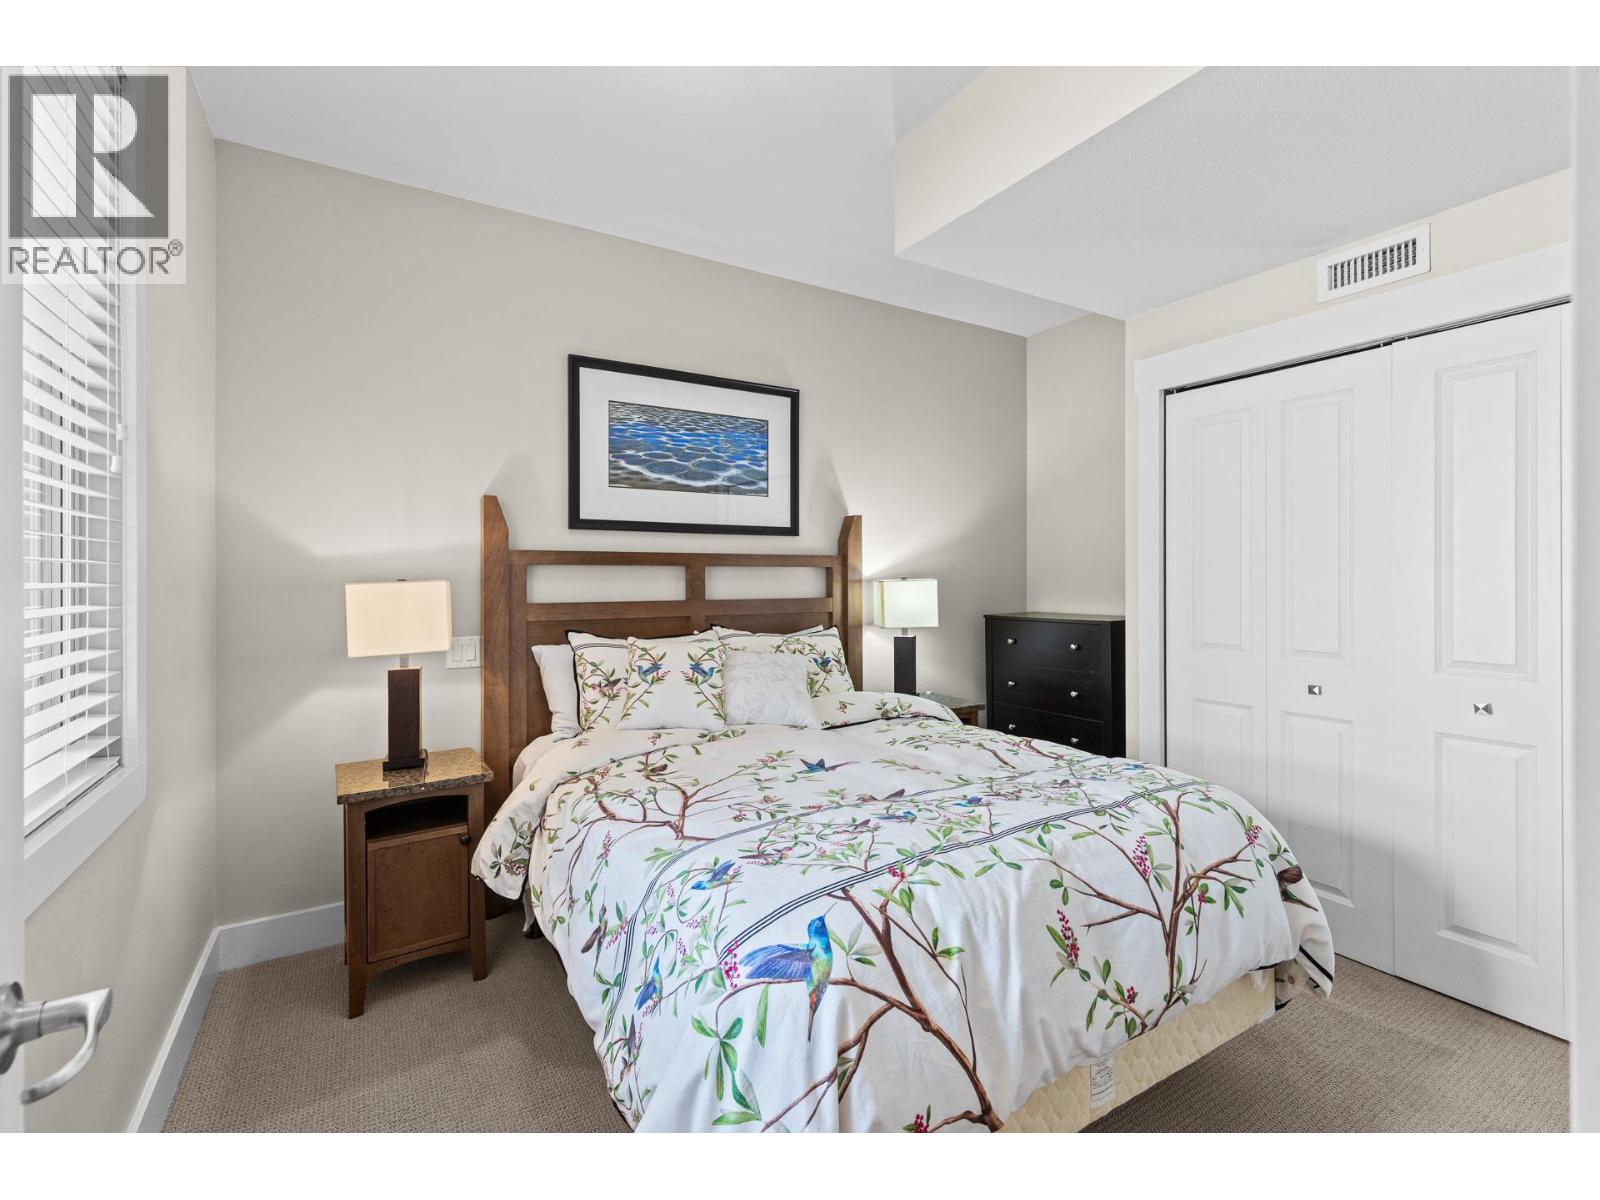
$629,900
Maintenance, Reserve Fund Contributions, Property Management, Other, See Remarks, Waste Removal
$180 Monthly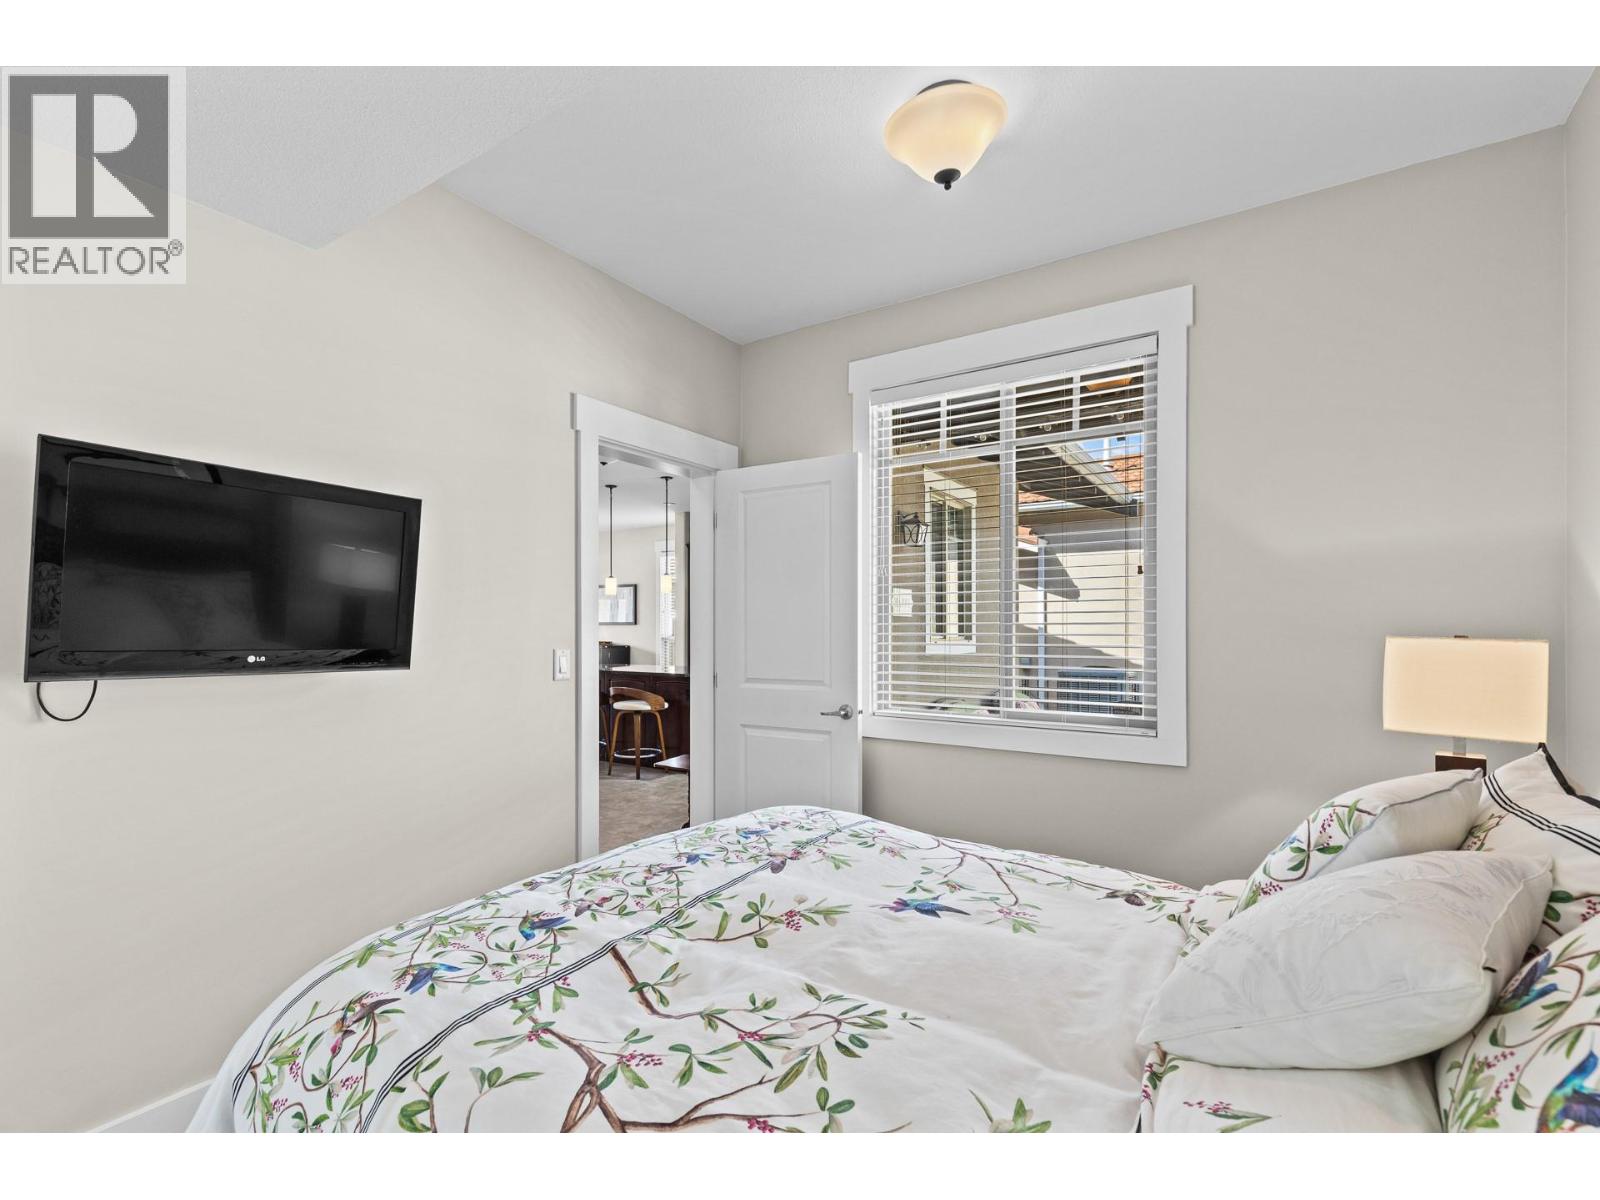
$629,900
Maintenance, Reserve Fund Contributions, Property Management, Other, See Remarks, Waste Removal
$180 Monthly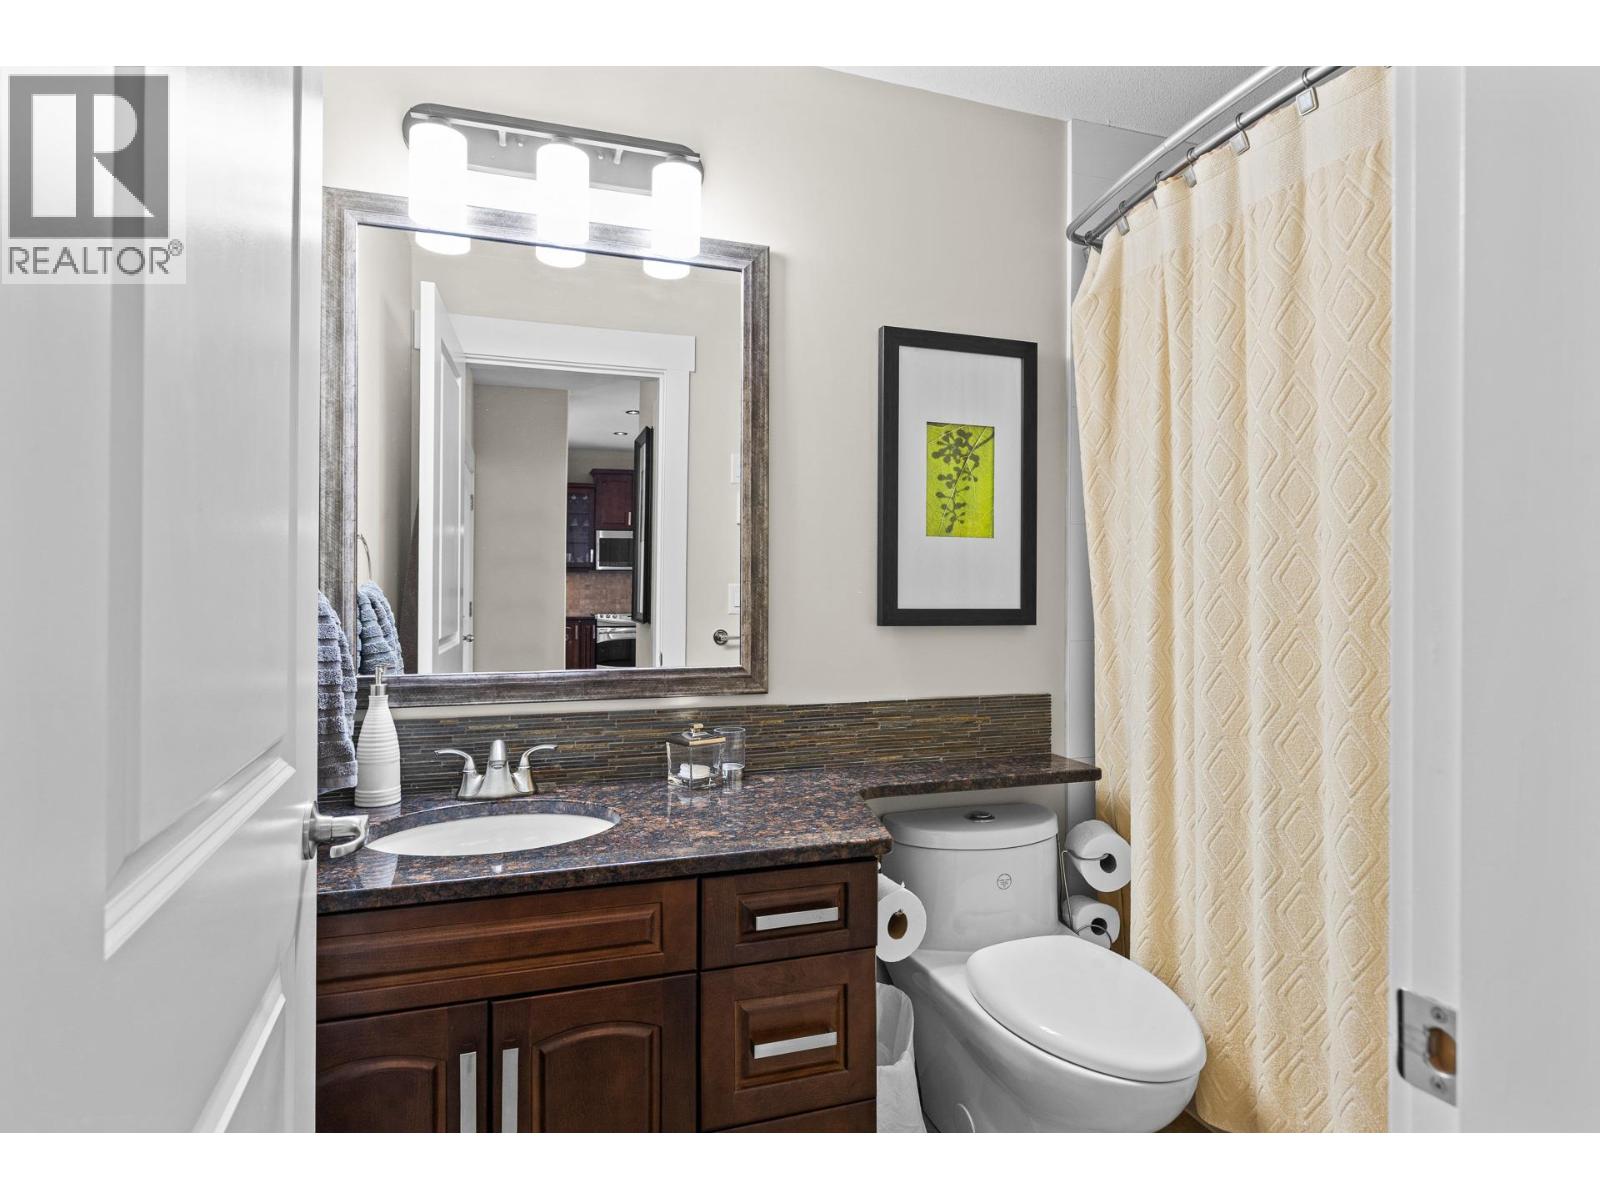
$629,900
Maintenance, Reserve Fund Contributions, Property Management, Other, See Remarks, Waste Removal
$180 Monthly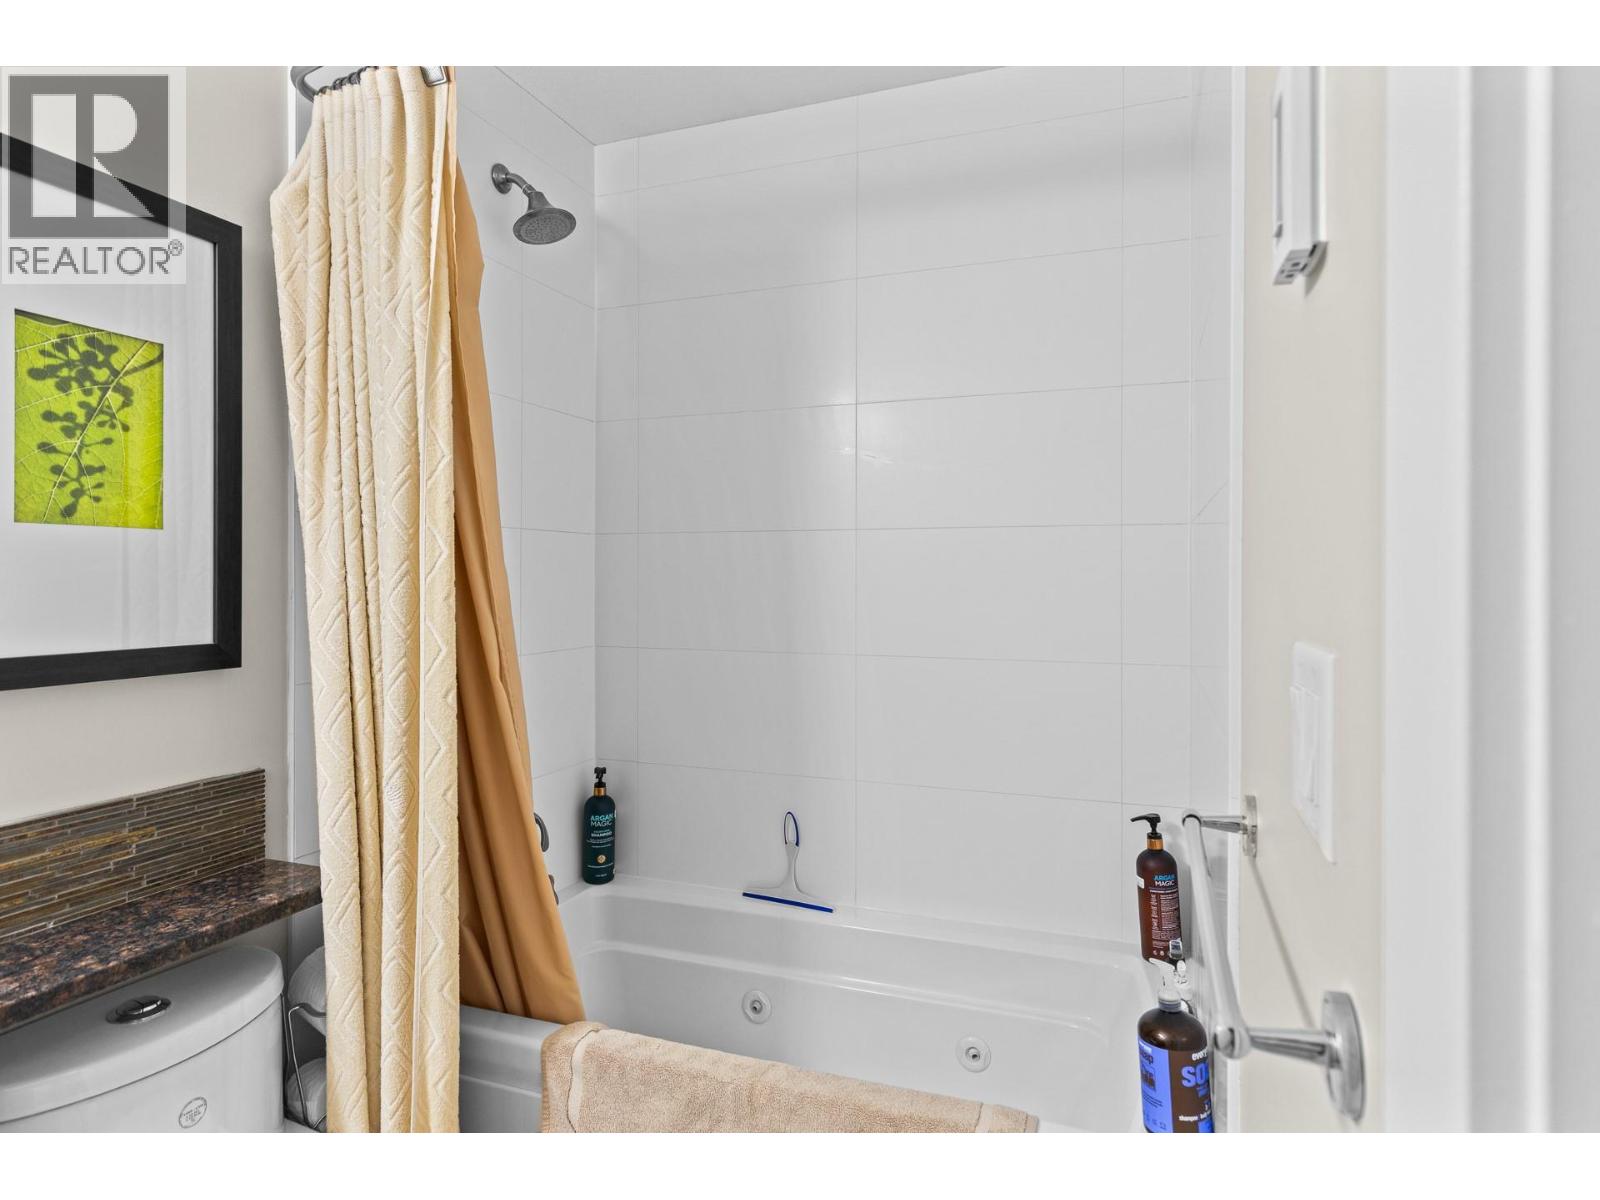
$629,900
Maintenance, Reserve Fund Contributions, Property Management, Other, See Remarks, Waste Removal
$180 Monthly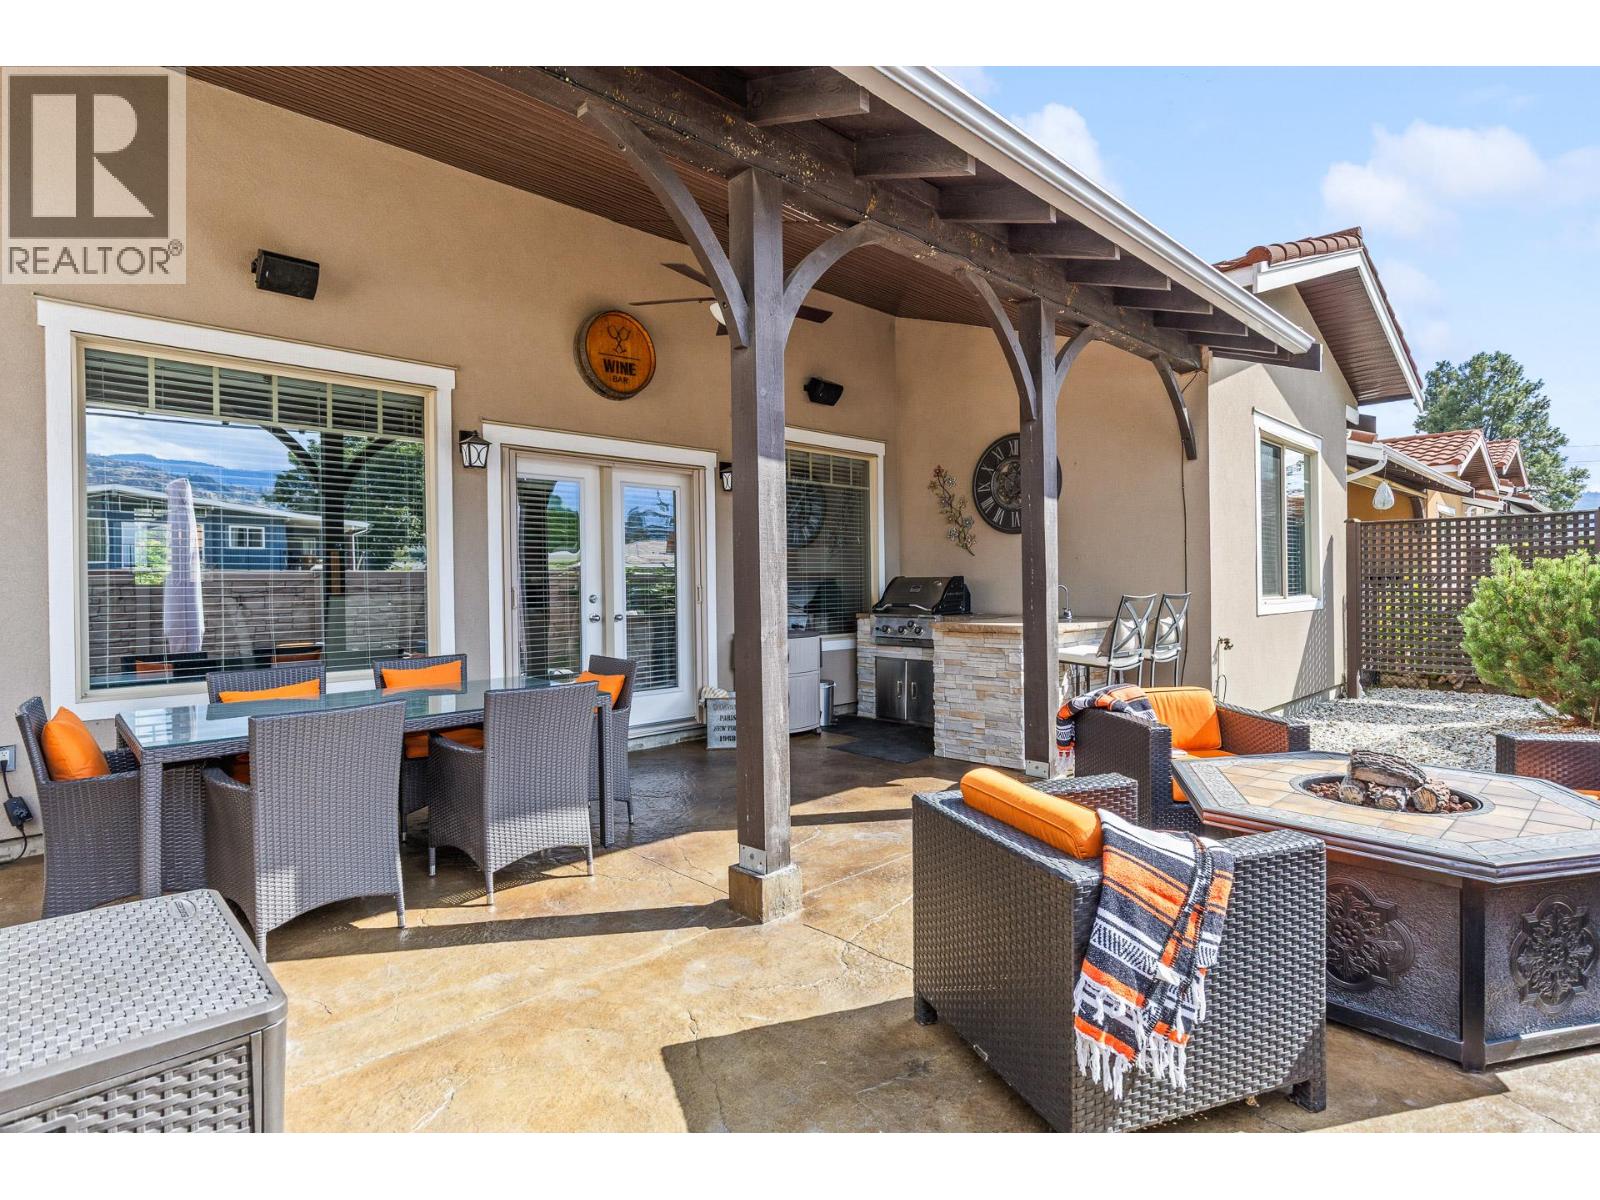
$629,900
Maintenance, Reserve Fund Contributions, Property Management, Other, See Remarks, Waste Removal
$180 Monthly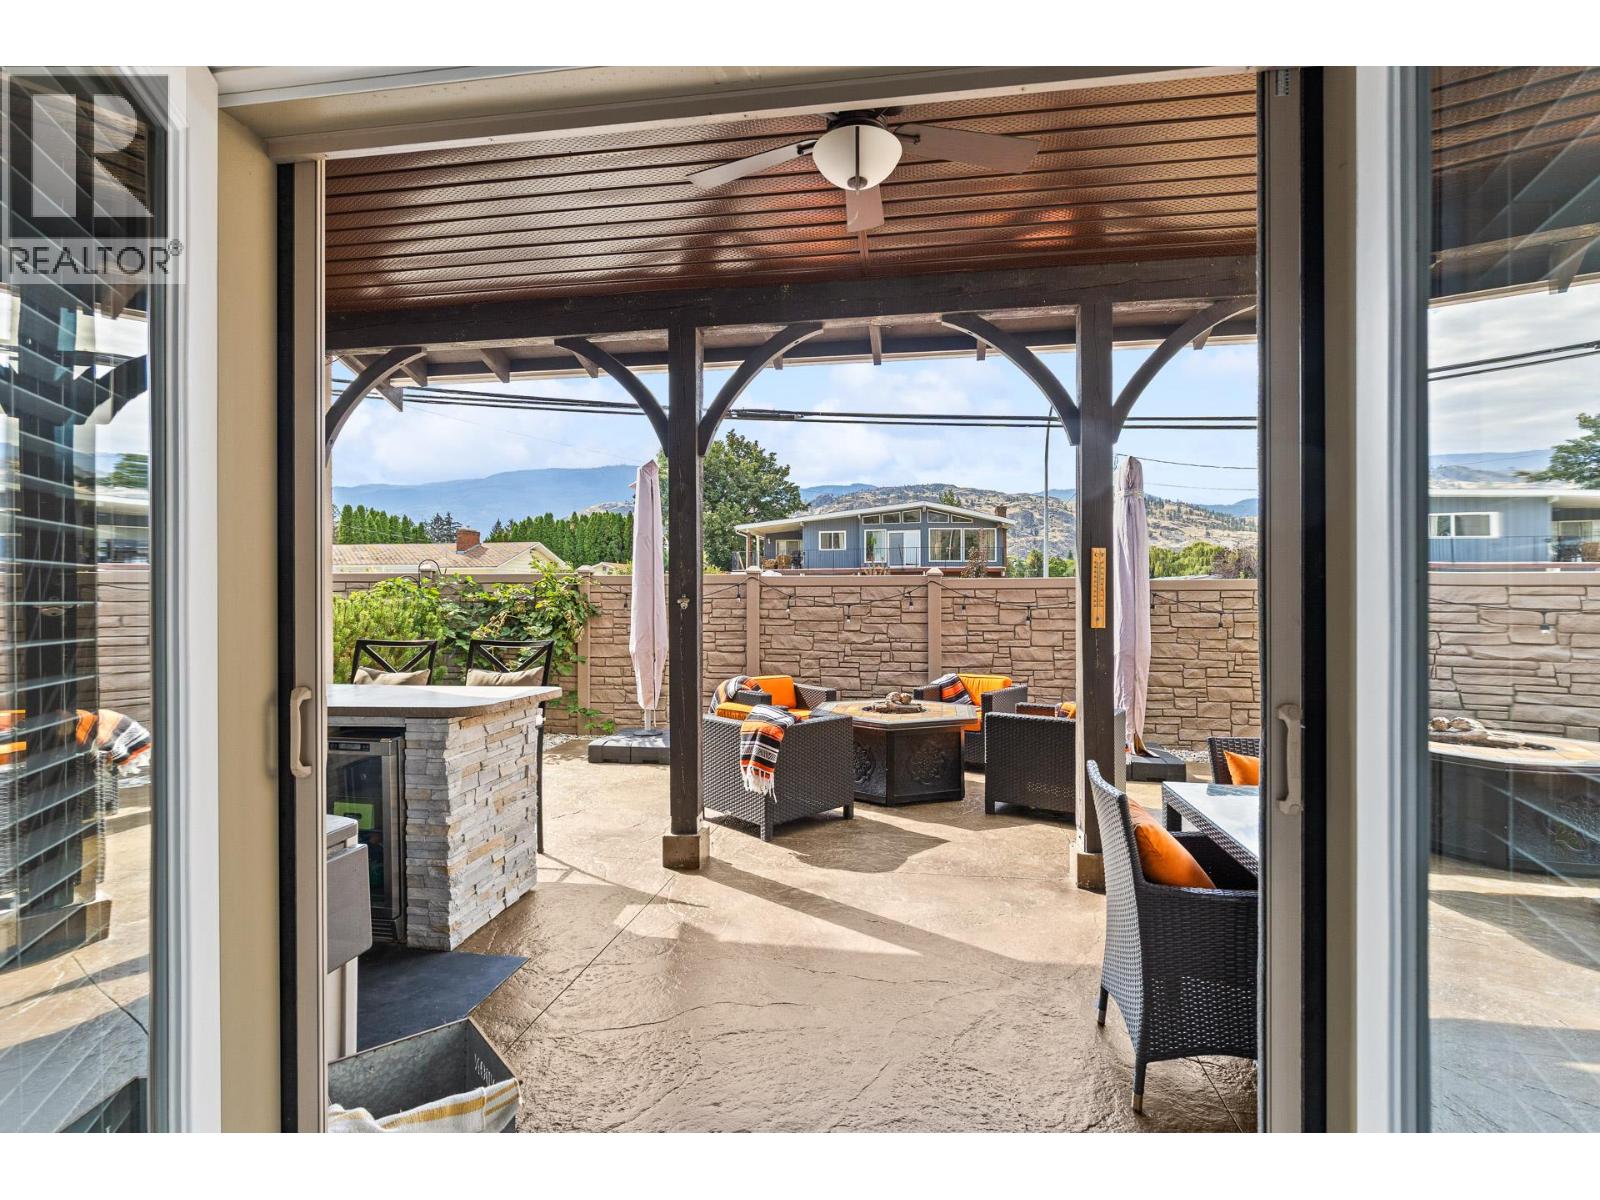
$629,900
Maintenance, Reserve Fund Contributions, Property Management, Other, See Remarks, Waste Removal
$180 Monthly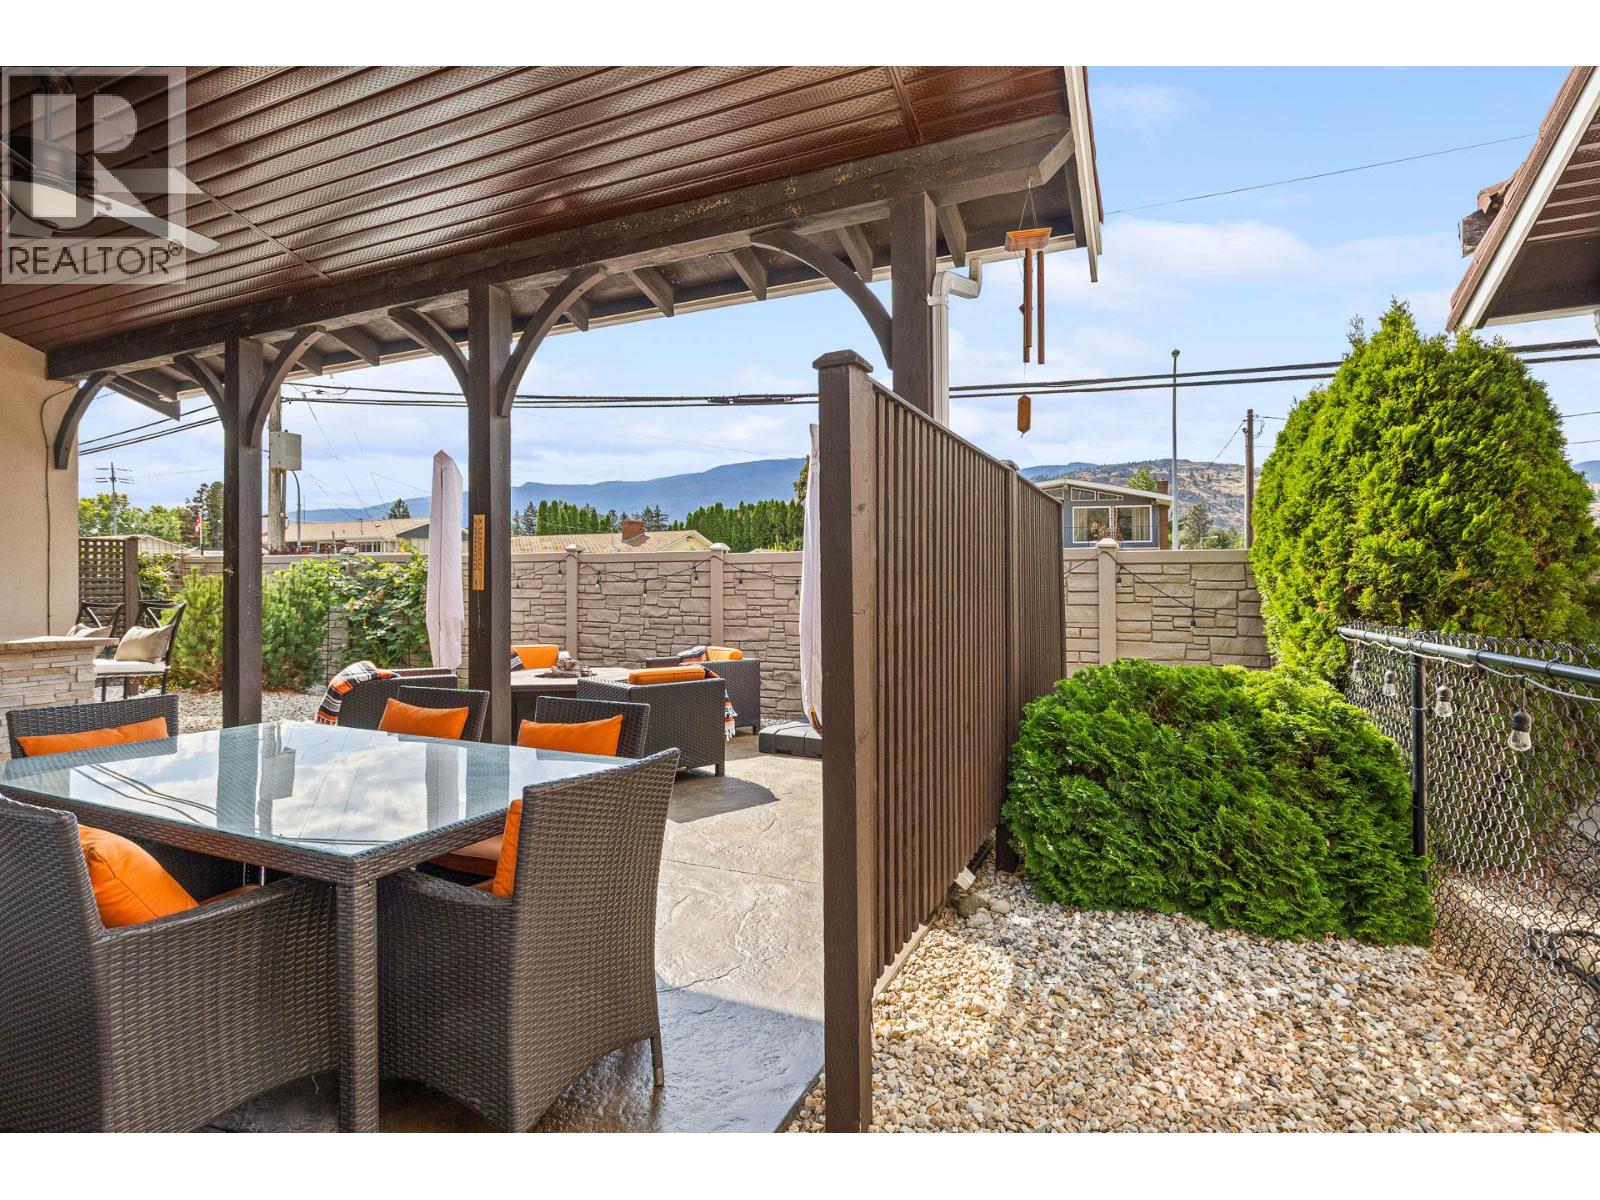
$629,900
Maintenance, Reserve Fund Contributions, Property Management, Other, See Remarks, Waste Removal
$180 Monthly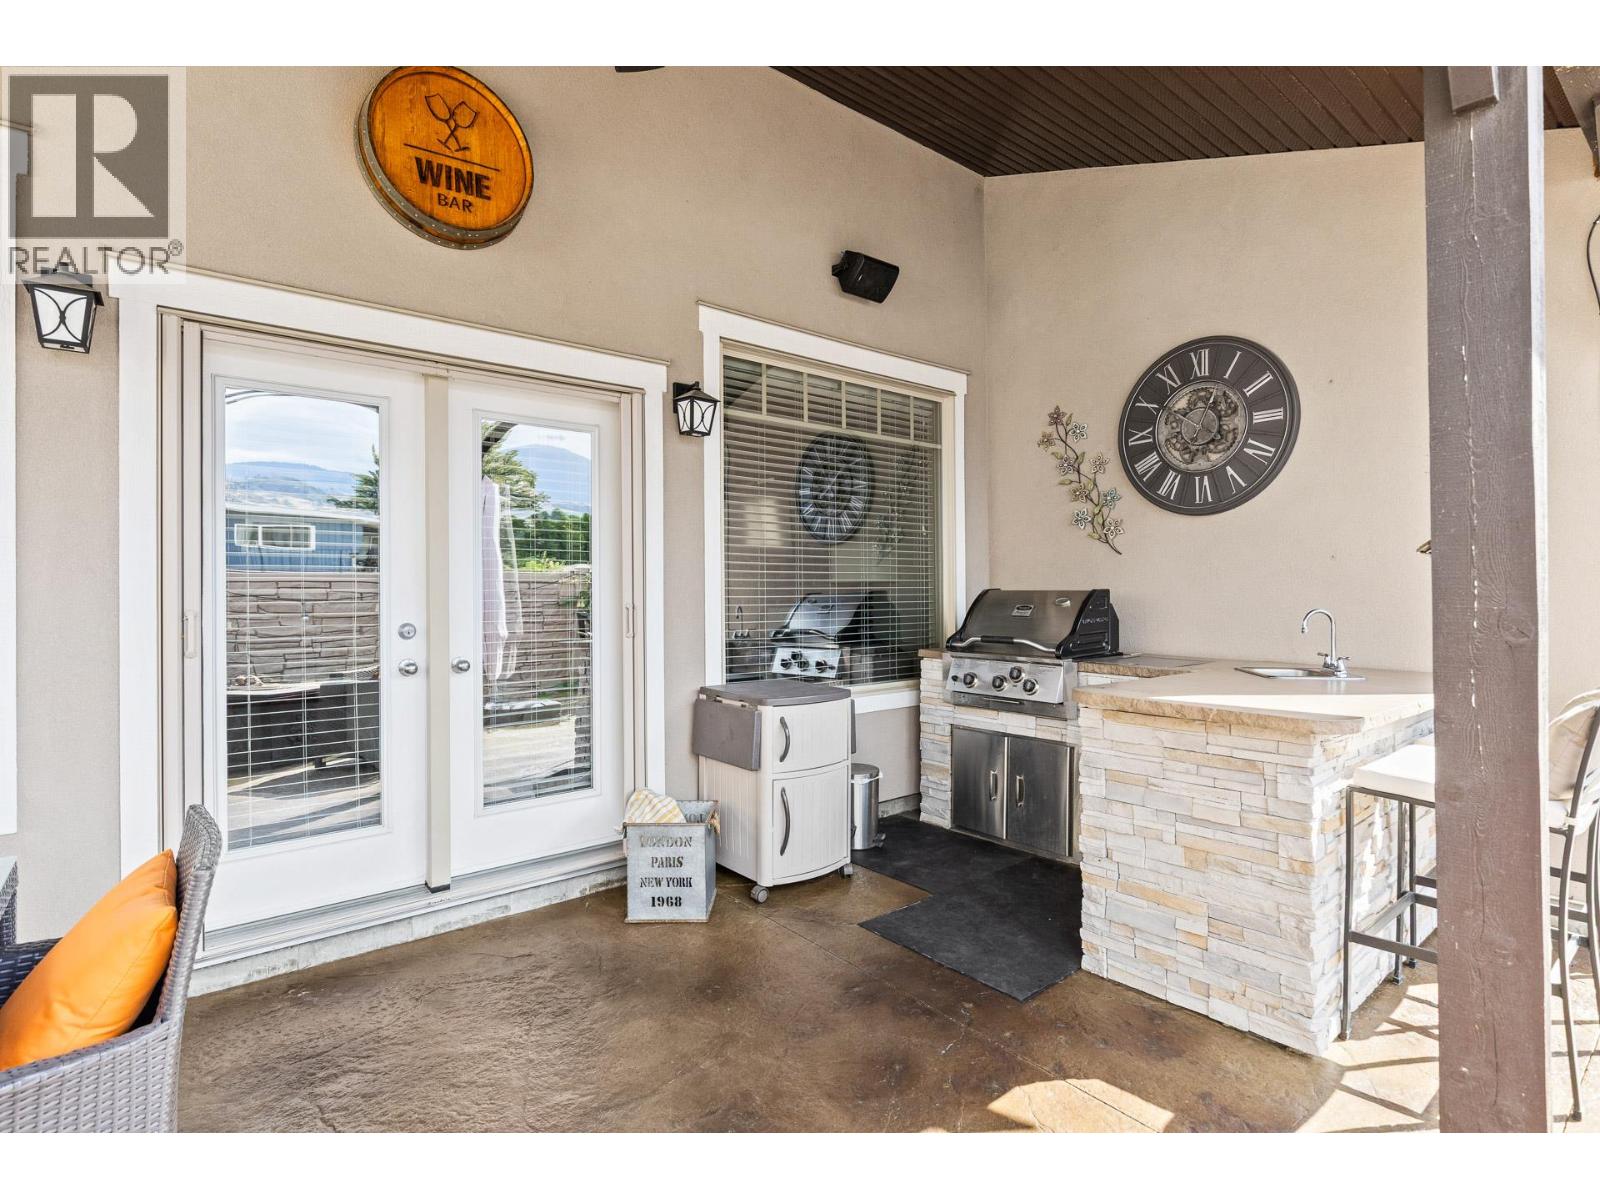
$629,900
Maintenance, Reserve Fund Contributions, Property Management, Other, See Remarks, Waste Removal
$180 Monthly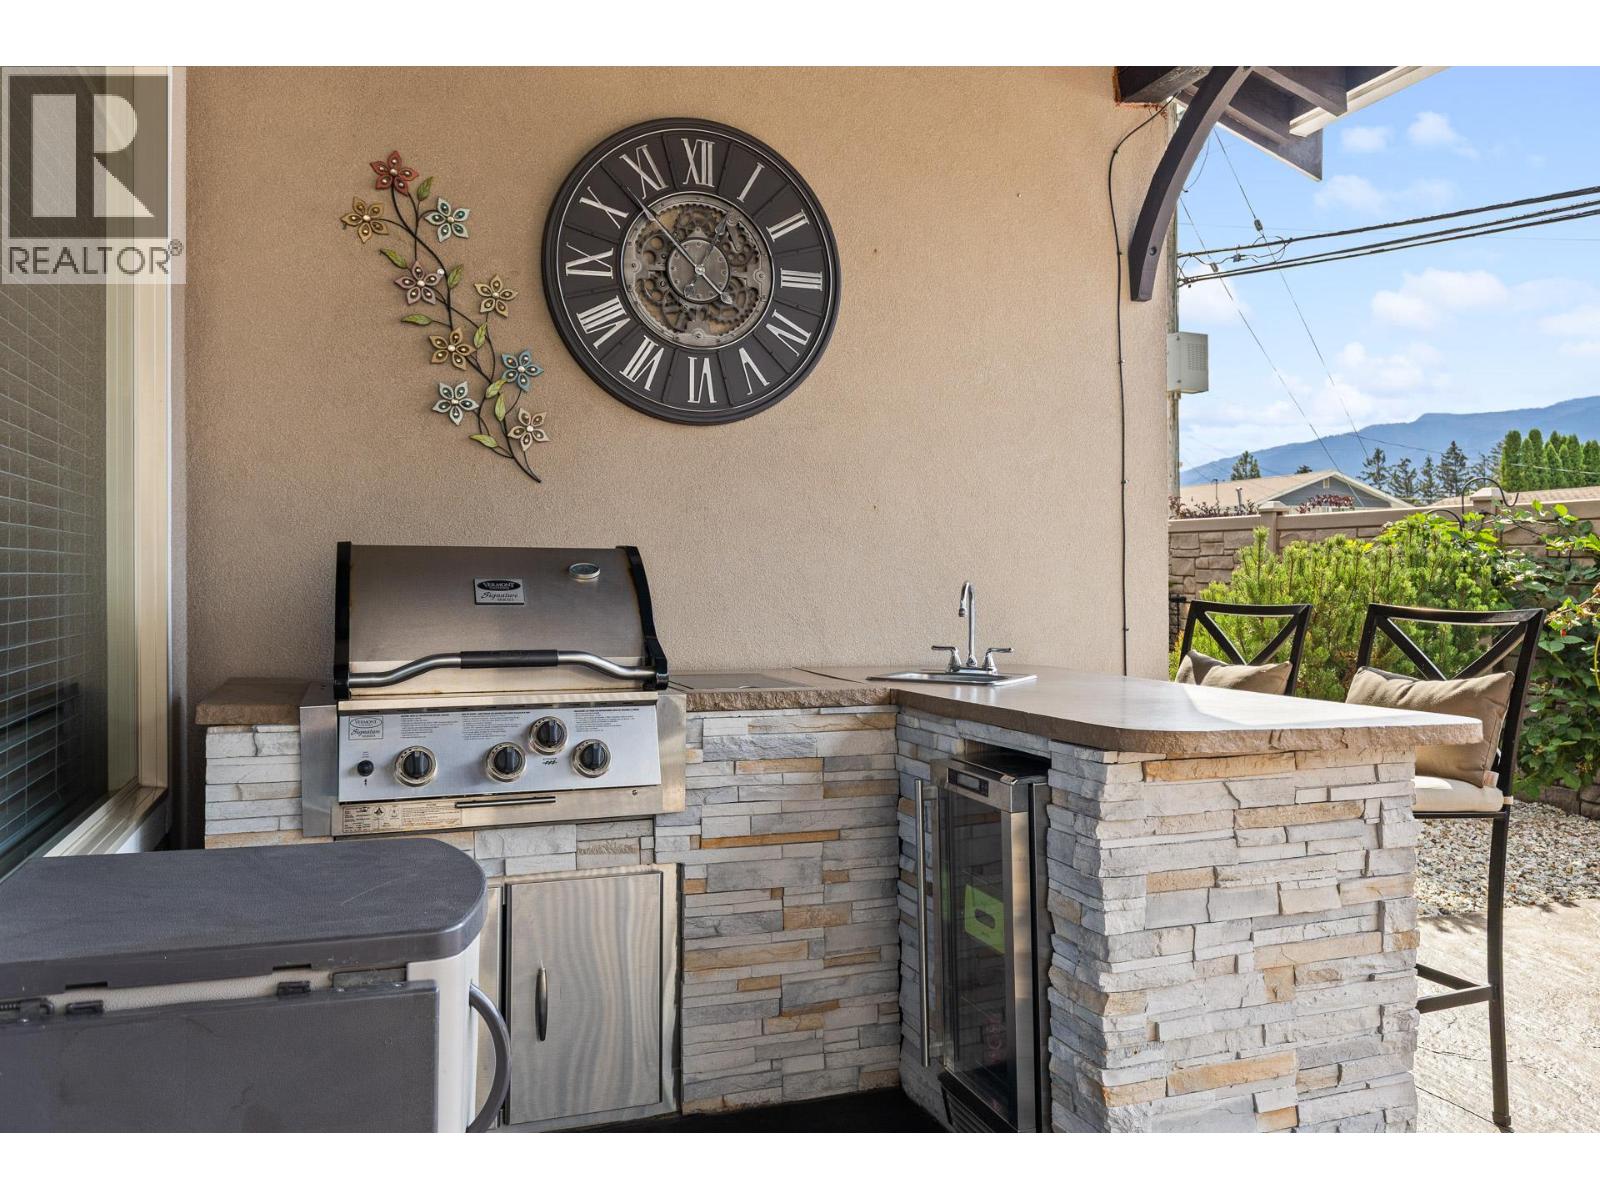
$629,900
Maintenance, Reserve Fund Contributions, Property Management, Other, See Remarks, Waste Removal
$180 Monthly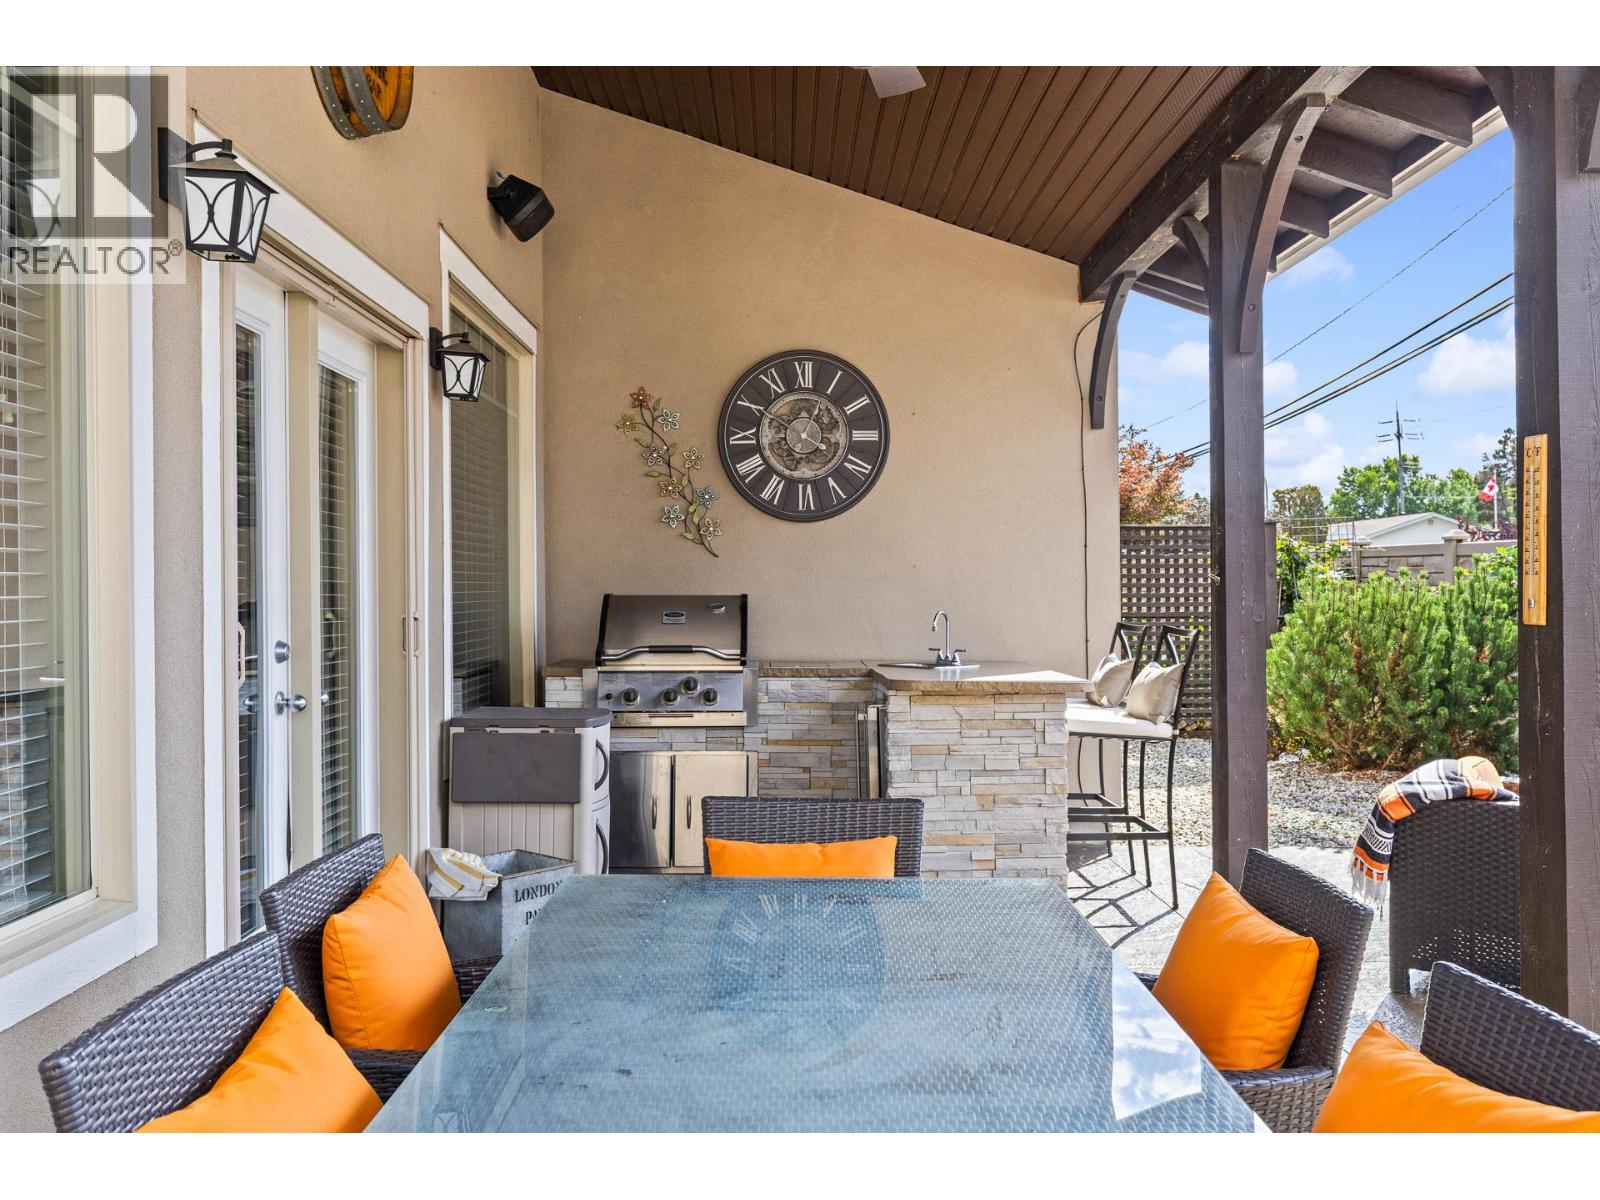
$629,900
Maintenance, Reserve Fund Contributions, Property Management, Other, See Remarks, Waste Removal
$180 Monthly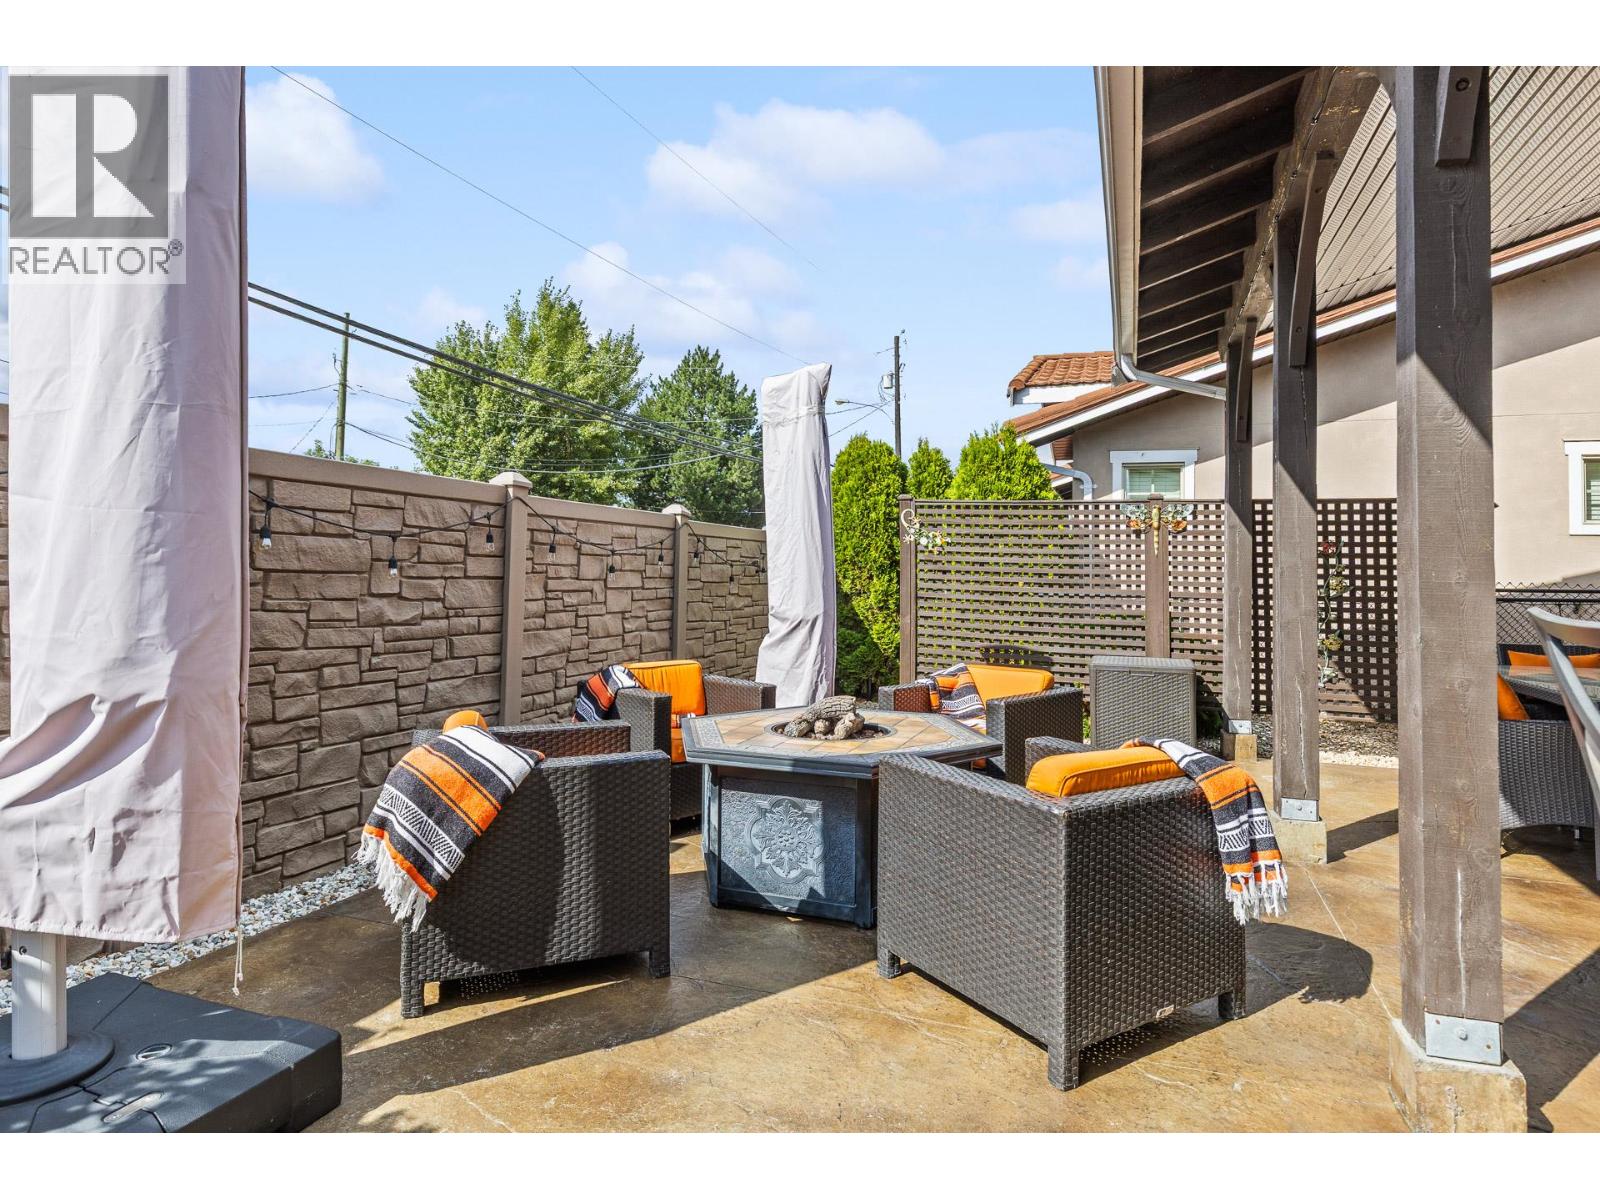
$629,900
Maintenance, Reserve Fund Contributions, Property Management, Other, See Remarks, Waste Removal
$180 Monthly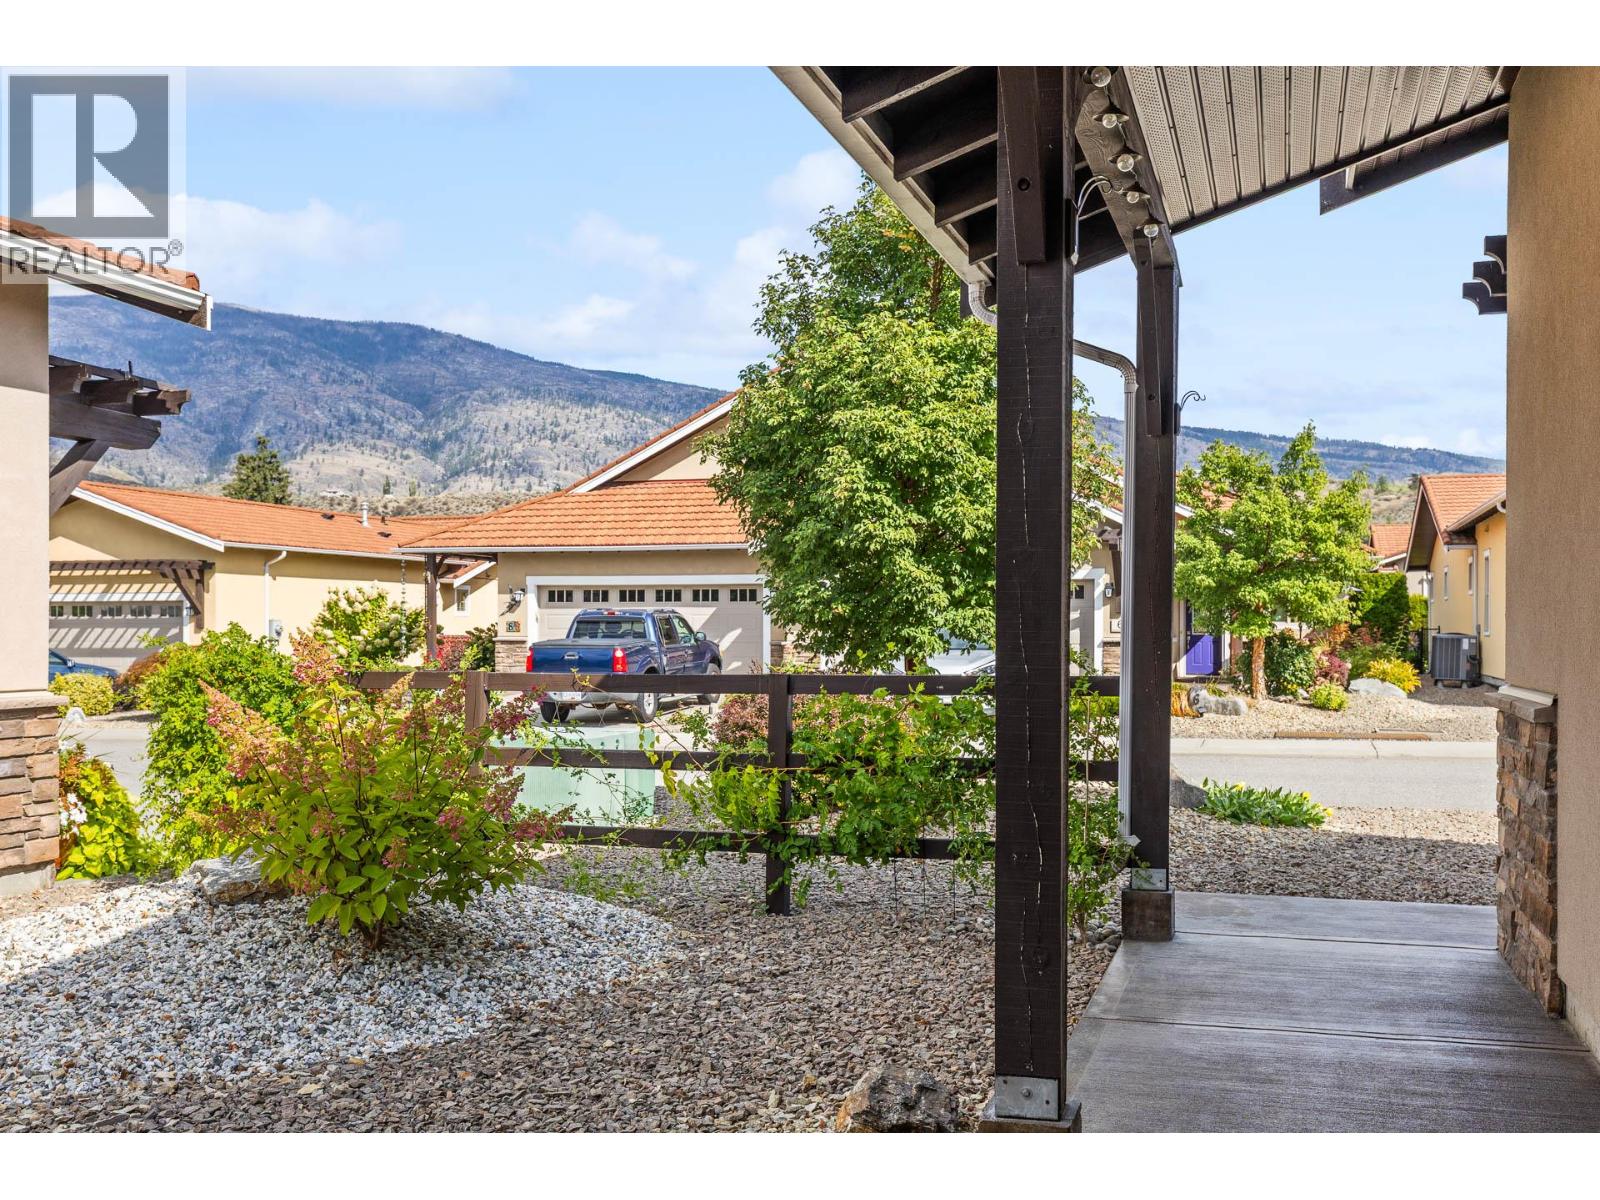
$629,900
Maintenance, Reserve Fund Contributions, Property Management, Other, See Remarks, Waste Removal
$180 Monthly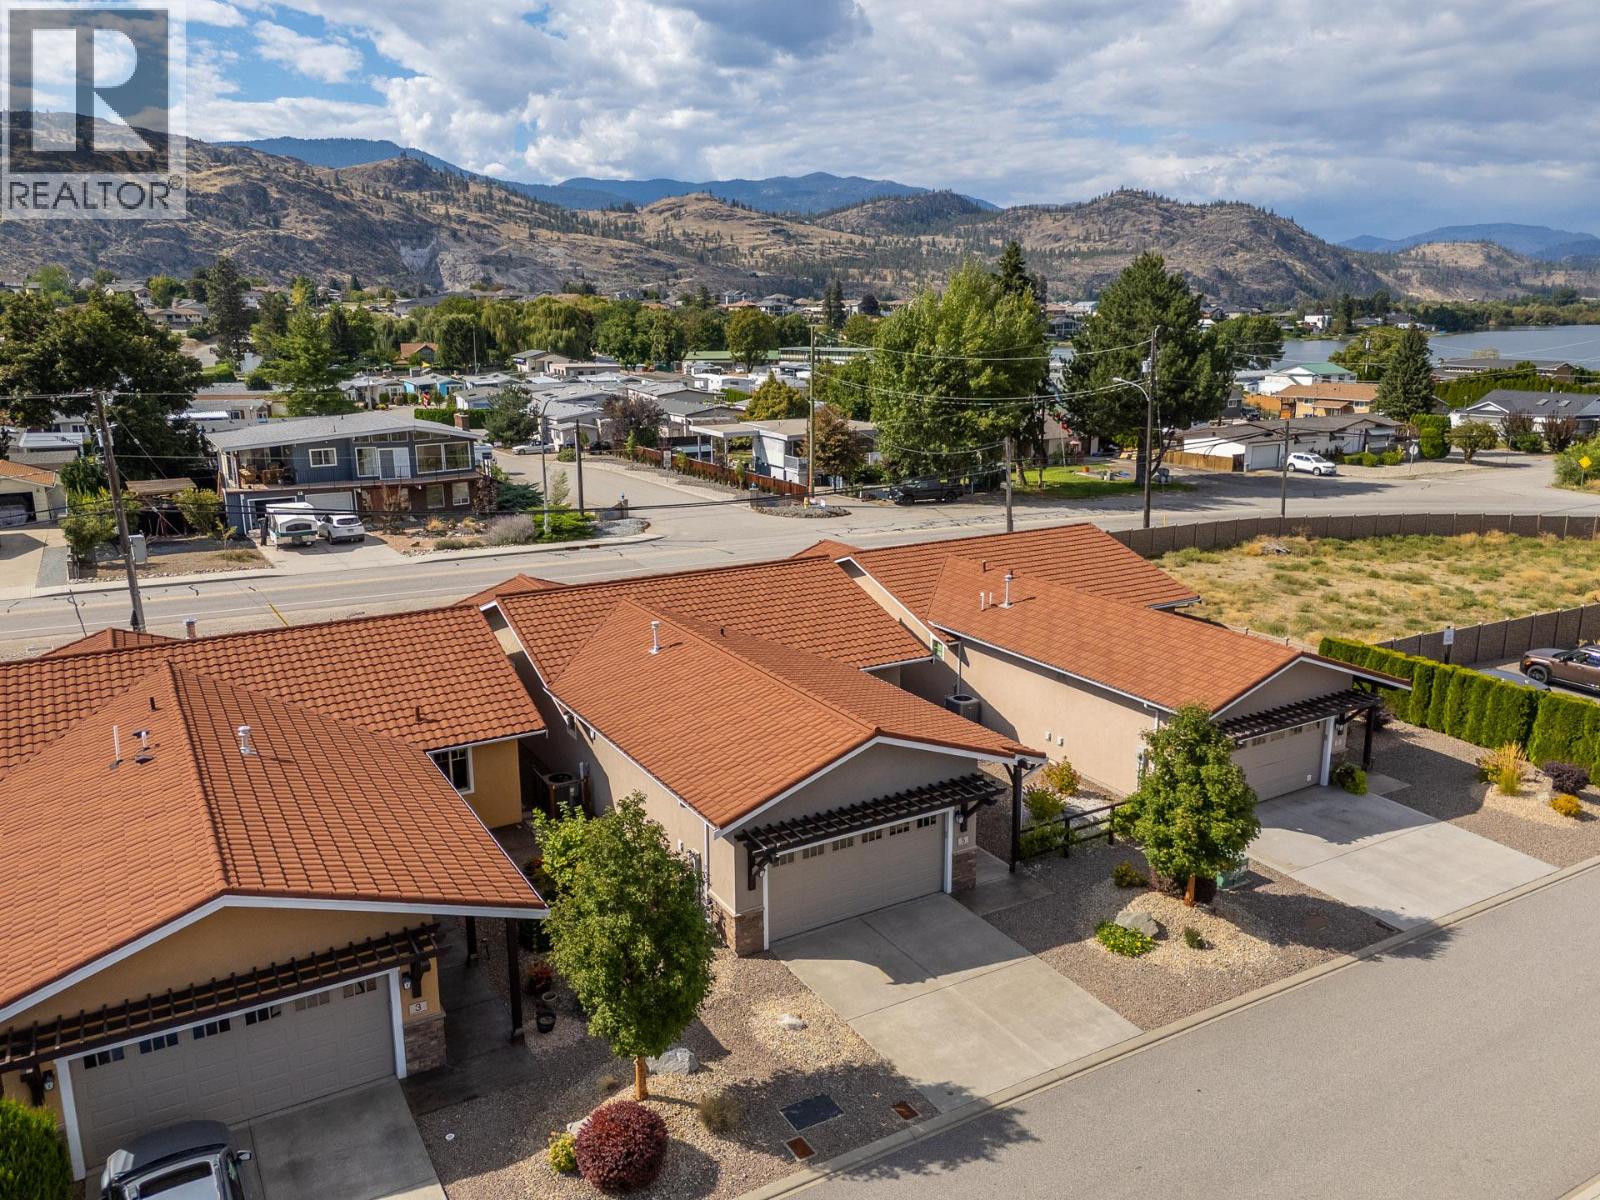
$629,900
Maintenance, Reserve Fund Contributions, Property Management, Other, See Remarks, Waste Removal
$180 Monthly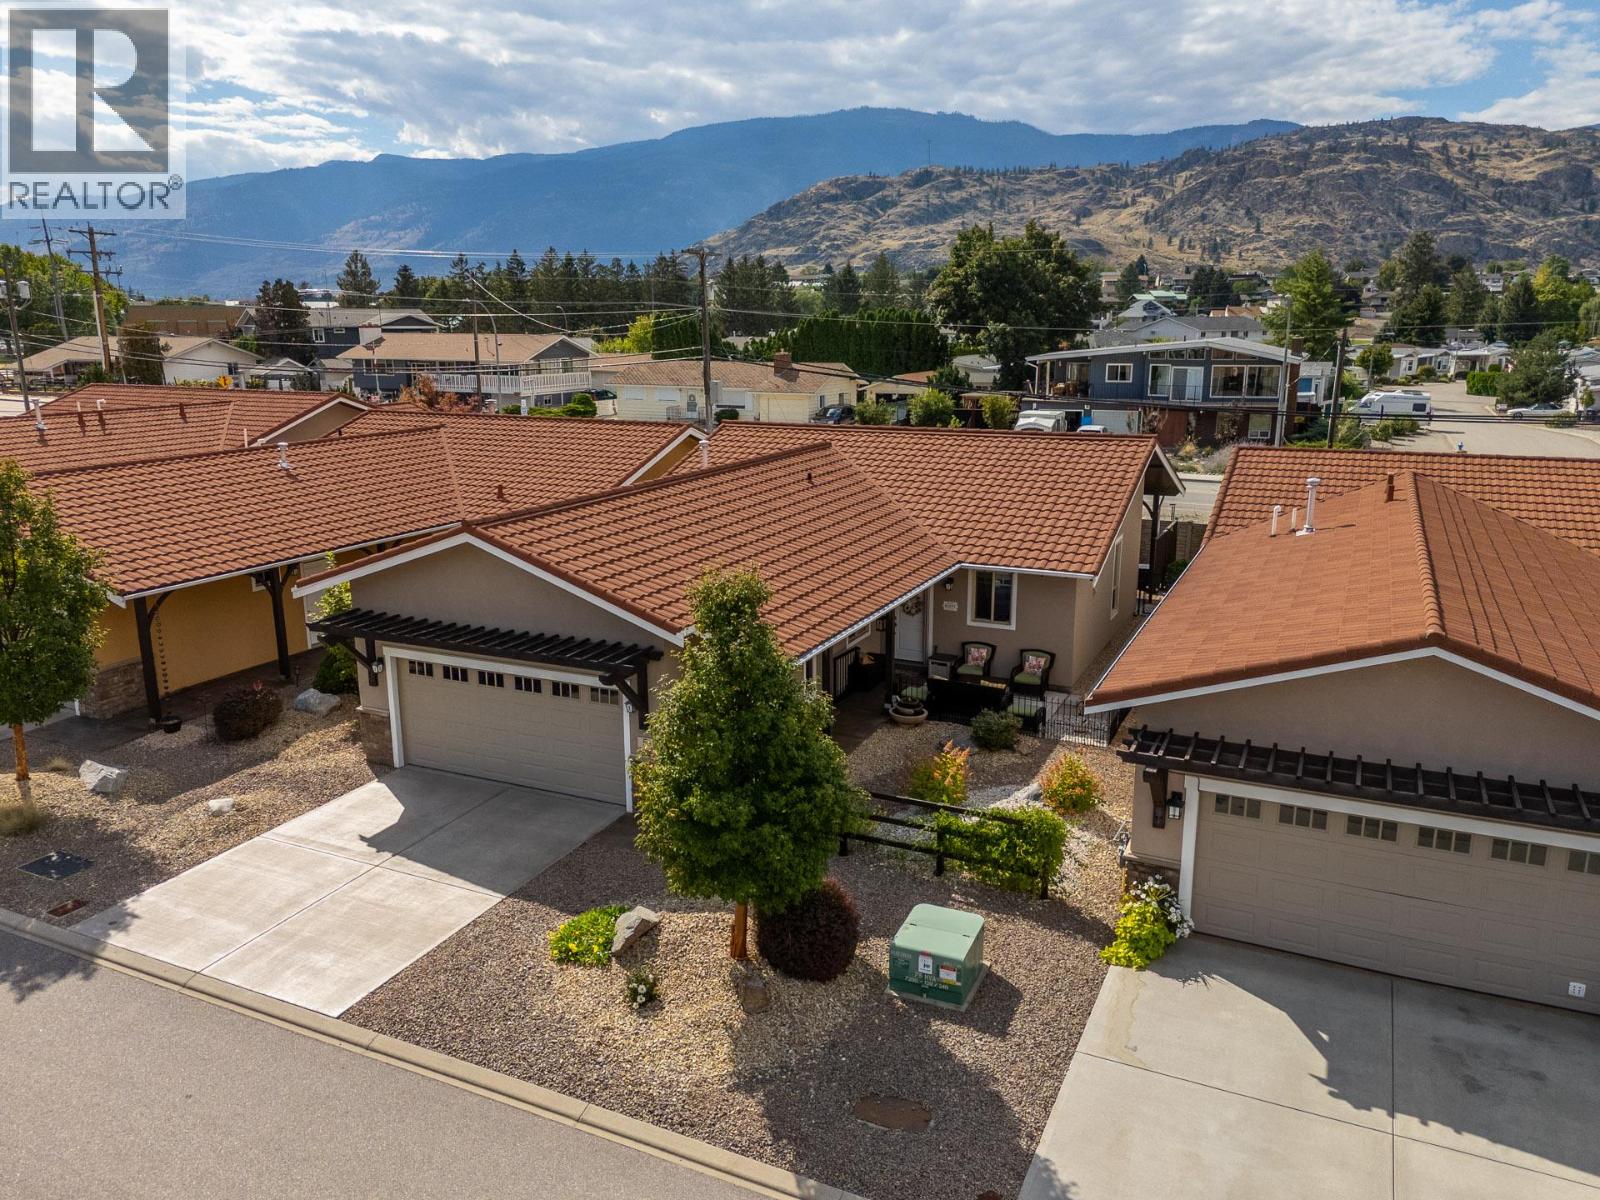
$629,900
Maintenance, Reserve Fund Contributions, Property Management, Other, See Remarks, Waste Removal
$180 Monthly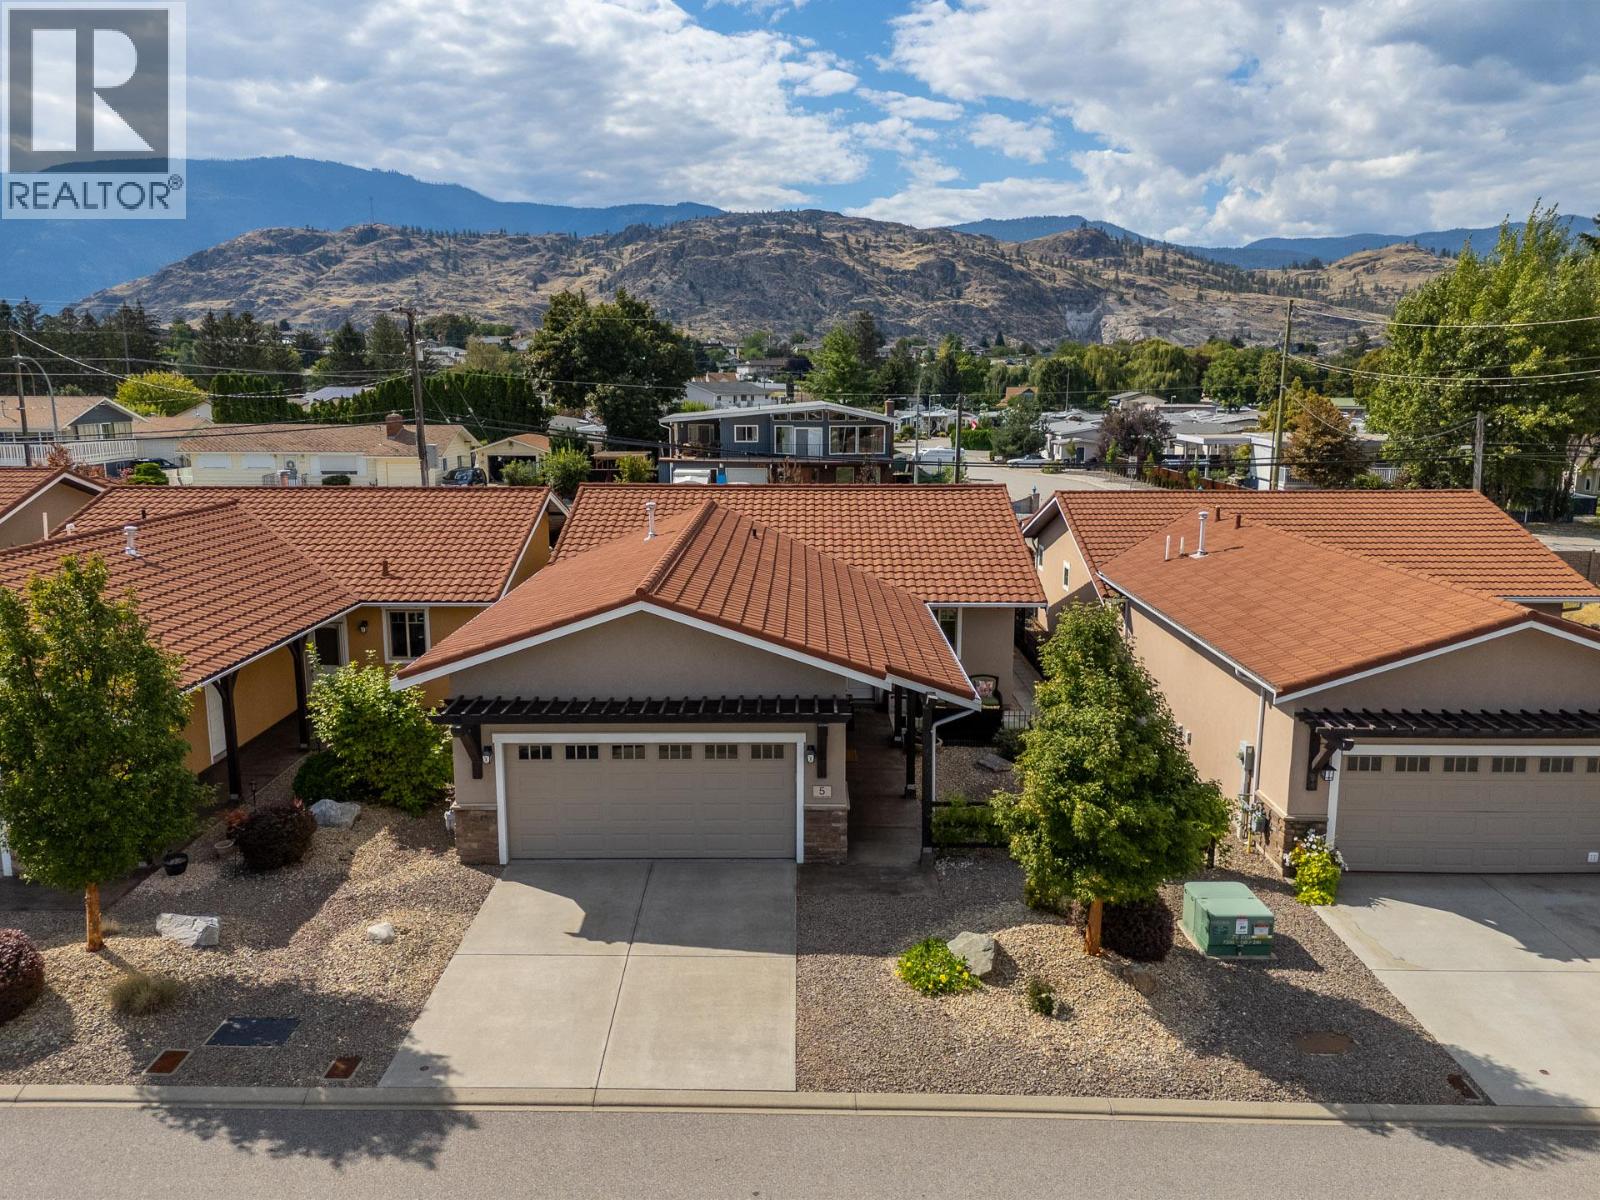
$629,900
Maintenance, Reserve Fund Contributions, Property Management, Other, See Remarks, Waste Removal
$180 Monthly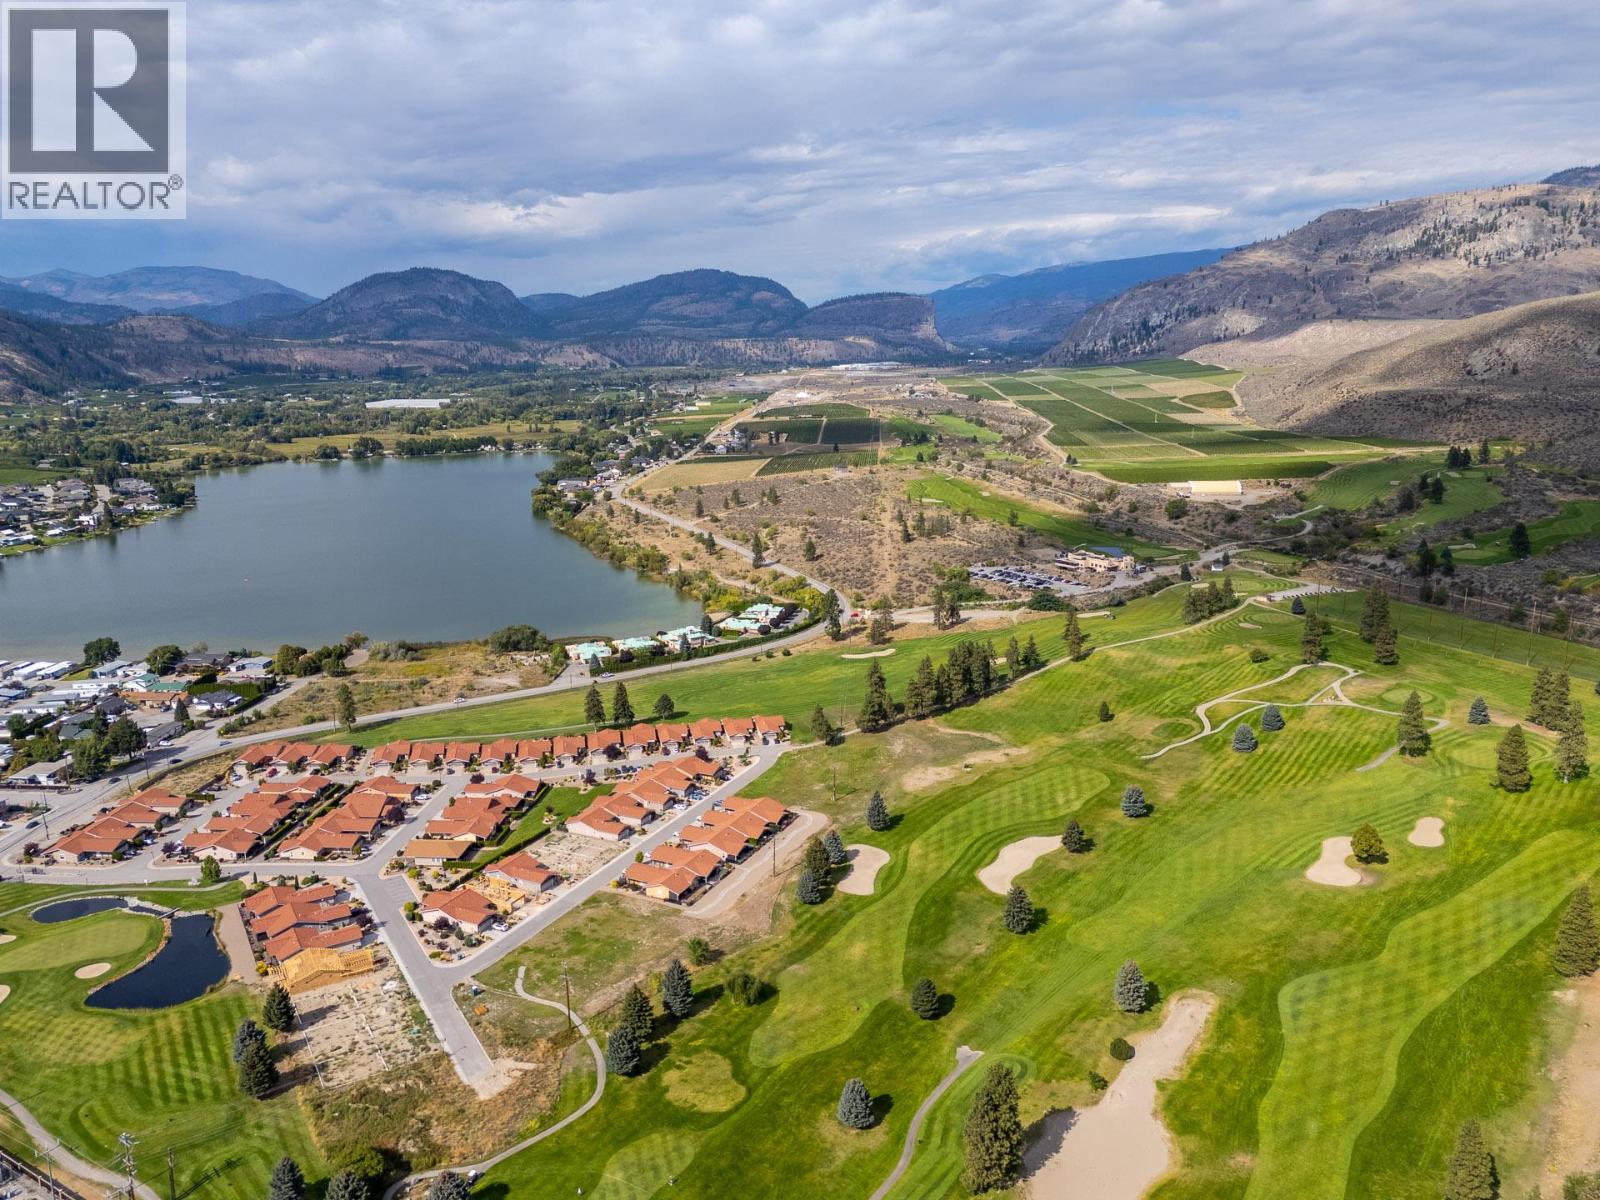
$629,900
Maintenance, Reserve Fund Contributions, Property Management, Other, See Remarks, Waste Removal
$180 Monthly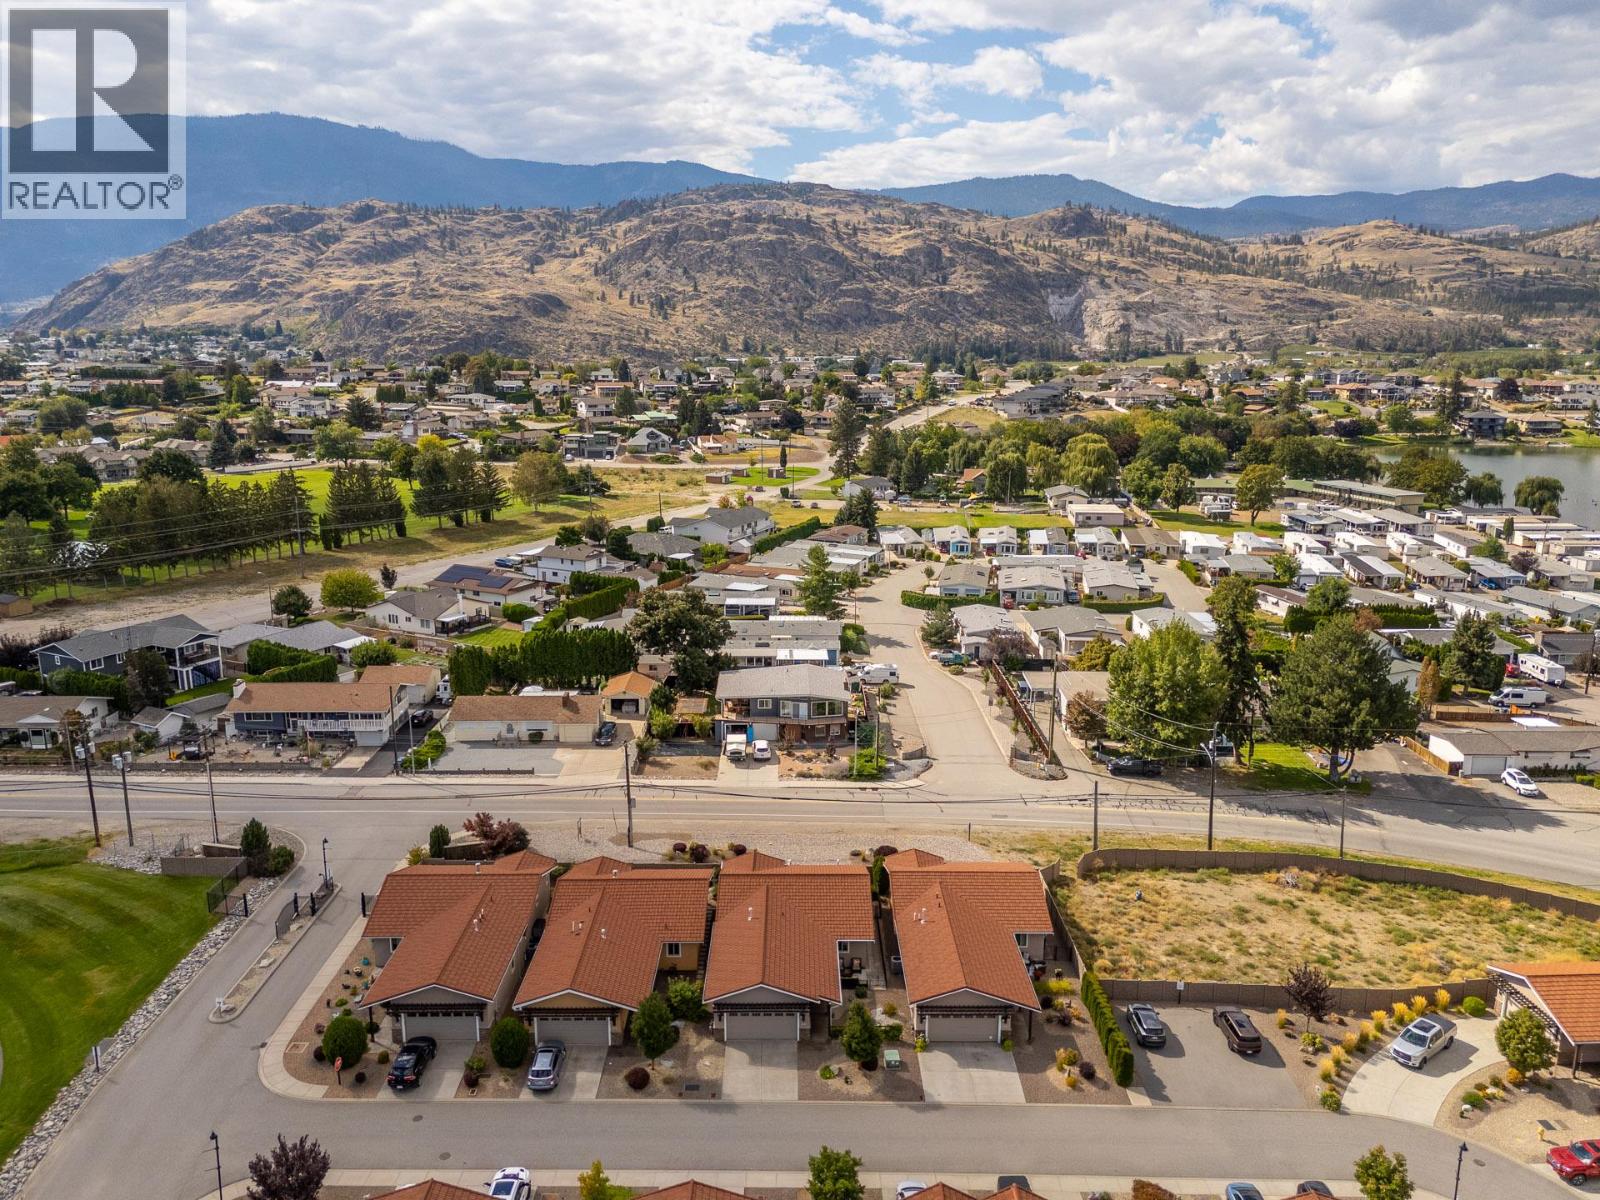
$629,900
Maintenance, Reserve Fund Contributions, Property Management, Other, See Remarks, Waste Removal
$180 Monthly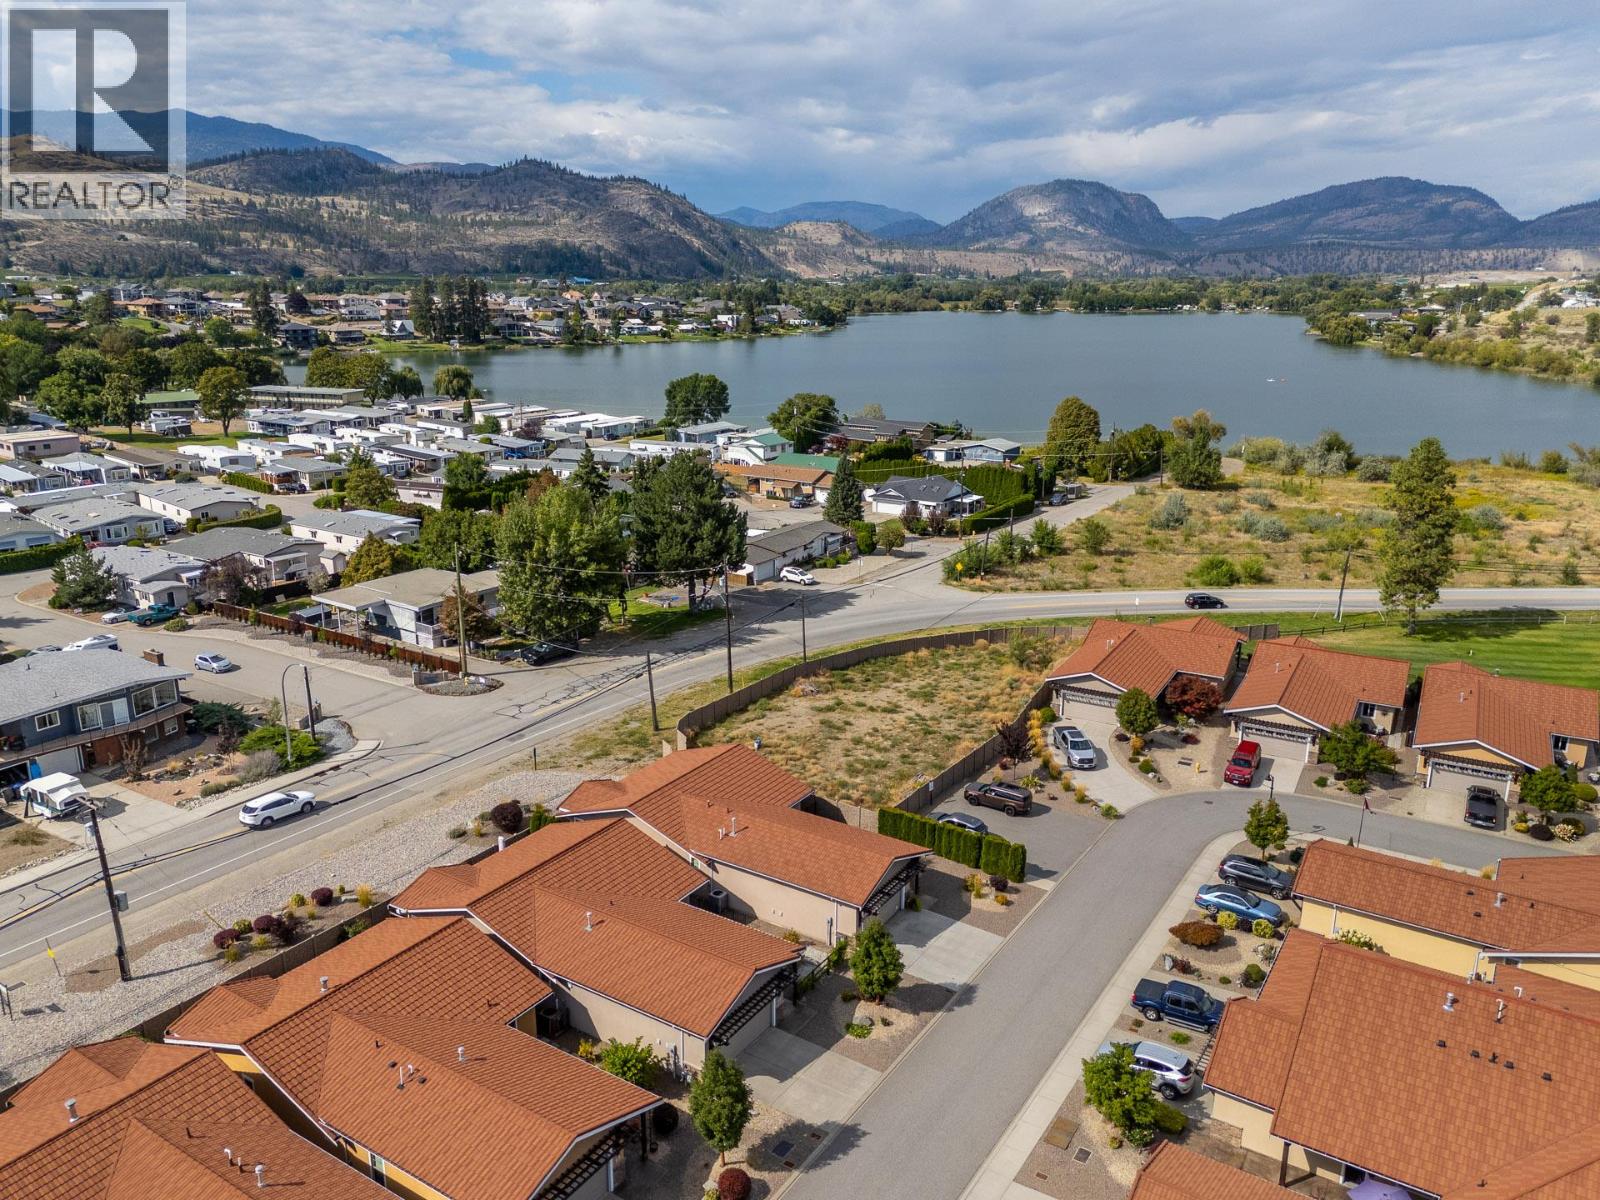
$629,900
Maintenance, Reserve Fund Contributions, Property Management, Other, See Remarks, Waste Removal
$180 Monthly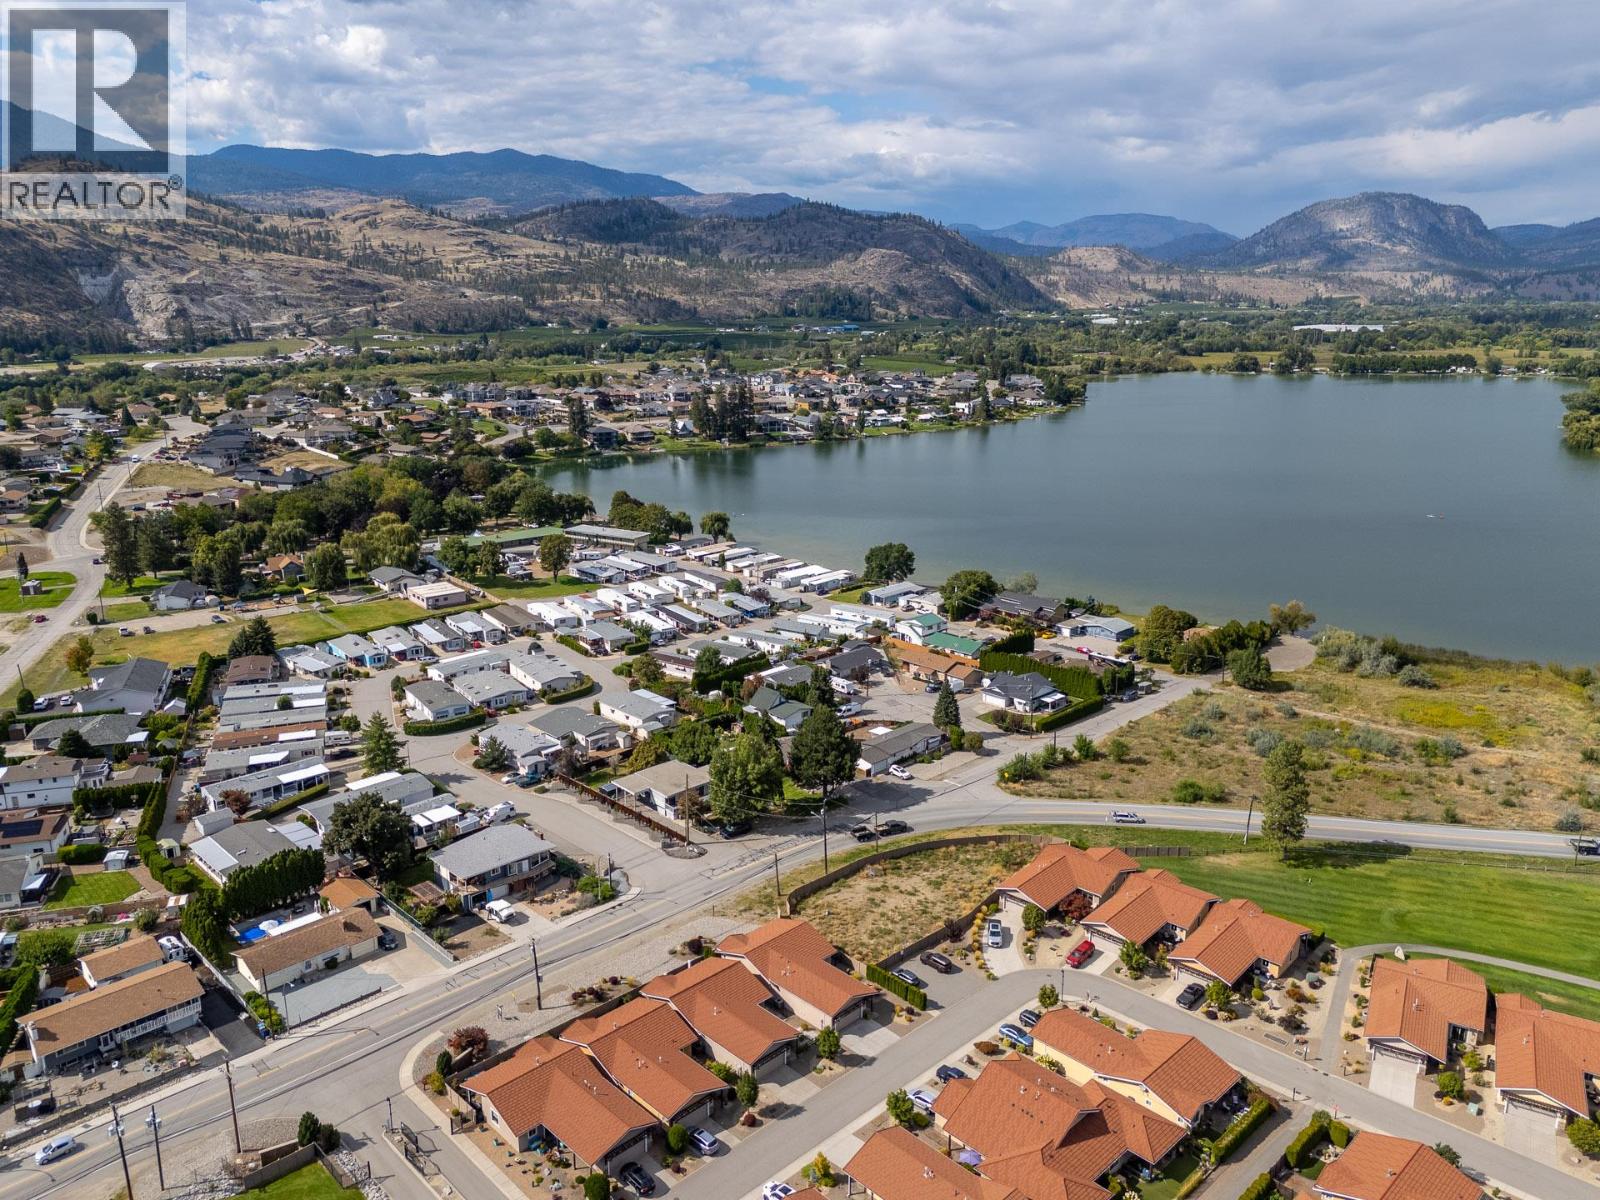
$629,900
Maintenance, Reserve Fund Contributions, Property Management, Other, See Remarks, Waste Removal
$180 Monthly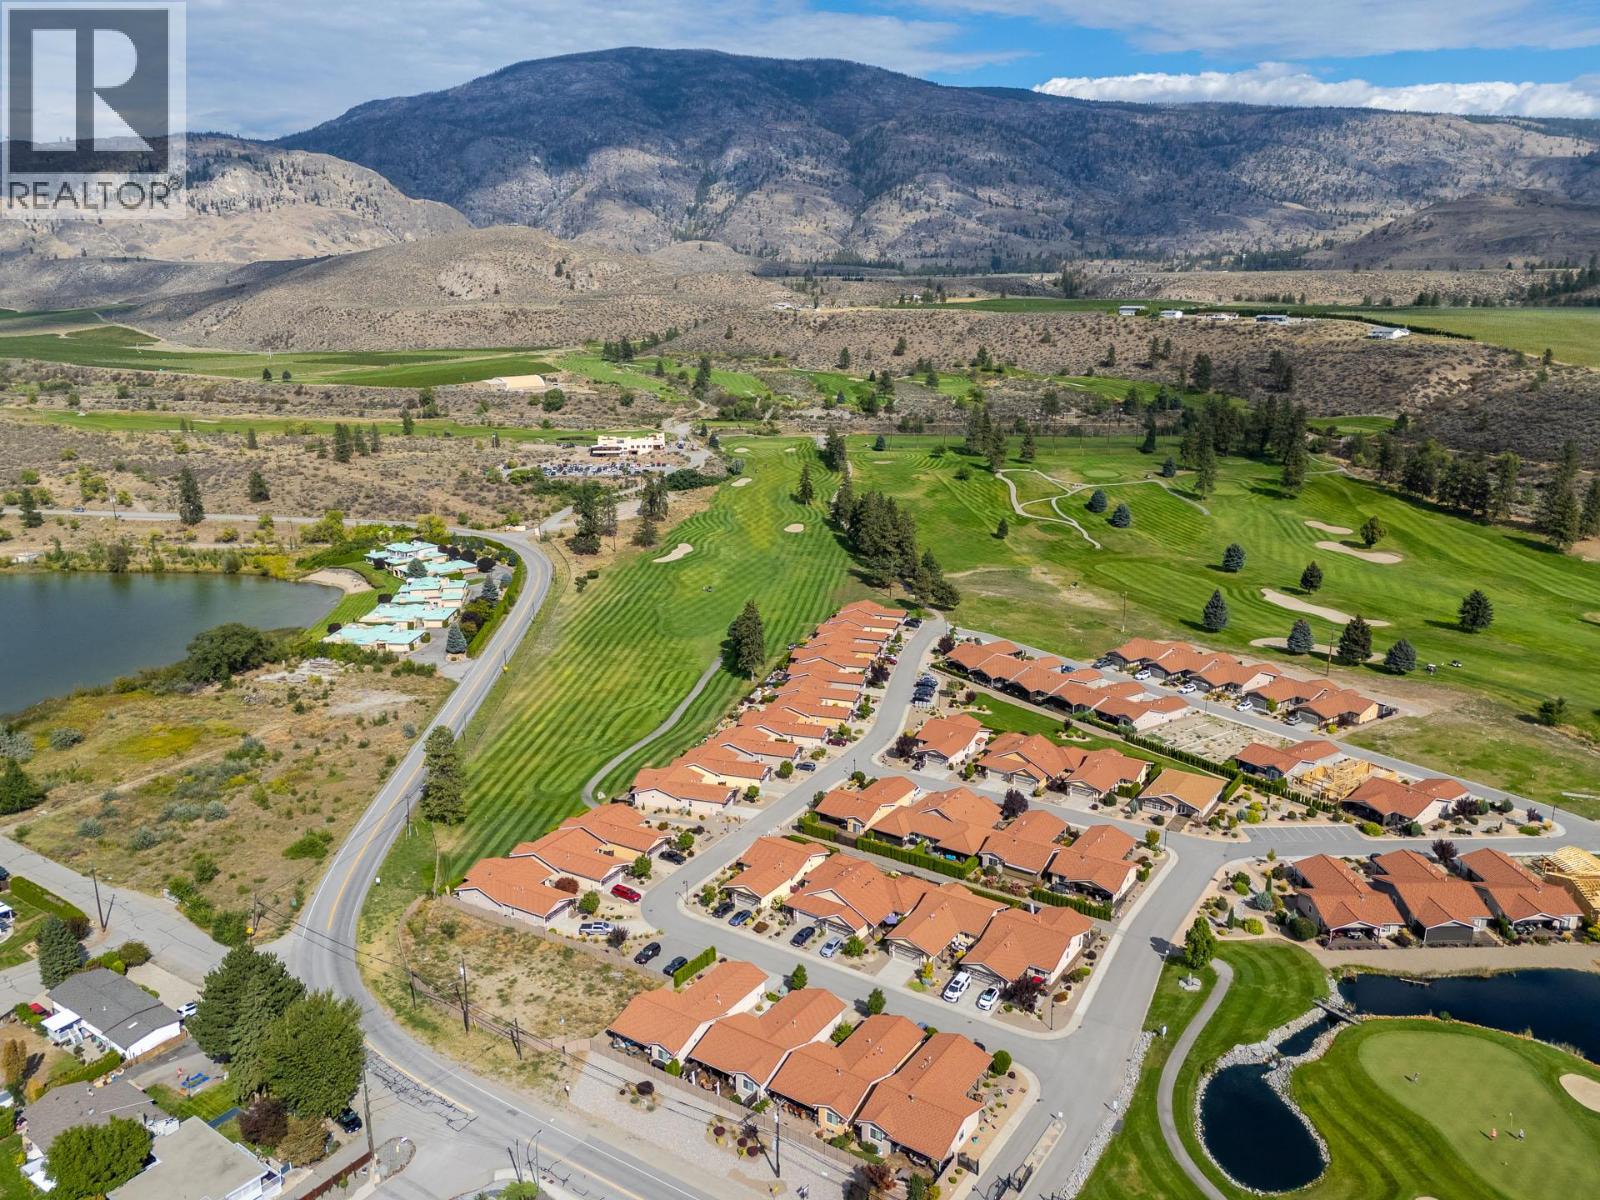
$629,900
Maintenance, Reserve Fund Contributions, Property Management, Other, See Remarks, Waste Removal
$180 Monthly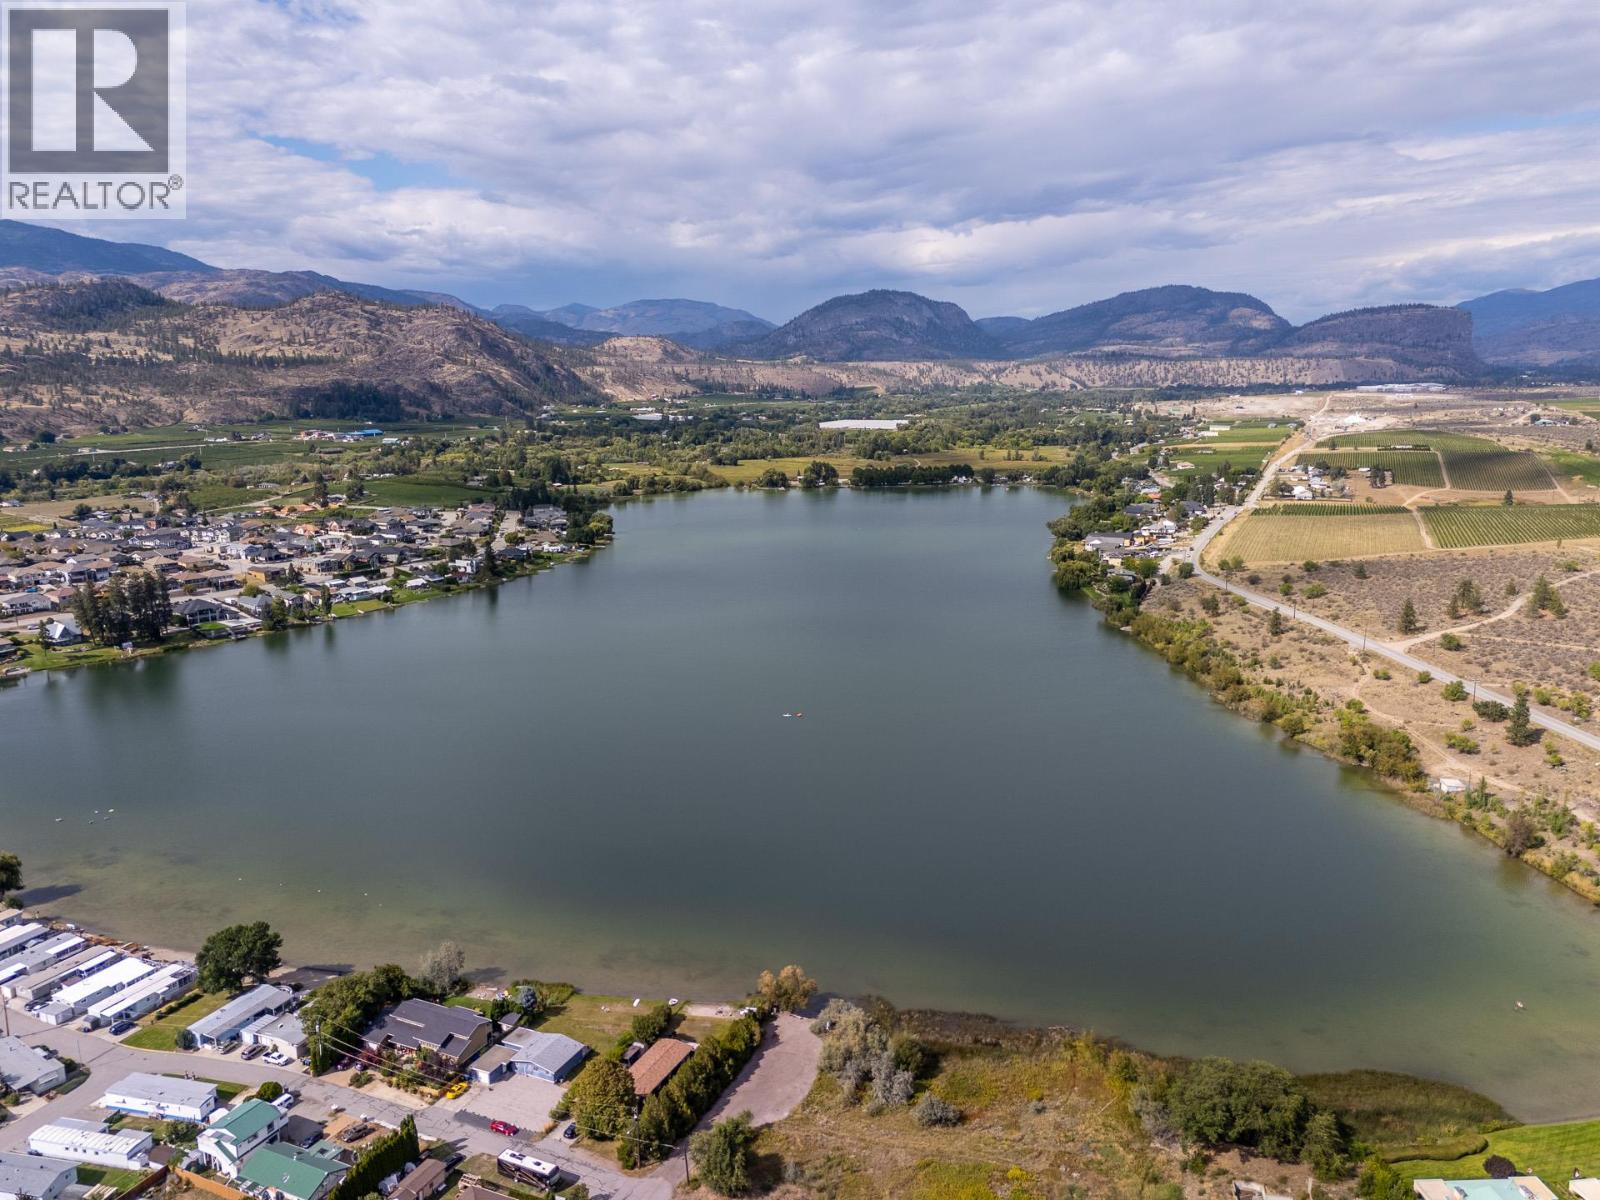
$629,900
Maintenance, Reserve Fund Contributions, Property Management, Other, See Remarks, Waste Removal
$180 Monthly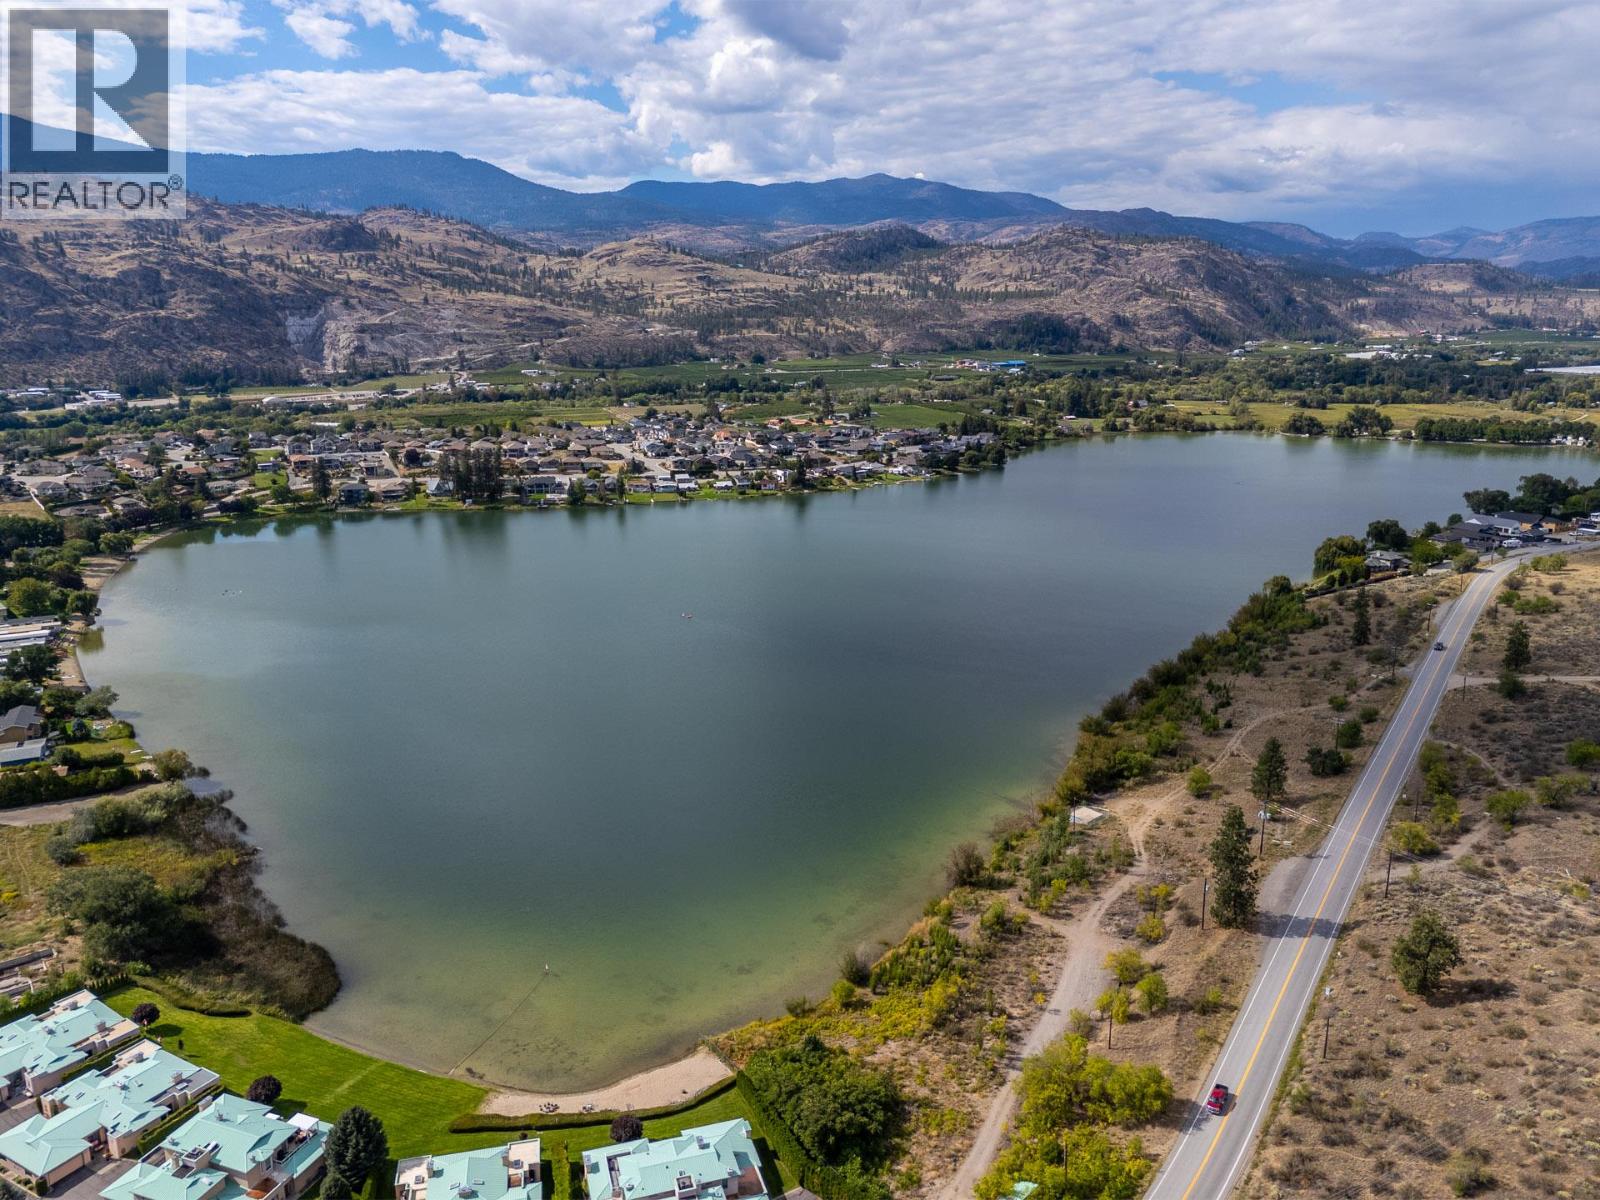
$629,900
Maintenance, Reserve Fund Contributions, Property Management, Other, See Remarks, Waste Removal
$180 Monthly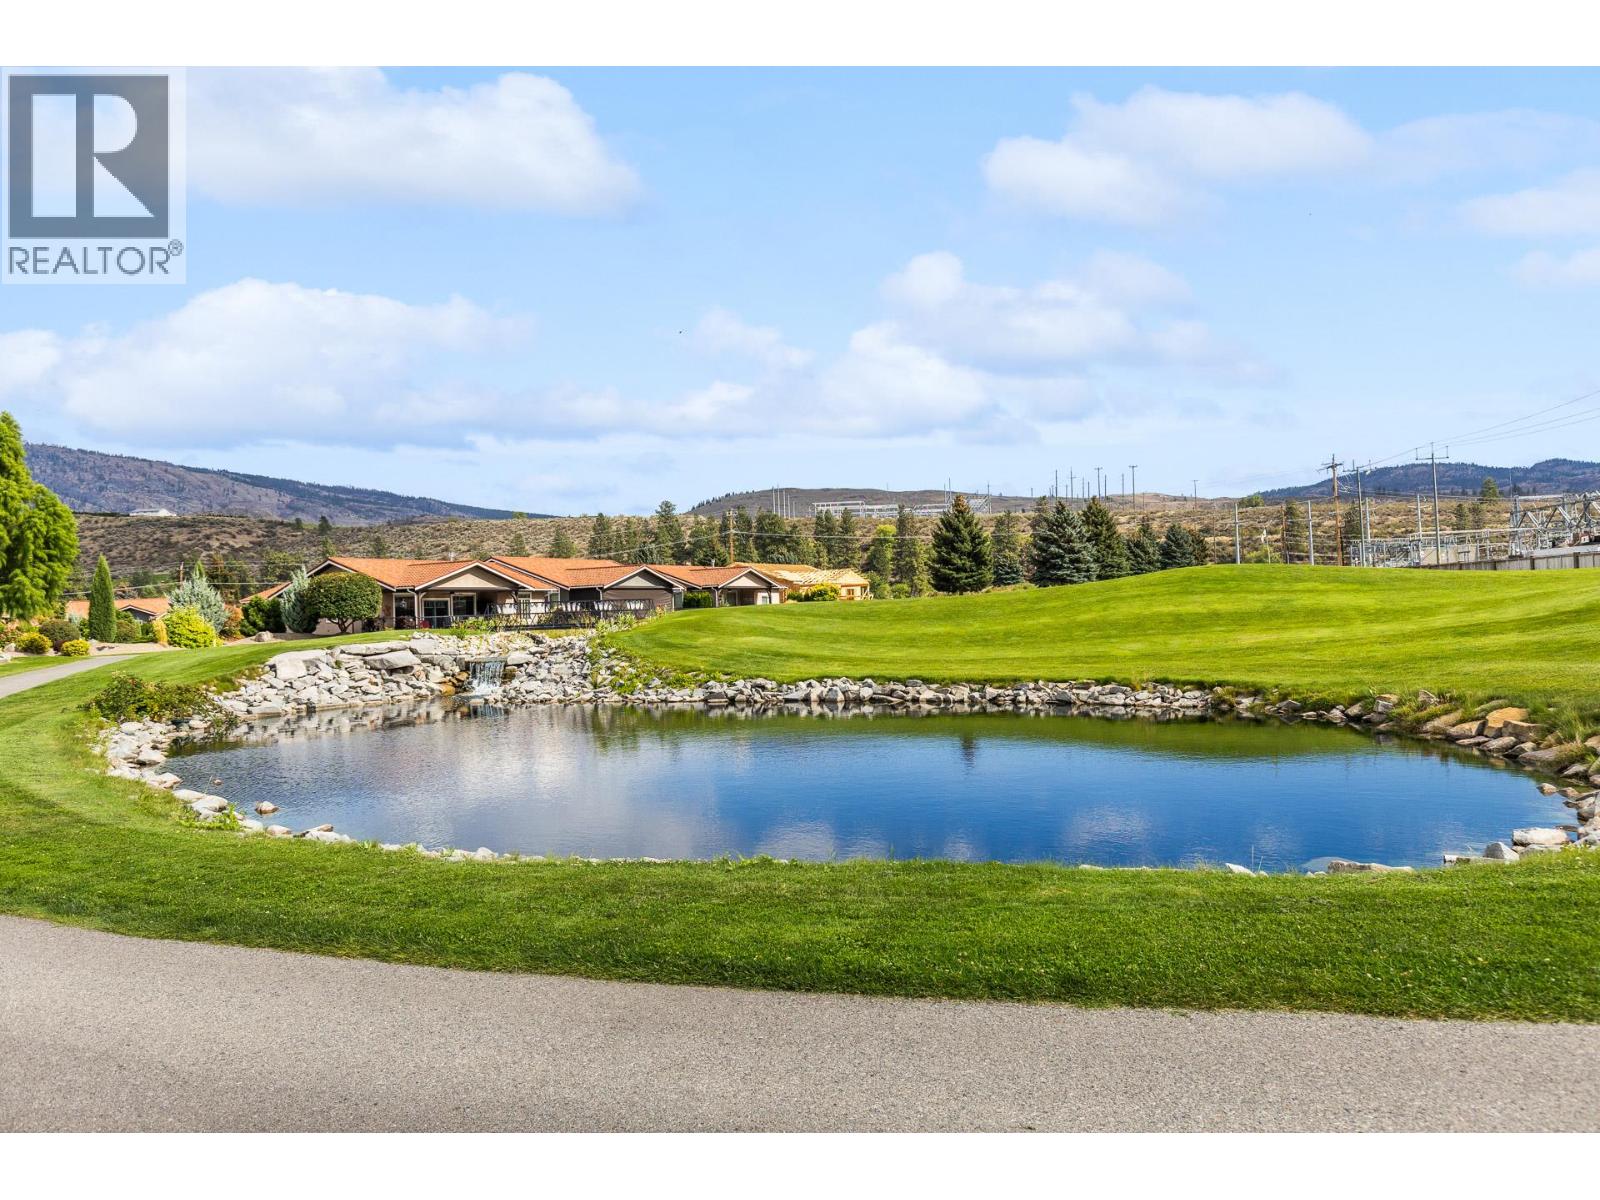
$629,900
Maintenance, Reserve Fund Contributions, Property Management, Other, See Remarks, Waste Removal
$180 Monthly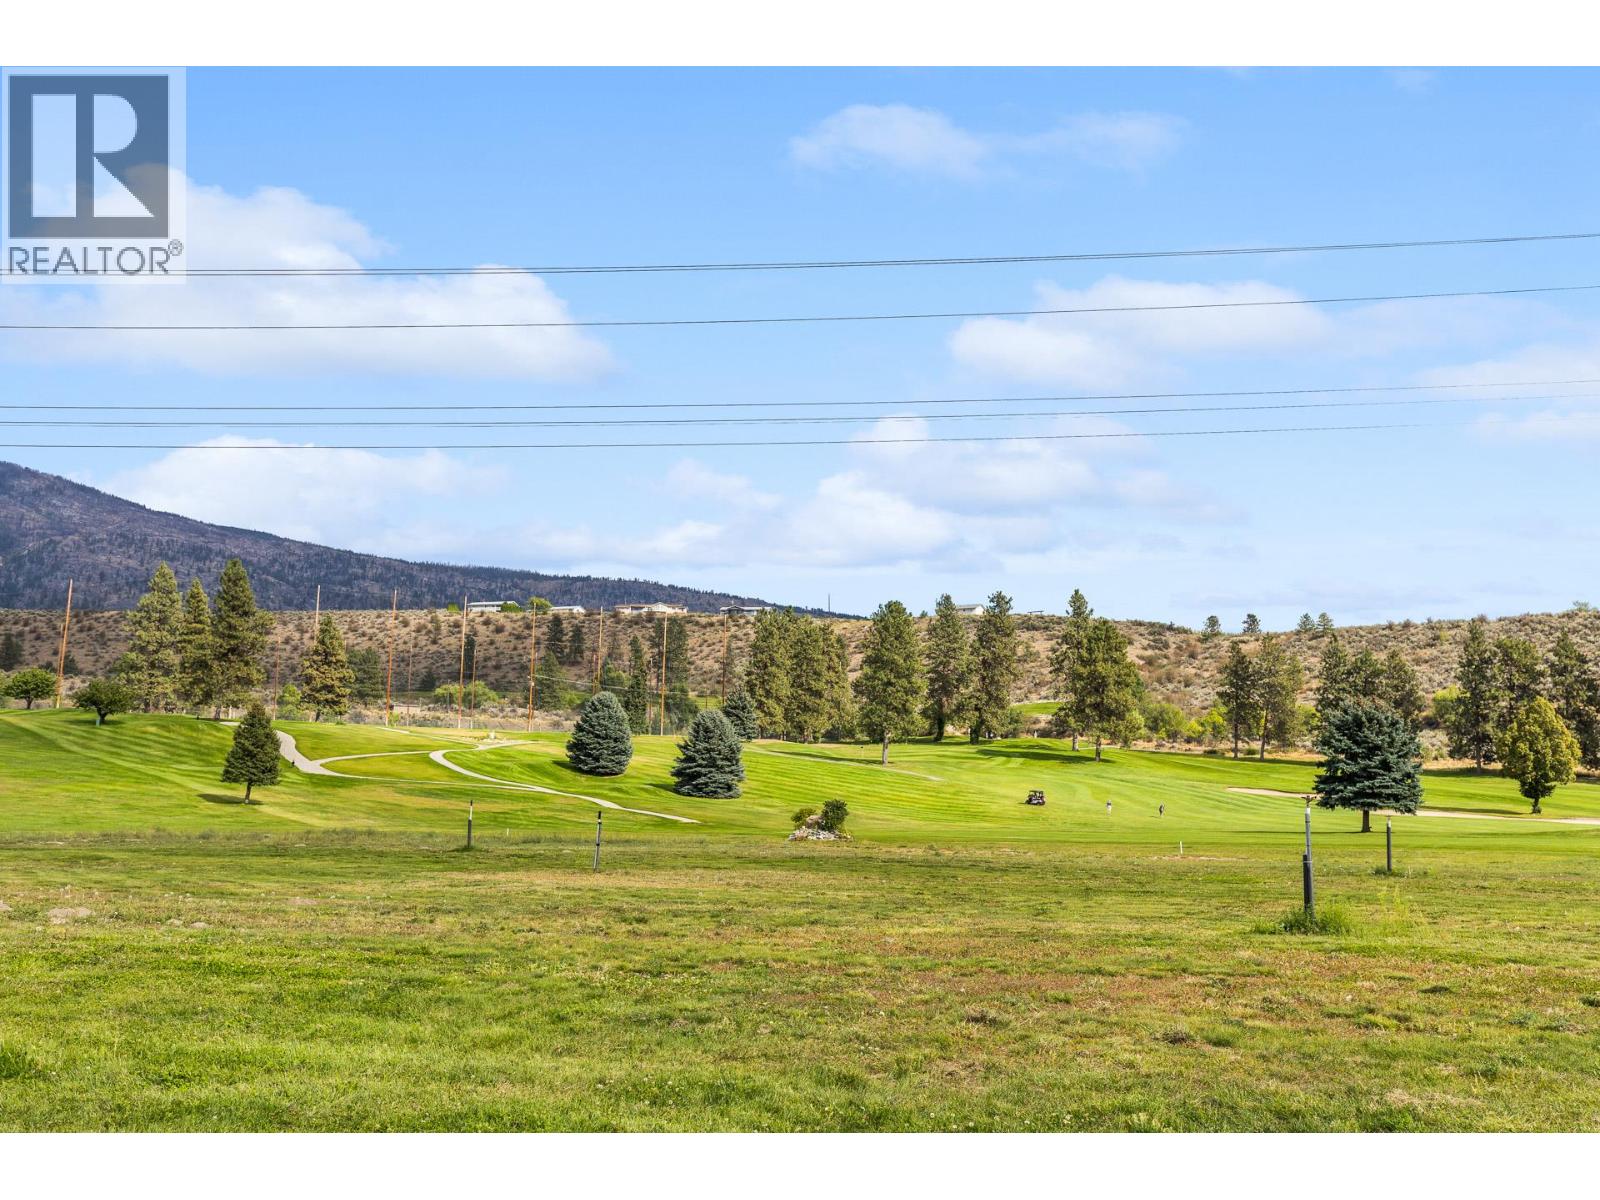
$629,900
Maintenance, Reserve Fund Contributions, Property Management, Other, See Remarks, Waste Removal
$180 Monthly
Like this listing?
Contact us for more information


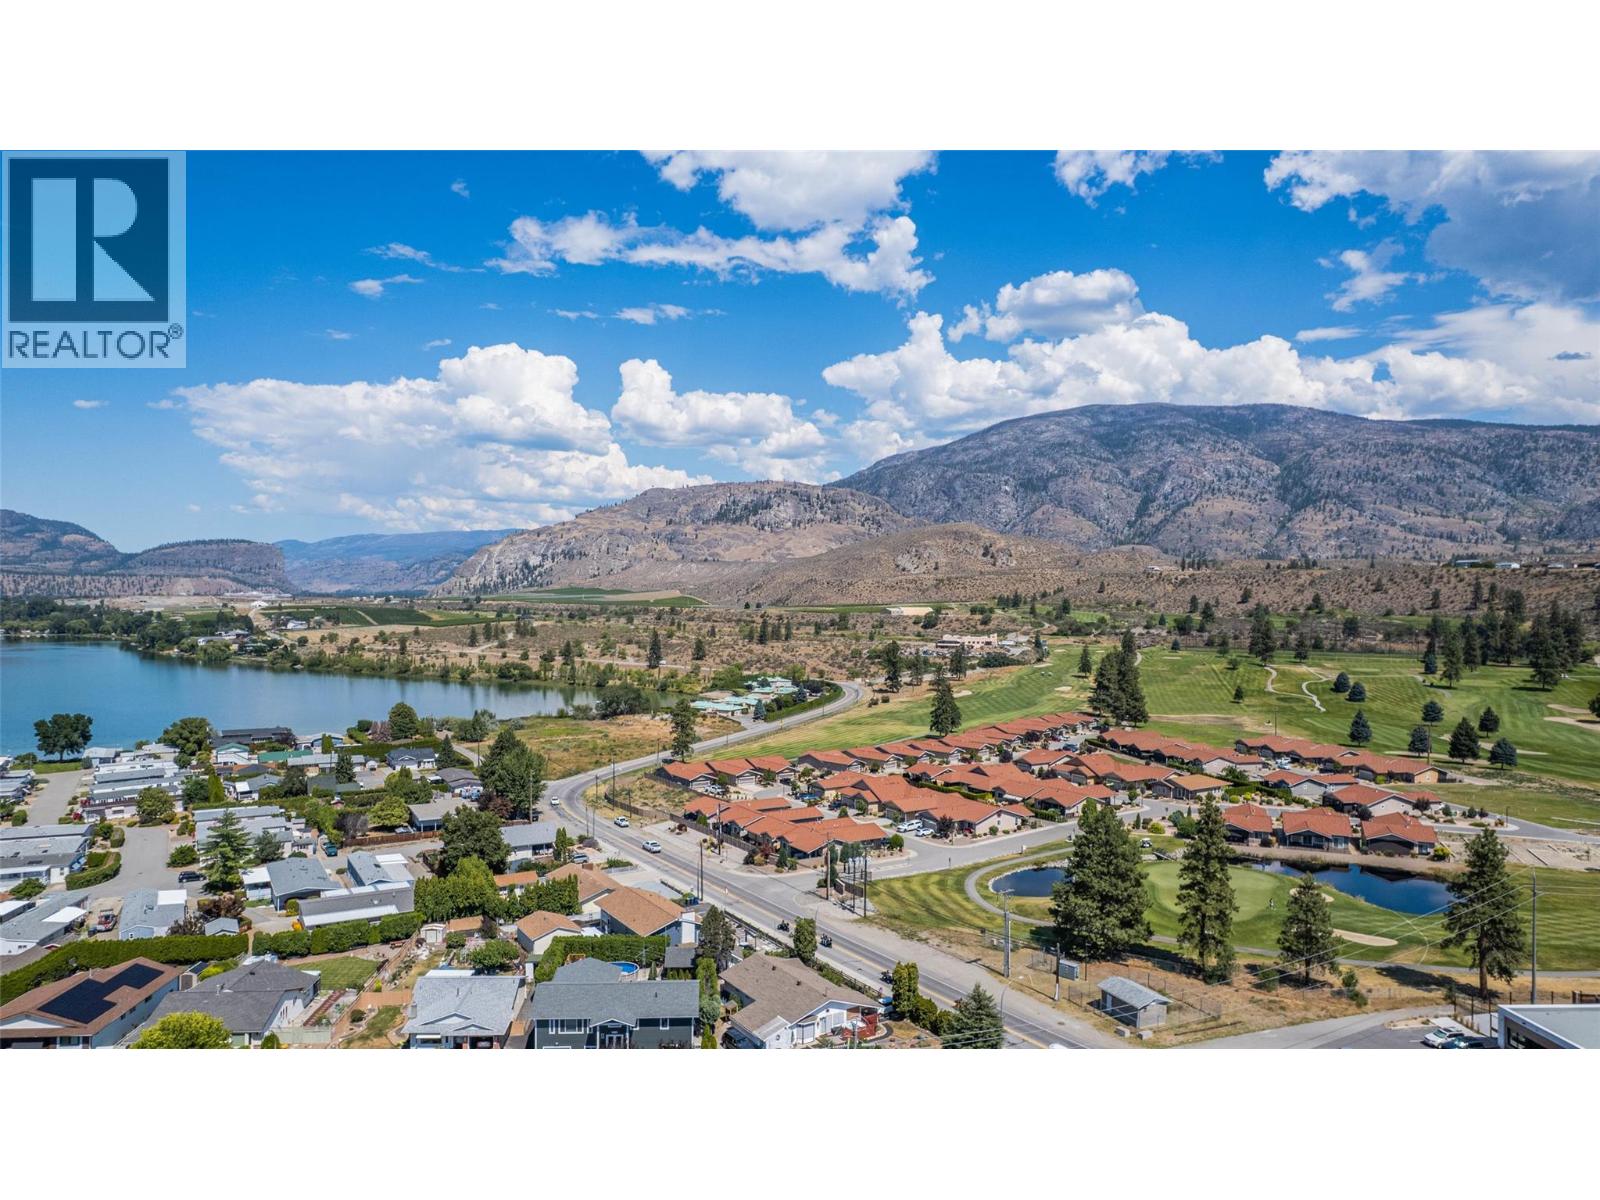
GOLFER's RETREAT! Right on the prestigious N'K Mip Desert Canyon Golf Course and offering the perfect blend of modern luxury and comfort this beautiful villa will impress you with its quality and great features. Formerly the SHOWHOME of Desert Canyon Golf Villas, this 2-bedroom, 2-bathroom rancher with double car garage features an outdoor patio with kitchenette and outdoor fire pit. Inside, the open-concept floorplan with 9’ ceilings creates an airy, spacious atmosphere. The livingroom and dining area flow seamlessly to the outdoors, truly maximizing indoor-outdoor living. The gourmet kitchen features rich cabinetry, gleaming quartz countertops, stainless steel appliances, and a large kitchen island with raised bar—perfect for entertaining. Additional highlights include gas fireplace, garage, and so much more.... Right on the prestigious N'K Mip Desert Canyon Golf Course, golf cart-friendly, no age restrictions, pets welcome, rentals allowed. 85+ Years Prepaid Crown Lease, low HOA fees of $180/month, and NO Property Transfer Tax. A Golfer’s Delight and minutes to town amenities, this beautiful home delivers the South Okanagan lifestyle you've been looking for. (id:67517)
-
Property Details
MLS® Number 10400021 Property Type Single Family Neigbourhood Oliver Community Name Canyon Desert Golf Villas CommunityFeatures Pets Allowed, Rentals Allowed Features Central Island ParkingSpaceTotal 2 ViewType Mountain View, View (panoramic) -
Building
BathroomTotal 2 BedroomsTotal 2 Appliances Range, Refrigerator, Dishwasher, Dryer, Microwave, Washer ArchitecturalStyle Contemporary, Ranch ConstructedDate 2012 ConstructionStyleAttachment Detached CoolingType Central Air Conditioning ExteriorFinish Stucco FireplaceFuel Gas FireplacePresent Yes FireplaceTotal 1 FireplaceType Unknown HeatingType Forced Air, See Remarks RoofMaterial Tile RoofStyle Unknown StoriesTotal 1 SizeInterior 1,240 Sqft Type House UtilityWater Co-operative Well Attached Garage 2 -
Land
Acreage No FenceType Fence Sewer Municipal Sewage System SizeIrregular 0.1 SizeTotal 0.1 Ac|under 1 Acre SizeTotalText 0.1 Ac|under 1 Acre -
Rooms
Level Type Length Width Dimensions Main Level Utility Room 9'9'' x 6'10'' Main Level Bedroom 12'9'' x 9'9'' Main Level 3pc Ensuite Bath 9'0'' x 7'10'' Main Level Primary Bedroom 24'10'' x 12'0'' Main Level 4pc Bathroom 8'8'' x 4'11'' Main Level Dining Room 12'0'' x 9'8'' Main Level Kitchen 12'3'' x 15'1'' Main Level Living Room 17'2'' x 12'5'' -
Utilities
Your Favourites
No Favourites Found







The trademarks REALTOR®, REALTORS®, and the REALTOR® logo are controlled by The Canadian Real Estate Association (CREA) and identify real estate professionals who are members of CREA. The trademarks MLS®, Multiple Listing Service® and the associated logos are owned by The Canadian Real Estate Association (CREA) and identify the quality of services provided by real estate professionals who are members of CREA. The trademark DDF® is owned by The Canadian Real Estate Association (CREA) and identifies CREA's Data Distribution Facility (DDF®)
September 12 2026 04:31:38
Association of Interior REALTORS®
