$575,000
Maintenance, Reserve Fund Contributions, Property Management, Recreation Facilities, Sewer, Waste Removal, Water
$437.90 Monthly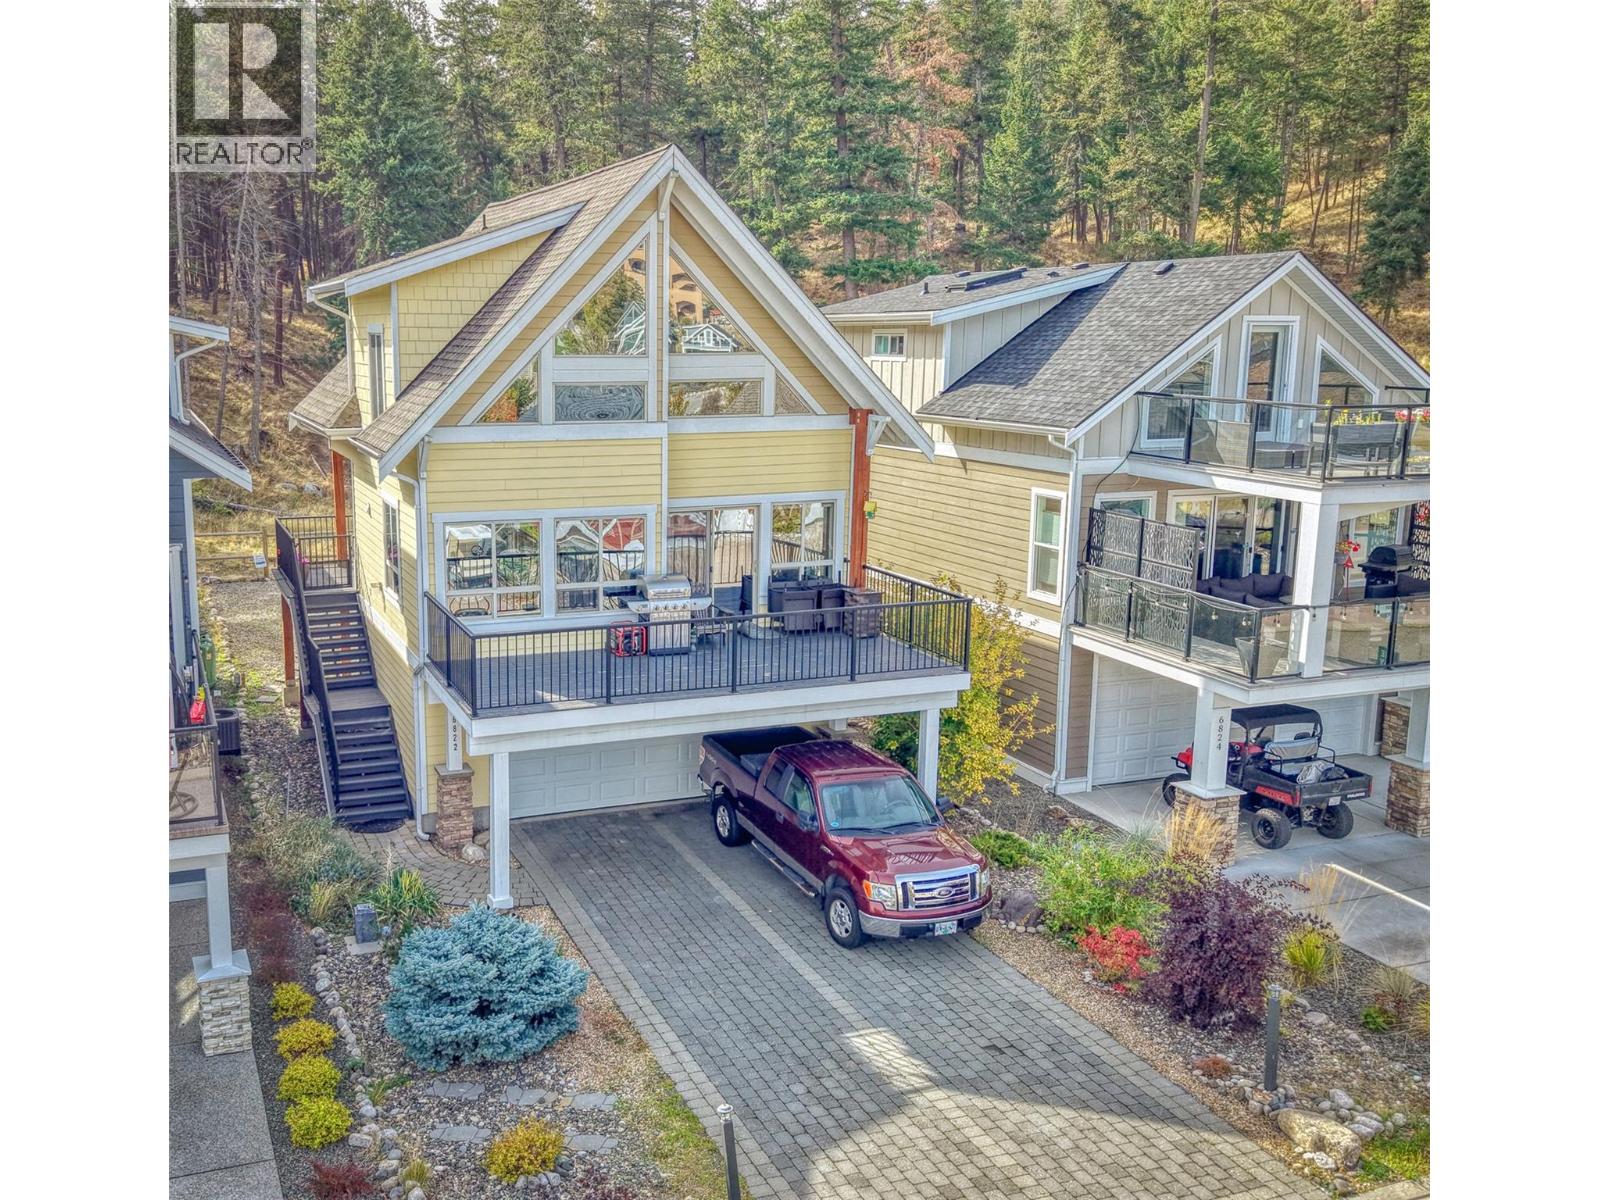
$575,000
Maintenance, Reserve Fund Contributions, Property Management, Recreation Facilities, Sewer, Waste Removal, Water
$437.90 Monthly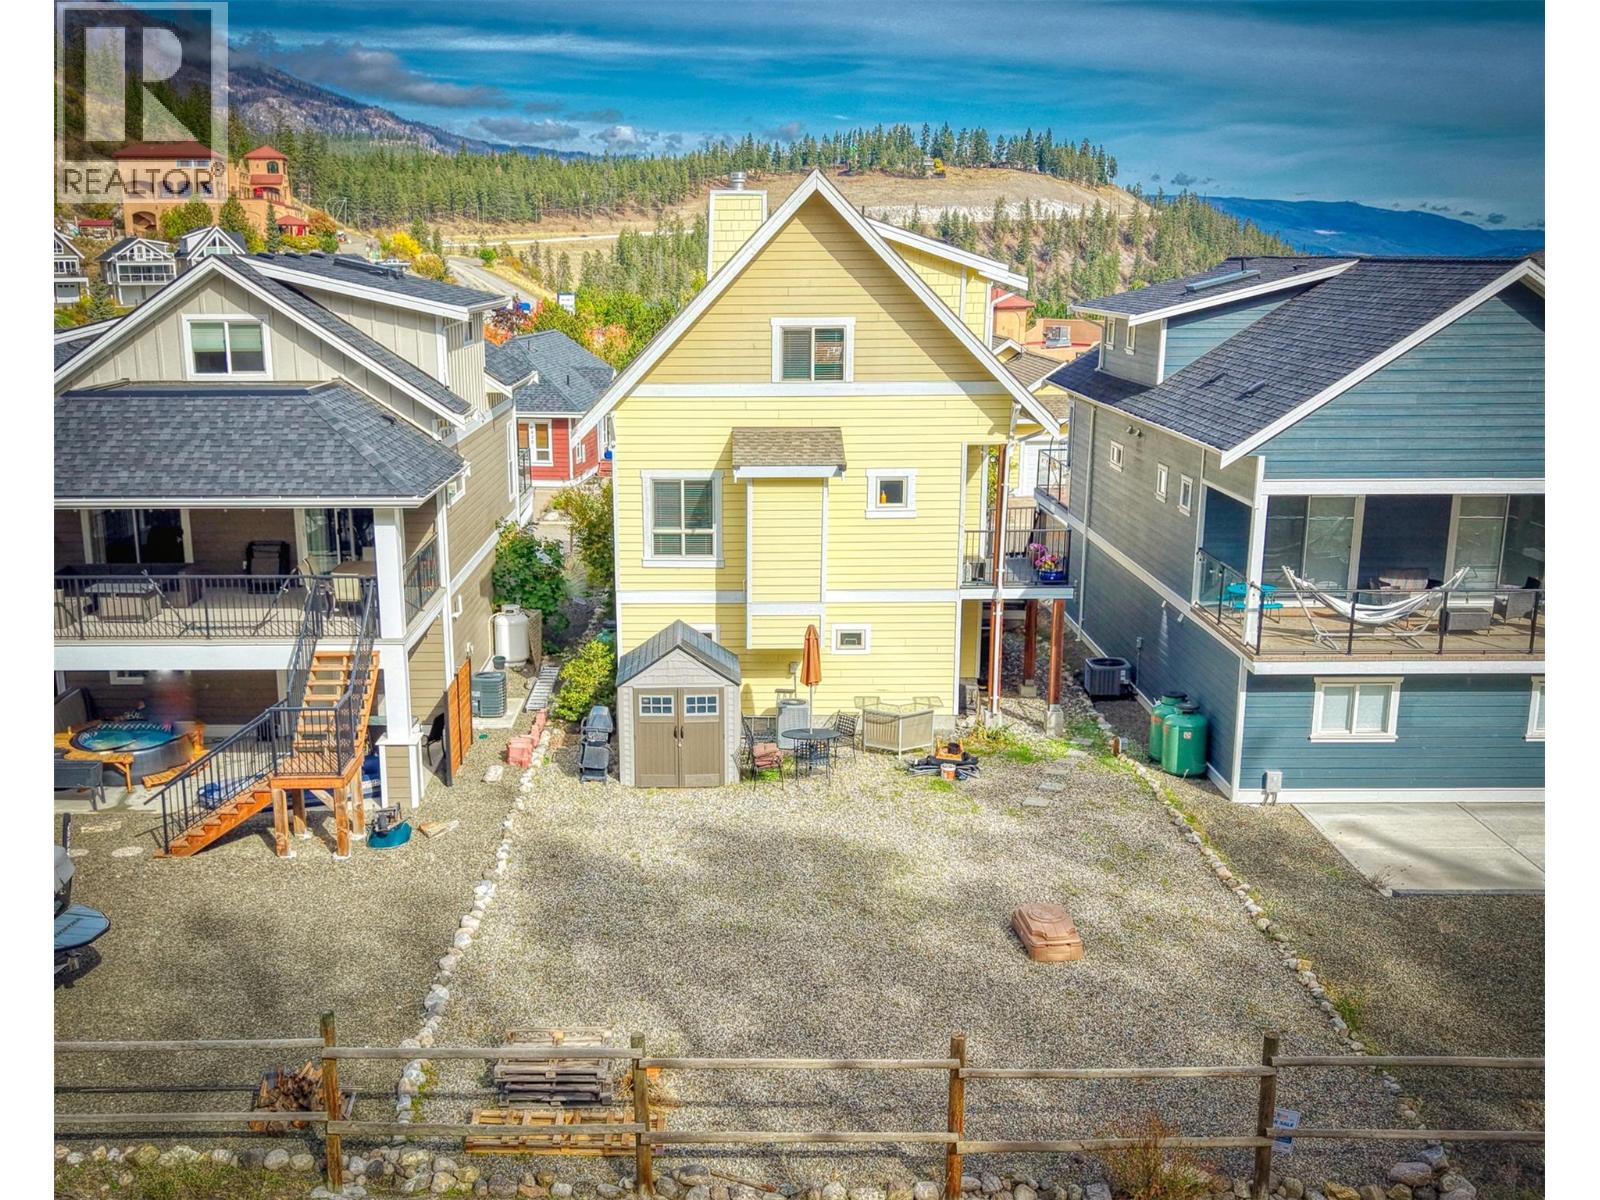
$575,000
Maintenance, Reserve Fund Contributions, Property Management, Recreation Facilities, Sewer, Waste Removal, Water
$437.90 Monthly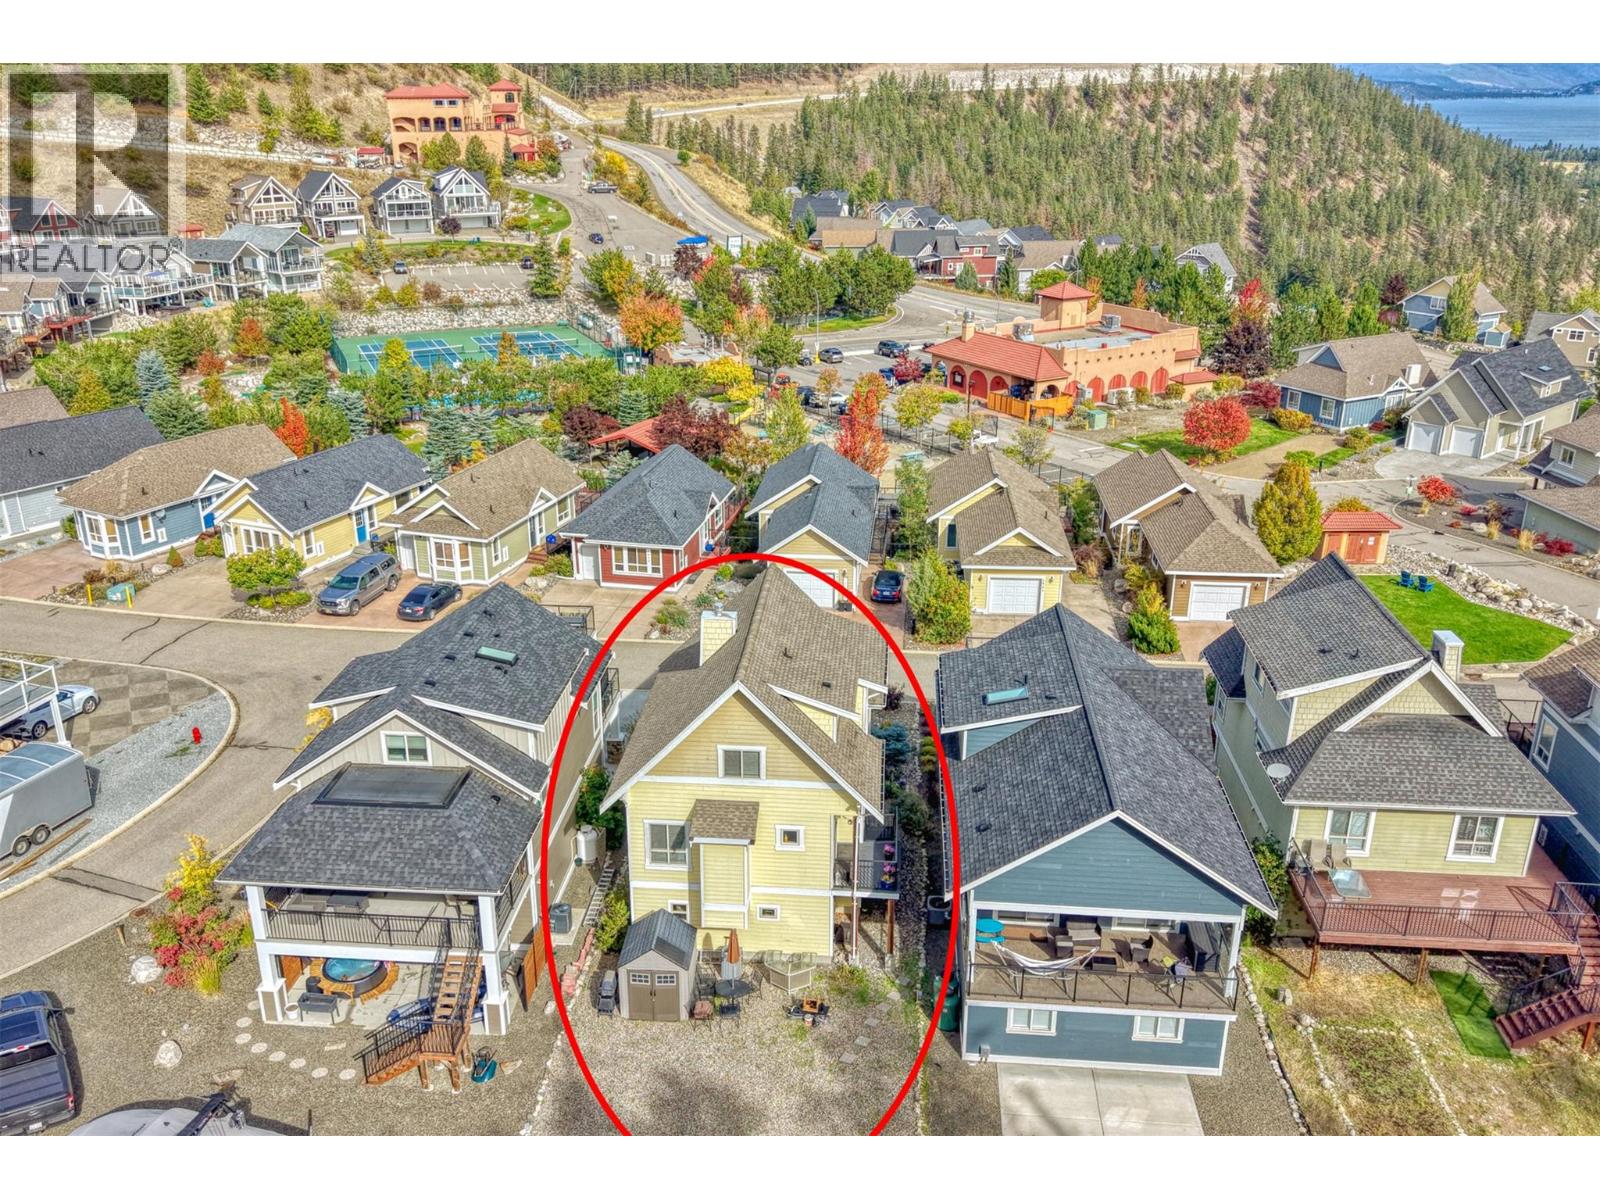
$575,000
Maintenance, Reserve Fund Contributions, Property Management, Recreation Facilities, Sewer, Waste Removal, Water
$437.90 Monthly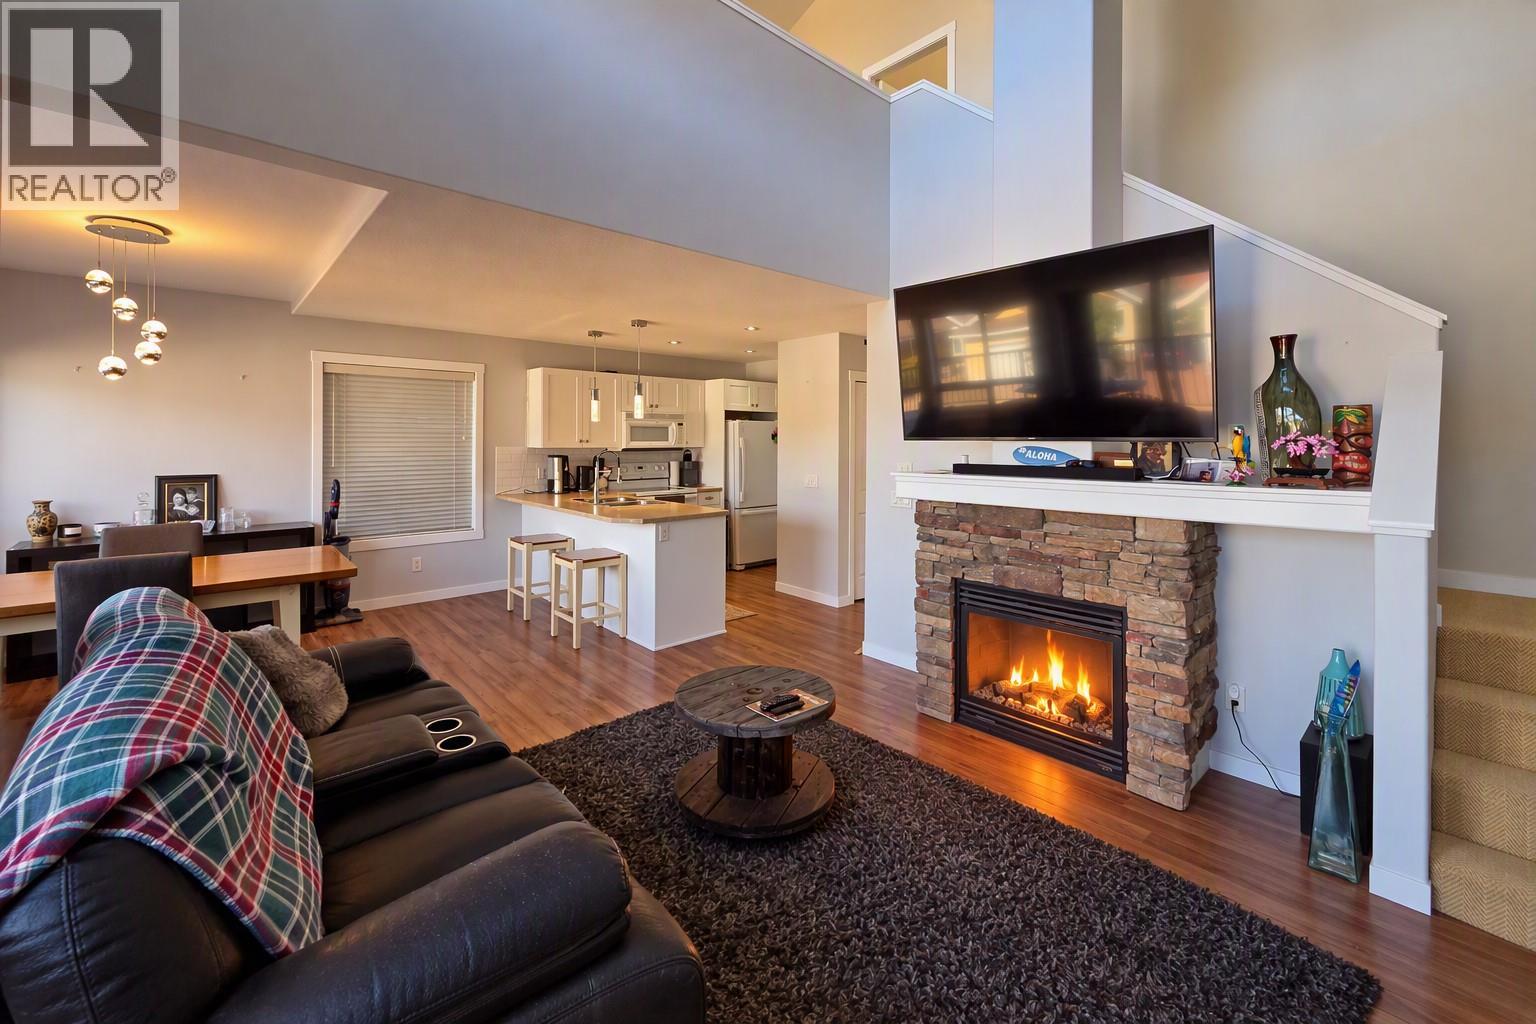
$575,000
Maintenance, Reserve Fund Contributions, Property Management, Recreation Facilities, Sewer, Waste Removal, Water
$437.90 Monthly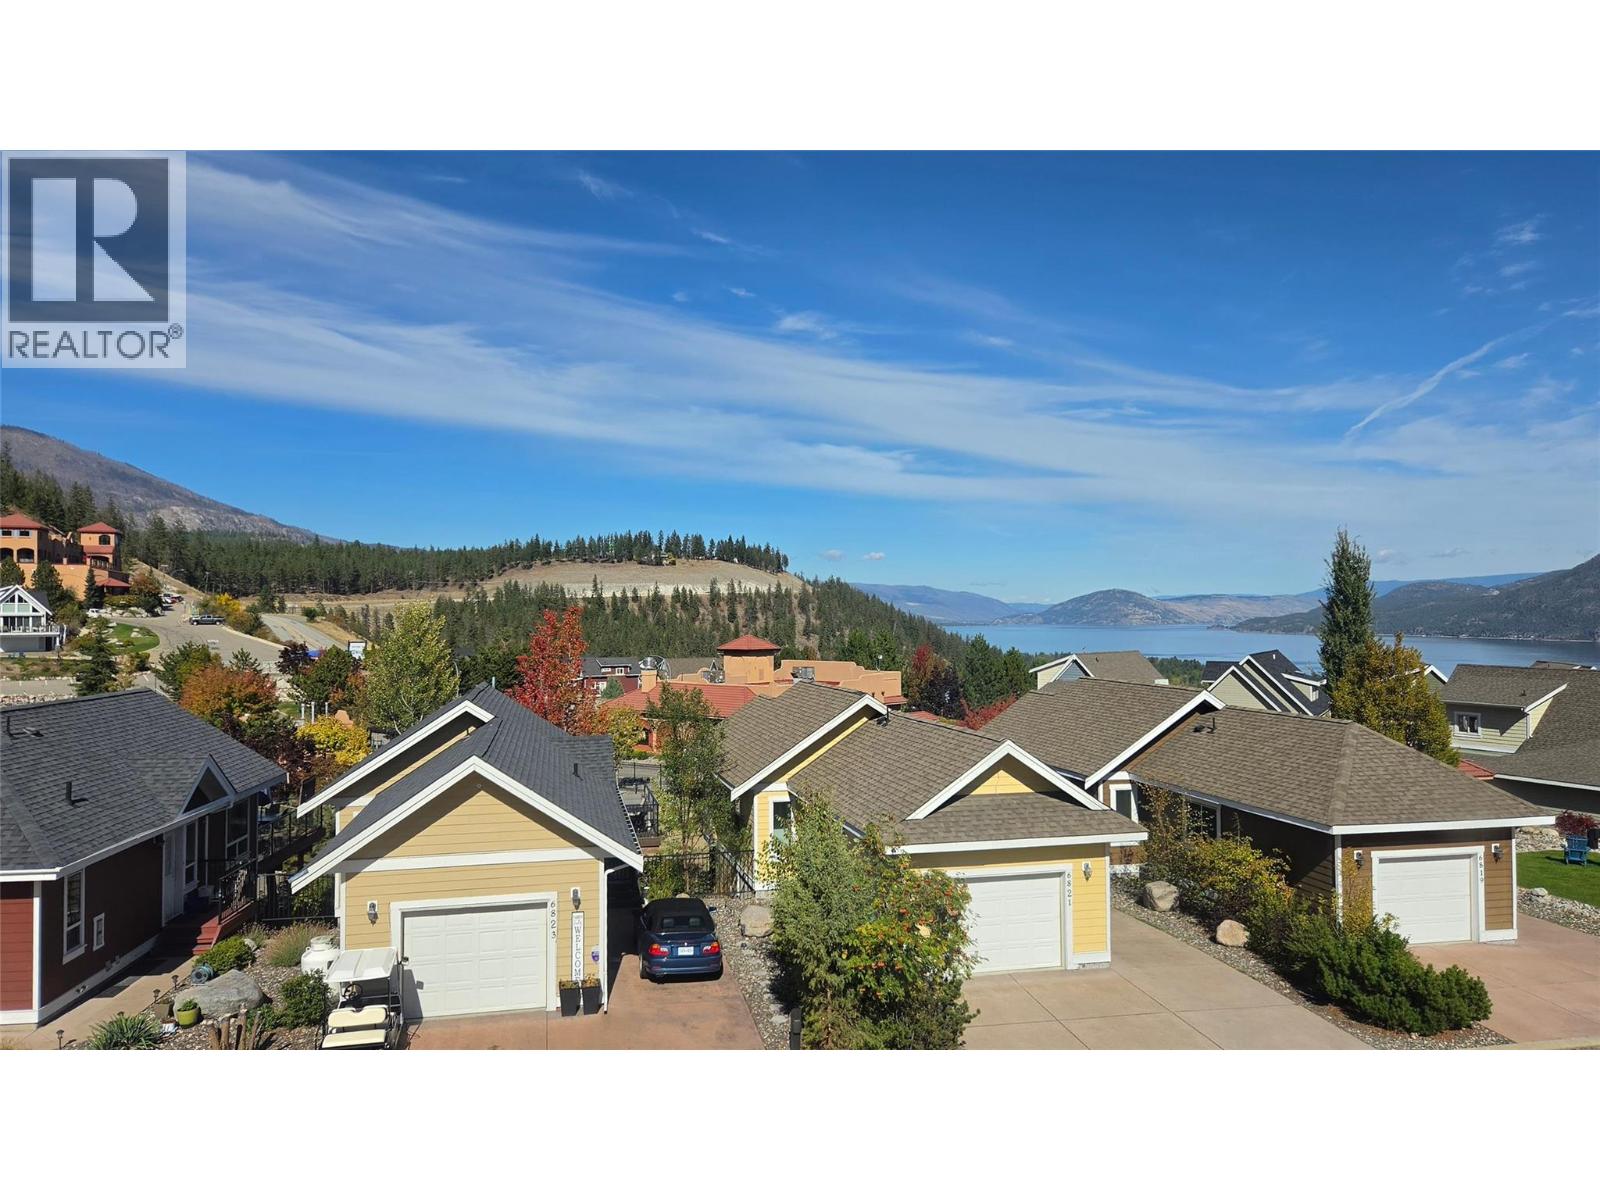
$575,000
Maintenance, Reserve Fund Contributions, Property Management, Recreation Facilities, Sewer, Waste Removal, Water
$437.90 Monthly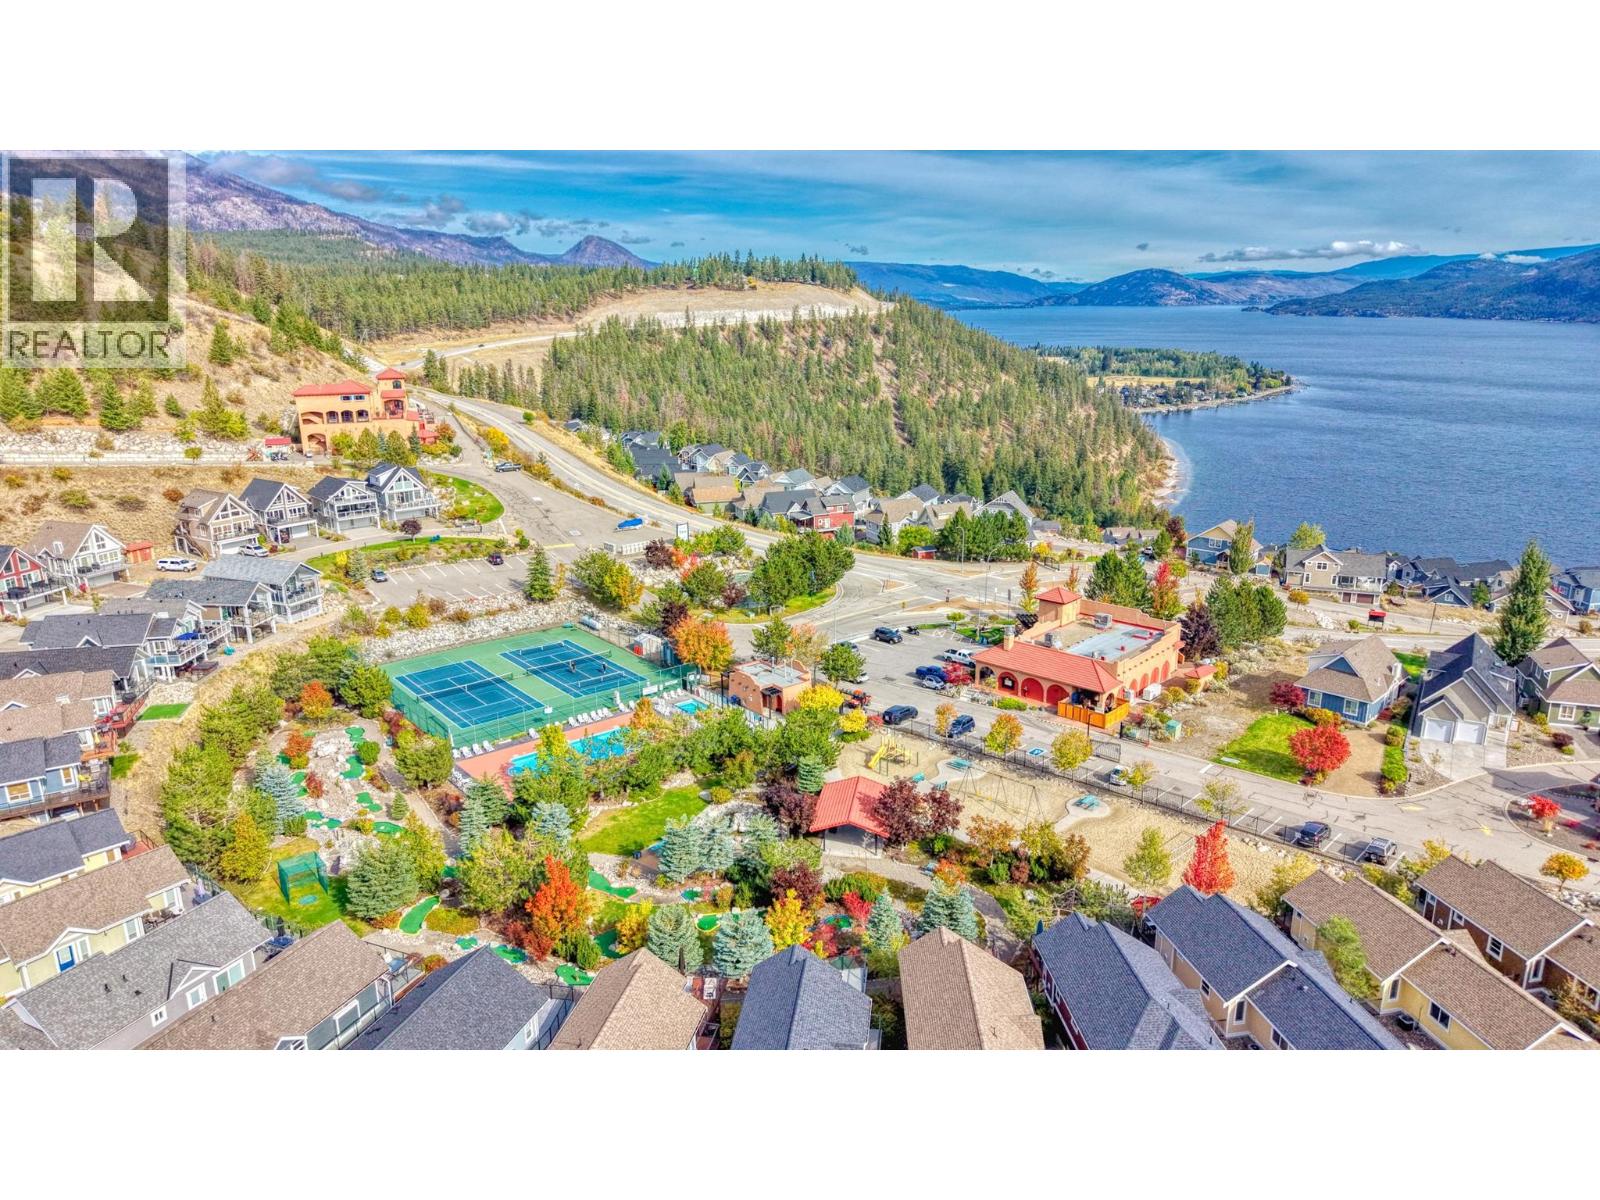
$575,000
Maintenance, Reserve Fund Contributions, Property Management, Recreation Facilities, Sewer, Waste Removal, Water
$437.90 Monthly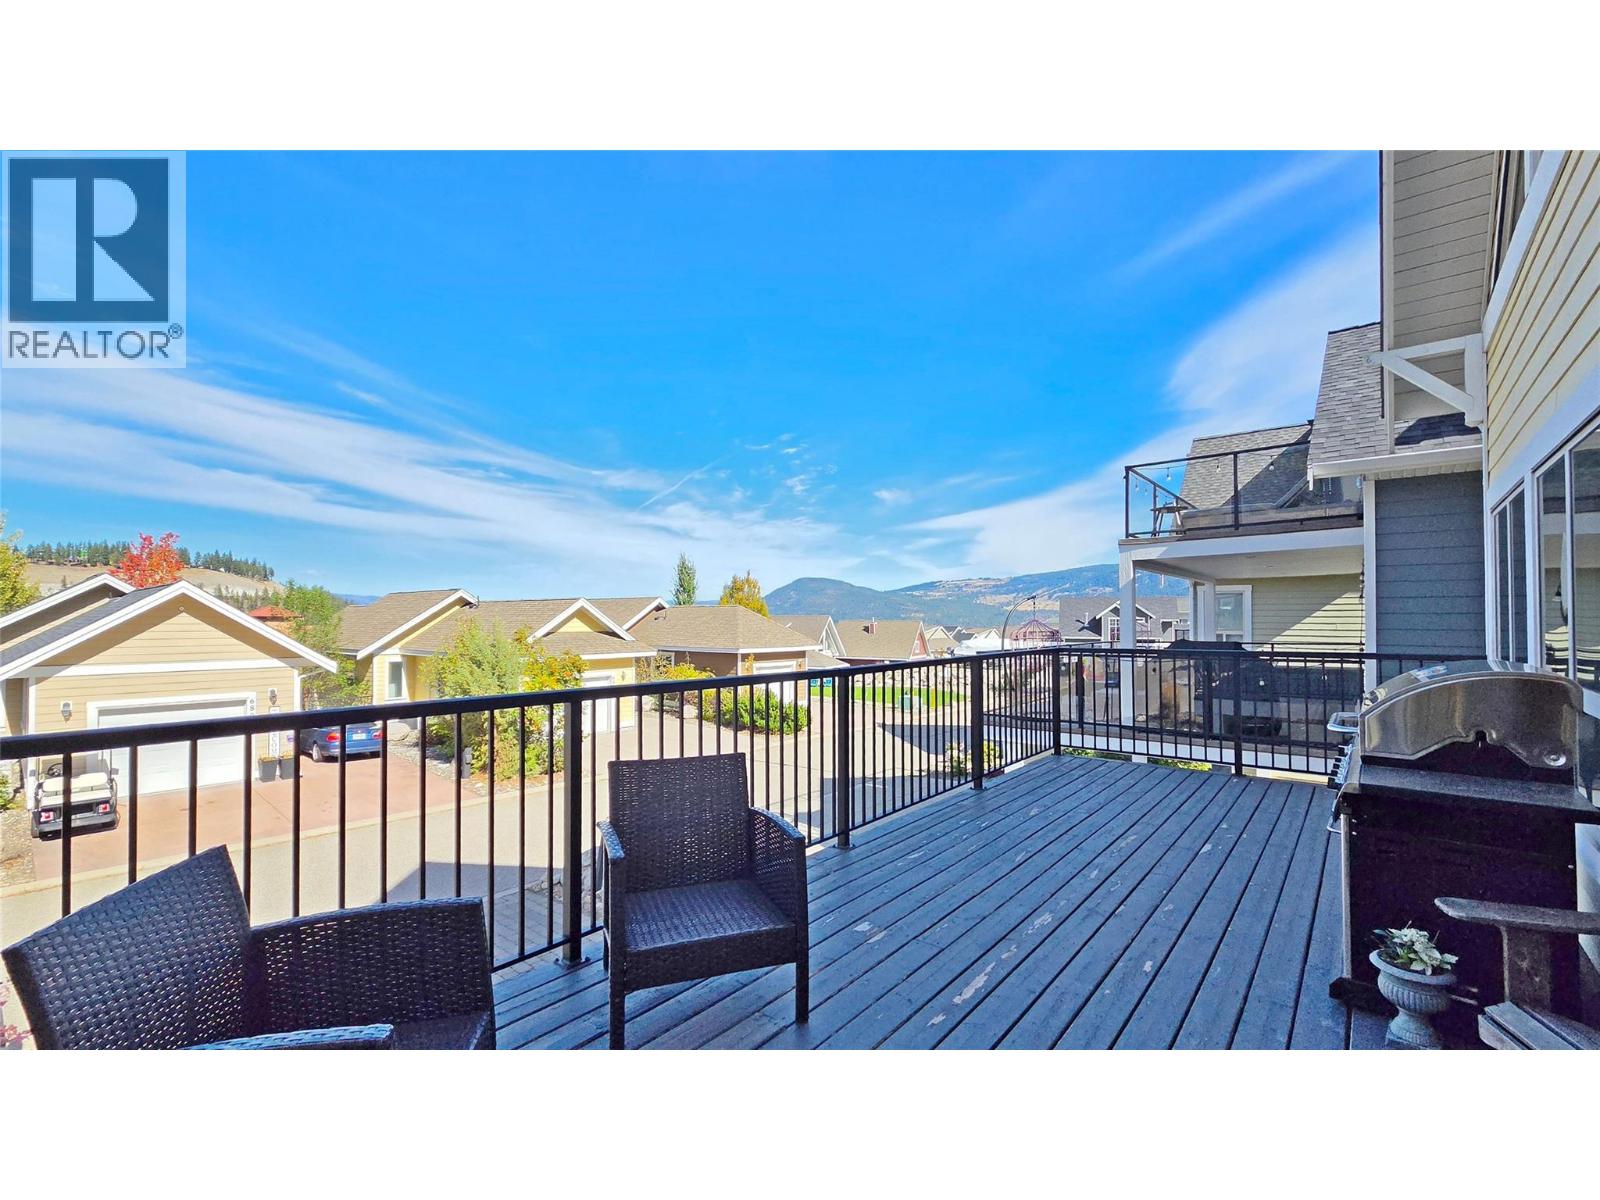
$575,000
Maintenance, Reserve Fund Contributions, Property Management, Recreation Facilities, Sewer, Waste Removal, Water
$437.90 Monthly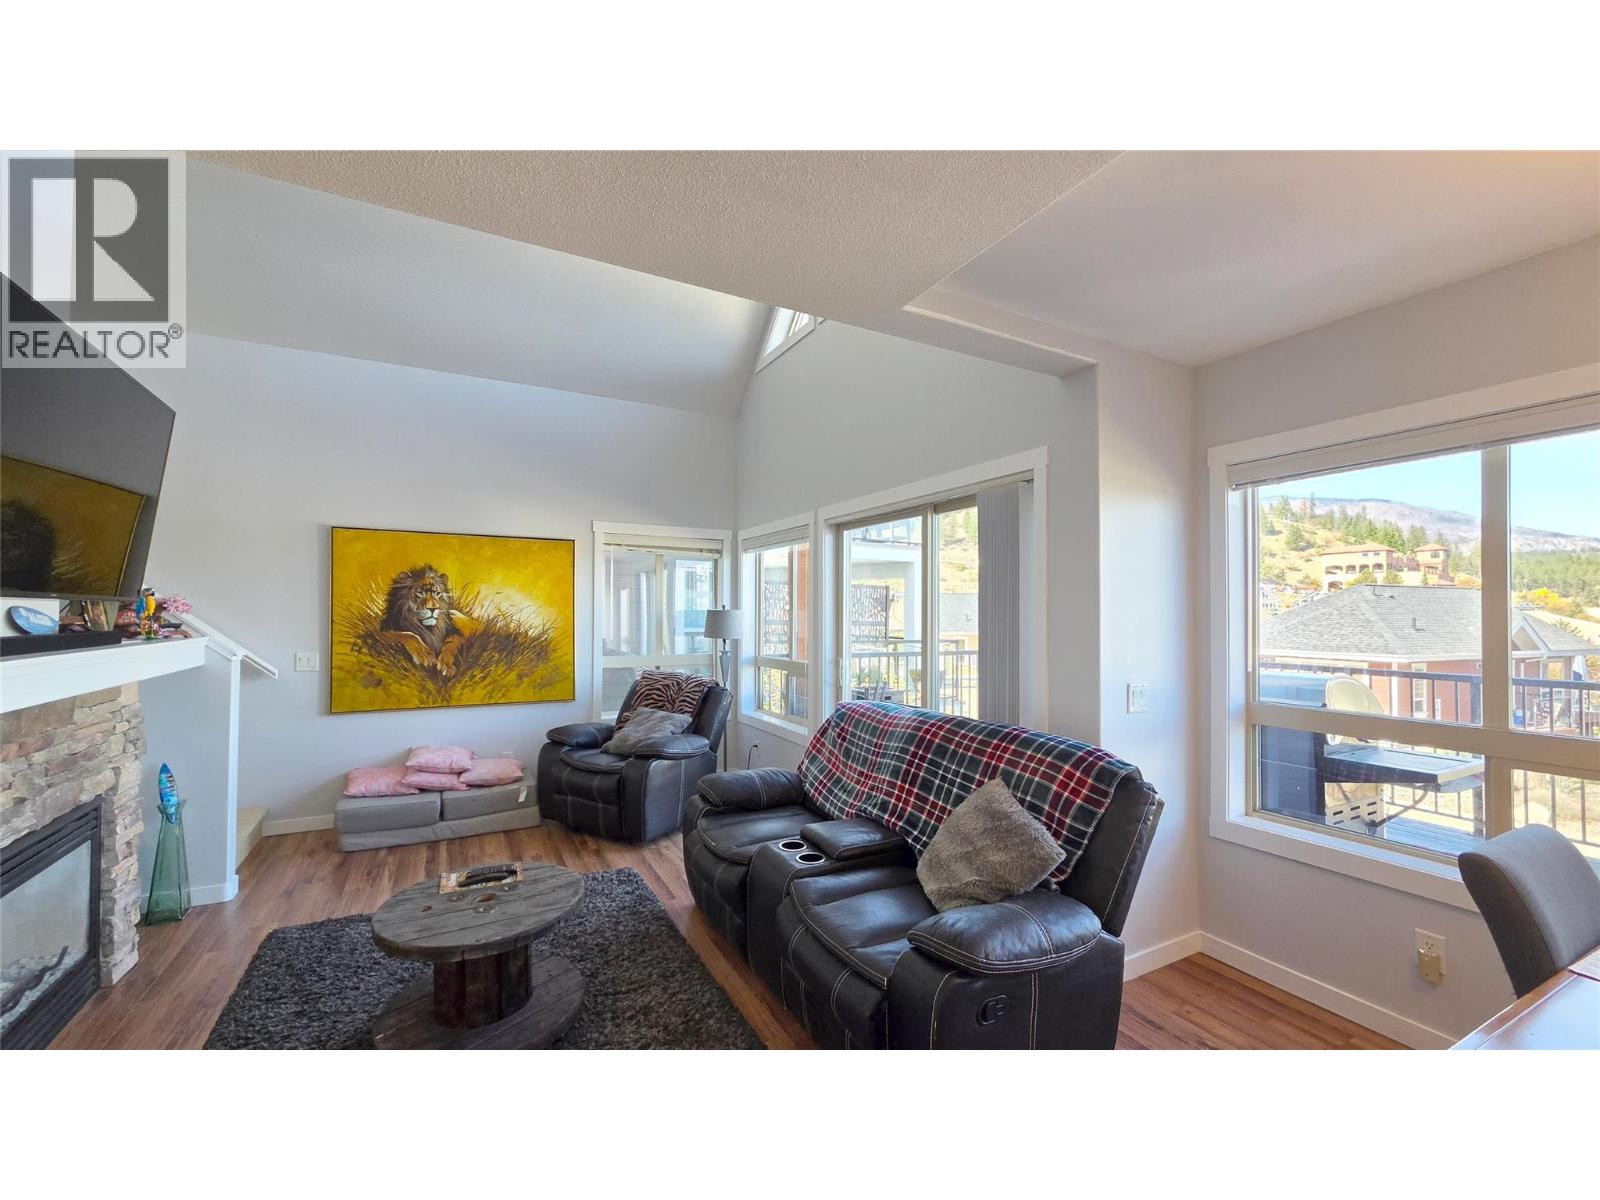
$575,000
Maintenance, Reserve Fund Contributions, Property Management, Recreation Facilities, Sewer, Waste Removal, Water
$437.90 Monthly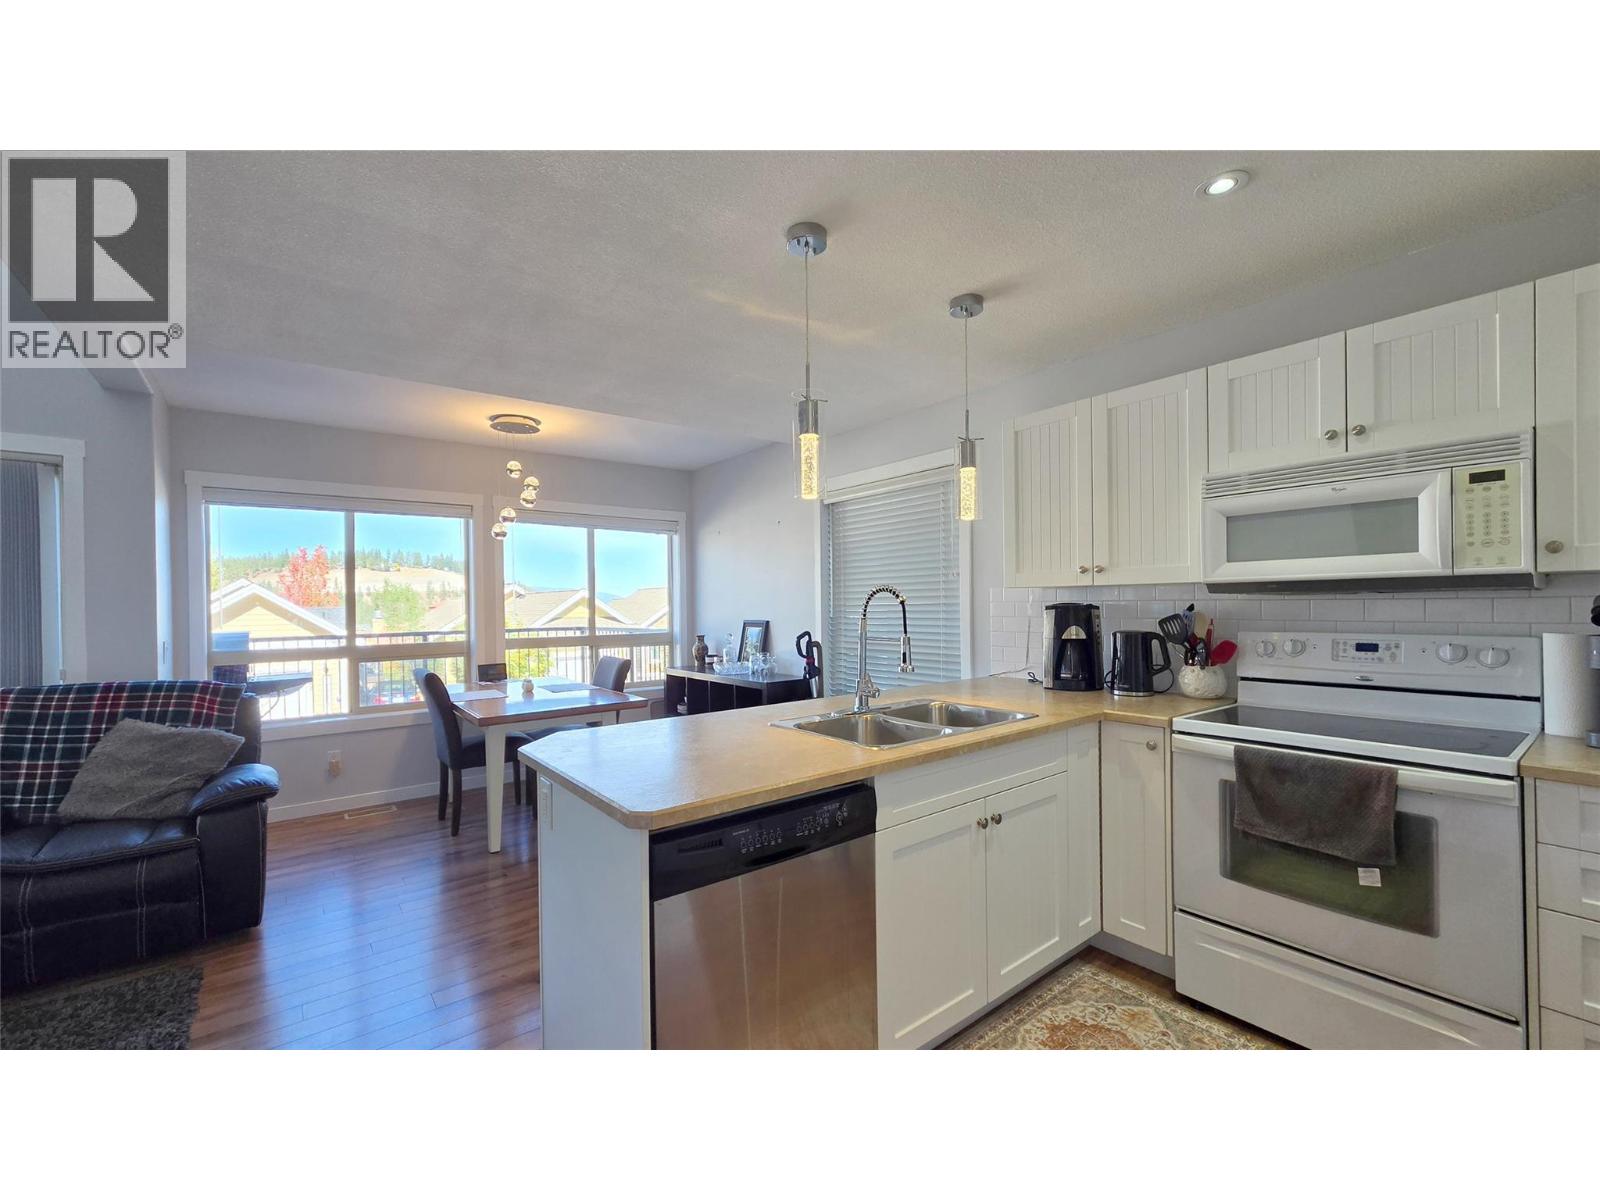
$575,000
Maintenance, Reserve Fund Contributions, Property Management, Recreation Facilities, Sewer, Waste Removal, Water
$437.90 Monthly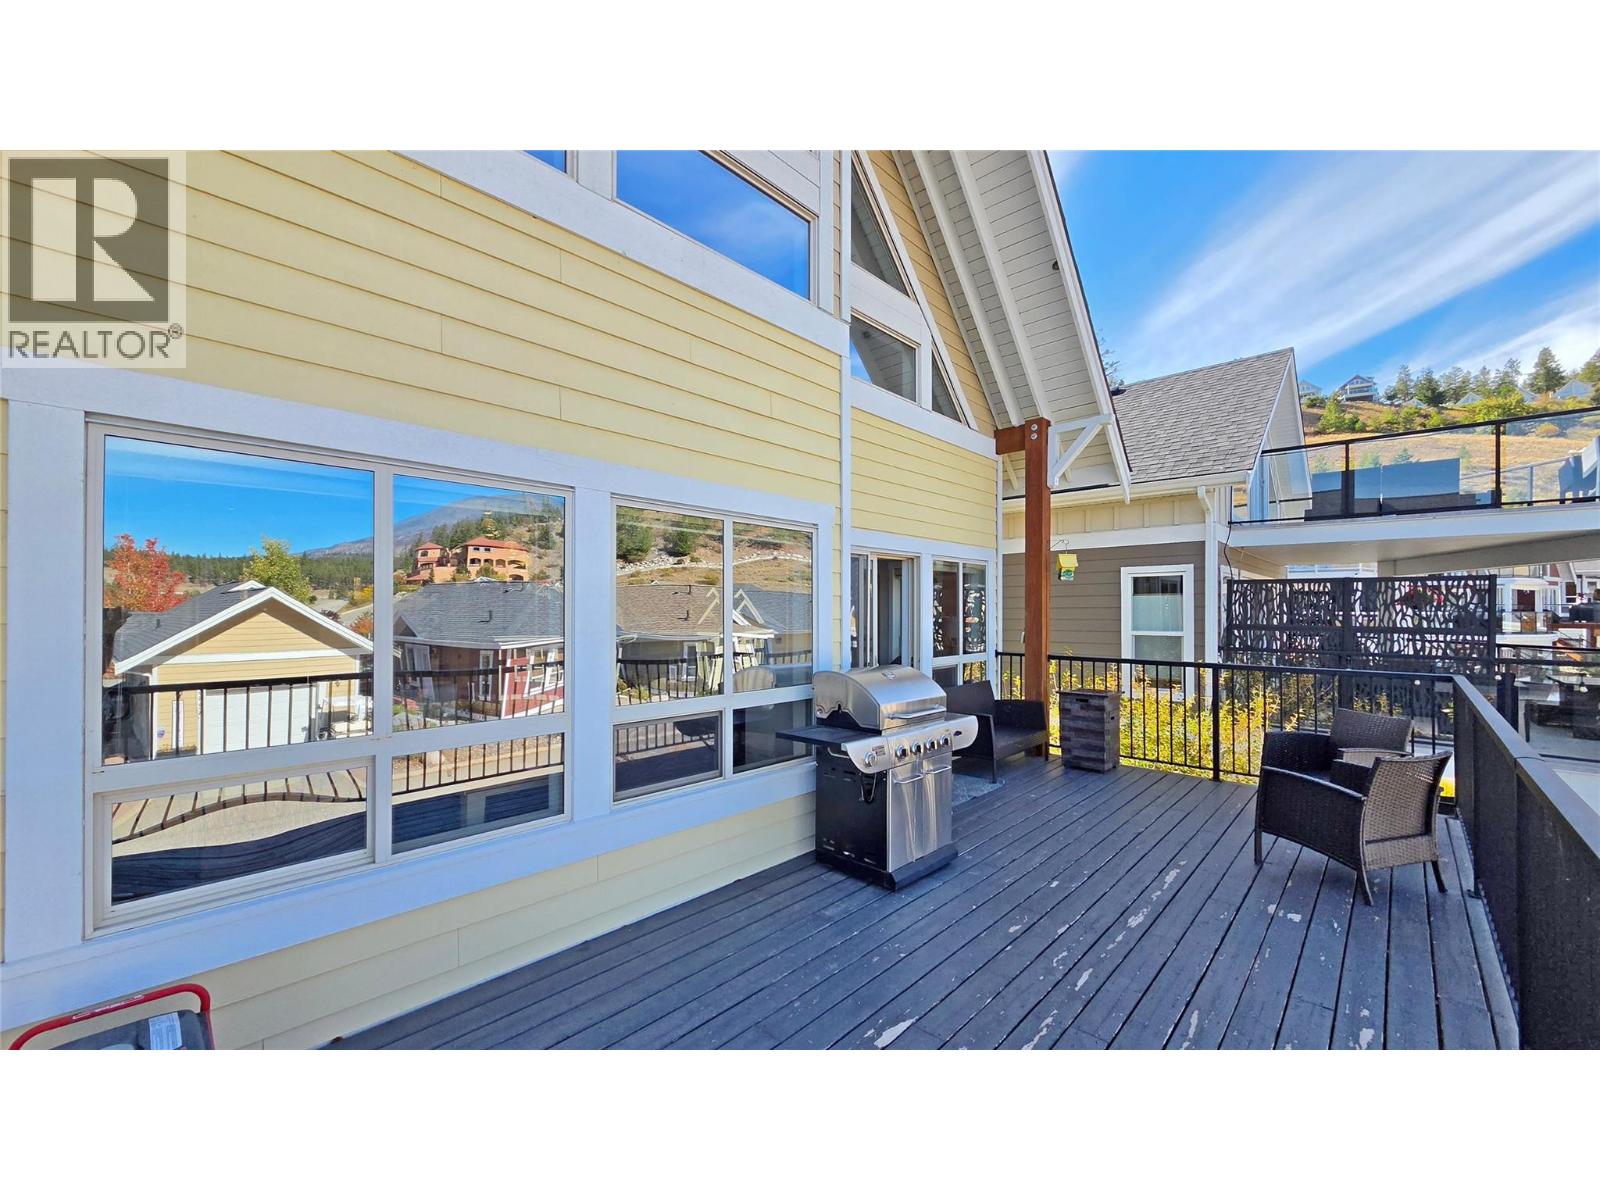
$575,000
Maintenance, Reserve Fund Contributions, Property Management, Recreation Facilities, Sewer, Waste Removal, Water
$437.90 Monthly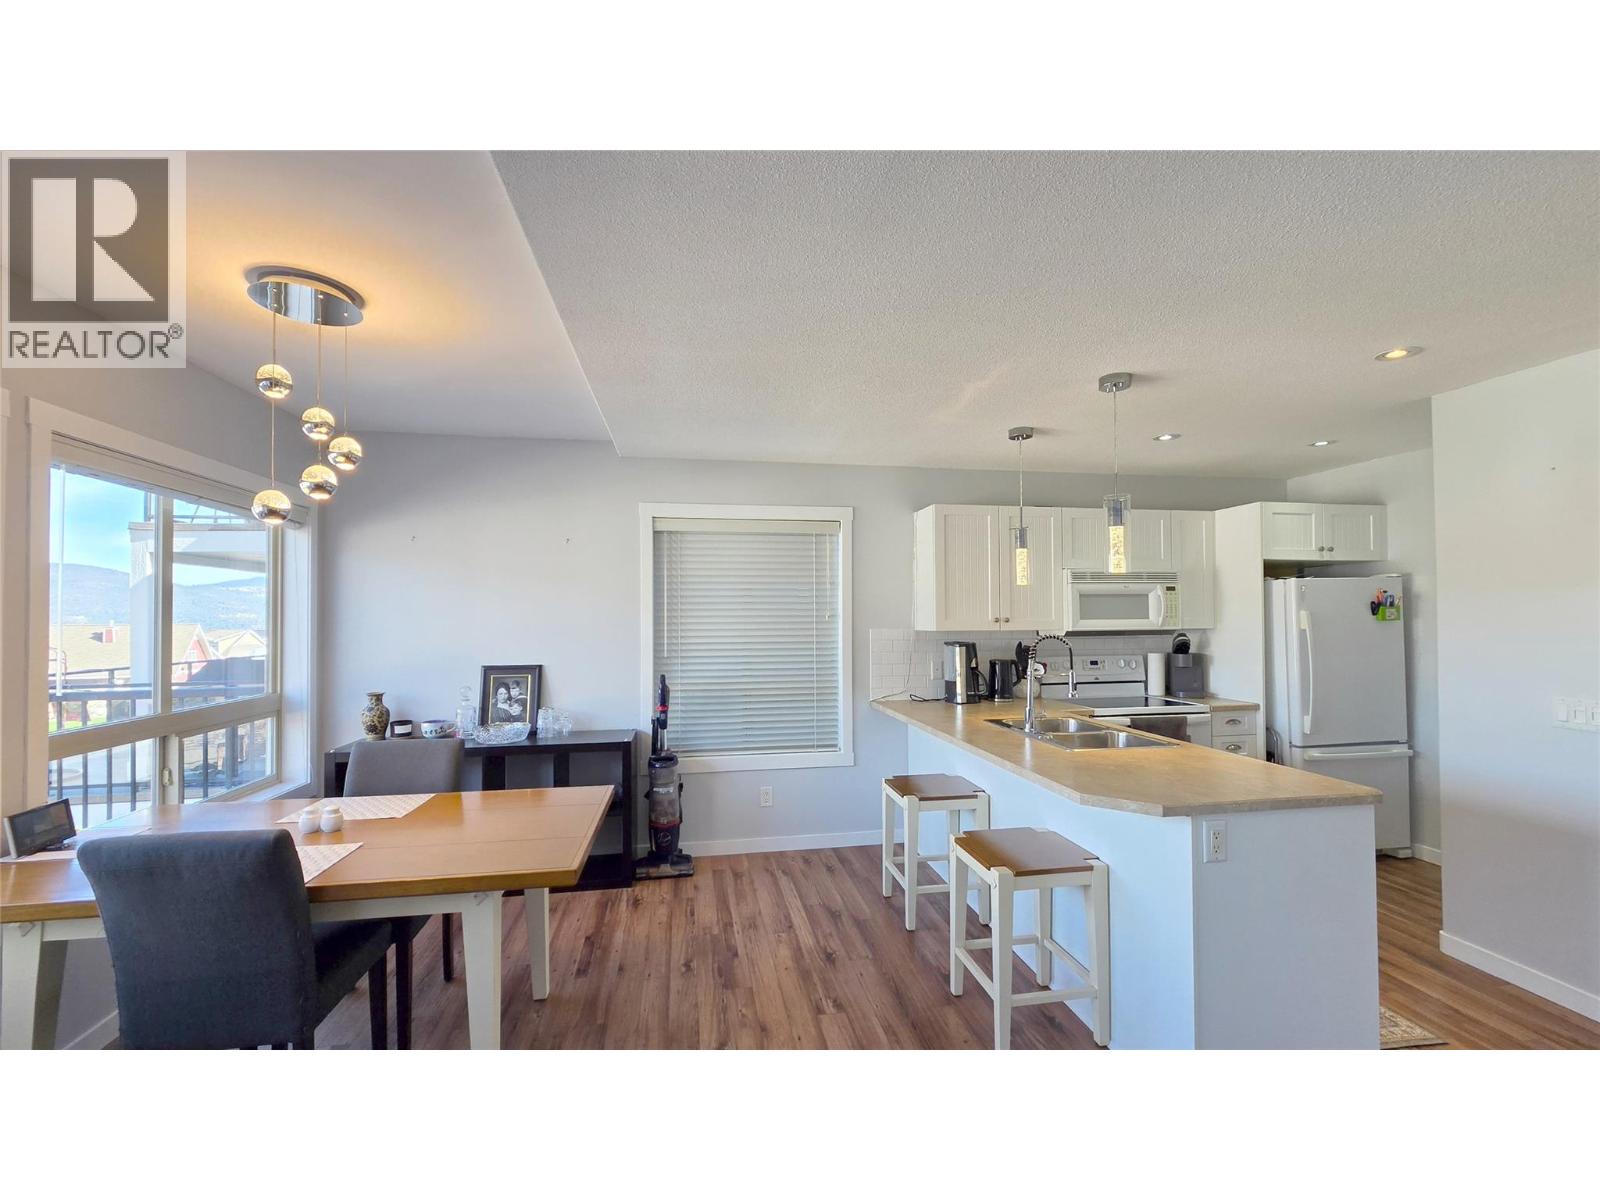
$575,000
Maintenance, Reserve Fund Contributions, Property Management, Recreation Facilities, Sewer, Waste Removal, Water
$437.90 Monthly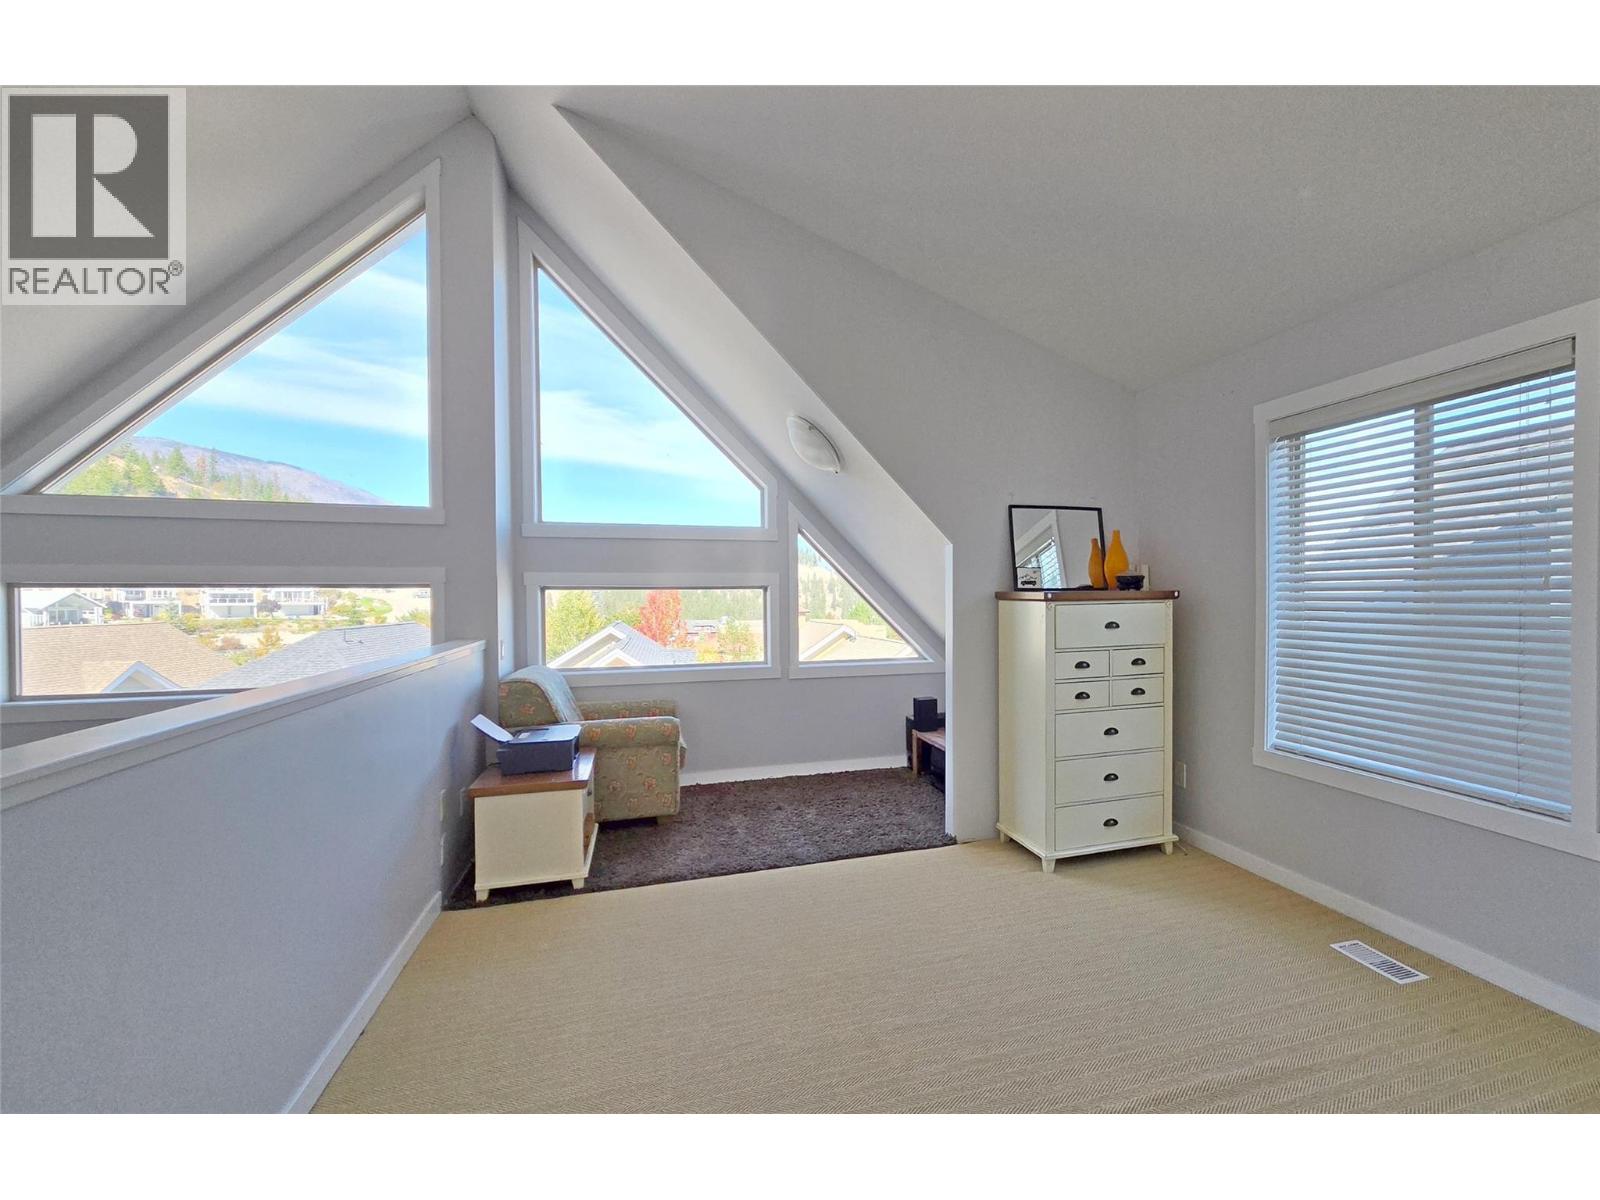
$575,000
Maintenance, Reserve Fund Contributions, Property Management, Recreation Facilities, Sewer, Waste Removal, Water
$437.90 Monthly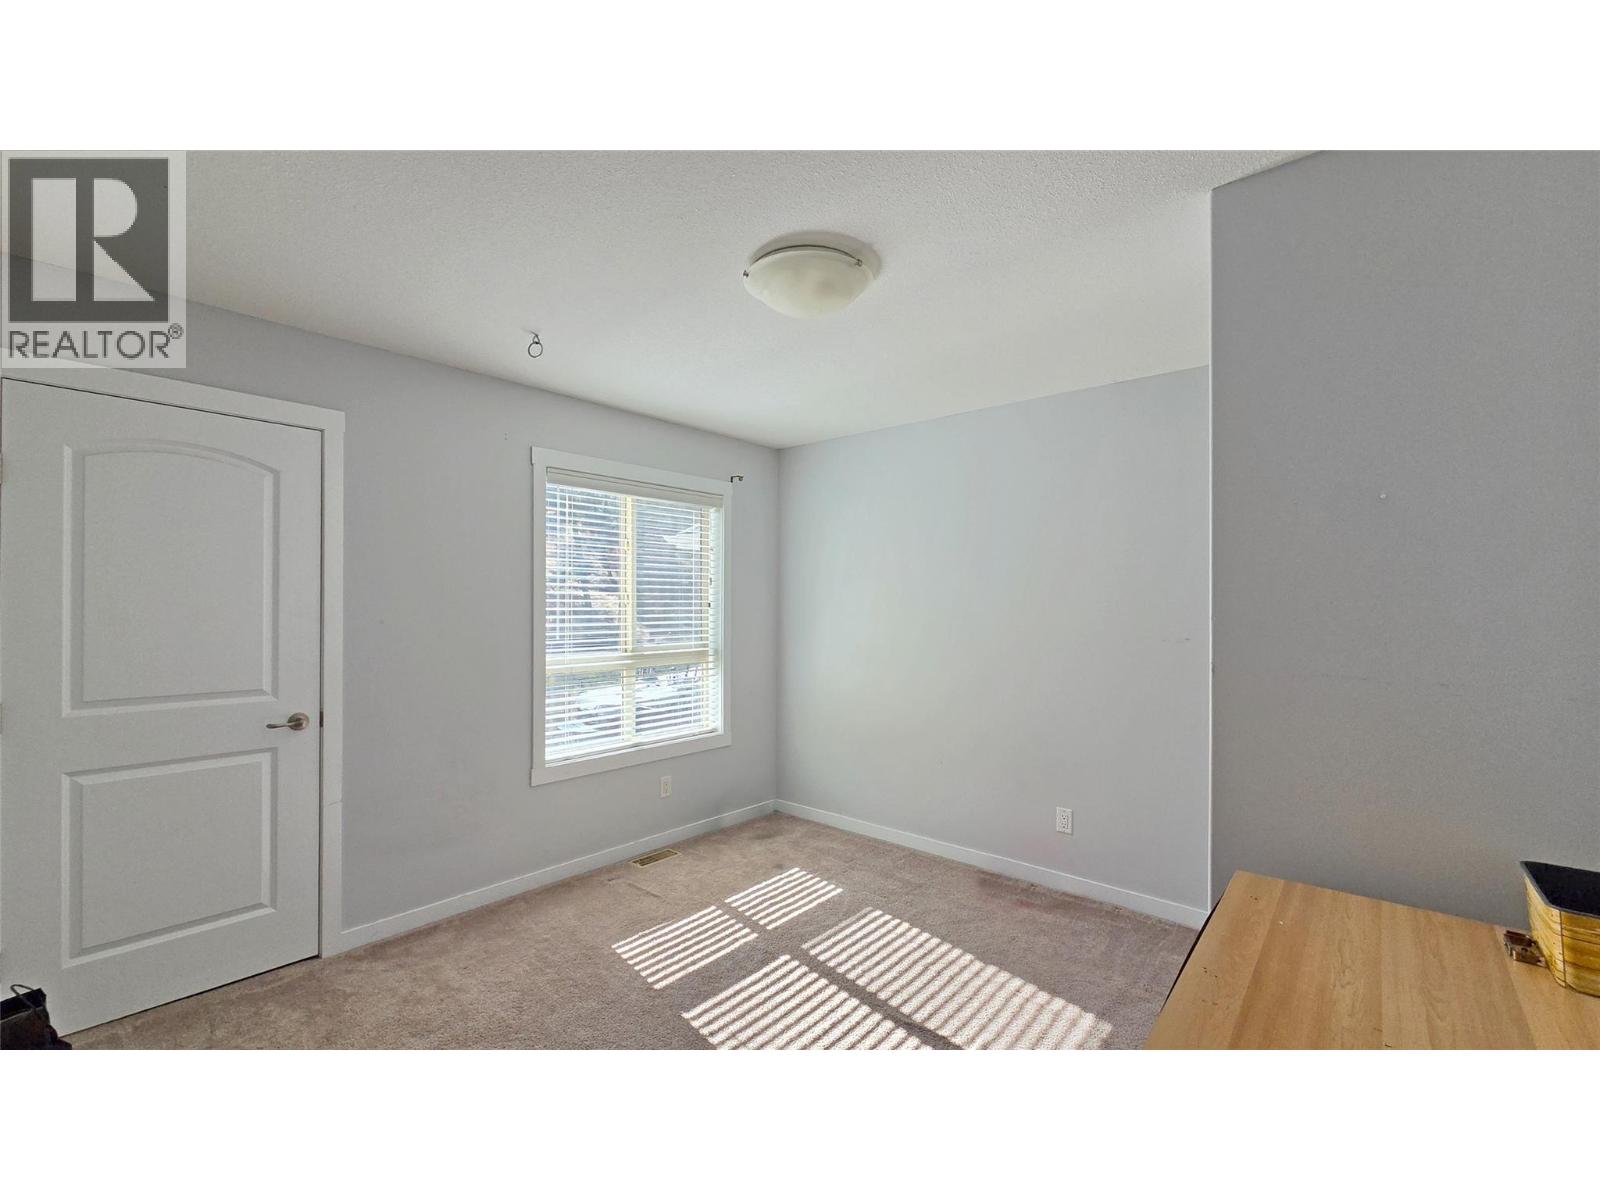
$575,000
Maintenance, Reserve Fund Contributions, Property Management, Recreation Facilities, Sewer, Waste Removal, Water
$437.90 Monthly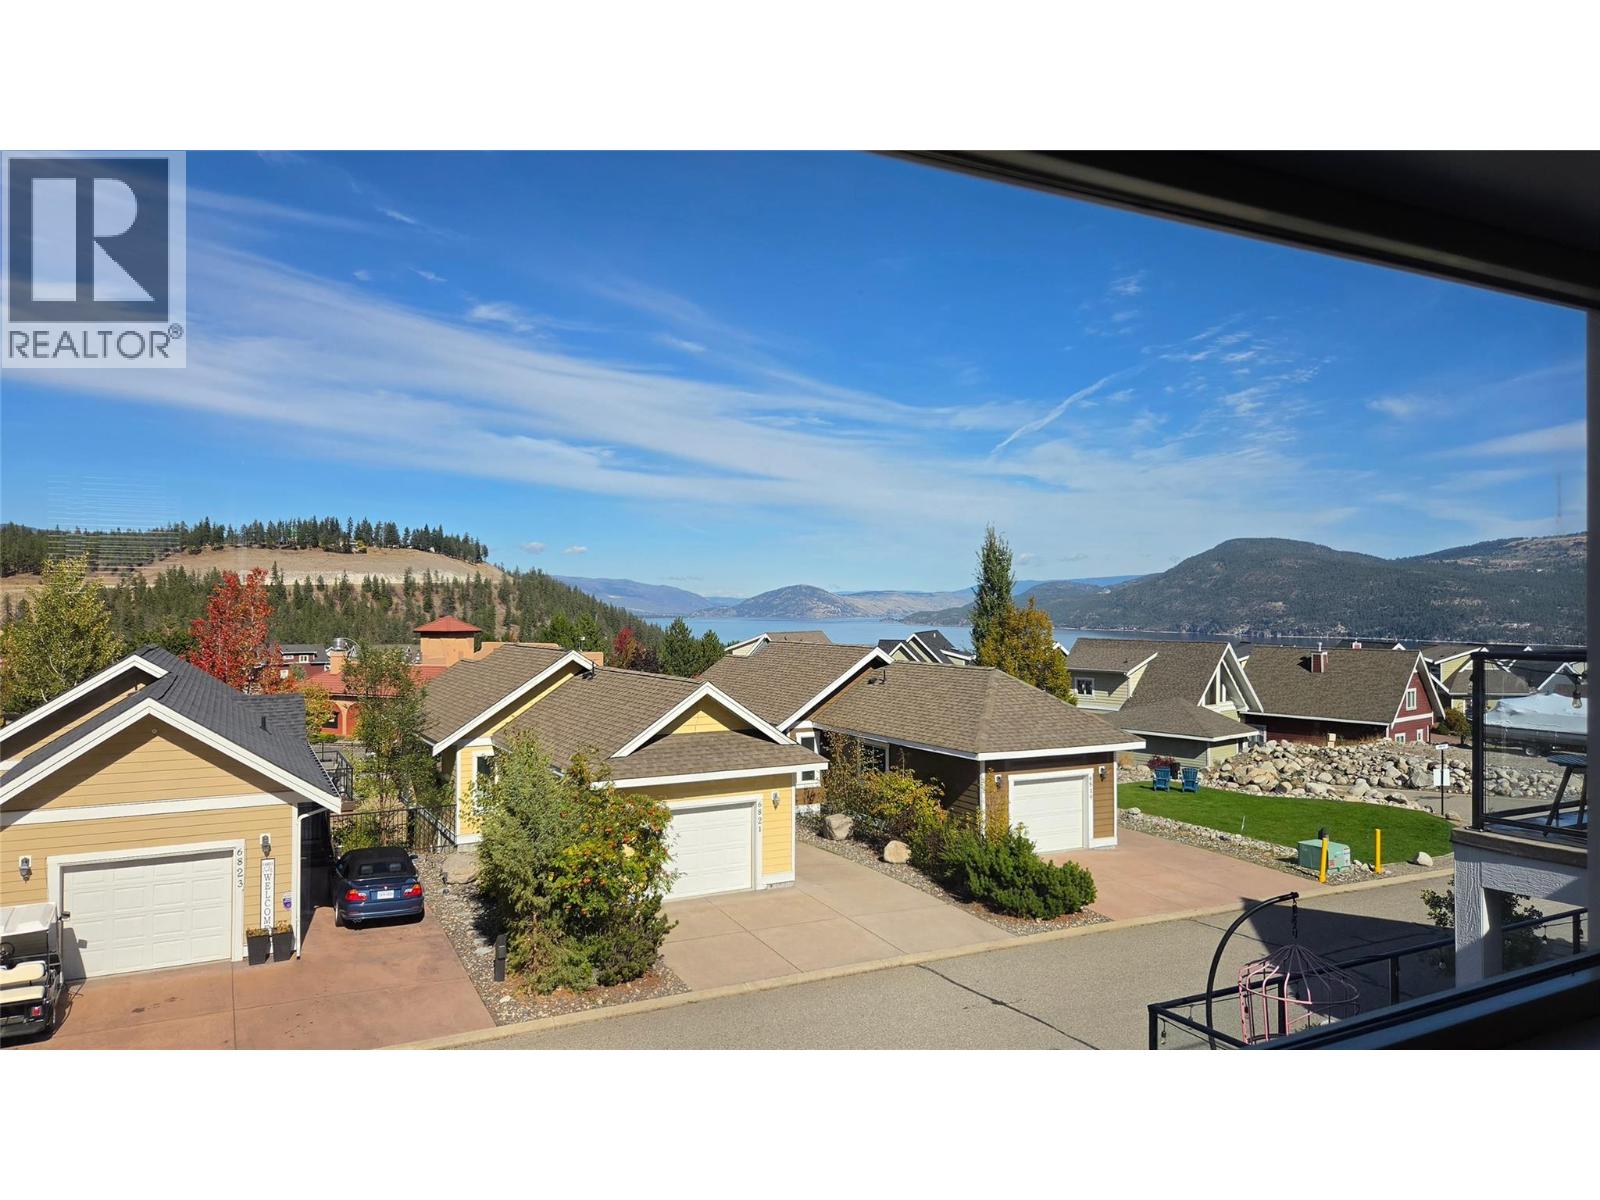
$575,000
Maintenance, Reserve Fund Contributions, Property Management, Recreation Facilities, Sewer, Waste Removal, Water
$437.90 Monthly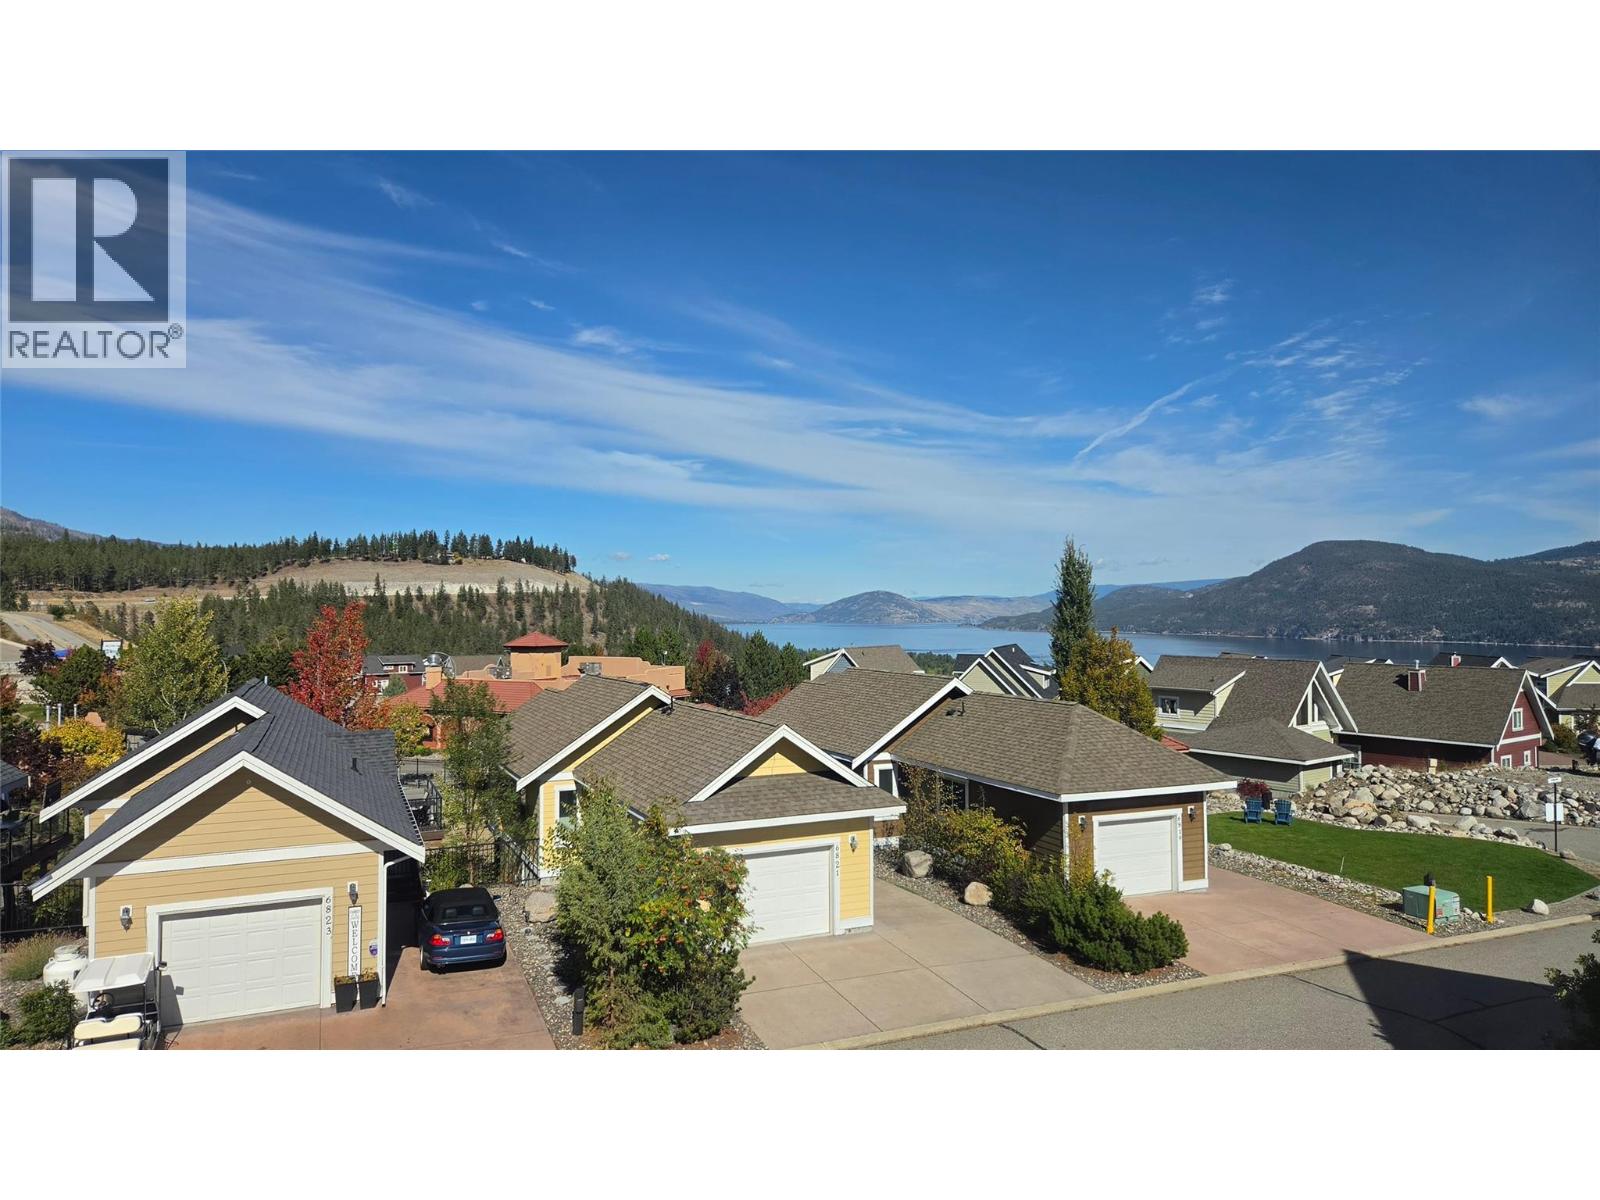
$575,000
Maintenance, Reserve Fund Contributions, Property Management, Recreation Facilities, Sewer, Waste Removal, Water
$437.90 Monthly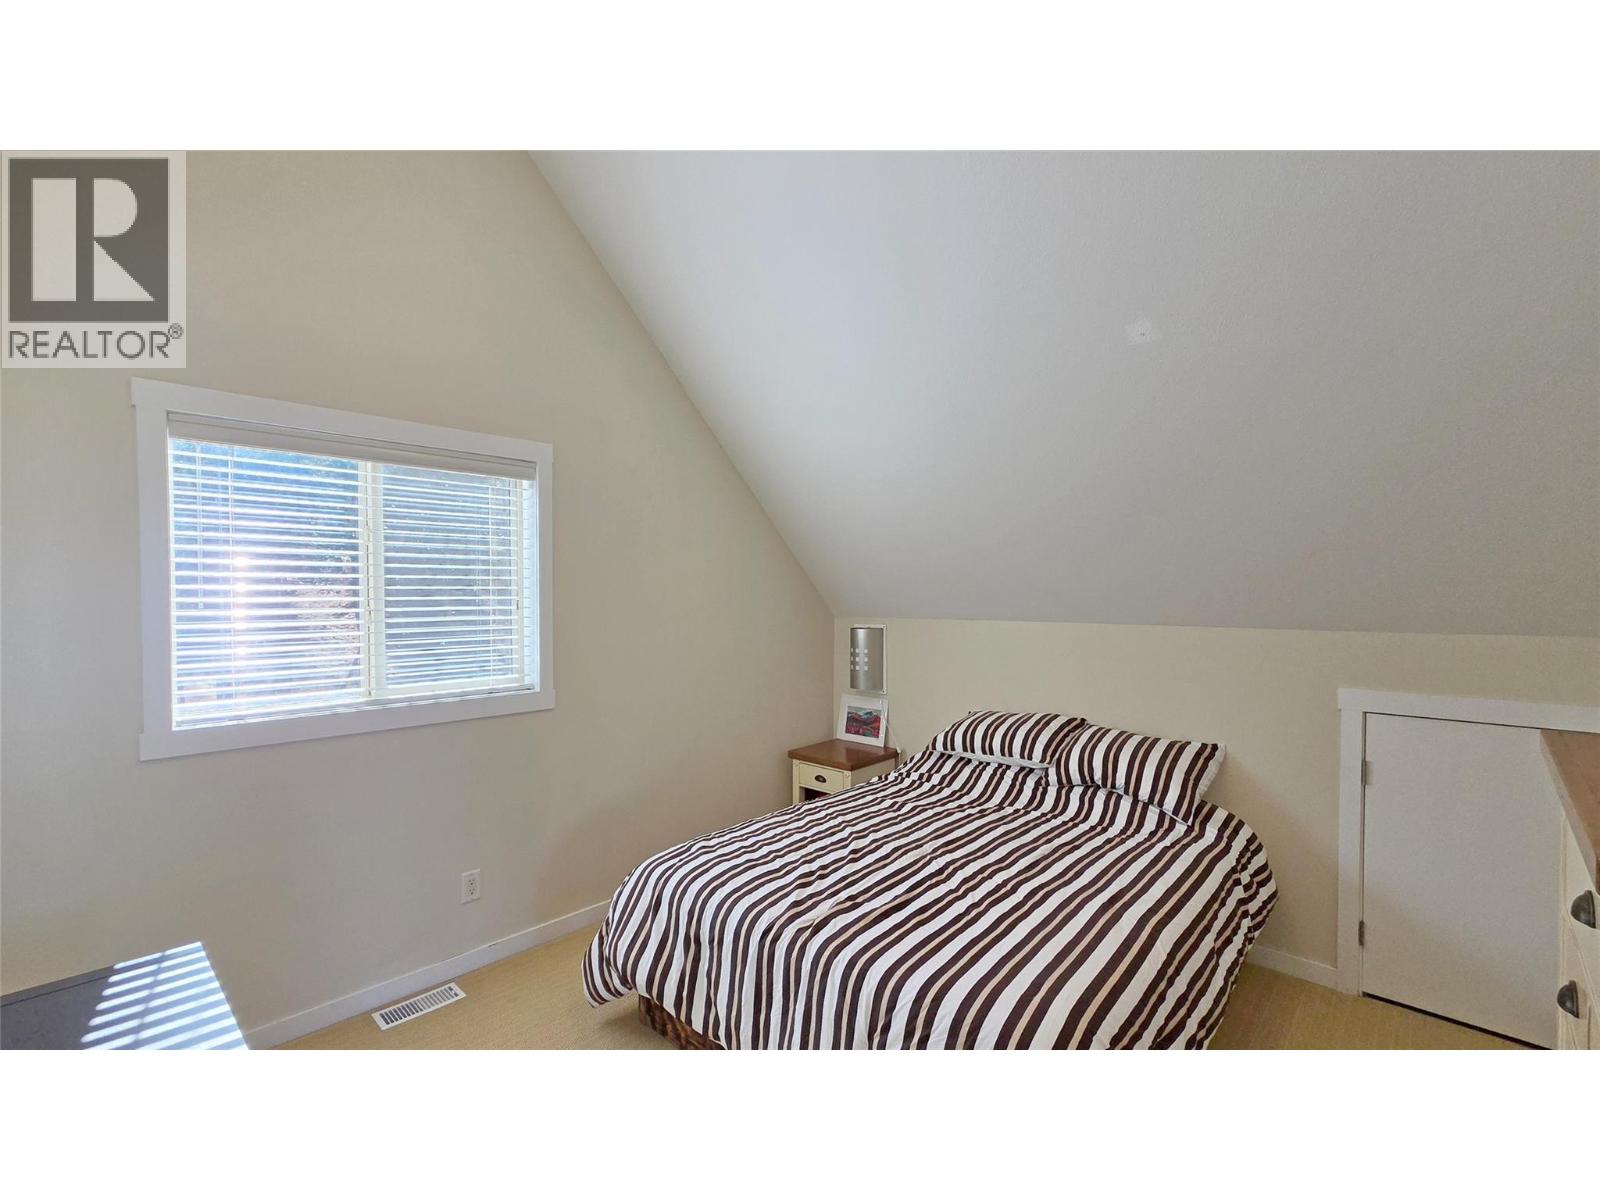
$575,000
Maintenance, Reserve Fund Contributions, Property Management, Recreation Facilities, Sewer, Waste Removal, Water
$437.90 Monthly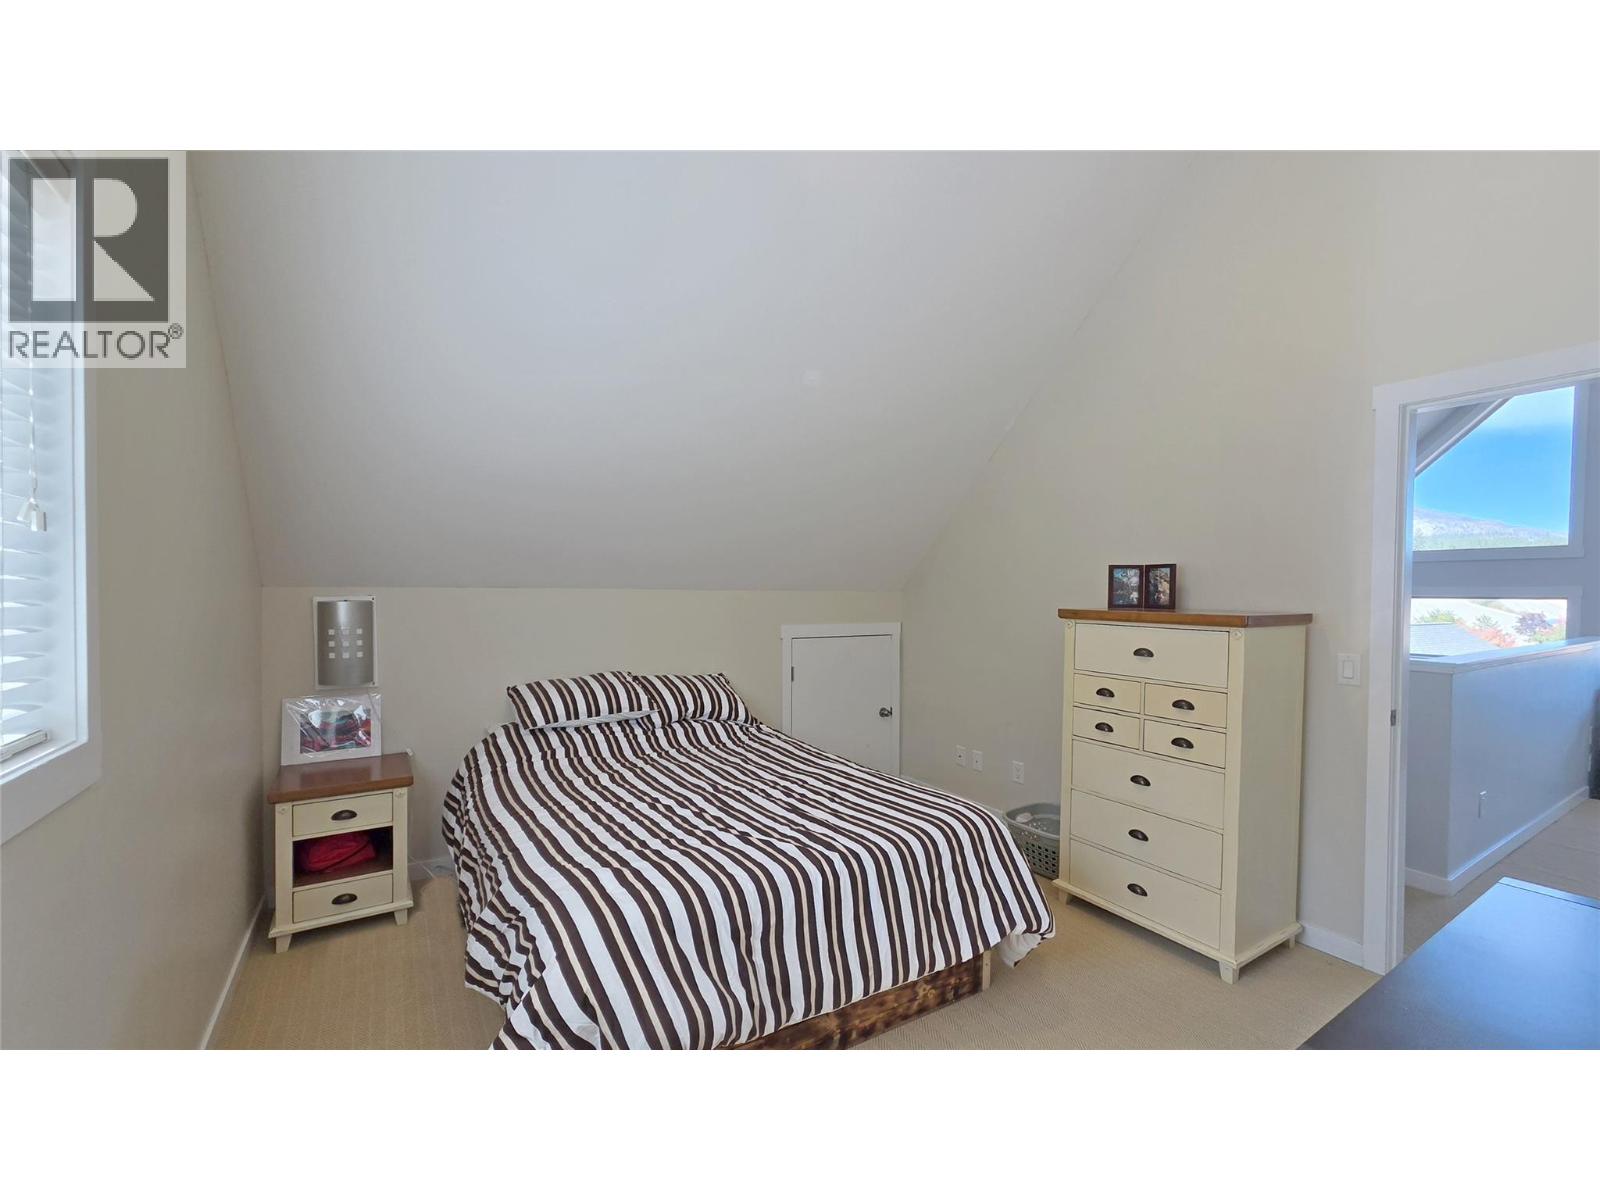
$575,000
Maintenance, Reserve Fund Contributions, Property Management, Recreation Facilities, Sewer, Waste Removal, Water
$437.90 Monthly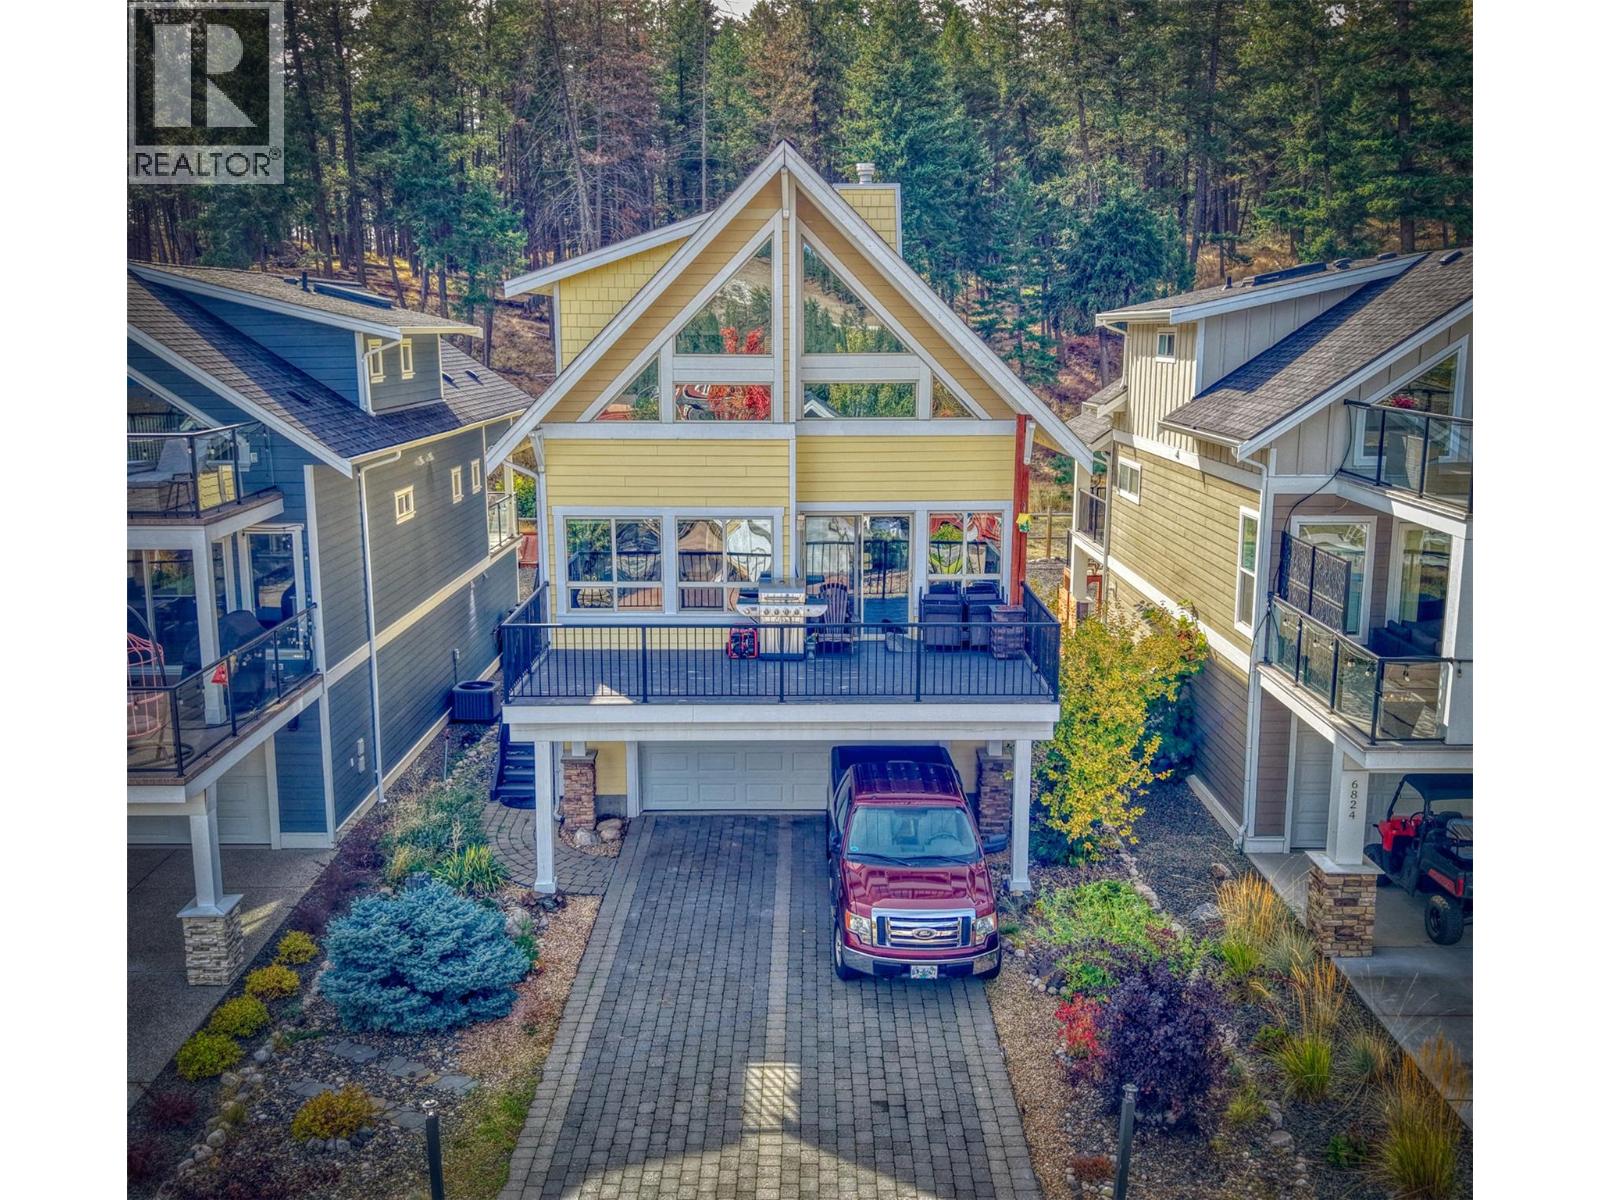
$575,000
Maintenance, Reserve Fund Contributions, Property Management, Recreation Facilities, Sewer, Waste Removal, Water
$437.90 Monthly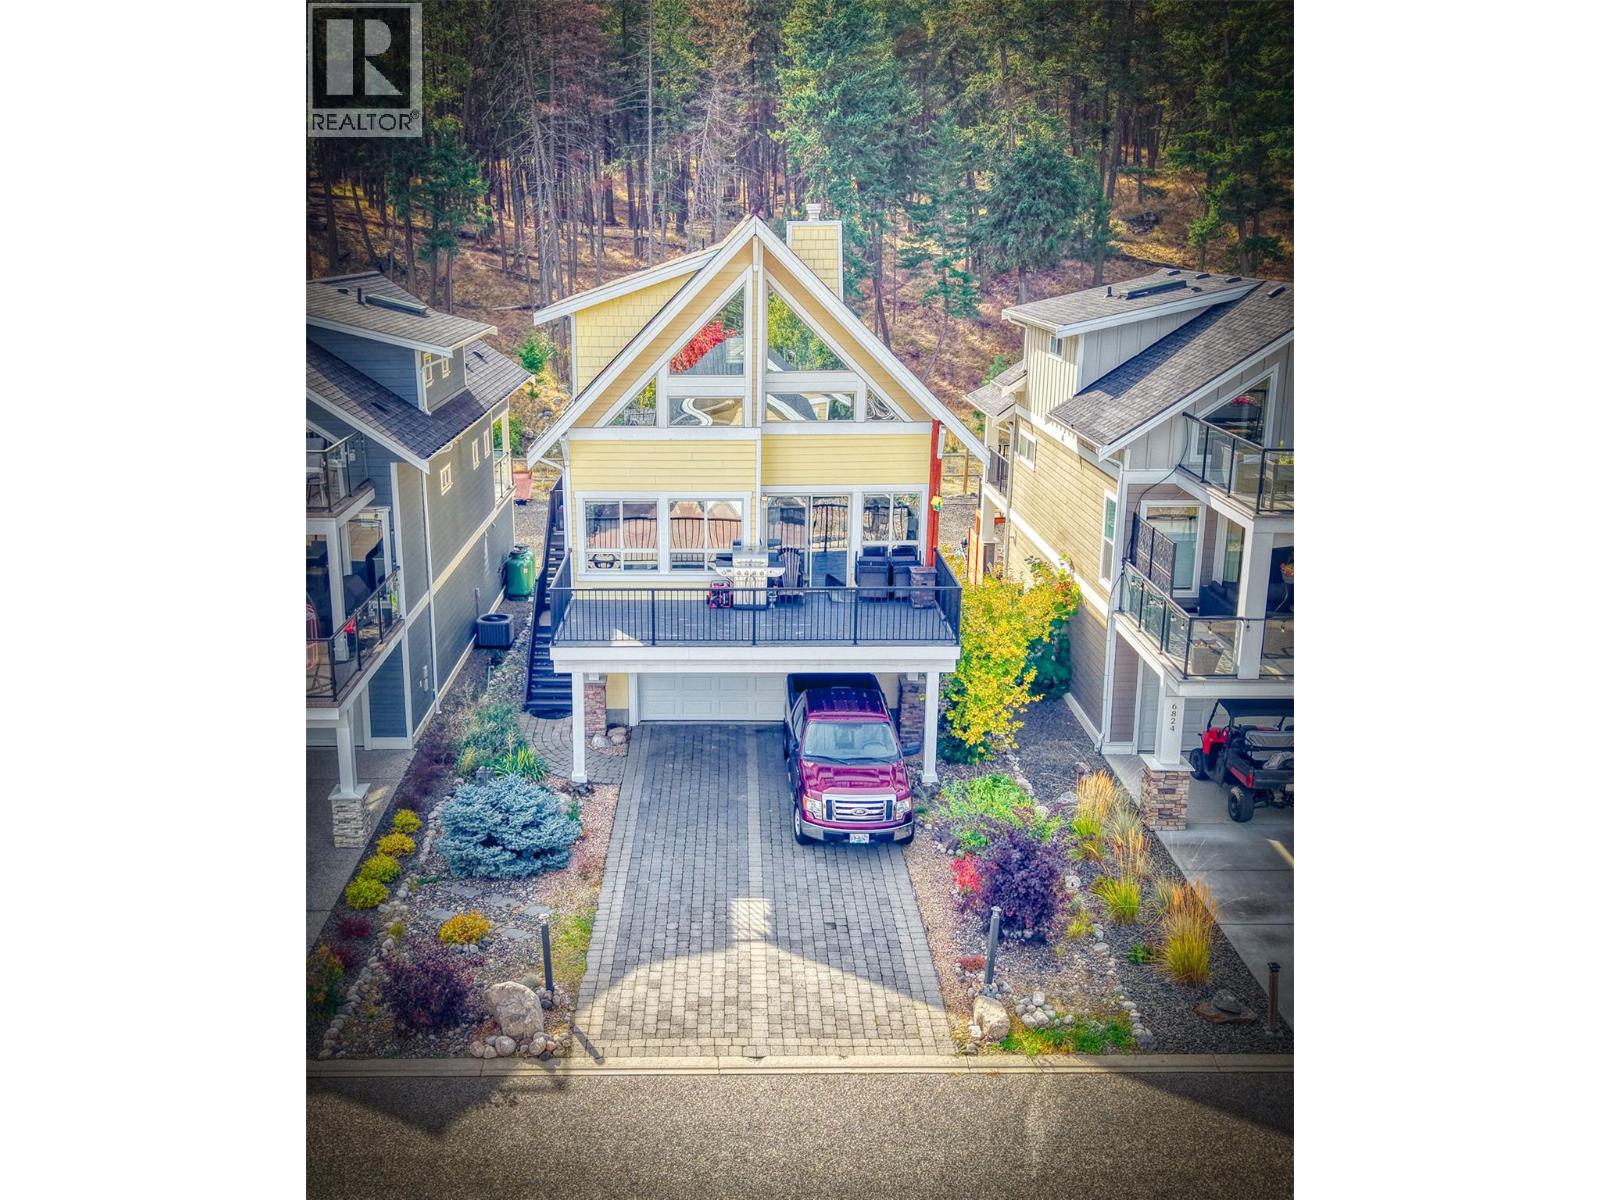
$575,000
Maintenance, Reserve Fund Contributions, Property Management, Recreation Facilities, Sewer, Waste Removal, Water
$437.90 Monthly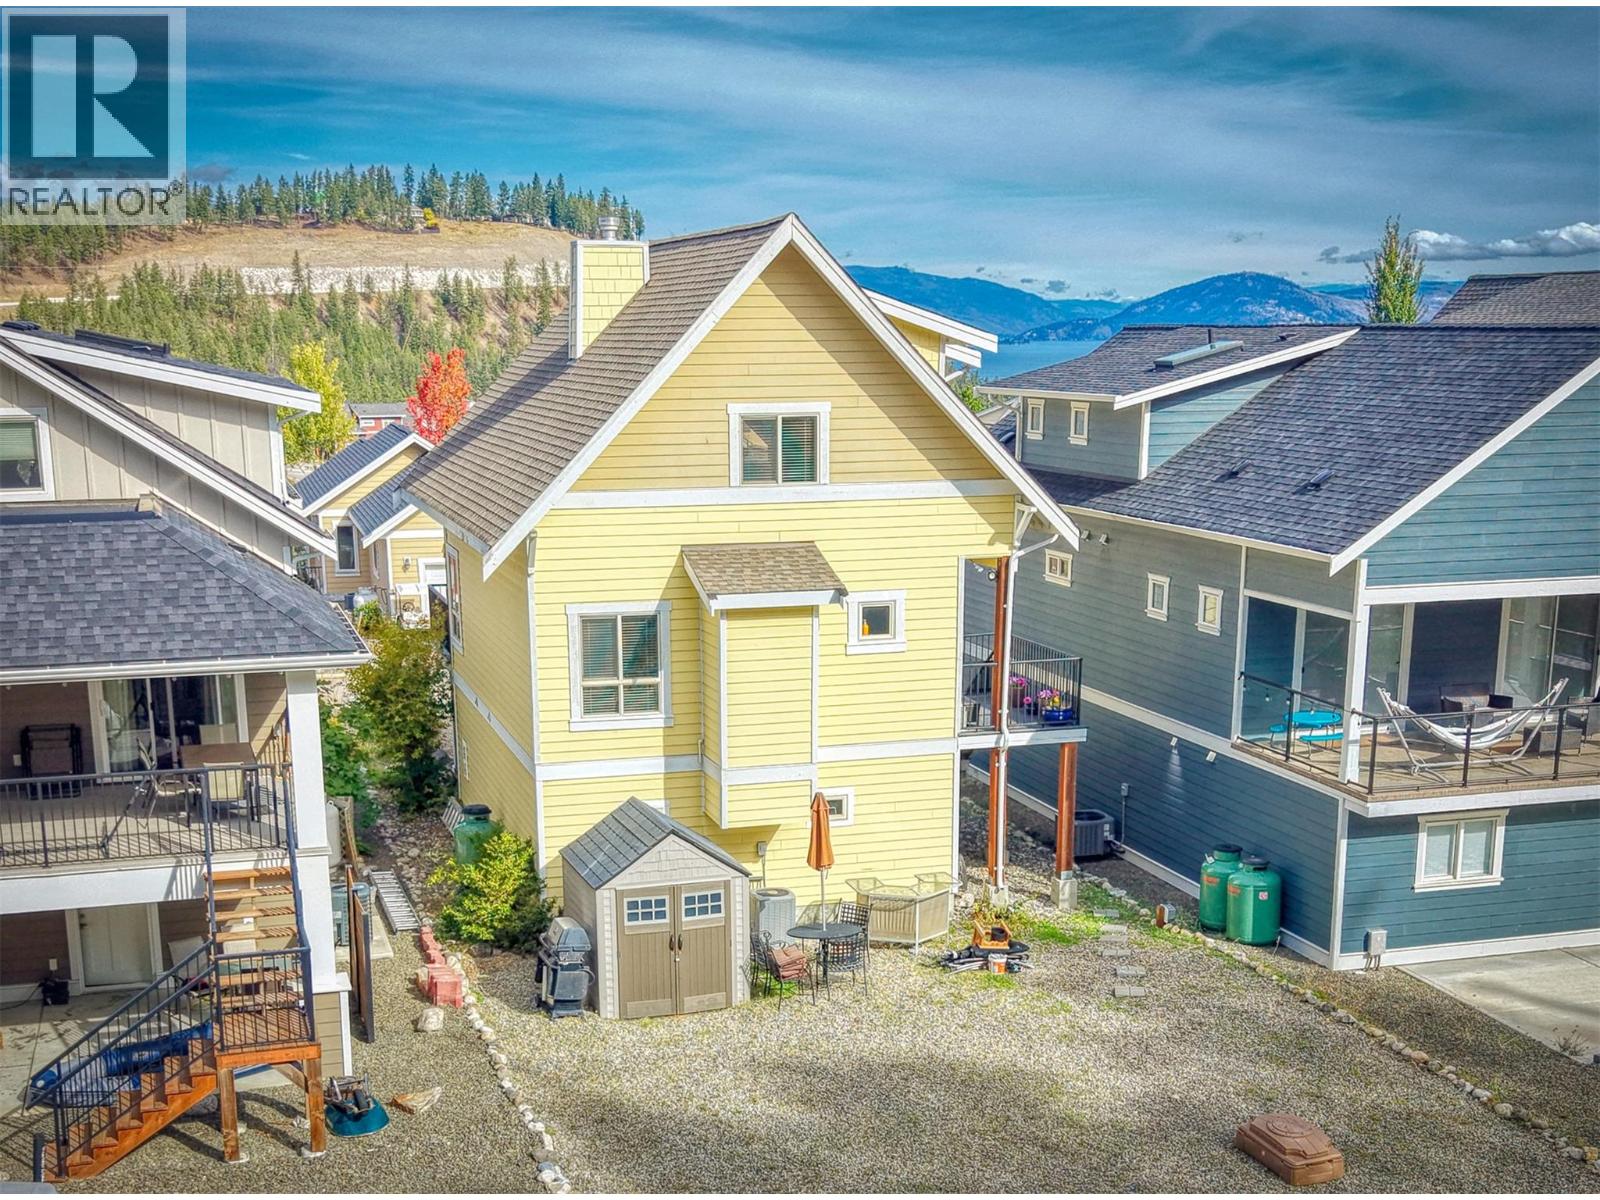
$575,000
Maintenance, Reserve Fund Contributions, Property Management, Recreation Facilities, Sewer, Waste Removal, Water
$437.90 Monthly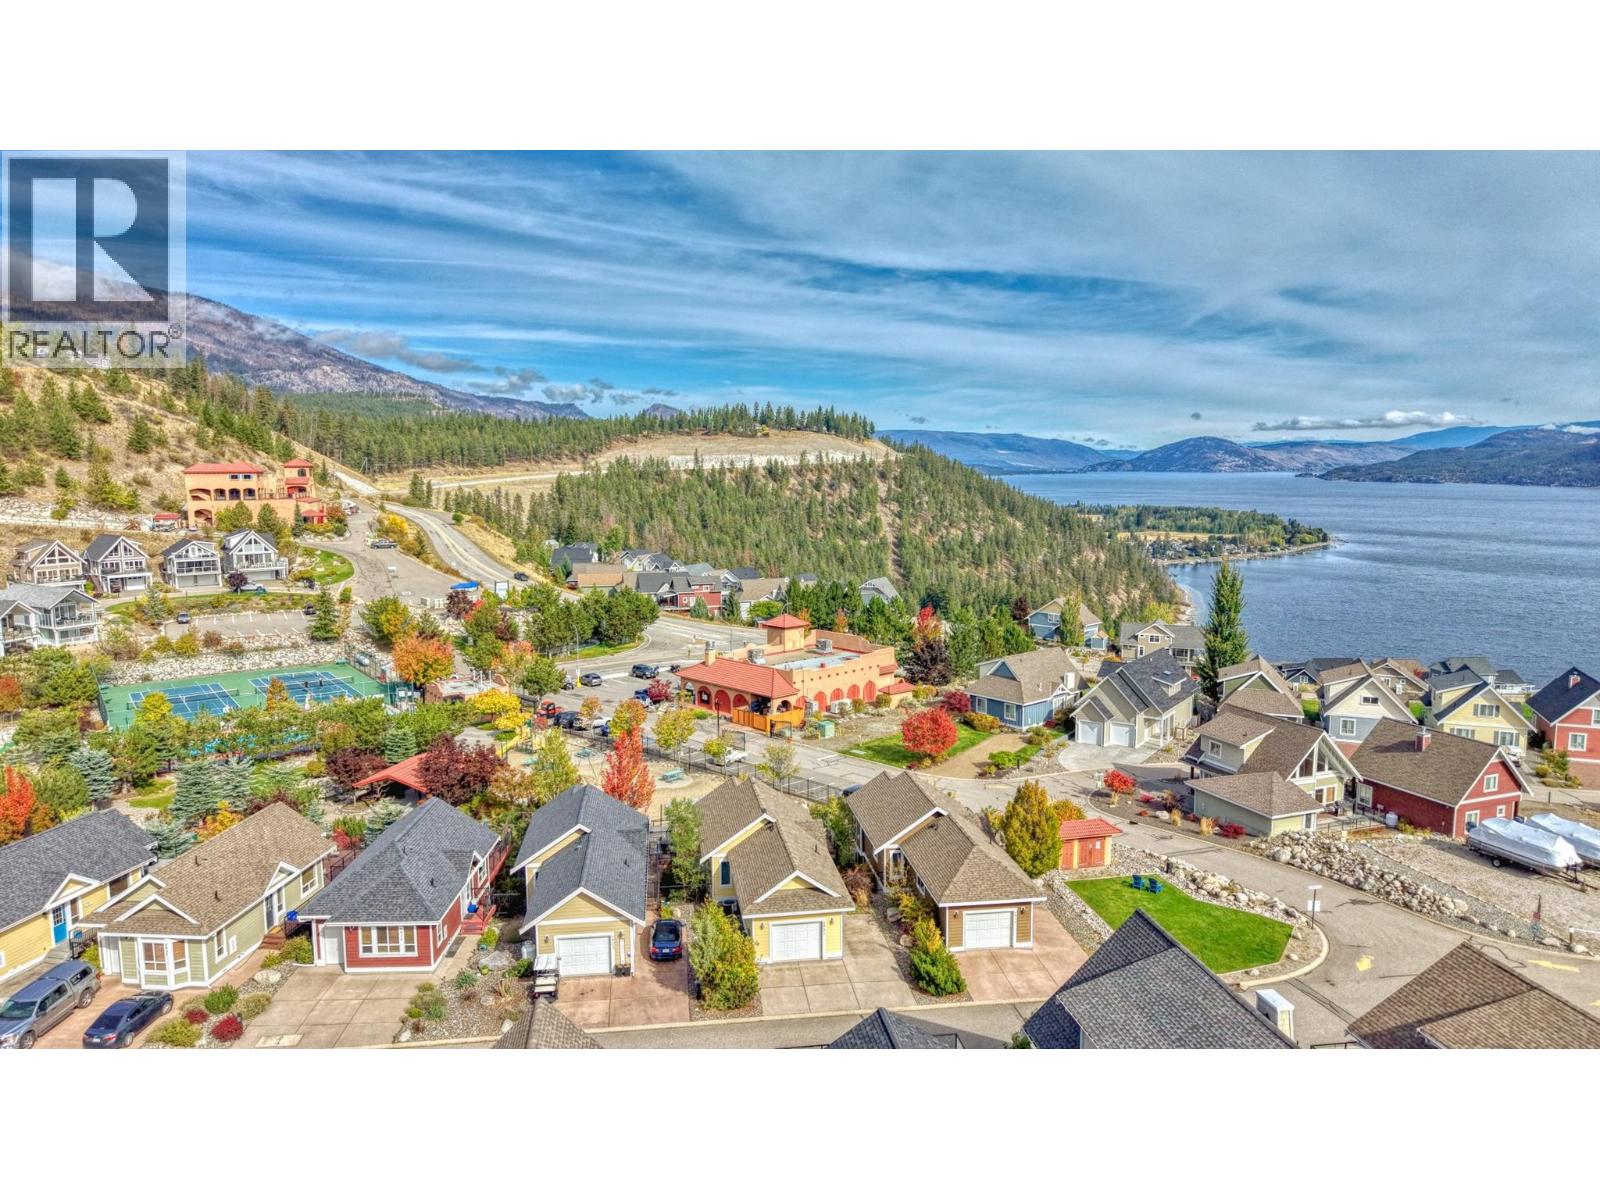
$575,000
Maintenance, Reserve Fund Contributions, Property Management, Recreation Facilities, Sewer, Waste Removal, Water
$437.90 Monthly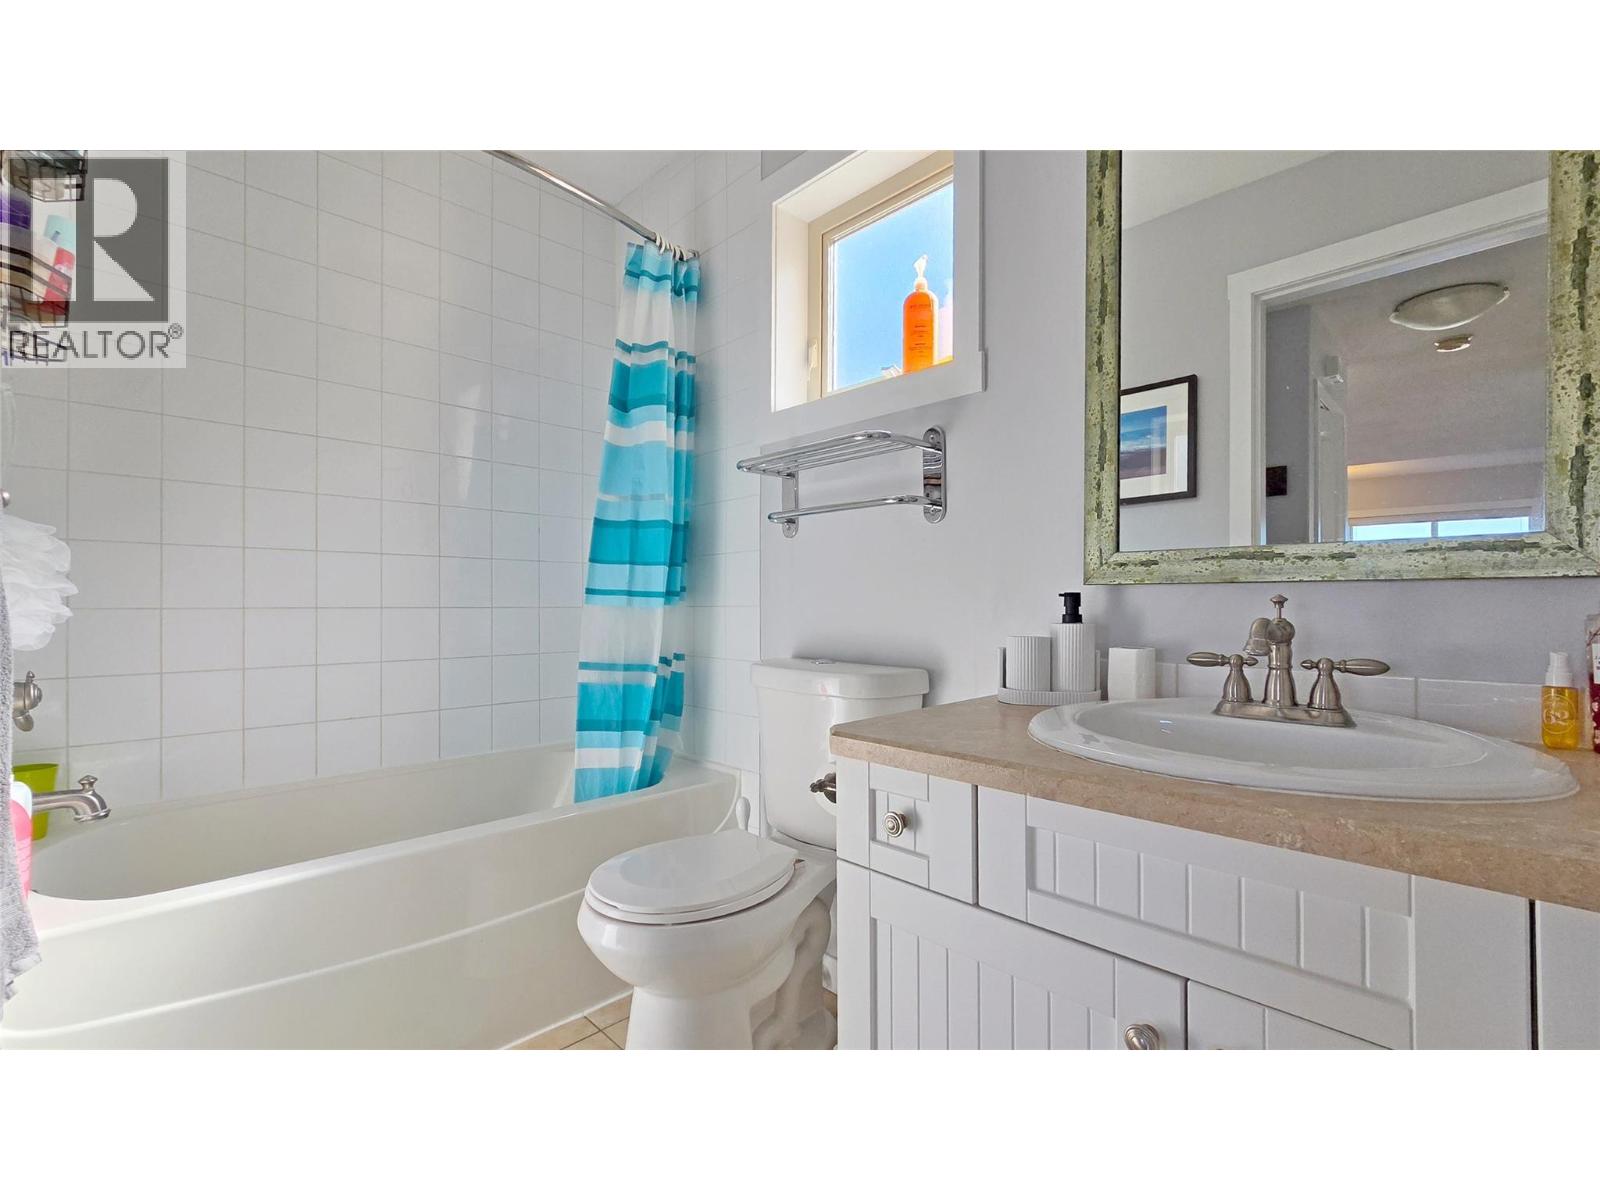
$575,000
Maintenance, Reserve Fund Contributions, Property Management, Recreation Facilities, Sewer, Waste Removal, Water
$437.90 Monthly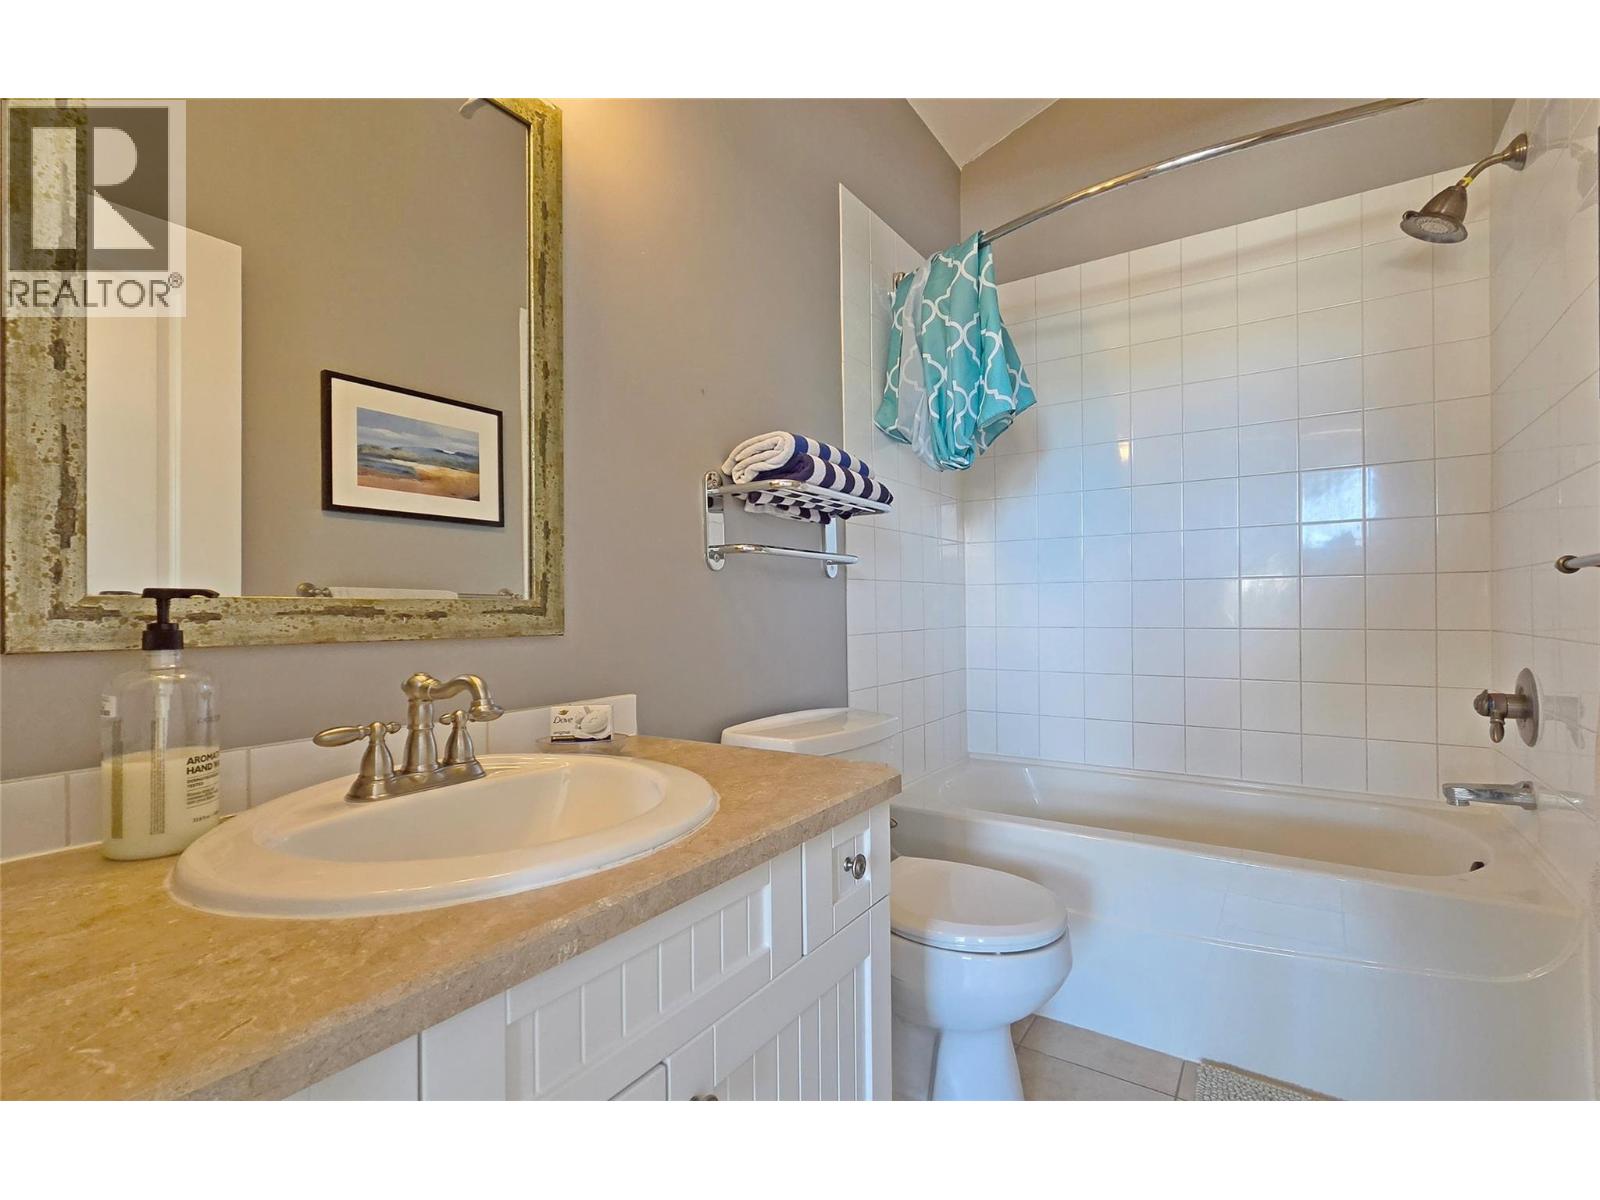
$575,000
Maintenance, Reserve Fund Contributions, Property Management, Recreation Facilities, Sewer, Waste Removal, Water
$437.90 Monthly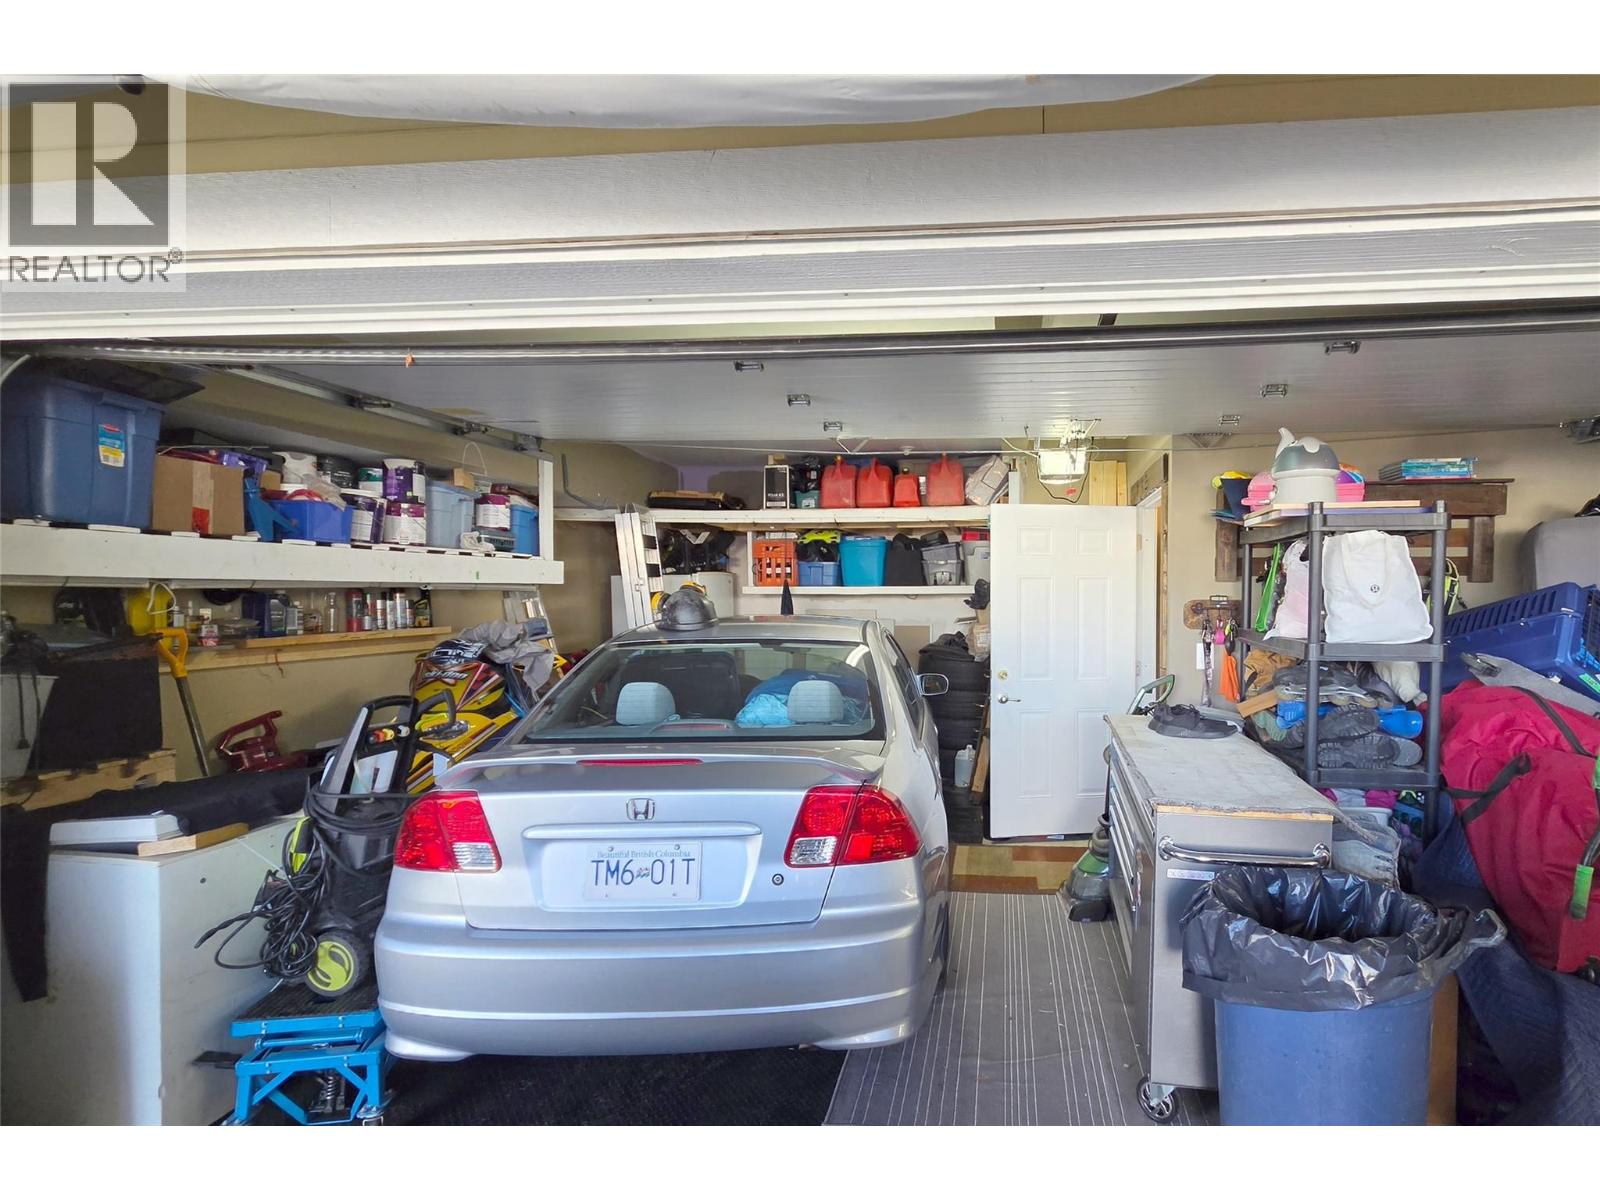
$575,000
Maintenance, Reserve Fund Contributions, Property Management, Recreation Facilities, Sewer, Waste Removal, Water
$437.90 Monthly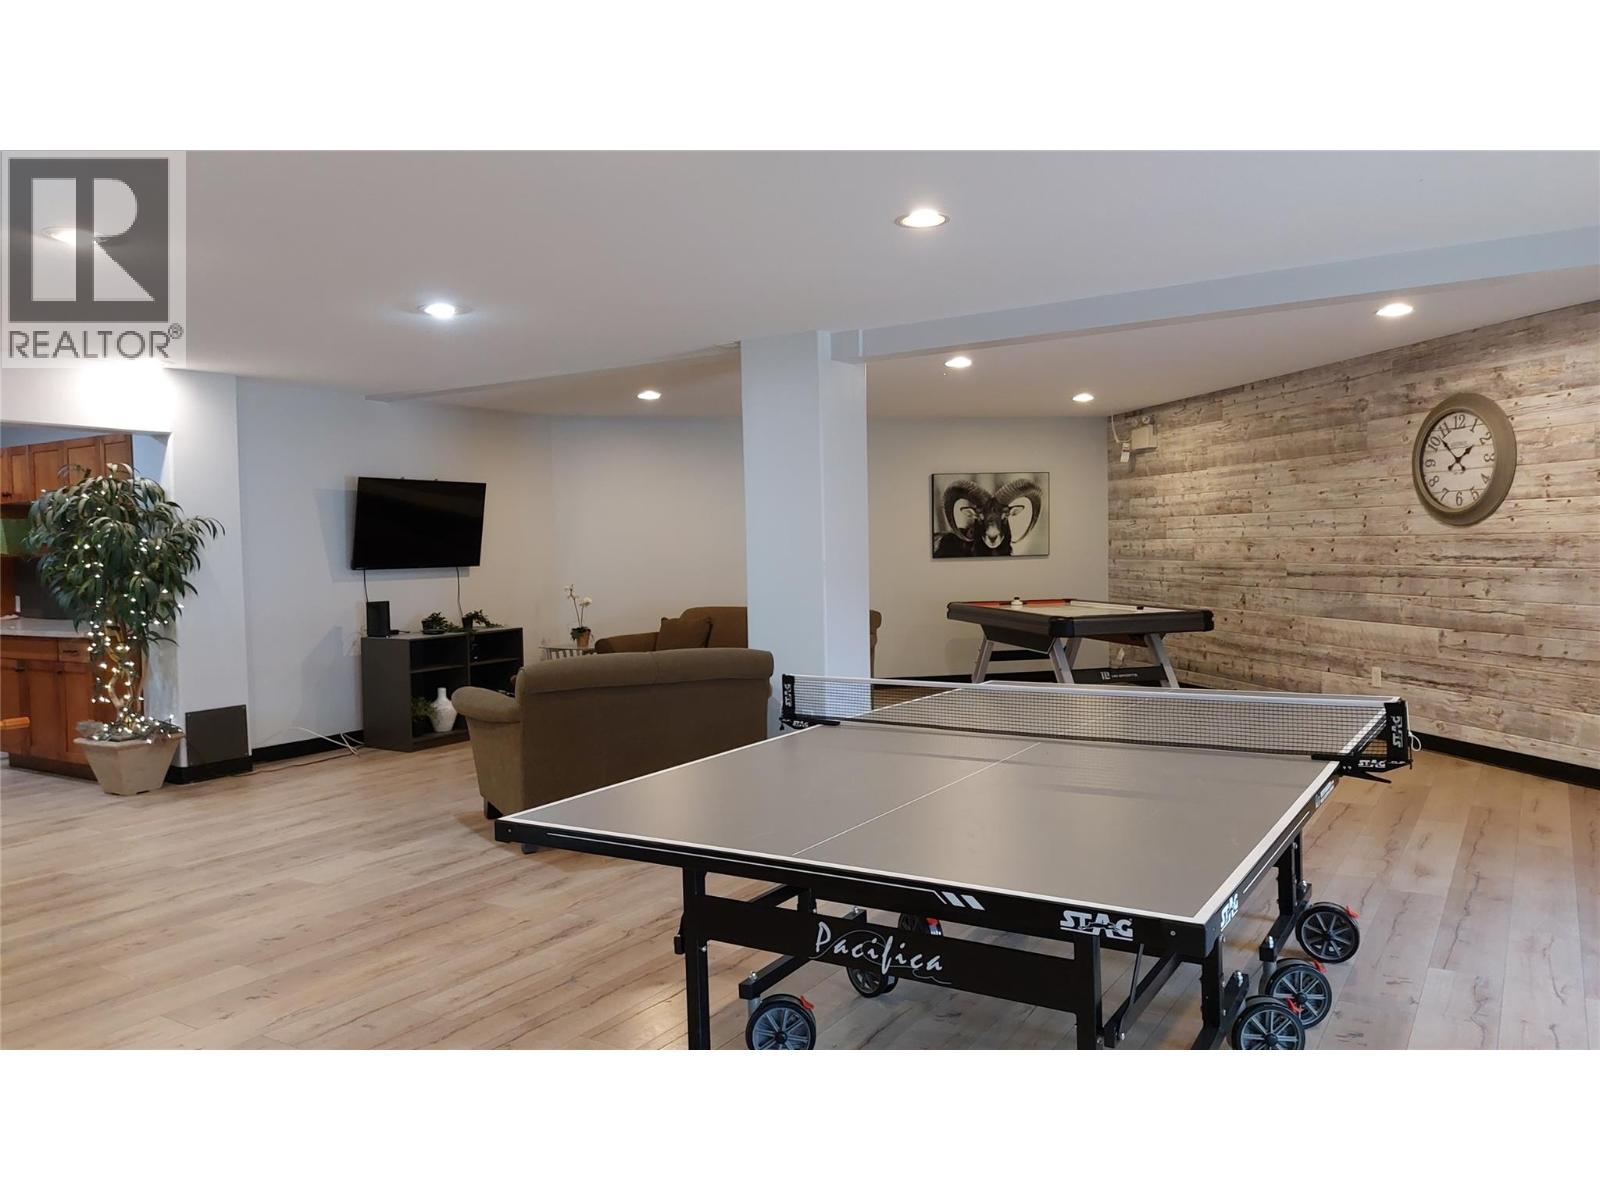
$575,000
Maintenance, Reserve Fund Contributions, Property Management, Recreation Facilities, Sewer, Waste Removal, Water
$437.90 Monthly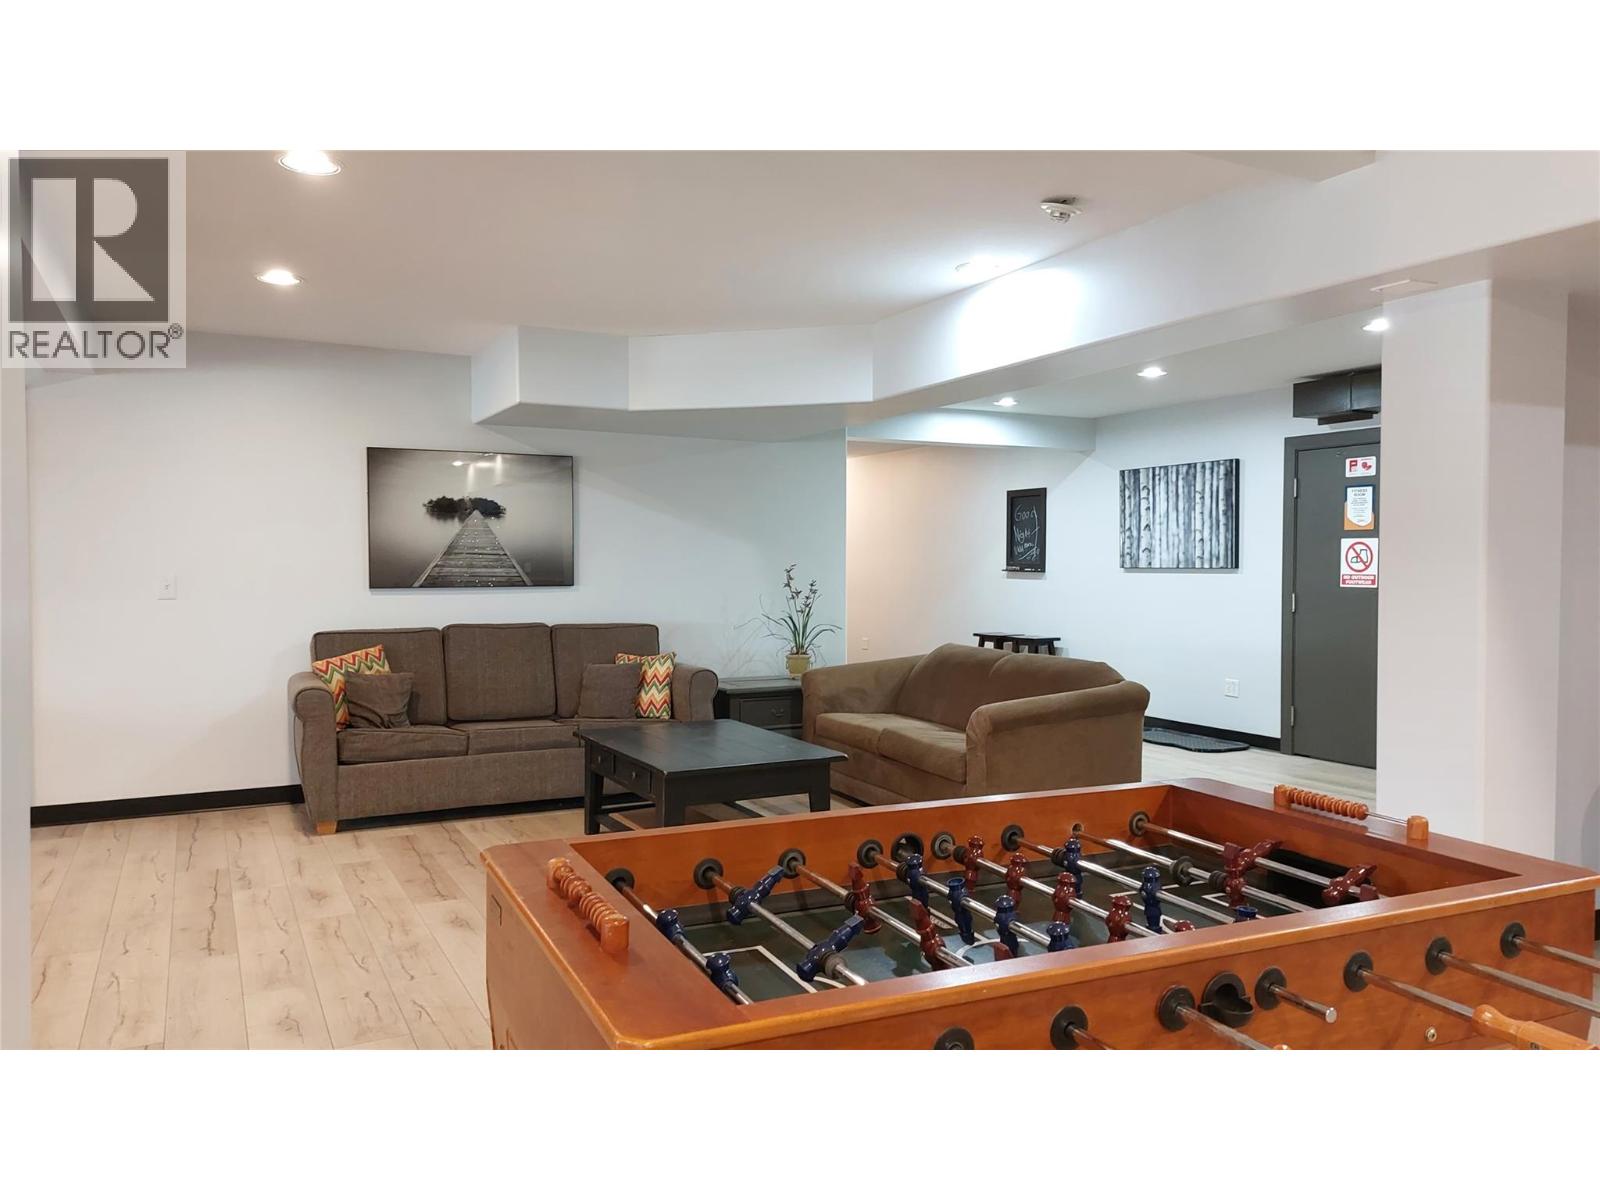
$575,000
Maintenance, Reserve Fund Contributions, Property Management, Recreation Facilities, Sewer, Waste Removal, Water
$437.90 Monthly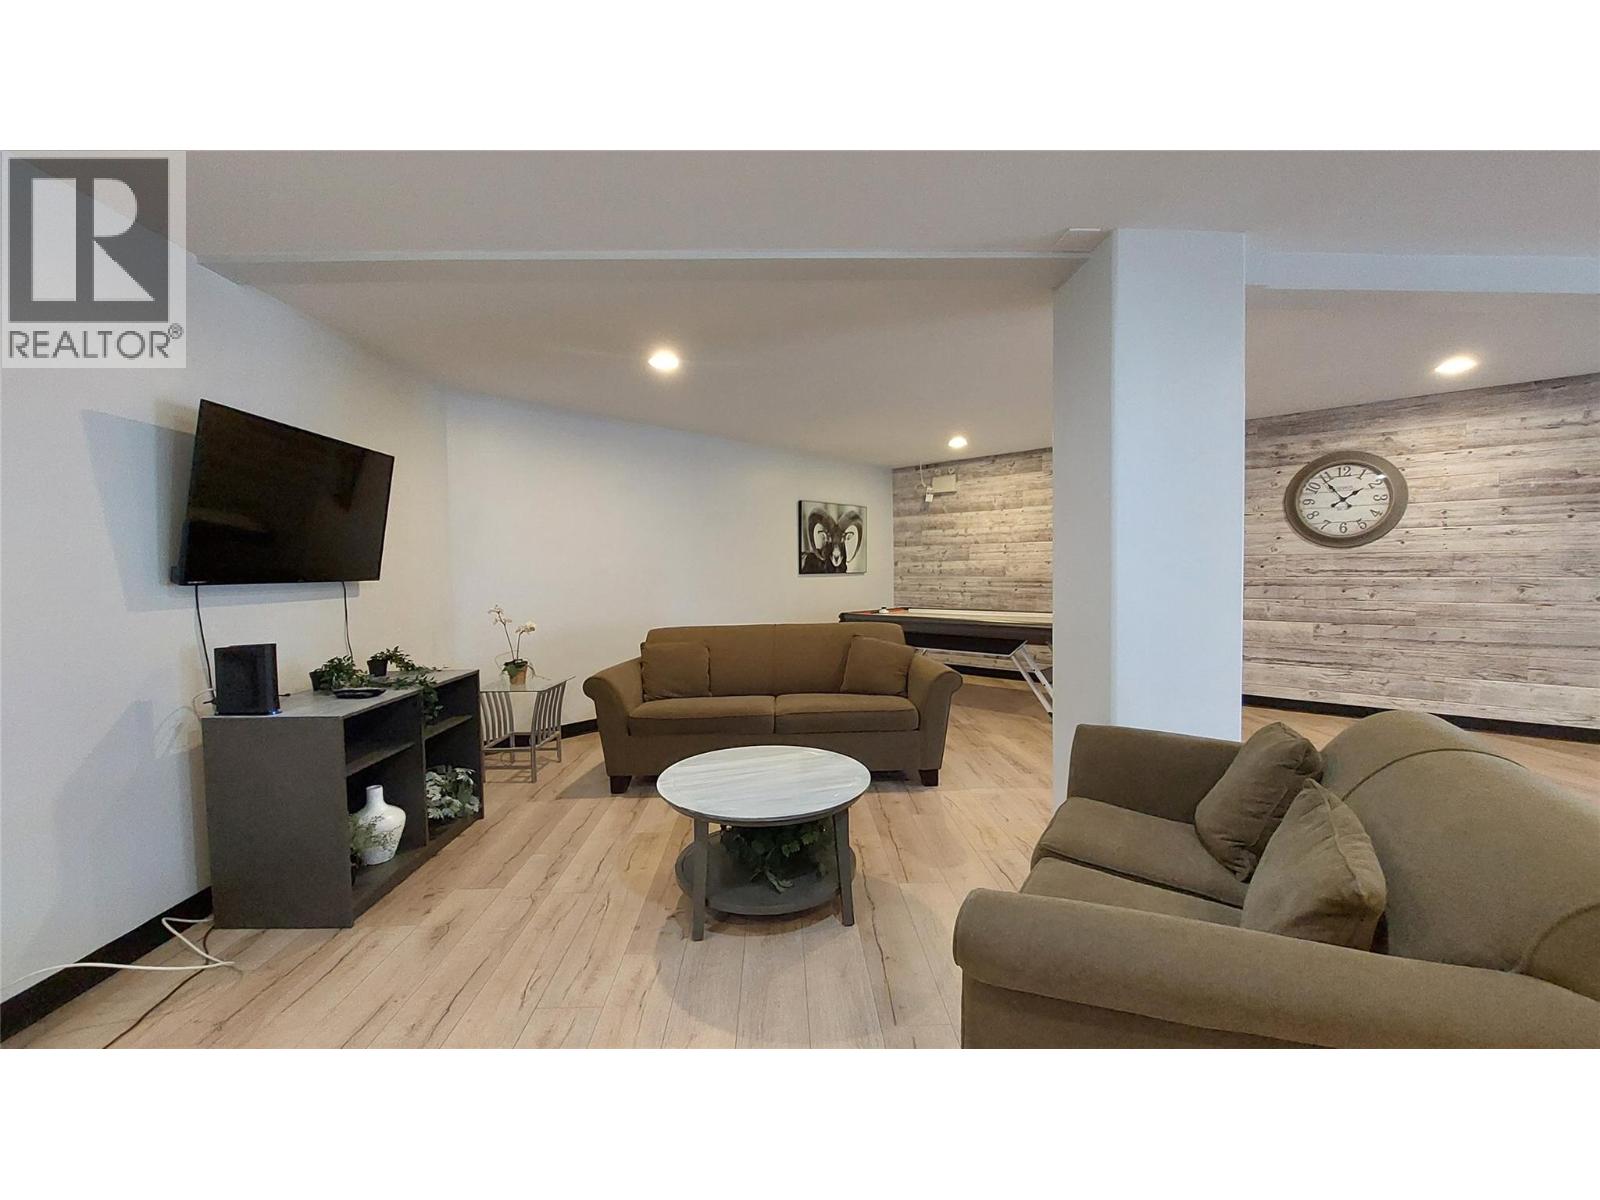
$575,000
Maintenance, Reserve Fund Contributions, Property Management, Recreation Facilities, Sewer, Waste Removal, Water
$437.90 Monthly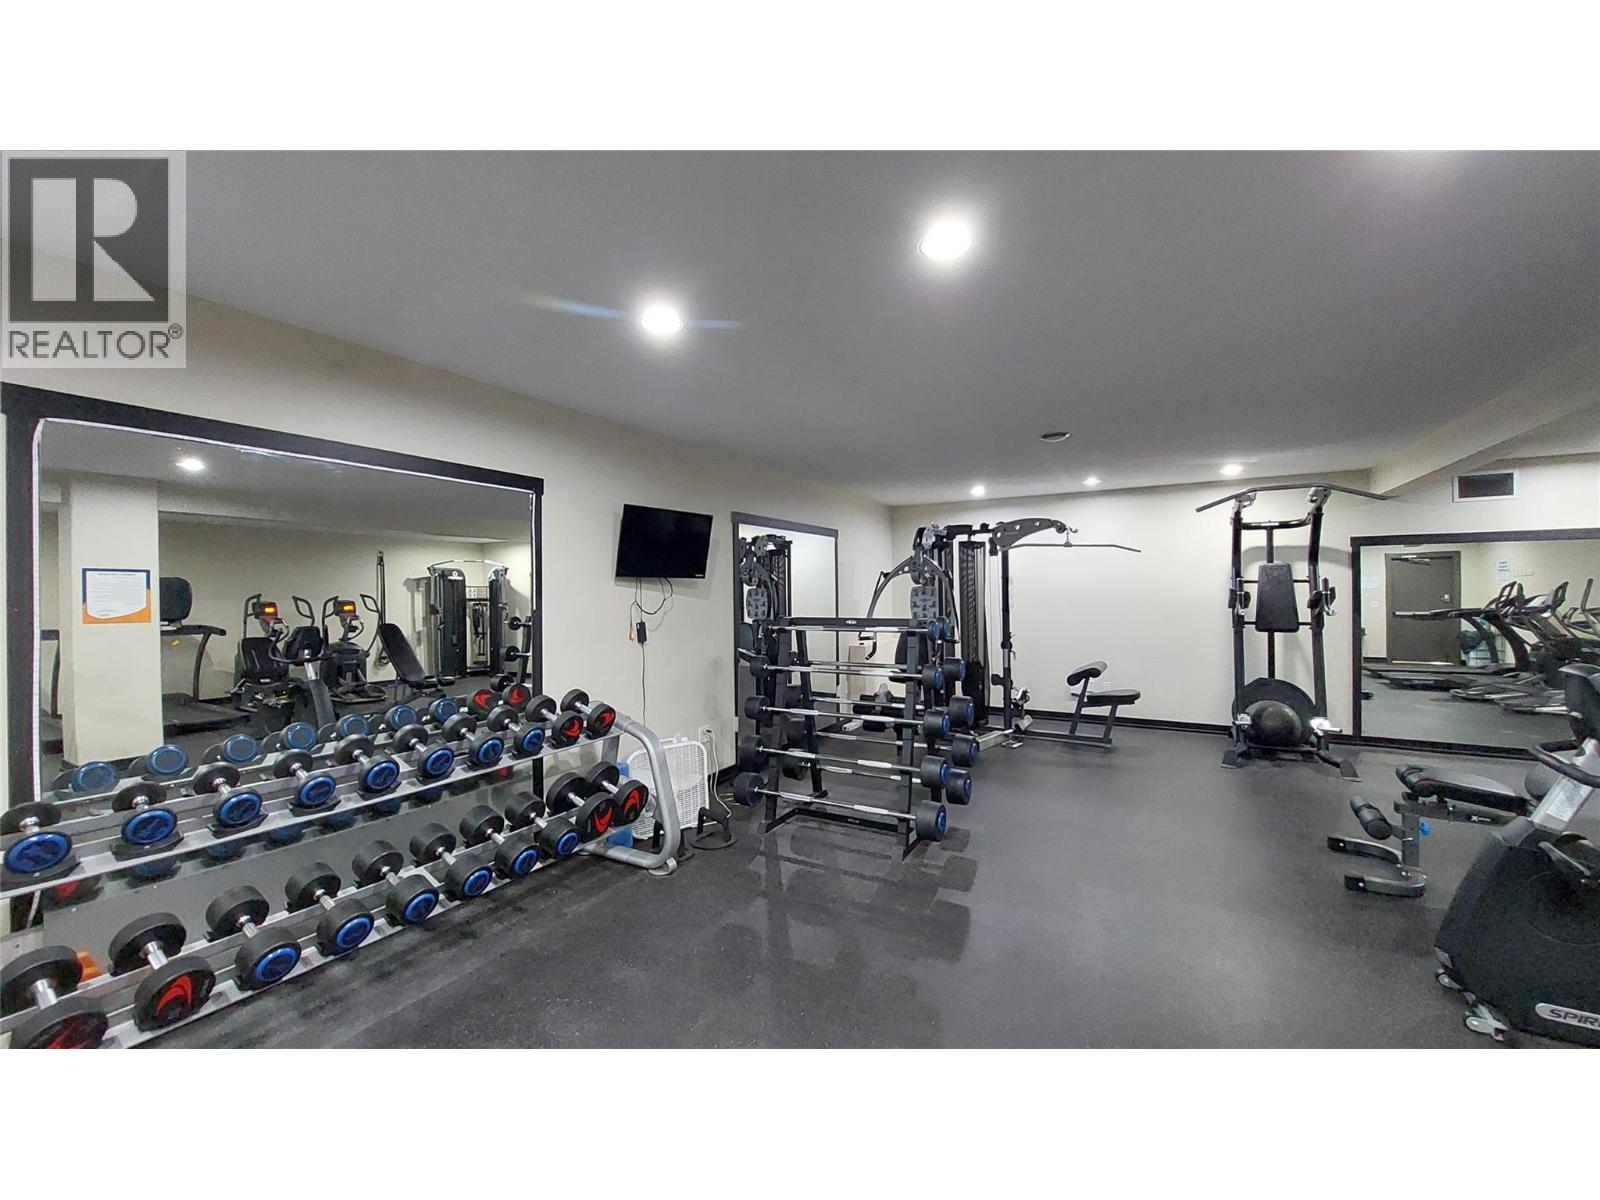
$575,000
Maintenance, Reserve Fund Contributions, Property Management, Recreation Facilities, Sewer, Waste Removal, Water
$437.90 Monthly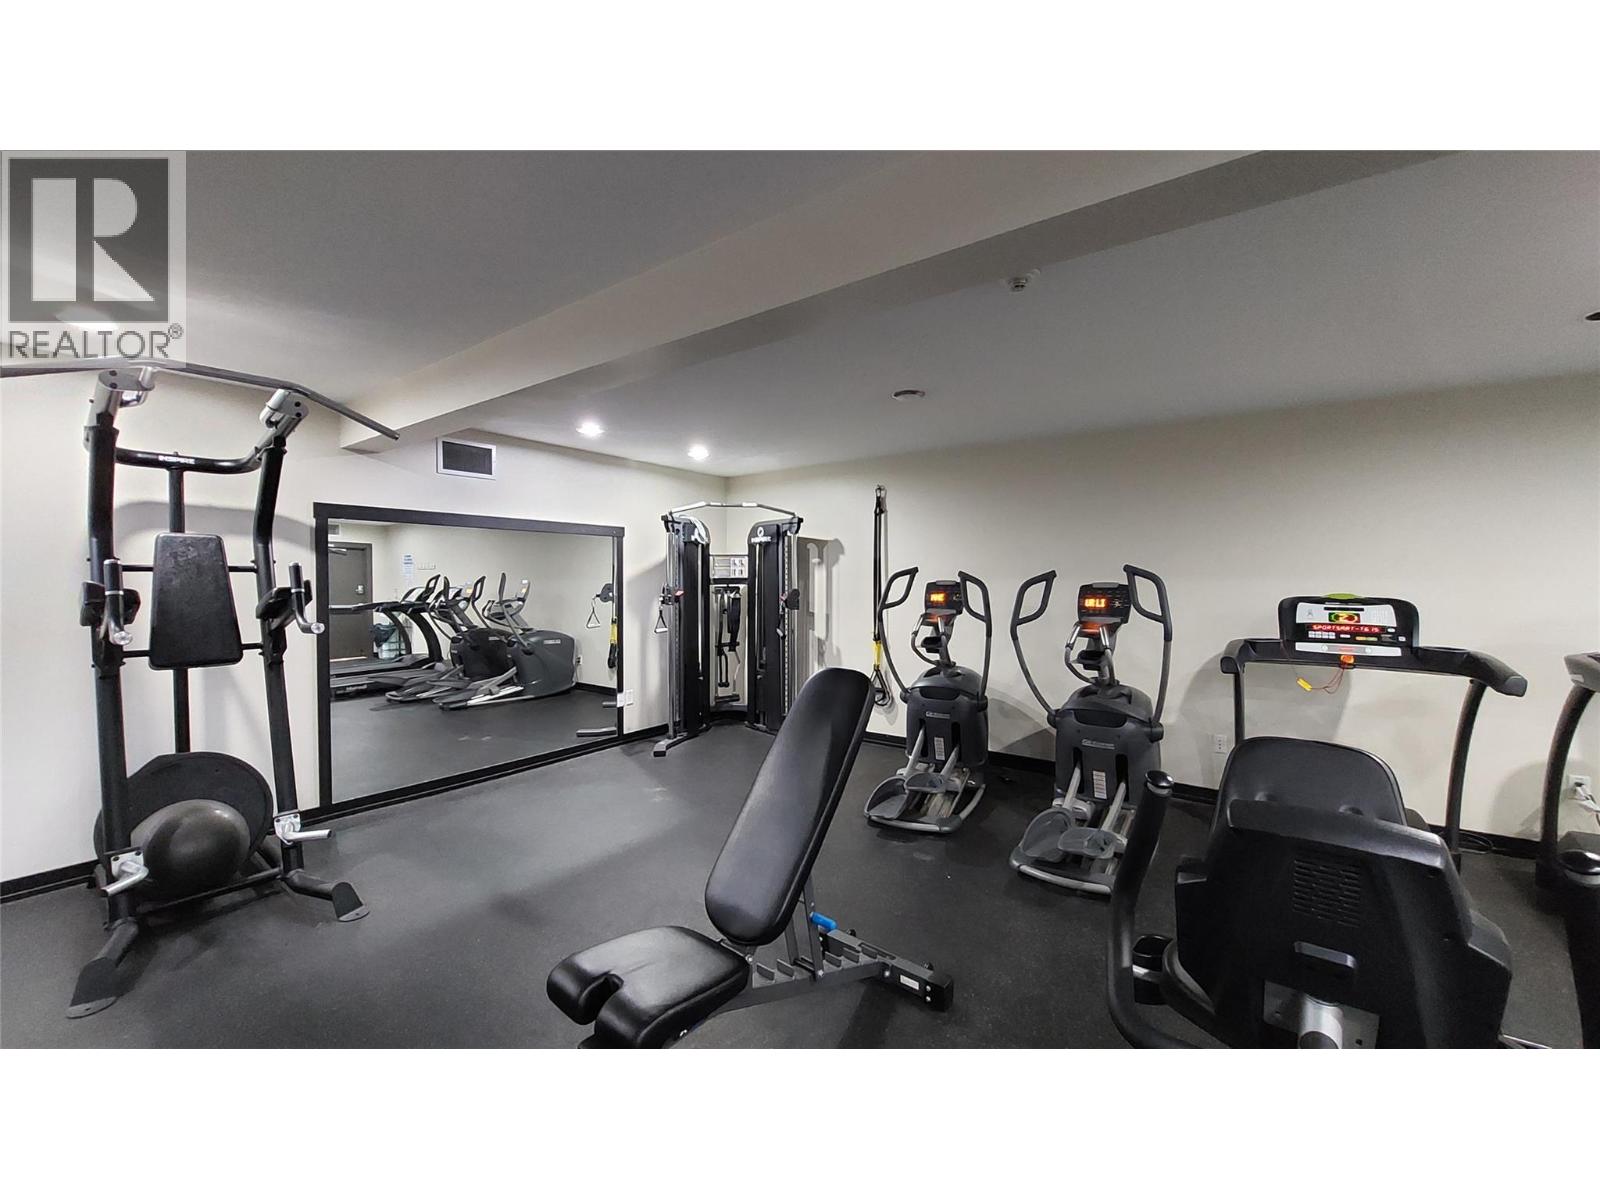
$575,000
Maintenance, Reserve Fund Contributions, Property Management, Recreation Facilities, Sewer, Waste Removal, Water
$437.90 Monthly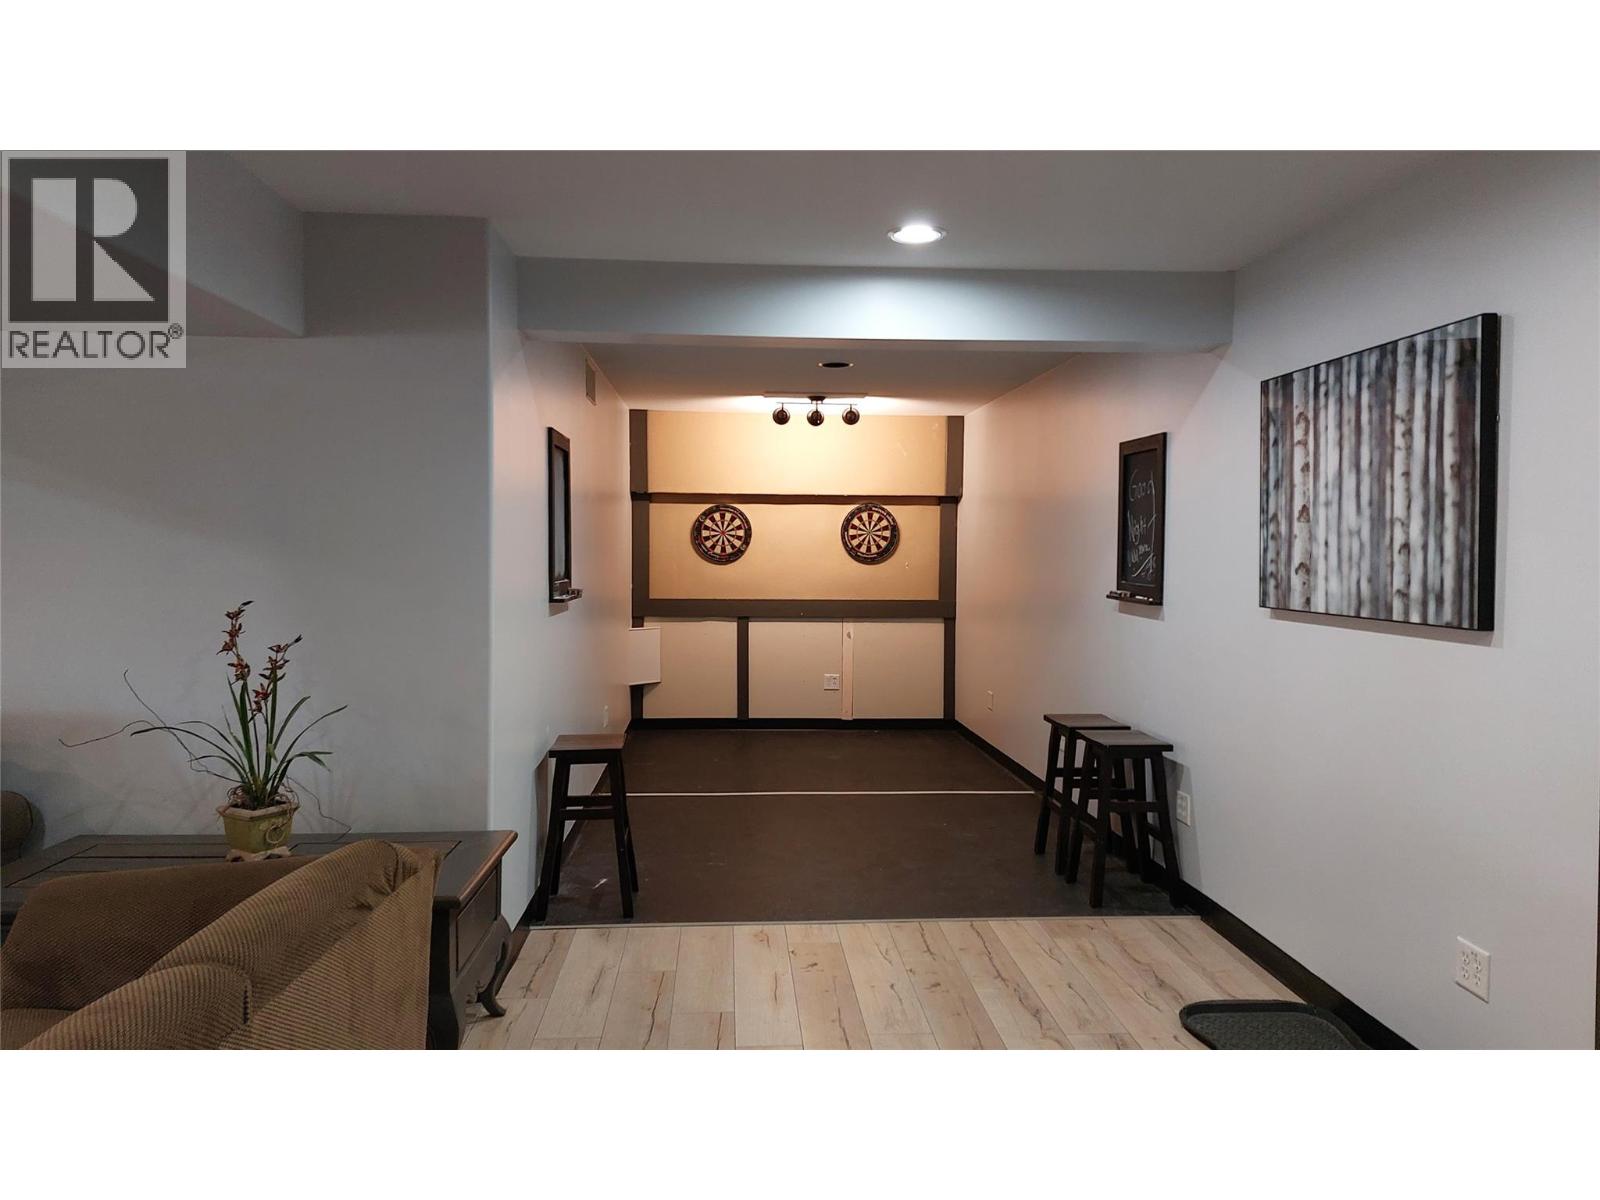
$575,000
Maintenance, Reserve Fund Contributions, Property Management, Recreation Facilities, Sewer, Waste Removal, Water
$437.90 Monthly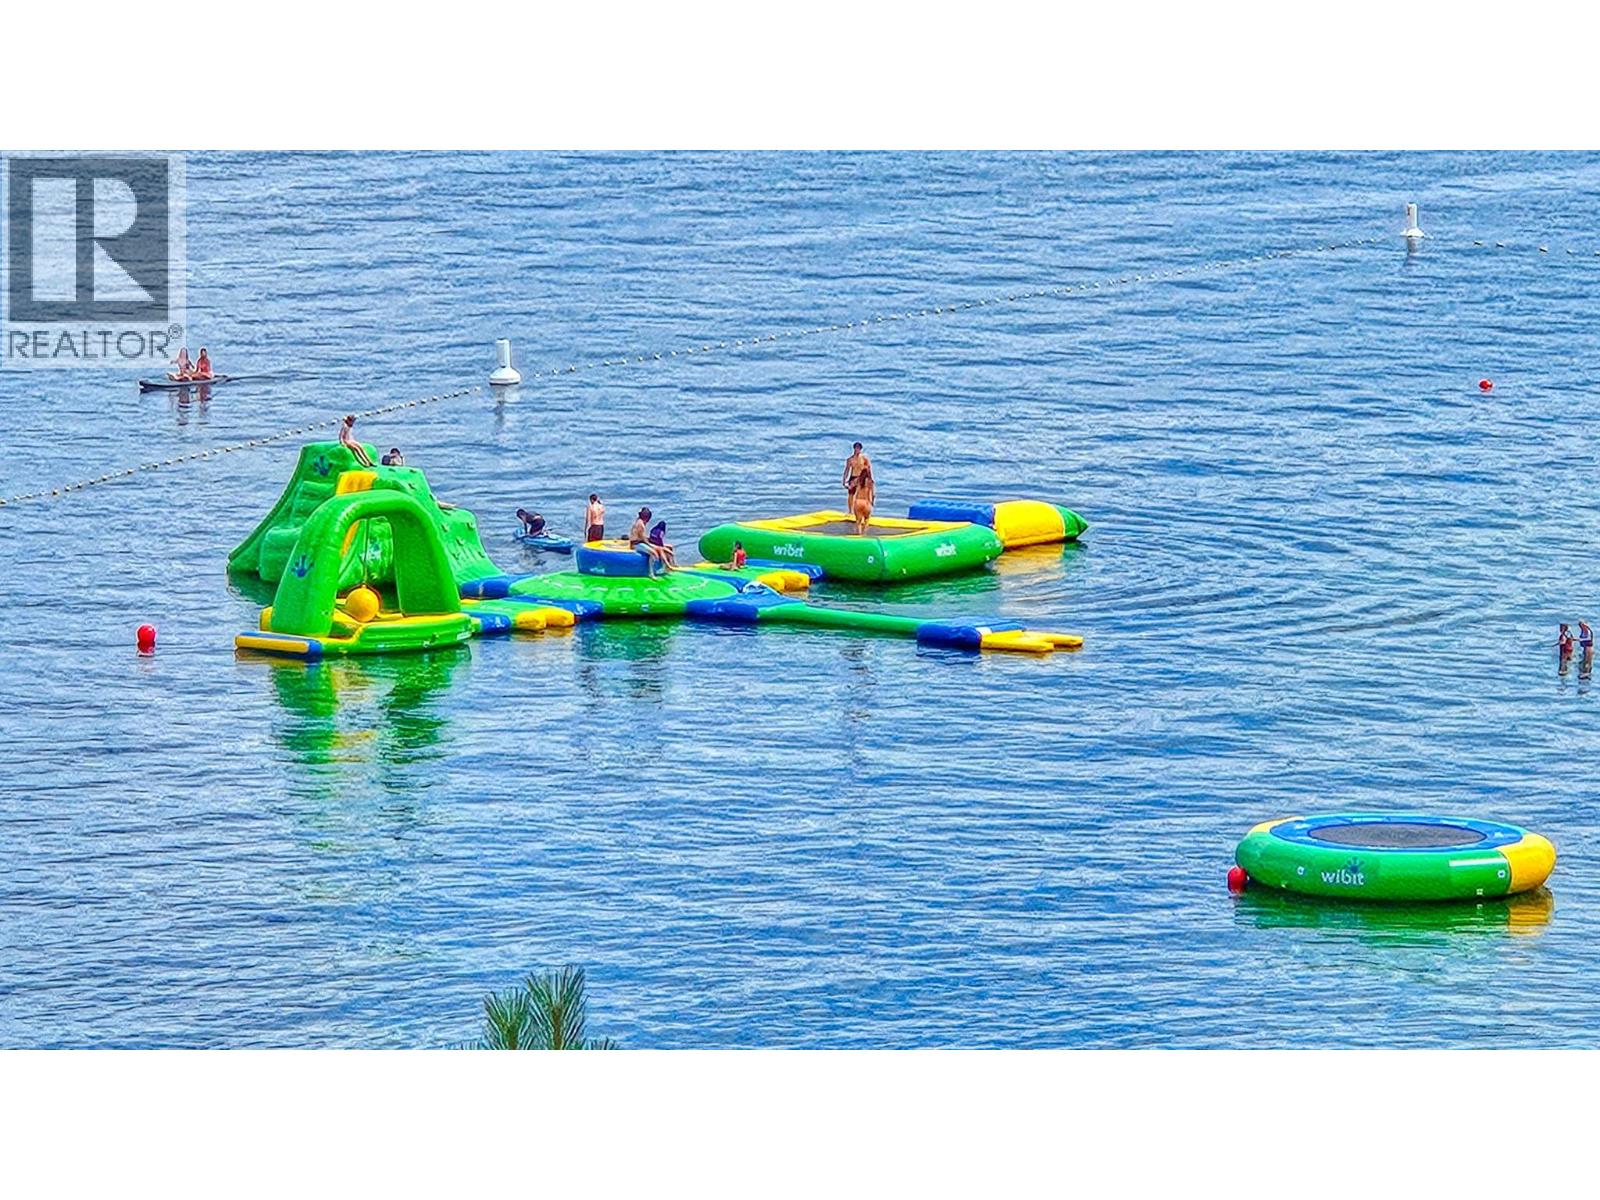
$575,000
Maintenance, Reserve Fund Contributions, Property Management, Recreation Facilities, Sewer, Waste Removal, Water
$437.90 Monthly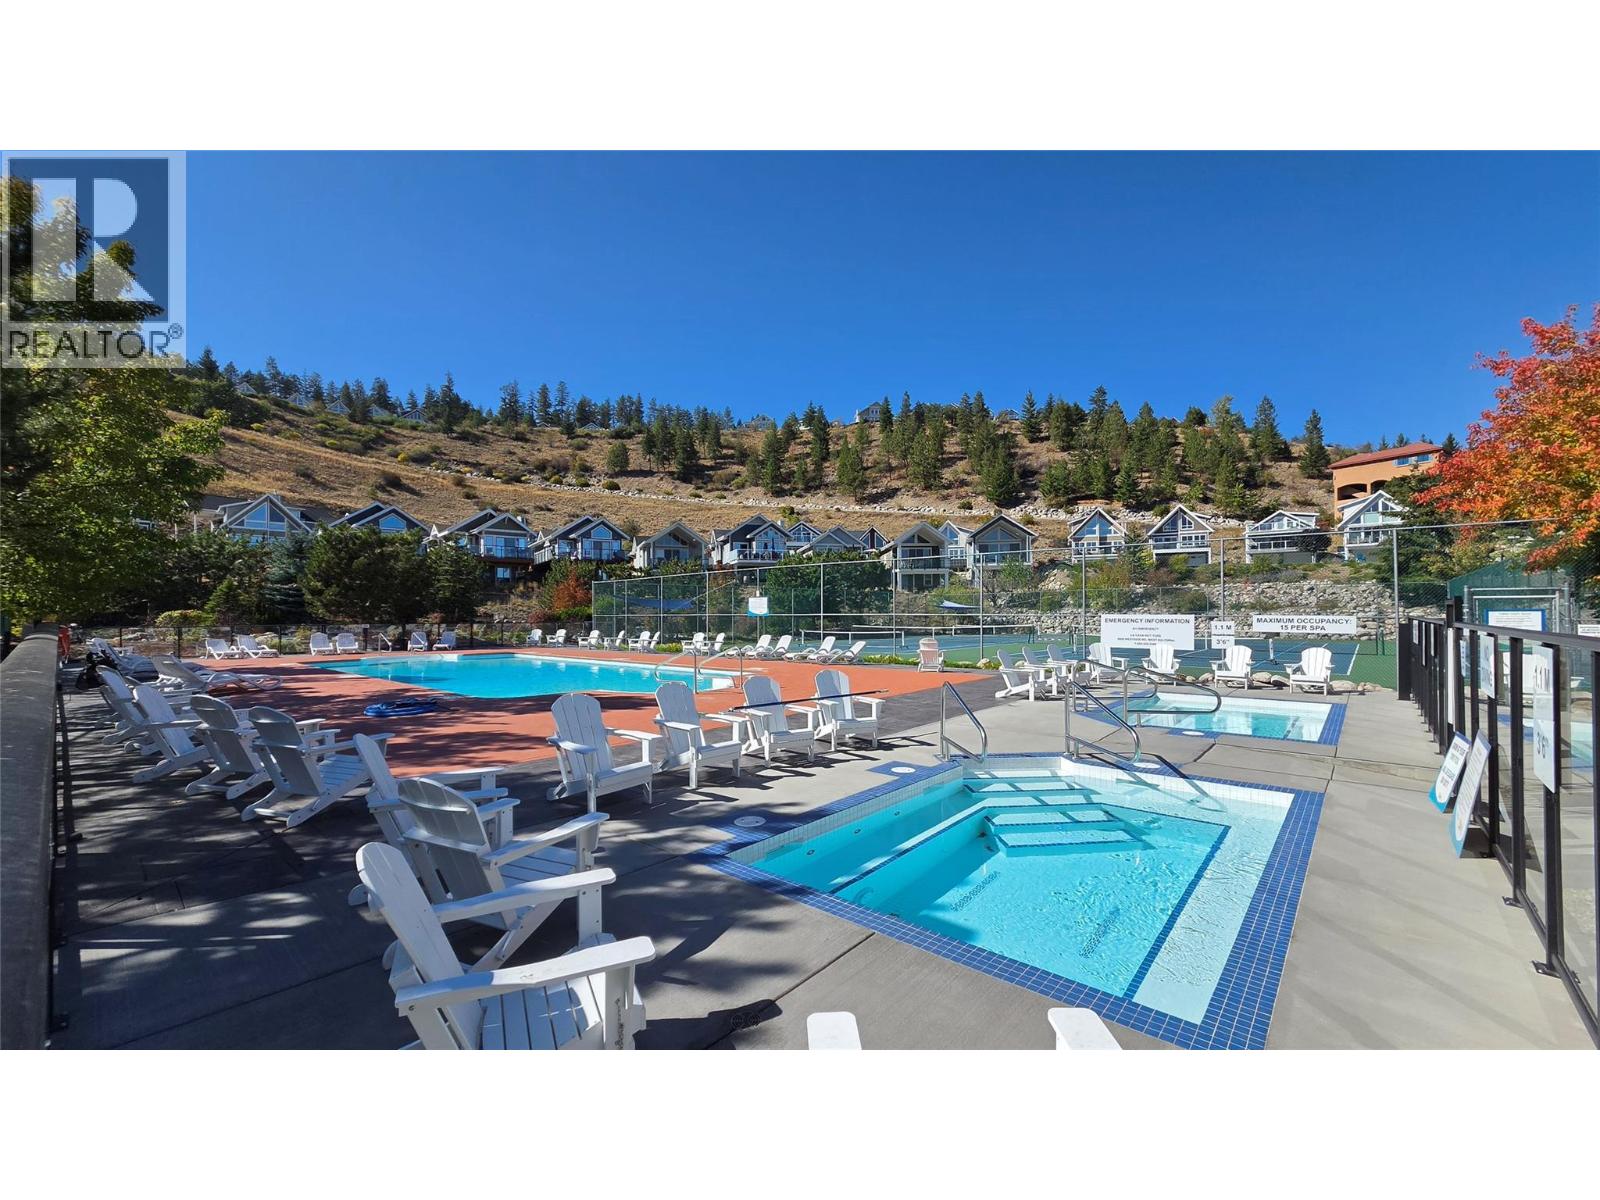
$575,000
Maintenance, Reserve Fund Contributions, Property Management, Recreation Facilities, Sewer, Waste Removal, Water
$437.90 Monthly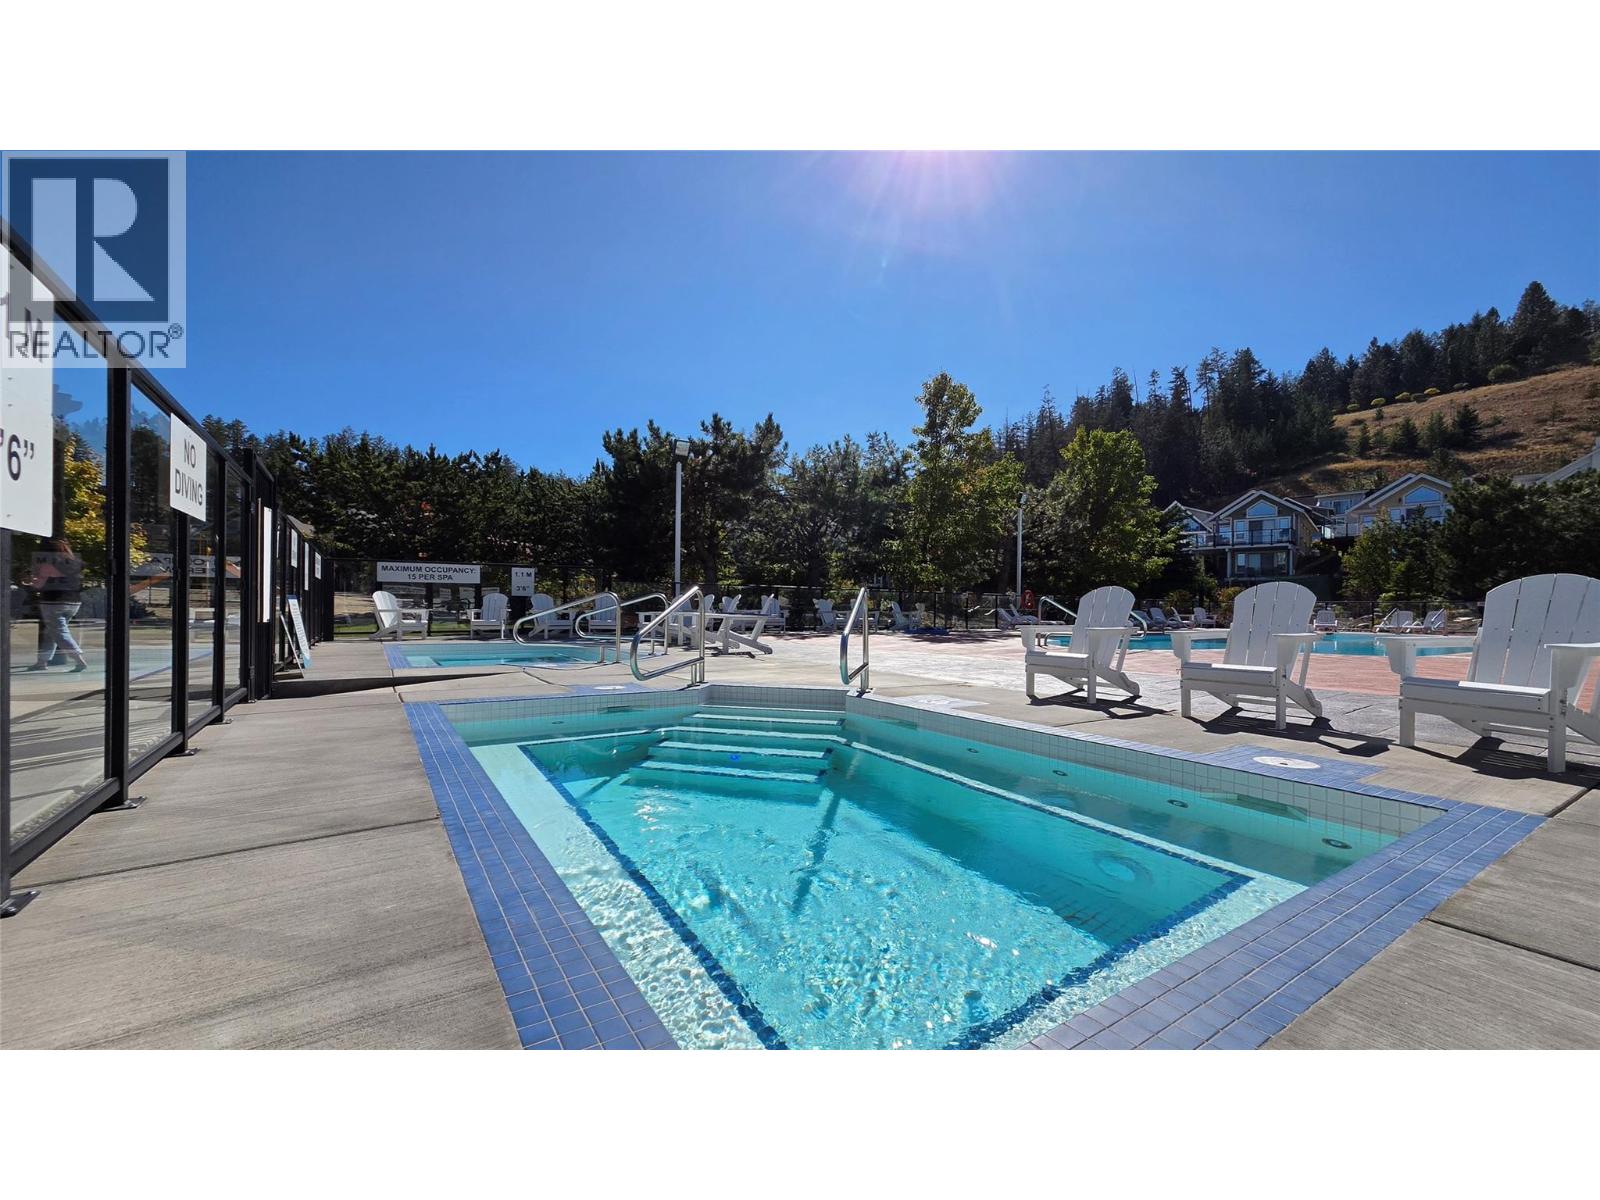
$575,000
Maintenance, Reserve Fund Contributions, Property Management, Recreation Facilities, Sewer, Waste Removal, Water
$437.90 Monthly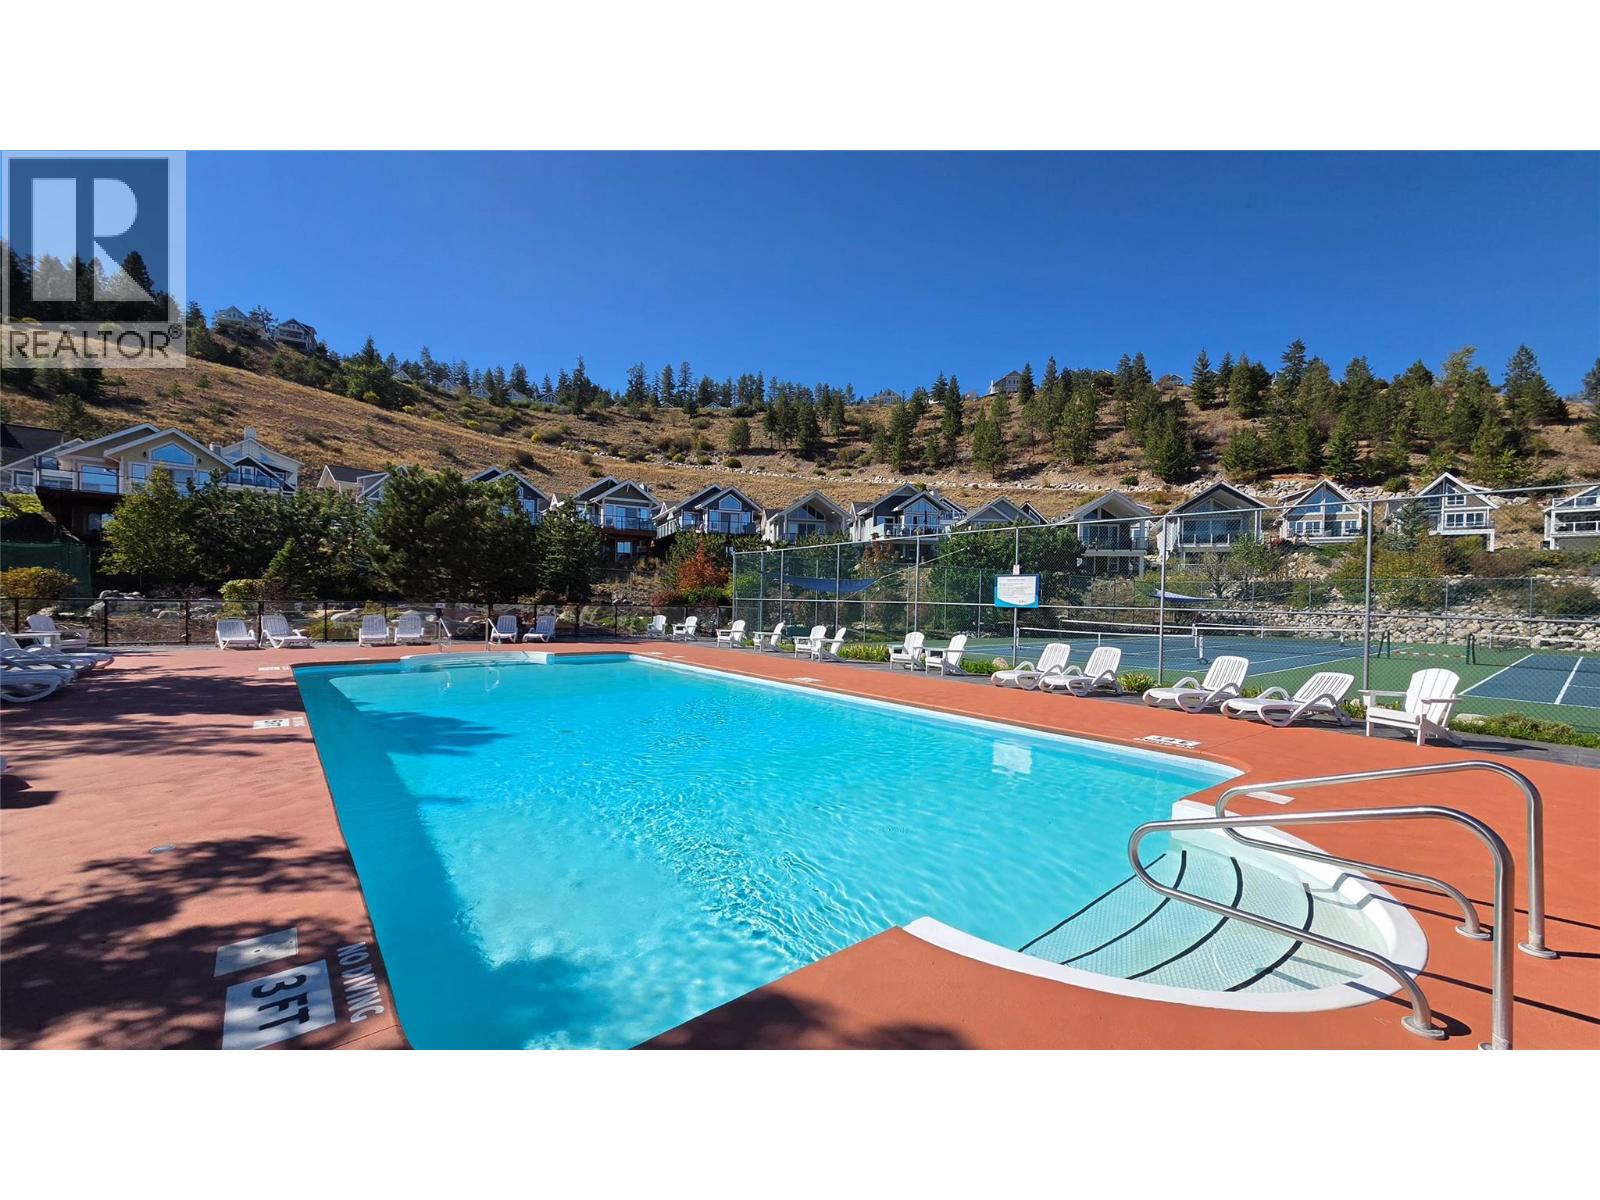
$575,000
Maintenance, Reserve Fund Contributions, Property Management, Recreation Facilities, Sewer, Waste Removal, Water
$437.90 Monthly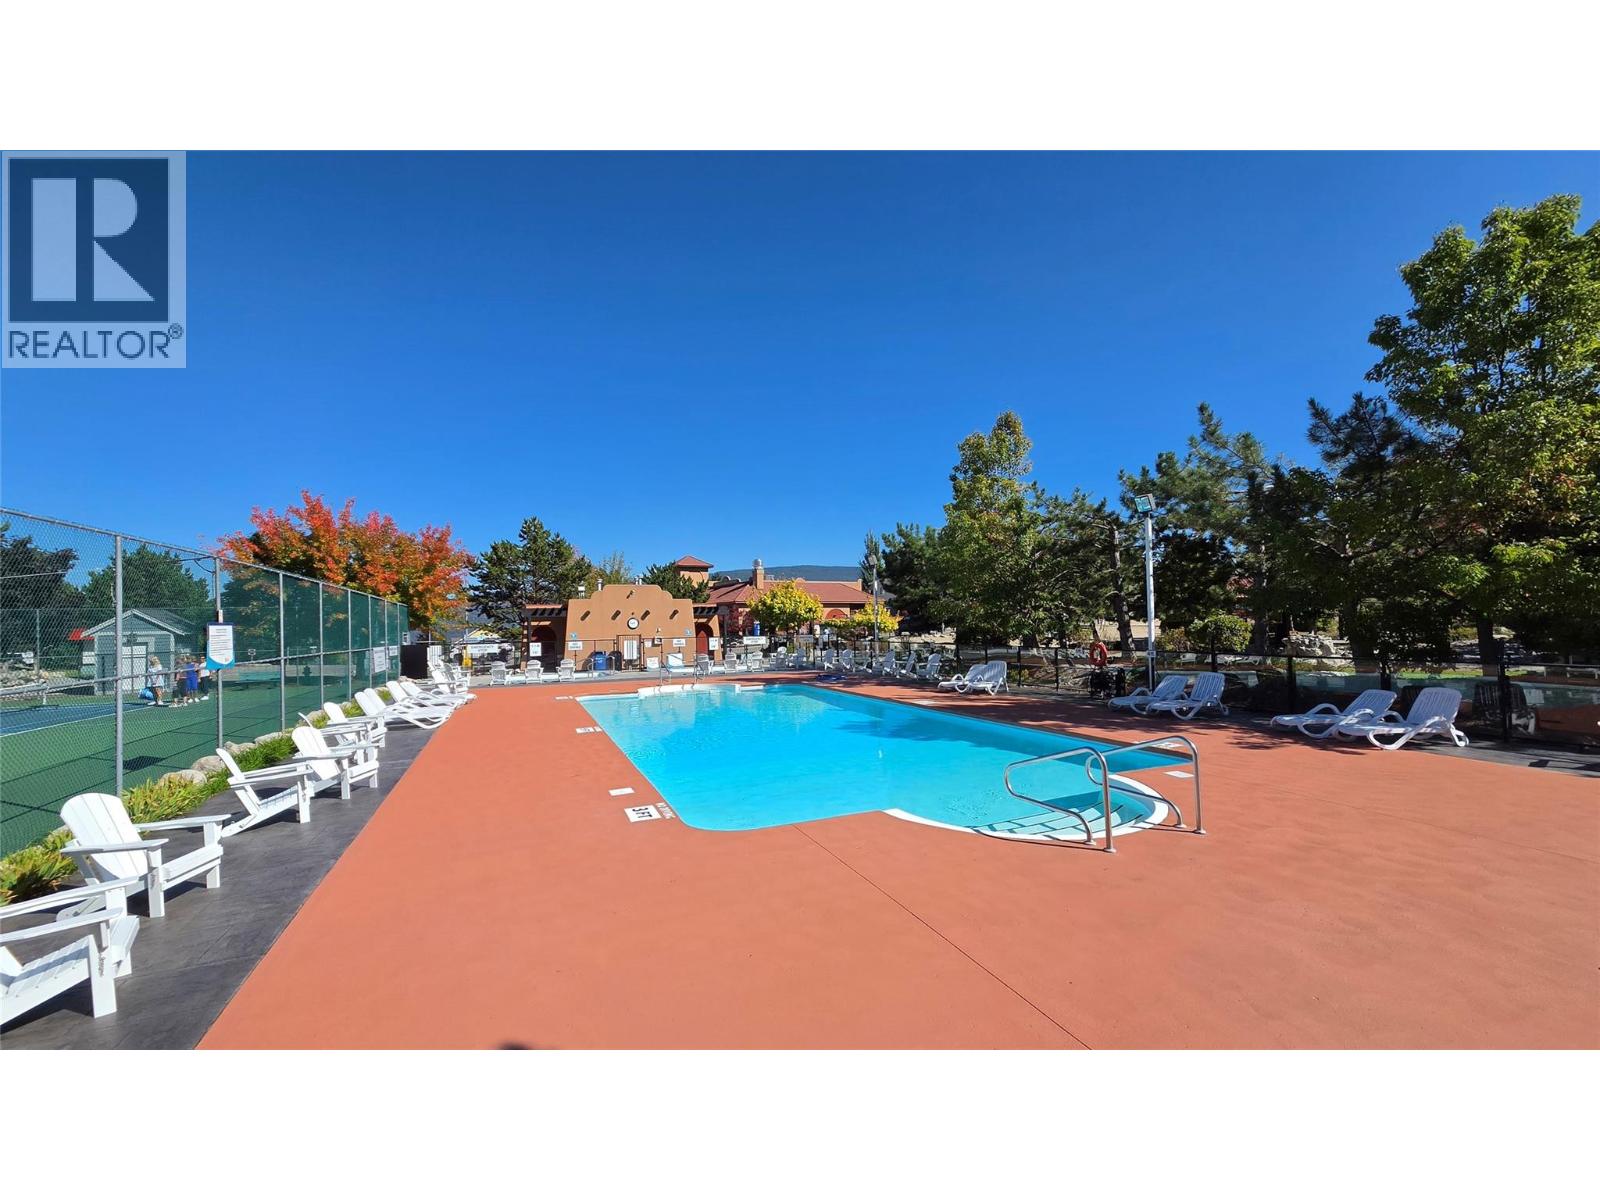
$575,000
Maintenance, Reserve Fund Contributions, Property Management, Recreation Facilities, Sewer, Waste Removal, Water
$437.90 Monthly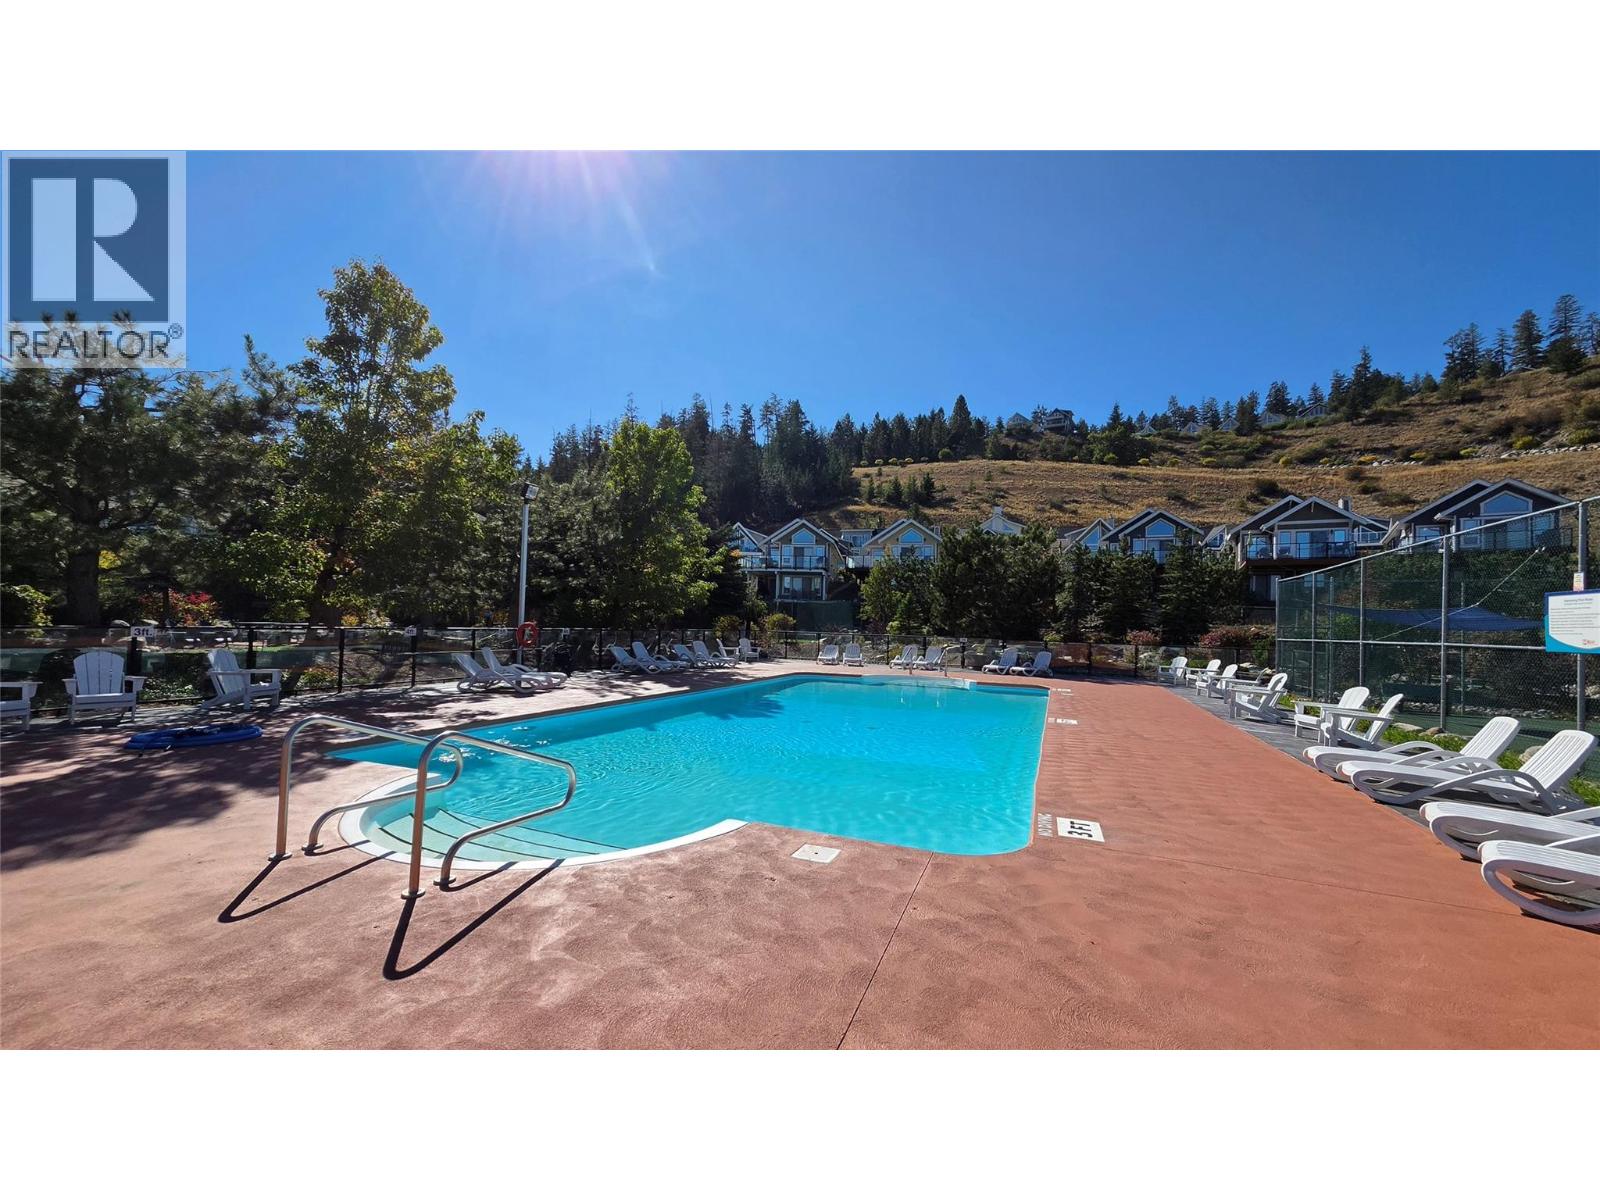
$575,000
Maintenance, Reserve Fund Contributions, Property Management, Recreation Facilities, Sewer, Waste Removal, Water
$437.90 Monthly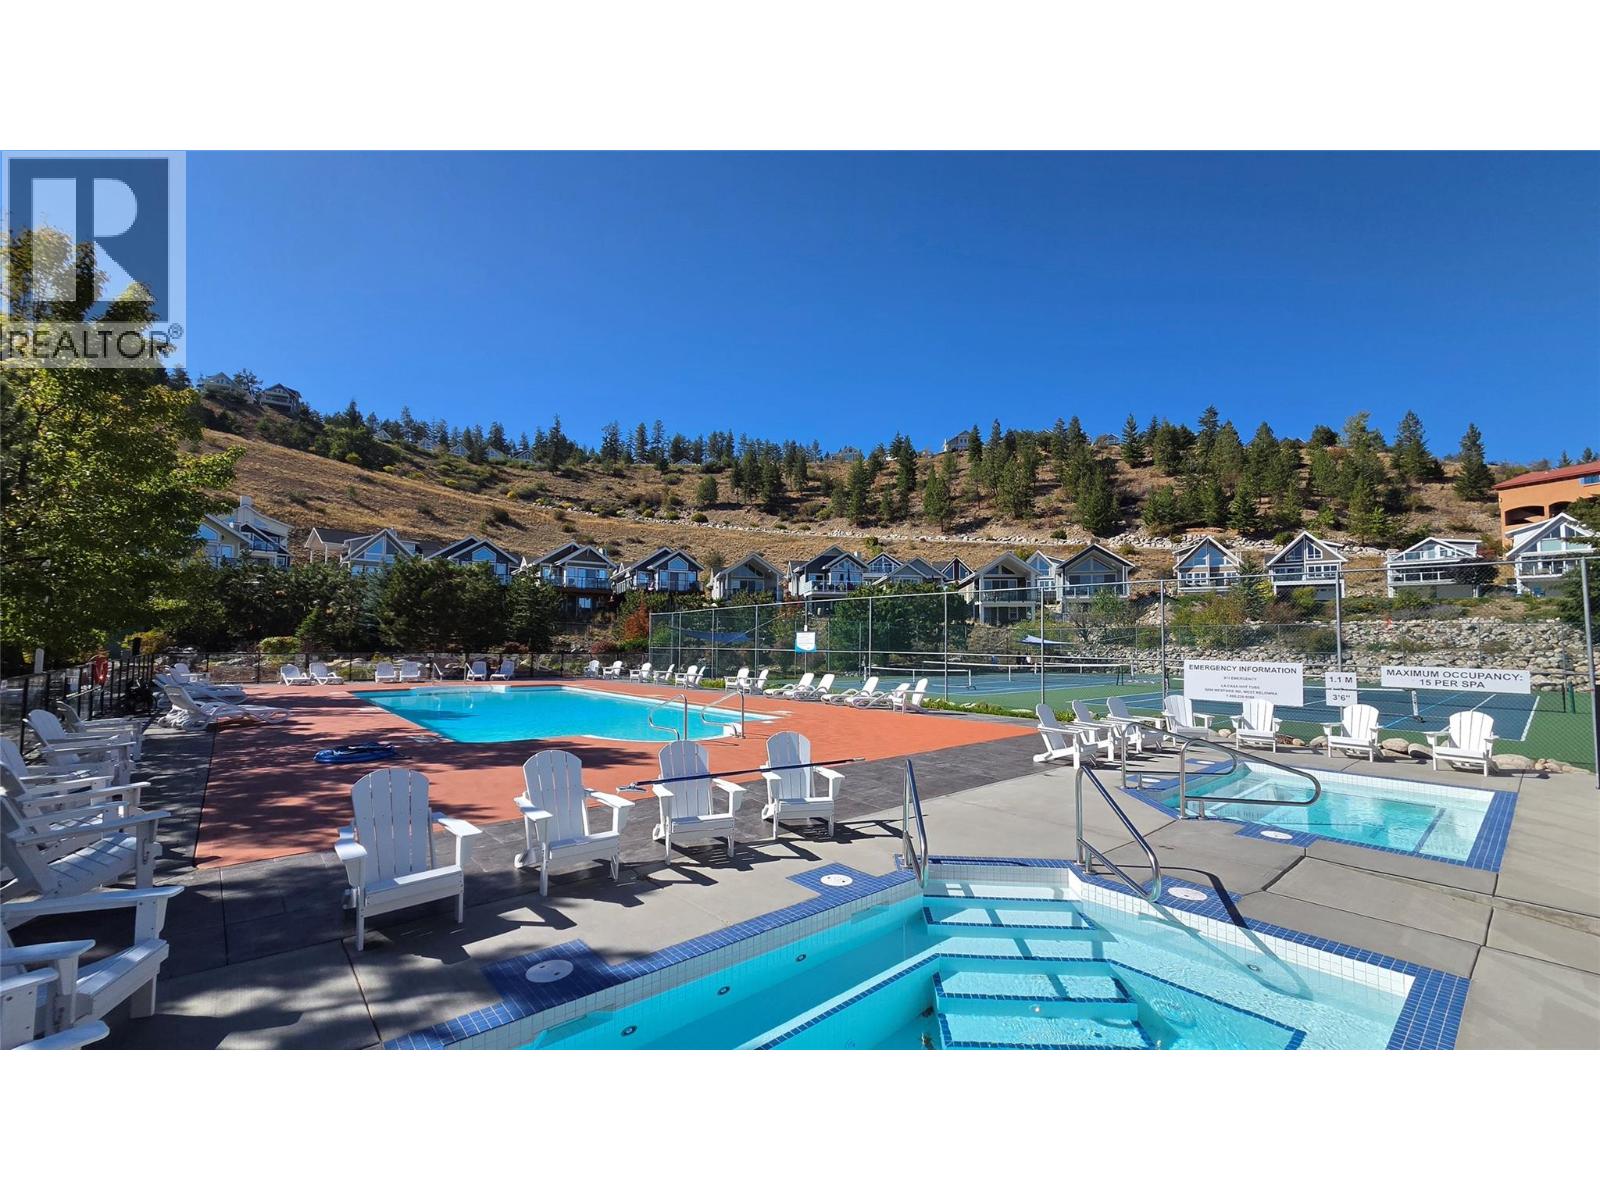
$575,000
Maintenance, Reserve Fund Contributions, Property Management, Recreation Facilities, Sewer, Waste Removal, Water
$437.90 Monthly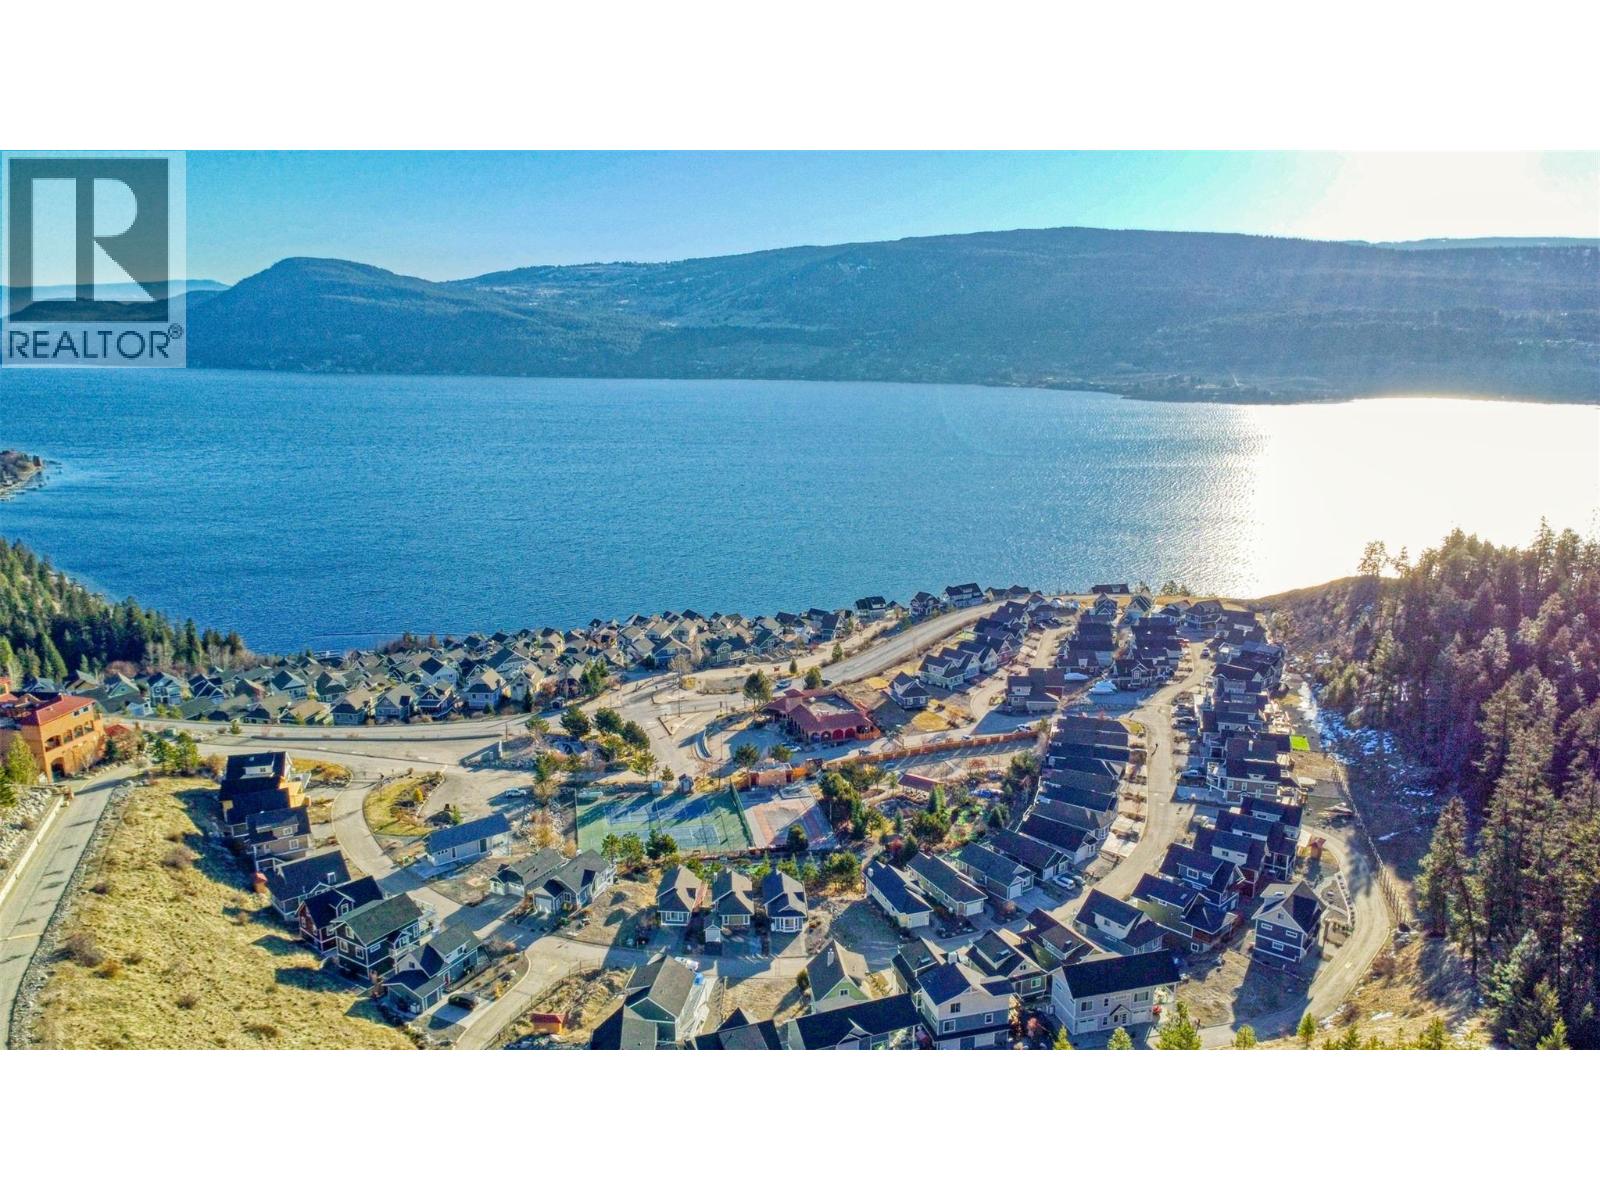
$575,000
Maintenance, Reserve Fund Contributions, Property Management, Recreation Facilities, Sewer, Waste Removal, Water
$437.90 Monthly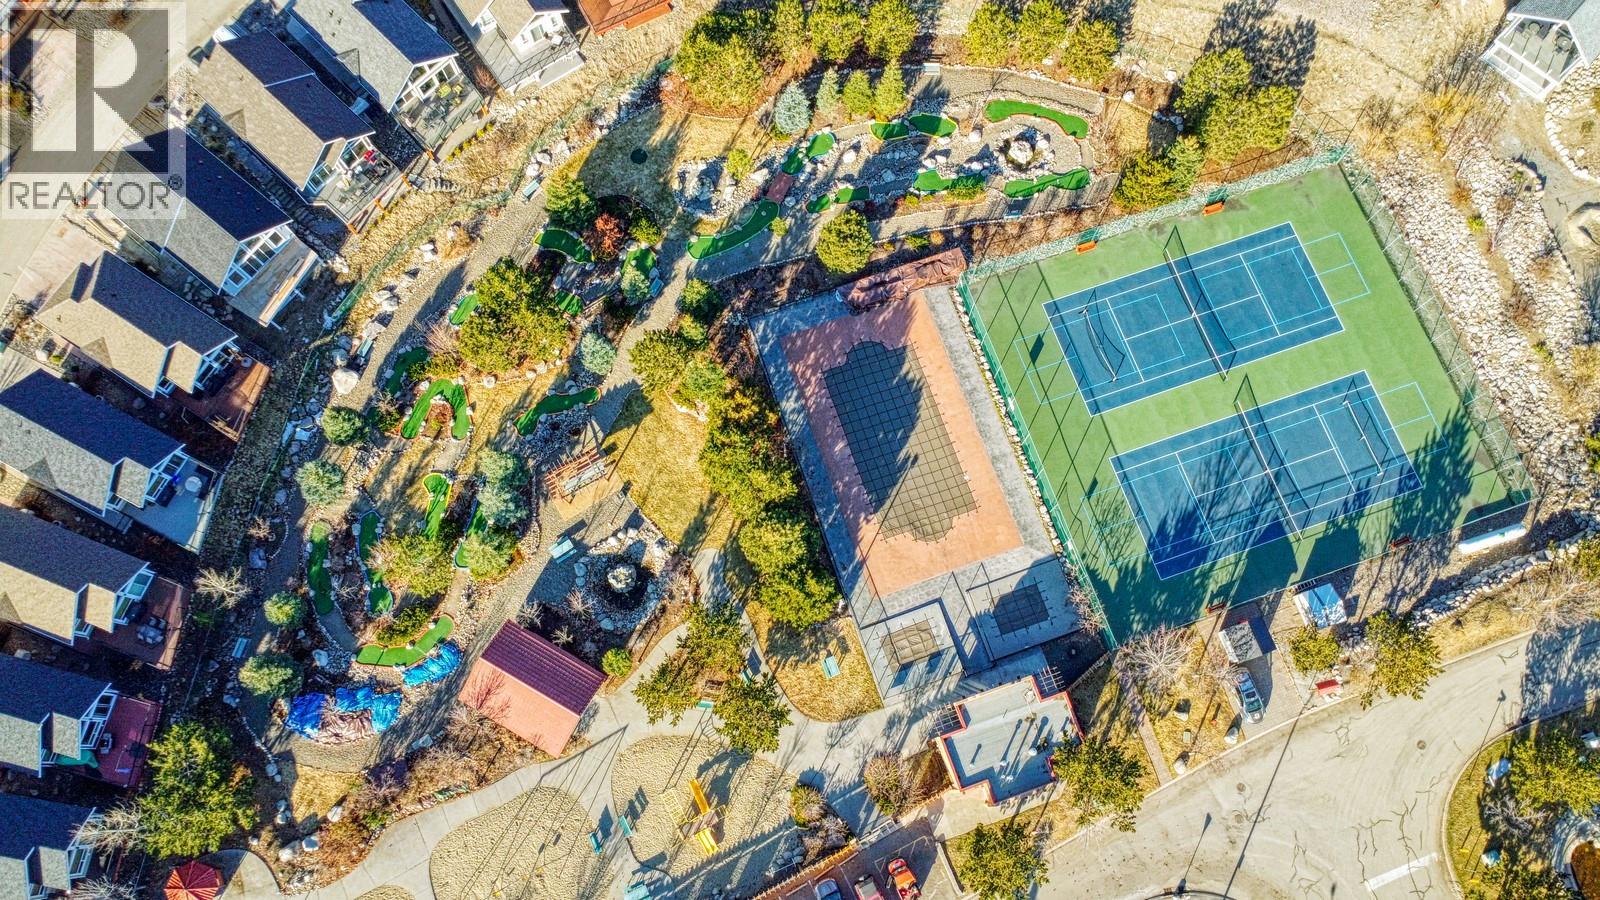
$575,000
Maintenance, Reserve Fund Contributions, Property Management, Recreation Facilities, Sewer, Waste Removal, Water
$437.90 Monthly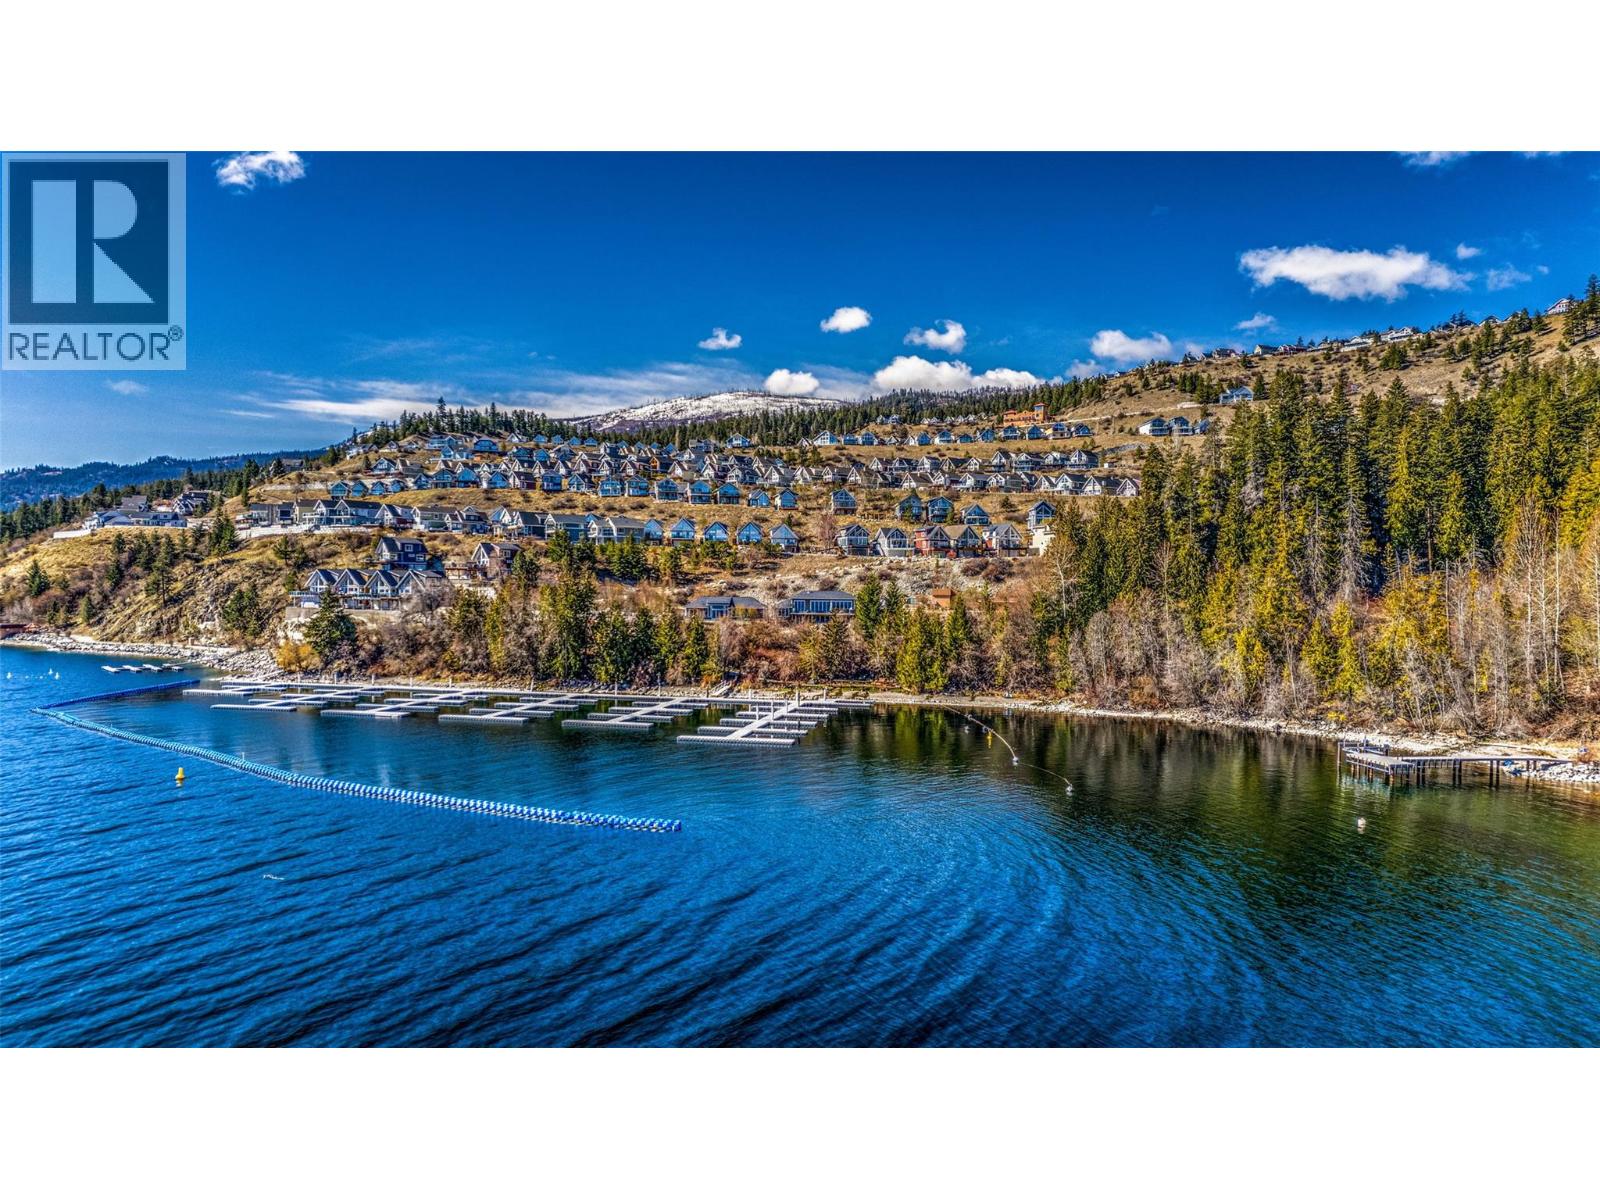
$575,000
Maintenance, Reserve Fund Contributions, Property Management, Recreation Facilities, Sewer, Waste Removal, Water
$437.90 Monthly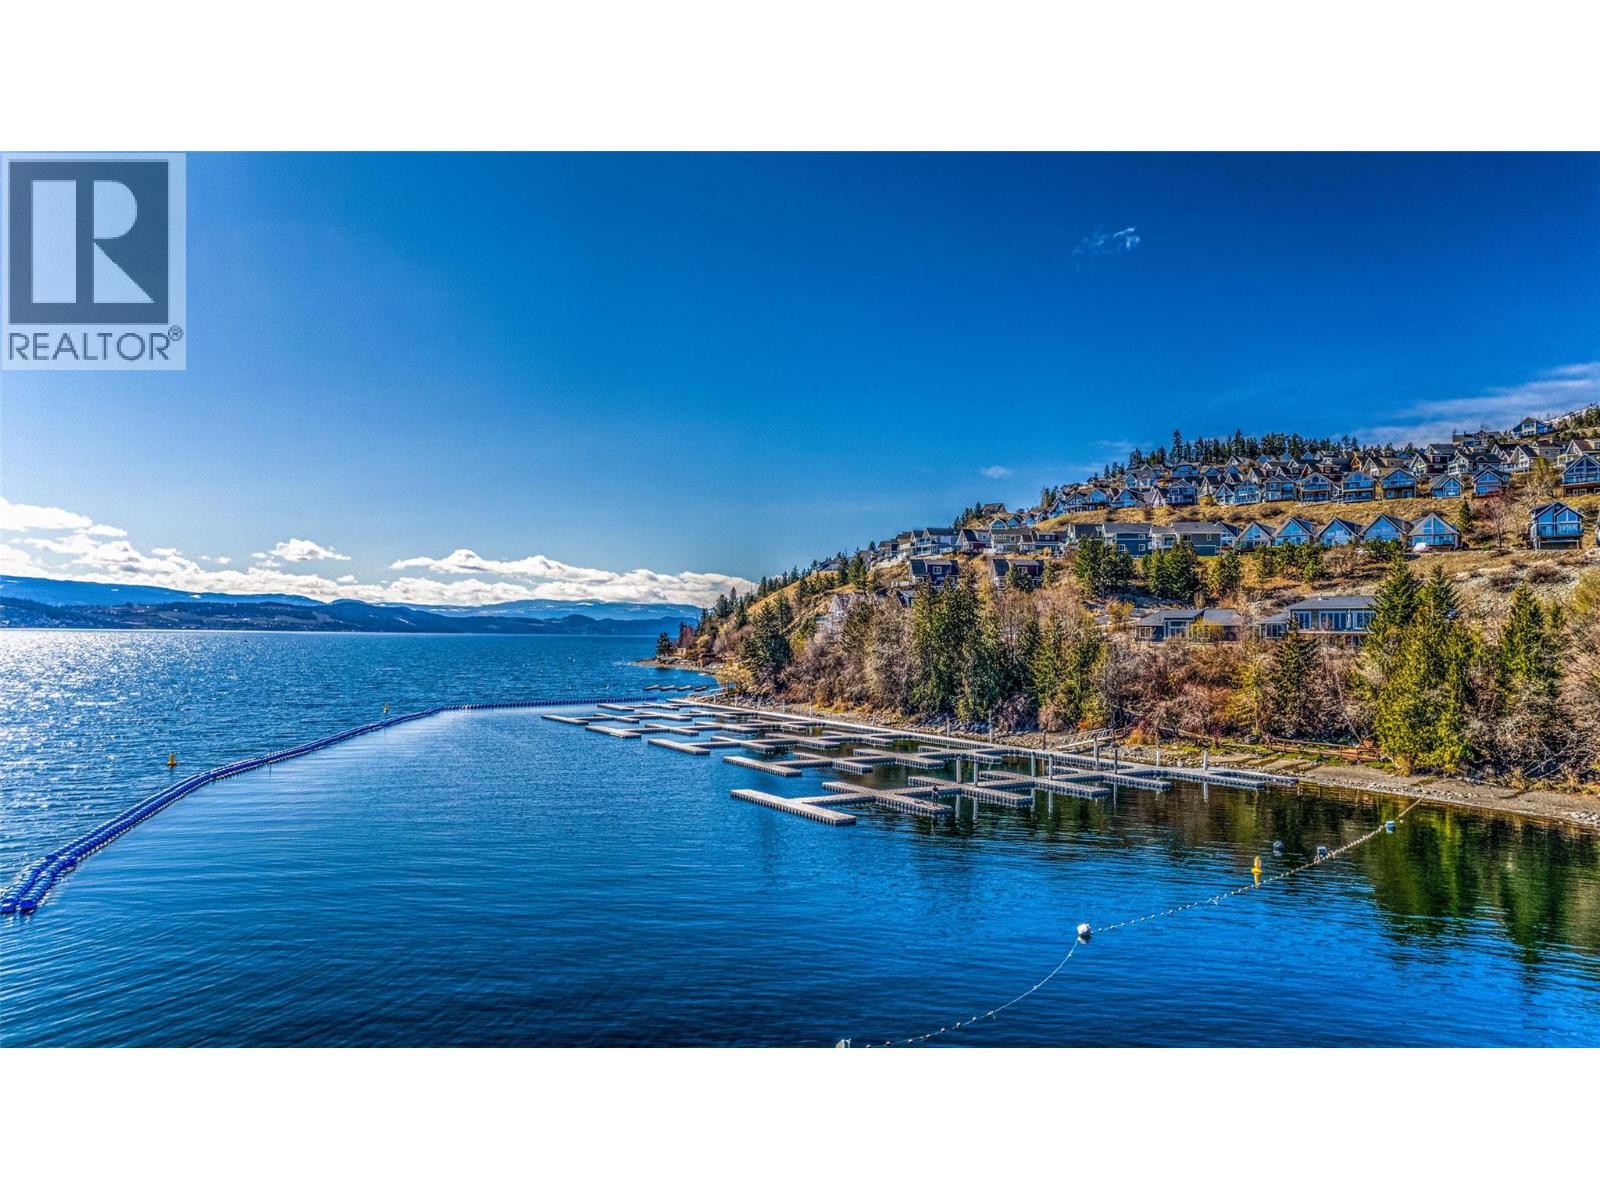
$575,000
Maintenance, Reserve Fund Contributions, Property Management, Recreation Facilities, Sewer, Waste Removal, Water
$437.90 Monthly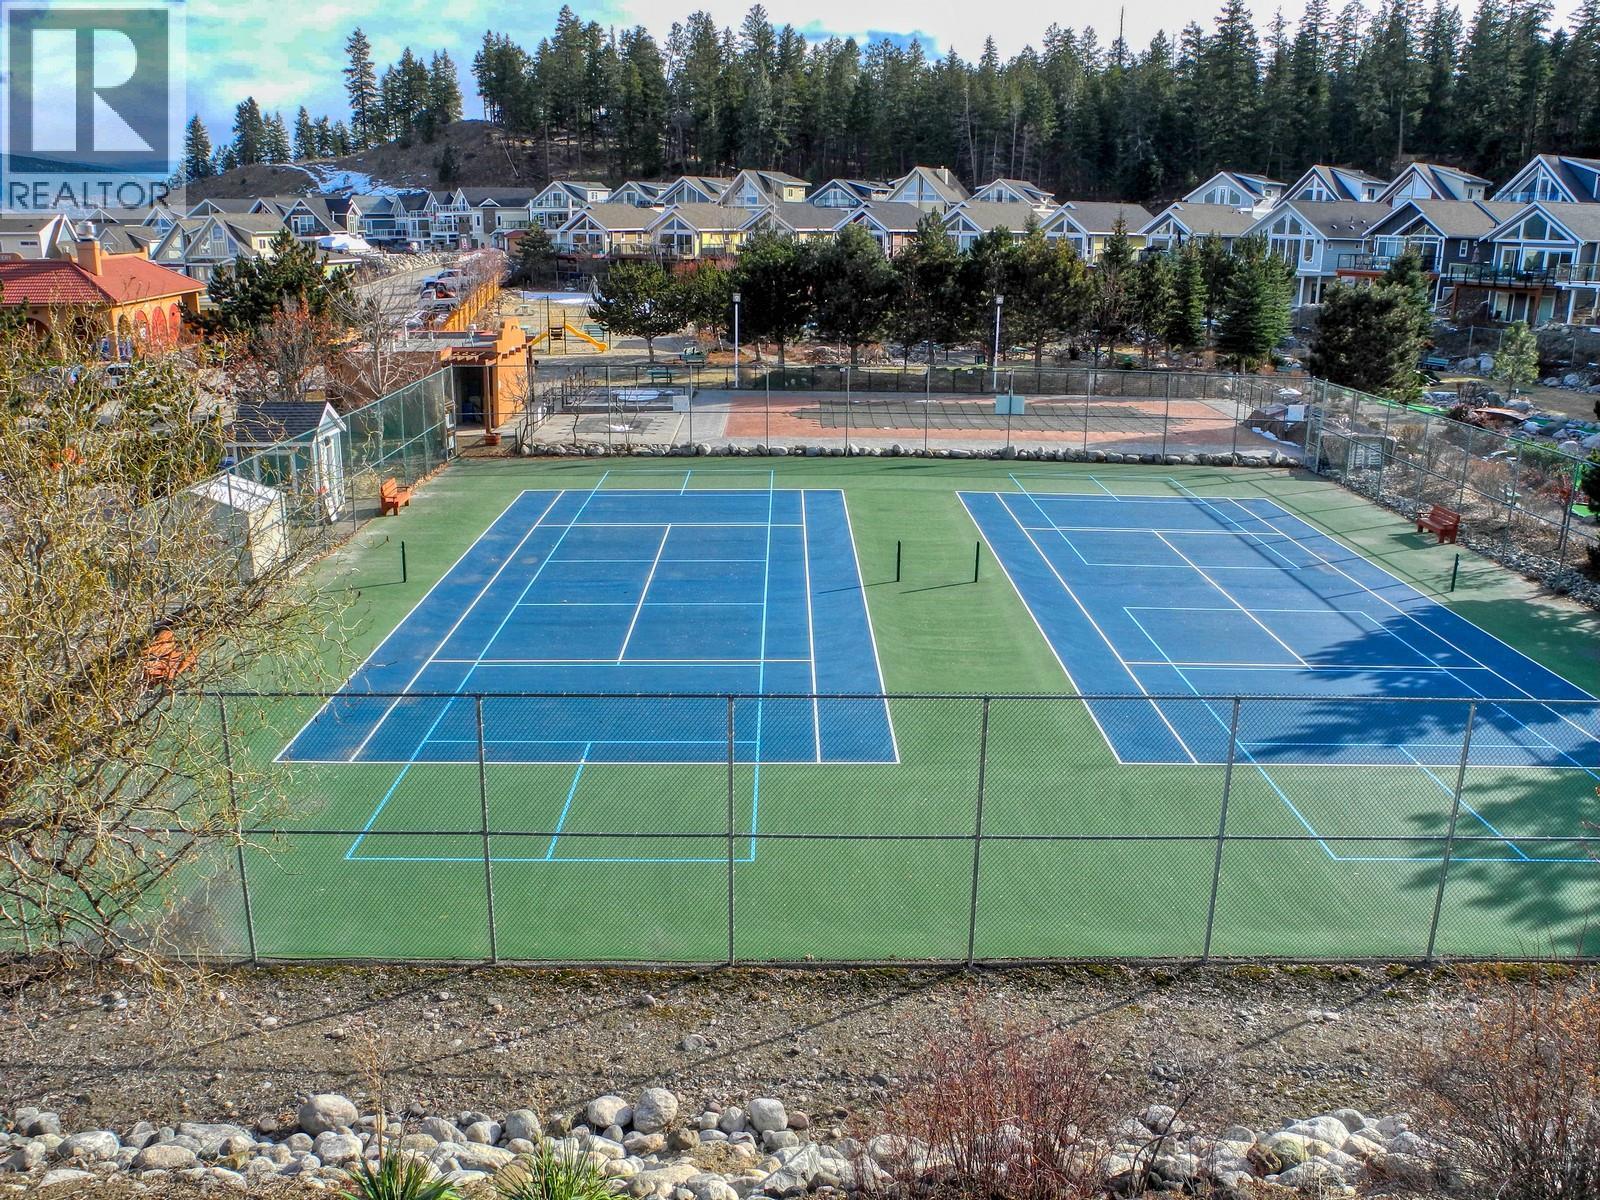
$575,000
Maintenance, Reserve Fund Contributions, Property Management, Recreation Facilities, Sewer, Waste Removal, Water
$437.90 Monthly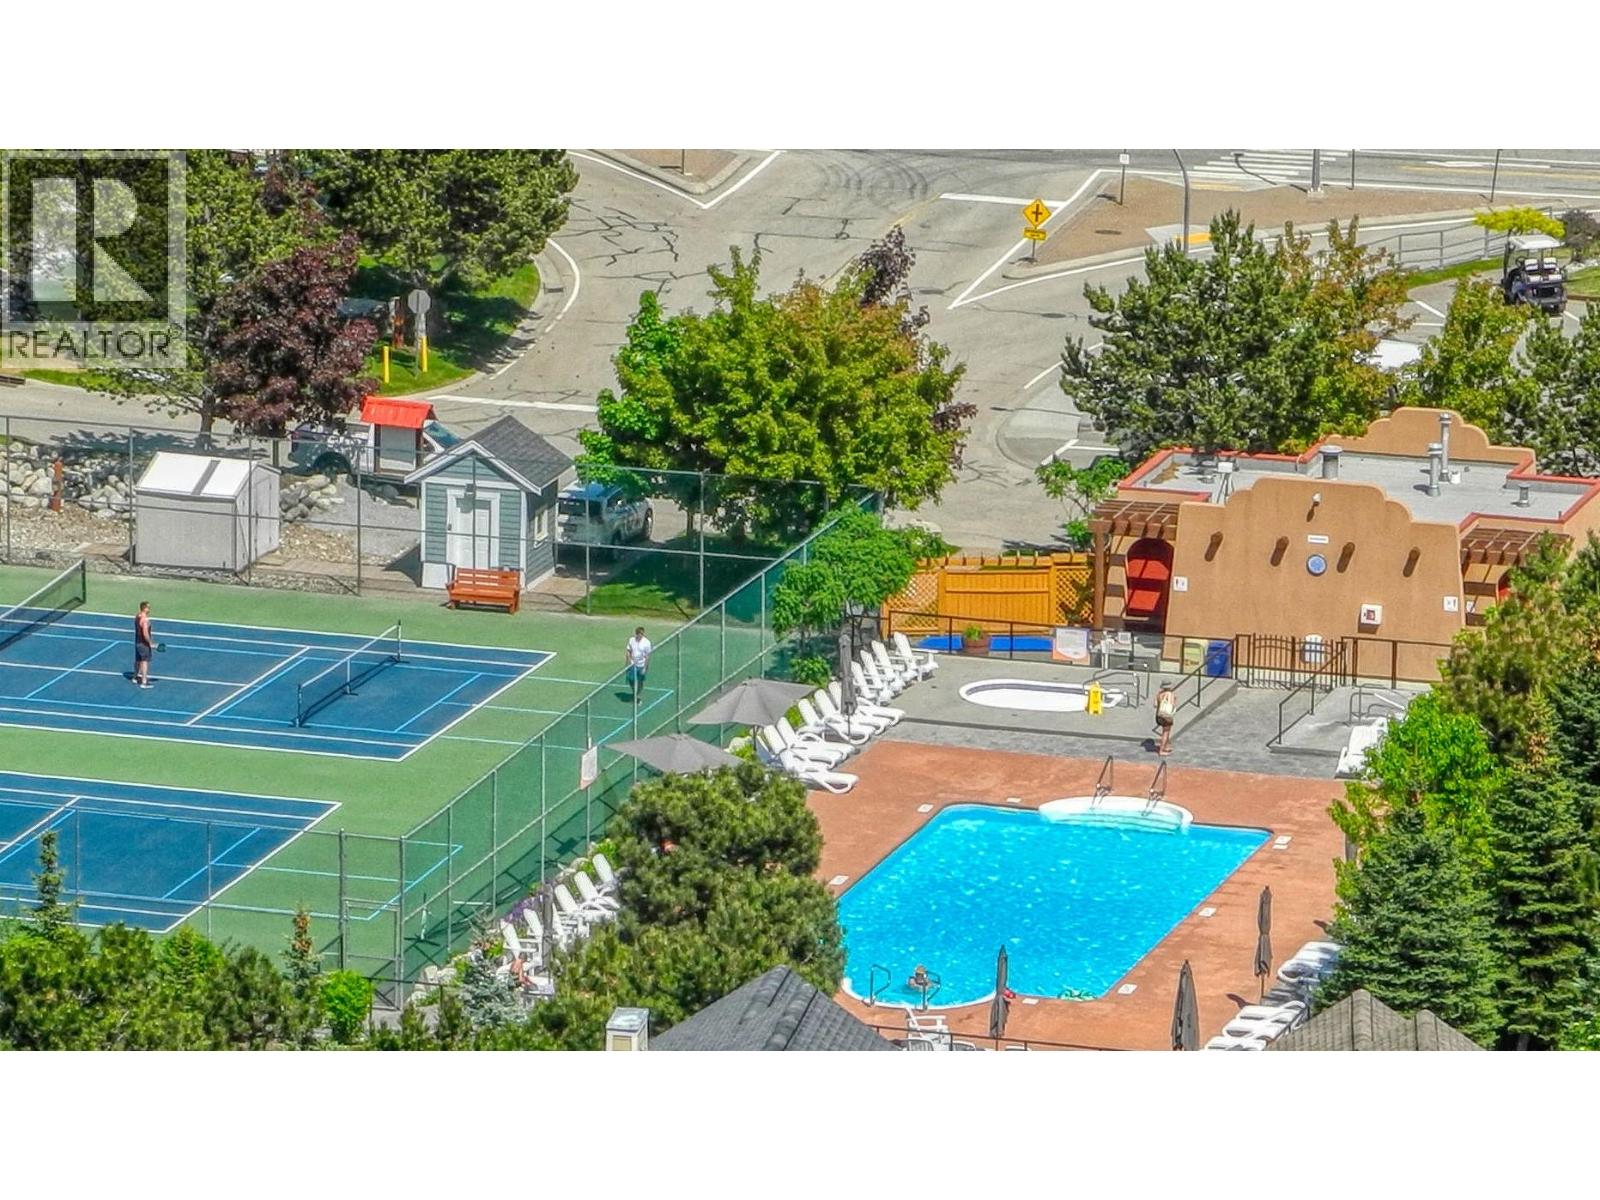
$575,000
Maintenance, Reserve Fund Contributions, Property Management, Recreation Facilities, Sewer, Waste Removal, Water
$437.90 Monthly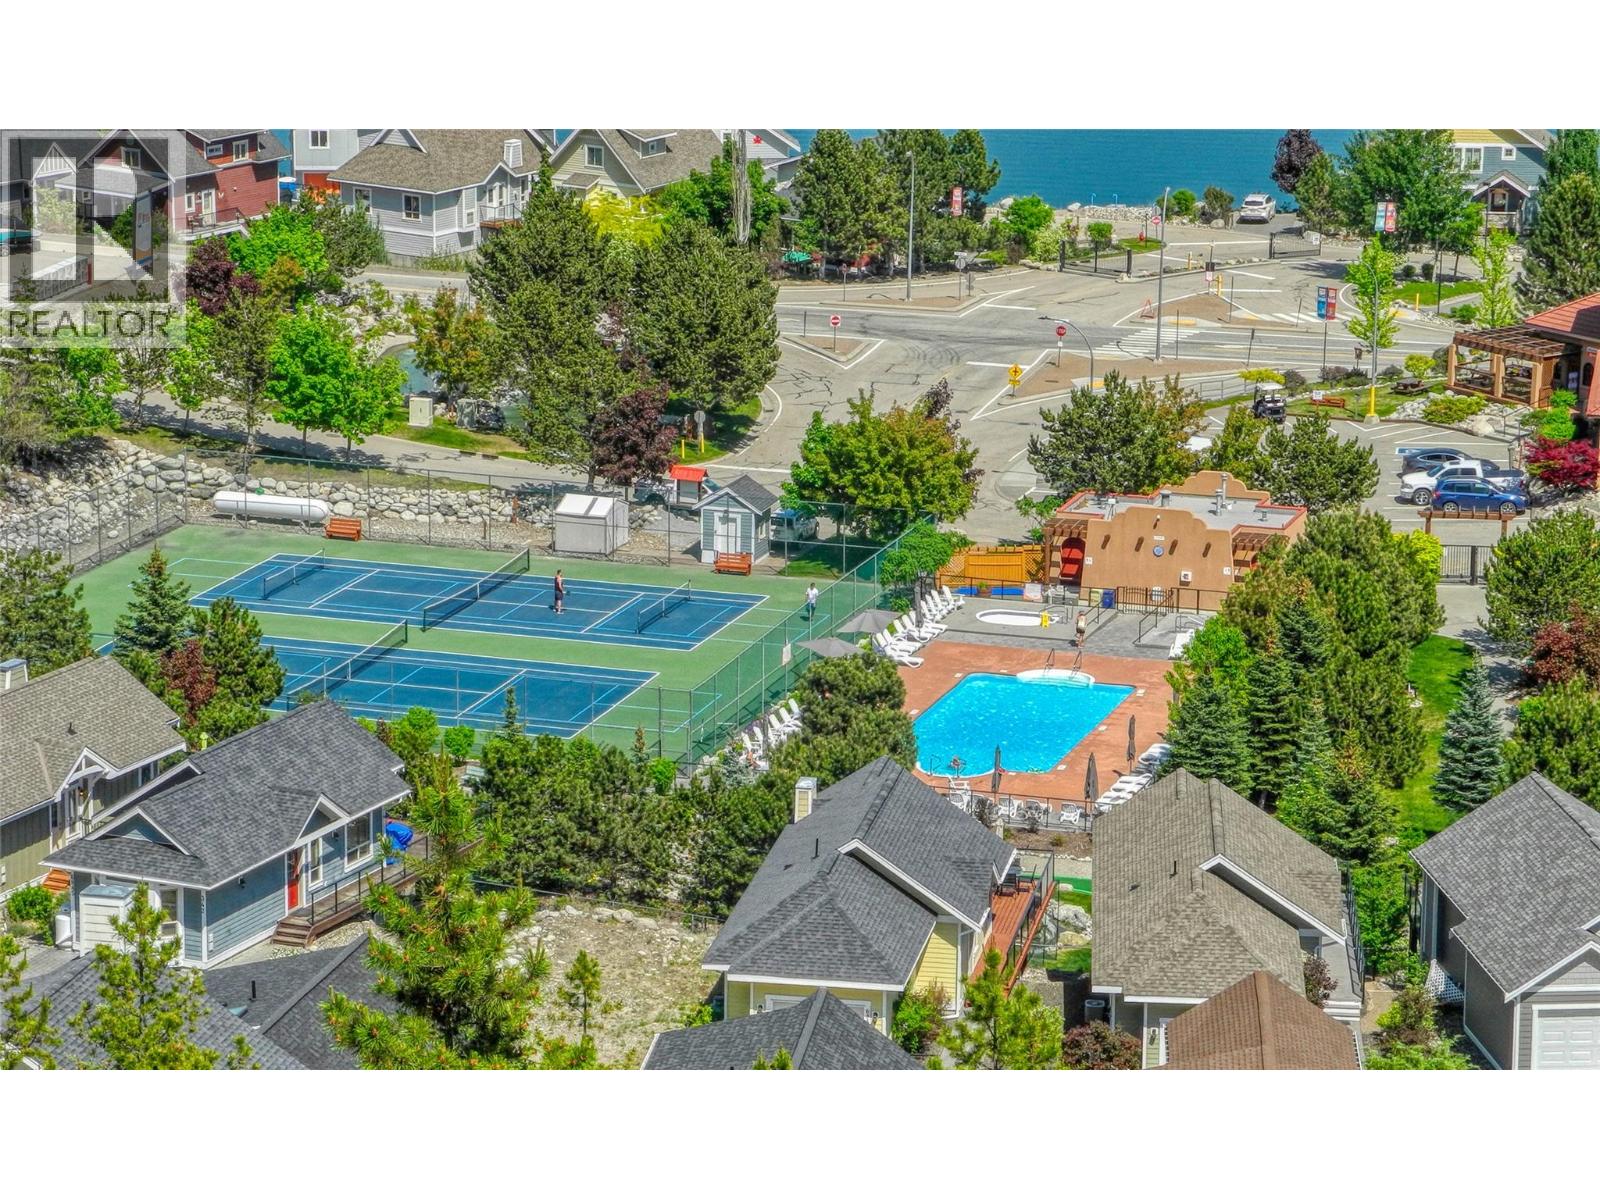
$575,000
Maintenance, Reserve Fund Contributions, Property Management, Recreation Facilities, Sewer, Waste Removal, Water
$437.90 Monthly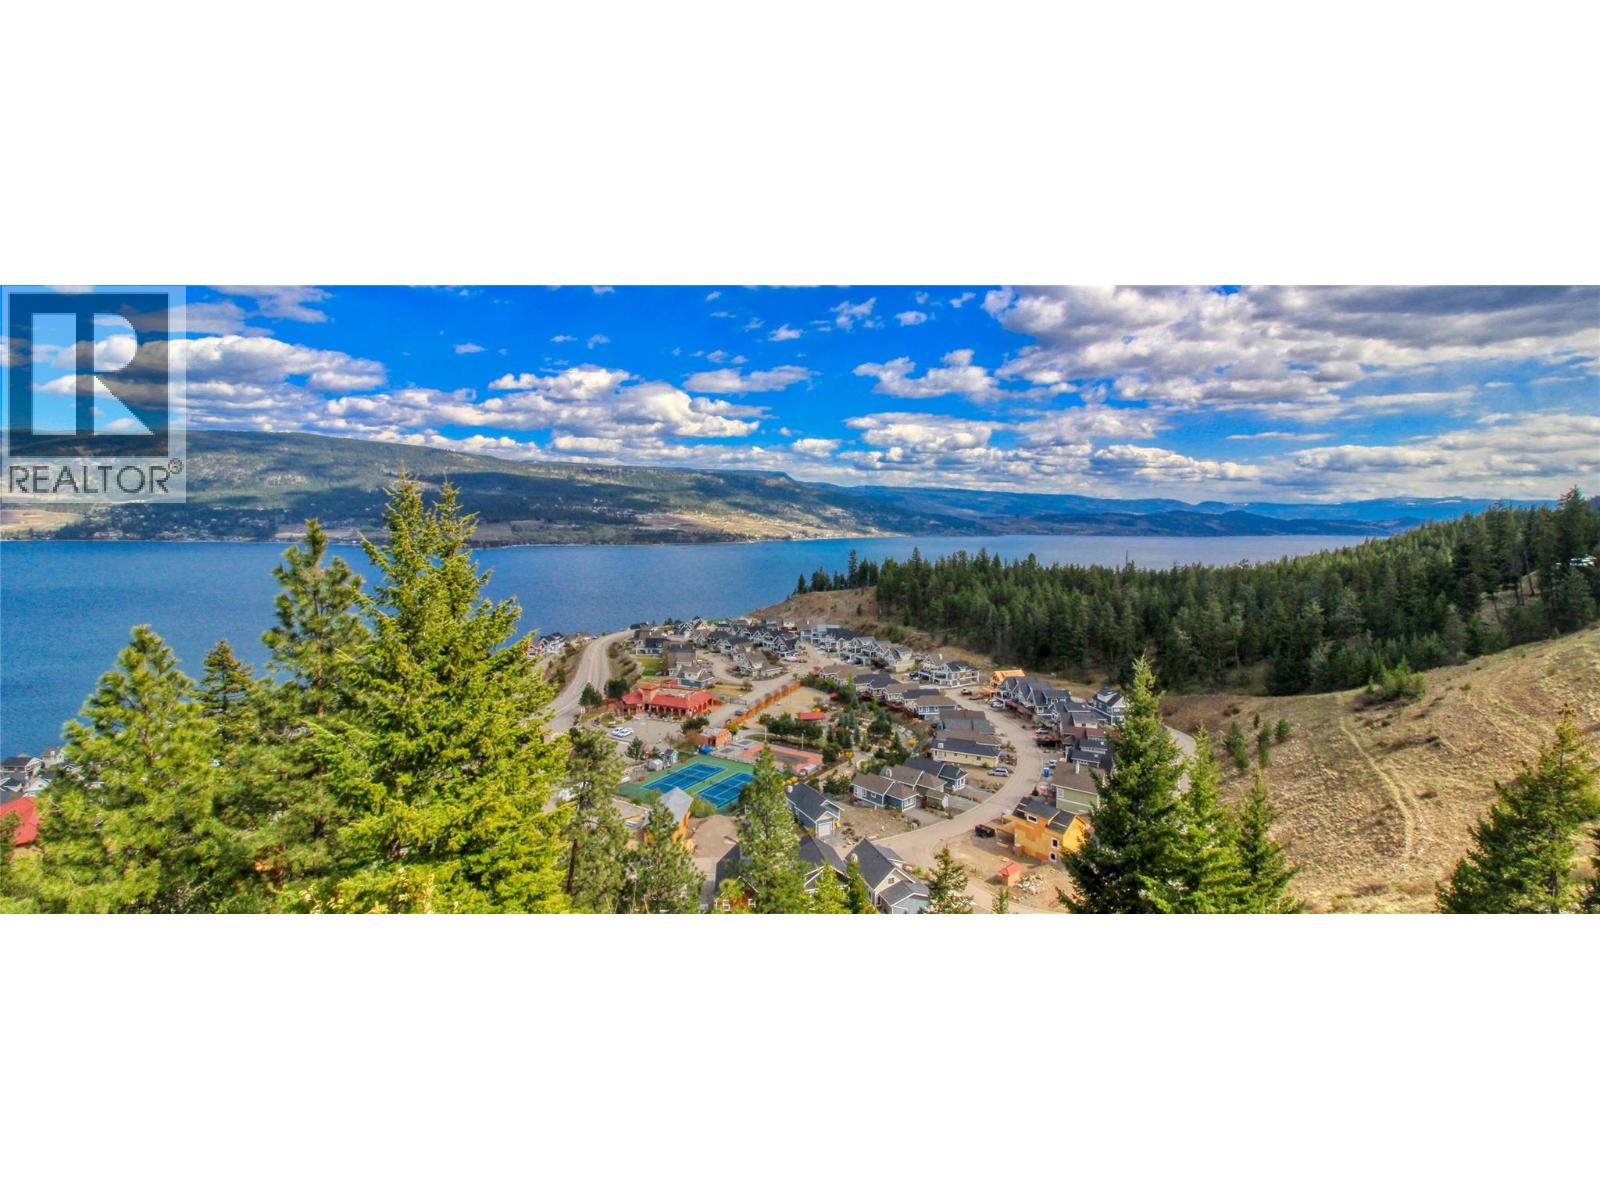
$575,000
Maintenance, Reserve Fund Contributions, Property Management, Recreation Facilities, Sewer, Waste Removal, Water
$437.90 Monthly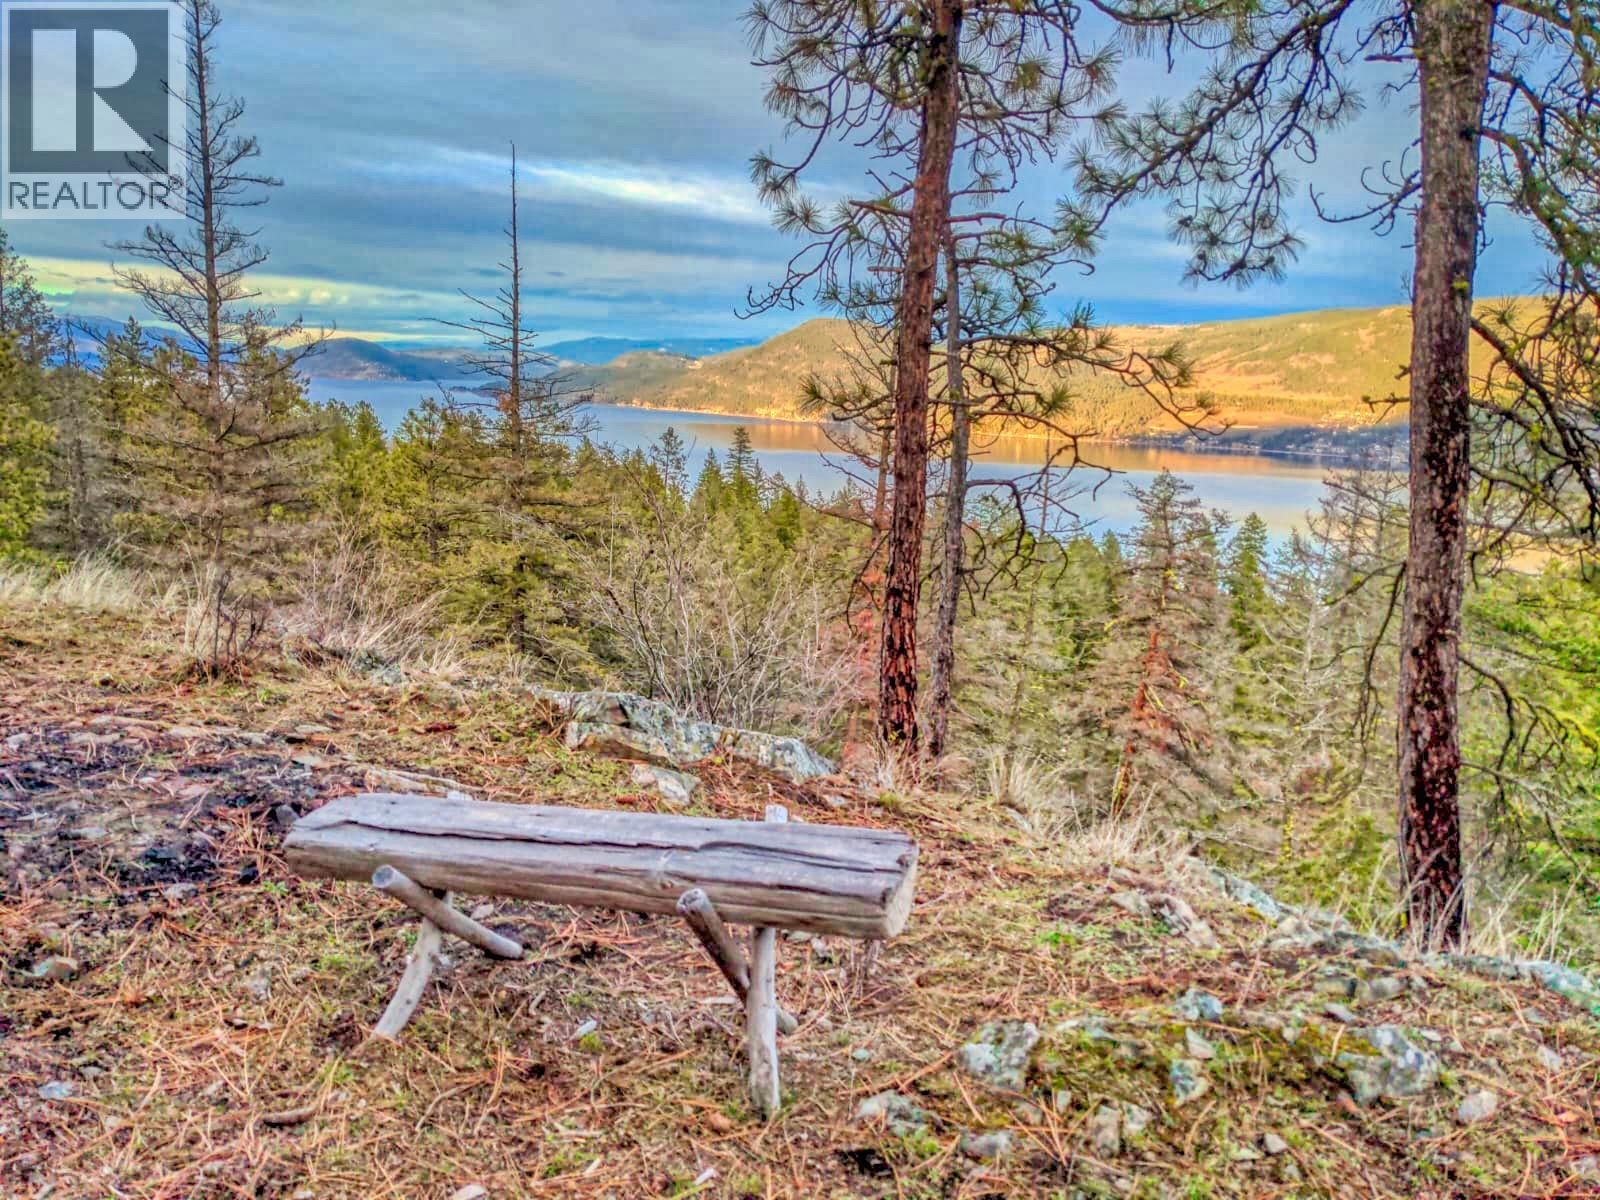
$575,000
Maintenance, Reserve Fund Contributions, Property Management, Recreation Facilities, Sewer, Waste Removal, Water
$437.90 Monthly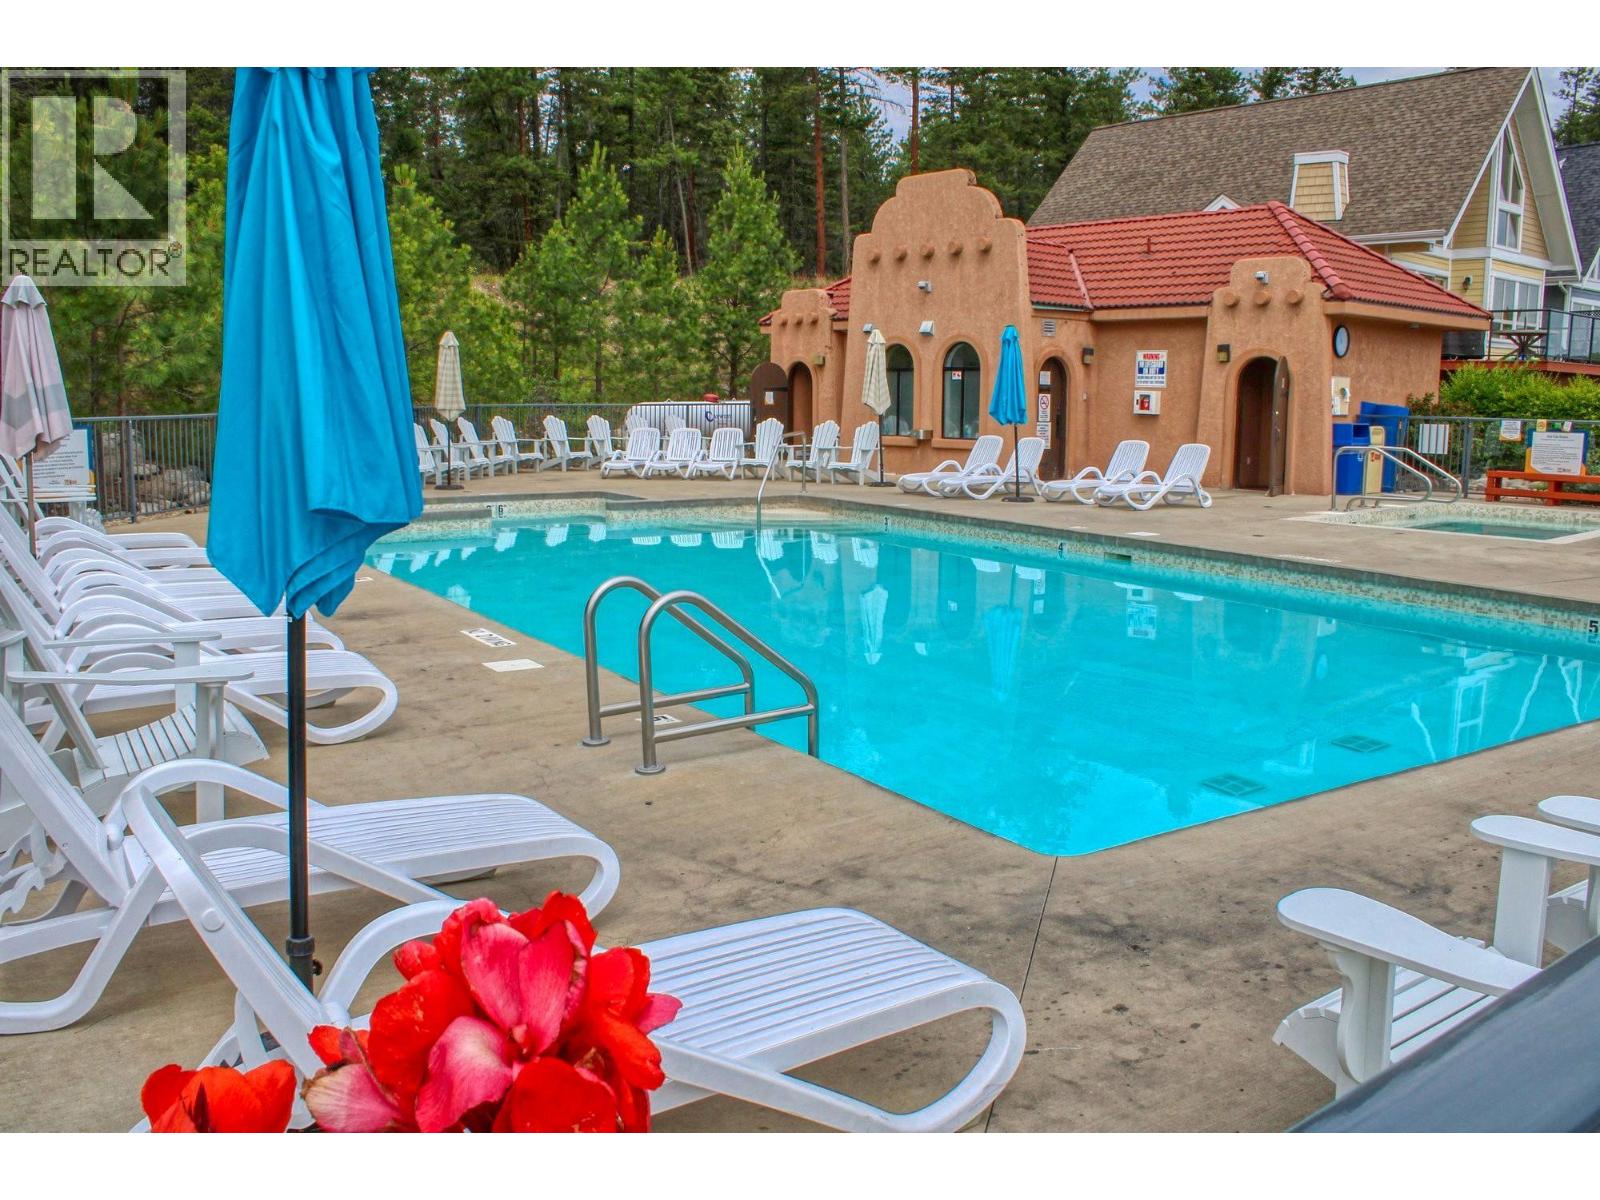
$575,000
Maintenance, Reserve Fund Contributions, Property Management, Recreation Facilities, Sewer, Waste Removal, Water
$437.90 Monthly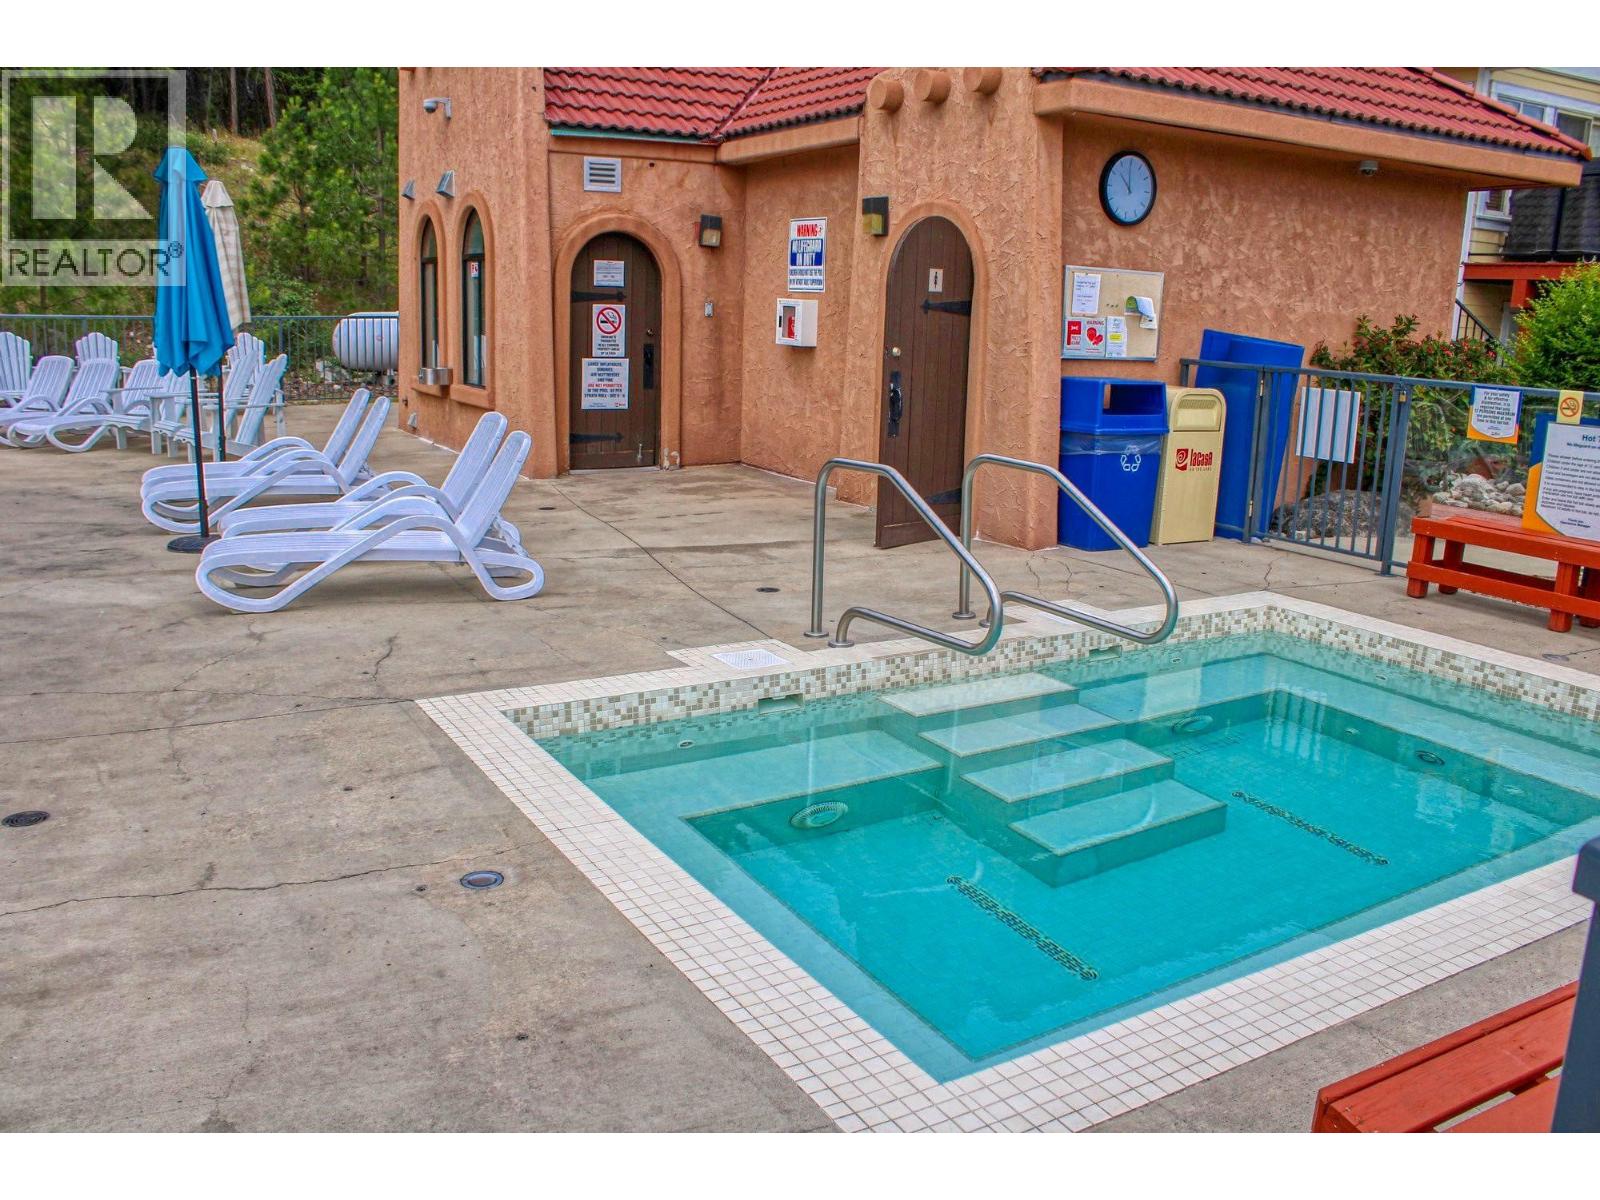
$575,000
Maintenance, Reserve Fund Contributions, Property Management, Recreation Facilities, Sewer, Waste Removal, Water
$437.90 Monthly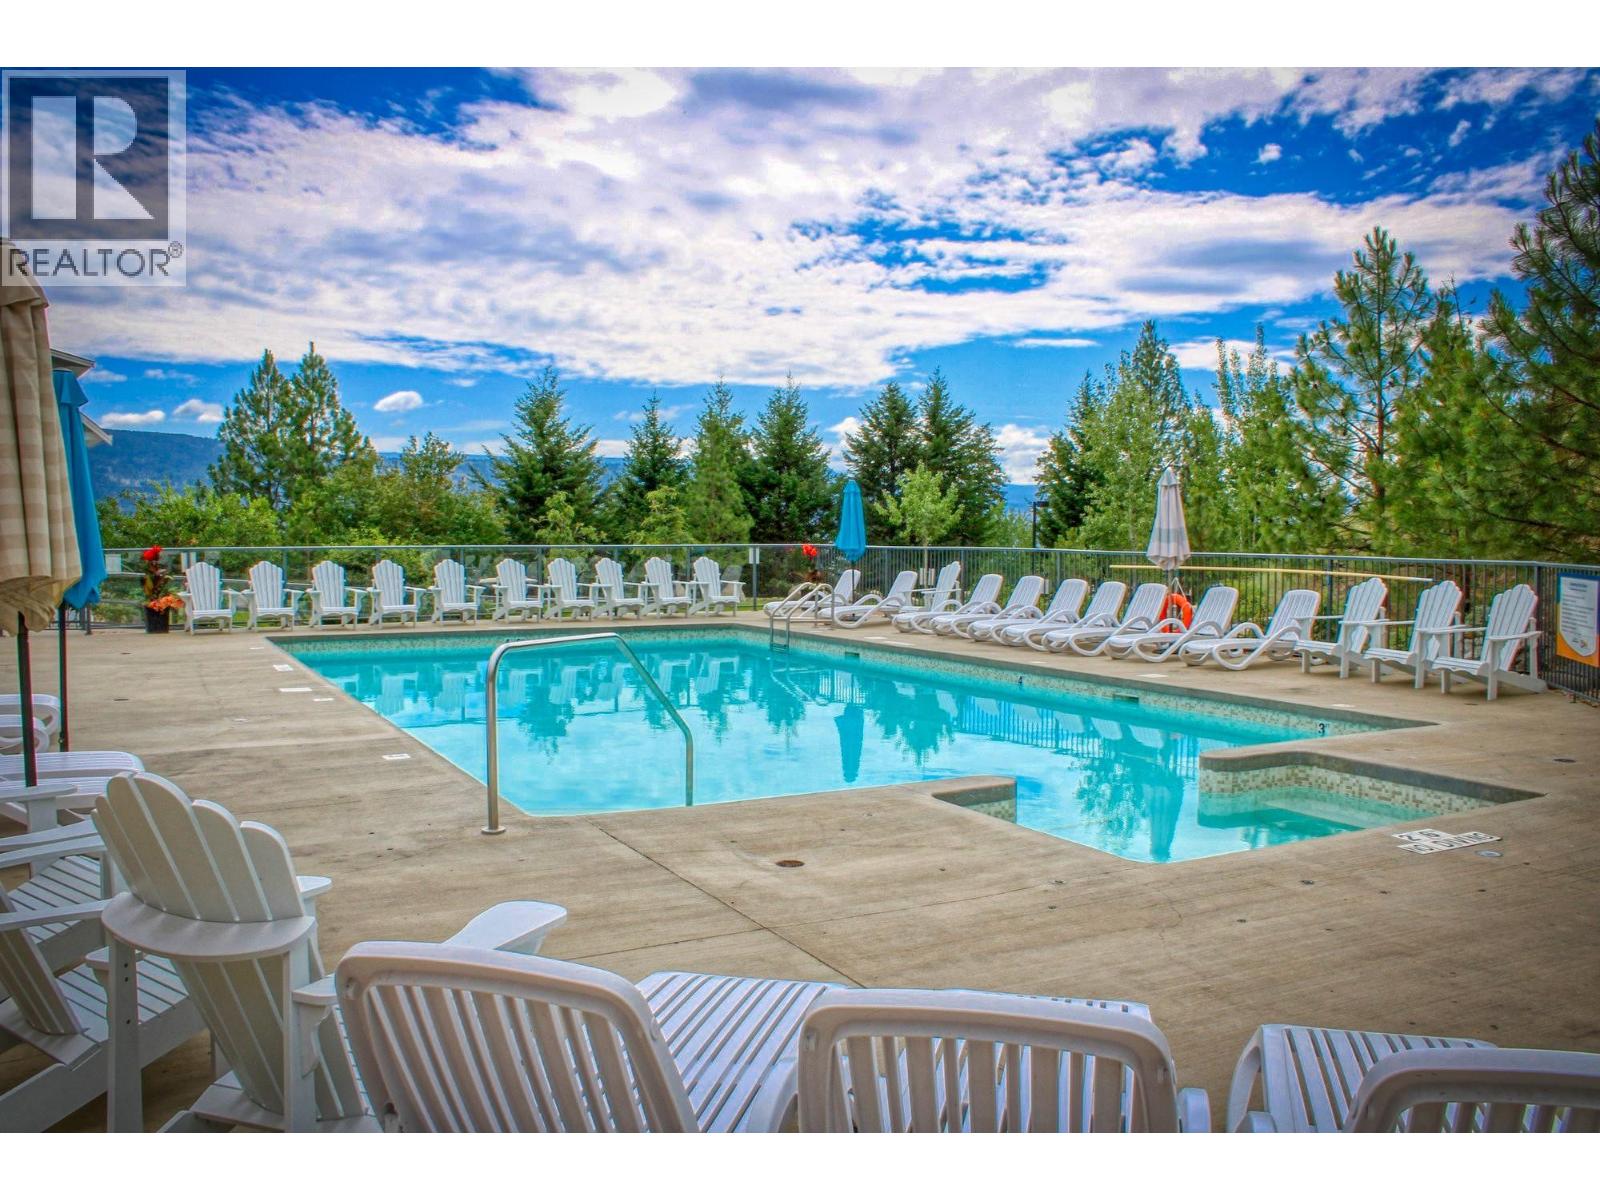
$575,000
Maintenance, Reserve Fund Contributions, Property Management, Recreation Facilities, Sewer, Waste Removal, Water
$437.90 Monthly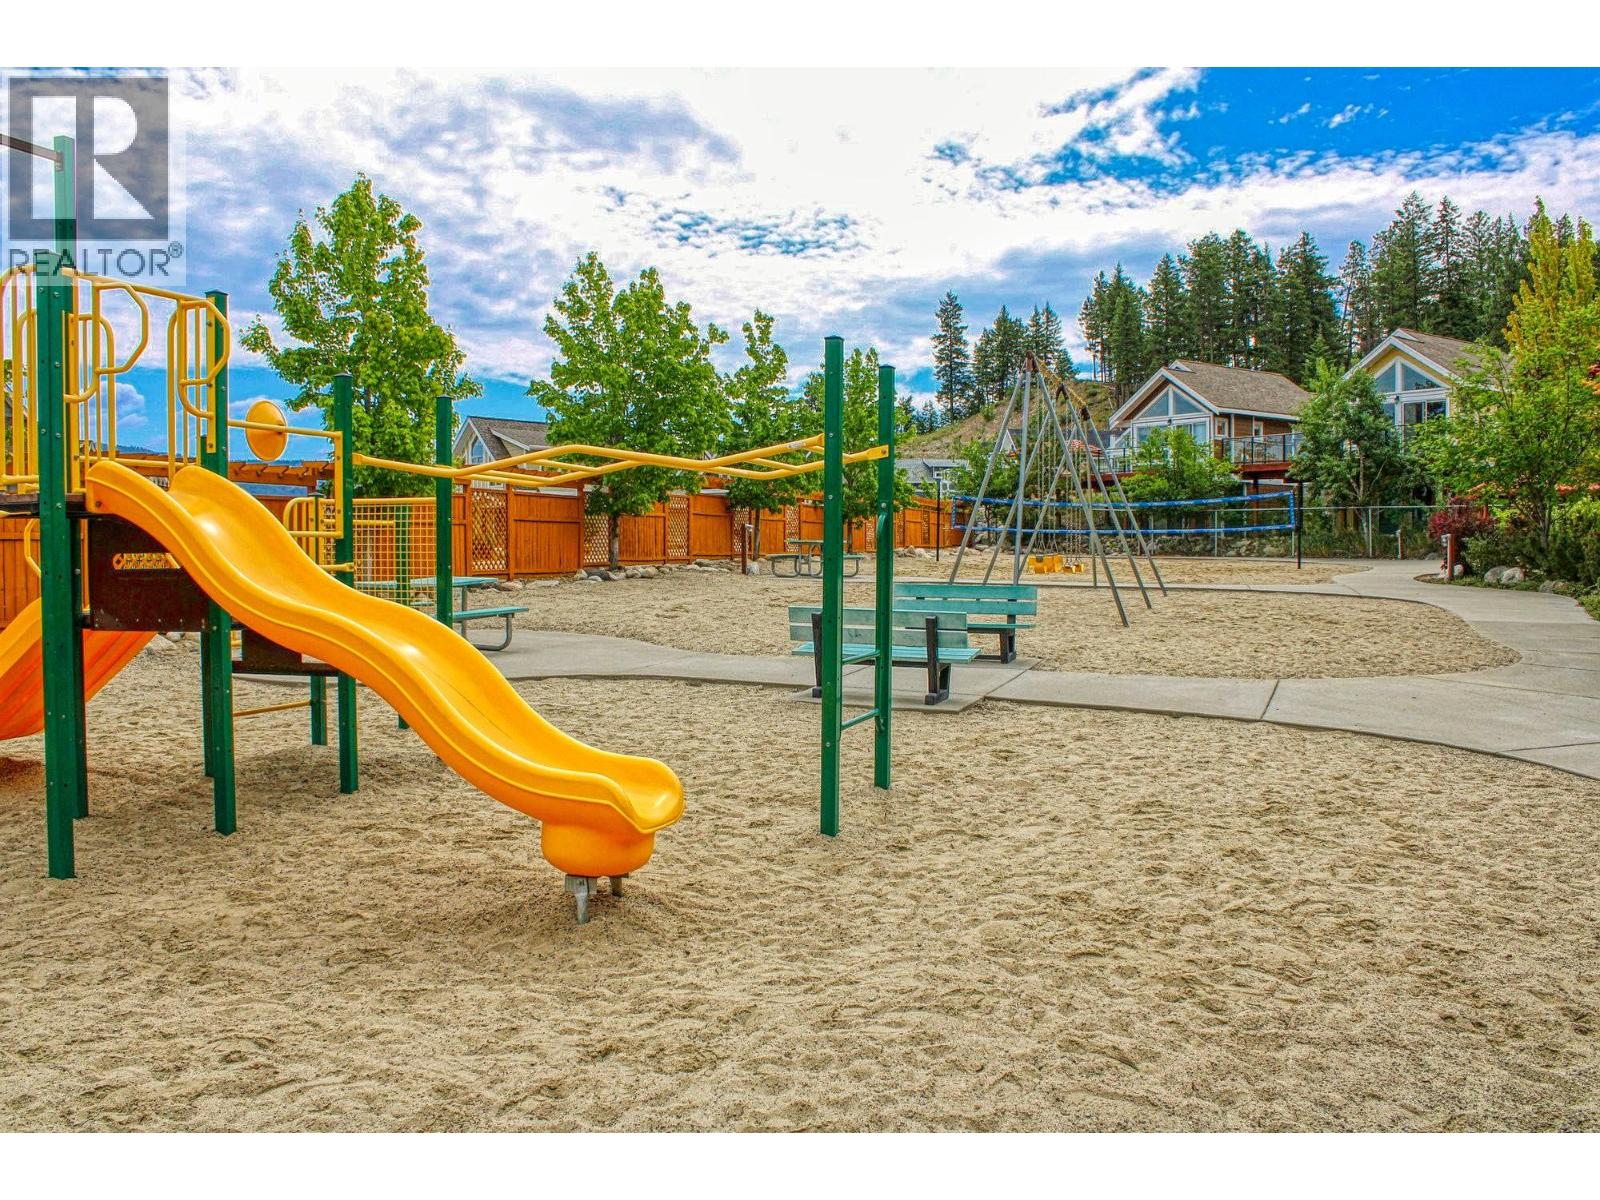
$575,000
Maintenance, Reserve Fund Contributions, Property Management, Recreation Facilities, Sewer, Waste Removal, Water
$437.90 Monthly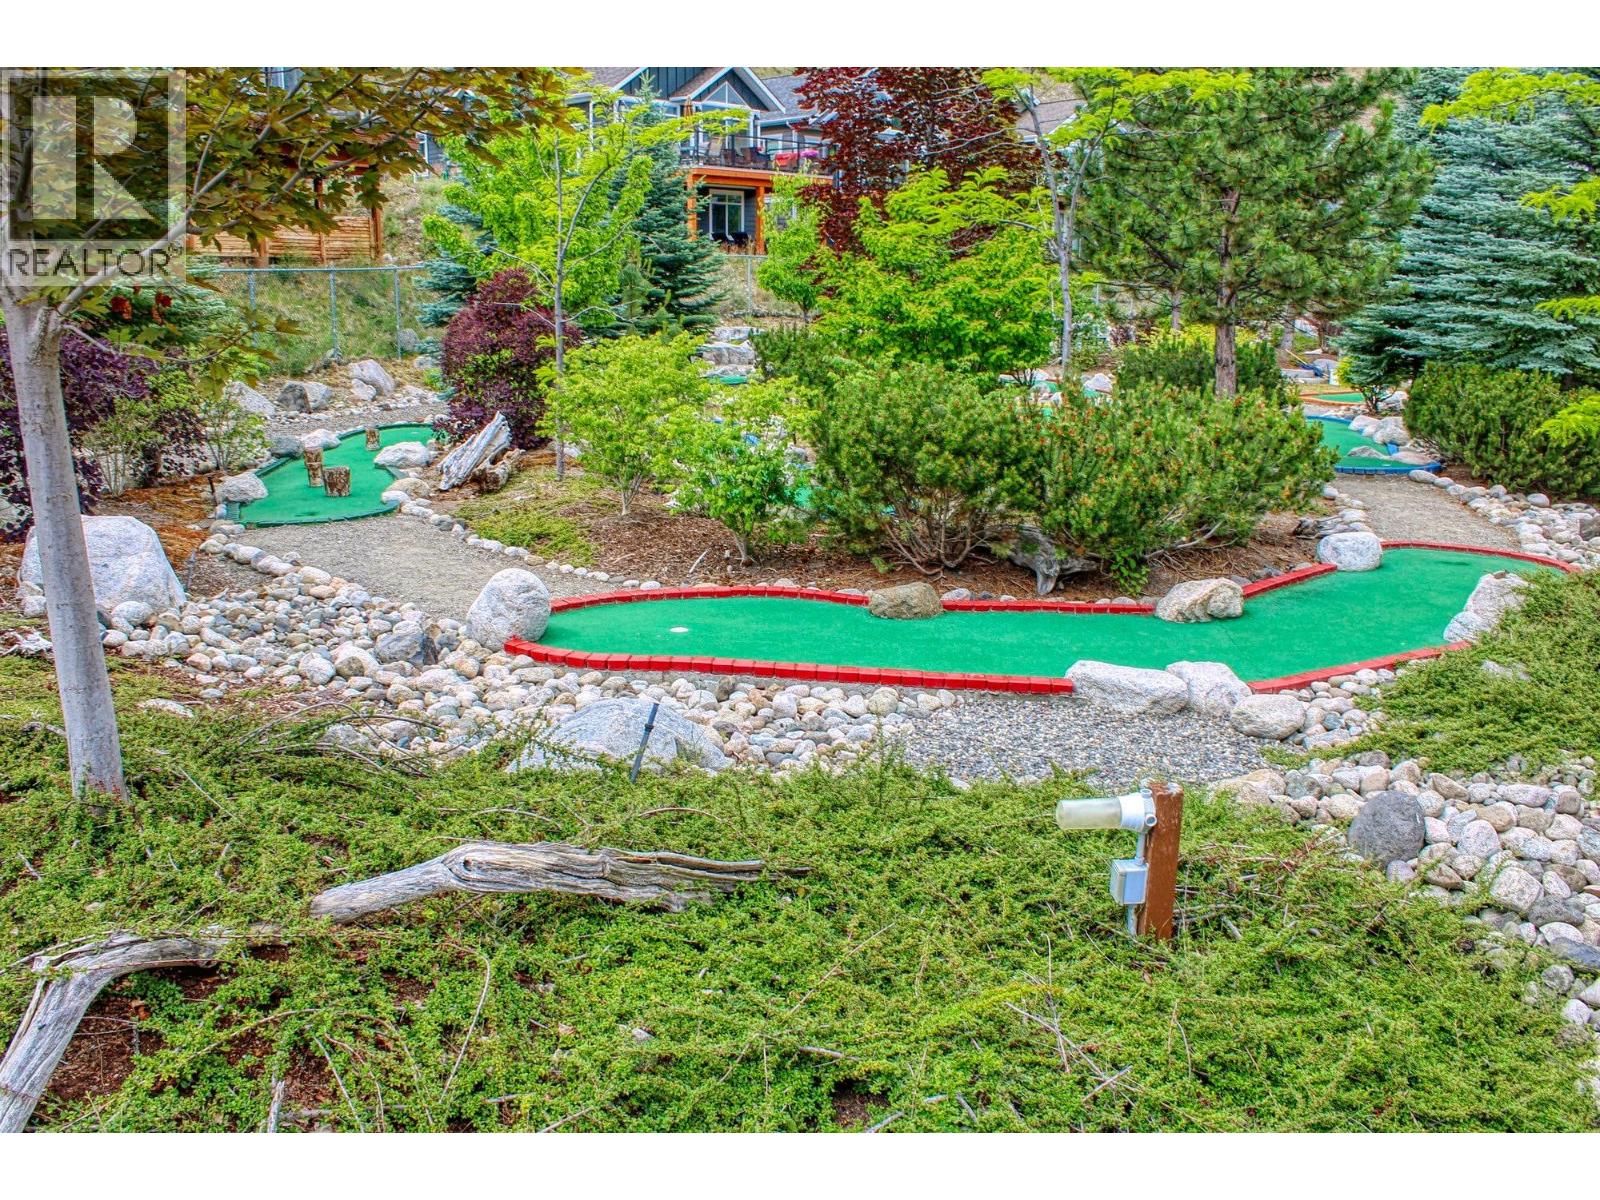
$575,000
Maintenance, Reserve Fund Contributions, Property Management, Recreation Facilities, Sewer, Waste Removal, Water
$437.90 Monthly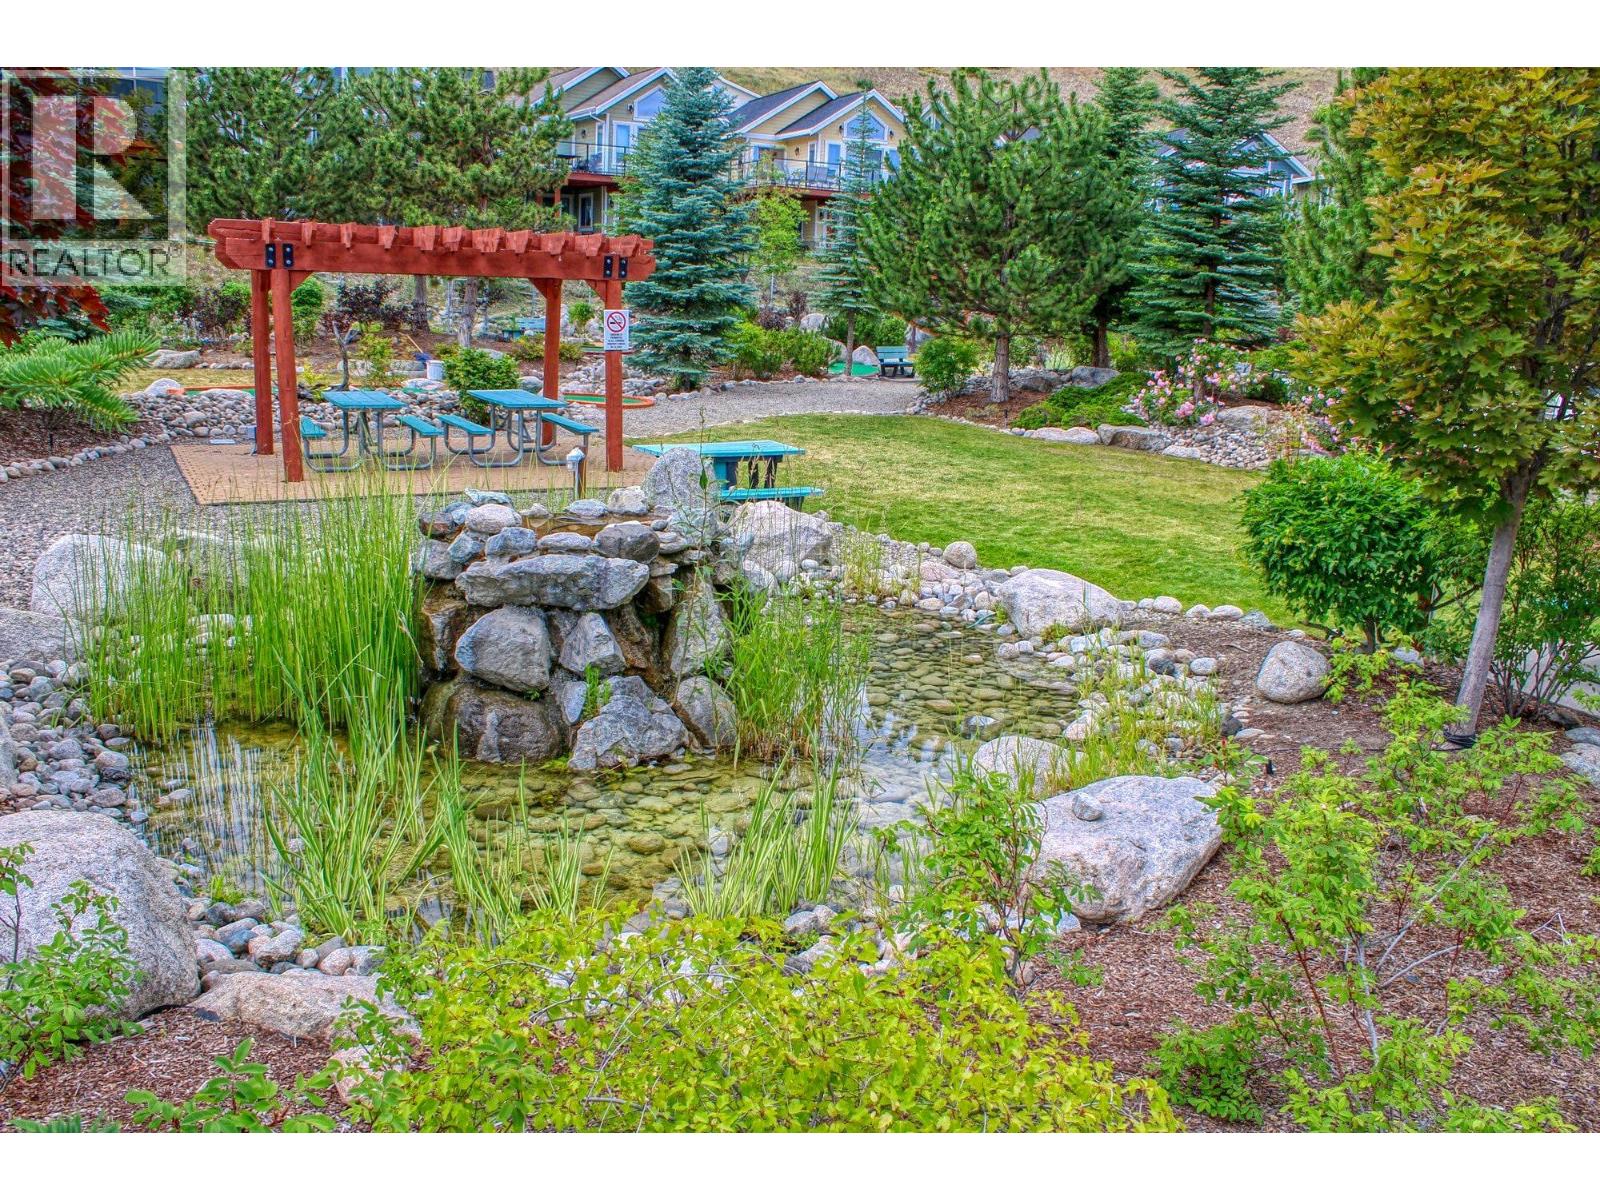
$575,000
Maintenance, Reserve Fund Contributions, Property Management, Recreation Facilities, Sewer, Waste Removal, Water
$437.90 Monthly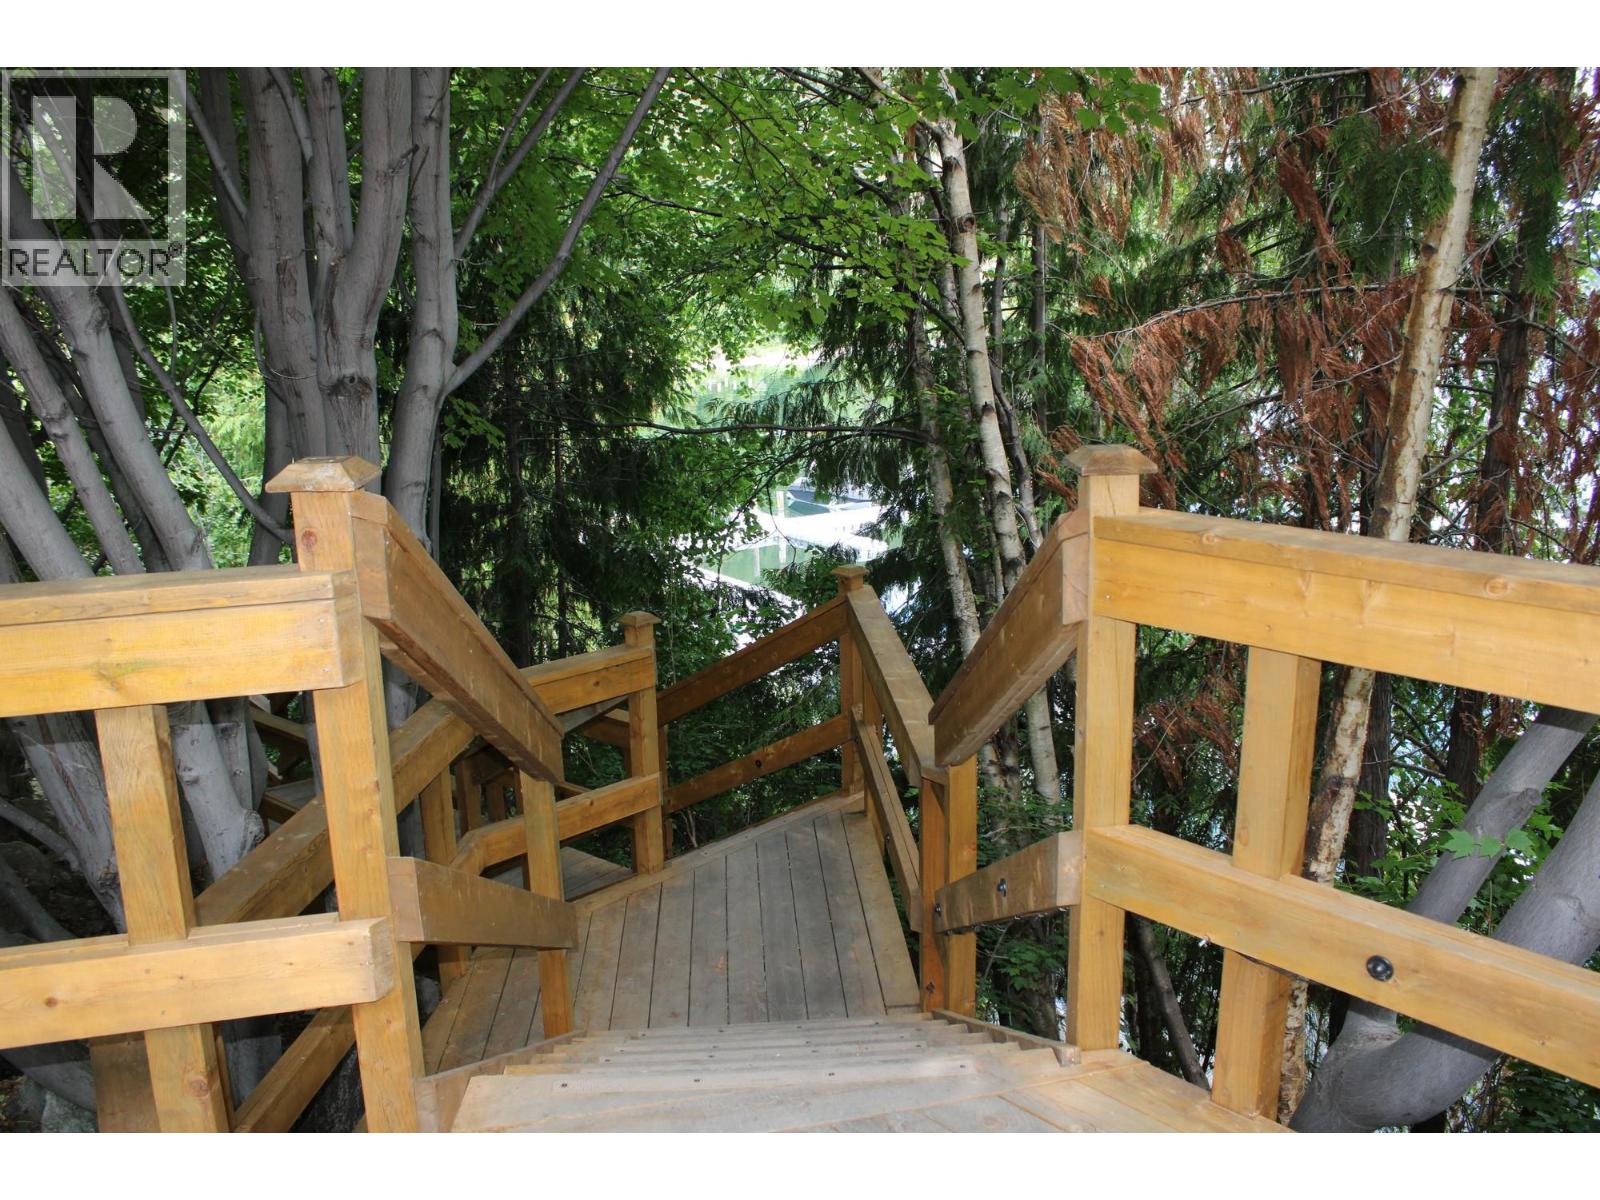
$575,000
Maintenance, Reserve Fund Contributions, Property Management, Recreation Facilities, Sewer, Waste Removal, Water
$437.90 Monthly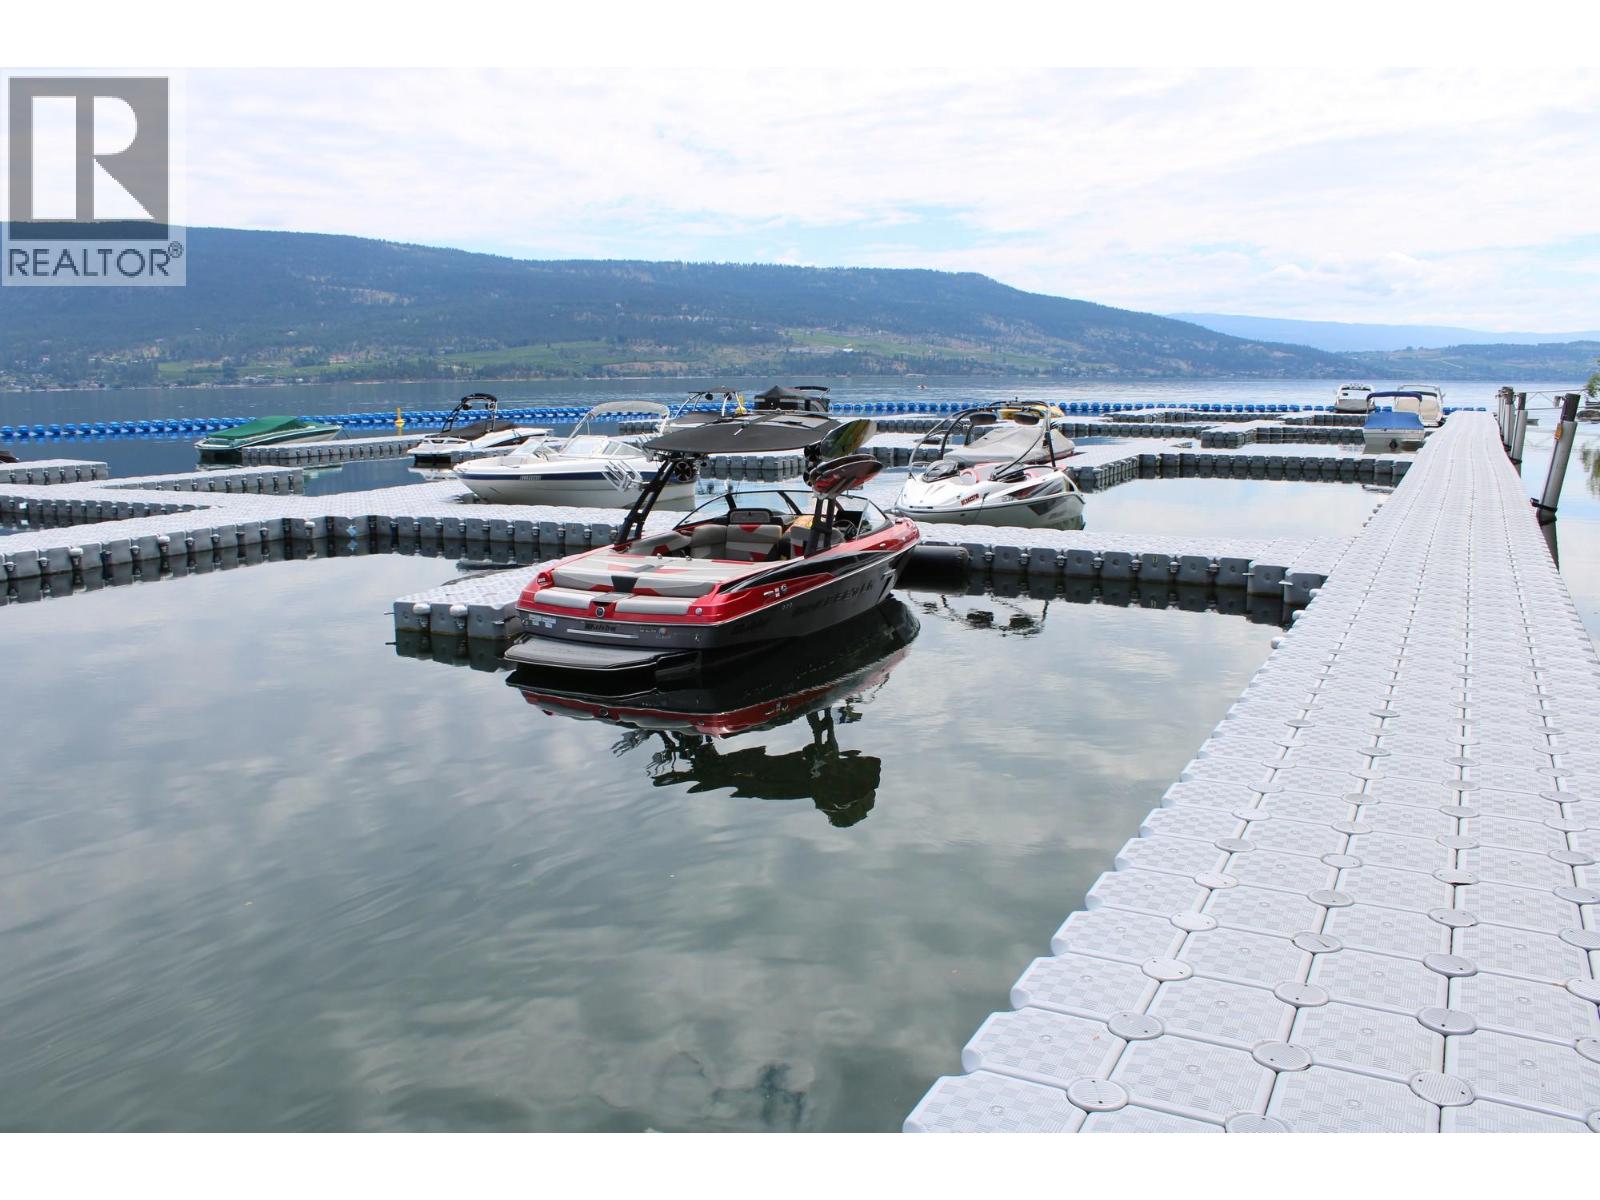
$575,000
Maintenance, Reserve Fund Contributions, Property Management, Recreation Facilities, Sewer, Waste Removal, Water
$437.90 Monthly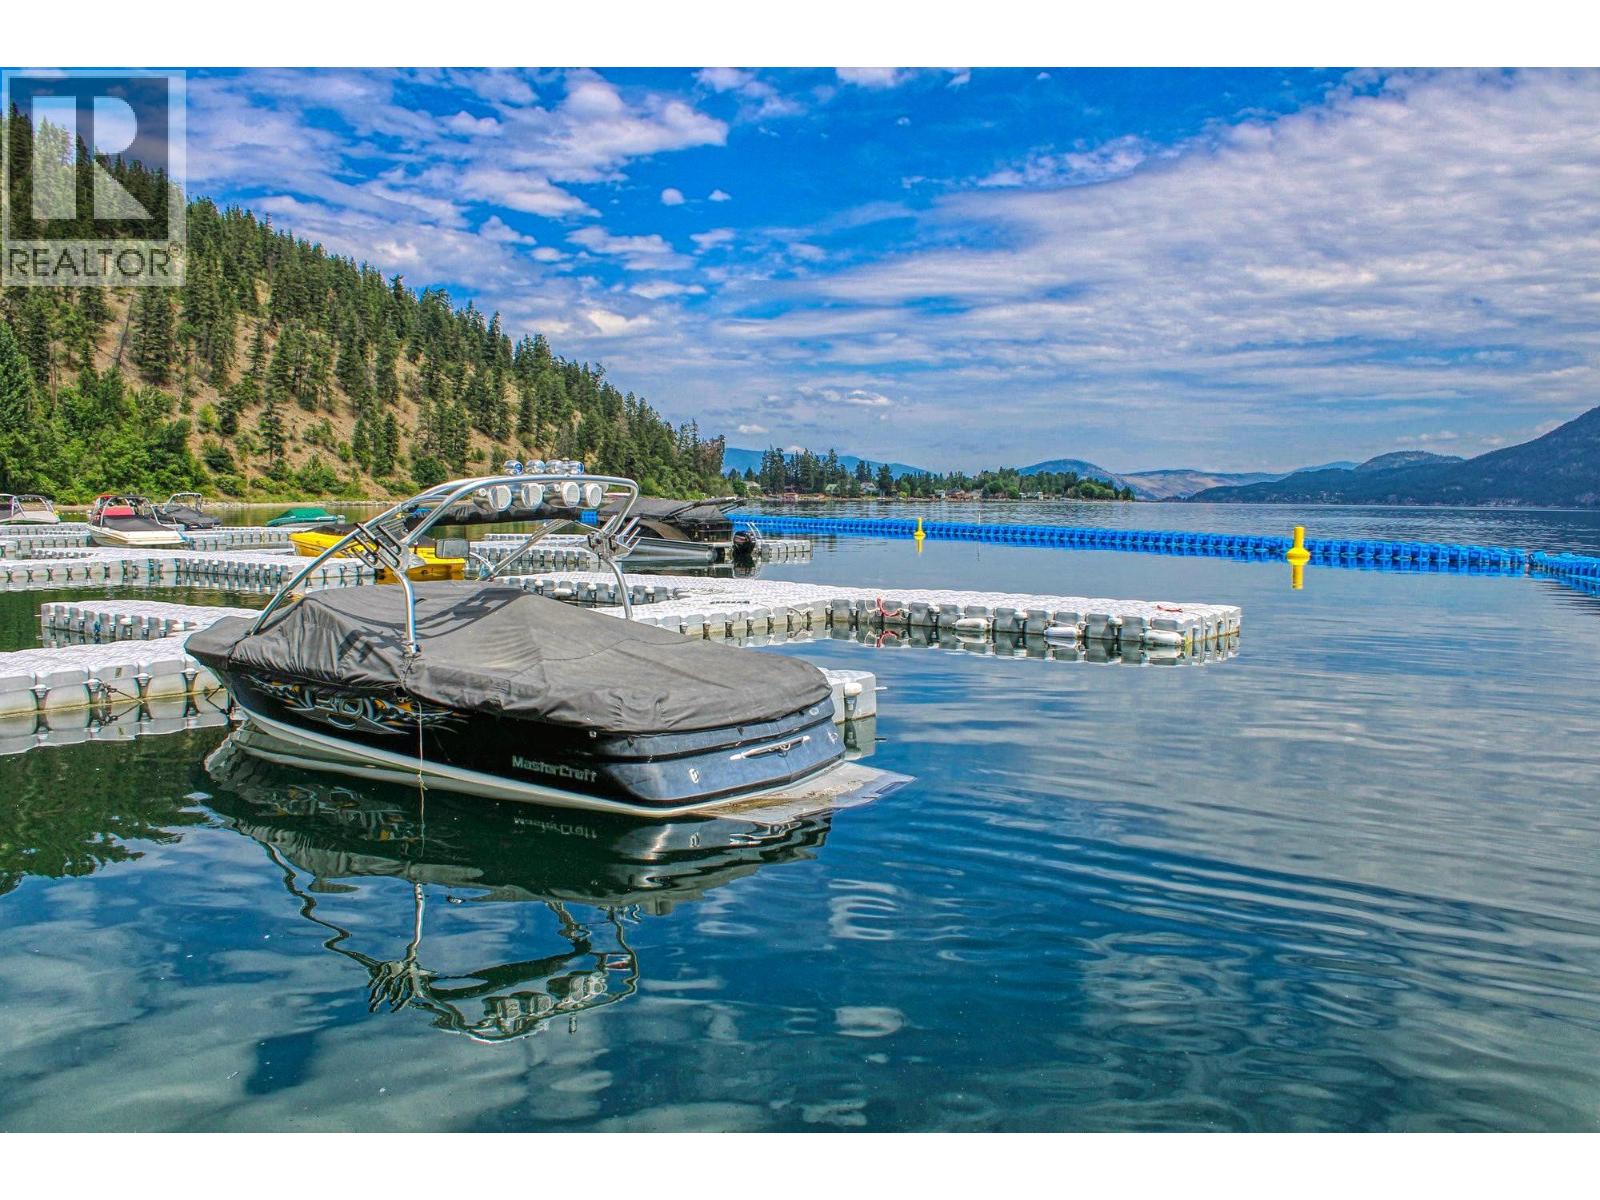
$575,000
Maintenance, Reserve Fund Contributions, Property Management, Recreation Facilities, Sewer, Waste Removal, Water
$437.90 Monthly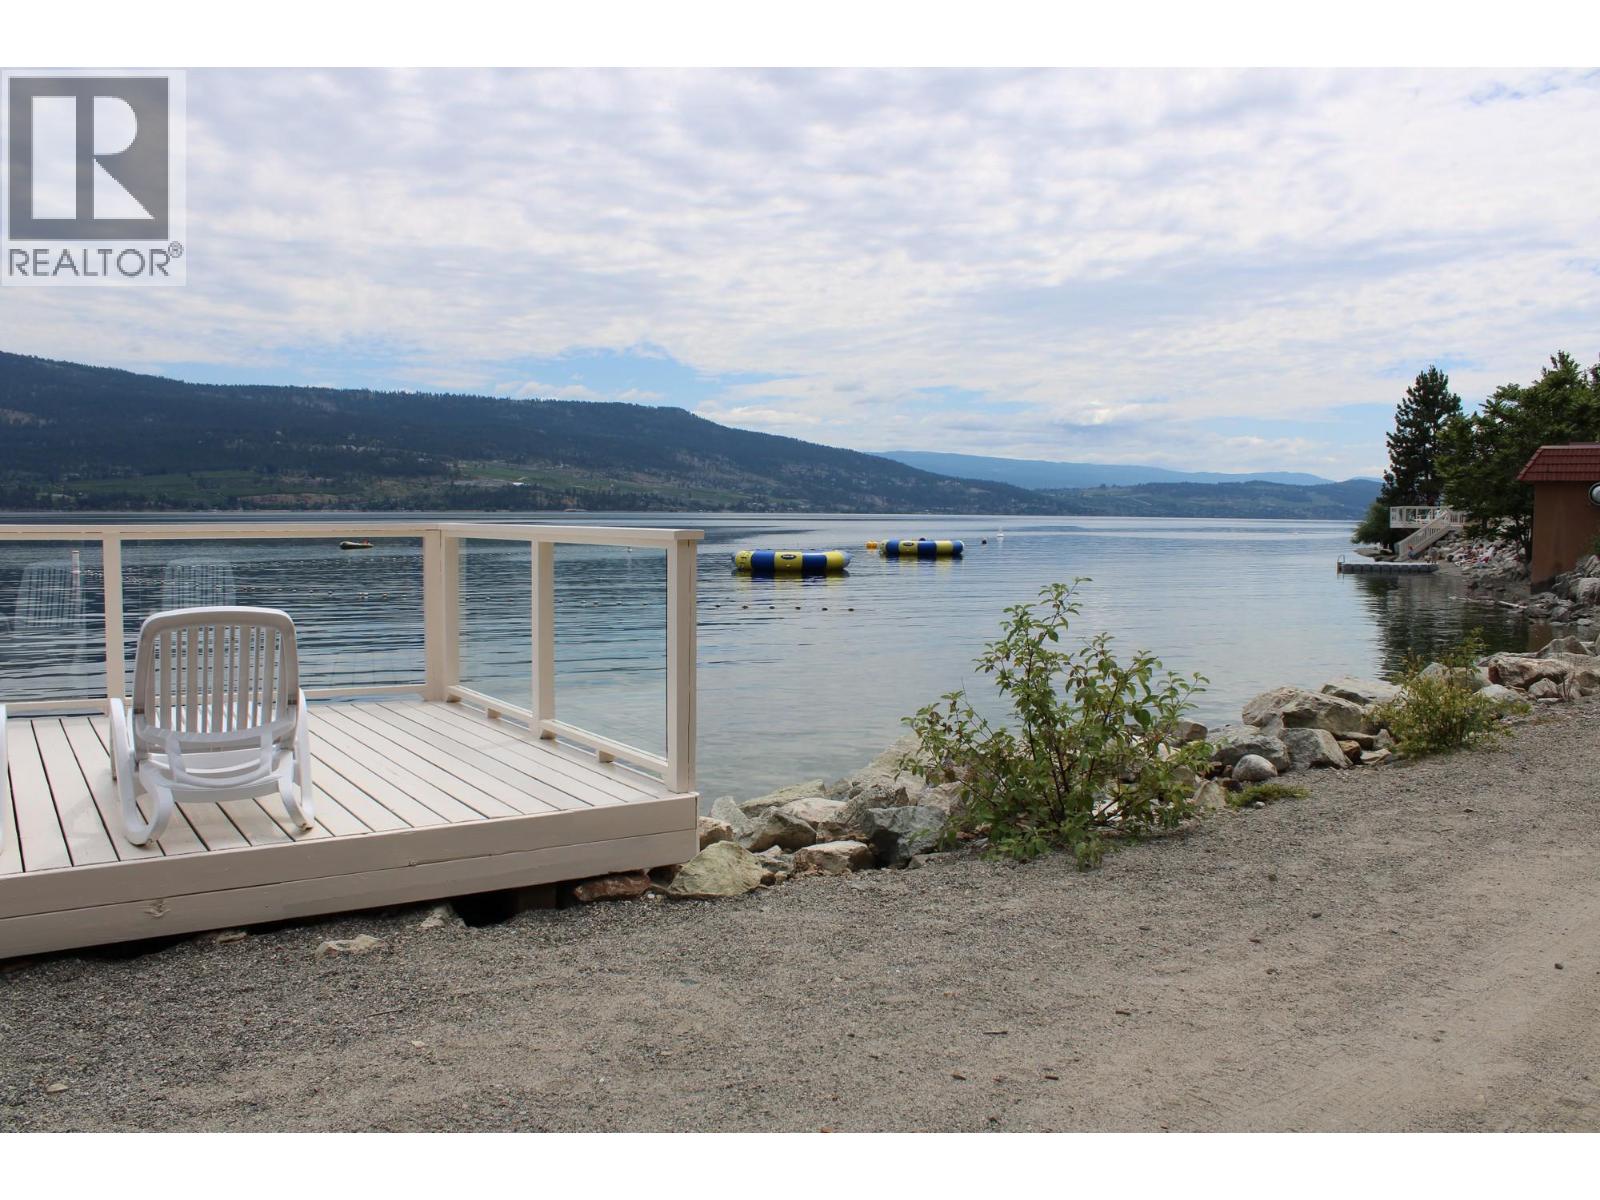
$575,000
Maintenance, Reserve Fund Contributions, Property Management, Recreation Facilities, Sewer, Waste Removal, Water
$437.90 Monthly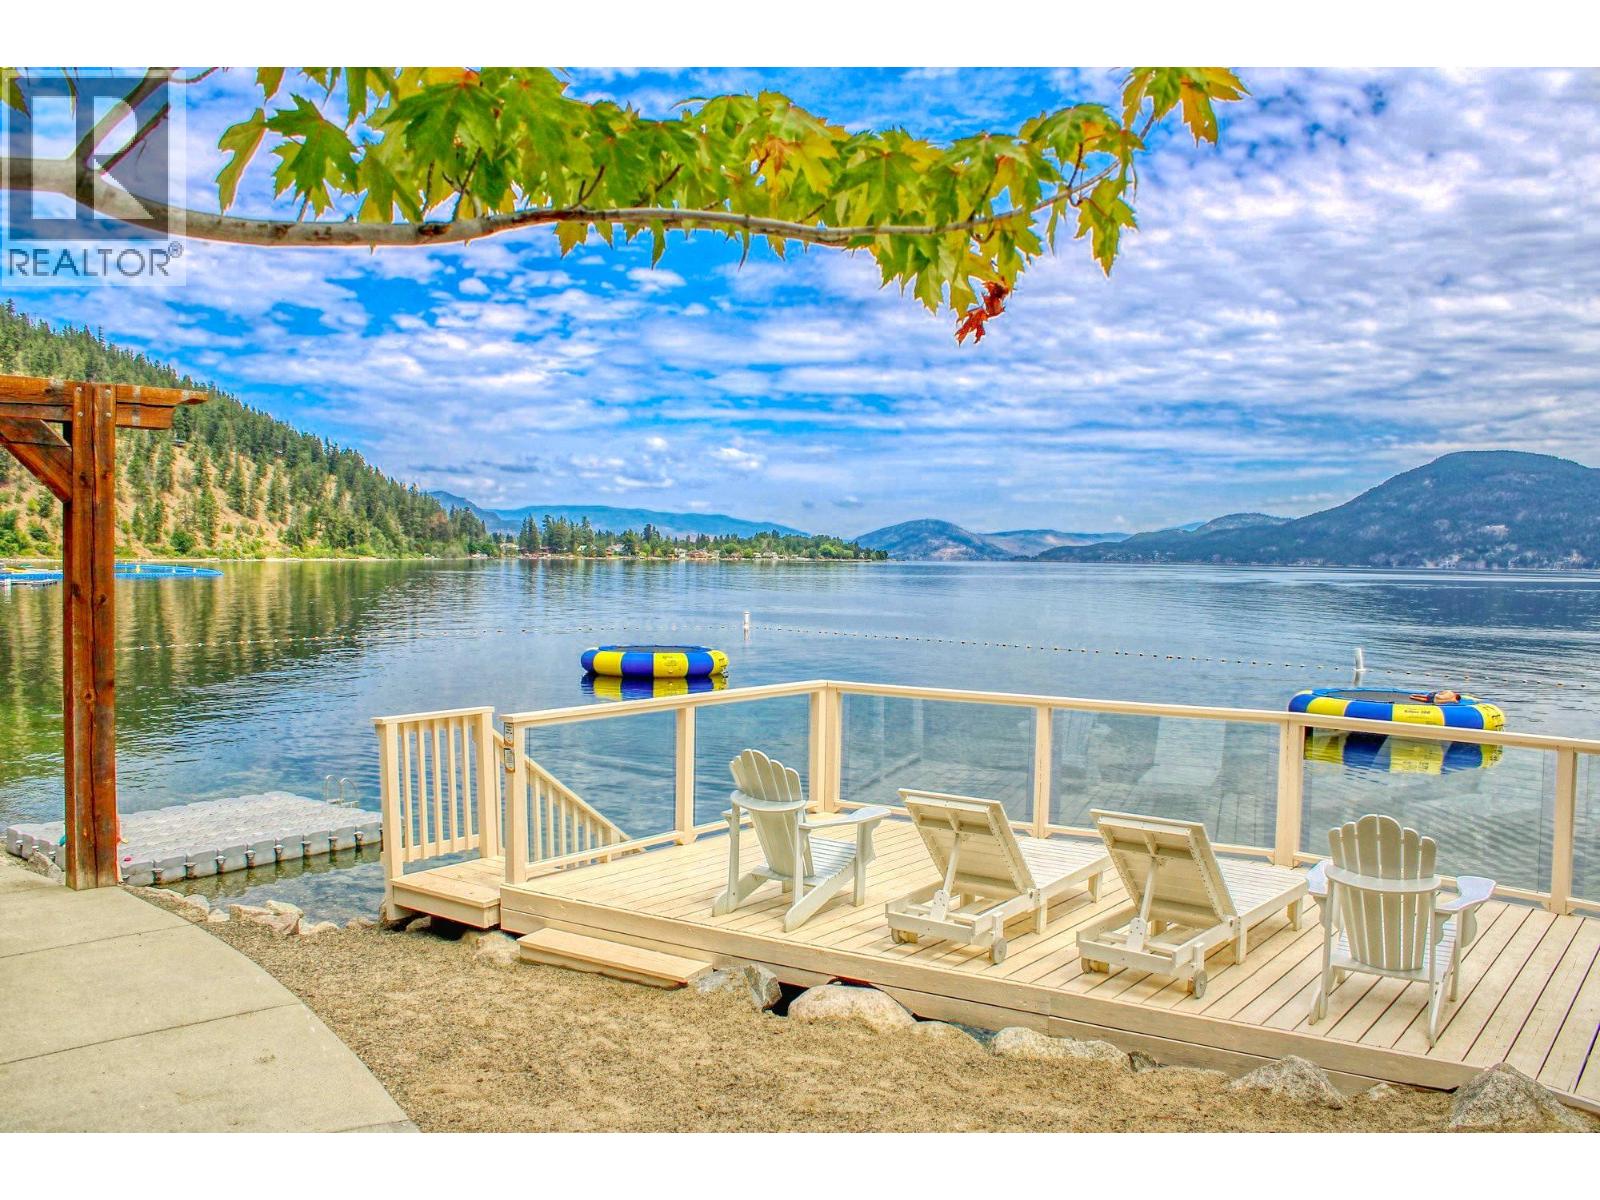
$575,000
Maintenance, Reserve Fund Contributions, Property Management, Recreation Facilities, Sewer, Waste Removal, Water
$437.90 Monthly
Like this listing?
Contact us for more information


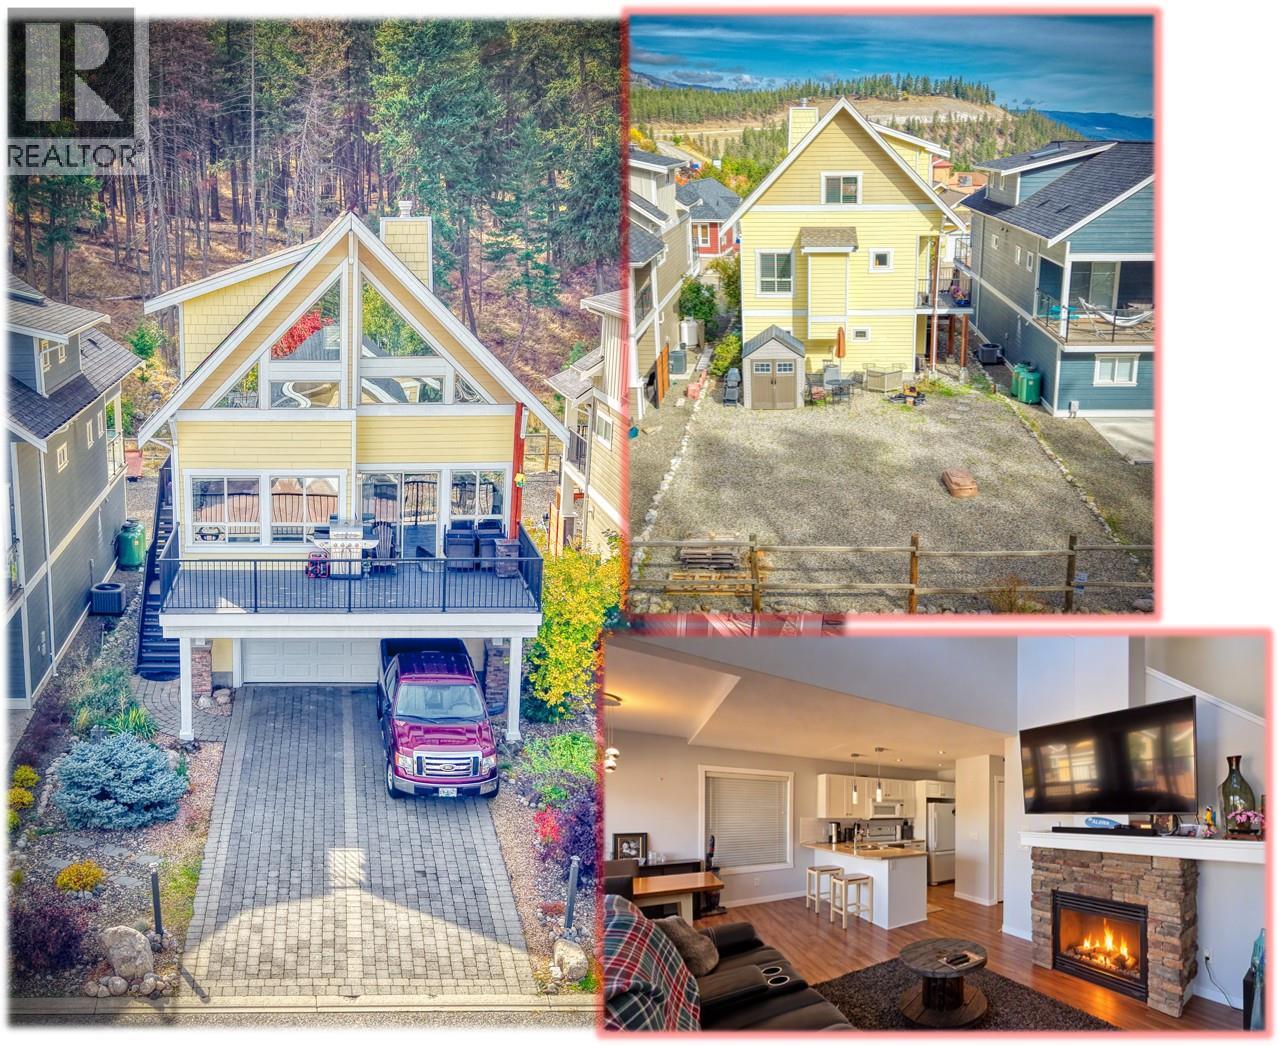
Beautiful La Casa Cottage with big level yard backing onto Park Land. . . 1 minute level walk to pool, hot tubs, tennis courts etc... LARGE DRIVEWAY, GARAGE. . . 3 bedrooms, LAKE VIEW from Loft Room . . . Double Garage. . . BIG DECK. . . This cottage is in the most popular area in La Casa Resort for VACATION RENTALS. . . easily fits 4 large vehicles plus garage space . . . Large, open plan Kitchen, Dining, Living, Bedroom on main floor, Extra large open plan Loft bedroom plus large bedroom and full bathroom upstairs . . . La Casa has a very strong VACATION RENTAL market. You choose whether to keep for yourself, rent out some of the time or use an on-site company if you want a 'hands-off' investment. . . NO SPECULATION TAX applicable at La Casa. La Casa Resort Amenities: Beaches, sundecks, Marina with 100 slips & boat launch, 2 Swimming Pools & 3 Hot tubs, 3 Aqua Parks, Mini golf course, Playground, 2 Tennis courts & Pickleball Courts, Volleyball, Fire Pits, Dog Beach, Upper View point Park and Beach area Fully Gated & Private Security, Owners Lounge, Owners Fitness/Gym Facility. Grocery/liquor store on site plus Restaurant. . . Grocery delivery also available from Save-on-foods. (id:67517)
-
Property Details
MLS® Number 10402755 Property Type Single Family Neigbourhood Fintry Community Name La Casa Resort AmenitiesNearBy Park, Recreation CommunityFeatures Family Oriented, Rural Setting, Recreational Facilities, Rentals Allowed Features Level Lot, One Balcony ParkingSpaceTotal 6 Structure Clubhouse, Playground, Tennis Court ViewType Lake View, Mountain View -
Building
BathroomTotal 2 BedroomsTotal 3 Amenities Cable Tv, Clubhouse, Recreation Centre, Security/concierge, Racquet Courts Appliances Refrigerator, Dishwasher, Dryer, Range - Electric, Microwave, Washer ArchitecturalStyle Cottage ConstructedDate 2006 ConstructionStyleAttachment Detached CoolingType Central Air Conditioning ExteriorFinish Other FireProtection Smoke Detector Only FireplaceFuel Propane FireplacePresent Yes FireplaceTotal 1 FireplaceType Unknown FlooringType Carpeted, Ceramic Tile, Laminate HeatingFuel Electric HeatingType Forced Air, See Remarks RoofMaterial Asphalt Shingle RoofStyle Unknown StoriesTotal 3 SizeInterior 1,076 Sqft Type House UtilityWater Private Utility Attached Garage 2 -
Land
Acreage No LandAmenities Park, Recreation LandscapeFeatures Landscaped, Level, Wooded Area, Underground Sprinkler Sewer Municipal Sewage System SizeFrontage 35 Ft SizeIrregular 0.09 SizeTotal 0.09 Ac|under 1 Acre SizeTotalText 0.09 Ac|under 1 Acre -
Rooms
Level Type Length Width Dimensions Second Level Bedroom 11'6'' x 16'0'' Second Level Primary Bedroom 13'0'' x 12'0'' Second Level 3pc Bathroom 5'0'' x 8'0'' Basement Laundry Room 8' x 5' Main Level Bedroom 11'6'' x 12'0'' Main Level 4pc Bathroom 8'0'' x 5'0'' Main Level Living Room 12'0'' x 12'0'' Main Level Dining Room 11'0'' x 10'0'' Main Level Kitchen 11'0'' x 10'0'' -
Utilities
Your Favourites
No Favourites Found







The trademarks REALTOR®, REALTORS®, and the REALTOR® logo are controlled by The Canadian Real Estate Association (CREA) and identify real estate professionals who are members of CREA. The trademarks MLS®, Multiple Listing Service® and the associated logos are owned by The Canadian Real Estate Association (CREA) and identify the quality of services provided by real estate professionals who are members of CREA. The trademark DDF® is owned by The Canadian Real Estate Association (CREA) and identifies CREA's Data Distribution Facility (DDF®)
October 06 2026 04:01:39
Association of Interior REALTORS®
