$357,000
$357,000
$357,000
$357,000
$357,000
$357,000
$357,000
$357,000
$357,000
$357,000
$357,000
$357,000
$357,000
$357,000
$357,000
$357,000
$357,000
$357,000
$357,000
$357,000
$357,000
$357,000
$357,000
$357,000
$357,000
$357,000
$357,000
$357,000
$357,000
$357,000
$357,000
$357,000
$357,000
$357,000
$357,000
Like this listing?
Contact us for more information


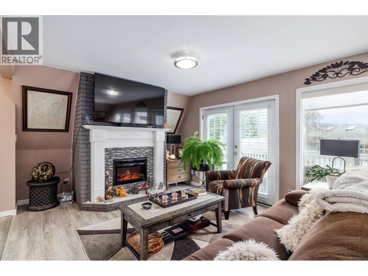
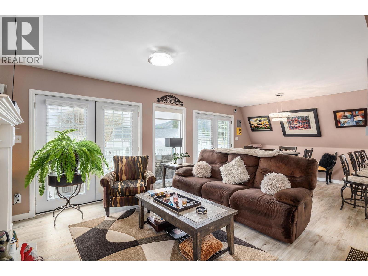
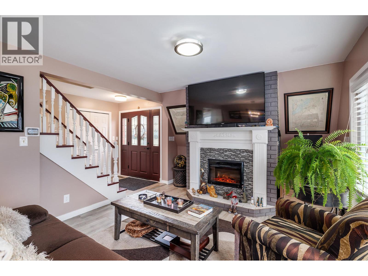
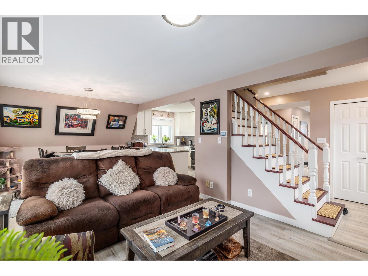
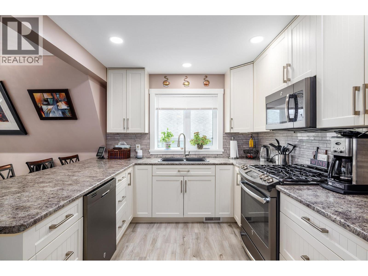
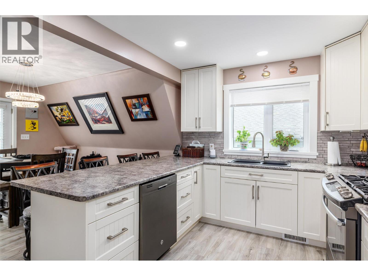
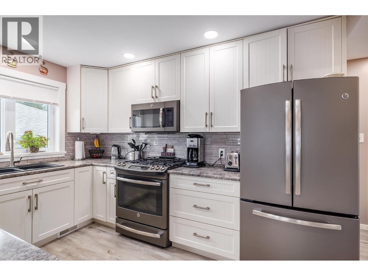
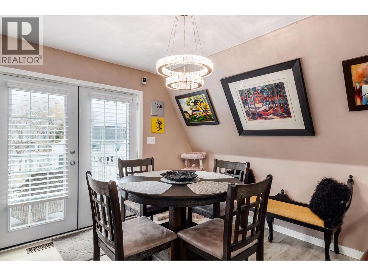
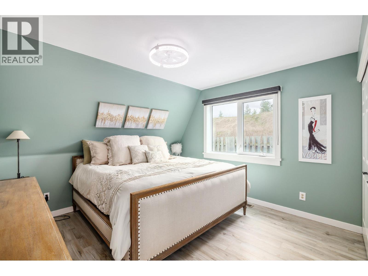
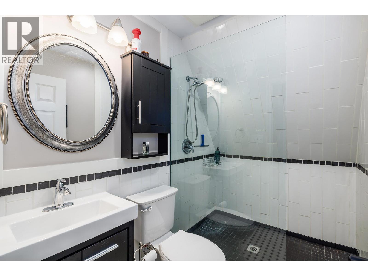
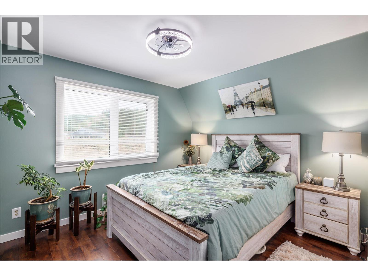
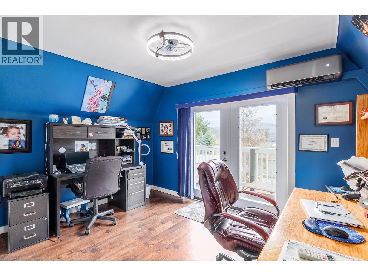
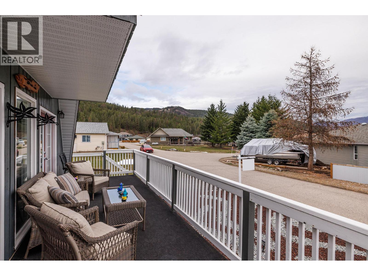
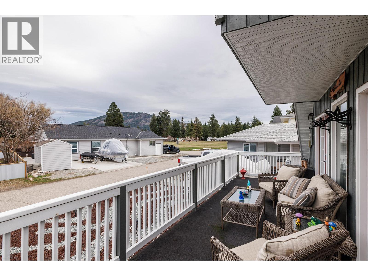
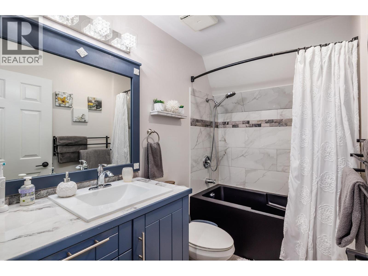
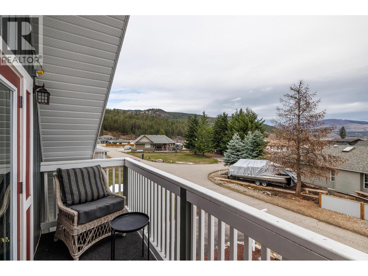
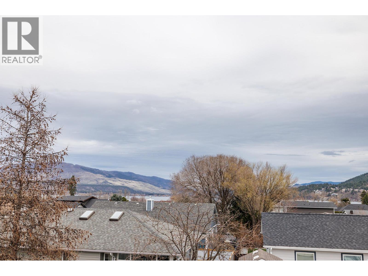
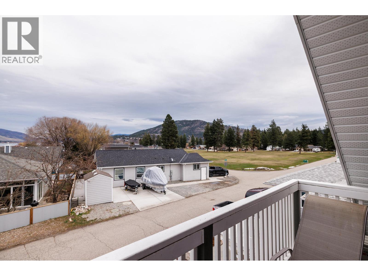
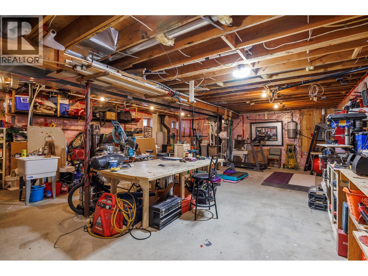
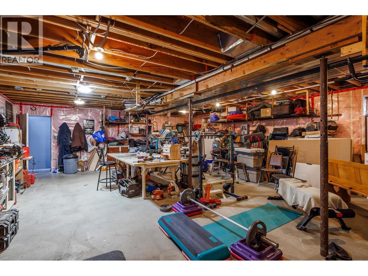
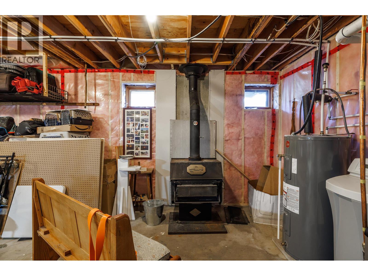
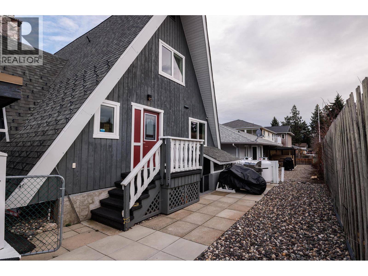
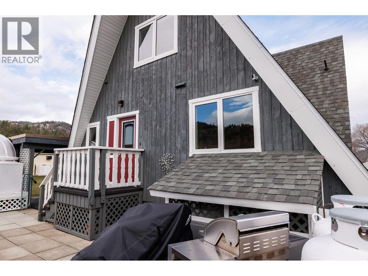
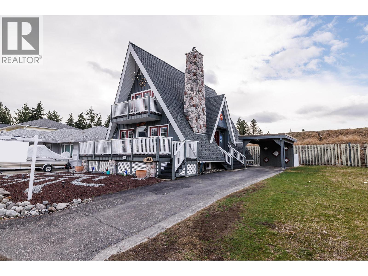
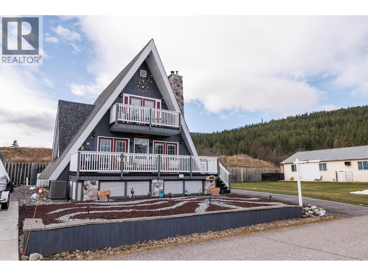
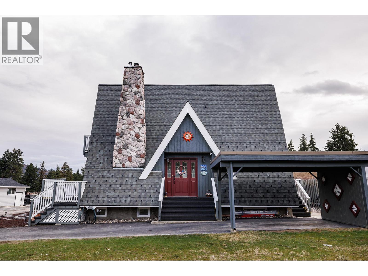
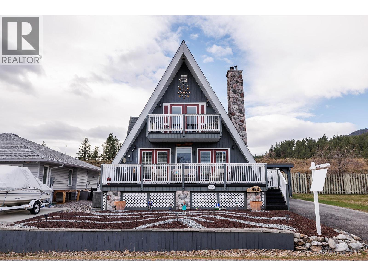
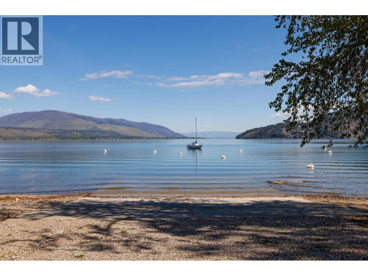
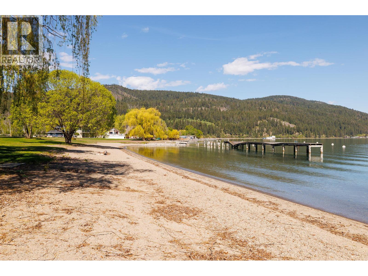
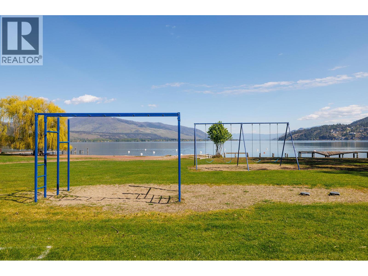
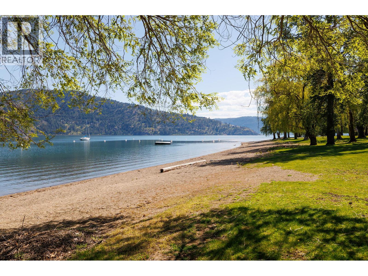
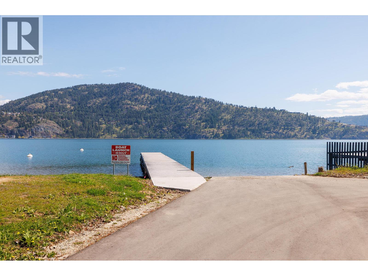
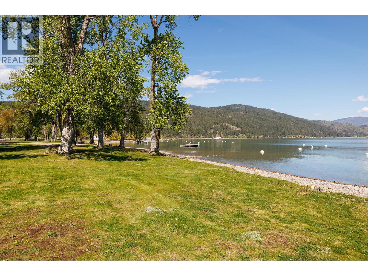
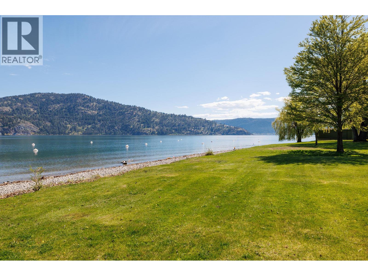
YOUR OKANAGAN LAKE LIFESTYLE AWAITS! Welcome to Parker Cove, a friendly lakeside community on beautiful Okanagan Lake where relaxed living, natural beauty and community come together. This beautifully maintained and extensively updated 3-bedroom, 2.5-bathroom home offers 1,310 sq. ft. of comfortable living, including convenient main-floor living plus two additional bedrooms and a bathroom upstairs—ideal for family, guests, hobbies or a home office. Over $45,000 in recent improvements complement the renovated kitchen and bathrooms, all-new LED lighting and cozy wood-burning stove. Major updates include windows (2022), furnace & A/C (2022), hot water tank (2025), water softener (2022), roof (2018) and mini-split system (2025), providing comfort, efficiency and peace of mind. The unfinished basement offers excellent potential for storage, a workshop or future living space. Outside, enjoy the large front deck—perfect for morning coffee, entertaining or simply relaxing—and a convenient carport. Parker Cove delivers the Okanagan lifestyle, with easy access to Okanagan Lake, nature and nearby Vernon for shopping, dining and recreation. The property features a prepaid lease through 2043, with no monthly lease payments during the prepaid term. An exceptional opportunity for a cash buyer seeking an updated Okanagan home without the burden of major renovations. MOVE IN! SLOW DOWN! ENJOY THE LAKE! LIVE THE OKANAGAN LIFESTYLE! (id:67517)
-
Property Details
MLS® Number 10400645 Property Type Single Family Neigbourhood Okanagan North Community Name Parker Cove AmenitiesNearBy Park, Recreation CommunityFeatures Family Oriented Features Level Lot, Two Balconies ParkingSpaceTotal 3 ViewType Mountain View WaterFrontType Other -
Building
BathroomTotal 3 BedroomsTotal 3 Appliances Refrigerator, Dishwasher, Dryer, Range - Electric, Microwave, Washer ArchitecturalStyle A-frame BasementType Full ConstructedDate 1990 ConstructionStyleAttachment Detached CoolingType Heat Pump ExteriorFinish Cedar Siding FireplaceFuel Electric,propane FireplacePresent Yes FireplaceTotal 2 FireplaceType Unknown,unknown FlooringType Laminate, Vinyl HalfBathTotal 1 HeatingFuel Electric HeatingType Forced Air, Heat Pump, See Remarks RoofMaterial Asphalt Shingle RoofStyle Unknown StoriesTotal 2 SizeInterior 2,074 Sqft Type House UtilityWater Community Water System Covered -
Land
Acreage No FenceType Fence LandAmenities Park, Recreation LandscapeFeatures Level Sewer Municipal Sewage System SizeFrontage 52 Ft SizeIrregular 0.1 SizeTotal 0.1 Ac|under 1 Acre SizeTotalText 0.1 Ac|under 1 Acre -
Rooms
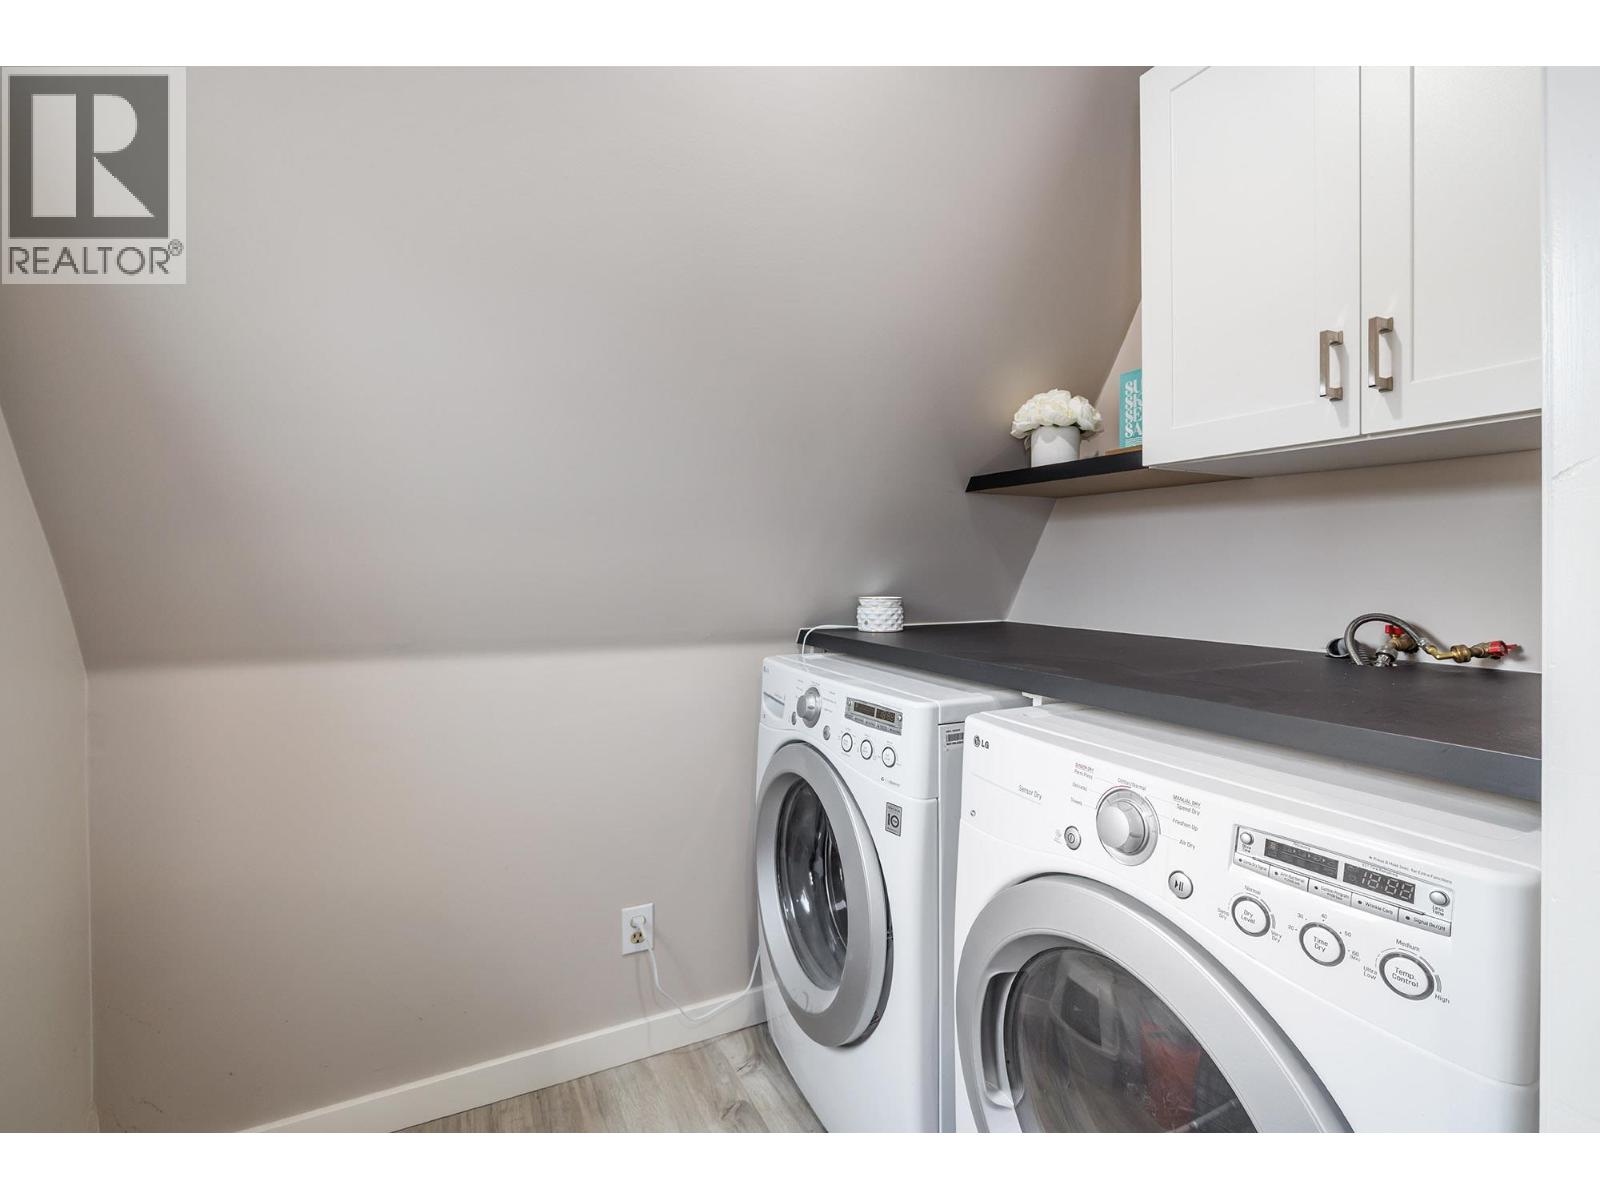
Level Type Length Width Dimensions Second Level 4pc Bathroom 5'1'' x 8'0'' Second Level Bedroom 12'2'' x 11'11'' Second Level Bedroom 12'0'' x 11'7'' Basement Partial Bathroom 6' x 6' Basement Other 23'11'' x 32'2'' Main Level Laundry Room 4'3'' x 6'6'' Main Level 3pc Bathroom 6'9'' x 5'0'' Main Level Primary Bedroom 10'5'' x 11'11'' Main Level Dining Room 10'7'' x 11'6'' Main Level Kitchen 11'10'' x 8'10'' Main Level Living Room 14'2'' x 11'11'' -
Utilities
Your Favourites
No Favourites Found







The trademarks REALTOR®, REALTORS®, and the REALTOR® logo are controlled by The Canadian Real Estate Association (CREA) and identify real estate professionals who are members of CREA. The trademarks MLS®, Multiple Listing Service® and the associated logos are owned by The Canadian Real Estate Association (CREA) and identify the quality of services provided by real estate professionals who are members of CREA. The trademark DDF® is owned by The Canadian Real Estate Association (CREA) and identifies CREA's Data Distribution Facility (DDF®)
September 14 2026 04:17:53
Association of Interior REALTORS®
