$475,000
Maintenance,
$300 Monthly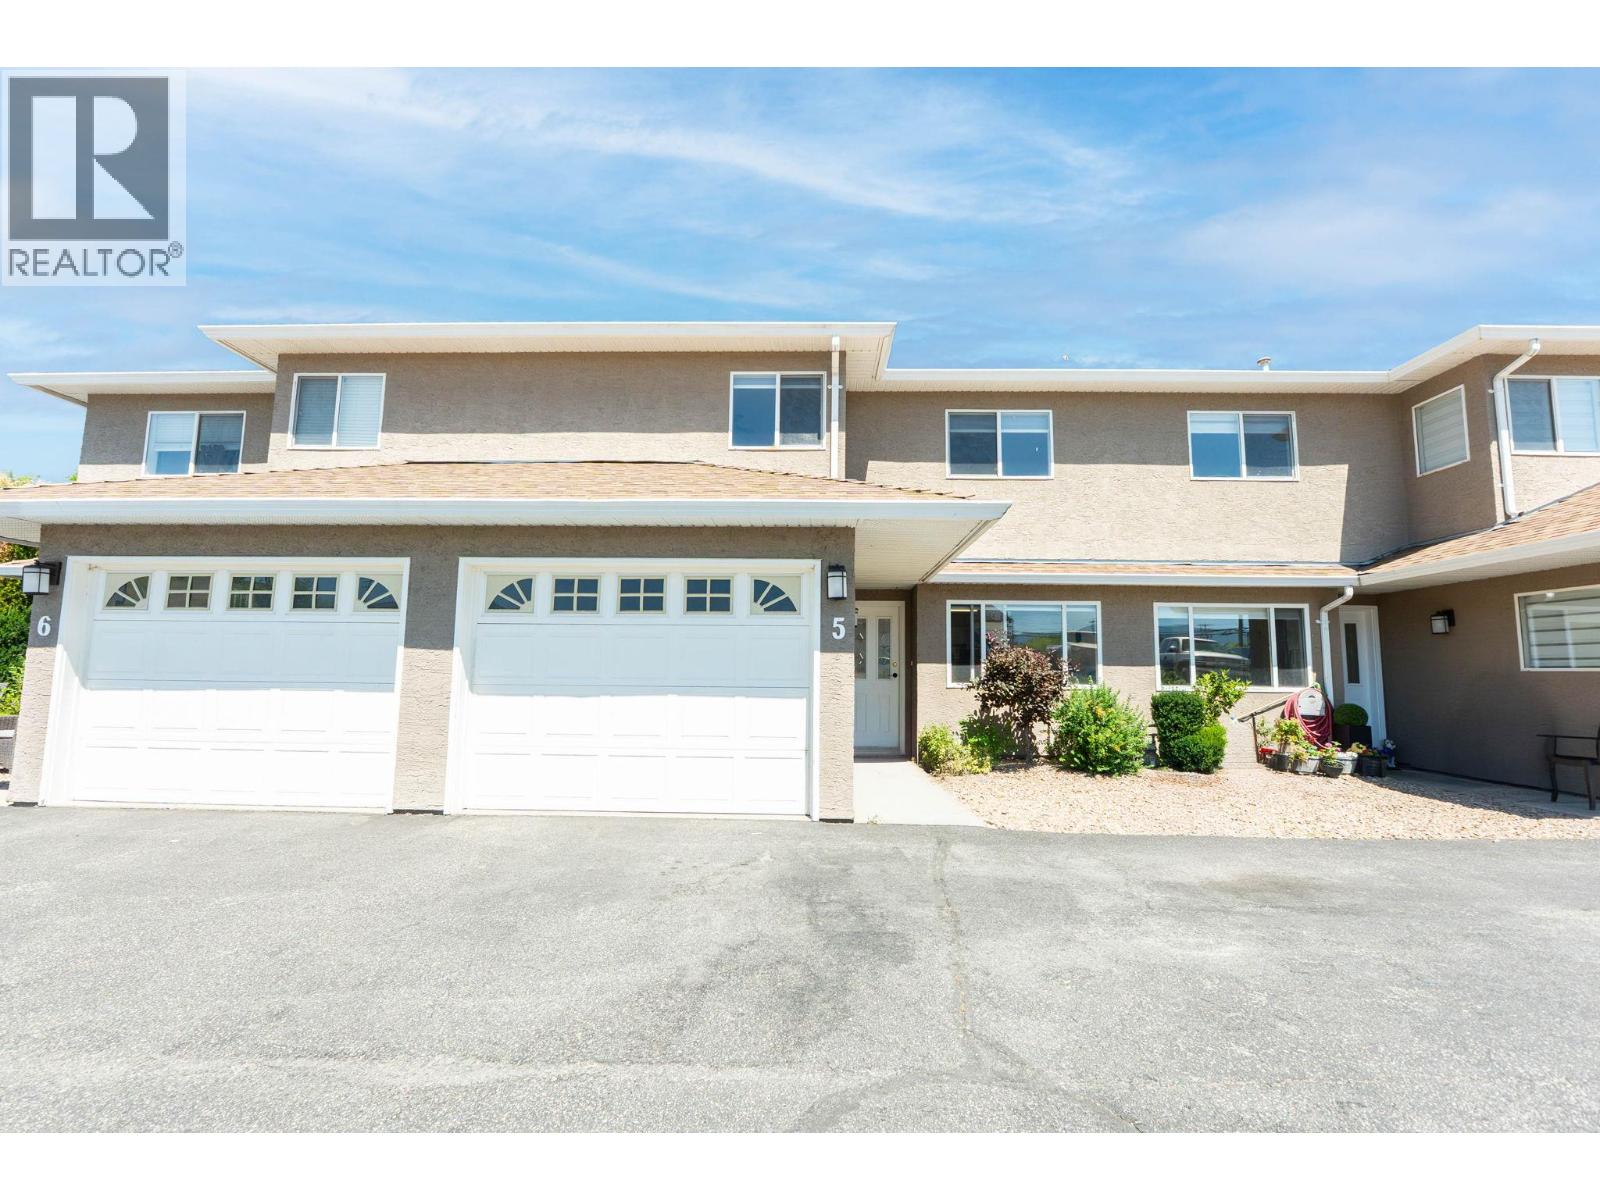
$475,000
Maintenance,
$300 Monthly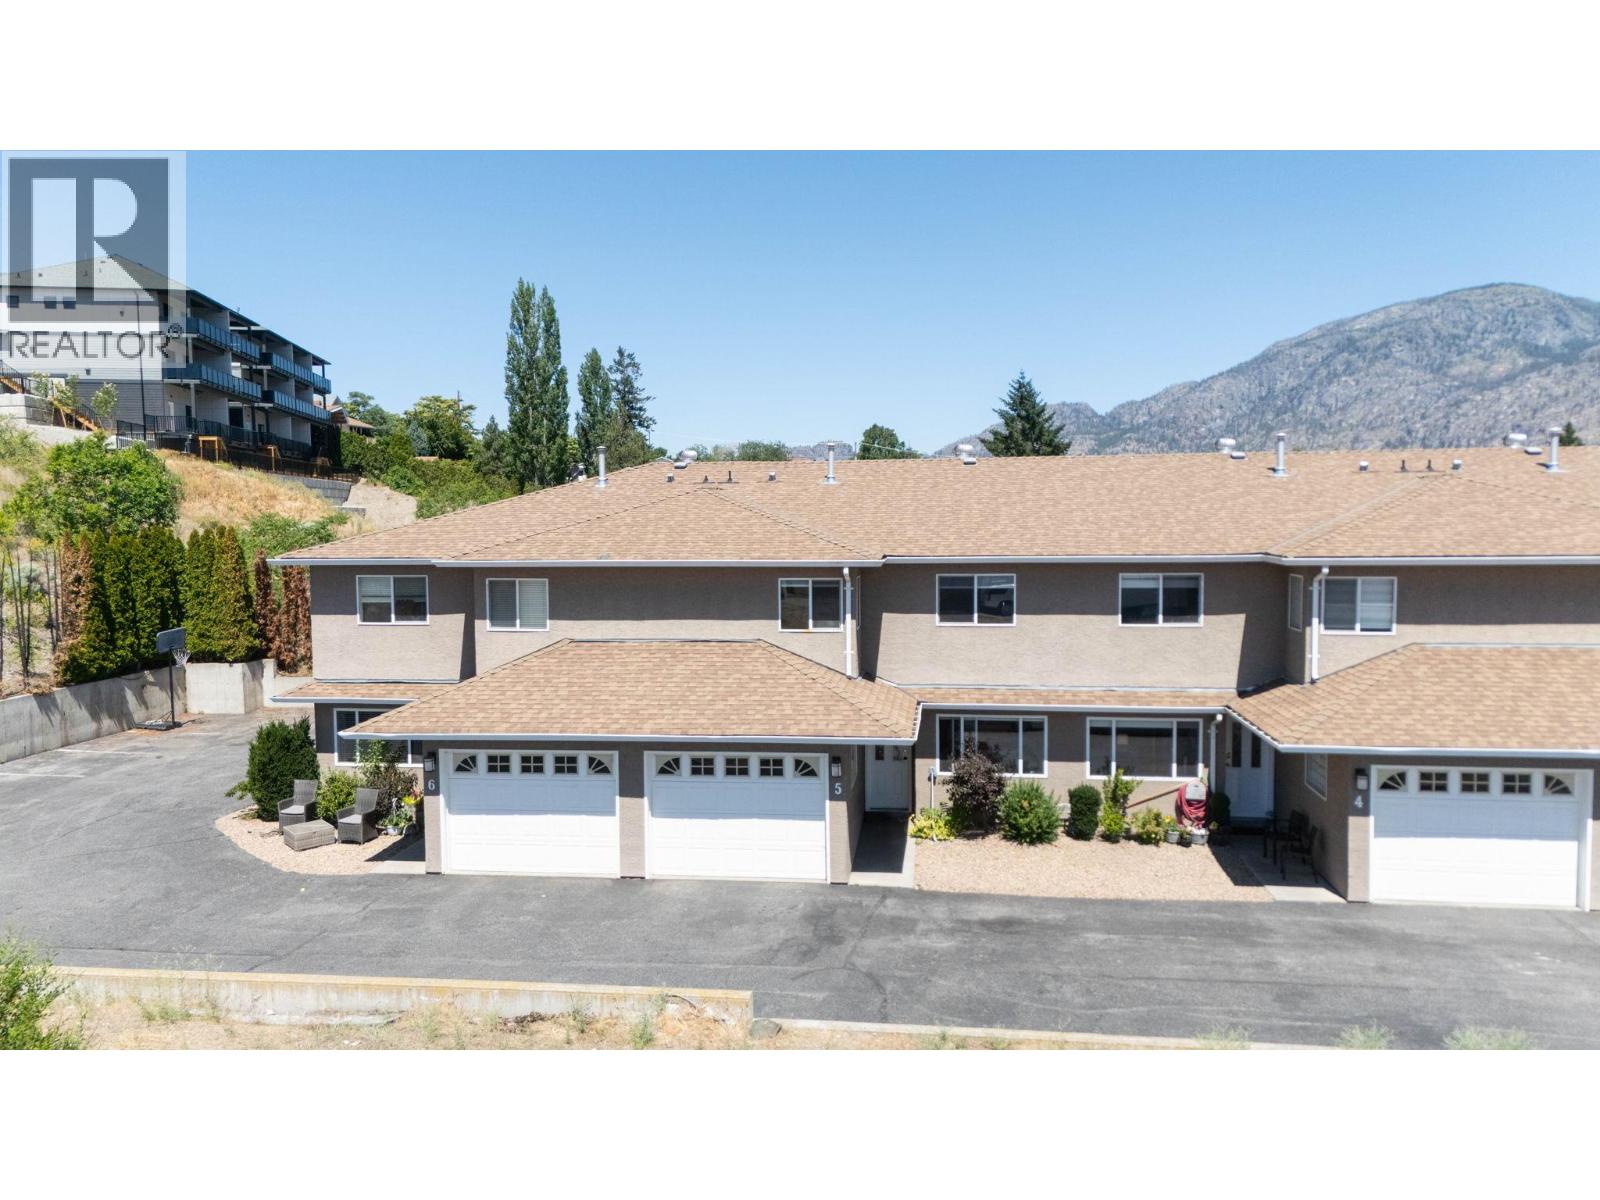
$475,000
Maintenance,
$300 Monthly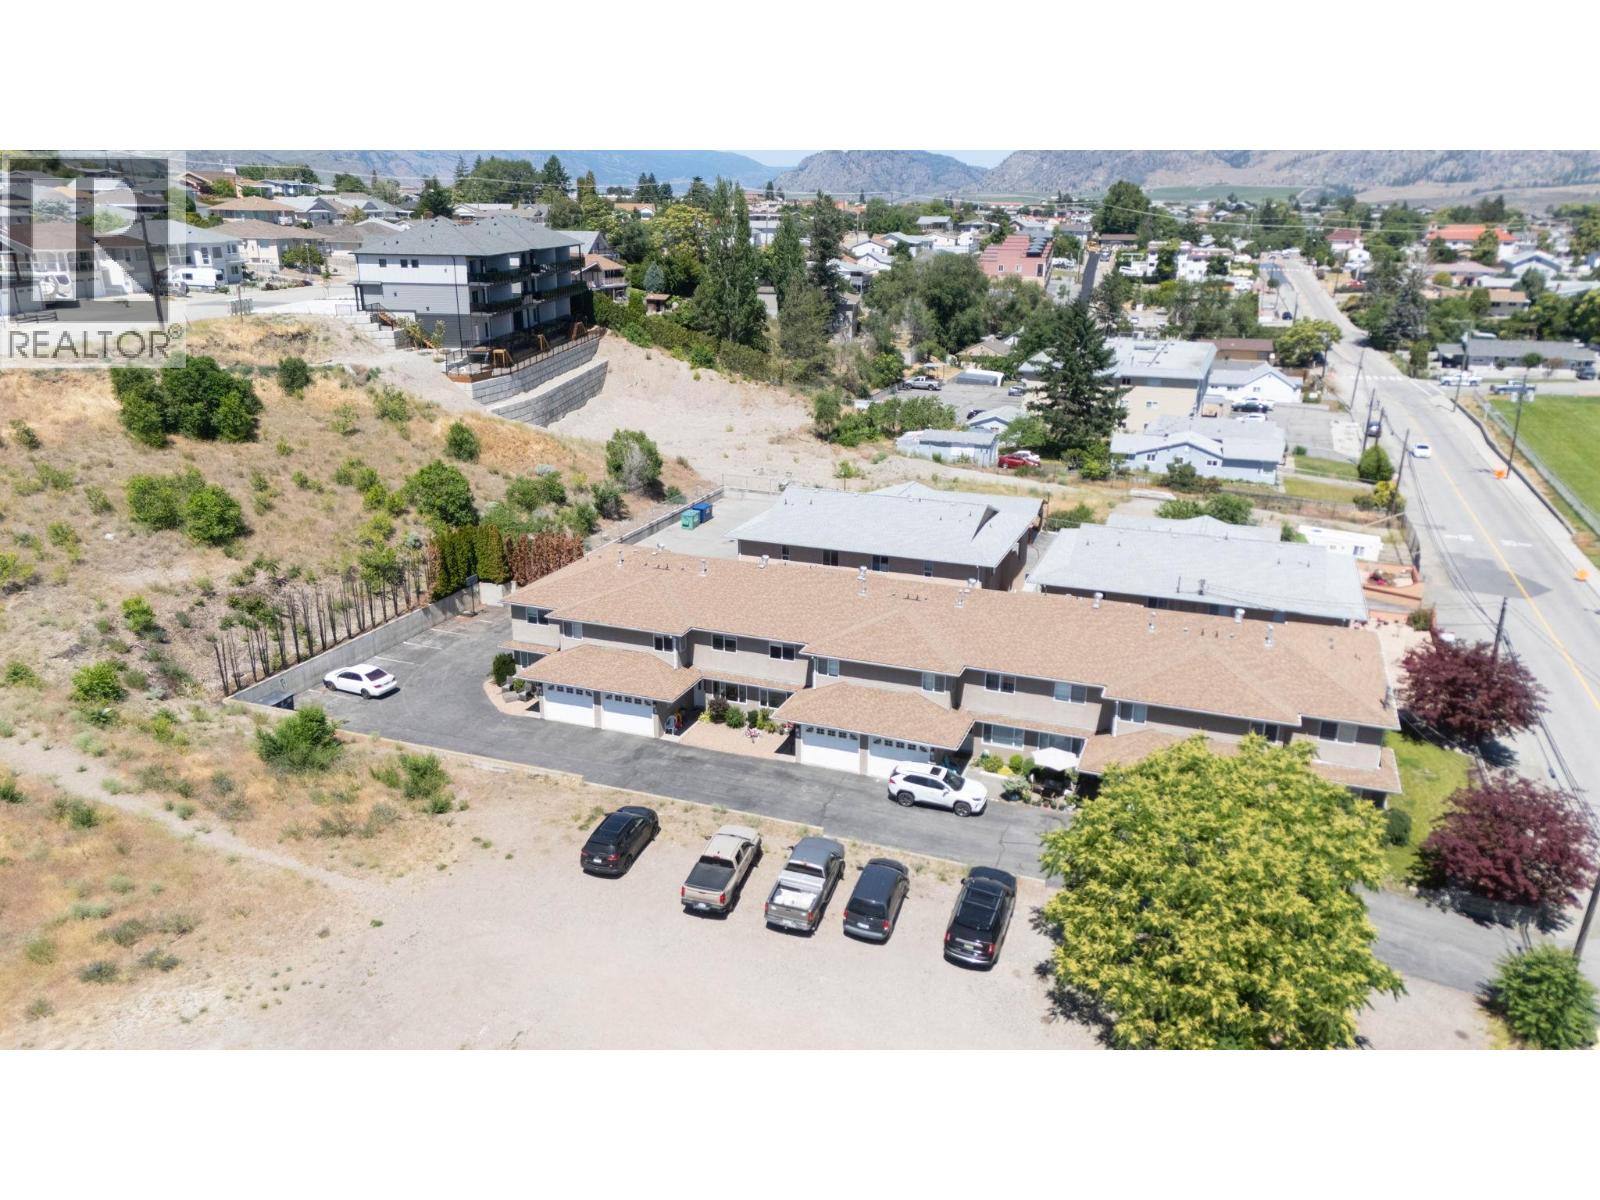
$475,000
Maintenance,
$300 Monthly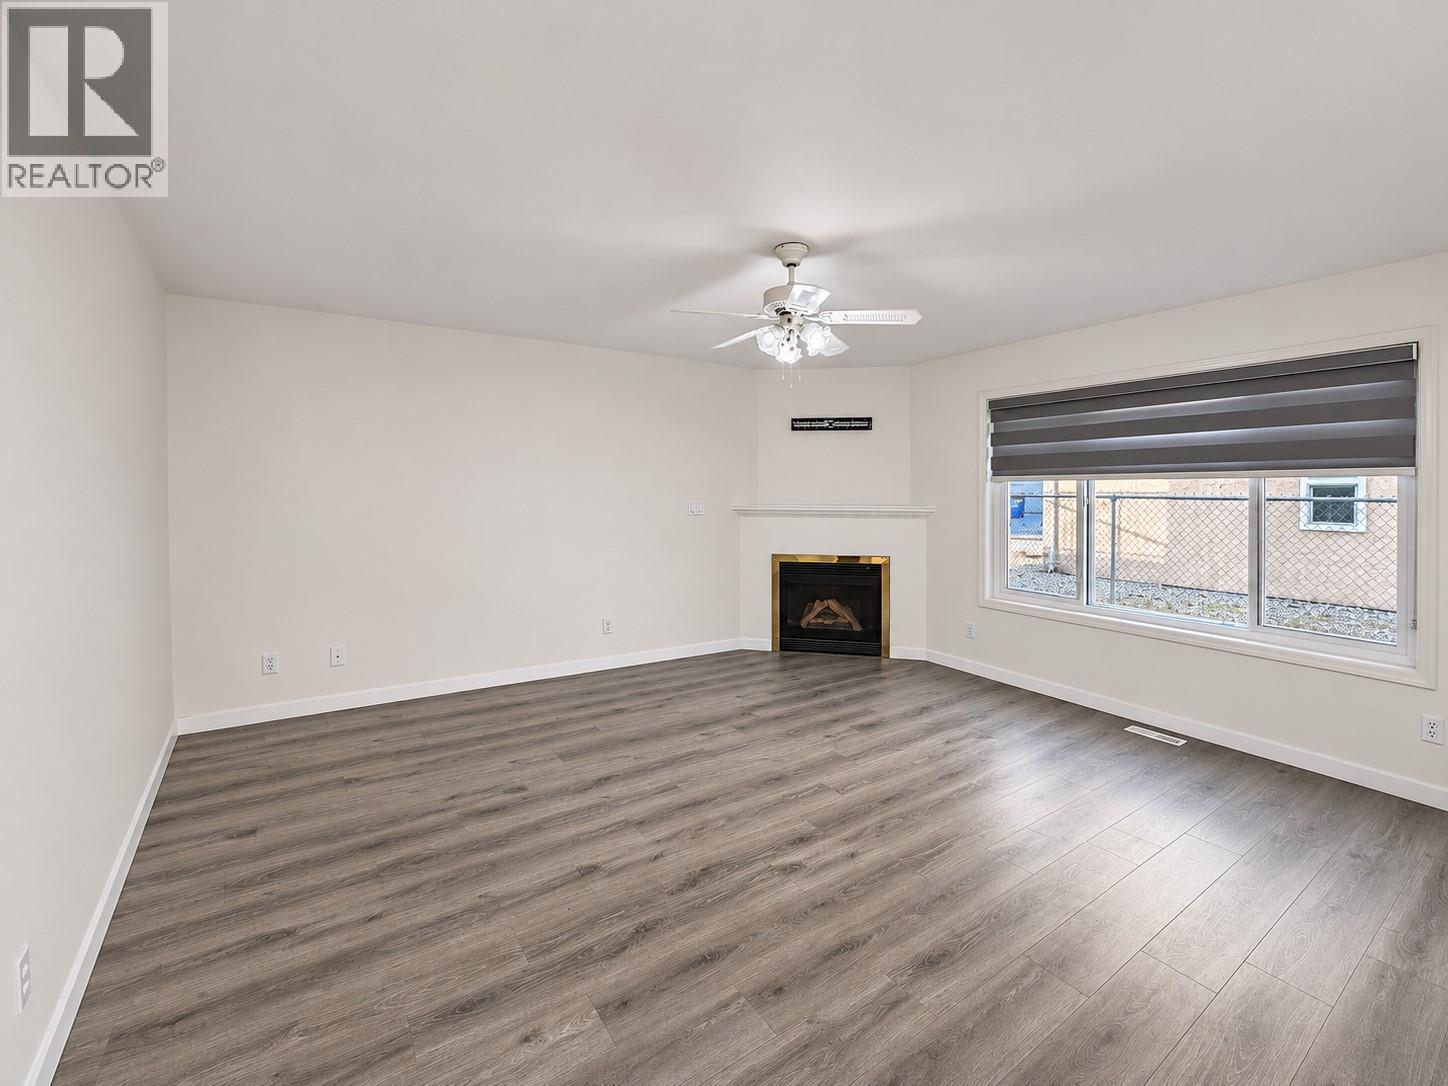
$475,000
Maintenance,
$300 Monthly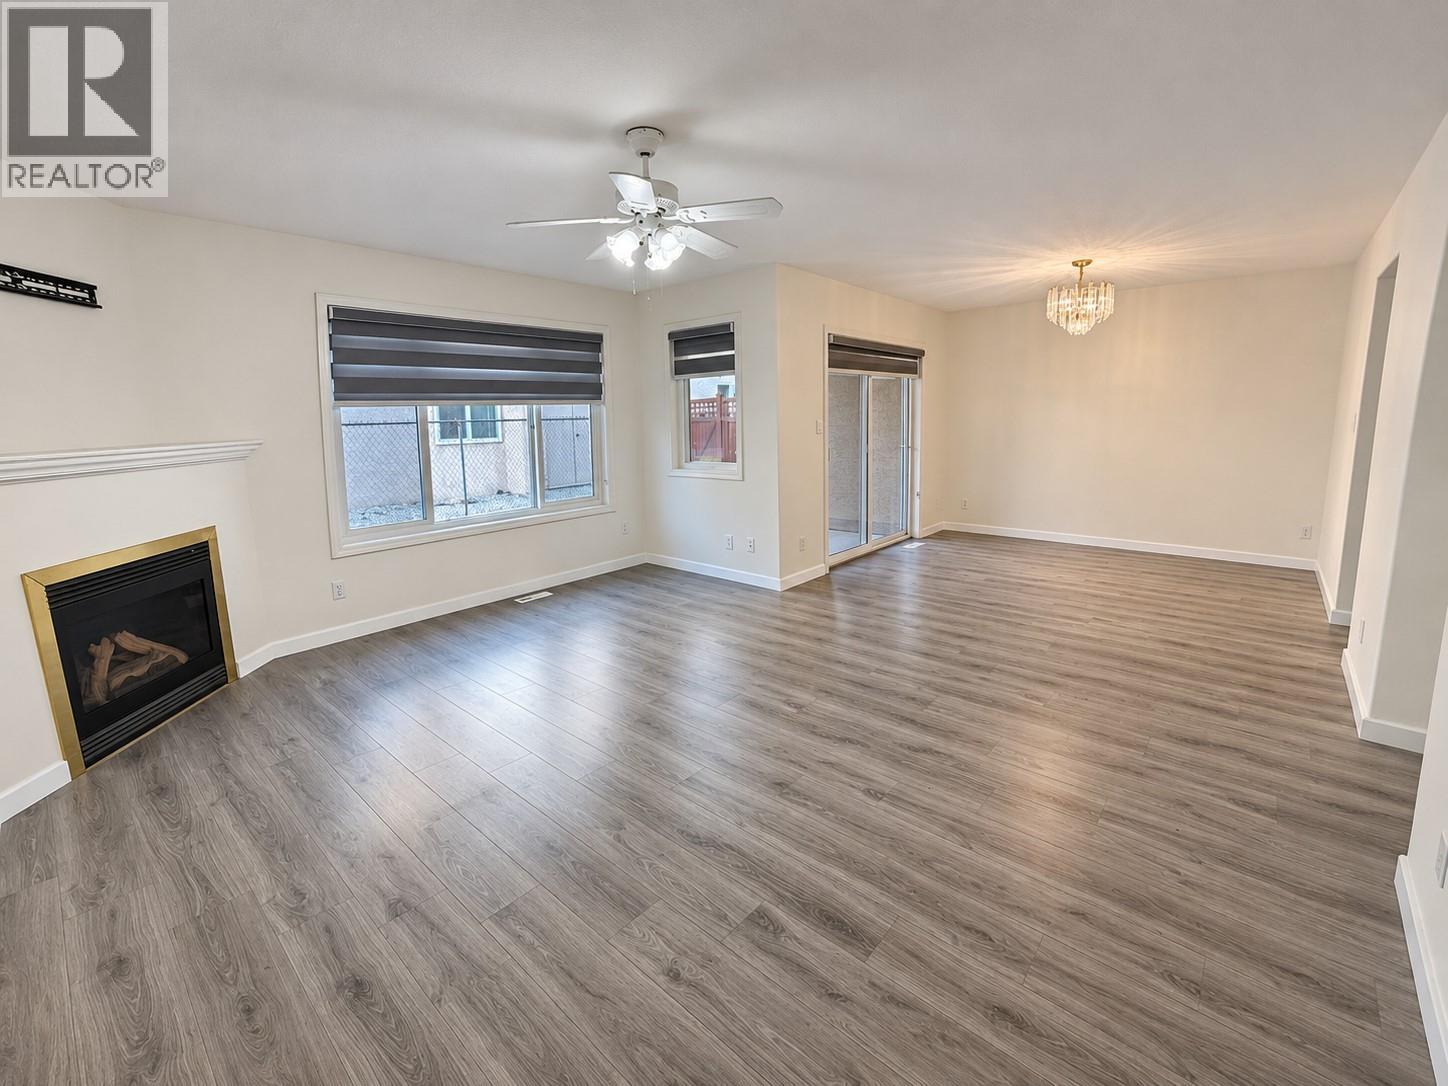
$475,000
Maintenance,
$300 Monthly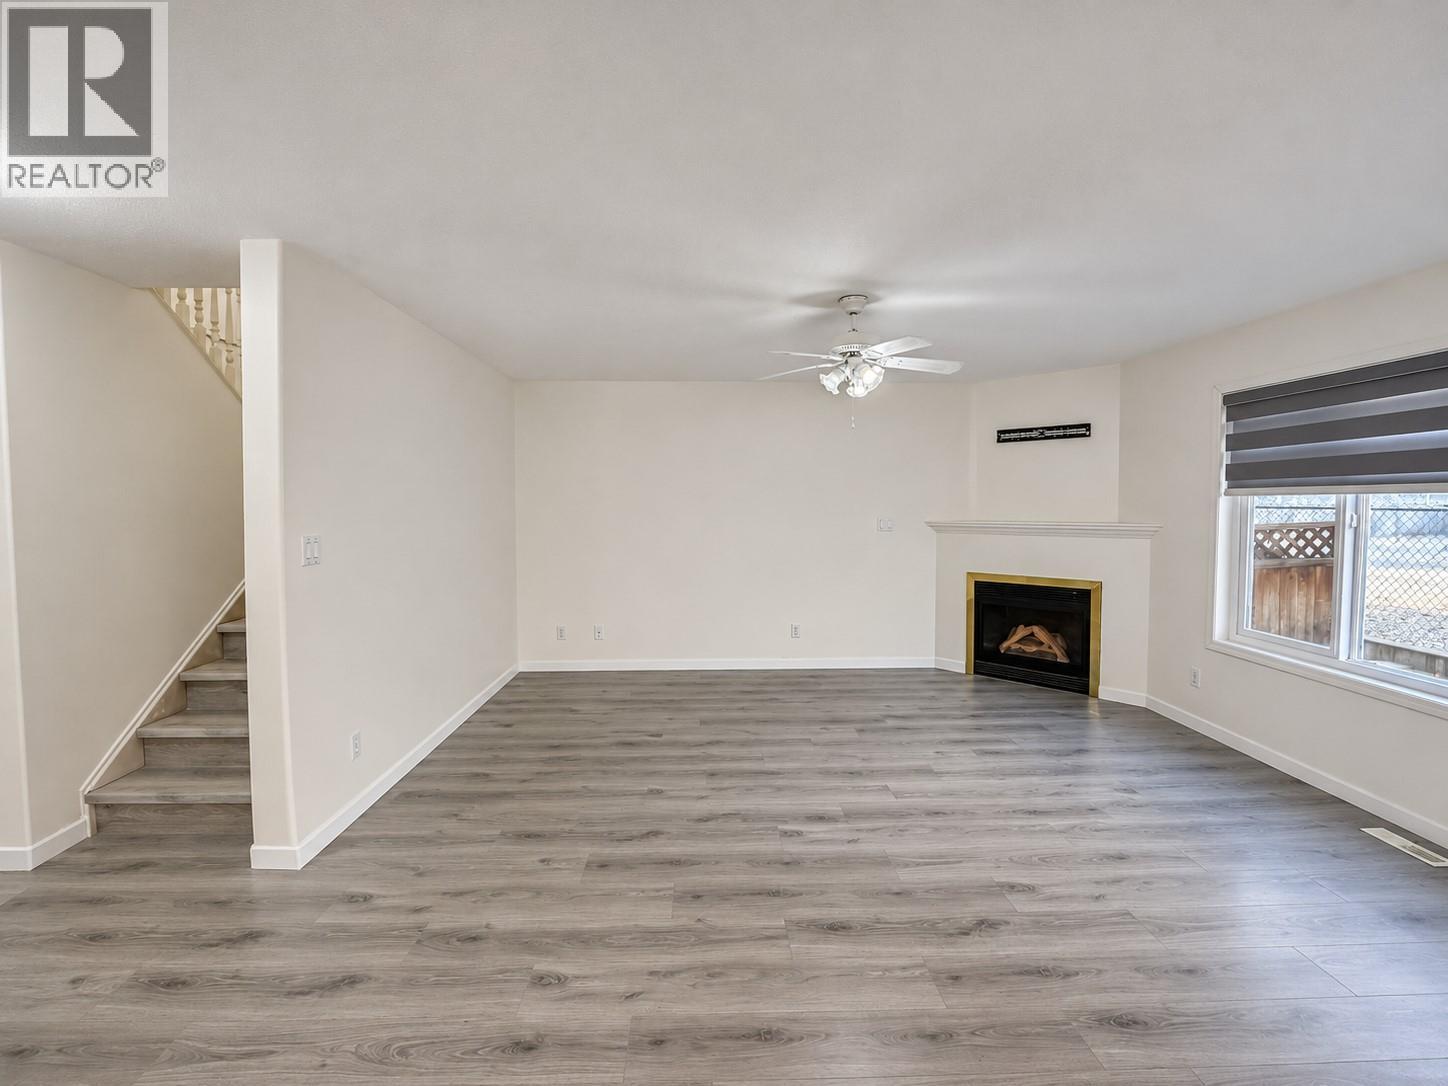
$475,000
Maintenance,
$300 Monthly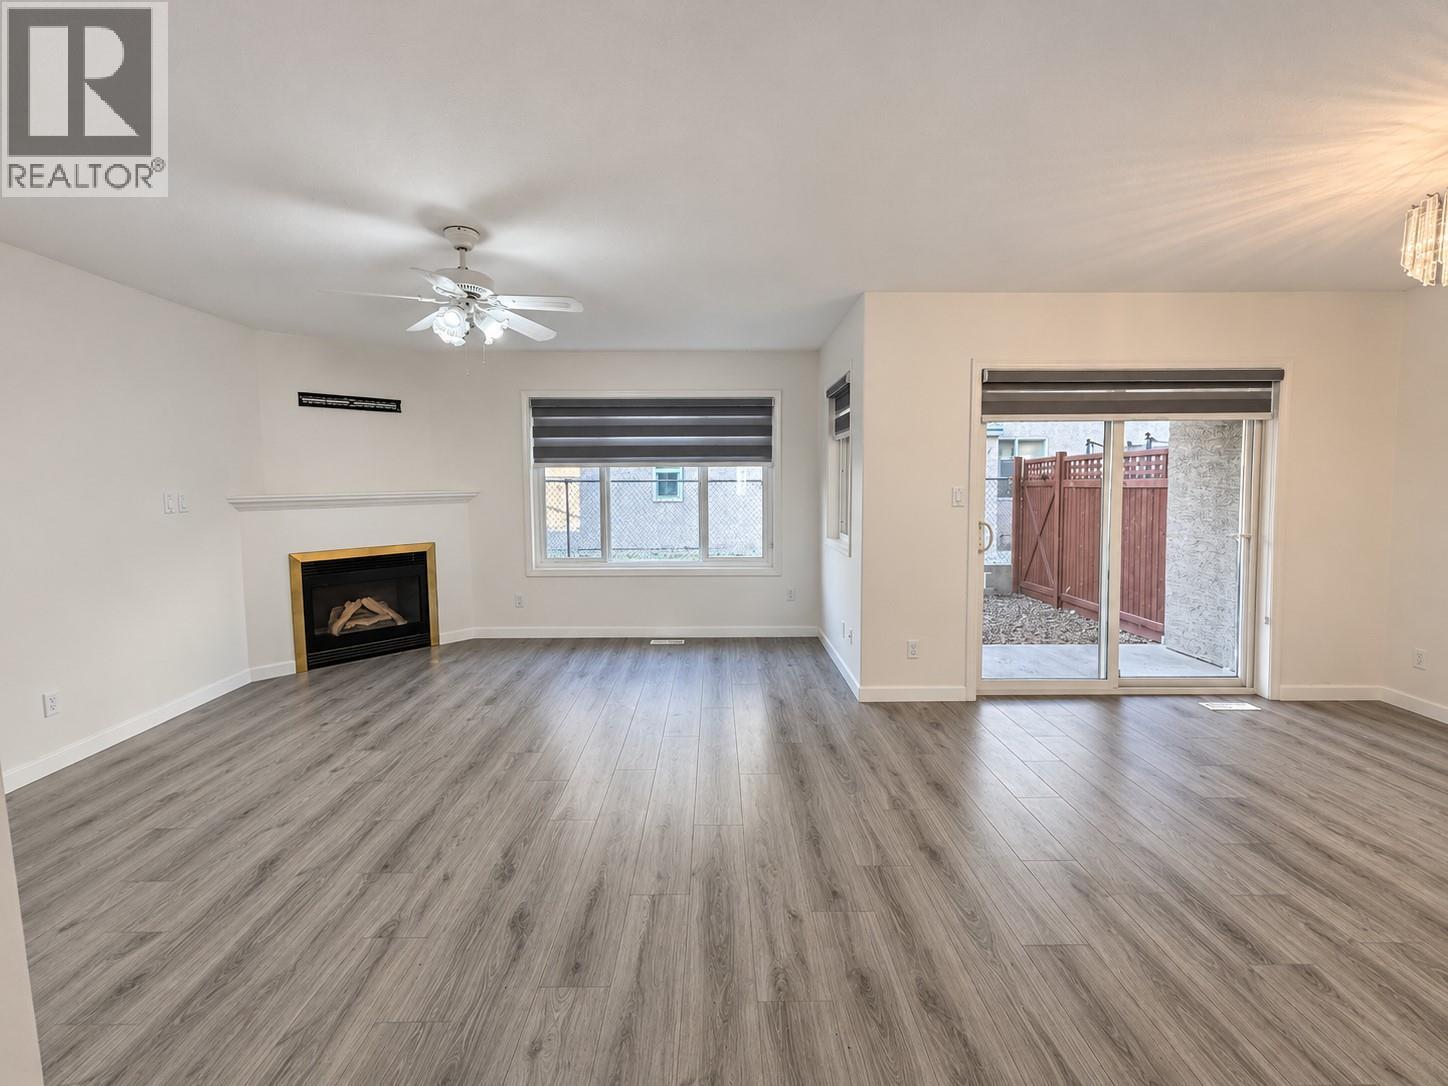
$475,000
Maintenance,
$300 Monthly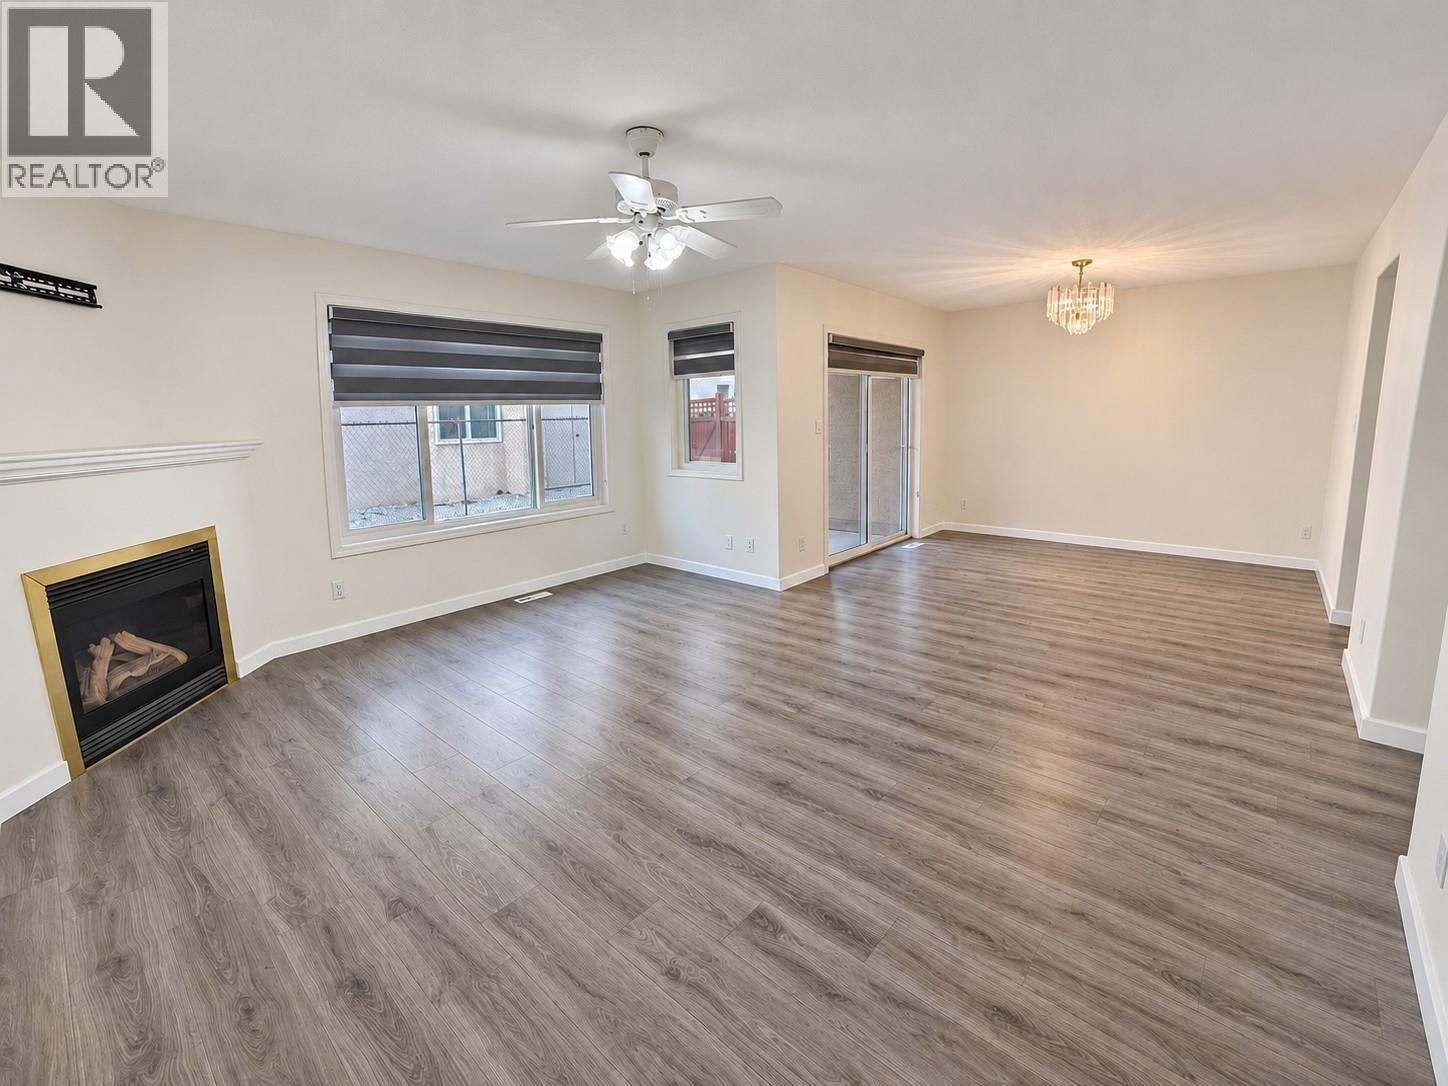
$475,000
Maintenance,
$300 Monthly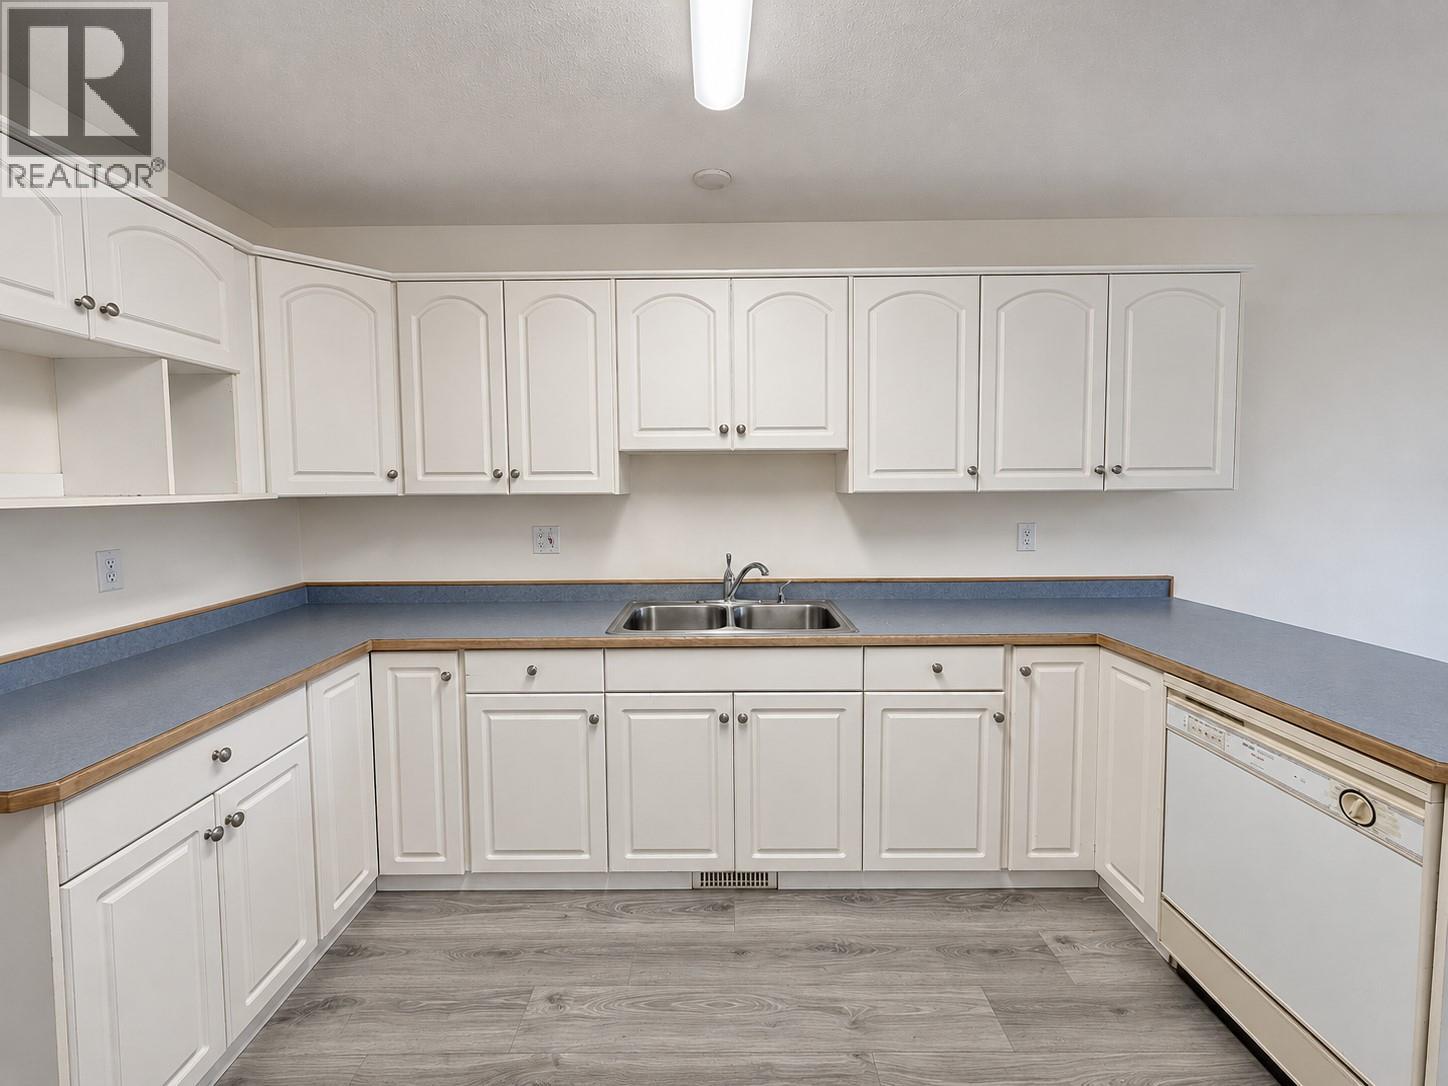
$475,000
Maintenance,
$300 Monthly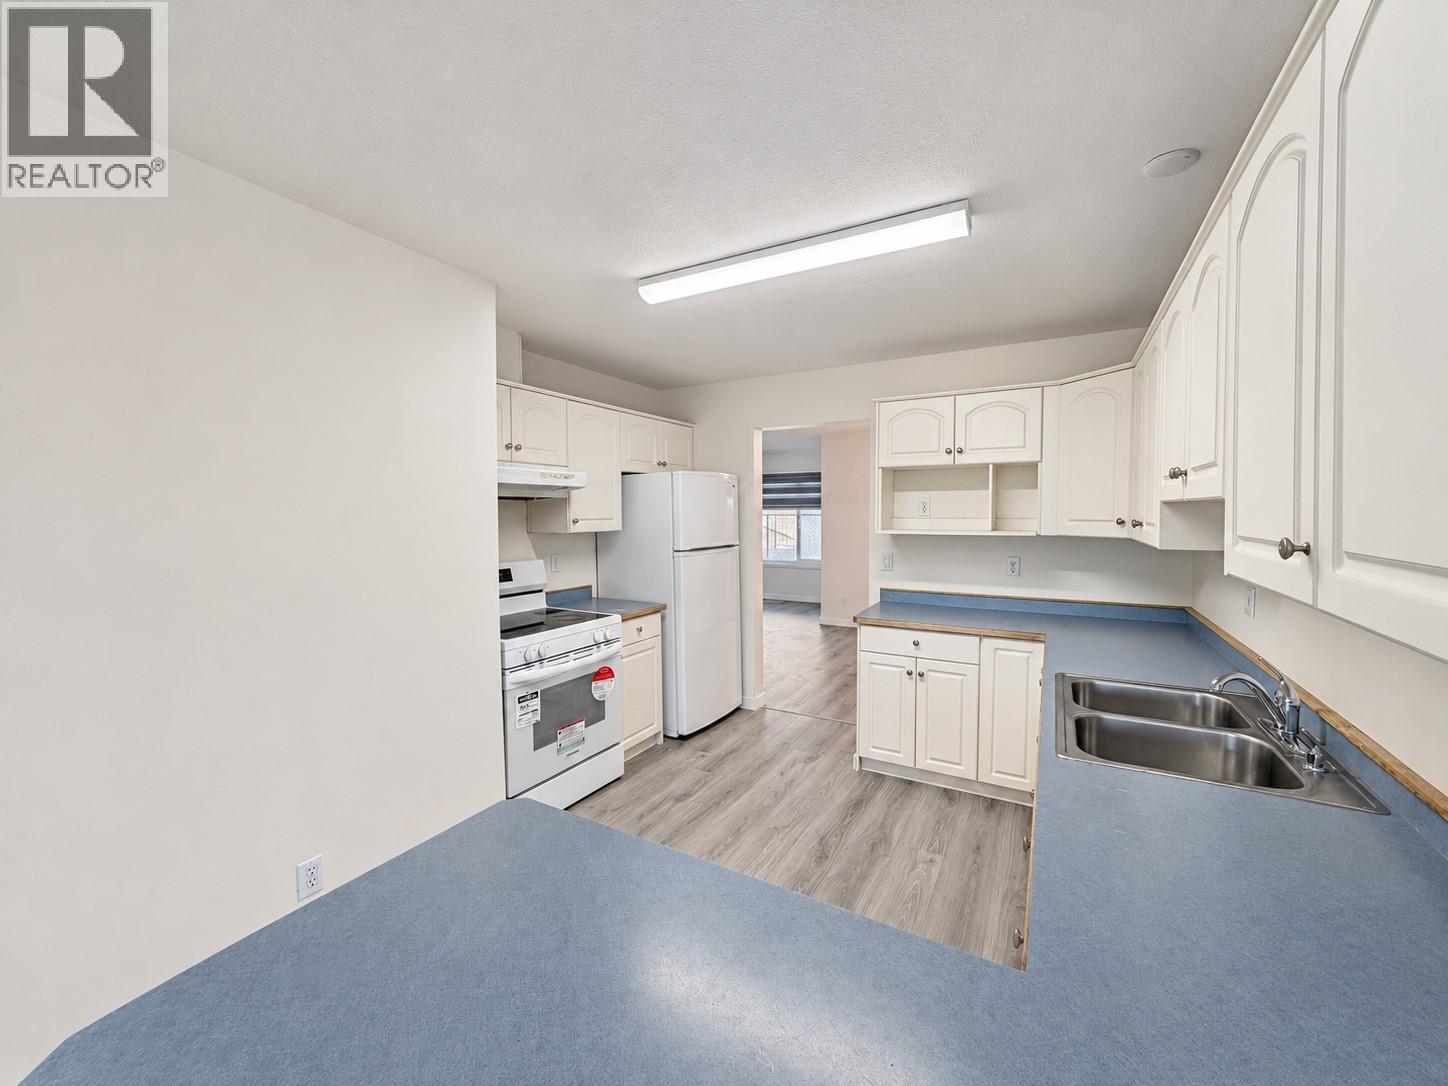
$475,000
Maintenance,
$300 Monthly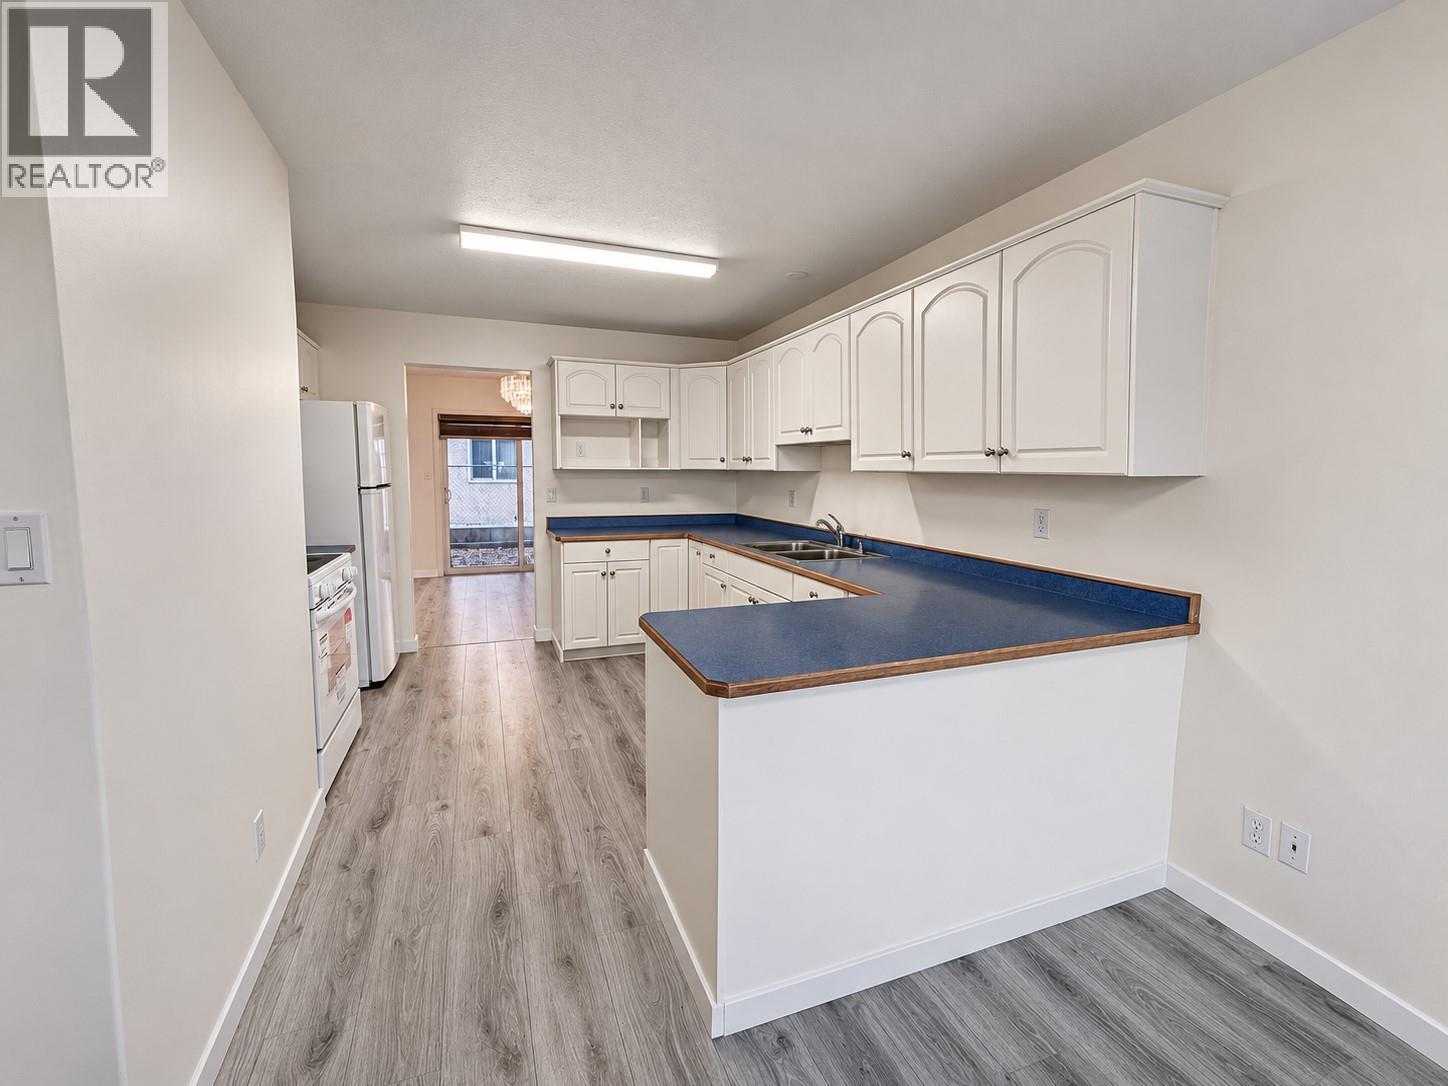
$475,000
Maintenance,
$300 Monthly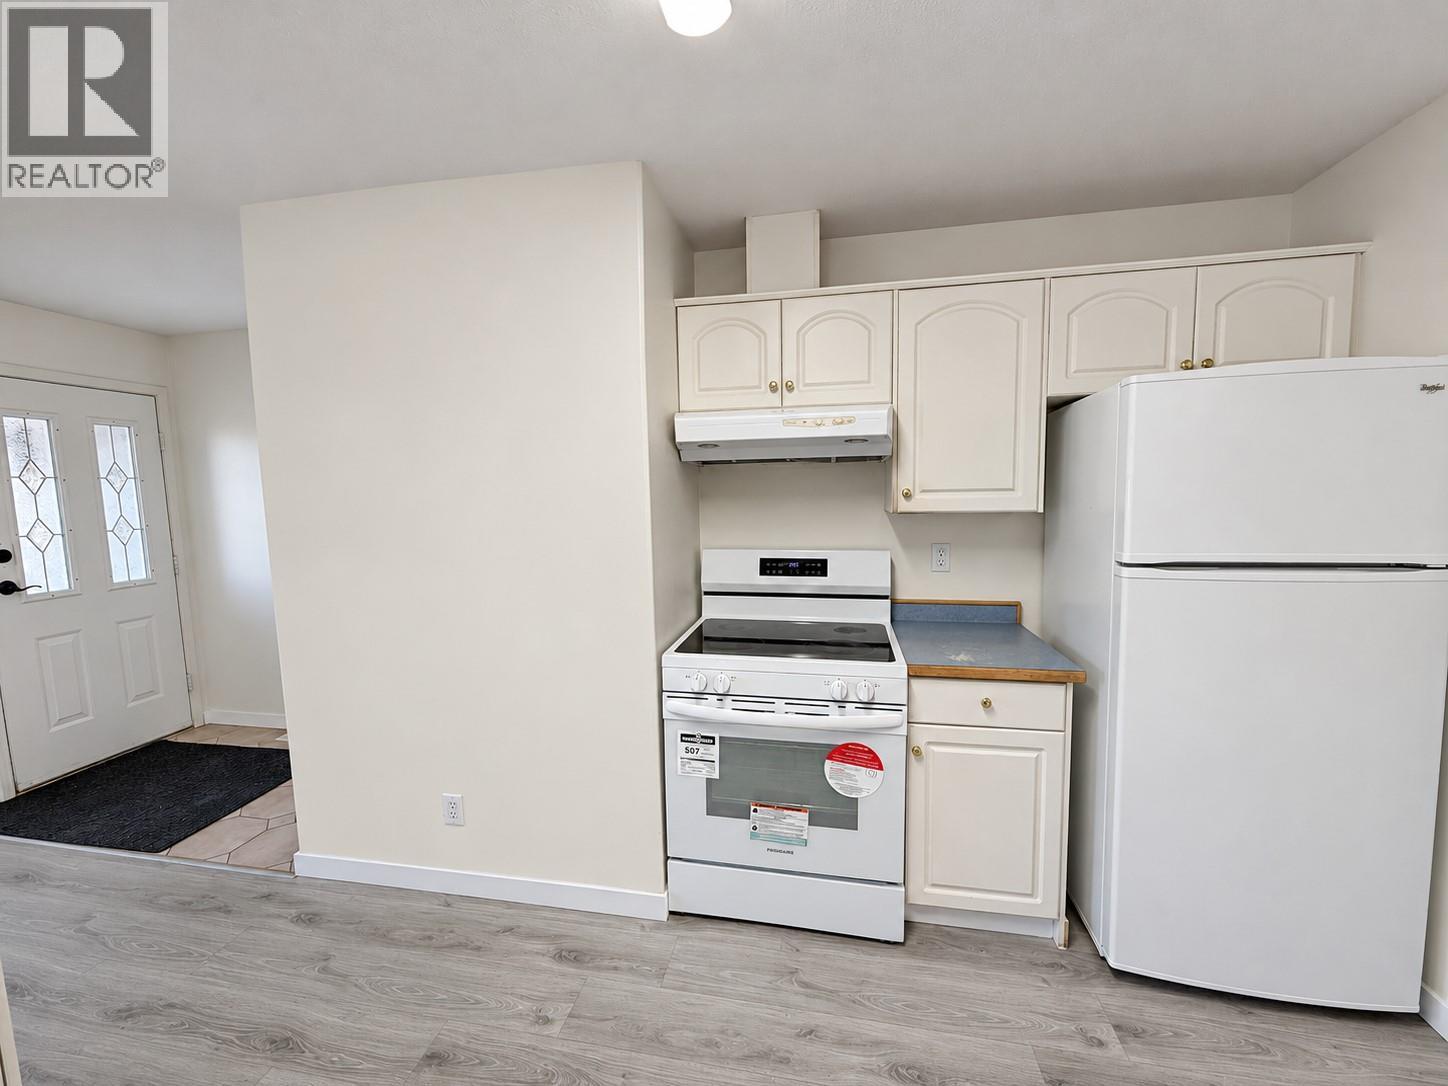
$475,000
Maintenance,
$300 Monthly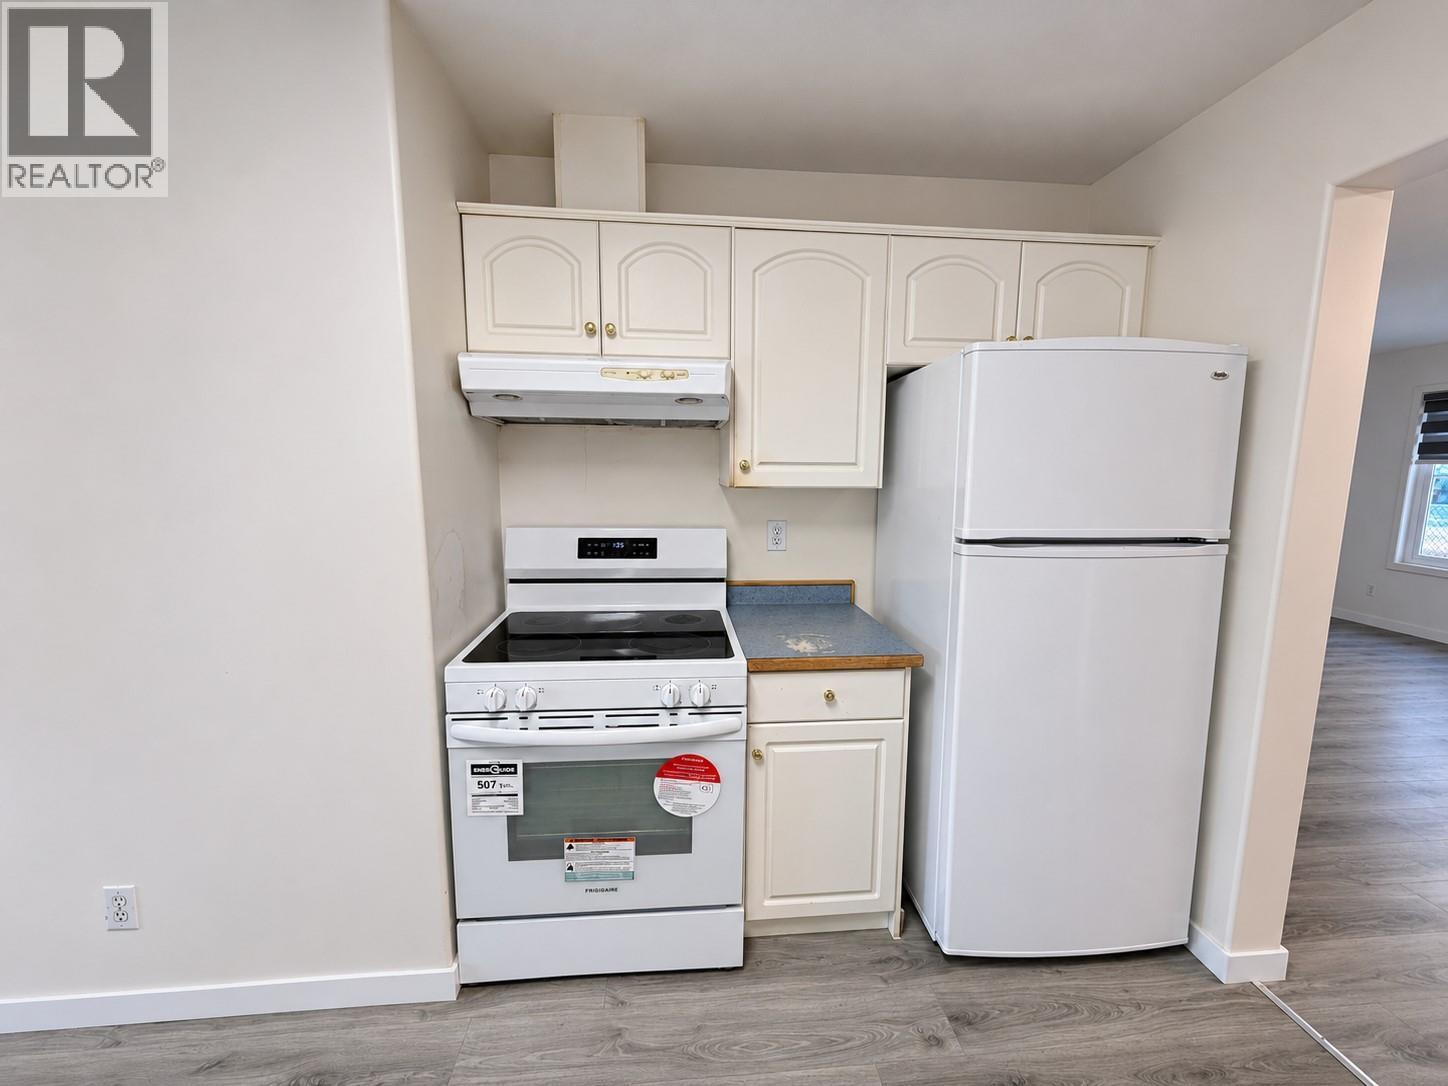
$475,000
Maintenance,
$300 Monthly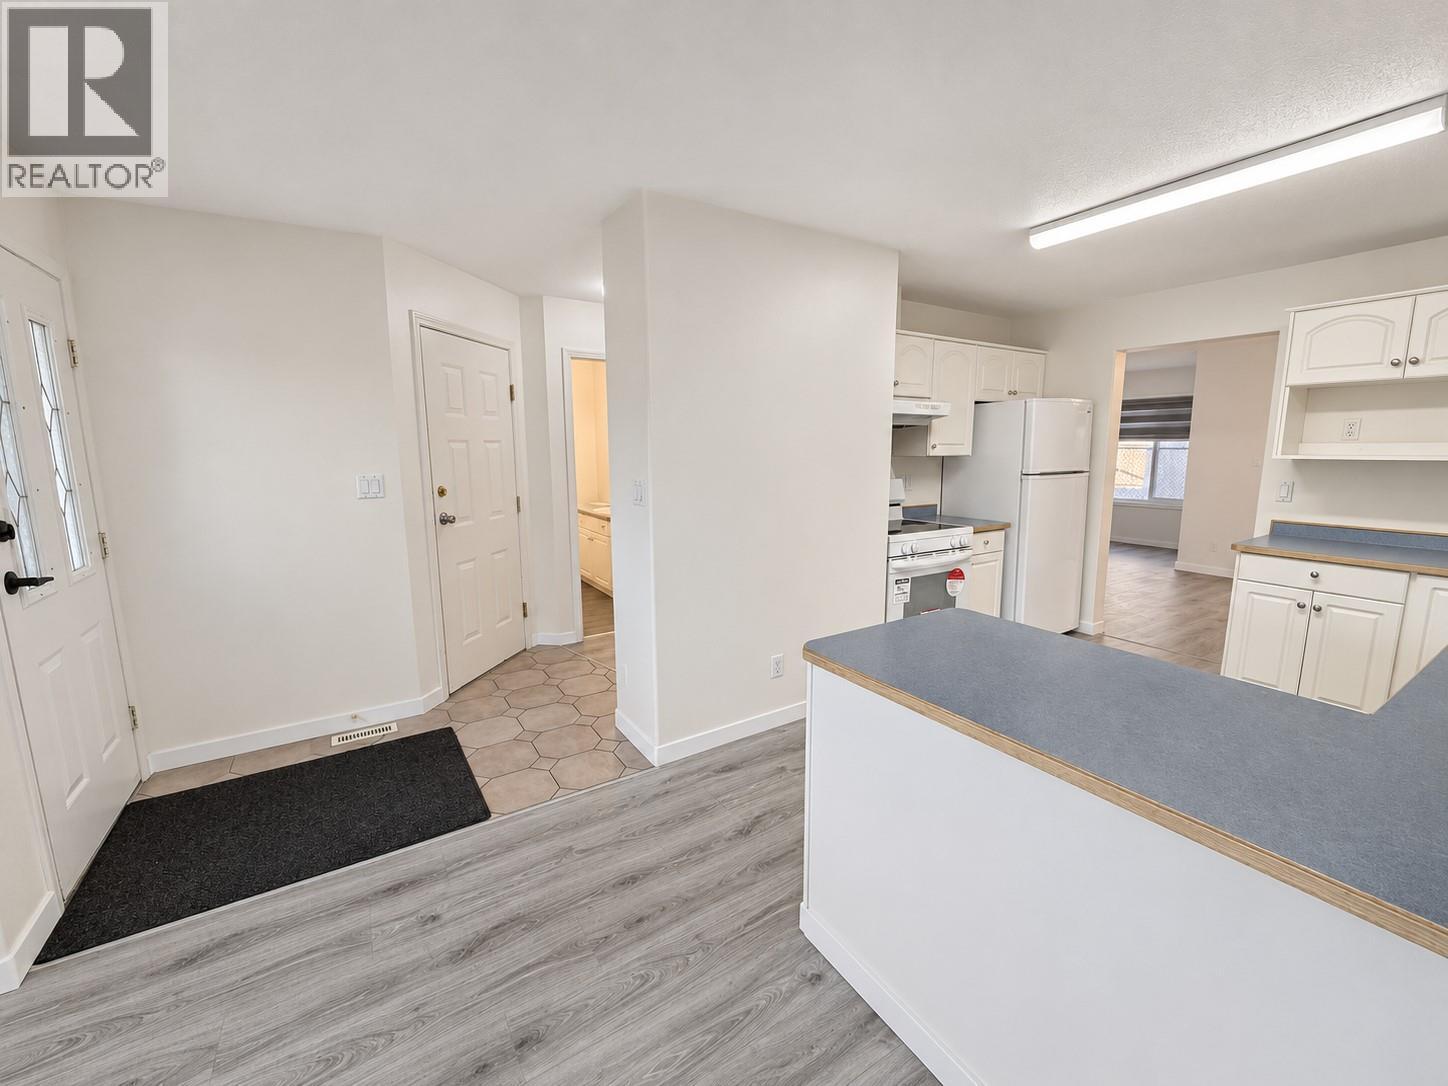
$475,000
Maintenance,
$300 Monthly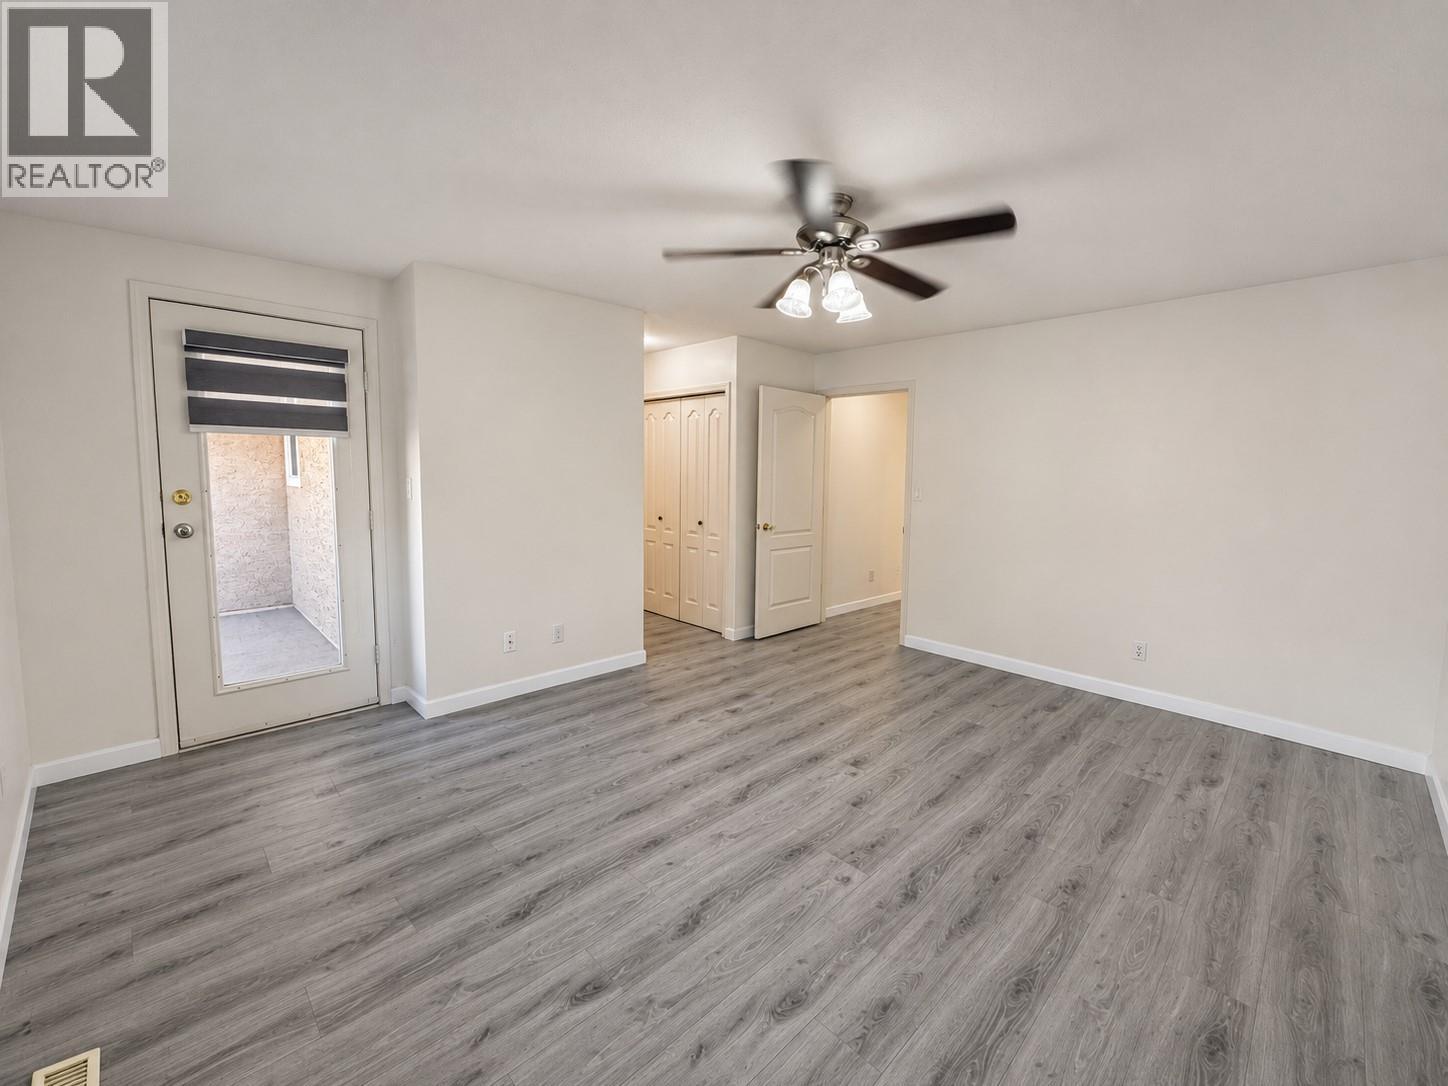
$475,000
Maintenance,
$300 Monthly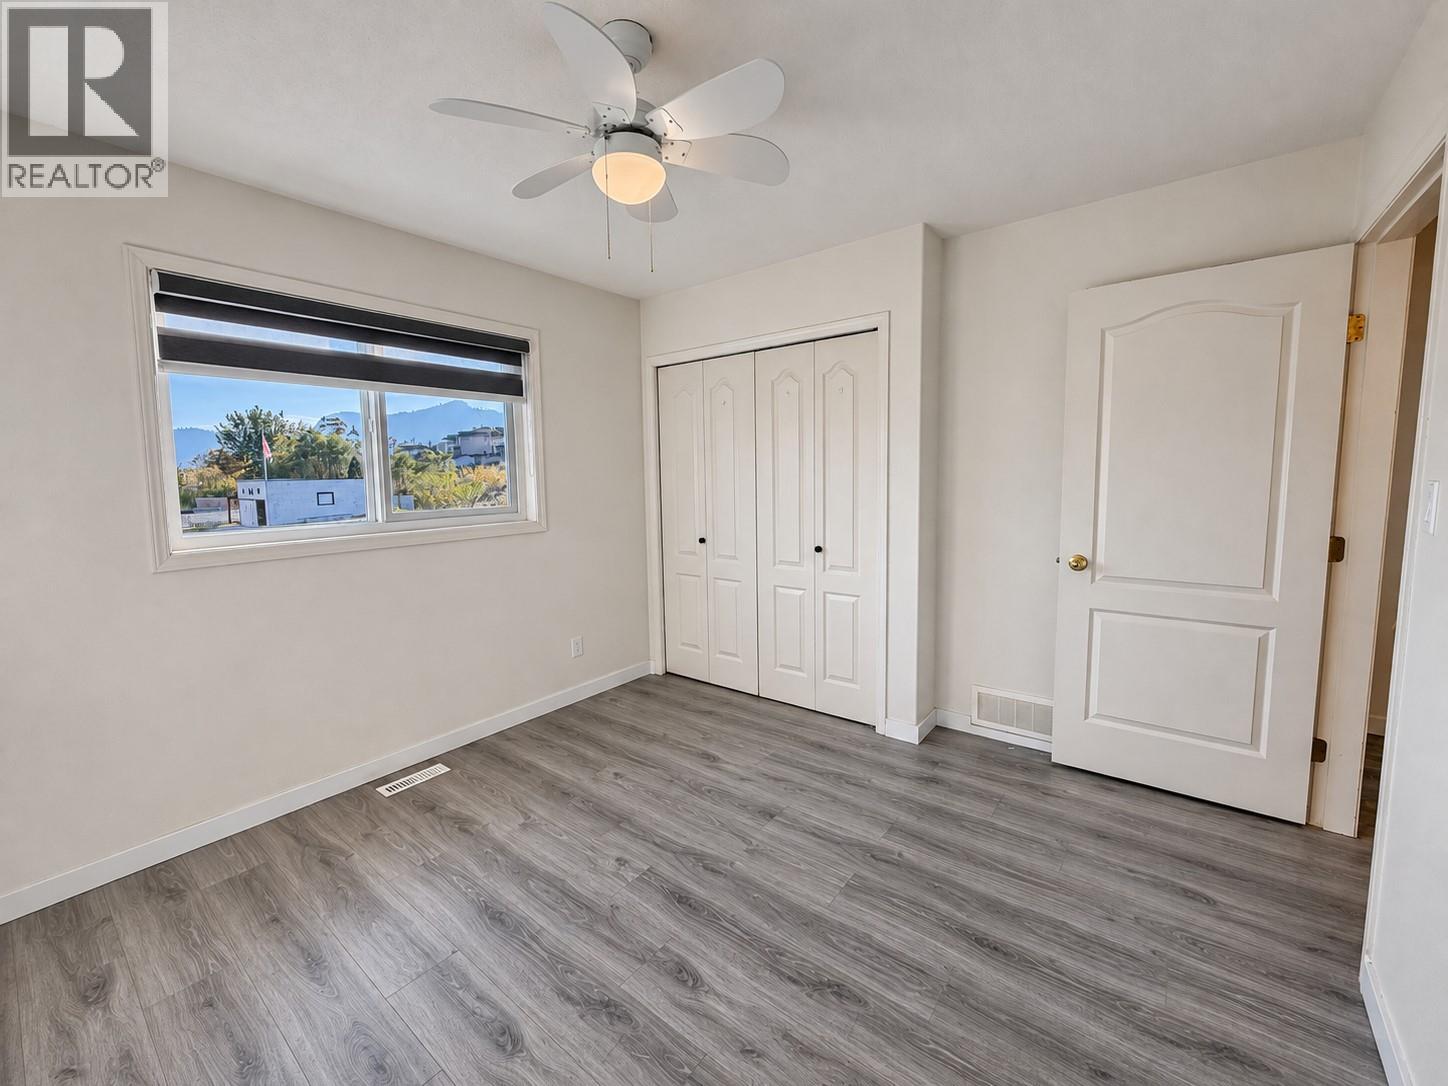
$475,000
Maintenance,
$300 Monthly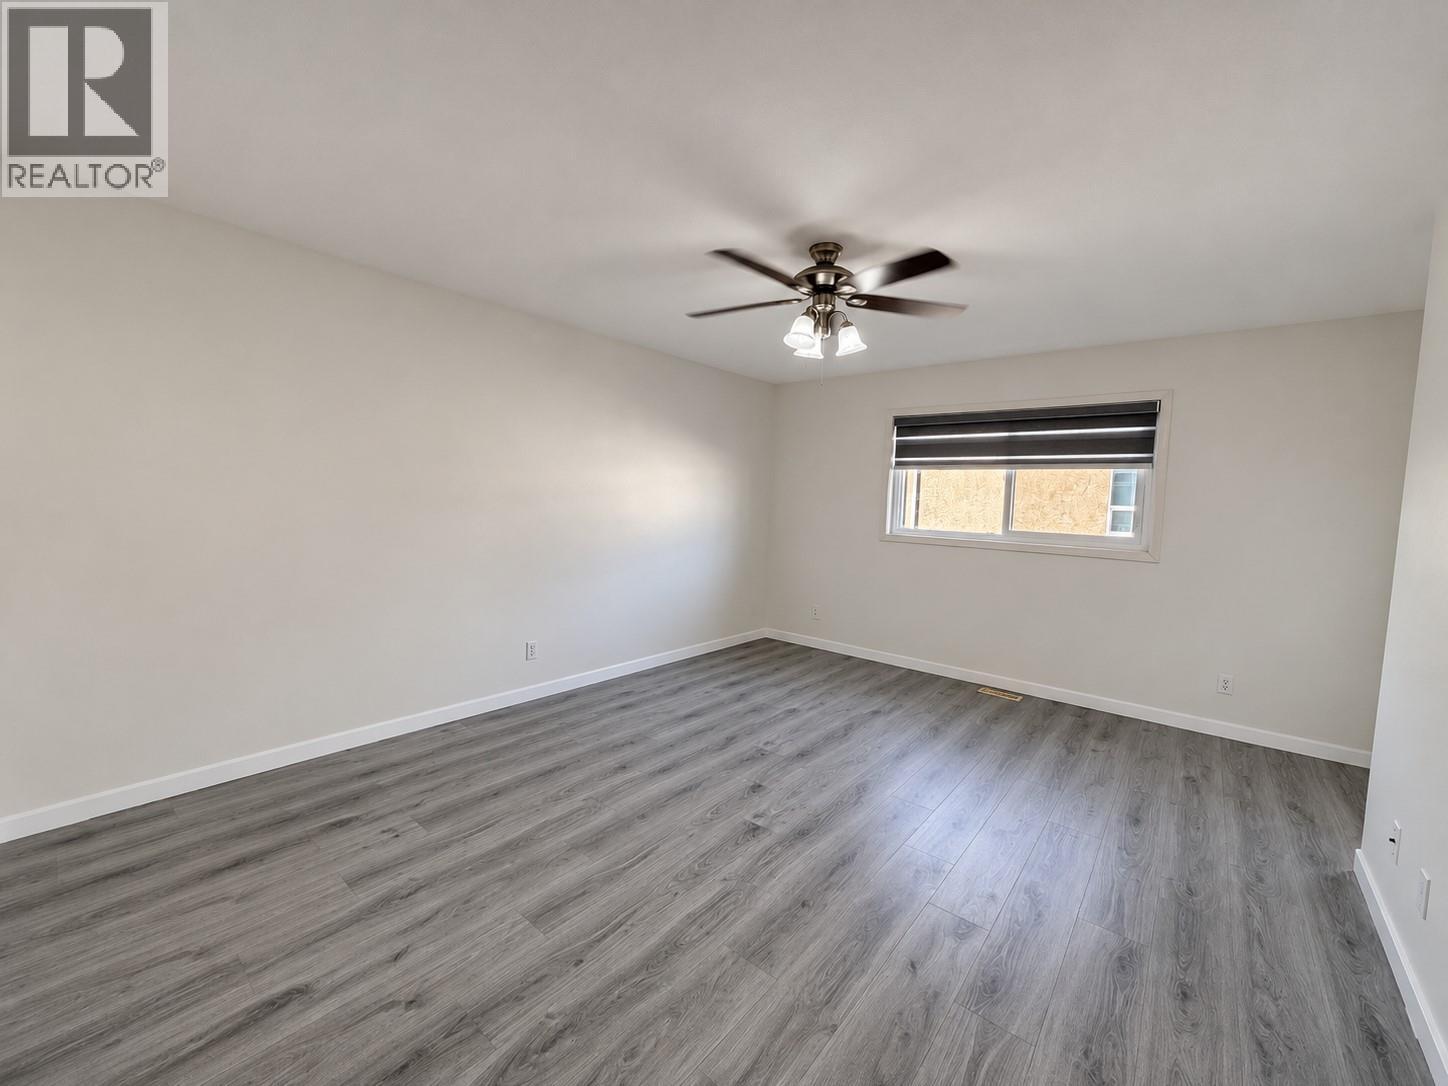
$475,000
Maintenance,
$300 Monthly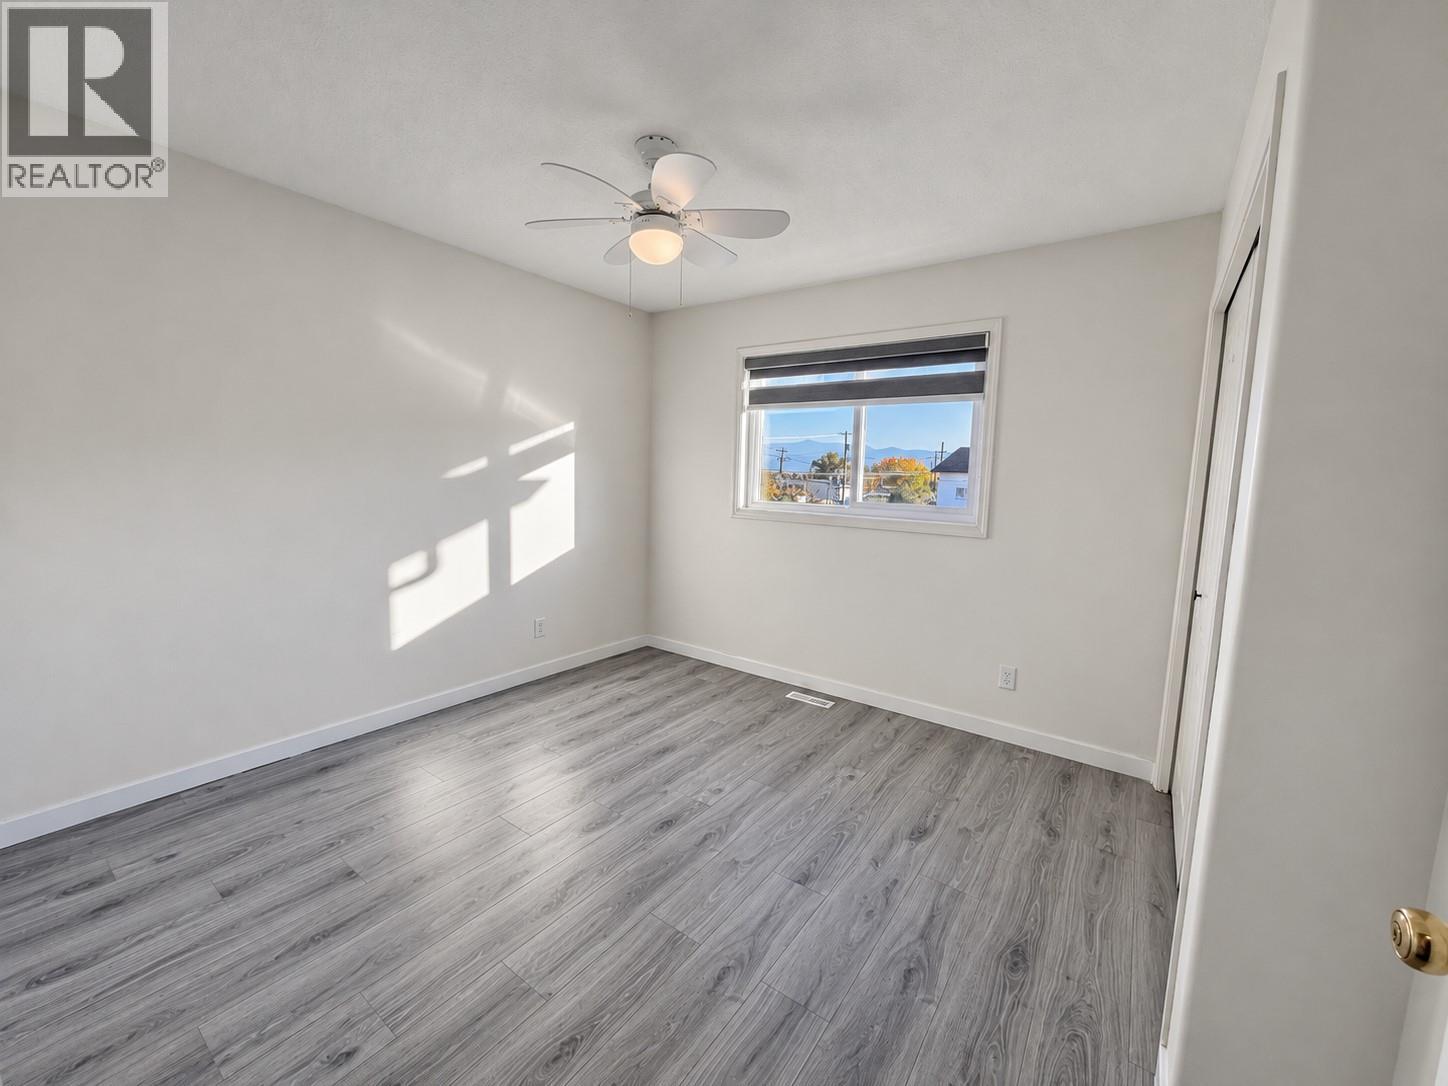
$475,000
Maintenance,
$300 Monthly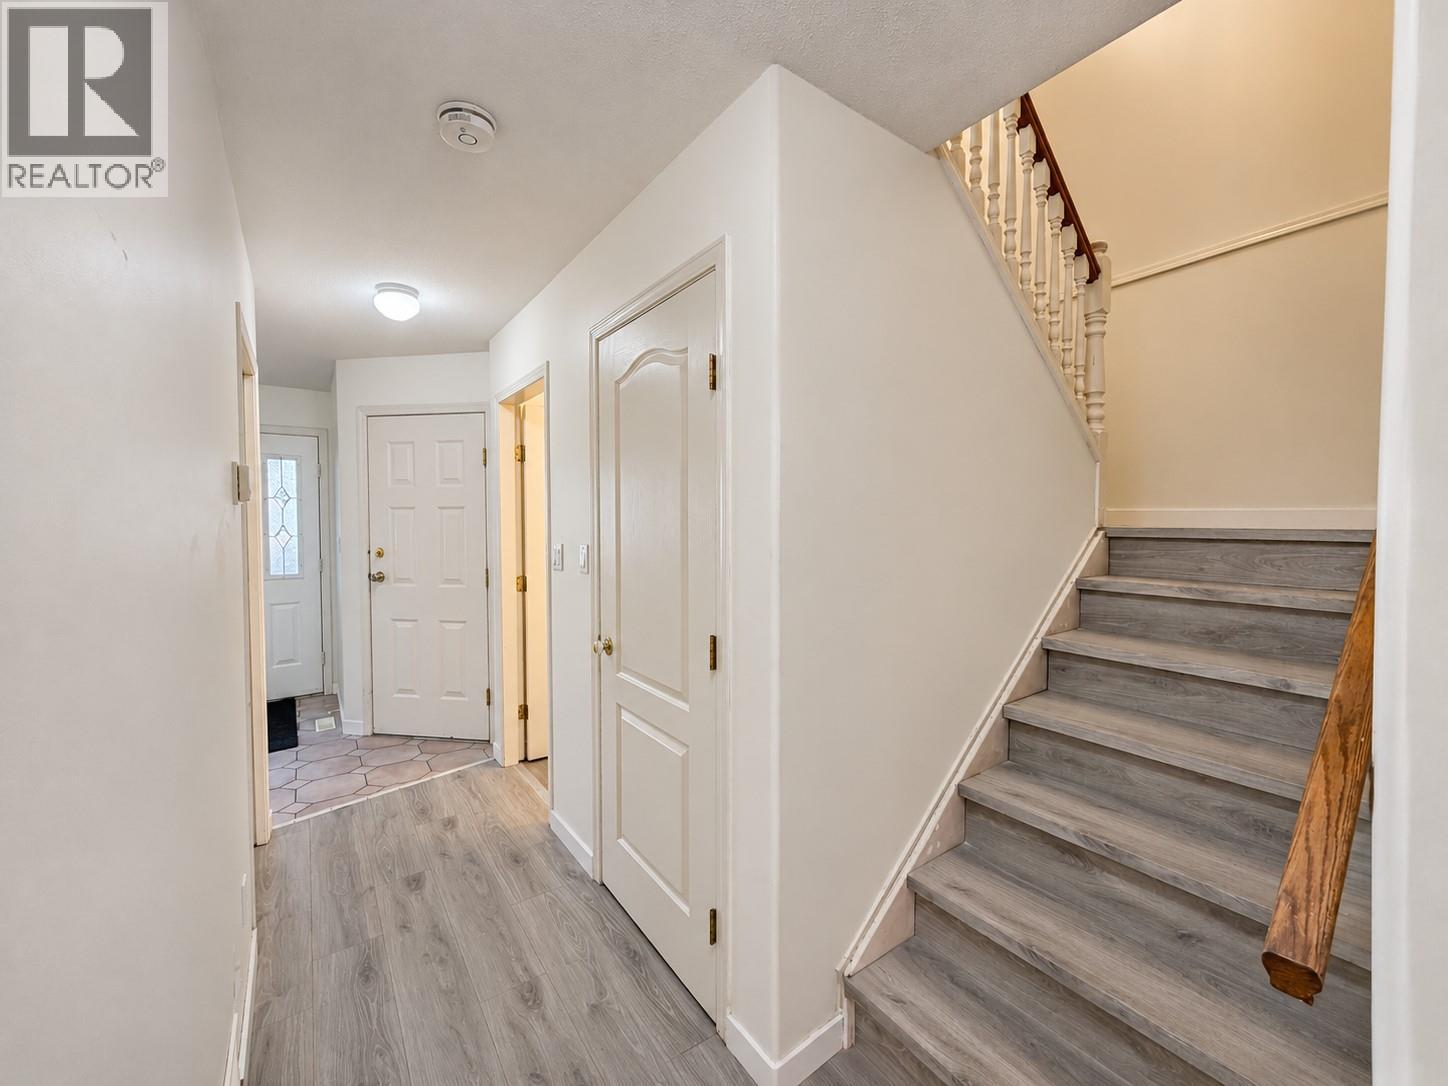
$475,000
Maintenance,
$300 Monthly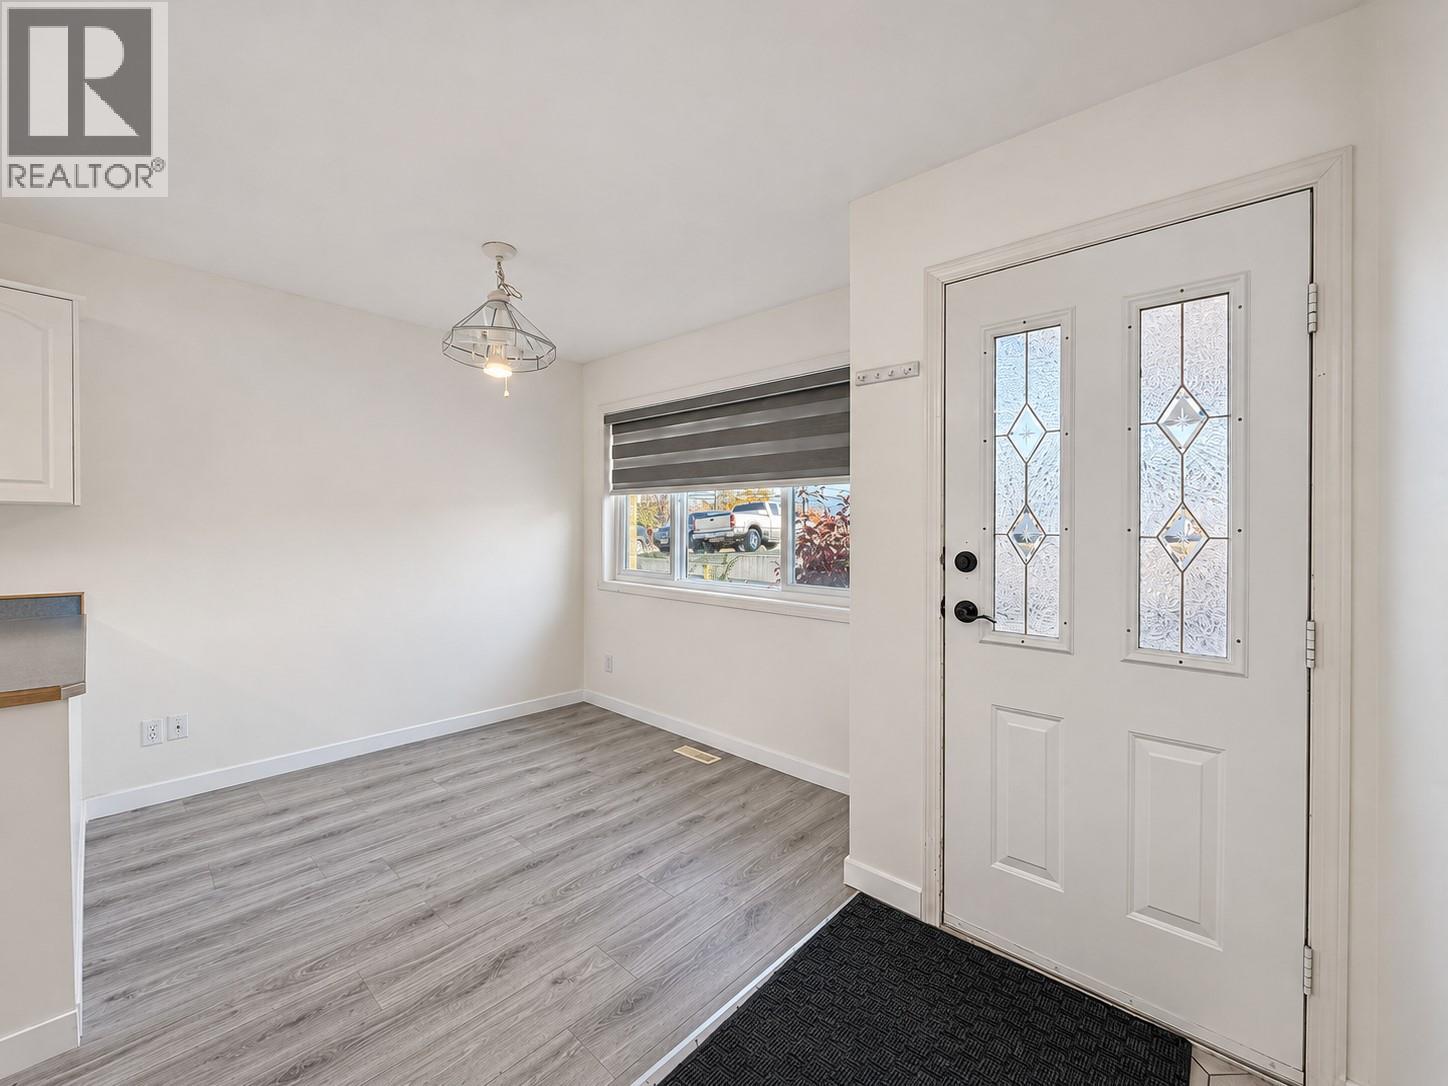
$475,000
Maintenance,
$300 Monthly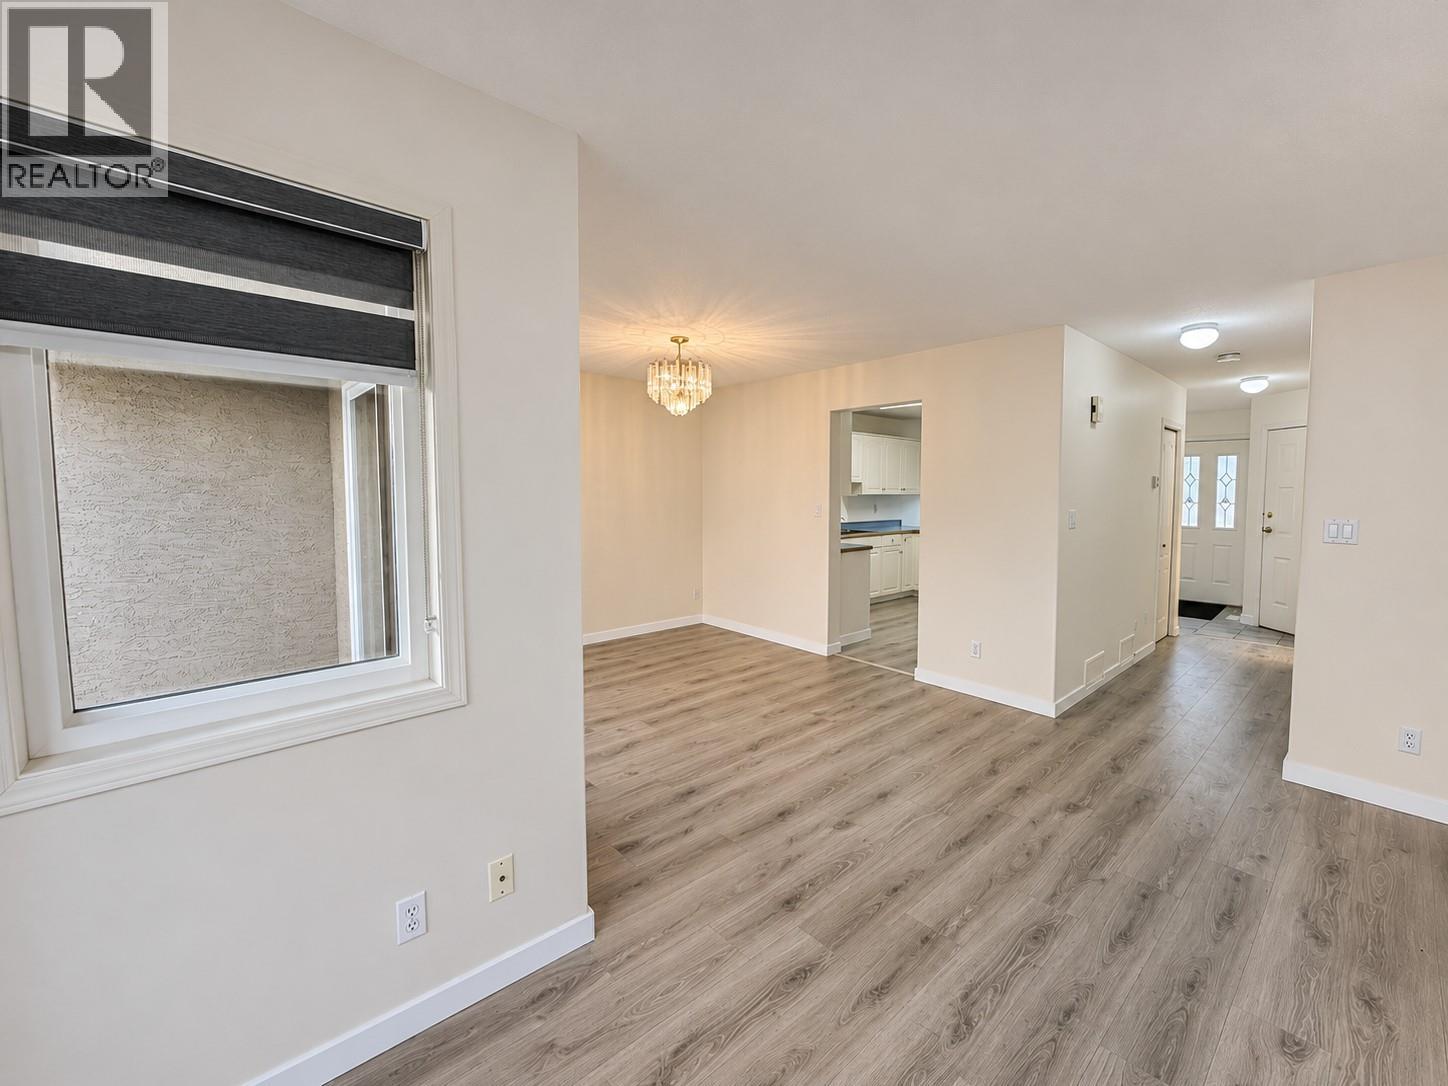
$475,000
Maintenance,
$300 Monthly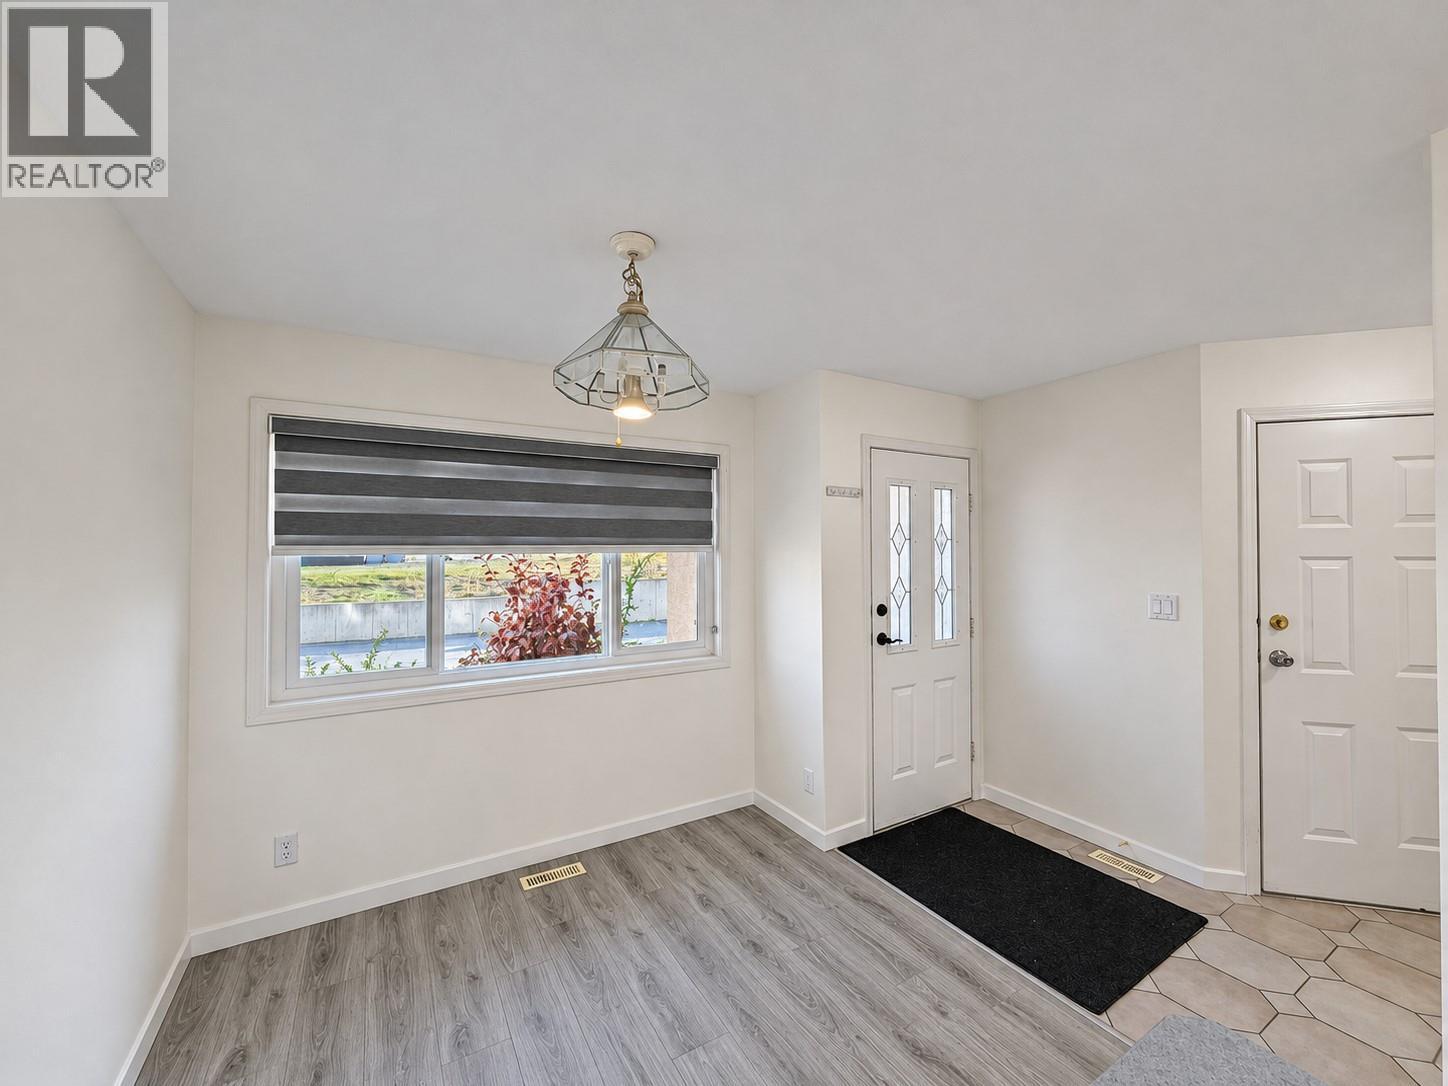
$475,000
Maintenance,
$300 Monthly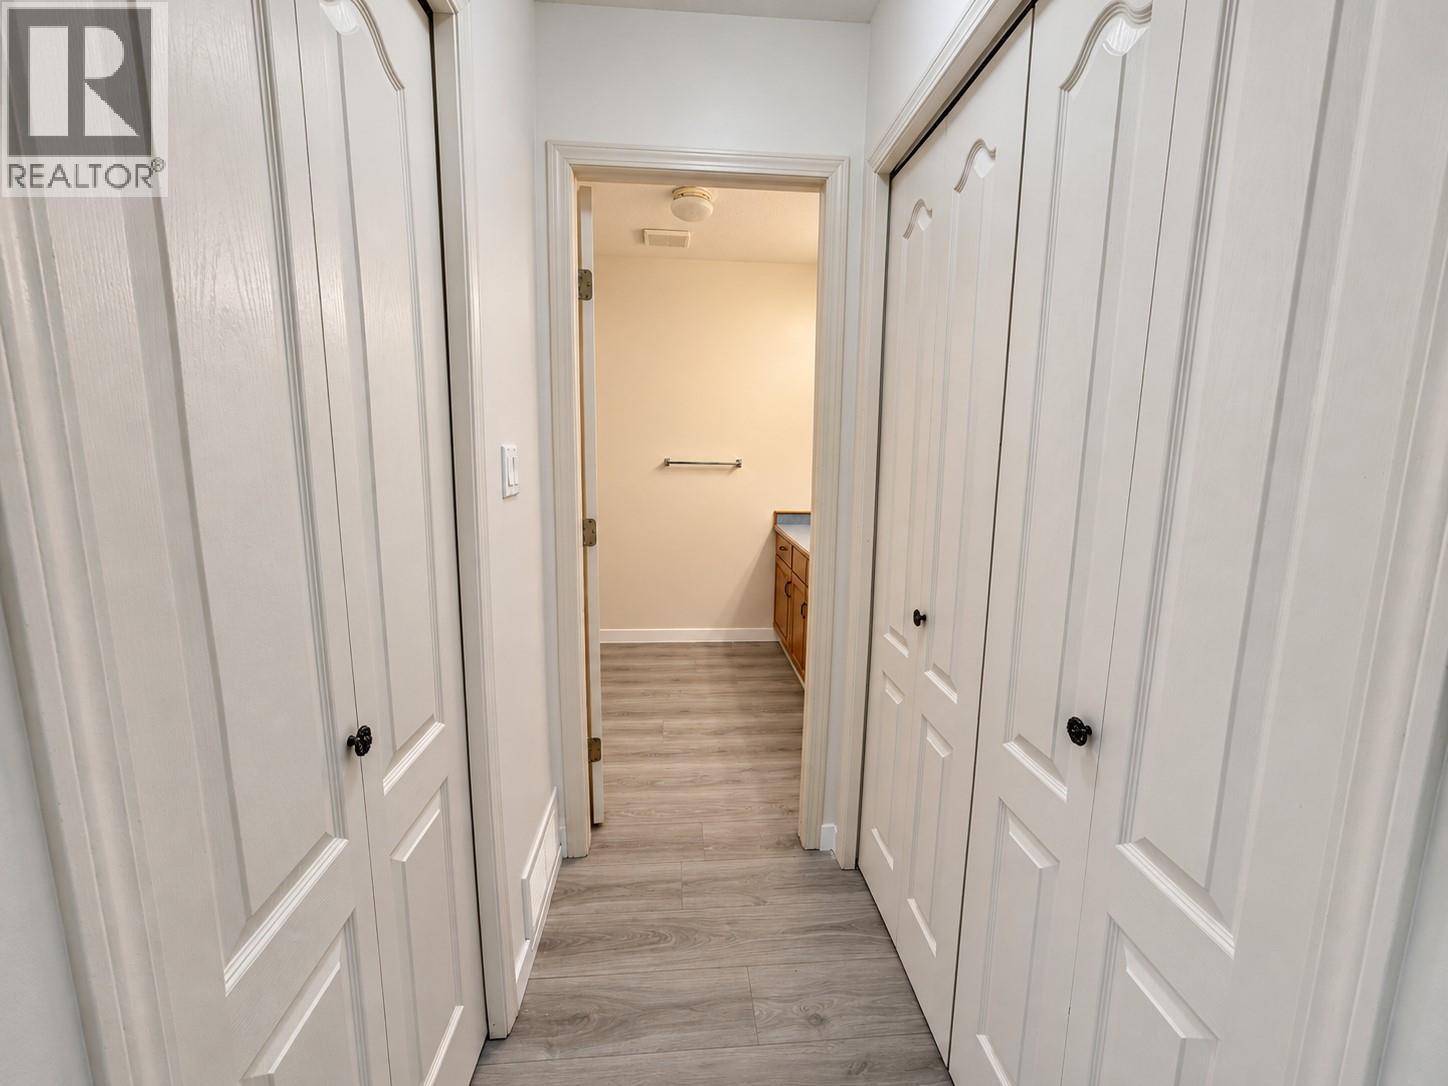
$475,000
Maintenance,
$300 Monthly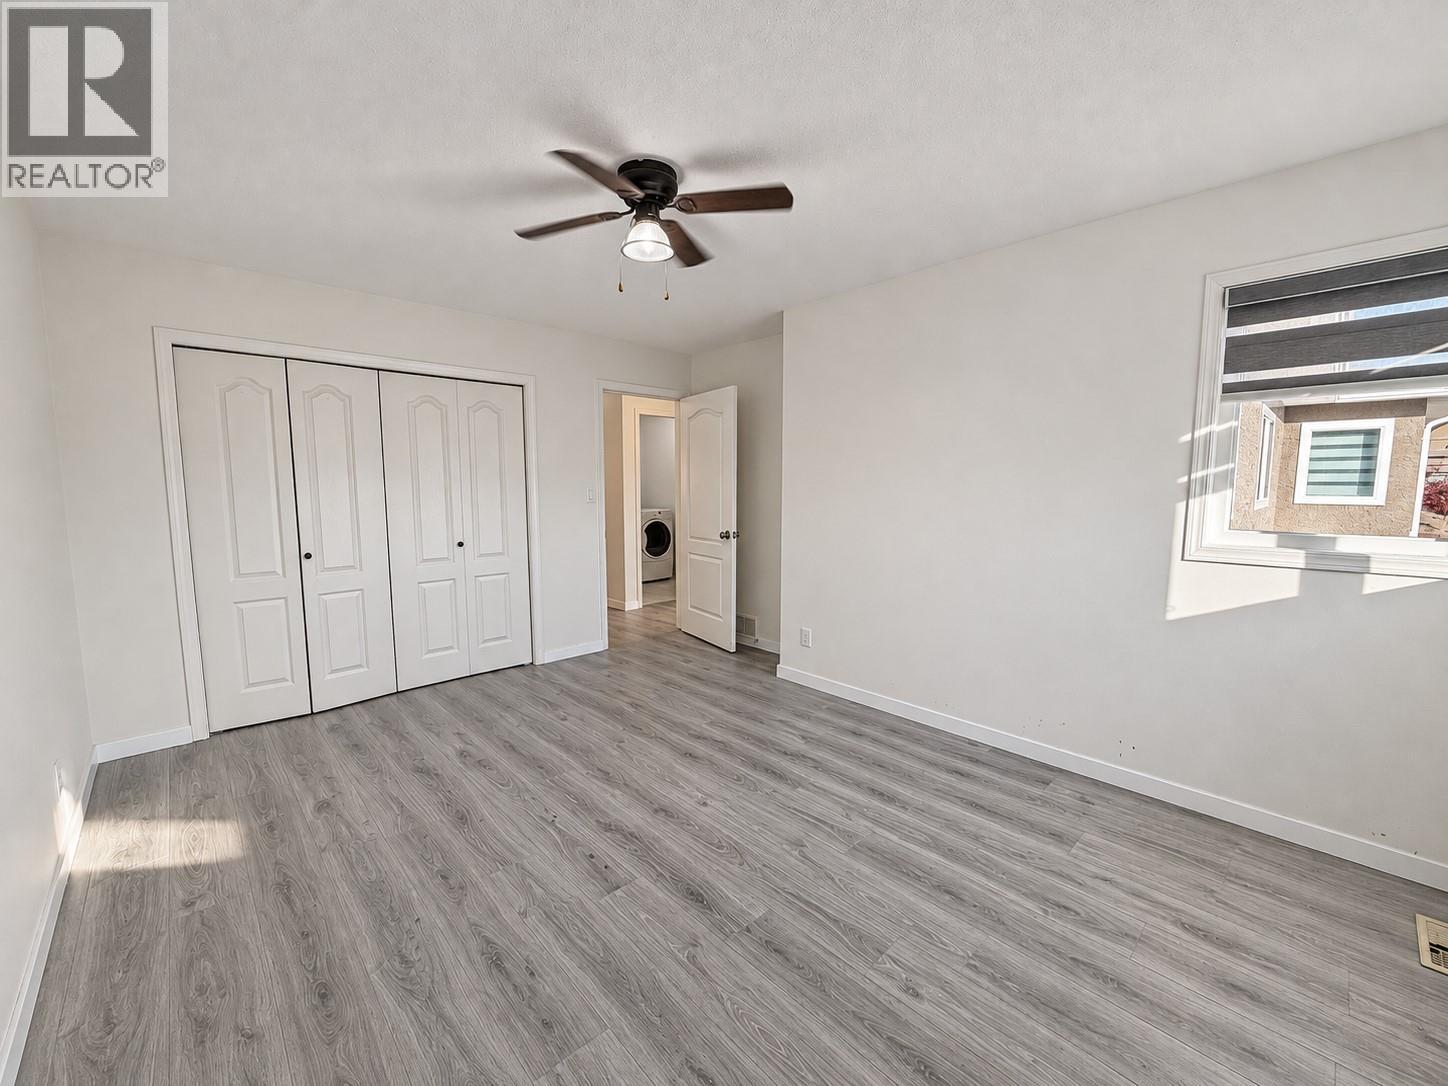
$475,000
Maintenance,
$300 Monthly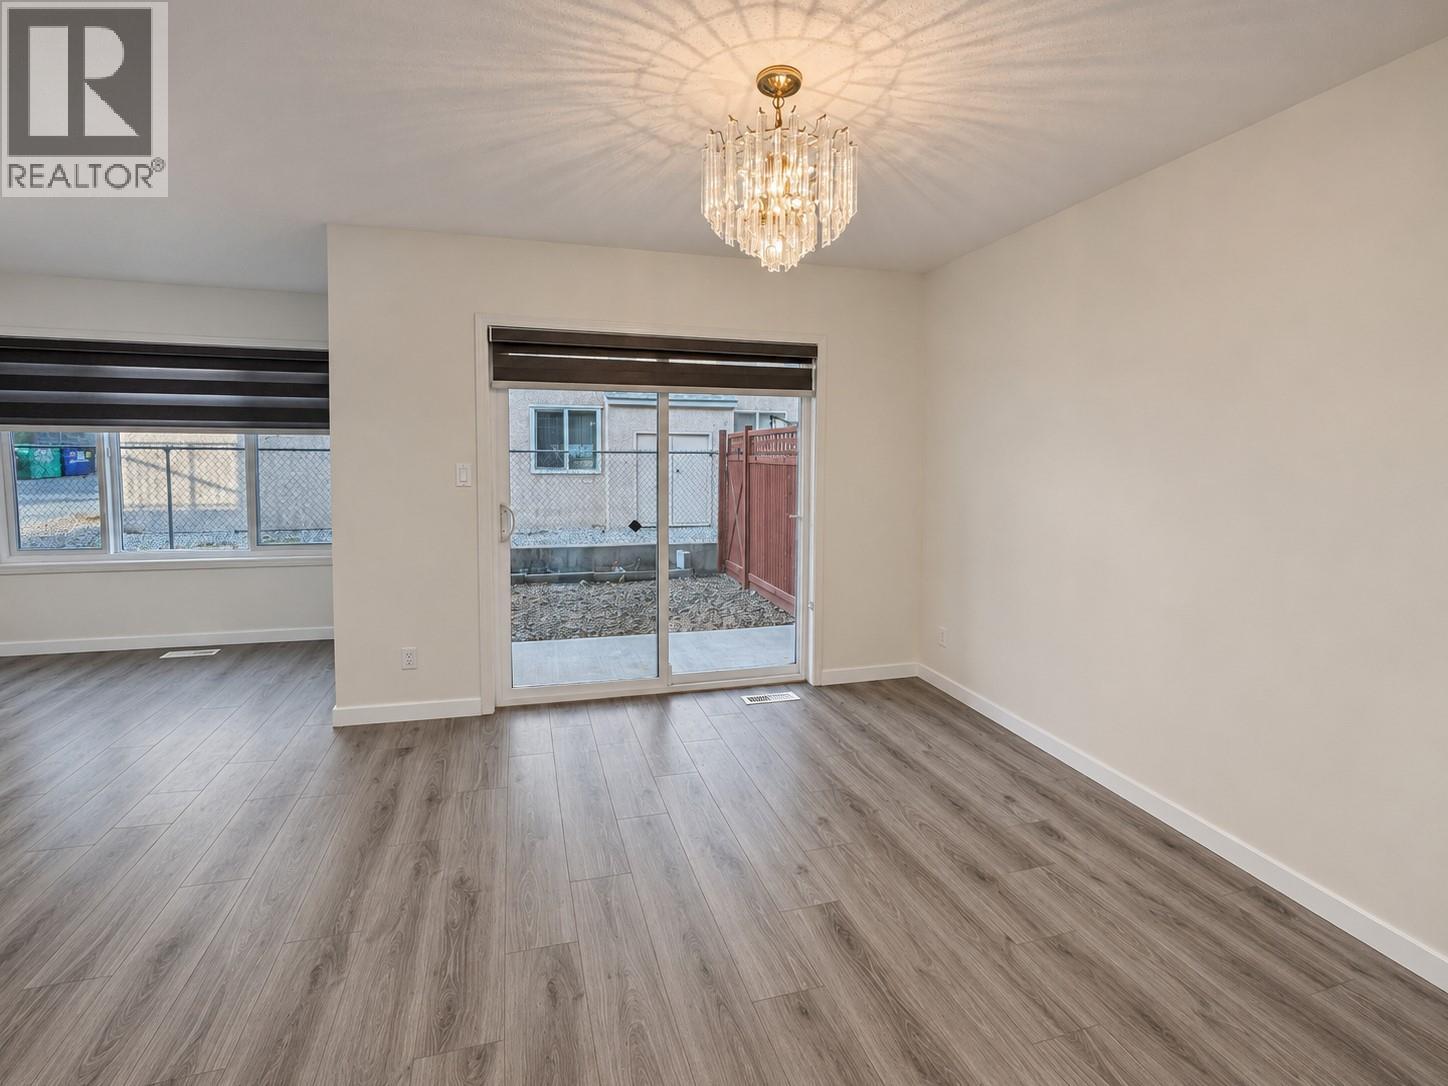
$475,000
Maintenance,
$300 Monthly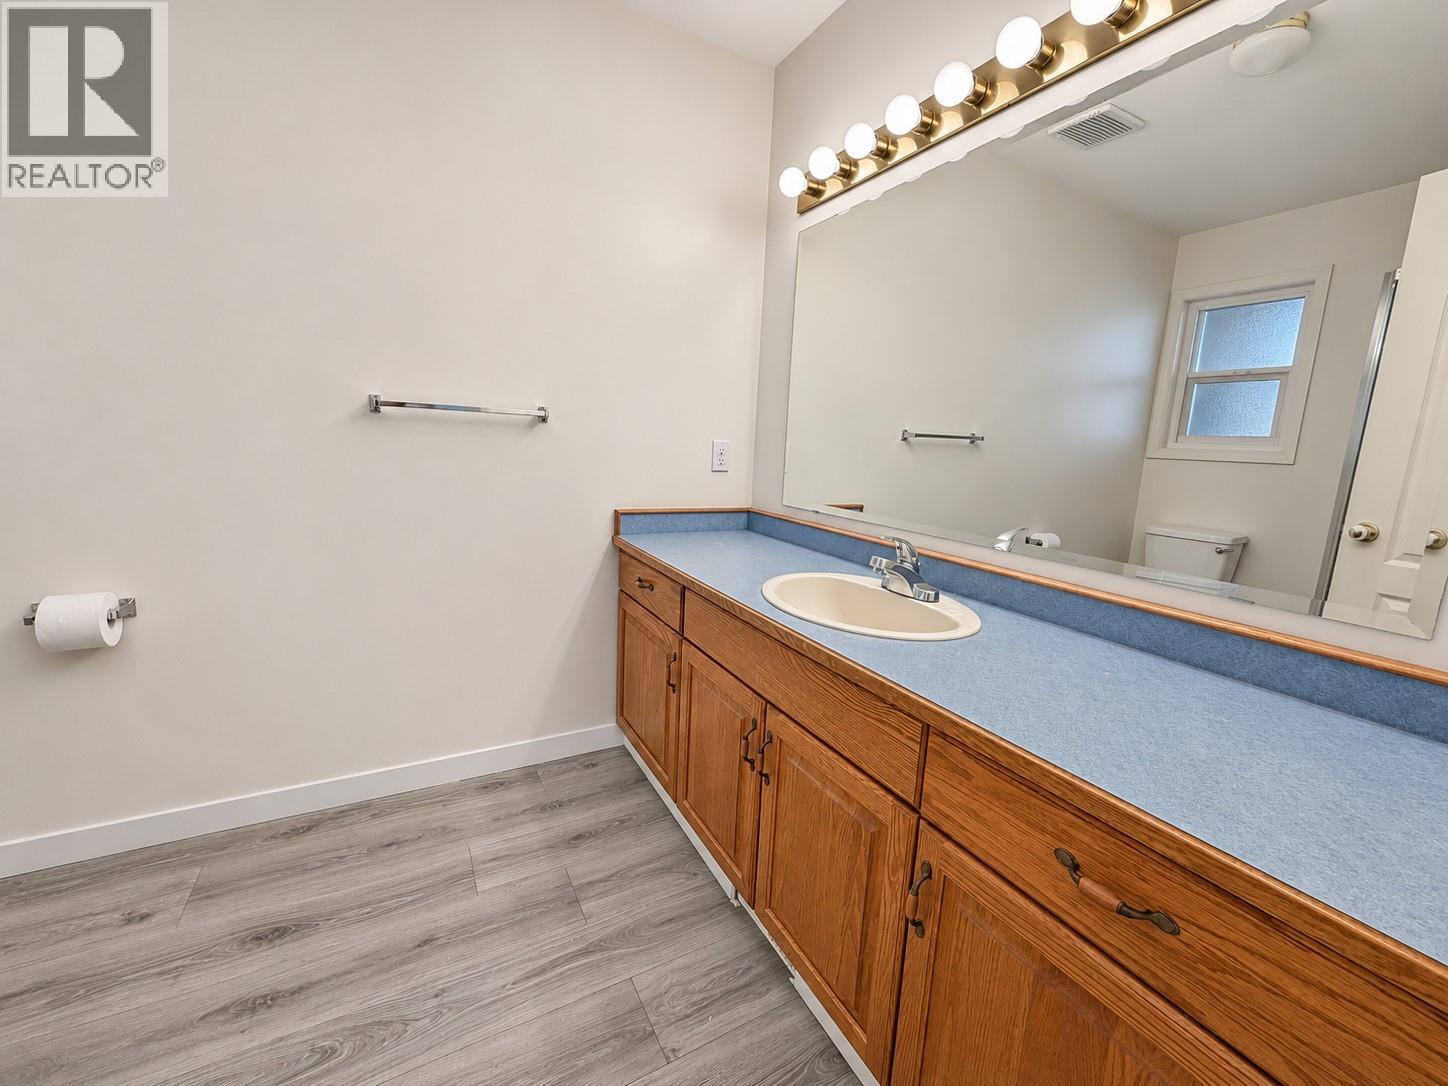
$475,000
Maintenance,
$300 Monthly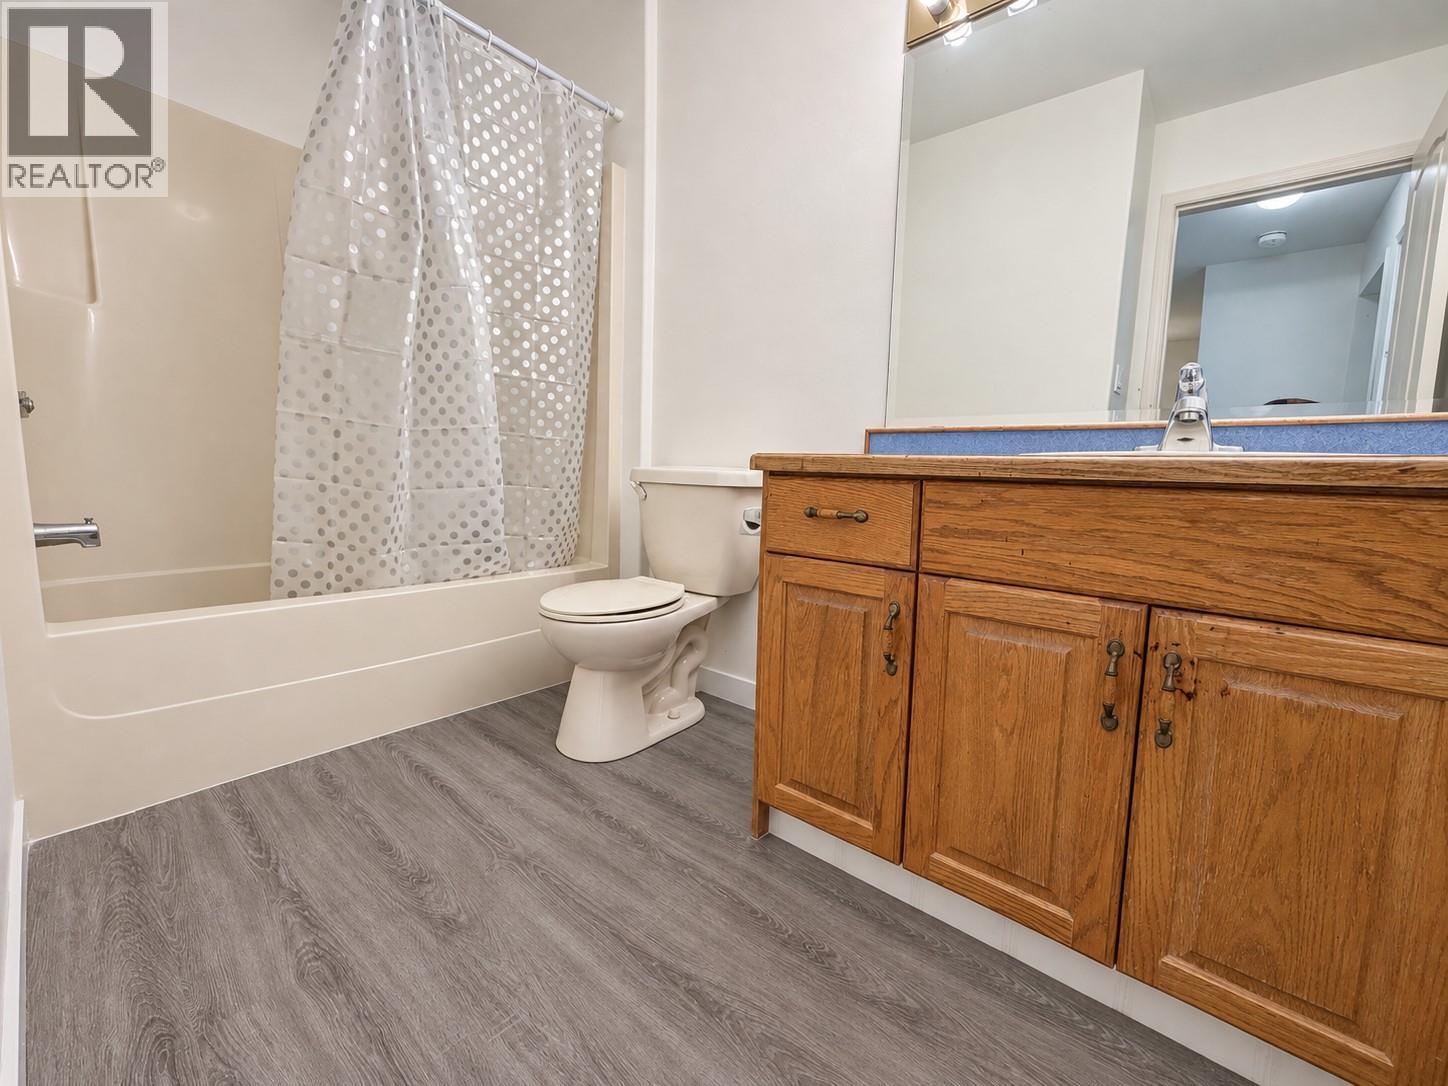
$475,000
Maintenance,
$300 Monthly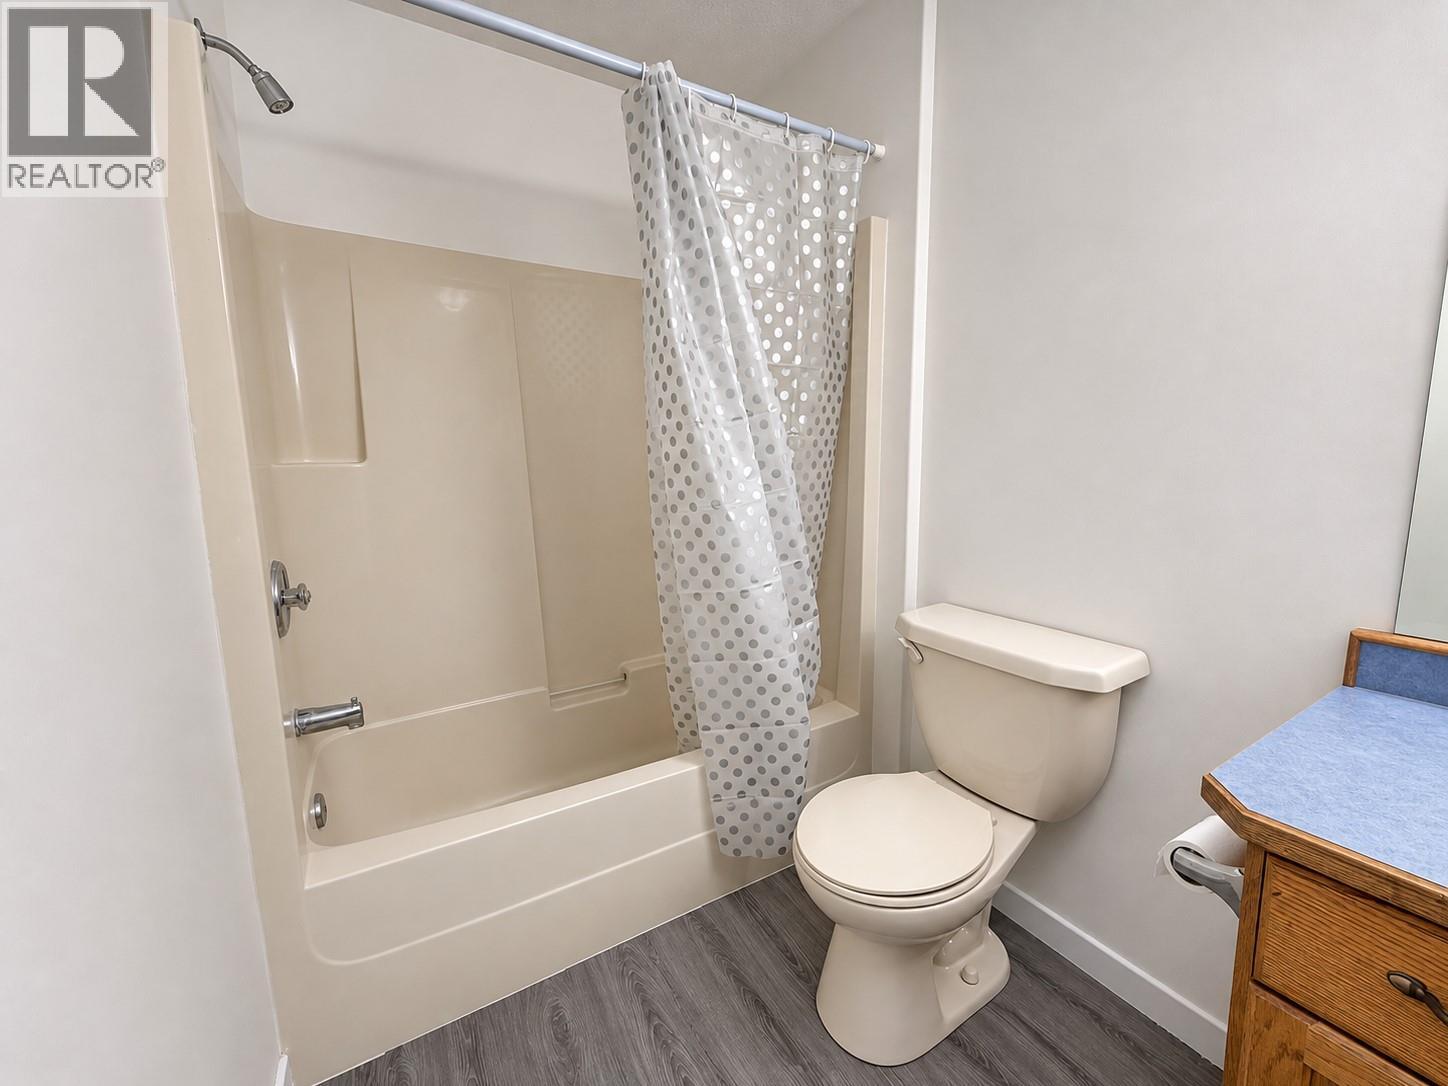
$475,000
Maintenance,
$300 Monthly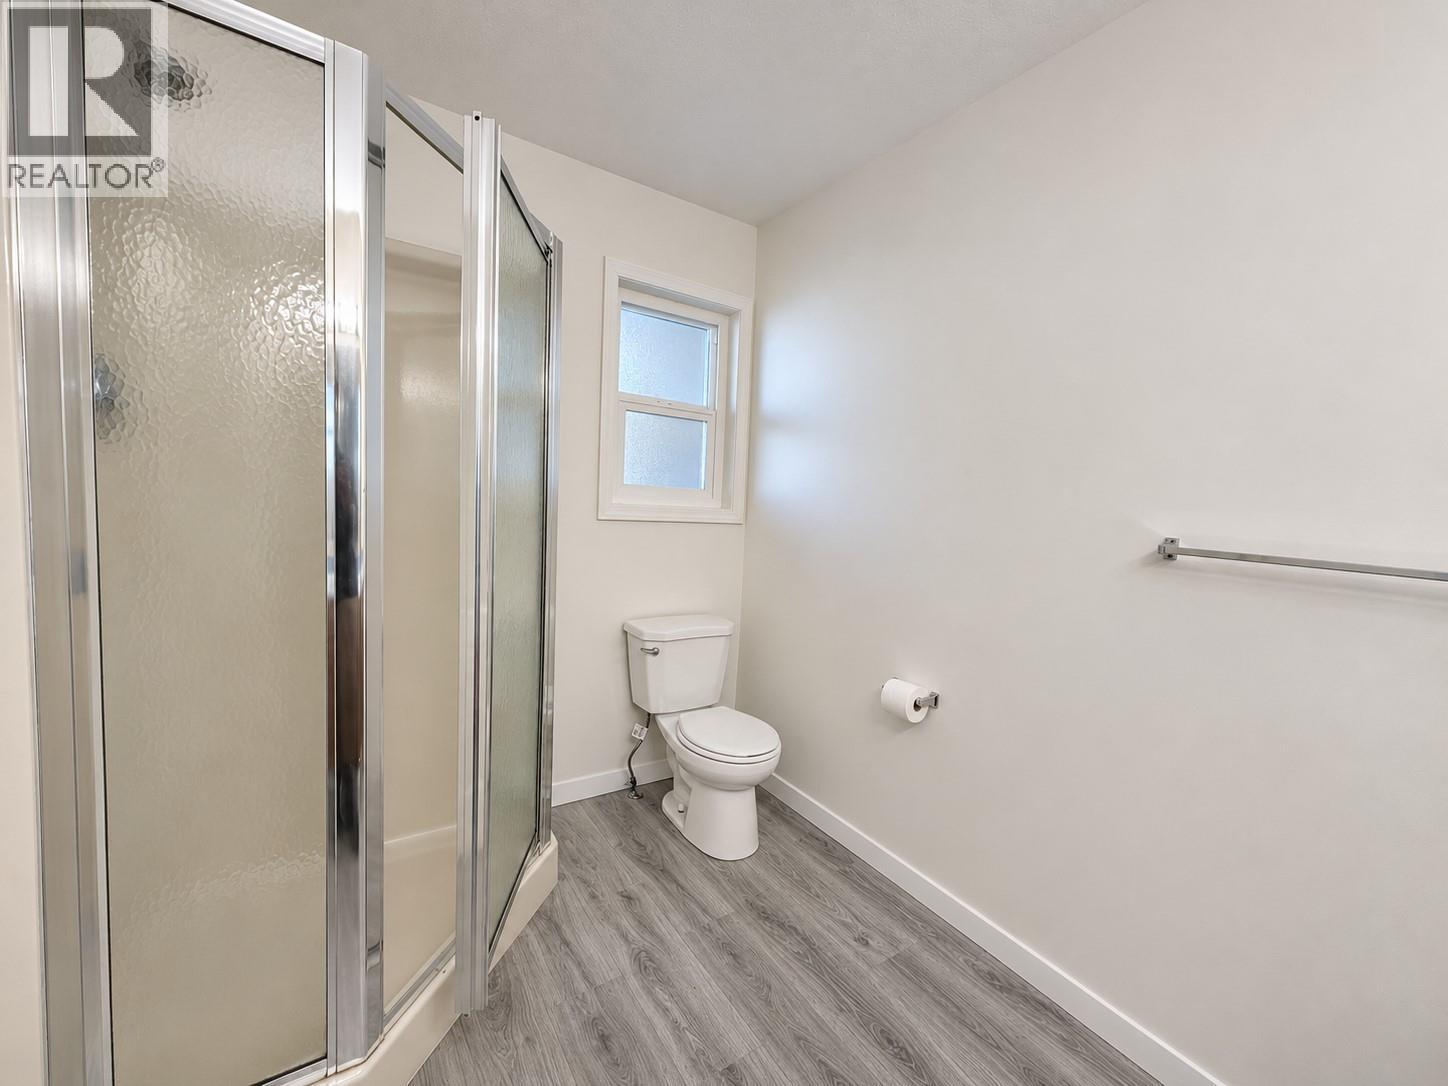
$475,000
Maintenance,
$300 Monthly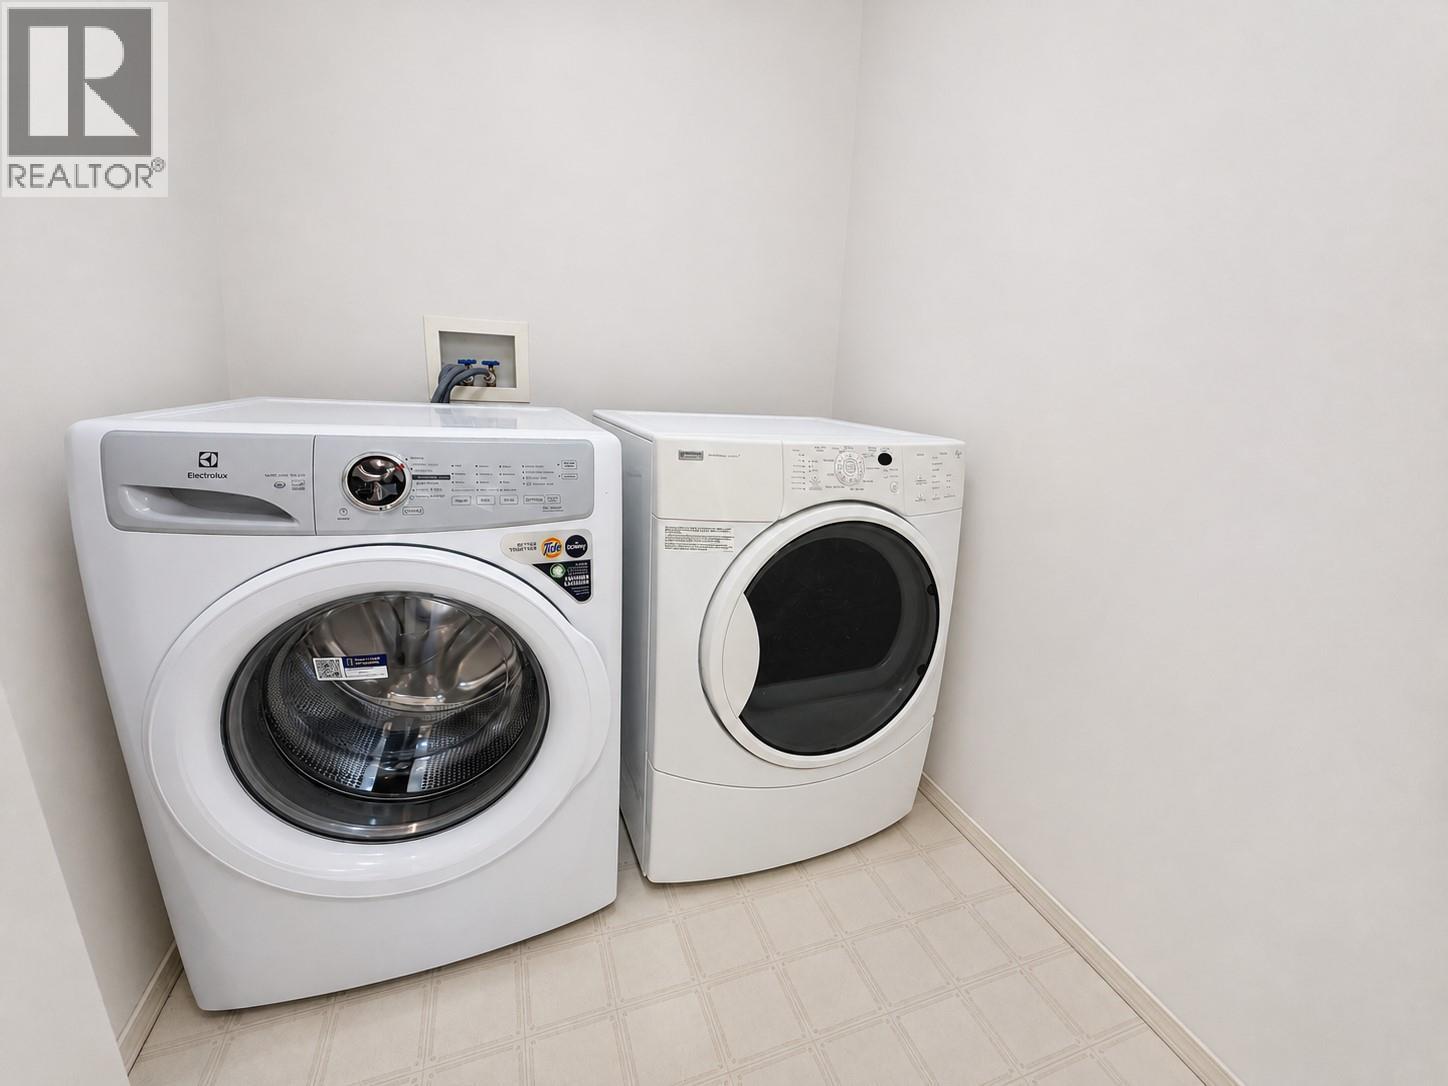
$475,000
Maintenance,
$300 Monthly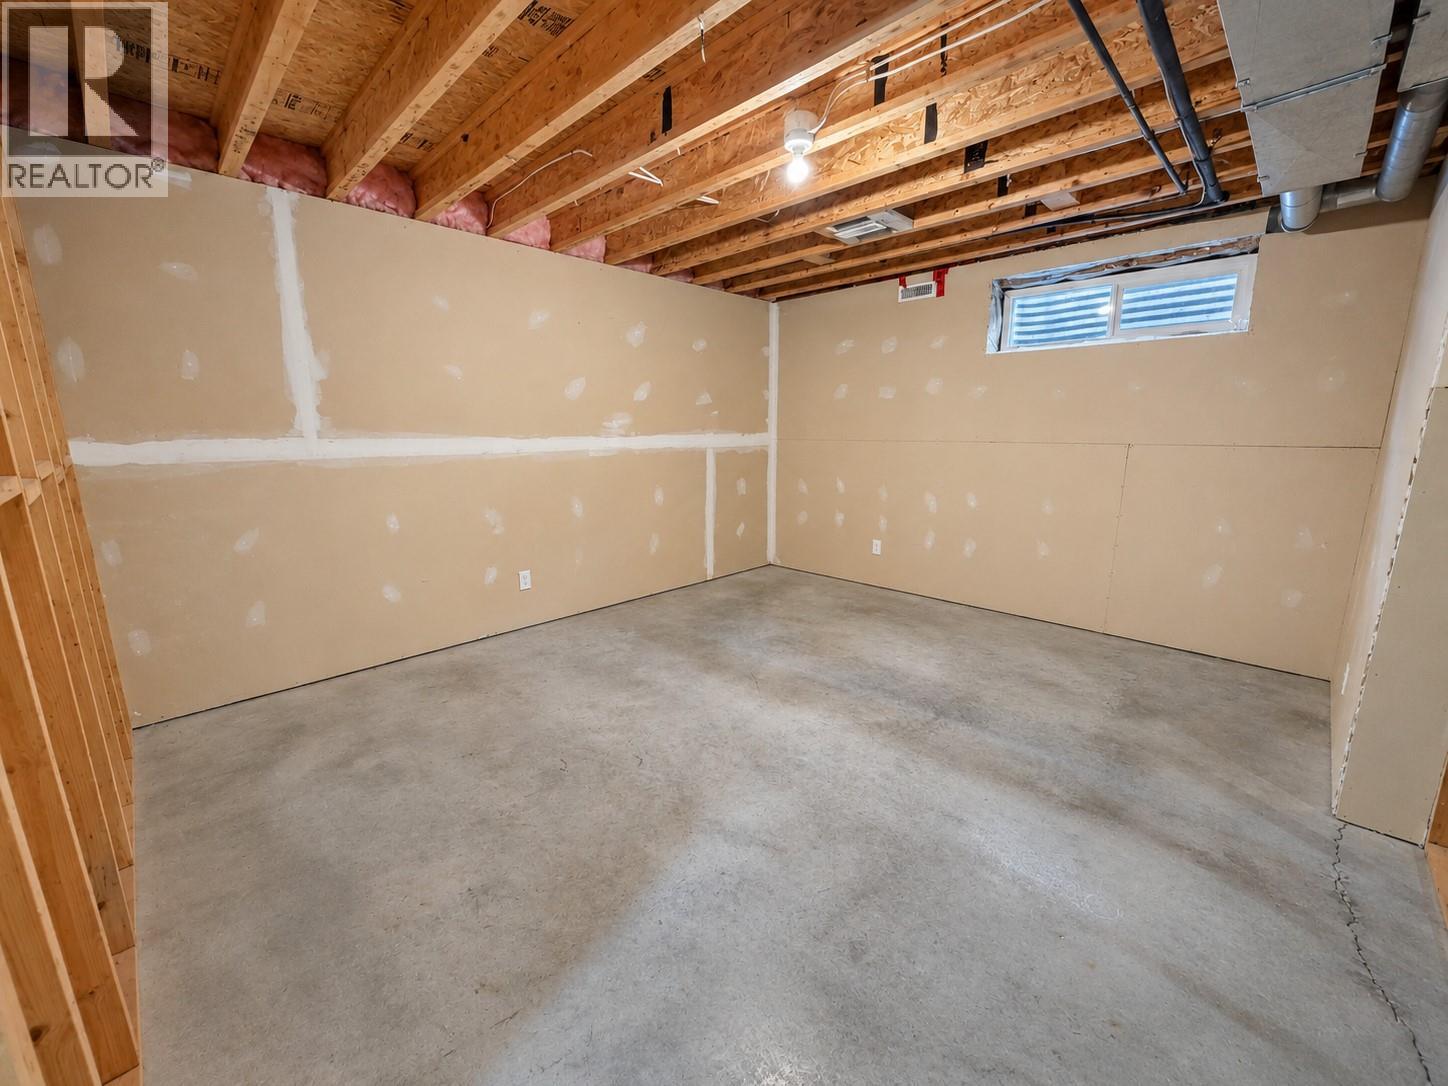
$475,000
Maintenance,
$300 Monthly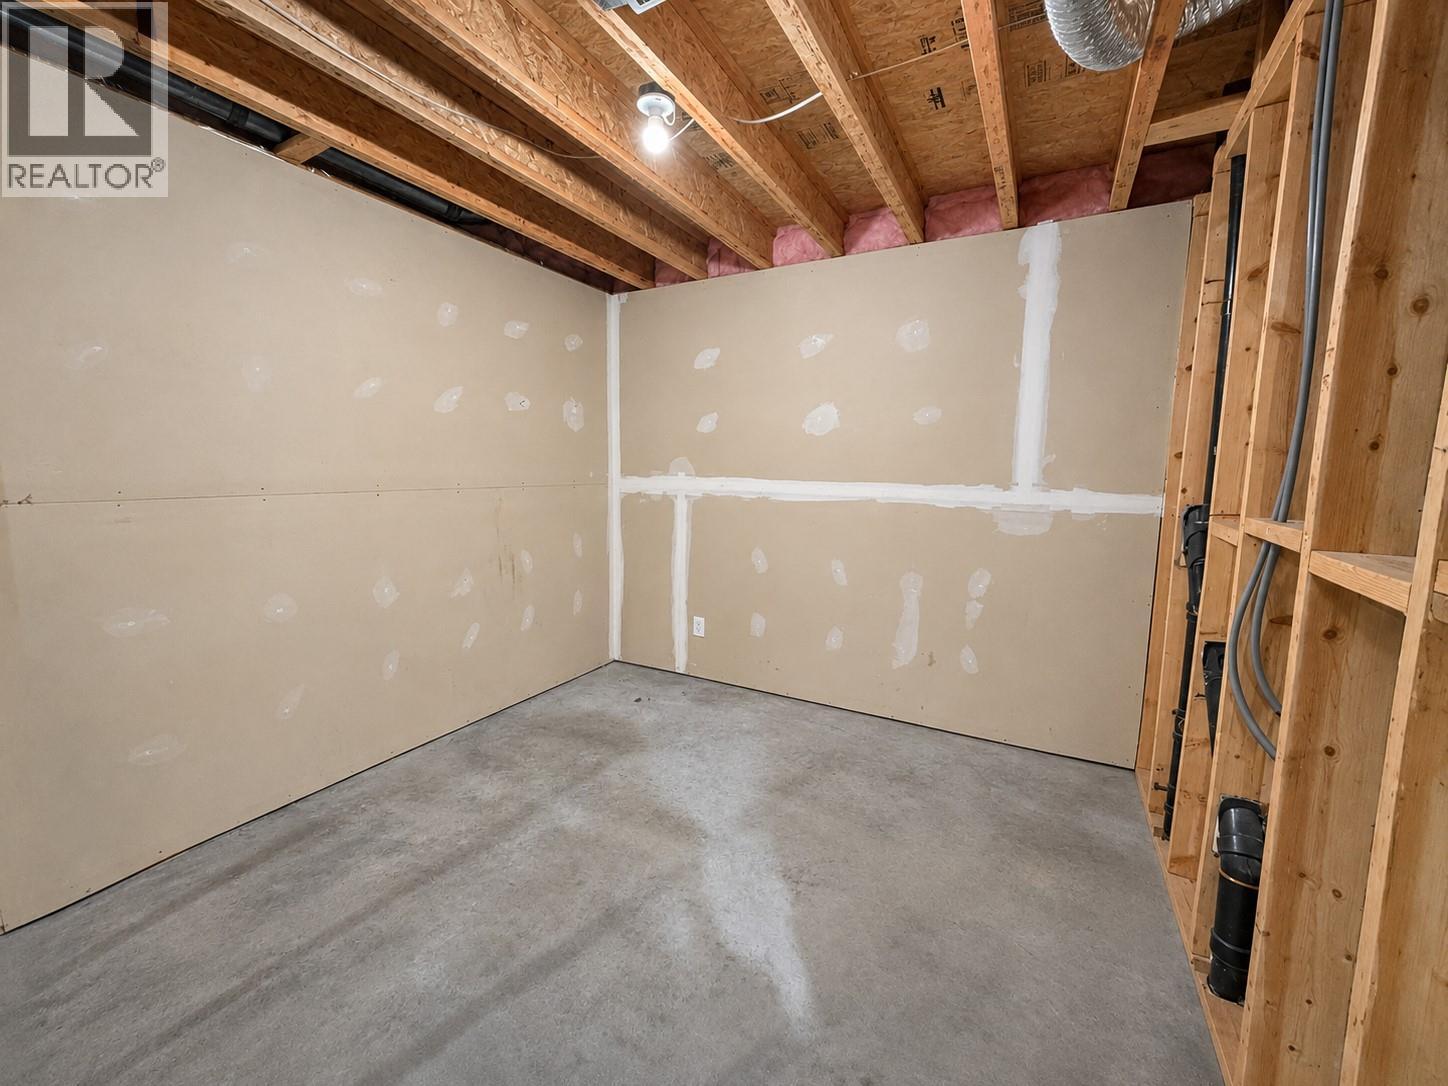
$475,000
Maintenance,
$300 Monthly
$475,000
Maintenance,
$300 Monthly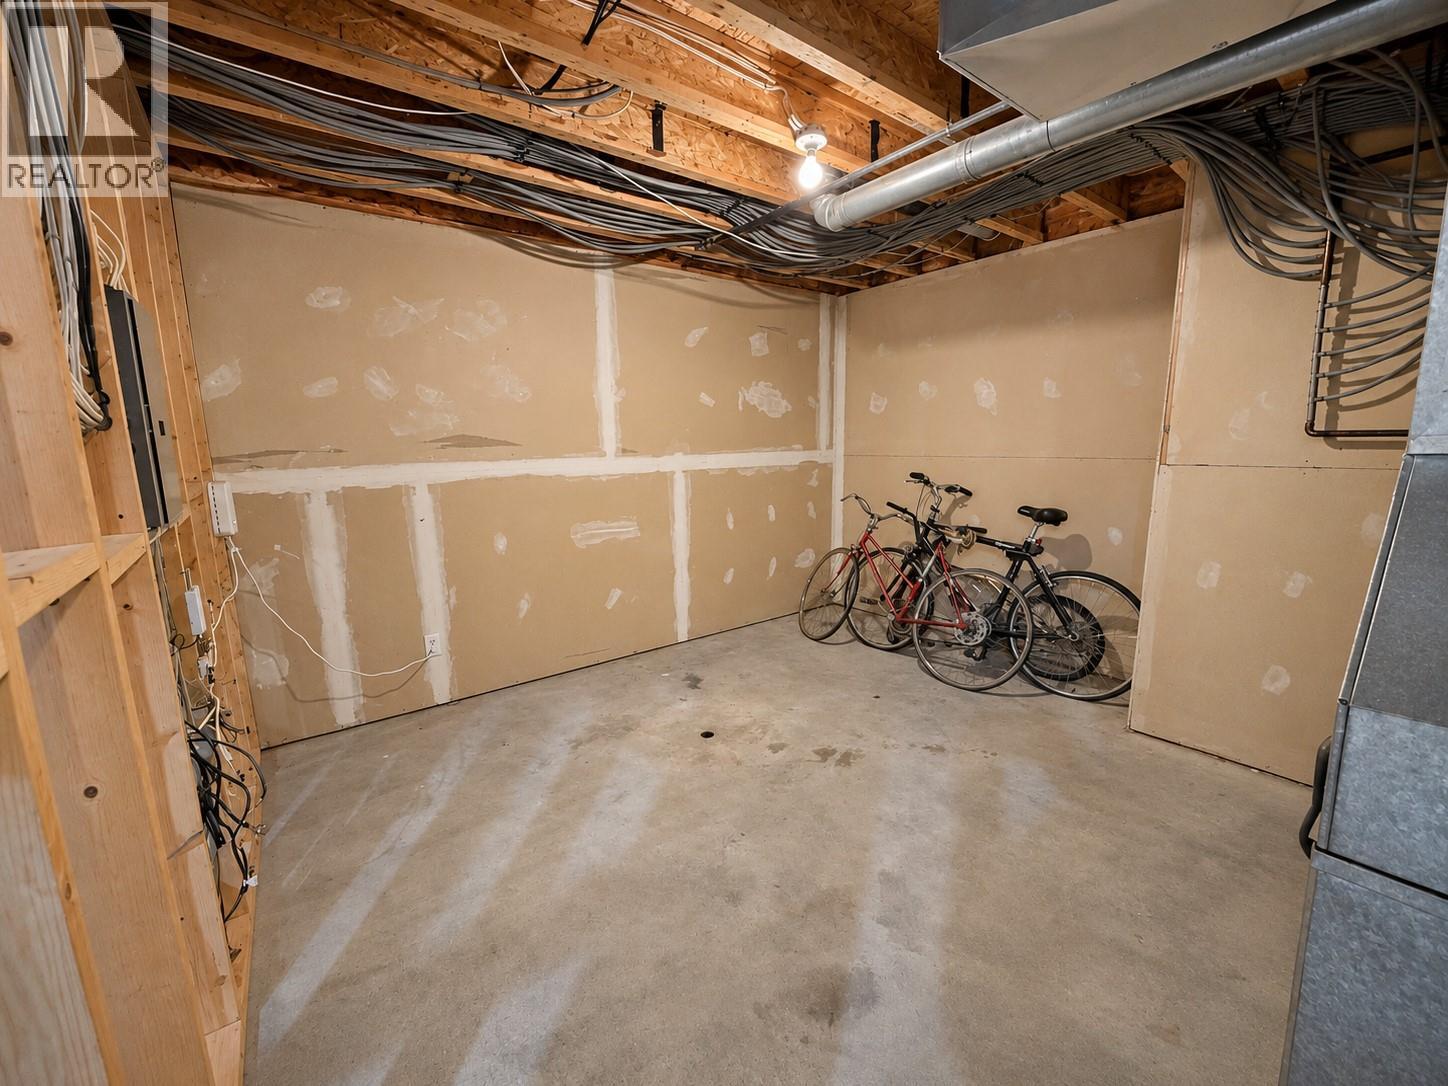
$475,000
Maintenance,
$300 Monthly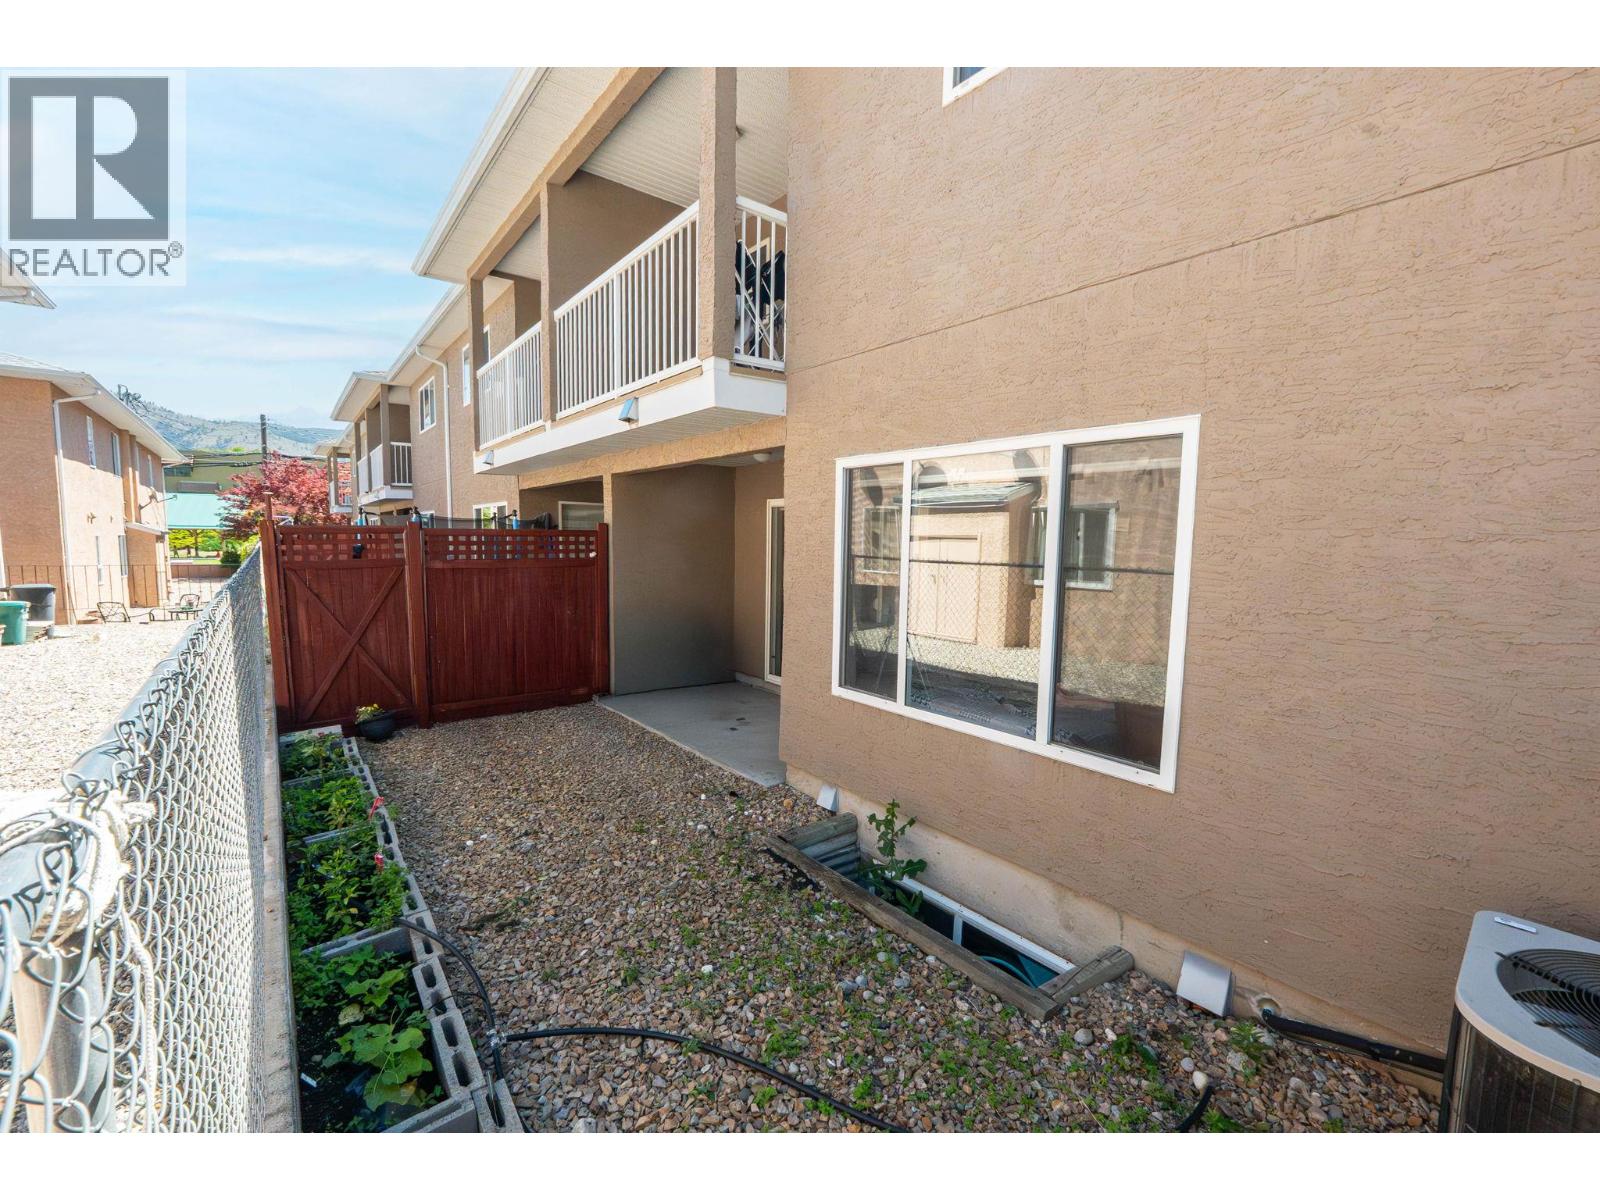
$475,000
Maintenance,
$300 Monthly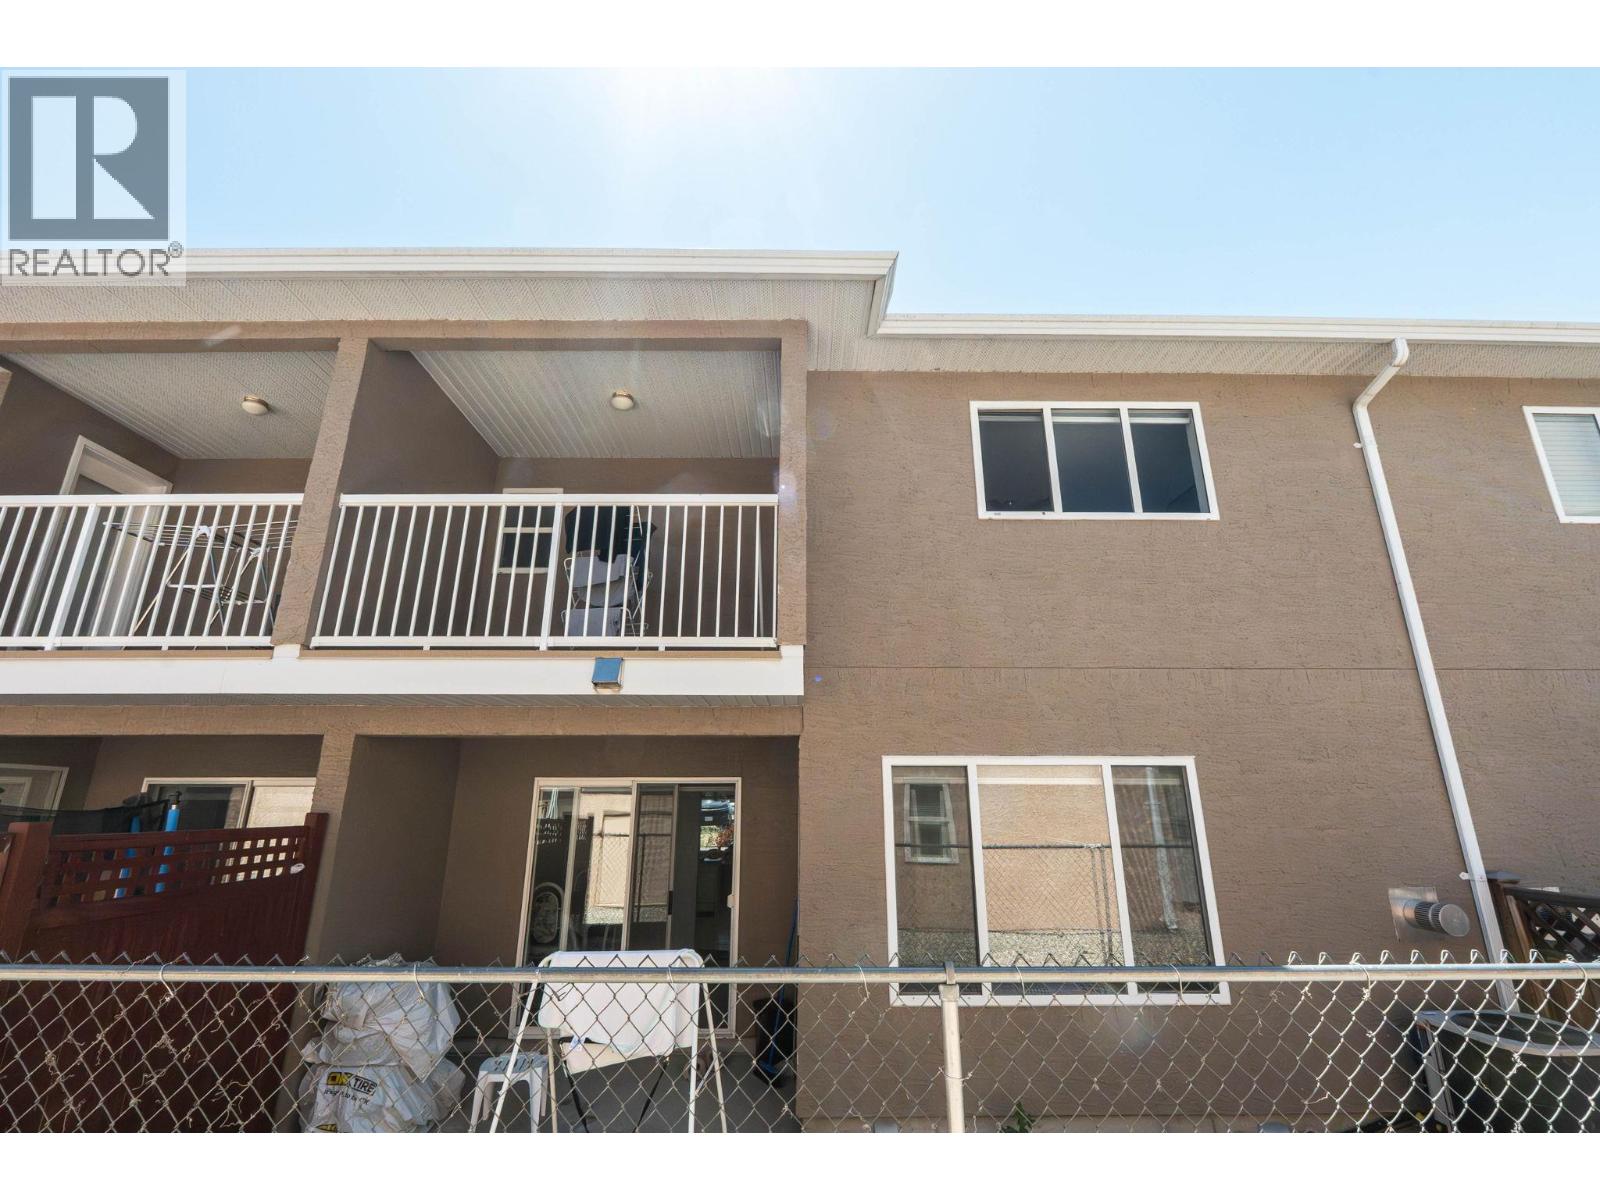
$475,000
Maintenance,
$300 Monthly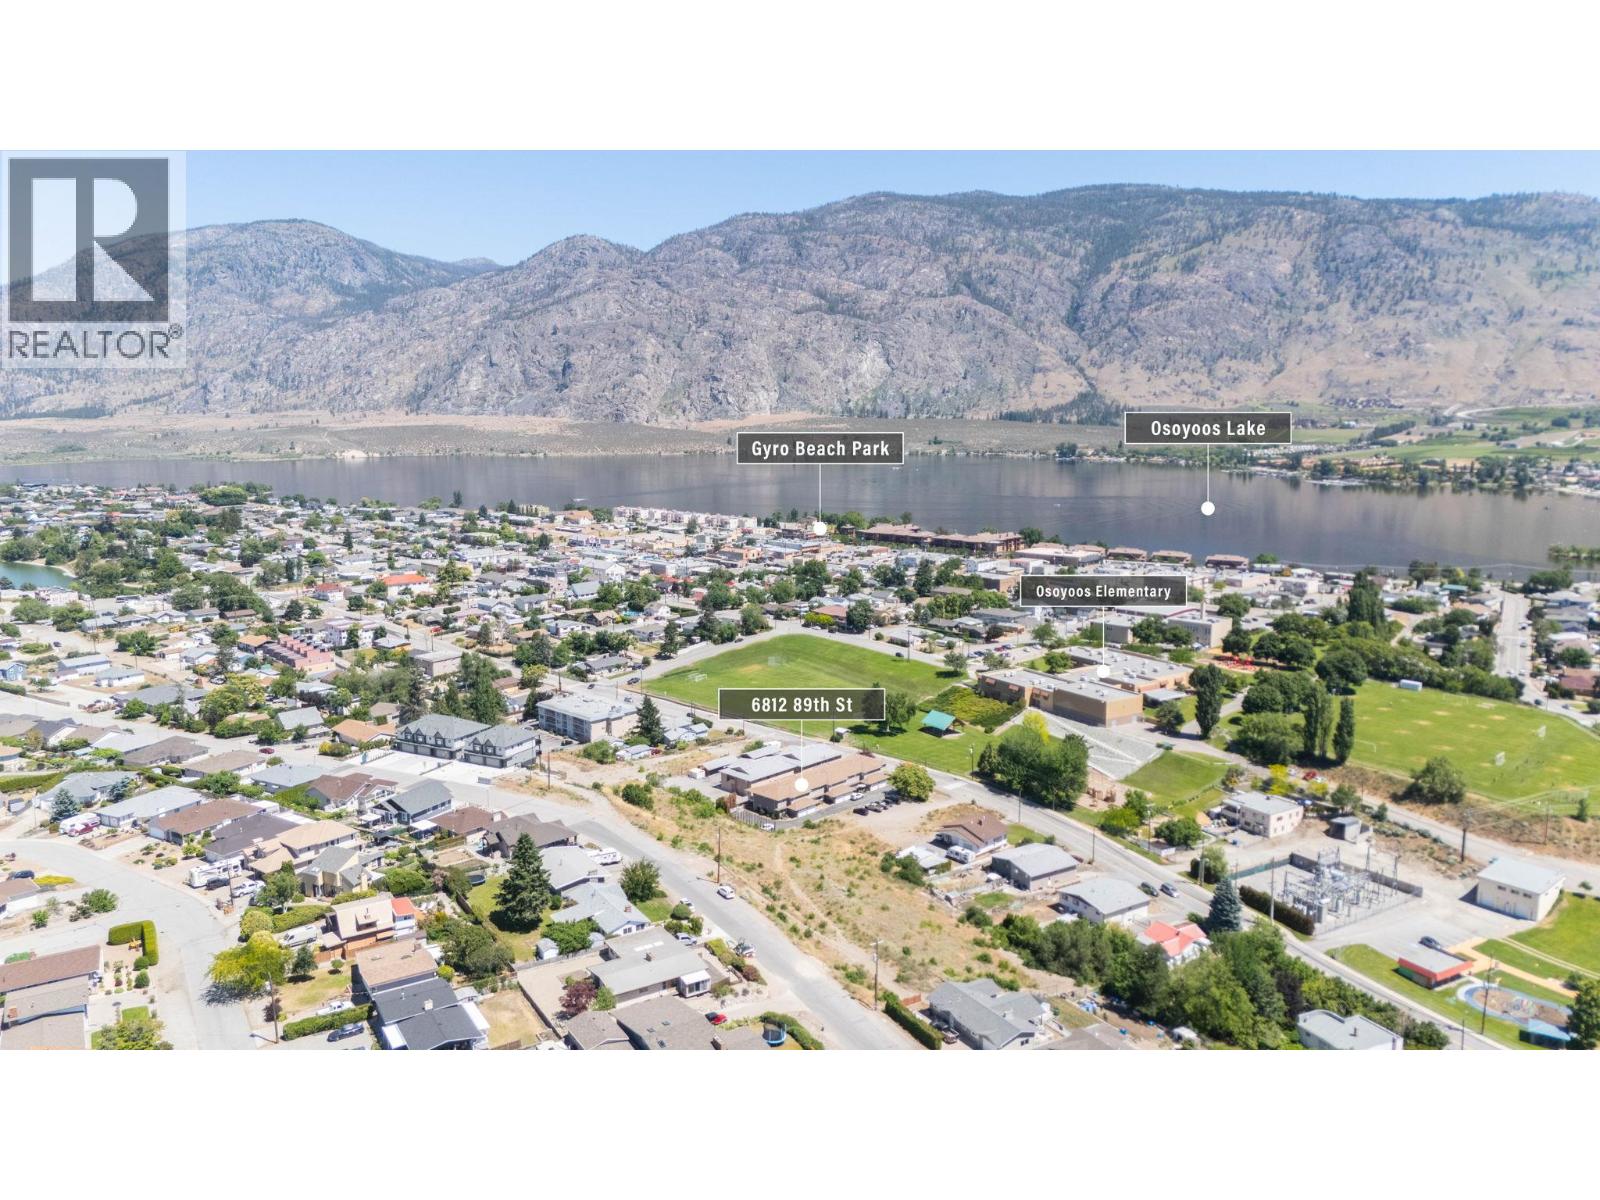
$475,000
Maintenance,
$300 Monthly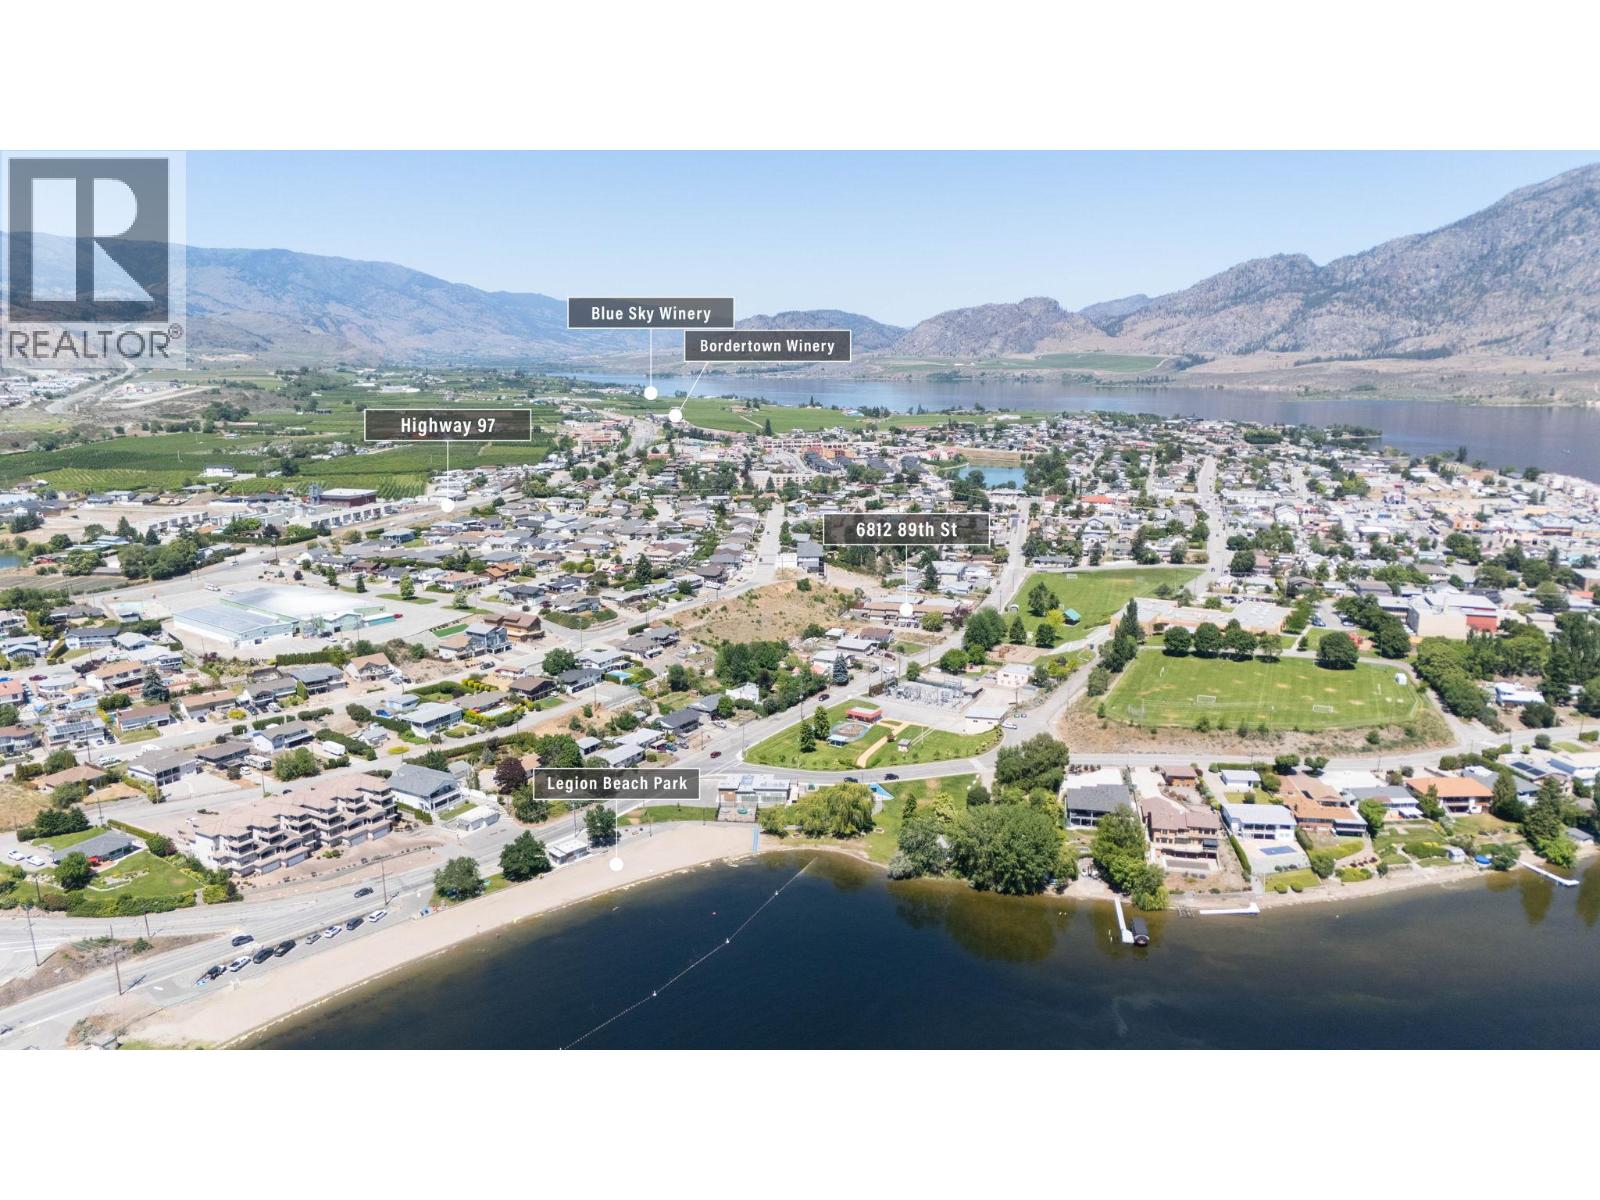
$475,000
Maintenance,
$300 Monthly
Like this listing?
Contact us for more information


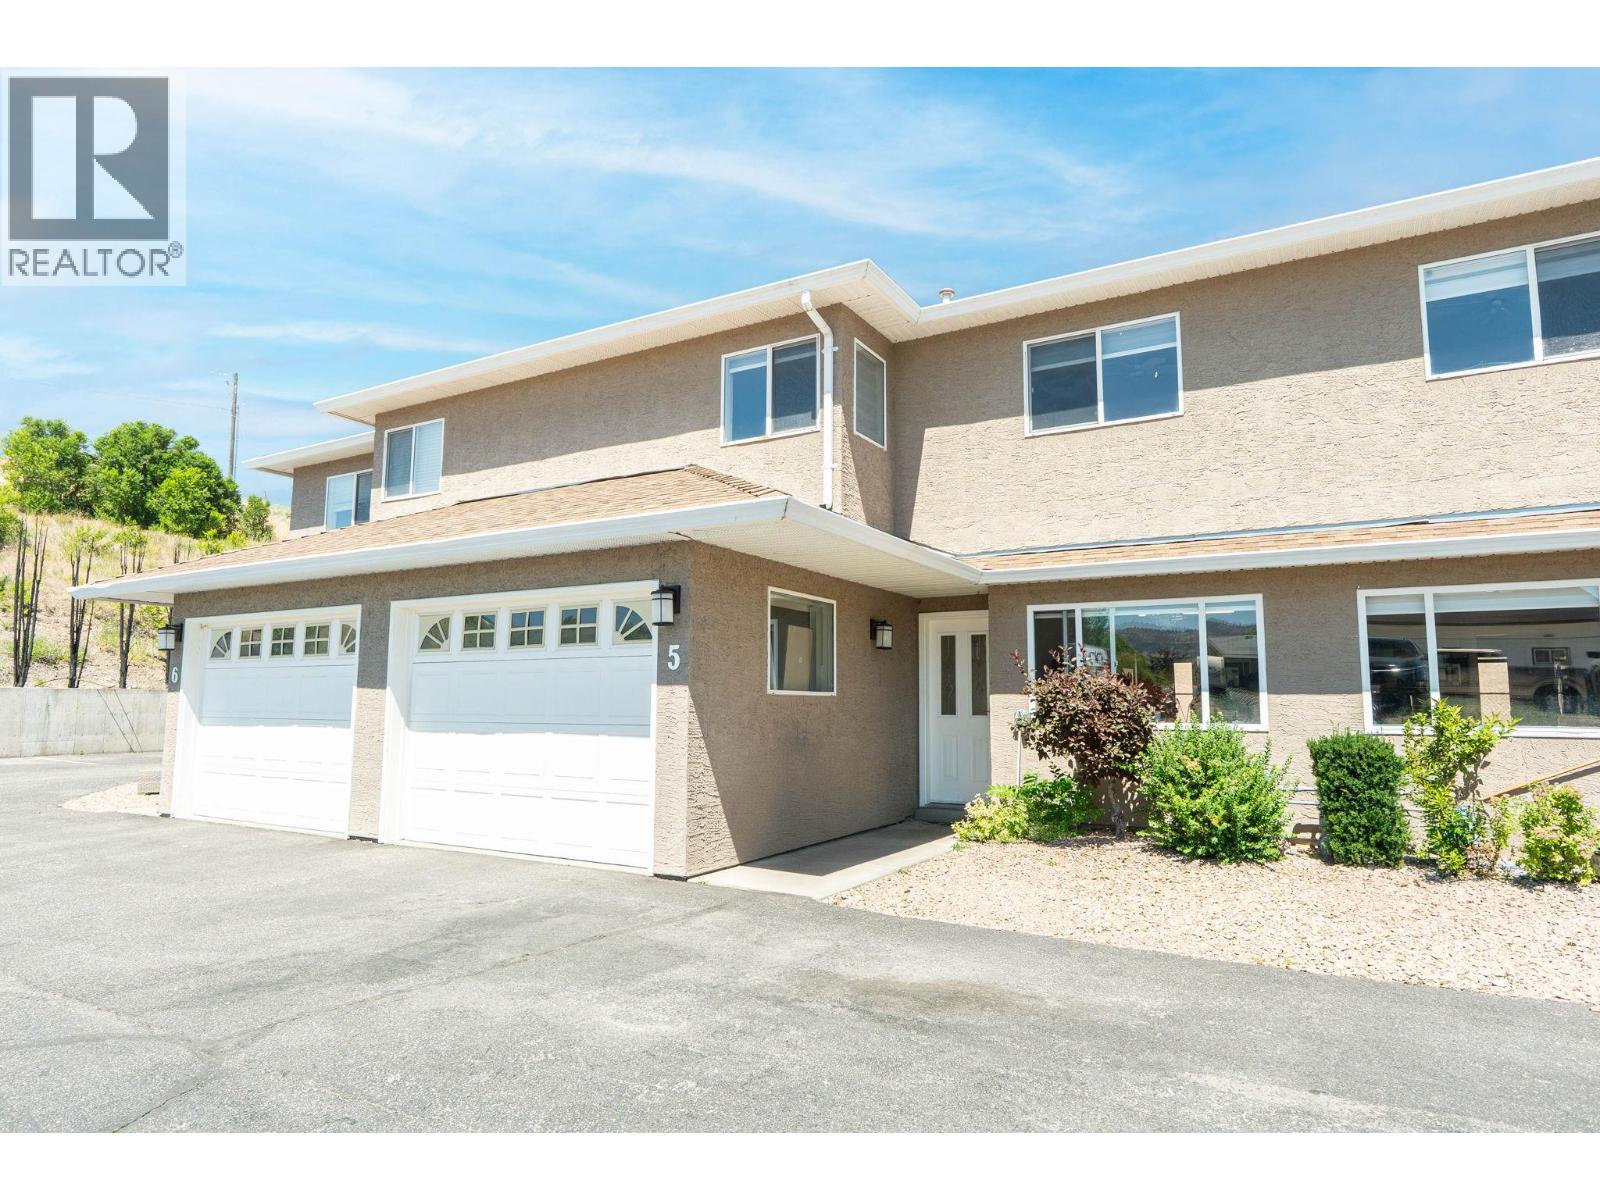
Welcome to this spacious 3-storey townhouse ideally located just one block from the beach and directly across from Osoyoos Elementary School. Offering 3 bedrooms, 3 bathrooms, and 1,636 sq. ft. of living space, this home combines a practical layout with excellent potential for families, investors, or buyers looking to make Osoyoos home. The main floor features separate kitchen and living areas, a cozy gas fireplace, private laundry room, and direct access to a single-car garage. Upstairs, the primary bedroom includes its own private ensuite, while the additional bedrooms offer comfortable space for family, guests, or a home office. Out back, enjoy private outdoor space with room to garden, while the generous 676 sq. ft. unfinished basement provides even more flexibility for a future gym, office, recreation room, storage, or additional living space. The home is currently tenanted, with the tenants scheduled to vacate at the end of September, giving future owners added flexibility for possession. With the beach just steps away, schools directly across the street, and everyday Osoyoos amenities close by, this is a well-located opportunity with plenty of room to make it your own. (id:67517)
-
Property Details
MLS® Number 10405462 Property Type Single Family Neigbourhood Osoyoos Community Name Pender Place Townhouses ParkingSpaceTotal 1 -
Building
BathroomTotal 3 BedroomsTotal 3 Appliances Refrigerator, Dishwasher, Dryer, Oven - Electric, Washer ArchitecturalStyle Other ConstructedDate 1995 ConstructionStyleAttachment Attached CoolingType Central Air Conditioning HeatingType Forced Air StoriesTotal 3 SizeInterior 1,636 Sqft Type Row / Townhouse UtilityWater Municipal Water Attached Garage 1 -
Land
Acreage No Sewer Municipal Sewage System SizeTotalText Under 1 Acre -
Rooms
Level Type Length Width Dimensions Second Level Other 9'11'' x 6'6'' Second Level Laundry Room 5'3'' x 6'3'' Second Level Full Bathroom 7'3'' x 9'9'' Second Level Other 3'11'' x 3'10'' Second Level Full Ensuite Bathroom 6'9'' x 9'4'' Second Level Bedroom 11'0'' x 10'4'' Second Level Bedroom 12'6'' x 14'6'' Second Level Primary Bedroom 16'9'' x 15'3'' Basement Storage 23'9'' x 13'5'' Basement Other 10'1'' x 6'7'' Basement Other 10'1'' x 9'8'' Basement Other 13'4'' x 14'7'' Main Level Full Bathroom 8'8'' x 4'2'' Main Level Other 10'9'' x 20'1'' Main Level Foyer 4'9'' x 6'5'' Main Level Other 8'7'' x 8'8'' Main Level Kitchen 11'0'' x 11'8'' Main Level Dining Room 10'5'' x 10'3'' Main Level Living Room 13'4'' x 15'3'' -
Utilities
Your Favourites
No Favourites Found







The trademarks REALTOR®, REALTORS®, and the REALTOR® logo are controlled by The Canadian Real Estate Association (CREA) and identify real estate professionals who are members of CREA. The trademarks MLS®, Multiple Listing Service® and the associated logos are owned by The Canadian Real Estate Association (CREA) and identify the quality of services provided by real estate professionals who are members of CREA. The trademark DDF® is owned by The Canadian Real Estate Association (CREA) and identifies CREA's Data Distribution Facility (DDF®)
November 10 2026 08:03:30
Association of Interior REALTORS®
