$419,900
Maintenance,
$600 Monthly
$419,900
Maintenance,
$600 Monthly
$419,900
Maintenance,
$600 Monthly
$419,900
Maintenance,
$600 Monthly
$419,900
Maintenance,
$600 Monthly
$419,900
Maintenance,
$600 Monthly
$419,900
Maintenance,
$600 Monthly
$419,900
Maintenance,
$600 Monthly
$419,900
Maintenance,
$600 Monthly
$419,900
Maintenance,
$600 Monthly
$419,900
Maintenance,
$600 Monthly
$419,900
Maintenance,
$600 Monthly
$419,900
Maintenance,
$600 Monthly
$419,900
Maintenance,
$600 Monthly
$419,900
Maintenance,
$600 Monthly
$419,900
Maintenance,
$600 Monthly
$419,900
Maintenance,
$600 Monthly
$419,900
Maintenance,
$600 Monthly
$419,900
Maintenance,
$600 Monthly
$419,900
Maintenance,
$600 Monthly
$419,900
Maintenance,
$600 Monthly
$419,900
Maintenance,
$600 Monthly
$419,900
Maintenance,
$600 Monthly
$419,900
Maintenance,
$600 Monthly
$419,900
Maintenance,
$600 Monthly
Like this listing?
Contact us for more information


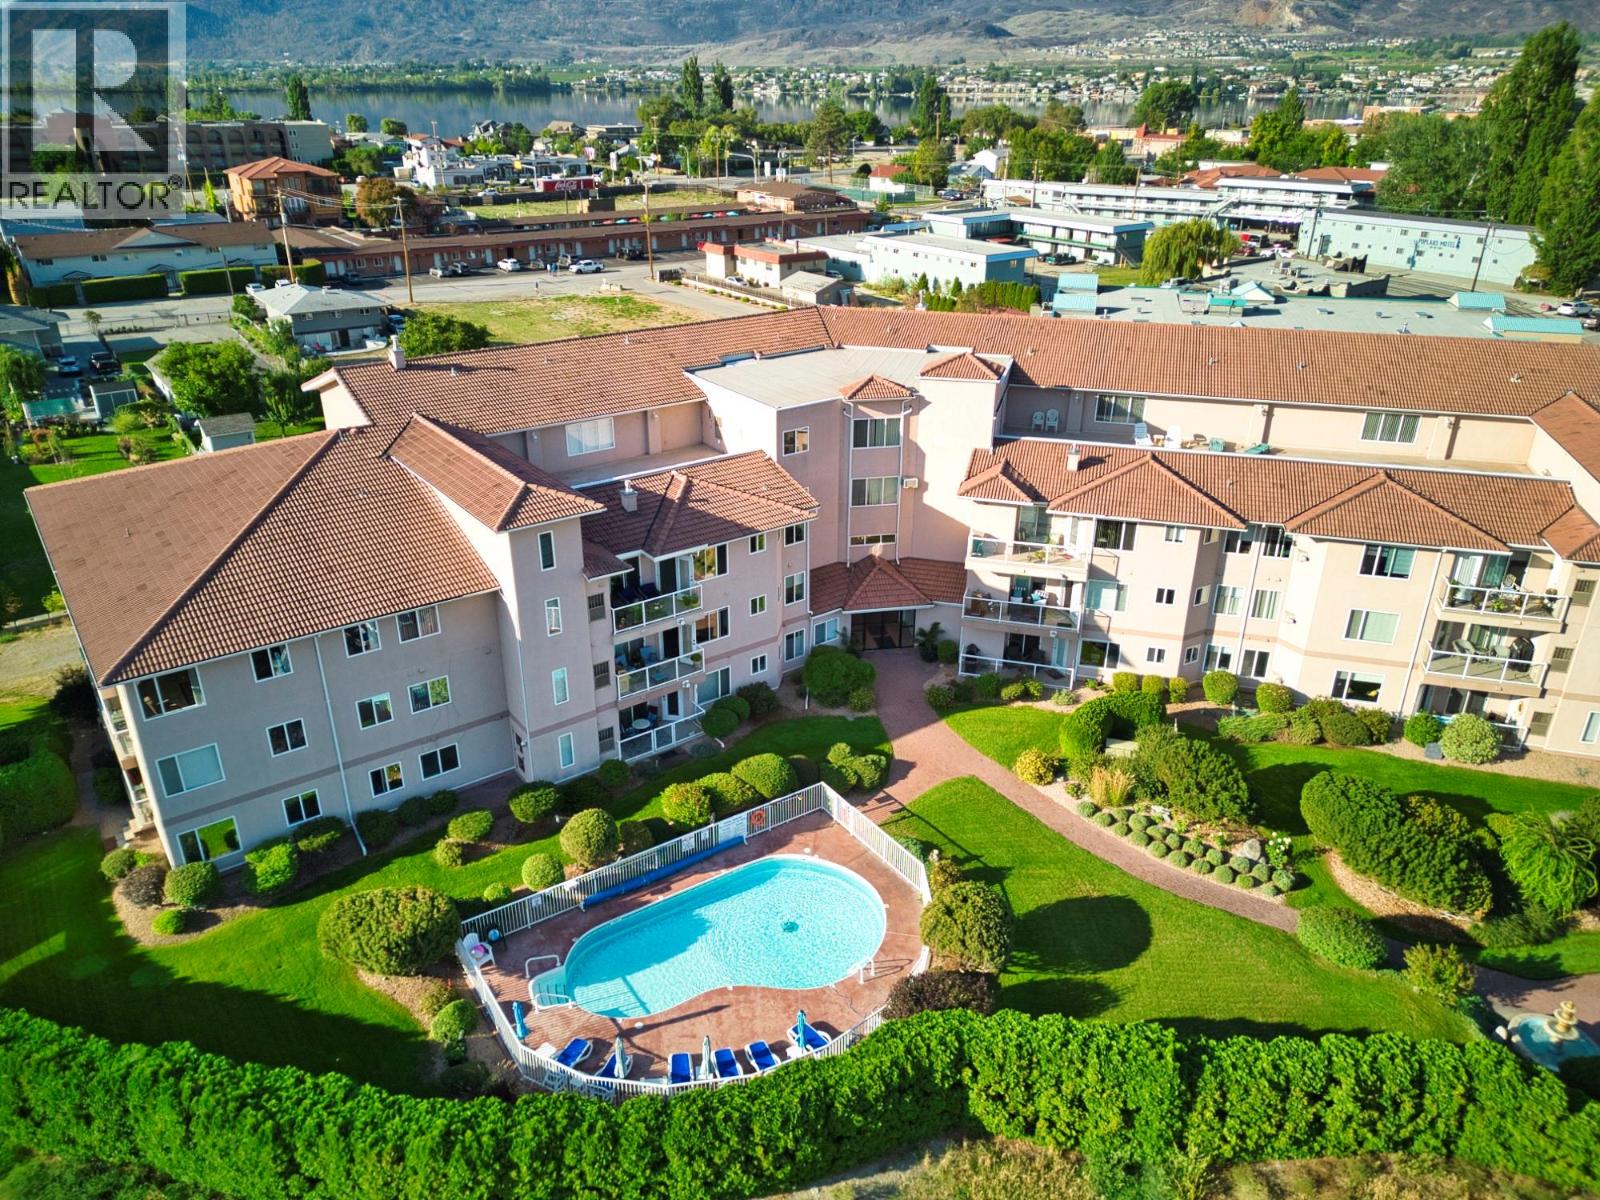
Largest top-floor condo currently available in Osoyoos, unbeatable size, location, and value. Welcome to The Palms by the Lake, an absolutely massive 1,460 sq/ft semi-waterfront residence located just steps from Cottonwood Beach, Cottonwood Park, and directly across from Osoyoos Lake. This bright southeast-facing TOP FLOOR home offers a private outlook with peek-a-boo lake views and exceptional natural light throughout. The rarely available 1,460 sq/ft layout provides outstanding flexibility with multiple office, hobby, or flex space options, making it ideal for full-time living, retirement, or extended Okanagan stays. Comfort is built in with forced air heating, central air conditioning, built-in vacuum, water treatment system, plus your own hot water tank and furnace. Nicely updated and meticulously maintained, this home delivers true lock-and-leave peace of mind. Enjoy morning coffee or evening BBQs on the spacious balcony while taking in mountain and lake views, and no fighting with the afternoon sun thanks to the desirable southeast exposure. Residents enjoy excellent amenities including an outdoor swimming pool, banquet/games room, workshop, secure storage locker, and heated secure underground parking. One small pet welcome. Rare opportunity combining top-floor privacy, semi-waterfront lifestyle, and exceptional square footage in sunny Osoyoos. Priced to sell. Immediate possession available! (id:67517)
-
Property Details
MLS® Number 10377396 Property Type Single Family Neigbourhood Osoyoos Community Name The Palms By The Lake AmenitiesNearBy Golf Nearby, Recreation, Shopping CommunityFeatures Recreational Facilities, Seniors Oriented Features Wheelchair Access, Balcony ParkingSpaceTotal 1 PoolType Inground Pool StorageType Storage, Locker ViewType Lake View, Mountain View -
Building
BathroomTotal 2 BedroomsTotal 2 Amenities Party Room, Recreation Centre, Security/concierge, Storage - Locker Appliances Refrigerator, Dishwasher, Dryer, Range - Electric, Microwave, Hood Fan, Washer, Water Softener ArchitecturalStyle Contemporary ConstructedDate 1997 CoolingType Central Air Conditioning ExteriorFinish Stucco FireProtection Controlled Entry, Smoke Detector Only FireplaceFuel Gas FireplacePresent Yes FireplaceTotal 1 FireplaceType Unknown FlooringType Carpeted, Laminate, Tile HeatingType Forced Air, See Remarks RoofMaterial Tile RoofStyle Unknown StoriesTotal 1 SizeInterior 1,457 Sqft Type Apartment UtilityWater Municipal Water Underground -
Land
Acreage No FenceType Fence LandAmenities Golf Nearby, Recreation, Shopping Sewer Municipal Sewage System SizeTotalText Under 1 Acre -
Rooms
Level Type Length Width Dimensions Main Level Primary Bedroom 14'0'' x 13'0'' Main Level Living Room 17'0'' x 13'0'' Main Level Laundry Room 10'6'' x 5'6'' Main Level Kitchen 16'0'' x 9'0'' Main Level 3pc Bathroom 8' x 8' Main Level 4pc Ensuite Bath 8' x 6' Main Level Dining Room 10'0'' x 8'6'' Main Level Bedroom 11'0'' x 11'0'' -
Utilities
Your Favourites
No Favourites Found







The trademarks REALTOR®, REALTORS®, and the REALTOR® logo are controlled by The Canadian Real Estate Association (CREA) and identify real estate professionals who are members of CREA. The trademarks MLS®, Multiple Listing Service® and the associated logos are owned by The Canadian Real Estate Association (CREA) and identify the quality of services provided by real estate professionals who are members of CREA. The trademark DDF® is owned by The Canadian Real Estate Association (CREA) and identifies CREA's Data Distribution Facility (DDF®)
July 10 2026 08:03:06
Association of Interior REALTORS®
