$975,000
Maintenance, Ground Maintenance, Other, See Remarks, Sewer, Waste Removal, Water
$437.90 Monthly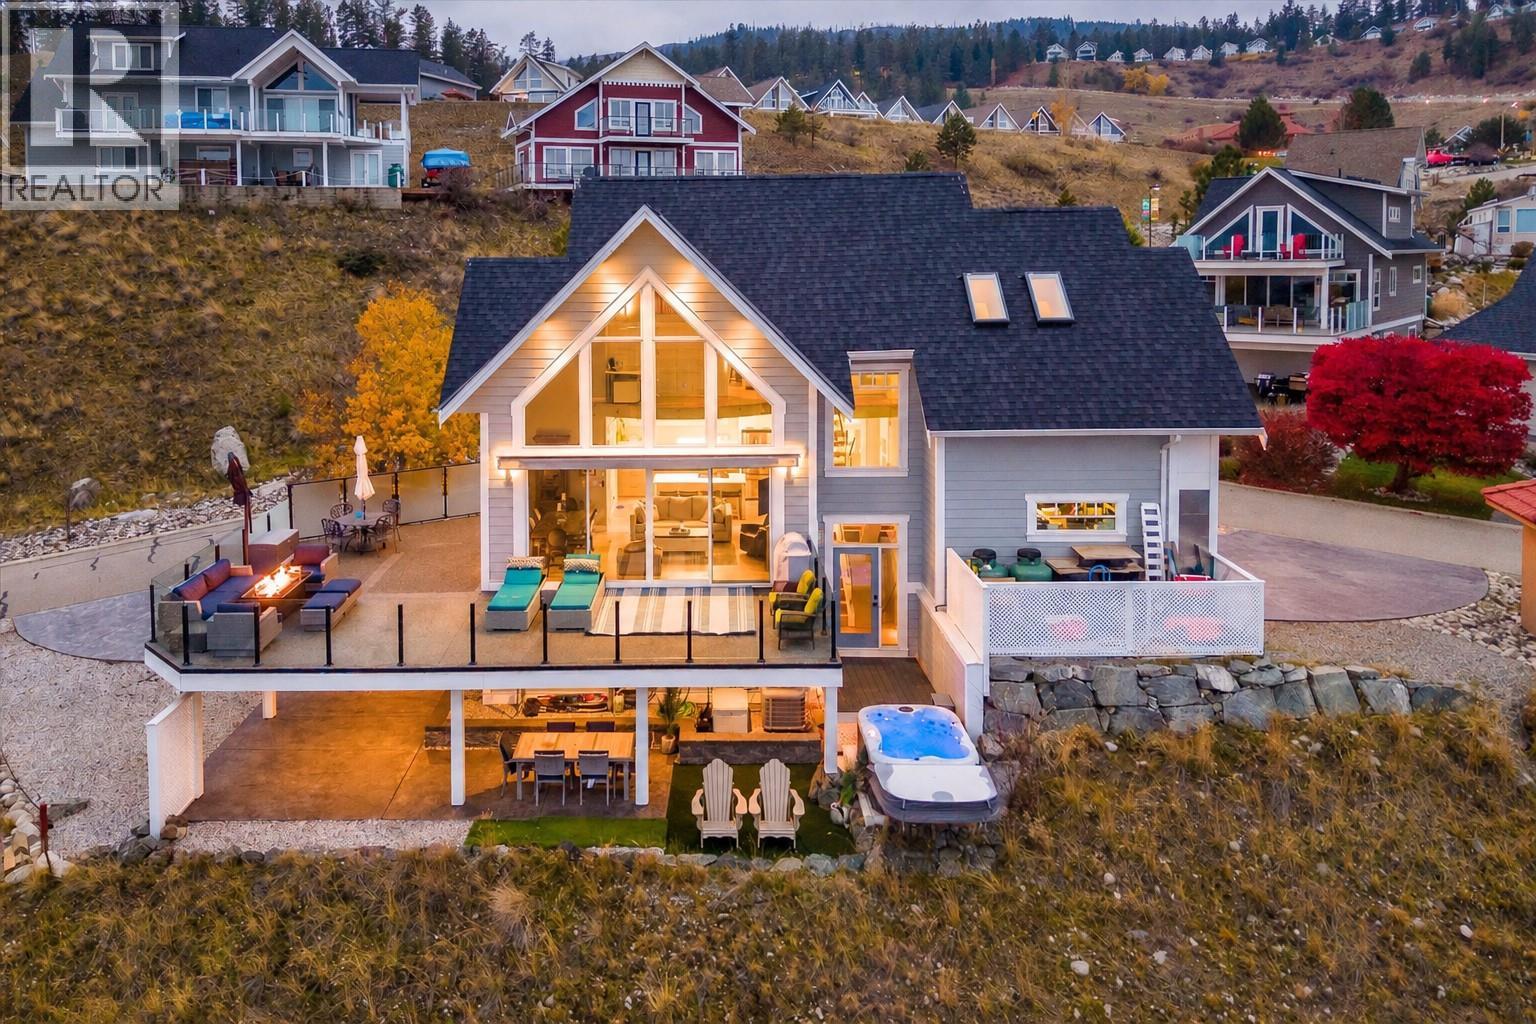
$975,000
Maintenance, Ground Maintenance, Other, See Remarks, Sewer, Waste Removal, Water
$437.90 Monthly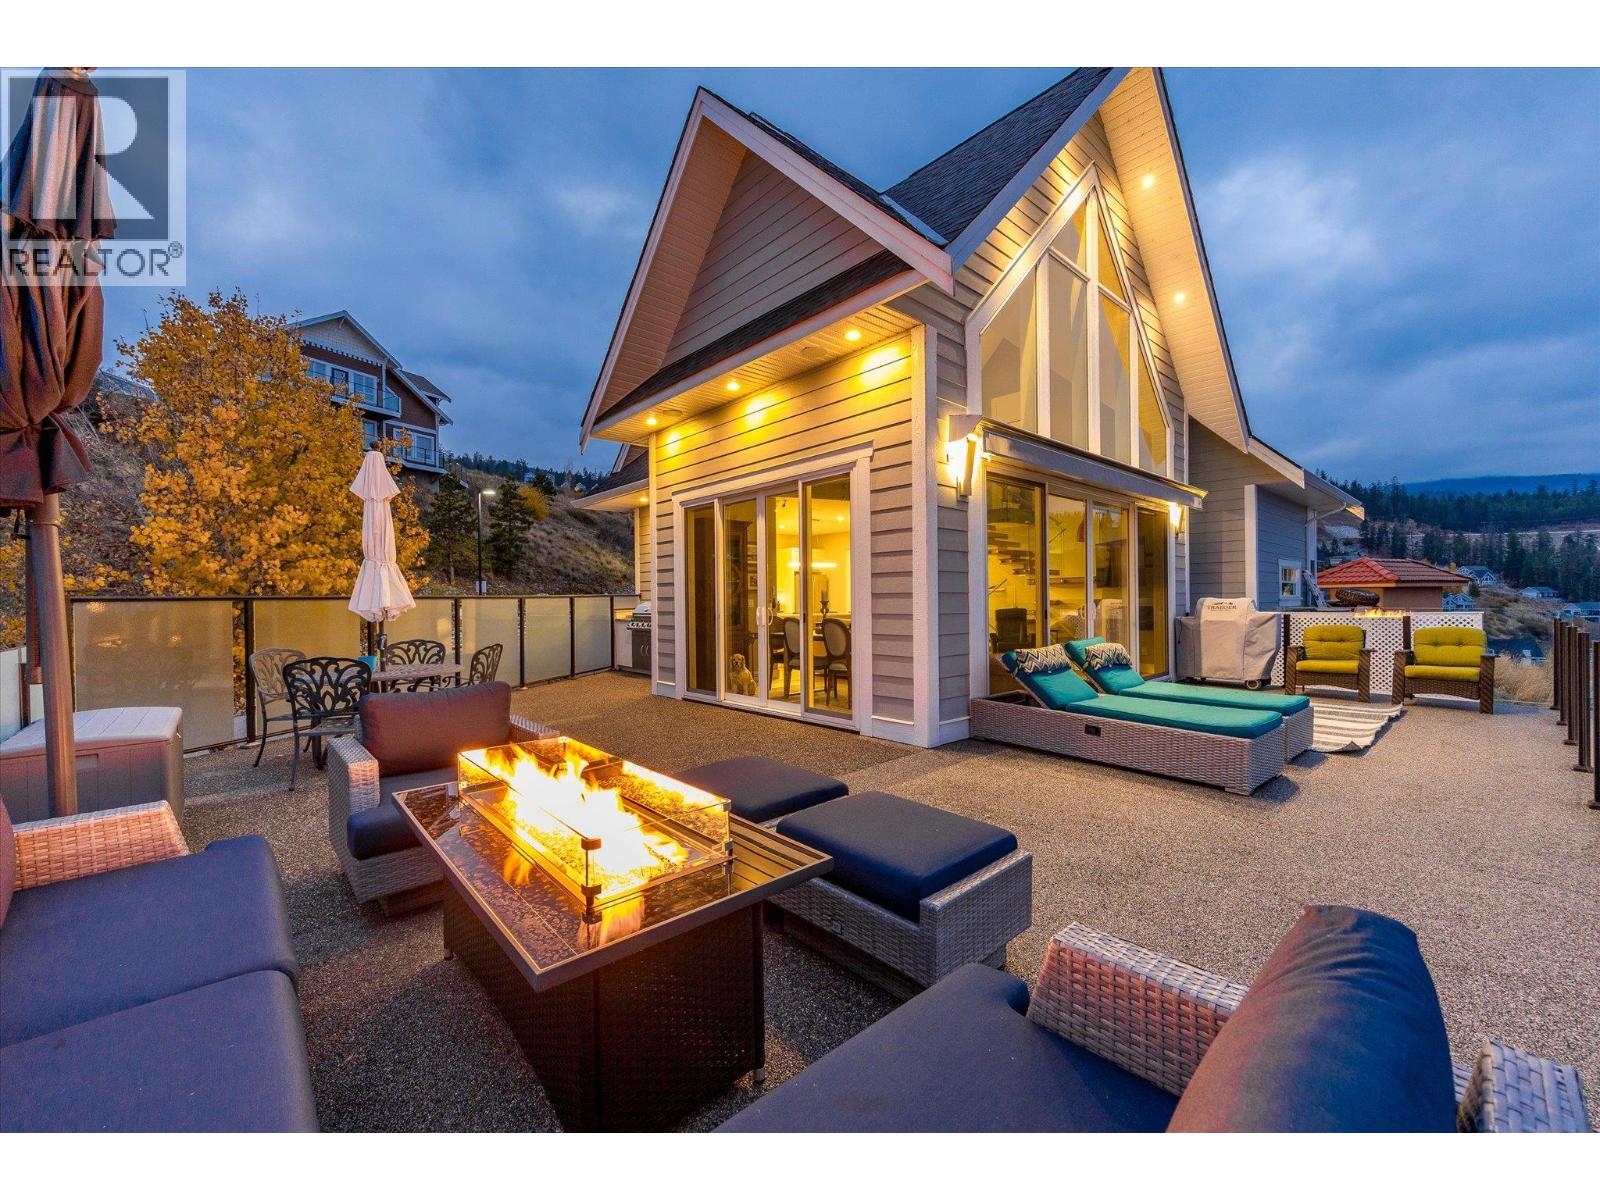
$975,000
Maintenance, Ground Maintenance, Other, See Remarks, Sewer, Waste Removal, Water
$437.90 Monthly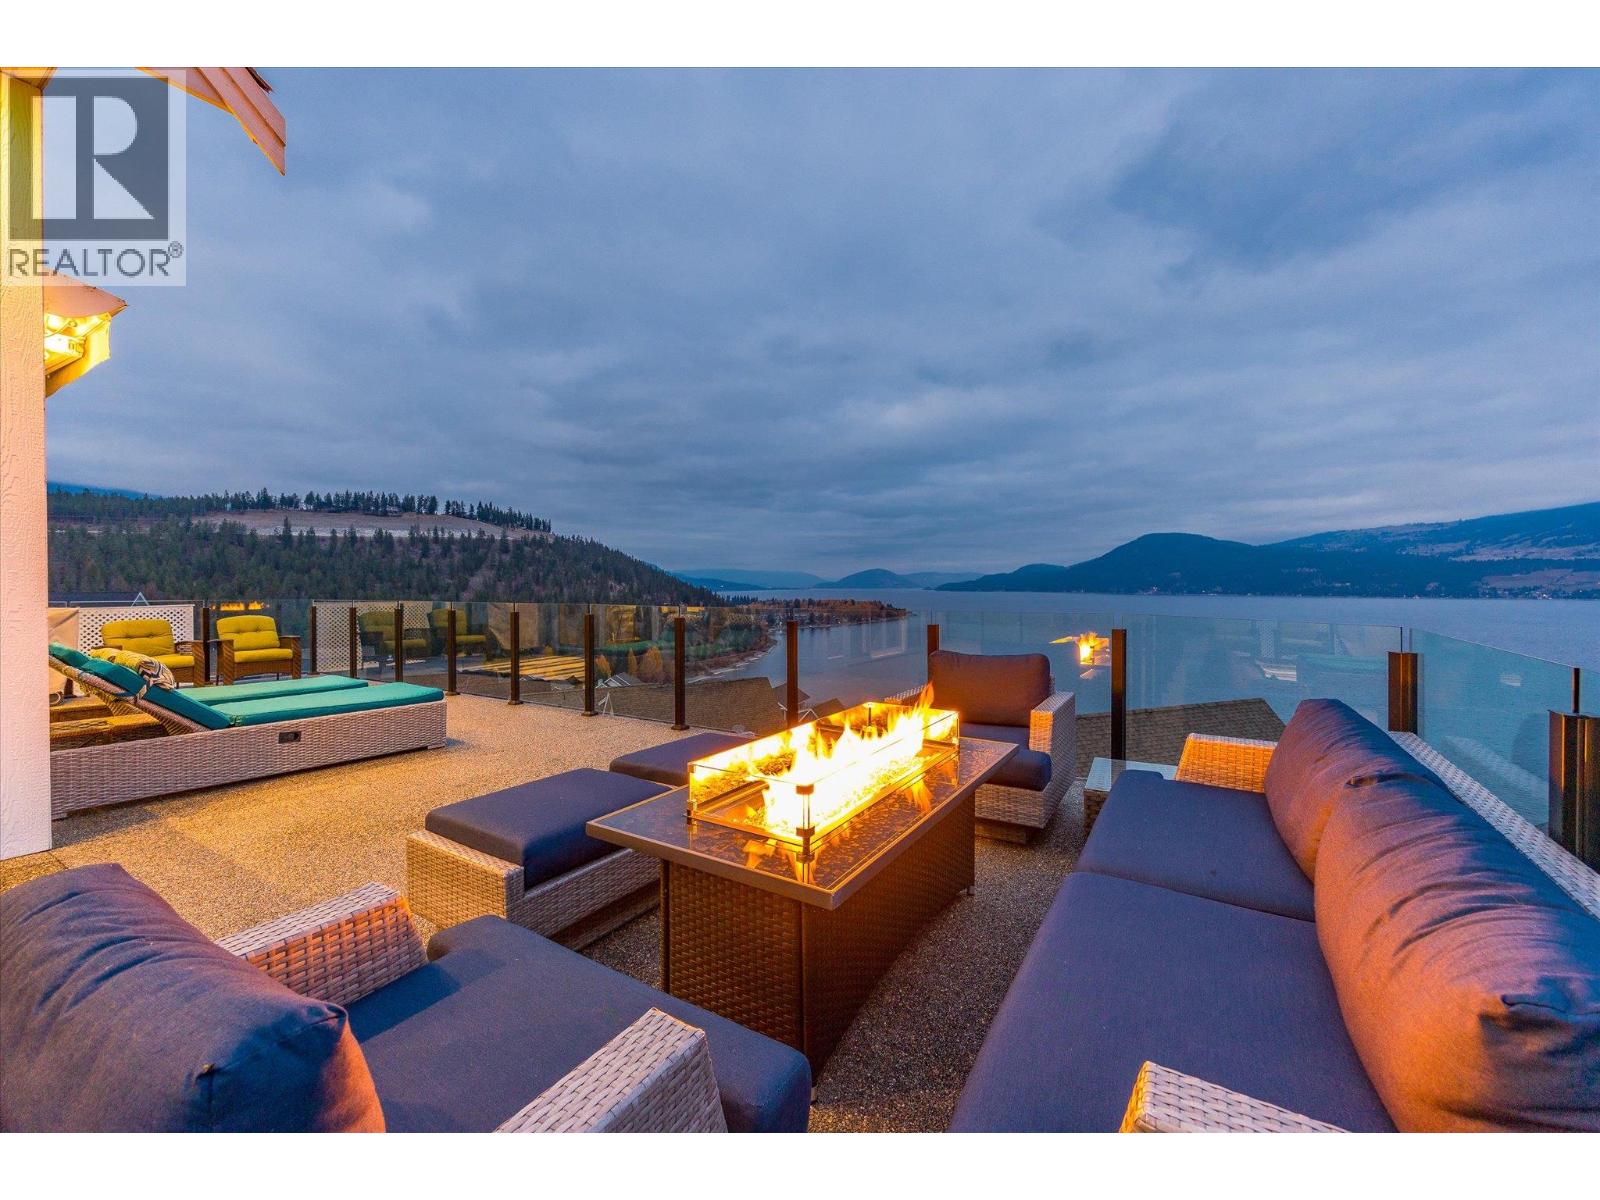
$975,000
Maintenance, Ground Maintenance, Other, See Remarks, Sewer, Waste Removal, Water
$437.90 Monthly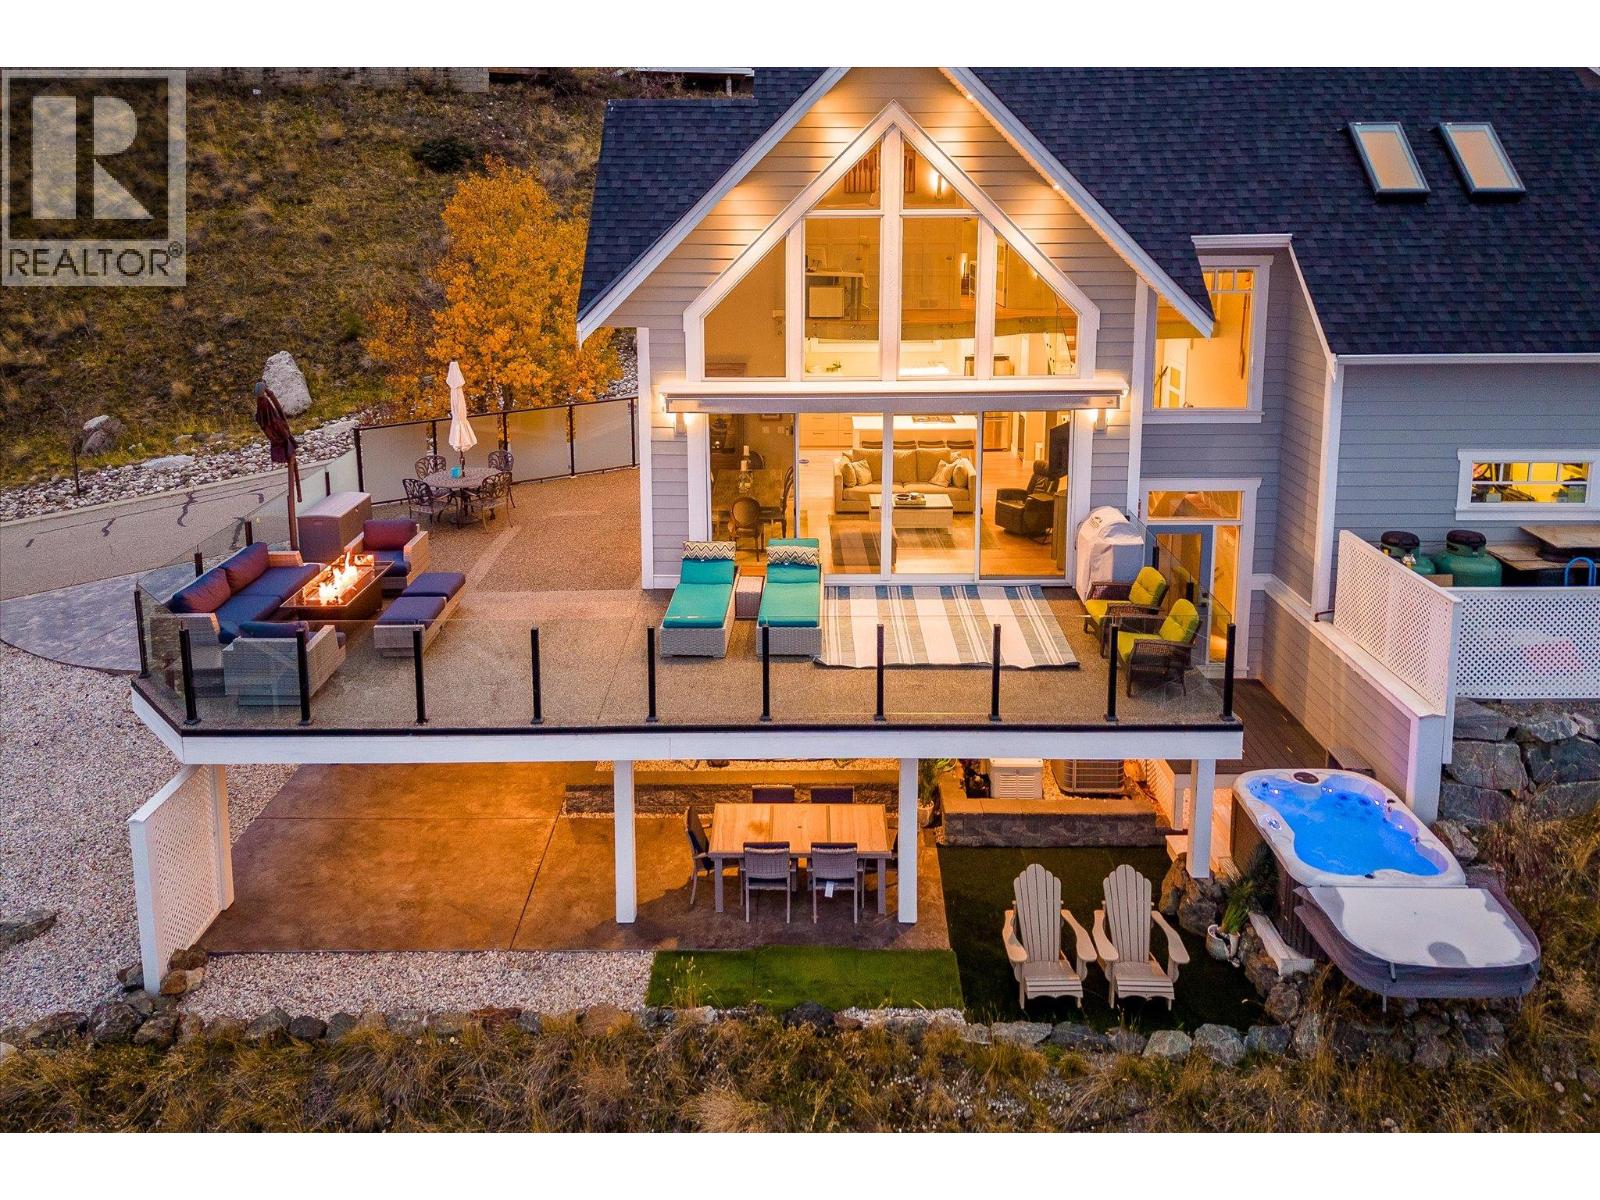
$975,000
Maintenance, Ground Maintenance, Other, See Remarks, Sewer, Waste Removal, Water
$437.90 Monthly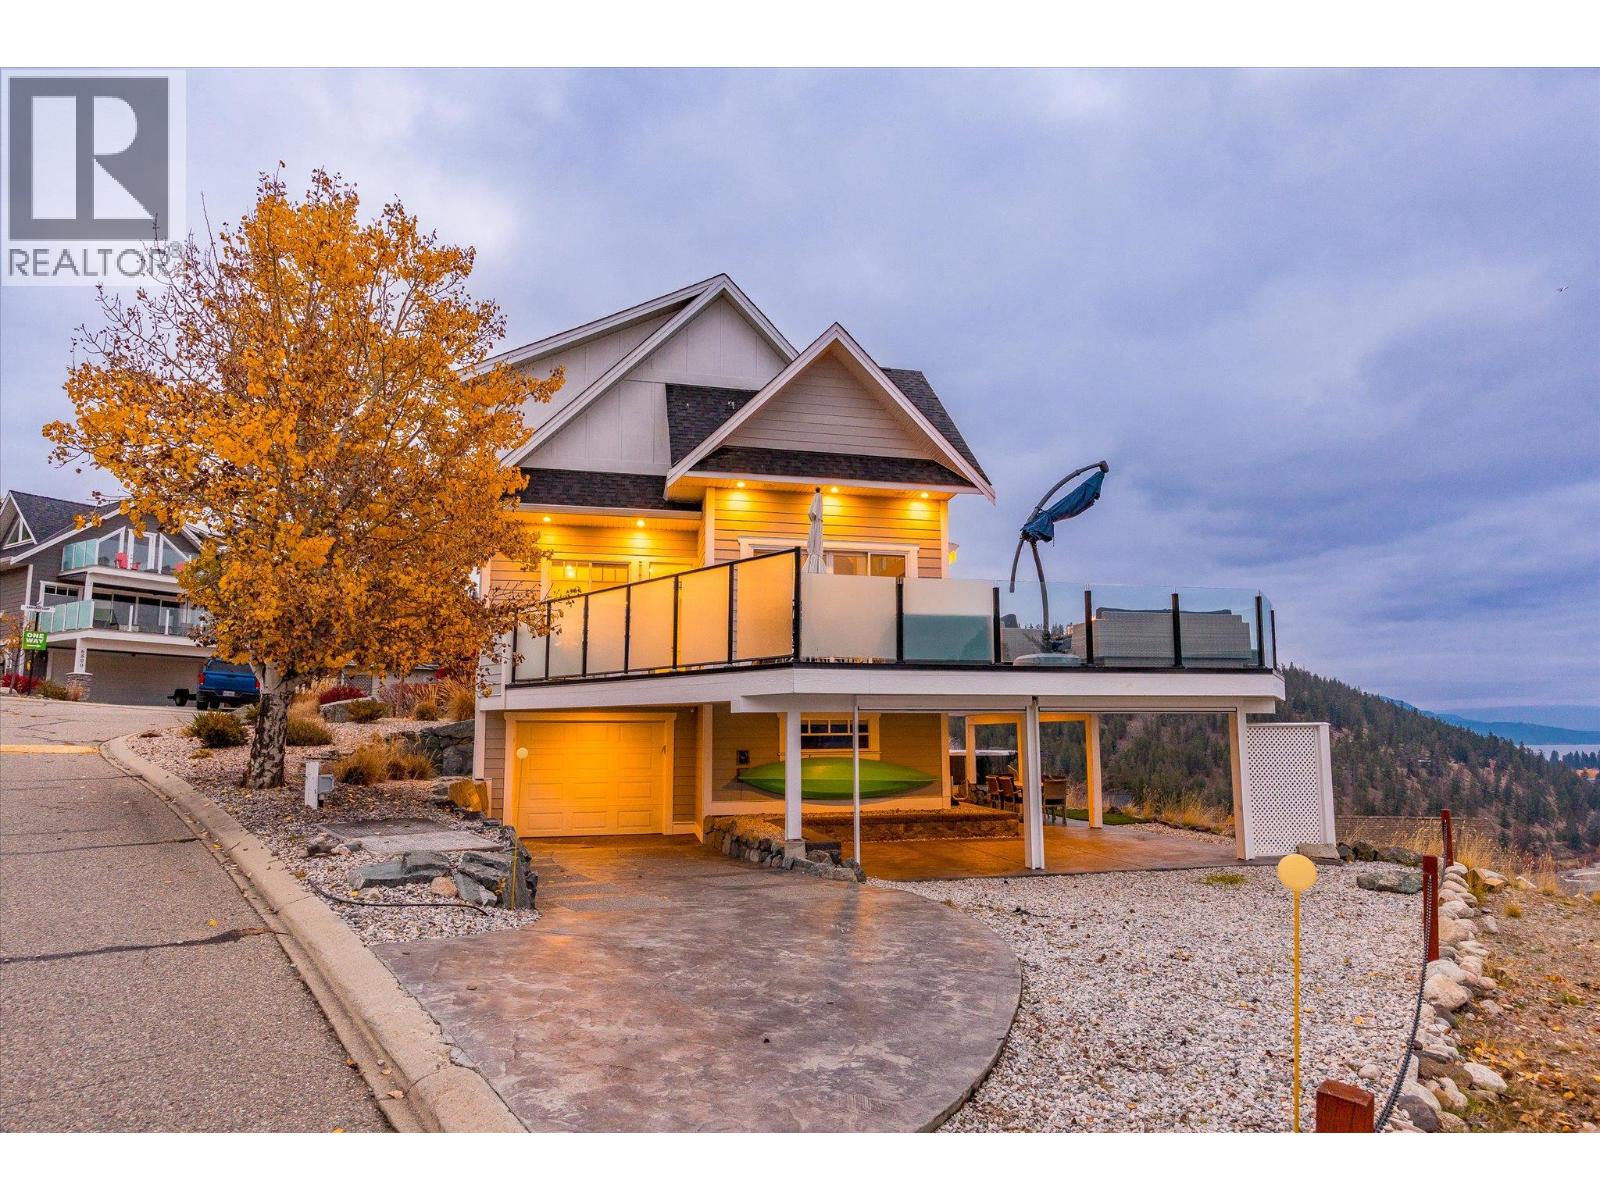
$975,000
Maintenance, Ground Maintenance, Other, See Remarks, Sewer, Waste Removal, Water
$437.90 Monthly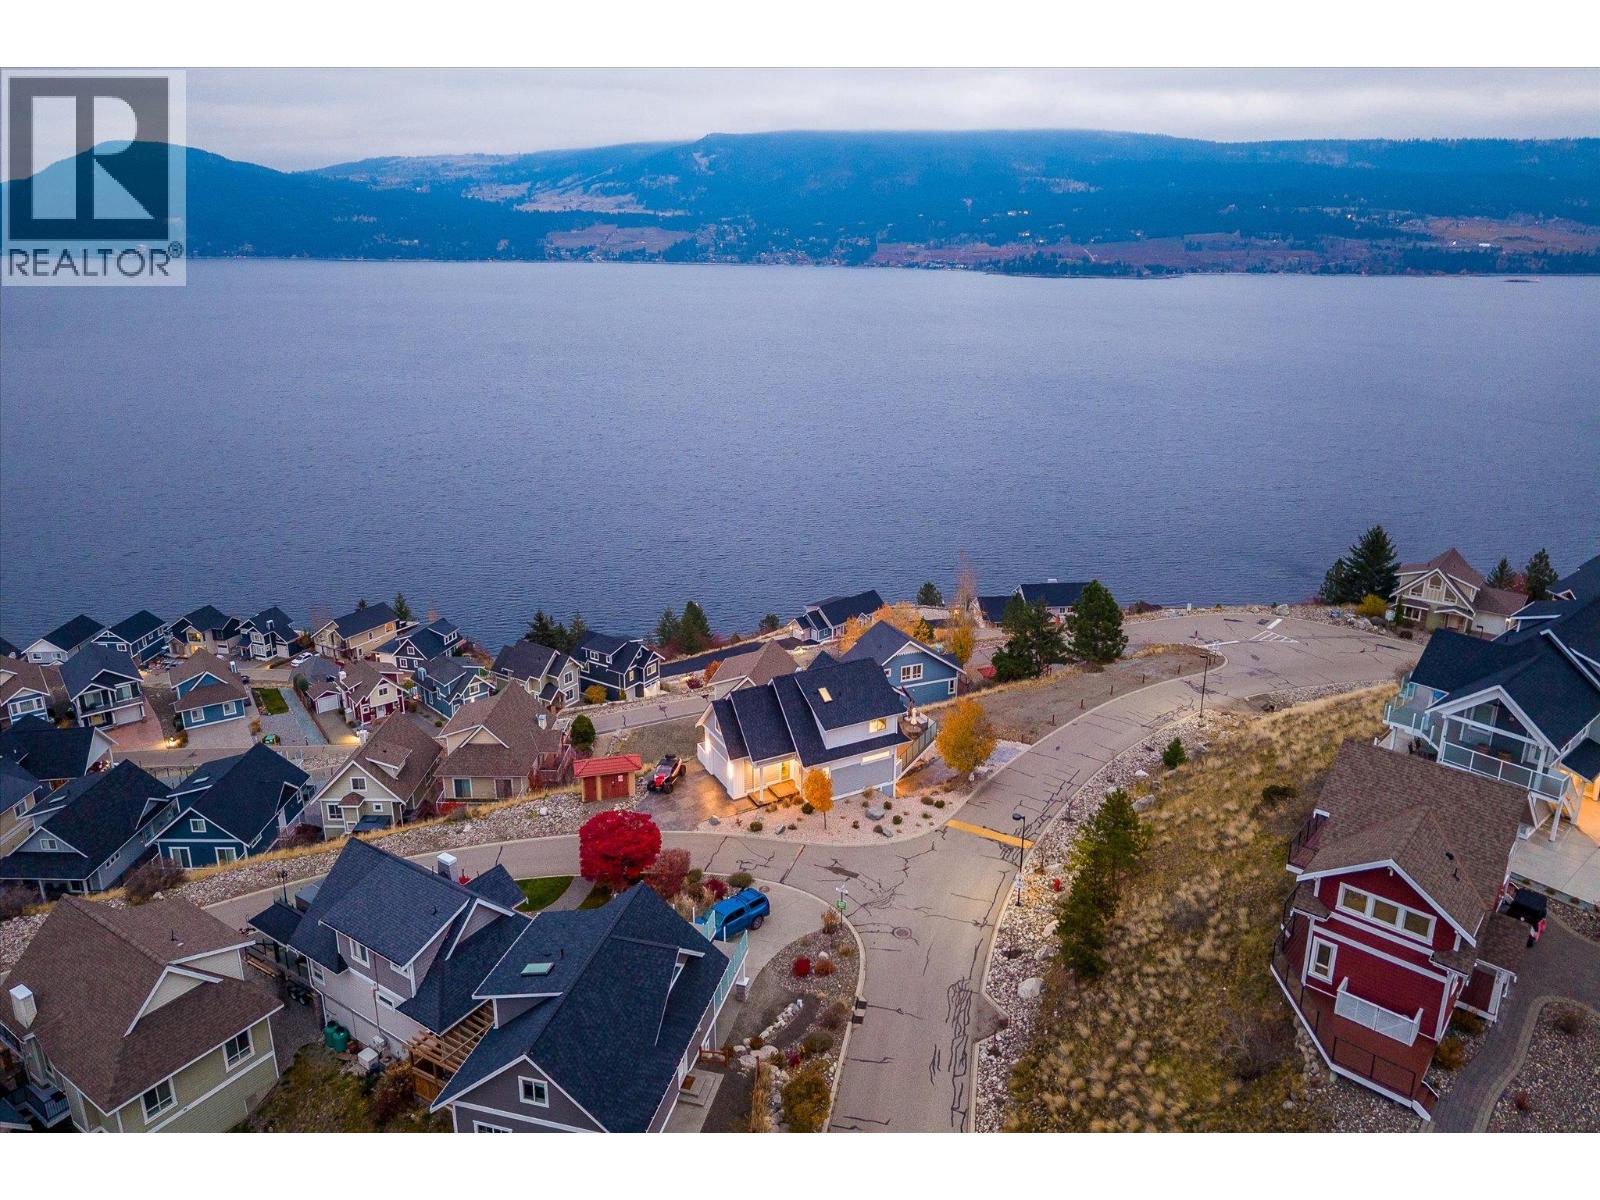
$975,000
Maintenance, Ground Maintenance, Other, See Remarks, Sewer, Waste Removal, Water
$437.90 Monthly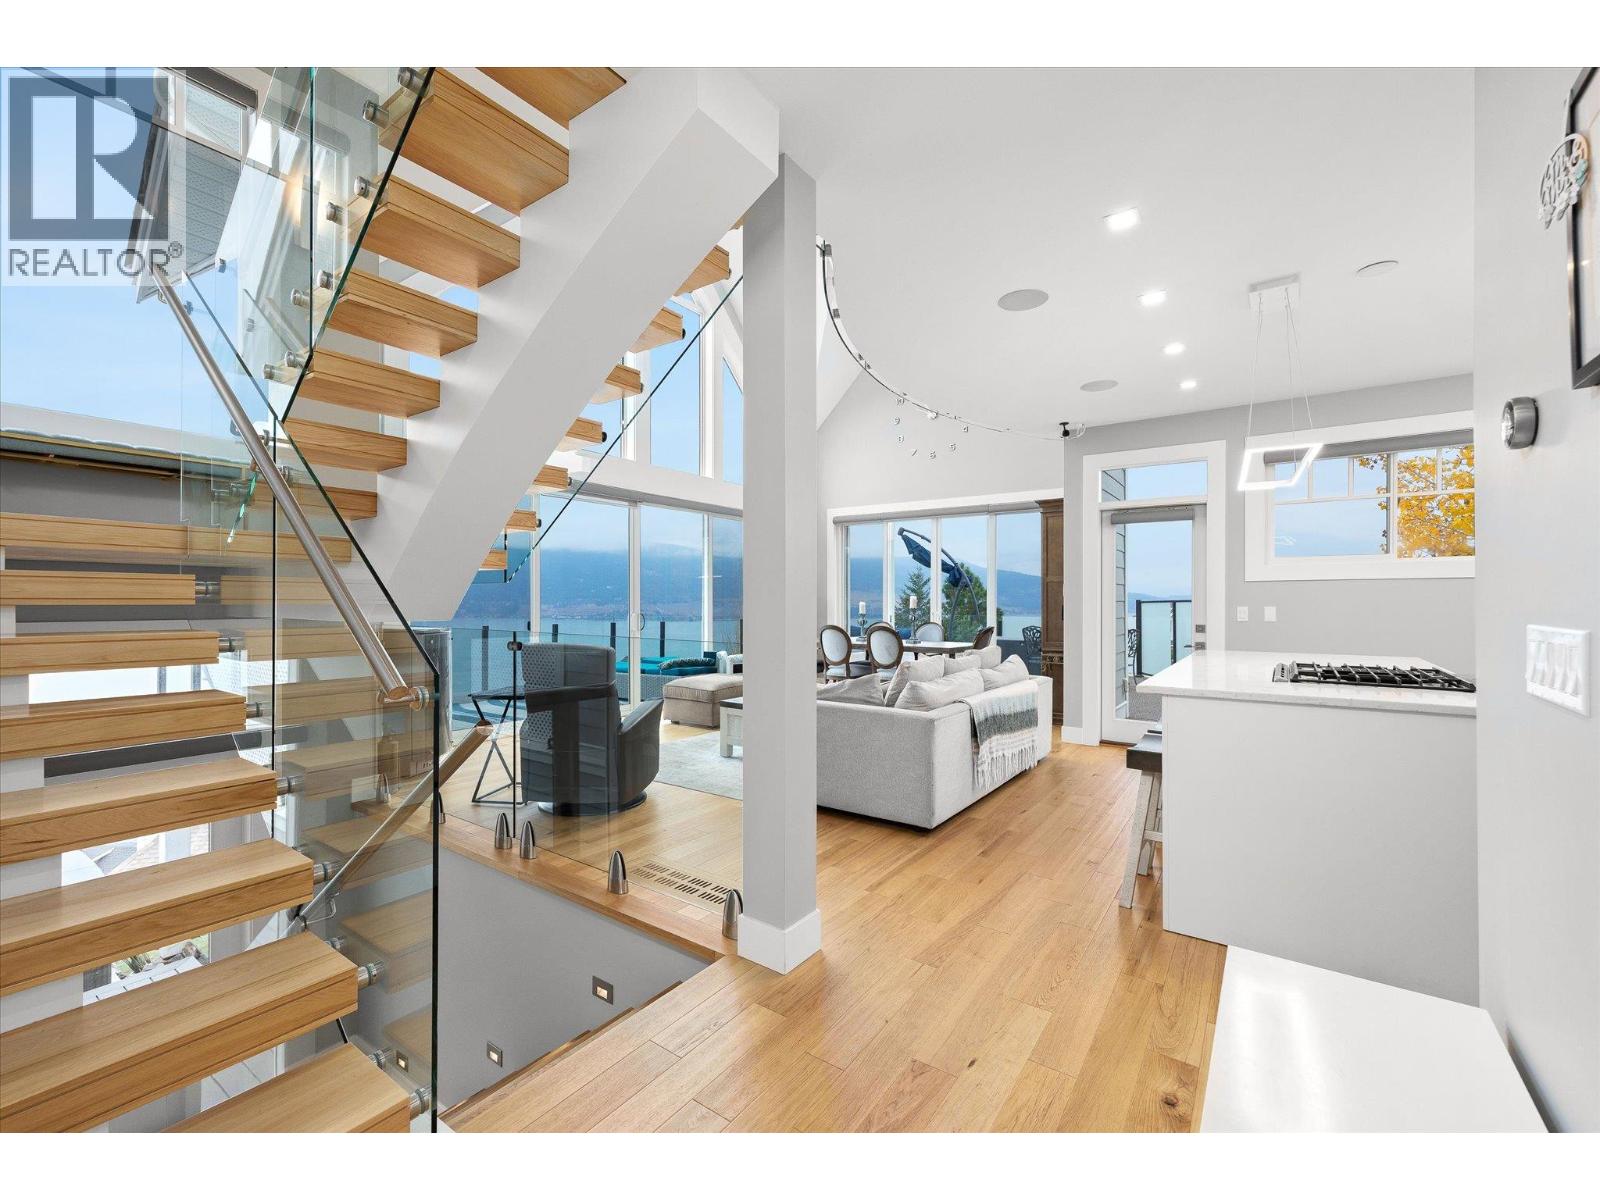
$975,000
Maintenance, Ground Maintenance, Other, See Remarks, Sewer, Waste Removal, Water
$437.90 Monthly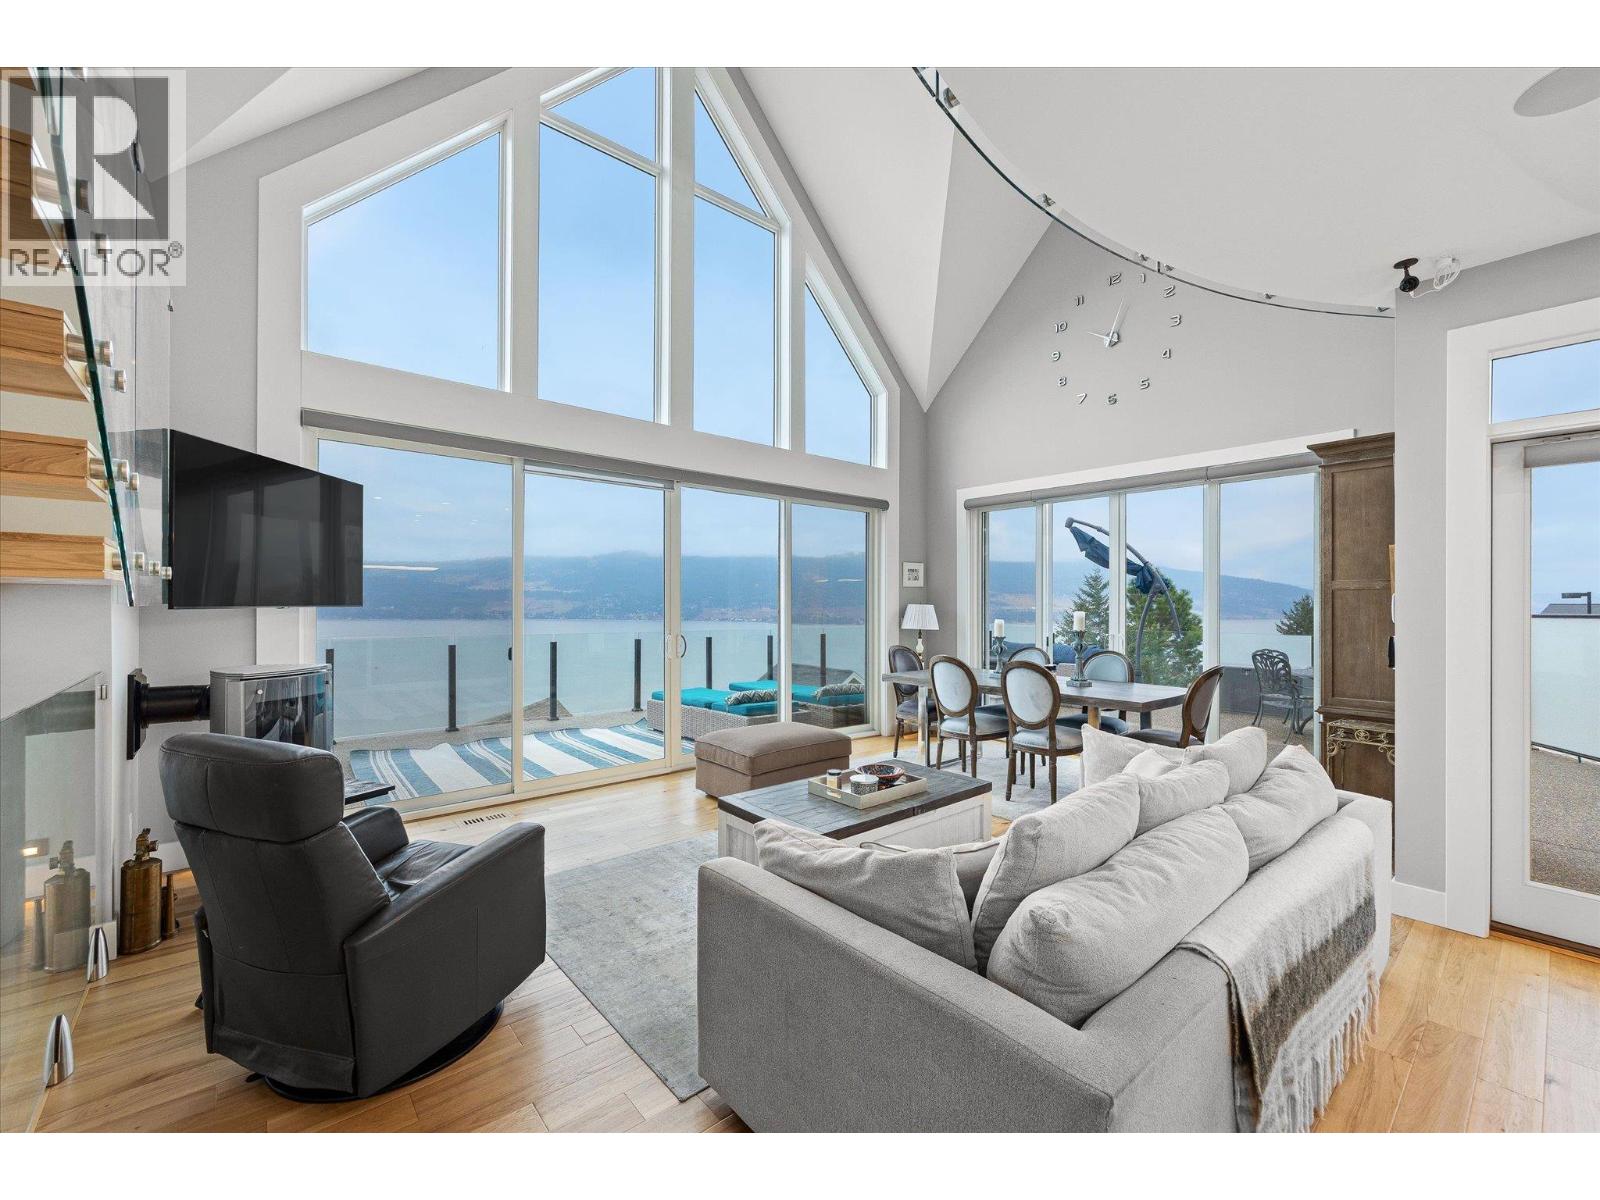
$975,000
Maintenance, Ground Maintenance, Other, See Remarks, Sewer, Waste Removal, Water
$437.90 Monthly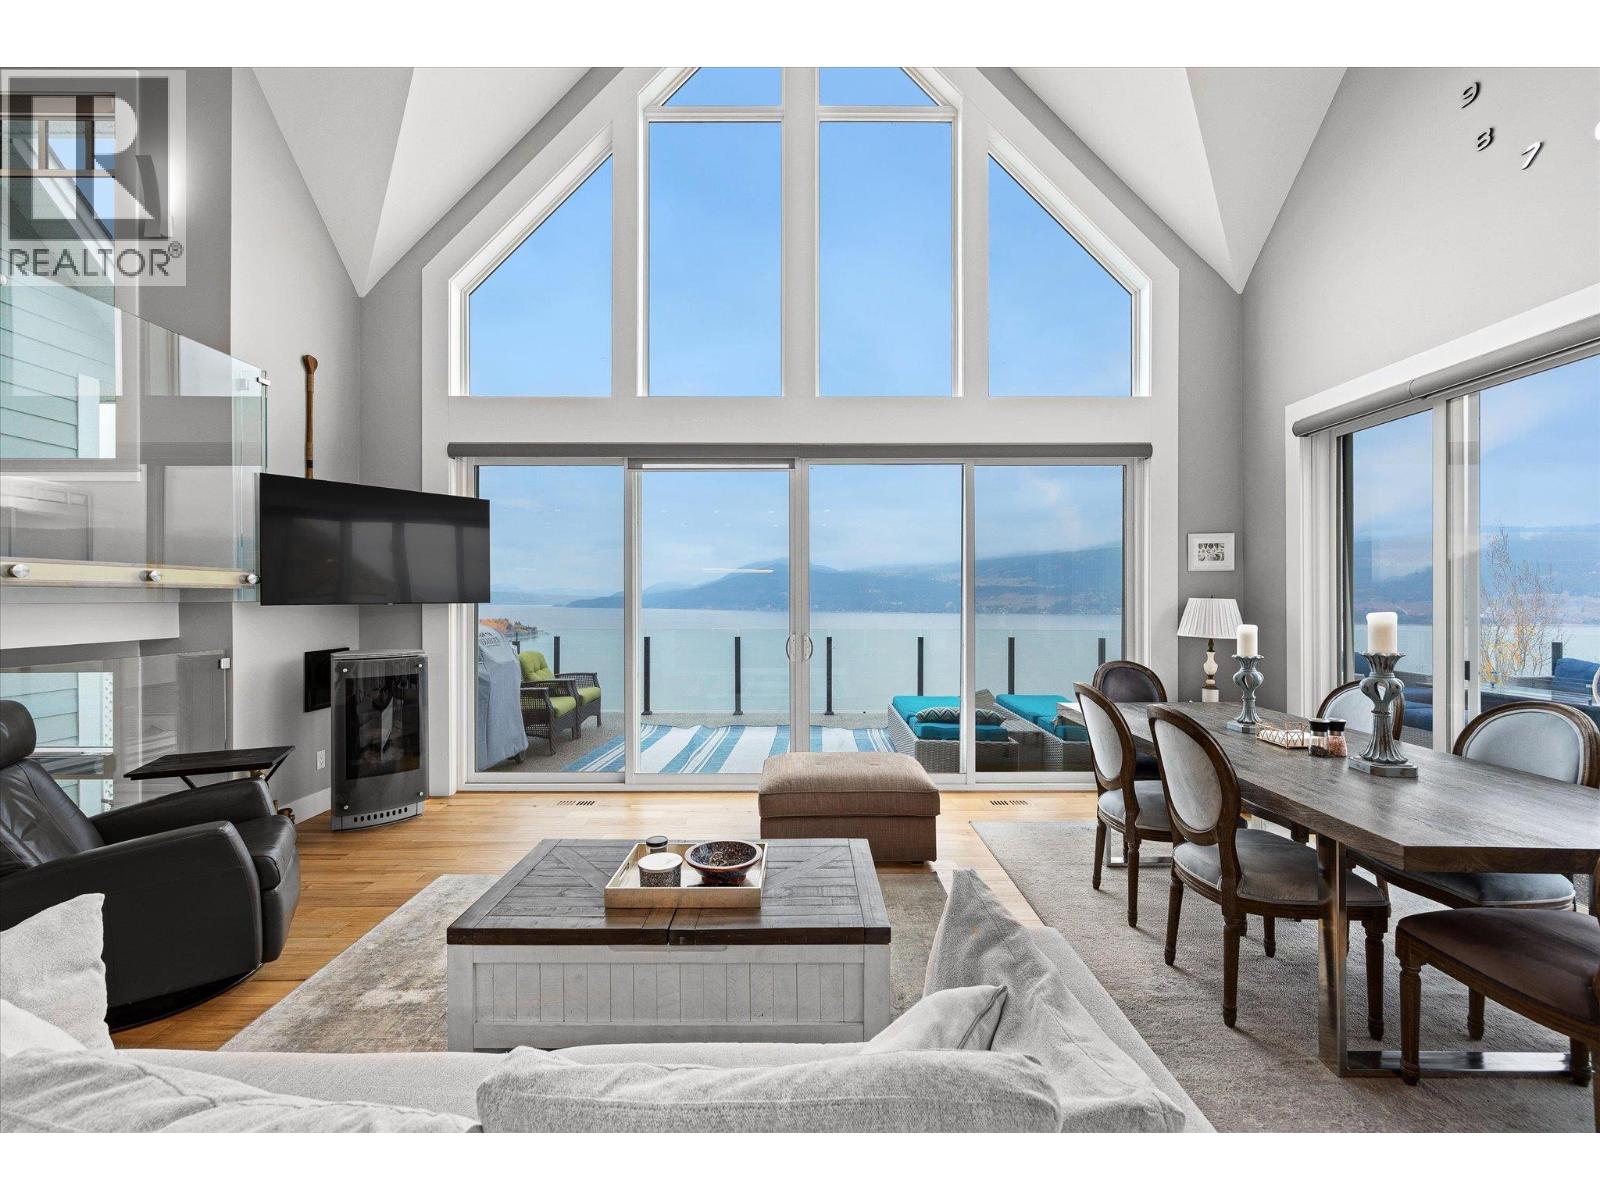
$975,000
Maintenance, Ground Maintenance, Other, See Remarks, Sewer, Waste Removal, Water
$437.90 Monthly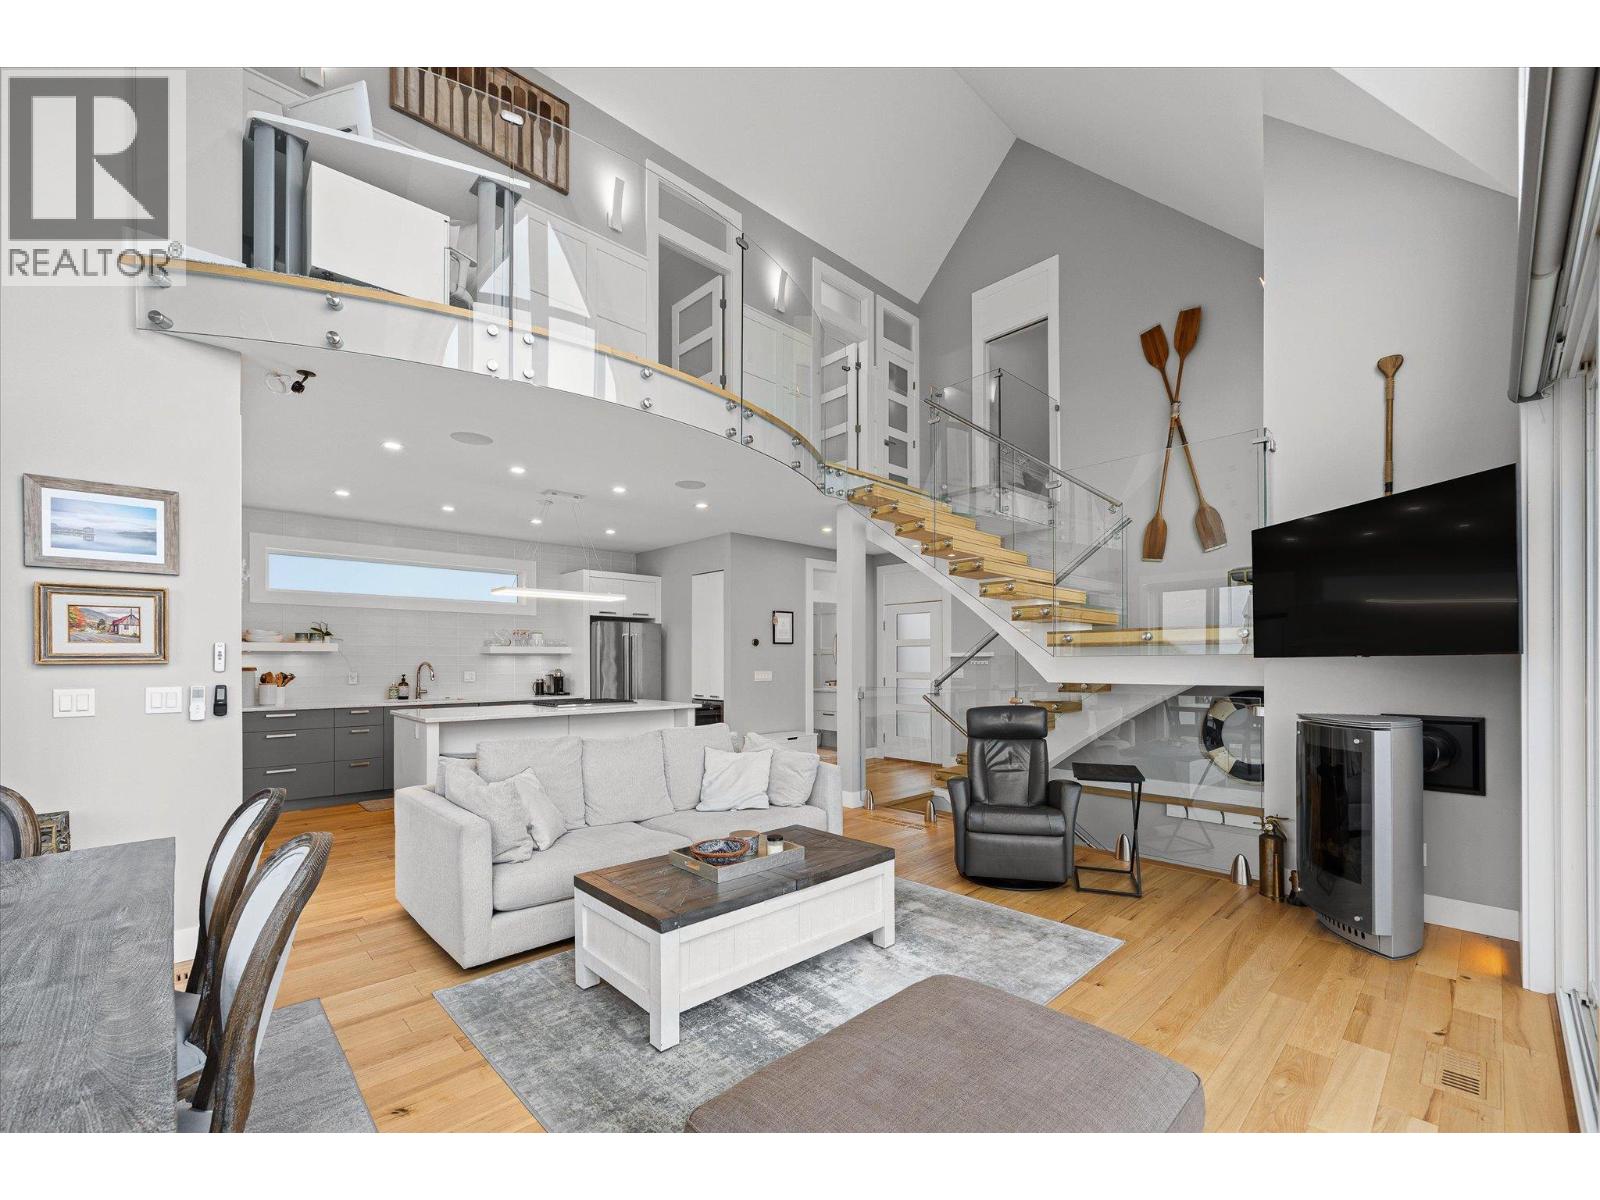
$975,000
Maintenance, Ground Maintenance, Other, See Remarks, Sewer, Waste Removal, Water
$437.90 Monthly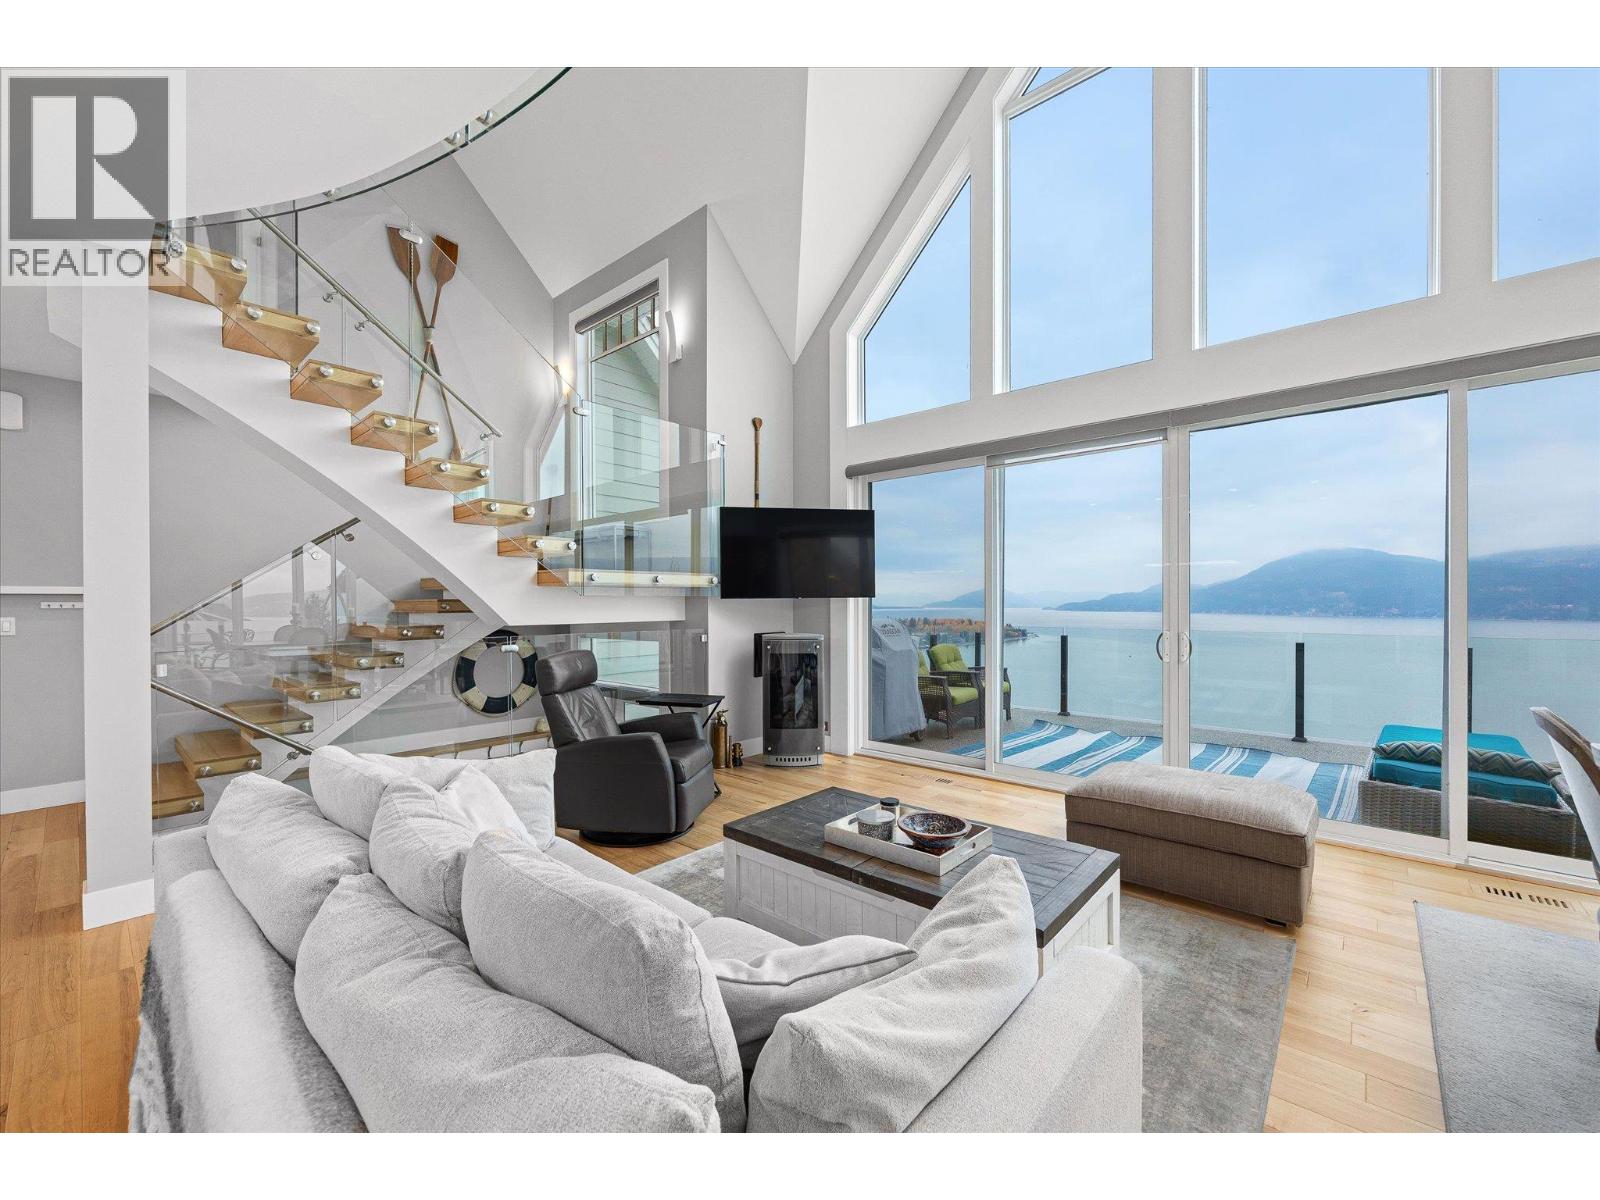
$975,000
Maintenance, Ground Maintenance, Other, See Remarks, Sewer, Waste Removal, Water
$437.90 Monthly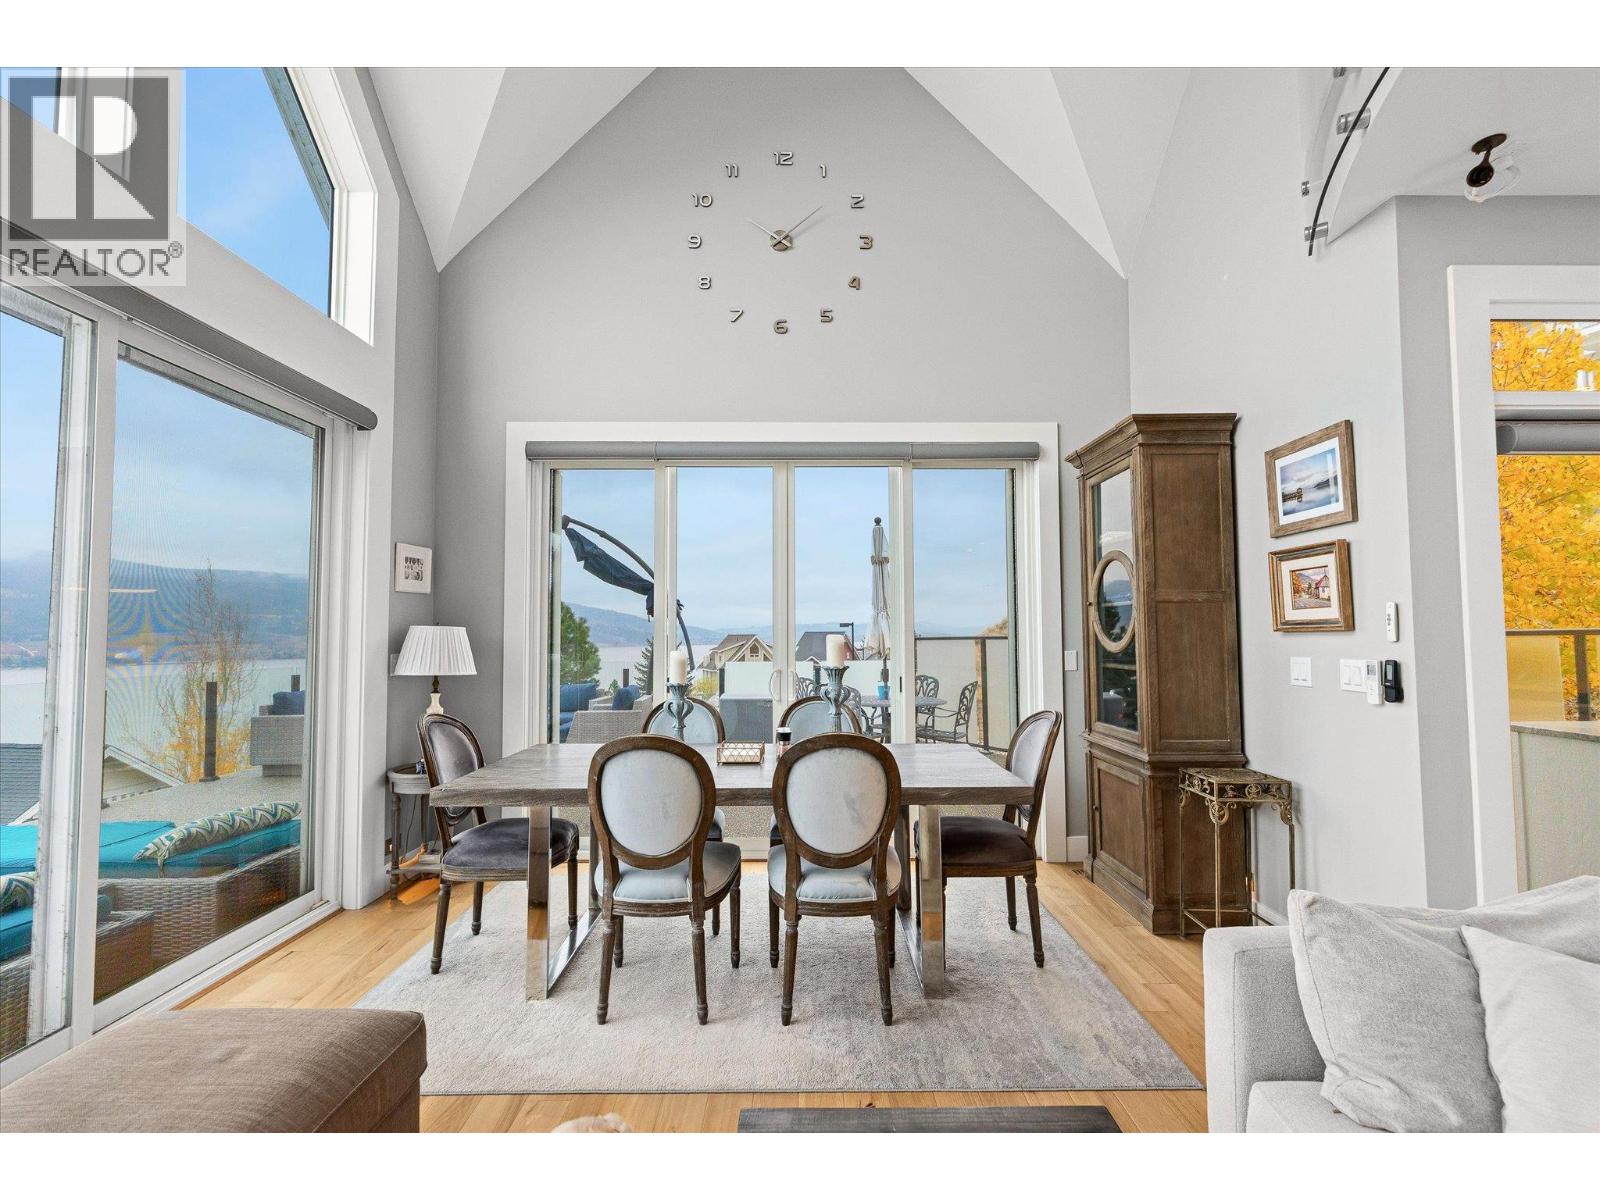
$975,000
Maintenance, Ground Maintenance, Other, See Remarks, Sewer, Waste Removal, Water
$437.90 Monthly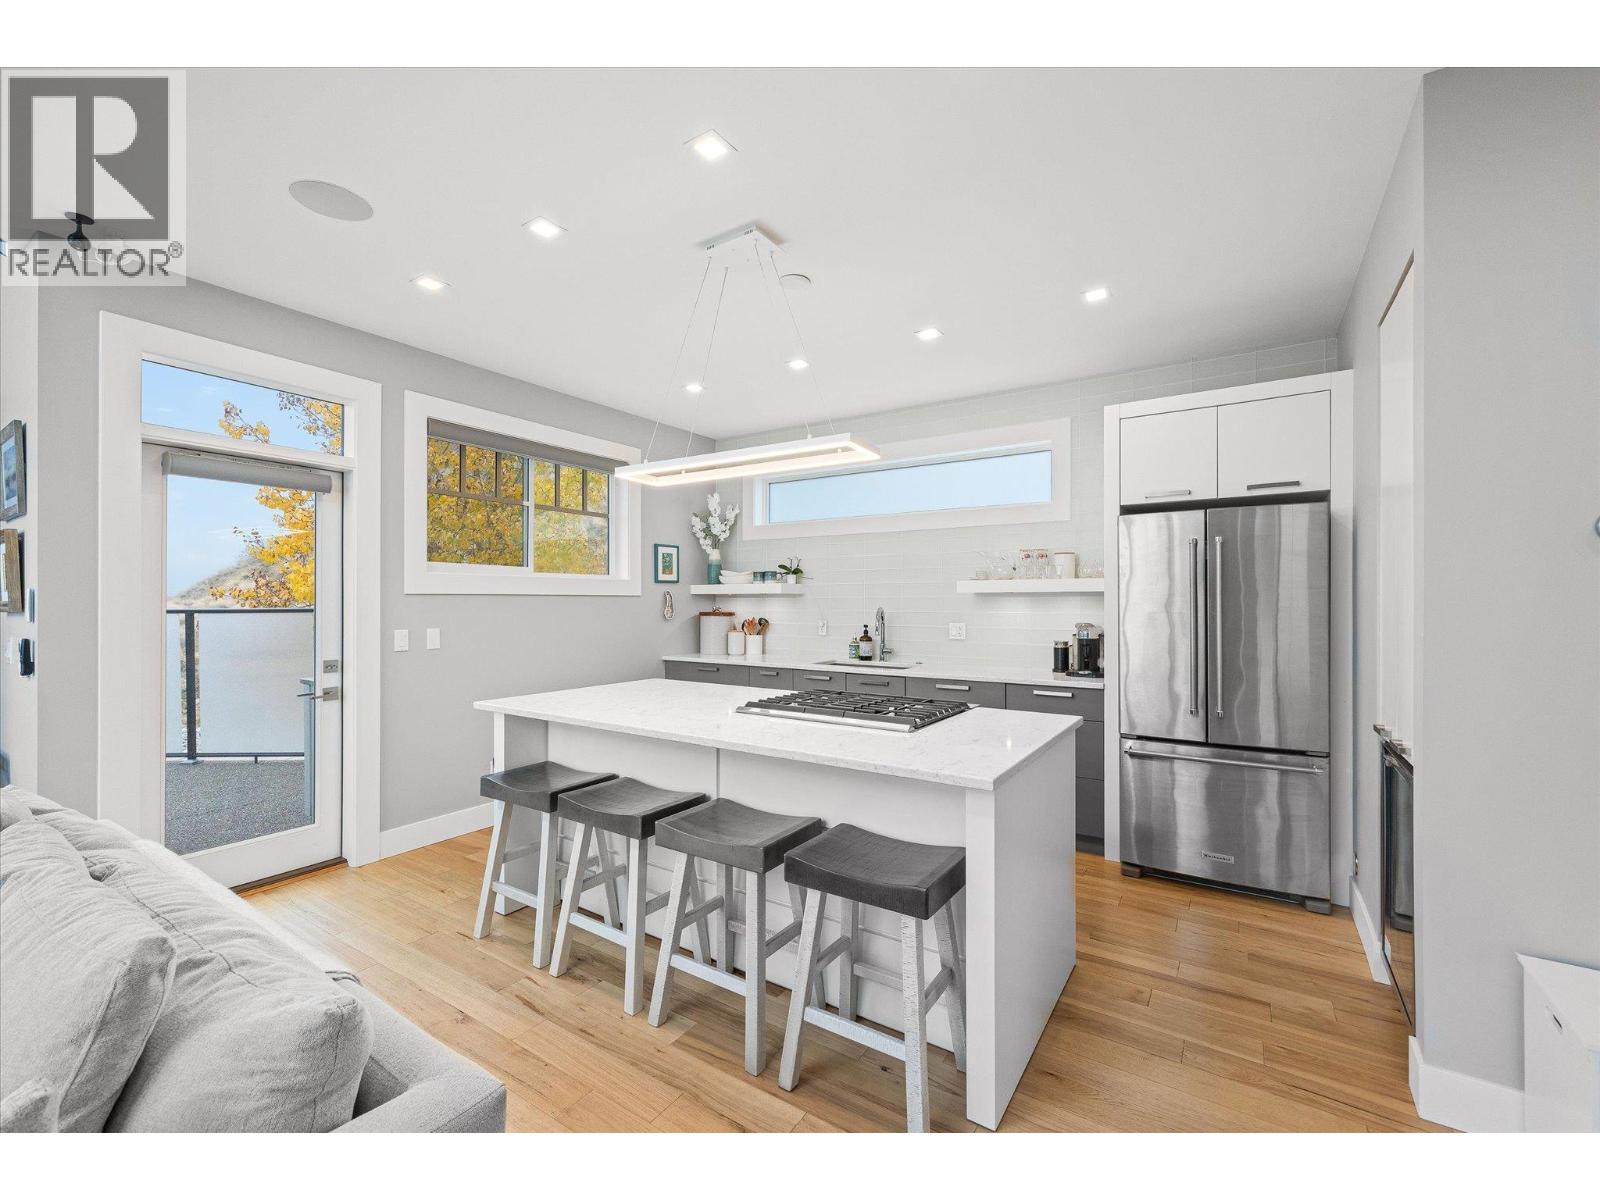
$975,000
Maintenance, Ground Maintenance, Other, See Remarks, Sewer, Waste Removal, Water
$437.90 Monthly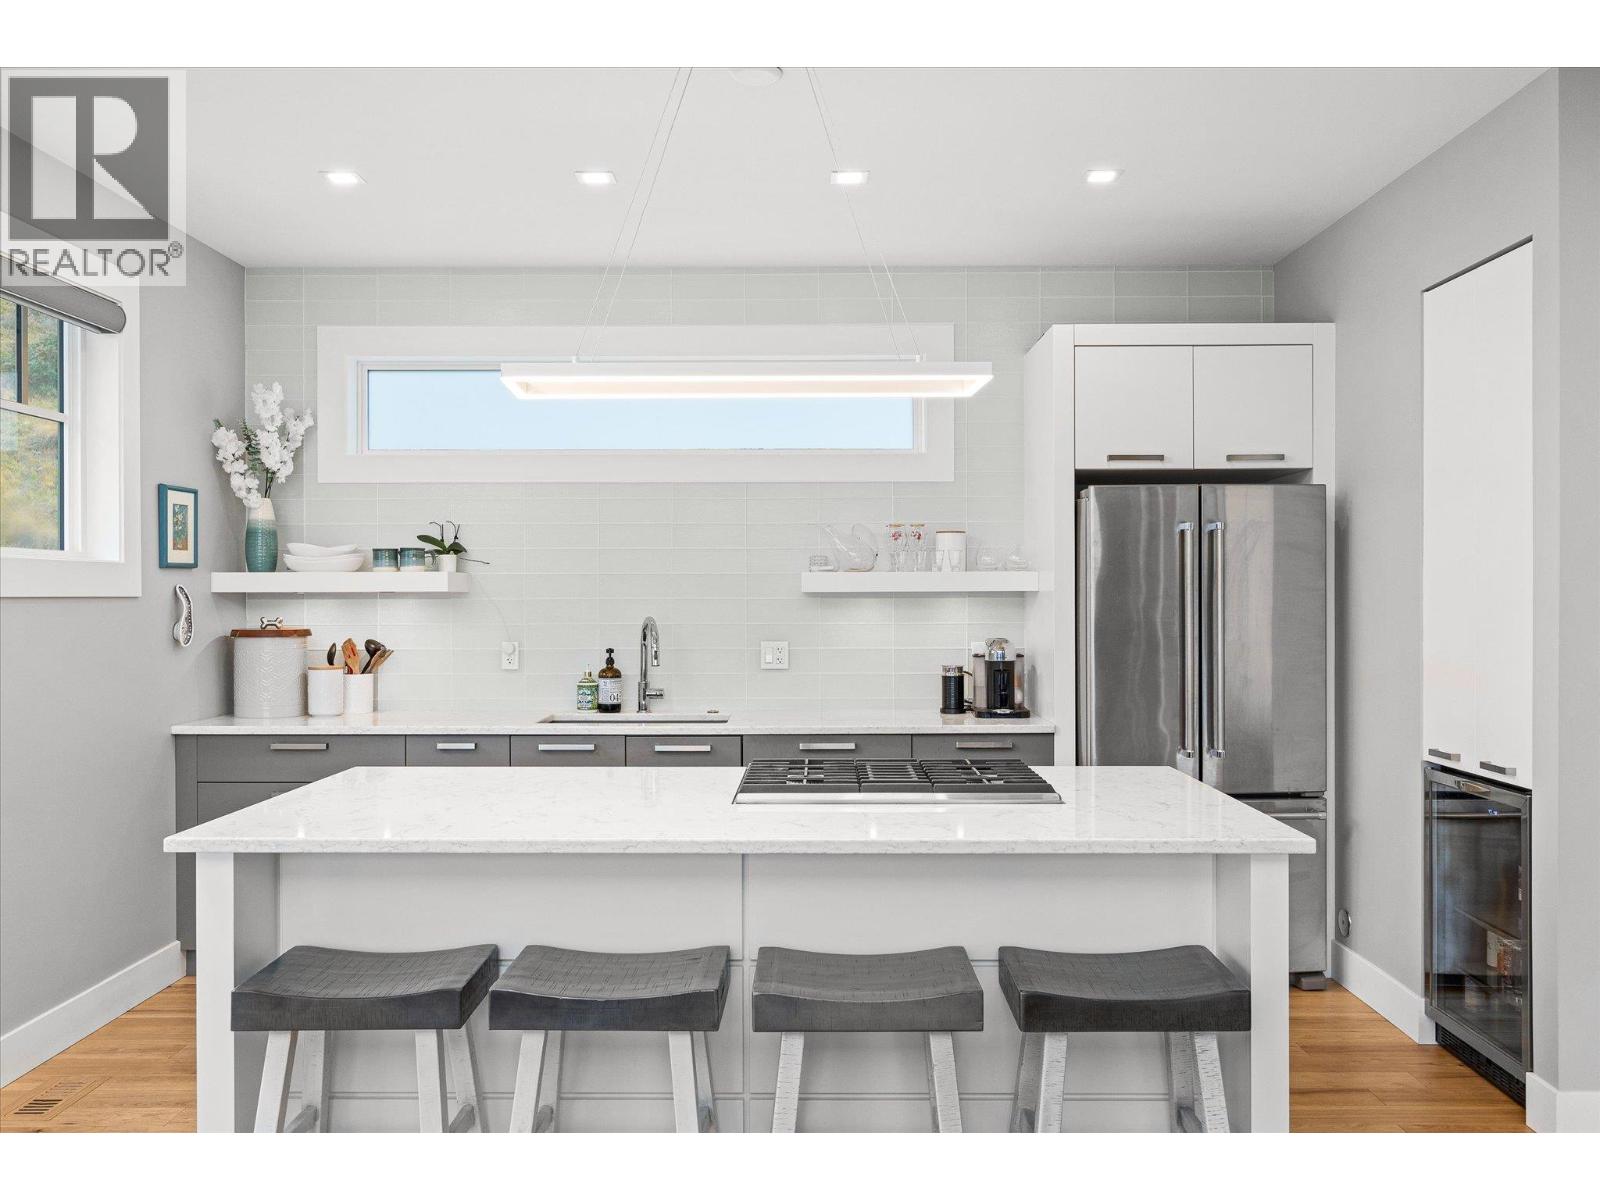
$975,000
Maintenance, Ground Maintenance, Other, See Remarks, Sewer, Waste Removal, Water
$437.90 Monthly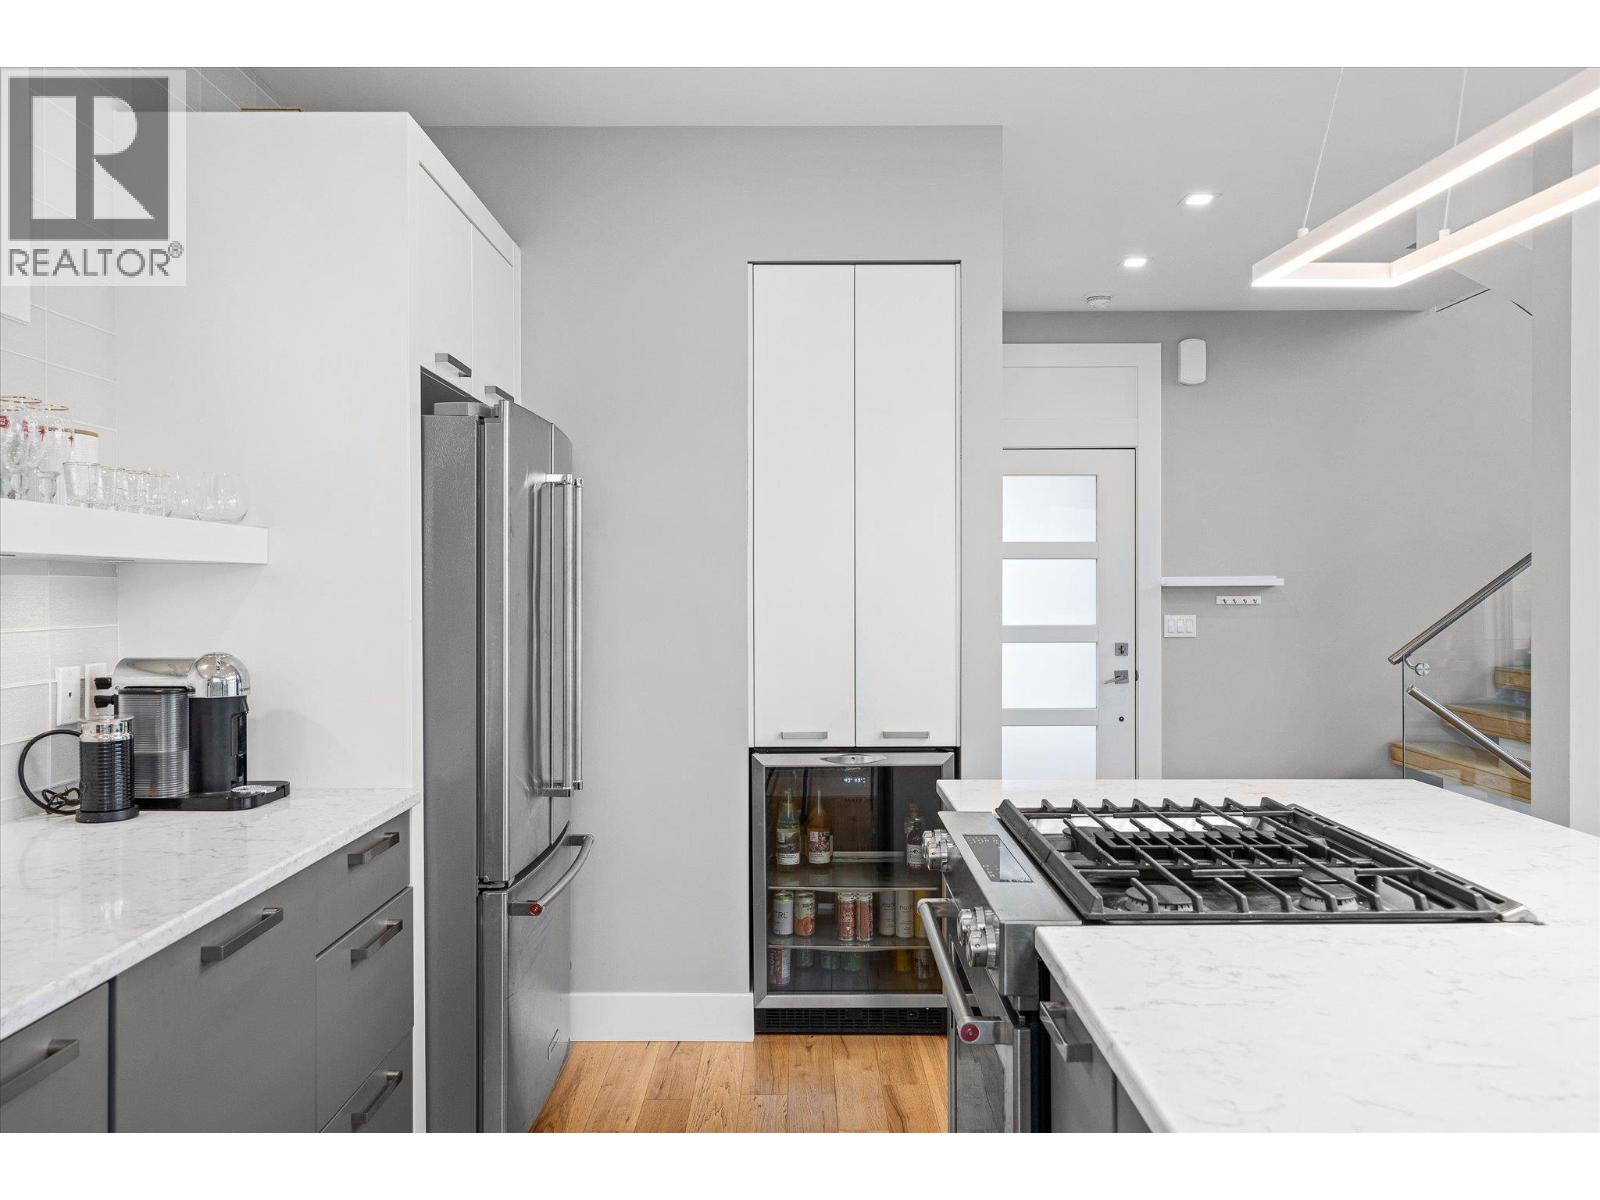
$975,000
Maintenance, Ground Maintenance, Other, See Remarks, Sewer, Waste Removal, Water
$437.90 Monthly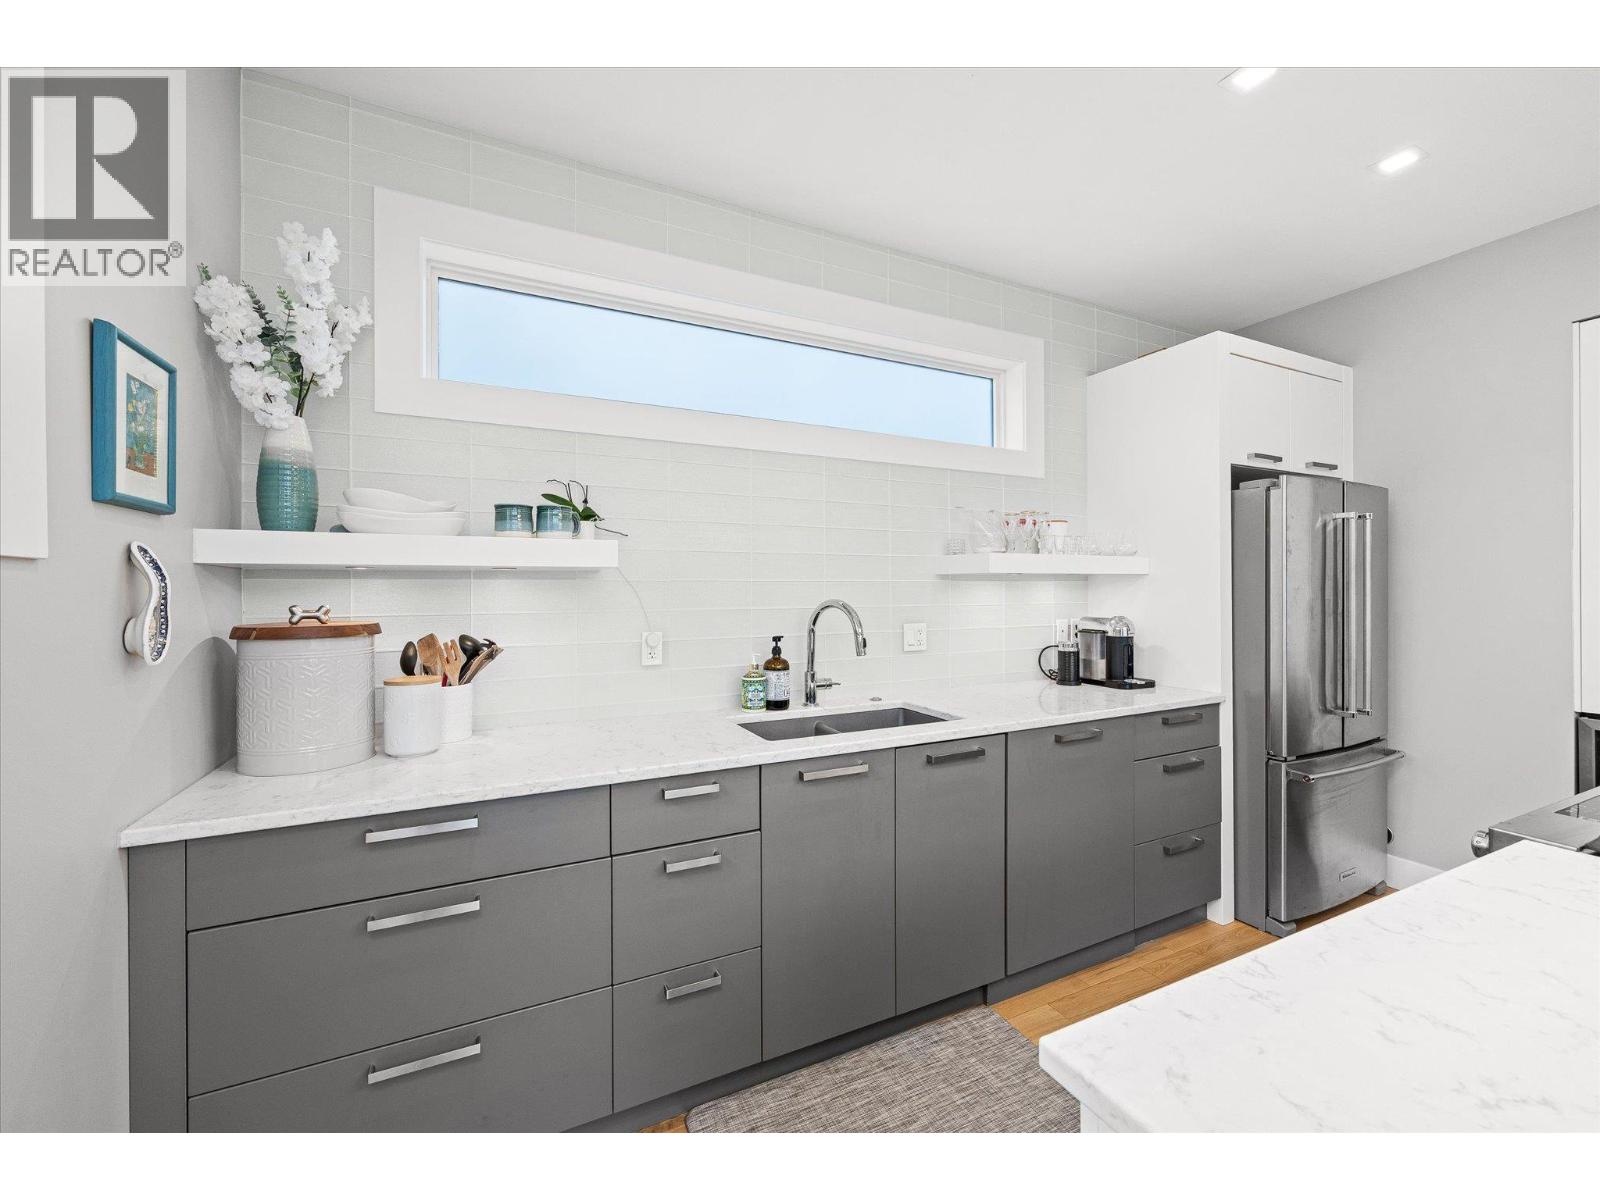
$975,000
Maintenance, Ground Maintenance, Other, See Remarks, Sewer, Waste Removal, Water
$437.90 Monthly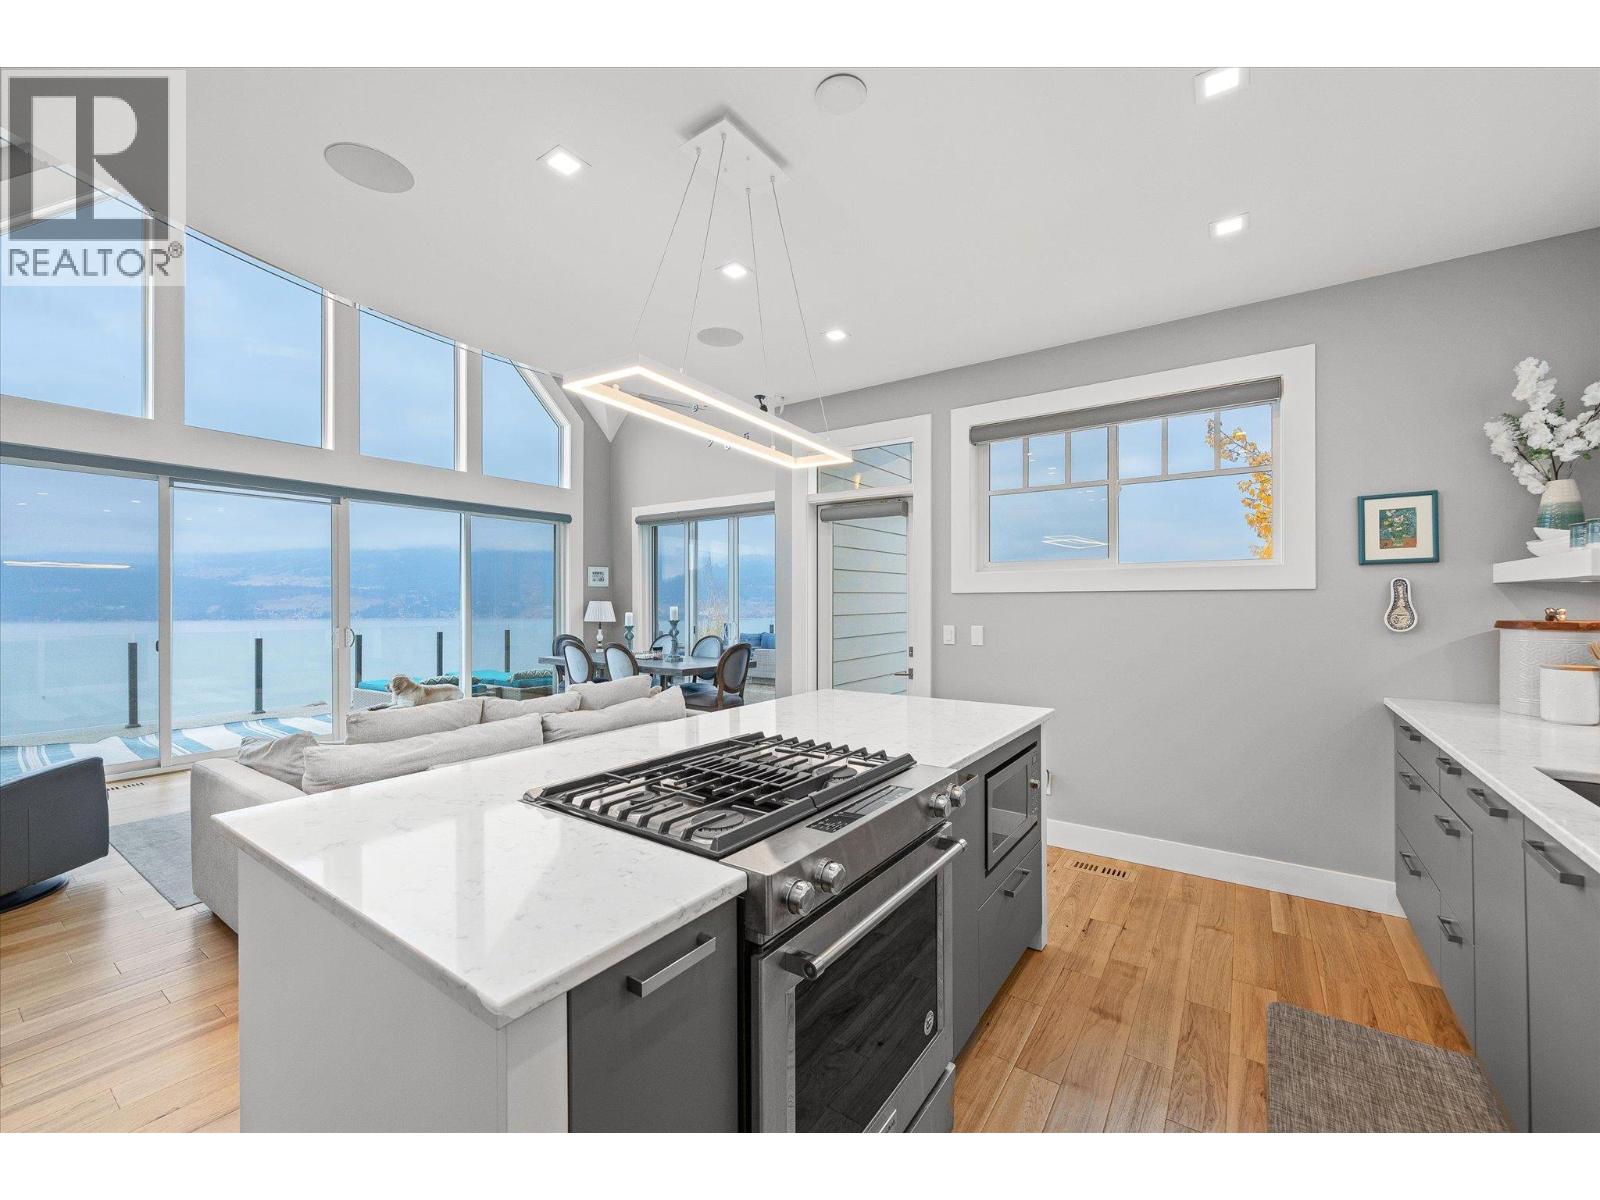
$975,000
Maintenance, Ground Maintenance, Other, See Remarks, Sewer, Waste Removal, Water
$437.90 Monthly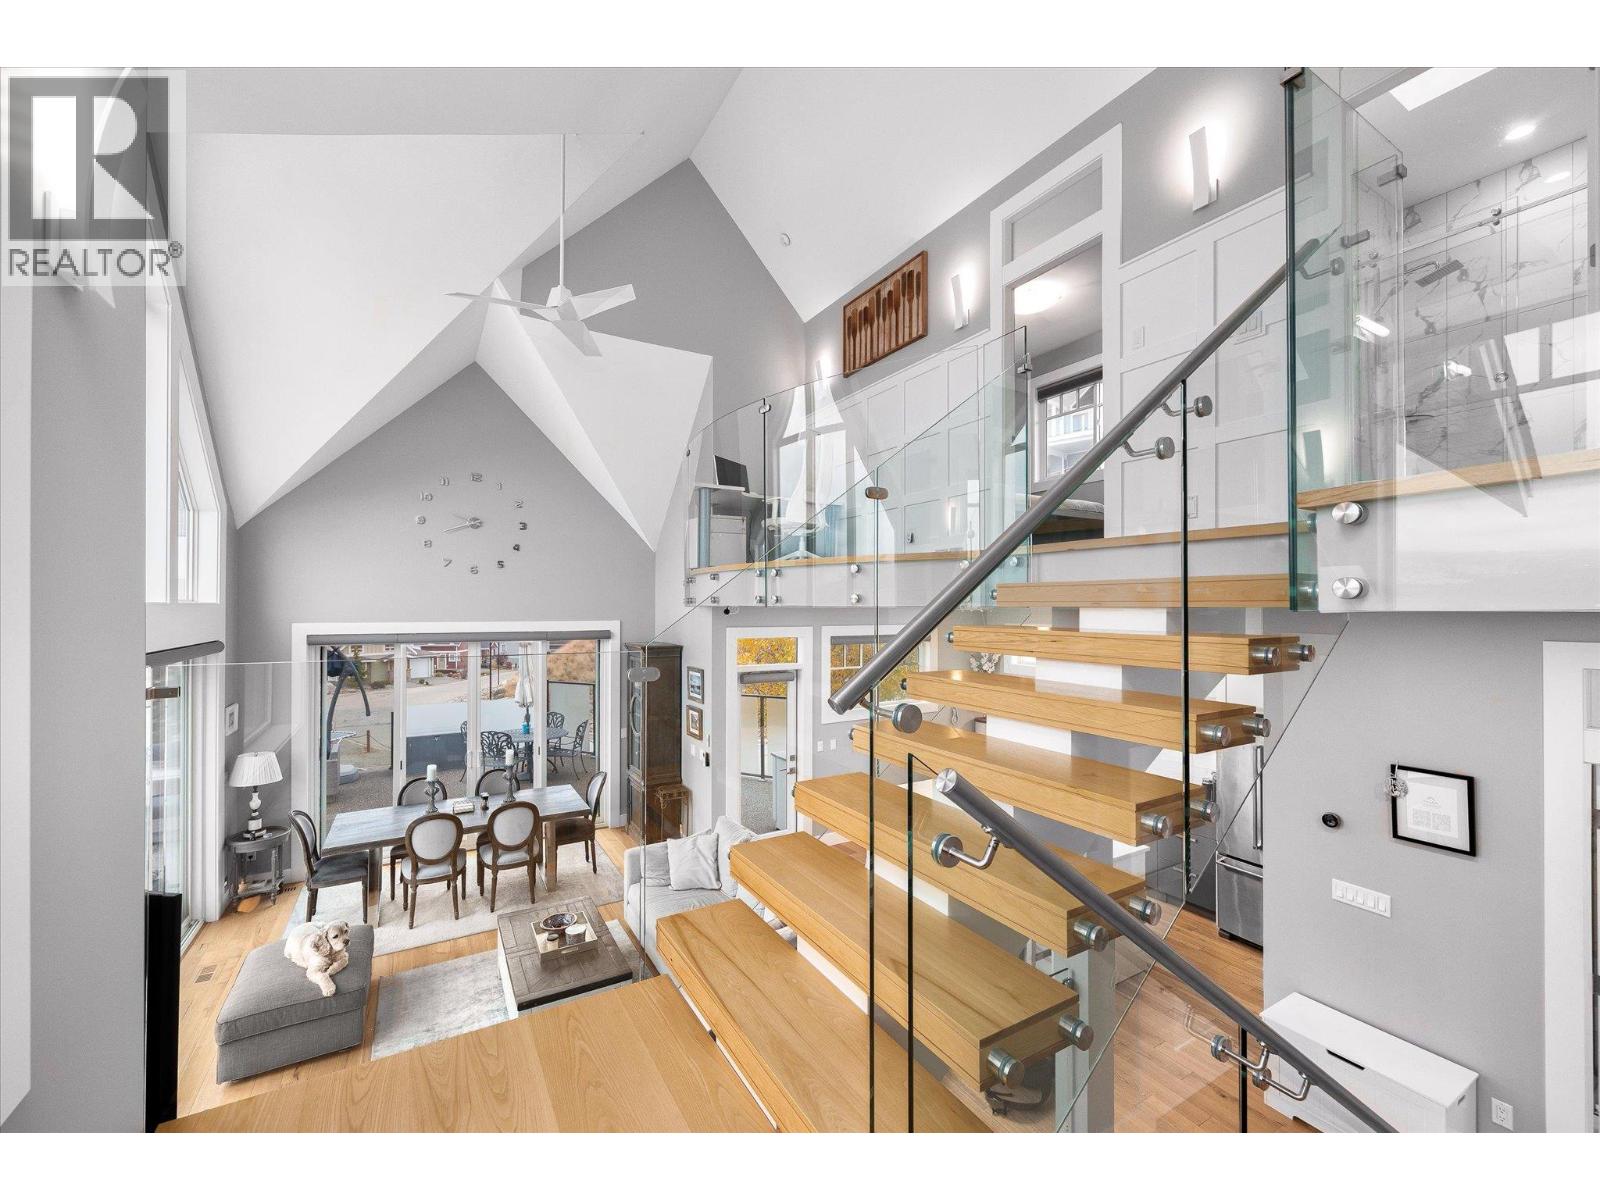
$975,000
Maintenance, Ground Maintenance, Other, See Remarks, Sewer, Waste Removal, Water
$437.90 Monthly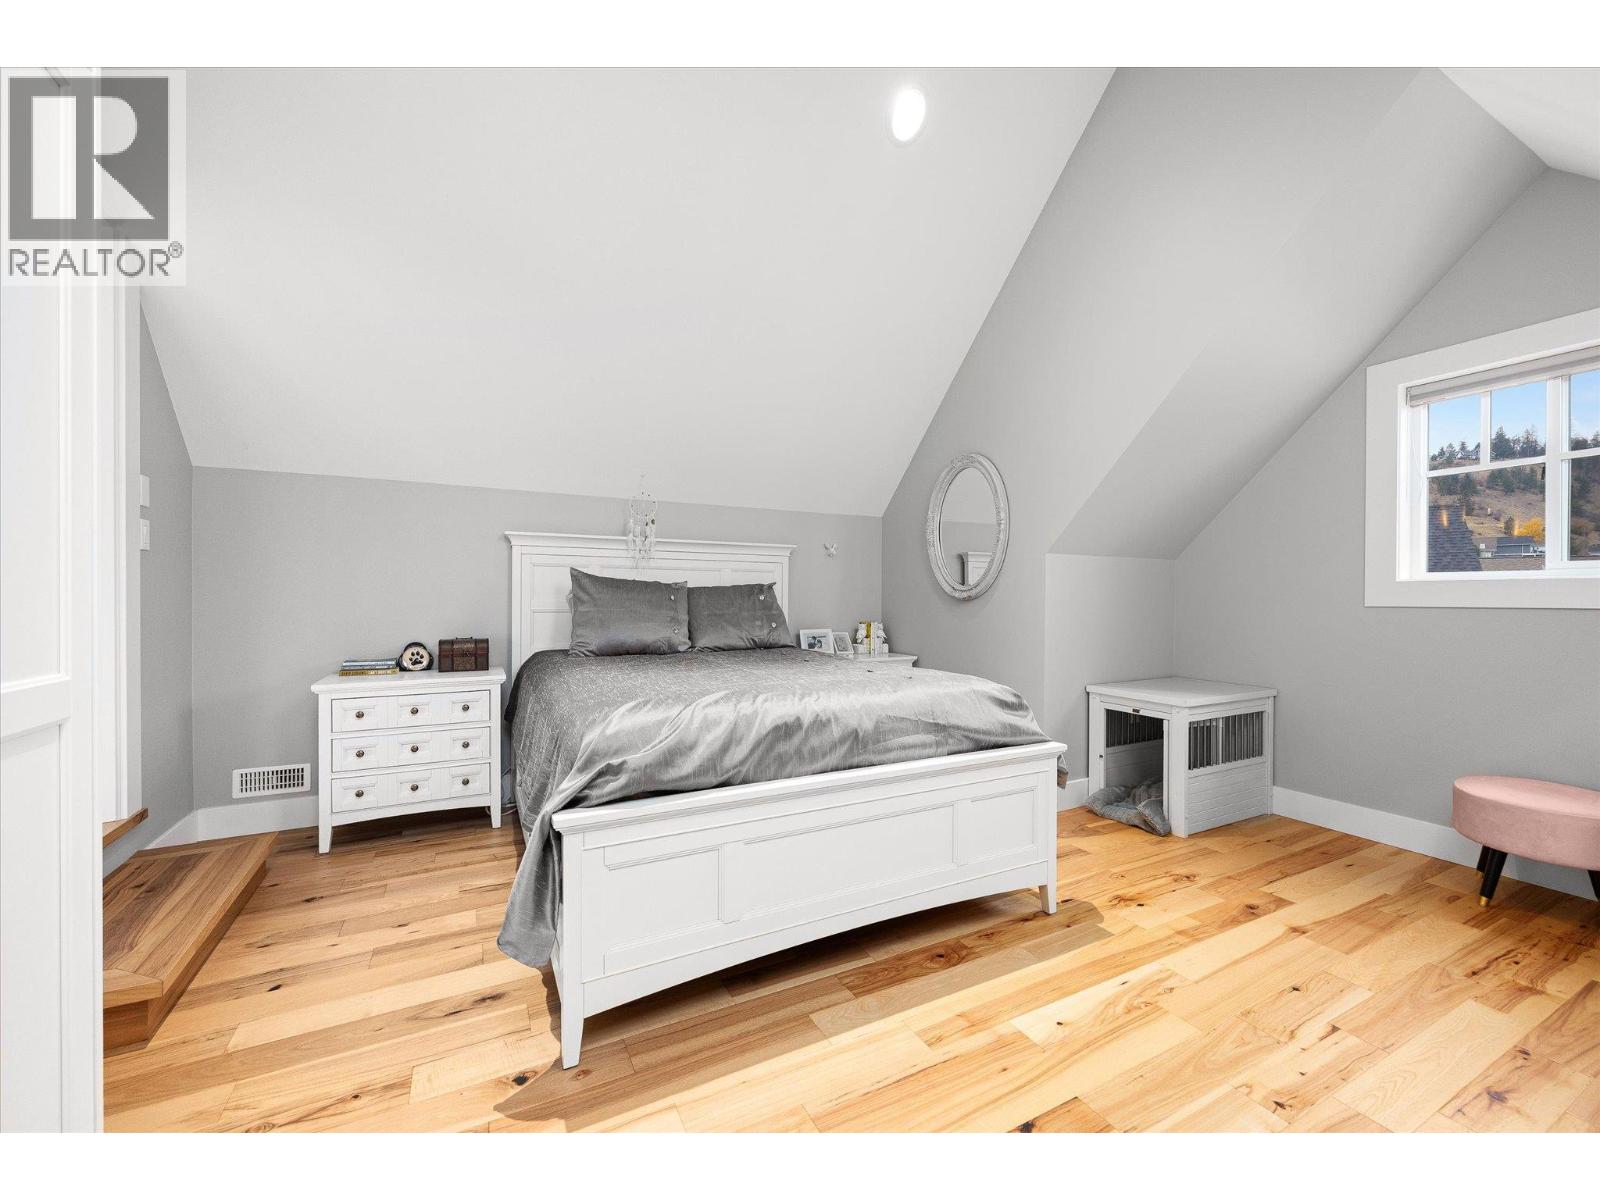
$975,000
Maintenance, Ground Maintenance, Other, See Remarks, Sewer, Waste Removal, Water
$437.90 Monthly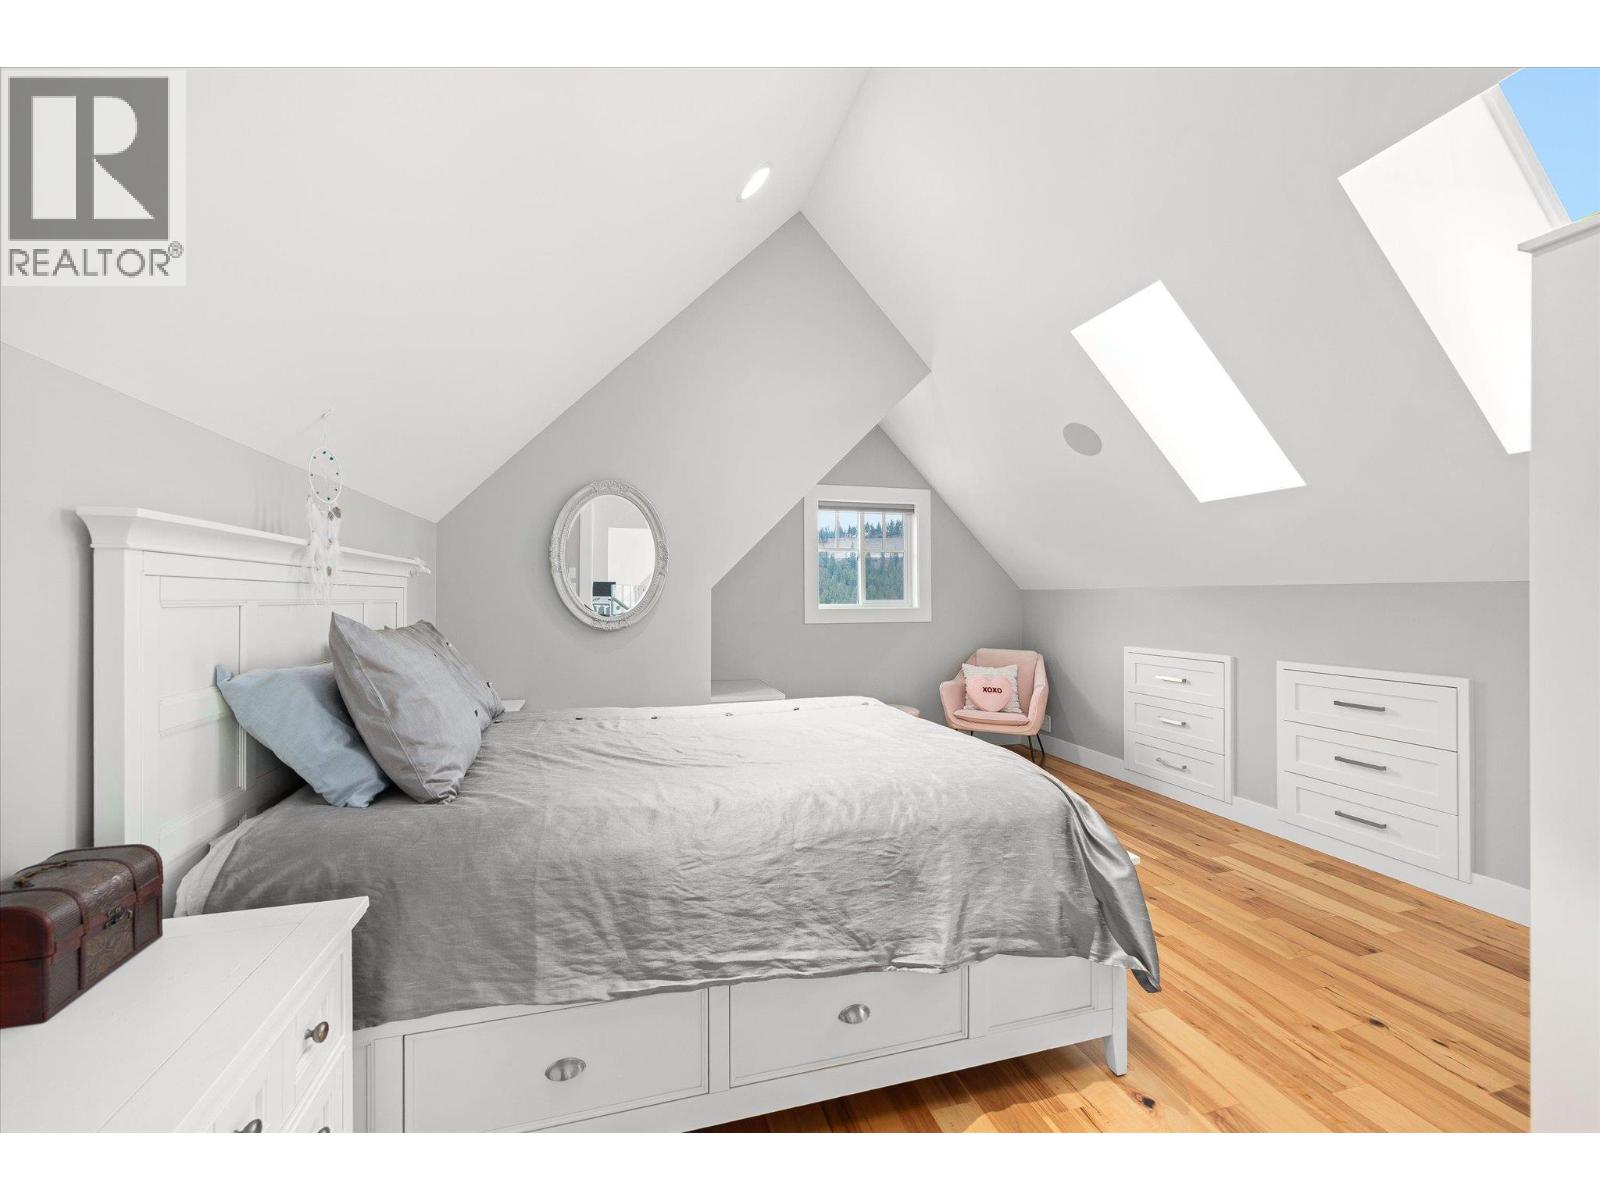
$975,000
Maintenance, Ground Maintenance, Other, See Remarks, Sewer, Waste Removal, Water
$437.90 Monthly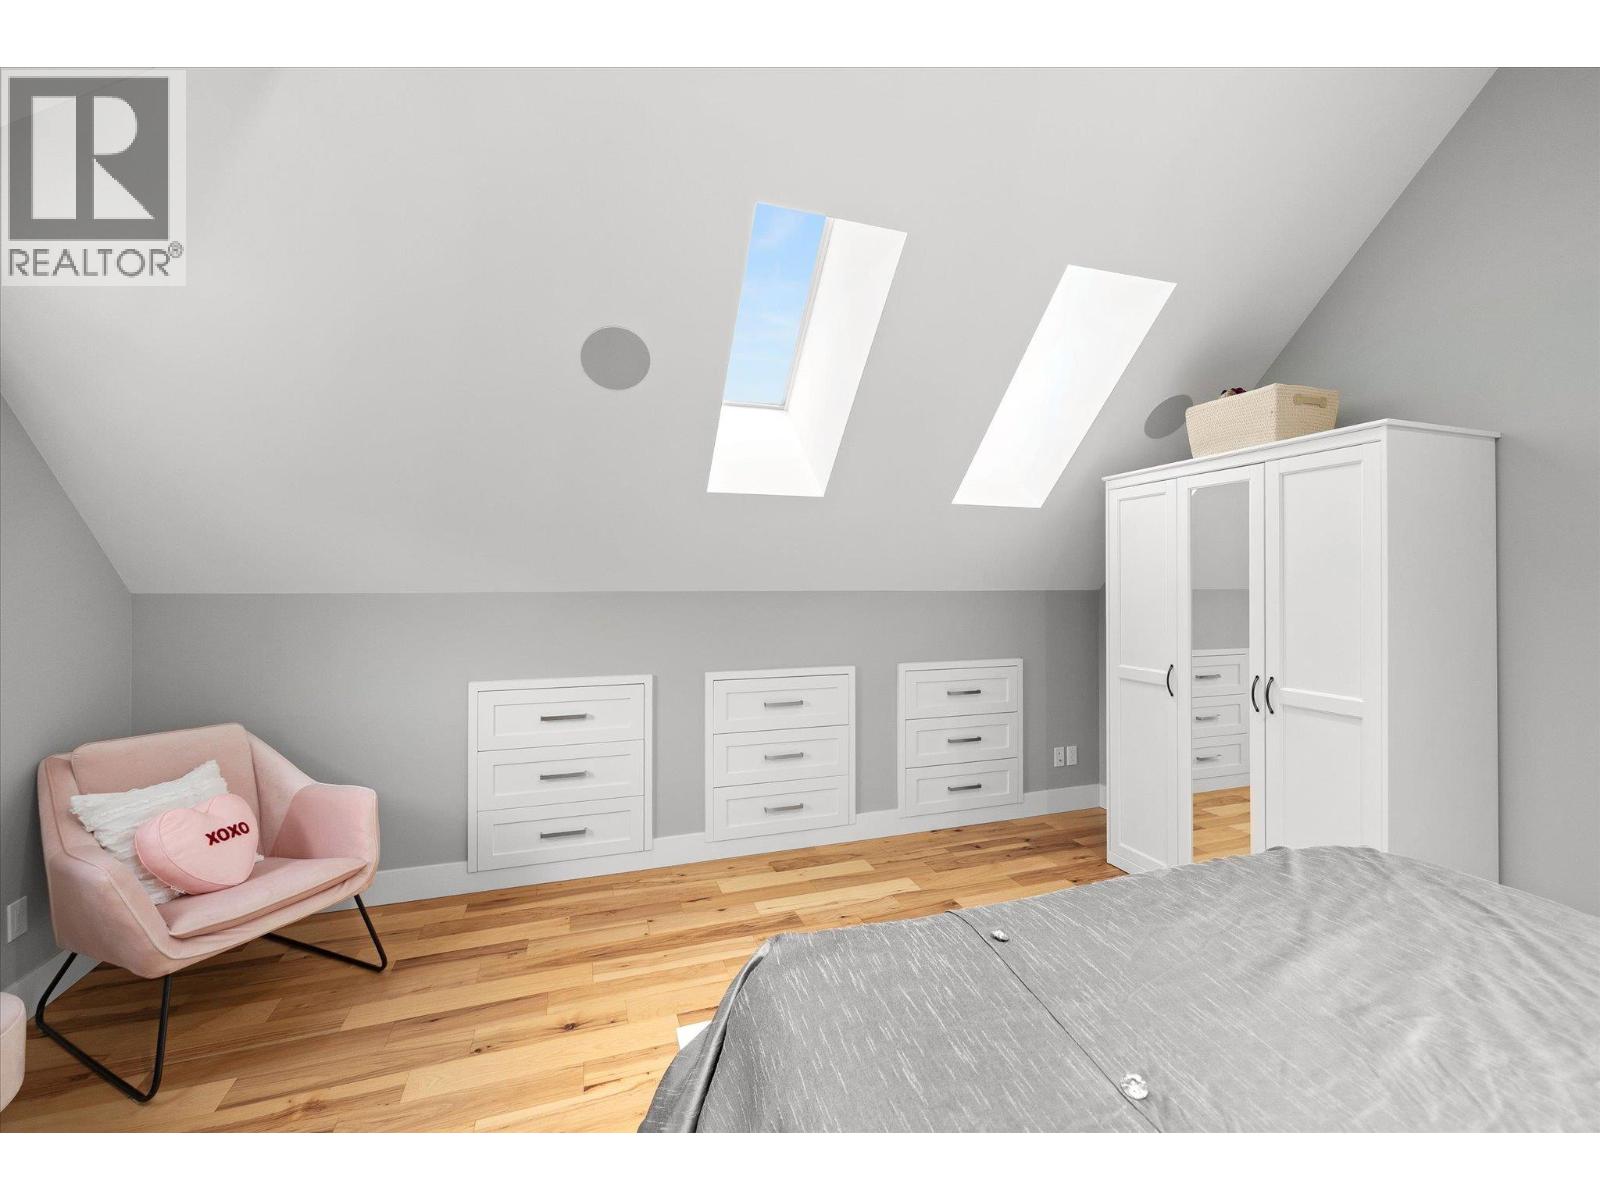
$975,000
Maintenance, Ground Maintenance, Other, See Remarks, Sewer, Waste Removal, Water
$437.90 Monthly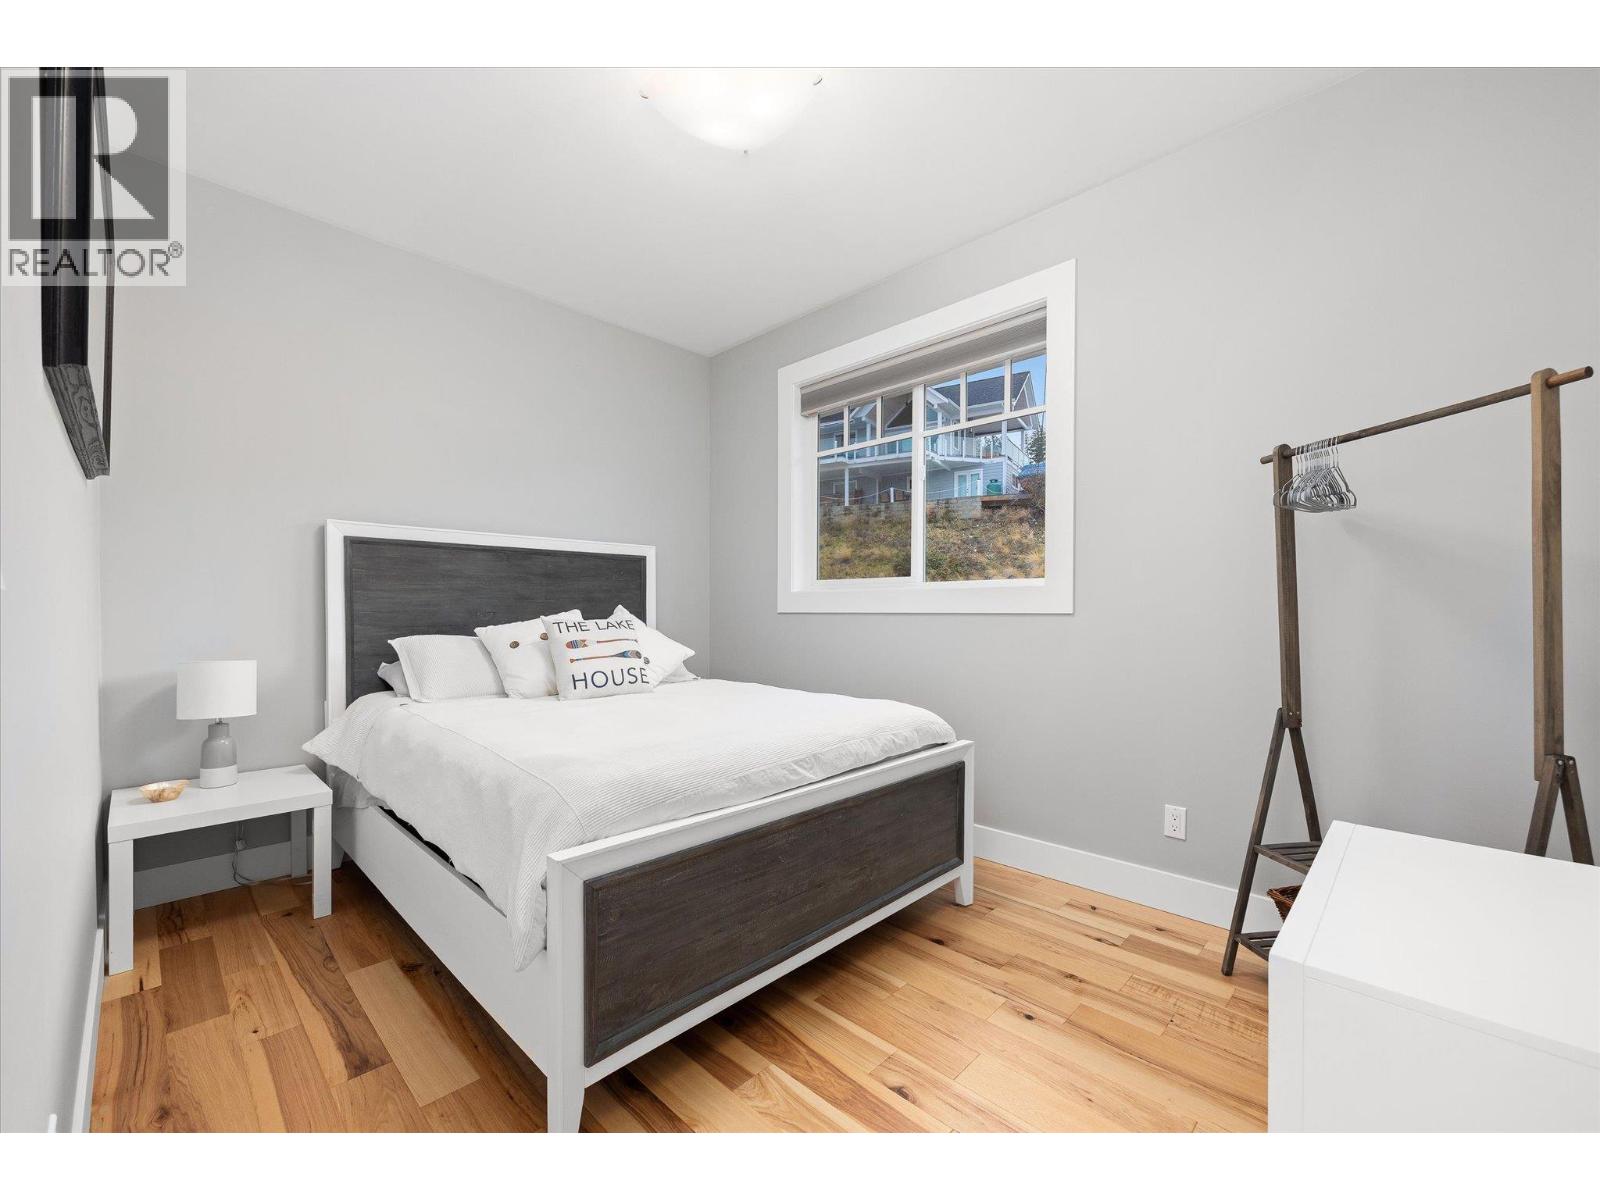
$975,000
Maintenance, Ground Maintenance, Other, See Remarks, Sewer, Waste Removal, Water
$437.90 Monthly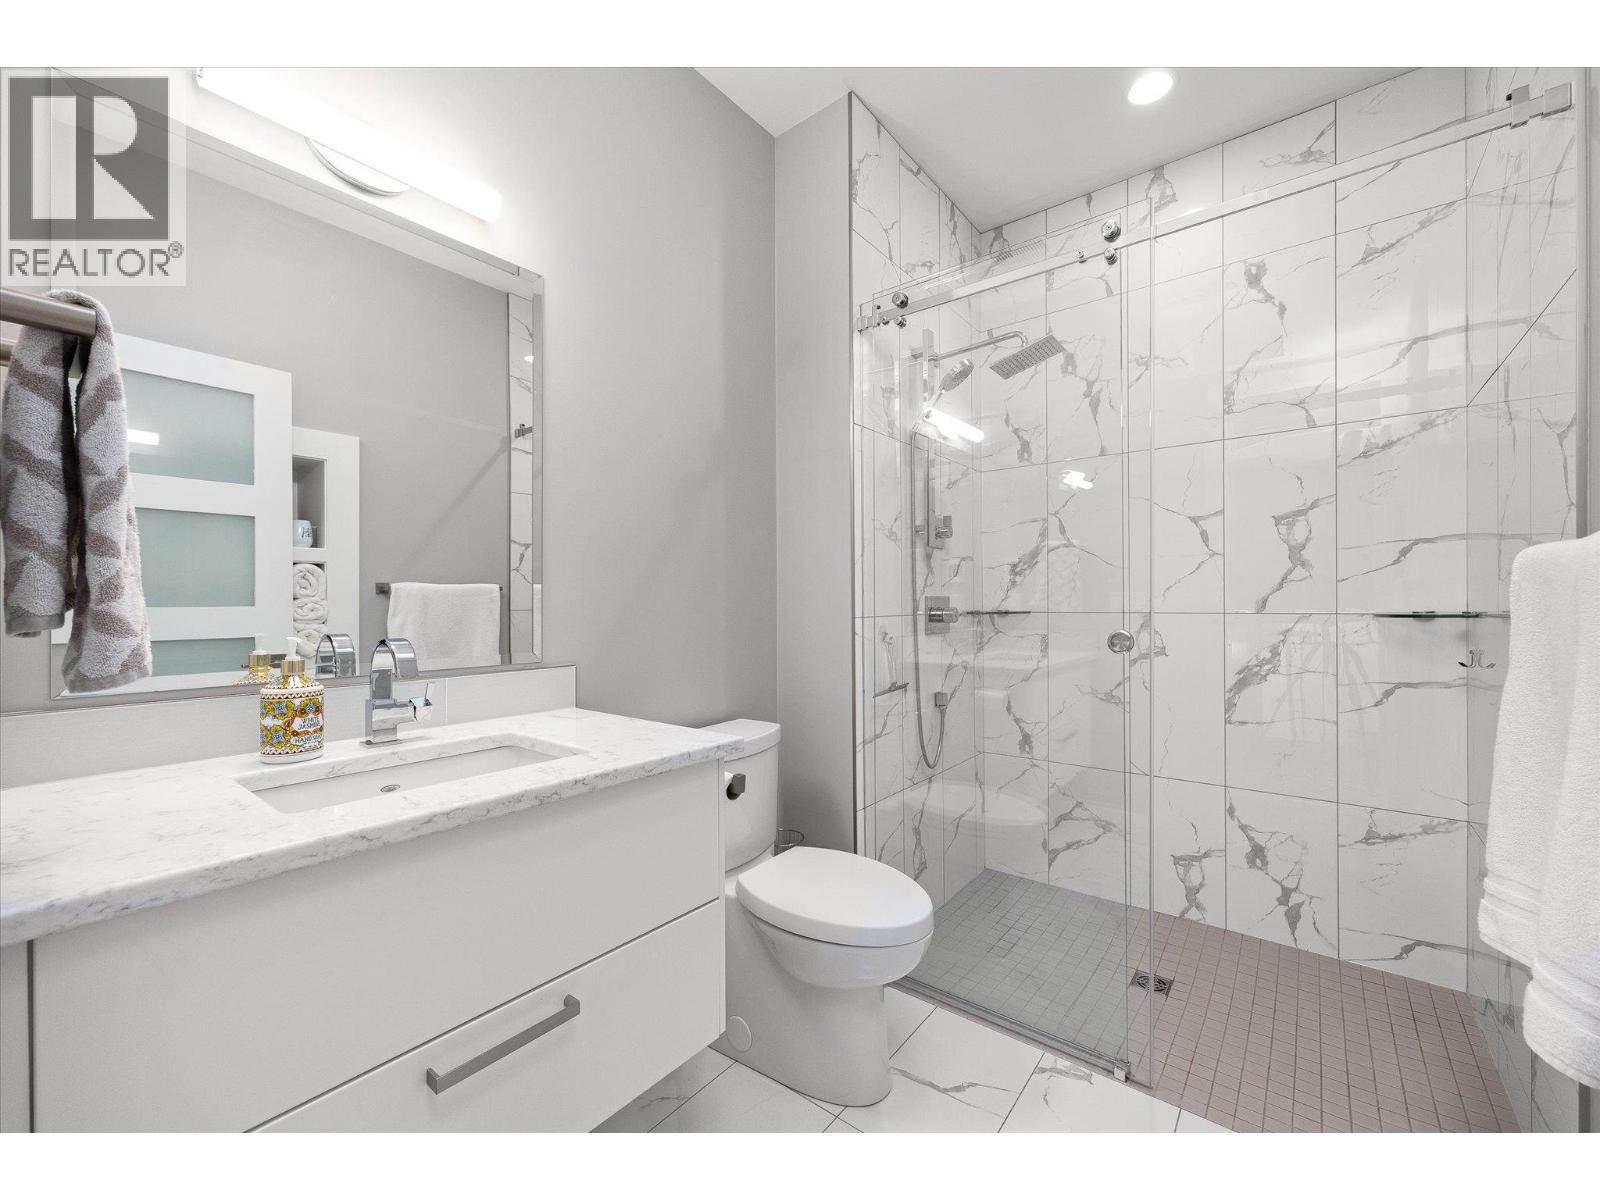
$975,000
Maintenance, Ground Maintenance, Other, See Remarks, Sewer, Waste Removal, Water
$437.90 Monthly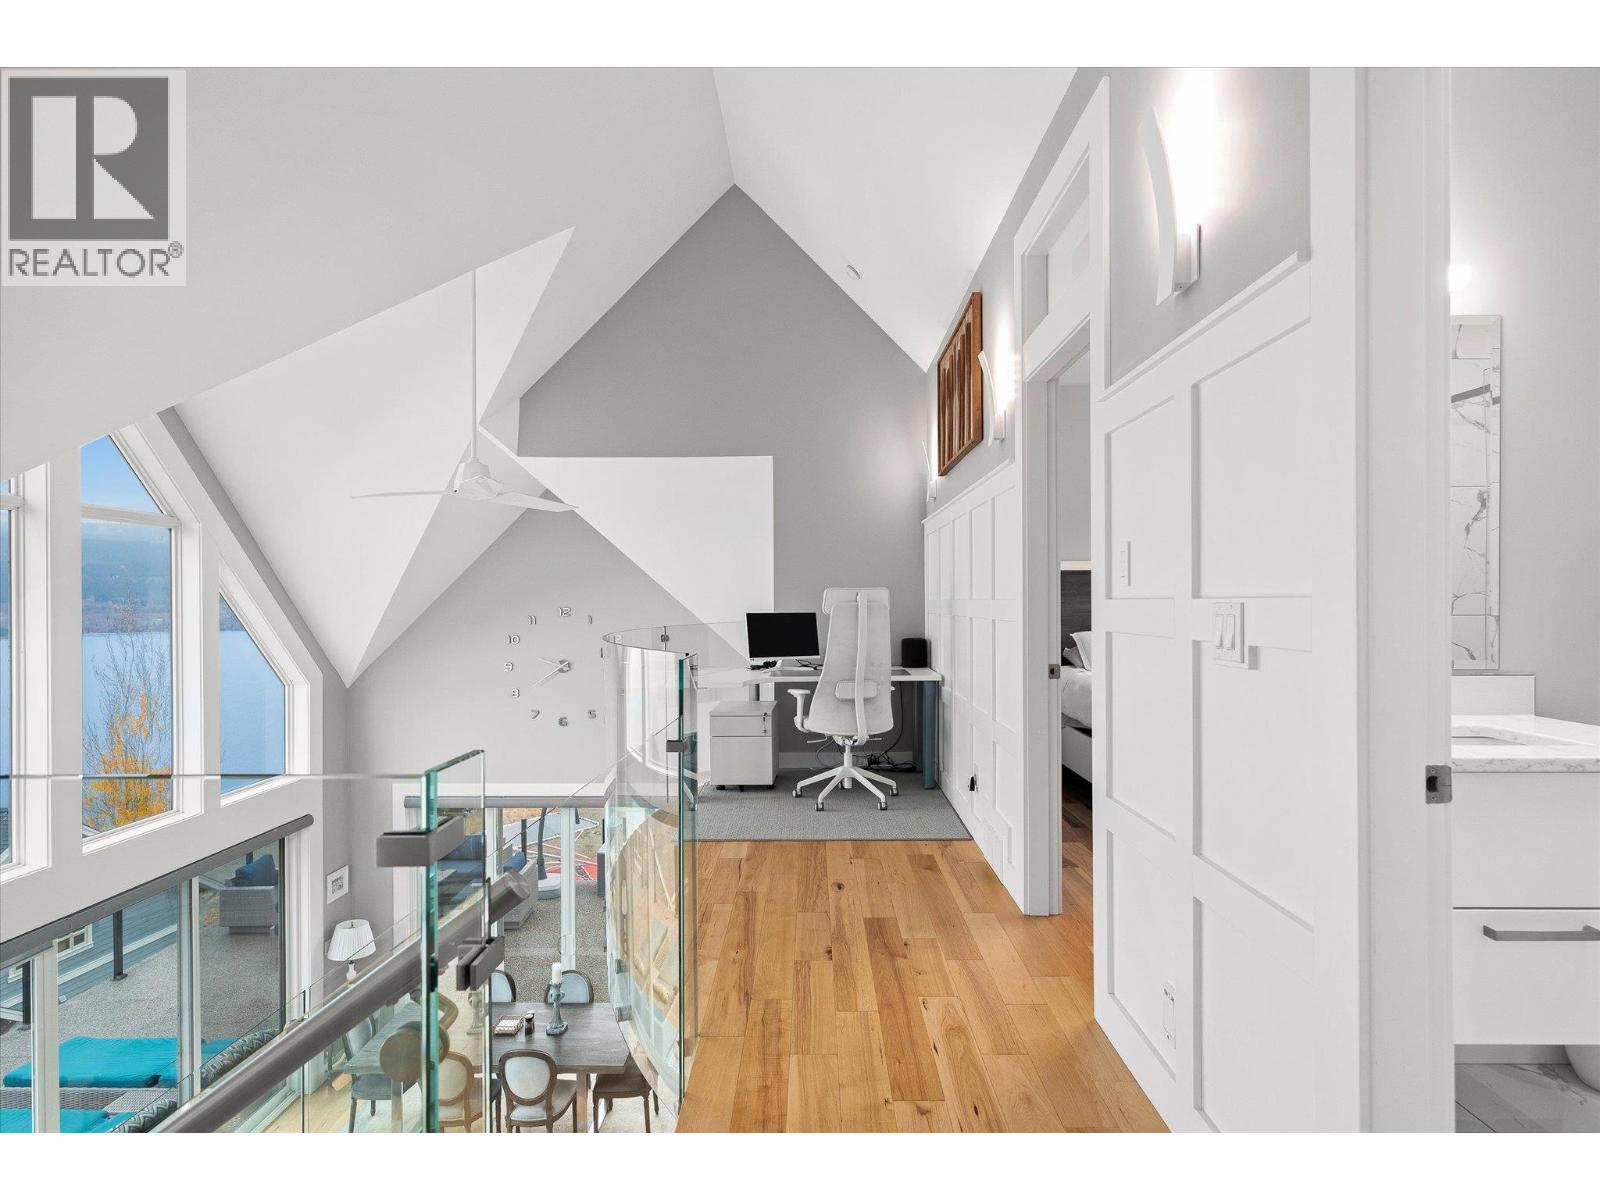
$975,000
Maintenance, Ground Maintenance, Other, See Remarks, Sewer, Waste Removal, Water
$437.90 Monthly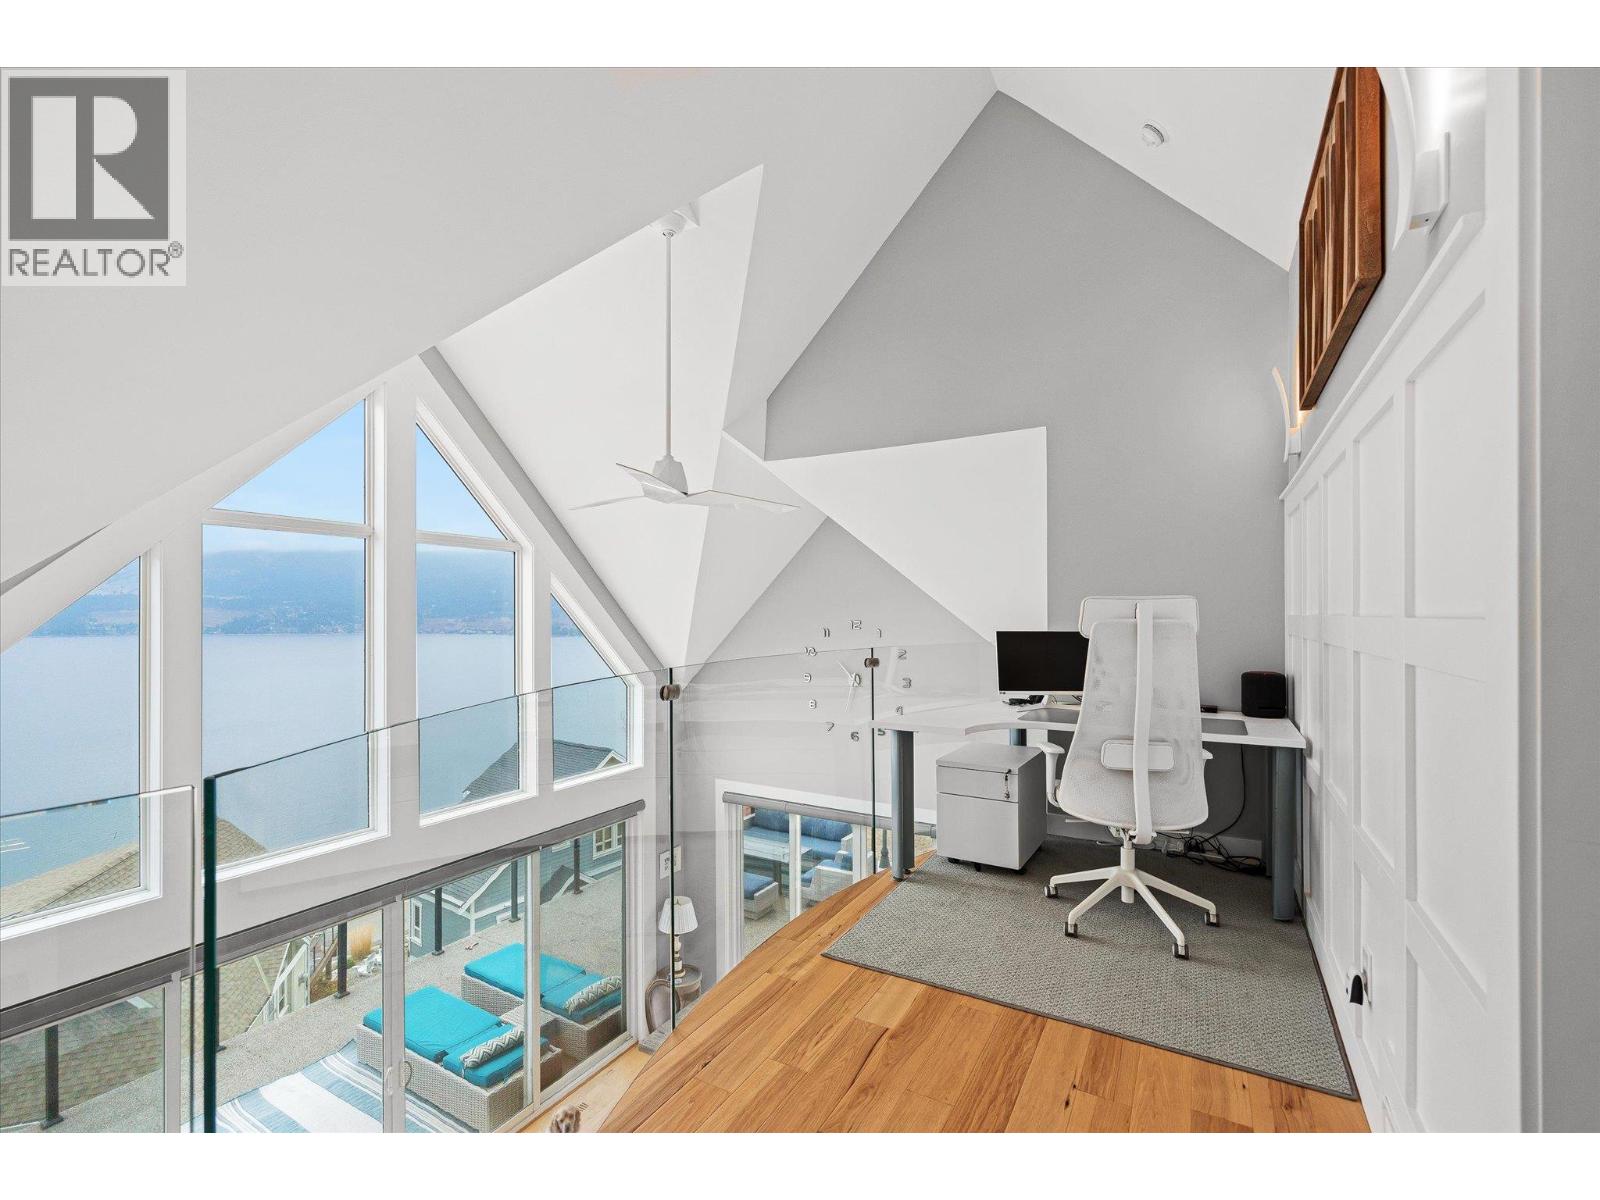
$975,000
Maintenance, Ground Maintenance, Other, See Remarks, Sewer, Waste Removal, Water
$437.90 Monthly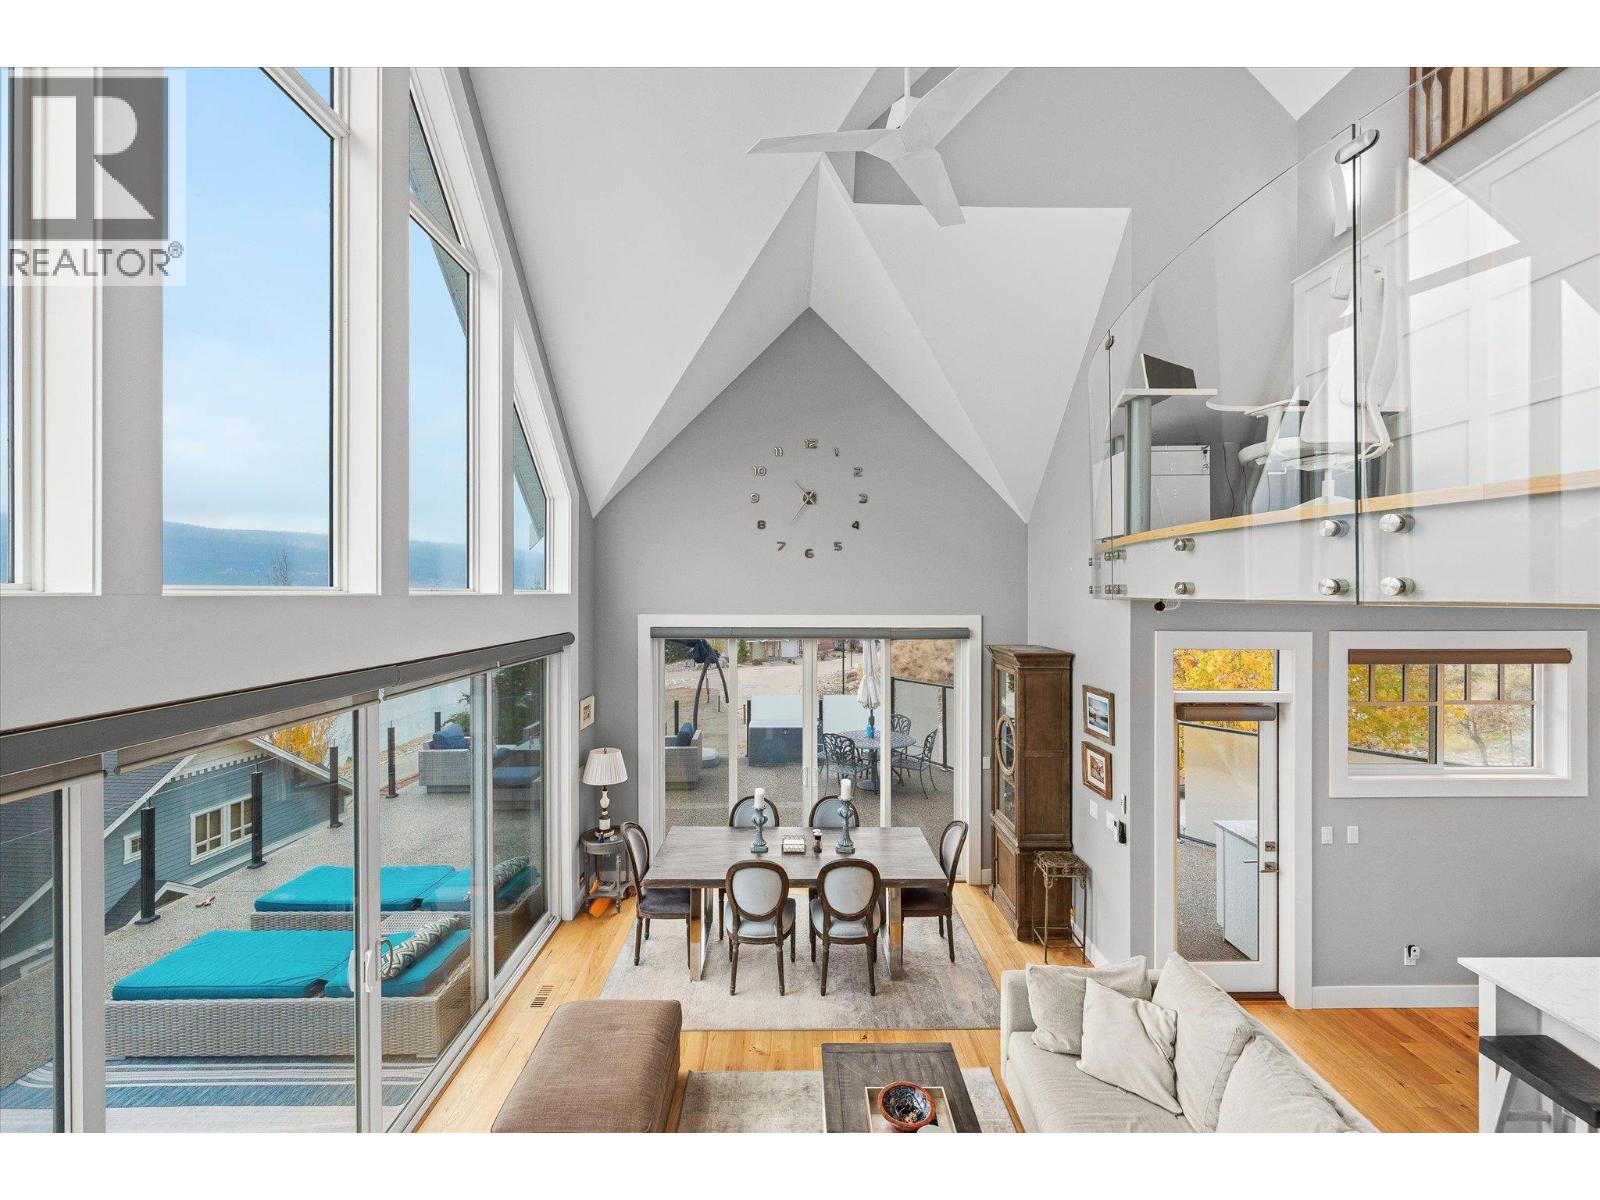
$975,000
Maintenance, Ground Maintenance, Other, See Remarks, Sewer, Waste Removal, Water
$437.90 Monthly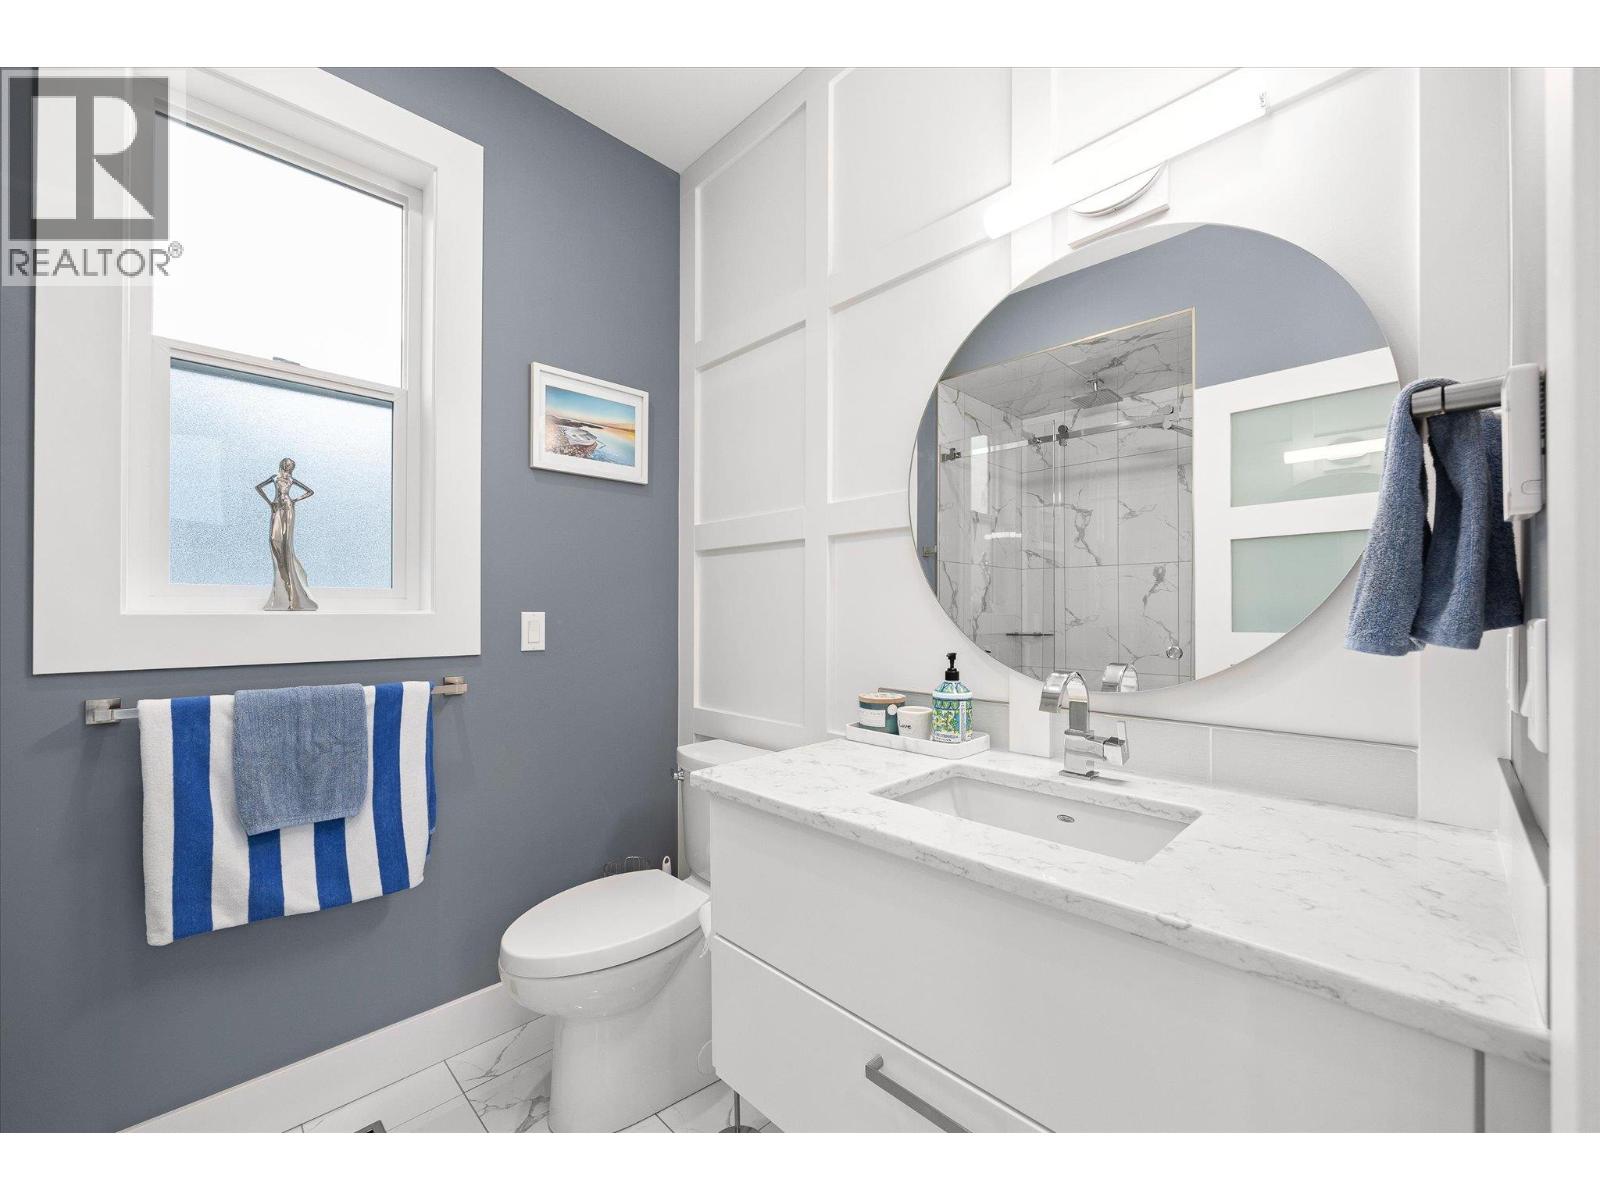
$975,000
Maintenance, Ground Maintenance, Other, See Remarks, Sewer, Waste Removal, Water
$437.90 Monthly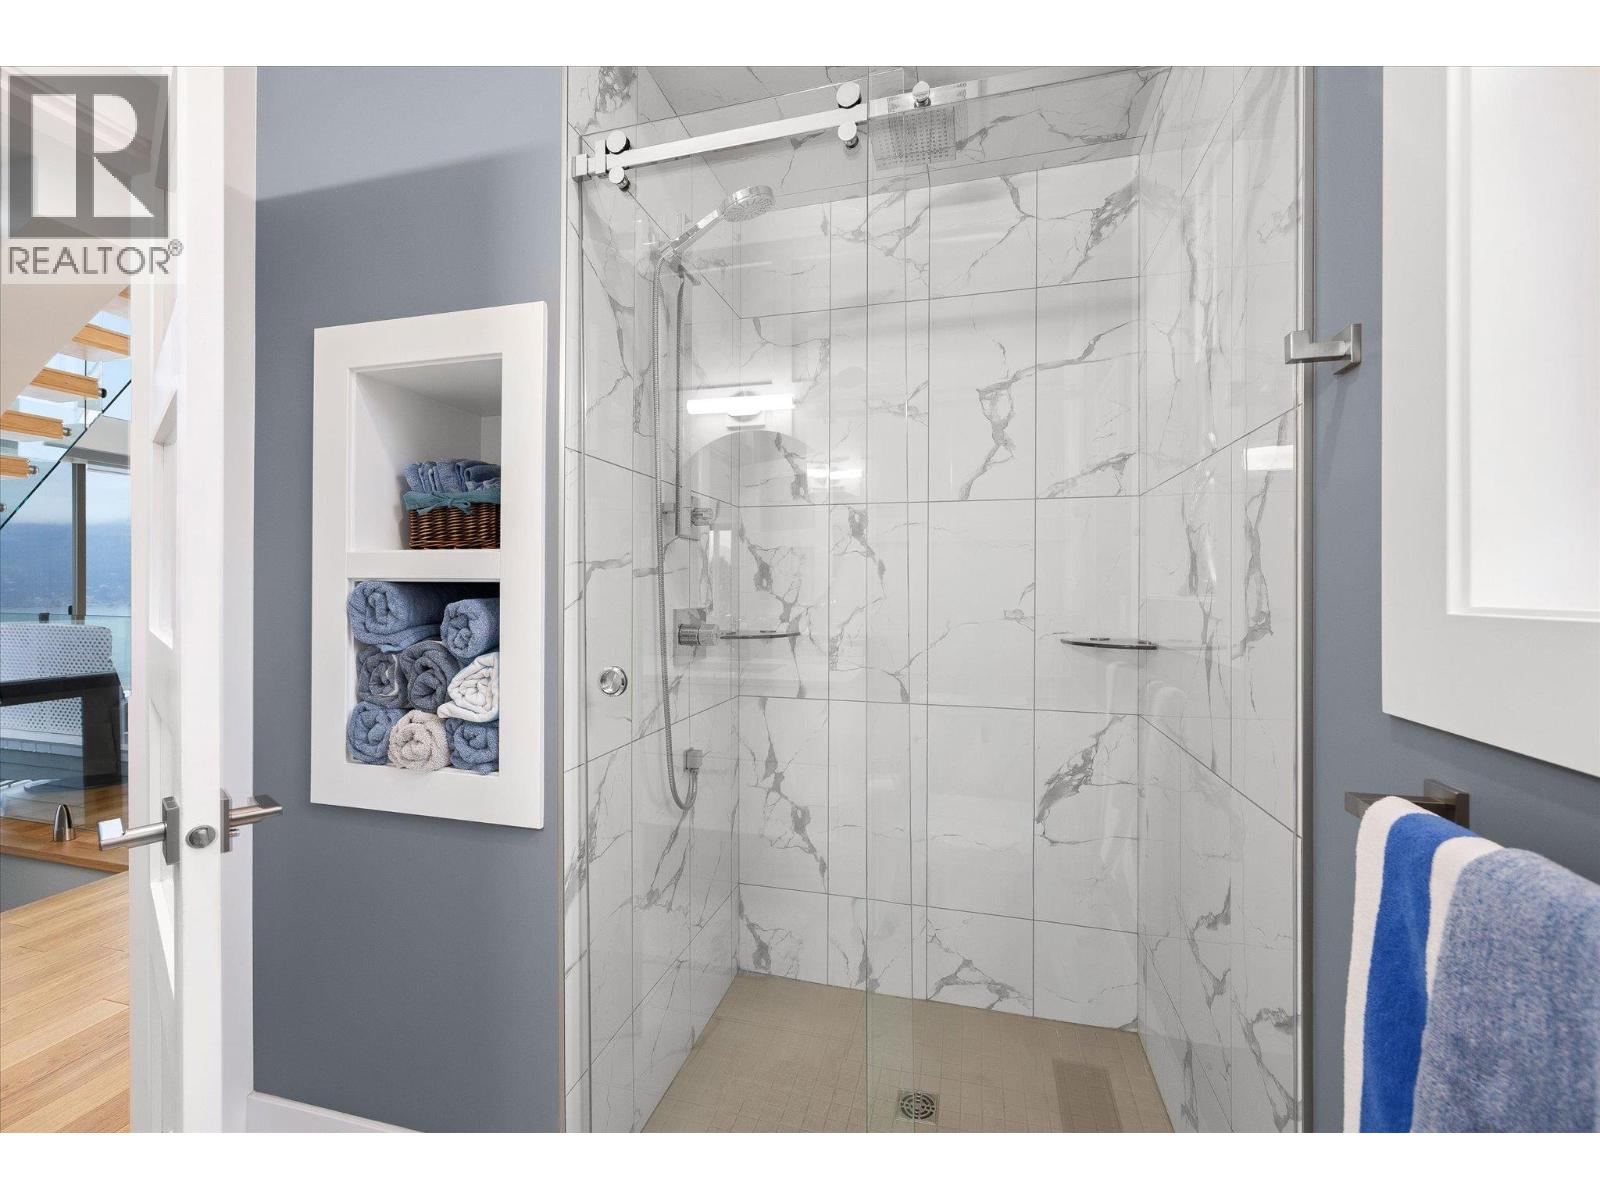
$975,000
Maintenance, Ground Maintenance, Other, See Remarks, Sewer, Waste Removal, Water
$437.90 Monthly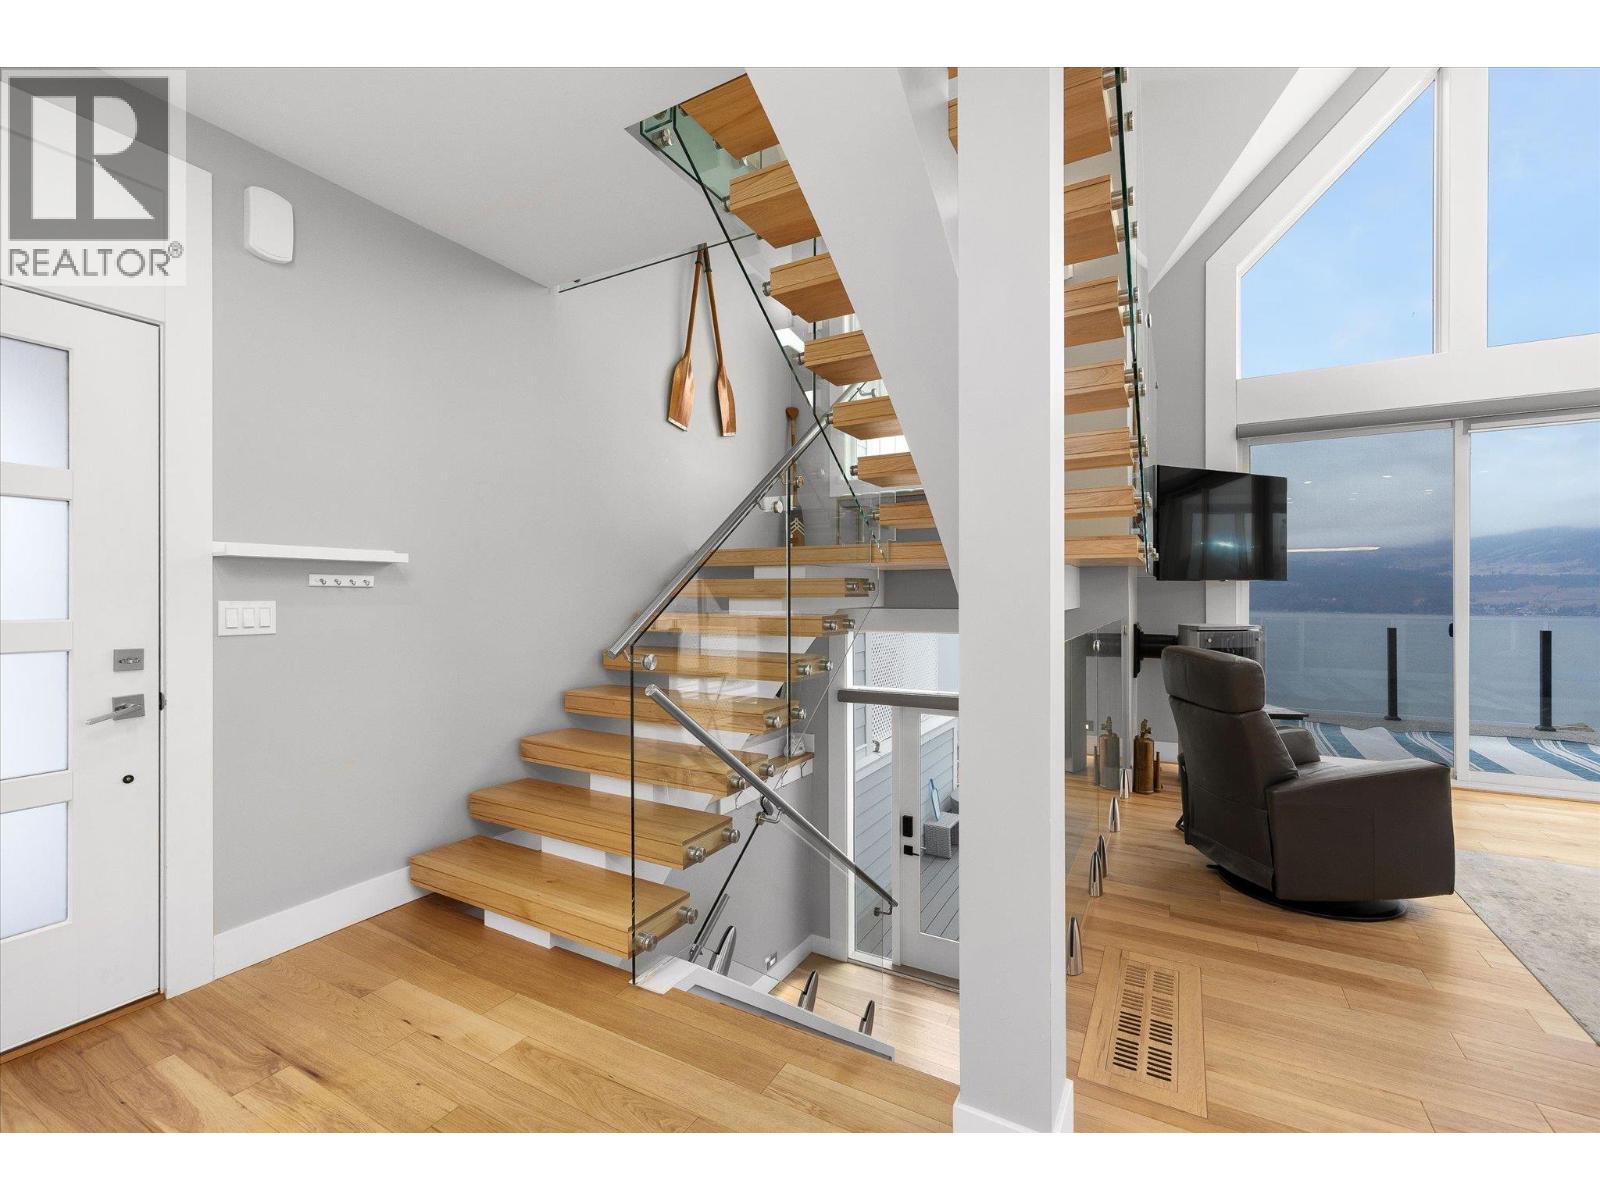
$975,000
Maintenance, Ground Maintenance, Other, See Remarks, Sewer, Waste Removal, Water
$437.90 Monthly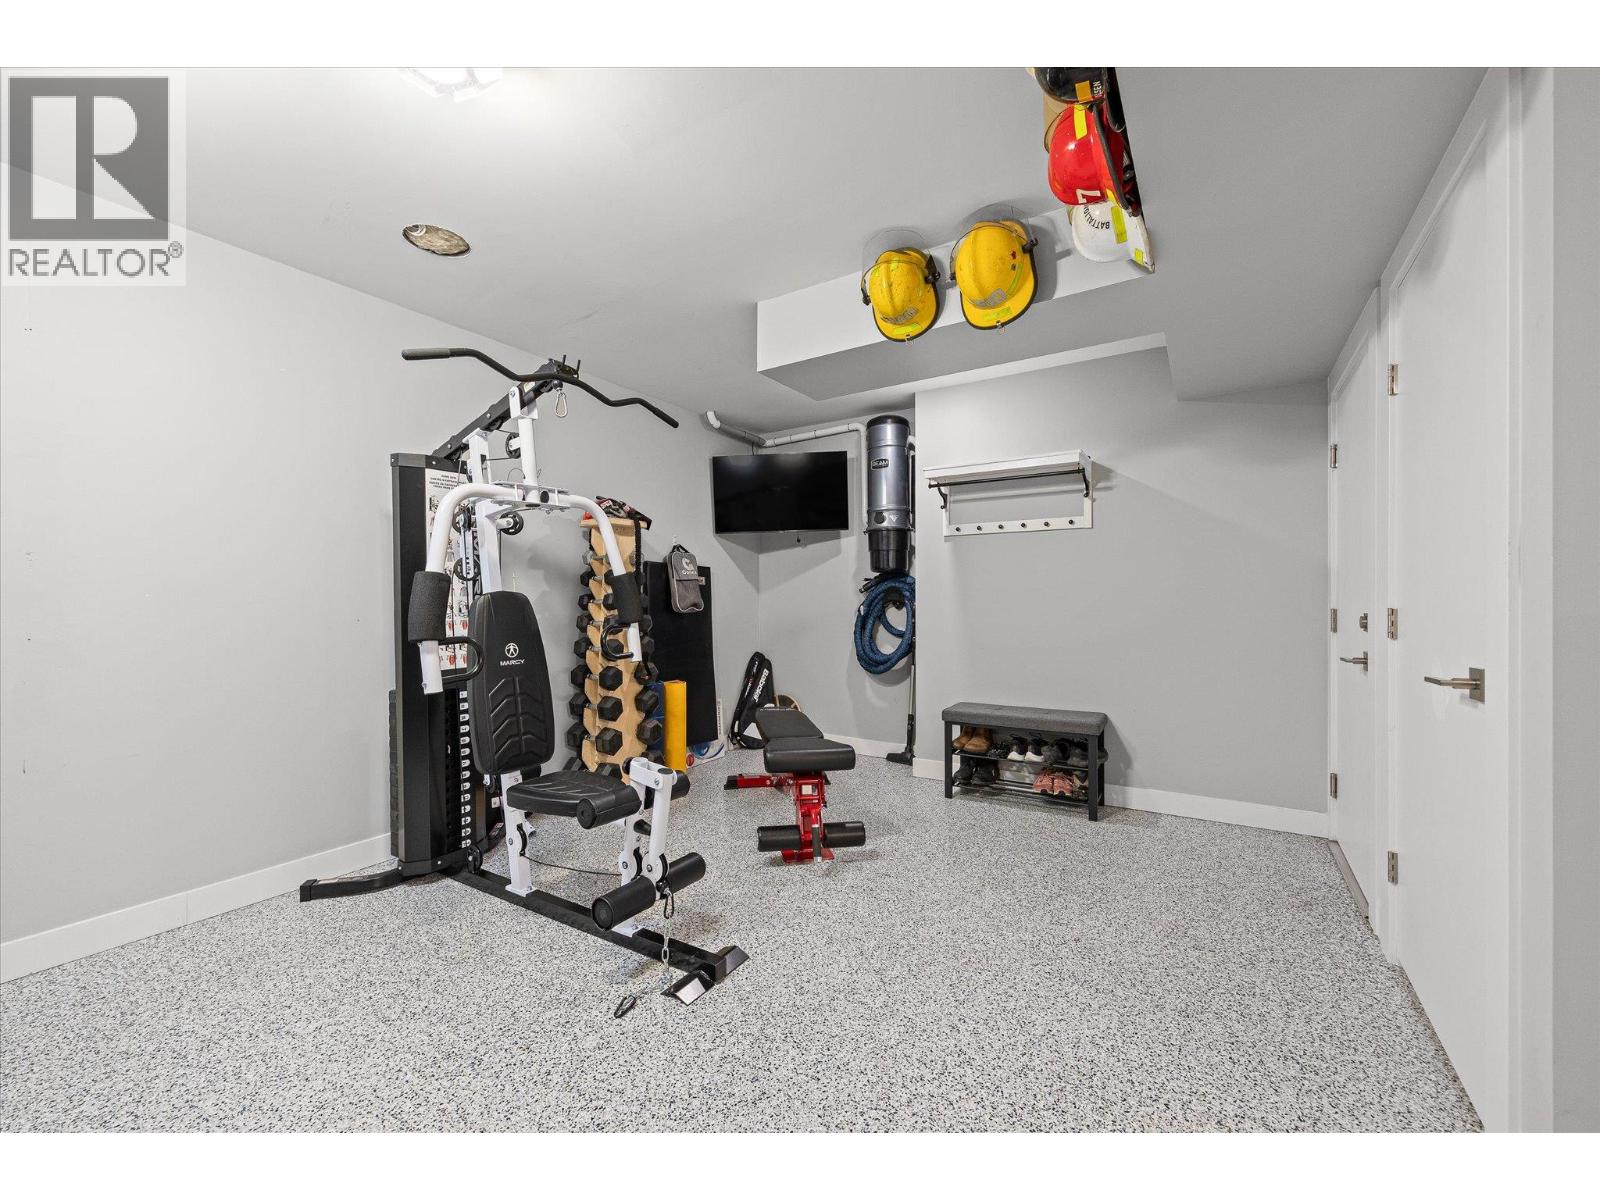
$975,000
Maintenance, Ground Maintenance, Other, See Remarks, Sewer, Waste Removal, Water
$437.90 Monthly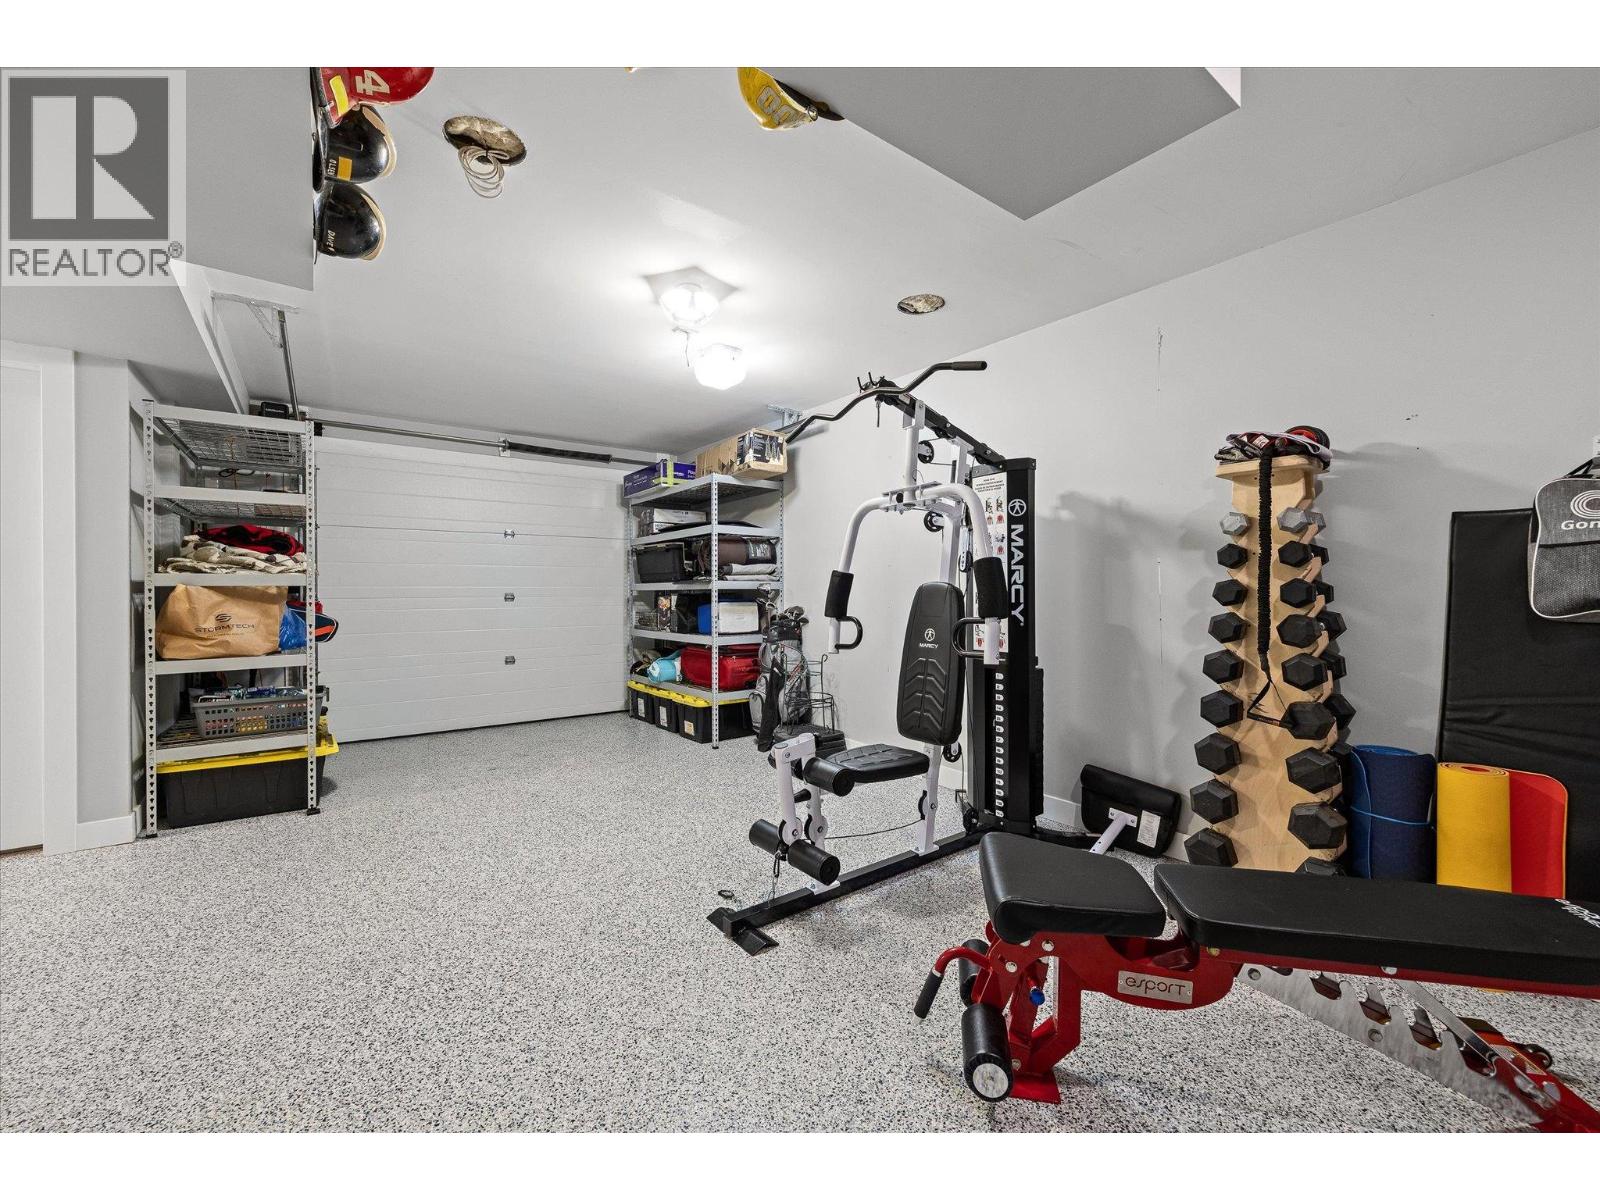
$975,000
Maintenance, Ground Maintenance, Other, See Remarks, Sewer, Waste Removal, Water
$437.90 Monthly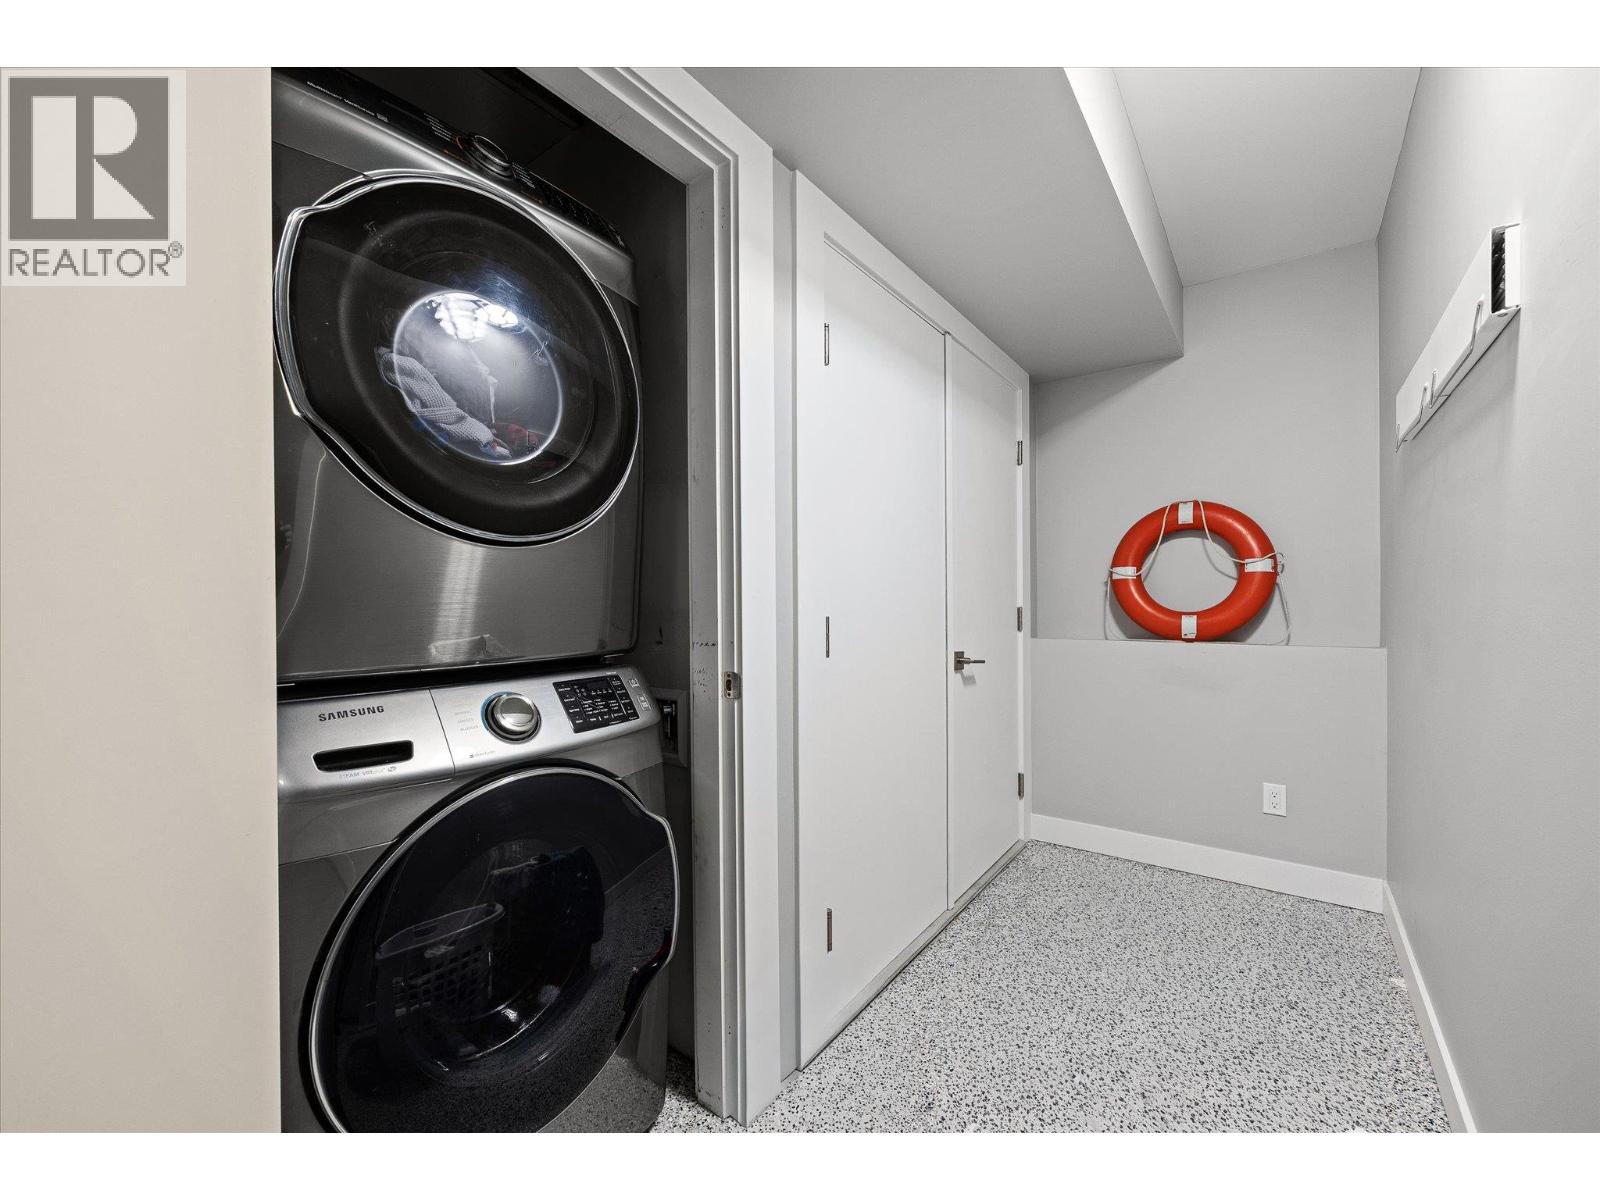
$975,000
Maintenance, Ground Maintenance, Other, See Remarks, Sewer, Waste Removal, Water
$437.90 Monthly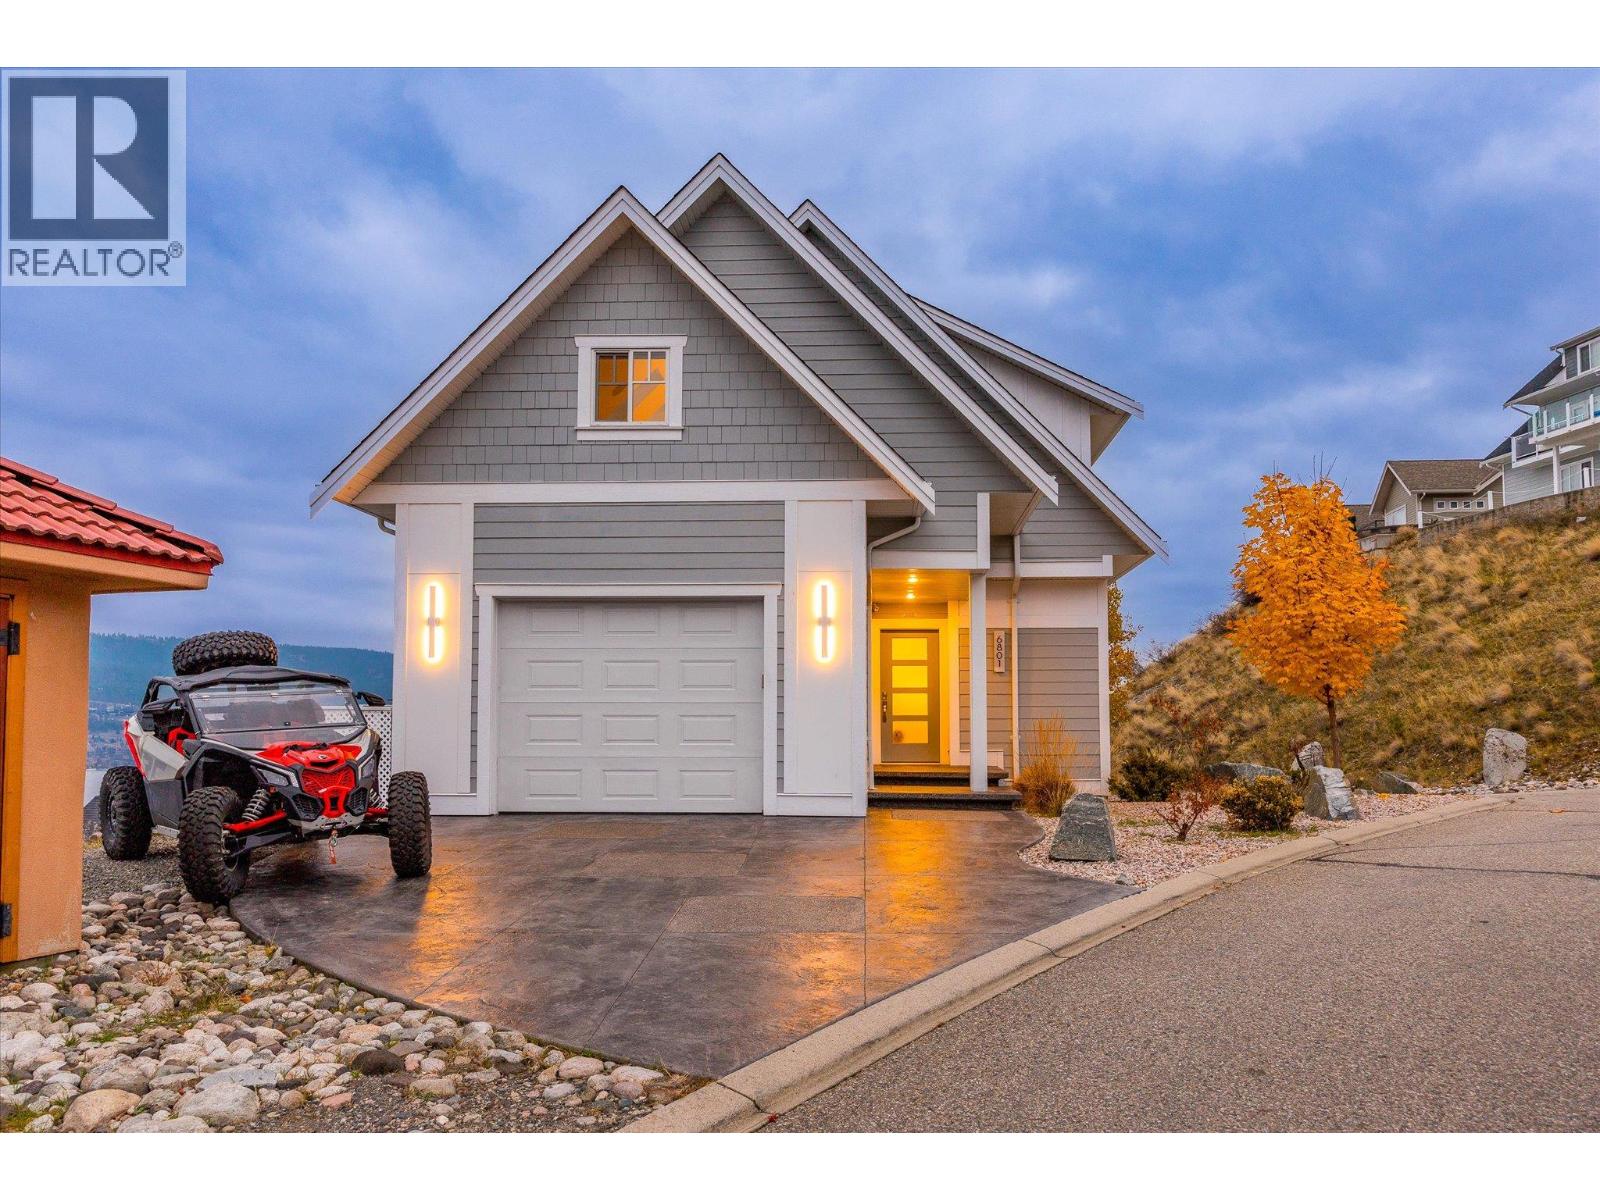
$975,000
Maintenance, Ground Maintenance, Other, See Remarks, Sewer, Waste Removal, Water
$437.90 Monthly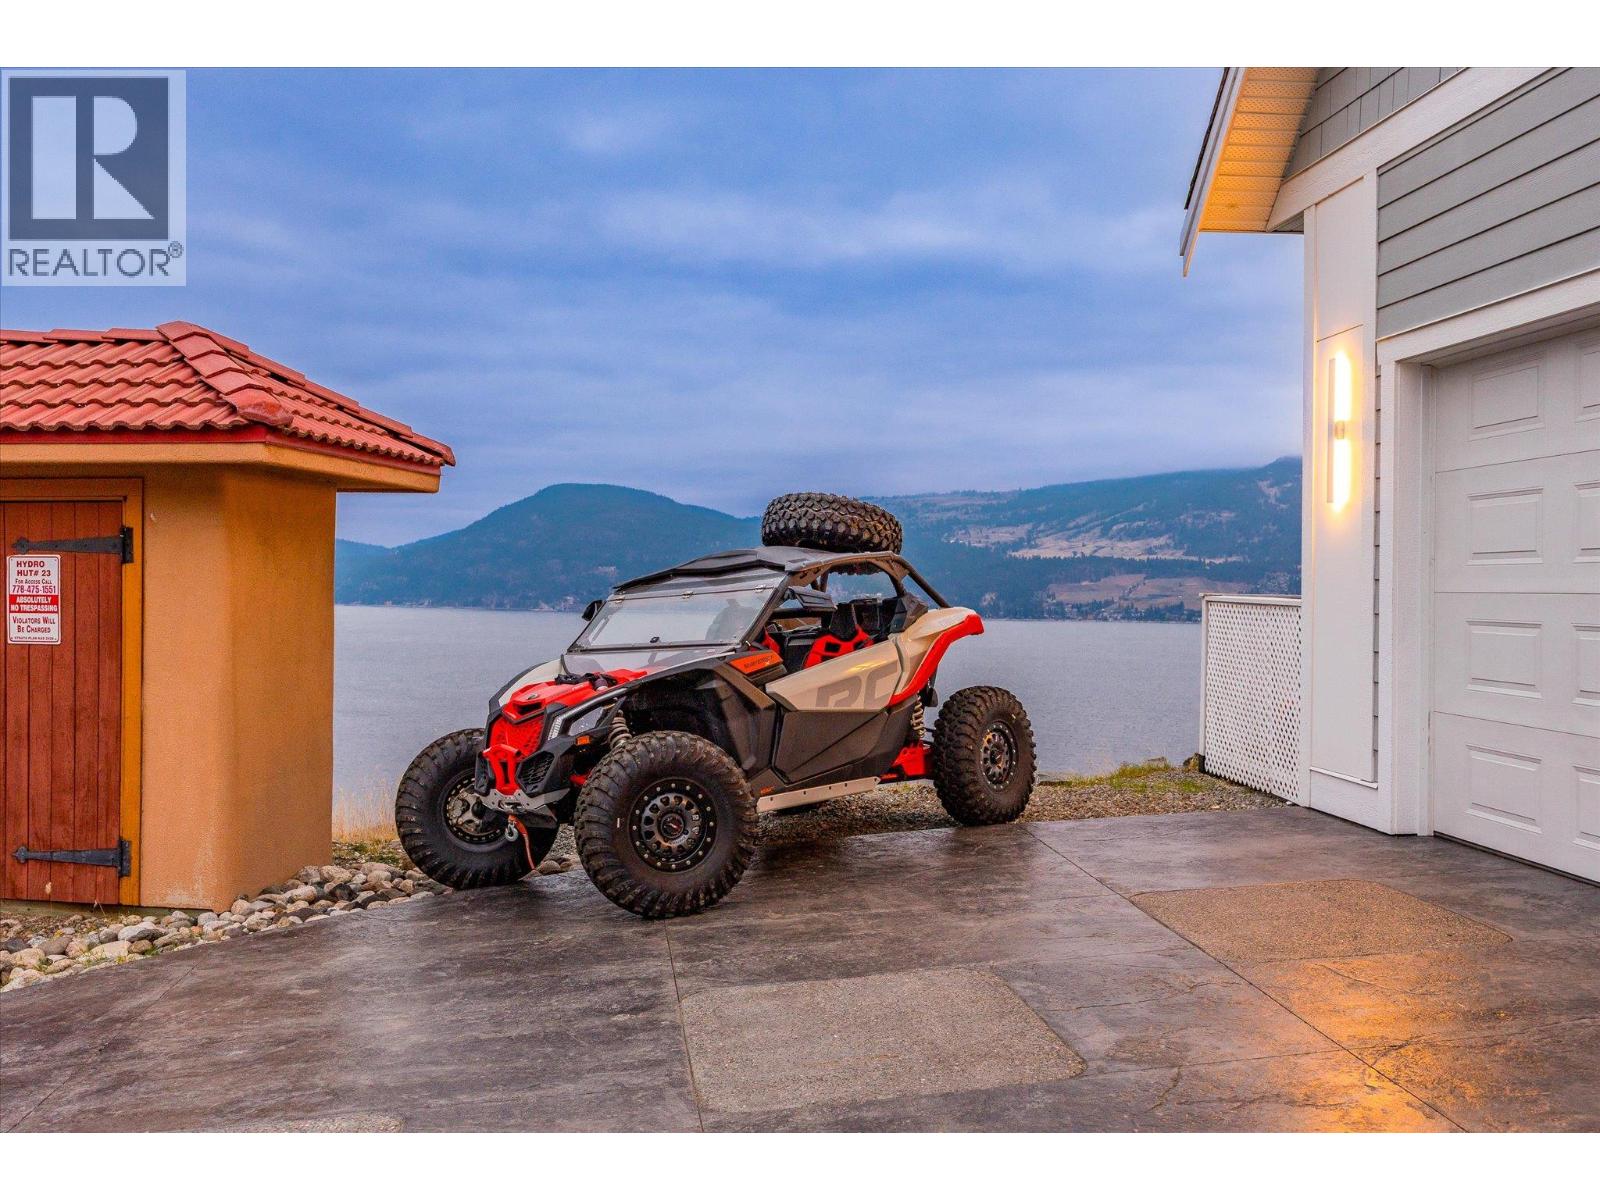
$975,000
Maintenance, Ground Maintenance, Other, See Remarks, Sewer, Waste Removal, Water
$437.90 Monthly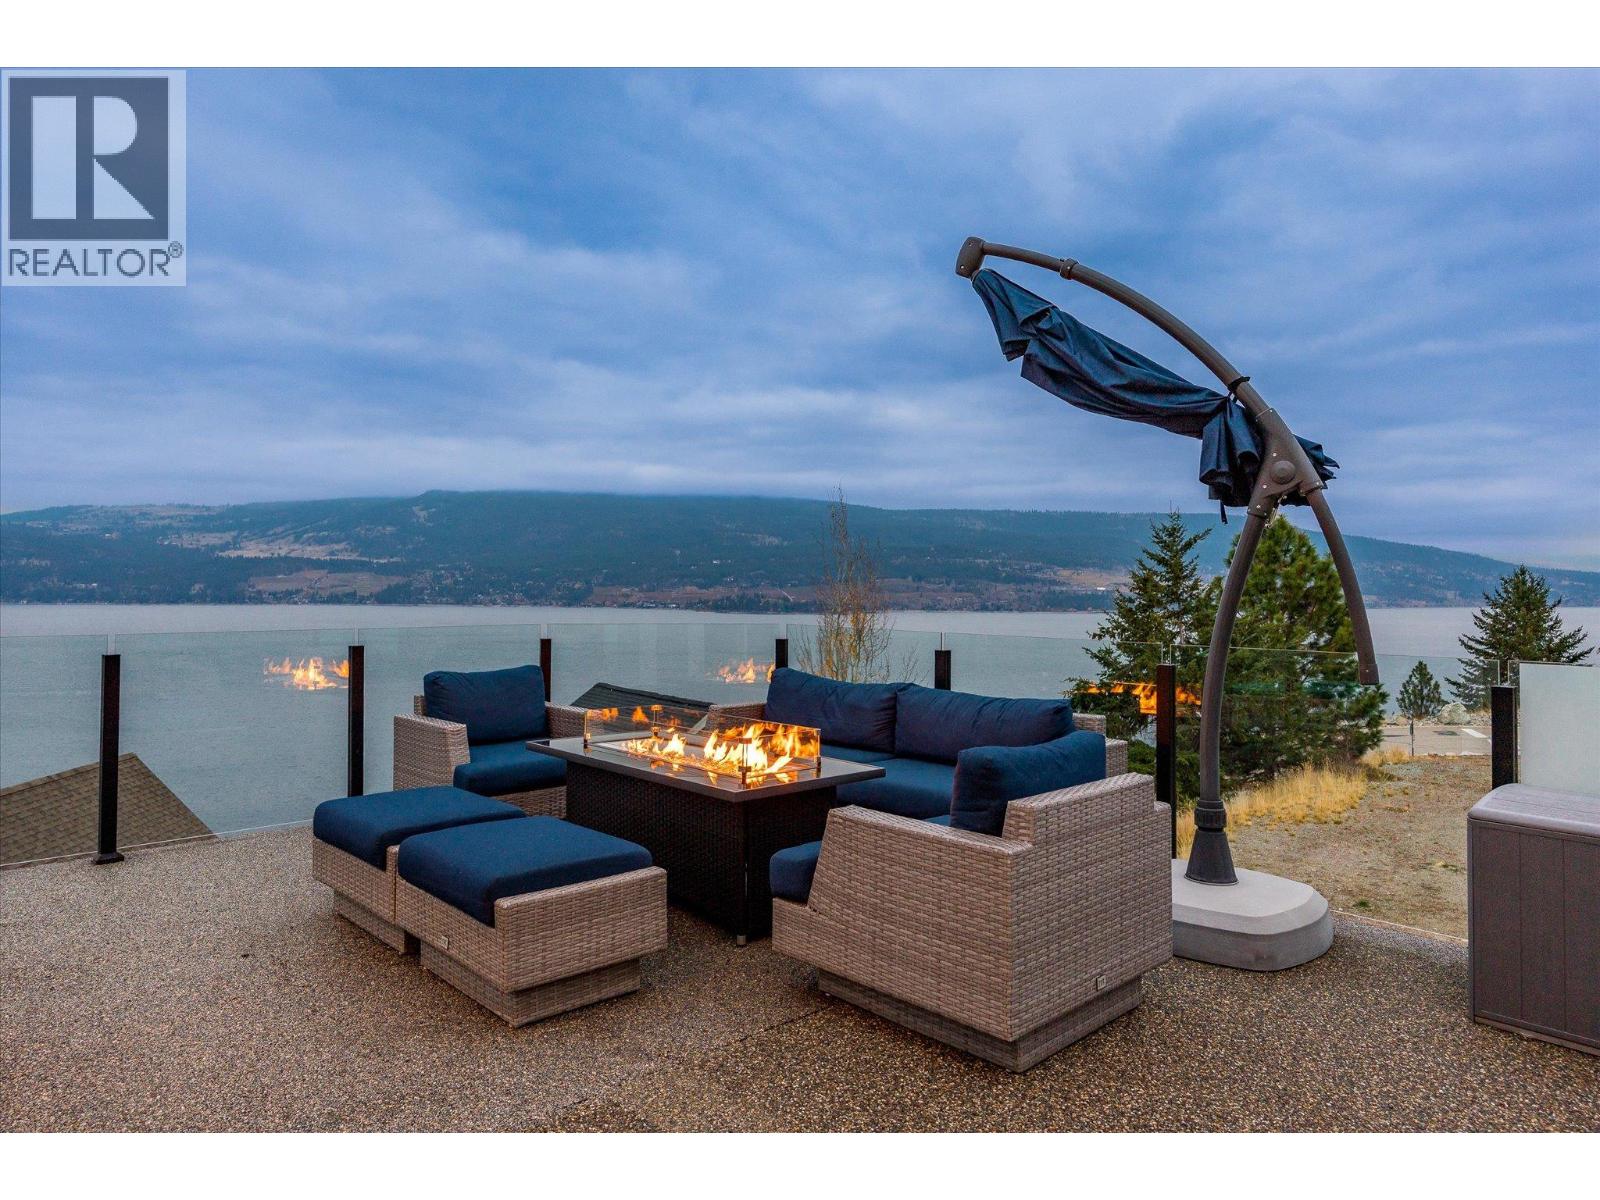
$975,000
Maintenance, Ground Maintenance, Other, See Remarks, Sewer, Waste Removal, Water
$437.90 Monthly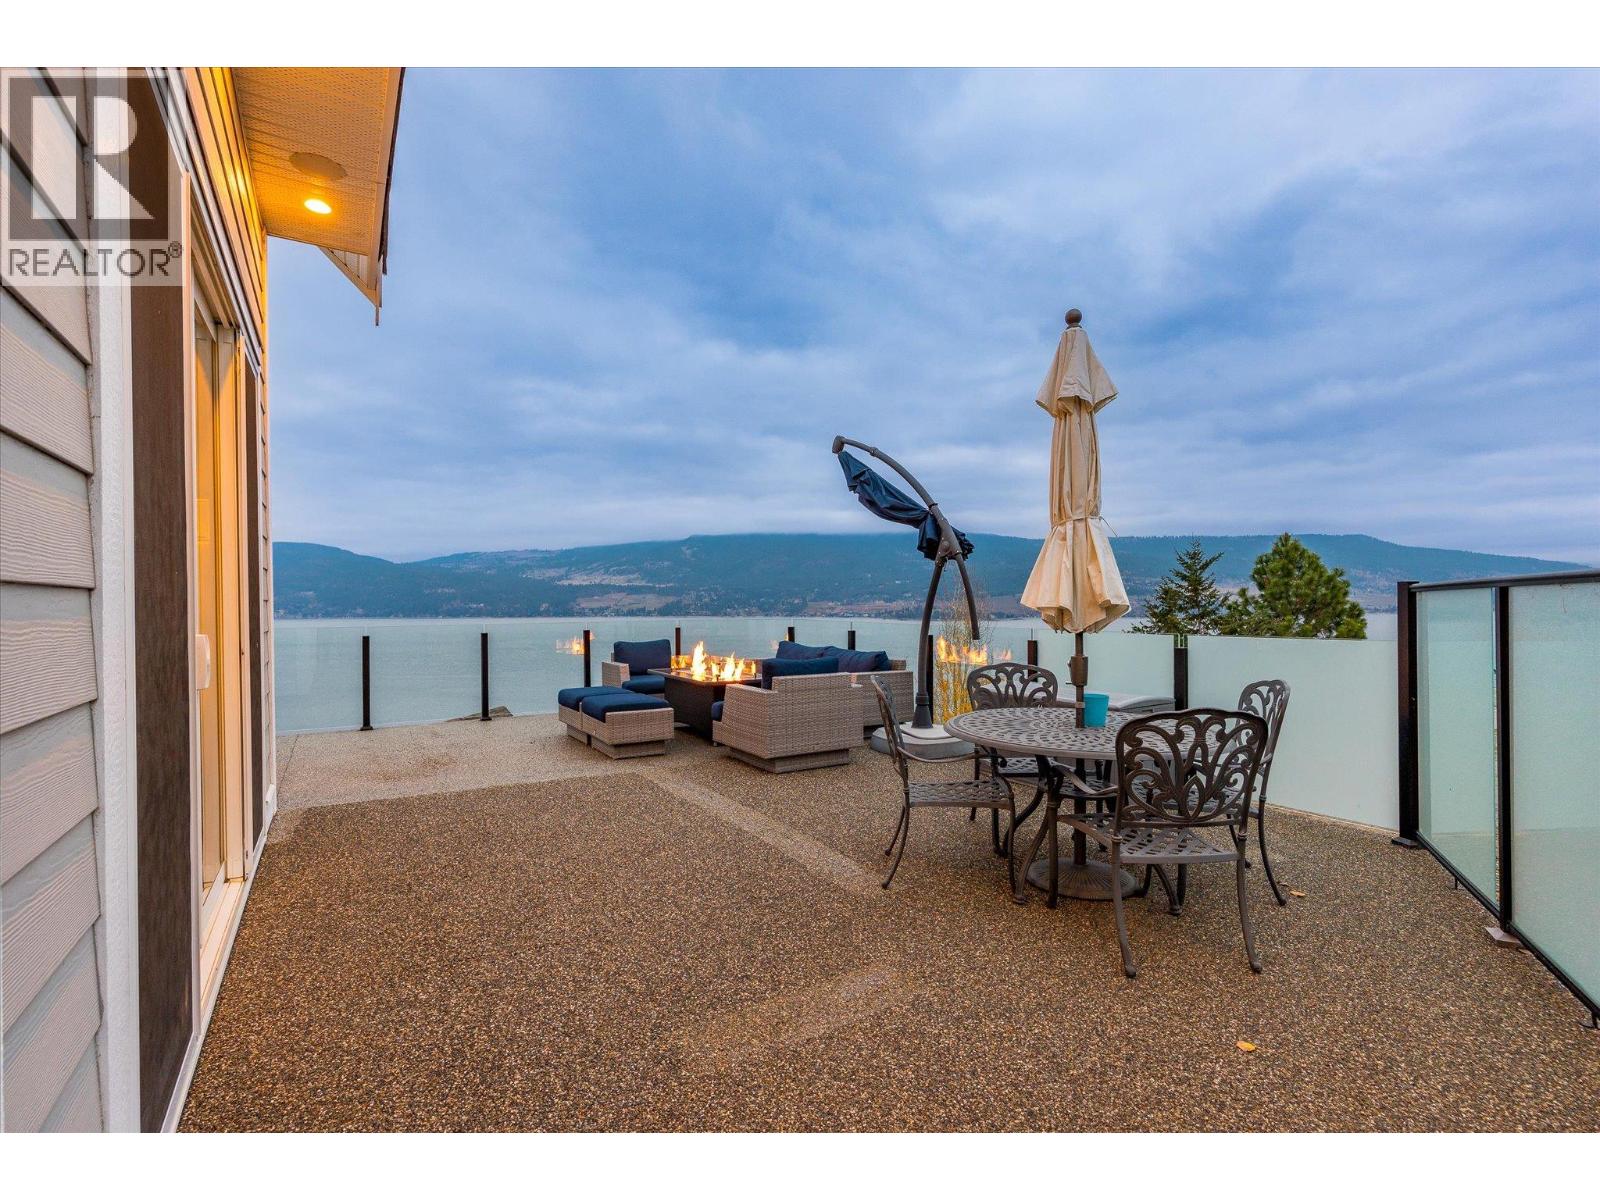
$975,000
Maintenance, Ground Maintenance, Other, See Remarks, Sewer, Waste Removal, Water
$437.90 Monthly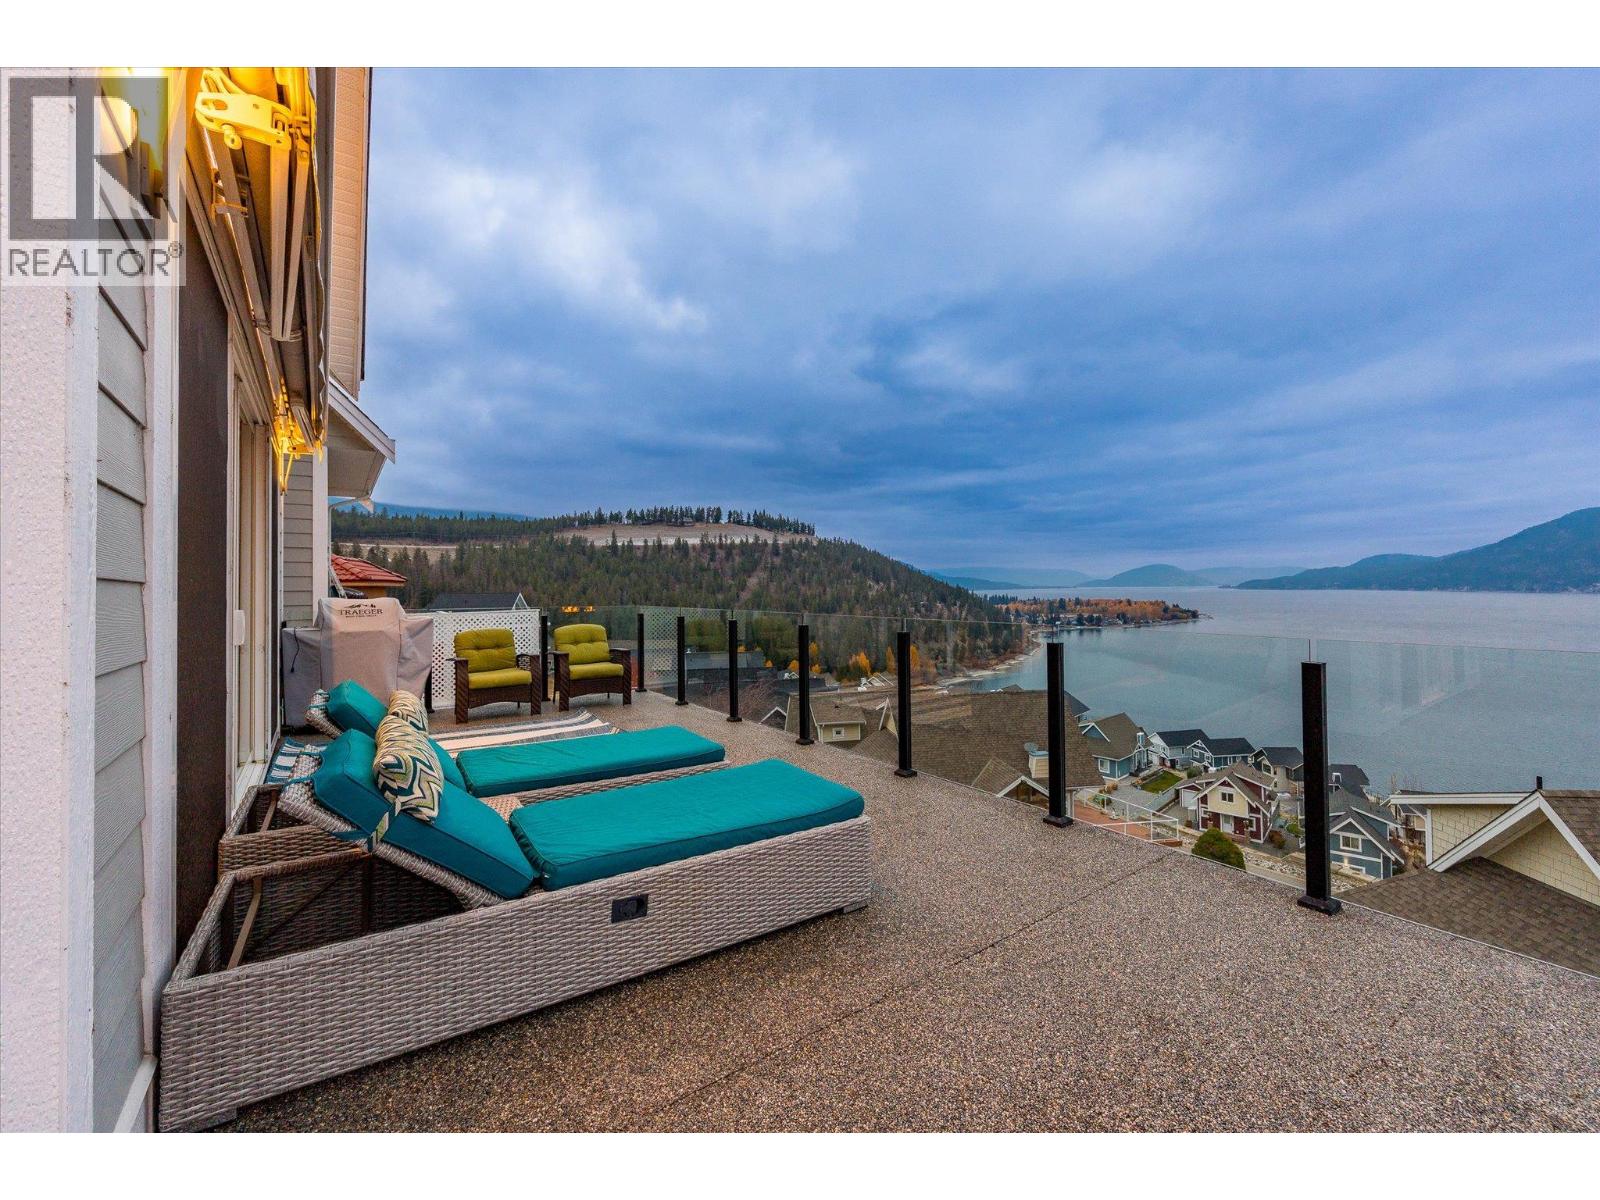
$975,000
Maintenance, Ground Maintenance, Other, See Remarks, Sewer, Waste Removal, Water
$437.90 Monthly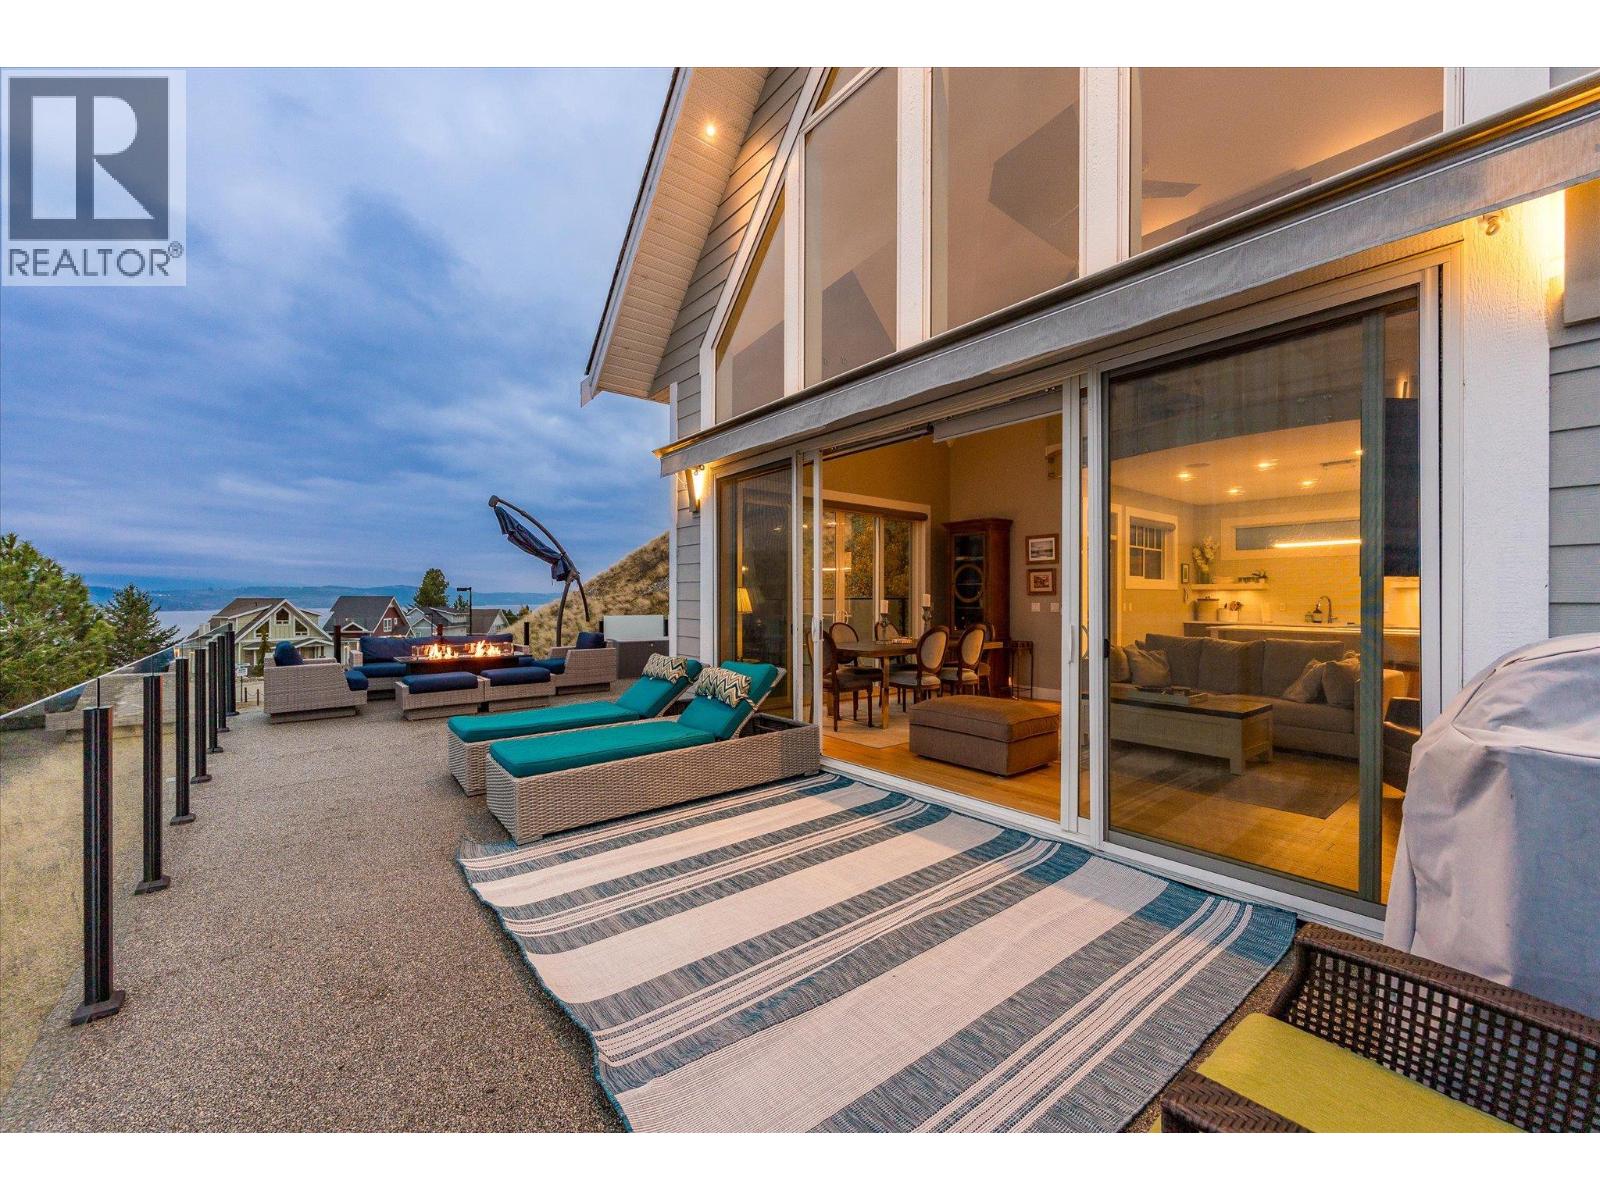
$975,000
Maintenance, Ground Maintenance, Other, See Remarks, Sewer, Waste Removal, Water
$437.90 Monthly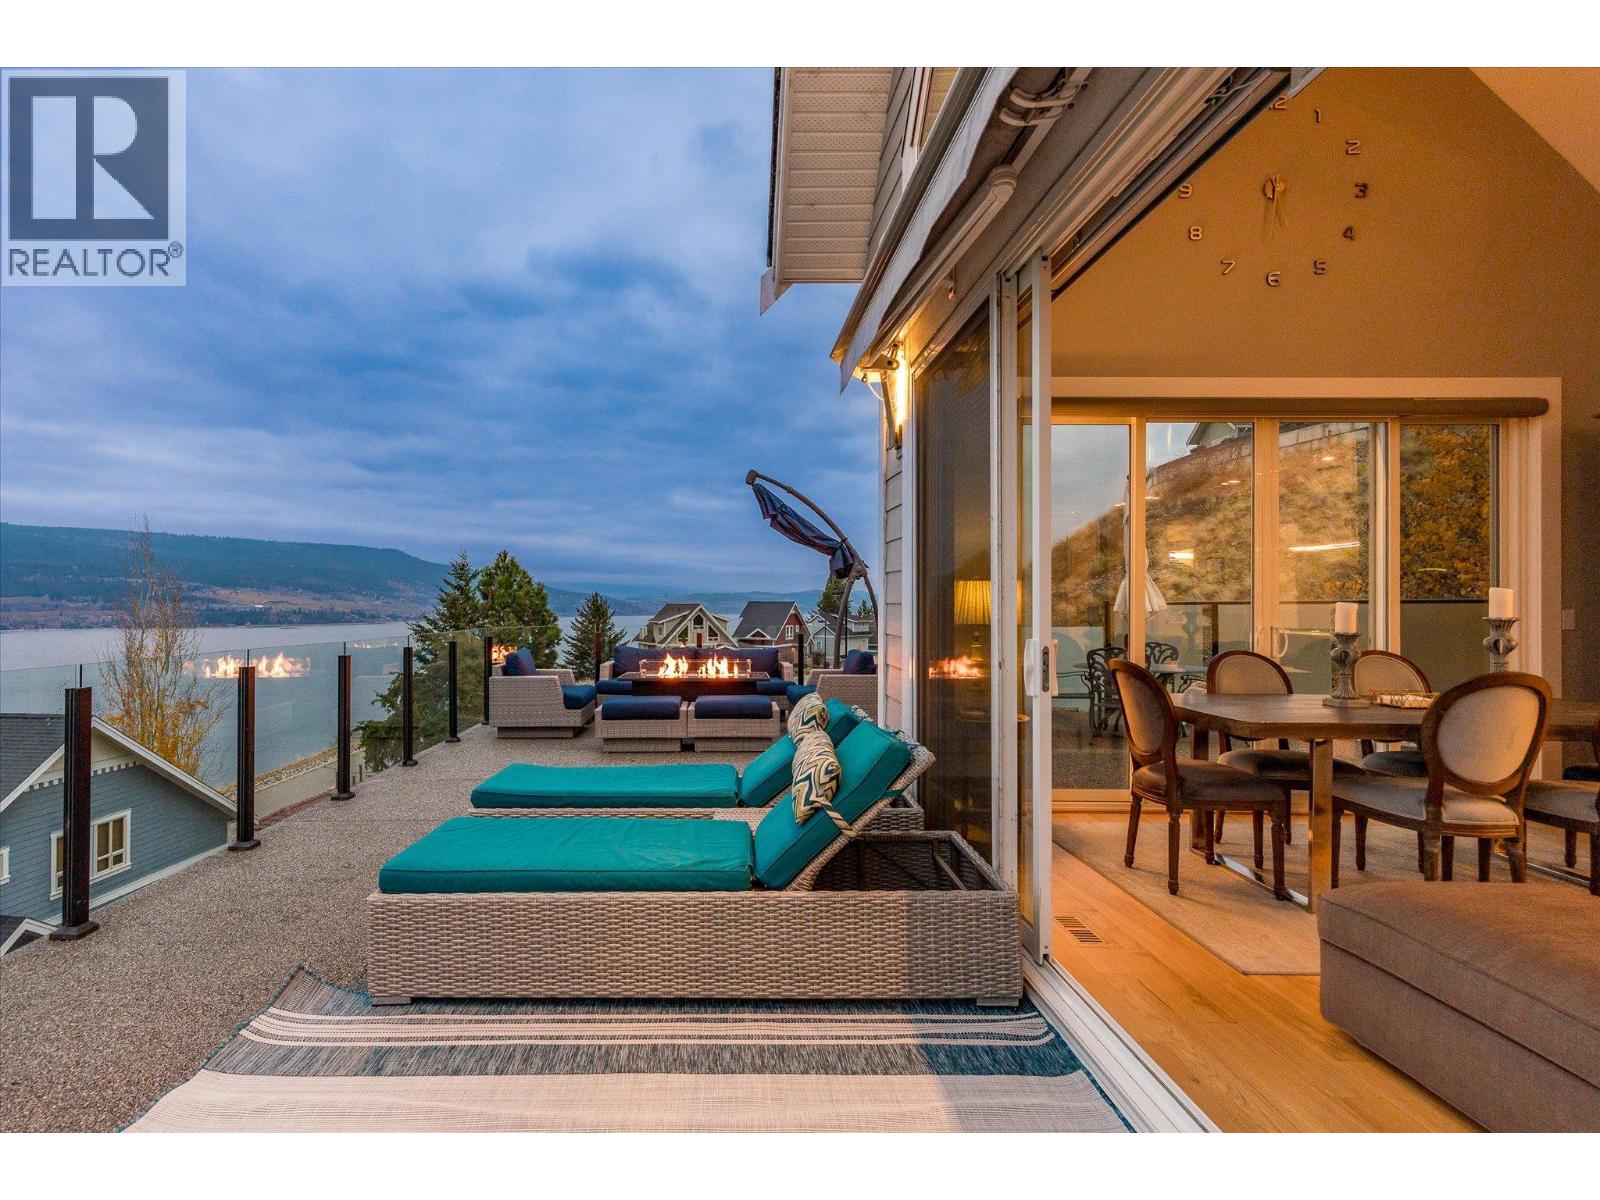
$975,000
Maintenance, Ground Maintenance, Other, See Remarks, Sewer, Waste Removal, Water
$437.90 Monthly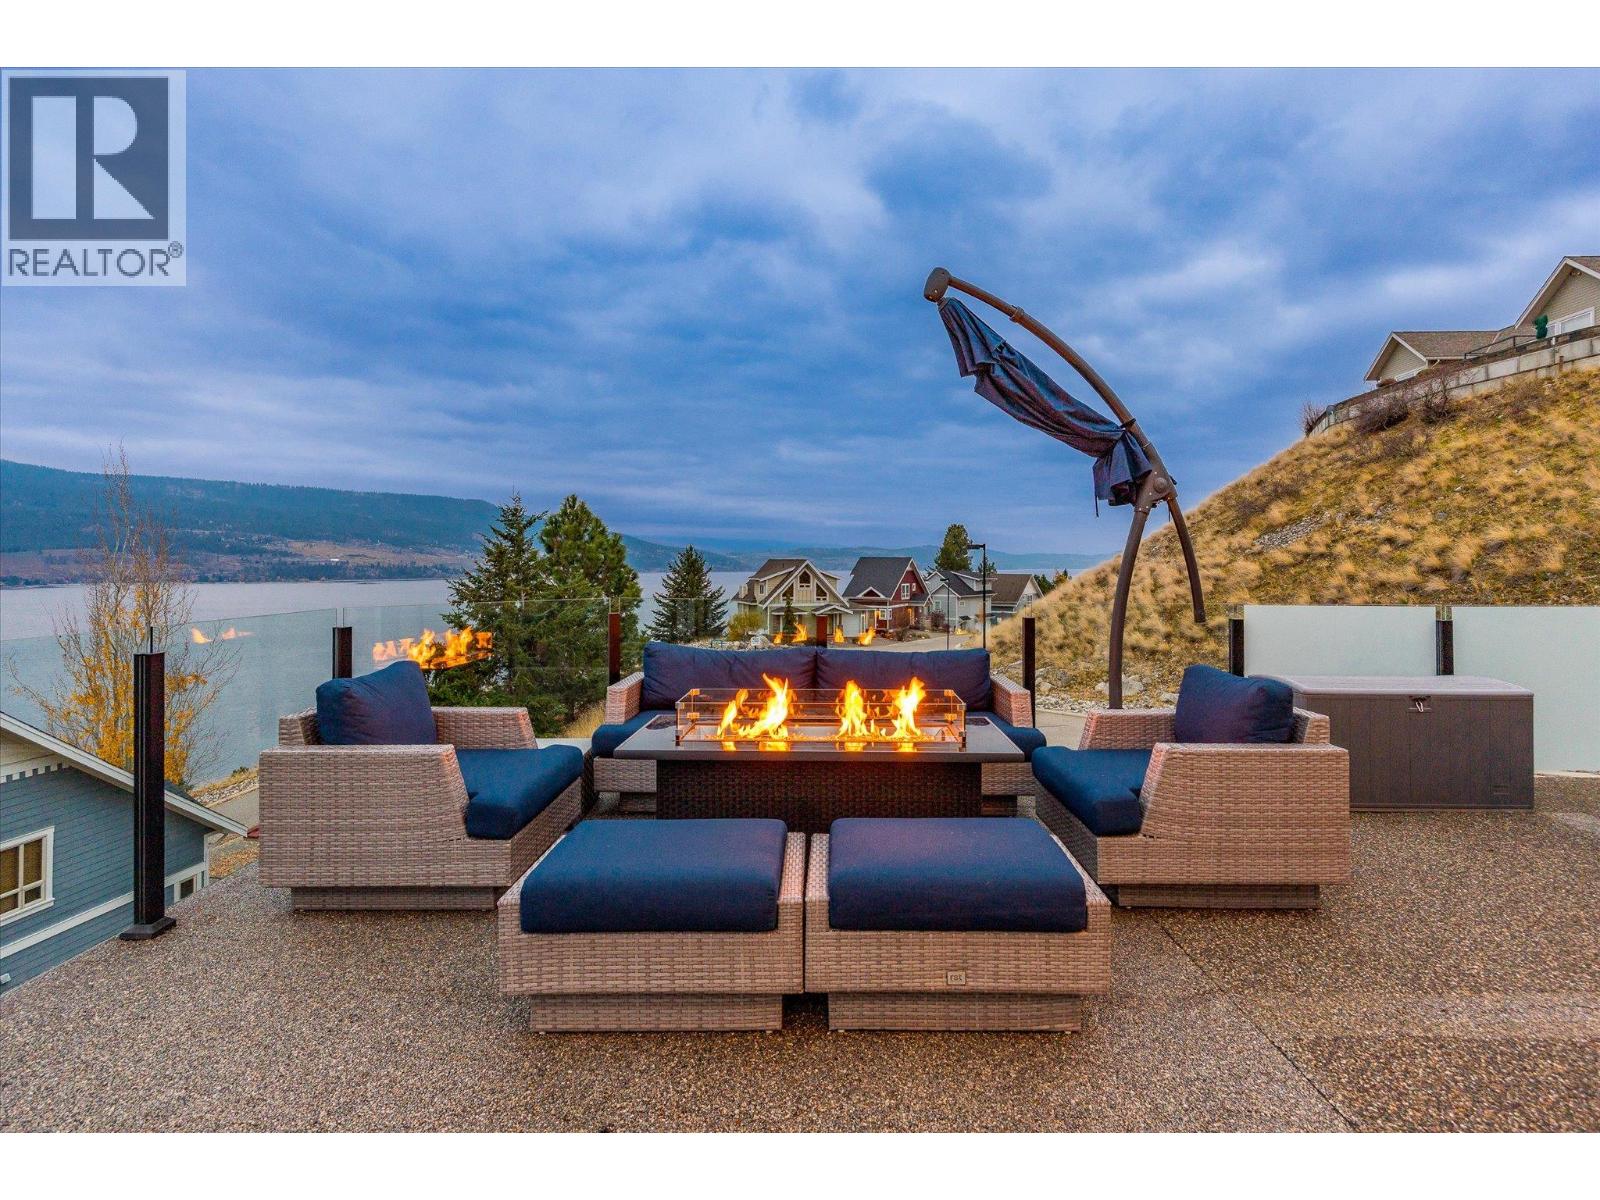
$975,000
Maintenance, Ground Maintenance, Other, See Remarks, Sewer, Waste Removal, Water
$437.90 Monthly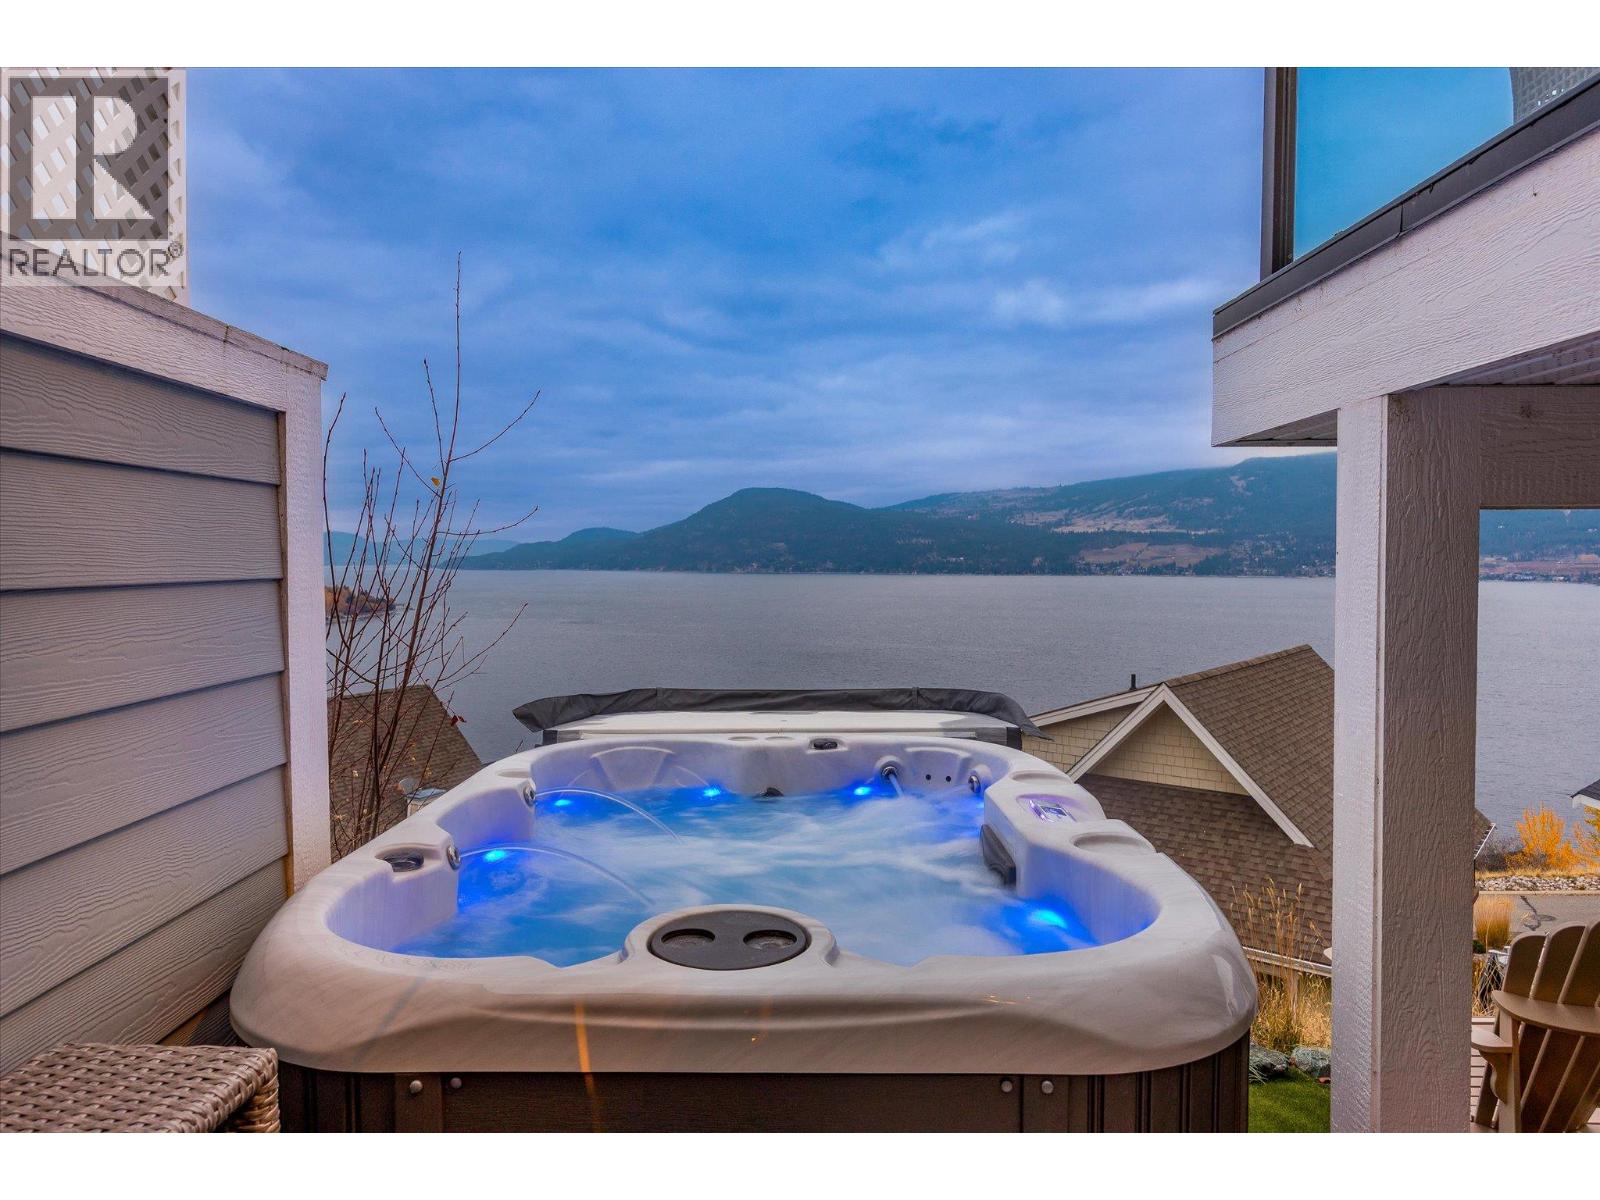
$975,000
Maintenance, Ground Maintenance, Other, See Remarks, Sewer, Waste Removal, Water
$437.90 Monthly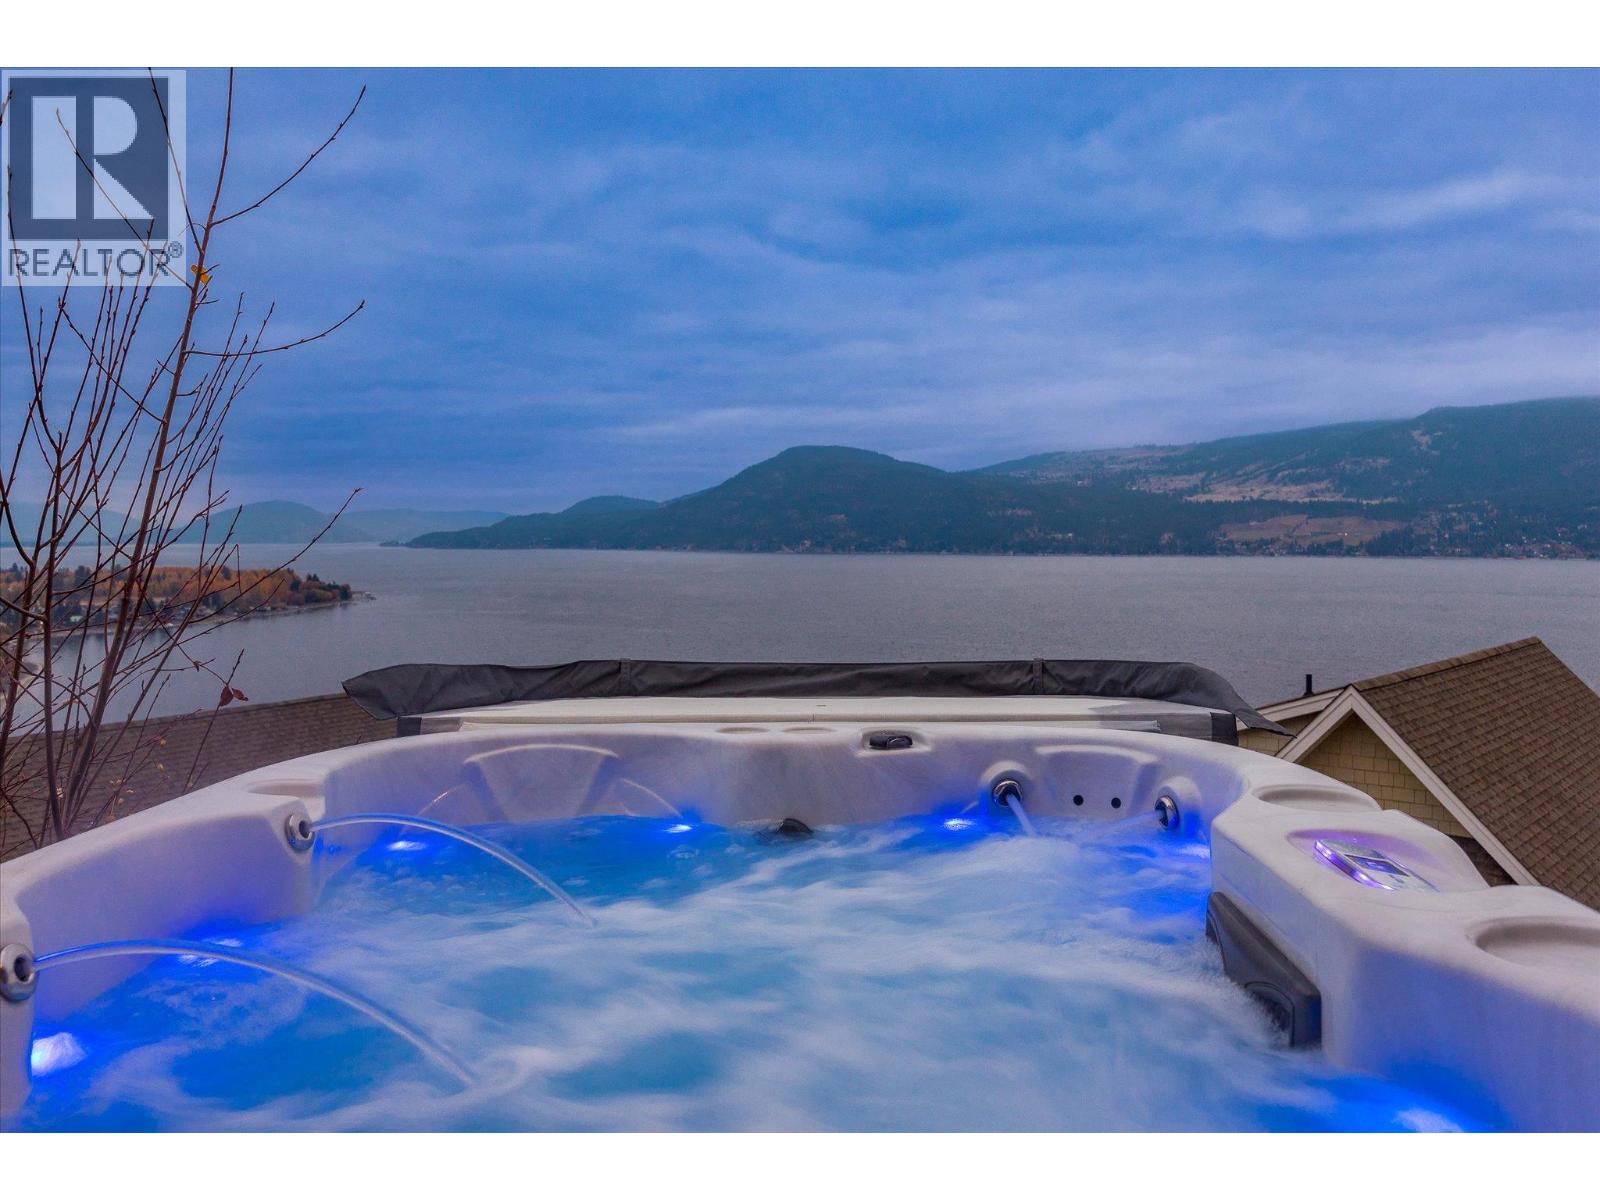
$975,000
Maintenance, Ground Maintenance, Other, See Remarks, Sewer, Waste Removal, Water
$437.90 Monthly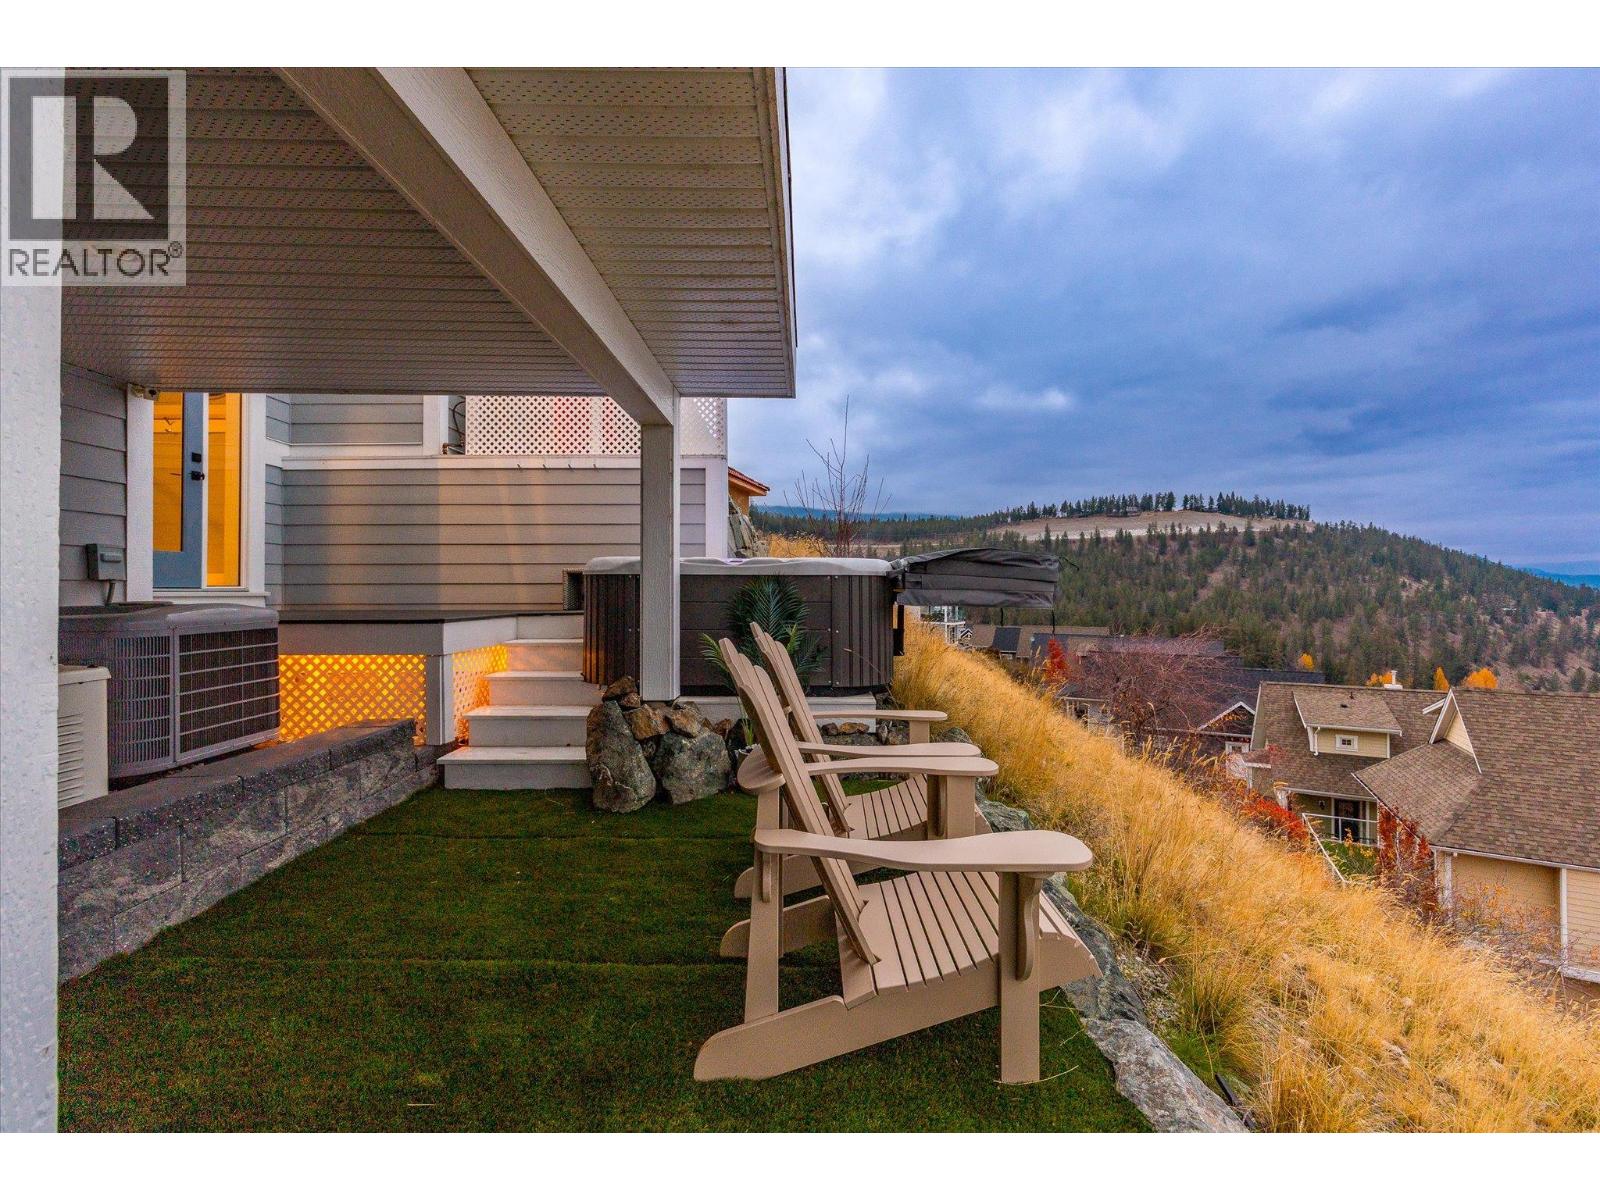
$975,000
Maintenance, Ground Maintenance, Other, See Remarks, Sewer, Waste Removal, Water
$437.90 Monthly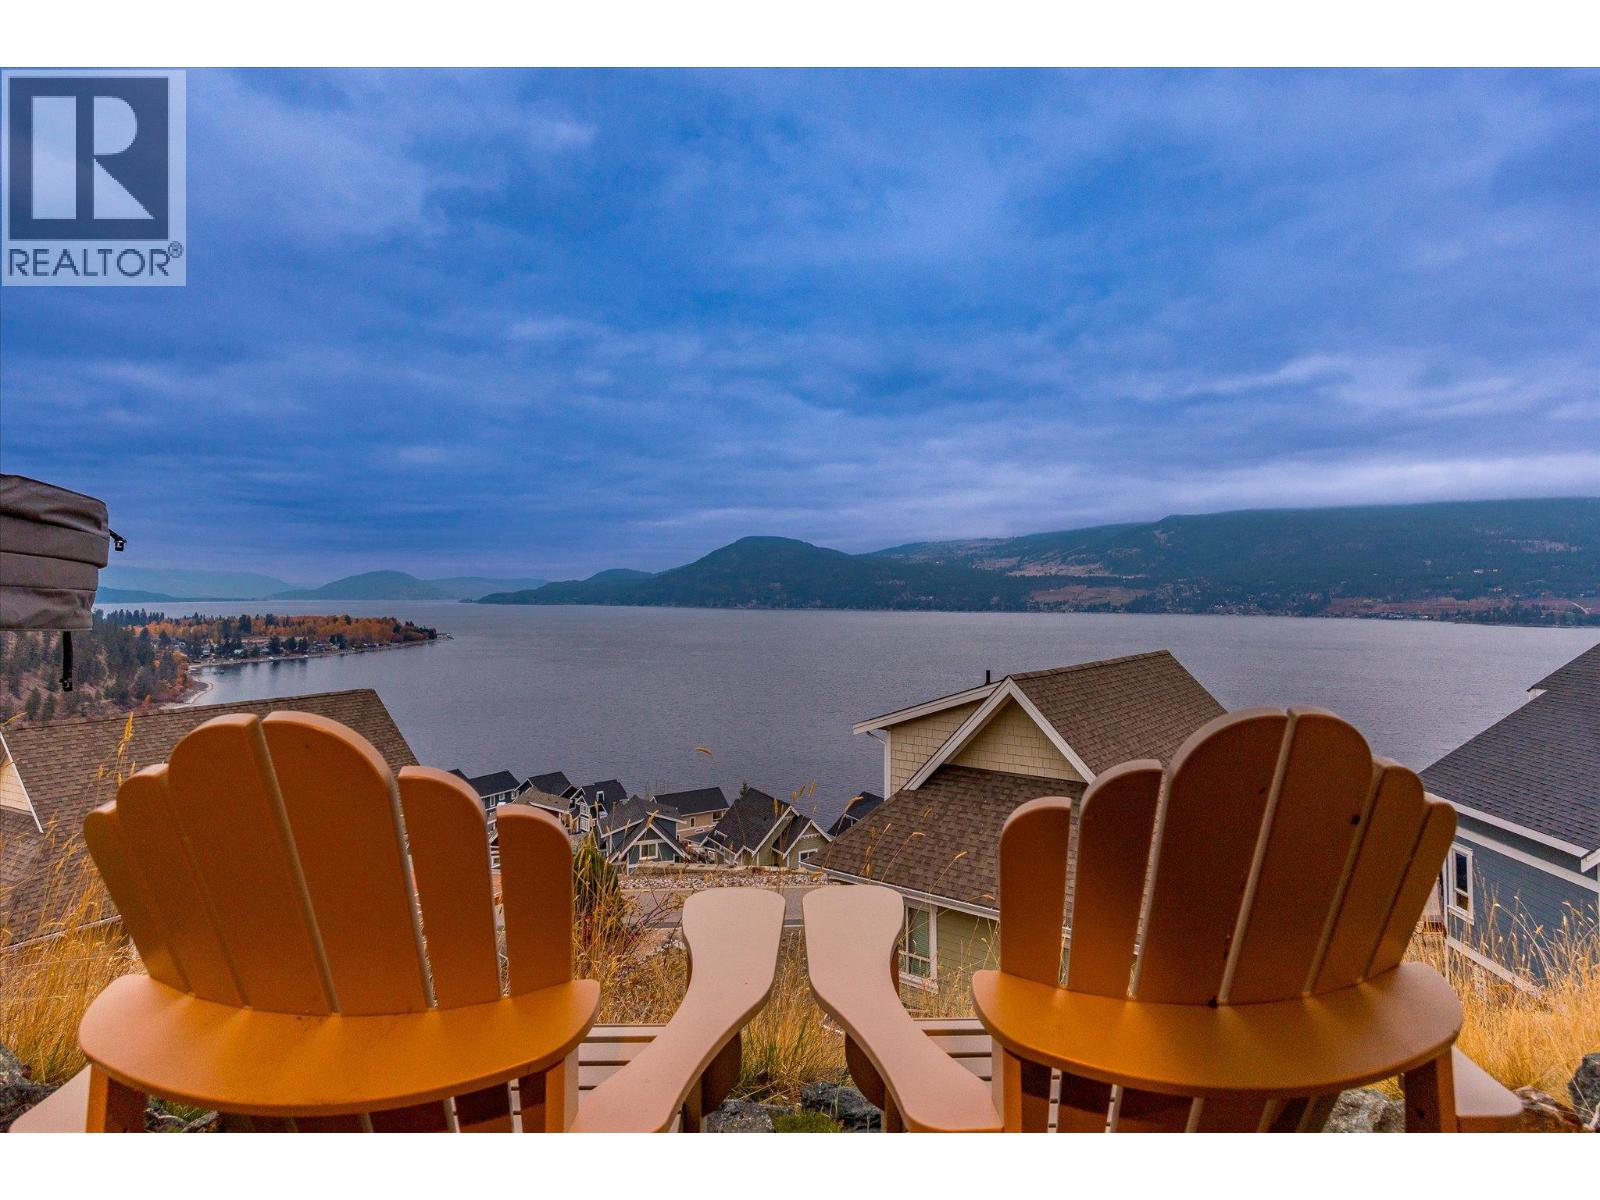
$975,000
Maintenance, Ground Maintenance, Other, See Remarks, Sewer, Waste Removal, Water
$437.90 Monthly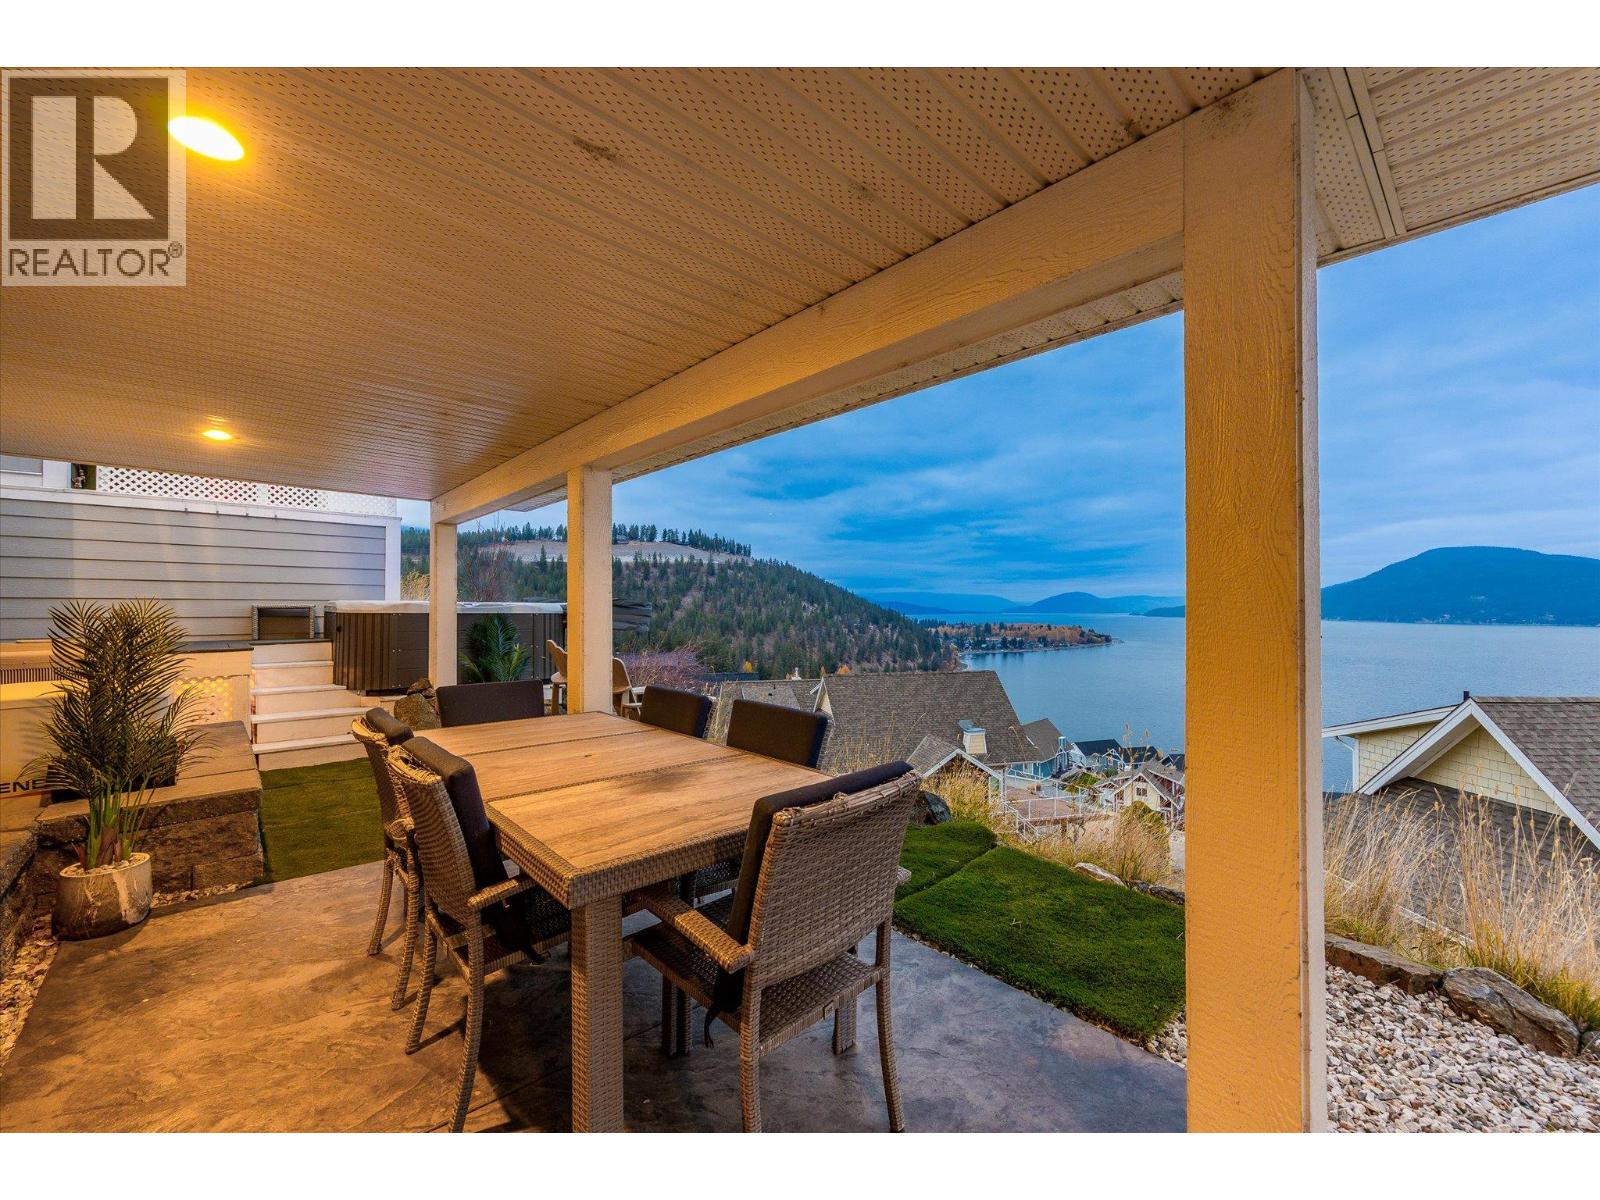
$975,000
Maintenance, Ground Maintenance, Other, See Remarks, Sewer, Waste Removal, Water
$437.90 Monthly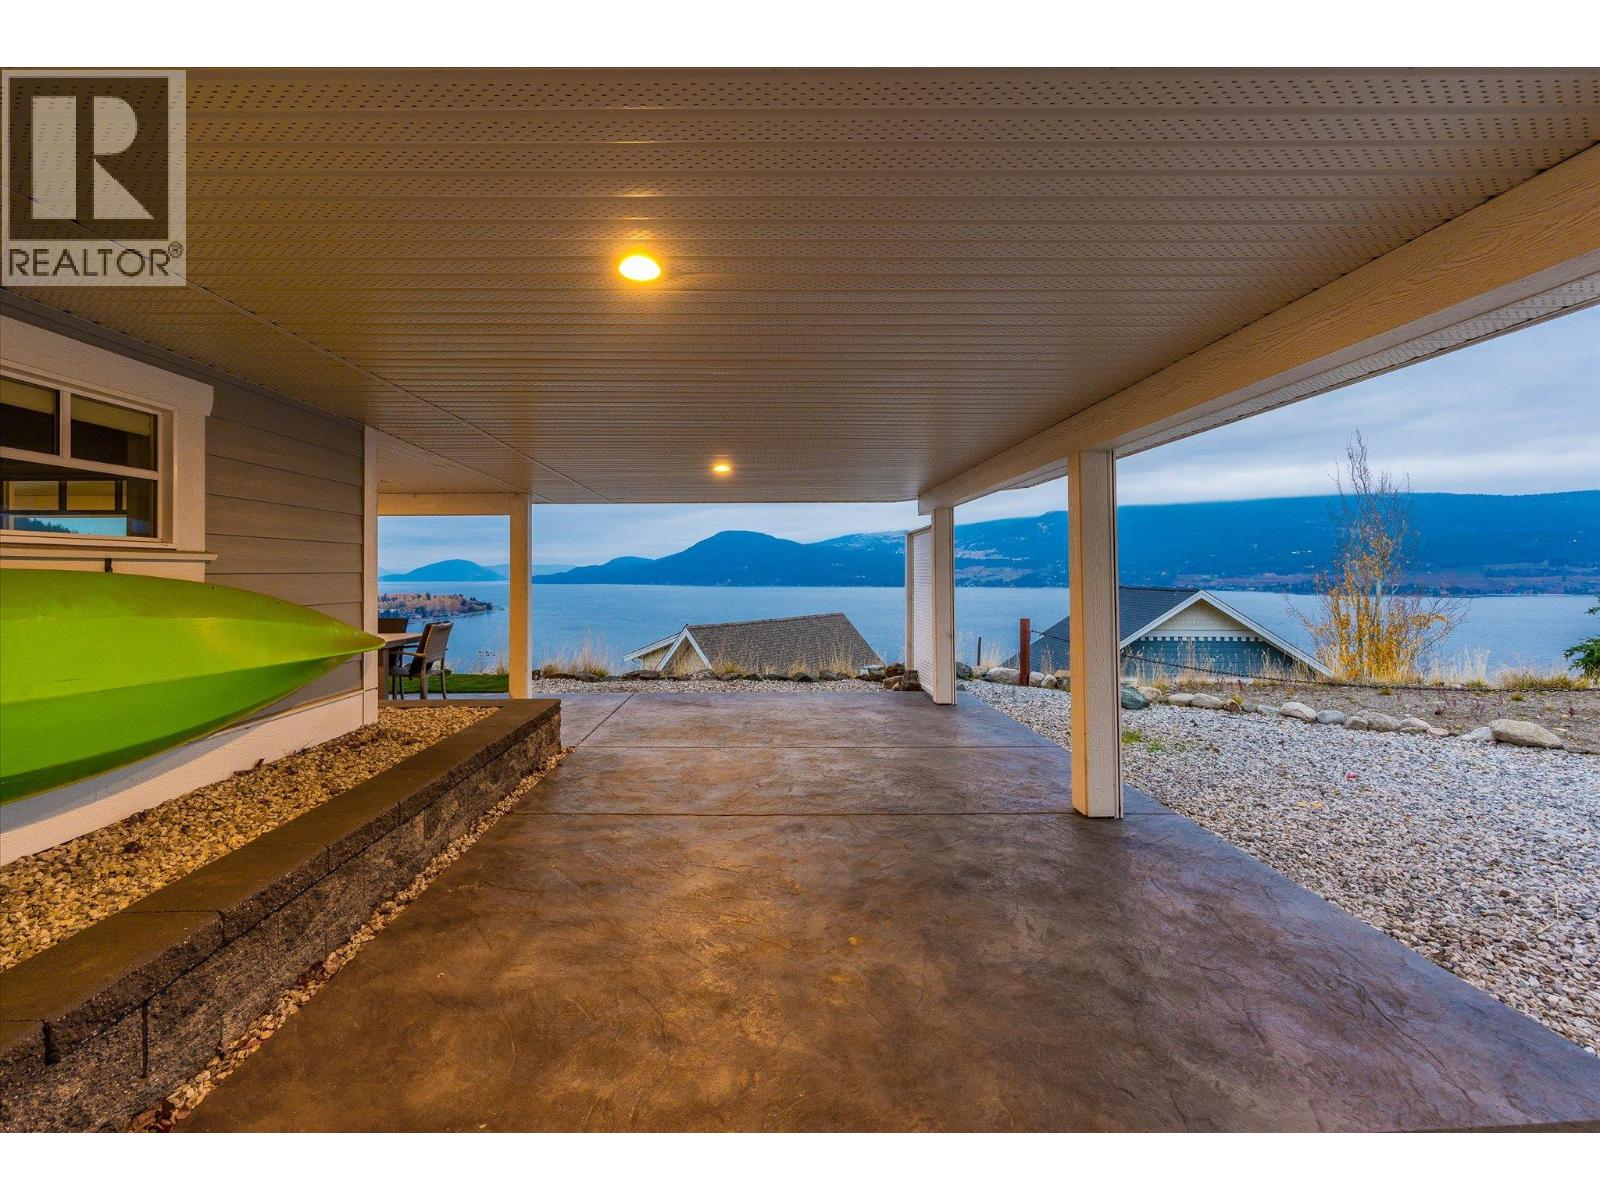
$975,000
Maintenance, Ground Maintenance, Other, See Remarks, Sewer, Waste Removal, Water
$437.90 Monthly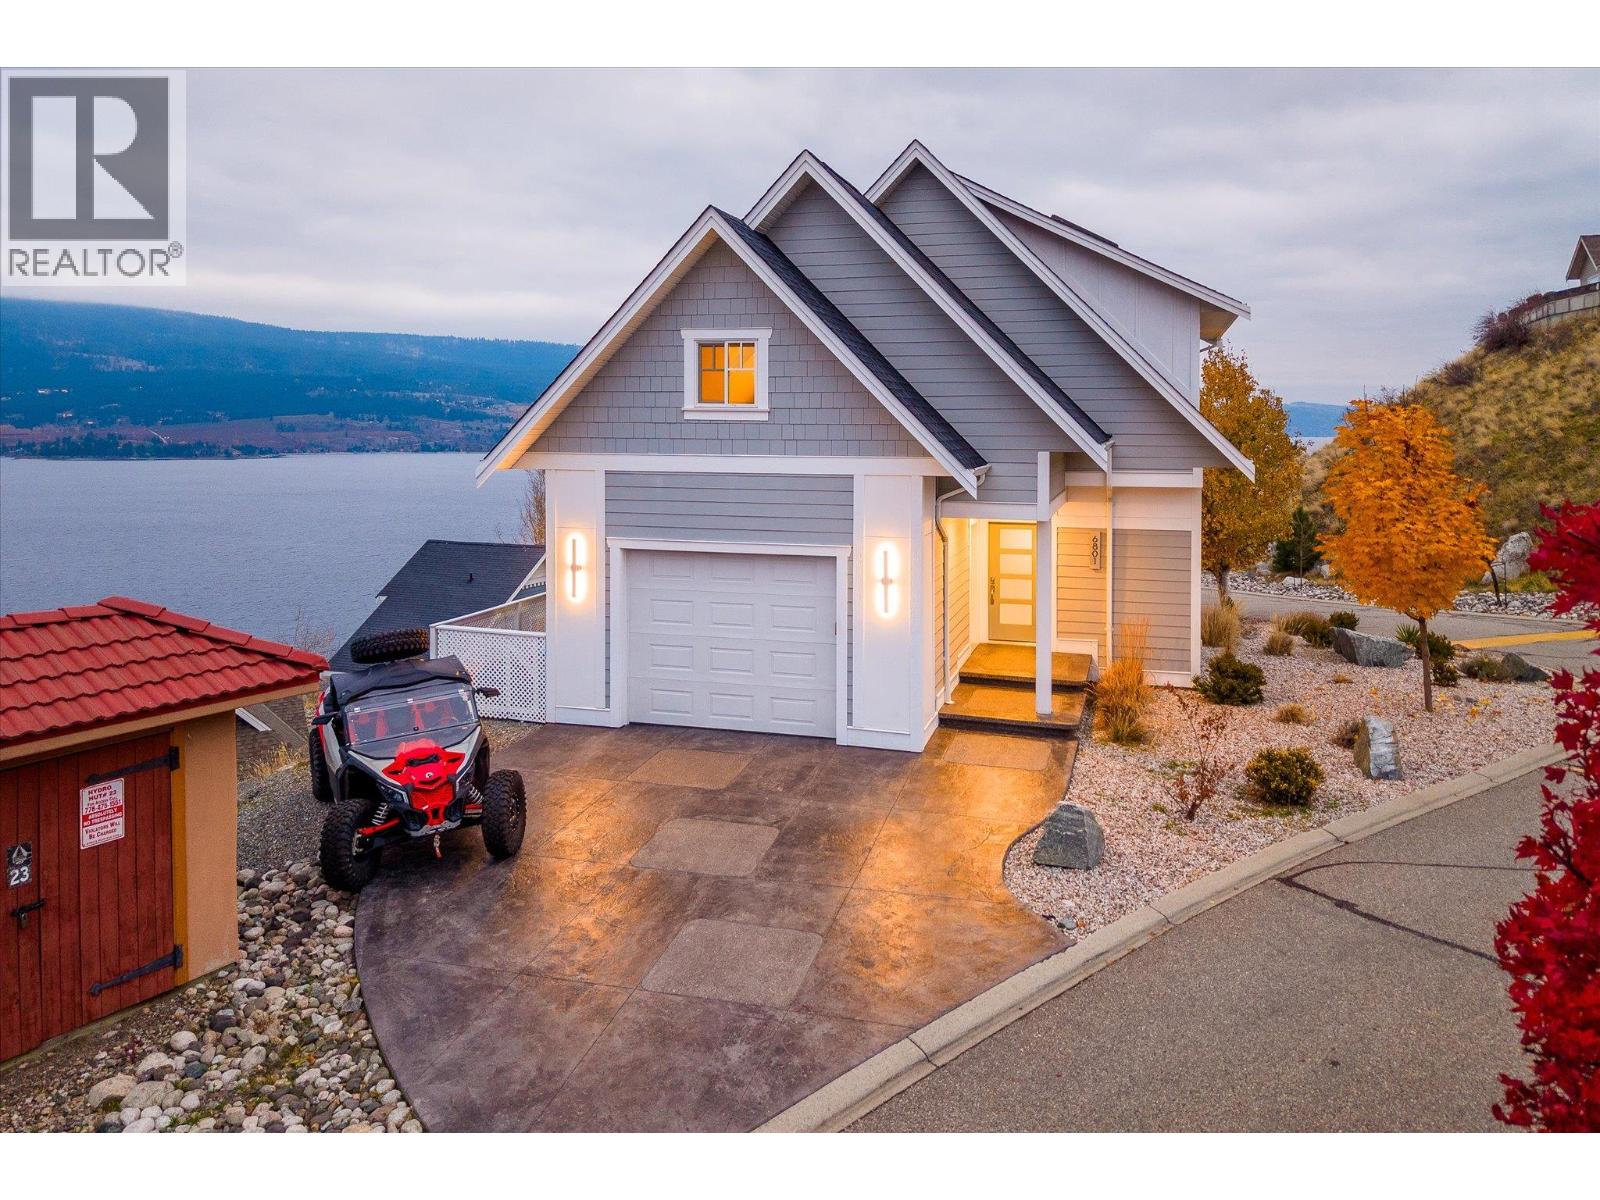
$975,000
Maintenance, Ground Maintenance, Other, See Remarks, Sewer, Waste Removal, Water
$437.90 Monthly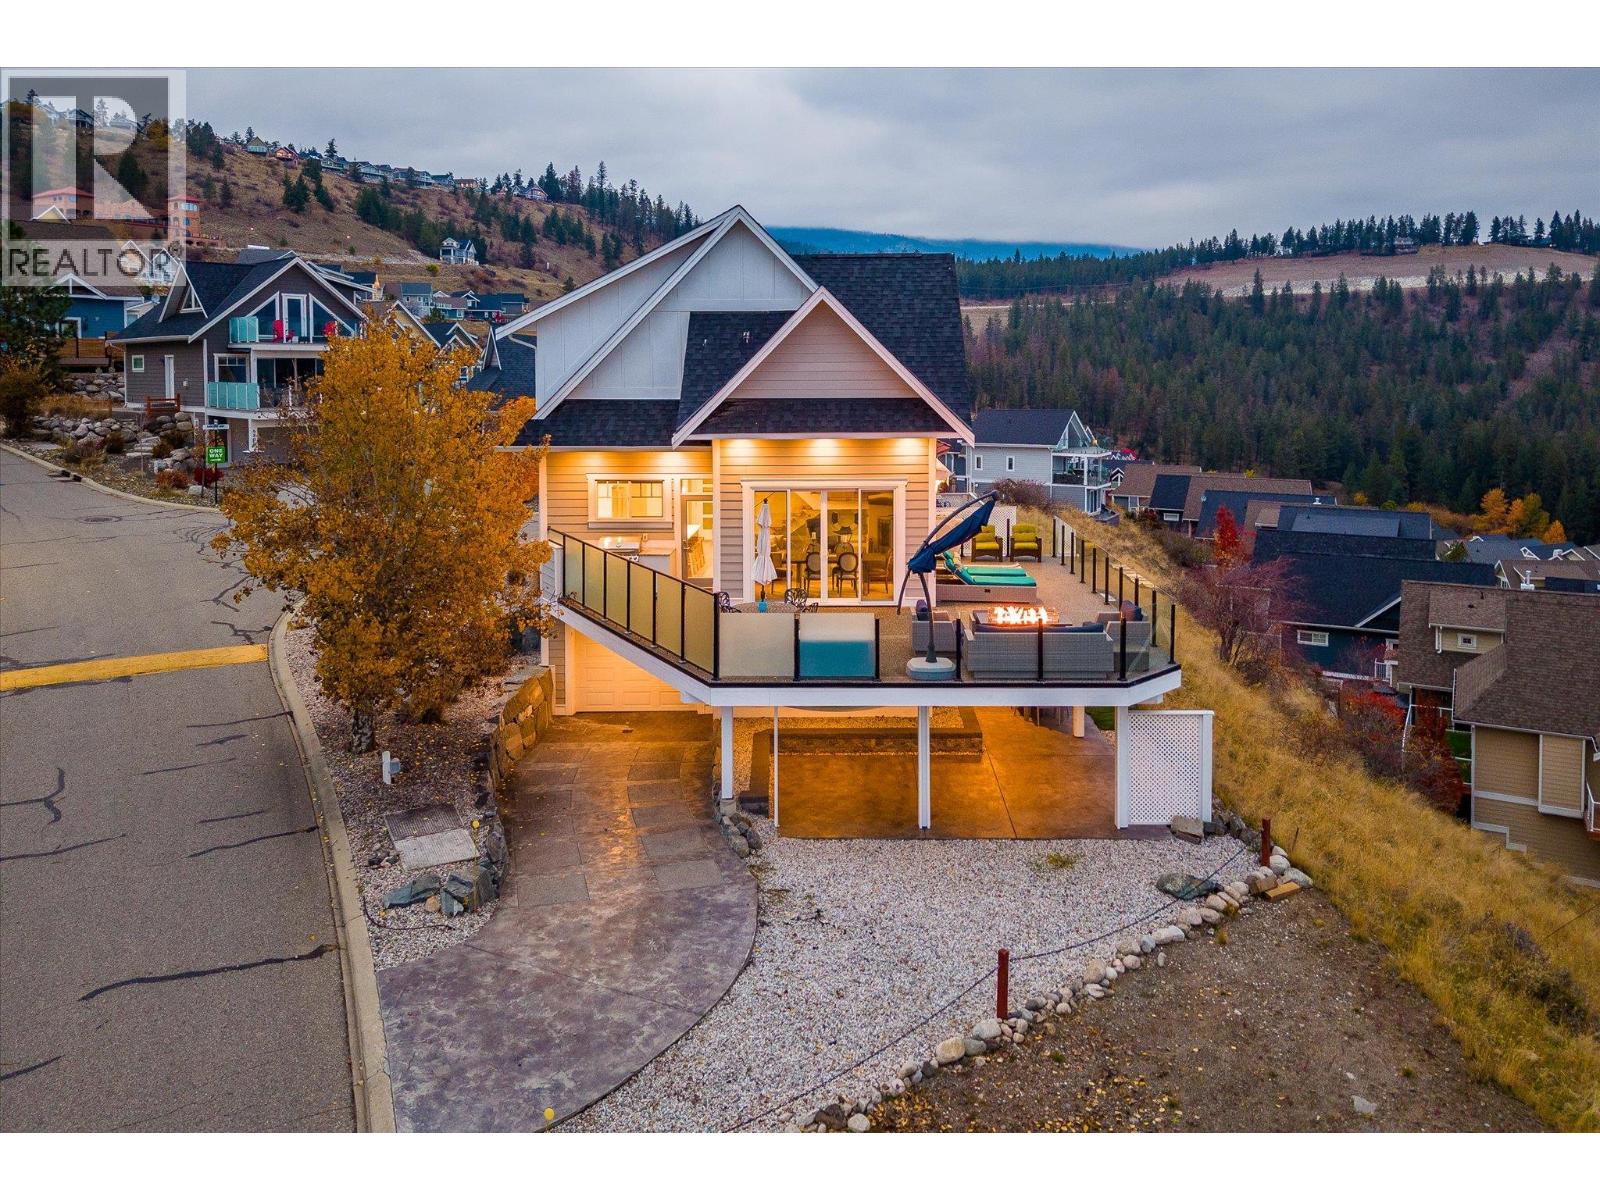
$975,000
Maintenance, Ground Maintenance, Other, See Remarks, Sewer, Waste Removal, Water
$437.90 Monthly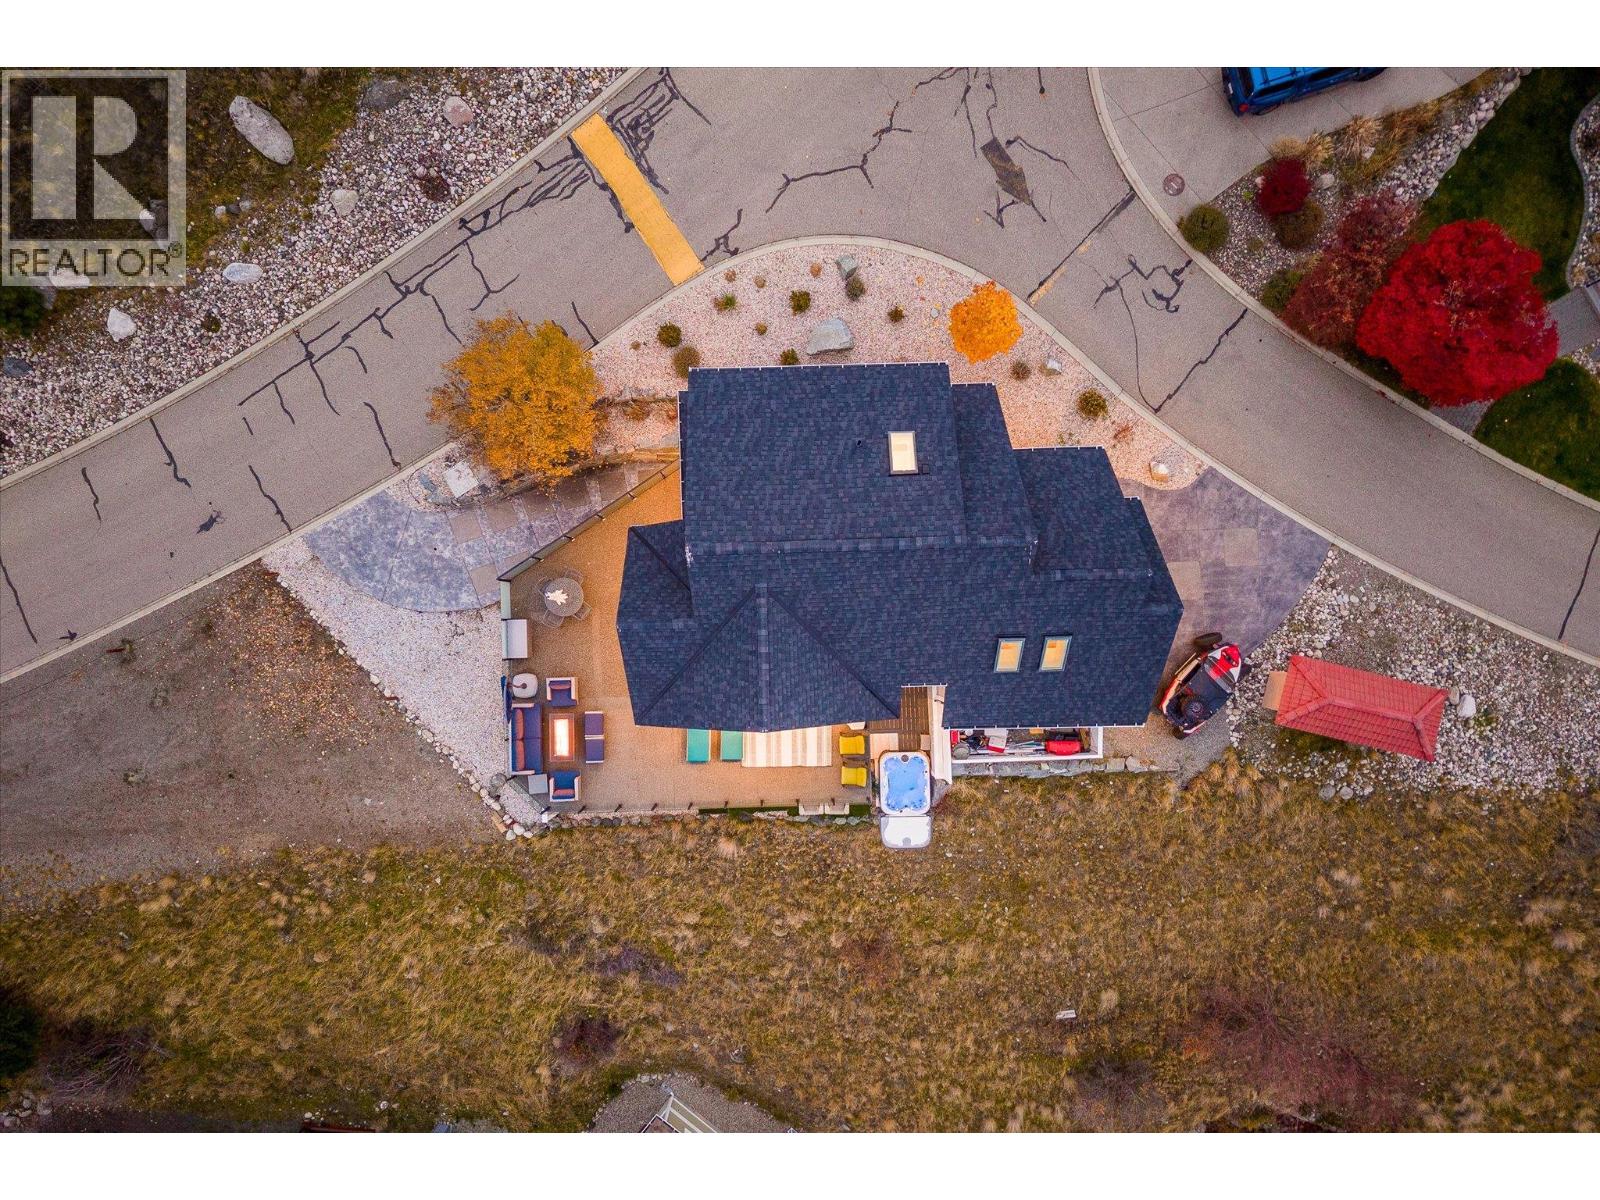
$975,000
Maintenance, Ground Maintenance, Other, See Remarks, Sewer, Waste Removal, Water
$437.90 Monthly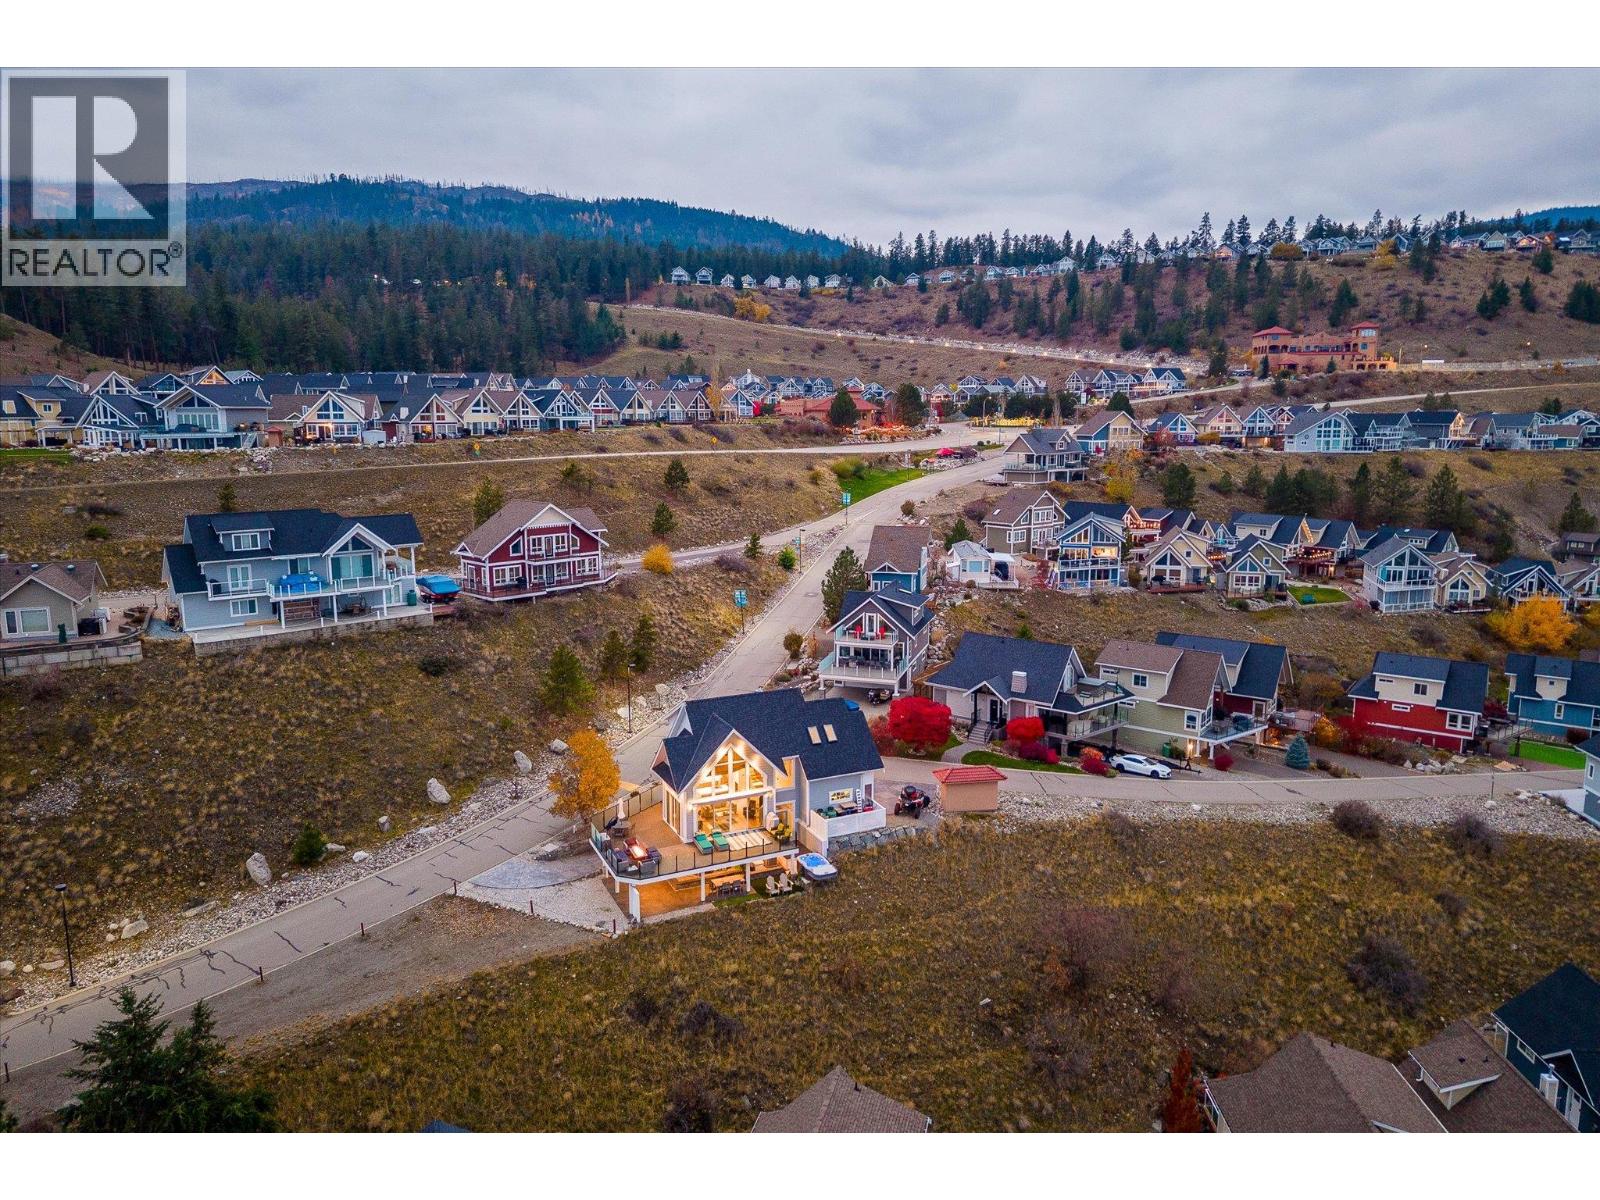
$975,000
Maintenance, Ground Maintenance, Other, See Remarks, Sewer, Waste Removal, Water
$437.90 Monthly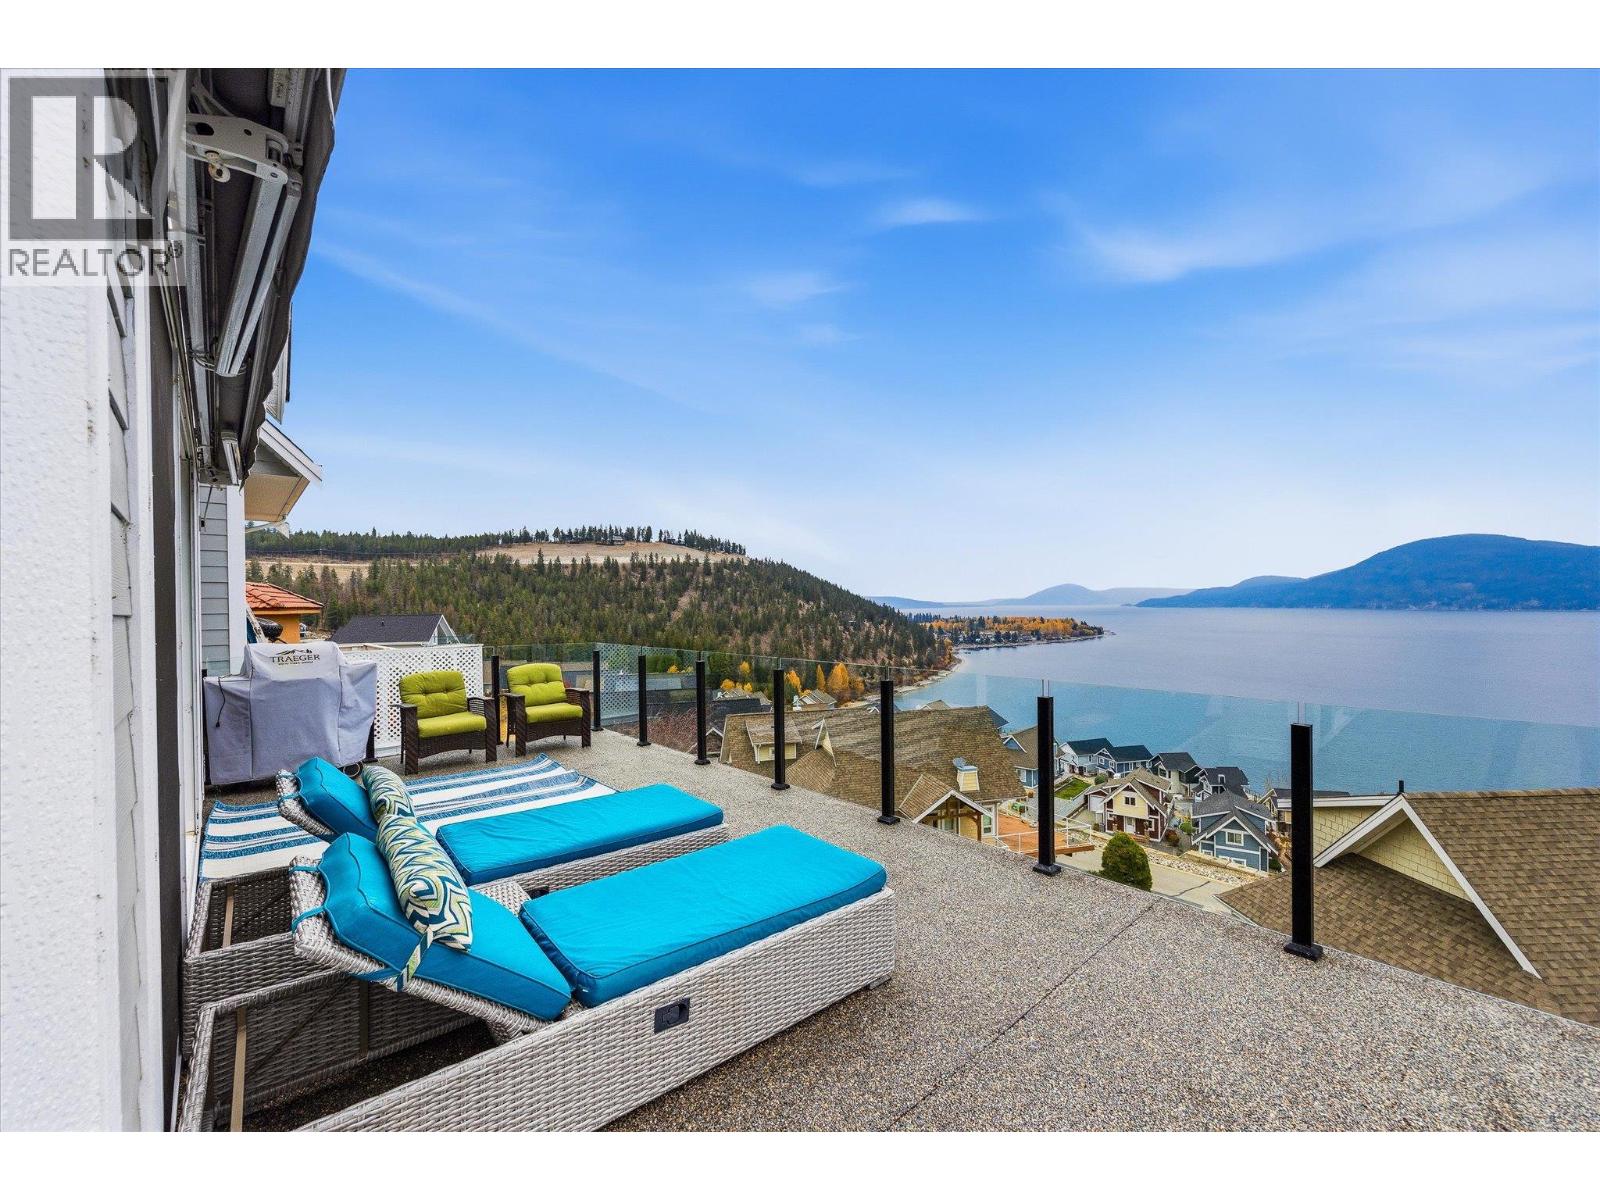
$975,000
Maintenance, Ground Maintenance, Other, See Remarks, Sewer, Waste Removal, Water
$437.90 Monthly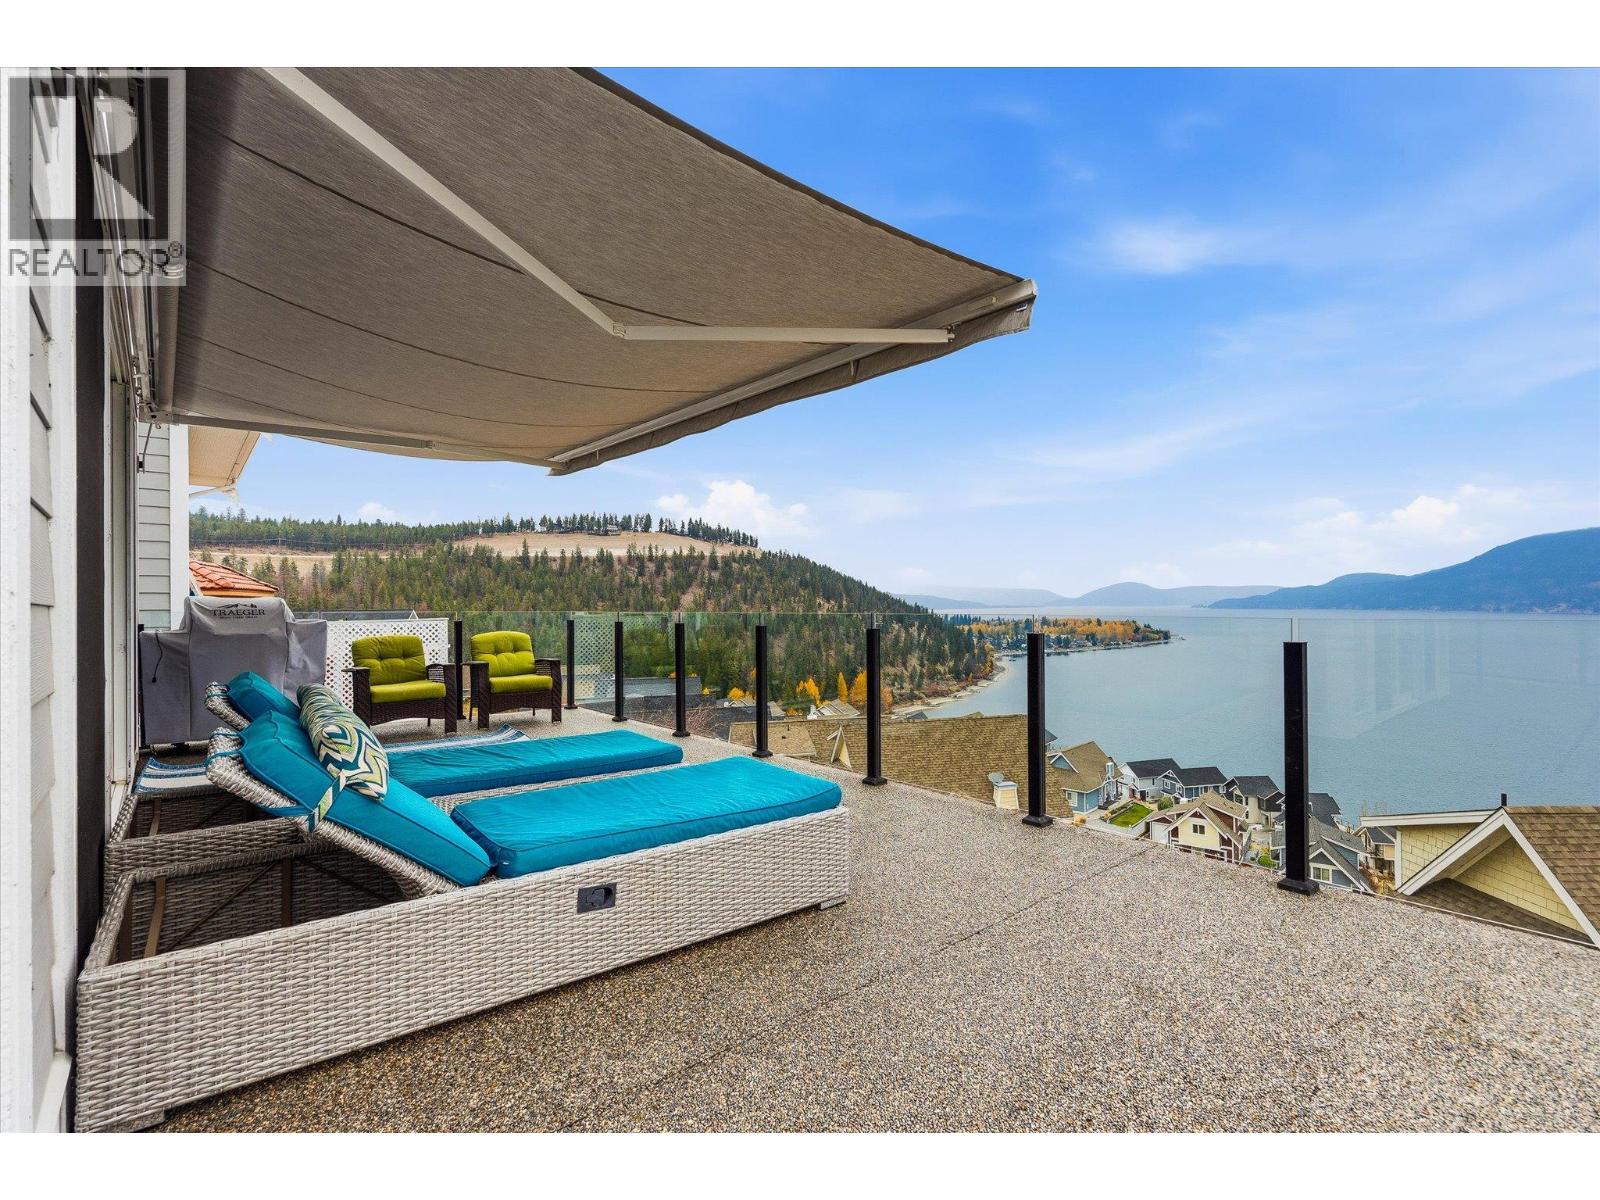
$975,000
Maintenance, Ground Maintenance, Other, See Remarks, Sewer, Waste Removal, Water
$437.90 Monthly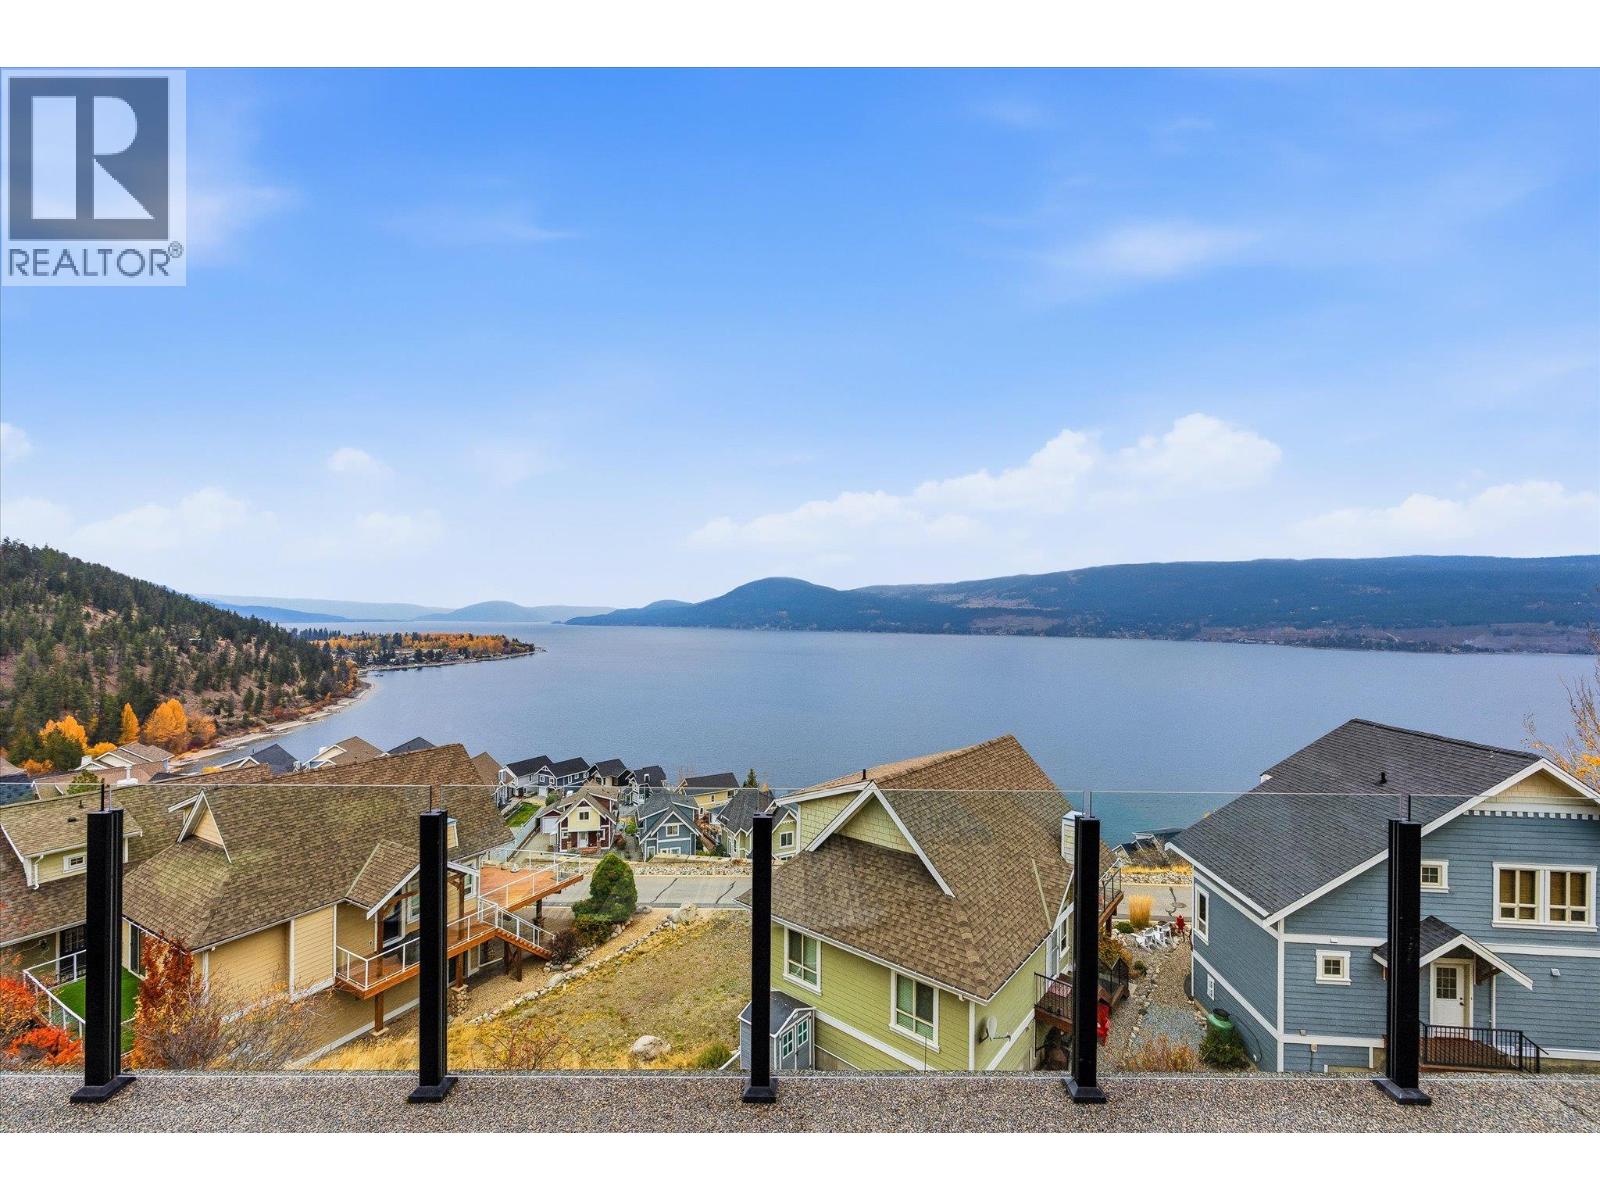
$975,000
Maintenance, Ground Maintenance, Other, See Remarks, Sewer, Waste Removal, Water
$437.90 Monthly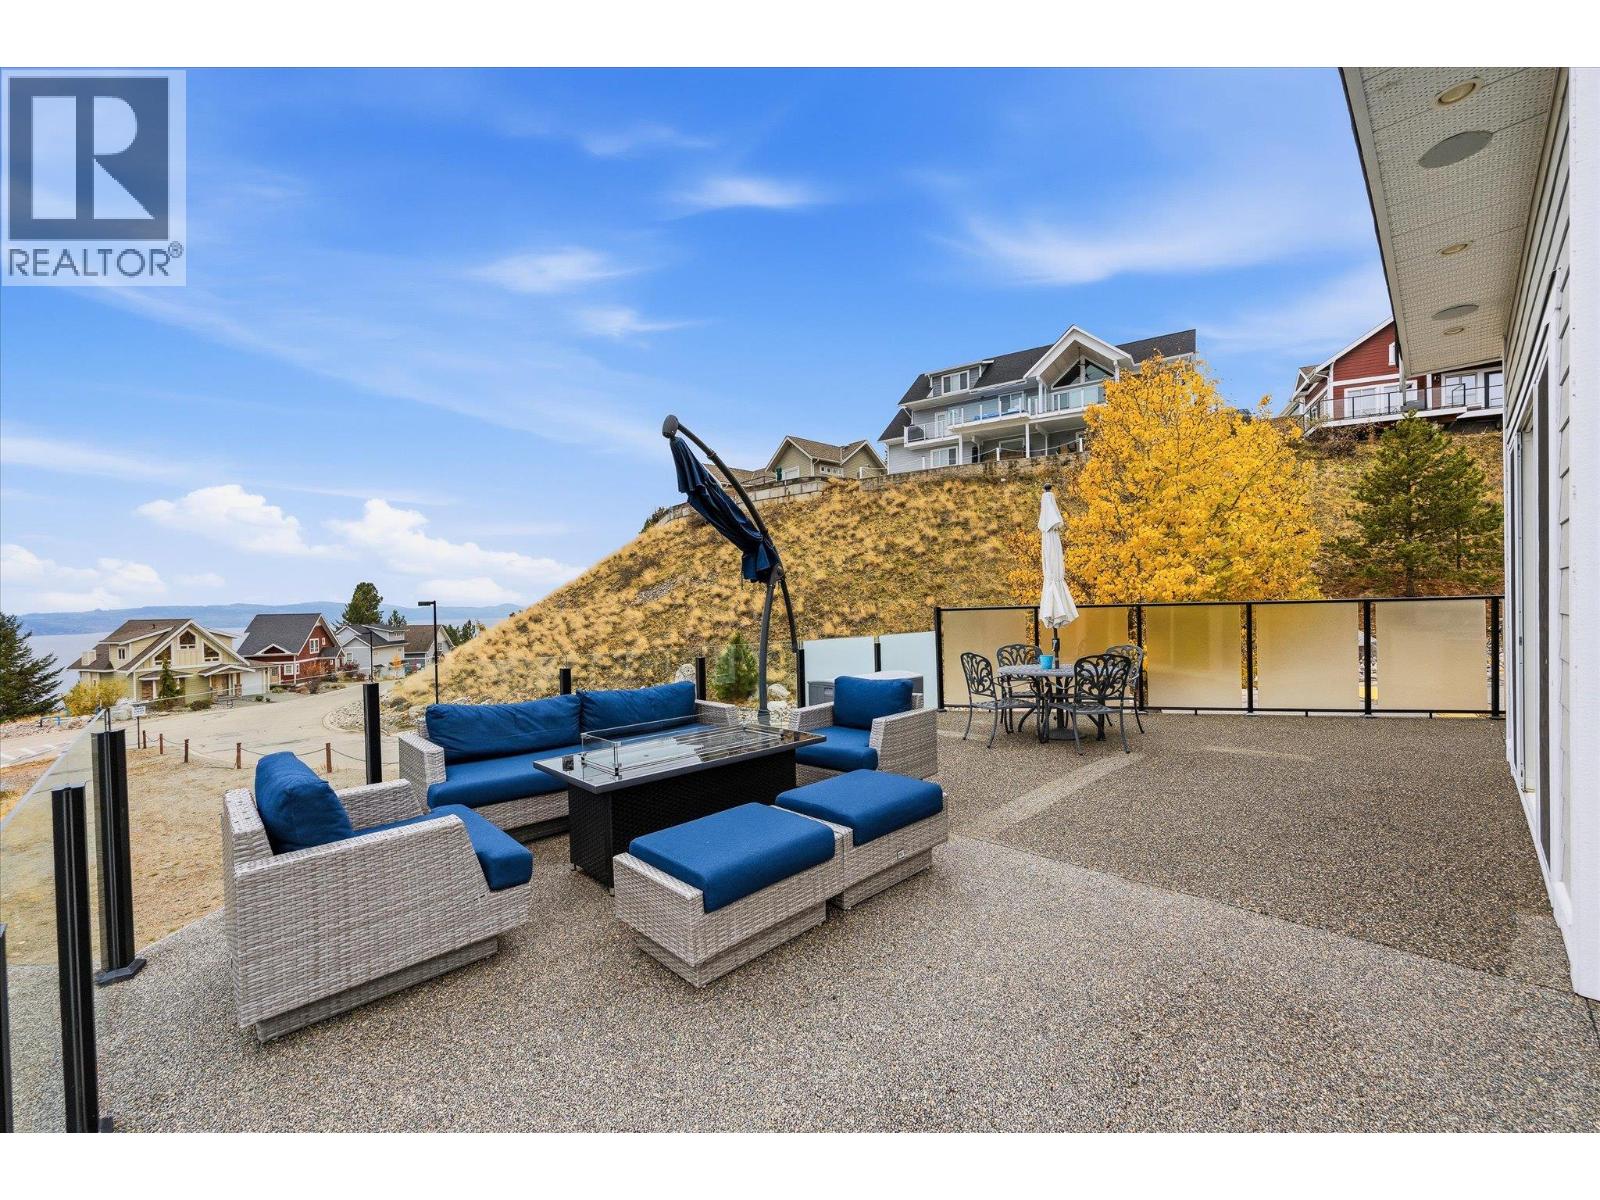
$975,000
Maintenance, Ground Maintenance, Other, See Remarks, Sewer, Waste Removal, Water
$437.90 Monthly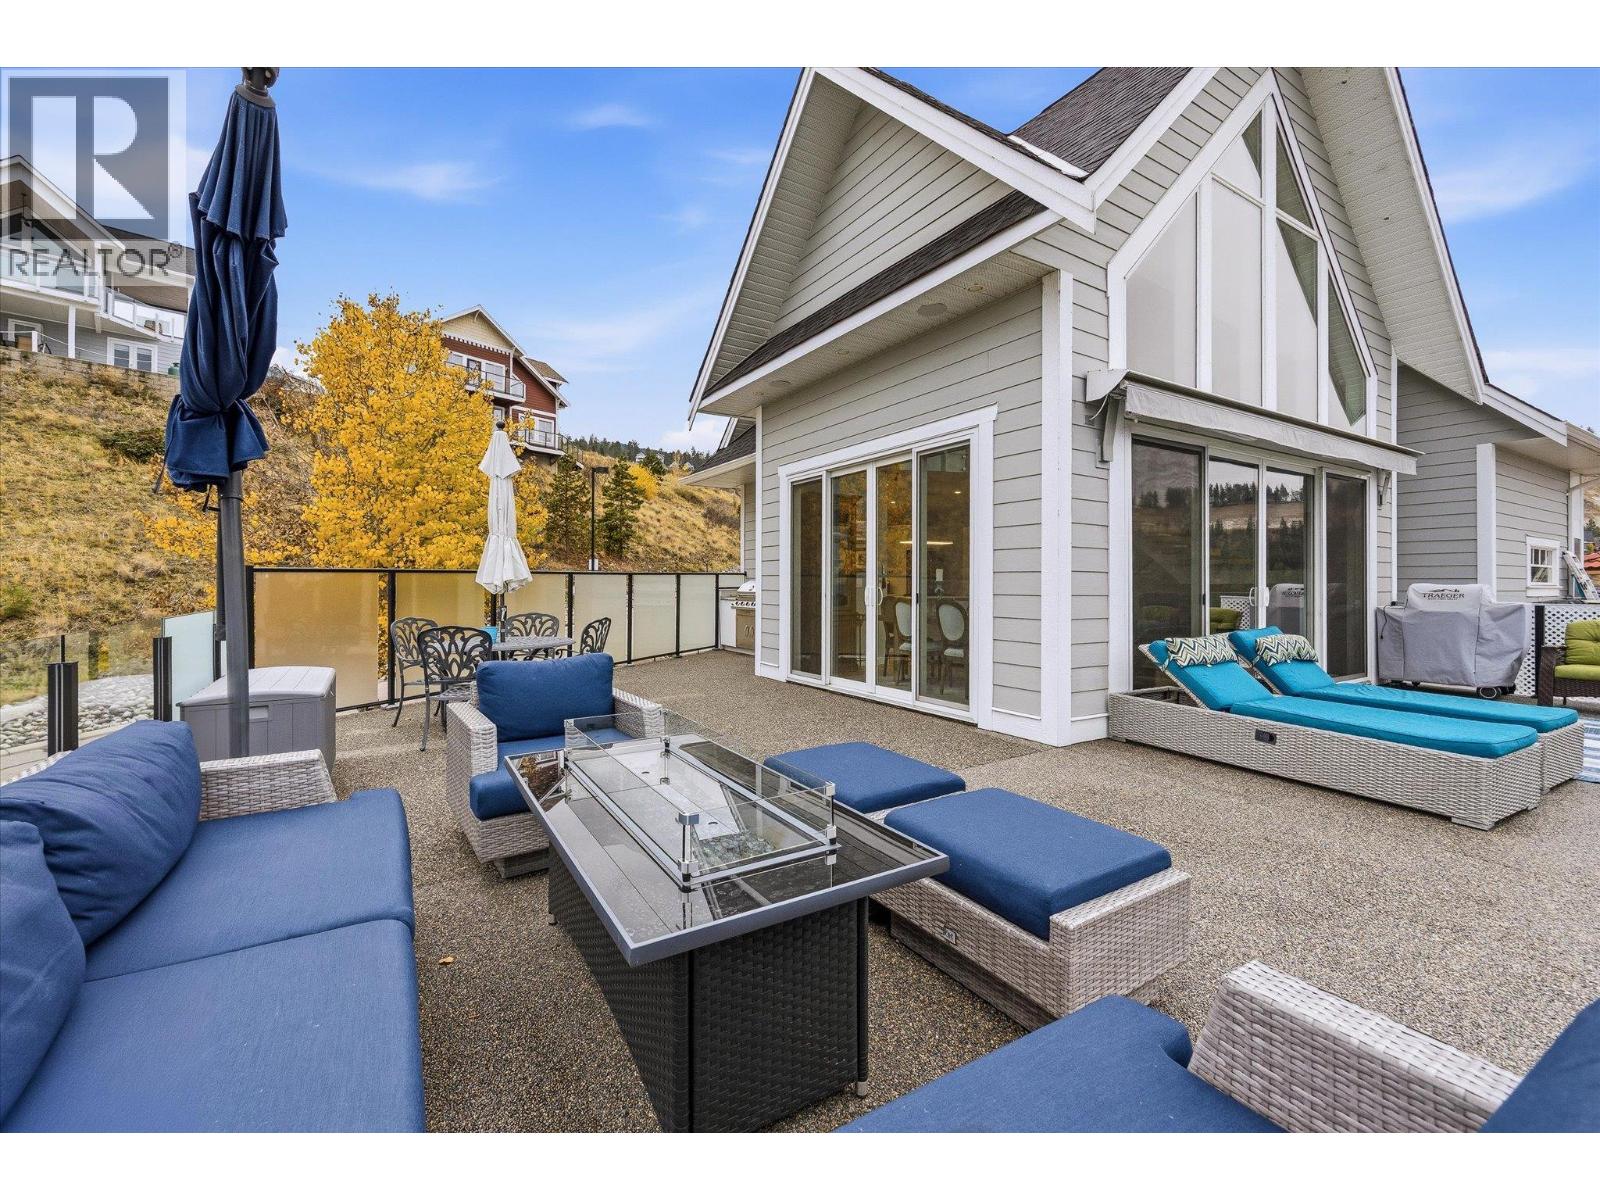
$975,000
Maintenance, Ground Maintenance, Other, See Remarks, Sewer, Waste Removal, Water
$437.90 Monthly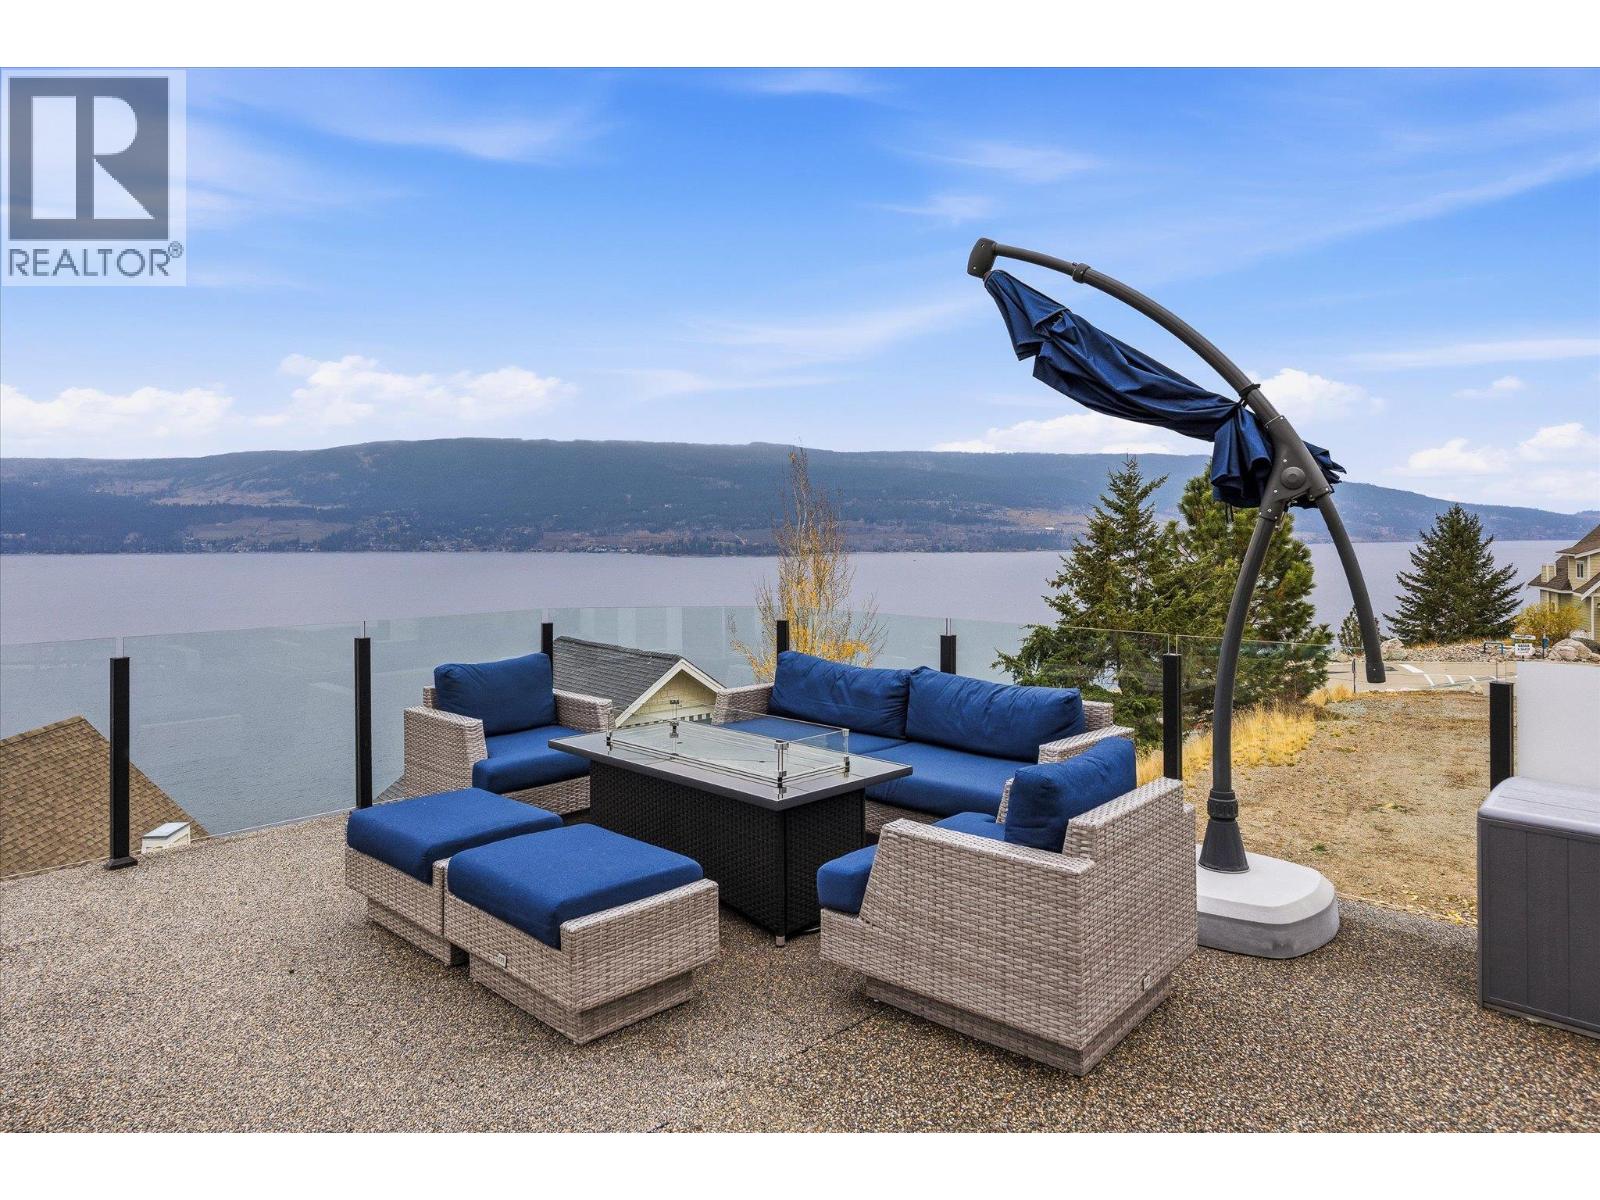
$975,000
Maintenance, Ground Maintenance, Other, See Remarks, Sewer, Waste Removal, Water
$437.90 Monthly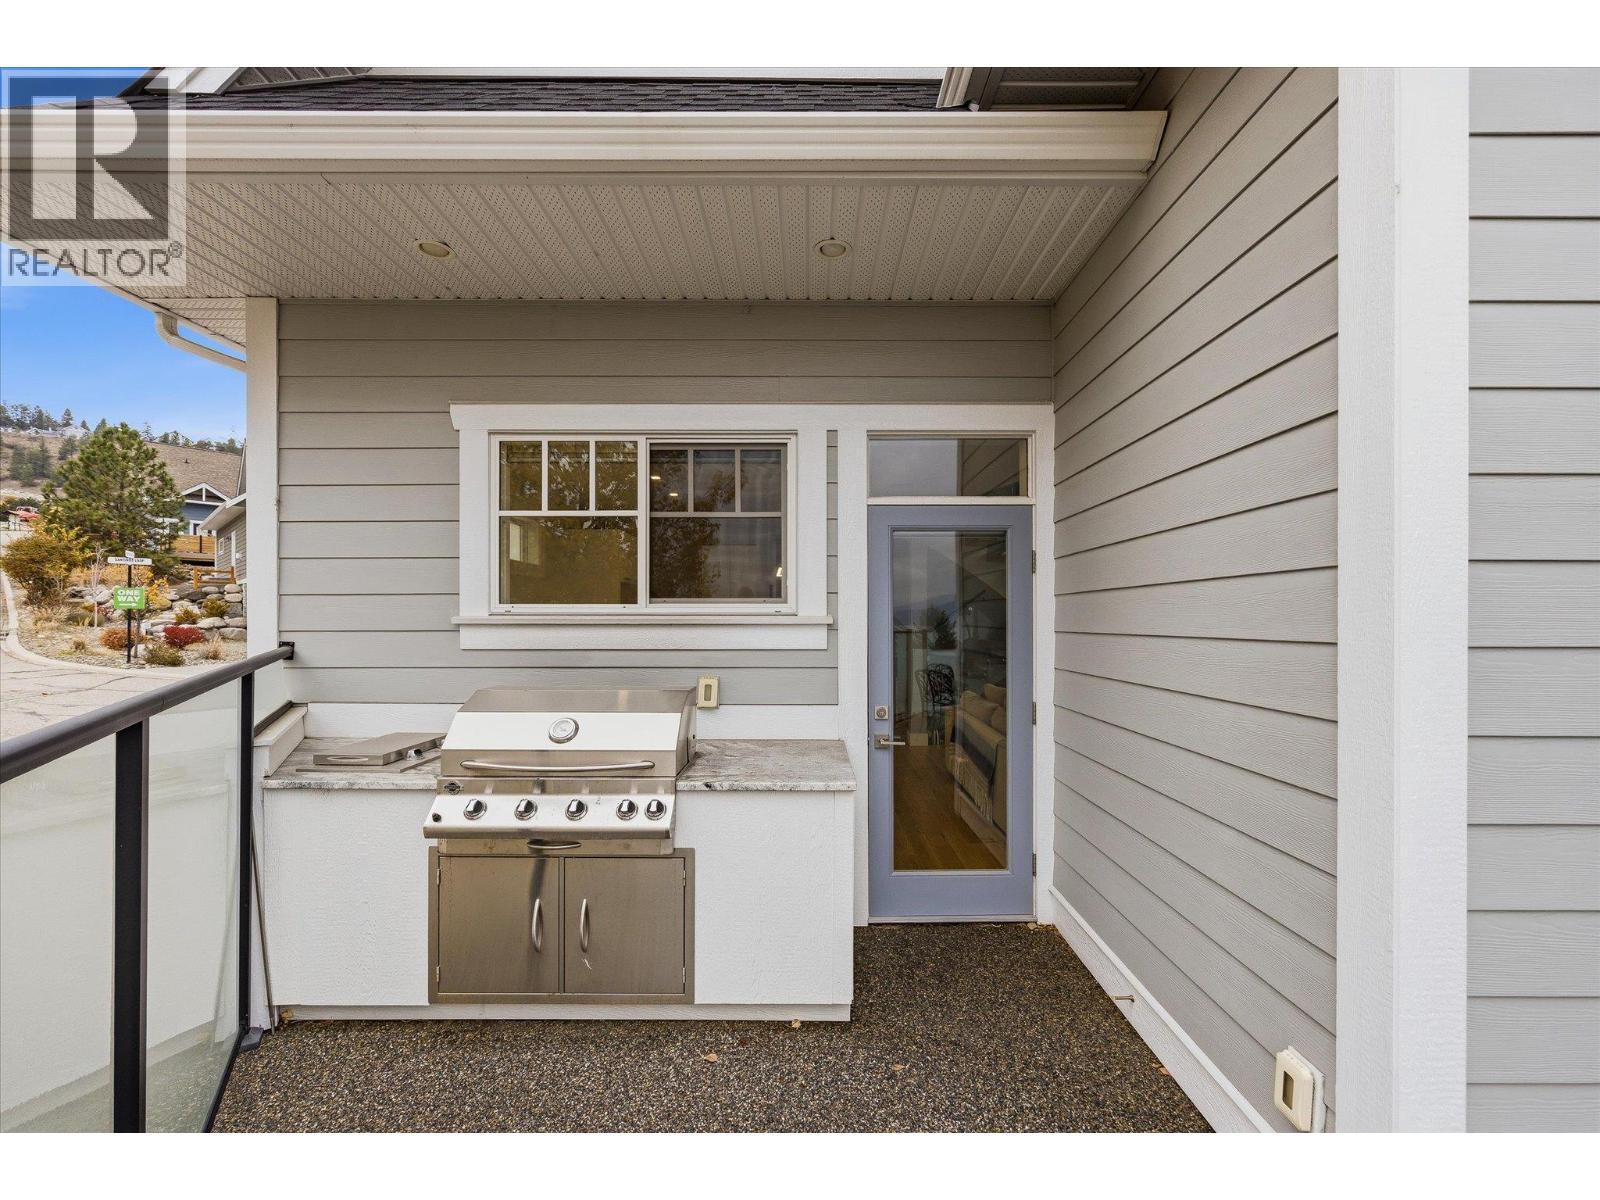
$975,000
Maintenance, Ground Maintenance, Other, See Remarks, Sewer, Waste Removal, Water
$437.90 Monthly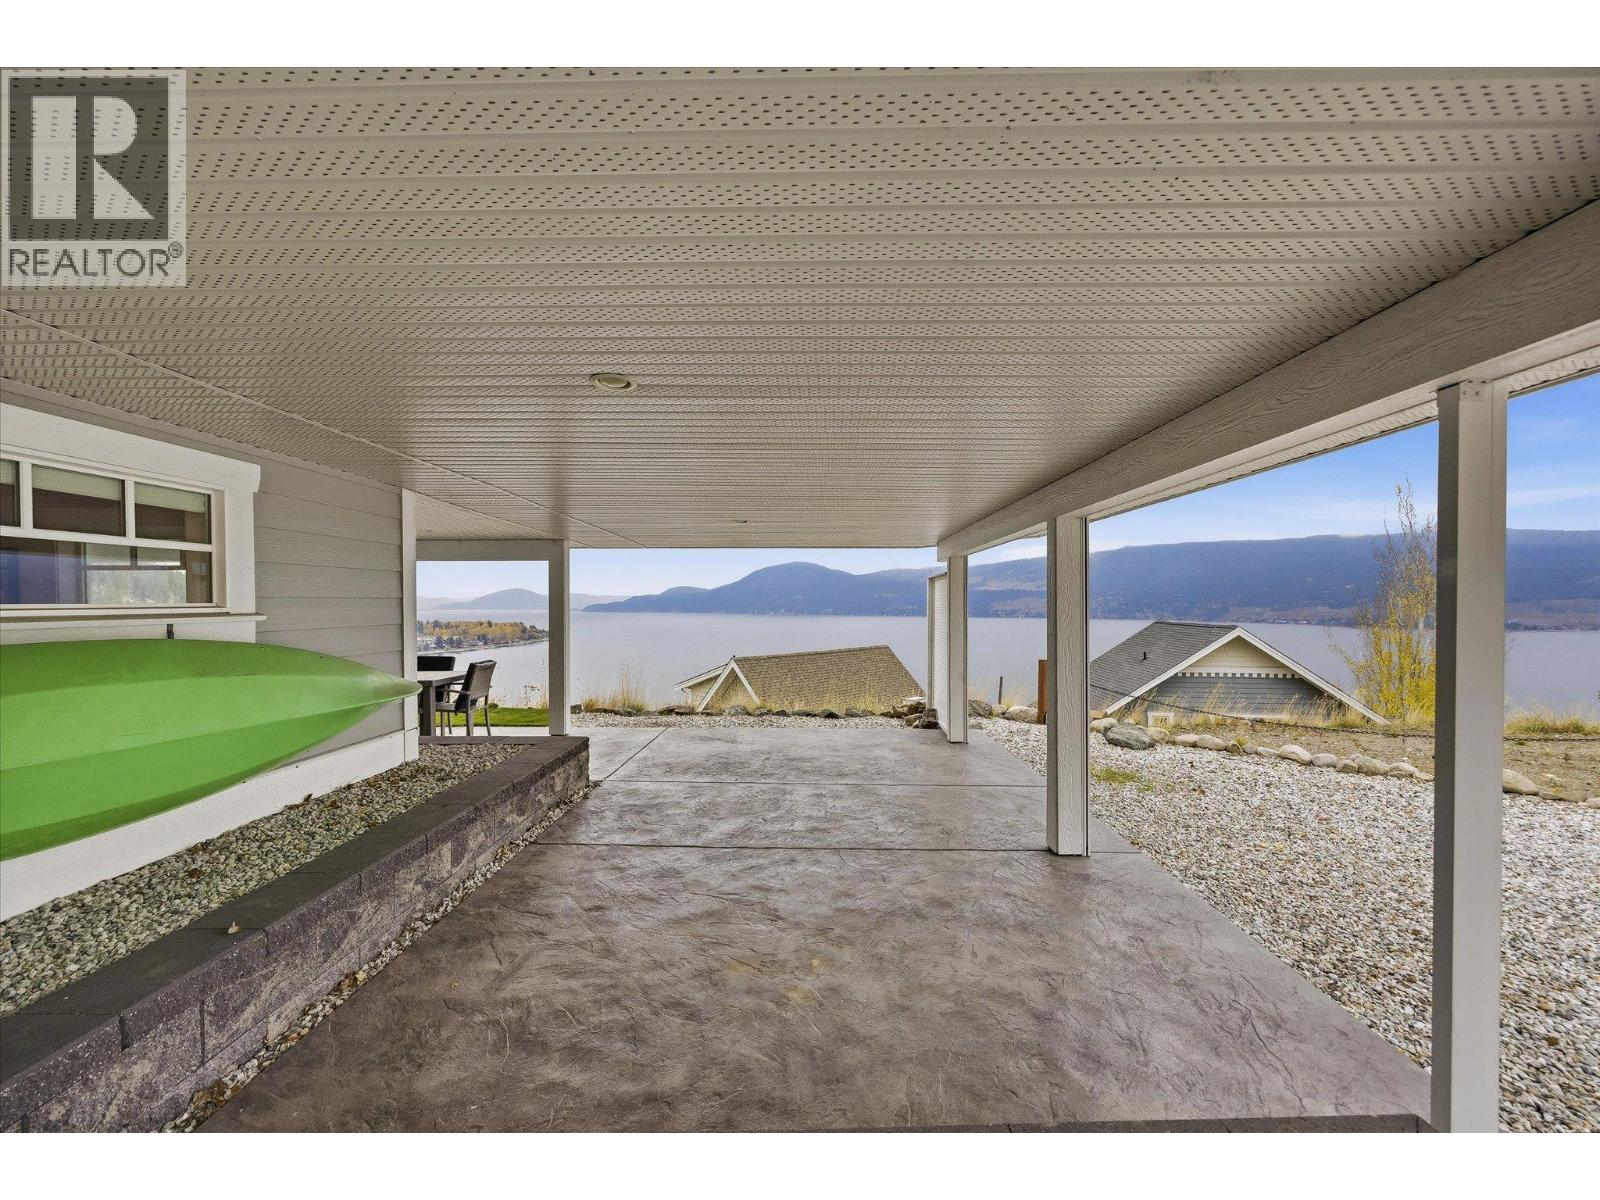
$975,000
Maintenance, Ground Maintenance, Other, See Remarks, Sewer, Waste Removal, Water
$437.90 Monthly
$975,000
Maintenance, Ground Maintenance, Other, See Remarks, Sewer, Waste Removal, Water
$437.90 Monthly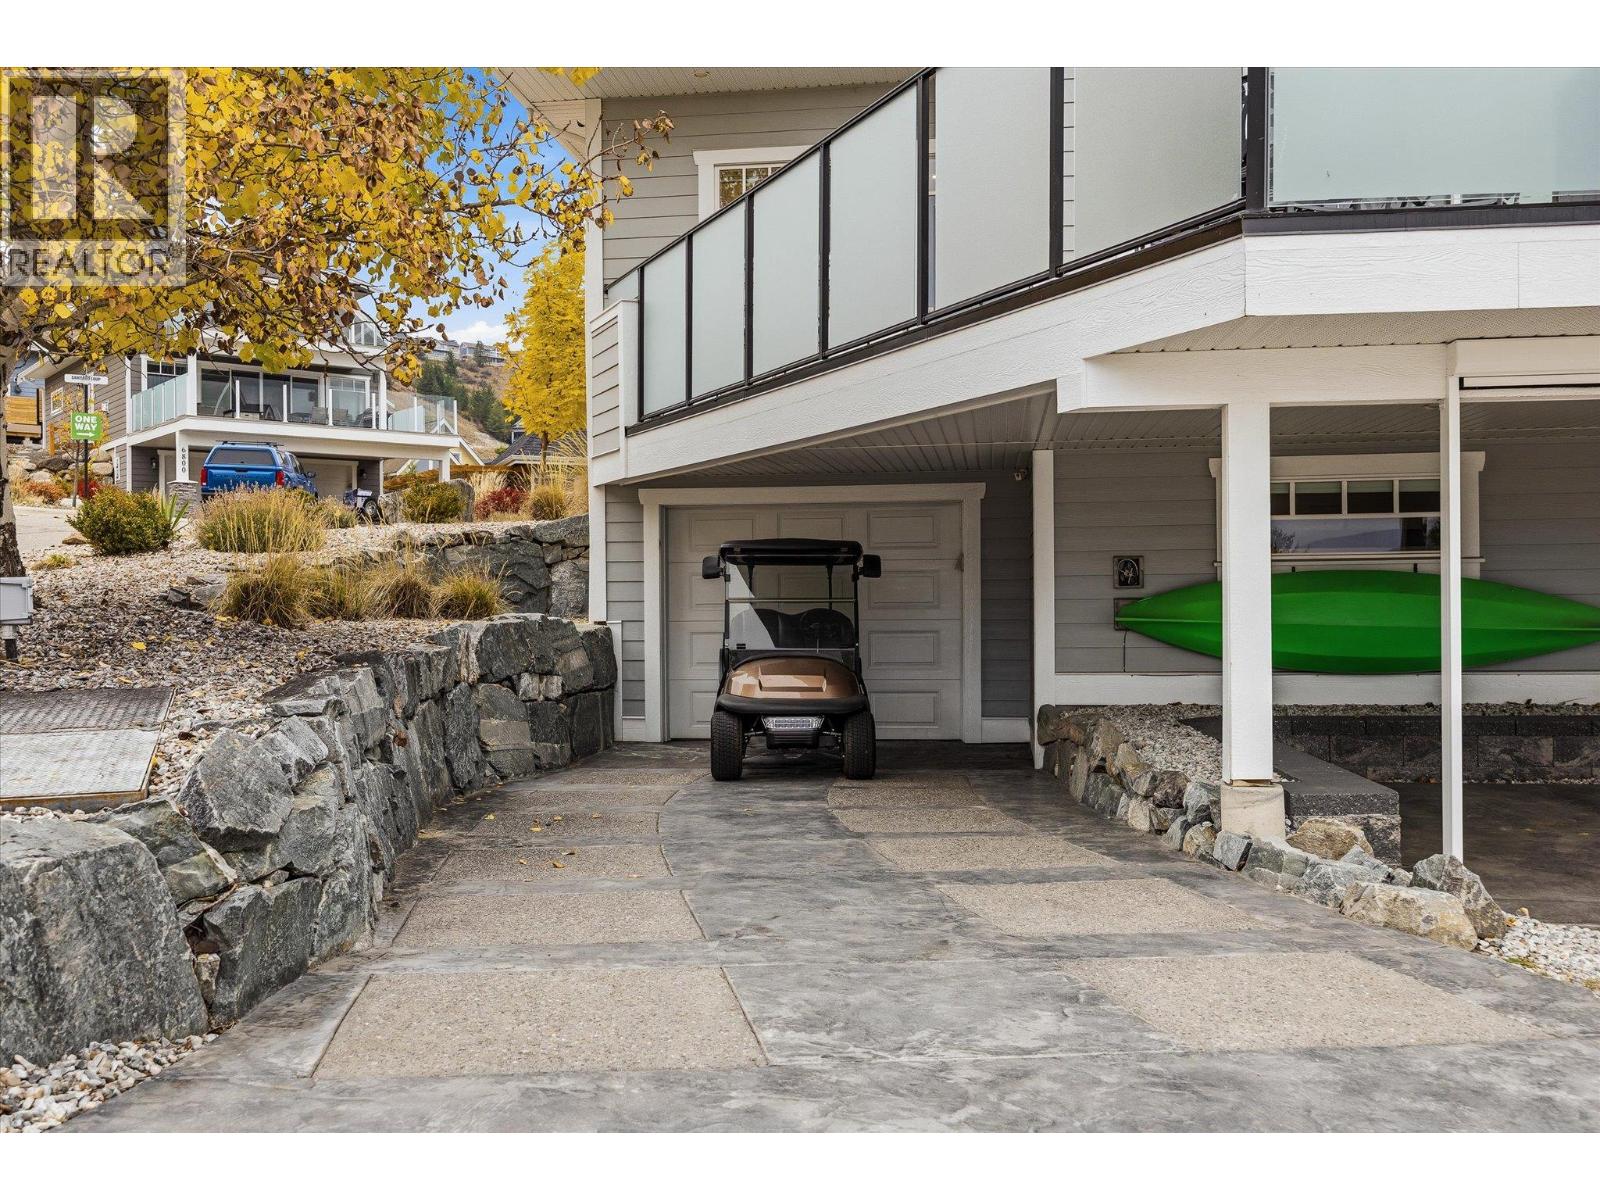
$975,000
Maintenance, Ground Maintenance, Other, See Remarks, Sewer, Waste Removal, Water
$437.90 Monthly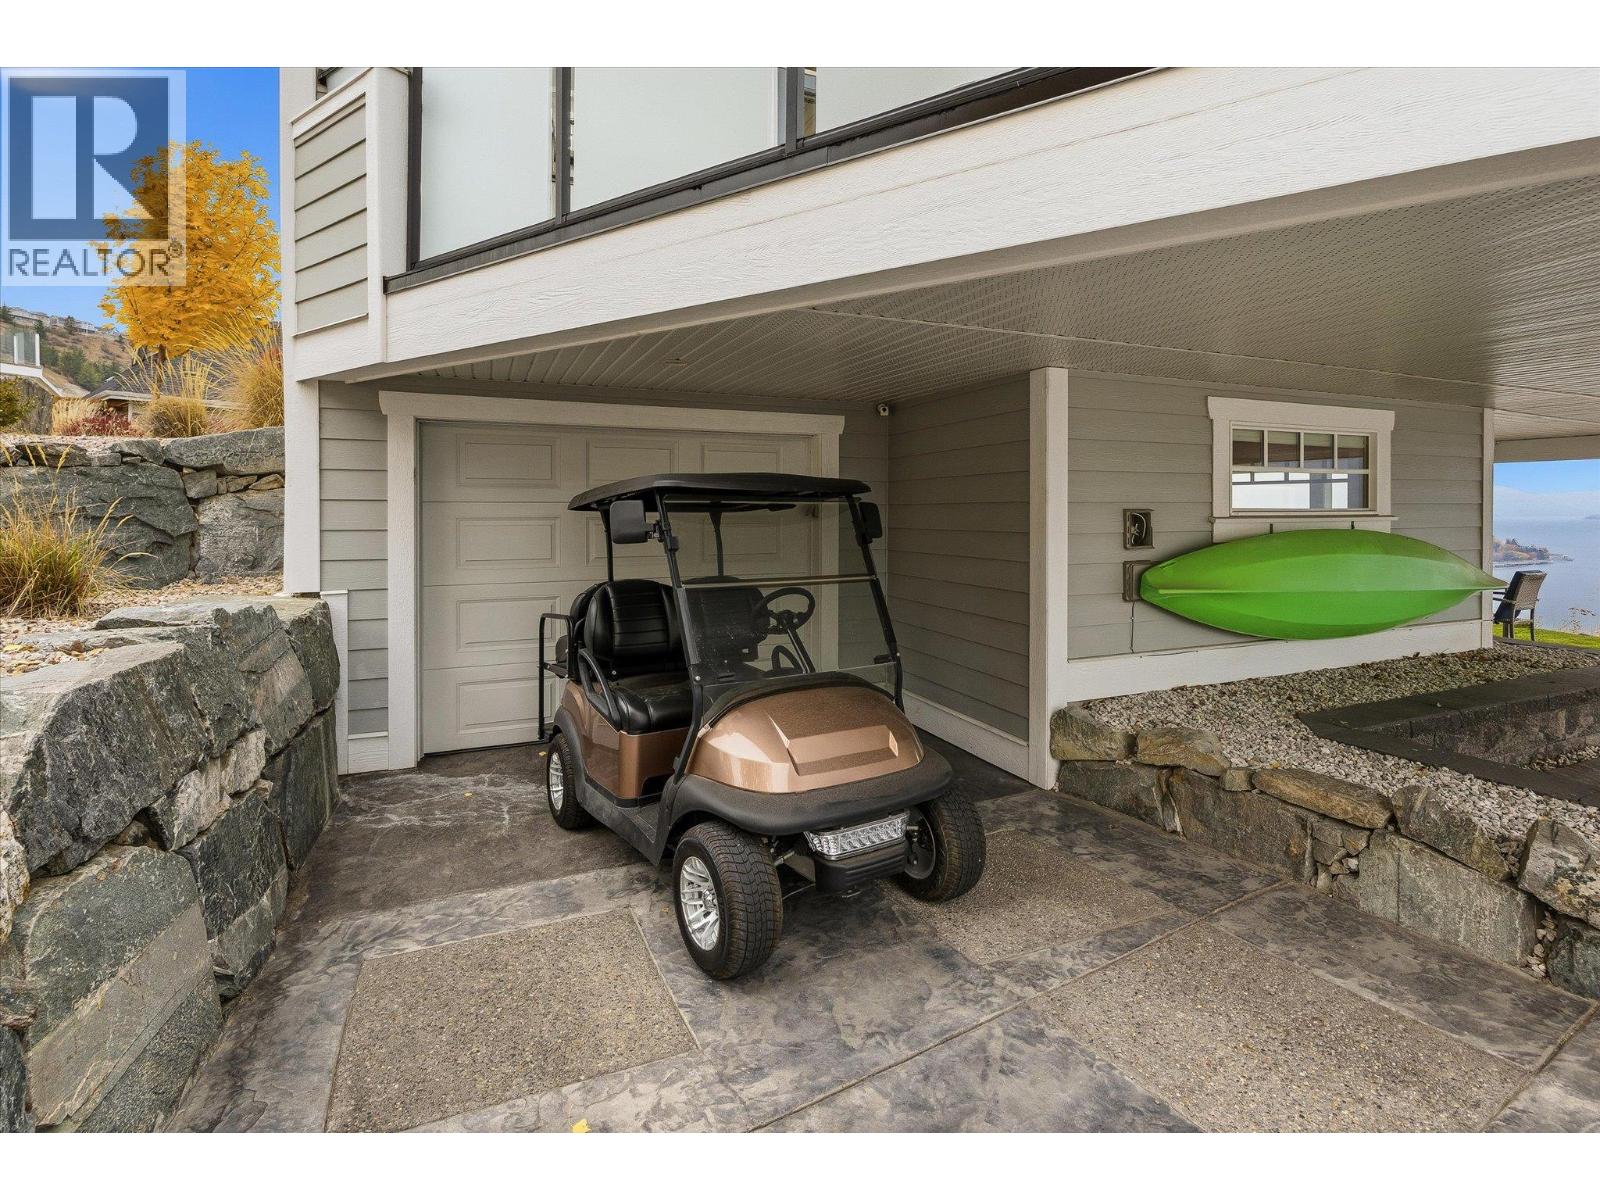
$975,000
Maintenance, Ground Maintenance, Other, See Remarks, Sewer, Waste Removal, Water
$437.90 Monthly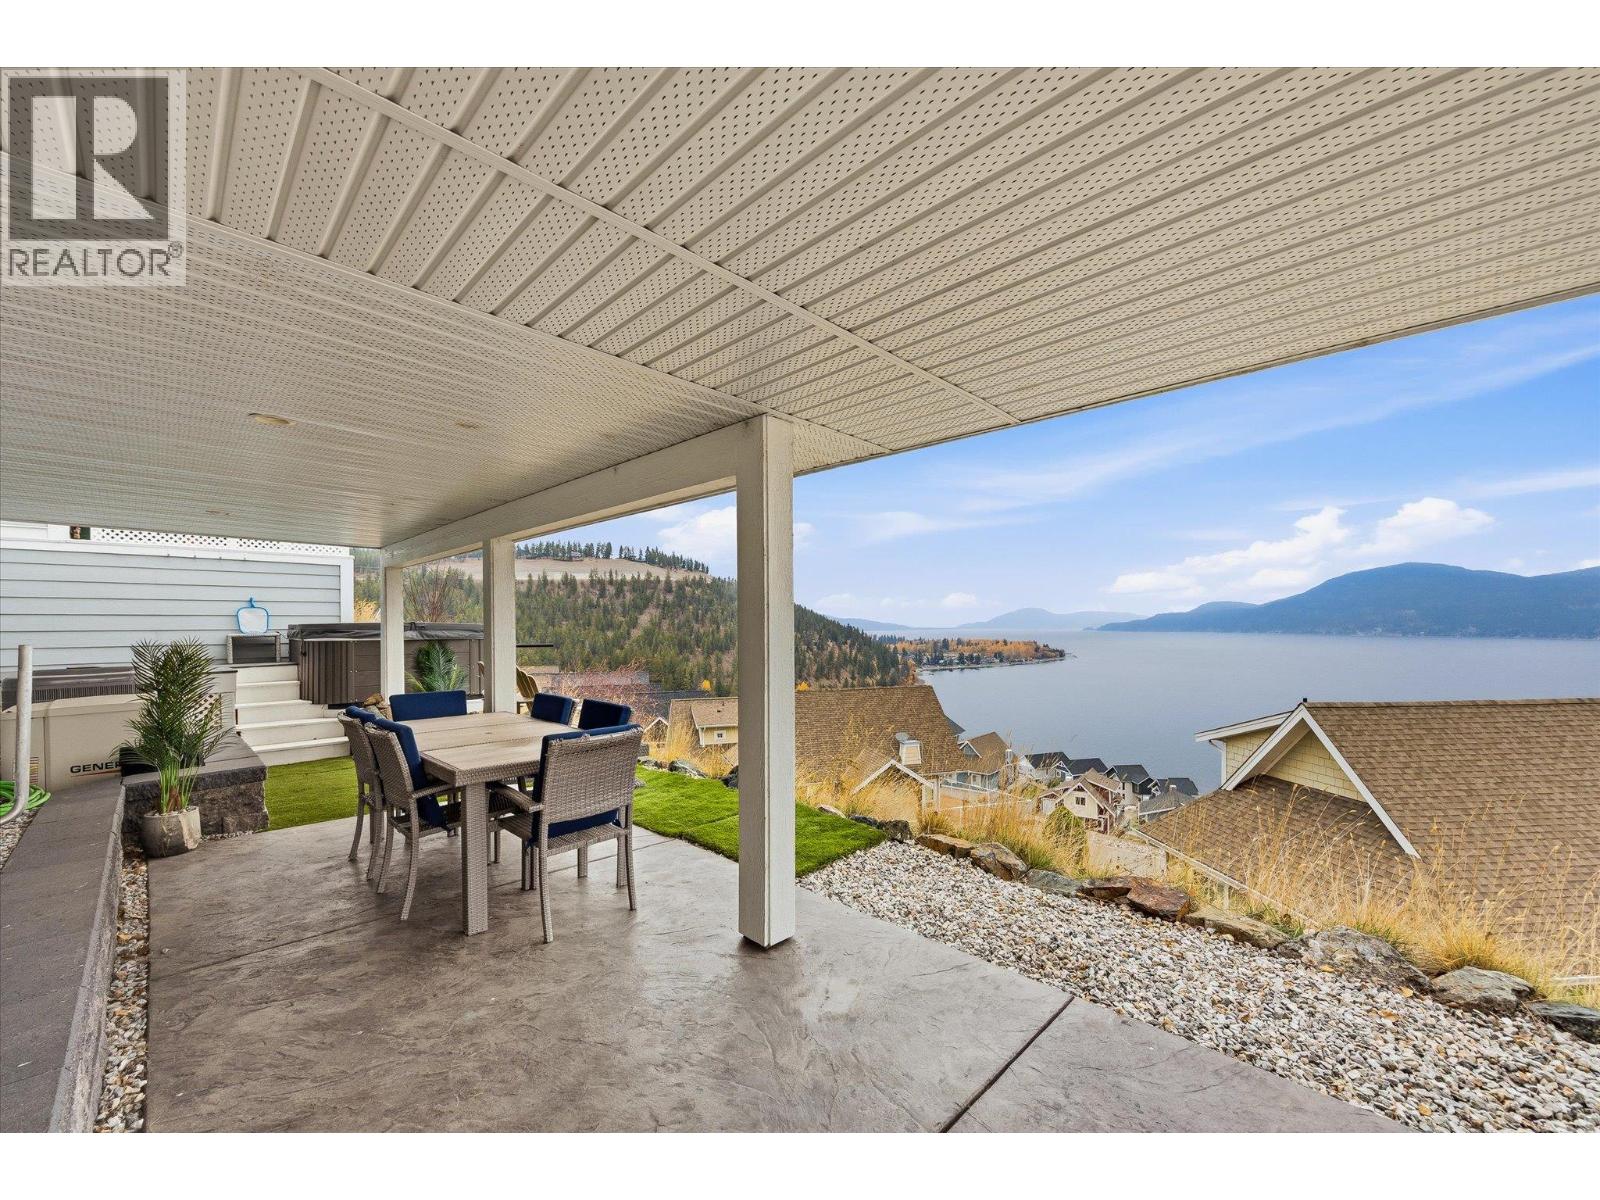
$975,000
Maintenance, Ground Maintenance, Other, See Remarks, Sewer, Waste Removal, Water
$437.90 Monthly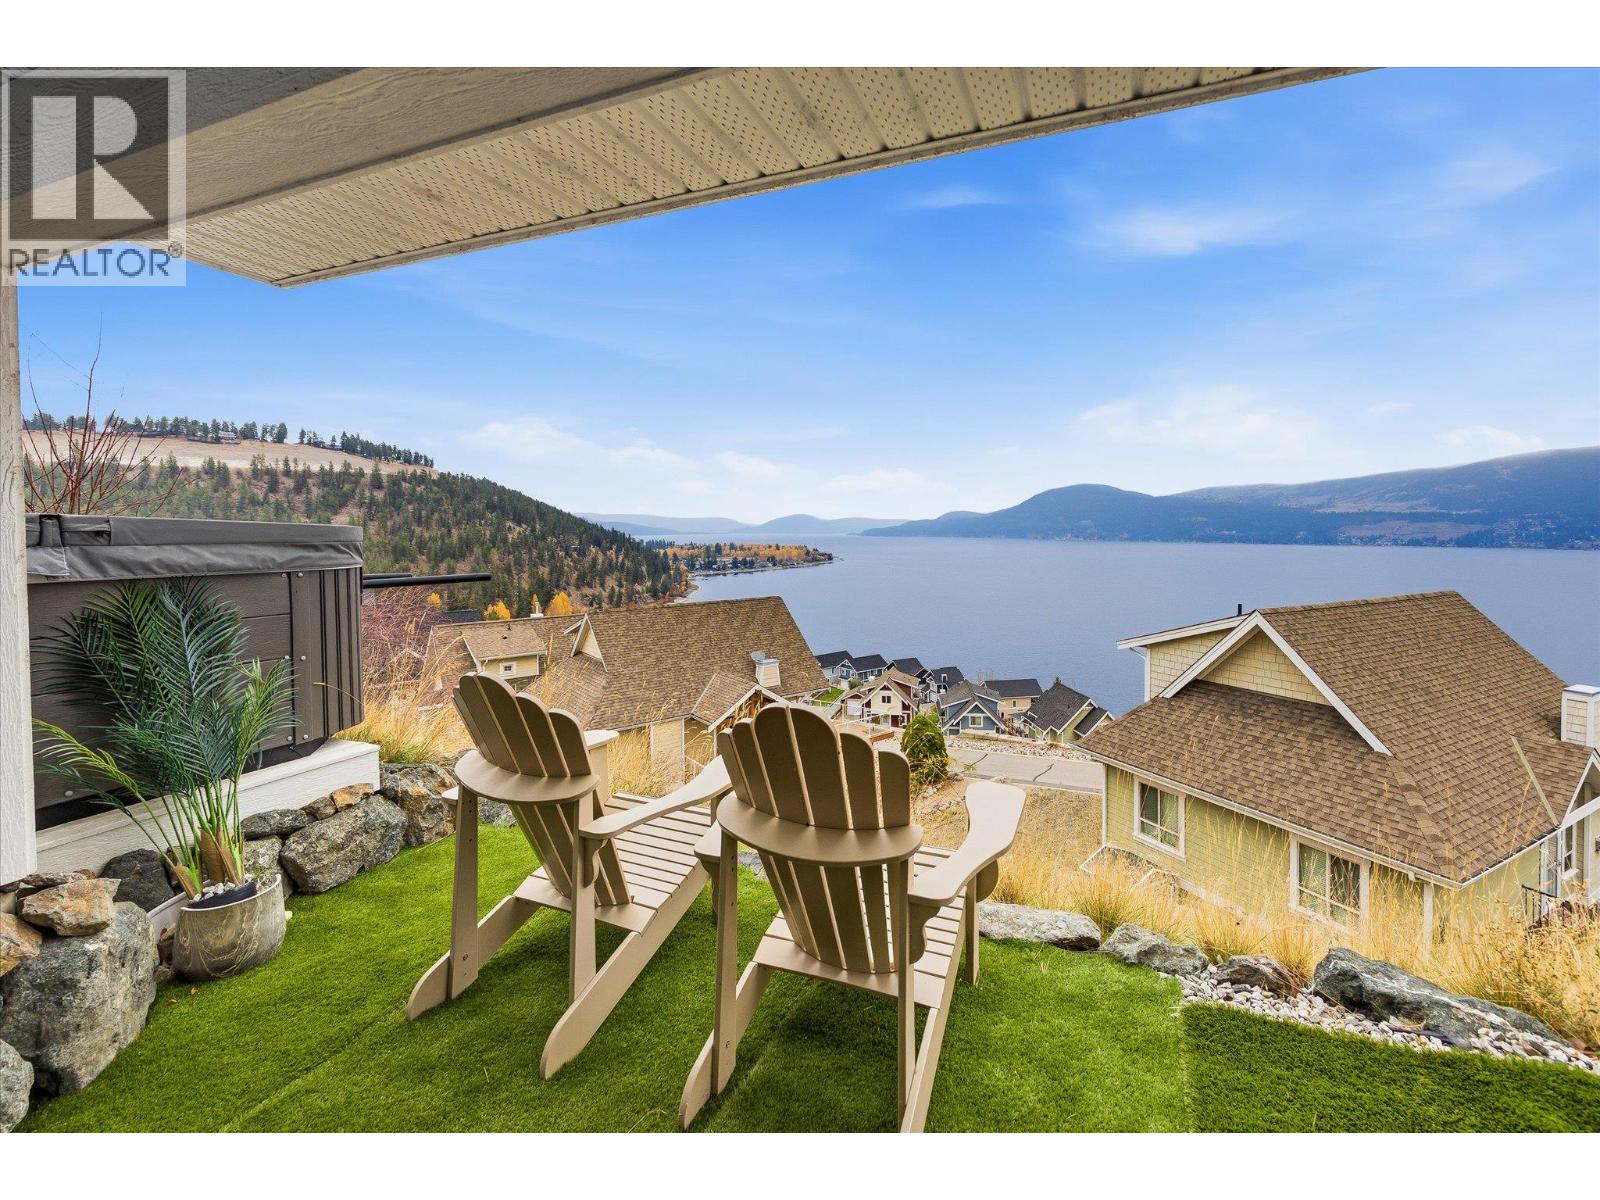
$975,000
Maintenance, Ground Maintenance, Other, See Remarks, Sewer, Waste Removal, Water
$437.90 Monthly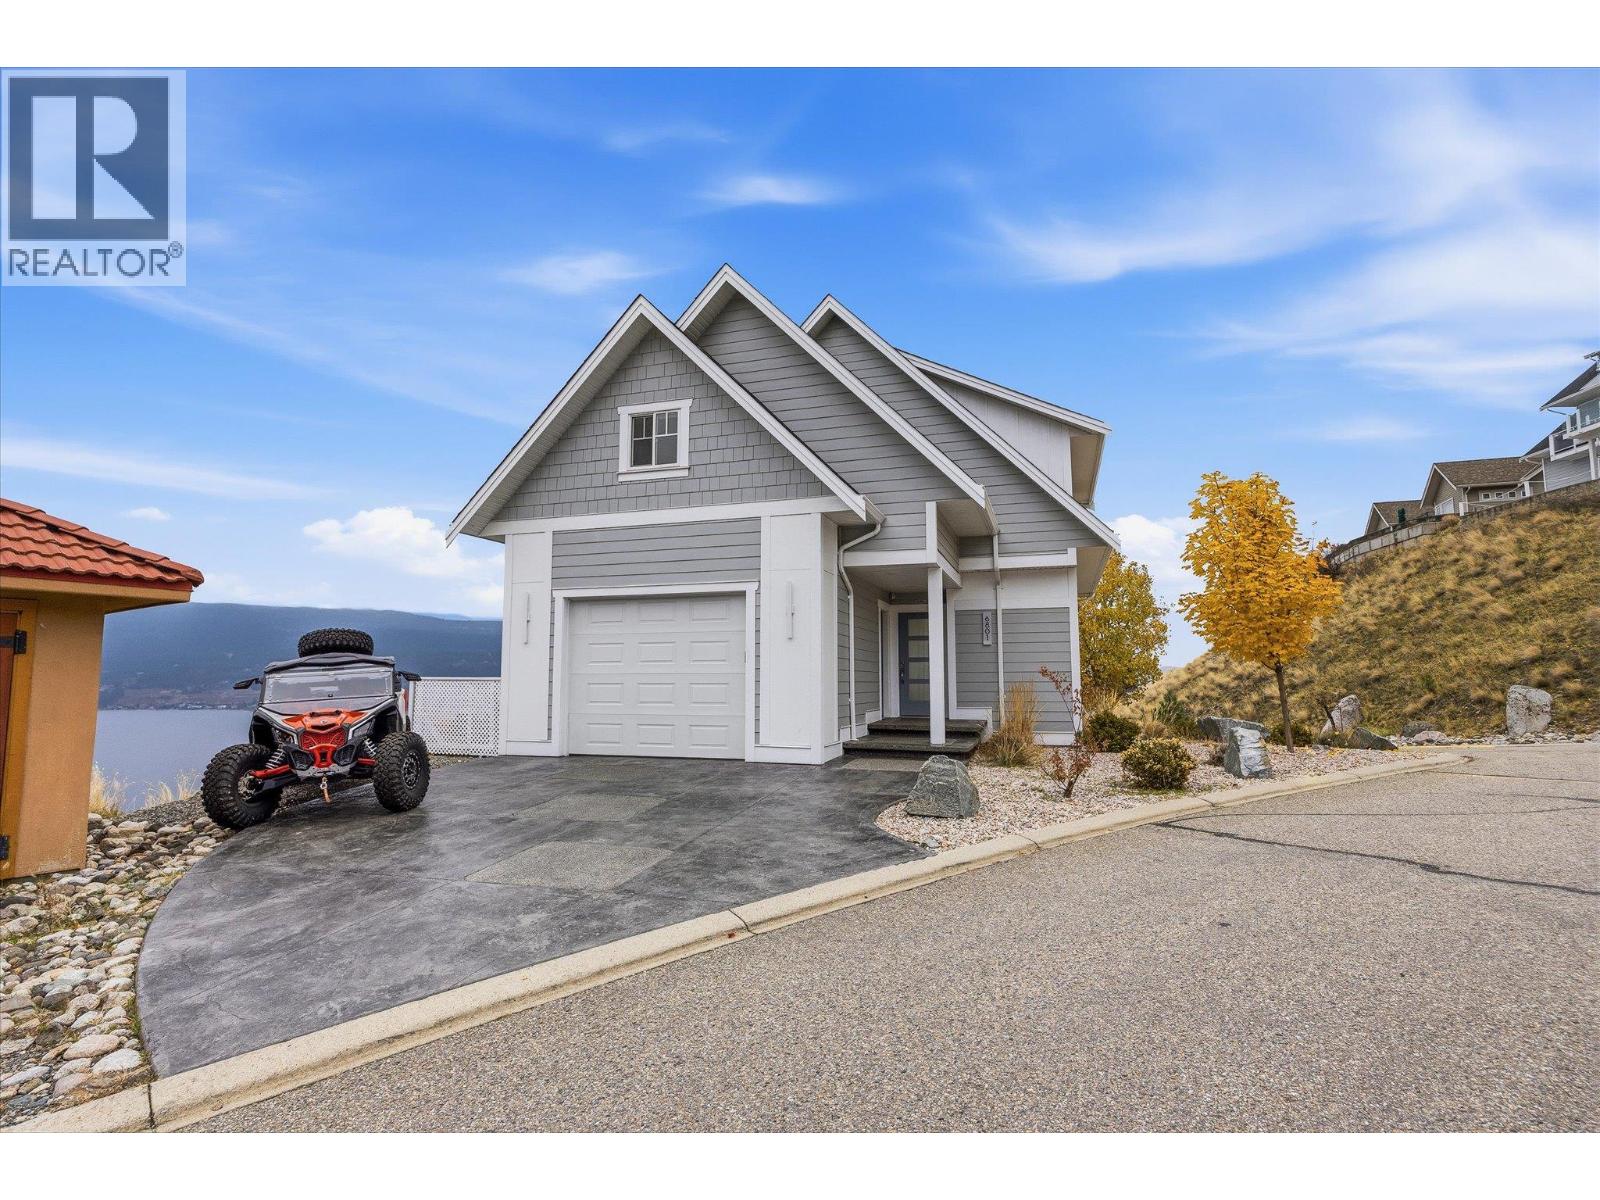
$975,000
Maintenance, Ground Maintenance, Other, See Remarks, Sewer, Waste Removal, Water
$437.90 Monthly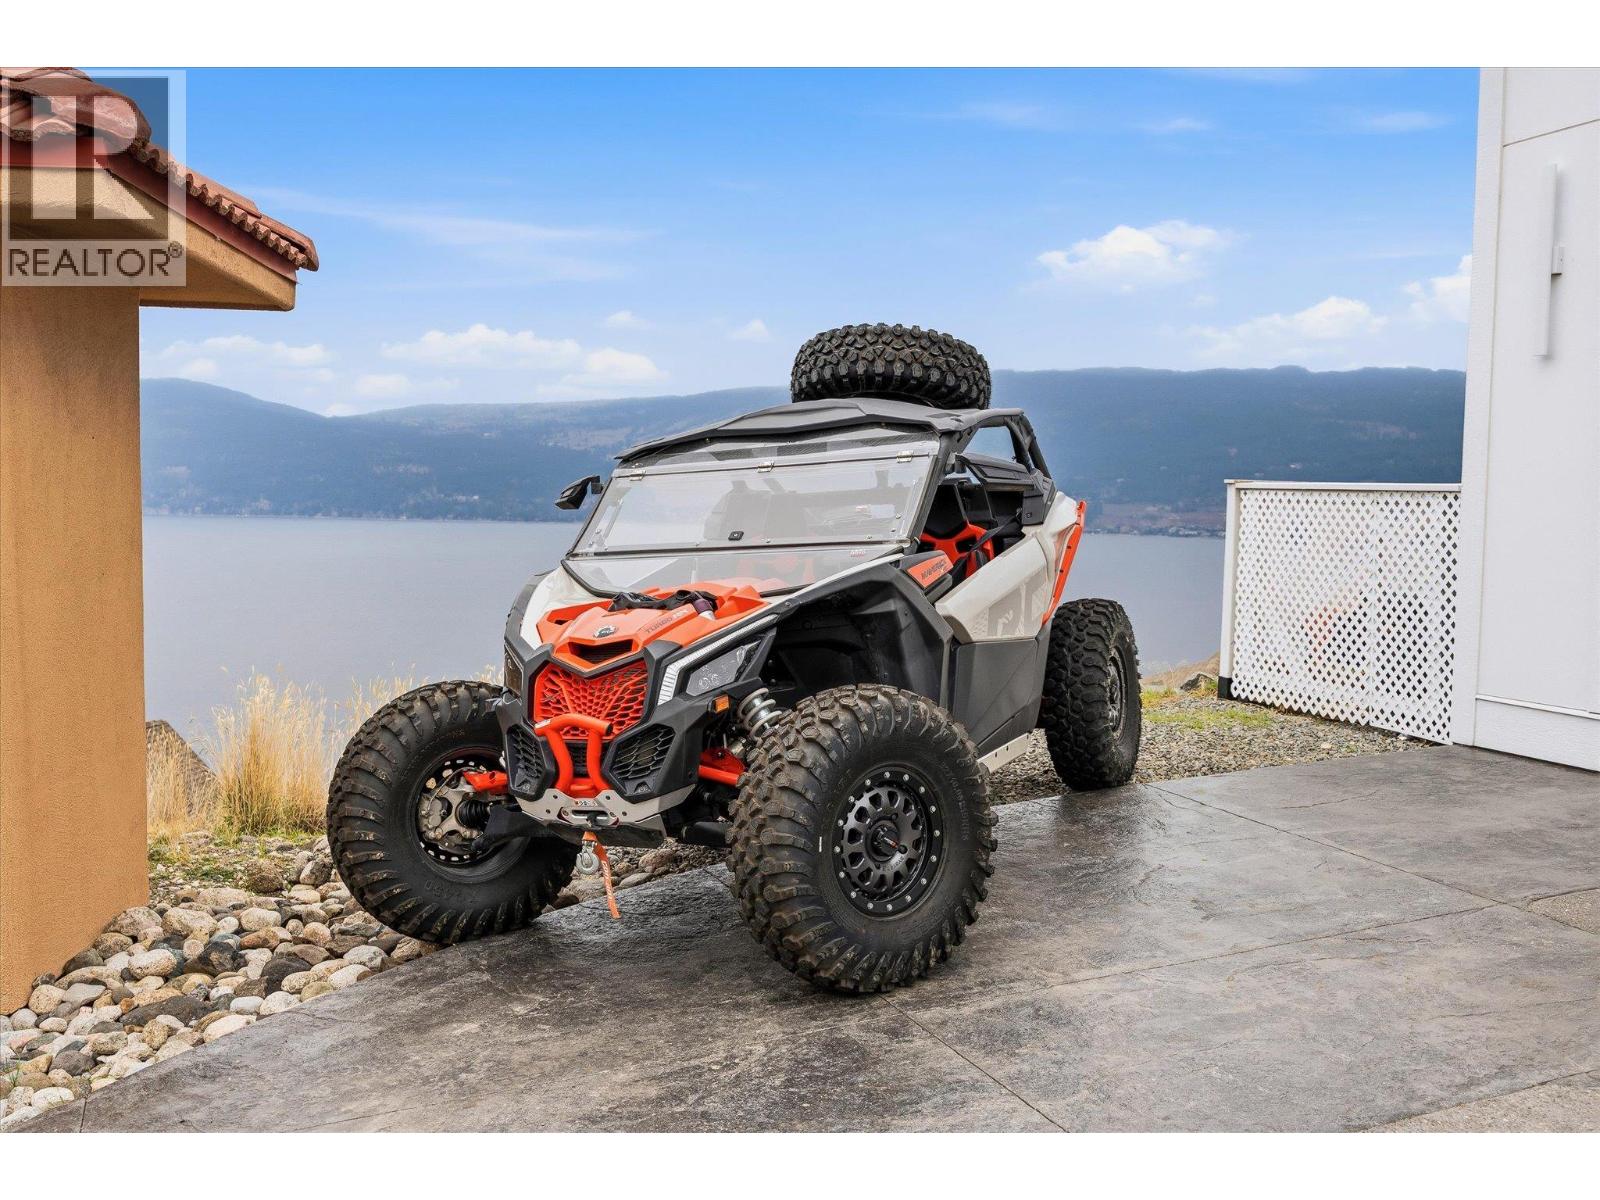
$975,000
Maintenance, Ground Maintenance, Other, See Remarks, Sewer, Waste Removal, Water
$437.90 Monthly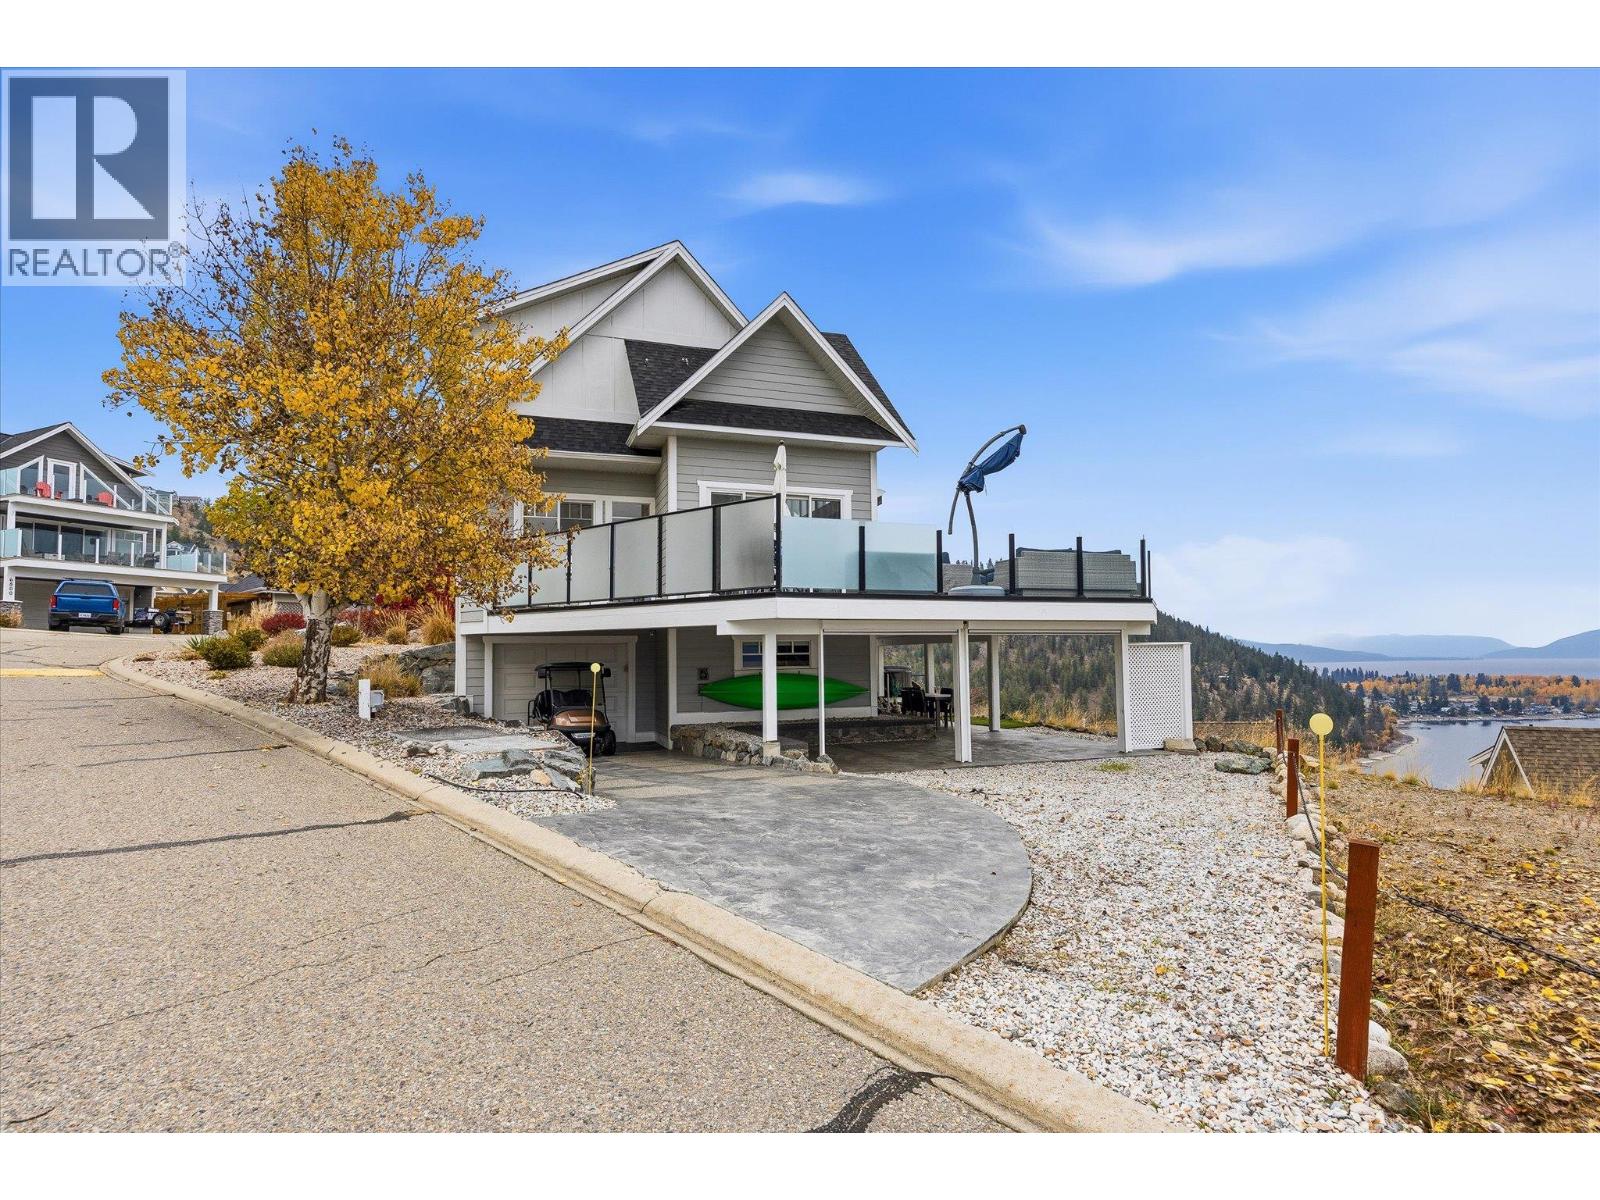
$975,000
Maintenance, Ground Maintenance, Other, See Remarks, Sewer, Waste Removal, Water
$437.90 Monthly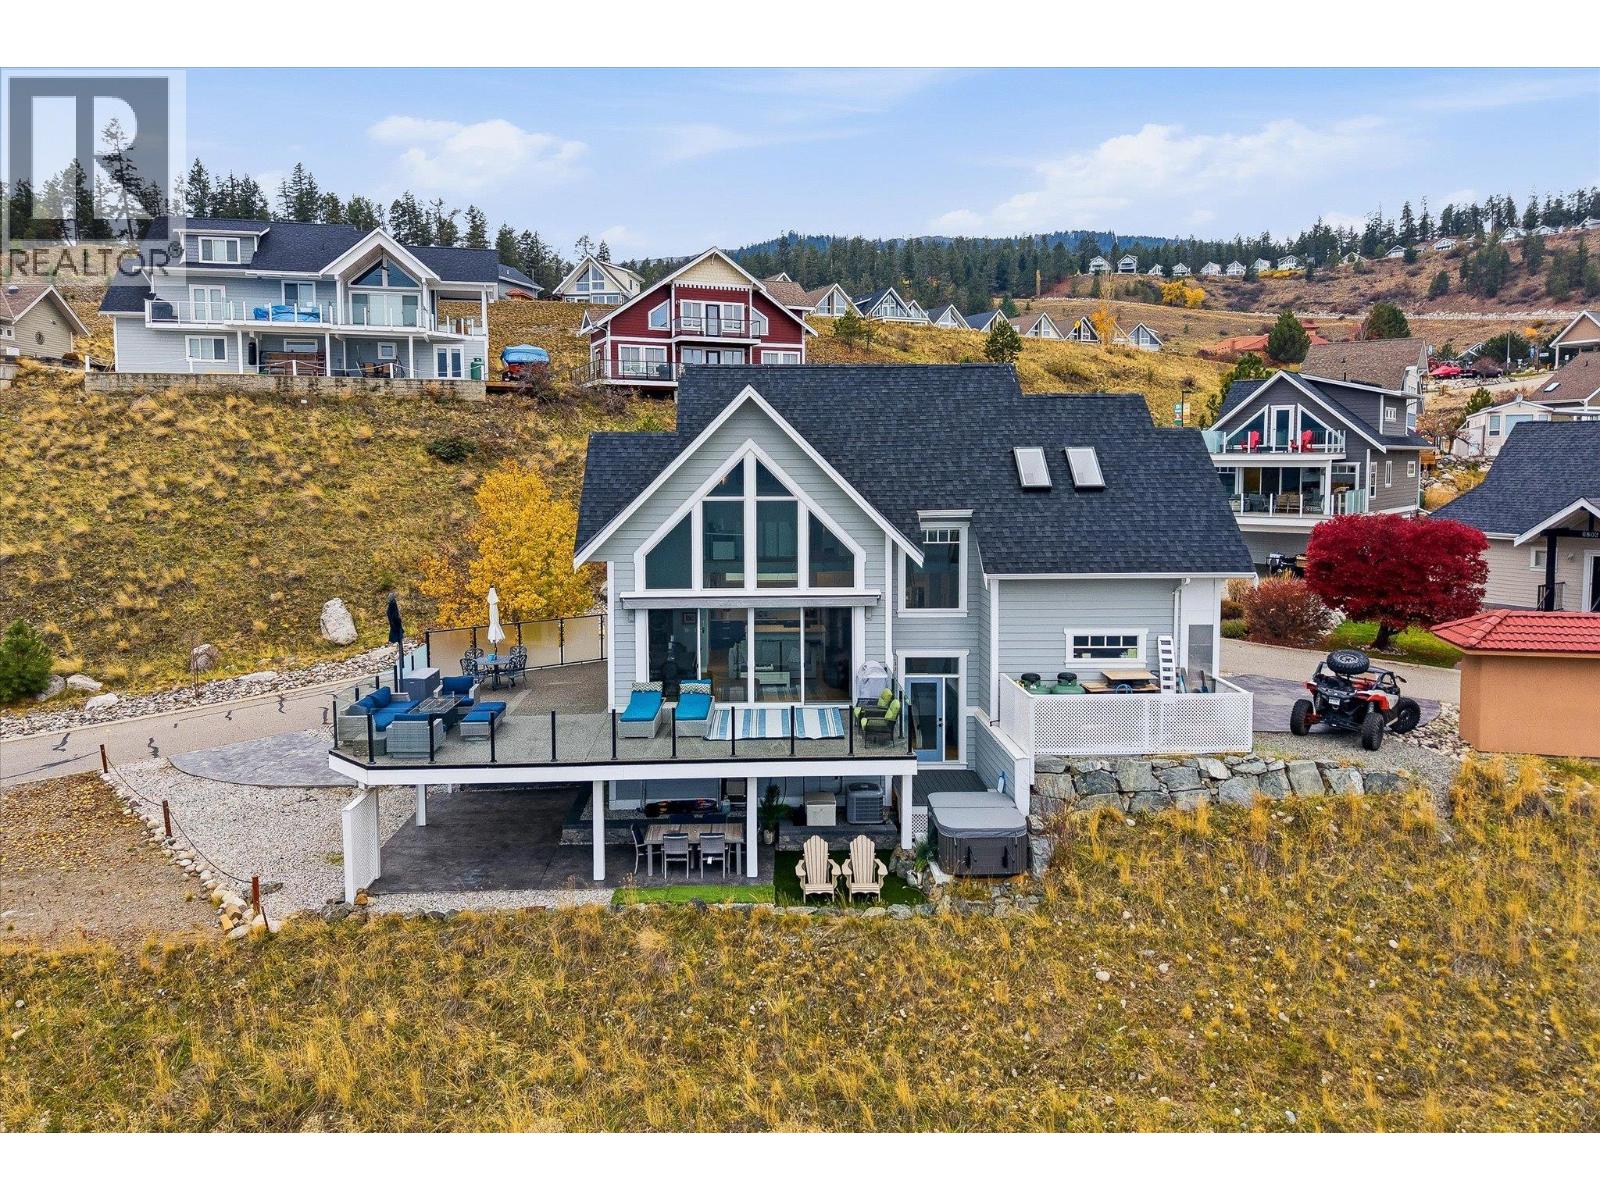
$975,000
Maintenance, Ground Maintenance, Other, See Remarks, Sewer, Waste Removal, Water
$437.90 Monthly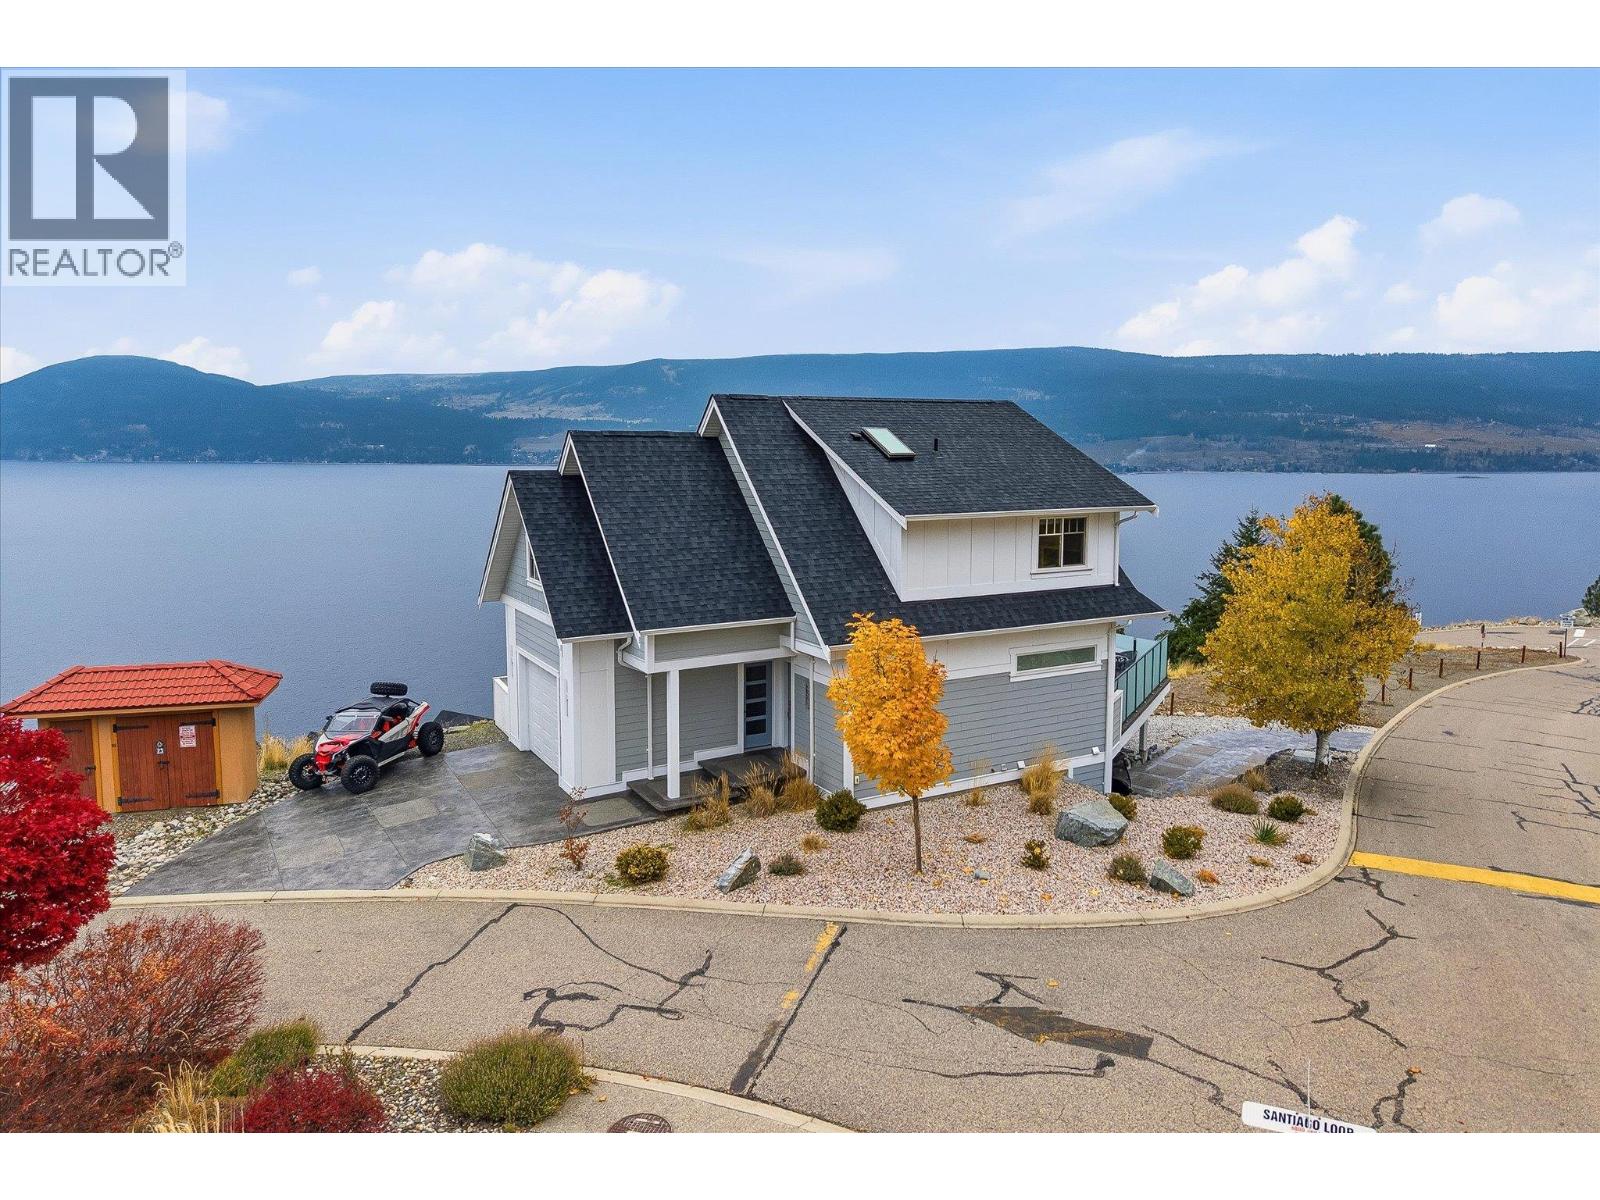
$975,000
Maintenance, Ground Maintenance, Other, See Remarks, Sewer, Waste Removal, Water
$437.90 Monthly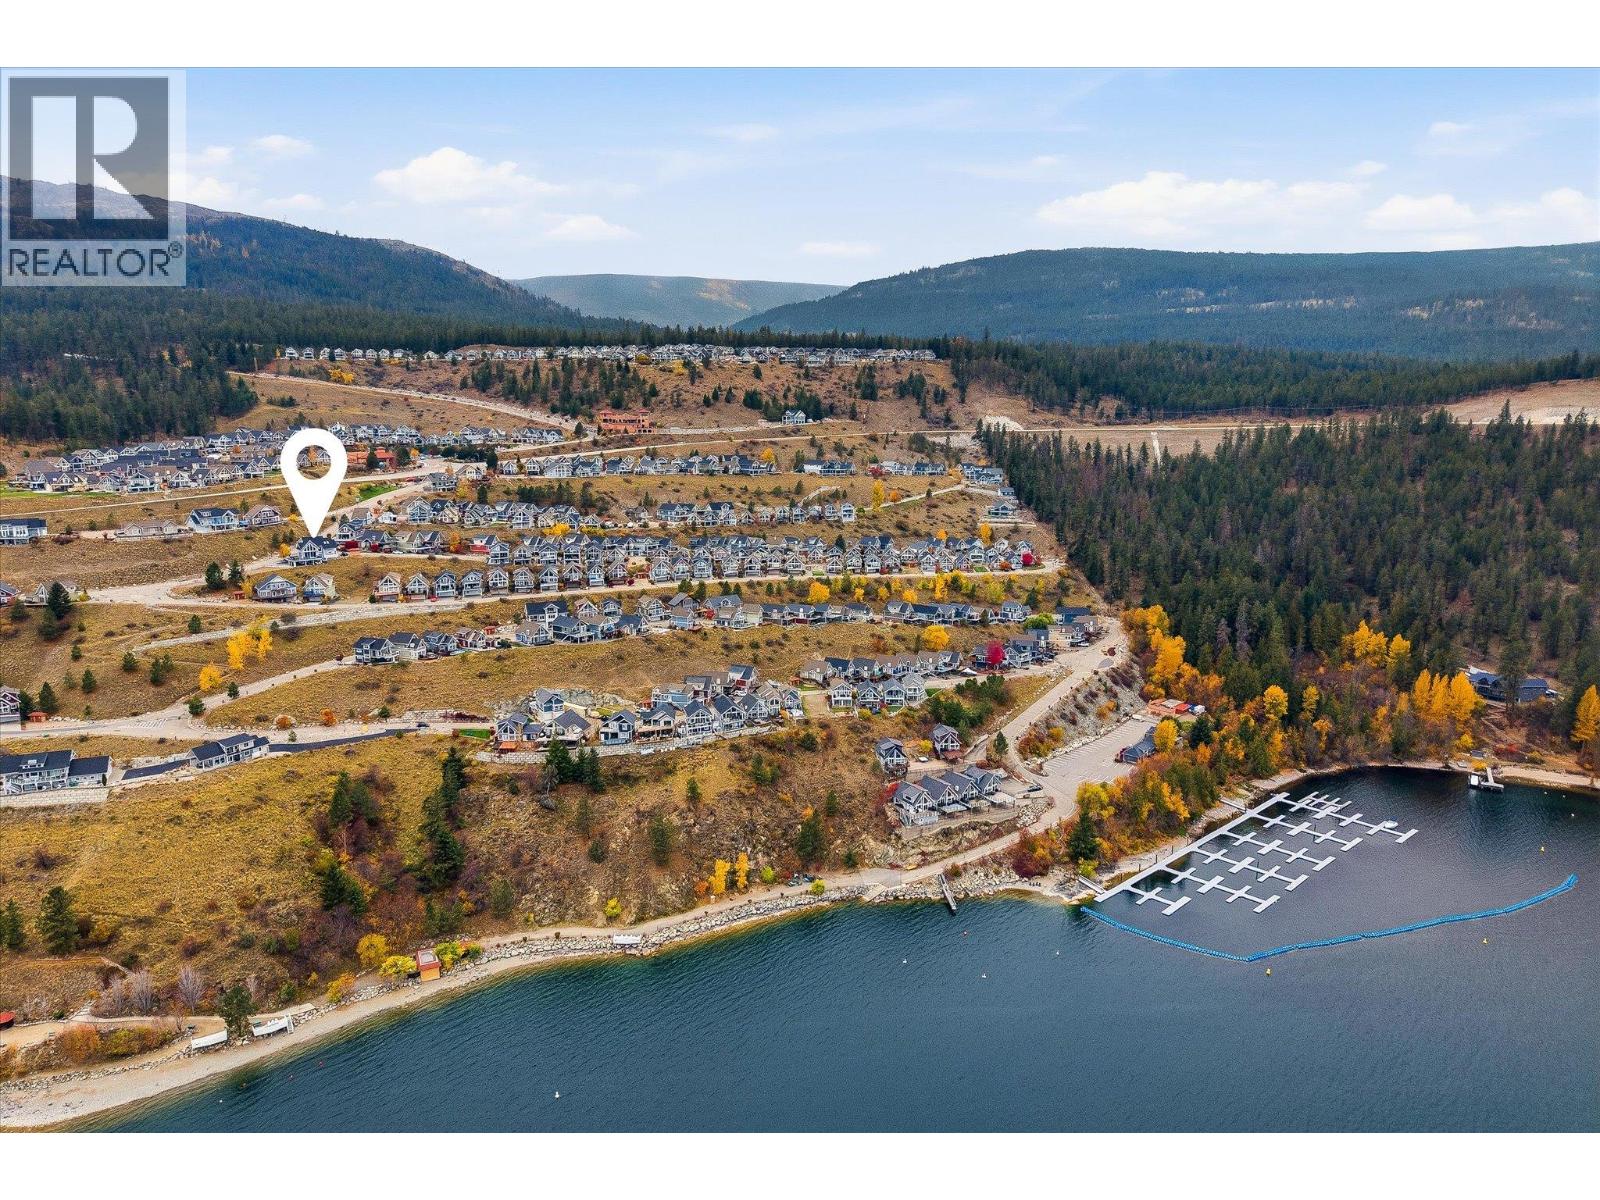
$975,000
Maintenance, Ground Maintenance, Other, See Remarks, Sewer, Waste Removal, Water
$437.90 Monthly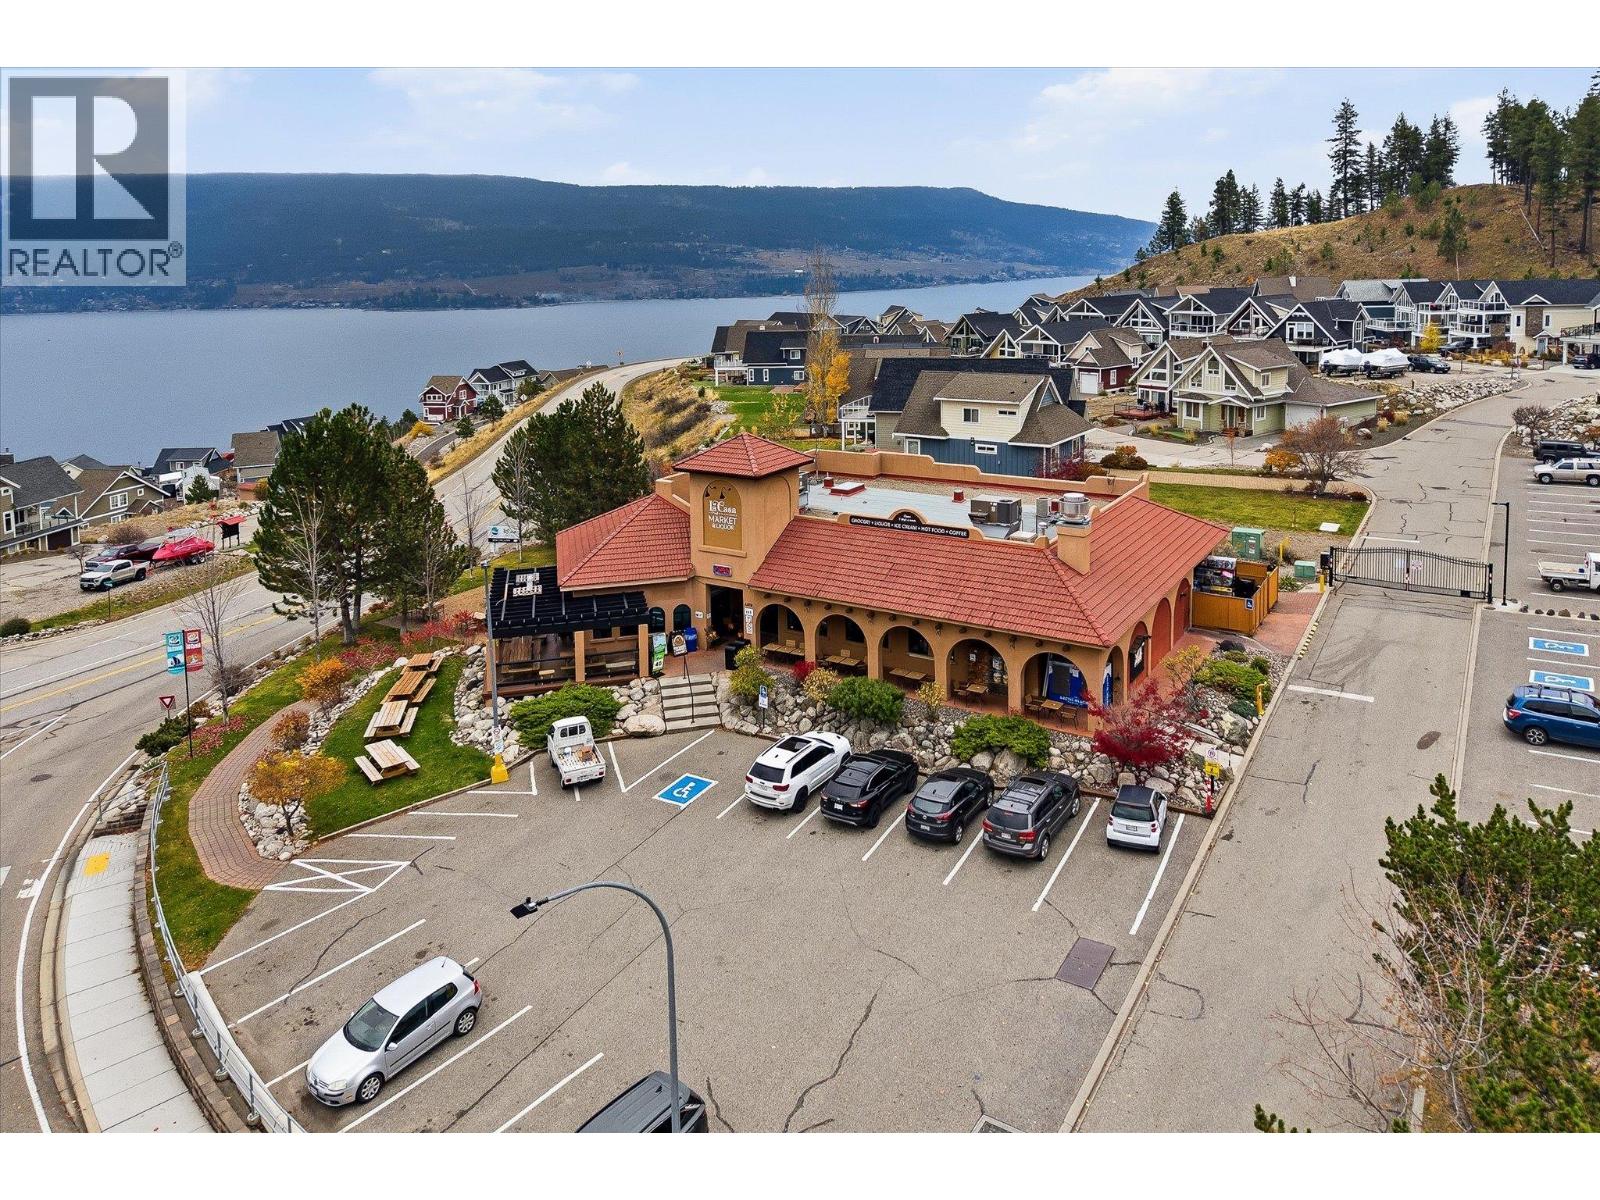
$975,000
Maintenance, Ground Maintenance, Other, See Remarks, Sewer, Waste Removal, Water
$437.90 Monthly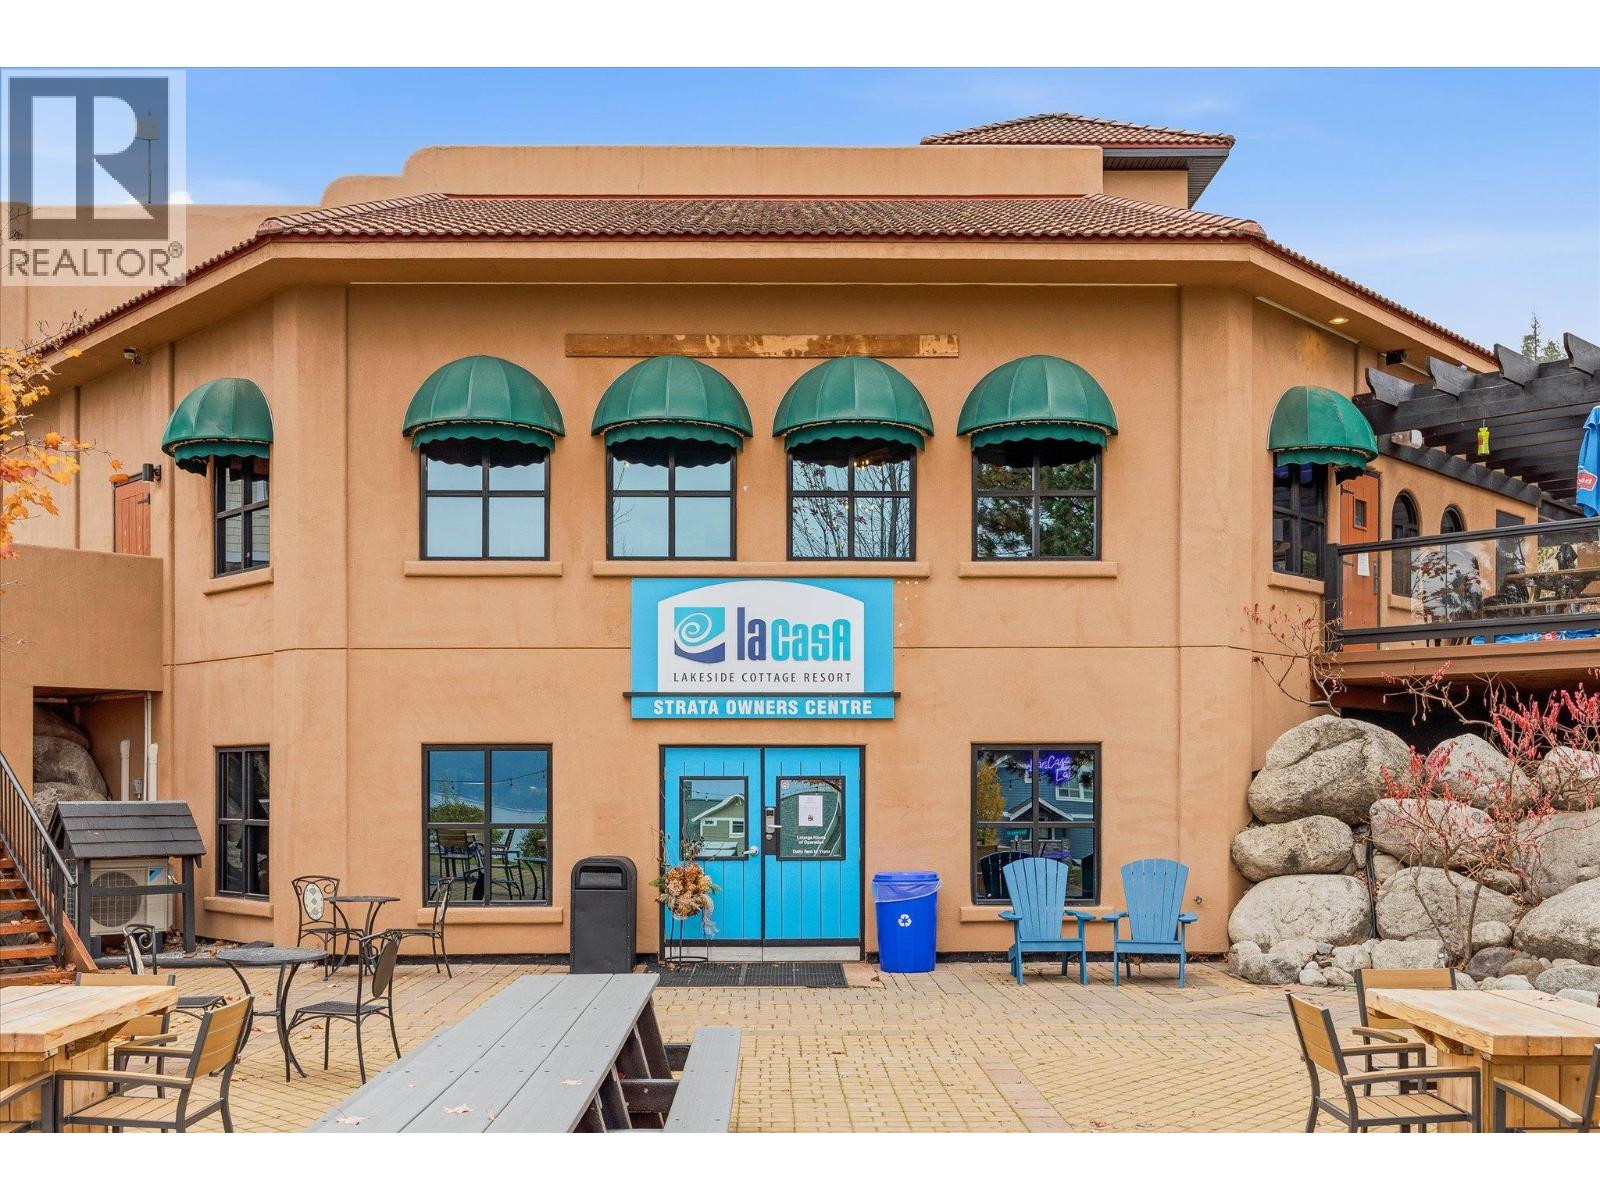
$975,000
Maintenance, Ground Maintenance, Other, See Remarks, Sewer, Waste Removal, Water
$437.90 Monthly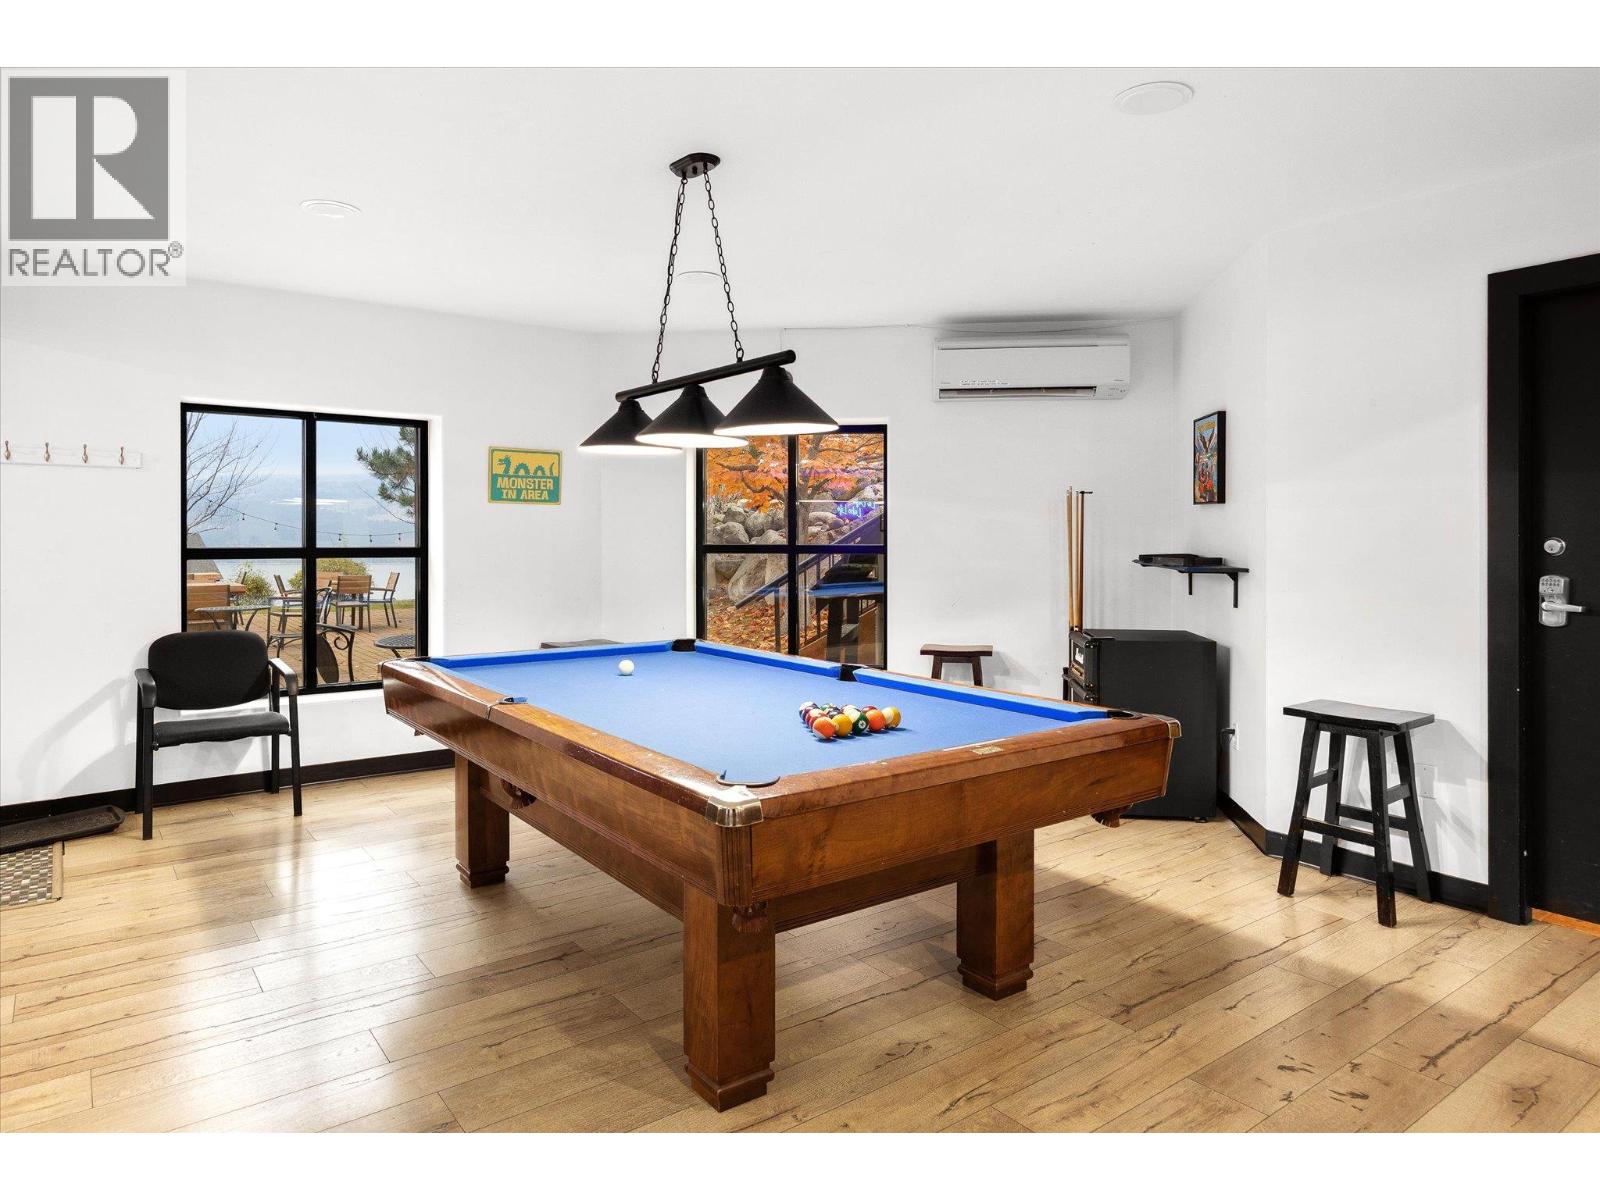
$975,000
Maintenance, Ground Maintenance, Other, See Remarks, Sewer, Waste Removal, Water
$437.90 Monthly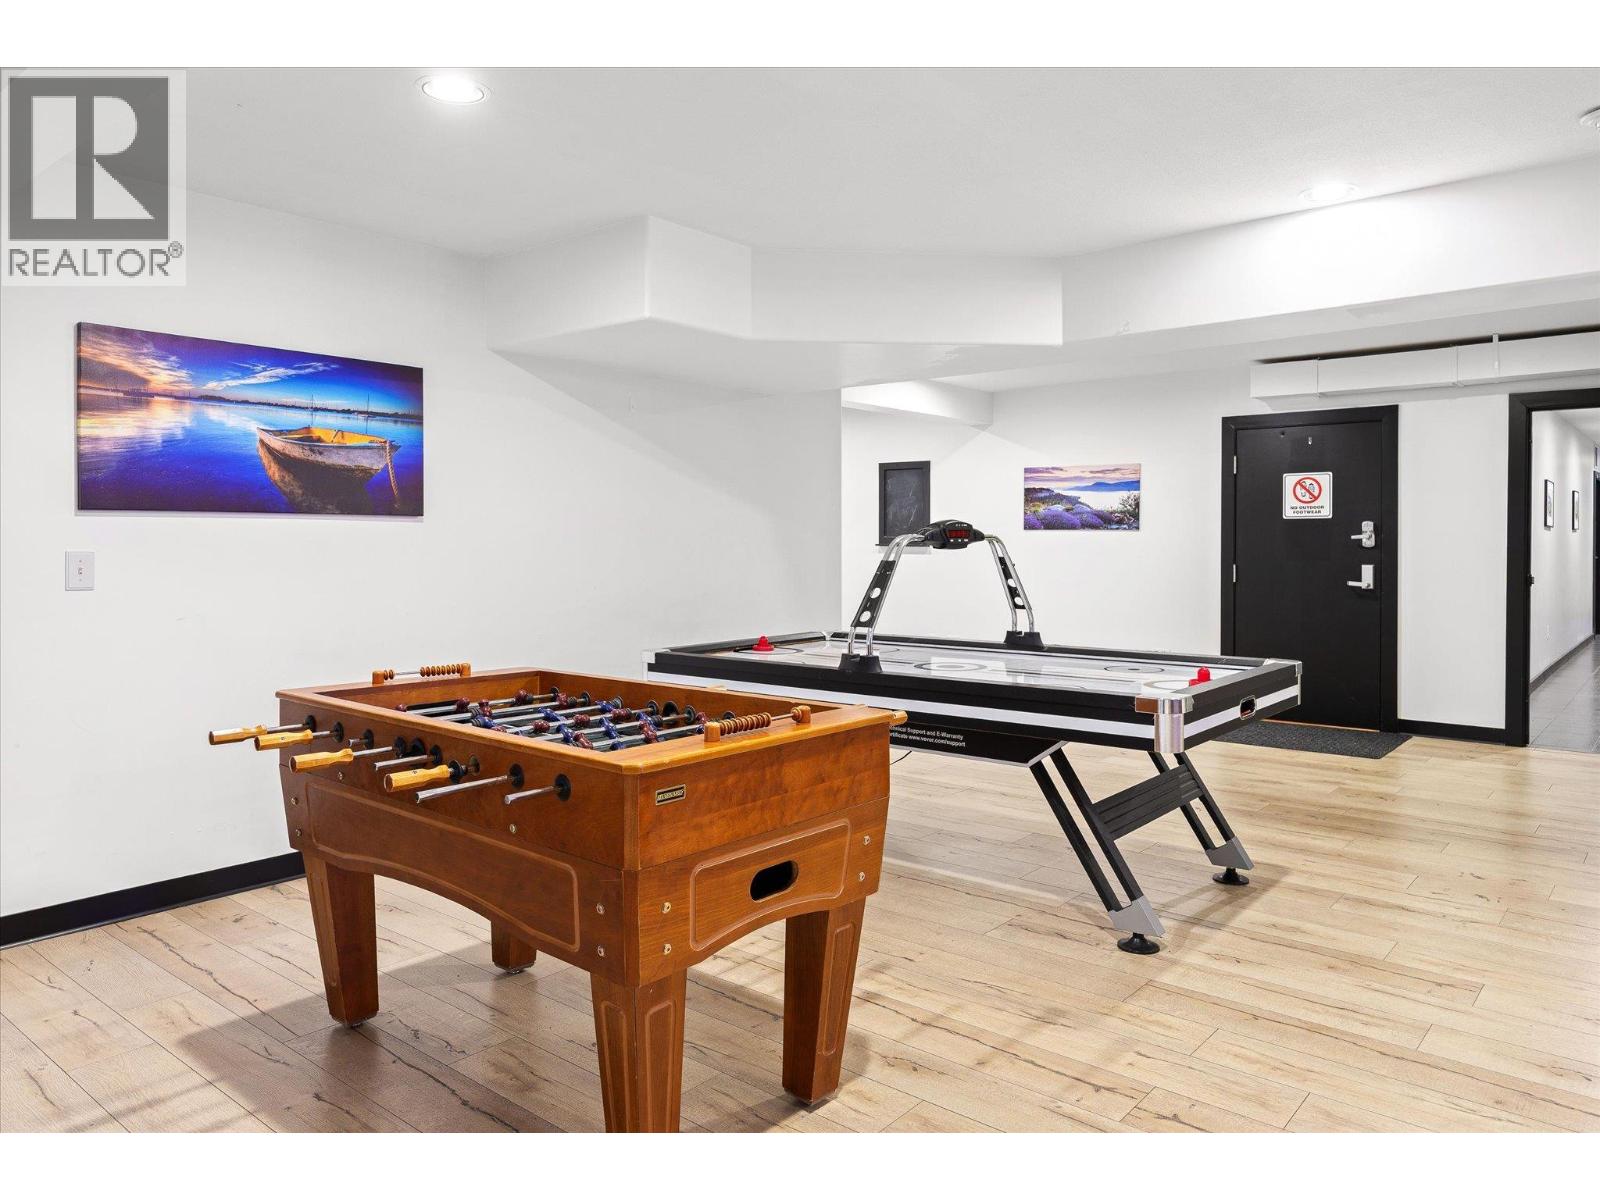
$975,000
Maintenance, Ground Maintenance, Other, See Remarks, Sewer, Waste Removal, Water
$437.90 Monthly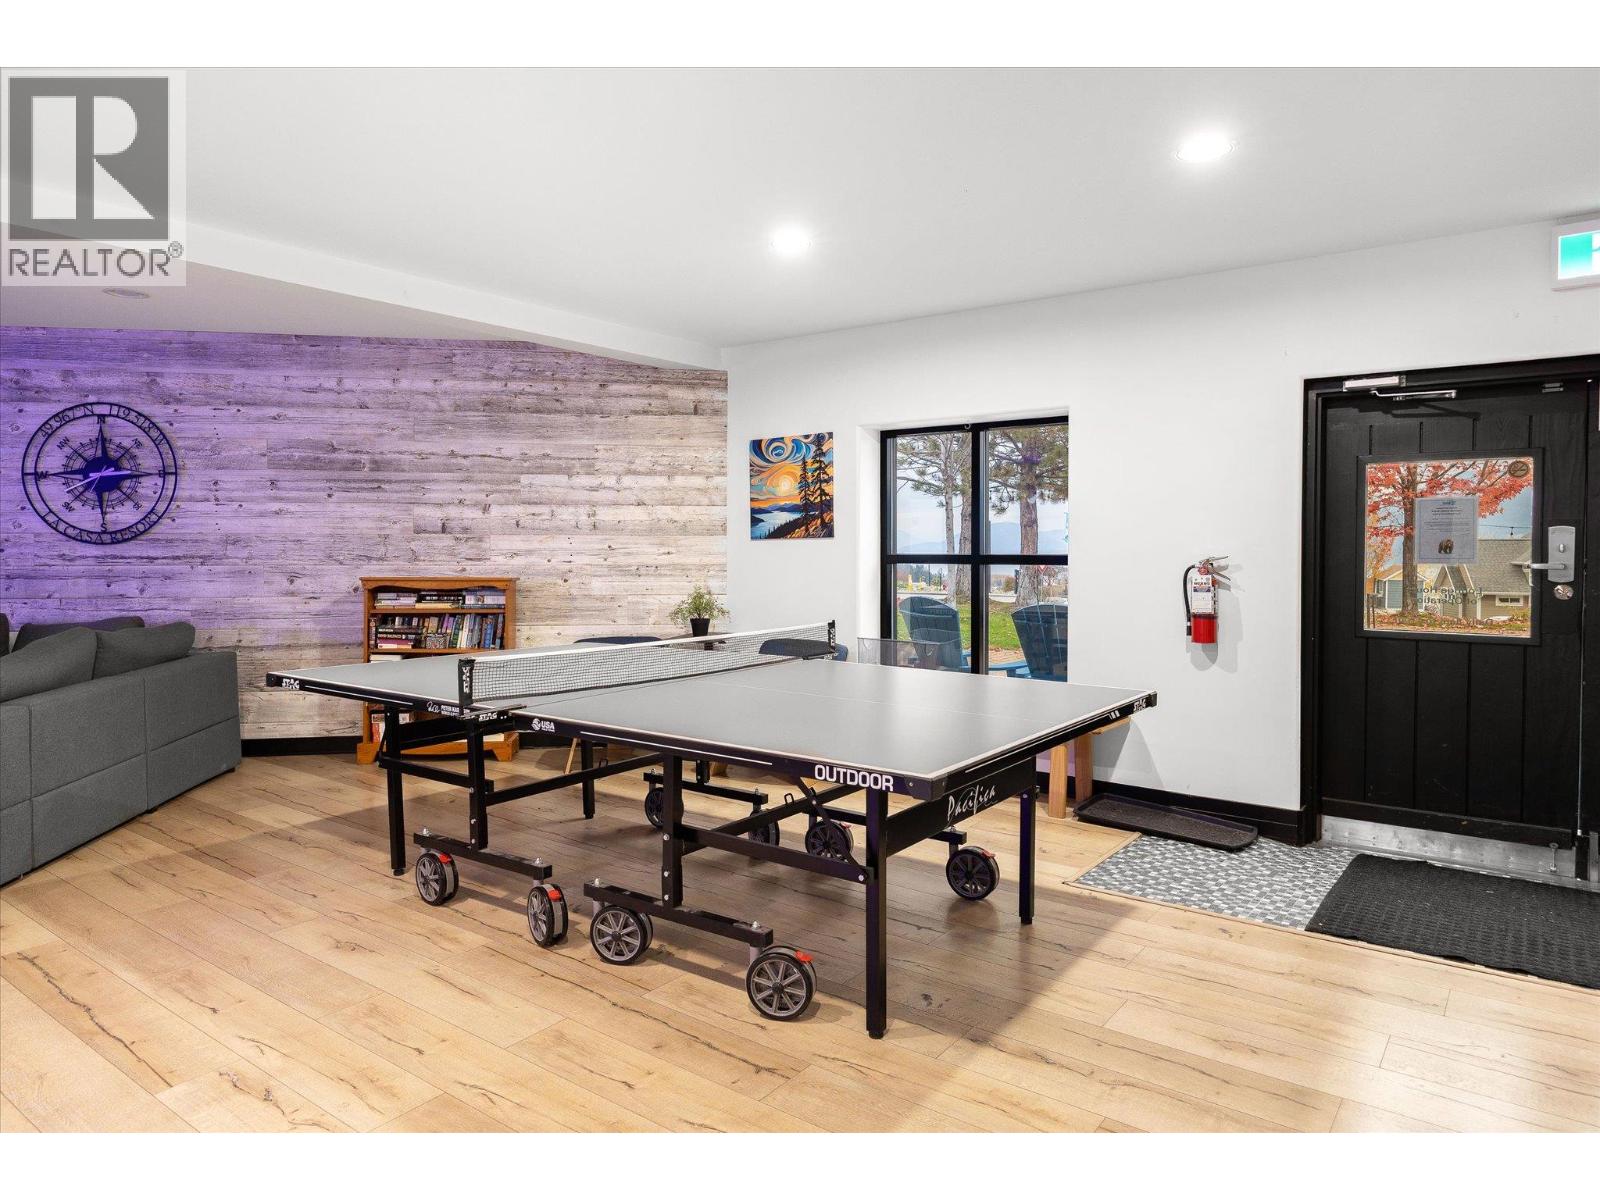
$975,000
Maintenance, Ground Maintenance, Other, See Remarks, Sewer, Waste Removal, Water
$437.90 Monthly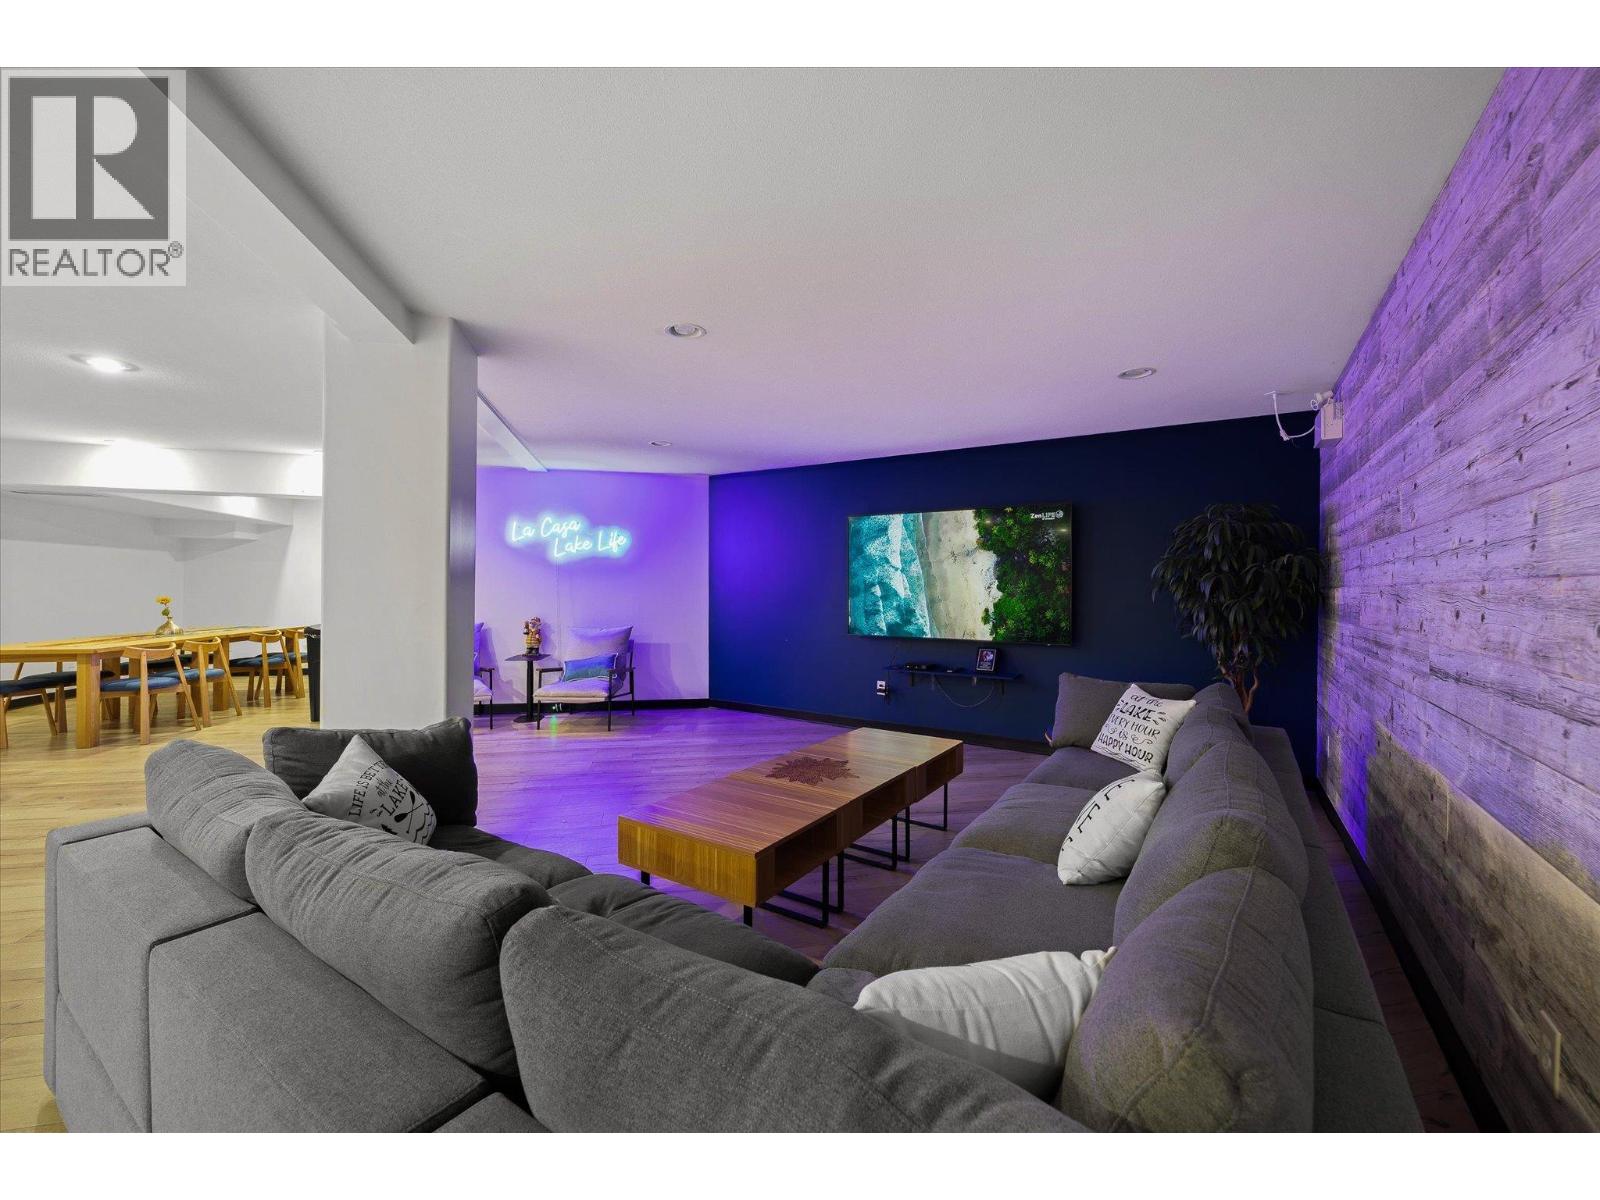
$975,000
Maintenance, Ground Maintenance, Other, See Remarks, Sewer, Waste Removal, Water
$437.90 Monthly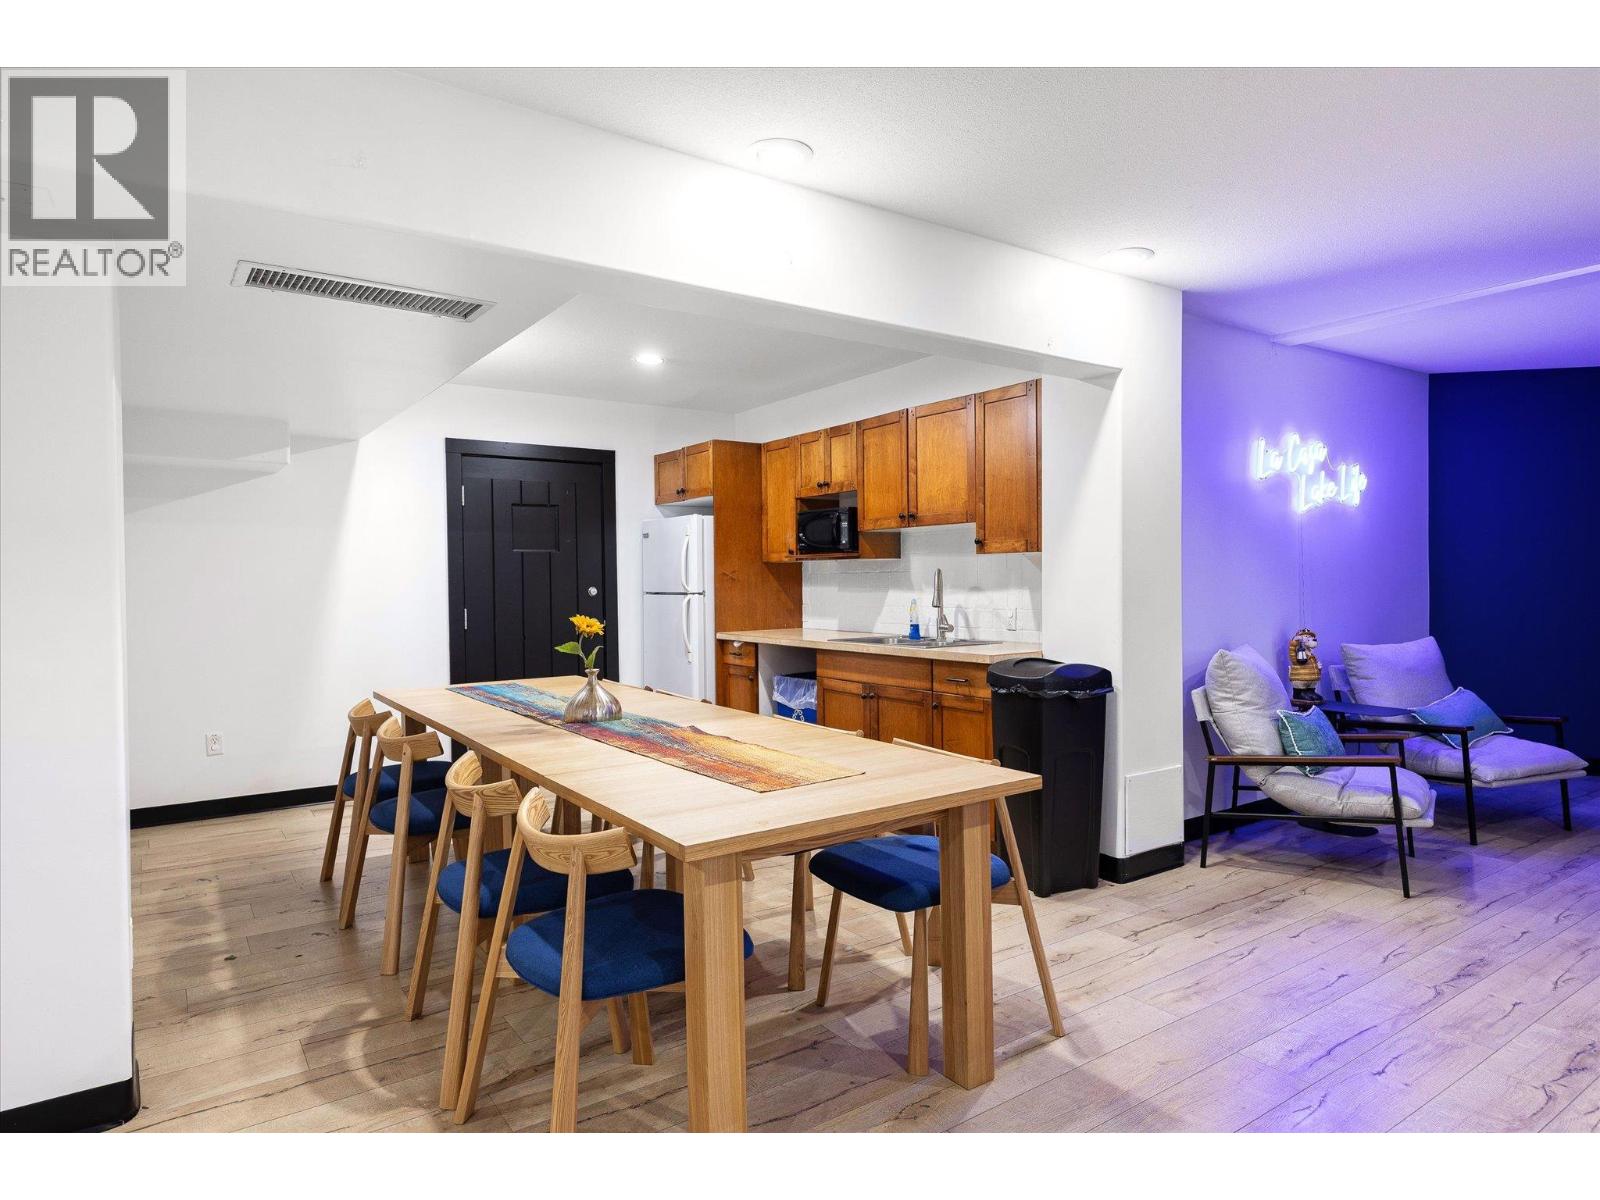
$975,000
Maintenance, Ground Maintenance, Other, See Remarks, Sewer, Waste Removal, Water
$437.90 Monthly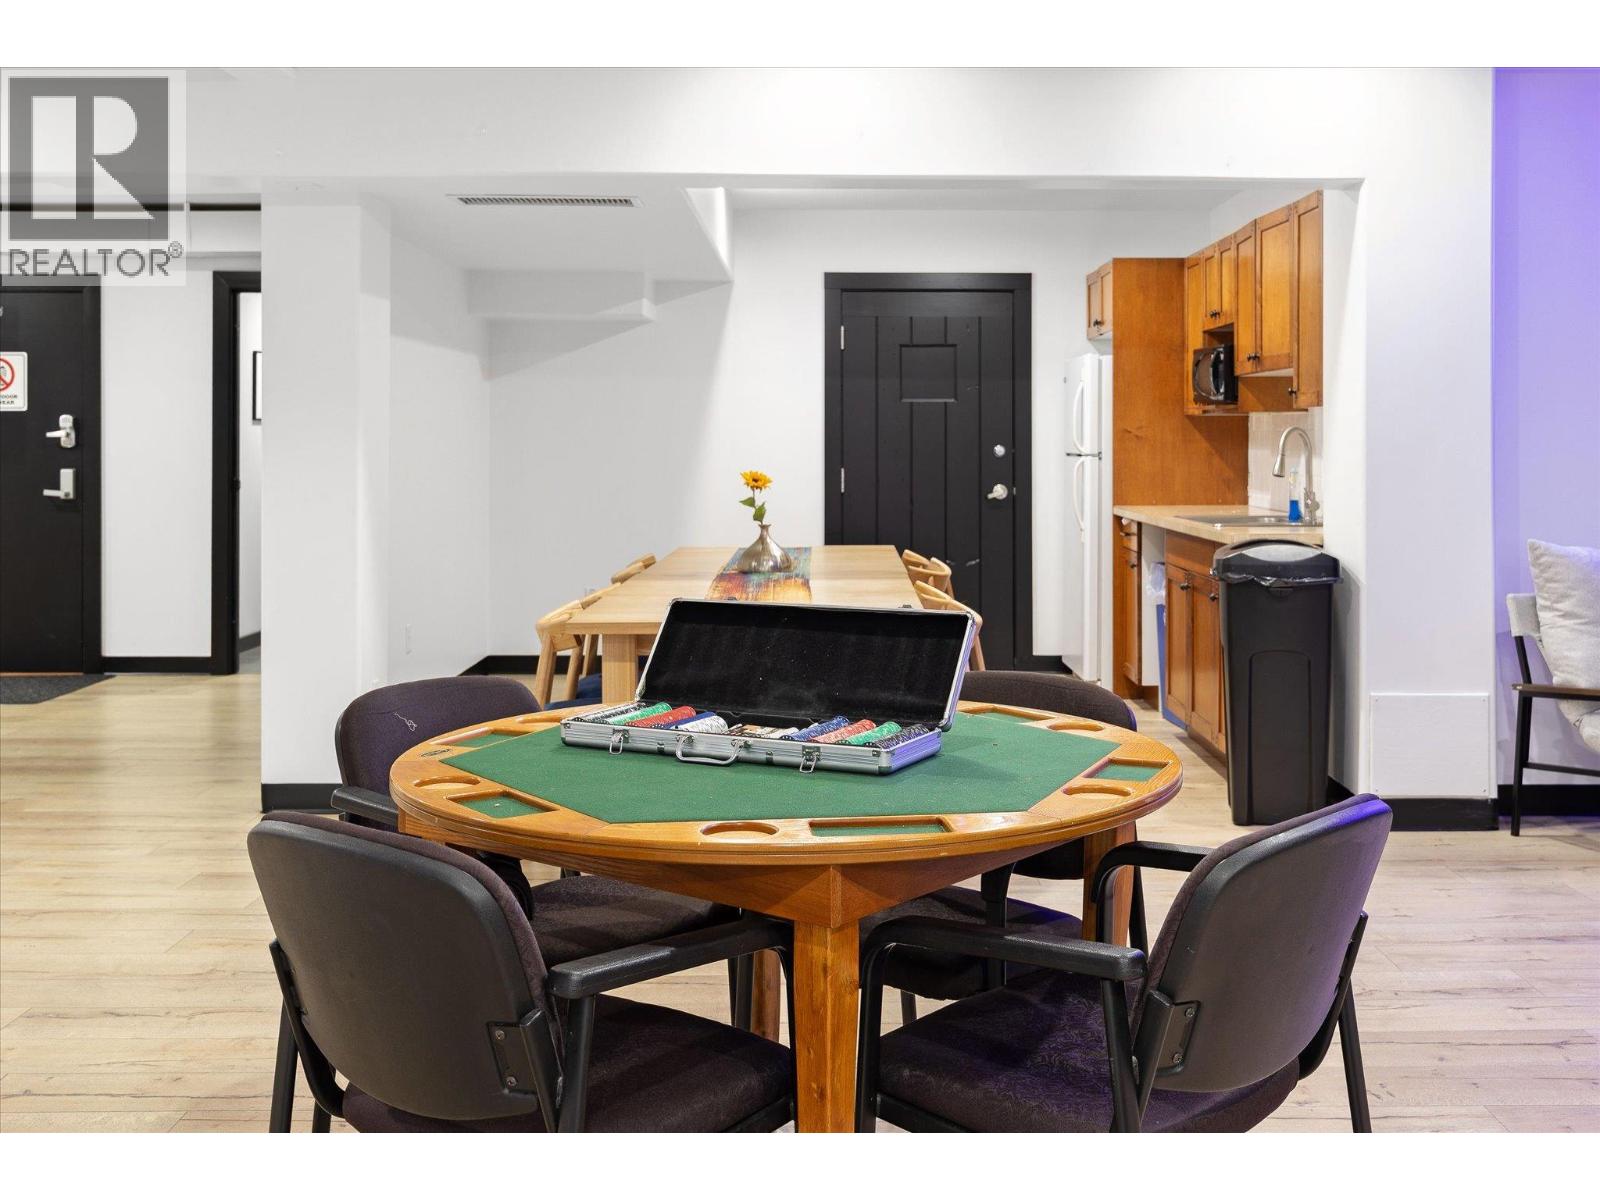
$975,000
Maintenance, Ground Maintenance, Other, See Remarks, Sewer, Waste Removal, Water
$437.90 Monthly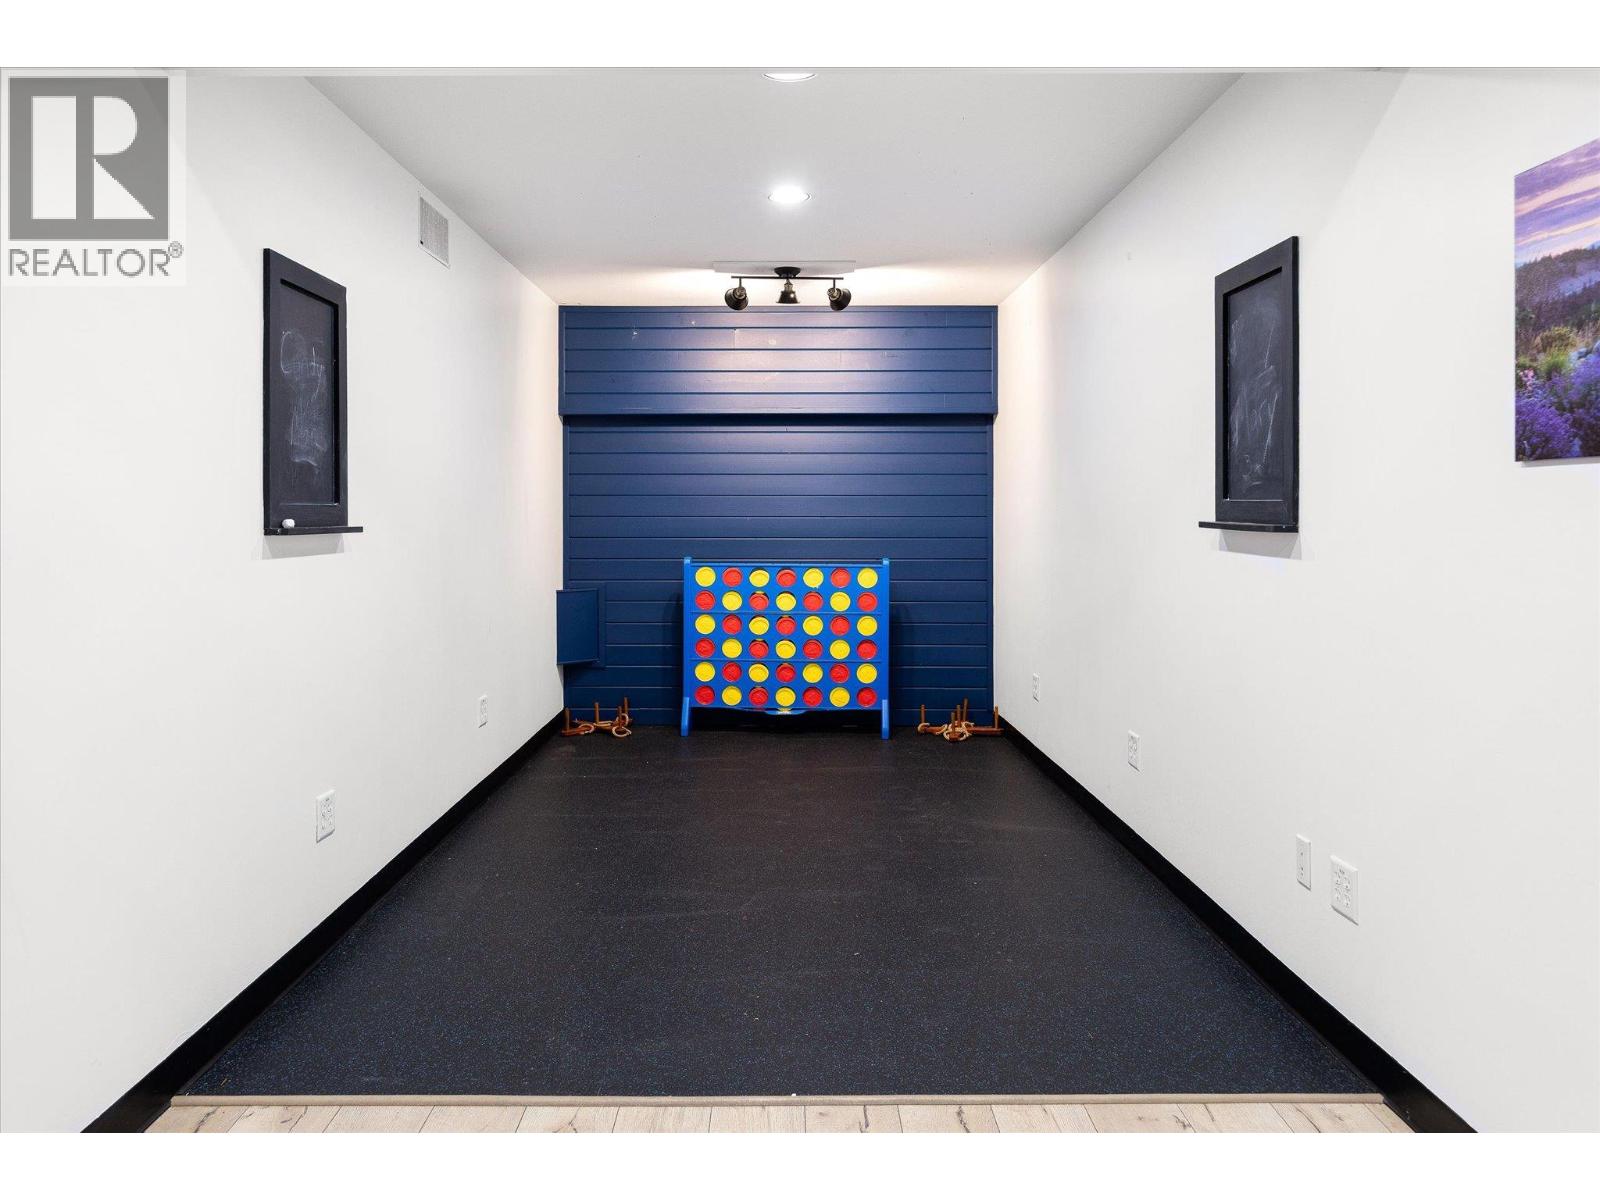
$975,000
Maintenance, Ground Maintenance, Other, See Remarks, Sewer, Waste Removal, Water
$437.90 Monthly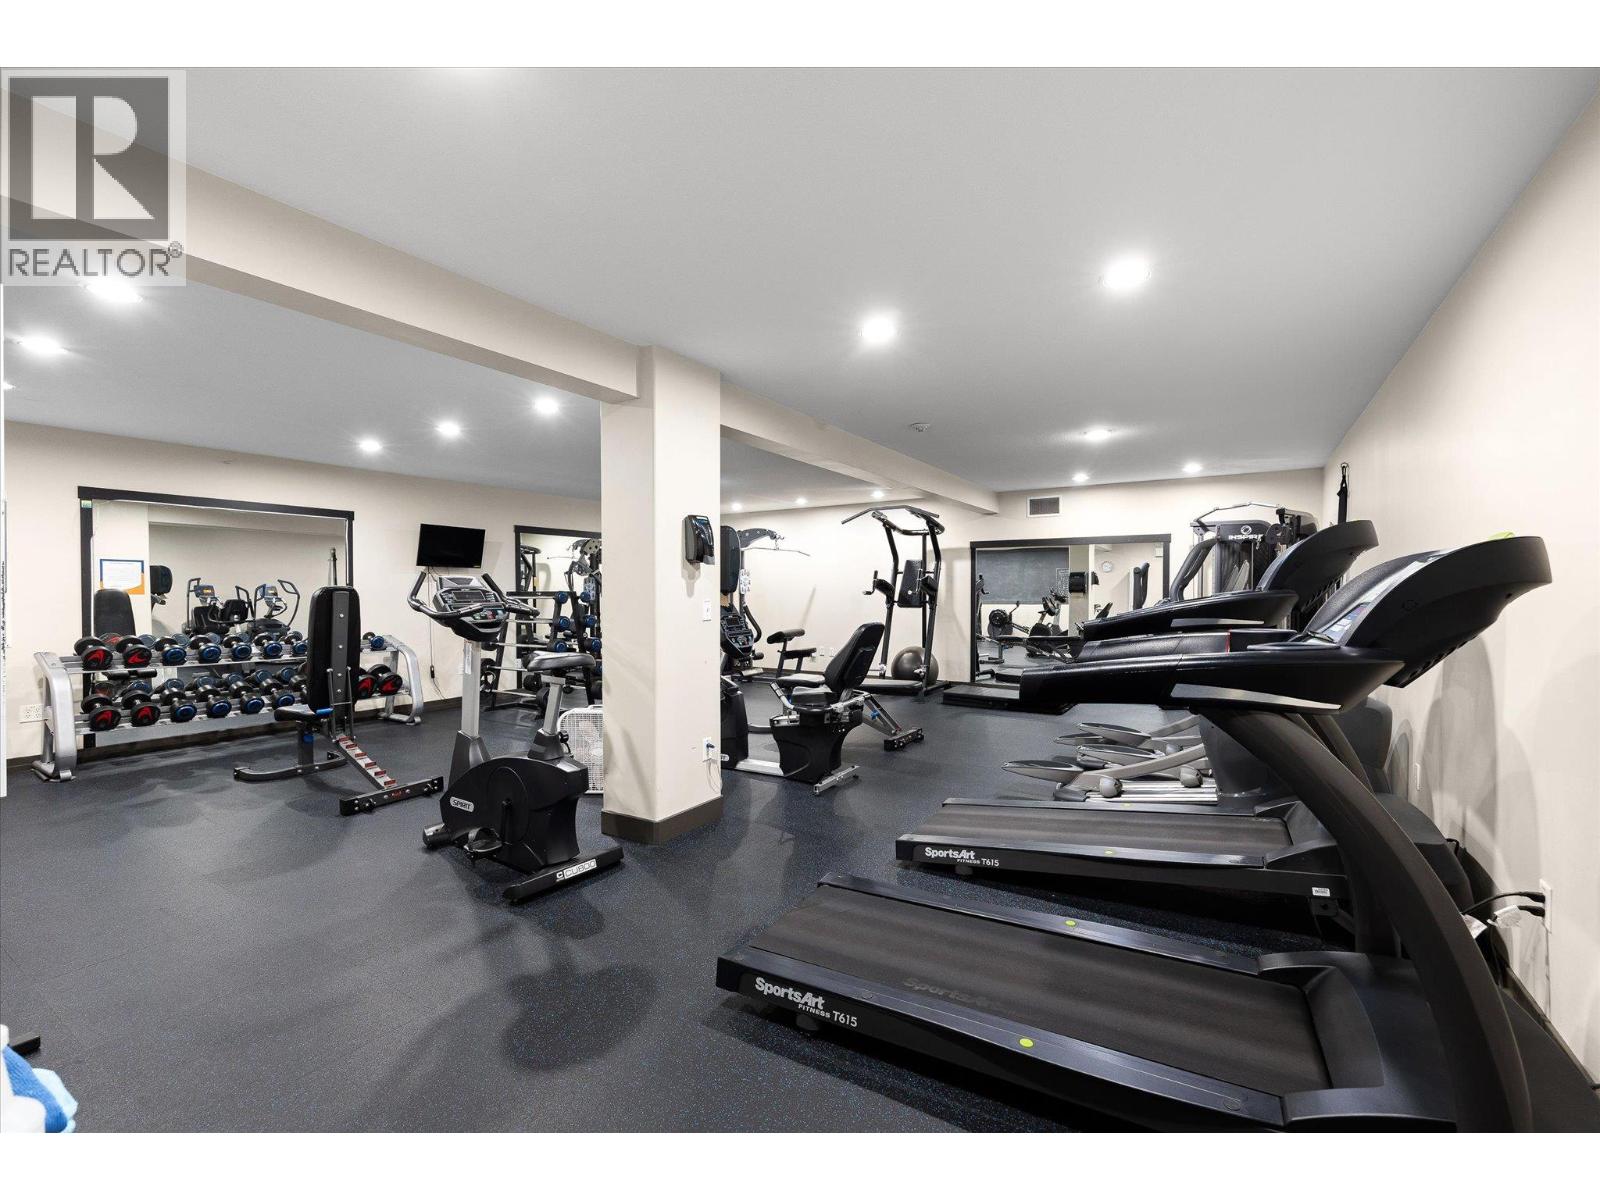
$975,000
Maintenance, Ground Maintenance, Other, See Remarks, Sewer, Waste Removal, Water
$437.90 Monthly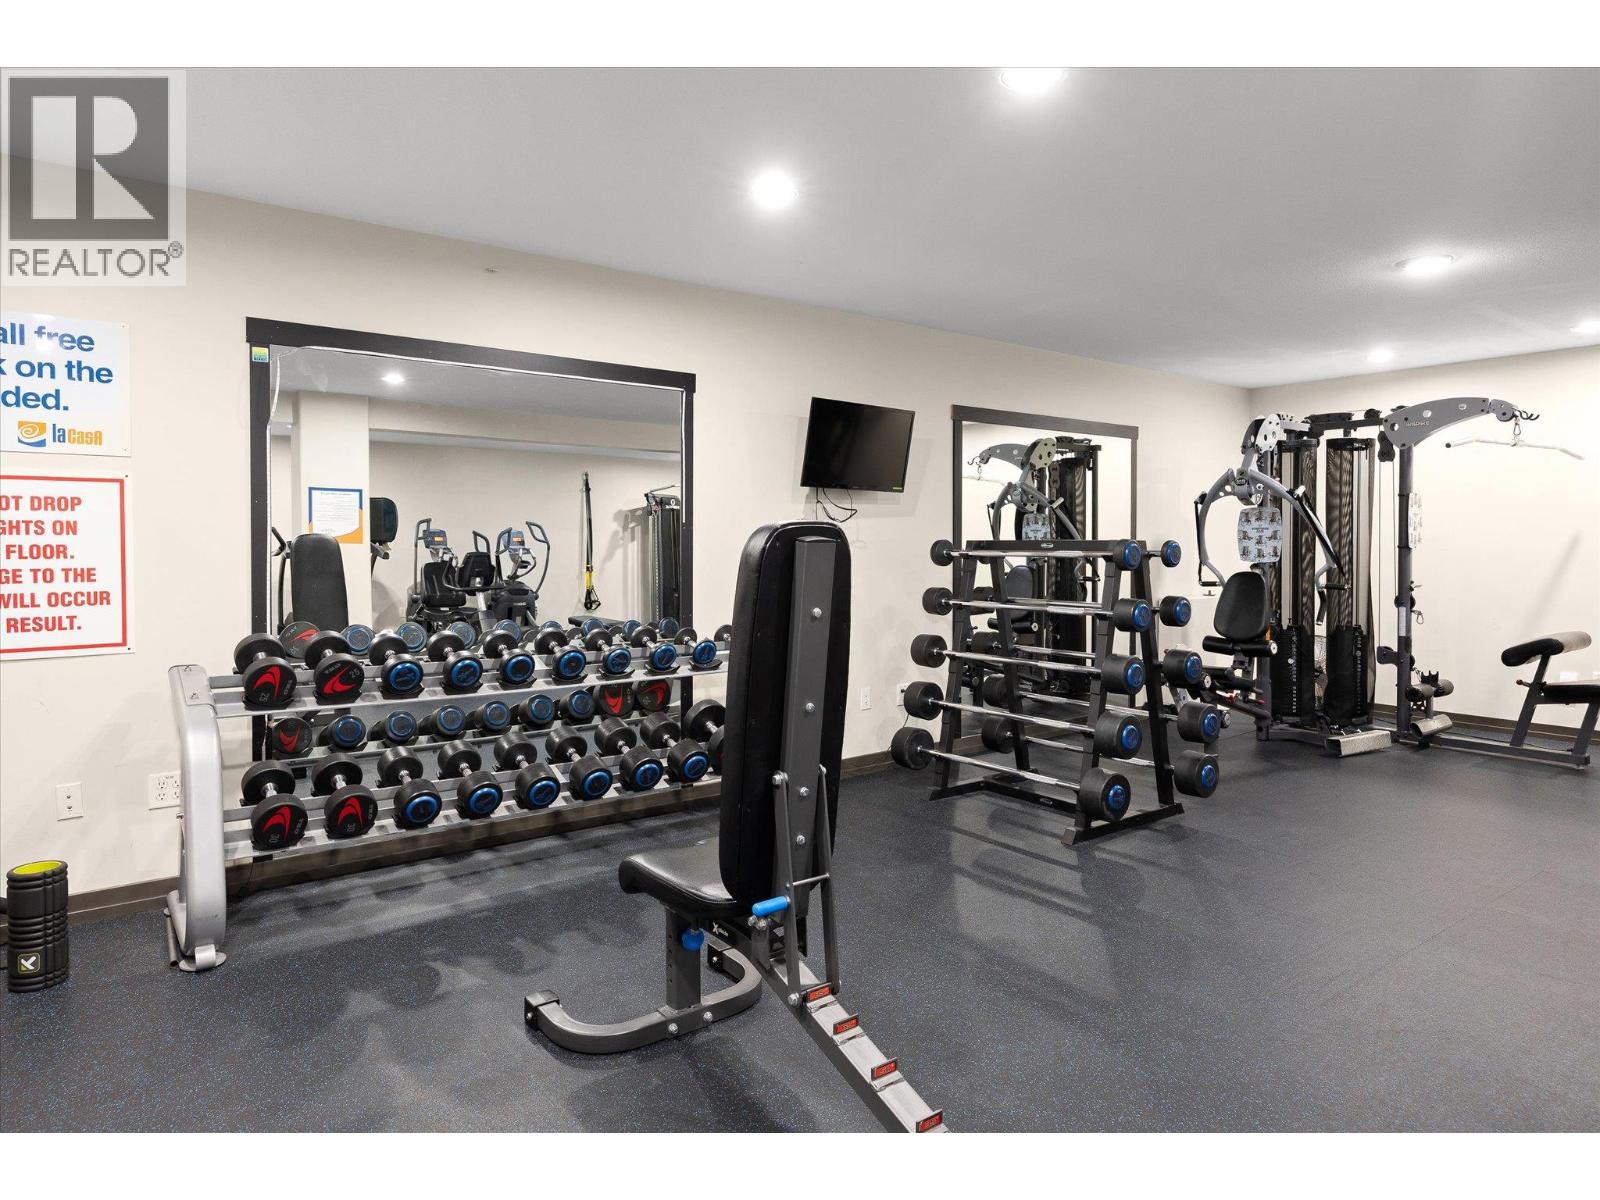
$975,000
Maintenance, Ground Maintenance, Other, See Remarks, Sewer, Waste Removal, Water
$437.90 Monthly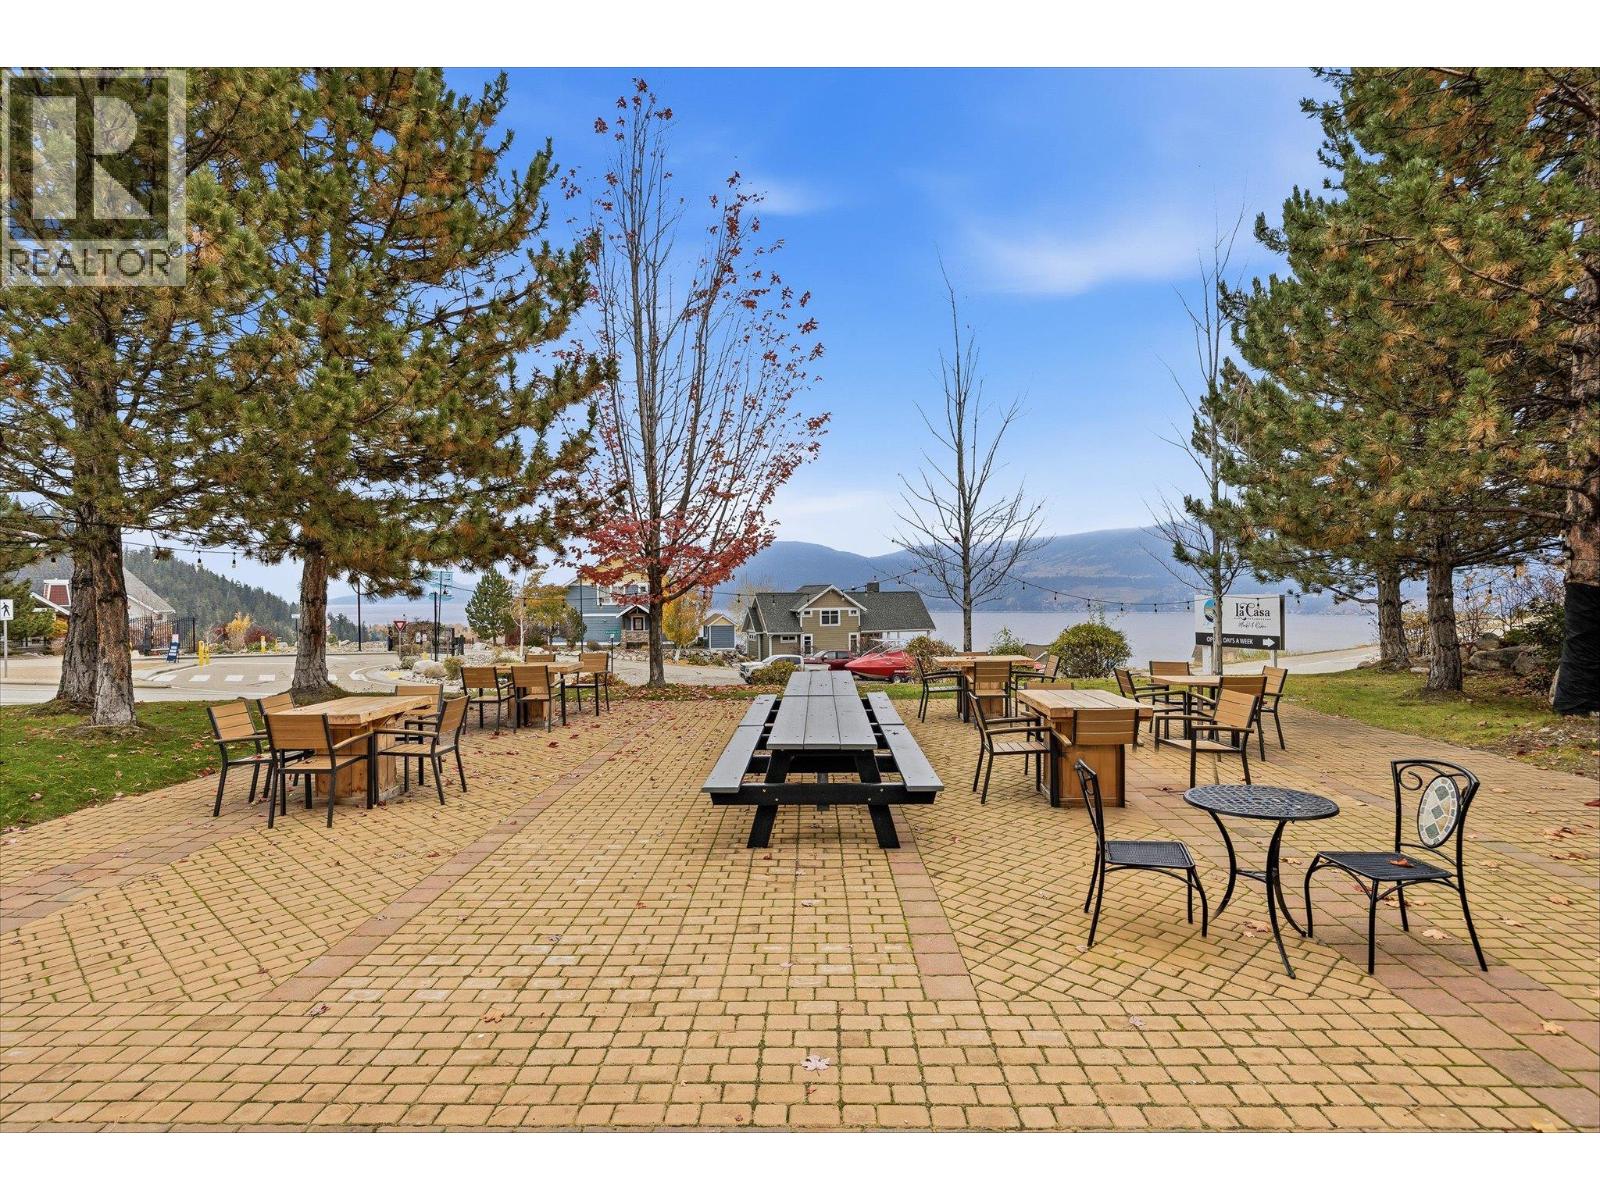
$975,000
Maintenance, Ground Maintenance, Other, See Remarks, Sewer, Waste Removal, Water
$437.90 Monthly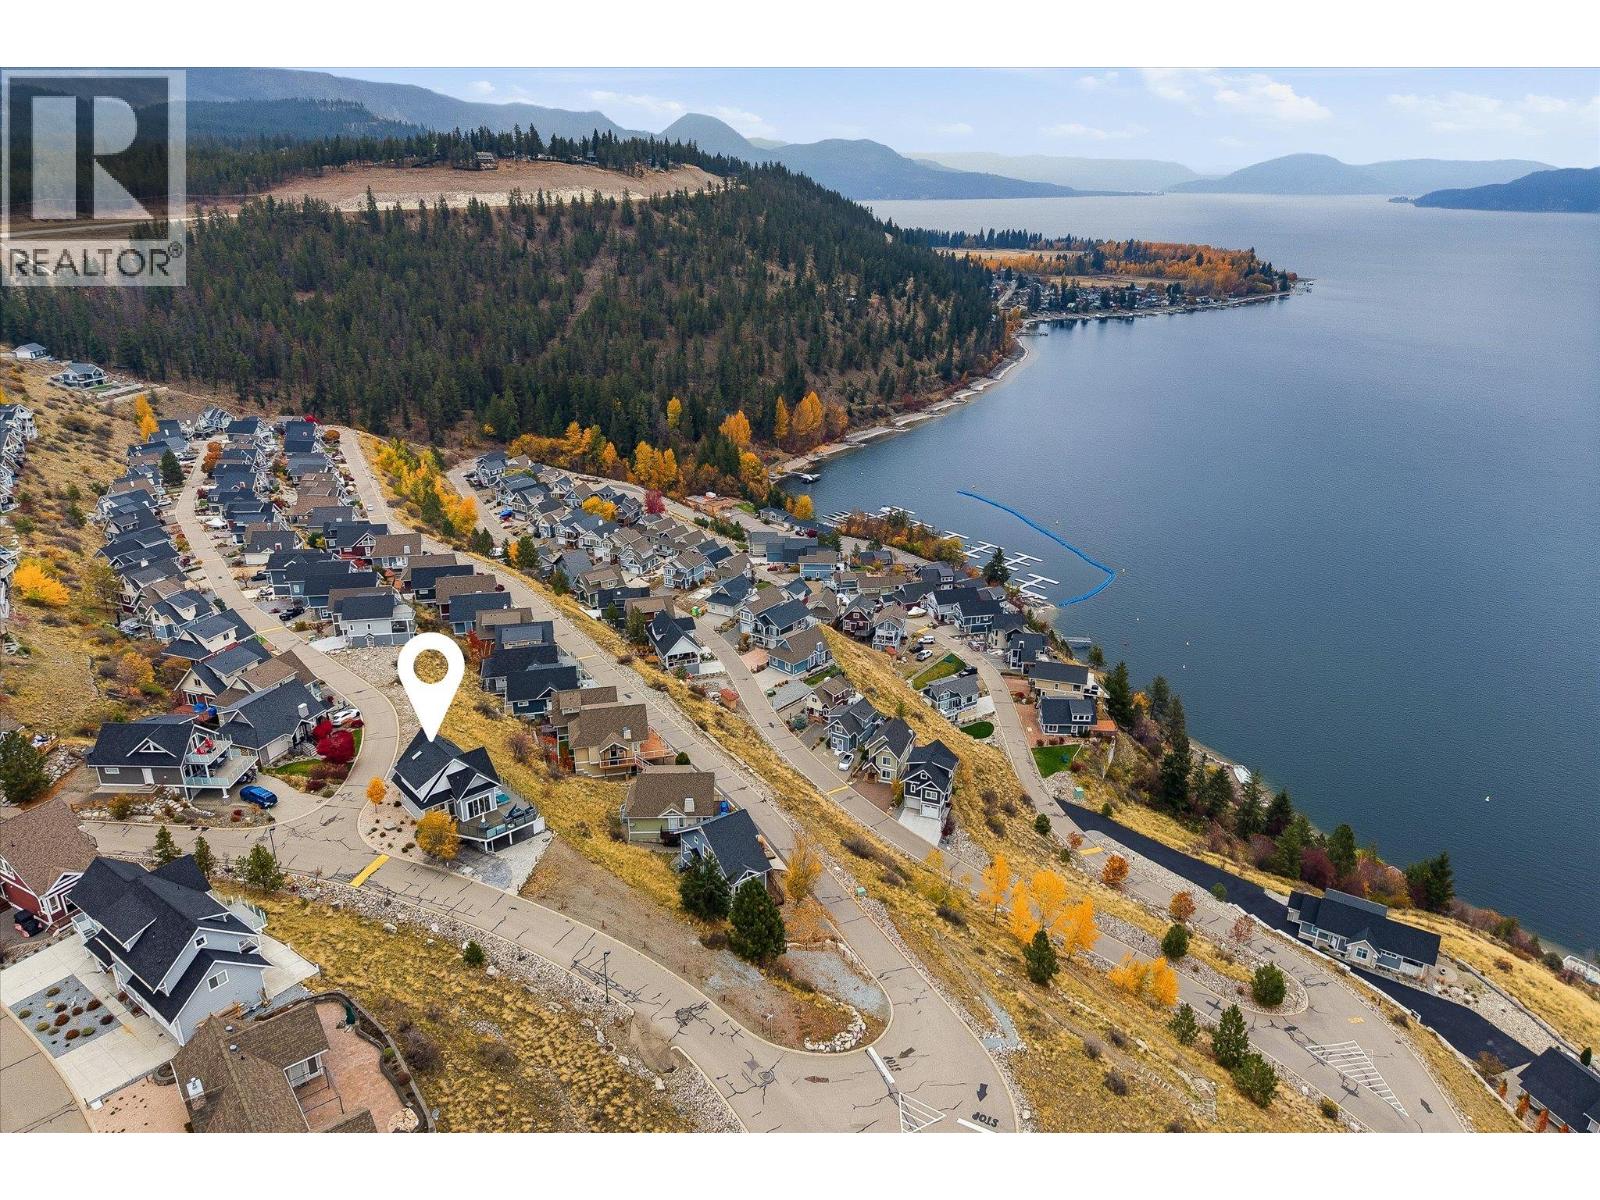
$975,000
Maintenance, Ground Maintenance, Other, See Remarks, Sewer, Waste Removal, Water
$437.90 Monthly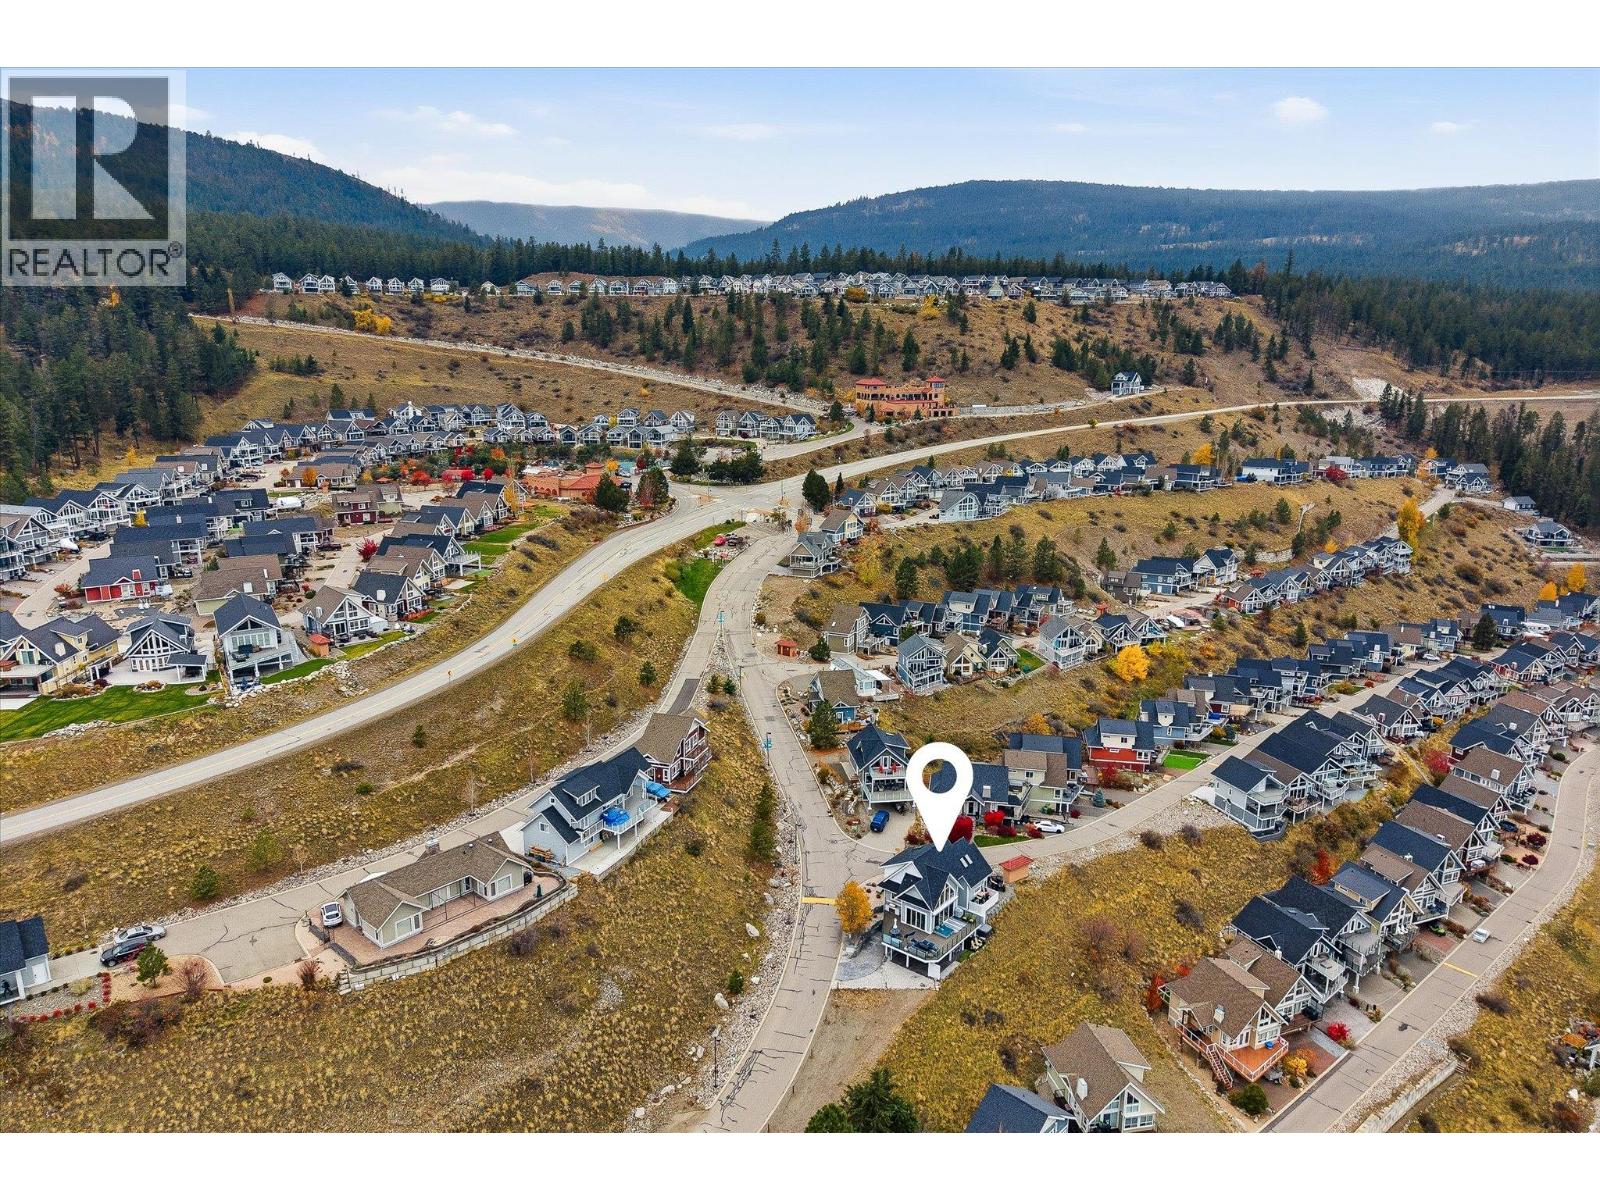
$975,000
Maintenance, Ground Maintenance, Other, See Remarks, Sewer, Waste Removal, Water
$437.90 Monthly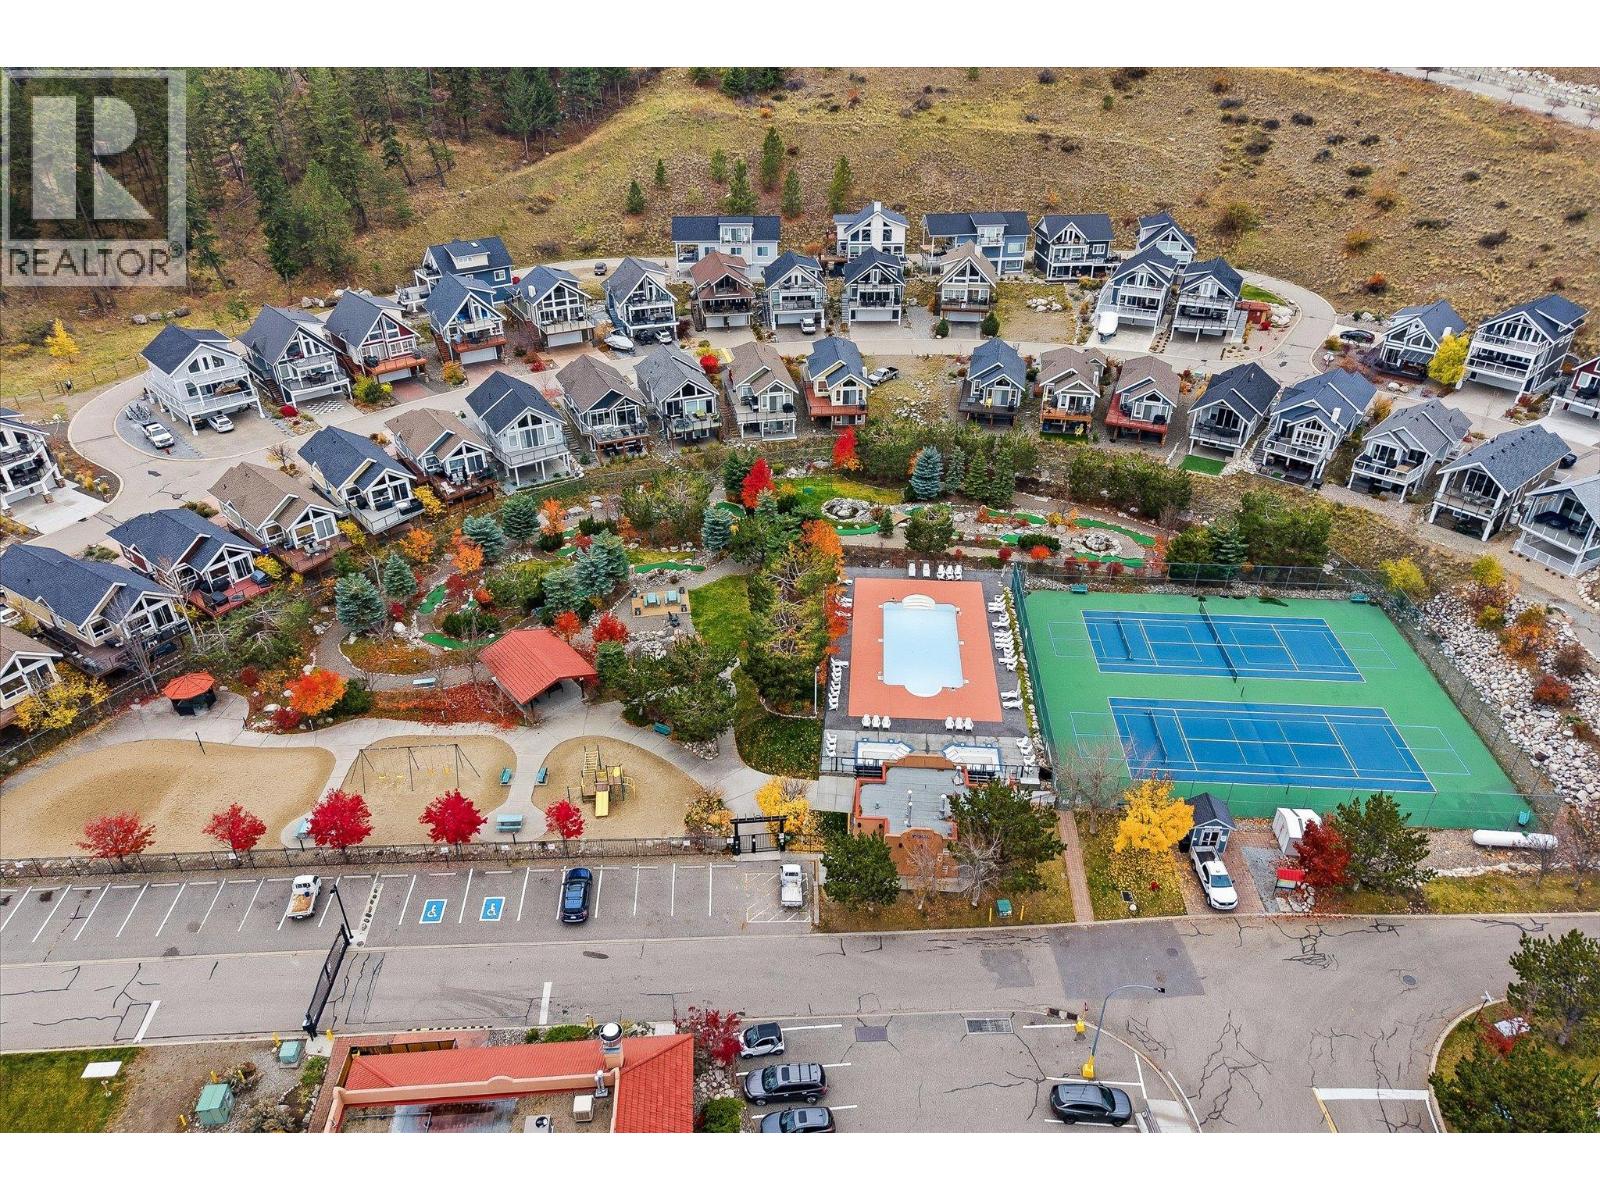
$975,000
Maintenance, Ground Maintenance, Other, See Remarks, Sewer, Waste Removal, Water
$437.90 Monthly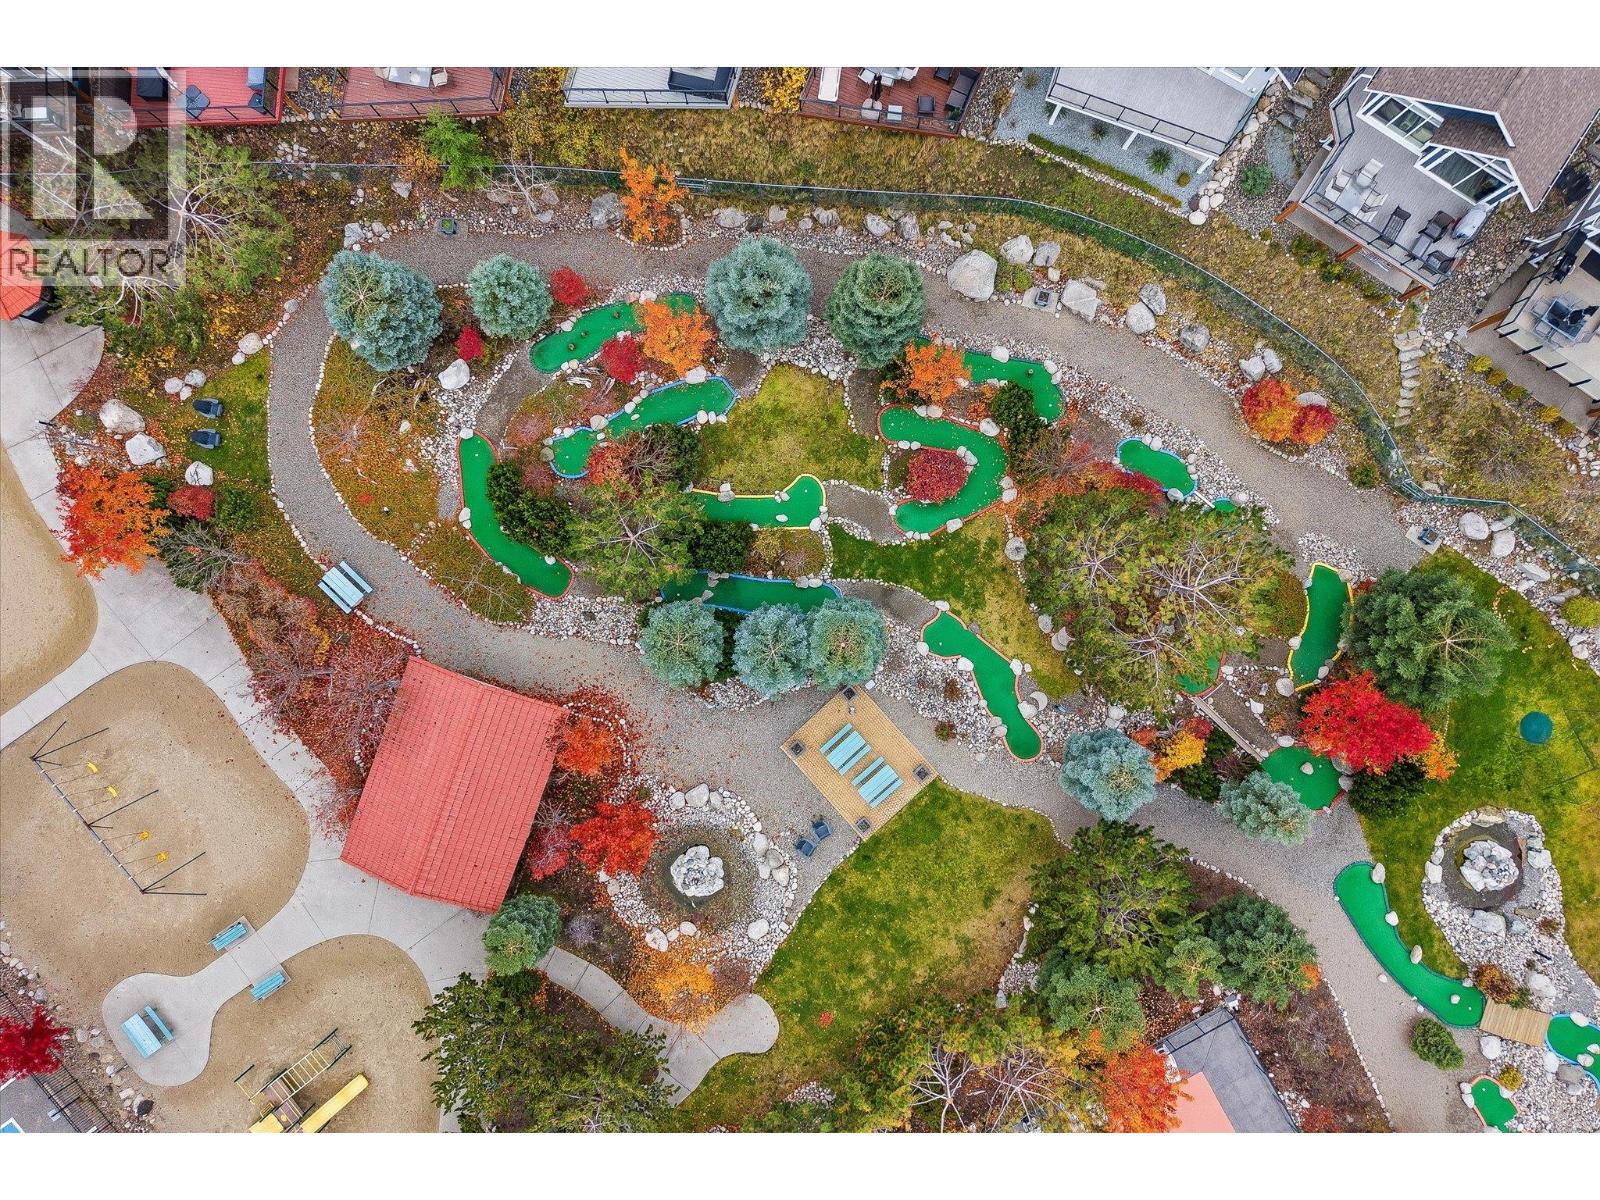
$975,000
Maintenance, Ground Maintenance, Other, See Remarks, Sewer, Waste Removal, Water
$437.90 Monthly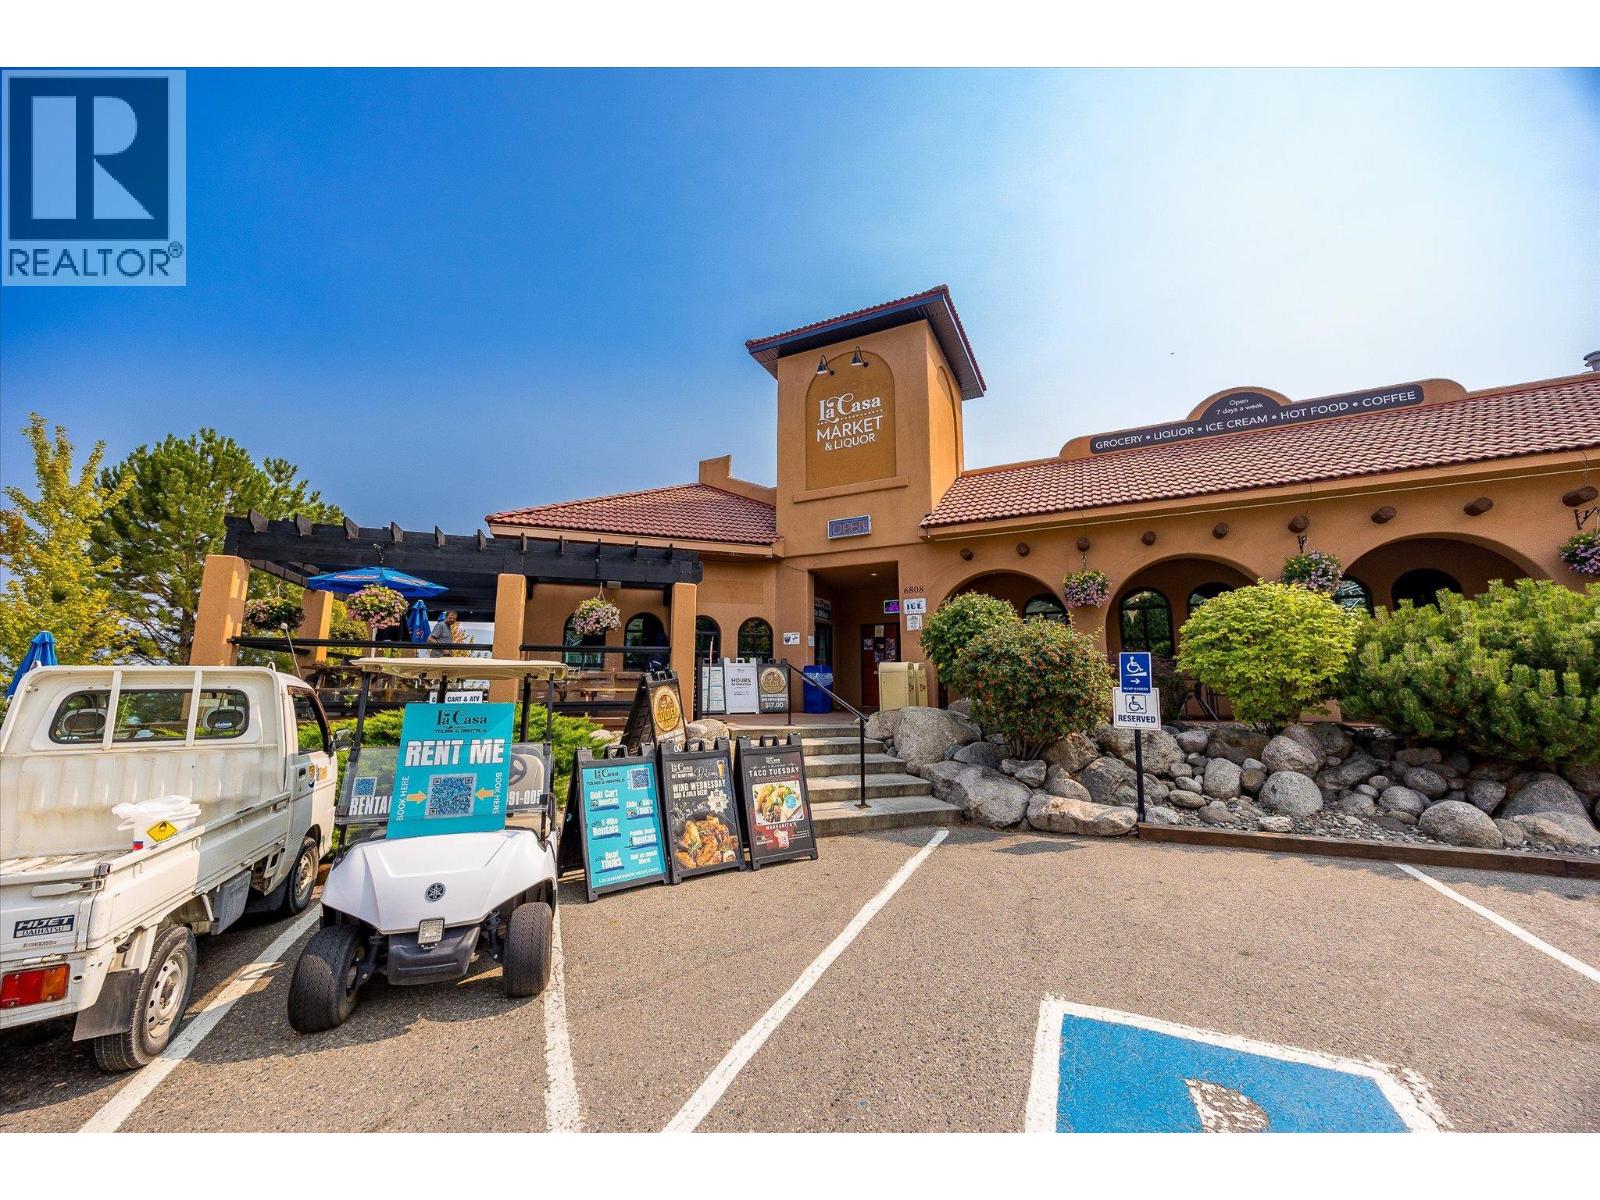
$975,000
Maintenance, Ground Maintenance, Other, See Remarks, Sewer, Waste Removal, Water
$437.90 Monthly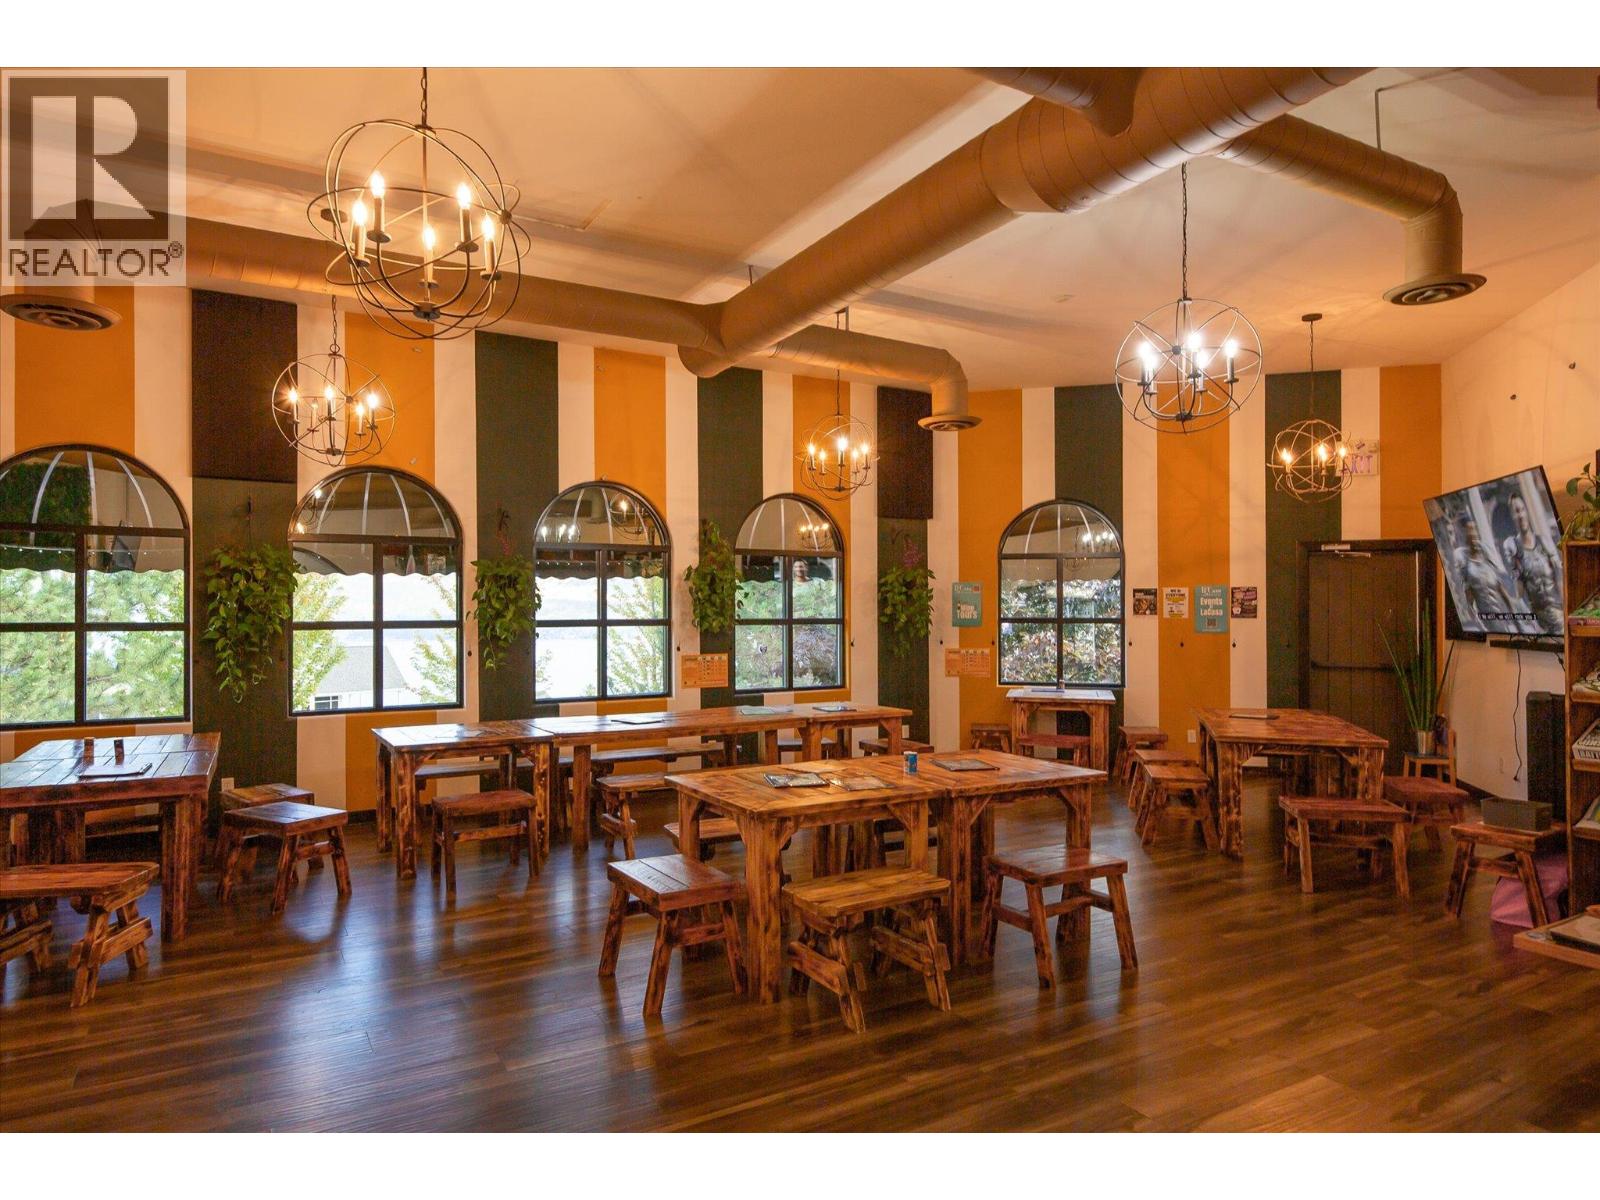
$975,000
Maintenance, Ground Maintenance, Other, See Remarks, Sewer, Waste Removal, Water
$437.90 Monthly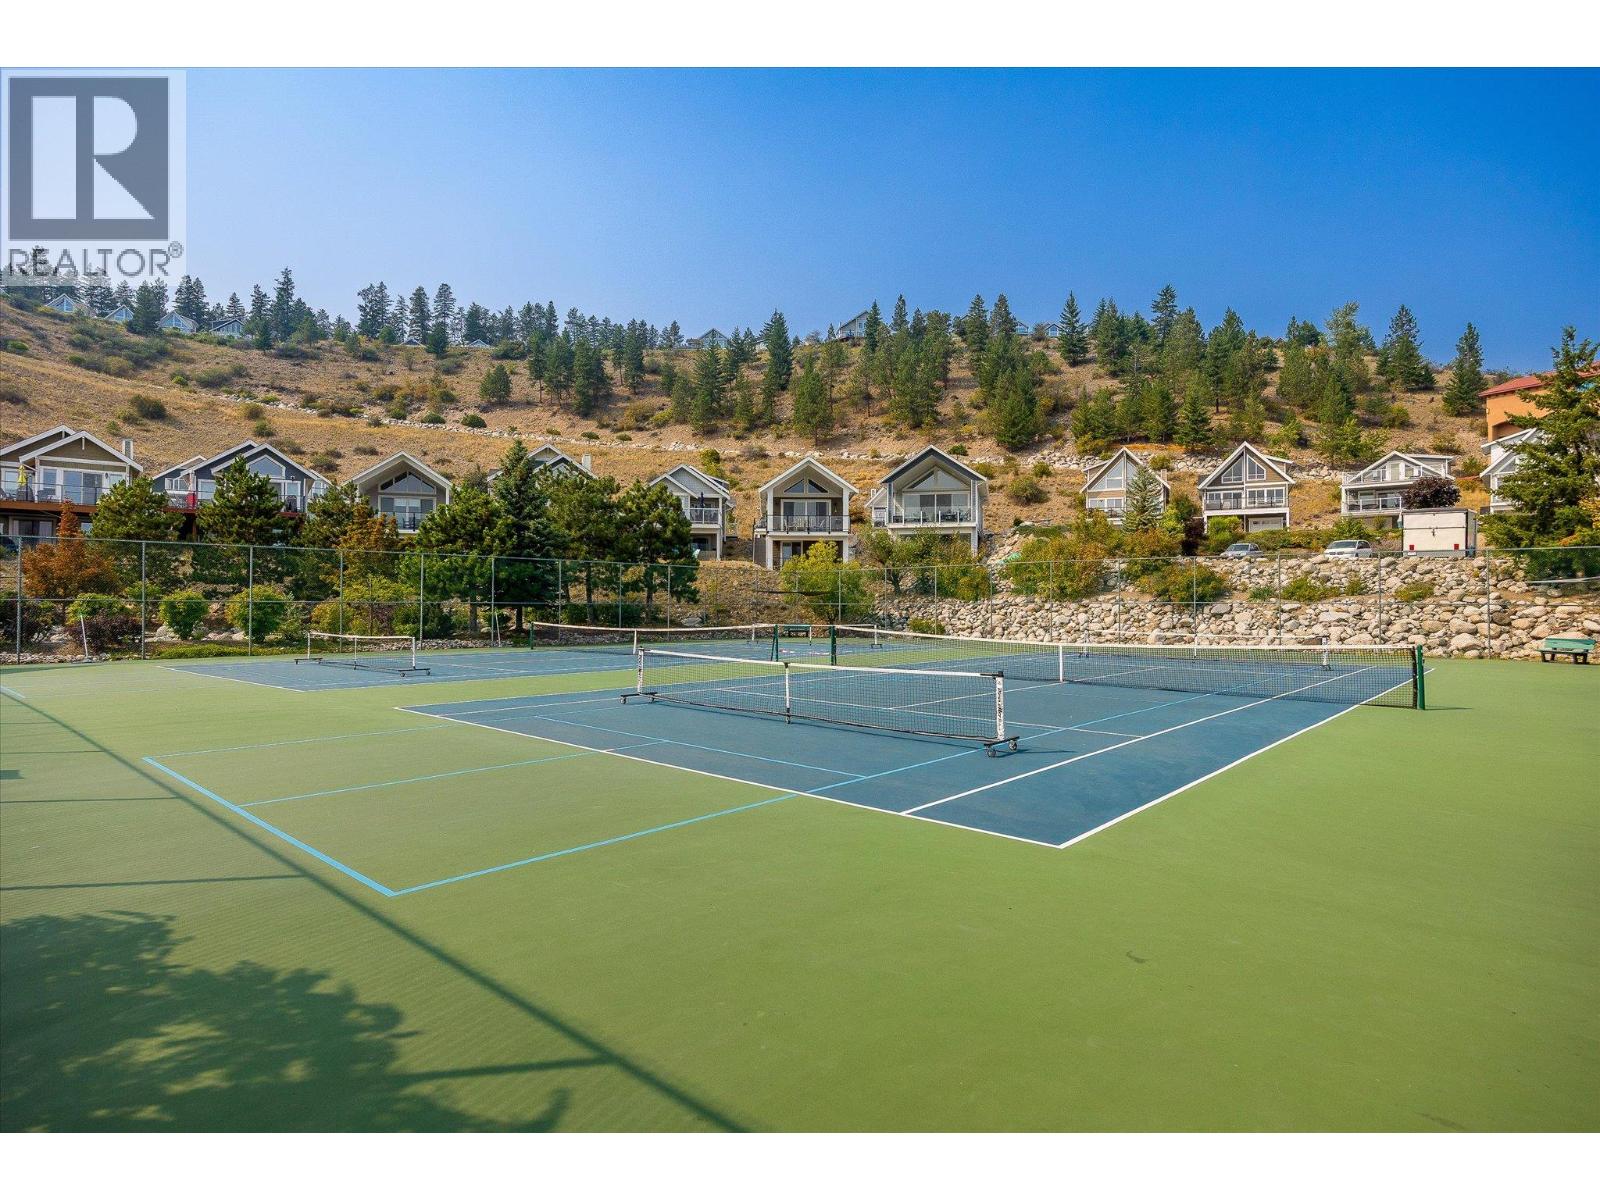
$975,000
Maintenance, Ground Maintenance, Other, See Remarks, Sewer, Waste Removal, Water
$437.90 Monthly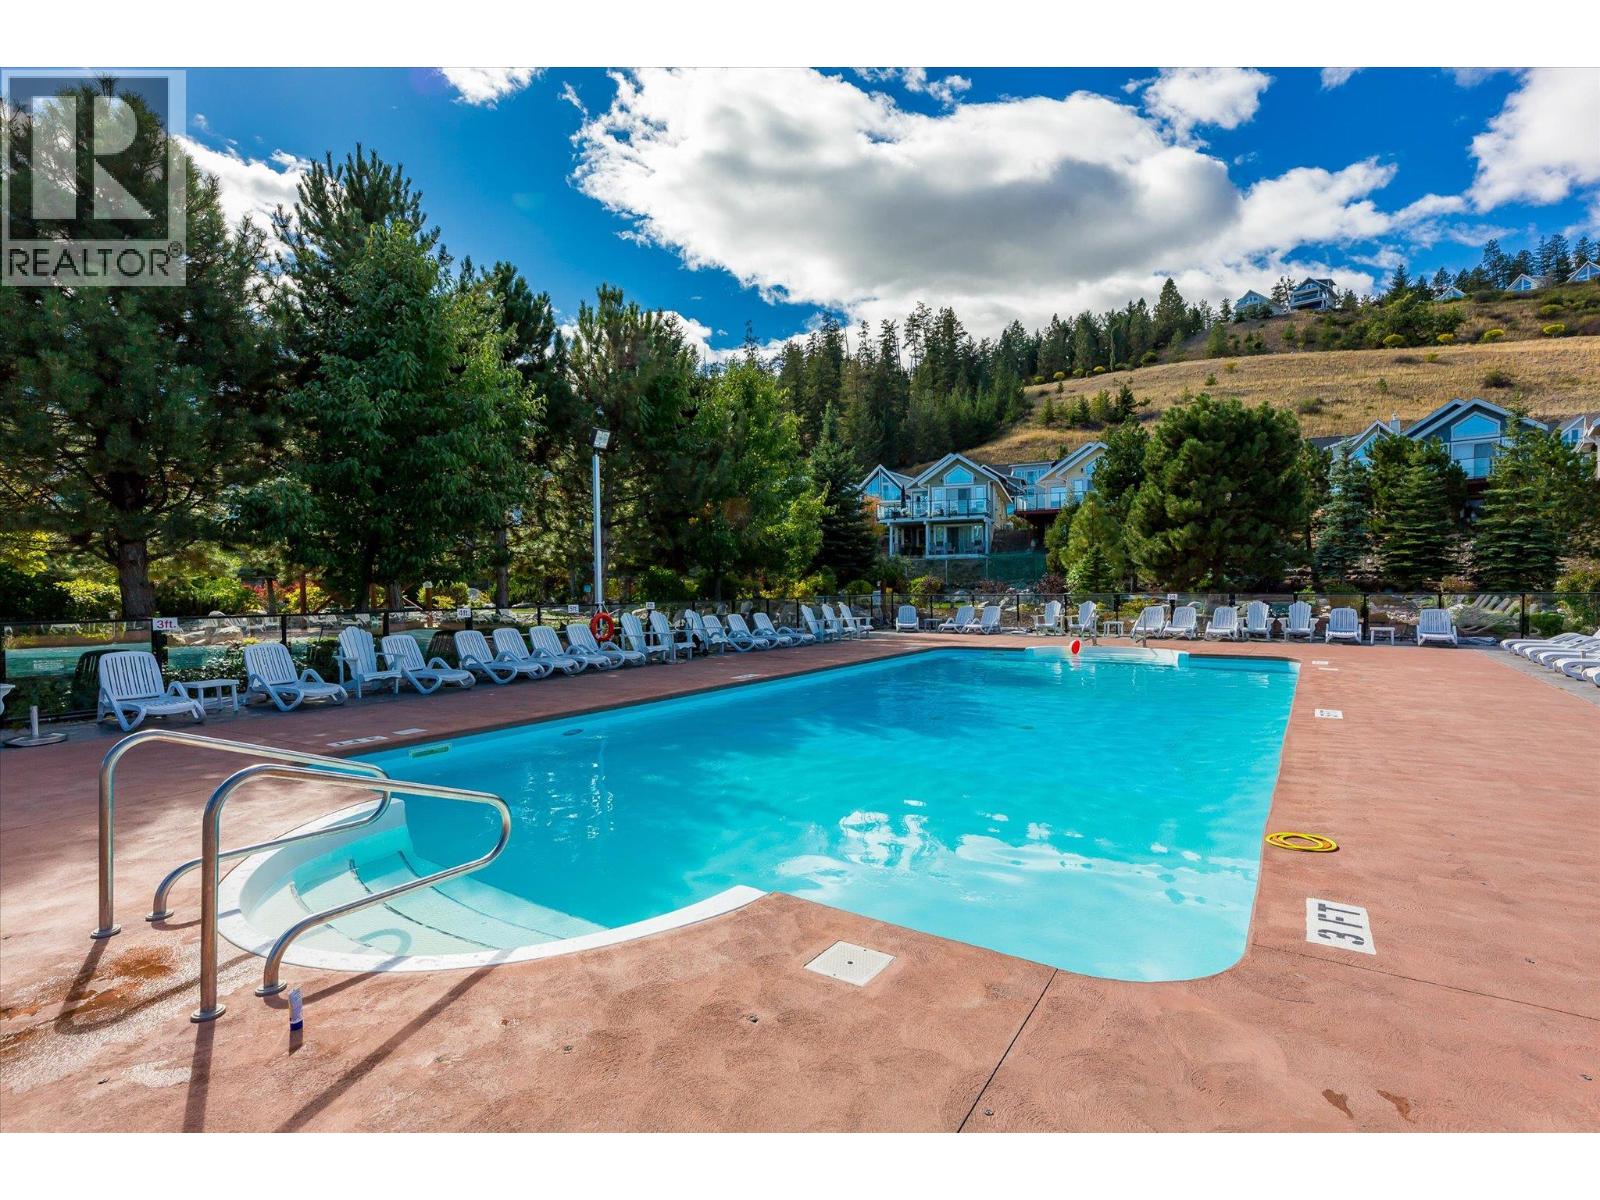
$975,000
Maintenance, Ground Maintenance, Other, See Remarks, Sewer, Waste Removal, Water
$437.90 Monthly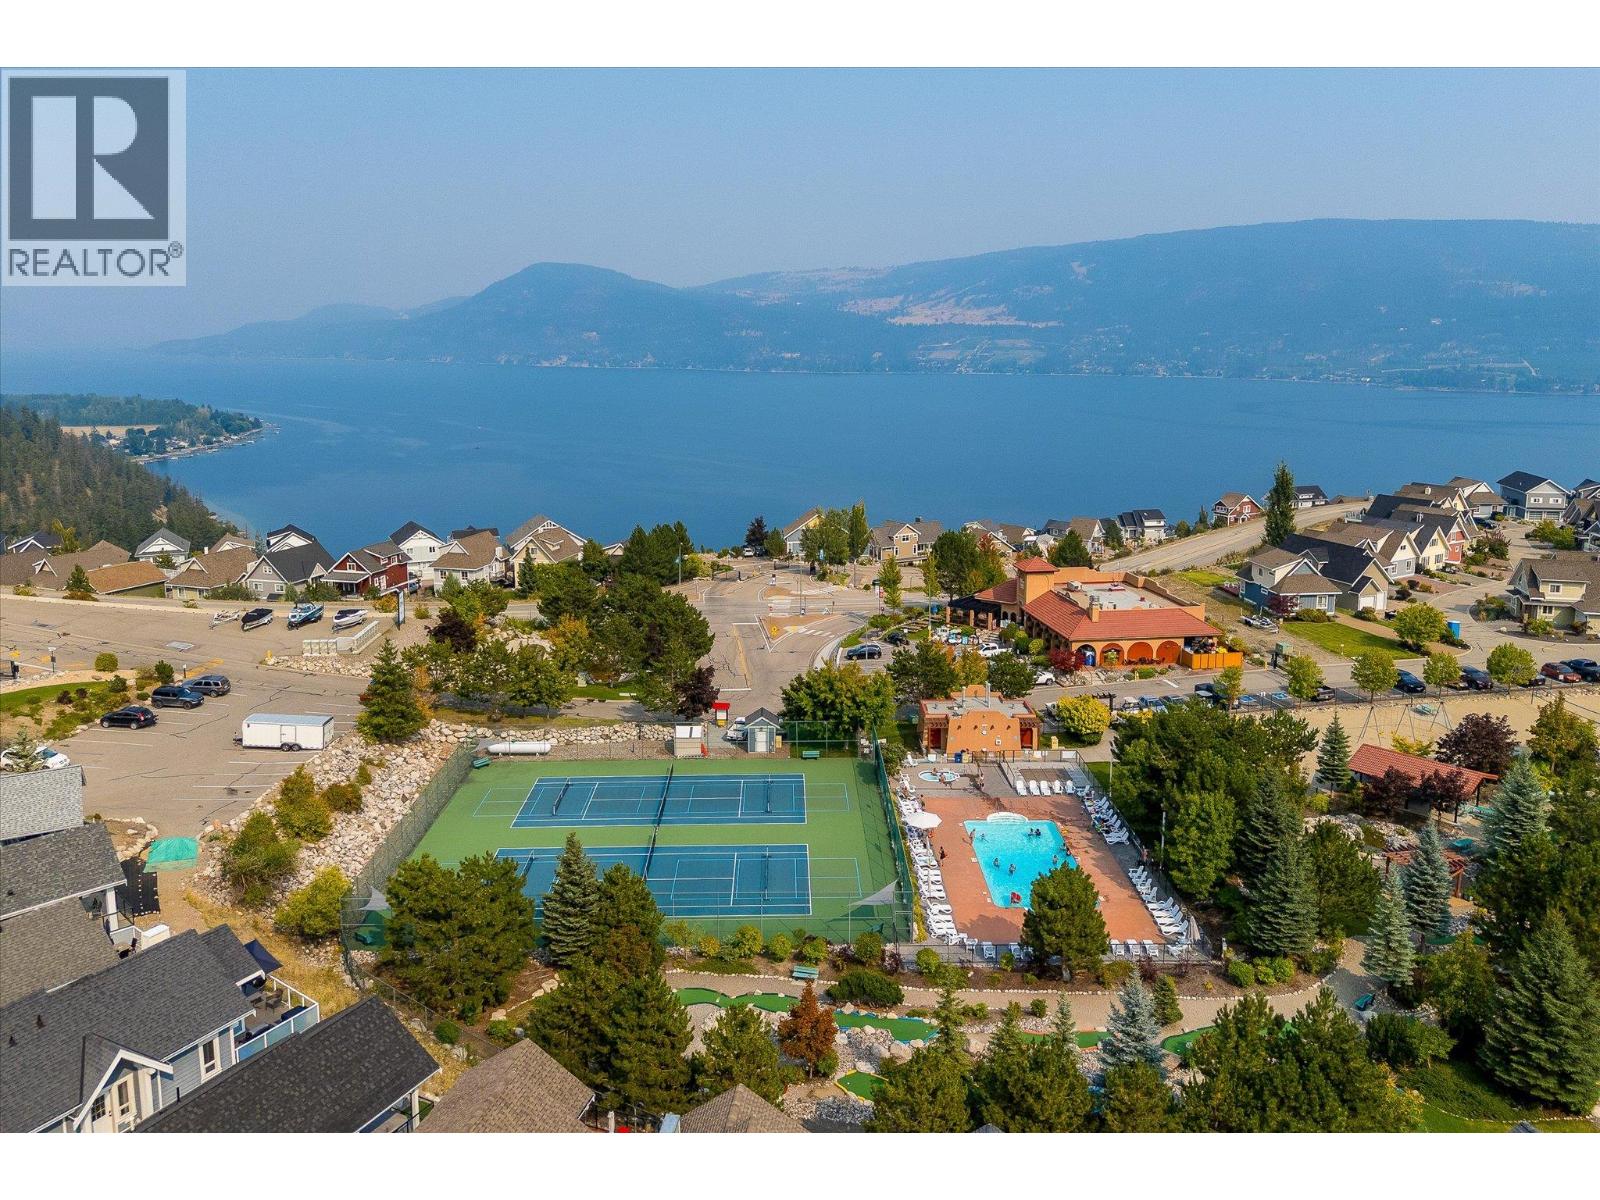
$975,000
Maintenance, Ground Maintenance, Other, See Remarks, Sewer, Waste Removal, Water
$437.90 Monthly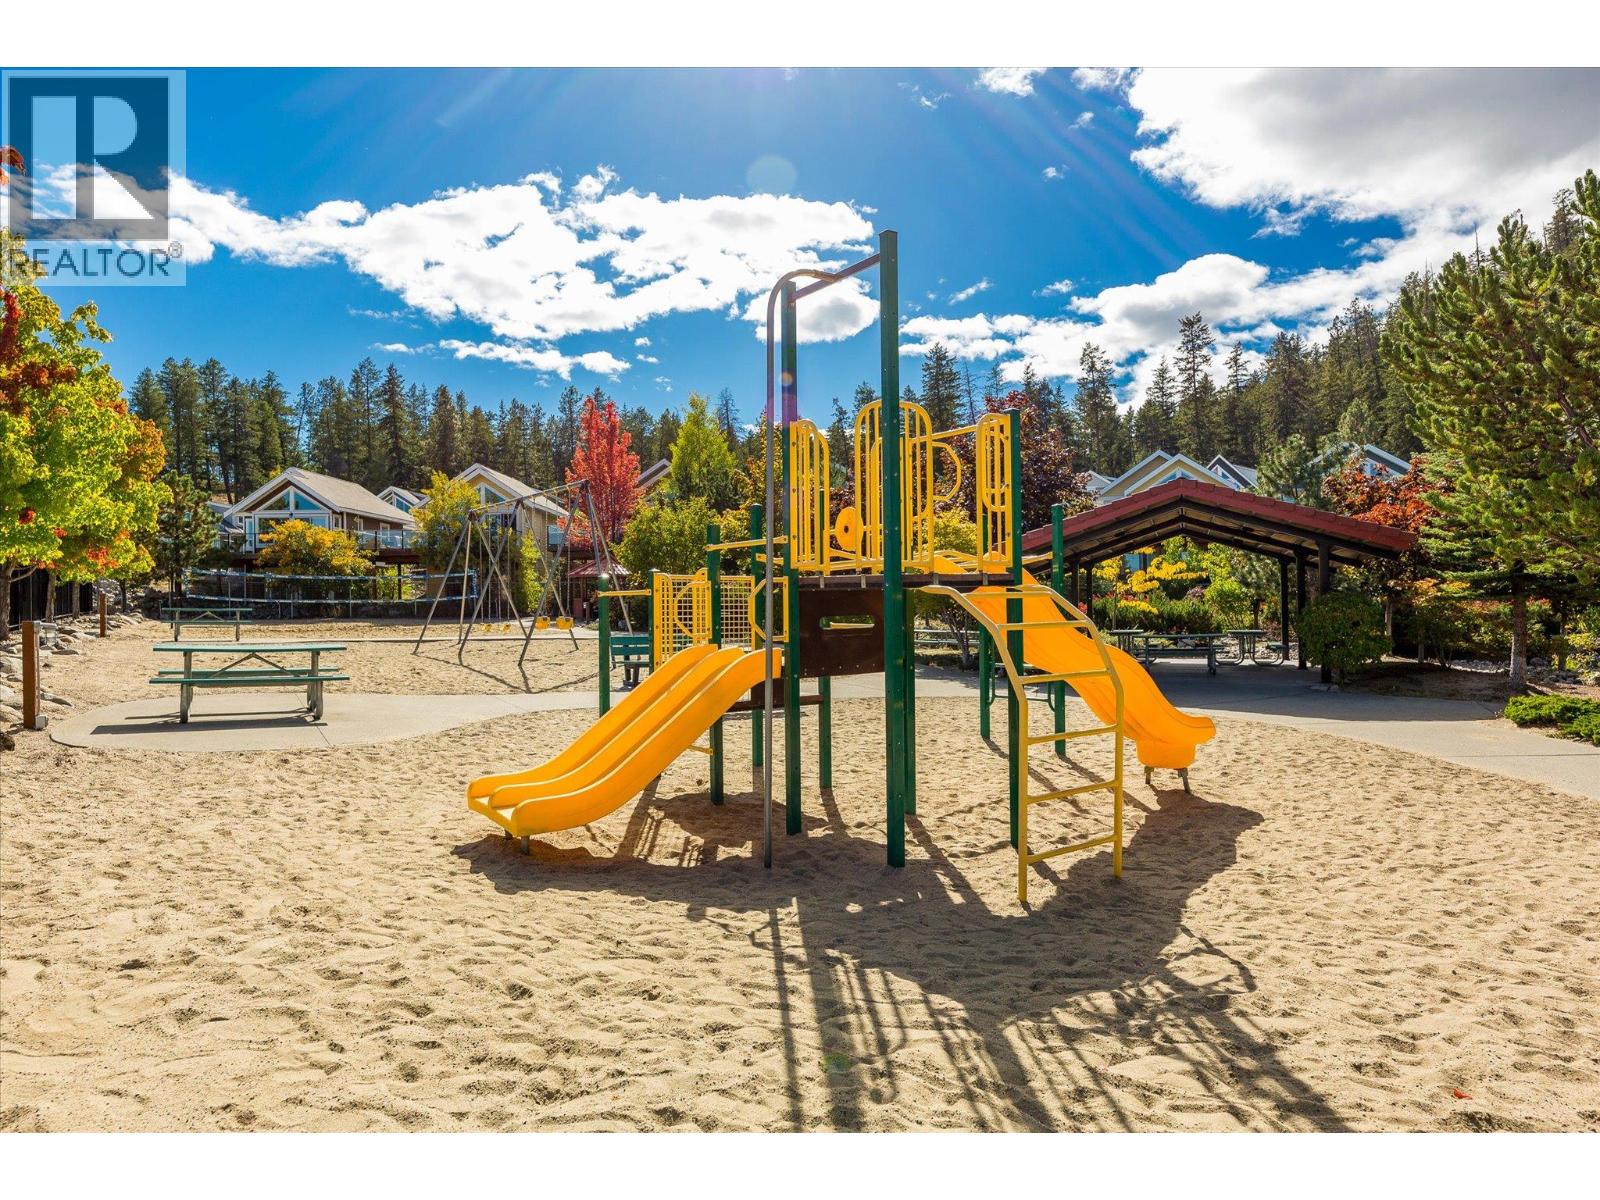
$975,000
Maintenance, Ground Maintenance, Other, See Remarks, Sewer, Waste Removal, Water
$437.90 Monthly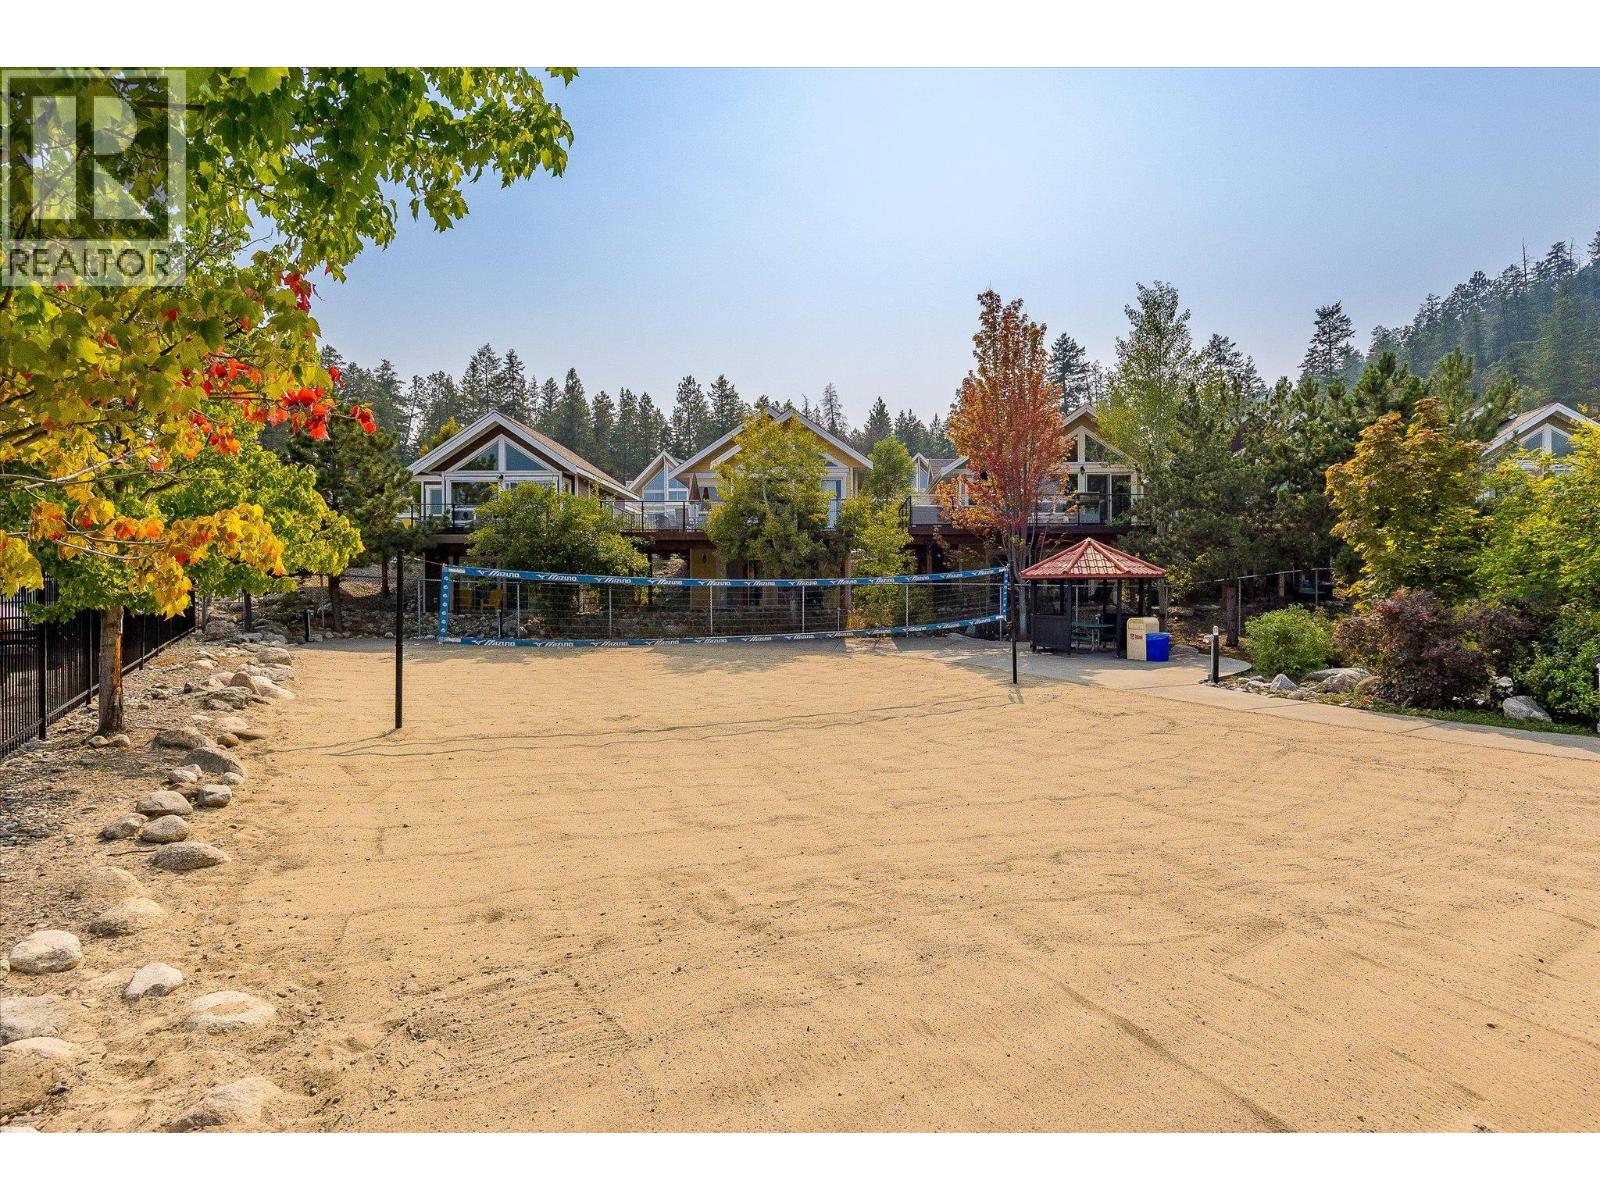
$975,000
Maintenance, Ground Maintenance, Other, See Remarks, Sewer, Waste Removal, Water
$437.90 Monthly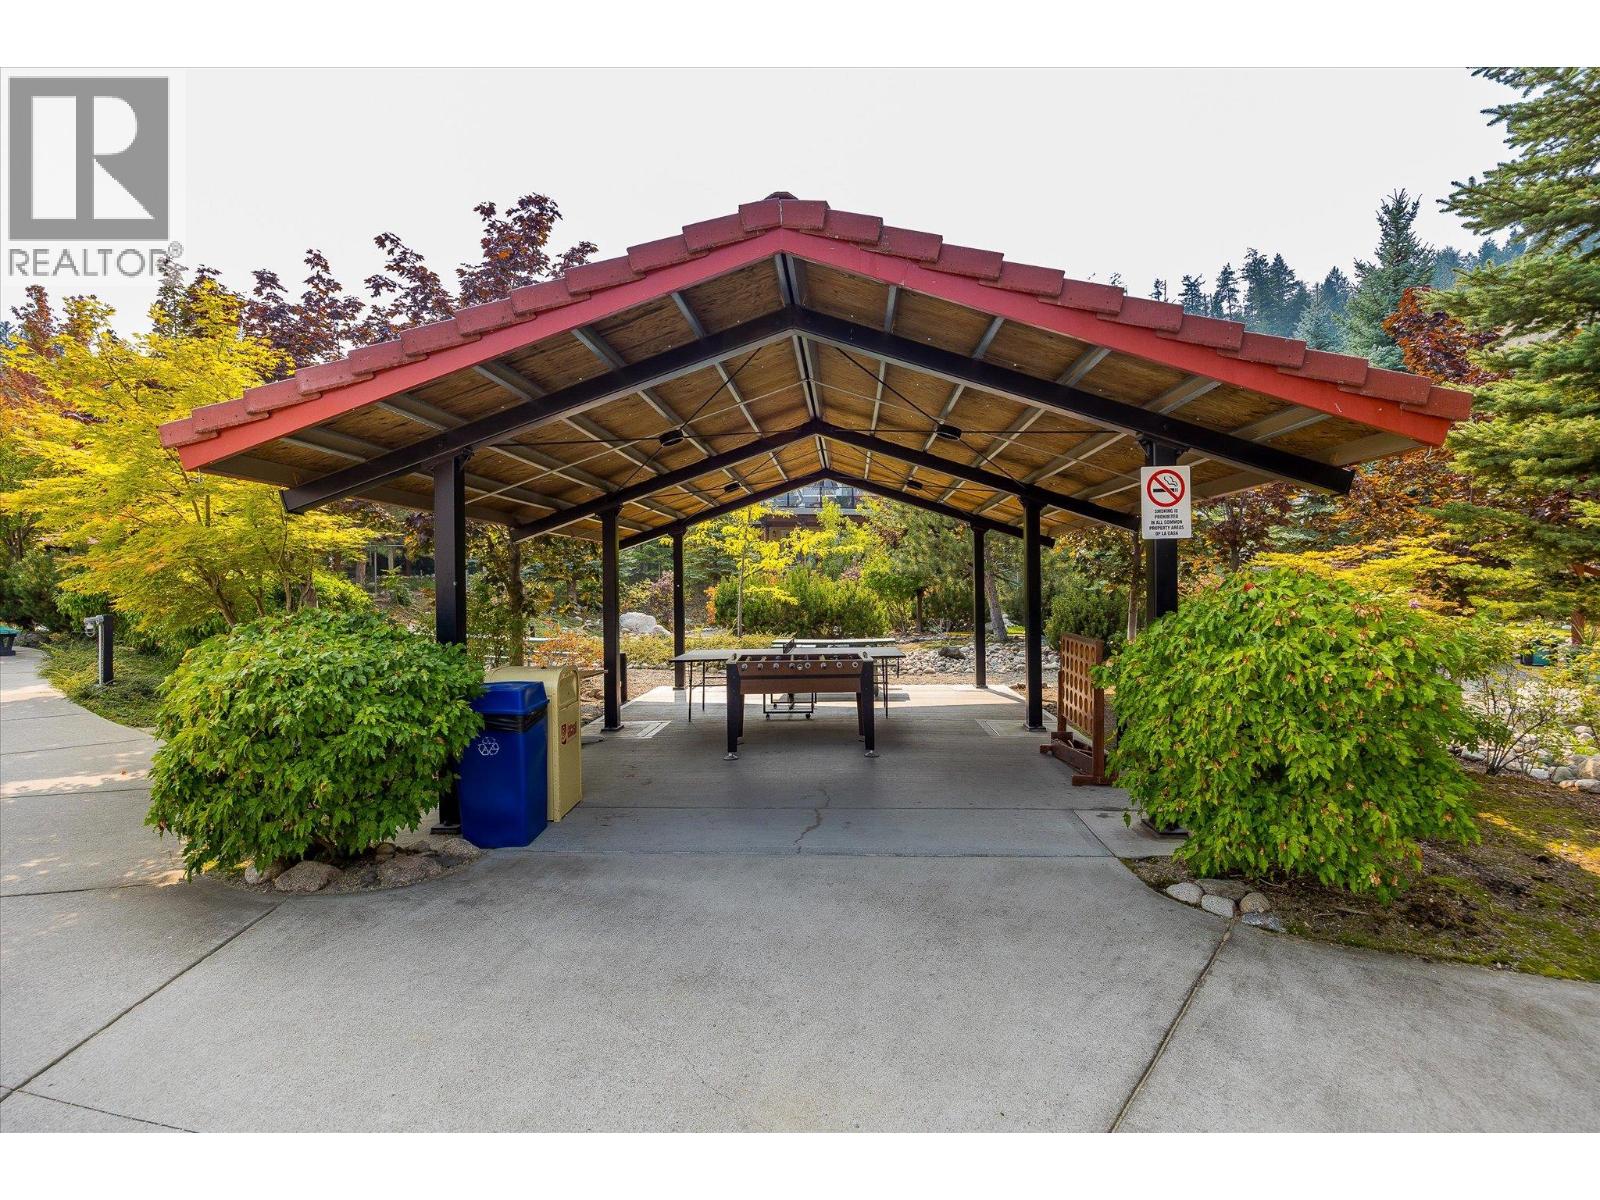
$975,000
Maintenance, Ground Maintenance, Other, See Remarks, Sewer, Waste Removal, Water
$437.90 Monthly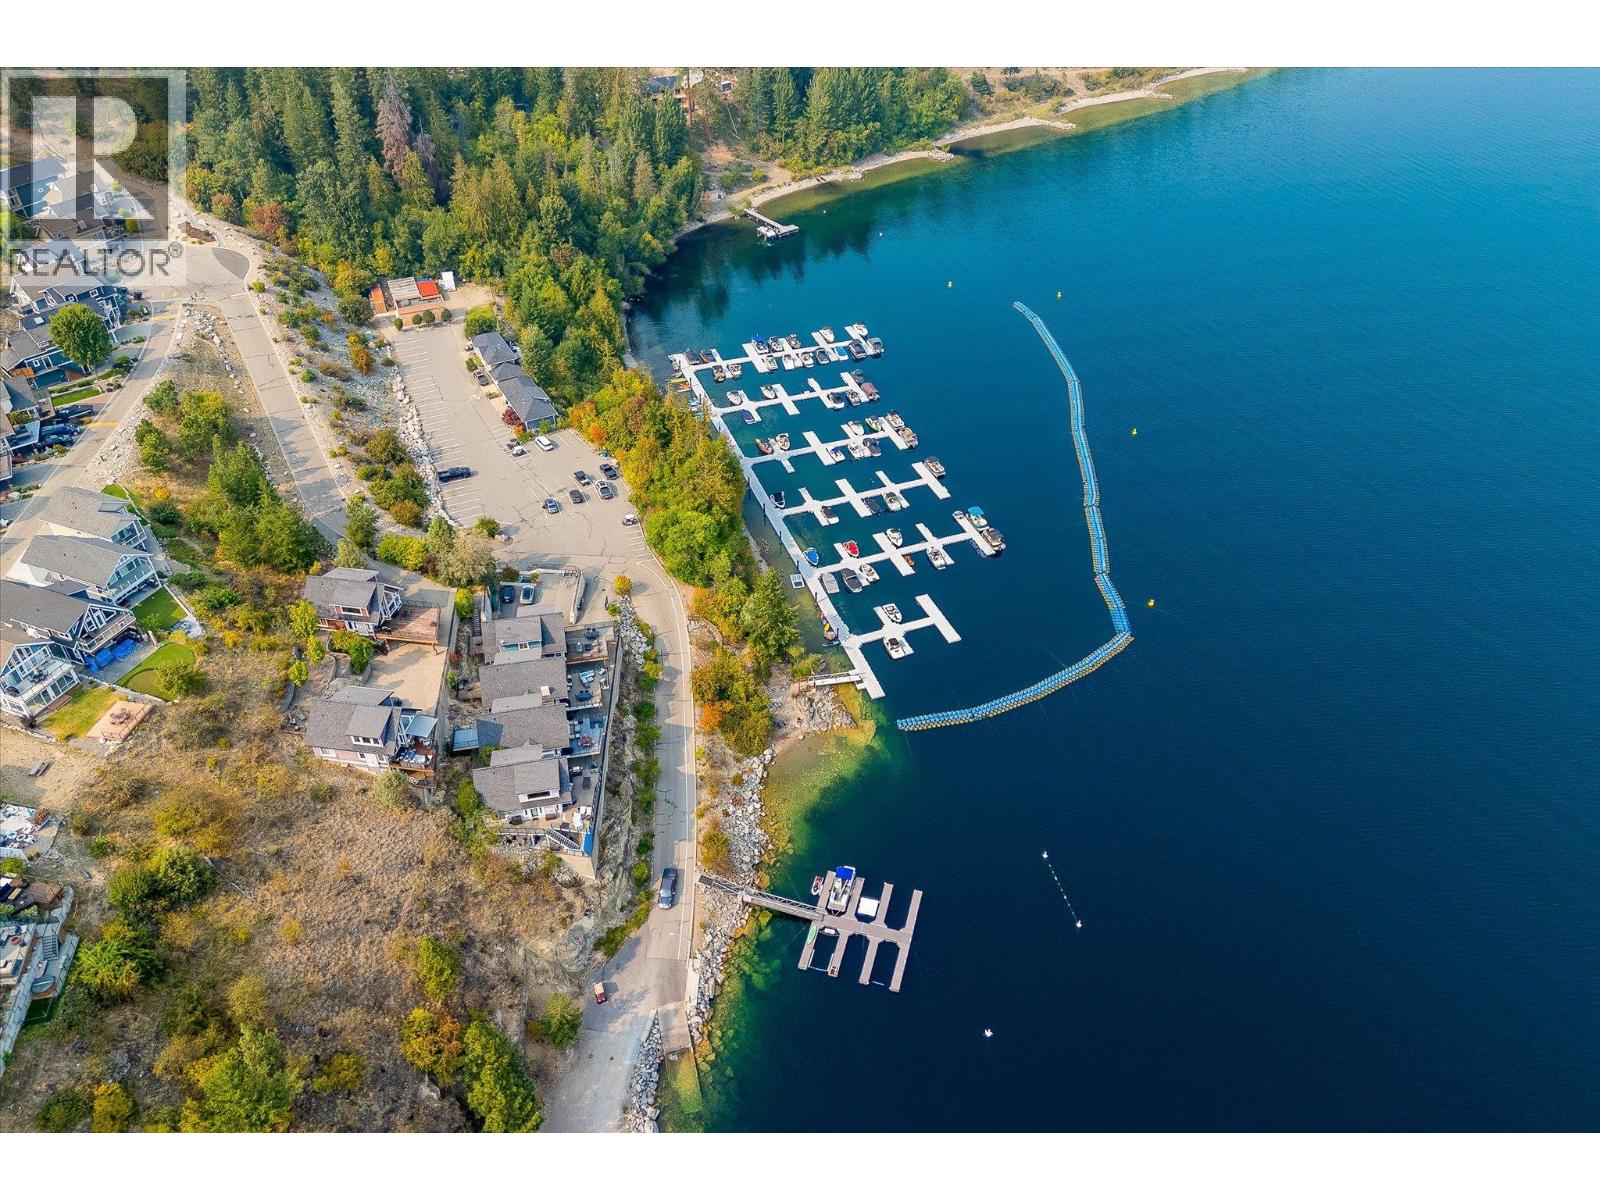
$975,000
Maintenance, Ground Maintenance, Other, See Remarks, Sewer, Waste Removal, Water
$437.90 Monthly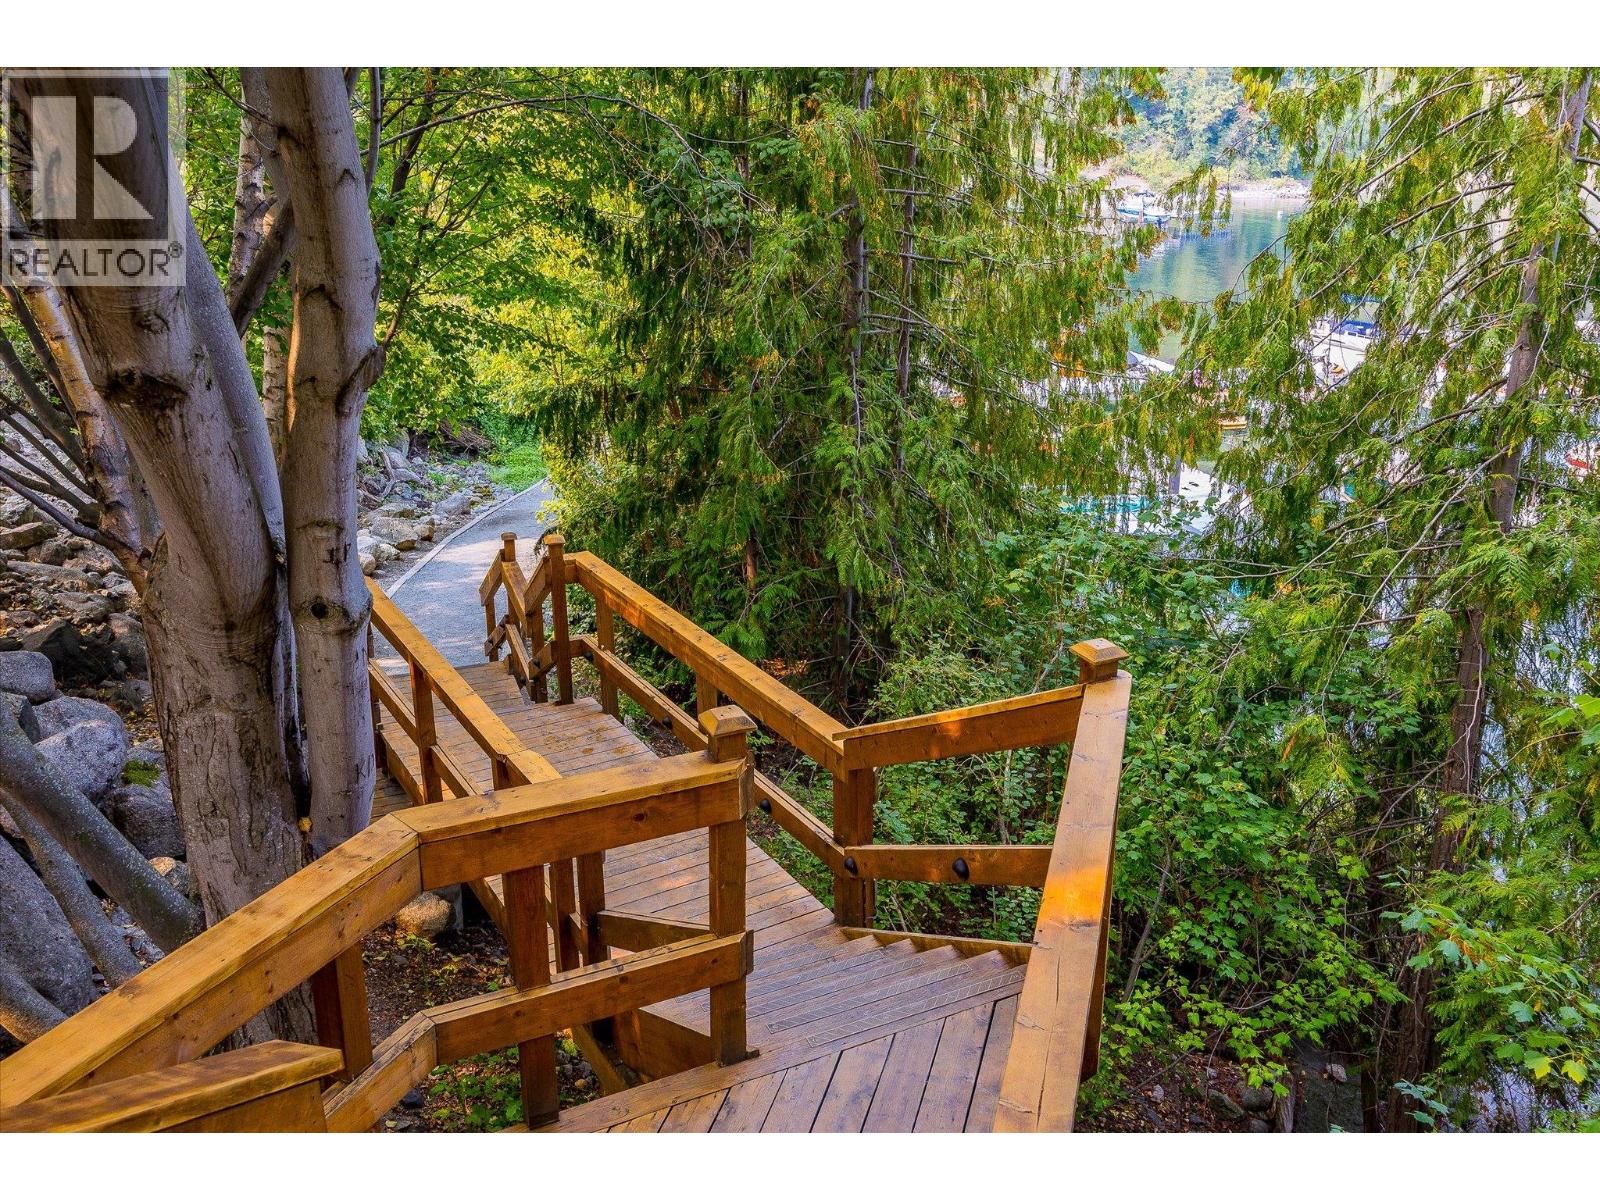
$975,000
Maintenance, Ground Maintenance, Other, See Remarks, Sewer, Waste Removal, Water
$437.90 Monthly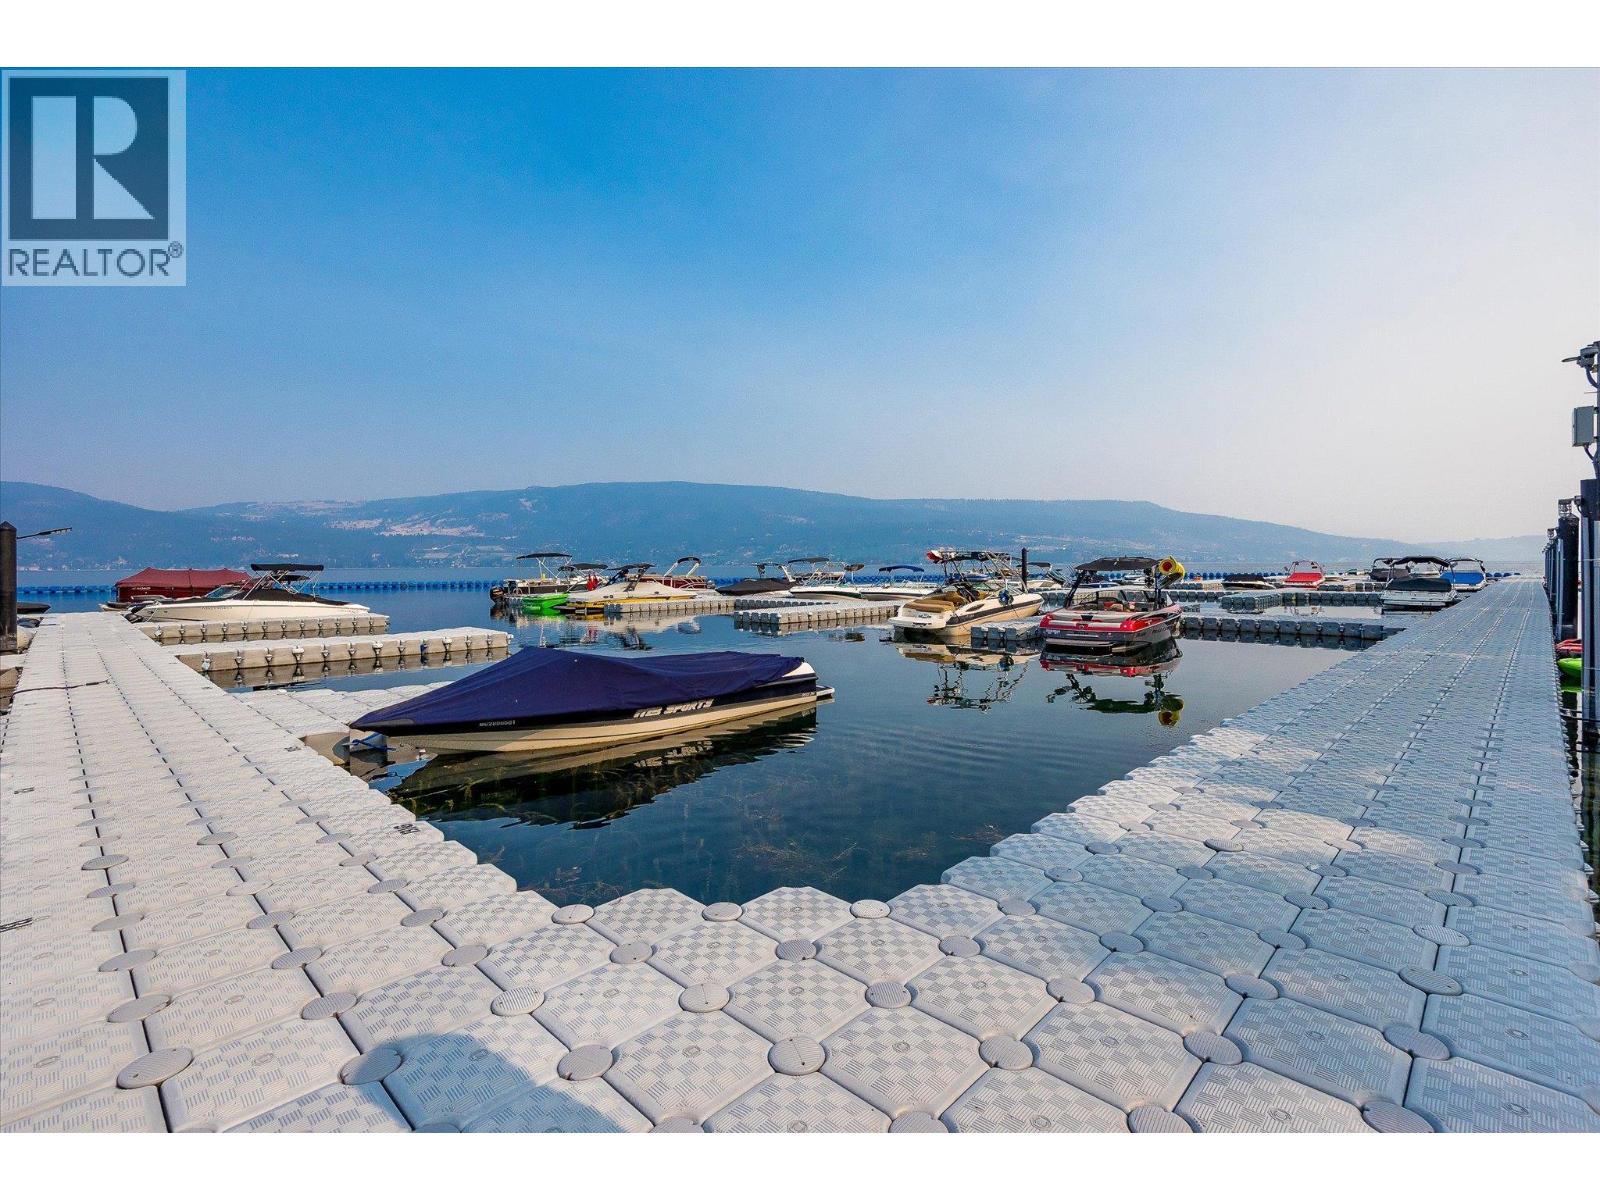
$975,000
Maintenance, Ground Maintenance, Other, See Remarks, Sewer, Waste Removal, Water
$437.90 Monthly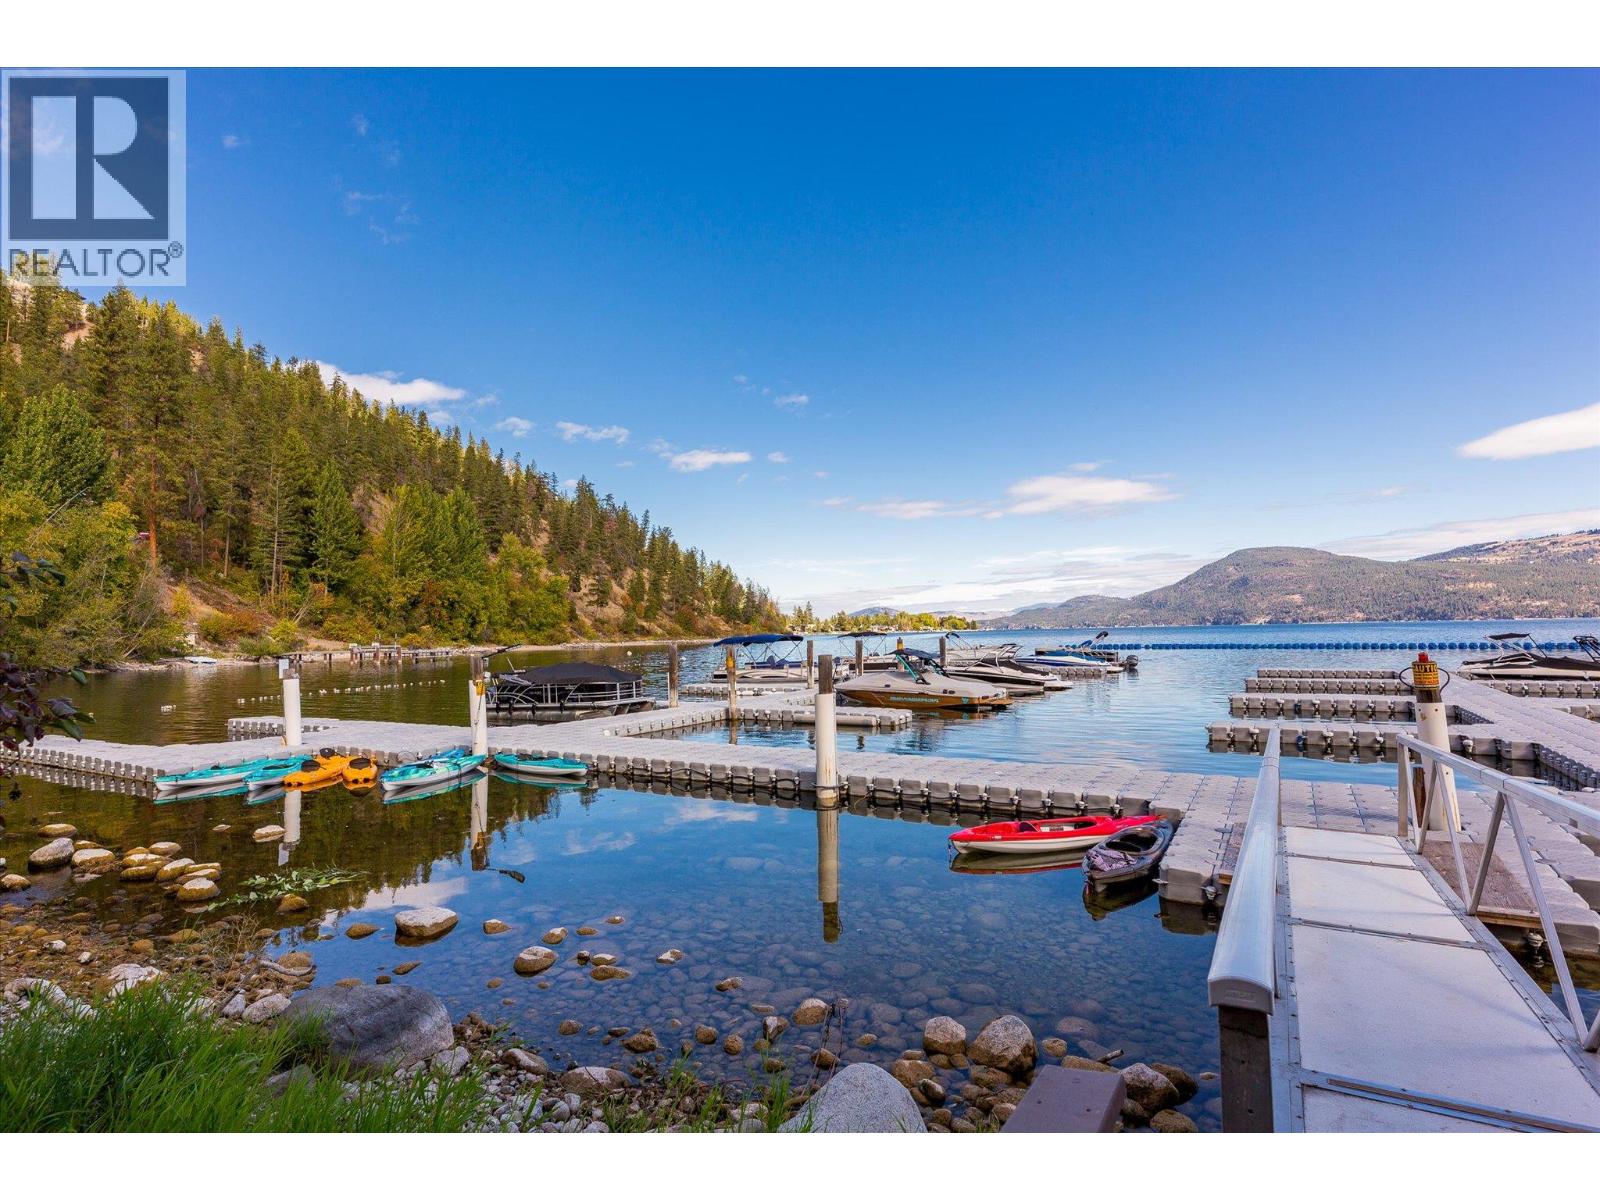
$975,000
Maintenance, Ground Maintenance, Other, See Remarks, Sewer, Waste Removal, Water
$437.90 Monthly
Like this listing?
Contact us for more information


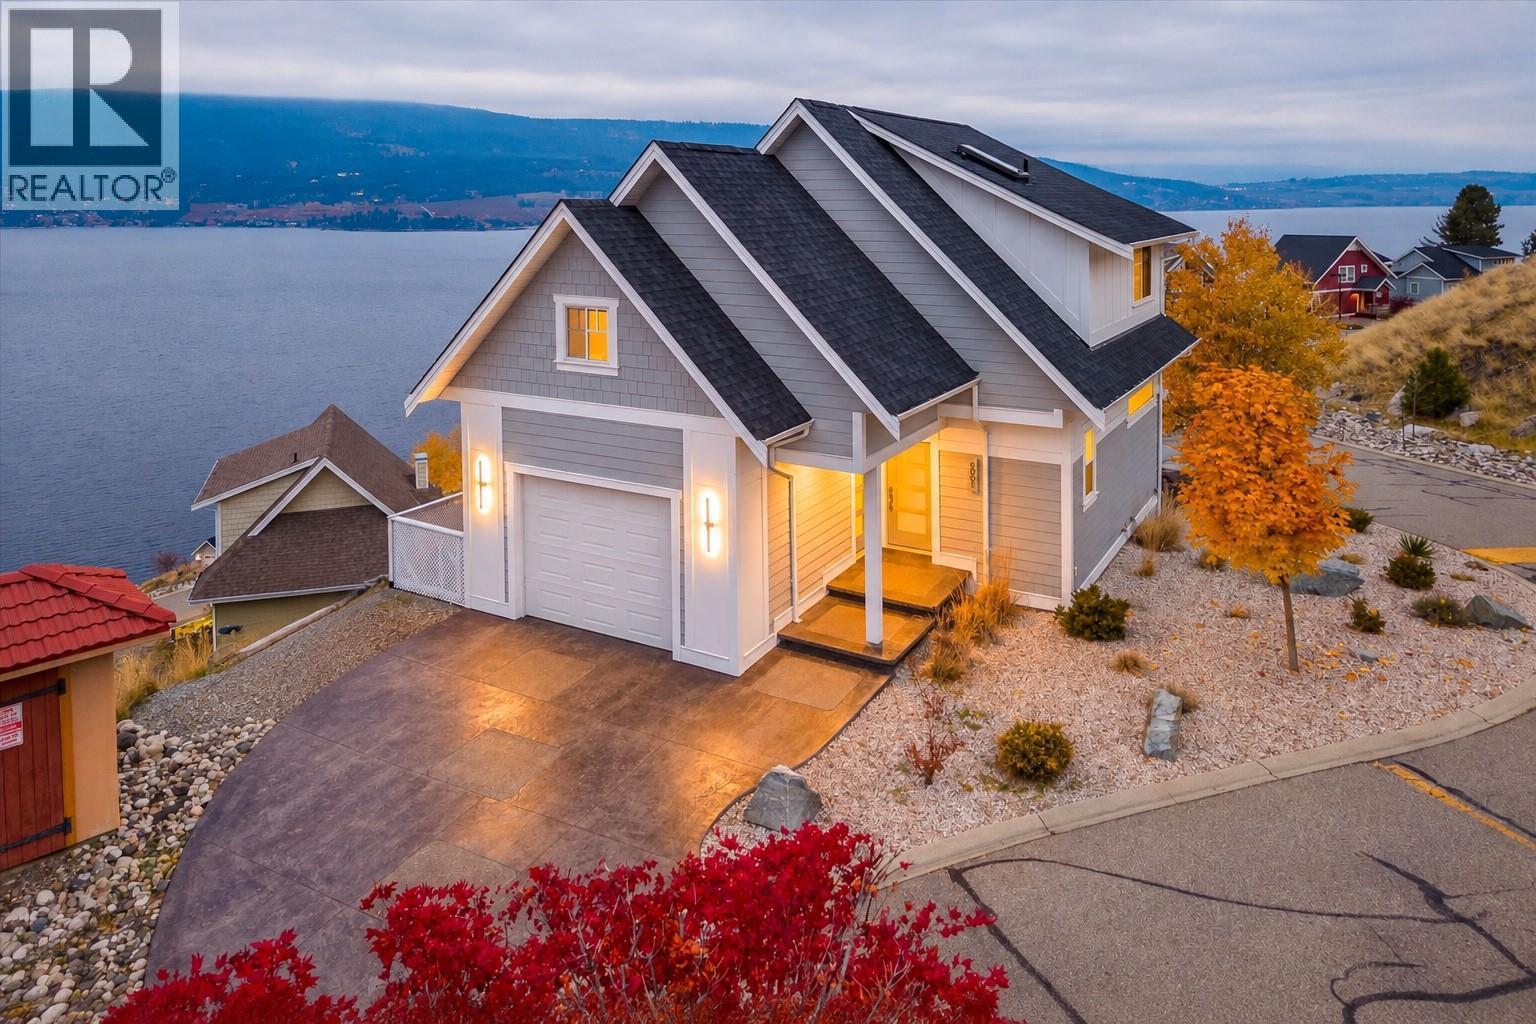
6801 Santiago Loop is an exceptional offering in La Casa Lakeside Resort, distinguished by its commanding, unobstructed views of Okanagan Lake and an enviable position within the community. Built in 2018, this custom-designed home pairs thoughtful craftsmanship with an impressive collection of features, creating a refined retreat for enjoying the Okanagan lifestyle. The open-concept main floor showcases hardwood flooring, expansive windows, a gourmet kitchen with KitchenAid appliances, and a striking freestanding gas fireplace, complemented by a full bathroom with heated floors. Upstairs, two bedrooms are thoughtfully positioned around an open loft, where a custom $60,000 curved glass railing makes the most of the spectacular lake views. The finished lower level offers exceptional versatility, with additional sleeping accommodations, a dedicated gym area, and convenient access to the garage. Outside, the expansive deck is designed for effortless entertaining, complete with a hot tub, outdoor fireplace, built-in audio, and uninterrupted lake views that provide a breathtaking backdrop from morning to evening. Beyond the home, La Casa offers an outstanding resort lifestyle with private lakefront beach access, a brand-new marina, two swimming pools, three hot tubs, a clubhouse, fitness centre, owners' lounge, tennis and pickleball courts, mini golf, playgrounds, and scenic hiking and recreational trails. Additional features include central air, a Generac backup generator, central vacuum, smart thermostat, built-in interior and exterior audio, 30-Amp EV charging service, and multiple parking and garage options. Offered with the opportunity to purchase fully furnished, along with a 2022 BRP Turbo RR side-by-side and 2022 Club Car golf cart, this is an extraordinary opportunity to experience one of La Casa's most desirable lakeview properties. (id:67517)
-
Property Details
MLS® Number 10404404 Property Type Single Family Neigbourhood Fintry Community Name La Casa Resort AmenitiesNearBy Recreation, Shopping CommunityFeatures Family Oriented, Recreational Facilities, Pets Allowed, Pet Restrictions, Pets Allowed With Restrictions Features Central Island, One Balcony ParkingSpaceTotal 6 Structure Clubhouse, Playground, Tennis Court ViewType Lake View, Mountain View, View (panoramic) -
Building
BathroomTotal 2 BedroomsTotal 2 Amenities Clubhouse, Recreation Centre, Whirlpool, Racquet Courts Appliances Refrigerator, Dishwasher, Dryer, Range - Electric, Microwave, Washer ArchitecturalStyle Contemporary, Cottage ConstructedDate 2017 ConstructionStyleAttachment Detached CoolingType Central Air Conditioning ExteriorFinish Other FireProtection Smoke Detector Only FireplacePresent Yes FireplaceTotal 1 FireplaceType Free Standing Metal FlooringType Hardwood HeatingFuel Electric HeatingType Forced Air, See Remarks RoofMaterial Asphalt Shingle RoofStyle Unknown StoriesTotal 2 SizeInterior 1,076 Sqft Type House UtilityWater Lake/river Water Intake Attached Garage 2 Street Rear -
Land
AccessType Easy Access Acreage No LandAmenities Recreation, Shopping LandscapeFeatures Landscaped, Underground Sprinkler Sewer Municipal Sewage System, Septic Tank SizeIrregular 0.1 SizeTotal 0.1 Ac|under 1 Acre SizeTotalText 0.1 Ac|under 1 Acre -
Rooms
Level Type Length Width Dimensions Second Level Bedroom 12'0'' x 9'0'' Second Level Primary Bedroom 15'0'' x 16'0'' Second Level Full Bathroom 9'0'' x 6'0'' Second Level Loft 5'0'' x 8'0'' Main Level Full Bathroom 8'0'' x 7'0'' Main Level Kitchen 16'0'' x 13'0'' Main Level Dining Room 7'0'' x 9'0'' Main Level Living Room 13'0'' x 13'0'' -
Utilities
Your Favourites
No Favourites Found







The trademarks REALTOR®, REALTORS®, and the REALTOR® logo are controlled by The Canadian Real Estate Association (CREA) and identify real estate professionals who are members of CREA. The trademarks MLS®, Multiple Listing Service® and the associated logos are owned by The Canadian Real Estate Association (CREA) and identify the quality of services provided by real estate professionals who are members of CREA. The trademark DDF® is owned by The Canadian Real Estate Association (CREA) and identifies CREA's Data Distribution Facility (DDF®)
November 10 2026 10:41:27
Association of Interior REALTORS®
