Like this listing?
Contact us for more information


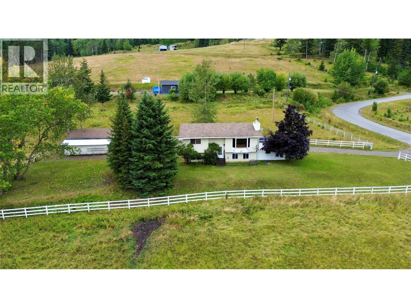
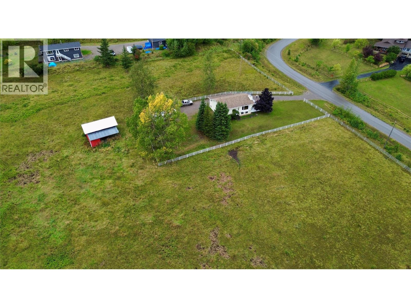
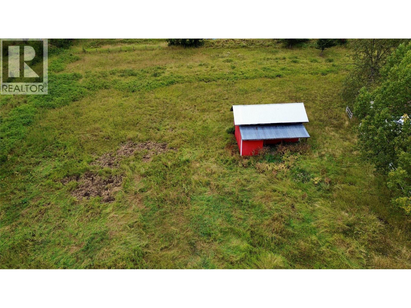
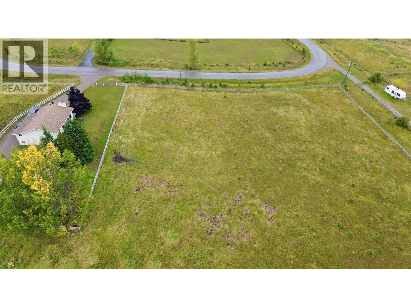
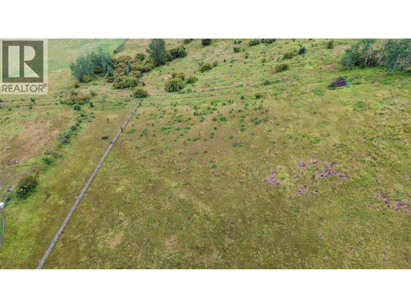
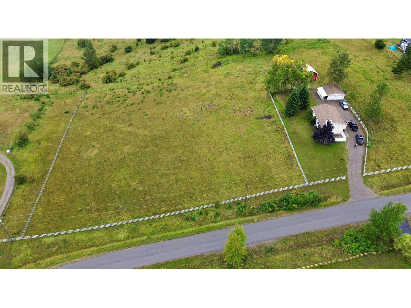
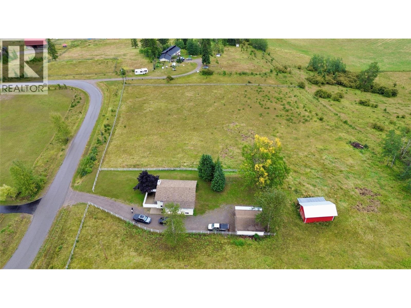
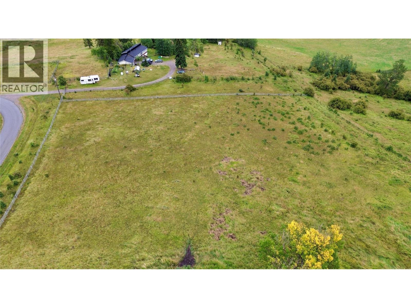
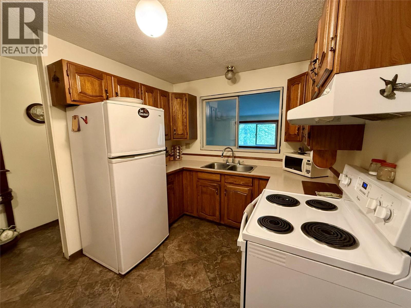
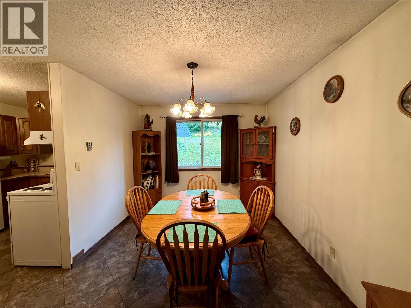
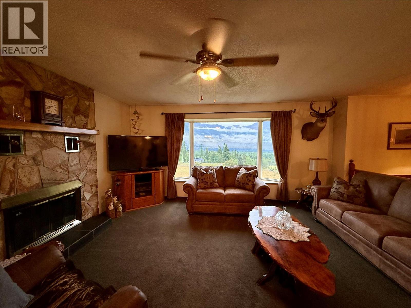
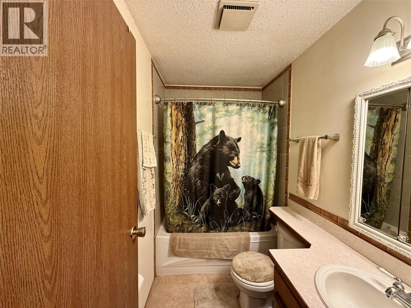
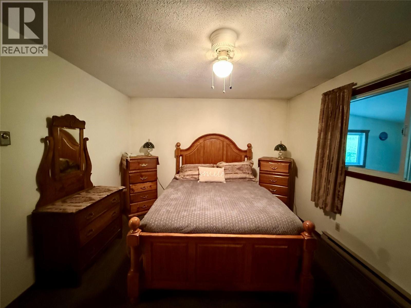
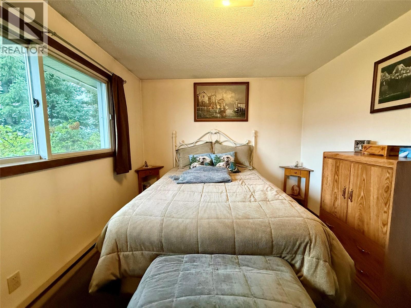
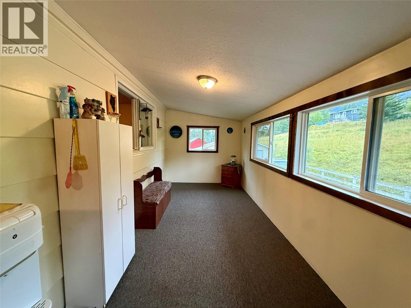
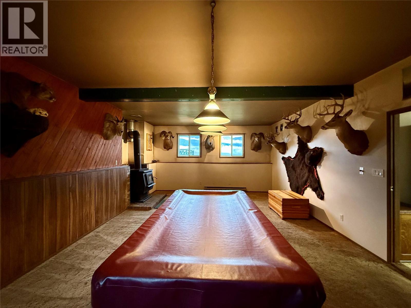
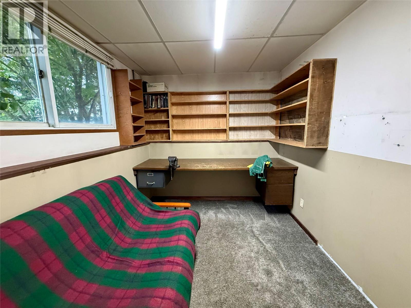
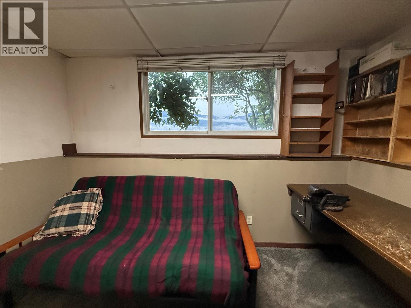
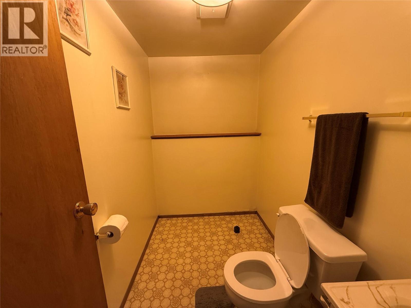
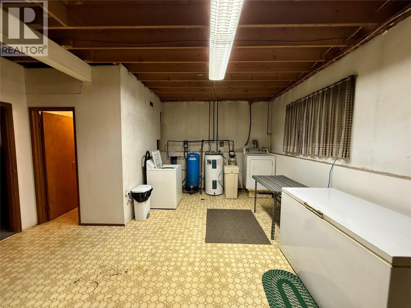
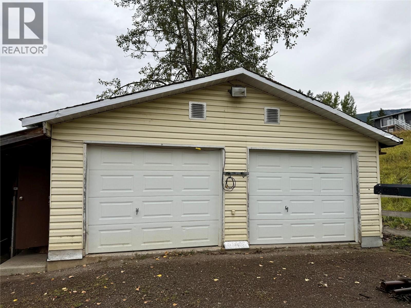
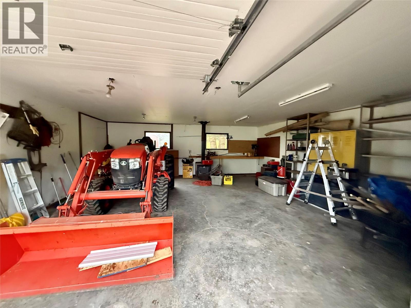
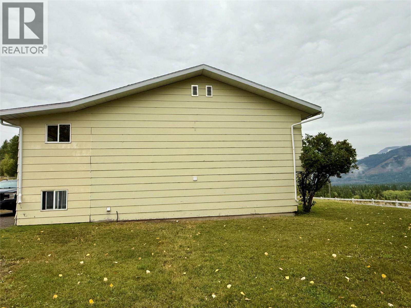
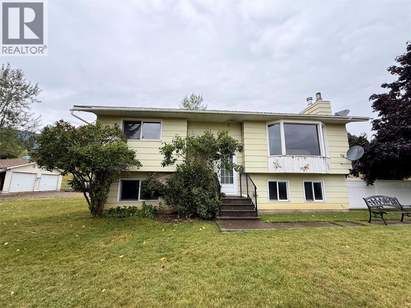
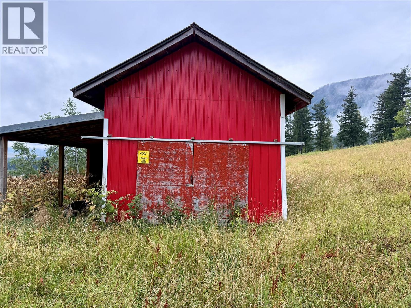
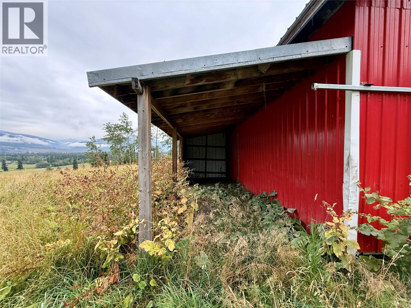
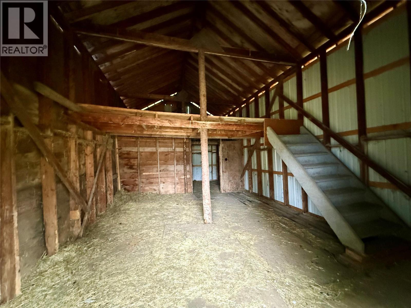
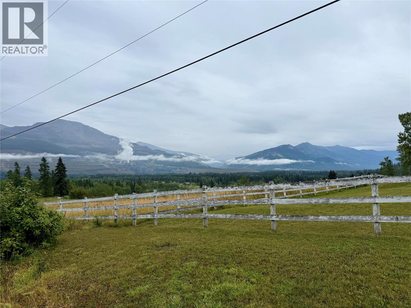
Welcome to rural mountain living at 6801 Hillside Drive, ideally situated on 5 private acres, just minutes outside the municipality of Sparwood. The main level features approximately 1,340 square feet of comfortable living space, highlighting two spacious bedrooms, a full 4-piece bathroom, and bright living areas designed for everyday comfort. Downstairs, the finished lower level expands your options with a third bedroom, a convenient half bath, and an expansive recreation room perfect for a family room, home gym, or entertainment area. The fully fenced 5-acre property provides exceptional outdoor versatility for hobby farming, livestock, or equestrian enthusiasts. Outbuildings include a functional barn and a detached 24' x 26' double garage that offers ideal vehicle storage, additional parking, or workshop space. Take in sweeping, picturesque views across the Elk Valley and surrounding mountain ridges from your private country retreat, all while enjoying quick, easy access to town amenities, local trails, and outdoor recreation. (id:67517)
-
Property Details
MLS® Number 10400002 Property Type Single Family Neigbourhood Elk Valley Rural ParkingSpaceTotal 2 -
Building
BathroomTotal 2 BedroomsTotal 3 ConstructedDate 1983 ConstructionStyleAttachment Detached HalfBathTotal 1 HeatingFuel Electric, Wood HeatingType Baseboard Heaters, Stove RoofMaterial Asphalt Shingle RoofStyle Unknown StoriesTotal 2 SizeInterior 2,651 Sqft Type House UtilityWater Well Detached Garage 2 -
Land
Acreage Yes Sewer Septic Tank SizeIrregular 5 SizeTotal 5 Ac|5 - 10 Acres SizeTotalText 5 Ac|5 - 10 Acres -
Rooms
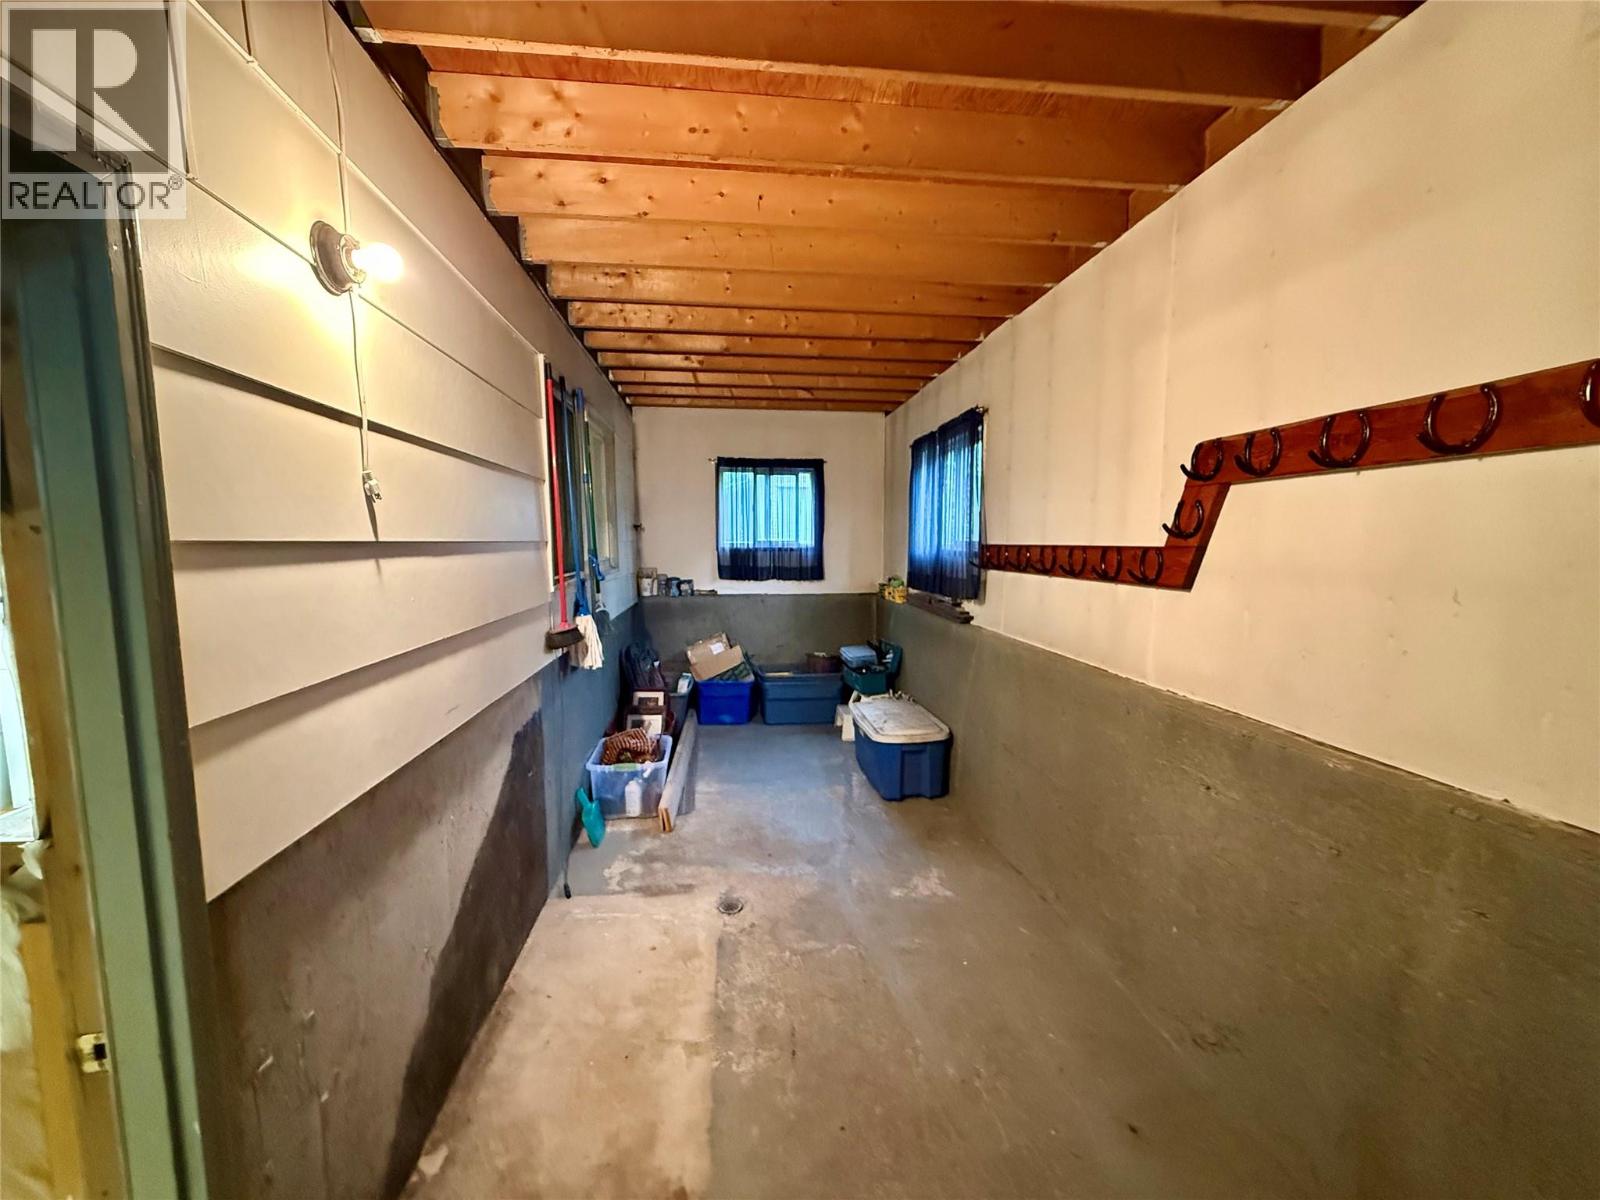
Level Type Length Width Dimensions Basement Mud Room 7'3'' x 23'8'' Basement Utility Room 10'9'' x 21'8'' Basement Partial Bathroom 7'4'' x 4'10'' Basement Recreation Room 15'7'' x 24'8'' Basement Bedroom 8'3'' x 11'8'' Main Level Foyer 7'7'' x 28'9'' Main Level Full Bathroom 7'8'' x 4'11'' Main Level Bedroom 10' x 12'3'' Main Level Primary Bedroom 11'5'' x 13'7'' Main Level Dining Room 9'7'' x 13'7'' Main Level Living Room 13'8'' x 16'4'' Main Level Kitchen 8'6'' x 13'3'' -
Utilities
Your Favourites
No Favourites Found







The trademarks REALTOR®, REALTORS®, and the REALTOR® logo are controlled by The Canadian Real Estate Association (CREA) and identify real estate professionals who are members of CREA. The trademarks MLS®, Multiple Listing Service® and the associated logos are owned by The Canadian Real Estate Association (CREA) and identify the quality of services provided by real estate professionals who are members of CREA. The trademark DDF® is owned by The Canadian Real Estate Association (CREA) and identifies CREA's Data Distribution Facility (DDF®)
September 06 2026 06:01:47
Association of Interior REALTORS®
