6800 42 Street NE

Salmon Arm, British Columbia V0E 1K0

  • 6800 42 Street NE, Salmon Arm, British Columbia  V0E 1K0 - Photo 1 - 10388620

    $855,000

  • 6800 42 Street NE, Salmon Arm, British Columbia  V0E 1K0 - Photo 2 - 10388620

    $855,000

  • 6800 42 Street NE, Salmon Arm, British Columbia  V0E 1K0 - Photo 3 - 10388620

    $855,000

  • 6800 42 Street NE, Salmon Arm, British Columbia  V0E 1K0 - Photo 4 - 10388620

    $855,000

  • 6800 42 Street NE, Salmon Arm, British Columbia  V0E 1K0 - Photo 5 - 10388620

    $855,000

  • 6800 42 Street NE, Salmon Arm, British Columbia  V0E 1K0 - Photo 6 - 10388620

    $855,000

  • 6800 42 Street NE, Salmon Arm, British Columbia  V0E 1K0 - Photo 7 - 10388620

    $855,000

  • 6800 42 Street NE, Salmon Arm, British Columbia  V0E 1K0 - Photo 8 - 10388620

    $855,000

  • 6800 42 Street NE, Salmon Arm, British Columbia  V0E 1K0 - Photo 9 - 10388620

    $855,000

  • 6800 42 Street NE, Salmon Arm, British Columbia  V0E 1K0 - Photo 10 - 10388620

    $855,000

  • 6800 42 Street NE, Salmon Arm, British Columbia  V0E 1K0 - Photo 11 - 10388620

    $855,000

  • 6800 42 Street NE, Salmon Arm, British Columbia  V0E 1K0 - Photo 12 - 10388620

    $855,000

  • 6800 42 Street NE, Salmon Arm, British Columbia  V0E 1K0 - Photo 13 - 10388620

    $855,000

  • 6800 42 Street NE, Salmon Arm, British Columbia  V0E 1K0 - Photo 14 - 10388620

    $855,000

  • 6800 42 Street NE, Salmon Arm, British Columbia  V0E 1K0 - Photo 15 - 10388620

    $855,000

  • 6800 42 Street NE, Salmon Arm, British Columbia  V0E 1K0 - Photo 16 - 10388620

    $855,000

  • 6800 42 Street NE, Salmon Arm, British Columbia  V0E 1K0 - Photo 17 - 10388620

    $855,000

  • 6800 42 Street NE, Salmon Arm, British Columbia  V0E 1K0 - Photo 18 - 10388620

    $855,000

  • 6800 42 Street NE, Salmon Arm, British Columbia  V0E 1K0 - Photo 19 - 10388620

    $855,000

  • 6800 42 Street NE, Salmon Arm, British Columbia  V0E 1K0 - Photo 20 - 10388620

    $855,000

  • 6800 42 Street NE, Salmon Arm, British Columbia  V0E 1K0 - Photo 21 - 10388620

    $855,000

  • 6800 42 Street NE, Salmon Arm, British Columbia  V0E 1K0 - Photo 22 - 10388620

    $855,000

  • 6800 42 Street NE, Salmon Arm, British Columbia  V0E 1K0 - Photo 23 - 10388620

    $855,000

  • 6800 42 Street NE, Salmon Arm, British Columbia  V0E 1K0 - Photo 24 - 10388620

    $855,000

  • 6800 42 Street NE, Salmon Arm, British Columbia  V0E 1K0 - Photo 25 - 10388620

    $855,000

  • 6800 42 Street NE, Salmon Arm, British Columbia  V0E 1K0 - Photo 26 - 10388620

    $855,000

  • 6800 42 Street NE, Salmon Arm, British Columbia  V0E 1K0 - Photo 27 - 10388620

    $855,000

  • 6800 42 Street NE, Salmon Arm, British Columbia  V0E 1K0 - Photo 28 - 10388620

    $855,000

  • 6800 42 Street NE, Salmon Arm, British Columbia  V0E 1K0 - Photo 29 - 10388620

    $855,000

  • 6800 42 Street NE, Salmon Arm, British Columbia  V0E 1K0 - Photo 30 - 10388620

    $855,000

  • 6800 42 Street NE, Salmon Arm, British Columbia  V0E 1K0 - Photo 31 - 10388620

    $855,000

  • 6800 42 Street NE, Salmon Arm, British Columbia  V0E 1K0 - Photo 32 - 10388620

    $855,000

  • 6800 42 Street NE, Salmon Arm, British Columbia  V0E 1K0 - Photo 33 - 10388620

    $855,000

  • 6800 42 Street NE, Salmon Arm, British Columbia  V0E 1K0 - Photo 34 - 10388620

    $855,000

  • 6800 42 Street NE, Salmon Arm, British Columbia  V0E 1K0 - Photo 35 - 10388620

    $855,000

  • 6800 42 Street NE, Salmon Arm, British Columbia  V0E 1K0 - Photo 36 - 10388620

    $855,000

  • 6800 42 Street NE, Salmon Arm, British Columbia  V0E 1K0 - Photo 37 - 10388620

    $855,000

  • 6800 42 Street NE, Salmon Arm, British Columbia  V0E 1K0 - Photo 38 - 10388620

    $855,000

  • 6800 42 Street NE, Salmon Arm, British Columbia  V0E 1K0 - Photo 39 - 10388620

    $855,000

  • 6800 42 Street NE, Salmon Arm, British Columbia  V0E 1K0 - Photo 40 - 10388620

    $855,000

  • 6800 42 Street NE, Salmon Arm, British Columbia  V0E 1K0 - Photo 41 - 10388620

    $855,000

  • 6800 42 Street NE, Salmon Arm, British Columbia  V0E 1K0 - Photo 42 - 10388620

    $855,000

  • 6800 42 Street NE, Salmon Arm, British Columbia  V0E 1K0 - Photo 43 - 10388620

    $855,000

  • 6800 42 Street NE, Salmon Arm, British Columbia  V0E 1K0 - Photo 44 - 10388620

    $855,000

  • 6800 42 Street NE, Salmon Arm, British Columbia  V0E 1K0 - Photo 45 - 10388620

    $855,000

  • 6800 42 Street NE, Salmon Arm, British Columbia  V0E 1K0 - Photo 46 - 10388620

    $855,000

  • 6800 42 Street NE, Salmon Arm, British Columbia  V0E 1K0 - Photo 47 - 10388620

    $855,000

  • 6800 42 Street NE, Salmon Arm, British Columbia  V0E 1K0 - Photo 48 - 10388620

    $855,000

  • 6800 42 Street NE, Salmon Arm, British Columbia  V0E 1K0 - Photo 49 - 10388620

    $855,000

  • 6800 42 Street NE, Salmon Arm, British Columbia  V0E 1K0 - Photo 50 - 10388620

    $855,000

  • 6800 42 Street NE, Salmon Arm, British Columbia  V0E 1K0 - Photo 51 - 10388620

    $855,000

  • 6800 42 Street NE, Salmon Arm, British Columbia  V0E 1K0 - Photo 52 - 10388620

    $855,000

  • 6800 42 Street NE, Salmon Arm, British Columbia  V0E 1K0 - Photo 53 - 10388620

    $855,000

  • 6800 42 Street NE, Salmon Arm, British Columbia  V0E 1K0 - Photo 54 - 10388620

    $855,000

  • 6800 42 Street NE, Salmon Arm, British Columbia  V0E 1K0 - Photo 55 - 10388620

    $855,000

Like this listing?

Contact us for more information


Name


2,658 sqft

6
Beds

4
Baths
Ranch Fireplace Central Air Conditioning, Heat Pump Forced Air, See Remarks

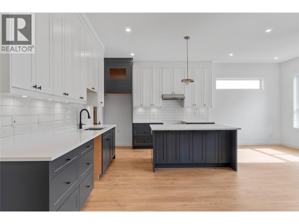
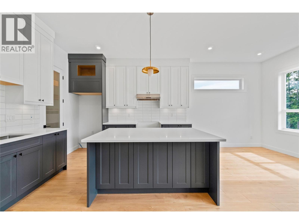
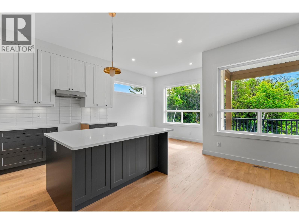
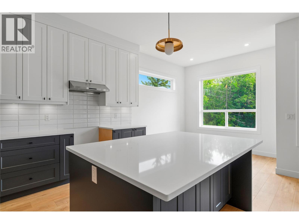
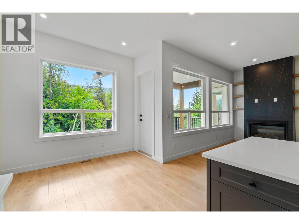
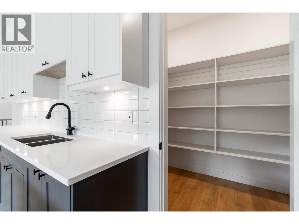
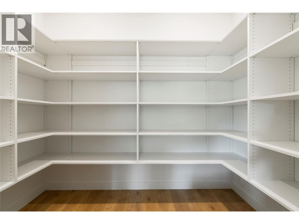
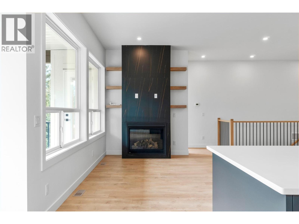
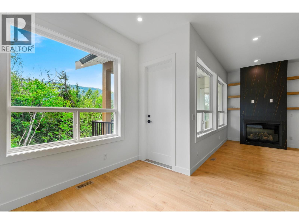
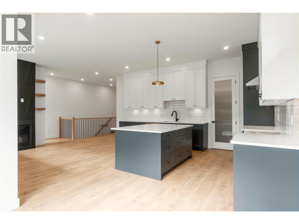
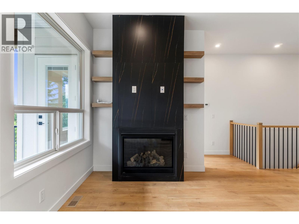
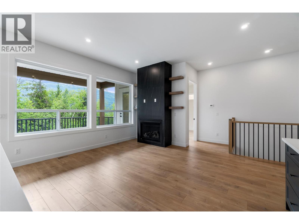
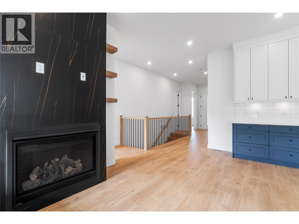
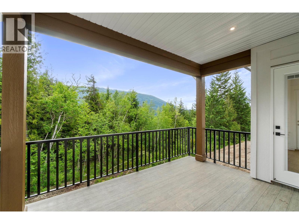
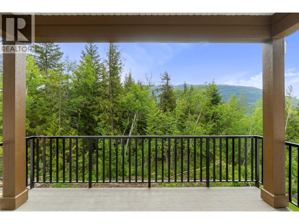
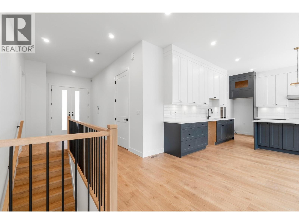
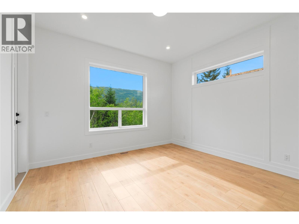
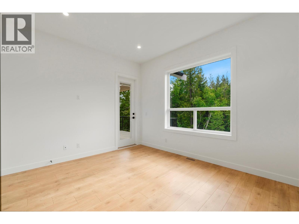
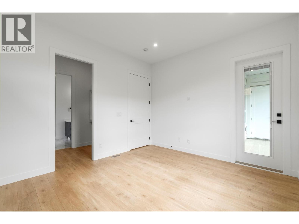
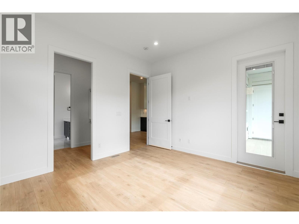
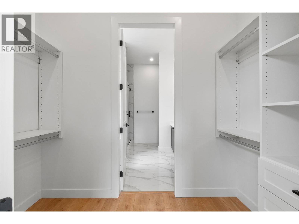
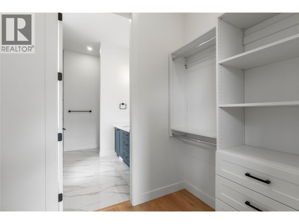
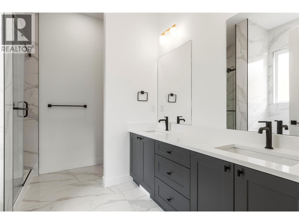
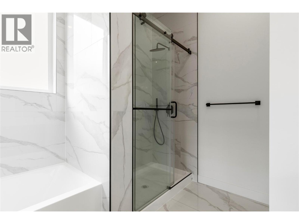
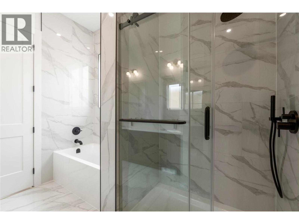
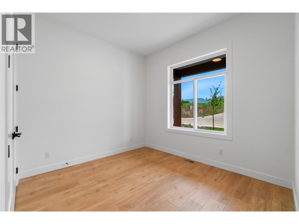
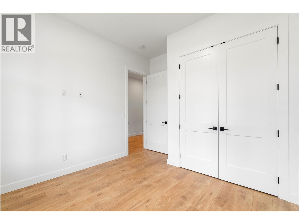
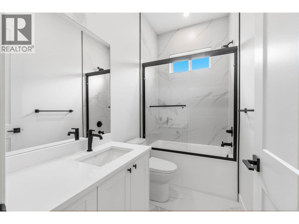
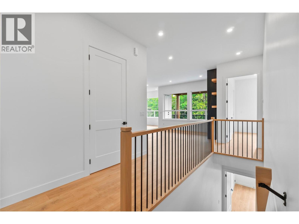
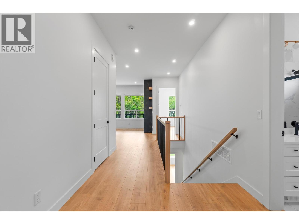
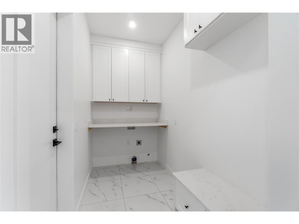
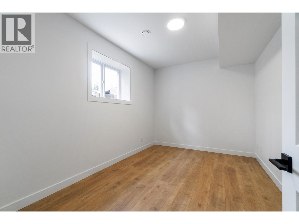
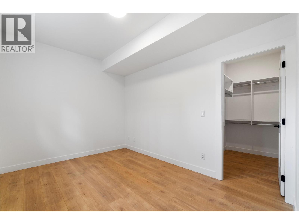
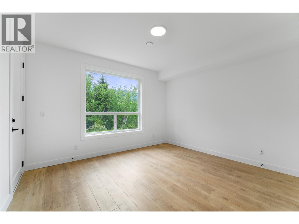
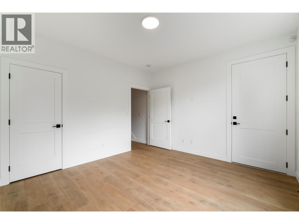
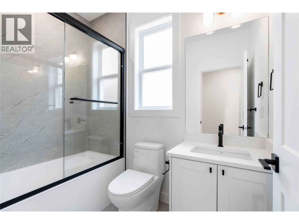
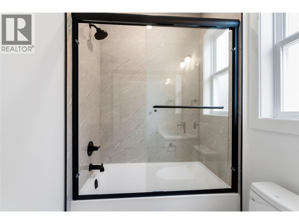
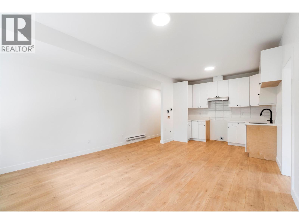
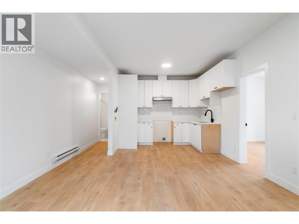
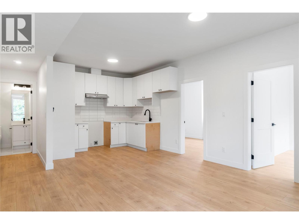
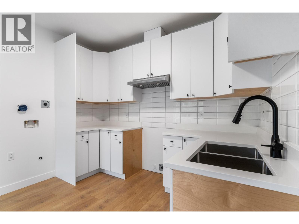
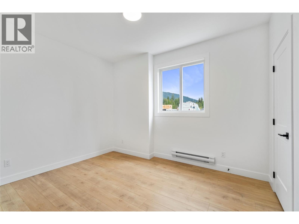
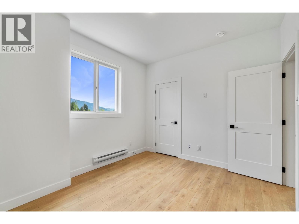
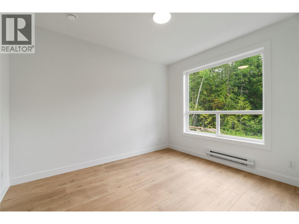
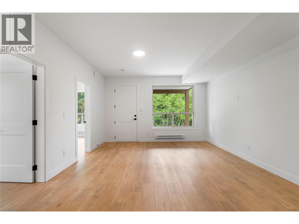
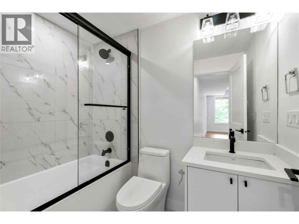
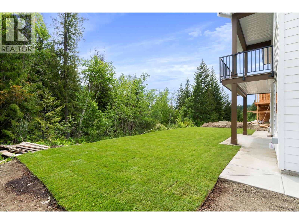
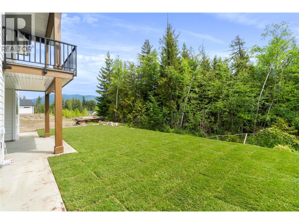
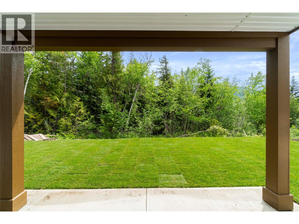
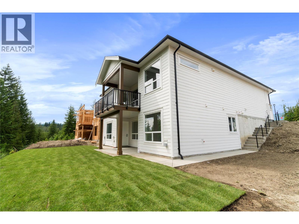
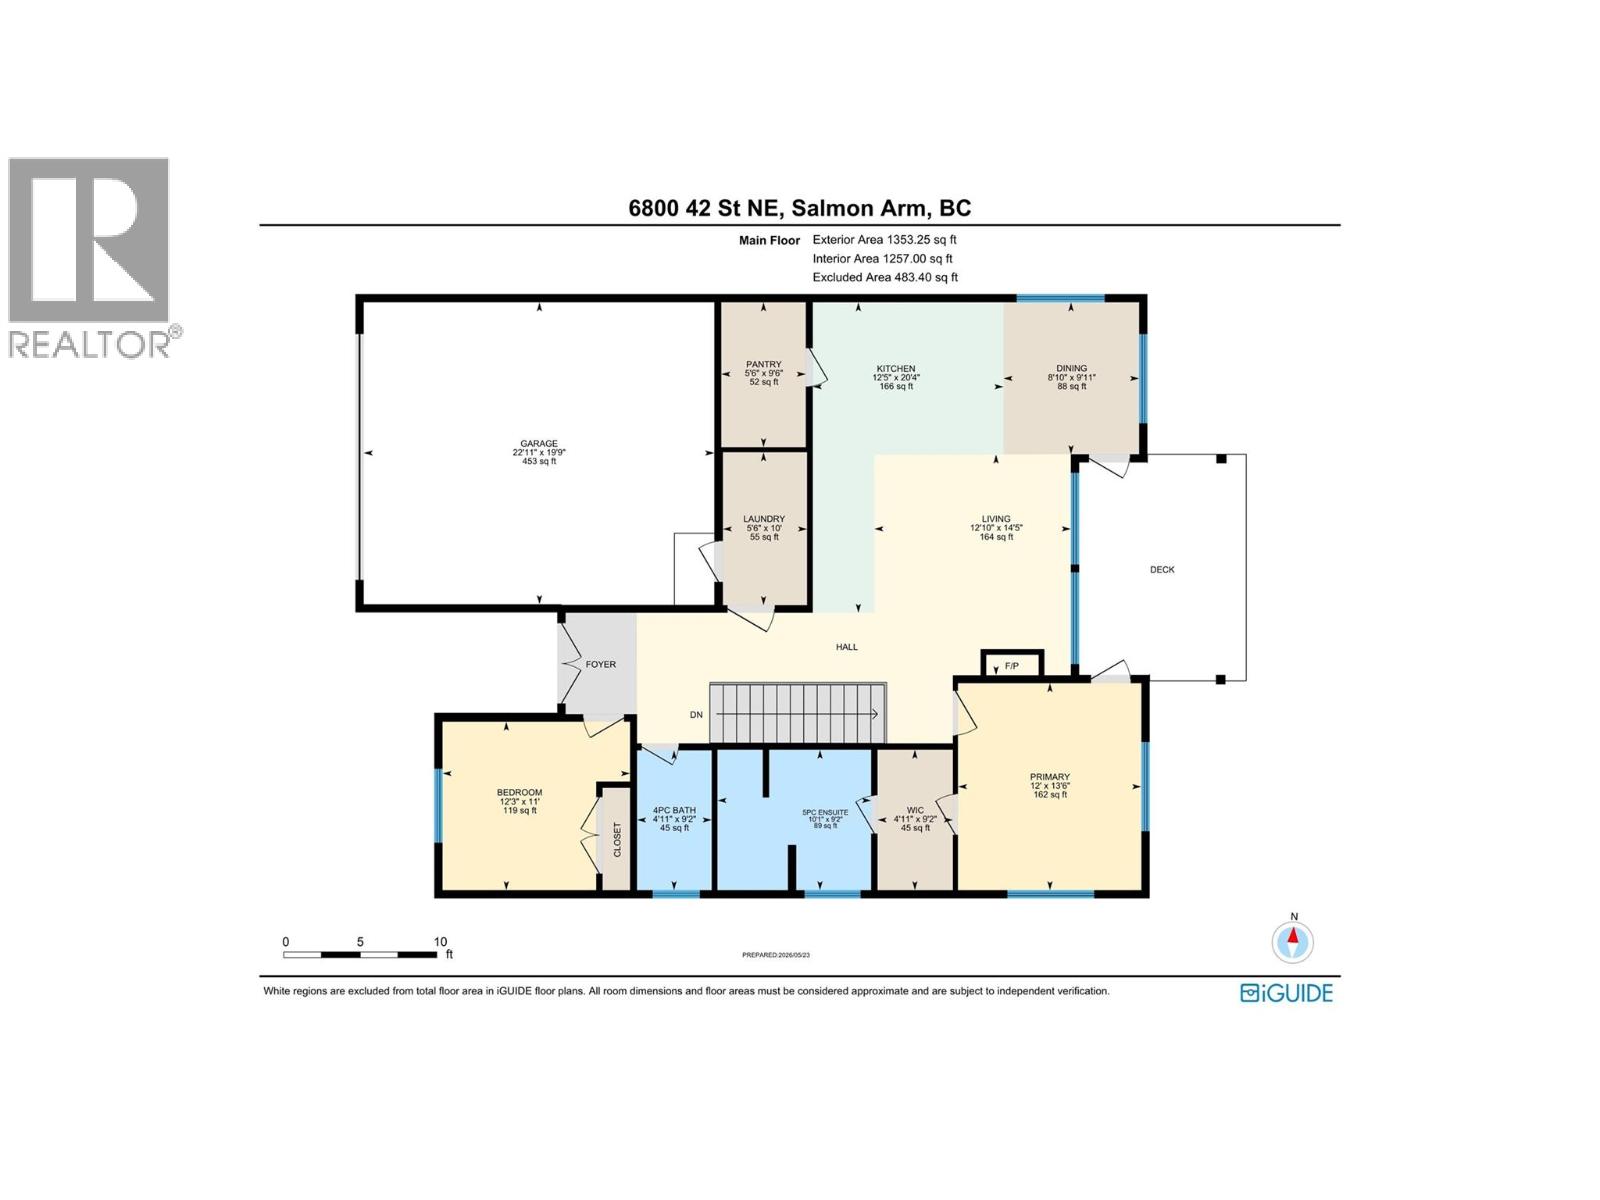
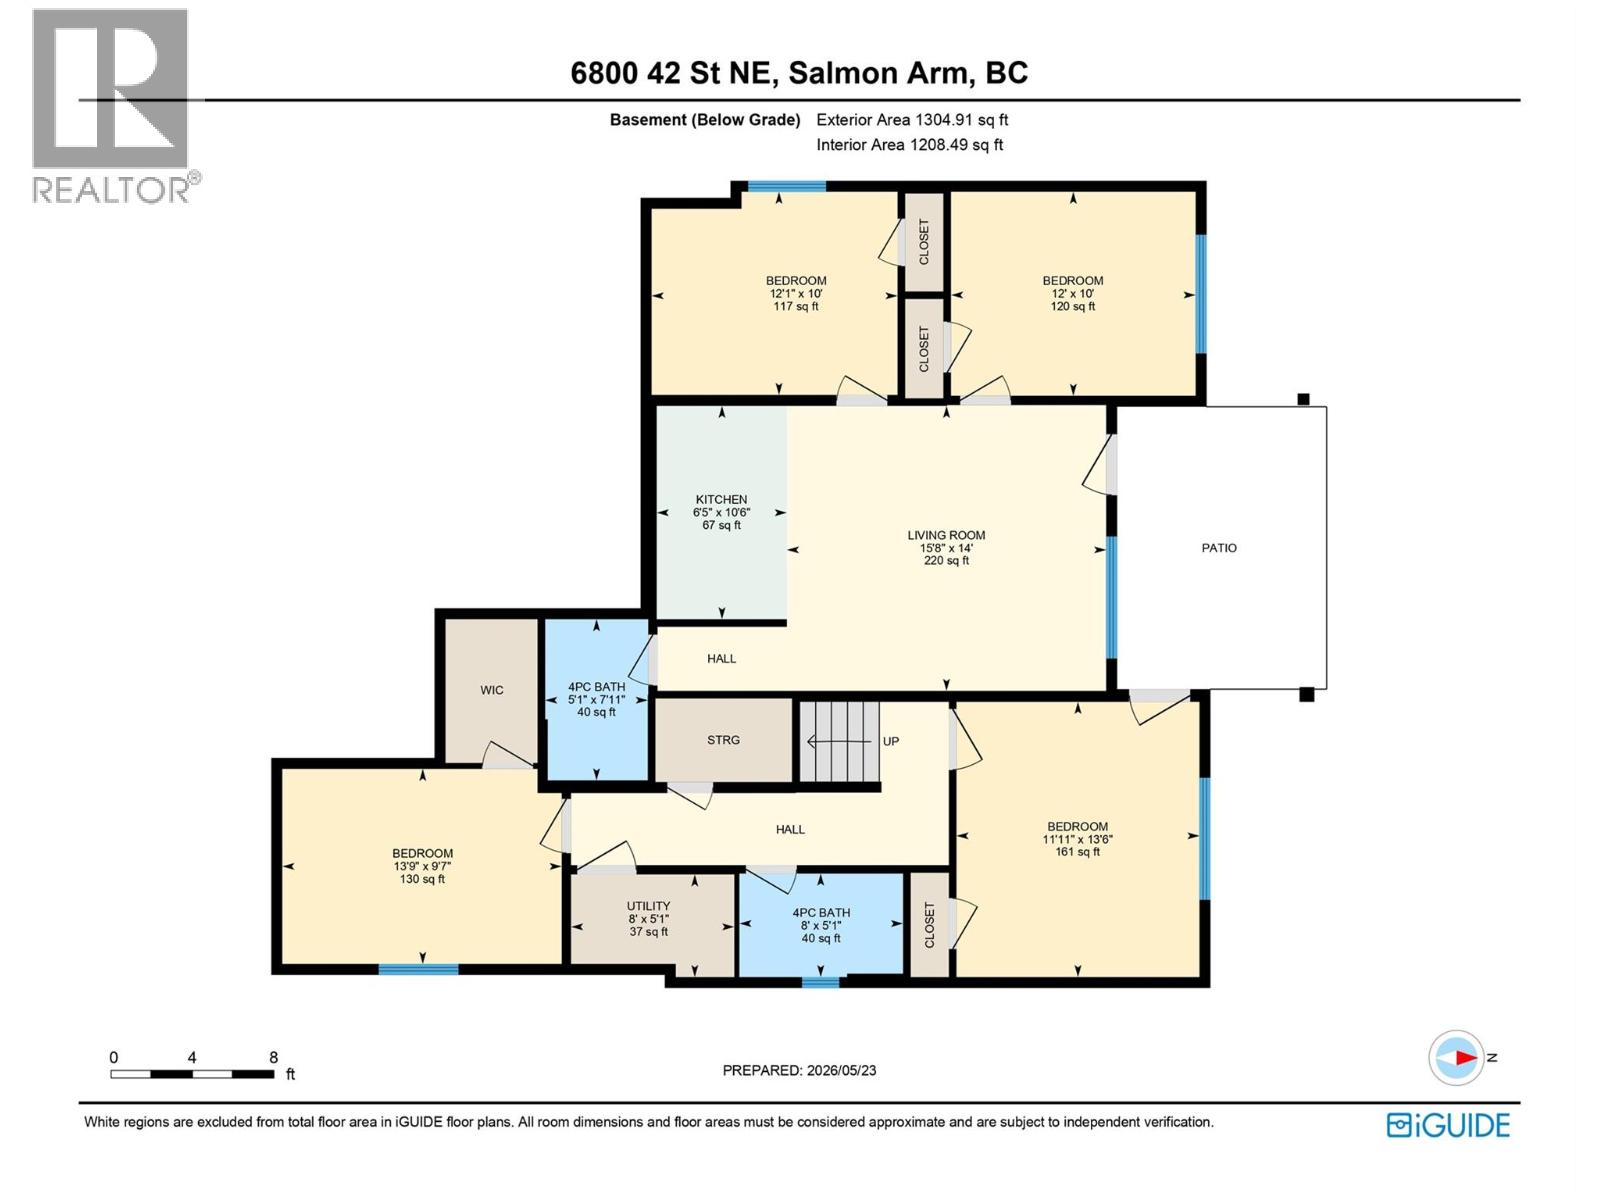
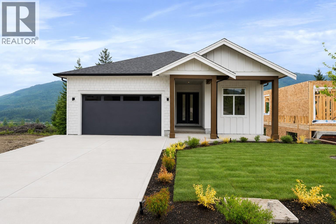
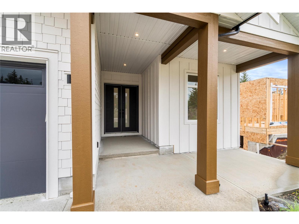
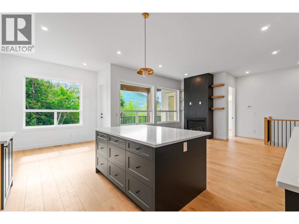
Welcome to this beautifully finished 6 bed, 4 full bath rancher with walkout basement, perfectly positioned in one of the area’s most desirable locations just 1 minute from Canoe Beach and direct access to the Park Hill trail systems. Designed with both luxury and functionality in mind, the main floor features impressive 10-ft ceilings throughout, oversized 8-ft interior doors, and luxurious laminate flooring. The spacious kitchen offers a large pantry, ample workspace, and flows seamlessly into the bright living room highlighted by a natural gas fireplace and access to the covered deck complete with natural gas BBQ hookup. The bright master bedroom showcasing an accent wall offers its own access to the deck and features a large ensuite with a walk-in shower and a tub. The home also includes a self-contained 2-bedroom, 1-bathroom suite, perfect for extended family or mortgage support. Thoughtful upgrades include tiled bathrooms, a laundry/mud room with bench seating off the garage, high-efficiency forced air heating and heat pump cooling, natural gas hot water tank, alarm security system with rough-ins for cameras and monitors, underground irrigation, and full landscaping. An added bonus is the $7,500 appliance credit, allowing buyers to personalize the finishing touches in this exceptional home that combines modern comfort, income potential, and unbeatable access to recreation and amenities. Don't miss your opportunity to secure this home, offered at an unbeatable price! (id:67517)

  • Property Details
    MLS® Number 10388620
    Property Type Single Family
    Neigbourhood NE Salmon Arm
    ParkingSpaceTotal 2
    ViewType Mountain View, View (panoramic)
  • Building
    BathroomTotal 4
    BedroomsTotal 6
    ArchitecturalStyle Ranch
    BasementType Full
    ConstructedDate 2026
    ConstructionStyleAttachment Detached
    CoolingType Central Air Conditioning, Heat Pump
    FireplaceFuel Gas
    FireplacePresent Yes
    FireplaceTotal 1
    FireplaceType Unknown
    HeatingType Forced Air, See Remarks
    StoriesTotal 1
    SizeInterior 2,658 Sqft
    Type House
    UtilityWater Municipal Water
    Attached Garage 2
  • Land
    Acreage No
    Sewer Municipal Sewage System
    SizeIrregular 0.12
    SizeTotal 0.12 Ac|under 1 Acre
    SizeTotalText 0.12 Ac|under 1 Acre
  • Rooms
    Level Type Dimensions
    Lower Level Bedroom 13'9'' x 9'7''
    Lower Level Full Bathroom 8'0'' x 5'1''
    Lower Level Bedroom 11'11'' x 13'6''
    Main Level Pantry 5'6'' x 9'6''
    Main Level Dining Room 8'10'' x 9'11''
    Main Level Kitchen 12'5'' x 20'4''
    Main Level Living Room 12'10'' x 14'5''
    Main Level Full Ensuite Bathroom 10'1'' x 9'2''
    Main Level Other 9'2'' x 4'11''
    Main Level Primary Bedroom 12'0'' x 13'6''
    Main Level Full Bathroom 9'2'' x 4'11''
    Main Level Bedroom 12'3'' x 11'0''
    Additional Accommodation Full Bathroom 5'1'' x 7'11''
    Additional Accommodation Bedroom 12'1'' x 10'
    Additional Accommodation Bedroom 12' x 10'
    Additional Accommodation Kitchen 6'5'' x 10'6''
    Additional Accommodation Living Room 15'8'' x 14'
  • Utilities