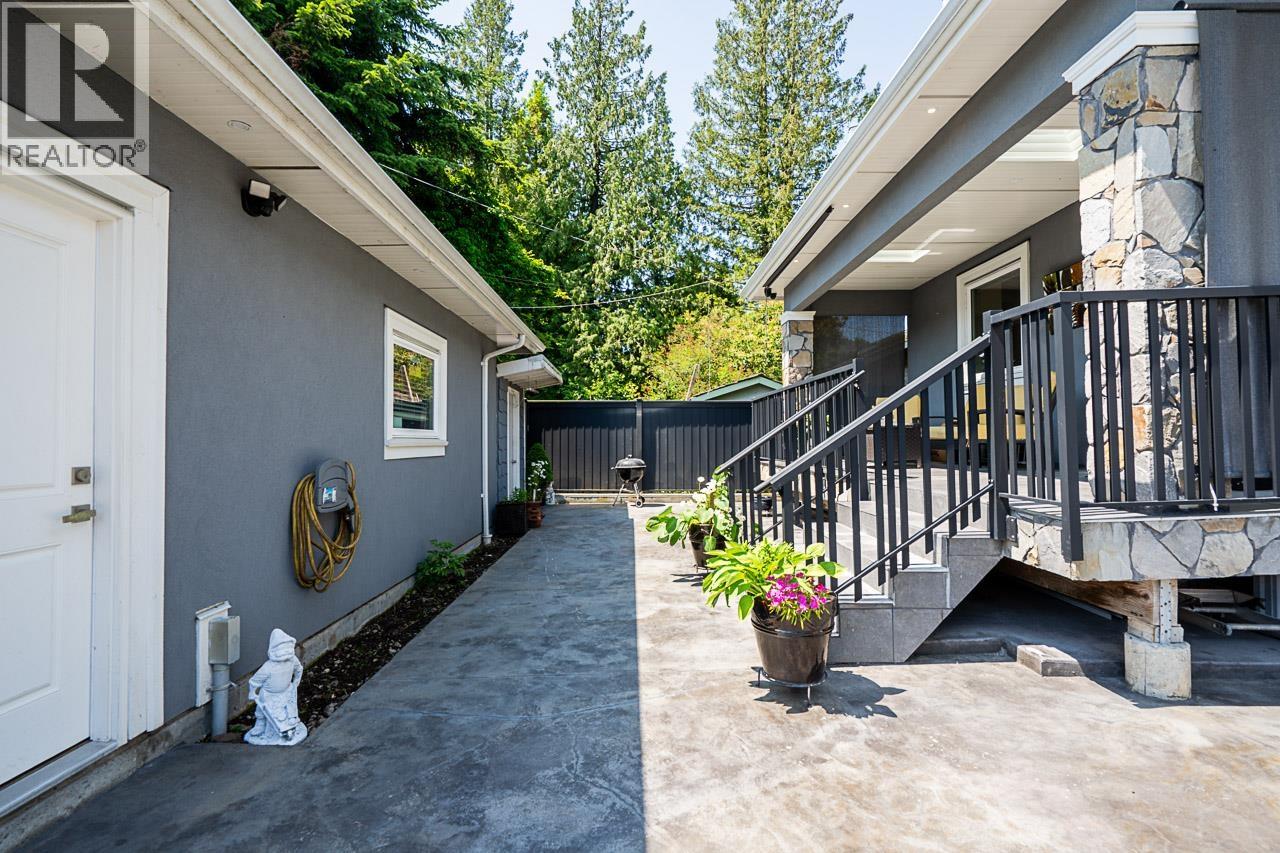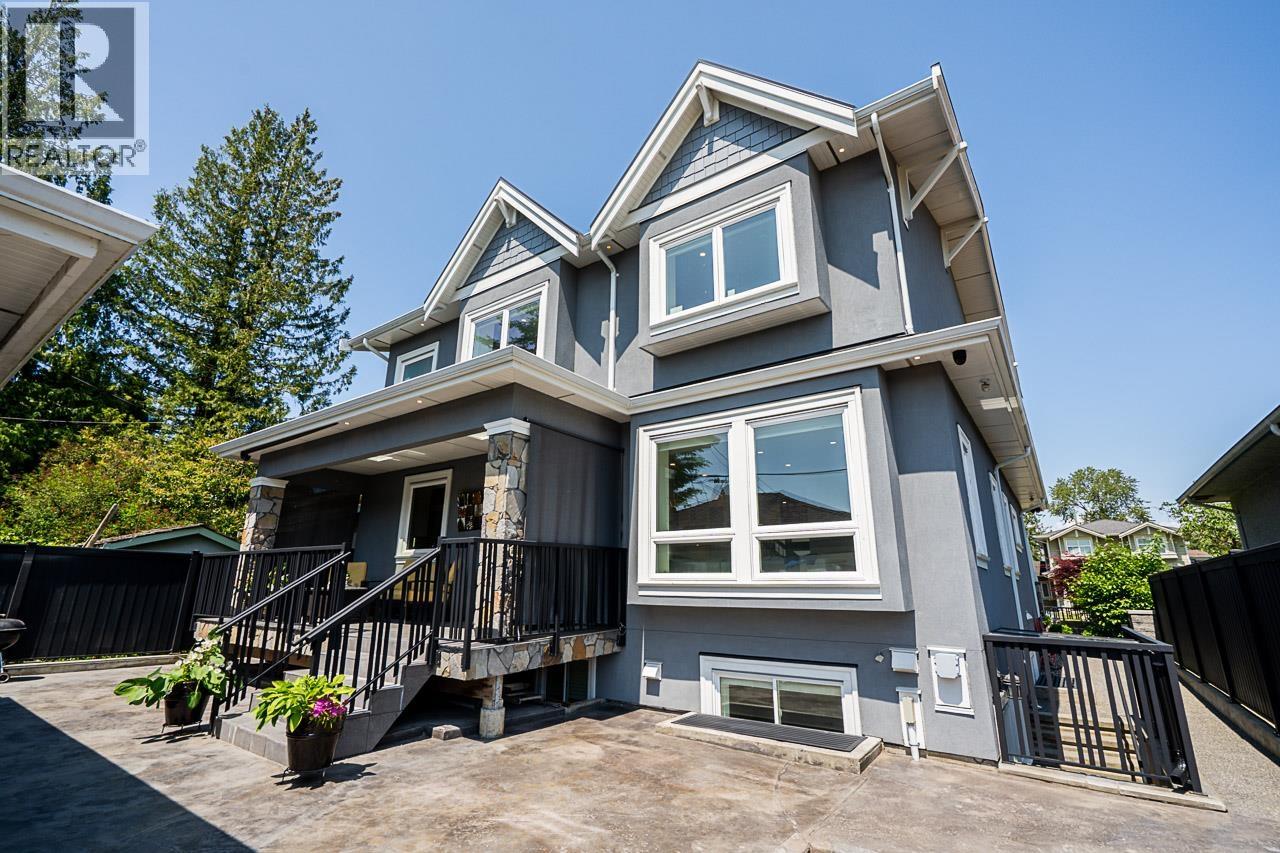
6792 Elwell Street

Burnaby, British Columbia V5E 1K1

  • 6792 Elwell Street, Burnaby, British Columbia  V5E 1K1 - Photo 1 - R3079669

    $2,638,000

  • 6792 Elwell Street, Burnaby, British Columbia  V5E 1K1 - Photo 2 - R3079669

    $2,638,000

  • 6792 Elwell Street, Burnaby, British Columbia  V5E 1K1 - Photo 3 - R3079669

    $2,638,000

  • 6792 Elwell Street, Burnaby, British Columbia  V5E 1K1 - Photo 4 - R3079669

    $2,638,000

  • 6792 Elwell Street, Burnaby, British Columbia  V5E 1K1 - Photo 5 - R3079669

    $2,638,000

  • 6792 Elwell Street, Burnaby, British Columbia  V5E 1K1 - Photo 6 - R3079669

    $2,638,000

  • 6792 Elwell Street, Burnaby, British Columbia  V5E 1K1 - Photo 7 - R3079669

    $2,638,000

  • 6792 Elwell Street, Burnaby, British Columbia  V5E 1K1 - Photo 8 - R3079669

    $2,638,000

  • 6792 Elwell Street, Burnaby, British Columbia  V5E 1K1 - Photo 9 - R3079669

    $2,638,000

  • 6792 Elwell Street, Burnaby, British Columbia  V5E 1K1 - Photo 10 - R3079669

    $2,638,000

  • 6792 Elwell Street, Burnaby, British Columbia  V5E 1K1 - Photo 11 - R3079669

    $2,638,000

  • 6792 Elwell Street, Burnaby, British Columbia  V5E 1K1 - Photo 12 - R3079669

    $2,638,000

  • 6792 Elwell Street, Burnaby, British Columbia  V5E 1K1 - Photo 13 - R3079669

    $2,638,000

  • 6792 Elwell Street, Burnaby, British Columbia  V5E 1K1 - Photo 14 - R3079669

    $2,638,000

  • 6792 Elwell Street, Burnaby, British Columbia  V5E 1K1 - Photo 15 - R3079669

    $2,638,000

  • 6792 Elwell Street, Burnaby, British Columbia  V5E 1K1 - Photo 16 - R3079669

    $2,638,000

  • 6792 Elwell Street, Burnaby, British Columbia  V5E 1K1 - Photo 17 - R3079669

    $2,638,000

  • 6792 Elwell Street, Burnaby, British Columbia  V5E 1K1 - Photo 18 - R3079669

    $2,638,000

  • 6792 Elwell Street, Burnaby, British Columbia  V5E 1K1 - Photo 19 - R3079669

    $2,638,000

  • 6792 Elwell Street, Burnaby, British Columbia  V5E 1K1 - Photo 20 - R3079669

    $2,638,000

  • 6792 Elwell Street, Burnaby, British Columbia  V5E 1K1 - Photo 21 - R3079669

    $2,638,000

  • 6792 Elwell Street, Burnaby, British Columbia  V5E 1K1 - Photo 22 - R3079669

    $2,638,000

  • 6792 Elwell Street, Burnaby, British Columbia  V5E 1K1 - Photo 23 - R3079669

    $2,638,000

  • 6792 Elwell Street, Burnaby, British Columbia  V5E 1K1 - Photo 24 - R3079669

    $2,638,000

  • 6792 Elwell Street, Burnaby, British Columbia  V5E 1K1 - Photo 25 - R3079669

    $2,638,000

  • 6792 Elwell Street, Burnaby, British Columbia  V5E 1K1 - Photo 26 - R3079669

    $2,638,000

  • 6792 Elwell Street, Burnaby, British Columbia  V5E 1K1 - Photo 27 - R3079669

    $2,638,000

  • 6792 Elwell Street, Burnaby, British Columbia  V5E 1K1 - Photo 28 - R3079669

    $2,638,000

  • 6792 Elwell Street, Burnaby, British Columbia  V5E 1K1 - Photo 29 - R3079669

    $2,638,000

  • 6792 Elwell Street, Burnaby, British Columbia  V5E 1K1 - Photo 30 - R3079669

    $2,638,000

  • 6792 Elwell Street, Burnaby, British Columbia  V5E 1K1 - Photo 31 - R3079669

    $2,638,000

  • 6792 Elwell Street, Burnaby, British Columbia  V5E 1K1 - Photo 32 - R3079669

    $2,638,000

  • 6792 Elwell Street, Burnaby, British Columbia  V5E 1K1 - Photo 33 - R3079669

    $2,638,000

  • 6792 Elwell Street, Burnaby, British Columbia  V5E 1K1 - Photo 34 - R3079669

    $2,638,000

  • 6792 Elwell Street, Burnaby, British Columbia  V5E 1K1 - Photo 35 - R3079669

    $2,638,000

  • 6792 Elwell Street, Burnaby, British Columbia  V5E 1K1 - Photo 36 - R3079669

    $2,638,000

  • 6792 Elwell Street, Burnaby, British Columbia  V5E 1K1 - Photo 37 - R3079669

    $2,638,000

  • 6792 Elwell Street, Burnaby, British Columbia  V5E 1K1 - Photo 38 - R3079669

    $2,638,000

  • 6792 Elwell Street, Burnaby, British Columbia  V5E 1K1 - Photo 39 - R3079669

    $2,638,000

  • 6792 Elwell Street, Burnaby, British Columbia  V5E 1K1 - Photo 40 - R3079669

    $2,638,000

Like this listing?

Contact us for more information


Name


3,772 ft2

7
Beds

5
Baths
2 Level Fireplace Air Conditioned Hot Water, Radiant Heat





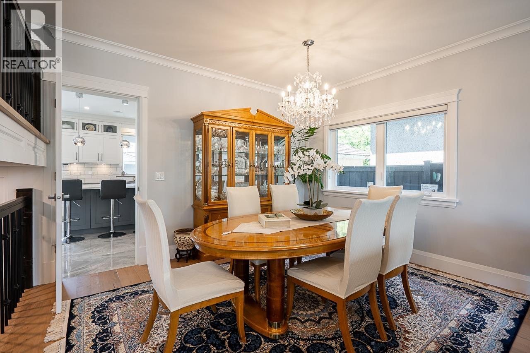


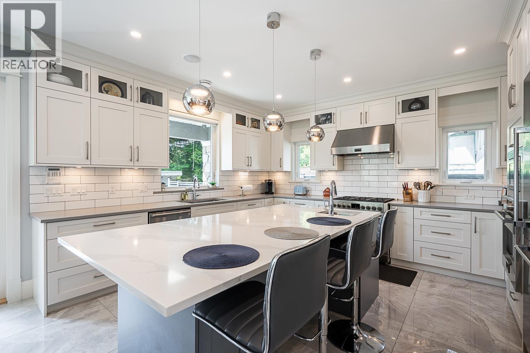
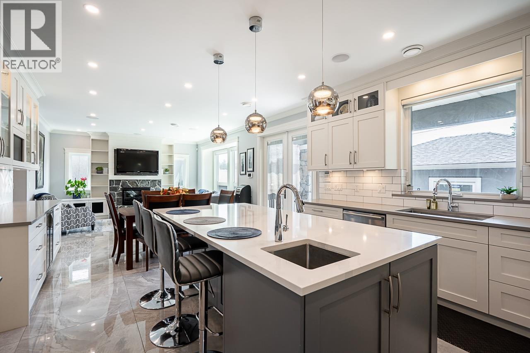

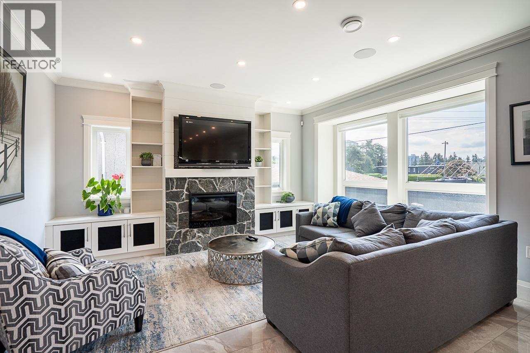
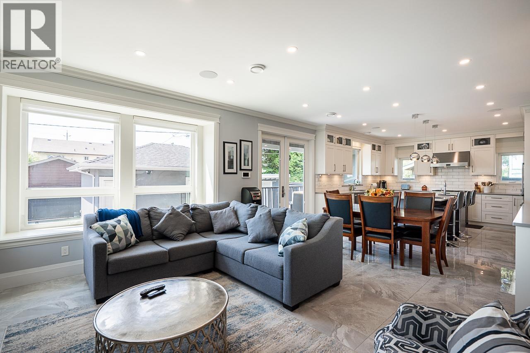
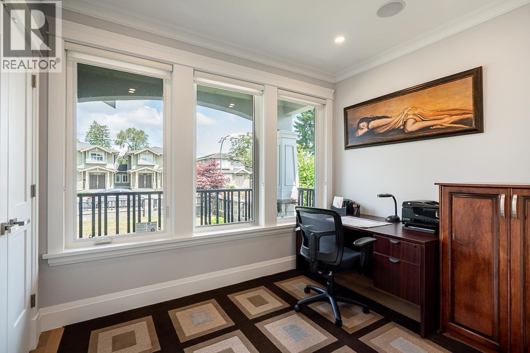
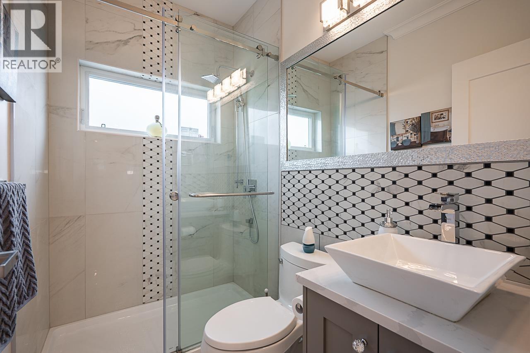
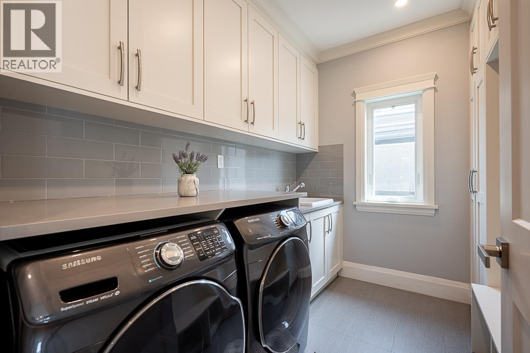
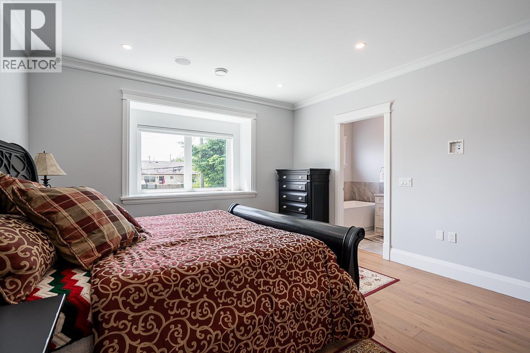
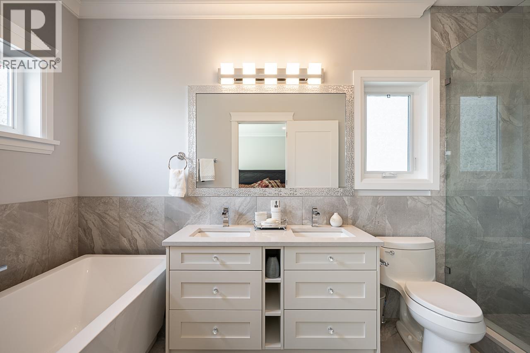


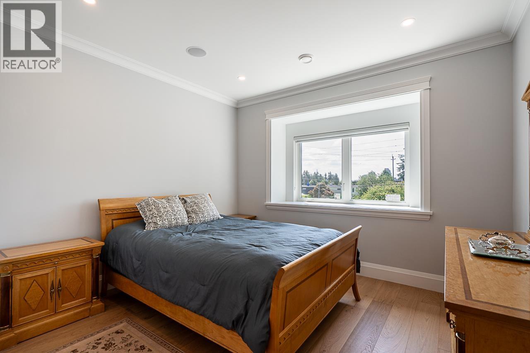
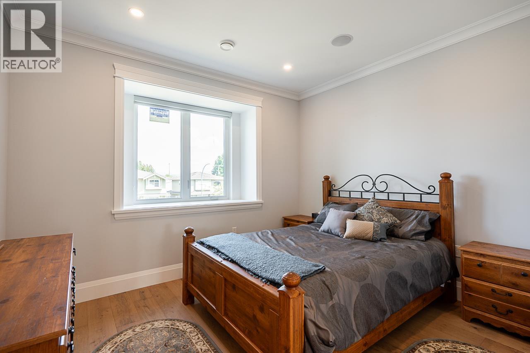
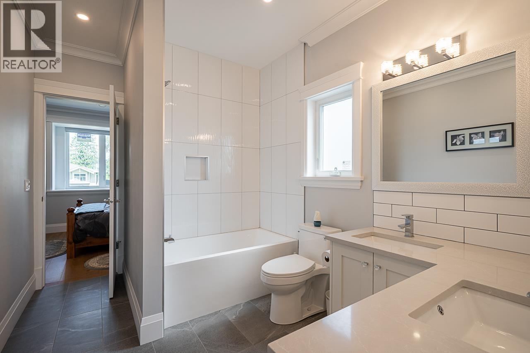
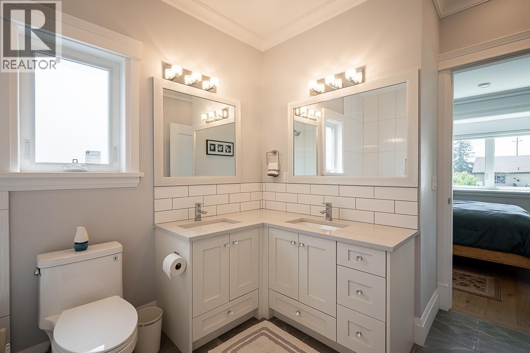

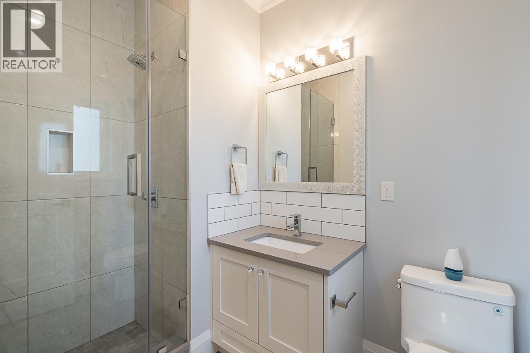
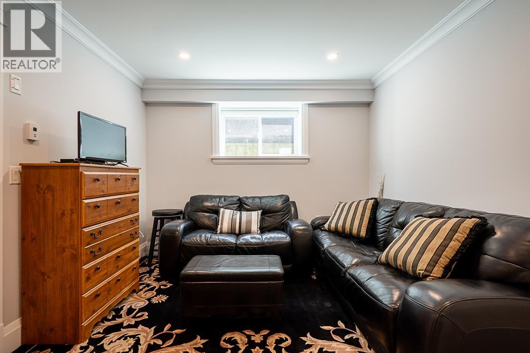

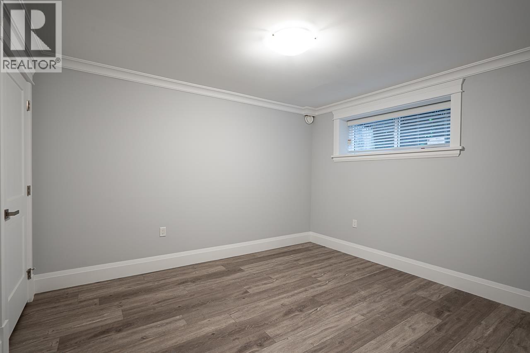


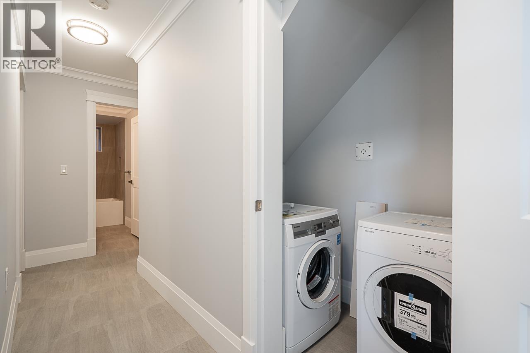
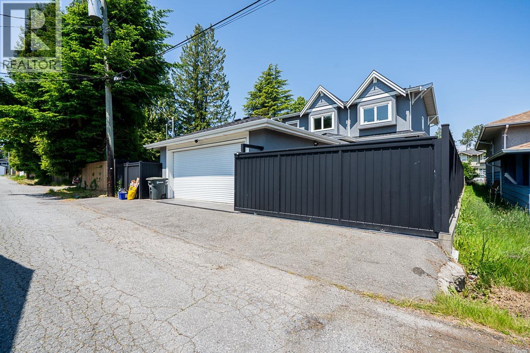
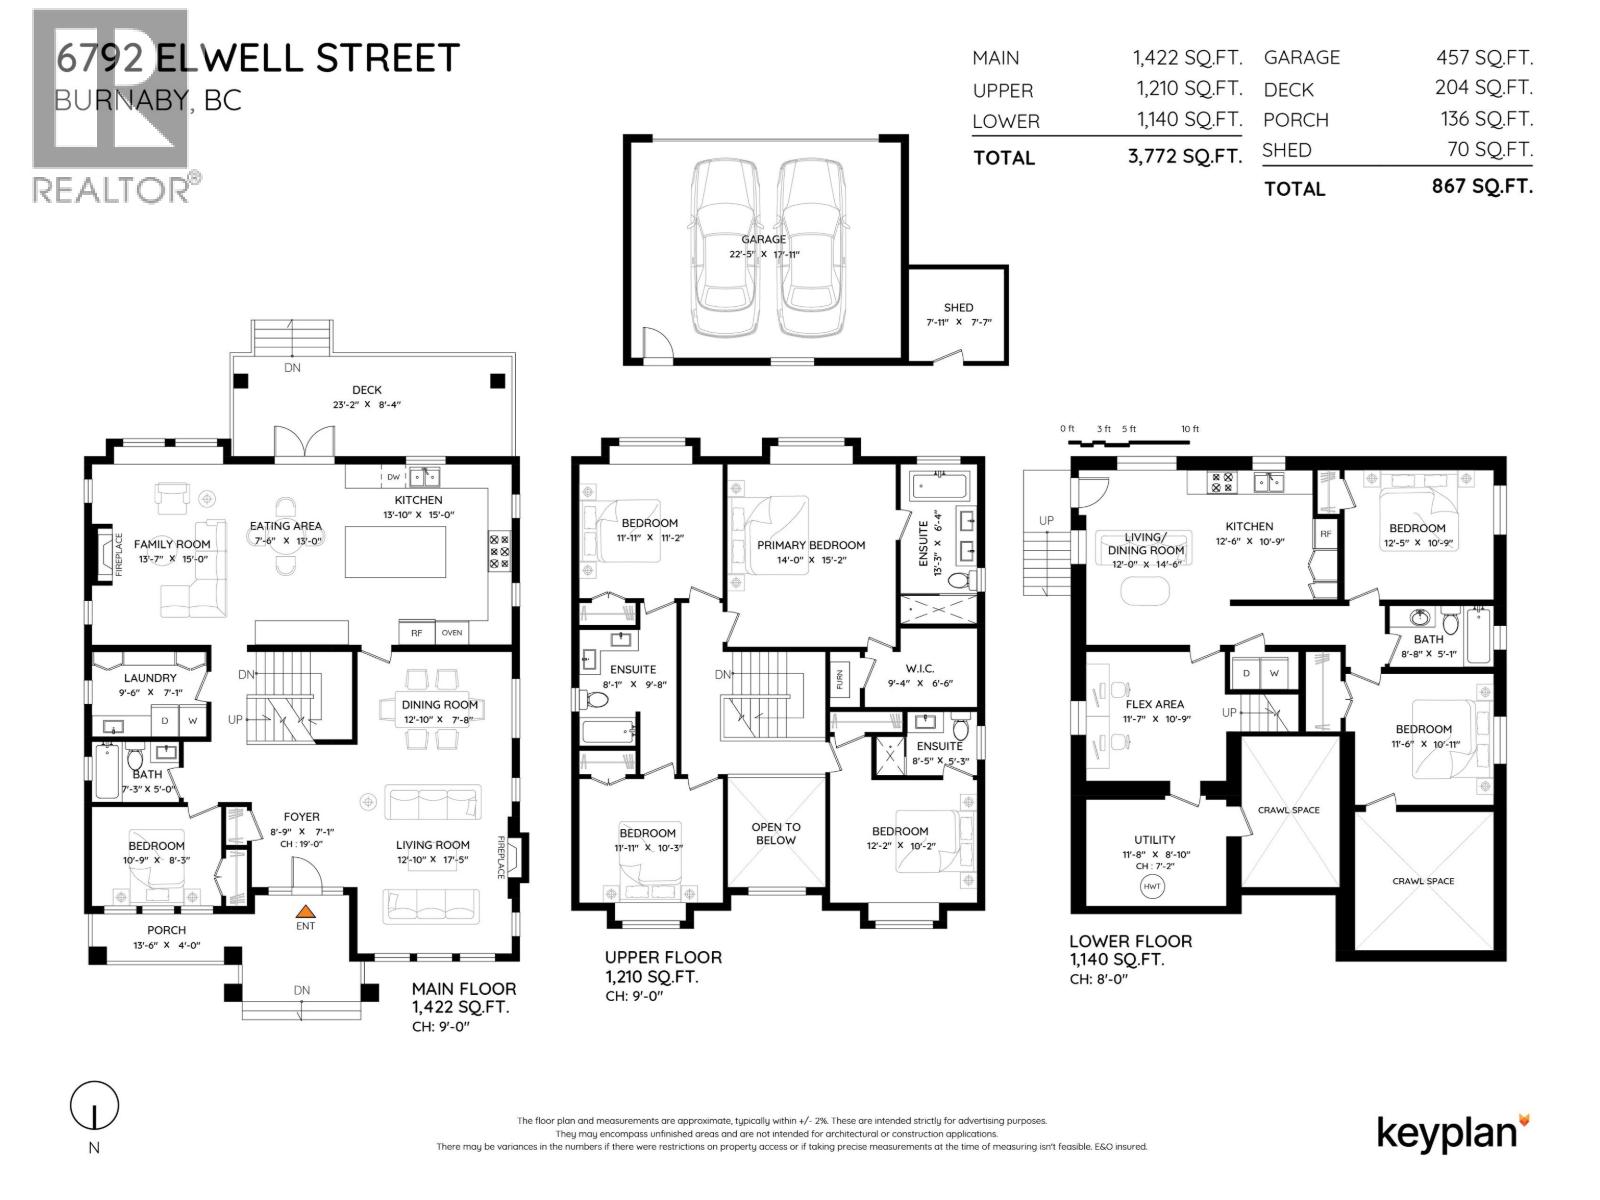

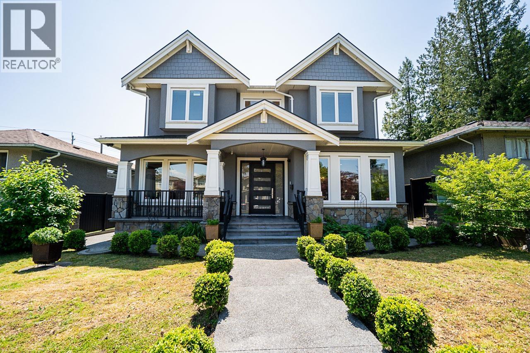
Absolutely stunning custom-built Craftsman-style residence, offering timeless elegance, modern comfort, and exceptional craftsmanship. This expansive 7-bedroom, 5-bathroom home blends architectural charm with thoughtful design. Step inside to discover a beautifully appointed interior featuring rich hardwood flooring, custom millwork, and an open-concept layout that seamlessly connects formal and informal living spaces. The gourmet kitchen is a chef´s dream, complete with high-end finishings, all opening to a spacious family room with a cozy fireplace. The upper level features a luxurious primary suite with a spa-inspired ensuite, walk-in closet, Generously sized additional bedrooms and bathrooms offer flexibility for family. Legal 2 bedroom suite plus flex room. (id:45055)

  • Property Details
    MLS® Number R3079669
    Property Type Single Family
    AmenitiesNearBy Recreation, Shopping
    Features Central Location
    ParkingSpaceTotal 3
  • Building
    BathroomTotal 5
    BedroomsTotal 7

    Appliances All, Central Vacuum
    ArchitecturalStyle 2 Level
    BasementDevelopment Finished
    BasementFeatures Unknown
    BasementType Full (finished)
    ConstructedDate 2018
    ConstructionStyleAttachment Detached
    CoolingType Air Conditioned
    FireProtection Security System
    FireplacePresent Yes
    FireplaceTotal 2
    Fixture Drapes/window Coverings
    HeatingFuel Natural Gas
    HeatingType Hot Water, Radiant Heat
    SizeInterior 3,772 Ft2
    Type House
    Garage 2
  • Land
    Acreage No
    LandAmenities Recreation, Shopping
    SizeFrontage 50 Ft
    SizeIrregular 6000
    SizeTotal 6000 Sqft
    SizeTotalText 6000 Sqft
  • Rooms
  • Utilities