$1,775,000
$1,775,000
$1,775,000
$1,775,000
$1,775,000
$1,775,000
$1,775,000
$1,775,000
$1,775,000
$1,775,000
$1,775,000
$1,775,000
$1,775,000
$1,775,000
$1,775,000
$1,775,000
$1,775,000
$1,775,000
$1,775,000
$1,775,000
$1,775,000
$1,775,000
$1,775,000
$1,775,000
$1,775,000
$1,775,000
$1,775,000
$1,775,000
$1,775,000
$1,775,000
$1,775,000
$1,775,000
$1,775,000
$1,775,000
$1,775,000
$1,775,000
$1,775,000
$1,775,000
$1,775,000
$1,775,000
$1,775,000
$1,775,000
$1,775,000
$1,775,000
$1,775,000
$1,775,000
$1,775,000
$1,775,000
$1,775,000
$1,775,000
$1,775,000
$1,775,000
$1,775,000
$1,775,000
$1,775,000
Like this listing?
Contact us for more information


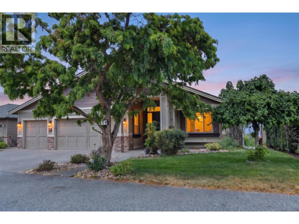
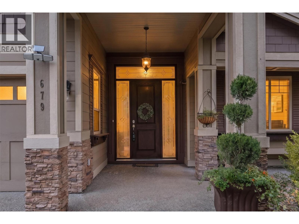
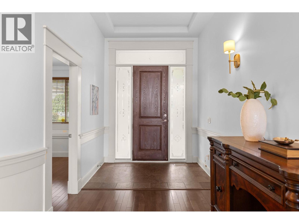
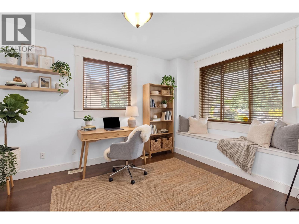
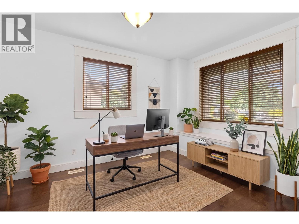
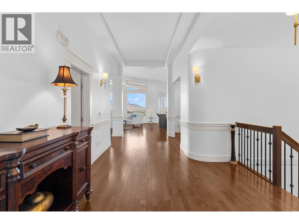
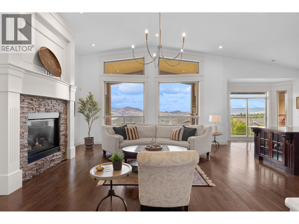
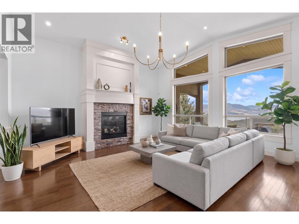
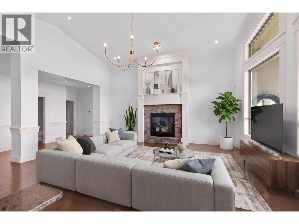
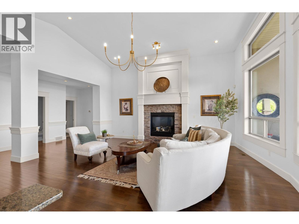
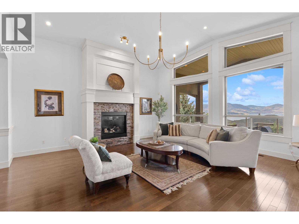
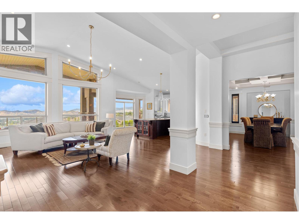
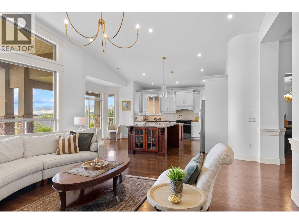
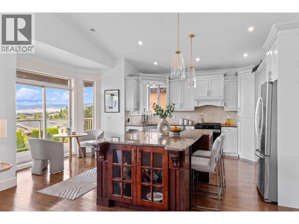
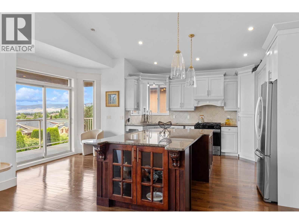
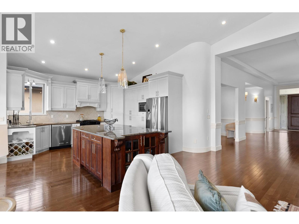
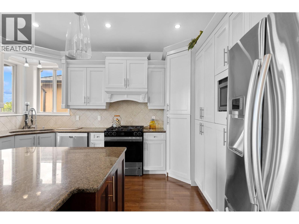
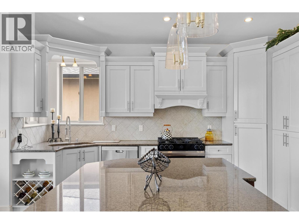
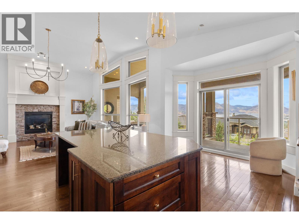
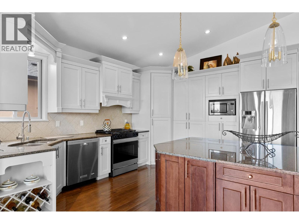
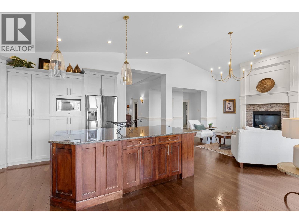
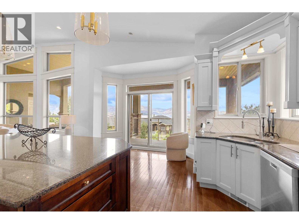
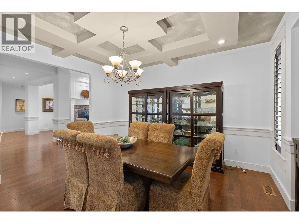
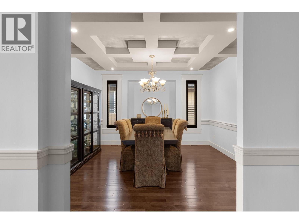
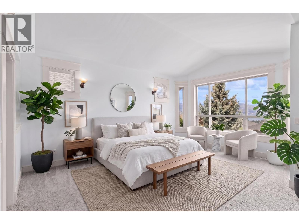
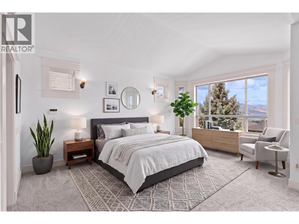
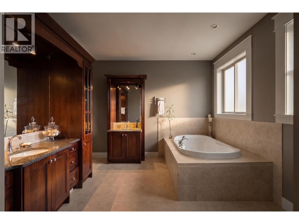
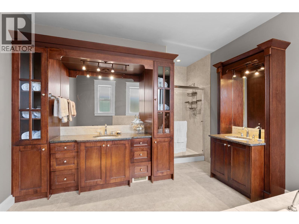
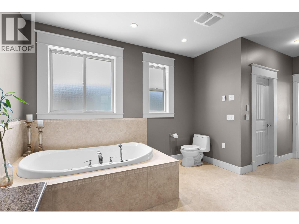
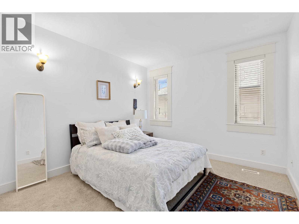
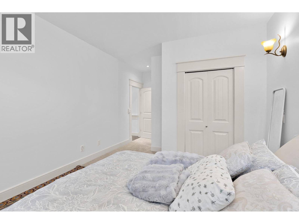
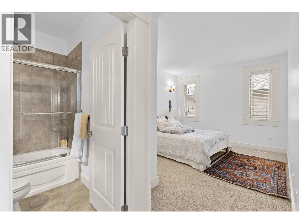
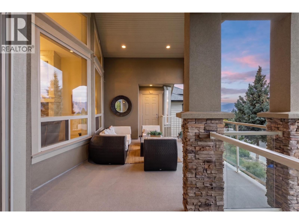
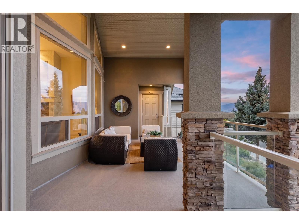
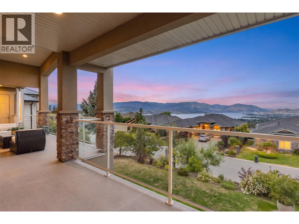
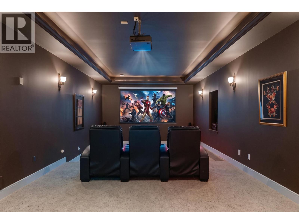
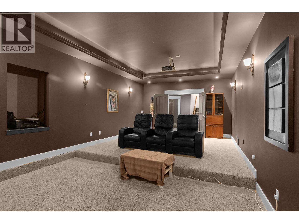
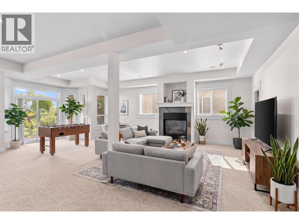
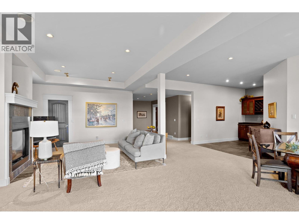
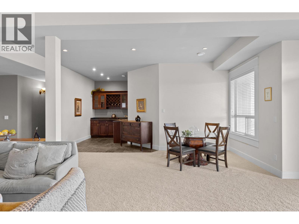
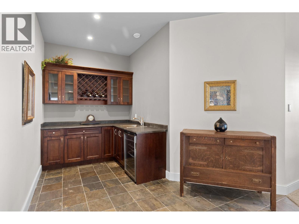
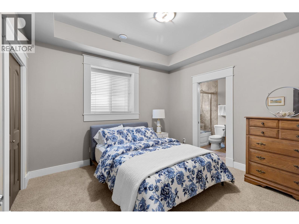
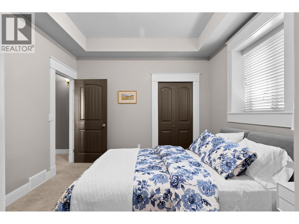
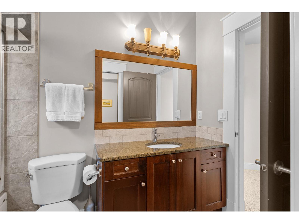
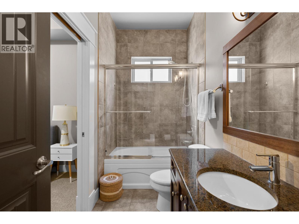
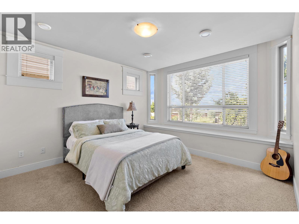
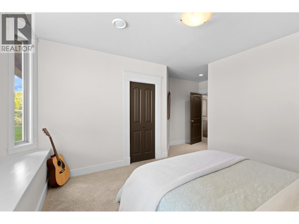
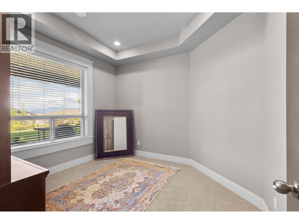
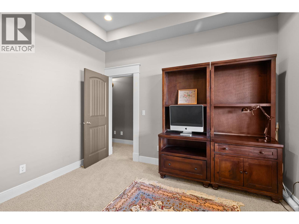
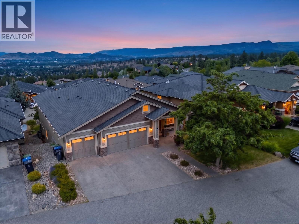
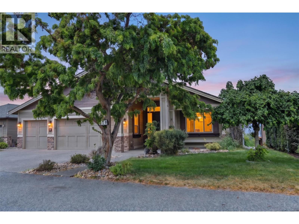
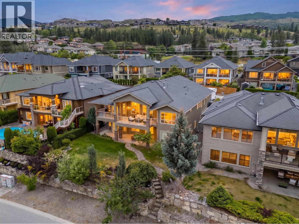
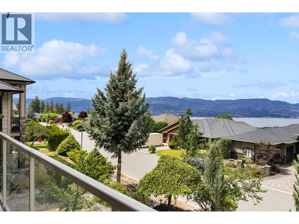
From the main living spaces, Okanagan Lake stretches from Peachland north past Knox Mountain — the whole valley laid out below you. The main floor has been freshly painted and re-lit throughout, drawing that light in from every angle. Windows here aren't a feature; they're the point.The kitchen and living room open onto a covered deck facing the water, built for effortless hosting. When the occasion calls for something more formal, a private dining room gives you the separation. A gas fireplace anchors the room on cooler Okanagan evenings. Two bedrooms sit on the main floor. The principal suite has direct deck access, panoramic lake views, a five-piece ensuite, and dual walk-in closets. The second is set apart — private enough for a parent, a long-staying guest, or a second couple who wants their own space, without feeling far from the rest of the home. A home office sits just off the front entry. Triple-car attached garage. Room in the yard for a pool. Downstairs, the walkout lower level opens up. A recreation room with a full bar spills onto the lower patio — made for long Okanagan summers. A dedicated media room seats the whole family. At the far end, tucked into their own wing, two more bedrooms and a windowed den that easily doubles as a third. Space for everyone. Privacy for everyone. Nobody tucked away. Come and see it for yourself. (id:67517)
-
Property Details
MLS® Number 10397617 Property Type Single Family Neigbourhood Upper Mission ParkingSpaceTotal 8 -
Building
BathroomTotal 6 BedroomsTotal 4 Appliances Dishwasher, Dryer, Cooktop - Gas, Oven - Gas, Microwave, Hood Fan, Washer, Wine Fridge ArchitecturalStyle Ranch BasementType Full ConstructedDate 2005 ConstructionStyleAttachment Detached CoolingType Central Air Conditioning FireProtection Security System, Smoke Detector Only FireplaceFuel Gas FireplacePresent Yes FireplaceTotal 2 FireplaceType Unknown FlooringType Carpeted, Wood, Tile HalfBathTotal 3 HeatingType Forced Air StoriesTotal 2 SizeInterior 4,878 Sqft Type House UtilityWater Municipal Water Additional Parking Attached Garage 2 -
Land
Acreage No Sewer Municipal Sewage System SizeIrregular 0.19 SizeTotal 0.19 Ac|under 1 Acre SizeTotalText 0.19 Ac|under 1 Acre -
Rooms
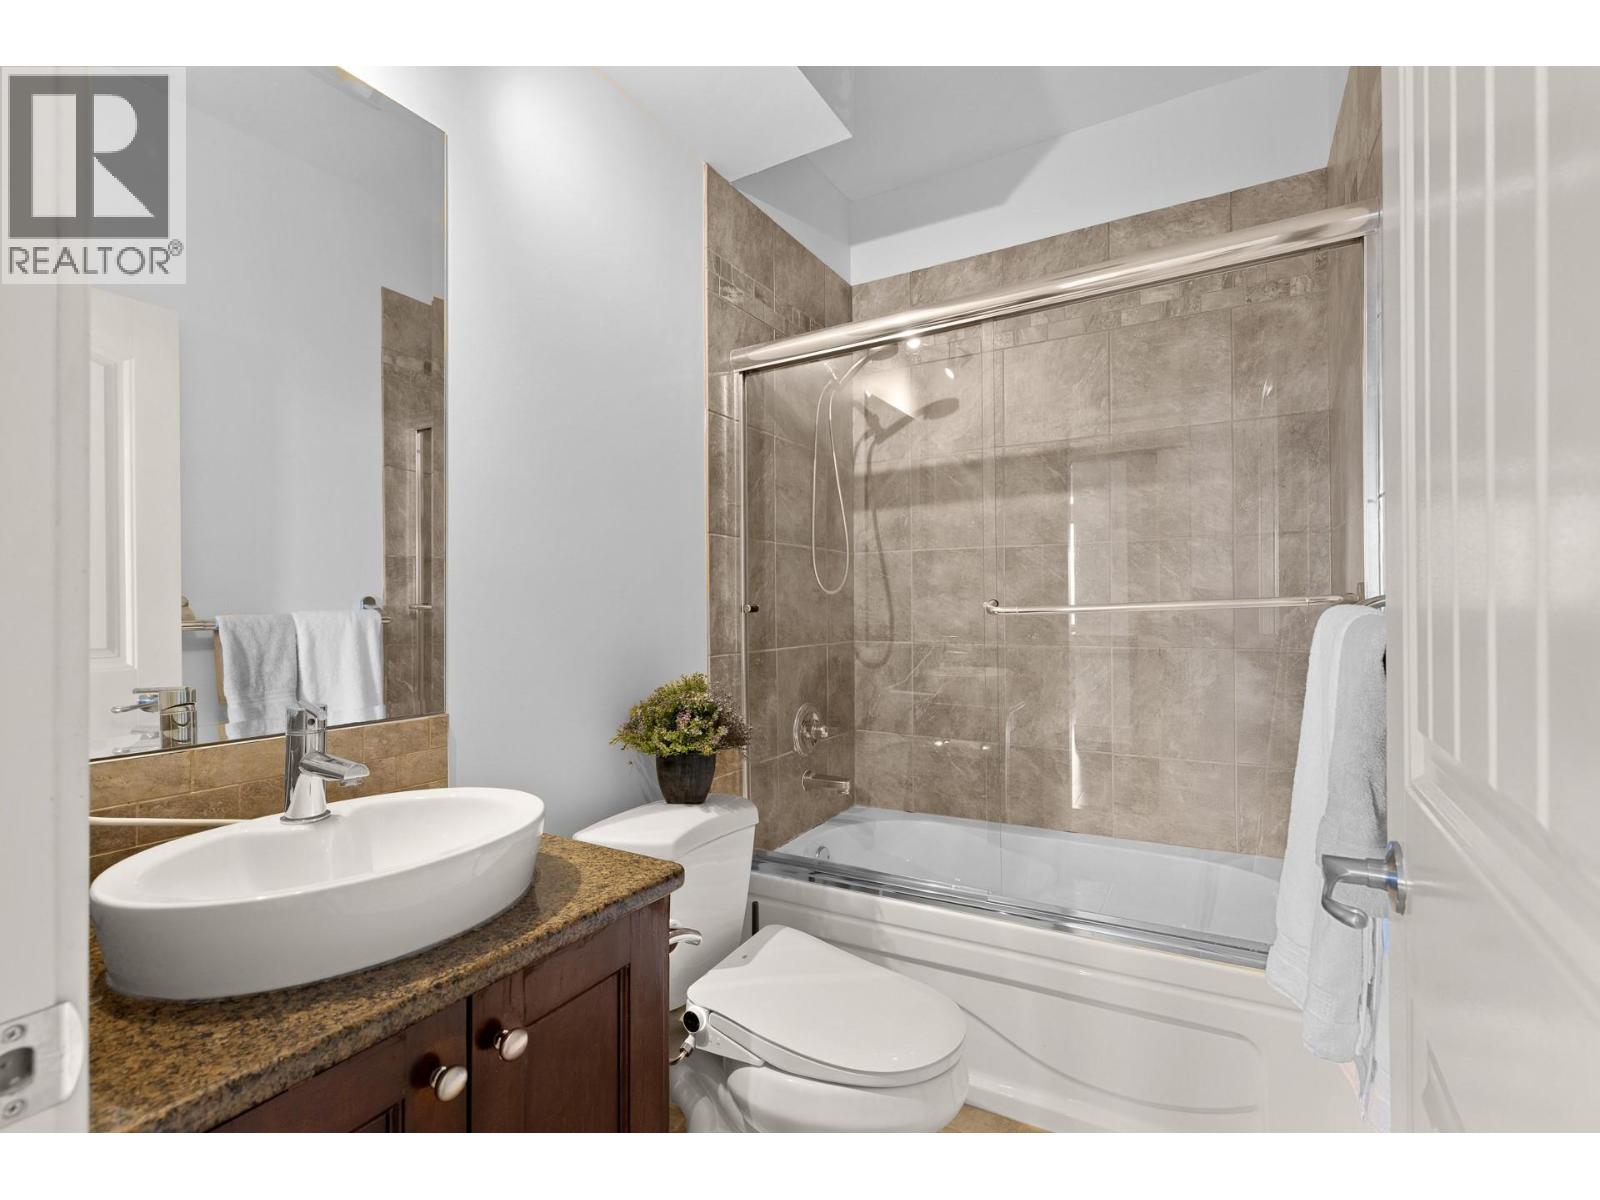
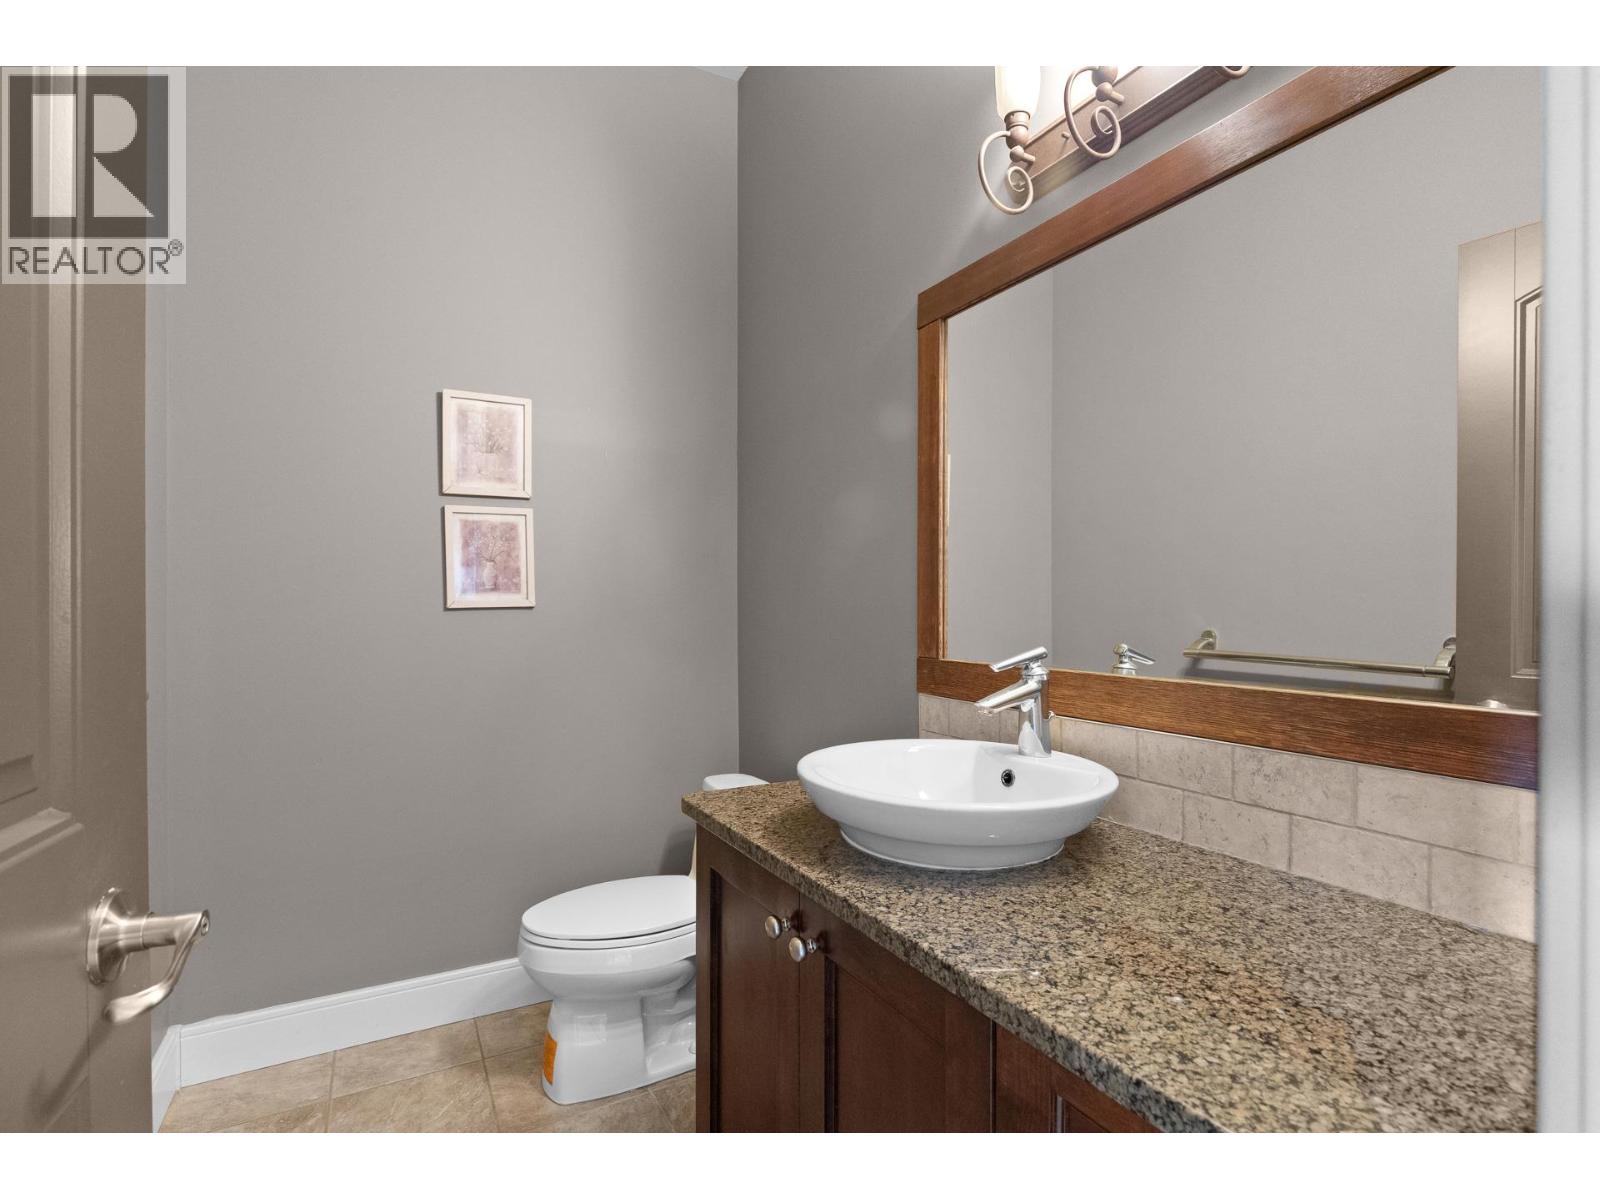
Level Type Length Width Dimensions Basement Den 10'2'' x 12'1'' Basement Other 12'6'' x 11'1'' Basement Bedroom 15'6'' x 11'6'' Basement 4pc Bathroom 9'8'' x 4'11'' Basement Bedroom 11'3'' x 12'0'' Basement 2pc Bathroom 7'5'' x 4'11'' Basement 2pc Bathroom 7'5'' x 5'0'' Basement Den 10'11'' x 11'6'' Basement Recreation Room 22'11'' x 27'10'' Basement Media 27'5'' x 14'5'' Main Level 2pc Bathroom 8'3'' x 4'10'' Main Level Laundry Room 8'3'' x 7'8'' Main Level Office 11'0'' x 13'1'' Main Level 4pc Ensuite Bath 4'11'' x 7'8'' Main Level Bedroom 19'5'' x 11'6'' Main Level 5pc Ensuite Bath 11'2'' x 12'0'' Main Level Primary Bedroom 15'6'' x 17'4'' Main Level Dining Room 15'4'' x 13'9'' Main Level Kitchen 14'10'' x 19'3'' Main Level Living Room 19'10'' x 19'11'' -
Utilities
Your Favourites
No Favourites Found







The trademarks REALTOR®, REALTORS®, and the REALTOR® logo are controlled by The Canadian Real Estate Association (CREA) and identify real estate professionals who are members of CREA. The trademarks MLS®, Multiple Listing Service® and the associated logos are owned by The Canadian Real Estate Association (CREA) and identify the quality of services provided by real estate professionals who are members of CREA. The trademark DDF® is owned by The Canadian Real Estate Association (CREA) and identifies CREA's Data Distribution Facility (DDF®)
October 14 2026 04:48:44
Association of Interior REALTORS®
