$314,900
Maintenance, Pad Rental
$697.49 Monthly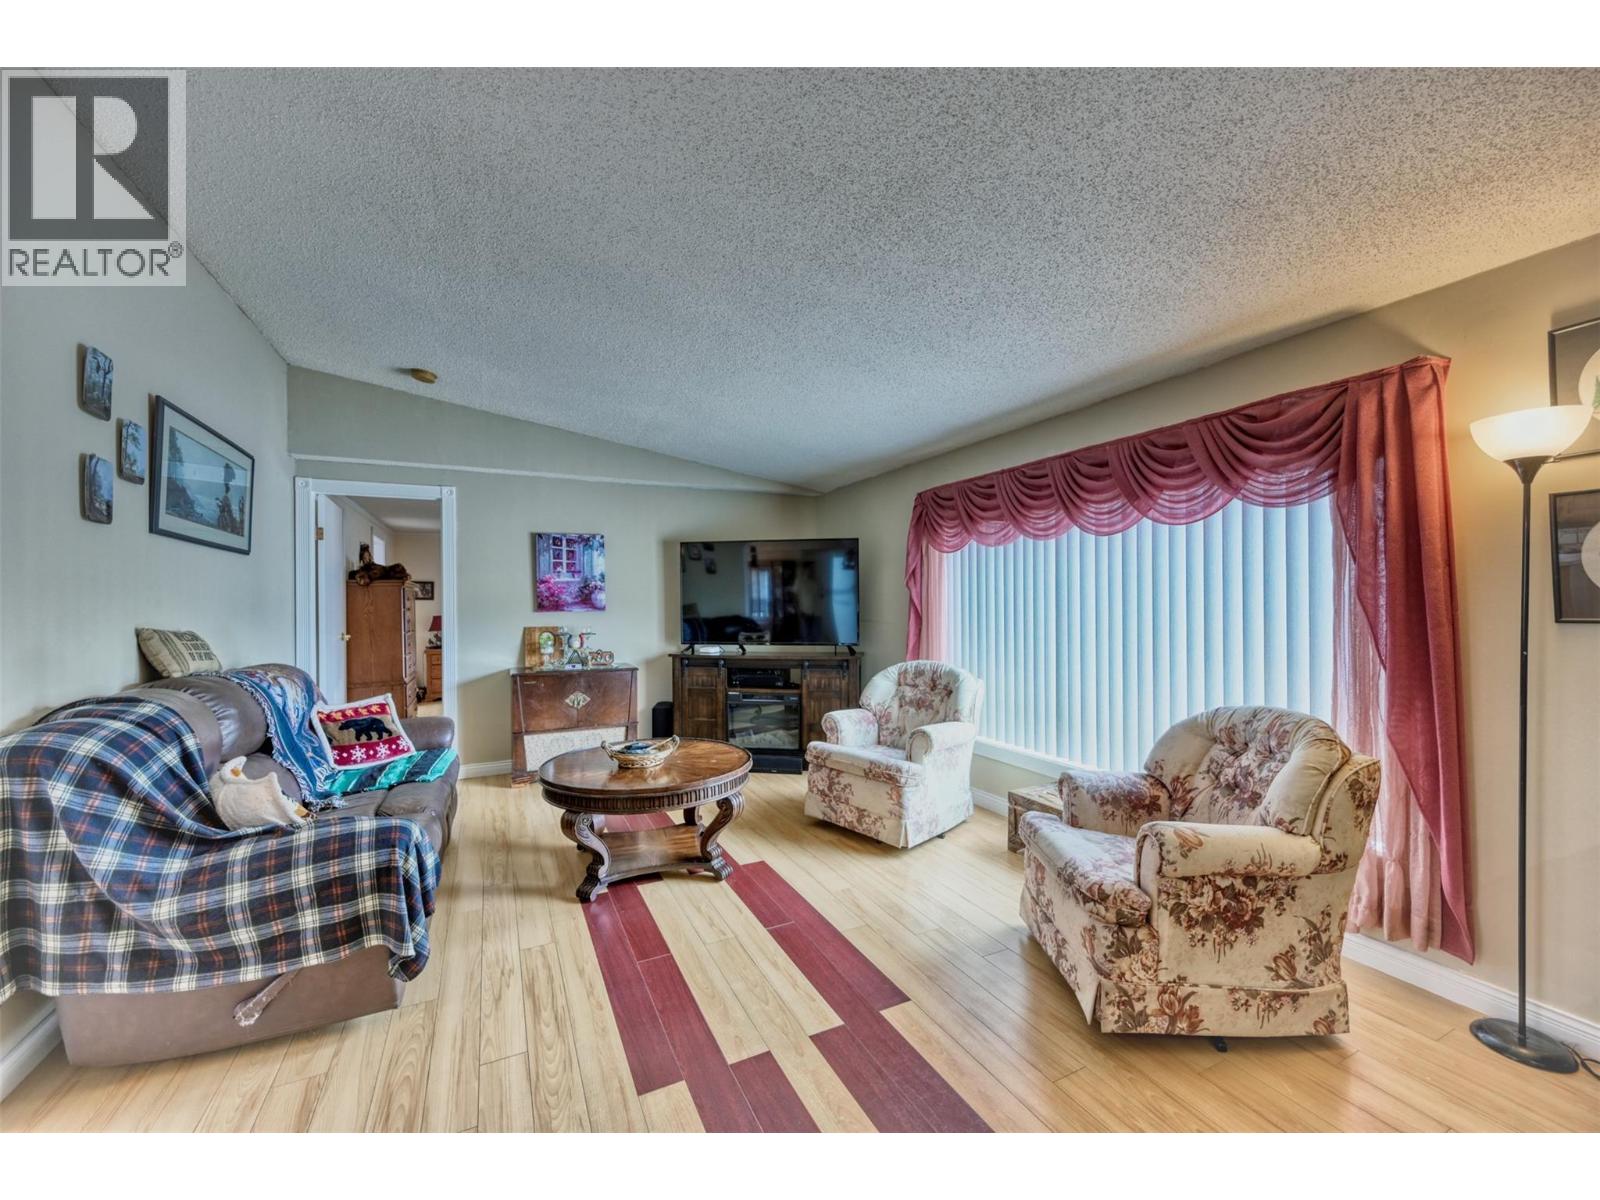
$314,900
Maintenance, Pad Rental
$697.49 Monthly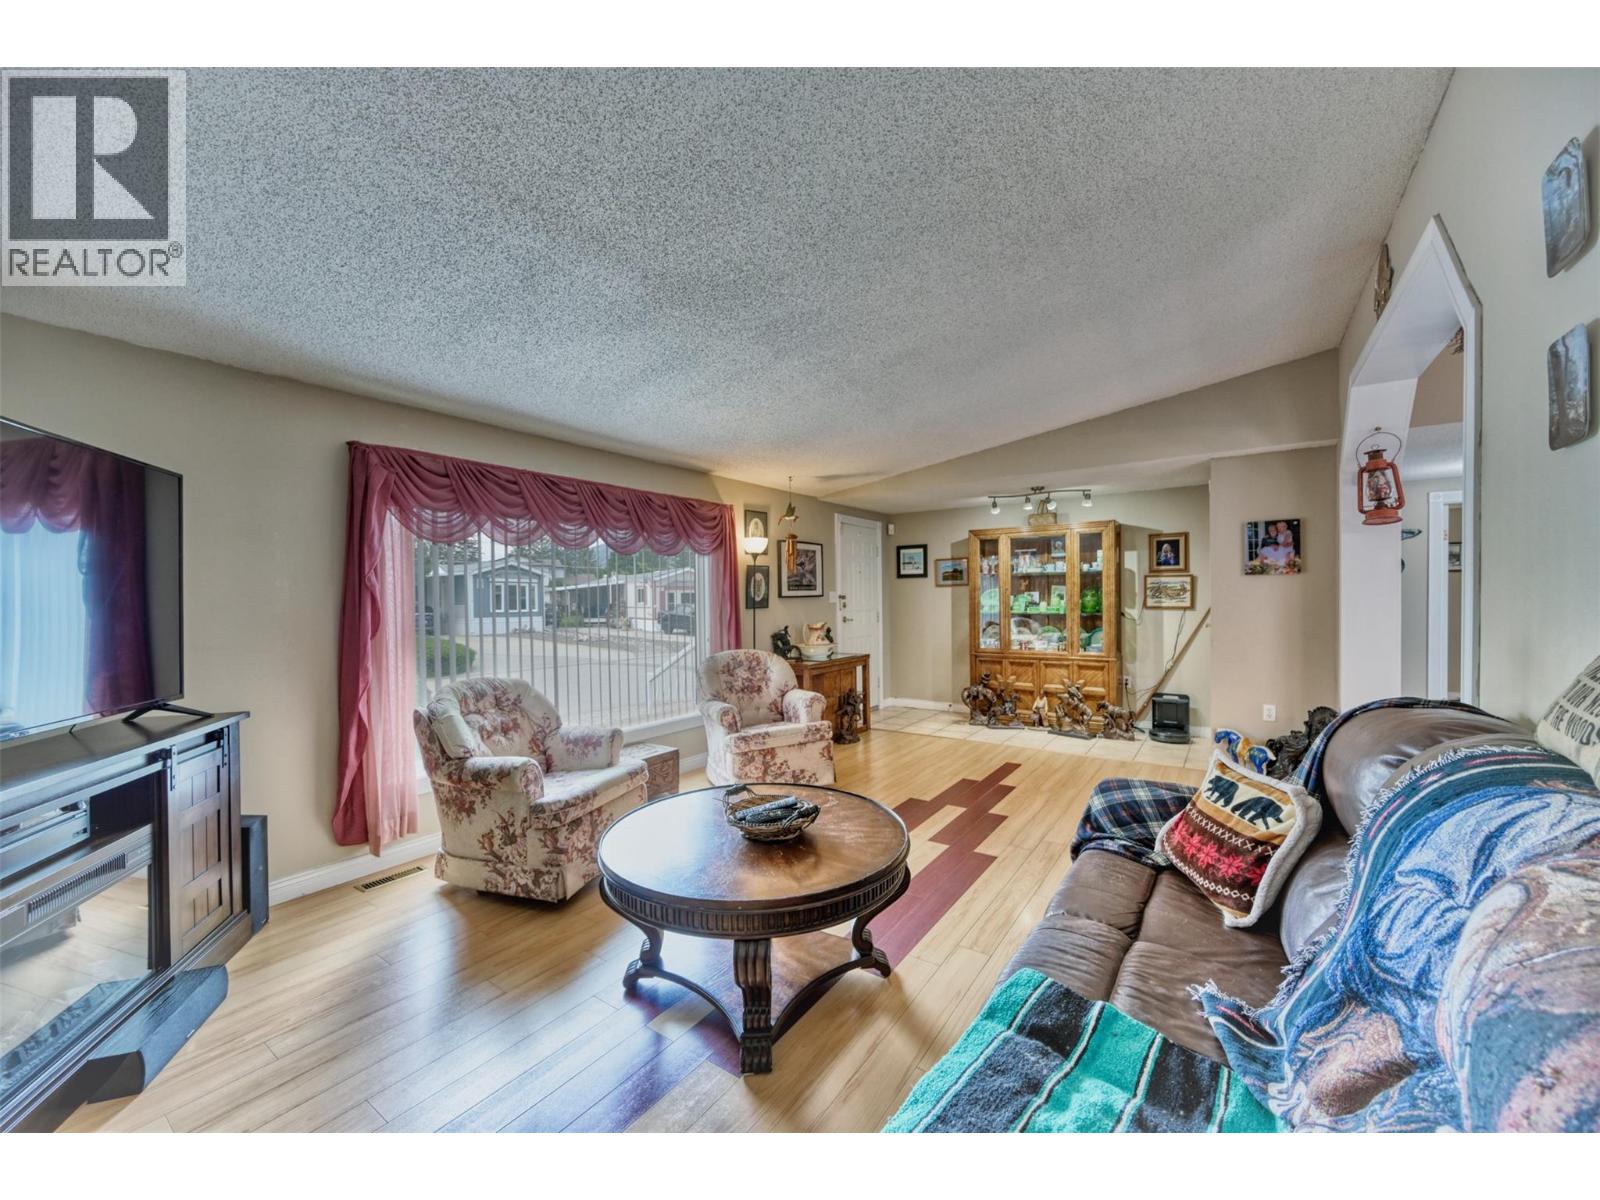
$314,900
Maintenance, Pad Rental
$697.49 Monthly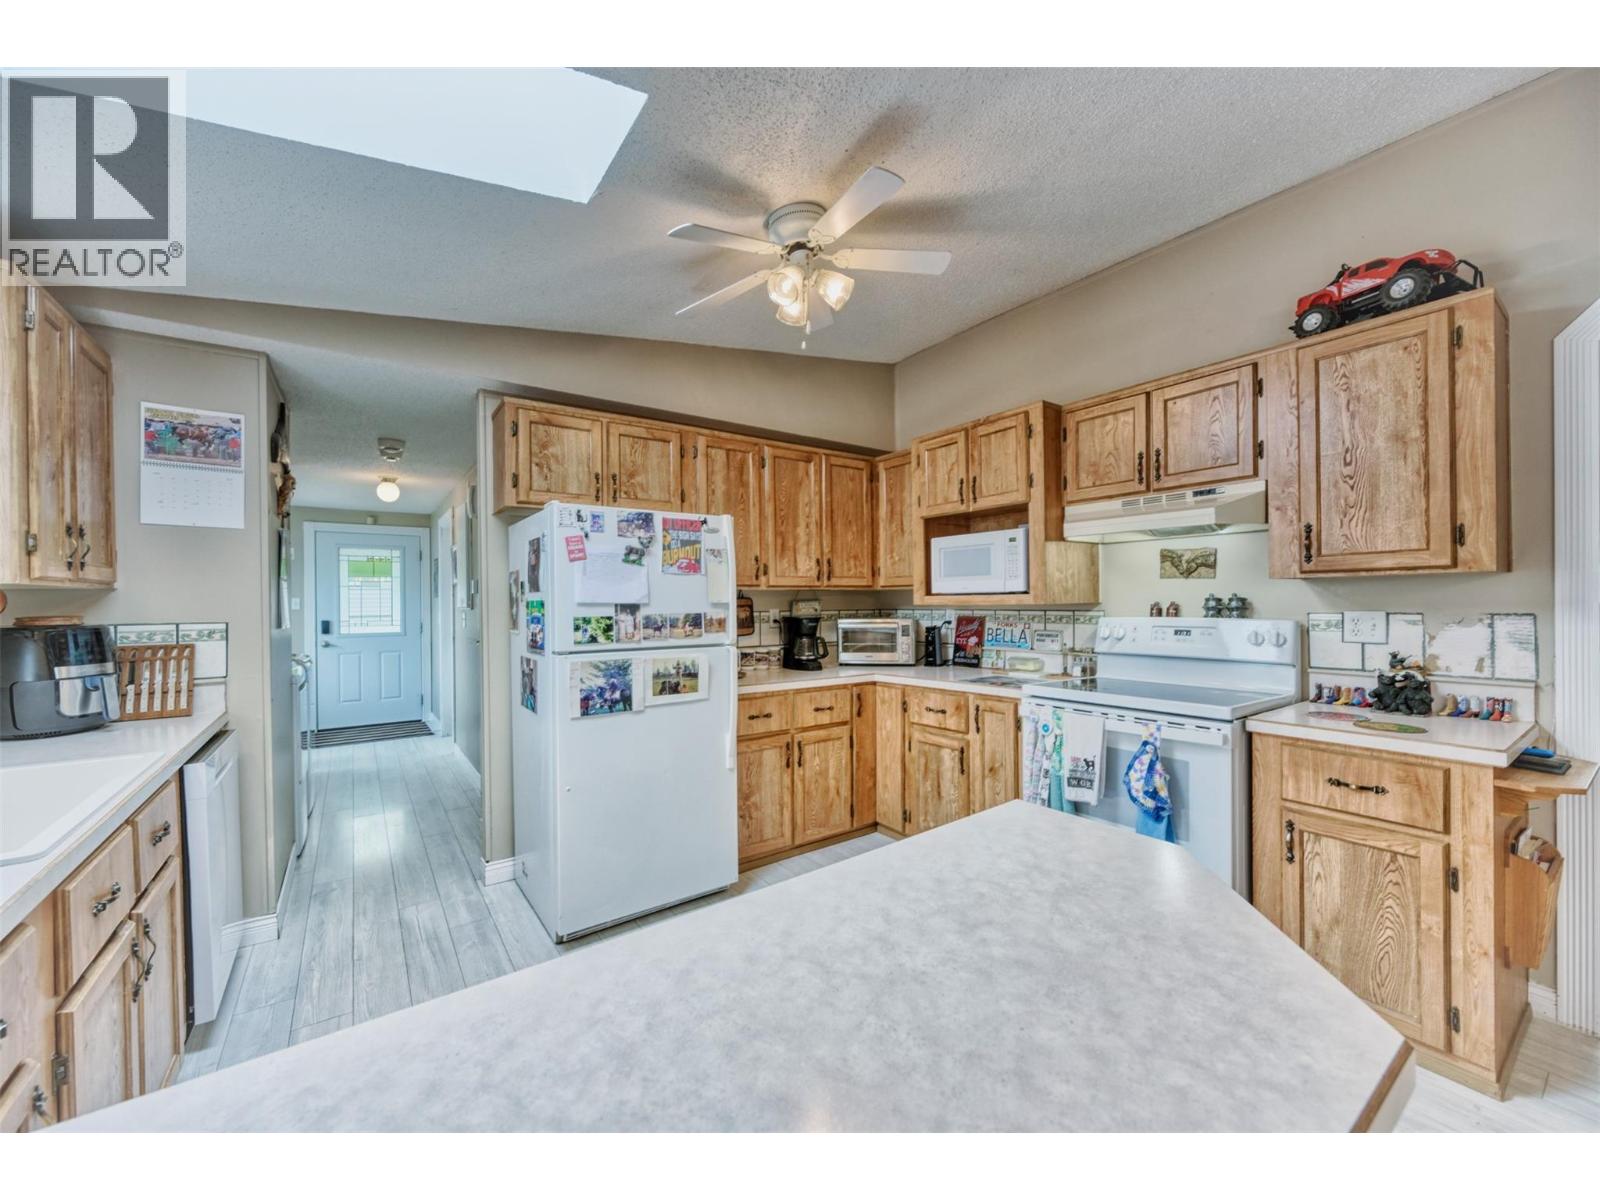
$314,900
Maintenance, Pad Rental
$697.49 Monthly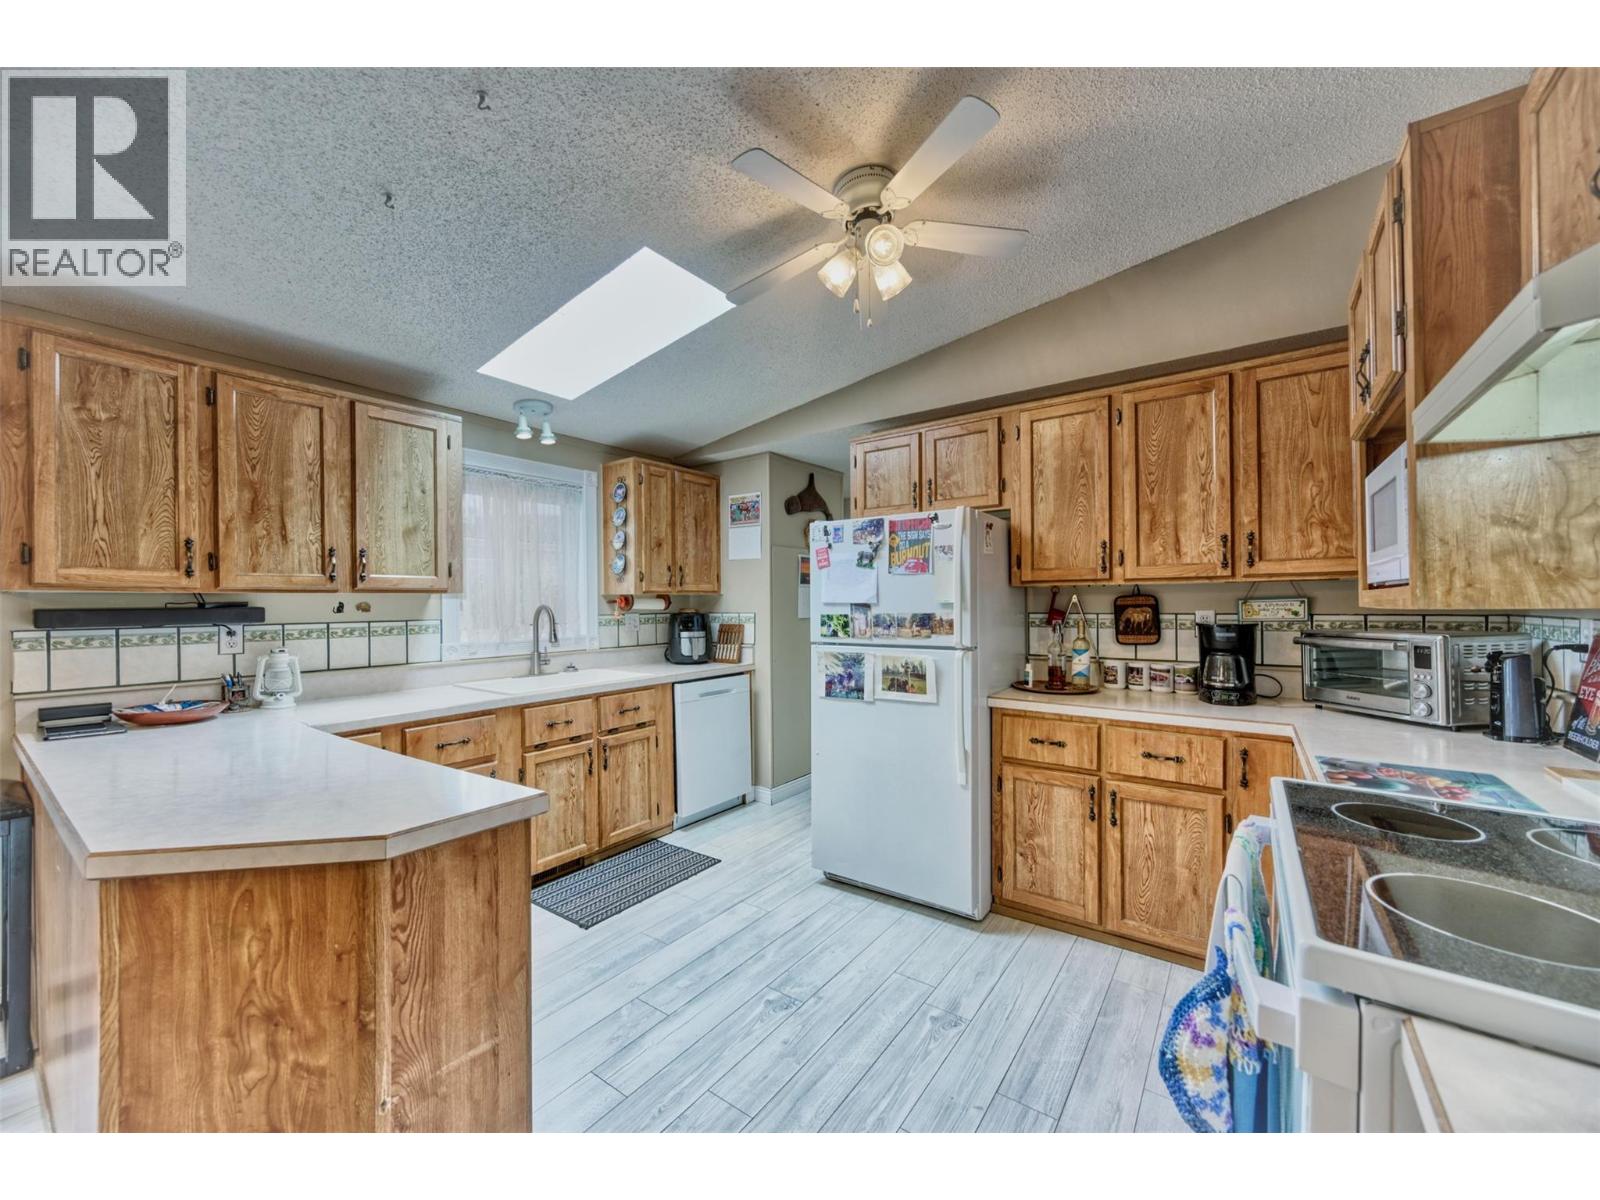
$314,900
Maintenance, Pad Rental
$697.49 Monthly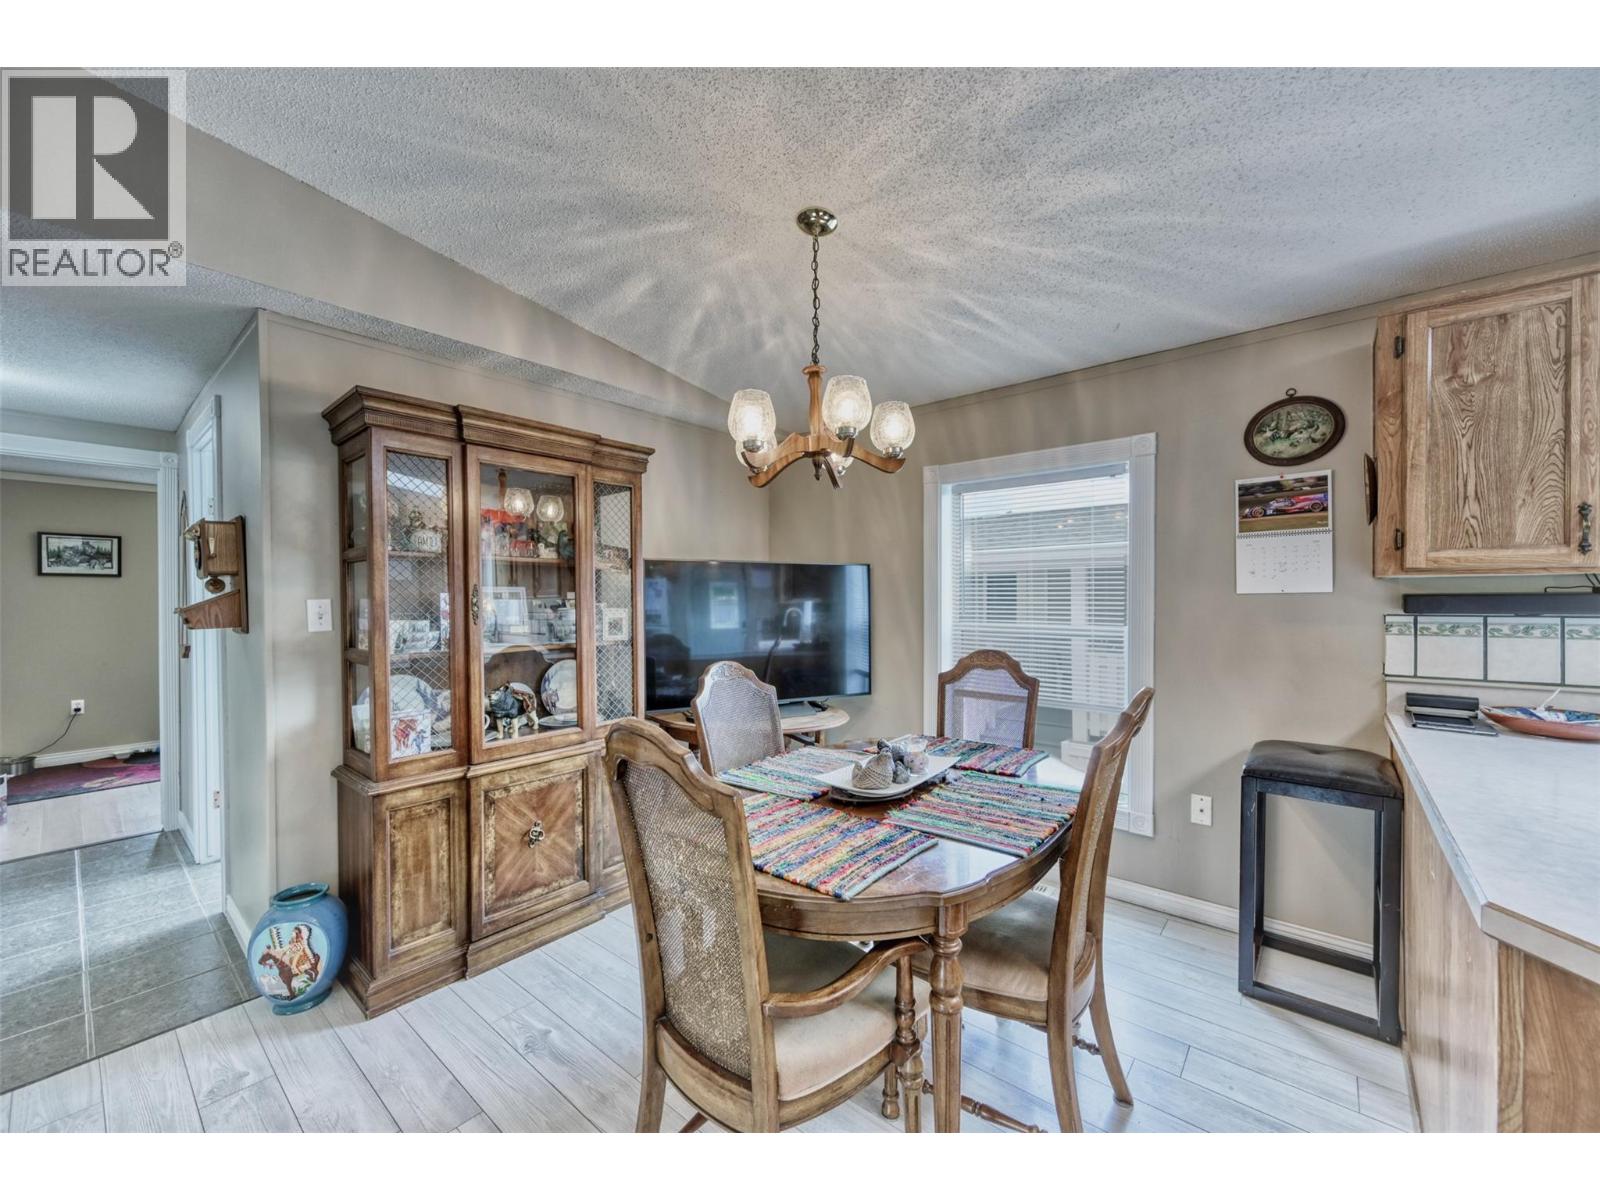
$314,900
Maintenance, Pad Rental
$697.49 Monthly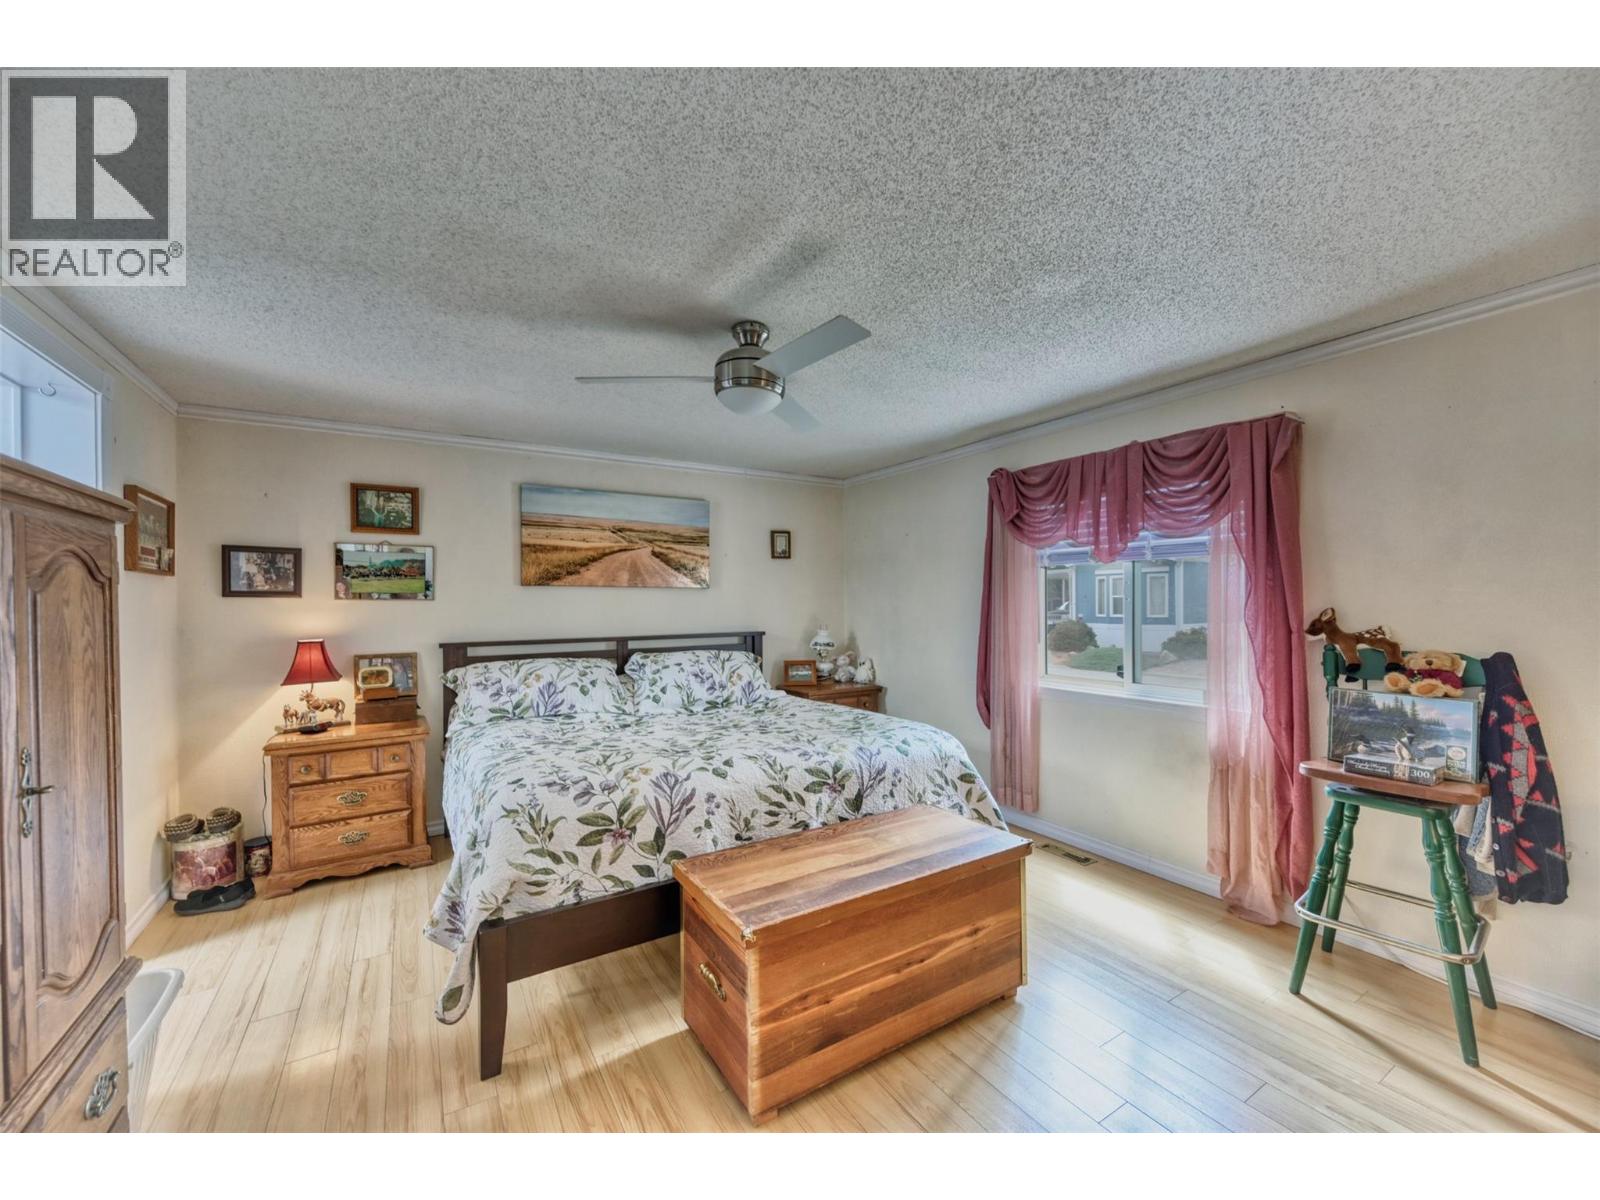
$314,900
Maintenance, Pad Rental
$697.49 Monthly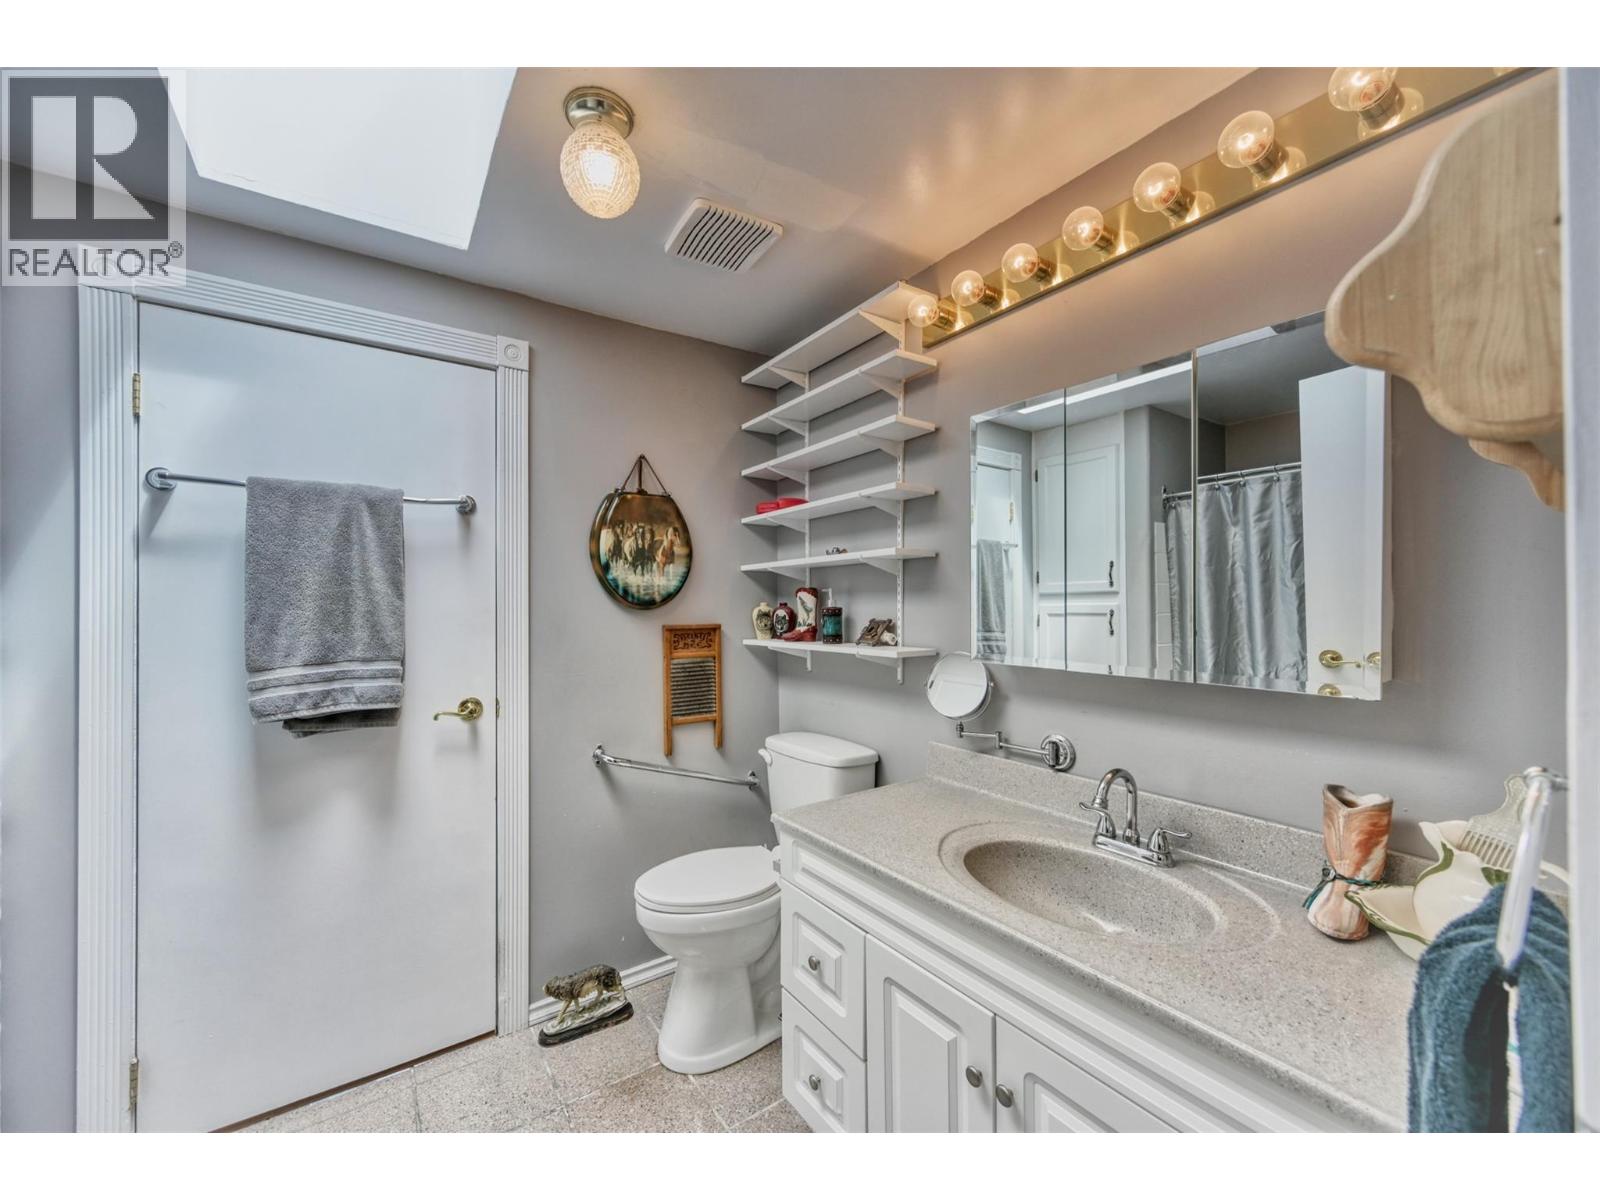
$314,900
Maintenance, Pad Rental
$697.49 Monthly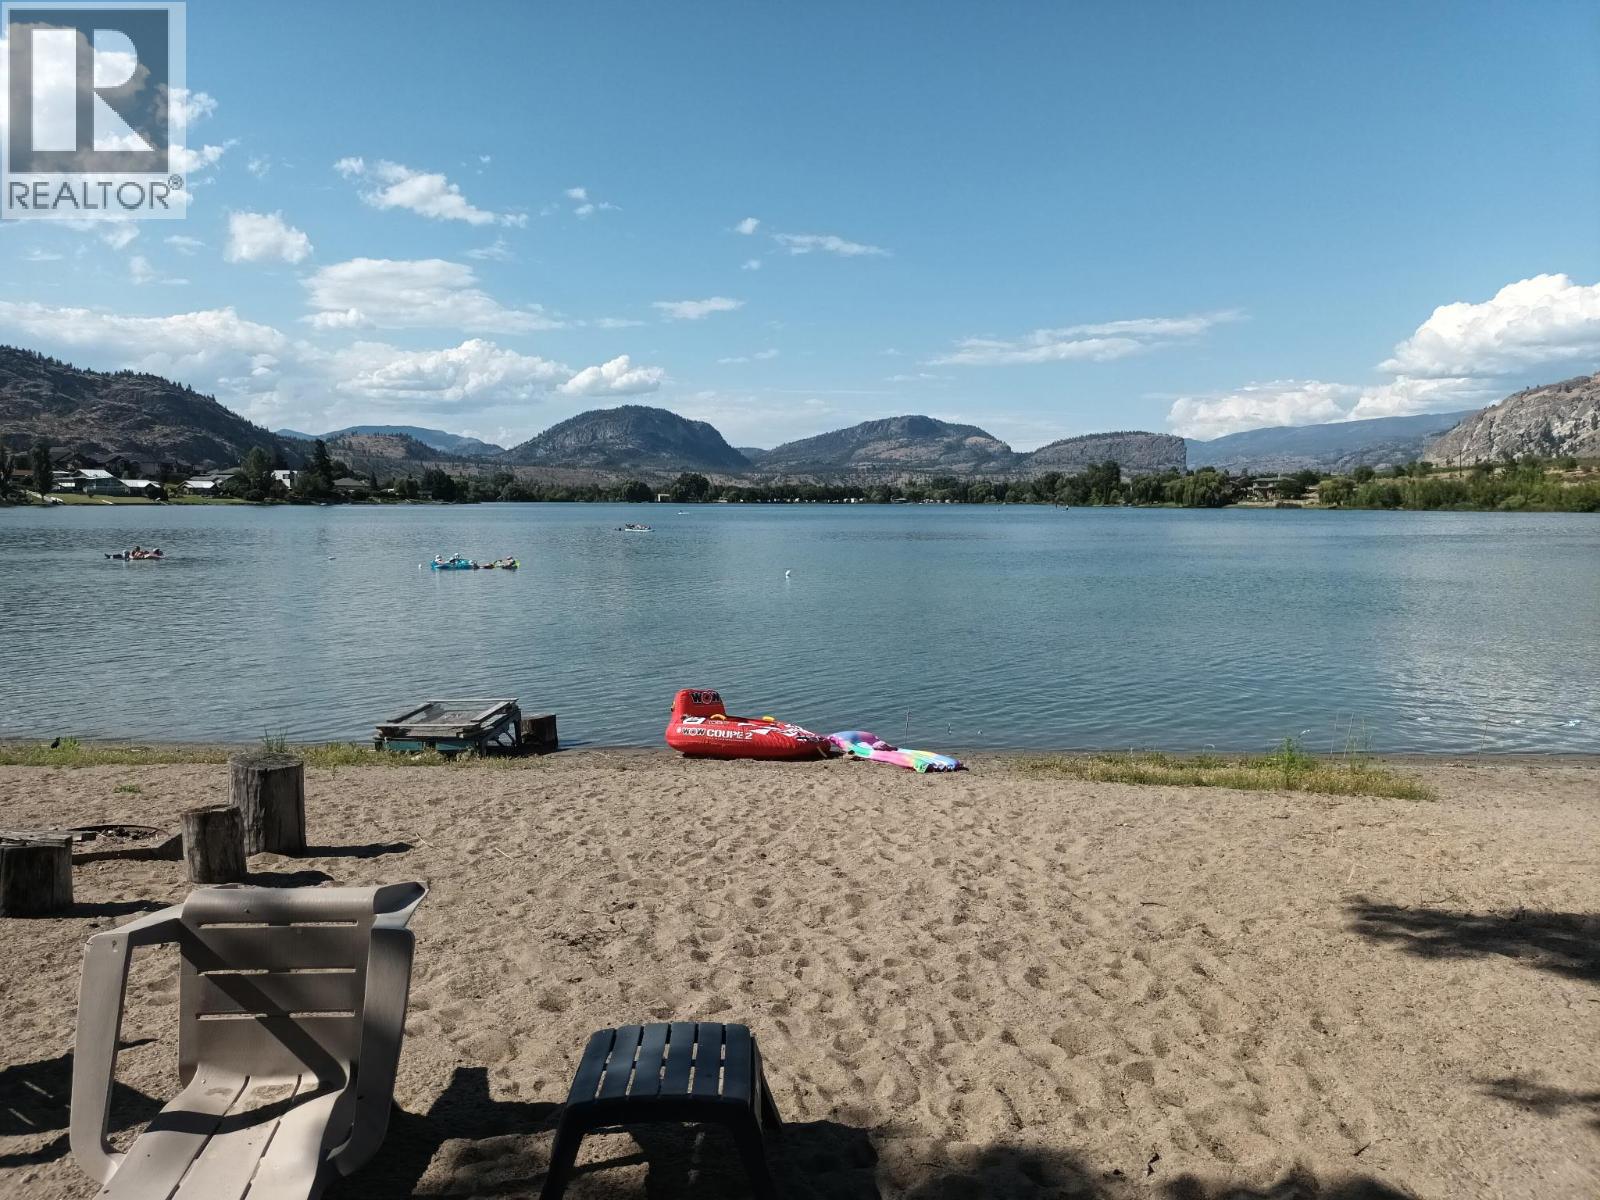
$314,900
Maintenance, Pad Rental
$697.49 Monthly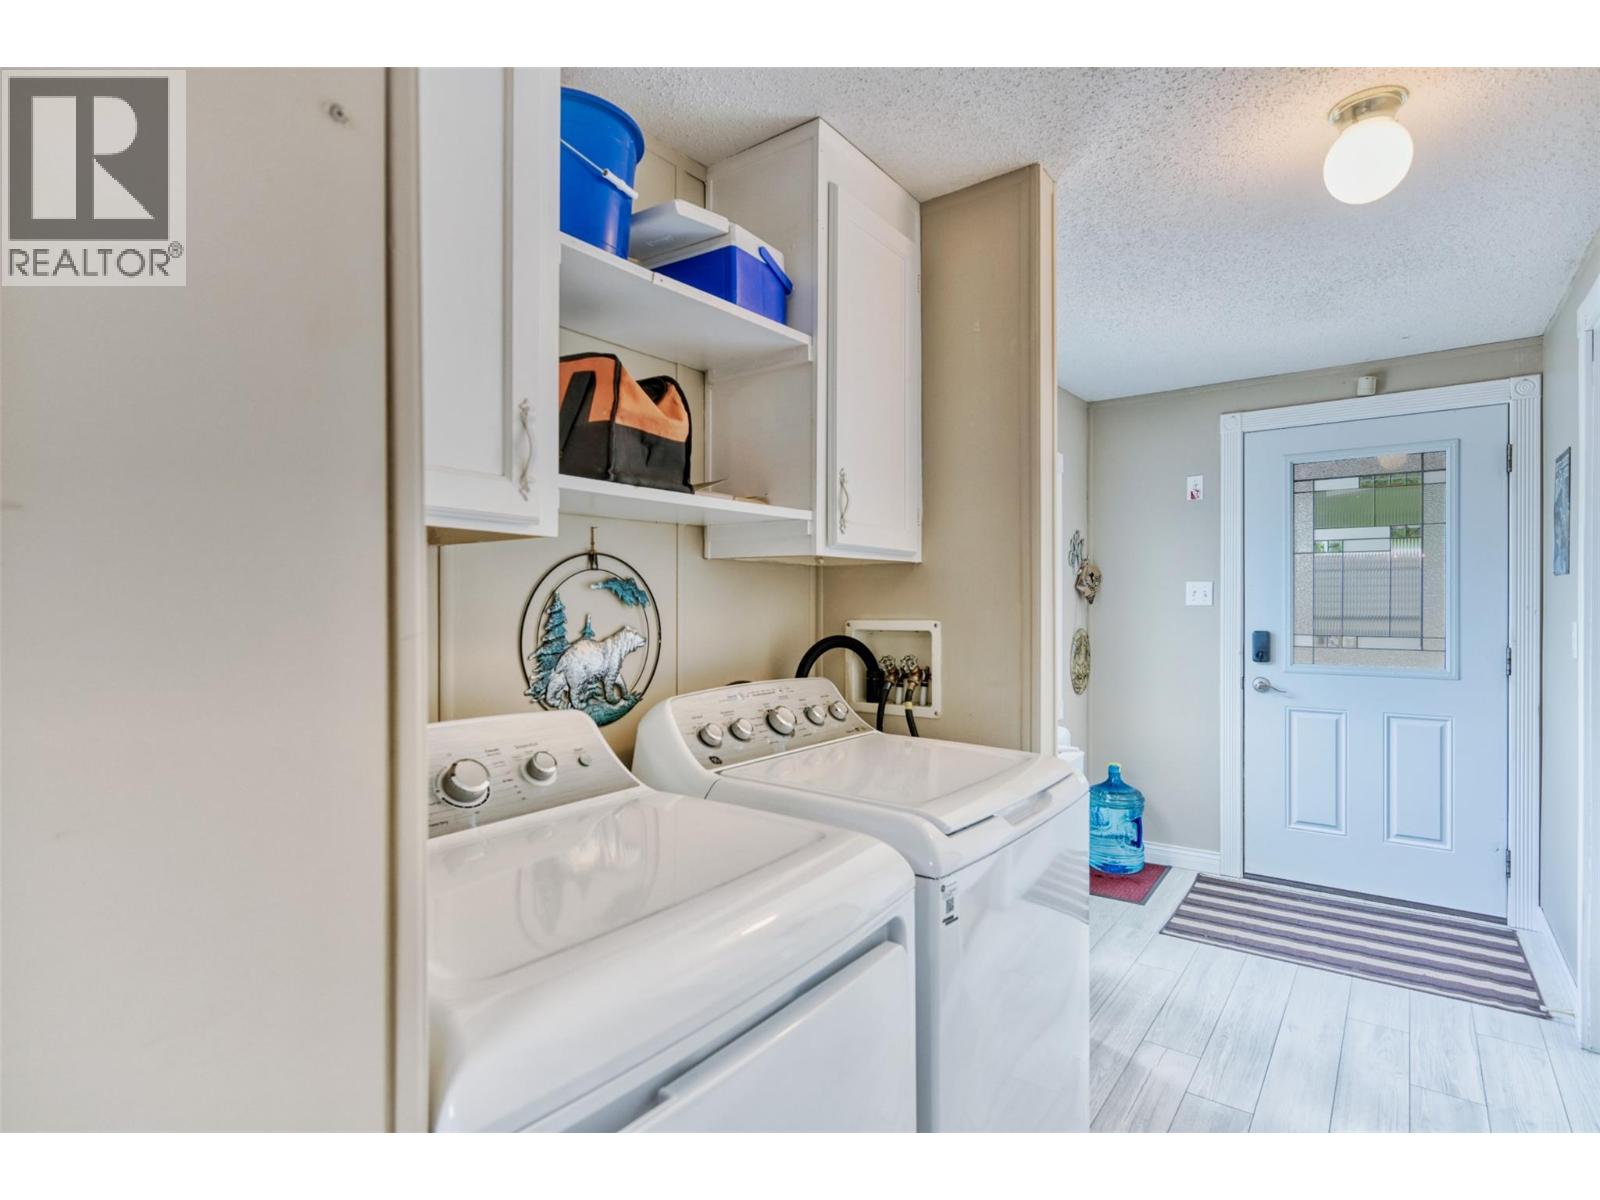
$314,900
Maintenance, Pad Rental
$697.49 Monthly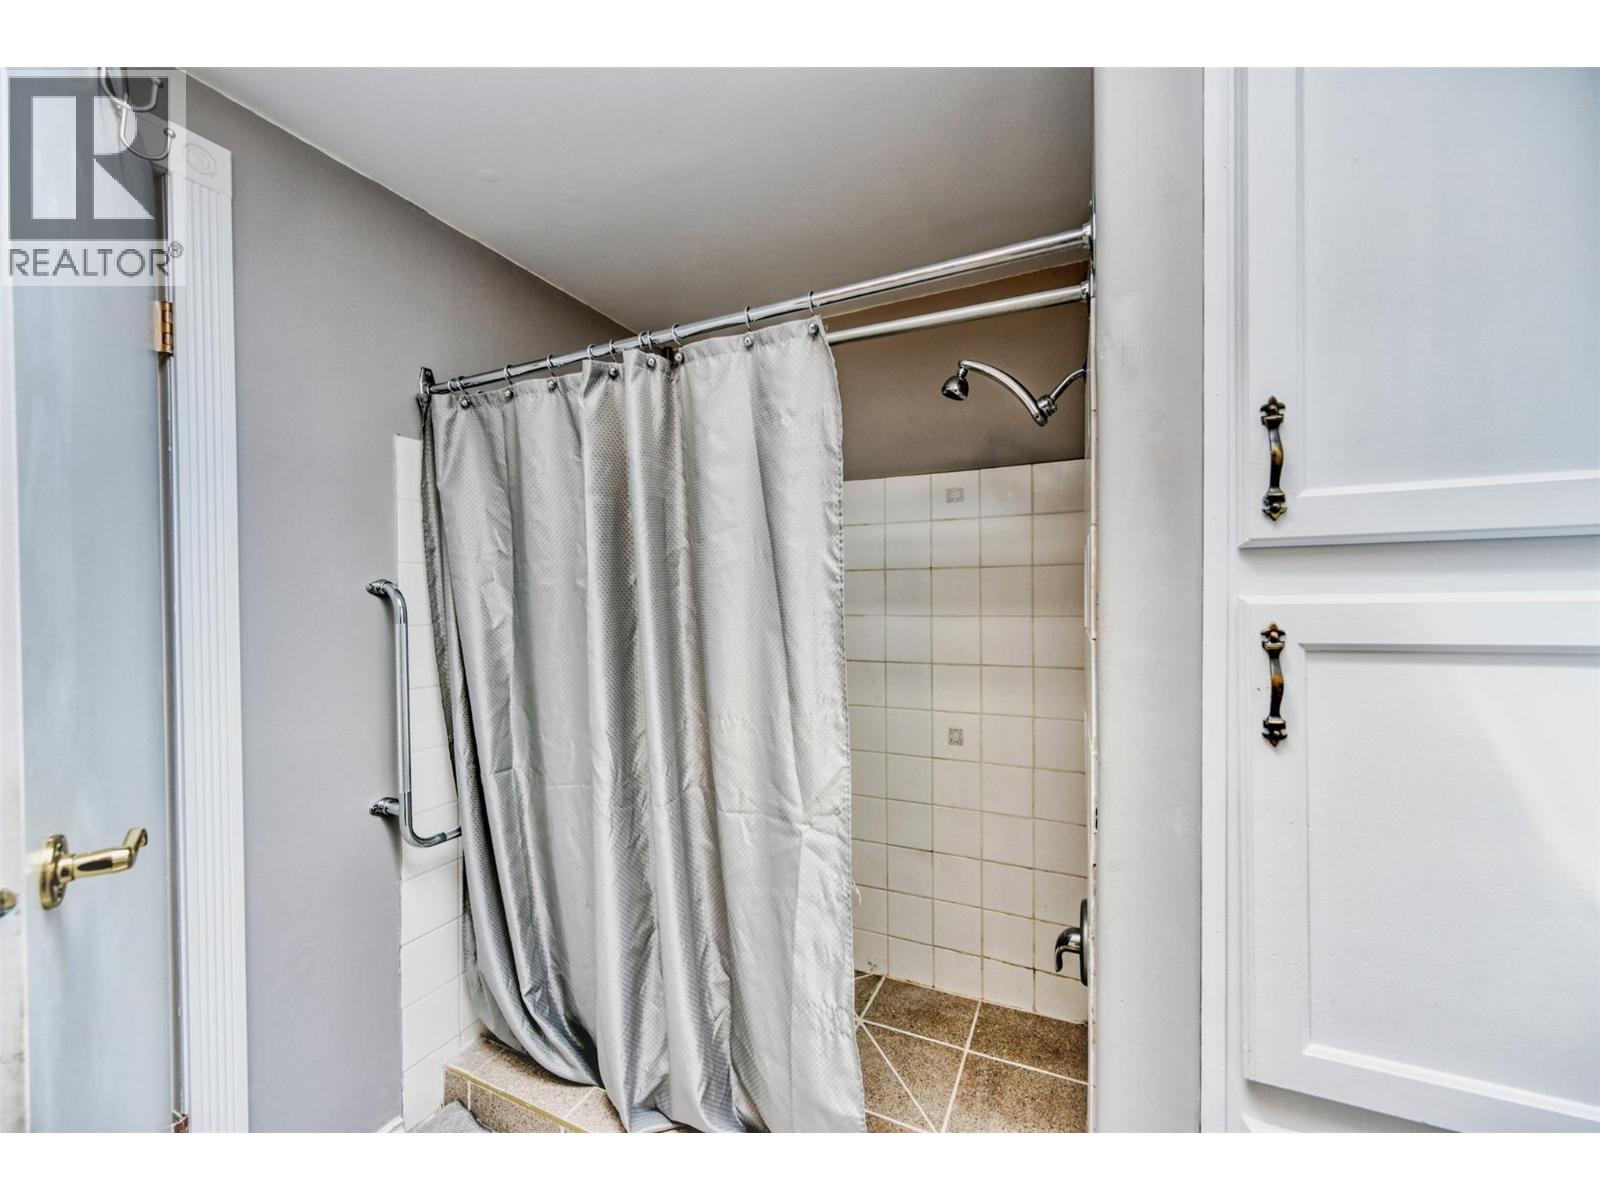
$314,900
Maintenance, Pad Rental
$697.49 Monthly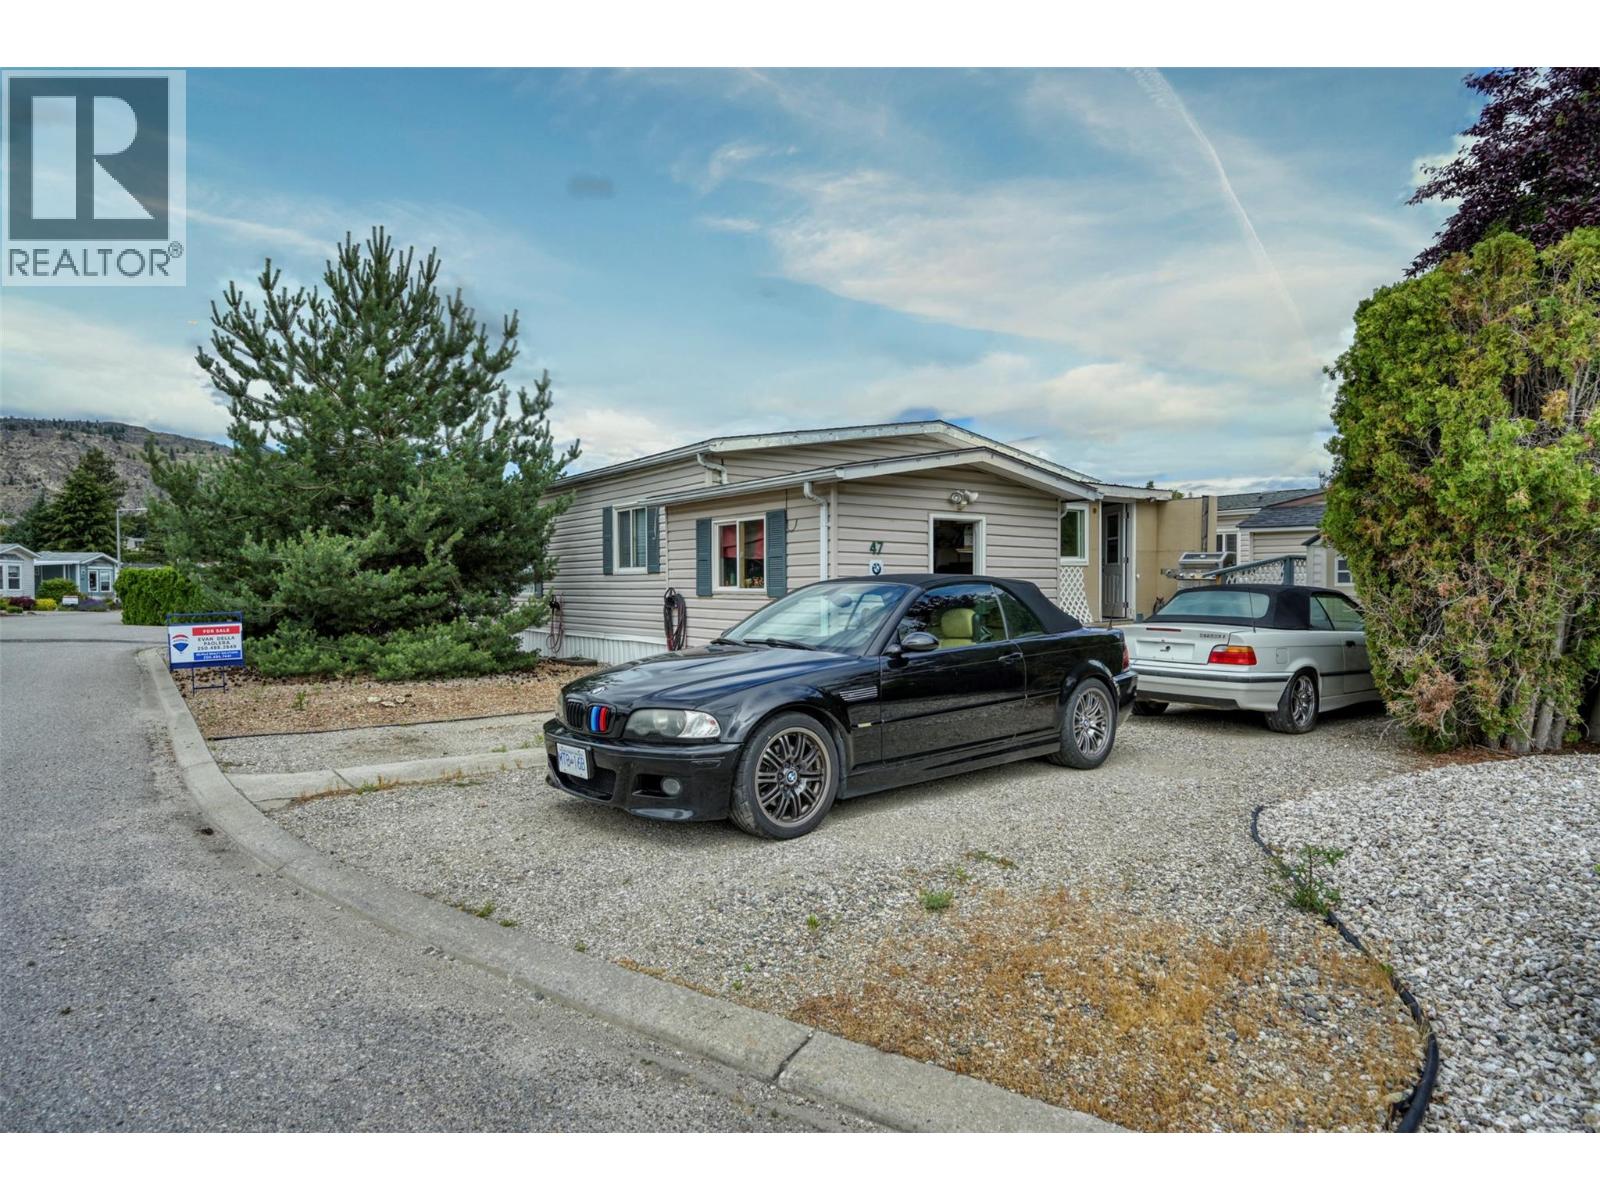
$314,900
Maintenance, Pad Rental
$697.49 Monthly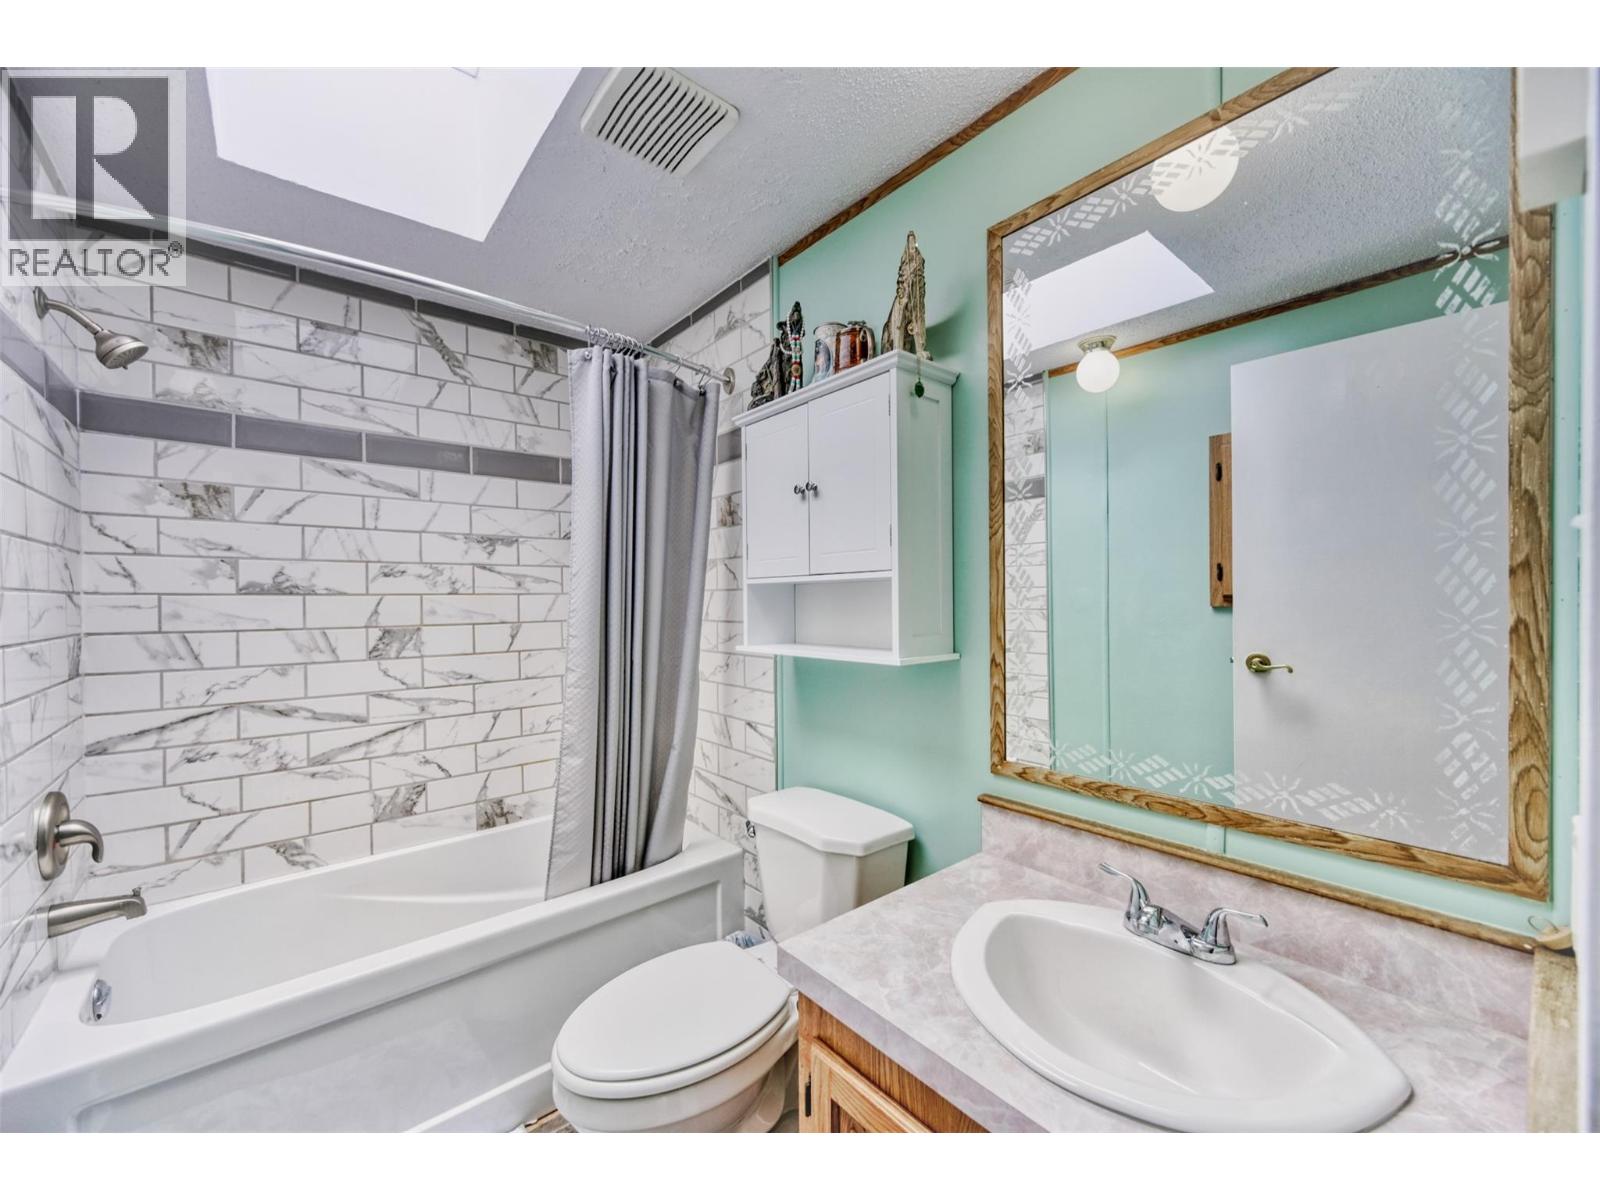
$314,900
Maintenance, Pad Rental
$697.49 Monthly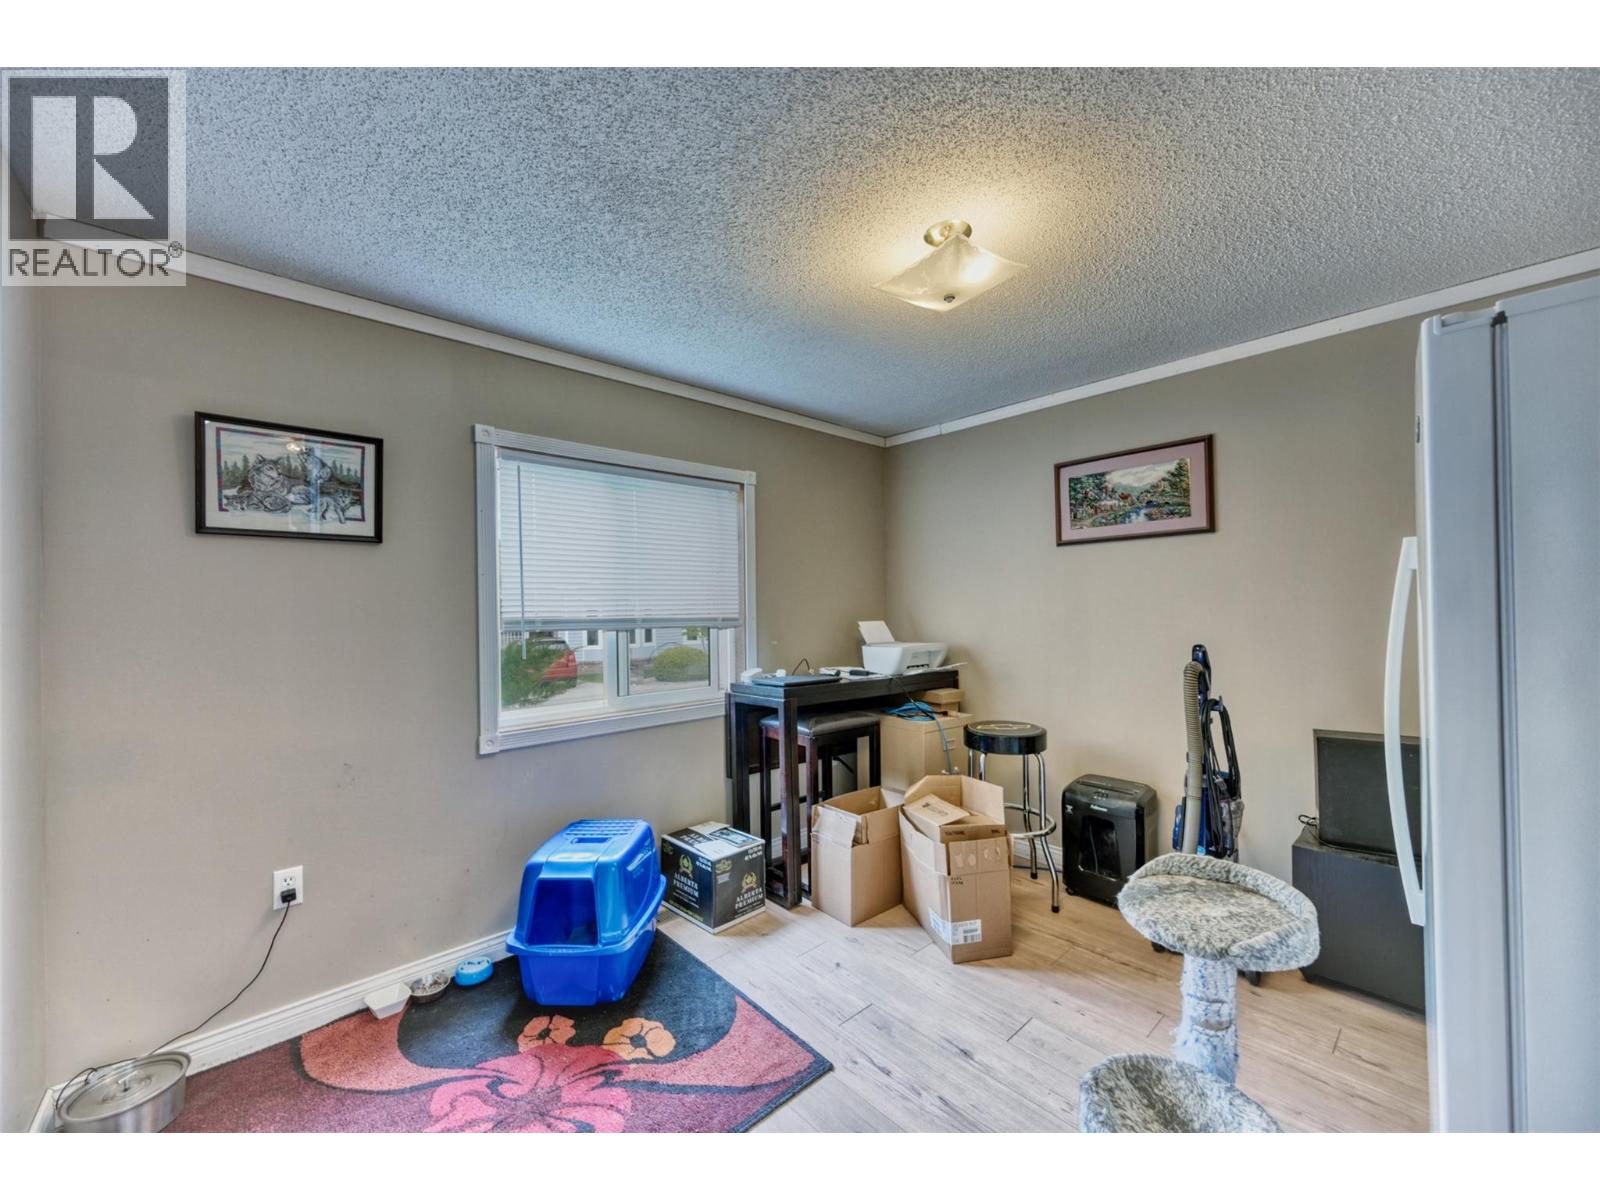
$314,900
Maintenance, Pad Rental
$697.49 Monthly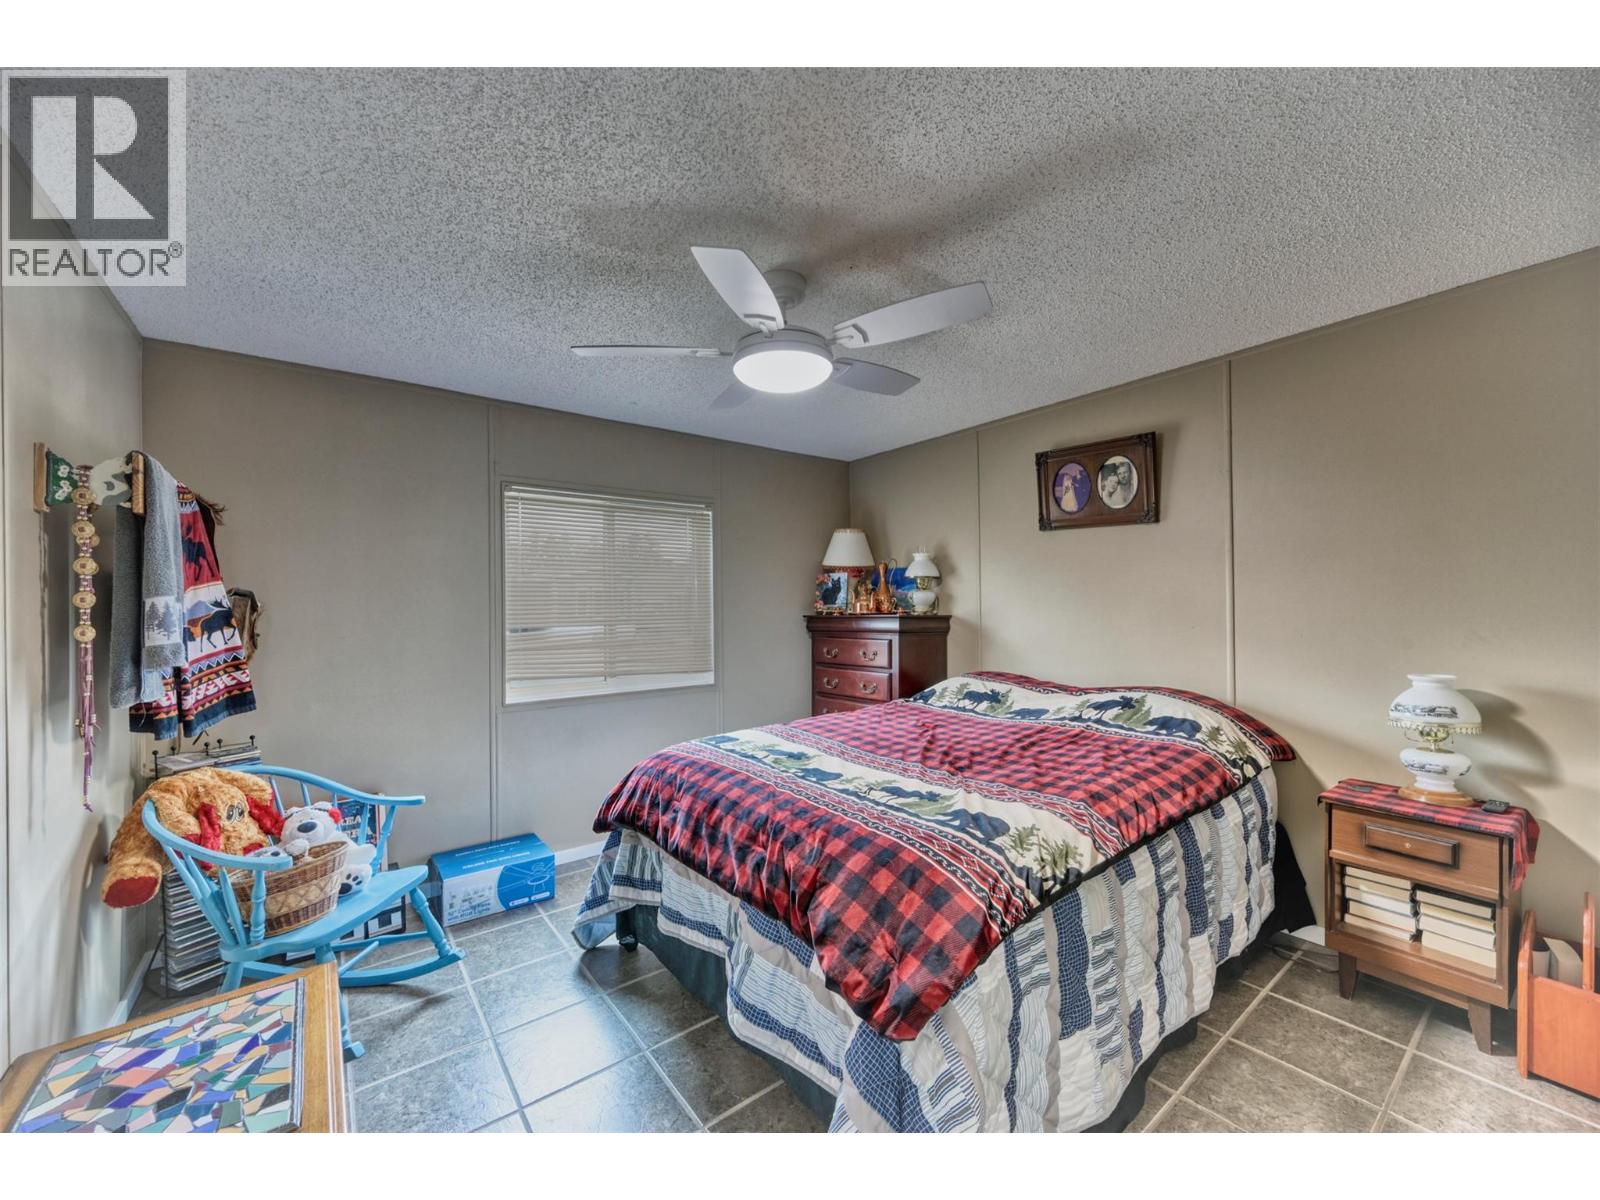
$314,900
Maintenance, Pad Rental
$697.49 Monthly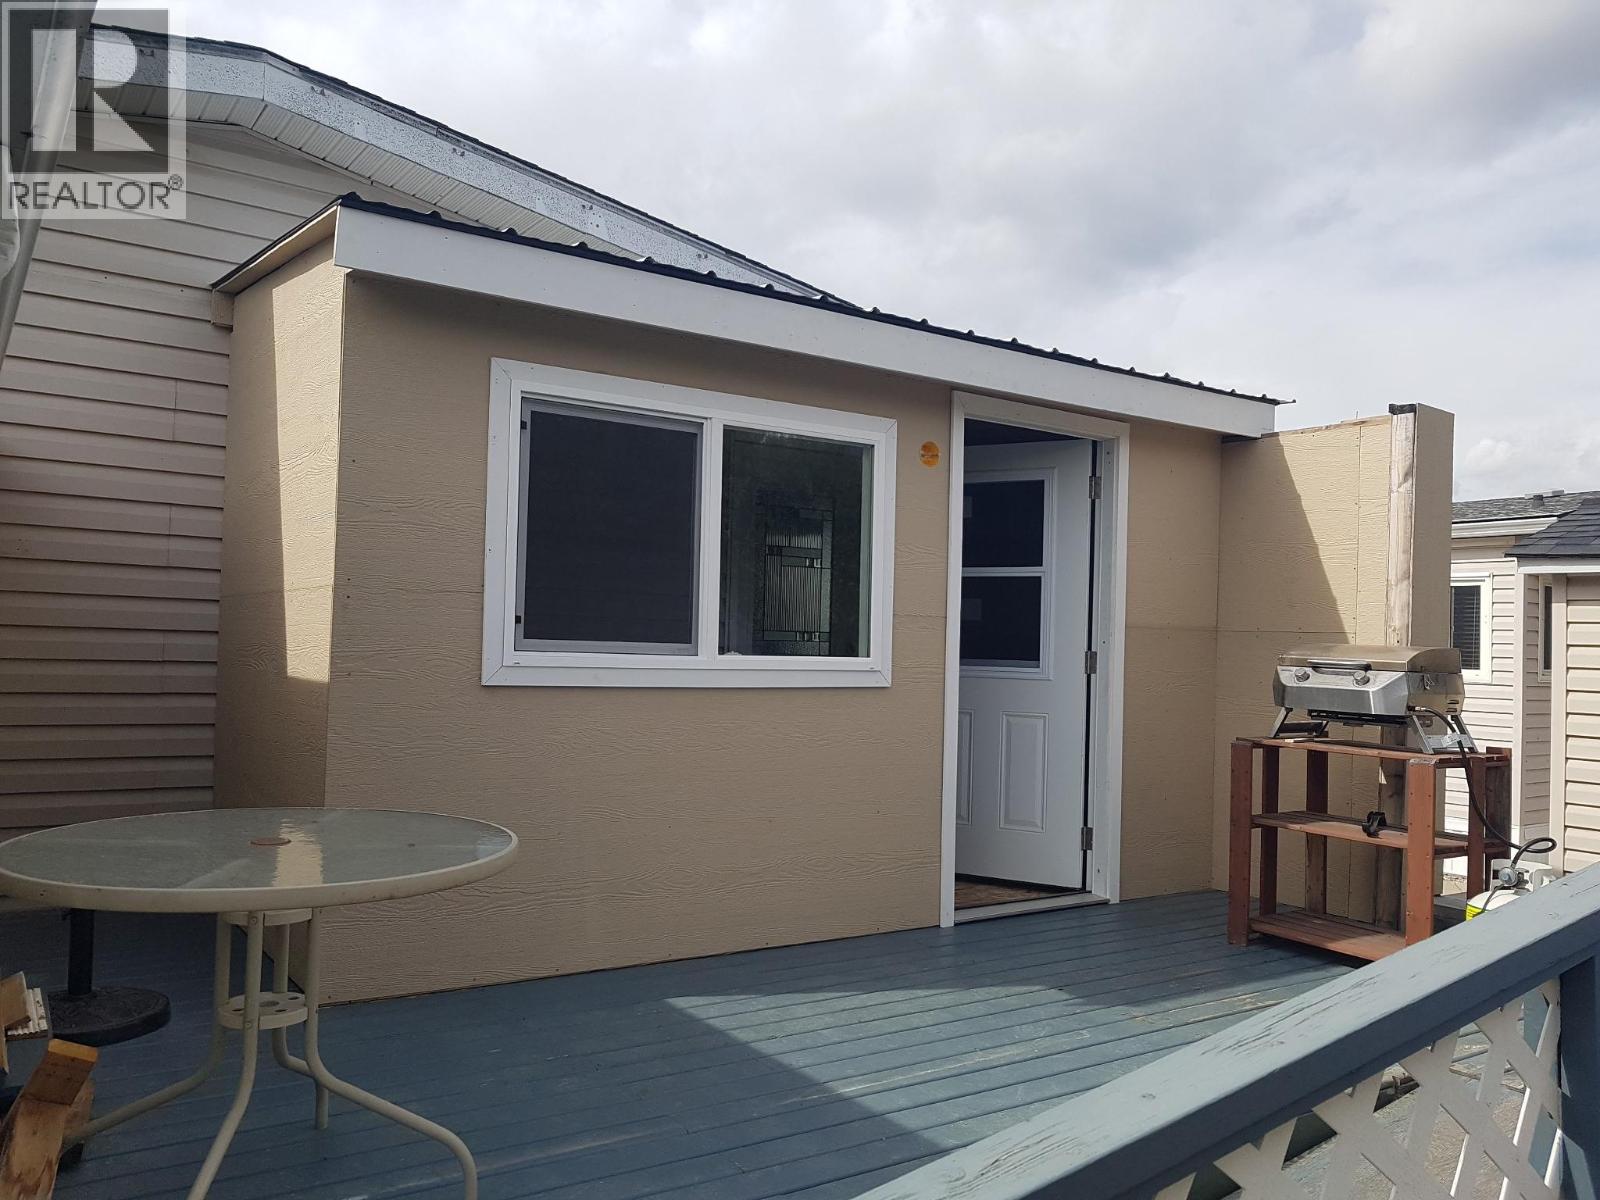
$314,900
Maintenance, Pad Rental
$697.49 Monthly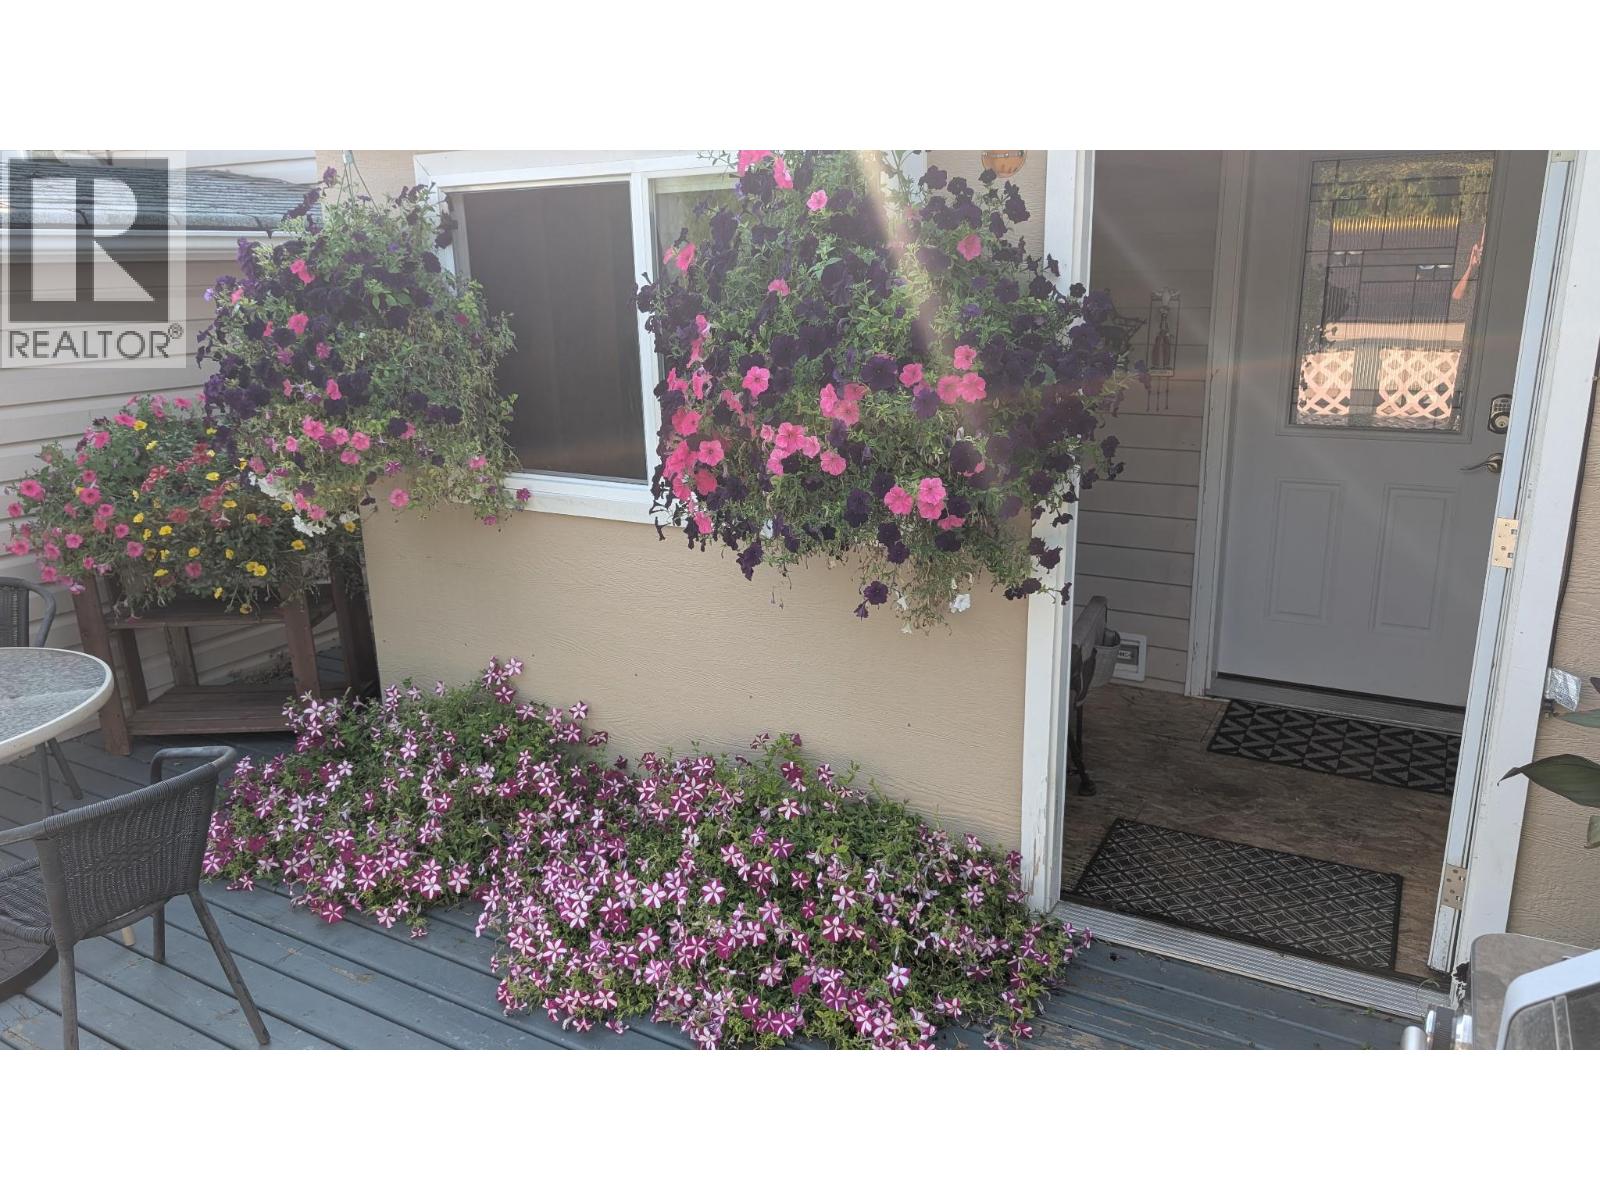
$314,900
Maintenance, Pad Rental
$697.49 Monthly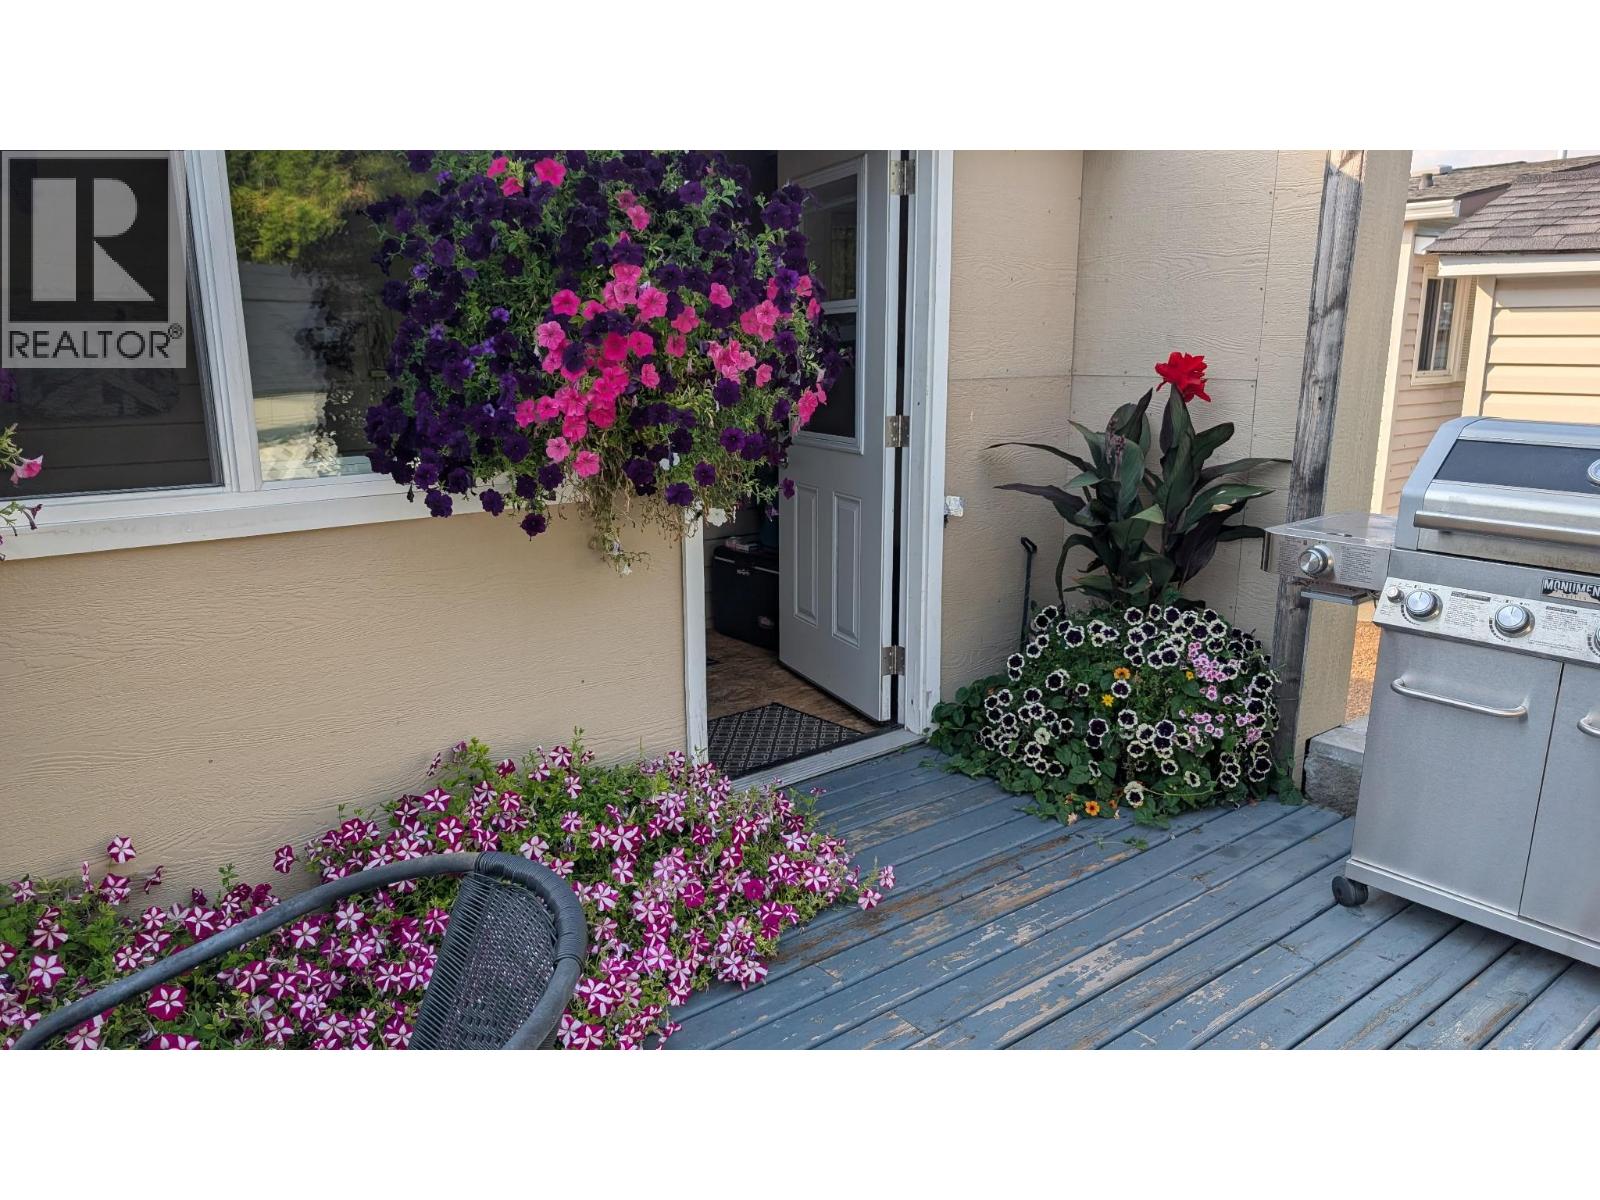
$314,900
Maintenance, Pad Rental
$697.49 Monthly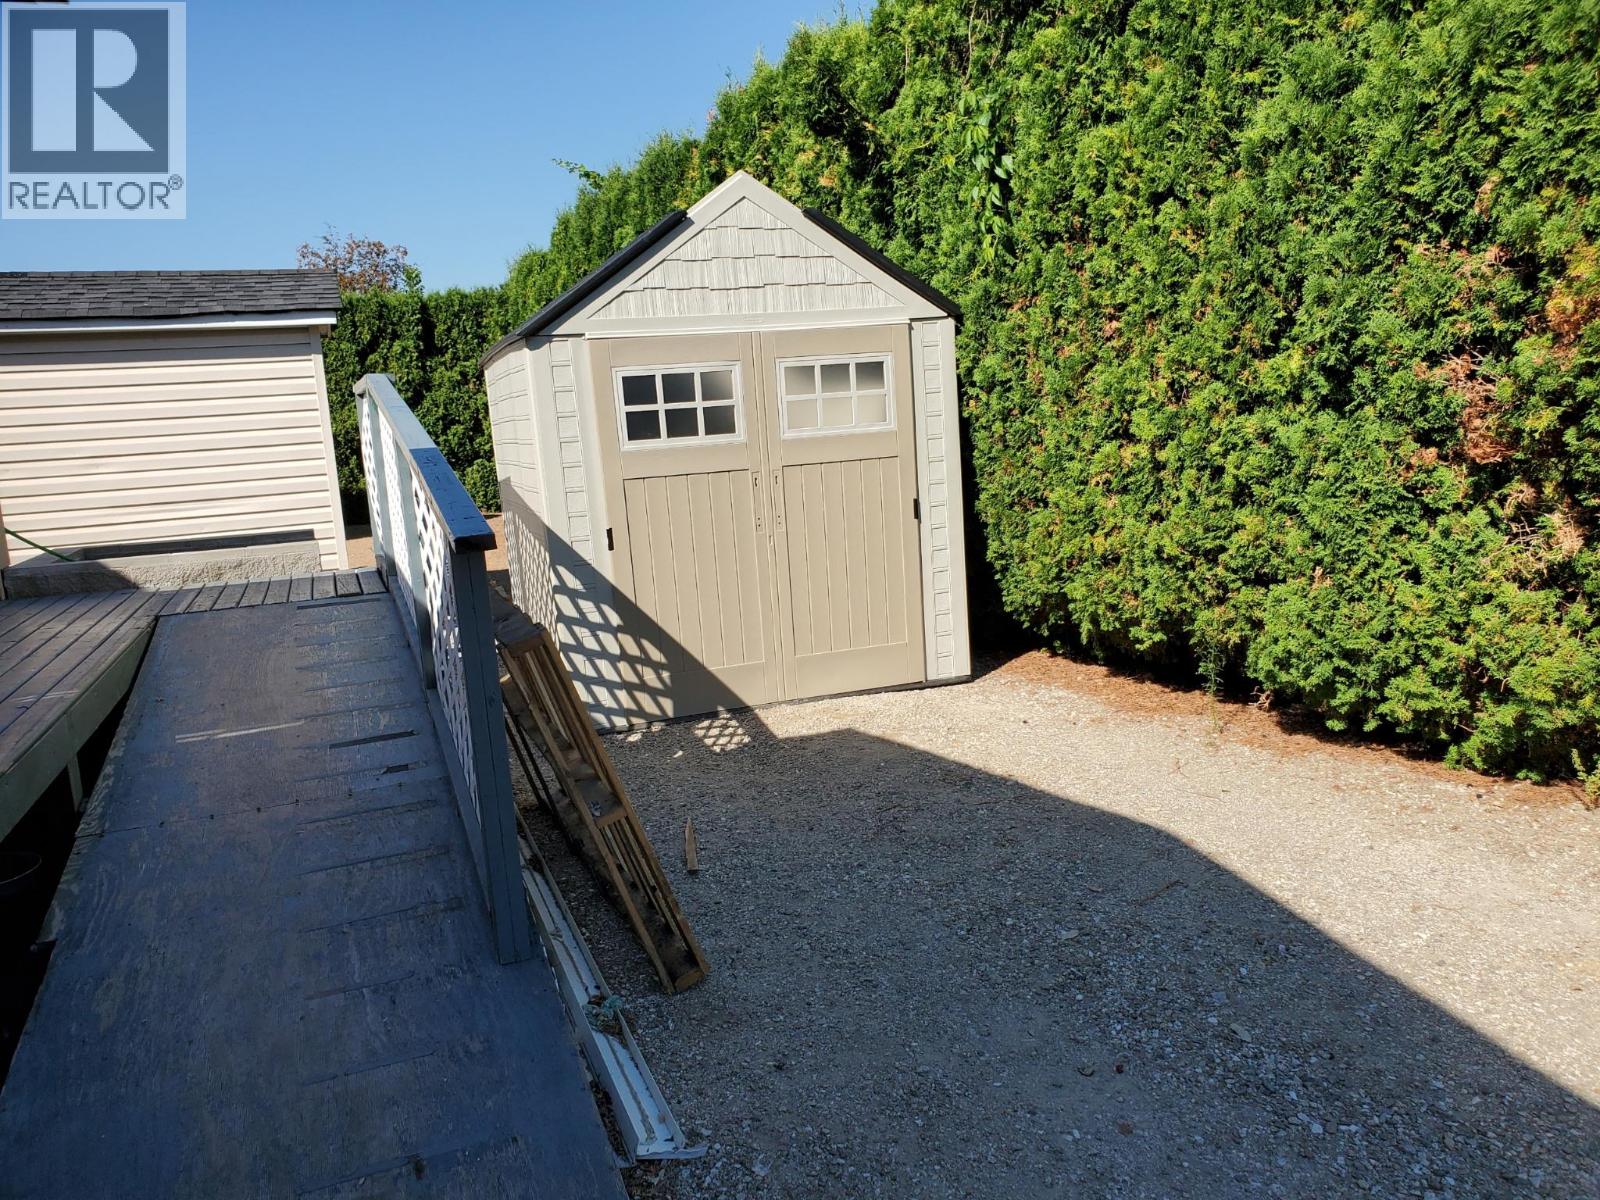
$314,900
Maintenance, Pad Rental
$697.49 Monthly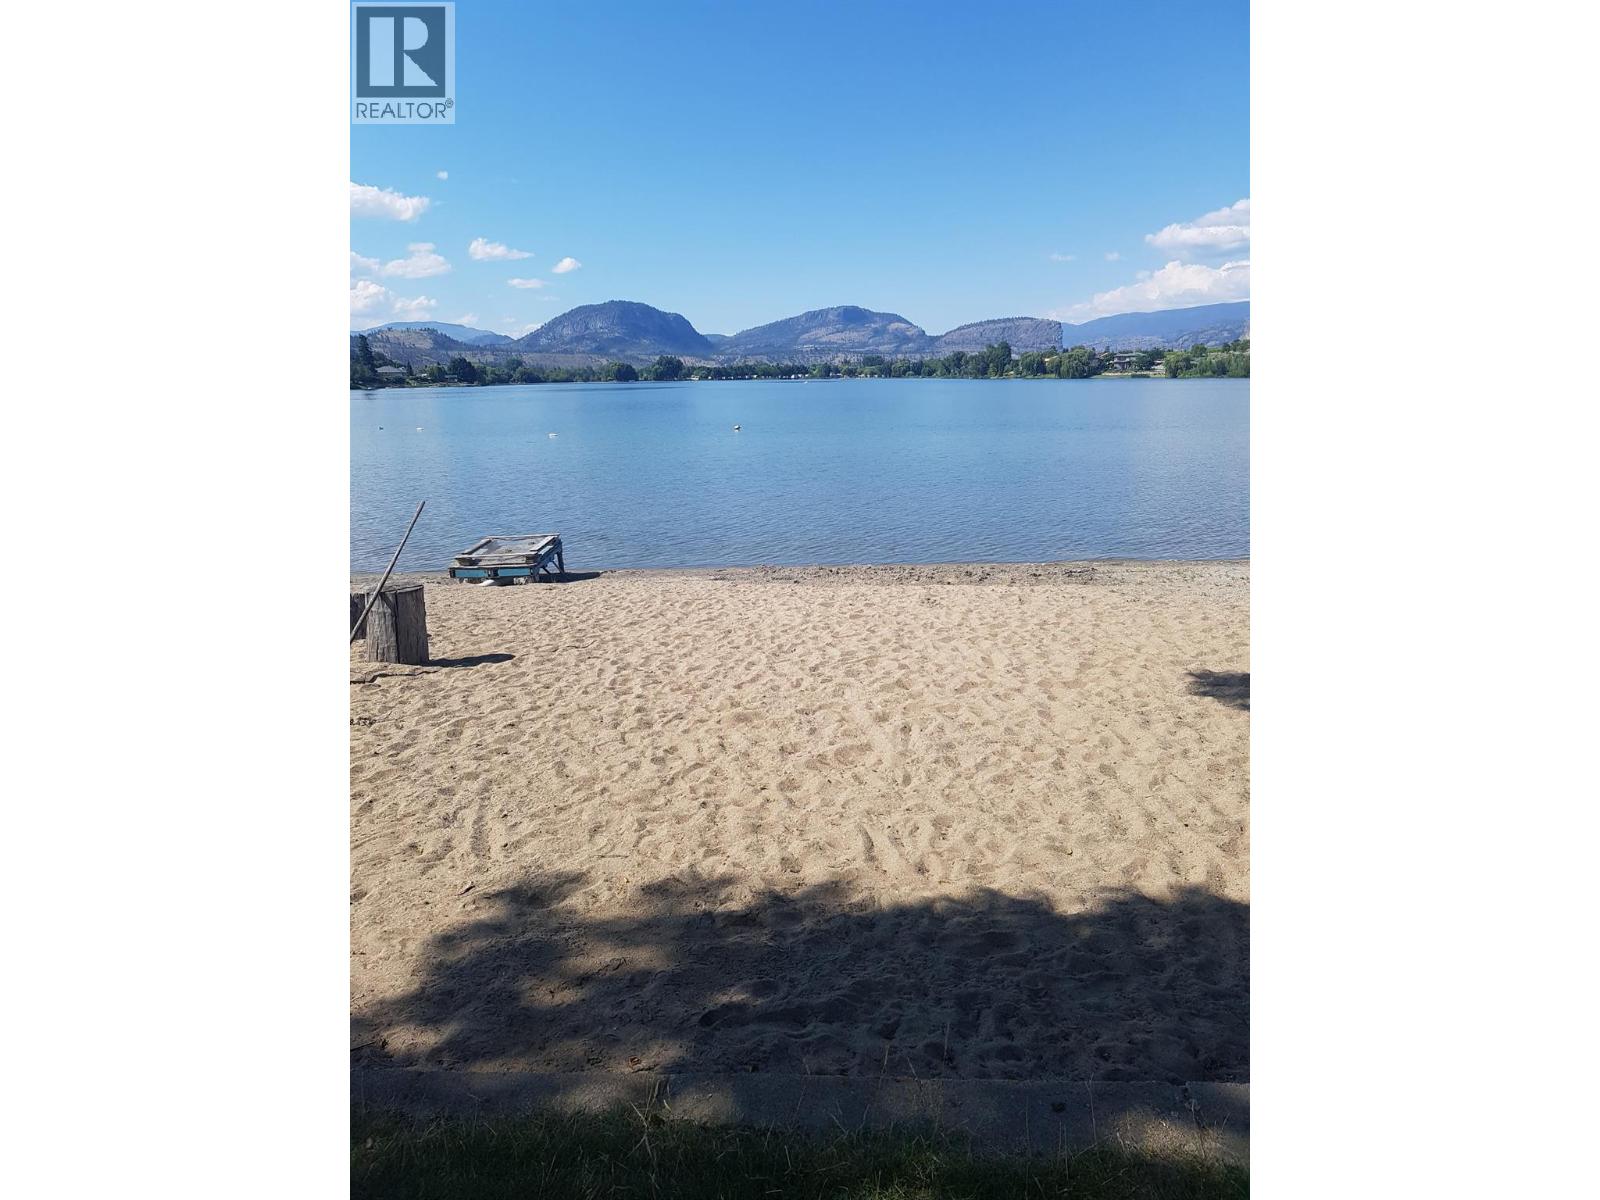
$314,900
Maintenance, Pad Rental
$697.49 Monthly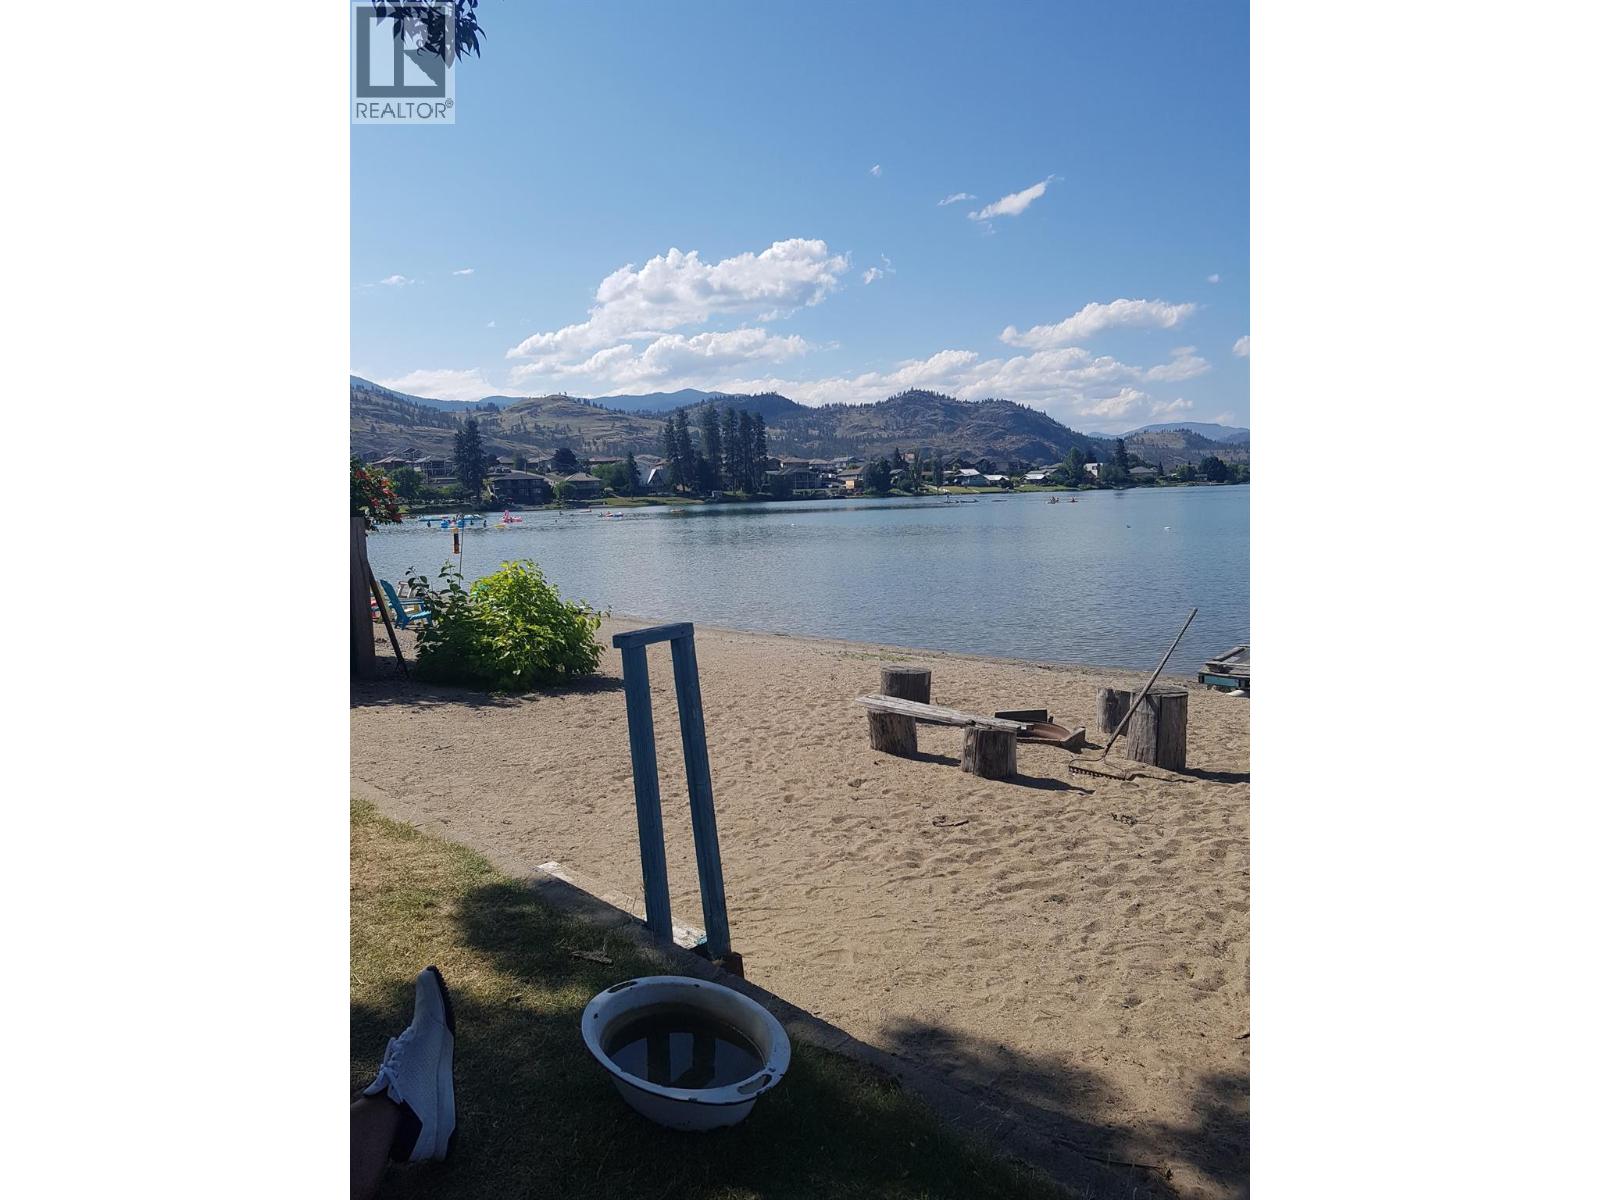
$314,900
Maintenance, Pad Rental
$697.49 Monthly
Like this listing?
Contact us for more information


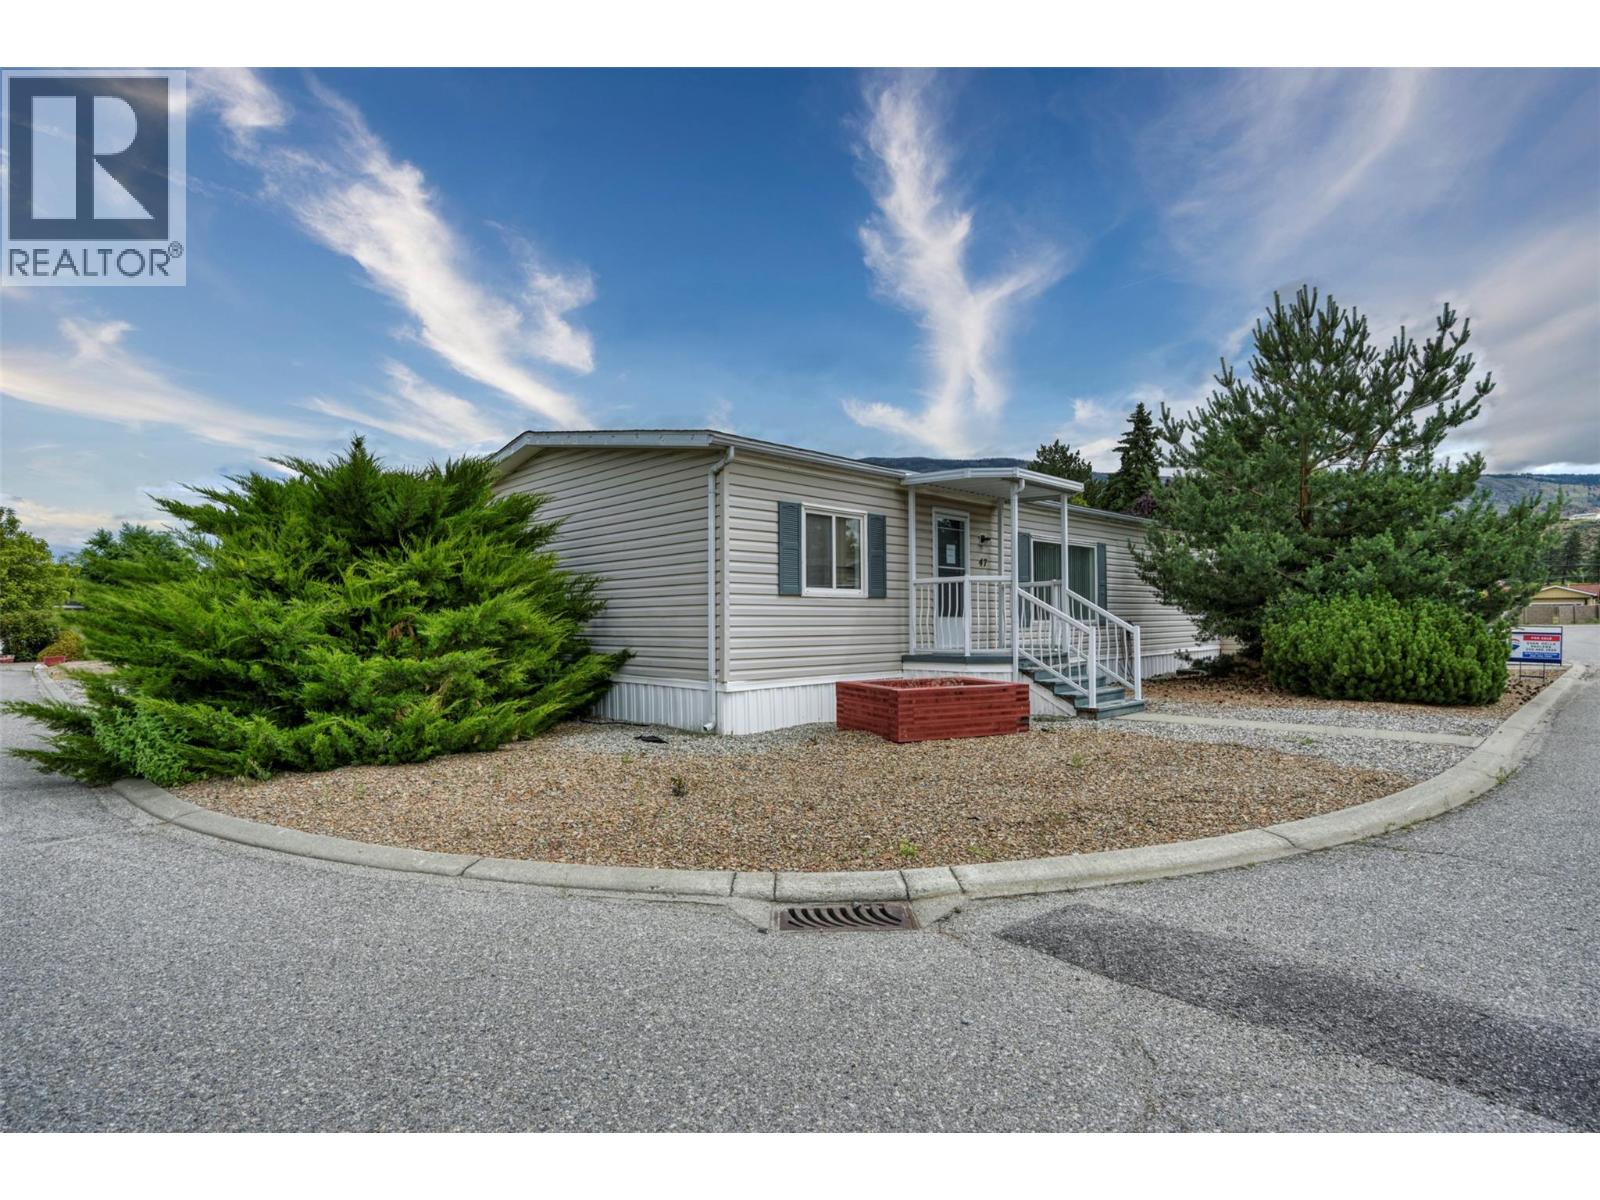
Completely updated 3 Bedroom Double-Wide in Sought-After Tradewinds Estates. This bright and spacious double-wide manufactured home offers comfortable, easy living in an unbeatable location, just moments from Tuc-el-Nuit Lake with private beach access for residents and directly across from the renowned Nk'Mip Canyon Desert Golf Course. Inside, you'll find a well-designed floor plan featuring 3 generous bedrooms, 2 bathrooms, vaulted ceilings, and an expansive kitchen and living area that's perfect for both everyday living and entertaining. Numerous recent upgrades provide peace of mind, including a brand-new roof (2025), updated bathroom renovations (2025), new sinks and faucets throughout, central air conditioning, a well-maintained hot water tank, 40 amp circuit that can be used for EV charging, and the addition of a storage shed. Outside, enjoy the convenience of a dedicated workshop, ample parking for up to three vehicles, Located in the heart of Canada's Wine Capital, this home offers the ideal blend of comfort, lifestyle, and affordability. Whether you're looking to downsize without sacrificing space or searching for a relaxed retirement lifestyle close to golf, beaches, wineries, and all that Oliver has to offer, this is an opportunity you won't want to miss. Schedule your viewing today! (id:67517)
-
Property Details
MLS® Number 10390168 Property Type Single Family Neigbourhood Oliver AmenitiesNearBy Golf Nearby, Recreation CommunityFeatures Rentals Not Allowed, Seniors Oriented Features Level Lot, Corner Site, Wheelchair Access ParkingSpaceTotal 3 ViewType Mountain View -
Building
BathroomTotal 2 BedroomsTotal 3 Appliances Range, Refrigerator, Dishwasher, Dryer, Washer ConstructedDate 1993 CoolingType Central Air Conditioning ExteriorFinish Vinyl Siding FireProtection Smoke Detector Only FlooringType Laminate, Tile, Vinyl HeatingType Forced Air, See Remarks RoofMaterial Asphalt Shingle RoofStyle Unknown StoriesTotal 1 SizeInterior 1,456 Sqft Type Manufactured Home UtilityWater Municipal Water Additional Parking Other -
Land
AccessType Easy Access Acreage No LandAmenities Golf Nearby, Recreation LandscapeFeatures Landscaped, Level Sewer Municipal Sewage System SizeTotalText Under 1 Acre SurfaceWater Lake -
Rooms
Level Type Length Width Dimensions Main Level Primary Bedroom 15'4'' x 12'8'' Main Level Living Room 19'6'' x 13'0'' Main Level Laundry Room 12'7'' x 5'4'' Main Level Kitchen 9'10'' x 13'0'' Main Level Foyer 4'3'' x 10'7'' Main Level 3pc Ensuite Bath 6'10'' x 10'3'' Main Level Dining Room 9'4'' x 13'0'' Main Level Bedroom 10'10'' x 10'4'' Main Level Bedroom 11'0'' x 11'4'' Main Level 4pc Bathroom 7'8'' x 4'10'' -
Utilities
Cable Available Electricity Available Natural Gas Available
Your Favourites
No Favourites Found







The trademarks REALTOR®, REALTORS®, and the REALTOR® logo are controlled by The Canadian Real Estate Association (CREA) and identify real estate professionals who are members of CREA. The trademarks MLS®, Multiple Listing Service® and the associated logos are owned by The Canadian Real Estate Association (CREA) and identify the quality of services provided by real estate professionals who are members of CREA. The trademark DDF® is owned by The Canadian Real Estate Association (CREA) and identifies CREA's Data Distribution Facility (DDF®)
August 21 2026 08:52:09
Association of Interior REALTORS®
