$194,500
Maintenance, Pad Rental
$697.49 Monthly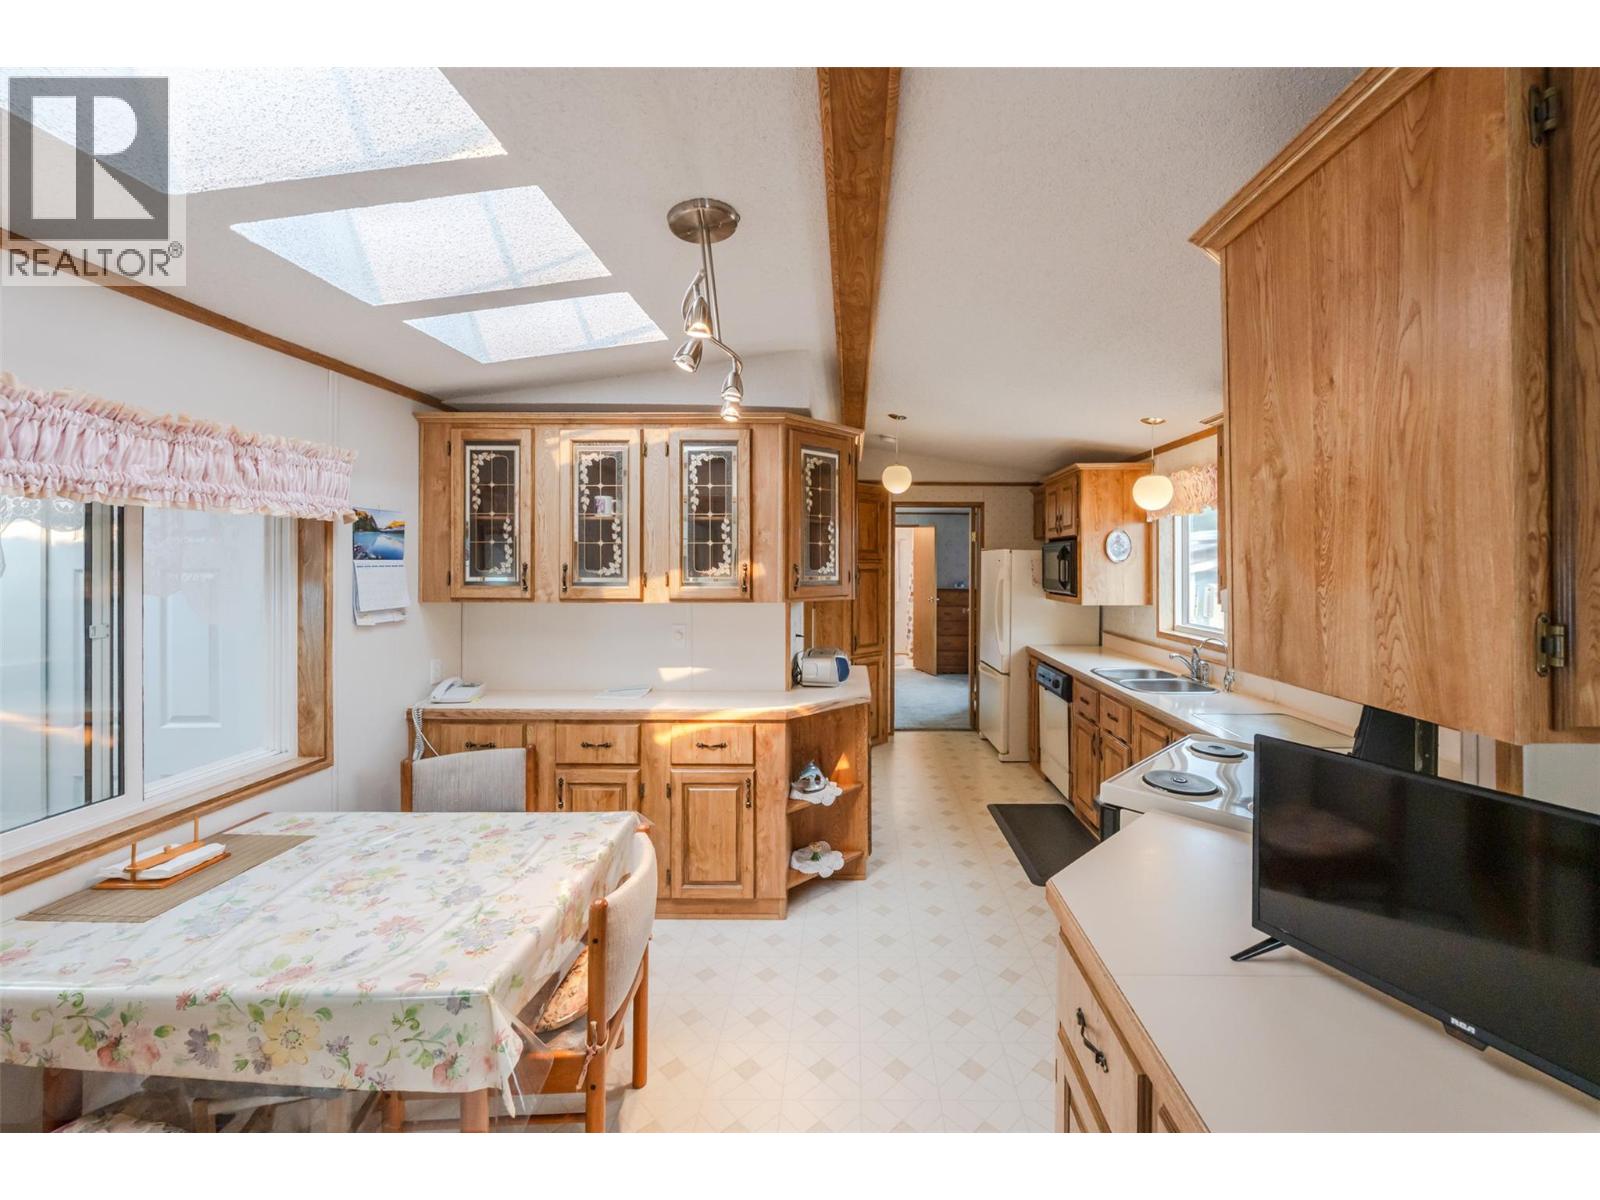
$194,500
Maintenance, Pad Rental
$697.49 Monthly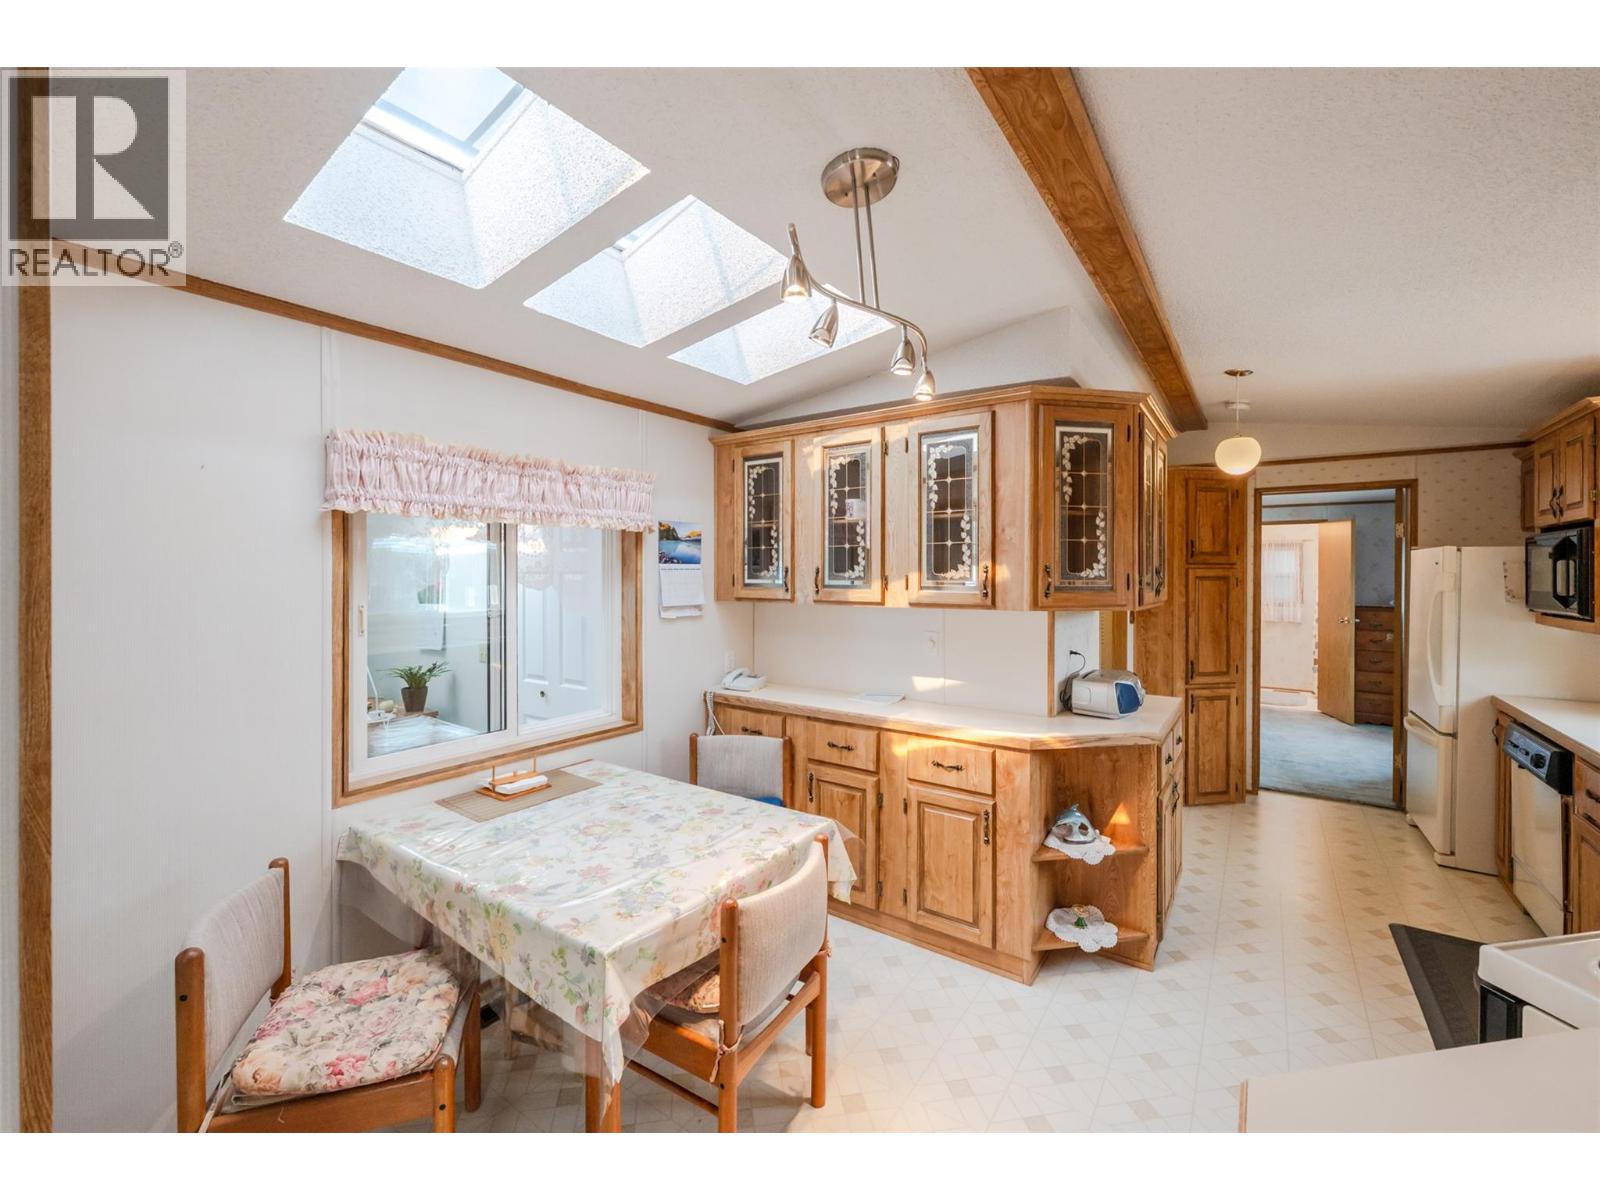
$194,500
Maintenance, Pad Rental
$697.49 Monthly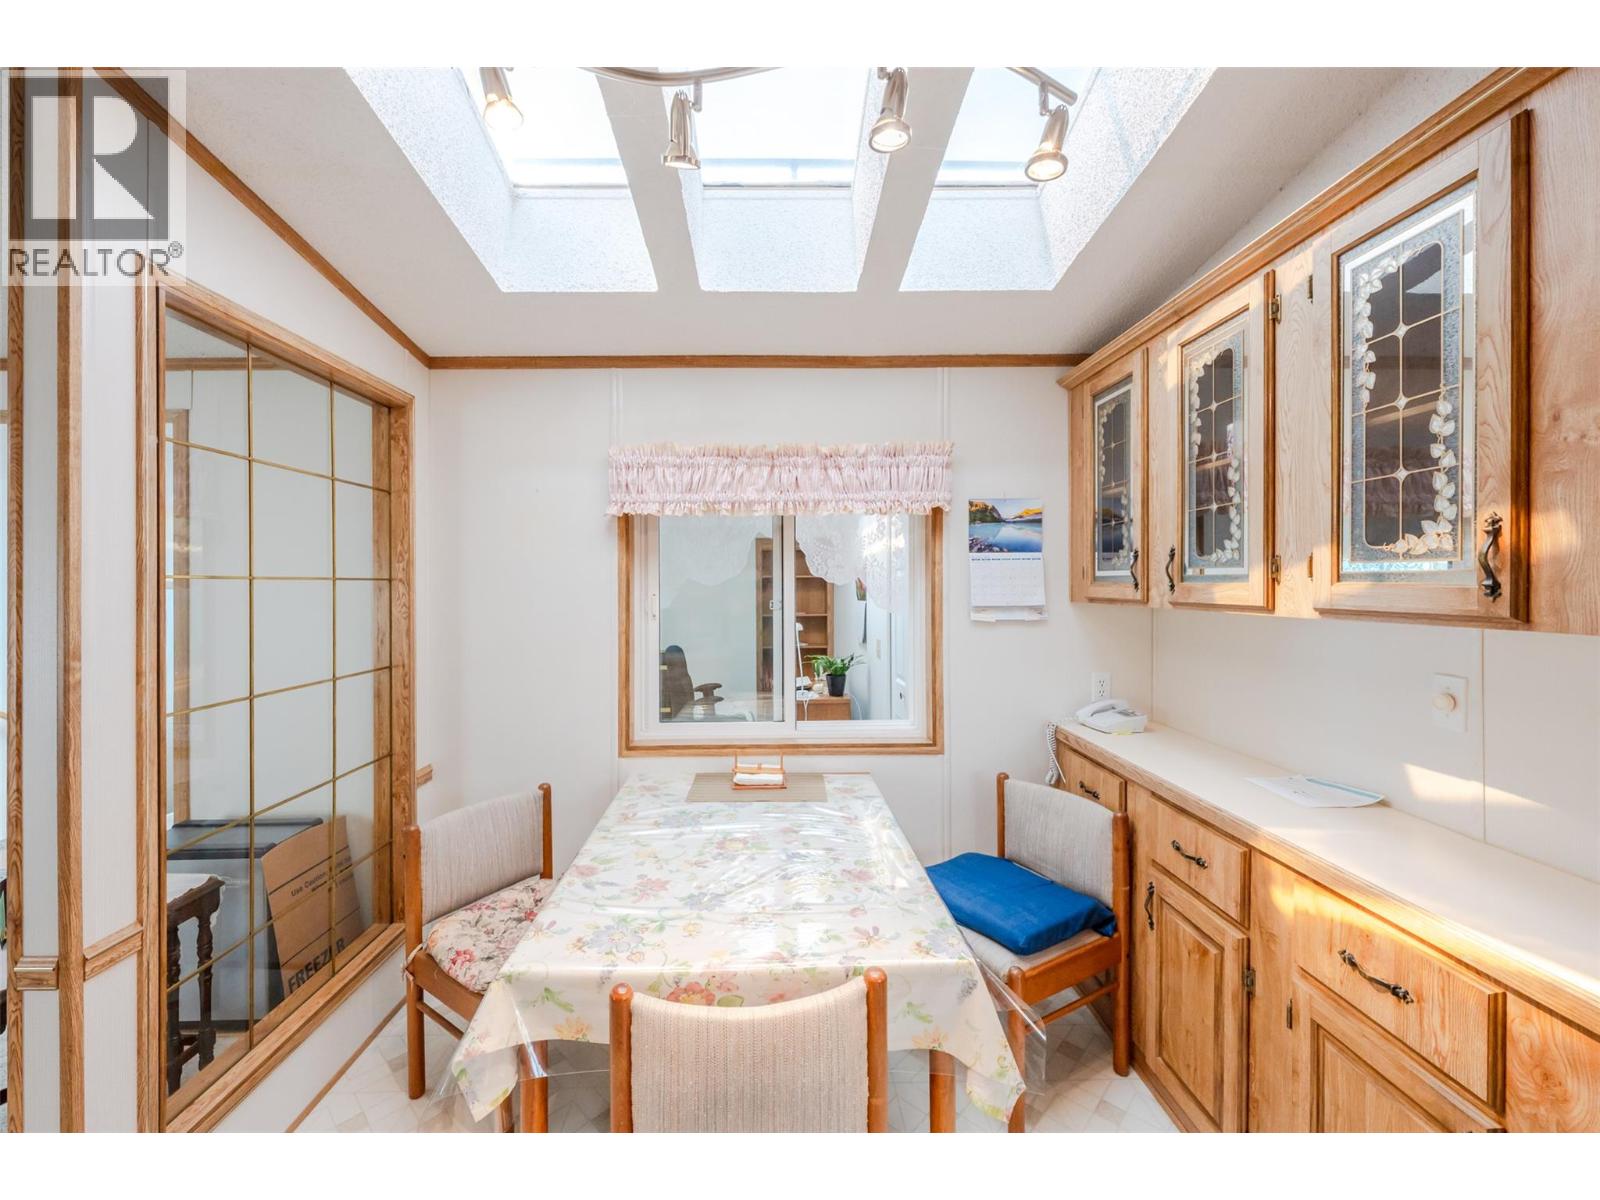
$194,500
Maintenance, Pad Rental
$697.49 Monthly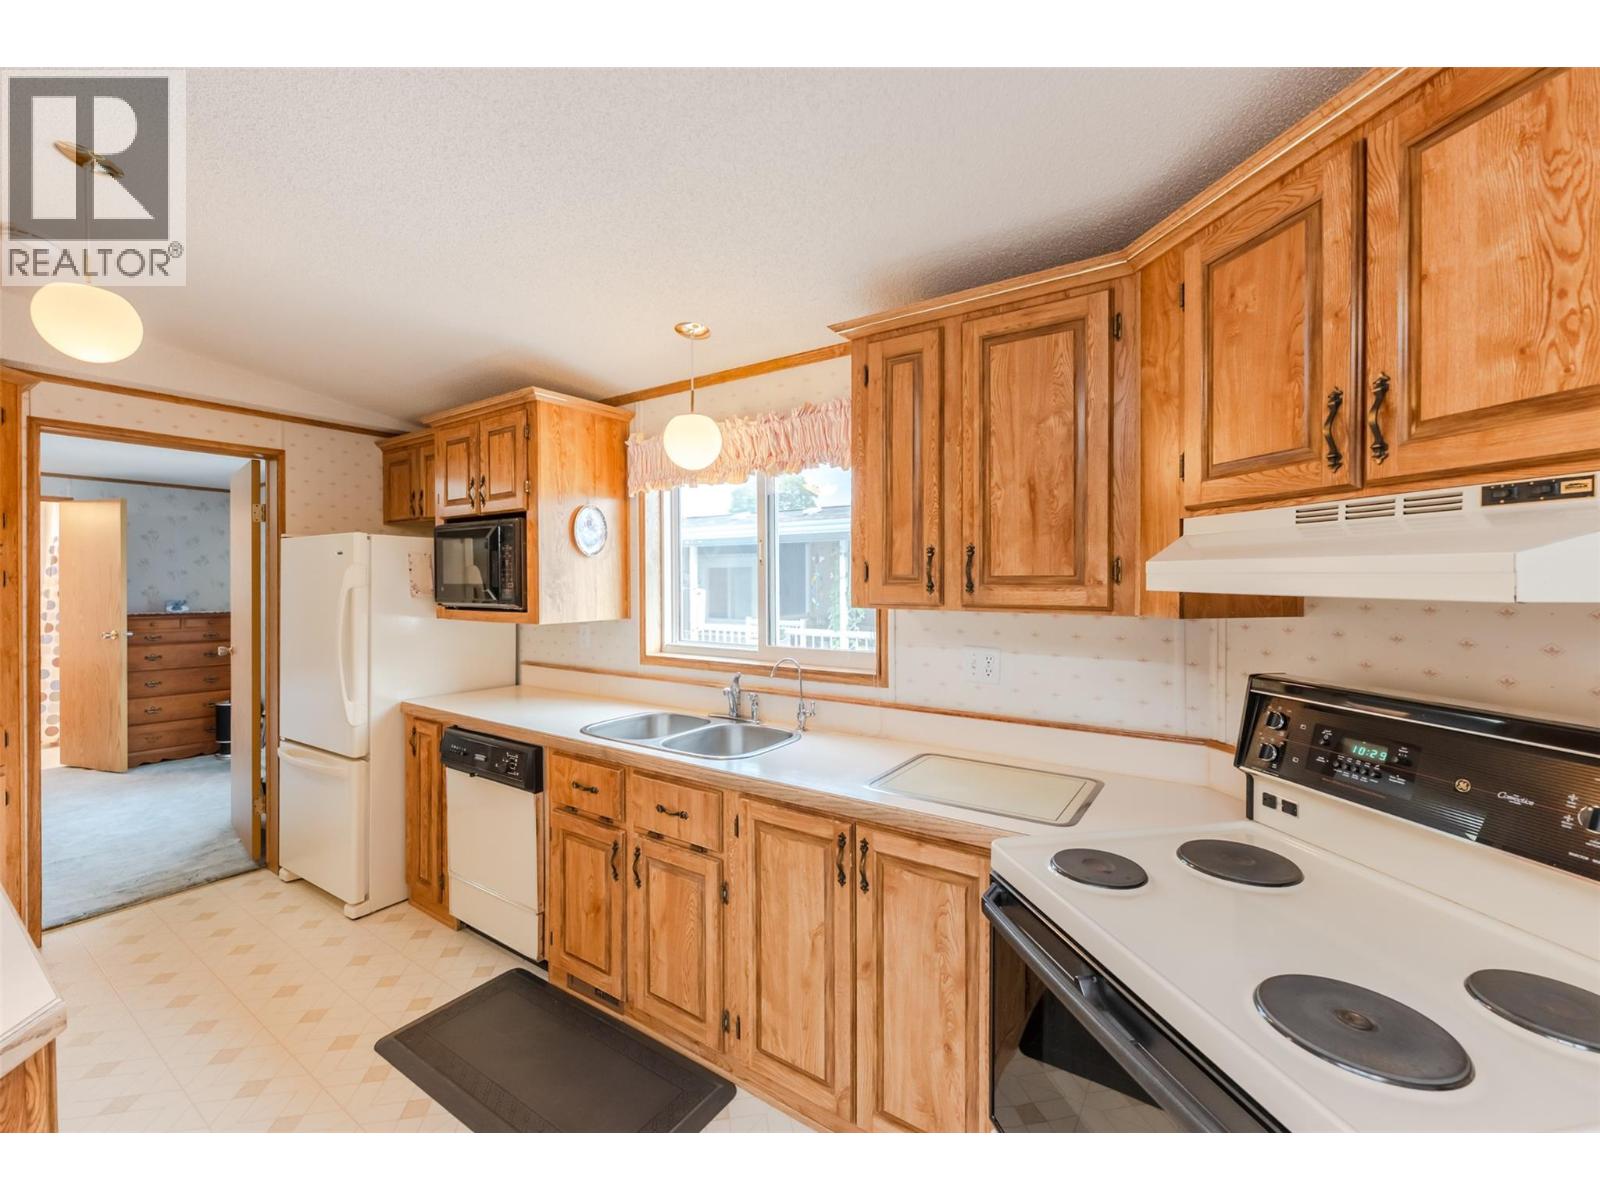
$194,500
Maintenance, Pad Rental
$697.49 Monthly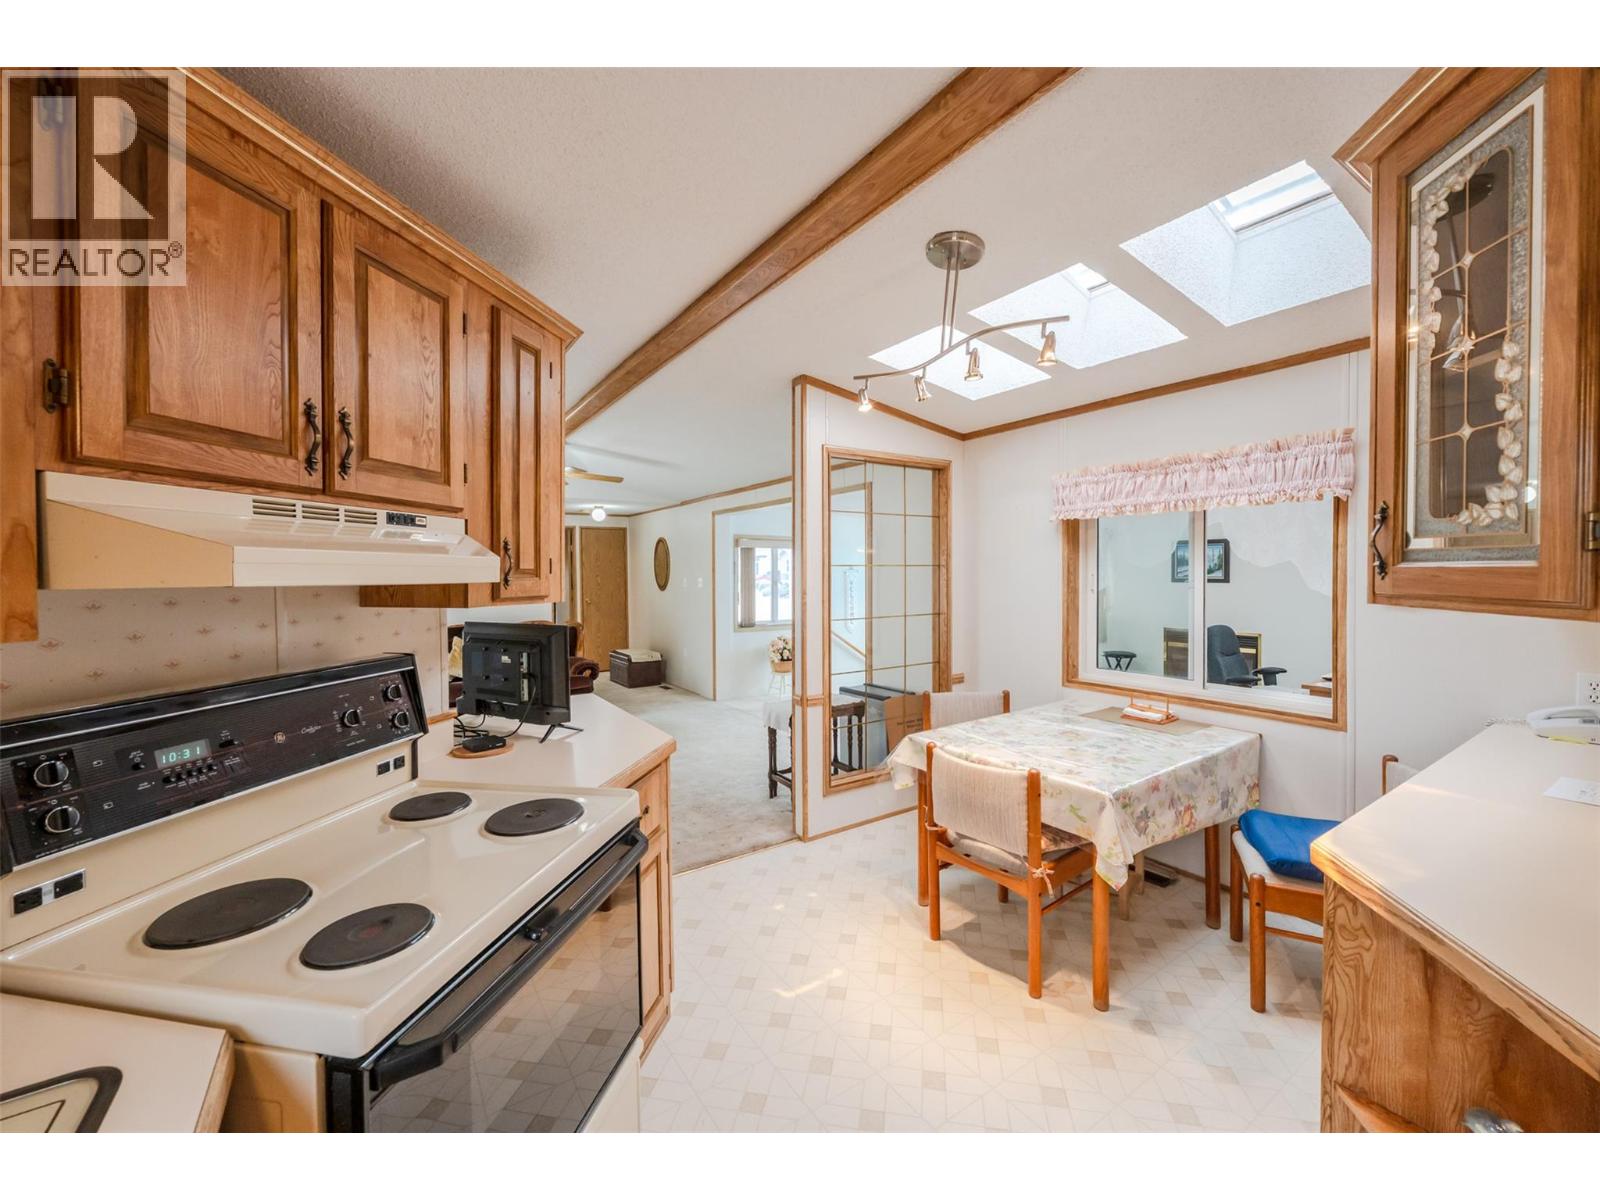
$194,500
Maintenance, Pad Rental
$697.49 Monthly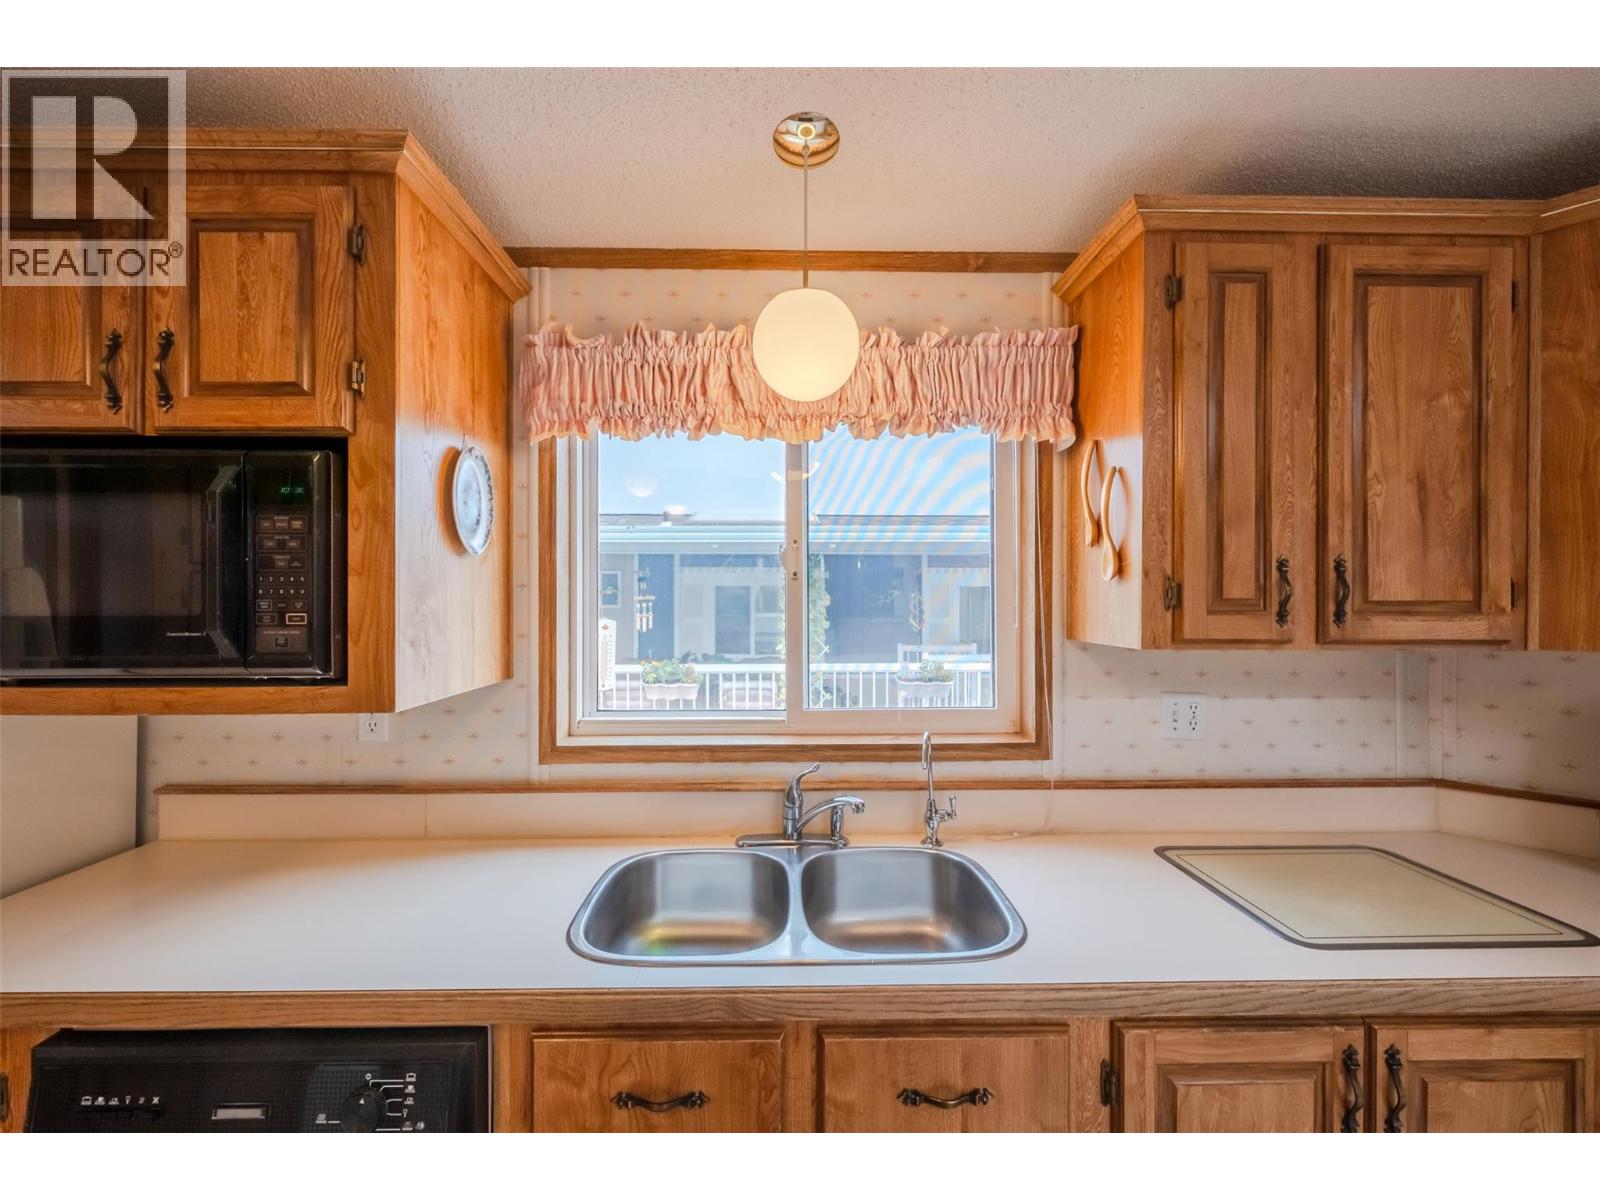
$194,500
Maintenance, Pad Rental
$697.49 Monthly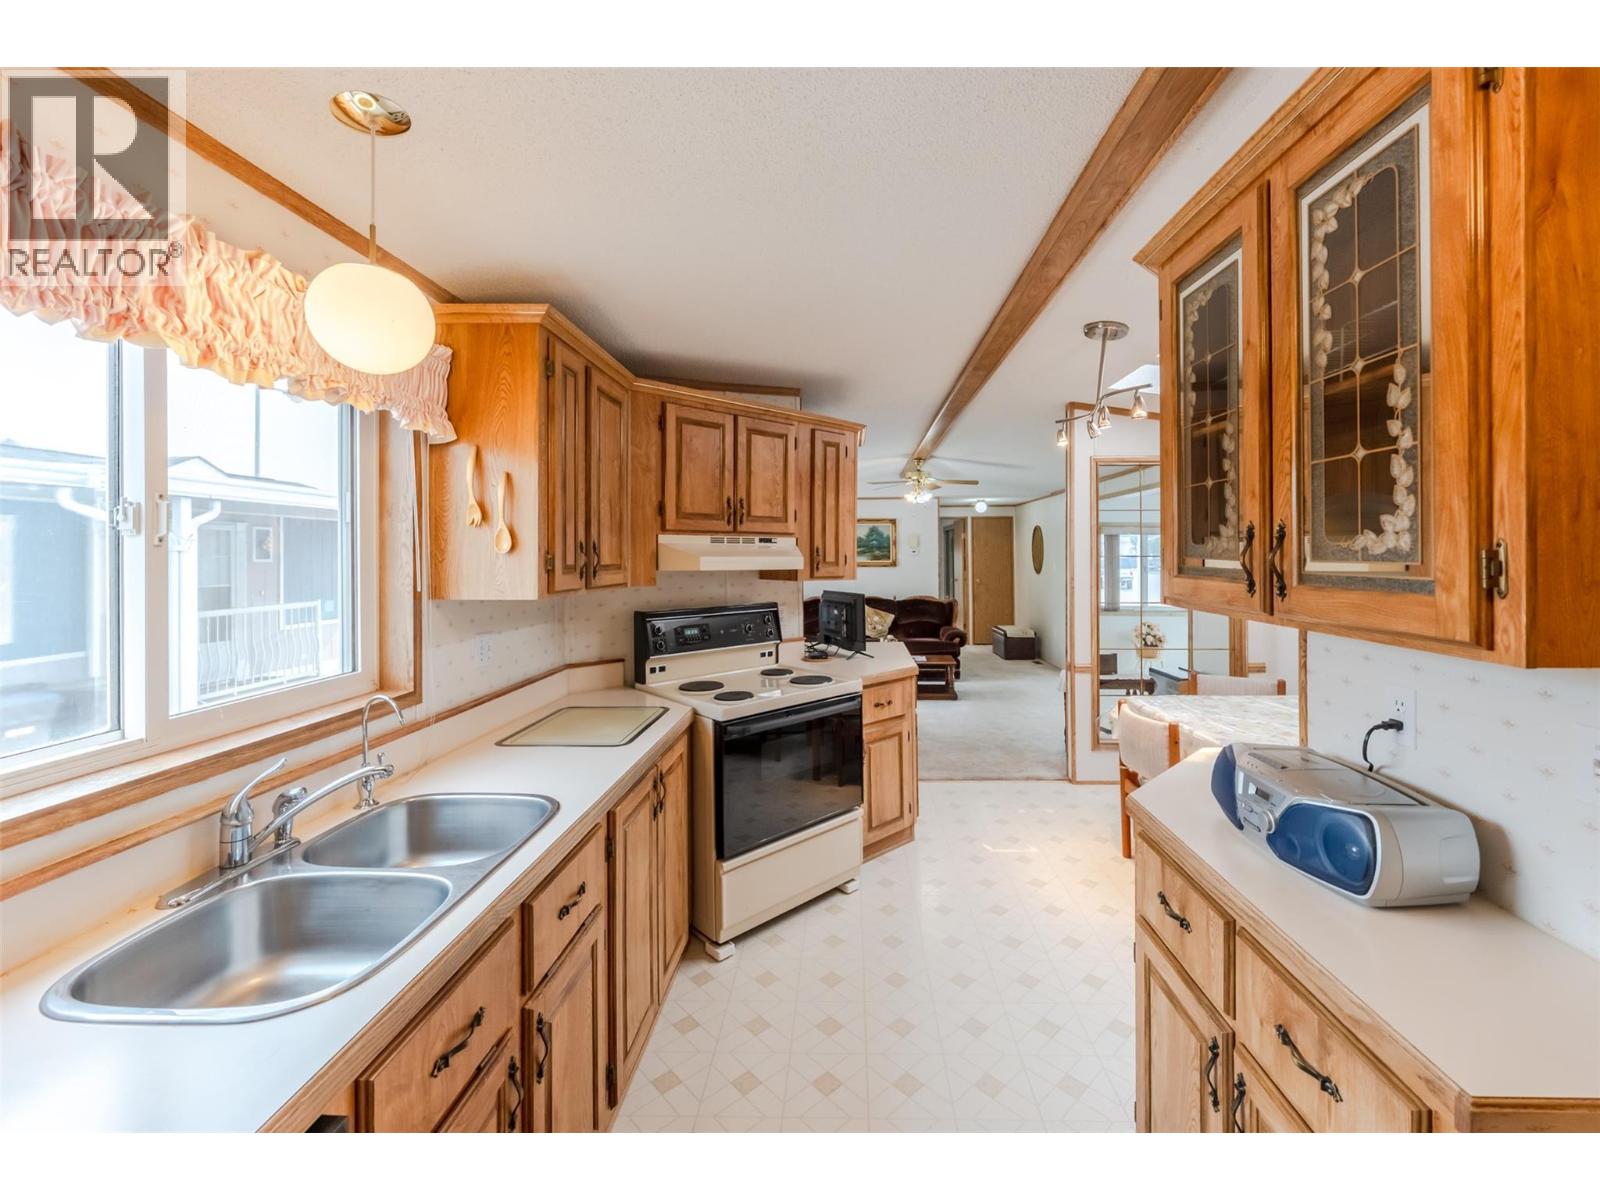
$194,500
Maintenance, Pad Rental
$697.49 Monthly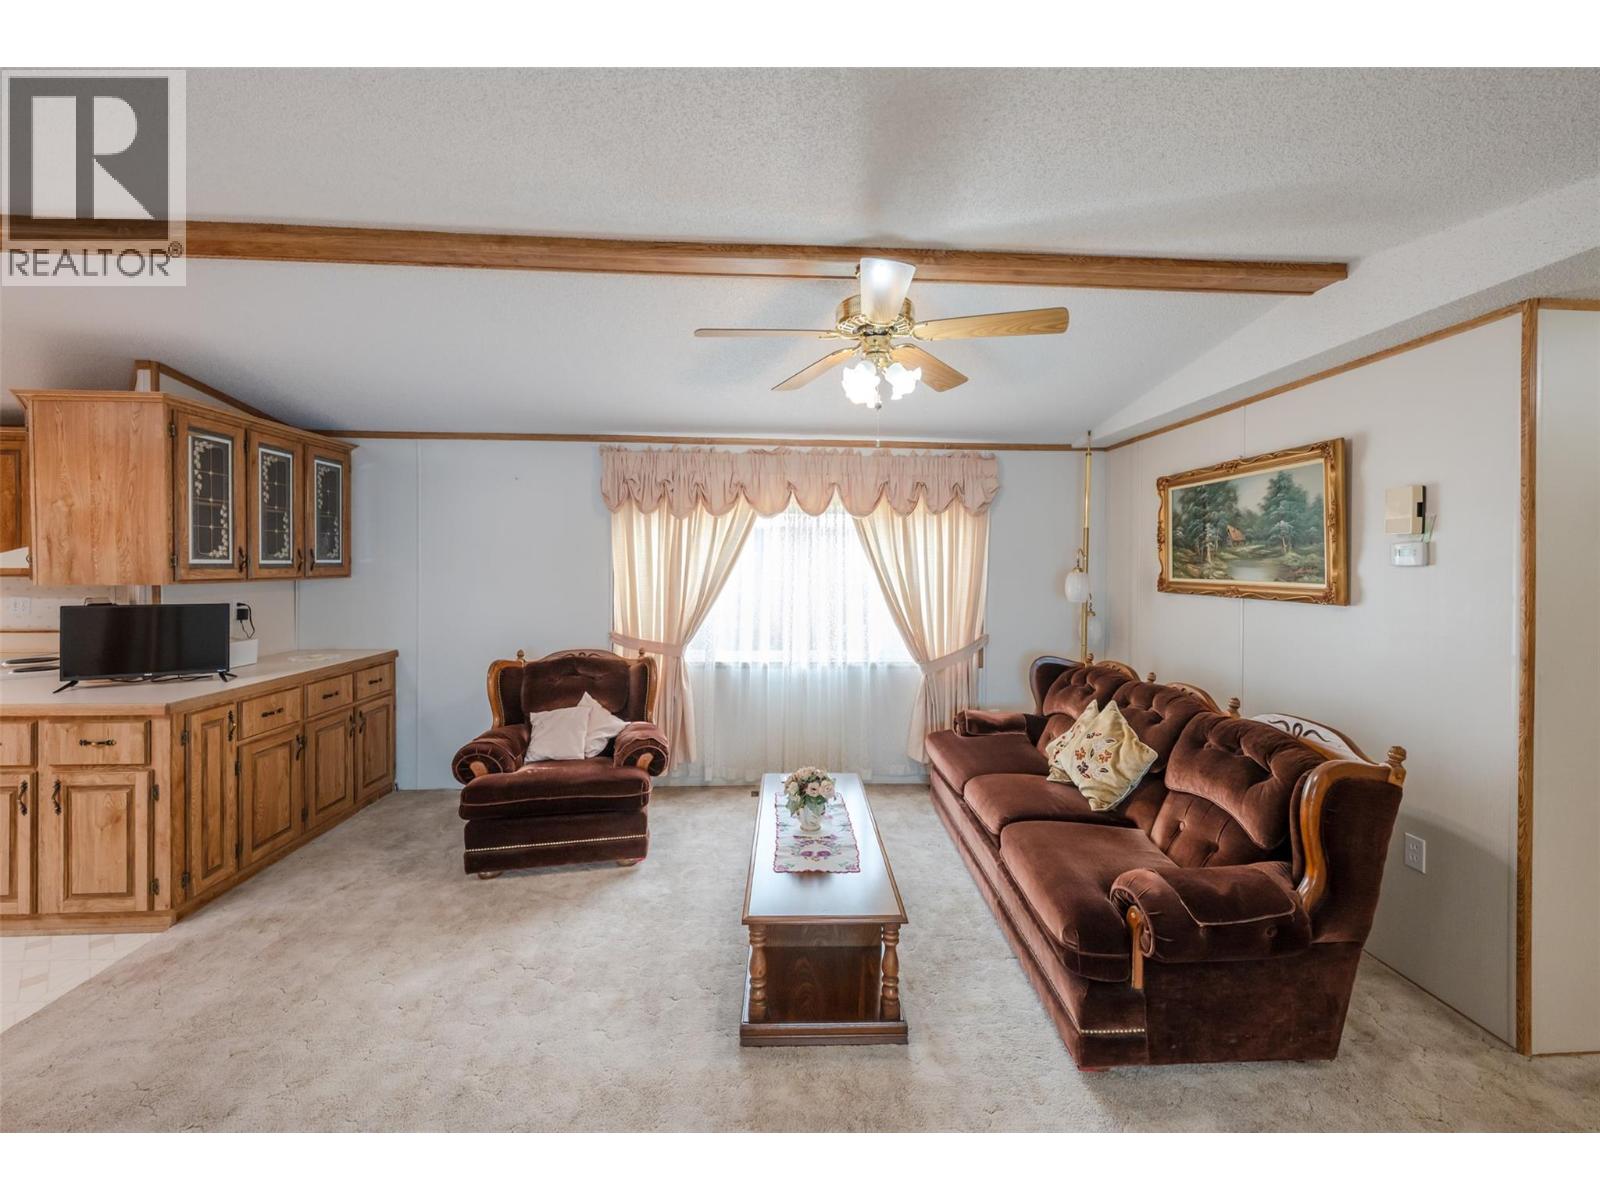
$194,500
Maintenance, Pad Rental
$697.49 Monthly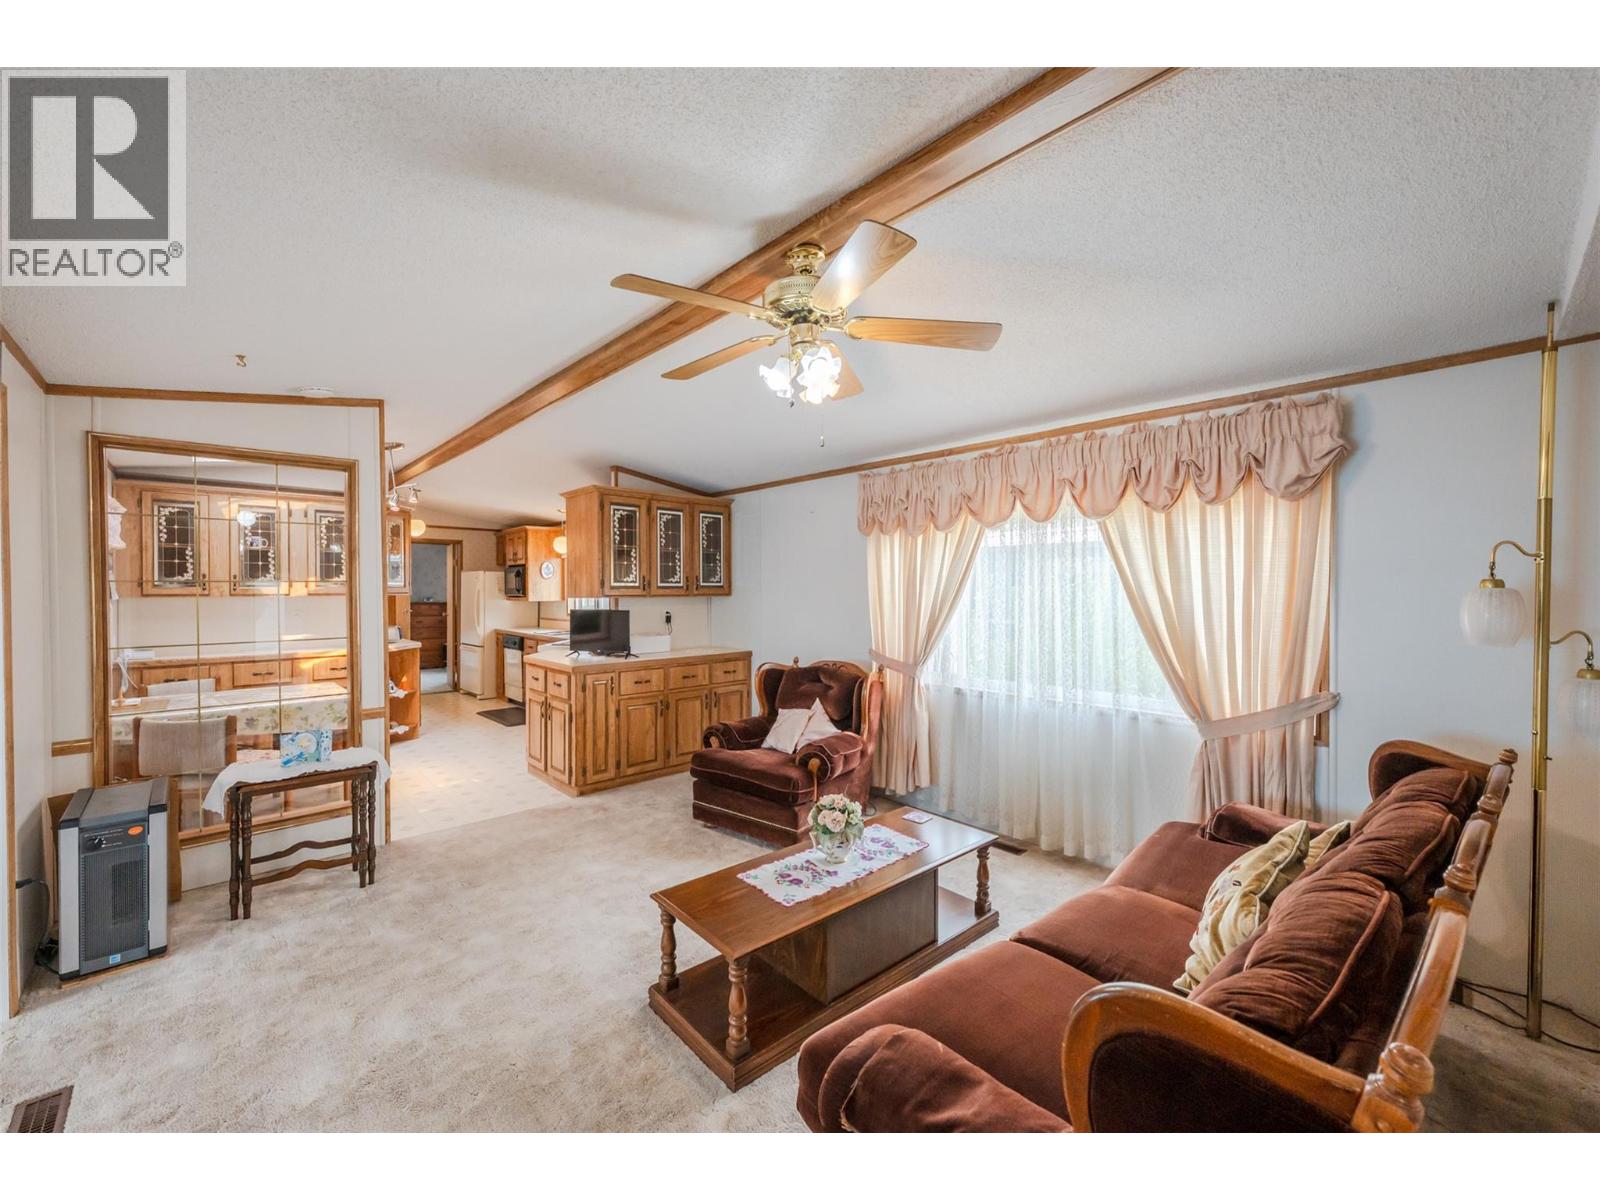
$194,500
Maintenance, Pad Rental
$697.49 Monthly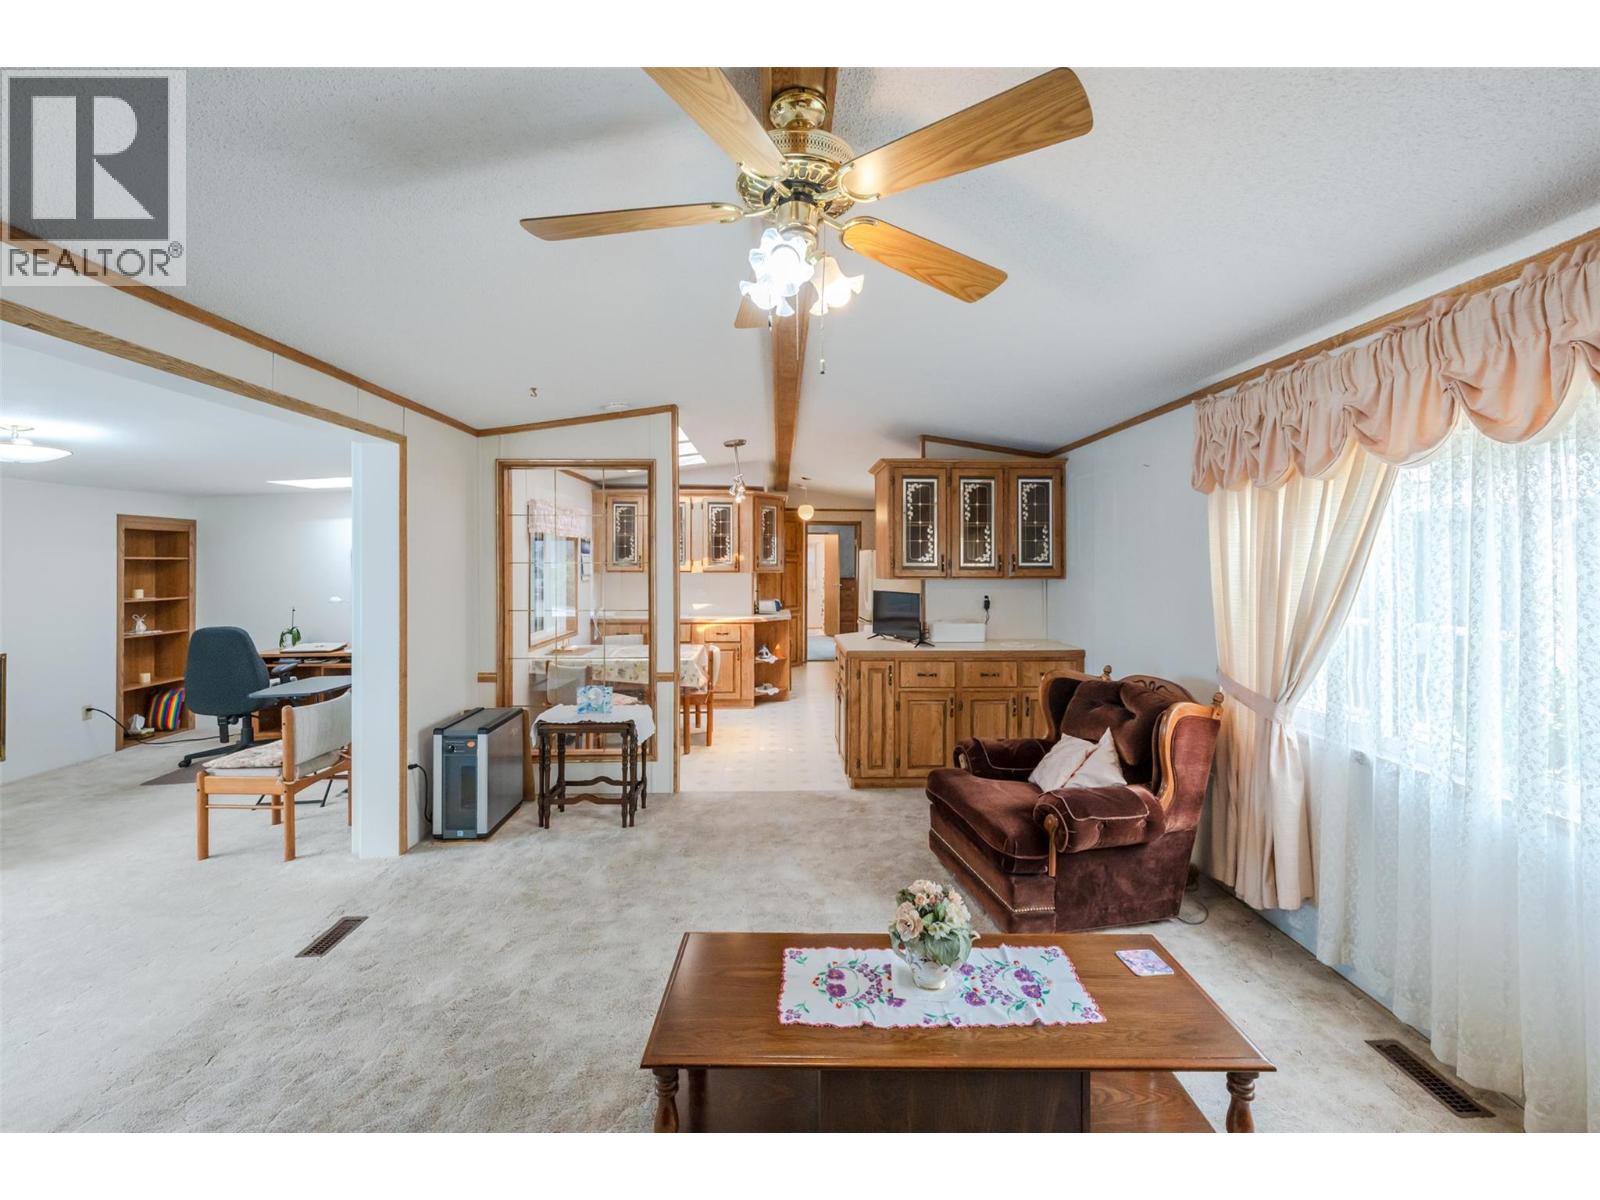
$194,500
Maintenance, Pad Rental
$697.49 Monthly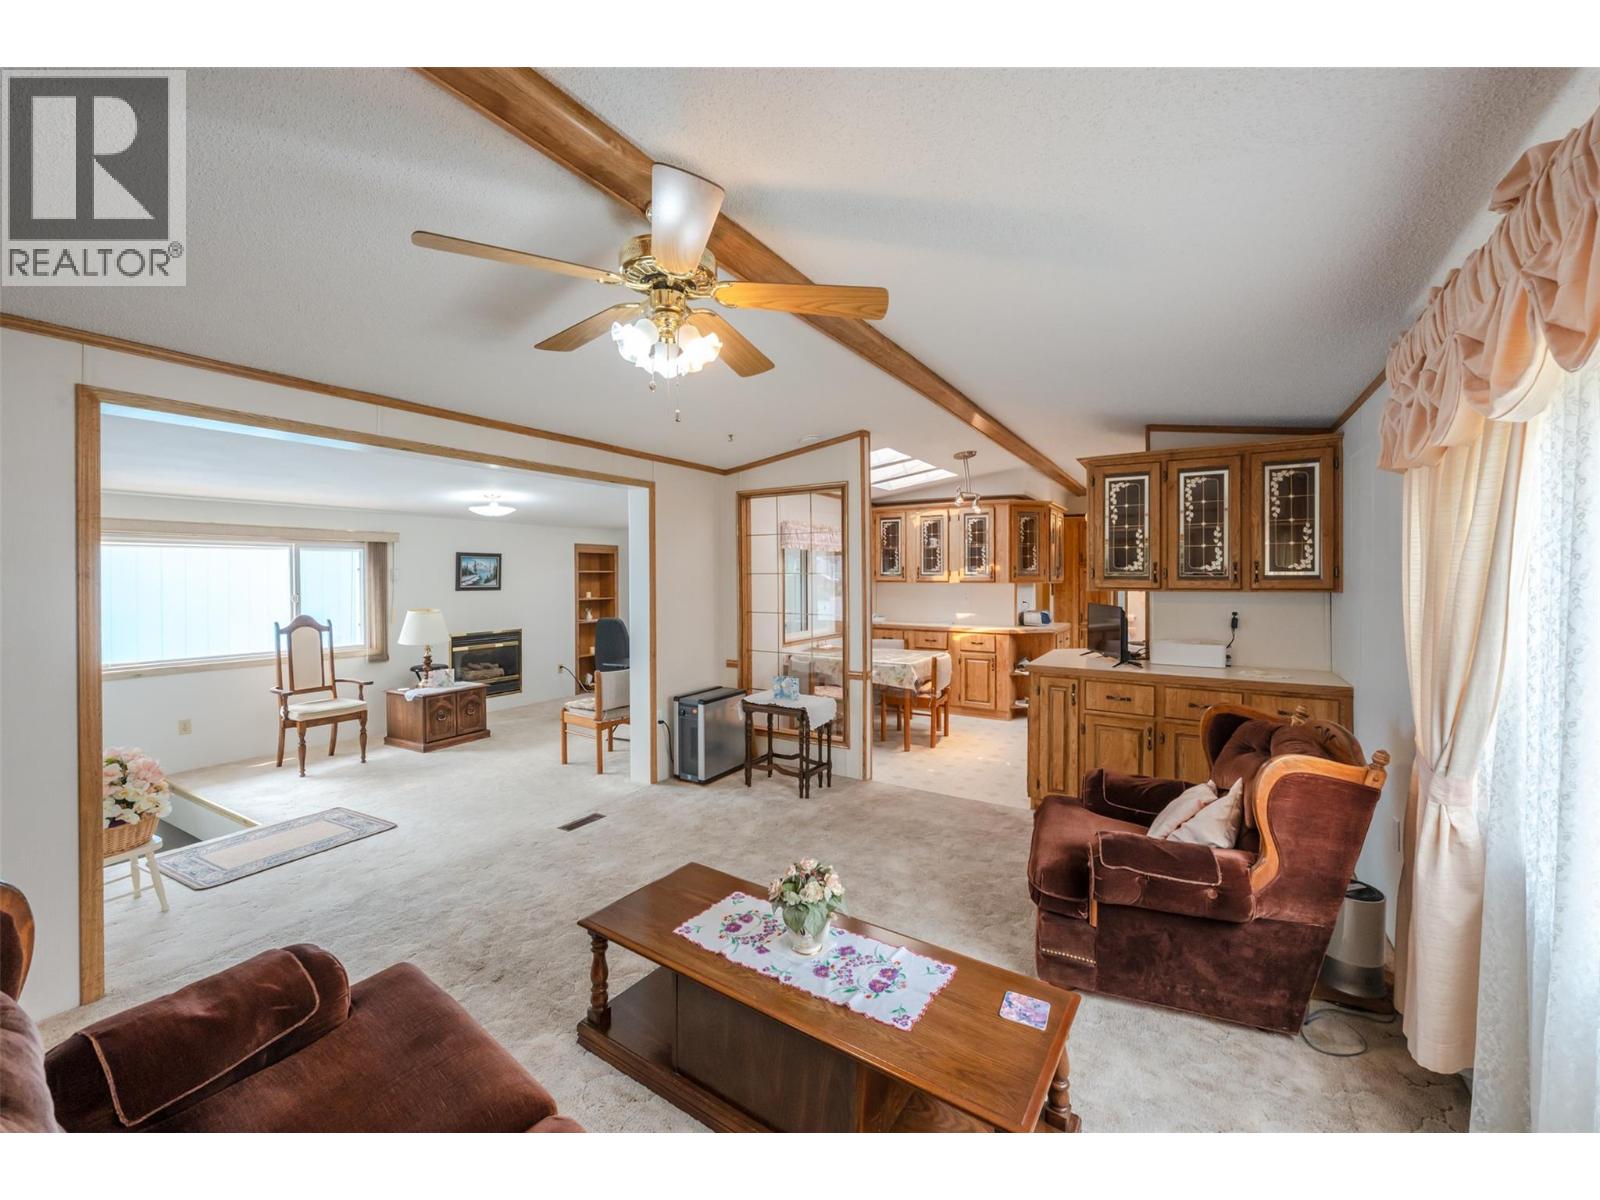
$194,500
Maintenance, Pad Rental
$697.49 Monthly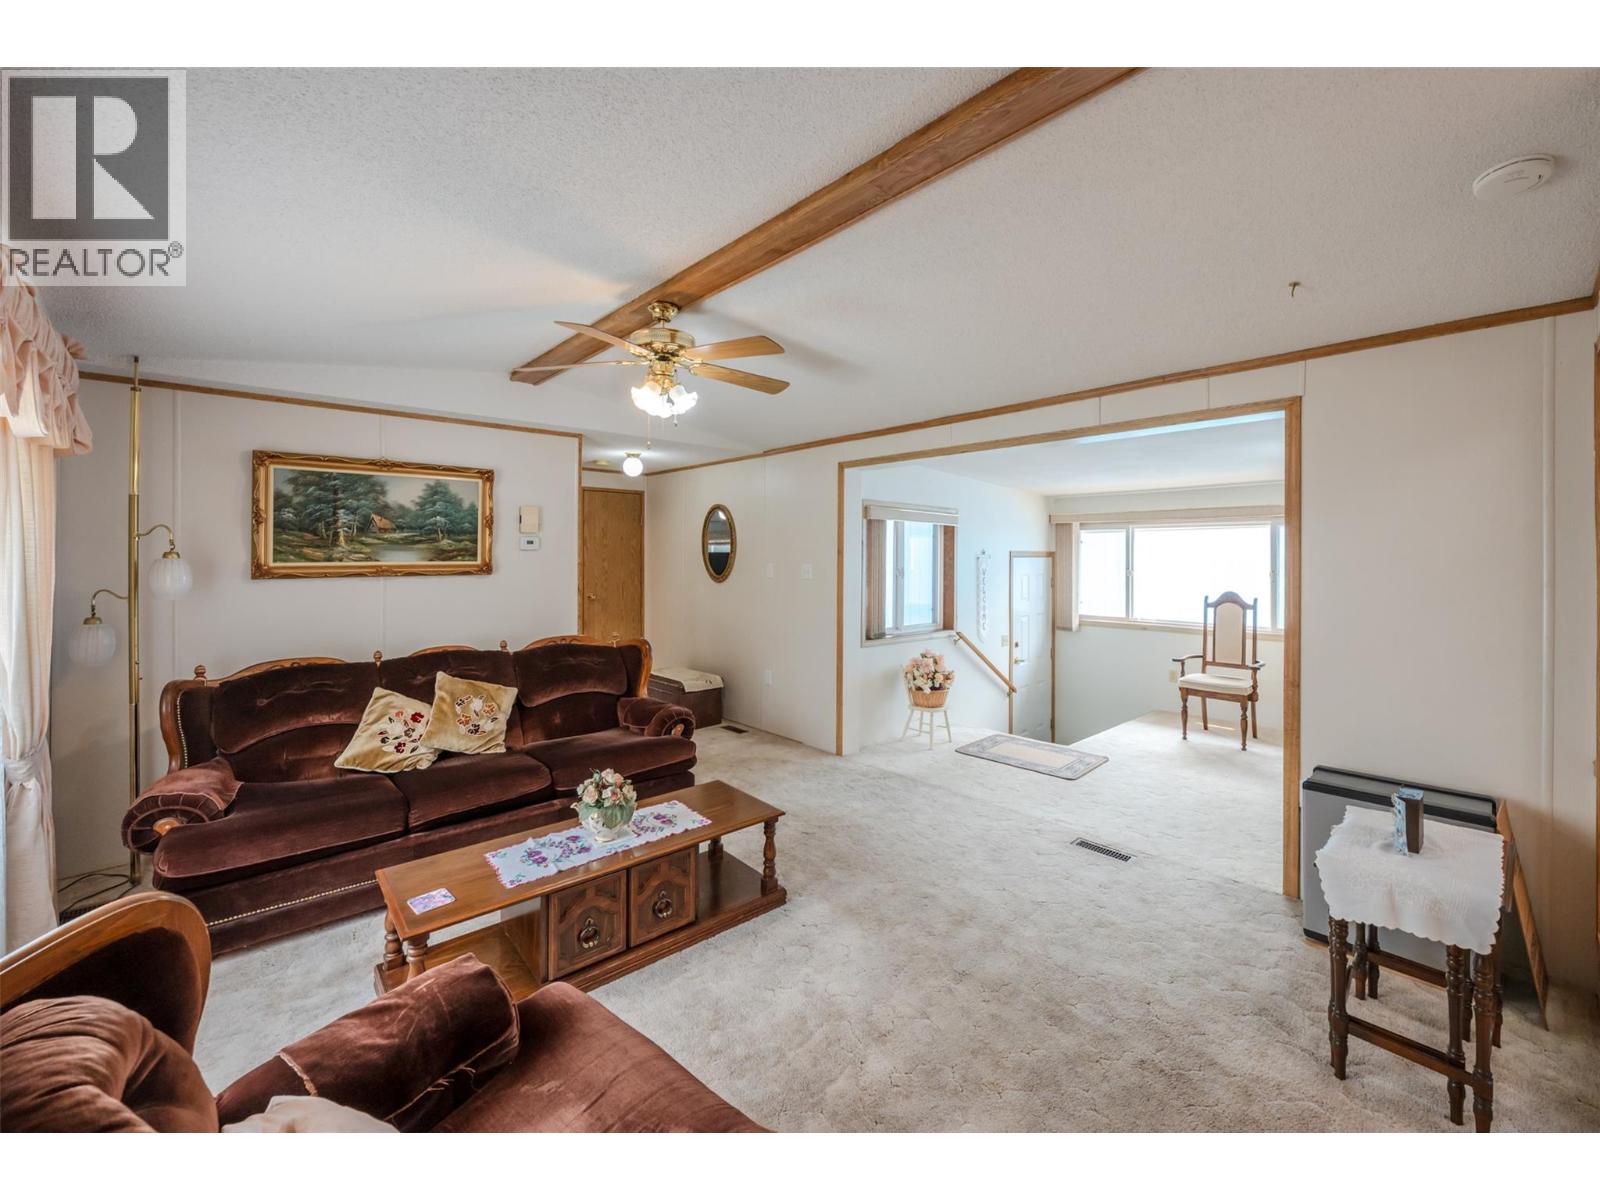
$194,500
Maintenance, Pad Rental
$697.49 Monthly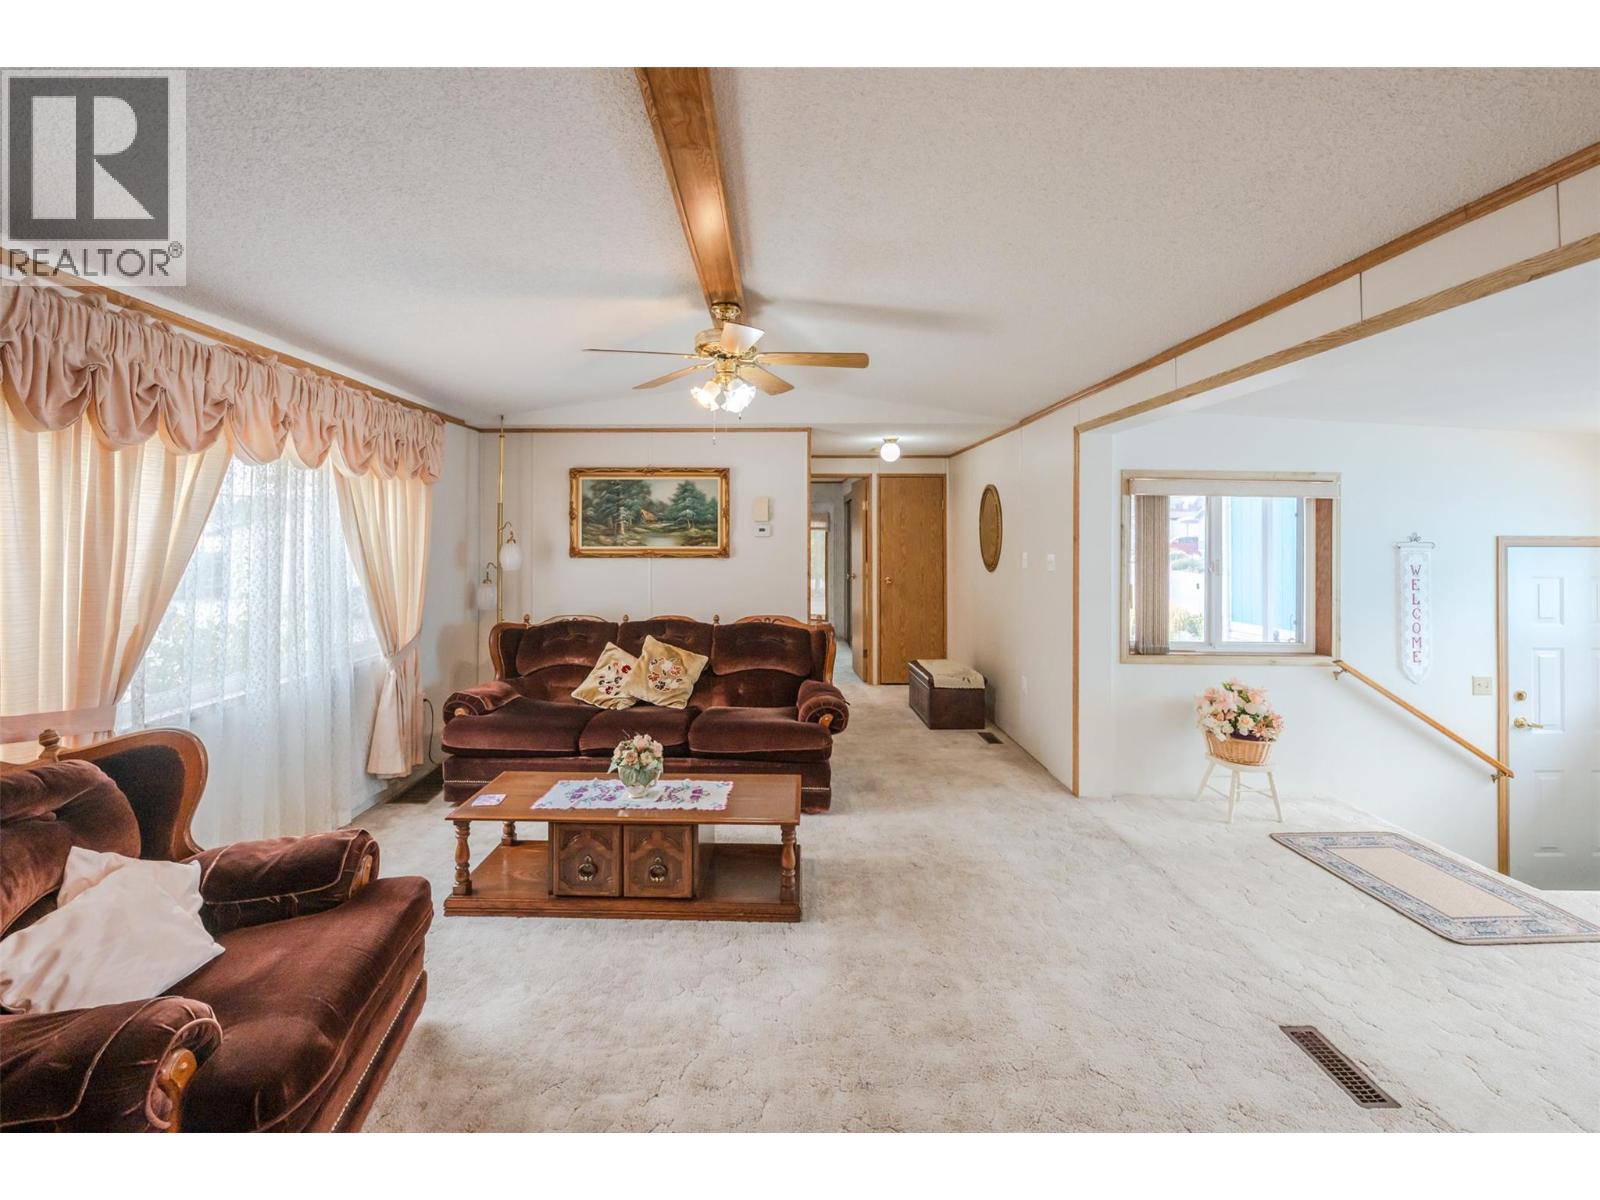
$194,500
Maintenance, Pad Rental
$697.49 Monthly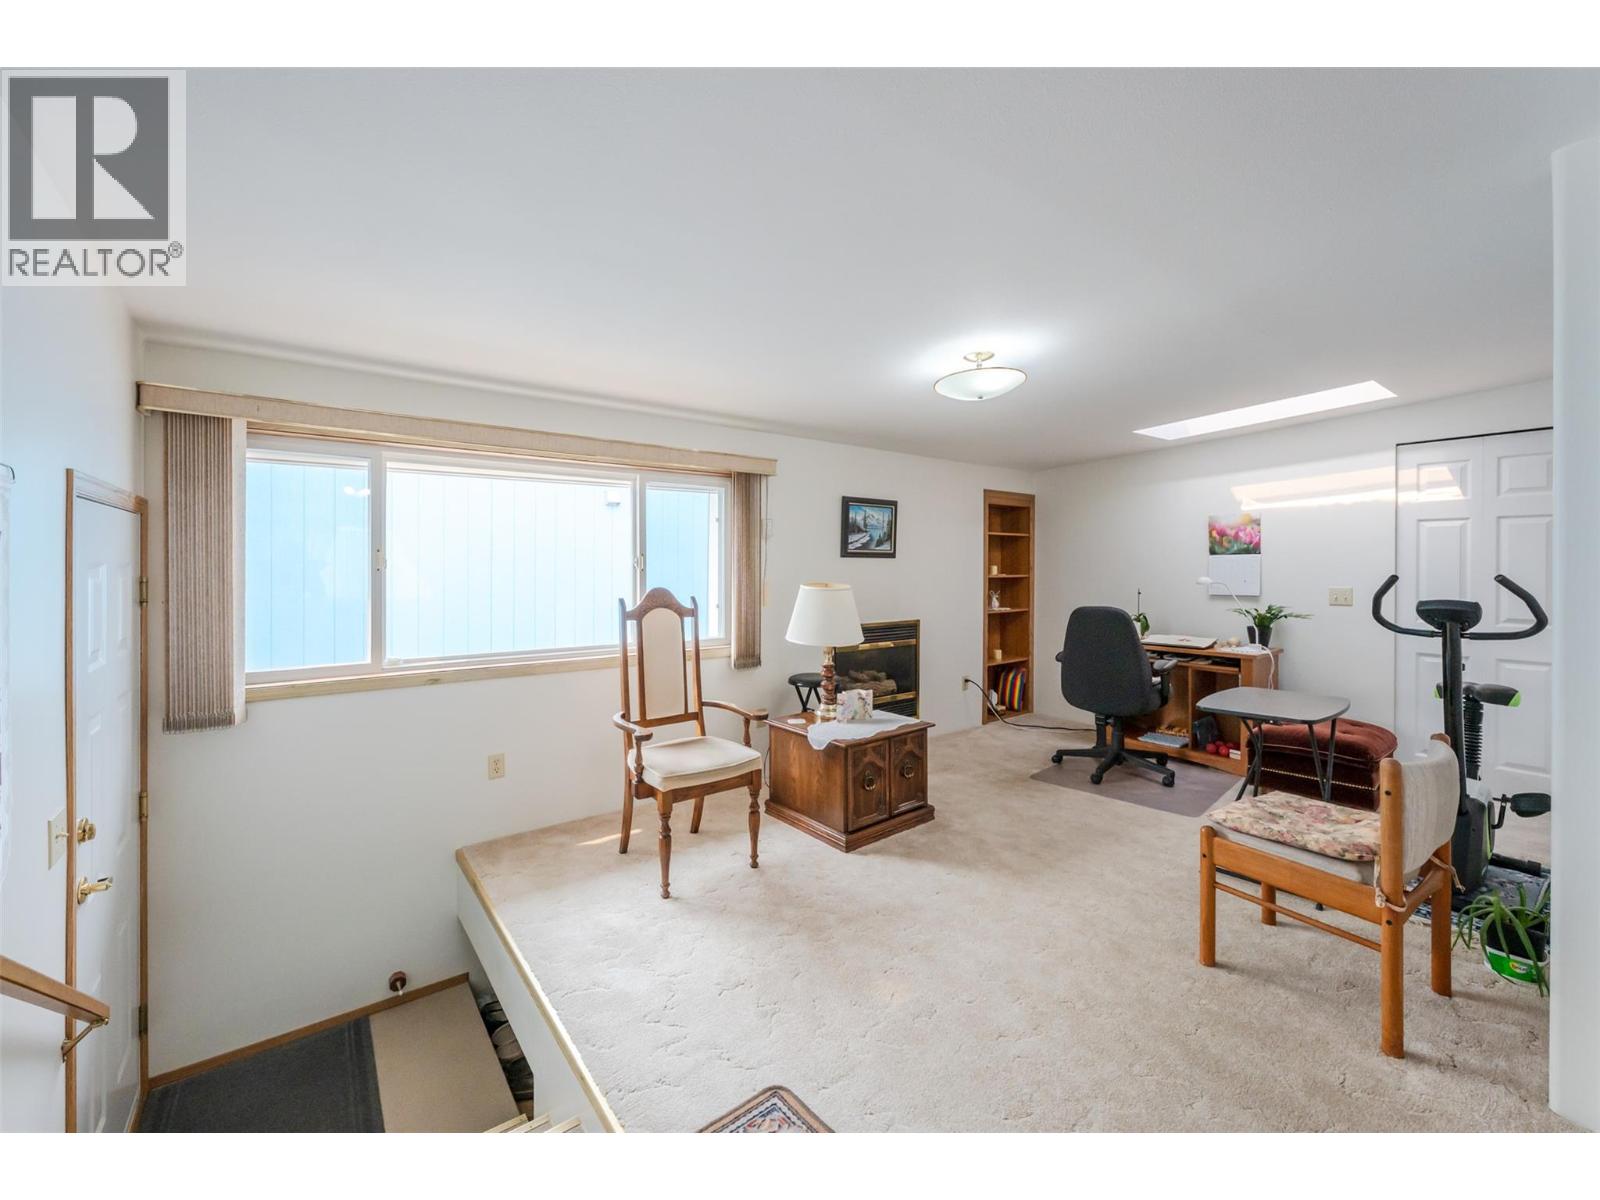
$194,500
Maintenance, Pad Rental
$697.49 Monthly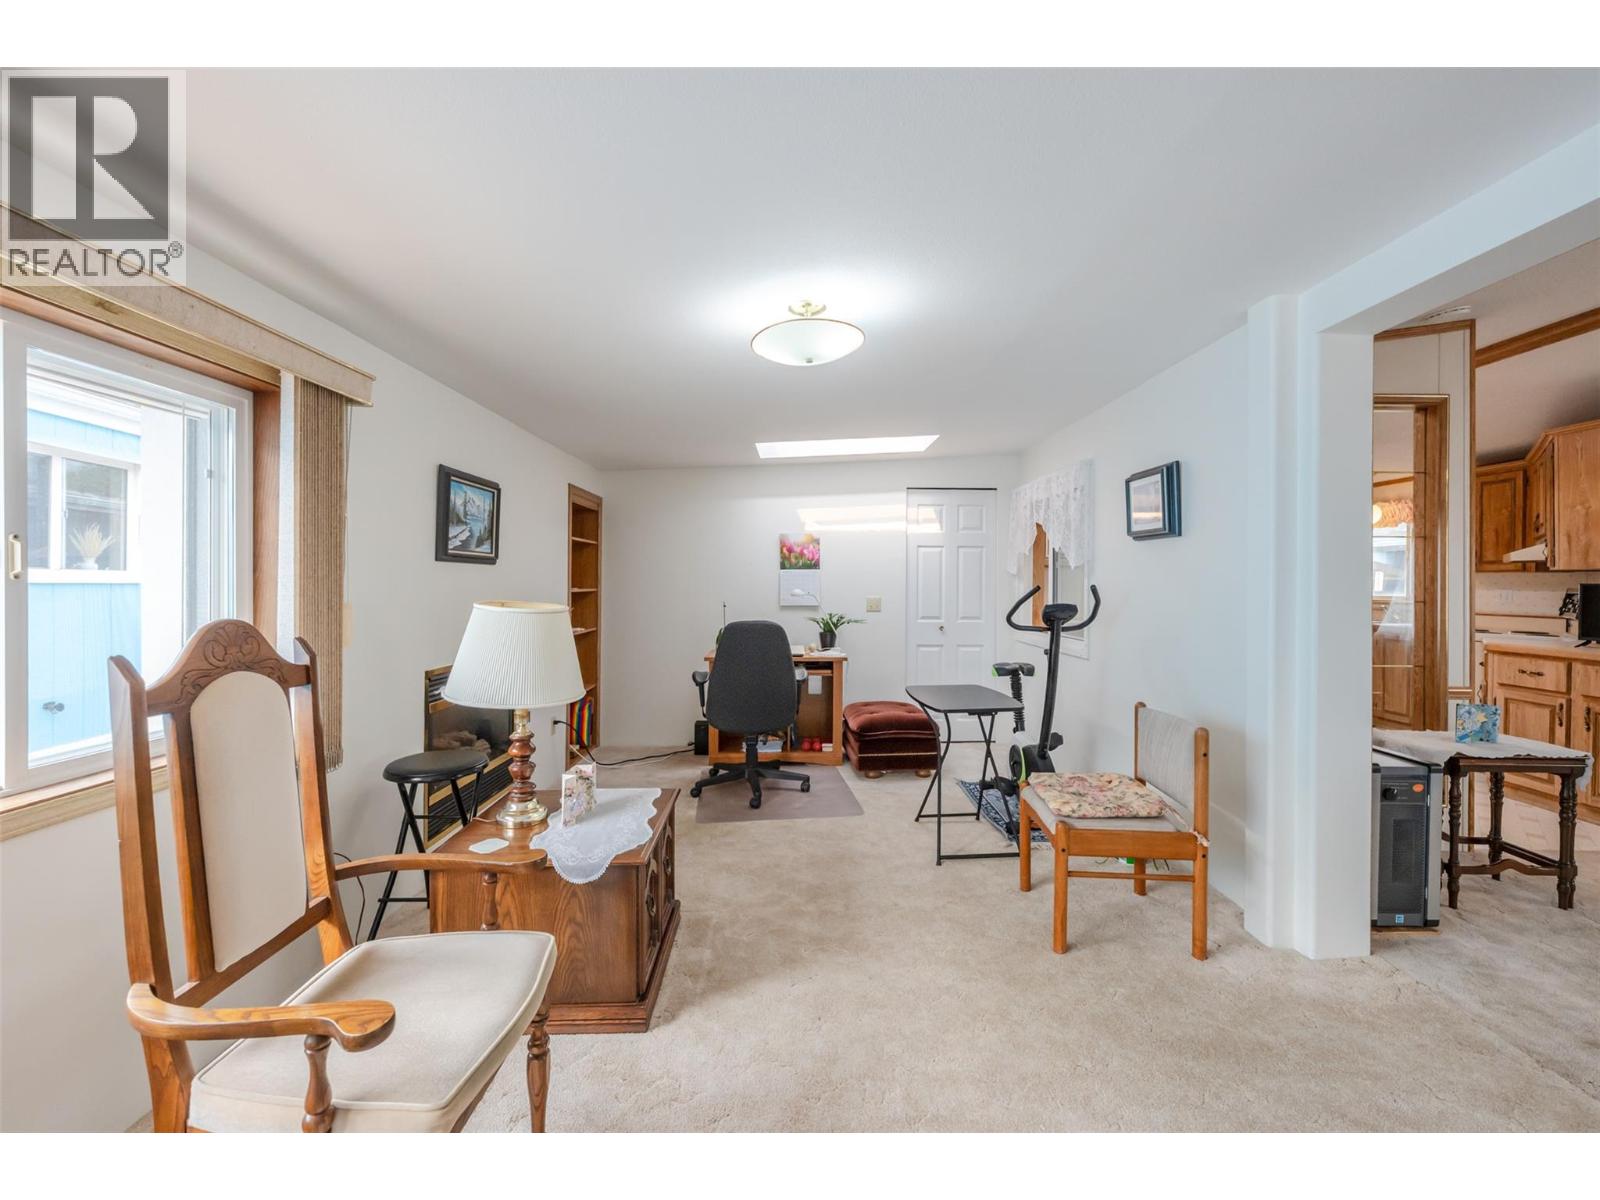
$194,500
Maintenance, Pad Rental
$697.49 Monthly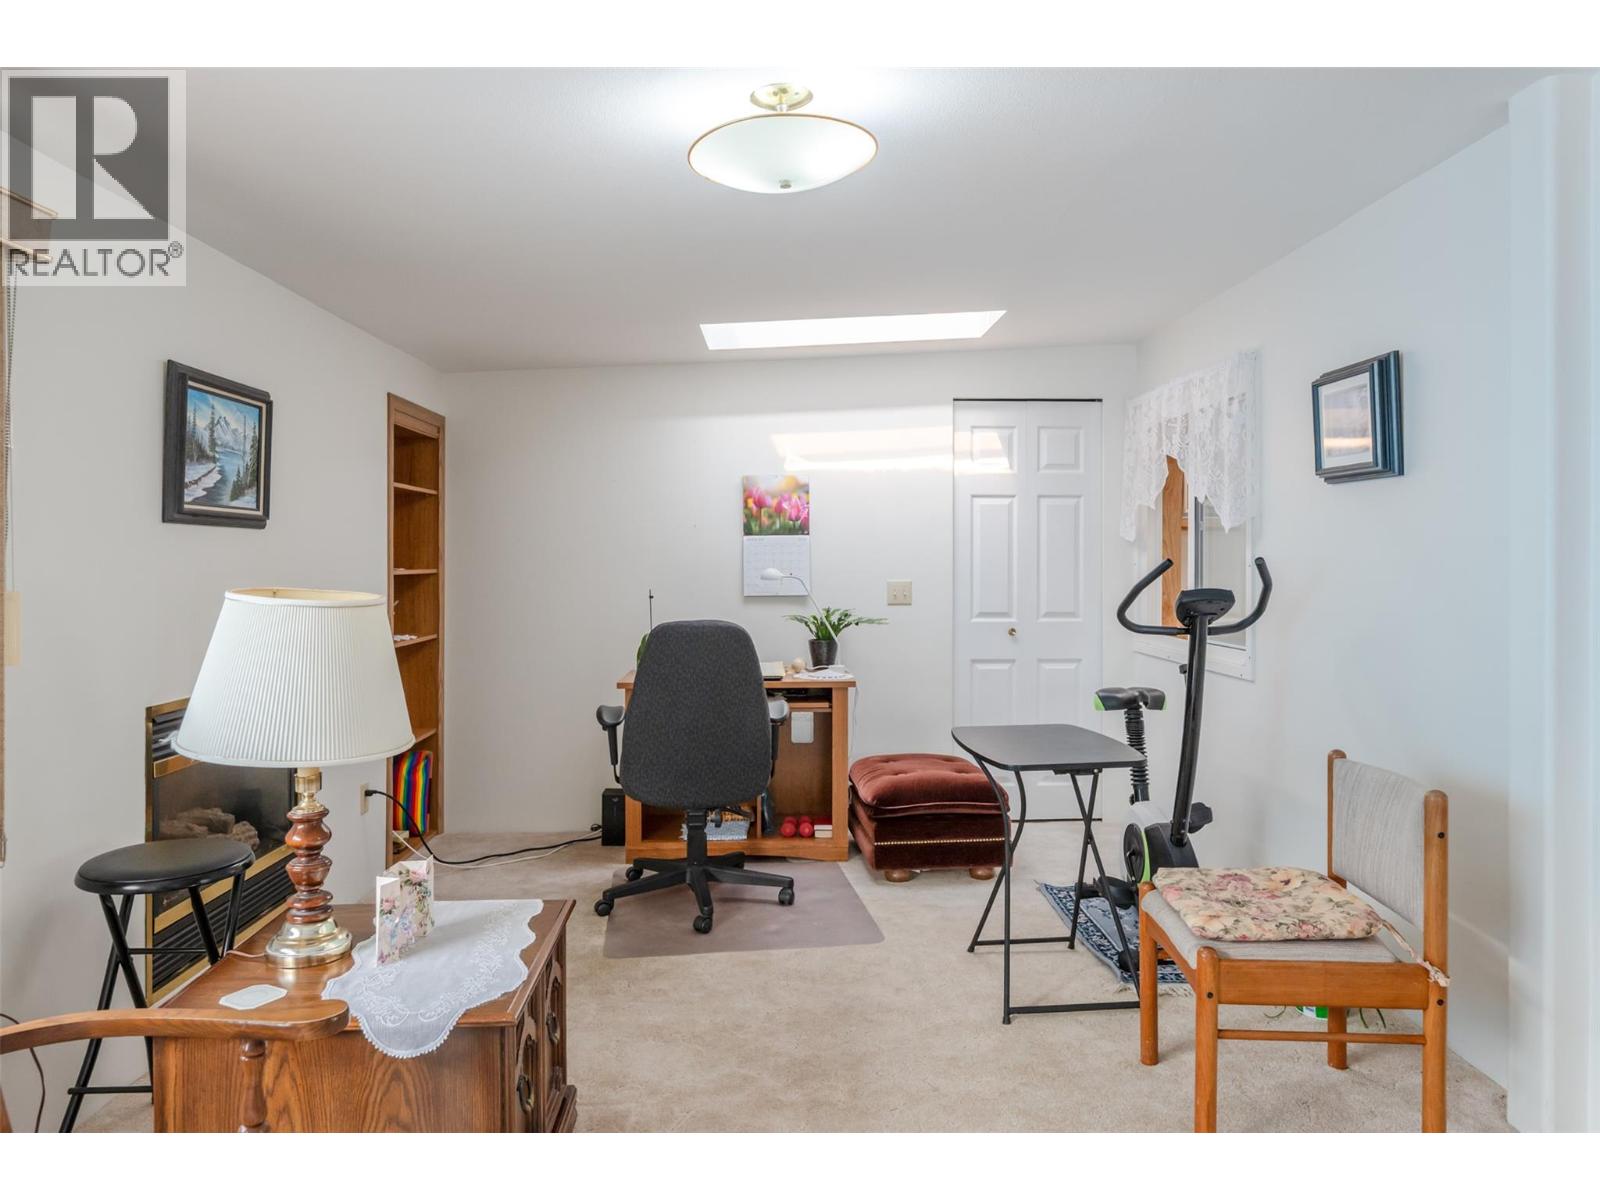
$194,500
Maintenance, Pad Rental
$697.49 Monthly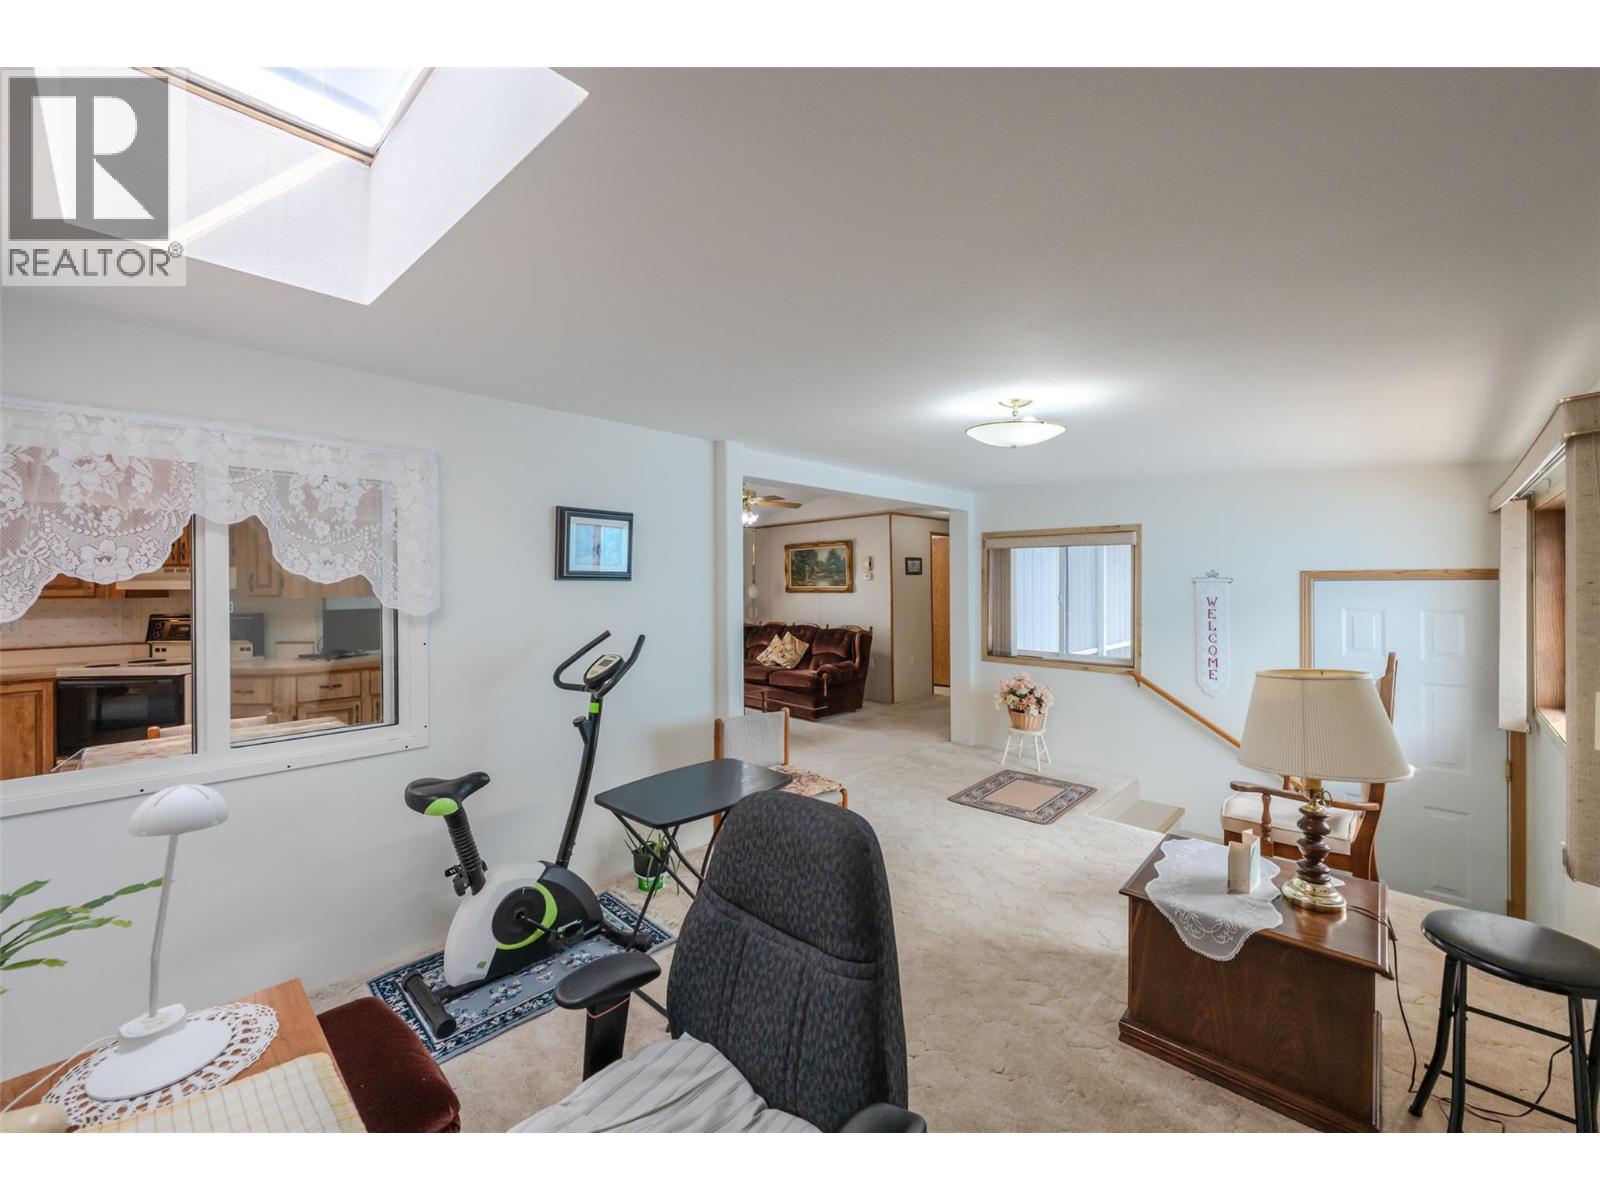
$194,500
Maintenance, Pad Rental
$697.49 Monthly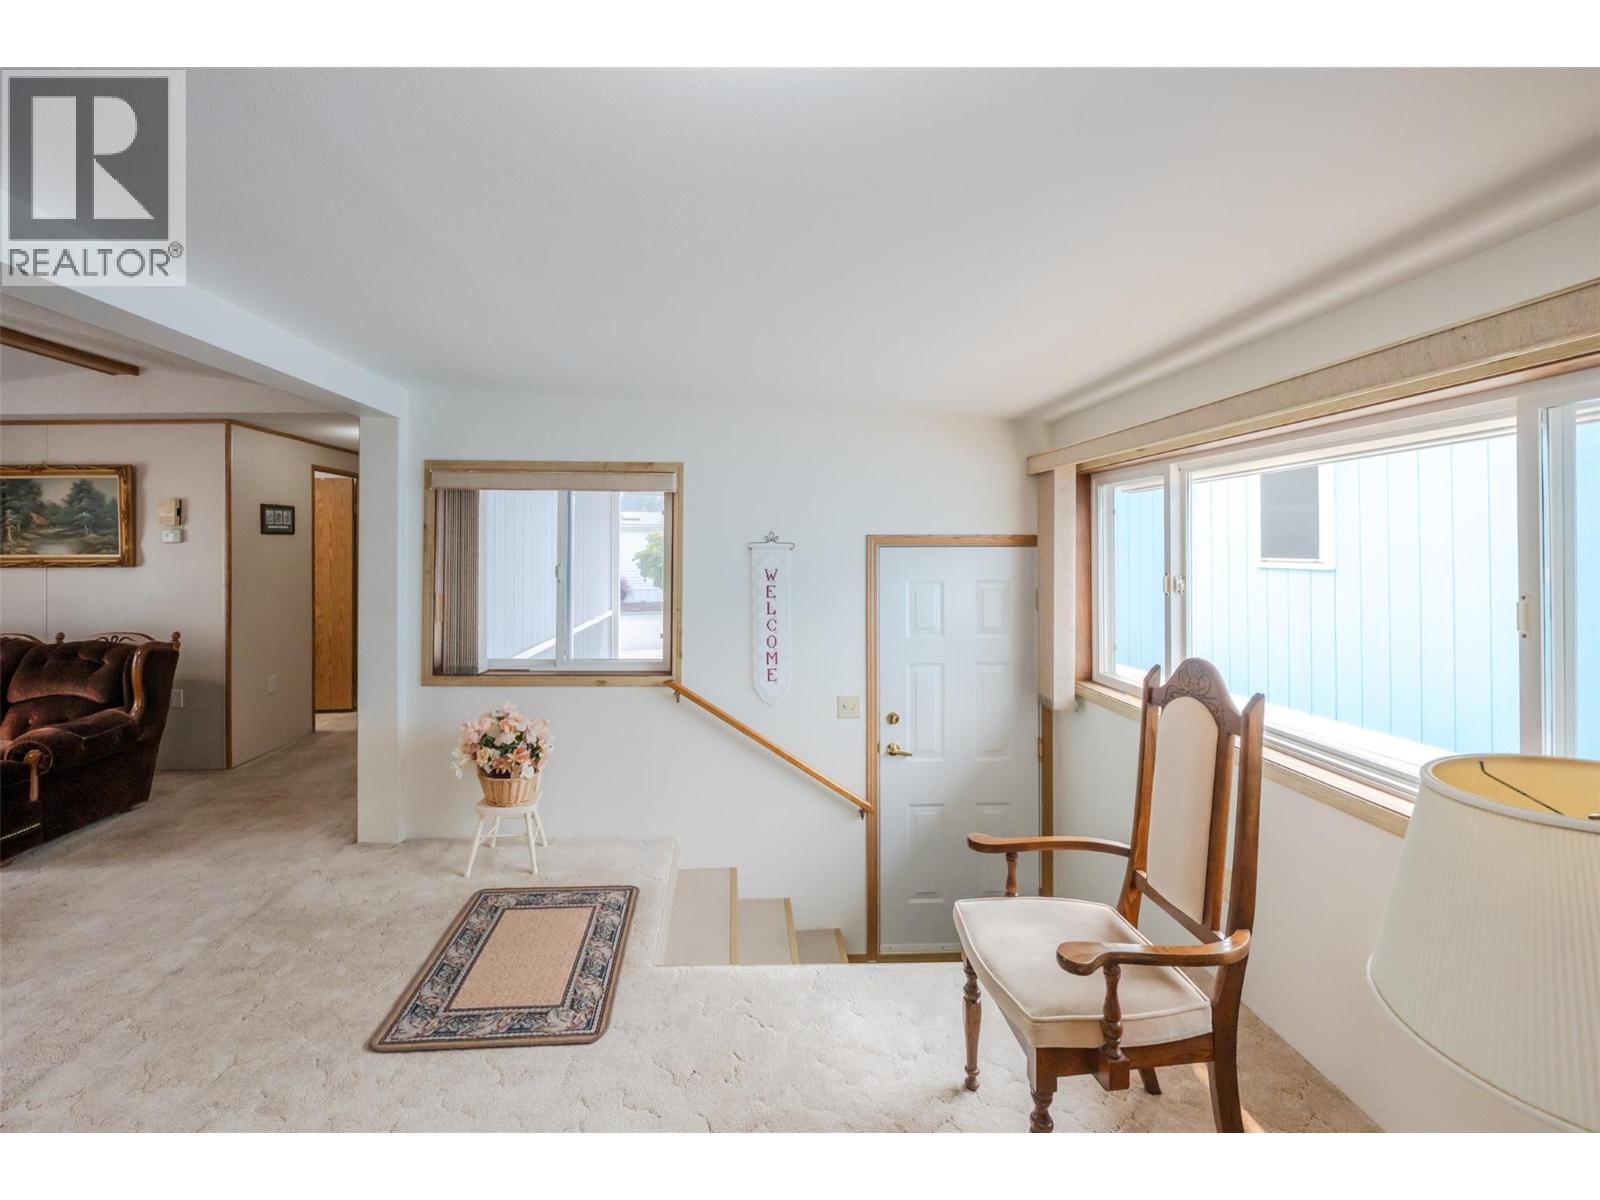
$194,500
Maintenance, Pad Rental
$697.49 Monthly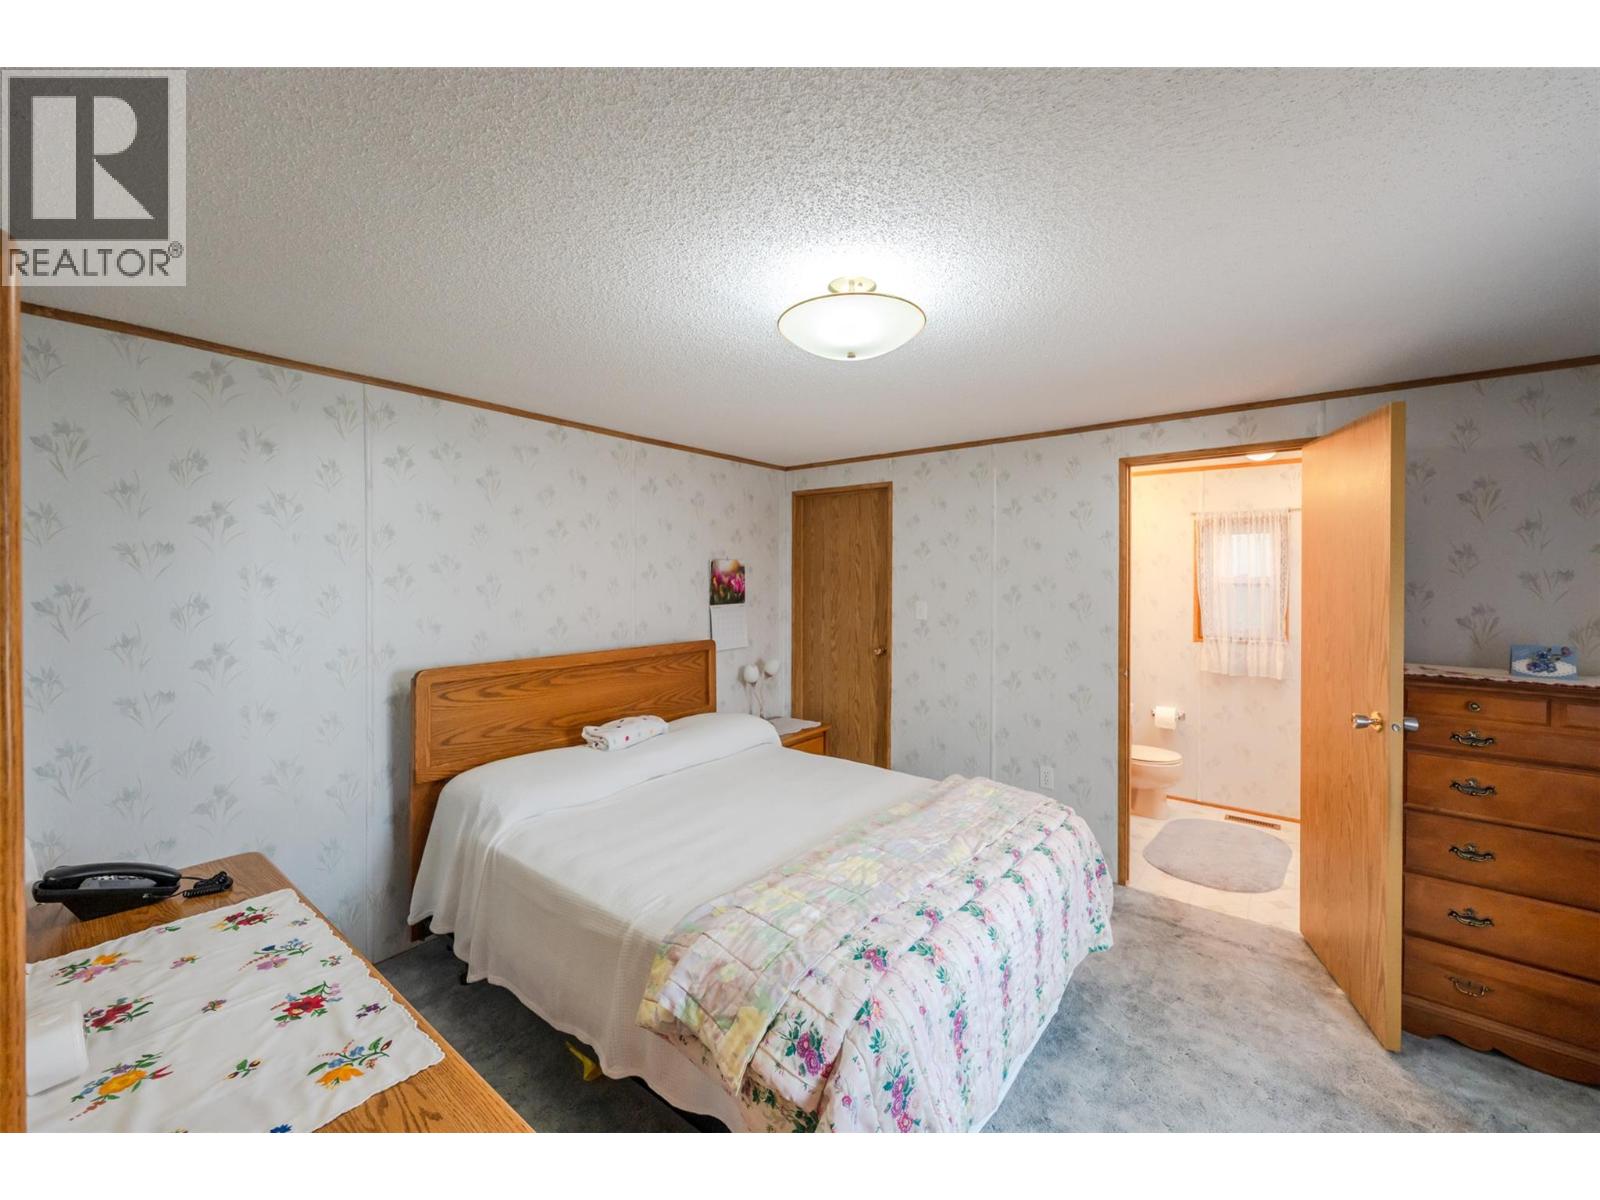
$194,500
Maintenance, Pad Rental
$697.49 Monthly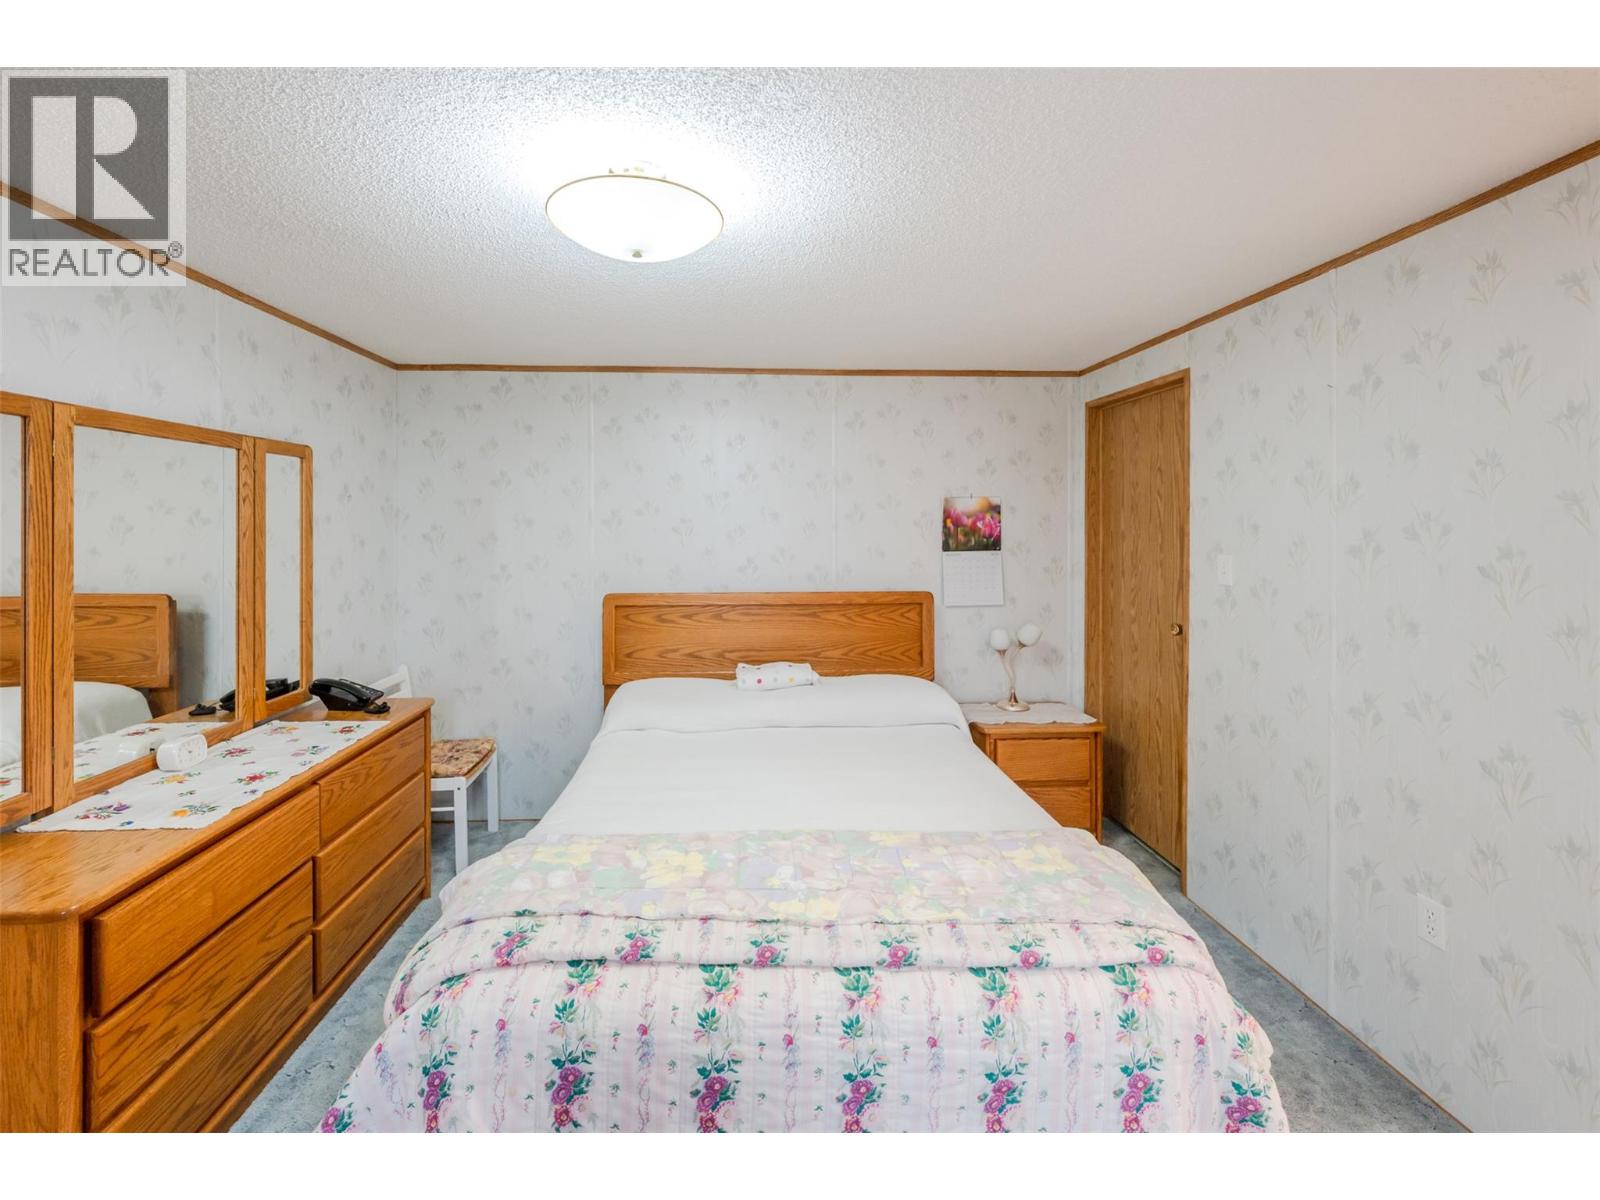
$194,500
Maintenance, Pad Rental
$697.49 Monthly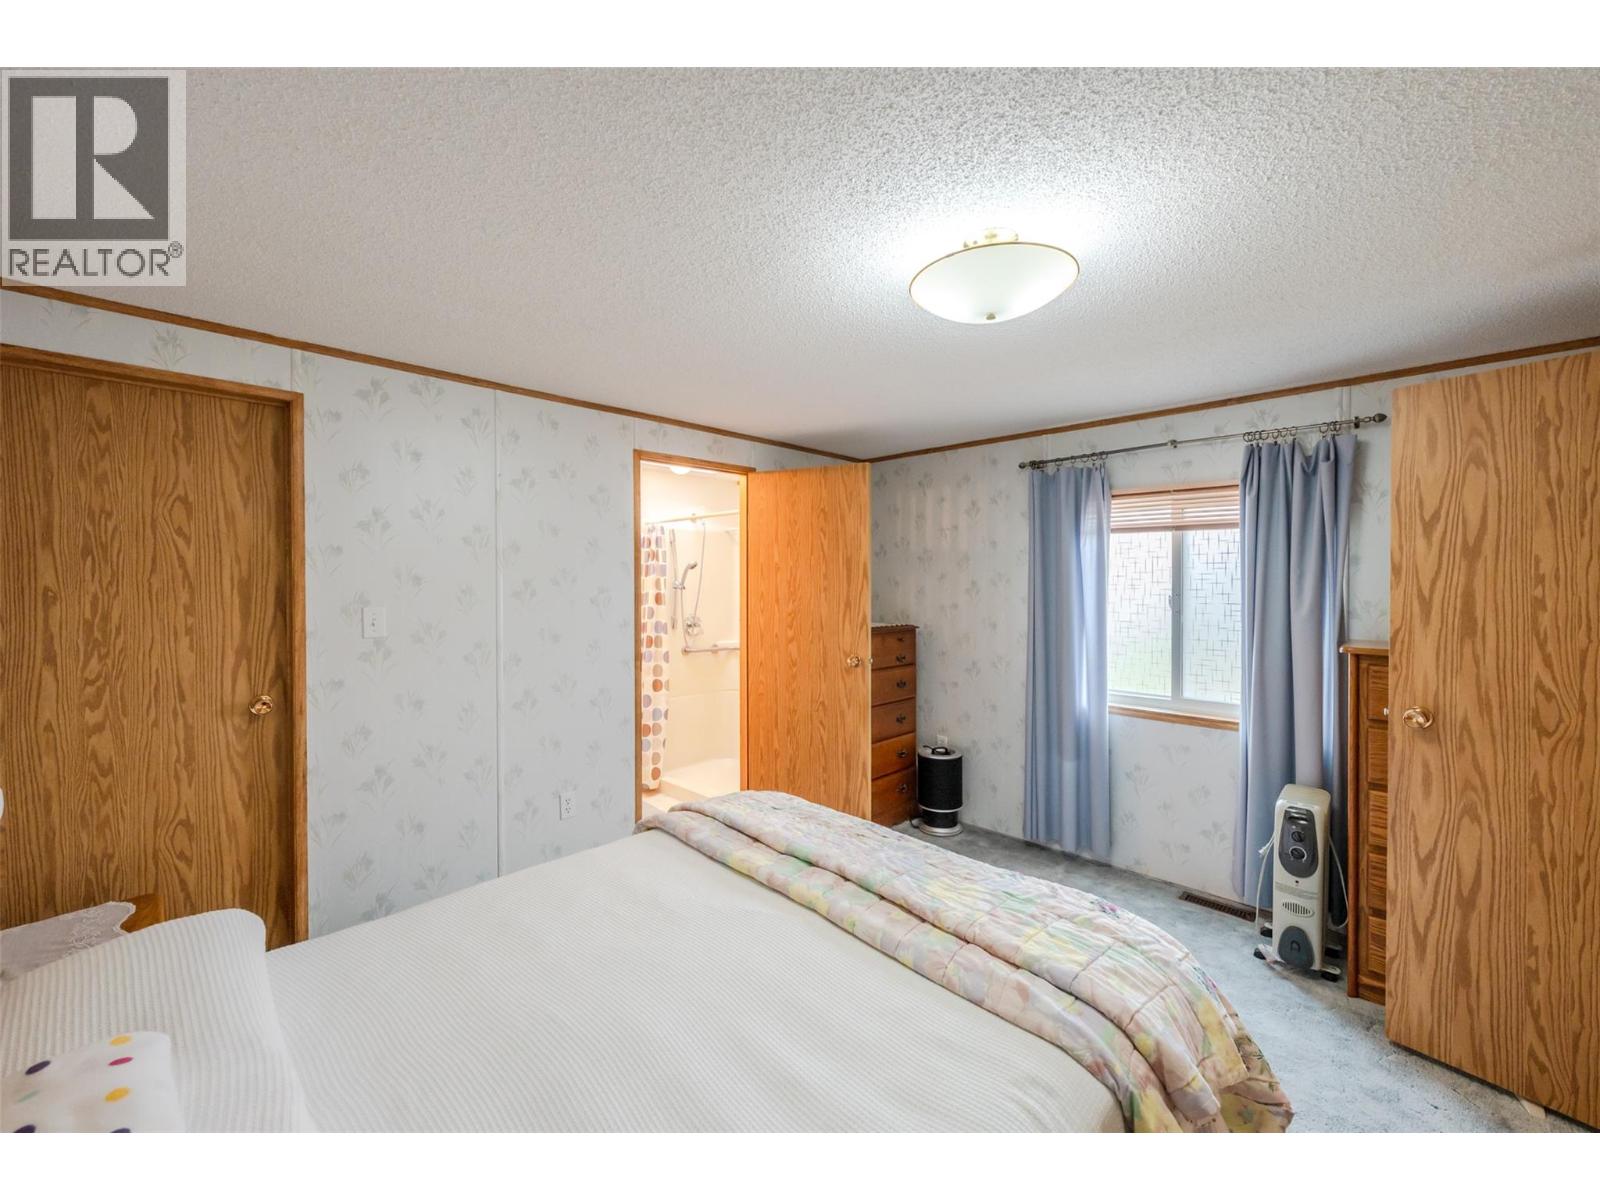
$194,500
Maintenance, Pad Rental
$697.49 Monthly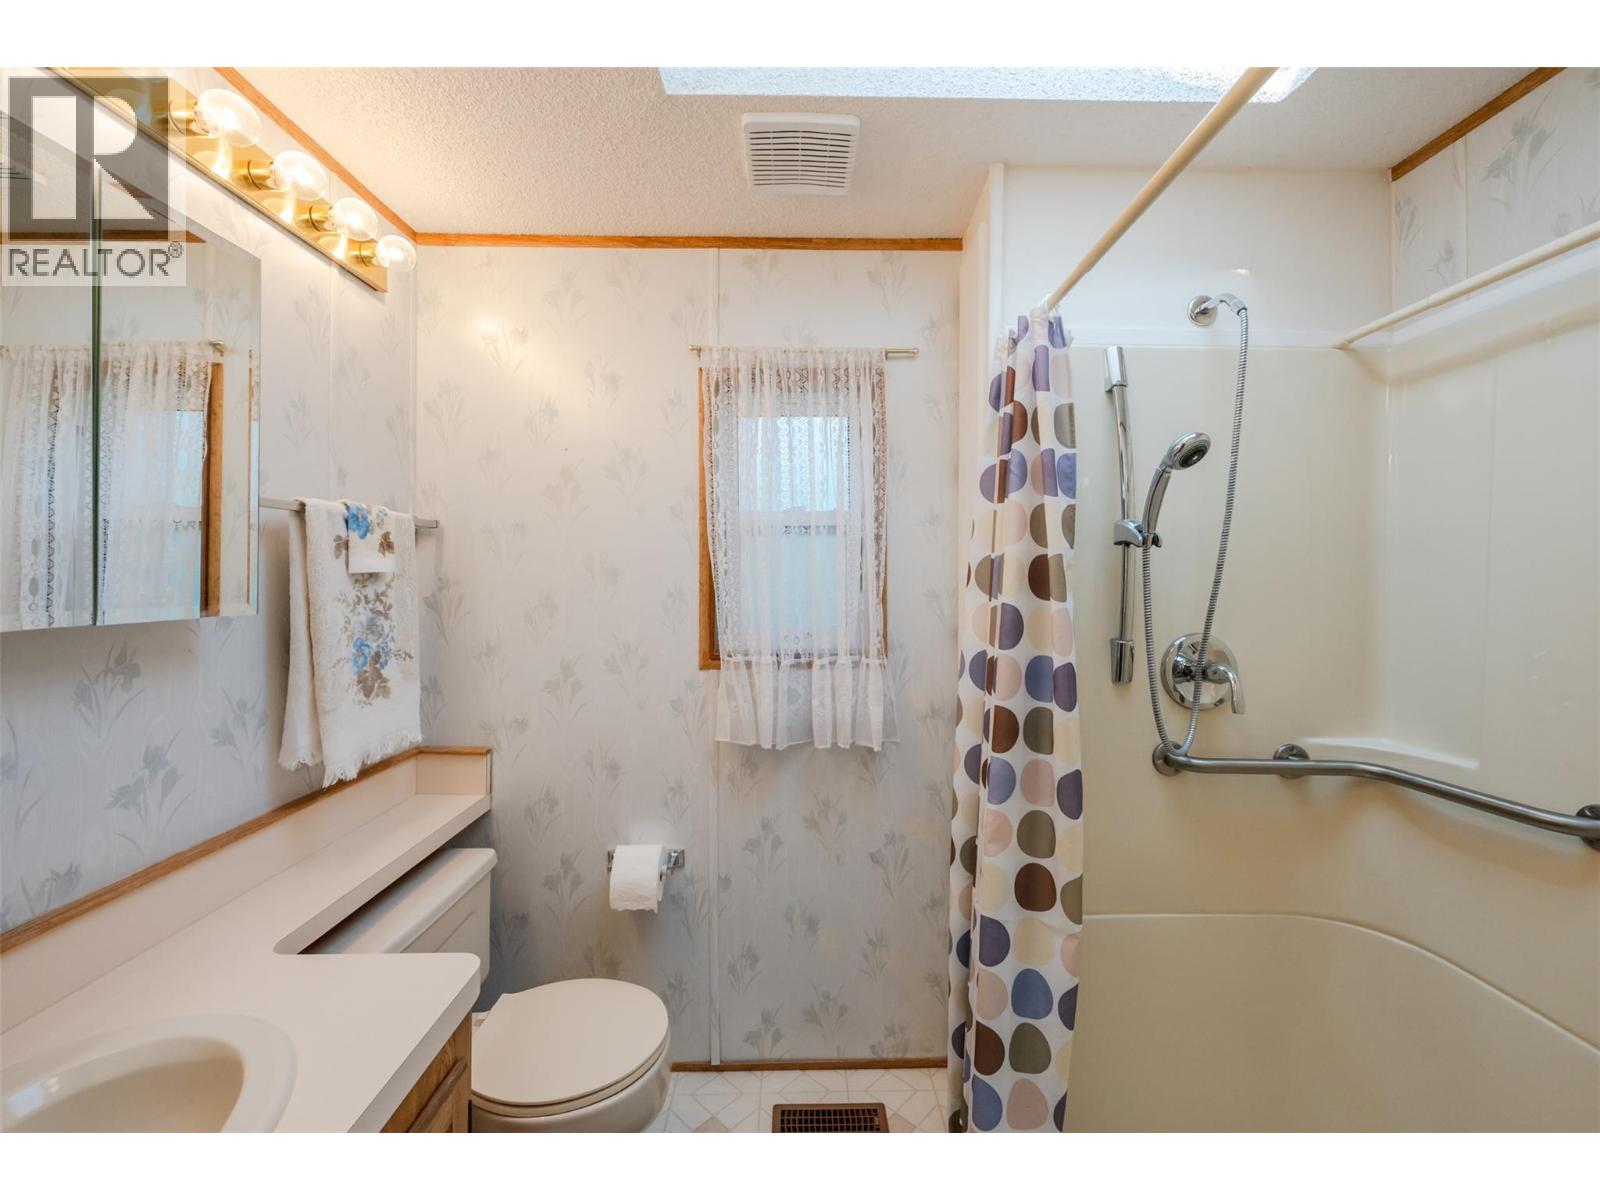
$194,500
Maintenance, Pad Rental
$697.49 Monthly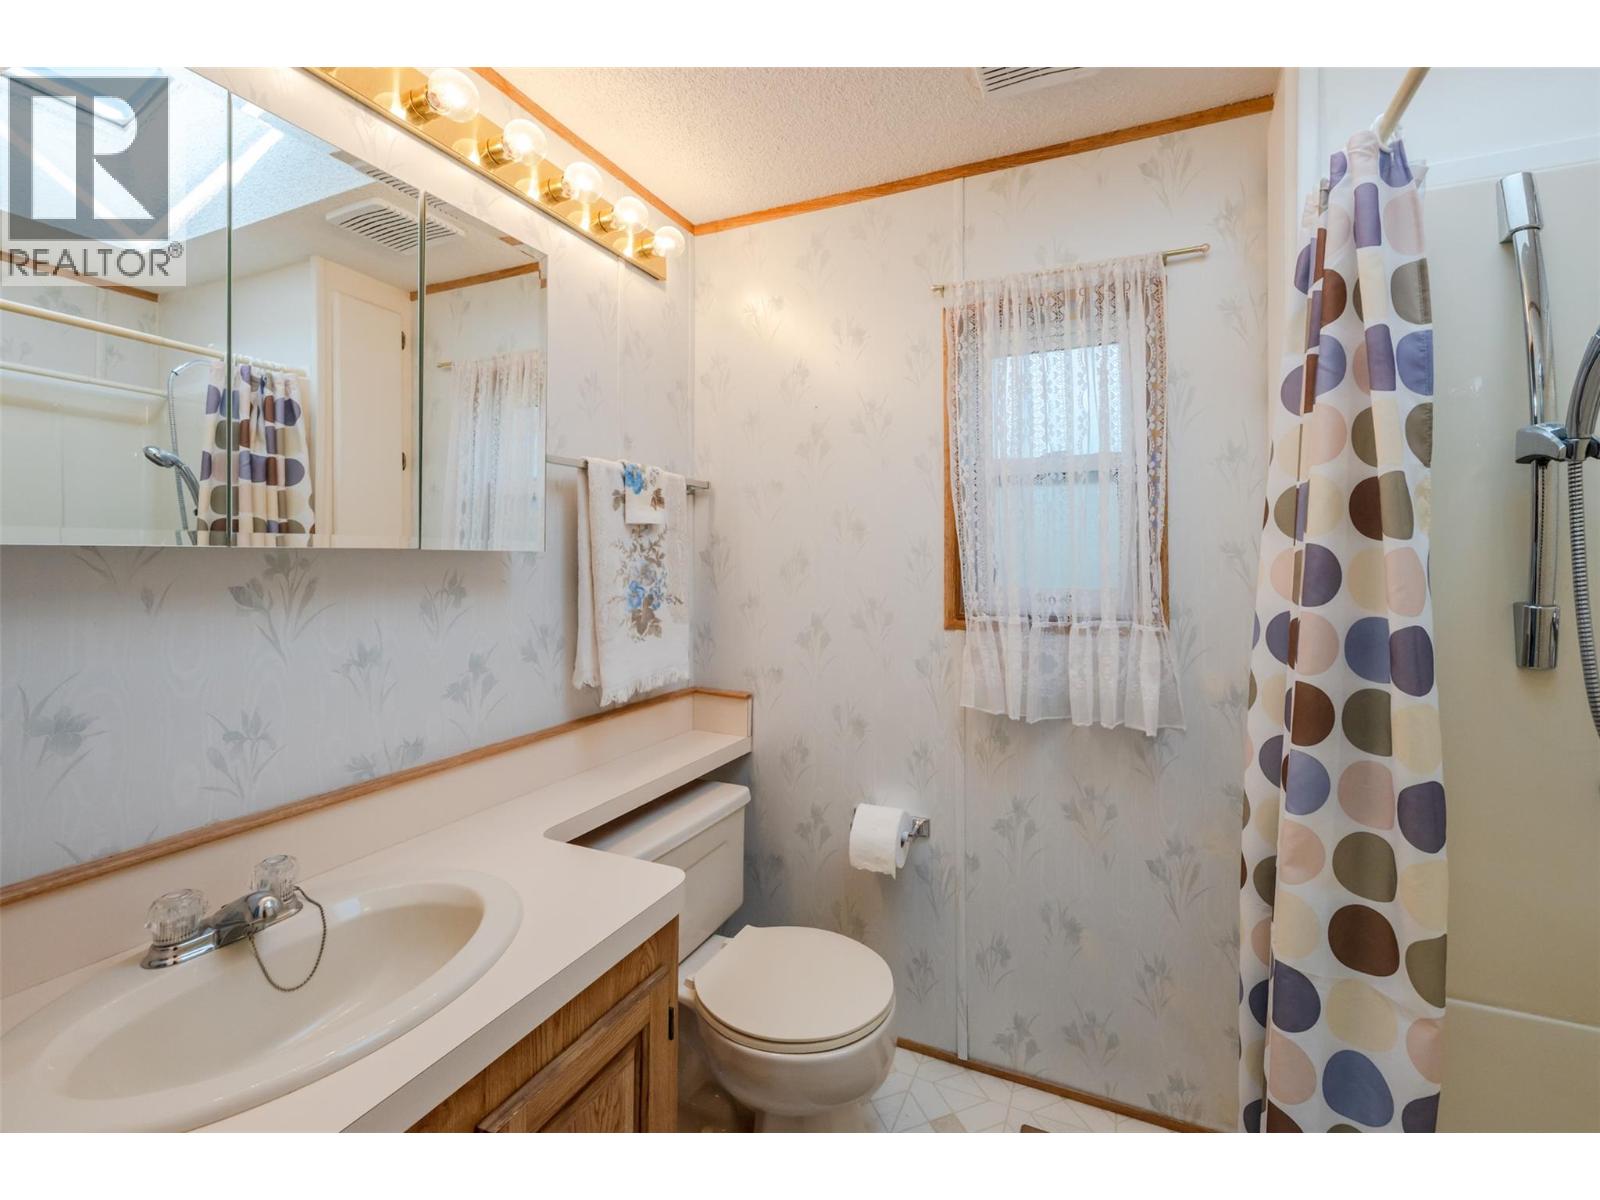
$194,500
Maintenance, Pad Rental
$697.49 Monthly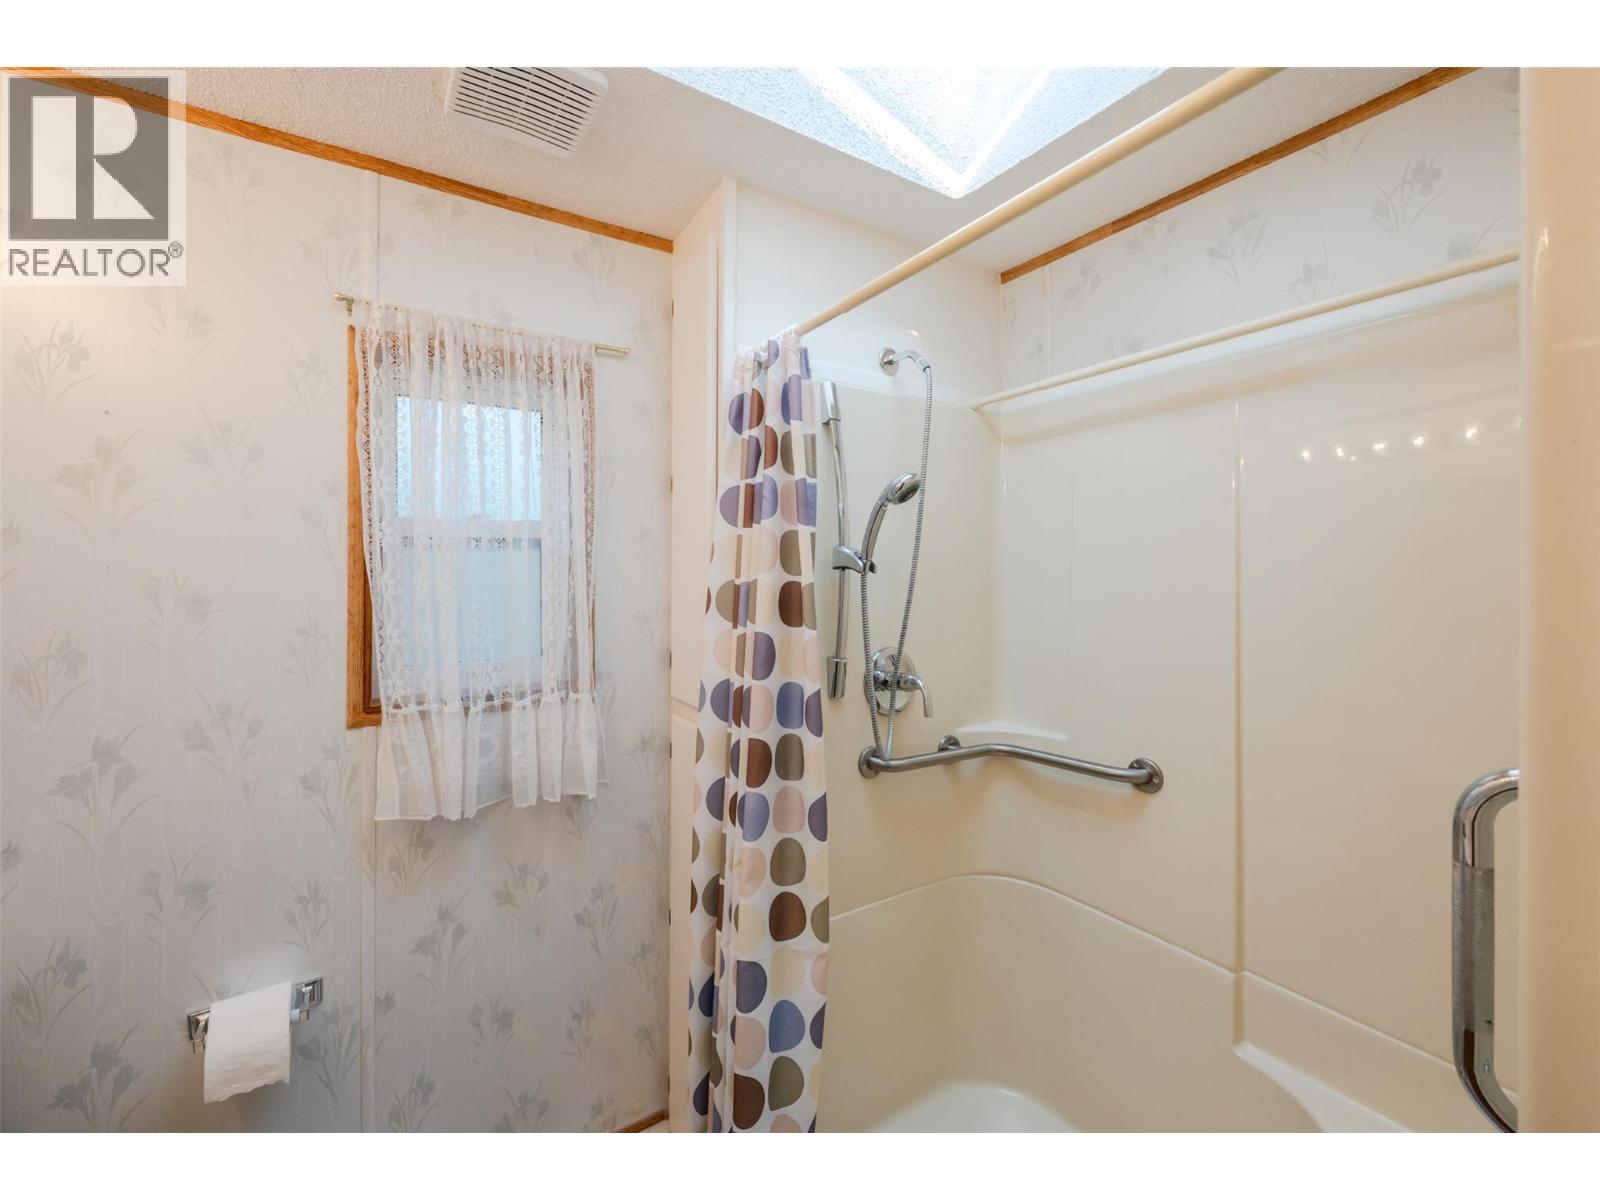
$194,500
Maintenance, Pad Rental
$697.49 Monthly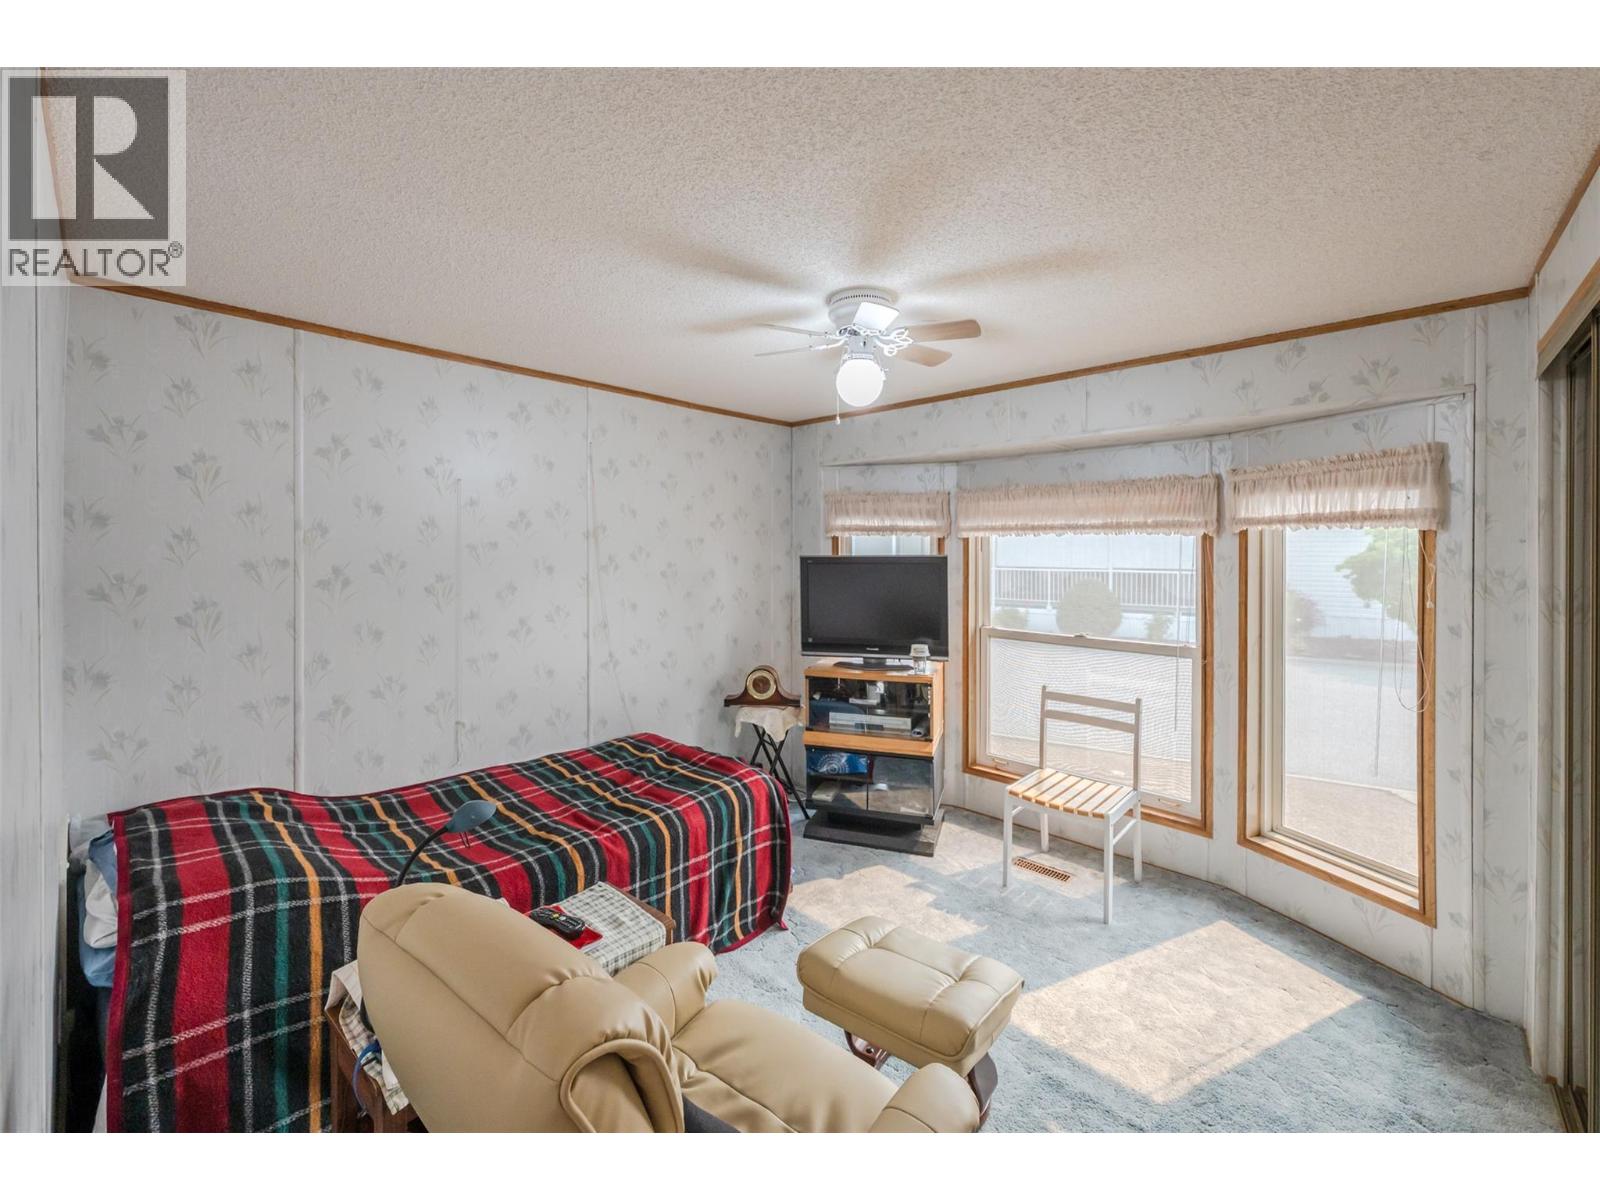
$194,500
Maintenance, Pad Rental
$697.49 Monthly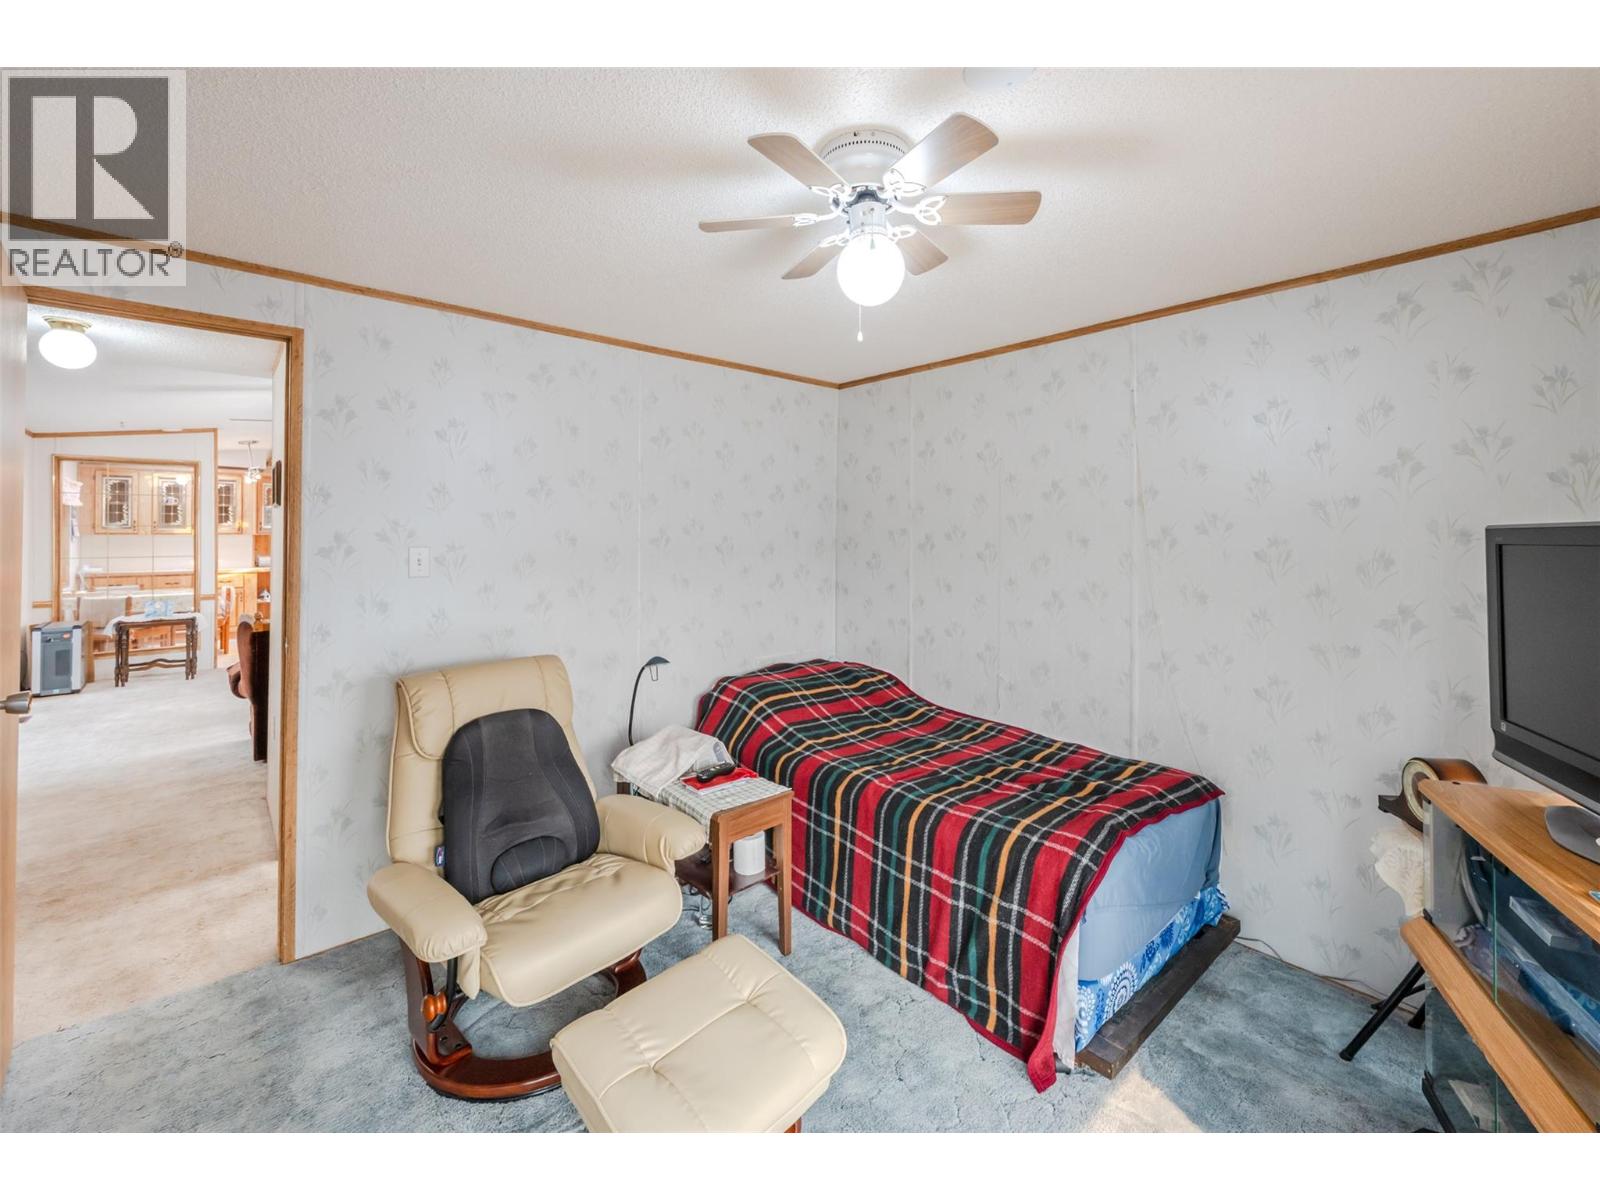
$194,500
Maintenance, Pad Rental
$697.49 Monthly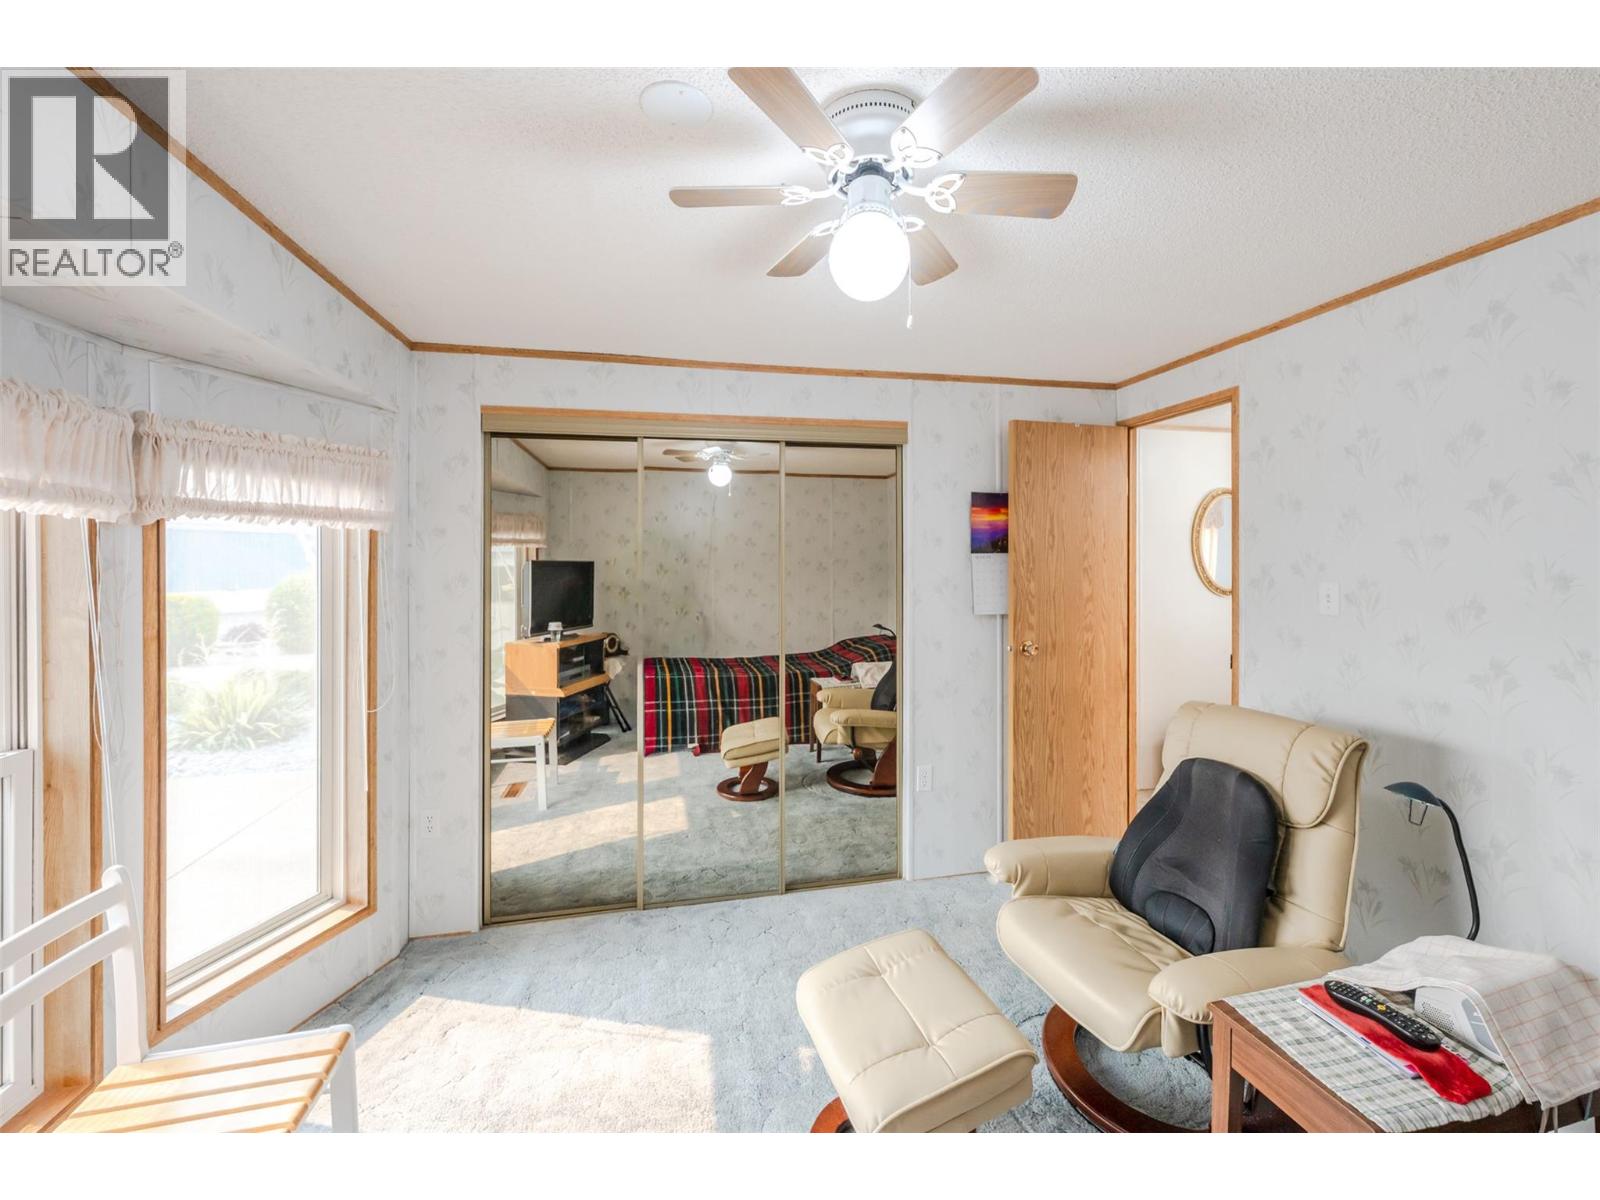
$194,500
Maintenance, Pad Rental
$697.49 Monthly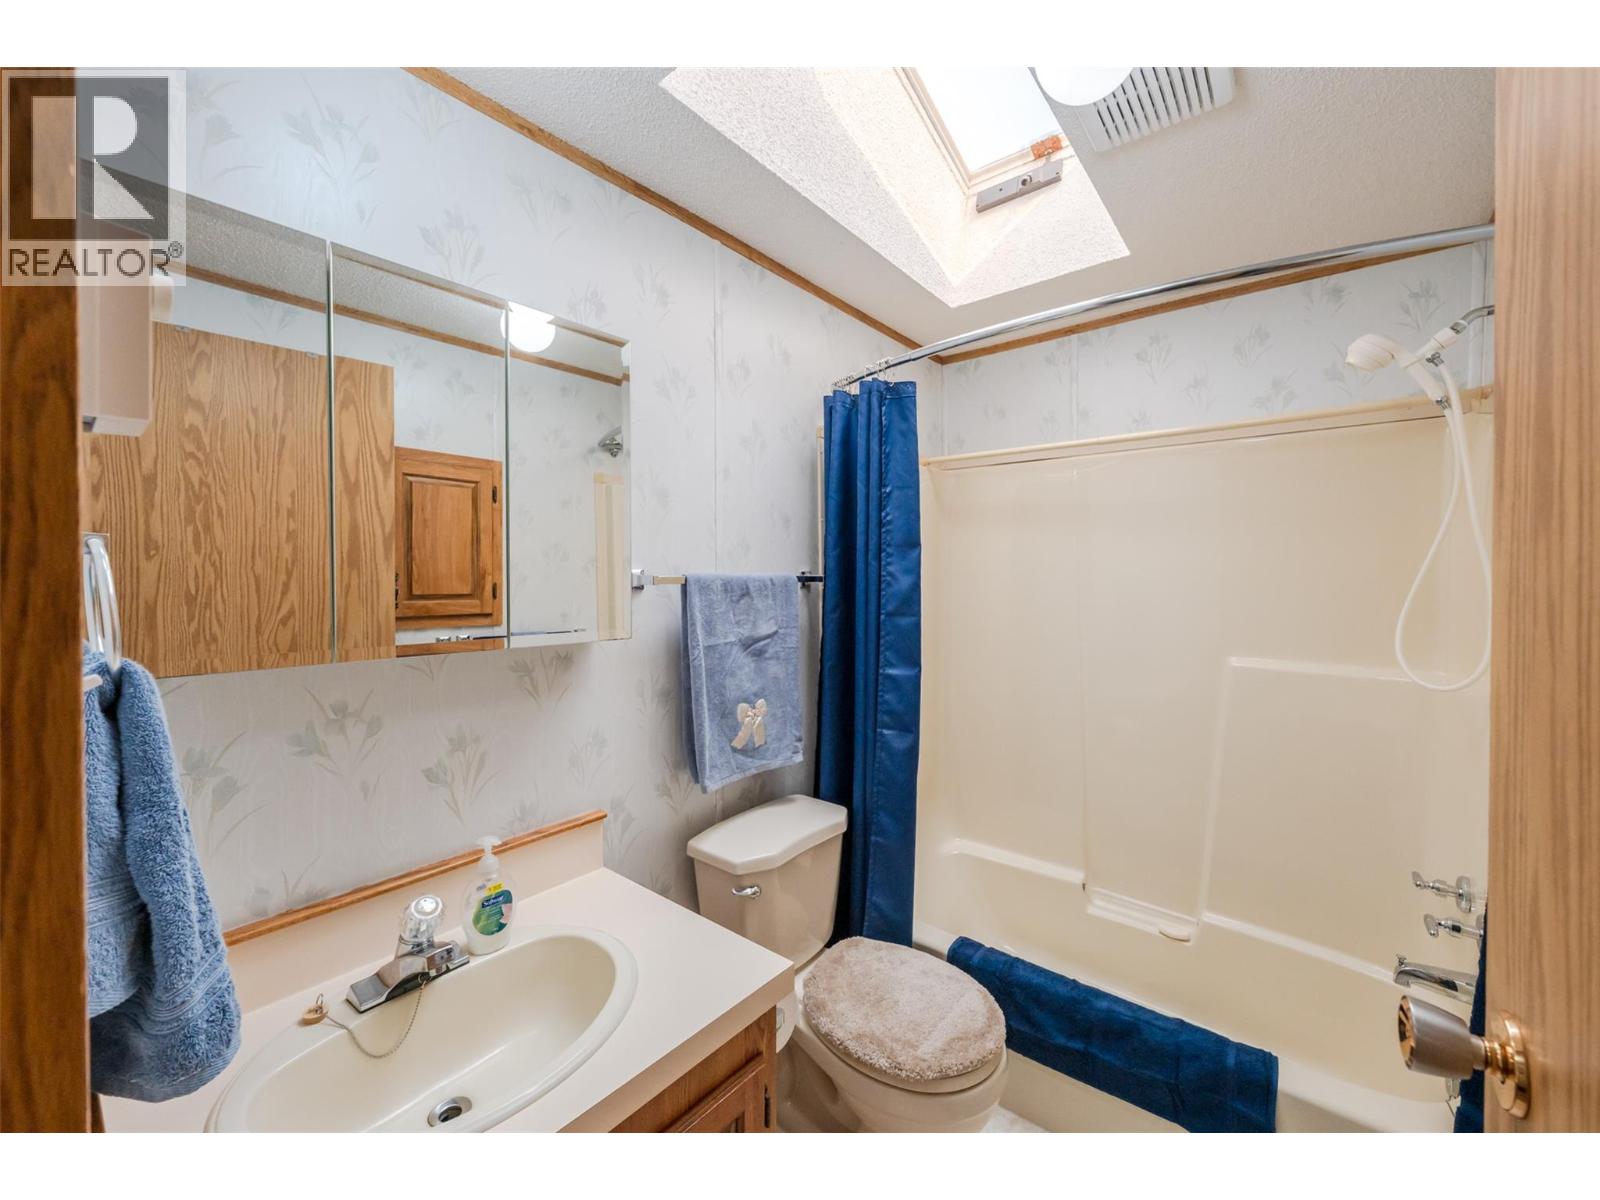
$194,500
Maintenance, Pad Rental
$697.49 Monthly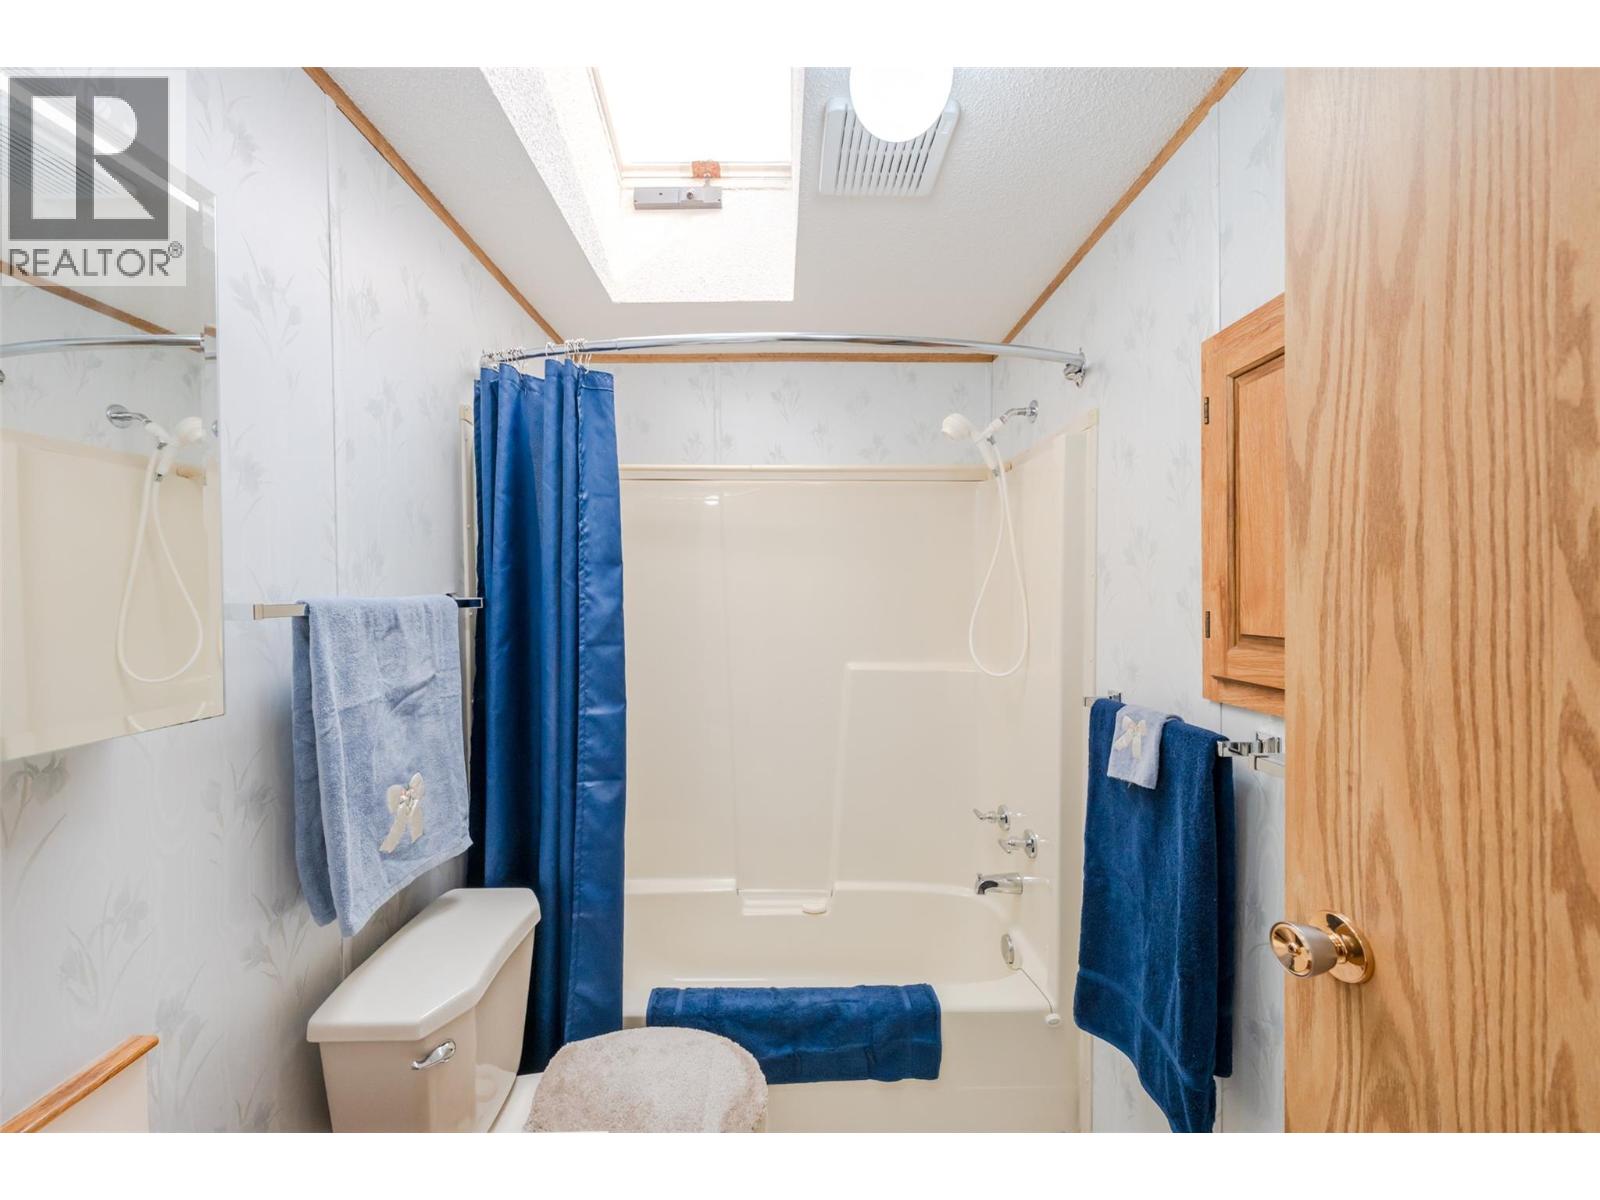
$194,500
Maintenance, Pad Rental
$697.49 Monthly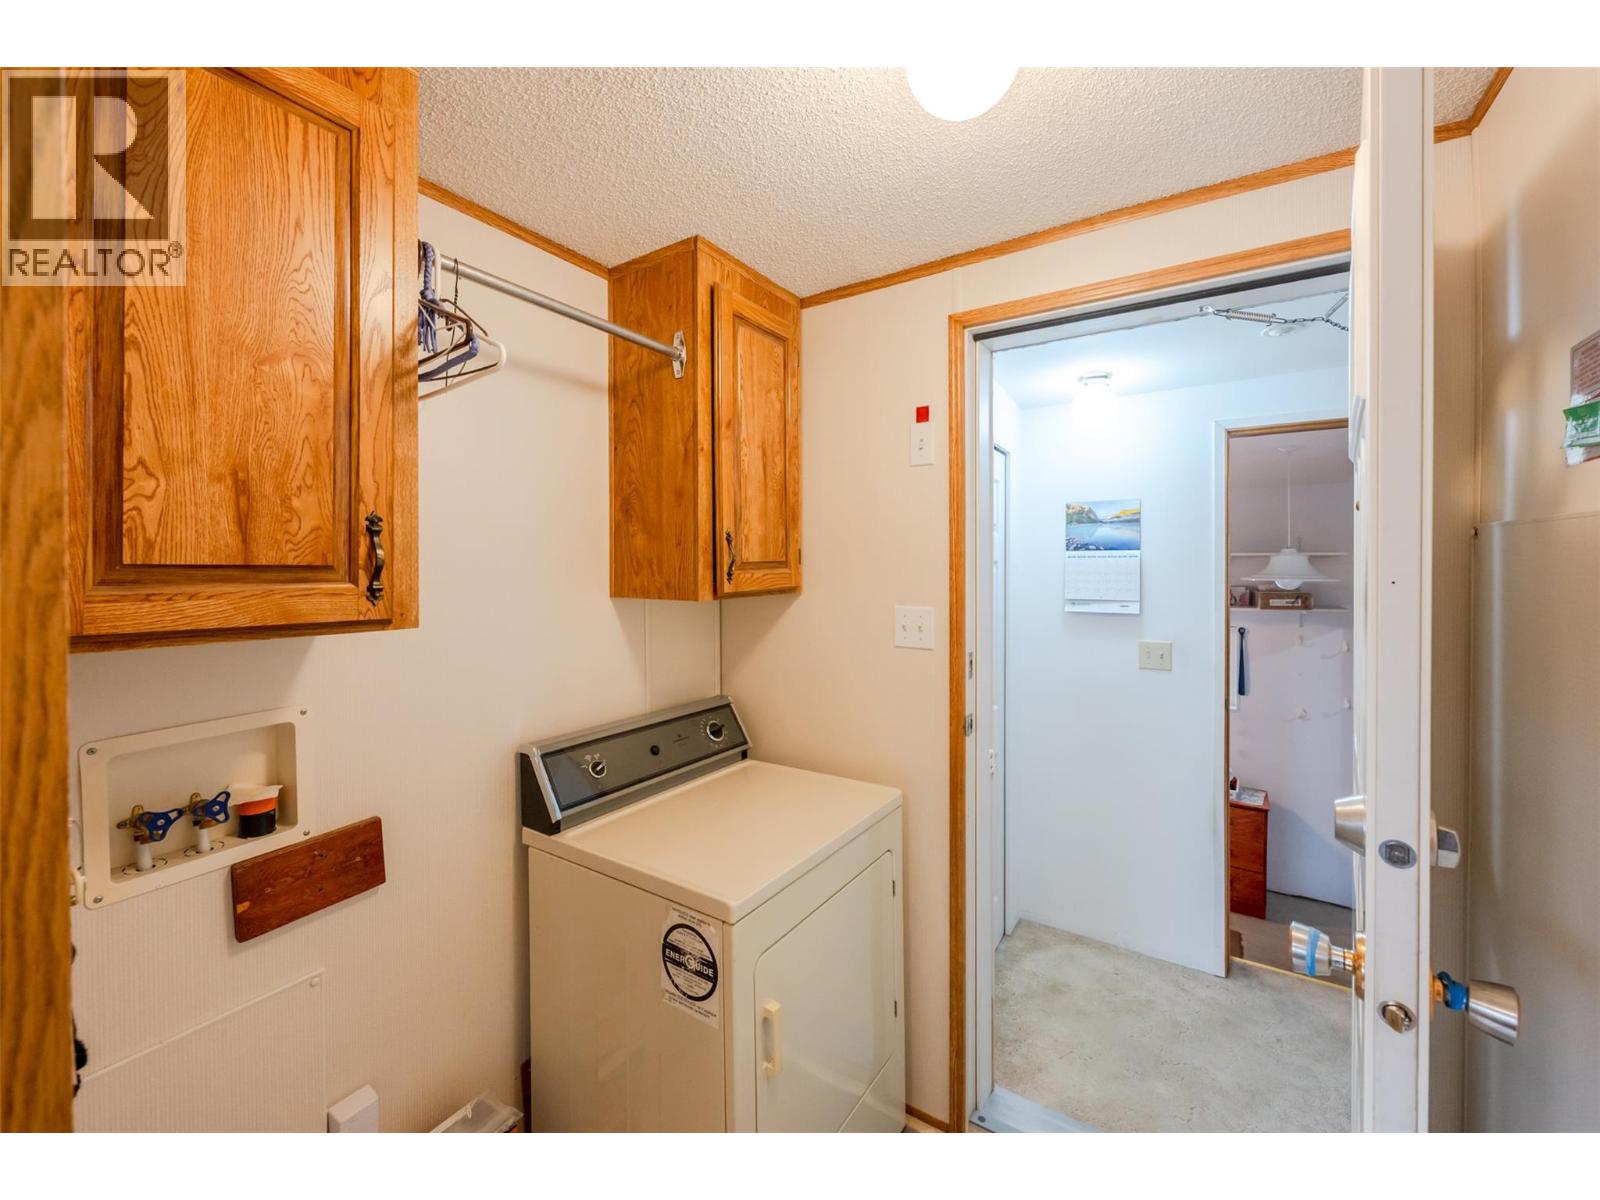
$194,500
Maintenance, Pad Rental
$697.49 Monthly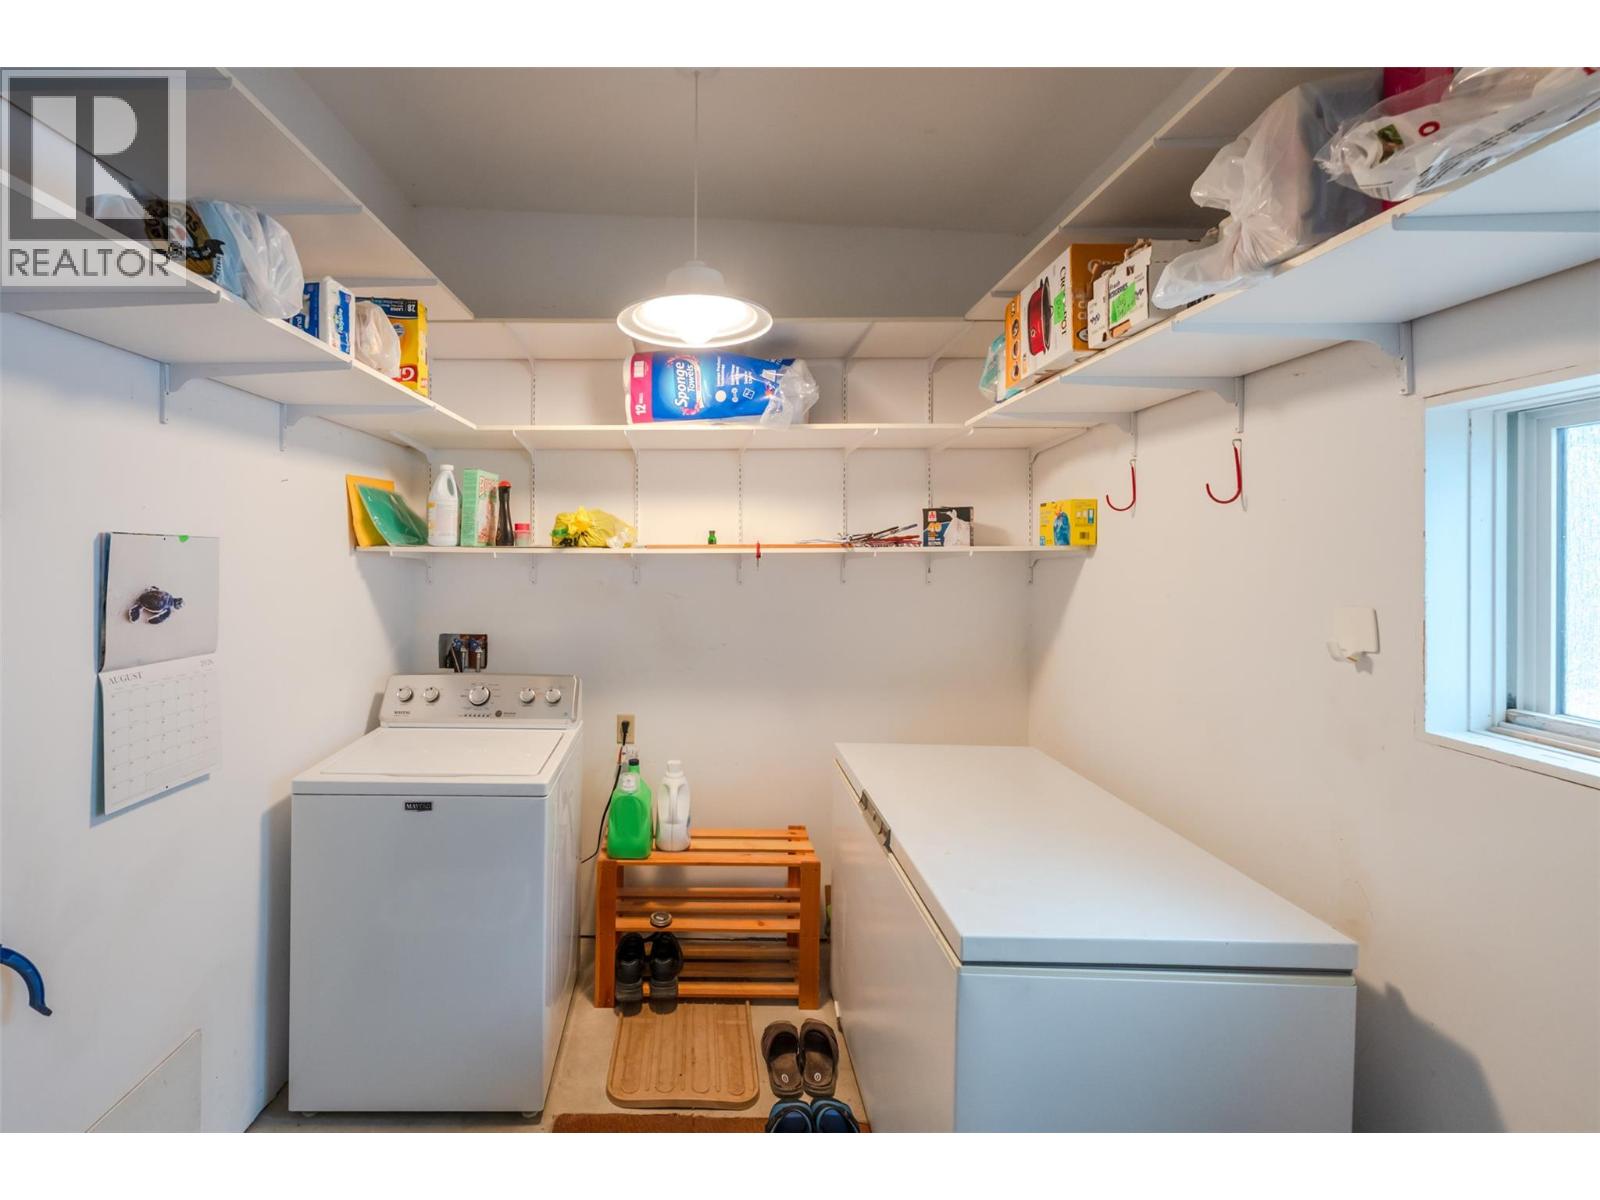
$194,500
Maintenance, Pad Rental
$697.49 Monthly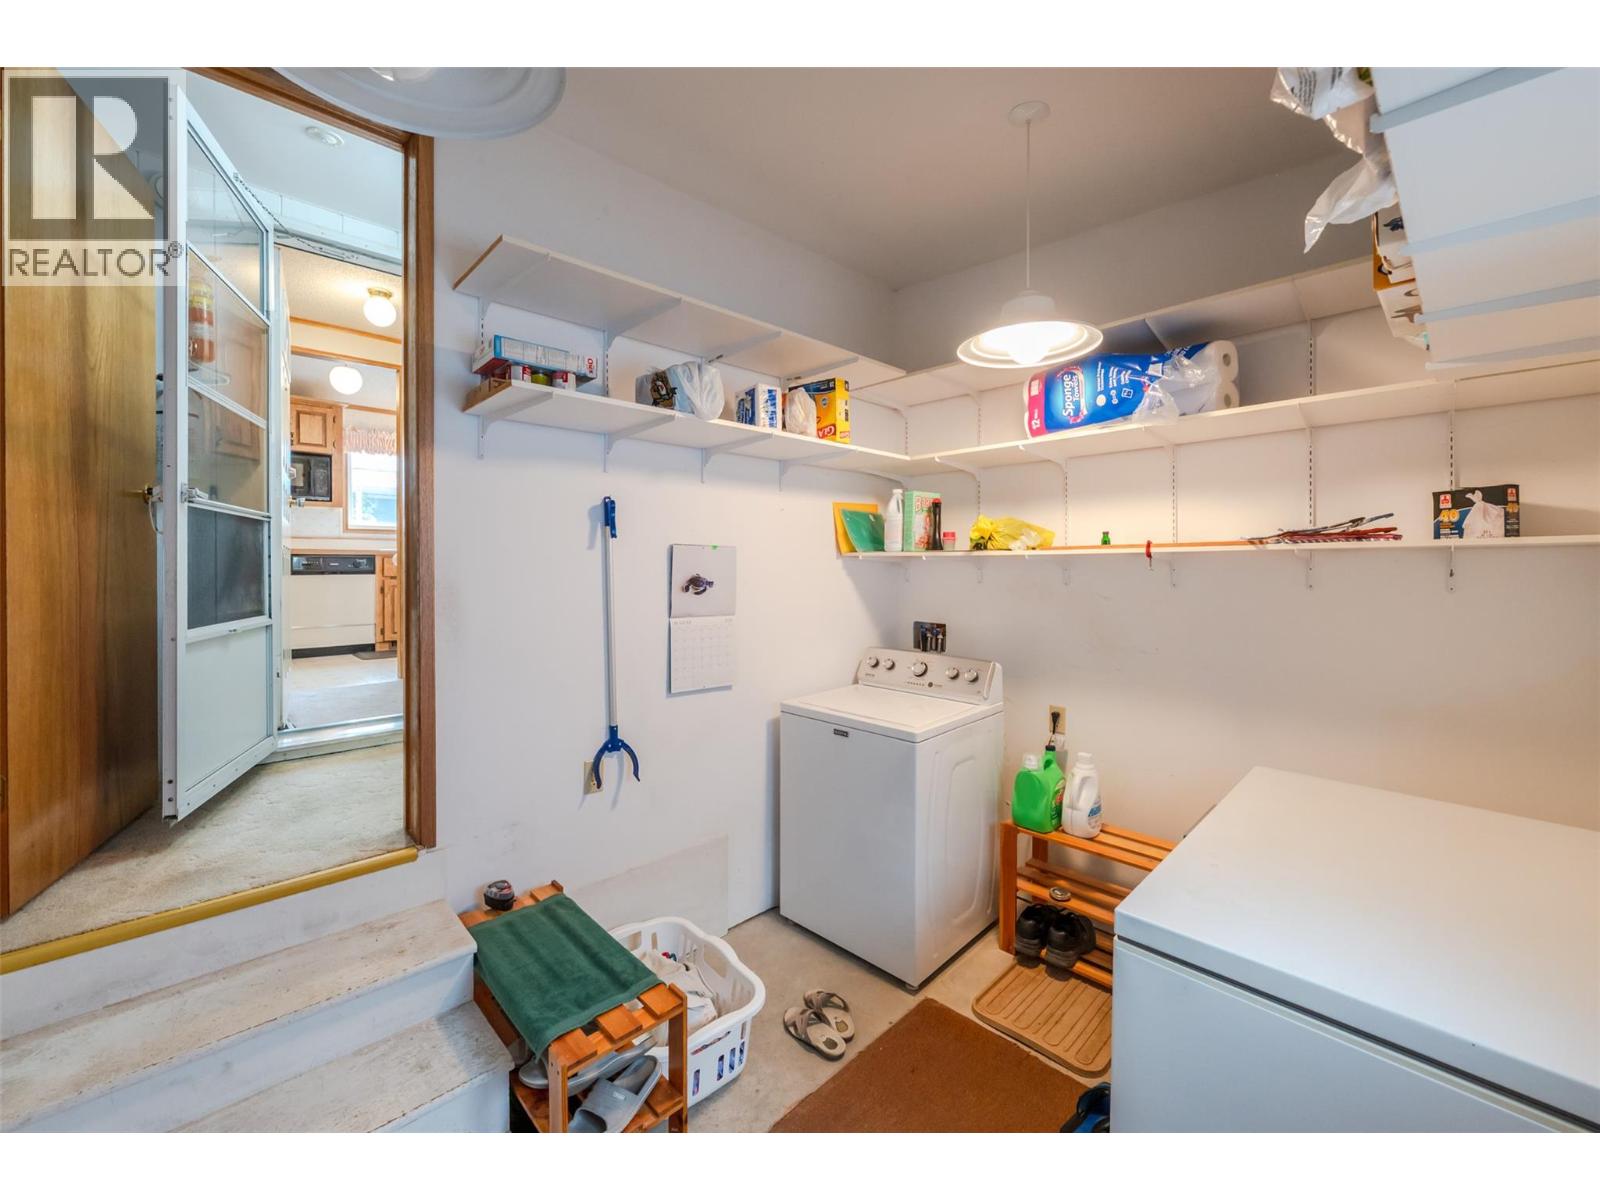
$194,500
Maintenance, Pad Rental
$697.49 Monthly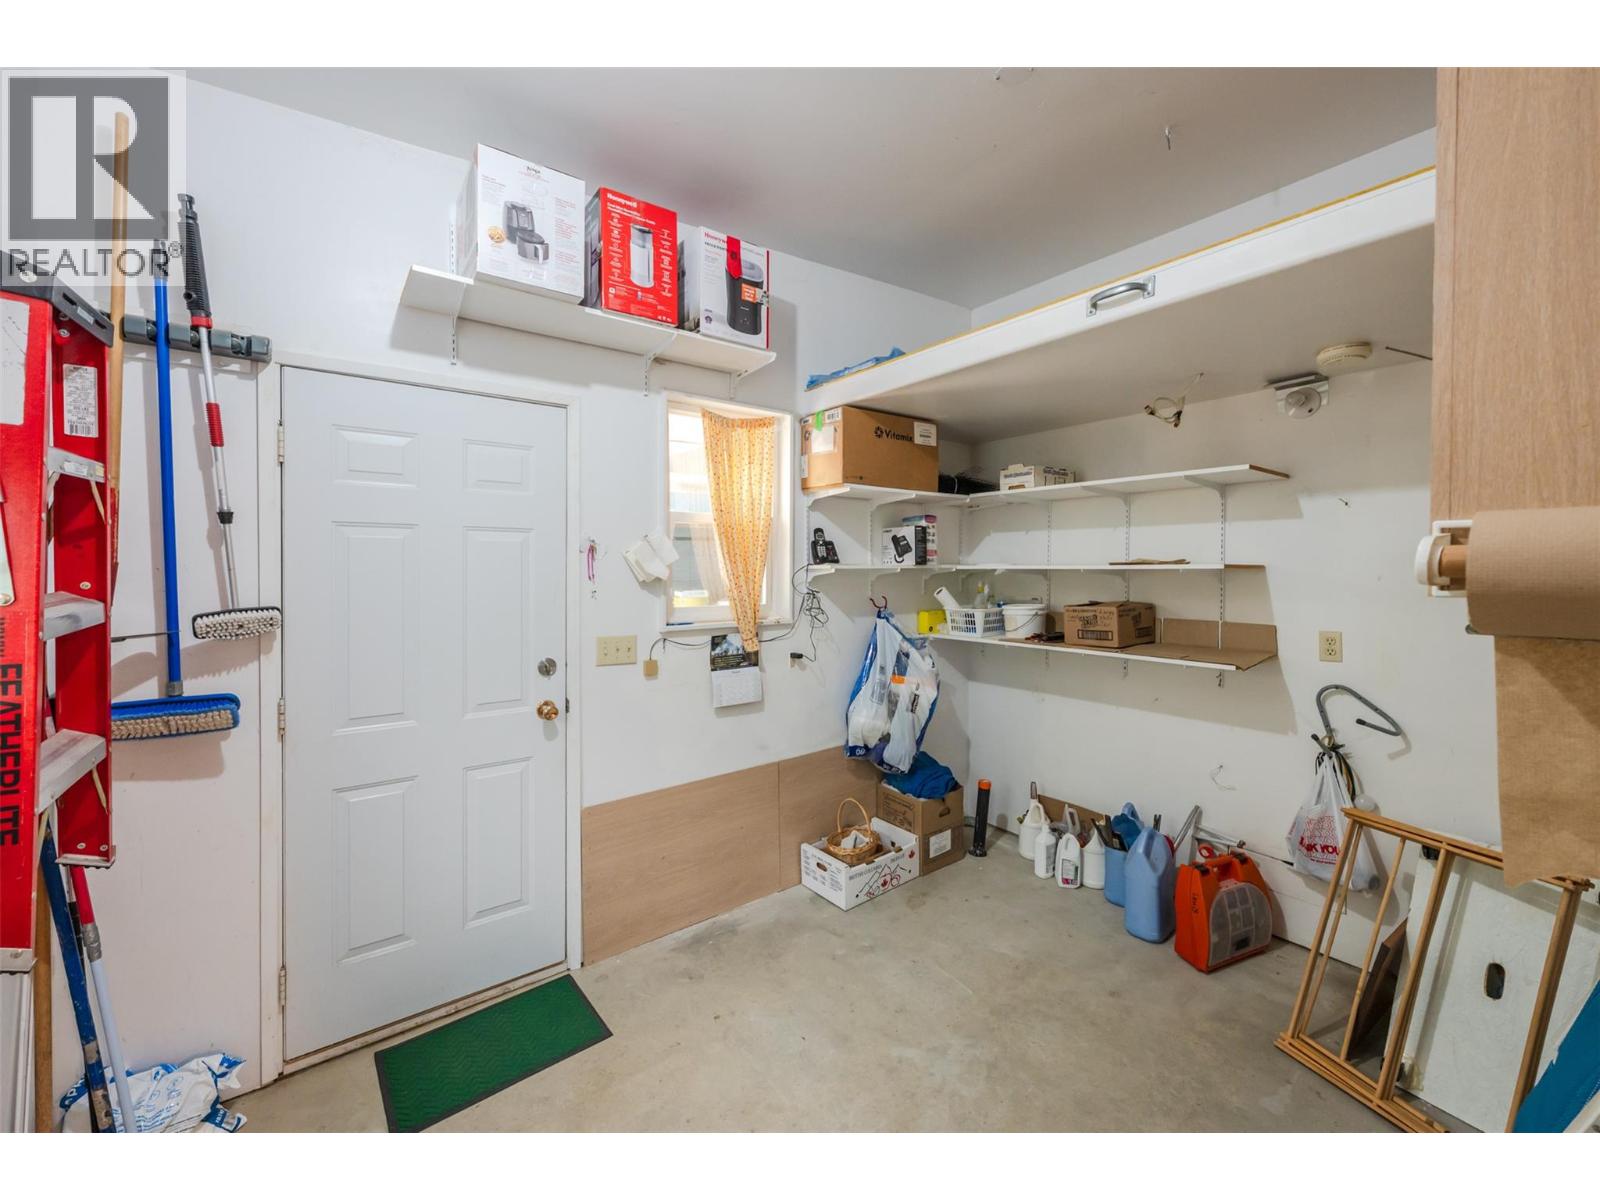
$194,500
Maintenance, Pad Rental
$697.49 Monthly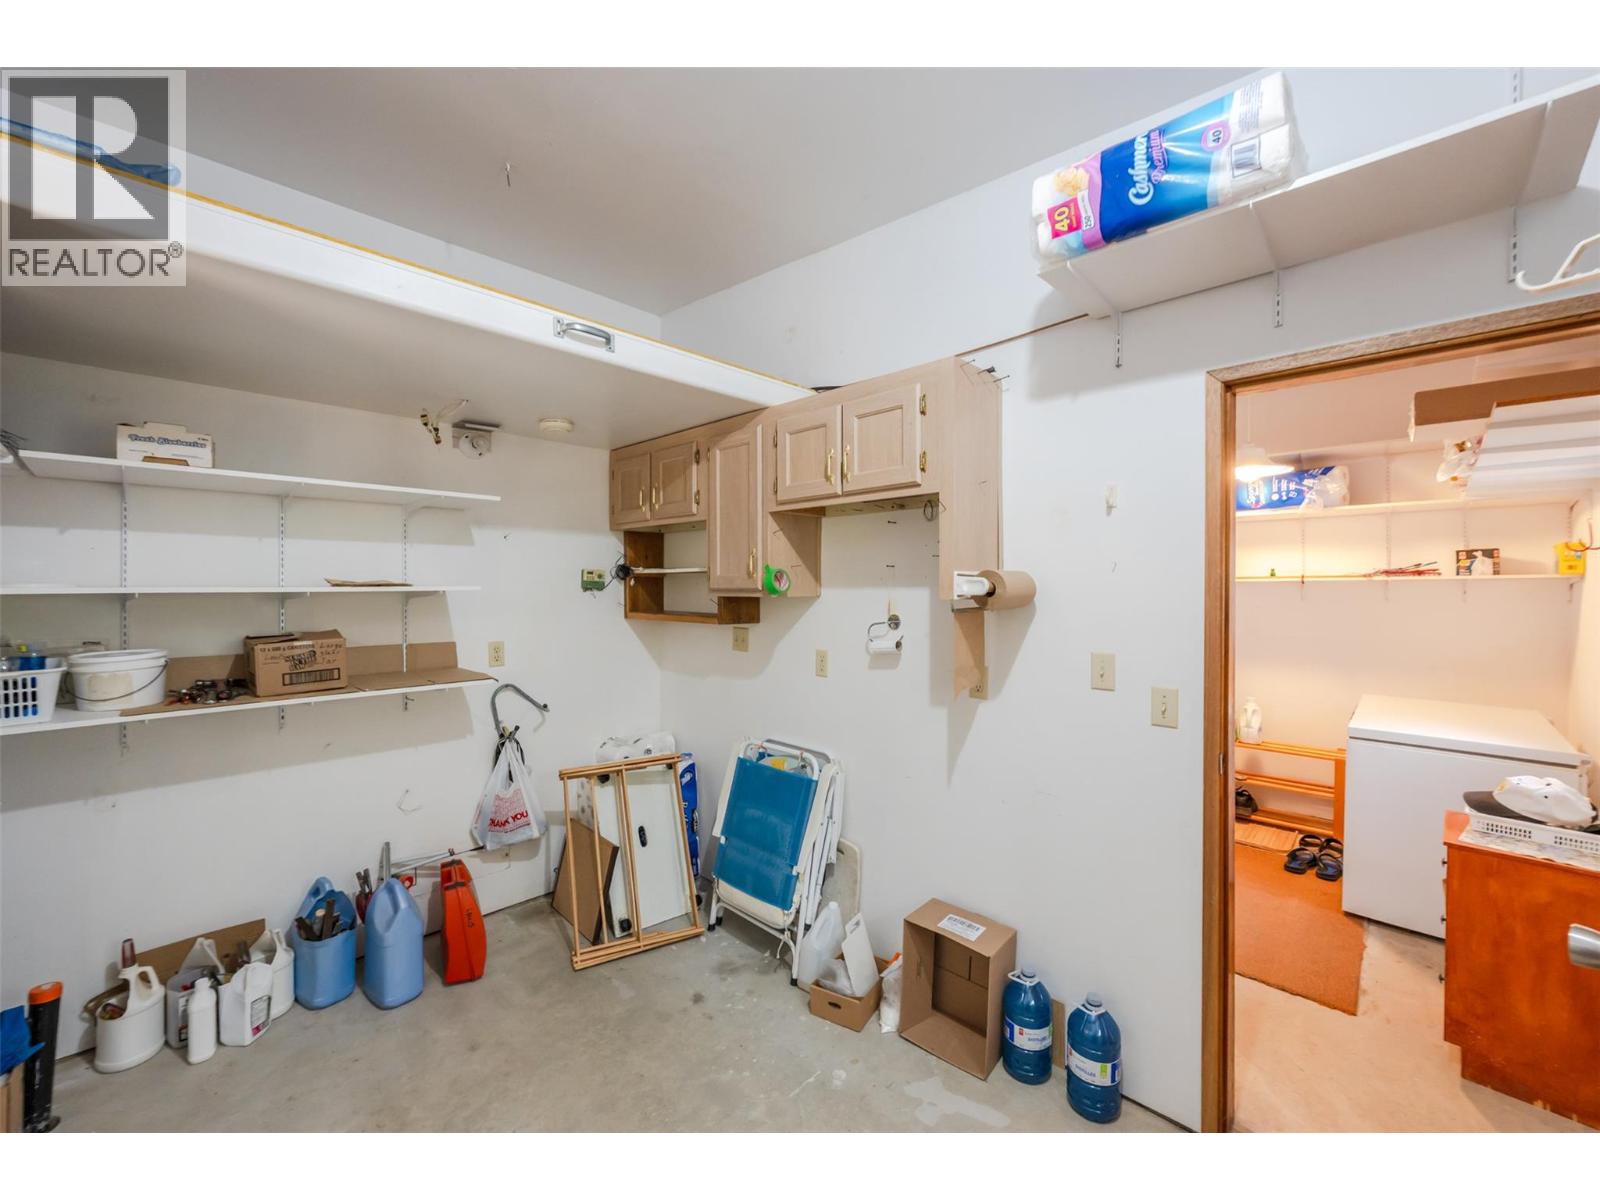
$194,500
Maintenance, Pad Rental
$697.49 Monthly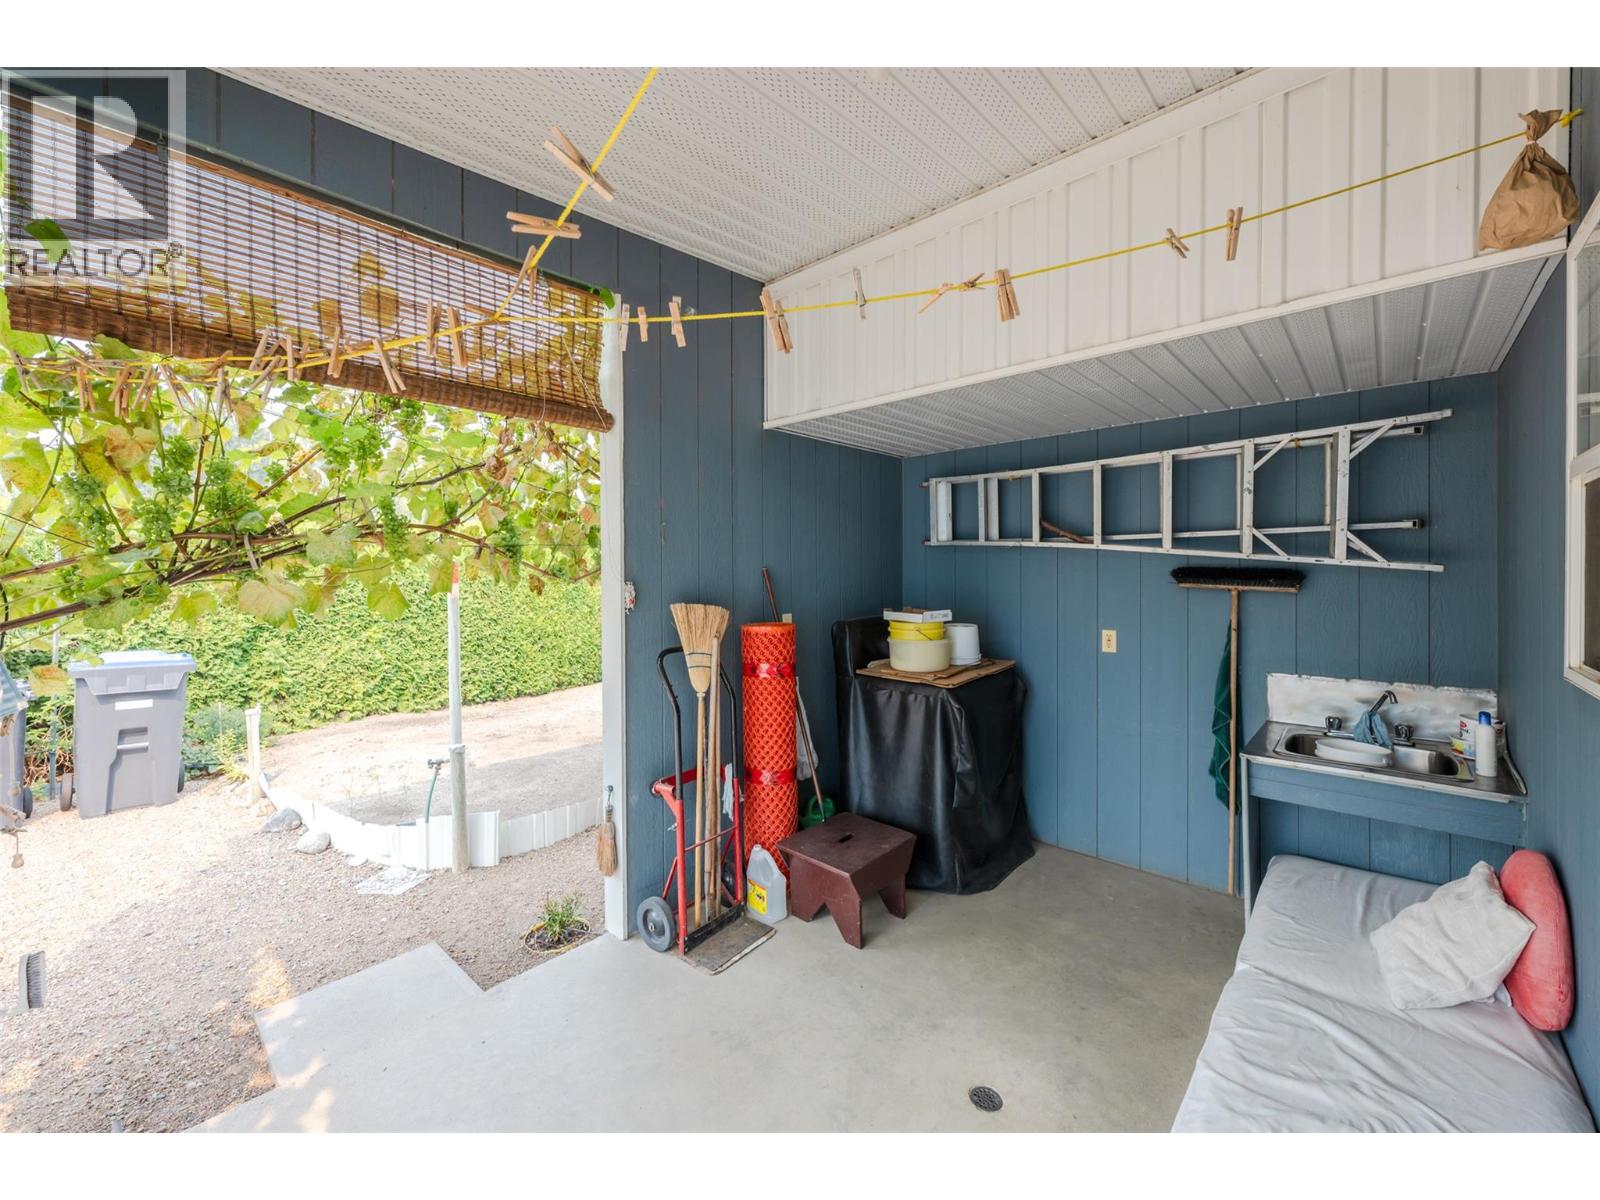
$194,500
Maintenance, Pad Rental
$697.49 Monthly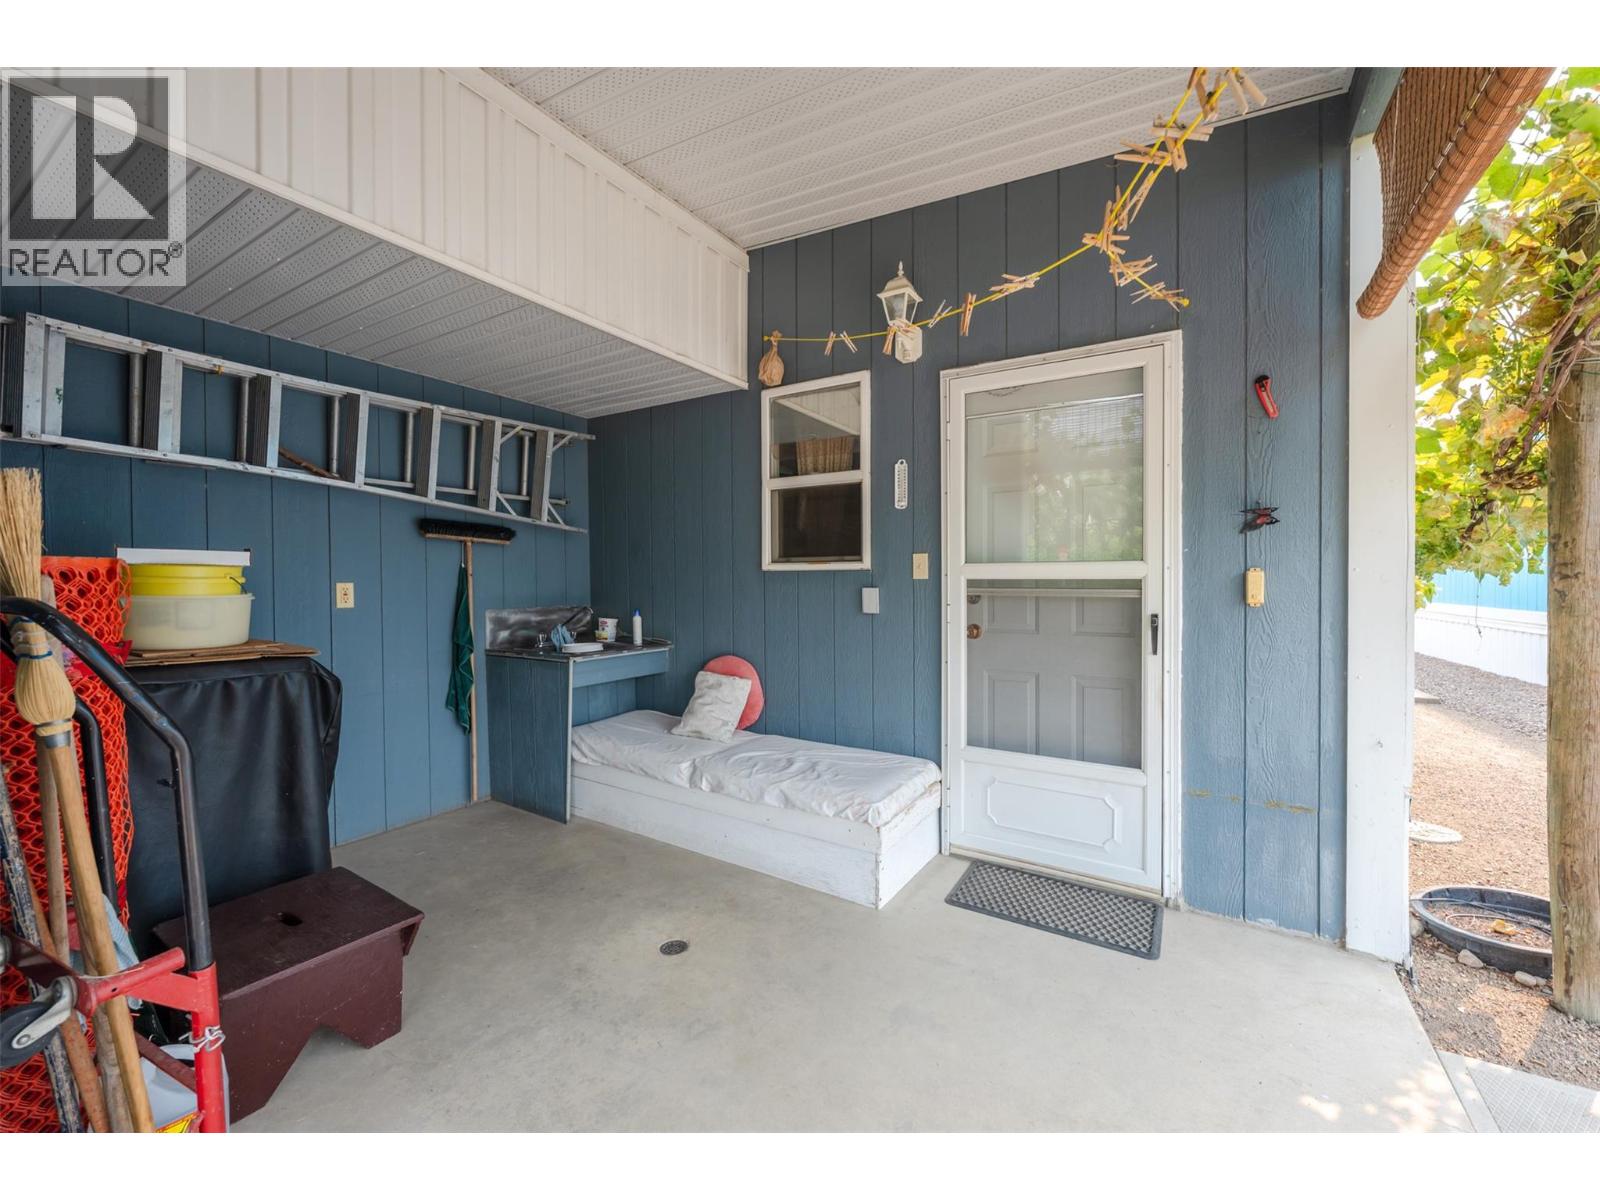
$194,500
Maintenance, Pad Rental
$697.49 Monthly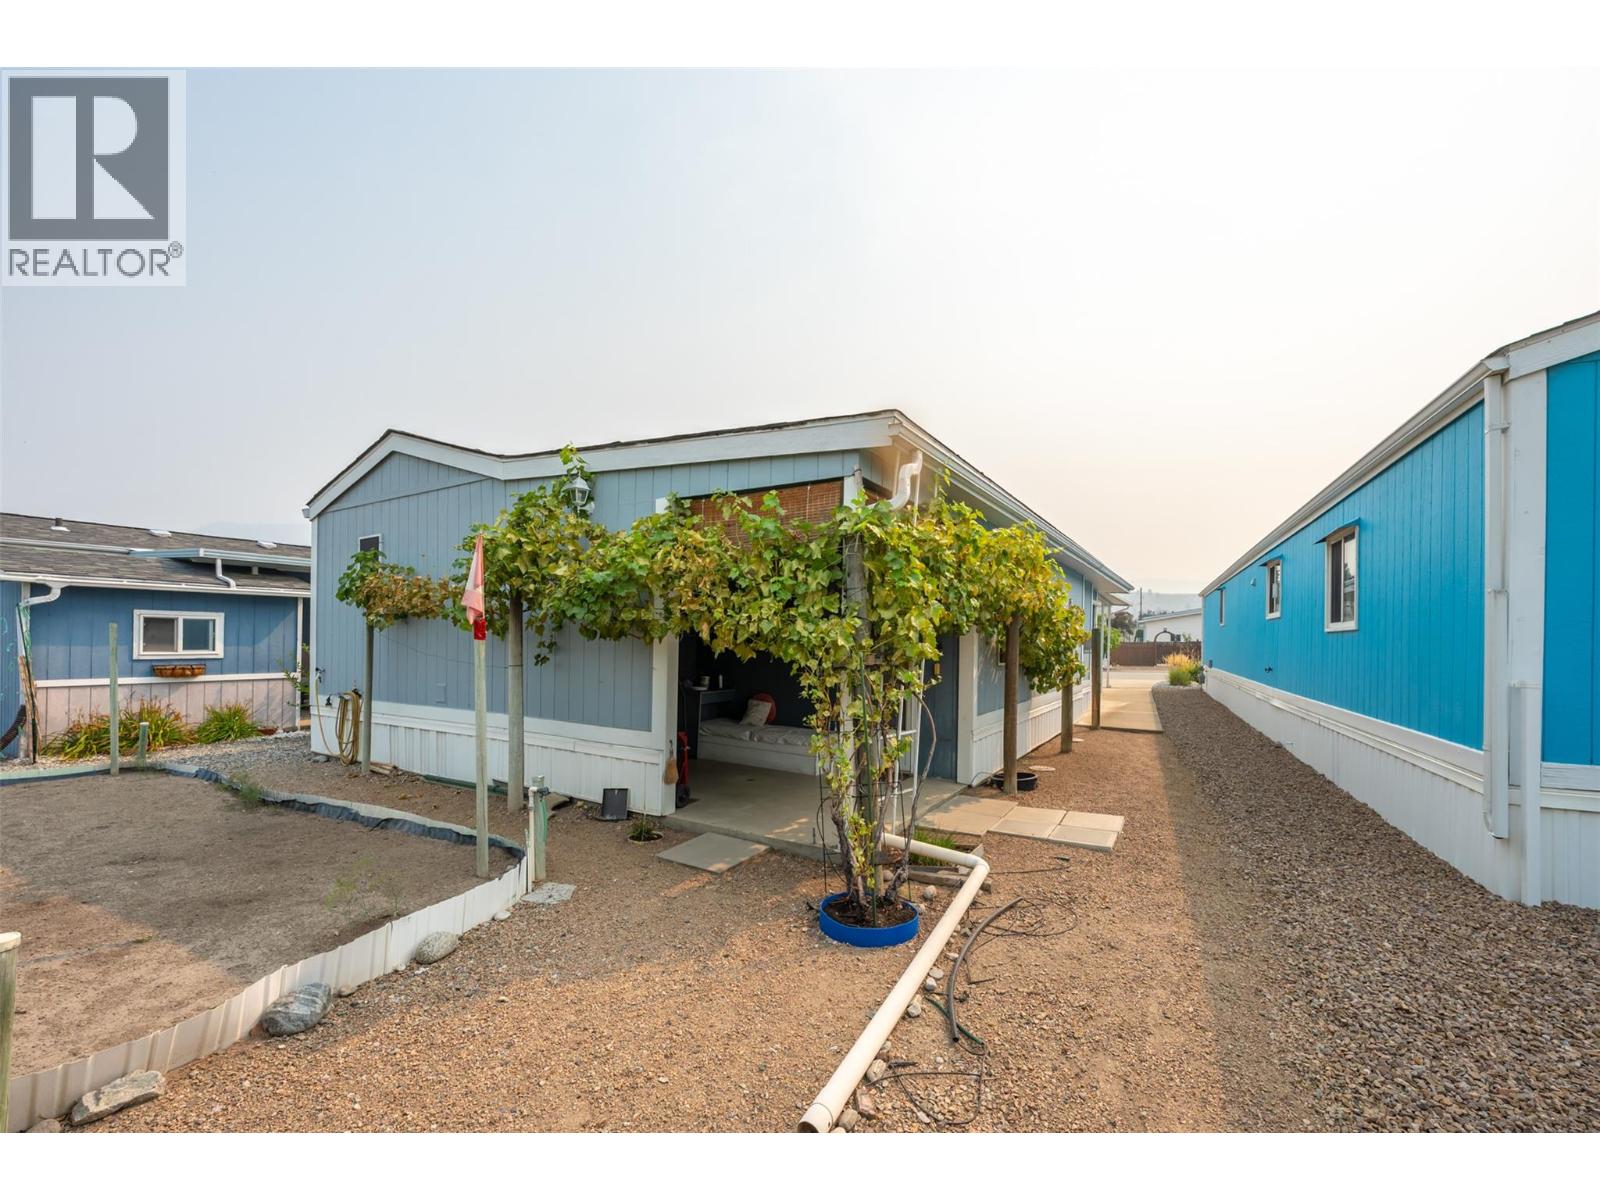
$194,500
Maintenance, Pad Rental
$697.49 Monthly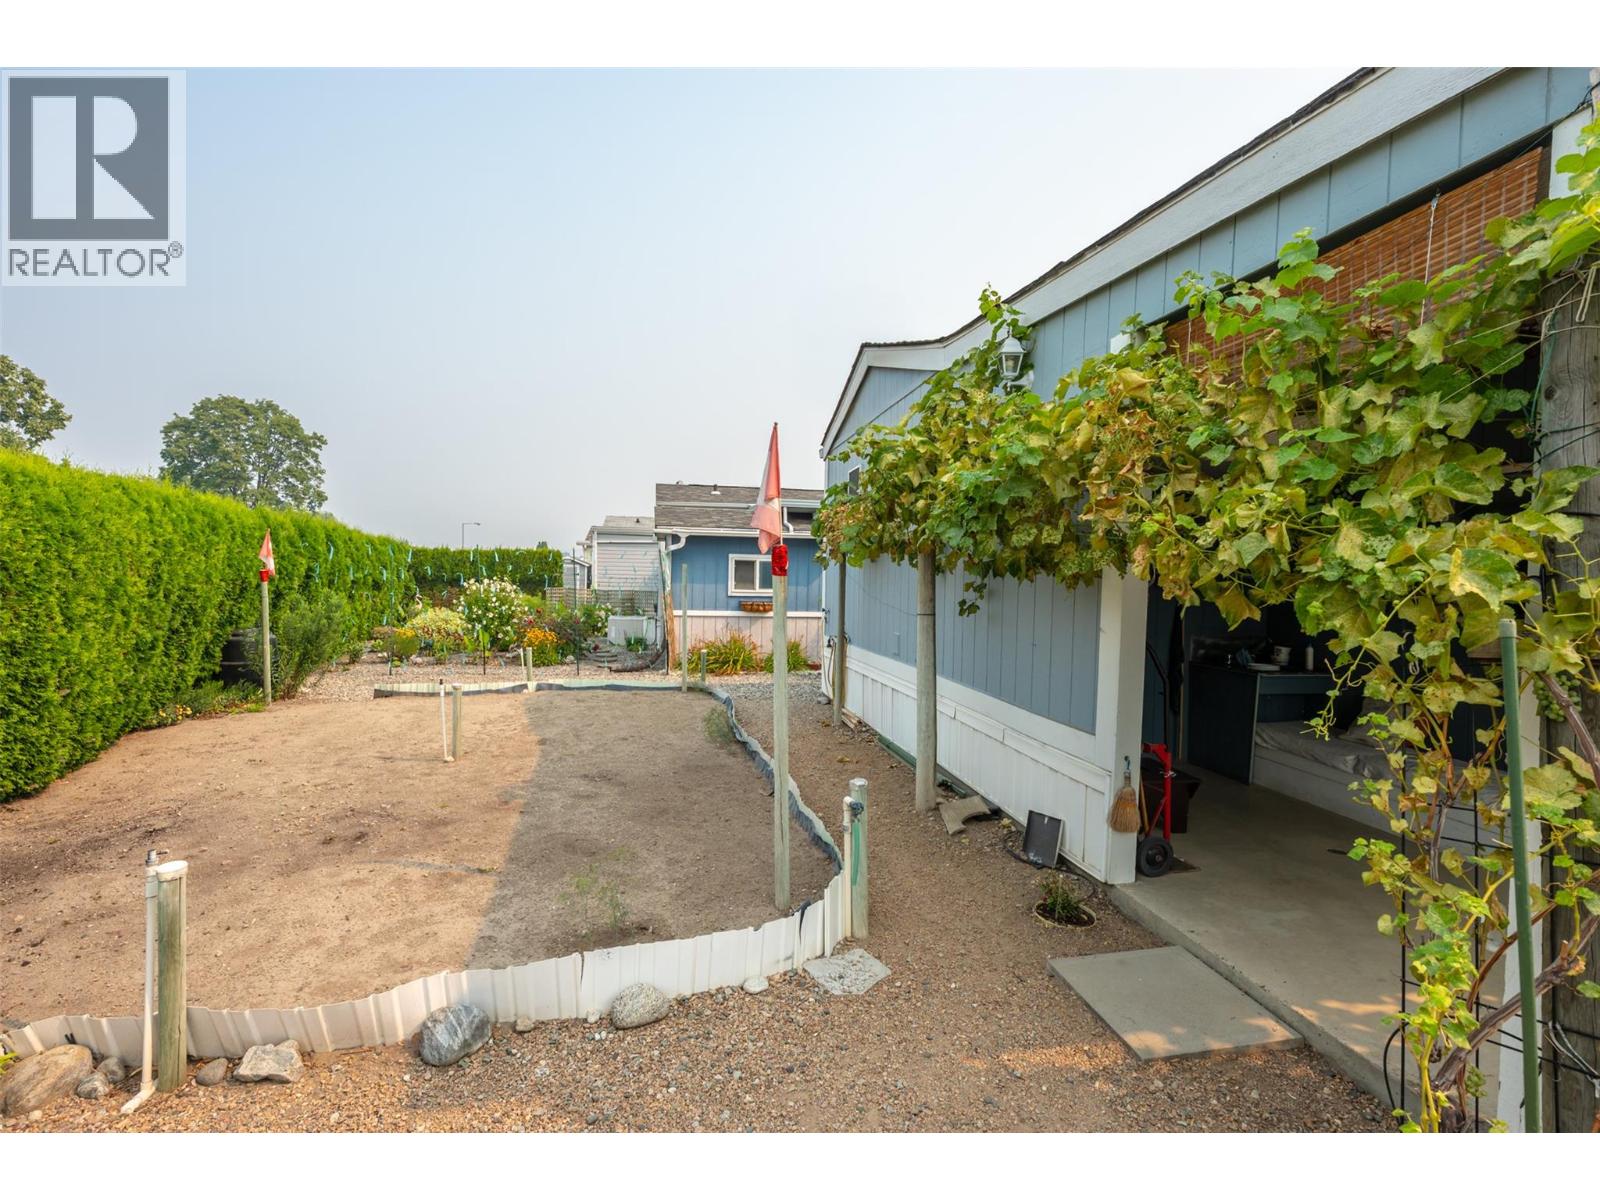
$194,500
Maintenance, Pad Rental
$697.49 Monthly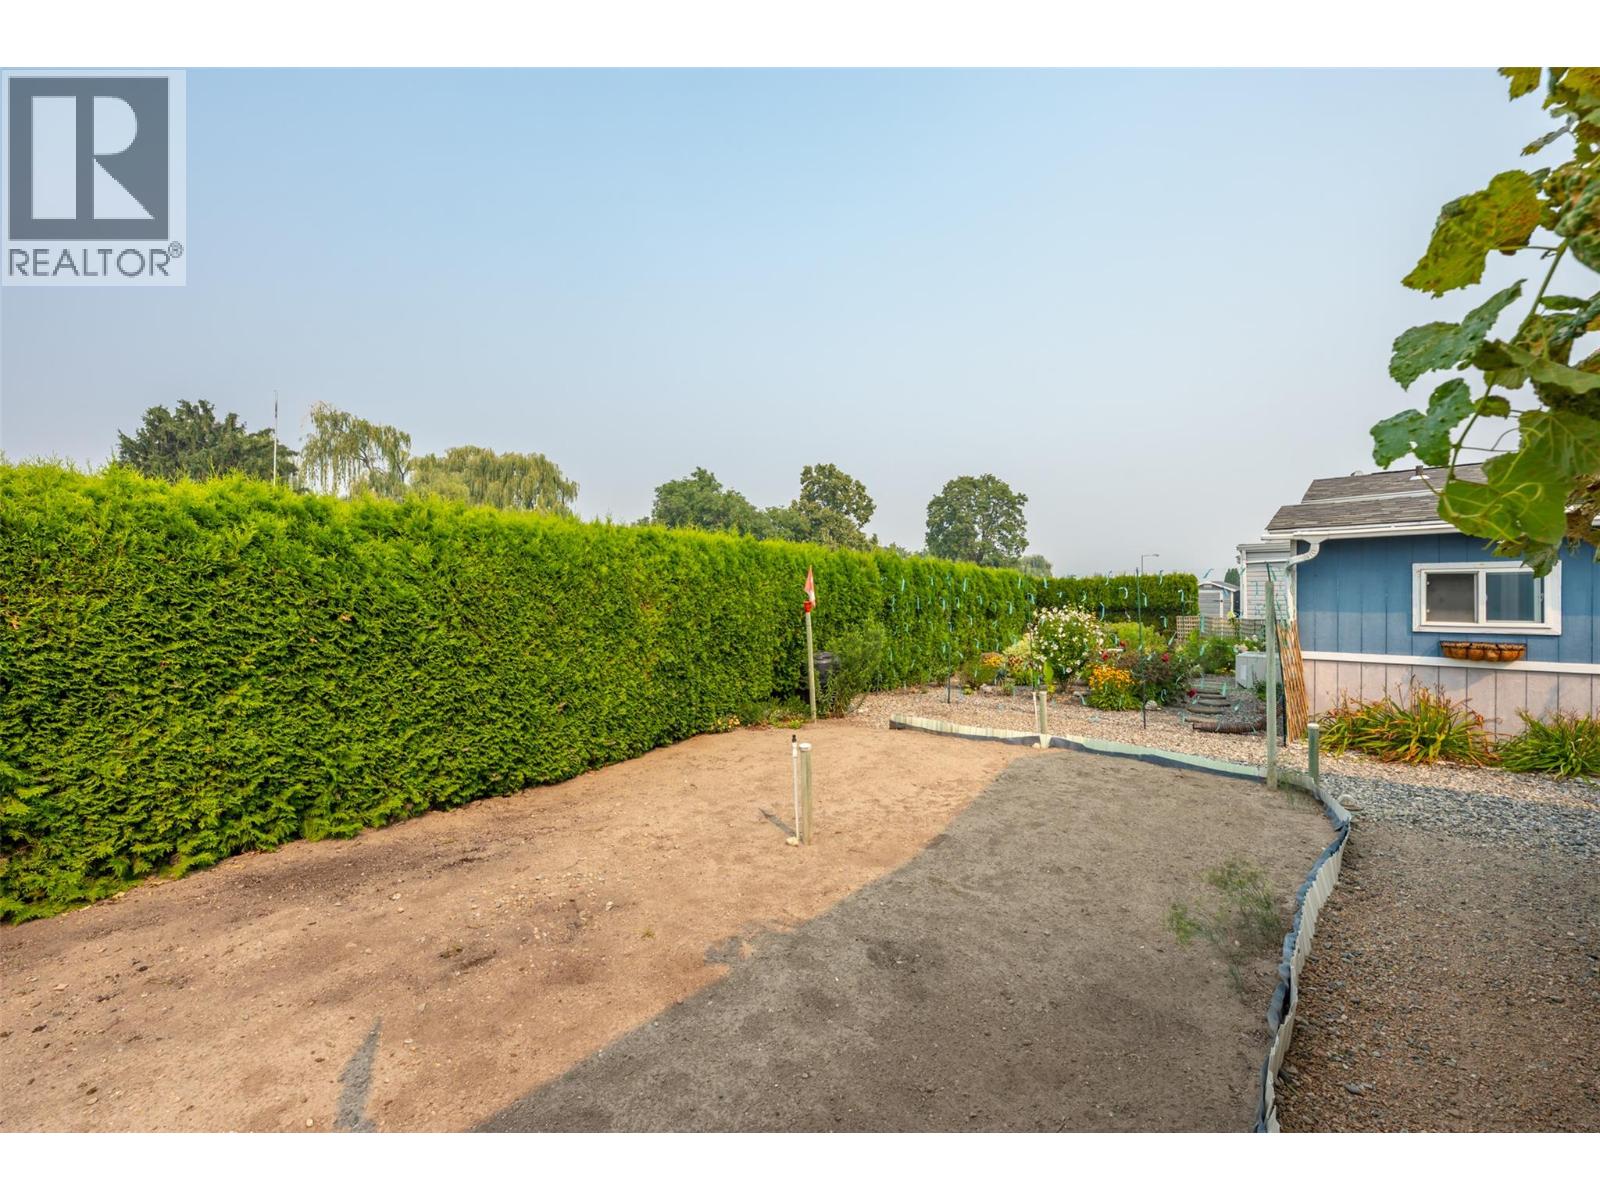
$194,500
Maintenance, Pad Rental
$697.49 Monthly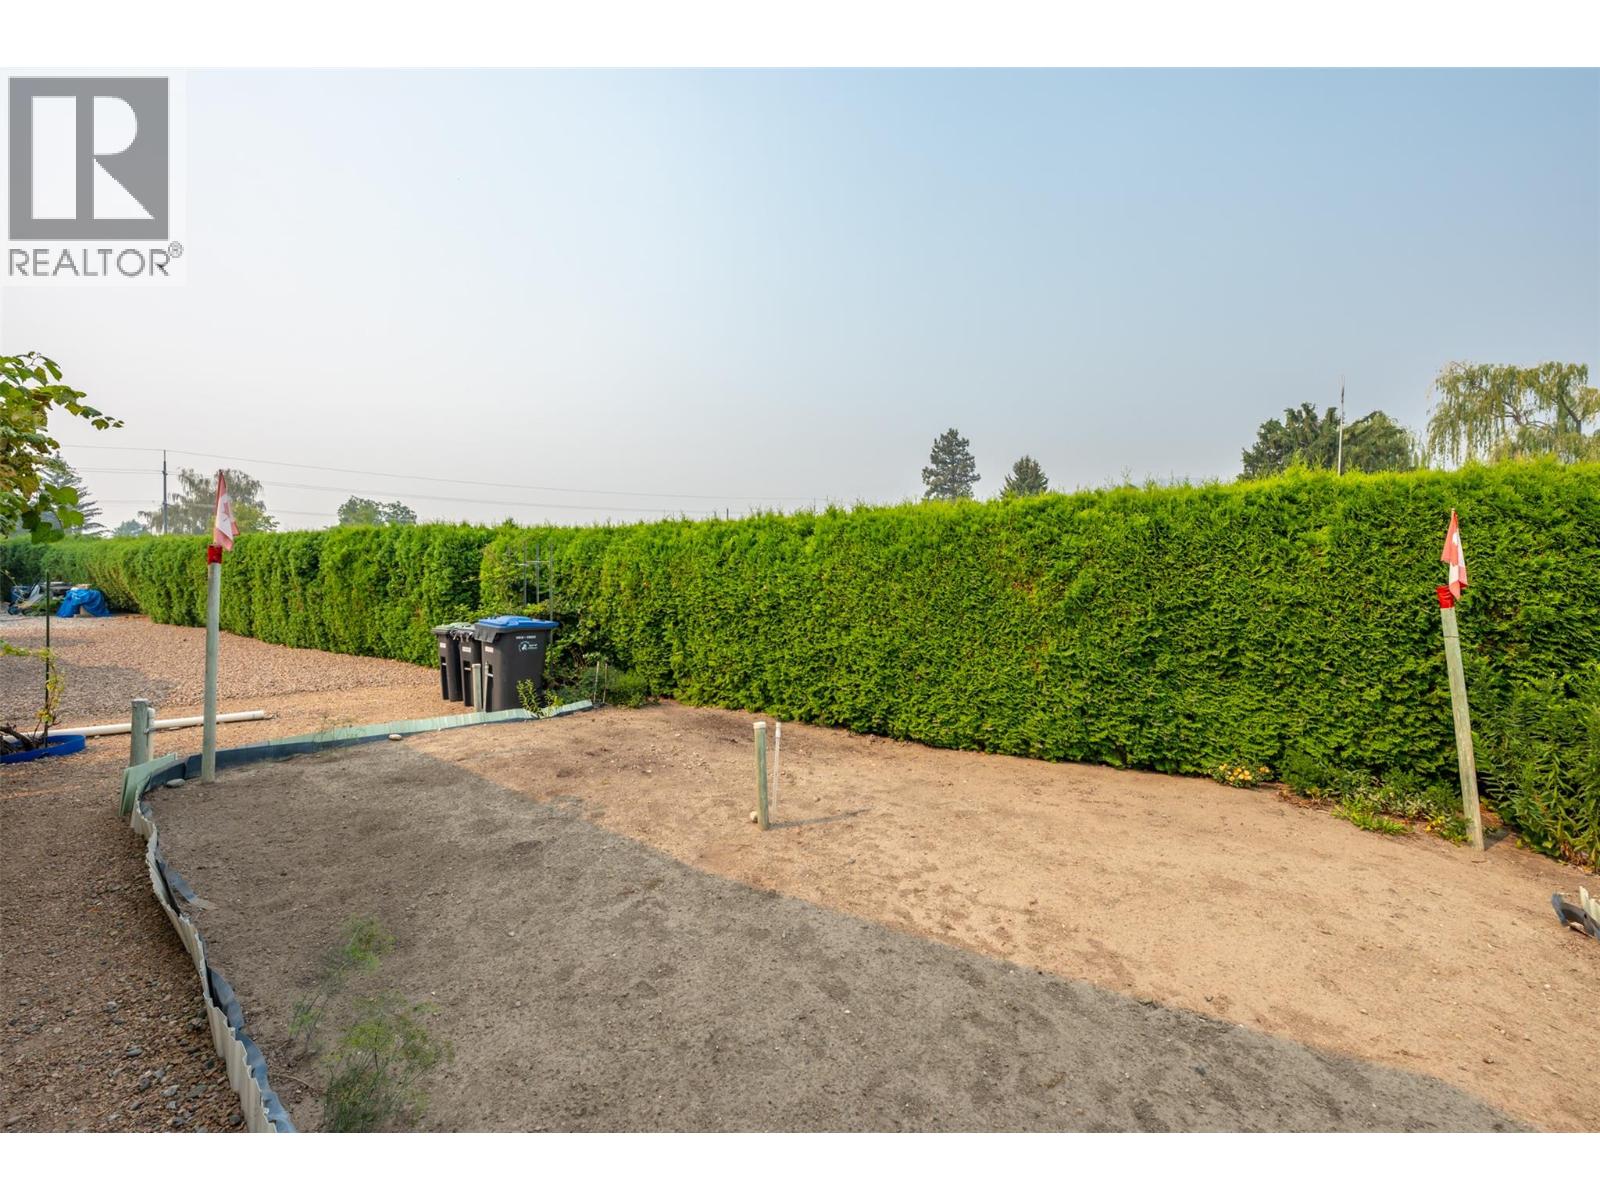
$194,500
Maintenance, Pad Rental
$697.49 Monthly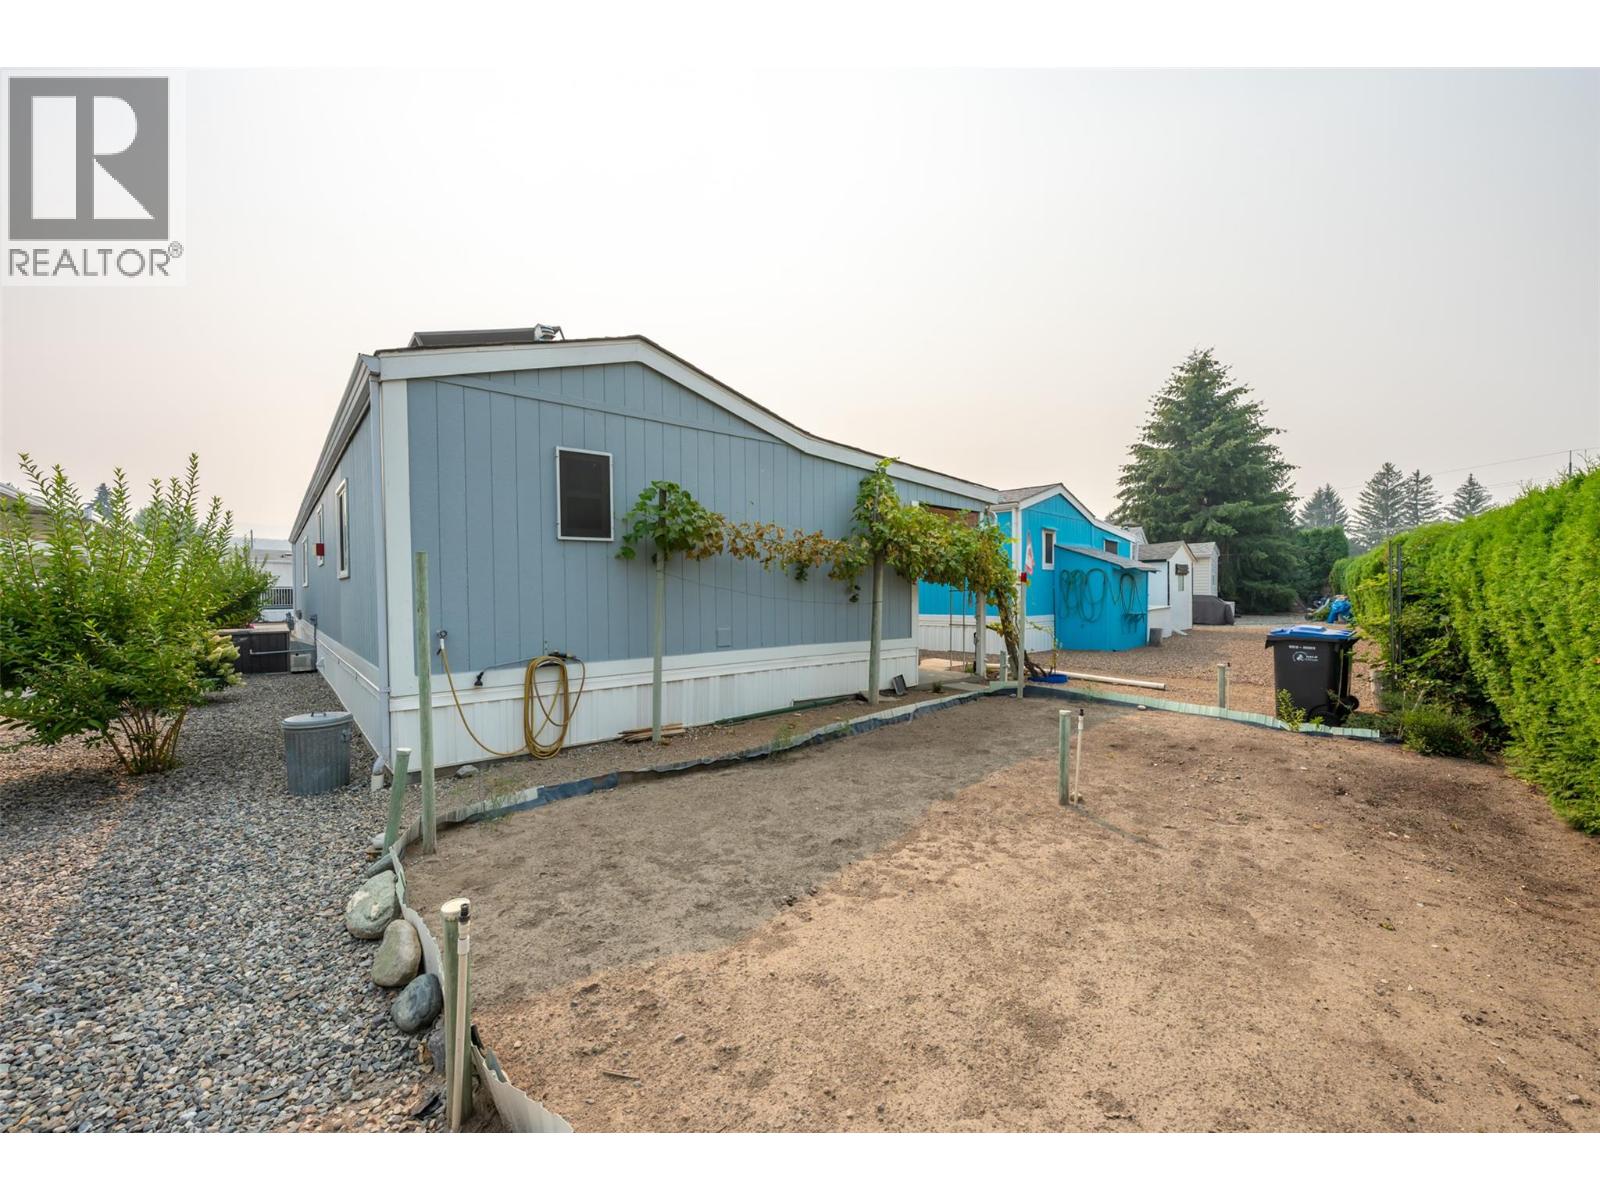
$194,500
Maintenance, Pad Rental
$697.49 Monthly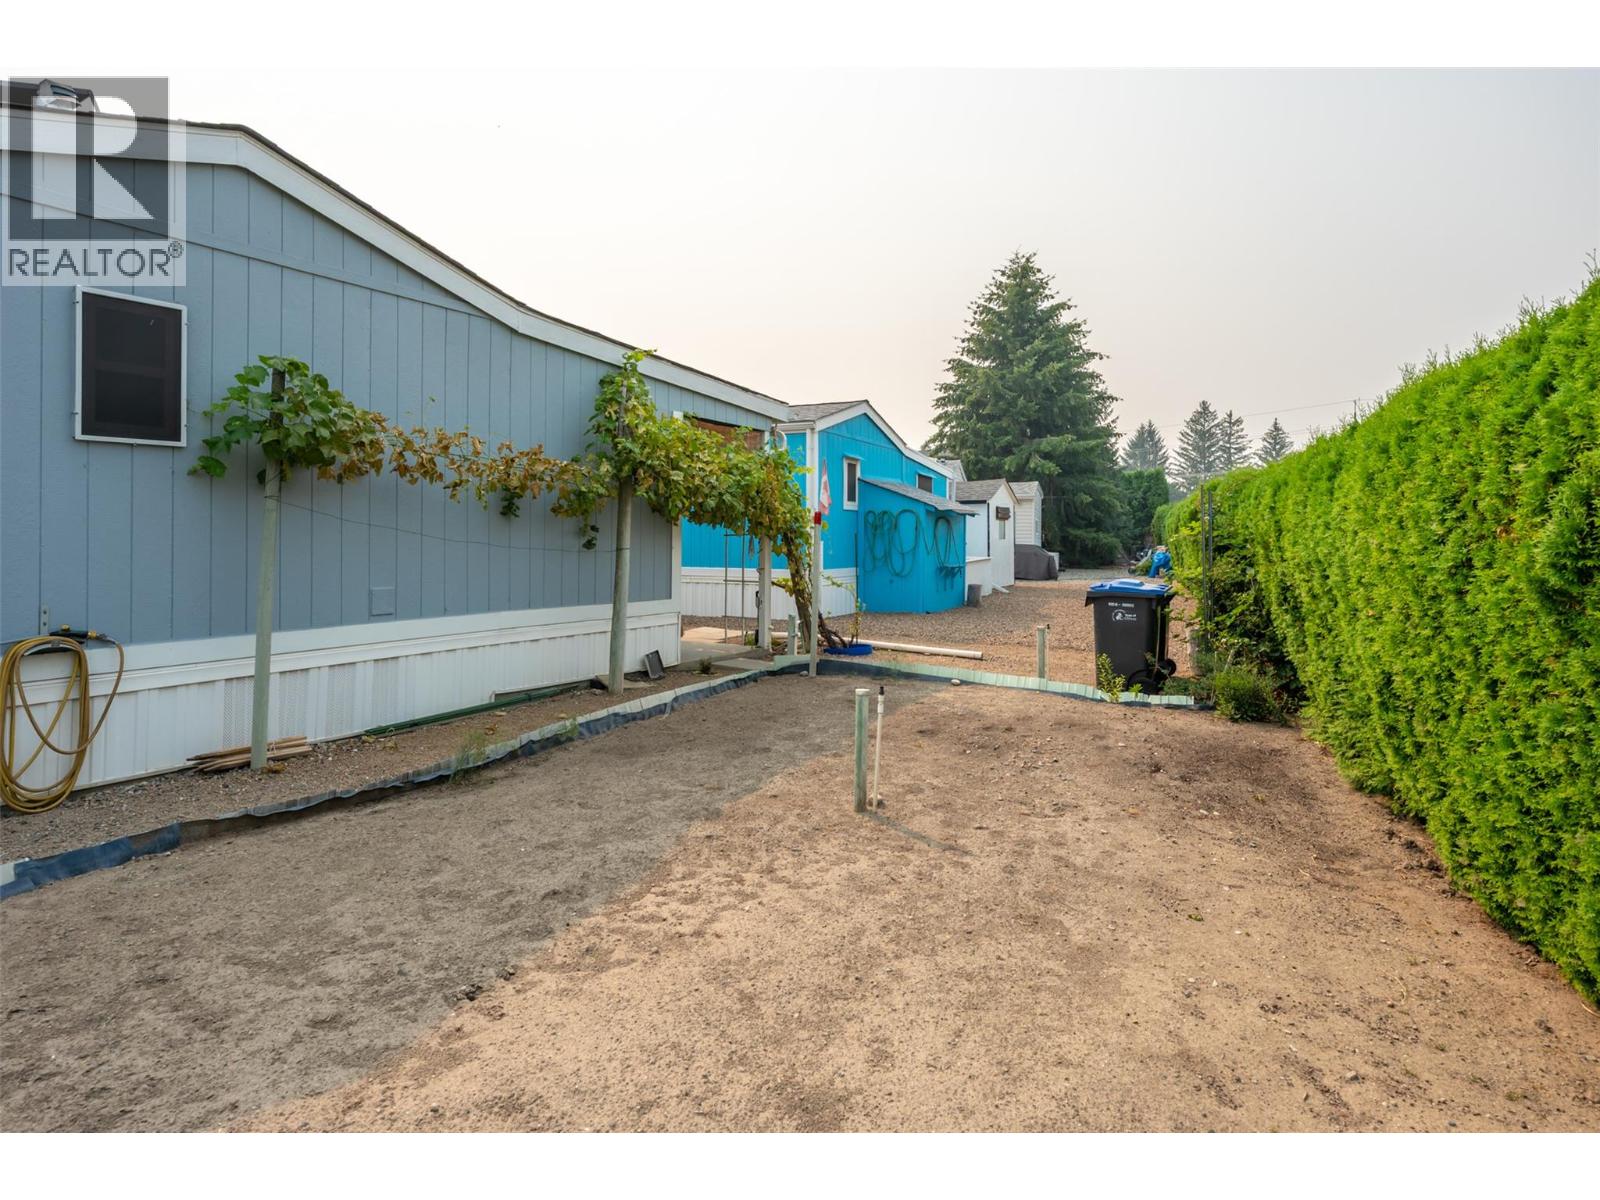
$194,500
Maintenance, Pad Rental
$697.49 Monthly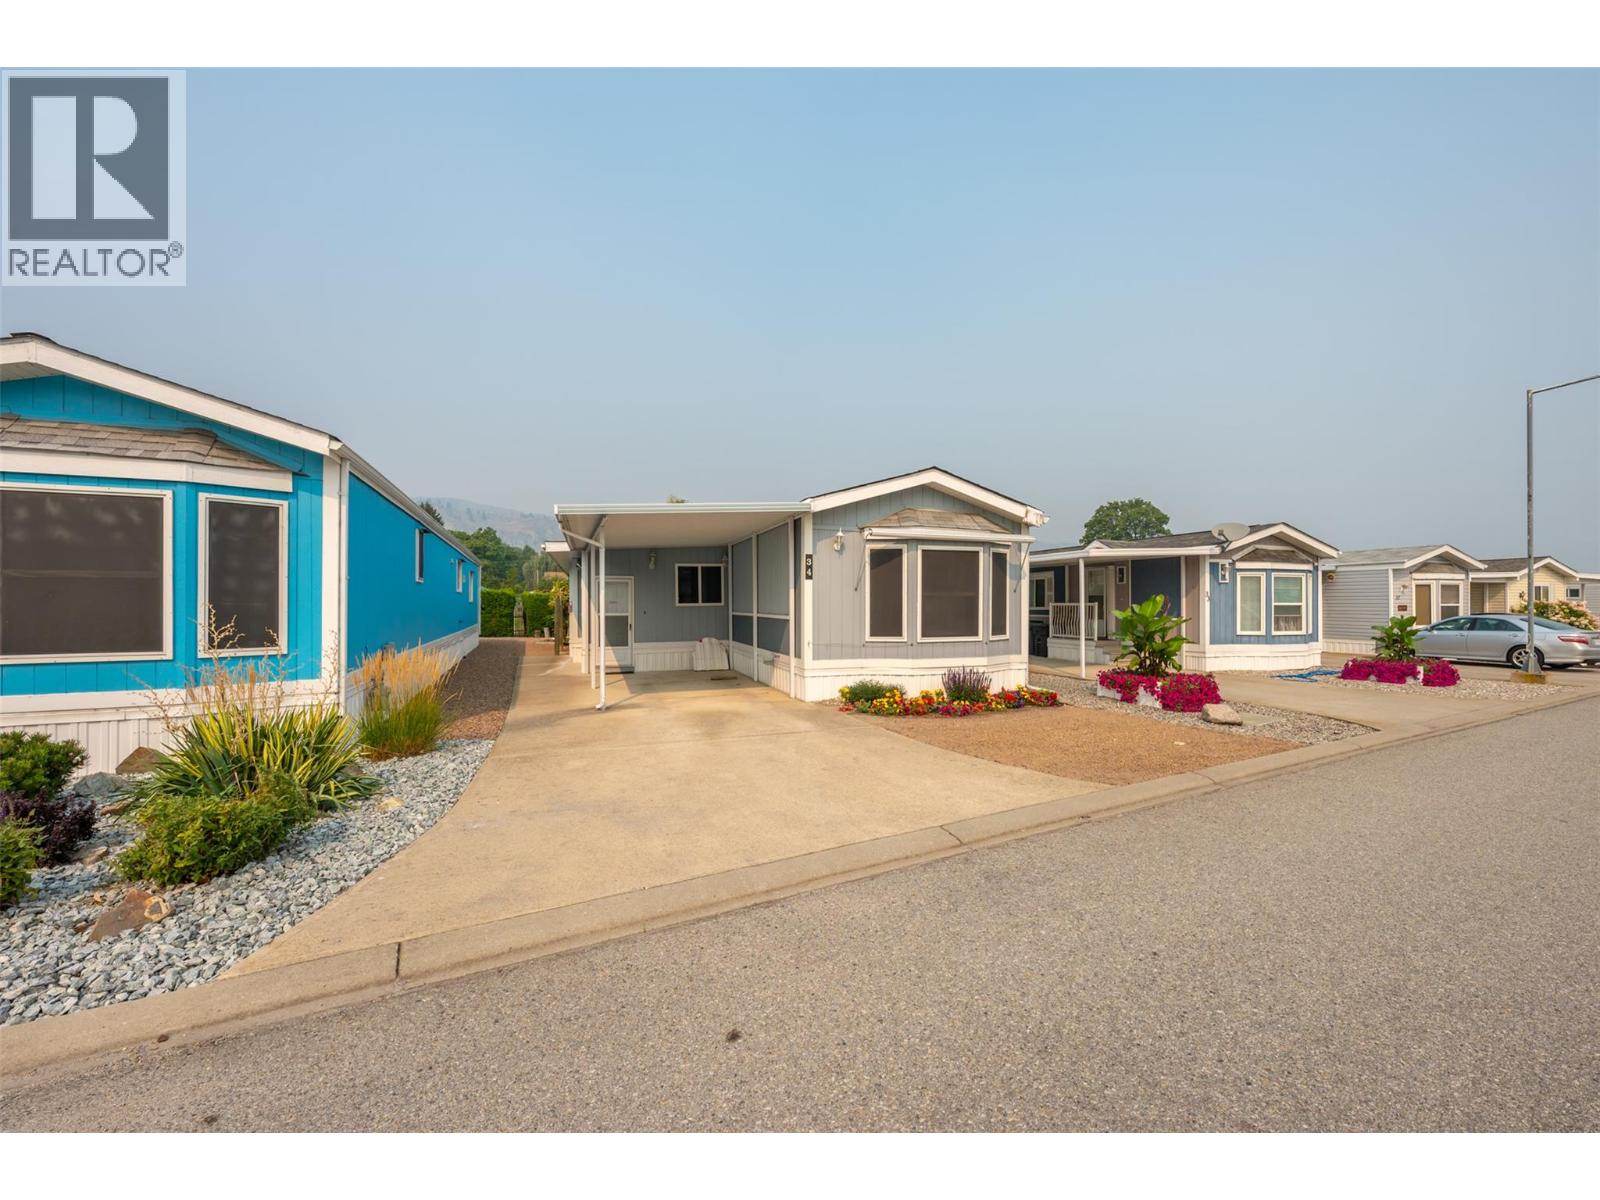
$194,500
Maintenance, Pad Rental
$697.49 Monthly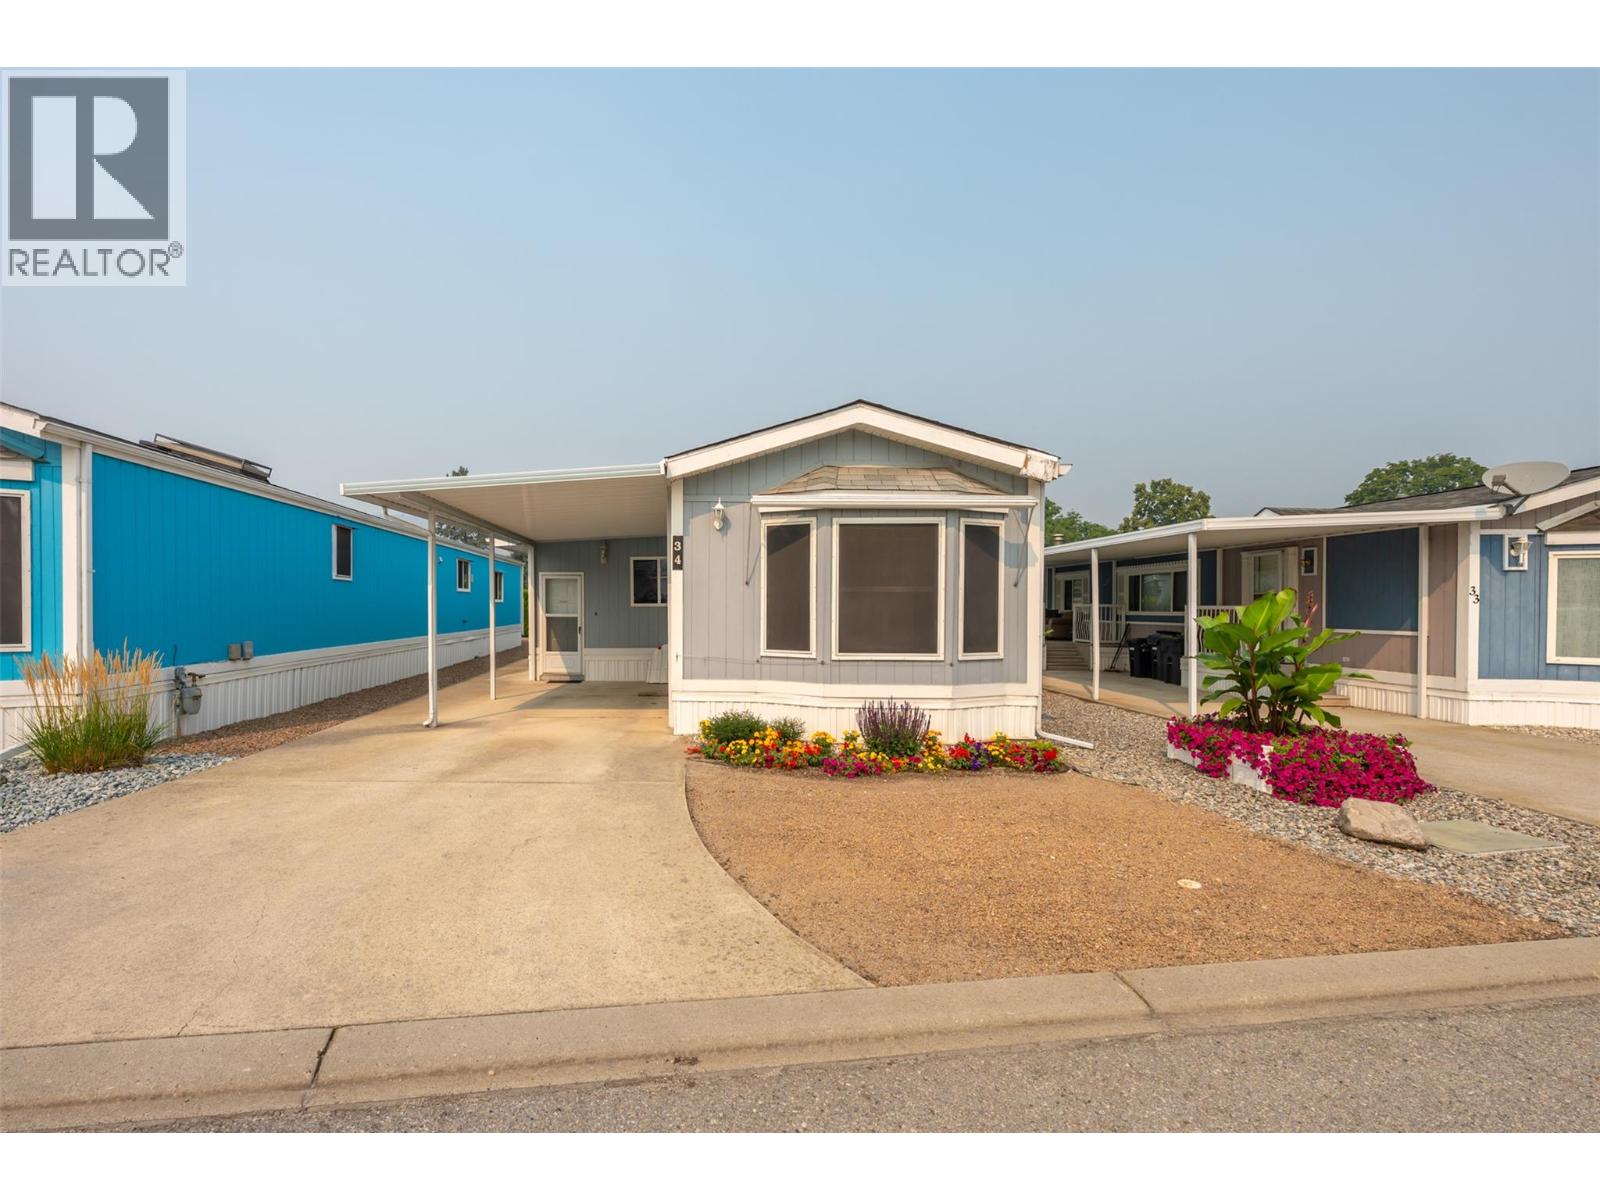
$194,500
Maintenance, Pad Rental
$697.49 Monthly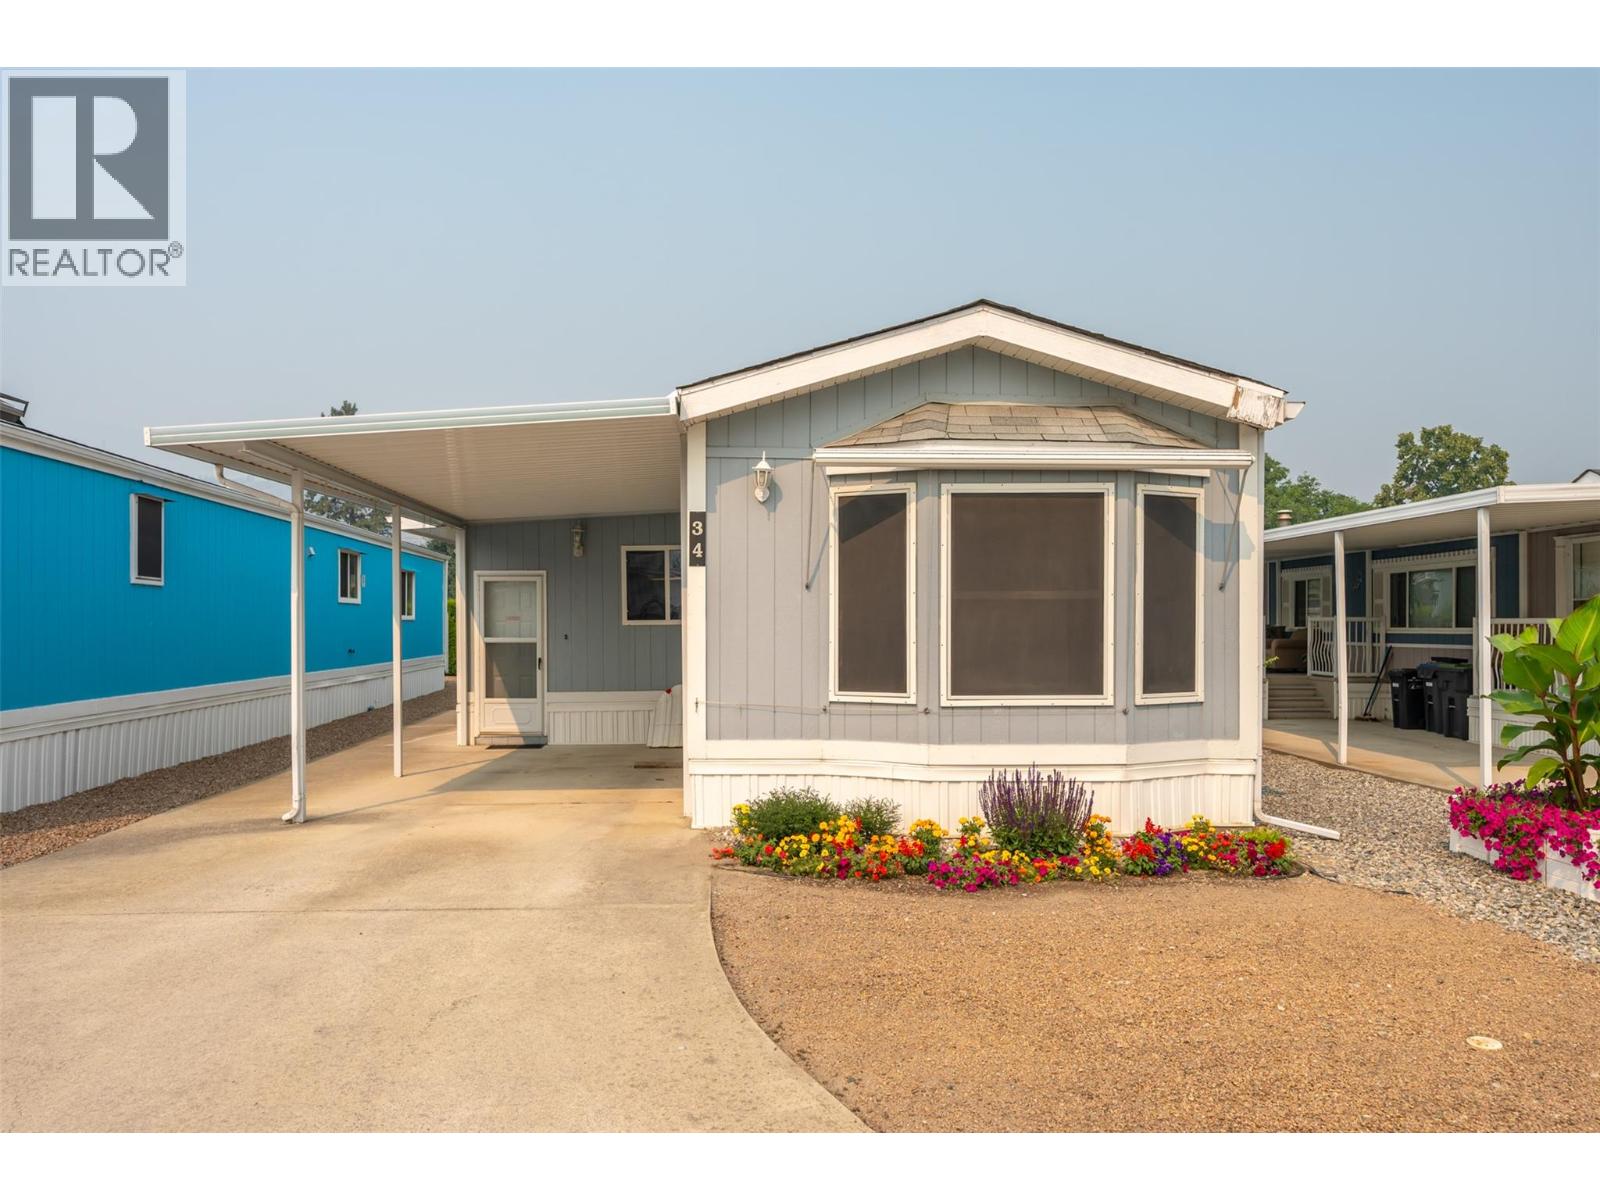
$194,500
Maintenance, Pad Rental
$697.49 Monthly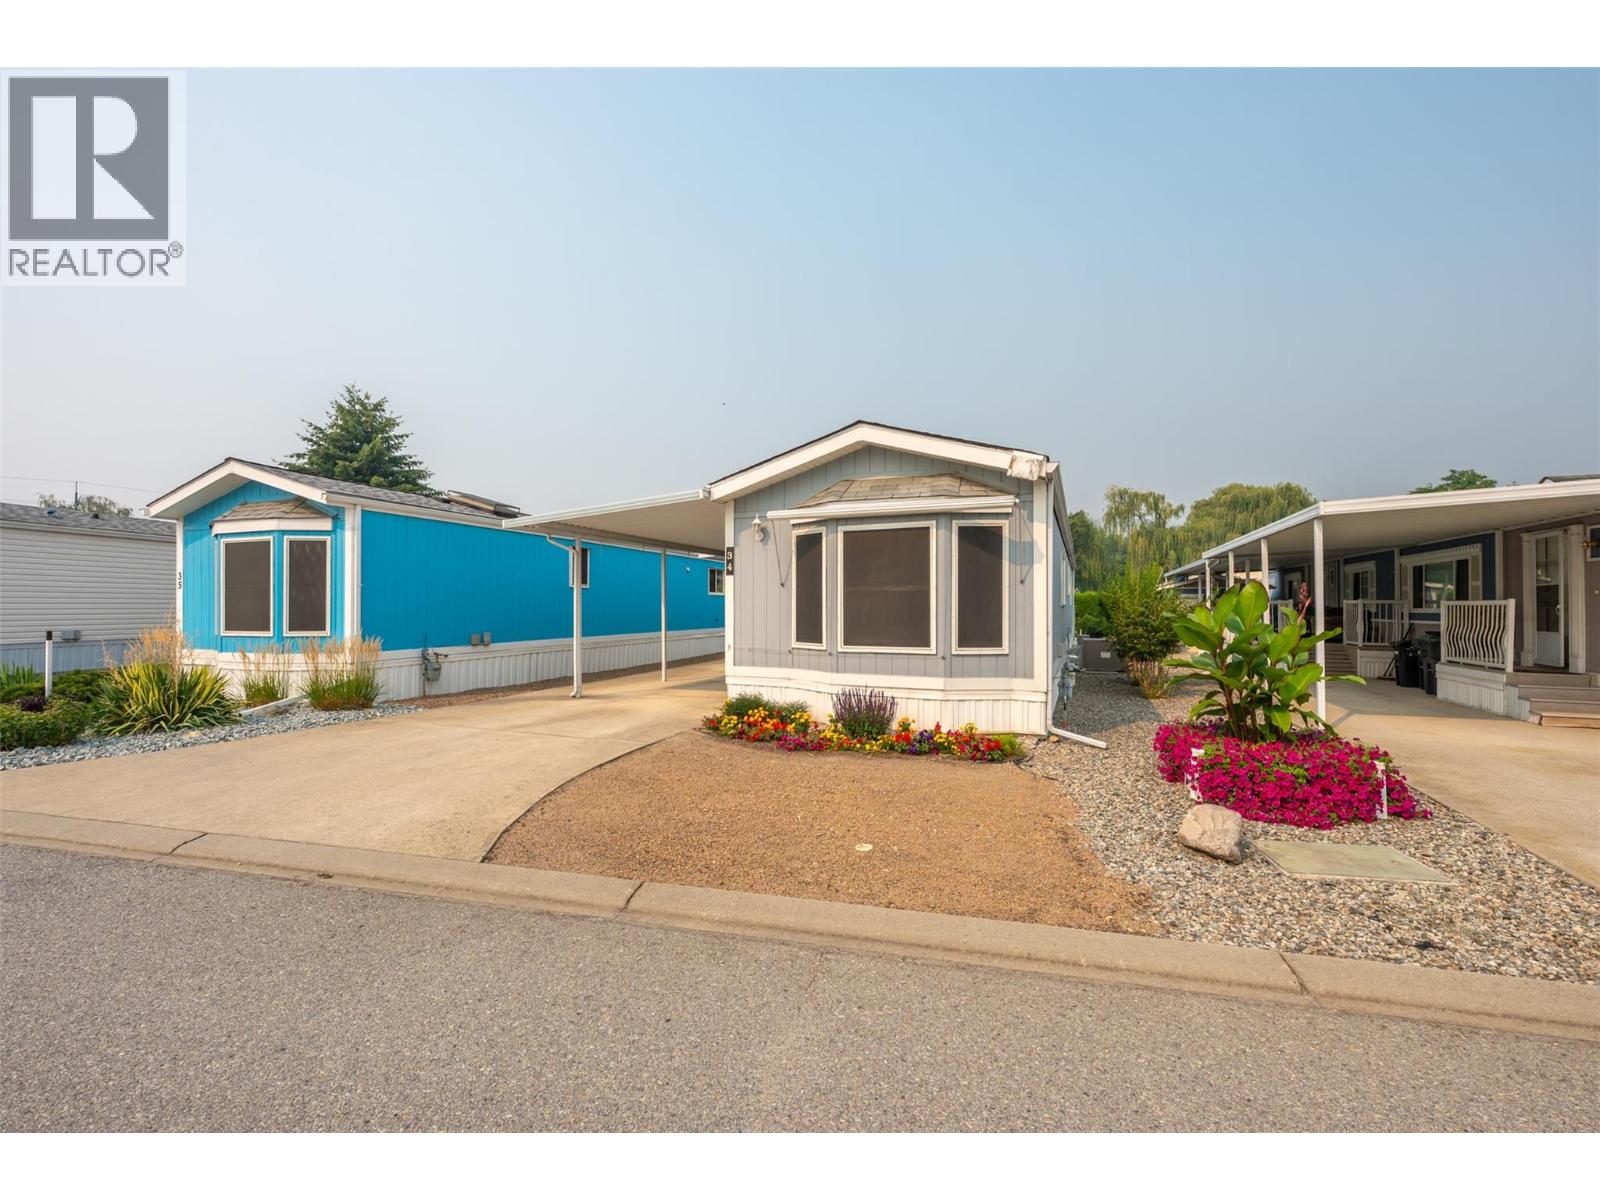
$194,500
Maintenance, Pad Rental
$697.49 Monthly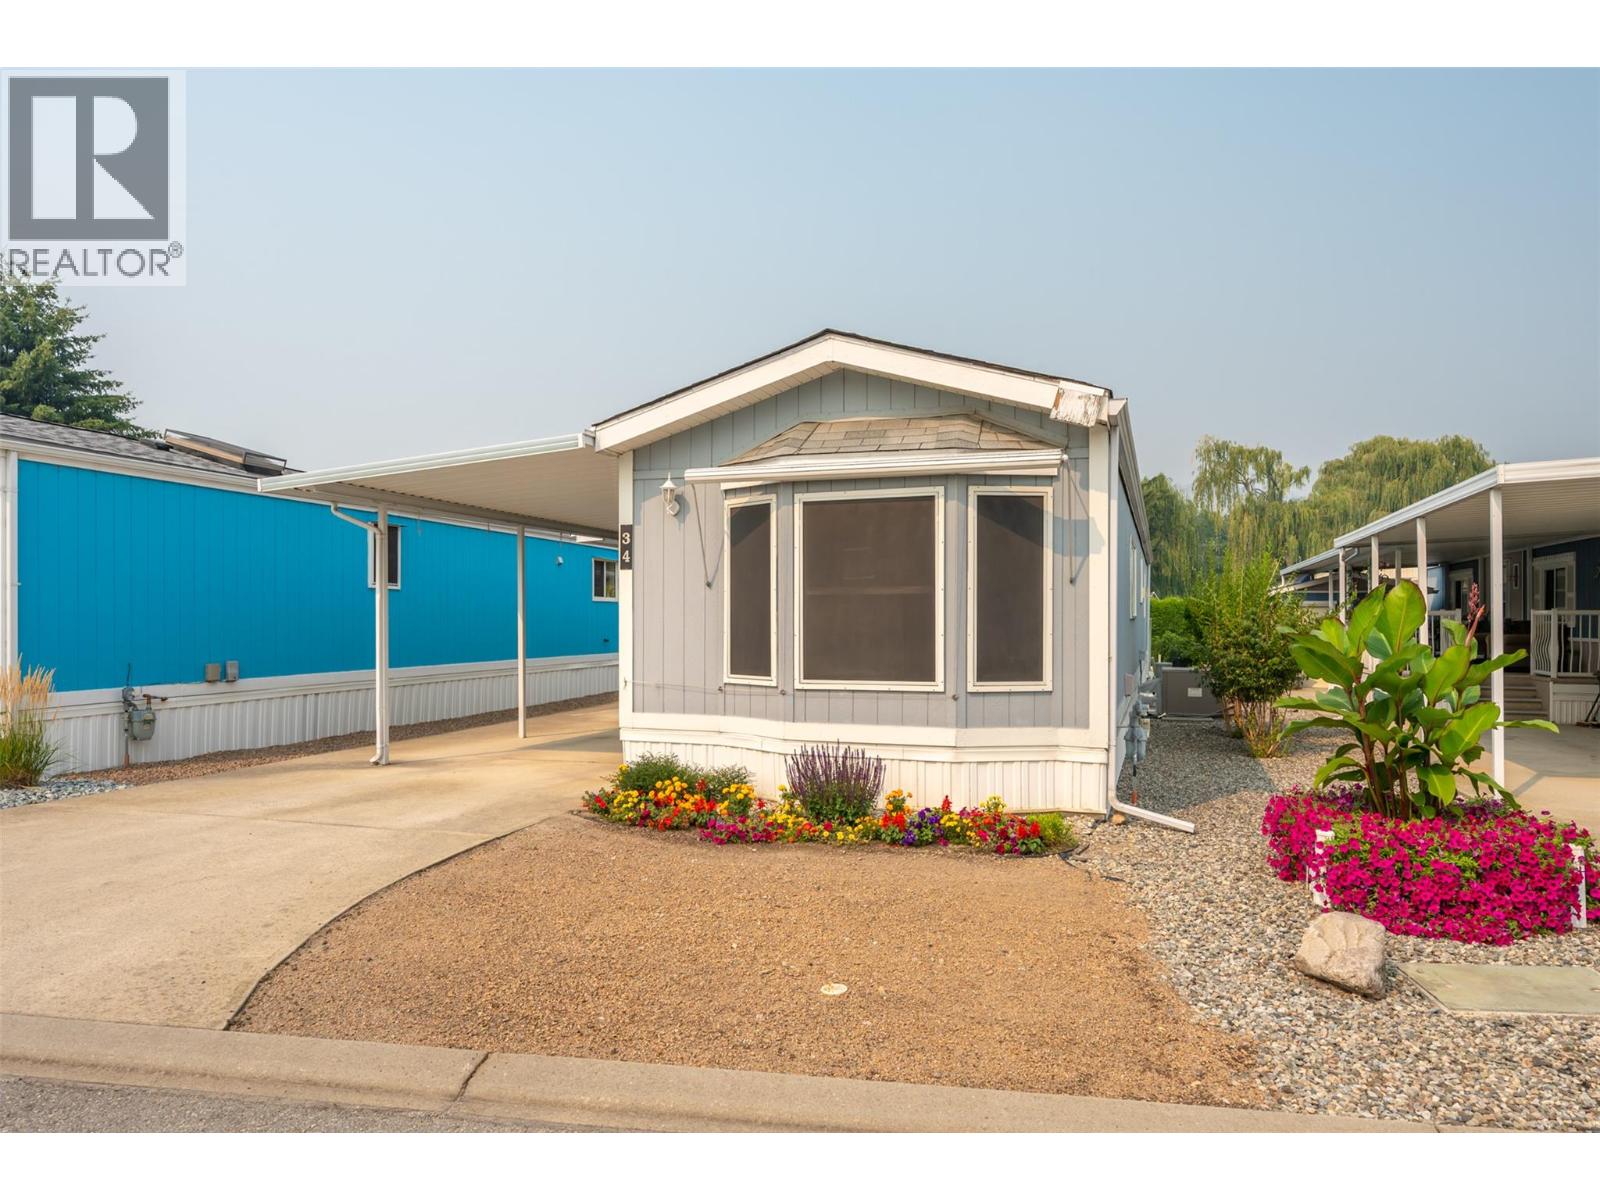
$194,500
Maintenance, Pad Rental
$697.49 Monthly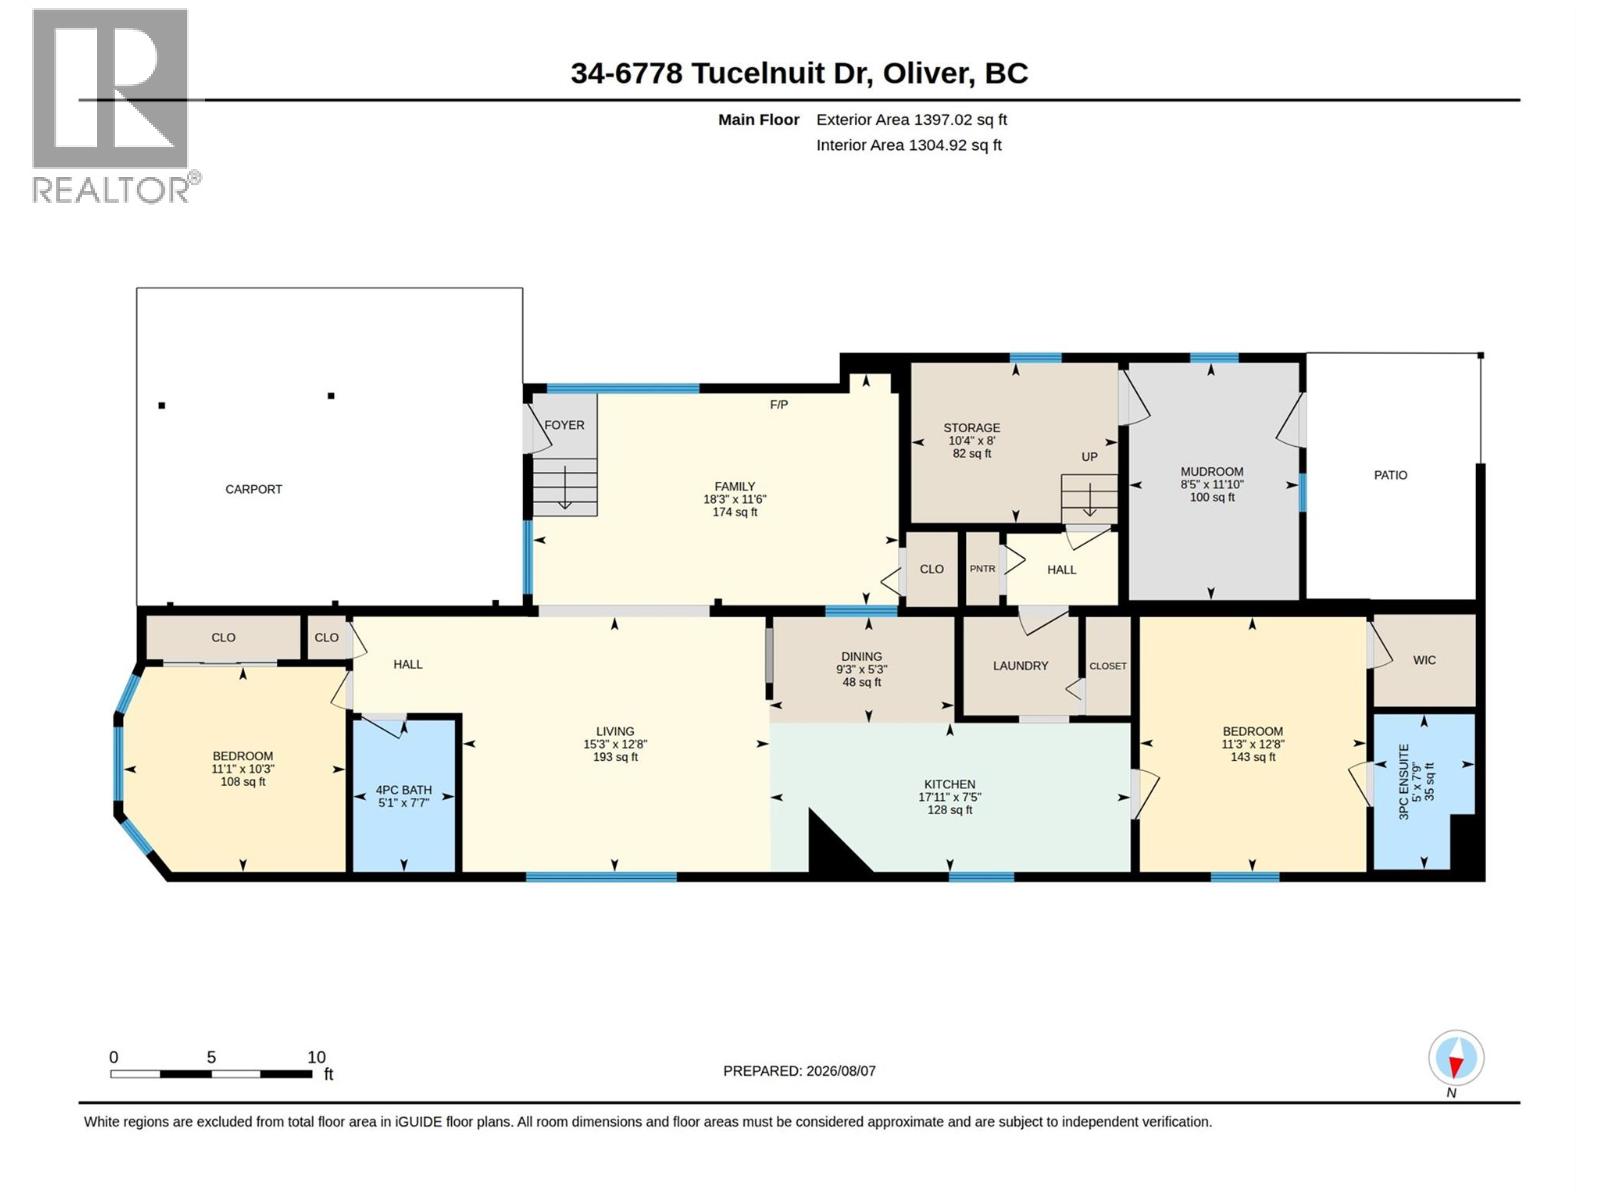
$194,500
Maintenance, Pad Rental
$697.49 Monthly
Like this listing?
Contact us for more information


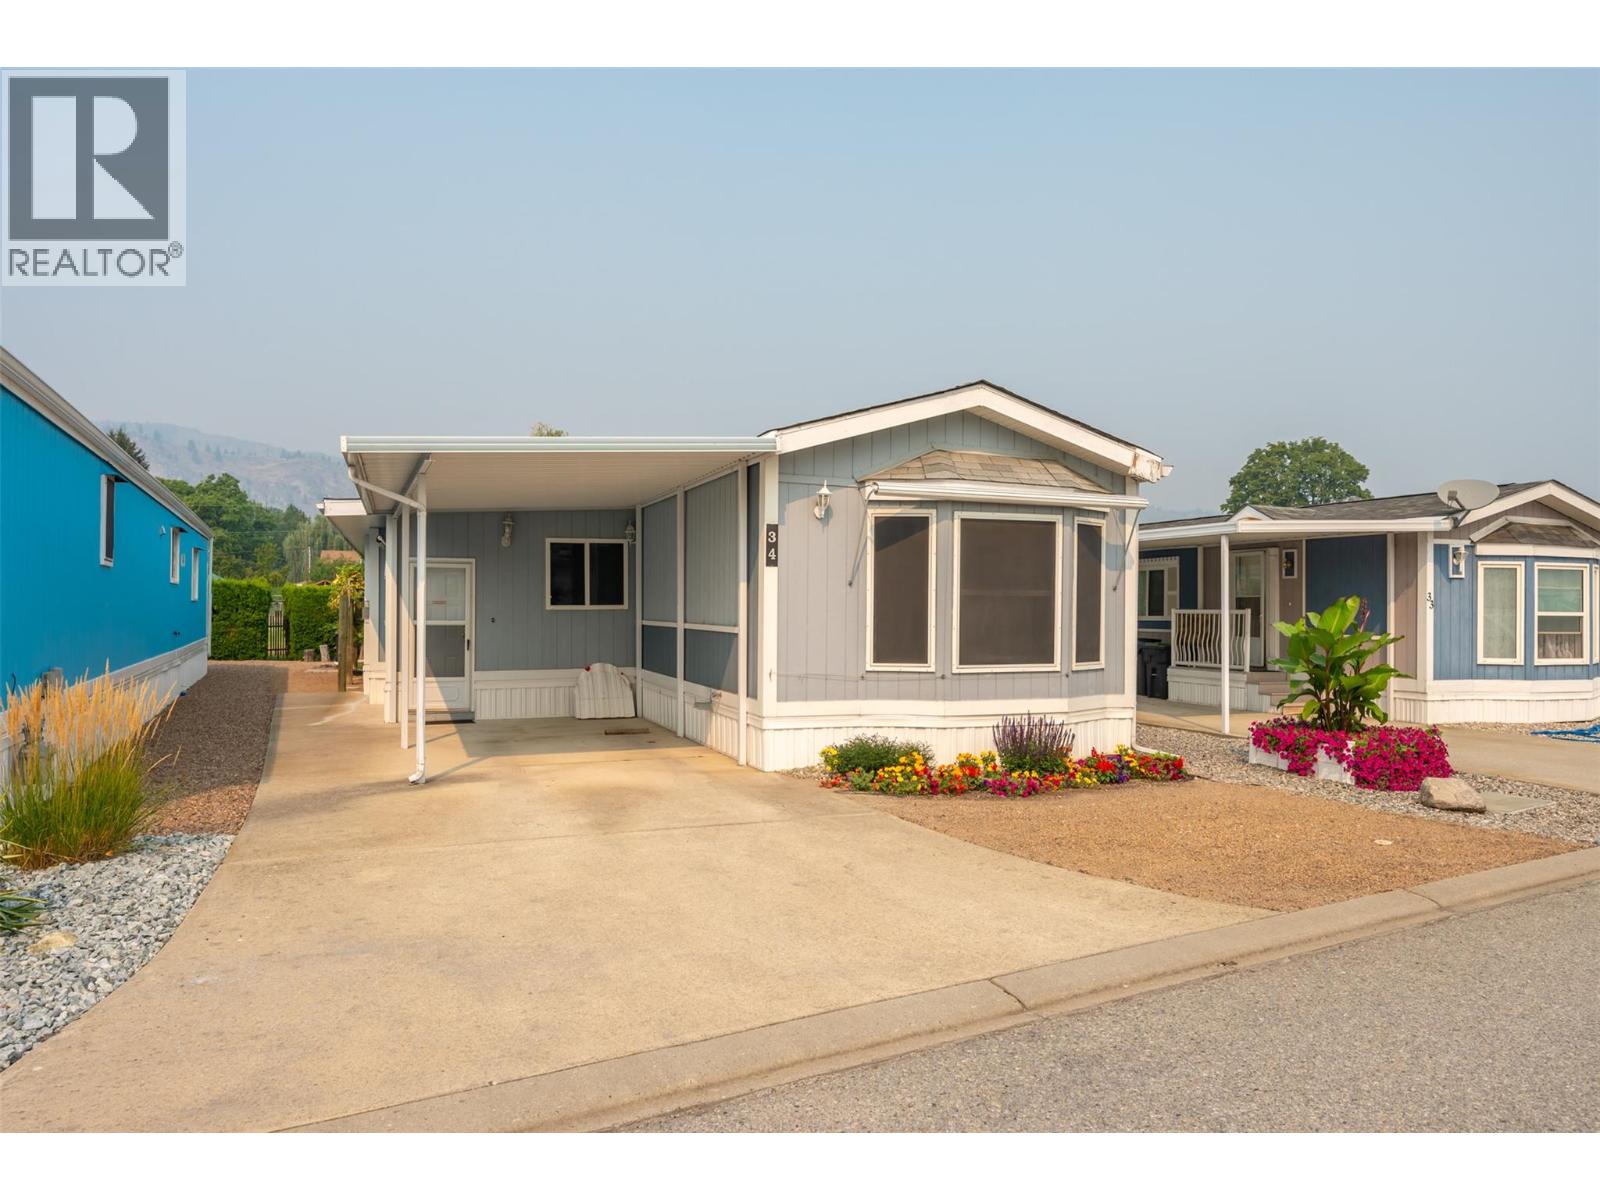
Beautiful, well-maintained 2 Bedroom / 2 Bathroom home with an open-concept living area and abundant natural light. Move-in ready with a spacious primary, ample storage, and a private patio. Fully landscaped, low-maintenance yard and convenient parking. Across from the golf course and walking distance to Tucelnuit lake. A perfect blend of recreation and convenience. (id:67517)
-
Property Details
MLS® Number 10397213 Property Type Single Family Neigbourhood Oliver CommunityFeatures Seniors Oriented -
Building
BathroomTotal 2 BedroomsTotal 2 ConstructedDate 1993 CoolingType Heat Pump HalfBathTotal 1 HeatingType Heat Pump RoofMaterial Asphalt Shingle RoofStyle Unknown StoriesTotal 1 SizeInterior 1,305 Sqft Type Manufactured Home UtilityWater Municipal Water Carport -
Land
Acreage No Sewer Municipal Sewage System SizeTotalText Under 1 Acre -
Rooms
Level Type Length Width Dimensions Main Level Storage 8' x 10'4'' Main Level Mud Room 11'10'' x 8'5'' Main Level Living Room 12'8'' x 15'3'' Main Level Kitchen 7'4'' x 17'11'' Main Level Family Room 11'6'' x 18'3'' Main Level Dining Room 5'3'' x 9'3'' Main Level Bedroom 10'3'' x 11'1'' Main Level Primary Bedroom 12'8'' x 11'3'' Main Level Full Bathroom 7'7'' x 5'1'' Main Level Partial Ensuite Bathroom 7'9'' x 5' -
Utilities
Your Favourites
No Favourites Found







The trademarks REALTOR®, REALTORS®, and the REALTOR® logo are controlled by The Canadian Real Estate Association (CREA) and identify real estate professionals who are members of CREA. The trademarks MLS®, Multiple Listing Service® and the associated logos are owned by The Canadian Real Estate Association (CREA) and identify the quality of services provided by real estate professionals who are members of CREA. The trademark DDF® is owned by The Canadian Real Estate Association (CREA) and identifies CREA's Data Distribution Facility (DDF®)
November 02 2026 07:13:43
Association of Interior REALTORS®
