$1,499,000
$1,499,000
$1,499,000
$1,499,000
$1,499,000
$1,499,000
$1,499,000
$1,499,000
$1,499,000
$1,499,000
$1,499,000
$1,499,000
$1,499,000
$1,499,000
$1,499,000
$1,499,000
$1,499,000
$1,499,000
$1,499,000
$1,499,000
$1,499,000
$1,499,000
$1,499,000
$1,499,000
$1,499,000
$1,499,000
$1,499,000
$1,499,000
$1,499,000
$1,499,000
$1,499,000
$1,499,000
$1,499,000
$1,499,000
$1,499,000
$1,499,000
$1,499,000
$1,499,000
$1,499,000
$1,499,000
$1,499,000
$1,499,000
$1,499,000
$1,499,000
$1,499,000
$1,499,000
$1,499,000
$1,499,000
$1,499,000
$1,499,000
$1,499,000
$1,499,000
$1,499,000
$1,499,000
$1,499,000
$1,499,000
$1,499,000
$1,499,000
$1,499,000
$1,499,000
$1,499,000
$1,499,000
$1,499,000
$1,499,000
$1,499,000
$1,499,000
$1,499,000
$1,499,000
$1,499,000
$1,499,000
$1,499,000
$1,499,000
$1,499,000
$1,499,000
$1,499,000
$1,499,000
$1,499,000
$1,499,000
$1,499,000
$1,499,000
$1,499,000
$1,499,000
$1,499,000
$1,499,000
$1,499,000
$1,499,000
$1,499,000
$1,499,000
$1,499,000
$1,499,000
$1,499,000
$1,499,000
$1,499,000
$1,499,000
$1,499,000
$1,499,000
Like this listing?
Contact us for more information


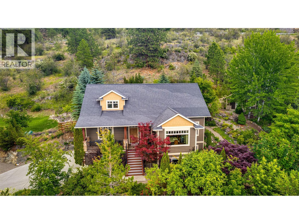
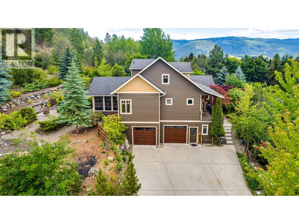
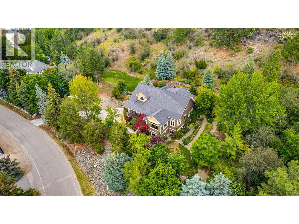
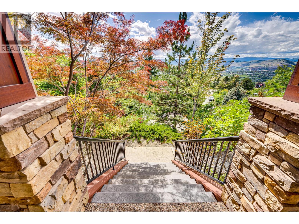
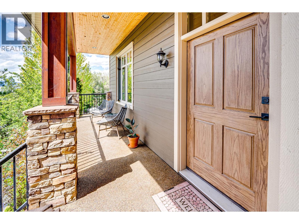
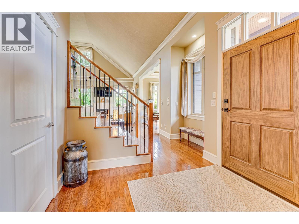
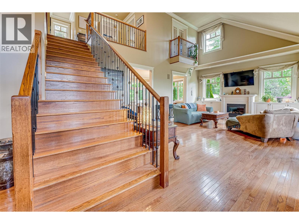
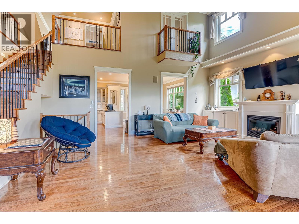
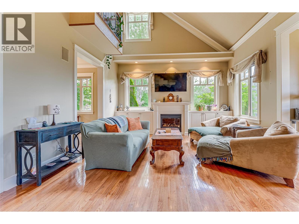
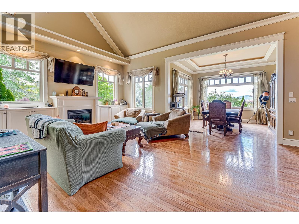
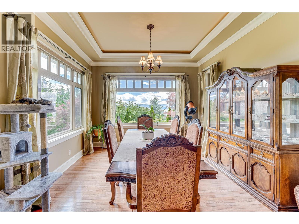
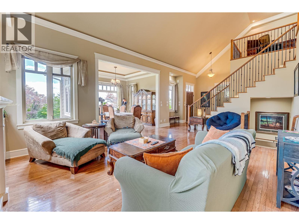
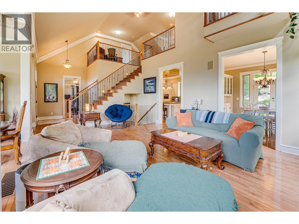
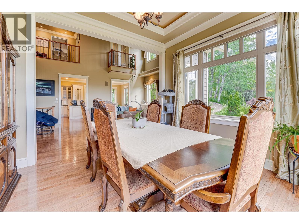
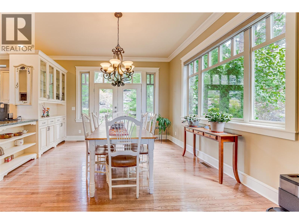
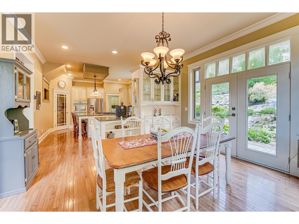
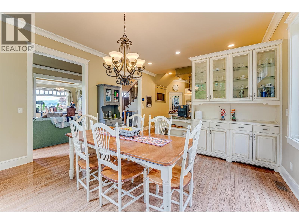
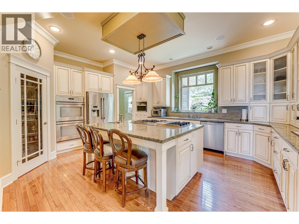
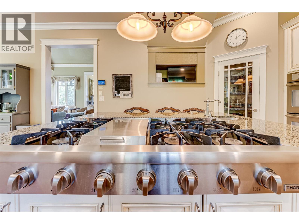
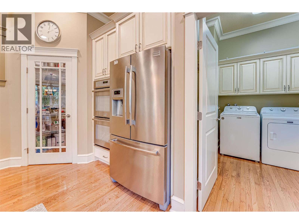
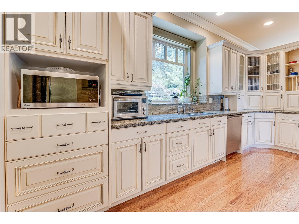
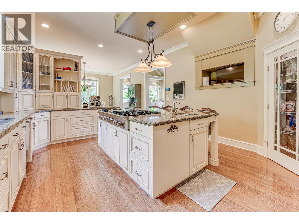
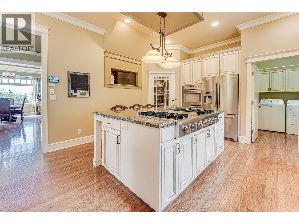
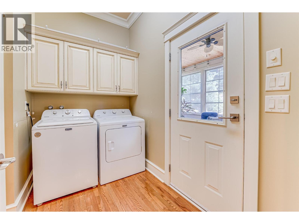
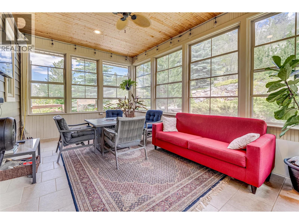
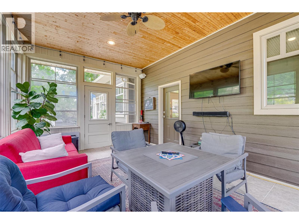
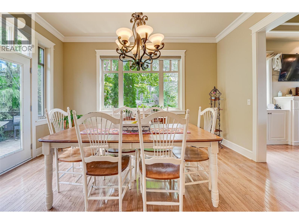
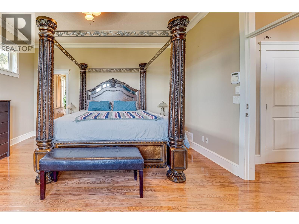
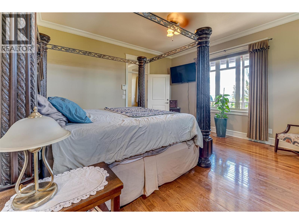
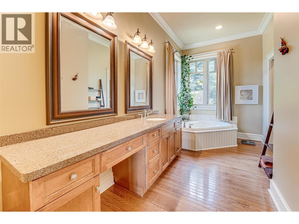
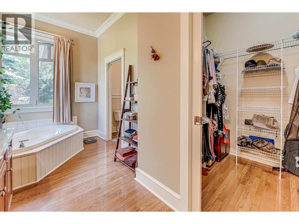
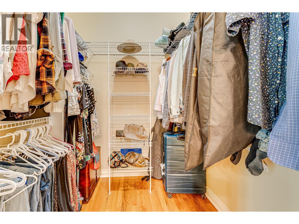
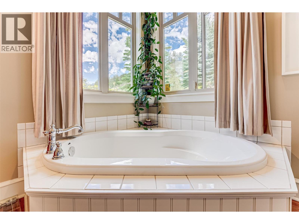
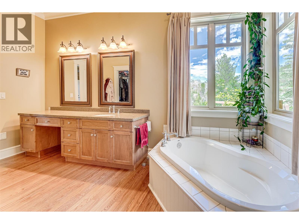
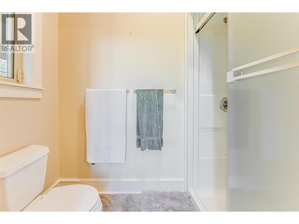
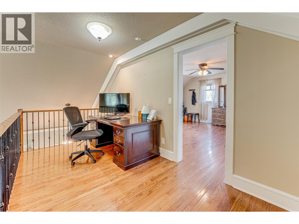
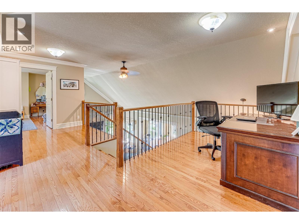
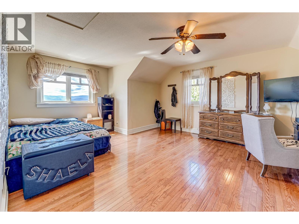
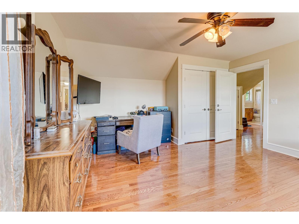
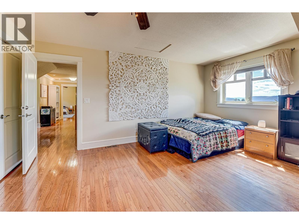
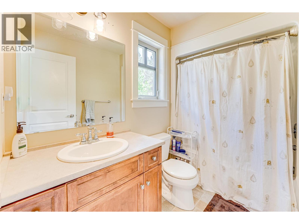
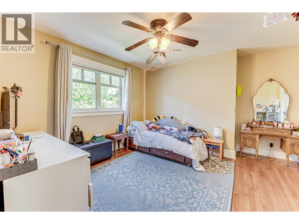
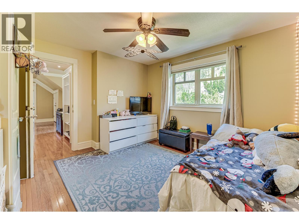
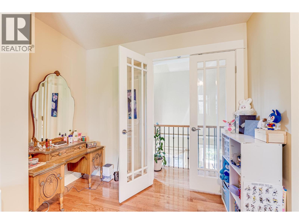
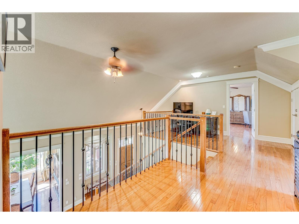
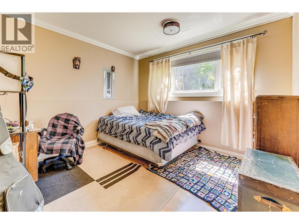
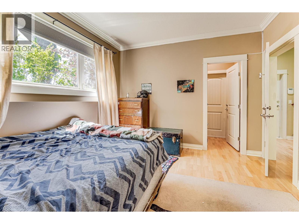
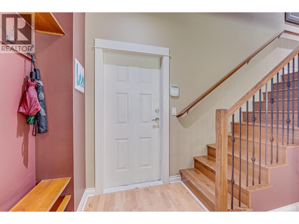
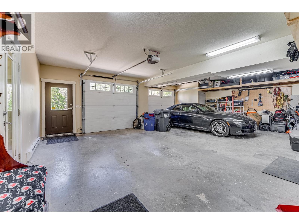
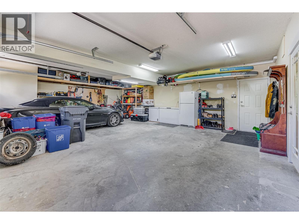
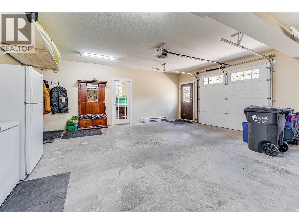
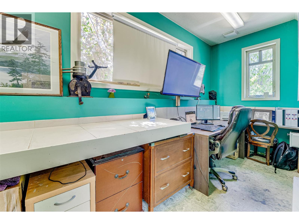
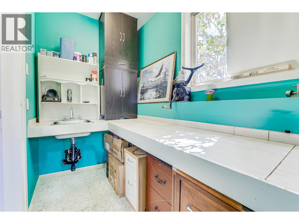
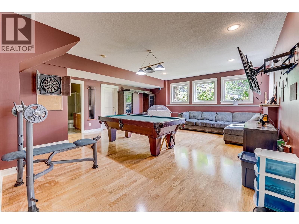
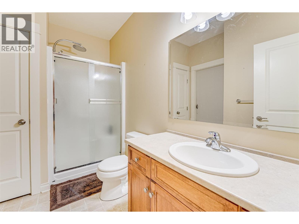
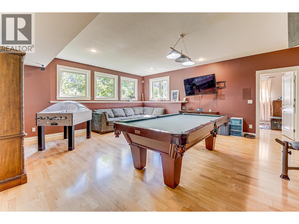
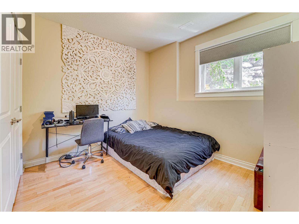
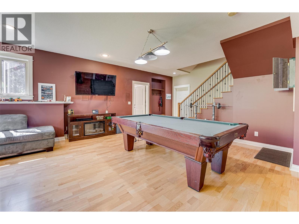
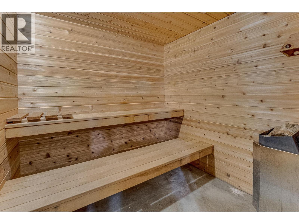
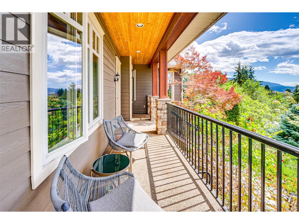
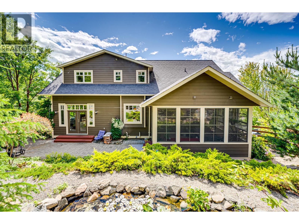
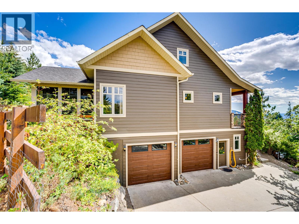
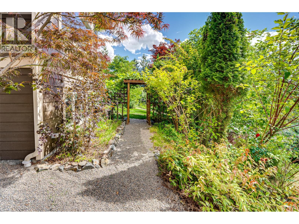
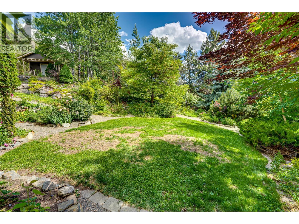
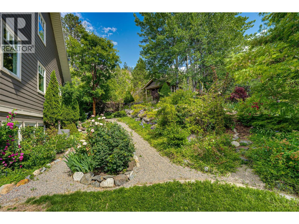
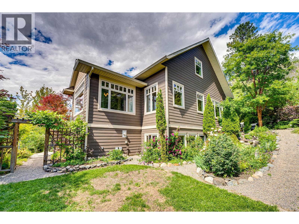
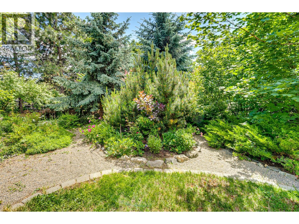
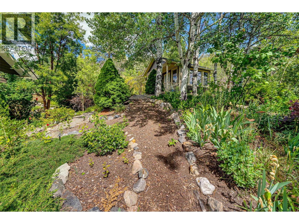
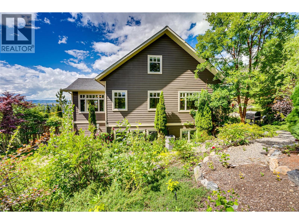
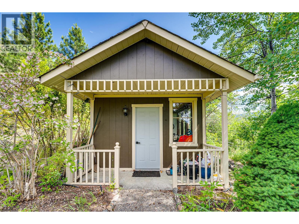
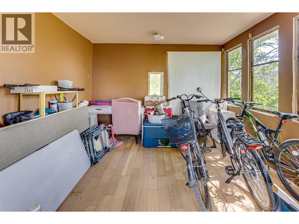
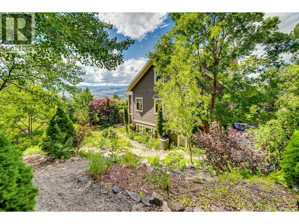
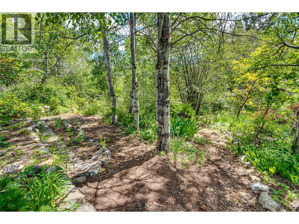
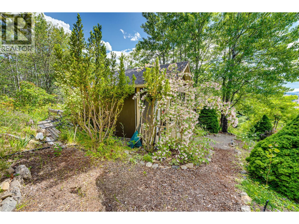
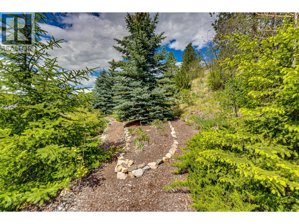
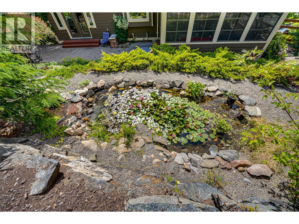
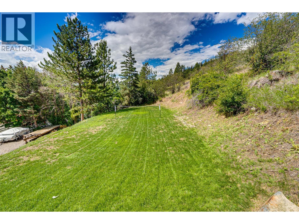
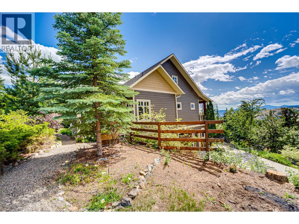
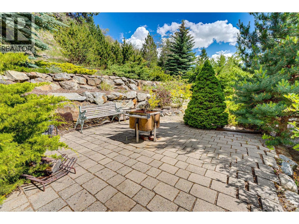
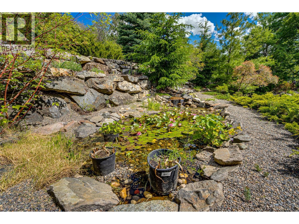
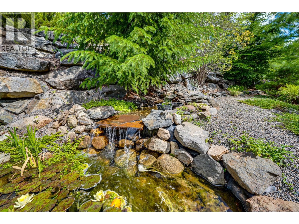
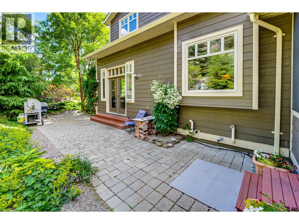
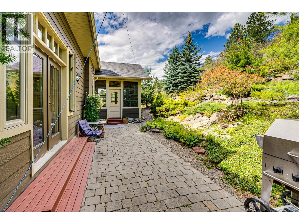
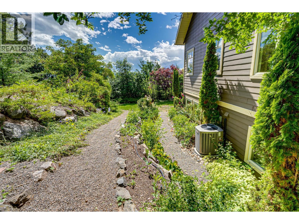
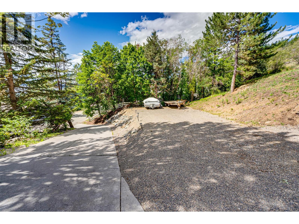
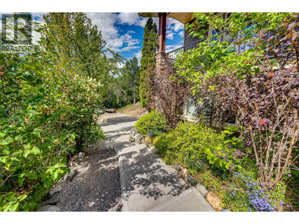
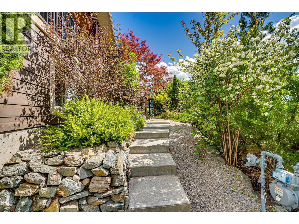
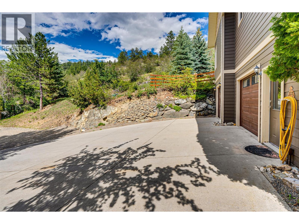
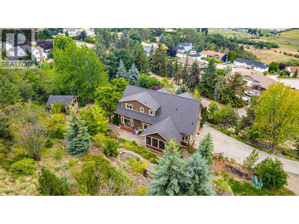
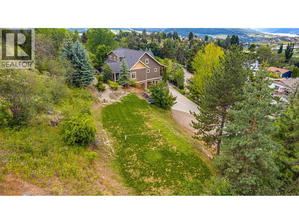
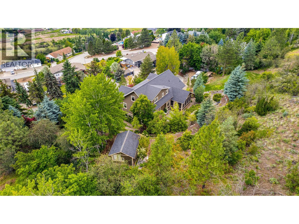
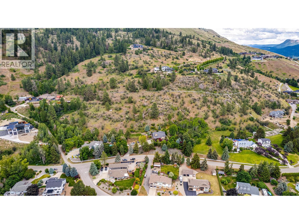
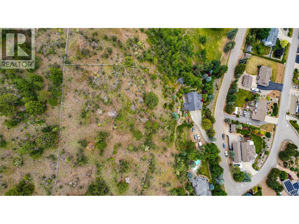
Tucked away on a private, park-like property in desirable Coldstream, this beautifully maintained south facing 5-bedroom, 4-bathroom home offers a lifestyle that's becoming increasingly difficult to find. Surrounded by mature trees, lush gardens, fruit trees, evergreens, and a tranquil water feature, the property feels more like your own private retreat than a residential neighborhood. Inside, soaring vaulted ceilings, hardwood flooring, and quality finishes create a warm and inviting atmosphere. The main floor features a spacious living and dining area, a chef-inspired kitchen with quartz and granite countertops, and a large enclosed sunroom perfect for morning coffee or evenings with friends. The primary suite offers a walk-in closet and generous ensuite with soaker tub and separate shower. Upstairs are two spacious bedrooms, a full bathroom, and a loft-style flex space ideal for a home office or reading area. The lower level has two additional bedrooms, a large rec room, full bathroom, and cedar sauna. Outside, the property features multiple sitting areas, a pond, garden studio, and plenty of room for family gatherings, summer games on the lawn, gardening, entertaining, or simply enjoying the peace and privacy. Complete with a heated driveway, double garage, workshop/potting room and high-efficiency furnace, this is a rare opportunity to enjoy acreage-style living just minutes from Vernon. (id:67517)
-
Property Details
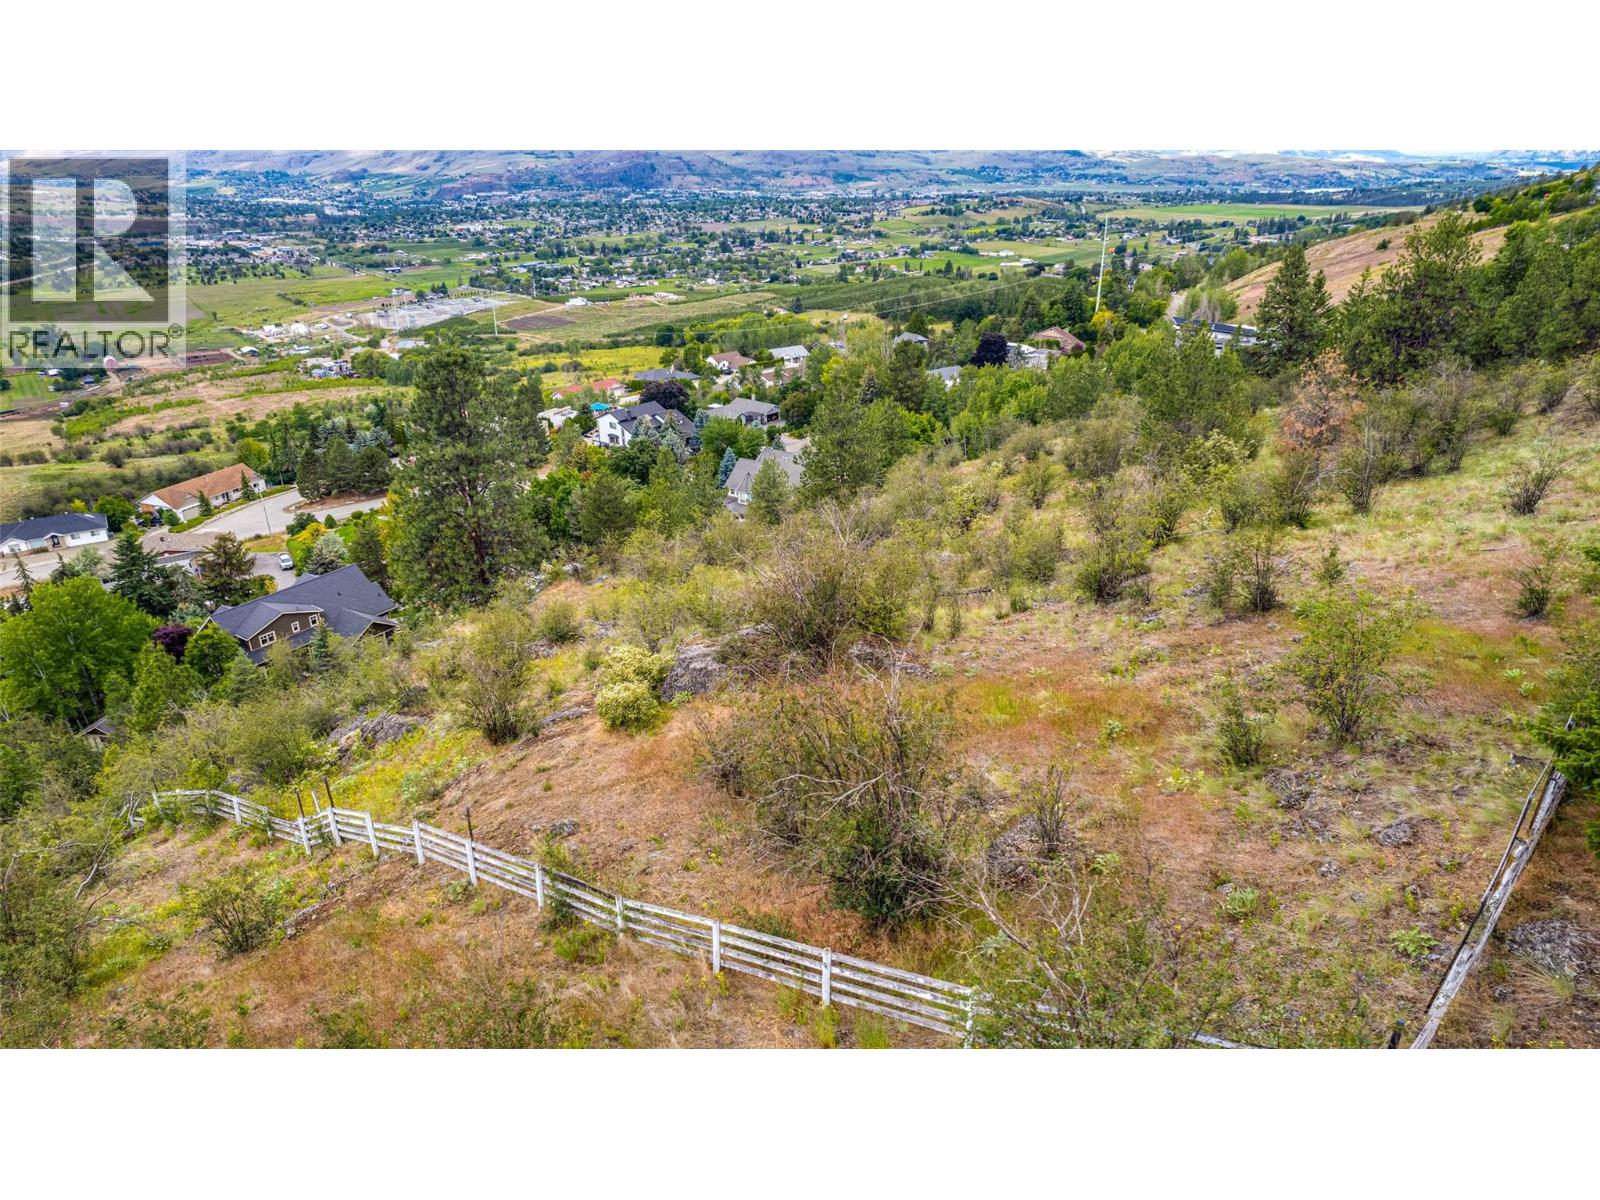
MLS® Number 10391239 Property Type Single Family Neigbourhood Mun of Coldstream AmenitiesNearBy Park CommunityFeatures Family Oriented, Pets Allowed Features Private Setting, Irregular Lot Size, Central Island ParkingSpaceTotal 5 ViewType Lake View, Mountain View, Valley View WaterFrontType Waterfront On Pond -
Building
BathroomTotal 4 BedroomsTotal 5 ArchitecturalStyle Multi-level BasementType Full ConstructedDate 2003 ConstructionStyleAttachment Detached ConstructionStyleSplitLevel Other CoolingType Central Air Conditioning ExteriorFinish Other FireProtection Security System, Smoke Detector Only FlooringType Hardwood, Laminate, Linoleum, Tile HalfBathTotal 1 HeatingType Forced Air, See Remarks RoofMaterial Asphalt Shingle RoofStyle Unknown StoriesTotal 2 SizeInterior 3,933 Sqft Type House UtilityWater Municipal Water See Remarks Attached Garage 2 Heated Garage -
Land
AccessType Easy Access Acreage Yes LandAmenities Park LandscapeFeatures Underground Sprinkler Sewer Septic Tank SizeIrregular 2.7 SizeTotal 2.7 Ac|1 - 5 Acres SizeTotalText 2.7 Ac|1 - 5 Acres SurfaceWater Ponds -
Rooms
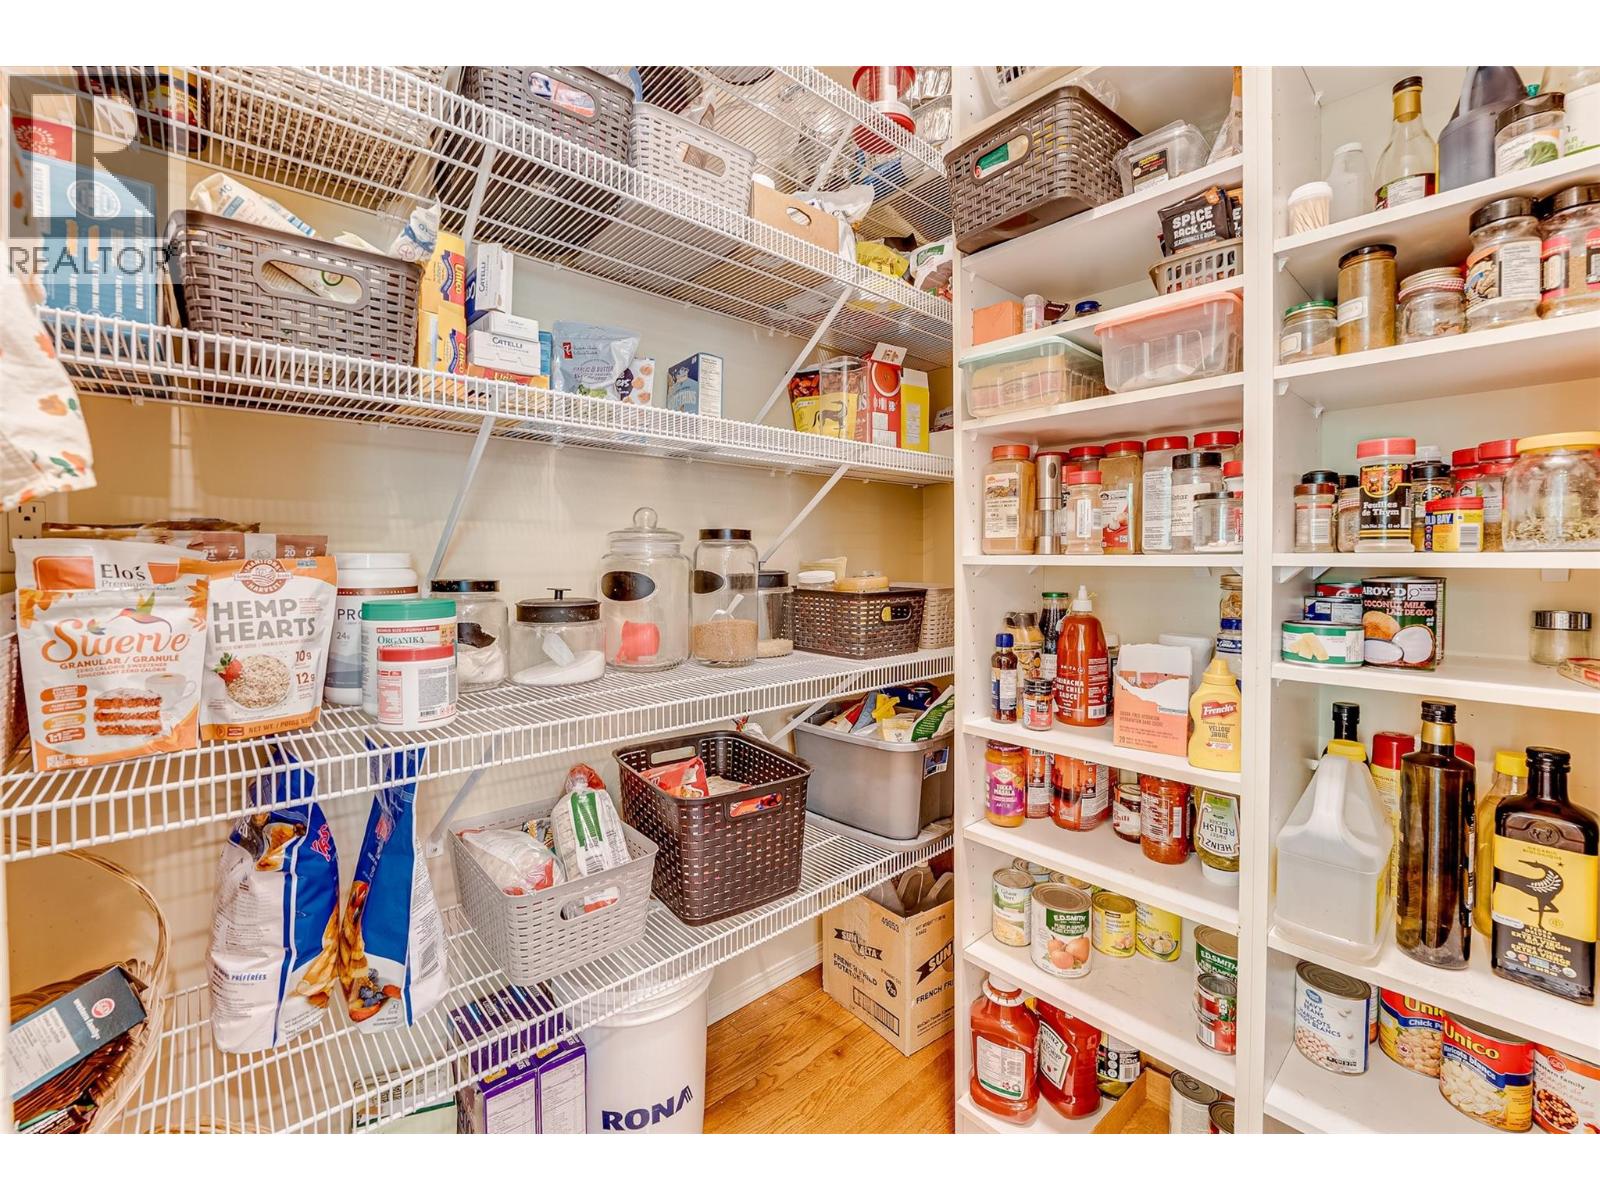
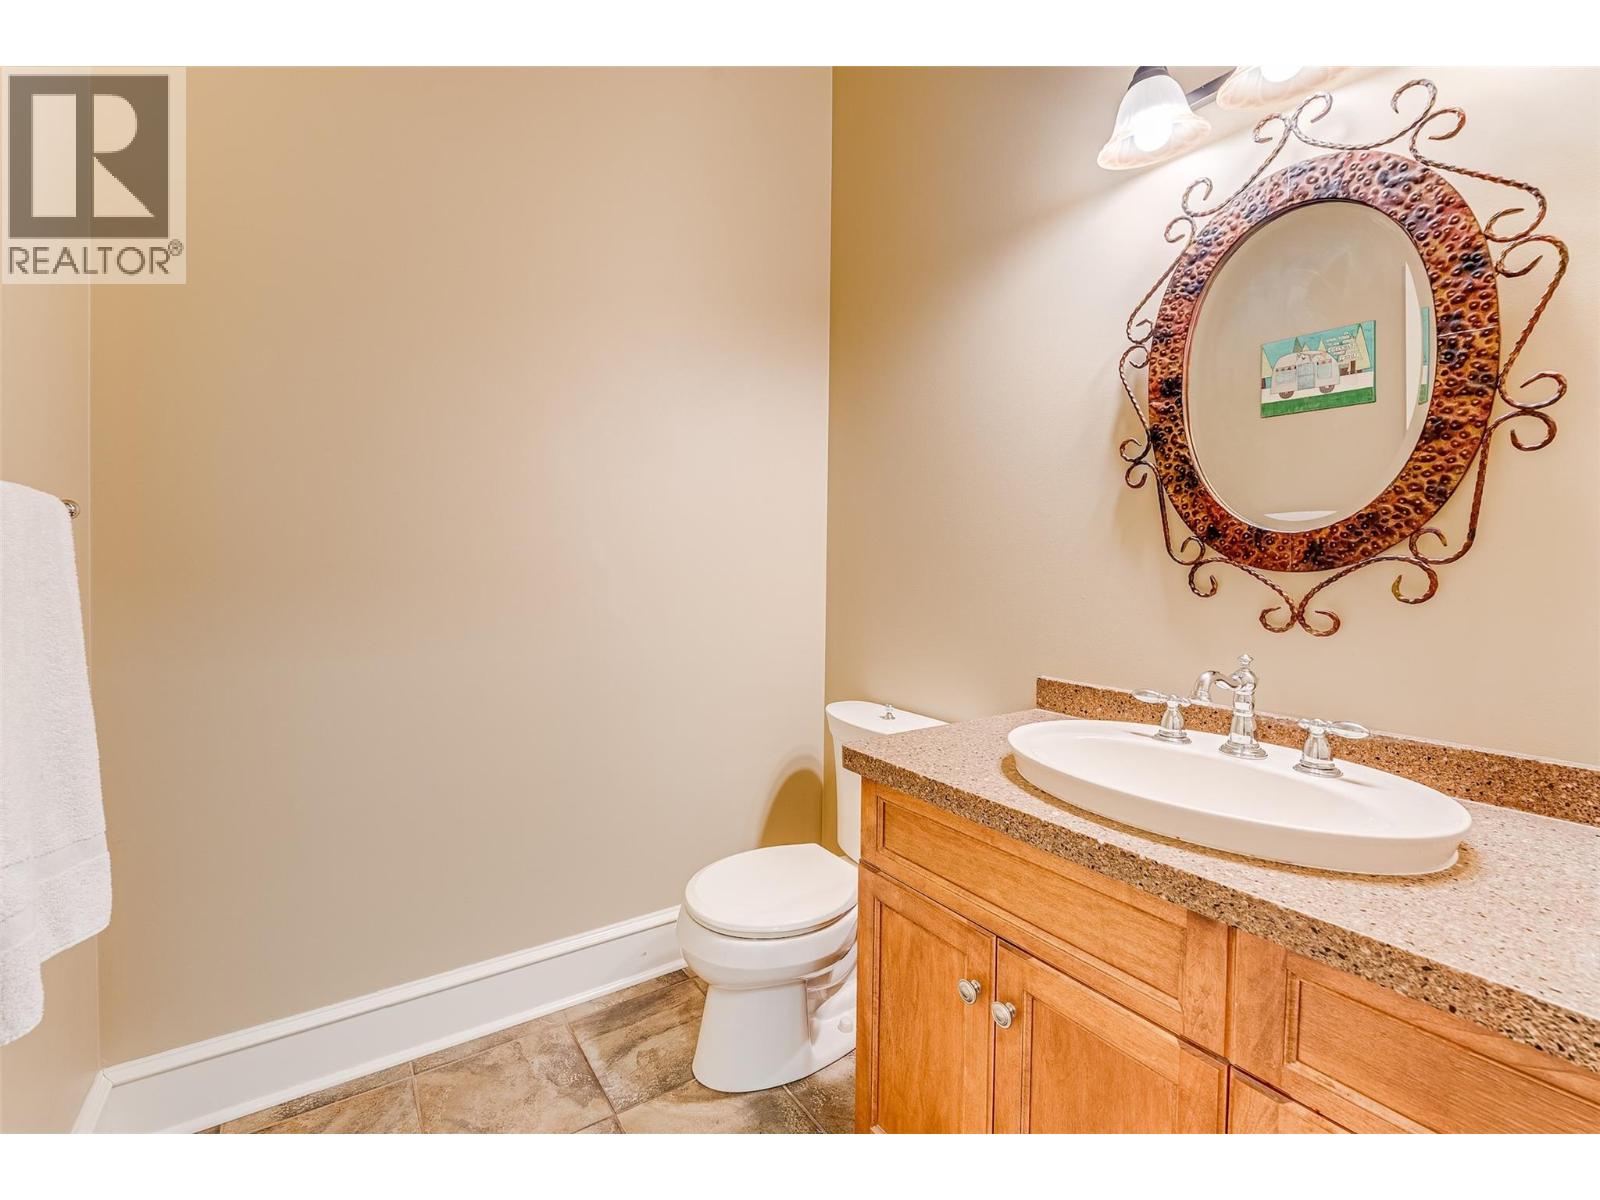
Level Type Length Width Dimensions Second Level Bedroom 13'10'' x 12'6'' Second Level 4pc Bathroom 8'7'' x 5'4'' Second Level Bedroom 14'6'' x 19'4'' Basement Utility Room 15'3'' x 5'4'' Basement Sauna 6'8'' x 6'5'' Basement 3pc Bathroom 6'5'' x 10'9'' Basement Bedroom 11'8'' x 10'9'' Basement Recreation Room 25'9'' x 18'11'' Basement Bedroom 12'2'' x 11'9'' Main Level Pantry 6'7'' x 4'7'' Main Level Sunroom 17'4'' x 11'10'' Main Level Foyer 8'8'' x 11'4'' Main Level Primary Bedroom 14'9'' x 15'3'' Main Level 4pc Ensuite Bath 12'5'' x 14'11'' Main Level 2pc Bathroom 5'10'' x 5'9'' Main Level Laundry Room 8'4'' x 8'8'' Main Level Kitchen 19'1'' x 14'11'' Main Level Dining Nook 12'4'' x 14'11'' Main Level Living Room 22'6'' x 15'3'' Main Level Dining Room 13'1'' x 11'7'' -
Utilities
Your Favourites
No Favourites Found







The trademarks REALTOR®, REALTORS®, and the REALTOR® logo are controlled by The Canadian Real Estate Association (CREA) and identify real estate professionals who are members of CREA. The trademarks MLS®, Multiple Listing Service® and the associated logos are owned by The Canadian Real Estate Association (CREA) and identify the quality of services provided by real estate professionals who are members of CREA. The trademark DDF® is owned by The Canadian Real Estate Association (CREA) and identifies CREA's Data Distribution Facility (DDF®)
July 28 2026 11:53:47
Association of Interior REALTORS®
