6763 Meadows Drive

Oliver, British Columbia V0H 1T4

  • 6763 Meadows Drive, Oliver, British Columbia  V0H 1T4 - Photo 1 - 10404822

    $795,000

  • 6763 Meadows Drive, Oliver, British Columbia  V0H 1T4 - Photo 2 - 10404822

    $795,000

  • 6763 Meadows Drive, Oliver, British Columbia  V0H 1T4 - Photo 3 - 10404822

    $795,000

  • 6763 Meadows Drive, Oliver, British Columbia  V0H 1T4 - Photo 4 - 10404822

    $795,000

  • 6763 Meadows Drive, Oliver, British Columbia  V0H 1T4 - Photo 5 - 10404822

    $795,000

  • 6763 Meadows Drive, Oliver, British Columbia  V0H 1T4 - Photo 6 - 10404822

    $795,000

  • 6763 Meadows Drive, Oliver, British Columbia  V0H 1T4 - Photo 7 - 10404822

    $795,000

  • 6763 Meadows Drive, Oliver, British Columbia  V0H 1T4 - Photo 8 - 10404822

    $795,000

  • 6763 Meadows Drive, Oliver, British Columbia  V0H 1T4 - Photo 9 - 10404822

    $795,000

  • 6763 Meadows Drive, Oliver, British Columbia  V0H 1T4 - Photo 10 - 10404822

    $795,000

  • 6763 Meadows Drive, Oliver, British Columbia  V0H 1T4 - Photo 11 - 10404822

    $795,000

  • 6763 Meadows Drive, Oliver, British Columbia  V0H 1T4 - Photo 12 - 10404822

    $795,000

  • 6763 Meadows Drive, Oliver, British Columbia  V0H 1T4 - Photo 13 - 10404822

    $795,000

  • 6763 Meadows Drive, Oliver, British Columbia  V0H 1T4 - Photo 14 - 10404822

    $795,000

  • 6763 Meadows Drive, Oliver, British Columbia  V0H 1T4 - Photo 15 - 10404822

    $795,000

  • 6763 Meadows Drive, Oliver, British Columbia  V0H 1T4 - Photo 16 - 10404822

    $795,000

  • 6763 Meadows Drive, Oliver, British Columbia  V0H 1T4 - Photo 17 - 10404822

    $795,000

  • 6763 Meadows Drive, Oliver, British Columbia  V0H 1T4 - Photo 18 - 10404822

    $795,000

  • 6763 Meadows Drive, Oliver, British Columbia  V0H 1T4 - Photo 19 - 10404822

    $795,000

  • 6763 Meadows Drive, Oliver, British Columbia  V0H 1T4 - Photo 20 - 10404822

    $795,000

  • 6763 Meadows Drive, Oliver, British Columbia  V0H 1T4 - Photo 21 - 10404822

    $795,000

  • 6763 Meadows Drive, Oliver, British Columbia  V0H 1T4 - Photo 22 - 10404822

    $795,000

  • 6763 Meadows Drive, Oliver, British Columbia  V0H 1T4 - Photo 23 - 10404822

    $795,000

  • 6763 Meadows Drive, Oliver, British Columbia  V0H 1T4 - Photo 24 - 10404822

    $795,000

  • 6763 Meadows Drive, Oliver, British Columbia  V0H 1T4 - Photo 25 - 10404822

    $795,000

  • 6763 Meadows Drive, Oliver, British Columbia  V0H 1T4 - Photo 26 - 10404822

    $795,000

  • 6763 Meadows Drive, Oliver, British Columbia  V0H 1T4 - Photo 27 - 10404822

    $795,000

  • 6763 Meadows Drive, Oliver, British Columbia  V0H 1T4 - Photo 28 - 10404822

    $795,000

  • 6763 Meadows Drive, Oliver, British Columbia  V0H 1T4 - Photo 29 - 10404822

    $795,000

  • 6763 Meadows Drive, Oliver, British Columbia  V0H 1T4 - Photo 30 - 10404822

    $795,000

  • 6763 Meadows Drive, Oliver, British Columbia  V0H 1T4 - Photo 31 - 10404822

    $795,000

  • 6763 Meadows Drive, Oliver, British Columbia  V0H 1T4 - Photo 32 - 10404822

    $795,000

  • 6763 Meadows Drive, Oliver, British Columbia  V0H 1T4 - Photo 33 - 10404822

    $795,000

  • 6763 Meadows Drive, Oliver, British Columbia  V0H 1T4 - Photo 34 - 10404822

    $795,000

  • 6763 Meadows Drive, Oliver, British Columbia  V0H 1T4 - Photo 35 - 10404822

    $795,000

  • 6763 Meadows Drive, Oliver, British Columbia  V0H 1T4 - Photo 36 - 10404822

    $795,000

  • 6763 Meadows Drive, Oliver, British Columbia  V0H 1T4 - Photo 37 - 10404822

    $795,000

  • 6763 Meadows Drive, Oliver, British Columbia  V0H 1T4 - Photo 38 - 10404822

    $795,000

  • 6763 Meadows Drive, Oliver, British Columbia  V0H 1T4 - Photo 39 - 10404822

    $795,000

  • 6763 Meadows Drive, Oliver, British Columbia  V0H 1T4 - Photo 40 - 10404822

    $795,000

  • 6763 Meadows Drive, Oliver, British Columbia  V0H 1T4 - Photo 41 - 10404822

    $795,000

  • 6763 Meadows Drive, Oliver, British Columbia  V0H 1T4 - Photo 42 - 10404822

    $795,000

  • 6763 Meadows Drive, Oliver, British Columbia  V0H 1T4 - Photo 43 - 10404822

    $795,000

  • 6763 Meadows Drive, Oliver, British Columbia  V0H 1T4 - Photo 44 - 10404822

    $795,000

  • 6763 Meadows Drive, Oliver, British Columbia  V0H 1T4 - Photo 45 - 10404822

    $795,000

  • 6763 Meadows Drive, Oliver, British Columbia  V0H 1T4 - Photo 46 - 10404822

    $795,000

  • 6763 Meadows Drive, Oliver, British Columbia  V0H 1T4 - Photo 47 - 10404822

    $795,000

  • 6763 Meadows Drive, Oliver, British Columbia  V0H 1T4 - Photo 48 - 10404822

    $795,000

  • 6763 Meadows Drive, Oliver, British Columbia  V0H 1T4 - Photo 49 - 10404822

    $795,000

  • 6763 Meadows Drive, Oliver, British Columbia  V0H 1T4 - Photo 50 - 10404822

    $795,000

  • 6763 Meadows Drive, Oliver, British Columbia  V0H 1T4 - Photo 51 - 10404822

    $795,000

  • 6763 Meadows Drive, Oliver, British Columbia  V0H 1T4 - Photo 52 - 10404822

    $795,000

  • 6763 Meadows Drive, Oliver, British Columbia  V0H 1T4 - Photo 53 - 10404822

    $795,000

  • 6763 Meadows Drive, Oliver, British Columbia  V0H 1T4 - Photo 54 - 10404822

    $795,000

  • 6763 Meadows Drive, Oliver, British Columbia  V0H 1T4 - Photo 55 - 10404822

    $795,000

  • 6763 Meadows Drive, Oliver, British Columbia  V0H 1T4 - Photo 56 - 10404822

    $795,000

  • 6763 Meadows Drive, Oliver, British Columbia  V0H 1T4 - Photo 57 - 10404822

    $795,000

  • 6763 Meadows Drive, Oliver, British Columbia  V0H 1T4 - Photo 58 - 10404822

    $795,000

  • 6763 Meadows Drive, Oliver, British Columbia  V0H 1T4 - Photo 59 - 10404822

    $795,000

  • 6763 Meadows Drive, Oliver, British Columbia  V0H 1T4 - Photo 60 - 10404822

    $795,000

  • 6763 Meadows Drive, Oliver, British Columbia  V0H 1T4 - Photo 61 - 10404822

    $795,000

  • 6763 Meadows Drive, Oliver, British Columbia  V0H 1T4 - Photo 62 - 10404822

    $795,000

  • 6763 Meadows Drive, Oliver, British Columbia  V0H 1T4 - Photo 63 - 10404822

    $795,000

  • 6763 Meadows Drive, Oliver, British Columbia  V0H 1T4 - Photo 64 - 10404822

    $795,000

  • 6763 Meadows Drive, Oliver, British Columbia  V0H 1T4 - Photo 65 - 10404822

    $795,000

  • 6763 Meadows Drive, Oliver, British Columbia  V0H 1T4 - Photo 66 - 10404822

    $795,000

  • 6763 Meadows Drive, Oliver, British Columbia  V0H 1T4 - Photo 67 - 10404822

    $795,000

  • 6763 Meadows Drive, Oliver, British Columbia  V0H 1T4 - Photo 68 - 10404822

    $795,000

  • 6763 Meadows Drive, Oliver, British Columbia  V0H 1T4 - Photo 69 - 10404822

    $795,000

  • 6763 Meadows Drive, Oliver, British Columbia  V0H 1T4 - Photo 70 - 10404822

    $795,000

  • 6763 Meadows Drive, Oliver, British Columbia  V0H 1T4 - Photo 71 - 10404822

    $795,000

  • 6763 Meadows Drive, Oliver, British Columbia  V0H 1T4 - Photo 72 - 10404822

    $795,000

  • 6763 Meadows Drive, Oliver, British Columbia  V0H 1T4 - Photo 73 - 10404822

    $795,000

  • 6763 Meadows Drive, Oliver, British Columbia  V0H 1T4 - Photo 74 - 10404822

    $795,000

  • 6763 Meadows Drive, Oliver, British Columbia  V0H 1T4 - Photo 75 - 10404822

    $795,000

  • 6763 Meadows Drive, Oliver, British Columbia  V0H 1T4 - Photo 76 - 10404822

    $795,000

  • 6763 Meadows Drive, Oliver, British Columbia  V0H 1T4 - Photo 77 - 10404822

    $795,000

  • 6763 Meadows Drive, Oliver, British Columbia  V0H 1T4 - Photo 78 - 10404822

    $795,000

  • 6763 Meadows Drive, Oliver, British Columbia  V0H 1T4 - Photo 79 - 10404822

    $795,000

  • 6763 Meadows Drive, Oliver, British Columbia  V0H 1T4 - Photo 80 - 10404822

    $795,000

Like this listing?

Contact us for more information


Name


2,342 sqft

3
Beds

3
Baths
Ranch Fireplace Above Ground Pool Central Air Conditioning Forced Air, See Remarks Landscaped, Underground Sprinkler

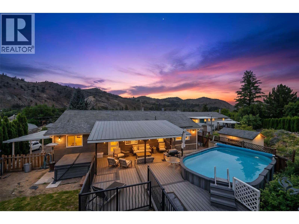
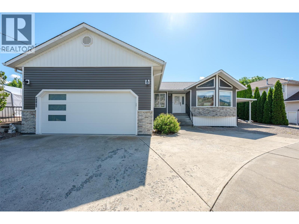
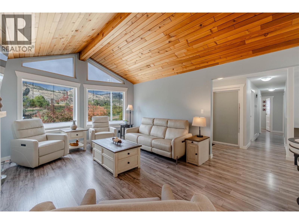
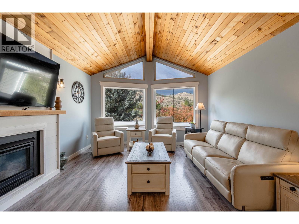
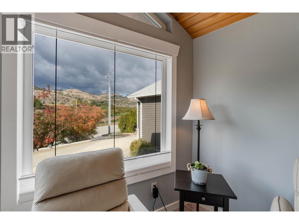
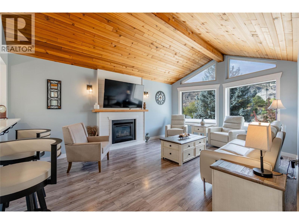
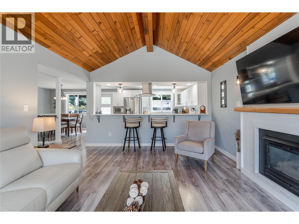
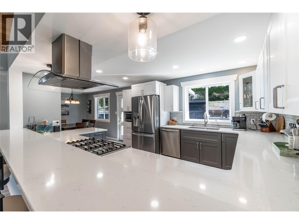
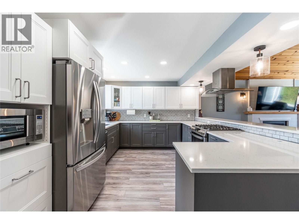
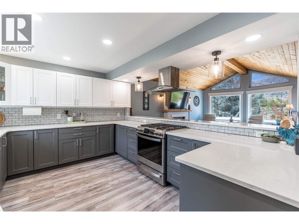
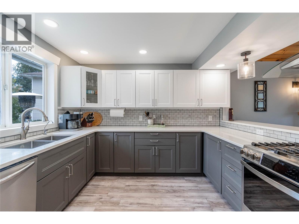
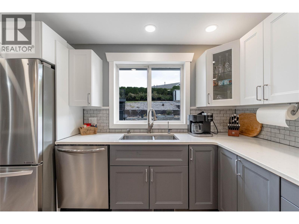
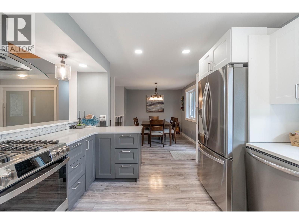
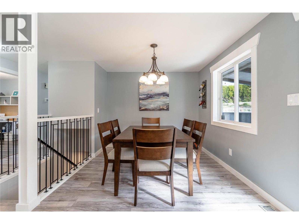
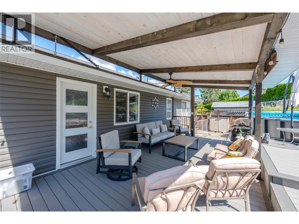
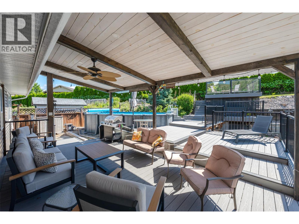
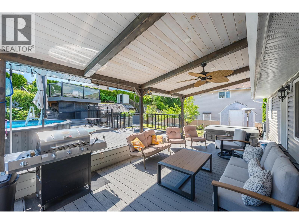
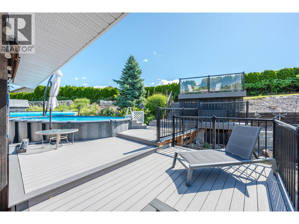
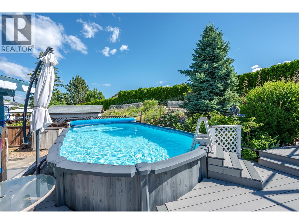
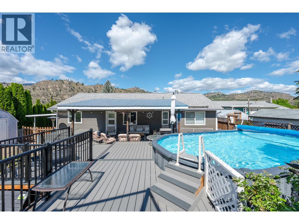
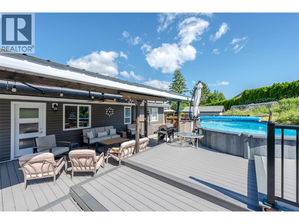
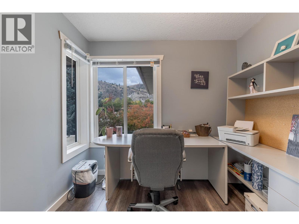
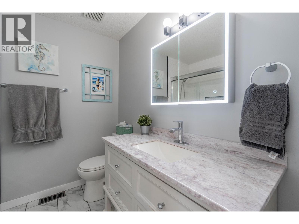
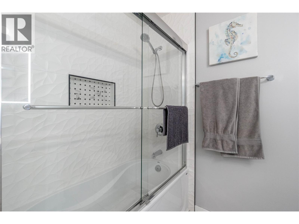
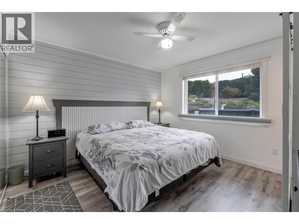
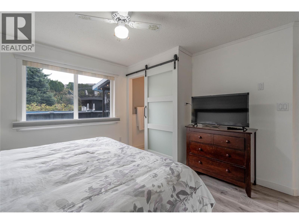
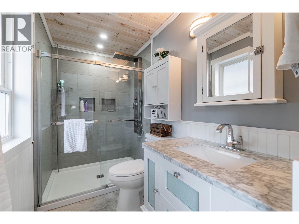
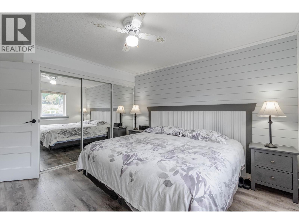
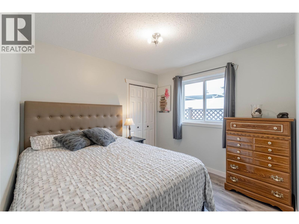
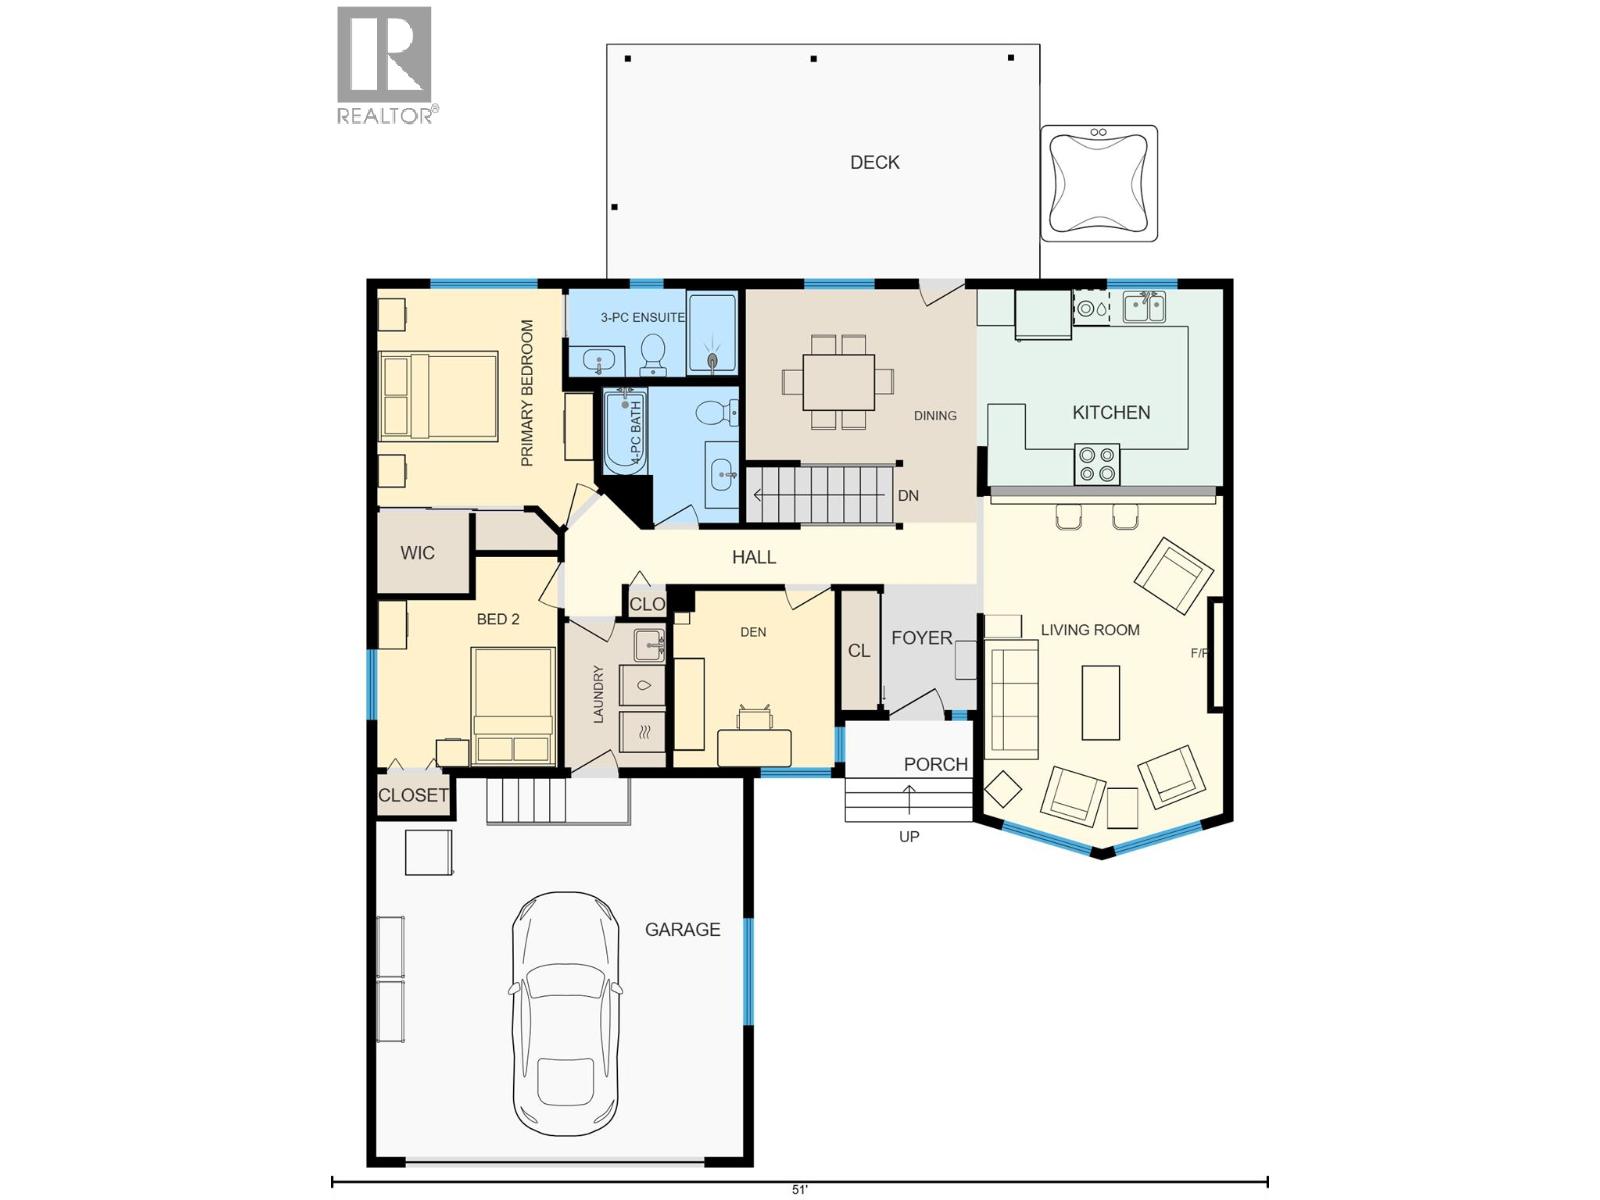
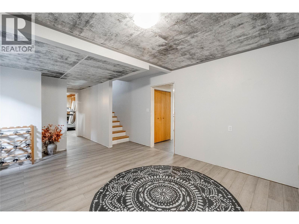
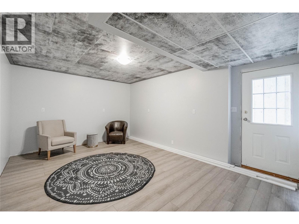
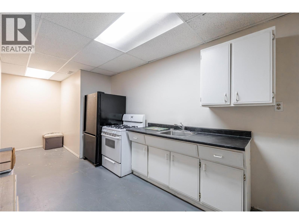
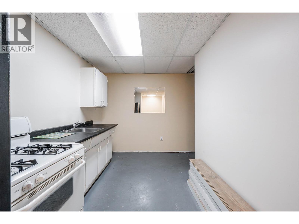
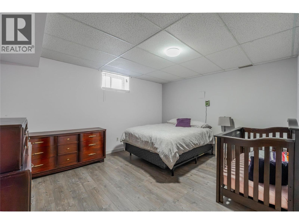
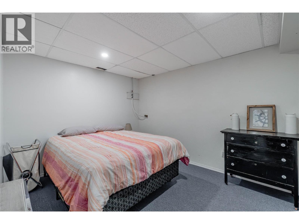
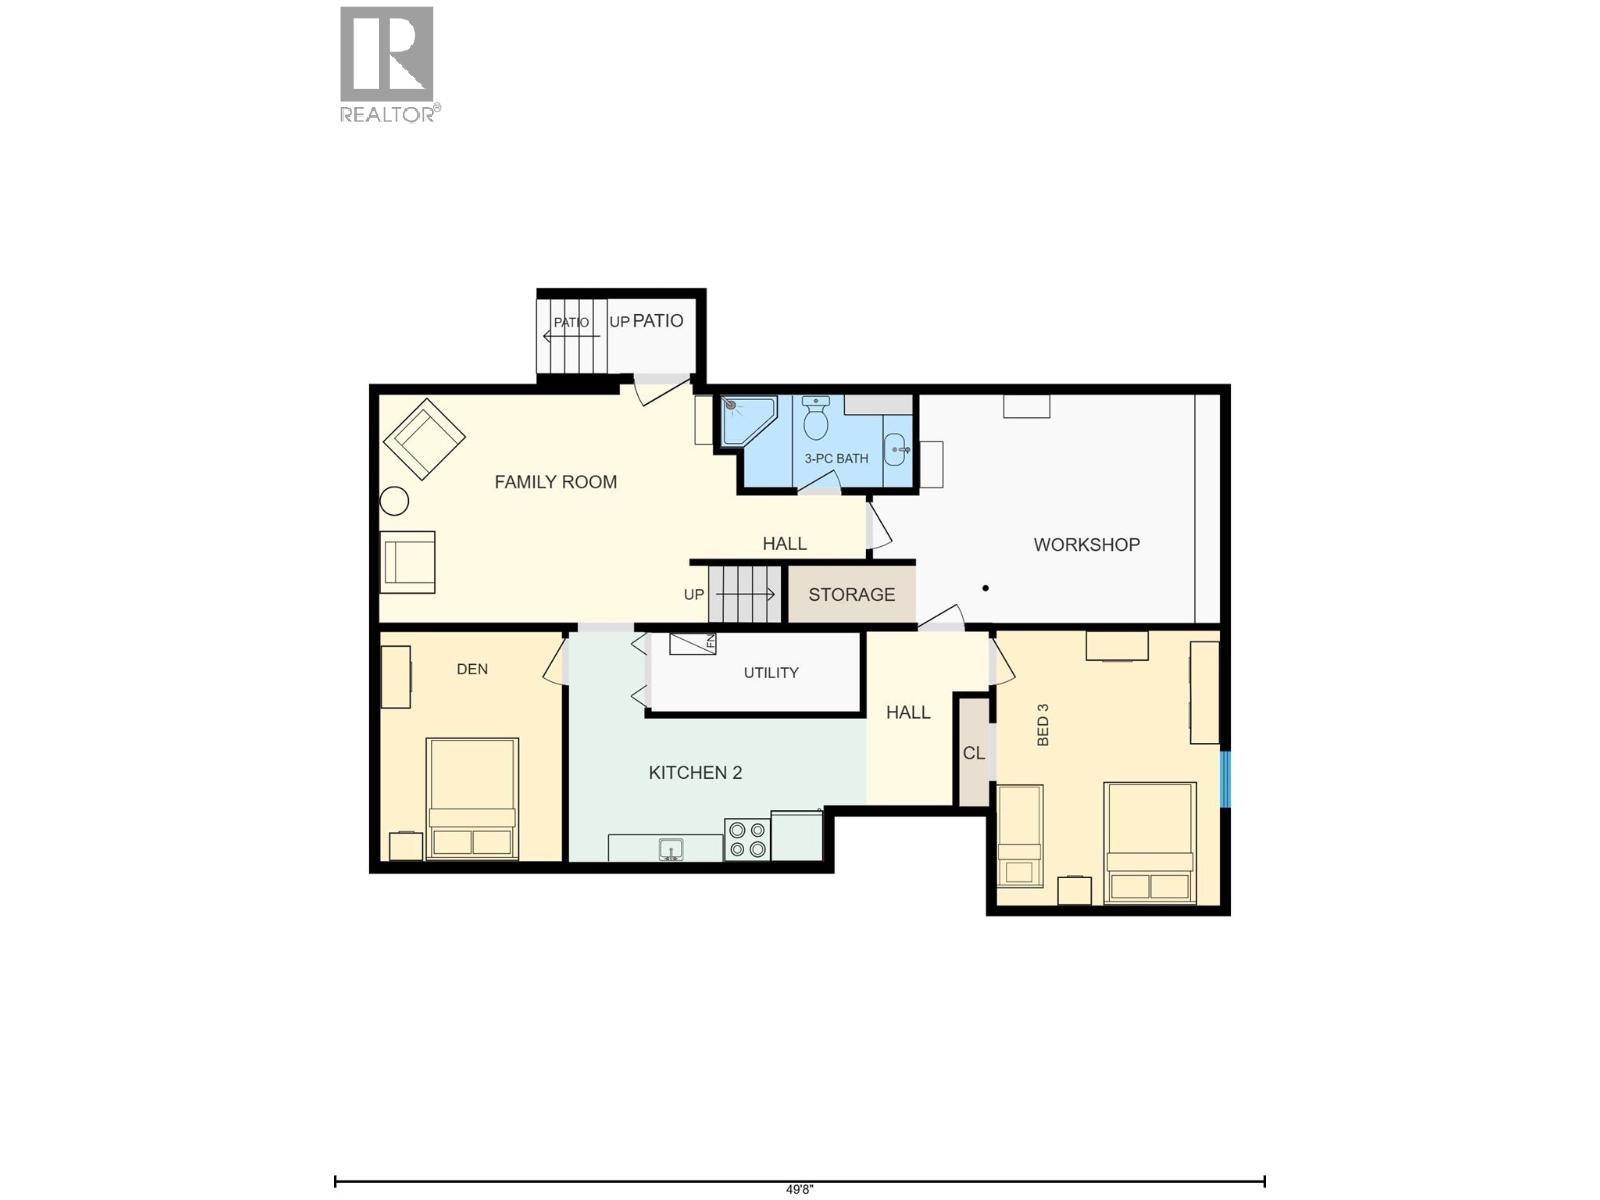
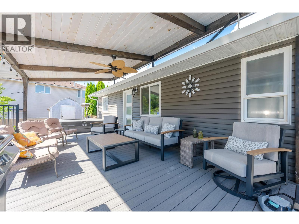
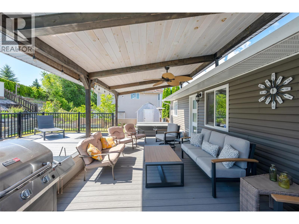
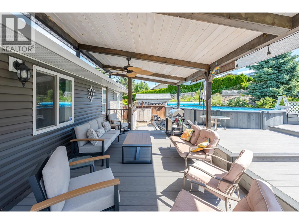
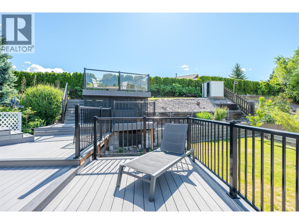
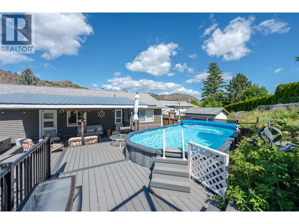
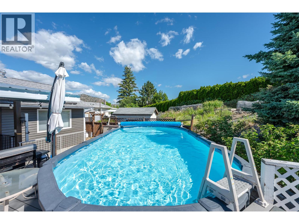
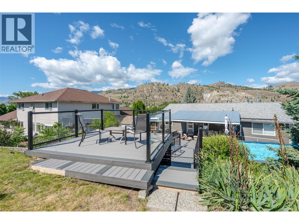
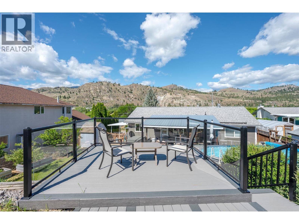
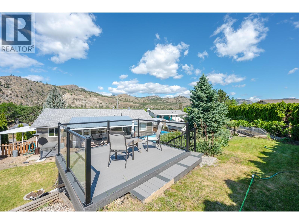
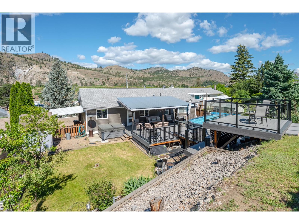
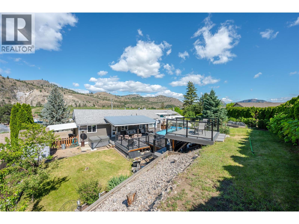
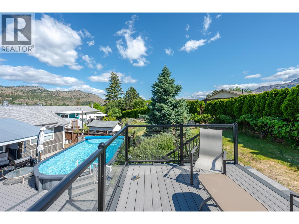
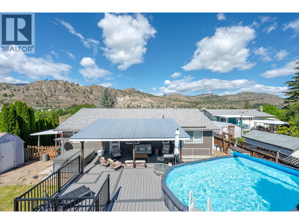
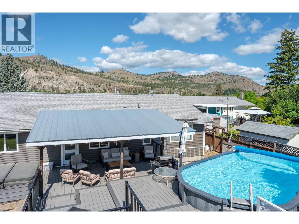
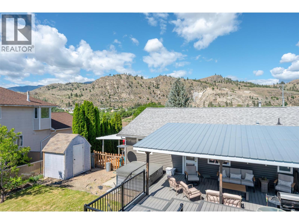
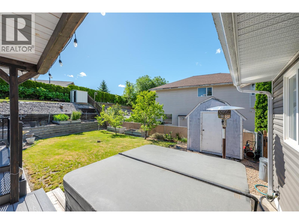
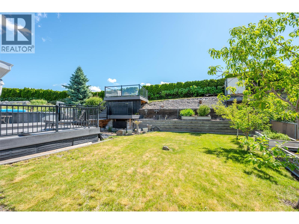
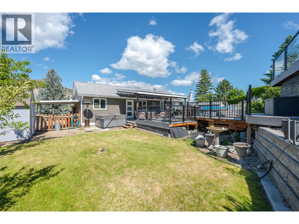
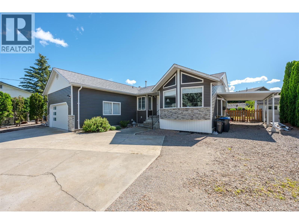
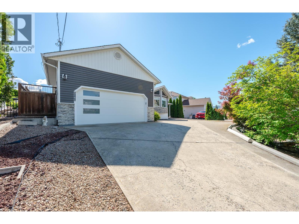
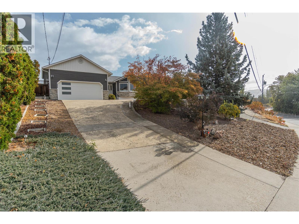
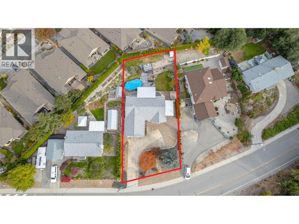
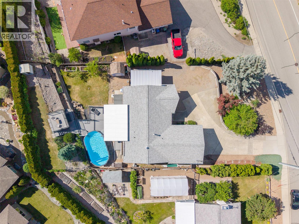
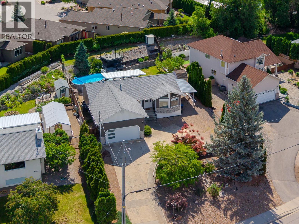
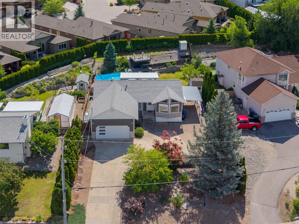
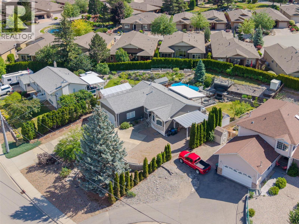
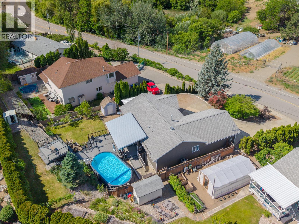
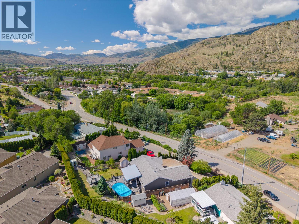
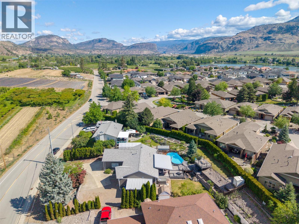
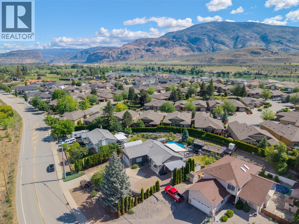
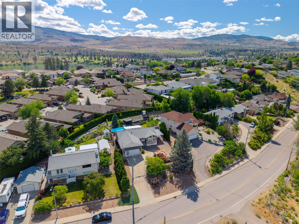
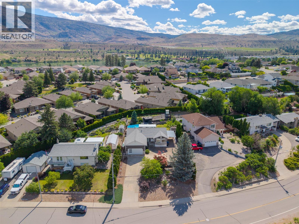
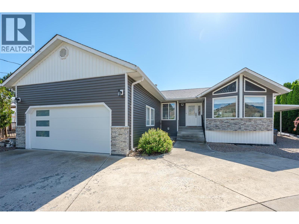
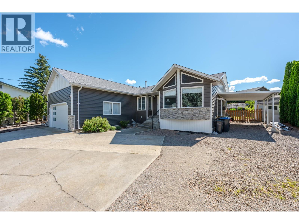
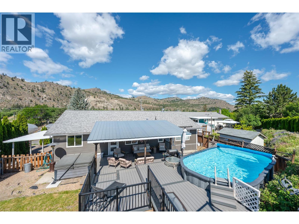
Welcome to easy Okanagan living in this beautifully updated rancher on a generous 0.26-acre lot, featuring a renovated main floor, incredible outdoor space & a versatile lower level. The bright, inviting main floor has been thoughtfully updated & offers a stunning kitchen, vaulted tongue & groove ceiling, gas fireplace, 2 bedrooms plus a den, 2 gorgeous bathrooms, laundry room & plenty of natural light. Step outside & you’ll quickly see why the backyard is such a standout — a private outdoor oasis with beautiful views, mature landscaping & plenty of room to relax & enjoy the Okanagan lifestyle. The lower level adds valuable flexibility & is ideally suited for guests, extended family, hobbies or future customization. Previously used as a rental, it features an existing kitchen with stove & cabinetry, a separate exterior entrance & ample additional living space. A door at the bottom of the interior stairs could create separation between the two levels, offering further potential for a self-contained suite. With 2342 SQ FT of total living space, this home offers the appeal of a beautifully renovated main floor paired with a substantial lower level that adds flexibility & future potential. Whether you’re looking for additional space for family, guests, potential rental income or simply room to grow, this home offers options, all while enjoying the privacy, outdoor space & Okanagan lifestyle that make this property so special. Ideally located near recreation & town amenities. (id:67517)

  • Property Details
    MLS® Number 10404822
    Property Type Single Family
    Neigbourhood Oliver
    AmenitiesNearBy Golf Nearby, Recreation, Schools, Shopping
    Features Private Setting
    ParkingSpaceTotal 6
    PoolType Above Ground Pool
    ViewType Mountain View
  • Building
    BathroomTotal 3
    BedroomsTotal 3
    Appliances Refrigerator, Dishwasher, Dryer, Range - Gas, Microwave, Washer, Water Softener
    ArchitecturalStyle Ranch
    BasementType Full
    ConstructedDate 1991
    ConstructionStyleAttachment Detached
    CoolingType Central Air Conditioning
    ExteriorFinish Vinyl Siding
    FireplaceFuel Gas
    FireplacePresent Yes
    FireplaceTotal 1
    FireplaceType Unknown
    HeatingType Forced Air, See Remarks
    RoofMaterial Asphalt Shingle
    RoofStyle Unknown
    StoriesTotal 2
    SizeInterior 2,342 Sqft
    Type House
    UtilityWater Municipal Water
    Additional Parking
    Carport
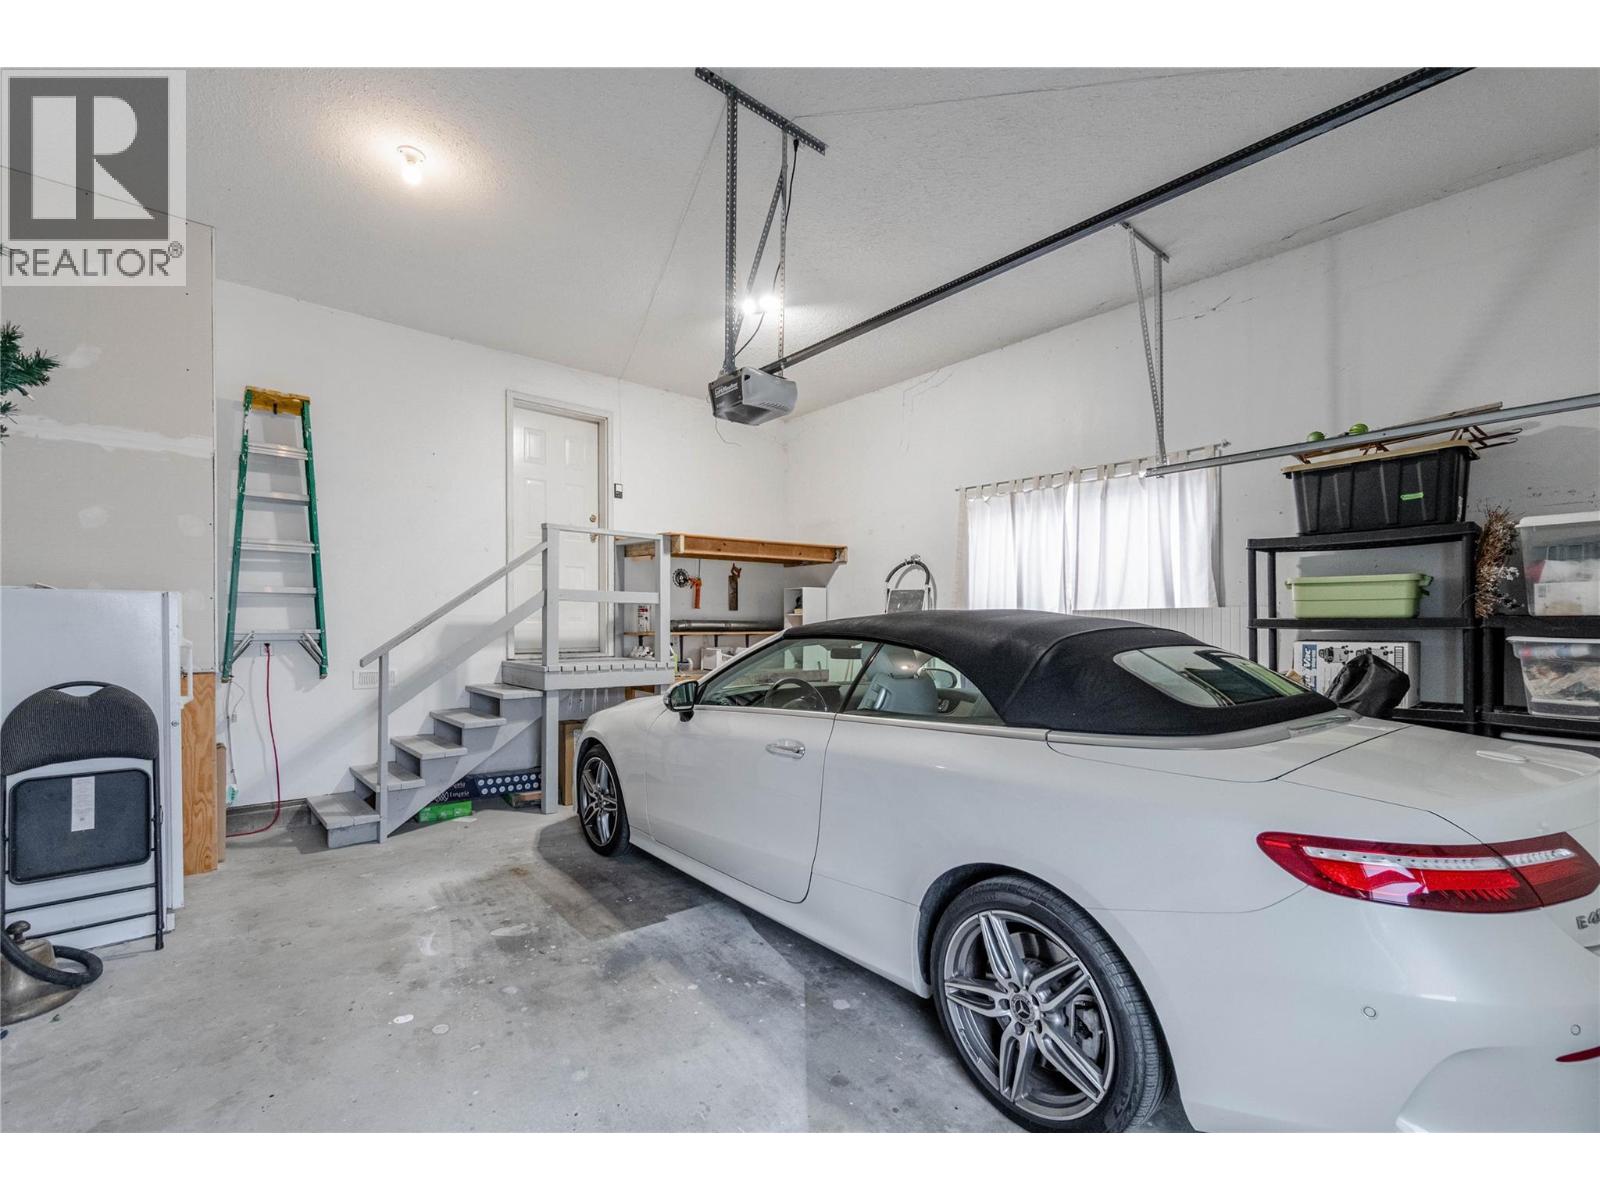
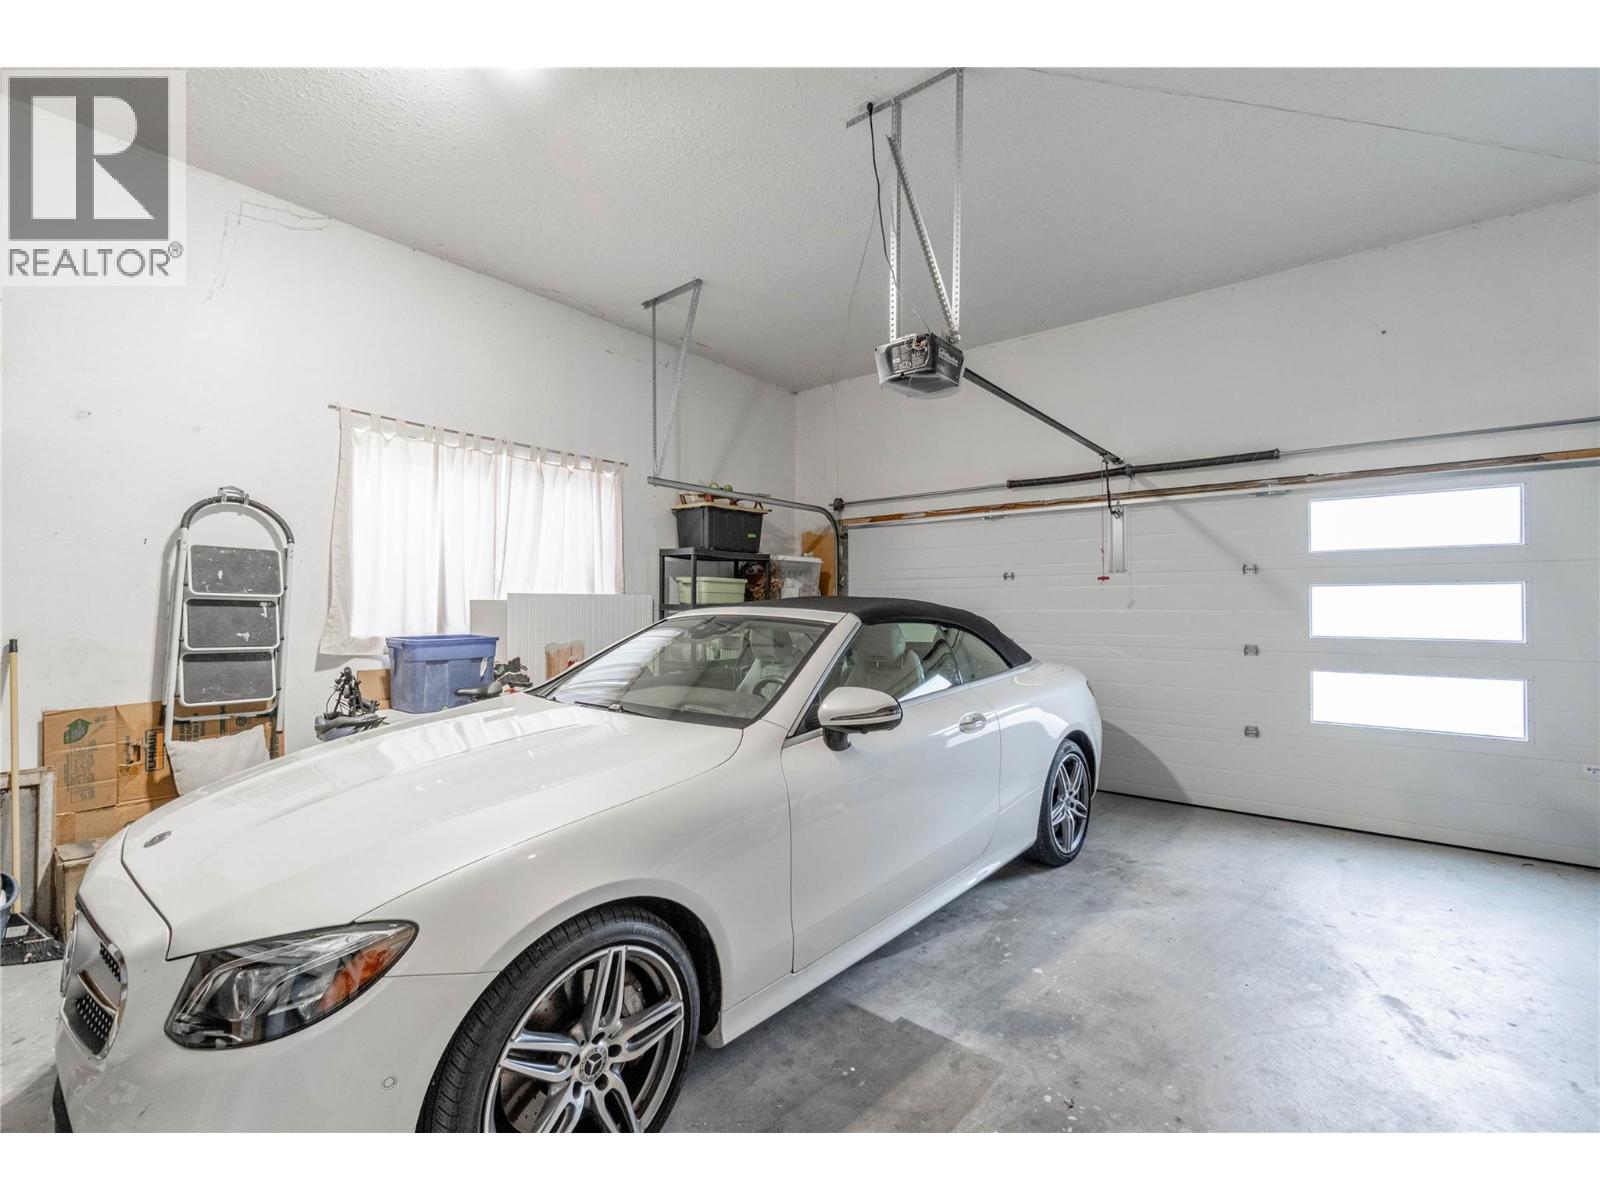
    Attached Garage 2
  • Land
    Acreage No
    FenceType Fence
    LandAmenities Golf Nearby, Recreation, Schools, Shopping
    LandscapeFeatures Landscaped, Underground Sprinkler
    Sewer Municipal Sewage System
    SizeIrregular 0.26
    SizeTotal 0.26 Ac|under 1 Acre
    SizeTotalText 0.26 Ac|under 1 Acre
  • Rooms
    Level Type Dimensions
    Basement Utility Room 11'1'' x 4'2''
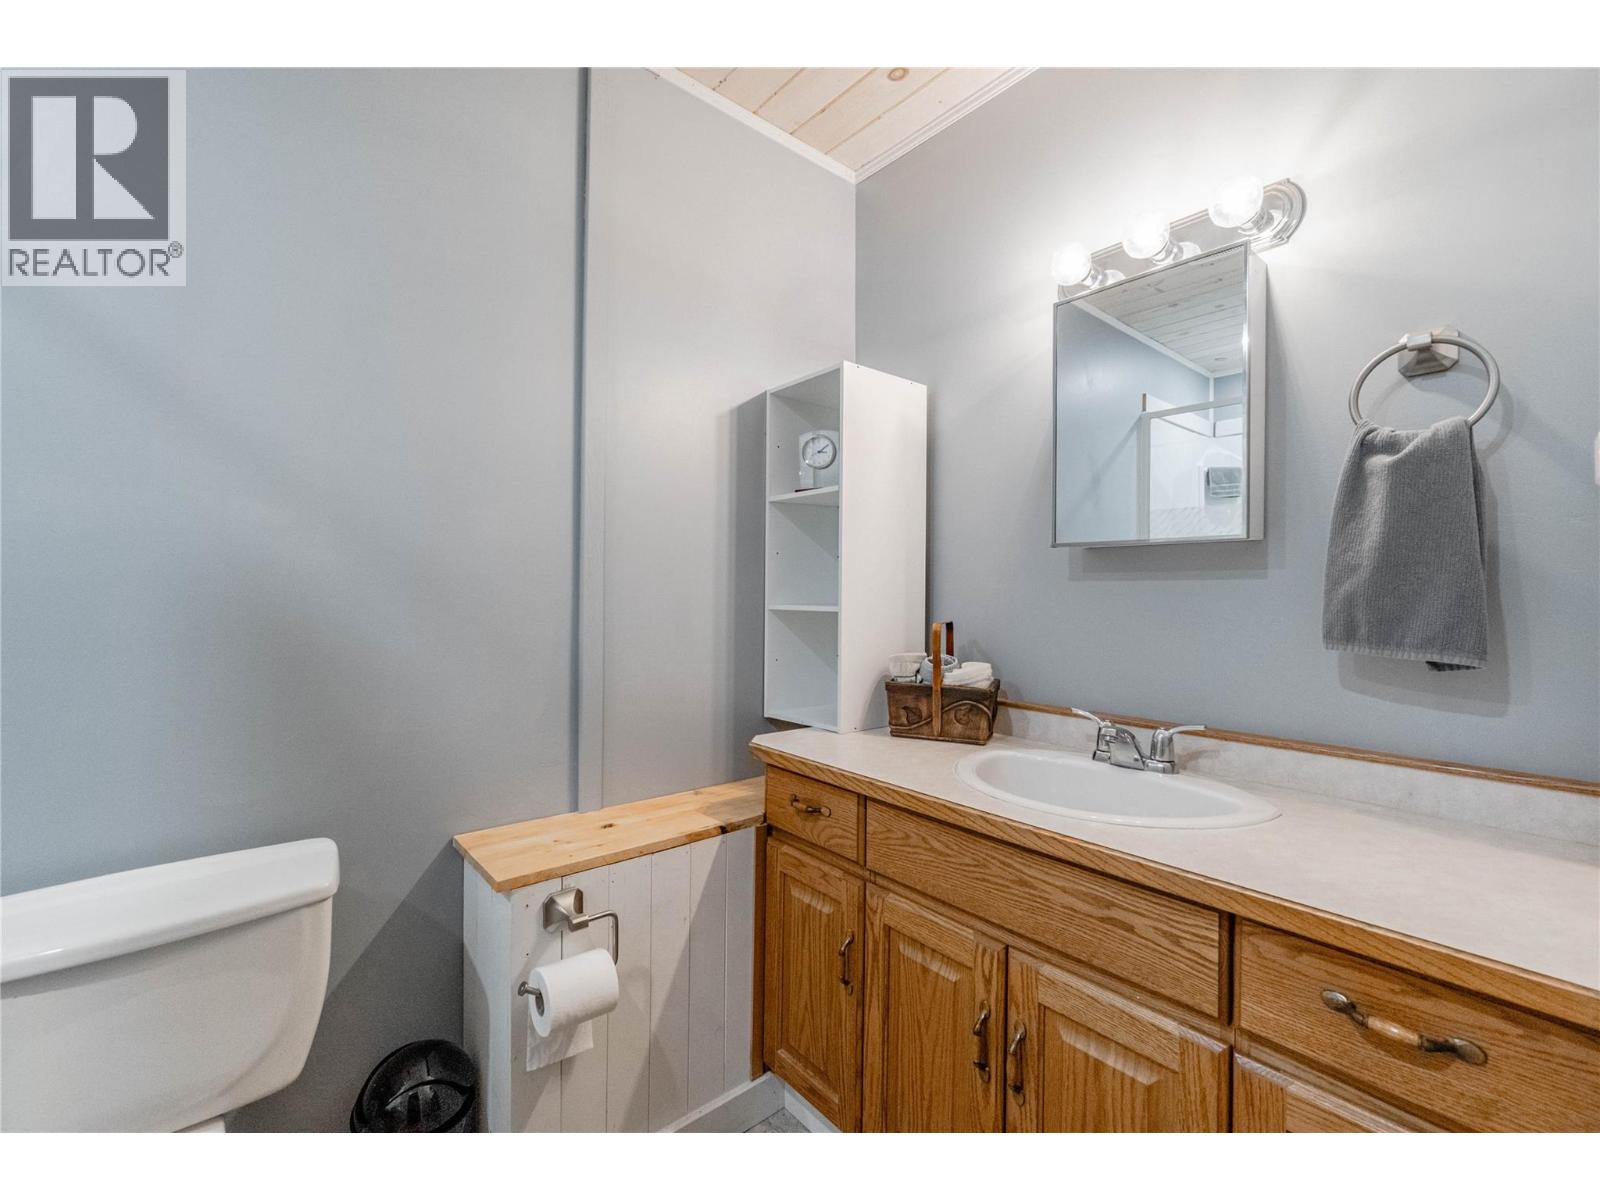
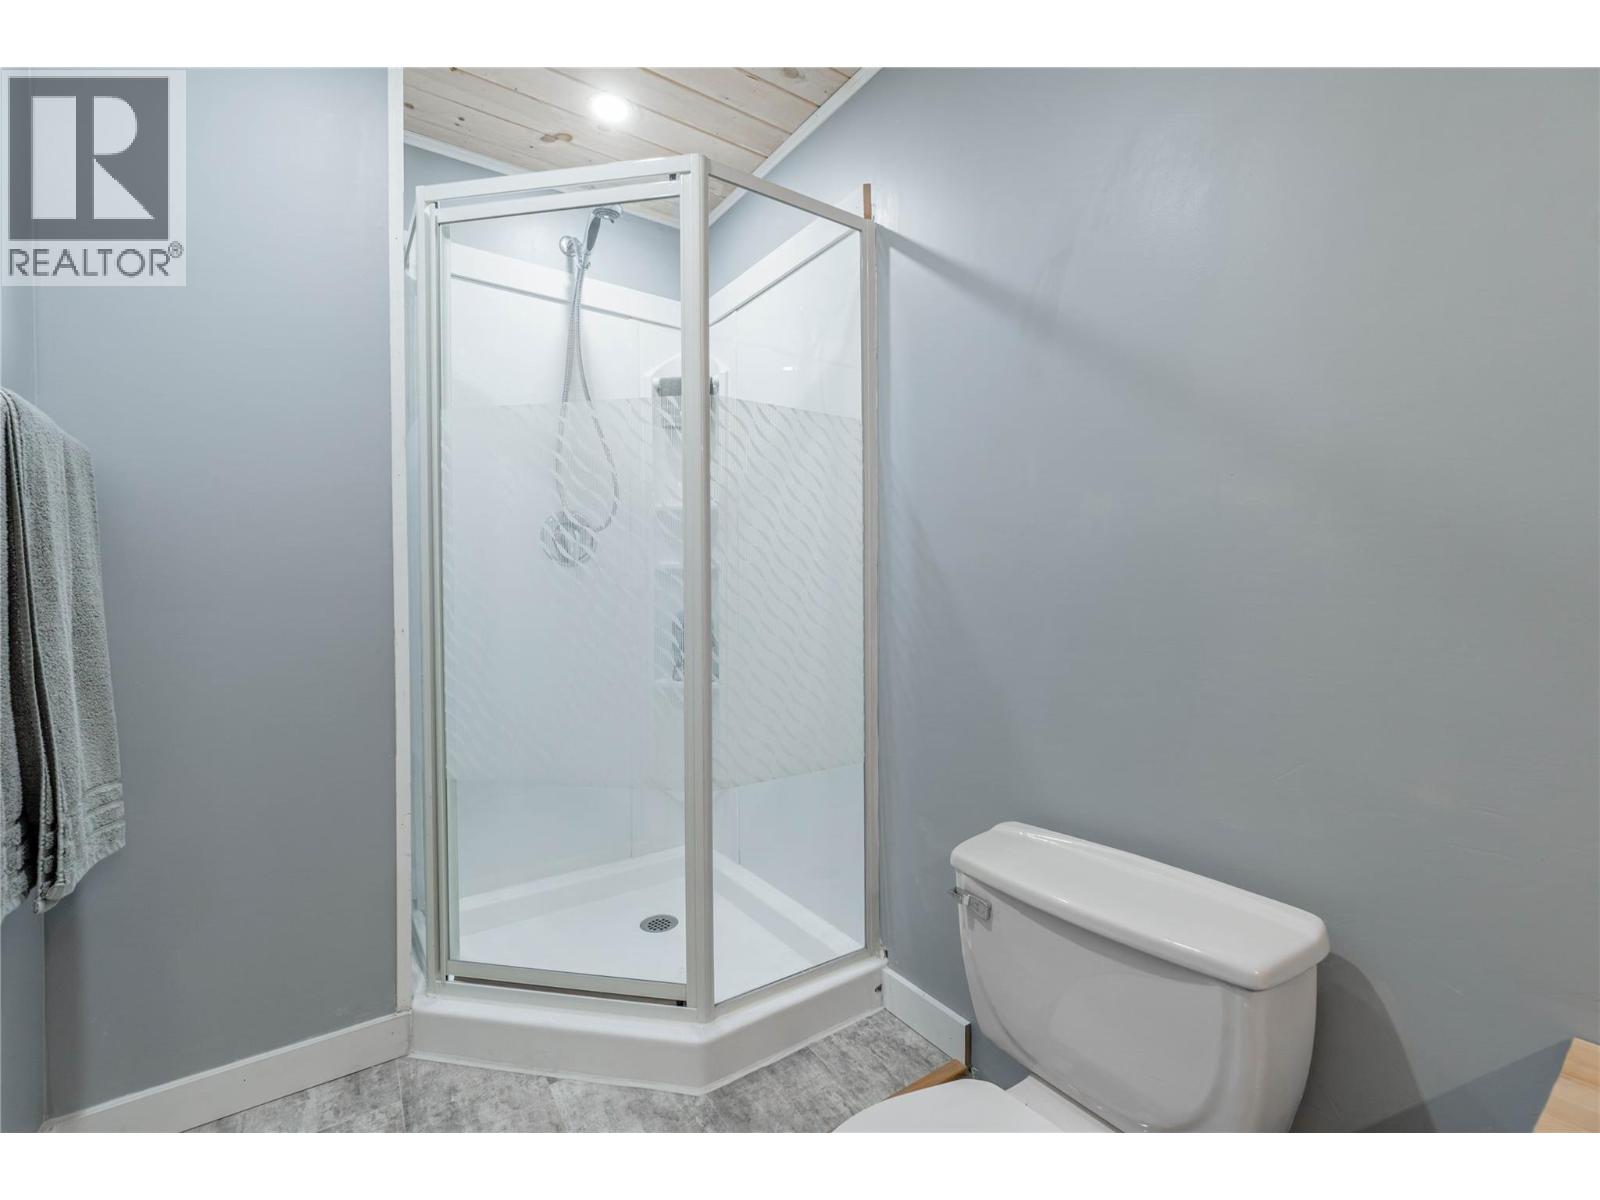
    Basement 3pc Bathroom 10'3'' x 4'11''
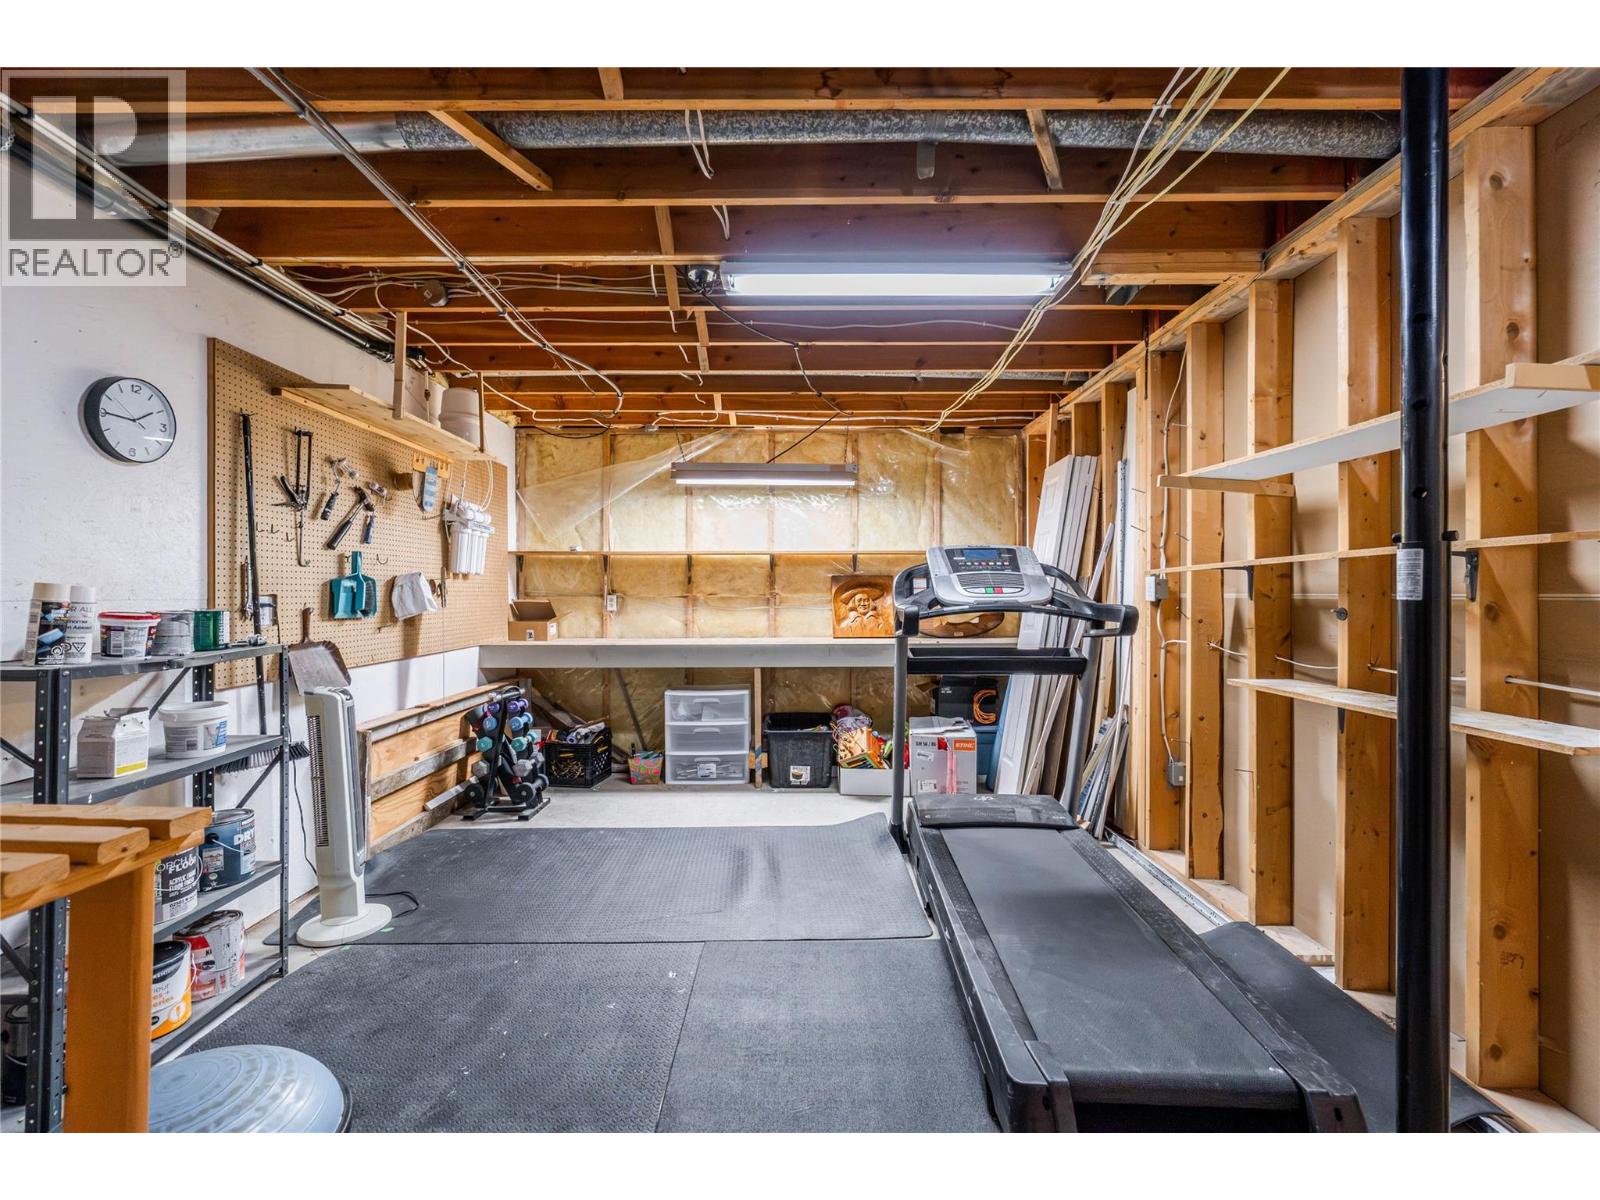
    Basement Workshop 18'6'' x 12'2''
    Basement Den 12'2'' x 9'8''
    Basement Bedroom 14'8'' x 11'11''
    Basement Family Room 19' x 12'8''
    Basement Kitchen 15'10'' x 12'3''
    Main Level 3pc Ensuite Bath 9'3'' x 4'9''
    Main Level 4pc Bathroom 7'5'' x 7'5''
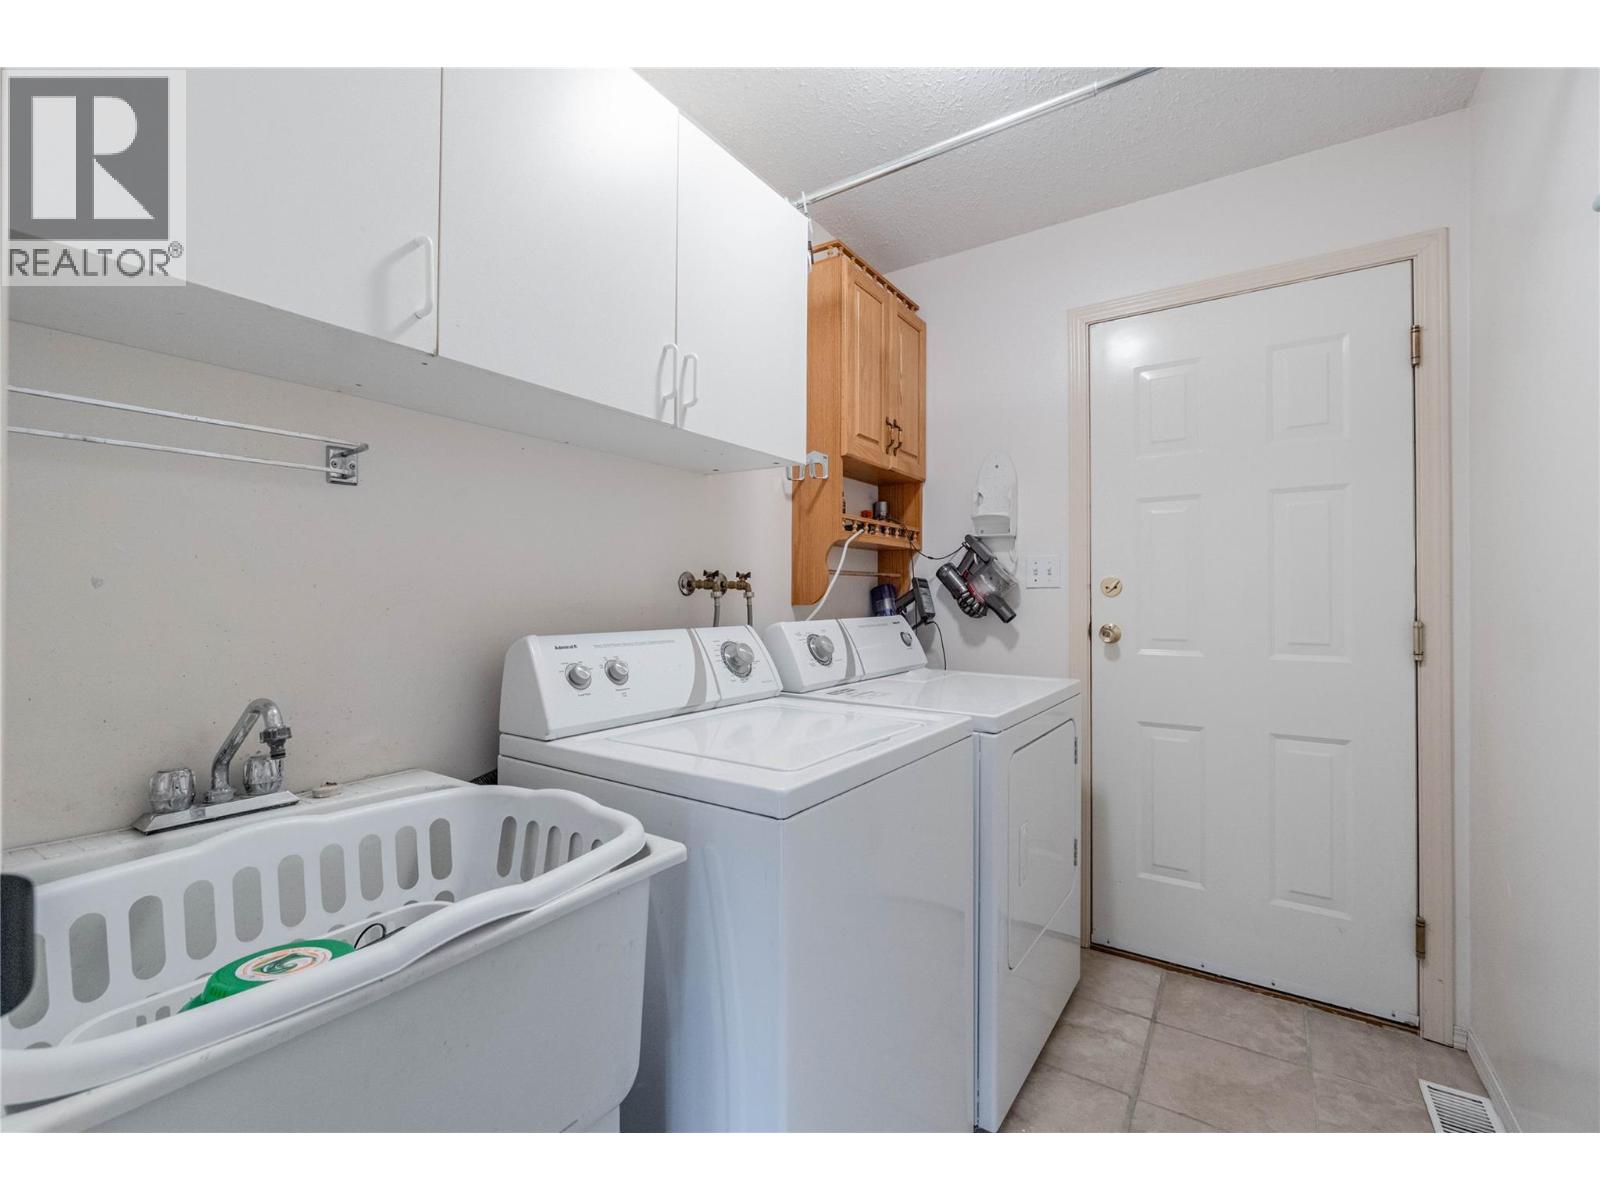
    Main Level Laundry Room 7'10'' x 5'6''
    Main Level Den 9'7'' x 8'9''
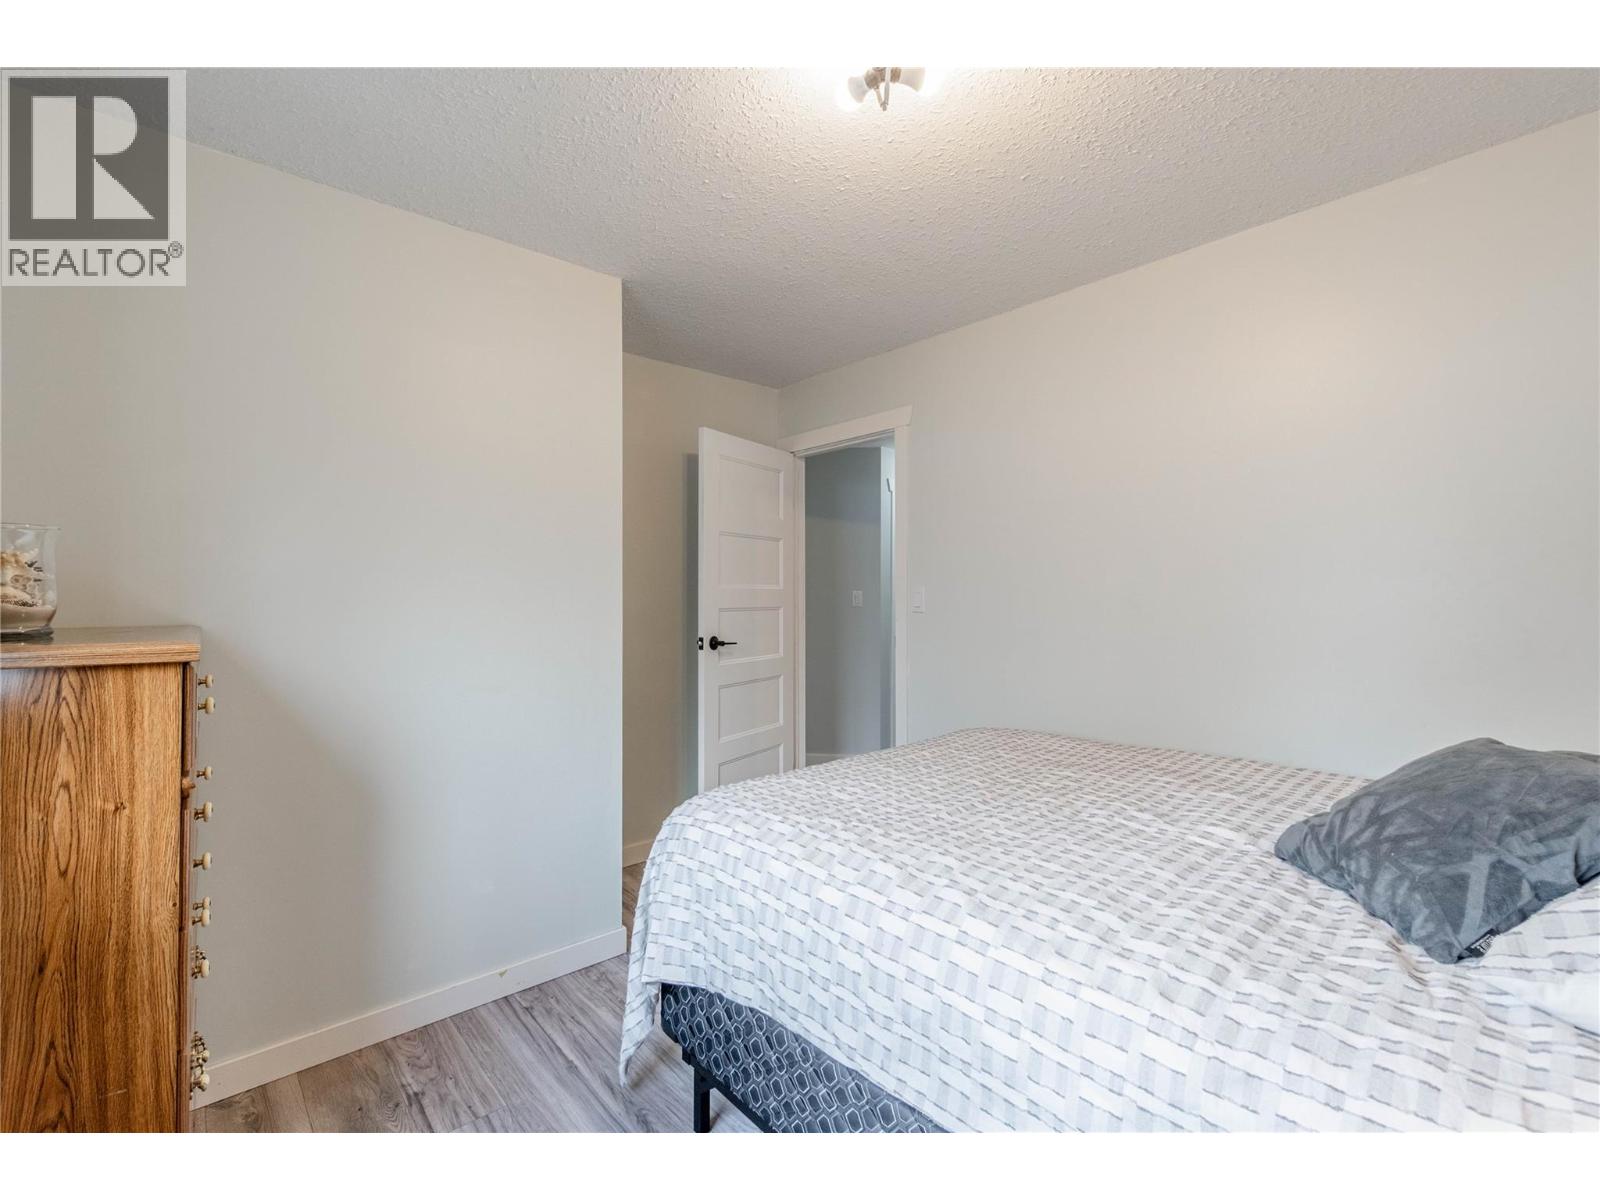
    Main Level Bedroom 11'6'' x 9'10''
    Main Level Primary Bedroom 12'11'' x 12'
    Main Level Dining Room 12'9'' x 12'7''
    Main Level Living Room 19'2'' x 13'0''
    Main Level Kitchen 13'5'' x 10'9''
  • Utilities