$1,098,000
$1,098,000
$1,098,000
$1,098,000
$1,098,000
$1,098,000
$1,098,000
$1,098,000
$1,098,000
$1,098,000
$1,098,000
$1,098,000
$1,098,000
$1,098,000
$1,098,000
$1,098,000
$1,098,000
$1,098,000
$1,098,000
$1,098,000
$1,098,000
$1,098,000
$1,098,000
$1,098,000
$1,098,000
$1,098,000
$1,098,000
$1,098,000
$1,098,000
$1,098,000
$1,098,000
$1,098,000
Like this listing?
Contact us for more information


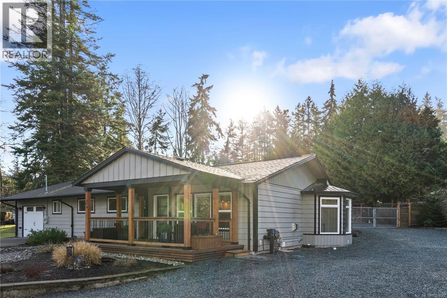
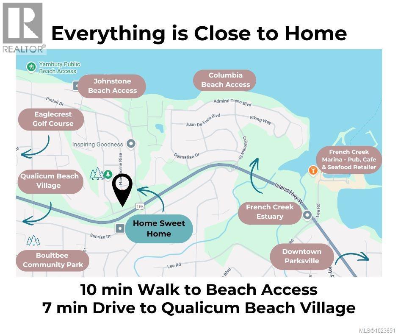
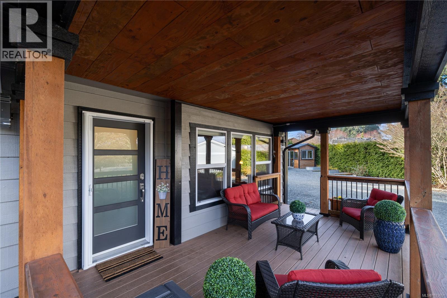
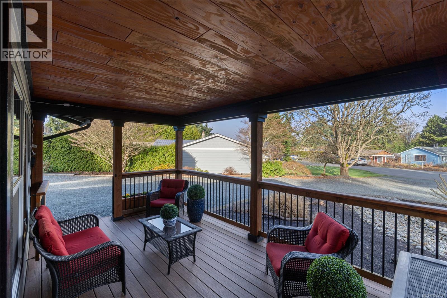
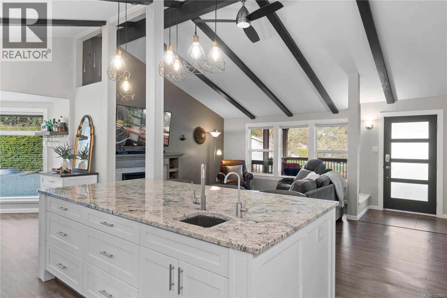
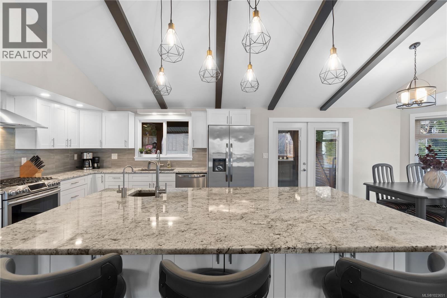
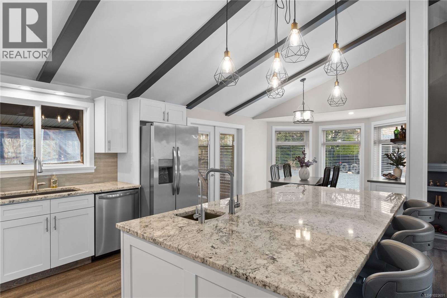
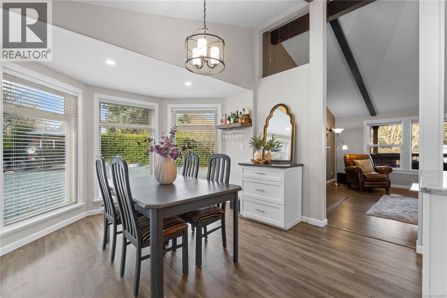
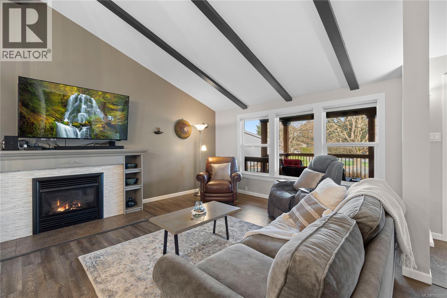


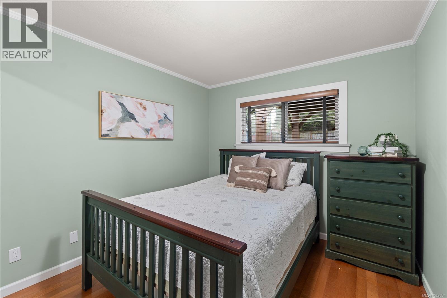
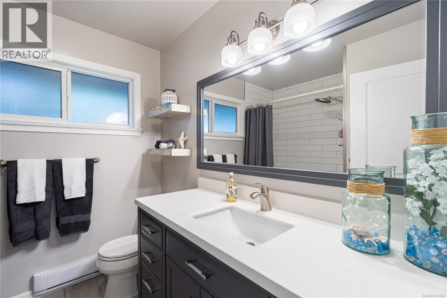
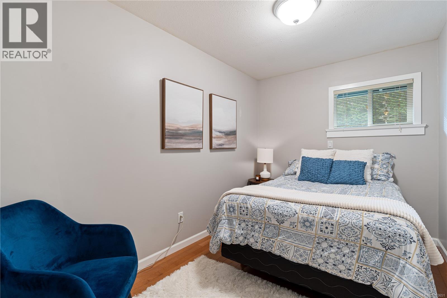
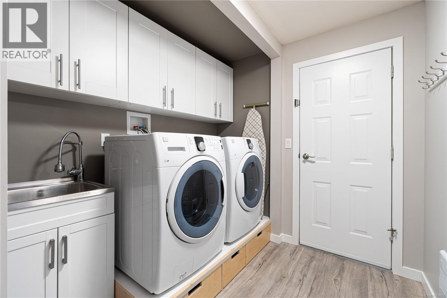
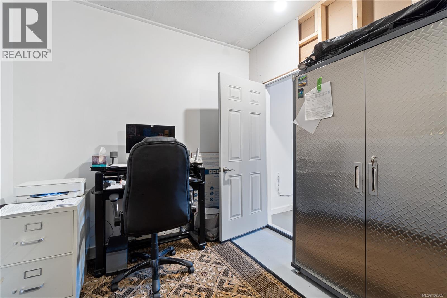
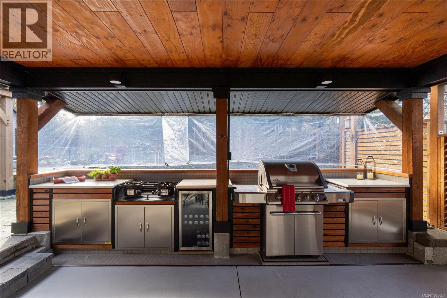
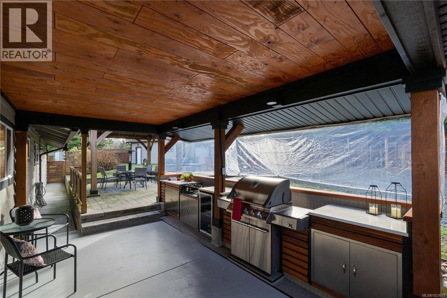

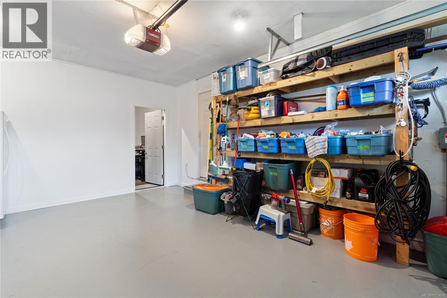
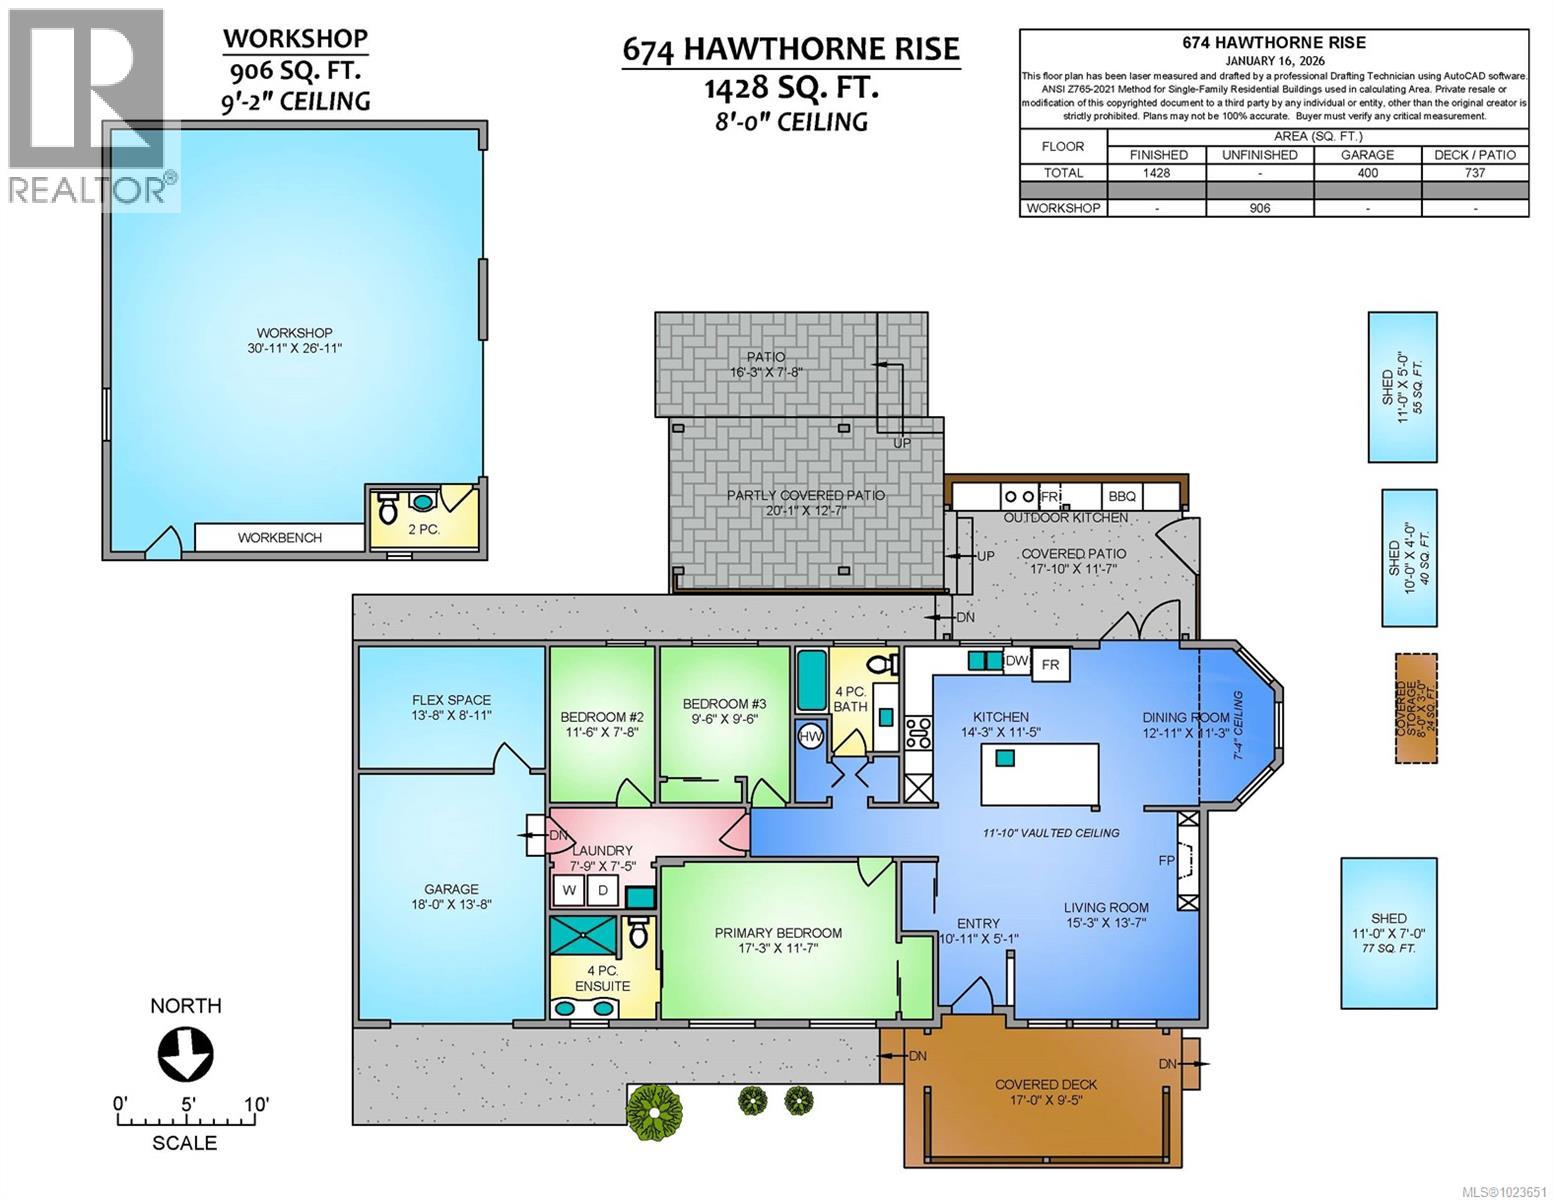
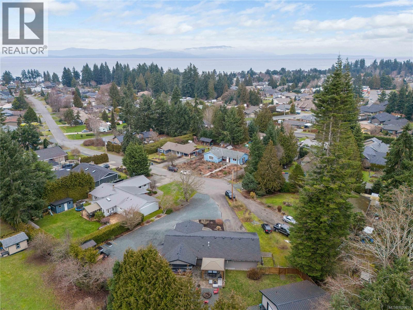
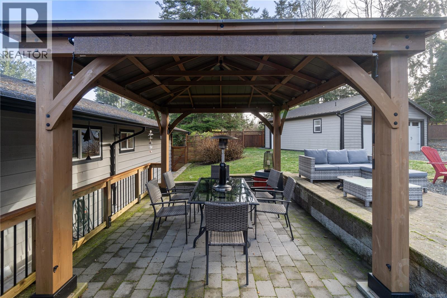
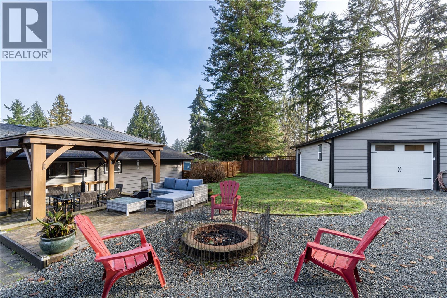
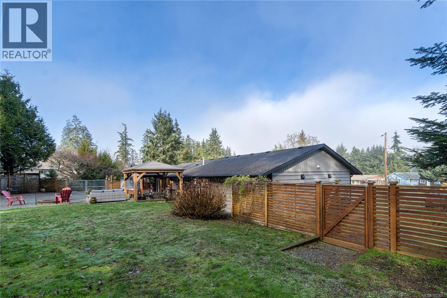
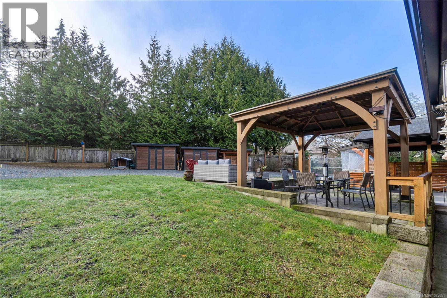
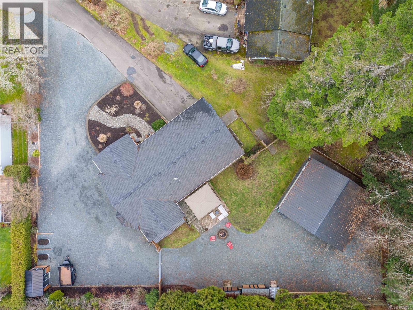
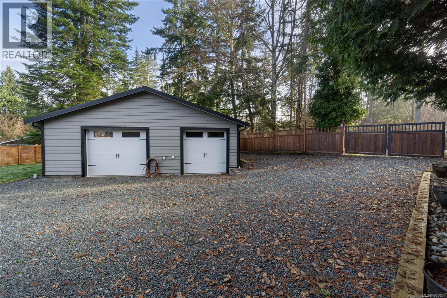

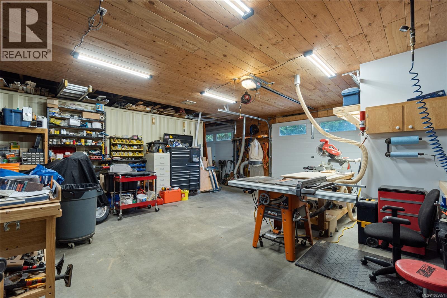
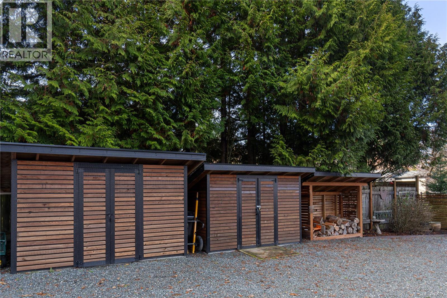
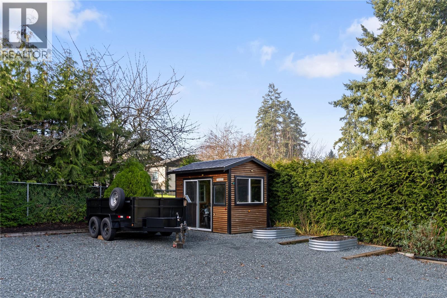
Welcome home to your beautifully reimagined rancher, where peace of mind of solid bones meets the luxury of a nearly new home. Completely remodeled with quality construction & high end materials, every detail has been thoughtfully updated so you can move in with confidence & simply enjoy. The heart of the home is a stunning kitchen meant to entertain with a large island, flowing seamlessly into the vaulted great room. Three bedrooms, two updated bathrooms, an attached garage with bonus space complete the functional one level layout. Step outside to a welcoming composite front deck or host unforgettable gatherings on the covered back patio with a gorgeous built-in outdoor kitchen. The fully fenced yard offers handcrafted storage sheds, a potting shed, abundant parking & a large versatile double door workshop with bathroom, RV hookups & Lundine Lane access. Minutes to Parksville, Qualicum & sandy beaches, this is Vancouver Island living at its finest. (id:45055)
Open House
This property has open houses!
1:00 pm
Ends at:3:00 pm
-
Property Details
MLS® Number 1023651 Property Type Single Family Neigbourhood Parksville Features Cul-de-sac, Level Lot, Private Setting, Southern Exposure, Other, Marine Oriented ParkingSpaceTotal 5 Structure Greenhouse, Shed, Workshop -
Building
BathroomTotal 3 BedroomsTotal 3 Appliances Dishwasher, Dryer, Oven - Gas, Refrigerator, Washer ConstructedDate 1971 CoolingType None FireplacePresent Yes FireplaceTotal 1 HeatingType Baseboard Heaters, Heat Recovery Ventilation (hrv) SizeInterior 2,444 Sqft TotalFinishedArea 1435.37 Sqft Type House -
Land
AccessType Road Access Acreage No SizeIrregular 19602 SizeTotal 19602 Sqft SizeTotalText 19602 Sqft ZoningDescription Rs1 ZoningType Residential -
Rooms
Level Type Length Width Dimensions Main Level Bonus Room 13'8 x 8'11 Main Level Primary Bedroom 11'7 x 17'3 Main Level Bedroom 11'6 x 9'6 Main Level Living Room 15'3 x 13'7 Main Level Kitchen 11'5 x 14'3 Main Level Entrance 10'11 x 5'1 Main Level Dining Room 12'11 x 11'3 Main Level Bedroom 11'6 x 7'8 Main Level Ensuite 4-Piece Main Level Bathroom 4-Piece Other Bathroom 2-Piece -
Utilities
Your Favourites
No Favourites Found







The trademarks REALTOR®, REALTORS®, and the REALTOR® logo are controlled by The Canadian Real Estate Association (CREA) and identify real estate professionals who are members of CREA. The trademarks MLS®, Multiple Listing Service® and the associated logos are owned by The Canadian Real Estate Association (CREA) and identify the quality of services provided by real estate professionals who are members of CREA. The trademark DDF® is owned by The Canadian Real Estate Association (CREA) and identifies CREA's Data Distribution Facility (DDF®)
January 27 2026 10:11:01
Vancouver Island Real Estate Board
