$499,000

$499,000

$499,000

$499,000

$499,000

$499,000

$499,000

$499,000

$499,000

$499,000

$499,000

$499,000

$499,000

$499,000

$499,000

$499,000

$499,000

$499,000

$499,000

$499,000

$499,000

$499,000

$499,000

$499,000

$499,000

$499,000

$499,000

$499,000

$499,000

$499,000

$499,000

$499,000

$499,000

$499,000

$499,000

$499,000

$499,000

$499,000

$499,000

$499,000

$499,000

$499,000

$499,000

$499,000

$499,000

$499,000

$499,000

$499,000

$499,000

$499,000

$499,000

$499,000

$499,000

$499,000

$499,000

$499,000

$499,000

$499,000

$499,000

$499,000
Like this listing?
Contact us for more information


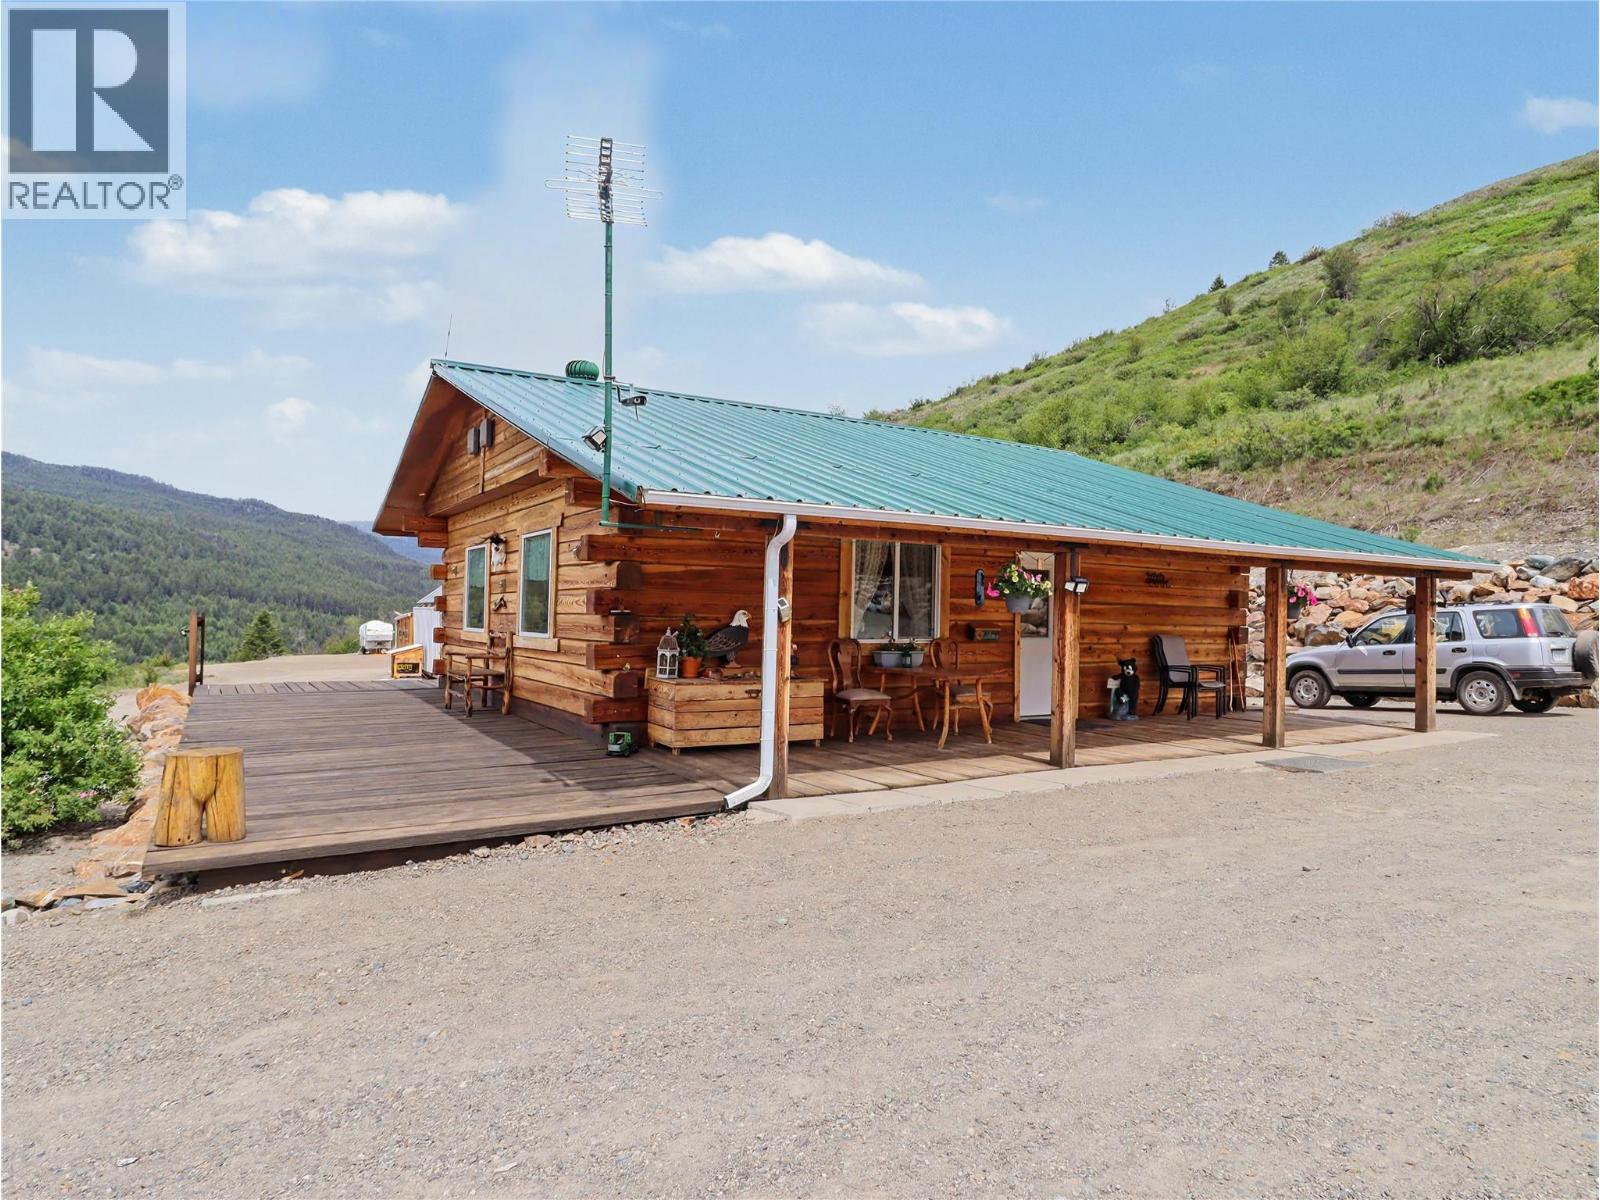
Discover true off-grid privacy on 24.7 acres just 10 minutes from Grand Forks. This peaceful rural property offers spectacular mountain views in every direction and a great setup for those seeking space, independence, and a quieter way of life. The main home is an 807 sq. ft. 1 bedroom, 1 bathroom log home built in 2019. Inside, you’ll find an open-concept kitchen, dining, and living area warmed by a cozy wood stove, along with a modern bathroom and the durability of a metal roof. Additional improvements include a second one-room dwelling cabin, plus a motorhome currently set up as a guest house that will remain with the property. There is also a practical seacan carport constructed with two seacans and a roof structure between them, providing covered storage and workspace. One of the seacans houses the solar power system and batteries, supporting the property’s off-grid lifestyle. A private acreage with views, flexibility, and plenty of room to make it your own. Call your agent to view today! (id:67517)
-
Property Details
MLS® Number 10389121 Property Type Single Family Neigbourhood Grand Forks Rural ViewType Mountain View -
Building
BathroomTotal 1 BedroomsTotal 1 Appliances Range, Refrigerator, Washer & Dryer ArchitecturalStyle Log House/cabin, Ranch ConstructedDate 2019 ConstructionStyleAttachment Detached FireplaceFuel Wood FireplacePresent Yes FireplaceTotal 1 FireplaceType Conventional HeatingFuel Wood HeatingType Stove RoofMaterial Metal RoofStyle Unknown StoriesTotal 1 SizeInterior 807 Sqft Type House UtilityWater Well Additional Parking RV -
Land
Acreage Yes Sewer Septic Tank SizeIrregular 24.7 SizeTotal 24.7 Ac|10 - 50 Acres SizeTotalText 24.7 Ac|10 - 50 Acres -
Rooms
Level Type Length Width Dimensions Main Level Bedroom - Bachelor 13'6'' x 24'6'' Main Level Laundry Room 4'3'' x 3'8'' Main Level Full Bathroom Measurements not available Main Level Living Room 19'5'' x 12'2'' Main Level Kitchen 11'9'' x 19'5'' Main Level Primary Bedroom 17'7'' x 9'7'' Main Level Foyer 4'11'' x 4'3'' -
Utilities
Your Favourites
No Favourites Found







The trademarks REALTOR®, REALTORS®, and the REALTOR® logo are controlled by The Canadian Real Estate Association (CREA) and identify real estate professionals who are members of CREA. The trademarks MLS®, Multiple Listing Service® and the associated logos are owned by The Canadian Real Estate Association (CREA) and identify the quality of services provided by real estate professionals who are members of CREA. The trademark DDF® is owned by The Canadian Real Estate Association (CREA) and identifies CREA's Data Distribution Facility (DDF®)
August 27 2026 04:29:56
Association of Interior REALTORS®
