6720 Langley Court

Kelowna, British Columbia V1P 1A4

  • 6720 Langley Court, Kelowna, British Columbia  V1P 1A4 - Photo 1 - 10391213

    $1,898,000

  • 6720 Langley Court, Kelowna, British Columbia  V1P 1A4 - Photo 2 - 10391213

    $1,898,000

  • 6720 Langley Court, Kelowna, British Columbia  V1P 1A4 - Photo 3 - 10391213

    $1,898,000

  • 6720 Langley Court, Kelowna, British Columbia  V1P 1A4 - Photo 4 - 10391213

    $1,898,000

  • 6720 Langley Court, Kelowna, British Columbia  V1P 1A4 - Photo 5 - 10391213

    $1,898,000

  • 6720 Langley Court, Kelowna, British Columbia  V1P 1A4 - Photo 6 - 10391213

    $1,898,000

  • 6720 Langley Court, Kelowna, British Columbia  V1P 1A4 - Photo 7 - 10391213

    $1,898,000

  • 6720 Langley Court, Kelowna, British Columbia  V1P 1A4 - Photo 8 - 10391213

    $1,898,000

  • 6720 Langley Court, Kelowna, British Columbia  V1P 1A4 - Photo 9 - 10391213

    $1,898,000

  • 6720 Langley Court, Kelowna, British Columbia  V1P 1A4 - Photo 10 - 10391213

    $1,898,000

  • 6720 Langley Court, Kelowna, British Columbia  V1P 1A4 - Photo 11 - 10391213

    $1,898,000

  • 6720 Langley Court, Kelowna, British Columbia  V1P 1A4 - Photo 12 - 10391213

    $1,898,000

  • 6720 Langley Court, Kelowna, British Columbia  V1P 1A4 - Photo 13 - 10391213

    $1,898,000

  • 6720 Langley Court, Kelowna, British Columbia  V1P 1A4 - Photo 14 - 10391213

    $1,898,000

  • 6720 Langley Court, Kelowna, British Columbia  V1P 1A4 - Photo 15 - 10391213

    $1,898,000

  • 6720 Langley Court, Kelowna, British Columbia  V1P 1A4 - Photo 16 - 10391213

    $1,898,000

  • 6720 Langley Court, Kelowna, British Columbia  V1P 1A4 - Photo 17 - 10391213

    $1,898,000

  • 6720 Langley Court, Kelowna, British Columbia  V1P 1A4 - Photo 18 - 10391213

    $1,898,000

  • 6720 Langley Court, Kelowna, British Columbia  V1P 1A4 - Photo 19 - 10391213

    $1,898,000

  • 6720 Langley Court, Kelowna, British Columbia  V1P 1A4 - Photo 20 - 10391213

    $1,898,000

  • 6720 Langley Court, Kelowna, British Columbia  V1P 1A4 - Photo 21 - 10391213

    $1,898,000

  • 6720 Langley Court, Kelowna, British Columbia  V1P 1A4 - Photo 22 - 10391213

    $1,898,000

  • 6720 Langley Court, Kelowna, British Columbia  V1P 1A4 - Photo 23 - 10391213

    $1,898,000

  • 6720 Langley Court, Kelowna, British Columbia  V1P 1A4 - Photo 24 - 10391213

    $1,898,000

  • 6720 Langley Court, Kelowna, British Columbia  V1P 1A4 - Photo 25 - 10391213

    $1,898,000

  • 6720 Langley Court, Kelowna, British Columbia  V1P 1A4 - Photo 26 - 10391213

    $1,898,000

  • 6720 Langley Court, Kelowna, British Columbia  V1P 1A4 - Photo 27 - 10391213

    $1,898,000

  • 6720 Langley Court, Kelowna, British Columbia  V1P 1A4 - Photo 28 - 10391213

    $1,898,000

  • 6720 Langley Court, Kelowna, British Columbia  V1P 1A4 - Photo 29 - 10391213

    $1,898,000

  • 6720 Langley Court, Kelowna, British Columbia  V1P 1A4 - Photo 30 - 10391213

    $1,898,000

  • 6720 Langley Court, Kelowna, British Columbia  V1P 1A4 - Photo 31 - 10391213

    $1,898,000

  • 6720 Langley Court, Kelowna, British Columbia  V1P 1A4 - Photo 32 - 10391213

    $1,898,000

  • 6720 Langley Court, Kelowna, British Columbia  V1P 1A4 - Photo 33 - 10391213

    $1,898,000

  • 6720 Langley Court, Kelowna, British Columbia  V1P 1A4 - Photo 34 - 10391213

    $1,898,000

  • 6720 Langley Court, Kelowna, British Columbia  V1P 1A4 - Photo 35 - 10391213

    $1,898,000

  • 6720 Langley Court, Kelowna, British Columbia  V1P 1A4 - Photo 36 - 10391213

    $1,898,000

  • 6720 Langley Court, Kelowna, British Columbia  V1P 1A4 - Photo 37 - 10391213

    $1,898,000

  • 6720 Langley Court, Kelowna, British Columbia  V1P 1A4 - Photo 38 - 10391213

    $1,898,000

  • 6720 Langley Court, Kelowna, British Columbia  V1P 1A4 - Photo 39 - 10391213

    $1,898,000

  • 6720 Langley Court, Kelowna, British Columbia  V1P 1A4 - Photo 40 - 10391213

    $1,898,000

  • 6720 Langley Court, Kelowna, British Columbia  V1P 1A4 - Photo 41 - 10391213

    $1,898,000

  • 6720 Langley Court, Kelowna, British Columbia  V1P 1A4 - Photo 42 - 10391213

    $1,898,000

  • 6720 Langley Court, Kelowna, British Columbia  V1P 1A4 - Photo 43 - 10391213

    $1,898,000

  • 6720 Langley Court, Kelowna, British Columbia  V1P 1A4 - Photo 44 - 10391213

    $1,898,000

  • 6720 Langley Court, Kelowna, British Columbia  V1P 1A4 - Photo 45 - 10391213

    $1,898,000

  • 6720 Langley Court, Kelowna, British Columbia  V1P 1A4 - Photo 46 - 10391213

    $1,898,000

  • 6720 Langley Court, Kelowna, British Columbia  V1P 1A4 - Photo 47 - 10391213

    $1,898,000

  • 6720 Langley Court, Kelowna, British Columbia  V1P 1A4 - Photo 48 - 10391213

    $1,898,000

  • 6720 Langley Court, Kelowna, British Columbia  V1P 1A4 - Photo 49 - 10391213

    $1,898,000

  • 6720 Langley Court, Kelowna, British Columbia  V1P 1A4 - Photo 50 - 10391213

    $1,898,000

  • 6720 Langley Court, Kelowna, British Columbia  V1P 1A4 - Photo 51 - 10391213

    $1,898,000

  • 6720 Langley Court, Kelowna, British Columbia  V1P 1A4 - Photo 52 - 10391213

    $1,898,000

  • 6720 Langley Court, Kelowna, British Columbia  V1P 1A4 - Photo 53 - 10391213

    $1,898,000

  • 6720 Langley Court, Kelowna, British Columbia  V1P 1A4 - Photo 54 - 10391213

    $1,898,000

  • 6720 Langley Court, Kelowna, British Columbia  V1P 1A4 - Photo 55 - 10391213

    $1,898,000

  • 6720 Langley Court, Kelowna, British Columbia  V1P 1A4 - Photo 56 - 10391213

    $1,898,000

  • 6720 Langley Court, Kelowna, British Columbia  V1P 1A4 - Photo 57 - 10391213

    $1,898,000

  • 6720 Langley Court, Kelowna, British Columbia  V1P 1A4 - Photo 58 - 10391213

    $1,898,000

  • 6720 Langley Court, Kelowna, British Columbia  V1P 1A4 - Photo 59 - 10391213

    $1,898,000

  • 6720 Langley Court, Kelowna, British Columbia  V1P 1A4 - Photo 60 - 10391213

    $1,898,000

  • 6720 Langley Court, Kelowna, British Columbia  V1P 1A4 - Photo 61 - 10391213

    $1,898,000

  • 6720 Langley Court, Kelowna, British Columbia  V1P 1A4 - Photo 62 - 10391213

    $1,898,000

  • 6720 Langley Court, Kelowna, British Columbia  V1P 1A4 - Photo 63 - 10391213

    $1,898,000

  • 6720 Langley Court, Kelowna, British Columbia  V1P 1A4 - Photo 64 - 10391213

    $1,898,000

  • 6720 Langley Court, Kelowna, British Columbia  V1P 1A4 - Photo 65 - 10391213

    $1,898,000

  • 6720 Langley Court, Kelowna, British Columbia  V1P 1A4 - Photo 66 - 10391213

    $1,898,000

  • 6720 Langley Court, Kelowna, British Columbia  V1P 1A4 - Photo 67 - 10391213

    $1,898,000

  • 6720 Langley Court, Kelowna, British Columbia  V1P 1A4 - Photo 68 - 10391213

    $1,898,000

  • 6720 Langley Court, Kelowna, British Columbia  V1P 1A4 - Photo 69 - 10391213

    $1,898,000

  • 6720 Langley Court, Kelowna, British Columbia  V1P 1A4 - Photo 70 - 10391213

    $1,898,000

  • 6720 Langley Court, Kelowna, British Columbia  V1P 1A4 - Photo 71 - 10391213

    $1,898,000

  • 6720 Langley Court, Kelowna, British Columbia  V1P 1A4 - Photo 72 - 10391213

    $1,898,000

  • 6720 Langley Court, Kelowna, British Columbia  V1P 1A4 - Photo 73 - 10391213

    $1,898,000

  • 6720 Langley Court, Kelowna, British Columbia  V1P 1A4 - Photo 74 - 10391213

    $1,898,000

  • 6720 Langley Court, Kelowna, British Columbia  V1P 1A4 - Photo 75 - 10391213

    $1,898,000

  • 6720 Langley Court, Kelowna, British Columbia  V1P 1A4 - Photo 76 - 10391213

    $1,898,000

  • 6720 Langley Court, Kelowna, British Columbia  V1P 1A4 - Photo 77 - 10391213

    $1,898,000

  • 6720 Langley Court, Kelowna, British Columbia  V1P 1A4 - Photo 78 - 10391213

    $1,898,000

  • 6720 Langley Court, Kelowna, British Columbia  V1P 1A4 - Photo 79 - 10391213

    $1,898,000

  • 6720 Langley Court, Kelowna, British Columbia  V1P 1A4 - Photo 80 - 10391213

    $1,898,000

  • 6720 Langley Court, Kelowna, British Columbia  V1P 1A4 - Photo 81 - 10391213

    $1,898,000

  • 6720 Langley Court, Kelowna, British Columbia  V1P 1A4 - Photo 82 - 10391213

    $1,898,000

  • 6720 Langley Court, Kelowna, British Columbia  V1P 1A4 - Photo 83 - 10391213

    $1,898,000

  • 6720 Langley Court, Kelowna, British Columbia  V1P 1A4 - Photo 84 - 10391213

    $1,898,000

  • 6720 Langley Court, Kelowna, British Columbia  V1P 1A4 - Photo 85 - 10391213

    $1,898,000

  • 6720 Langley Court, Kelowna, British Columbia  V1P 1A4 - Photo 86 - 10391213

    $1,898,000

  • 6720 Langley Court, Kelowna, British Columbia  V1P 1A4 - Photo 87 - 10391213

    $1,898,000

  • 6720 Langley Court, Kelowna, British Columbia  V1P 1A4 - Photo 88 - 10391213

    $1,898,000

  • 6720 Langley Court, Kelowna, British Columbia  V1P 1A4 - Photo 89 - 10391213

    $1,898,000

  • 6720 Langley Court, Kelowna, British Columbia  V1P 1A4 - Photo 90 - 10391213

    $1,898,000

  • 6720 Langley Court, Kelowna, British Columbia  V1P 1A4 - Photo 91 - 10391213

    $1,898,000

  • 6720 Langley Court, Kelowna, British Columbia  V1P 1A4 - Photo 92 - 10391213

    $1,898,000

  • 6720 Langley Court, Kelowna, British Columbia  V1P 1A4 - Photo 93 - 10391213

    $1,898,000

  • 6720 Langley Court, Kelowna, British Columbia  V1P 1A4 - Photo 94 - 10391213

    $1,898,000

  • 6720 Langley Court, Kelowna, British Columbia  V1P 1A4 - Photo 95 - 10391213

    $1,898,000

  • 6720 Langley Court, Kelowna, British Columbia  V1P 1A4 - Photo 96 - 10391213

    $1,898,000

  • 6720 Langley Court, Kelowna, British Columbia  V1P 1A4 - Photo 97 - 10391213

    $1,898,000

  • 6720 Langley Court, Kelowna, British Columbia  V1P 1A4 - Photo 98 - 10391213

    $1,898,000

  • 6720 Langley Court, Kelowna, British Columbia  V1P 1A4 - Photo 99 - 10391213

    $1,898,000

Like this listing?

Contact us for more information


Name


7,465 sqft

5
Beds

6
Baths
Ranch Fireplace Inground Pool, Outdoor Pool, Pool Central Air Conditioning Forced Air, See Remarks Acreage Underground Sprinkler

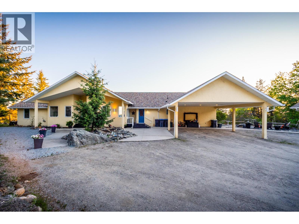
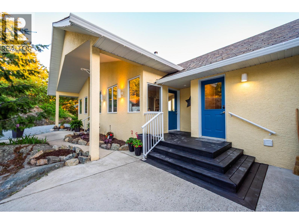
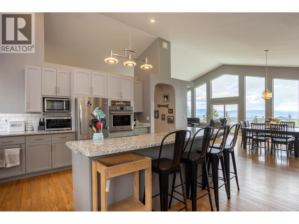
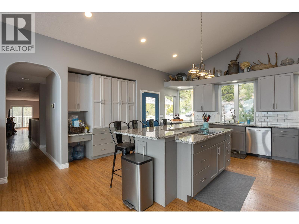
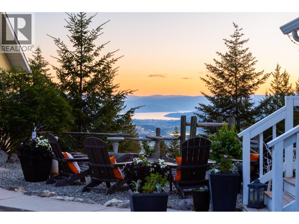
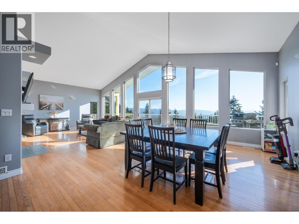
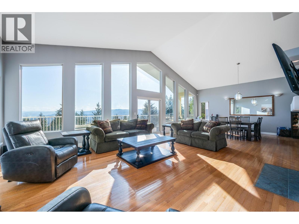
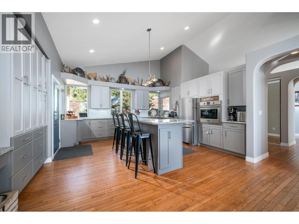
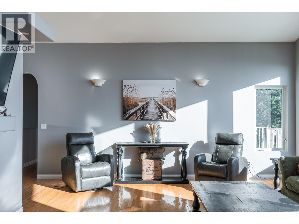
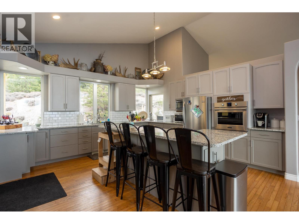
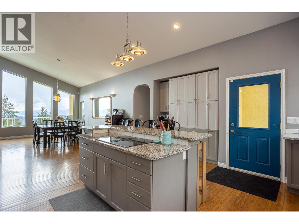
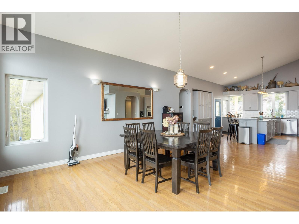
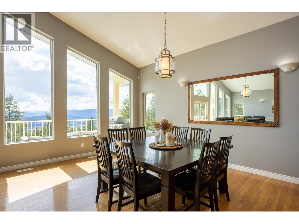
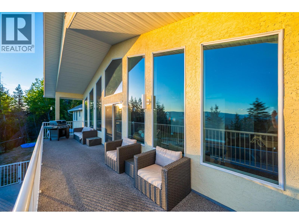
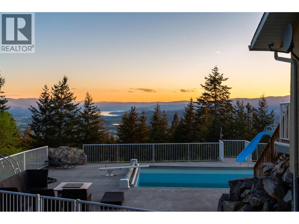
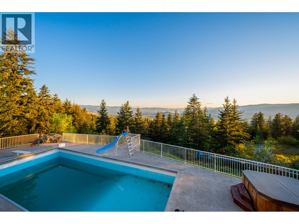
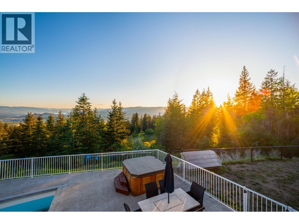
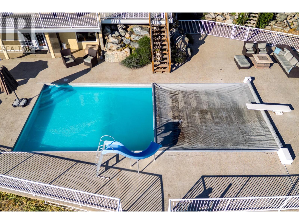
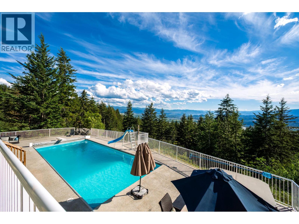
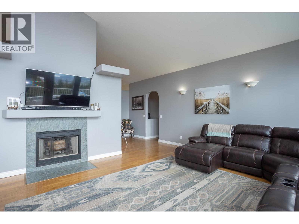
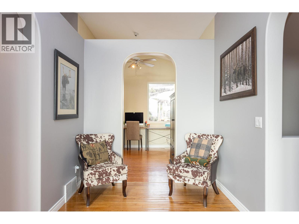
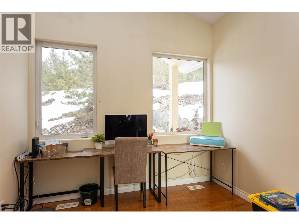
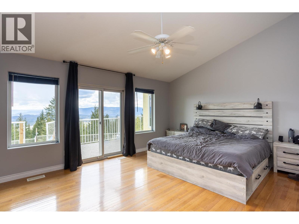
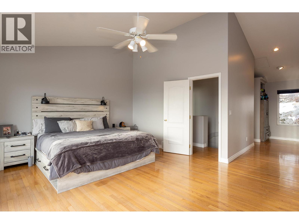
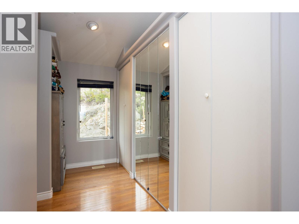
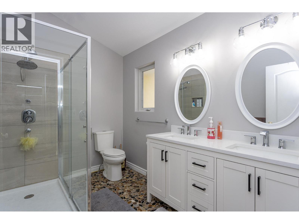
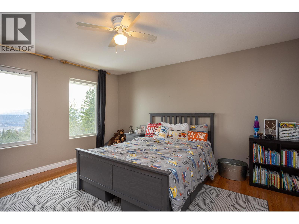
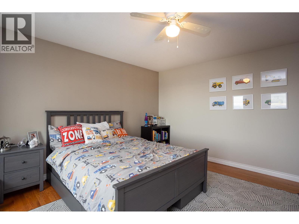
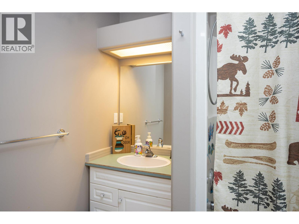
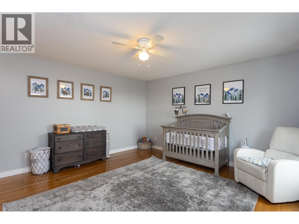
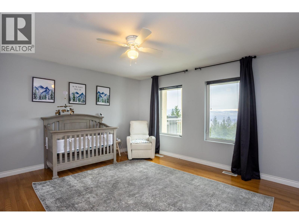
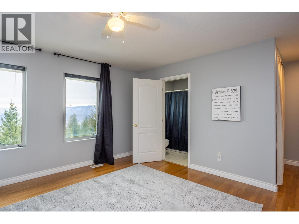
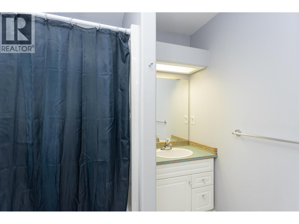
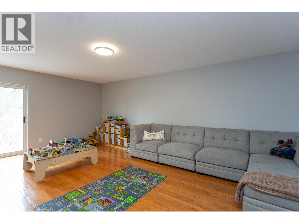
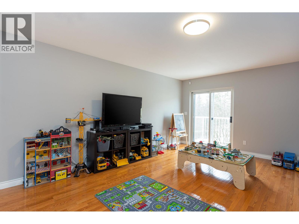
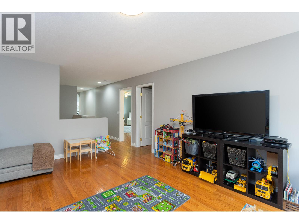
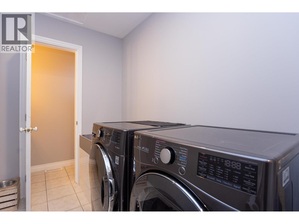
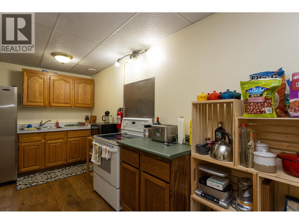
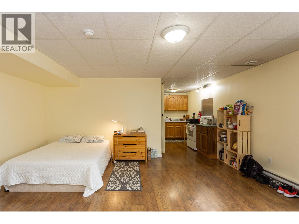
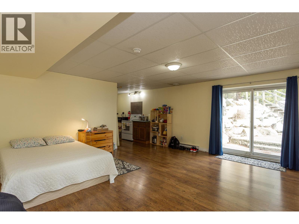
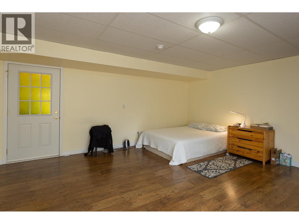
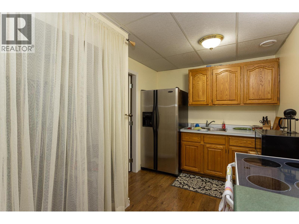
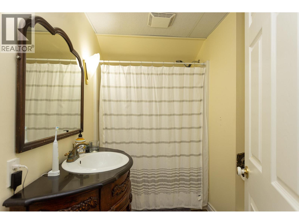
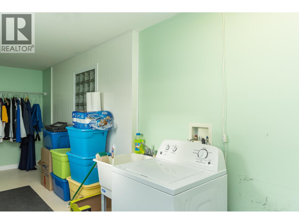
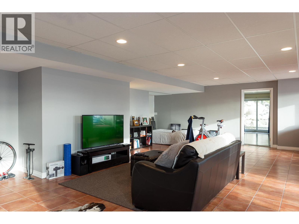
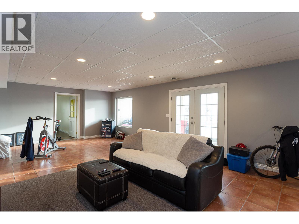
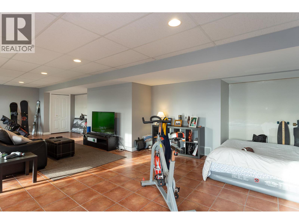
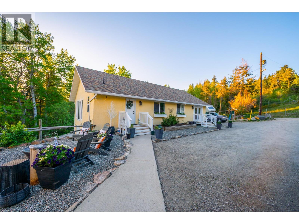
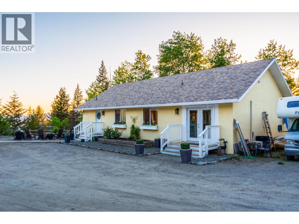
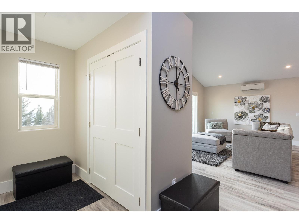
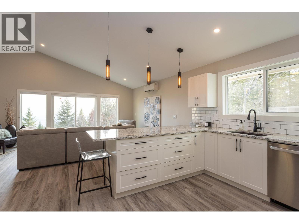
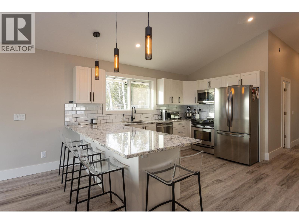
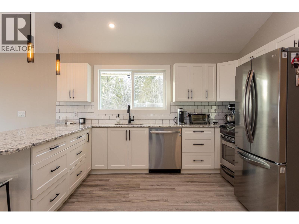
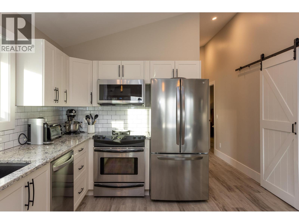
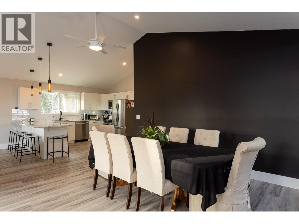
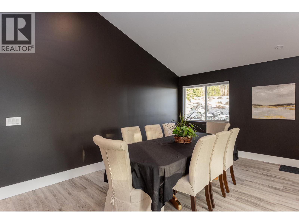
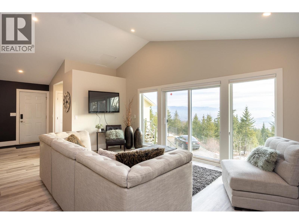
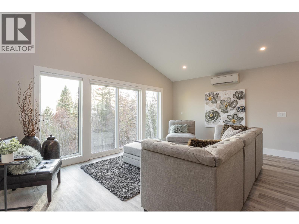
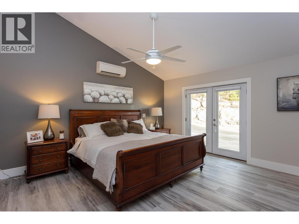
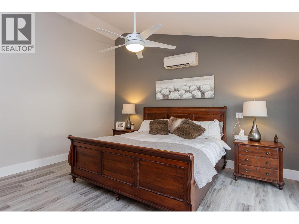
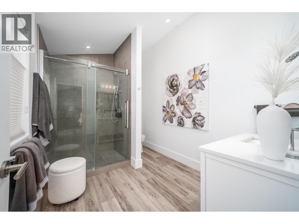
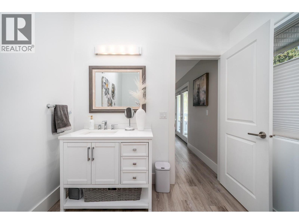
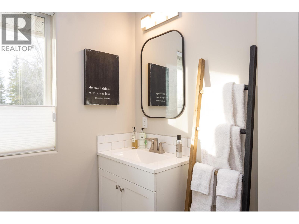
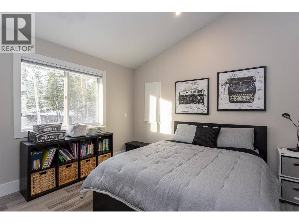
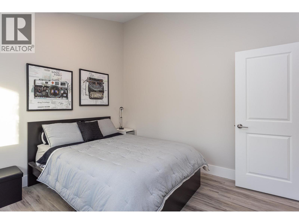
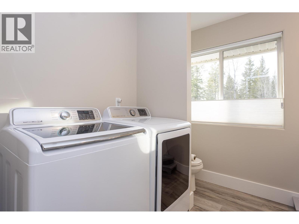
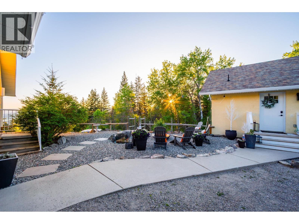
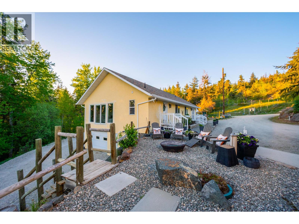
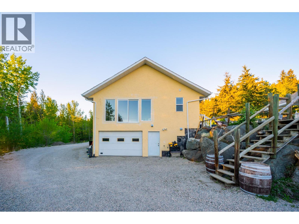
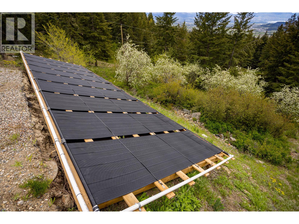
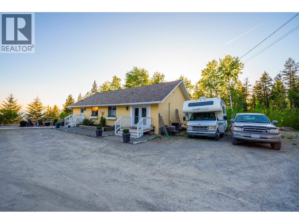
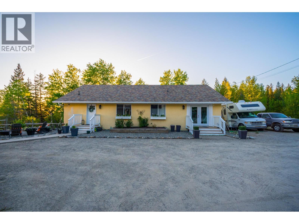
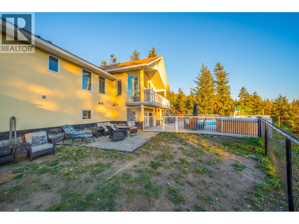
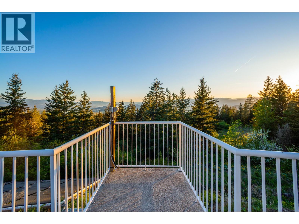
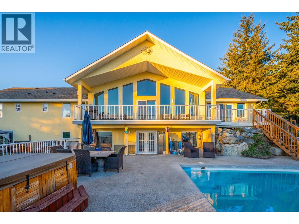
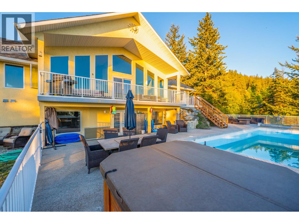
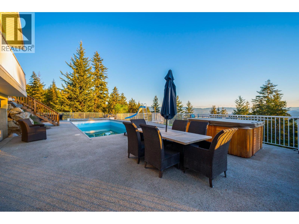
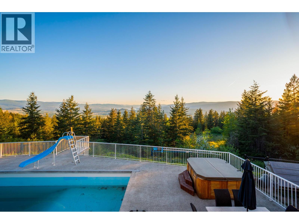
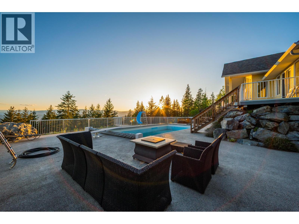
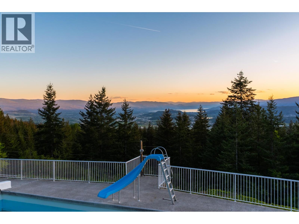
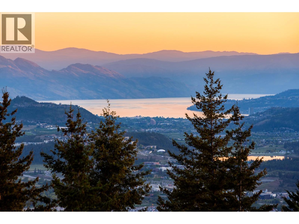
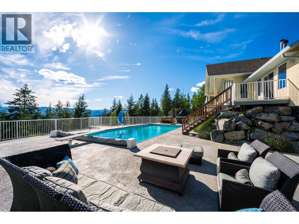
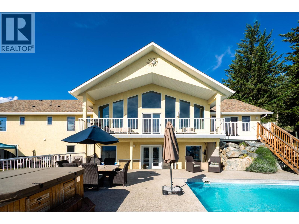
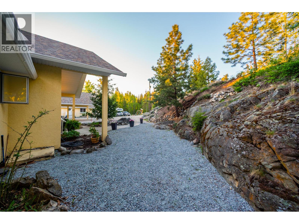
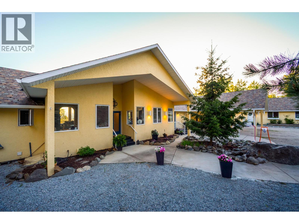
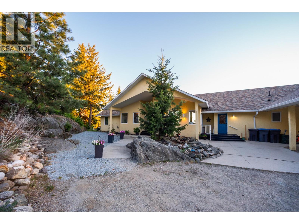
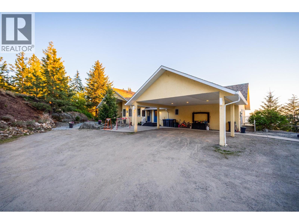
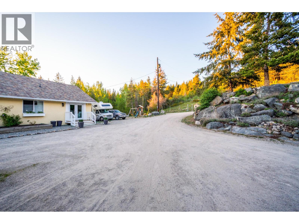
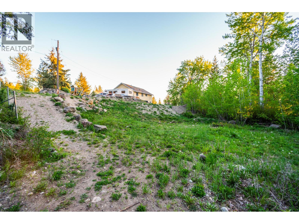
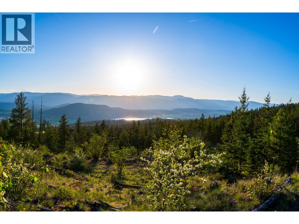
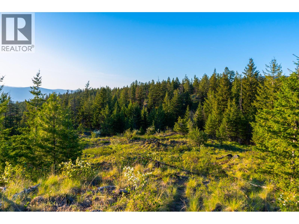
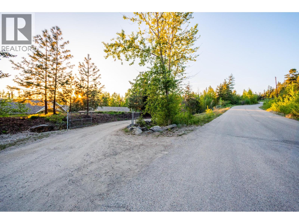
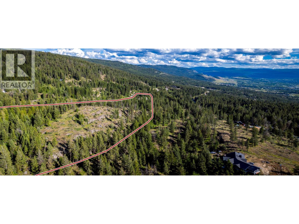
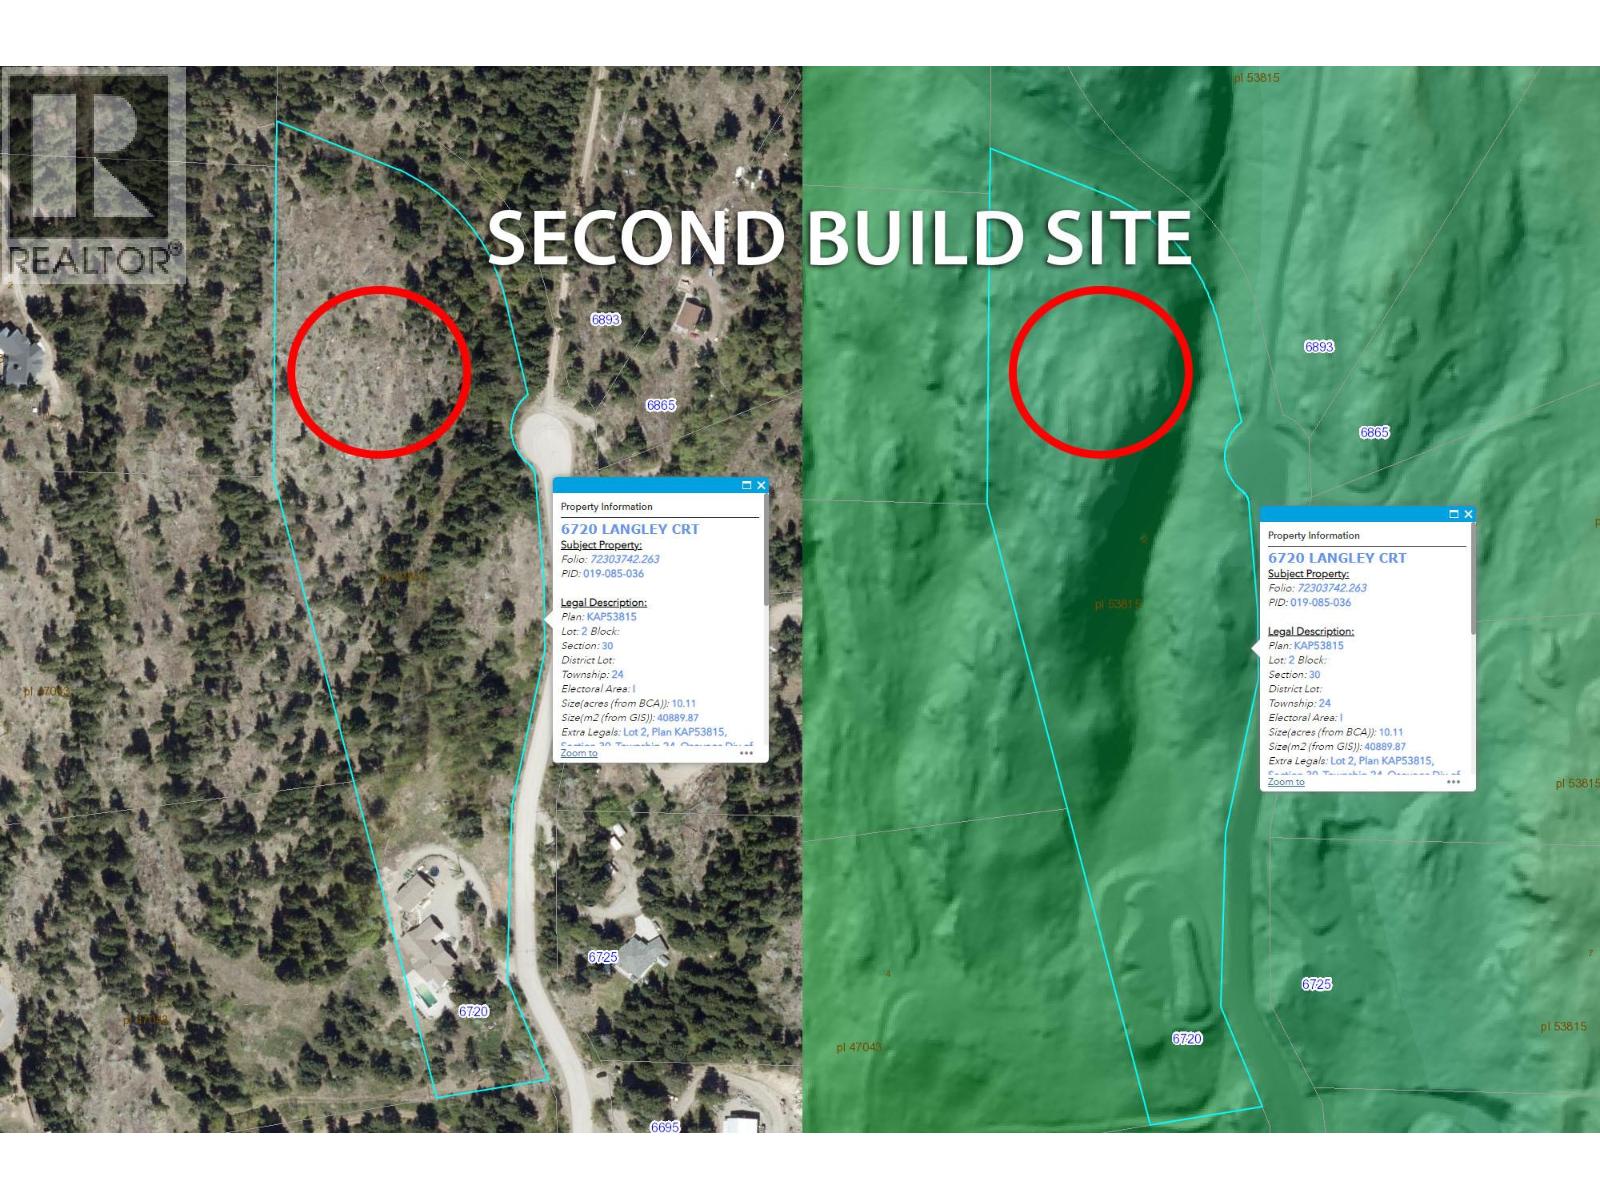
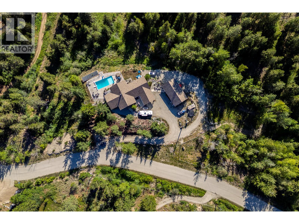
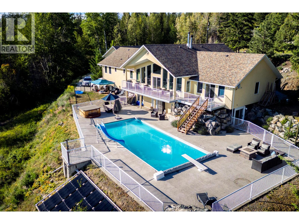
This spectacular property sits on 10.1 acres and includes a beautiful main living space, 2 SUITES, a CARRIAGE HOME and 1,400sqft SHOP with vehicle access. Potential second build site with excellent views. Main home has a large kitchen with granite counter tops, s/s appliances, built in pantry, and eat up bar at the island. Open concept design flows through the dining and living room and is accented with floor to ceiling windows and soaring vaulted ceilings. The living area also features a wood burning fireplace and provides access to the large balcony overlooking the city. The Primary bed wing features vaulted ceilings, a staircase to the basement and private access to the deck. Off the Primary bedroom you will find a 4 piece ensuite bathroom with tile and glass shower + dual sinks. On the guest wing are 2 additional bedrooms, each with their own ensuite bathroom, games room, laundry room, and mud room. Lower level has multiple configuration options with up to 2 suites and a rec room for the main home. Relax in the hot tub while looking out on spectacular views of the valley, enjoy swimming in the massive 20x40 pool - powered by a solar heating system with electric cover. 2 Bed 2 Bath Carriage Home has been completely renovated and features independent ductless heating/cooling system and HRV. Other features of this property include: AC, electric and wood furnace with wood slide and shed, dual hot water tanks, 2 driveways, double carport and 200a service. (id:67517)

  • Property Details
    MLS® Number 10391213
    Property Type Single Family
    Neigbourhood Ellison
    Features Irregular Lot Size, One Balcony
    ParkingSpaceTotal 11
    PoolType Inground Pool, Outdoor Pool, Pool
    ViewType City View, Lake View, Mountain View, View (panoramic)
  • Building
    BathroomTotal 6
    BedroomsTotal 5
    Appliances Refrigerator, Dishwasher, Dryer, Range - Electric, Microwave, Washer
    ArchitecturalStyle Ranch
    BasementType Full
    ConstructedDate 1999
    ConstructionStyleAttachment Detached
    CoolingType Central Air Conditioning
    ExteriorFinish Stucco
    FireplacePresent Yes
    FireplaceTotal 3
    FlooringType Carpeted, Ceramic Tile, Hardwood, Laminate, Linoleum
    HalfBathTotal 1
    HeatingFuel Electric
    HeatingType Forced Air, See Remarks
    RoofMaterial Asphalt Shingle
    RoofStyle Unknown
    StoriesTotal 2
    SizeInterior 7,465 Sqft
    Type House
    UtilityWater Well
    See Remarks
    Additional Parking
    Detached Garage 3
    Oversize
  • Land
    Acreage Yes
    LandscapeFeatures Underground Sprinkler
    Sewer Septic Tank
    SizeIrregular 10.11
    SizeTotal 10.11 Ac|10 - 50 Acres
    SizeTotalText 10.11 Ac|10 - 50 Acres
  • Rooms
    Level Type Dimensions
    Basement Utility Room 10'3'' x 15'11''
    Basement Laundry Room 7'2'' x 21'1''
    Basement Den 14'3'' x 18'6''
    Basement 2pc Bathroom 6'2'' x 8'11''
    Basement 3pc Bathroom 6'5'' x 9'1''
    Basement Bedroom 16'11'' x 17'6''
    Basement Bedroom 18'3'' x 15'5''
    Basement Kitchen 6'8'' x 11'8''
    Basement Kitchen 11'1'' x 7'11''
    Basement Family Room 13'9'' x 30'11''
    Basement Recreation Room 22'0'' x 33'1''
    Main Level Mud Room 11'4'' x 4'3''
    Main Level 2pc Bathroom 6'7'' x 2'7''
    Main Level Laundry Room 6'7'' x 8'0''
    Main Level 4pc Ensuite Bath 8'4'' x 5'9''
    Main Level 4pc Ensuite Bath 7'1'' x 9'9''
    Main Level 4pc Ensuite Bath 8'4'' x 5'8''
    Main Level Bedroom 14'5'' x 13'4''
    Main Level Bedroom 14'5'' x 14'7''
    Main Level Primary Bedroom 17'3'' x 18'1''
    Main Level Den 10'10'' x 10'0''
    Main Level Great Room 14'4'' x 20'2''
    Main Level Living Room 26'10'' x 19'4''
    Main Level Dining Room 22'8'' x 13'9''
    Main Level Kitchen 15'4'' x 18'1''
    Secondary Dwelling Unit Full Bathroom 7'9'' x 10'6''
    Secondary Dwelling Unit Bedroom 11'7'' x 13'5''
    Secondary Dwelling Unit Full Bathroom 8'3'' x 11'6''
    Secondary Dwelling Unit Primary Bedroom 15'0'' x 14'11''
    Secondary Dwelling Unit Living Room 17'10'' x 13'1''
    Secondary Dwelling Unit Dining Room 15'6'' x 11'7''
    Secondary Dwelling Unit Kitchen 11'7'' x 13'7''
  • Utilities