$499,000
$499,000
$499,000
$499,000
$499,000
$499,000
$499,000
$499,000
$499,000
$499,000
$499,000
$499,000
$499,000
$499,000
$499,000
$499,000
$499,000
$499,000
$499,000
$499,000
$499,000
$499,000
$499,000
$499,000
$499,000
$499,000
$499,000
$499,000
$499,000
$499,000
$499,000
$499,000
$499,000
$499,000
$499,000
$499,000
$499,000
$499,000
$499,000
$499,000
$499,000
Like this listing?
Contact us for more information


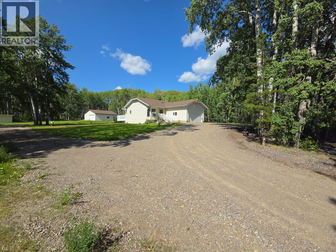
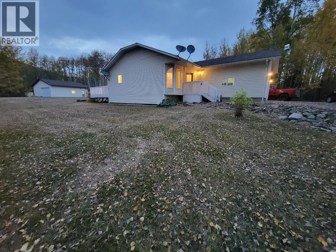
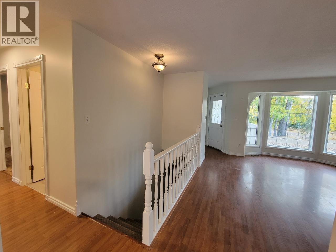
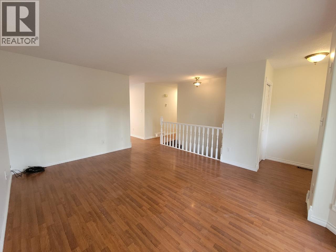
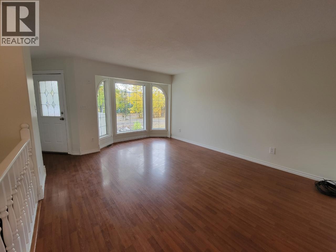
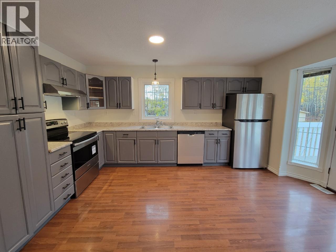
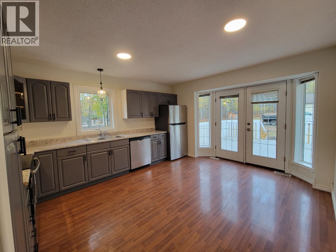
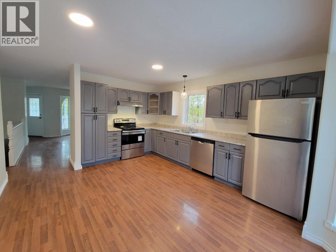
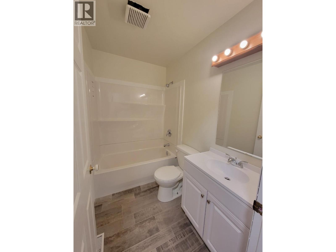
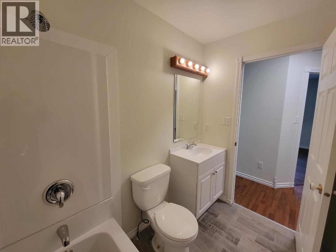
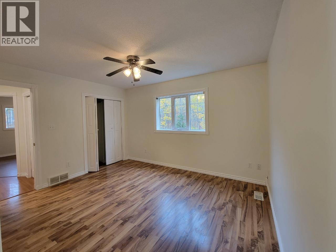
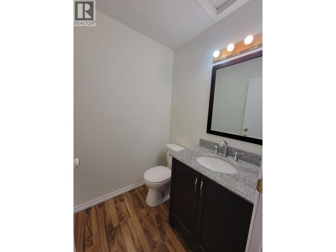
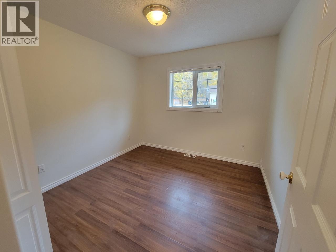
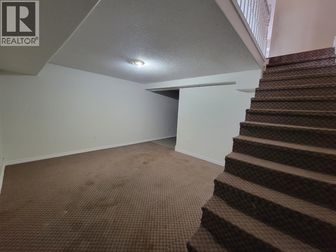
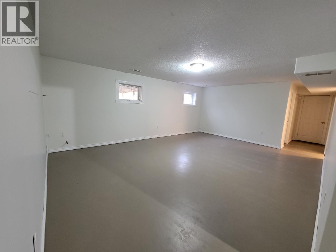
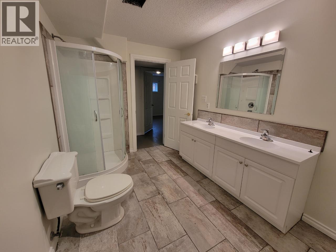
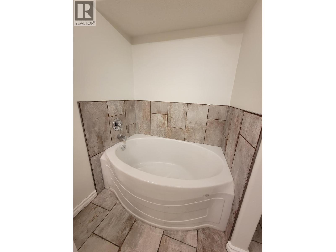
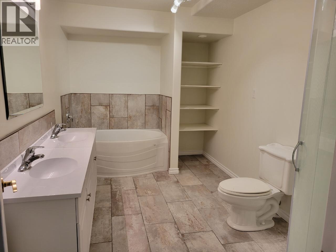
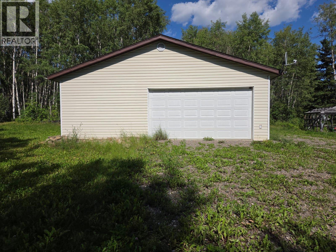
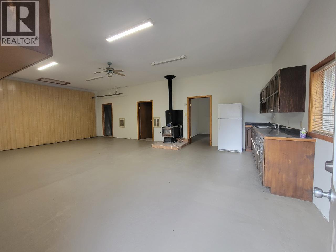
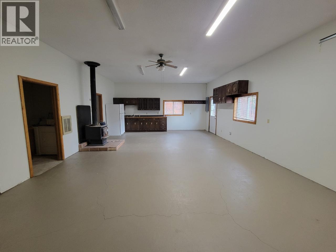
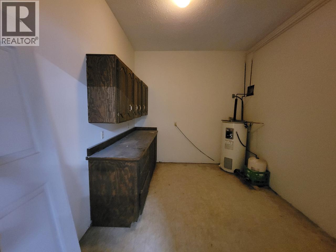
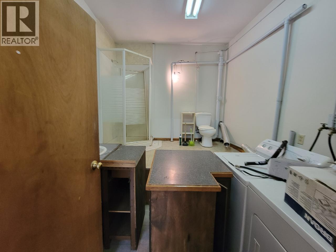
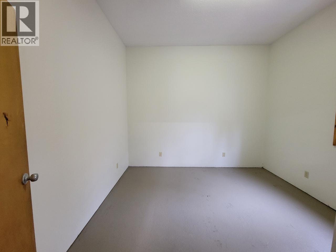
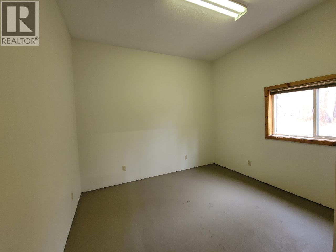
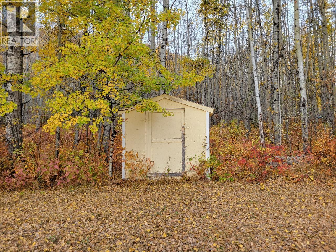
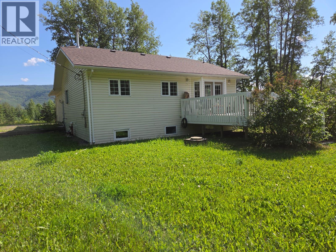
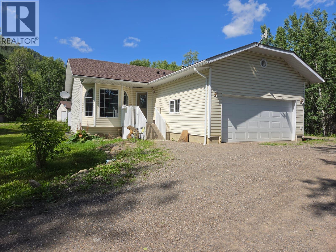
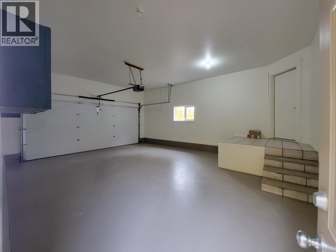
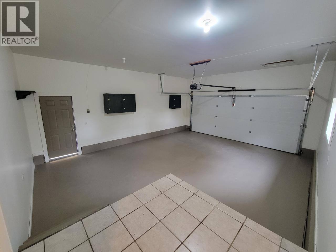
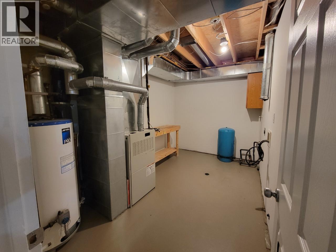
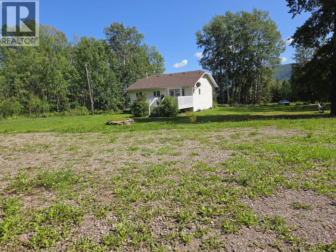
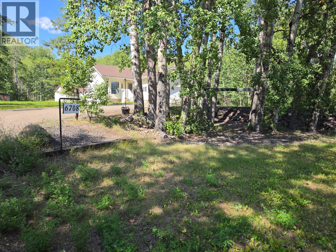
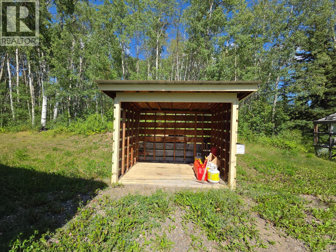
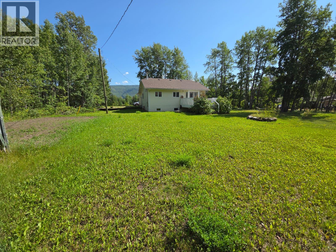
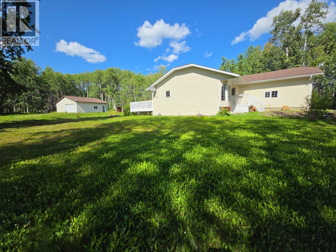
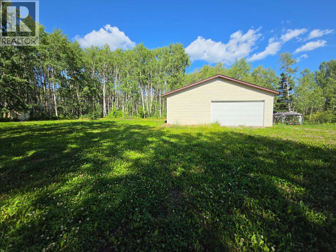
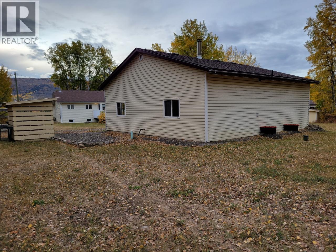
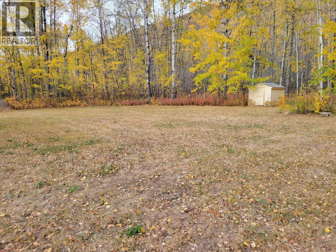
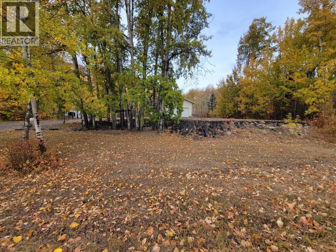
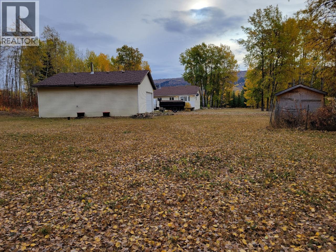
SHOP/DOUBLE GARAGE/RENOVATED RANCHER WITH FULL BASEMENT ON AN ACERAGE. Will this take care of all your needs? Let’s take a walk through and check it out. HOME SWEET HOME located on a NO thru road in a Quiet, RURAL, treed sub division with a lovely 2040 sq ft. Bungalow with full basement, attached GARAGE (garage door upgraded) plus a HEATED INSULATED SHOP with living quarters with its own services, KITCHEN area, 3-piece BATH and 1 BEDROOM, this shop has all the EXTRA’S! Picture perfect 2.2 acreages close to town with a drilled well, septic and wonderful trail access. A total of 4 bedrooms, 2.5 baths (5, 4 and 2-piece bathroom) a bright and cheery EAT IN KITCHEN with Stainless Steel appliances, modern color palate, plenty of cupboards, food pantry, turn table, garden doors with GLASS INSERTS and 2 additional side windows. Nice size family room, beautiful floor design, easy to maintain and low-cost heat. Brought in 60 loads of dirt, put in driveway and built-up yard, lots of additional room in front to park, convenient, easy and great access. Newer furnace, newer hot water tank, newer shingles and a newer pump in the well house. Put drain rock around the foundation & gravel around the shop. THIS PROPERTY IS A MUST SEE (id:67517)
-
Property Details
MLS® Number 10397857 Property Type Single Family Neigbourhood Chetwynd Rural AmenitiesNearBy Park CommunityFeatures Rural Setting, Pets Allowed Features Level Lot, Private Setting, Treed ParkingSpaceTotal 4 -
Building
BathroomTotal 3 BedroomsTotal 4 Appliances Refrigerator, Dishwasher, Dryer, Range - Electric, Washer ArchitecturalStyle Ranch BasementType Full ConstructedDate 1999 ConstructionStyleAttachment Detached ExteriorFinish Vinyl Siding FireProtection Smoke Detector Only FoundationType Preserved Wood HalfBathTotal 1 HeatingType Forced Air, See Remarks RoofMaterial Asphalt Shingle RoofStyle Unknown StoriesTotal 2 SizeInterior 2,024 Sqft Type House UtilityWater Well Additional Parking Attached Garage 2 -
Land
AccessType Easy Access Acreage Yes LandAmenities Park LandscapeFeatures Level Sewer Septic Tank SizeIrregular 2.2 SizeTotal 2.2 Ac|1 - 5 Acres SizeTotalText 2.2 Ac|1 - 5 Acres -
Rooms
Level Type Length Width Dimensions Basement Laundry Room 7'9'' x 13' Basement Recreation Room 20'11'' x 28'6'' Basement Bedroom 11'3'' x 11'1'' Basement 5pc Bathroom 7'10'' x 13' Main Level Other 11'5'' x 9'8'' Main Level Other 19'3'' x 23'11'' Main Level Other 19'3'' x 6'7'' Main Level Other 11'5'' x 11'6'' Main Level Other 11'5'' x 9'3'' Main Level Primary Bedroom 10'11'' x 13' Main Level Living Room 13' x 16'4'' Main Level Kitchen 10'9'' x 16'3'' Main Level 2pc Ensuite Bath 5'1'' x 4'10'' Main Level Bedroom 9'10'' x 11'7'' Main Level Bedroom 9'9'' x 12'3'' Main Level 4pc Bathroom 5' x 7'5'' -
Utilities
Your Favourites
No Favourites Found







The trademarks REALTOR®, REALTORS®, and the REALTOR® logo are controlled by The Canadian Real Estate Association (CREA) and identify real estate professionals who are members of CREA. The trademarks MLS®, Multiple Listing Service® and the associated logos are owned by The Canadian Real Estate Association (CREA) and identify the quality of services provided by real estate professionals who are members of CREA. The trademark DDF® is owned by The Canadian Real Estate Association (CREA) and identifies CREA's Data Distribution Facility (DDF®)
October 10 2026 03:30:58
Association of Interior REALTORS®
