Like this listing?
Contact us for more information


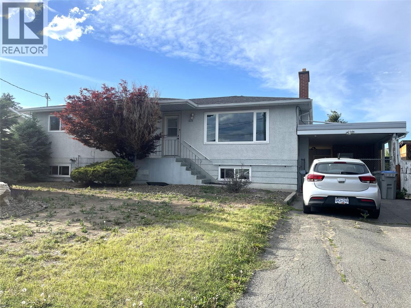
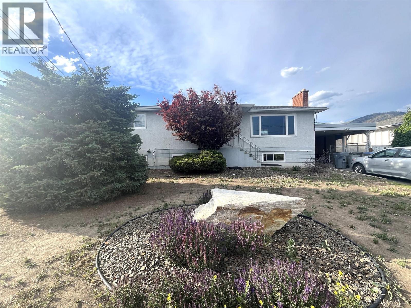
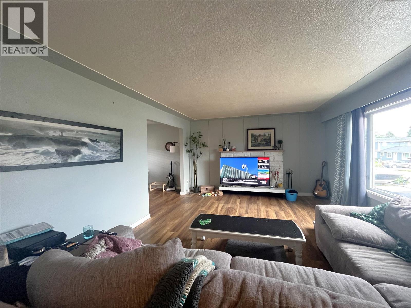
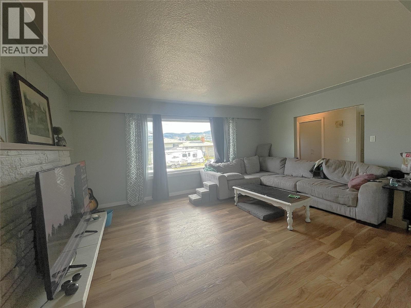
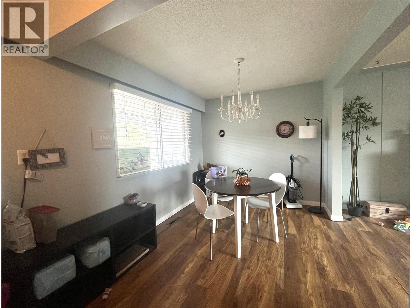
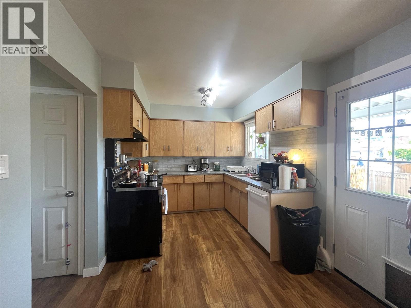
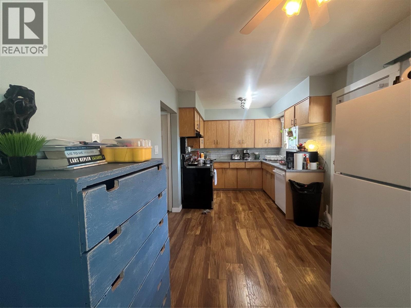
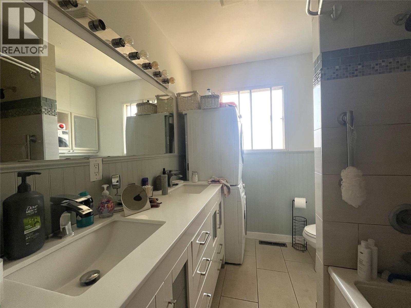
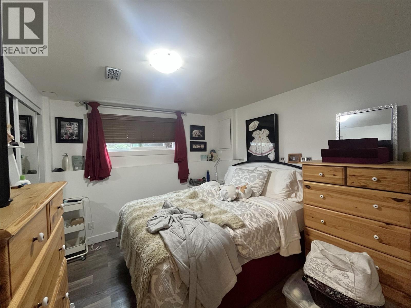
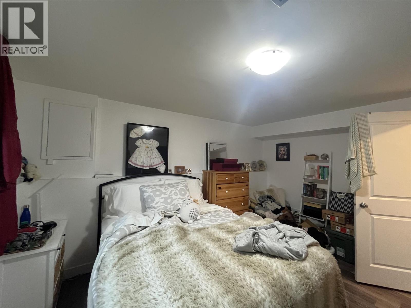
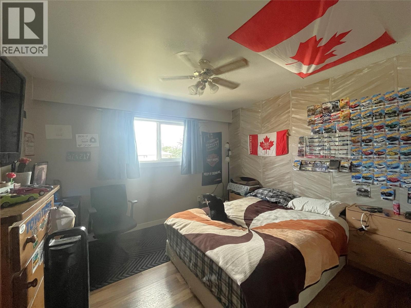
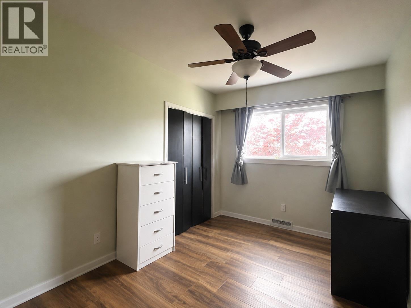
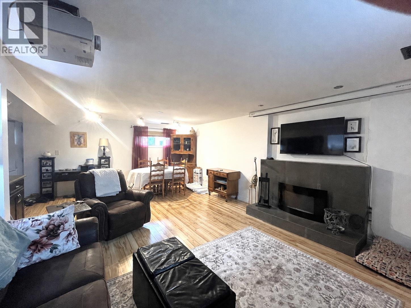
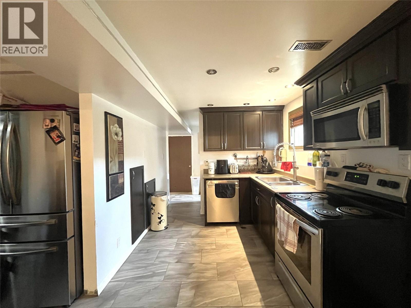
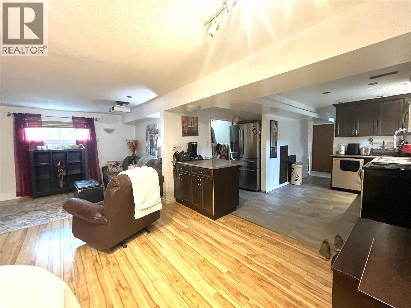
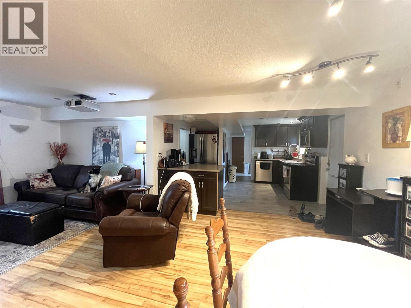
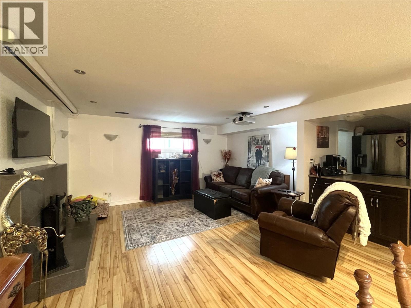
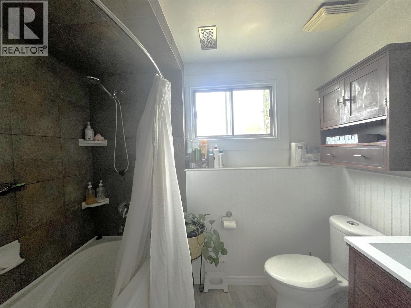
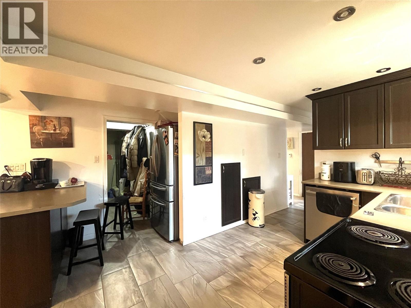
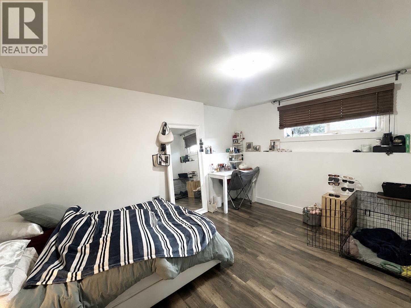
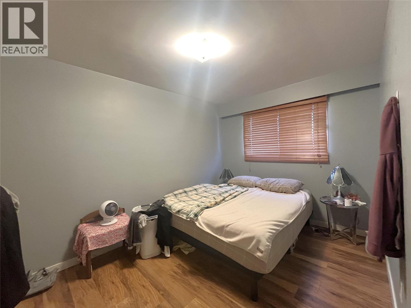
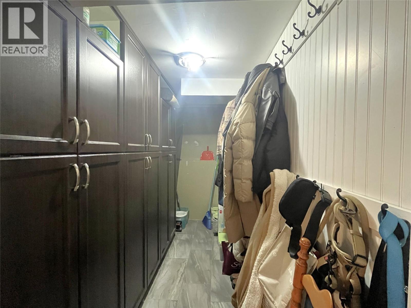
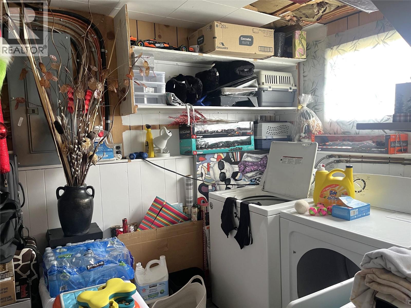
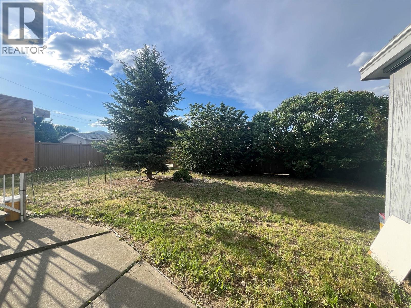
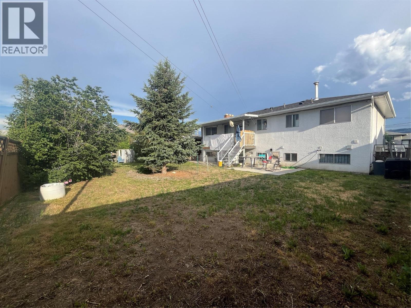
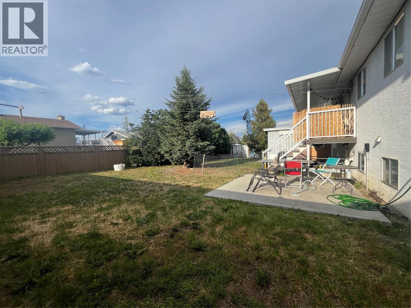
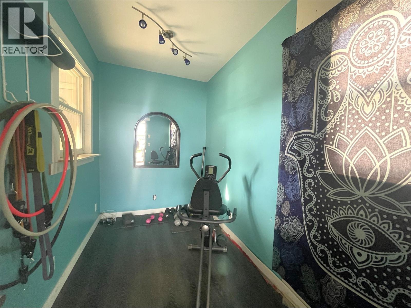
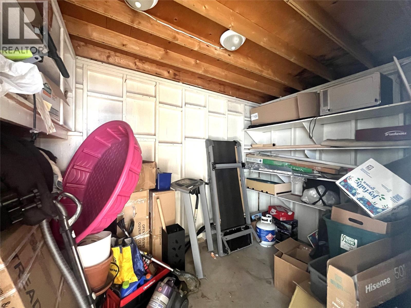
Great investment property with 3 spacious bedrooms upstairs and a 2 bedroom suite downstairs with a separate entrance. Tastefully updated throughout with open concept living spaces, remodeled bathrooms, separate laundry, and lots of storage. There is also a bonus 175 square foot workout or office space built into the carport. The basement suite has two good sized bedrooms, a large updated kitchen with a heated floor, updated bathroom with shower, a spacious living and dining area, as well as laundry and extra storage space. Outside there is a large and private backyard, a covered deck, privacy trees, and a large storage shed. New roof in 2024. 24 hours notice for showings required. (id:67517)
-
Property Details
MLS® Number 10389372 Property Type Single Family Neigbourhood North Kamloops AmenitiesNearBy Recreation, Shopping CommunityFeatures Family Oriented -
Building
BathroomTotal 2 BedroomsTotal 5 Appliances Refrigerator, Dishwasher, Microwave, Washer & Dryer ArchitecturalStyle Bungalow BasementType Full ConstructedDate 1967 ConstructionStyleAttachment Detached CoolingType Central Air Conditioning ExteriorFinish Other FireplaceFuel Wood FireplacePresent Yes FireplaceTotal 2 FireplaceType Conventional FlooringType Carpeted, Ceramic Tile, Laminate, Vinyl HeatingType Forced Air, See Remarks RoofMaterial Asphalt Shingle RoofStyle Unknown StoriesTotal 1 SizeInterior 2,348 Sqft Type House UtilityWater Municipal Water Street RV -
Land
Acreage No FenceType Fence LandAmenities Recreation, Shopping Sewer Municipal Sewage System SizeIrregular 0.16 SizeTotal 0.16 Ac|under 1 Acre SizeTotalText 0.16 Ac|under 1 Acre -
Rooms
Level Type Length Width Dimensions Basement Bedroom 11'0'' x 7'0'' Basement Bedroom 11'0'' x 7'0'' Basement Living Room 12'6'' x 14'0'' Basement Dining Room 12'0'' x 9'0'' Basement Kitchen 8'0'' x 13'0'' Basement 4pc Bathroom Measurements not available Main Level Foyer 3'6'' x 7'6'' Main Level Bedroom 9'0'' x 12'0'' Main Level Primary Bedroom 11'0'' x 11'7'' Main Level Bedroom 10'6'' x 8'0'' Main Level Living Room 13'6'' x 17'0'' Main Level Dining Room 10'0'' x 9'0'' Main Level Kitchen 8'6'' x 8'6'' Main Level 5pc Bathroom Measurements not available -
Utilities
Your Favourites
No Favourites Found







The trademarks REALTOR®, REALTORS®, and the REALTOR® logo are controlled by The Canadian Real Estate Association (CREA) and identify real estate professionals who are members of CREA. The trademarks MLS®, Multiple Listing Service® and the associated logos are owned by The Canadian Real Estate Association (CREA) and identify the quality of services provided by real estate professionals who are members of CREA. The trademark DDF® is owned by The Canadian Real Estate Association (CREA) and identifies CREA's Data Distribution Facility (DDF®)
June 26 2026 08:19:45
Association of Interior REALTORS®
