$430,000
Maintenance, Pad Rental
$594 Monthly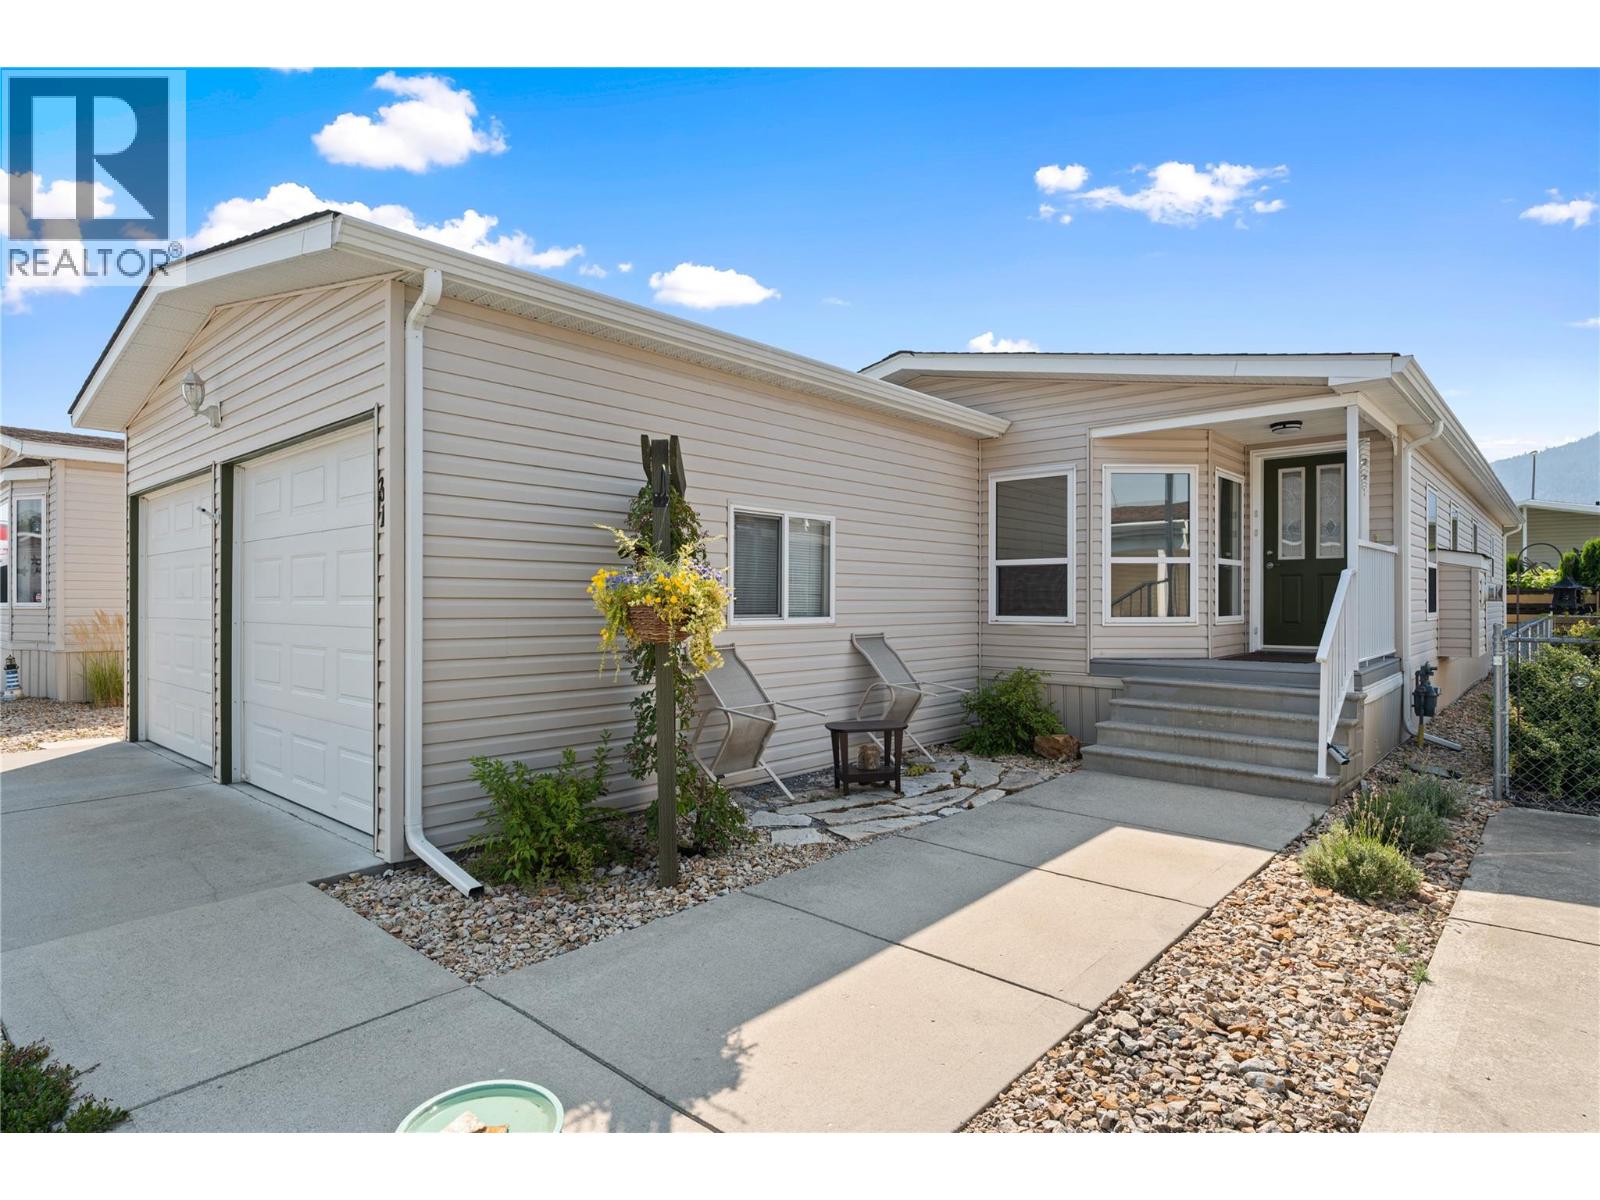
$430,000
Maintenance, Pad Rental
$594 Monthly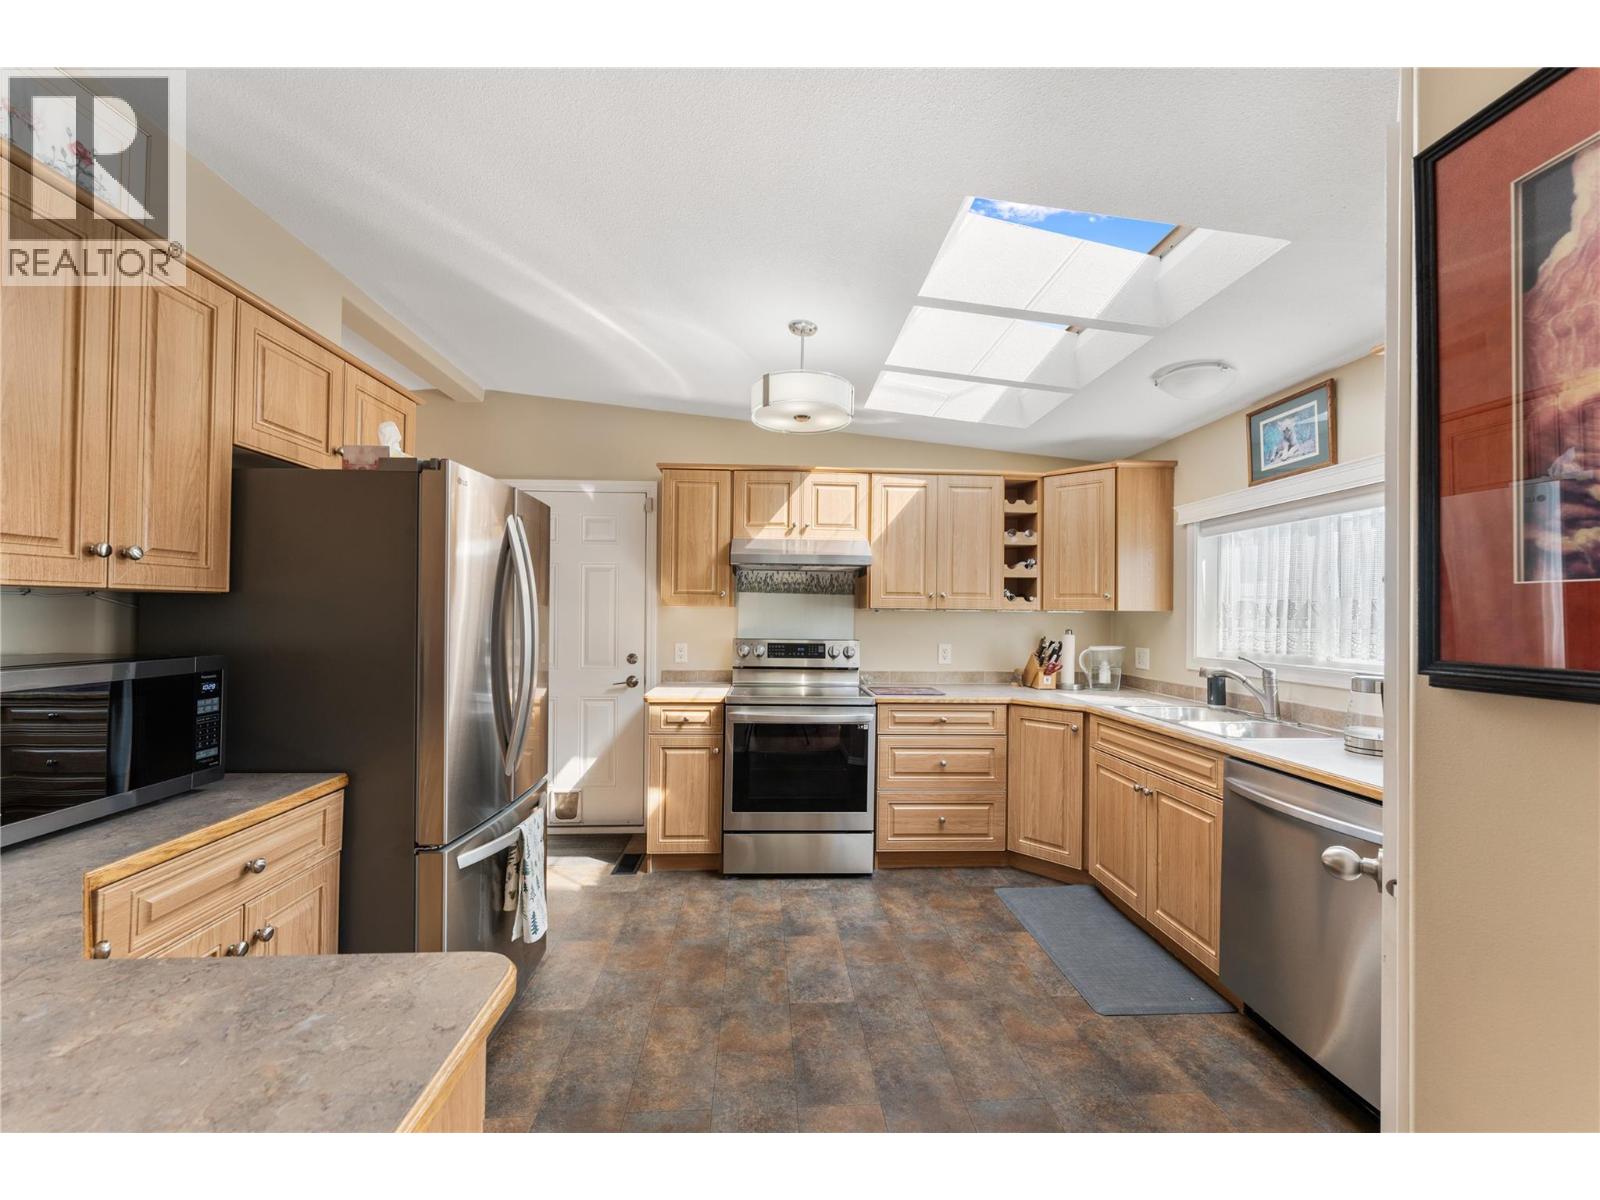
$430,000
Maintenance, Pad Rental
$594 Monthly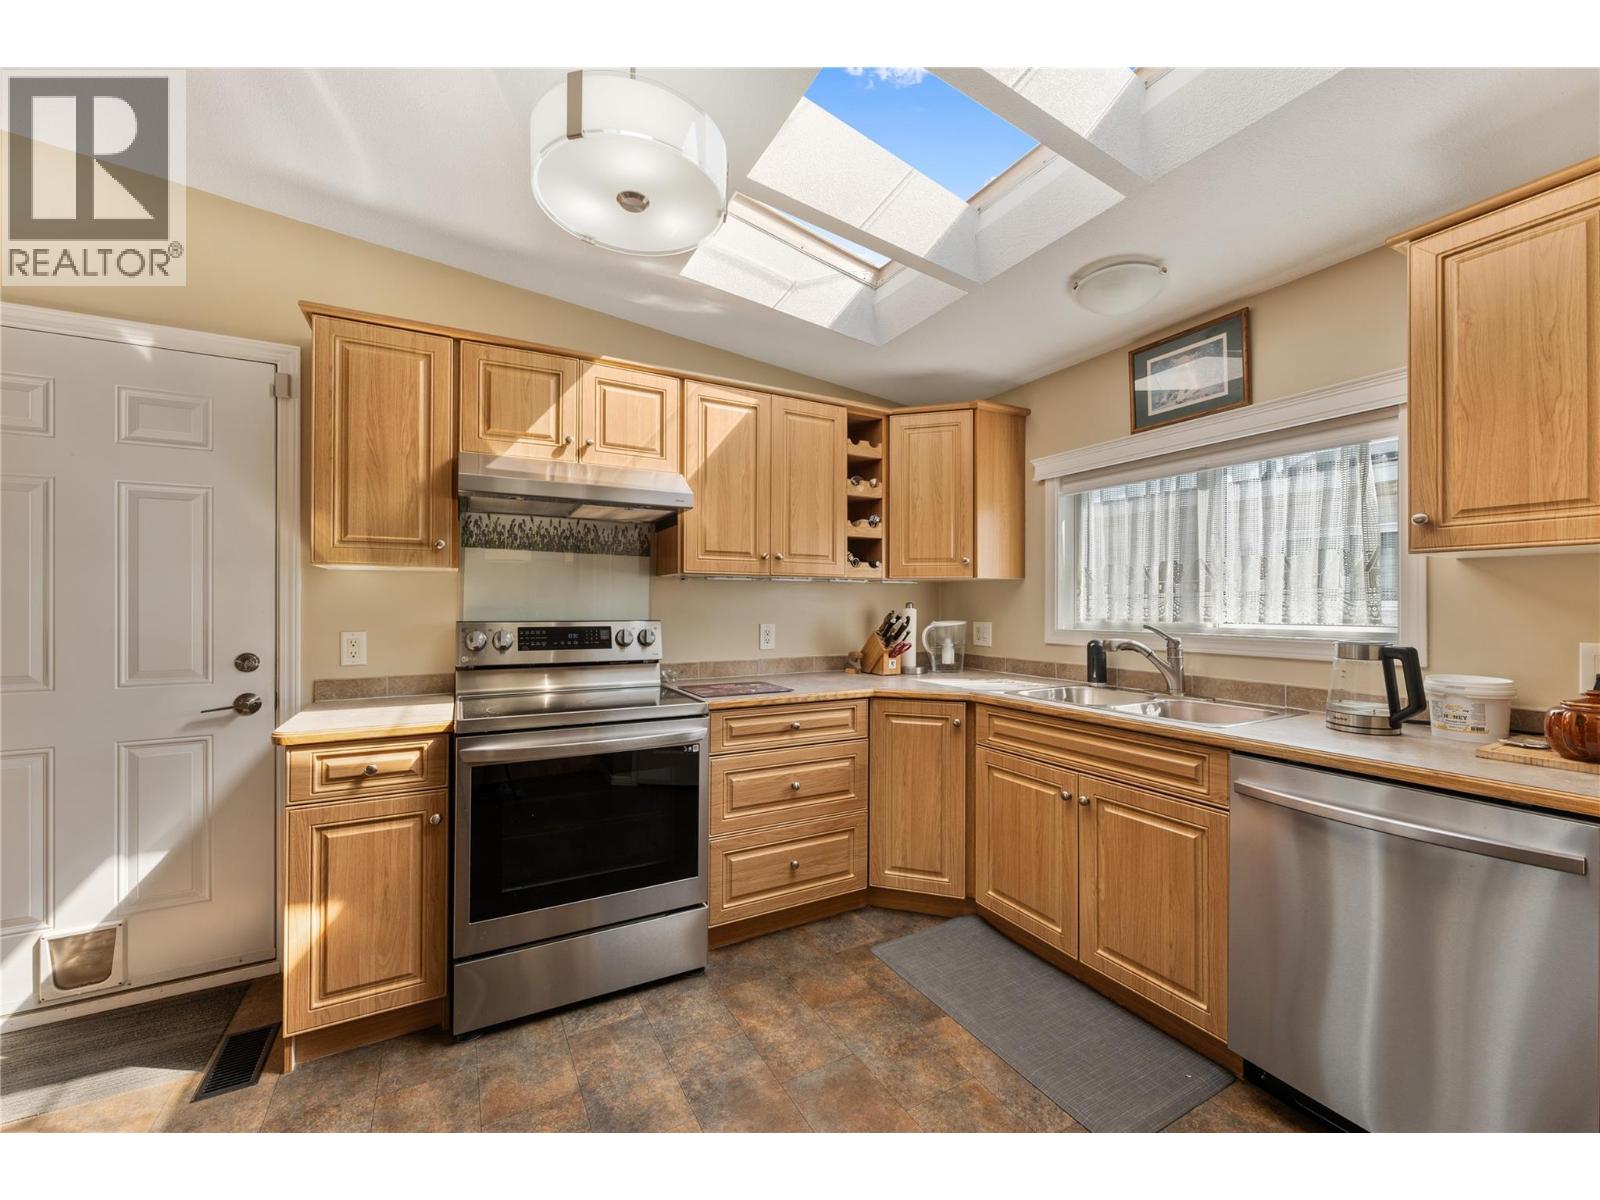
$430,000
Maintenance, Pad Rental
$594 Monthly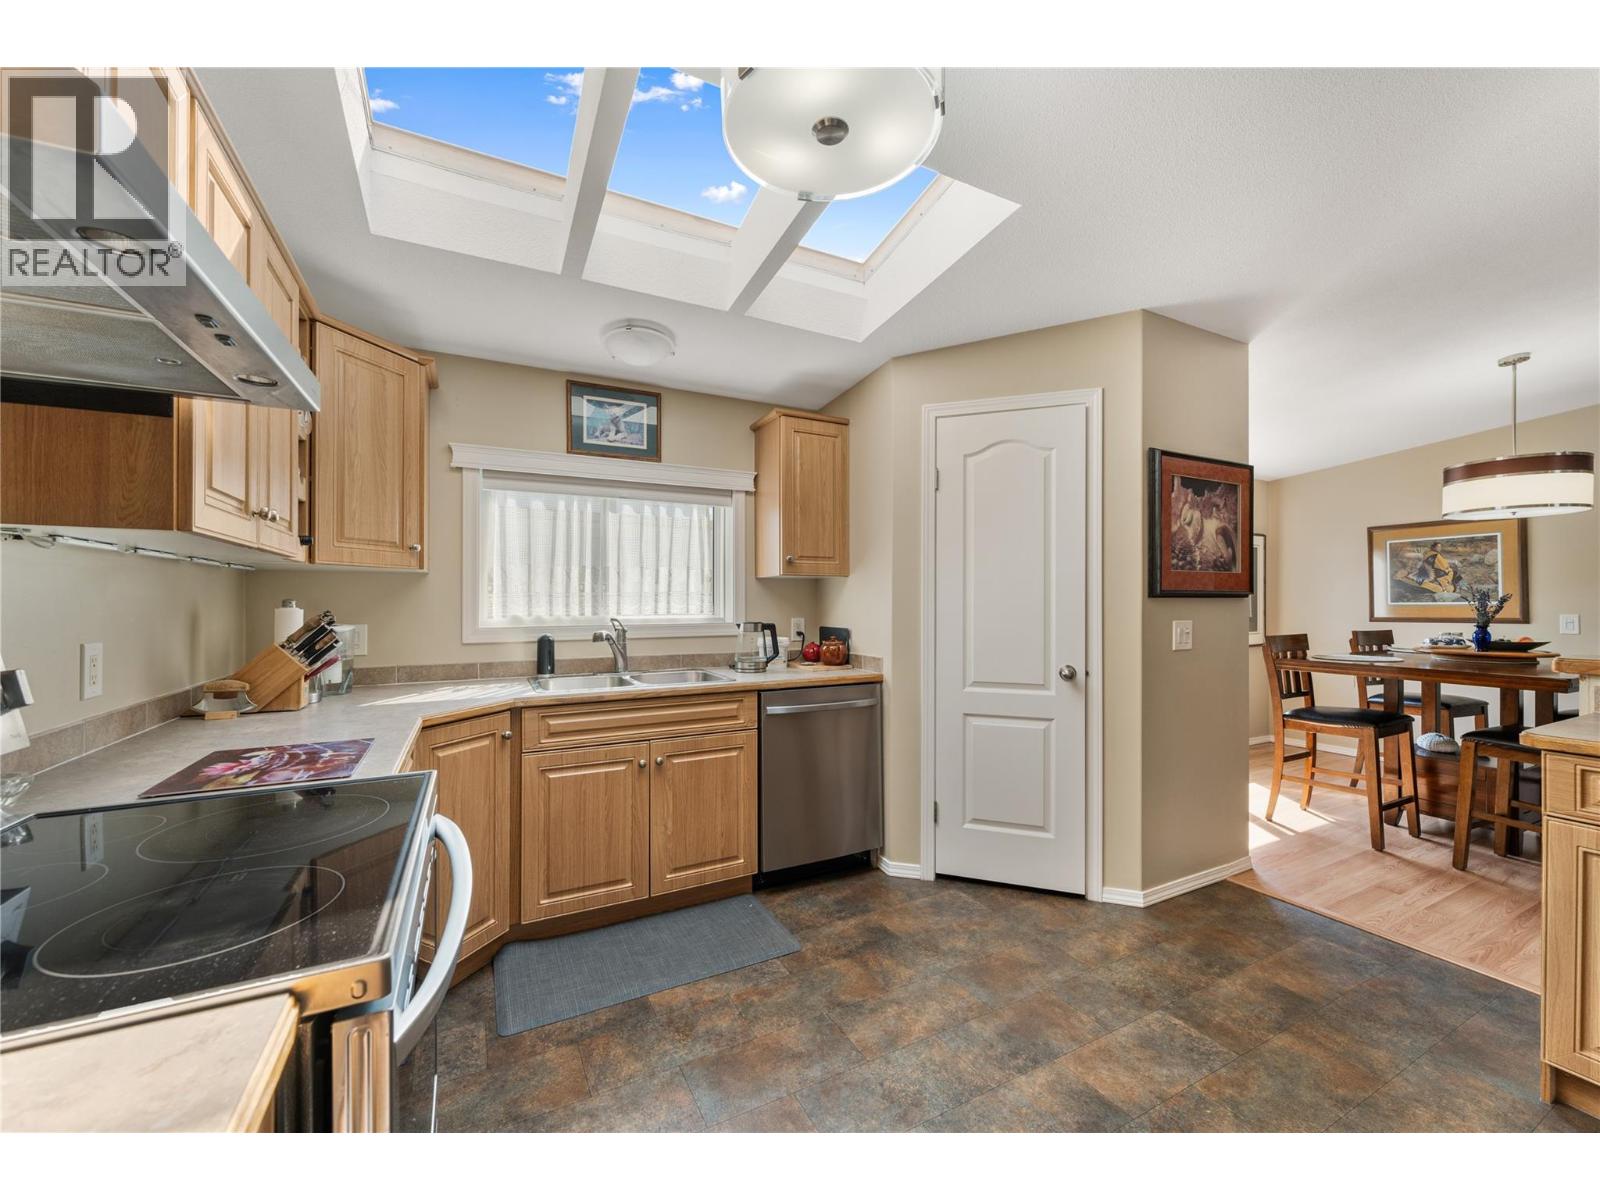
$430,000
Maintenance, Pad Rental
$594 Monthly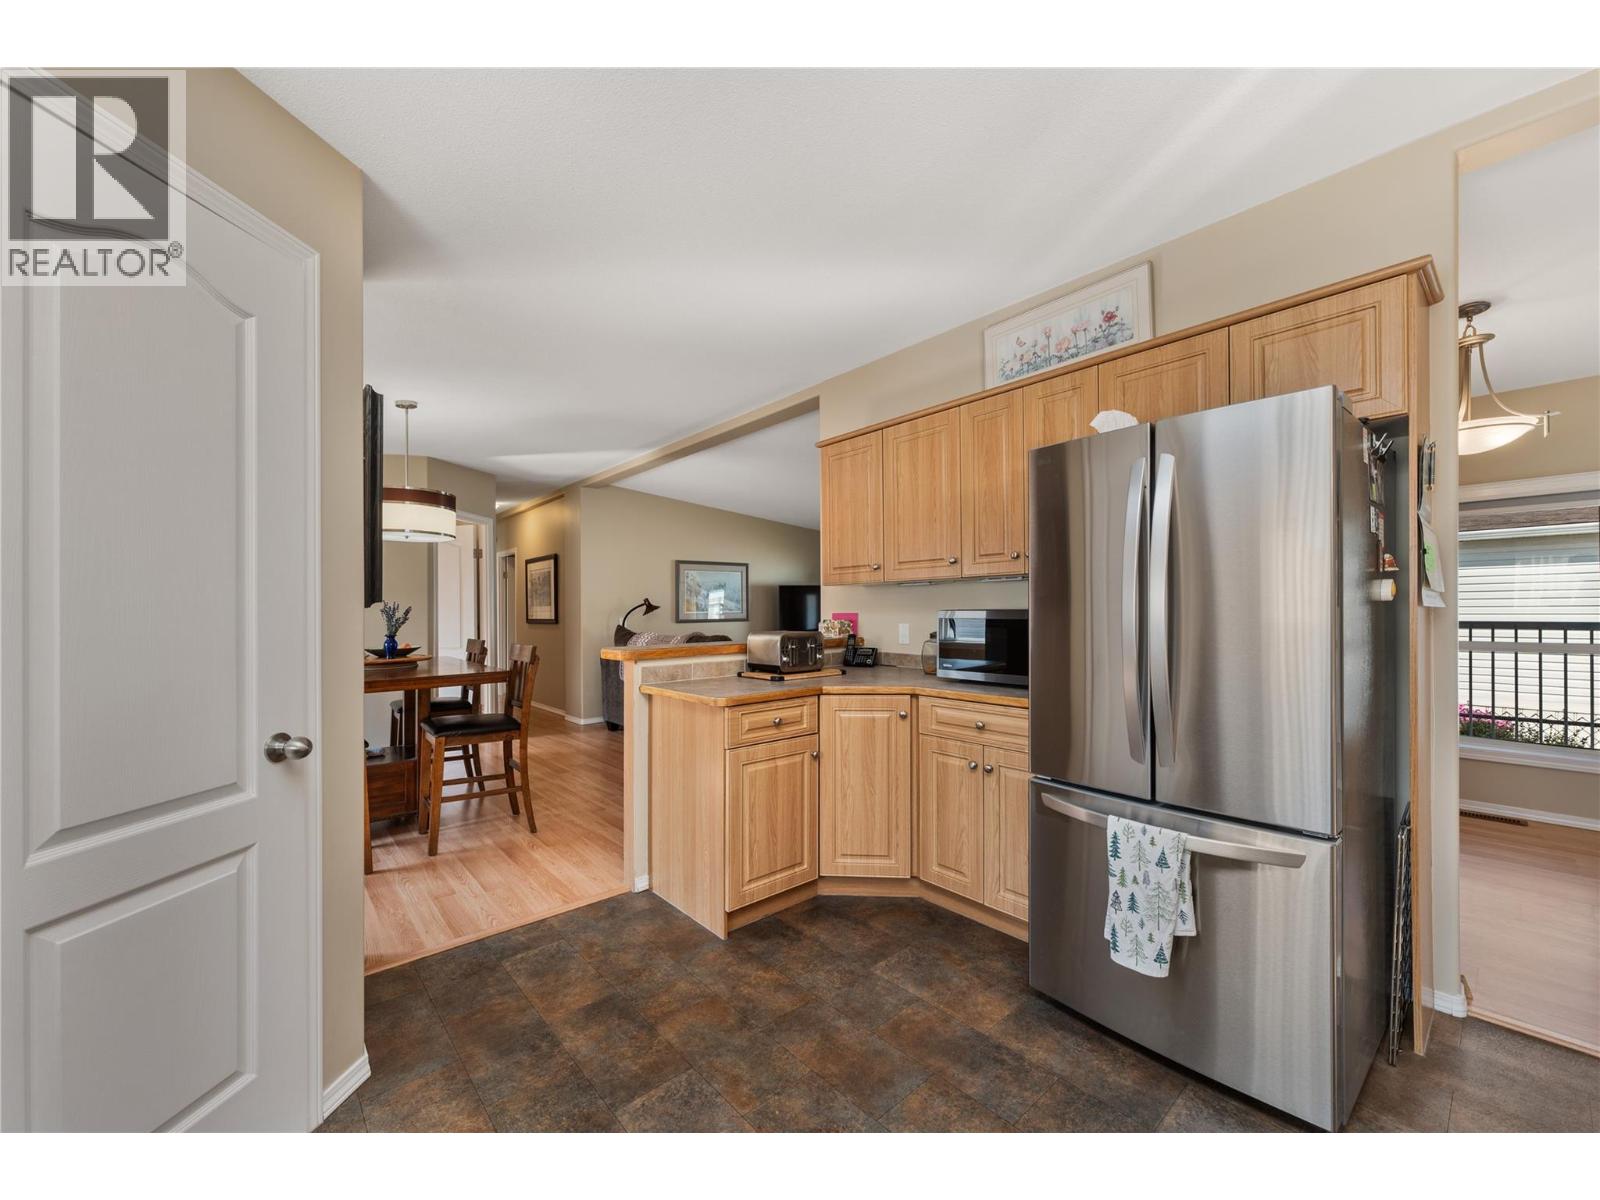
$430,000
Maintenance, Pad Rental
$594 Monthly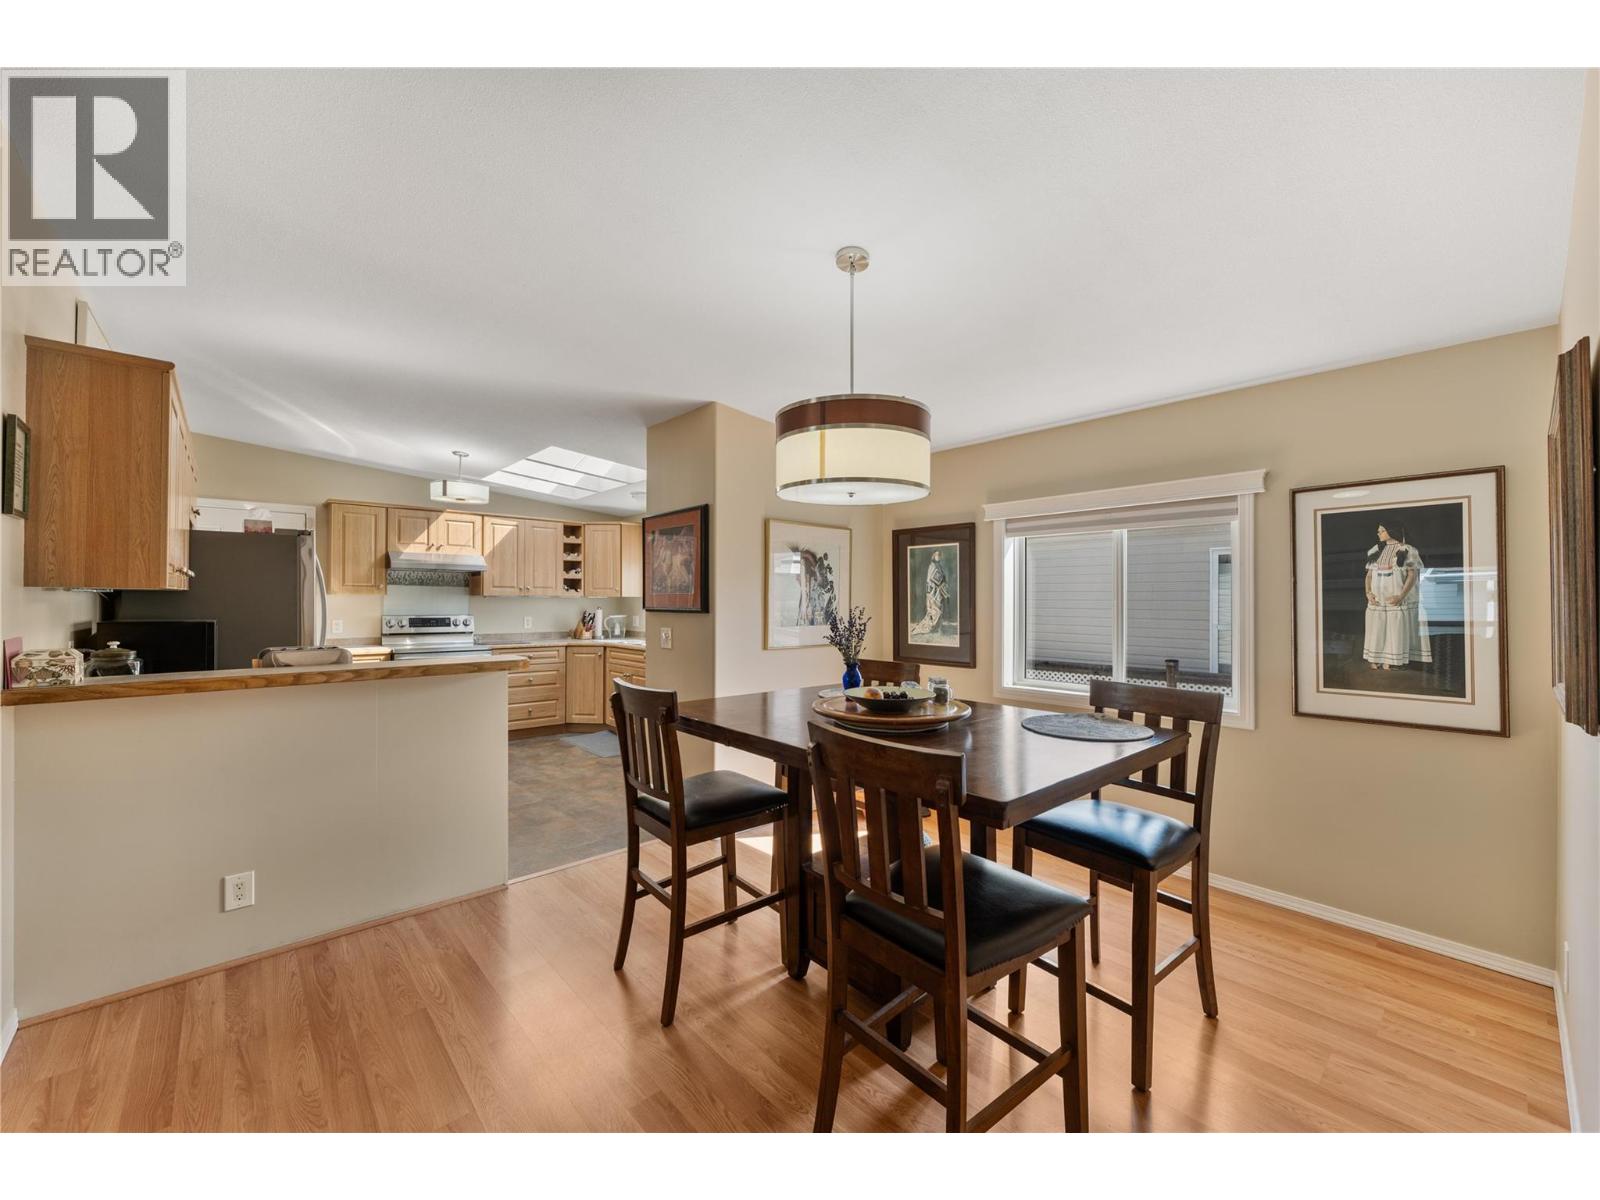
$430,000
Maintenance, Pad Rental
$594 Monthly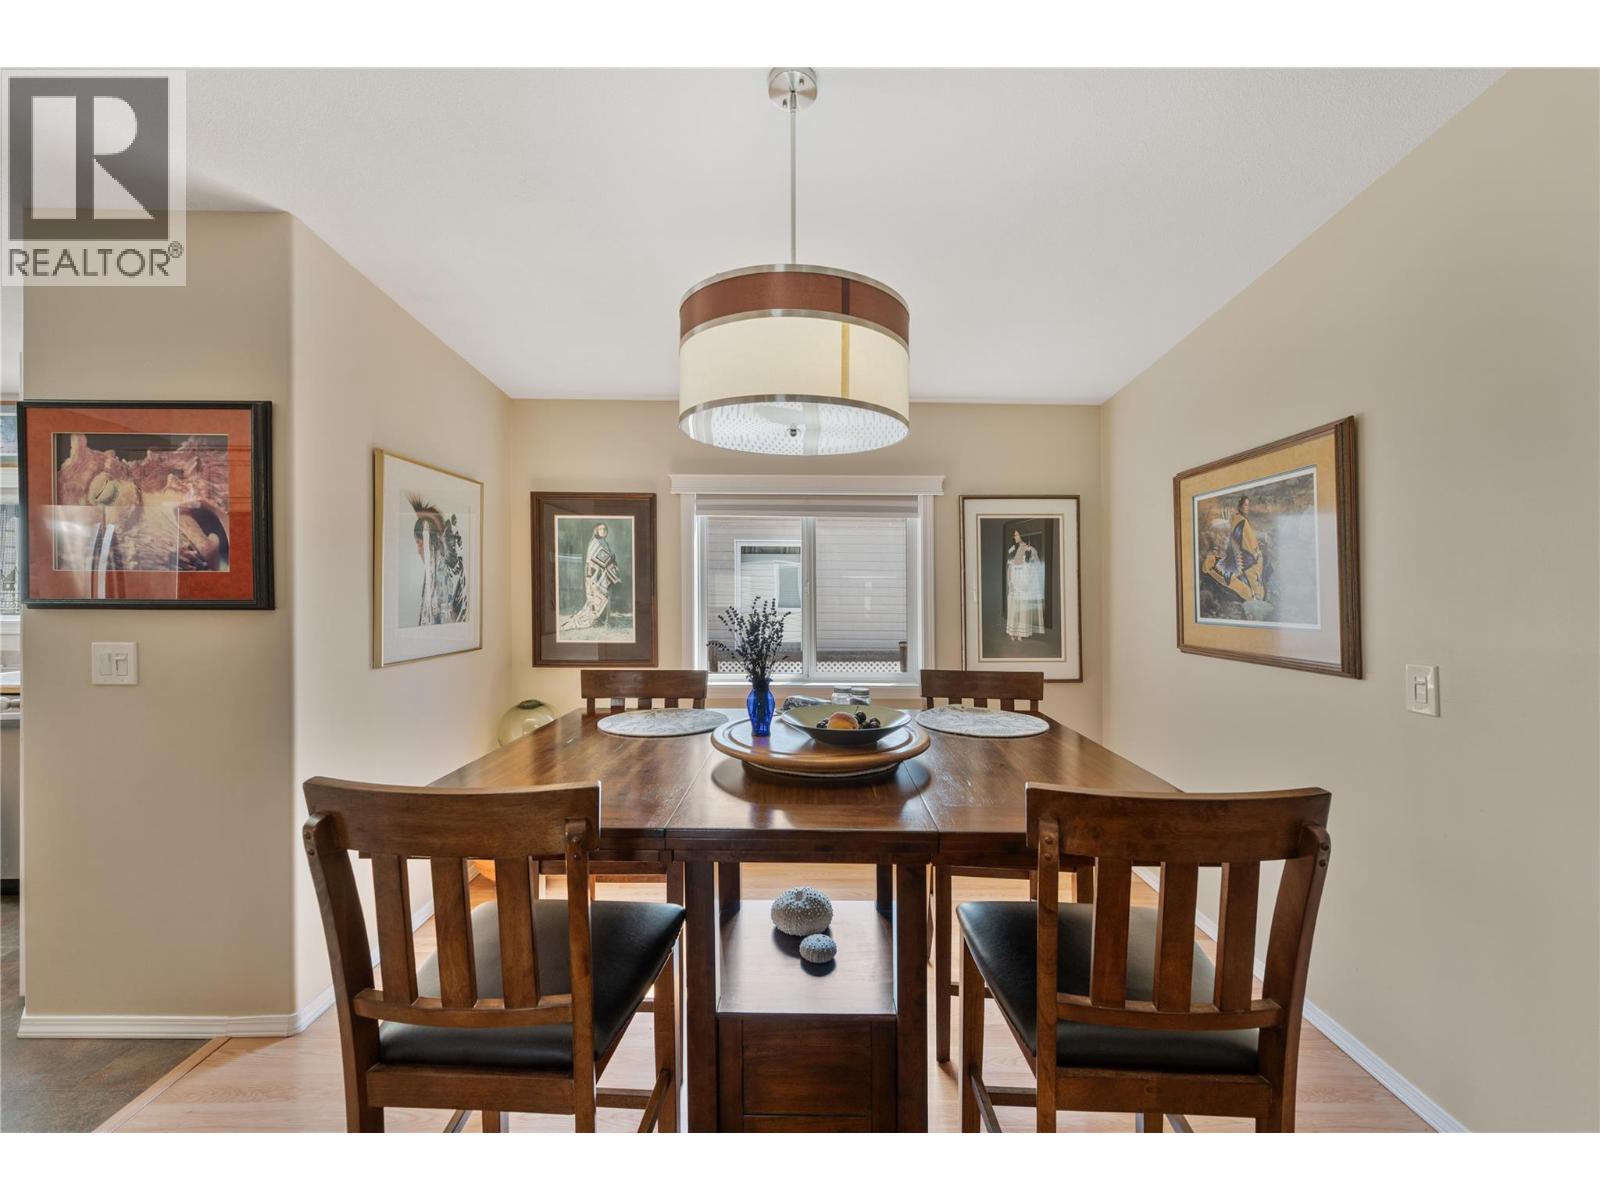
$430,000
Maintenance, Pad Rental
$594 Monthly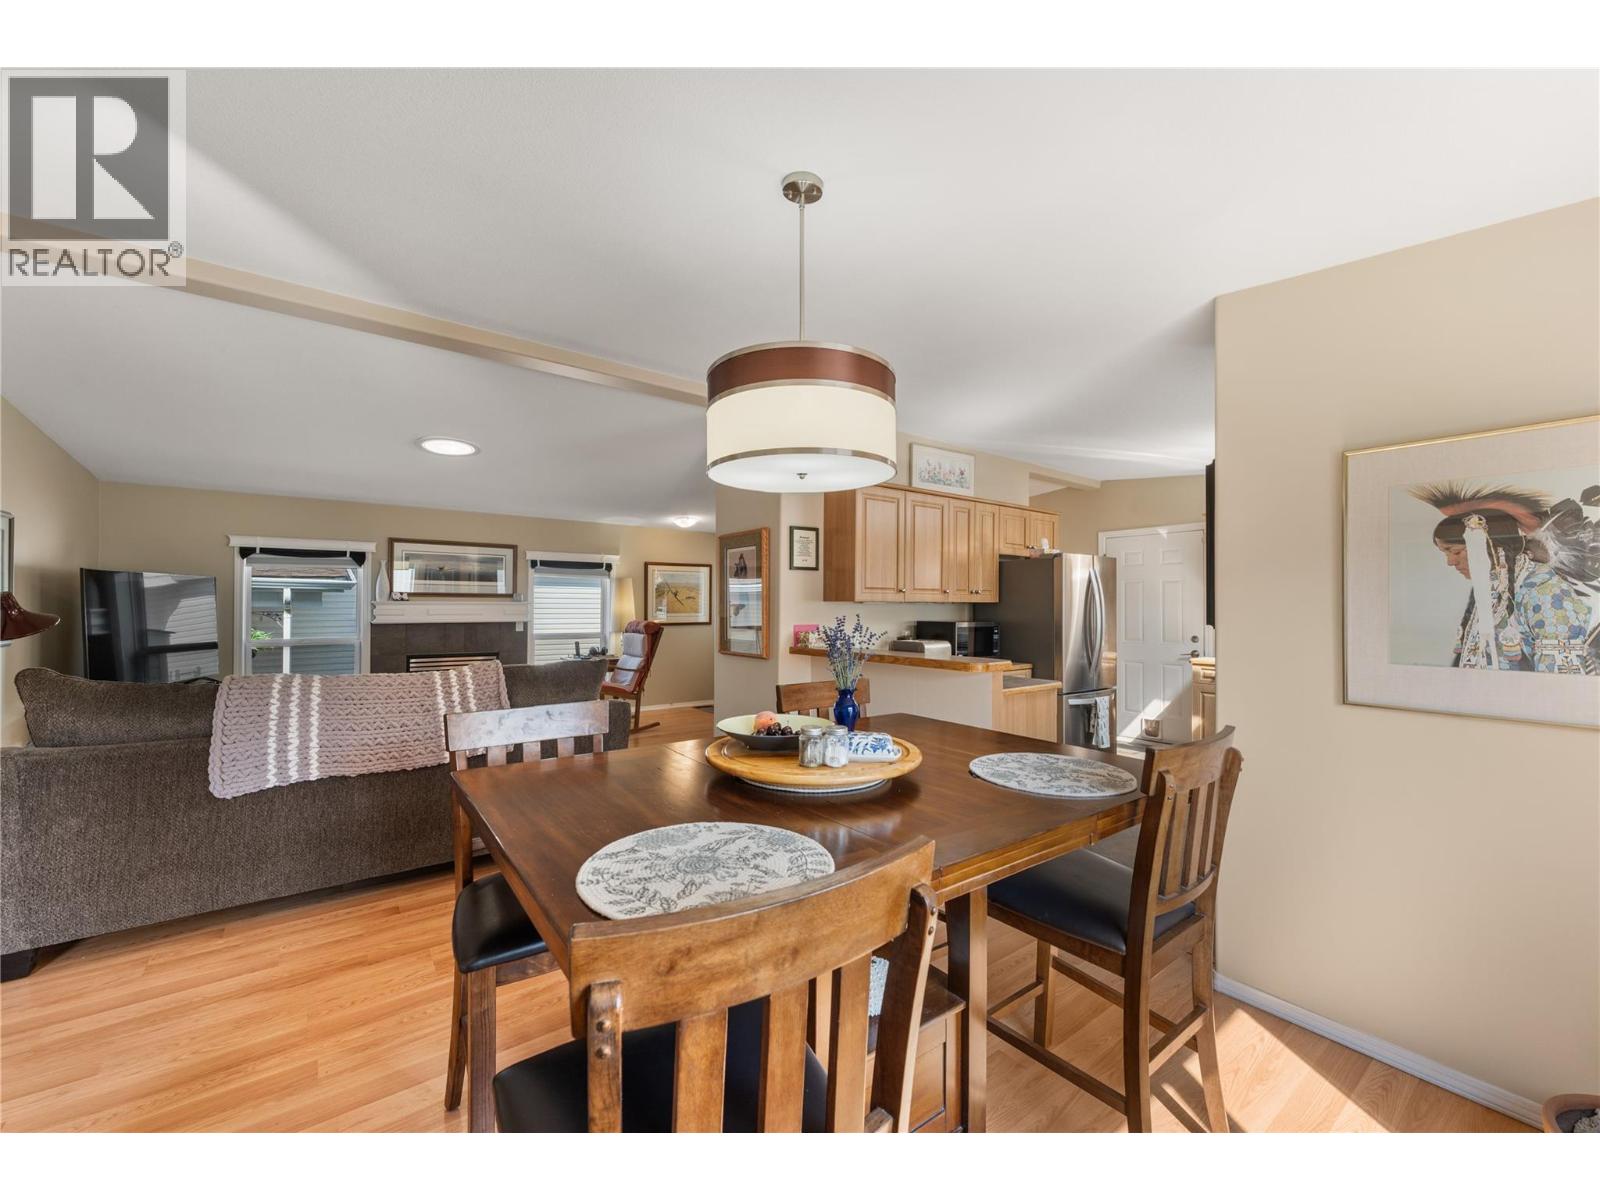
$430,000
Maintenance, Pad Rental
$594 Monthly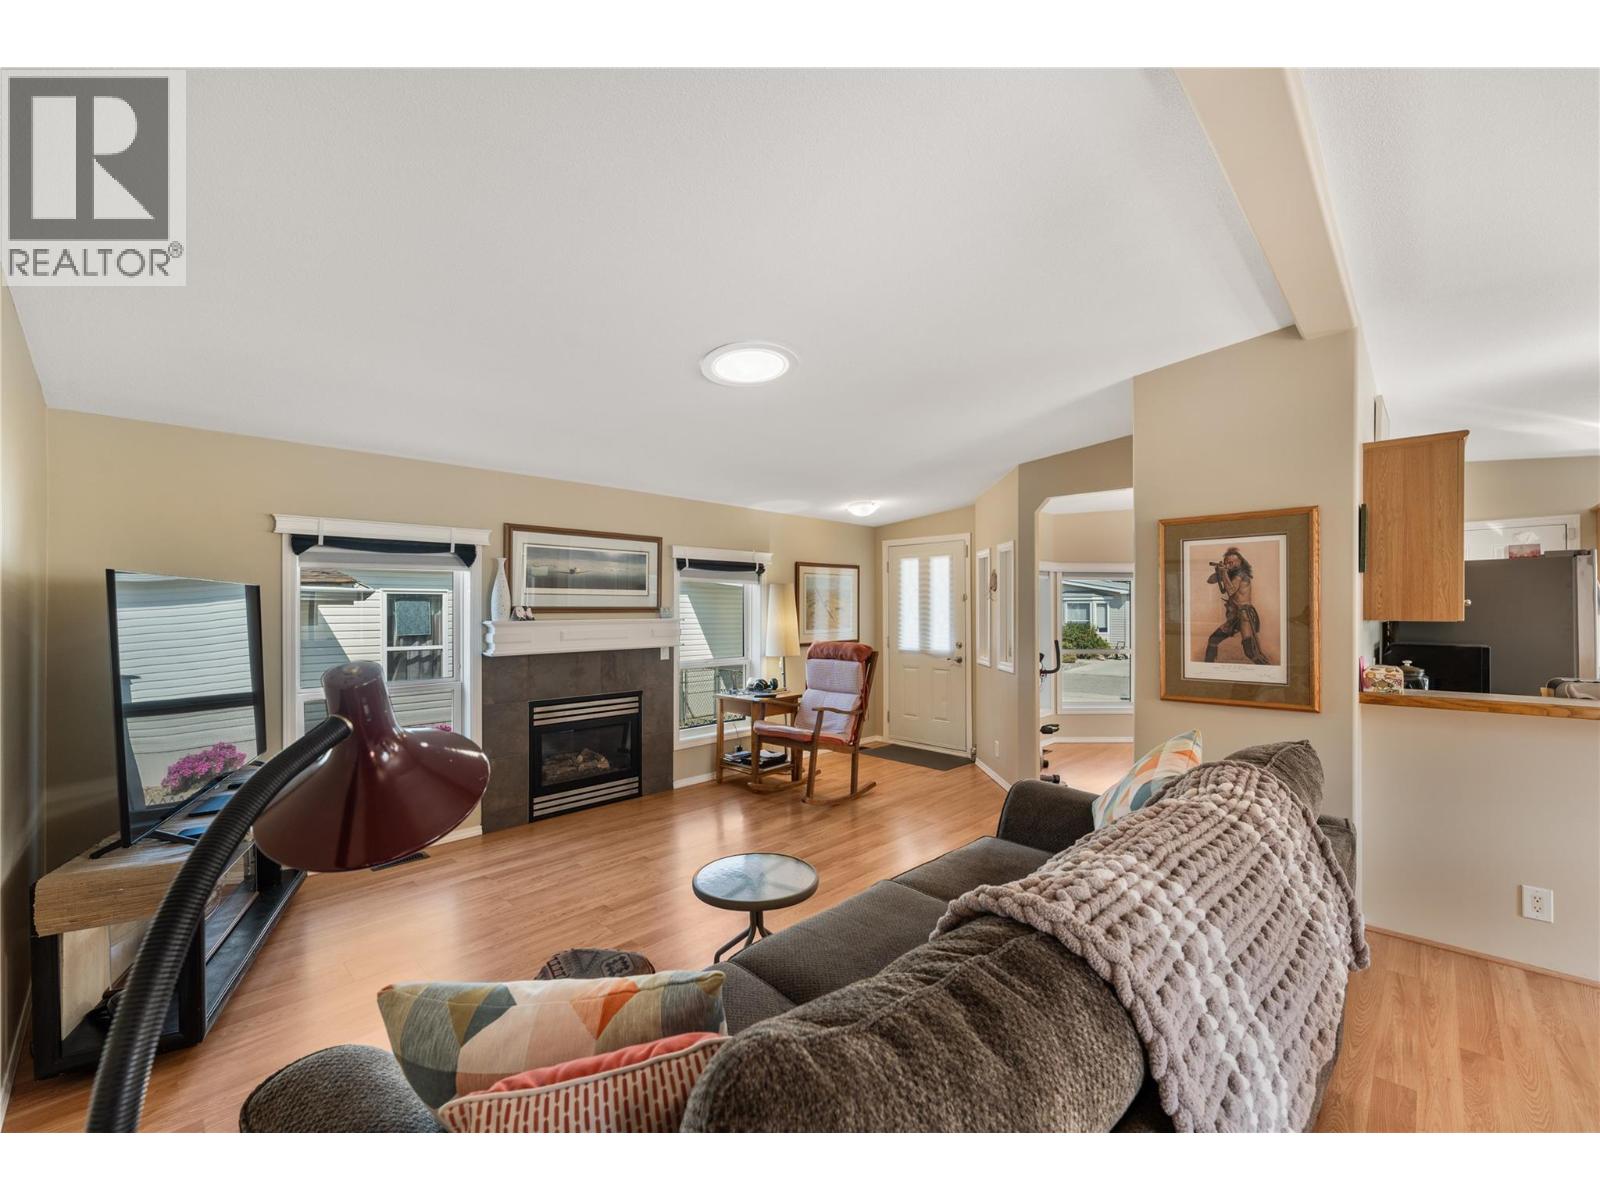
$430,000
Maintenance, Pad Rental
$594 Monthly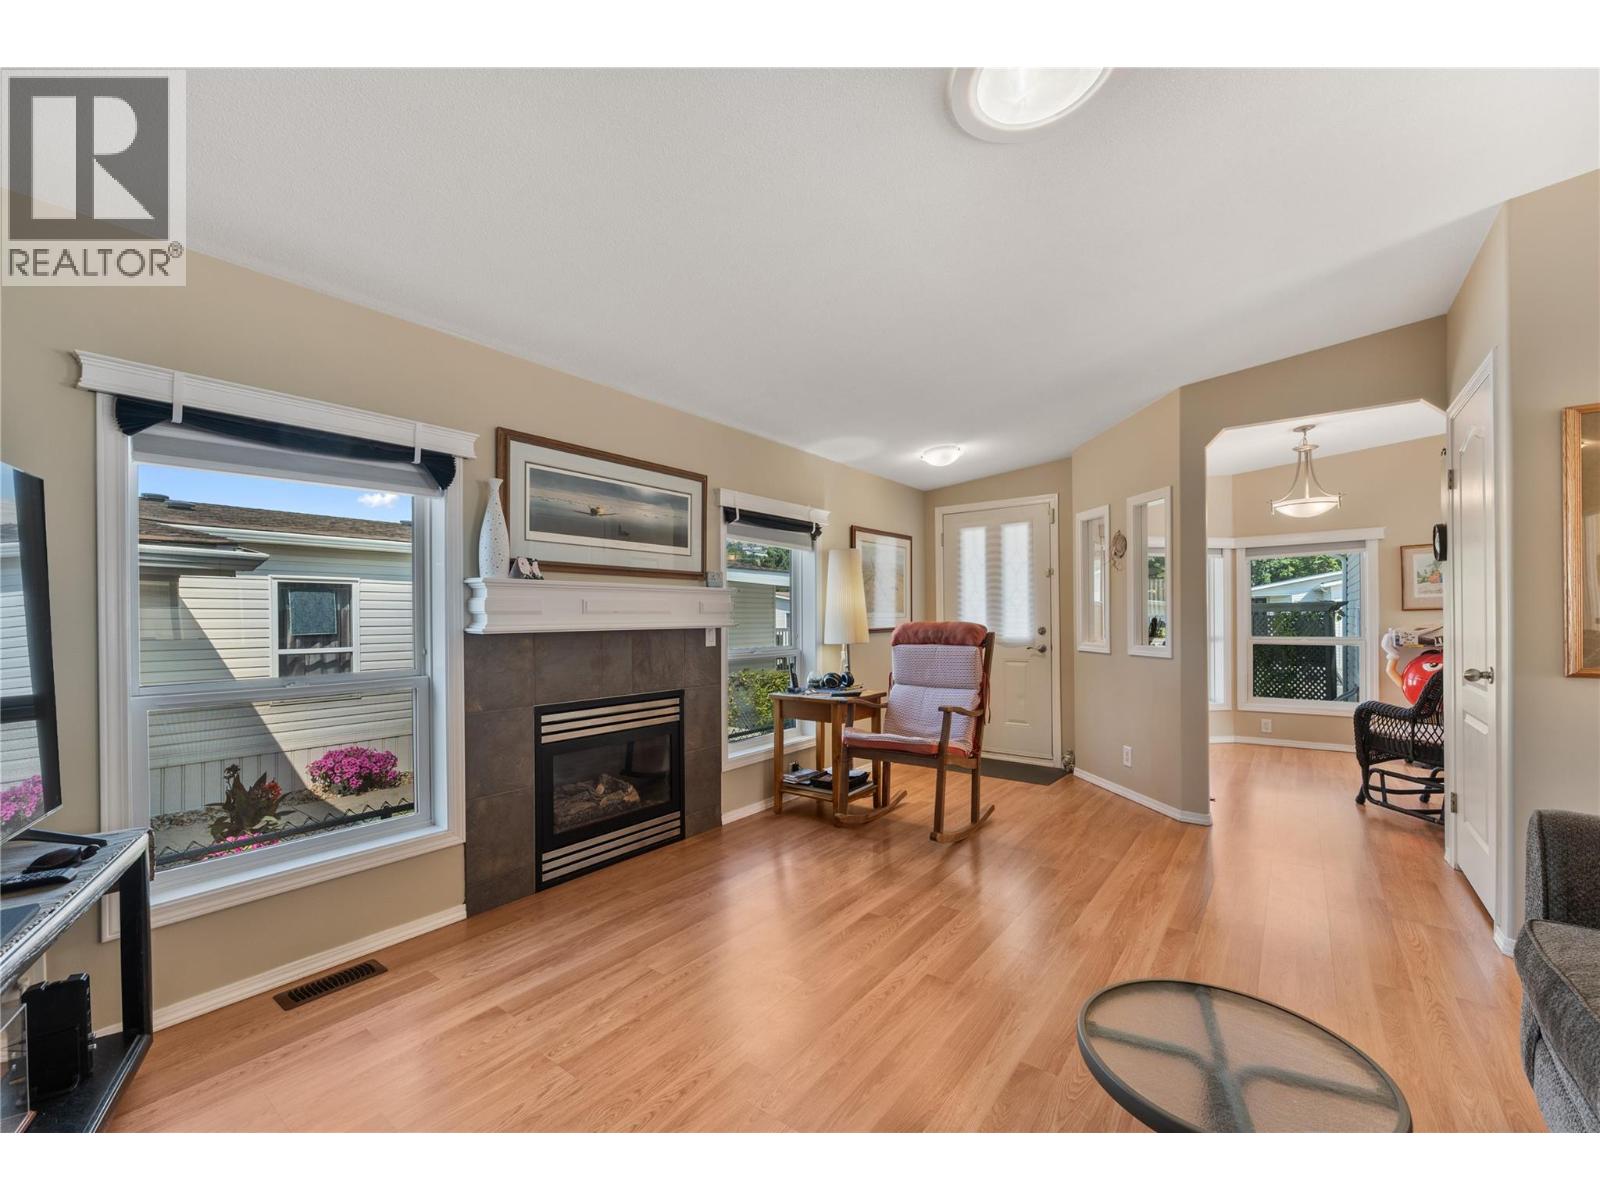
$430,000
Maintenance, Pad Rental
$594 Monthly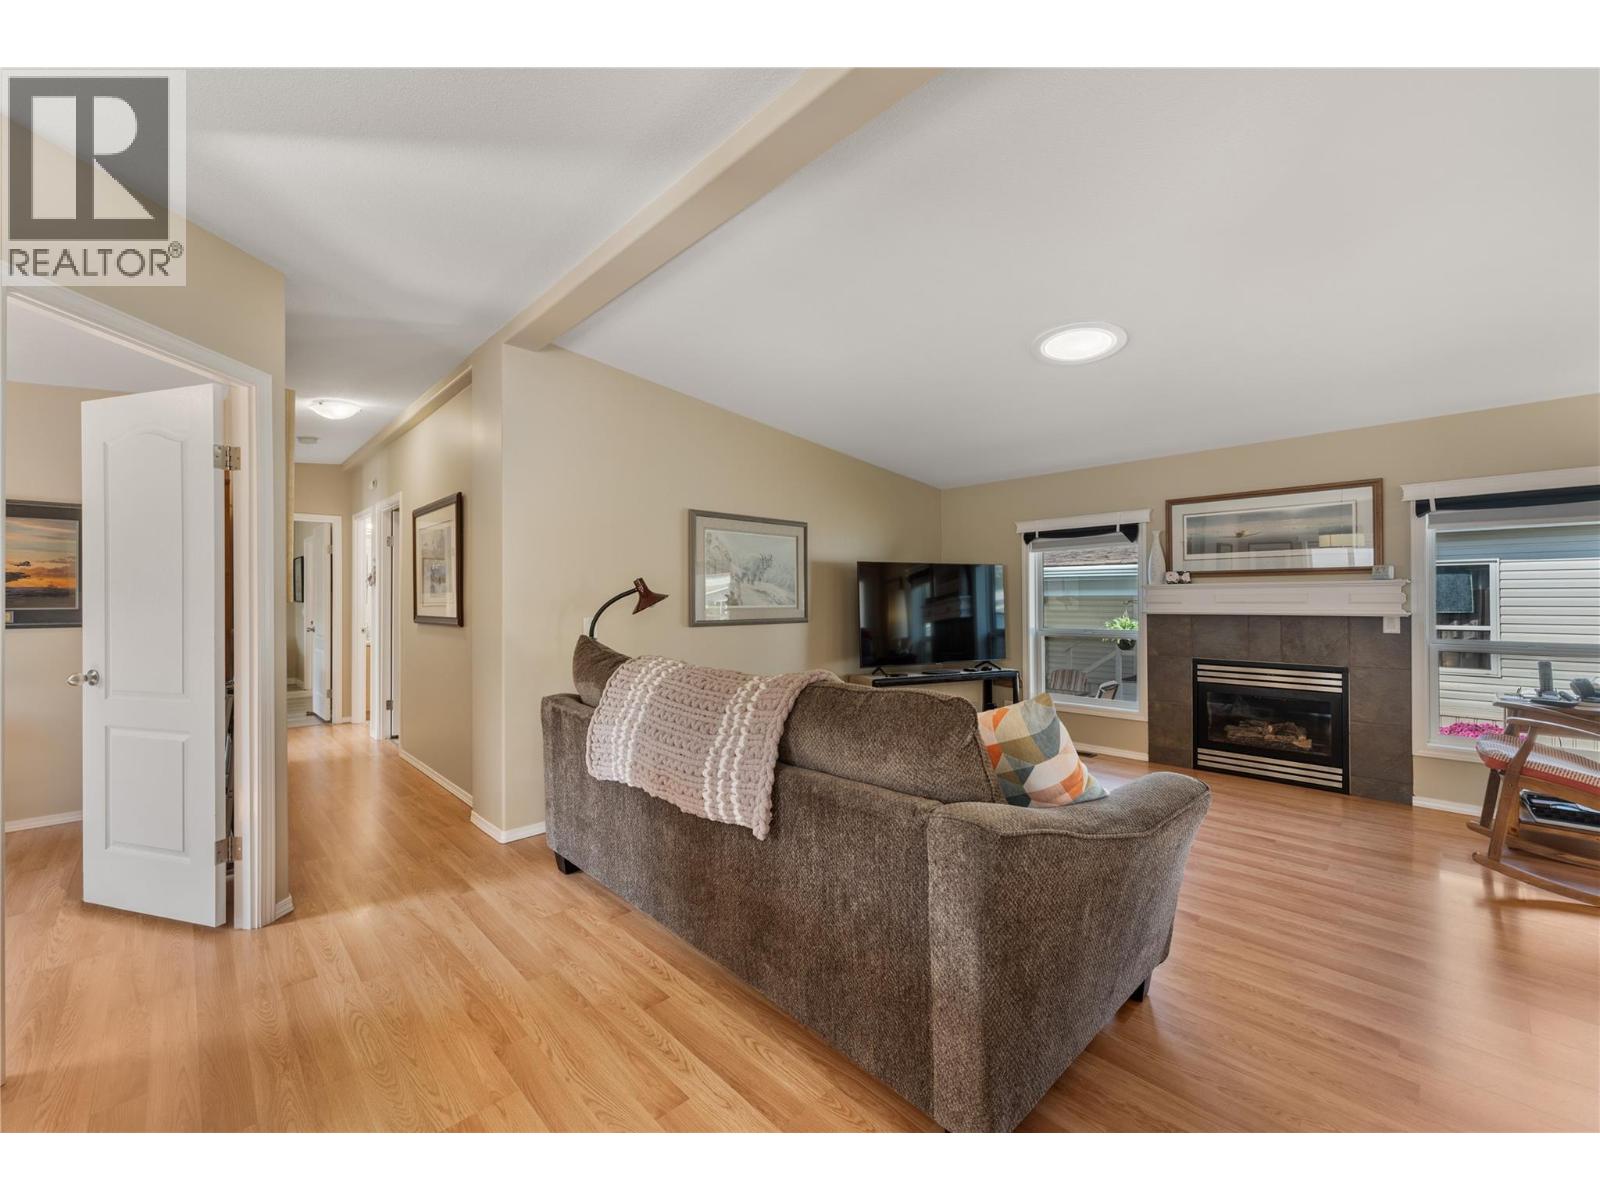
$430,000
Maintenance, Pad Rental
$594 Monthly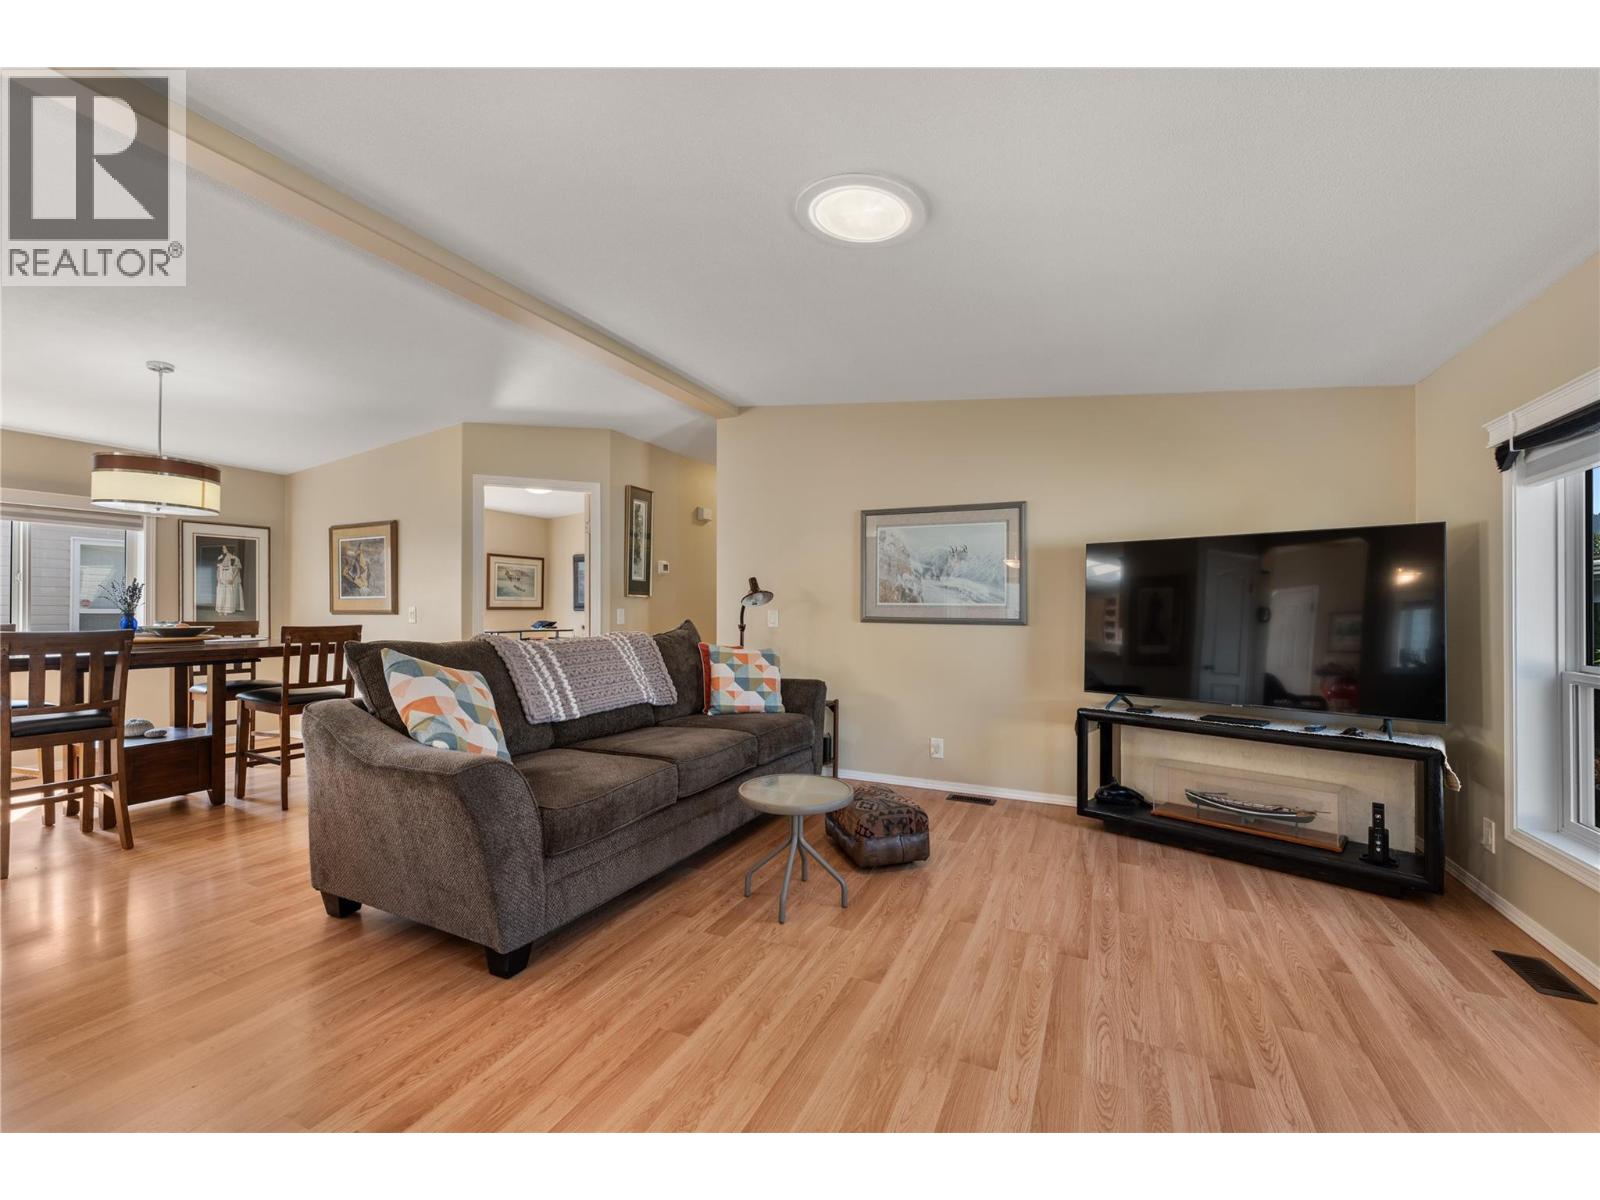
$430,000
Maintenance, Pad Rental
$594 Monthly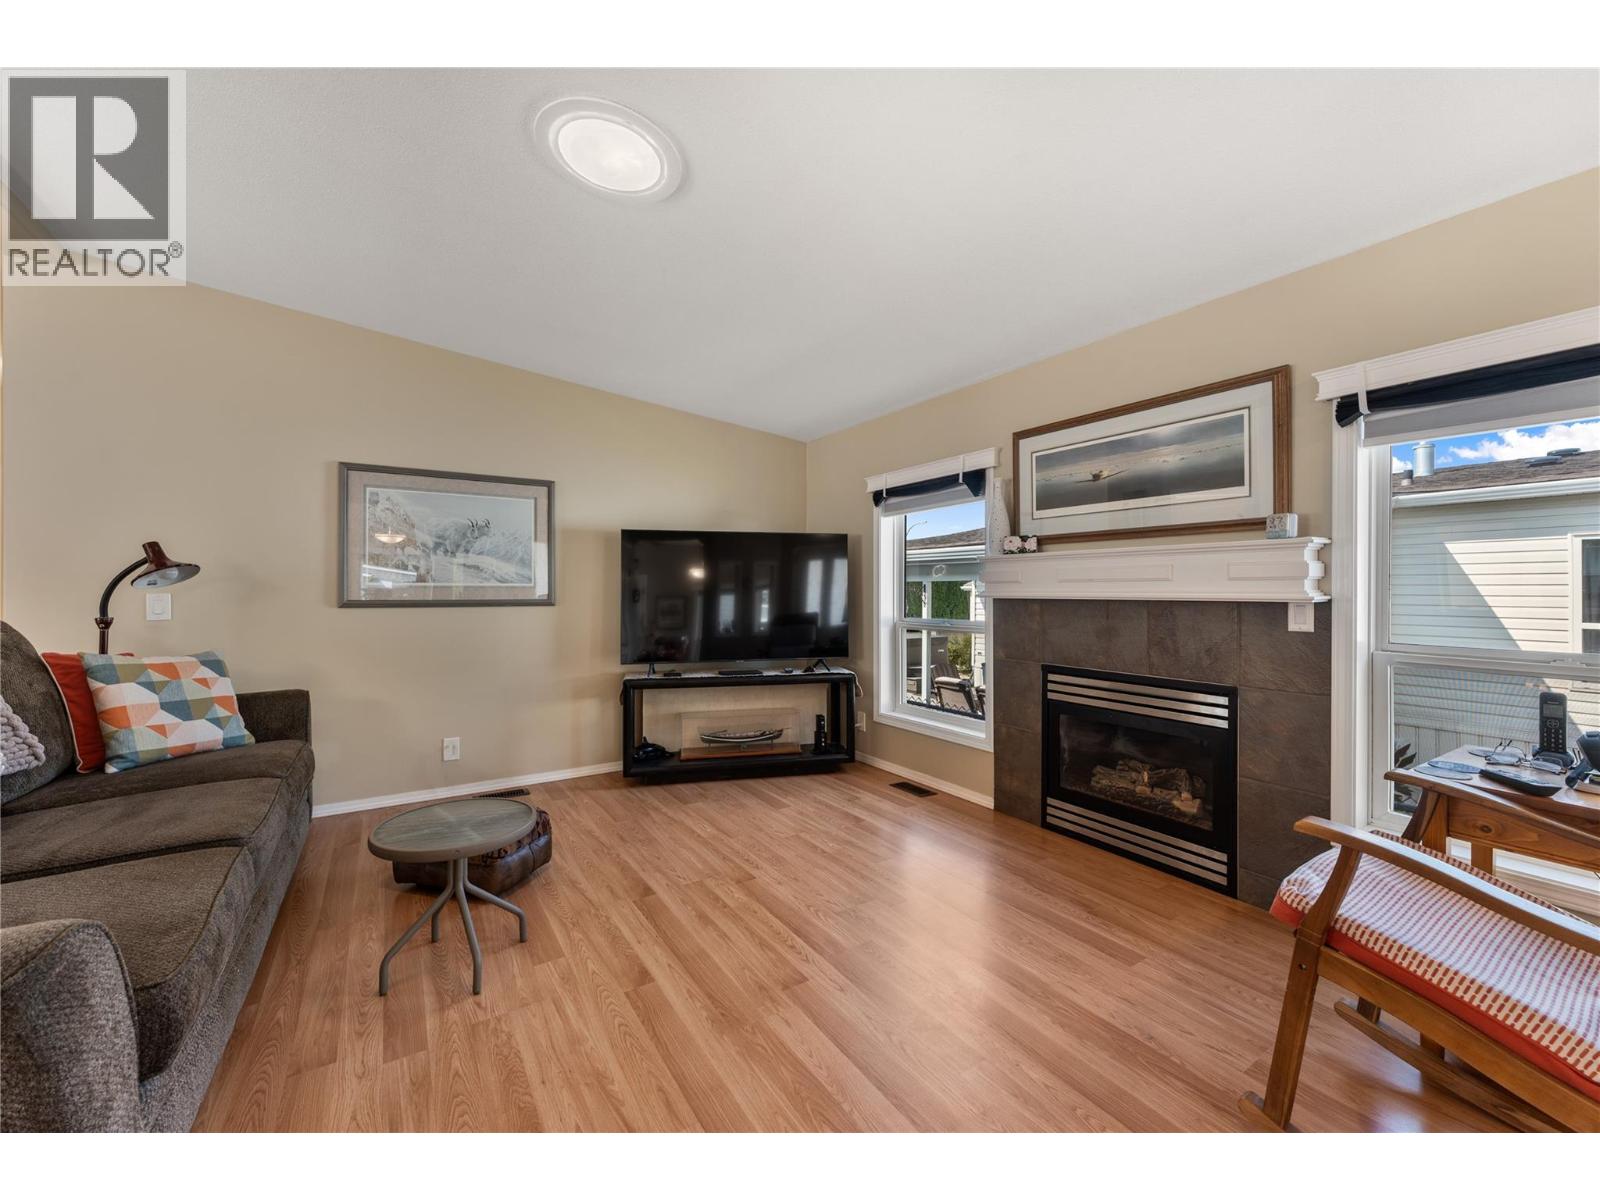
$430,000
Maintenance, Pad Rental
$594 Monthly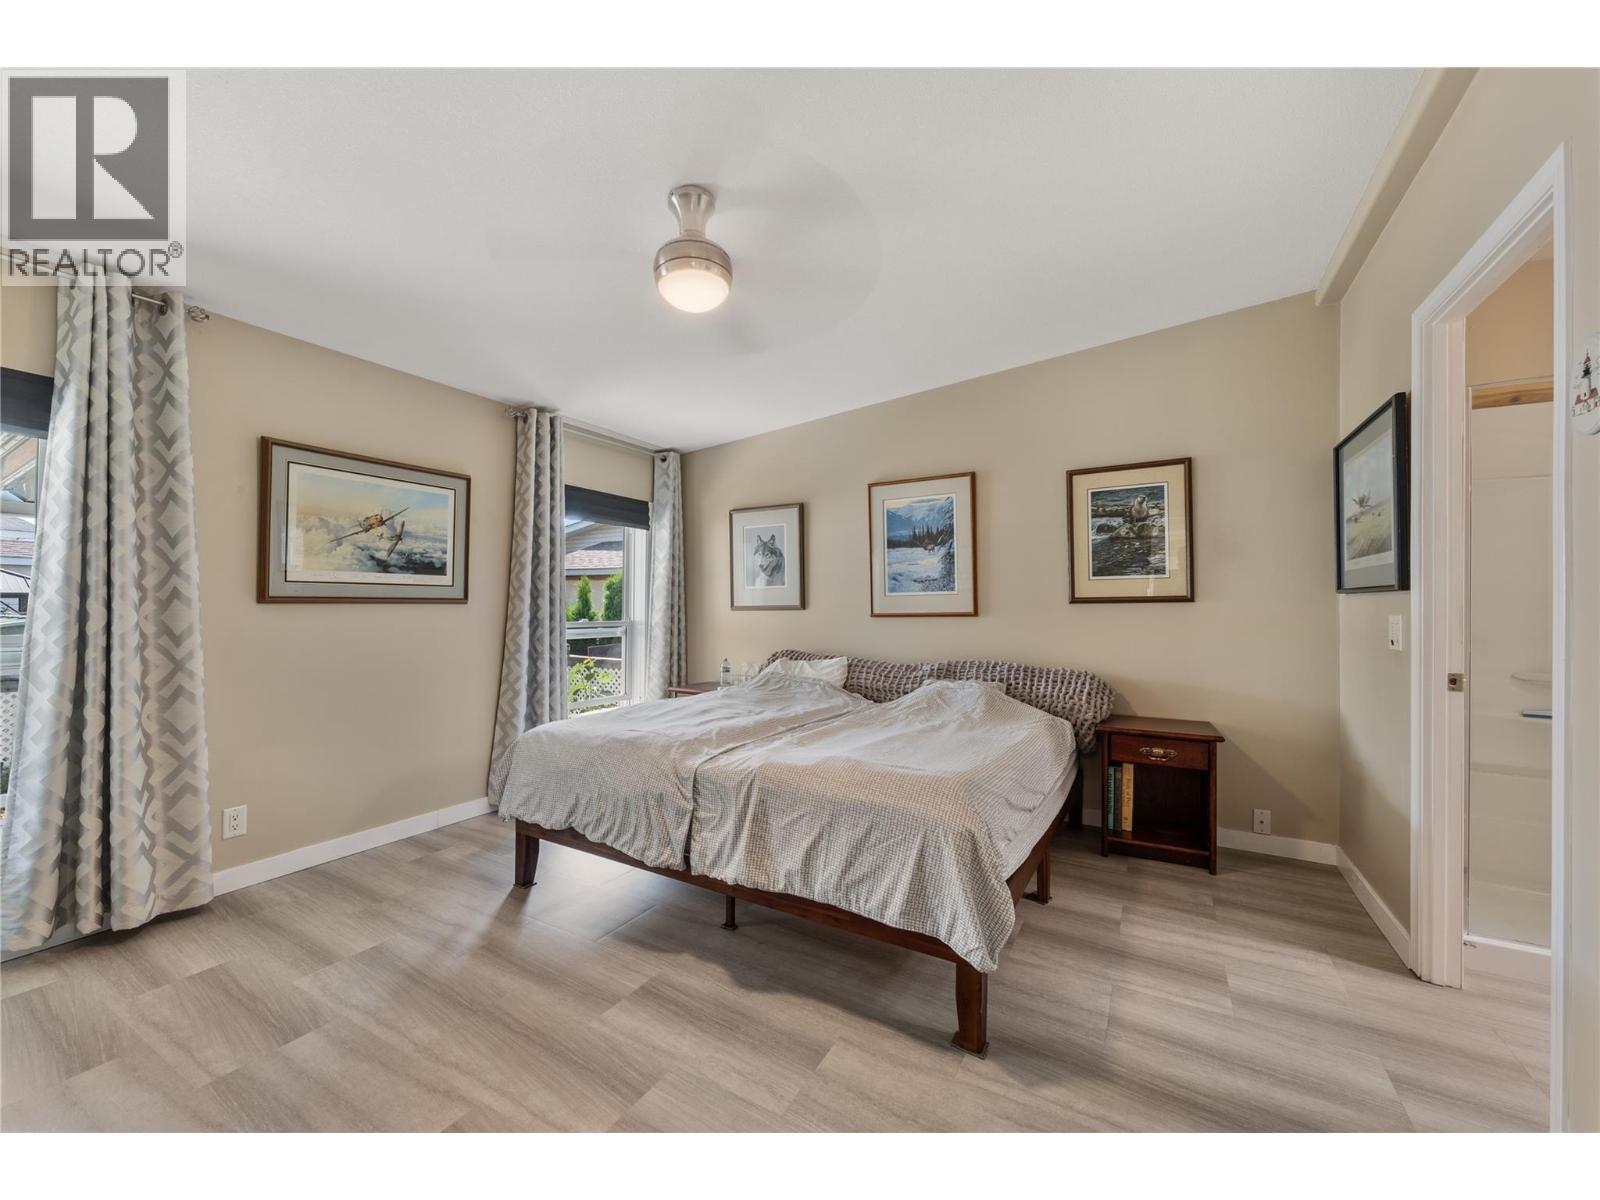
$430,000
Maintenance, Pad Rental
$594 Monthly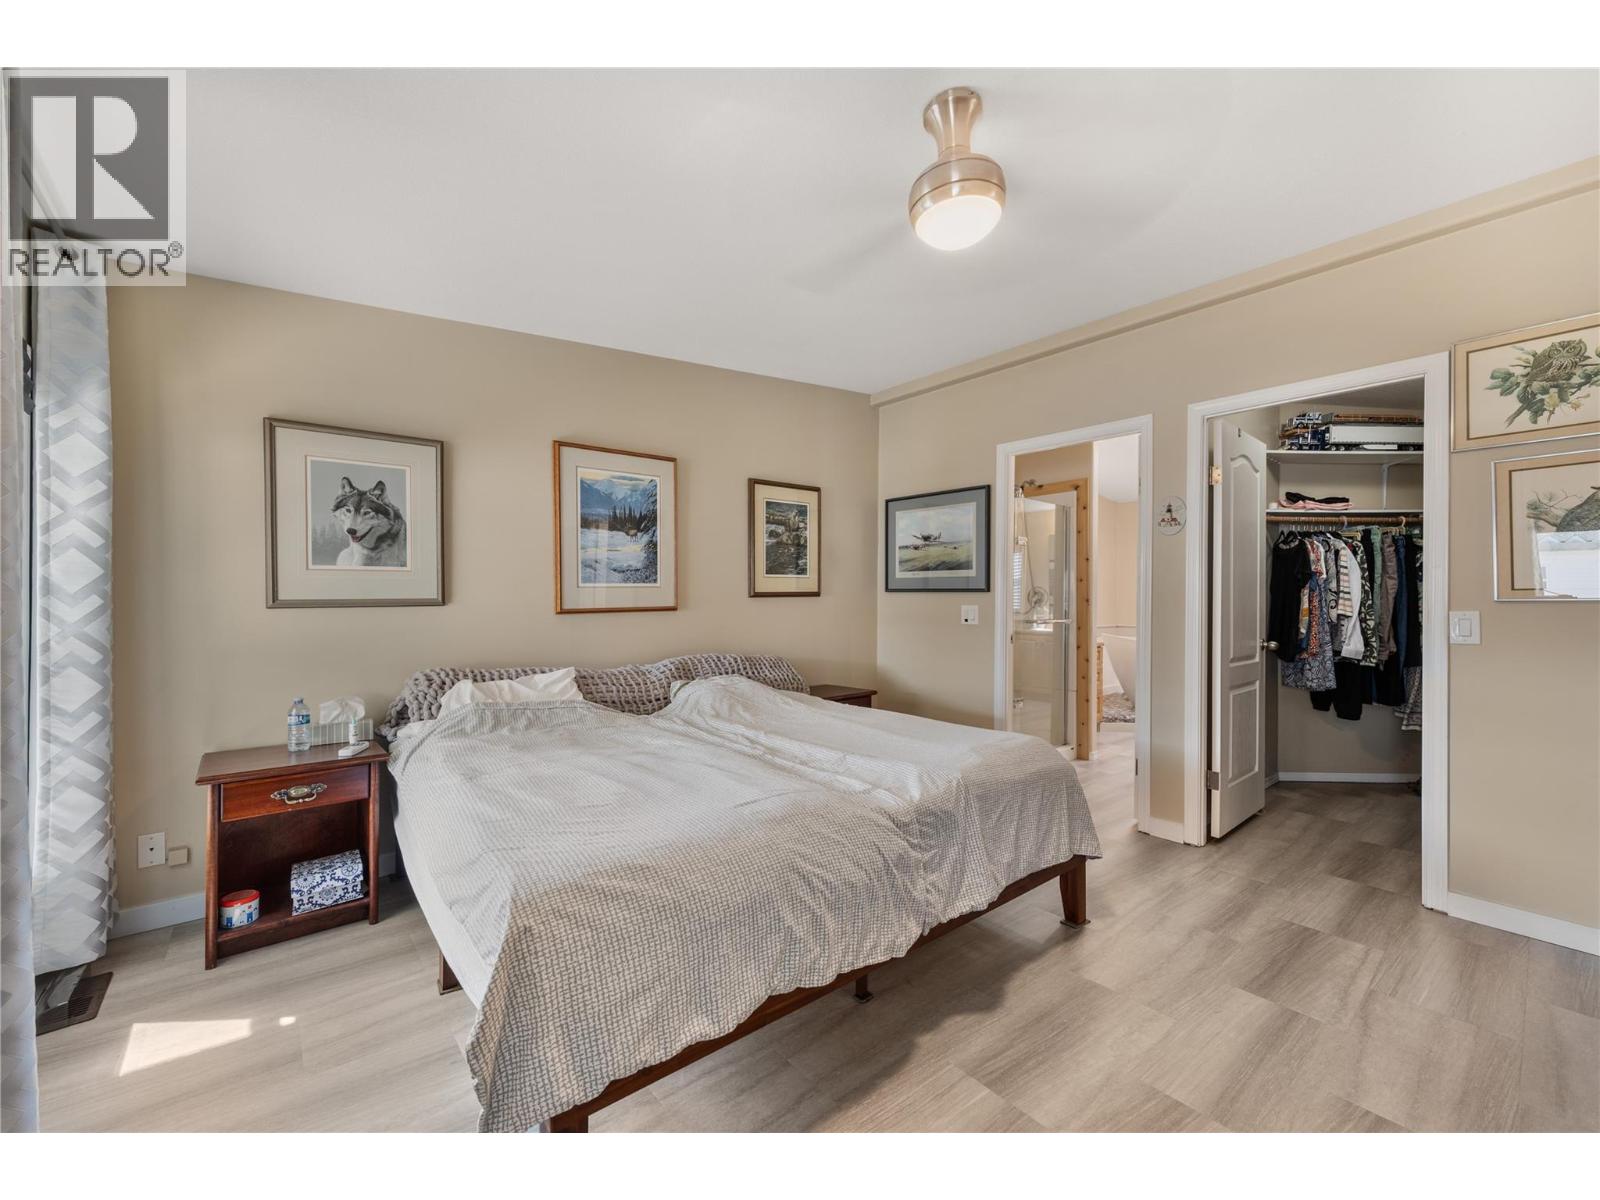
$430,000
Maintenance, Pad Rental
$594 Monthly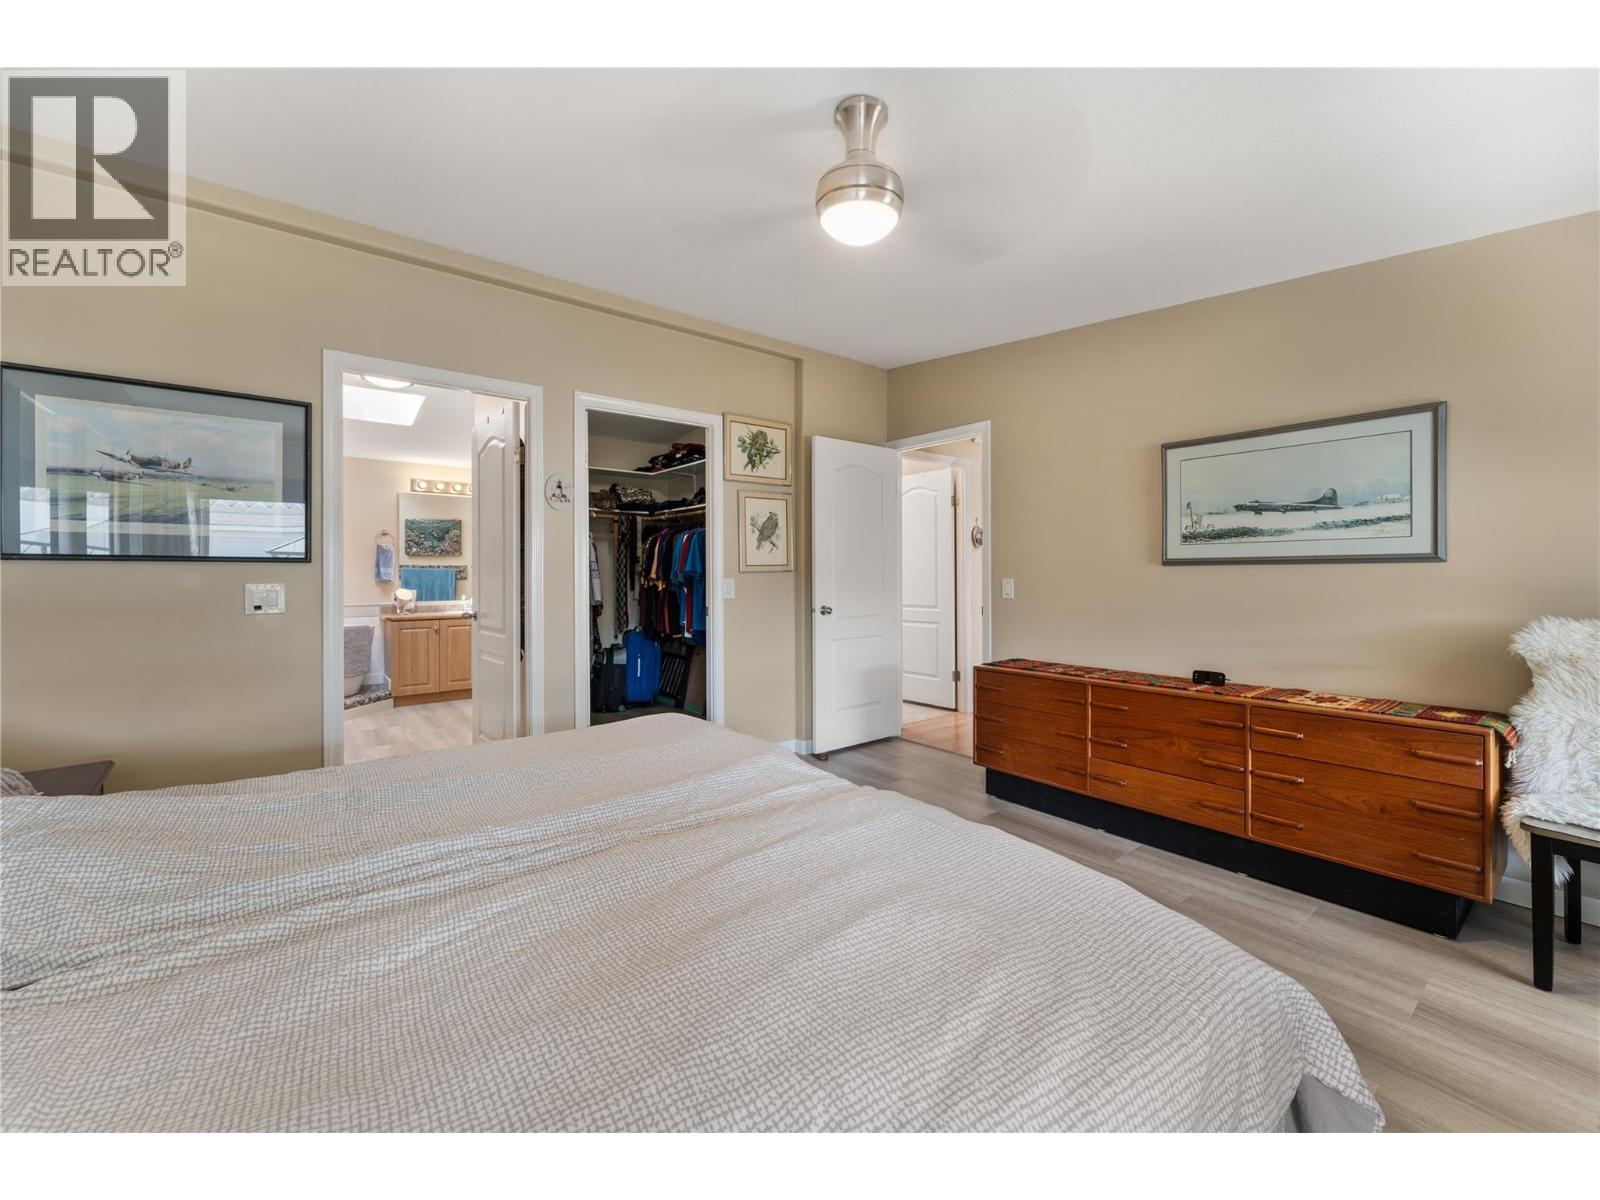
$430,000
Maintenance, Pad Rental
$594 Monthly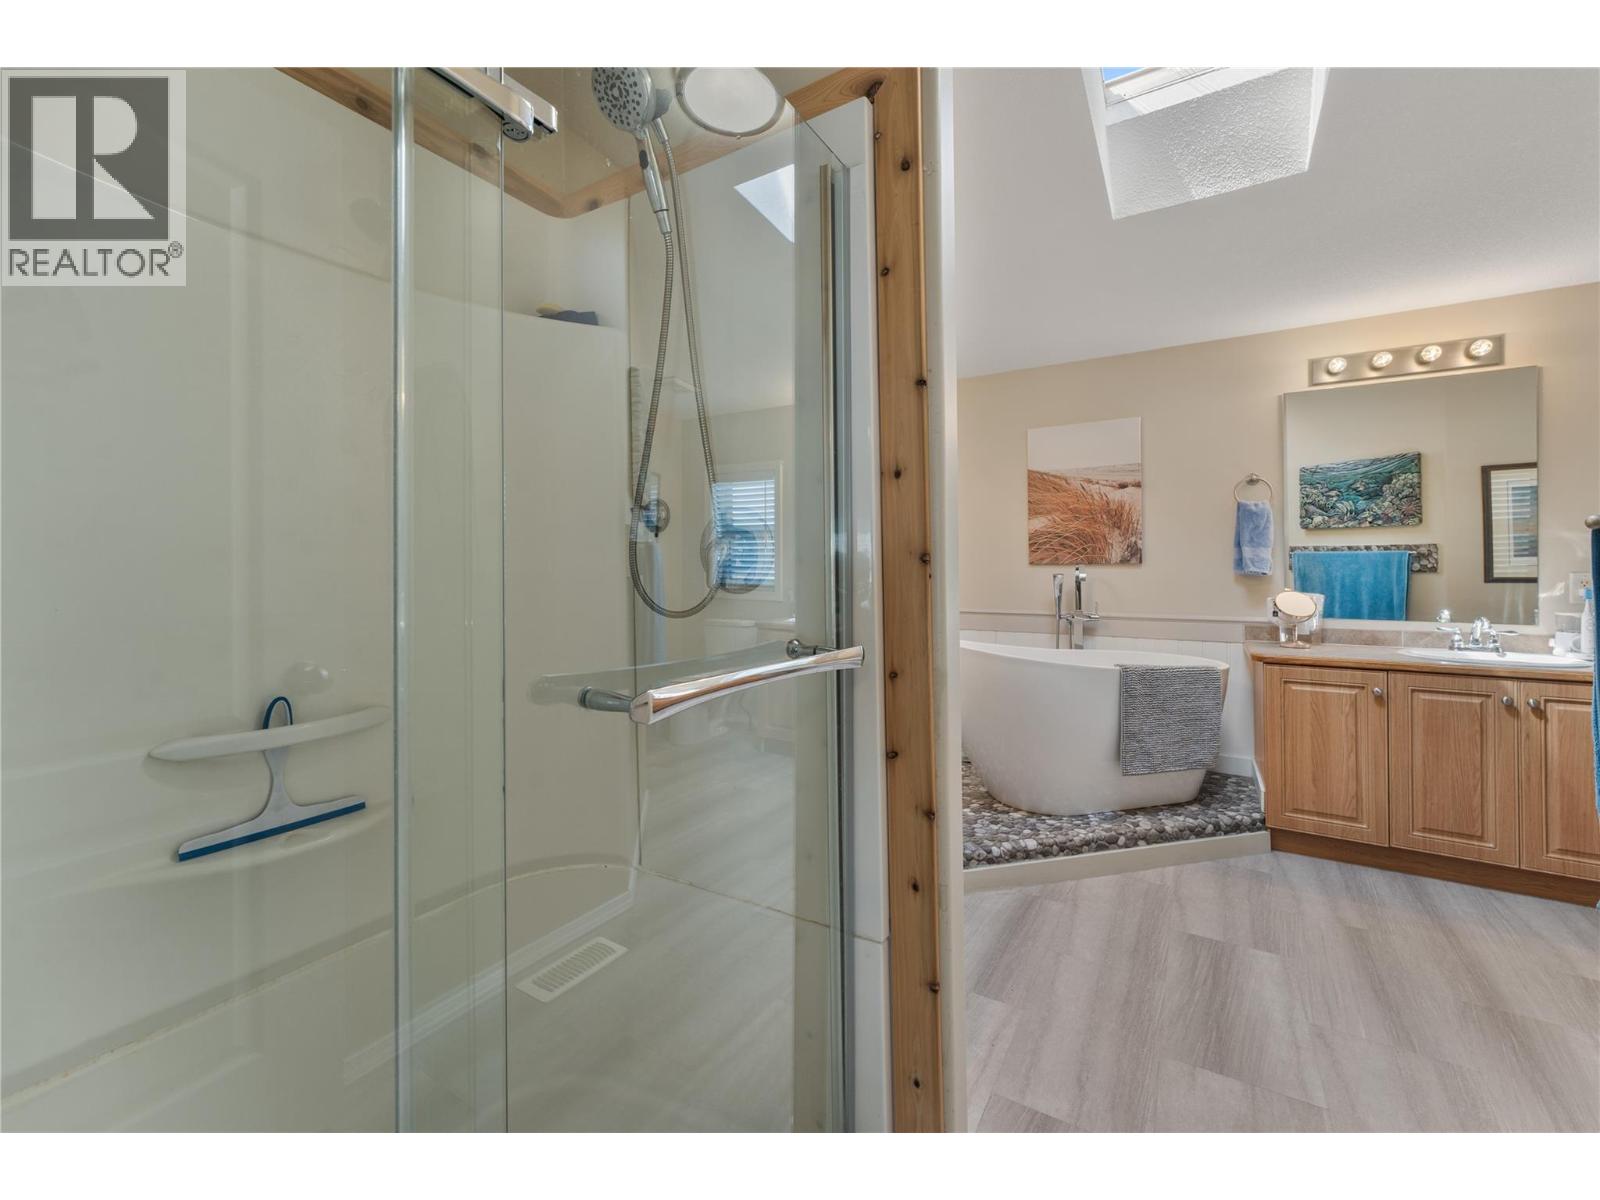
$430,000
Maintenance, Pad Rental
$594 Monthly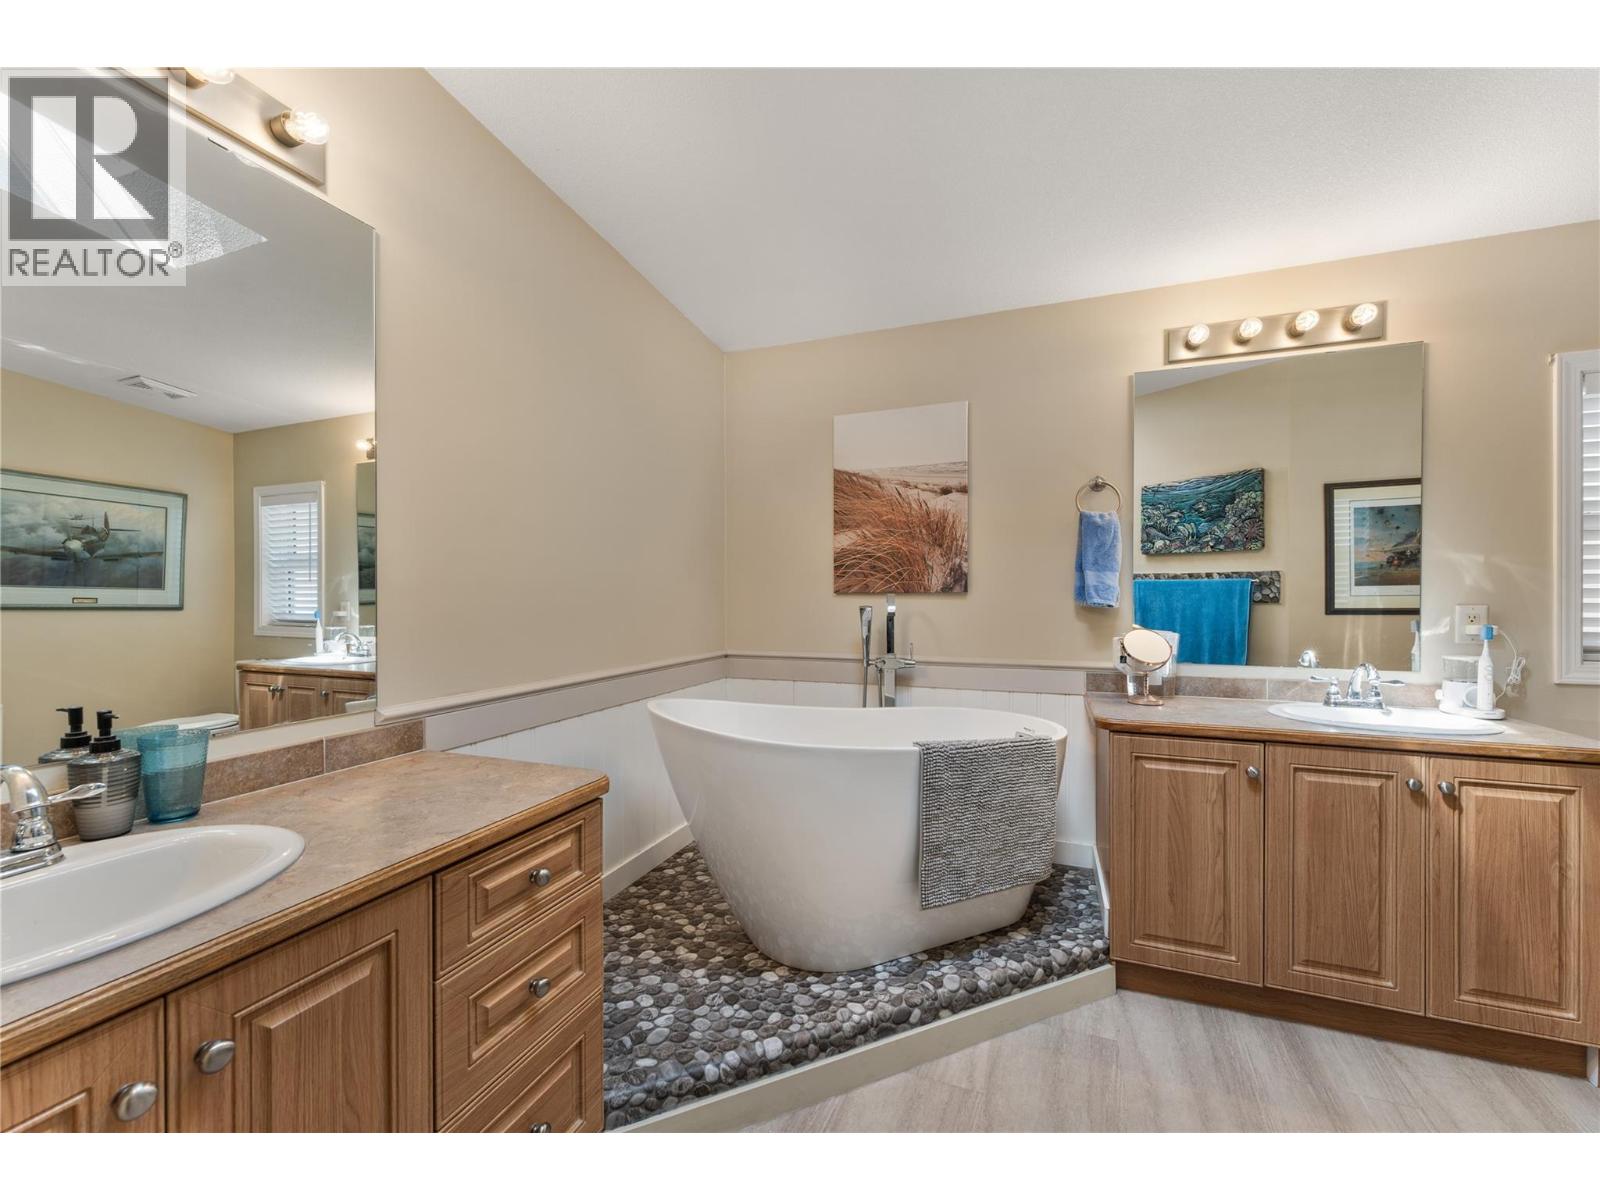
$430,000
Maintenance, Pad Rental
$594 Monthly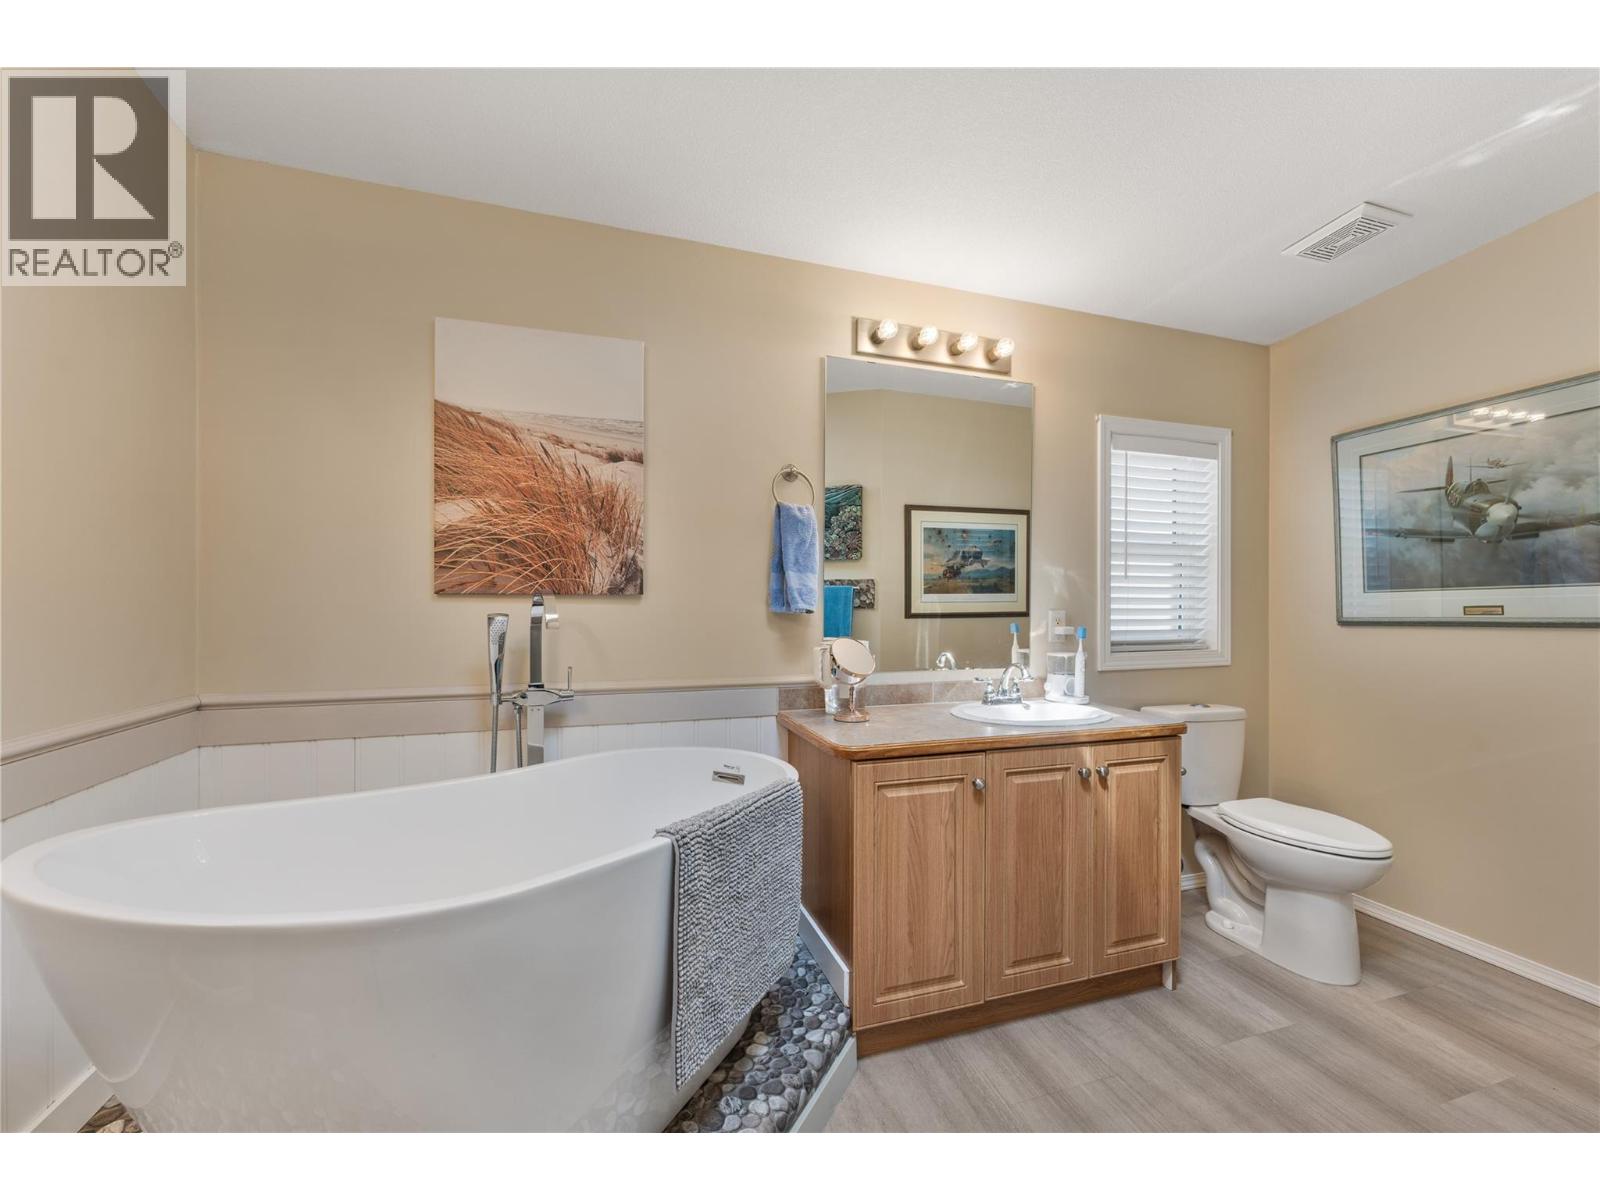
$430,000
Maintenance, Pad Rental
$594 Monthly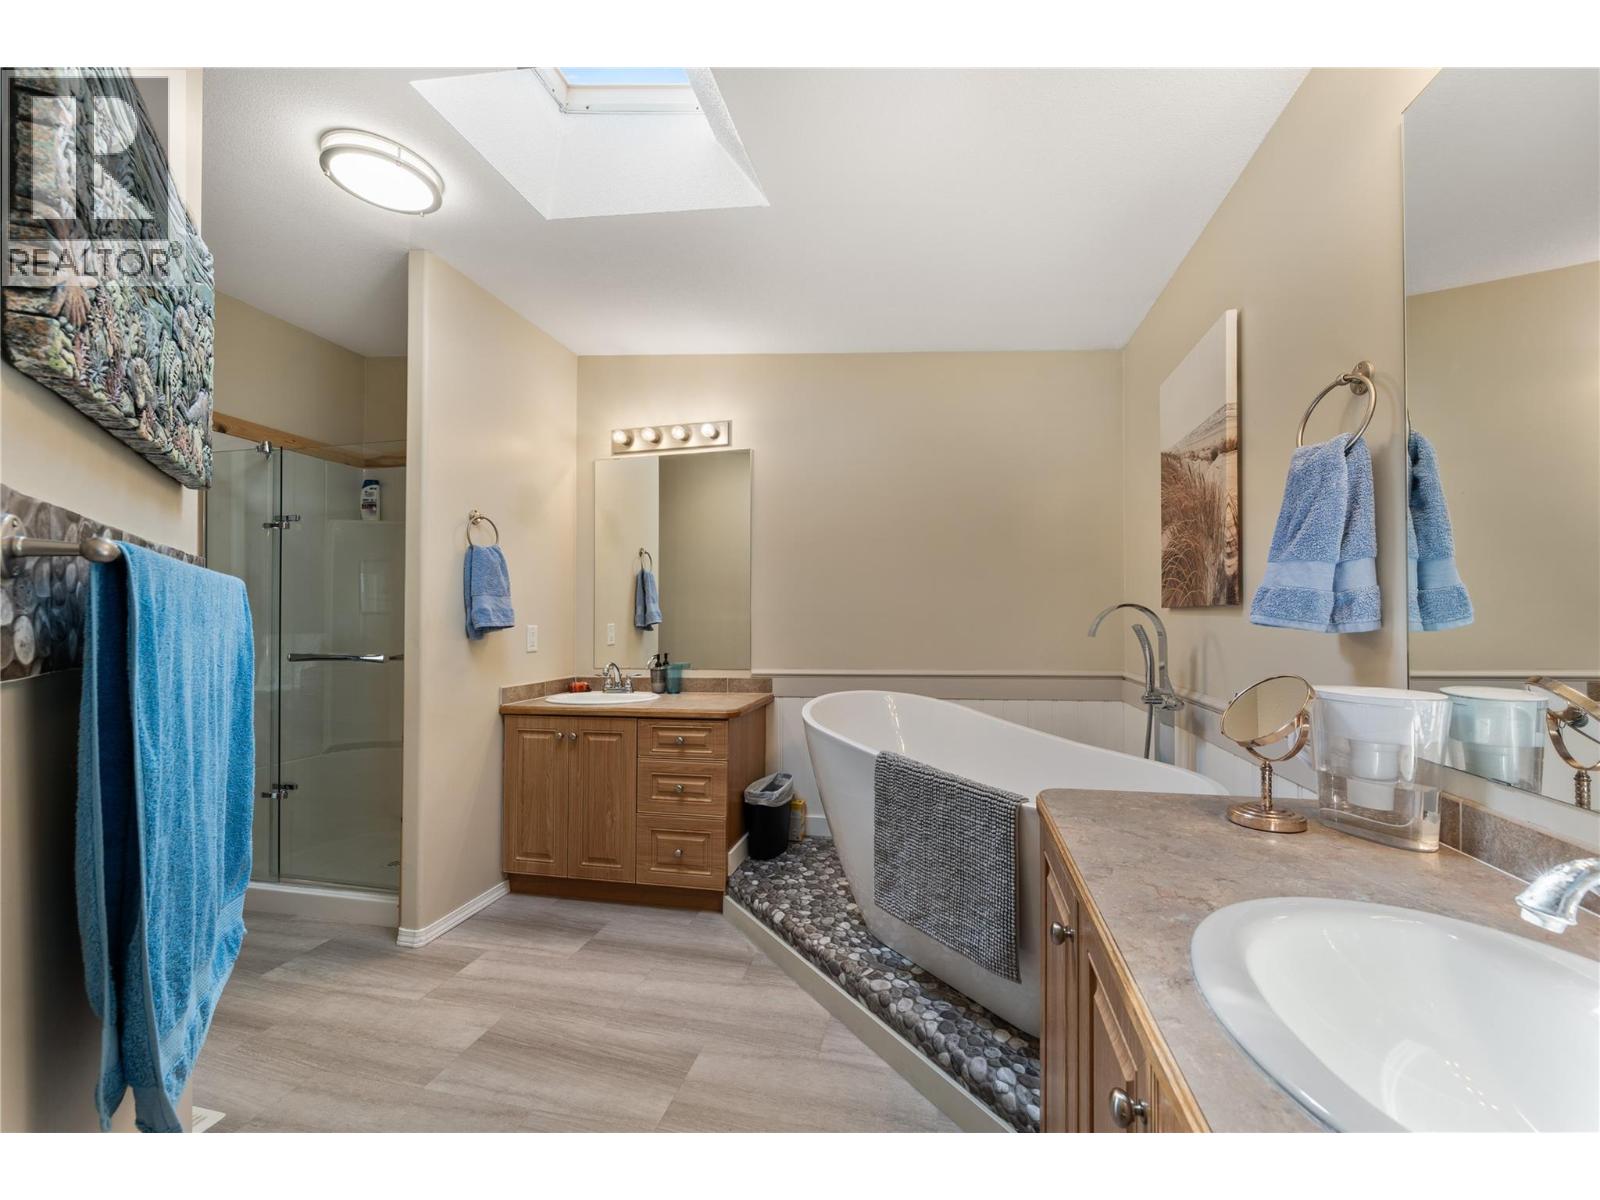
$430,000
Maintenance, Pad Rental
$594 Monthly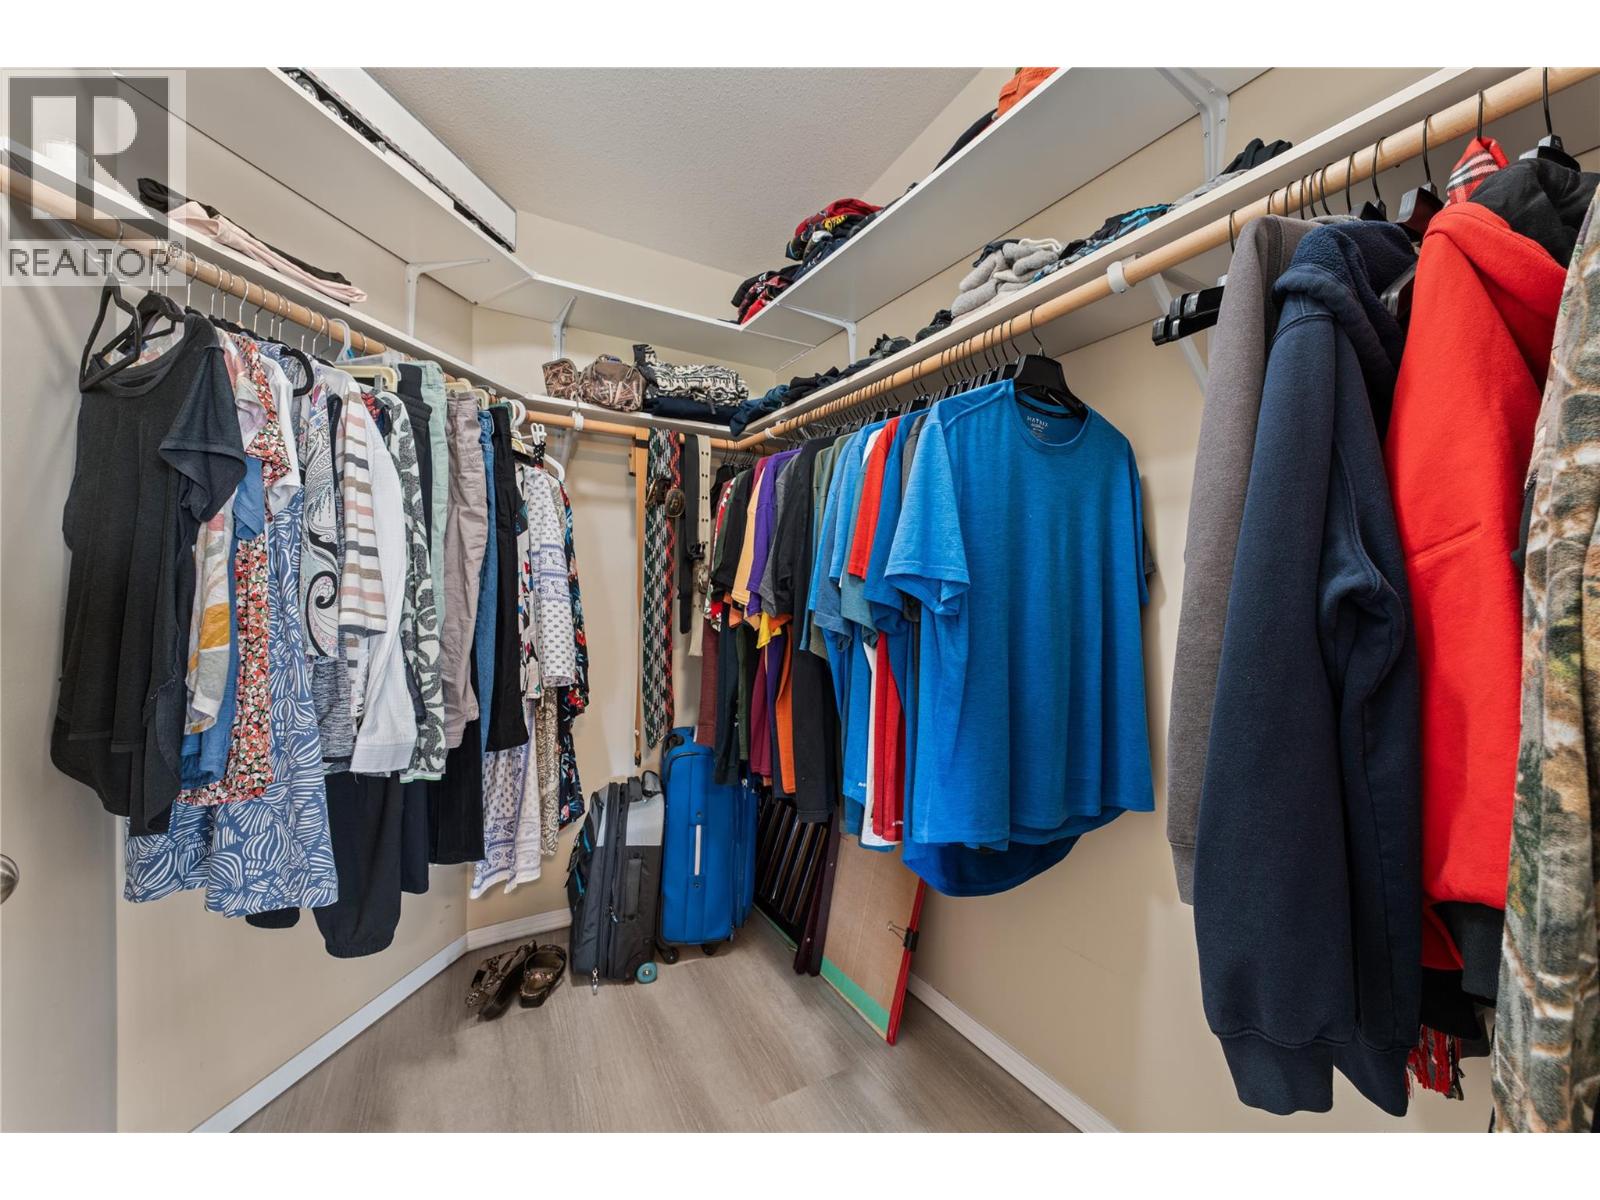
$430,000
Maintenance, Pad Rental
$594 Monthly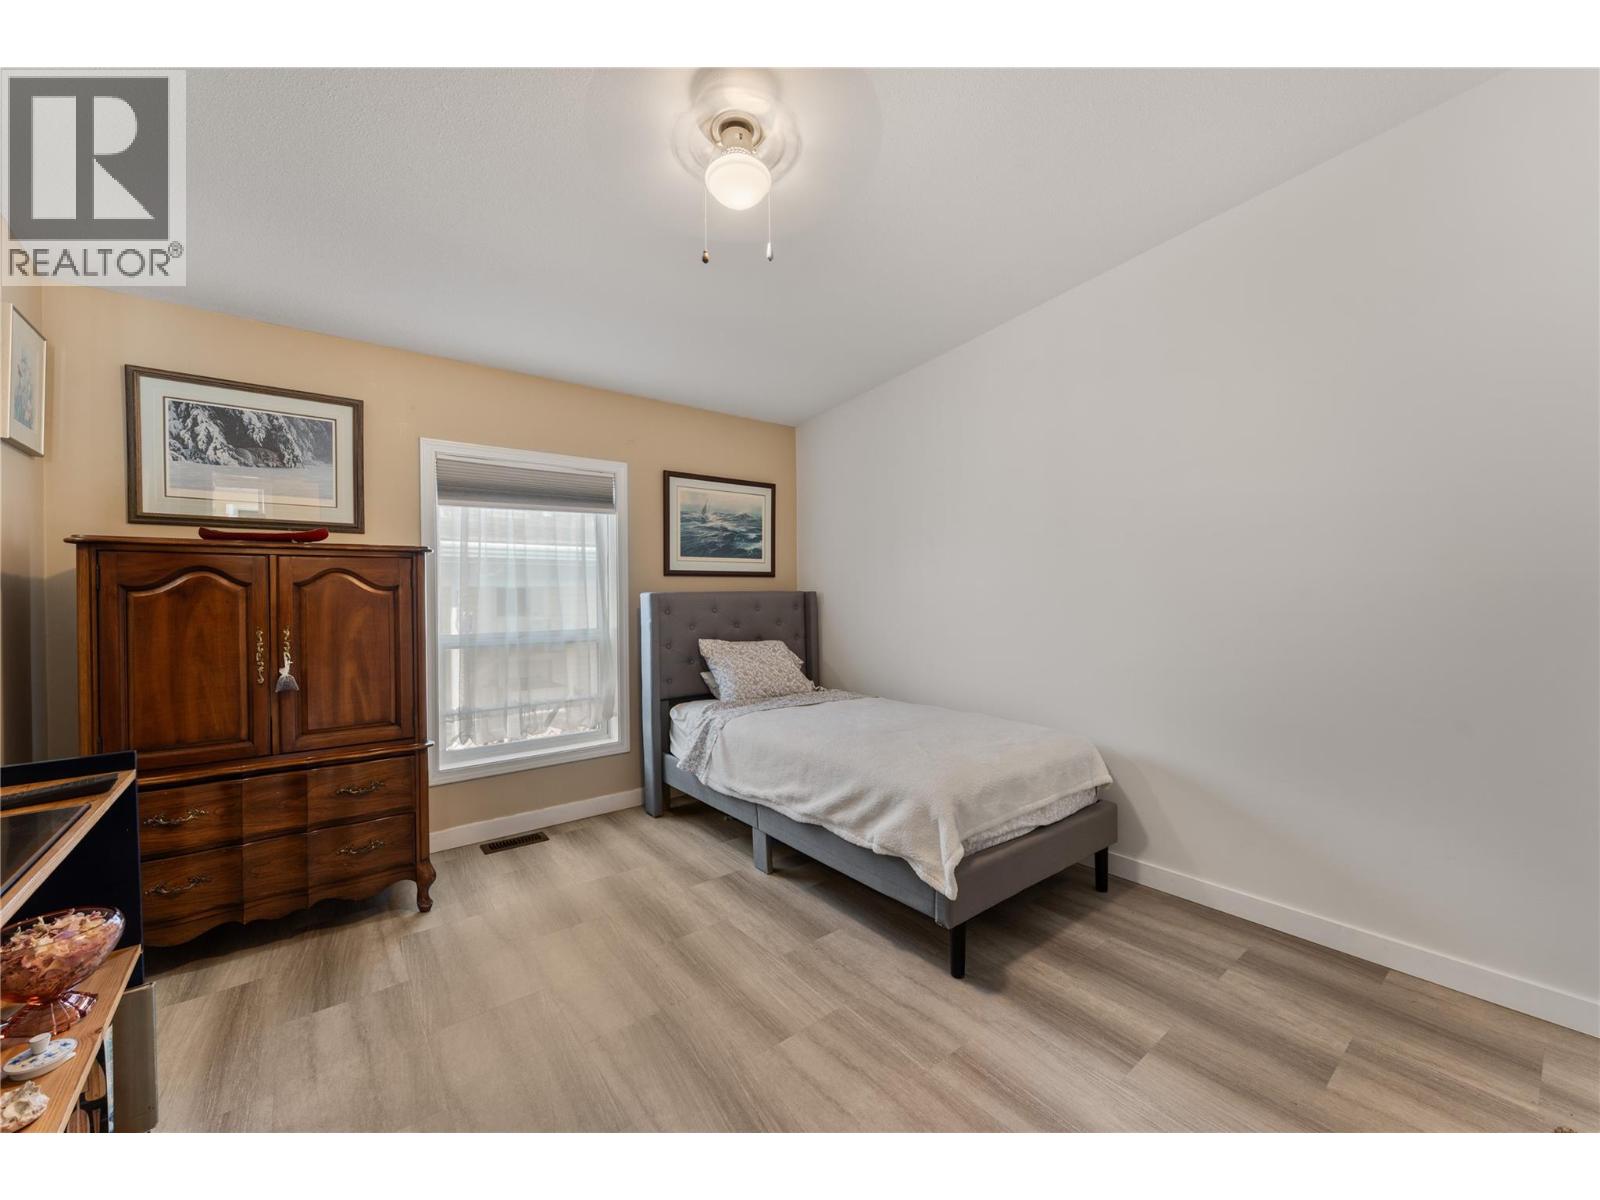
$430,000
Maintenance, Pad Rental
$594 Monthly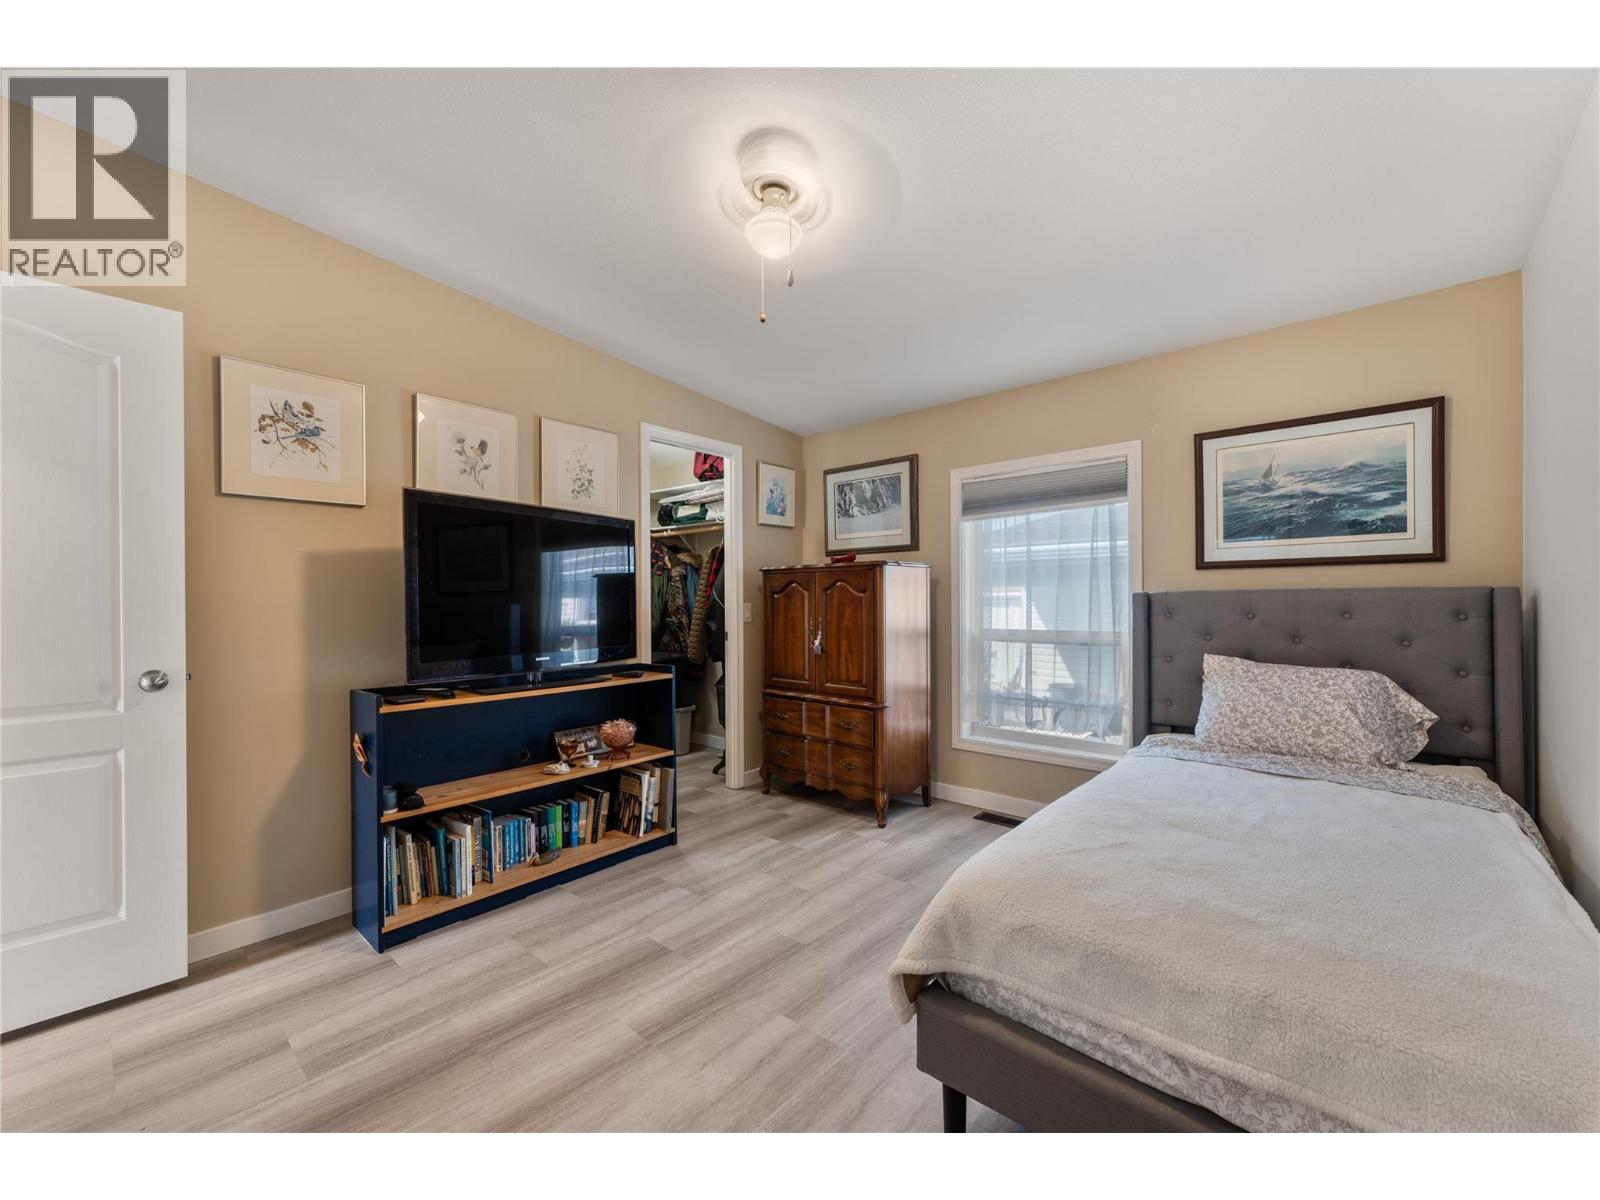
$430,000
Maintenance, Pad Rental
$594 Monthly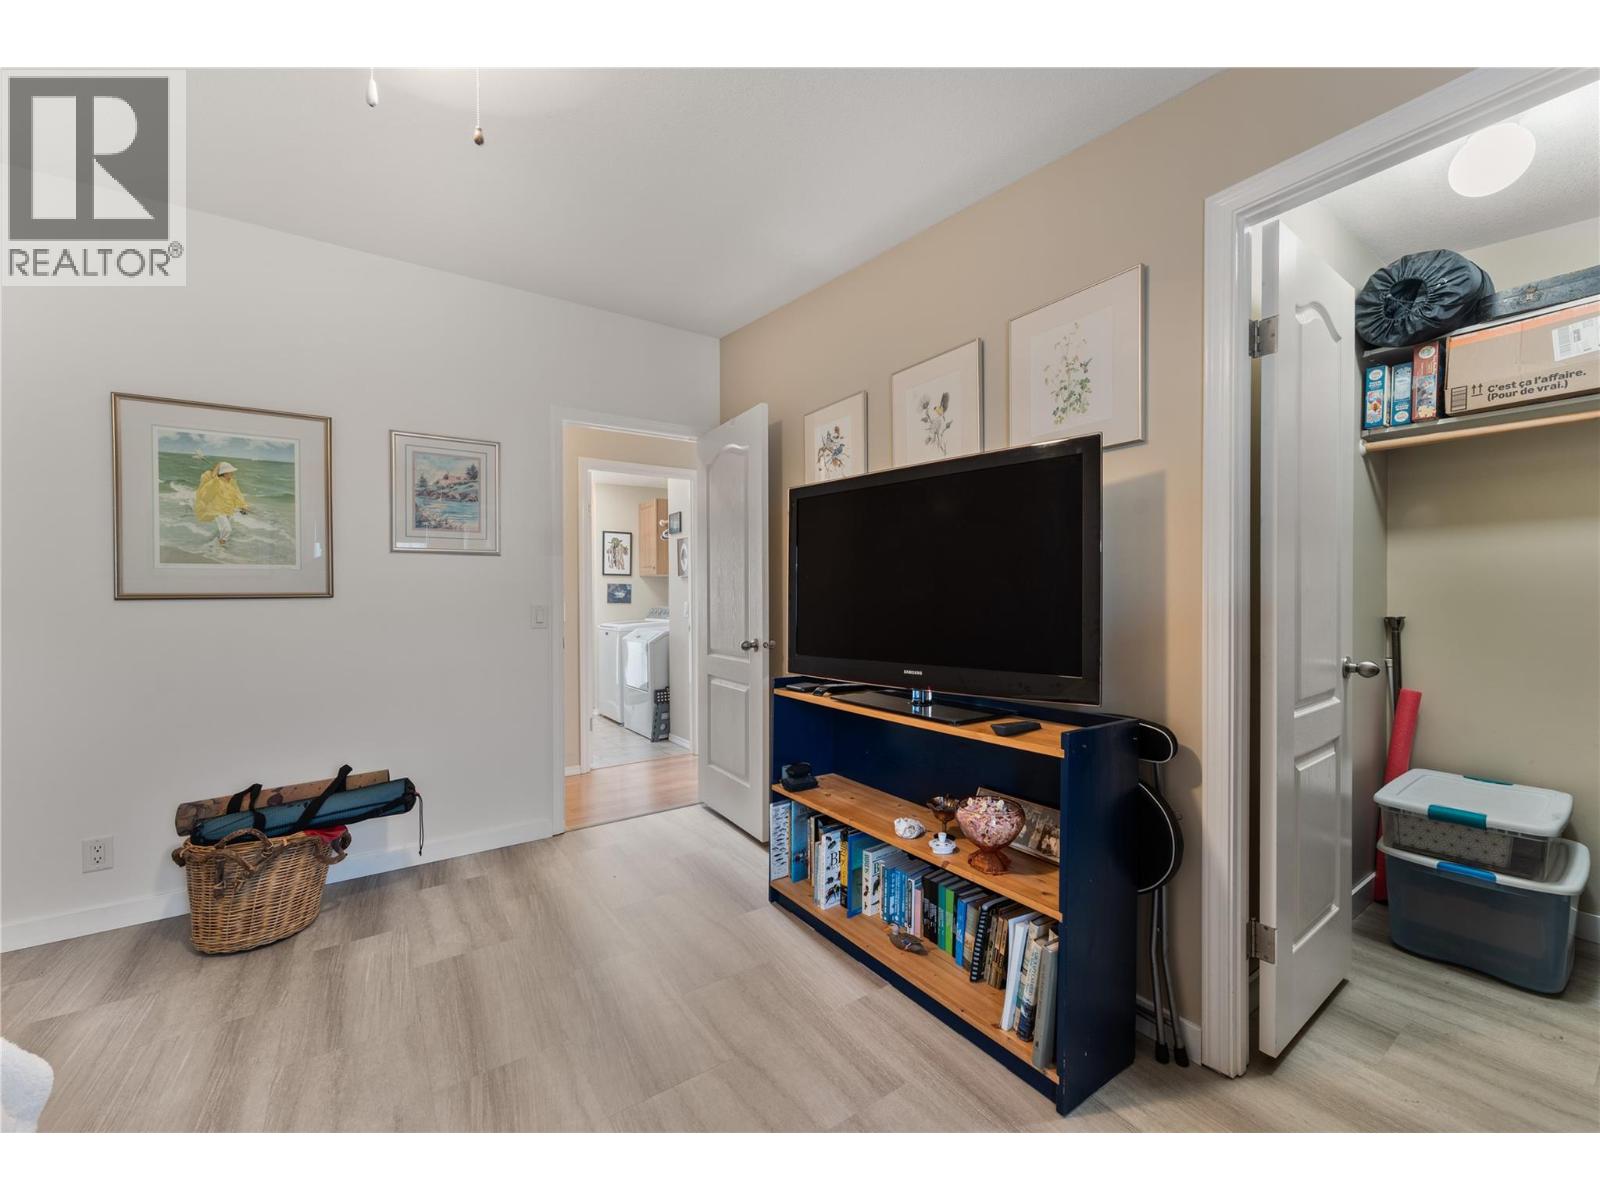
$430,000
Maintenance, Pad Rental
$594 Monthly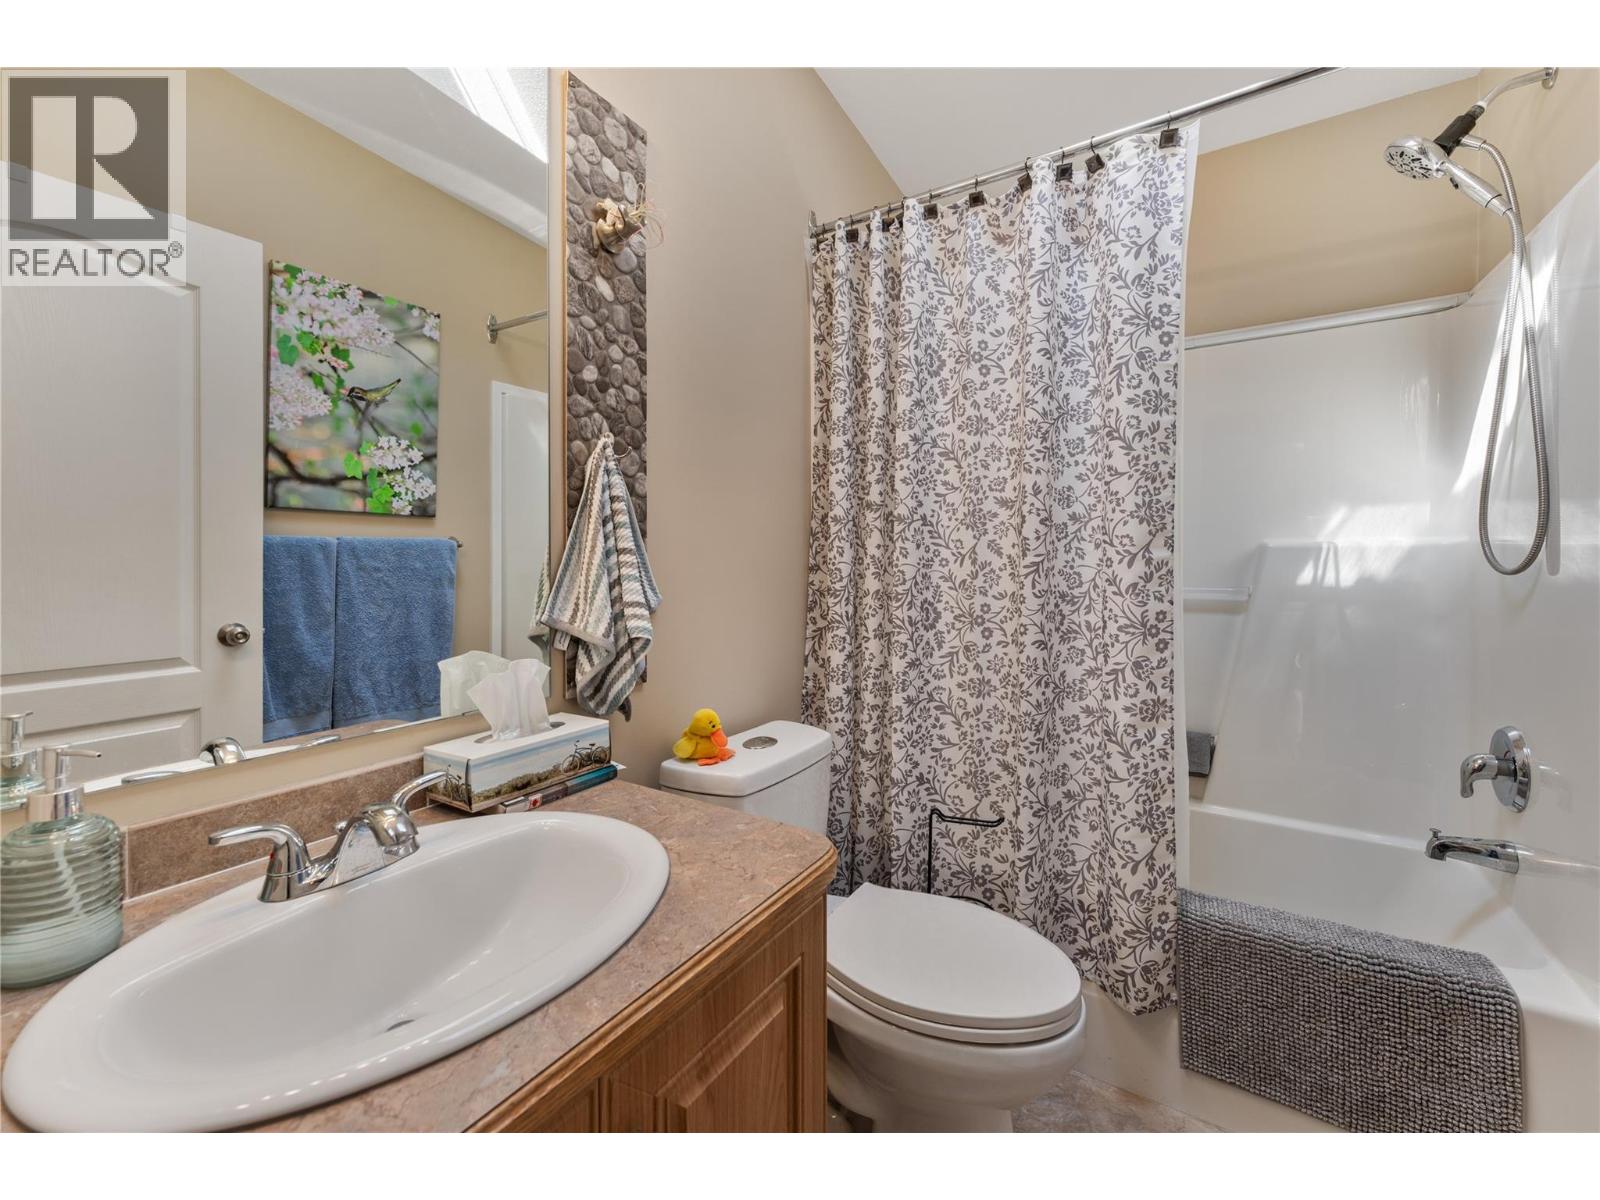
$430,000
Maintenance, Pad Rental
$594 Monthly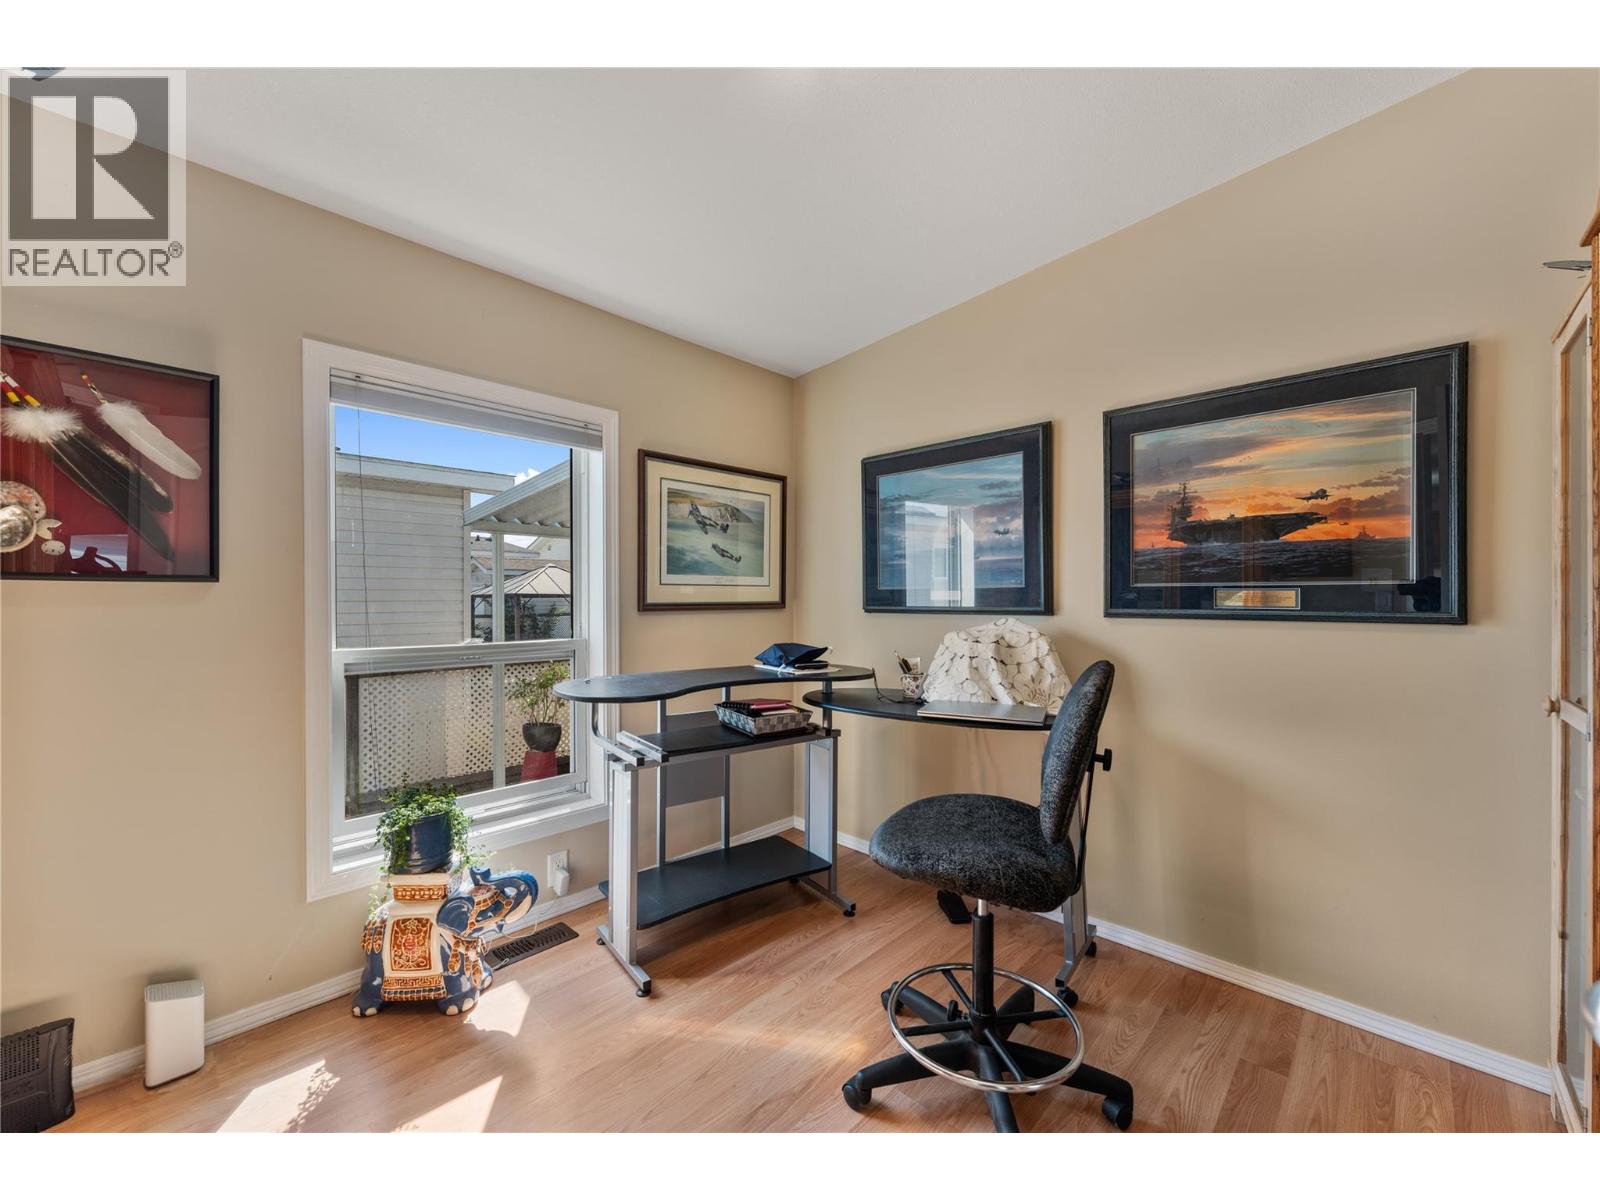
$430,000
Maintenance, Pad Rental
$594 Monthly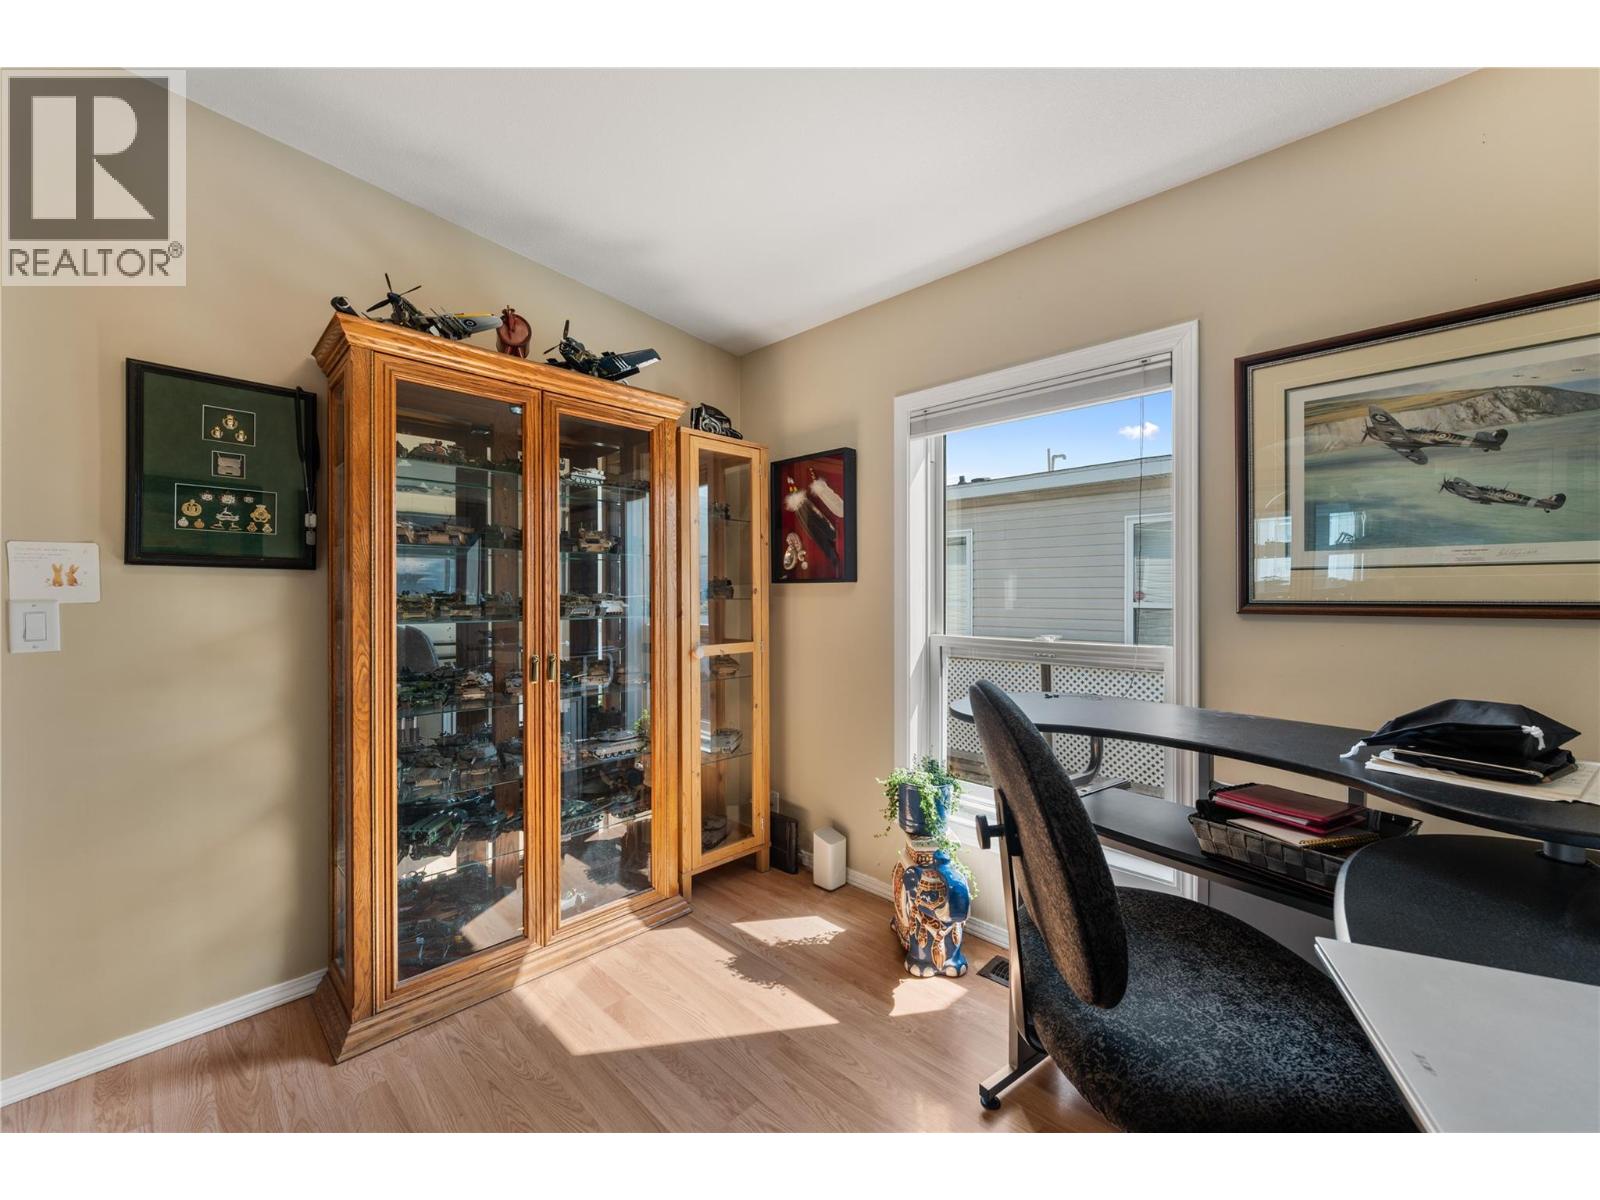
$430,000
Maintenance, Pad Rental
$594 Monthly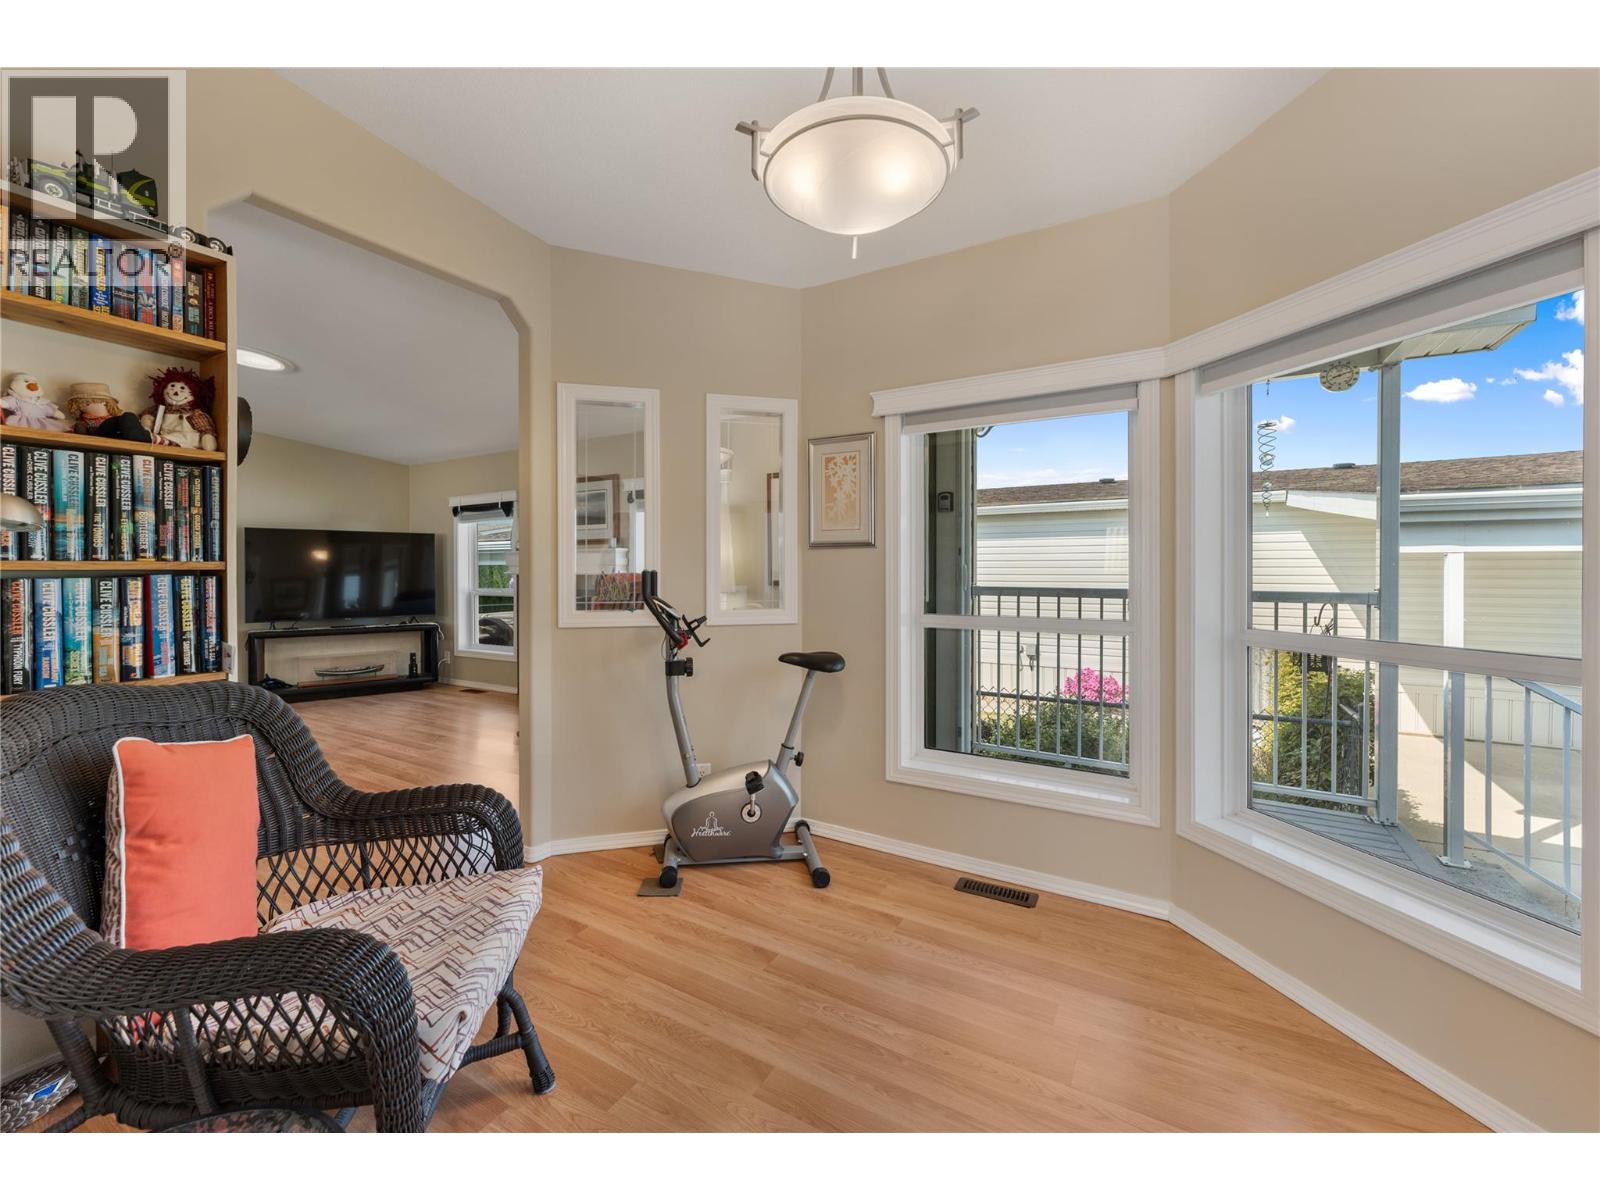
$430,000
Maintenance, Pad Rental
$594 Monthly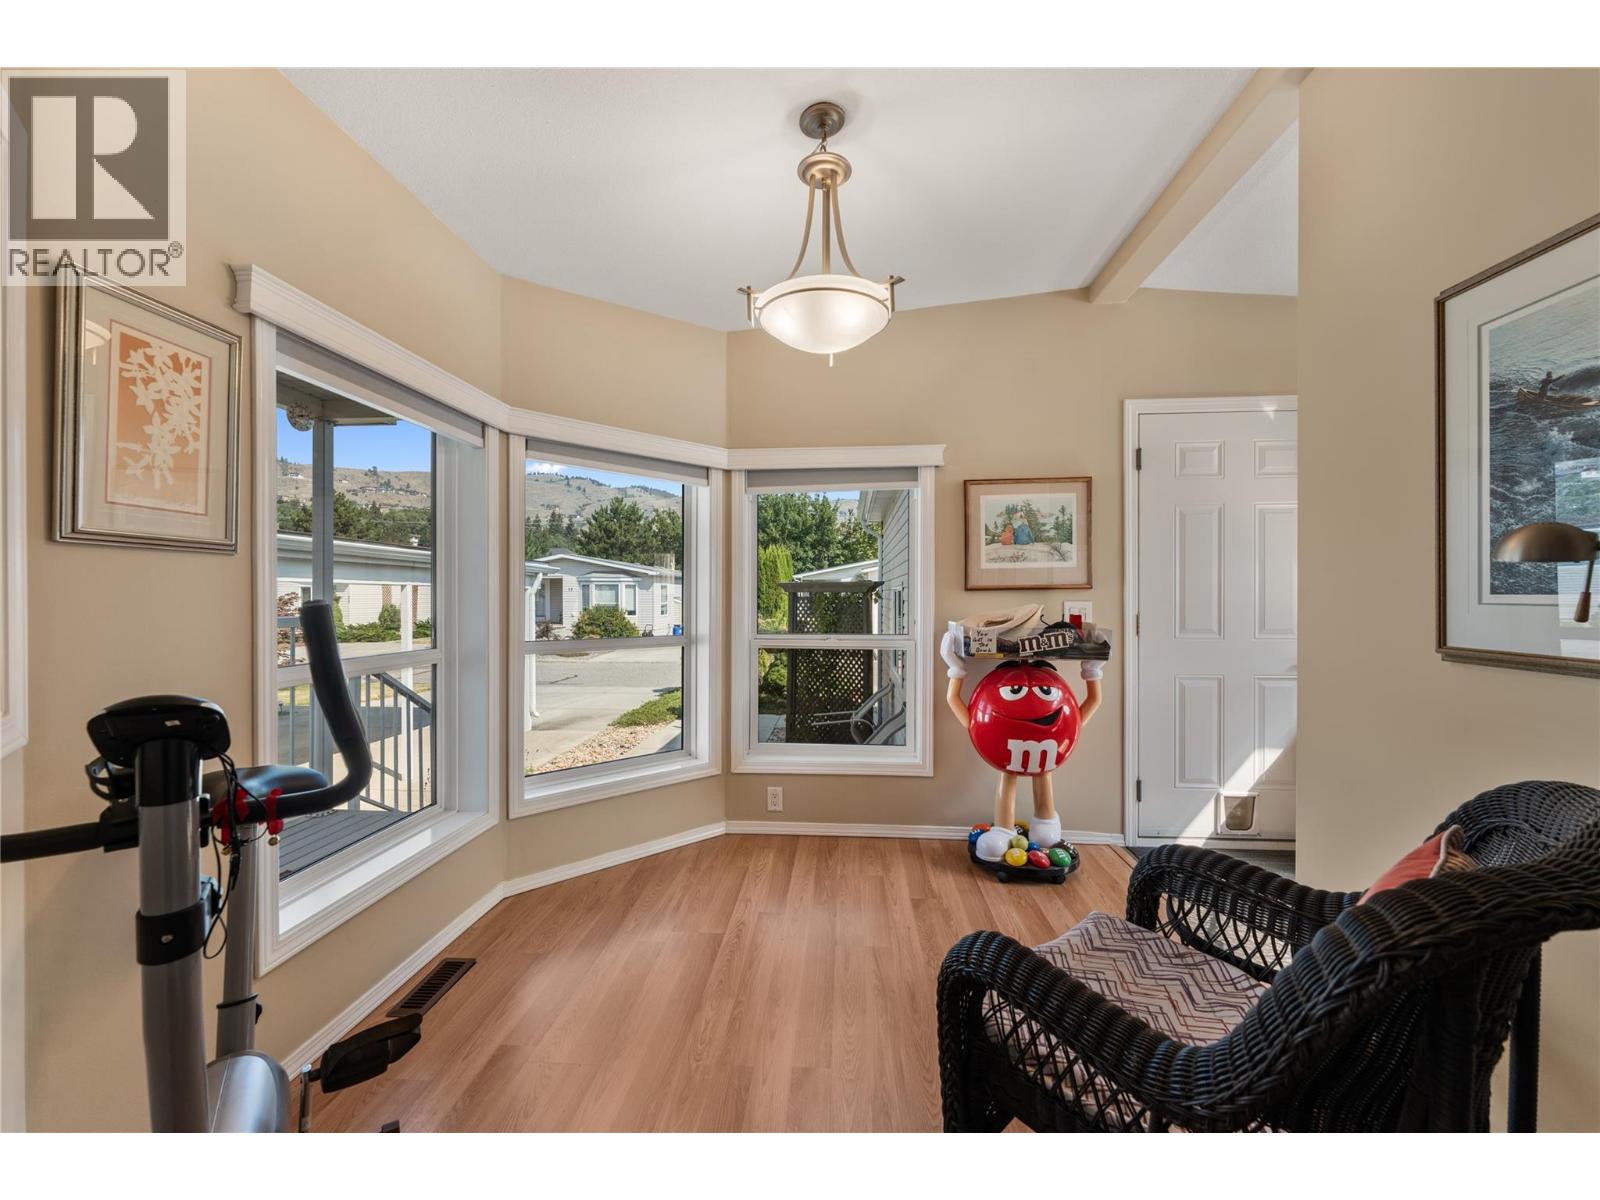
$430,000
Maintenance, Pad Rental
$594 Monthly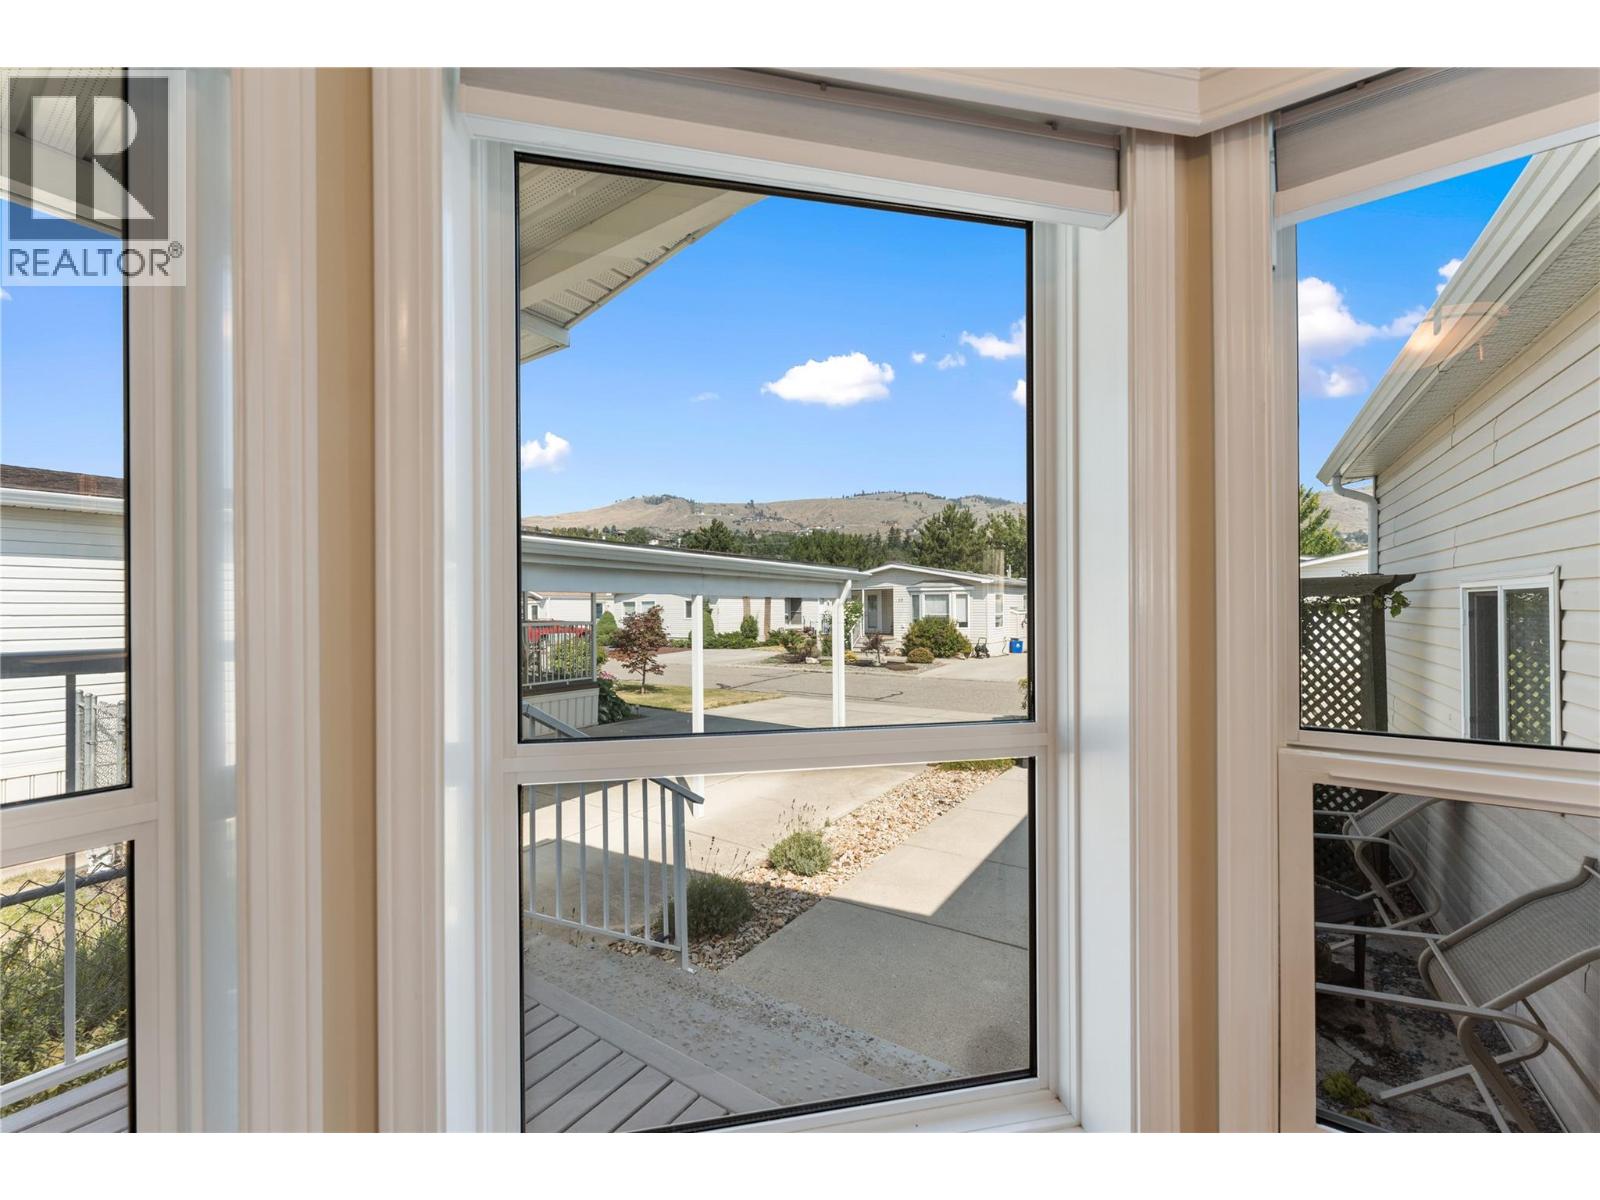
$430,000
Maintenance, Pad Rental
$594 Monthly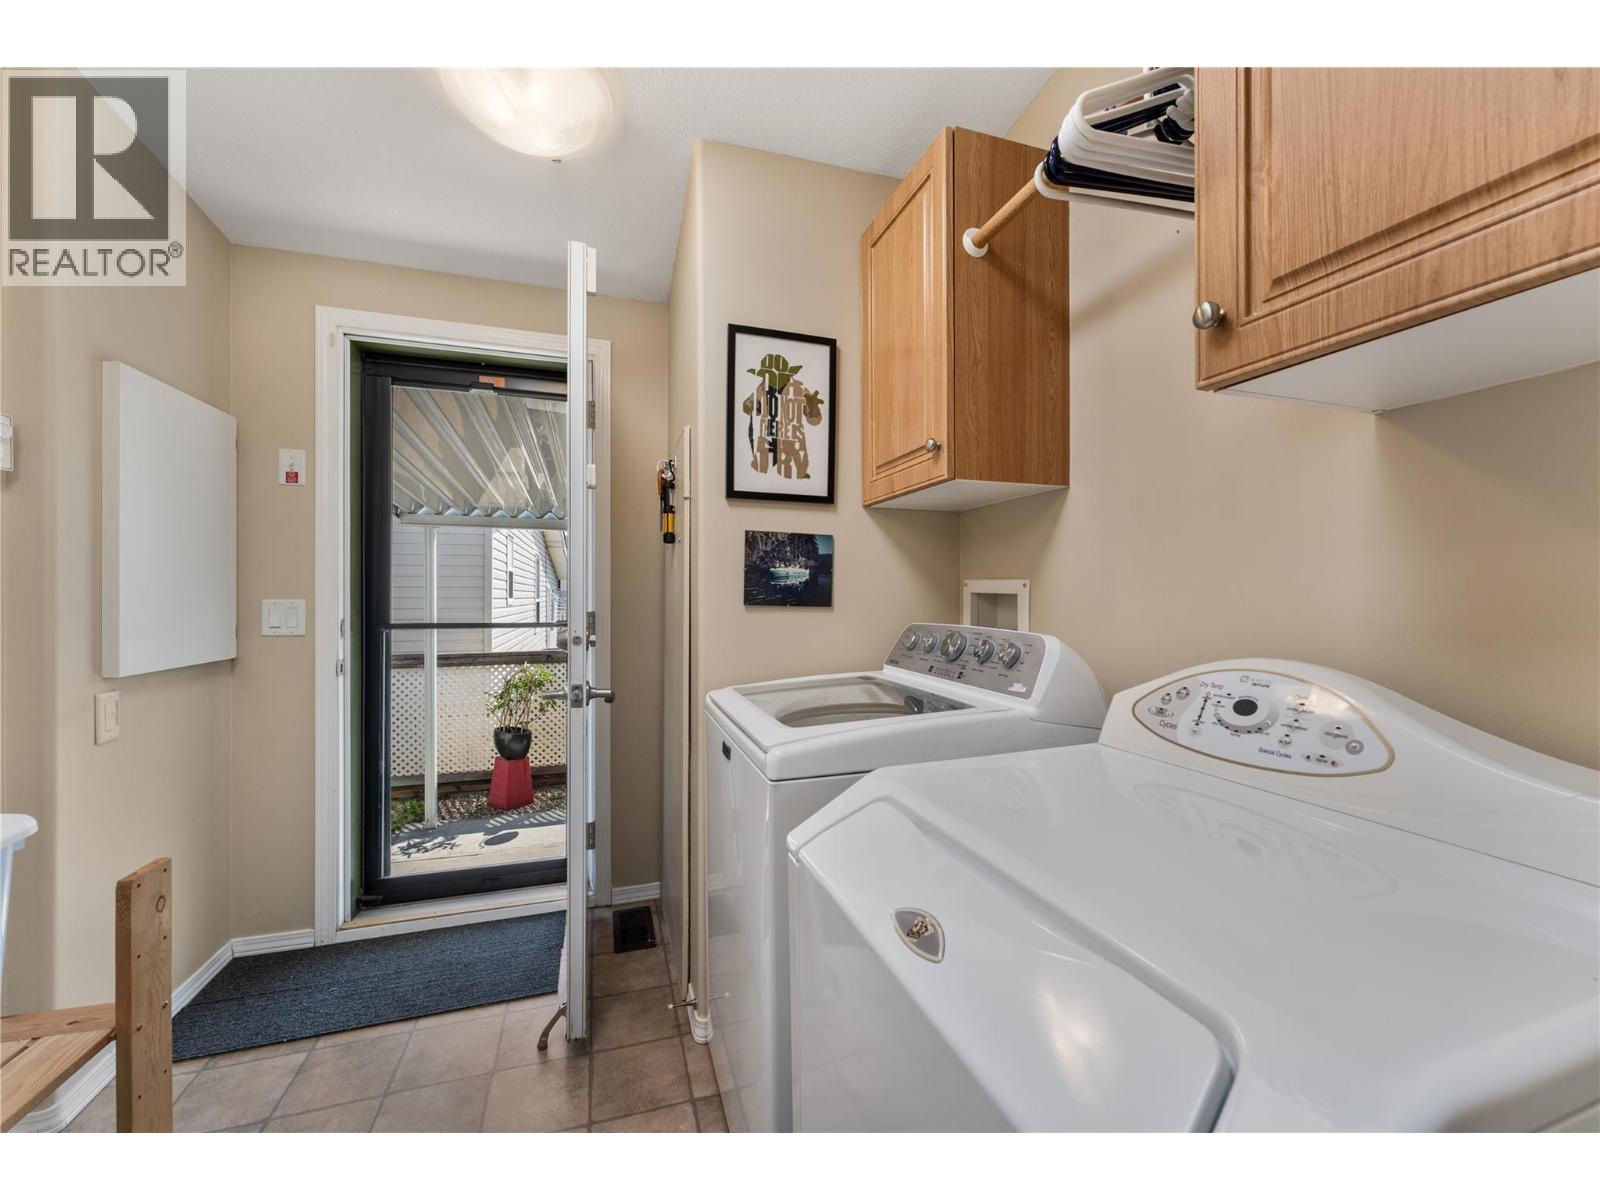
$430,000
Maintenance, Pad Rental
$594 Monthly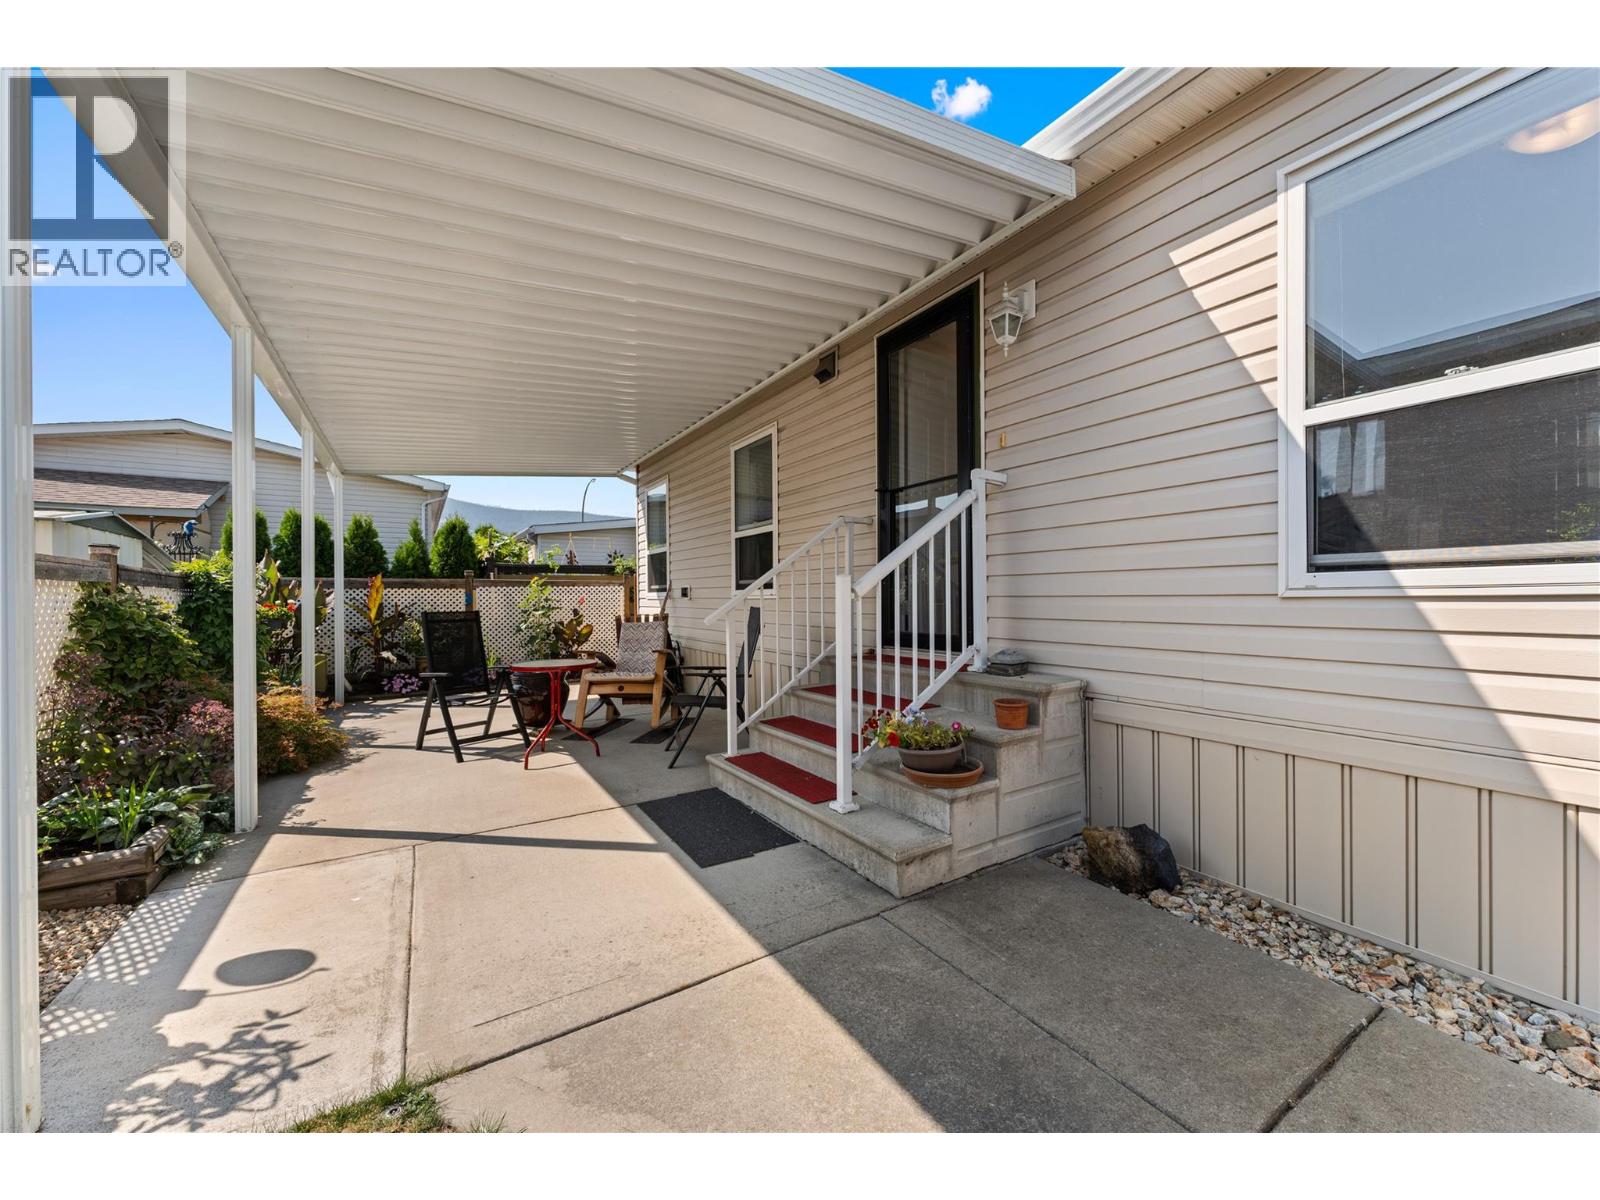
$430,000
Maintenance, Pad Rental
$594 Monthly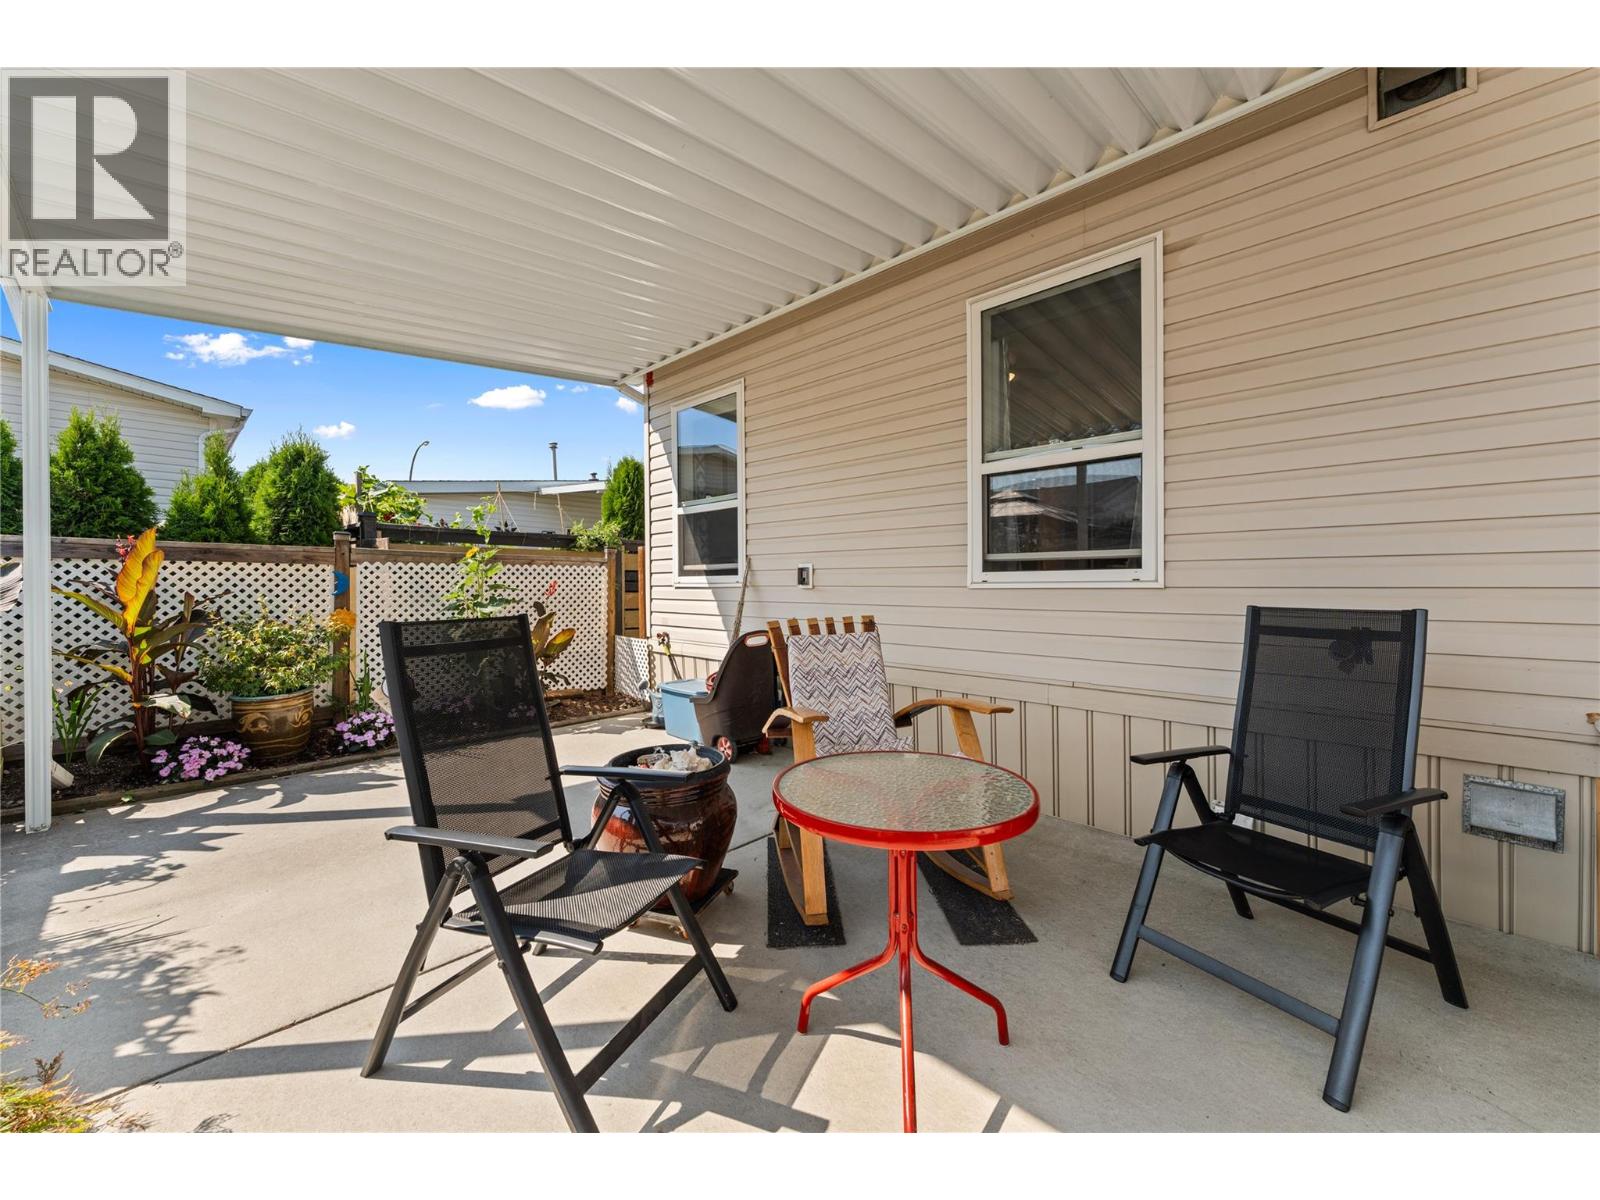
$430,000
Maintenance, Pad Rental
$594 Monthly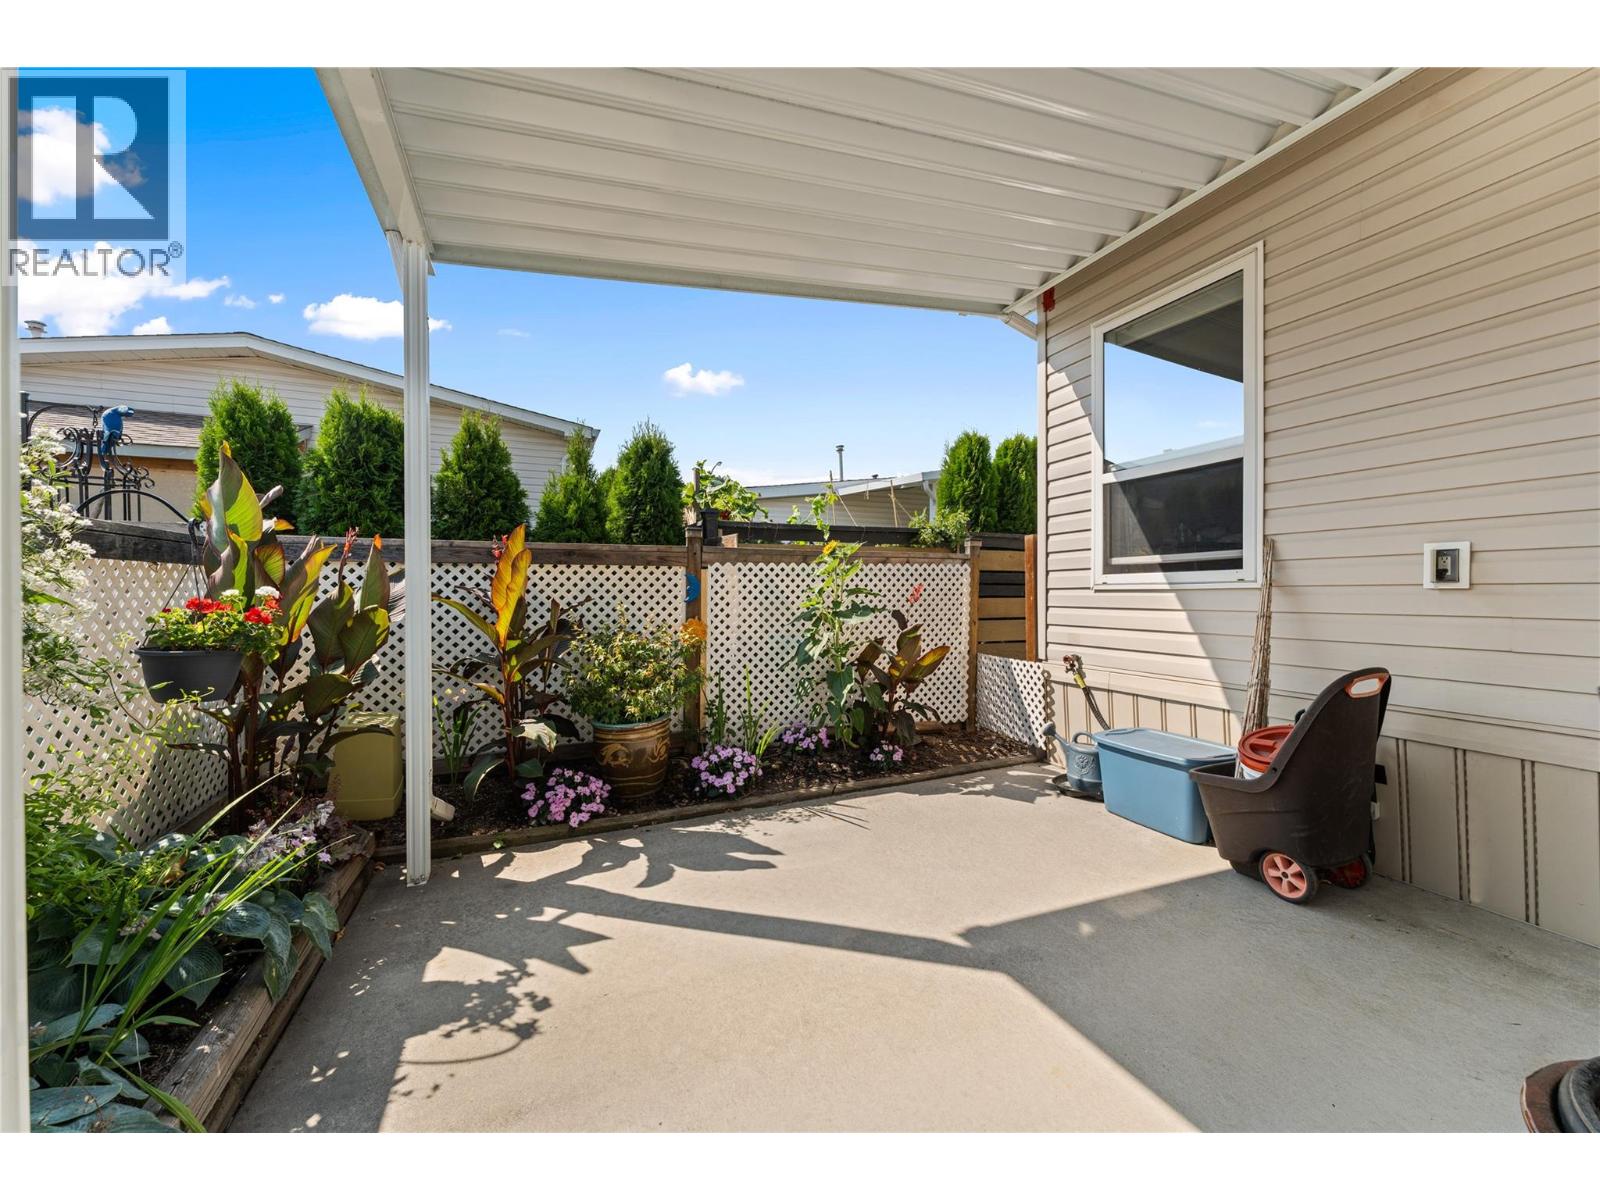
$430,000
Maintenance, Pad Rental
$594 Monthly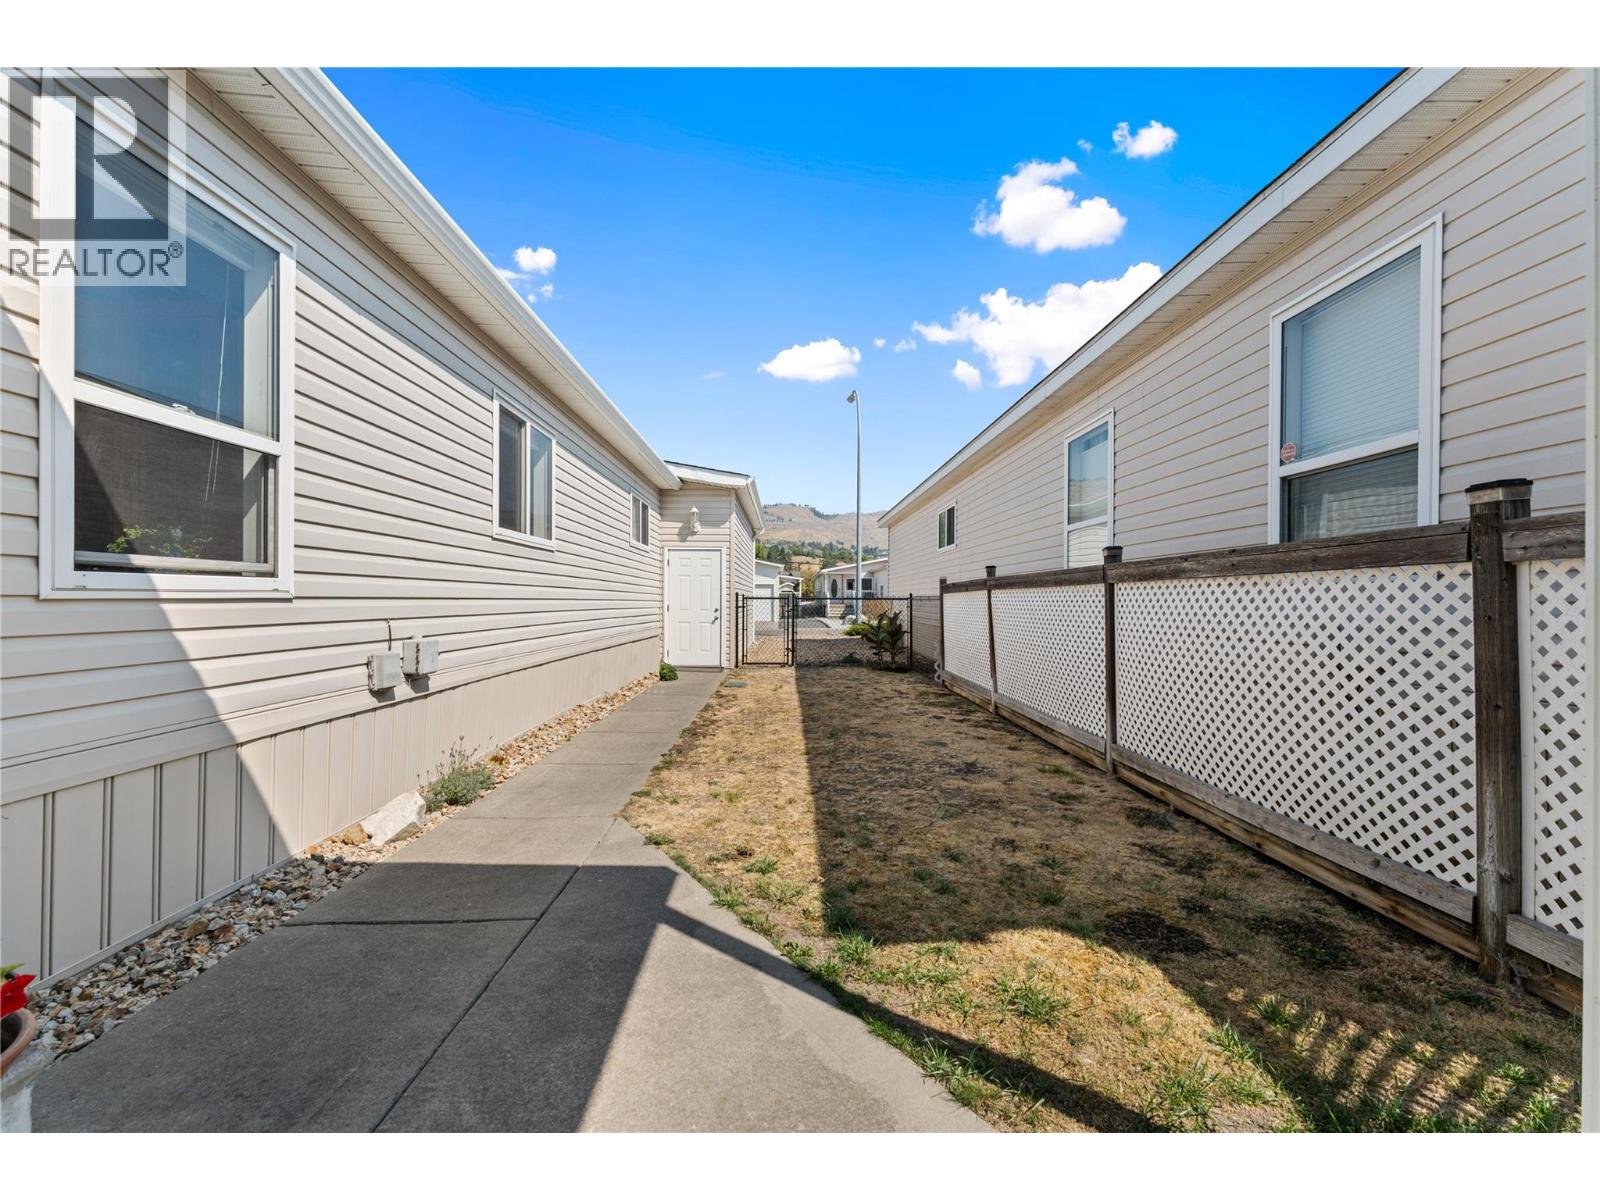
$430,000
Maintenance, Pad Rental
$594 Monthly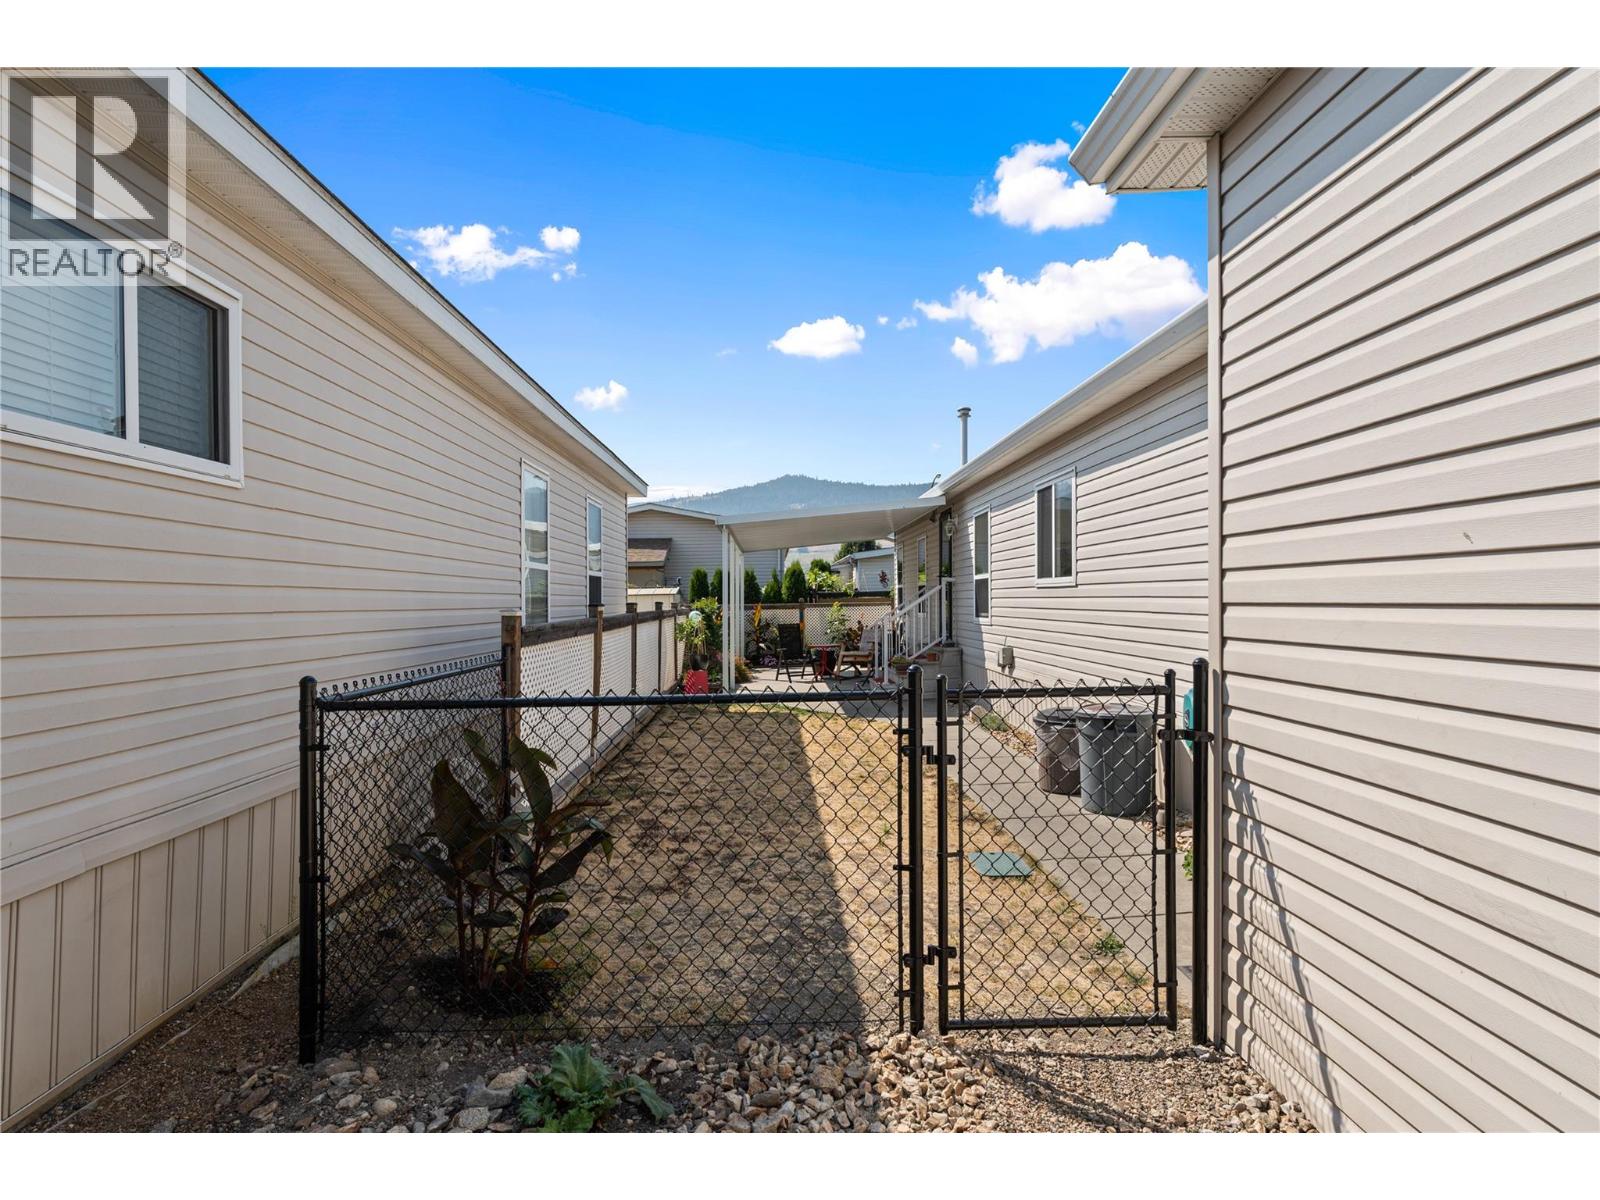
$430,000
Maintenance, Pad Rental
$594 Monthly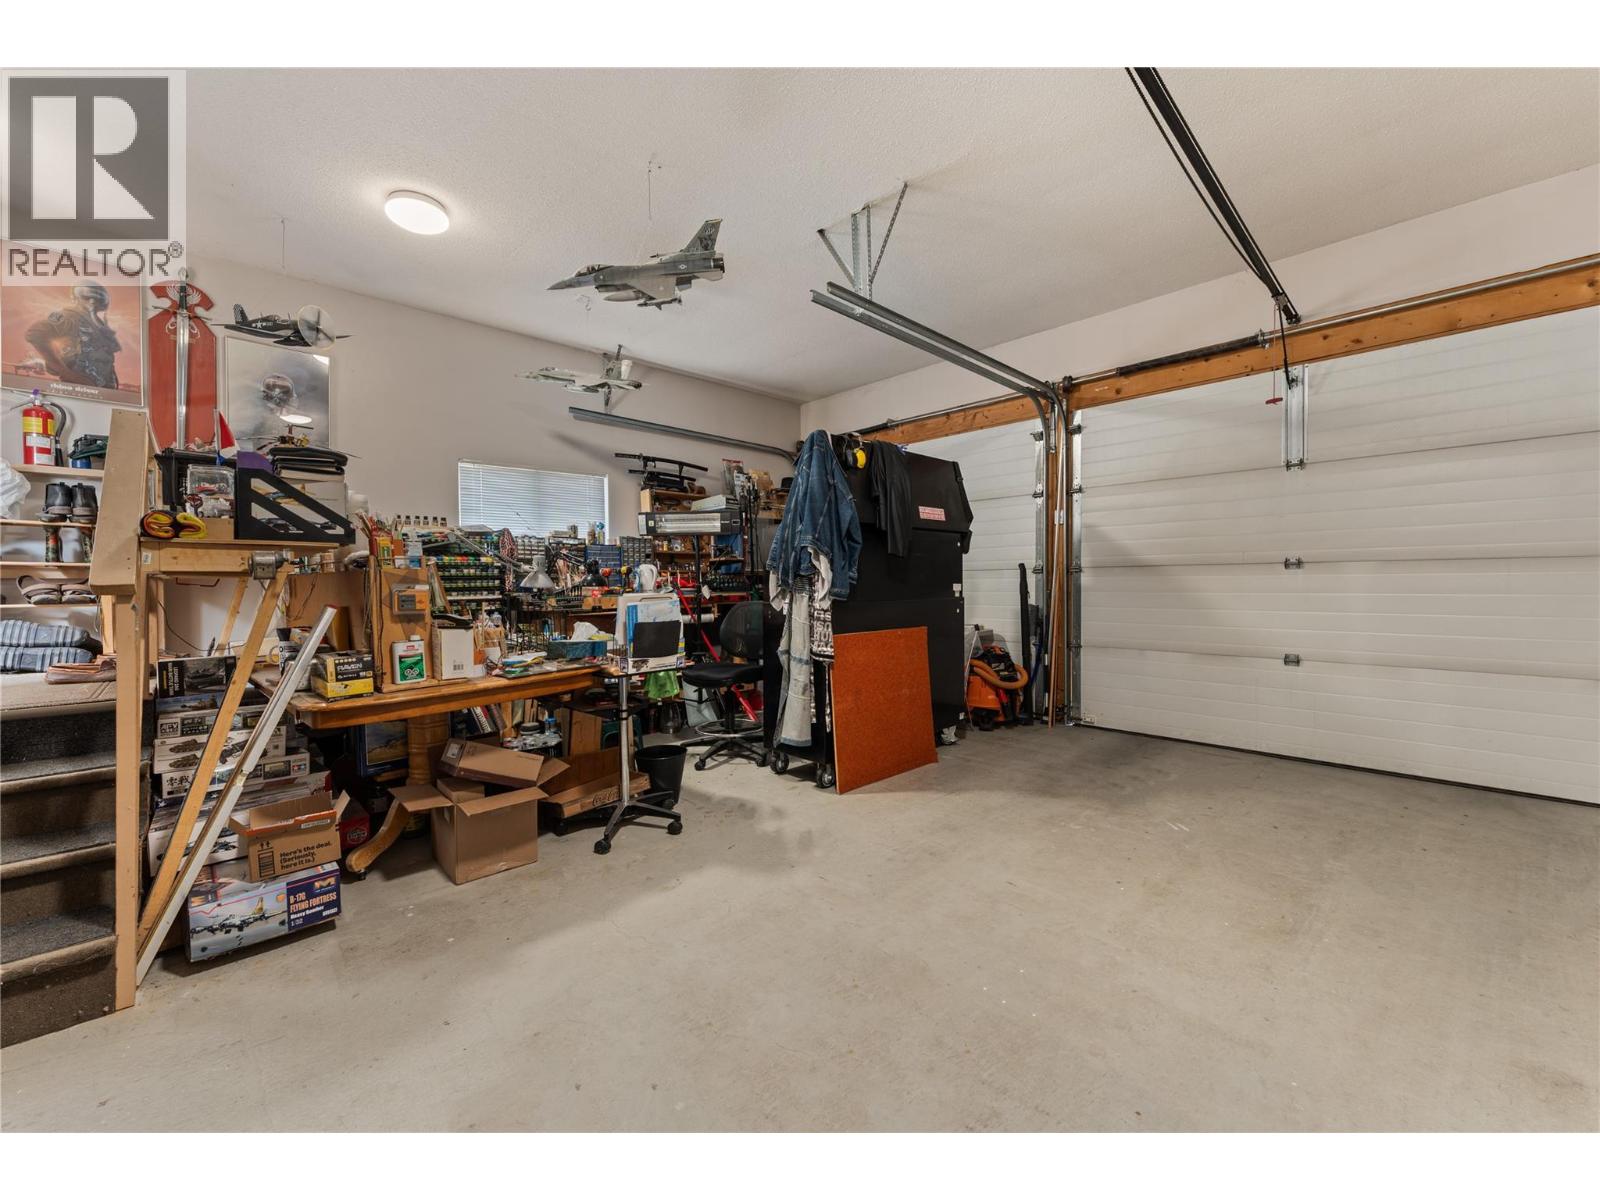
$430,000
Maintenance, Pad Rental
$594 Monthly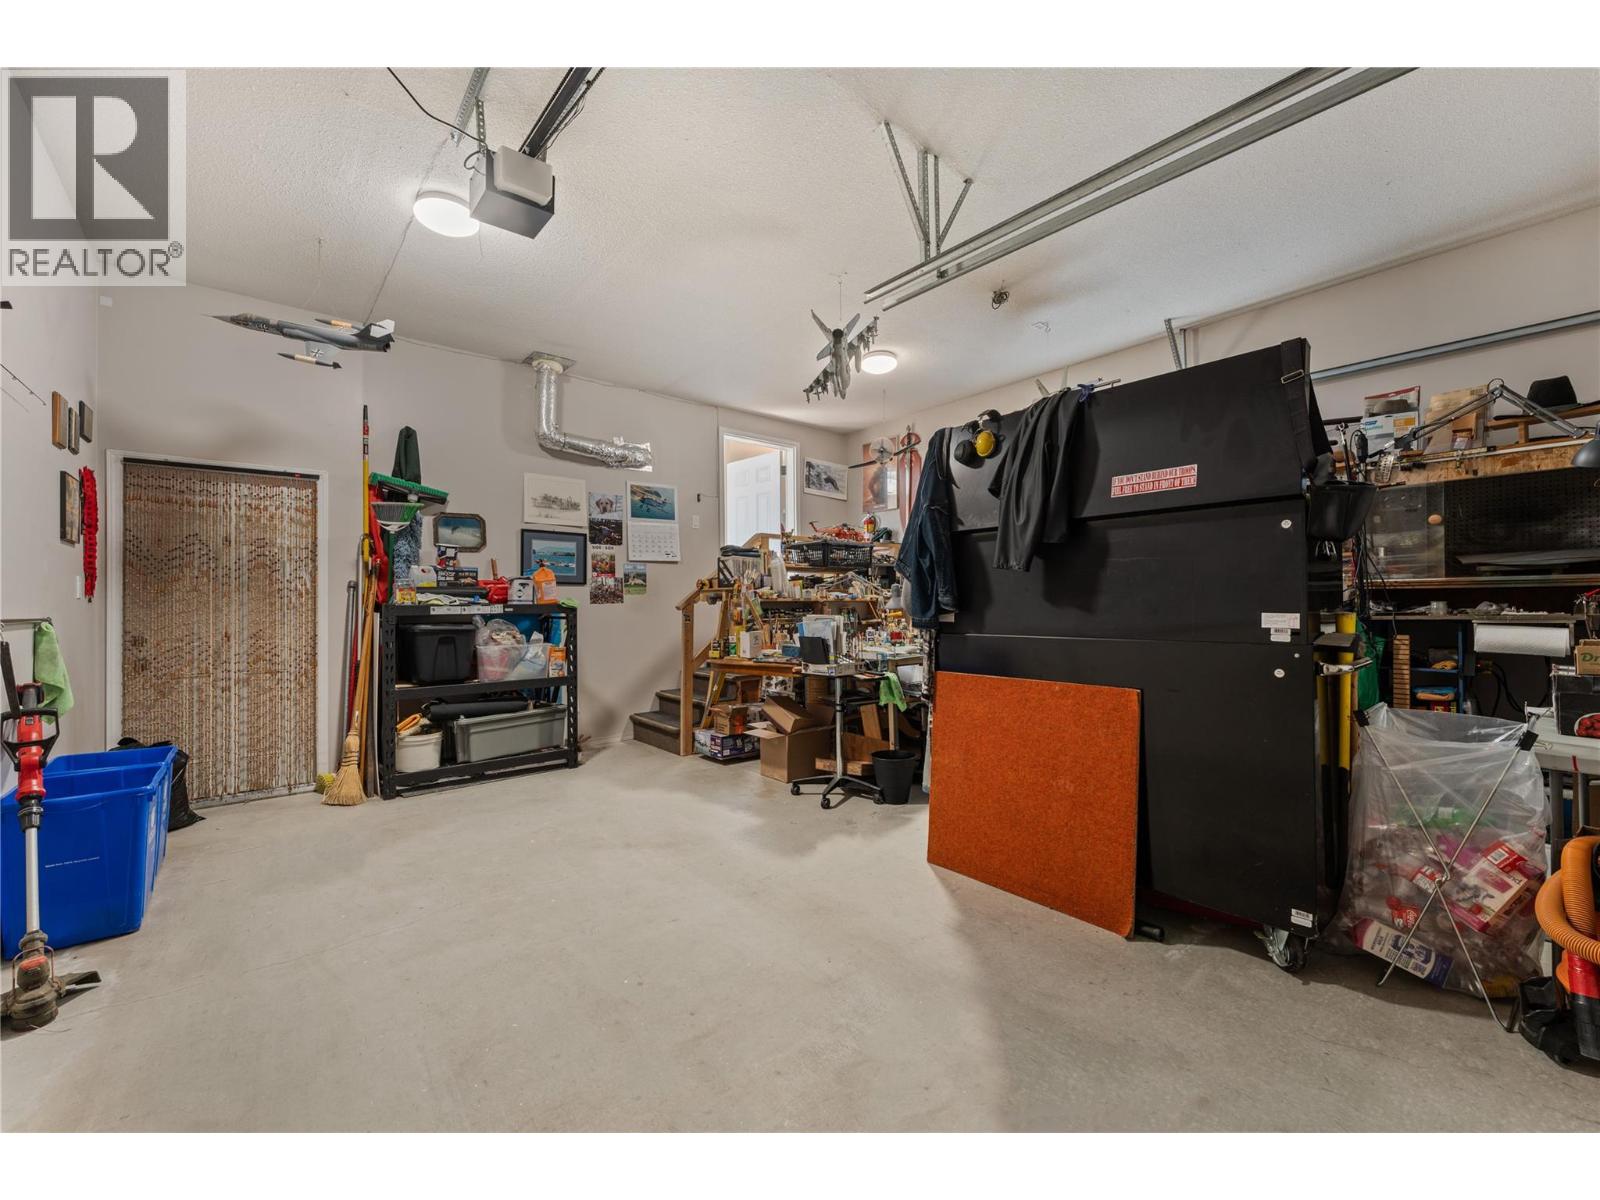
$430,000
Maintenance, Pad Rental
$594 Monthly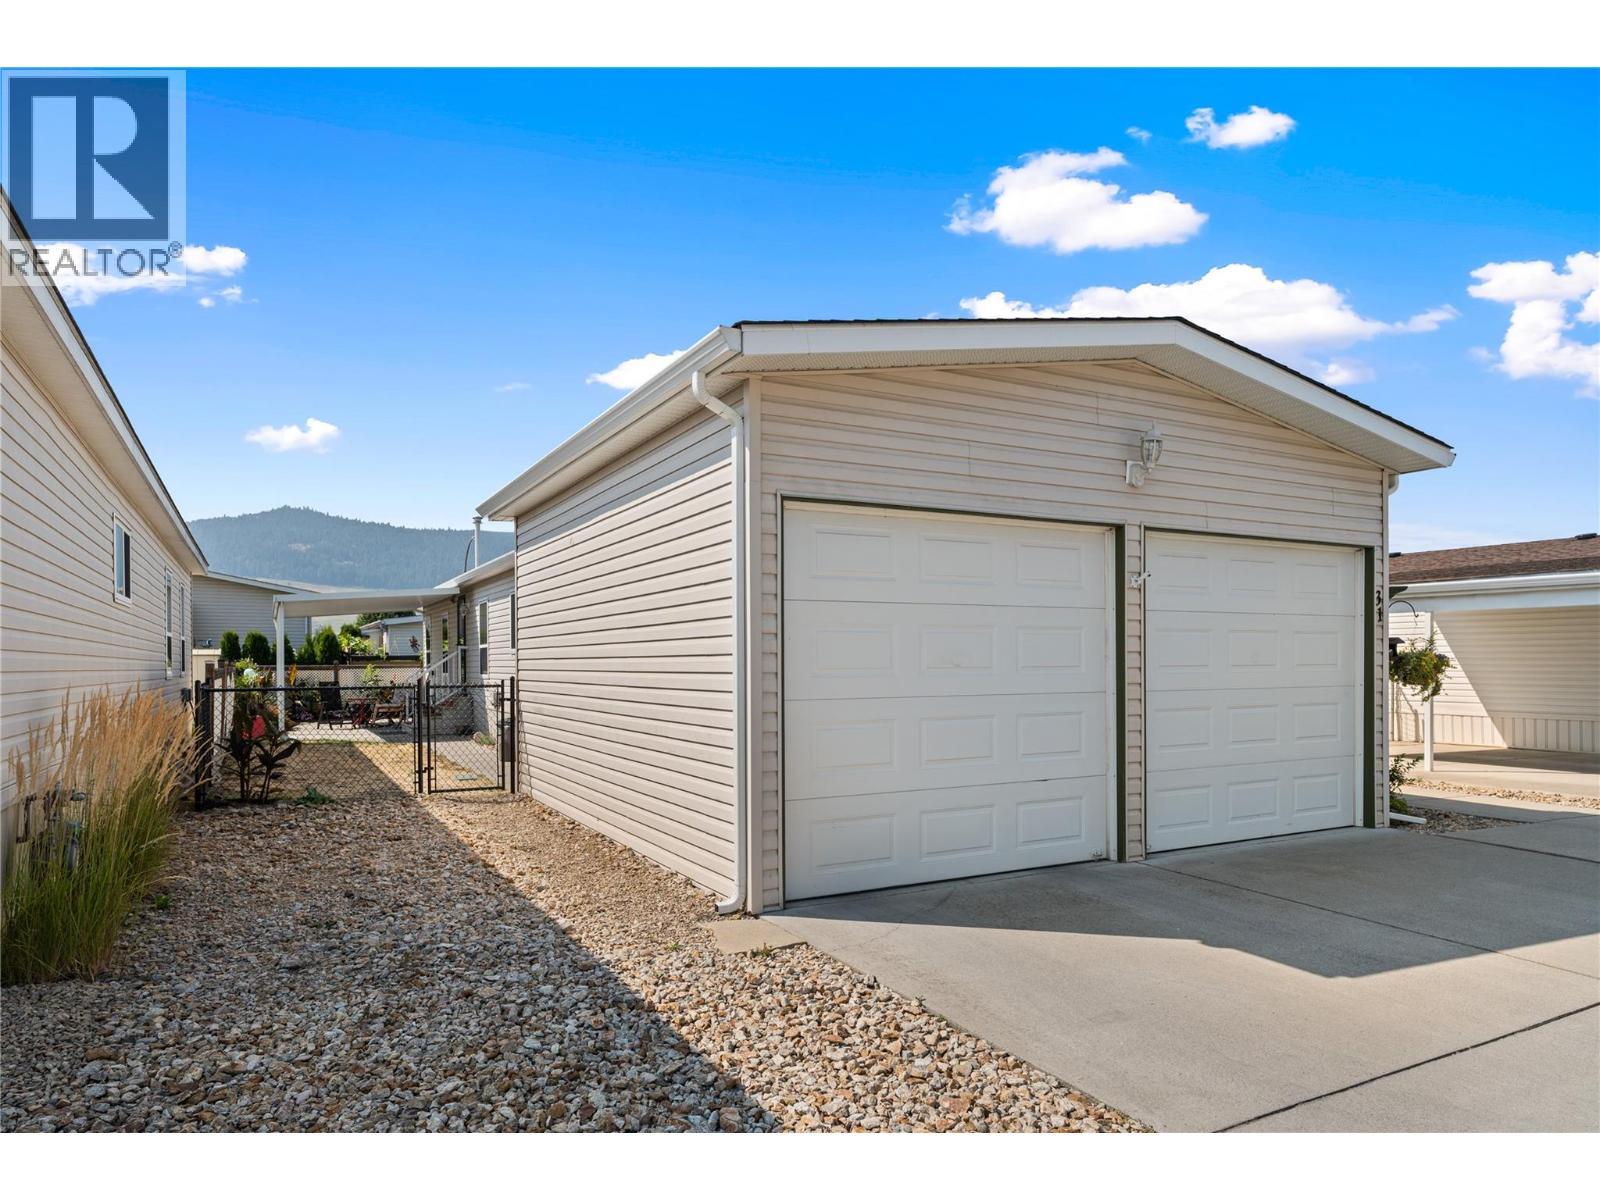
$430,000
Maintenance, Pad Rental
$594 Monthly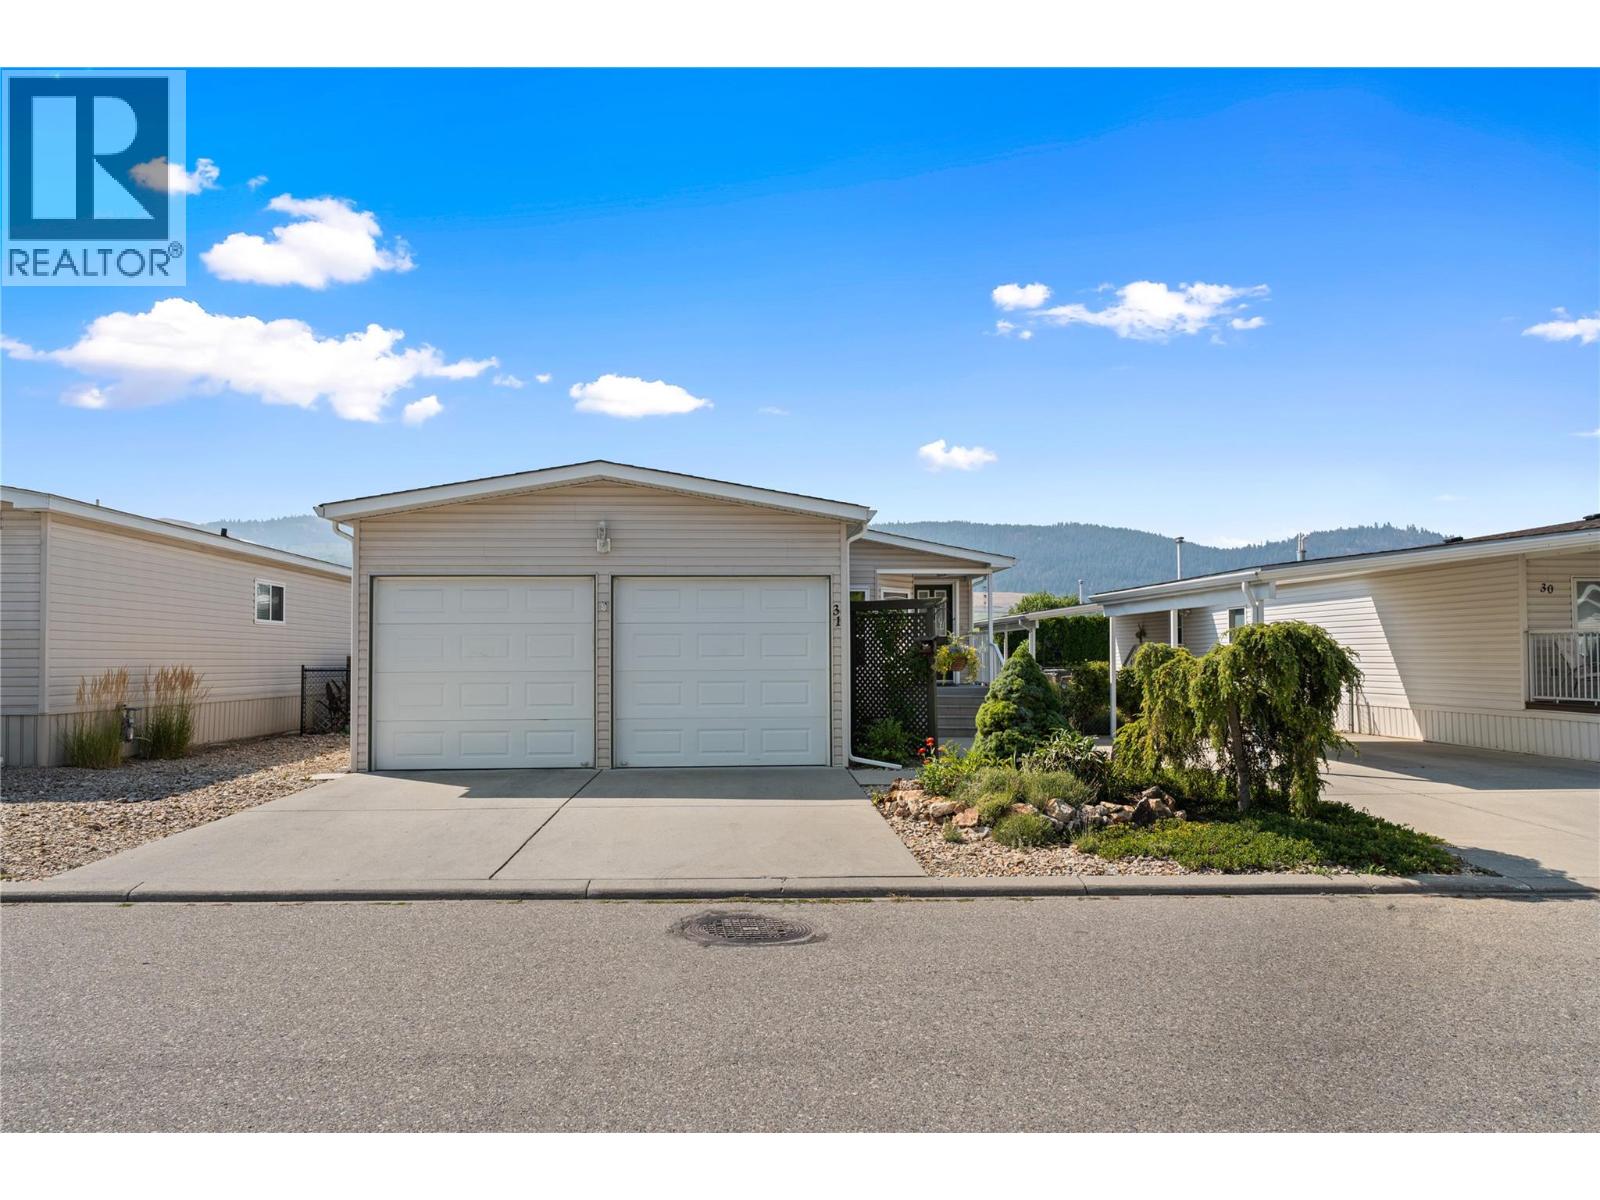
$430,000
Maintenance, Pad Rental
$594 Monthly
Like this listing?
Contact us for more information


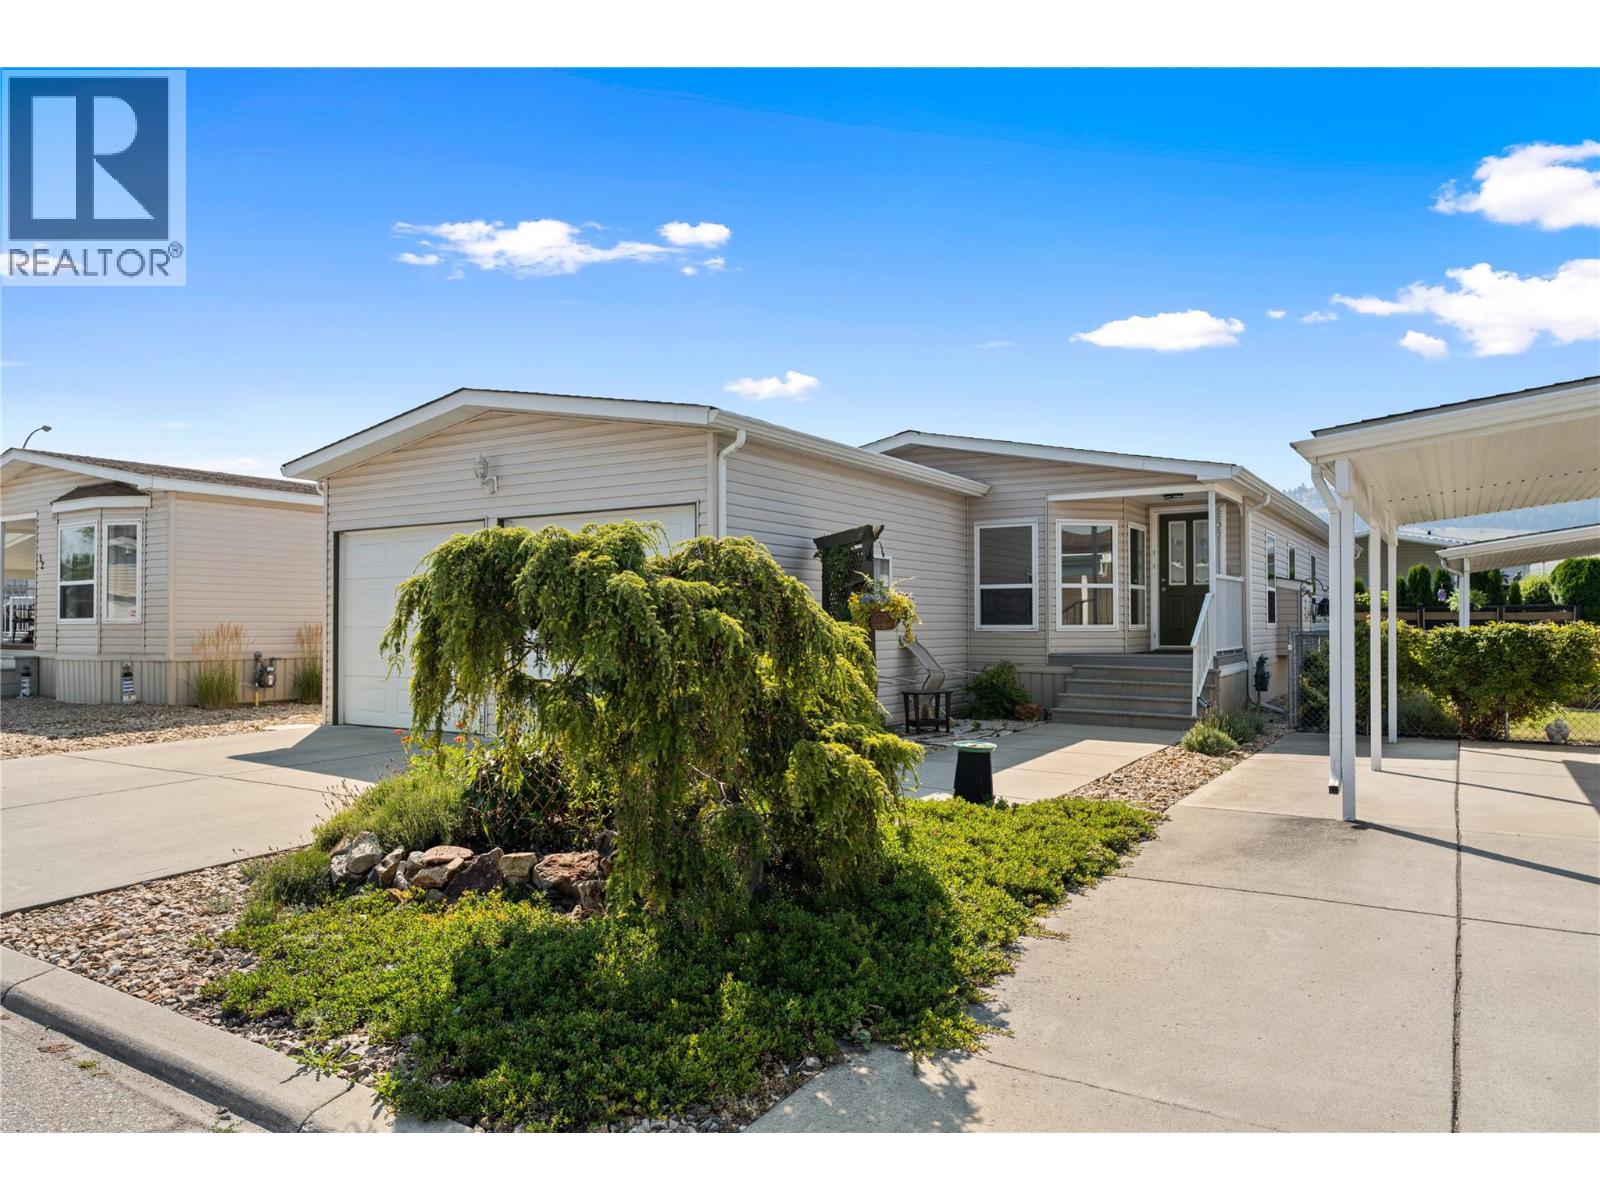
Welcome to #31 – 6688 Tronson Road, located in the highly desirable Lakepointe 55+ community in Vernon. This beautifully maintained home offers the perfect combination of comfort, convenience, and low-maintenance living just minutes from Okanagan Lake, Kin Beach, and scenic walking trails. Loaded with recent upgrades, including a new roof (2025), updated kitchen appliances, and a new A/C unit (2022), this spacious double-wide home with a double garage offers a truly turnkey opportunity. Simply move in and start enjoying everything this welcoming community has to offer. Inside, you'll find a bright and inviting layout designed for comfortable everyday living, while outside, the private outdoor space provides the perfect setting to relax or entertain. Lakepointe is known for its quiet, friendly atmosphere and unbeatable location. Whether you're looking to downsize or embrace a carefree Okanagan lifestyle, this meticulously maintained home is ready to welcome you home. (id:67517)
-
Property Details
MLS® Number 10396950 Property Type Single Family Neigbourhood Okanagan Landing AmenitiesNearBy Golf Nearby, Airport, Park, Shopping CommunityFeatures Adult Oriented, Rentals Not Allowed, Seniors Oriented Features Level Lot, Private Setting ParkingSpaceTotal 4 WaterFrontType Other -
Building
BathroomTotal 2 BedroomsTotal 2 Appliances Refrigerator, Dishwasher, Dryer, Range - Electric, Microwave, Washer ConstructedDate 2006 CoolingType Central Air Conditioning ExteriorFinish Vinyl Siding FireProtection Security System, Smoke Detector Only FireplacePresent Yes FireplaceTotal 1 FireplaceType Insert FlooringType Laminate, Vinyl FoundationType Block HeatingType Forced Air, See Remarks RoofMaterial Asphalt Shingle RoofStyle Unknown StoriesTotal 1 SizeInterior 1,406 Sqft Type Manufactured Home UtilityWater Municipal Water Attached Garage 2 -
Land
Acreage No FenceType Fence LandAmenities Golf Nearby, Airport, Park, Shopping LandscapeFeatures Landscaped, Level, Underground Sprinkler Sewer Municipal Sewage System SizeIrregular 0.1 SizeTotal 0.1 Ac|under 1 Acre SizeTotalText 0.1 Ac|under 1 Acre -
Rooms
Level Type Length Width Dimensions Main Level Laundry Room 7'7'' x 9'7'' Main Level Den 9'5'' x 9'7'' Main Level 4pc Bathroom 4'11'' x 7'11'' Main Level Bedroom 10'9'' x 12'10'' Main Level 5pc Ensuite Bath 12'3'' x 12'10'' Main Level Primary Bedroom 13'11'' x 13'1'' Main Level Living Room 15'11'' x 13'5'' Main Level Sunroom 9'5'' x 9'7'' Main Level Dining Room 9'11'' x 12'9'' Main Level Kitchen 13'4'' x 12'11'' -
Utilities
Your Favourites
No Favourites Found







The trademarks REALTOR®, REALTORS®, and the REALTOR® logo are controlled by The Canadian Real Estate Association (CREA) and identify real estate professionals who are members of CREA. The trademarks MLS®, Multiple Listing Service® and the associated logos are owned by The Canadian Real Estate Association (CREA) and identify the quality of services provided by real estate professionals who are members of CREA. The trademark DDF® is owned by The Canadian Real Estate Association (CREA) and identifies CREA's Data Distribution Facility (DDF®)
August 06 2026 10:02:39
Association of Interior REALTORS®
