$489,000
$489,000
$489,000
$489,000
$489,000
$489,000
$489,000
$489,000
$489,000
$489,000
$489,000
$489,000
$489,000
$489,000
$489,000
$489,000
$489,000
$489,000
$489,000
$489,000
$489,000
$489,000
$489,000
$489,000
$489,000
$489,000
$489,000
$489,000
$489,000
$489,000
$489,000
$489,000
$489,000
$489,000
$489,000
Like this listing?
Contact us for more information


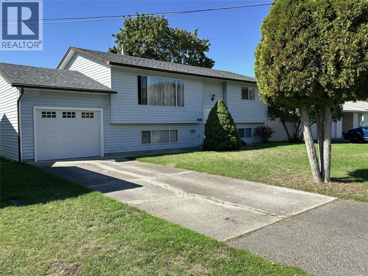
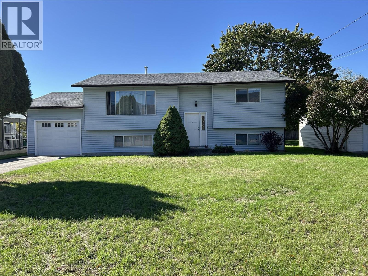
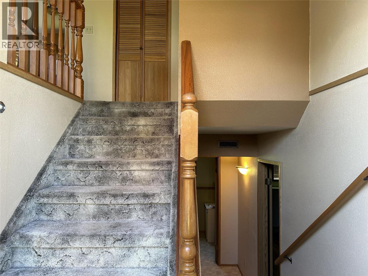
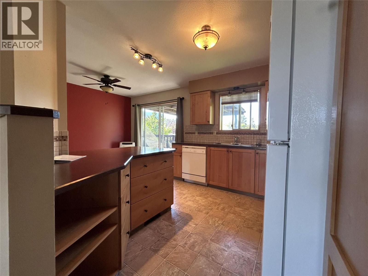
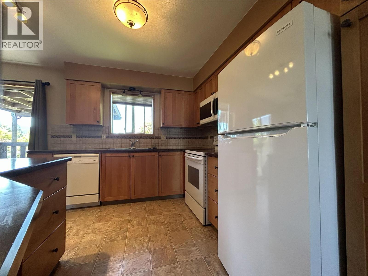
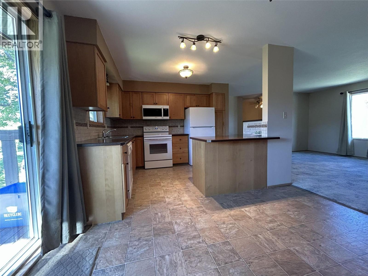
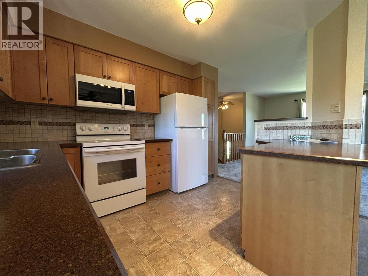
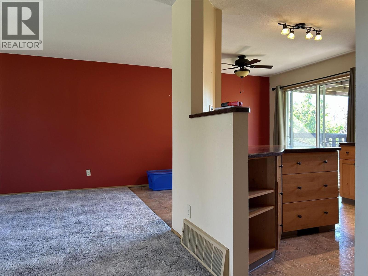
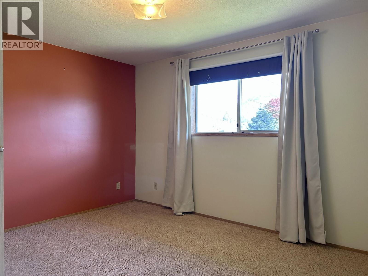
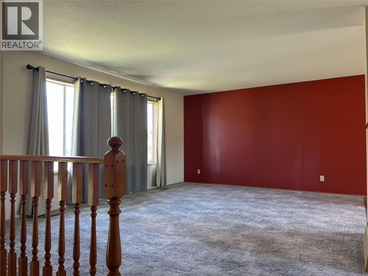
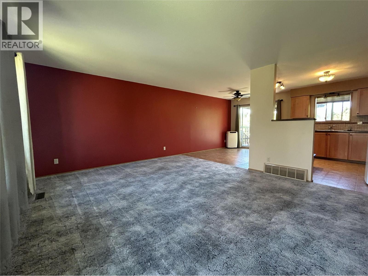
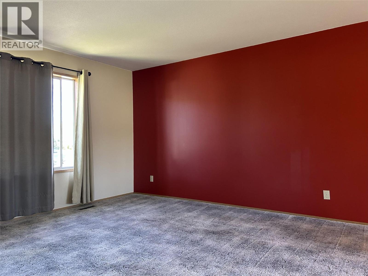
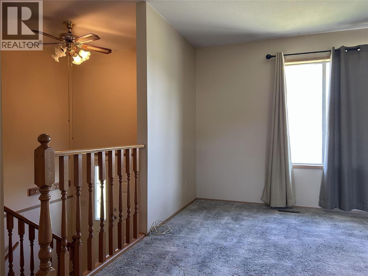
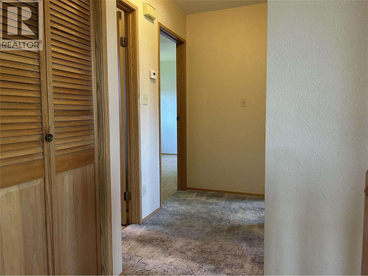
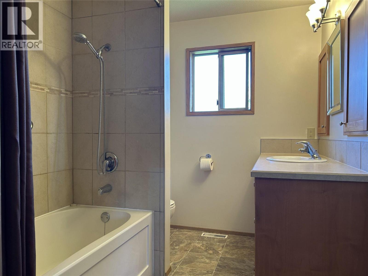
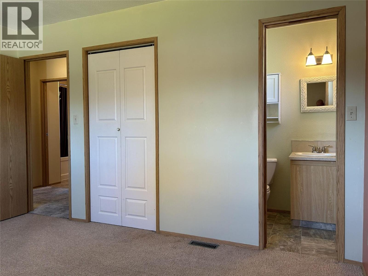
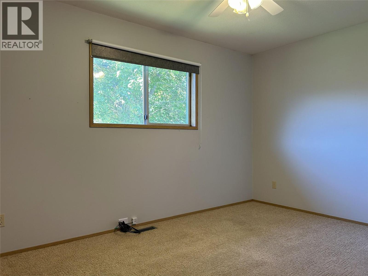
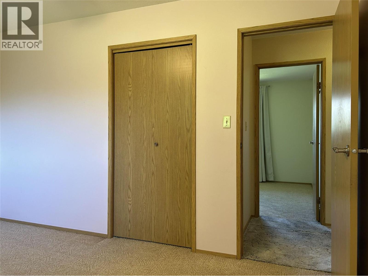
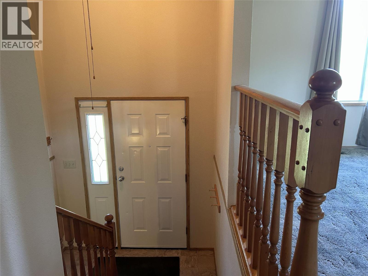
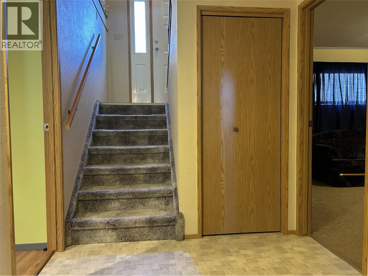
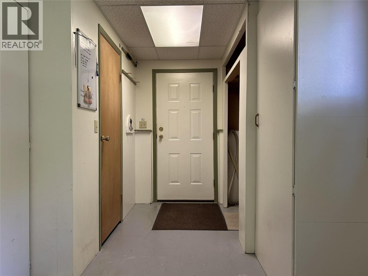
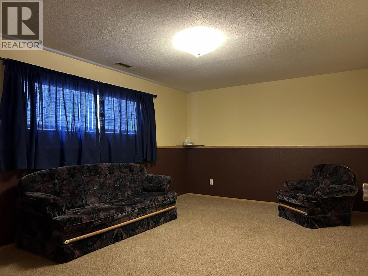
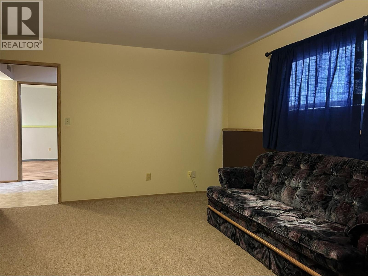
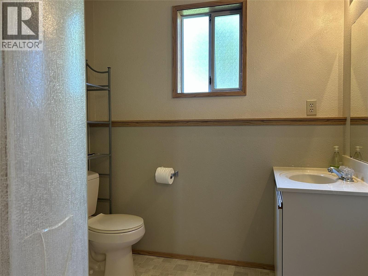
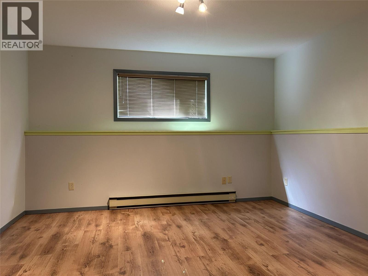
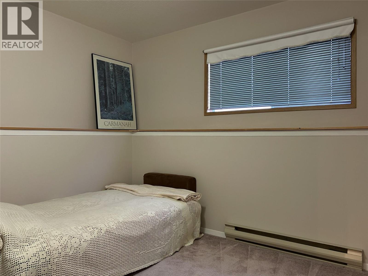
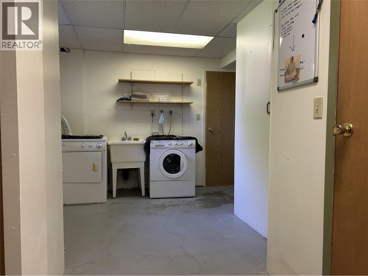
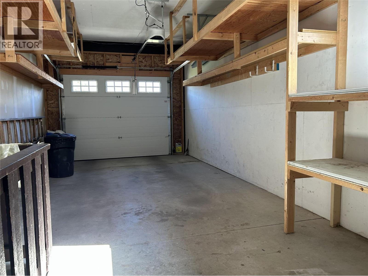
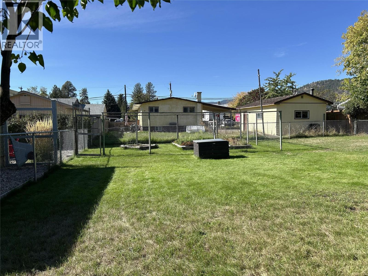
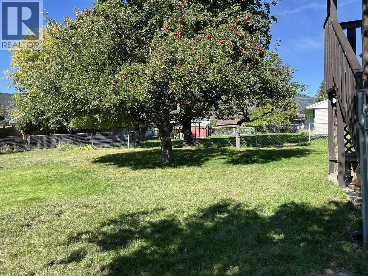
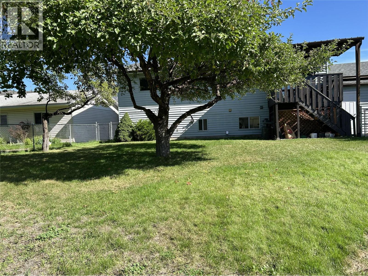
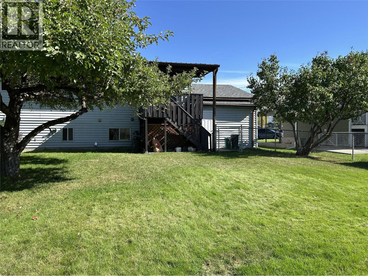
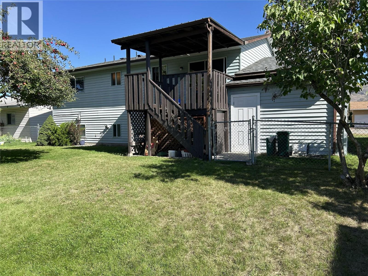
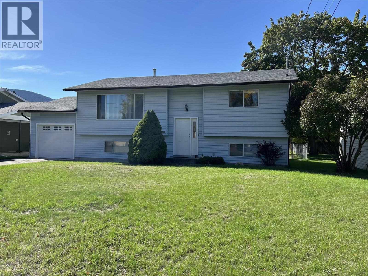
Great home in a great neighborhood. This well maintained 3 Bed, 3 Bath home located in one of Grand Forks more desirable neighborhood's. Close to recreation, shopping and restaurants. The main floor has a living room, kitchen and dining in an open concept configuration, a full bath and two bedrooms including the master with ensuite. The fully finished basement has a large rec-room, office / craft room, bedroom, full bath, laundry and mudroom with a separate entry from the garage. Outside the nicely landscaped yard is fenced for the kids and the dog. (id:67517)
-
Property Details
MLS® Number 10401795 Property Type Single Family Neigbourhood Grand Forks AmenitiesNearBy Golf Nearby, Park, Recreation, Schools Features Level Lot ParkingSpaceTotal 1 ViewType Mountain View -
Building
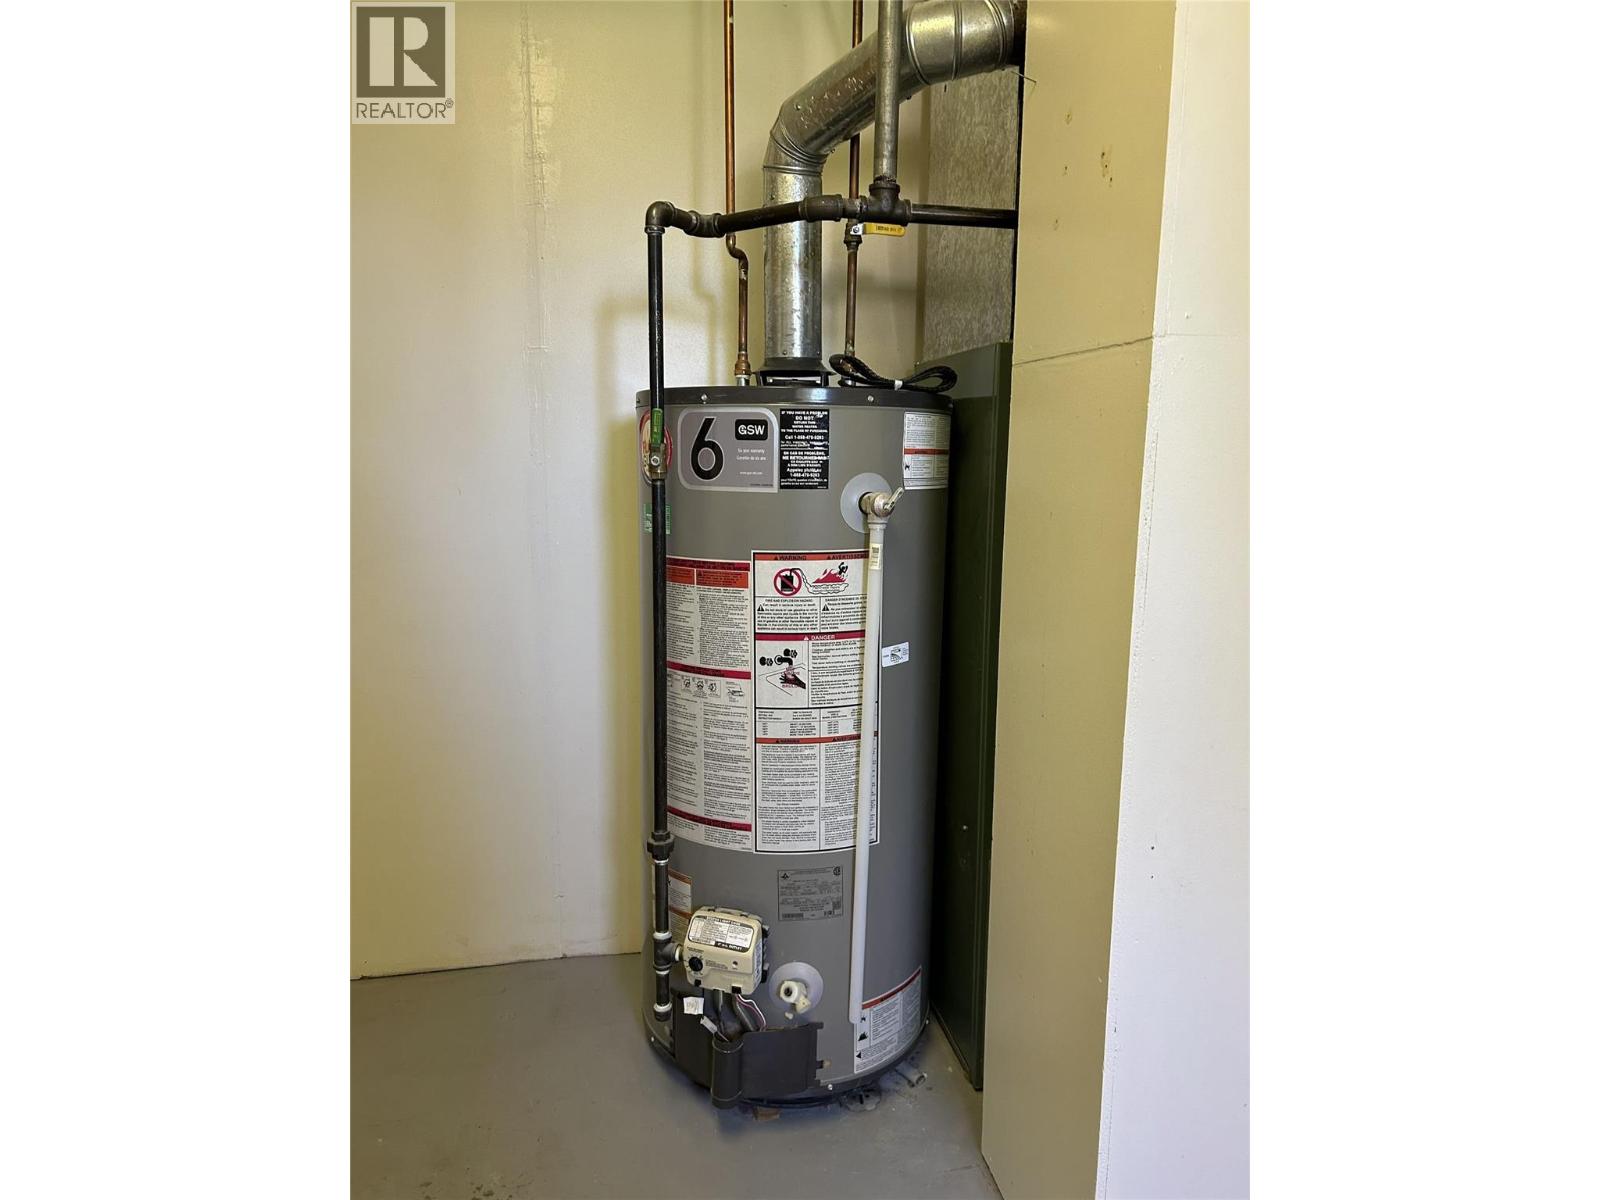
BathroomTotal 2 BedroomsTotal 3 Appliances Refrigerator, Dishwasher, Range - Electric, Water Heater - Electric, Hood Fan, Washer & Dryer ArchitecturalStyle Ranch BasementType Full ConstructedDate 1988 ConstructionStyleAttachment Detached ExteriorFinish Vinyl Siding HalfBathTotal 1 HeatingType Forced Air, See Remarks RoofMaterial Asphalt Shingle RoofStyle Unknown StoriesTotal 2 SizeInterior 2,044 Sqft Type House UtilityWater Municipal Water Attached Garage 1 -
Land
Acreage No FenceType Fence LandAmenities Golf Nearby, Park, Recreation, Schools LandscapeFeatures Landscaped, Level Sewer Municipal Sewage System SizeIrregular 0.19 SizeTotal 0.19 Ac|under 1 Acre SizeTotalText 0.19 Ac|under 1 Acre -
Rooms
Level Type Length Width Dimensions Basement Mud Room 8'3'' x 10'0'' Basement Laundry Room 10'3'' x 7'9'' Basement Other 4'0'' x 7'0'' Basement Den 13'0'' x 14'8'' Basement Bedroom 9'0'' x 10'10'' Basement Recreation Room 12'3'' x 17'10'' Lower Level Foyer 4'0'' x 7'10'' Main Level 4pc Bathroom 6'4'' x 9'10'' Main Level Bedroom 9'10'' x 10'4'' Main Level 2pc Ensuite Bath 4'0'' x 5'0'' Main Level Primary Bedroom 10'4'' x 13'0'' Main Level Dining Room 11'7'' x 8'11'' Main Level Kitchen 10'0'' x 10'10'' Main Level Living Room 13'7'' x 17'10'' Secondary Dwelling Unit Full Bathroom 6'4'' x 9'8'' -
Utilities
Your Favourites
No Favourites Found







The trademarks REALTOR®, REALTORS®, and the REALTOR® logo are controlled by The Canadian Real Estate Association (CREA) and identify real estate professionals who are members of CREA. The trademarks MLS®, Multiple Listing Service® and the associated logos are owned by The Canadian Real Estate Association (CREA) and identify the quality of services provided by real estate professionals who are members of CREA. The trademark DDF® is owned by The Canadian Real Estate Association (CREA) and identifies CREA's Data Distribution Facility (DDF®)
September 28 2026 10:53:16
Association of Interior REALTORS®
