Like this listing?
Contact us for more information


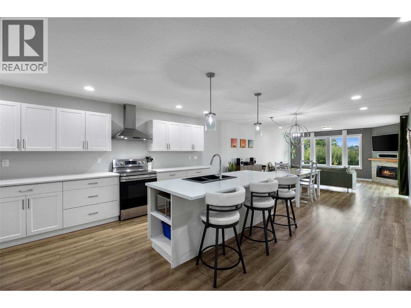
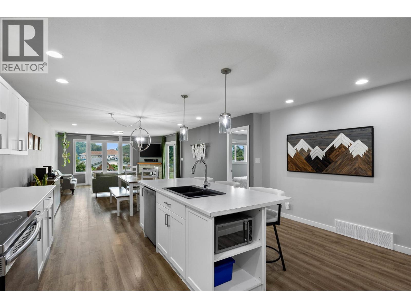
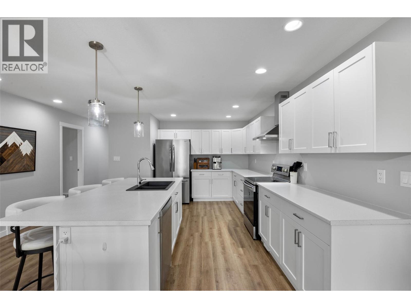
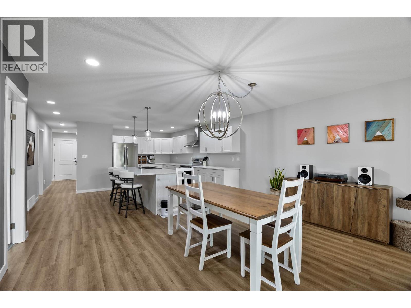
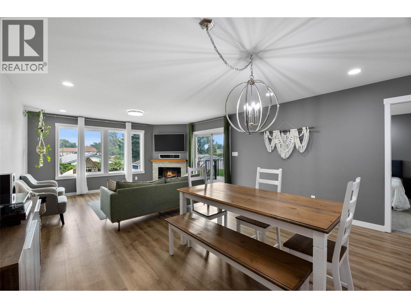
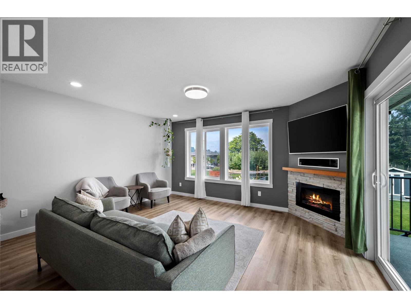
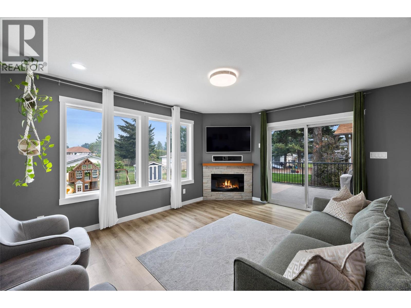
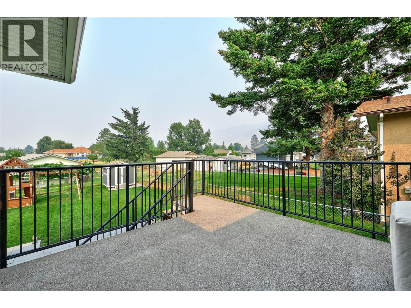
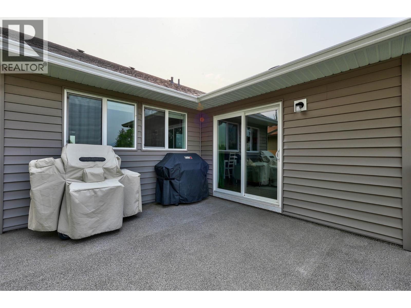
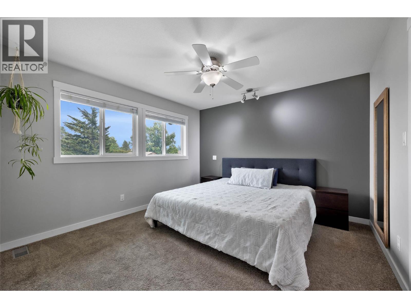
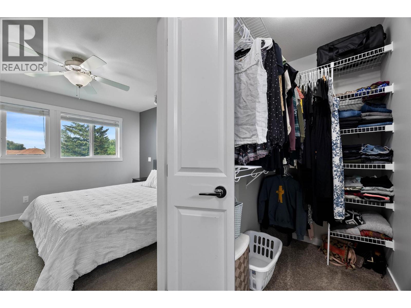
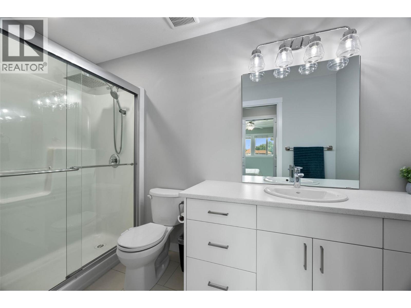
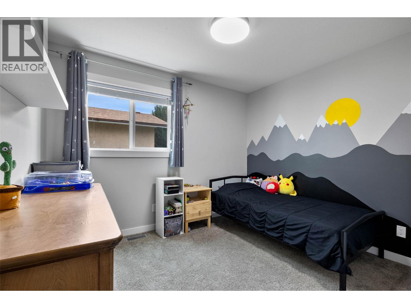
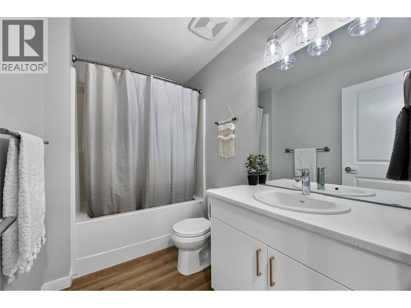
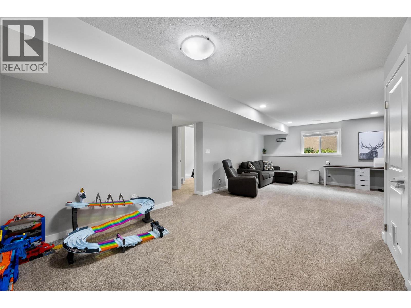
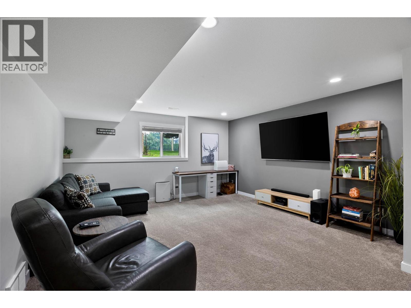
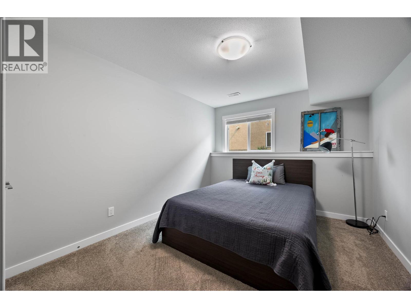
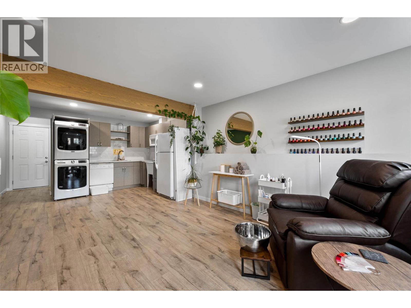
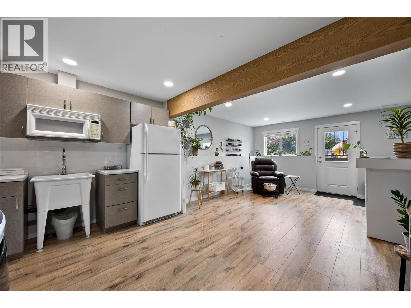
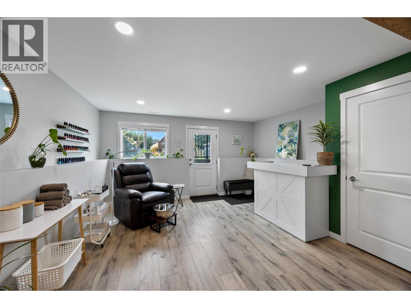
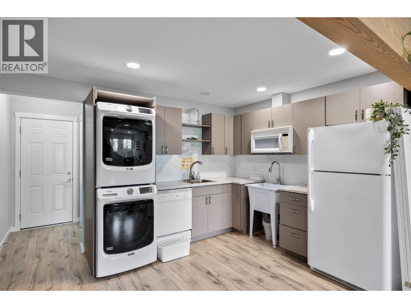
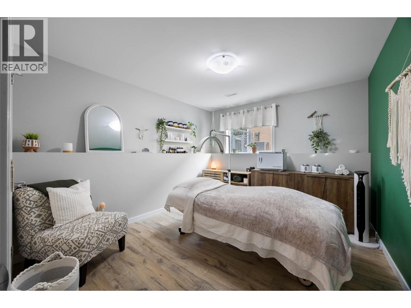
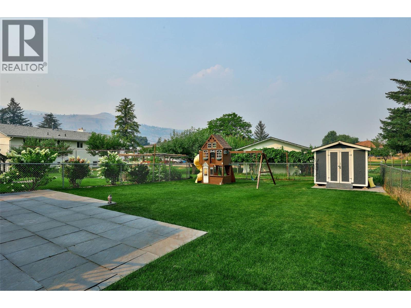
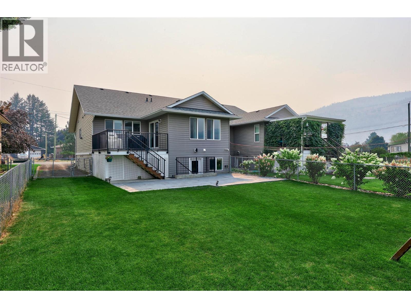
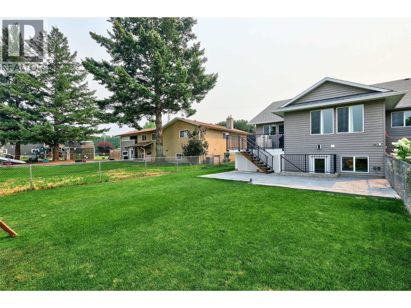
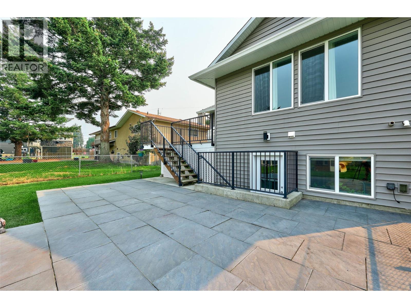
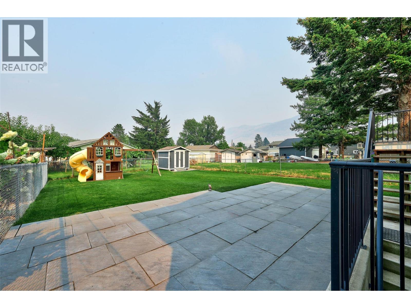
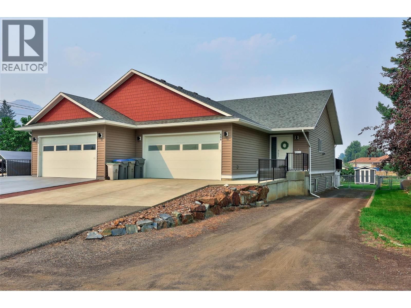
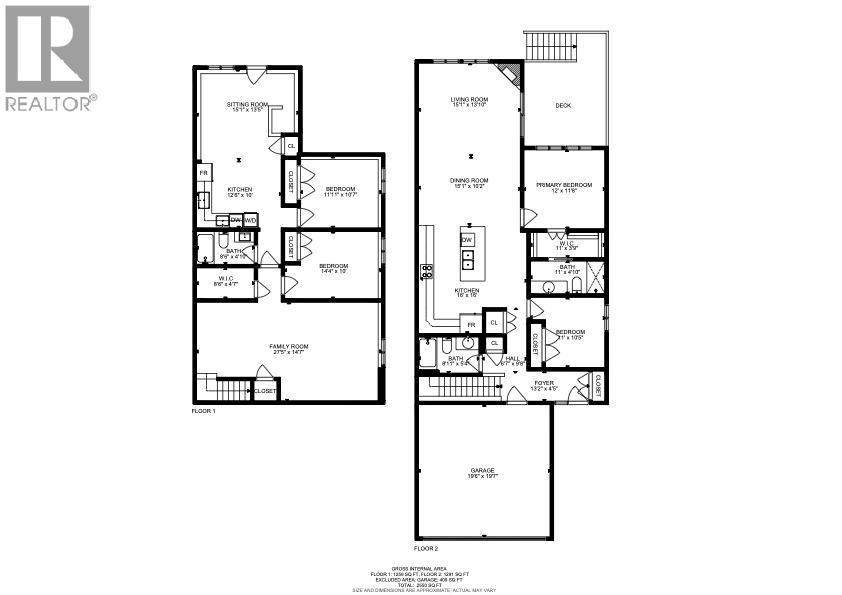
This Westsyde home checks all the boxes with a functional layout, spacious yard, great parking and added income potential. The bright, open-concept main floor features 2 bedrooms, 2 bathrooms and large windows overlooking the fully fenced backyard. Outside, there’s plenty of room to enjoy the property, plus a dedicated driveway for your RV, boat or trailer. Downstairs offers a spacious rec room, additional bedroom and a daylight 1-bedroom suite with its own separate entrance. Currently being used as a studio, the suite offers excellent flexibility and income potential. Conveniently located close to schools, shopping, golf and amenities, this is a versatile family home with plenty to offer. All measurements are approximate and should be verified if deemed important. (id:67517)
-
Property Details
MLS® Number 10397333 Property Type Single Family Neigbourhood Westsyde AmenitiesNearBy Golf Nearby, Park, Shopping CommunityFeatures Family Oriented, Pets Allowed Features Level Lot ParkingSpaceTotal 2 -
Building
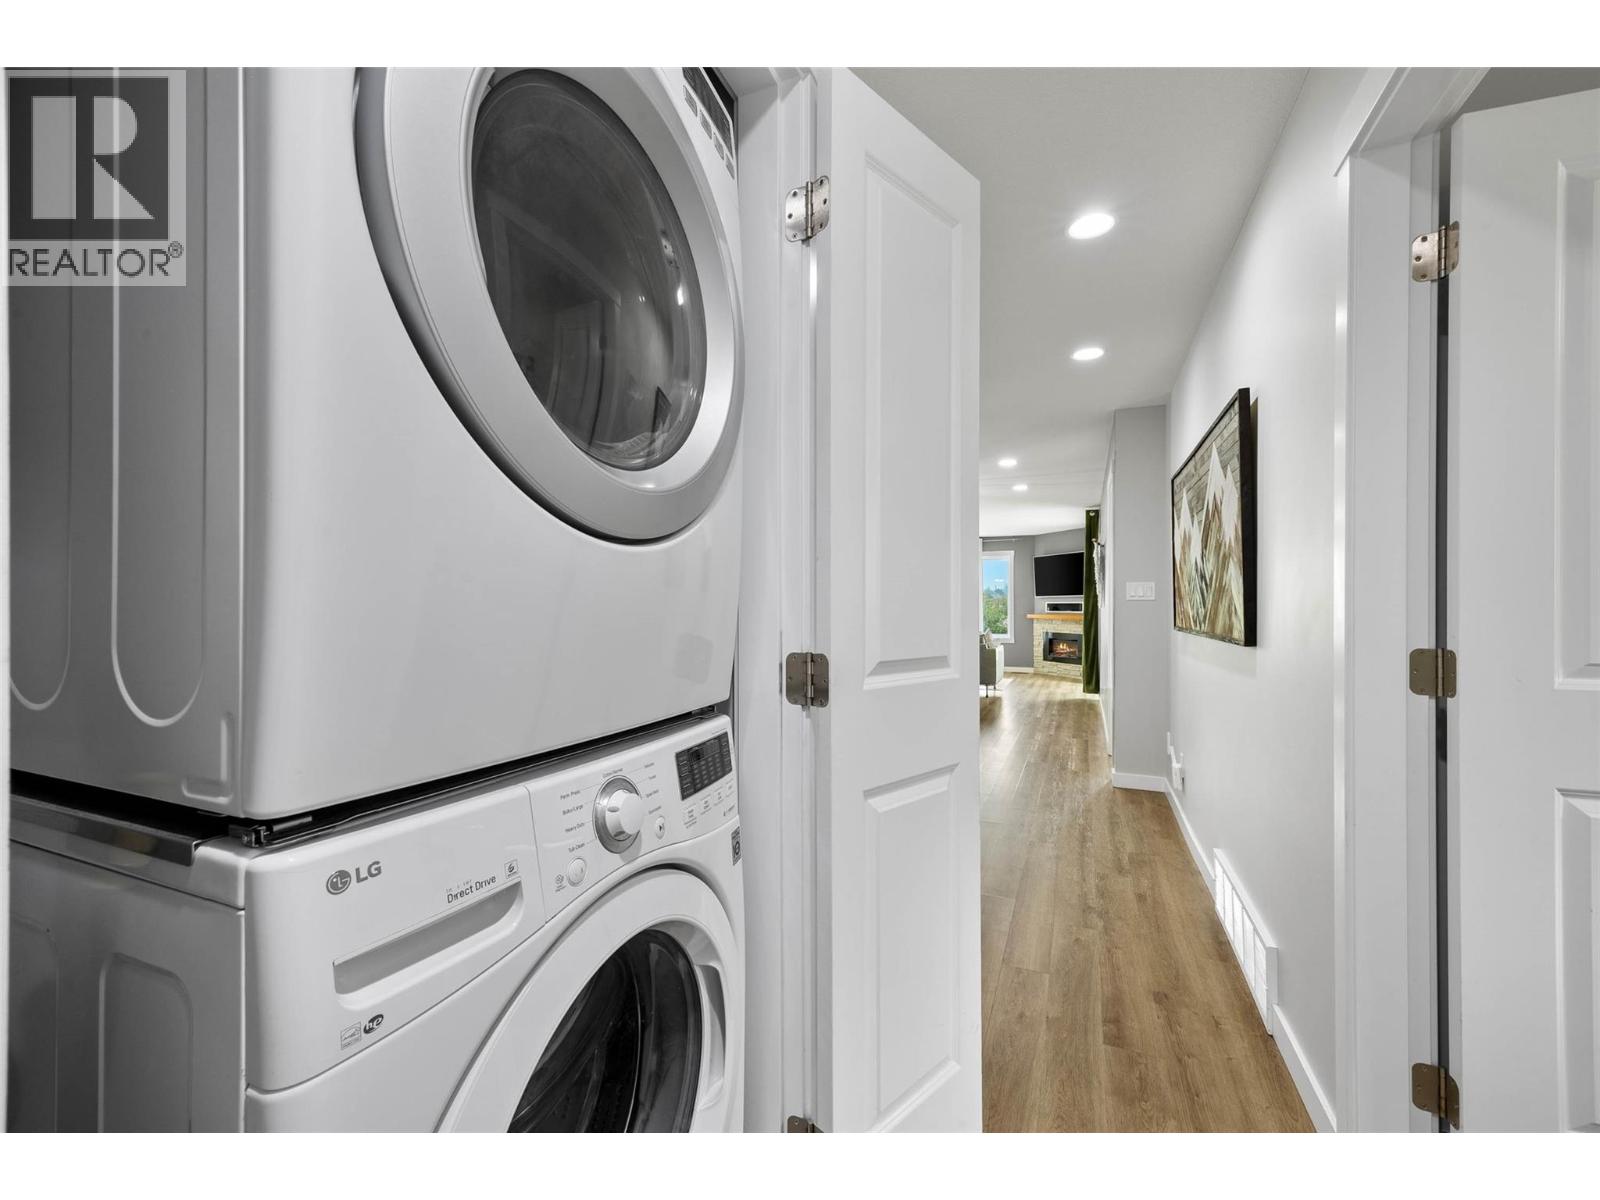
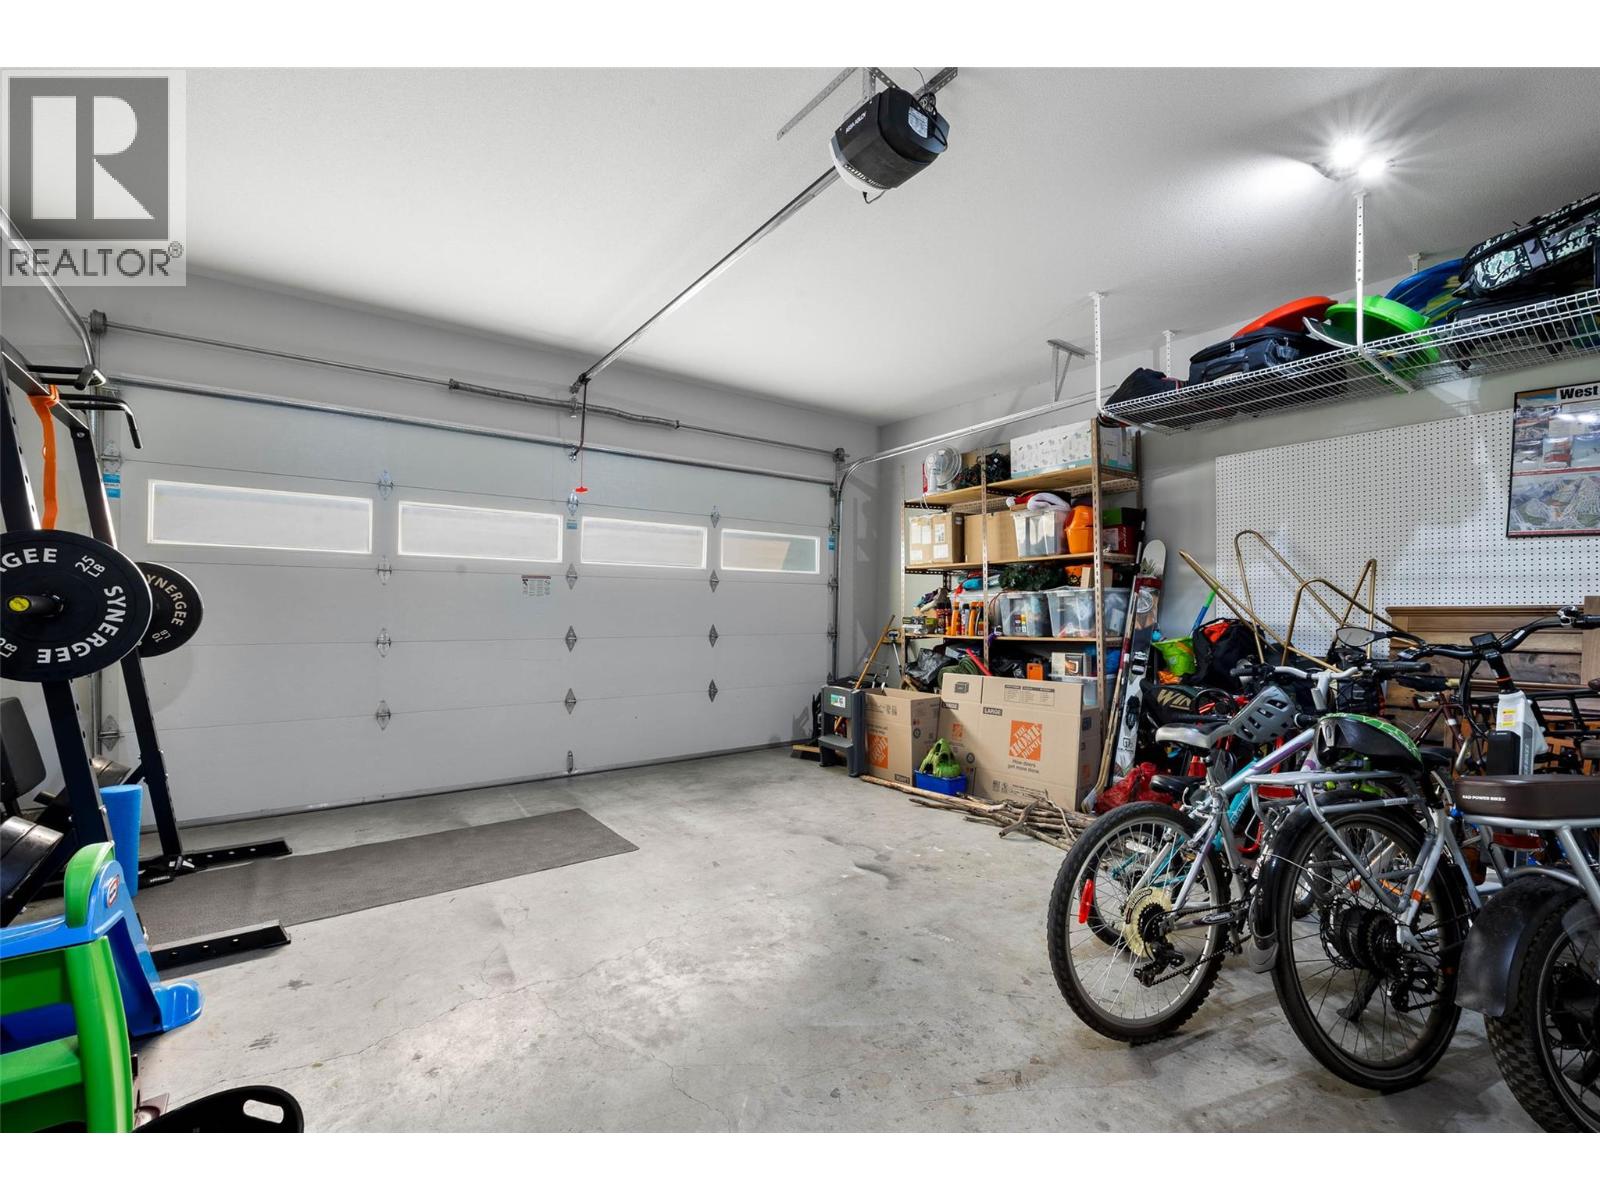
BathroomTotal 3 BedroomsTotal 4 Appliances Range, Refrigerator, Dishwasher, Washer & Dryer ArchitecturalStyle Ranch BasementType Full ConstructedDate 2017 ConstructionStyleAttachment Semi-detached CoolingType Central Air Conditioning ExteriorFinish Vinyl Siding FireplaceFuel Electric FireplacePresent Yes FireplaceTotal 1 FireplaceType Unknown HeatingType Forced Air, See Remarks RoofMaterial Asphalt Shingle RoofStyle Unknown StoriesTotal 2 SizeInterior 2,550 Sqft Type Duplex UtilityWater Municipal Water Attached Garage 2 Other RV -
Land
Acreage No FenceType Fence LandAmenities Golf Nearby, Park, Shopping LandscapeFeatures Landscaped, Level Sewer Municipal Sewage System SizeIrregular 0.14 SizeTotal 0.14 Ac|under 1 Acre SizeTotalText 0.14 Ac|under 1 Acre -
Rooms
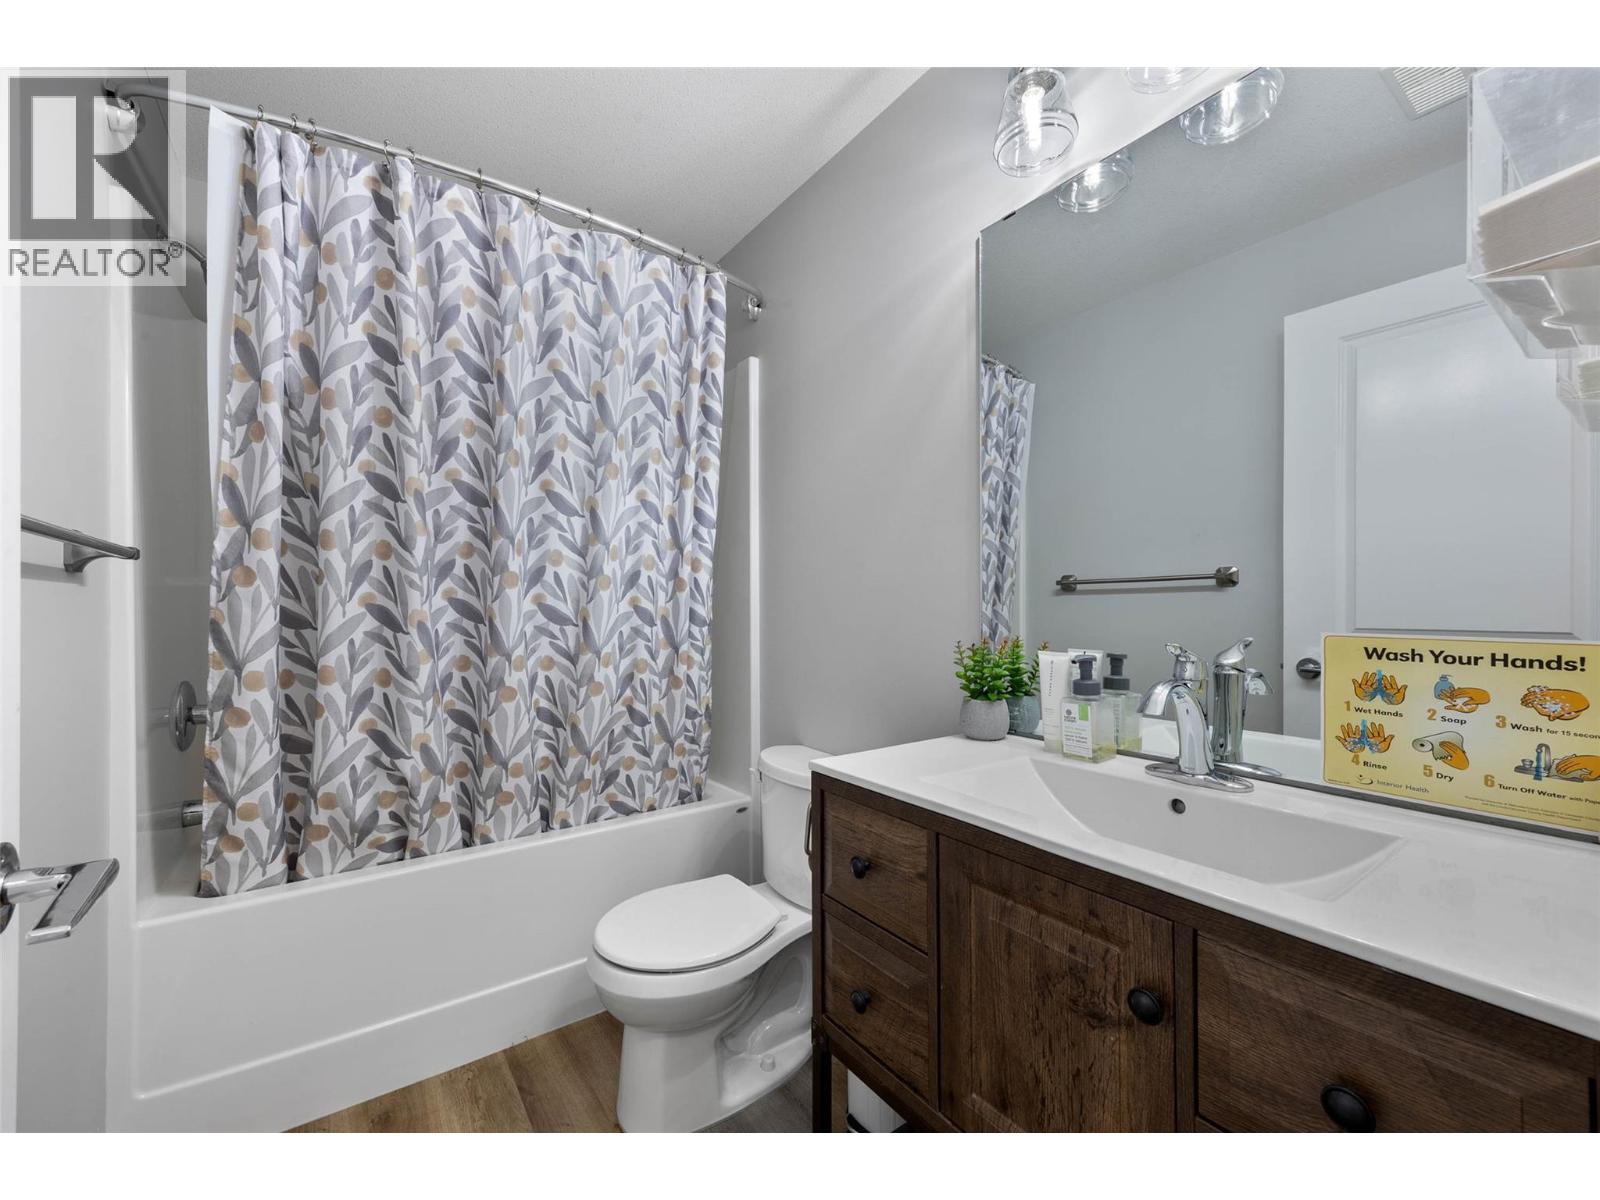
Level Type Length Width Dimensions Basement Kitchen 12'6'' x 10' Basement Recreation Room 14'7'' x 27'5'' Basement Bedroom 10'7'' x 11'11'' Basement Bedroom 10' x 14'4'' Basement Living Room 13'5'' x 15'1'' Basement 4pc Bathroom Measurements not available Main Level Bedroom 10'5'' x 11' Main Level Primary Bedroom 12' x 11'8'' Main Level Foyer 4'5'' x 13'2'' Main Level Dining Room 10'2'' x 15'1'' Main Level Living Room 13'10'' x 15'1'' Main Level Kitchen 16' x 16' Main Level 3pc Ensuite Bath Measurements not available Main Level 4pc Bathroom Measurements not available -
Utilities
Your Favourites
No Favourites Found







The trademarks REALTOR®, REALTORS®, and the REALTOR® logo are controlled by The Canadian Real Estate Association (CREA) and identify real estate professionals who are members of CREA. The trademarks MLS®, Multiple Listing Service® and the associated logos are owned by The Canadian Real Estate Association (CREA) and identify the quality of services provided by real estate professionals who are members of CREA. The trademark DDF® is owned by The Canadian Real Estate Association (CREA) and identifies CREA's Data Distribution Facility (DDF®)
October 20 2026 10:18:42
Association of Interior REALTORS®
