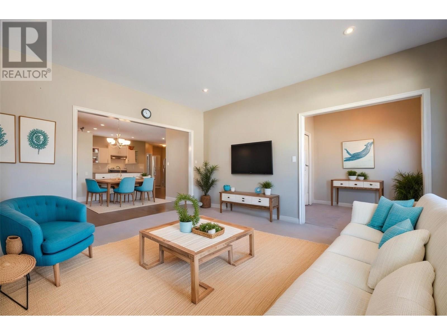
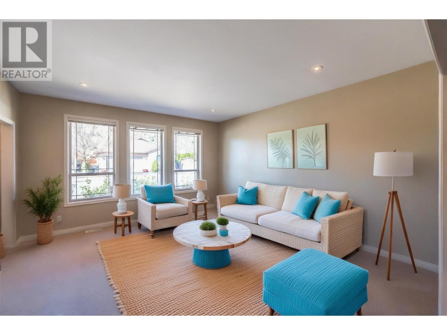
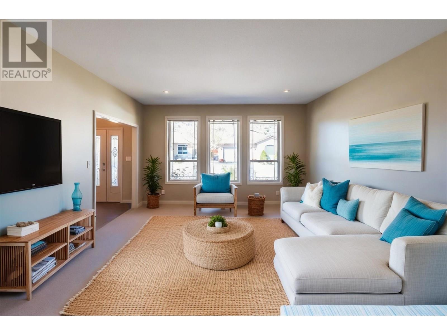
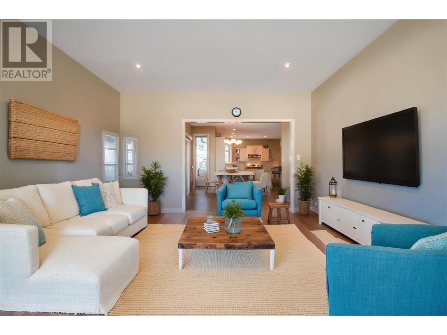
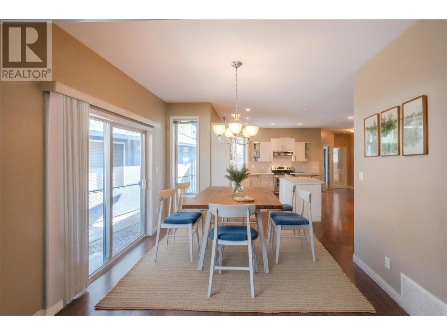
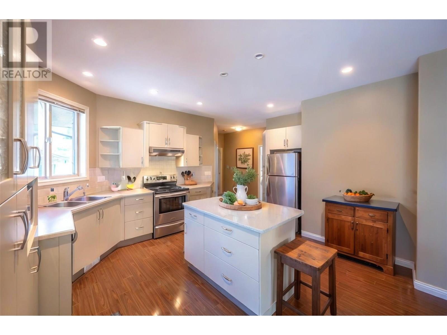
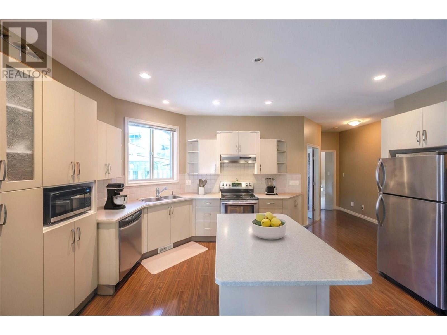
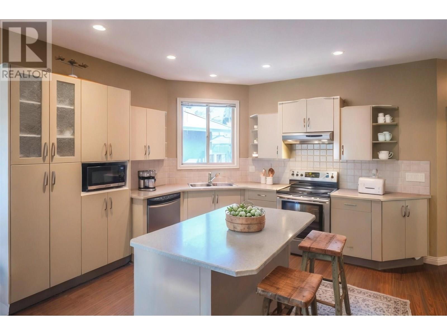
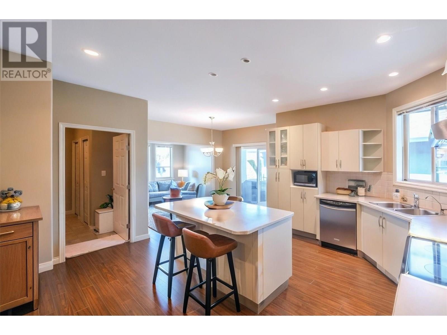
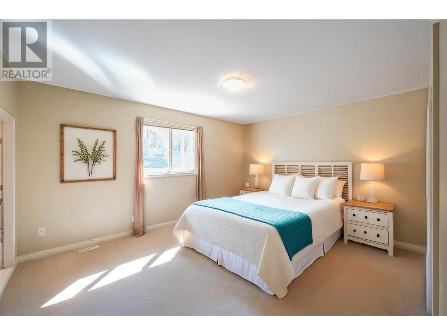
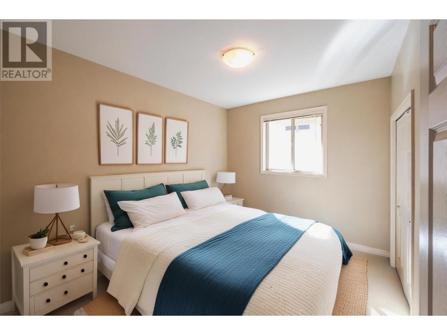
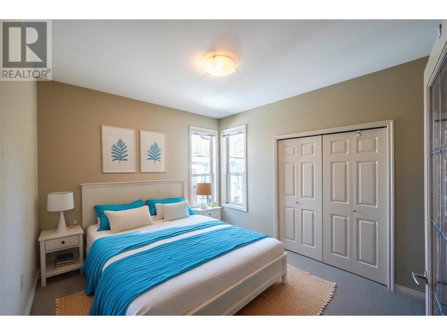
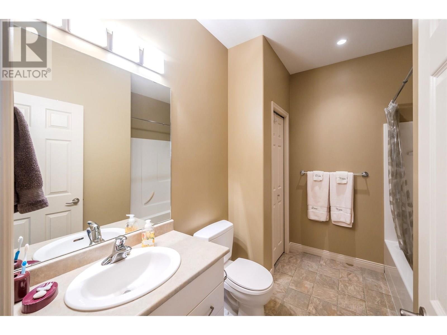
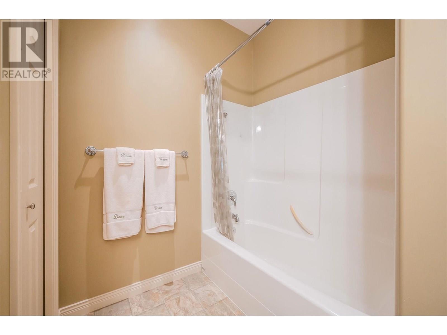
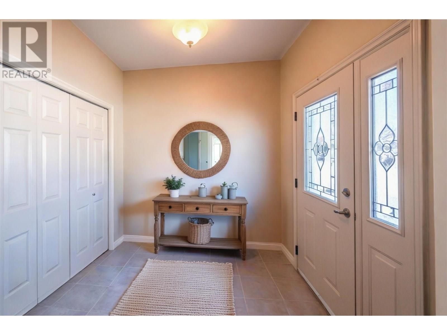
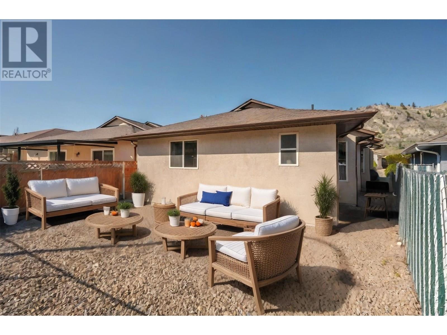
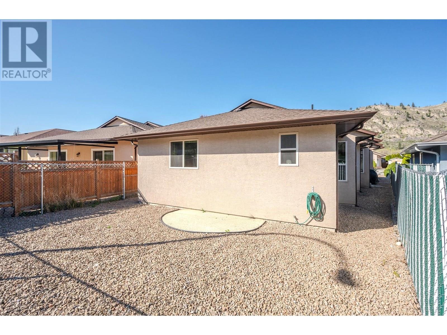
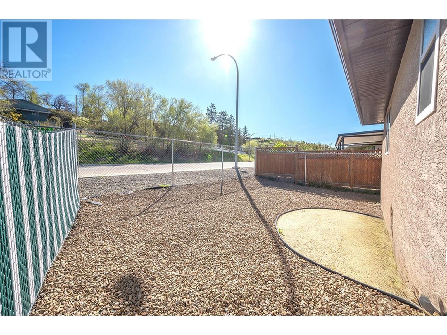
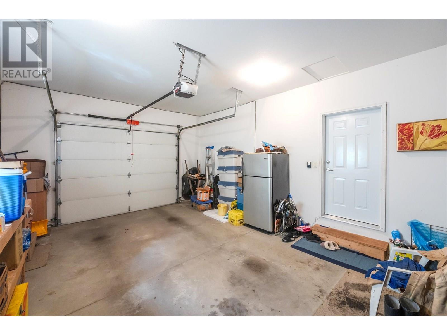
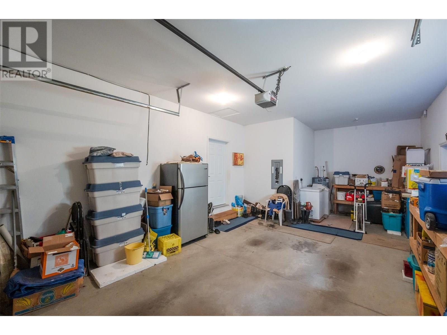
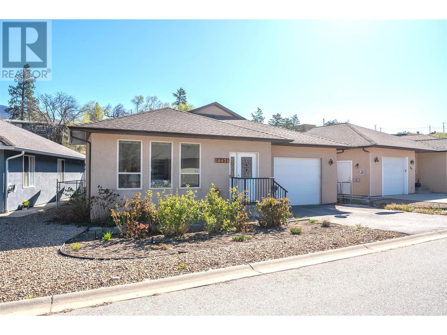
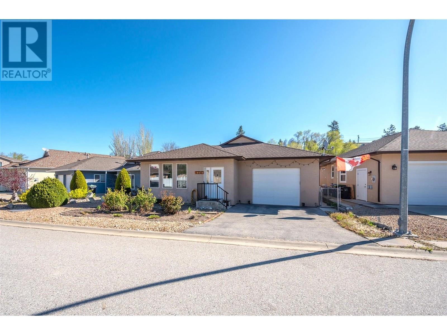
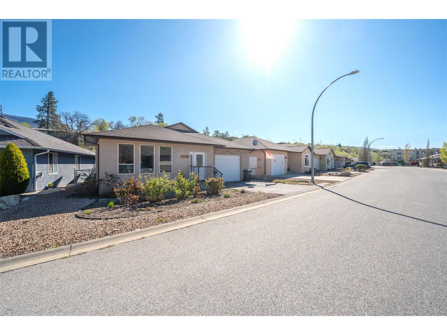


Pride of ownership shines in this well-maintained, one-owner home built by the reputable Ellcar Ventures. Step into a bright and welcoming open-concept layout featuring a spacious foyer, comfortable living room, functional kitchen, and a generous primary bedroom. The centrally located kitchen island is perfect for preparing family meals or baking up your favorite treats, while the roomy dining area is ideal for hosting holiday gatherings and special occasions. Outside, enjoy a fully fenced, low-maintenance yard—ready for you to add your personal touch. Need storage? You’ll appreciate the extra space available in the attached single-car garage and the convenient 3-foot crawl space. *Some pictures may be virtually staged. (id:45055)
-
Property Details
MLS® Number 10357516 Property Type Single Family Neigbourhood Oliver ParkingSpaceTotal 2 -
Building
BathroomTotal 2 BedroomsTotal 3 Appliances Refrigerator, Dishwasher, Range - Electric, Washer & Dryer ArchitecturalStyle Ranch BasementType Crawl Space ConstructedDate 2006 ConstructionStyleAttachment Detached ExteriorFinish Stucco HeatingFuel Electric HeatingType Forced Air RoofMaterial Asphalt Shingle RoofStyle Unknown StoriesTotal 1 SizeInterior 1,595 Sqft Type House UtilityWater Municipal Water Attached Garage 1 -
Land
Acreage No Sewer Municipal Sewage System SizeIrregular 0.09 SizeTotal 0.09 Ac|under 1 Acre SizeTotalText 0.09 Ac|under 1 Acre -
Rooms
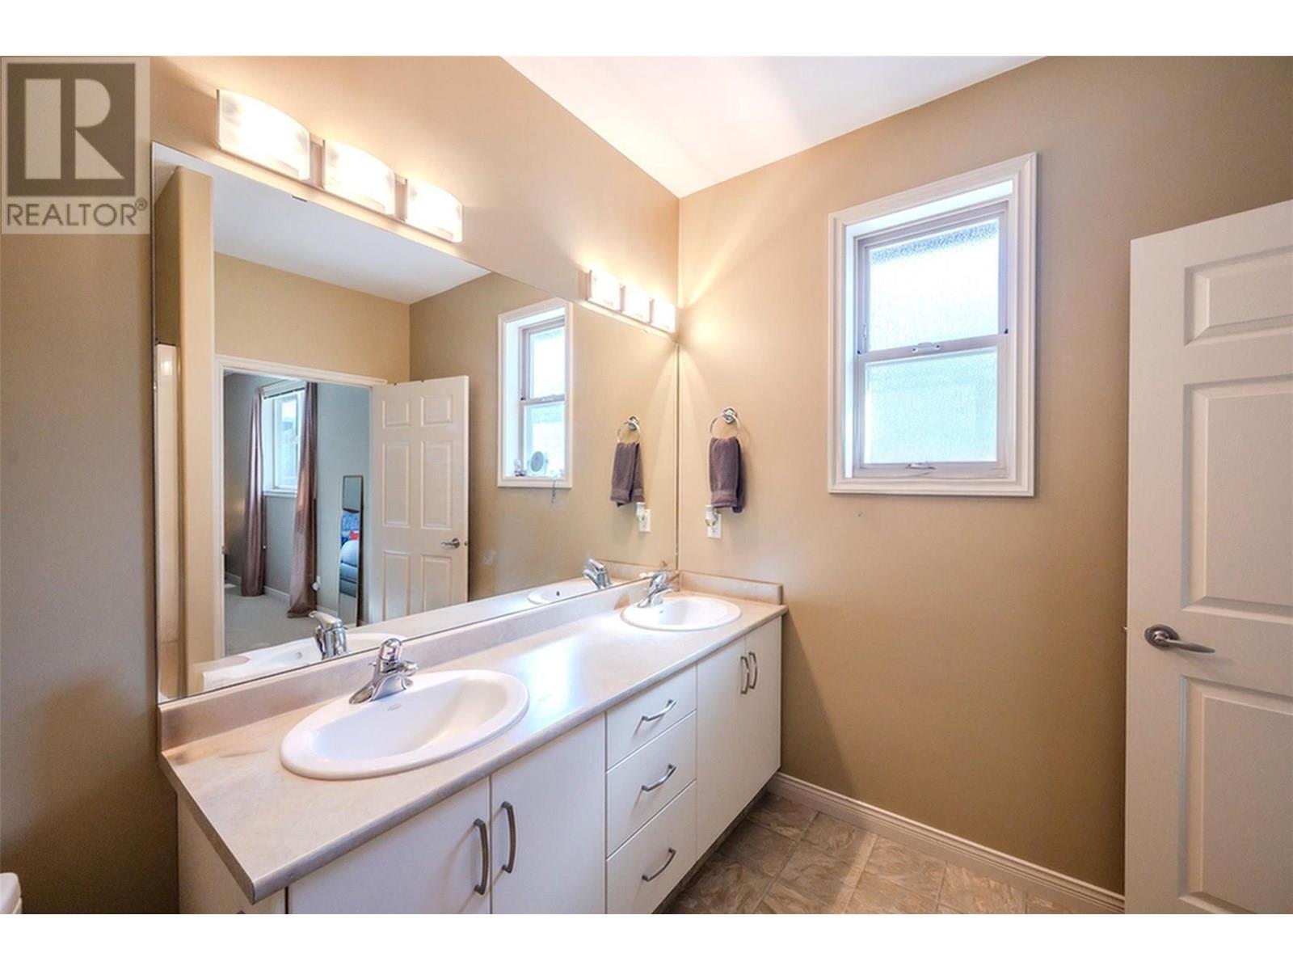
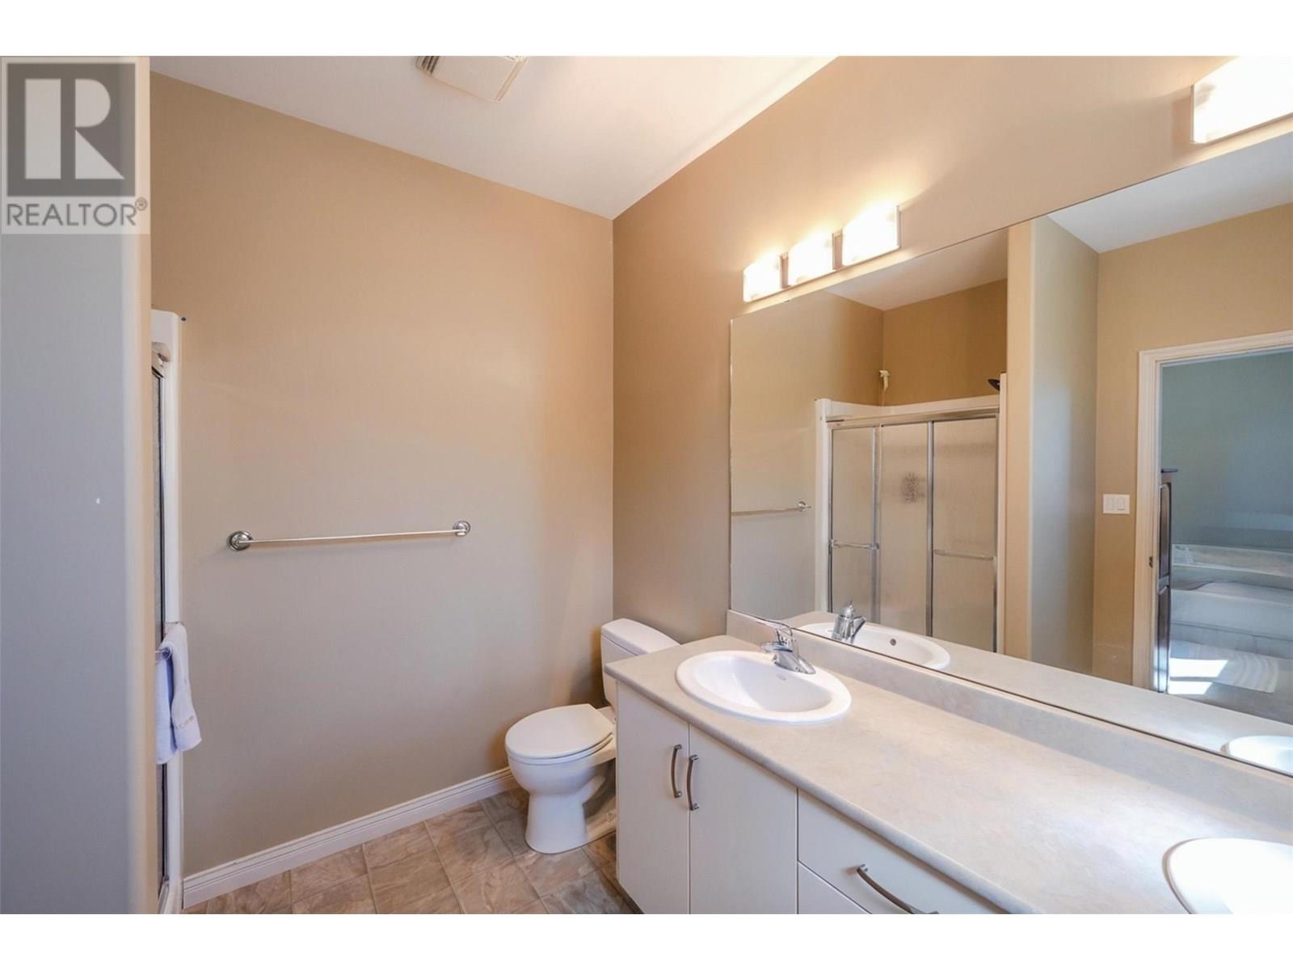
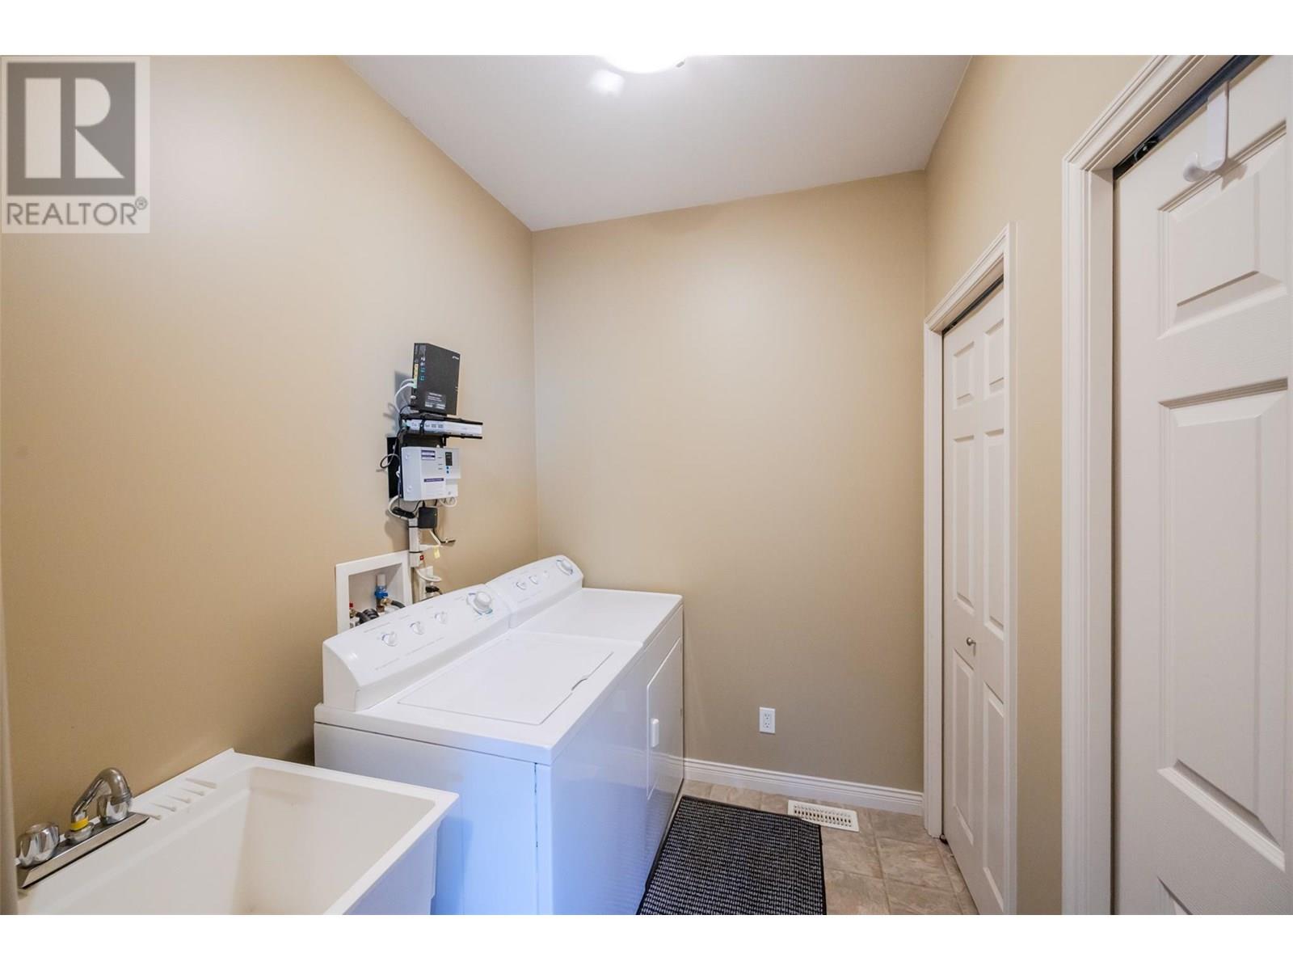
Level Type Length Width Dimensions Main Level Primary Bedroom 16'5'' x 15'4'' Main Level Living Room 15'6'' x 14'4'' Main Level Laundry Room 7'4'' x 5'11'' Main Level Kitchen 15'7'' x 16'11'' Main Level Foyer 7'7'' x 7'8'' Main Level 4pc Ensuite Bath 8'3'' x 8'10'' Main Level Dining Room 10'11'' x 10'9'' Main Level Bedroom 11'9'' x 10'4'' Main Level Bedroom 12' x 9'11'' Main Level 4pc Bathroom 9'5'' x 7'5'' -
Utilities
Your Favourites
No Favourites Found







The trademarks REALTOR®, REALTORS®, and the REALTOR® logo are controlled by The Canadian Real Estate Association (CREA) and identify real estate professionals who are members of CREA. The trademarks MLS®, Multiple Listing Service® and the associated logos are owned by The Canadian Real Estate Association (CREA) and identify the quality of services provided by real estate professionals who are members of CREA. The trademark DDF® is owned by The Canadian Real Estate Association (CREA) and identifies CREA's Data Distribution Facility (DDF®)
November 12 2025 07:49:28
Association of Interior REALTORS®
