$674,900
$674,900
$674,900
$674,900
$674,900
$674,900
$674,900
$674,900
$674,900
$674,900
$674,900
$674,900
$674,900
$674,900
$674,900
$674,900
$674,900
$674,900
$674,900
$674,900
$674,900
$674,900
$674,900
$674,900
$674,900
$674,900
$674,900
$674,900
$674,900
$674,900
$674,900
$674,900
$674,900
$674,900
Like this listing?
Contact us for more information


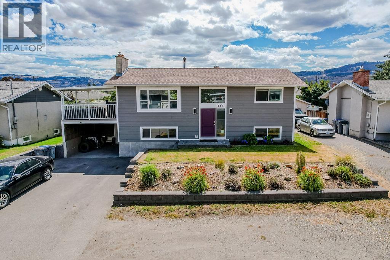
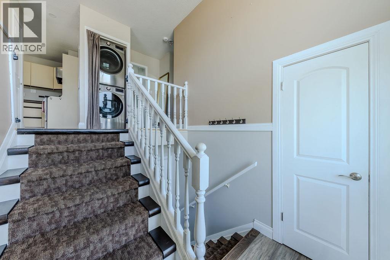
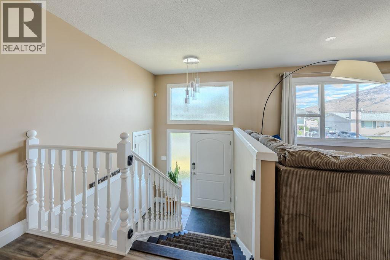
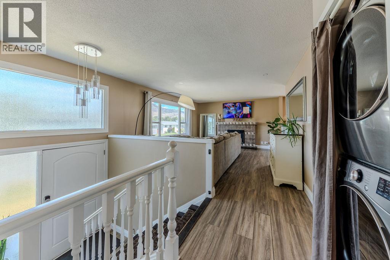
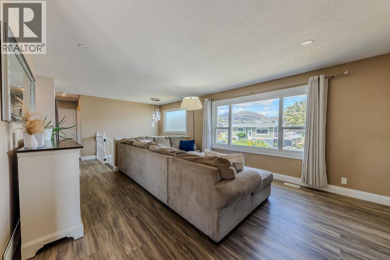
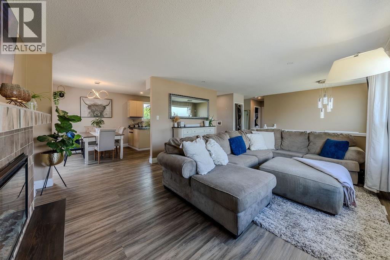
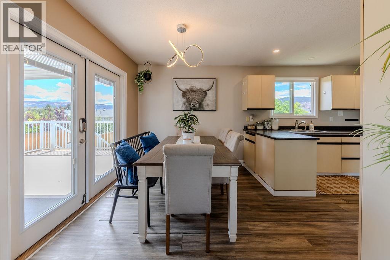
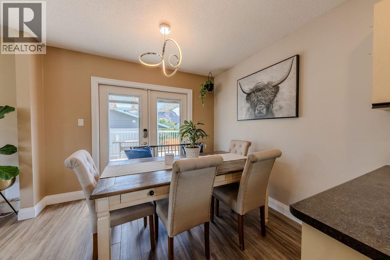
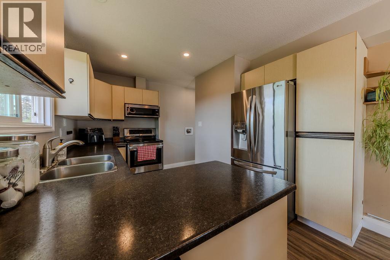
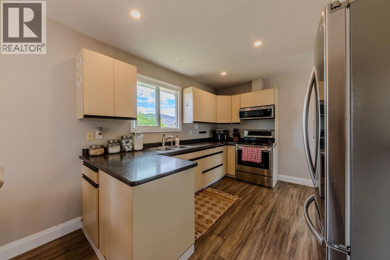
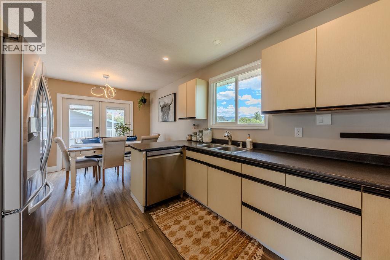
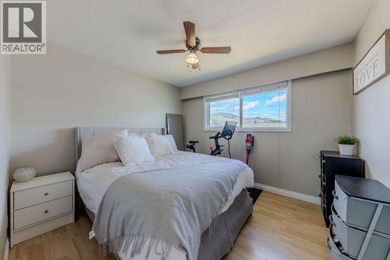
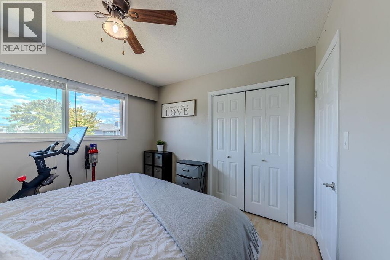
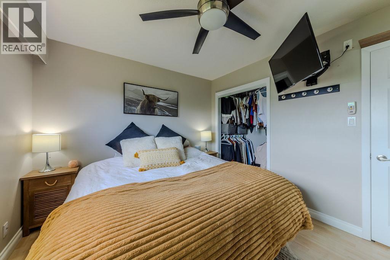
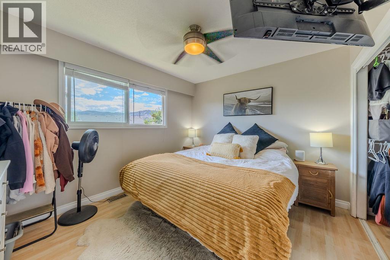
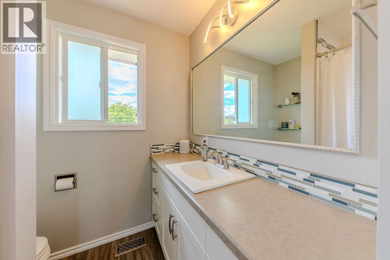
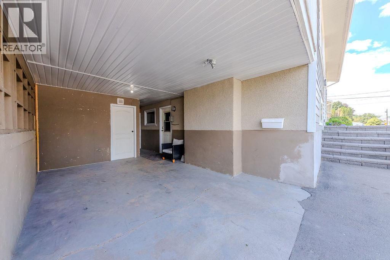
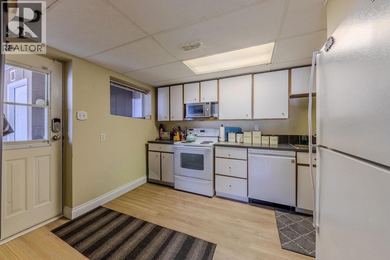
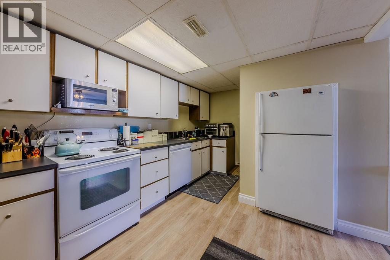
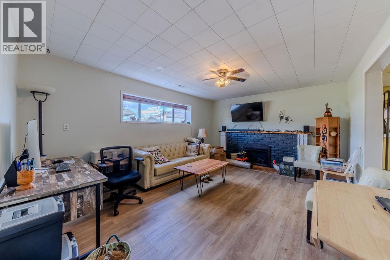
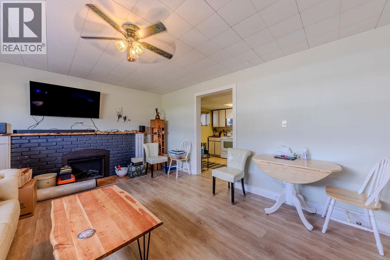
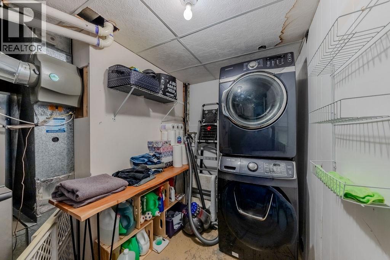
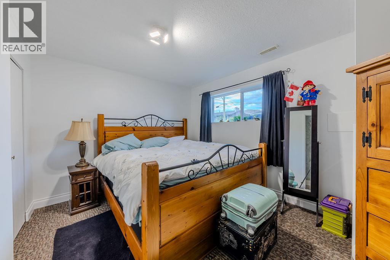
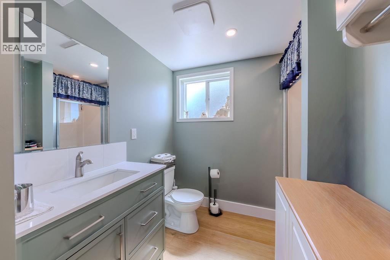
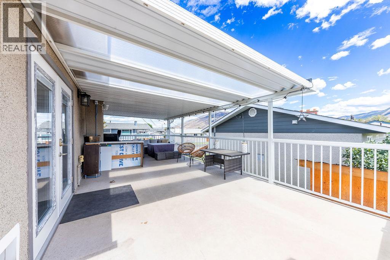
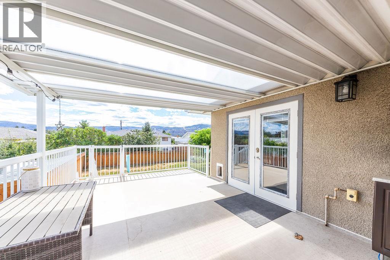
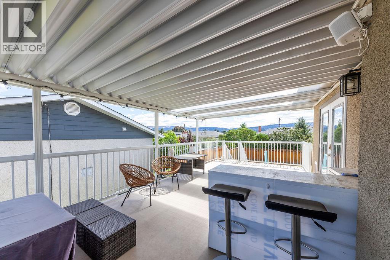
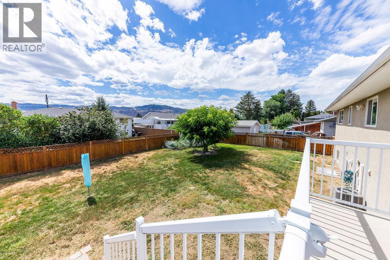
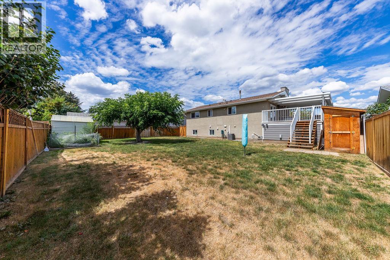
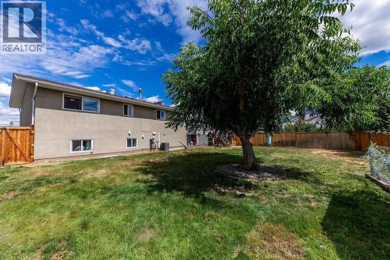
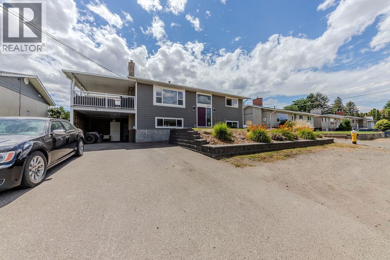
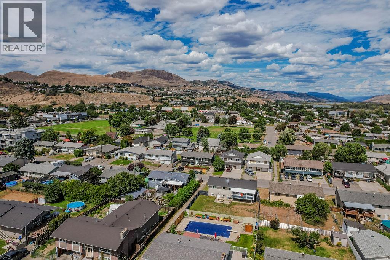
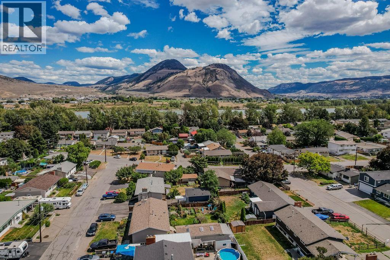
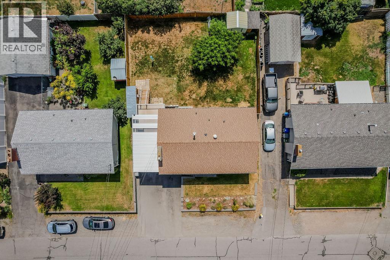
Located just one block from the scenic Rivers Trail, 667 Cumberland Avenue offers the perfect blend of comfort and functionality. Whether you're a first-time buyer, growing family, or investor, this versatile property delivers exceptional value. The bright main floor features 2 bedrooms and 1 updated bathroom offering comfortable living with plenty of natural light. Downstairs, you'll find a self-contained 2-bedroom, 2-bathroom suite complete with its own private entrance and separate laundry—ideal for extended family, or as an income-generating rental. Situated on a large, flat lot, the exterior has been thoughtfully updated with durable Hardie-board siding on both the home and carport and new soffits. This home also boasts a spacious 14' x 30' covered patio, creating the perfect space for entertaining or relaxing outdoors. The fully fenced yard and ample parking add even more practicality to this centrally located property. With parks, schools, shopping, and everyday amenities nearby, this move-in-ready home offers flexibility, comfort, and outstanding investment potential in one of Kamloops' most convenient locations. (id:67517)
-
Property Details
MLS® Number 10395945 Property Type Single Family Neigbourhood North Kamloops AmenitiesNearBy Public Transit CommunityFeatures Family Oriented Features Level Lot ParkingSpaceTotal 1 -
Building
BathroomTotal 2 BedroomsTotal 4 Appliances Refrigerator, Dishwasher, Microwave, Oven, Washer & Dryer BasementType Full ConstructedDate 1969 ConstructionStyleAttachment Detached CoolingType Central Air Conditioning ExteriorFinish Stucco, Other FireplaceFuel Electric FireplacePresent Yes FireplaceTotal 2 FireplaceType Unknown FlooringType Mixed Flooring HeatingType Forced Air, See Remarks RoofMaterial Asphalt Shingle RoofStyle Unknown StoriesTotal 2 SizeInterior 1,982 Sqft Type House UtilityWater Municipal Water Carport -
Land
AccessType Easy Access Acreage No LandAmenities Public Transit LandscapeFeatures Level, Underground Sprinkler Sewer Municipal Sewage System SizeIrregular 0.15 SizeTotal 0.15 Ac|under 1 Acre SizeTotalText 0.15 Ac|under 1 Acre -
Rooms
Level Type Length Width Dimensions Basement Laundry Room 9'6'' x 6'0'' Basement Bedroom 9'7'' x 9'3'' Basement Primary Bedroom 12'10'' x 10'0'' Basement Living Room 12'10'' x 16'9'' Basement Kitchen 13'7'' x 9'0'' Basement 3pc Bathroom Measurements not available Main Level Bedroom 12'3'' x 10'3'' Main Level Bedroom 10'1'' x 11'0'' Main Level Living Room 13'6'' x 17'10'' Main Level Dining Room 8'5'' x 10'0'' Main Level Kitchen 11'0'' x 10'0'' Main Level 4pc Bathroom Measurements not available -
Utilities
Your Favourites
No Favourites Found







The trademarks REALTOR®, REALTORS®, and the REALTOR® logo are controlled by The Canadian Real Estate Association (CREA) and identify real estate professionals who are members of CREA. The trademarks MLS®, Multiple Listing Service® and the associated logos are owned by The Canadian Real Estate Association (CREA) and identify the quality of services provided by real estate professionals who are members of CREA. The trademark DDF® is owned by The Canadian Real Estate Association (CREA) and identifies CREA's Data Distribution Facility (DDF®)
September 07 2026 03:21:33
Association of Interior REALTORS®
