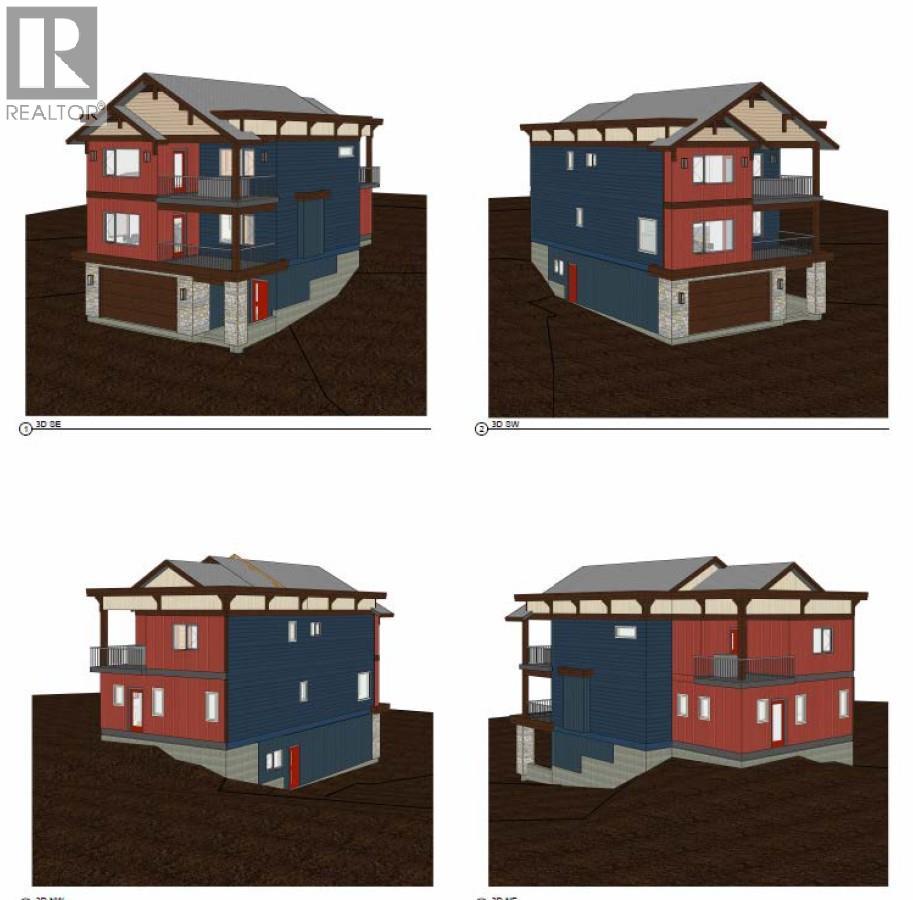
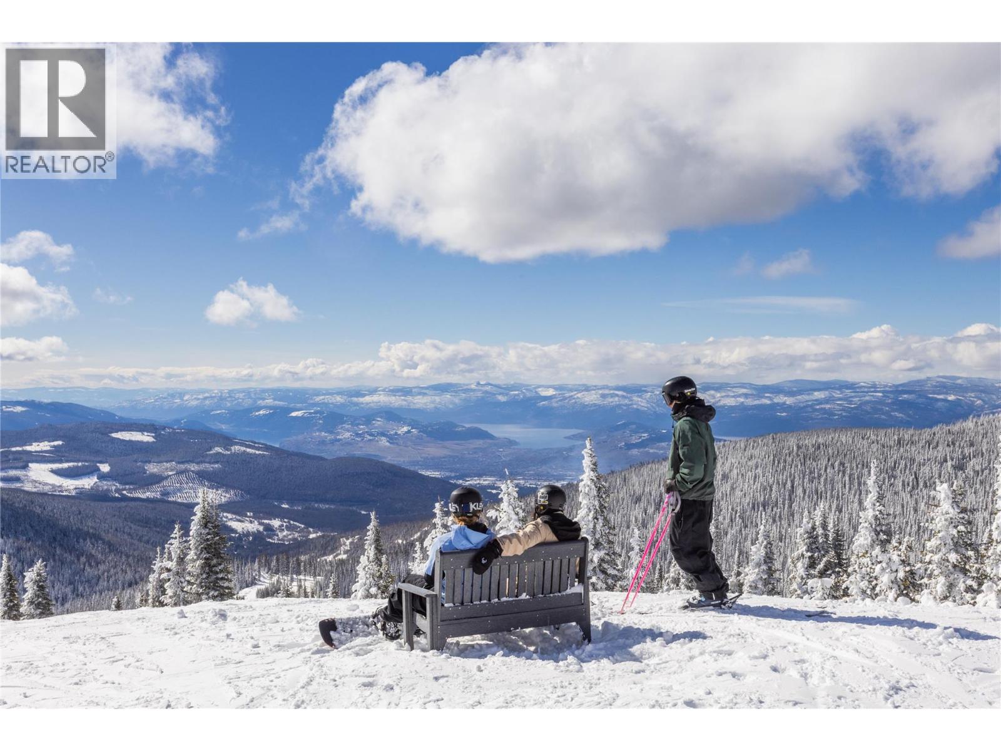
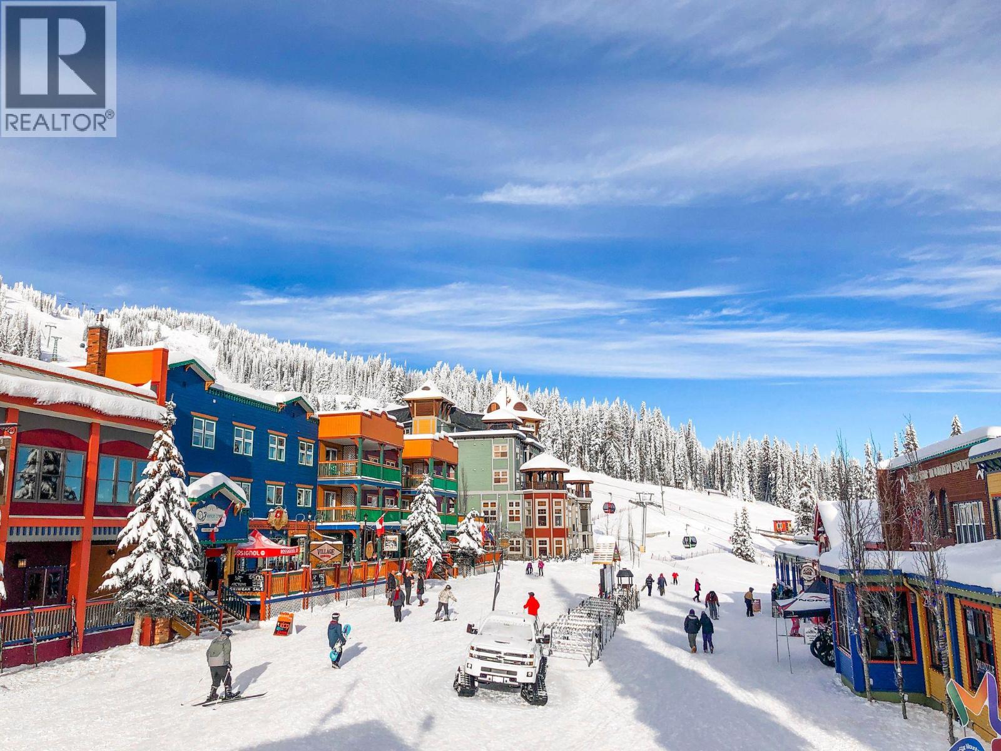
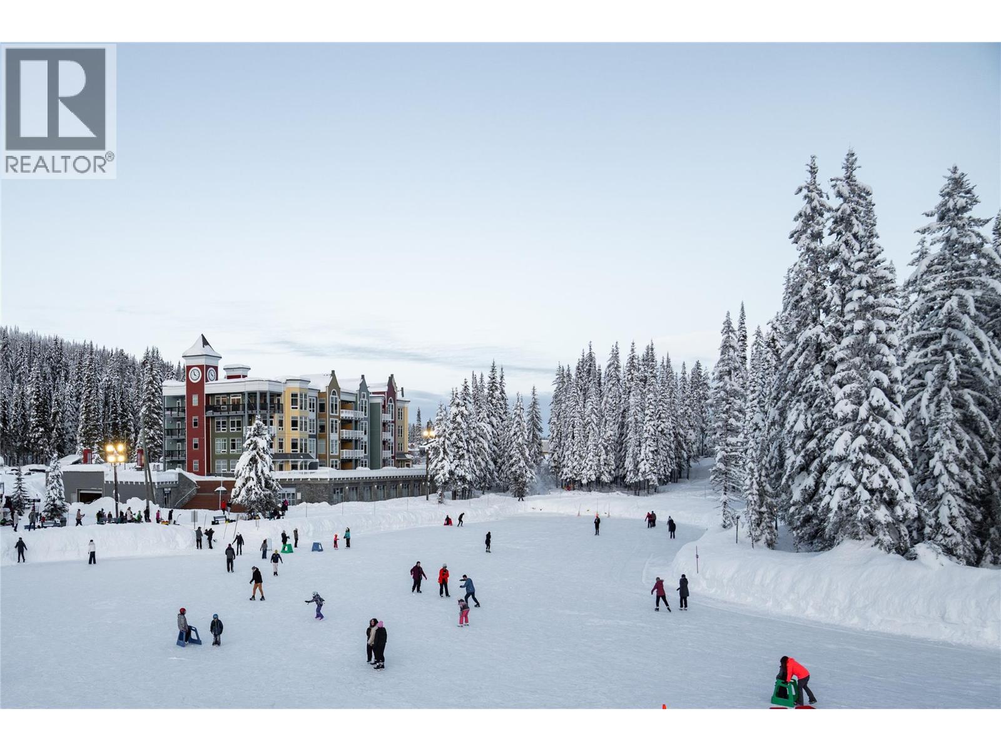
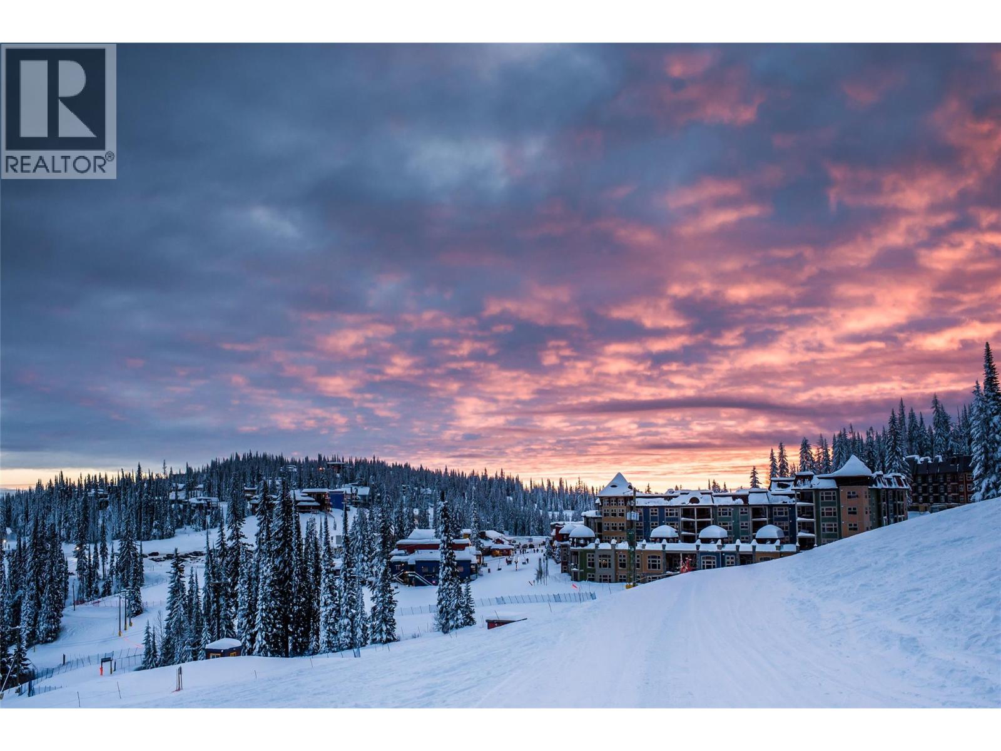
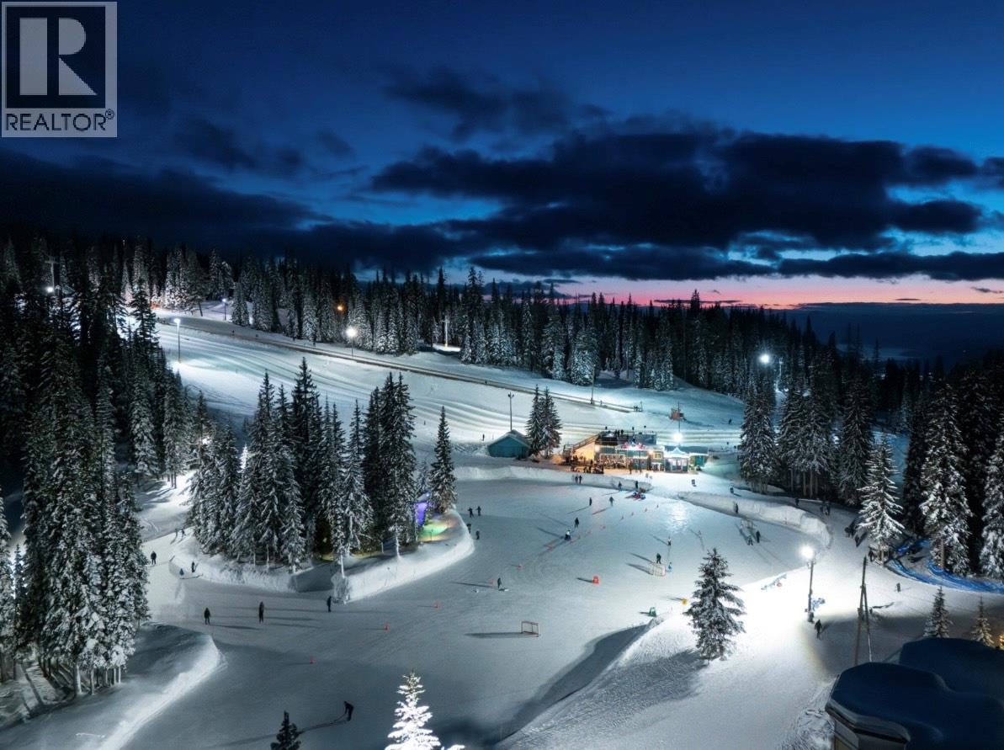


Brand new three-bedroom, three-and-a-half-bathroom home currently at lock-up stage, with some options remaining for interior finishes. Quality construction and a thoughtfully designed layout offer all essential living conveniently located on one level, including the primary bedroom with ensuite, kitchen, dining, living and laundry. The upper level features an additional primary suite, a third bedroom, another full bathroom, a spacious family room with tall vaulted ceilings, and a versatile flex room. The unfinished lower level provides excellent flexibility with potential for a future suite, hobby room, ski room or additional living space. Complete with a double garage and two decks. With limited inventory at Silver Star, this is a rare opportunity to secure a brand-new mountain home with the flexibility to make it your own. With ski season just around the corner, now is the perfect time to get settled and ready for winter at Silver Star. (id:67517)
-
Property Details
MLS® Number 10401444 Property Type Single Family Neigbourhood Silver Star Features Two Balconies ParkingSpaceTotal 4 -
Building
BathroomTotal 4 BedroomsTotal 3 ArchitecturalStyle Other ConstructedDate 2026 ConstructionStyleAttachment Detached CoolingType Central Air Conditioning ExteriorFinish Stone, Other FireplaceFuel Gas FireplacePresent Yes FireplaceTotal 1 FireplaceType Unknown FoundationType See Remarks HalfBathTotal 1 HeatingFuel Electric HeatingType Forced Air, Heat Pump, See Remarks RoofMaterial Unknown RoofStyle Unknown StoriesTotal 3 SizeInterior 2,734 Sqft Type House UtilityWater Municipal Water Detached Garage 2 -
Land
Acreage No FenceType Not Fenced Sewer Municipal Sewage System SizeIrregular 0.15 SizeTotal 0.15 Ac|under 1 Acre SizeTotalText 0.15 Ac|under 1 Acre -
Rooms
Level Type Length Width Dimensions Second Level Laundry Room 10' x 7'8'' Second Level Partial Bathroom 5' x 6' Second Level Full Ensuite Bathroom 9' x 8' Second Level Primary Bedroom 15' x 13'8'' Second Level Dining Room 15' x 10' Second Level Kitchen 15' x 10' Second Level Living Room 23'11'' x 15' Third Level Other 9'5'' x 6' Third Level Family Room 29'9'' x 13'9'' Third Level Bedroom 15'3'' x 11' Third Level Bedroom 15'3'' x 11' Third Level Full Bathroom 7' x 6' Third Level Full Bathroom 8' x 8'8'' Main Level Foyer 15' x 13' -
Utilities
Your Favourites
No Favourites Found







The trademarks REALTOR®, REALTORS®, and the REALTOR® logo are controlled by The Canadian Real Estate Association (CREA) and identify real estate professionals who are members of CREA. The trademarks MLS®, Multiple Listing Service® and the associated logos are owned by The Canadian Real Estate Association (CREA) and identify the quality of services provided by real estate professionals who are members of CREA. The trademark DDF® is owned by The Canadian Real Estate Association (CREA) and identifies CREA's Data Distribution Facility (DDF®)
October 02 2026 09:18:15
Association of Interior REALTORS®
