$399,900
Maintenance,
$420.71 Monthly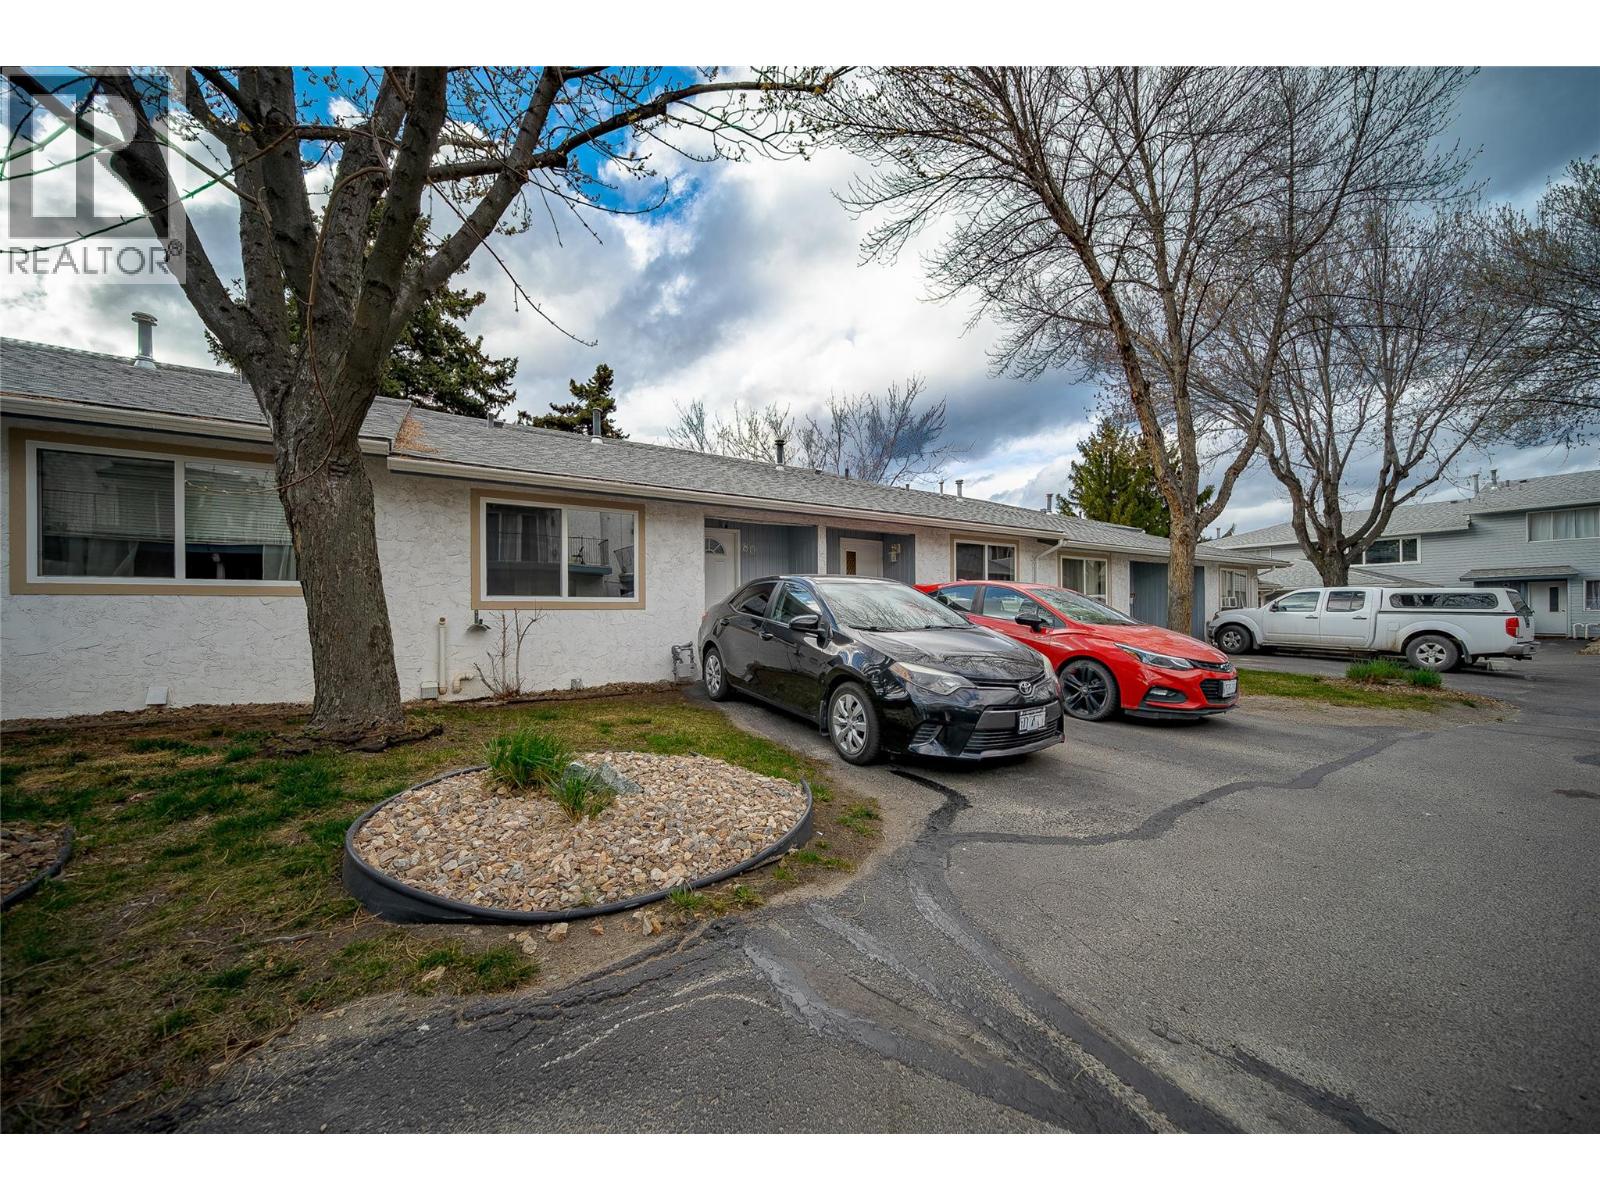
$399,900
Maintenance,
$420.71 Monthly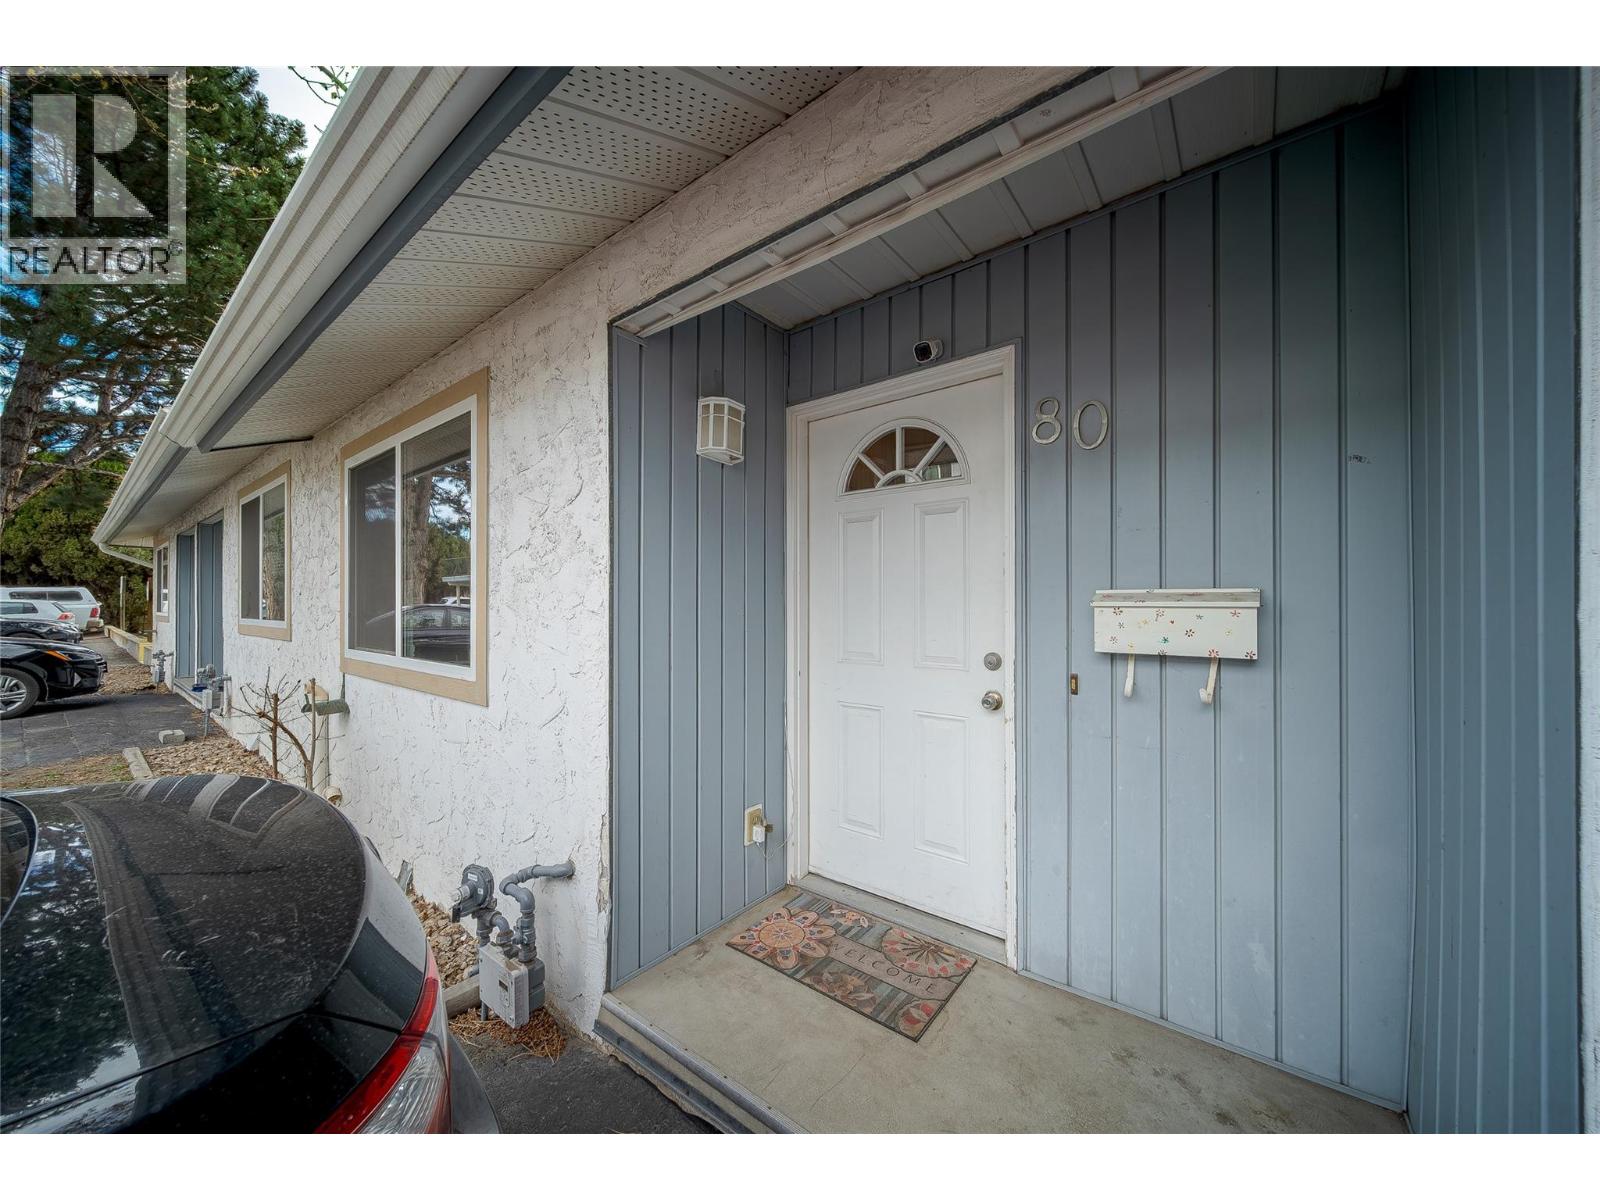
$399,900
Maintenance,
$420.71 Monthly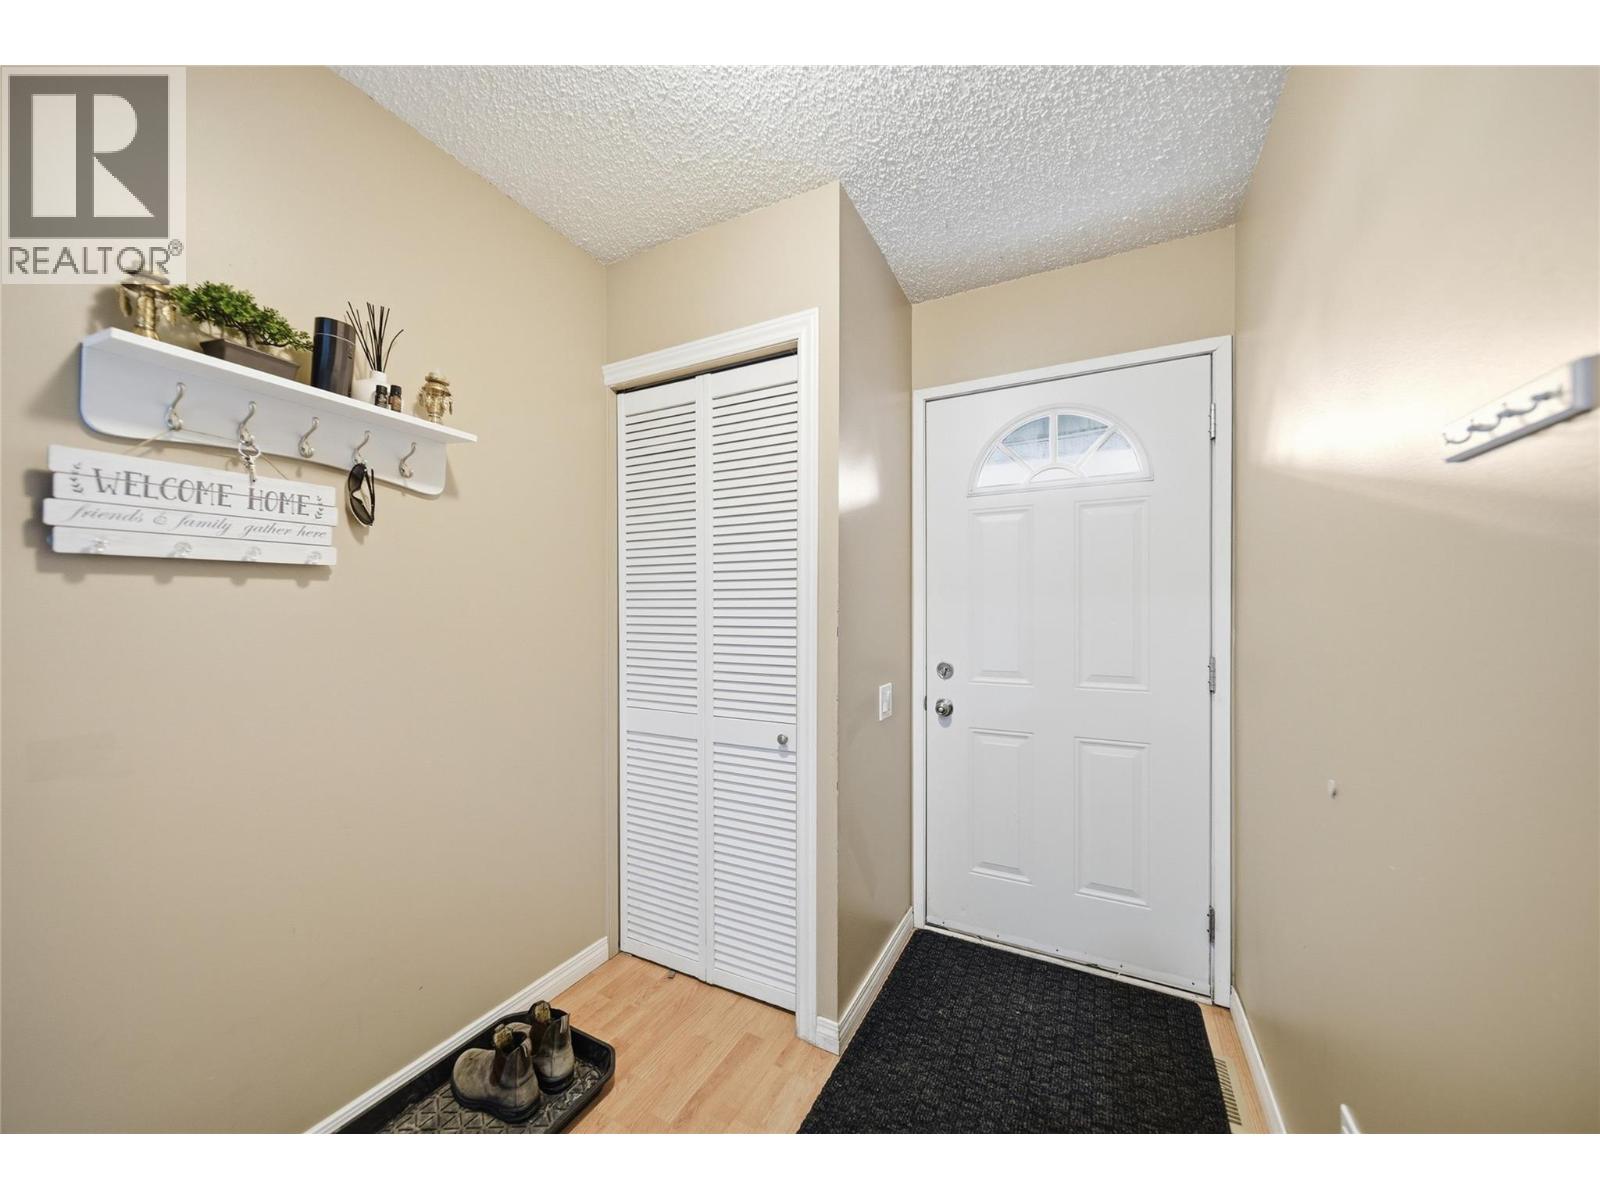
$399,900
Maintenance,
$420.71 Monthly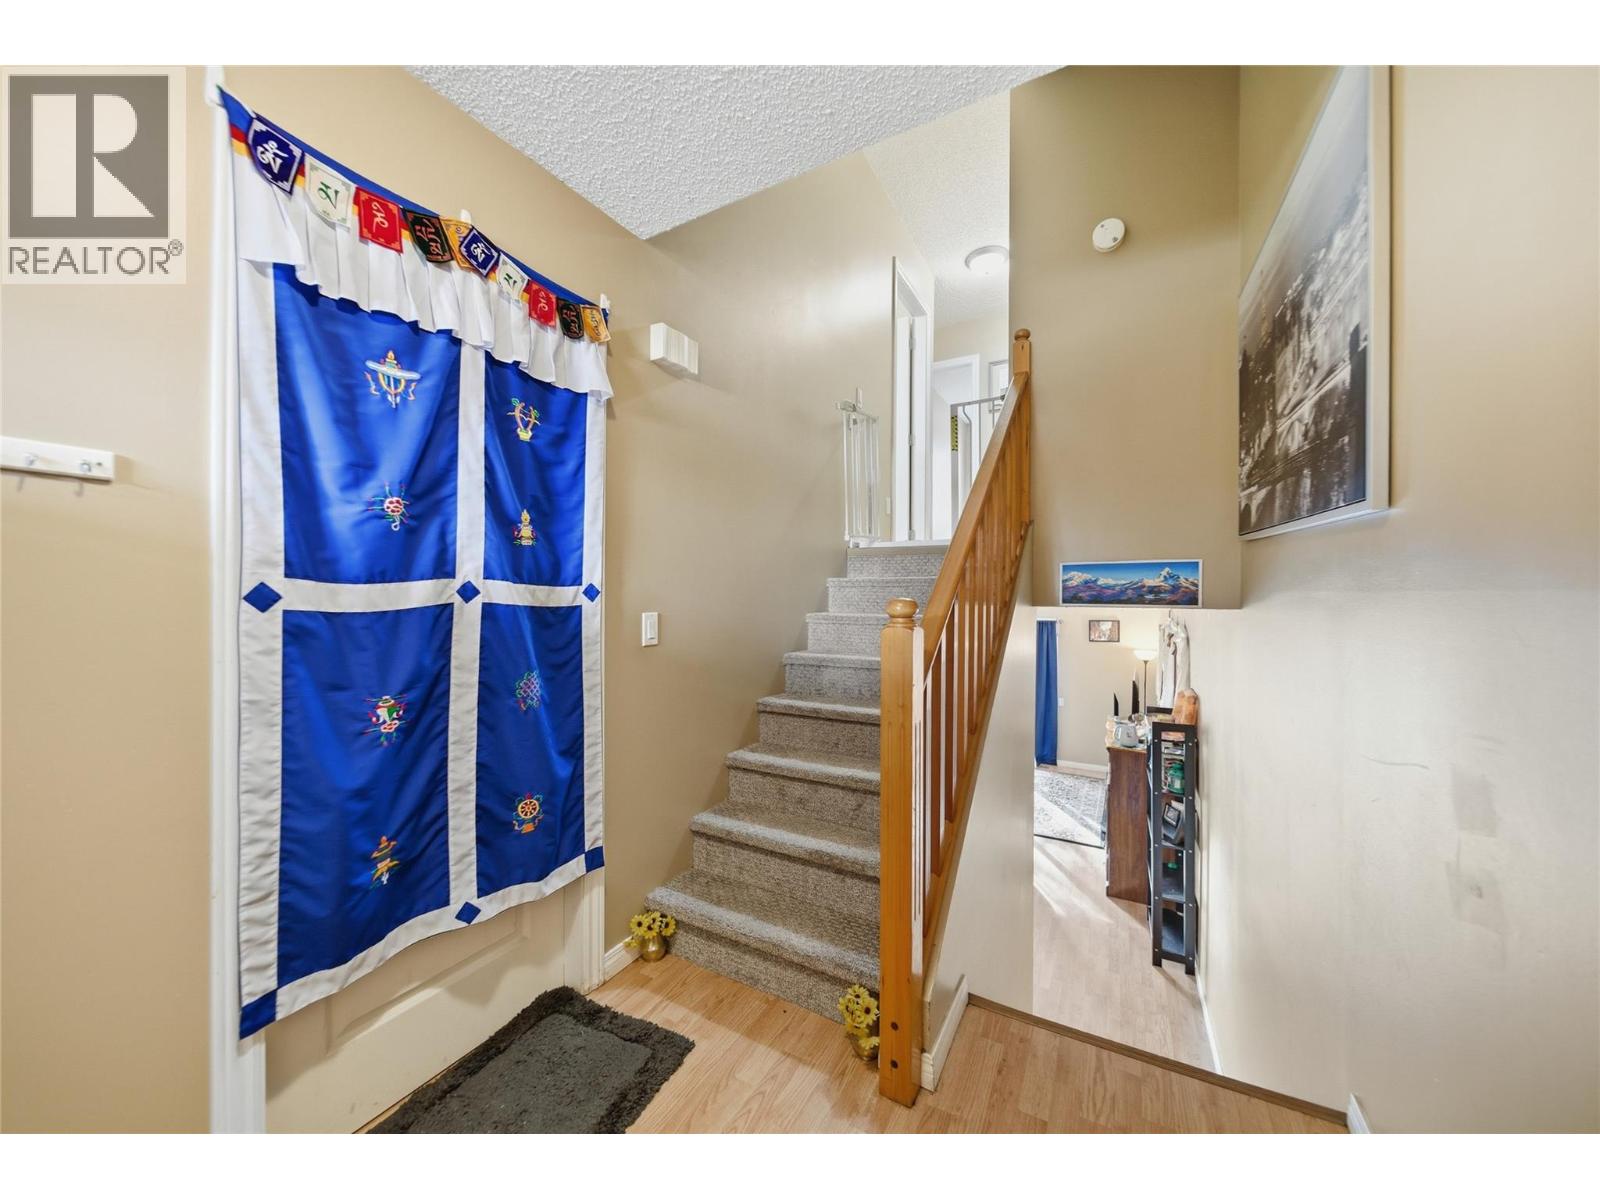
$399,900
Maintenance,
$420.71 Monthly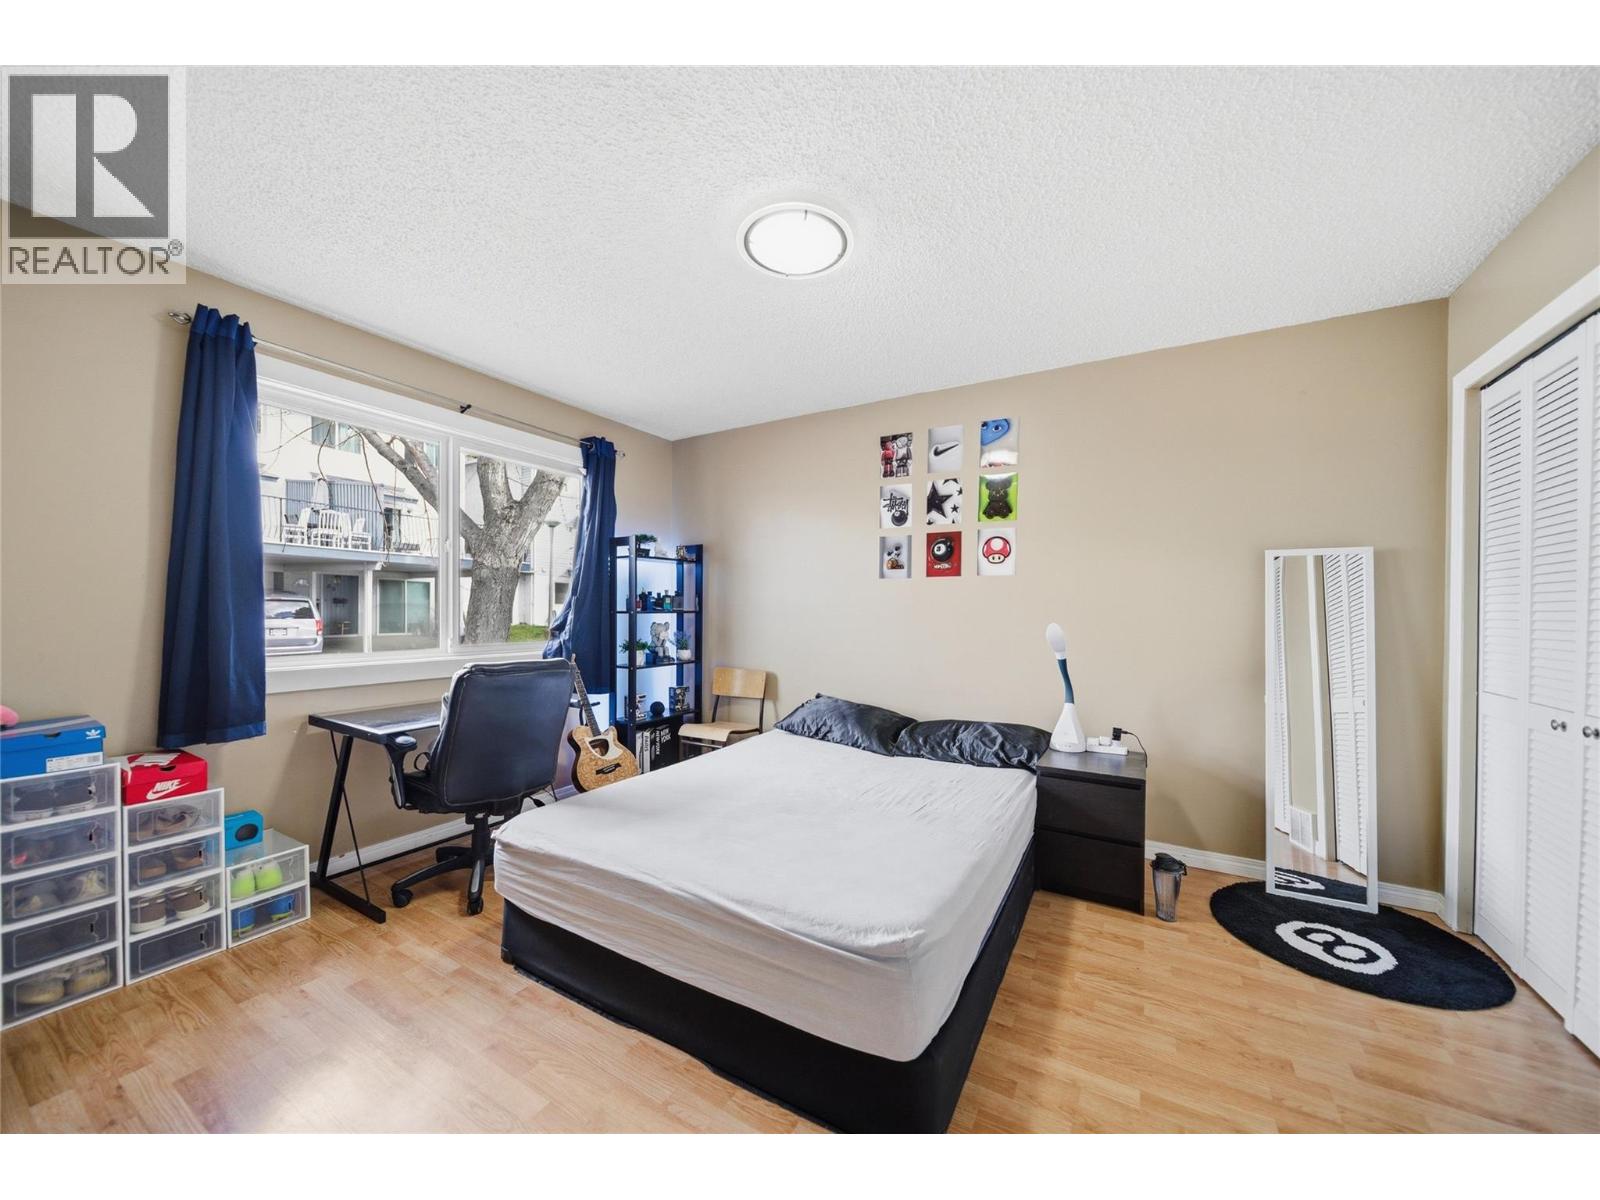
$399,900
Maintenance,
$420.71 Monthly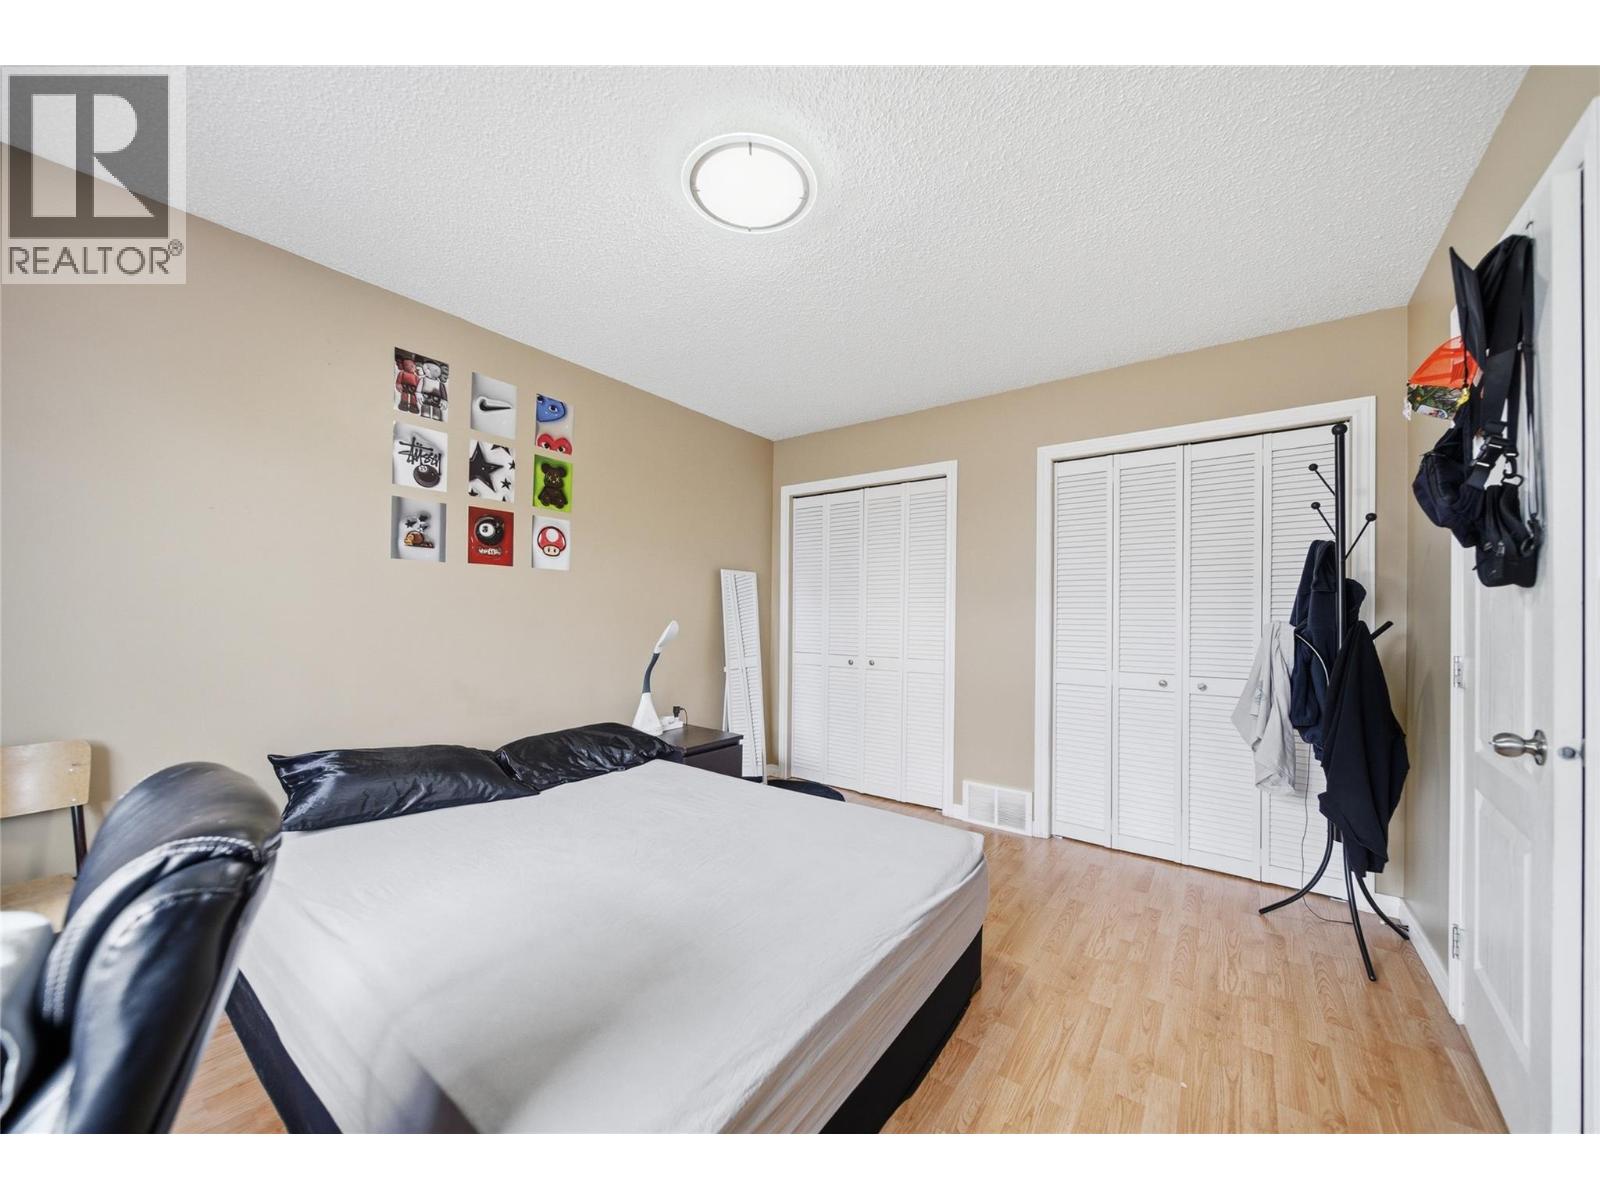
$399,900
Maintenance,
$420.71 Monthly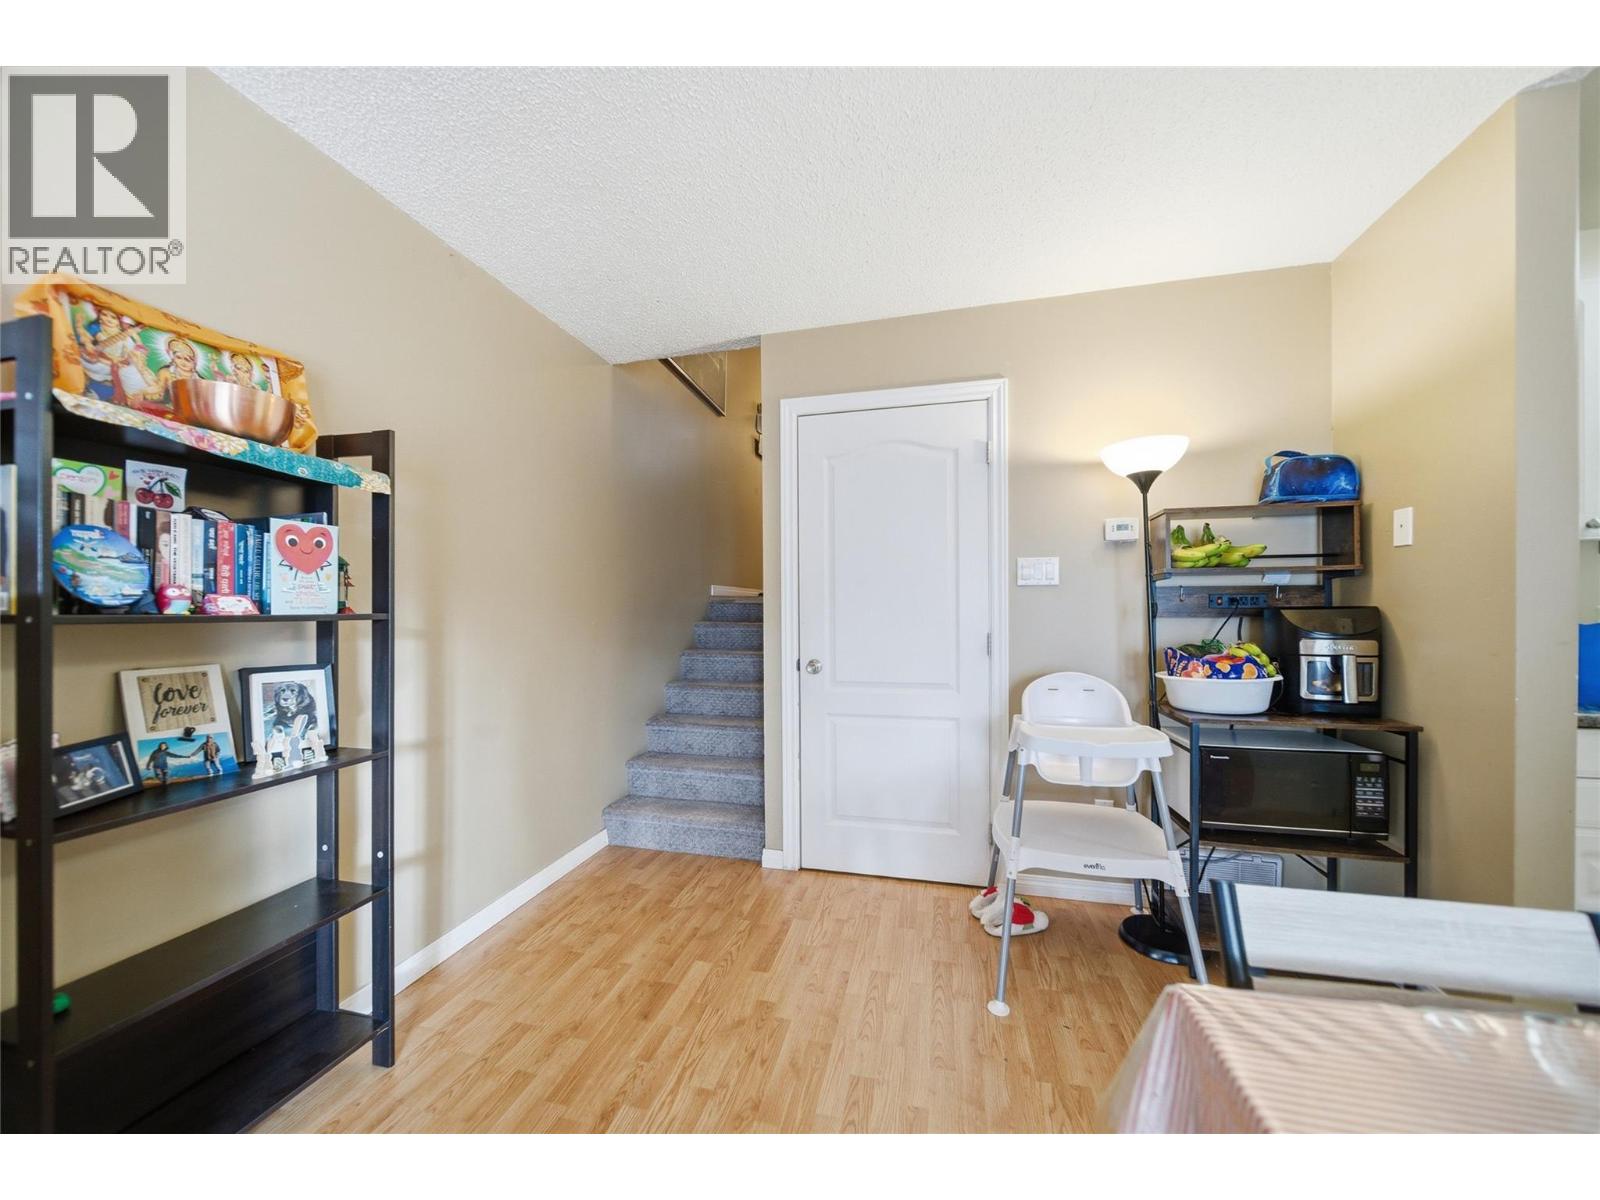
$399,900
Maintenance,
$420.71 Monthly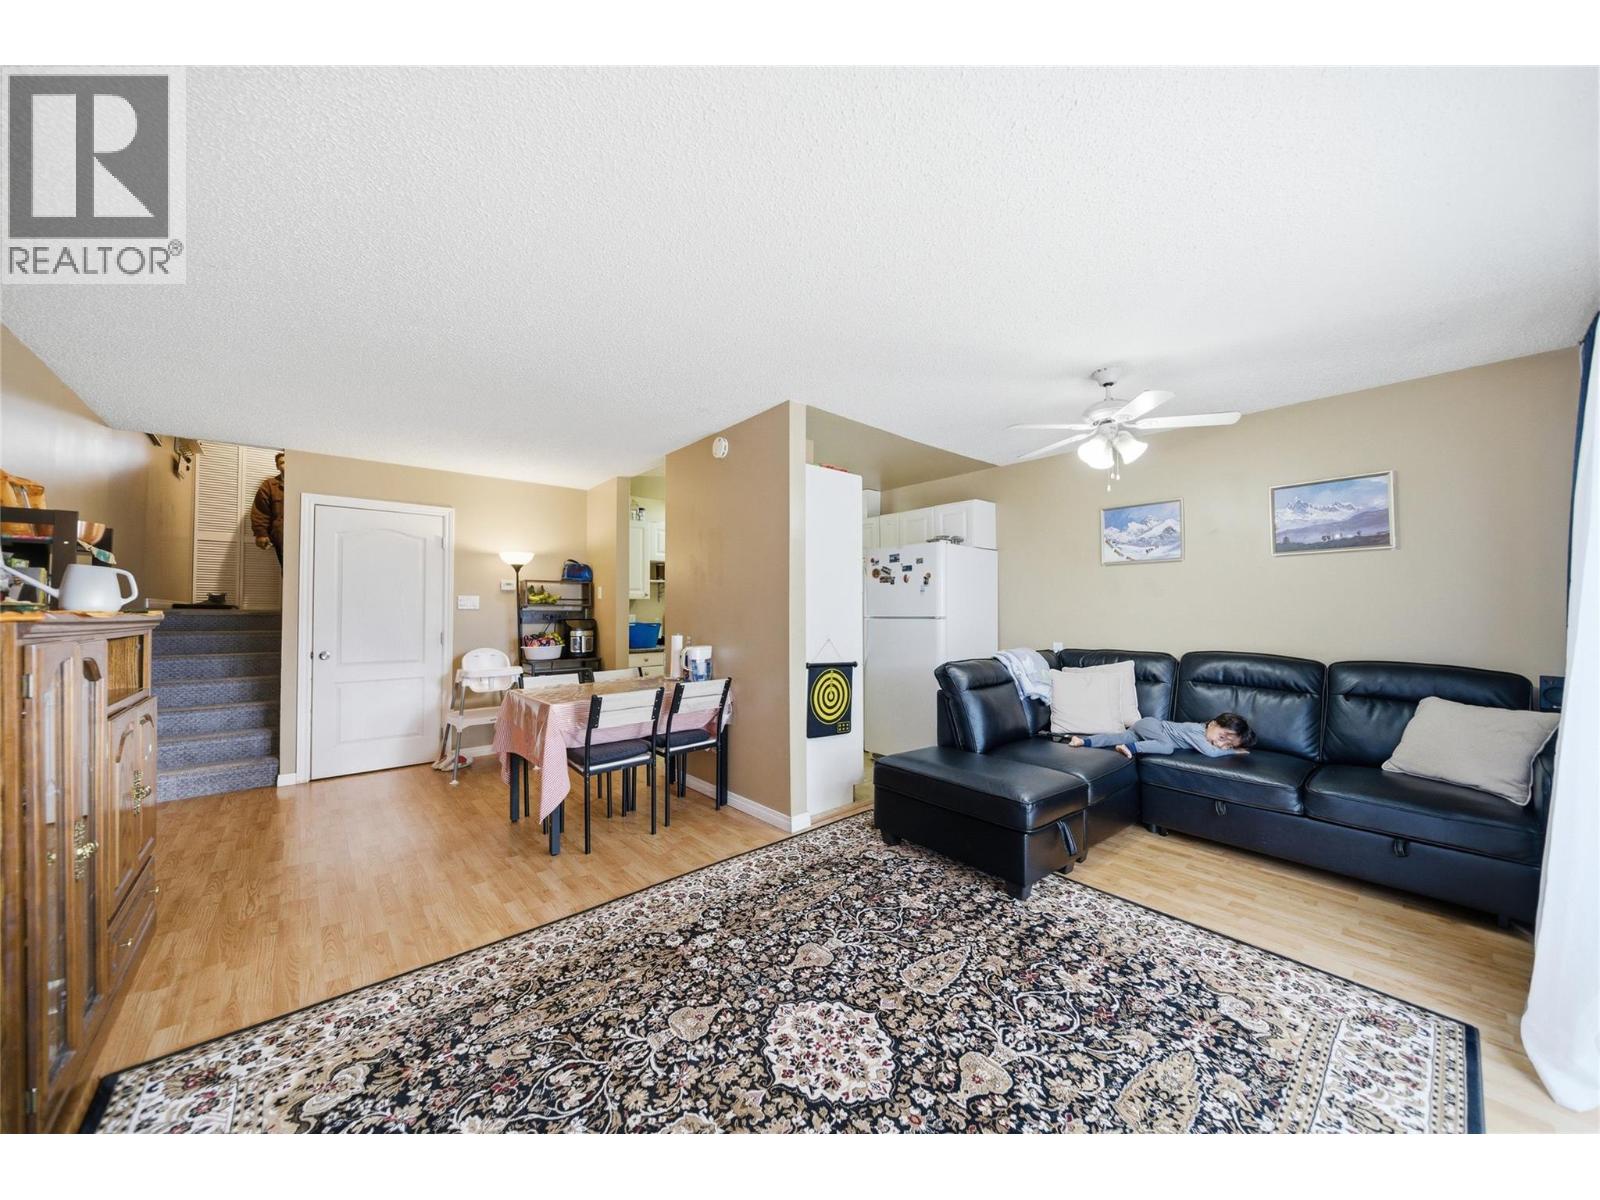
$399,900
Maintenance,
$420.71 Monthly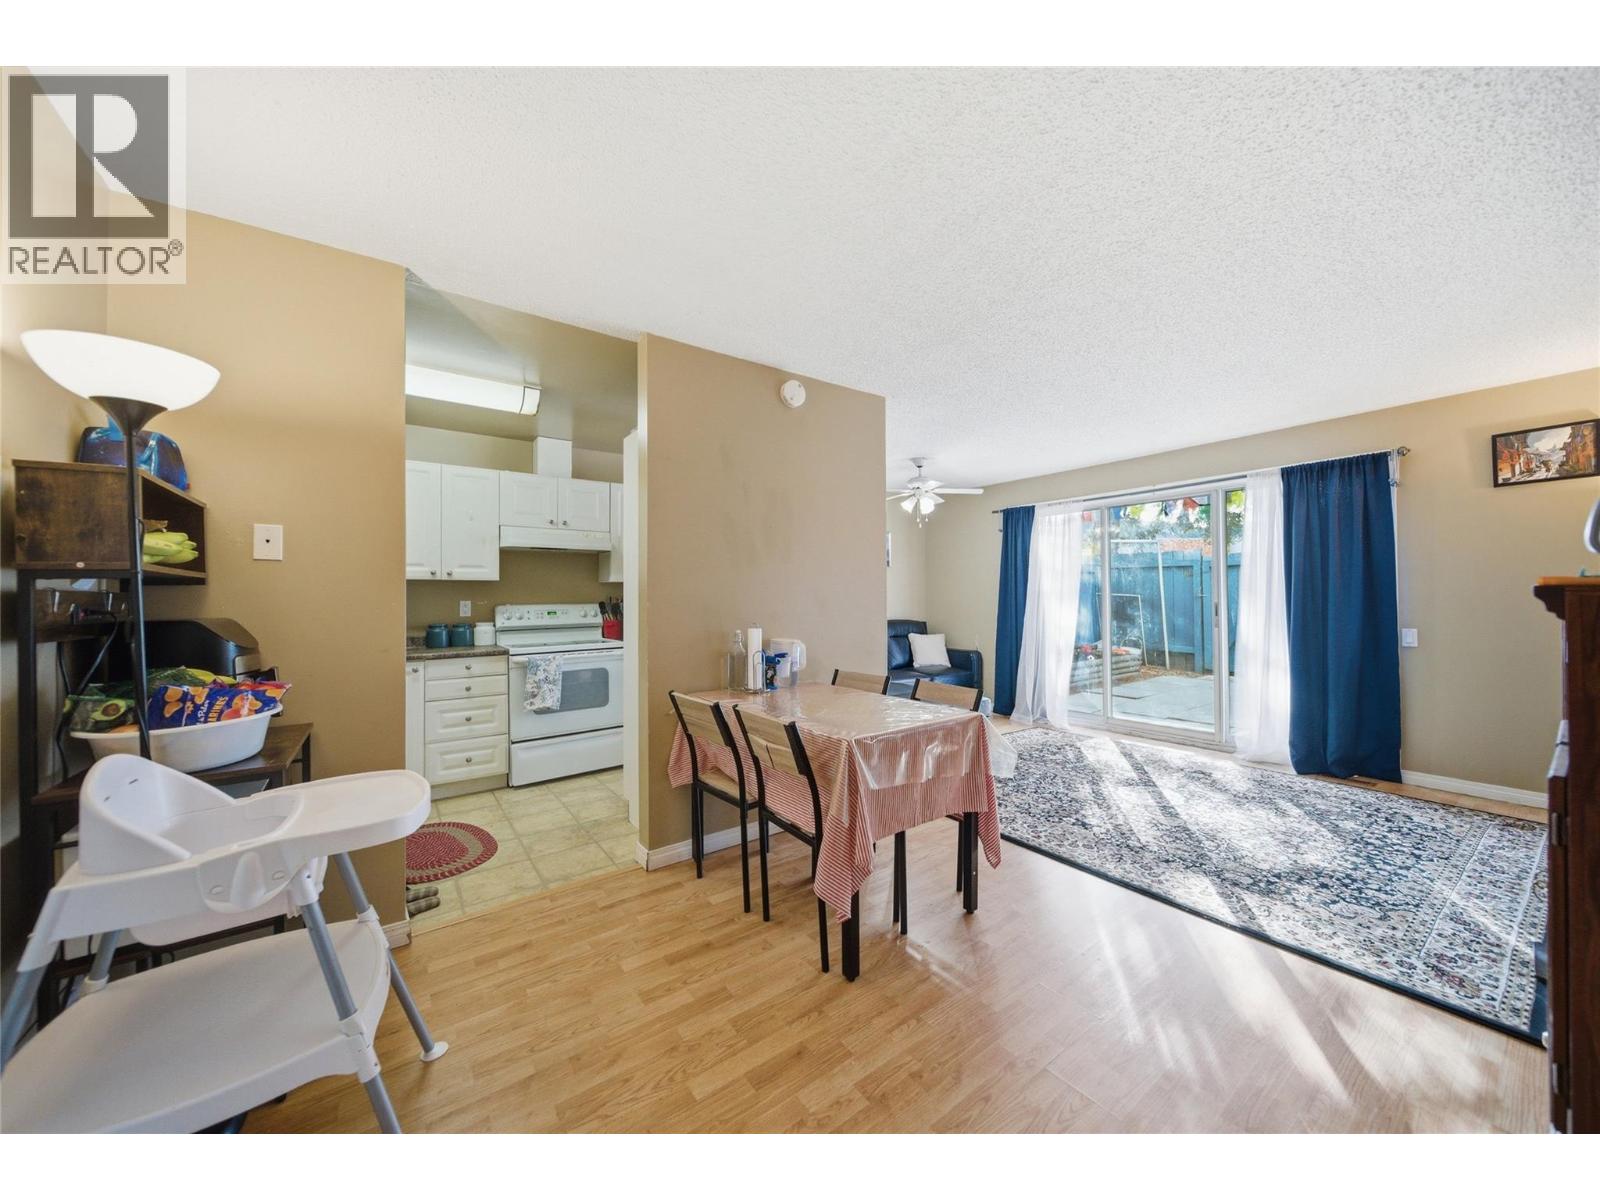
$399,900
Maintenance,
$420.71 Monthly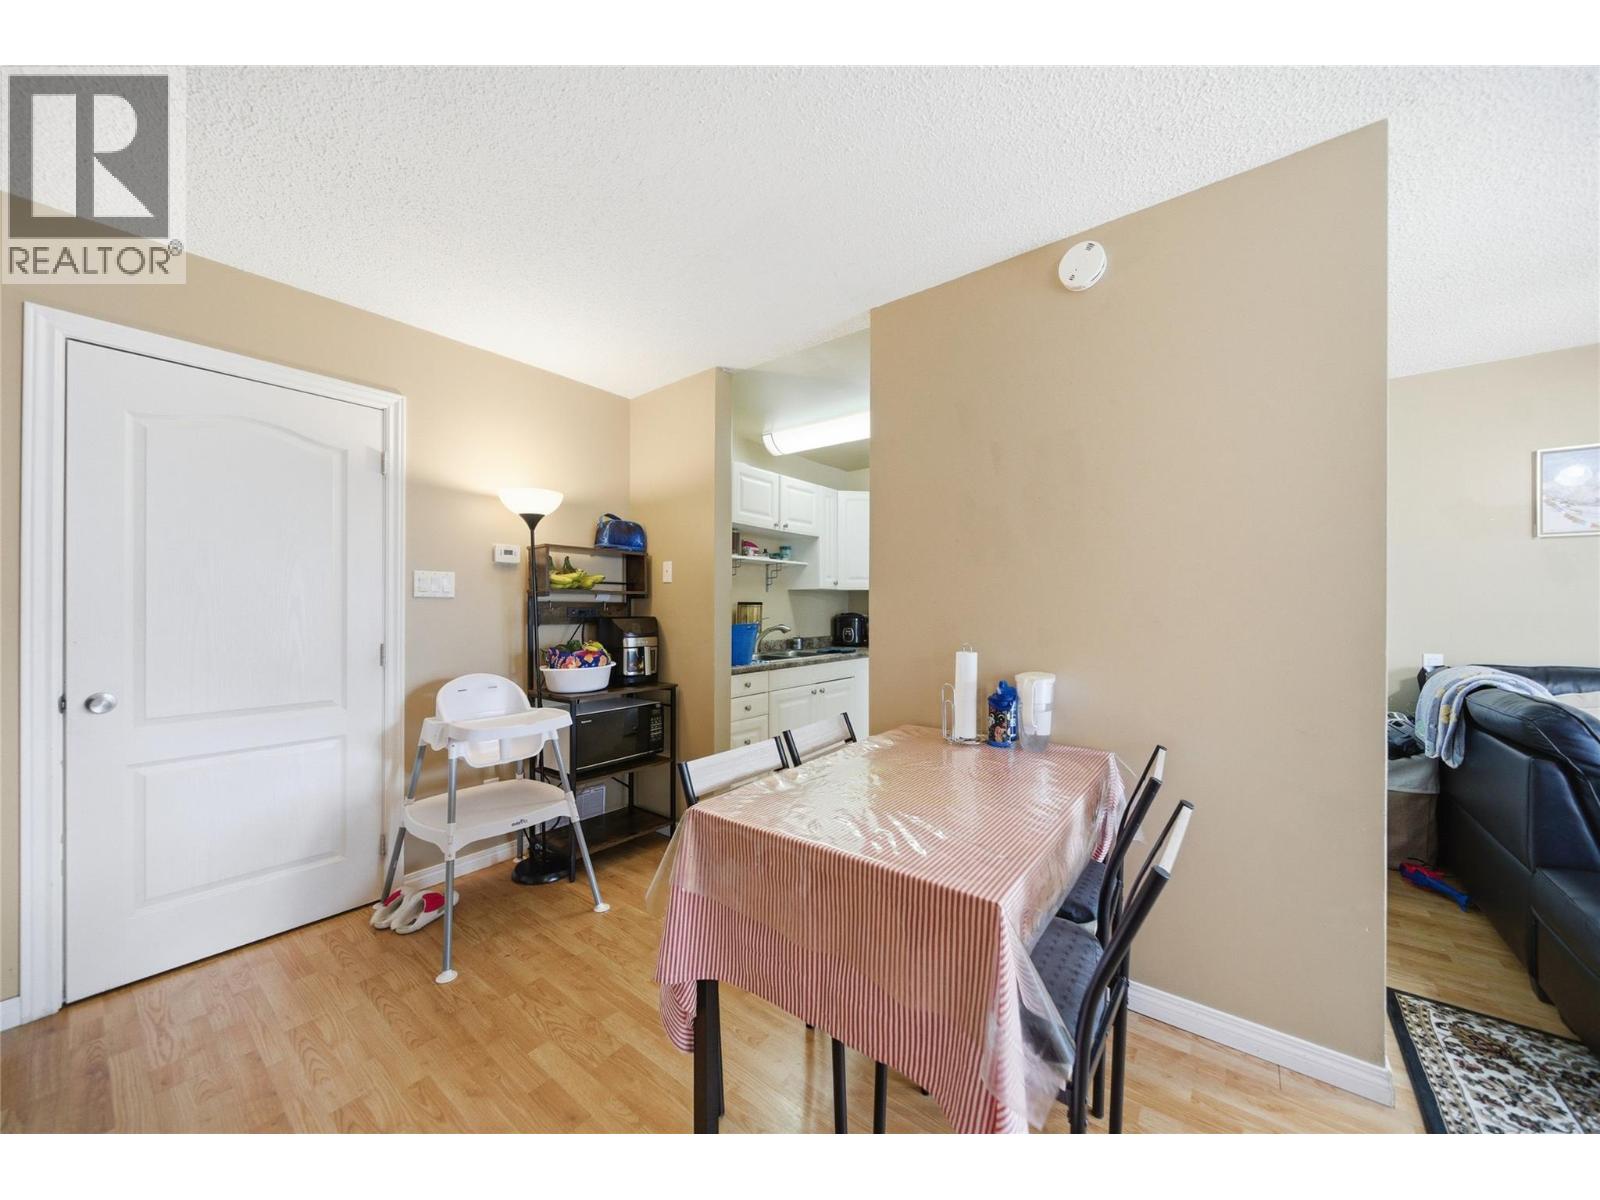
$399,900
Maintenance,
$420.71 Monthly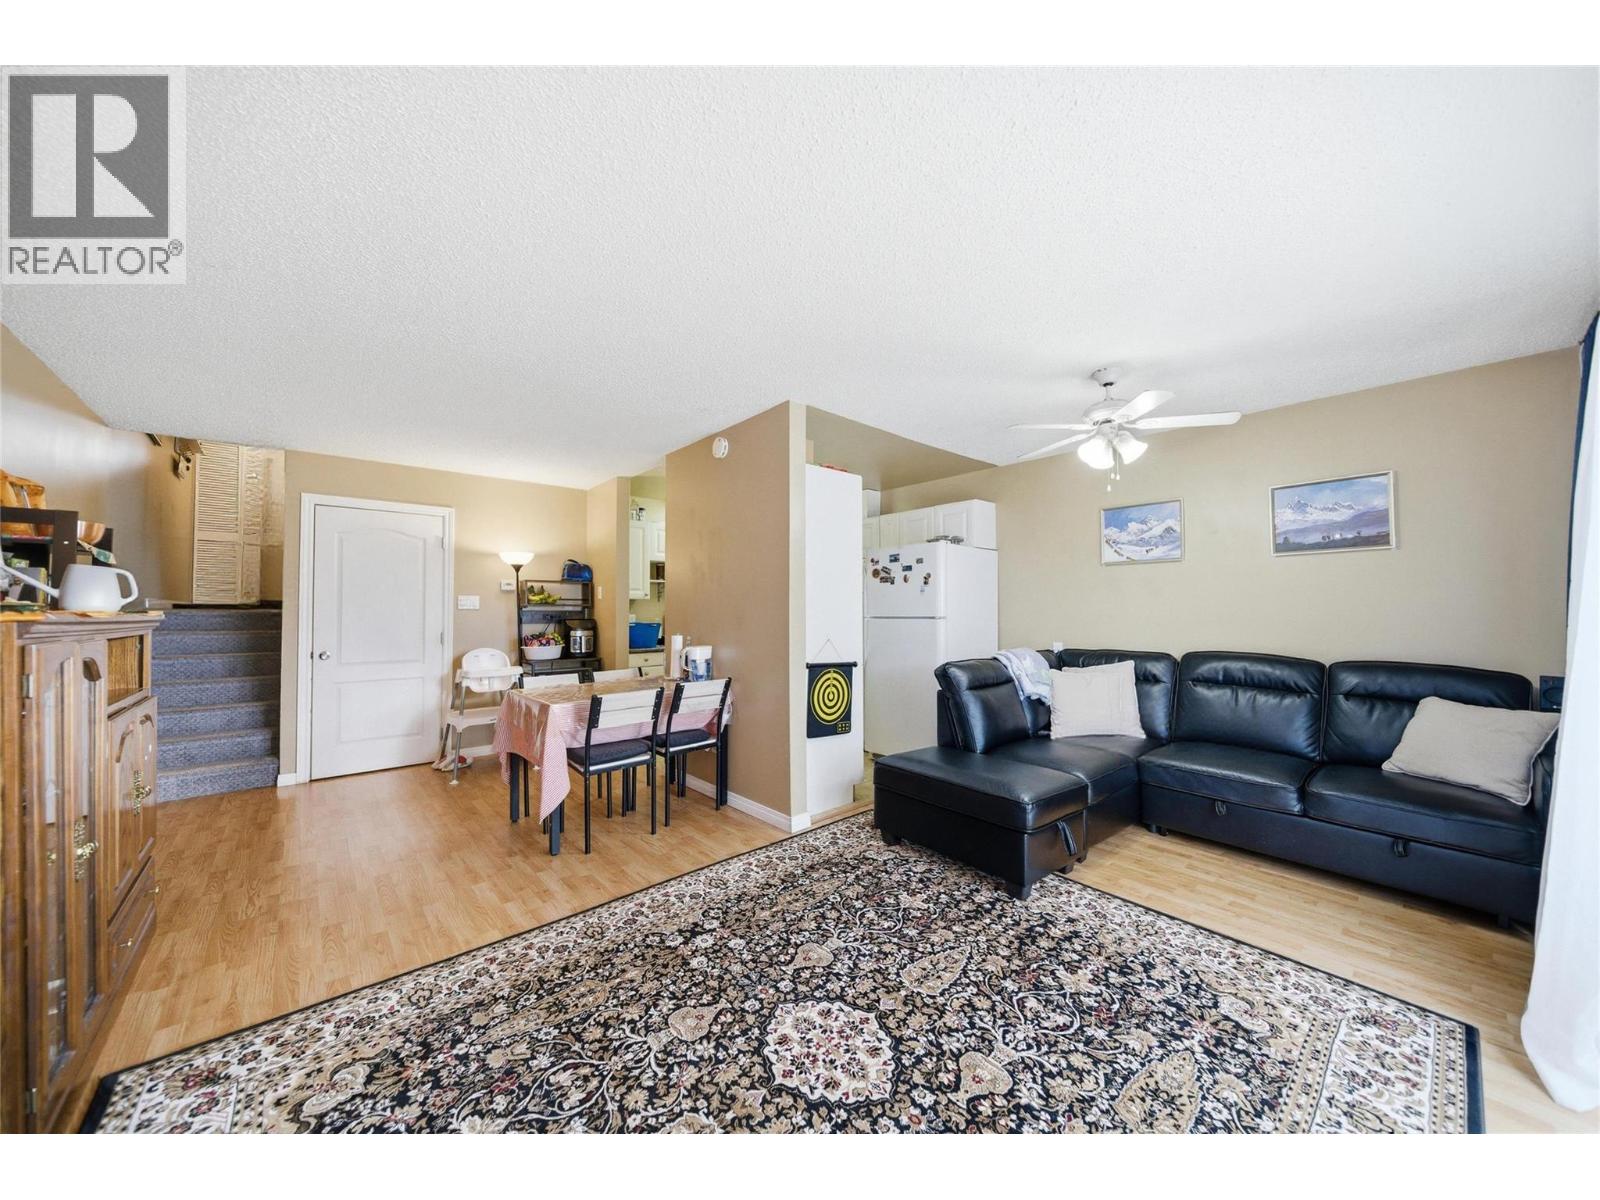
$399,900
Maintenance,
$420.71 Monthly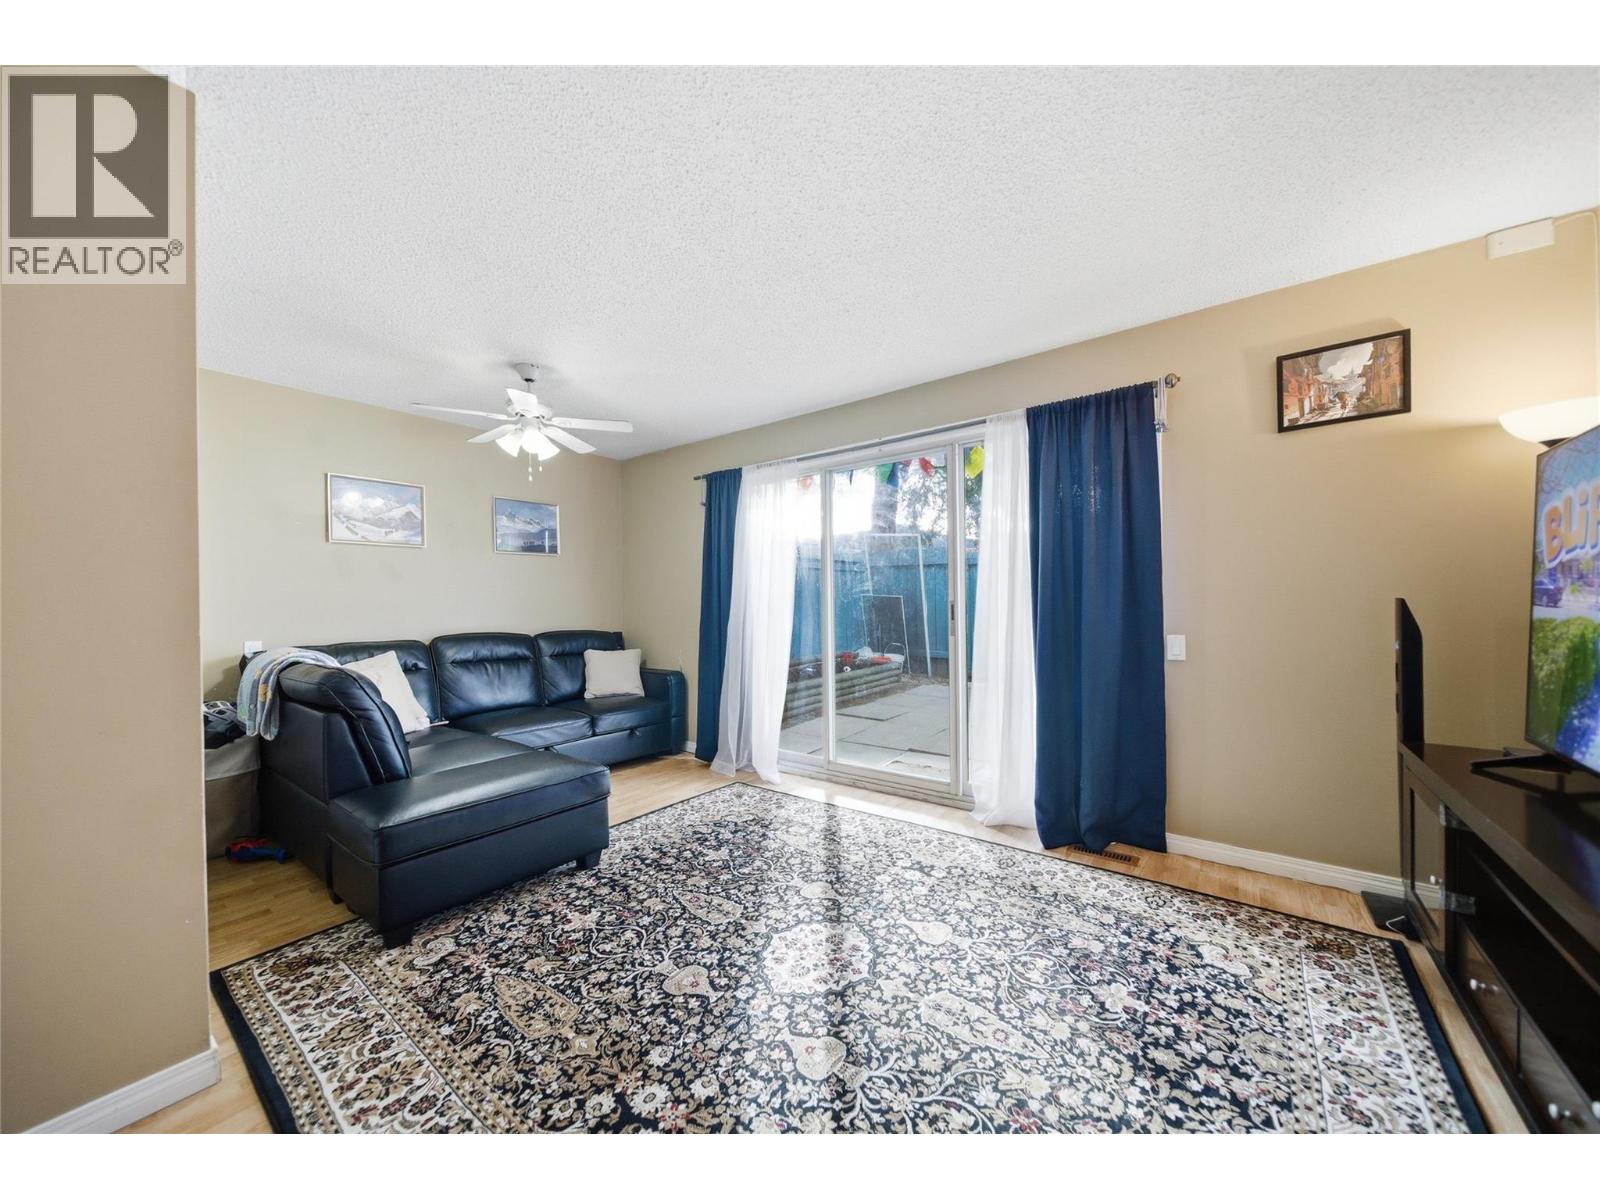
$399,900
Maintenance,
$420.71 Monthly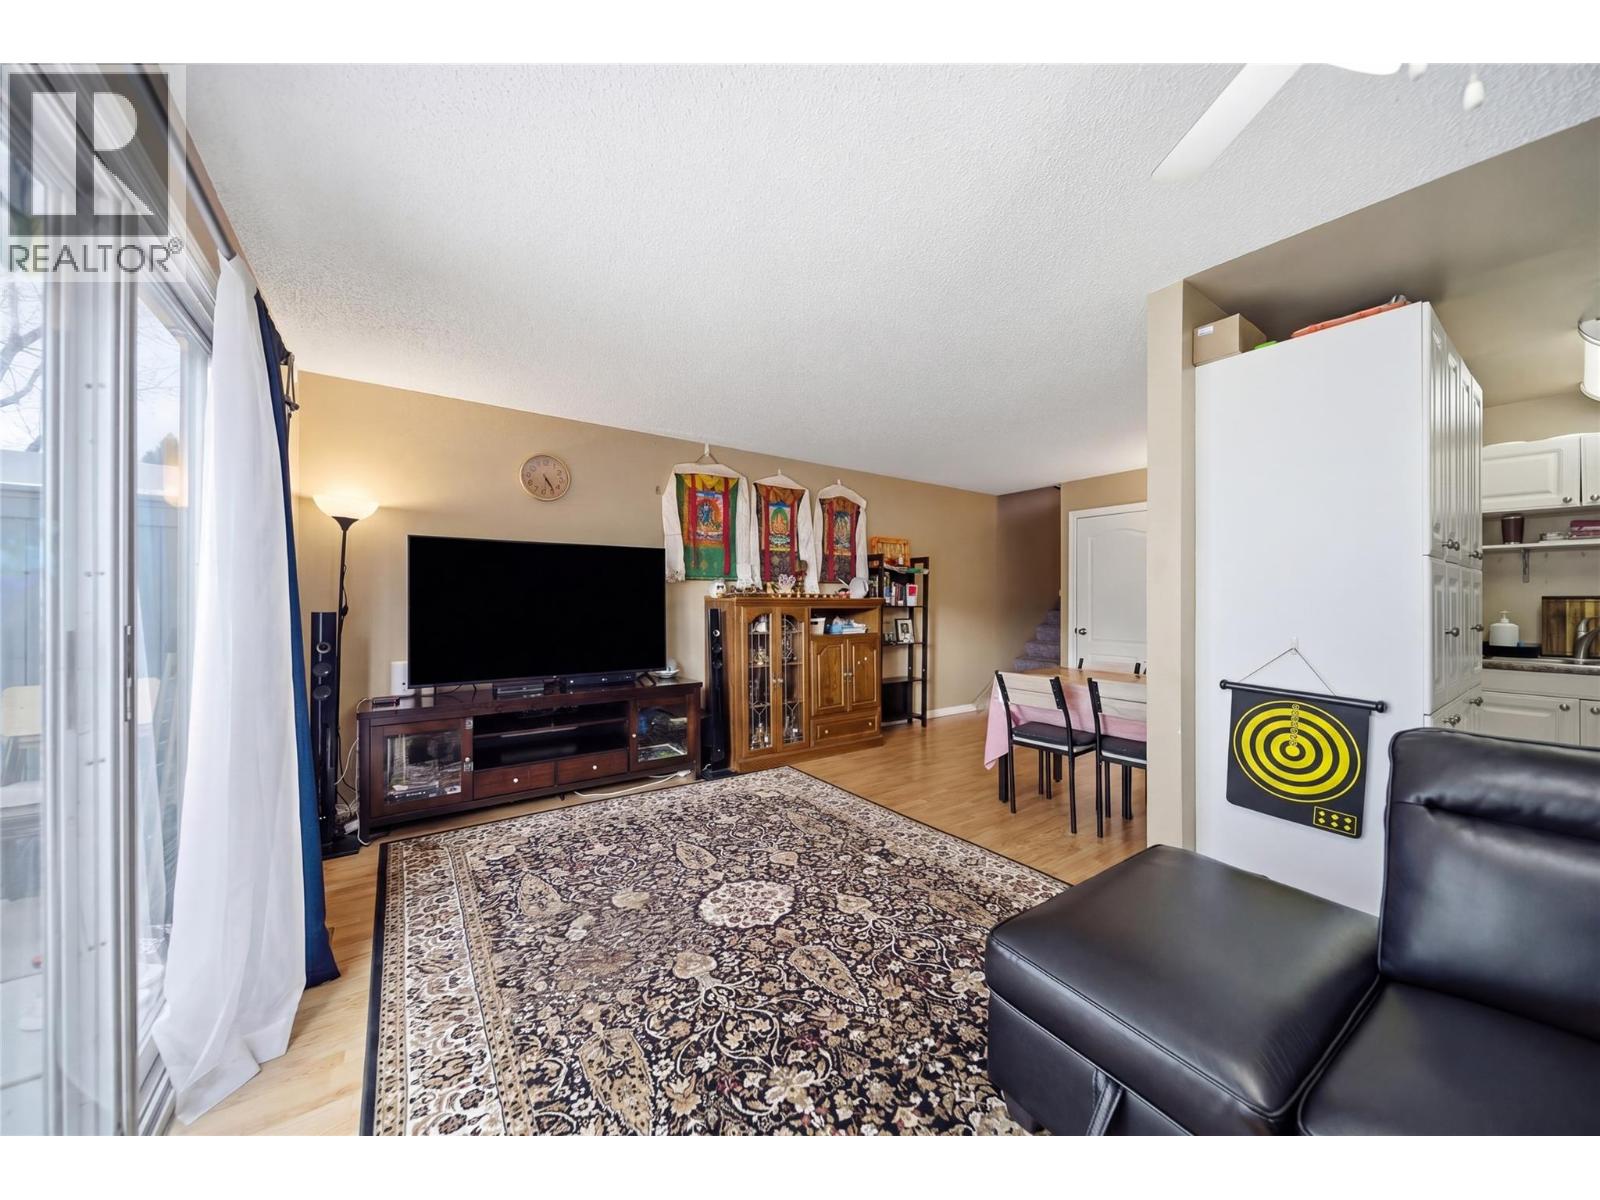
$399,900
Maintenance,
$420.71 Monthly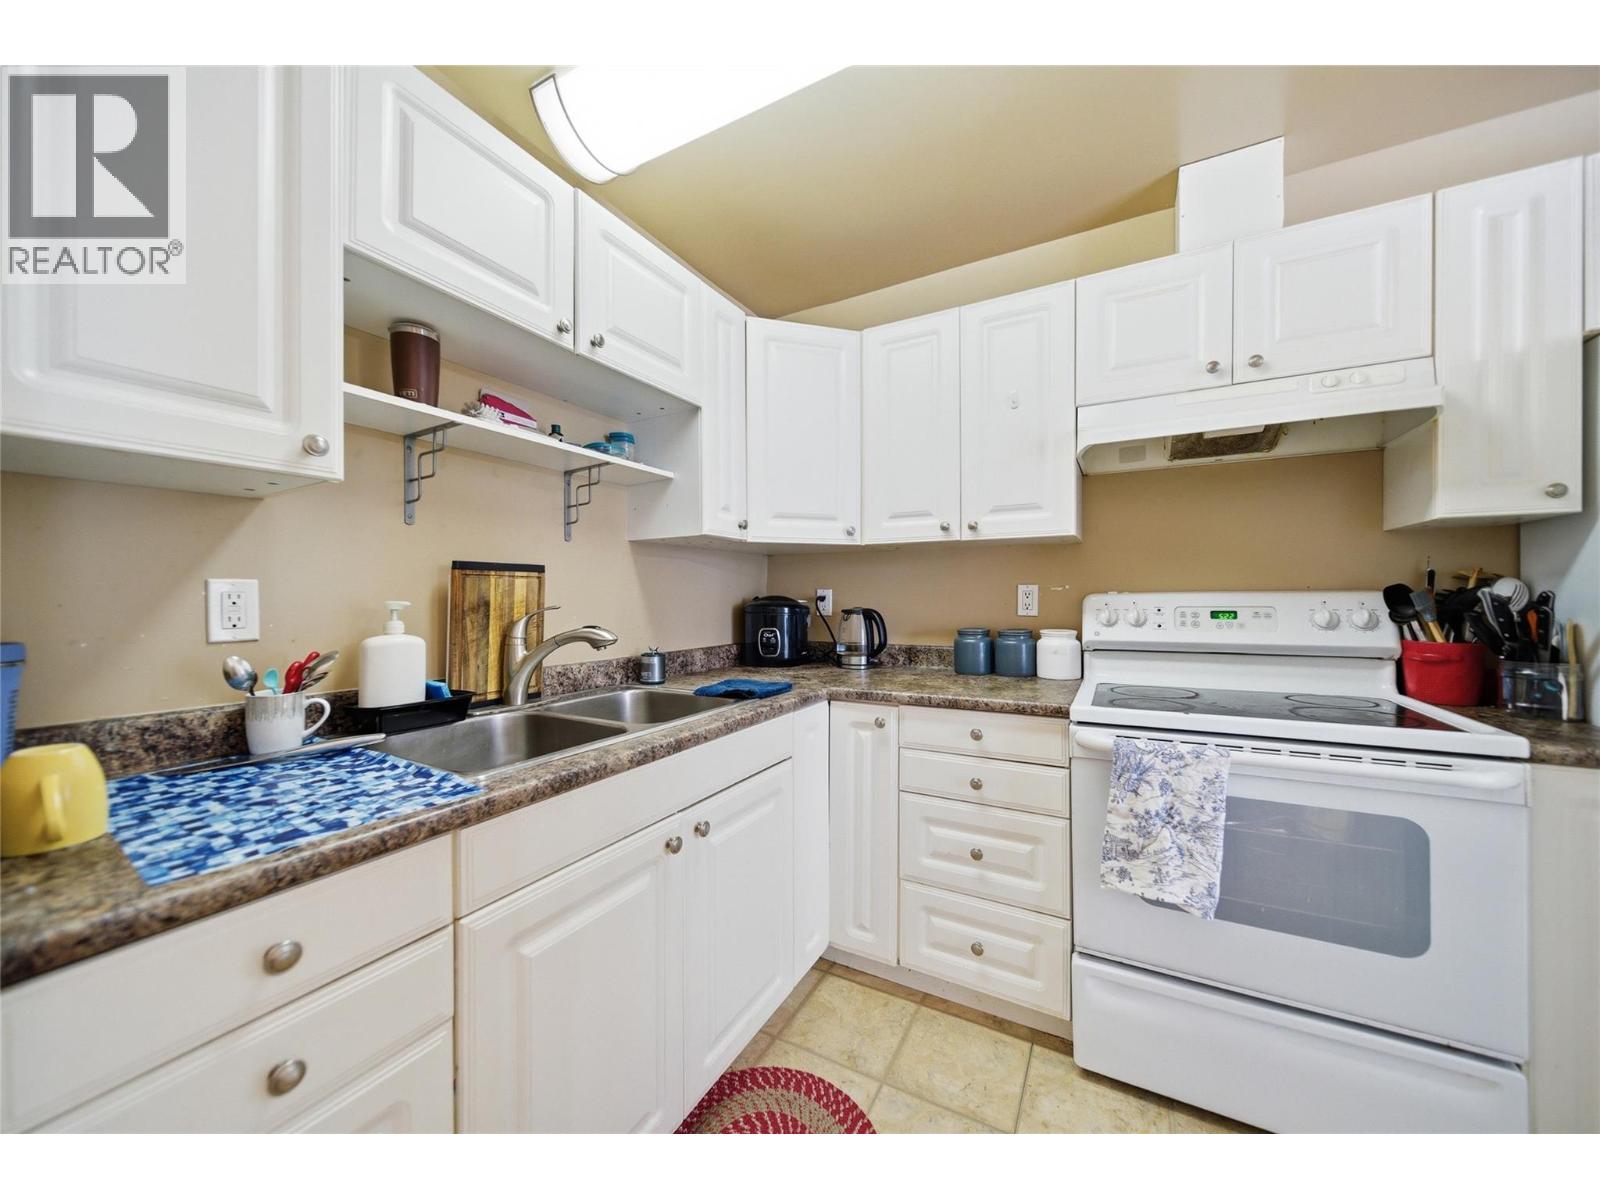
$399,900
Maintenance,
$420.71 Monthly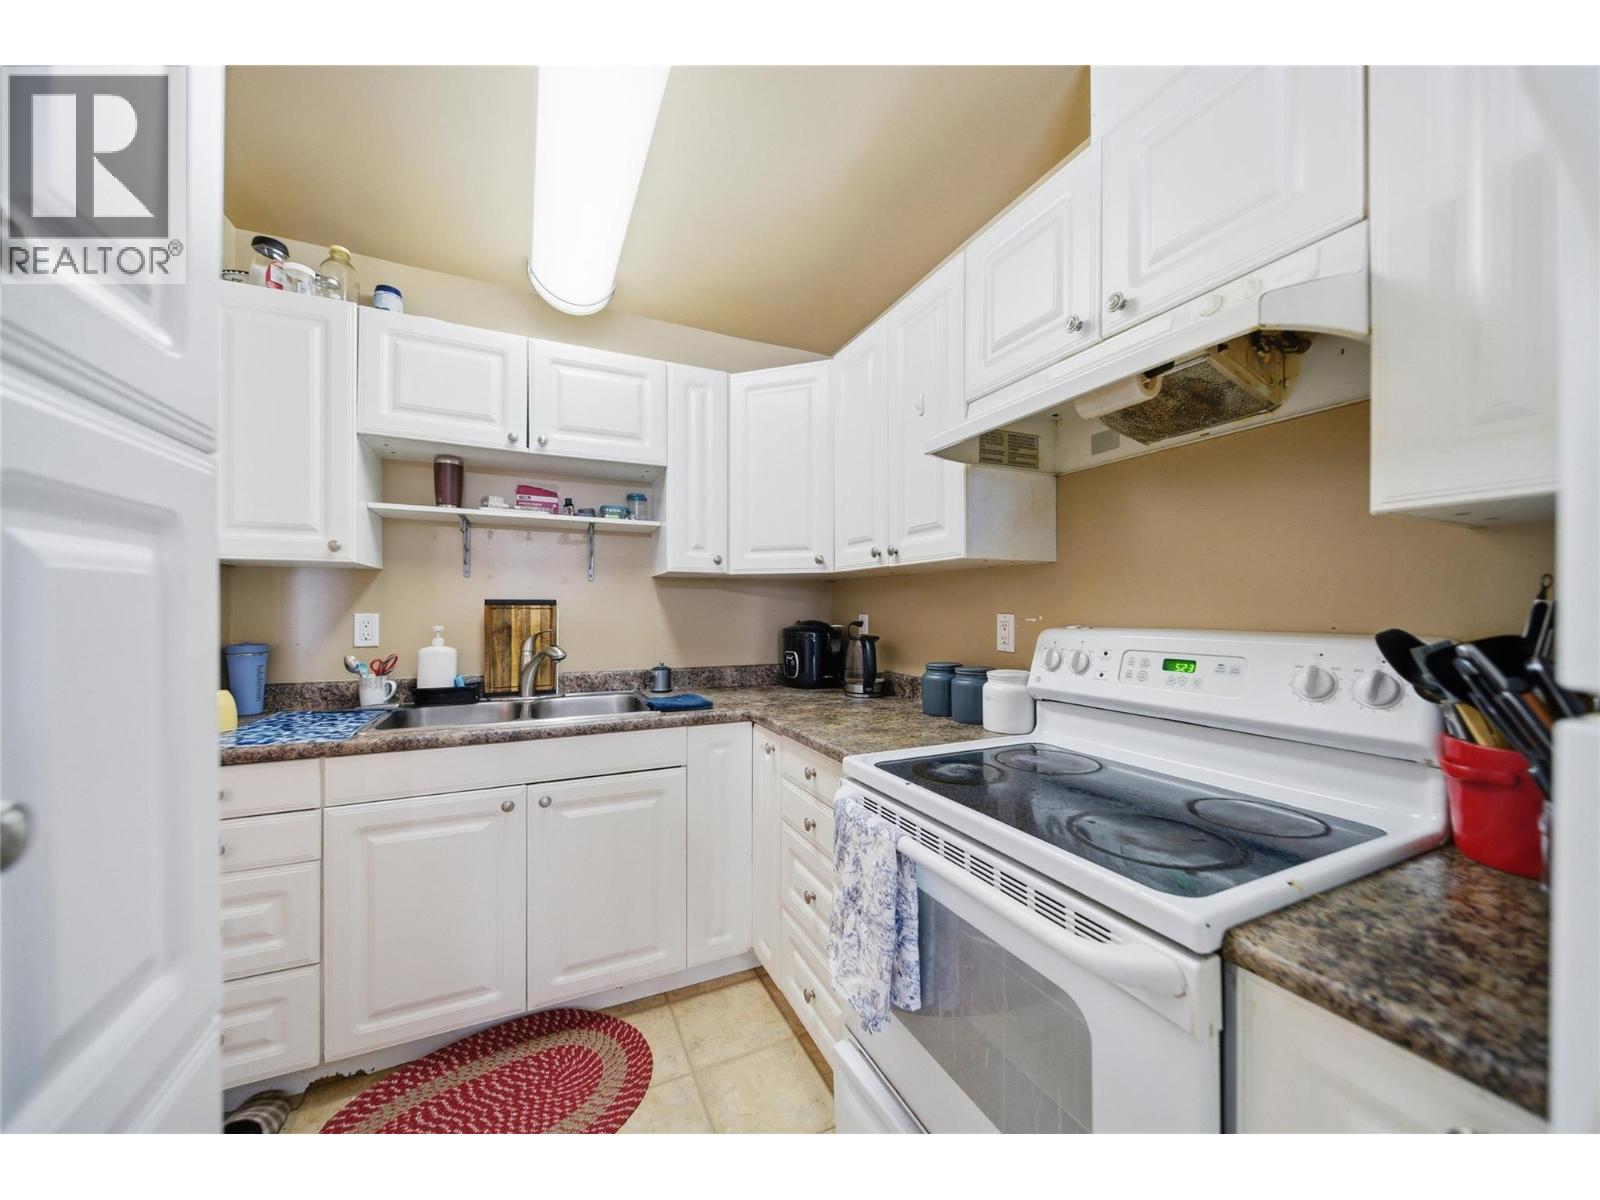
$399,900
Maintenance,
$420.71 Monthly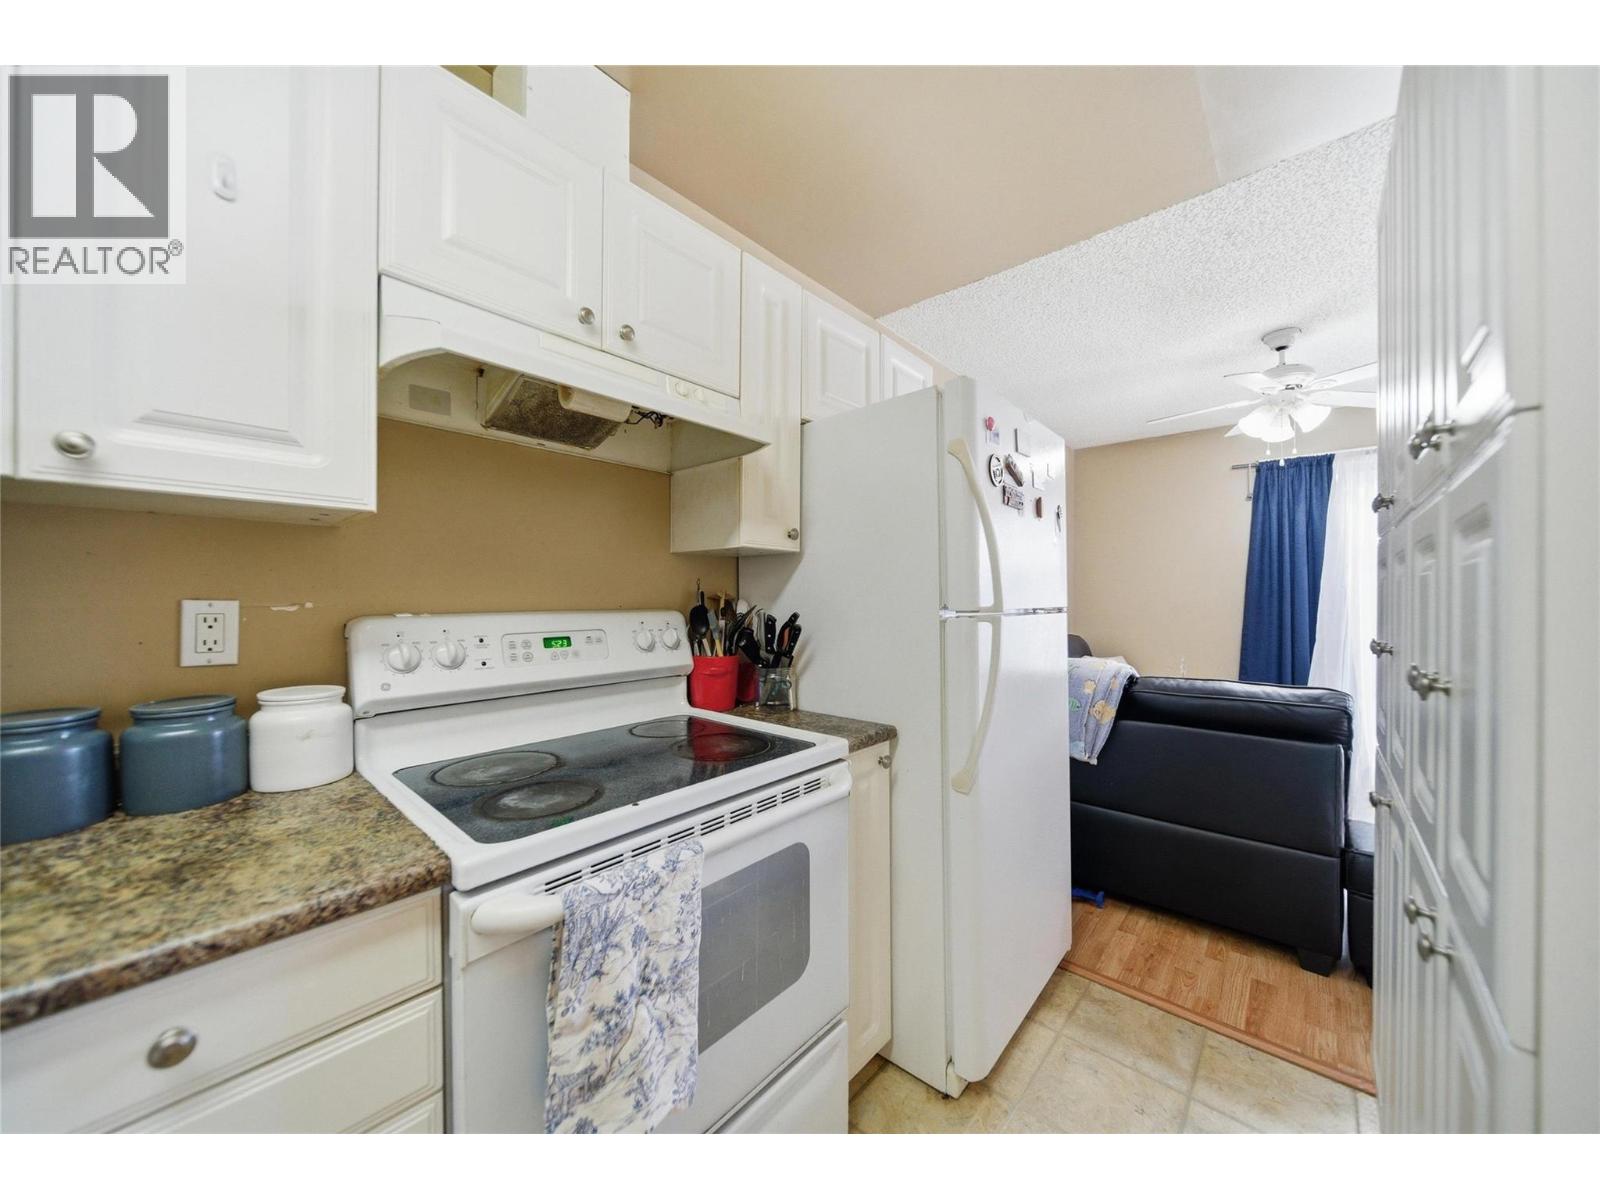
$399,900
Maintenance,
$420.71 Monthly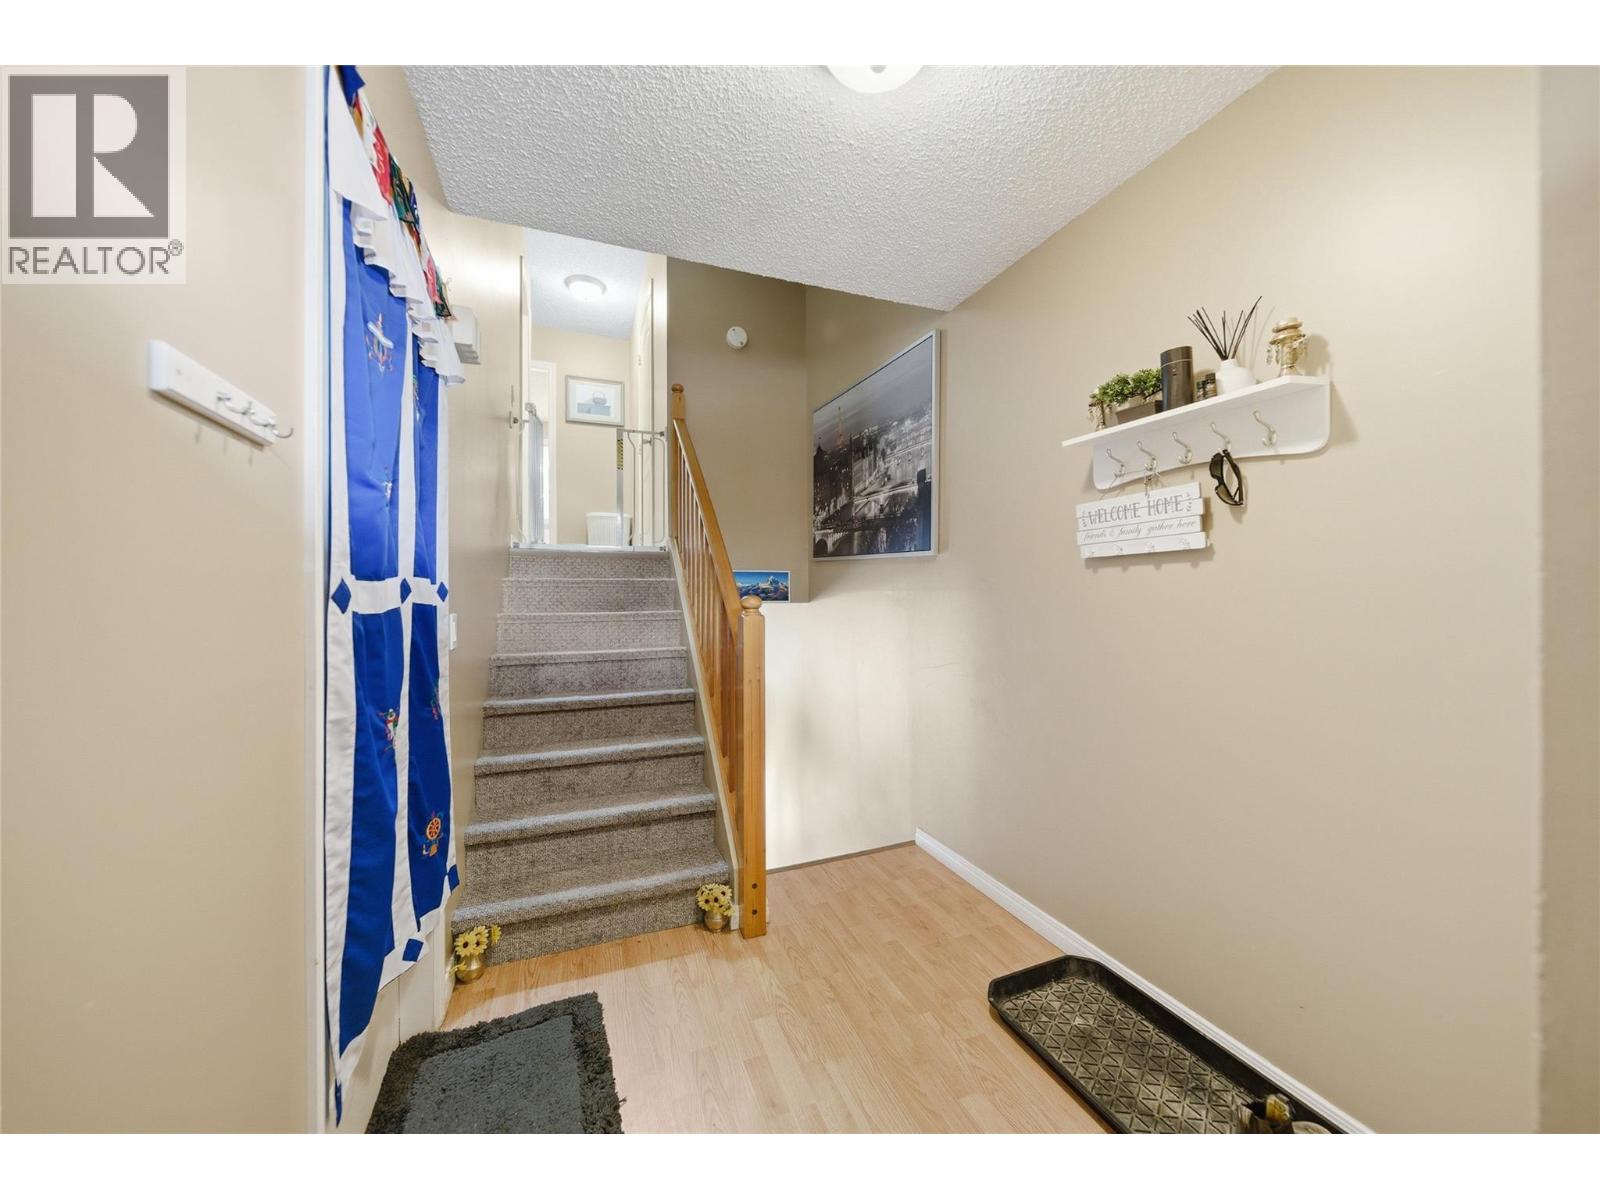
$399,900
Maintenance,
$420.71 Monthly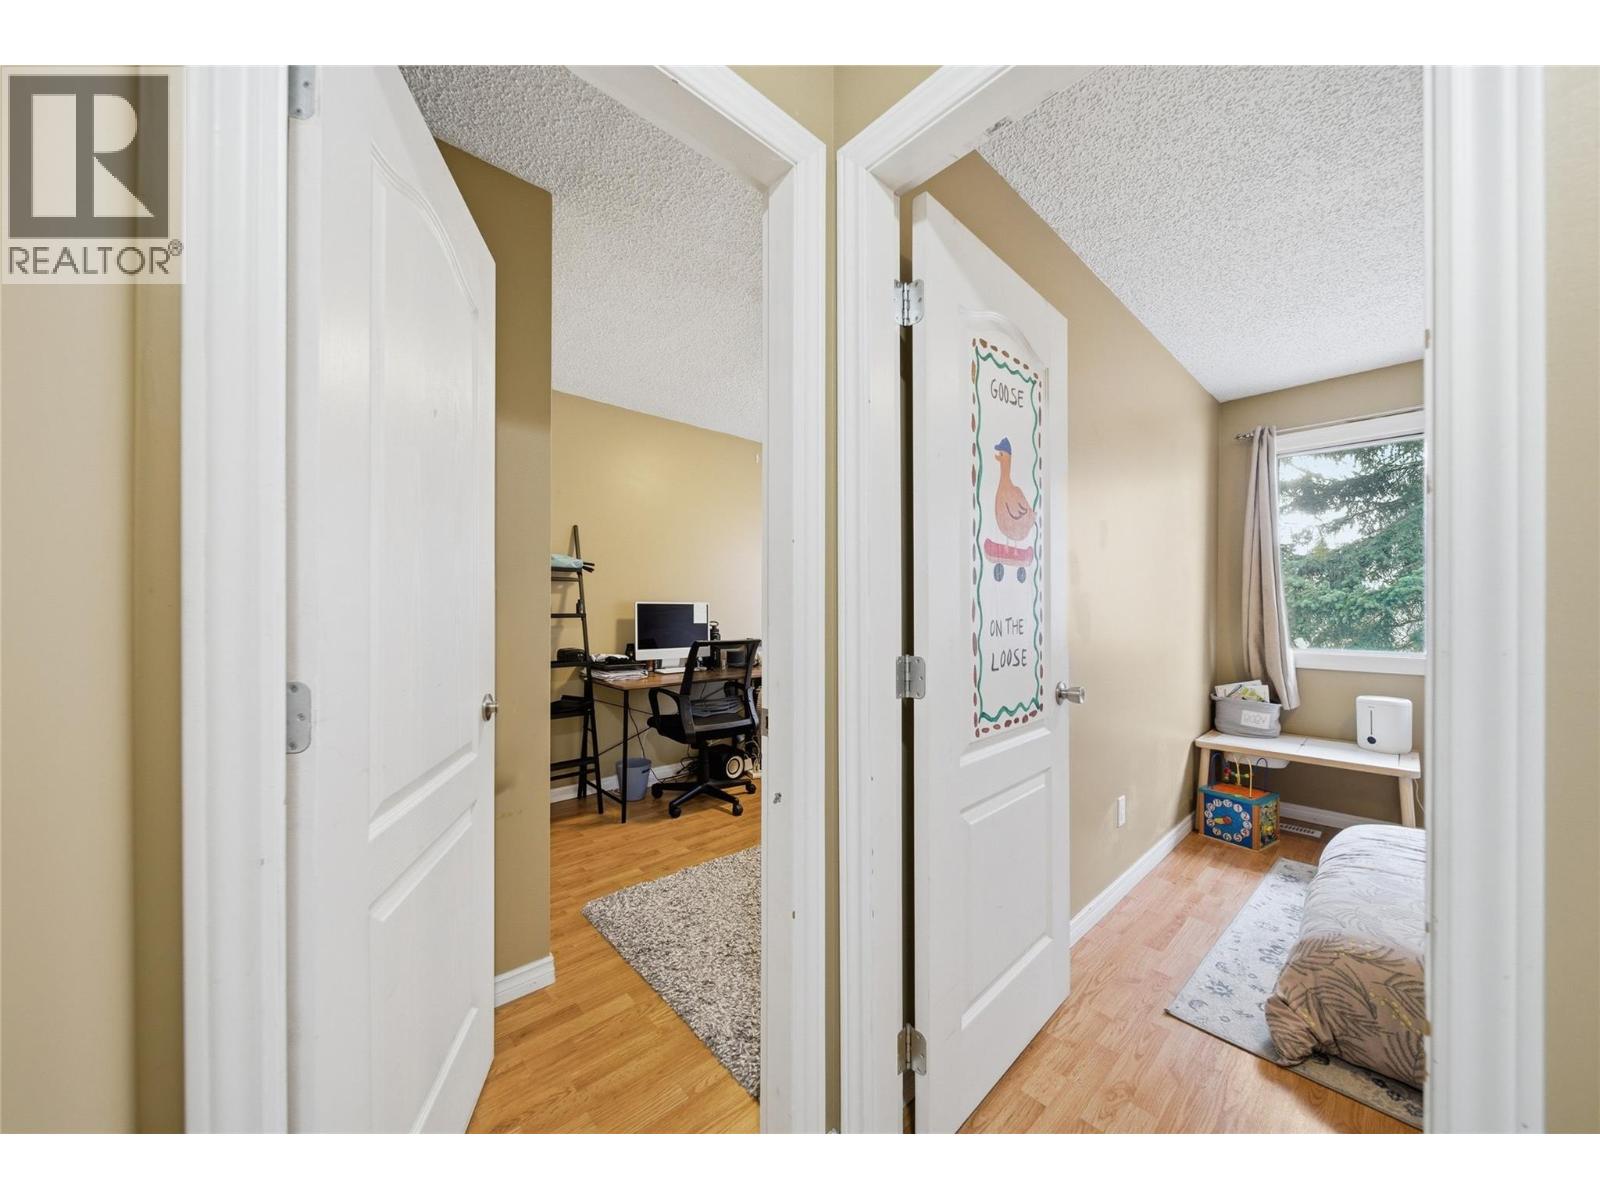
$399,900
Maintenance,
$420.71 Monthly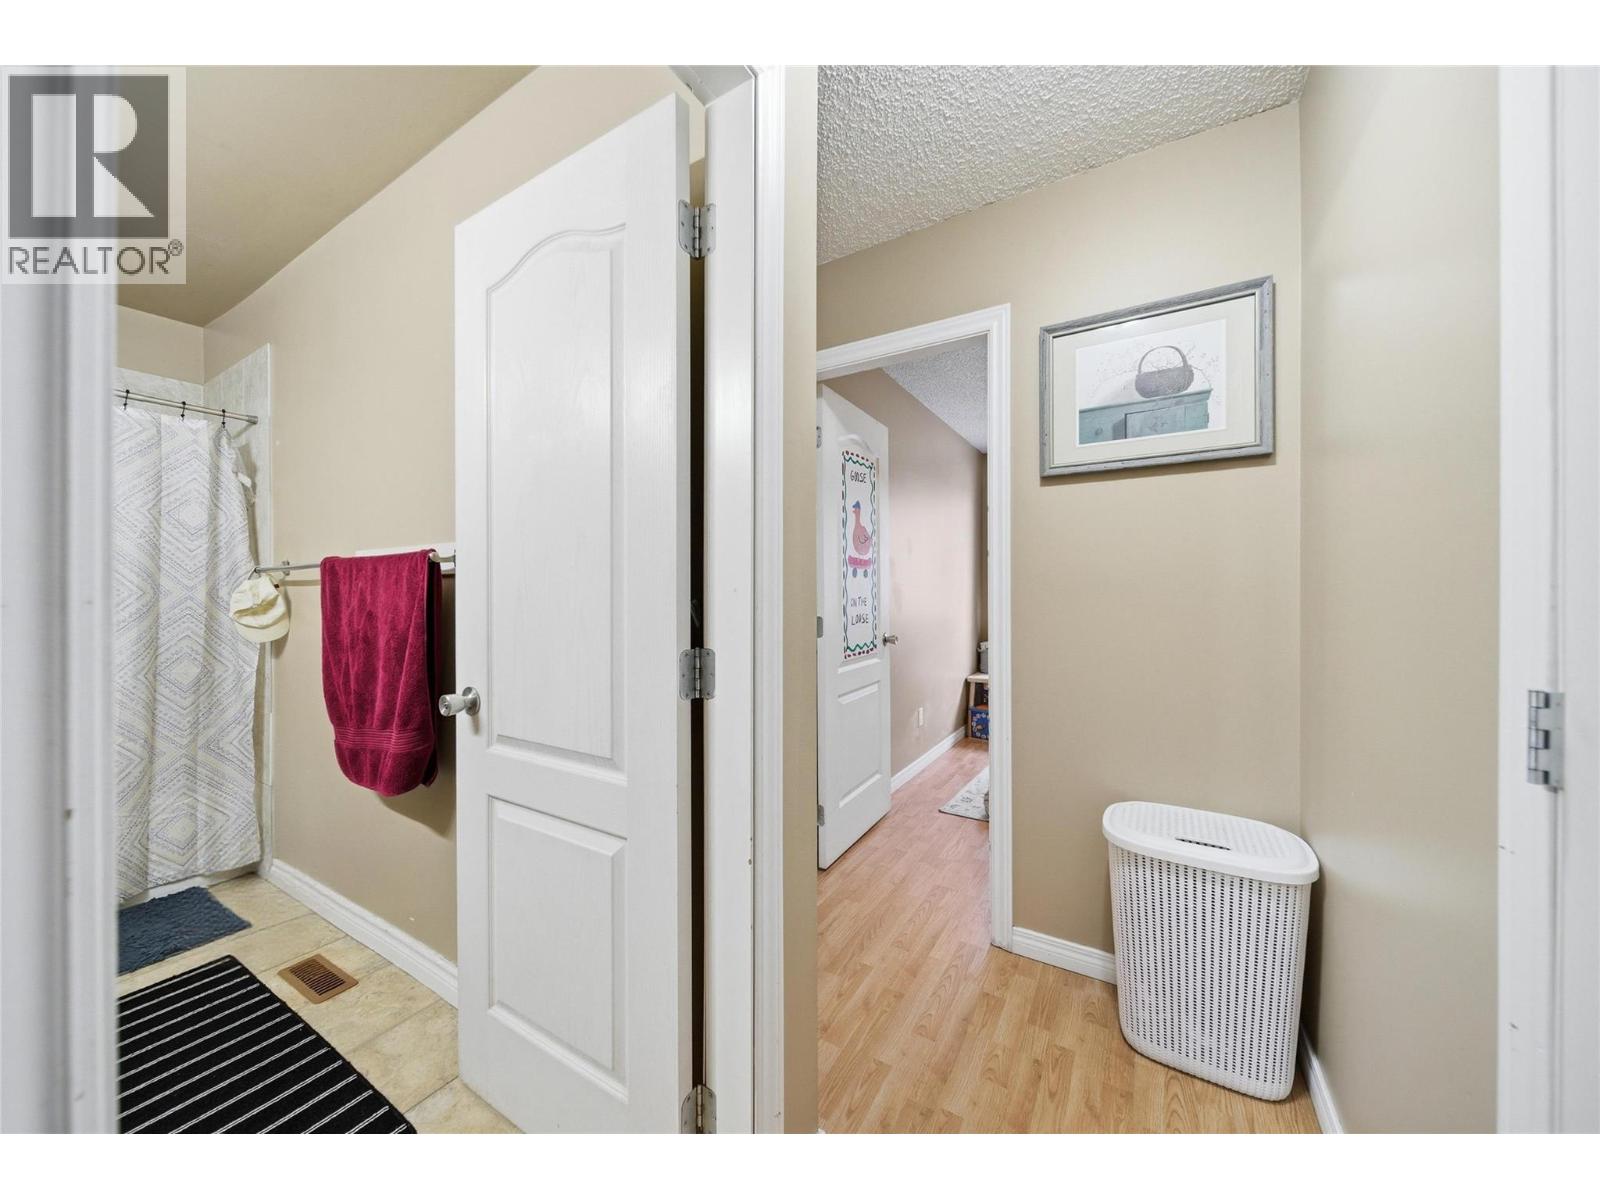
$399,900
Maintenance,
$420.71 Monthly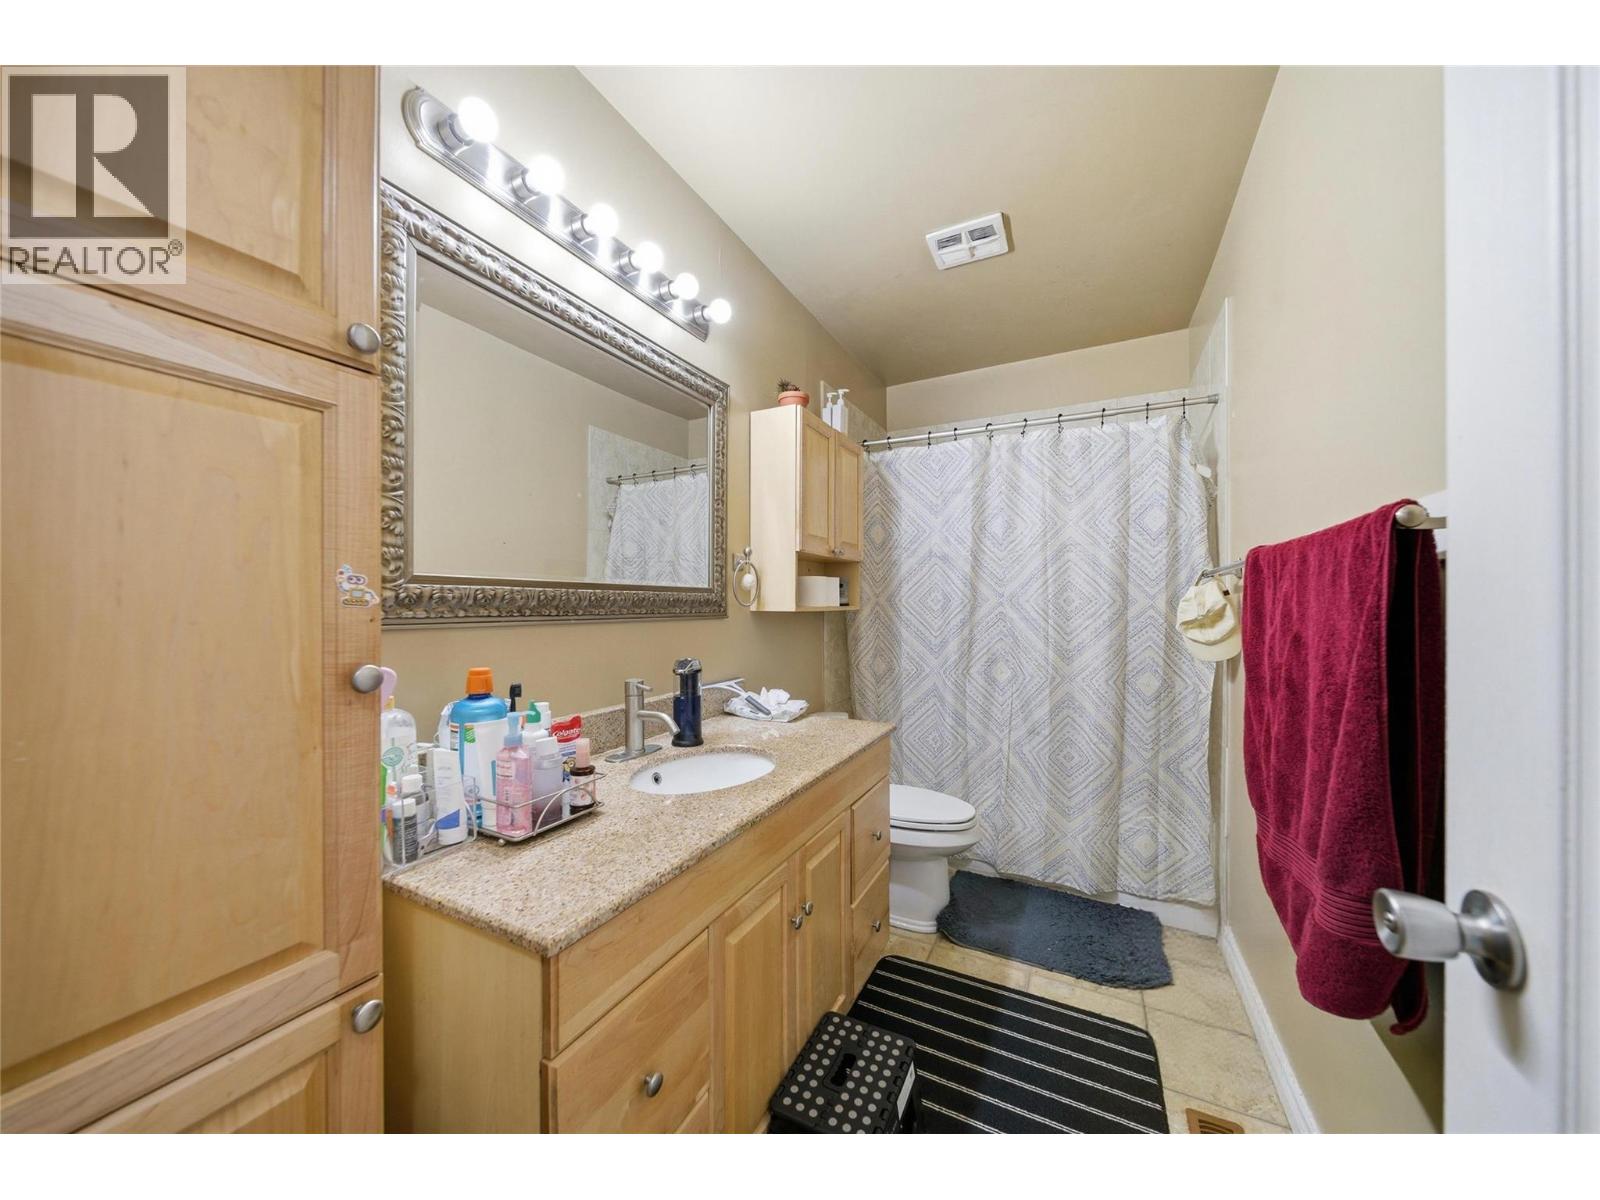
$399,900
Maintenance,
$420.71 Monthly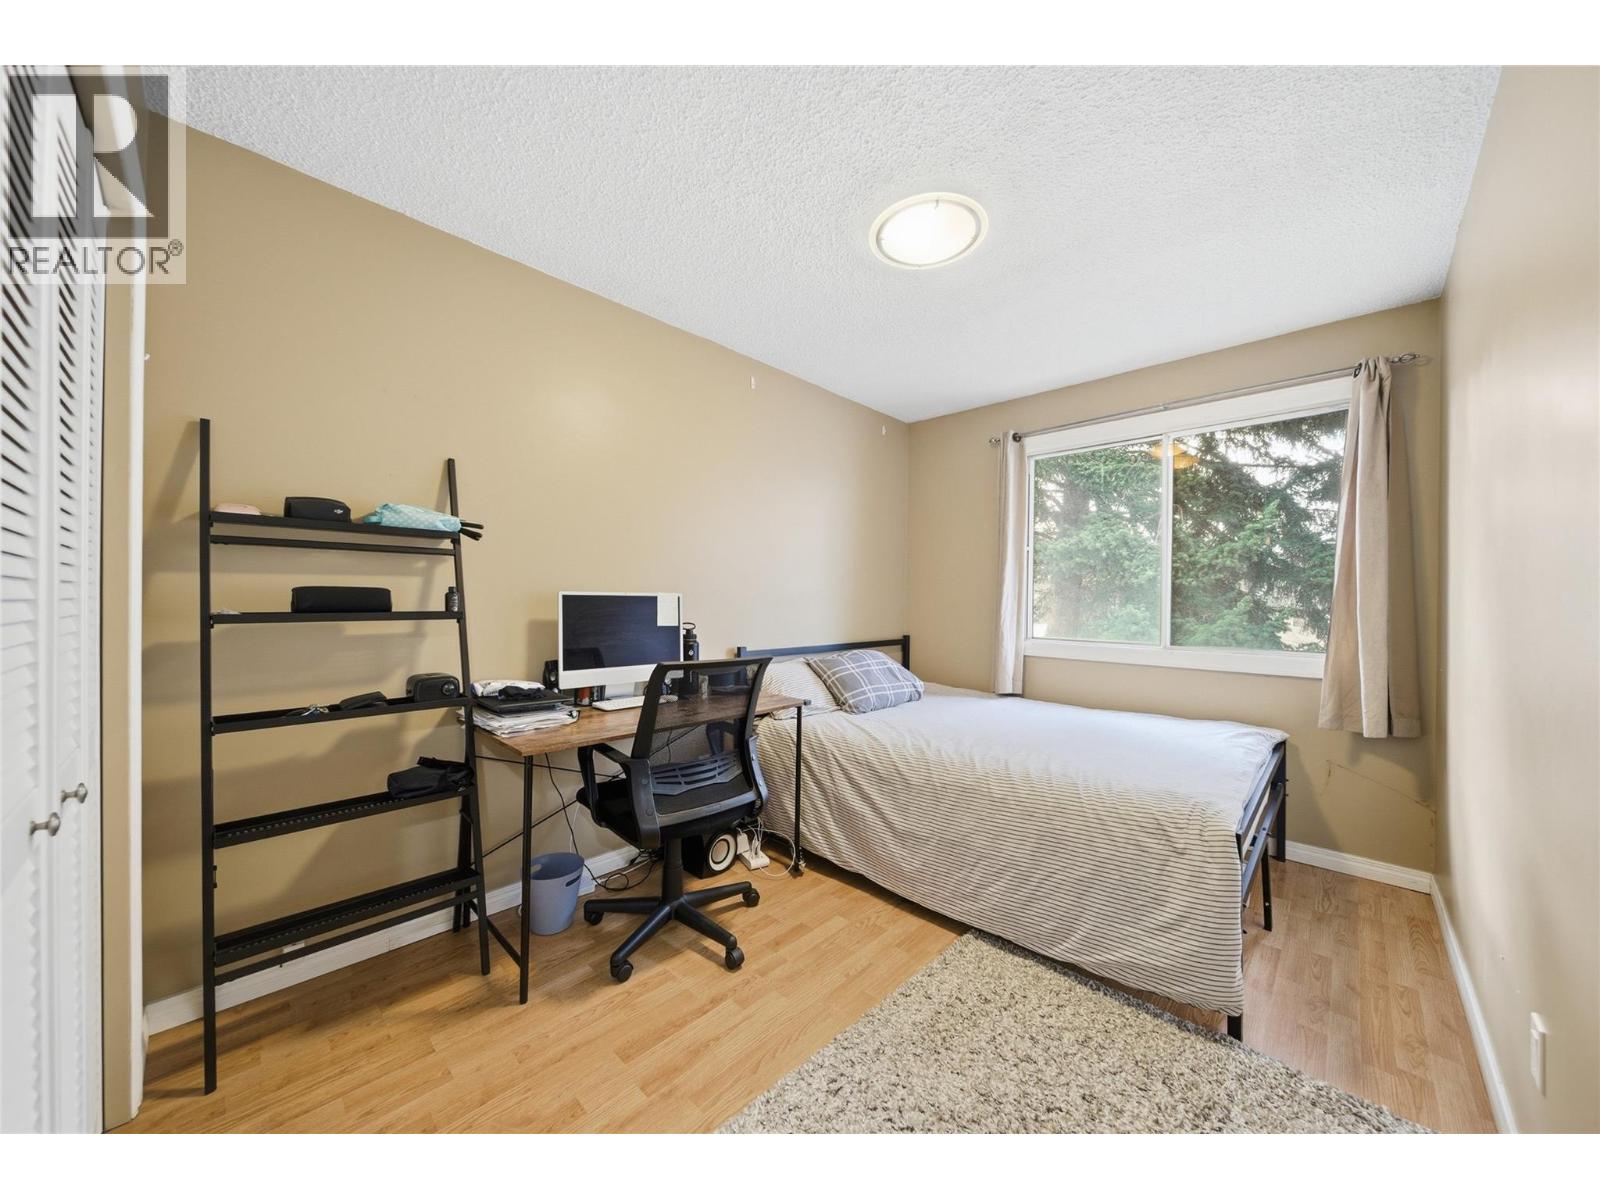
$399,900
Maintenance,
$420.71 Monthly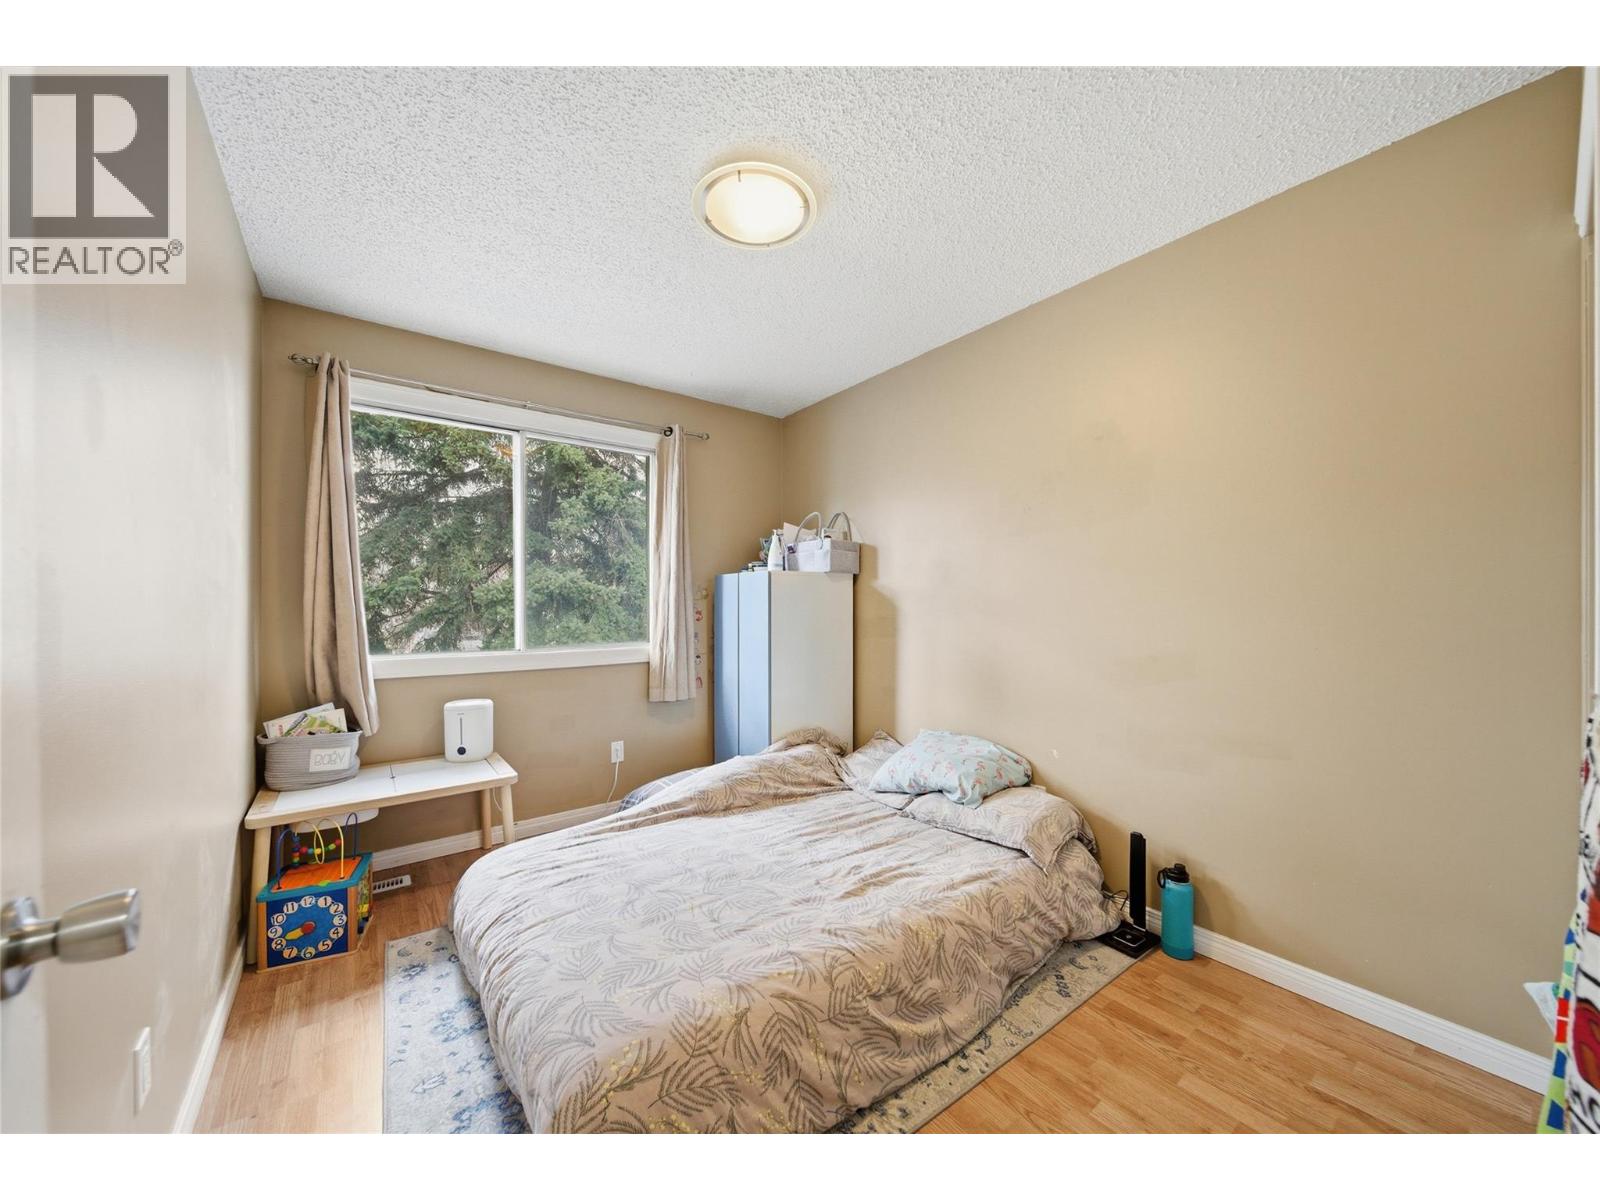
$399,900
Maintenance,
$420.71 Monthly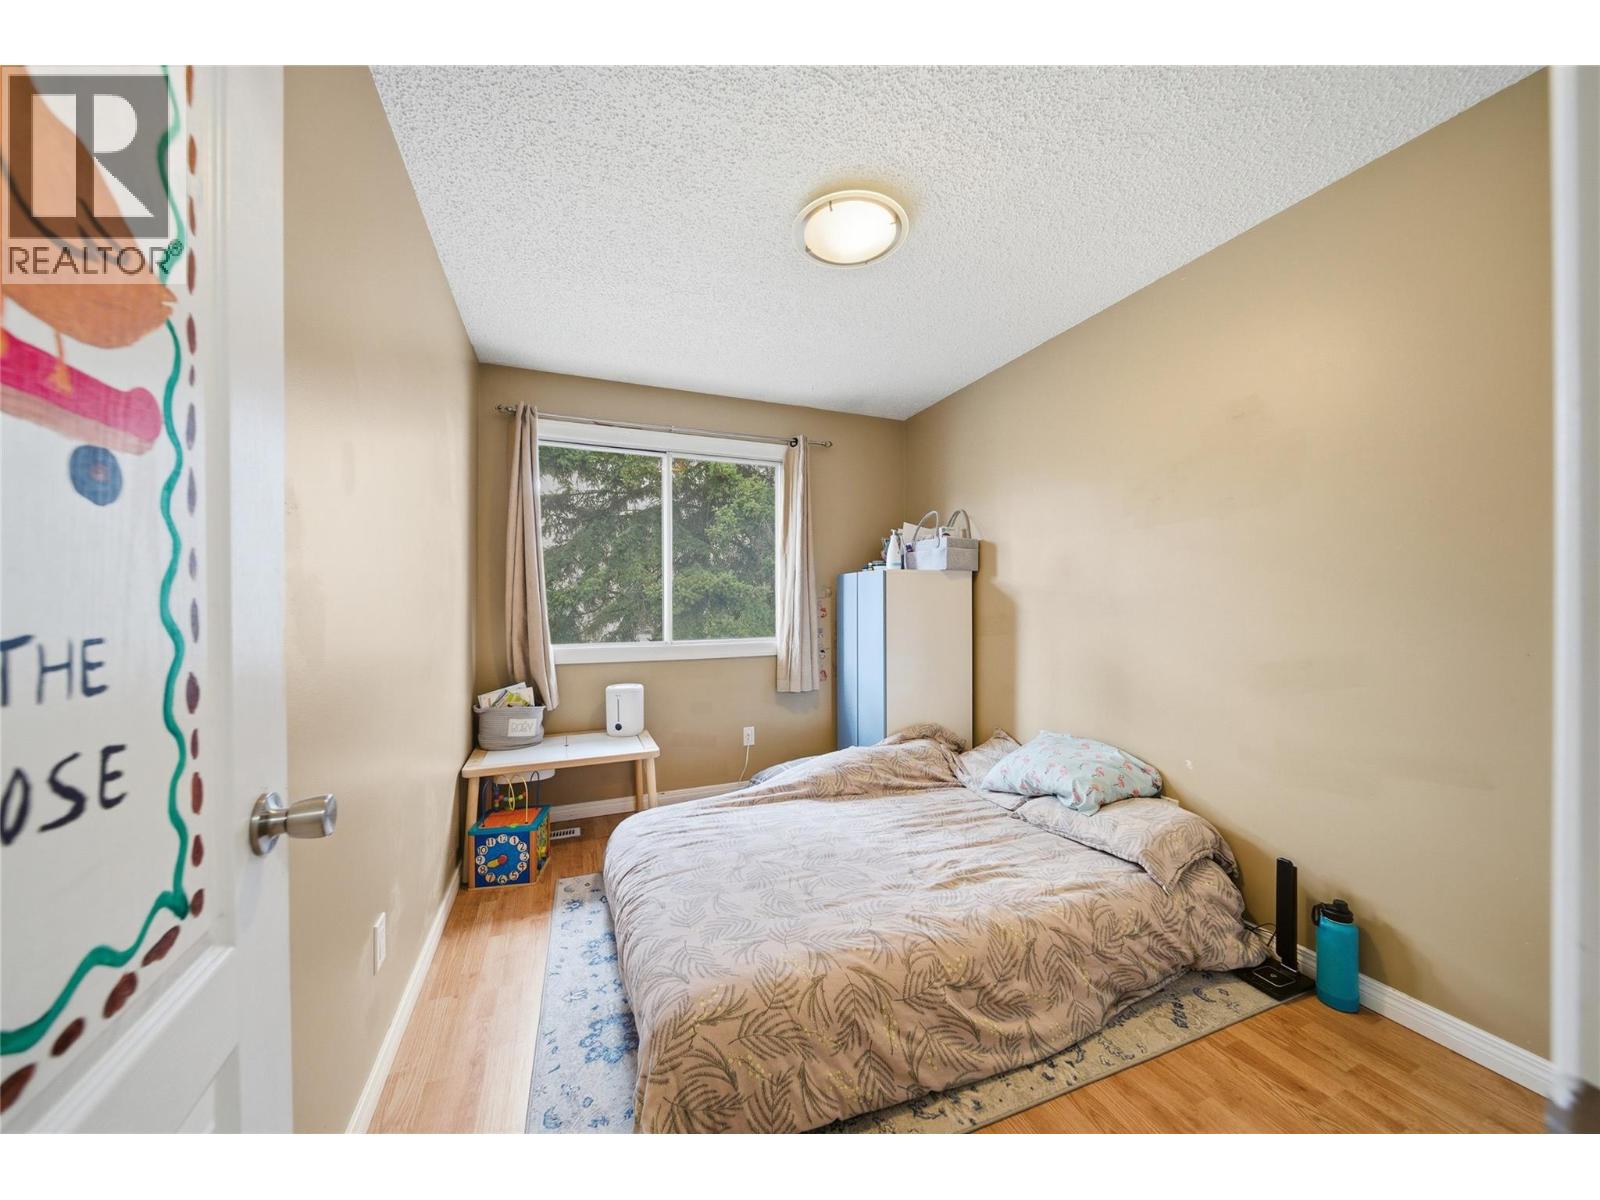
$399,900
Maintenance,
$420.71 Monthly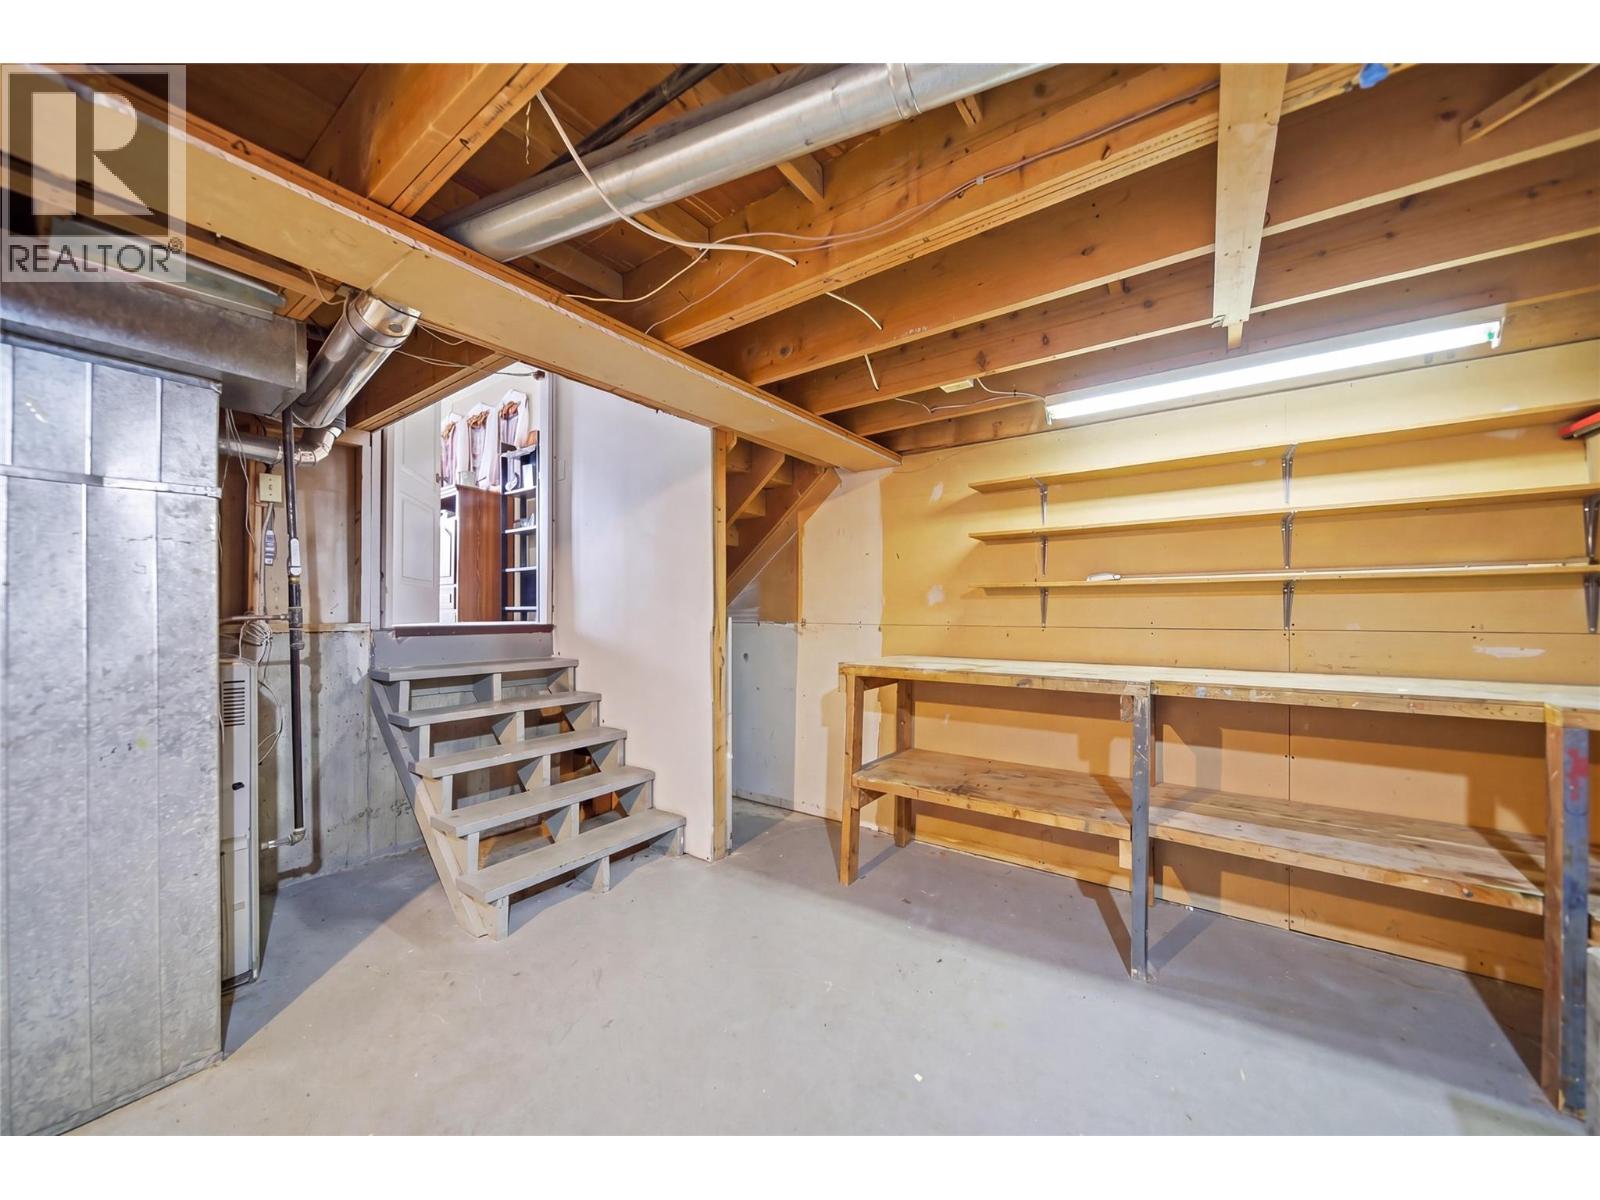
$399,900
Maintenance,
$420.71 Monthly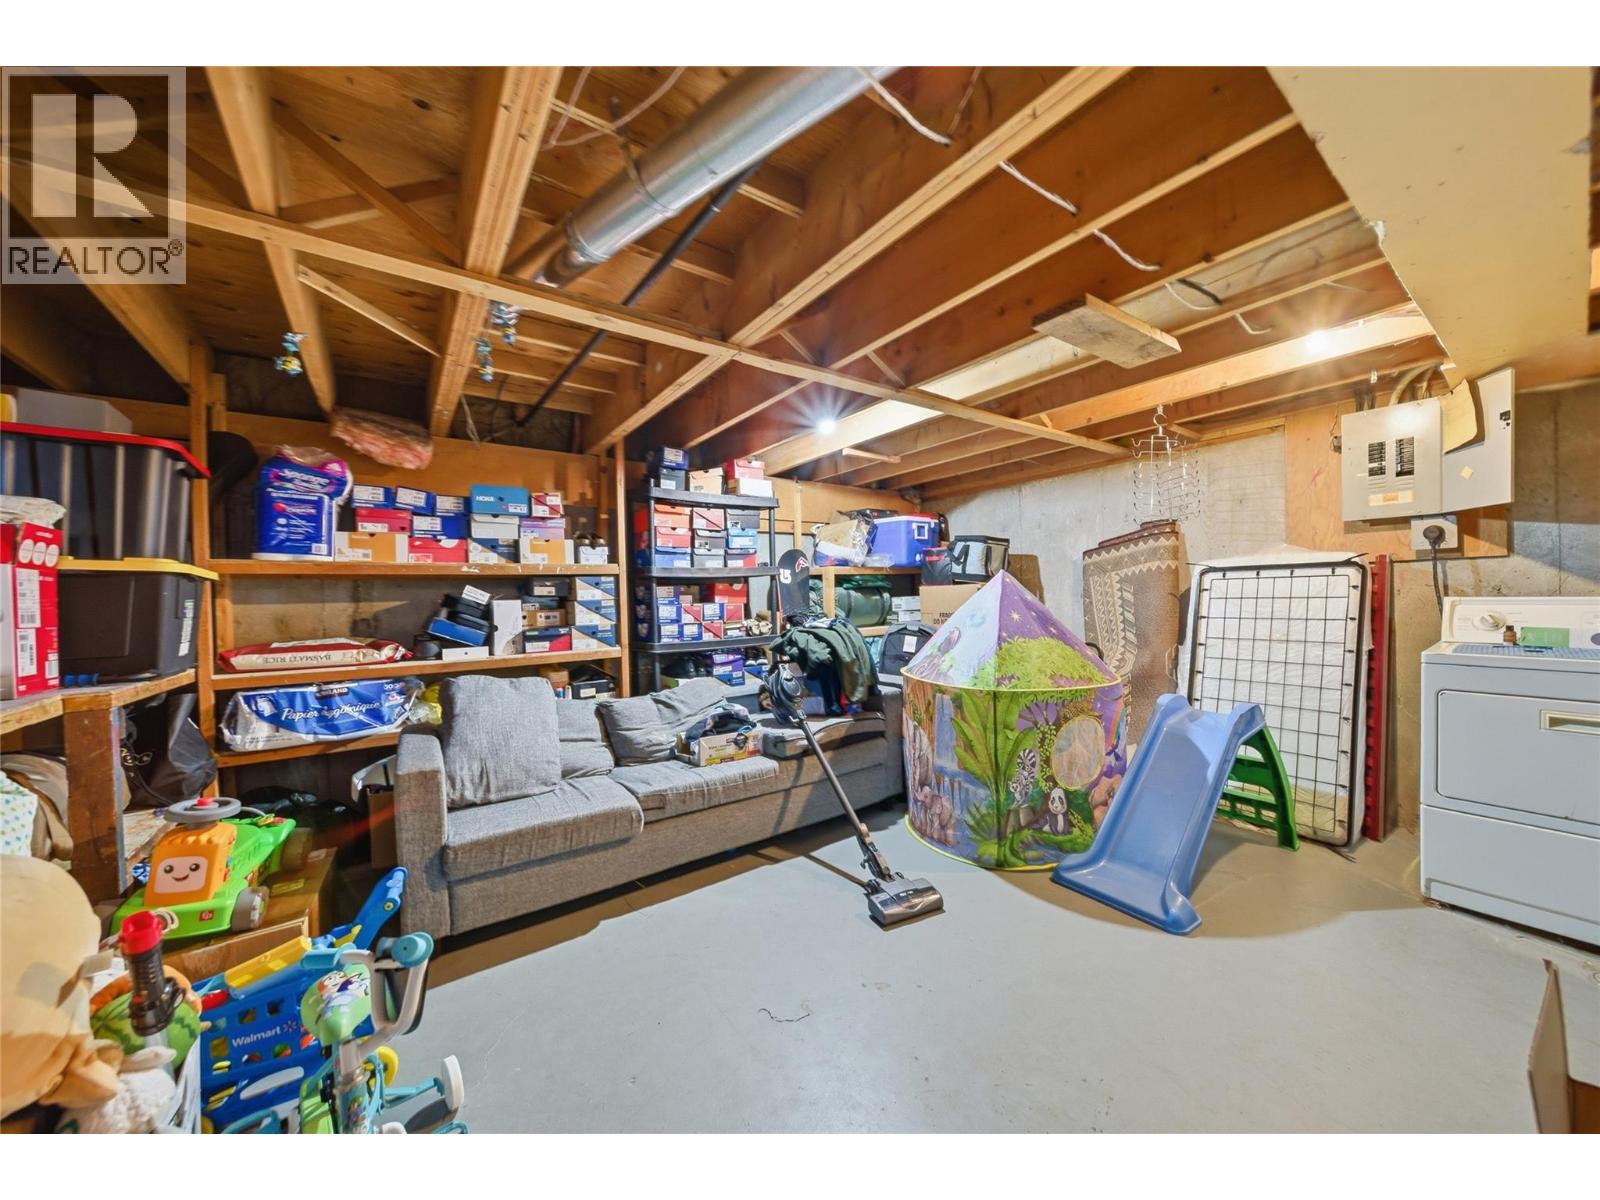
$399,900
Maintenance,
$420.71 Monthly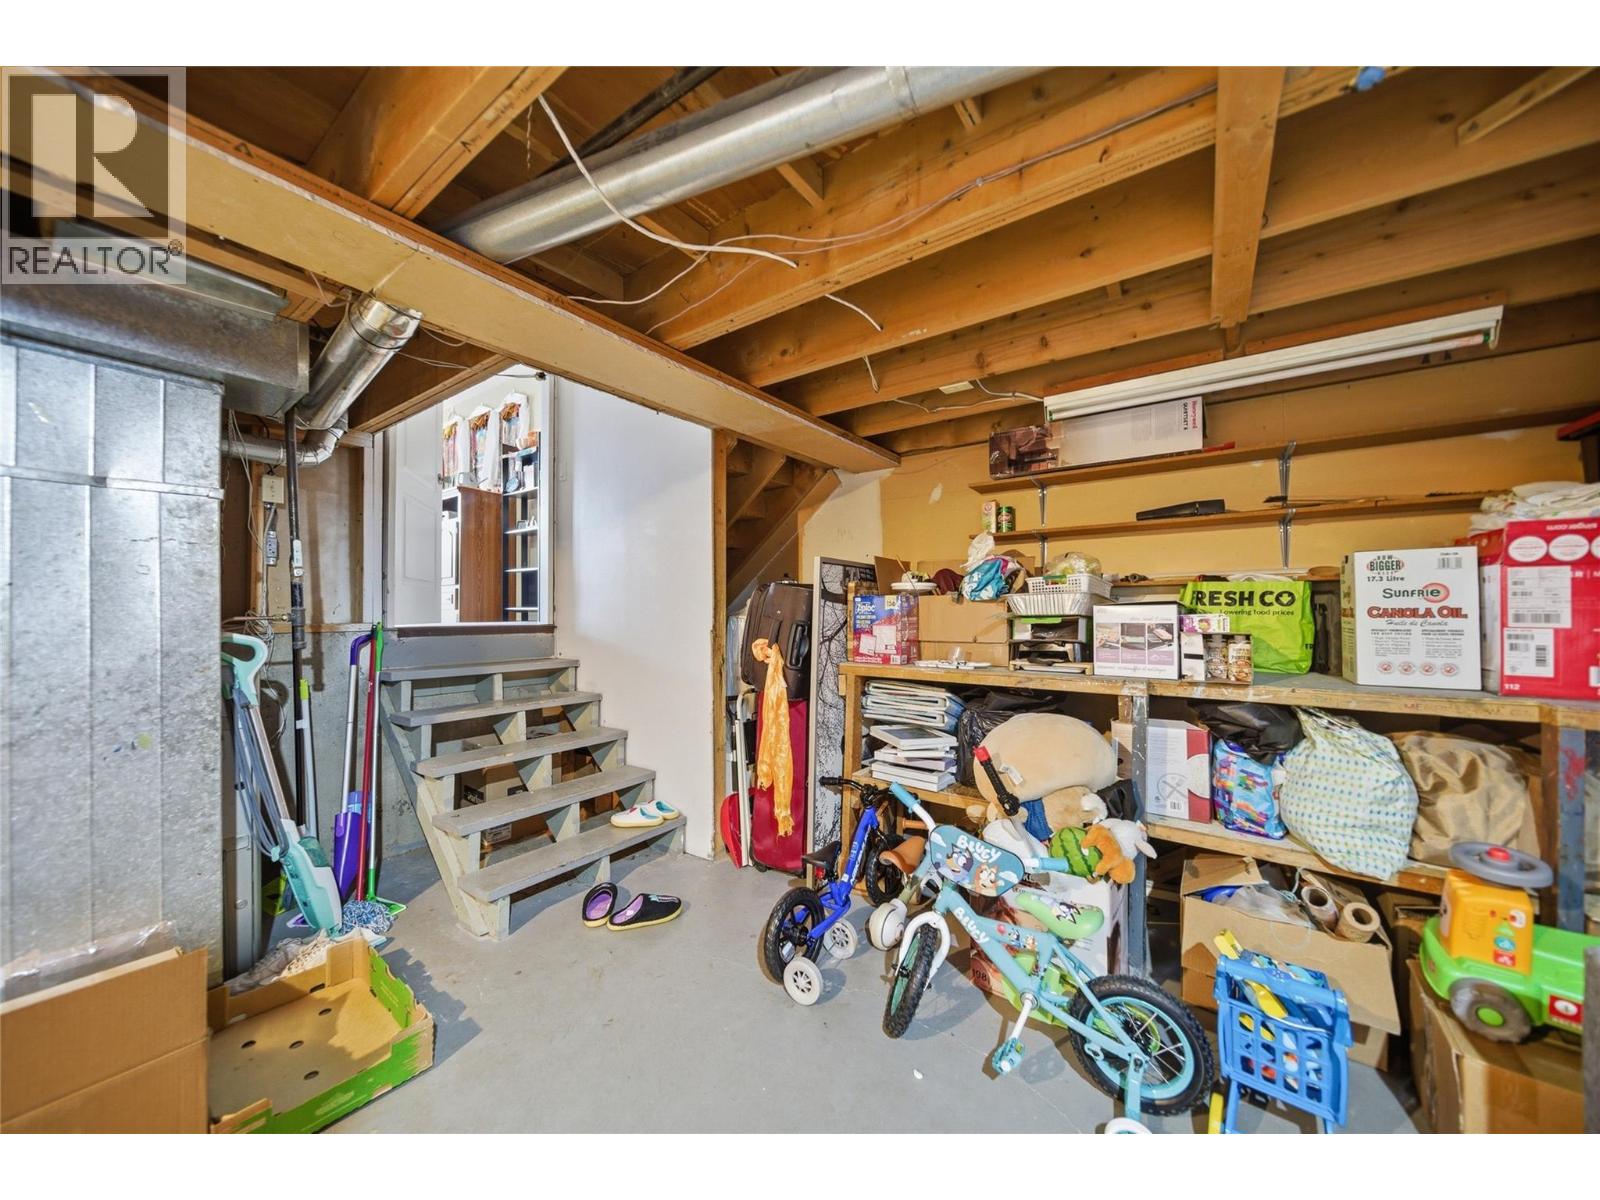
$399,900
Maintenance,
$420.71 Monthly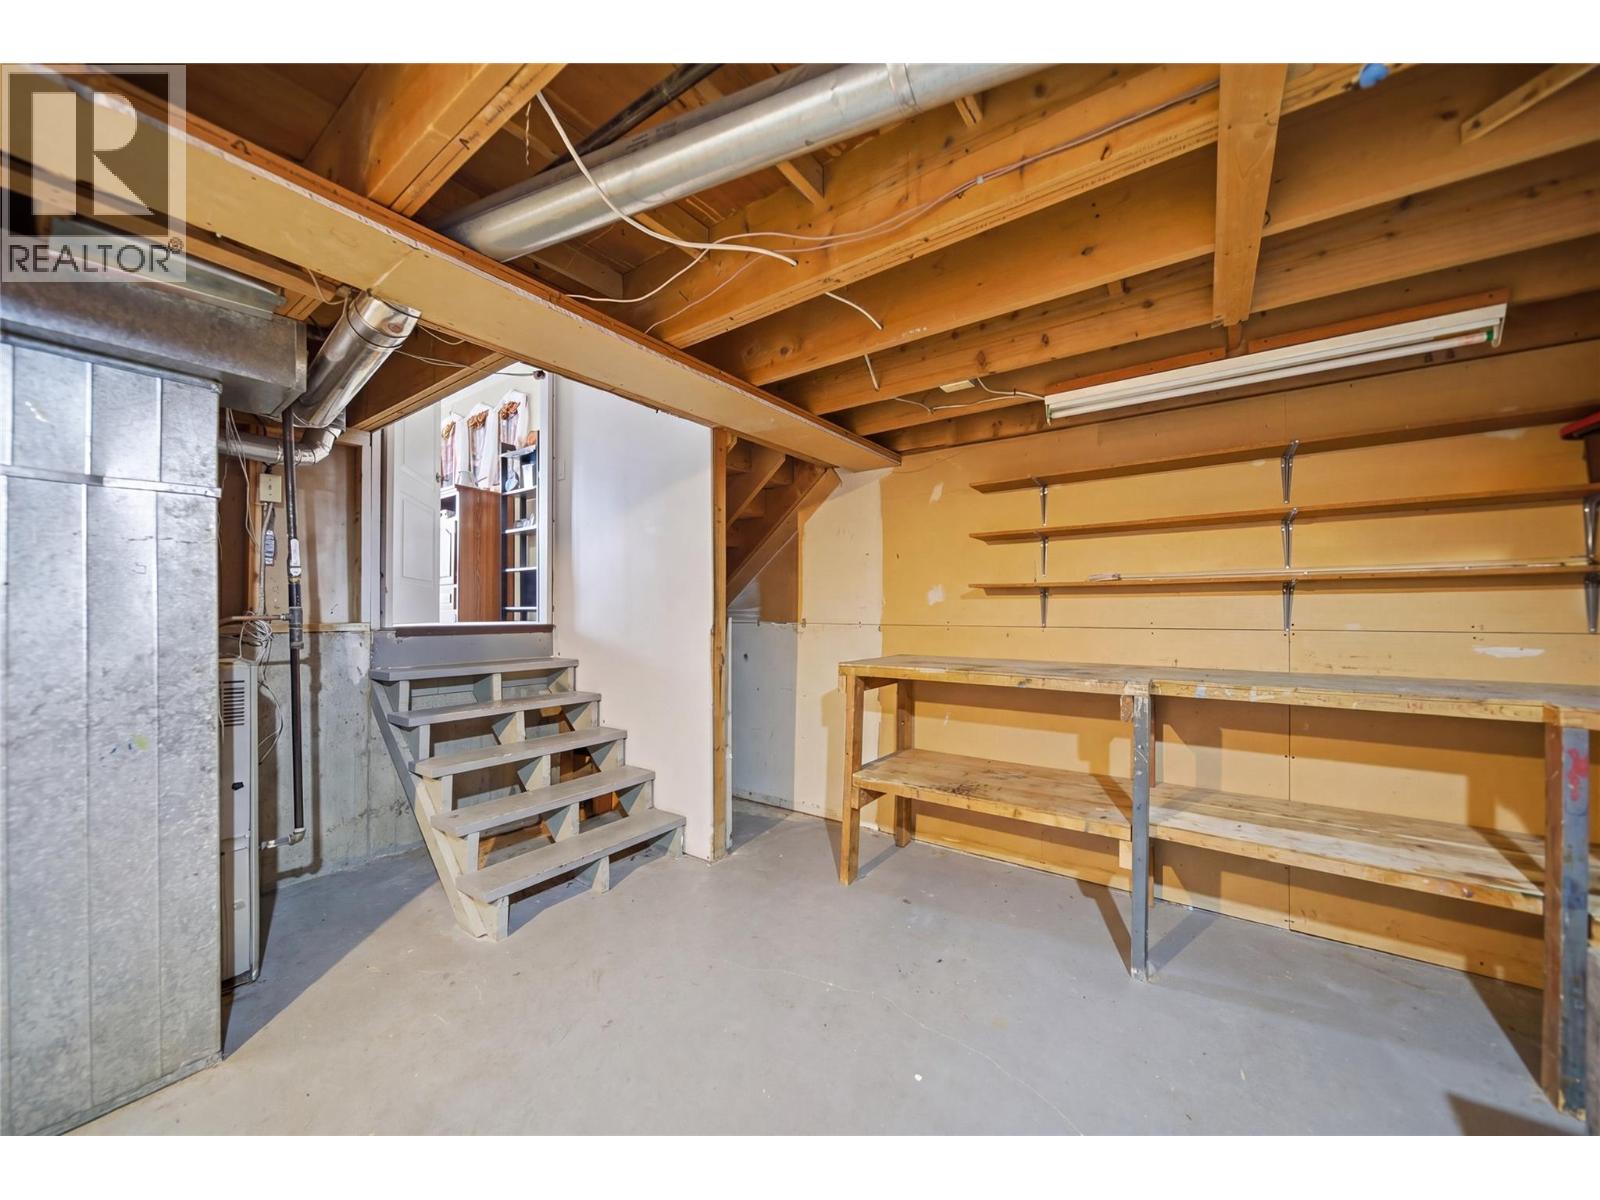
$399,900
Maintenance,
$420.71 Monthly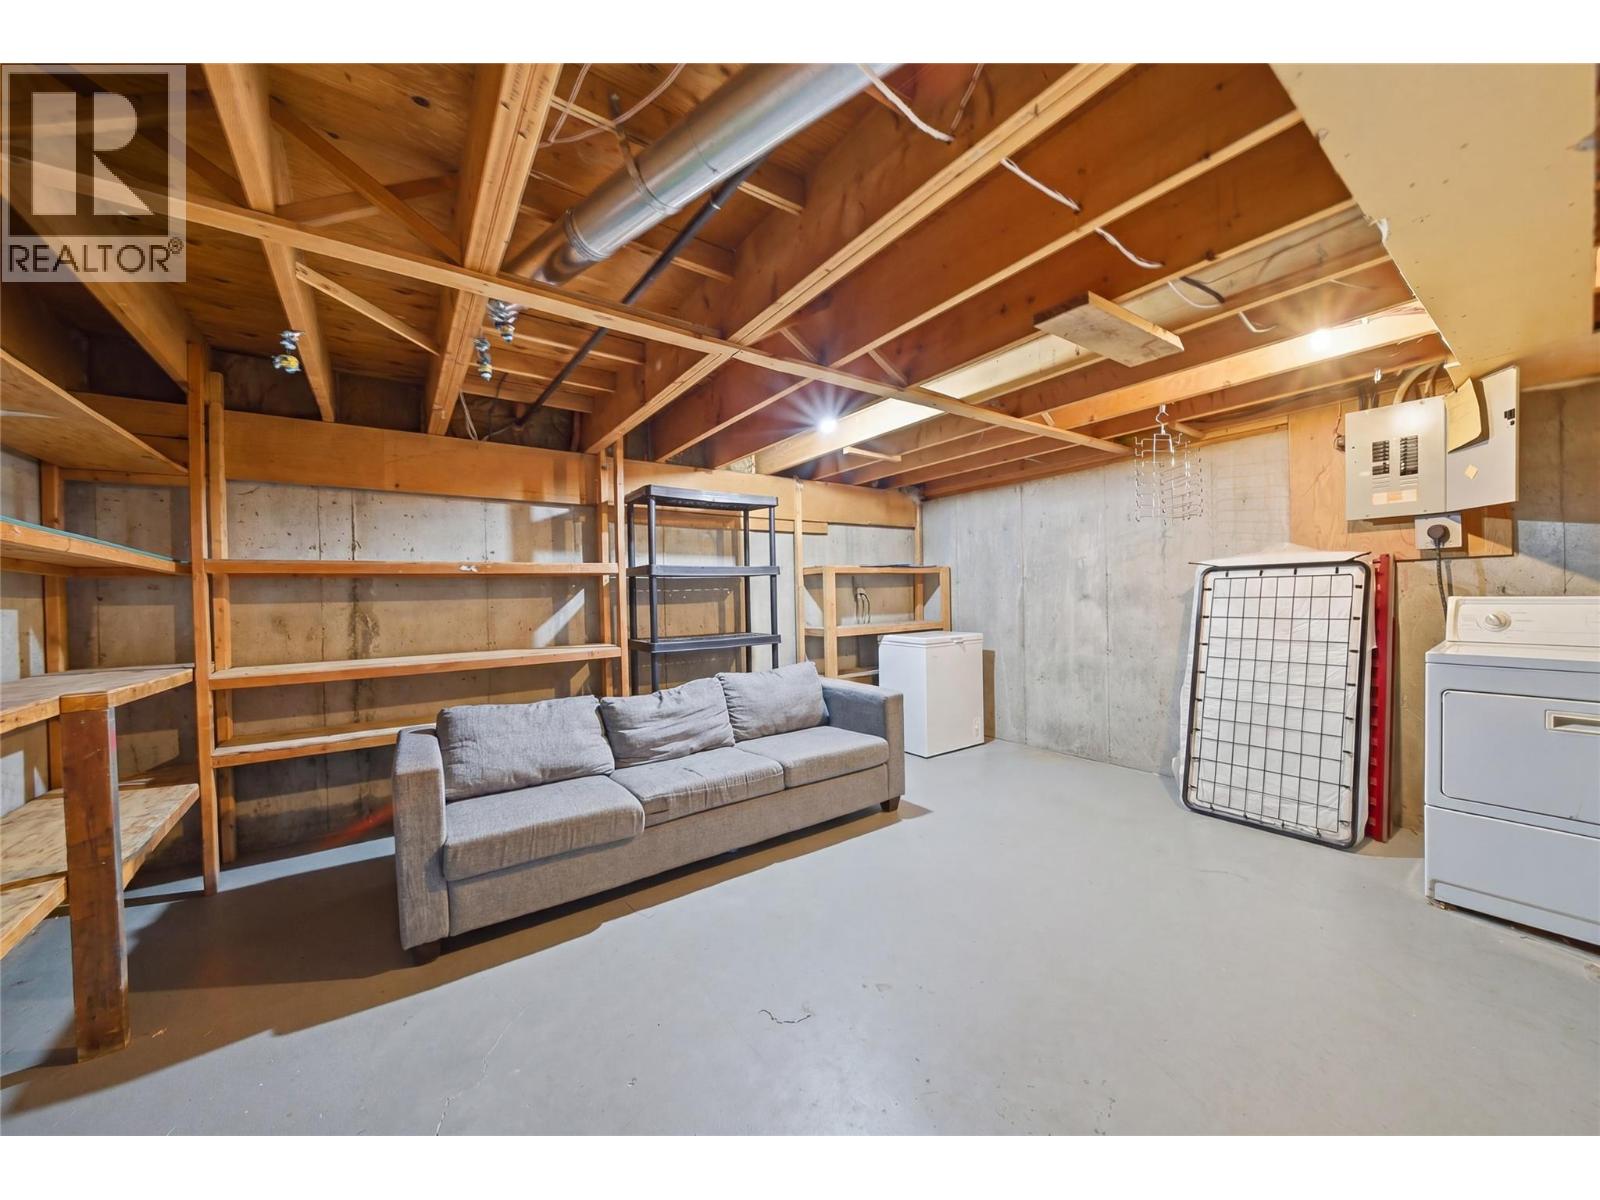
$399,900
Maintenance,
$420.71 Monthly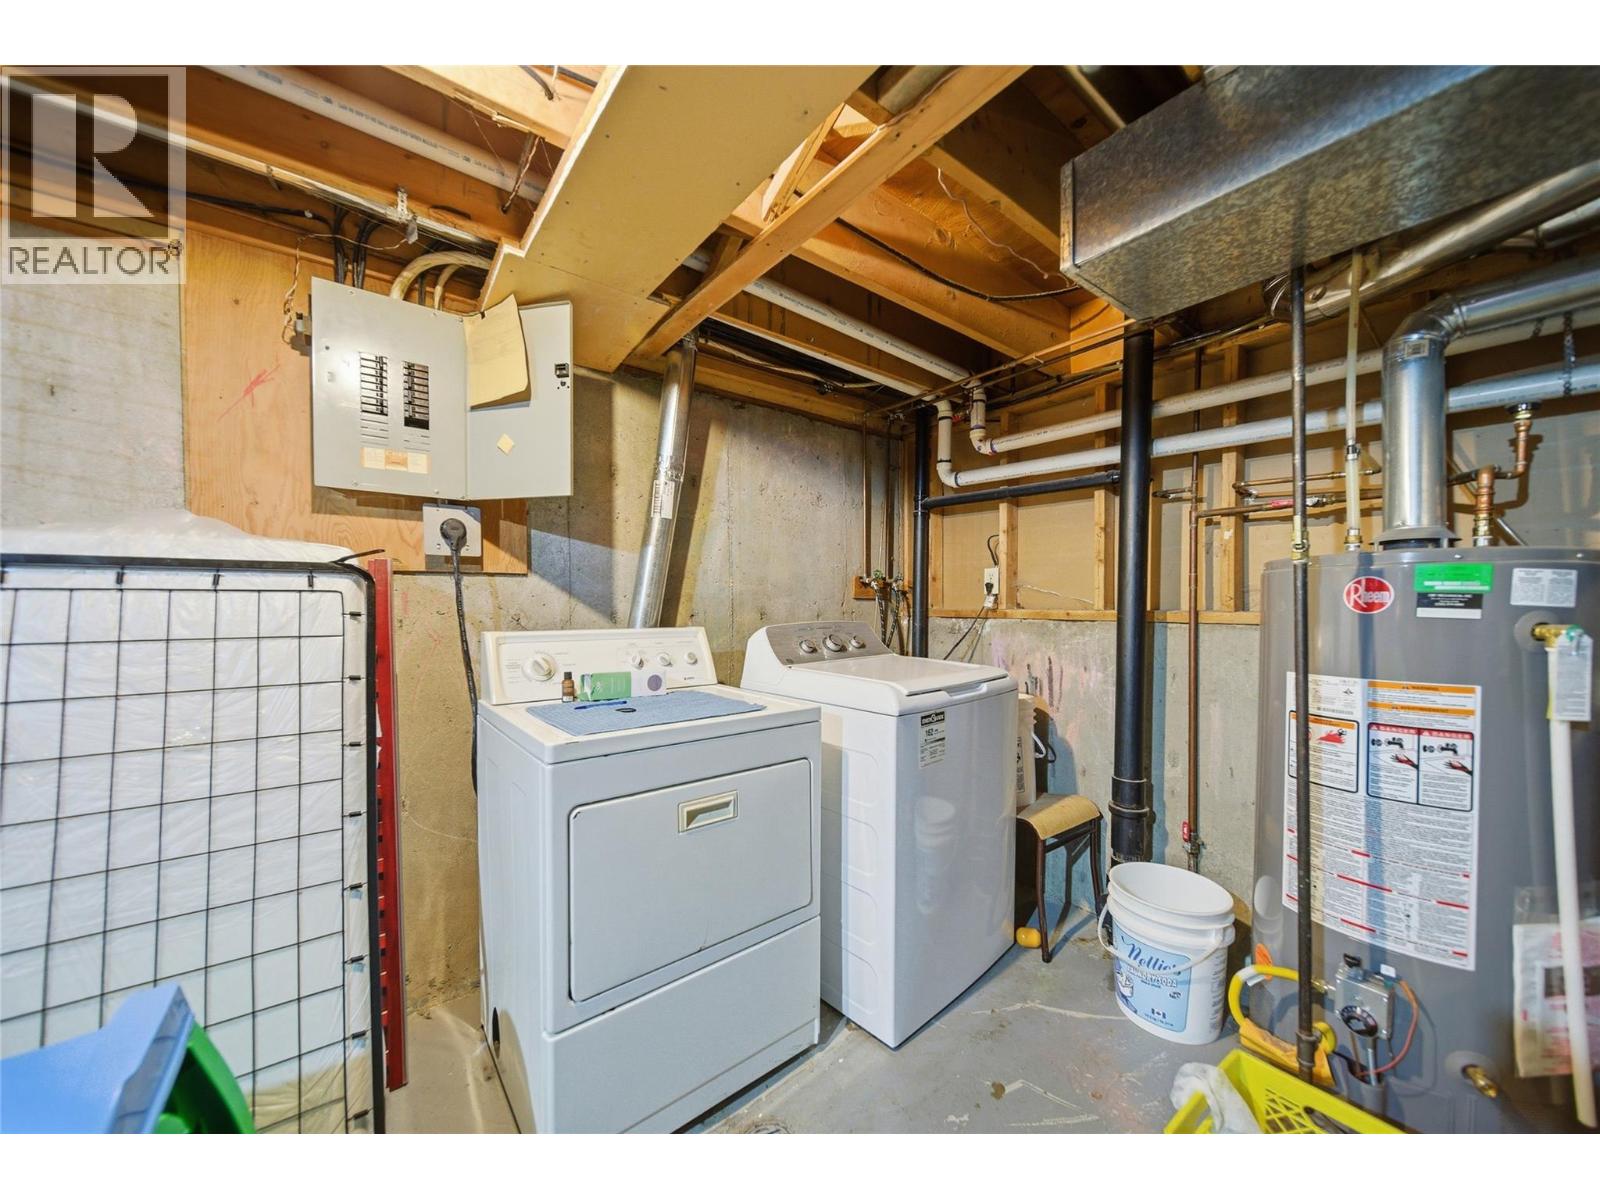
$399,900
Maintenance,
$420.71 Monthly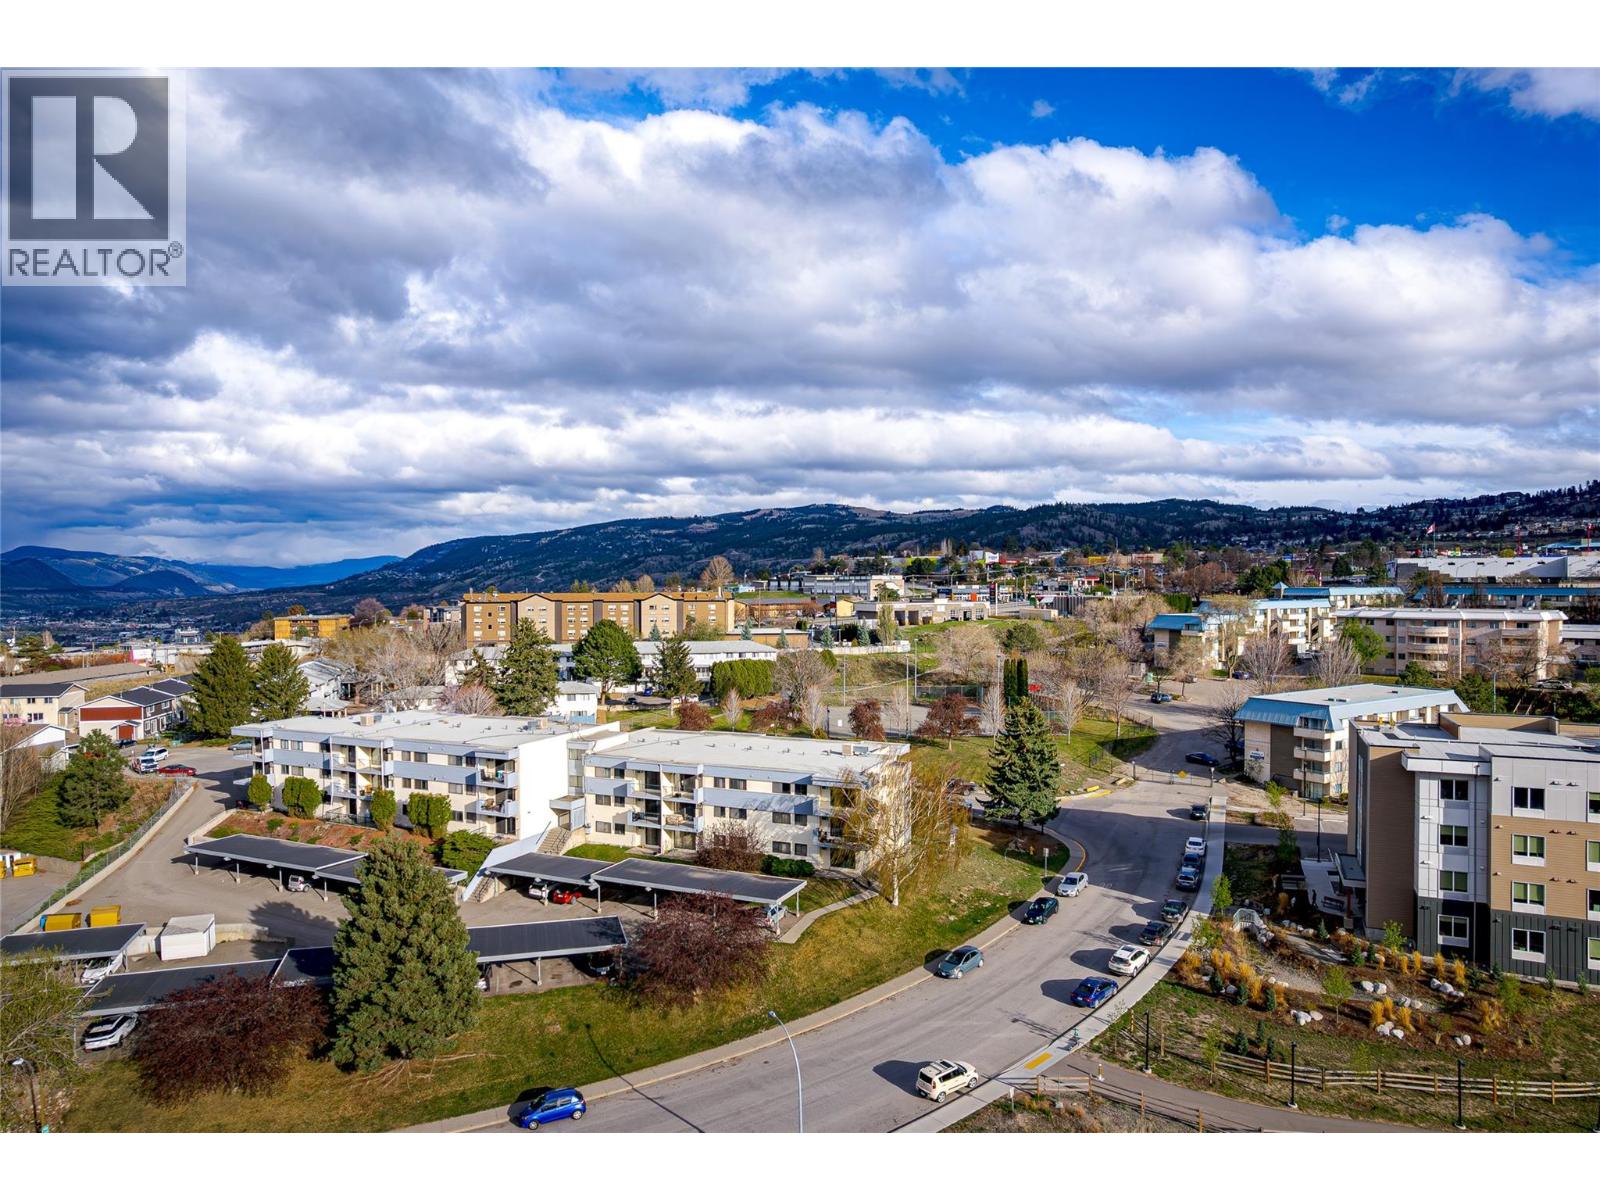
$399,900
Maintenance,
$420.71 Monthly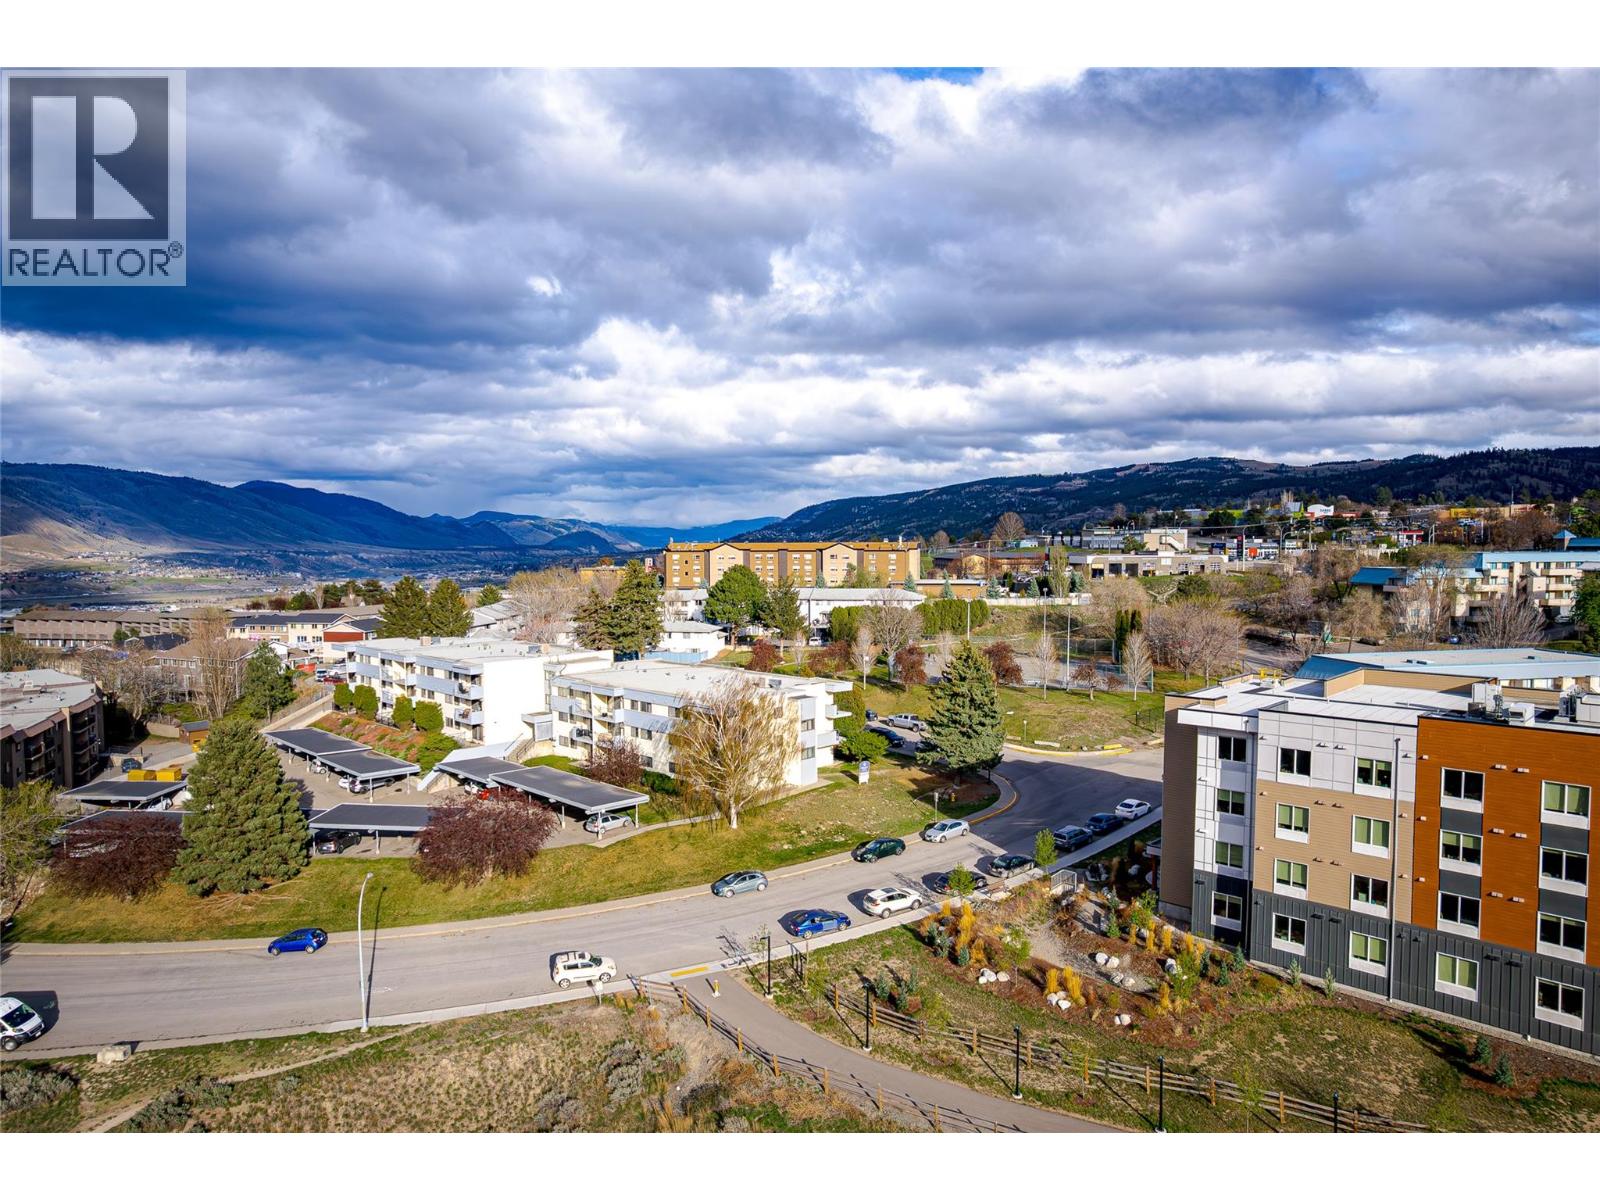
$399,900
Maintenance,
$420.71 Monthly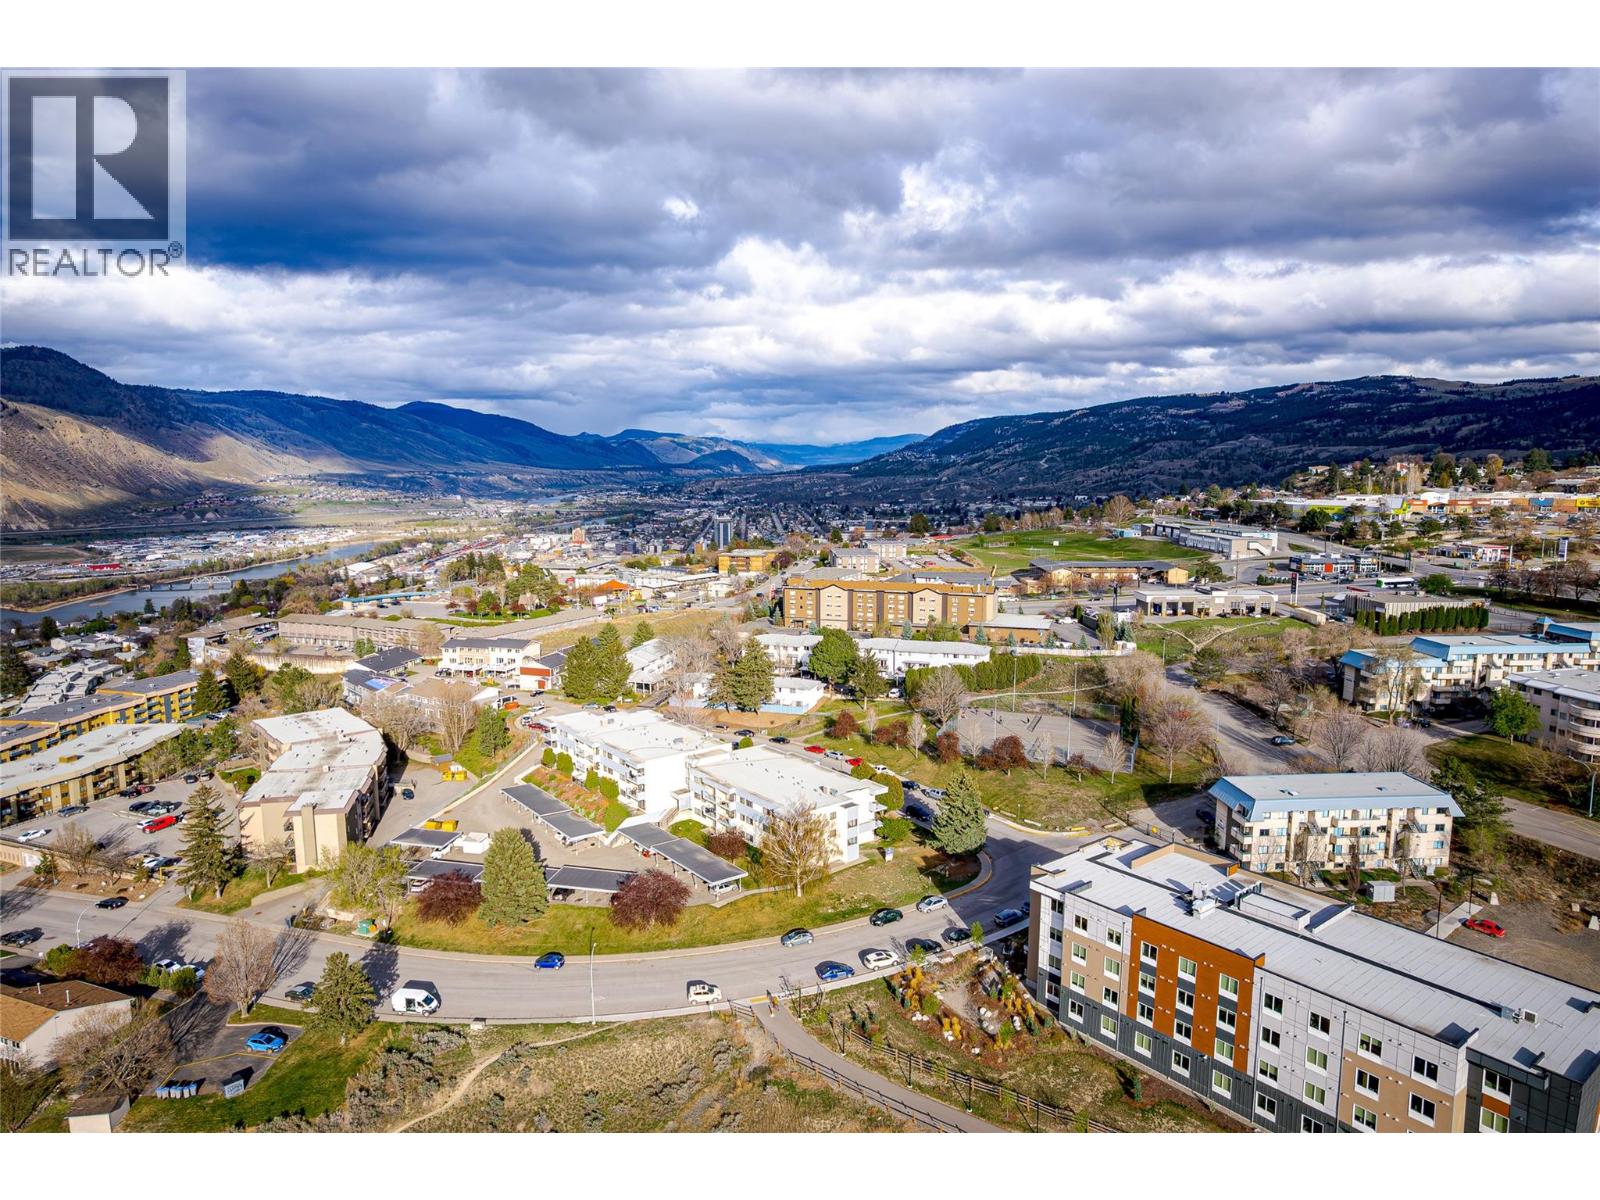
$399,900
Maintenance,
$420.71 Monthly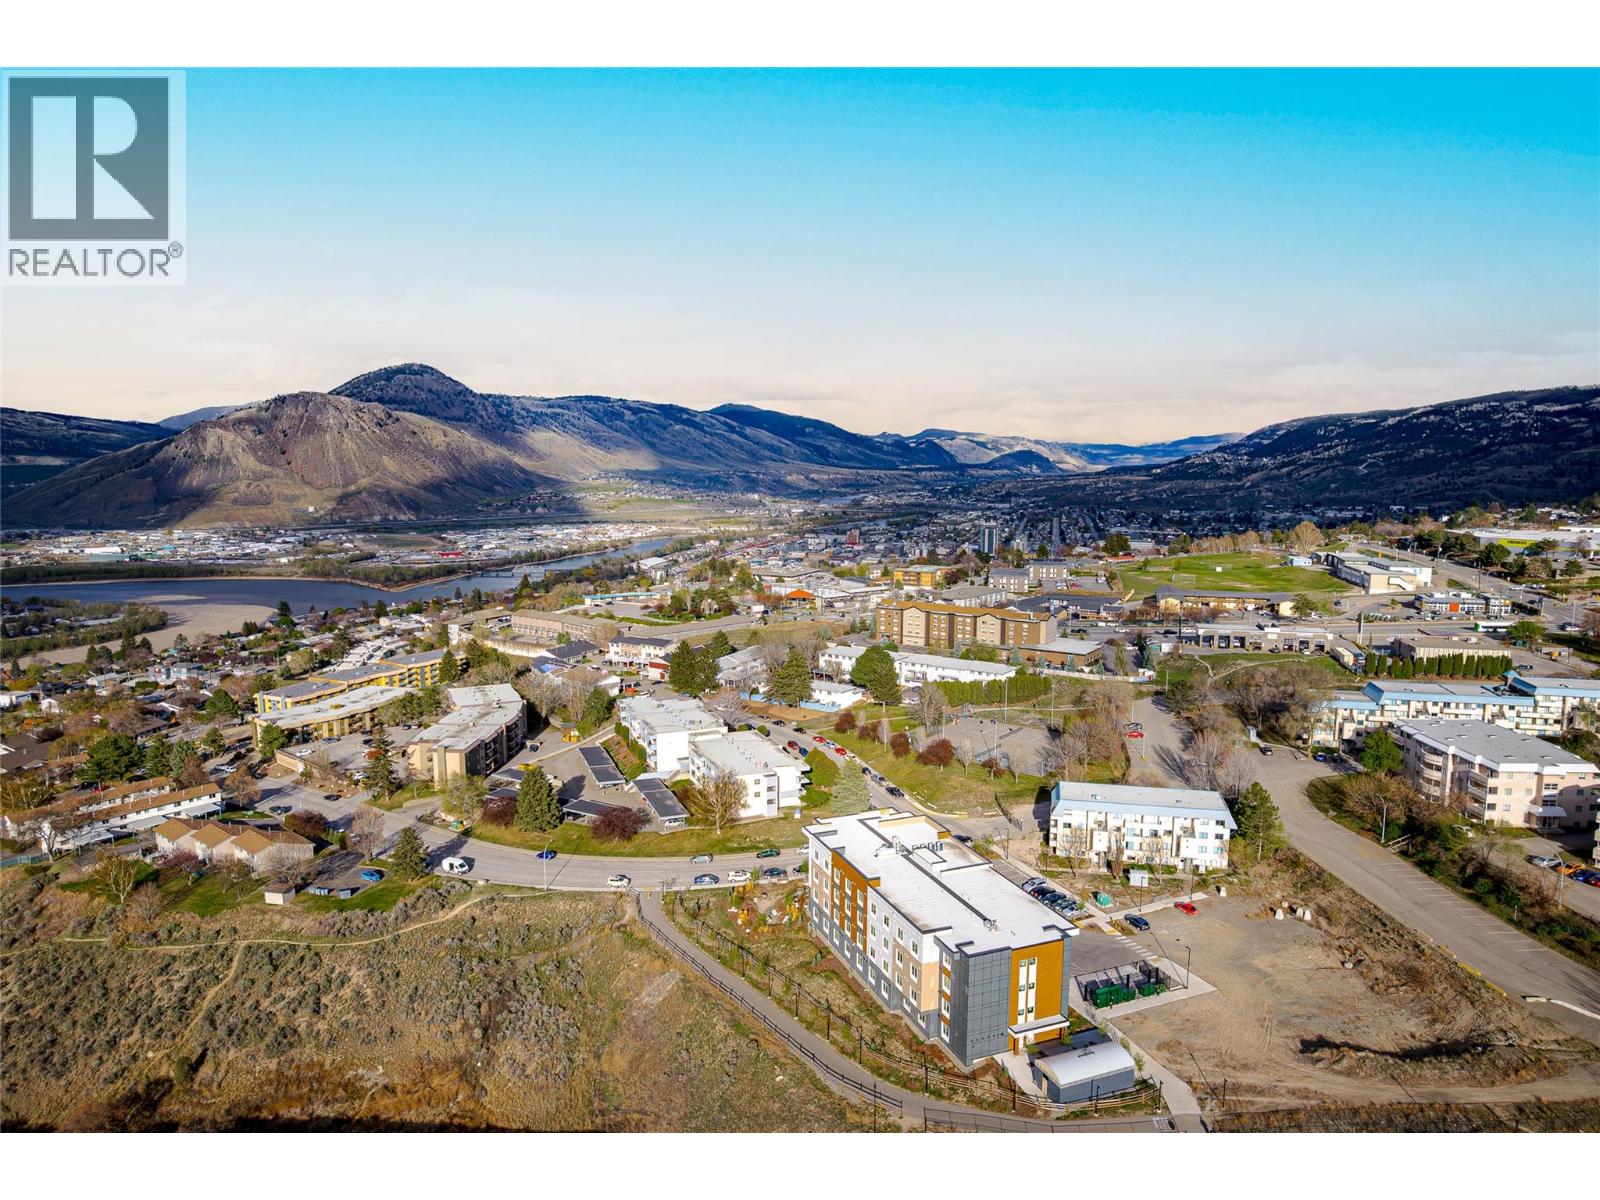
$399,900
Maintenance,
$420.71 Monthly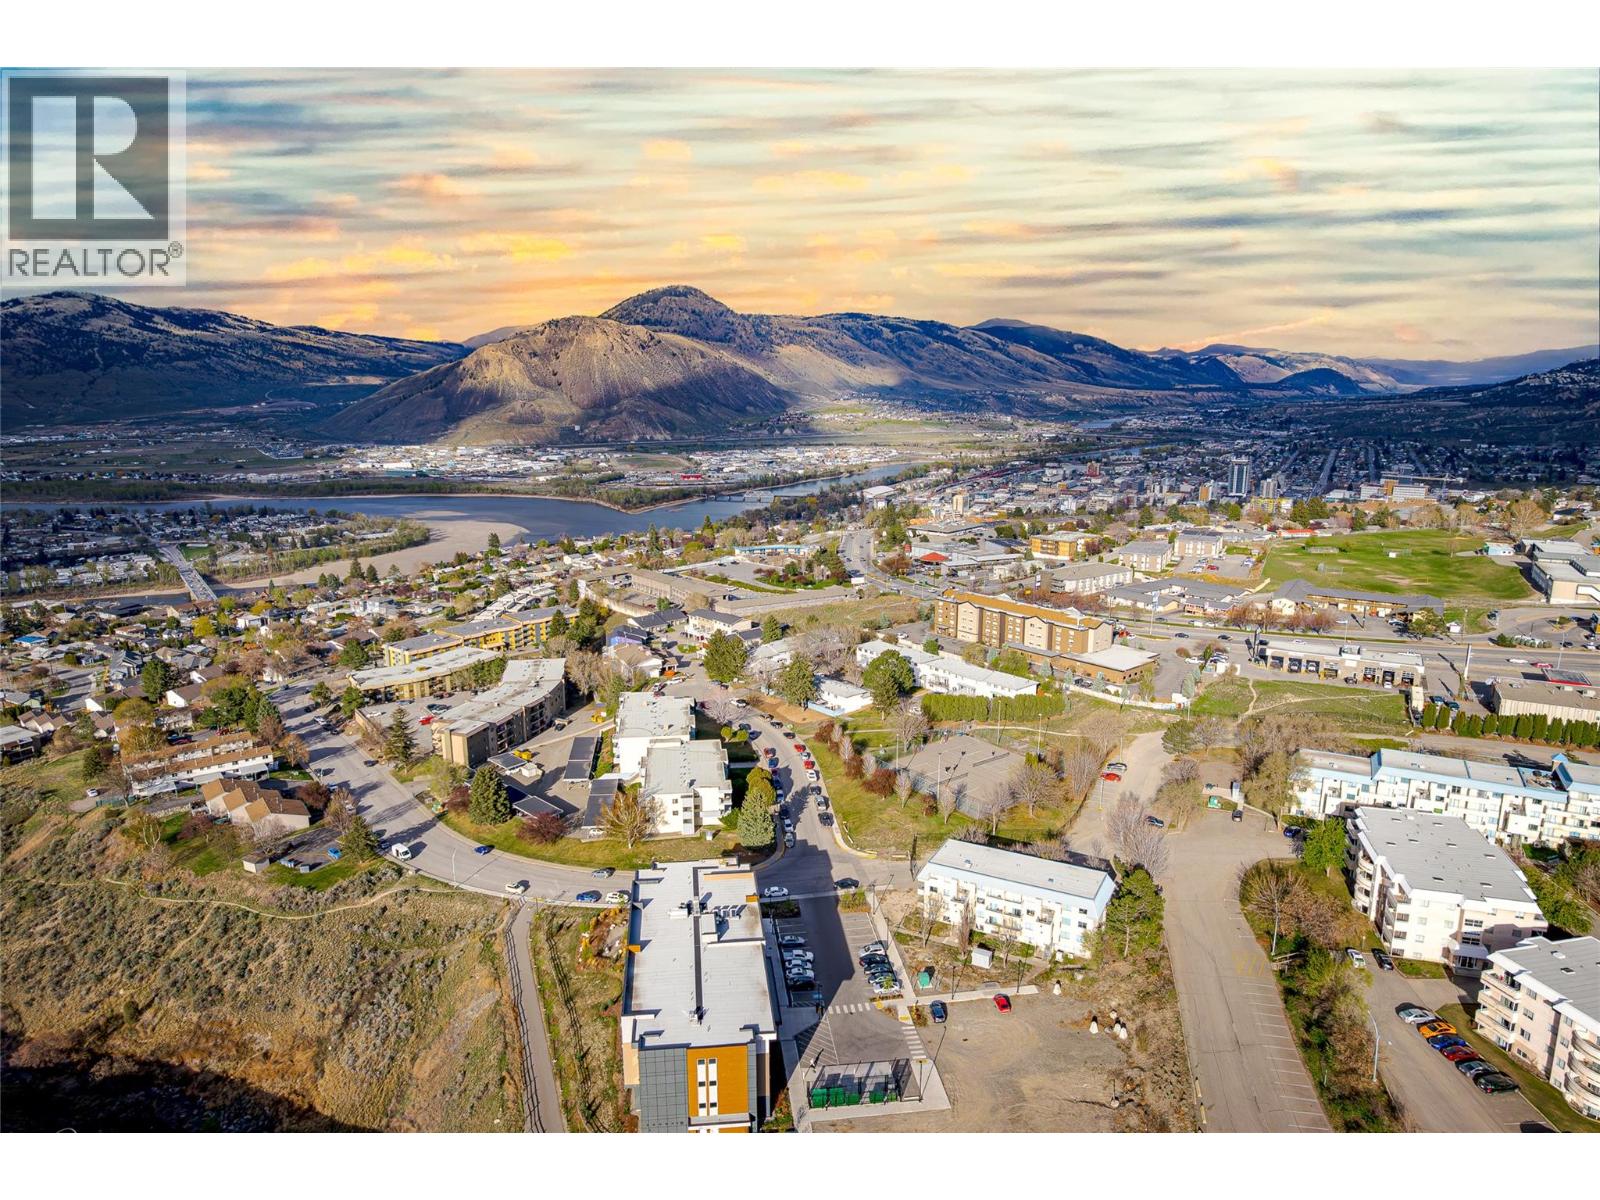
$399,900
Maintenance,
$420.71 Monthly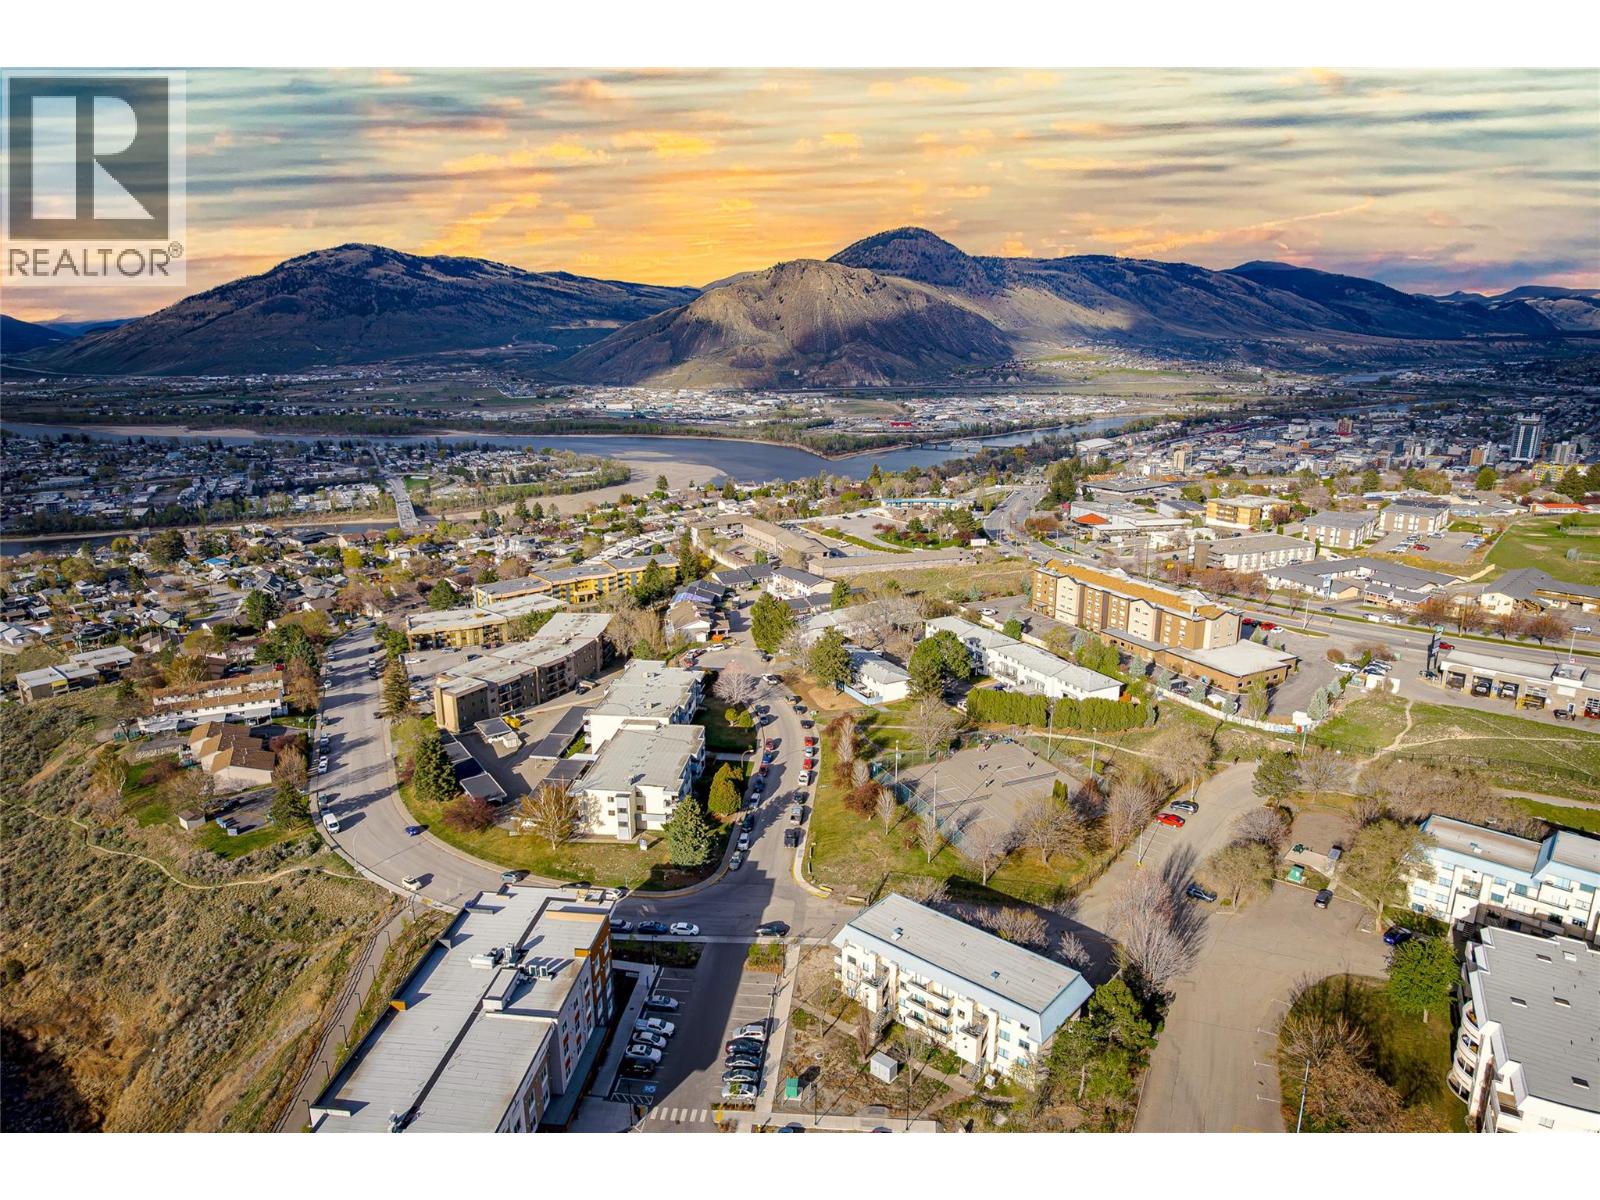
$399,900
Maintenance,
$420.71 Monthly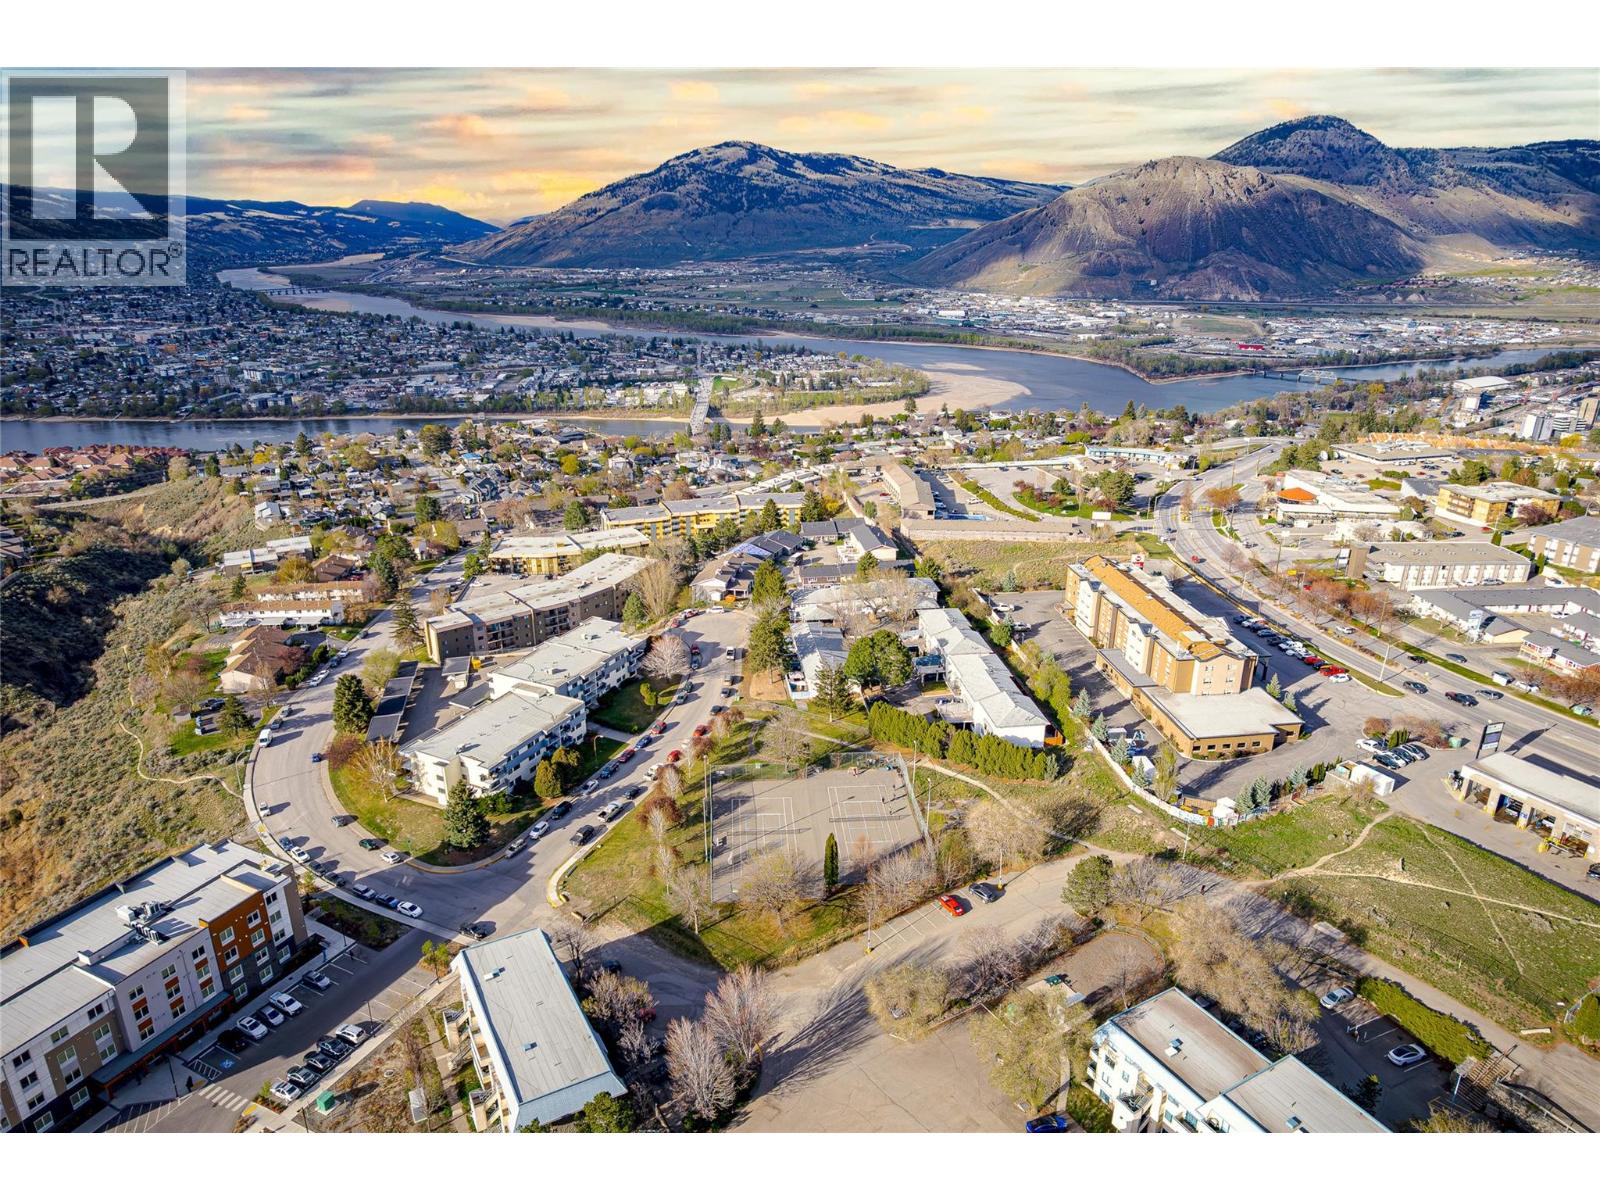
$399,900
Maintenance,
$420.71 Monthly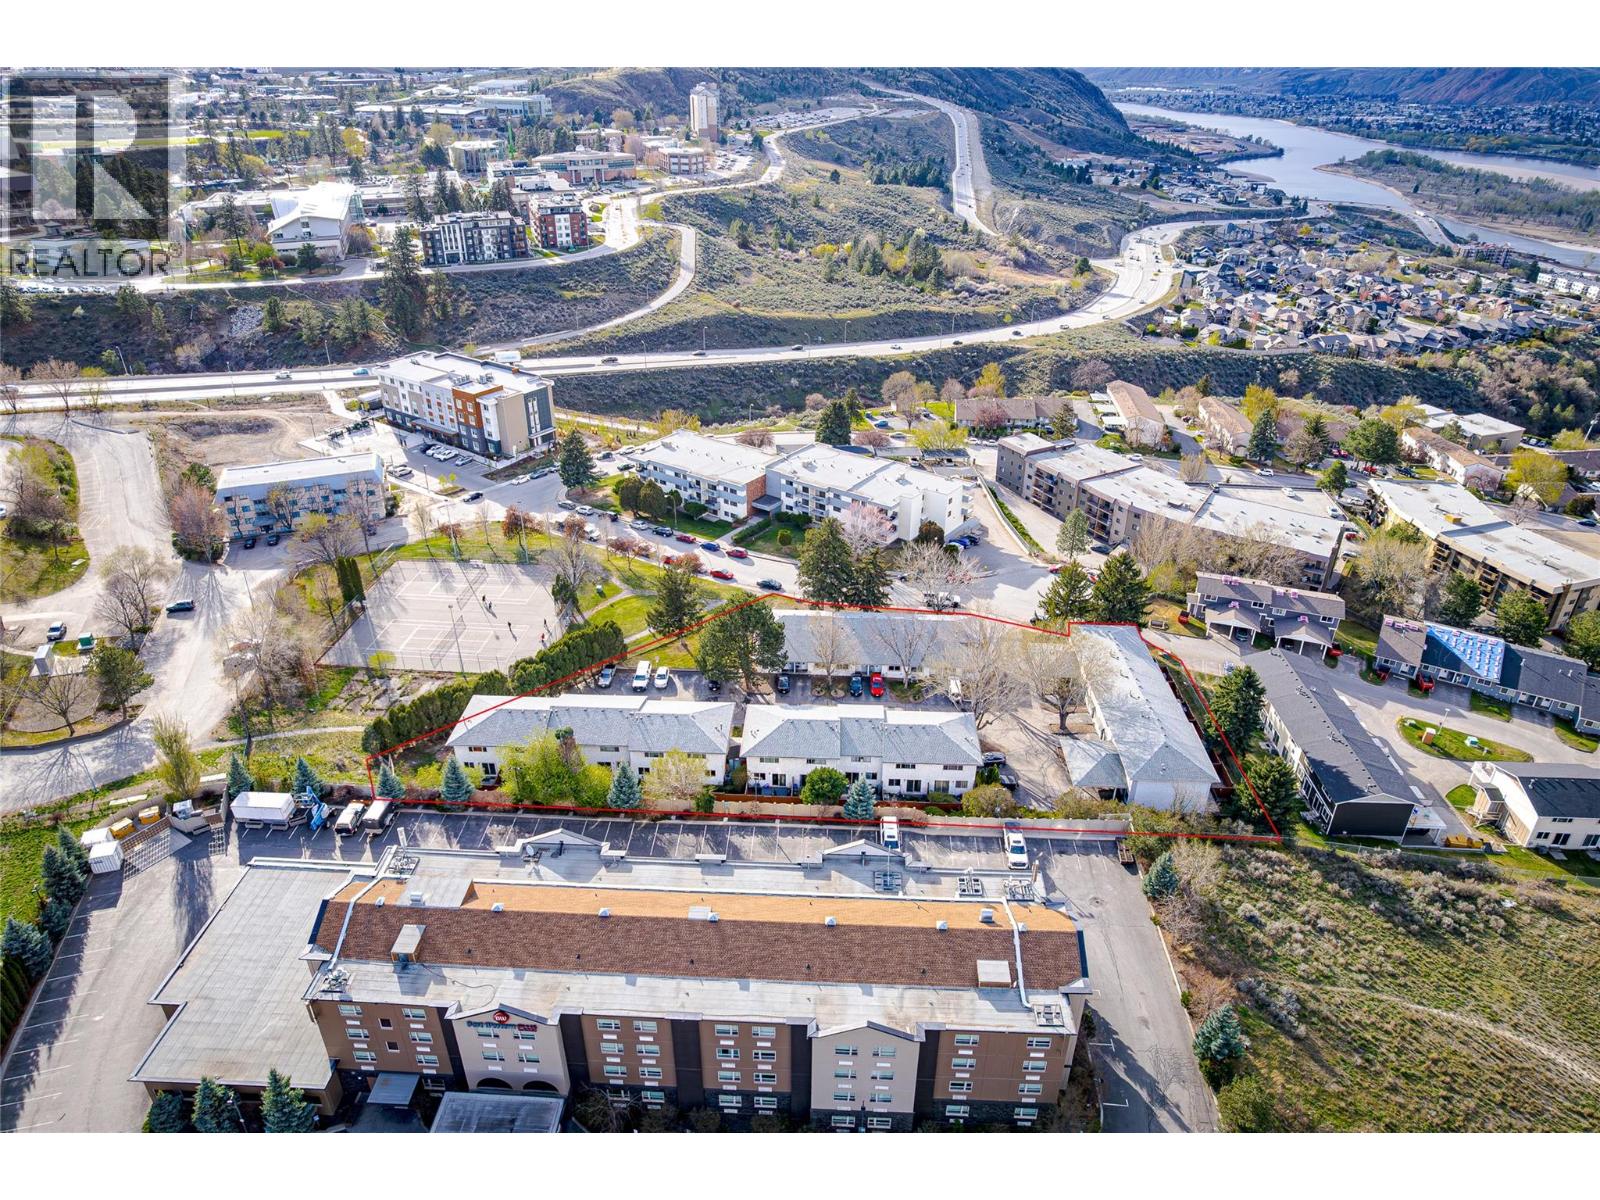
$399,900
Maintenance,
$420.71 Monthly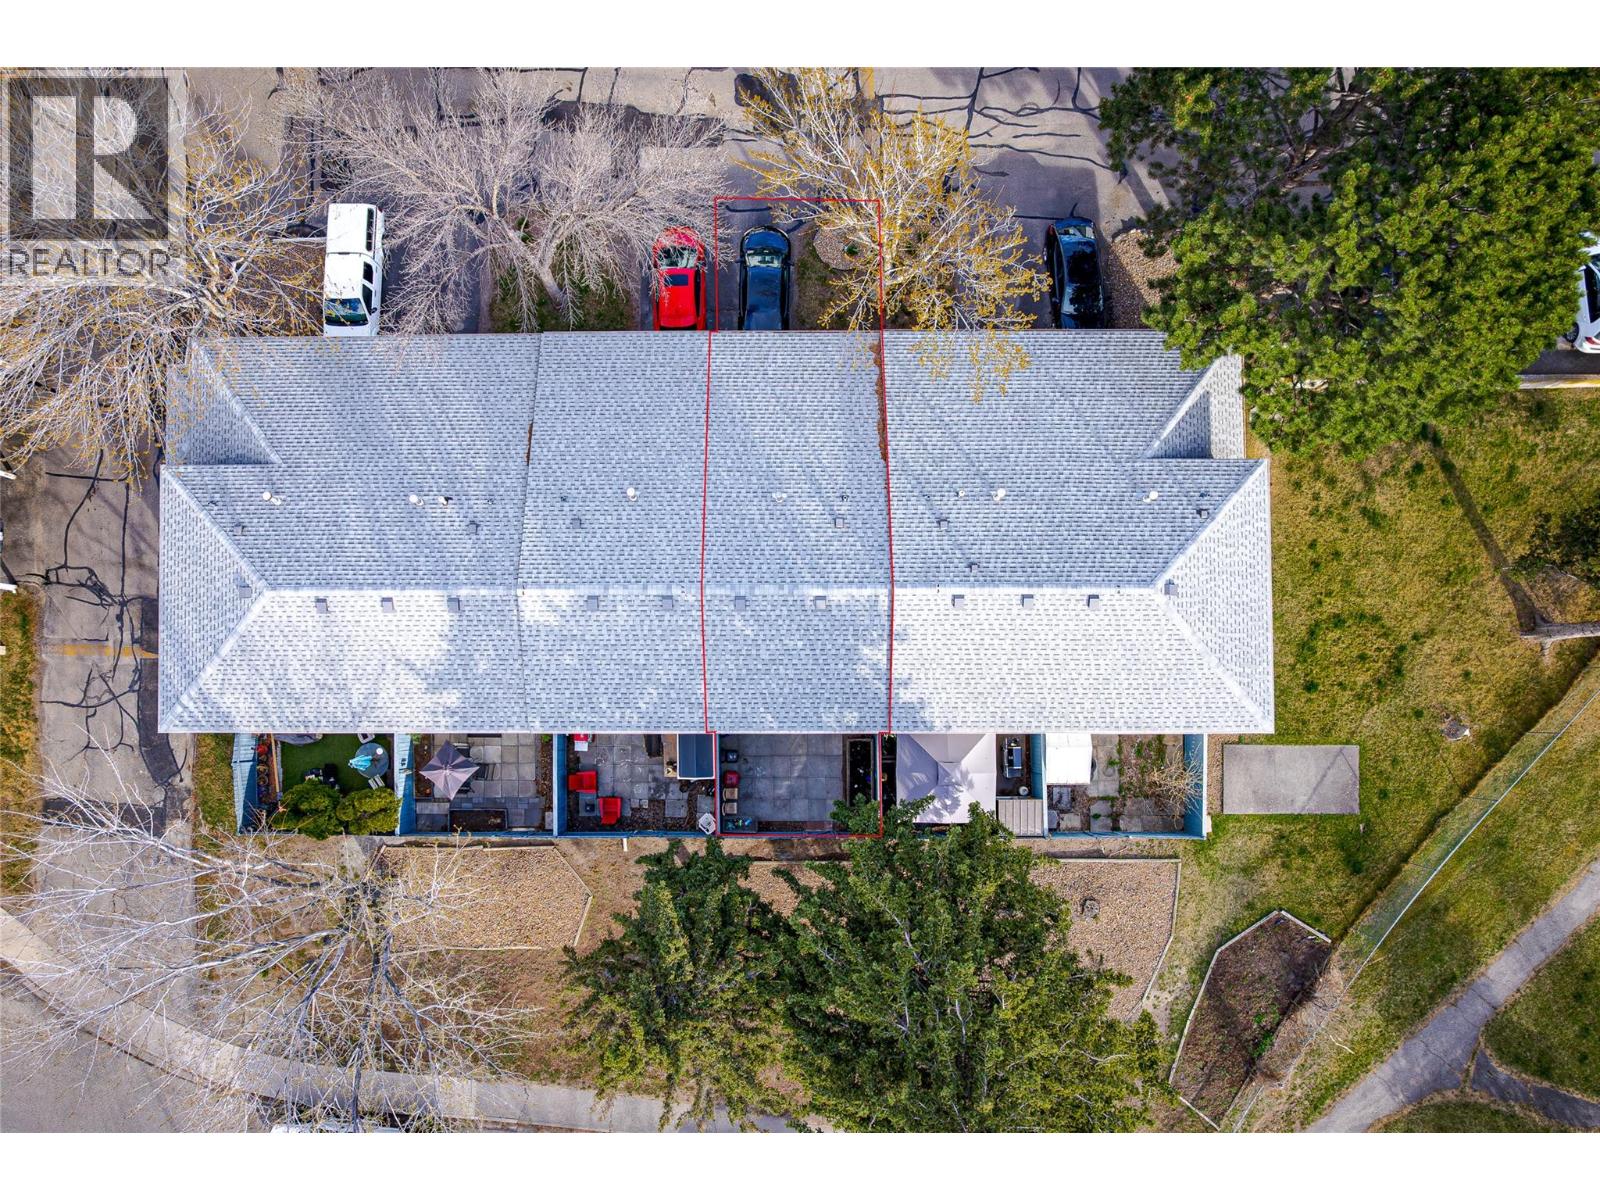
$399,900
Maintenance,
$420.71 Monthly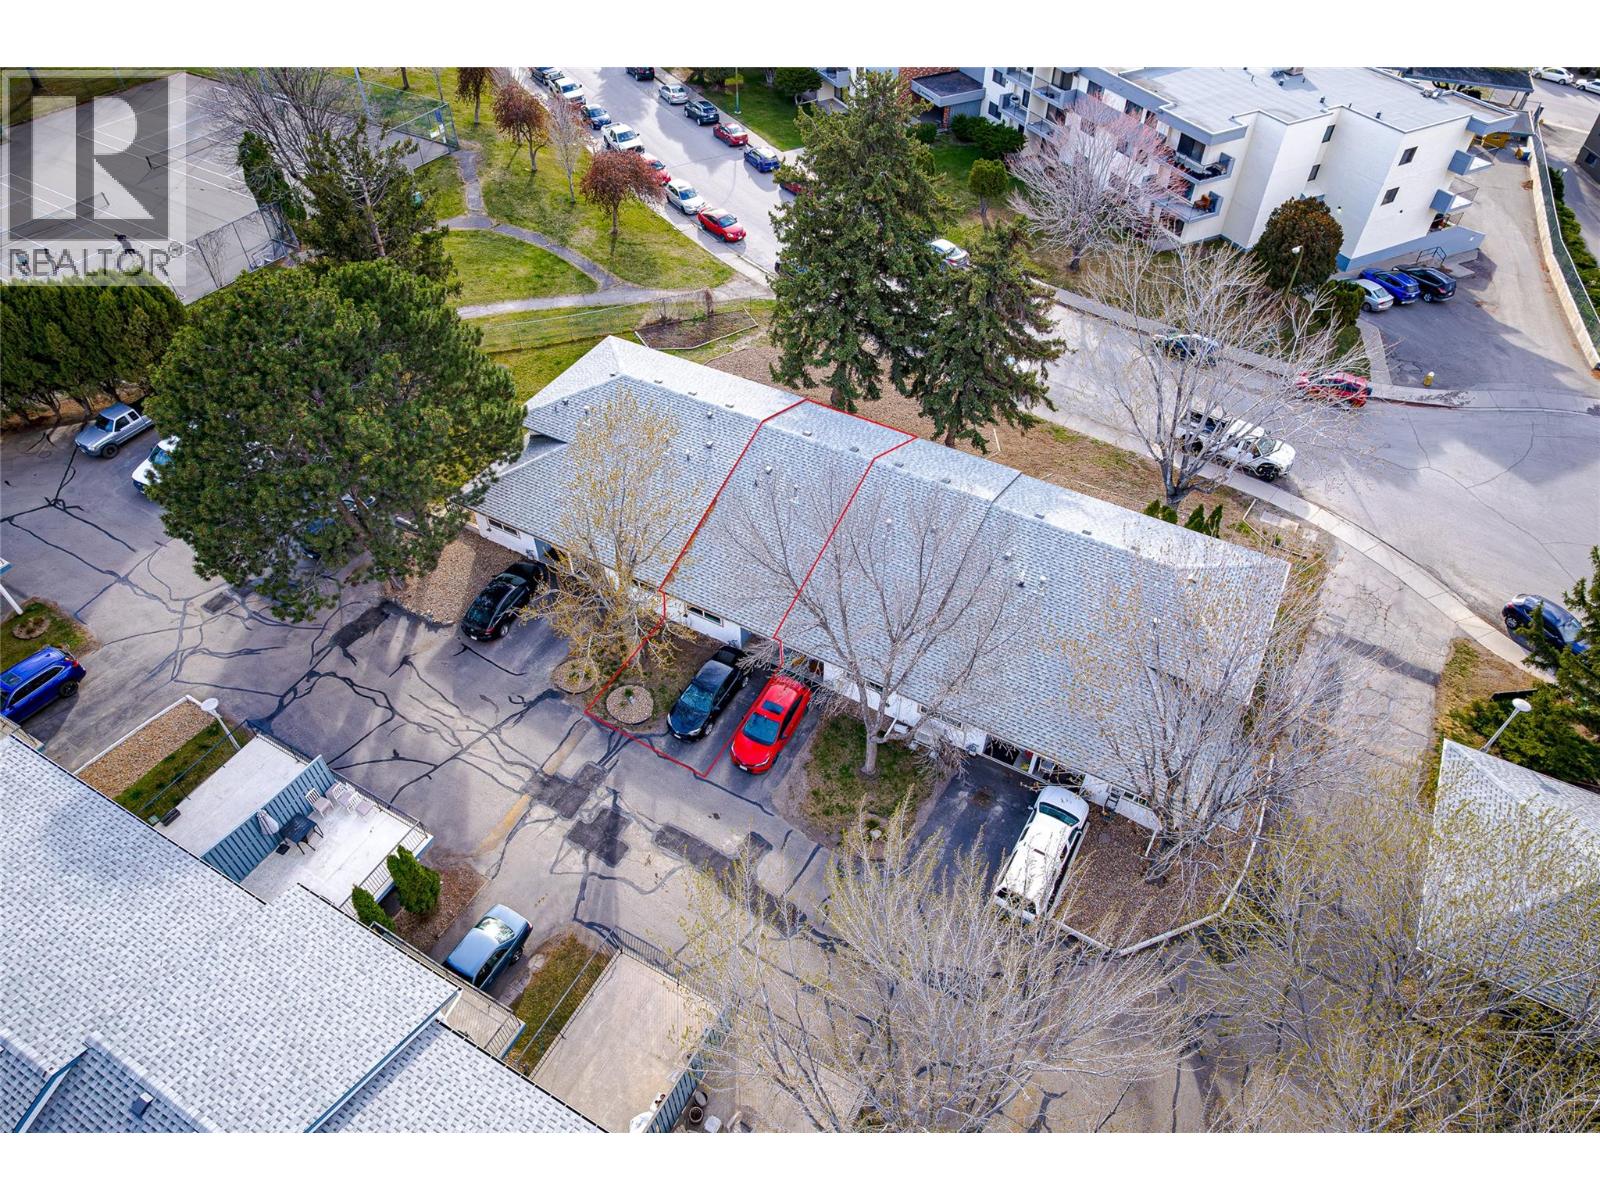
$399,900
Maintenance,
$420.71 Monthly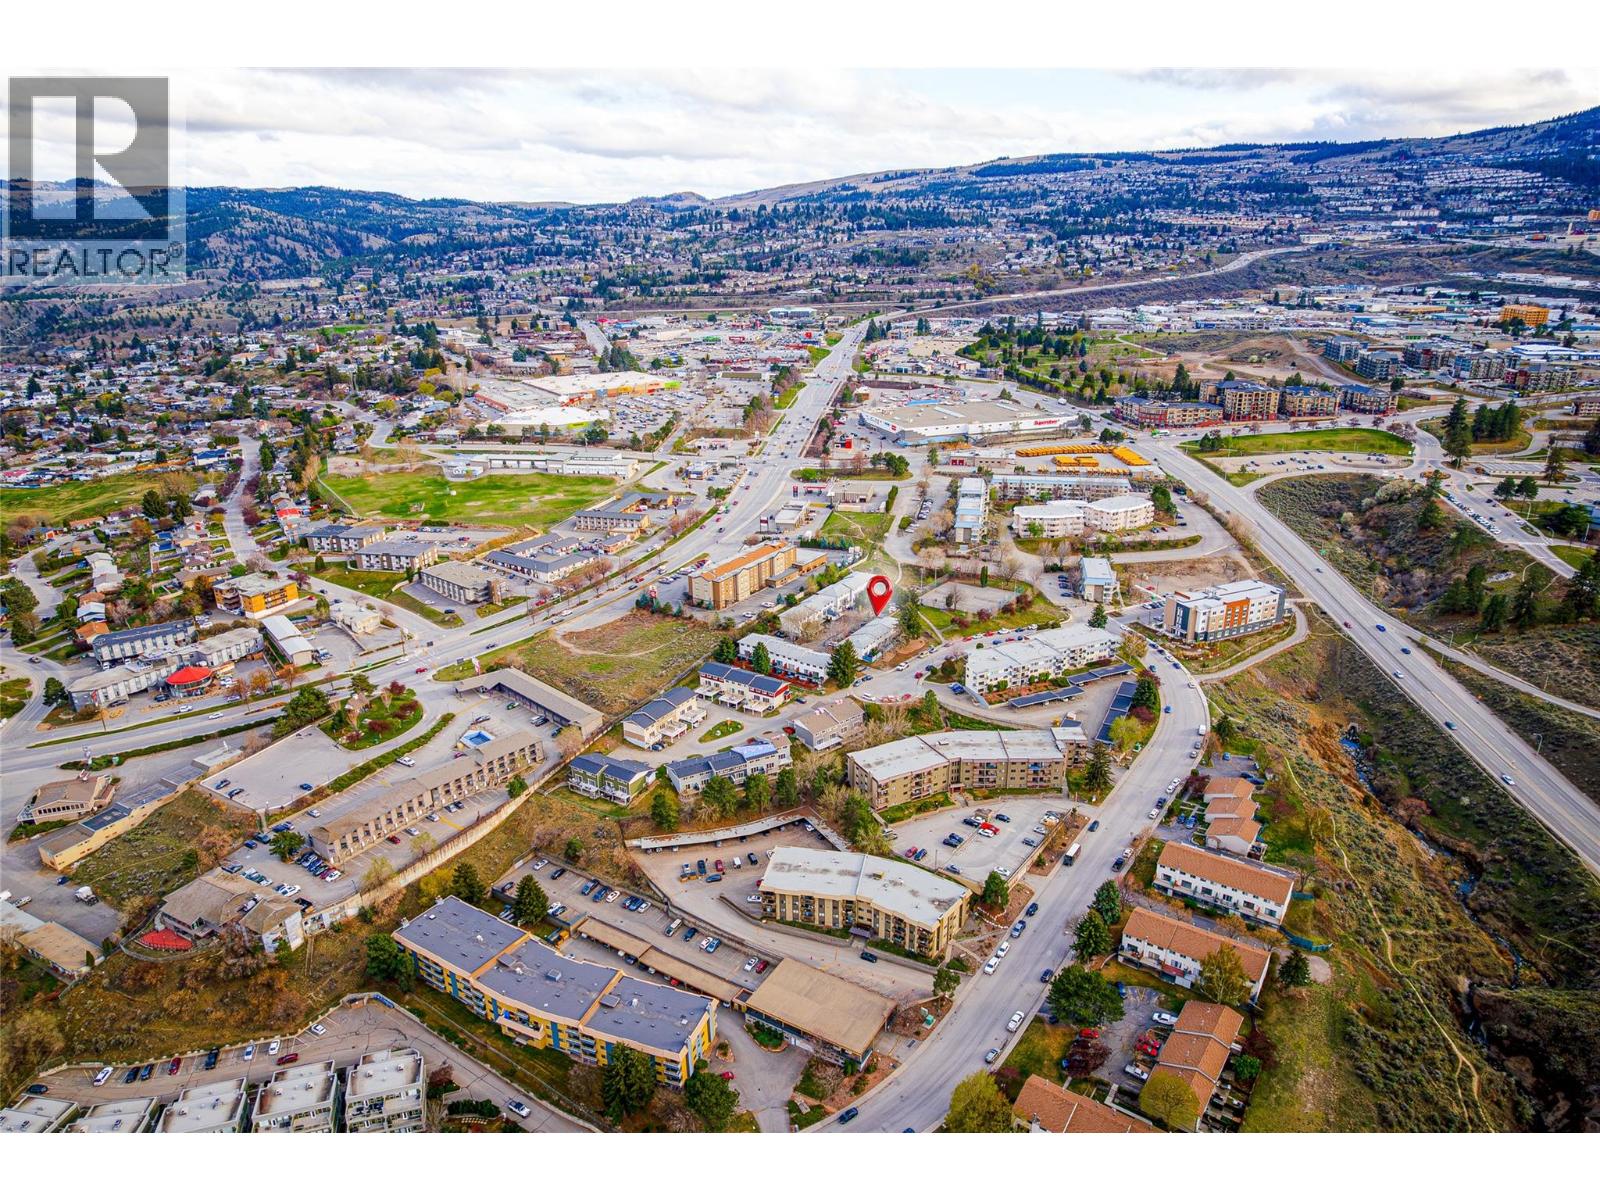
$399,900
Maintenance,
$420.71 Monthly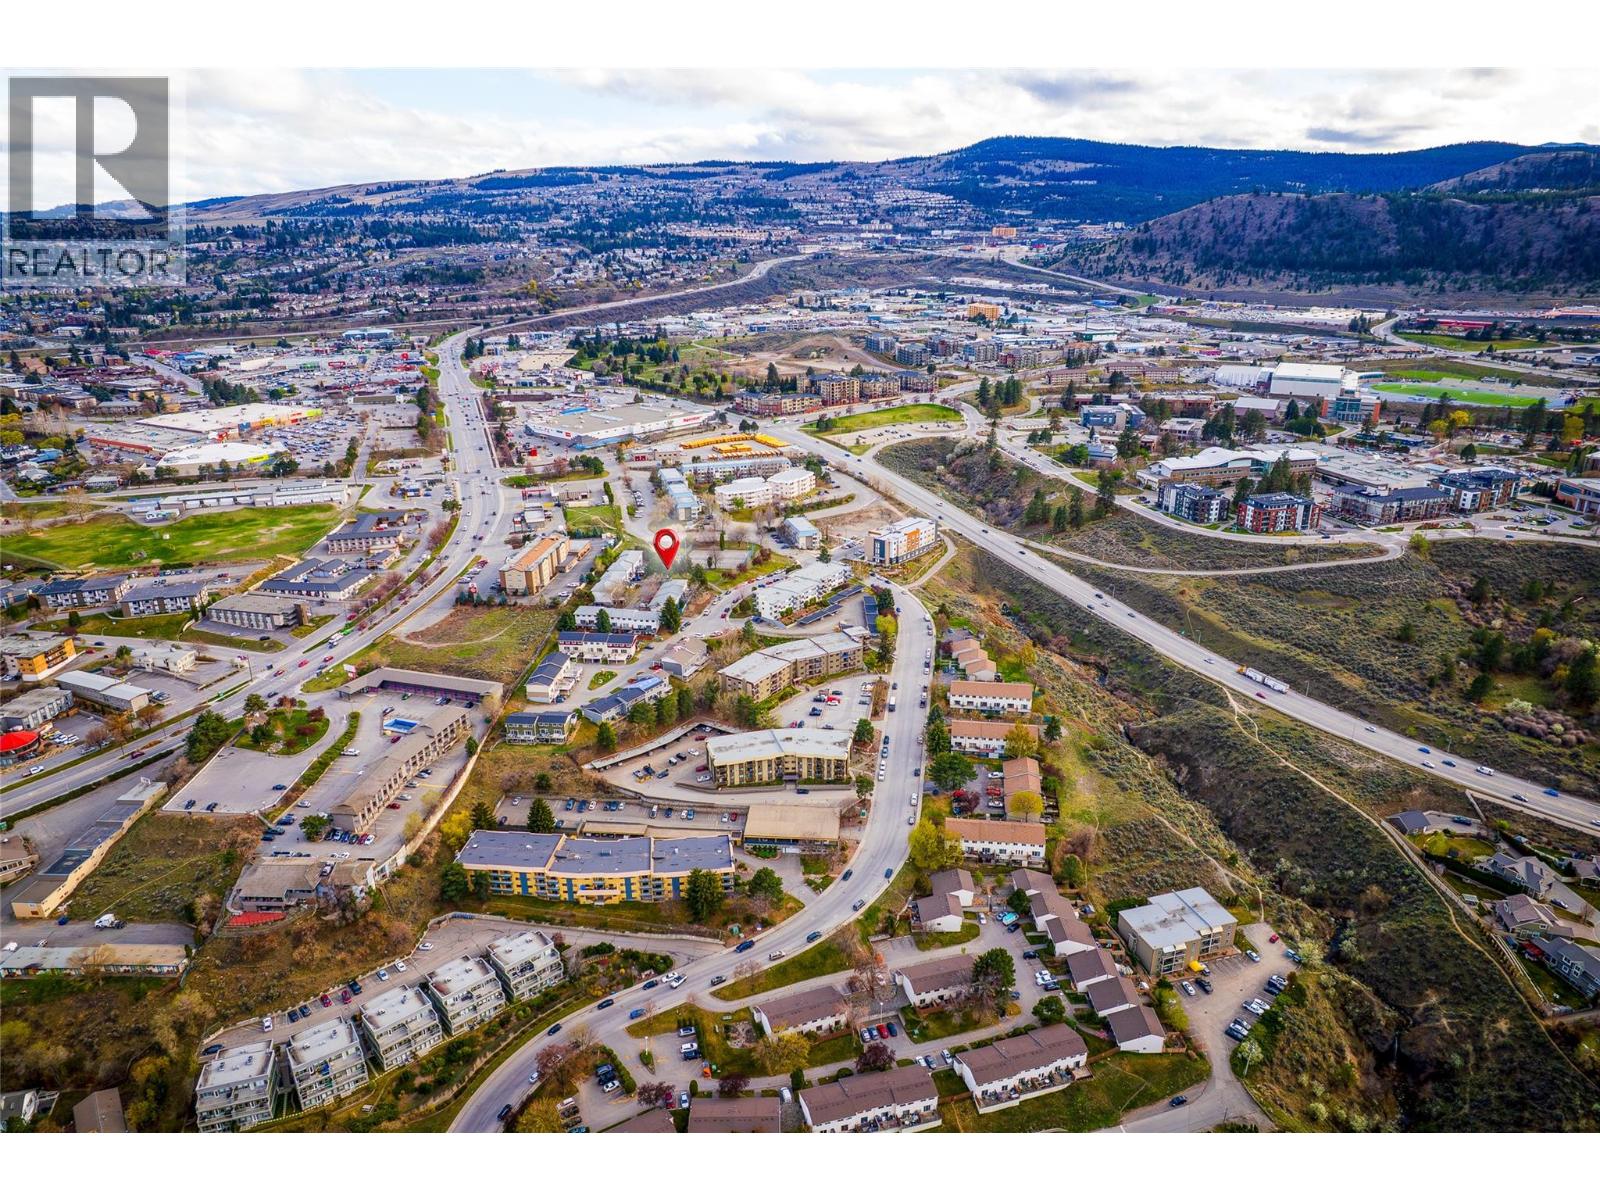
$399,900
Maintenance,
$420.71 Monthly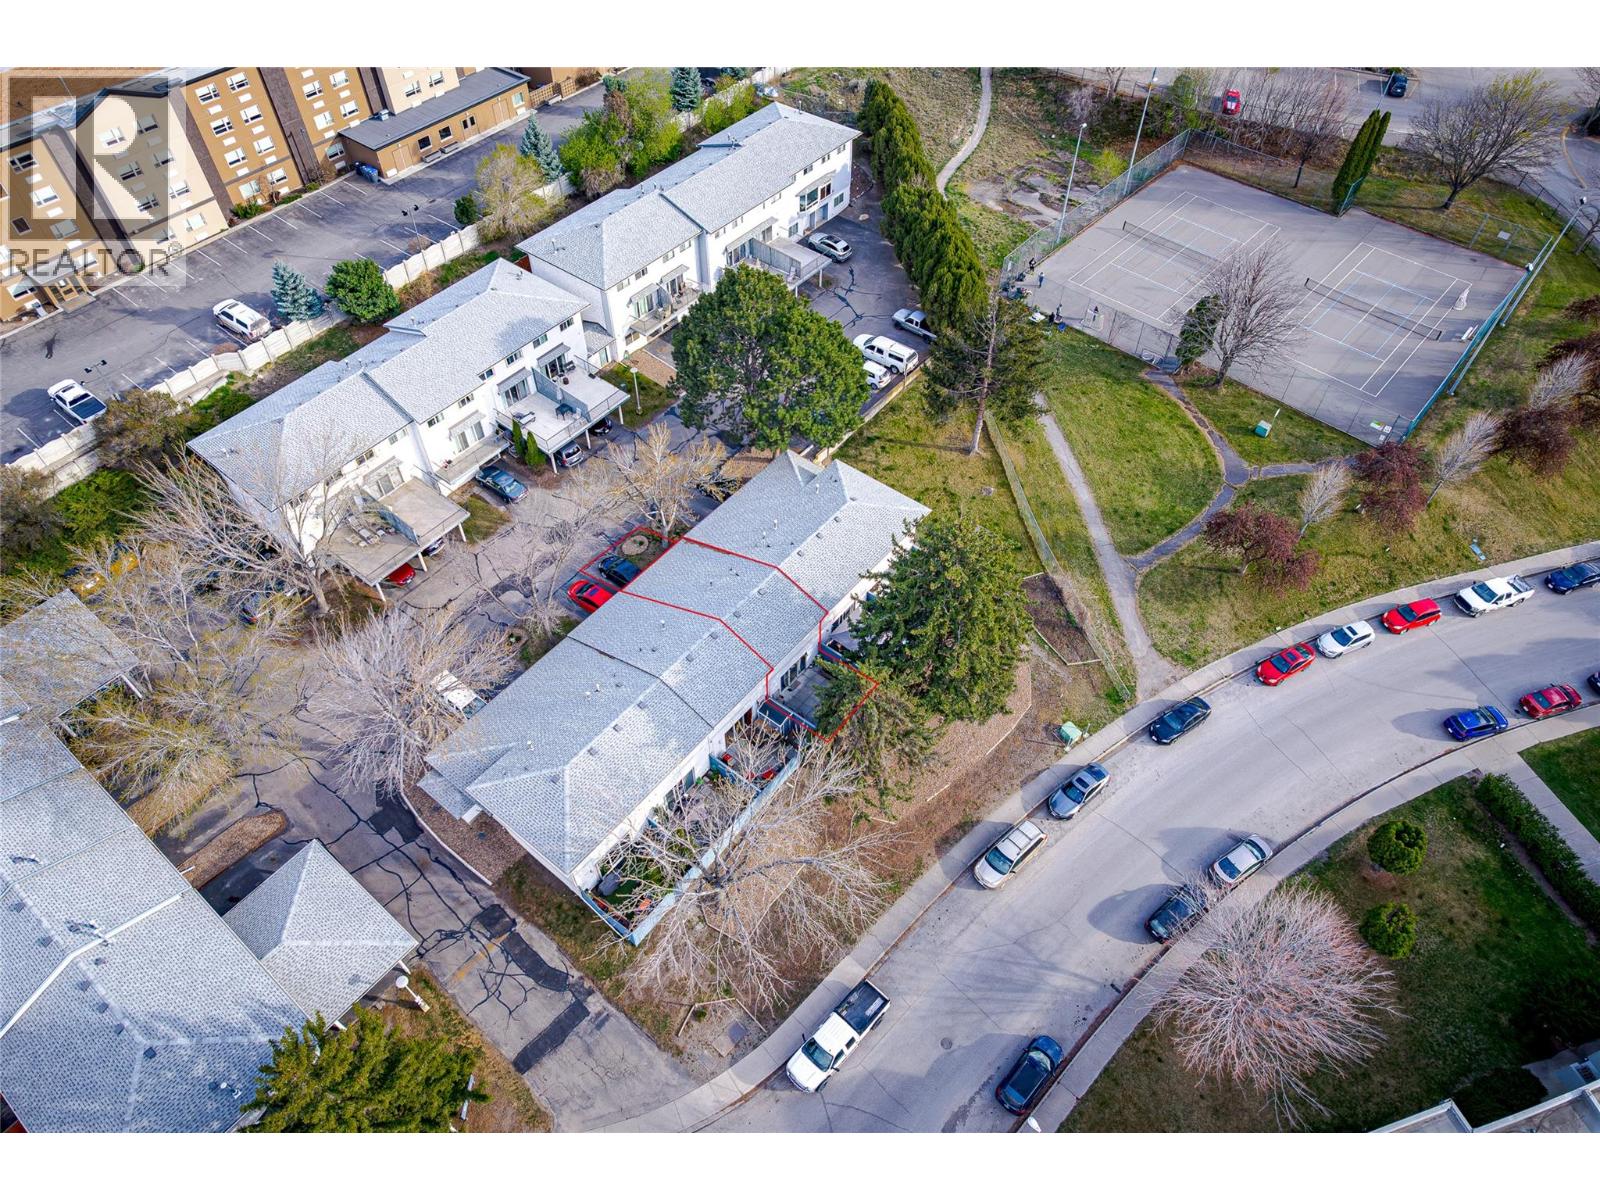
$399,900
Maintenance,
$420.71 Monthly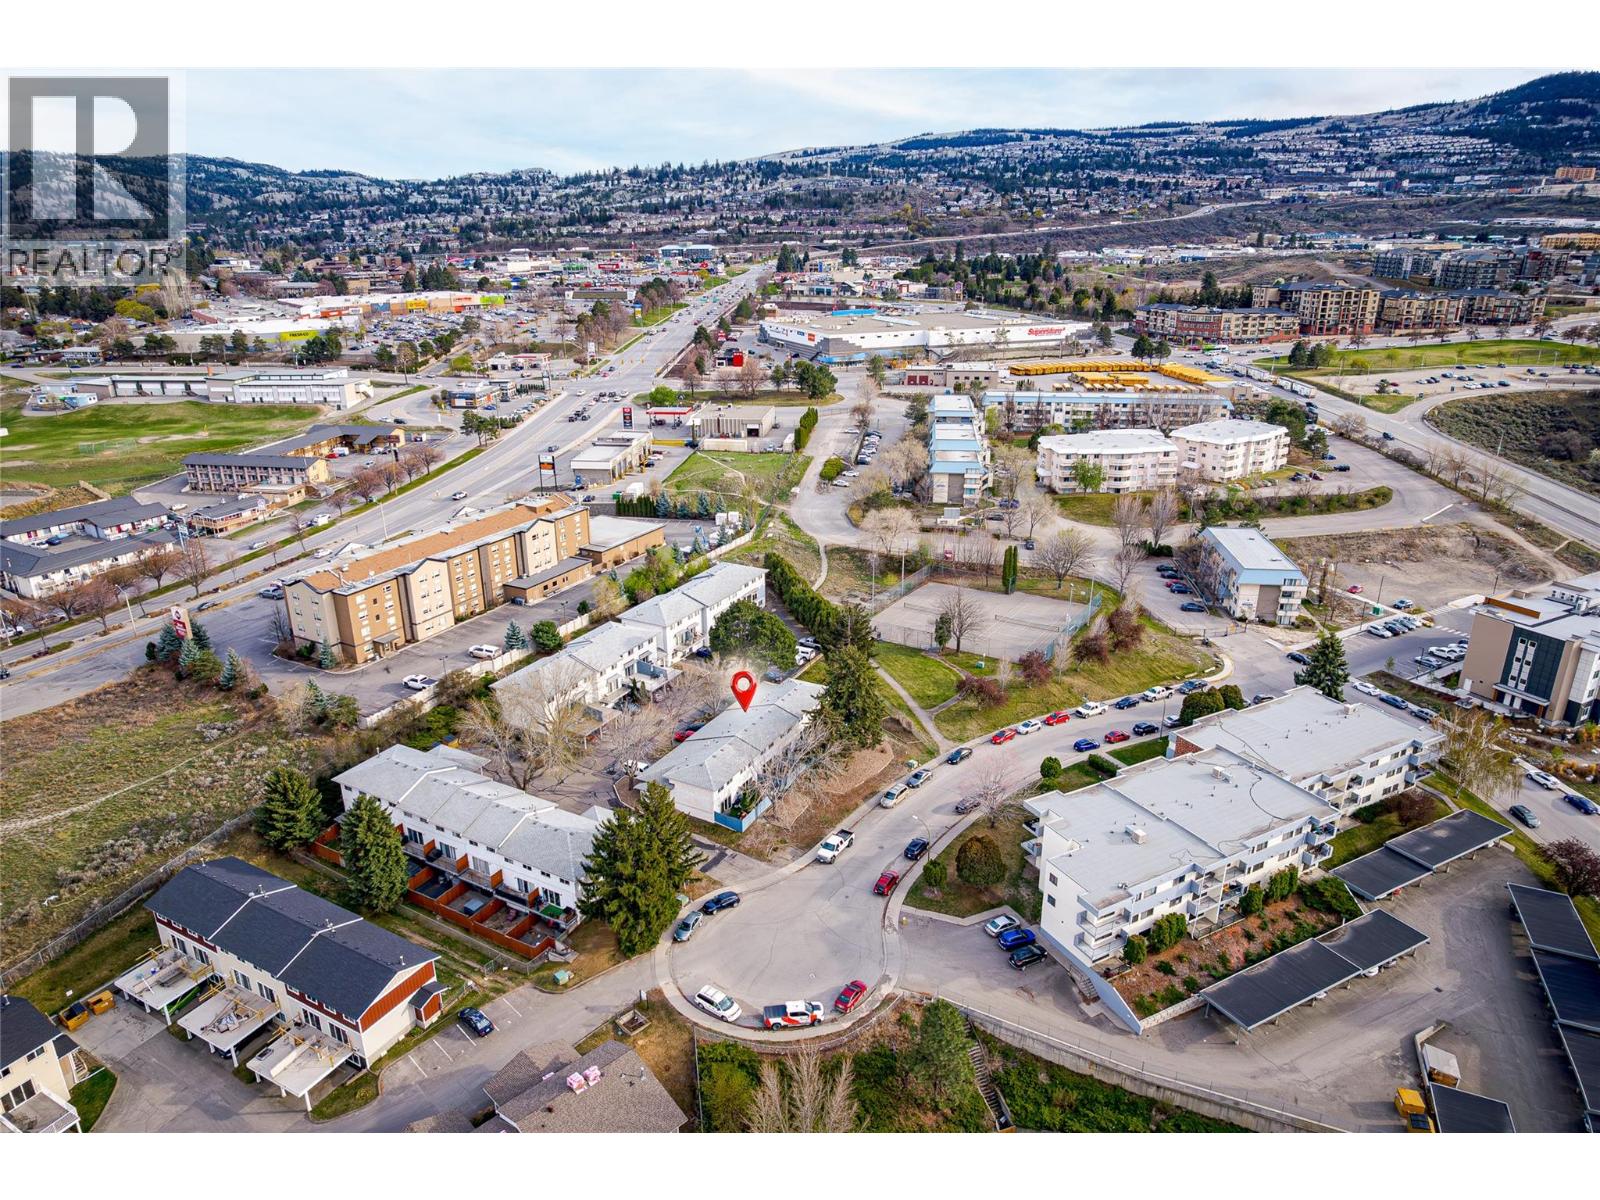
$399,900
Maintenance,
$420.71 Monthly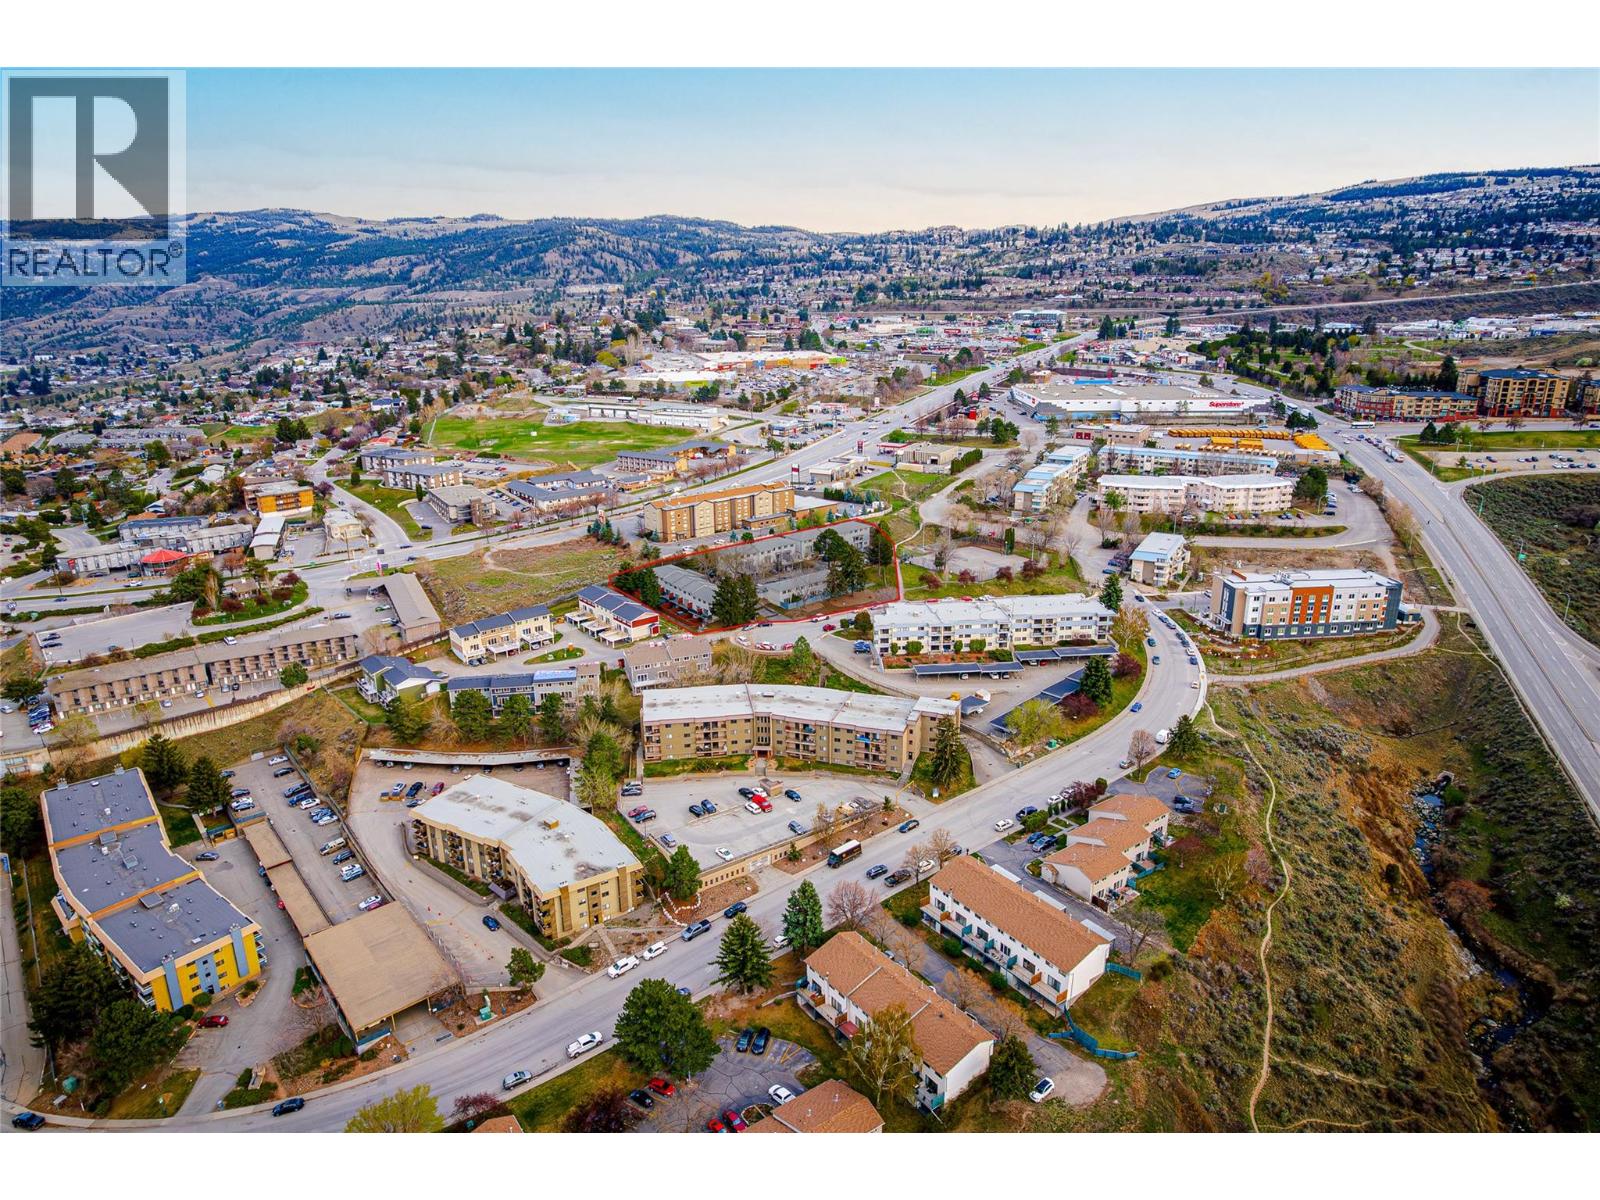
$399,900
Maintenance,
$420.71 Monthly
Like this listing?
Contact us for more information


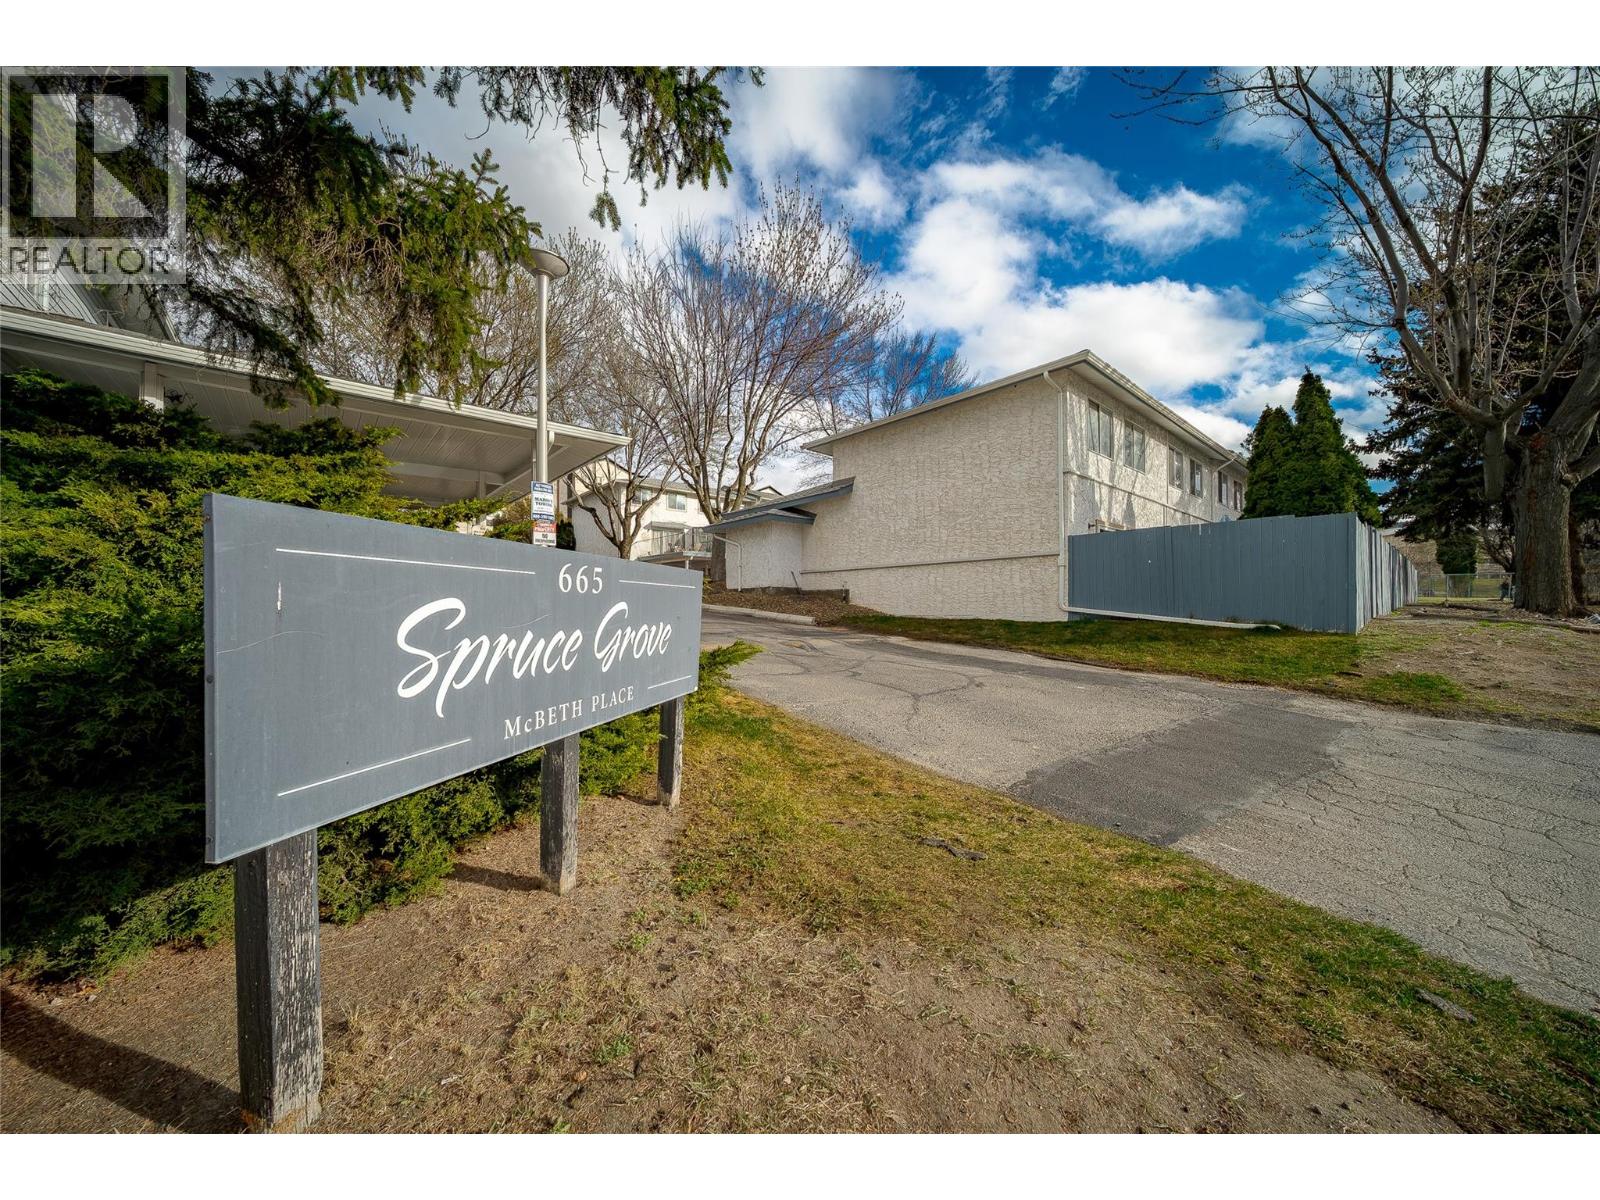
Location doesn't get more strategic than this. Nestled steps from Thompson Rivers University, this sharp 3-bed, 1-bath townhouse is a rare find for investors and owner-occupants alike. The 4-level split layout maximizes every square foot, while the unfinished basement is a blank canvas: storage, rec room, or future suite potential, the choice is yours. Outside, enjoy a fully fenced private backyard with direct gate access to the street, ideal for tenants, kids, or your four-legged family member (1 dog or cat permitted). A single-car driveway plus generous street parking out front checks every practical box. Centrally located to best of Kamloops: hospital, shopping, restaurants, and downtown are all within easy reach. Move-in ready and producing revenue from day one. Don't sit on this one. Call now to schedule your showing. All measurements are approximate and should be verified by Buyer if deemed important. (id:67517)
-
Property Details
MLS® Number 10383766 Property Type Single Family Neigbourhood South Kamloops Community Name Spruce Grove CommunityFeatures Pet Restrictions ParkingSpaceTotal 1 -
Building
BathroomTotal 1 BedroomsTotal 3 ArchitecturalStyle Multi-level ConstructedDate 1976 ConstructionStyleAttachment Attached ConstructionStyleSplitLevel Other ExteriorFinish Stucco FlooringType Mixed Flooring HeatingType Forced Air, See Remarks RoofMaterial Asphalt Shingle RoofStyle Unknown StoriesTotal 3 SizeInterior 1,112 Sqft Type Row / Townhouse UtilityWater Municipal Water Other -
Land
Acreage Yes Sewer Municipal Sewage System SizeIrregular 1.36 SizeTotal 1.36 Ac|1 - 5 Acres SizeTotalText 1.36 Ac|1 - 5 Acres -
Rooms
Level Type Length Width Dimensions Second Level Bedroom 8'2'' x 14'10'' Second Level Bedroom 8'7'' x 11'1'' Basement Storage 17'2'' x 16'8'' Main Level Primary Bedroom 12'11'' x 10'8'' Main Level Kitchen 10'5'' x 7'0'' Main Level Dining Room 10'9'' x 9'9'' Main Level Living Room 17'2'' x 9'4'' Main Level Foyer 6'1'' x 8'11'' Main Level 4pc Bathroom Measurements not available -
Utilities
Your Favourites
No Favourites Found







The trademarks REALTOR®, REALTORS®, and the REALTOR® logo are controlled by The Canadian Real Estate Association (CREA) and identify real estate professionals who are members of CREA. The trademarks MLS®, Multiple Listing Service® and the associated logos are owned by The Canadian Real Estate Association (CREA) and identify the quality of services provided by real estate professionals who are members of CREA. The trademark DDF® is owned by The Canadian Real Estate Association (CREA) and identifies CREA's Data Distribution Facility (DDF®)
August 21 2026 07:03:38
Association of Interior REALTORS®
