$925,000
Maintenance,
$229.52 Monthly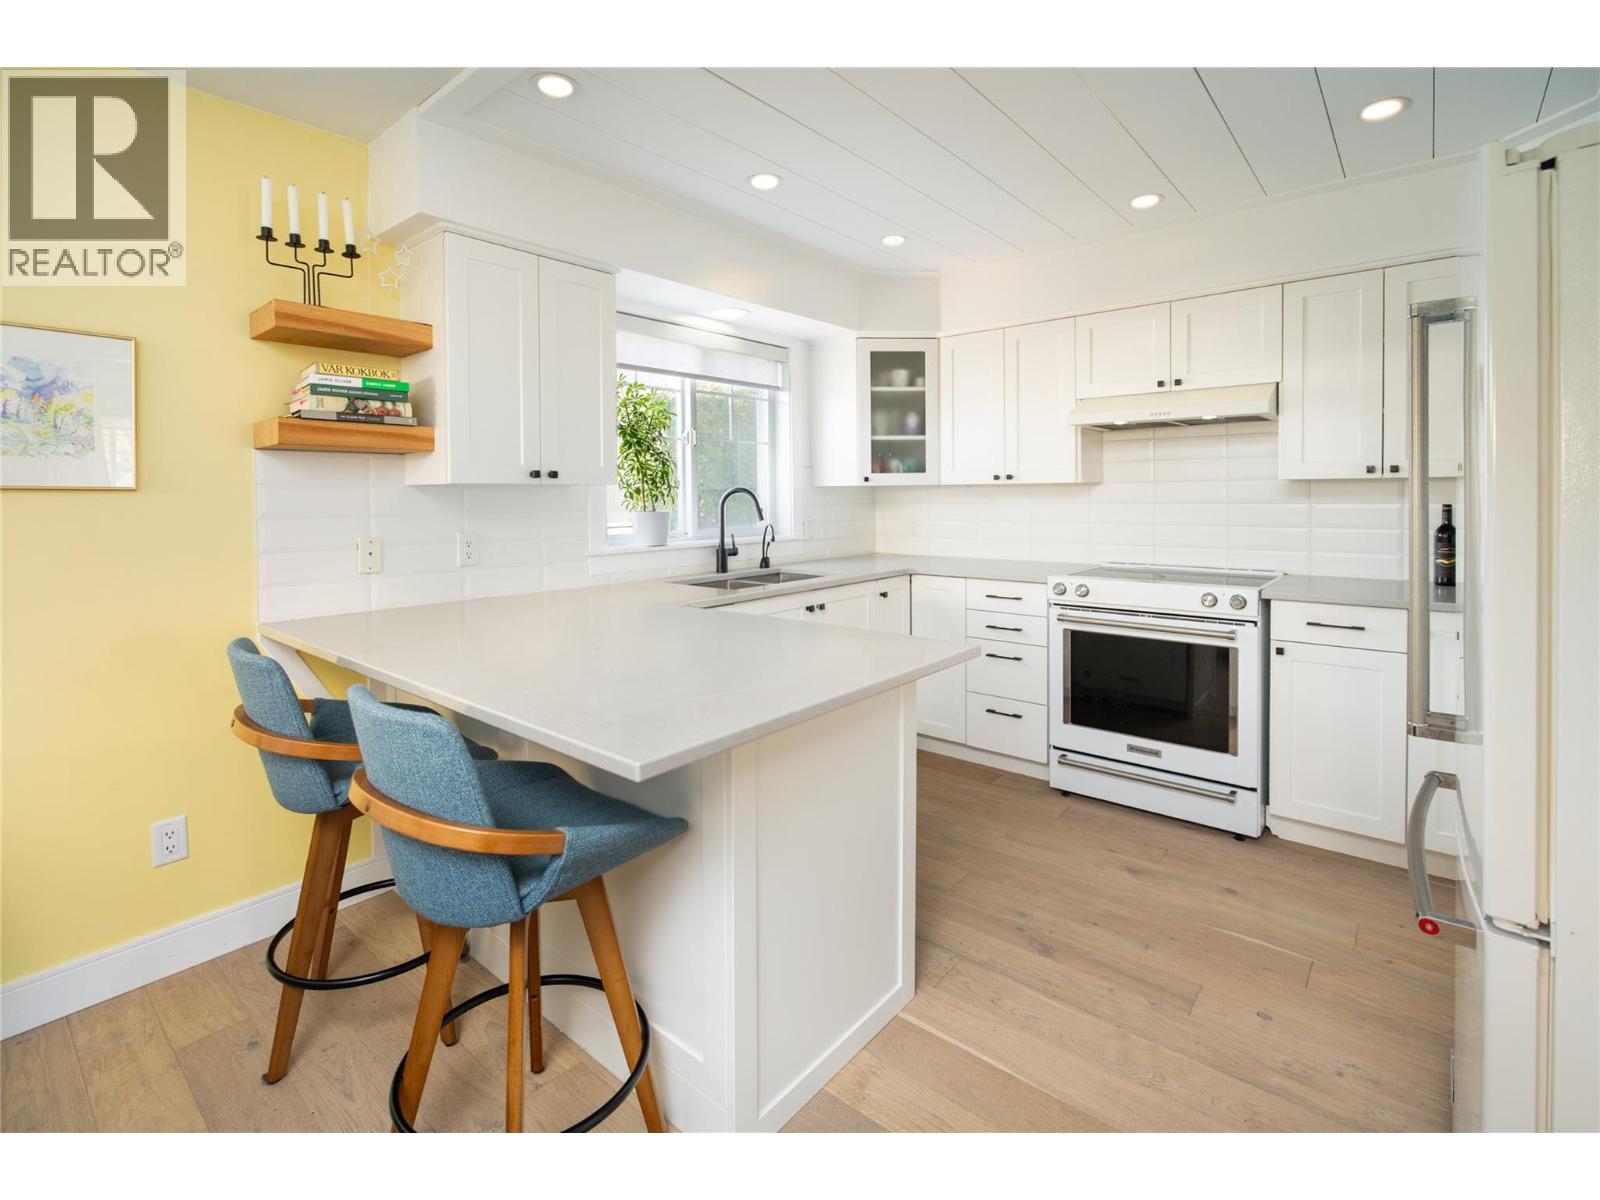
$925,000
Maintenance,
$229.52 Monthly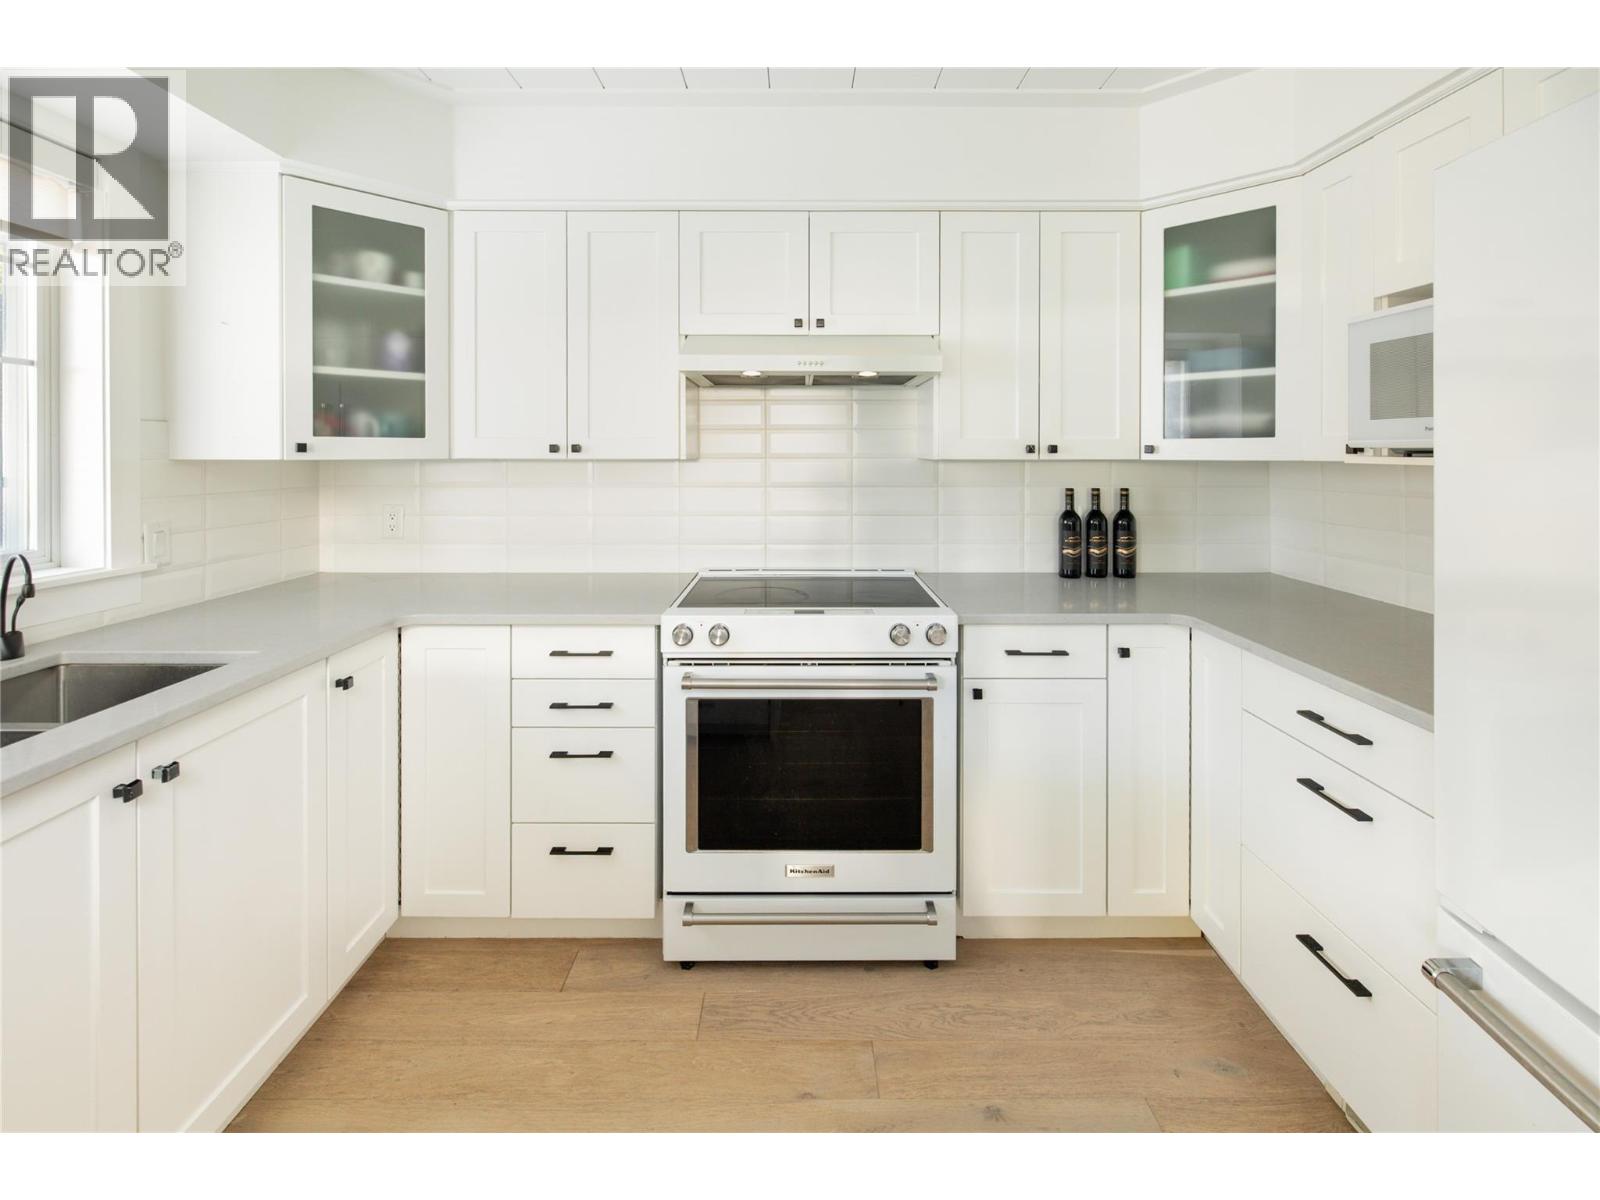
$925,000
Maintenance,
$229.52 Monthly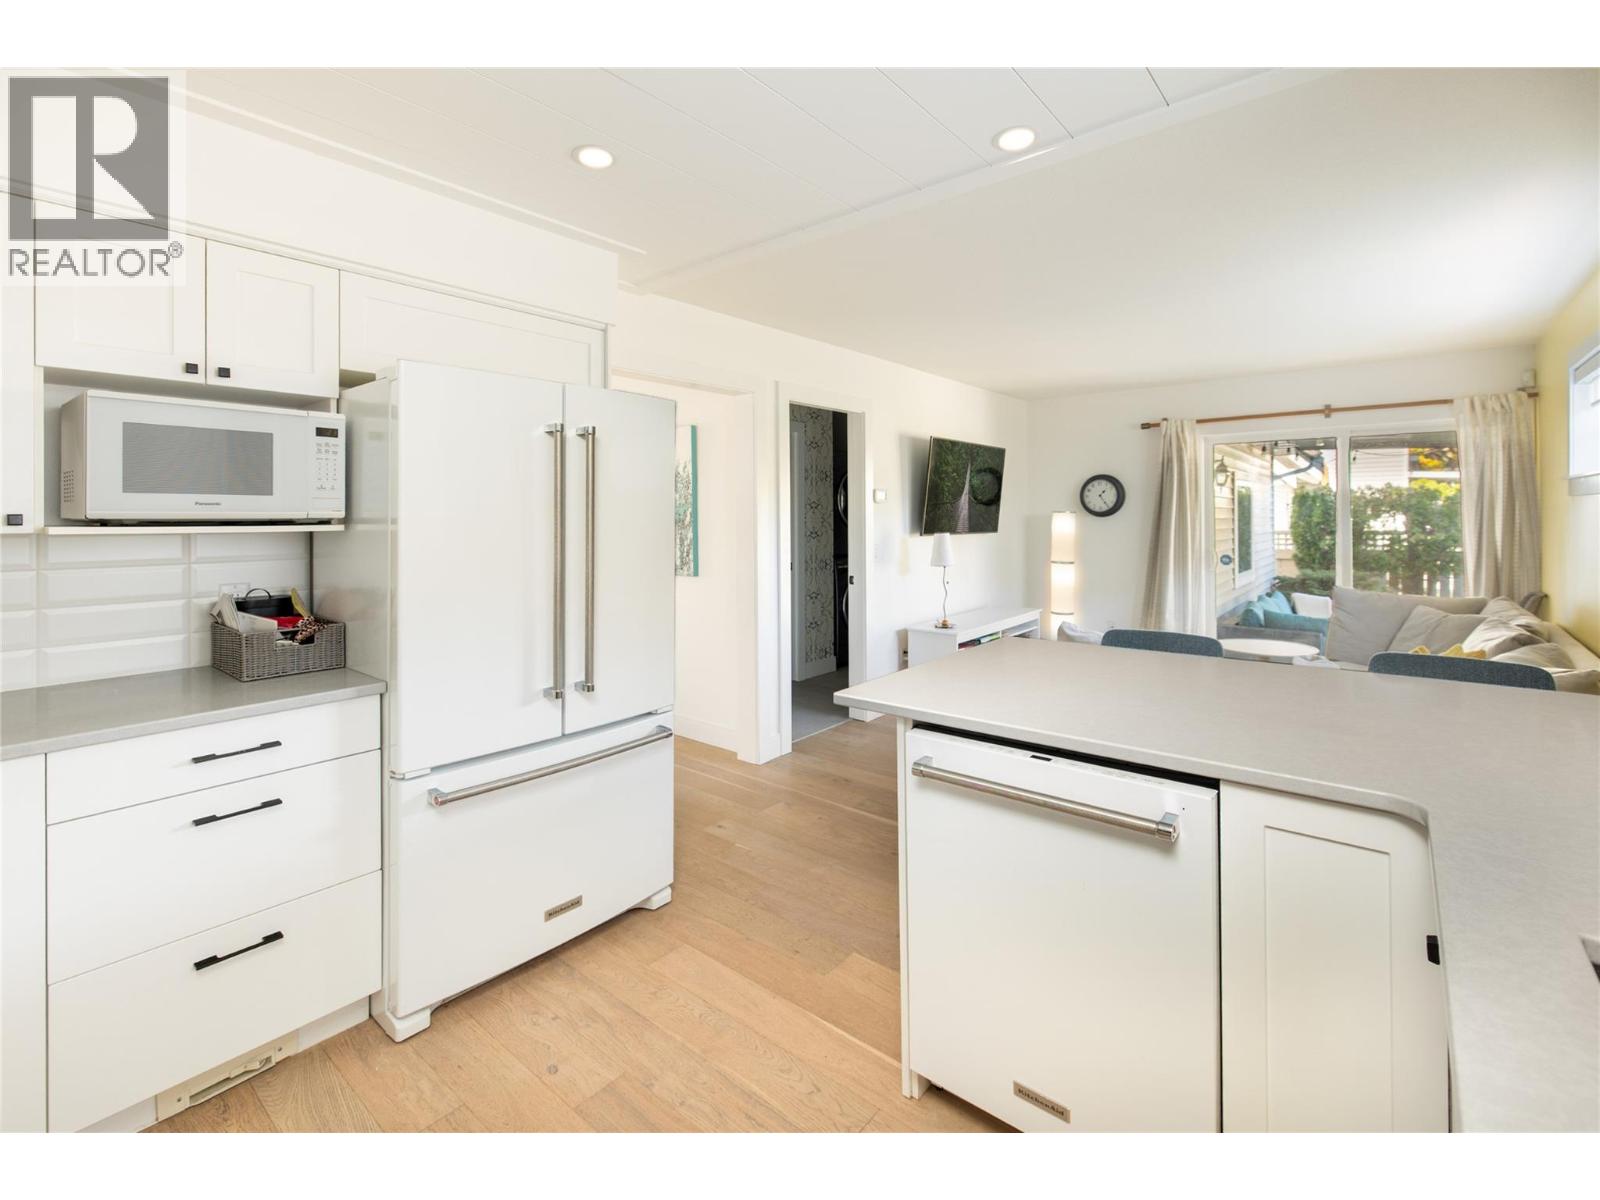
$925,000
Maintenance,
$229.52 Monthly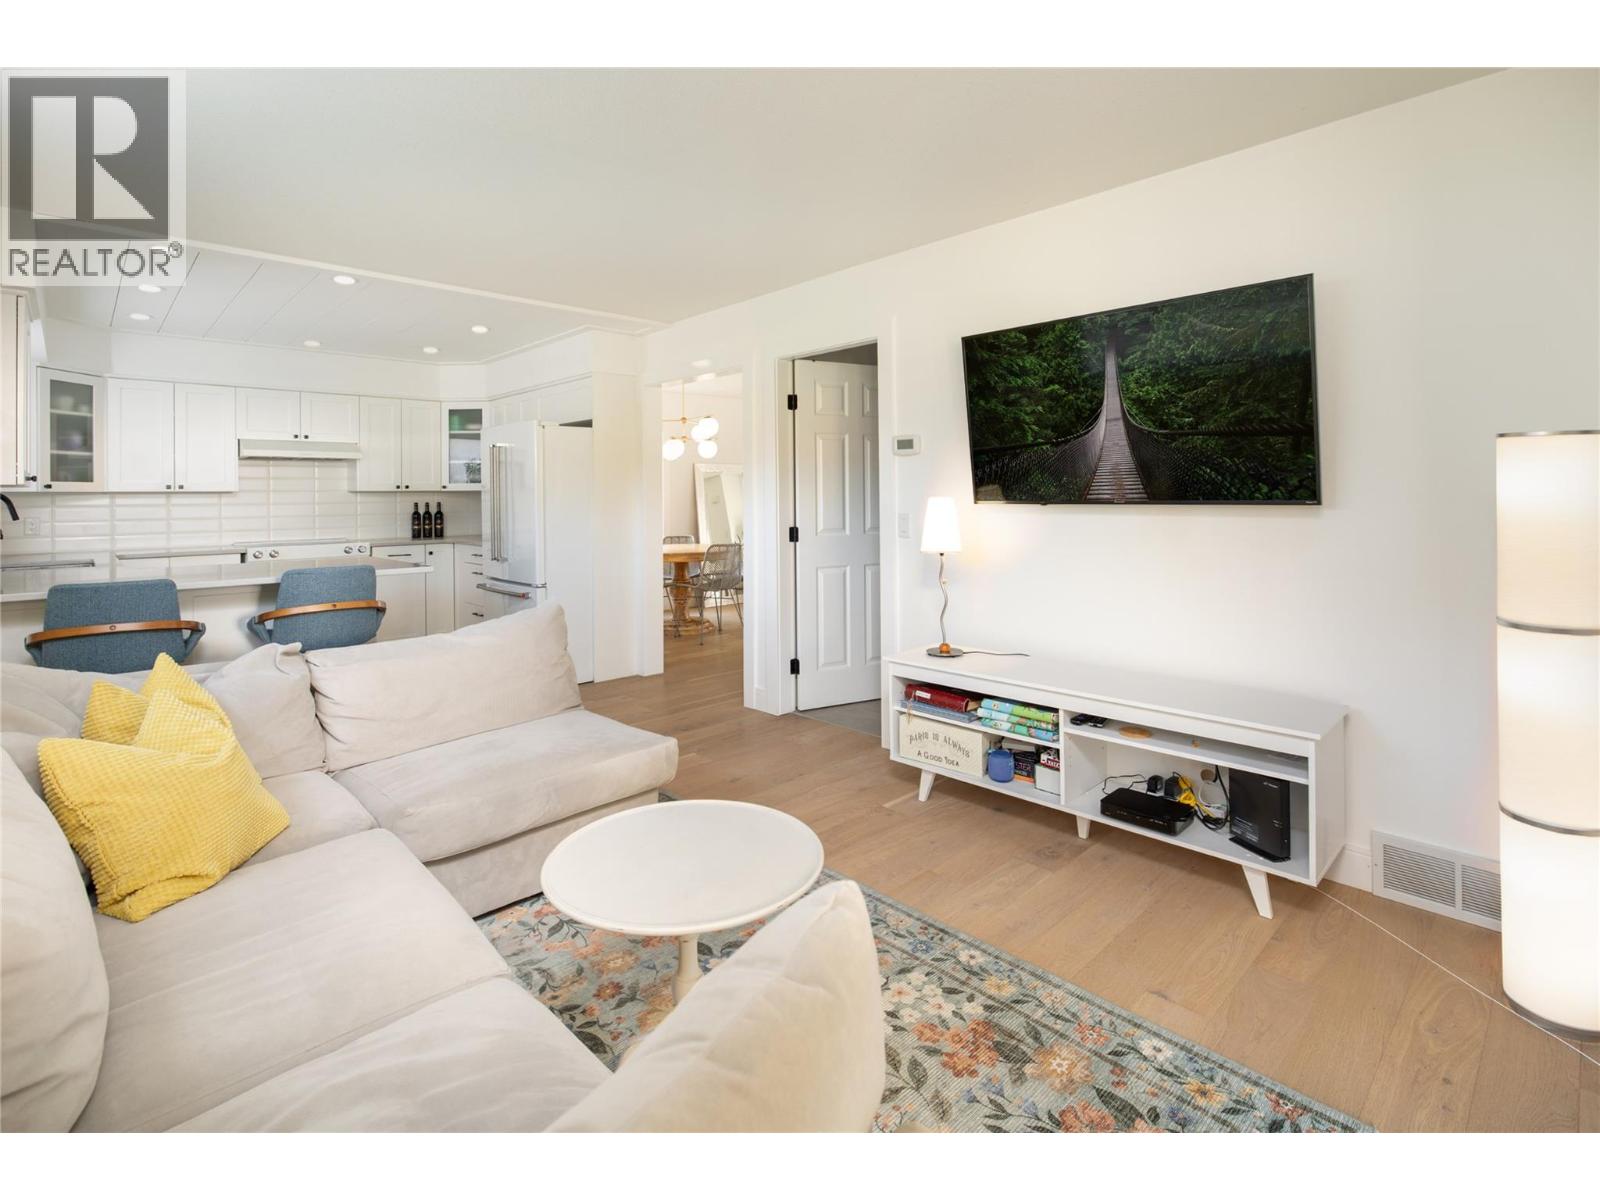
$925,000
Maintenance,
$229.52 Monthly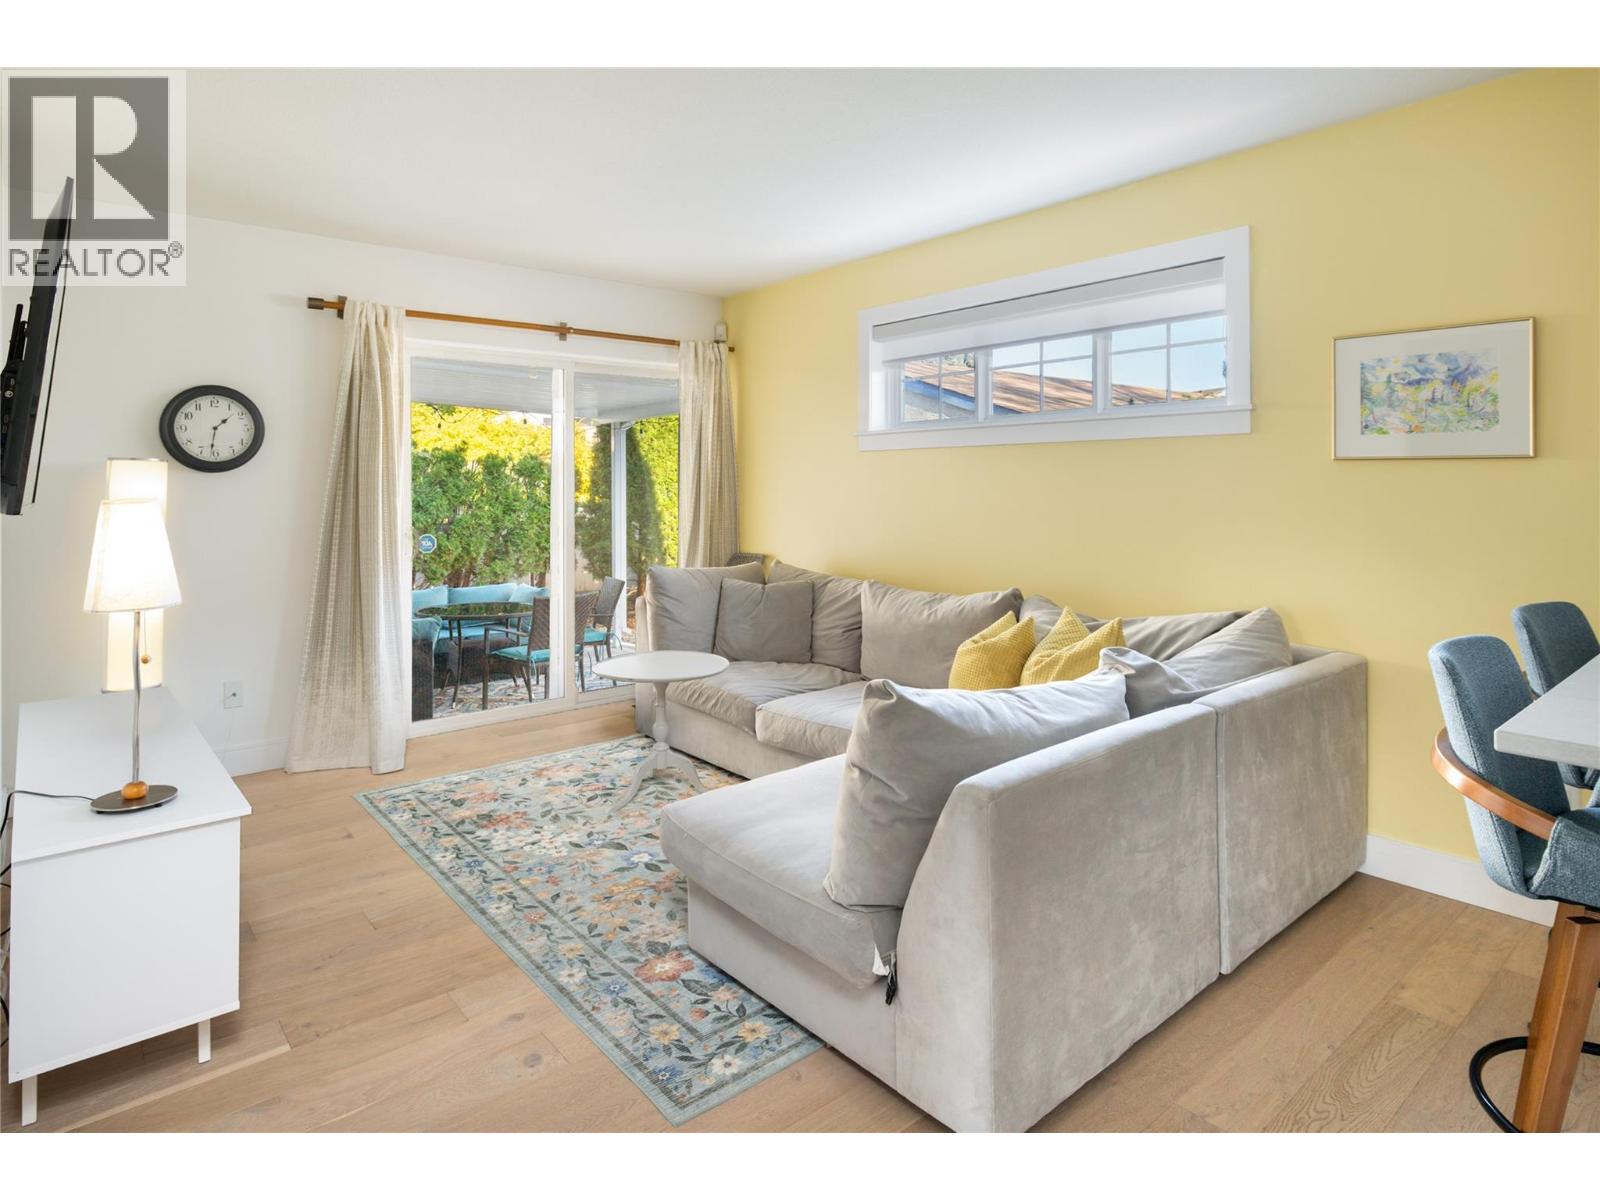
$925,000
Maintenance,
$229.52 Monthly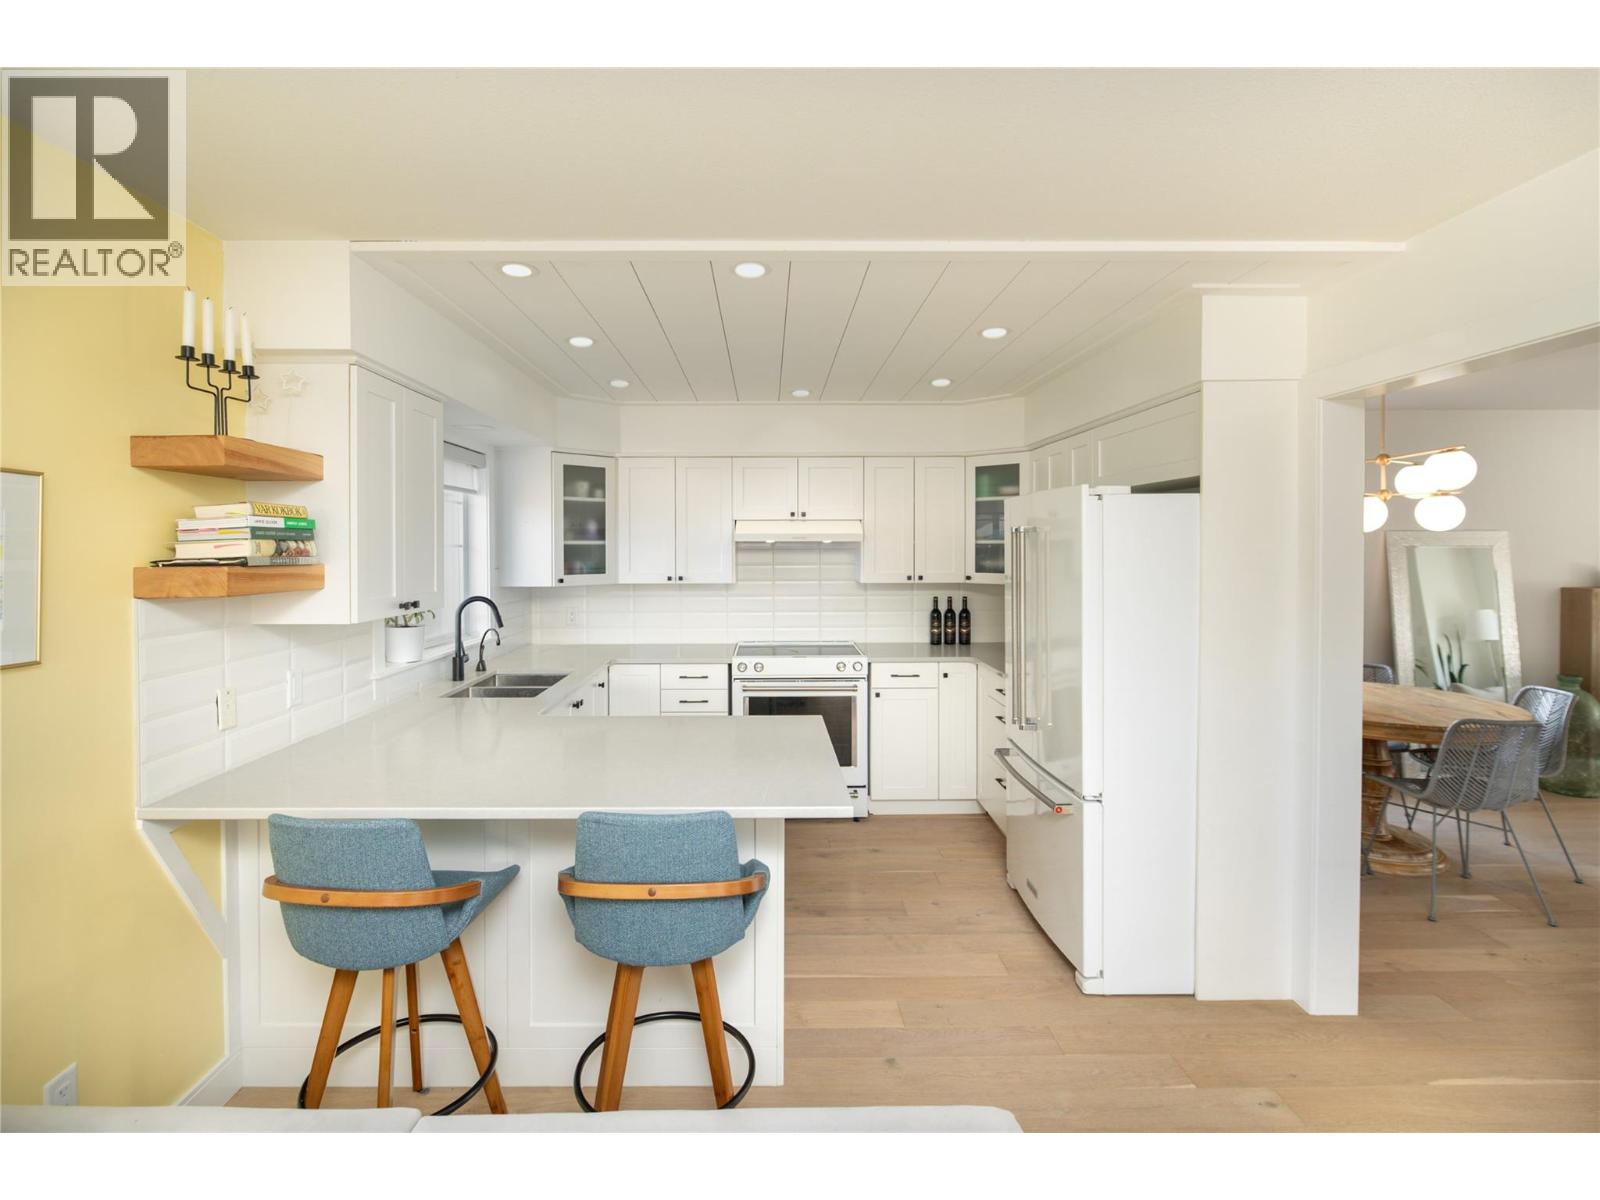
$925,000
Maintenance,
$229.52 Monthly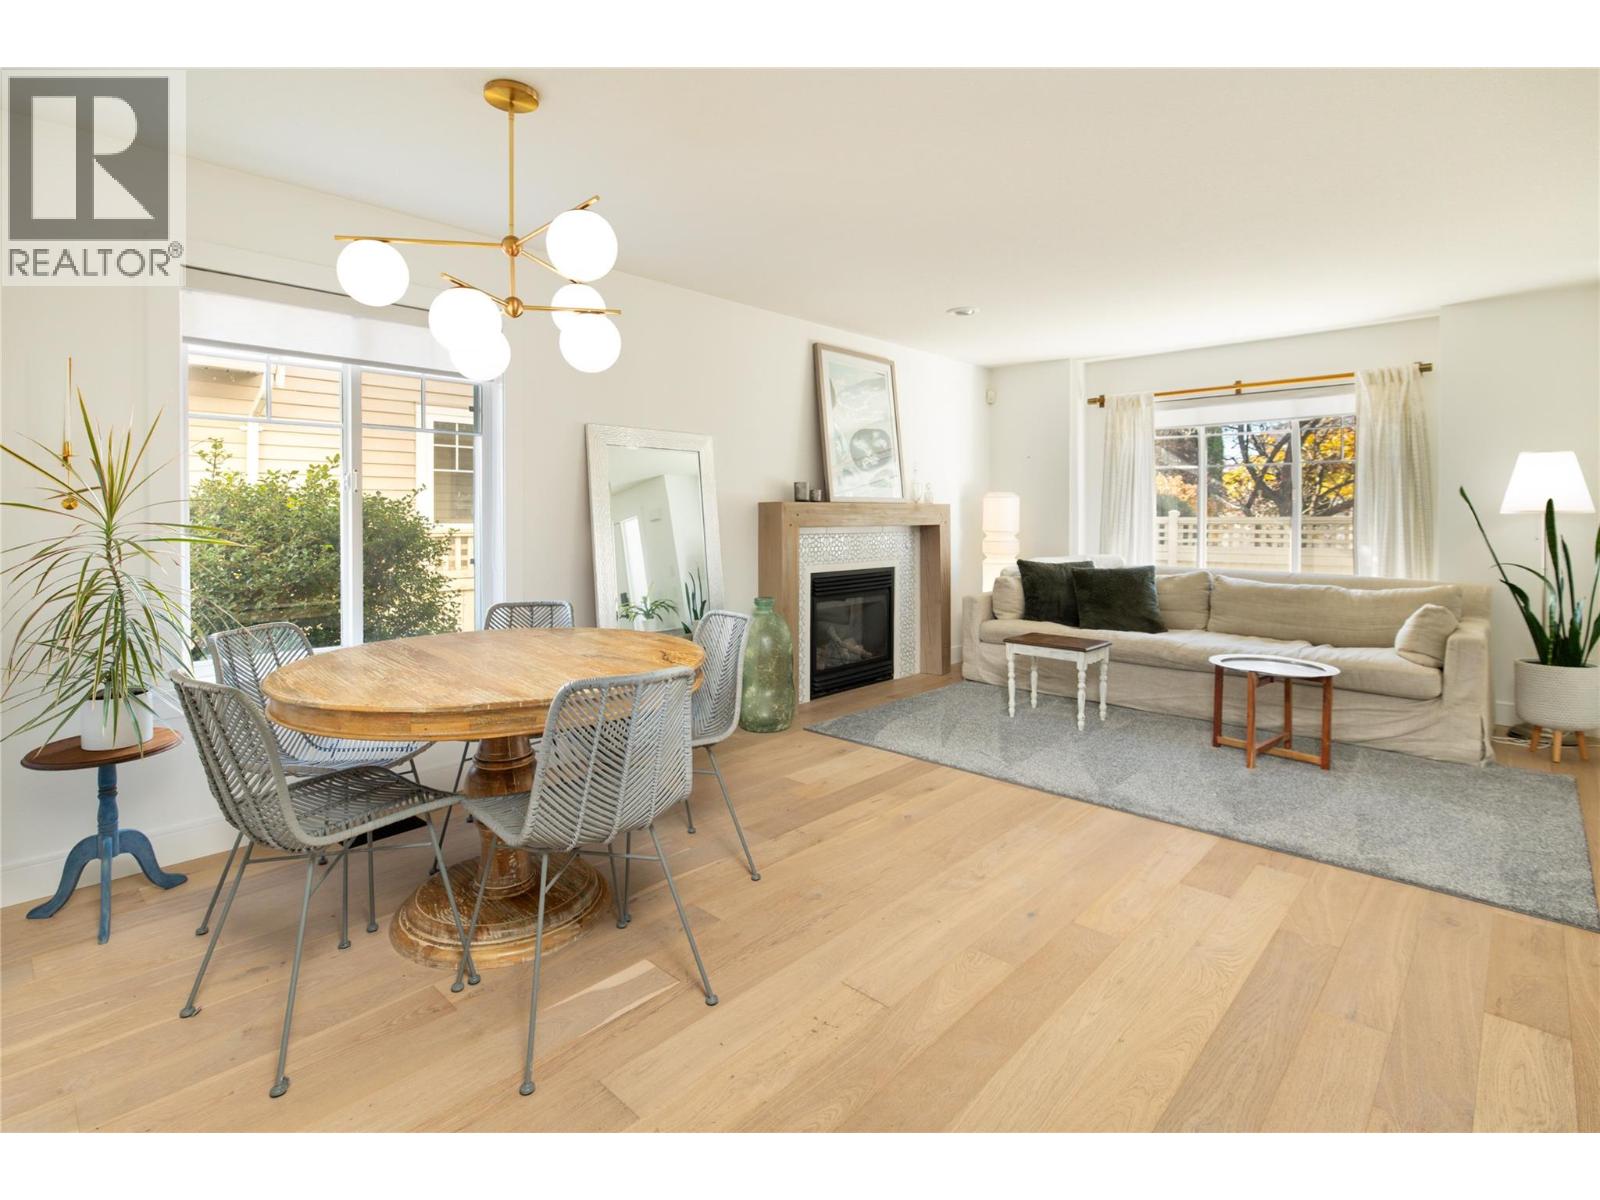
$925,000
Maintenance,
$229.52 Monthly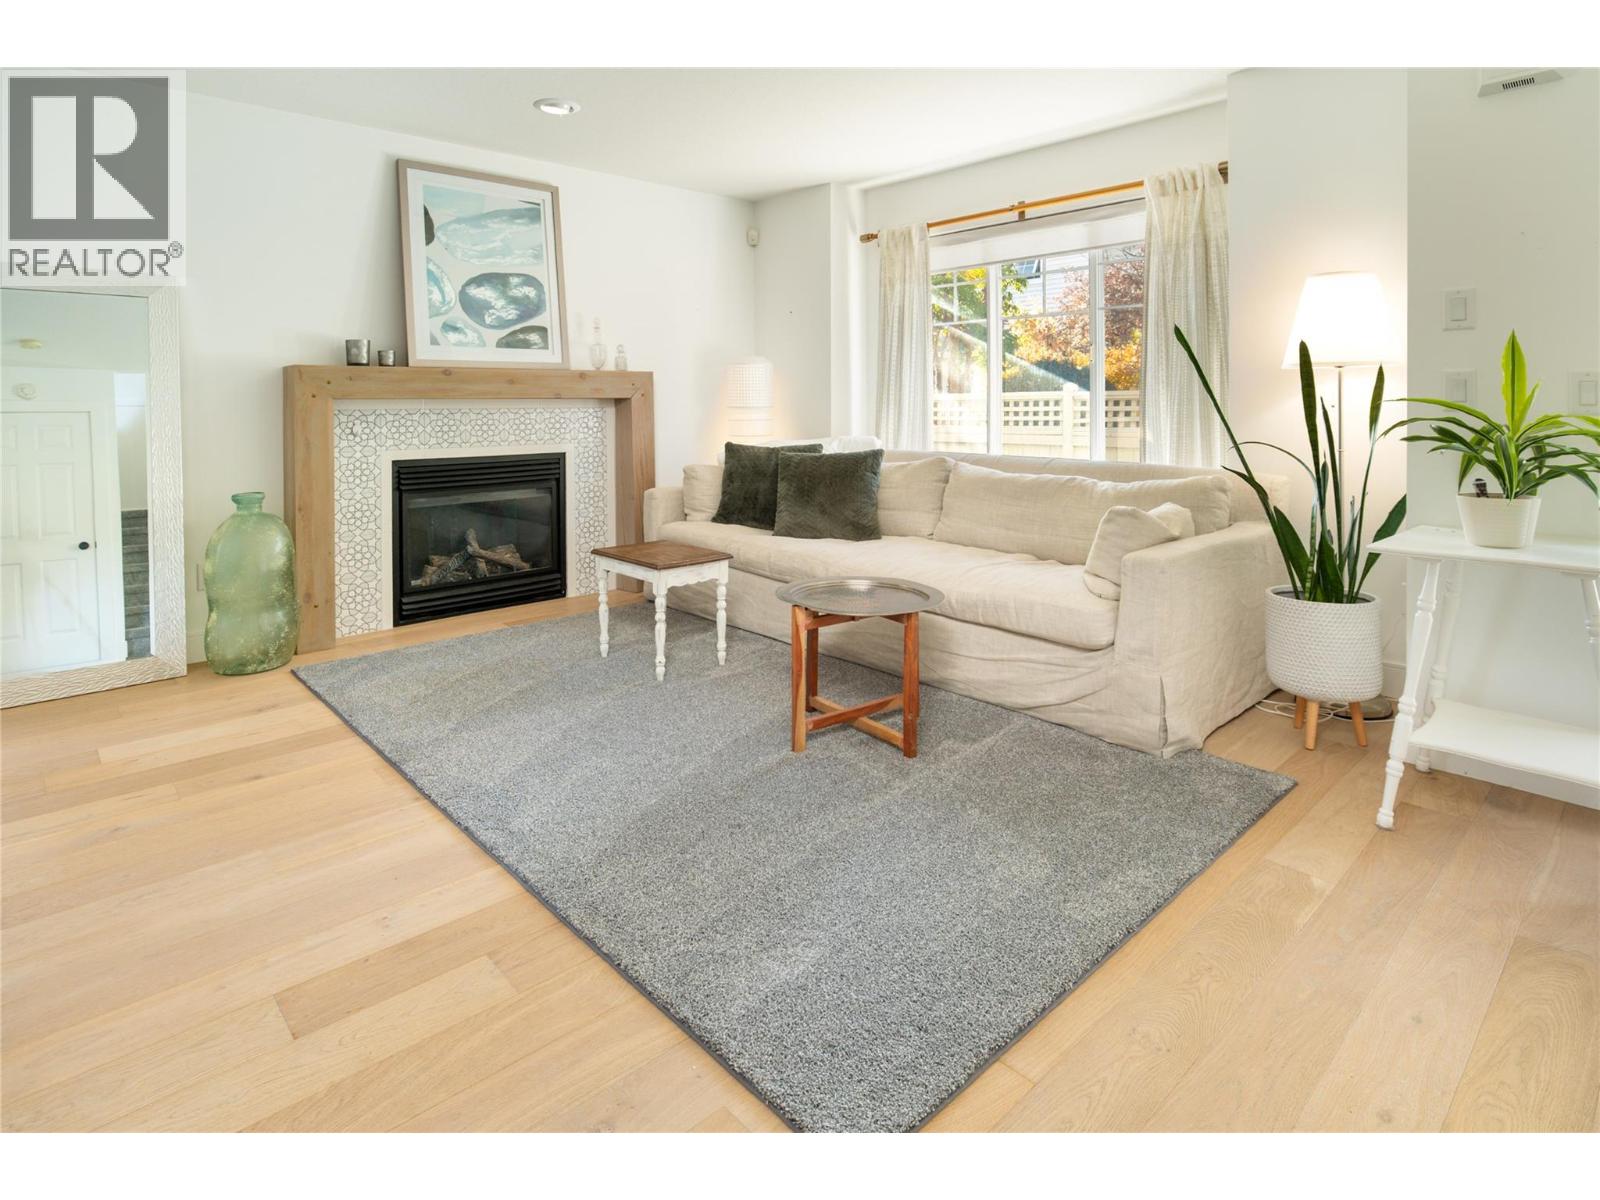
$925,000
Maintenance,
$229.52 Monthly
$925,000
Maintenance,
$229.52 Monthly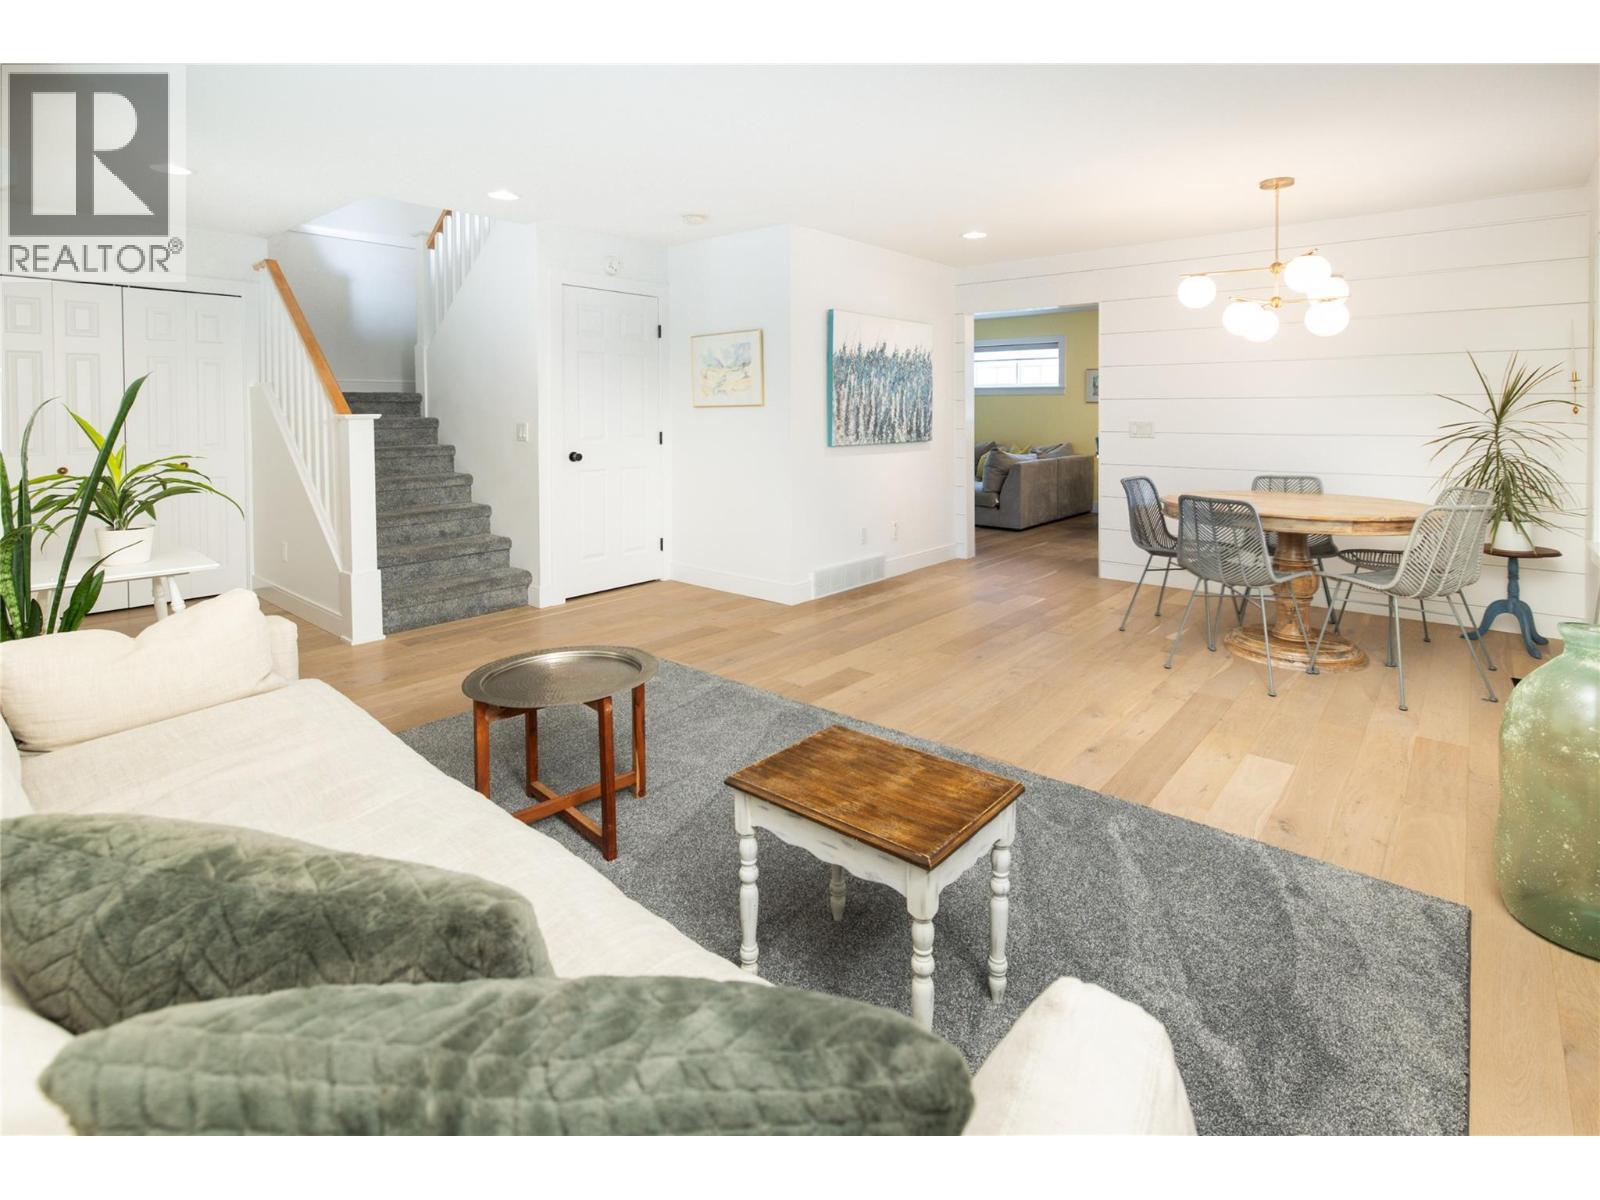
$925,000
Maintenance,
$229.52 Monthly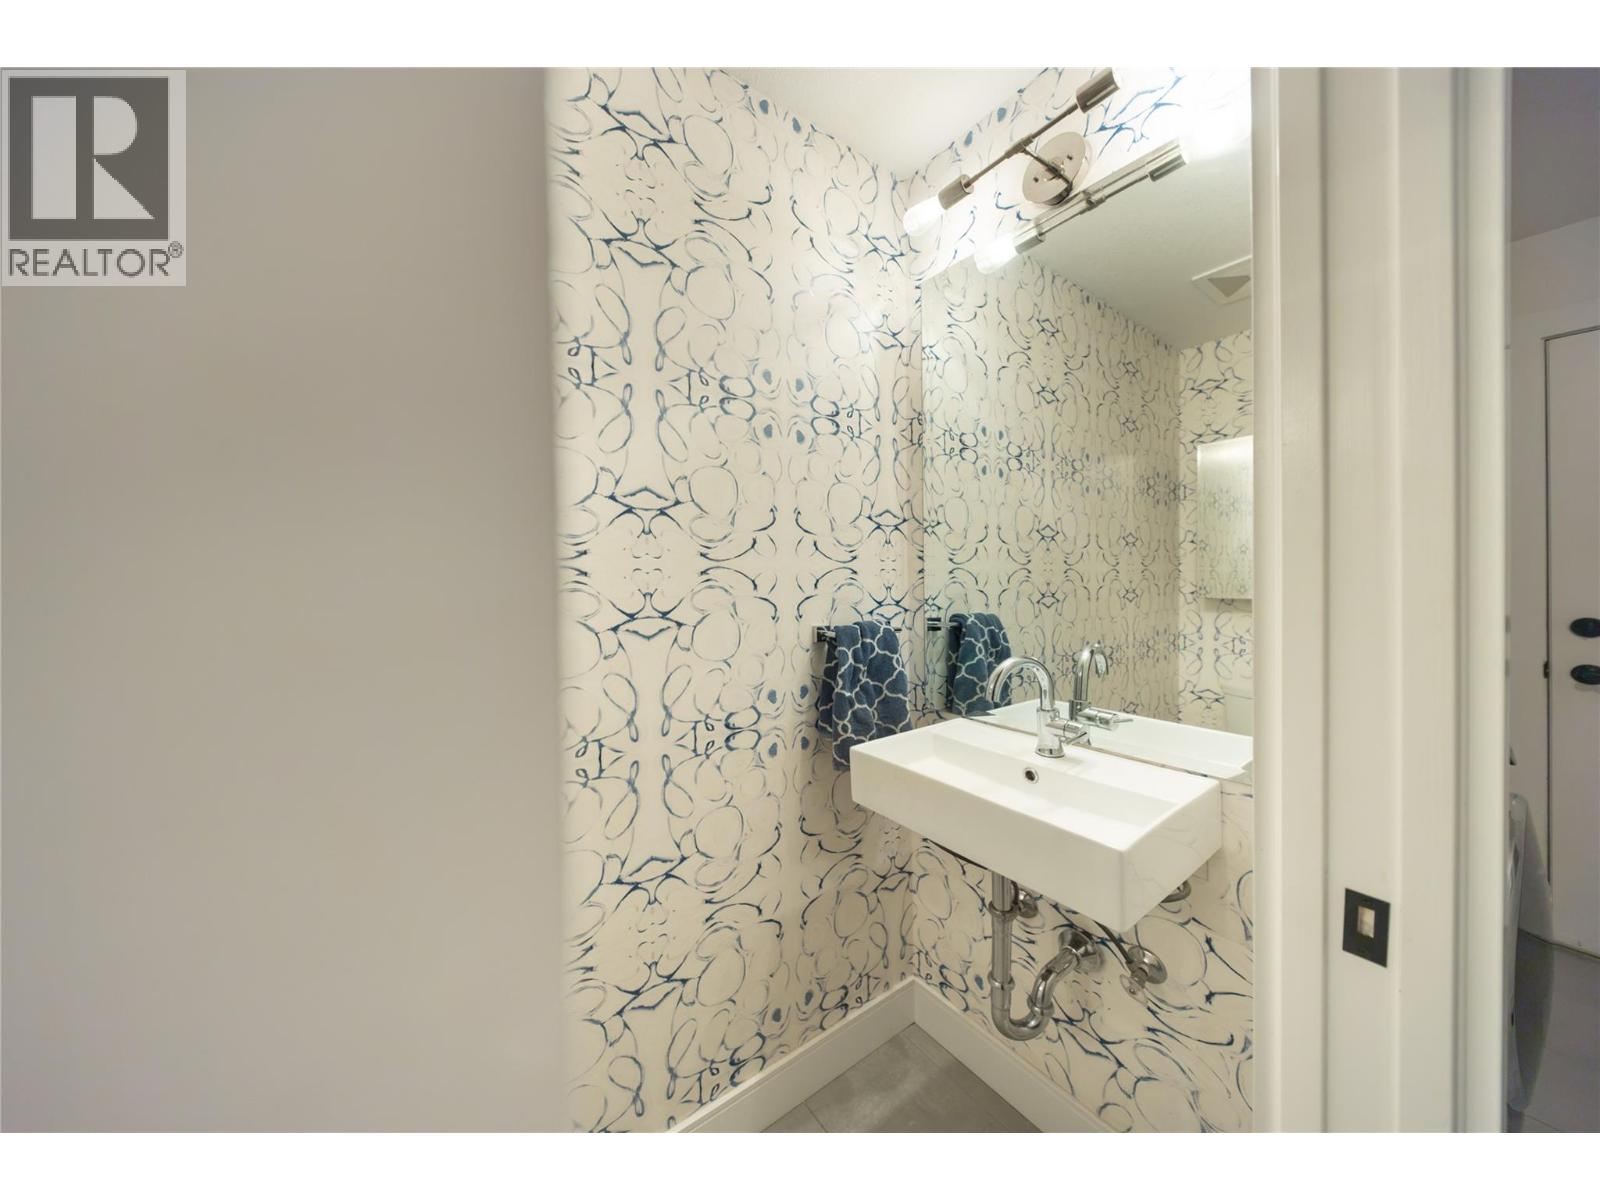
$925,000
Maintenance,
$229.52 Monthly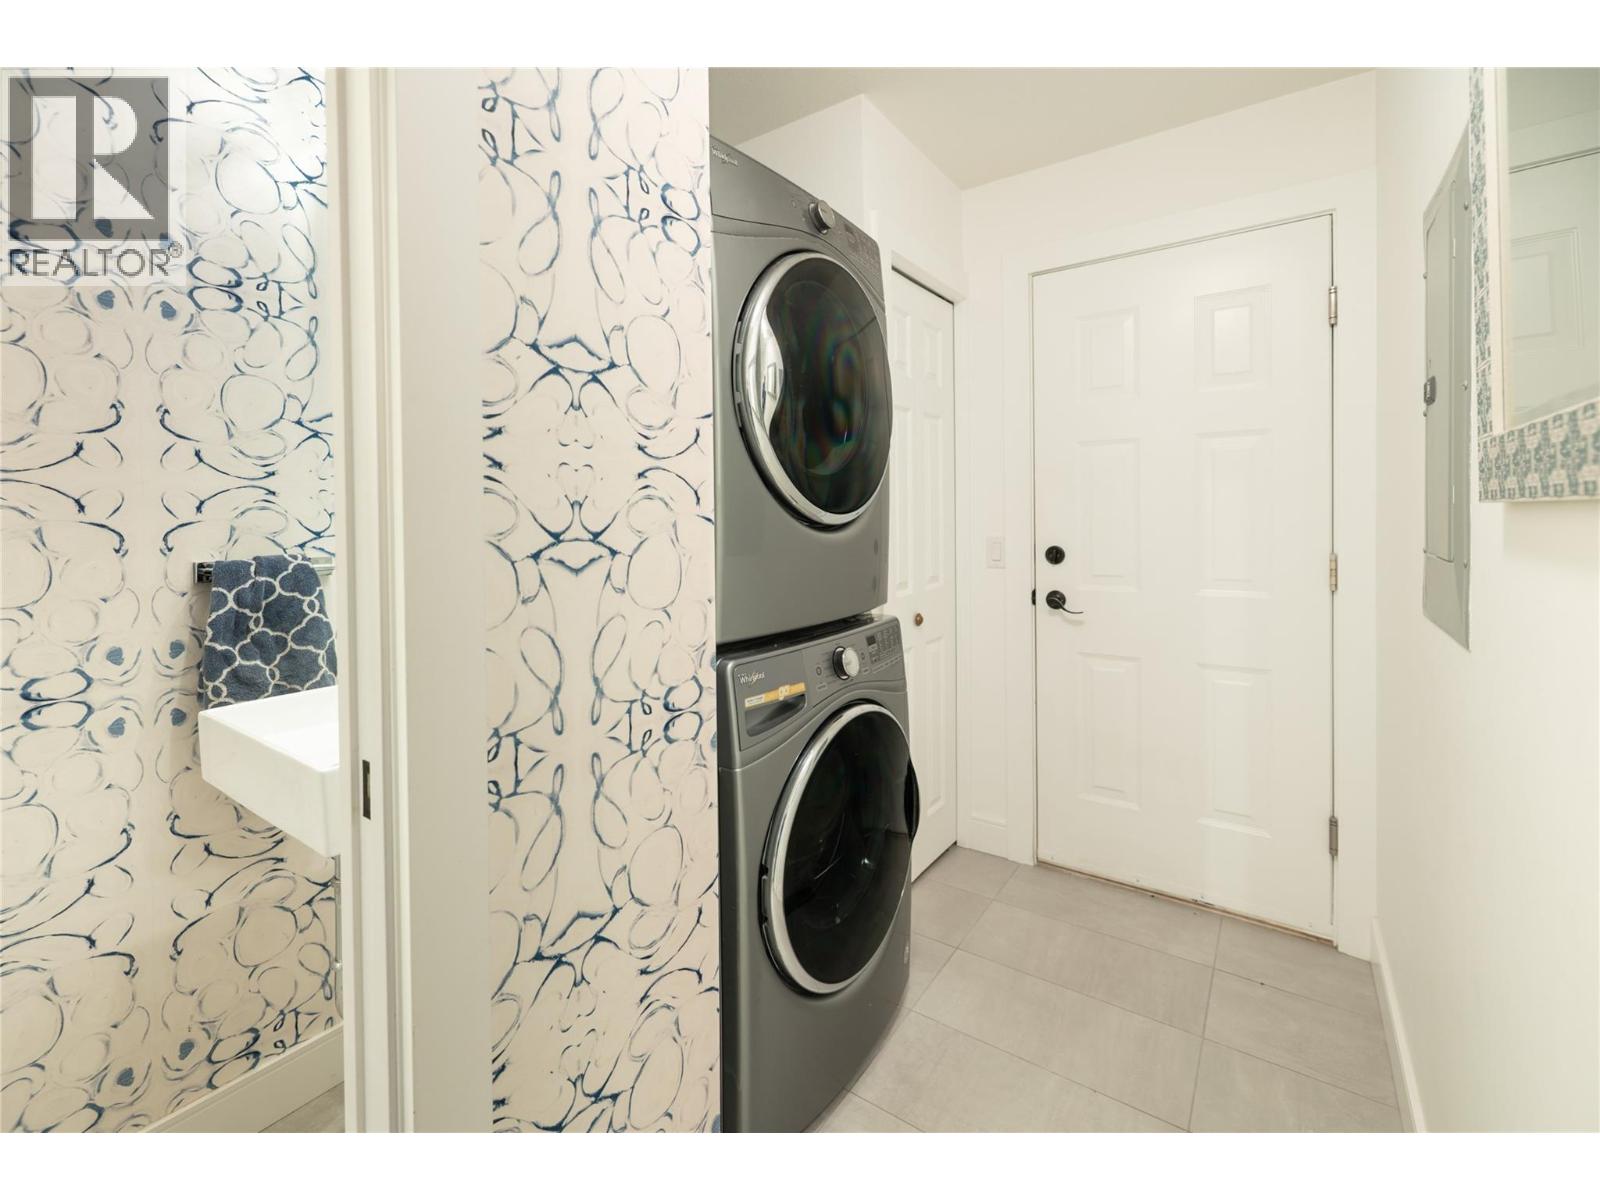
$925,000
Maintenance,
$229.52 Monthly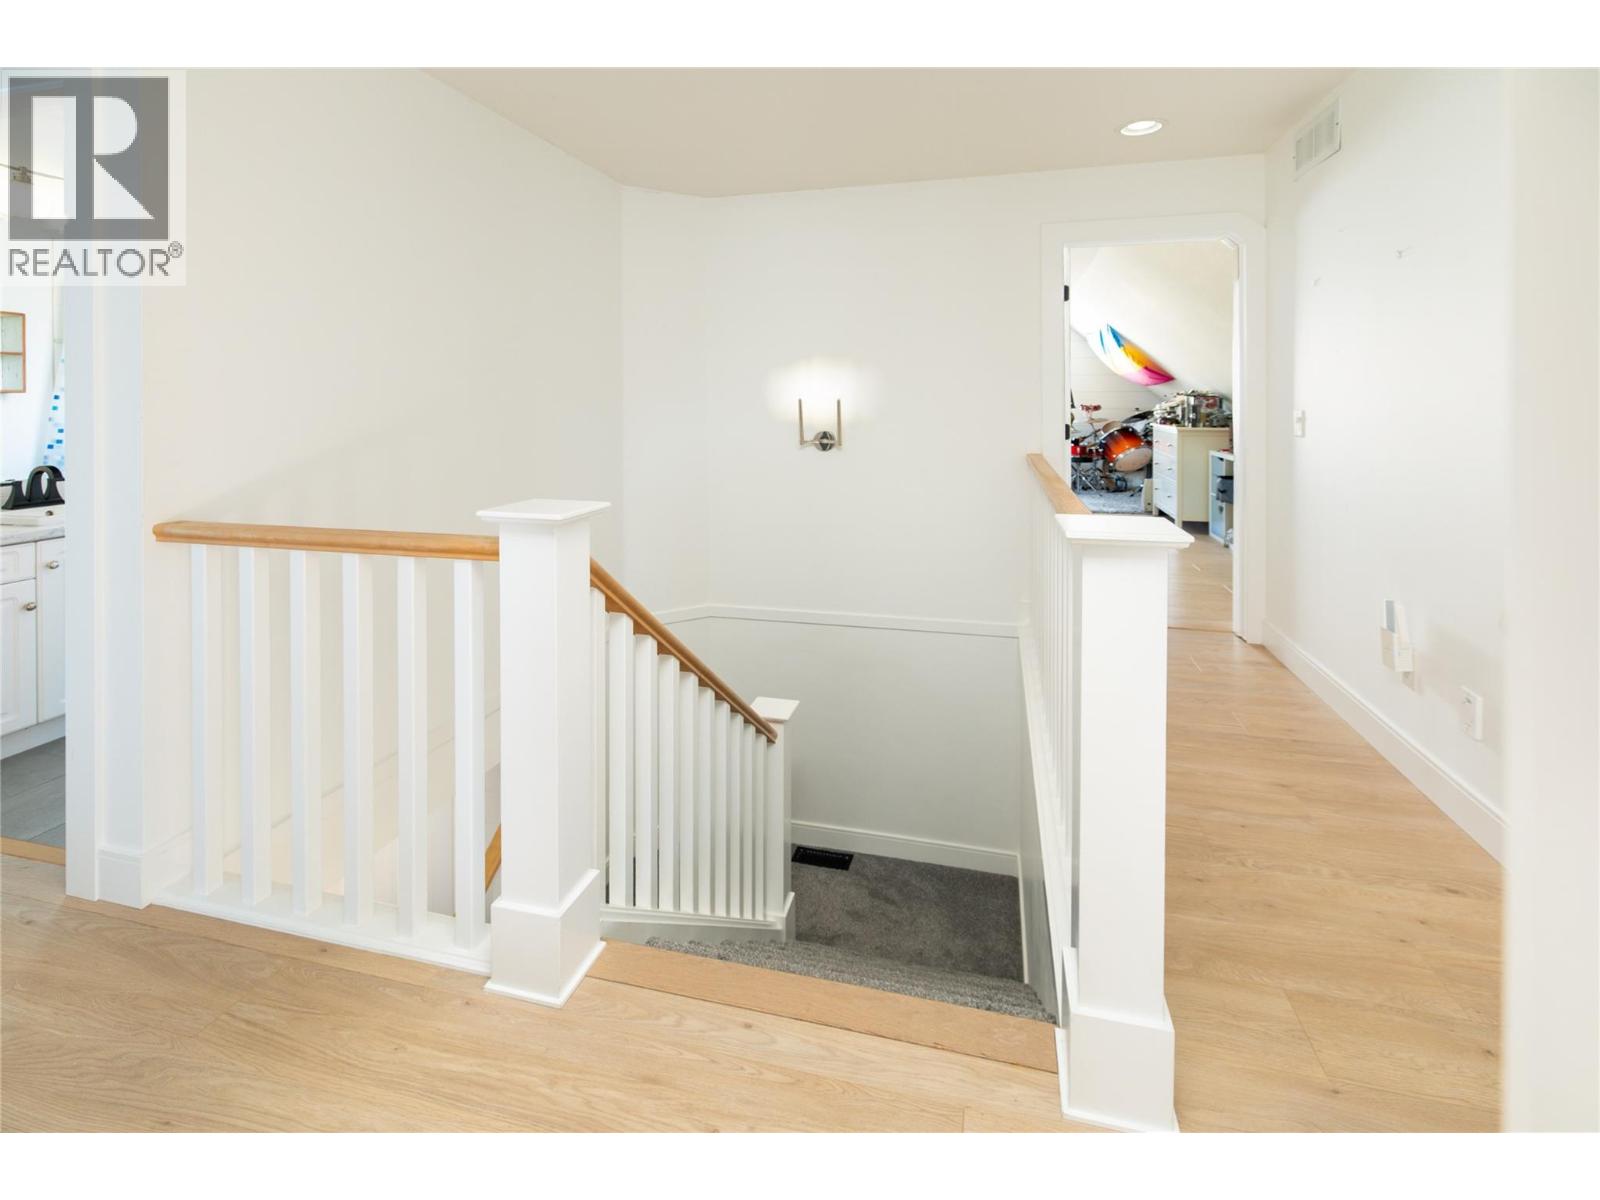
$925,000
Maintenance,
$229.52 Monthly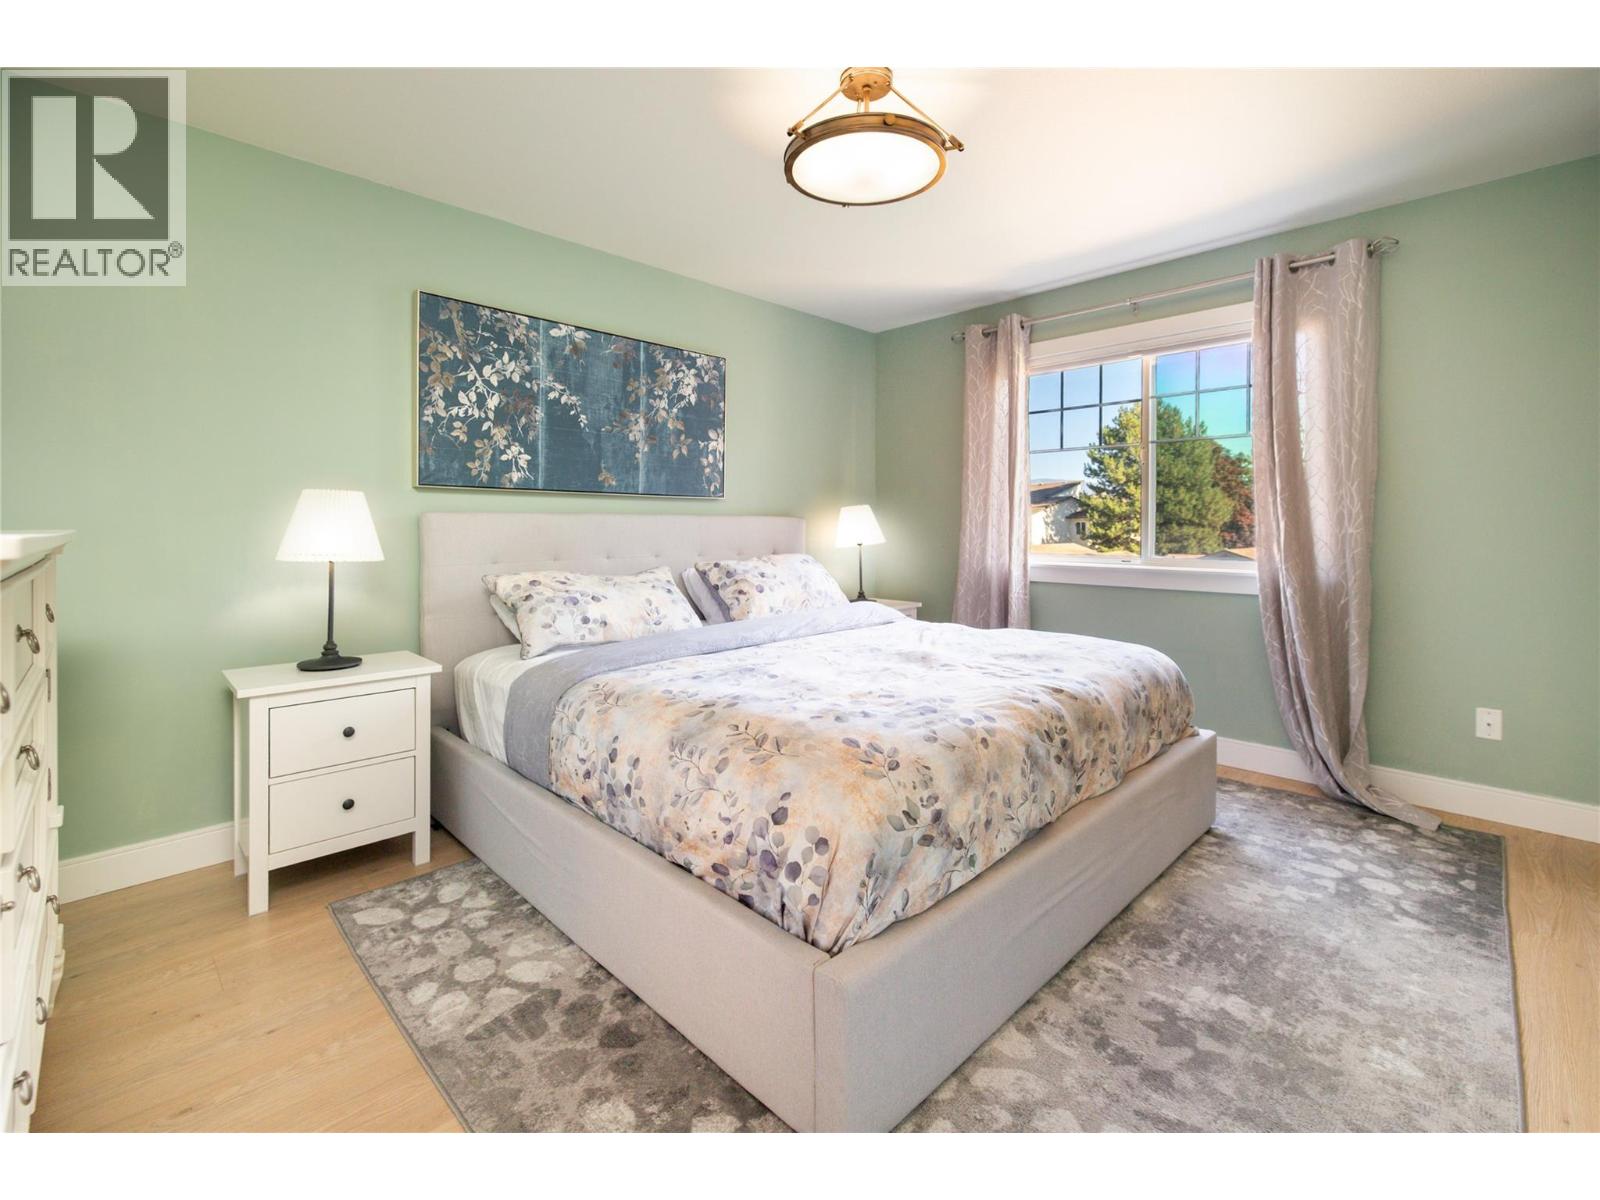
$925,000
Maintenance,
$229.52 Monthly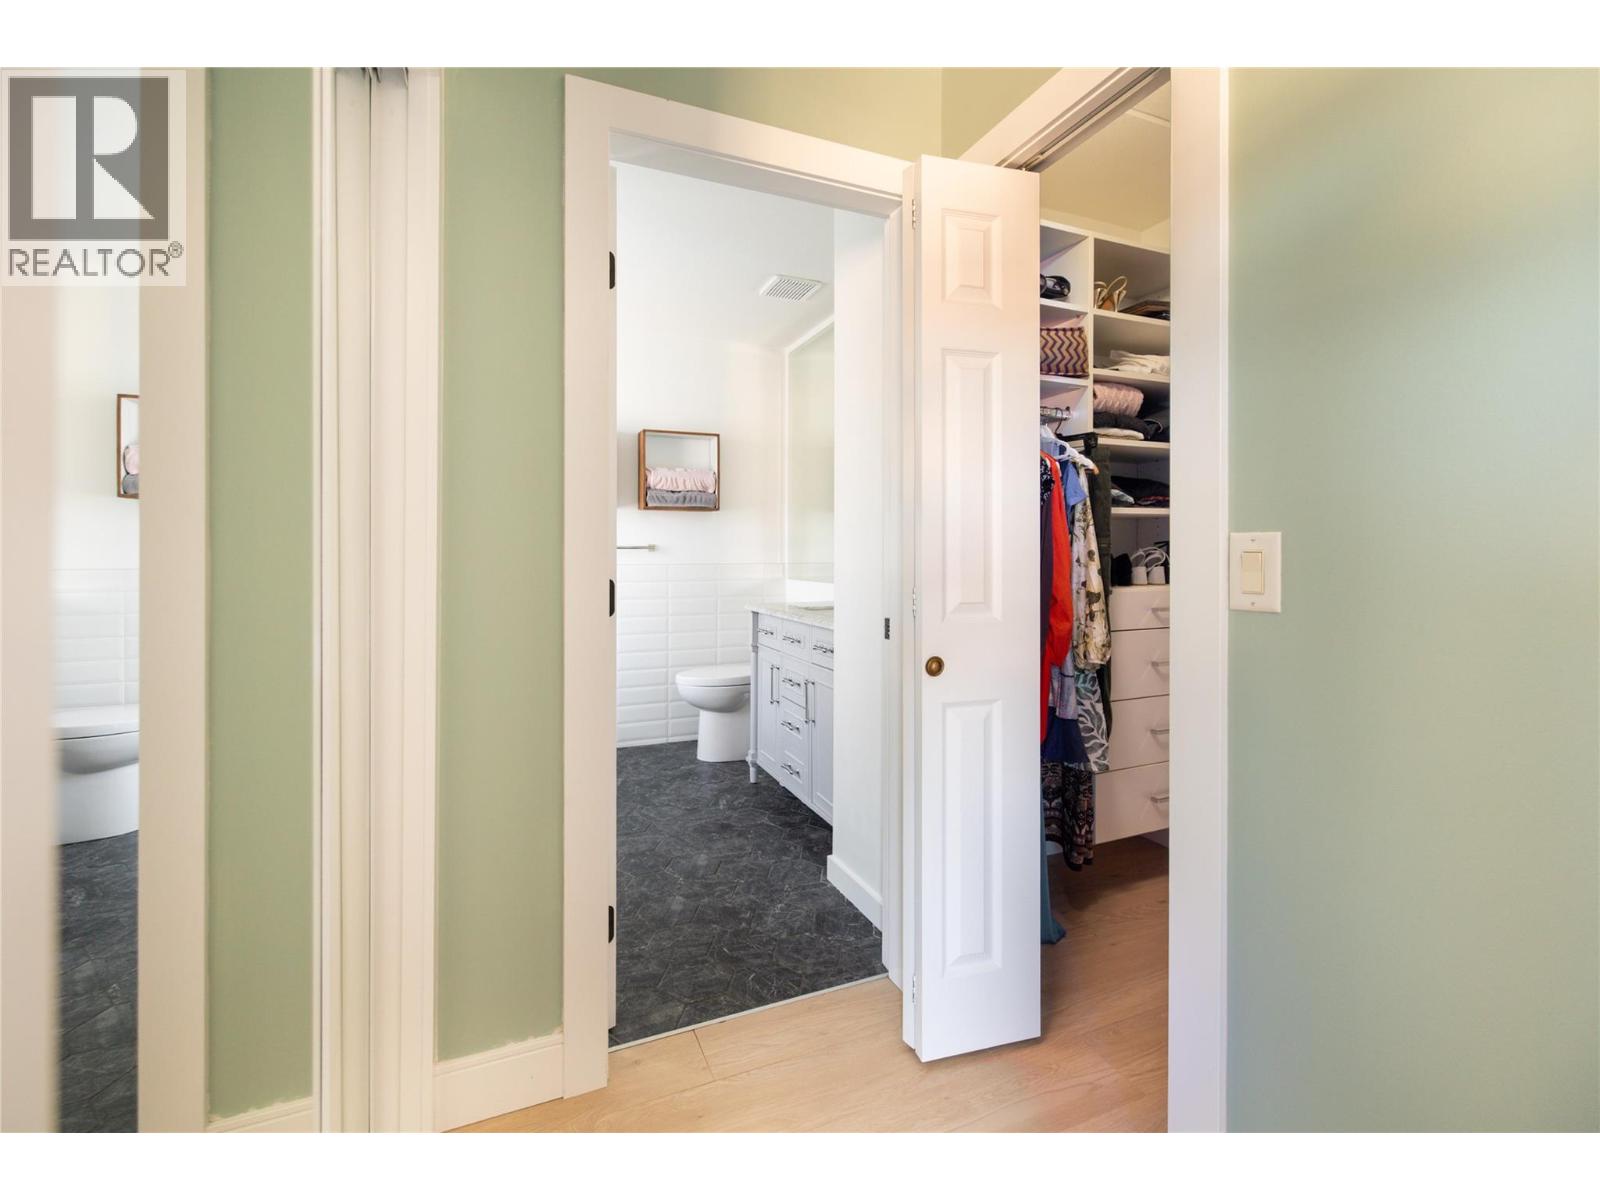
$925,000
Maintenance,
$229.52 Monthly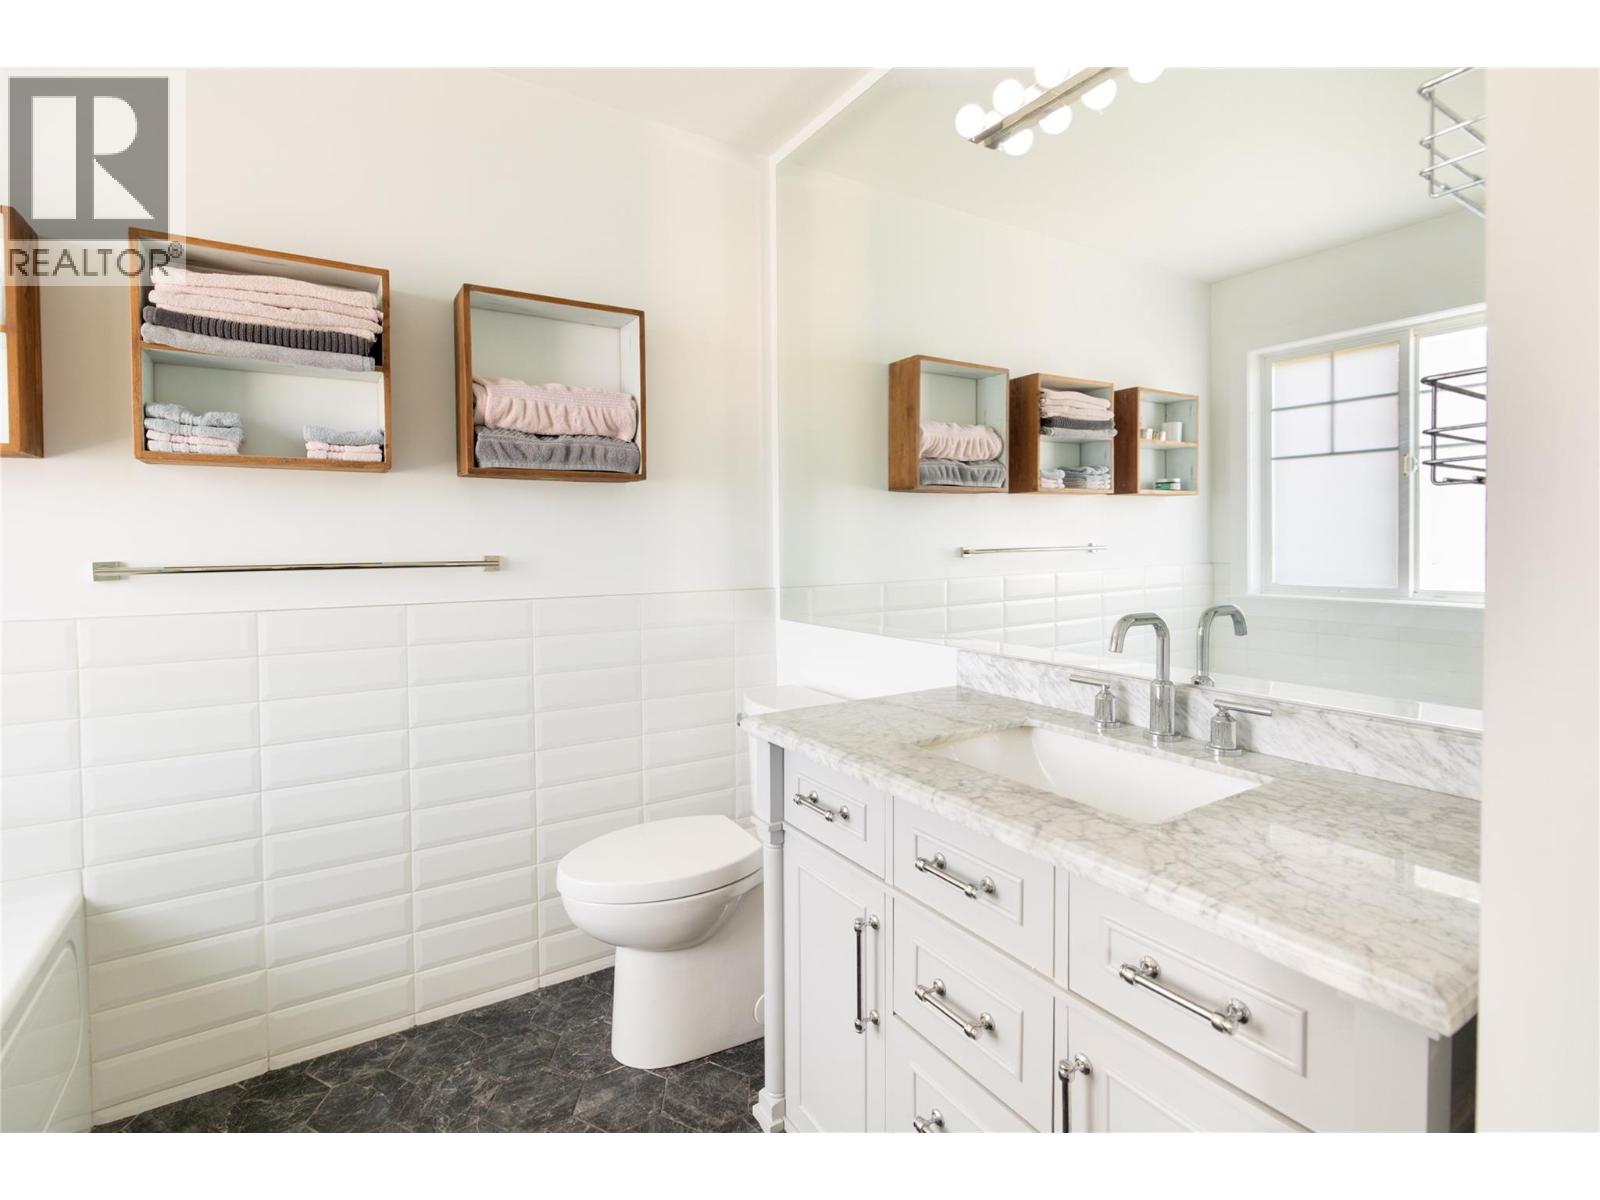
$925,000
Maintenance,
$229.52 Monthly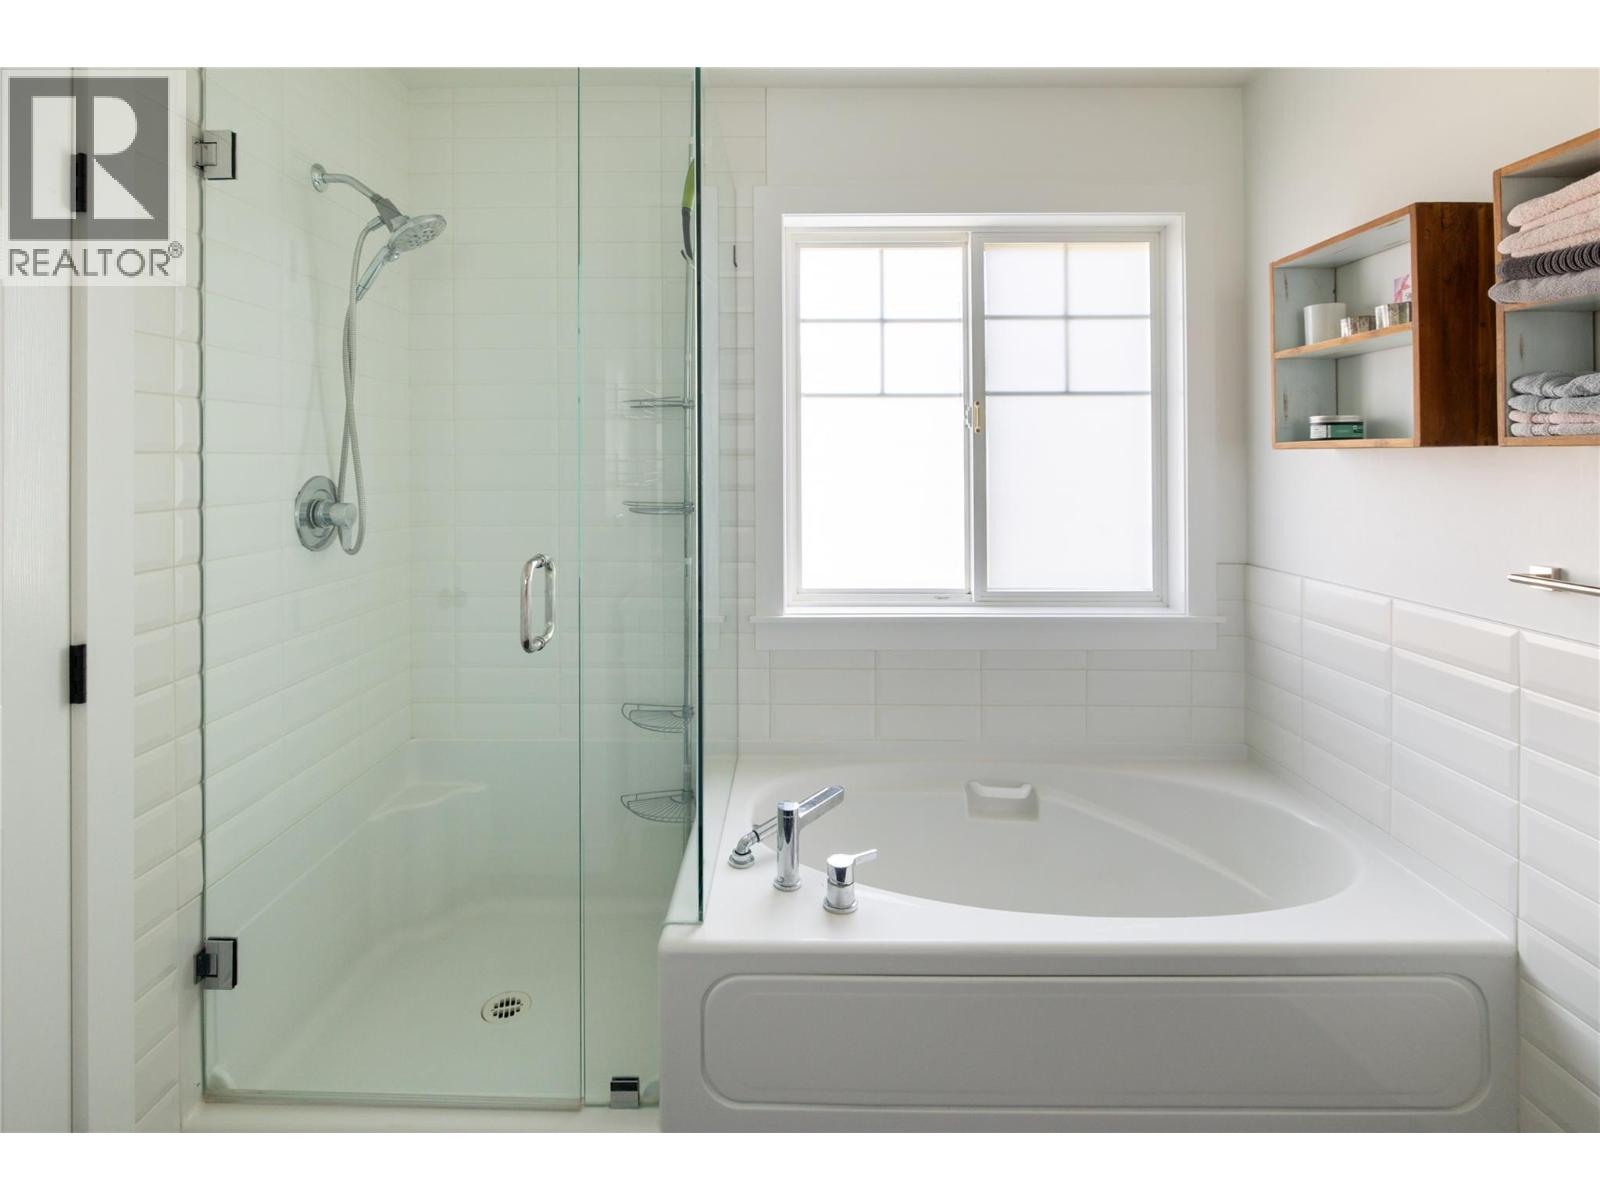
$925,000
Maintenance,
$229.52 Monthly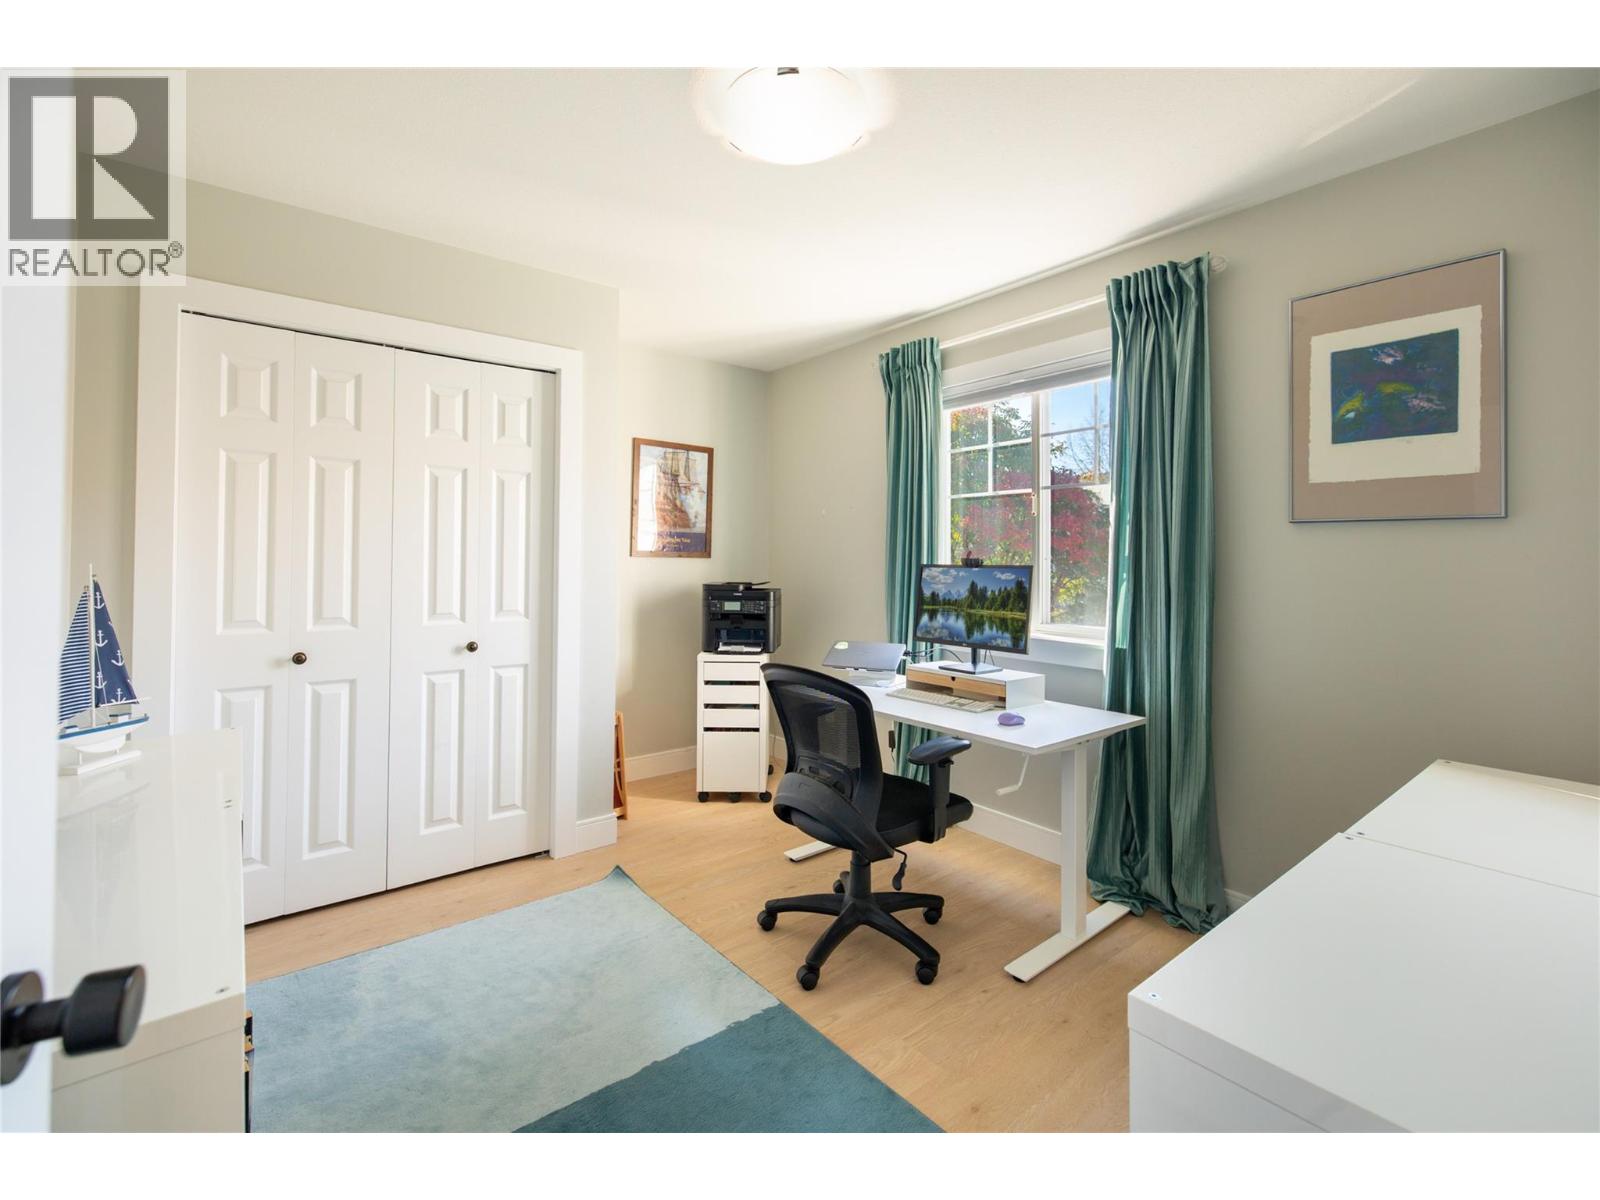
$925,000
Maintenance,
$229.52 Monthly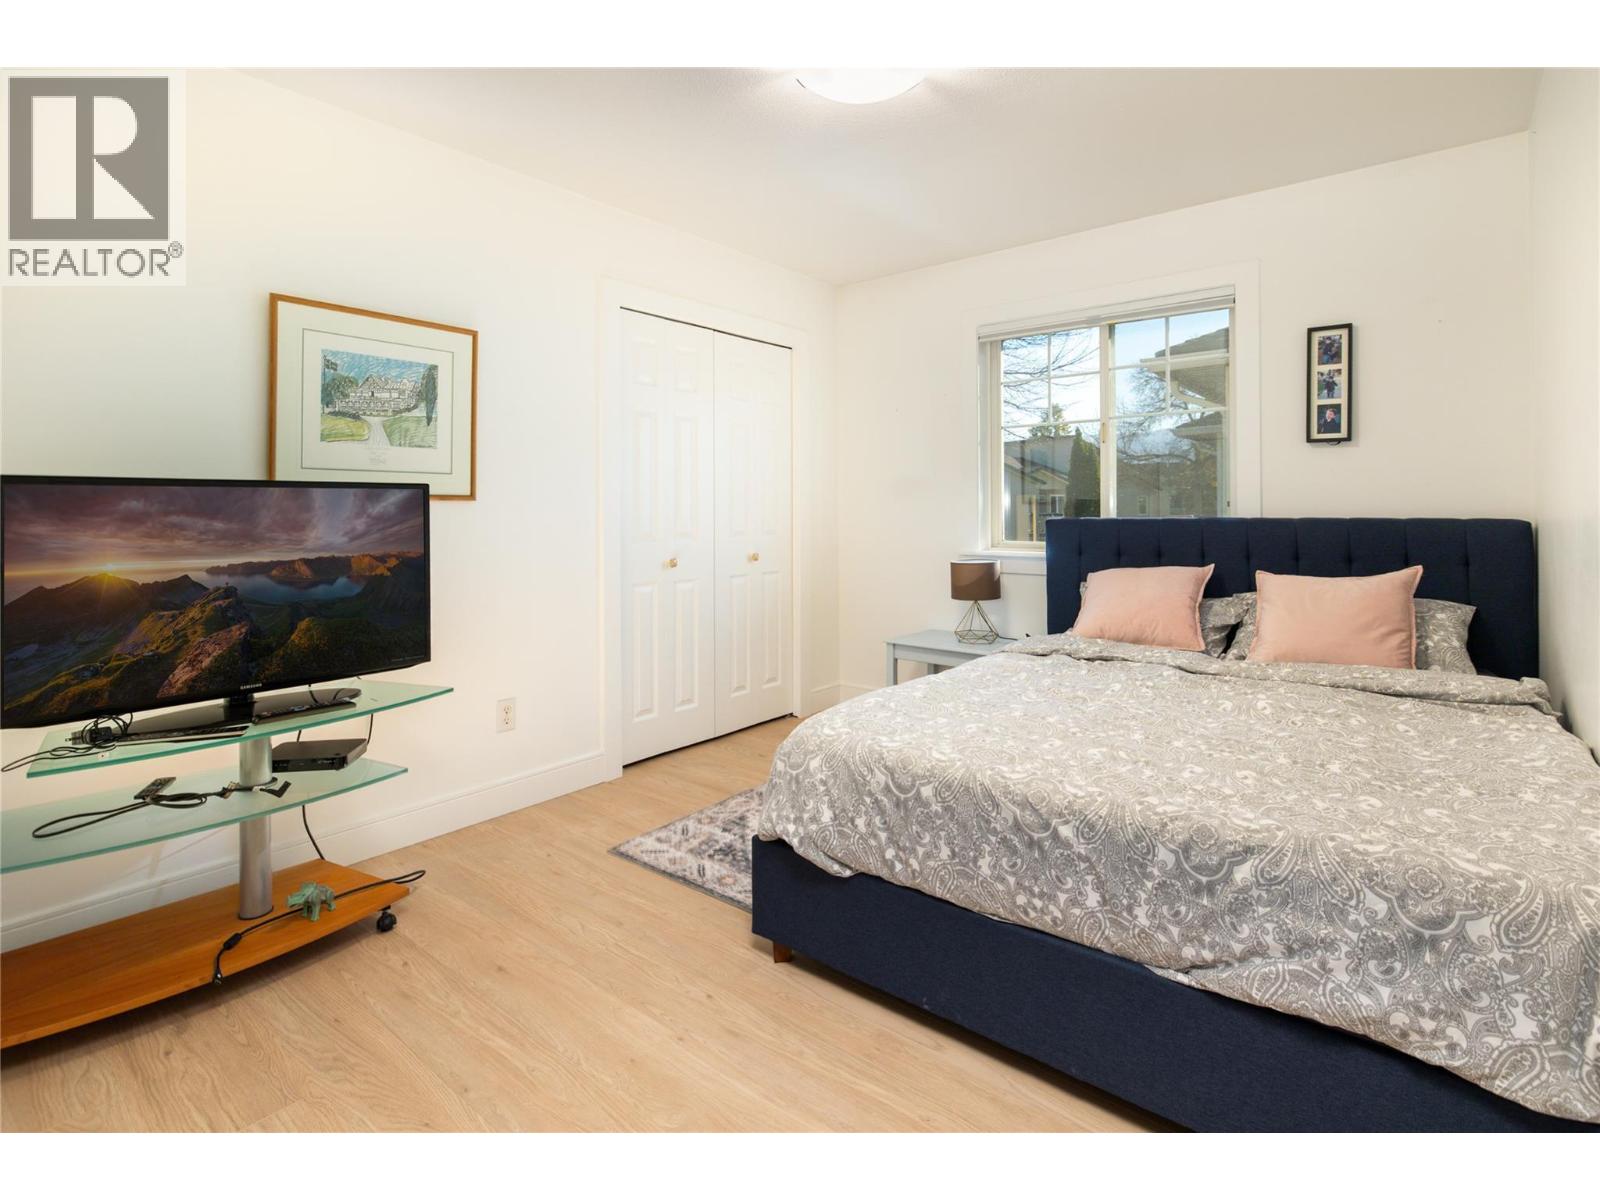
$925,000
Maintenance,
$229.52 Monthly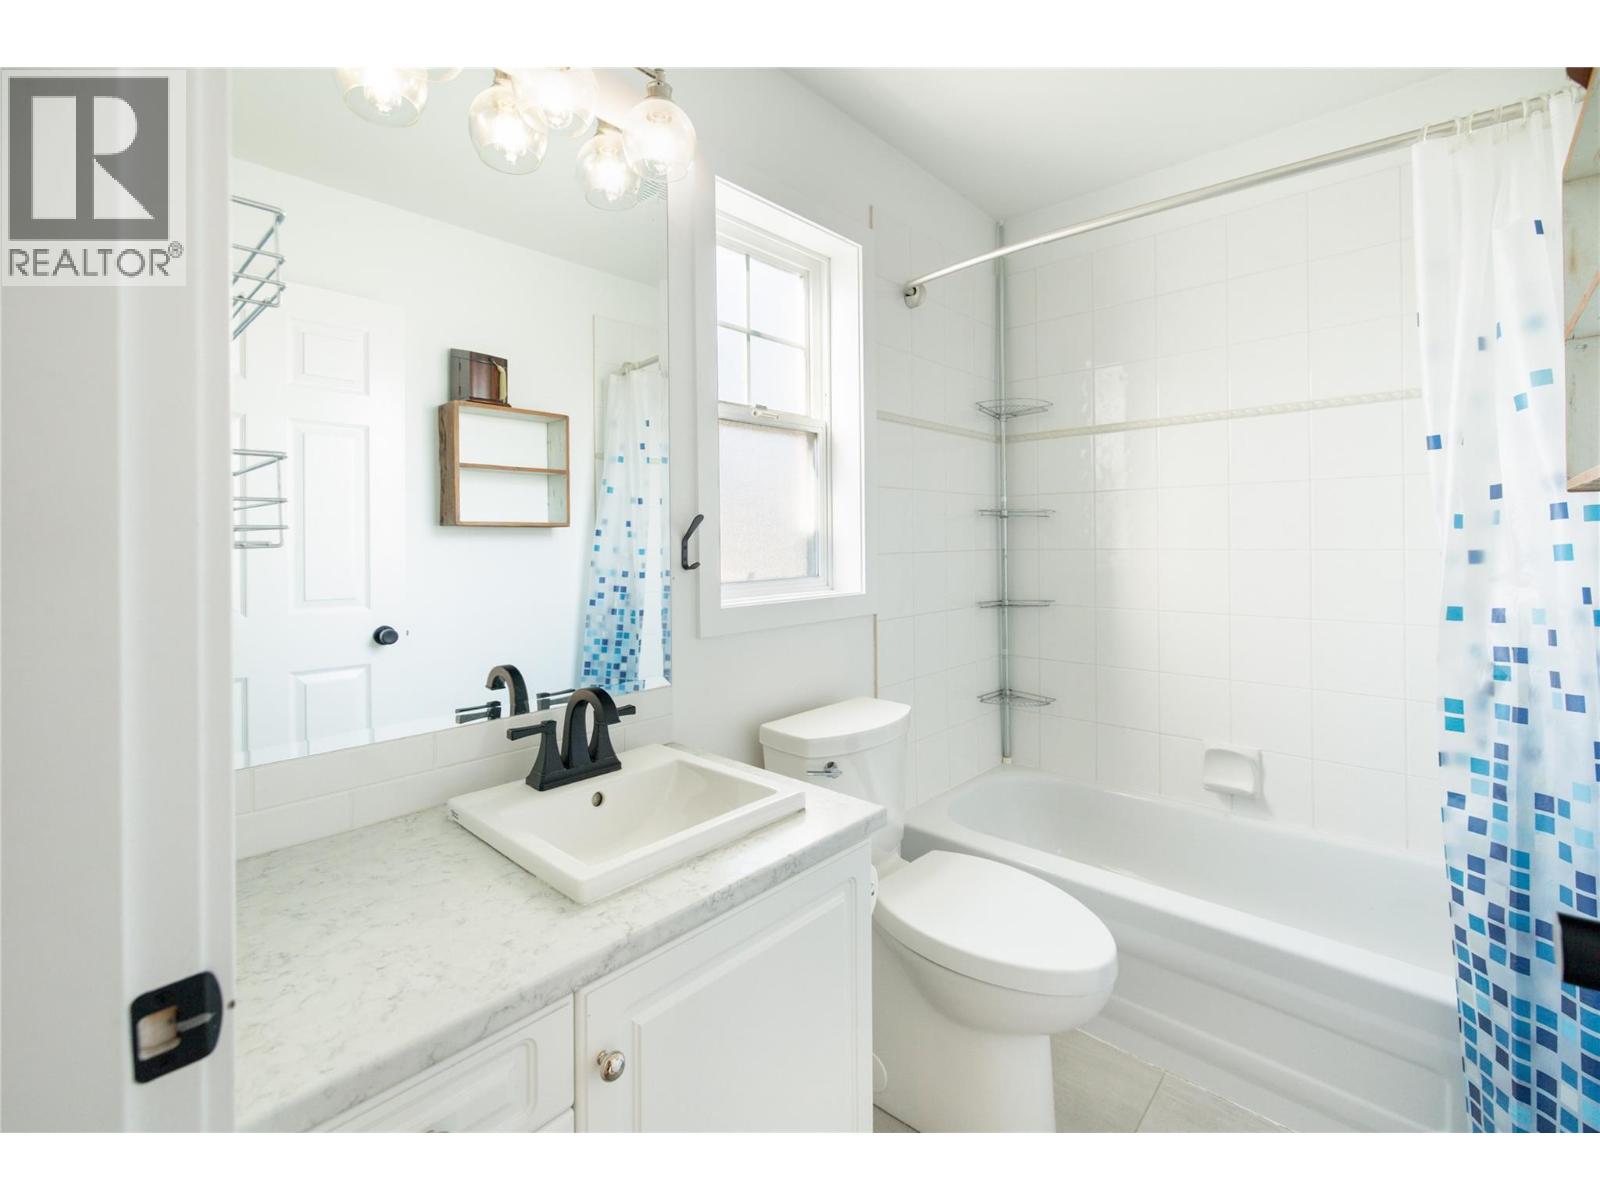
$925,000
Maintenance,
$229.52 Monthly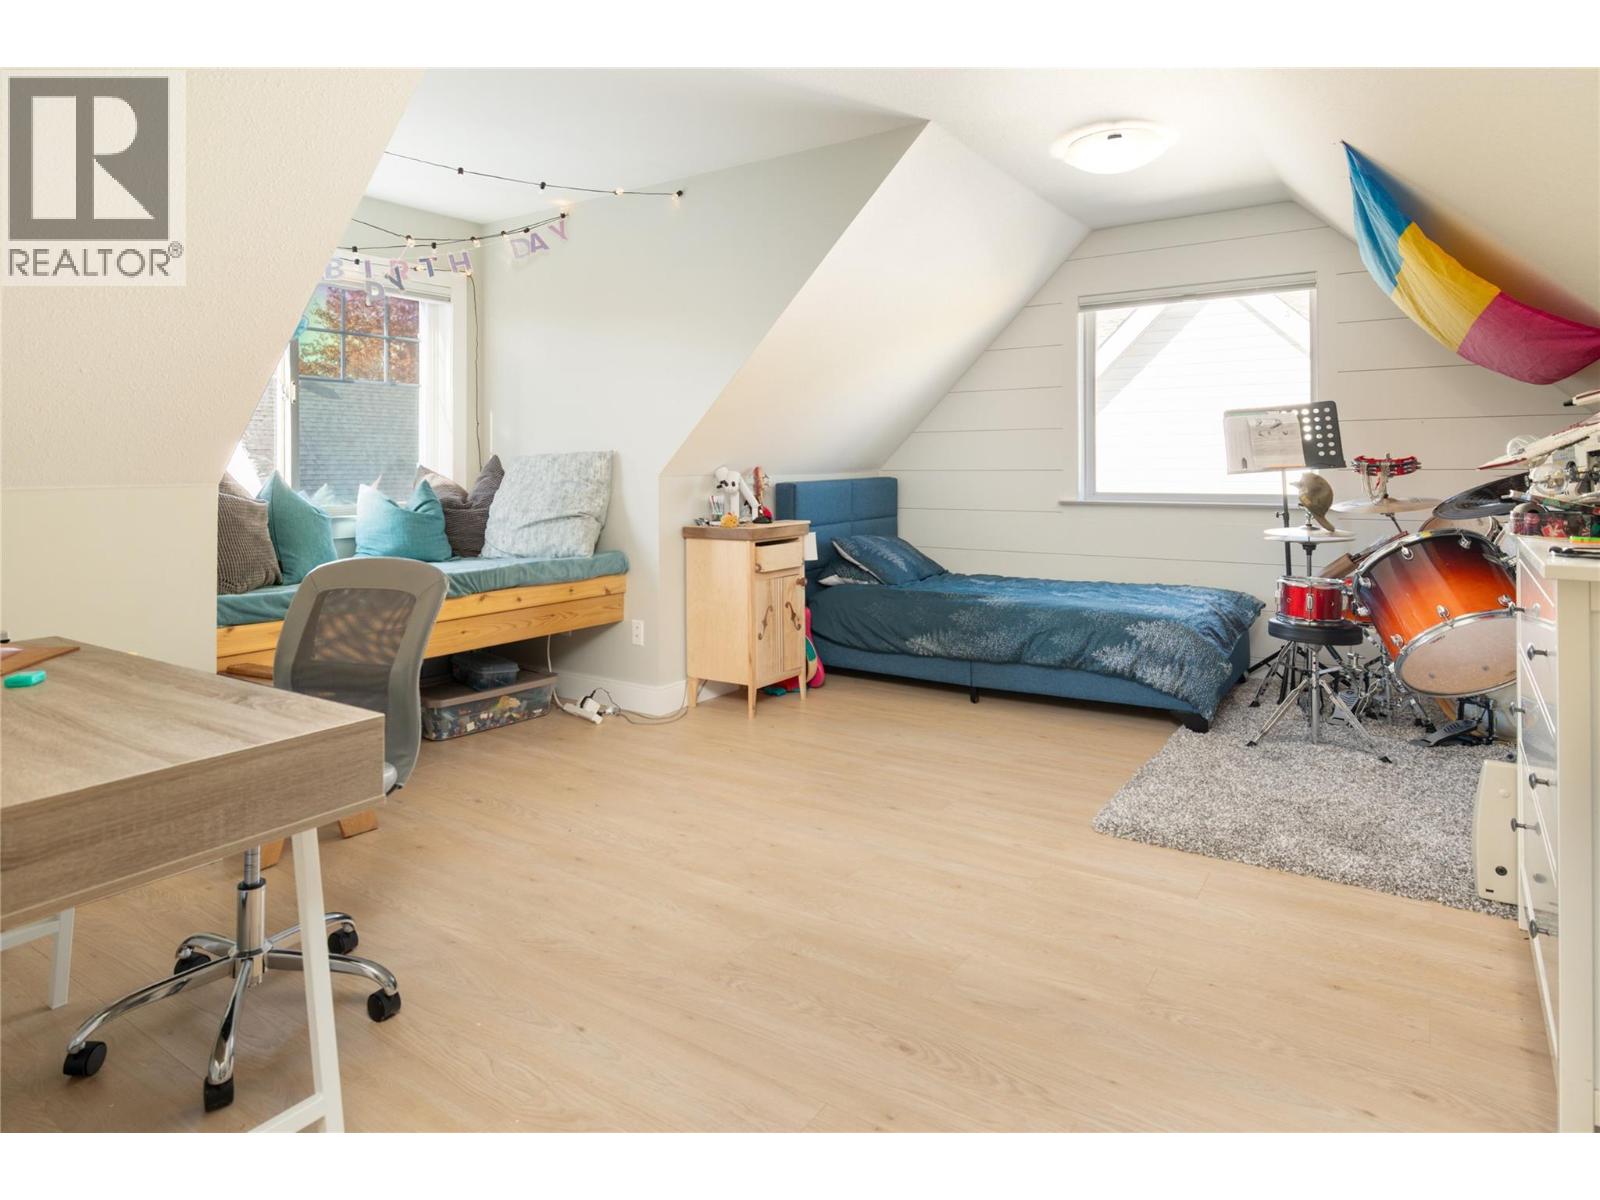
$925,000
Maintenance,
$229.52 Monthly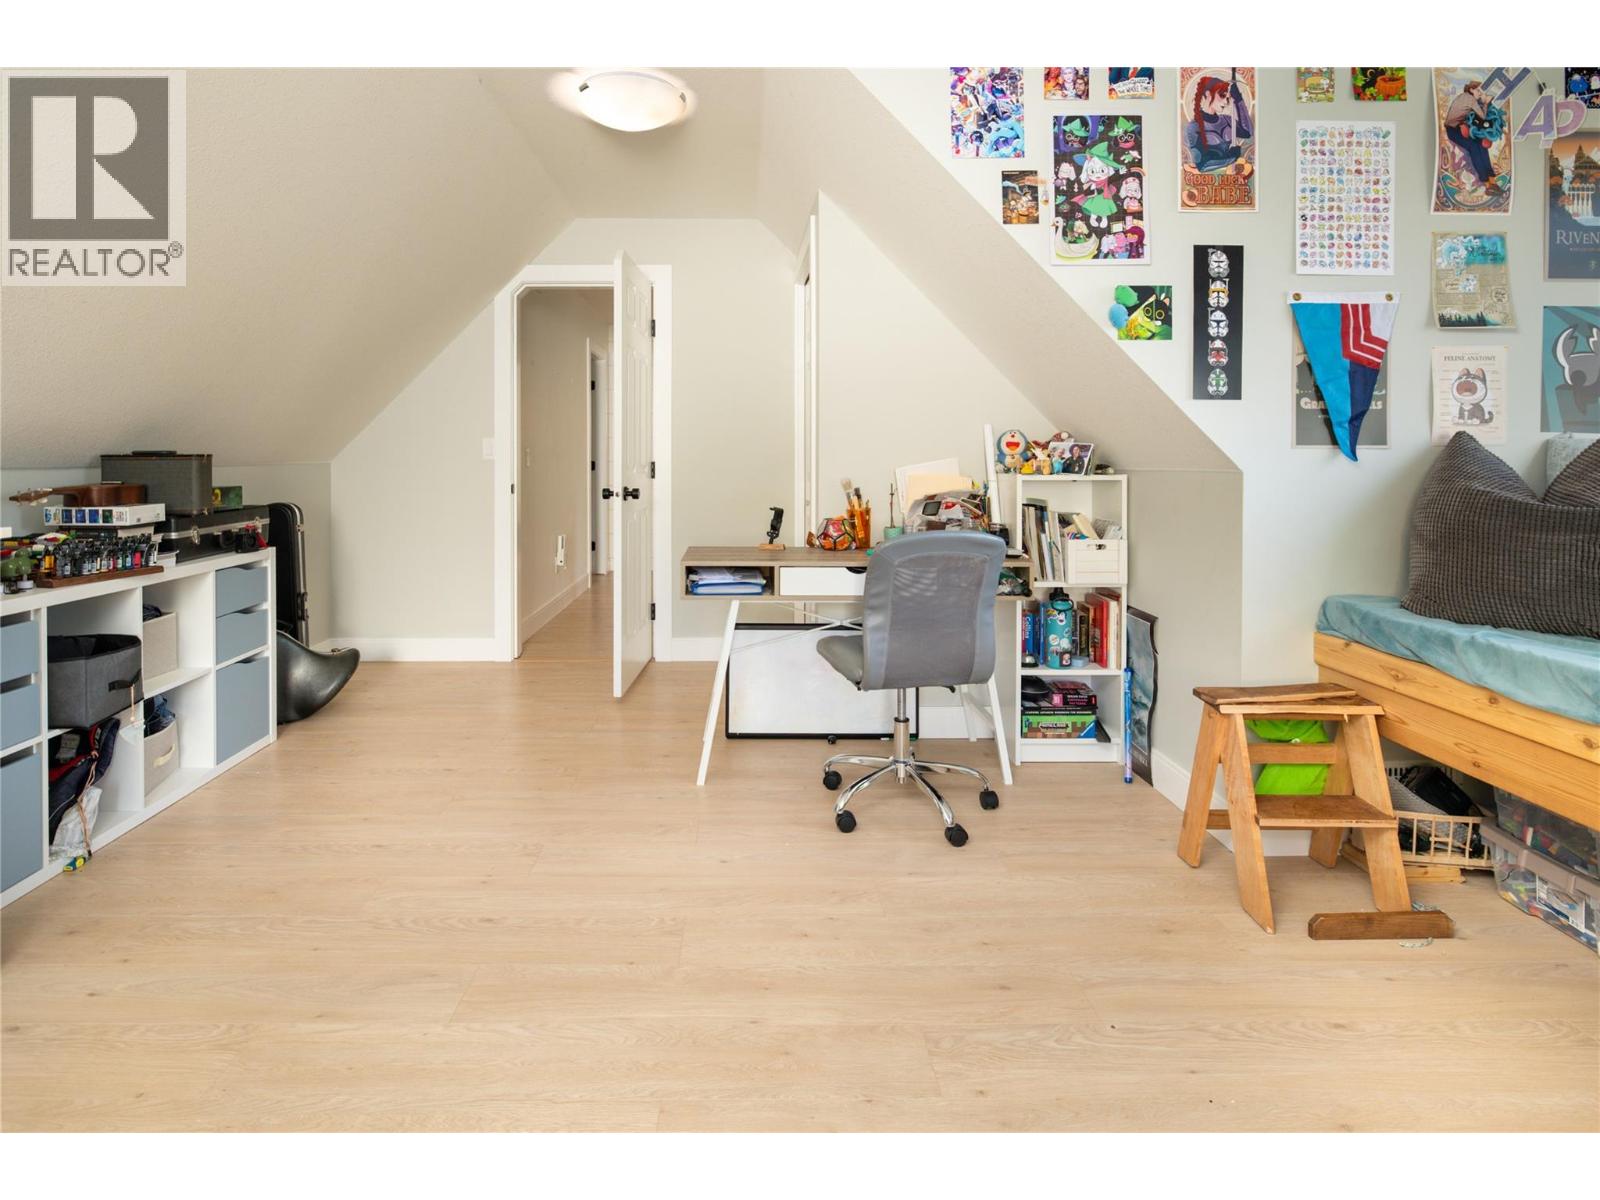
$925,000
Maintenance,
$229.52 Monthly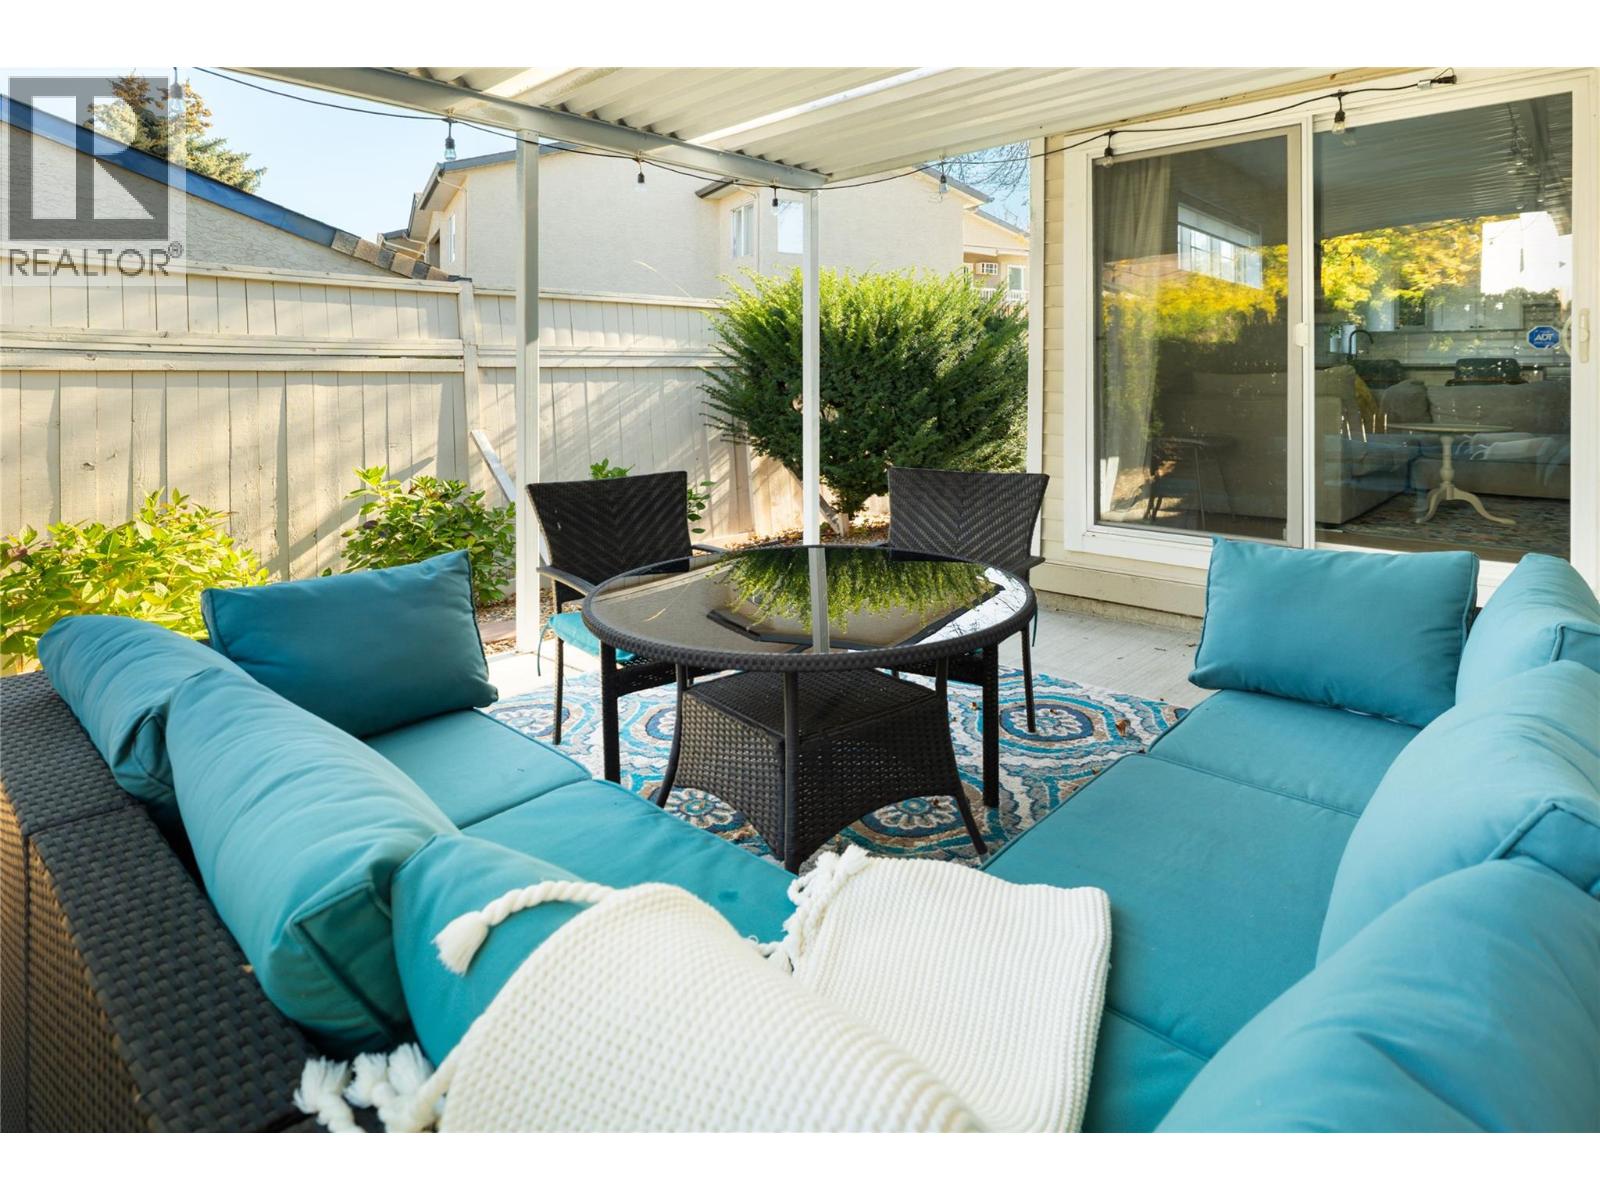
$925,000
Maintenance,
$229.52 Monthly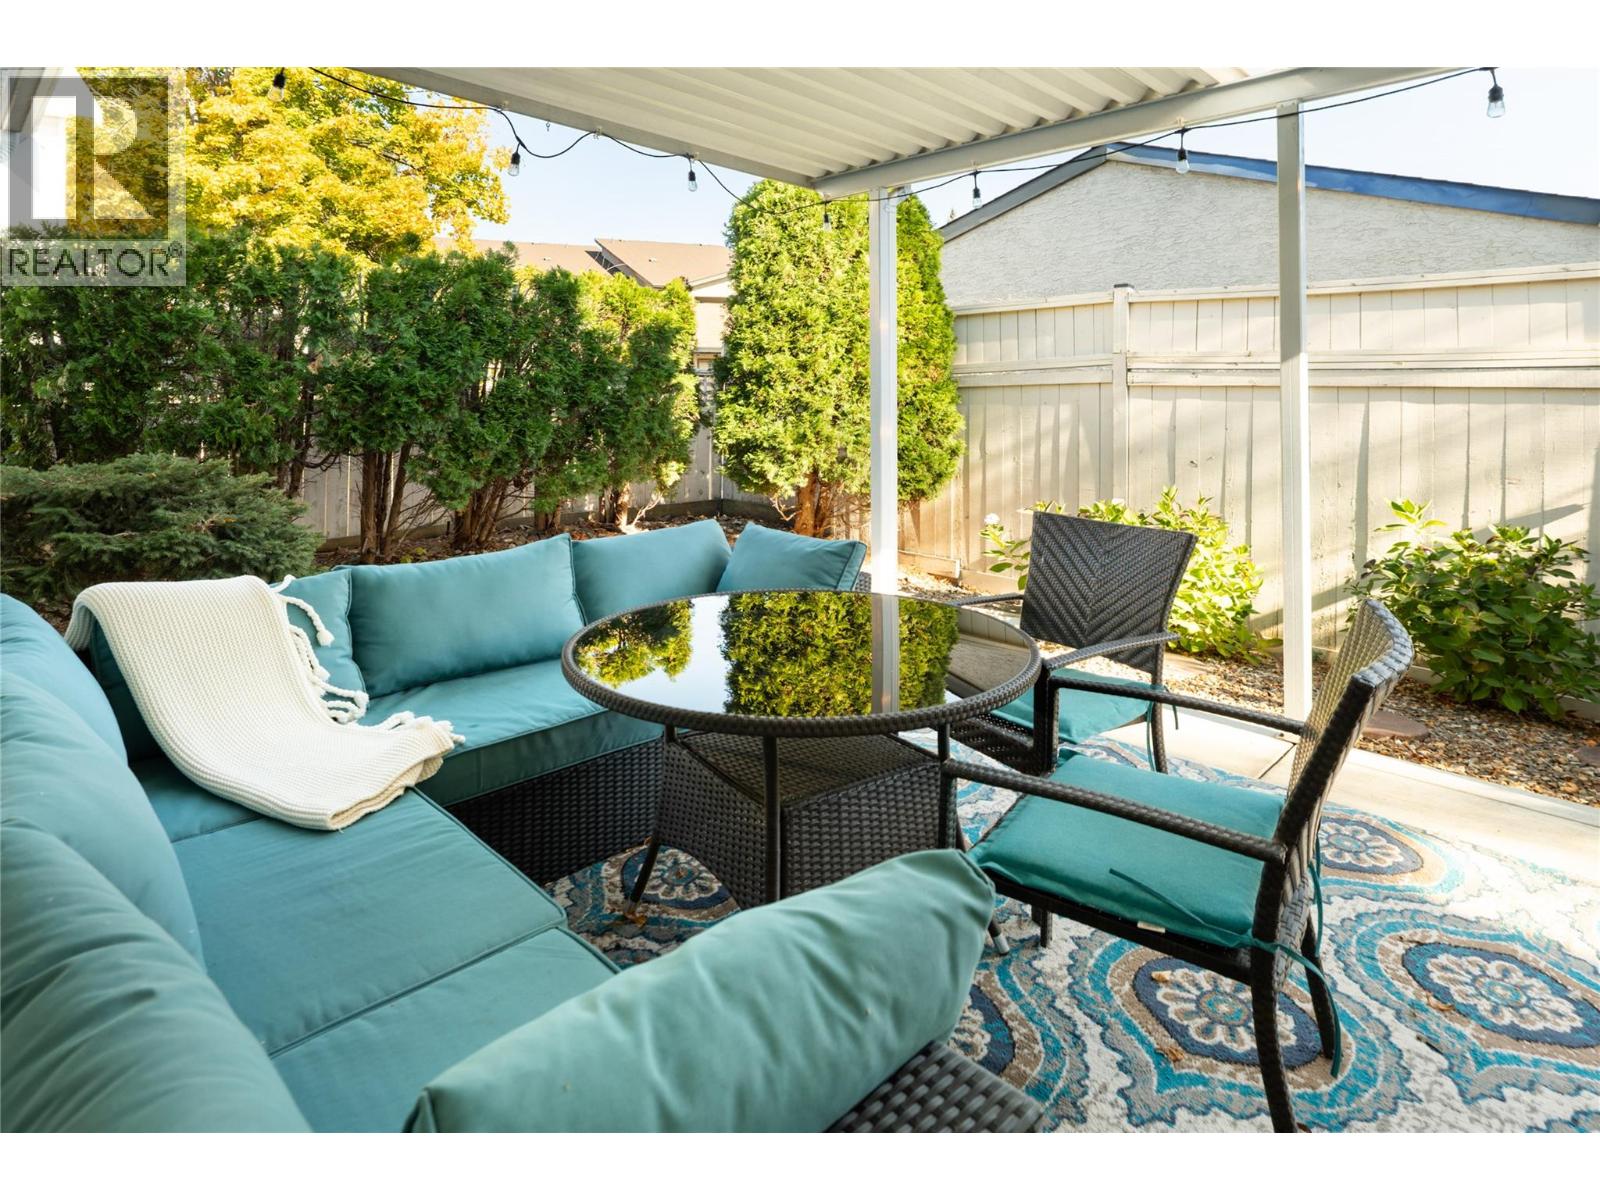
$925,000
Maintenance,
$229.52 Monthly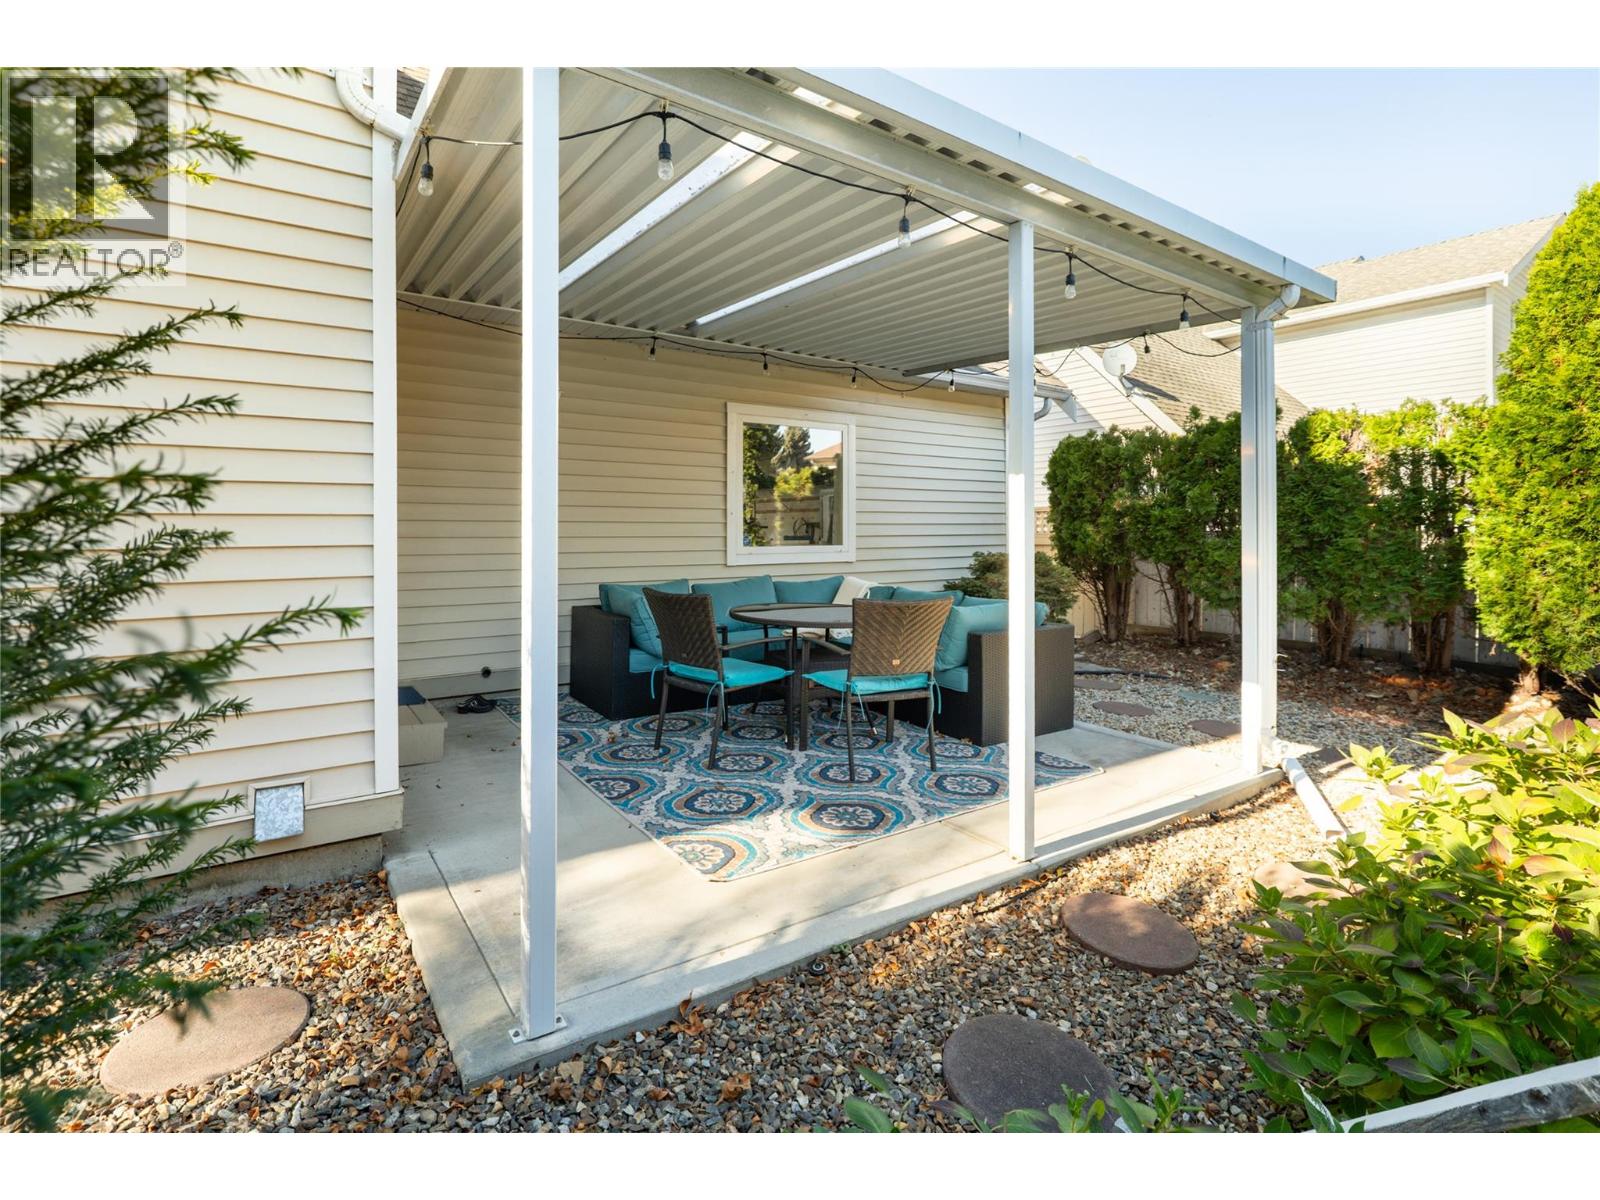
$925,000
Maintenance,
$229.52 Monthly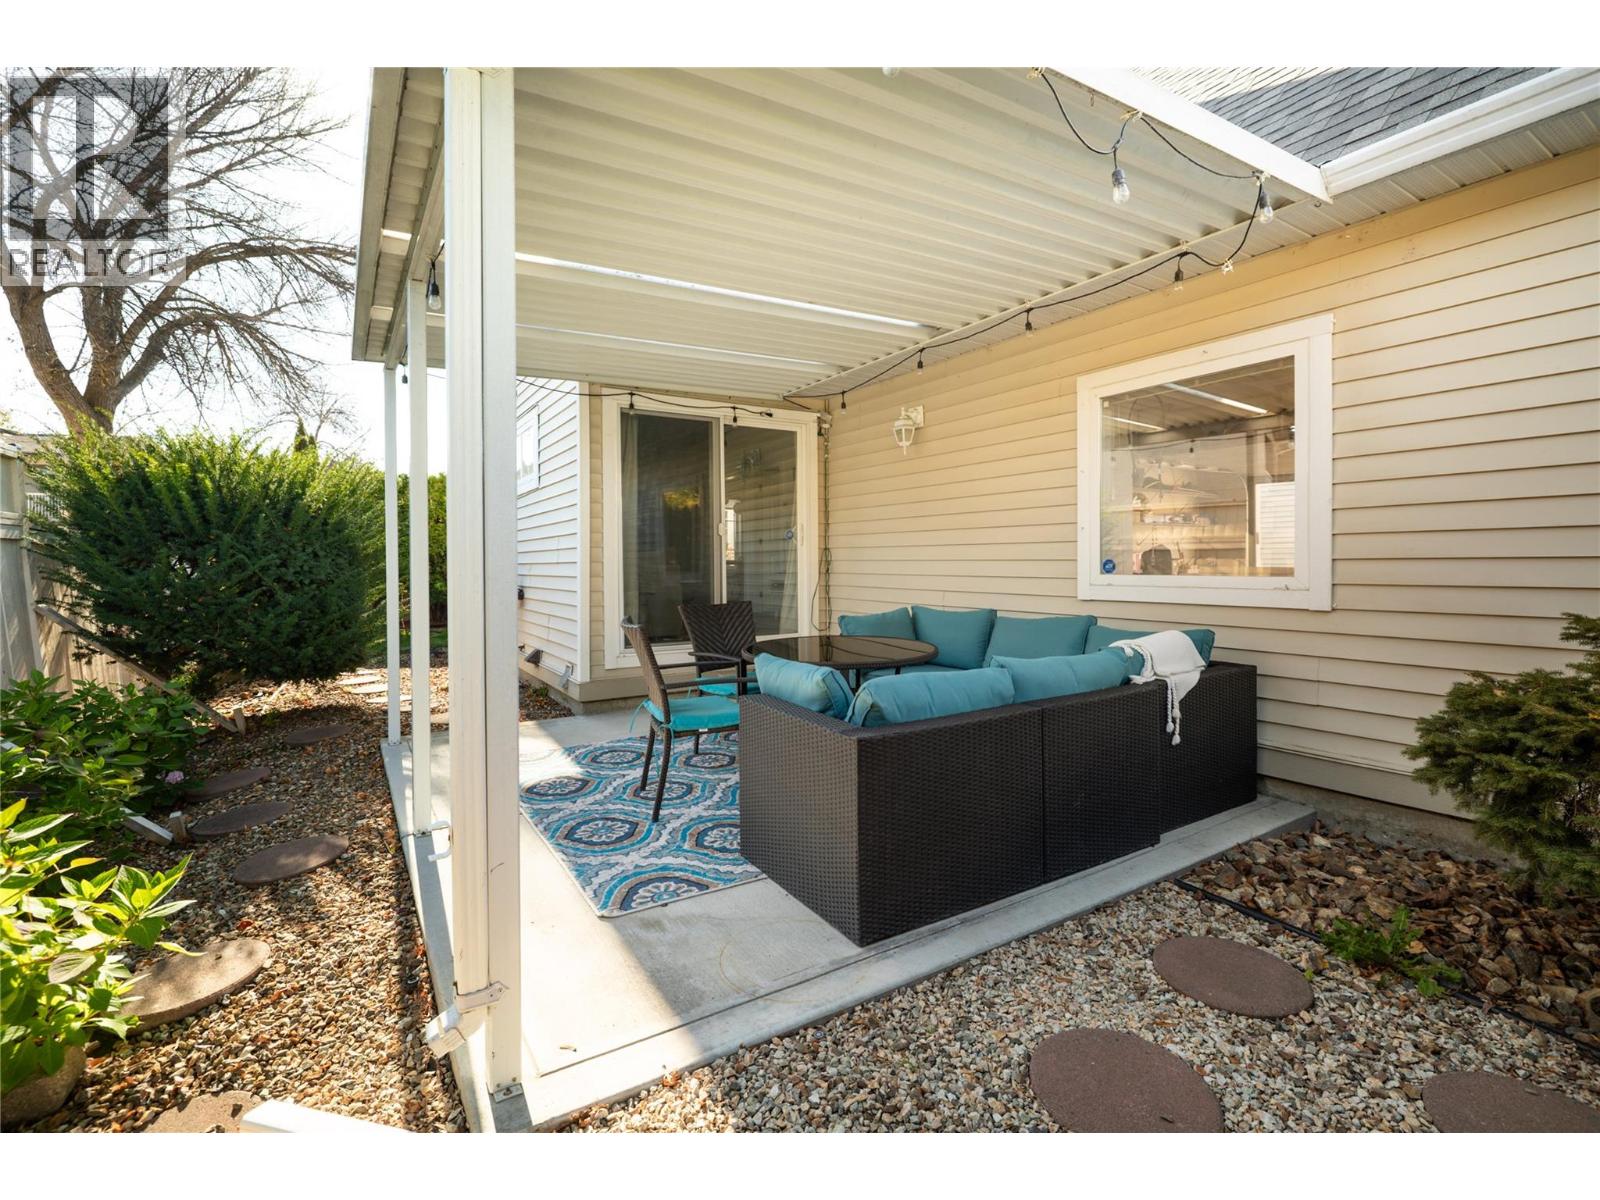
$925,000
Maintenance,
$229.52 Monthly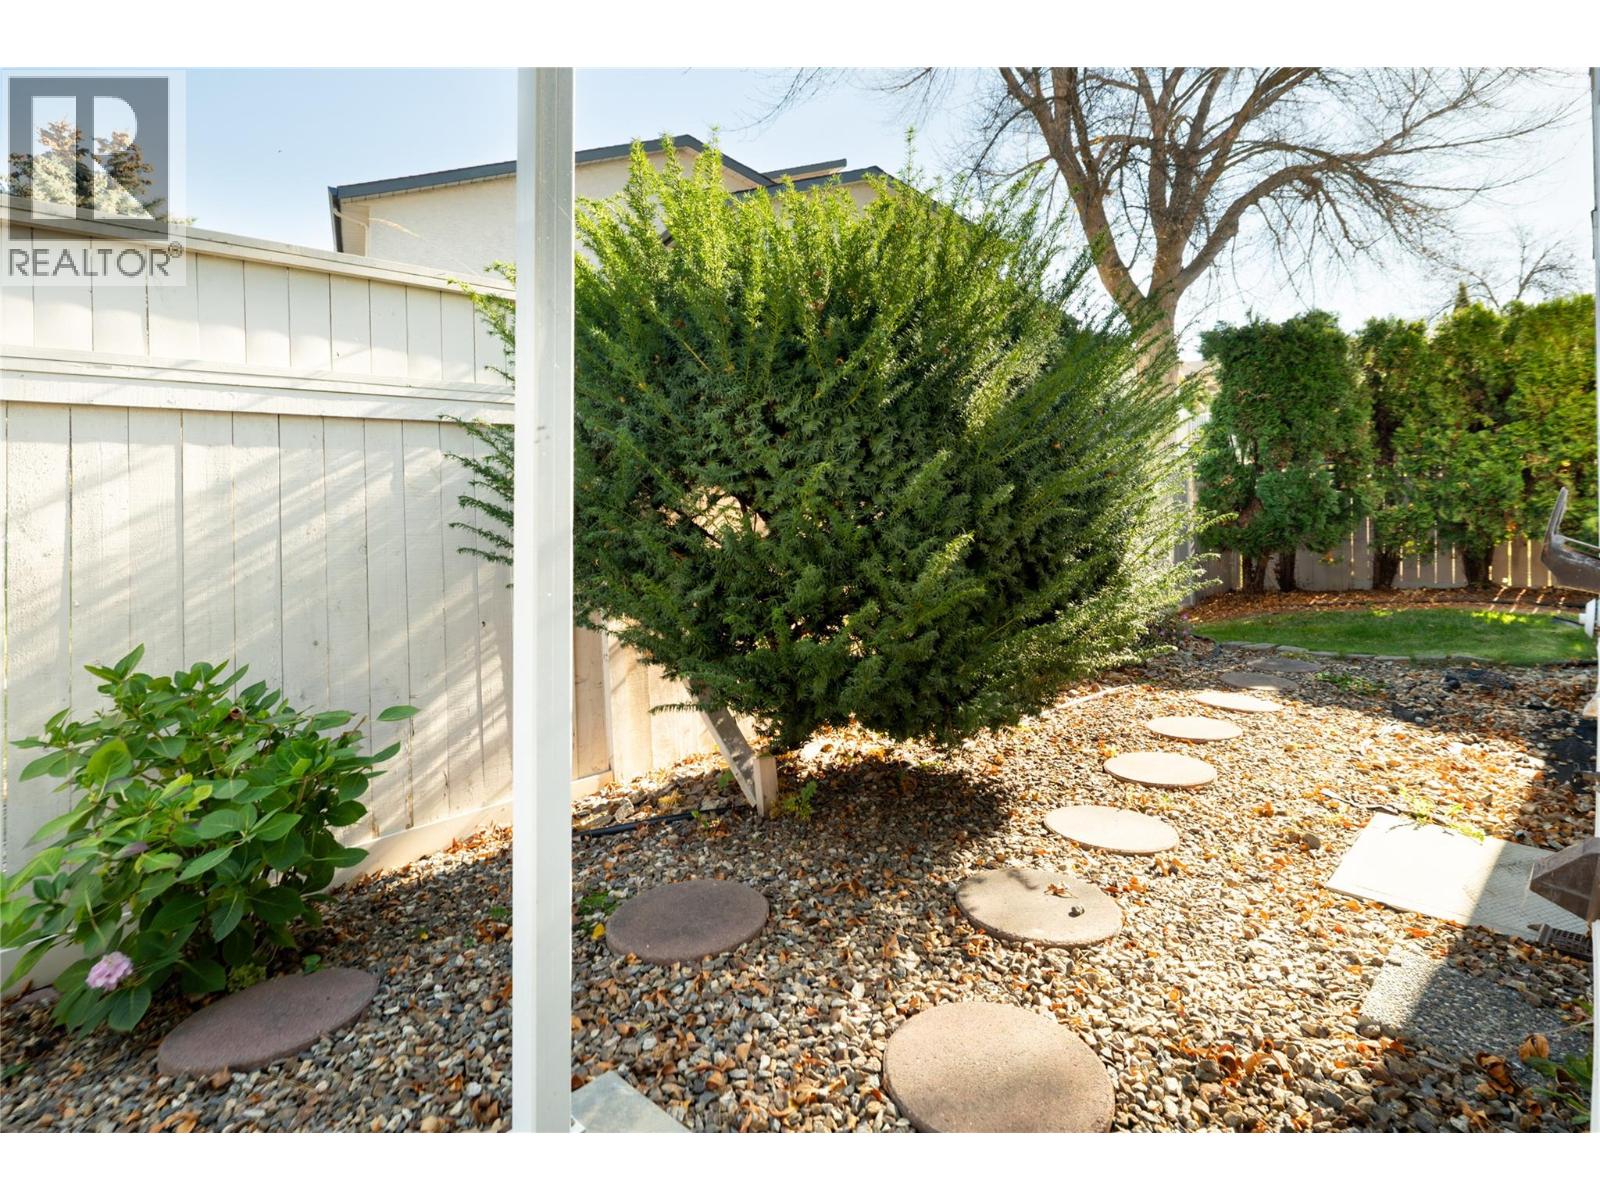
$925,000
Maintenance,
$229.52 Monthly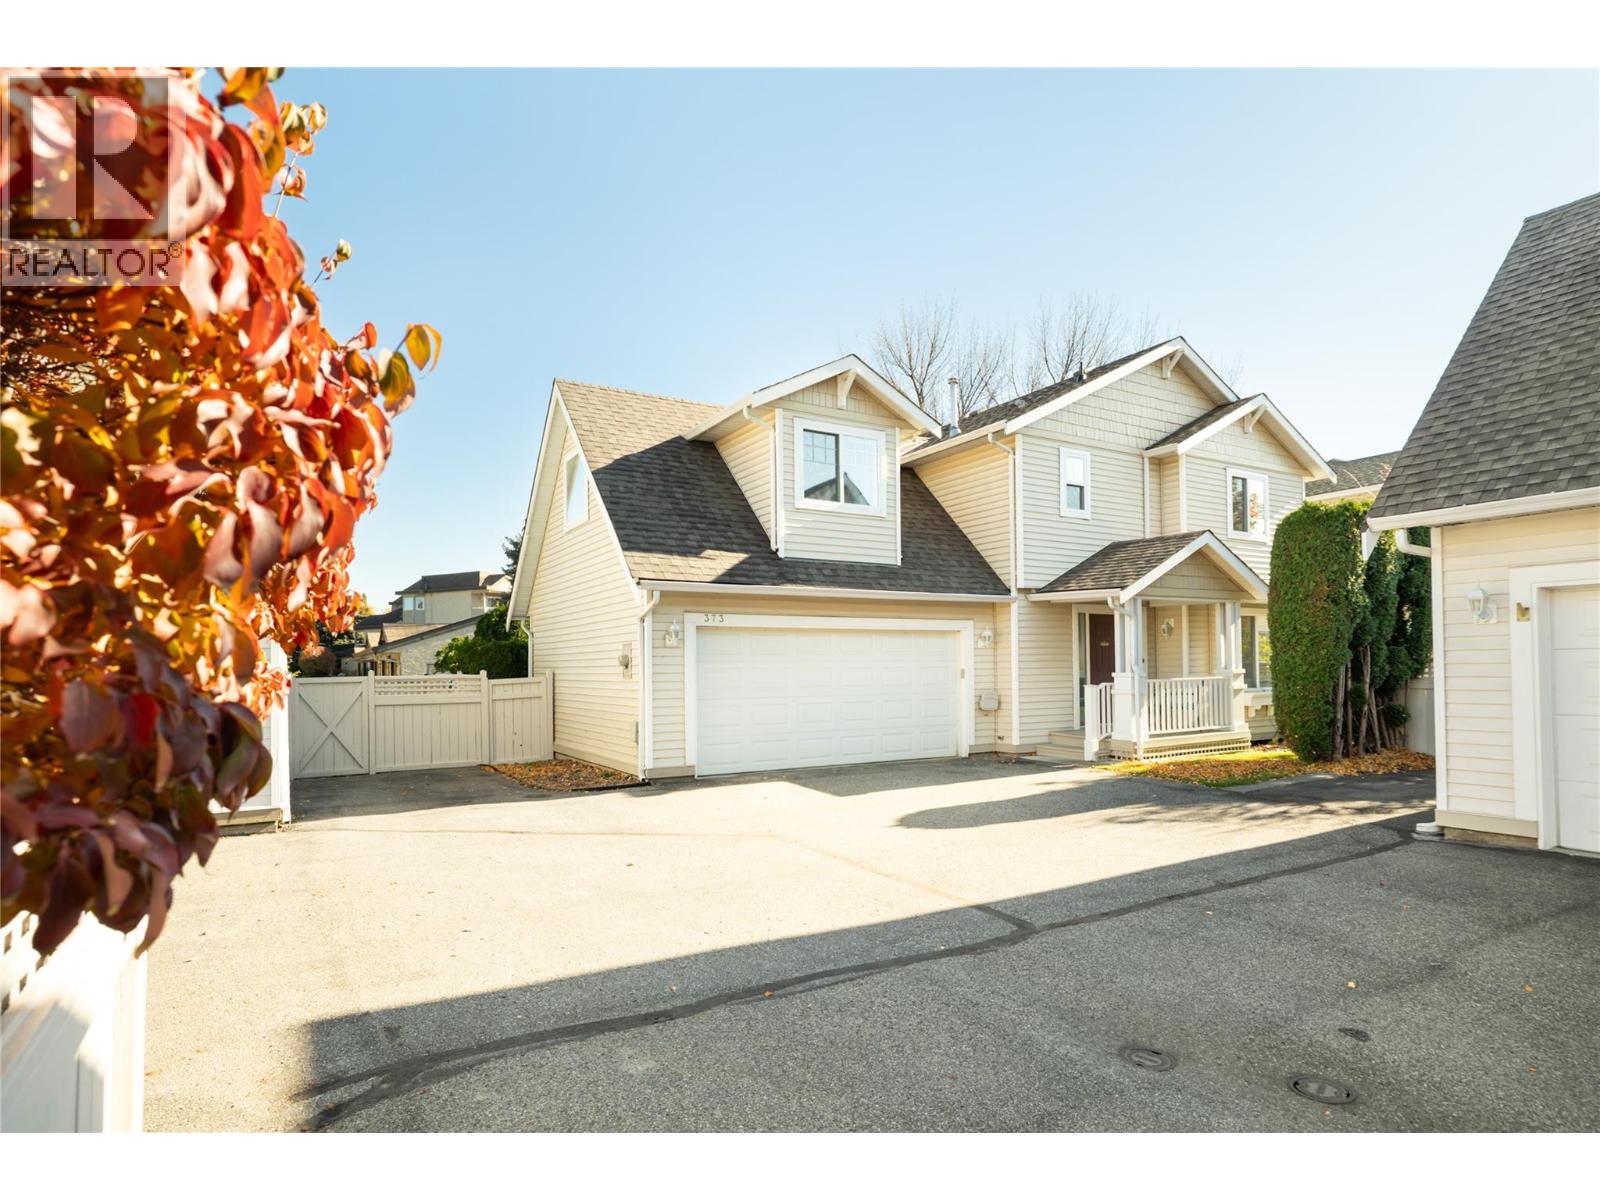
$925,000
Maintenance,
$229.52 Monthly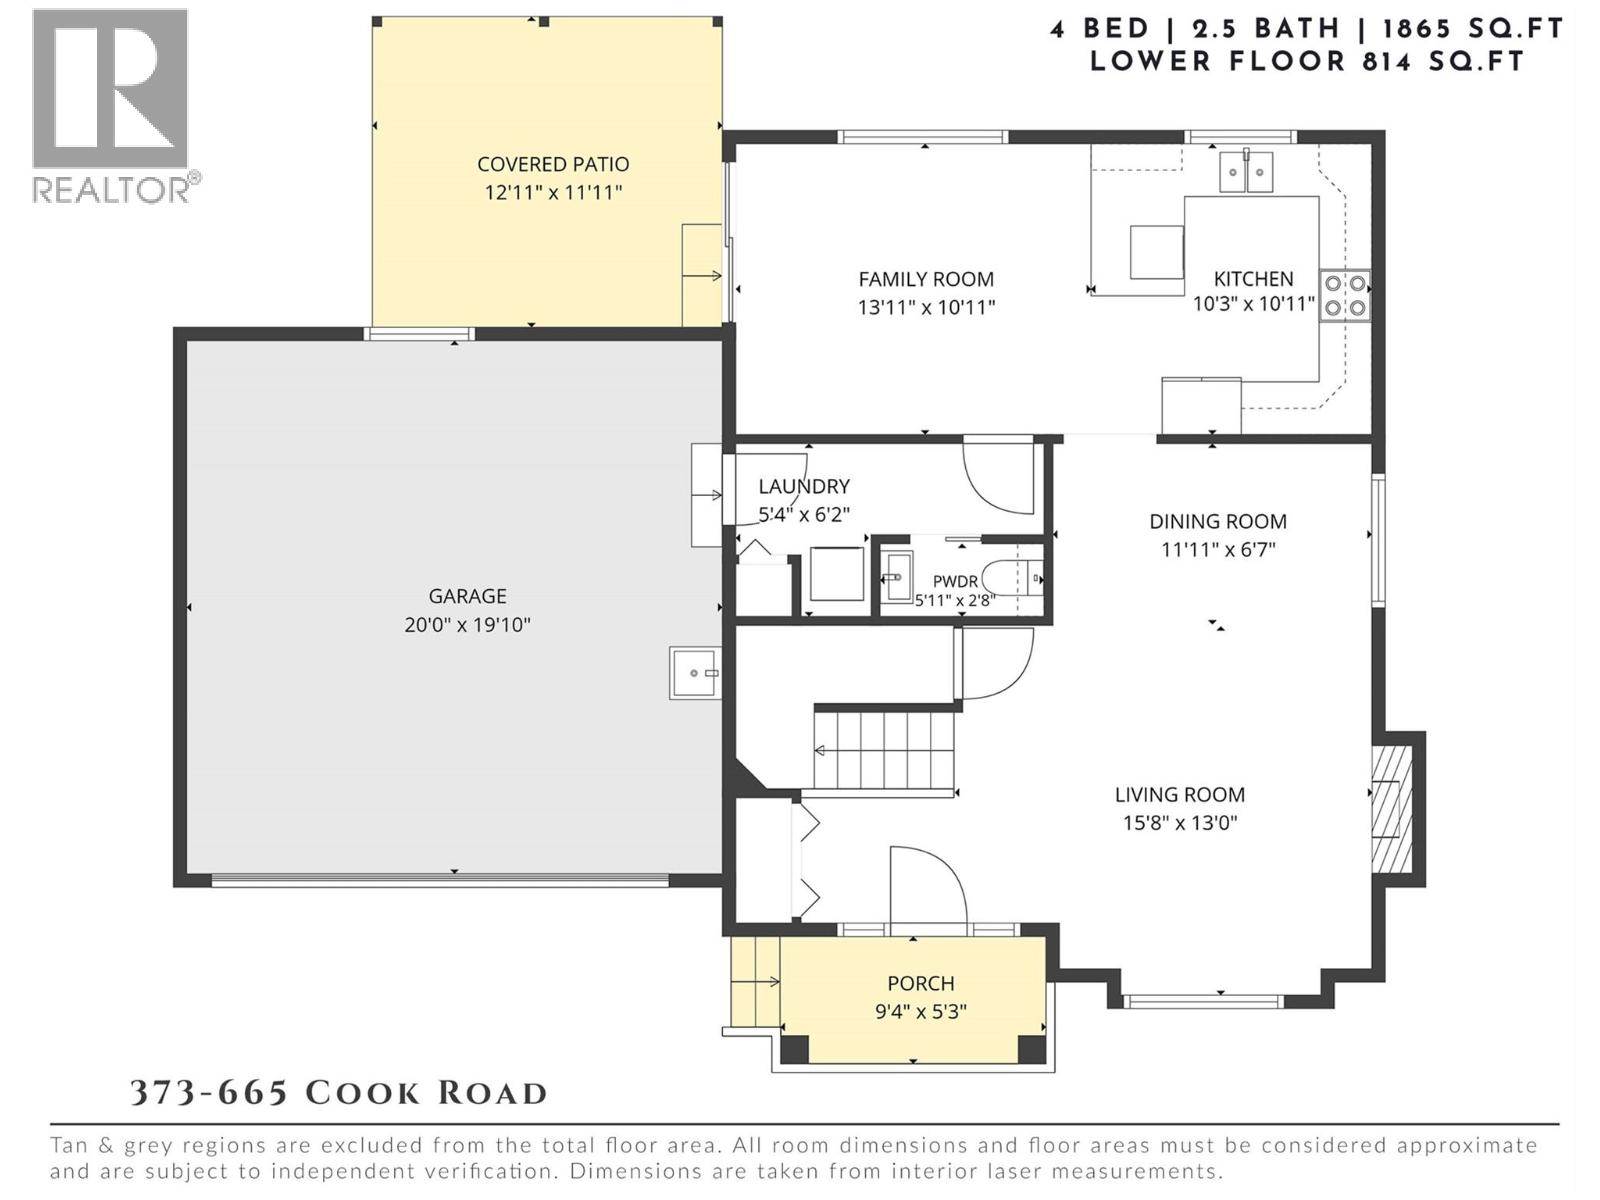
$925,000
Maintenance,
$229.52 Monthly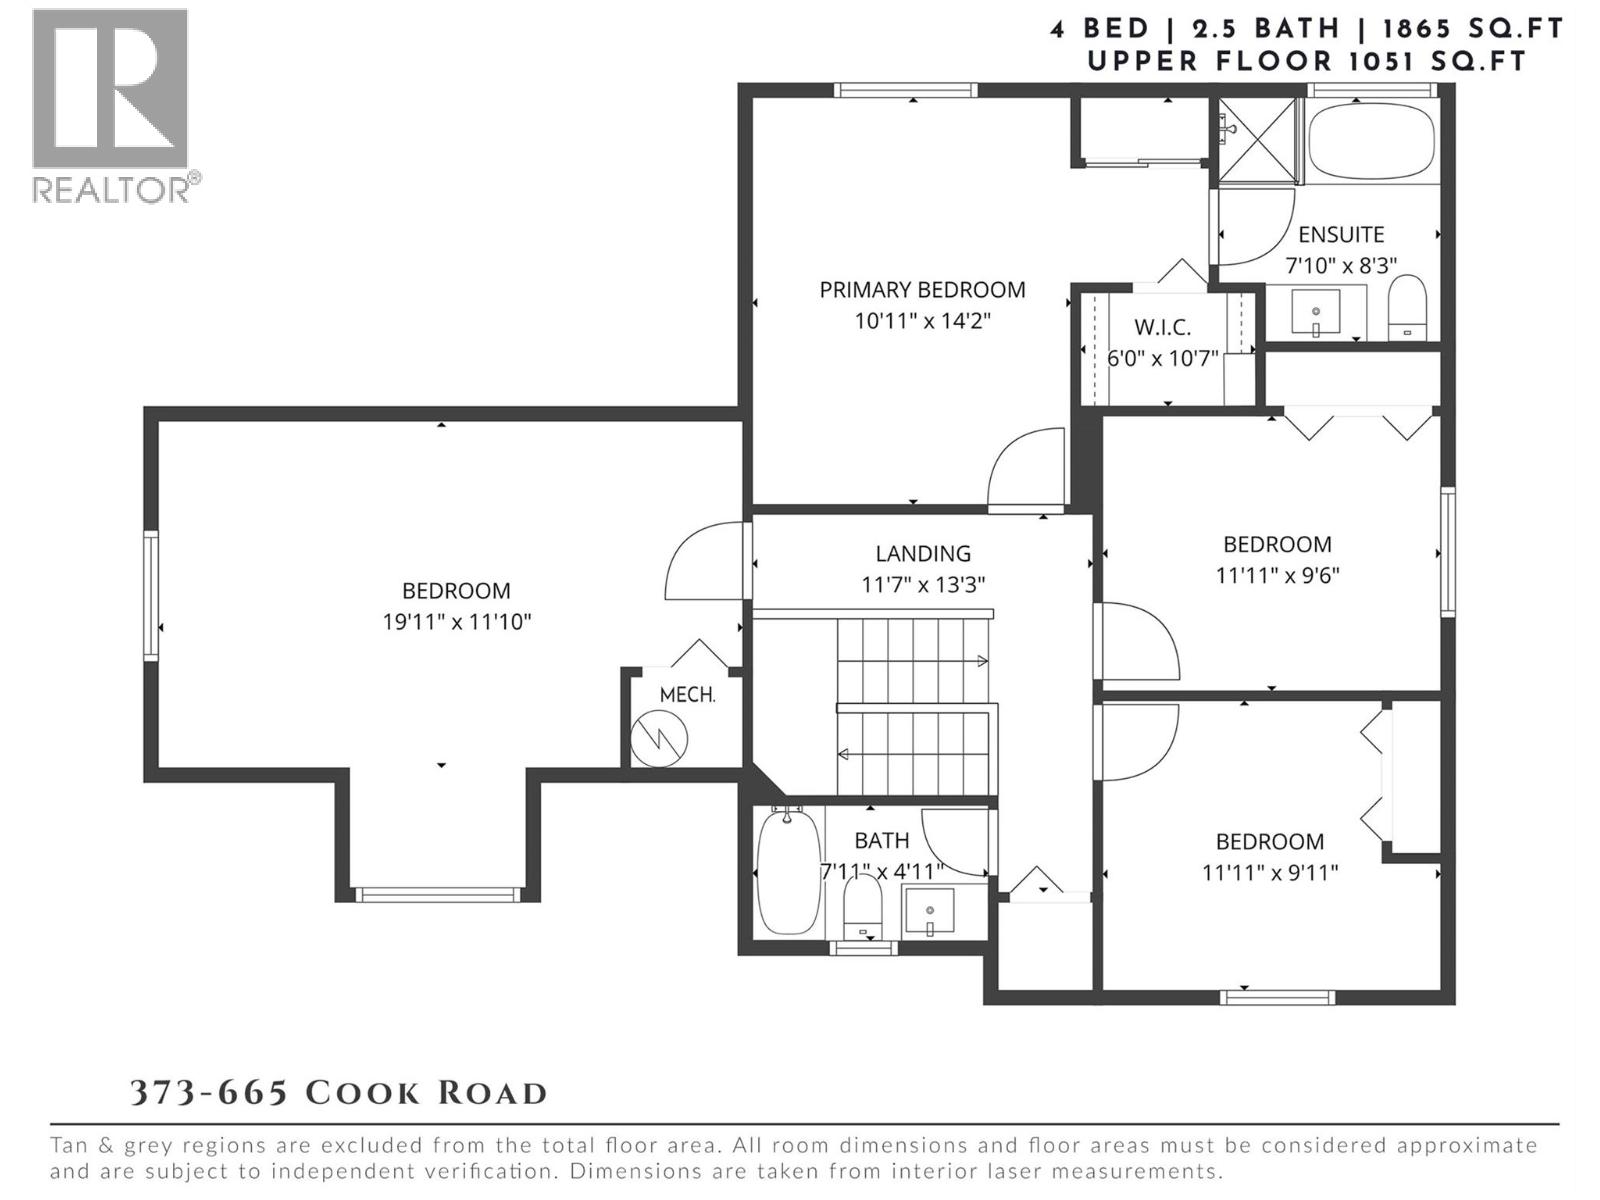
$925,000
Maintenance,
$229.52 Monthly
Like this listing?
Contact us for more information


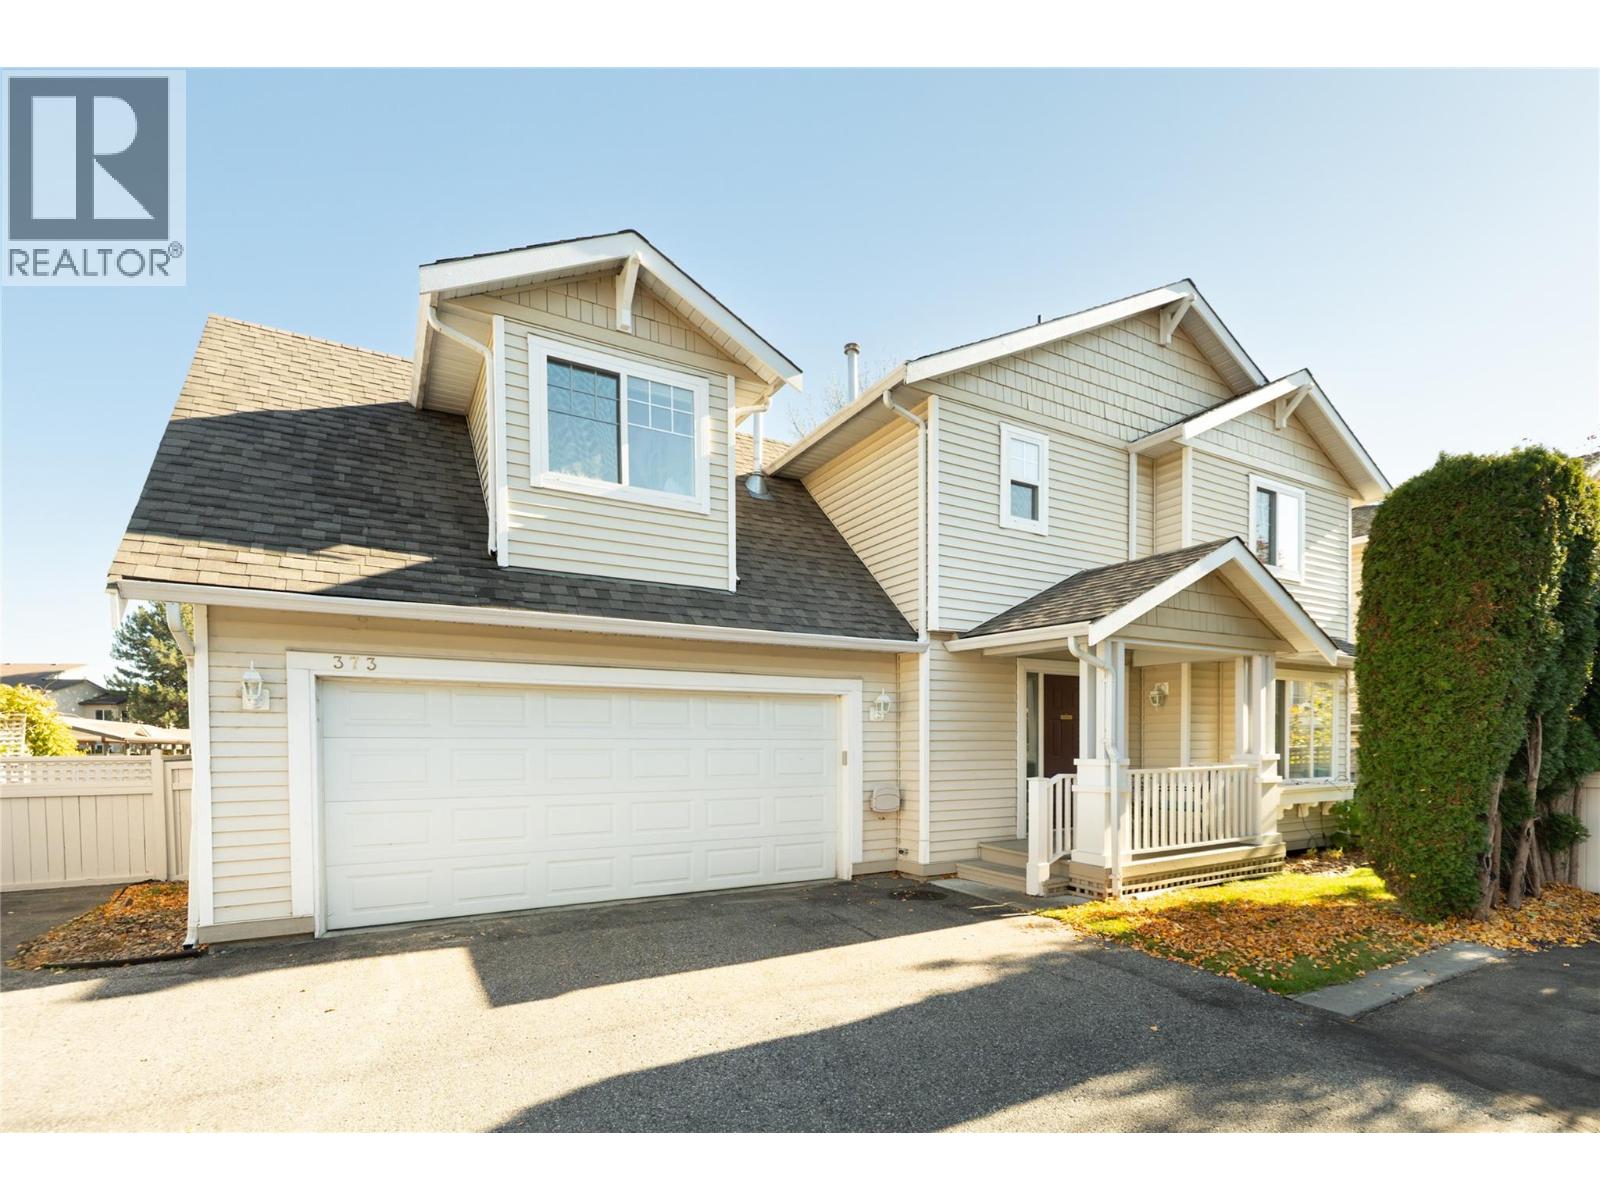
Beautifully updated & ideally situated in one of Kelowna’s most walkable Lower Mission locations, this inviting family home offers 1,865 sq.ft. of thoughtfully designed living space, a private outdoor retreat & exceptional everyday convenience. Warm hardwood flooring, abundant natural light & tasteful finishes create a welcoming atmosphere throughout. The beautifully updated kitchen features crisp white cabinetry, quartz countertops, a generous peninsula with seating & an open connection to the comfortable family room, with direct access to the covered patio. A separate living & dining area offers additional space to gather, highlighted by a charming fireplace & large windows. Upstairs, the spacious primary suite features a walk-in closet & ensuite with a soaker tub and separate shower. Three additional bedrooms and a full bathroom provide excellent flexibility for growing families, guests or a home office. Outside, the private, gated backyard is framed by mature greenery, with a covered patio perfect for outdoor dining, relaxing & entertaining. Recent improvements include a brand-new roof (September 2026), newer hot water tank & new stair carpeting. The double garage offers a workbench, sink & excellent storage, complemented by additional crawl space storage. Enjoy an incredible lifestyle with beaches, schools, parks, shopping, restaurants & recreation all within walking distance. A wonderful opportunity to enjoy the best of Lower Mission living! (id:67517)
-
Property Details
MLS® Number 10403772 Property Type Single Family Neigbourhood Lower Mission Community Name Somerville Corner AmenitiesNearBy Public Transit, Park, Recreation, Schools, Shopping CommunityFeatures Family Oriented Features Level Lot ParkingSpaceTotal 2 -
Building
BathroomTotal 3 BedroomsTotal 4 ConstructedDate 2000 ConstructionStyleAttachment Detached CoolingType Central Air Conditioning ExteriorFinish Vinyl Siding FireplaceFuel Gas FireplacePresent Yes FireplaceTotal 1 FireplaceType Unknown HalfBathTotal 1 HeatingType Forced Air RoofMaterial Asphalt Shingle RoofStyle Unknown StoriesTotal 2 SizeInterior 1,865 Sqft Type House UtilityWater Municipal Water Attached Garage 2 -
Land
AccessType Easy Access Acreage No LandAmenities Public Transit, Park, Recreation, Schools, Shopping LandscapeFeatures Level Sewer Municipal Sewage System SizeIrregular 0.07 SizeTotal 0.07 Ac|under 1 Acre SizeTotalText 0.07 Ac|under 1 Acre -
Rooms
Level Type Length Width Dimensions Second Level Bedroom 19'11'' x 11'10'' Second Level Full Bathroom 7'11'' x 4'11'' Second Level Bedroom 11'11'' x 9'11'' Second Level Bedroom 11'11'' x 9'6'' Second Level Full Ensuite Bathroom 7'10'' x 8'3'' Second Level Primary Bedroom 10'11'' x 14'2'' Main Level Partial Bathroom 5'11'' x 2'8'' Main Level Laundry Room 5'4'' x 6'2'' Main Level Living Room 15'8'' x 13'0'' Main Level Dining Room 11'11'' x 6'7'' Main Level Kitchen 10'3'' x 10'11'' Main Level Family Room 13'11'' x 10'11'' -
Utilities
Your Favourites
No Favourites Found







The trademarks REALTOR®, REALTORS®, and the REALTOR® logo are controlled by The Canadian Real Estate Association (CREA) and identify real estate professionals who are members of CREA. The trademarks MLS®, Multiple Listing Service® and the associated logos are owned by The Canadian Real Estate Association (CREA) and identify the quality of services provided by real estate professionals who are members of CREA. The trademark DDF® is owned by The Canadian Real Estate Association (CREA) and identifies CREA's Data Distribution Facility (DDF®)
November 01 2026 10:18:05
Association of Interior REALTORS®
