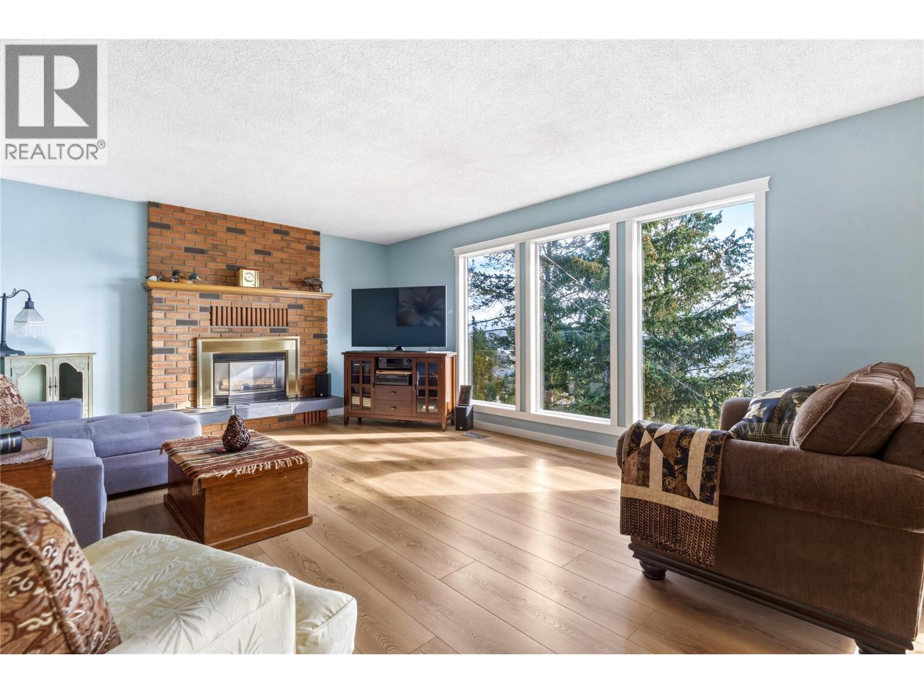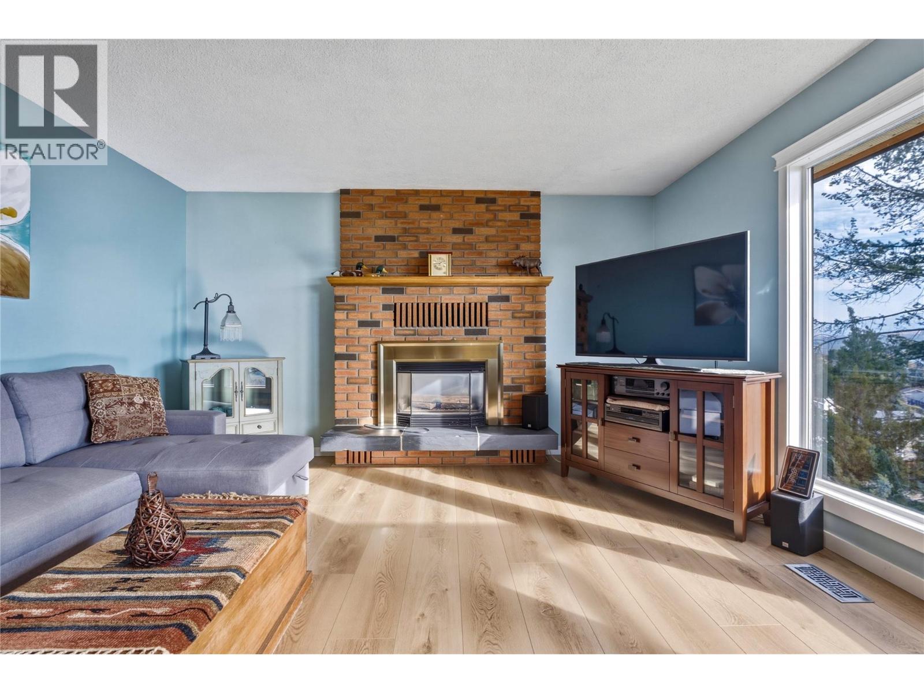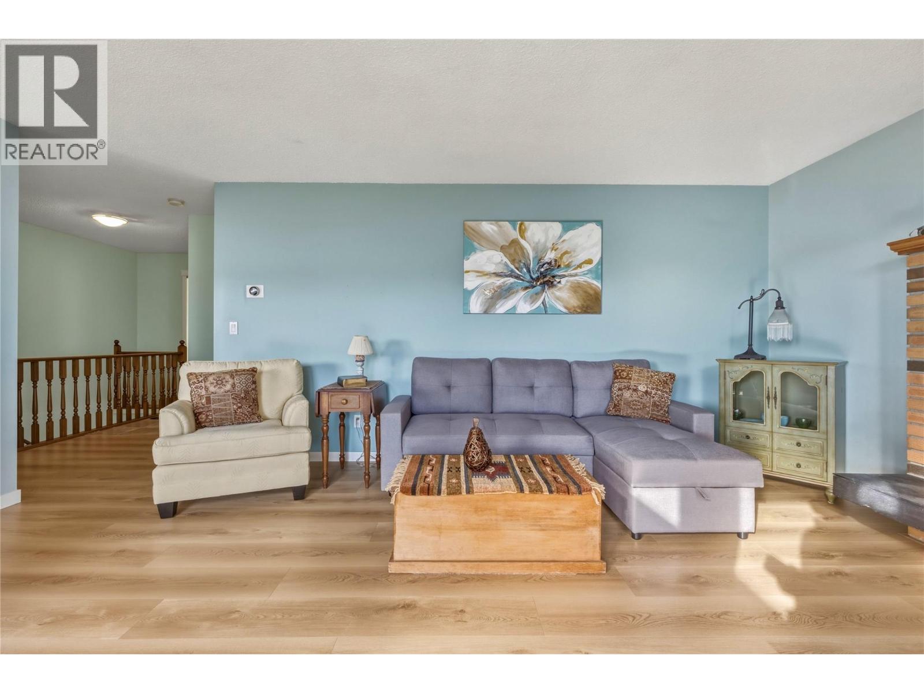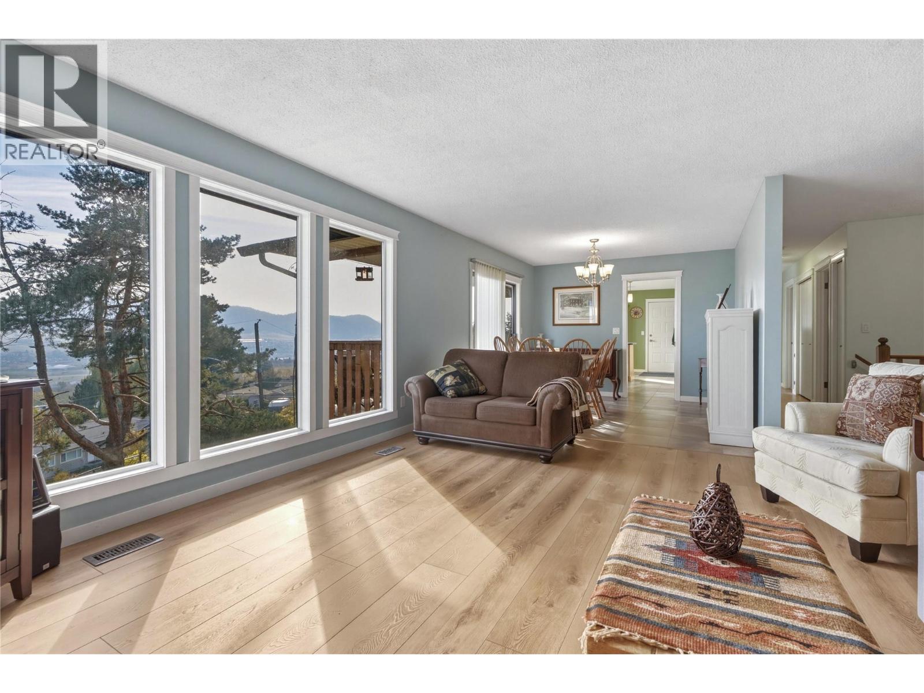
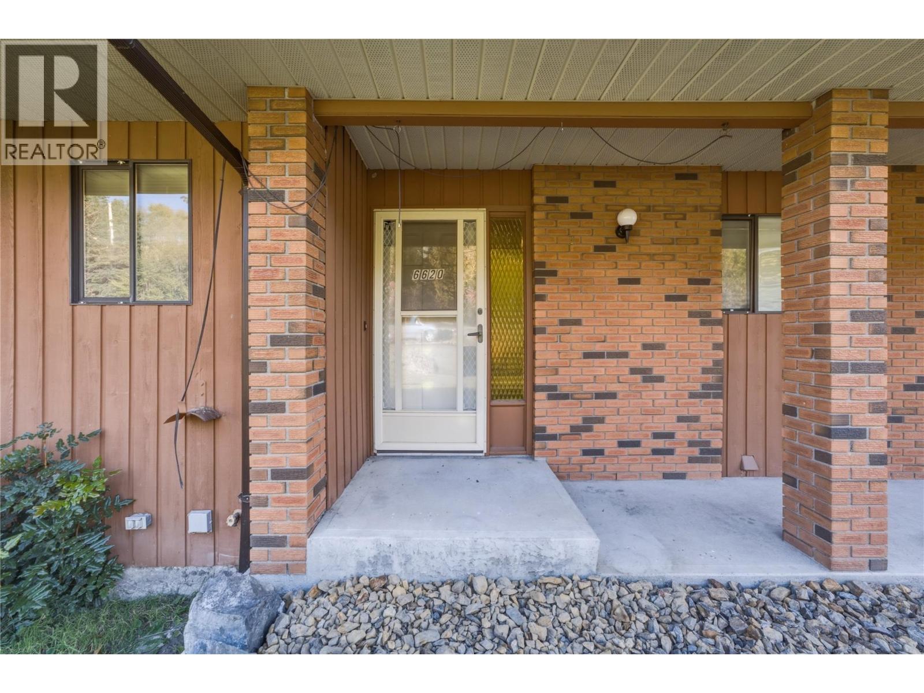
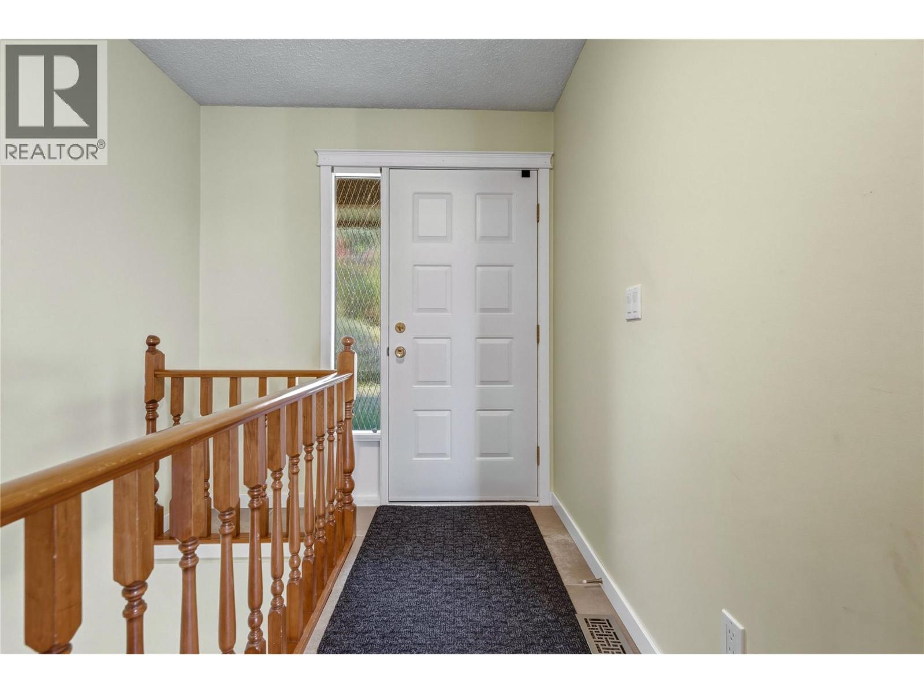
6620 Southwind Road

Vernon, British Columbia V1H 1B7

  • 6620 Southwind Road, Vernon, British Columbia  V1H 1B7 - Photo 1 - 10405126

    $740,000

  • 6620 Southwind Road, Vernon, British Columbia  V1H 1B7 - Photo 2 - 10405126

    $740,000

  • 6620 Southwind Road, Vernon, British Columbia  V1H 1B7 - Photo 3 - 10405126

    $740,000

  • 6620 Southwind Road, Vernon, British Columbia  V1H 1B7 - Photo 4 - 10405126

    $740,000

  • 6620 Southwind Road, Vernon, British Columbia  V1H 1B7 - Photo 5 - 10405126

    $740,000

  • 6620 Southwind Road, Vernon, British Columbia  V1H 1B7 - Photo 6 - 10405126

    $740,000

  • 6620 Southwind Road, Vernon, British Columbia  V1H 1B7 - Photo 7 - 10405126

    $740,000

  • 6620 Southwind Road, Vernon, British Columbia  V1H 1B7 - Photo 8 - 10405126

    $740,000

  • 6620 Southwind Road, Vernon, British Columbia  V1H 1B7 - Photo 9 - 10405126

    $740,000

  • 6620 Southwind Road, Vernon, British Columbia  V1H 1B7 - Photo 10 - 10405126

    $740,000

  • 6620 Southwind Road, Vernon, British Columbia  V1H 1B7 - Photo 11 - 10405126

    $740,000

  • 6620 Southwind Road, Vernon, British Columbia  V1H 1B7 - Photo 12 - 10405126

    $740,000

  • 6620 Southwind Road, Vernon, British Columbia  V1H 1B7 - Photo 13 - 10405126

    $740,000

  • 6620 Southwind Road, Vernon, British Columbia  V1H 1B7 - Photo 14 - 10405126

    $740,000

  • 6620 Southwind Road, Vernon, British Columbia  V1H 1B7 - Photo 15 - 10405126

    $740,000

  • 6620 Southwind Road, Vernon, British Columbia  V1H 1B7 - Photo 16 - 10405126

    $740,000

  • 6620 Southwind Road, Vernon, British Columbia  V1H 1B7 - Photo 17 - 10405126

    $740,000

  • 6620 Southwind Road, Vernon, British Columbia  V1H 1B7 - Photo 18 - 10405126

    $740,000

  • 6620 Southwind Road, Vernon, British Columbia  V1H 1B7 - Photo 19 - 10405126

    $740,000

  • 6620 Southwind Road, Vernon, British Columbia  V1H 1B7 - Photo 20 - 10405126

    $740,000

  • 6620 Southwind Road, Vernon, British Columbia  V1H 1B7 - Photo 21 - 10405126

    $740,000

  • 6620 Southwind Road, Vernon, British Columbia  V1H 1B7 - Photo 22 - 10405126

    $740,000

  • 6620 Southwind Road, Vernon, British Columbia  V1H 1B7 - Photo 23 - 10405126

    $740,000

  • 6620 Southwind Road, Vernon, British Columbia  V1H 1B7 - Photo 24 - 10405126

    $740,000

  • 6620 Southwind Road, Vernon, British Columbia  V1H 1B7 - Photo 25 - 10405126

    $740,000

  • 6620 Southwind Road, Vernon, British Columbia  V1H 1B7 - Photo 26 - 10405126

    $740,000

  • 6620 Southwind Road, Vernon, British Columbia  V1H 1B7 - Photo 27 - 10405126

    $740,000

  • 6620 Southwind Road, Vernon, British Columbia  V1H 1B7 - Photo 28 - 10405126

    $740,000

  • 6620 Southwind Road, Vernon, British Columbia  V1H 1B7 - Photo 29 - 10405126

    $740,000

  • 6620 Southwind Road, Vernon, British Columbia  V1H 1B7 - Photo 30 - 10405126

    $740,000

  • 6620 Southwind Road, Vernon, British Columbia  V1H 1B7 - Photo 31 - 10405126

    $740,000

  • 6620 Southwind Road, Vernon, British Columbia  V1H 1B7 - Photo 32 - 10405126

    $740,000

  • 6620 Southwind Road, Vernon, British Columbia  V1H 1B7 - Photo 33 - 10405126

    $740,000

  • 6620 Southwind Road, Vernon, British Columbia  V1H 1B7 - Photo 34 - 10405126

    $740,000

  • 6620 Southwind Road, Vernon, British Columbia  V1H 1B7 - Photo 35 - 10405126

    $740,000

  • 6620 Southwind Road, Vernon, British Columbia  V1H 1B7 - Photo 36 - 10405126

    $740,000

  • 6620 Southwind Road, Vernon, British Columbia  V1H 1B7 - Photo 37 - 10405126

    $740,000

  • 6620 Southwind Road, Vernon, British Columbia  V1H 1B7 - Photo 38 - 10405126

    $740,000

  • 6620 Southwind Road, Vernon, British Columbia  V1H 1B7 - Photo 39 - 10405126

    $740,000

  • 6620 Southwind Road, Vernon, British Columbia  V1H 1B7 - Photo 40 - 10405126

    $740,000

  • 6620 Southwind Road, Vernon, British Columbia  V1H 1B7 - Photo 41 - 10405126

    $740,000

  • 6620 Southwind Road, Vernon, British Columbia  V1H 1B7 - Photo 42 - 10405126

    $740,000

  • 6620 Southwind Road, Vernon, British Columbia  V1H 1B7 - Photo 43 - 10405126

    $740,000

  • 6620 Southwind Road, Vernon, British Columbia  V1H 1B7 - Photo 44 - 10405126

    $740,000

  • 6620 Southwind Road, Vernon, British Columbia  V1H 1B7 - Photo 45 - 10405126

    $740,000

  • 6620 Southwind Road, Vernon, British Columbia  V1H 1B7 - Photo 46 - 10405126

    $740,000

  • 6620 Southwind Road, Vernon, British Columbia  V1H 1B7 - Photo 47 - 10405126

    $740,000

  • 6620 Southwind Road, Vernon, British Columbia  V1H 1B7 - Photo 48 - 10405126

    $740,000

  • 6620 Southwind Road, Vernon, British Columbia  V1H 1B7 - Photo 49 - 10405126

    $740,000

  • 6620 Southwind Road, Vernon, British Columbia  V1H 1B7 - Photo 50 - 10405126

    $740,000

  • 6620 Southwind Road, Vernon, British Columbia  V1H 1B7 - Photo 51 - 10405126

    $740,000

  • 6620 Southwind Road, Vernon, British Columbia  V1H 1B7 - Photo 52 - 10405126

    $740,000

  • 6620 Southwind Road, Vernon, British Columbia  V1H 1B7 - Photo 53 - 10405126

    $740,000

  • 6620 Southwind Road, Vernon, British Columbia  V1H 1B7 - Photo 54 - 10405126

    $740,000

  • 6620 Southwind Road, Vernon, British Columbia  V1H 1B7 - Photo 55 - 10405126

    $740,000

  • 6620 Southwind Road, Vernon, British Columbia  V1H 1B7 - Photo 56 - 10405126

    $740,000

  • 6620 Southwind Road, Vernon, British Columbia  V1H 1B7 - Photo 57 - 10405126

    $740,000

  • 6620 Southwind Road, Vernon, British Columbia  V1H 1B7 - Photo 58 - 10405126

    $740,000

Like this listing?

Contact us for more information


Name


2,635 sqft

4
Beds

3
Baths
Ranch Fireplace Central Air Conditioning Forced Air, See Remarks Landscaped

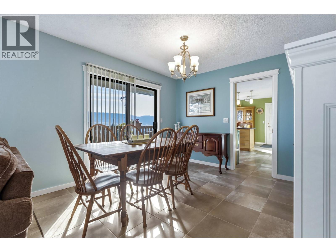
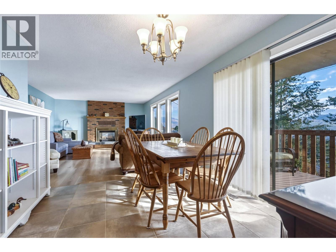
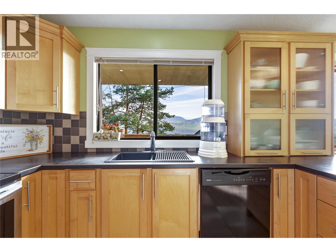
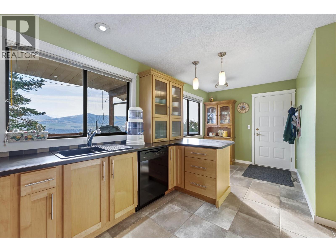
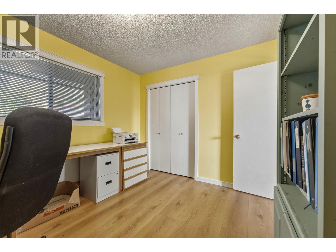
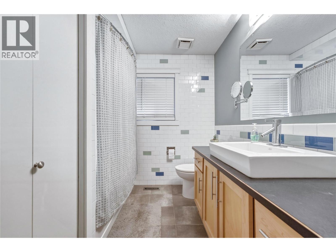
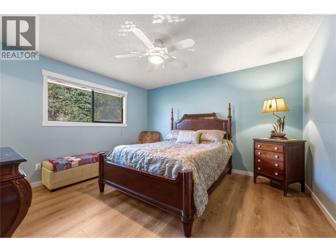
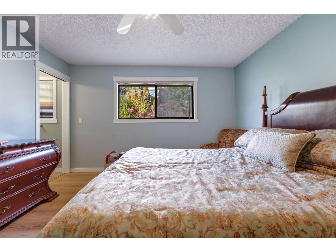
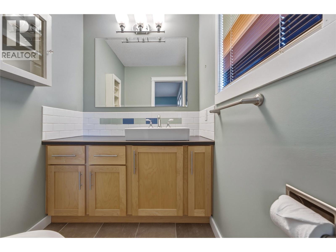
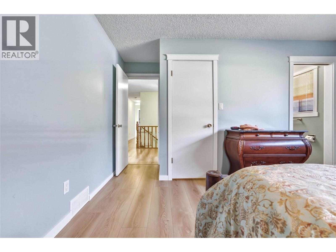
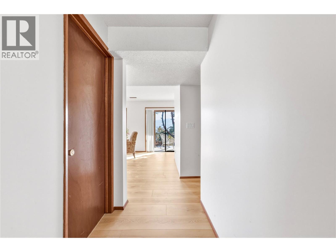
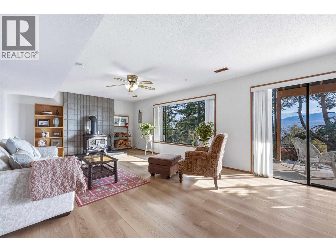
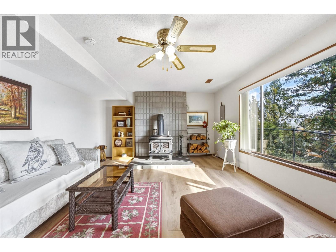
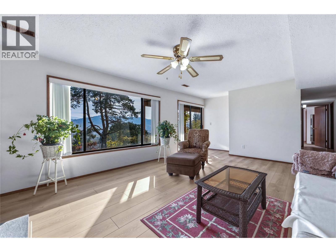
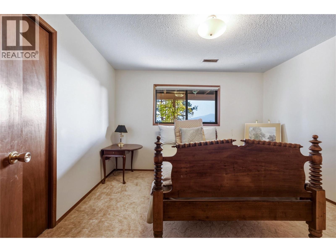
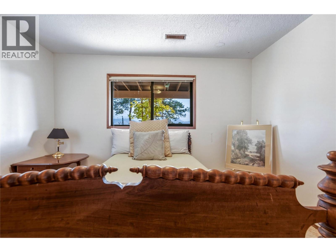
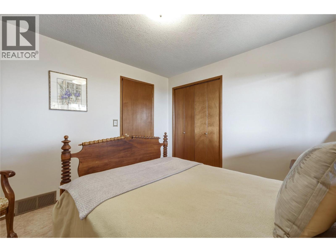
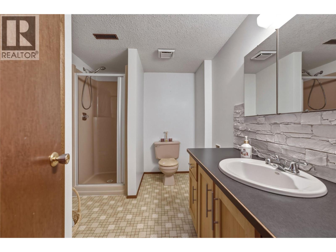
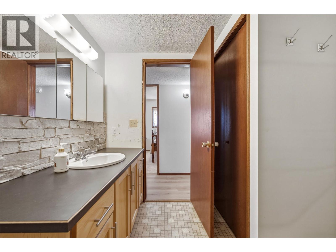
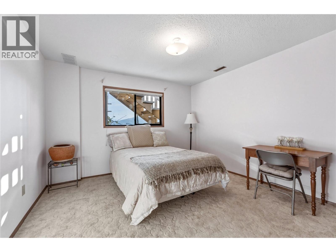
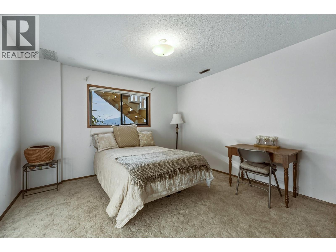
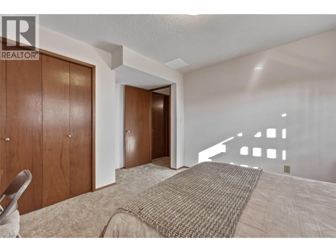
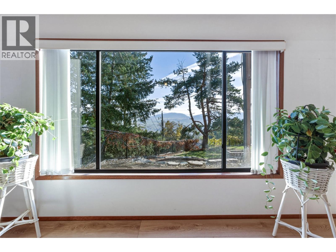
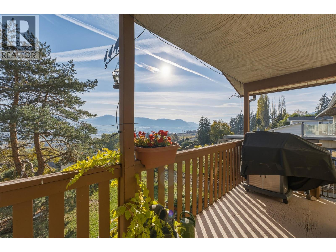
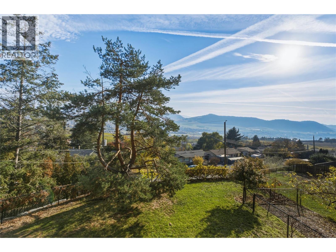
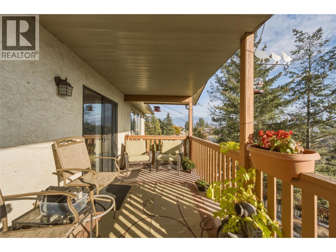
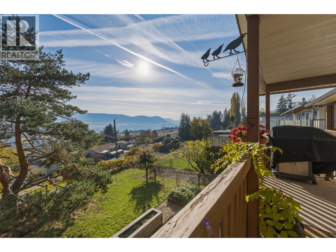
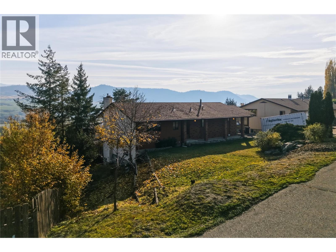
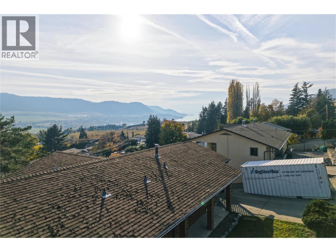
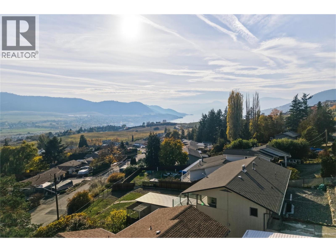
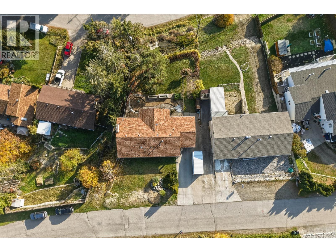
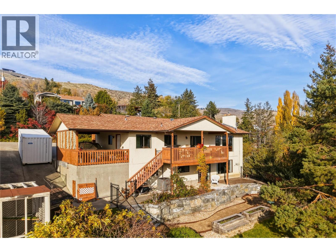
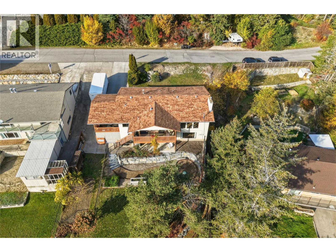
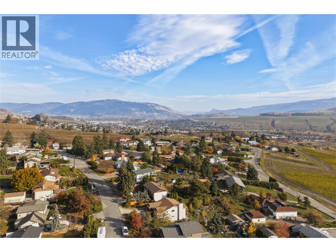
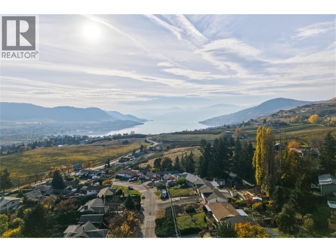
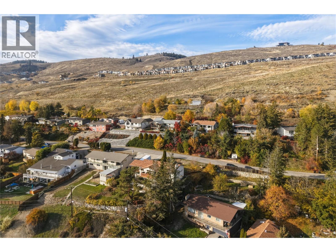
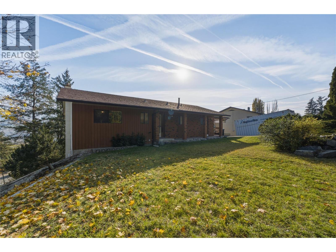
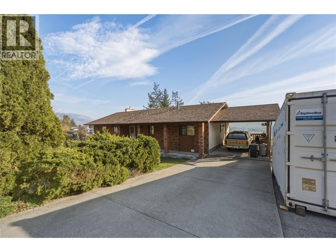
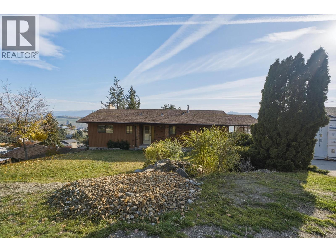
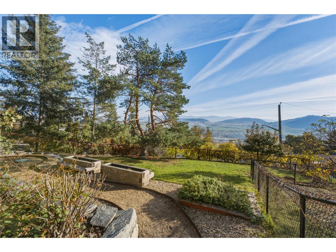
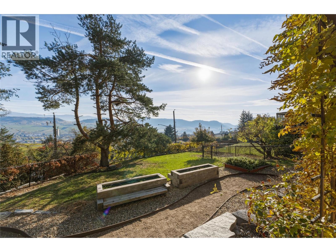
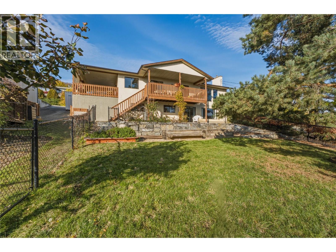
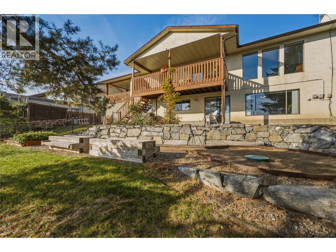
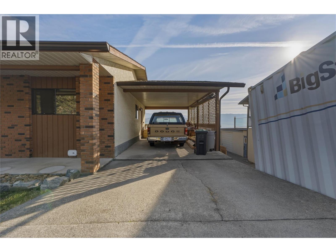
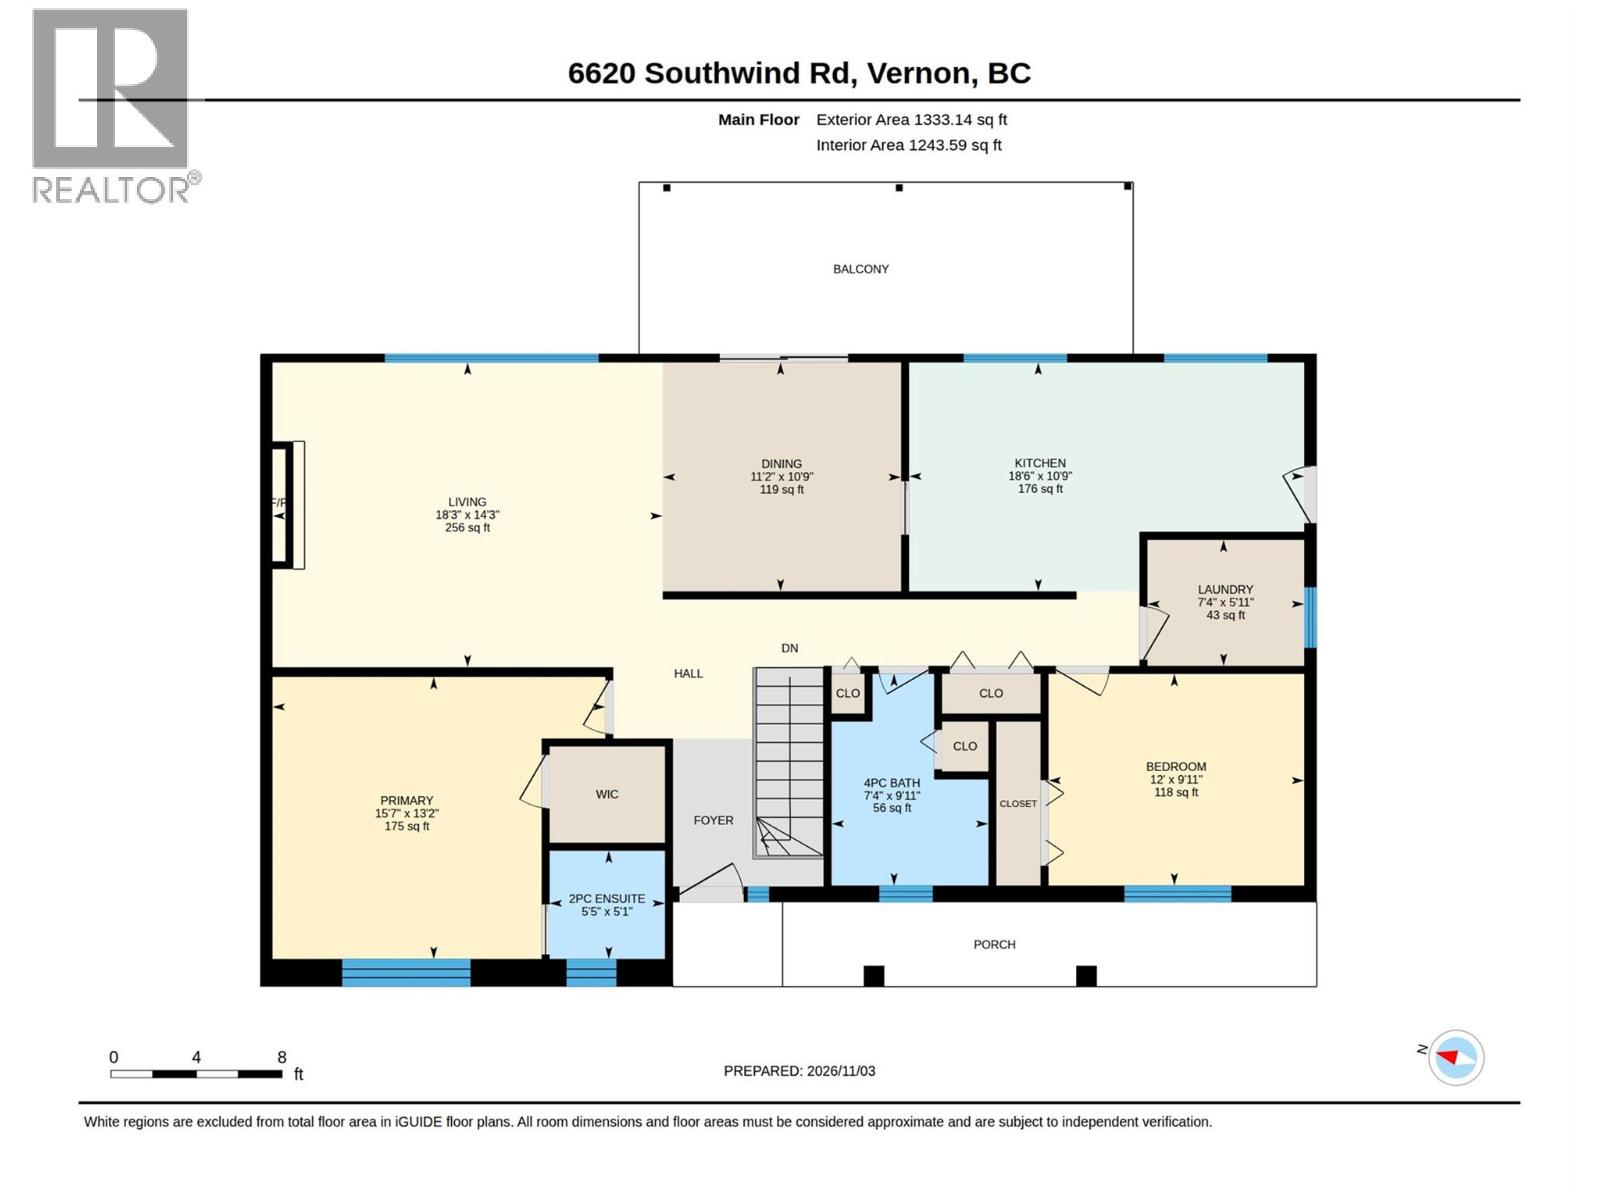
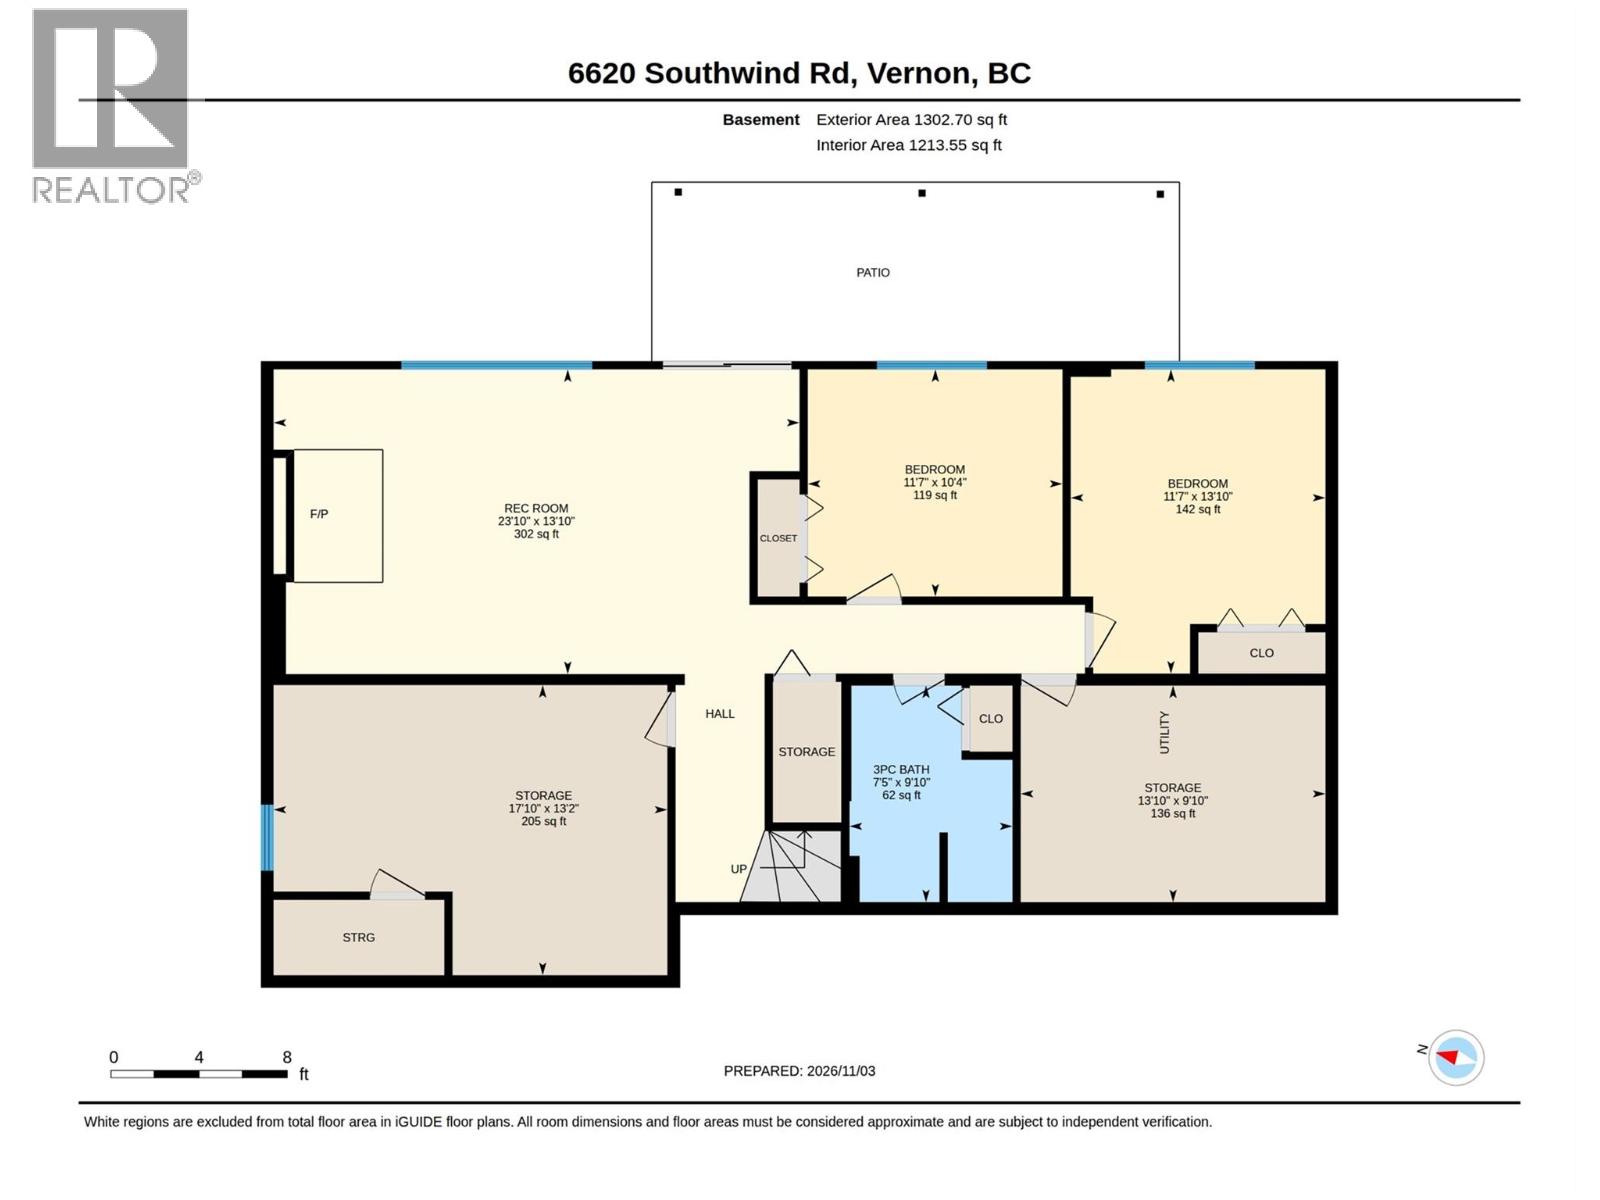
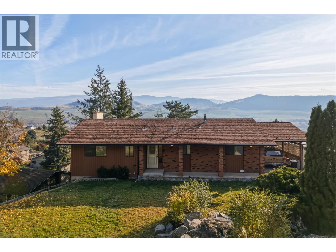
Enjoy the beauty and tranquility of Bella Vista, where stunning views over Okanagan Lake meet a peaceful Okanagan lifestyle. Surrounded by picturesque orchards, scenic walking trails and natural beauty, this location offers a wonderful balance of relaxation and recreation. Just minutes from Davison Orchards, The Rise Golf Course, and a variety of outdoor activities, you will appreciate the lifestyle and convenience this sought after neighborhood has to offer. This walk out rancher style home features 4 bedrooms and 3 bathrooms, offering plenty of space for family, guests or a home office. Newly updated flooring provides a fresh start, while the home offers an opportunity to add your own personal touches and create a space that truly reflects your style. Take in the beautiful lake views, enjoy the peaceful surroundings and embrace everything the Okanagan lifestyle has to offer. Whether you are looking for a place to settle down, room for the family or a home with potential to make your own, this Bella Vista property is well worth a look. (id:67517)

  • Property Details
    MLS® Number 10405126
    Property Type Single Family
    Neigbourhood Bella Vista
    ParkingSpaceTotal 3
    ViewType Lake View, Valley View
  • Building
    BathroomTotal 3
    BedroomsTotal 4
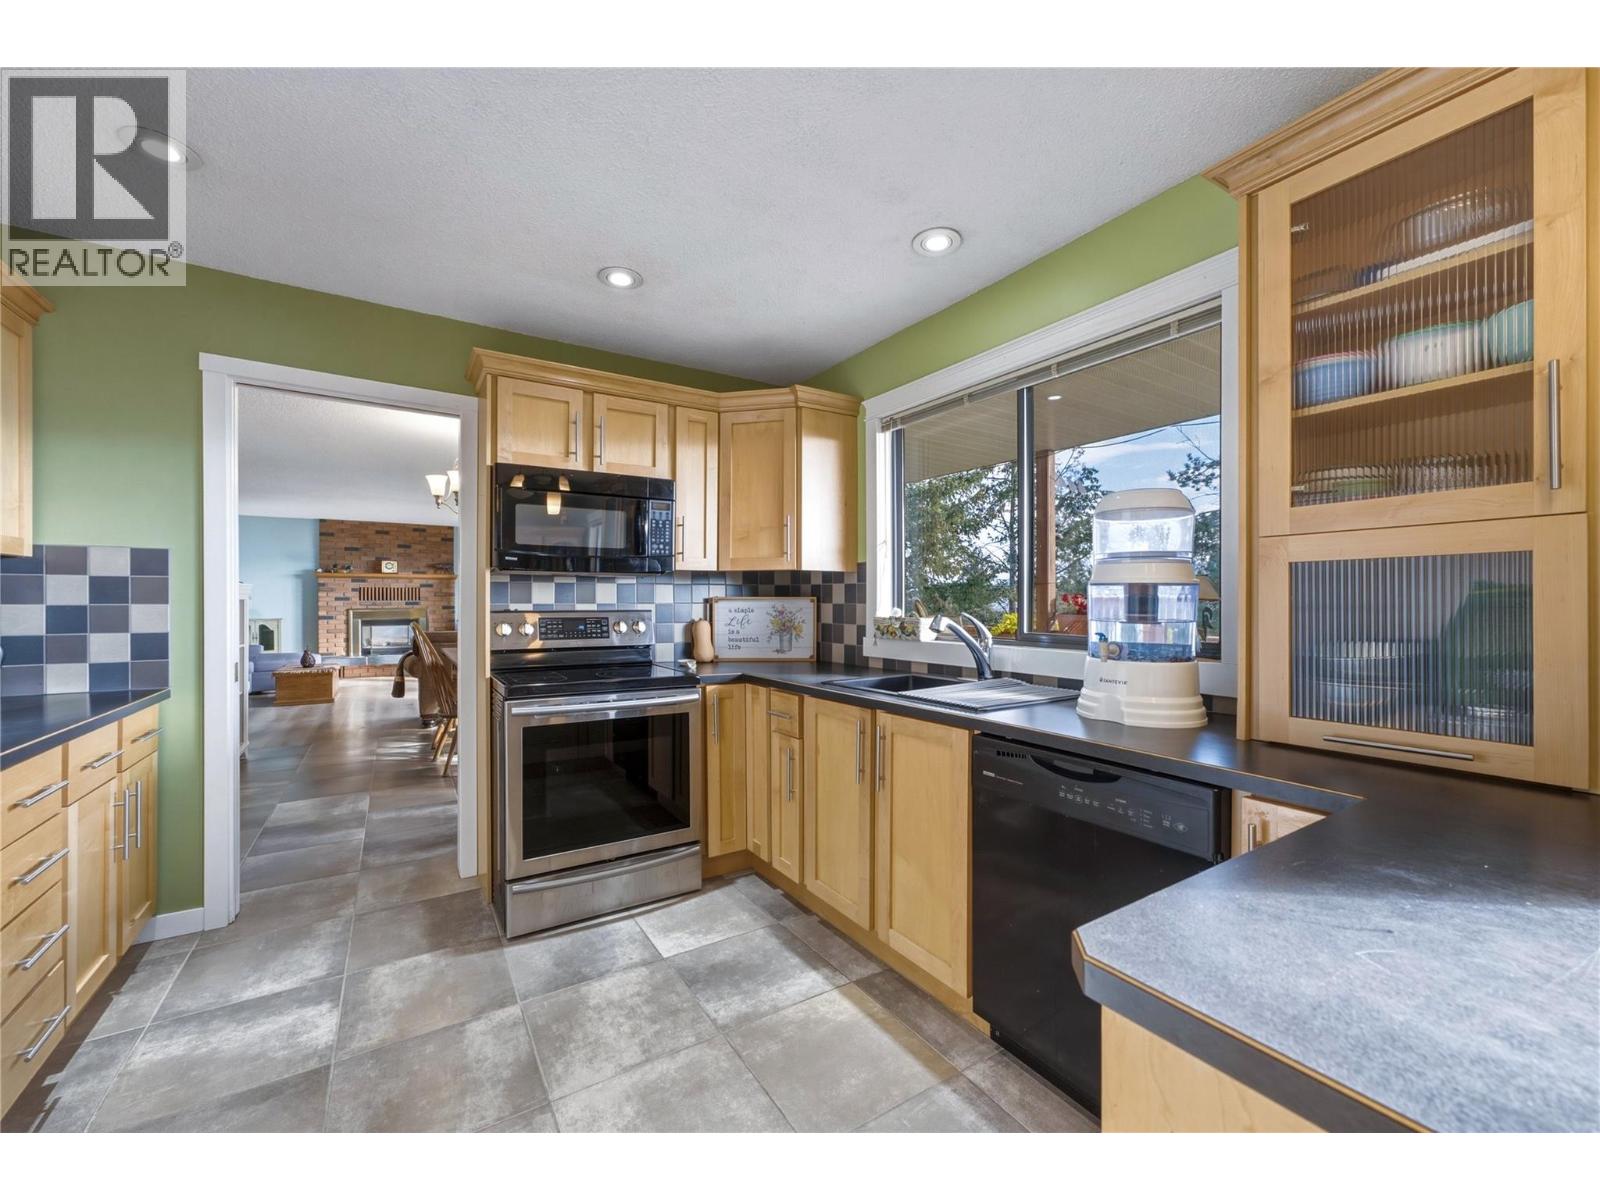
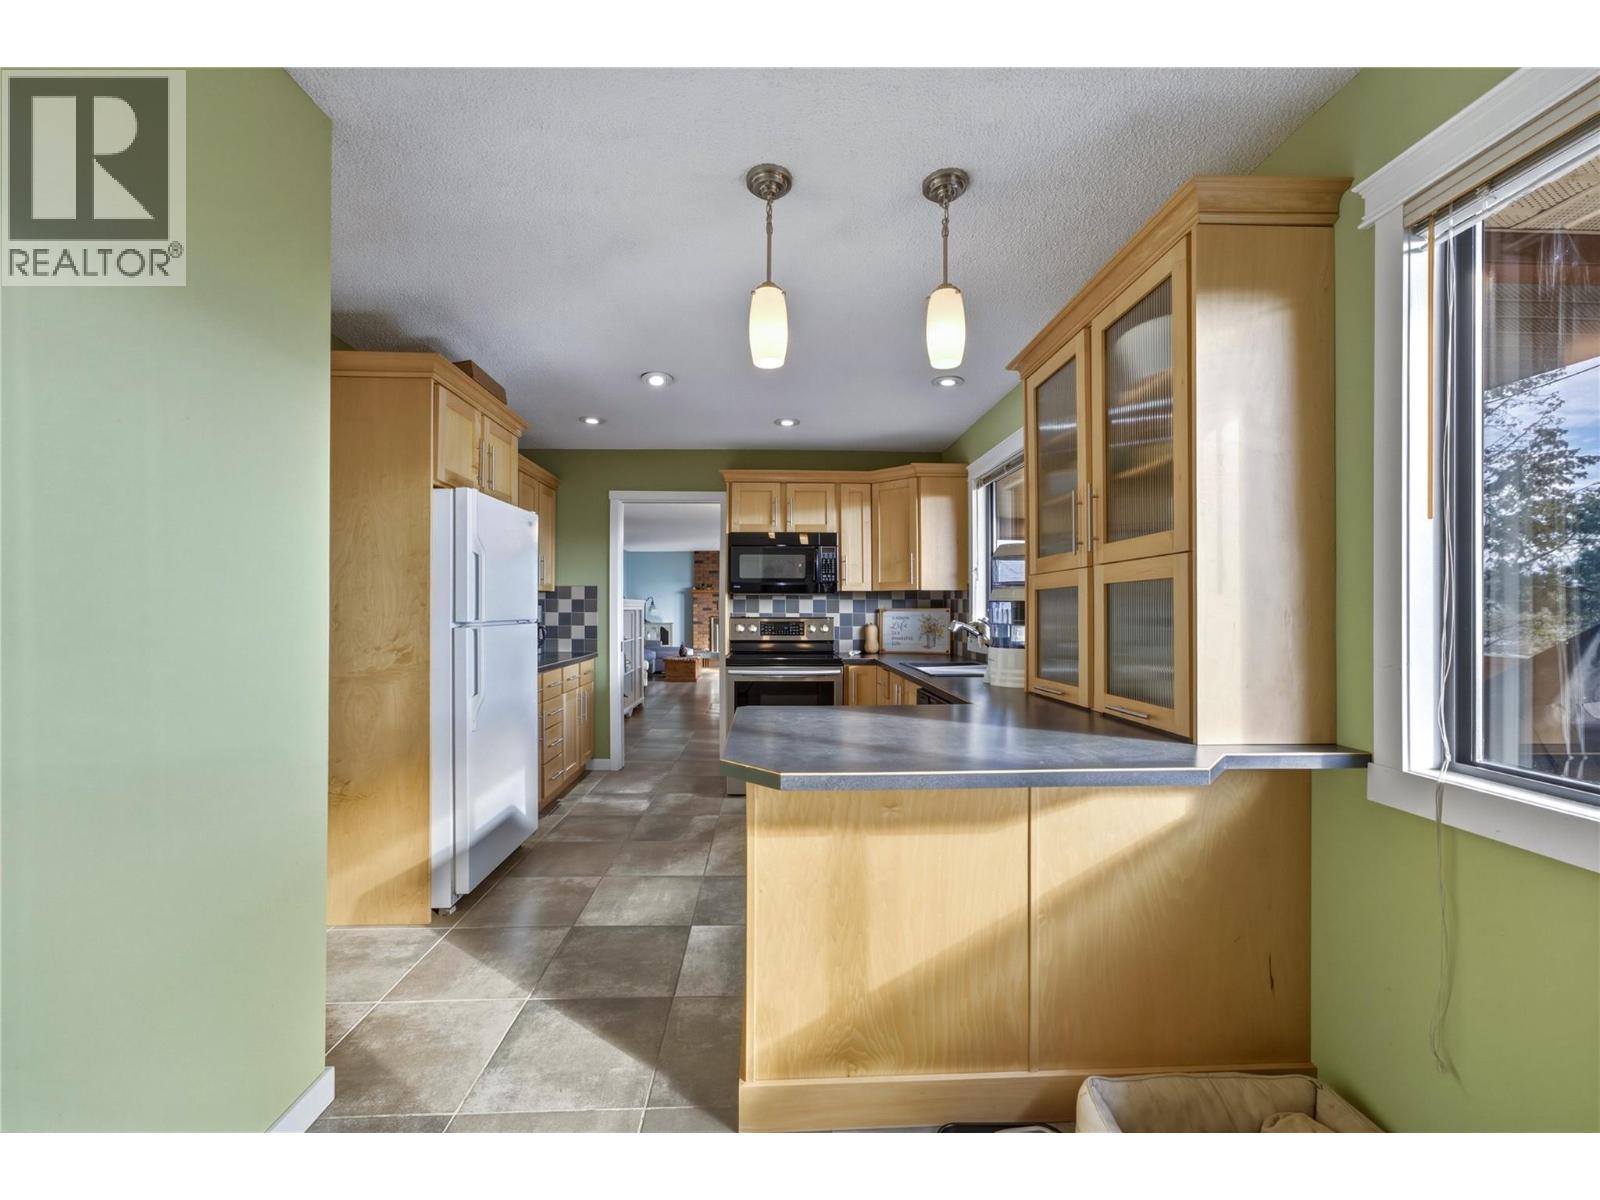
    Appliances Refrigerator, Dishwasher, Dryer, Range - Electric, Washer, Oven - Built-in
    ArchitecturalStyle Ranch
    BasementType Full
    ConstructedDate 1981
    ConstructionStyleAttachment Detached
    CoolingType Central Air Conditioning
    ExteriorFinish Brick, Wood Siding
    FireplacePresent Yes
    FireplaceTotal 2
    FireplaceType Free Standing Metal,insert
    FlooringType Carpeted, Laminate, Linoleum, Tile
    HalfBathTotal 1
    HeatingType Forced Air, See Remarks
    RoofMaterial Asphalt Shingle
    RoofStyle Unknown
    StoriesTotal 2
    SizeInterior 2,635 Sqft
    Type House
    UtilityWater Municipal Water
    Additional Parking
  • Land
    Acreage No
    FenceType Fence
    LandscapeFeatures Landscaped
    Sewer Septic Tank
    SizeFrontage 99 Ft
    SizeIrregular 0.25
    SizeTotal 0.25 Ac|under 1 Acre
    SizeTotalText 0.25 Ac|under 1 Acre
  • Rooms
    Level Type Dimensions
    Basement Recreation Room 23'10'' x 13'10''
    Basement Bedroom 11'7'' x 10'4''
    Basement Bedroom 13'10'' x 11'7''
    Basement 3pc Bathroom 9'10'' x 7'5''
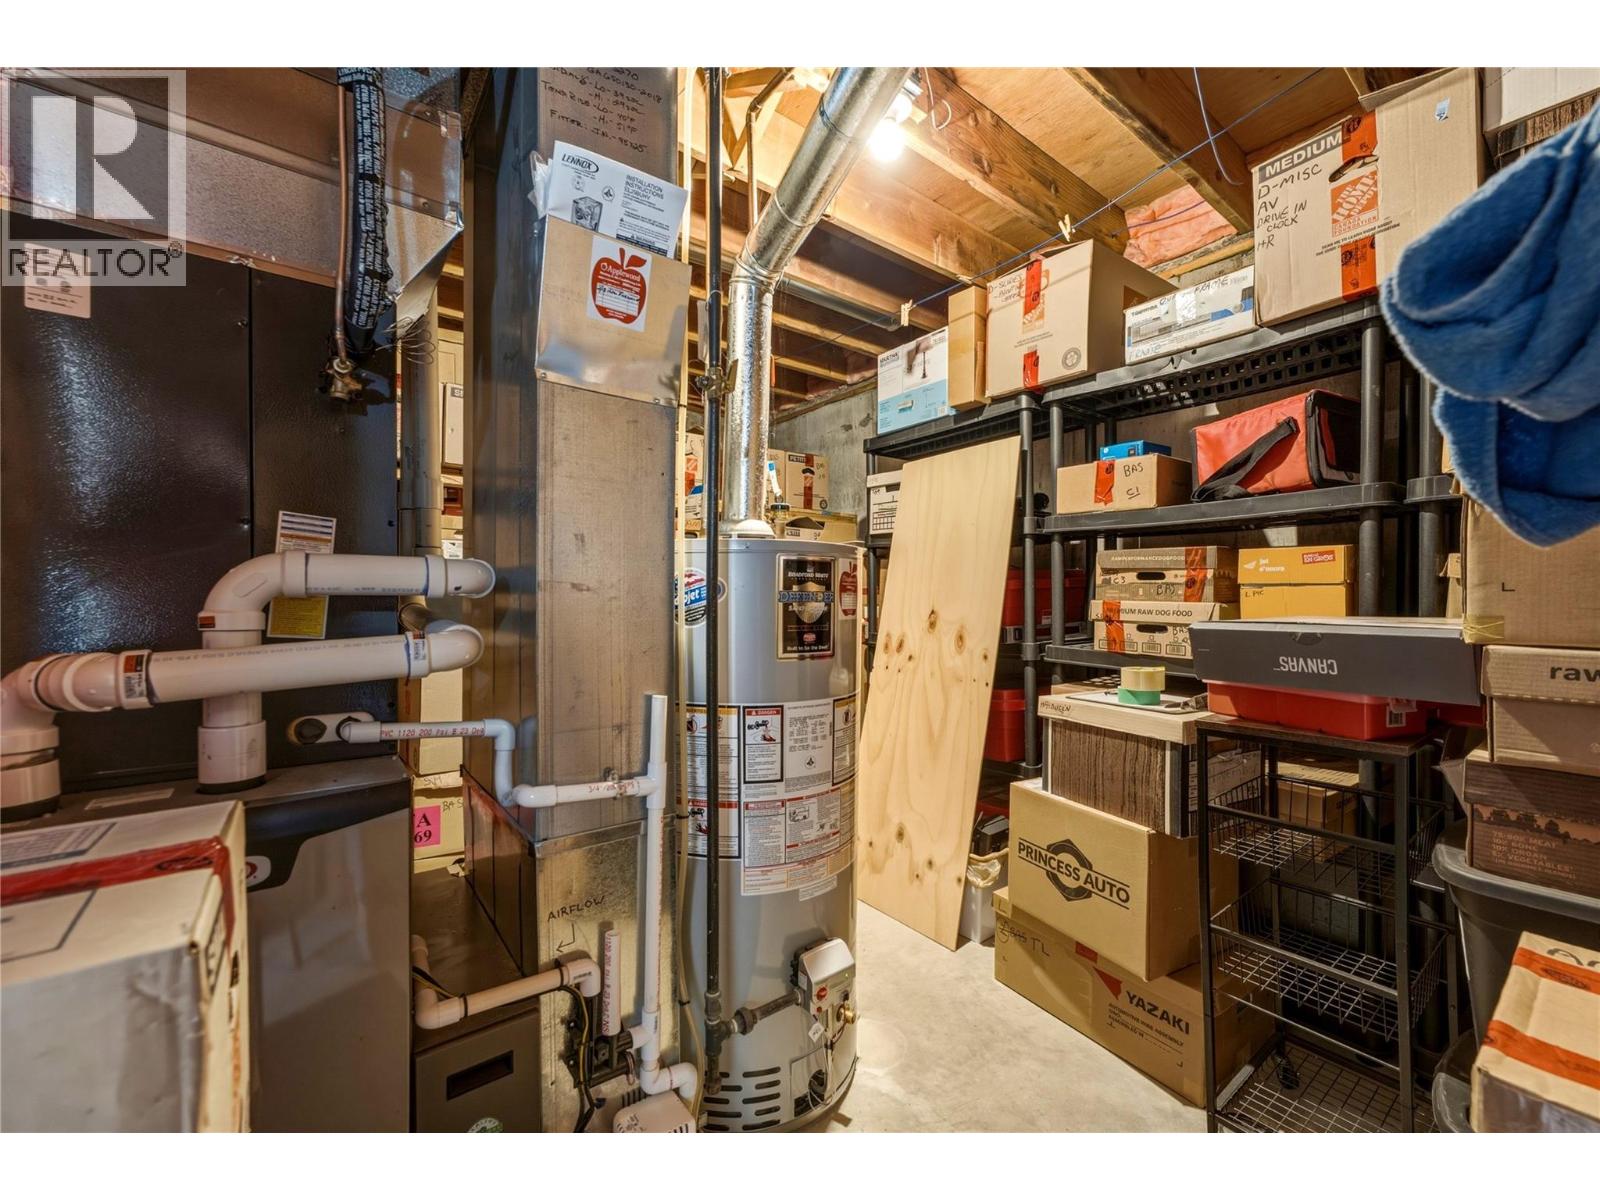
    Basement Storage 13'10'' x 9'10''
    Main Level Primary Bedroom 15'7'' x 13'2''
    Main Level 2pc Ensuite Bath 5'5'' x 5'2''
    Main Level Living Room 18'3'' x 14'3''
    Main Level Dining Room 11'2'' x 10'9''
    Main Level Kitchen 18'6'' x 10'9''
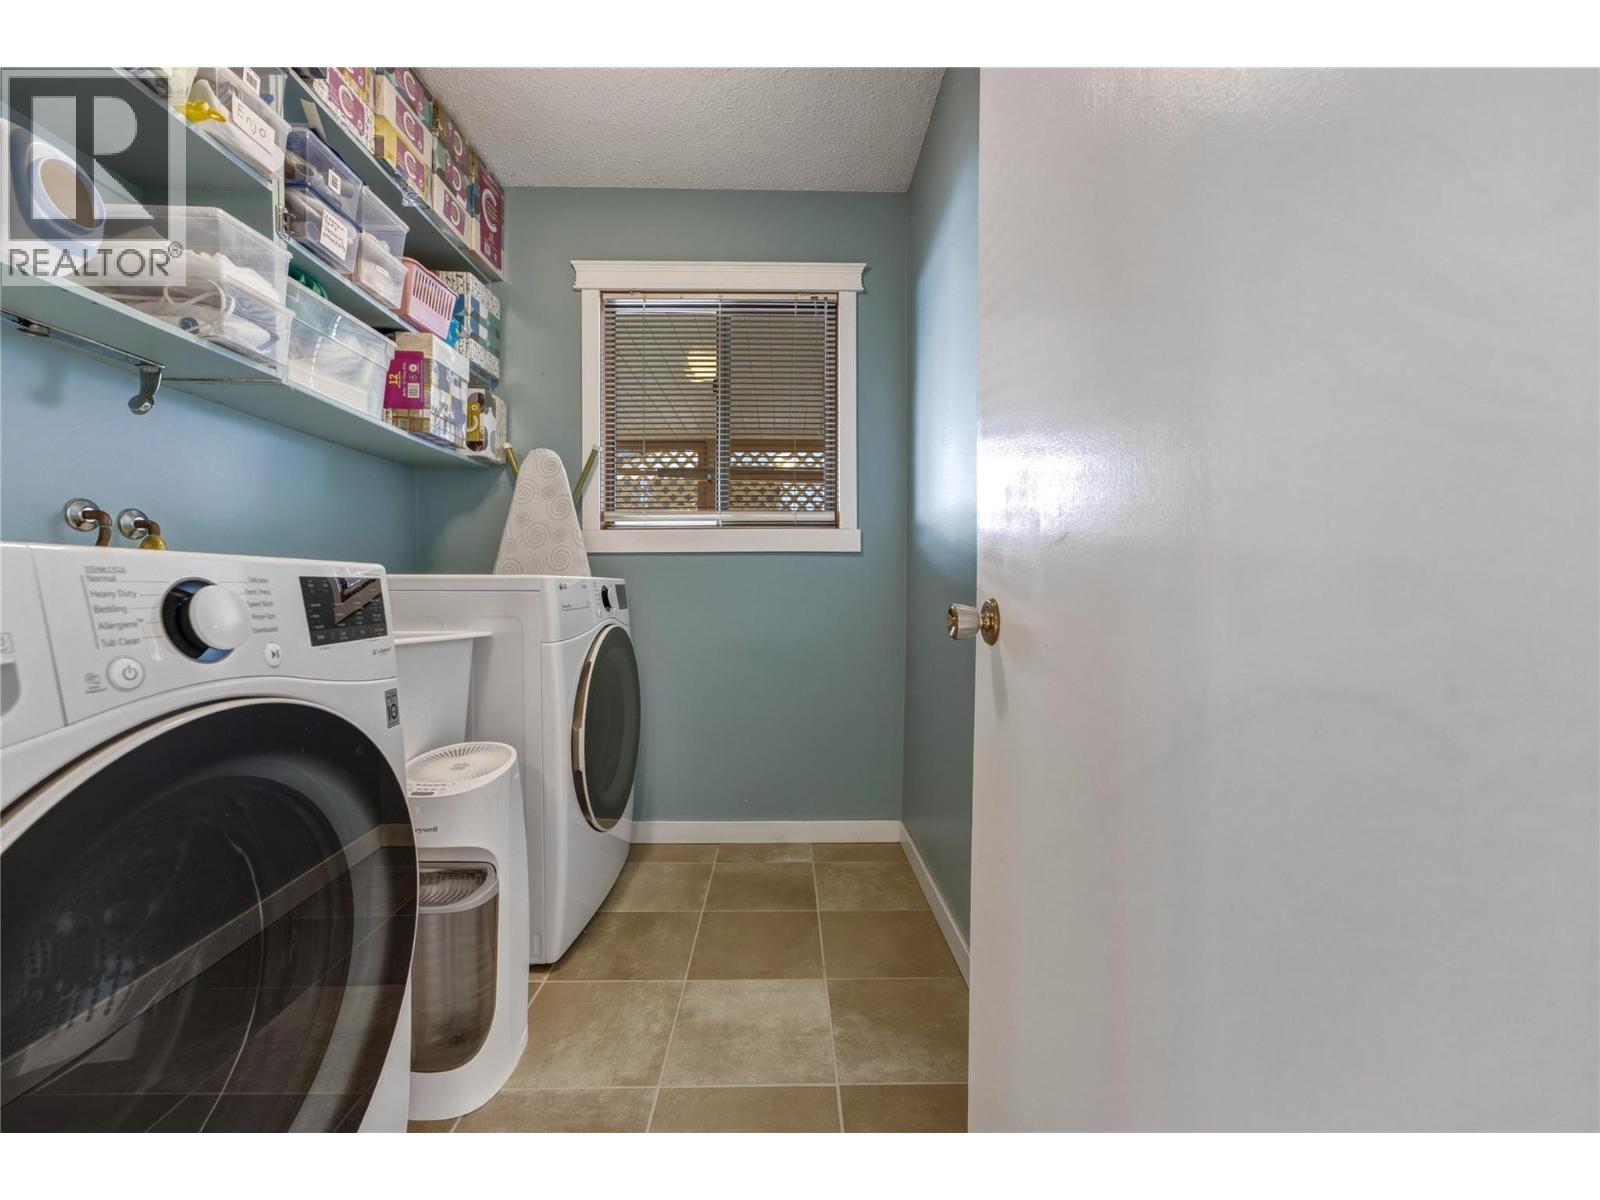
    Main Level Laundry Room 7'4'' x 5'11''
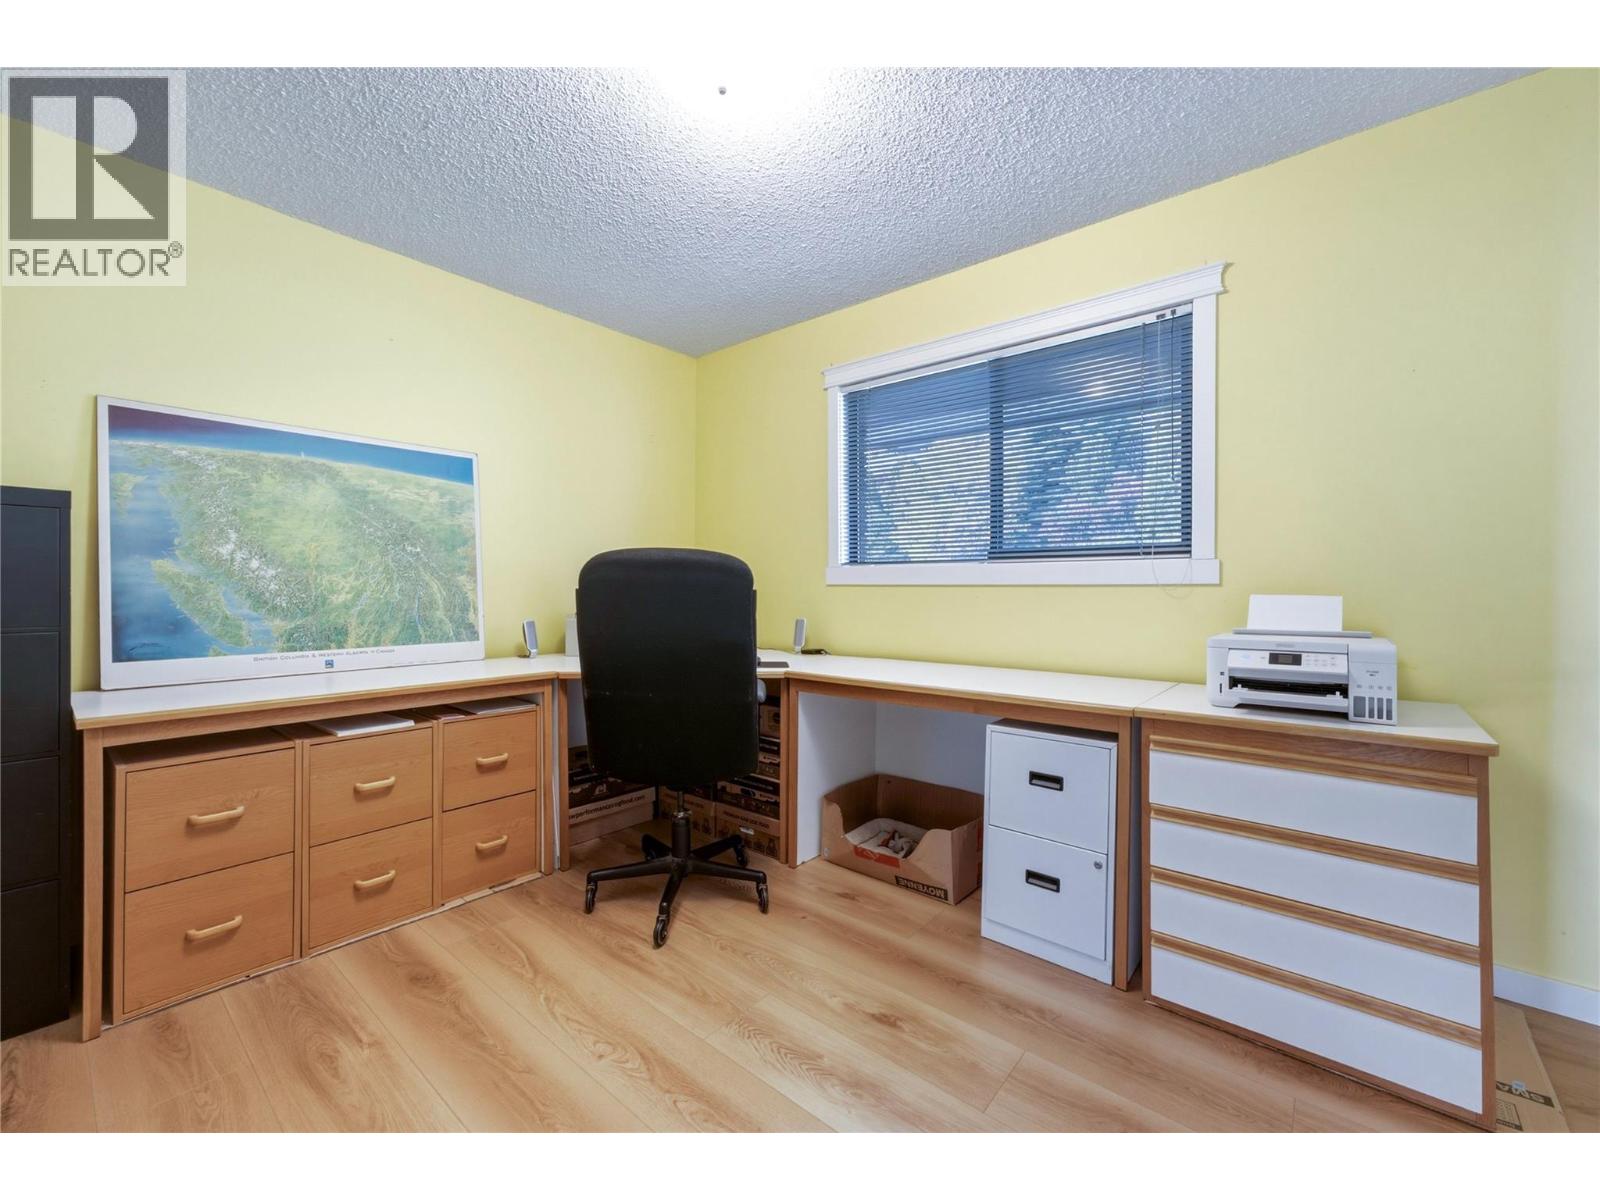
    Main Level Bedroom 12'0'' x 9'11''
    Main Level 4pc Bathroom 9'11'' x 7'4''
  • Utilities