$795,000
$795,000
$795,000
$795,000
$795,000
$795,000
$795,000
$795,000
$795,000
$795,000
$795,000
$795,000
$795,000
$795,000
$795,000
$795,000
$795,000
$795,000
$795,000
$795,000
$795,000
$795,000
$795,000
$795,000
$795,000
$795,000
$795,000
$795,000
$795,000
$795,000
$795,000
$795,000
$795,000
$795,000
$795,000
$795,000
$795,000
$795,000
$795,000
$795,000
$795,000
$795,000
$795,000
$795,000
$795,000
$795,000
$795,000
$795,000
$795,000
$795,000
$795,000
$795,000
$795,000
$795,000
$795,000
$795,000
$795,000
$795,000
$795,000
$795,000
$795,000
$795,000
$795,000
$795,000
$795,000
$795,000
$795,000
$795,000
$795,000
$795,000
$795,000
$795,000
$795,000
$795,000
$795,000
$795,000
$795,000
$795,000
$795,000
$795,000
$795,000
$795,000
$795,000
$795,000
$795,000
$795,000
$795,000
$795,000
$795,000
$795,000
$795,000
$795,000
$795,000
$795,000
$795,000
Like this listing?
Contact us for more information


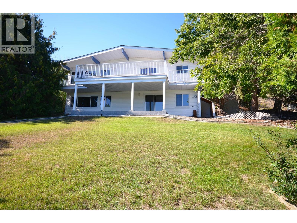
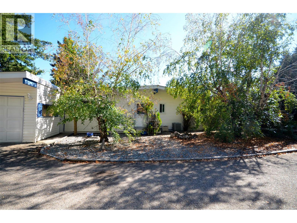
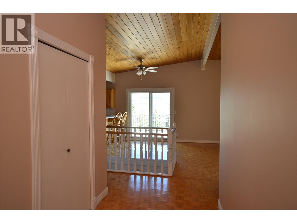
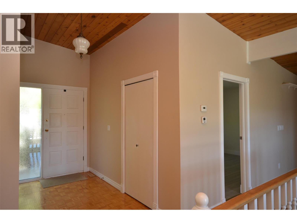
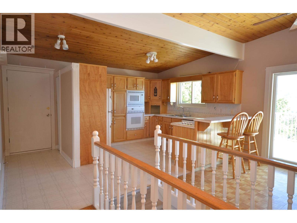
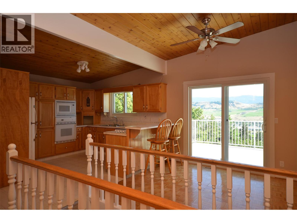
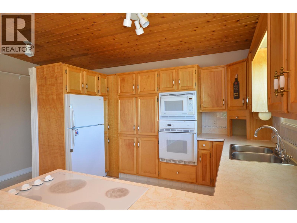
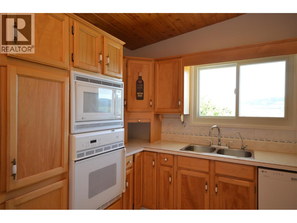
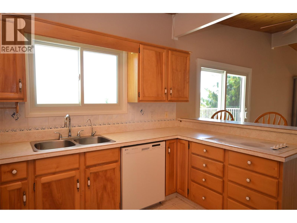
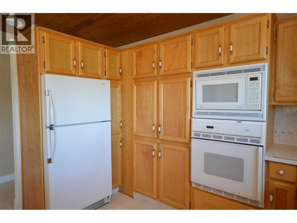
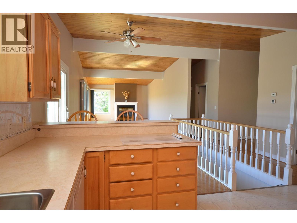
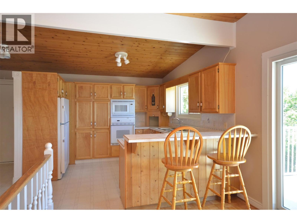
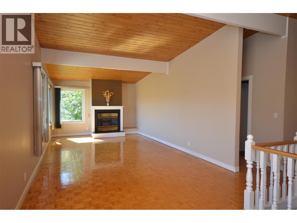
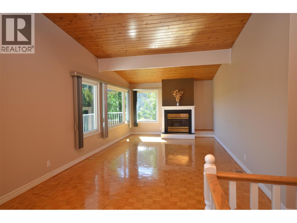
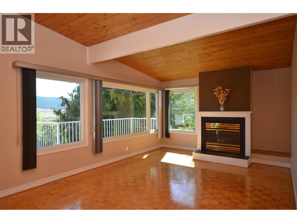
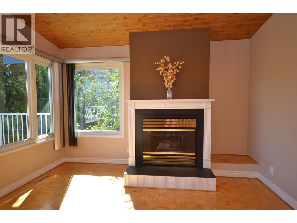
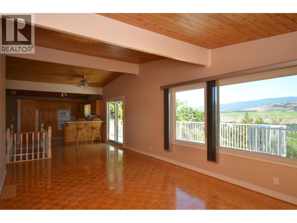
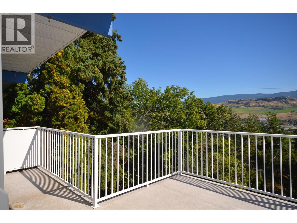
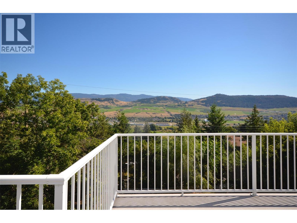
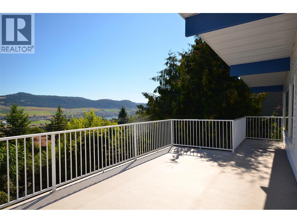
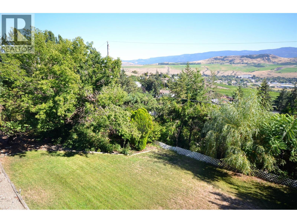
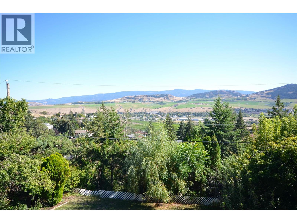
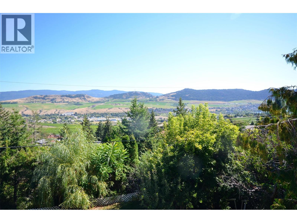
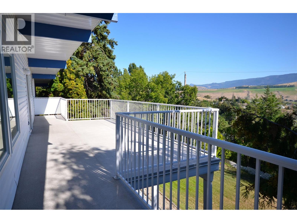
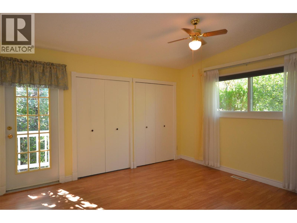
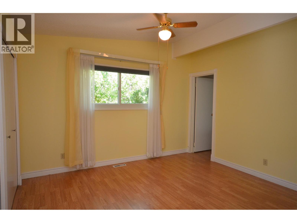
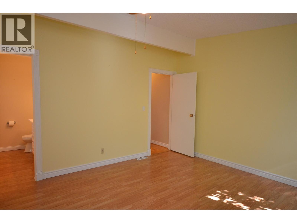
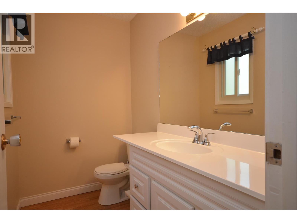
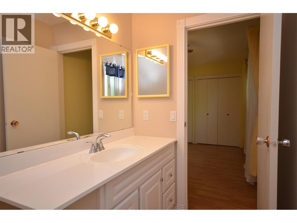
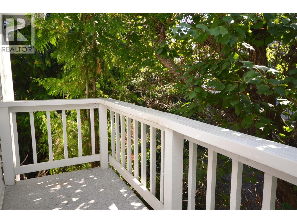
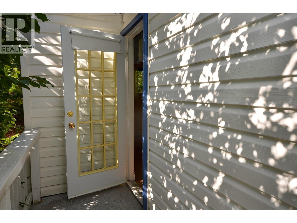
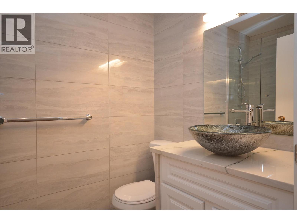
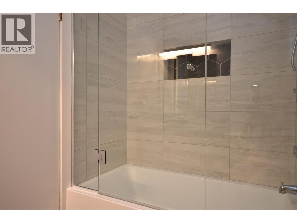
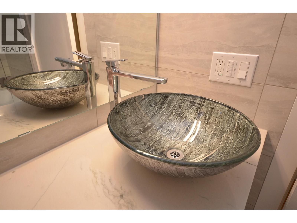
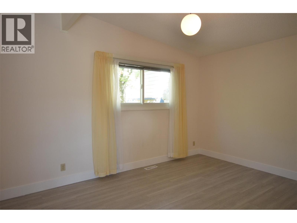
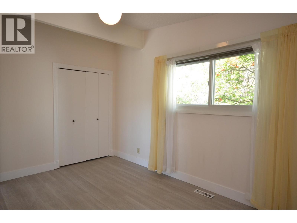
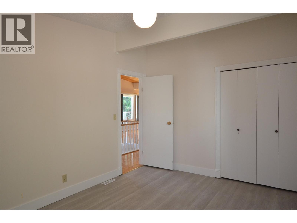
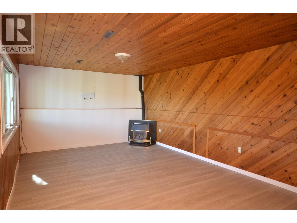
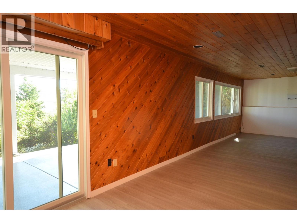
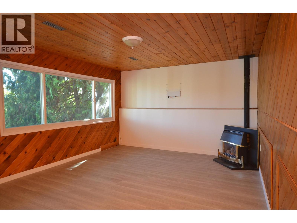
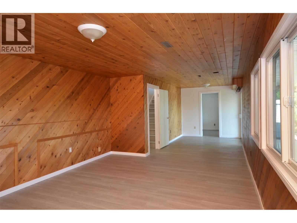
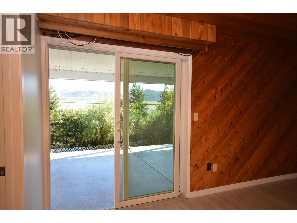
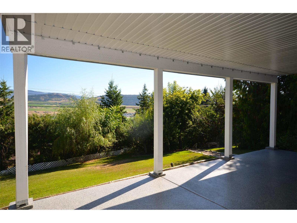
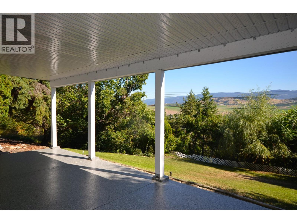
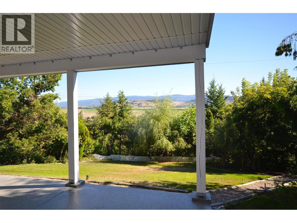
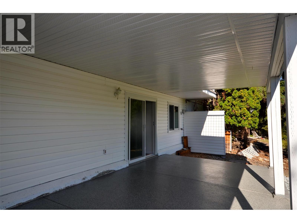
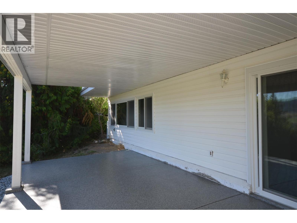
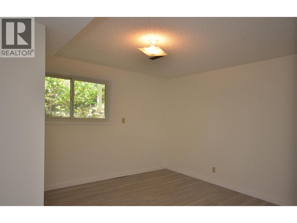
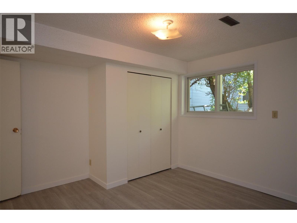
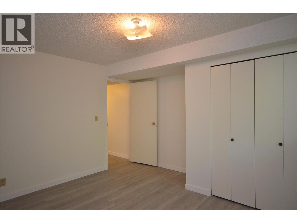
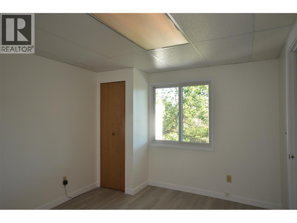
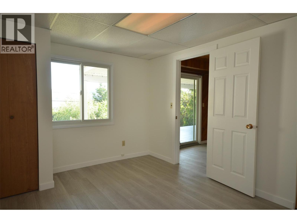
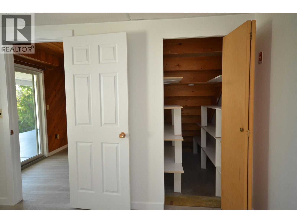
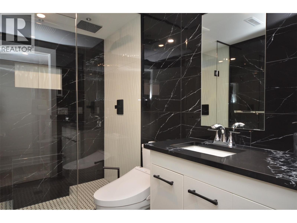
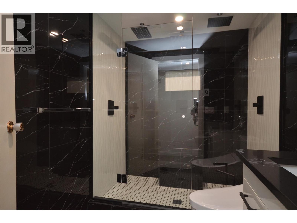
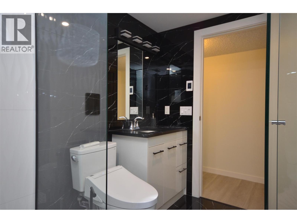
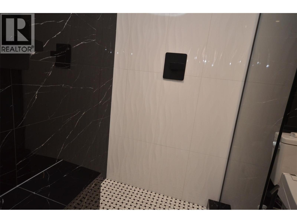
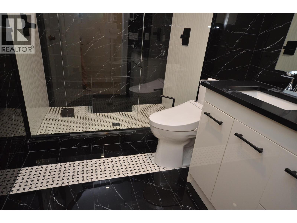
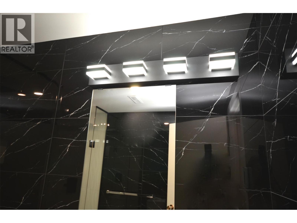
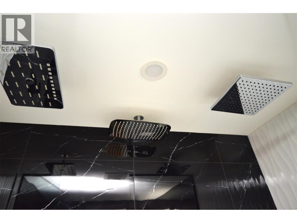
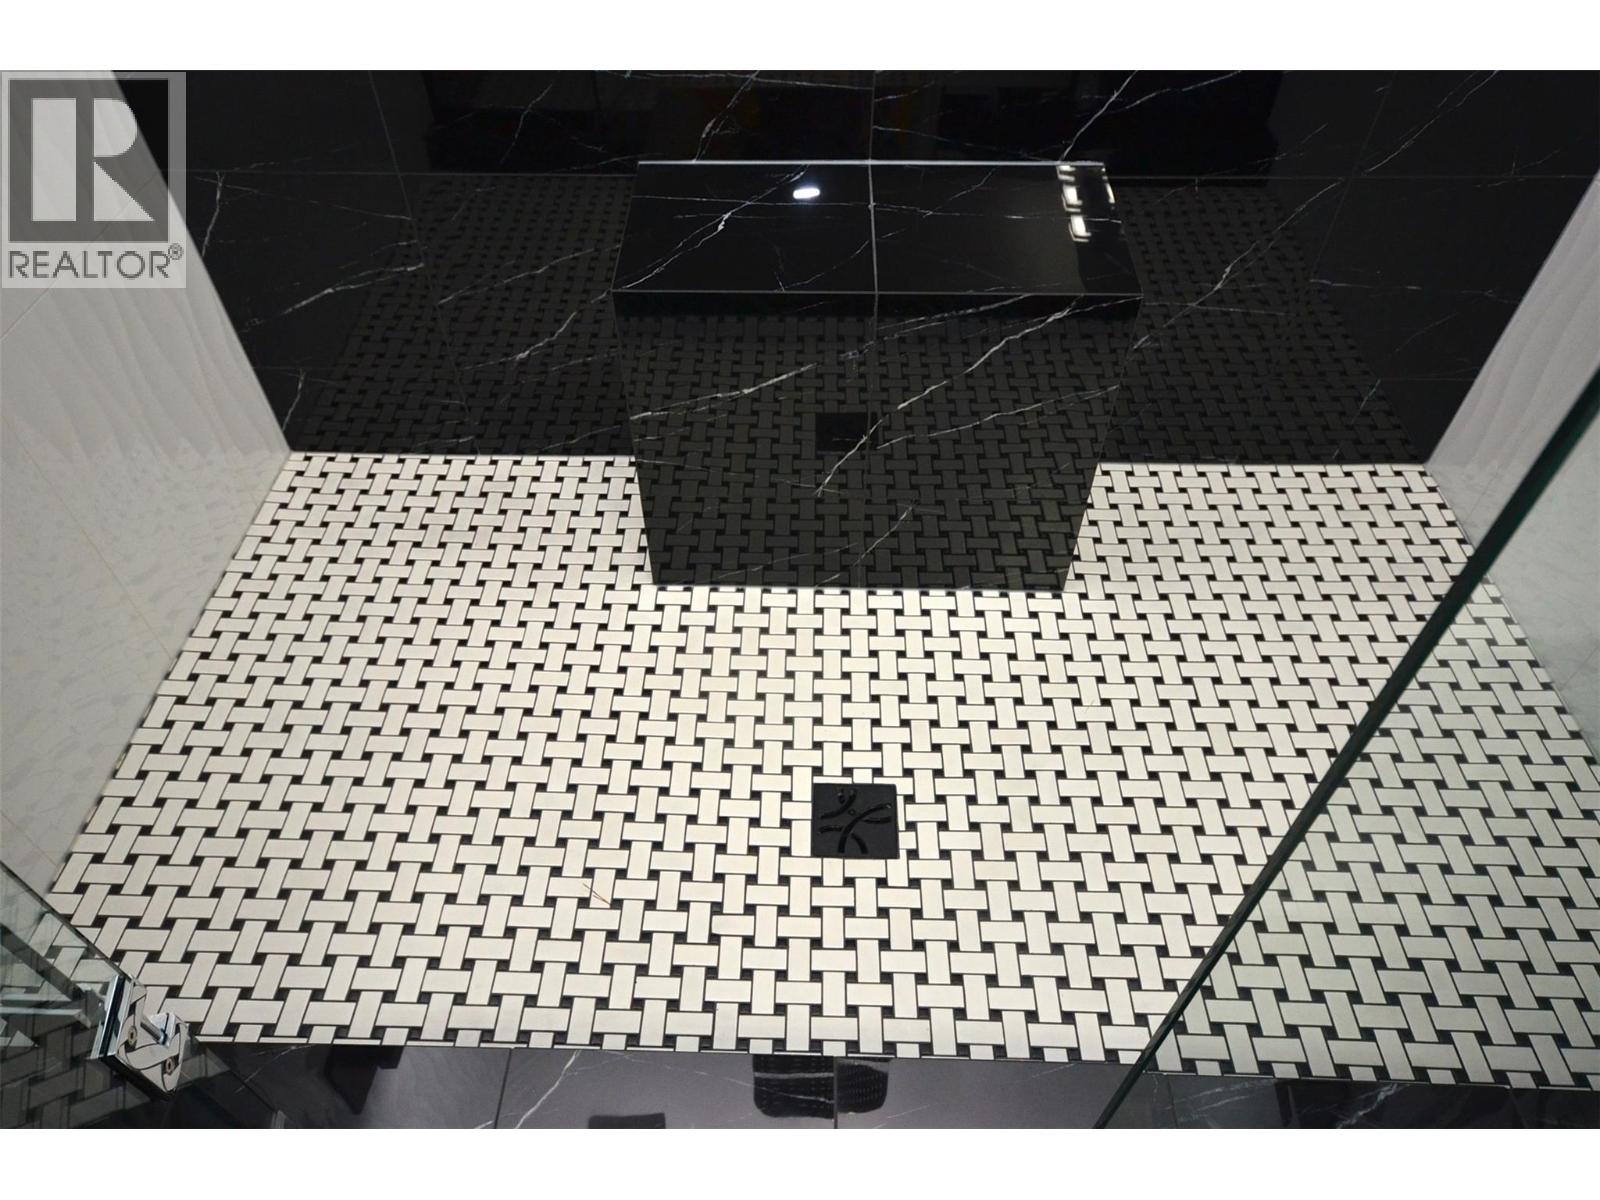
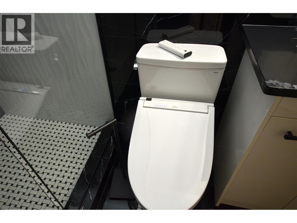
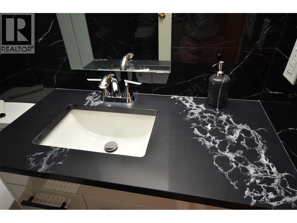
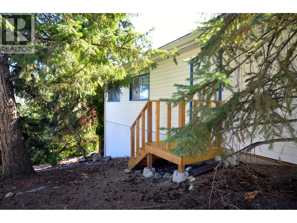
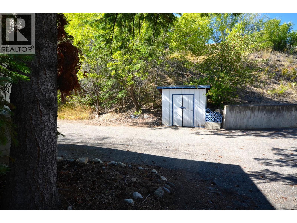
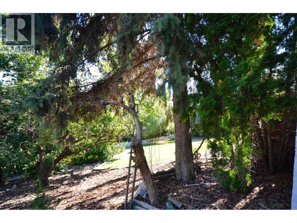
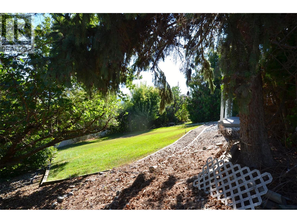
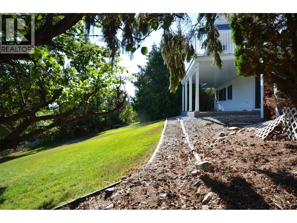
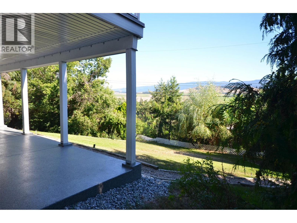
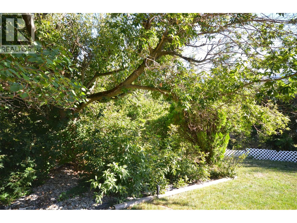
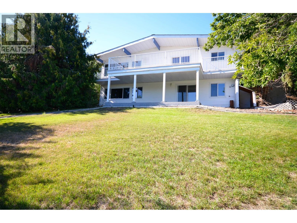
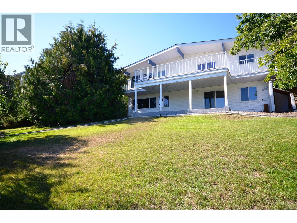
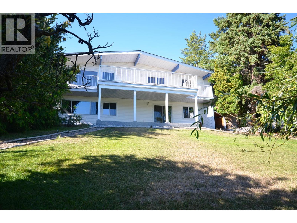
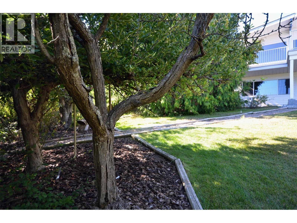
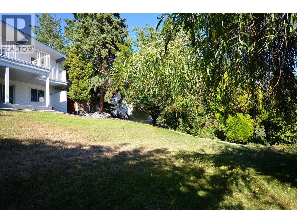
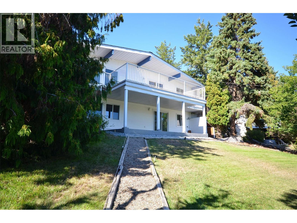
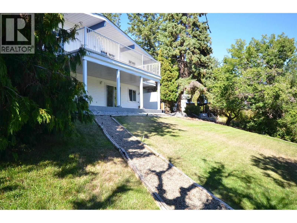
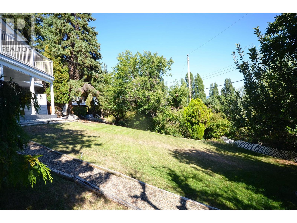
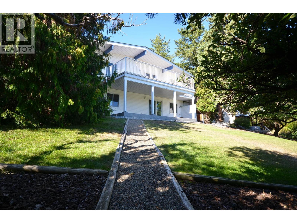
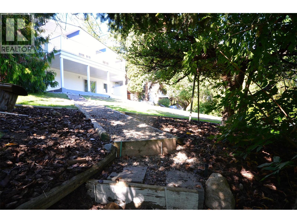
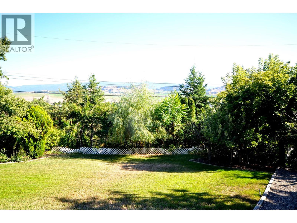
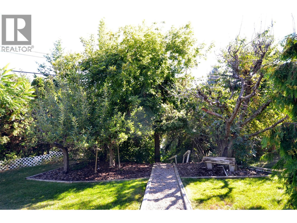
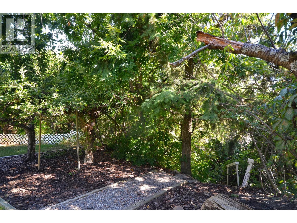
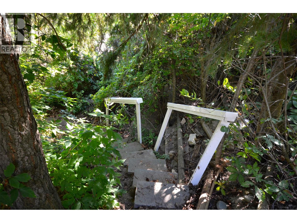
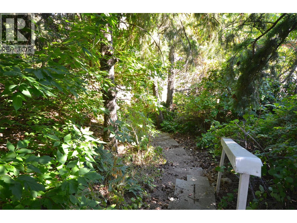
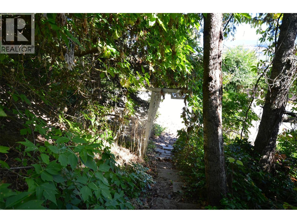
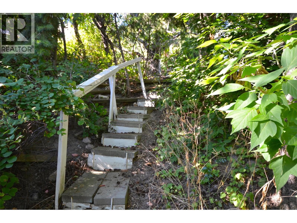
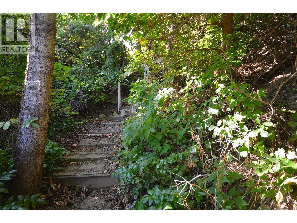
Soaring vaulted ceilings, gleaming oak parquet floors, and expansive windows highlight the open-concept living space, perfectly framing coveted Okanagan valley, mountain, and lake views. Both upper and lower levels offer stunning panoramas, with the spacious main deck ideal for entertaining, summer BBQs, or relaxing with a glass of wine. The classic oak kitchen and matching ceiling enhance the warm atmosphere created by polished floors. The primary bedroom features a balcony and two-piece ensuite, while a second bedroom and elegant main bath—showcasing European tile, high-end fixtures, and luxurious finishes—complete the level. Downstairs, rich Okanagan cedar walls and a bright family room with oversized windows overlook the private backyard retreat, landscaped with shaded areas, a forest pathway, and automatic irrigation. Two additional bedrooms, a spa-inspired bath with triple-head shower and artisanal sink, plus meticulous European craftsmanship throughout, add to the home’s appeal. A large laundry room, utility/storage space, and custom wine cellar complete the lower level. High-quality SunSmart windows from Renewal by Andersen block heat, insulate year-round, New roof, and ongoing careful maintenance ensures this home is truly move-in ready—blending comfort, craftsmanship, and the unparalleled beauty of the Okanagan Valley. (id:45055)
-
Property Details
MLS® Number 10360179 Property Type Single Family Neigbourhood Bella Vista CommunityFeatures Pets Allowed Features Cul-de-sac, Balcony ParkingSpaceTotal 2 RoadType Cul De Sac ViewType Lake View, Valley View, View (panoramic) -
Building
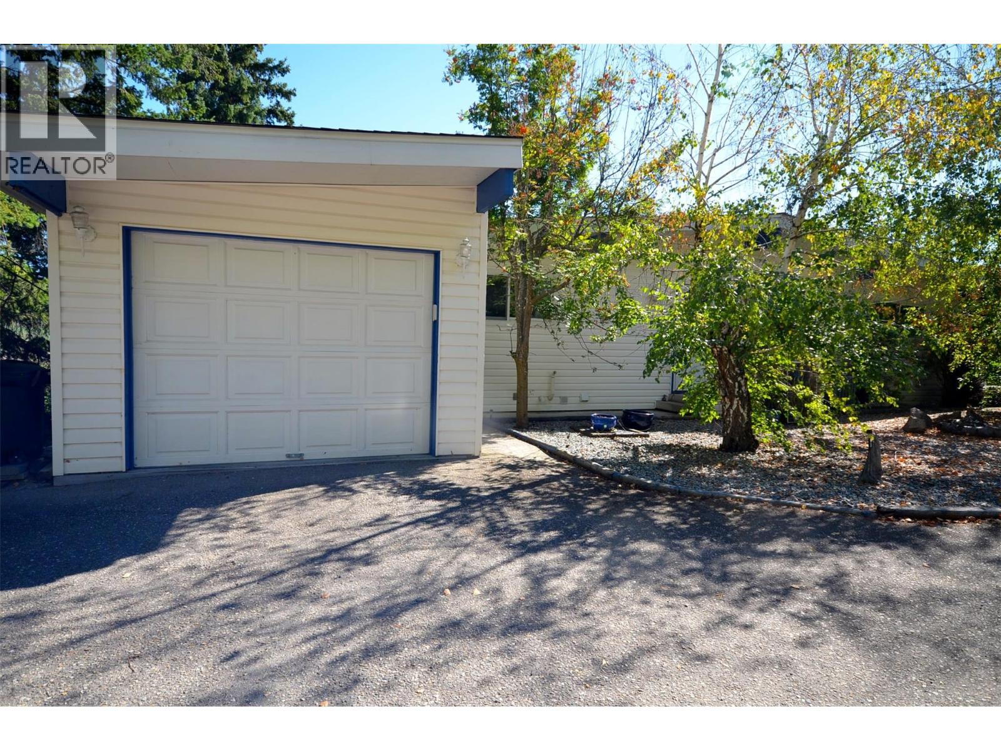
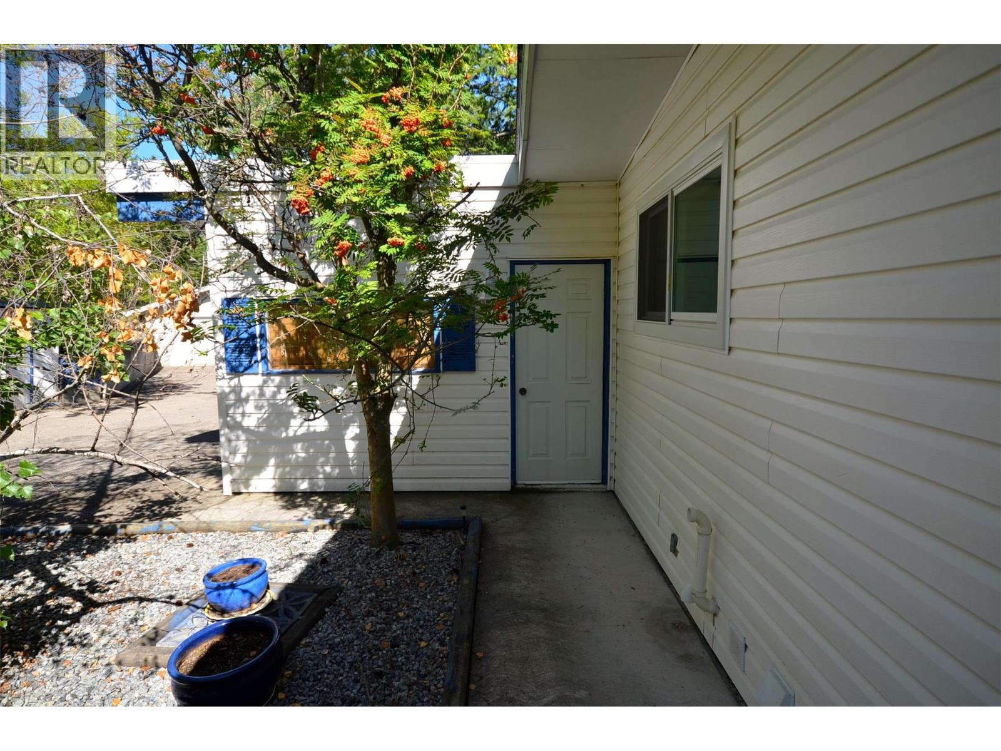
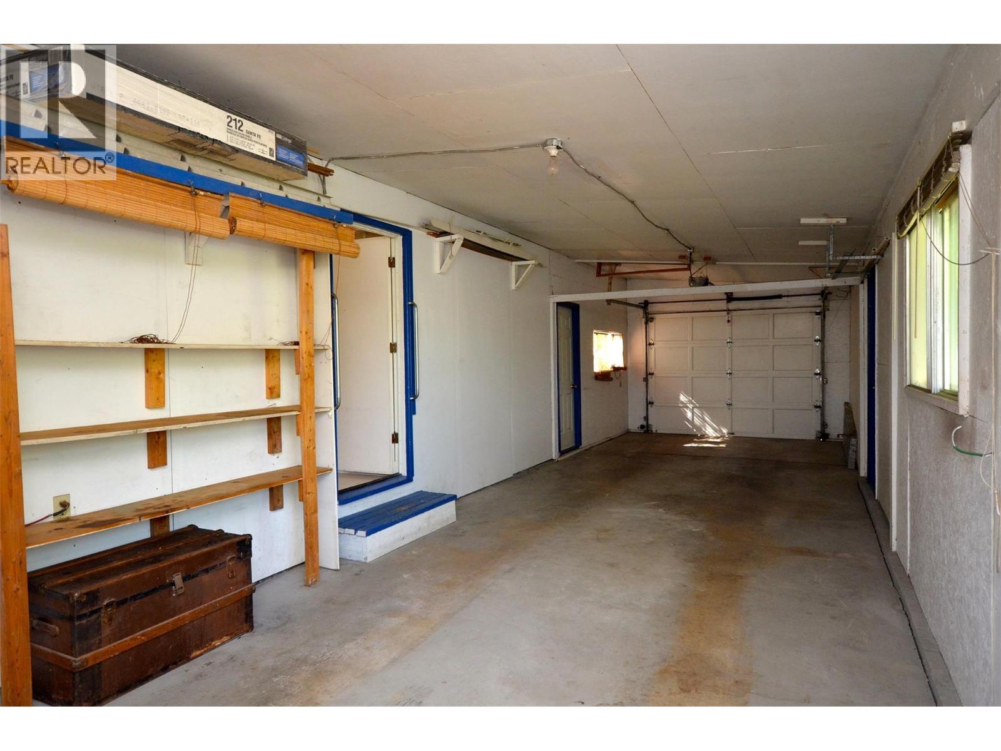
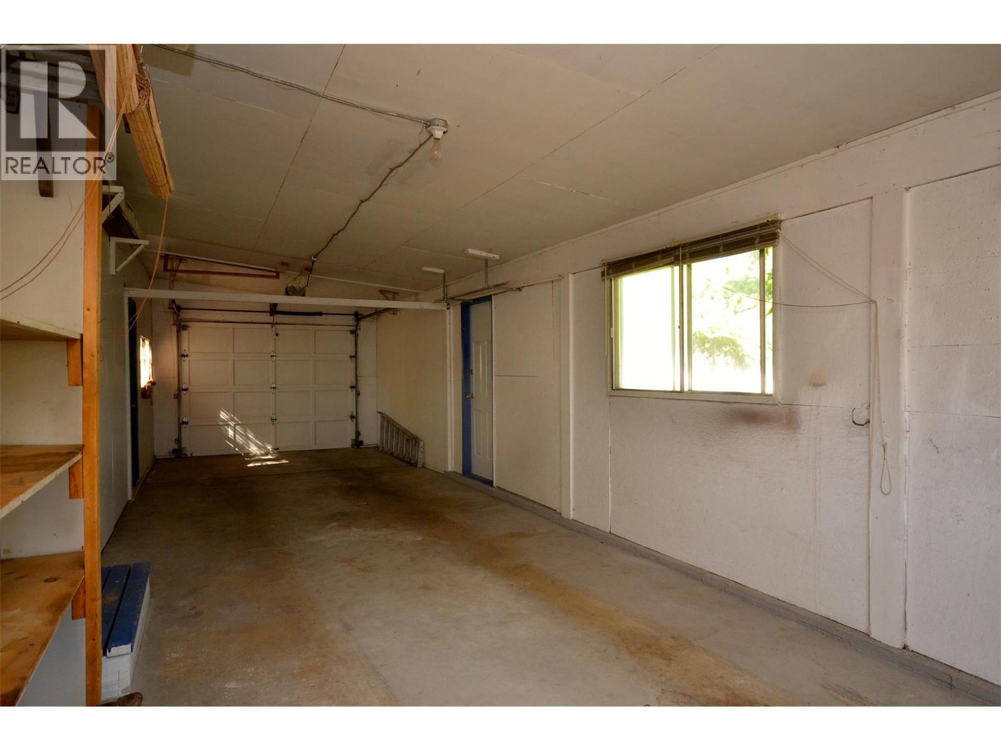
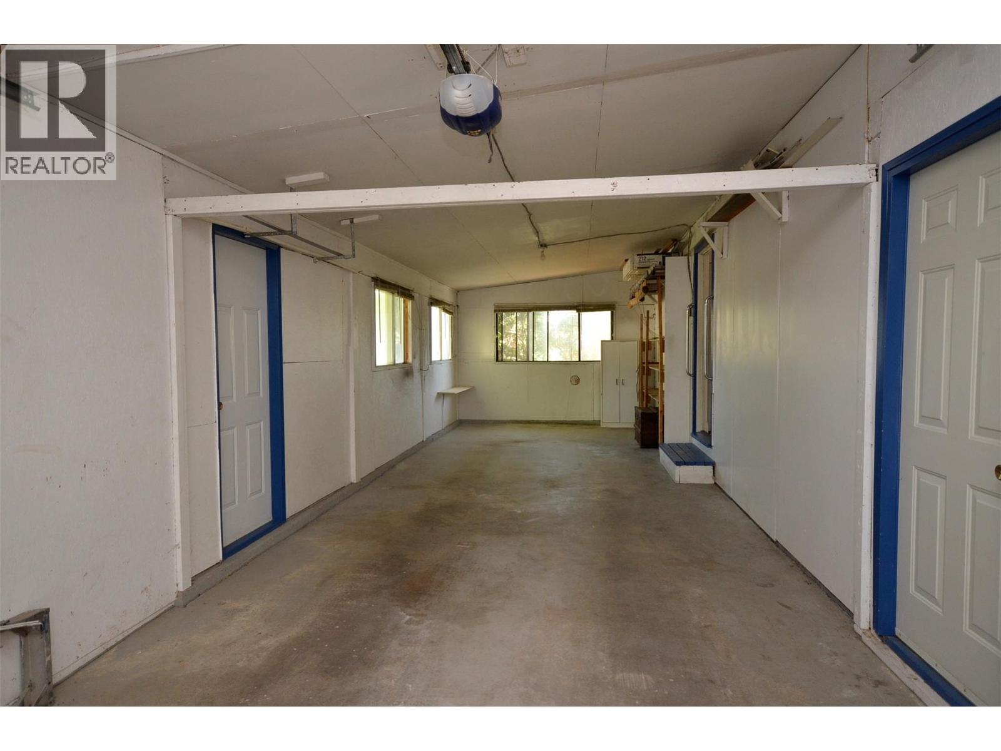
BathroomTotal 3 BedroomsTotal 4 Appliances Refrigerator, Cooktop, Dryer, Oven - Electric, Washer ArchitecturalStyle Ranch BasementType Full ConstructedDate 1977 ConstructionStyleAttachment Detached CoolingType Central Air Conditioning ExteriorFinish Vinyl Siding FireProtection Smoke Detector Only FireplaceFuel Gas FireplacePresent Yes FireplaceTotal 1 FireplaceType Unknown FlooringType Hardwood, Linoleum, Vinyl HalfBathTotal 1 HeatingType Forced Air, See Remarks RoofMaterial Asphalt Shingle RoofStyle Unknown StoriesTotal 2 SizeInterior 2,257 Sqft Type House UtilityWater Municipal Water Attached Garage 2 -
Land
Acreage No LandscapeFeatures Rolling Sewer Septic Tank SizeFrontage 82 Ft SizeIrregular 0.24 SizeTotal 0.24 Ac|under 1 Acre SizeTotalText 0.24 Ac|under 1 Acre -
Rooms
Level Type Length Width Dimensions Basement Family Room 12'6'' x 31'11'' Basement Bedroom 9'9'' x 12'5'' Basement Laundry Room 8'11'' x 6'4'' Basement Storage 11'10'' x 12'9'' Basement Laundry Room 3'11'' x 6'4'' Basement Wine Cellar 3'11'' x 6' Basement 3pc Bathroom 5'11'' x 8'10'' Basement Bedroom 12'3'' x 12'9'' Main Level Bedroom 10' x 13'9'' Main Level Kitchen 12'2'' x 11'10'' Main Level Dining Room 12' x 8'10'' Main Level Living Room 12'5'' x 19'10'' Main Level Foyer 5'7'' x 11'4'' Main Level Full Bathroom 4'9'' x 11'6'' Main Level Primary Bedroom 12'6'' x 13'5'' Main Level Partial Ensuite Bathroom 7'8'' x 4'9'' -
Utilities
Your Favourites
No Favourites Found







The trademarks REALTOR®, REALTORS®, and the REALTOR® logo are controlled by The Canadian Real Estate Association (CREA) and identify real estate professionals who are members of CREA. The trademarks MLS®, Multiple Listing Service® and the associated logos are owned by The Canadian Real Estate Association (CREA) and identify the quality of services provided by real estate professionals who are members of CREA. The trademark DDF® is owned by The Canadian Real Estate Association (CREA) and identifies CREA's Data Distribution Facility (DDF®)
January 09 2026 12:50:28
Association of Interior REALTORS®
