$649,000
$649,000
$649,000
$649,000
$649,000
$649,000
$649,000
$649,000
$649,000
$649,000
$649,000
$649,000
$649,000
$649,000
$649,000
$649,000
$649,000
$649,000
$649,000
$649,000
$649,000
$649,000
$649,000
$649,000
$649,000
$649,000
$649,000
$649,000
$649,000
$649,000
$649,000
$649,000
$649,000
$649,000
$649,000
$649,000
$649,000
$649,000
$649,000
$649,000
Like this listing?
Contact us for more information


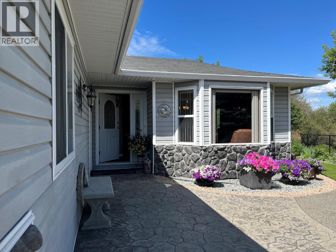
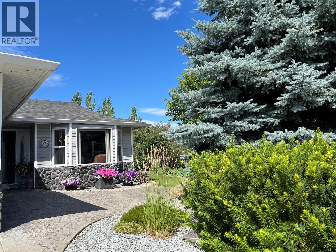
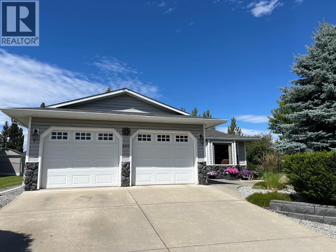
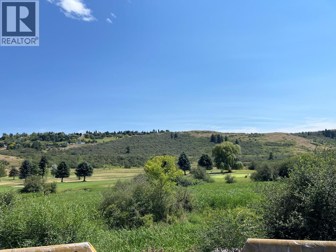
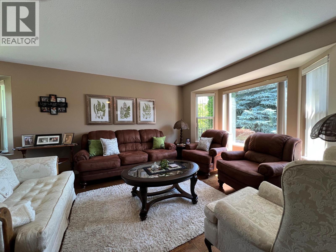
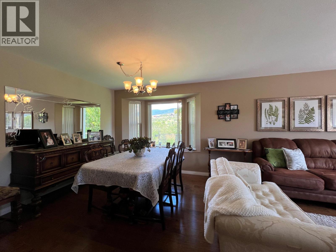
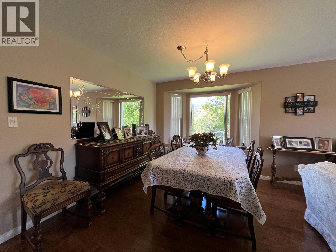
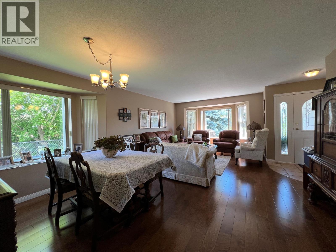
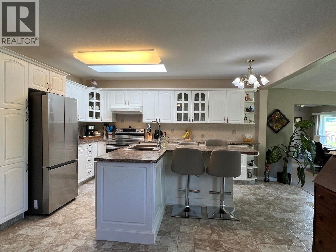
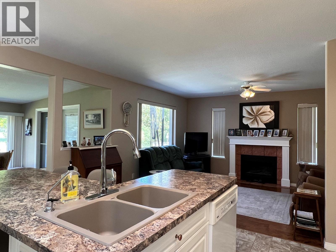
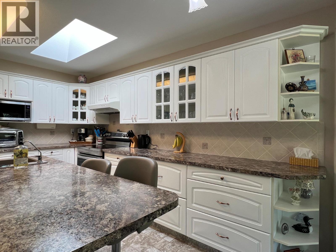
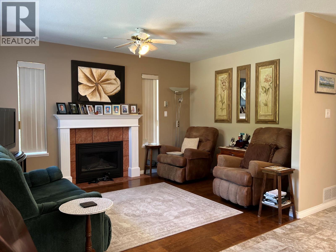
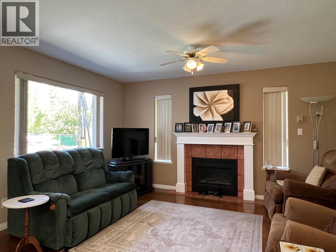
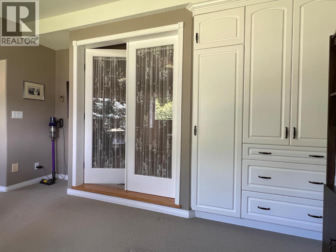
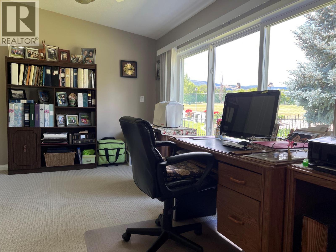
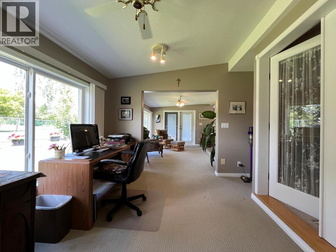
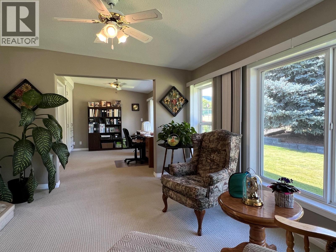
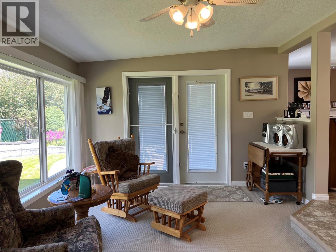
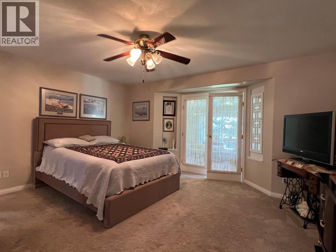
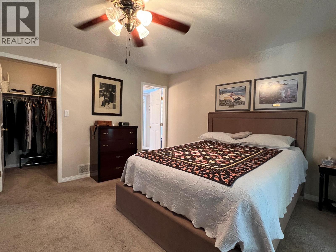
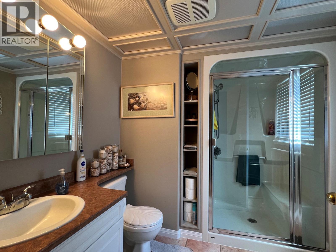
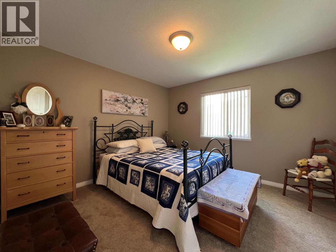
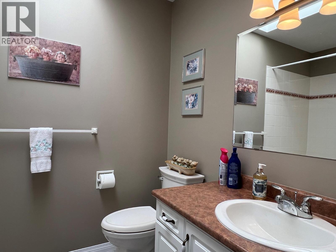
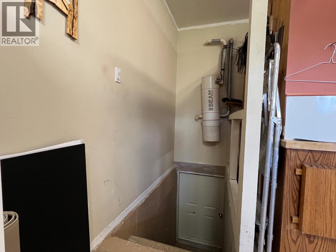
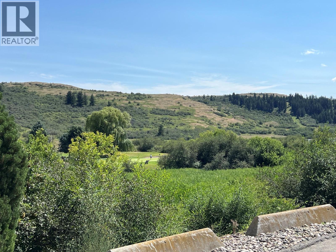
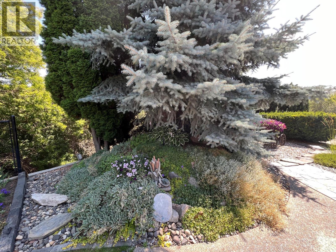
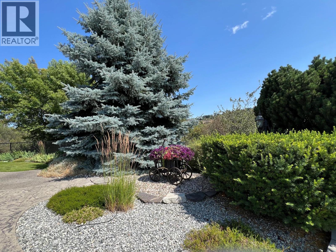
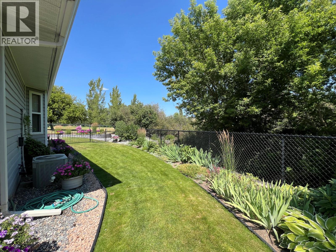
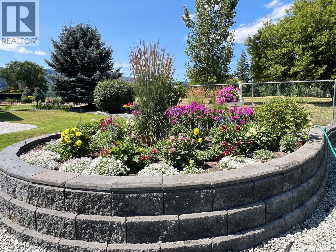
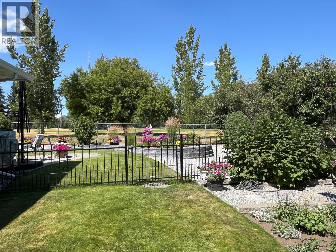
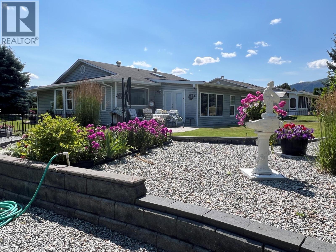
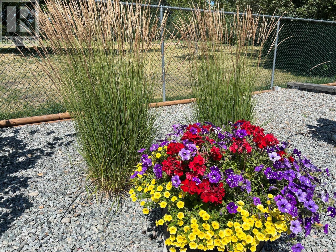
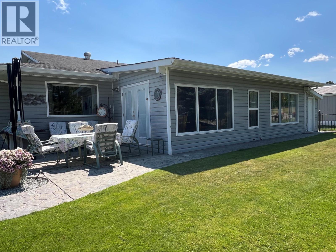
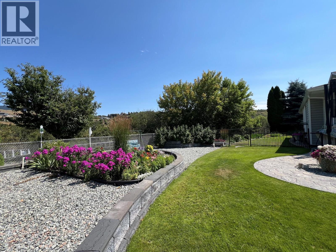
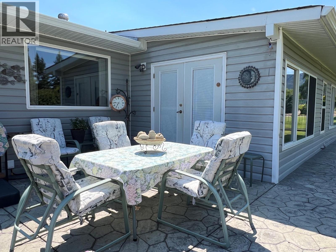
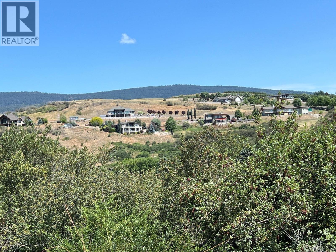
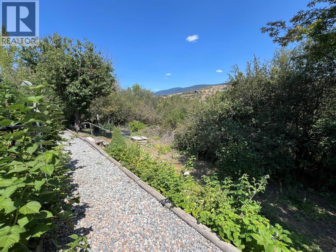
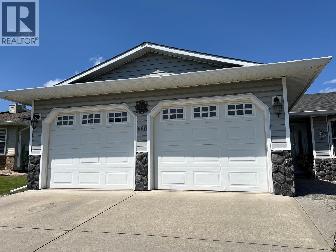
One-of-a-kind! Fantastic private location in Desert Cove. 1850 sq,ft, with 2 bed, 2 bath including an expansive 4 season sunroom space for your hobbies. Upgraded with new high efficiency furnace & air conditioner in fall 2026. Bright open concept kitchen with a den & fireplace. Lovely primary bedroom with spa walk-in shower, walk in closet and french doors. Double door heated garage. Stairs from garage lead to 5' crawl space. Professionally landscaped with a bonus garden area, fruit trees and grapevines. Fully fenced with unobstructed views of golf course, creek and hillsides. Beautifully finished front and back patios. Desert Cove has a fully equipped clubhouse with indoor pool, hot tub, library, rec hall, kitchen, billiards and gym spaces. Come enjoy the relaxed lifestyle Desert Cove has to offer. The full event and exercise schedule tells you Desert Cove is an active community just waiting for you to join in. You Will Love This Property! (id:67517)
-
Property Details
MLS® Number 10394428 Property Type Single Family Neigbourhood Swan Lake West Community Name Desert Cove Estates AmenitiesNearBy Golf Nearby, Ski Area CommunityFeatures Adult Oriented, Rentals Allowed, Seniors Oriented Features Level Lot, Corner Site, Central Island ParkingSpaceTotal 4 ViewType River View, Mountain View -
Building
BathroomTotal 2 BedroomsTotal 2 Appliances Refrigerator, Dishwasher, Dryer, Range - Electric, Freezer, Microwave, Hood Fan, Washer, Water Purifier, Water Softener ArchitecturalStyle Ranch BasementType Crawl Space ConstructedDate 1997 ConstructionStyleAttachment Detached CoolingType Central Air Conditioning ExteriorFinish Stone, Vinyl Siding FireplaceFuel Gas FireplacePresent Yes FireplaceTotal 1 FireplaceType Unknown FlooringType Carpeted, Hardwood, Linoleum HeatingType Forced Air RoofMaterial Vinyl Shingles RoofStyle Unknown StoriesTotal 1 SizeInterior 1,840 Sqft Type House UtilityWater Community Water User's Utility Attached Garage 2 -
Land
AccessType Easy Access Acreage No FenceType Chain Link LandAmenities Golf Nearby, Ski Area LandscapeFeatures Landscaped, Level, Underground Sprinkler Sewer Septic Tank SizeIrregular 0.13 SizeTotal 0.13 Ac|under 1 Acre SizeTotalText 0.13 Ac|under 1 Acre -
Rooms
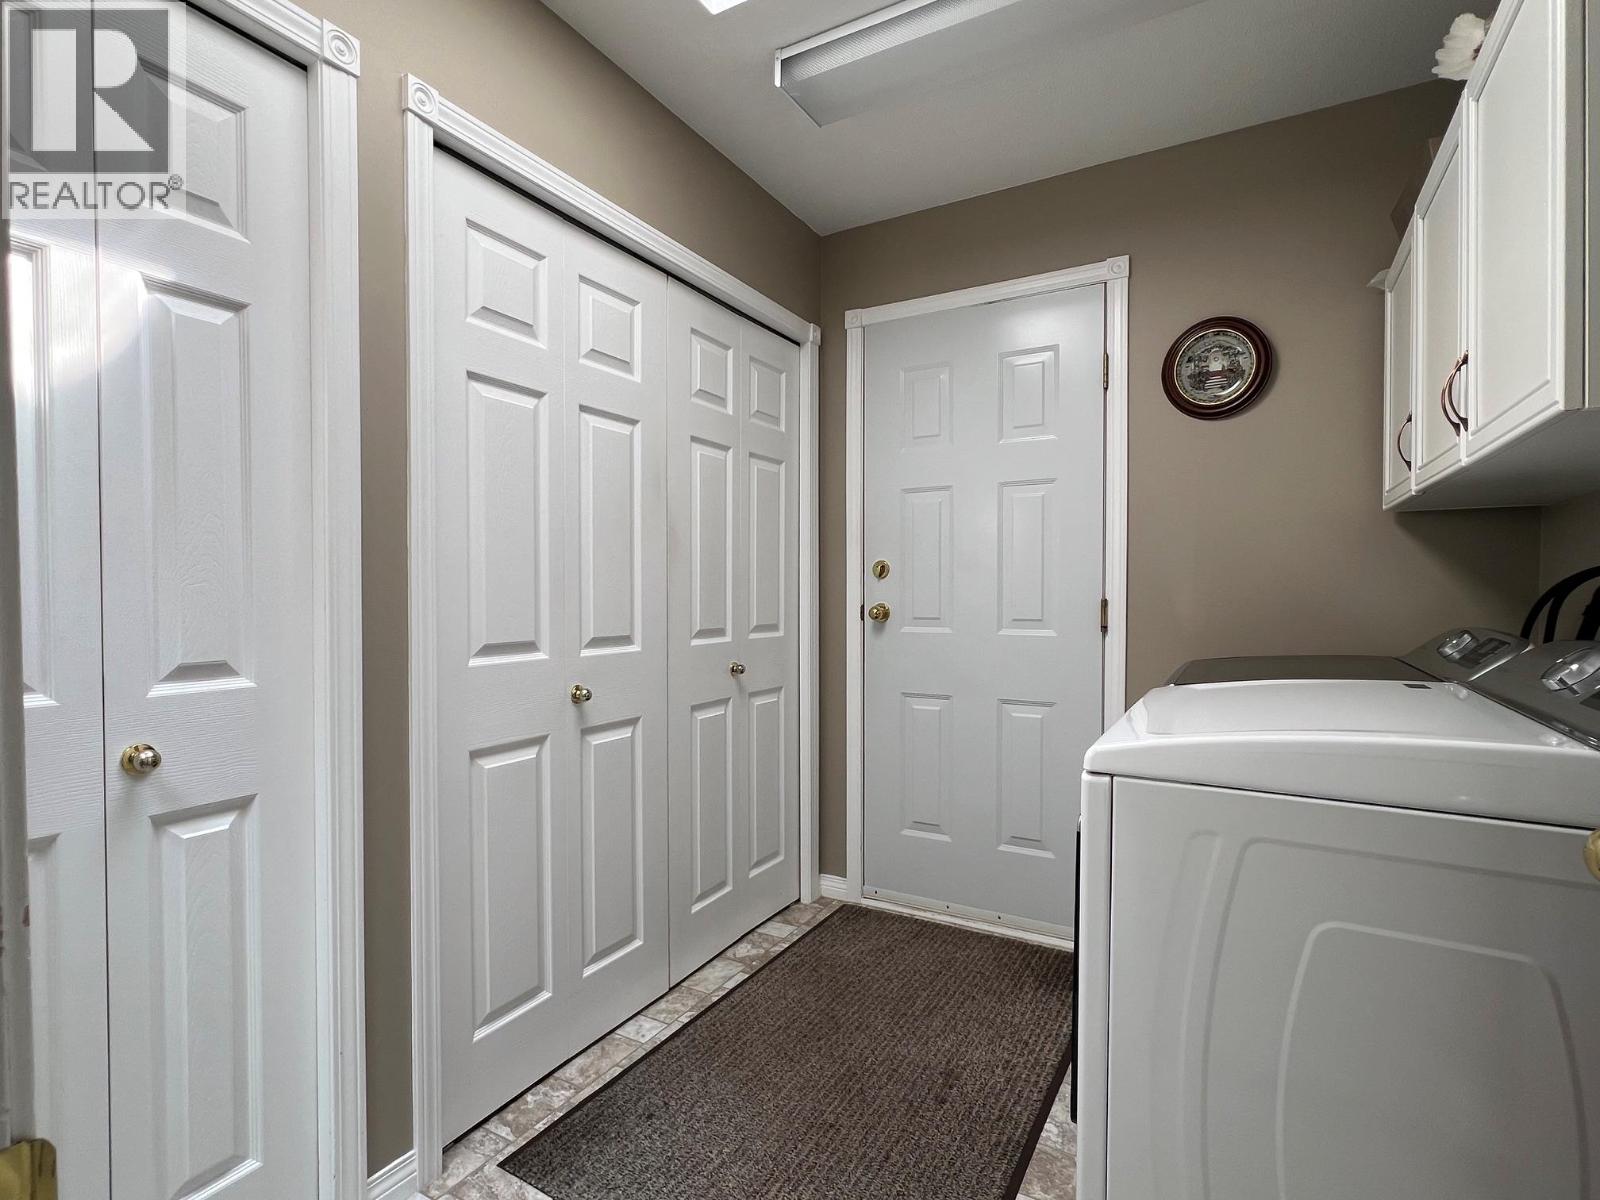
Level Type Length Width Dimensions Main Level Laundry Room 7' x 12' Main Level Full Bathroom Measurements not available Main Level Full Ensuite Bathroom Measurements not available Main Level Den 15' x 11' Main Level Sunroom 28' x 11' Main Level Bedroom 11' x 11' Main Level Primary Bedroom 15' x 14' Main Level Dining Room 13' x 9' Main Level Living Room 17' x 15' Main Level Kitchen 14' x 14' -
Utilities
Your Favourites
No Favourites Found







The trademarks REALTOR®, REALTORS®, and the REALTOR® logo are controlled by The Canadian Real Estate Association (CREA) and identify real estate professionals who are members of CREA. The trademarks MLS®, Multiple Listing Service® and the associated logos are owned by The Canadian Real Estate Association (CREA) and identify the quality of services provided by real estate professionals who are members of CREA. The trademark DDF® is owned by The Canadian Real Estate Association (CREA) and identifies CREA's Data Distribution Facility (DDF®)
October 25 2026 10:48:50
Association of Interior REALTORS®
