$999,900
$999,900
$999,900
$999,900
$999,900
$999,900
$999,900
$999,900
$999,900
$999,900
$999,900
$999,900
$999,900
$999,900
$999,900
$999,900
$999,900
$999,900
$999,900
$999,900
$999,900
$999,900
$999,900
$999,900
$999,900
$999,900
$999,900
$999,900
$999,900
$999,900
$999,900
$999,900
$999,900
$999,900
$999,900
$999,900
$999,900
$999,900
$999,900
$999,900
$999,900
$999,900
$999,900
$999,900
$999,900
$999,900
$999,900
$999,900
$999,900
$999,900
$999,900
$999,900
$999,900
$999,900
$999,900
$999,900
$999,900
$999,900
$999,900
$999,900
$999,900
$999,900
$999,900
$999,900
$999,900
$999,900
$999,900
$999,900
$999,900
$999,900
$999,900
$999,900
Like this listing?
Contact us for more information


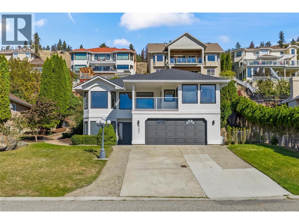
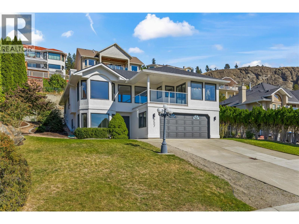
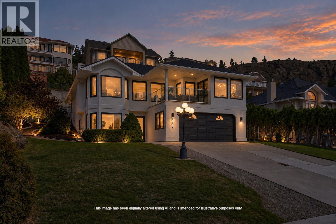
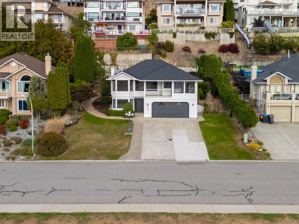
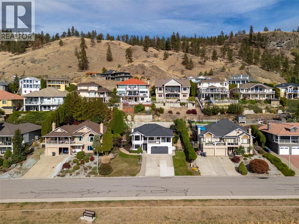
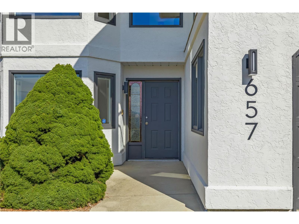
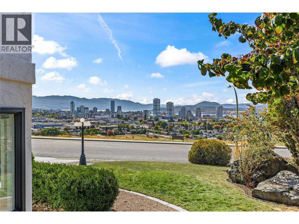
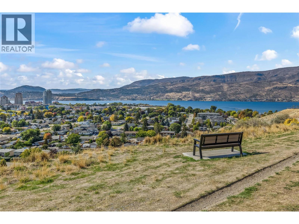
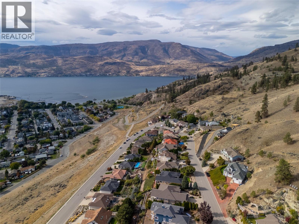
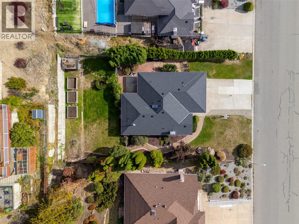
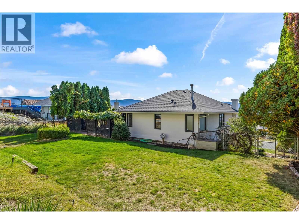
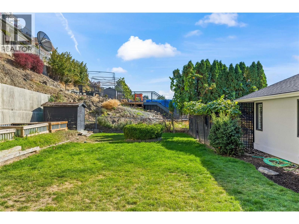
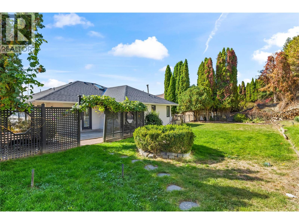
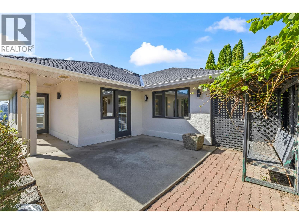
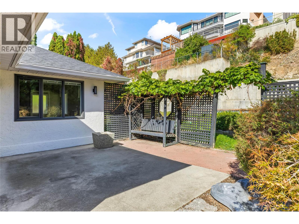
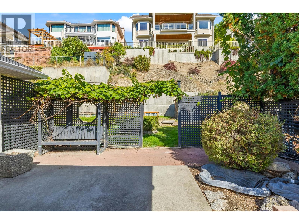
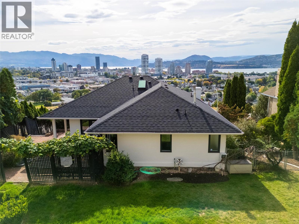
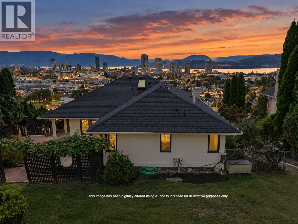
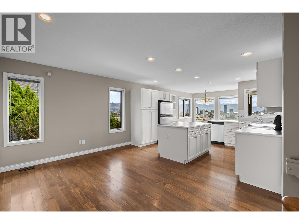
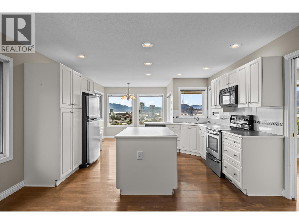
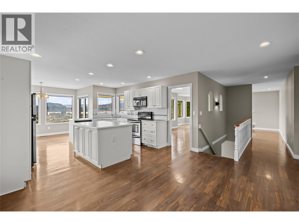
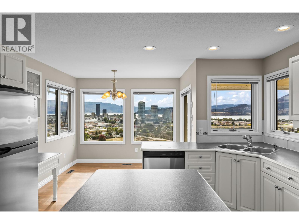
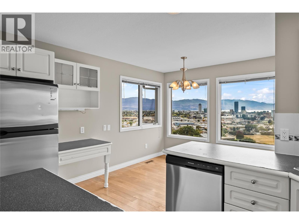
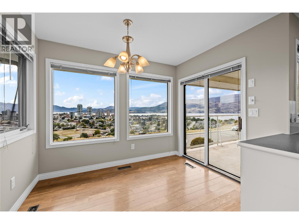
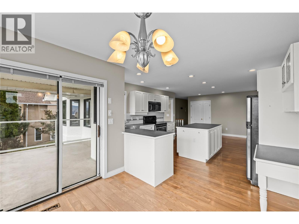
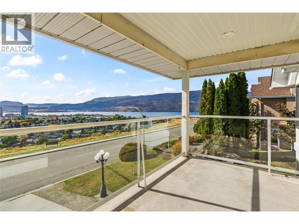
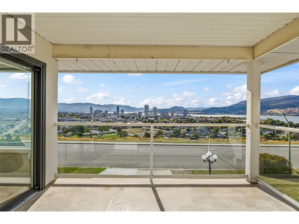
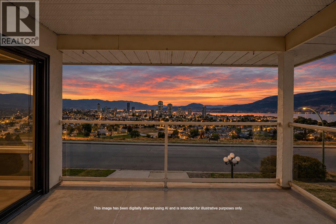
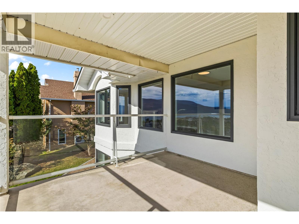
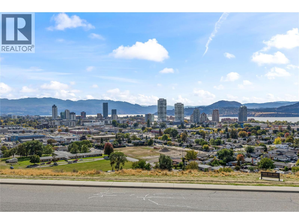
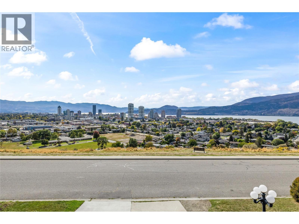
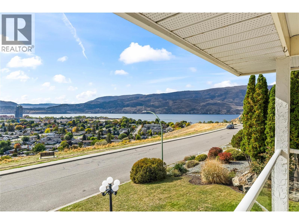
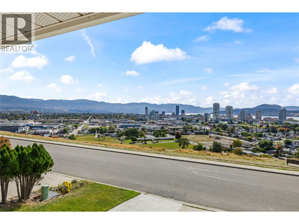
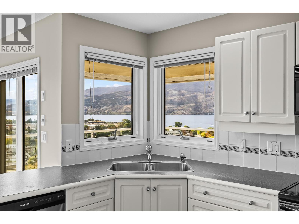
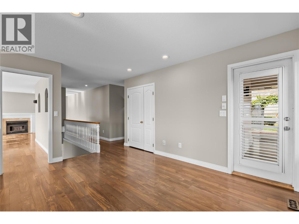
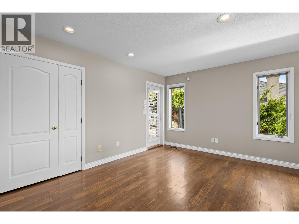
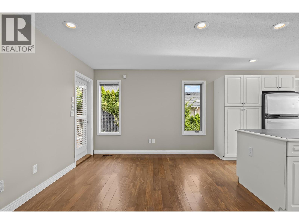
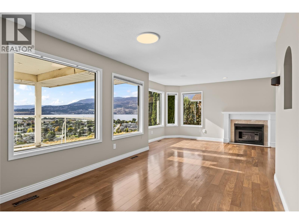
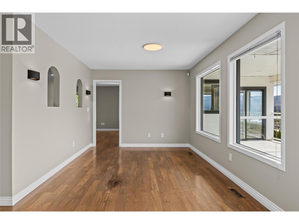
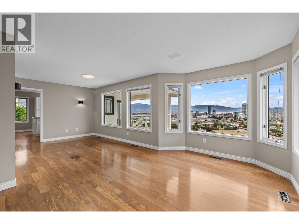
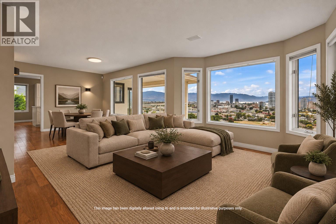
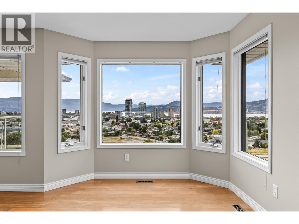
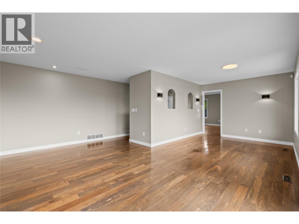
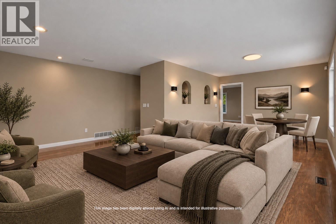
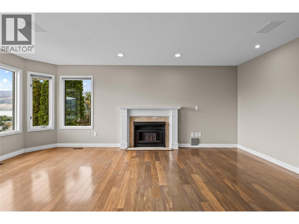
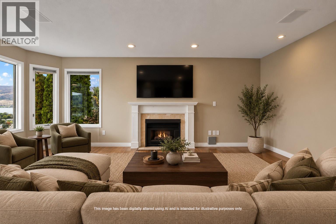
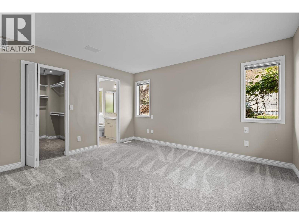
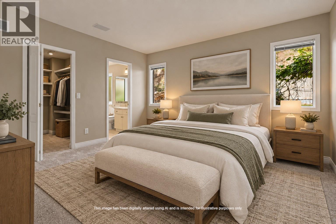
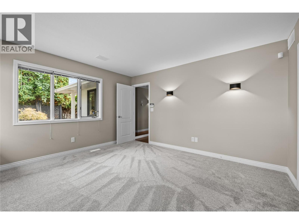
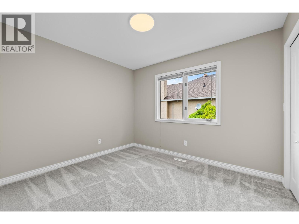
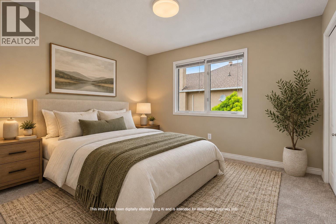
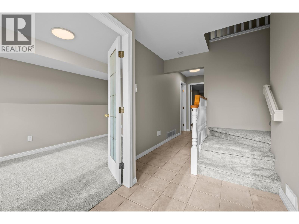
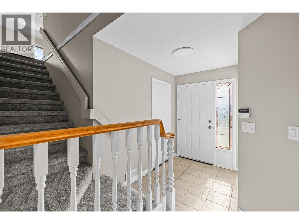
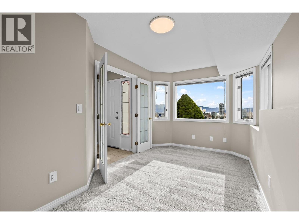
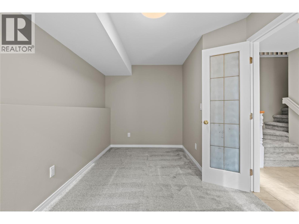
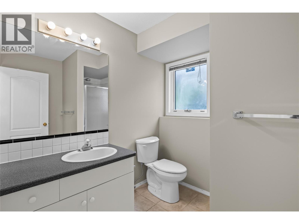
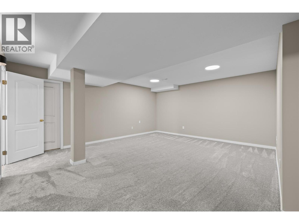
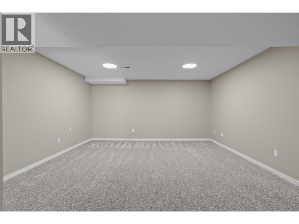
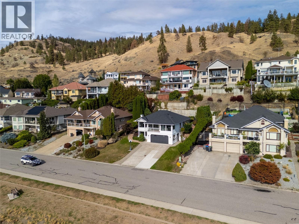
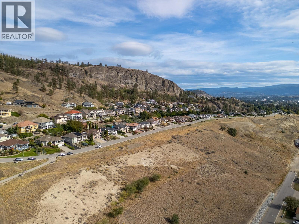
Welcome to 657 Royal View Drive, located in one of Kelowna’s most exclusive neighbourhoods and offering beautiful lake, city and valley views just five minutes from downtown. The location is hard to beat, with Knox Mountain’s extensive trail network and dog parks just steps away, and the shores of Okanagan Lake only a short walk from home. Downtown Kelowna is just minutes away, putting restaurants, shopping, entertainment and the waterfront within a short drive or easily reachable by bike or e-bike. This 3-bedroom, 3-bathroom home pairs an exceptional location with a comfortable, functional layout and fresh updates throughout. New carpet, fresh paint, updated light fixtures and a top-to-bottom clean make the home sparkle and truly move-in ready. Generous living spaces, a gas fireplace and an abundance of natural light create a bright and inviting interior, while outside, the private patio and backyard provide plenty of room to enjoy the Okanagan lifestyle, with space to entertain, relax or potentially add a future pool. Enjoy the privacy and views of Royal View Drive with the trails of Knox Mountain, Okanagan Lake and the energy of downtown Kelowna all just minutes from your door. (id:67517)
-
Property Details
MLS® Number 10402296 Property Type Single Family Neigbourhood Glenmore AmenitiesNearBy Park CommunityFeatures Pets Allowed Features Cul-de-sac, Central Island, Balcony, Jacuzzi Bath-tub ParkingSpaceTotal 6 RoadType Cul De Sac ViewType Lake View, Mountain View, View (panoramic) -
Building
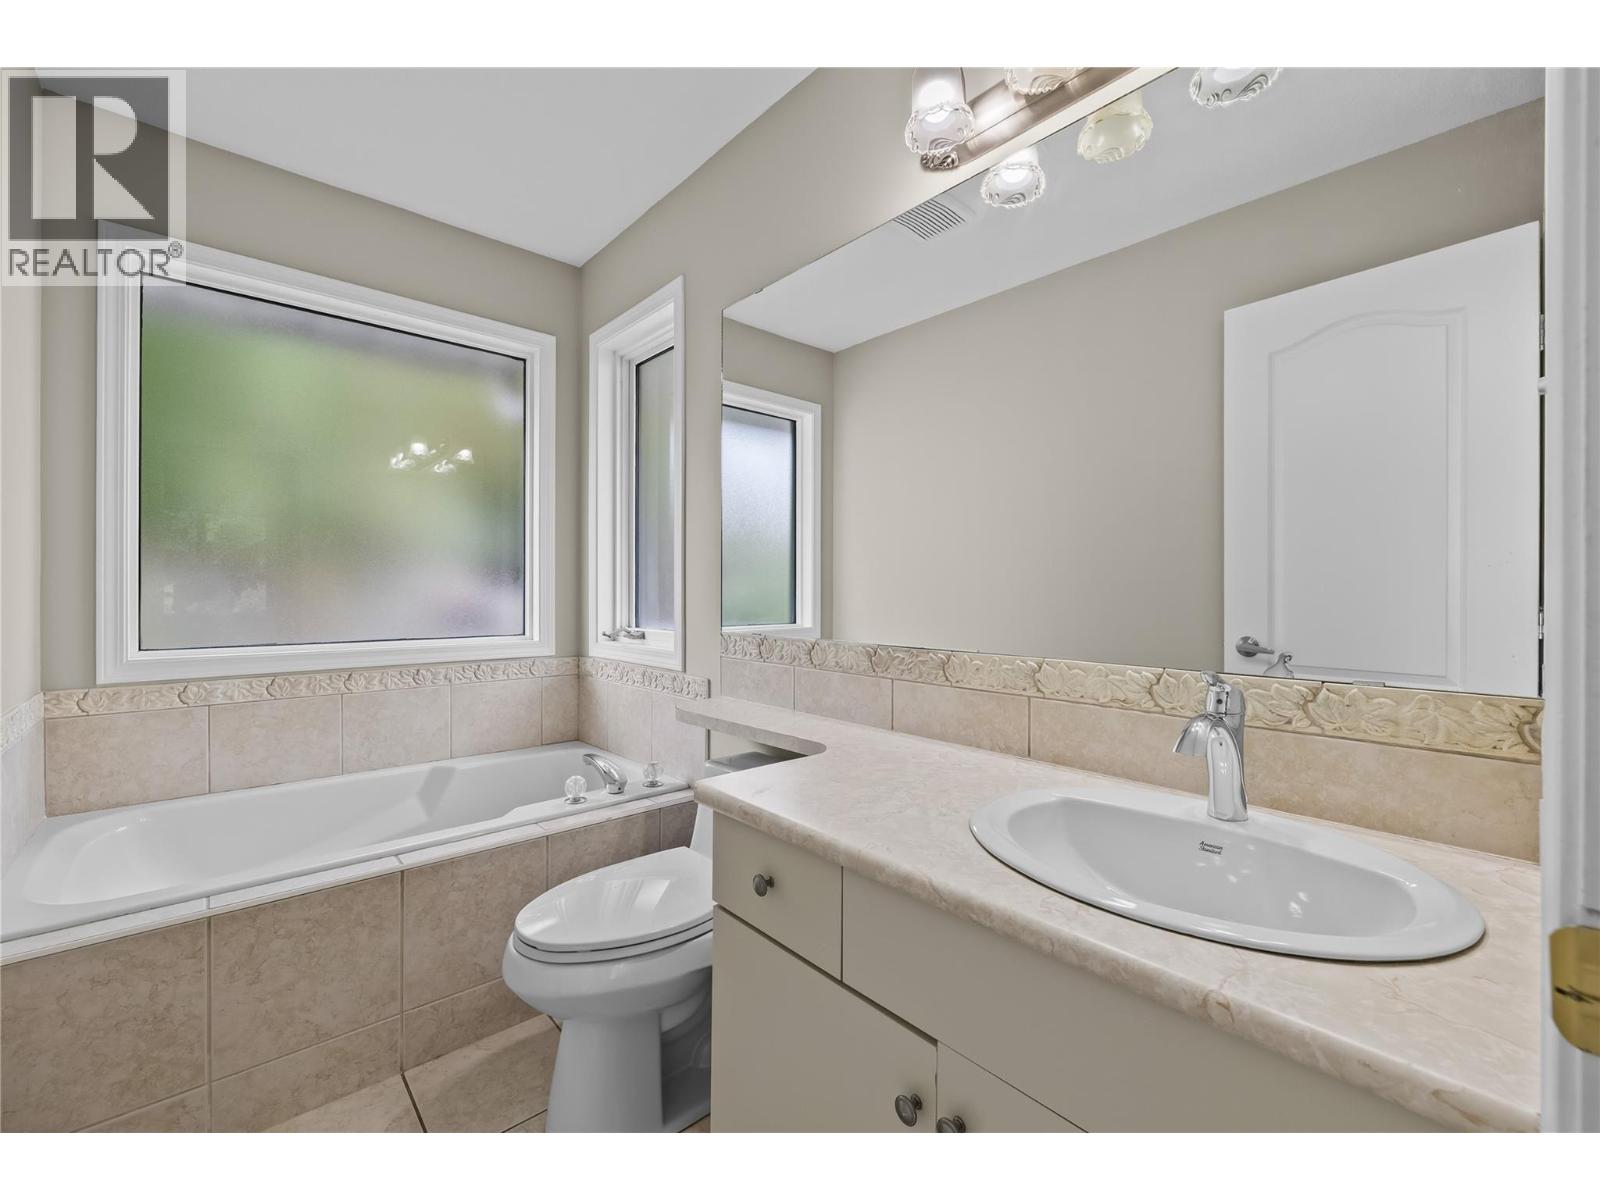
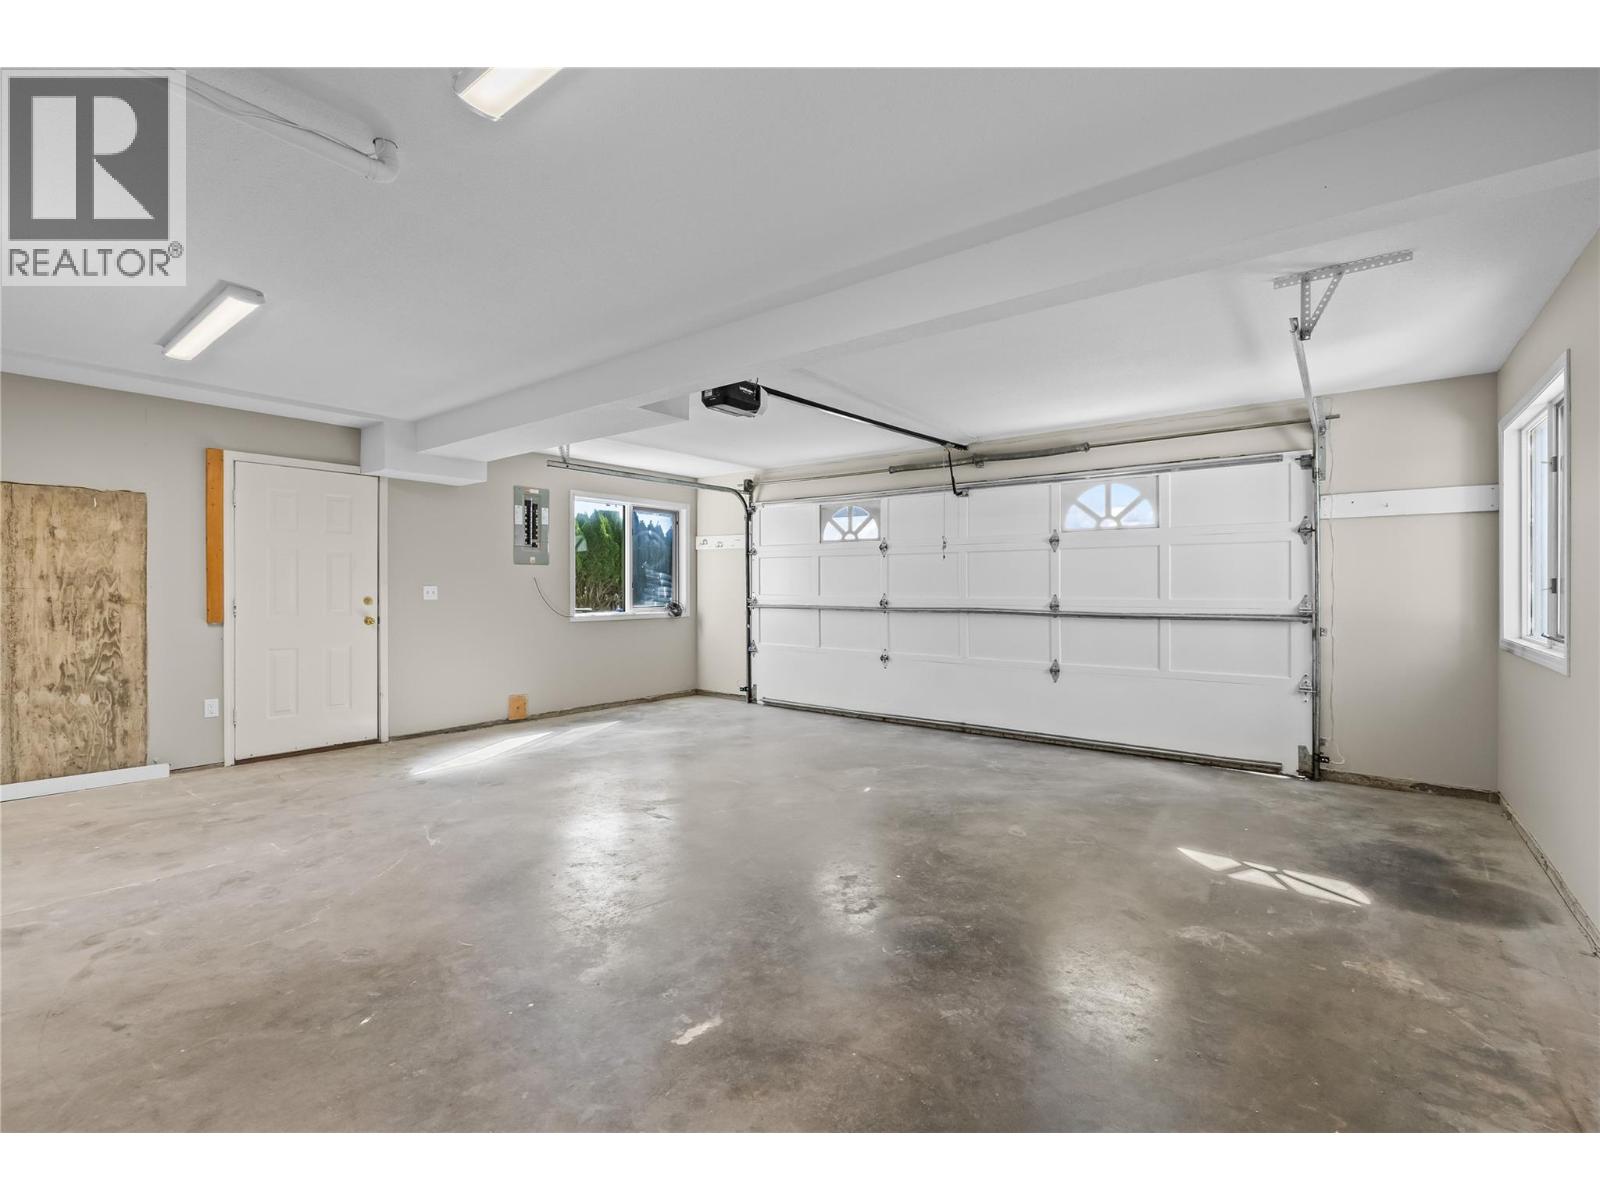
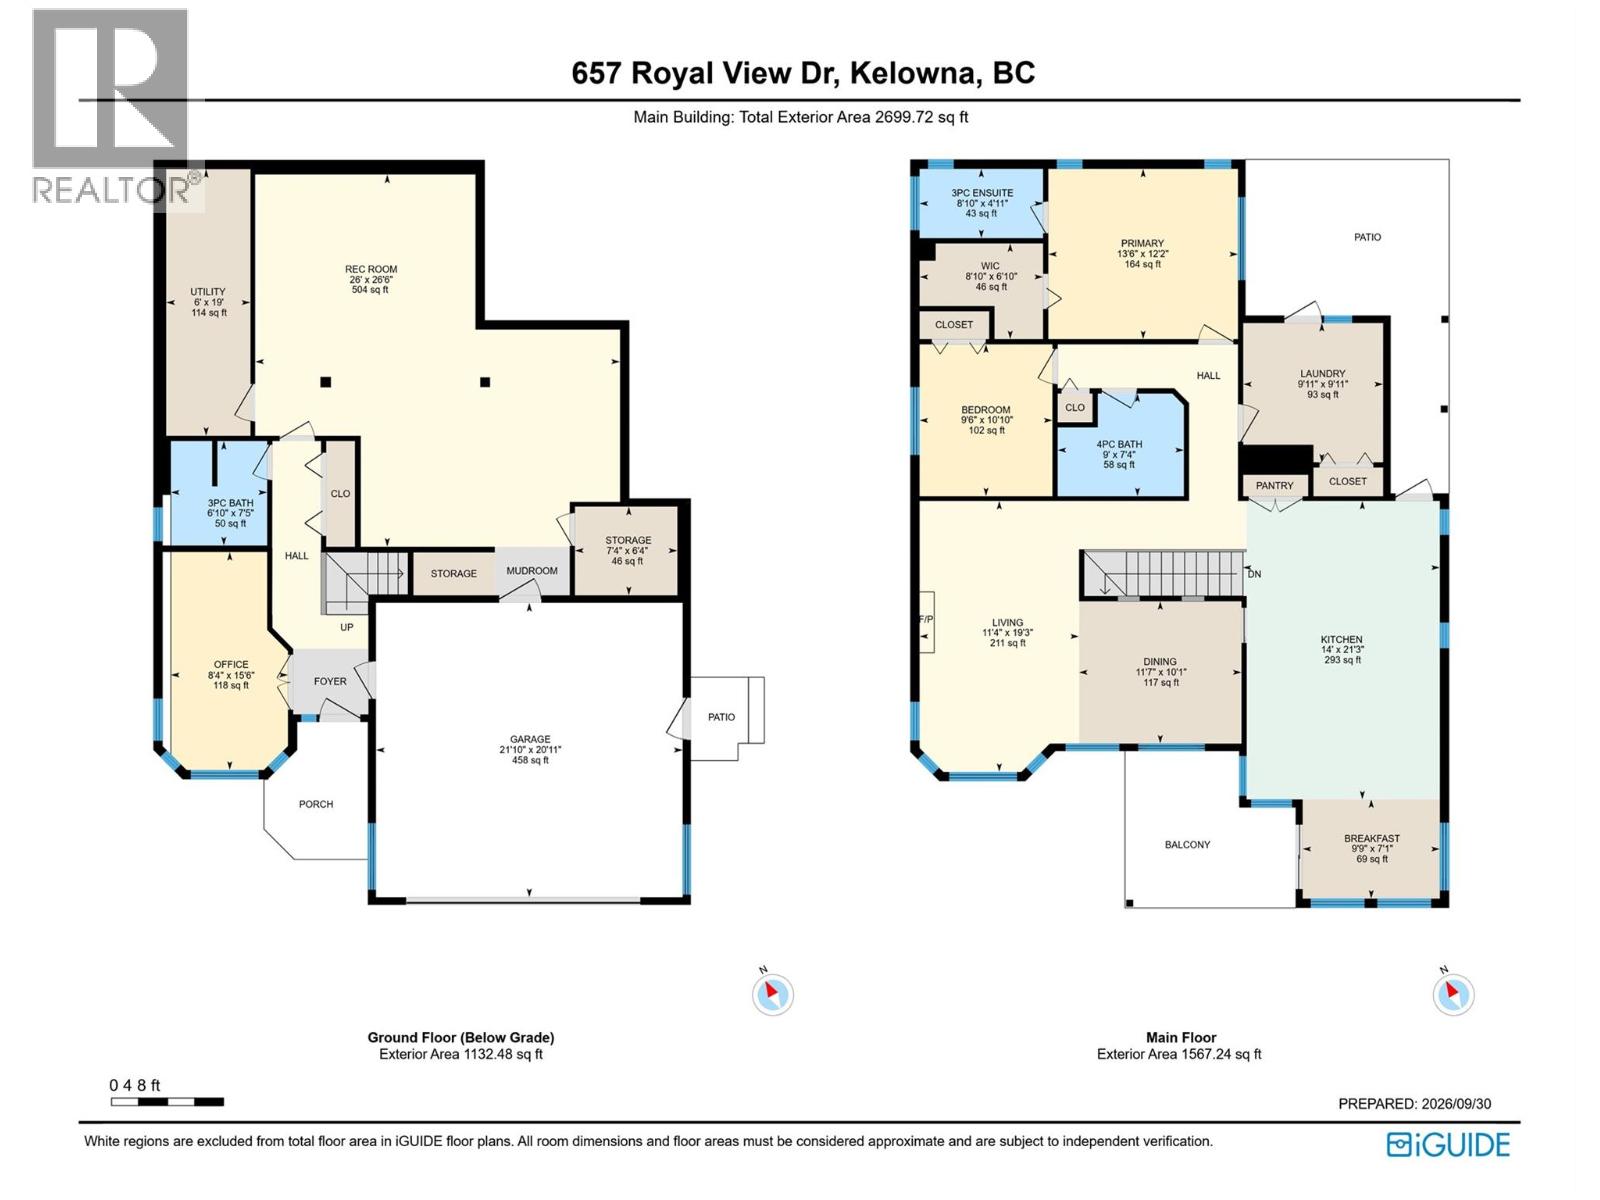
BathroomTotal 3 BedroomsTotal 3 Appliances Refrigerator, Dishwasher, Range - Electric, Microwave ConstructedDate 1991 ConstructionStyleAttachment Detached CoolingType Central Air Conditioning ExteriorFinish Stucco FireProtection Security System FireplaceFuel Gas FireplacePresent Yes FireplaceTotal 1 FireplaceType Unknown FlooringType Carpeted, Ceramic Tile, Laminate HeatingType Forced Air, See Remarks RoofMaterial Cedar Shake RoofStyle Unknown StoriesTotal 2 SizeInterior 2,699 Sqft Type House UtilityWater Municipal Water Attached Garage 2 -
Land
Acreage No LandAmenities Park LandscapeFeatures Underground Sprinkler Sewer Municipal Sewage System SizeIrregular 0.21 SizeTotal 0.21 Ac|under 1 Acre SizeTotalText 0.21 Ac|under 1 Acre -
Rooms
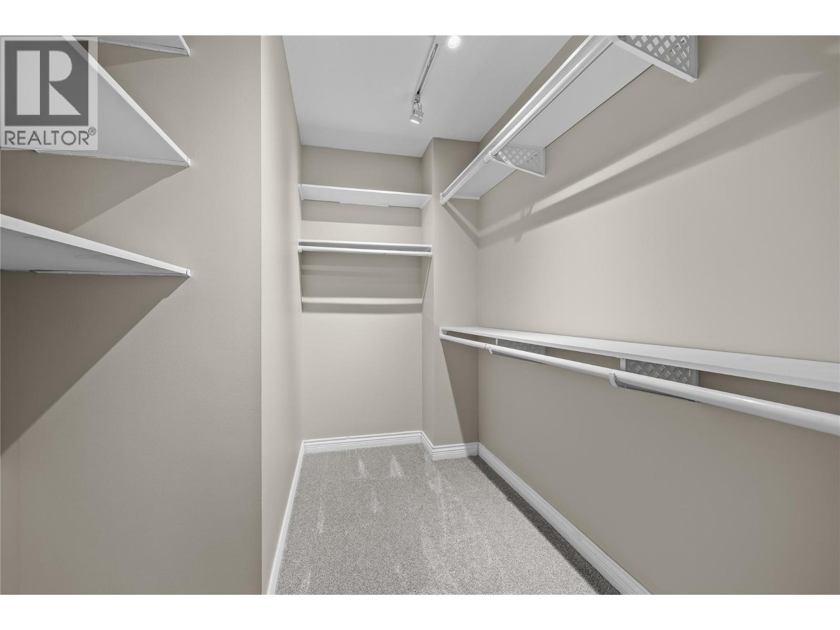
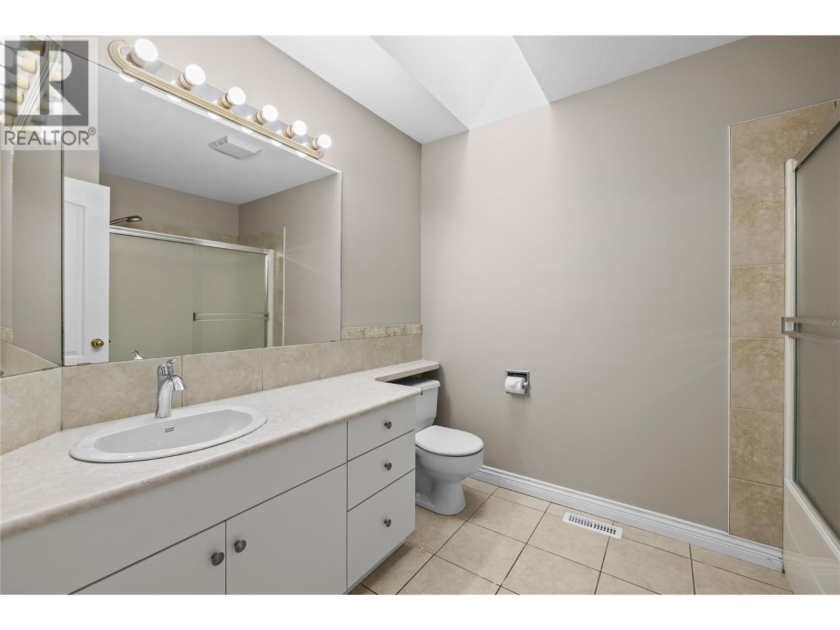
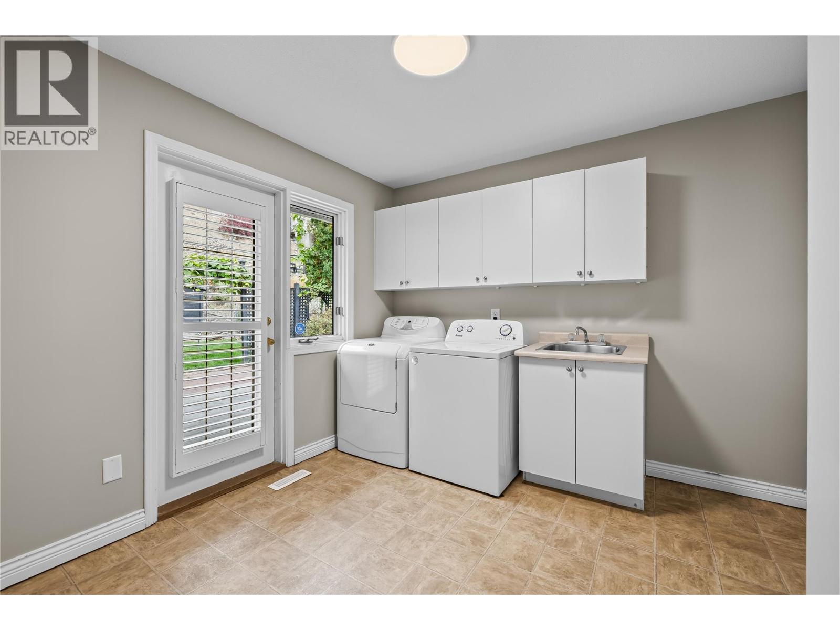
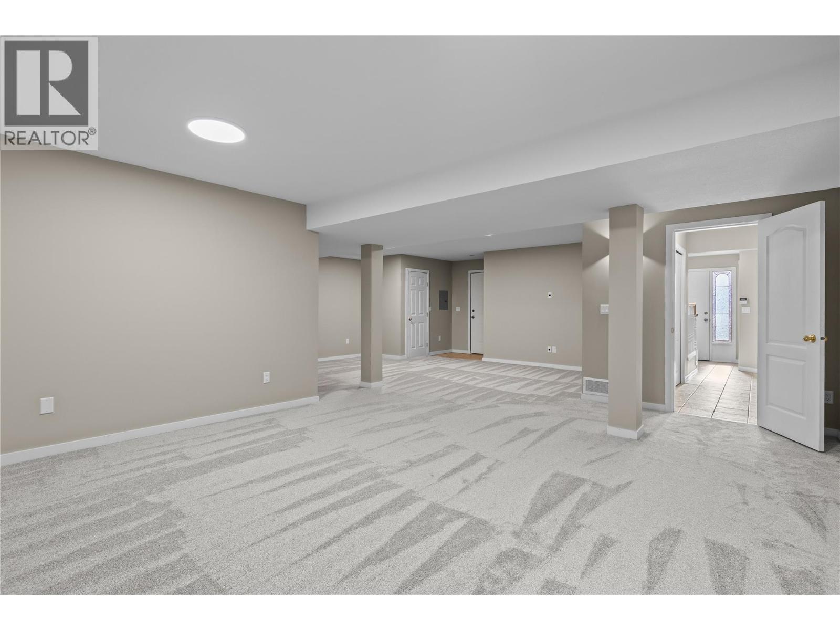
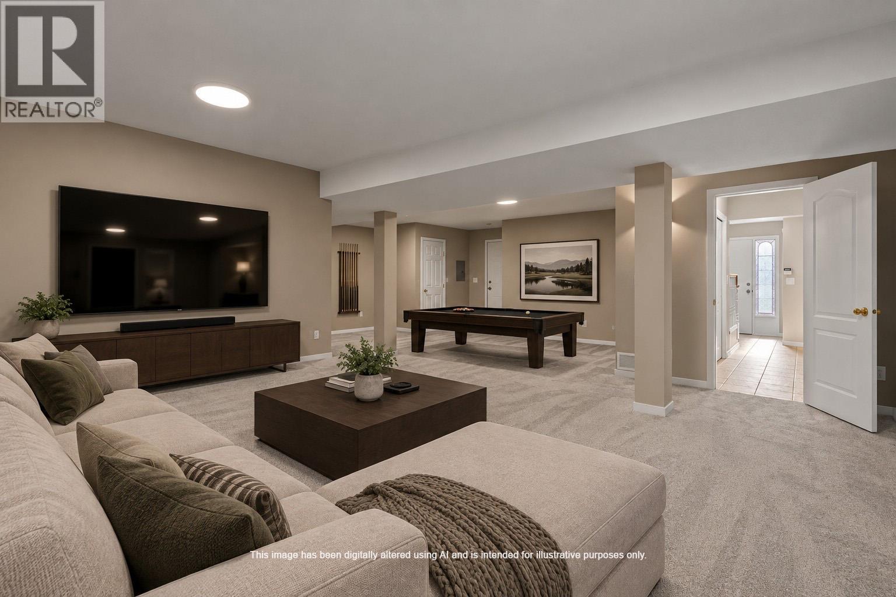
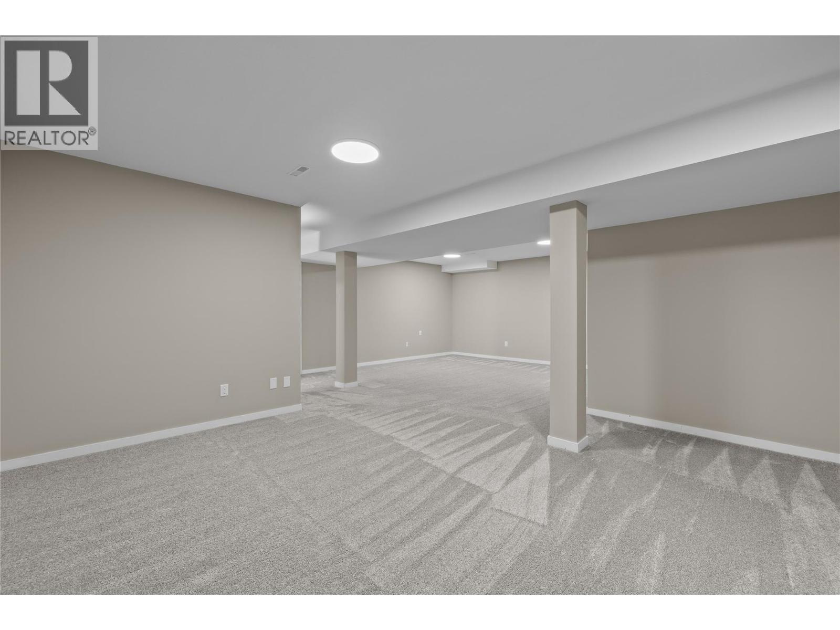
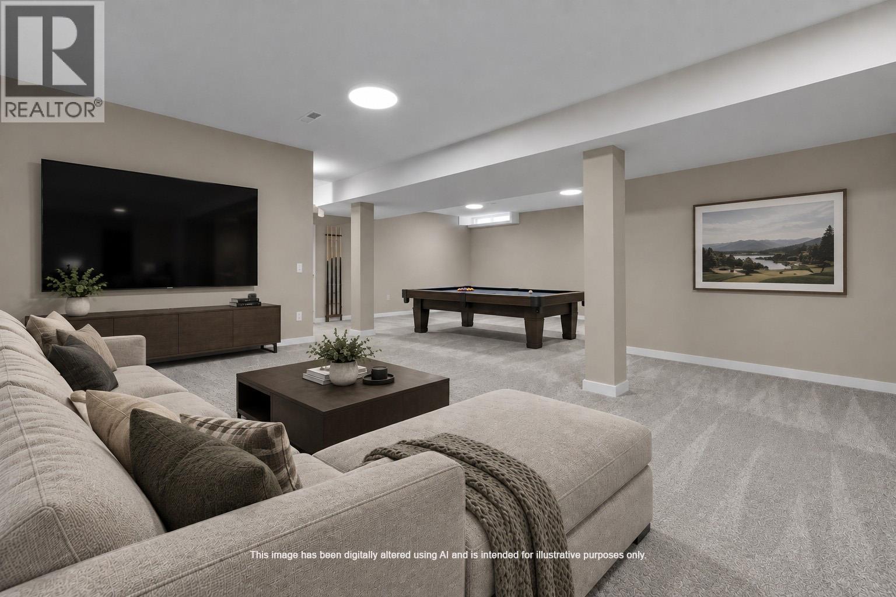
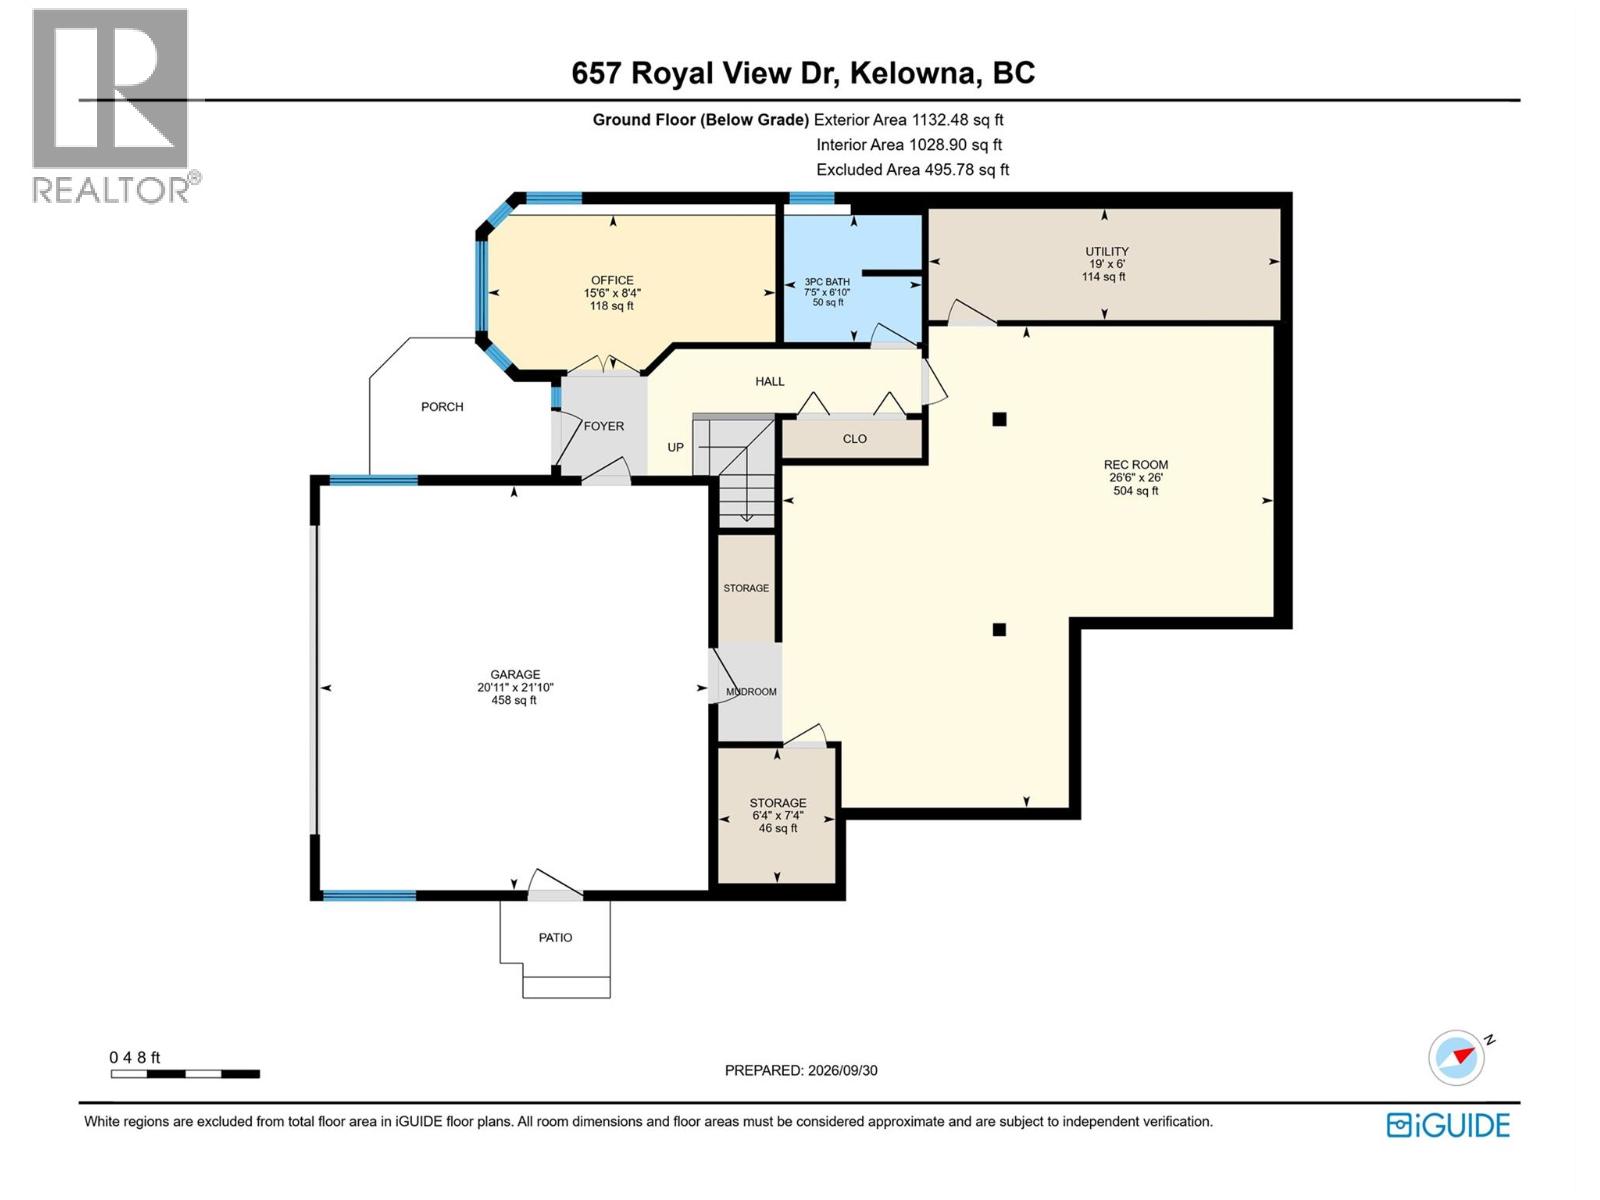
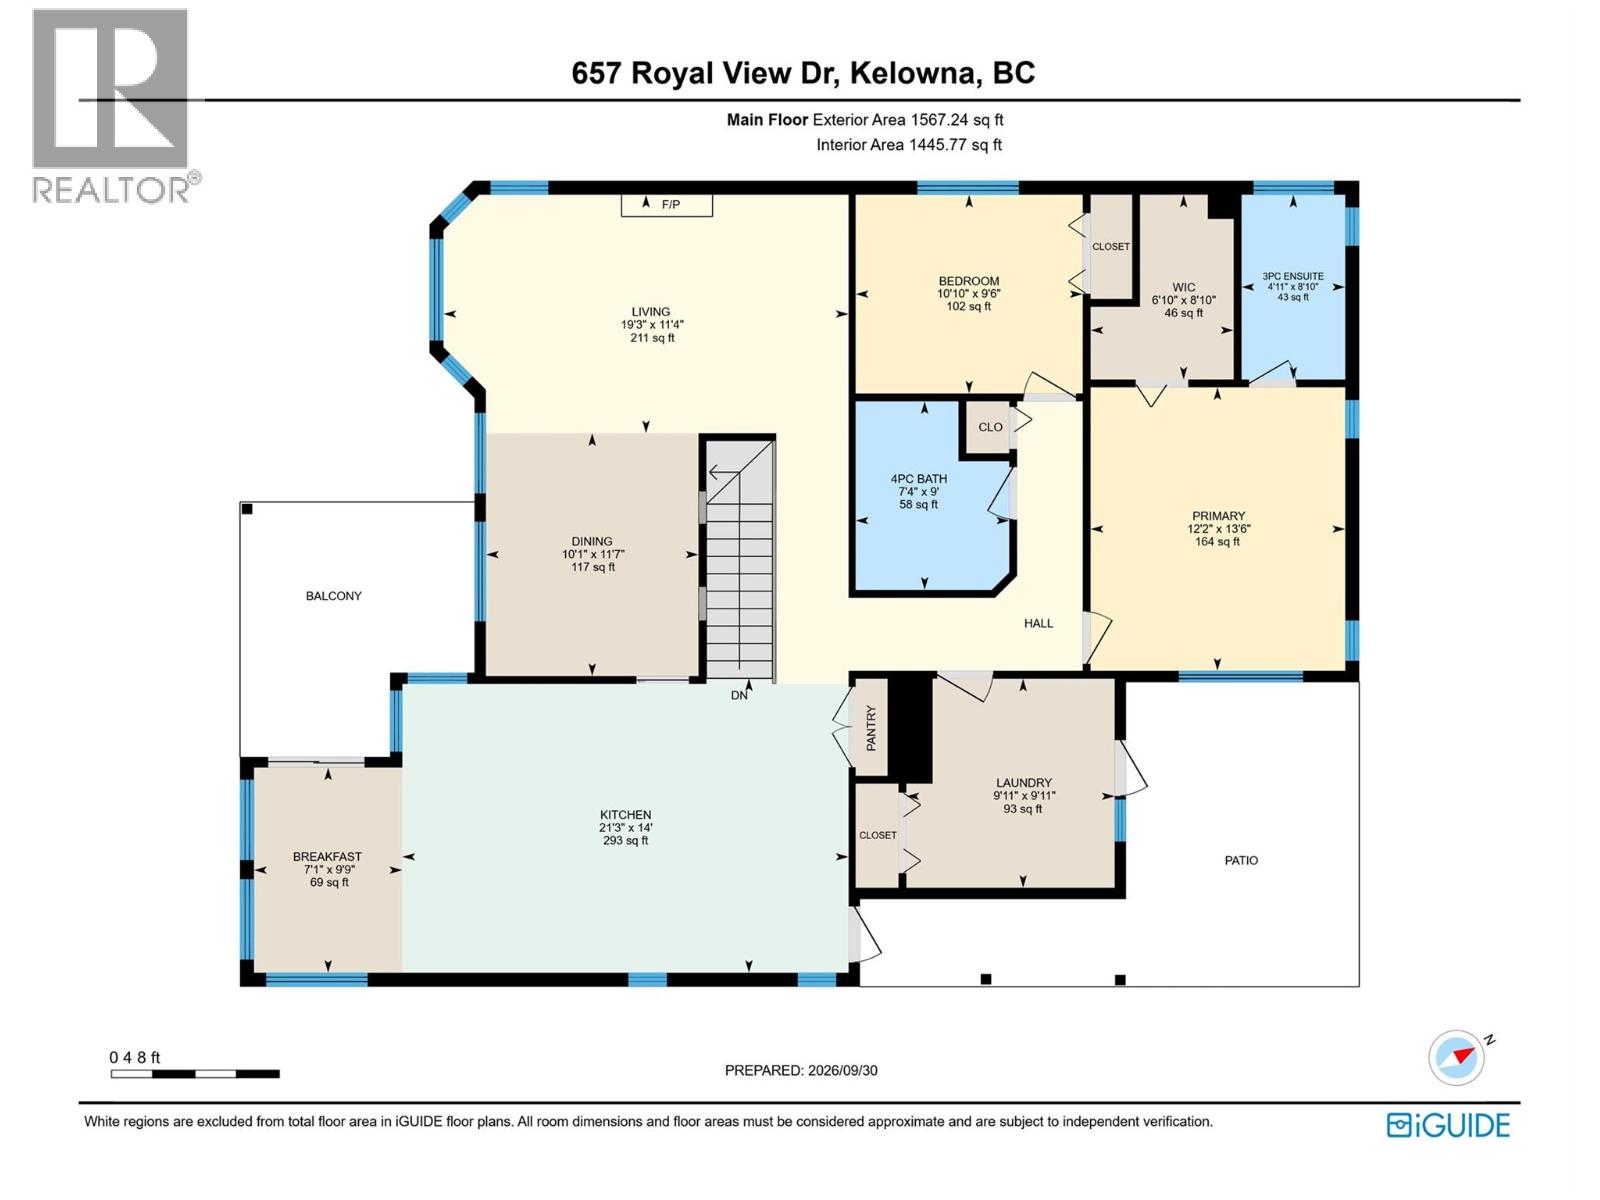
Level Type Length Width Dimensions Lower Level Storage 7'4'' x 6'4'' Lower Level Recreation Room 26'0'' x 26'6'' Lower Level Utility Room 6'0'' x 19'0'' Lower Level Bedroom 8'4'' x 15'6'' Lower Level 3pc Bathroom 6'10'' x 7'5'' Main Level Laundry Room 9'11'' x 9'11'' Main Level Bedroom 9'6'' x 10'10'' Main Level 3pc Ensuite Bath 8'10'' x 4'11'' Main Level Primary Bedroom 13'6'' x 12'2'' Main Level 4pc Bathroom 9'0'' x 7'4'' Main Level Living Room 11'4'' x 19'3'' Main Level Dining Room 11'7'' x 10'1'' Main Level Dining Nook 9'9'' x 7'1'' Main Level Kitchen 14'0'' x 21'3'' -
Utilities
Your Favourites
No Favourites Found







The trademarks REALTOR®, REALTORS®, and the REALTOR® logo are controlled by The Canadian Real Estate Association (CREA) and identify real estate professionals who are members of CREA. The trademarks MLS®, Multiple Listing Service® and the associated logos are owned by The Canadian Real Estate Association (CREA) and identify the quality of services provided by real estate professionals who are members of CREA. The trademark DDF® is owned by The Canadian Real Estate Association (CREA) and identifies CREA's Data Distribution Facility (DDF®)
October 14 2026 12:58:26
Association of Interior REALTORS®
