$1,699,999
$1,699,999
$1,699,999
$1,699,999
$1,699,999
$1,699,999
$1,699,999
$1,699,999
$1,699,999
$1,699,999
$1,699,999
$1,699,999
$1,699,999
$1,699,999
$1,699,999
$1,699,999
$1,699,999
$1,699,999
$1,699,999
$1,699,999
$1,699,999
$1,699,999
$1,699,999
$1,699,999
$1,699,999
$1,699,999
$1,699,999
$1,699,999
$1,699,999
$1,699,999
$1,699,999
$1,699,999
$1,699,999
$1,699,999
$1,699,999
$1,699,999
$1,699,999
$1,699,999
$1,699,999
$1,699,999
$1,699,999
$1,699,999
$1,699,999
$1,699,999
$1,699,999
$1,699,999
$1,699,999
$1,699,999
$1,699,999
$1,699,999
$1,699,999
$1,699,999
$1,699,999
$1,699,999
$1,699,999
$1,699,999
$1,699,999
$1,699,999
$1,699,999
$1,699,999
$1,699,999
$1,699,999
$1,699,999
$1,699,999
$1,699,999
$1,699,999
$1,699,999
$1,699,999
$1,699,999
Like this listing?
Contact us for more information


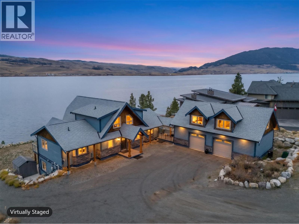
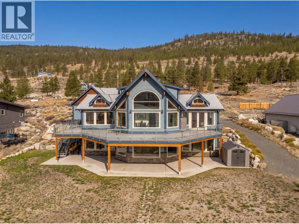
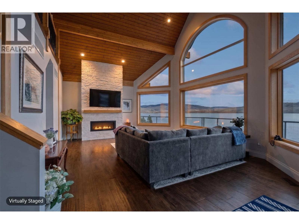
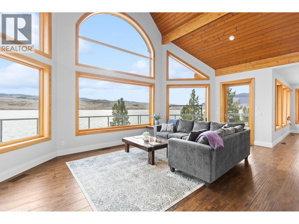
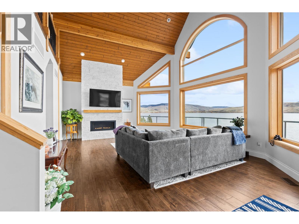
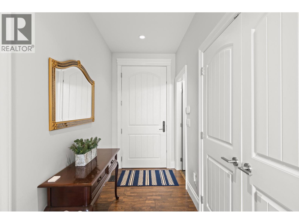
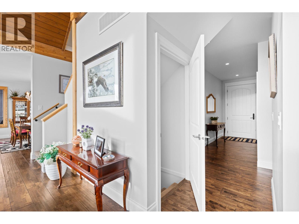
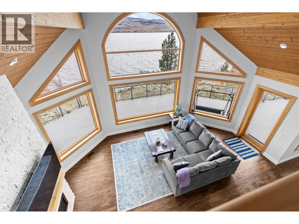
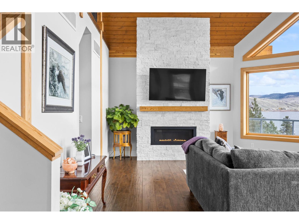
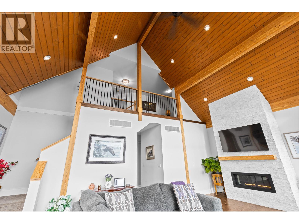
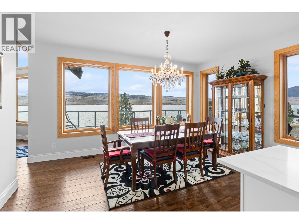
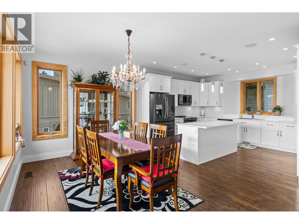
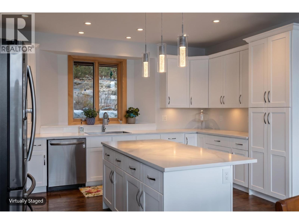
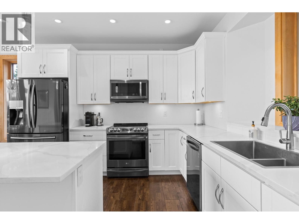
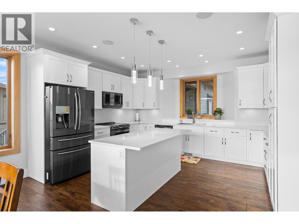
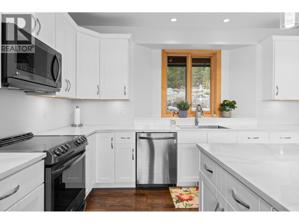
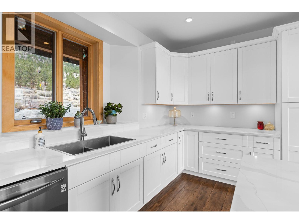
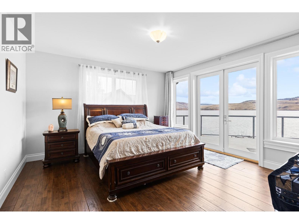
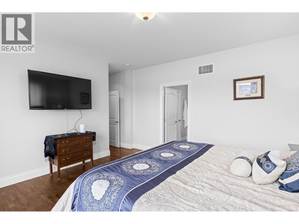
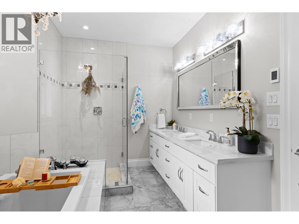
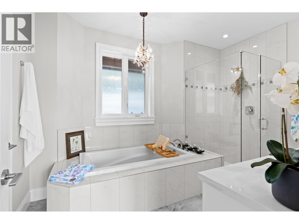
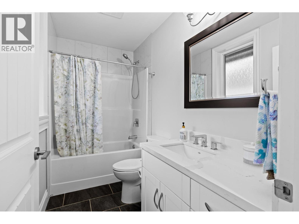
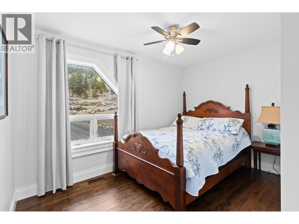
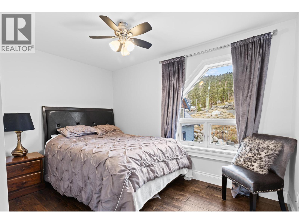
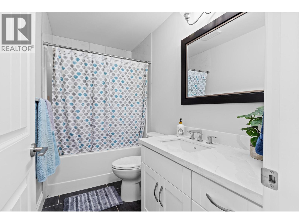
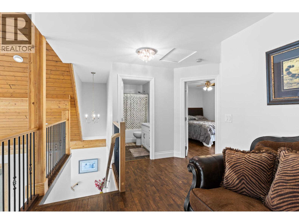
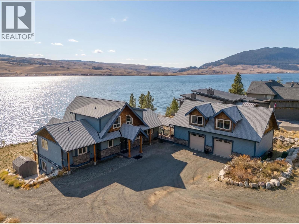
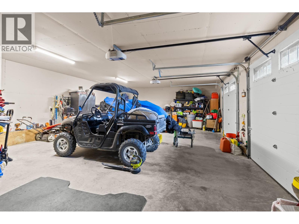
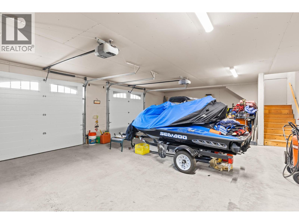
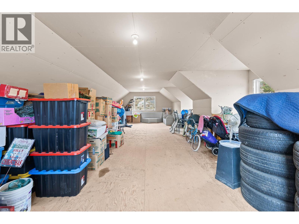
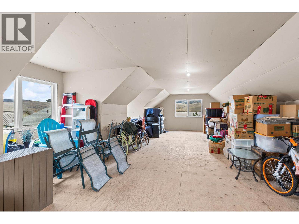
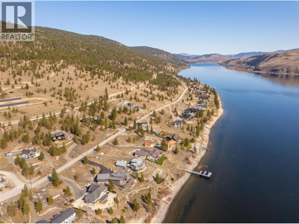
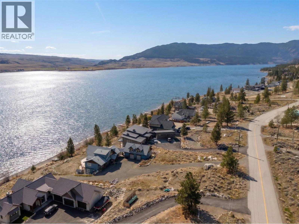
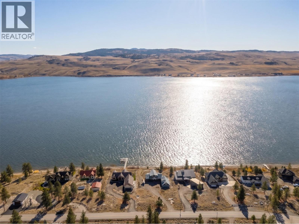
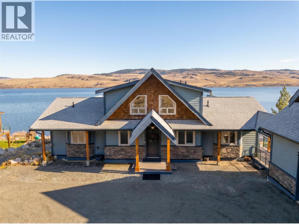
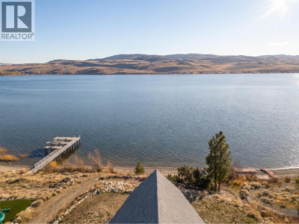
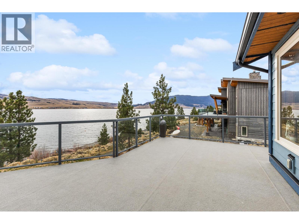
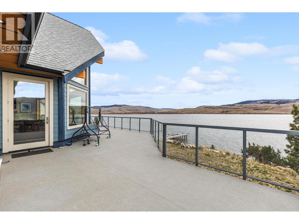
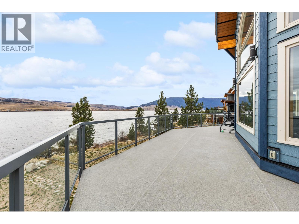
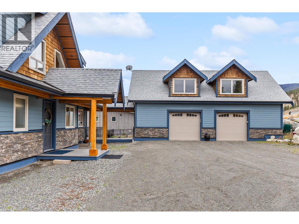
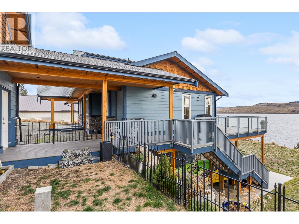
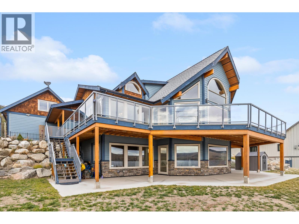
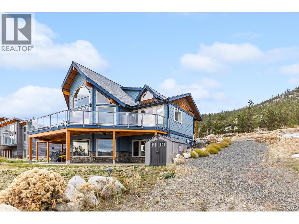
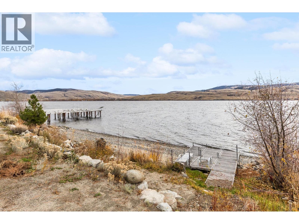
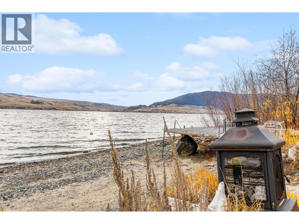
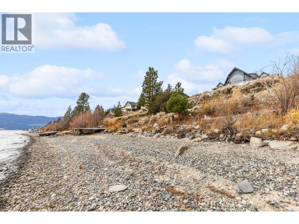
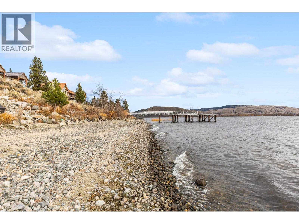
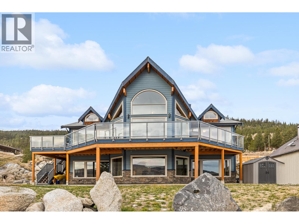
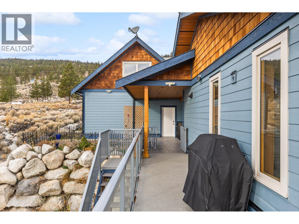
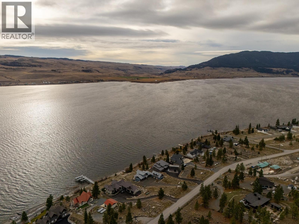
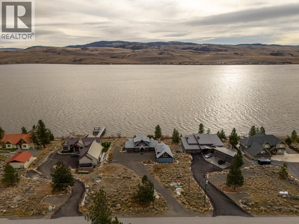
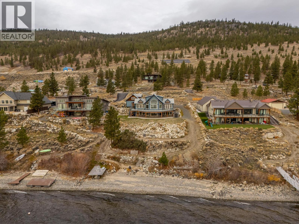
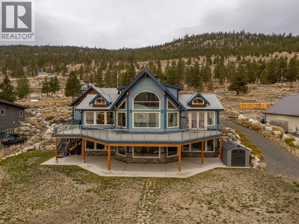
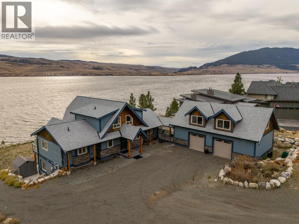
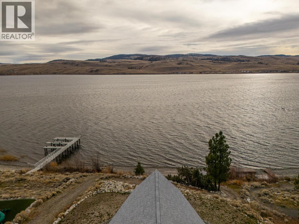
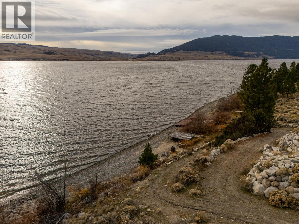
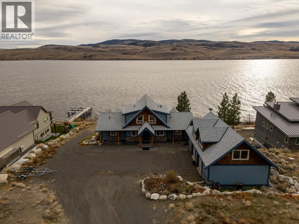
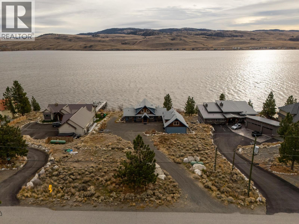
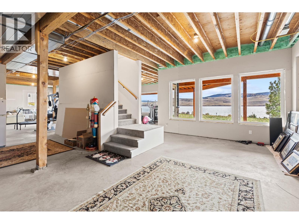
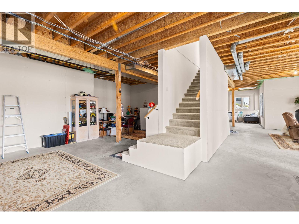
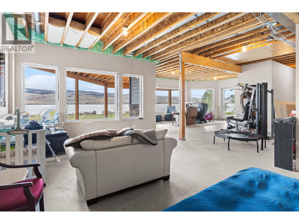
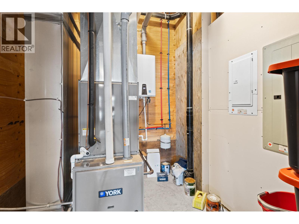
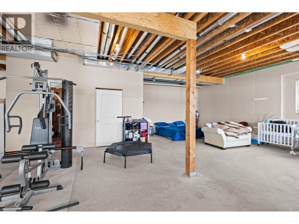
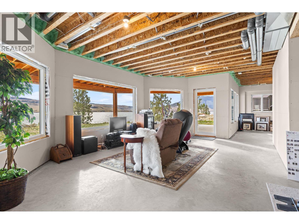
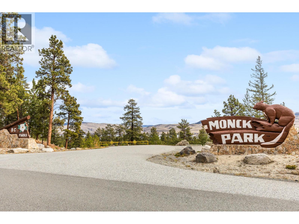
Exceptional waterfront home on beautiful Nicola Lake. 1 ac, 122 ft of shoreline, sweeping views of the lake and surrounding ranchlands. Located in desirable Nicola Lakeshore Estates, this 4bd, 4bath country residence offers 2,476 sq. ft. + 1,379 sq ft. of additional unfinished basement living. The dramatic great room features soaring vaulted ceilings, a propane fireplace, and expansive windows framing the water and rolling hills beyond. Open-concept kitchen w/ quartz countertops, stainless steel appliances, and a generous island connects to a spacious dining area, ideal for entertaining. Main-floor primary suite w/ deck access, walk-in closet, ensuite w/htd floors, a soaker tub, and shower. A full bath+additional bdrm on main floor. 2 additional bedrooms, a full bath, and a welcoming sitting area on upper level. A bright, unfinished daylight walkout basement. Expansive sun decks, covered patio, natural landscaping, and pathways lead to a beautiful beach + existing dock. 40'x23' 3-car garage w/upper-level bonus that could be converted to an in-law suite or studio space. RV and boat parking, central air conditioning, an alarm system, cameras, and a backup generator add convenience and versatility to this turnkey property. Just mis from renowned Sagebrush Golf Course, 15 mins to Merritt, and 1 hr to Kamloops. Privacy, recreation, connection to natural beauty of the Nicola Valley. Priced to sell and ready for occupancy in 2027. NO FOREIGN BUYERS BAN, AND NO BC SPEC TAX APPLIES (id:67517)
-
Property Details
MLS® Number 10404058 Property Type Single Family Neigbourhood Merritt AmenitiesNearBy Golf Nearby, Recreation CommunityFeatures Pets Allowed, Rentals Allowed Features Balcony ParkingSpaceTotal 13 Structure Dock ViewType Lake View, Mountain View, View (panoramic) WaterFrontType Waterfront On Lake -
Building
BathroomTotal 4 BedroomsTotal 4 Appliances Range, Refrigerator, Dishwasher, Freezer, Microwave, Washer & Dryer BasementType Full ConstructedDate 2018 ConstructionStyleAttachment Detached CoolingType Central Air Conditioning ExteriorFinish Cedar Siding, Stone, Other FireProtection Security System FireplaceFuel Propane FireplacePresent Yes FireplaceTotal 1 FireplaceType Unknown FlooringType Mixed Flooring FoundationType Insulated Concrete Forms HalfBathTotal 1 HeatingFuel Other HeatingType Forced Air, See Remarks RoofMaterial Asphalt Shingle RoofStyle Unknown StoriesTotal 2 SizeInterior 2,476 Sqft Type House UtilityWater Community Water User's Utility Attached Garage 3 -
Land
AccessType Easy Access Acreage No LandAmenities Golf Nearby, Recreation LandscapeFeatures Landscaped Sewer Municipal Sewage System SizeIrregular 0.99 SizeTotal 0.99 Ac|under 1 Acre SizeTotalText 0.99 Ac|under 1 Acre SurfaceWater Lake -
Rooms
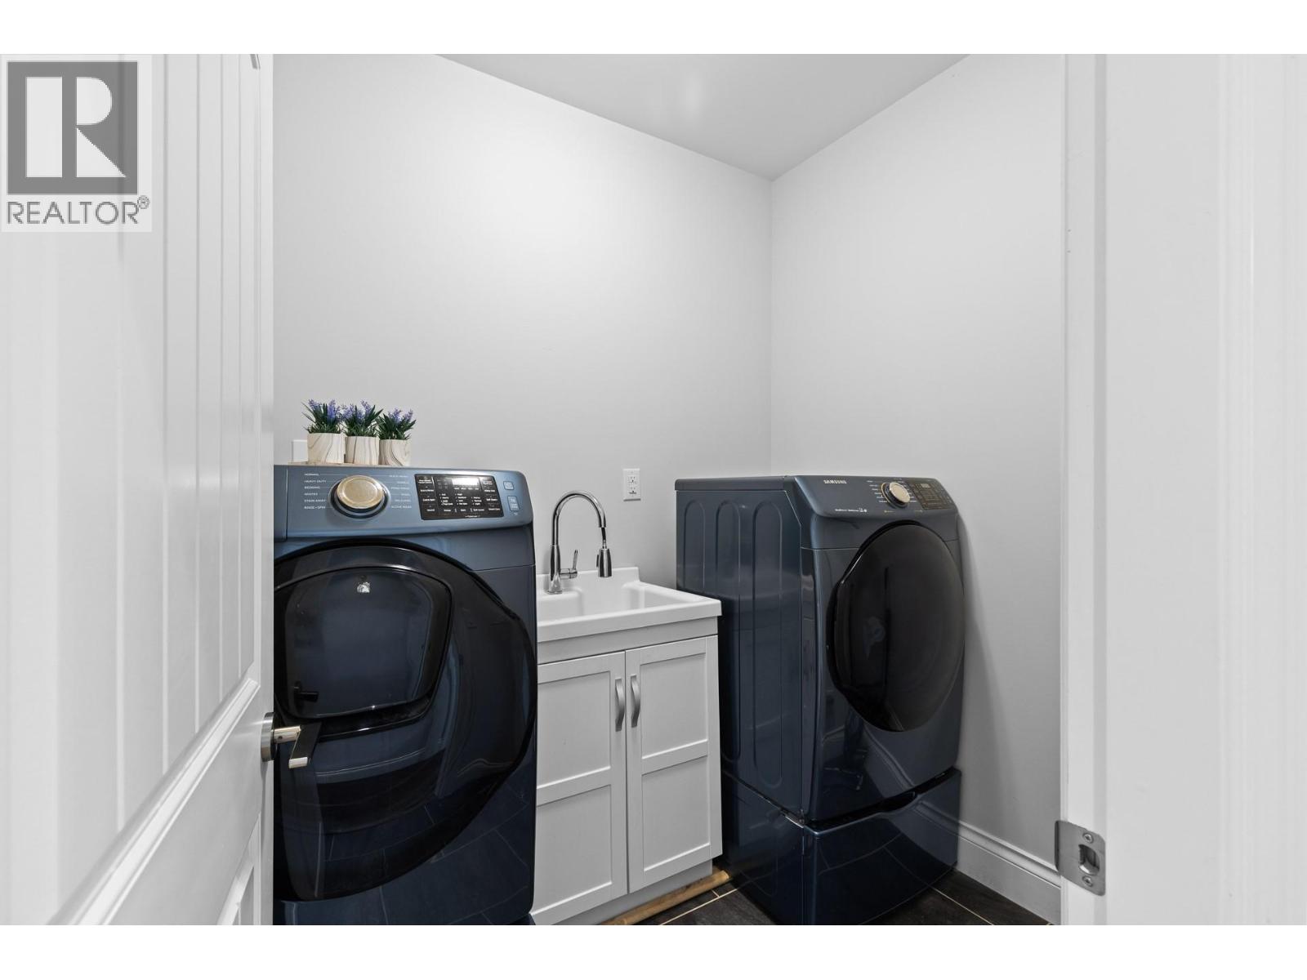
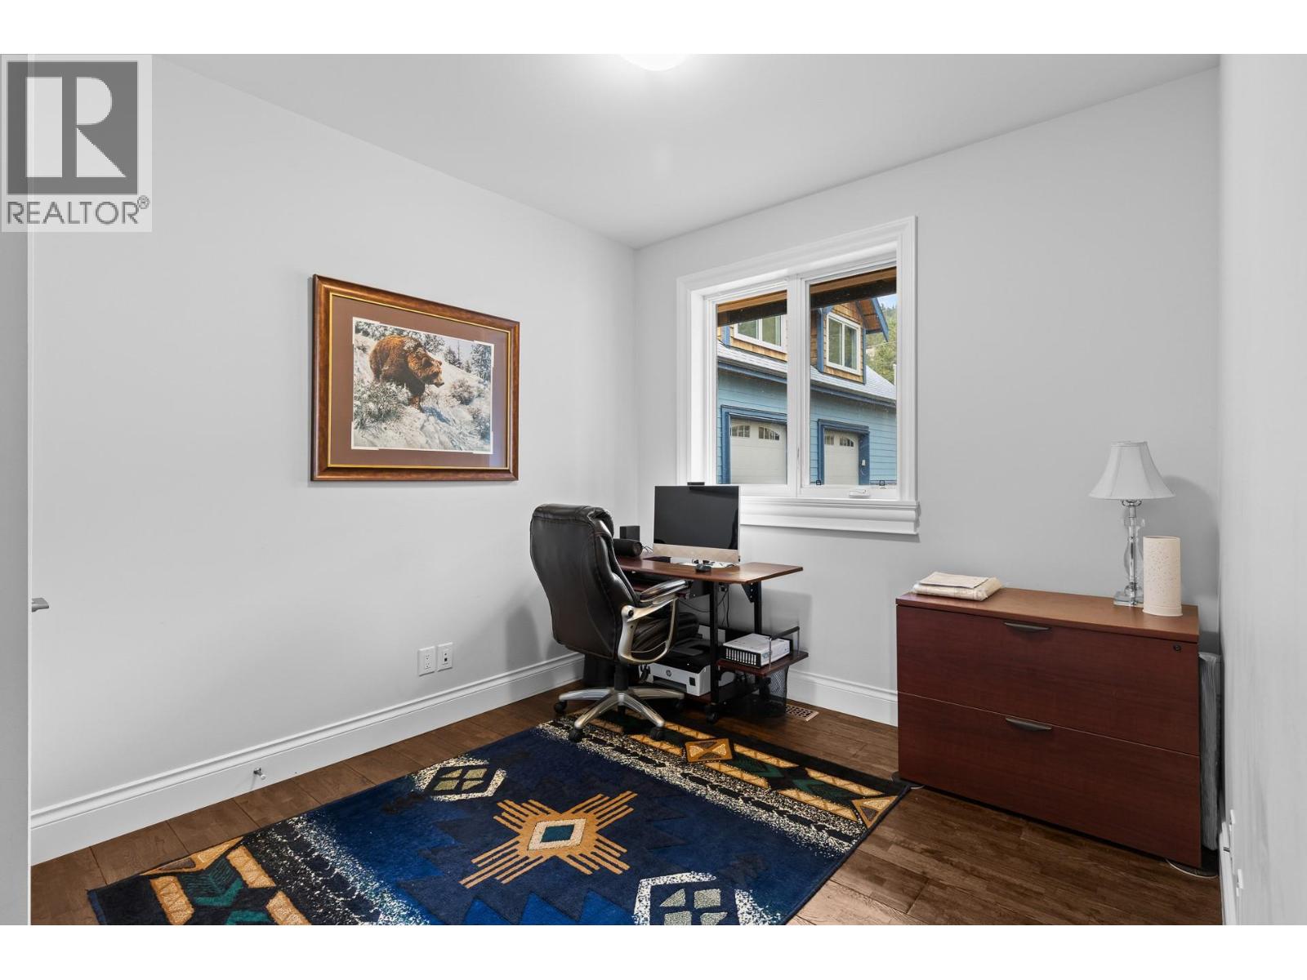
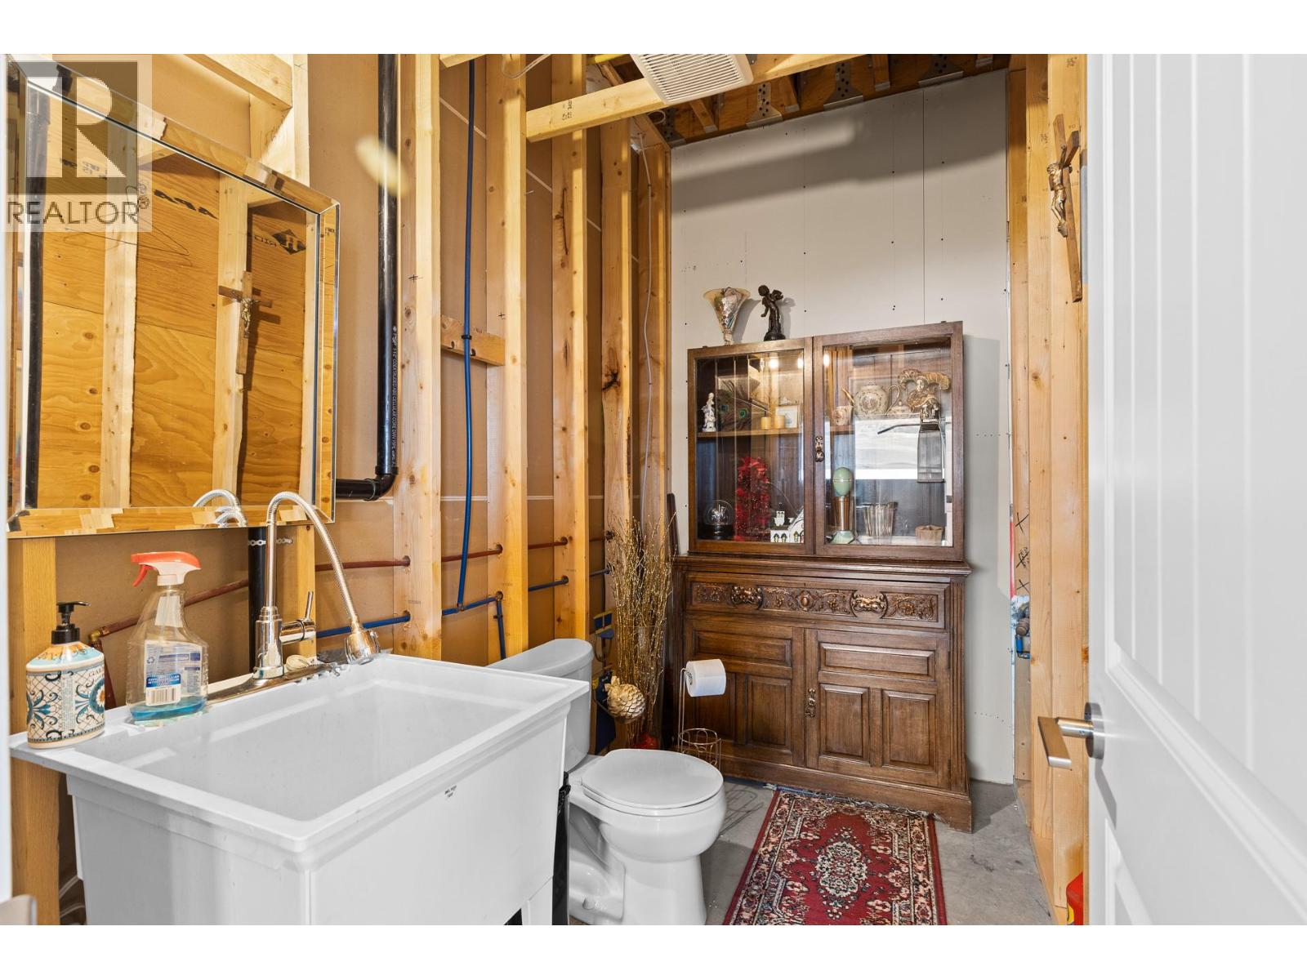
Level Type Length Width Dimensions Second Level Office 14'11'' x 11'11'' Second Level Bedroom 12'1'' x 10'9'' Second Level Bedroom 12'1'' x 10'9'' Second Level 4pc Bathroom Measurements not available Basement Utility Room 7'4'' x 9'5'' Basement 2pc Bathroom Measurements not available Main Level Laundry Room 6'0'' x 7'2'' Main Level Primary Bedroom 14'6'' x 19'5'' Main Level Bedroom 12'3'' x 9'6'' Main Level Dining Room 9'10'' x 16'0'' Main Level Kitchen 12'11'' x 15'7'' Main Level Living Room 17'2'' x 24'9'' Main Level 5pc Ensuite Bath Measurements not available Main Level 4pc Bathroom Measurements not available -
Utilities
Your Favourites
No Favourites Found







The trademarks REALTOR®, REALTORS®, and the REALTOR® logo are controlled by The Canadian Real Estate Association (CREA) and identify real estate professionals who are members of CREA. The trademarks MLS®, Multiple Listing Service® and the associated logos are owned by The Canadian Real Estate Association (CREA) and identify the quality of services provided by real estate professionals who are members of CREA. The trademark DDF® is owned by The Canadian Real Estate Association (CREA) and identifies CREA's Data Distribution Facility (DDF®)
November 20 2026 06:21:46
Association of Interior REALTORS®
