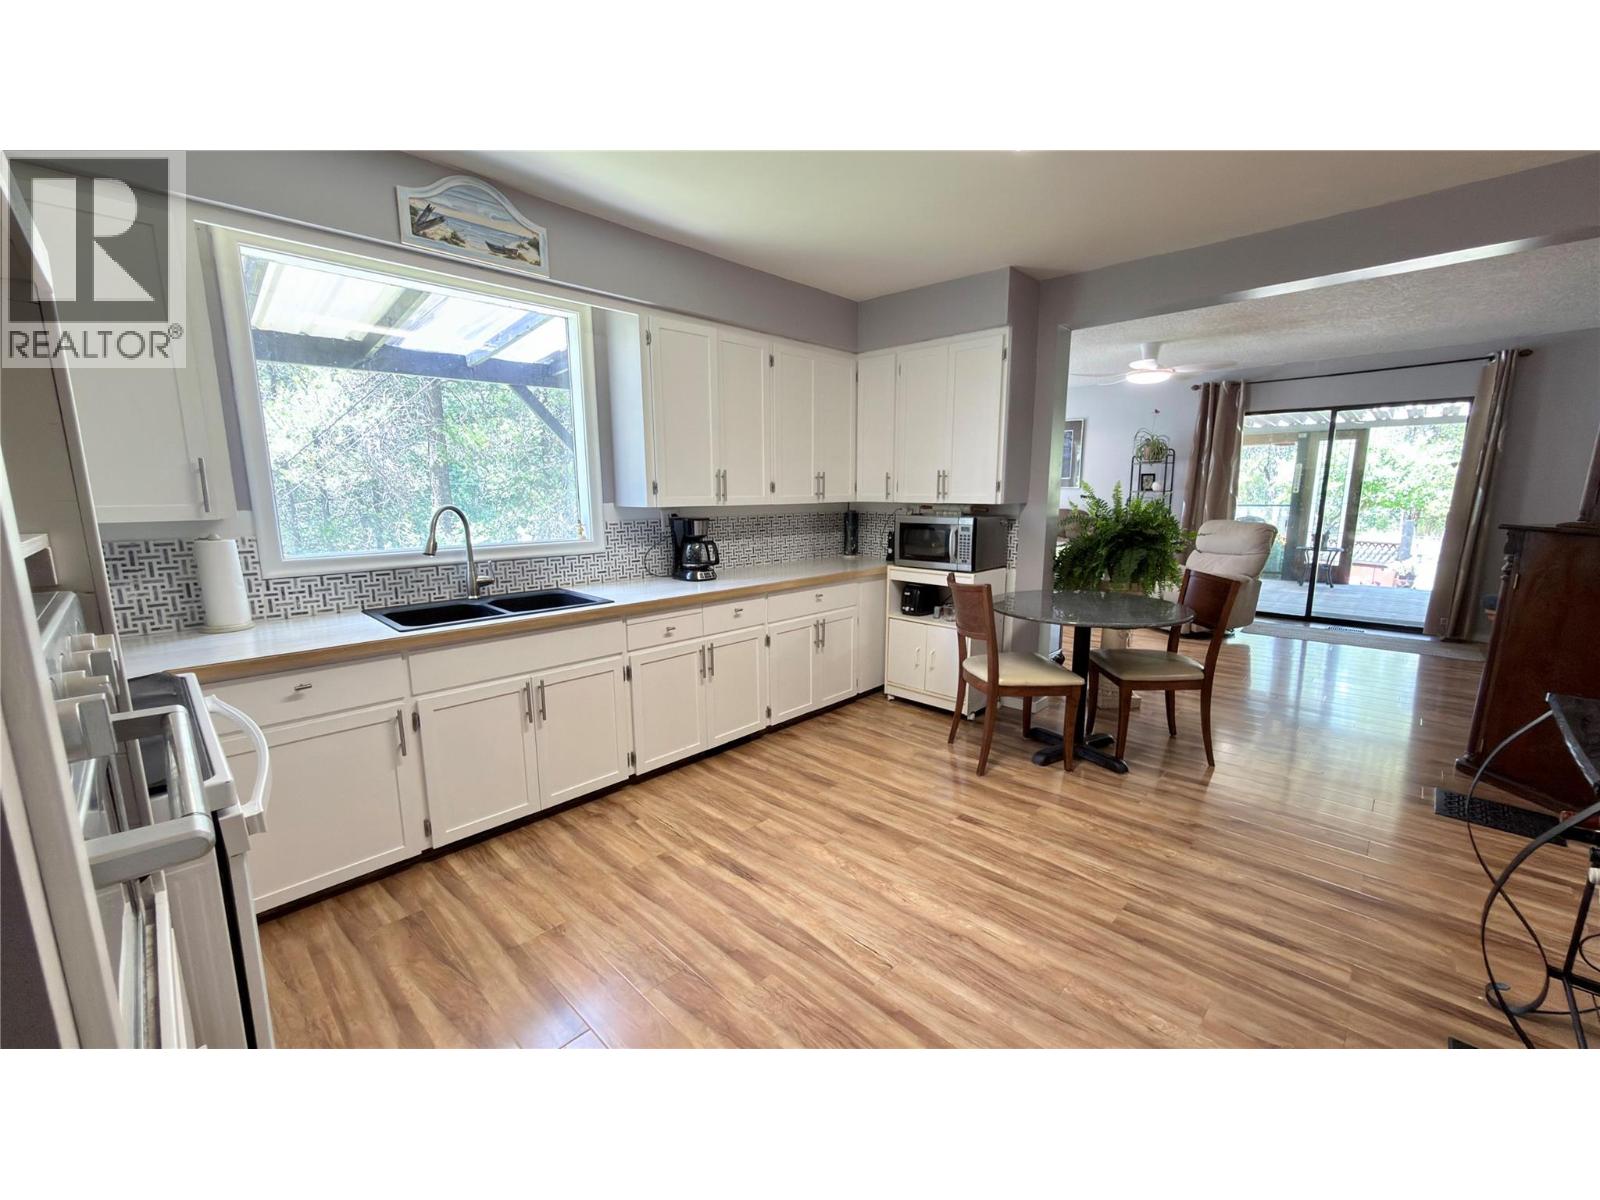
656 Strathmore Avenue

Greenwood, British Columbia V0H 1J0

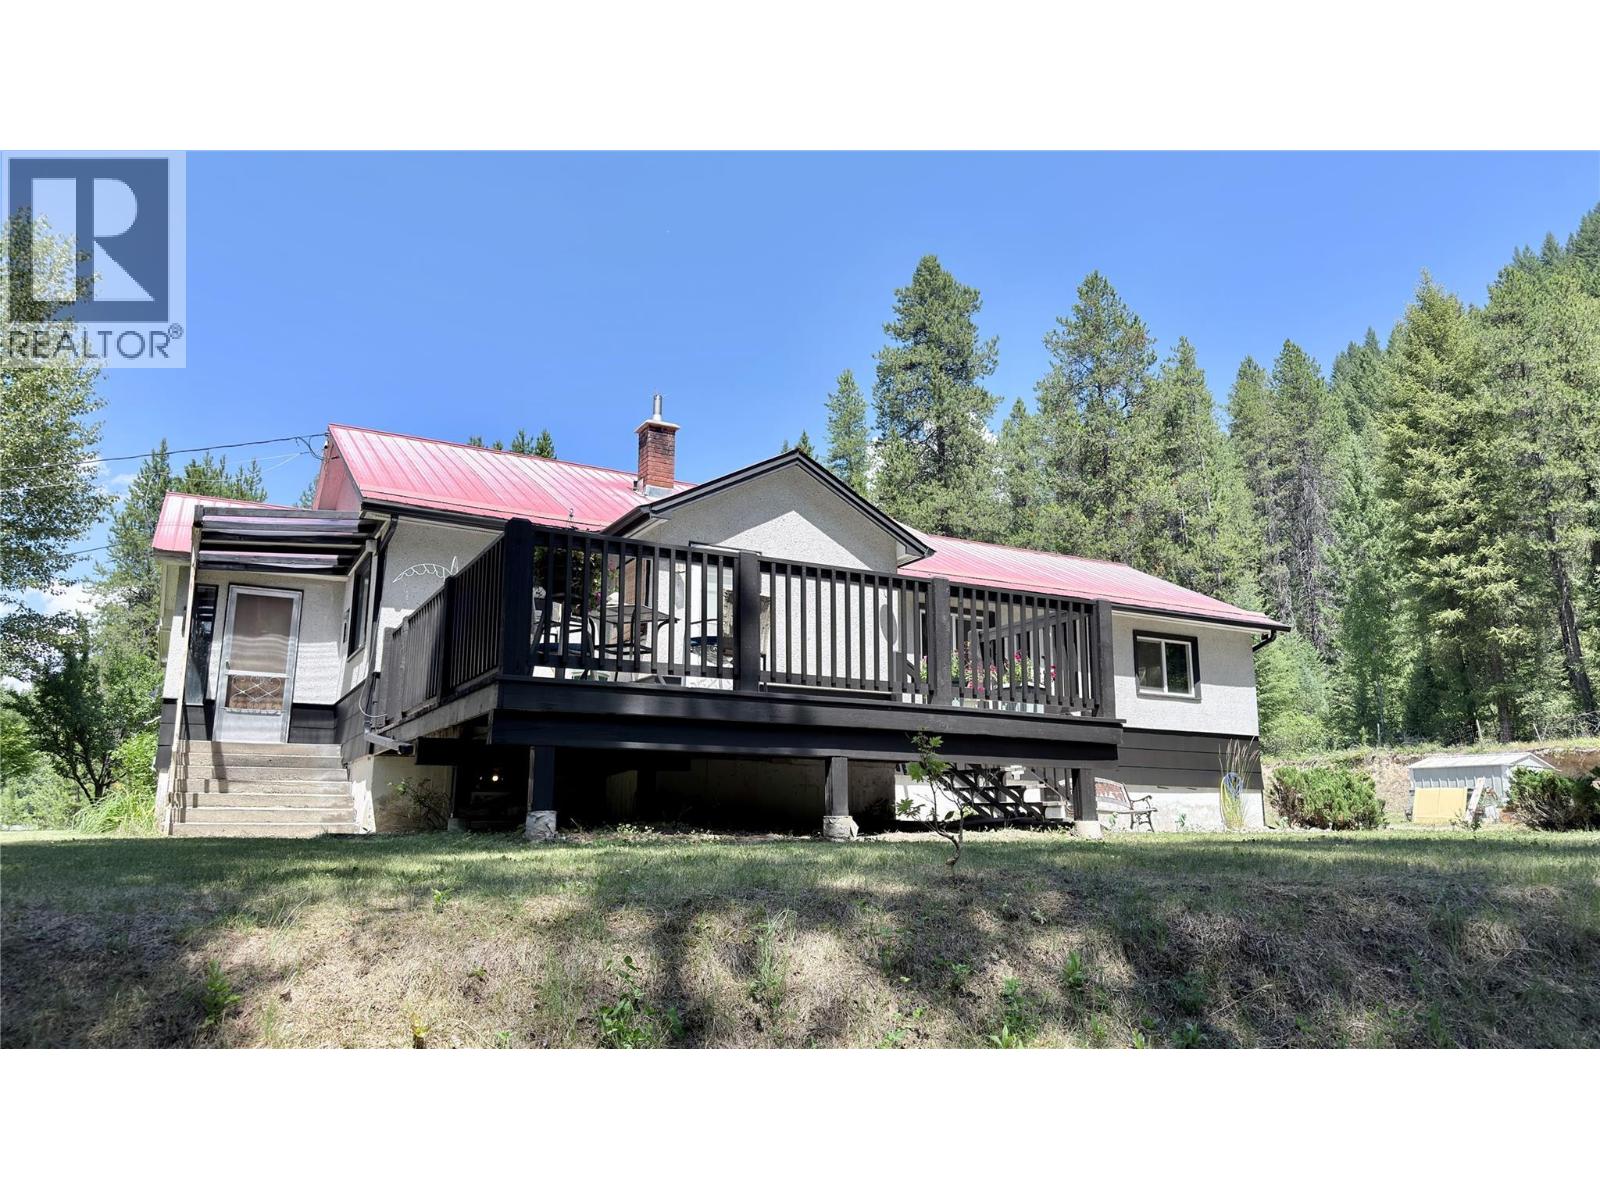
  • 656 Strathmore Avenue, Greenwood, British Columbia  V0H 1J0 - Photo 1 - 10394969

    $485,000

  • 656 Strathmore Avenue, Greenwood, British Columbia  V0H 1J0 - Photo 2 - 10394969

    $485,000

  • 656 Strathmore Avenue, Greenwood, British Columbia  V0H 1J0 - Photo 3 - 10394969

    $485,000

  • 656 Strathmore Avenue, Greenwood, British Columbia  V0H 1J0 - Photo 4 - 10394969

    $485,000

  • 656 Strathmore Avenue, Greenwood, British Columbia  V0H 1J0 - Photo 5 - 10394969

    $485,000

  • 656 Strathmore Avenue, Greenwood, British Columbia  V0H 1J0 - Photo 6 - 10394969

    $485,000

  • 656 Strathmore Avenue, Greenwood, British Columbia  V0H 1J0 - Photo 7 - 10394969

    $485,000

  • 656 Strathmore Avenue, Greenwood, British Columbia  V0H 1J0 - Photo 8 - 10394969

    $485,000

  • 656 Strathmore Avenue, Greenwood, British Columbia  V0H 1J0 - Photo 9 - 10394969

    $485,000

  • 656 Strathmore Avenue, Greenwood, British Columbia  V0H 1J0 - Photo 10 - 10394969

    $485,000

  • 656 Strathmore Avenue, Greenwood, British Columbia  V0H 1J0 - Photo 11 - 10394969

    $485,000

  • 656 Strathmore Avenue, Greenwood, British Columbia  V0H 1J0 - Photo 12 - 10394969

    $485,000

  • 656 Strathmore Avenue, Greenwood, British Columbia  V0H 1J0 - Photo 13 - 10394969

    $485,000

  • 656 Strathmore Avenue, Greenwood, British Columbia  V0H 1J0 - Photo 14 - 10394969

    $485,000

  • 656 Strathmore Avenue, Greenwood, British Columbia  V0H 1J0 - Photo 15 - 10394969

    $485,000

  • 656 Strathmore Avenue, Greenwood, British Columbia  V0H 1J0 - Photo 16 - 10394969

    $485,000

  • 656 Strathmore Avenue, Greenwood, British Columbia  V0H 1J0 - Photo 17 - 10394969

    $485,000

  • 656 Strathmore Avenue, Greenwood, British Columbia  V0H 1J0 - Photo 18 - 10394969

    $485,000

  • 656 Strathmore Avenue, Greenwood, British Columbia  V0H 1J0 - Photo 19 - 10394969

    $485,000

  • 656 Strathmore Avenue, Greenwood, British Columbia  V0H 1J0 - Photo 20 - 10394969

    $485,000

  • 656 Strathmore Avenue, Greenwood, British Columbia  V0H 1J0 - Photo 21 - 10394969

    $485,000

  • 656 Strathmore Avenue, Greenwood, British Columbia  V0H 1J0 - Photo 22 - 10394969

    $485,000

  • 656 Strathmore Avenue, Greenwood, British Columbia  V0H 1J0 - Photo 23 - 10394969

    $485,000

  • 656 Strathmore Avenue, Greenwood, British Columbia  V0H 1J0 - Photo 24 - 10394969

    $485,000

  • 656 Strathmore Avenue, Greenwood, British Columbia  V0H 1J0 - Photo 25 - 10394969

    $485,000

  • 656 Strathmore Avenue, Greenwood, British Columbia  V0H 1J0 - Photo 26 - 10394969

    $485,000

  • 656 Strathmore Avenue, Greenwood, British Columbia  V0H 1J0 - Photo 27 - 10394969

    $485,000

  • 656 Strathmore Avenue, Greenwood, British Columbia  V0H 1J0 - Photo 28 - 10394969

    $485,000

  • 656 Strathmore Avenue, Greenwood, British Columbia  V0H 1J0 - Photo 29 - 10394969

    $485,000

  • 656 Strathmore Avenue, Greenwood, British Columbia  V0H 1J0 - Photo 30 - 10394969

    $485,000

  • 656 Strathmore Avenue, Greenwood, British Columbia  V0H 1J0 - Photo 31 - 10394969

    $485,000

  • 656 Strathmore Avenue, Greenwood, British Columbia  V0H 1J0 - Photo 32 - 10394969

    $485,000

  • 656 Strathmore Avenue, Greenwood, British Columbia  V0H 1J0 - Photo 33 - 10394969

    $485,000

  • 656 Strathmore Avenue, Greenwood, British Columbia  V0H 1J0 - Photo 34 - 10394969

    $485,000

  • 656 Strathmore Avenue, Greenwood, British Columbia  V0H 1J0 - Photo 35 - 10394969

    $485,000

  • 656 Strathmore Avenue, Greenwood, British Columbia  V0H 1J0 - Photo 36 - 10394969

    $485,000

  • 656 Strathmore Avenue, Greenwood, British Columbia  V0H 1J0 - Photo 37 - 10394969

    $485,000

  • 656 Strathmore Avenue, Greenwood, British Columbia  V0H 1J0 - Photo 38 - 10394969

    $485,000

  • 656 Strathmore Avenue, Greenwood, British Columbia  V0H 1J0 - Photo 39 - 10394969

    $485,000

  • 656 Strathmore Avenue, Greenwood, British Columbia  V0H 1J0 - Photo 40 - 10394969

    $485,000

  • 656 Strathmore Avenue, Greenwood, British Columbia  V0H 1J0 - Photo 41 - 10394969

    $485,000

  • 656 Strathmore Avenue, Greenwood, British Columbia  V0H 1J0 - Photo 42 - 10394969

    $485,000

  • 656 Strathmore Avenue, Greenwood, British Columbia  V0H 1J0 - Photo 43 - 10394969

    $485,000

  • 656 Strathmore Avenue, Greenwood, British Columbia  V0H 1J0 - Photo 44 - 10394969

    $485,000

  • 656 Strathmore Avenue, Greenwood, British Columbia  V0H 1J0 - Photo 45 - 10394969

    $485,000

Like this listing?

Contact us for more information


Name


1,253 sqft

3
Beds

1
Baths
Ranch Fireplace Forced Air, See Remarks Acreage

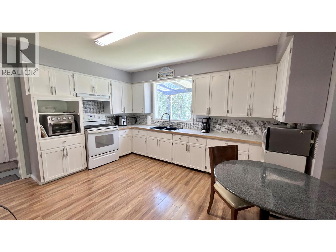
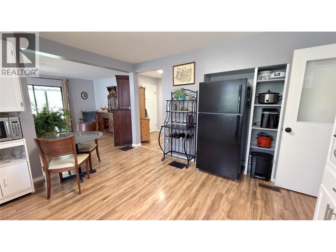
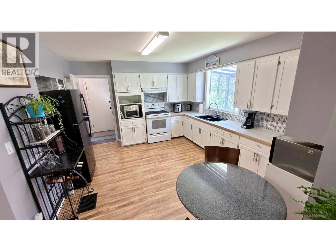
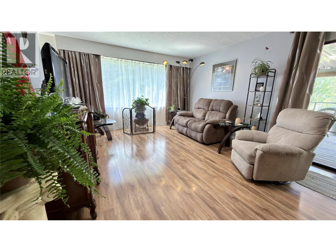
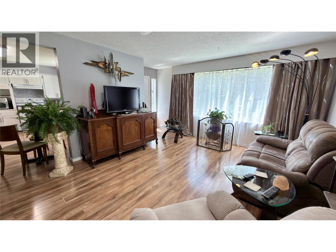
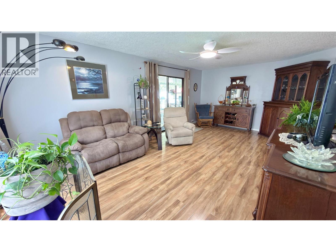
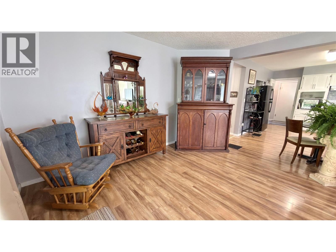
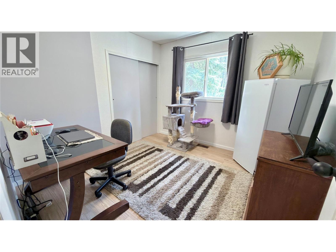
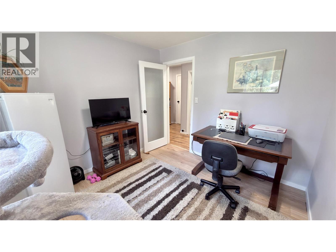
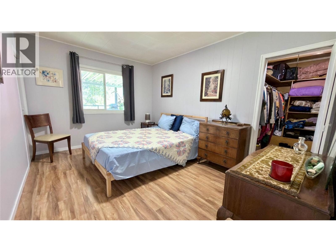
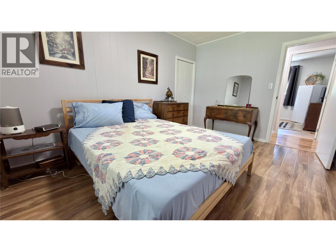
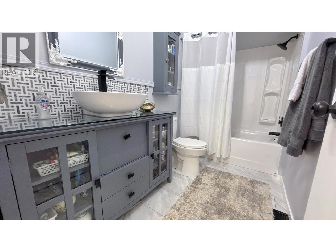
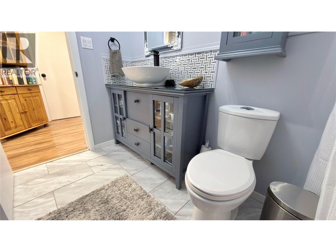
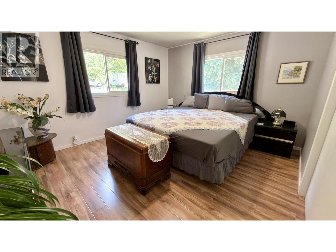
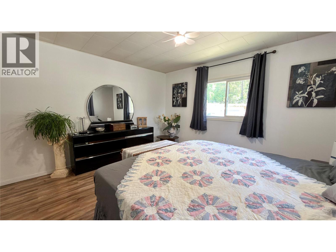
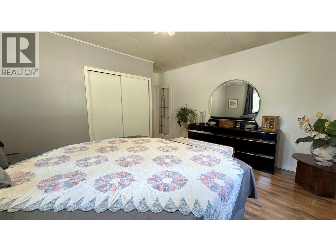
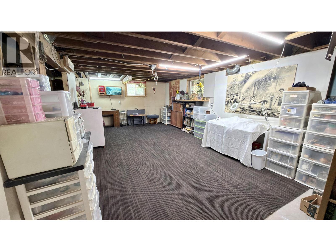
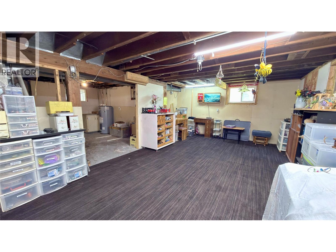
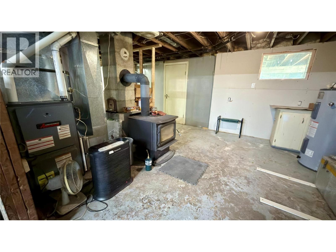
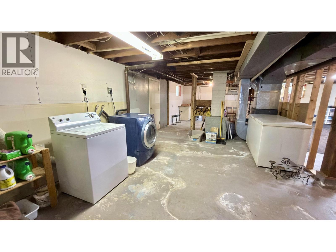
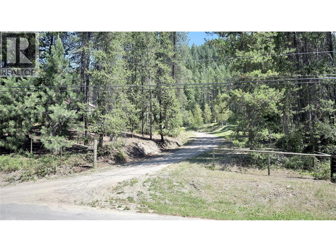
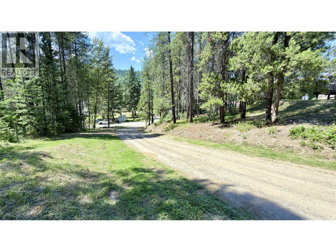
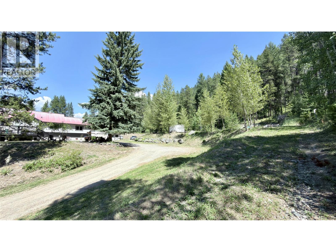
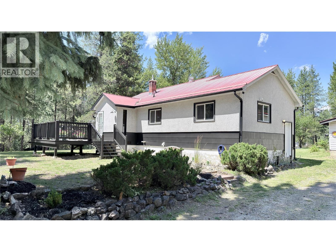
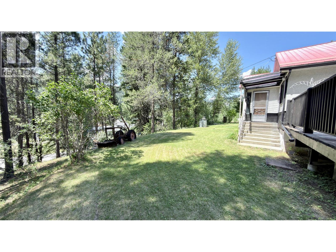
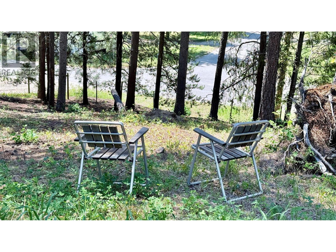
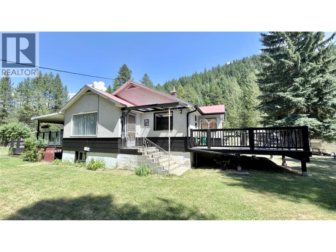
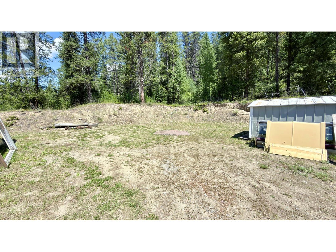
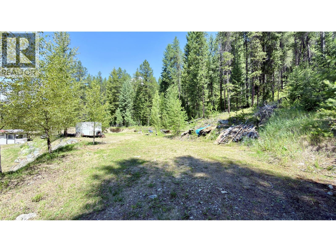
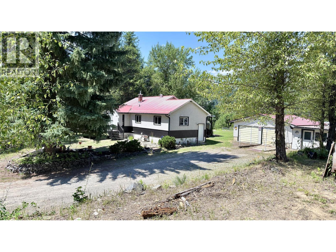
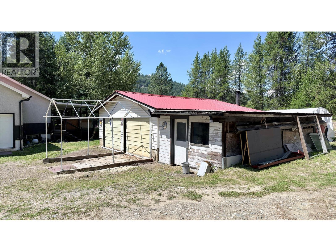
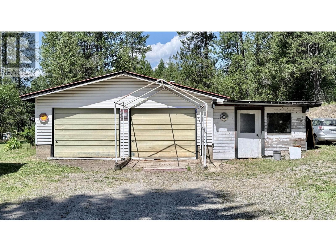
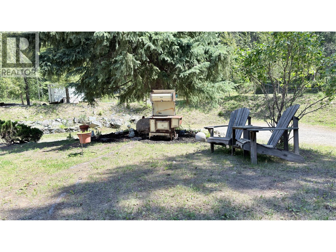
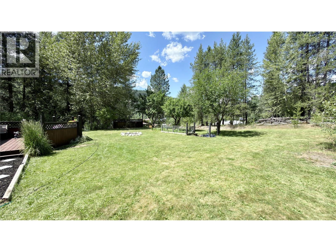
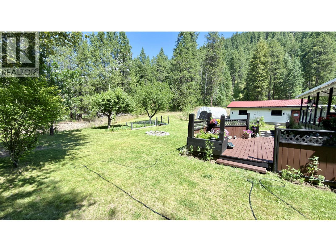
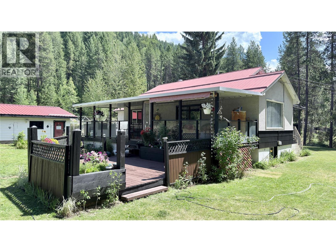
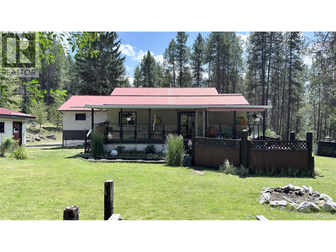
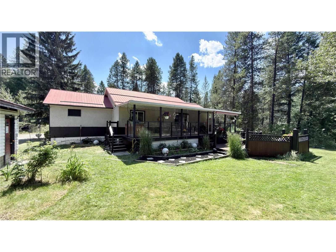
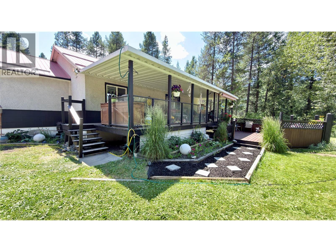
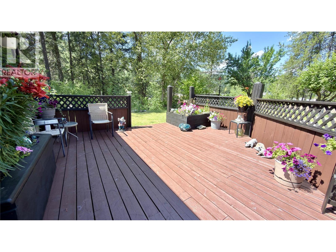
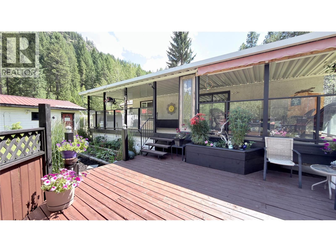
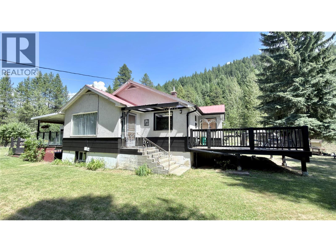
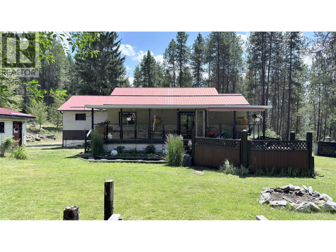
Very private family home on just over an acre in Greenwood, BC. This 3 bedroom home can easily be converted into a 5 bedroom home. The basement is the same size as the main floor, giving you double the space! The lot is large enough for a second home! Lots of storage room in the basement. If you are a handyman you will love the insulated and wired 25 x 25 double-car garage/ mechanics shop and the additional 12 x 12 workshop. This large yard has many flat spots for additional buildings, and plenty of space for your toys! Upstairs has been updated, including kitchen, all new bathroom, new flooring, and paint throughout. Newer furnace, and appliances. Large family room downstairs is large enough for a pool table! 2 large decks, one on each side of the house, to enjoy the beautiful weather Greenwood is known for, with an additional drop down deck, perfect for a hot tub! Come on out to see this property. Call your Realtor today! Click on multimedia for a virtual tour! (id:67517)

  • Property Details
    MLS® Number 10394969
    Property Type Single Family
    Neigbourhood Greenwood
    Features Two Balconies
    ParkingSpaceTotal 2
  • Building
    BathroomTotal 1
    BedroomsTotal 3
    Appliances Refrigerator, Dryer, Oven - Electric, Washer
    ArchitecturalStyle Ranch
    ConstructedDate 1957
    ConstructionStyleAttachment Detached
    ExteriorFinish Stucco, Other
    FireplaceFuel Wood
    FireplacePresent Yes
    FireplaceTotal 1
    FireplaceType Conventional
    FlooringType Mixed Flooring
    HeatingType Forced Air, See Remarks
    RoofMaterial Metal
    RoofStyle Unknown
    StoriesTotal 2
    SizeInterior 1,253 Sqft
    Type House
    UtilityWater Municipal Water
    Detached Garage 2
  • Land
    Acreage Yes
    Sewer Municipal Sewage System
    SizeIrregular 1.19
    SizeTotal 1.19 Ac|1 - 5 Acres
    SizeTotalText 1.19 Ac|1 - 5 Acres
  • Rooms
    Level Type Dimensions
    Basement Den 14'2'' x 10'9''
    Basement Laundry Room 28'4'' x 12'8''
    Basement Storage 10'5'' x 12'7''
    Basement Family Room 23'1'' x 12'7''
    Main Level Bedroom 9'9'' x 13'3''
    Main Level Primary Bedroom 14'7'' x 13'6''
    Main Level Bedroom 9'7'' x 9'10''
    Main Level 4pc Bathroom 5'1'' x 9'10''
    Main Level Living Room 21'4'' x 12'10''
    Main Level Kitchen 13'8'' x 13'8''
    Main Level Mud Room 9'4'' x 4'8''
  • Utilities