655 Caouette Road

Sorrento, British Columbia V0E 2W1

  • 655 Caouette Road, Sorrento, British Columbia  V0E 2W1 - Photo 1 - 10367473

    $429,900

  • 655 Caouette Road, Sorrento, British Columbia  V0E 2W1 - Photo 2 - 10367473

    $429,900

  • 655 Caouette Road, Sorrento, British Columbia  V0E 2W1 - Photo 3 - 10367473

    $429,900

  • 655 Caouette Road, Sorrento, British Columbia  V0E 2W1 - Photo 4 - 10367473

    $429,900

  • 655 Caouette Road, Sorrento, British Columbia  V0E 2W1 - Photo 5 - 10367473

    $429,900

  • 655 Caouette Road, Sorrento, British Columbia  V0E 2W1 - Photo 6 - 10367473

    $429,900

  • 655 Caouette Road, Sorrento, British Columbia  V0E 2W1 - Photo 7 - 10367473

    $429,900

  • 655 Caouette Road, Sorrento, British Columbia  V0E 2W1 - Photo 8 - 10367473

    $429,900

  • 655 Caouette Road, Sorrento, British Columbia  V0E 2W1 - Photo 9 - 10367473

    $429,900

  • 655 Caouette Road, Sorrento, British Columbia  V0E 2W1 - Photo 10 - 10367473

    $429,900

  • 655 Caouette Road, Sorrento, British Columbia  V0E 2W1 - Photo 11 - 10367473

    $429,900

  • 655 Caouette Road, Sorrento, British Columbia  V0E 2W1 - Photo 12 - 10367473

    $429,900

  • 655 Caouette Road, Sorrento, British Columbia  V0E 2W1 - Photo 13 - 10367473

    $429,900

  • 655 Caouette Road, Sorrento, British Columbia  V0E 2W1 - Photo 14 - 10367473

    $429,900

  • 655 Caouette Road, Sorrento, British Columbia  V0E 2W1 - Photo 15 - 10367473

    $429,900

  • 655 Caouette Road, Sorrento, British Columbia  V0E 2W1 - Photo 16 - 10367473

    $429,900

  • 655 Caouette Road, Sorrento, British Columbia  V0E 2W1 - Photo 17 - 10367473

    $429,900

  • 655 Caouette Road, Sorrento, British Columbia  V0E 2W1 - Photo 18 - 10367473

    $429,900

  • 655 Caouette Road, Sorrento, British Columbia  V0E 2W1 - Photo 19 - 10367473

    $429,900

  • 655 Caouette Road, Sorrento, British Columbia  V0E 2W1 - Photo 20 - 10367473

    $429,900

  • 655 Caouette Road, Sorrento, British Columbia  V0E 2W1 - Photo 21 - 10367473

    $429,900

  • 655 Caouette Road, Sorrento, British Columbia  V0E 2W1 - Photo 22 - 10367473

    $429,900

  • 655 Caouette Road, Sorrento, British Columbia  V0E 2W1 - Photo 23 - 10367473

    $429,900

  • 655 Caouette Road, Sorrento, British Columbia  V0E 2W1 - Photo 24 - 10367473

    $429,900

  • 655 Caouette Road, Sorrento, British Columbia  V0E 2W1 - Photo 25 - 10367473

    $429,900

  • 655 Caouette Road, Sorrento, British Columbia  V0E 2W1 - Photo 26 - 10367473

    $429,900

  • 655 Caouette Road, Sorrento, British Columbia  V0E 2W1 - Photo 27 - 10367473

    $429,900

  • 655 Caouette Road, Sorrento, British Columbia  V0E 2W1 - Photo 28 - 10367473

    $429,900

  • 655 Caouette Road, Sorrento, British Columbia  V0E 2W1 - Photo 29 - 10367473

    $429,900

  • 655 Caouette Road, Sorrento, British Columbia  V0E 2W1 - Photo 30 - 10367473

    $429,900

  • 655 Caouette Road, Sorrento, British Columbia  V0E 2W1 - Photo 31 - 10367473

    $429,900

  • 655 Caouette Road, Sorrento, British Columbia  V0E 2W1 - Photo 32 - 10367473

    $429,900

  • 655 Caouette Road, Sorrento, British Columbia  V0E 2W1 - Photo 33 - 10367473

    $429,900

  • 655 Caouette Road, Sorrento, British Columbia  V0E 2W1 - Photo 34 - 10367473

    $429,900

  • 655 Caouette Road, Sorrento, British Columbia  V0E 2W1 - Photo 35 - 10367473

    $429,900

  • 655 Caouette Road, Sorrento, British Columbia  V0E 2W1 - Photo 36 - 10367473

    $429,900

  • 655 Caouette Road, Sorrento, British Columbia  V0E 2W1 - Photo 37 - 10367473

    $429,900

  • 655 Caouette Road, Sorrento, British Columbia  V0E 2W1 - Photo 38 - 10367473

    $429,900

  • 655 Caouette Road, Sorrento, British Columbia  V0E 2W1 - Photo 39 - 10367473

    $429,900

  • 655 Caouette Road, Sorrento, British Columbia  V0E 2W1 - Photo 40 - 10367473

    $429,900

  • 655 Caouette Road, Sorrento, British Columbia  V0E 2W1 - Photo 41 - 10367473

    $429,900

  • 655 Caouette Road, Sorrento, British Columbia  V0E 2W1 - Photo 42 - 10367473

    $429,900

  • 655 Caouette Road, Sorrento, British Columbia  V0E 2W1 - Photo 43 - 10367473

    $429,900

  • 655 Caouette Road, Sorrento, British Columbia  V0E 2W1 - Photo 44 - 10367473

    $429,900

  • 655 Caouette Road, Sorrento, British Columbia  V0E 2W1 - Photo 45 - 10367473

    $429,900

  • 655 Caouette Road, Sorrento, British Columbia  V0E 2W1 - Photo 46 - 10367473

    $429,900

  • 655 Caouette Road, Sorrento, British Columbia  V0E 2W1 - Photo 47 - 10367473

    $429,900

  • 655 Caouette Road, Sorrento, British Columbia  V0E 2W1 - Photo 48 - 10367473

    $429,900

  • 655 Caouette Road, Sorrento, British Columbia  V0E 2W1 - Photo 49 - 10367473

    $429,900

  • 655 Caouette Road, Sorrento, British Columbia  V0E 2W1 - Photo 50 - 10367473

    $429,900

  • 655 Caouette Road, Sorrento, British Columbia  V0E 2W1 - Photo 51 - 10367473

    $429,900

  • 655 Caouette Road, Sorrento, British Columbia  V0E 2W1 - Photo 52 - 10367473

    $429,900

  • 655 Caouette Road, Sorrento, British Columbia  V0E 2W1 - Photo 53 - 10367473

    $429,900

  • 655 Caouette Road, Sorrento, British Columbia  V0E 2W1 - Photo 54 - 10367473

    $429,900

  • 655 Caouette Road, Sorrento, British Columbia  V0E 2W1 - Photo 55 - 10367473

    $429,900

  • 655 Caouette Road, Sorrento, British Columbia  V0E 2W1 - Photo 56 - 10367473

    $429,900

  • 655 Caouette Road, Sorrento, British Columbia  V0E 2W1 - Photo 57 - 10367473

    $429,900

  • 655 Caouette Road, Sorrento, British Columbia  V0E 2W1 - Photo 58 - 10367473

    $429,900

  • 655 Caouette Road, Sorrento, British Columbia  V0E 2W1 - Photo 59 - 10367473

    $429,900

  • 655 Caouette Road, Sorrento, British Columbia  V0E 2W1 - Photo 60 - 10367473

    $429,900

Like this listing?

Contact us for more information


Name


1,260 sqft

2
Beds

2
Baths
Fireplace Wall Unit Forced Air, See Remarks Acreage

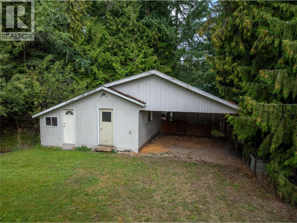
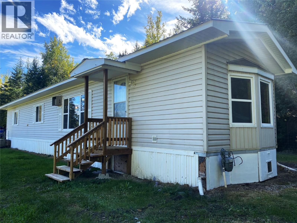
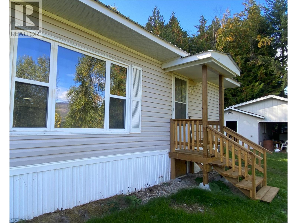
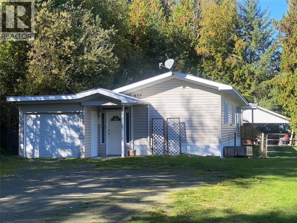
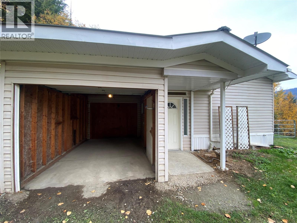
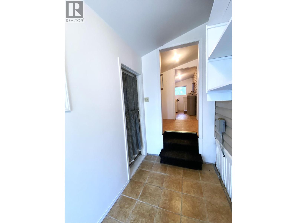
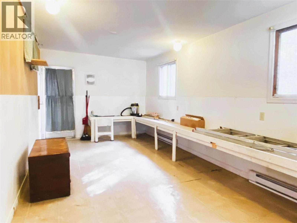
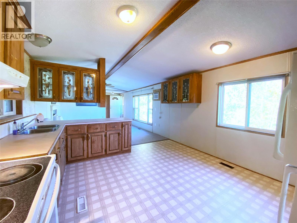
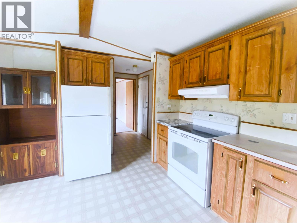
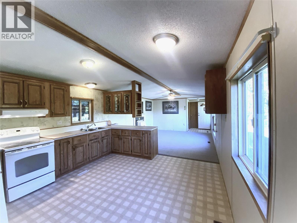
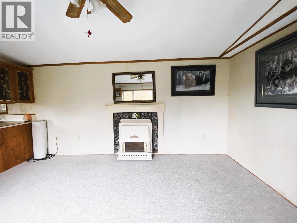
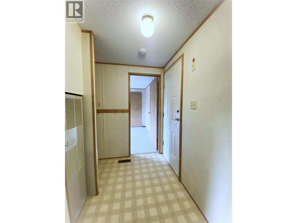
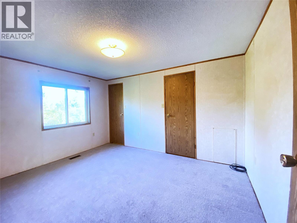
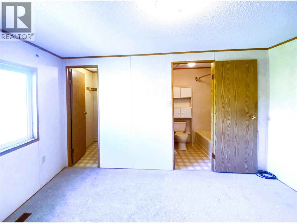
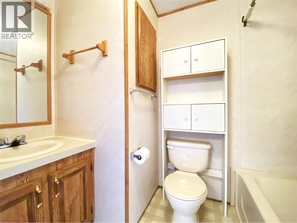
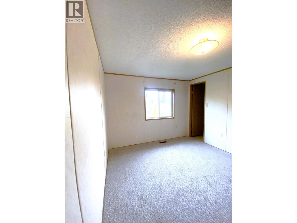
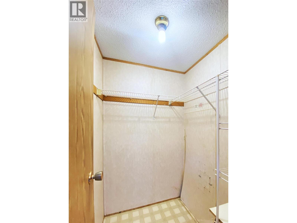
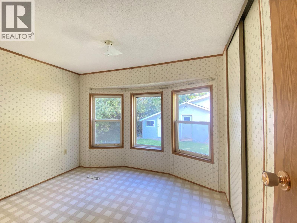
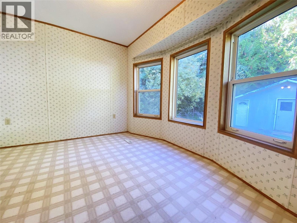
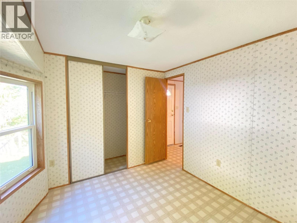
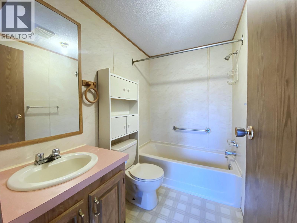
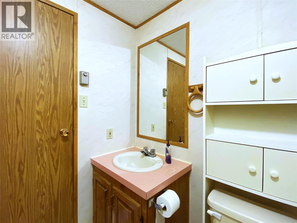
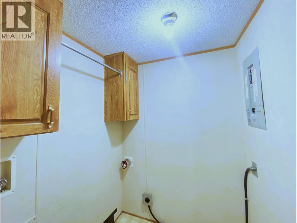
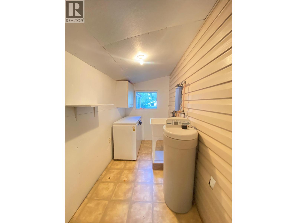
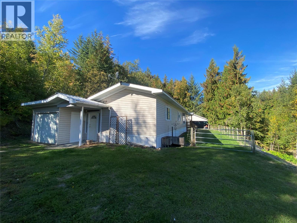
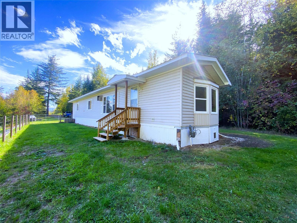
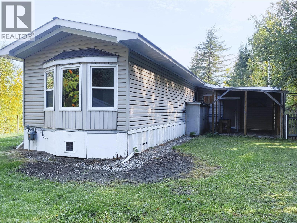
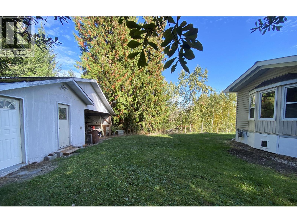
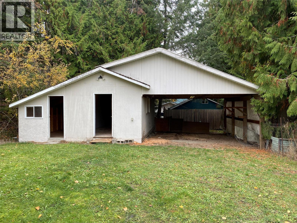
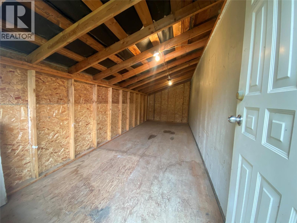
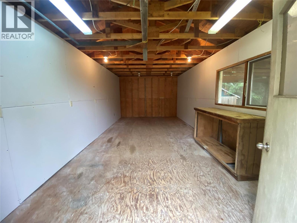
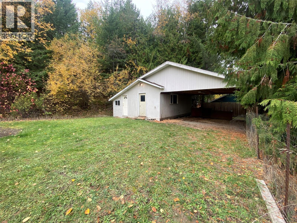
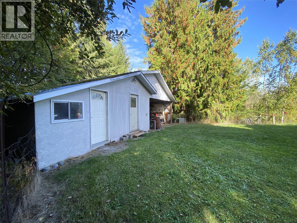
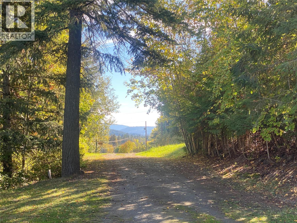
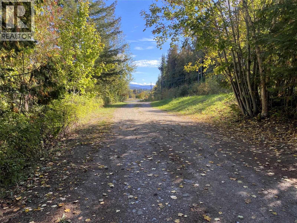
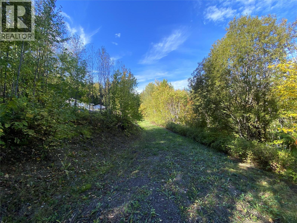
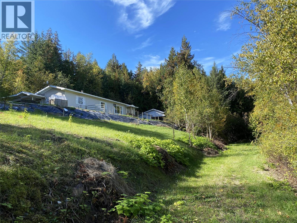
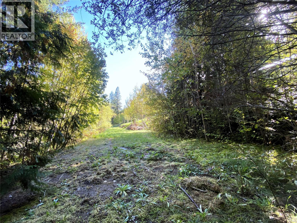
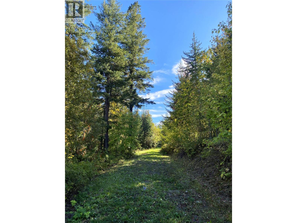
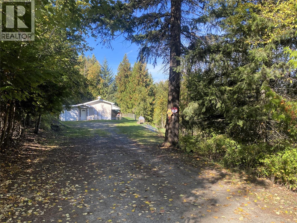
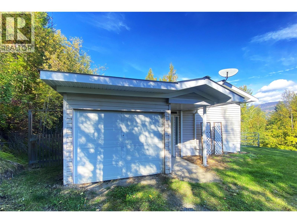
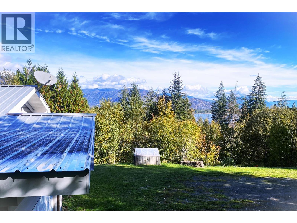
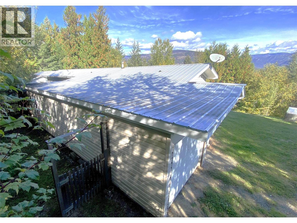
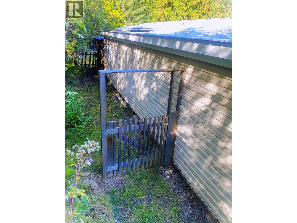
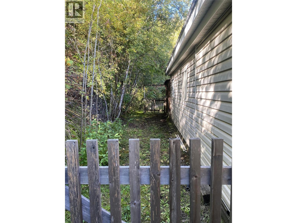
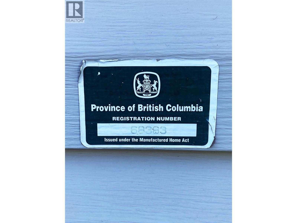
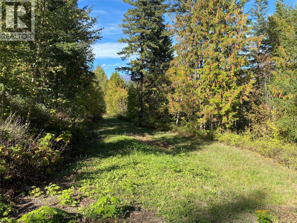
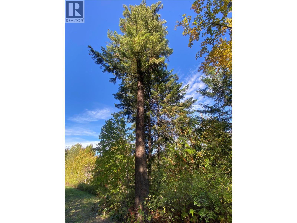
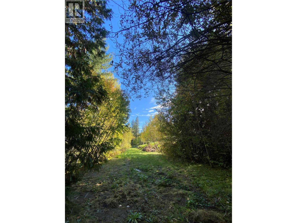
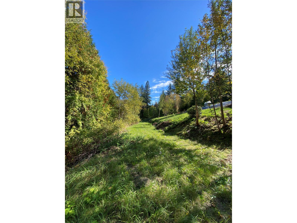
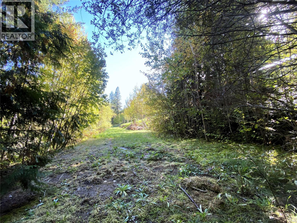
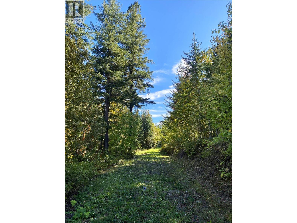
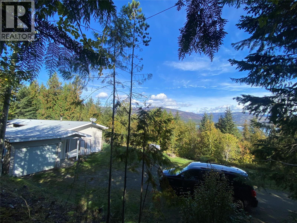
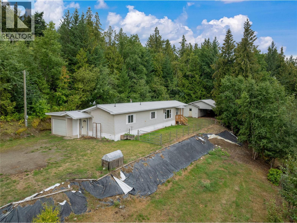
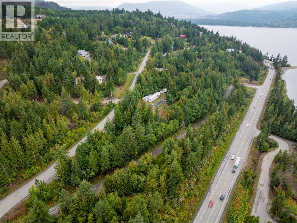
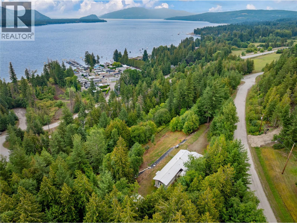
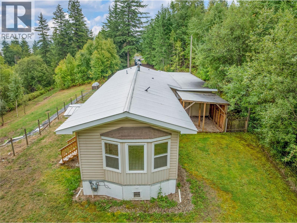
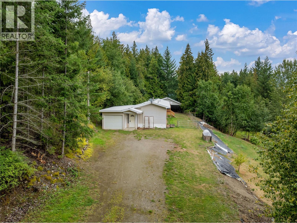
If you've been looking for rural living that's not too far off the beaten path, then check out this little gem of a property! It's got a home and a shop on 1.57 acres, ready, waiting, and with quick possession possible. The home is a 1992 single-wide manufactured home with an addition which provides a single car garage along with extra rooms. The main entrance opens to a convenient mud room with access to a 10' x 20' space with separate entrance that would be suitable for hobbies, a workshop, or even a home-based business. Up the steps, find the utility room, and the entrance to the main part of the home. The spacious eat-in Kitchen-Dining room opens to the Living Room which has a gas fireplace. Both rooms have large windows making them bright, and allowing enjoyment of views over the property, plus mountain, and ""peek-a-boo"" lake views. Primary Bedroom with 4 pc Ensuite and Walk-in closet is located at one end of the home, with the 2nd Bedroom (which boasts a bay window) and the main 4 pc Bathroom at the opposite end. Laundry is conveniently located just off the Kitchen hallway. Outside, in the fenced back yard, you'll find a 36' x 24' Driving Shed with separate, lockable workshop and storage areas that both have power and lights. There's plenty of room for RV parking on the lower laneway. Located a minute off the TCH for easy access (but on a no-thru road for privacy), just West of Sorrento, approximately half way between Calgary and Vancouver. (id:45055)

  • Property Details
    MLS® Number 10367473
    Property Type Single Family
    Neigbourhood Sorrento
    ParkingSpaceTotal 1
    StorageType Storage Shed
  • Building
    BathroomTotal 2
    BedroomsTotal 2
    ConstructedDate 1992
    CoolingType Wall Unit
    FireplaceFuel Gas
    FireplacePresent Yes
    FireplaceTotal 1
    FireplaceType Unknown
    FlooringType Carpeted, Linoleum
    FoundationType See Remarks
    HeatingType Forced Air, See Remarks
    RoofMaterial Metal
    RoofStyle Unknown
    StoriesTotal 2
    SizeInterior 1,260 Sqft
    Type Manufactured Home
    UtilityWater Municipal Water
    Attached Garage 1
  • Land
    Acreage Yes
    CurrentUse Other
    Sewer Septic Tank
    SizeIrregular 1.57
    SizeTotal 1.57 Ac|1 - 5 Acres
    SizeTotalText 1.57 Ac|1 - 5 Acres
  • Rooms
    Level Type Dimensions
    Lower Level Workshop 10'4'' x 20'5''
    Lower Level Mud Room 13'3'' x 5'5''
    Main Level Utility Room 10'11'' x 5'5''
    Main Level Foyer 5'11'' x 5'5''
    Main Level Other 8' x 6'4''
    Main Level Foyer 5'8'' x 4'9''
    Main Level Laundry Room 6'10'' x 5'2''
    Main Level 4pc Bathroom 8' x 5'
    Main Level Bedroom 10'8'' x 9'6''
    Main Level 4pc Ensuite Bath 5'4'' x 8'3''
    Main Level Primary Bedroom 10'4'' x 13'
    Main Level Living Room 16' x 13'2''
    Main Level Dining Room 15' x 5'6''
    Main Level Kitchen 15' x 7'6''
  • Utilities