654 Sentinel Dr

Mill Bay, British Columbia V8H 1H7

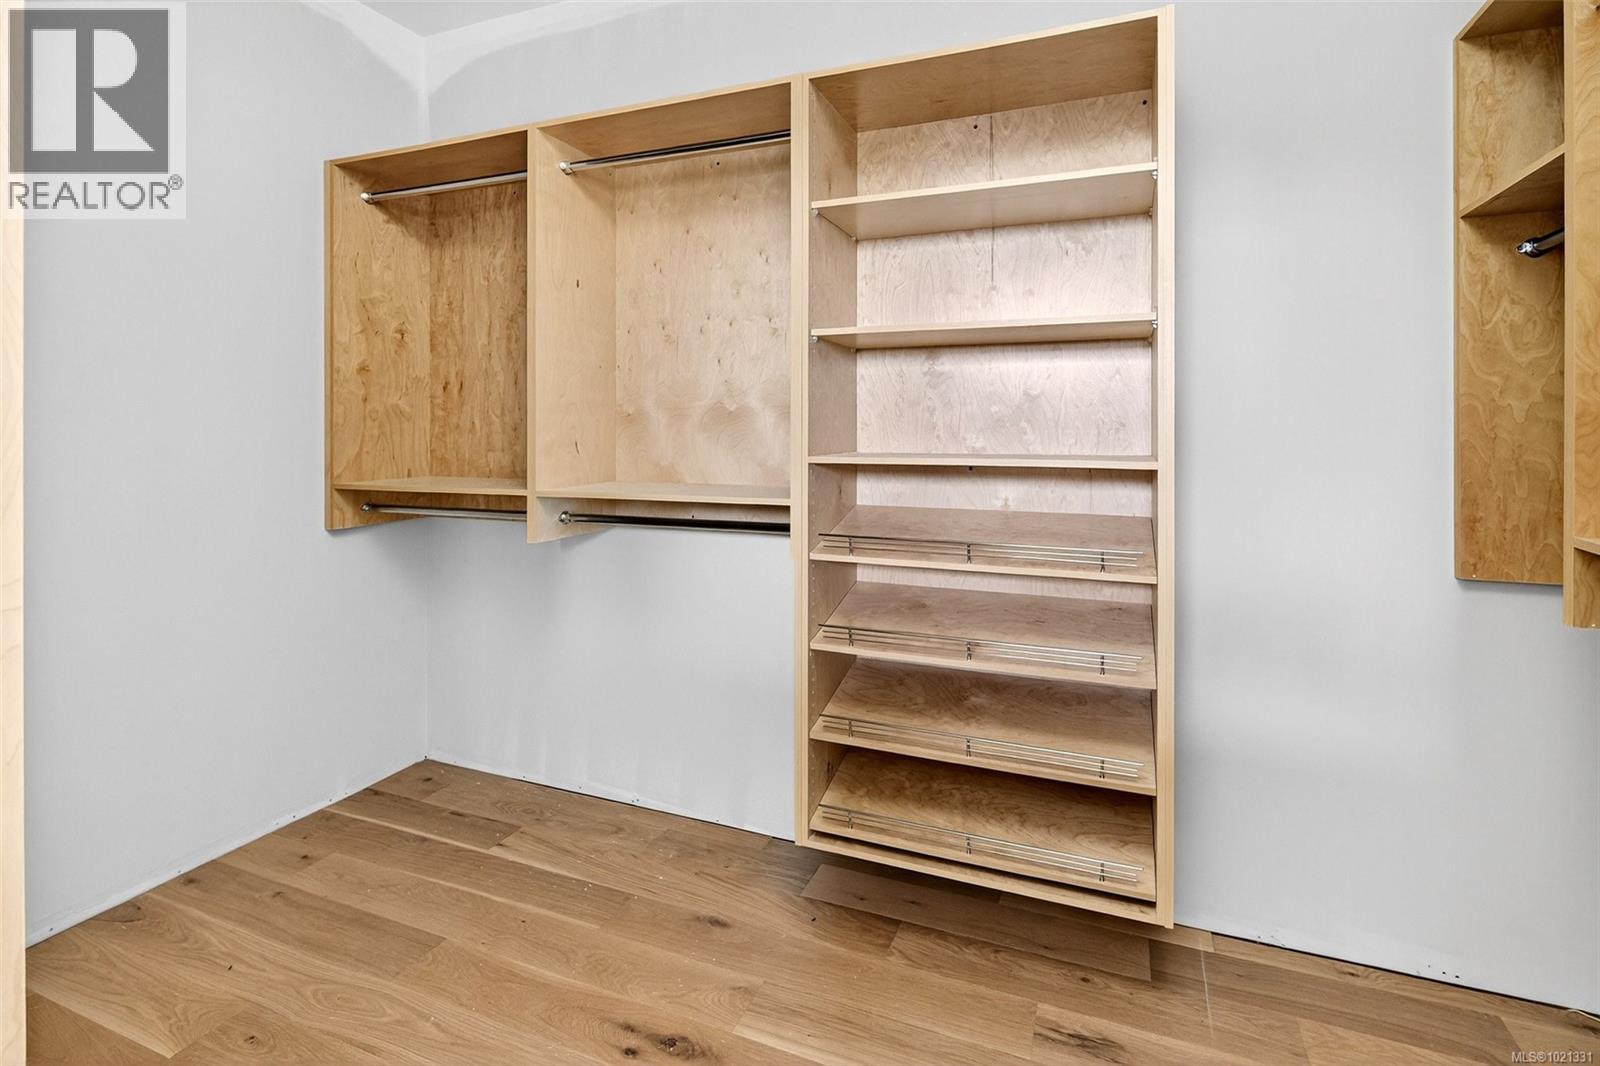
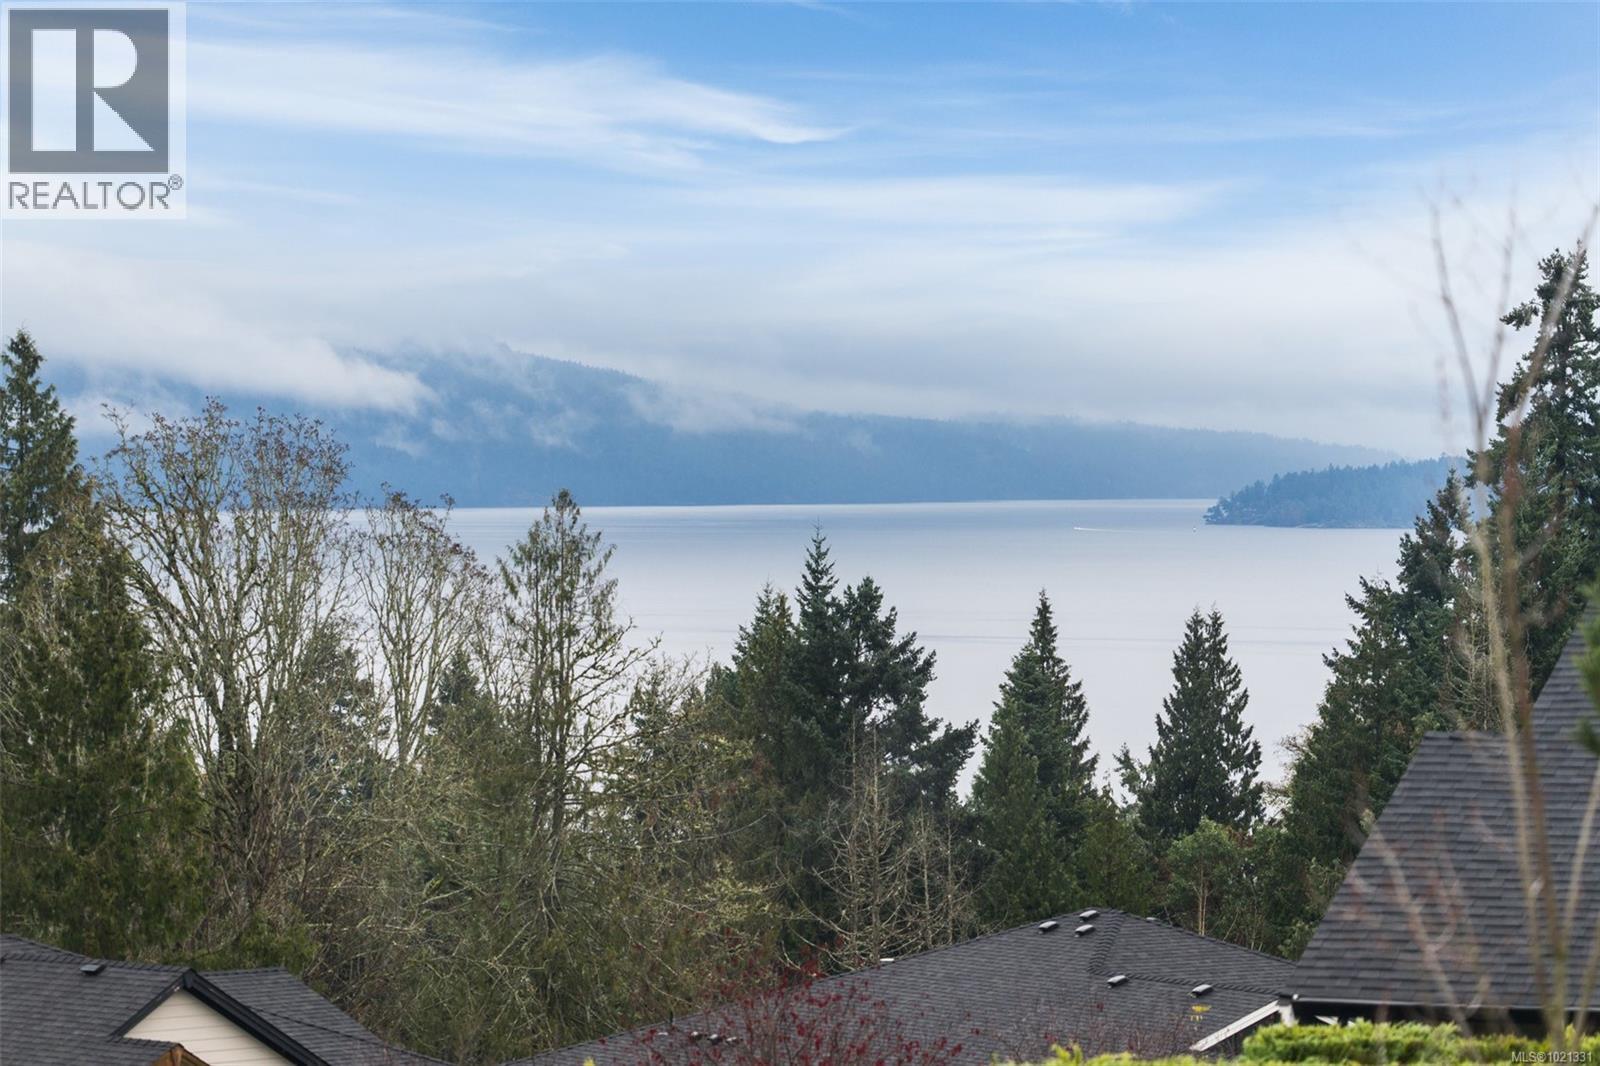
  • 654 Sentinel Dr, Mill Bay, British Columbia  V8H 1H7 - Photo 1 - 1021331

    $1,349,000

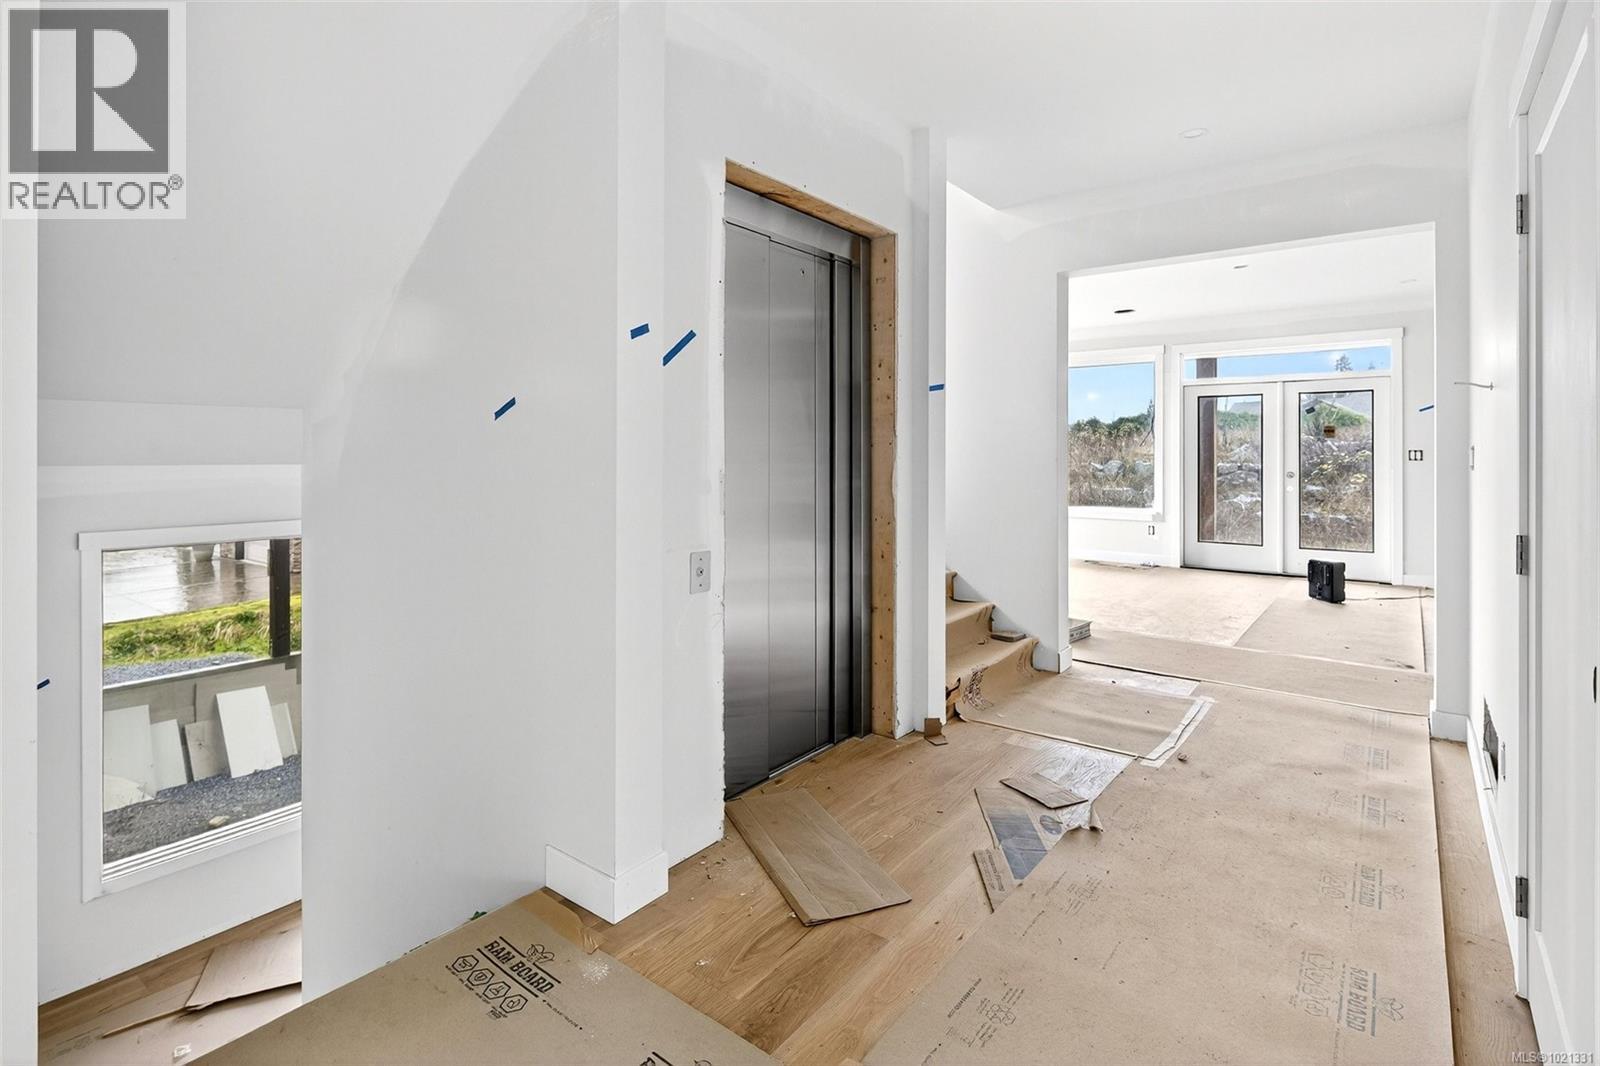
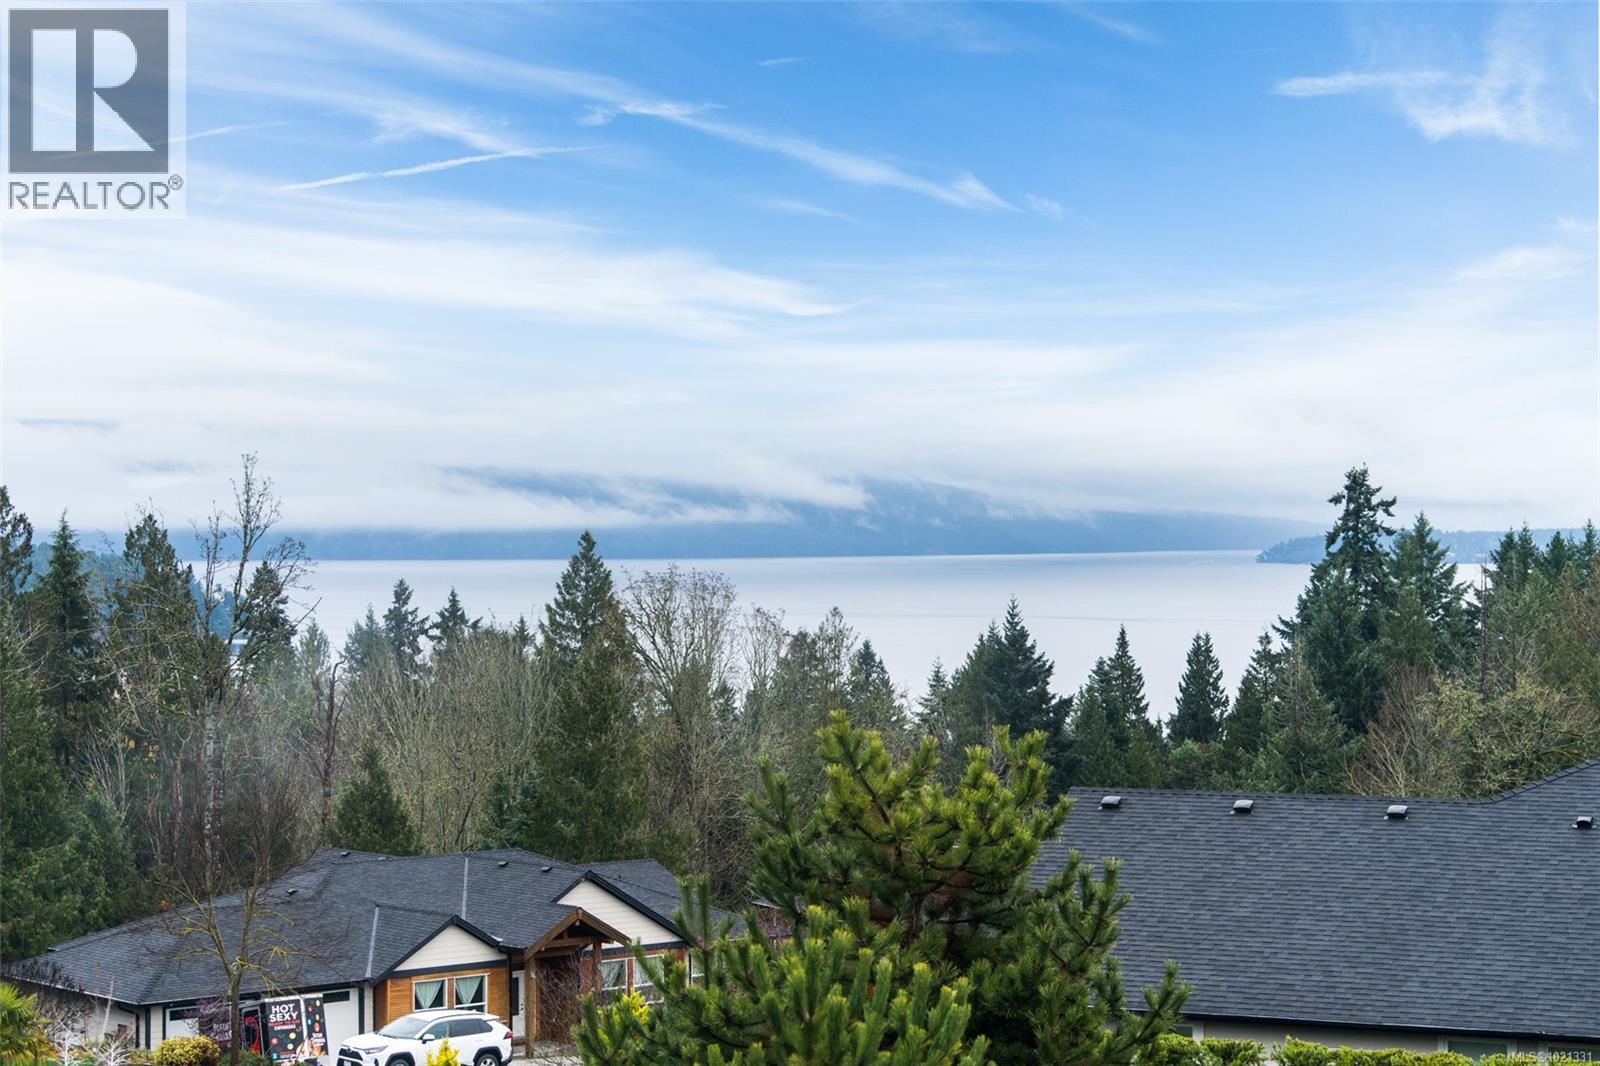
  • 654 Sentinel Dr, Mill Bay, British Columbia  V8H 1H7 - Photo 2 - 1021331

    $1,349,000

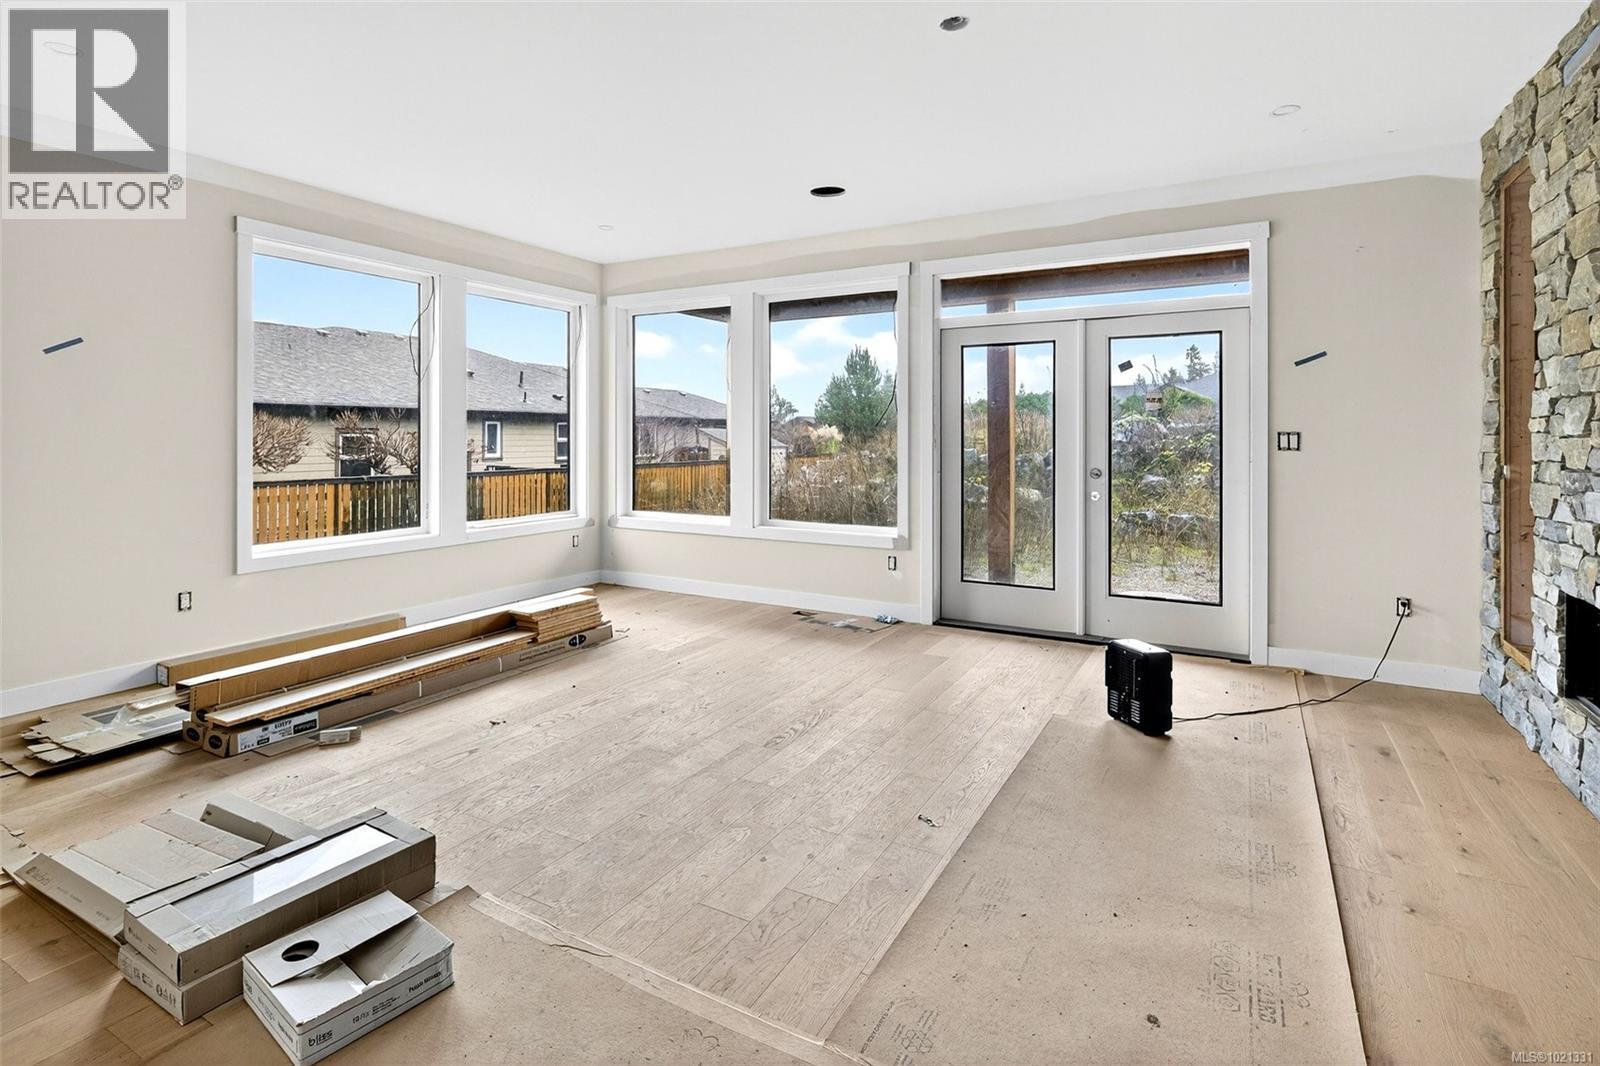
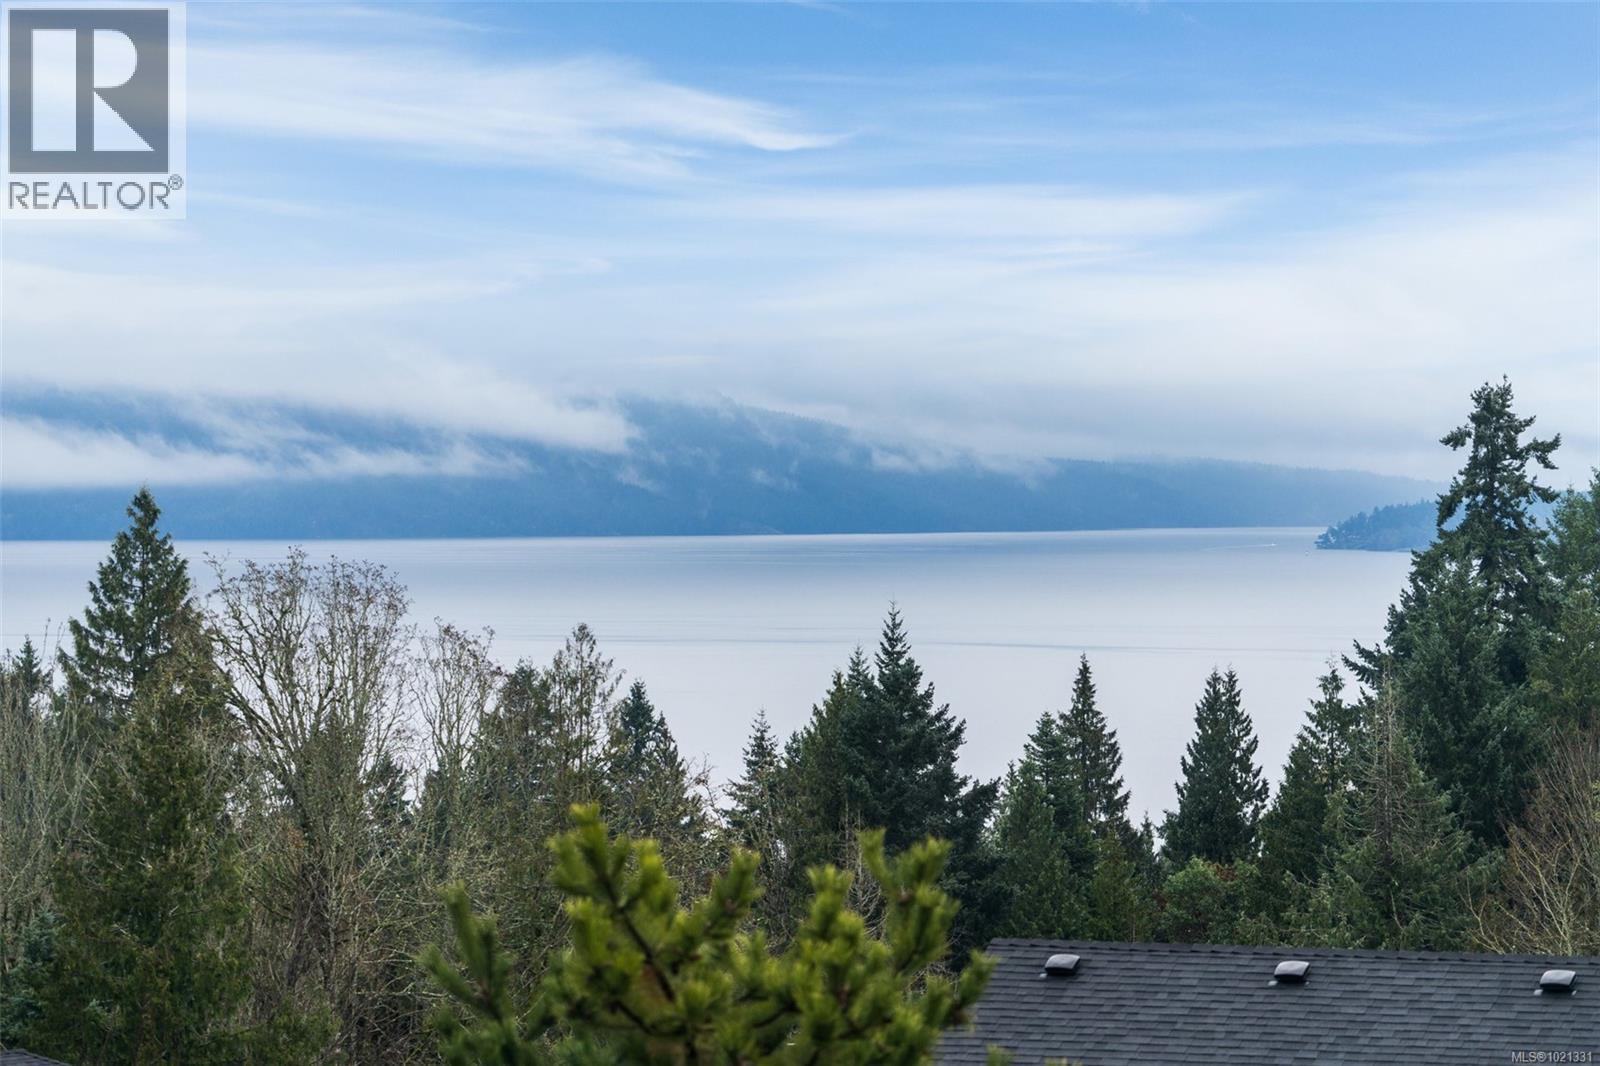
  • 654 Sentinel Dr, Mill Bay, British Columbia  V8H 1H7 - Photo 3 - 1021331

    $1,349,000

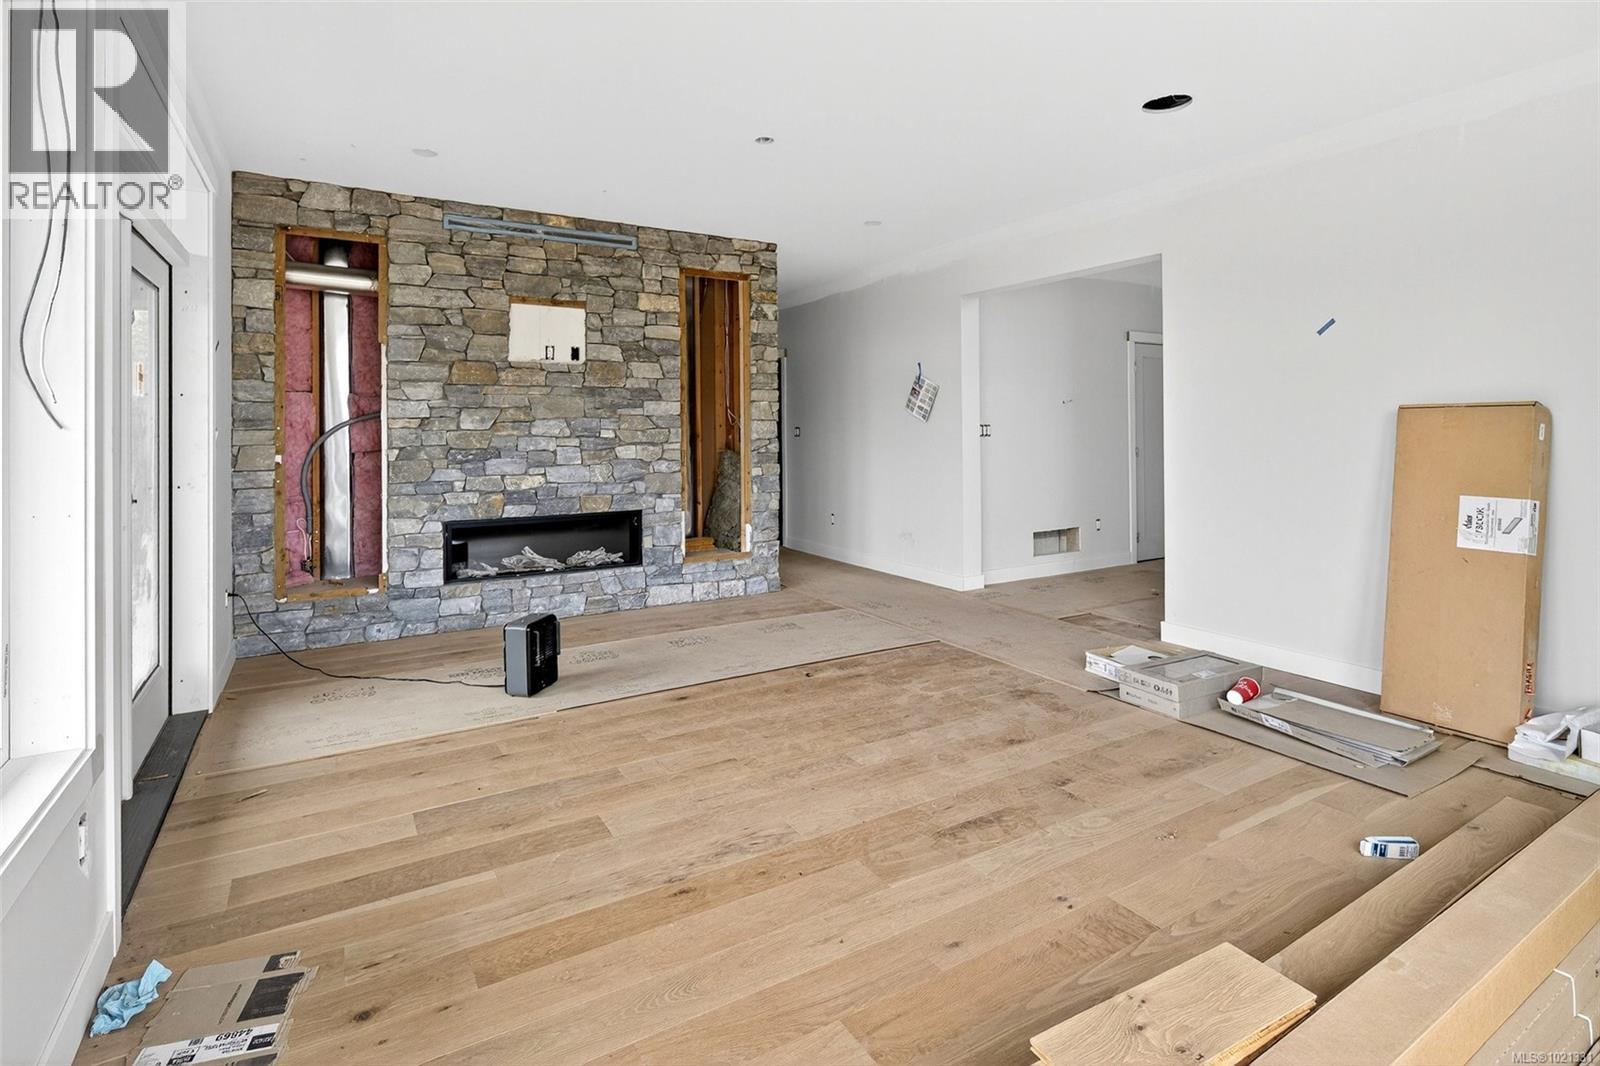
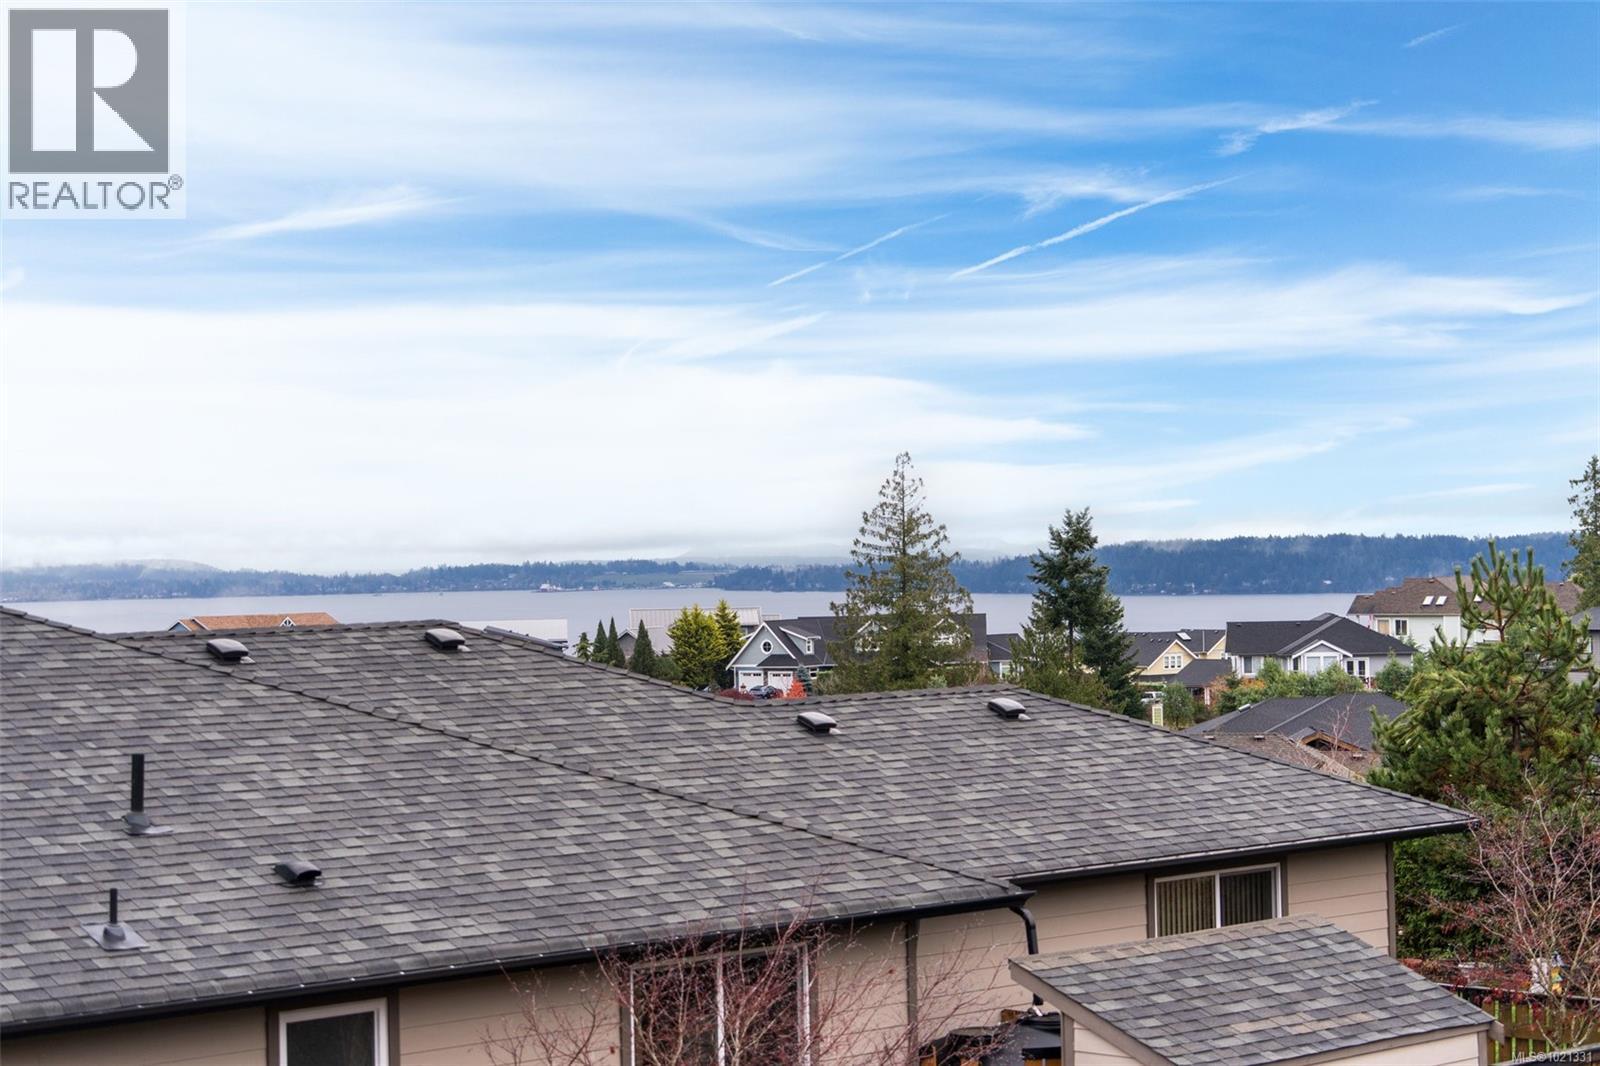
  • 654 Sentinel Dr, Mill Bay, British Columbia  V8H 1H7 - Photo 4 - 1021331

    $1,349,000

  • 654 Sentinel Dr, Mill Bay, British Columbia  V8H 1H7 - Photo 5 - 1021331

    $1,349,000

  • 654 Sentinel Dr, Mill Bay, British Columbia  V8H 1H7 - Photo 6 - 1021331

    $1,349,000

  • 654 Sentinel Dr, Mill Bay, British Columbia  V8H 1H7 - Photo 7 - 1021331

    $1,349,000

  • 654 Sentinel Dr, Mill Bay, British Columbia  V8H 1H7 - Photo 8 - 1021331

    $1,349,000

  • 654 Sentinel Dr, Mill Bay, British Columbia  V8H 1H7 - Photo 9 - 1021331

    $1,349,000

  • 654 Sentinel Dr, Mill Bay, British Columbia  V8H 1H7 - Photo 10 - 1021331

    $1,349,000

  • 654 Sentinel Dr, Mill Bay, British Columbia  V8H 1H7 - Photo 11 - 1021331

    $1,349,000

  • 654 Sentinel Dr, Mill Bay, British Columbia  V8H 1H7 - Photo 12 - 1021331

    $1,349,000

  • 654 Sentinel Dr, Mill Bay, British Columbia  V8H 1H7 - Photo 13 - 1021331

    $1,349,000

  • 654 Sentinel Dr, Mill Bay, British Columbia  V8H 1H7 - Photo 14 - 1021331

    $1,349,000

  • 654 Sentinel Dr, Mill Bay, British Columbia  V8H 1H7 - Photo 15 - 1021331

    $1,349,000

  • 654 Sentinel Dr, Mill Bay, British Columbia  V8H 1H7 - Photo 16 - 1021331

    $1,349,000

  • 654 Sentinel Dr, Mill Bay, British Columbia  V8H 1H7 - Photo 17 - 1021331

    $1,349,000

  • 654 Sentinel Dr, Mill Bay, British Columbia  V8H 1H7 - Photo 18 - 1021331

    $1,349,000

  • 654 Sentinel Dr, Mill Bay, British Columbia  V8H 1H7 - Photo 19 - 1021331

    $1,349,000

  • 654 Sentinel Dr, Mill Bay, British Columbia  V8H 1H7 - Photo 20 - 1021331

    $1,349,000

  • 654 Sentinel Dr, Mill Bay, British Columbia  V8H 1H7 - Photo 21 - 1021331

    $1,349,000

  • 654 Sentinel Dr, Mill Bay, British Columbia  V8H 1H7 - Photo 22 - 1021331

    $1,349,000

  • 654 Sentinel Dr, Mill Bay, British Columbia  V8H 1H7 - Photo 23 - 1021331

    $1,349,000

  • 654 Sentinel Dr, Mill Bay, British Columbia  V8H 1H7 - Photo 24 - 1021331

    $1,349,000

  • 654 Sentinel Dr, Mill Bay, British Columbia  V8H 1H7 - Photo 25 - 1021331

    $1,349,000

  • 654 Sentinel Dr, Mill Bay, British Columbia  V8H 1H7 - Photo 26 - 1021331

    $1,349,000

  • 654 Sentinel Dr, Mill Bay, British Columbia  V8H 1H7 - Photo 27 - 1021331

    $1,349,000

  • 654 Sentinel Dr, Mill Bay, British Columbia  V8H 1H7 - Photo 28 - 1021331

    $1,349,000

  • 654 Sentinel Dr, Mill Bay, British Columbia  V8H 1H7 - Photo 29 - 1021331

    $1,349,000

  • 654 Sentinel Dr, Mill Bay, British Columbia  V8H 1H7 - Photo 30 - 1021331

    $1,349,000

  • 654 Sentinel Dr, Mill Bay, British Columbia  V8H 1H7 - Photo 31 - 1021331

    $1,349,000

  • 654 Sentinel Dr, Mill Bay, British Columbia  V8H 1H7 - Photo 32 - 1021331

    $1,349,000

  • 654 Sentinel Dr, Mill Bay, British Columbia  V8H 1H7 - Photo 33 - 1021331

    $1,349,000

  • 654 Sentinel Dr, Mill Bay, British Columbia  V8H 1H7 - Photo 34 - 1021331

    $1,349,000

  • 654 Sentinel Dr, Mill Bay, British Columbia  V8H 1H7 - Photo 35 - 1021331

    $1,349,000

  • 654 Sentinel Dr, Mill Bay, British Columbia  V8H 1H7 - Photo 36 - 1021331

    $1,349,000

  • 654 Sentinel Dr, Mill Bay, British Columbia  V8H 1H7 - Photo 37 - 1021331

    $1,349,000

  • 654 Sentinel Dr, Mill Bay, British Columbia  V8H 1H7 - Photo 38 - 1021331

    $1,349,000

  • 654 Sentinel Dr, Mill Bay, British Columbia  V8H 1H7 - Photo 39 - 1021331

    $1,349,000

  • 654 Sentinel Dr, Mill Bay, British Columbia  V8H 1H7 - Photo 40 - 1021331

    $1,349,000

  • 654 Sentinel Dr, Mill Bay, British Columbia  V8H 1H7 - Photo 41 - 1021331

    $1,349,000

  • 654 Sentinel Dr, Mill Bay, British Columbia  V8H 1H7 - Photo 42 - 1021331

    $1,349,000

  • 654 Sentinel Dr, Mill Bay, British Columbia  V8H 1H7 - Photo 43 - 1021331

    $1,349,000

  • 654 Sentinel Dr, Mill Bay, British Columbia  V8H 1H7 - Photo 44 - 1021331

    $1,349,000

  • 654 Sentinel Dr, Mill Bay, British Columbia  V8H 1H7 - Photo 45 - 1021331

    $1,349,000

  • 654 Sentinel Dr, Mill Bay, British Columbia  V8H 1H7 - Photo 46 - 1021331

    $1,349,000

  • 654 Sentinel Dr, Mill Bay, British Columbia  V8H 1H7 - Photo 47 - 1021331

    $1,349,000

  • 654 Sentinel Dr, Mill Bay, British Columbia  V8H 1H7 - Photo 48 - 1021331

    $1,349,000

  • 654 Sentinel Dr, Mill Bay, British Columbia  V8H 1H7 - Photo 49 - 1021331

    $1,349,000

  • 654 Sentinel Dr, Mill Bay, British Columbia  V8H 1H7 - Photo 50 - 1021331

    $1,349,000

  • 654 Sentinel Dr, Mill Bay, British Columbia  V8H 1H7 - Photo 51 - 1021331

    $1,349,000

  • 654 Sentinel Dr, Mill Bay, British Columbia  V8H 1H7 - Photo 52 - 1021331

    $1,349,000

  • 654 Sentinel Dr, Mill Bay, British Columbia  V8H 1H7 - Photo 53 - 1021331

    $1,349,000

  • 654 Sentinel Dr, Mill Bay, British Columbia  V8H 1H7 - Photo 54 - 1021331

    $1,349,000

  • 654 Sentinel Dr, Mill Bay, British Columbia  V8H 1H7 - Photo 55 - 1021331

    $1,349,000

  • 654 Sentinel Dr, Mill Bay, British Columbia  V8H 1H7 - Photo 56 - 1021331

    $1,349,000

  • 654 Sentinel Dr, Mill Bay, British Columbia  V8H 1H7 - Photo 57 - 1021331

    $1,349,000

  • 654 Sentinel Dr, Mill Bay, British Columbia  V8H 1H7 - Photo 58 - 1021331

    $1,349,000

Like this listing?

Contact us for more information


Name


6,261 sqft

4
Beds

4
Baths
Other Fireplace Air Conditioned Forced Air

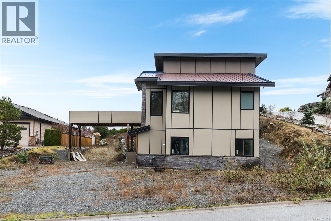
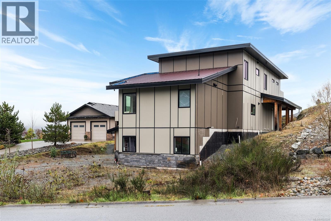
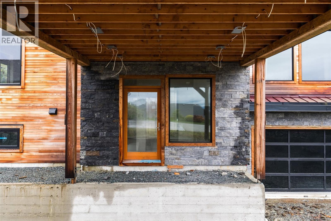
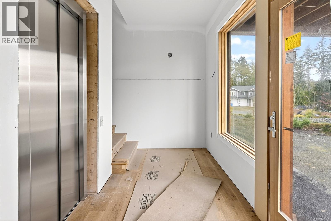
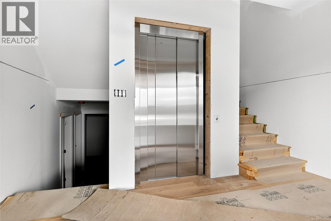
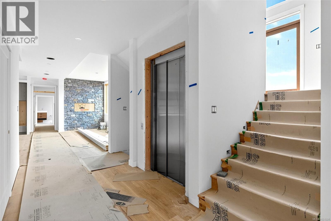
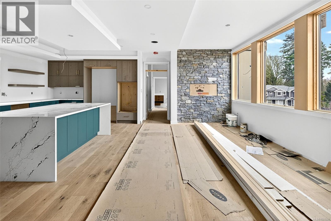
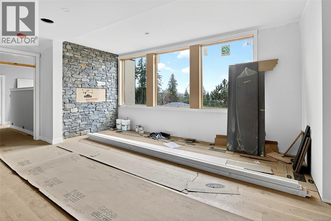
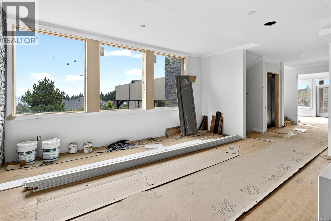
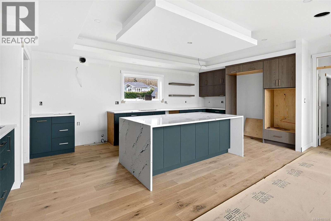
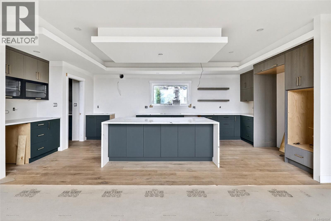
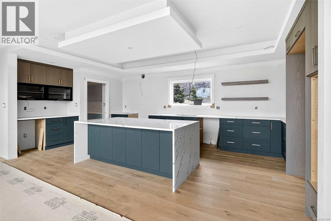
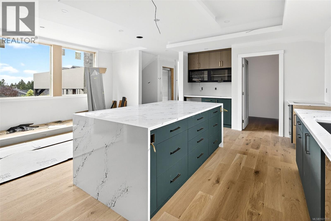
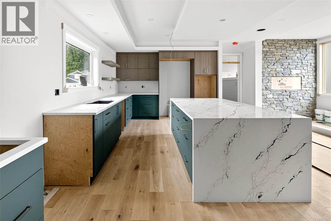
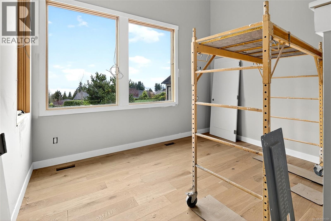
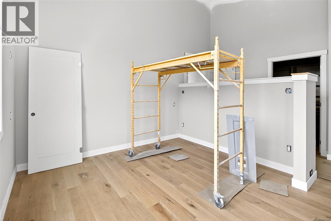
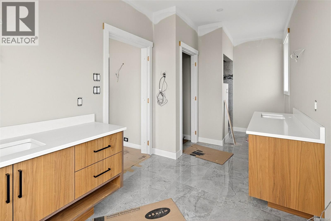
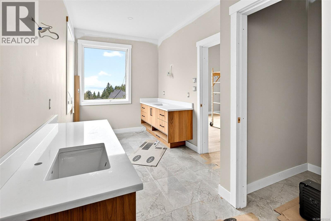
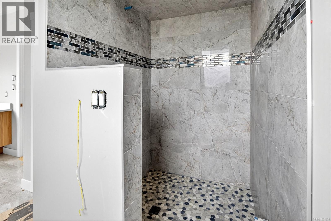
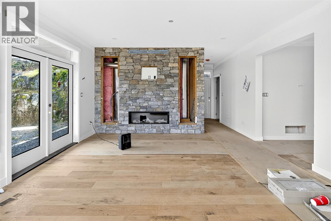
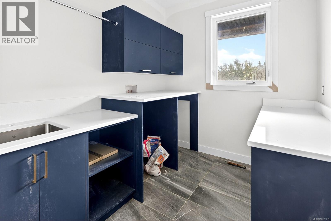
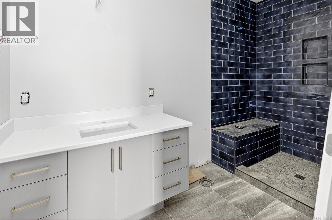
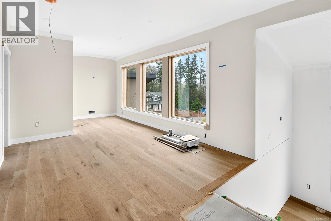
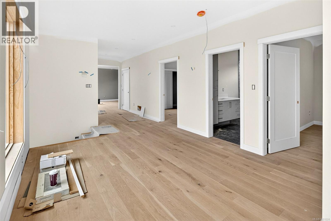
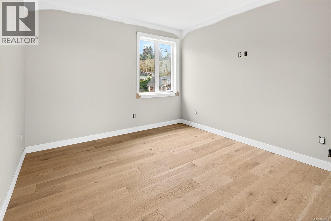
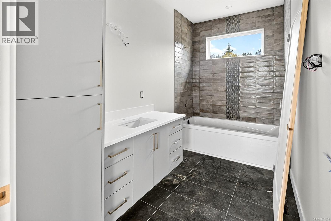
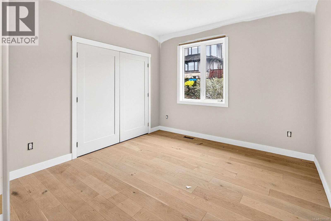
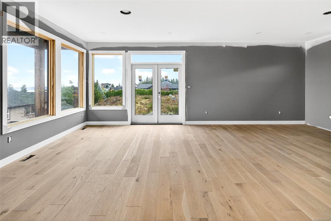
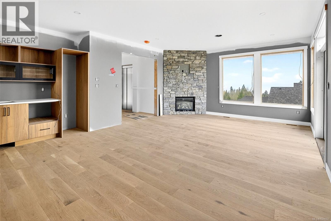
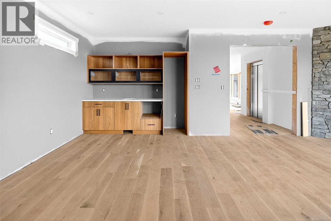
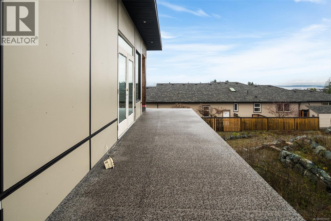
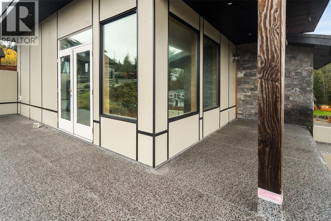
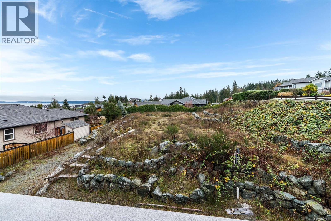
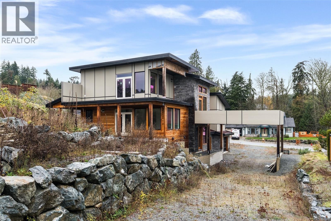
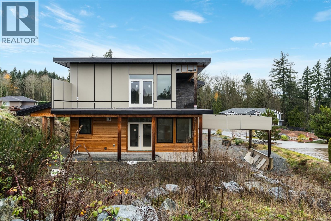
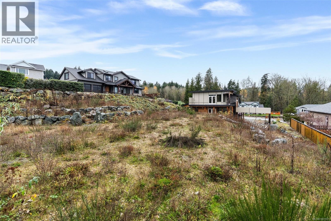
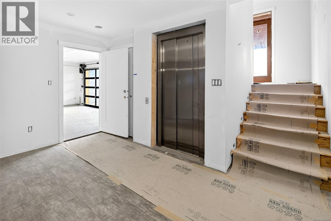
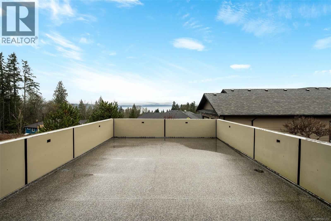
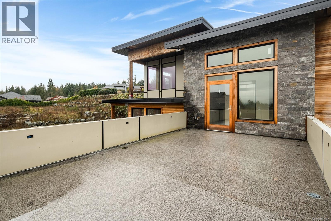
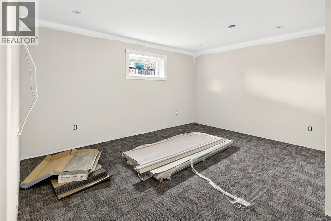
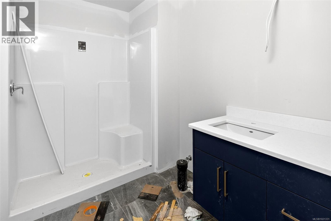
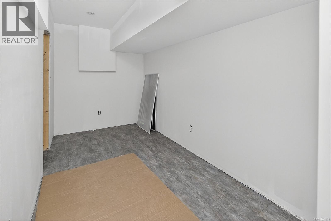
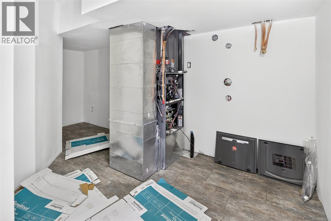
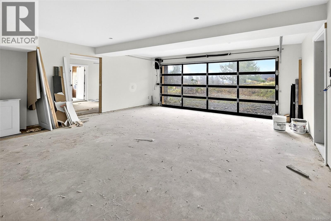
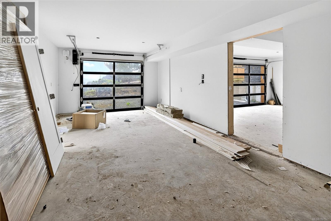
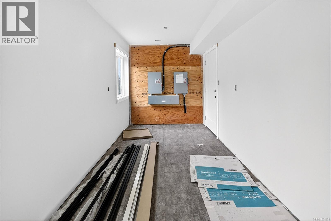
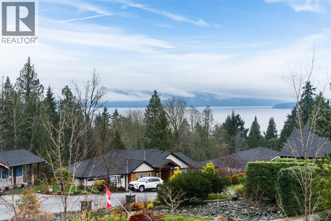
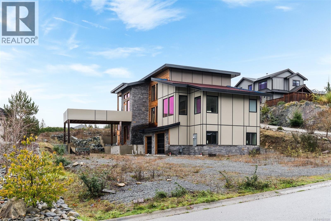
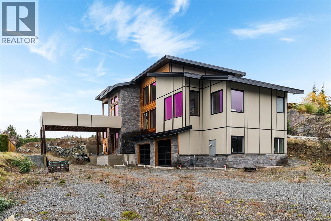
Welcome to 654 Sentinel Drive, an exceptional opportunity to finish a high-end custom home with an elevator, your way in the highly coveted community of Sentinel Ridge in Mill Bay, BC. This expansive residence offers 4 bedrooms and 4 bathrooms, designed with quality and space in mind. With the home currently roughly **85% complete**, this is an ideal canvas for buyers looking to tailor high-end finishes to their taste. Set in a serene, family-friendly neighbourhood, this property presents tremendous upside. Mill Bay is celebrated for its coastal-inlet lifestyle, blending natural beauty with convenience and community charm. Residents enjoy easy access to the waters and outdoor recreation. For families, professionals or retirees alike, Mill Bay delivers on lifestyle and convenience. The community offers quality education with reputable schools (public and private), and the village core brings shops, cafés, restaurants and essential services, all while retaining a relaxed small-town feel. (id:45055)

  • Property Details
    MLS® Number 1021331
    Property Type Single Family
    Neigbourhood Mill Bay
    Features Central Location, Partially Cleared, Other, Marine Oriented
    ParkingSpaceTotal 10
    Plan Vip88932
    ViewType Mountain View, Ocean View
  • Building
    BathroomTotal 4
    BedroomsTotal 4
    ArchitecturalStyle Other
    ConstructedDate 2025
    CoolingType Air Conditioned
    FireplacePresent Yes
    FireplaceTotal 3
    HeatingFuel Natural Gas
    HeatingType Forced Air
    SizeInterior 6,261 Sqft
    TotalFinishedArea 4431 Sqft
    Type House
  • Land
    AccessType Road Access
    Acreage No
    SizeIrregular 20342
    SizeTotal 20342 Sqft
    SizeTotalText 20342 Sqft
    ZoningType Residential
  • Rooms
    Level Type Dimensions
    Third Level Balcony 6'10 x 16'0
    Third Level Balcony 31'6 x 7'10
    Third Level Sitting Room 11'5 x 20'4
    Third Level Bedroom 11'10 x 11'6
    Third Level Bathroom 11'9 x 6'0
    Third Level Bedroom 11'10 x 11'0
    Third Level Family Room 24'0 x 17'10
    Lower Level Workshop 18'2 x 7'6
    Lower Level Bedroom 13'8 x 14'10
    Lower Level Bathroom 6'2 x 8'10
    Lower Level Utility Room 10'0 x 15'7
    Lower Level Wine Cellar 6'2 x 5'6
    Lower Level Wine Cellar 6'10 x 13'4
    Main Level Ensuite 19'0 x 7'6
    Main Level Primary Bedroom 16'0 x 13'0
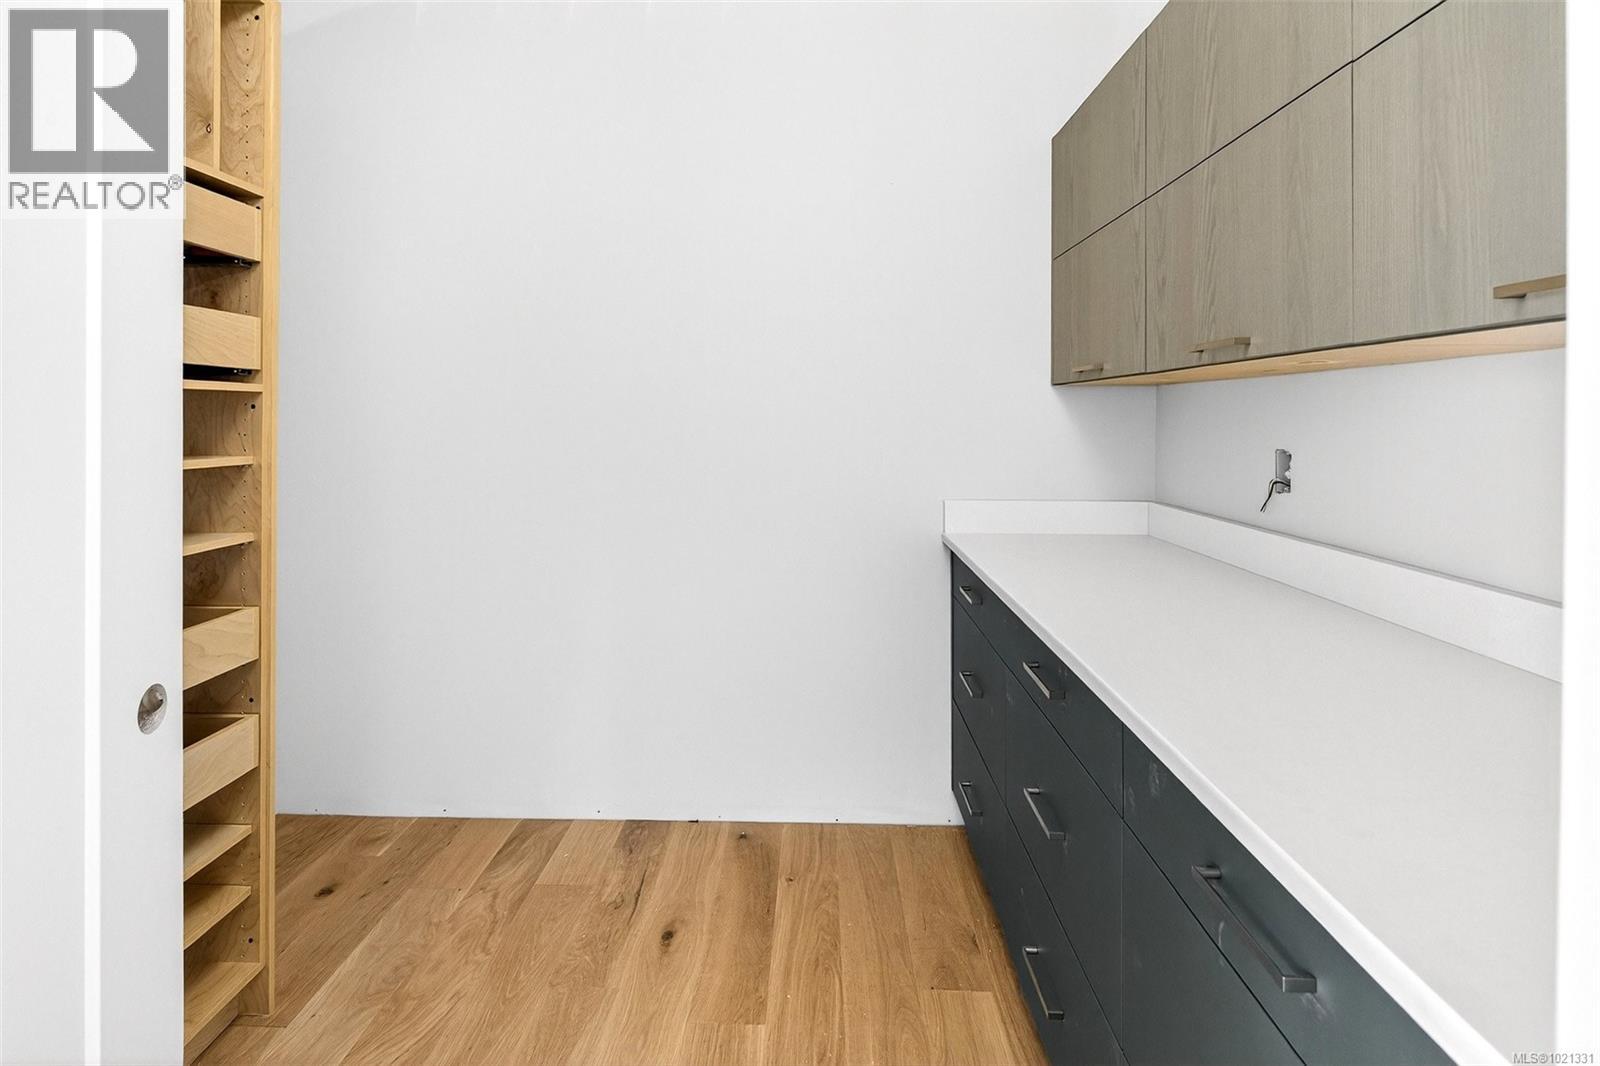
    Main Level Pantry 9'3 x 8'0
    Main Level Kitchen 11'10 x 22'2
    Main Level Dining Room 11'10 x 18'2
    Main Level Bathroom 11'6 x 5'10
    Main Level Laundry Room 7'6 x 8'8
    Main Level Living Room 19'0 x 15'4
  • Utilities