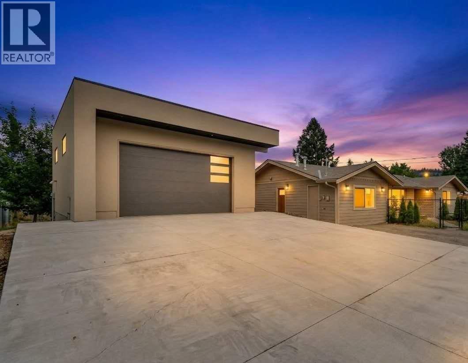
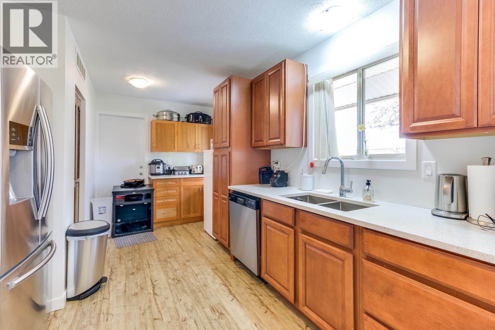
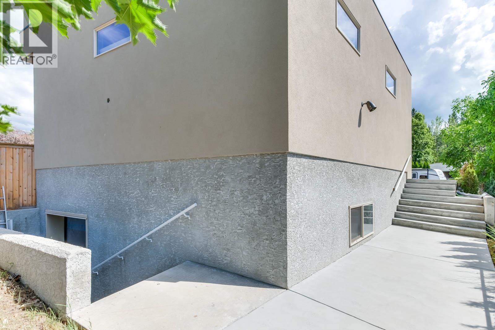
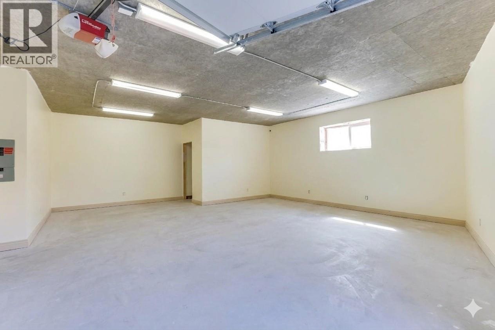
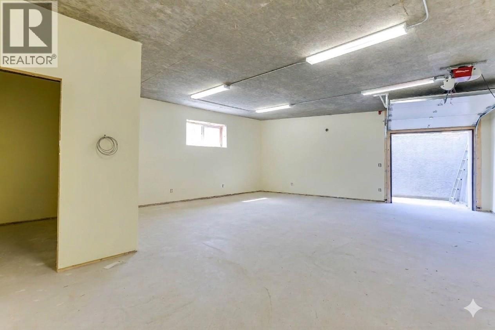
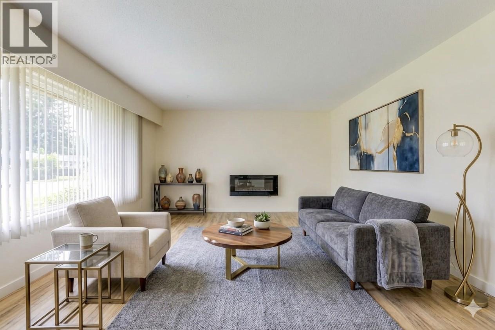
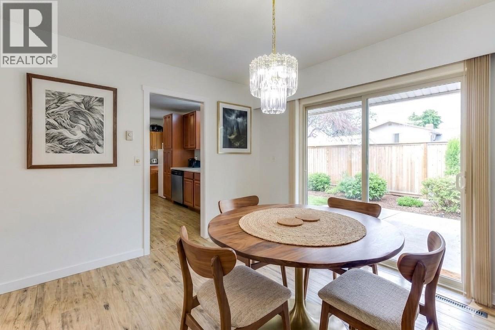
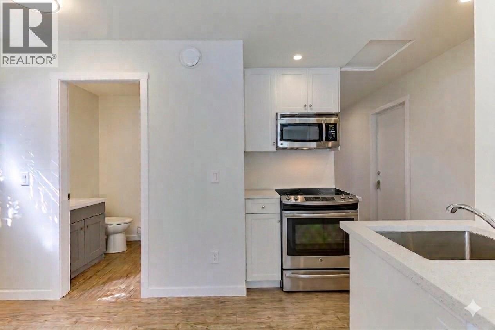
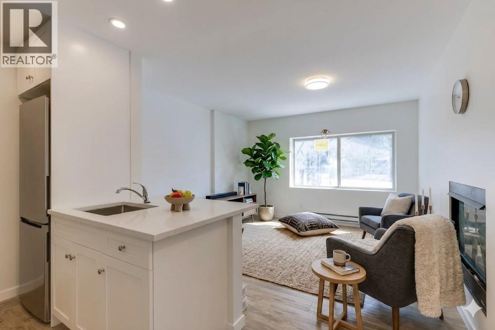
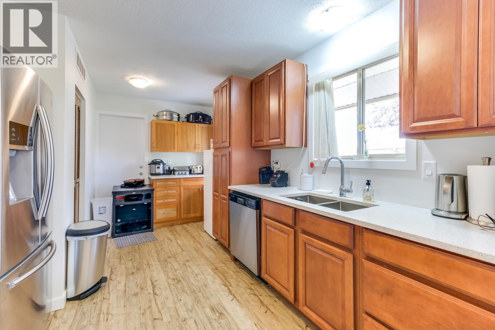
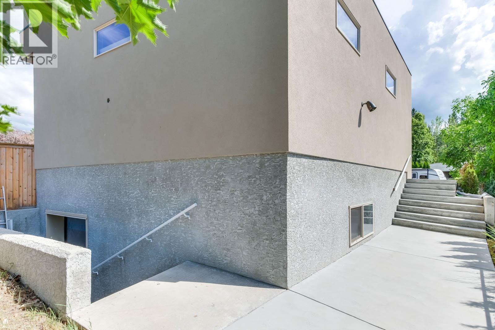
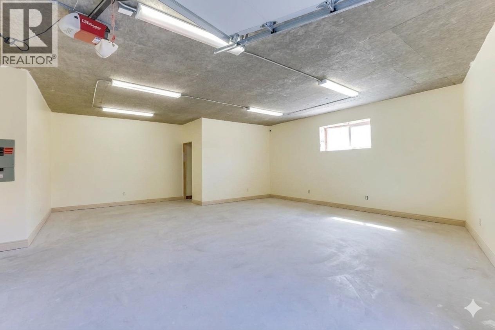
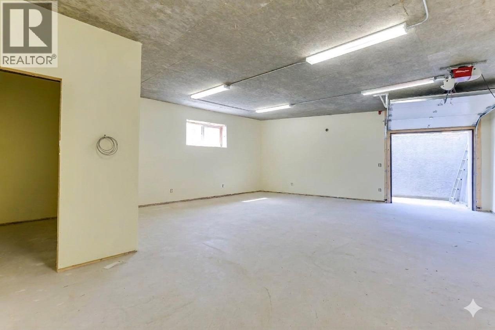
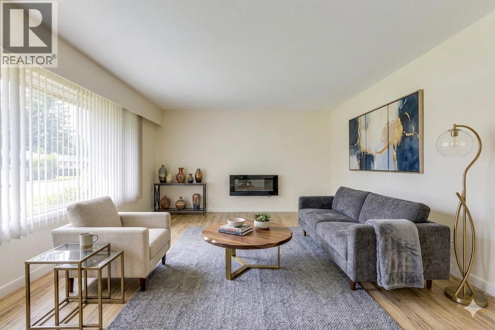
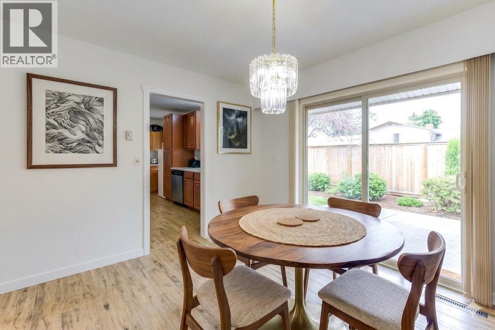
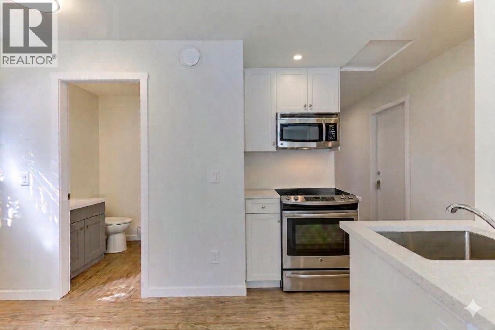
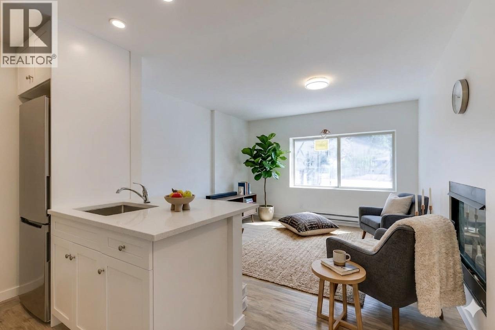
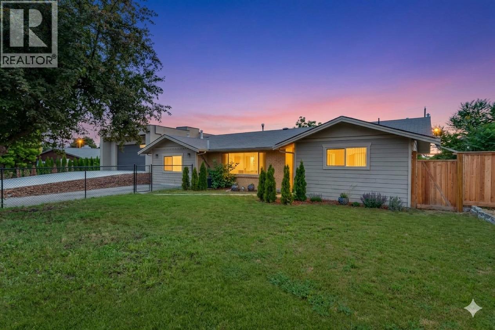
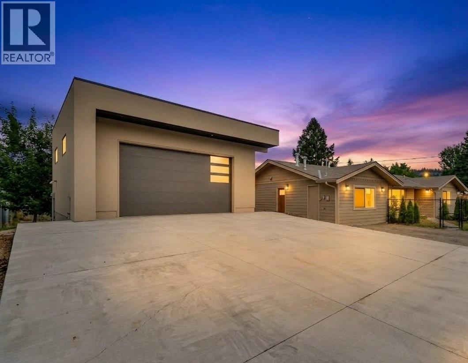
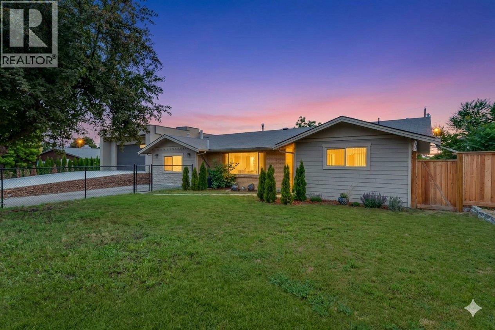
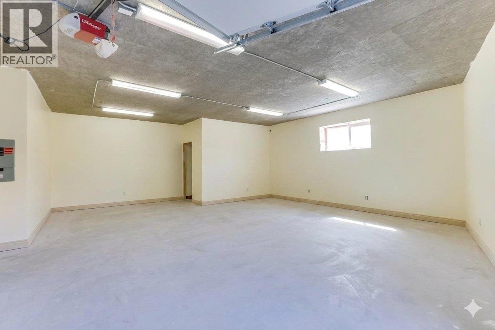
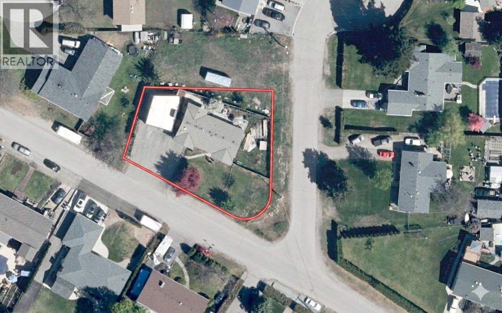


Rare investment opportunity in the quiet, highly sought-after Lower Mission! This beautifully remodeled home includes a legal secondary suite and currently generates $3,900/month in rental income. A newly built detached garage features a rare undeveloped basement, offering flexible future use. The property may have potential for subdivision into two lots, subject to City approval and buyer verification. Recent water and sewer service upgrades have been completed, which may be beneficial for future development plans. A versatile property with income, upgrades, and long-term potential. Please note: Some listing photos have been digitally edited and virtually staged using AI. (id:67517)
-
Property Details
MLS® Number 10388171 Property Type Single Family Neigbourhood Lower Mission CommunityFeatures Pets Not Allowed ParkingSpaceTotal 8 -
Building
BathroomTotal 2 BedroomsTotal 4 ArchitecturalStyle Ranch BasementType Crawl Space ConstructedDate 1970 ConstructionStyleAttachment Detached CoolingType Central Air Conditioning HeatingType Baseboard Heaters, Forced Air, See Remarks StoriesTotal 1 SizeInterior 1,632 Sqft Type House UtilityWater Municipal Water Street -
Land
Acreage No Sewer Municipal Sewage System SizeIrregular 0.32 SizeTotal 0.32 Ac|under 1 Acre SizeTotalText 0.32 Ac|under 1 Acre -
Rooms
Level Type Length Width Dimensions Main Level Bedroom 10' x 10' Main Level Bedroom 10' x 10' Main Level Living Room 10' x 10' Main Level Kitchen 15' x 10' Main Level Full Bathroom 8' x 7' Main Level Foyer 8' x 5' Main Level Dining Room 12' x 10' Main Level Primary Bedroom 11' x 10' Additional Accommodation Kitchen 8' x 7' Additional Accommodation Full Bathroom 7' x 5'5'' Additional Accommodation Bedroom 12' x 11' -
Utilities
Cable At Lot Line
Your Favourites
No Favourites Found







The trademarks REALTOR®, REALTORS®, and the REALTOR® logo are controlled by The Canadian Real Estate Association (CREA) and identify real estate professionals who are members of CREA. The trademarks MLS®, Multiple Listing Service® and the associated logos are owned by The Canadian Real Estate Association (CREA) and identify the quality of services provided by real estate professionals who are members of CREA. The trademark DDF® is owned by The Canadian Real Estate Association (CREA) and identifies CREA's Data Distribution Facility (DDF®)
May 27 2026 05:23:25
Association of Interior REALTORS®
