
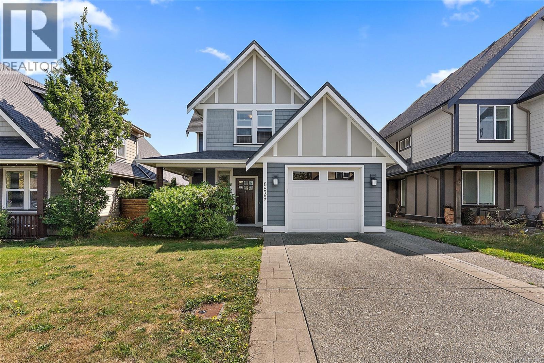
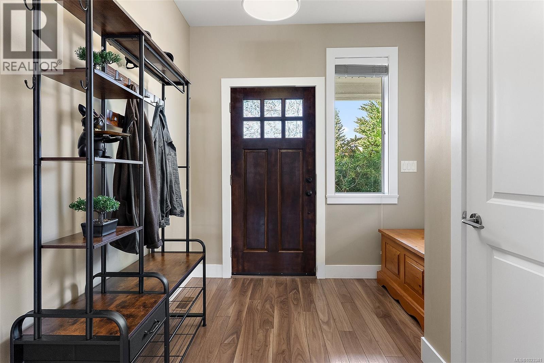
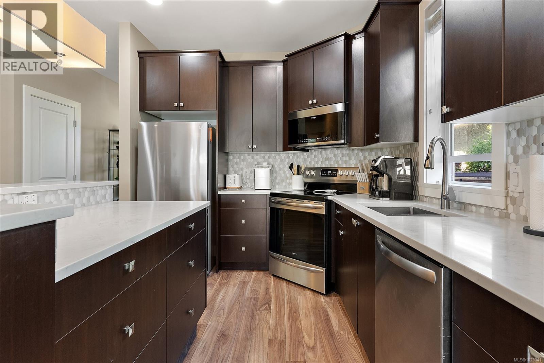
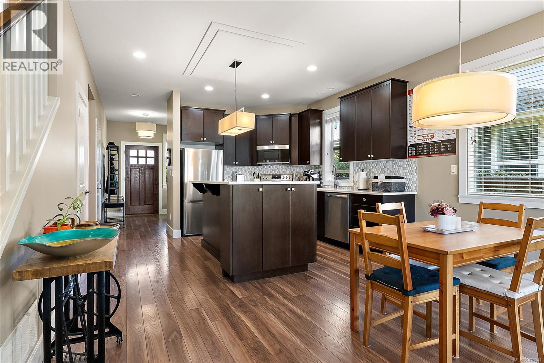
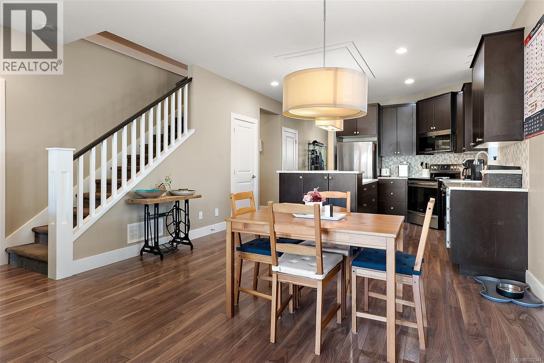
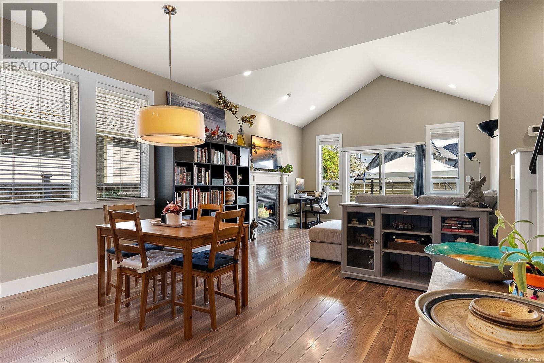
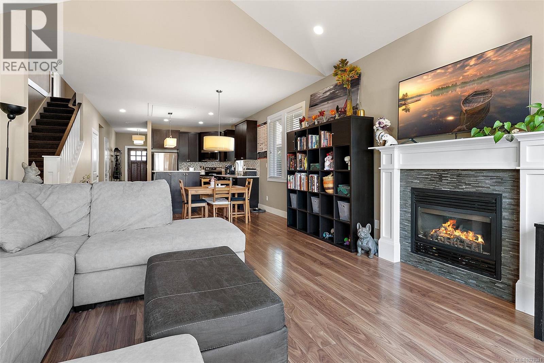
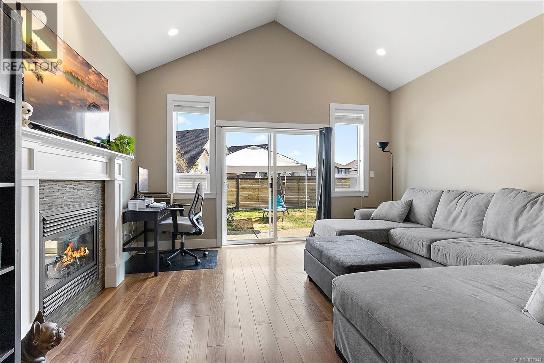
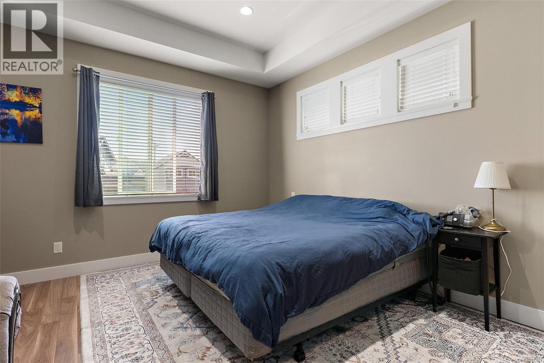
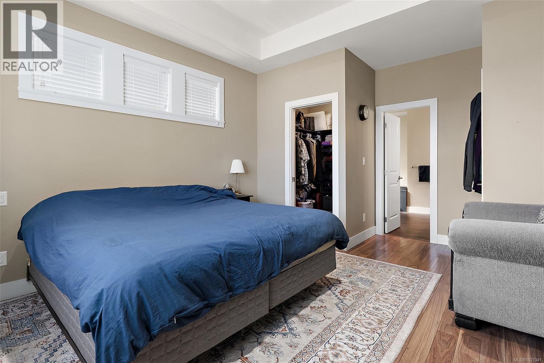
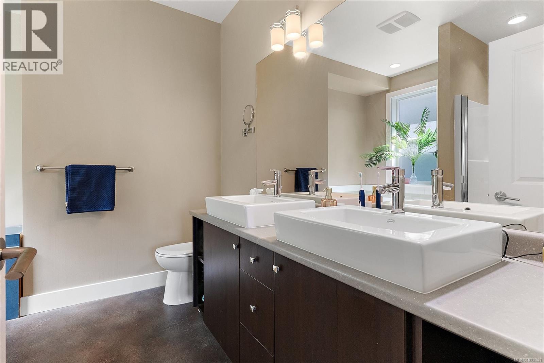
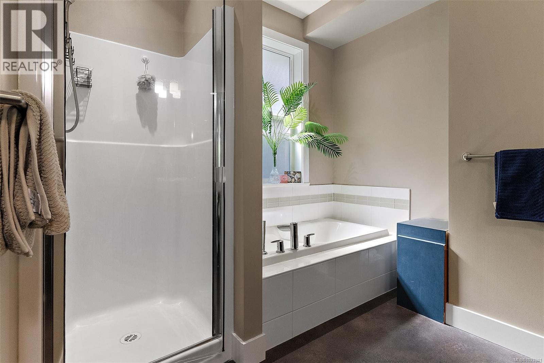
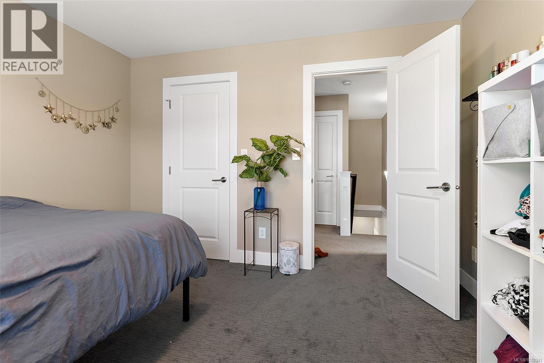
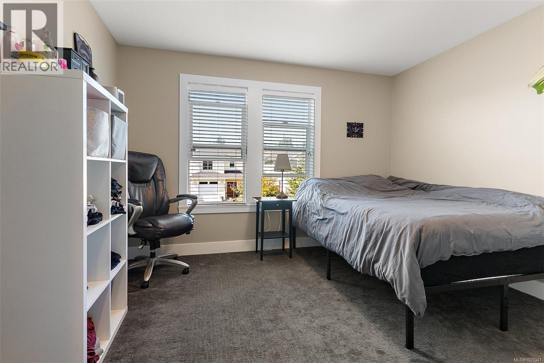
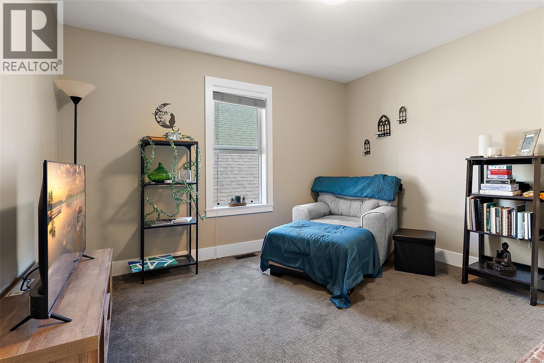
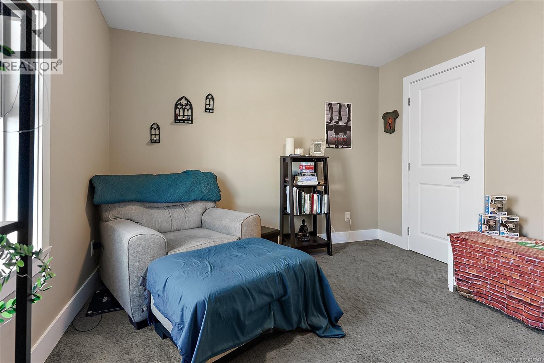
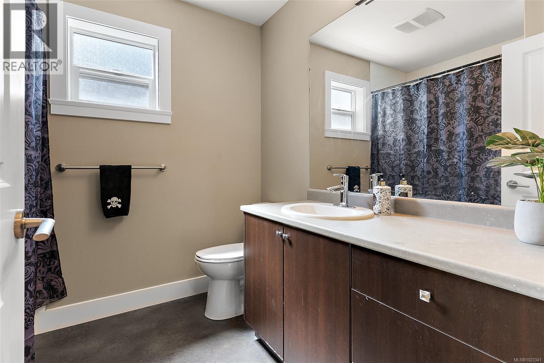
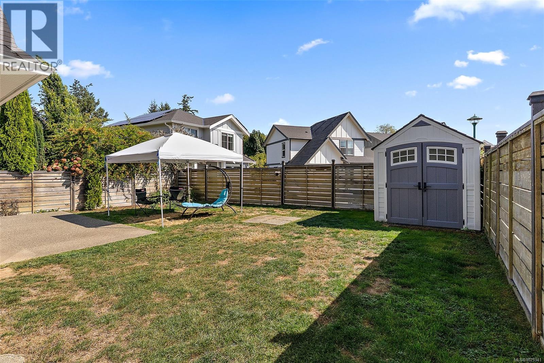
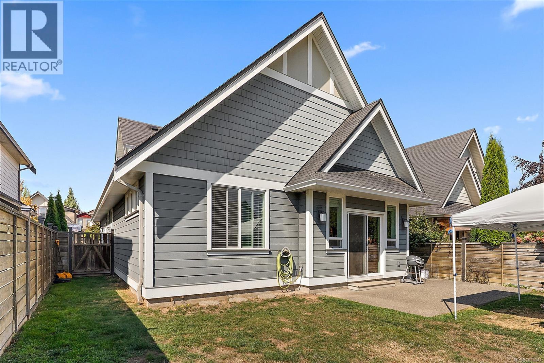



A smart layout and energy saving comfort set this Woodland Creek home apart. Enjoy main level living with the primary suite on the main floor, plus an open kitchen with quartz counters, dining area, and living room with vaulted ceilings and a cozy gas fireplace that steps out to a sunny, fenced yard. Geothermal heating and air conditioning help keep bills in check year round. Upstairs offers two bedrooms and a full bath, great separation for teens, guests, or work space. Craftsman built in 2012 by SC Smith Construction with easy care finishes and abundant natural light. Quiet, walkable setting close to schools and amenities. Come see the value in person. (id:45055)
-
Property Details
MLS® Number 1023341 Property Type Single Family Neigbourhood Sooke Vill Core Features Rectangular ParkingSpaceTotal 3 Plan Vip88339 Structure Patio(s) -
Building
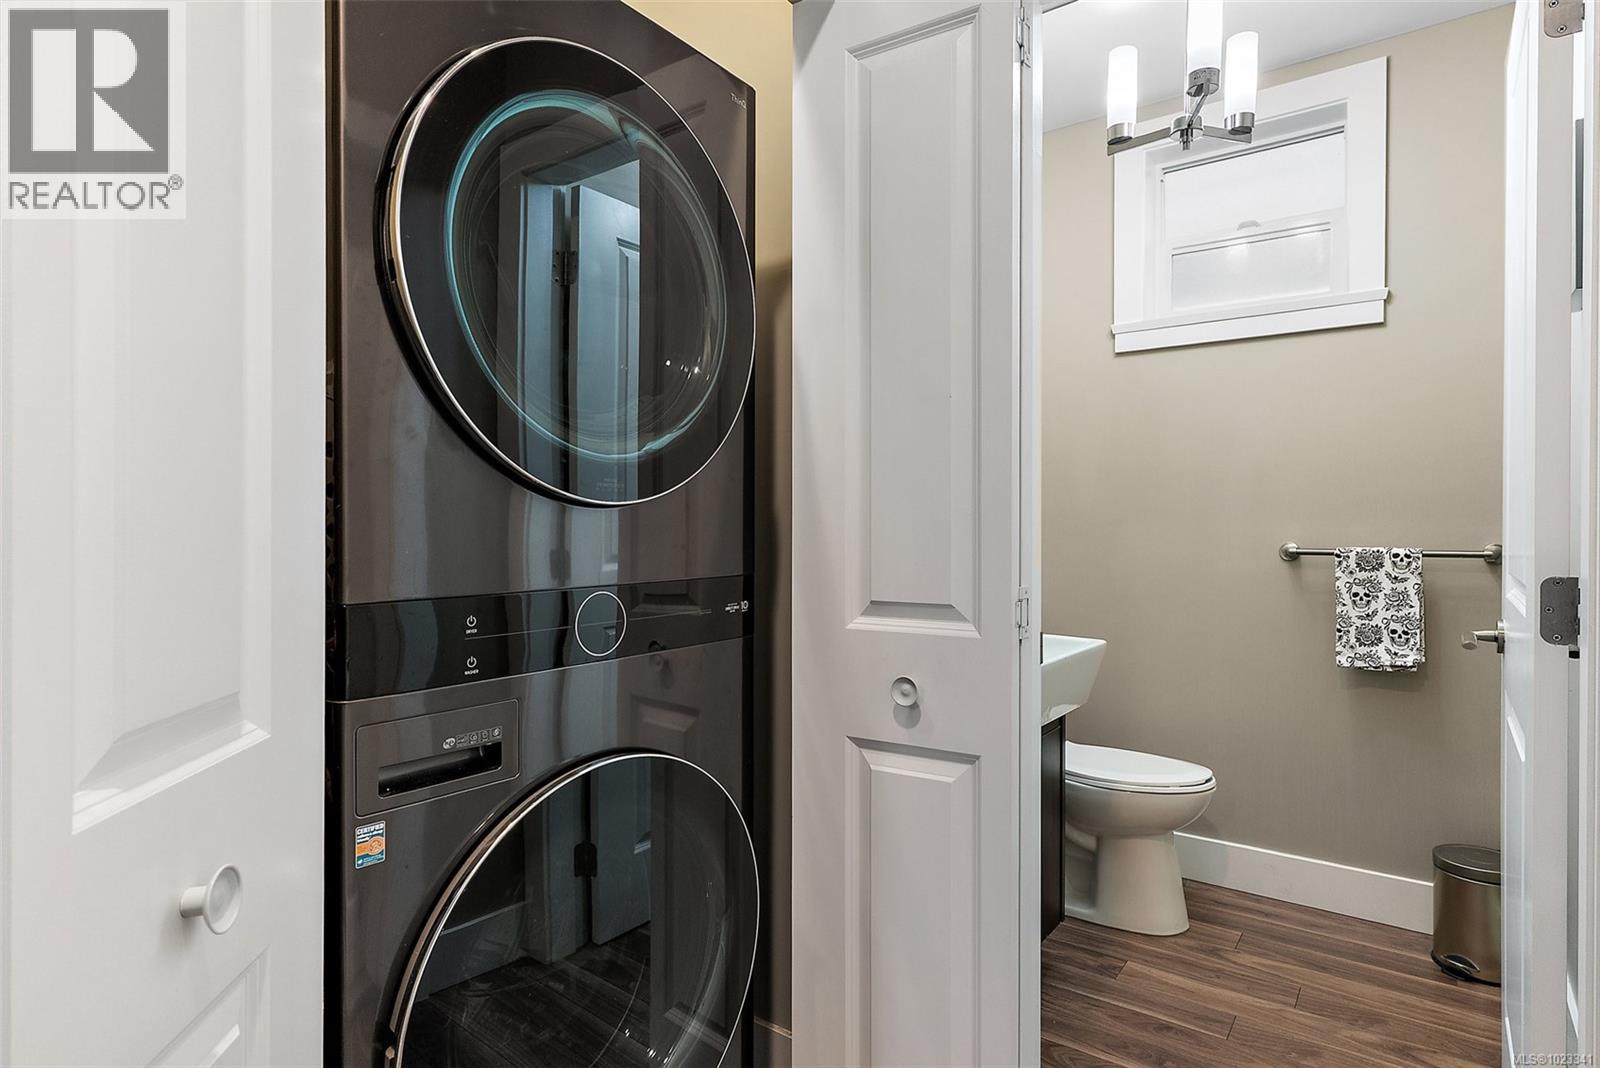
BathroomTotal 3 BedroomsTotal 3 Appliances Dishwasher, Microwave, Refrigerator, Stove, Washer, Dryer ArchitecturalStyle Other ConstructedDate 2012 CoolingType Air Conditioned, Central Air Conditioning FireplacePresent Yes FireplaceTotal 1 HeatingFuel Electric, Geo Thermal, Natural Gas HeatingType Other, Forced Air SizeInterior 1,894 Sqft TotalFinishedArea 1616 Sqft Type House -
Land
Acreage No SizeIrregular 4211 SizeTotal 4211 Sqft SizeTotalText 4211 Sqft ZoningType Residential -
Rooms
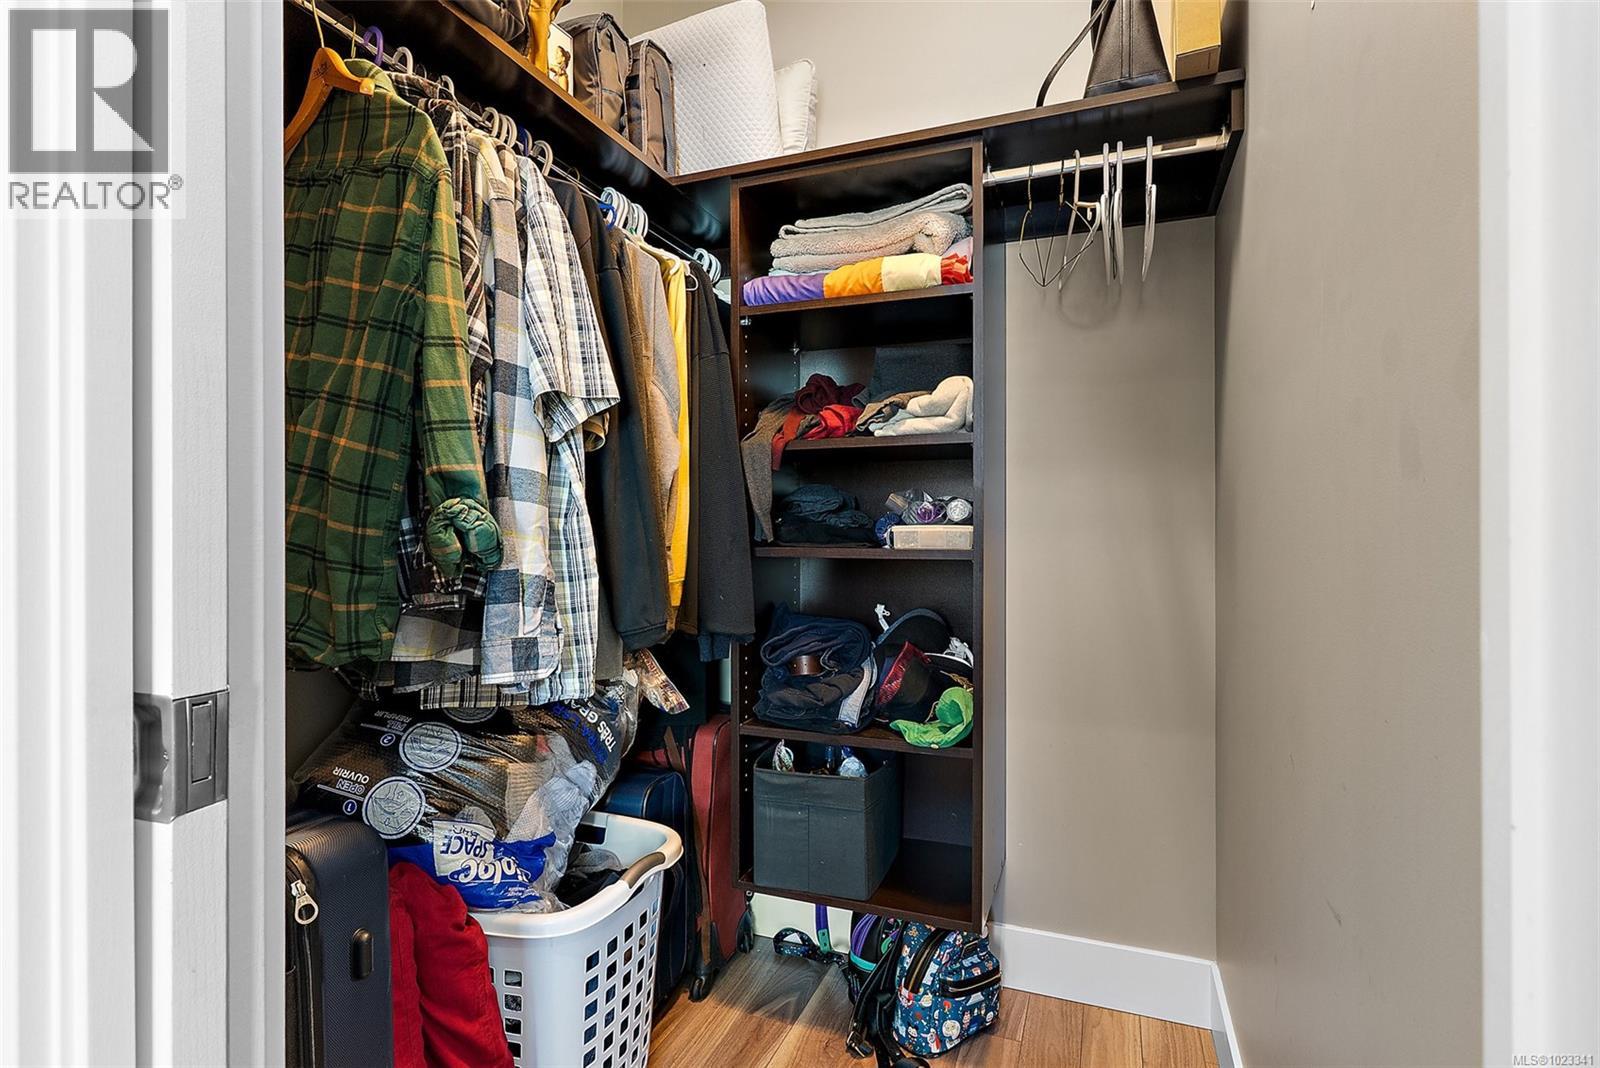
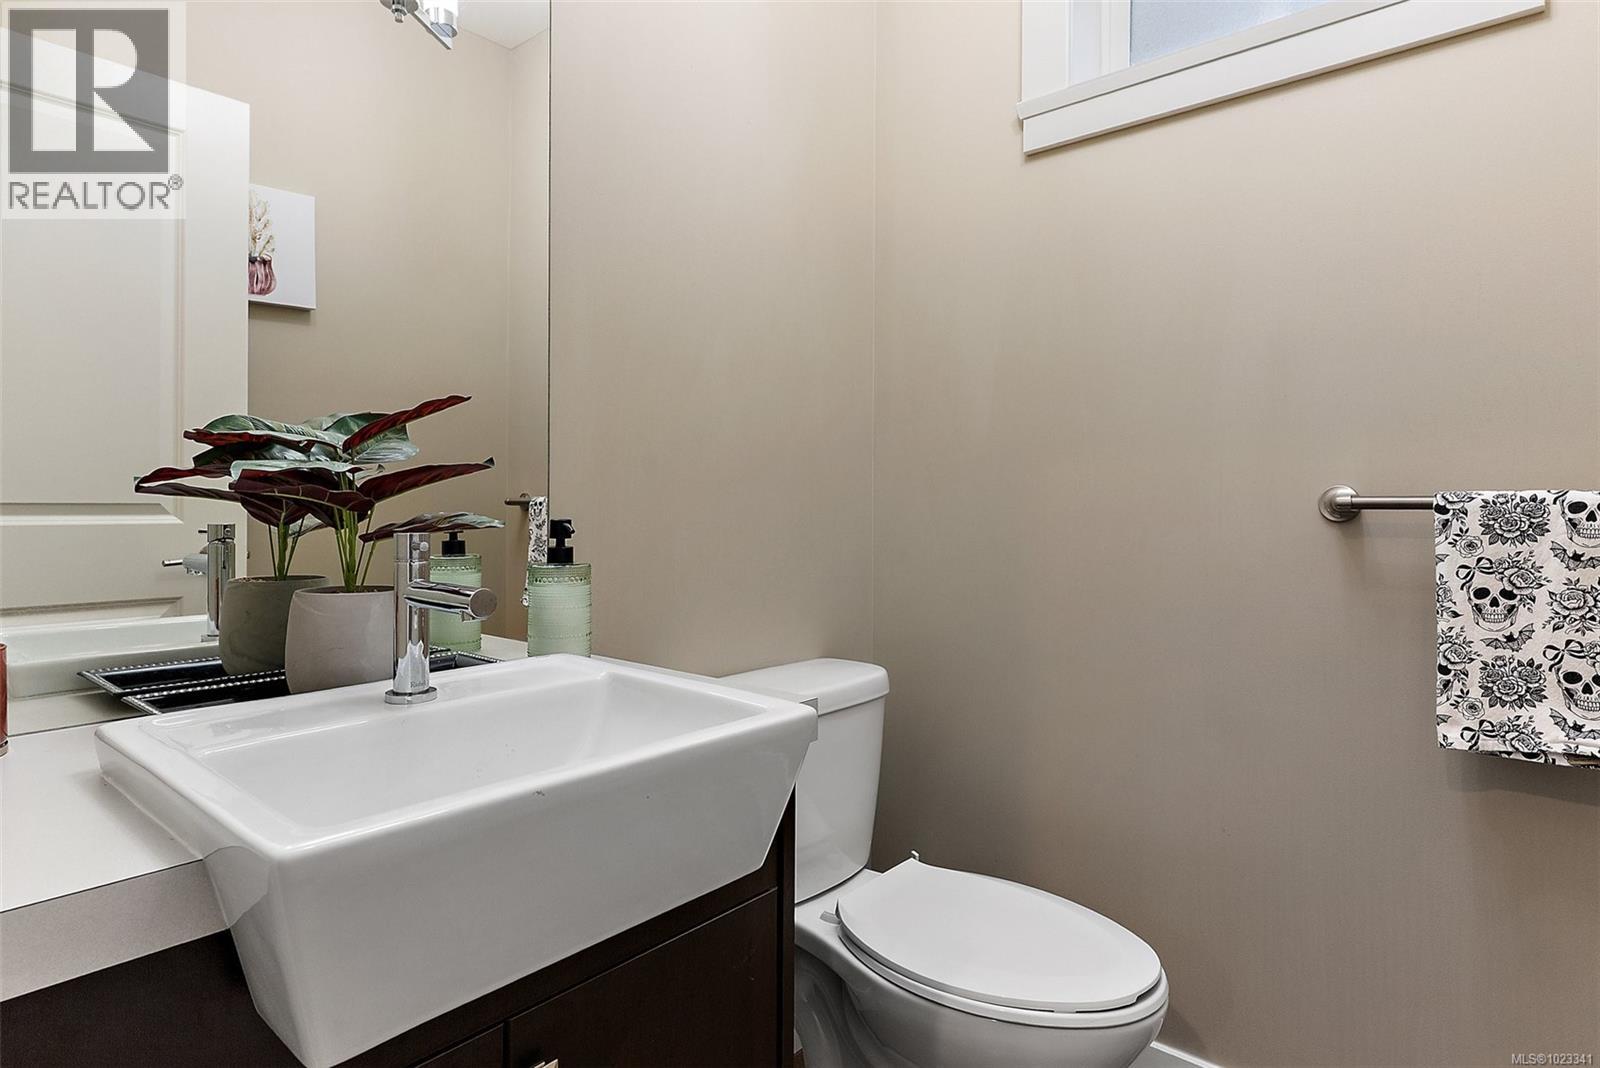
Level Type Length Width Dimensions Second Level Bedroom 12'0 x 10'7 Second Level Bedroom 12'0 x 11'0 Second Level Bathroom 4-Piece Main Level Storage 6'8 x 6'8 Main Level Patio 20'5 x 9'9 Main Level Porch 14'0 x 5'3 Main Level Ensuite 5-Piece Main Level Bathroom 2-Piece Main Level Primary Bedroom 12'7 x 12'5 Main Level Kitchen 9'0 x 12'2 Main Level Dining Room 13'6 x 9'10 Main Level Living Room 14'5 x 14'4 -
Utilities
Your Favourites
No Favourites Found







The trademarks REALTOR®, REALTORS®, and the REALTOR® logo are controlled by The Canadian Real Estate Association (CREA) and identify real estate professionals who are members of CREA. The trademarks MLS®, Multiple Listing Service® and the associated logos are owned by The Canadian Real Estate Association (CREA) and identify the quality of services provided by real estate professionals who are members of CREA. The trademark DDF® is owned by The Canadian Real Estate Association (CREA) and identifies CREA's Data Distribution Facility (DDF®)
January 25 2026 11:06:57
Victoria Real Estate Board
