$1,188,800
Maintenance, Property Management, Other, See Remarks, Sewer, Waste Removal
$125 Monthly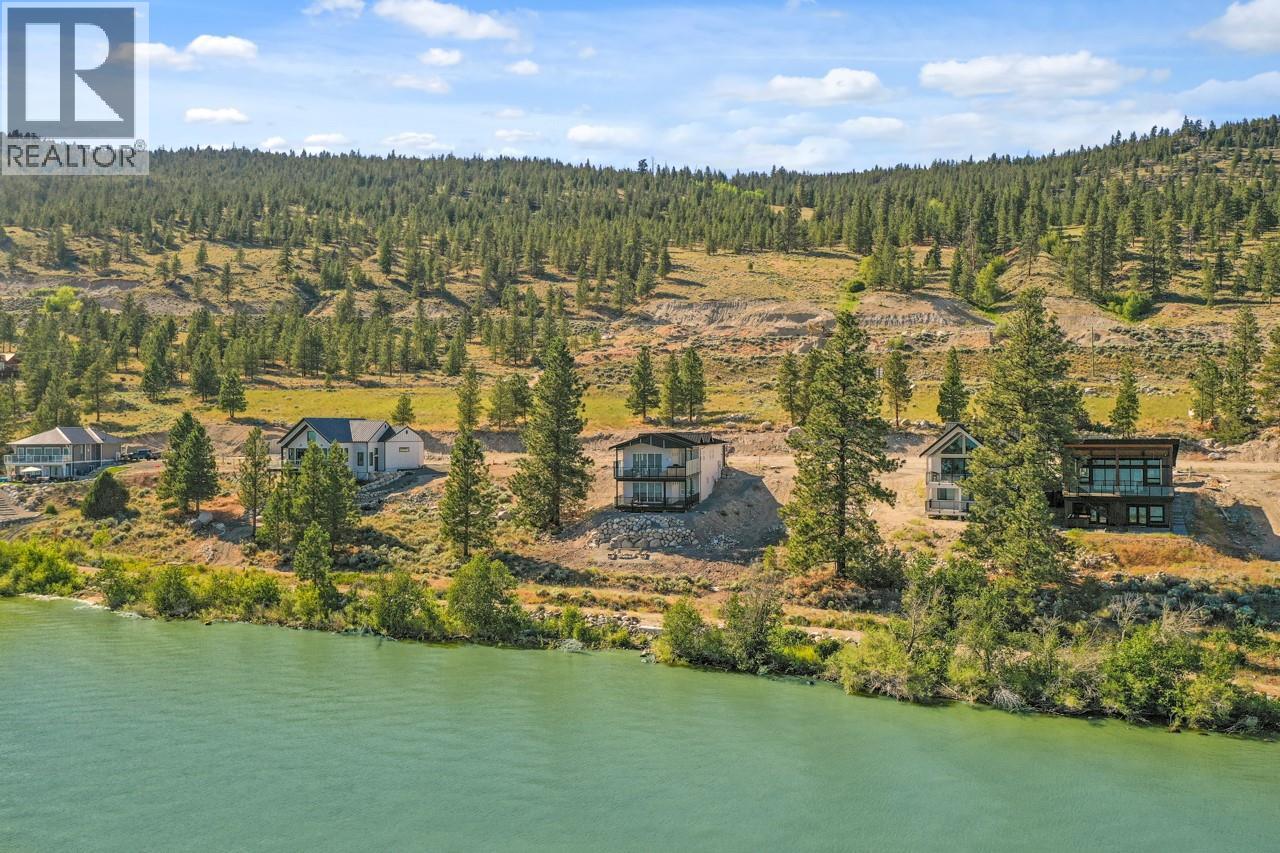
$1,188,800
Maintenance, Property Management, Other, See Remarks, Sewer, Waste Removal
$125 Monthly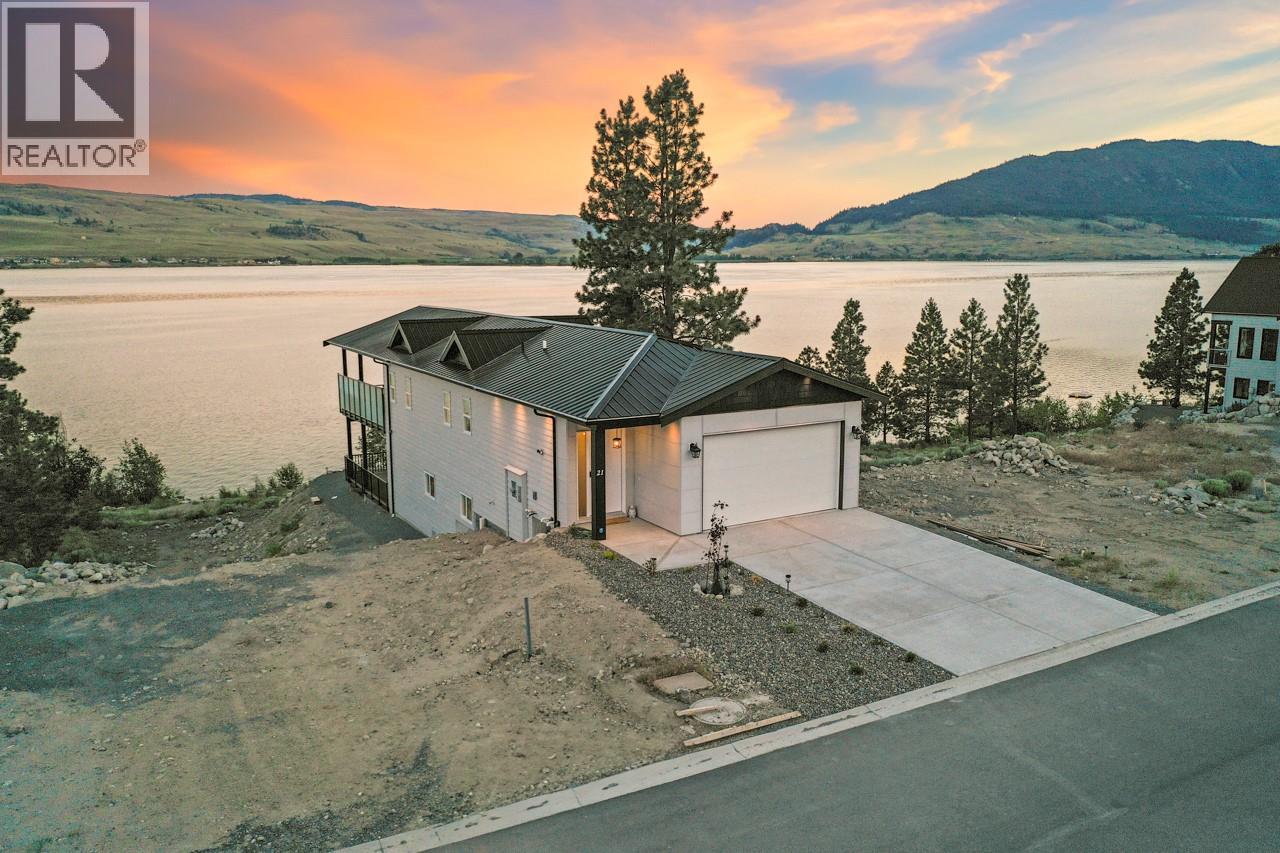
$1,188,800
Maintenance, Property Management, Other, See Remarks, Sewer, Waste Removal
$125 Monthly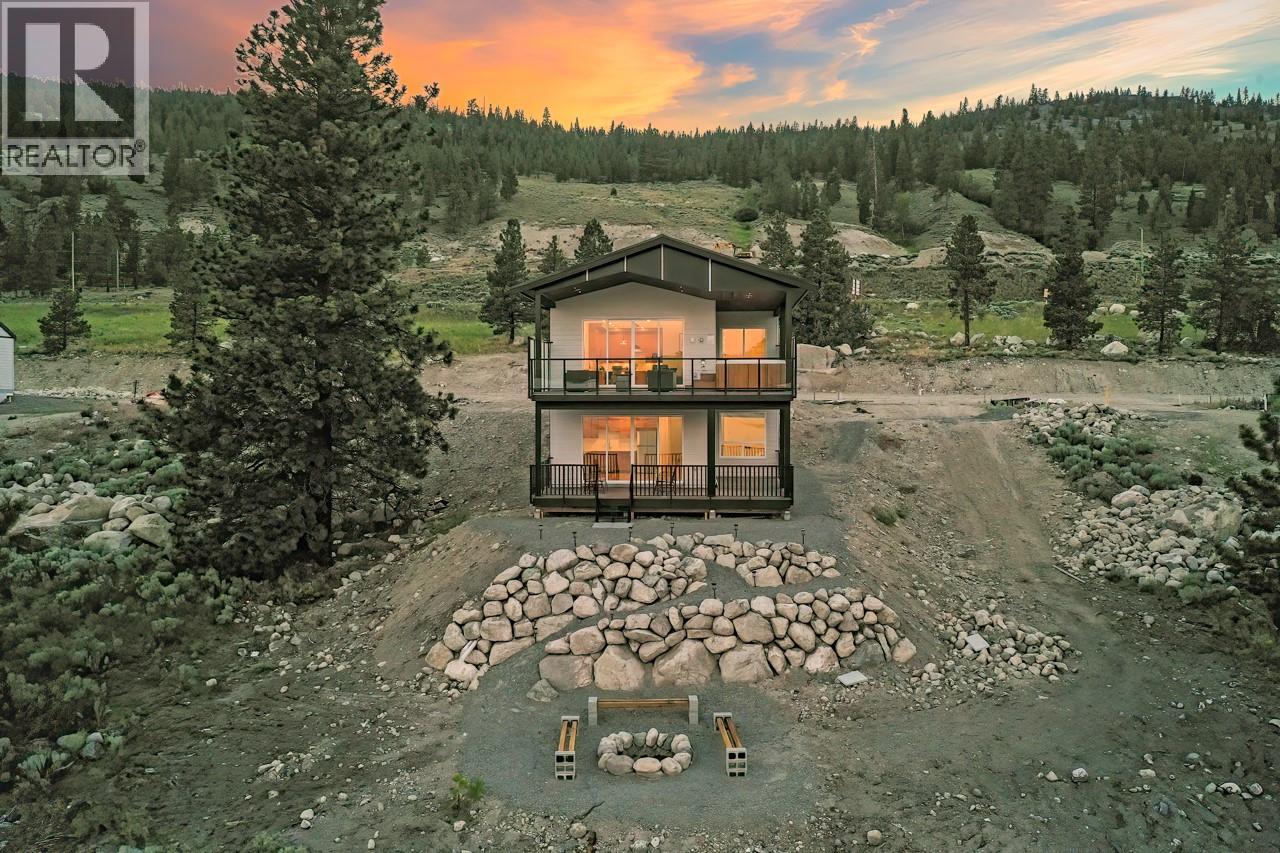
$1,188,800
Maintenance, Property Management, Other, See Remarks, Sewer, Waste Removal
$125 Monthly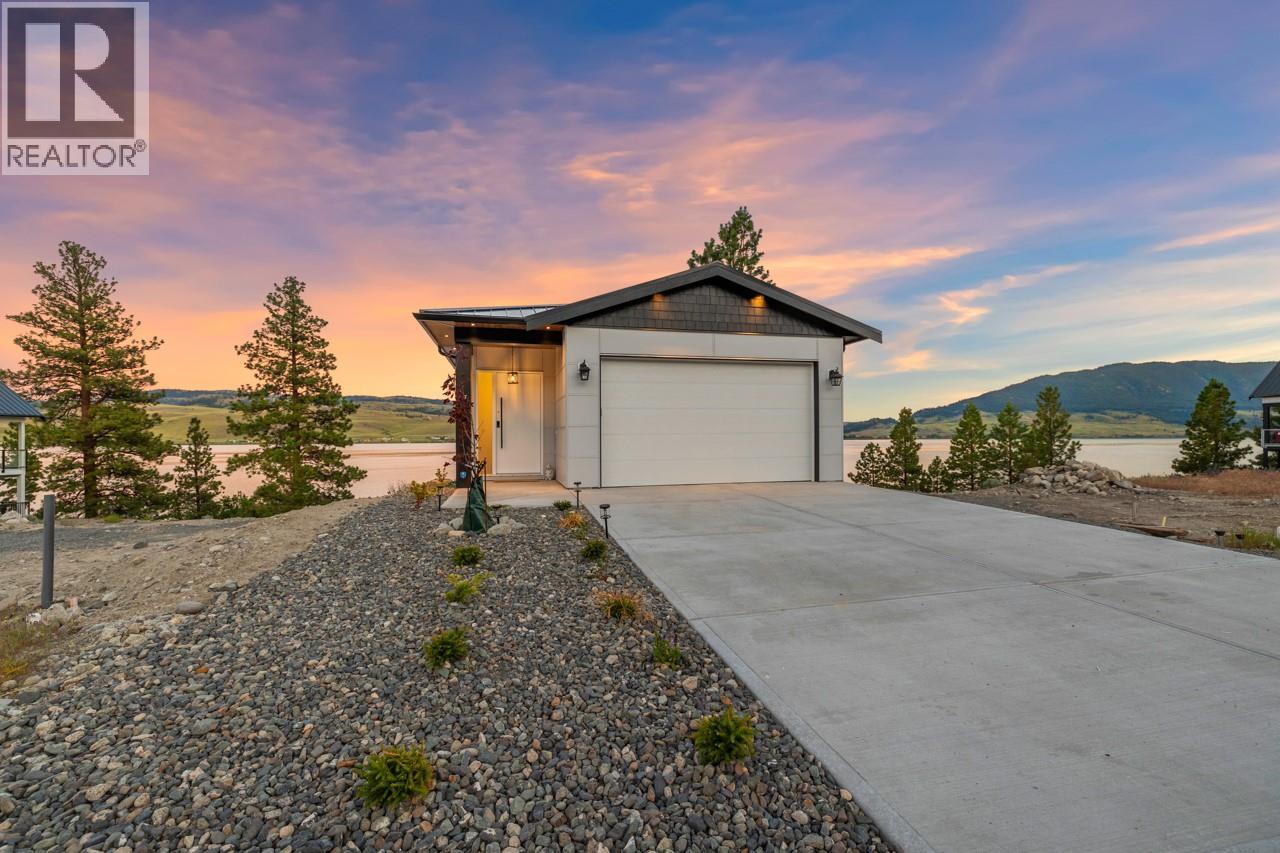
$1,188,800
Maintenance, Property Management, Other, See Remarks, Sewer, Waste Removal
$125 Monthly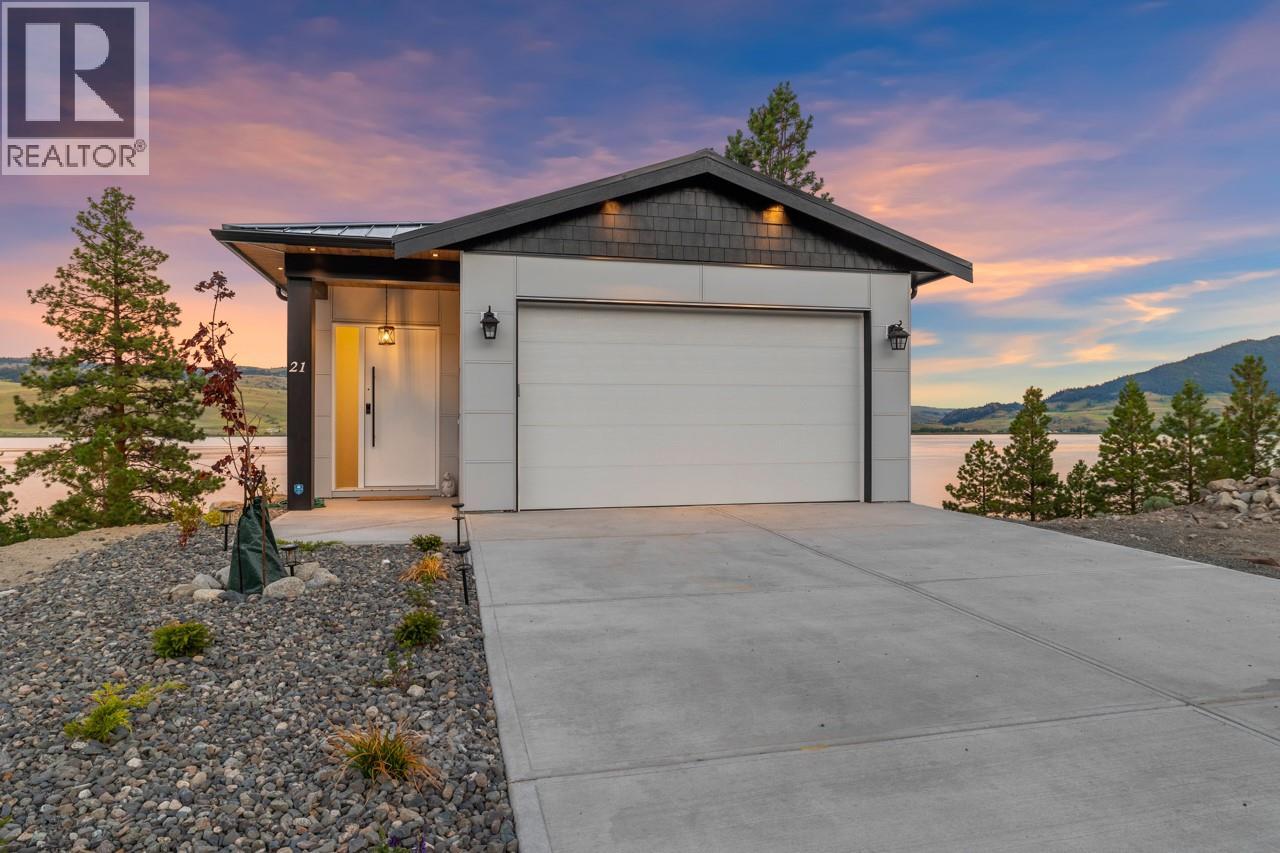
$1,188,800
Maintenance, Property Management, Other, See Remarks, Sewer, Waste Removal
$125 Monthly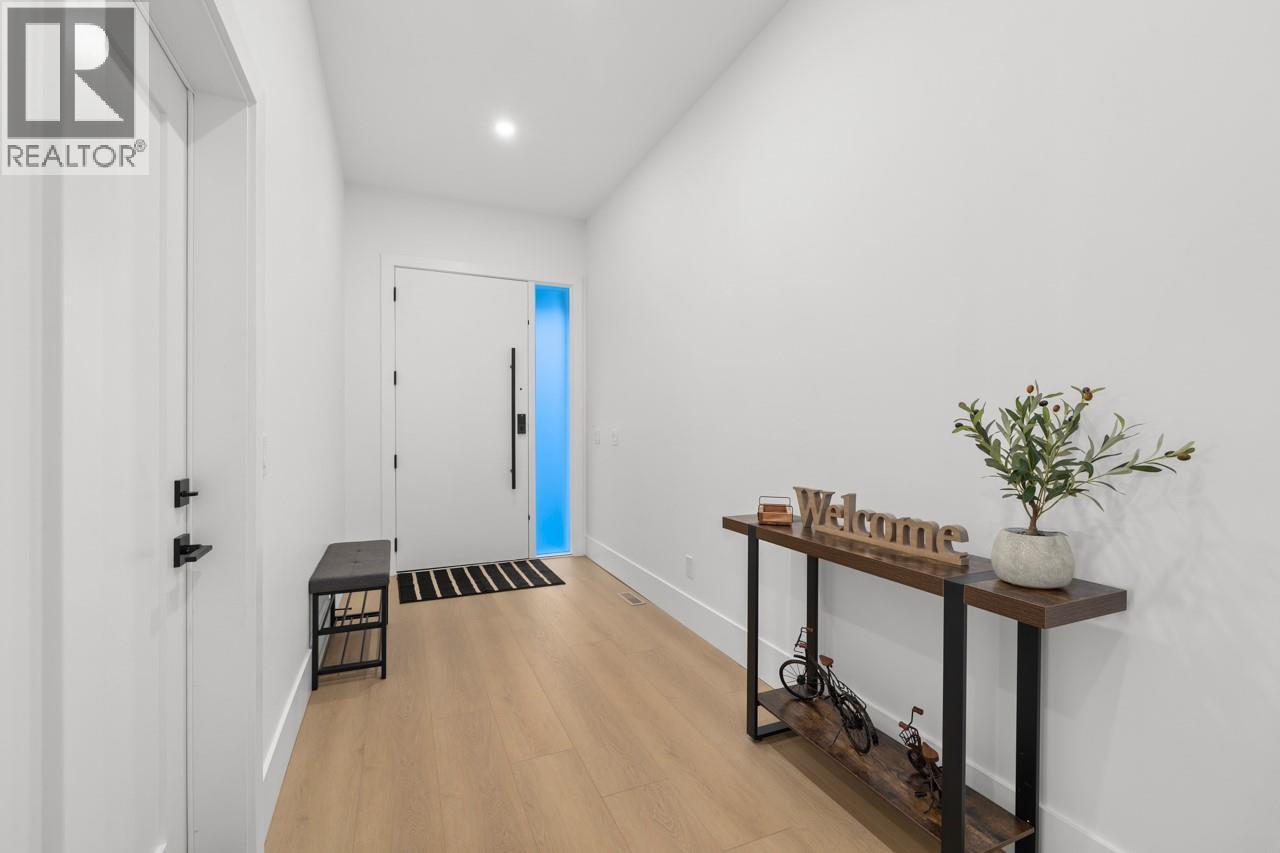
$1,188,800
Maintenance, Property Management, Other, See Remarks, Sewer, Waste Removal
$125 Monthly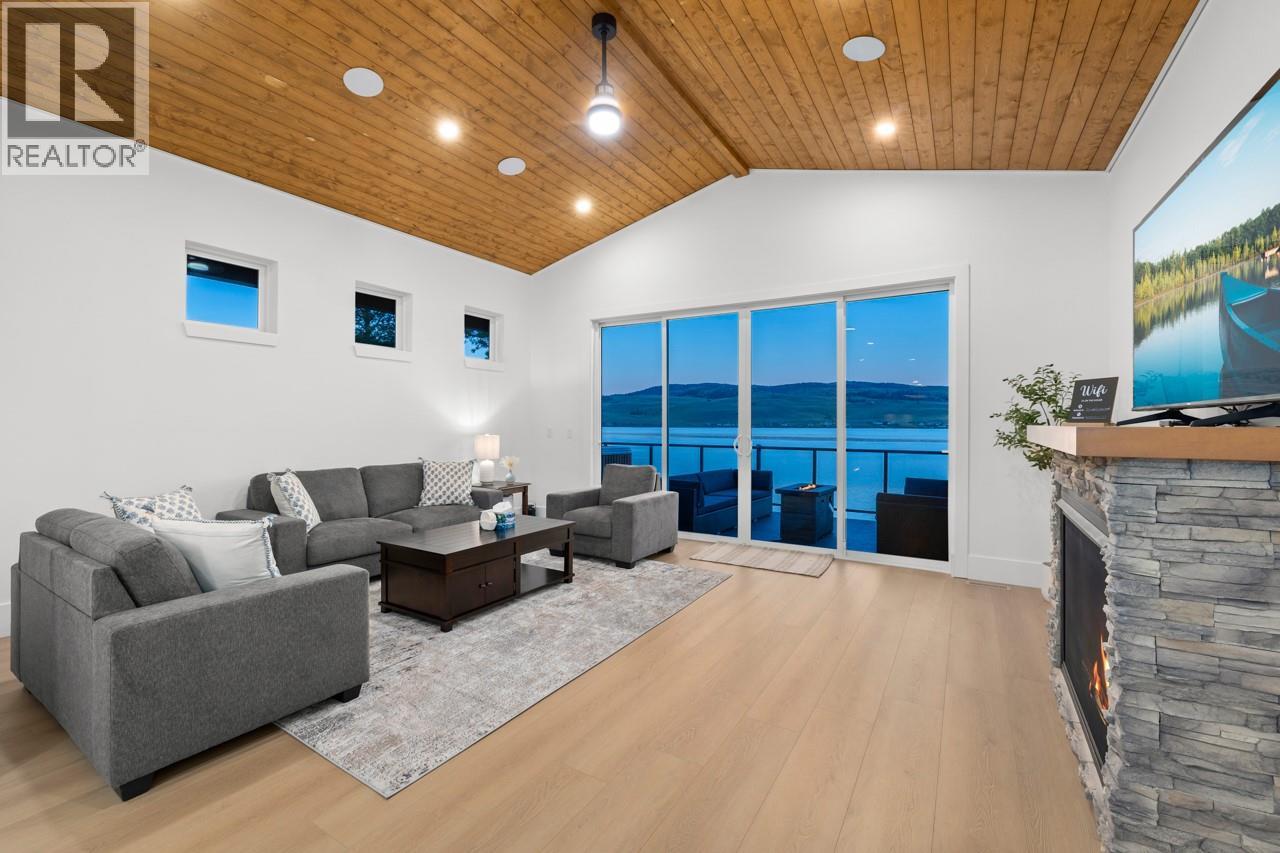
$1,188,800
Maintenance, Property Management, Other, See Remarks, Sewer, Waste Removal
$125 Monthly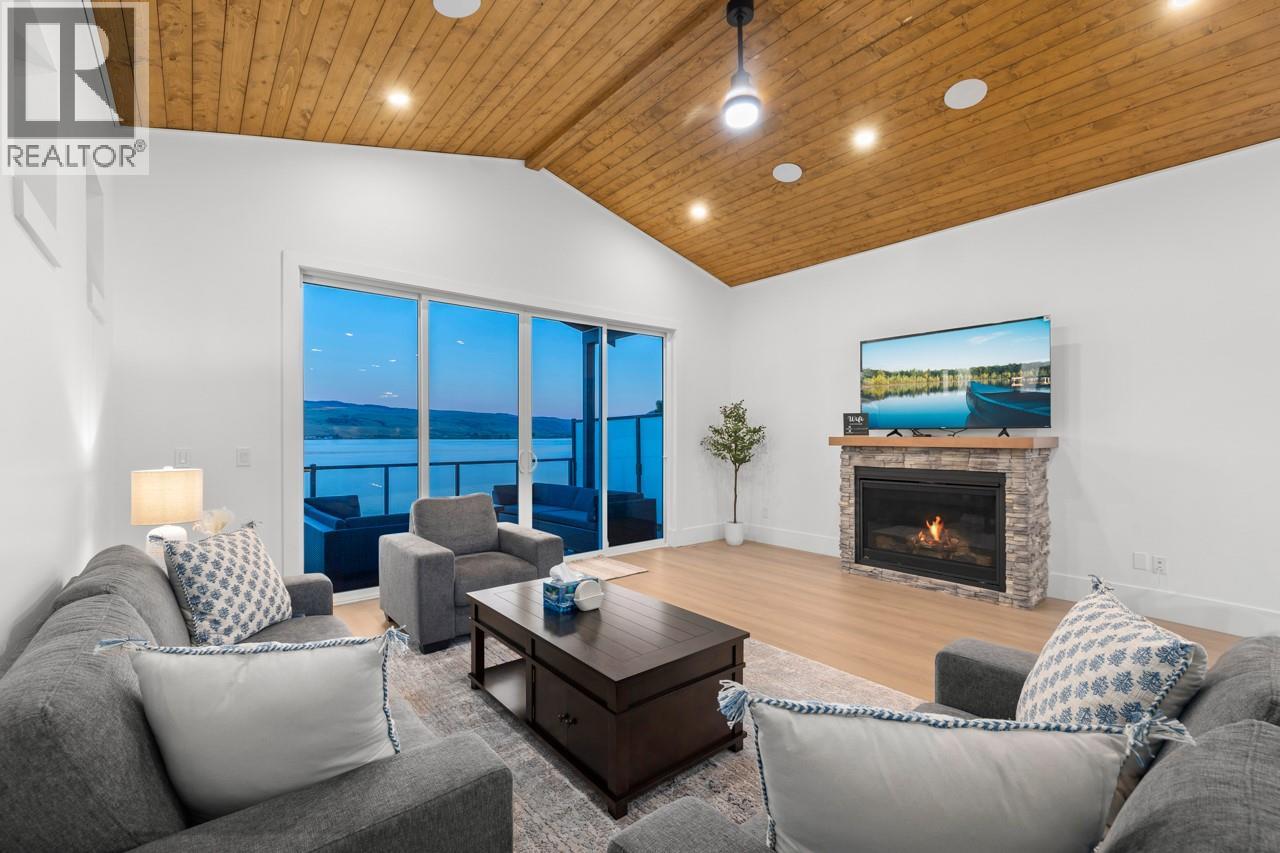
$1,188,800
Maintenance, Property Management, Other, See Remarks, Sewer, Waste Removal
$125 Monthly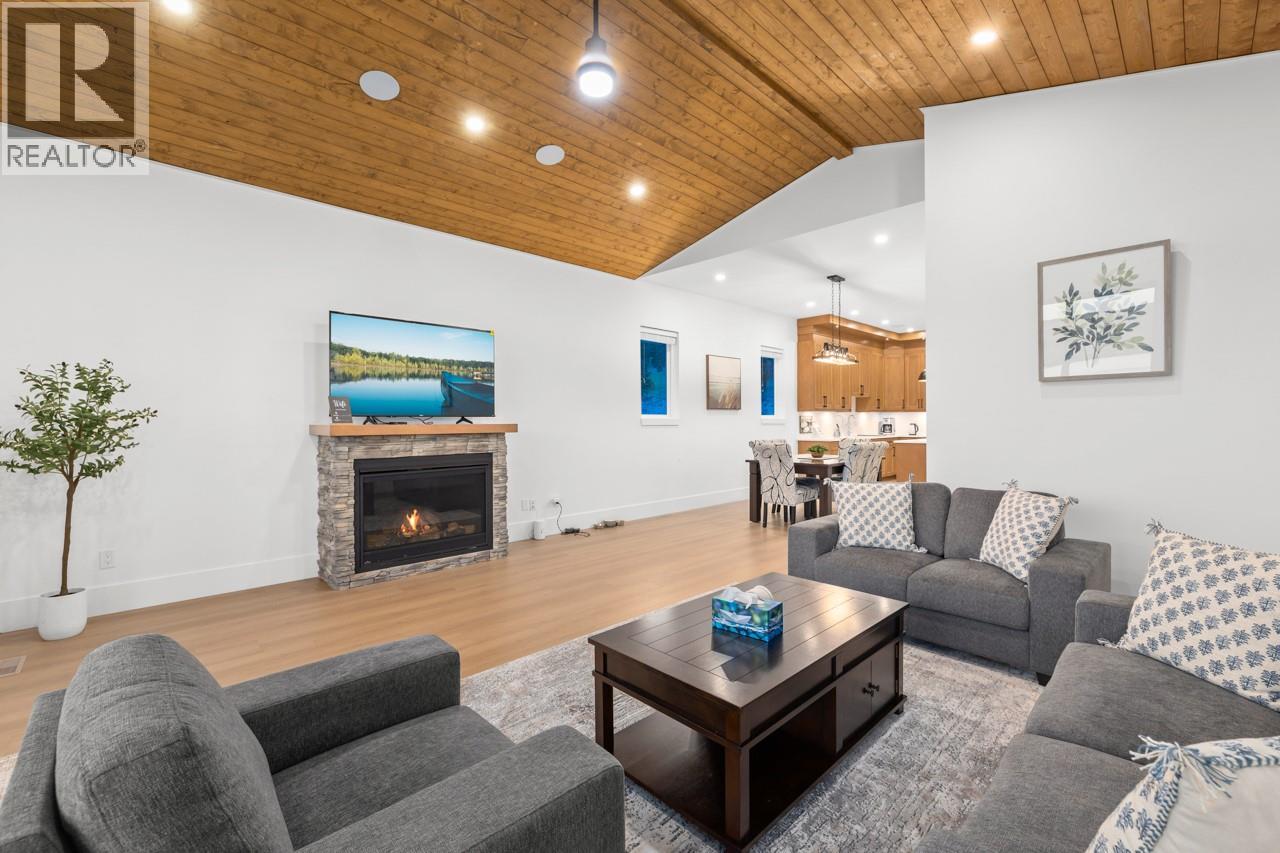
$1,188,800
Maintenance, Property Management, Other, See Remarks, Sewer, Waste Removal
$125 Monthly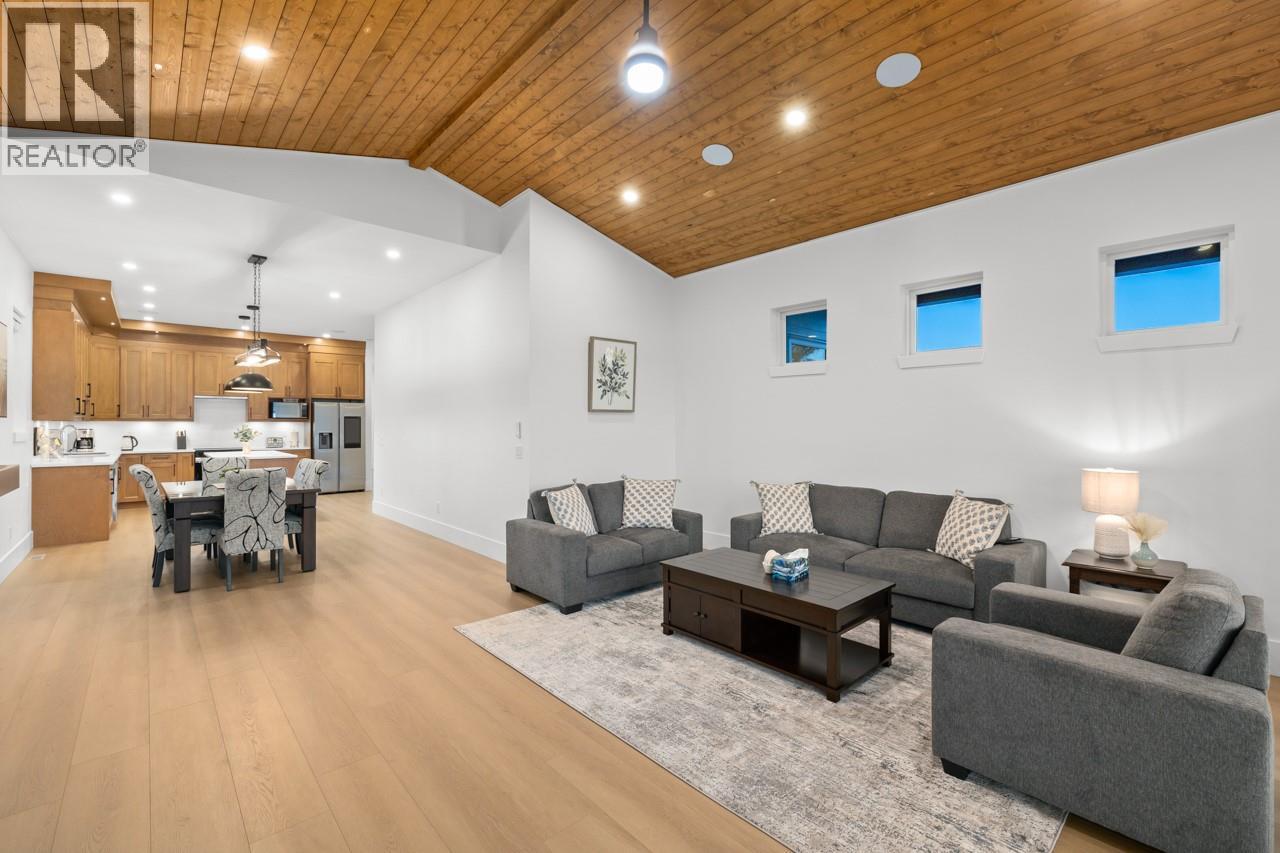
$1,188,800
Maintenance, Property Management, Other, See Remarks, Sewer, Waste Removal
$125 Monthly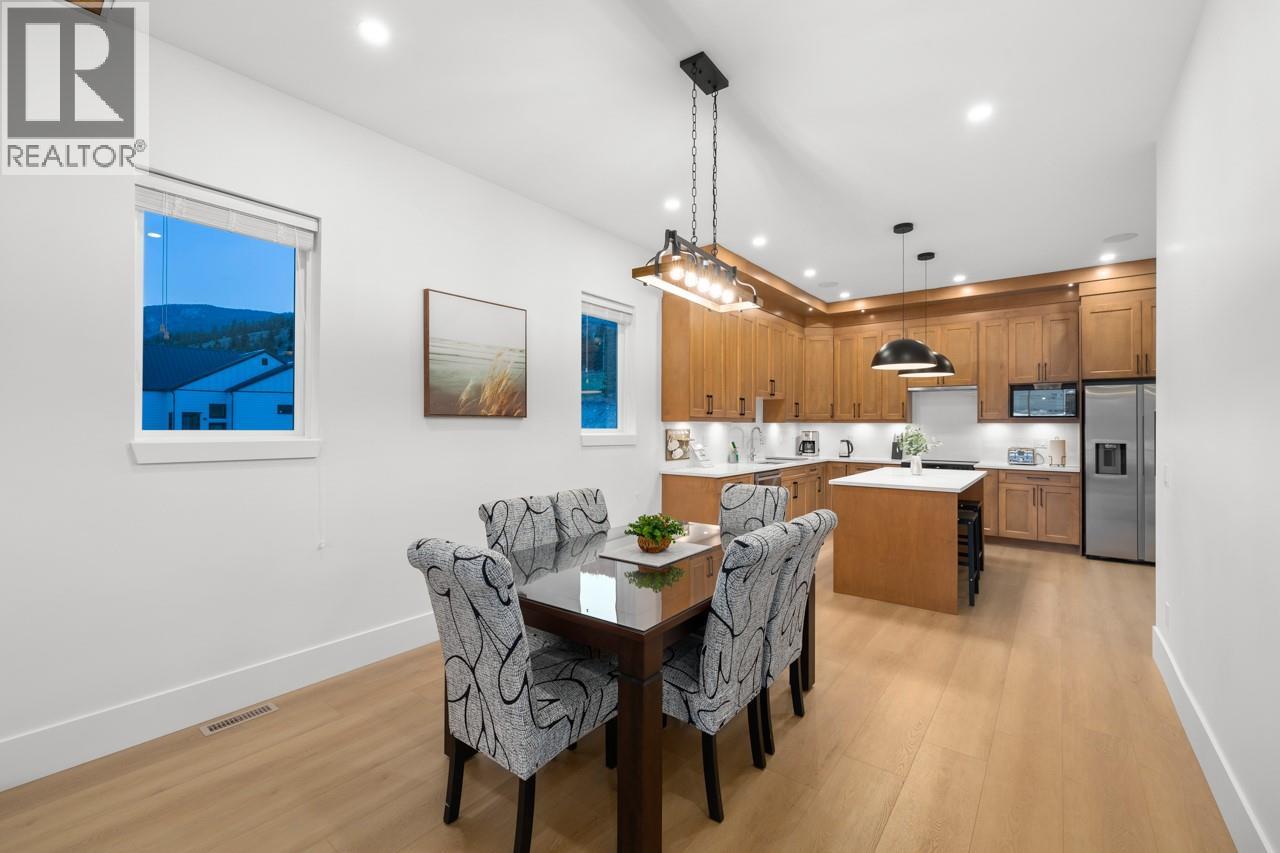
$1,188,800
Maintenance, Property Management, Other, See Remarks, Sewer, Waste Removal
$125 Monthly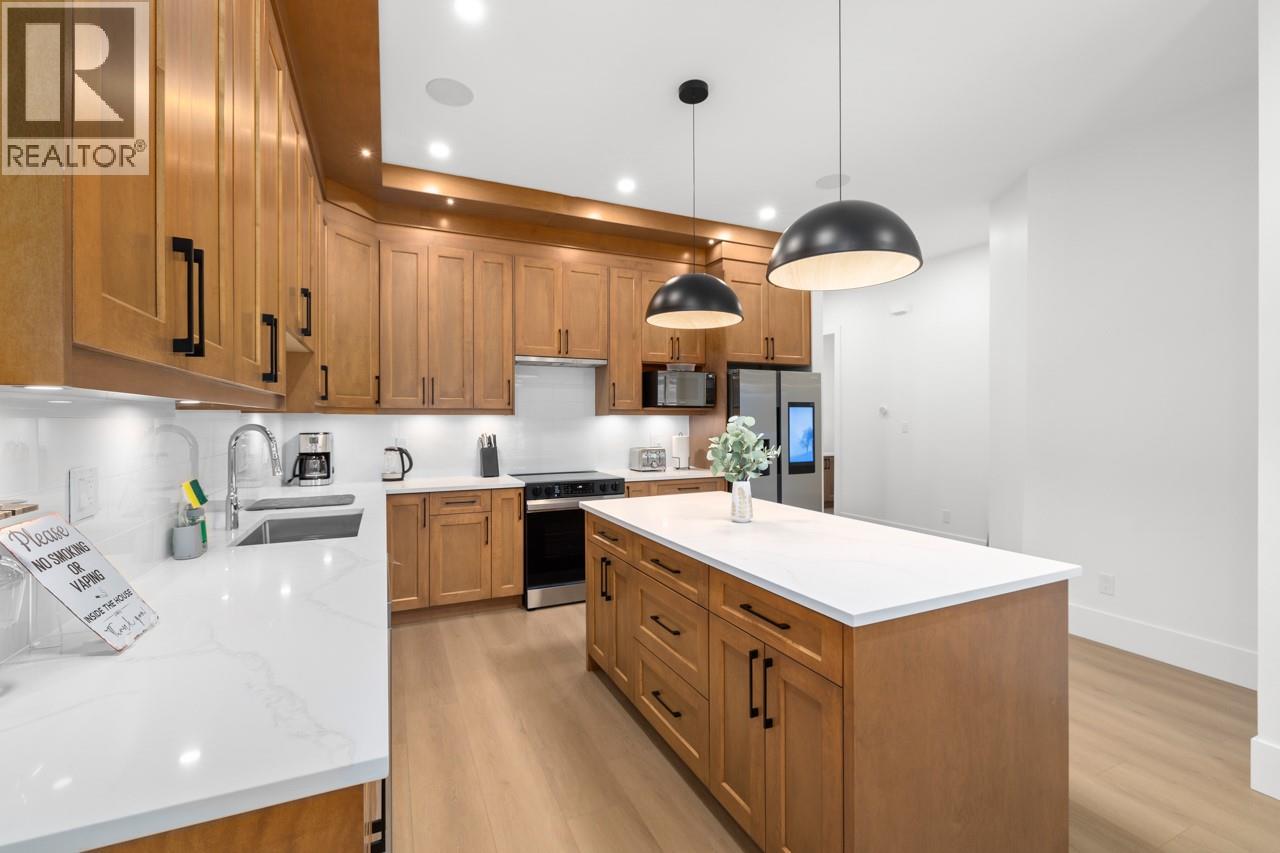
$1,188,800
Maintenance, Property Management, Other, See Remarks, Sewer, Waste Removal
$125 Monthly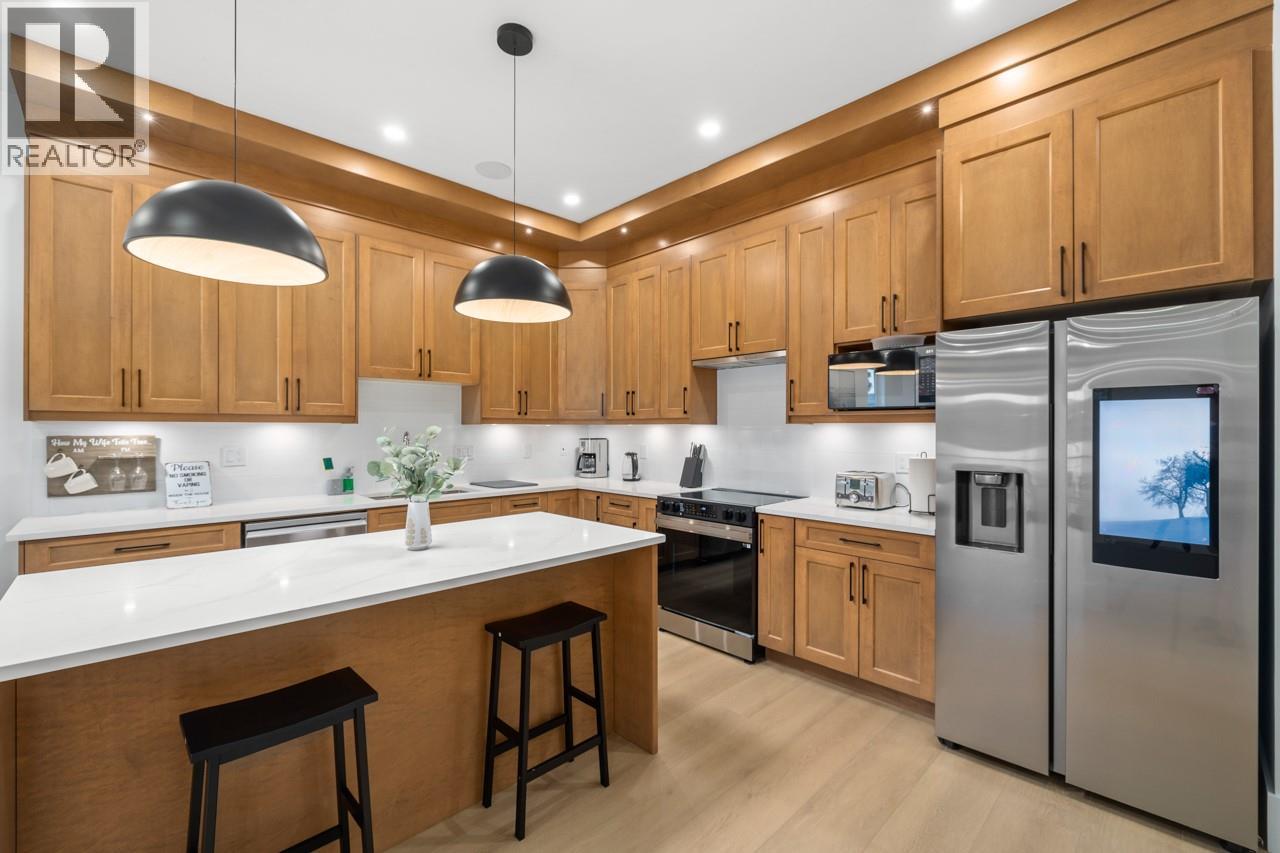
$1,188,800
Maintenance, Property Management, Other, See Remarks, Sewer, Waste Removal
$125 Monthly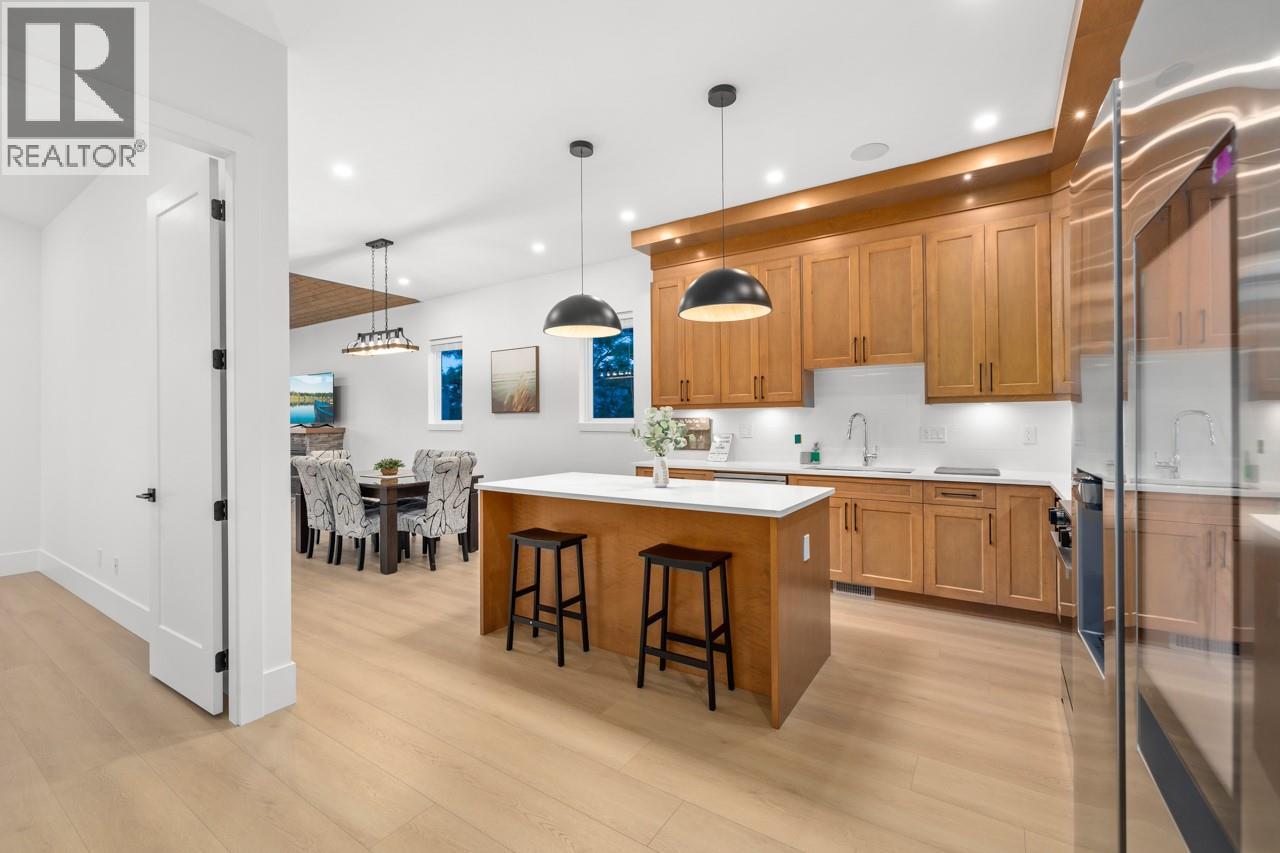
$1,188,800
Maintenance, Property Management, Other, See Remarks, Sewer, Waste Removal
$125 Monthly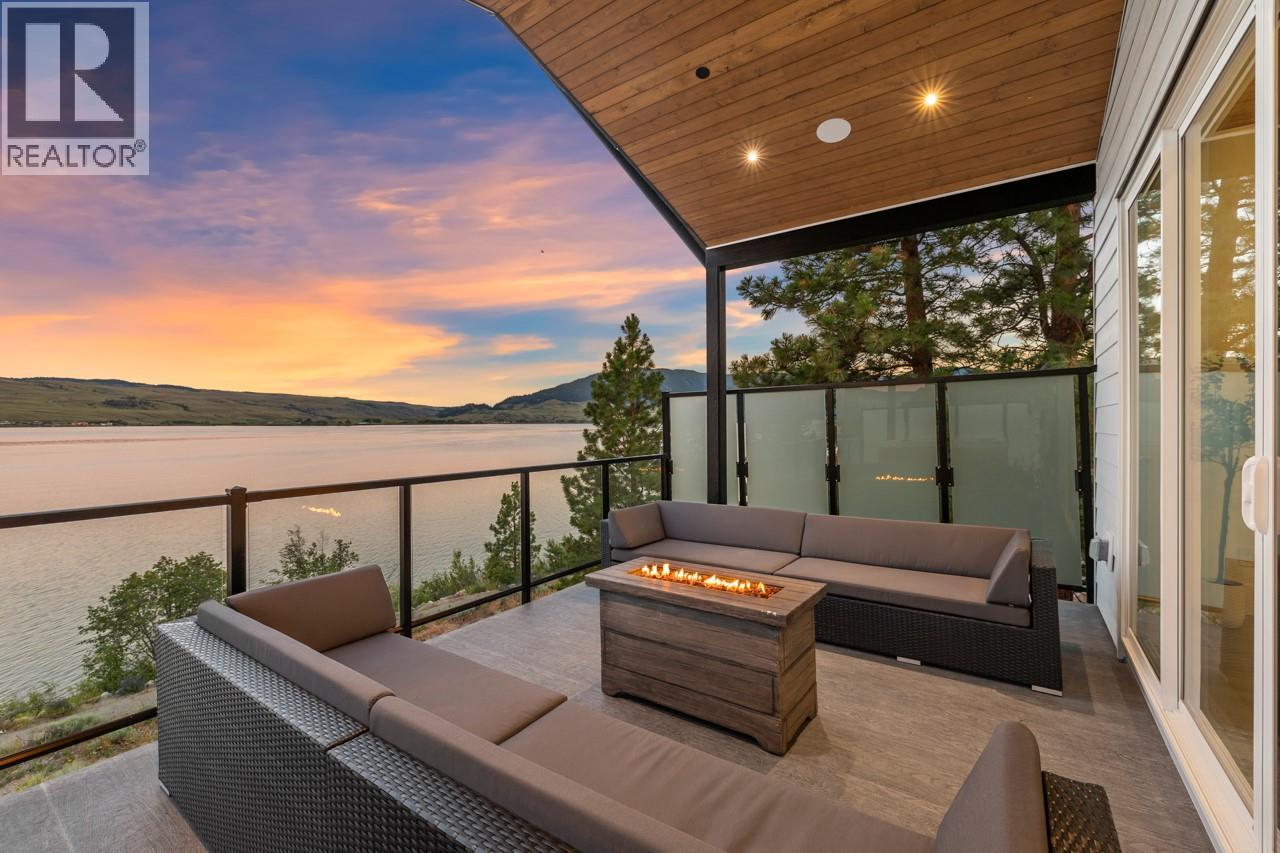
$1,188,800
Maintenance, Property Management, Other, See Remarks, Sewer, Waste Removal
$125 Monthly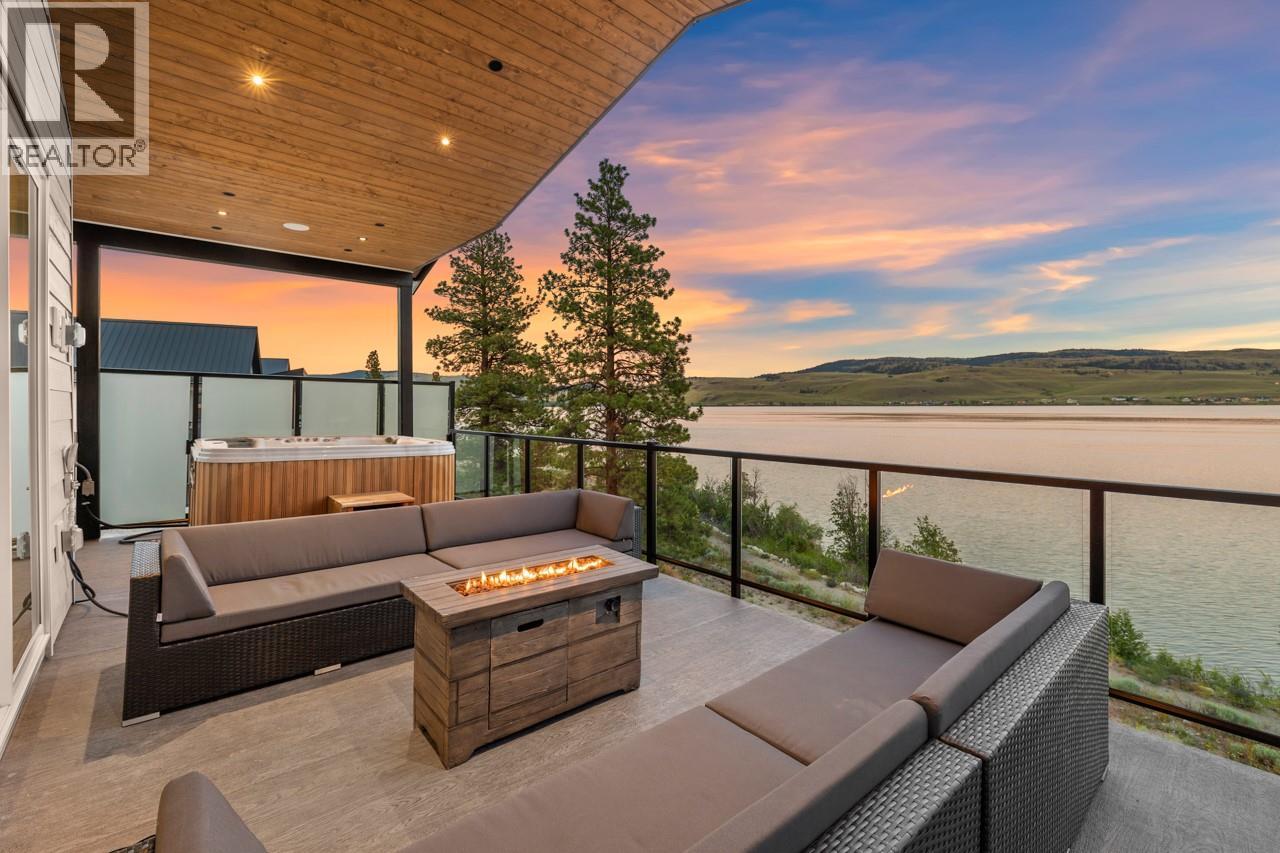
$1,188,800
Maintenance, Property Management, Other, See Remarks, Sewer, Waste Removal
$125 Monthly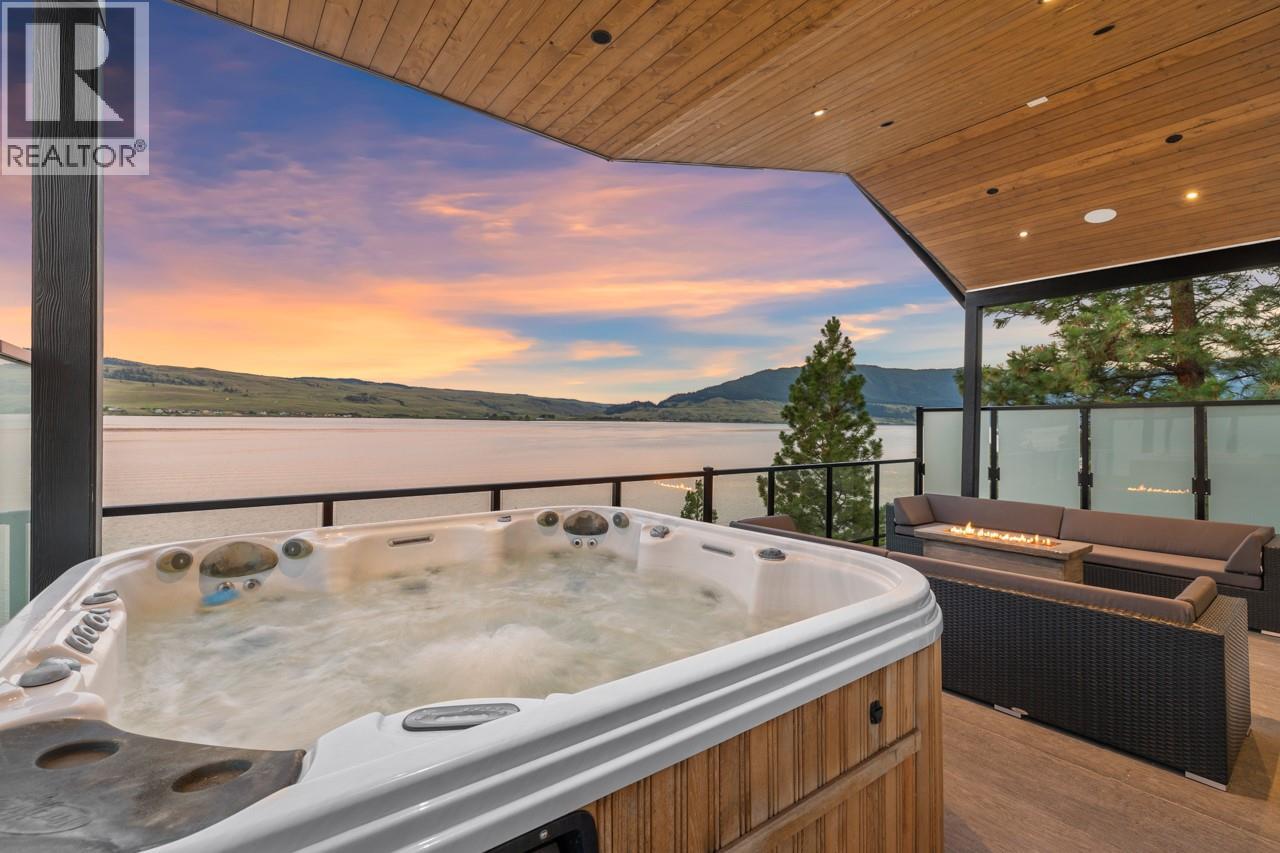
$1,188,800
Maintenance, Property Management, Other, See Remarks, Sewer, Waste Removal
$125 Monthly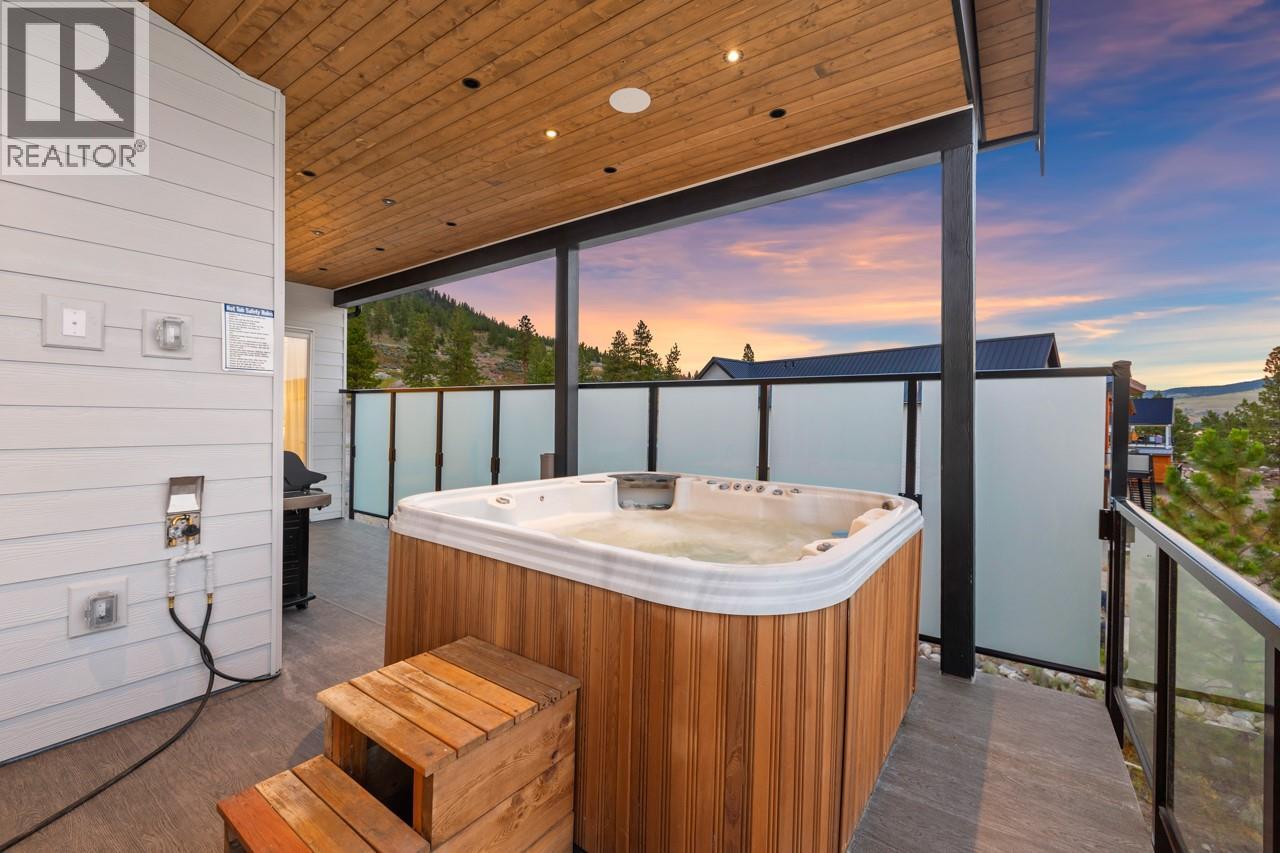
$1,188,800
Maintenance, Property Management, Other, See Remarks, Sewer, Waste Removal
$125 Monthly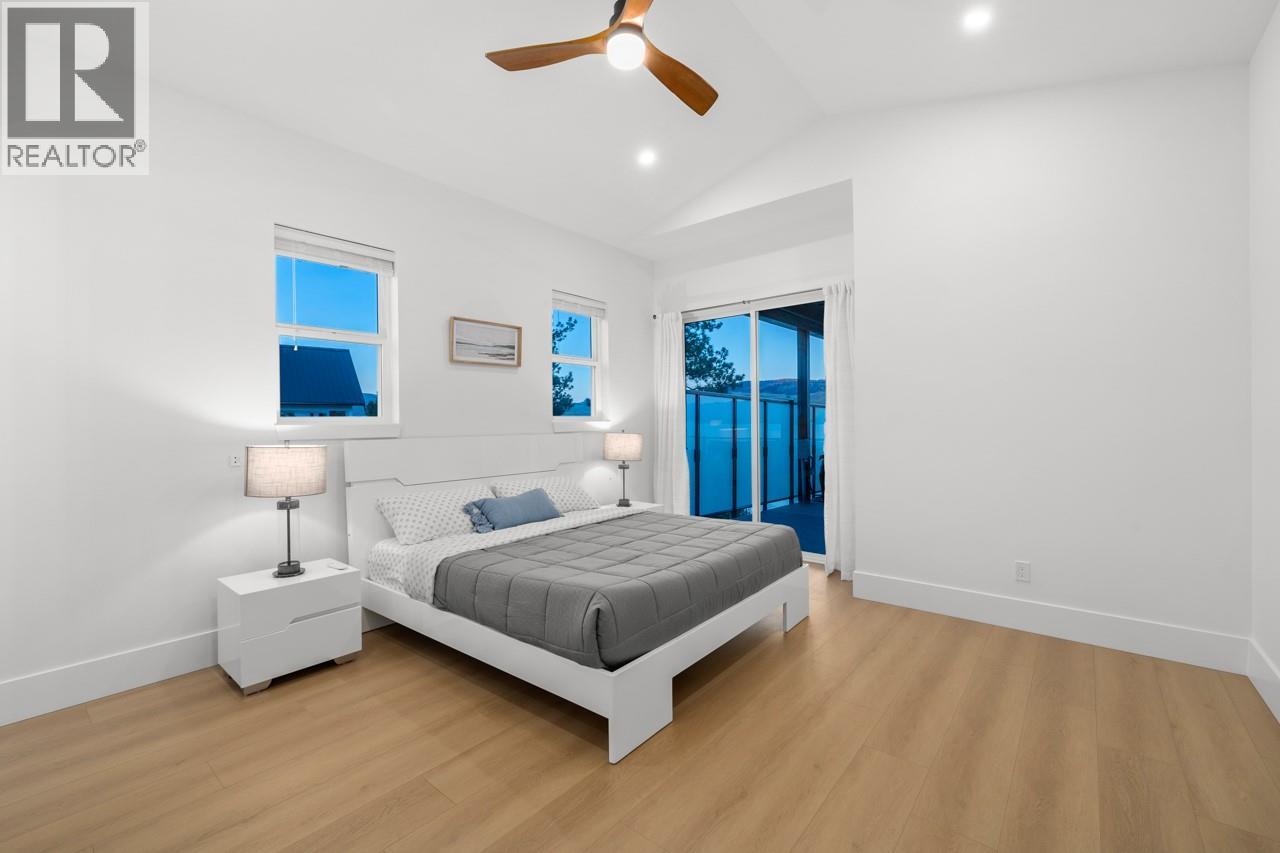
$1,188,800
Maintenance, Property Management, Other, See Remarks, Sewer, Waste Removal
$125 Monthly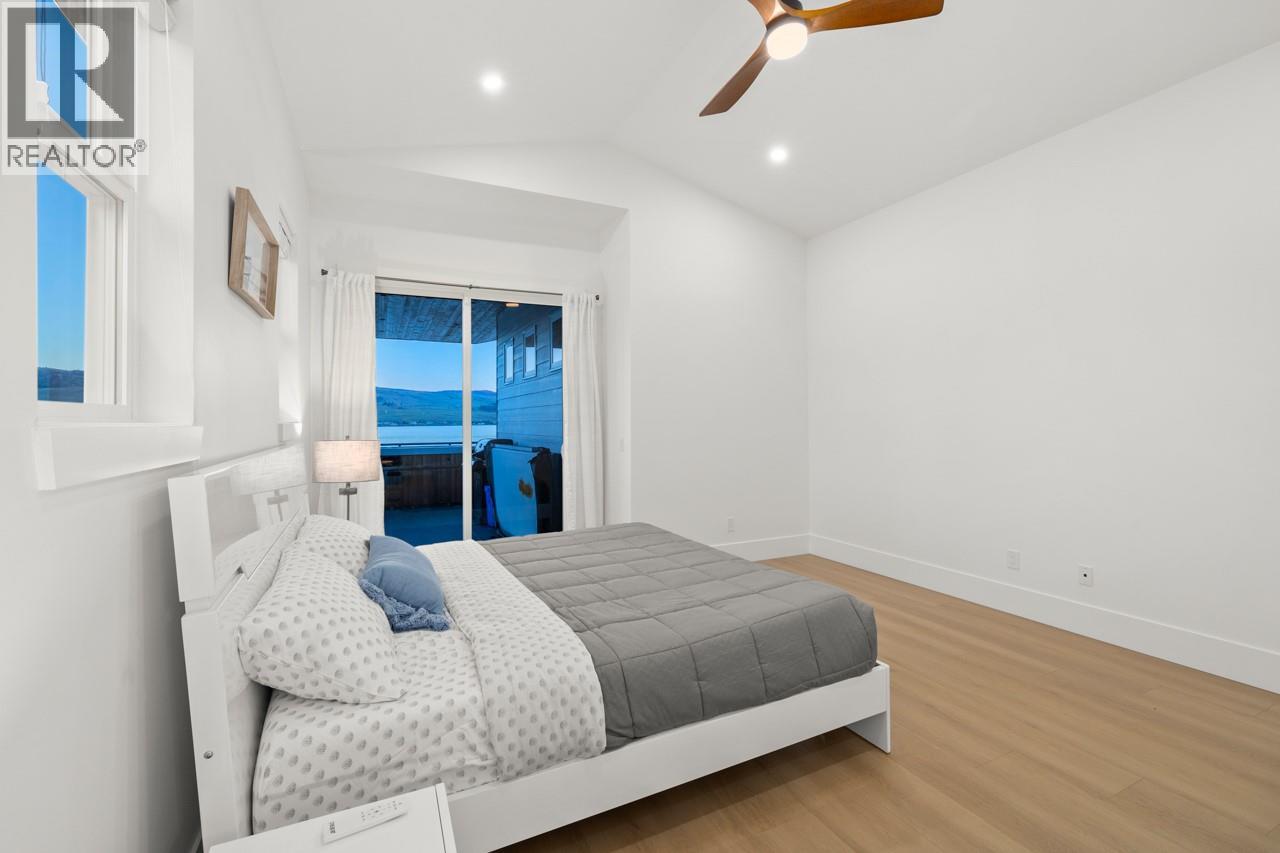
$1,188,800
Maintenance, Property Management, Other, See Remarks, Sewer, Waste Removal
$125 Monthly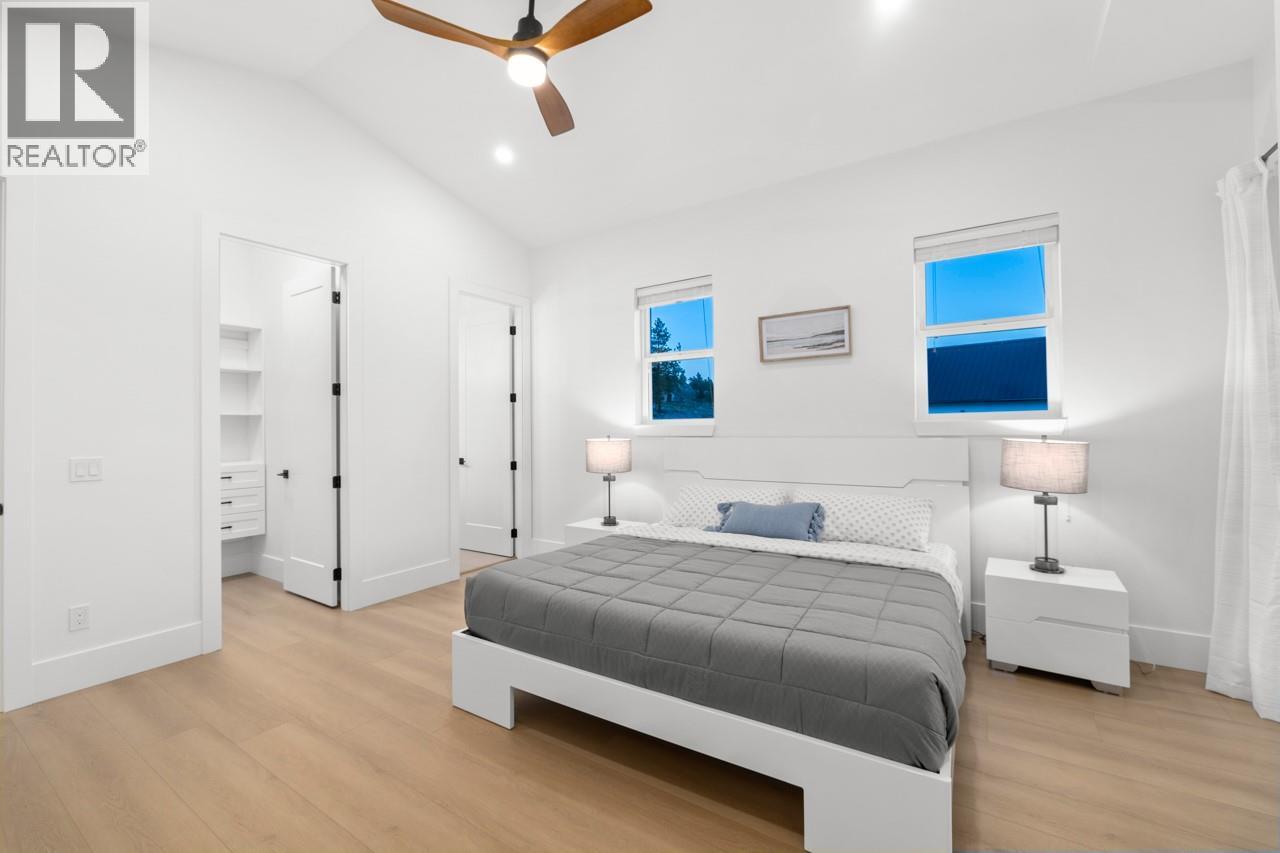
$1,188,800
Maintenance, Property Management, Other, See Remarks, Sewer, Waste Removal
$125 Monthly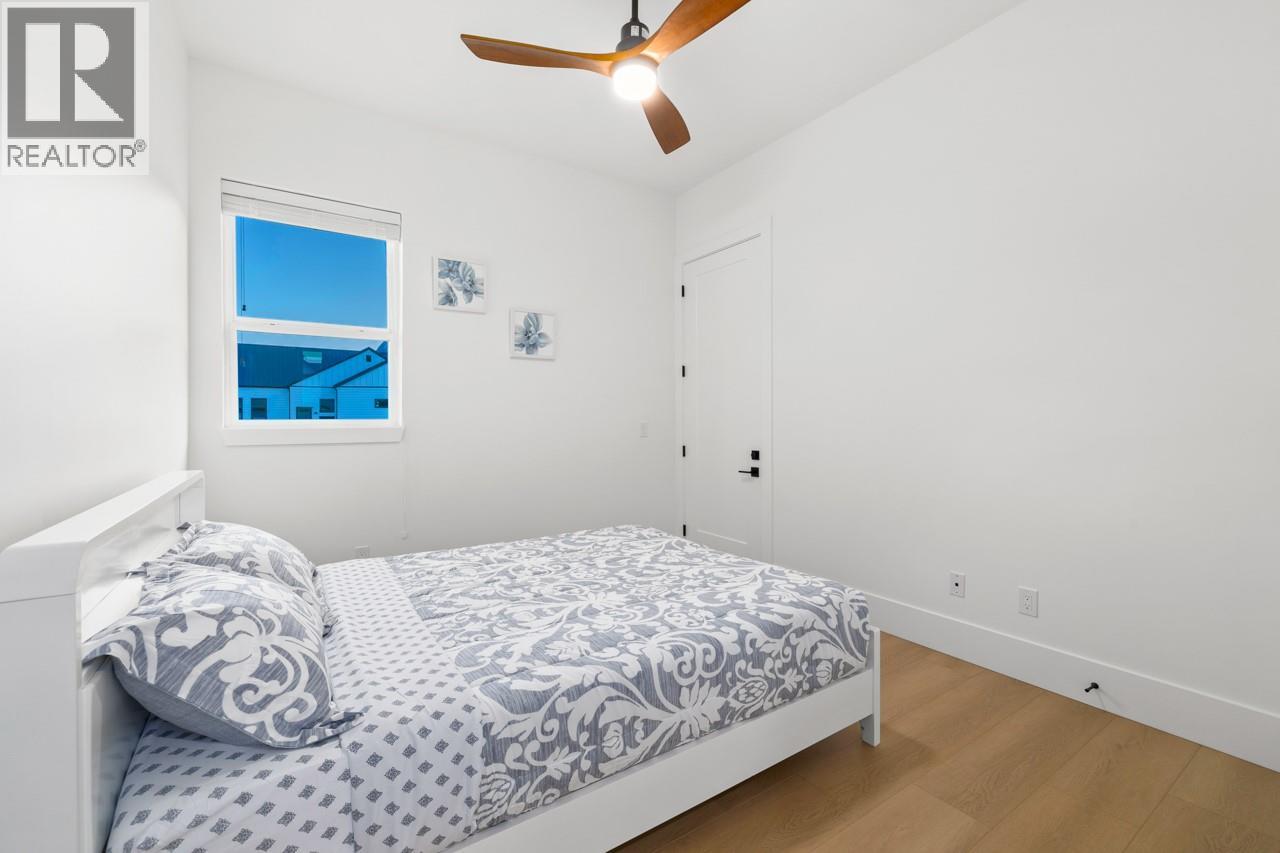
$1,188,800
Maintenance, Property Management, Other, See Remarks, Sewer, Waste Removal
$125 Monthly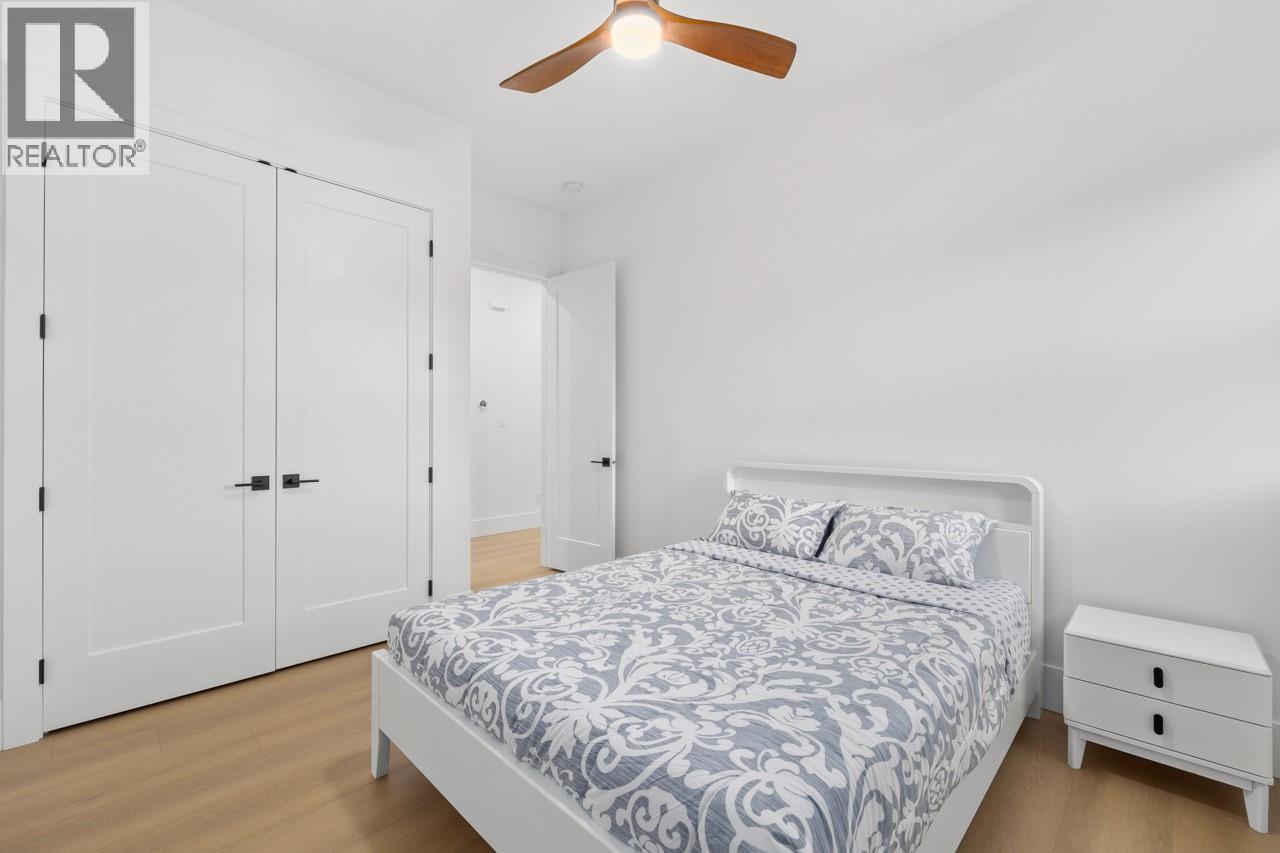
$1,188,800
Maintenance, Property Management, Other, See Remarks, Sewer, Waste Removal
$125 Monthly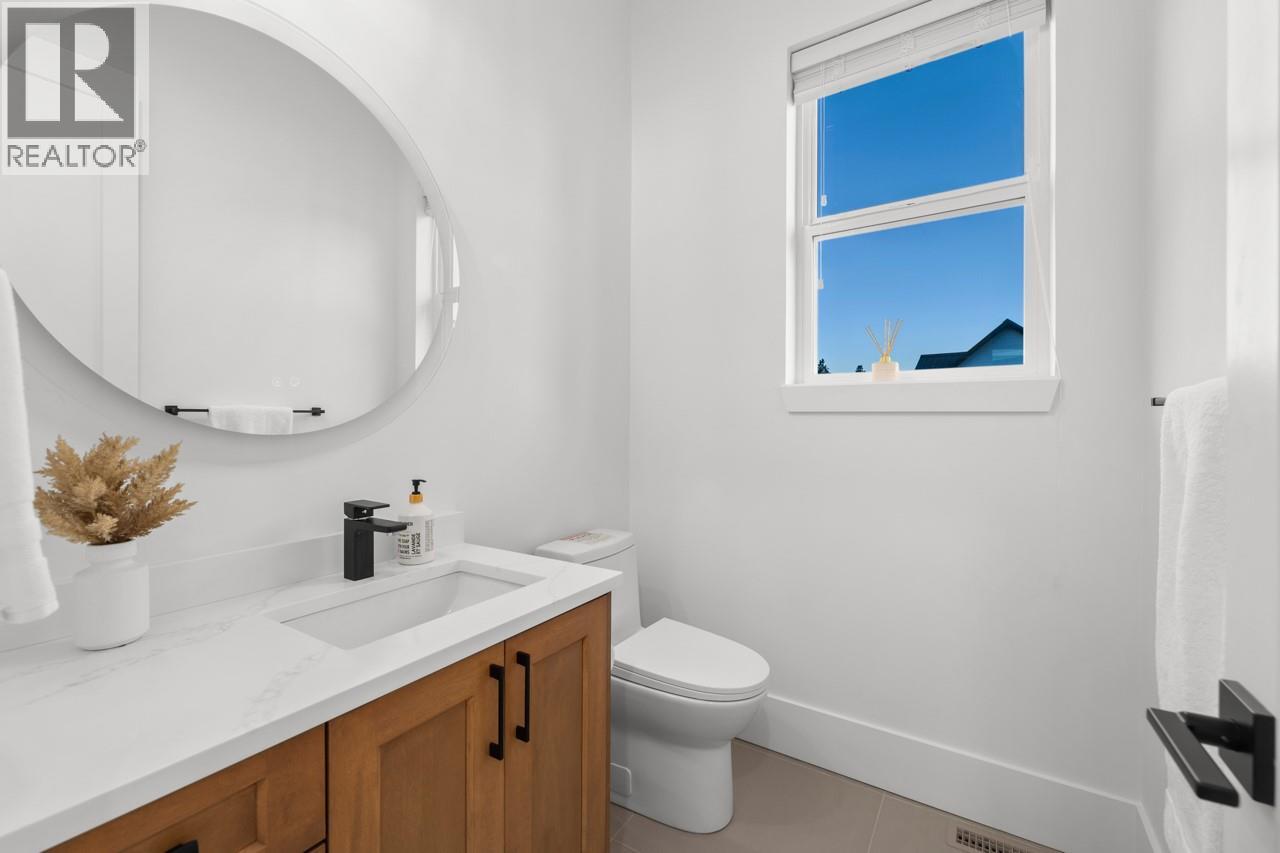
$1,188,800
Maintenance, Property Management, Other, See Remarks, Sewer, Waste Removal
$125 Monthly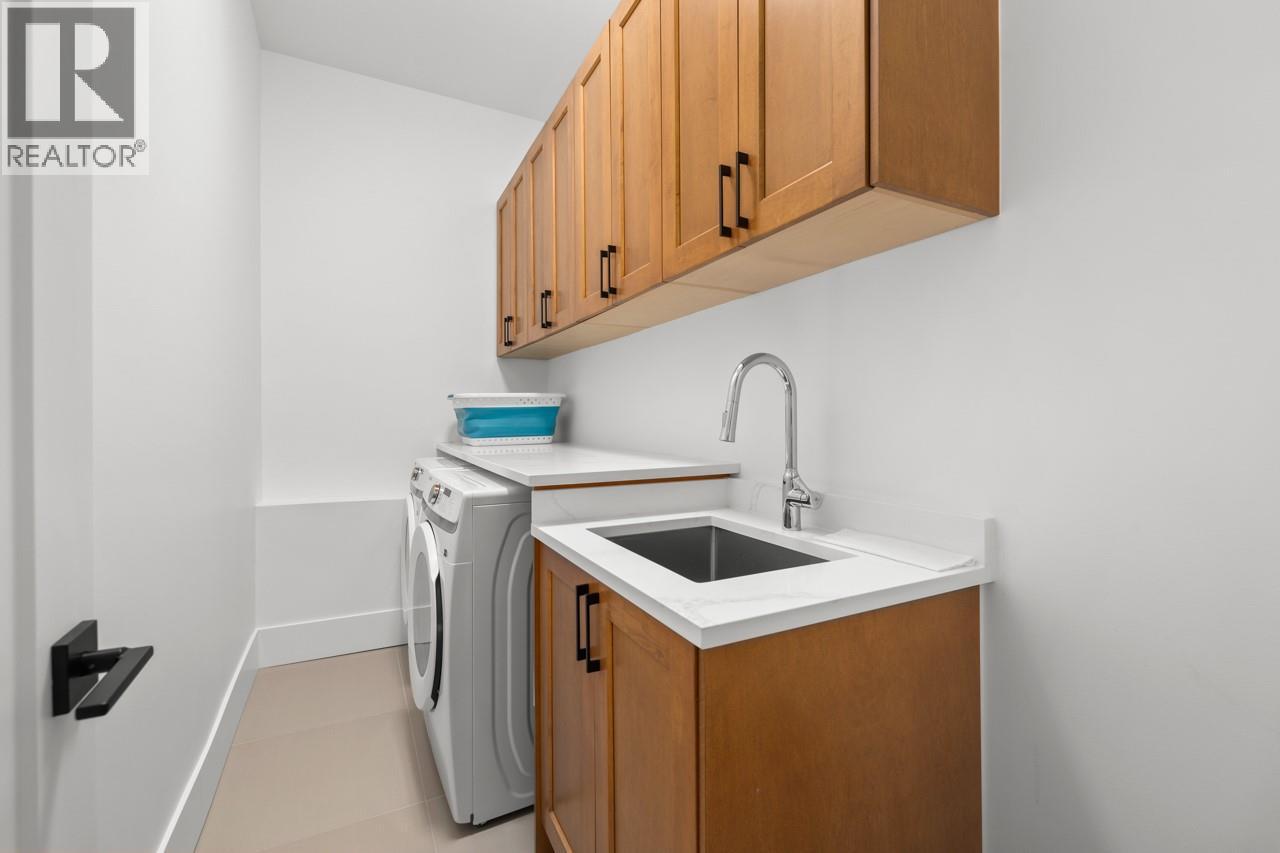
$1,188,800
Maintenance, Property Management, Other, See Remarks, Sewer, Waste Removal
$125 Monthly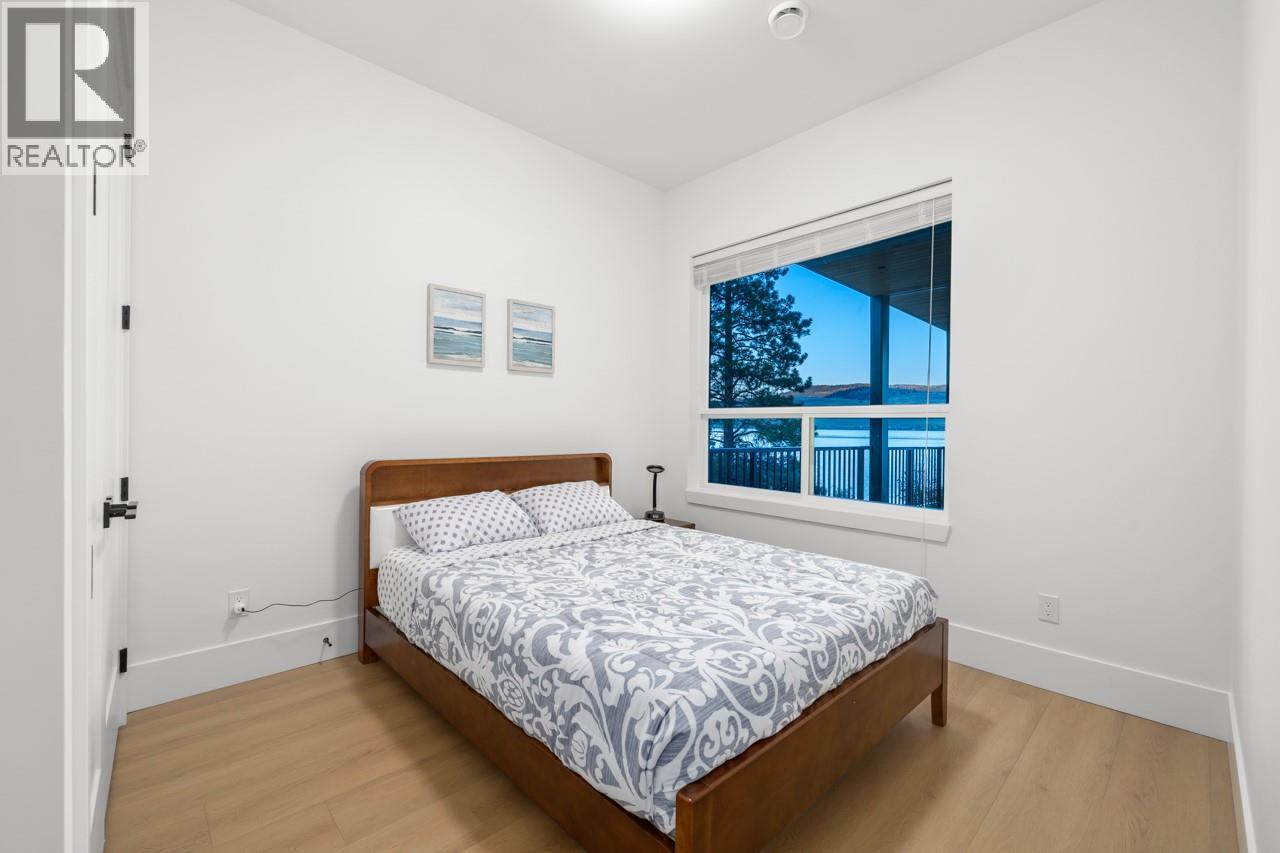
$1,188,800
Maintenance, Property Management, Other, See Remarks, Sewer, Waste Removal
$125 Monthly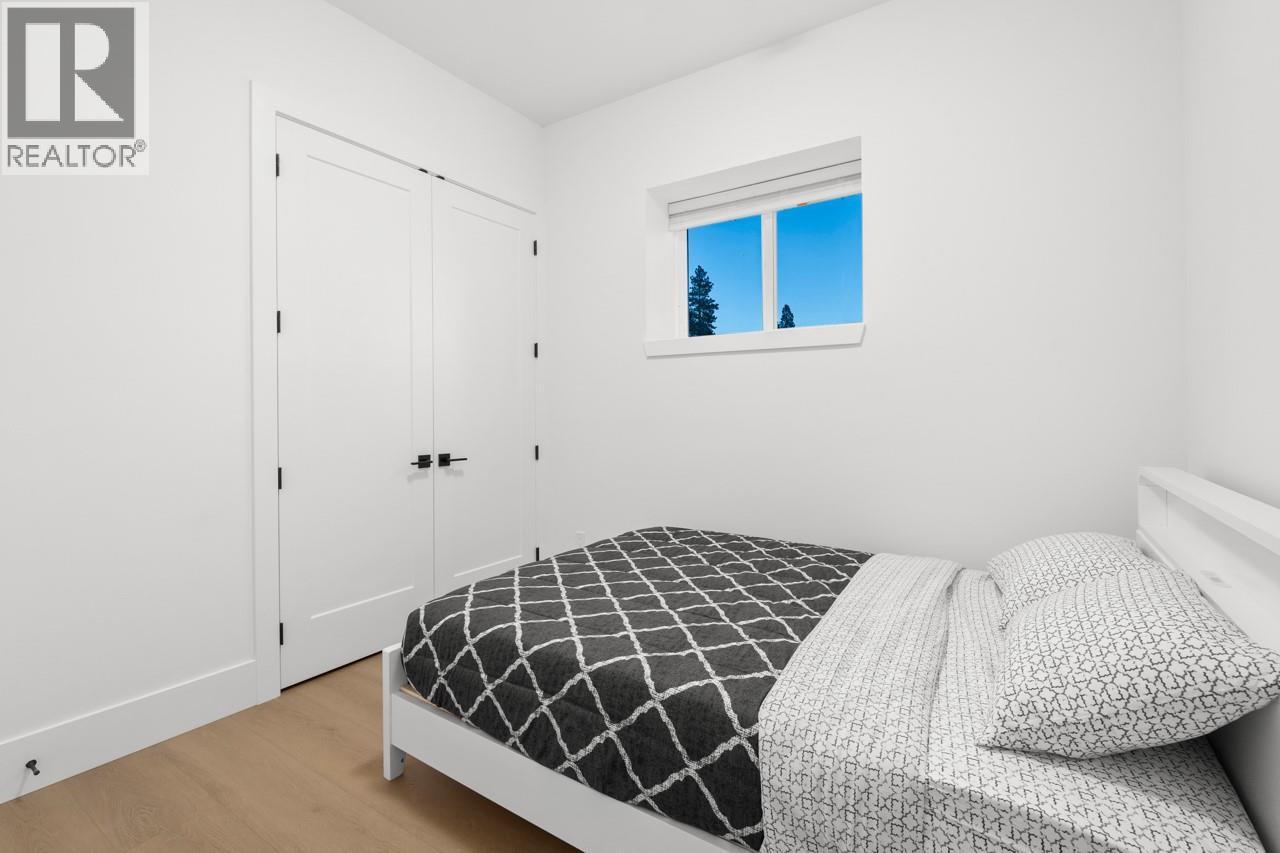
$1,188,800
Maintenance, Property Management, Other, See Remarks, Sewer, Waste Removal
$125 Monthly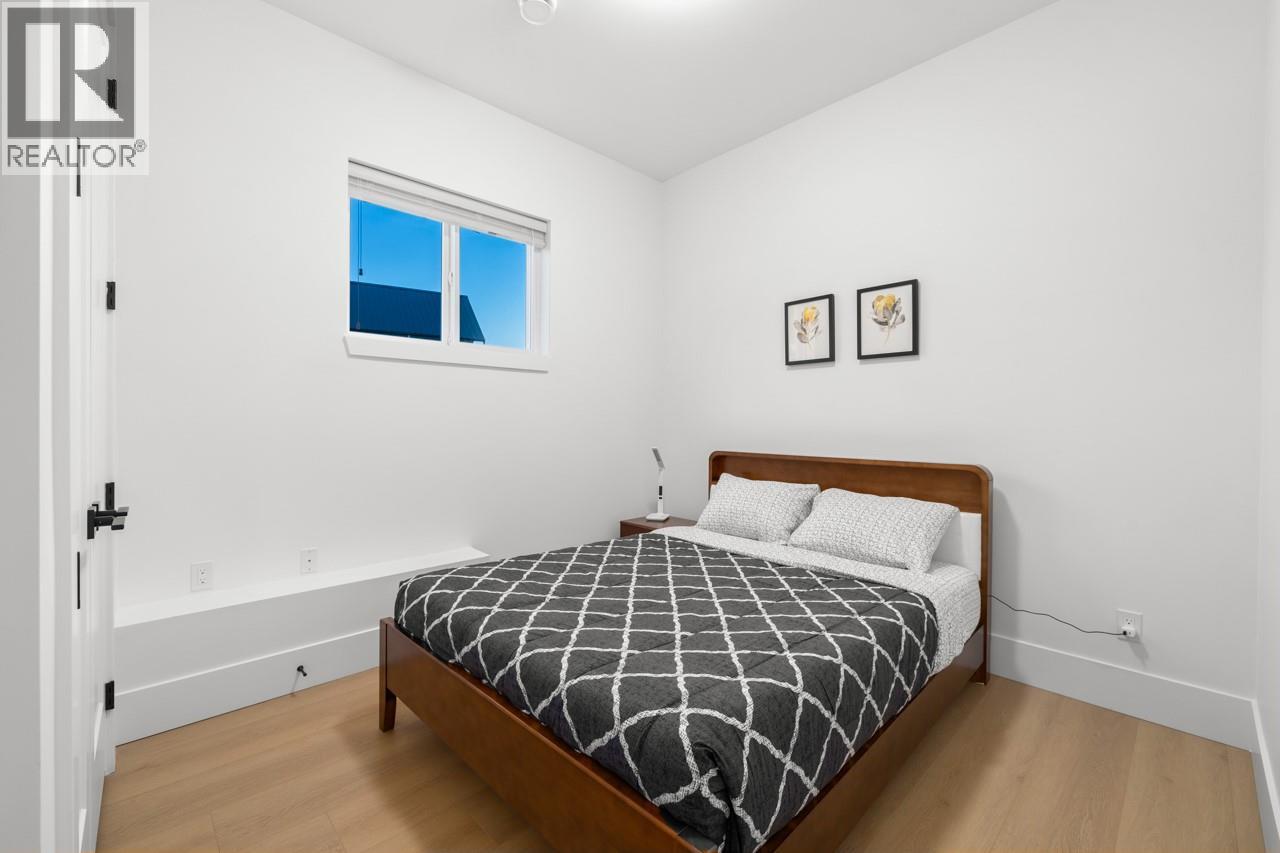
$1,188,800
Maintenance, Property Management, Other, See Remarks, Sewer, Waste Removal
$125 Monthly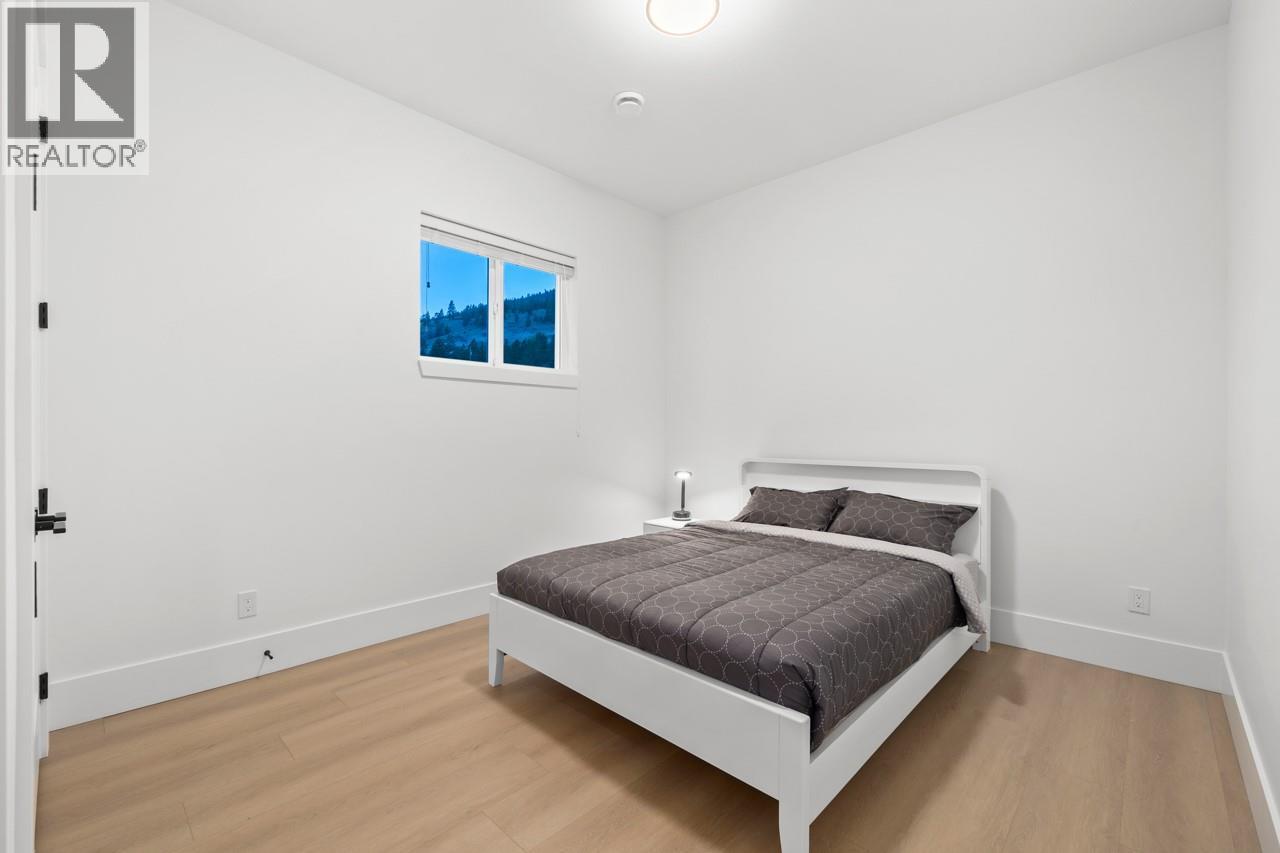
$1,188,800
Maintenance, Property Management, Other, See Remarks, Sewer, Waste Removal
$125 Monthly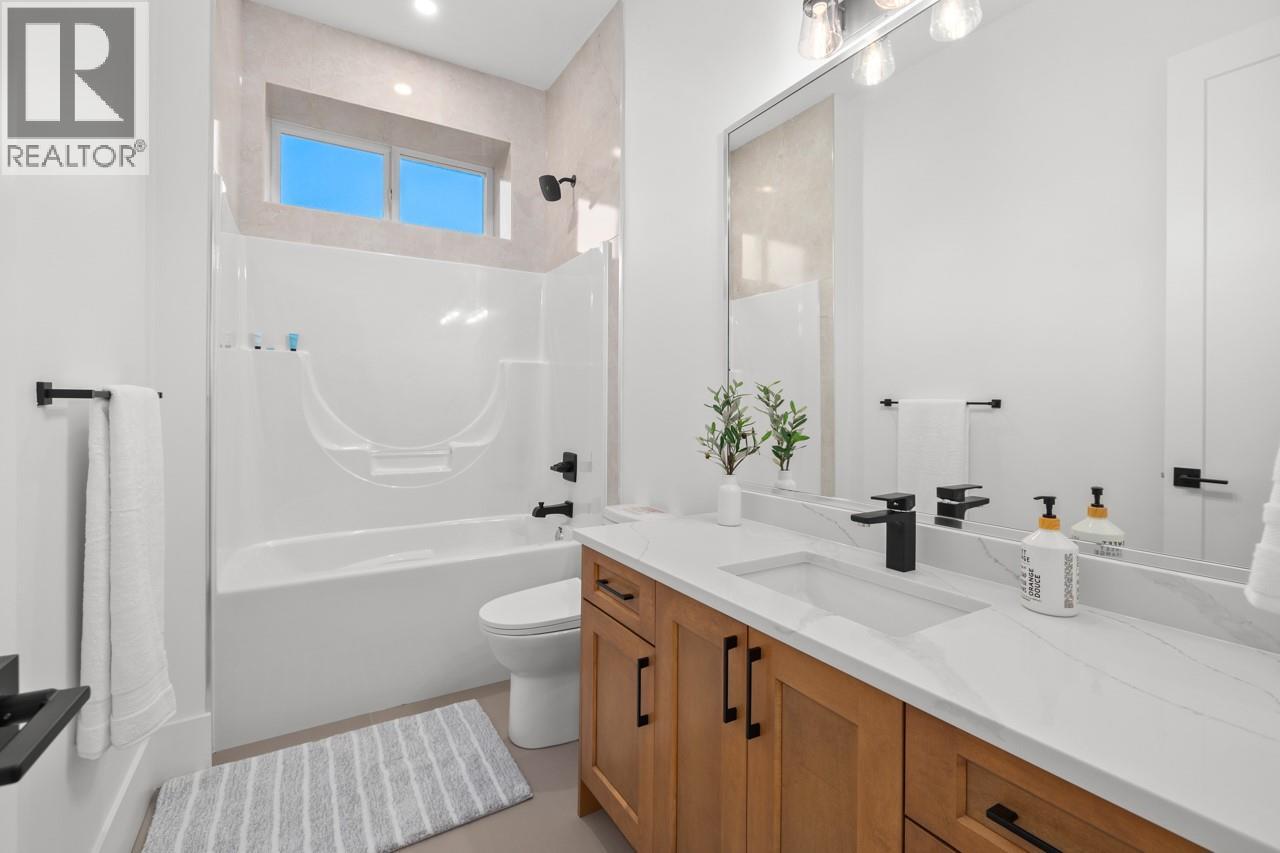
$1,188,800
Maintenance, Property Management, Other, See Remarks, Sewer, Waste Removal
$125 Monthly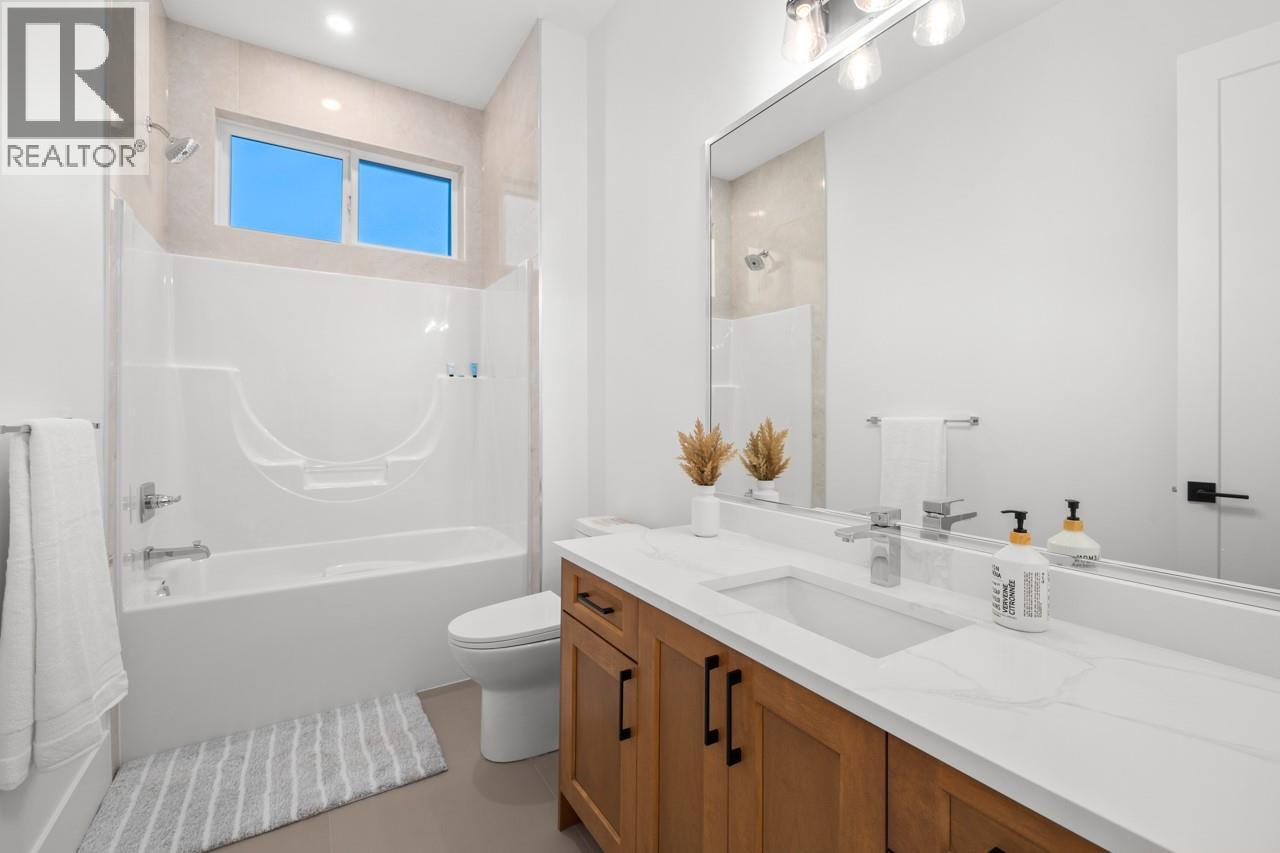
$1,188,800
Maintenance, Property Management, Other, See Remarks, Sewer, Waste Removal
$125 Monthly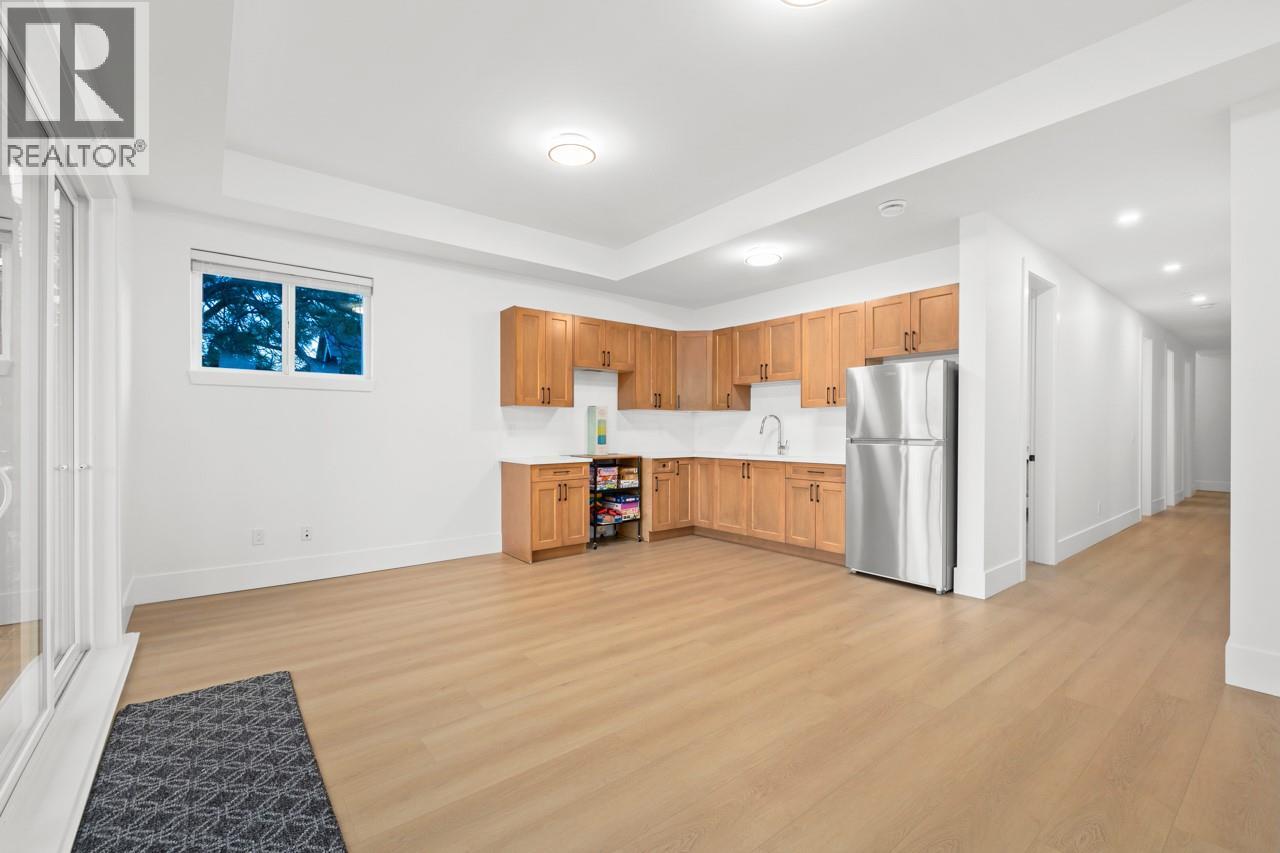
$1,188,800
Maintenance, Property Management, Other, See Remarks, Sewer, Waste Removal
$125 Monthly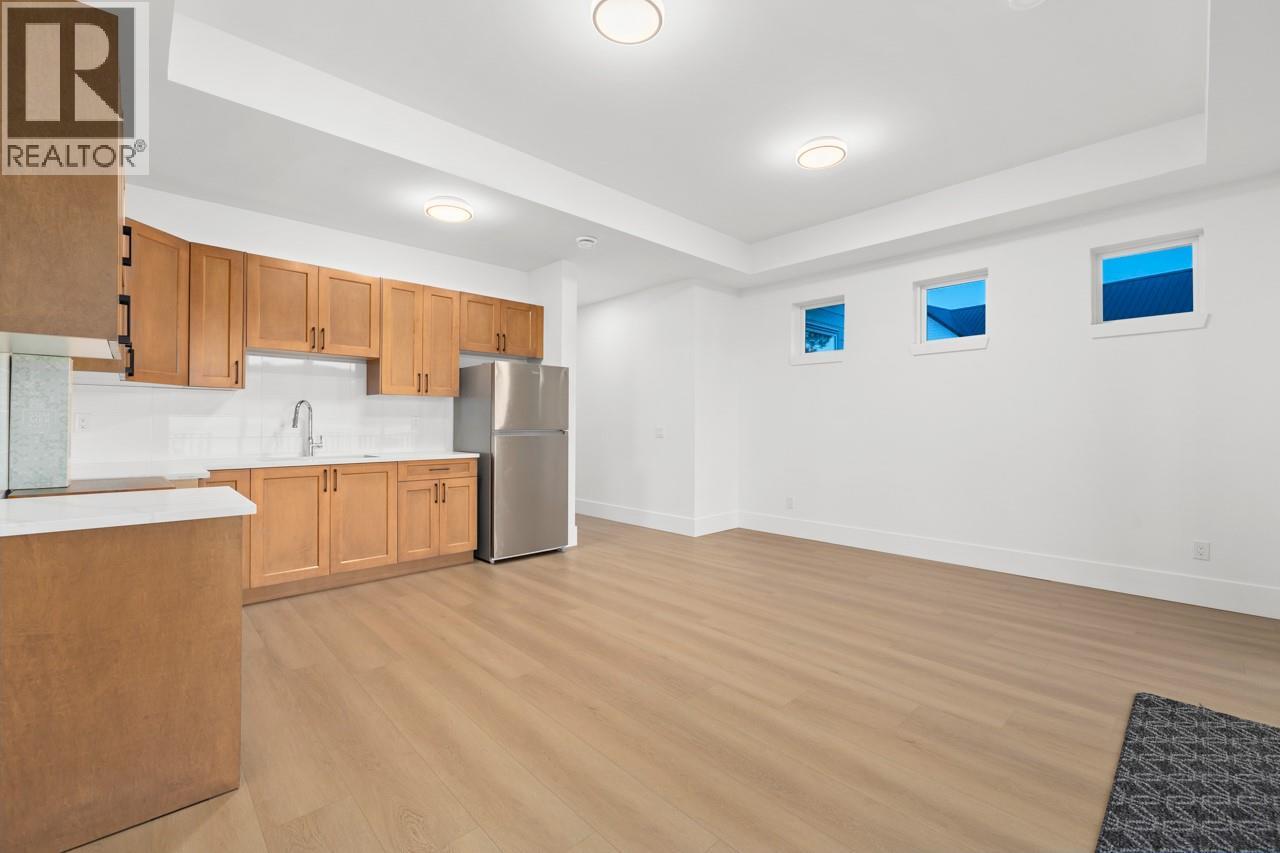
$1,188,800
Maintenance, Property Management, Other, See Remarks, Sewer, Waste Removal
$125 Monthly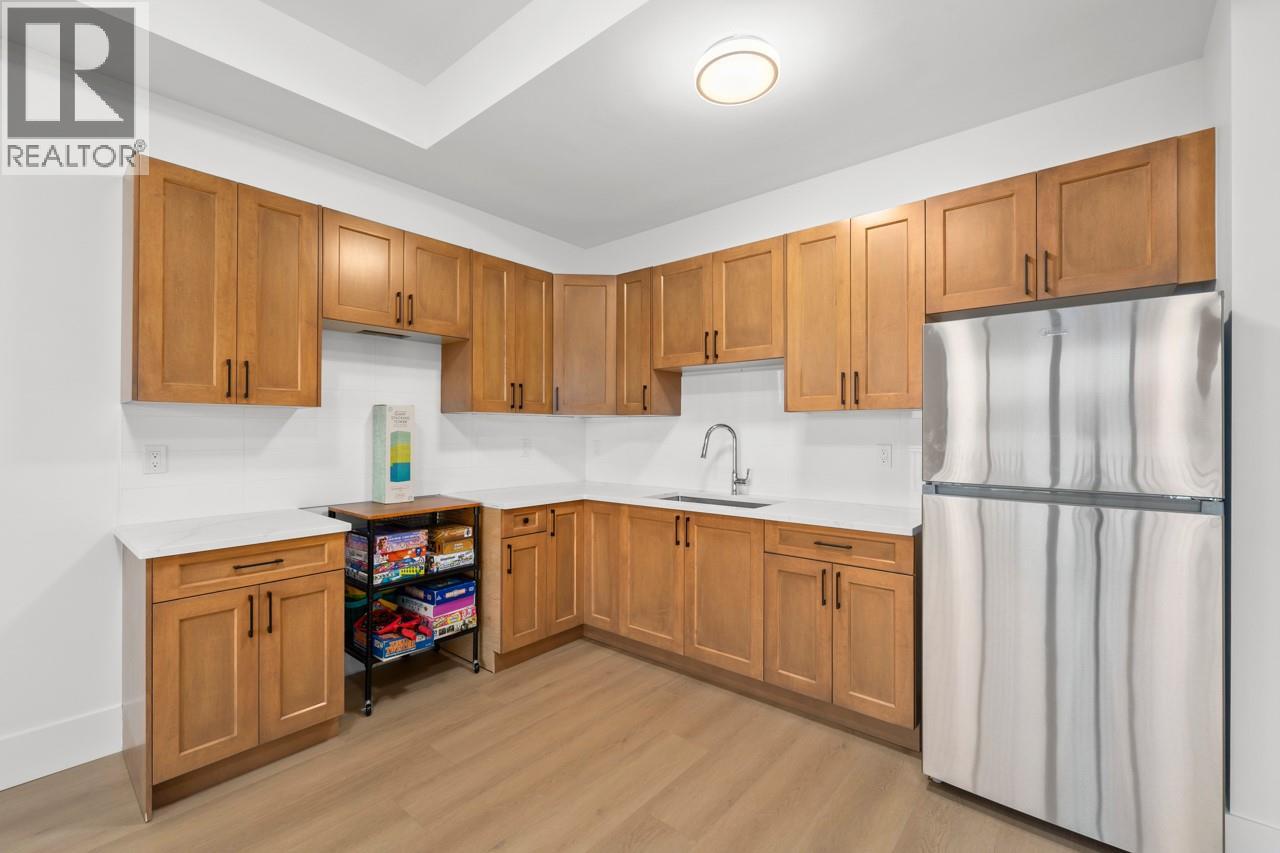
$1,188,800
Maintenance, Property Management, Other, See Remarks, Sewer, Waste Removal
$125 Monthly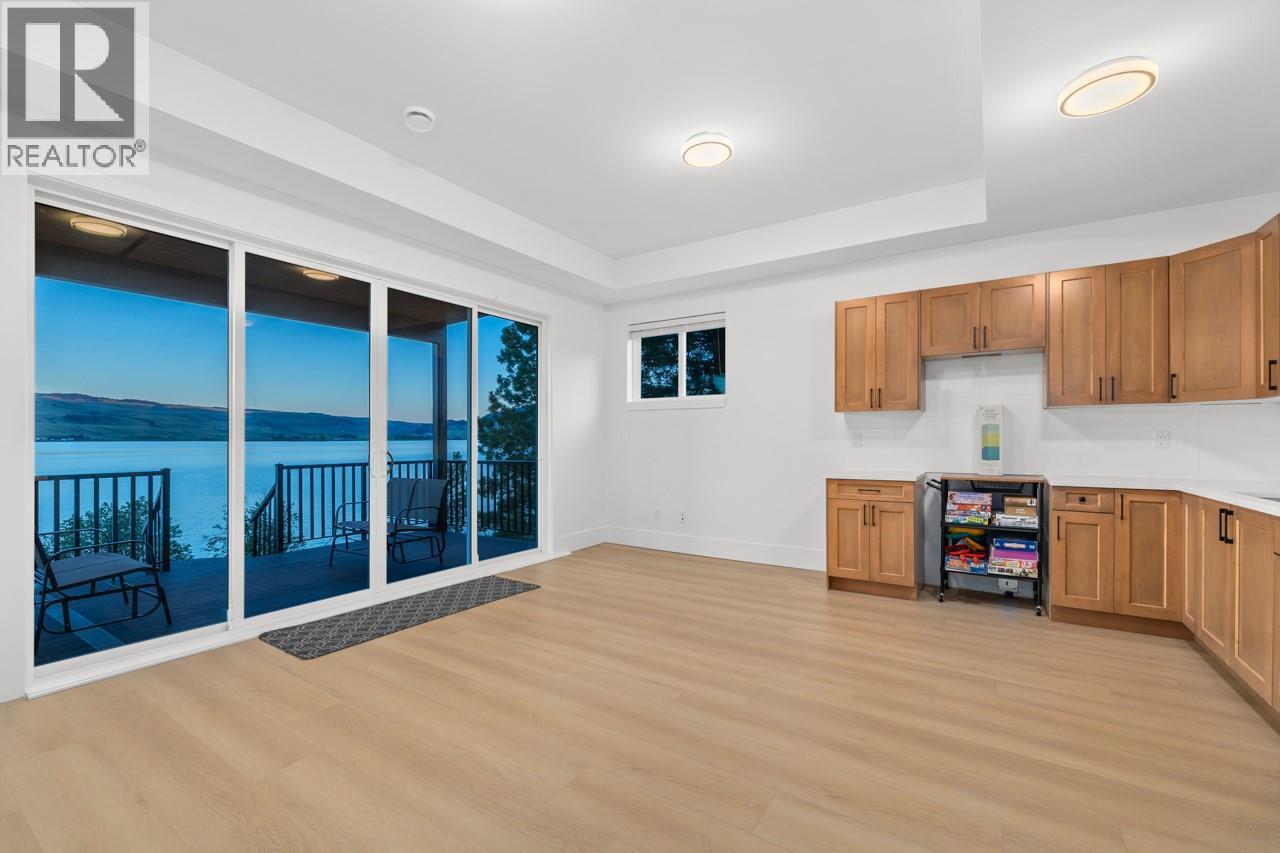
$1,188,800
Maintenance, Property Management, Other, See Remarks, Sewer, Waste Removal
$125 Monthly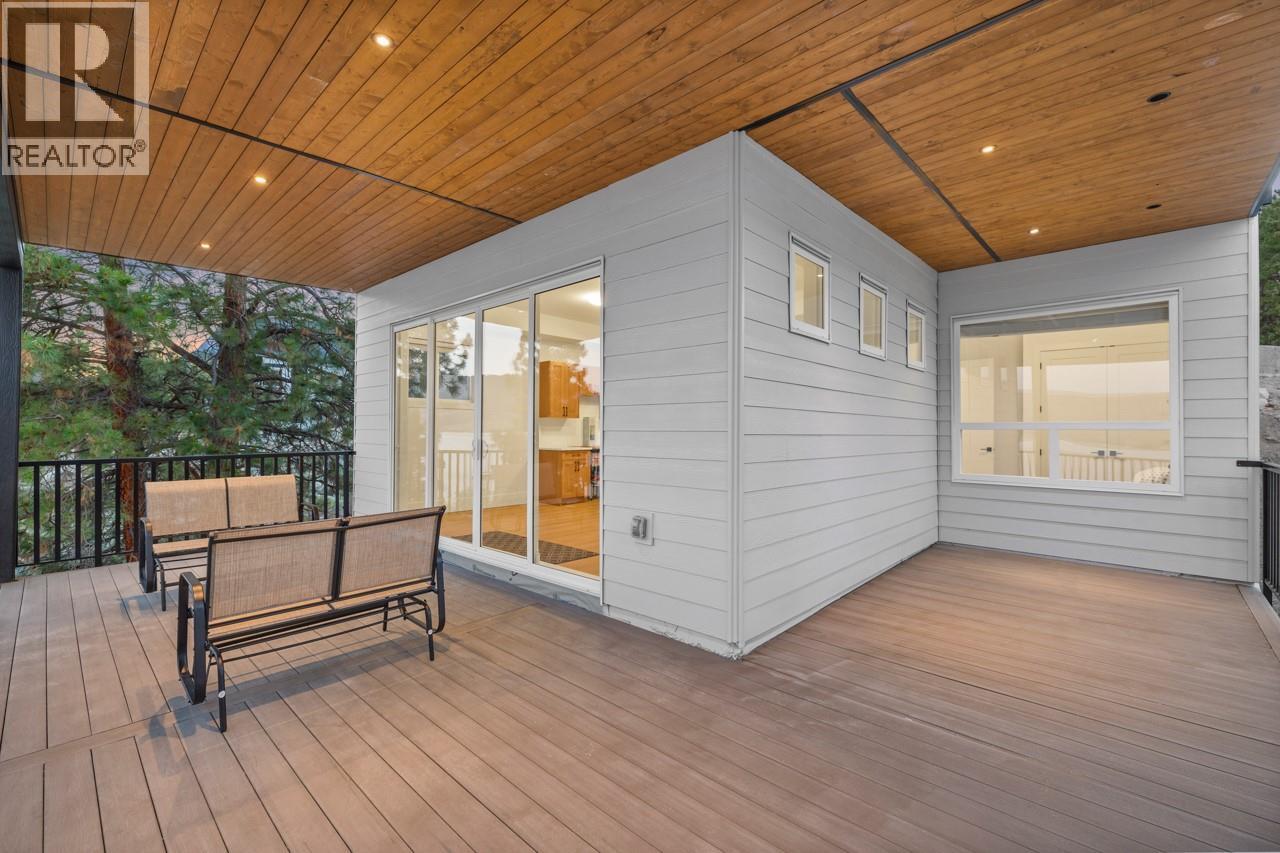
$1,188,800
Maintenance, Property Management, Other, See Remarks, Sewer, Waste Removal
$125 Monthly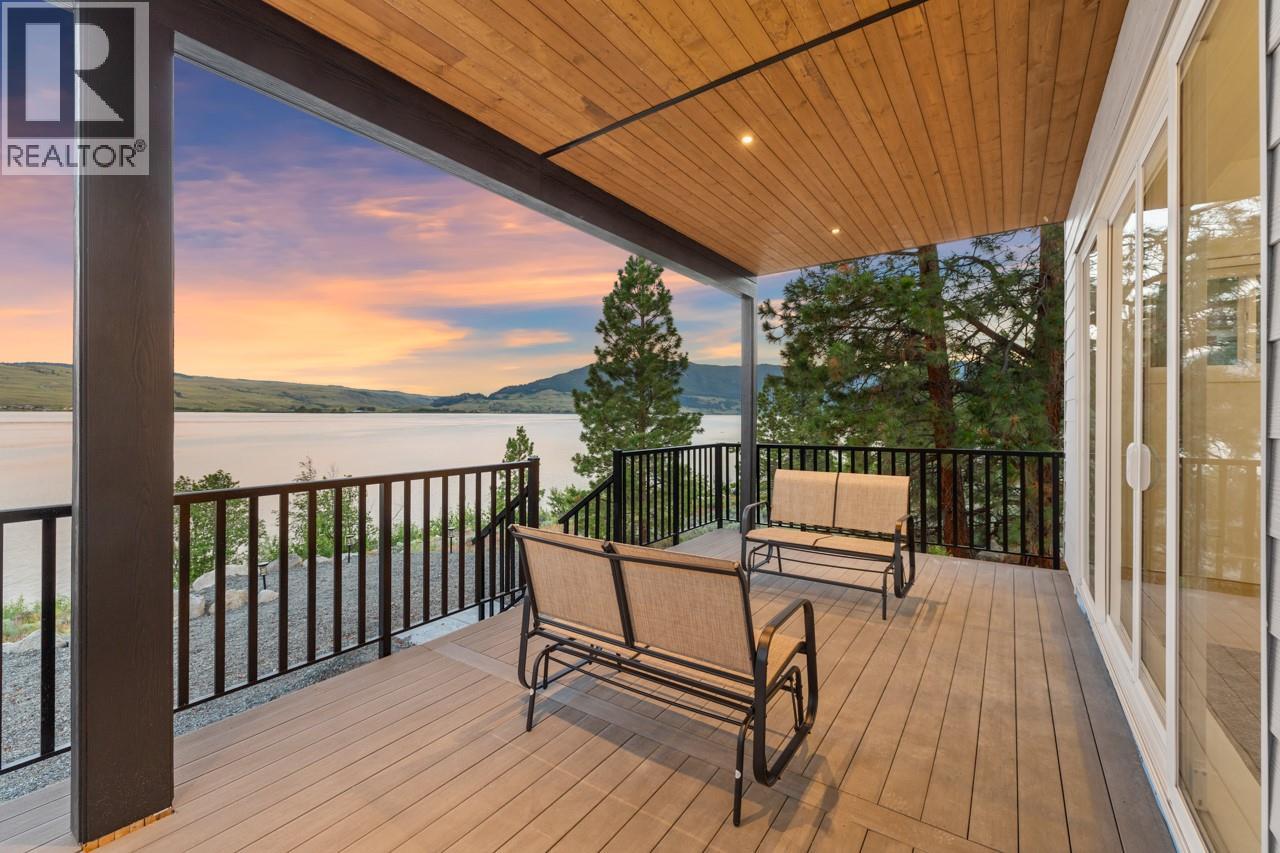
$1,188,800
Maintenance, Property Management, Other, See Remarks, Sewer, Waste Removal
$125 Monthly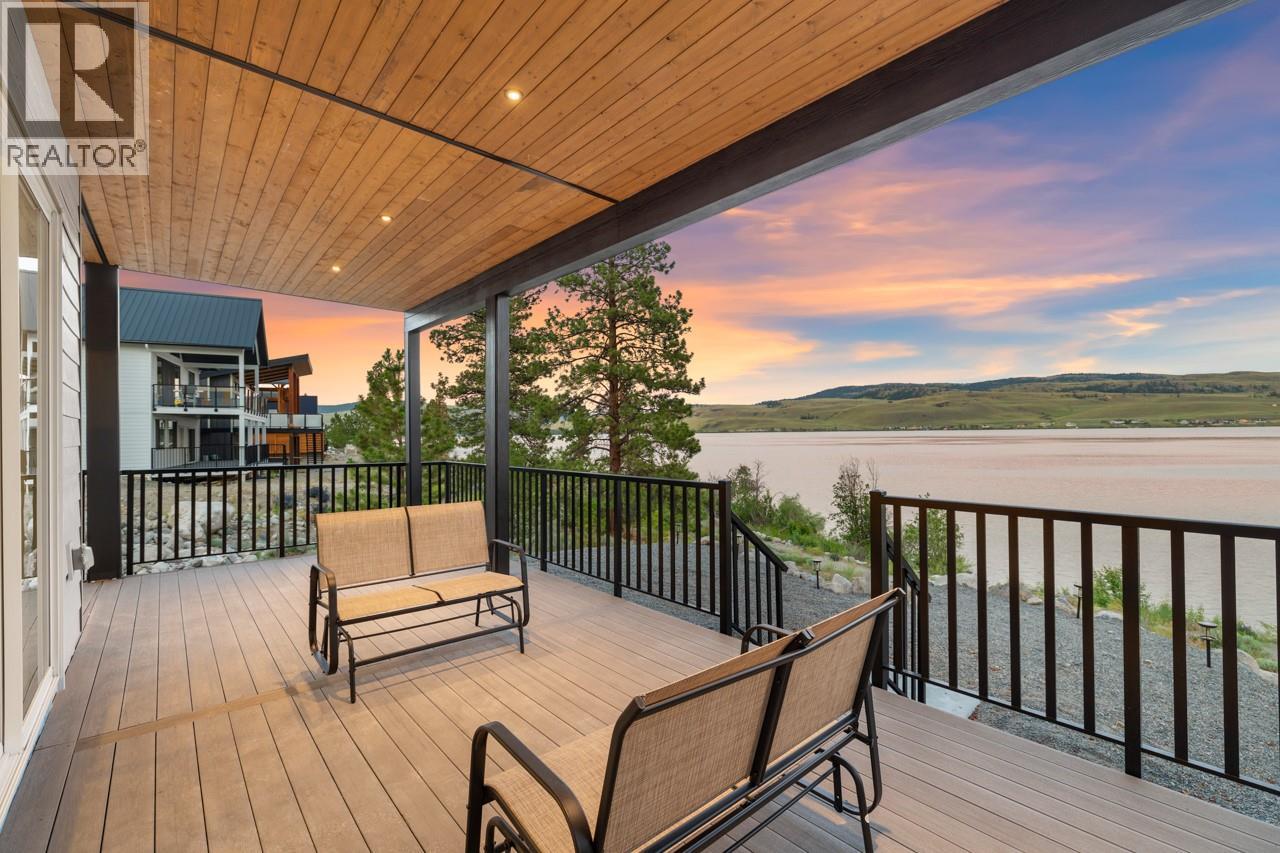
$1,188,800
Maintenance, Property Management, Other, See Remarks, Sewer, Waste Removal
$125 Monthly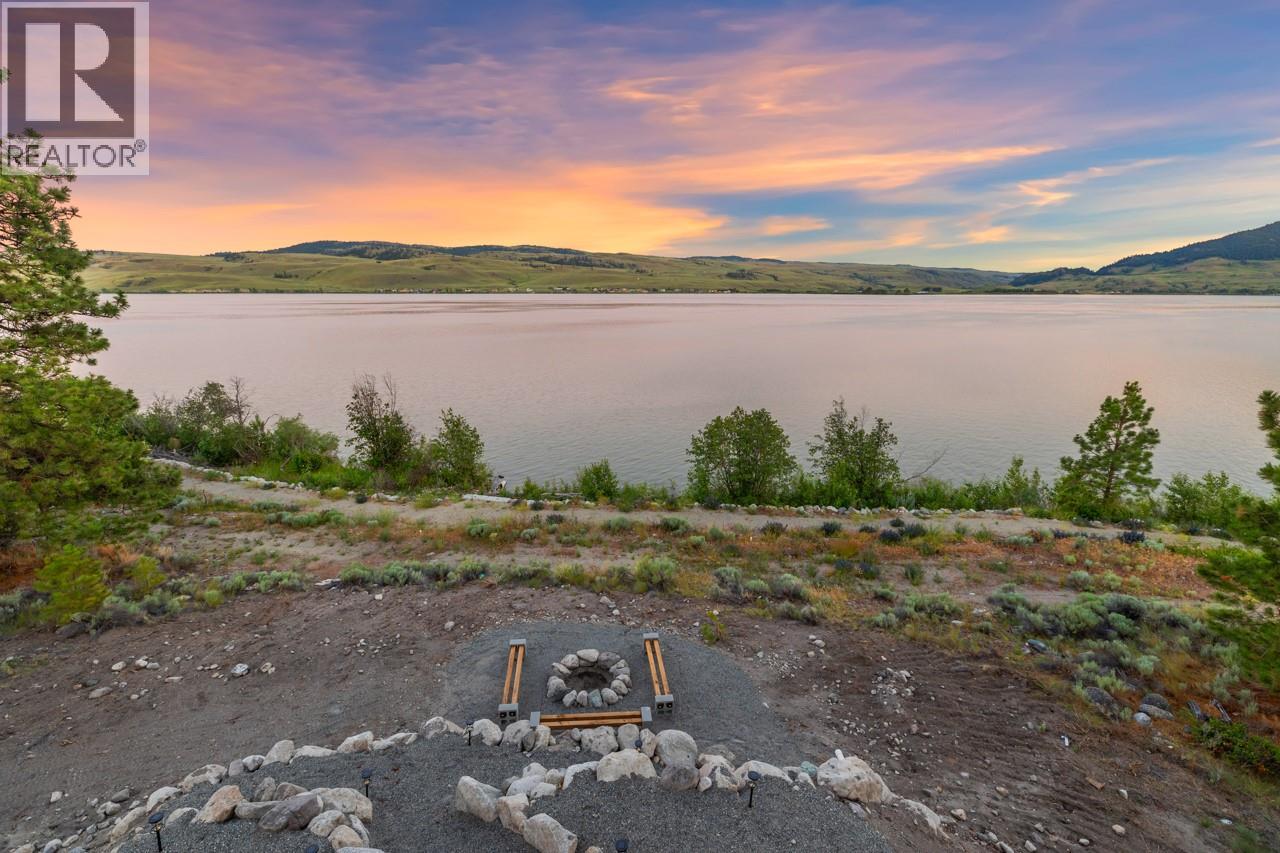
$1,188,800
Maintenance, Property Management, Other, See Remarks, Sewer, Waste Removal
$125 Monthly
Like this listing?
Contact us for more information


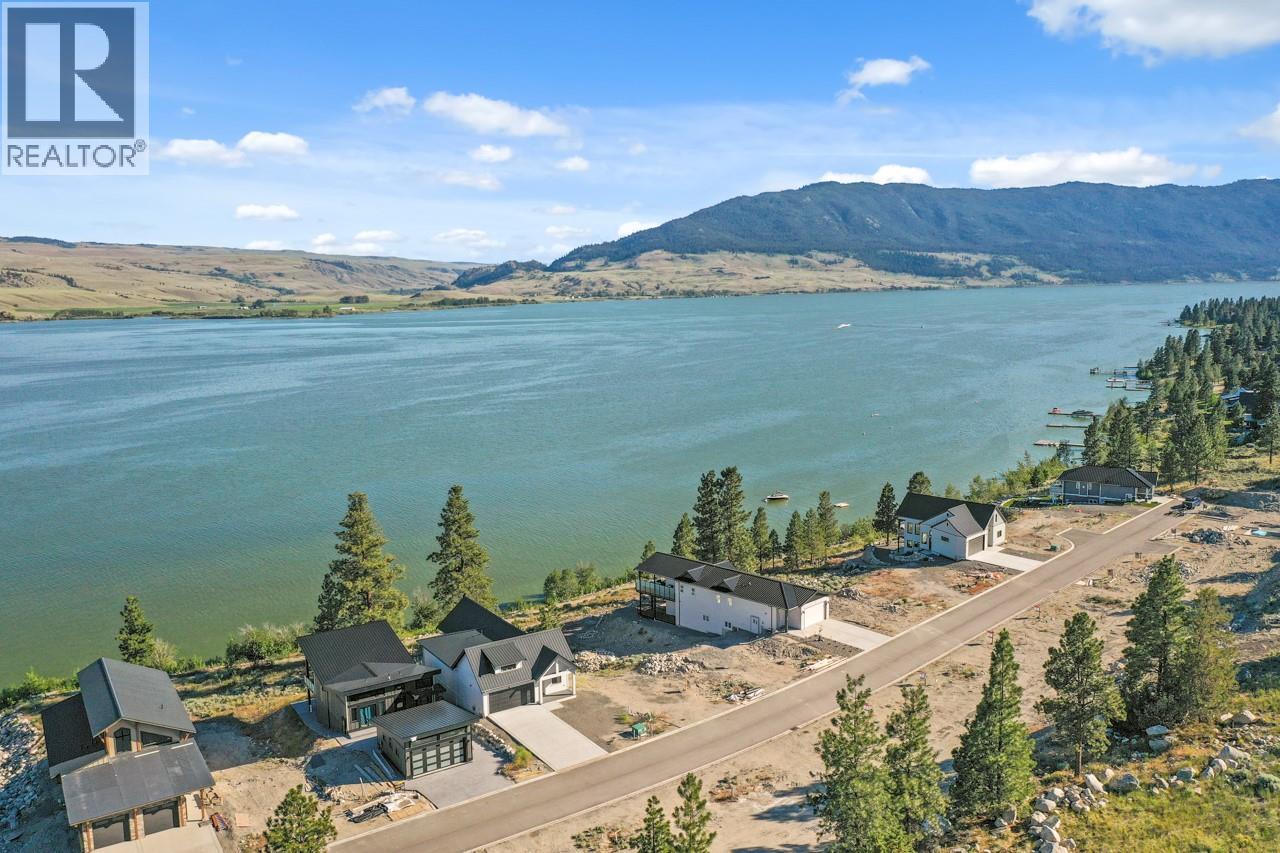
Welcome to this stunning 6-bedroom, 4-bathroom luxury lakefront home, perfectly situated on a spacious 8,009 sq. ft. lot, just 15 minutes from Merritt, BC. Designed with a bright, open-concept floor plan, this home features a modern kitchen that flows seamlessly into the living and dining areas, all showcasing spectacular lake views. Whether you're looking for a year-round residence, a vacation retreat, or a proven income-producing Airbnb investment, this property offers exceptional value. Step onto your private lakeview sundeck, relax in the hot tub, and take in the breathtaking waterfront scenery just beyond your backyard. Experience the perfect blend of luxury, comfort, convenience, and outstanding investment potential. (id:67517)
-
Property Details
MLS® Number 10392353 Property Type Single Family Neigbourhood Merritt Community Name Nicola Lake AmenitiesNearBy Golf Nearby CommunityFeatures Family Oriented, Rentals Allowed Features Private Setting, Wheelchair Access, Two Balconies ParkingSpaceTotal 2 StorageType Storage ViewType Lake View, Mountain View WaterFrontType Waterfront On Lake -
Building
BathroomTotal 4 BedroomsTotal 6 Amenities Whirlpool Appliances Range, Refrigerator, Dishwasher, Microwave, Hood Fan, Washer & Dryer ArchitecturalStyle Ranch ConstructedDate 2024 ConstructionStyleAttachment Detached CoolingType Central Air Conditioning ExteriorFinish Other FireProtection Smoke Detector Only FireplaceFuel Propane FireplacePresent Yes FireplaceTotal 1 FireplaceType Unknown FlooringType Laminate, Tile HalfBathTotal 1 HeatingType Forced Air, See Remarks RoofMaterial Metal RoofStyle Unknown StoriesTotal 2 Type House UtilityWater Private Utility Attached Garage 2 RV 1 -
Land
AccessType Easy Access Acreage No LandAmenities Golf Nearby Sewer Municipal Sewage System SizeIrregular 0.18 SizeTotal 0.18 Ac|under 1 Acre SizeTotalText 0.18 Ac|under 1 Acre -
Rooms
Level Type Length Width Dimensions Basement Laundry Room 6'6'' x 10'8'' Basement 4pc Bathroom 5'5'' x 10'8'' Basement 4pc Bathroom 5'5'' x 11'3'' Basement Bedroom 12'0'' x 11'2'' Basement Bedroom 10'1'' x 10'0'' Basement Bedroom 10'0'' x 10'0'' Basement Bedroom 10'5'' x 9'11'' Basement Living Room 15'1'' x 17'8'' Main Level Foyer 8'7'' x 6'3'' Main Level 2pc Bathroom 5'3'' x 6'0'' Main Level Bedroom 10'11'' x 11'0'' Main Level 4pc Ensuite Bath 13'8'' x 5'0'' Main Level Primary Bedroom 14'0'' x 13'11'' Main Level Dining Room 14'8'' x 11'5'' Main Level Kitchen 12'2'' x 14'0'' Main Level Living Room 15'10'' x 17'9'' -
Utilities
Electricity Available Telephone Available Sewer Available Water Available
Your Favourites
No Favourites Found







The trademarks REALTOR®, REALTORS®, and the REALTOR® logo are controlled by The Canadian Real Estate Association (CREA) and identify real estate professionals who are members of CREA. The trademarks MLS®, Multiple Listing Service® and the associated logos are owned by The Canadian Real Estate Association (CREA) and identify the quality of services provided by real estate professionals who are members of CREA. The trademark DDF® is owned by The Canadian Real Estate Association (CREA) and identifies CREA's Data Distribution Facility (DDF®)
June 23 2026 05:49:33
Association of Interior REALTORS®
