652 Trumpeter Road

Kelowna, British Columbia V1W 4L6

  • 652 Trumpeter Road, Kelowna, British Columbia  V1W 4L6 - Photo 1 - 10387605

    $2,995,000

  • 652 Trumpeter Road, Kelowna, British Columbia  V1W 4L6 - Photo 2 - 10387605

    $2,995,000

  • 652 Trumpeter Road, Kelowna, British Columbia  V1W 4L6 - Photo 3 - 10387605

    $2,995,000

  • 652 Trumpeter Road, Kelowna, British Columbia  V1W 4L6 - Photo 4 - 10387605

    $2,995,000

  • 652 Trumpeter Road, Kelowna, British Columbia  V1W 4L6 - Photo 5 - 10387605

    $2,995,000

  • 652 Trumpeter Road, Kelowna, British Columbia  V1W 4L6 - Photo 6 - 10387605

    $2,995,000

  • 652 Trumpeter Road, Kelowna, British Columbia  V1W 4L6 - Photo 7 - 10387605

    $2,995,000

  • 652 Trumpeter Road, Kelowna, British Columbia  V1W 4L6 - Photo 8 - 10387605

    $2,995,000

  • 652 Trumpeter Road, Kelowna, British Columbia  V1W 4L6 - Photo 9 - 10387605

    $2,995,000

  • 652 Trumpeter Road, Kelowna, British Columbia  V1W 4L6 - Photo 10 - 10387605

    $2,995,000

  • 652 Trumpeter Road, Kelowna, British Columbia  V1W 4L6 - Photo 11 - 10387605

    $2,995,000

  • 652 Trumpeter Road, Kelowna, British Columbia  V1W 4L6 - Photo 12 - 10387605

    $2,995,000

  • 652 Trumpeter Road, Kelowna, British Columbia  V1W 4L6 - Photo 13 - 10387605

    $2,995,000

  • 652 Trumpeter Road, Kelowna, British Columbia  V1W 4L6 - Photo 14 - 10387605

    $2,995,000

  • 652 Trumpeter Road, Kelowna, British Columbia  V1W 4L6 - Photo 15 - 10387605

    $2,995,000

  • 652 Trumpeter Road, Kelowna, British Columbia  V1W 4L6 - Photo 16 - 10387605

    $2,995,000

  • 652 Trumpeter Road, Kelowna, British Columbia  V1W 4L6 - Photo 17 - 10387605

    $2,995,000

  • 652 Trumpeter Road, Kelowna, British Columbia  V1W 4L6 - Photo 18 - 10387605

    $2,995,000

  • 652 Trumpeter Road, Kelowna, British Columbia  V1W 4L6 - Photo 19 - 10387605

    $2,995,000

  • 652 Trumpeter Road, Kelowna, British Columbia  V1W 4L6 - Photo 20 - 10387605

    $2,995,000

  • 652 Trumpeter Road, Kelowna, British Columbia  V1W 4L6 - Photo 21 - 10387605

    $2,995,000

  • 652 Trumpeter Road, Kelowna, British Columbia  V1W 4L6 - Photo 22 - 10387605

    $2,995,000

  • 652 Trumpeter Road, Kelowna, British Columbia  V1W 4L6 - Photo 23 - 10387605

    $2,995,000

  • 652 Trumpeter Road, Kelowna, British Columbia  V1W 4L6 - Photo 24 - 10387605

    $2,995,000

  • 652 Trumpeter Road, Kelowna, British Columbia  V1W 4L6 - Photo 25 - 10387605

    $2,995,000

  • 652 Trumpeter Road, Kelowna, British Columbia  V1W 4L6 - Photo 26 - 10387605

    $2,995,000

  • 652 Trumpeter Road, Kelowna, British Columbia  V1W 4L6 - Photo 27 - 10387605

    $2,995,000

  • 652 Trumpeter Road, Kelowna, British Columbia  V1W 4L6 - Photo 28 - 10387605

    $2,995,000

  • 652 Trumpeter Road, Kelowna, British Columbia  V1W 4L6 - Photo 29 - 10387605

    $2,995,000

  • 652 Trumpeter Road, Kelowna, British Columbia  V1W 4L6 - Photo 30 - 10387605

    $2,995,000

  • 652 Trumpeter Road, Kelowna, British Columbia  V1W 4L6 - Photo 31 - 10387605

    $2,995,000

  • 652 Trumpeter Road, Kelowna, British Columbia  V1W 4L6 - Photo 32 - 10387605

    $2,995,000

  • 652 Trumpeter Road, Kelowna, British Columbia  V1W 4L6 - Photo 33 - 10387605

    $2,995,000

  • 652 Trumpeter Road, Kelowna, British Columbia  V1W 4L6 - Photo 34 - 10387605

    $2,995,000

  • 652 Trumpeter Road, Kelowna, British Columbia  V1W 4L6 - Photo 35 - 10387605

    $2,995,000

  • 652 Trumpeter Road, Kelowna, British Columbia  V1W 4L6 - Photo 36 - 10387605

    $2,995,000

  • 652 Trumpeter Road, Kelowna, British Columbia  V1W 4L6 - Photo 37 - 10387605

    $2,995,000

  • 652 Trumpeter Road, Kelowna, British Columbia  V1W 4L6 - Photo 38 - 10387605

    $2,995,000

  • 652 Trumpeter Road, Kelowna, British Columbia  V1W 4L6 - Photo 39 - 10387605

    $2,995,000

  • 652 Trumpeter Road, Kelowna, British Columbia  V1W 4L6 - Photo 40 - 10387605

    $2,995,000

  • 652 Trumpeter Road, Kelowna, British Columbia  V1W 4L6 - Photo 41 - 10387605

    $2,995,000

  • 652 Trumpeter Road, Kelowna, British Columbia  V1W 4L6 - Photo 42 - 10387605

    $2,995,000

  • 652 Trumpeter Road, Kelowna, British Columbia  V1W 4L6 - Photo 43 - 10387605

    $2,995,000

  • 652 Trumpeter Road, Kelowna, British Columbia  V1W 4L6 - Photo 44 - 10387605

    $2,995,000

  • 652 Trumpeter Road, Kelowna, British Columbia  V1W 4L6 - Photo 45 - 10387605

    $2,995,000

  • 652 Trumpeter Road, Kelowna, British Columbia  V1W 4L6 - Photo 46 - 10387605

    $2,995,000

  • 652 Trumpeter Road, Kelowna, British Columbia  V1W 4L6 - Photo 47 - 10387605

    $2,995,000

  • 652 Trumpeter Road, Kelowna, British Columbia  V1W 4L6 - Photo 48 - 10387605

    $2,995,000

  • 652 Trumpeter Road, Kelowna, British Columbia  V1W 4L6 - Photo 49 - 10387605

    $2,995,000

  • 652 Trumpeter Road, Kelowna, British Columbia  V1W 4L6 - Photo 50 - 10387605

    $2,995,000

  • 652 Trumpeter Road, Kelowna, British Columbia  V1W 4L6 - Photo 51 - 10387605

    $2,995,000

  • 652 Trumpeter Road, Kelowna, British Columbia  V1W 4L6 - Photo 52 - 10387605

    $2,995,000

  • 652 Trumpeter Road, Kelowna, British Columbia  V1W 4L6 - Photo 53 - 10387605

    $2,995,000

  • 652 Trumpeter Road, Kelowna, British Columbia  V1W 4L6 - Photo 54 - 10387605

    $2,995,000

  • 652 Trumpeter Road, Kelowna, British Columbia  V1W 4L6 - Photo 55 - 10387605

    $2,995,000

Like this listing?

Contact us for more information


Name


5,630 sqft

5
Beds

5
Baths
Ranch Fireplace Inground Pool Central Air Conditioning Forced Air, See Remarks

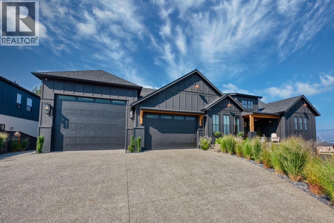
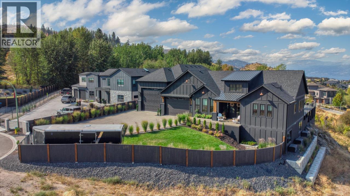
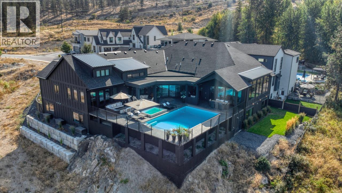
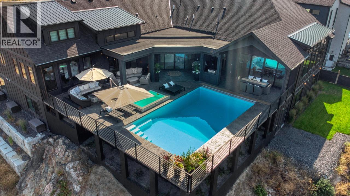
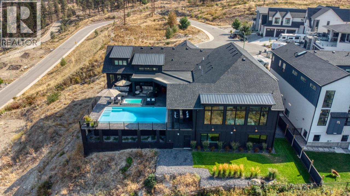
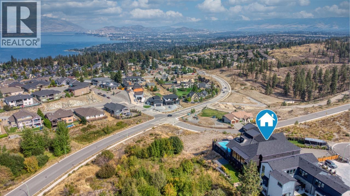
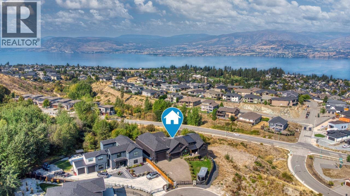
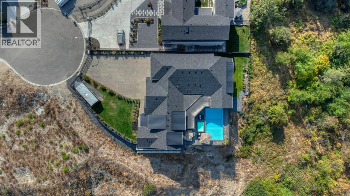
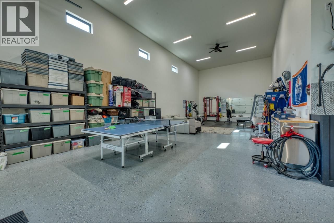
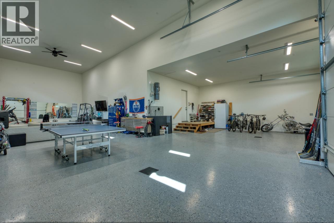
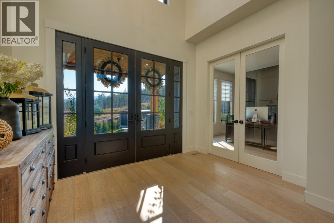
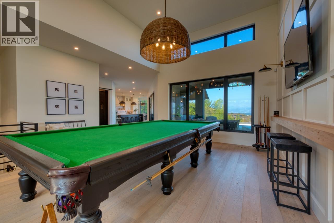
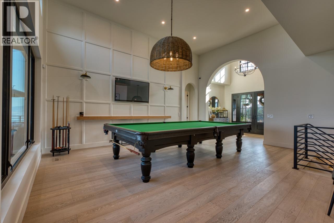
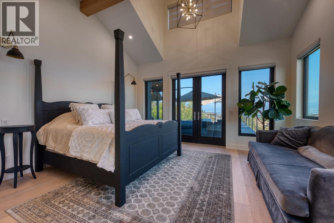
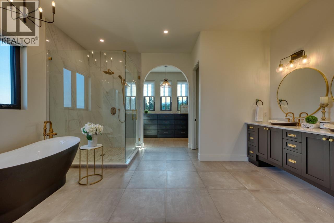
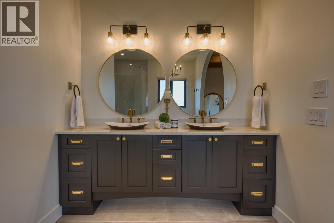
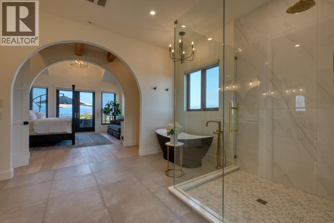
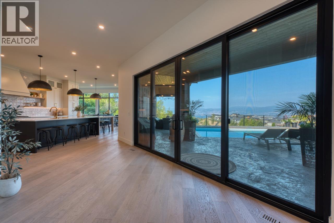
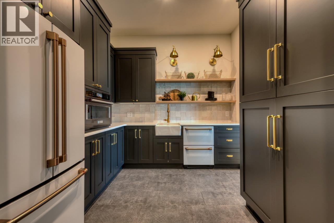
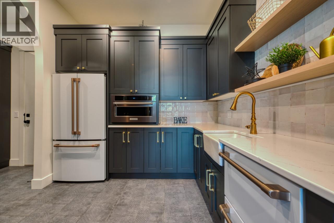
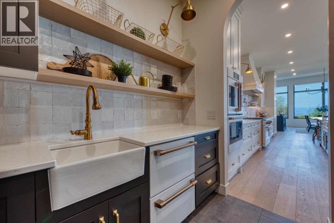
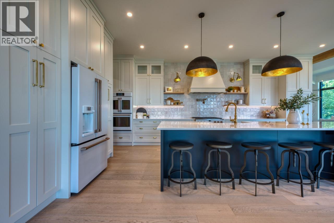
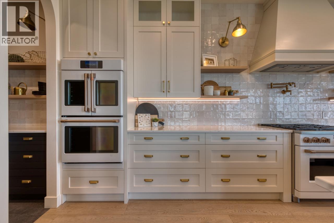
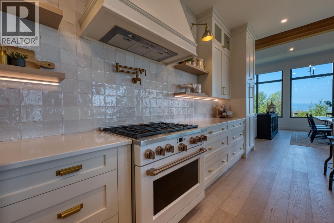
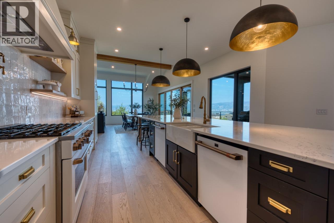
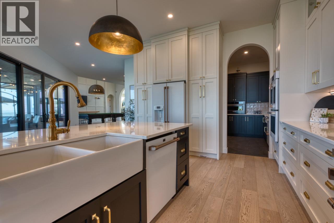
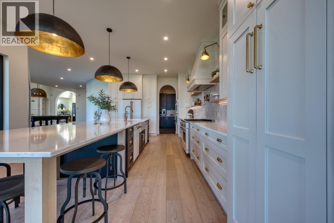
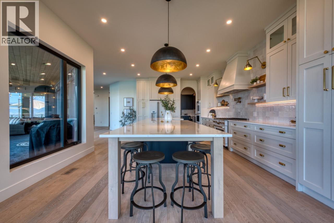
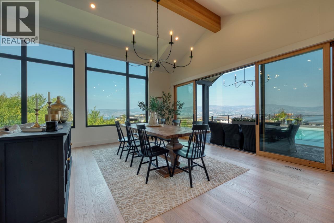
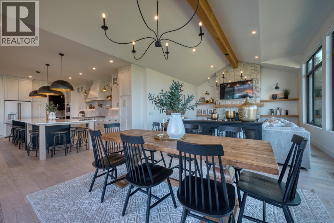
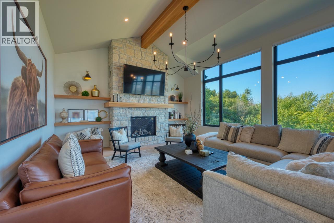
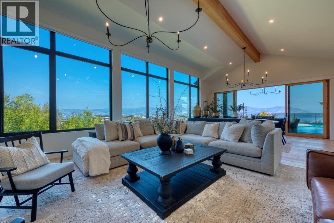
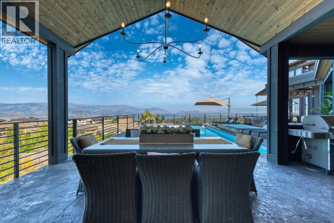
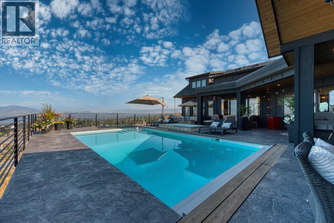
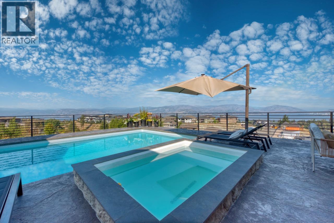
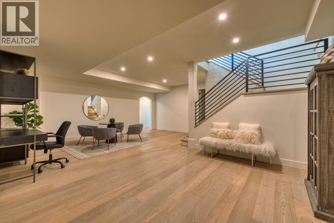
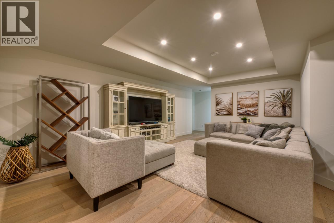
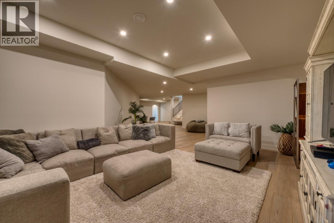
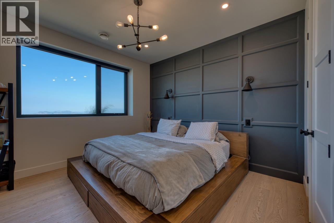
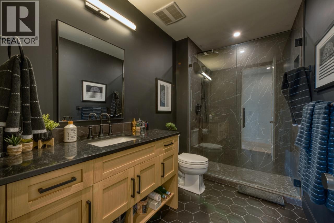
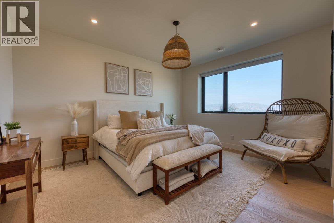
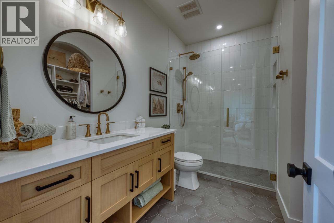
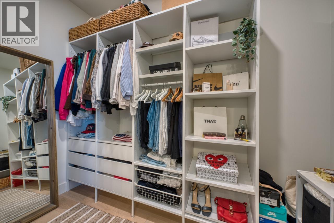
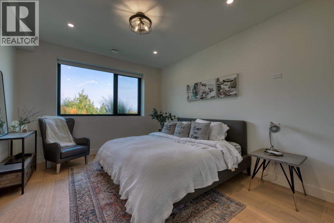
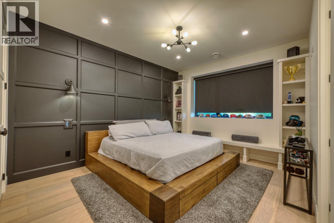
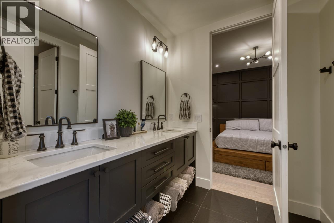
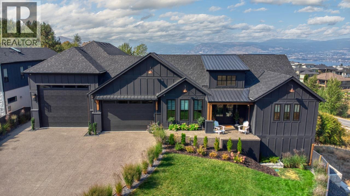
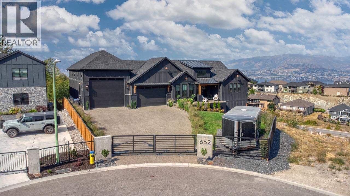
Private Gated Estate in Kettle Valley Welcome to a rare offering in Kelowna’s coveted Kettle Valley! An exclusive, gated modern farmhouse! The centerpiece is the dream kitchen. A massive island with seating for twelve anchors the space, while three ovens (including an air fryer), two dishwashers, a professional gas range, and a butler’s pantry with dual refrigerators make cooking and hosting effortless. From casual mornings to holiday feasts, it’s a space built for gathering. Natural light pours through walls of windows and graceful archways, connecting the indoors with the outdoors. Step outside to your private resort, complete with pool, hot tub, and outdoor fireplace—the perfect setting for summer evenings under the stars. The main floor also features a luxurious primary bedroom with spa-inspired ensuite, plus a flexible family space that adapts to your lifestyle. The lower level expands the possibilities with a second master bedroom, three additional bedrooms, two full bathrooms, and multiple recreation areas for movie nights, fitness, or play. Every corner is designed with versatility and comfort in mind. (id:67517)

  • Property Details
    MLS® Number 10387605
    Property Type Single Family
    Neigbourhood Kettle Valley
    Features Irregular Lot Size, Central Island
    ParkingSpaceTotal 10
    PoolType Inground Pool
    ViewType City View, Lake View, Mountain View, Valley View, View (panoramic)
  • Building
    BathroomTotal 5
    BedroomsTotal 5
    Appliances Range - Gas
    ArchitecturalStyle Ranch
    ConstructedDate 2022
    ConstructionStyleAttachment Detached
    CoolingType Central Air Conditioning
    FireProtection Controlled Entry, Smoke Detector Only
    FireplaceFuel Gas
    FireplacePresent Yes
    FireplaceType Unknown
    FlooringType Hardwood, Tile
    HalfBathTotal 1
    HeatingFuel Other
    HeatingType Forced Air, See Remarks
    RoofMaterial Asphalt Shingle
    RoofStyle Unknown
    StoriesTotal 2
    SizeInterior 5,630 Sqft
    Type House
    UtilityWater Municipal Water
    Additional Parking
    Attached Garage 6
    Heated Garage
    Street
    Oversize
    RV 2
  • Land
    Acreage No
    FenceType Fence
    Sewer Municipal Sewage System
    SizeFrontage 34 Ft
    SizeIrregular 0.4
    SizeTotal 0.4 Ac|under 1 Acre
    SizeTotalText 0.4 Ac|under 1 Acre
  • Rooms
    Level Type Dimensions
    Basement Bedroom 15'3'' x 12'7''
    Basement Other 9'9'' x 4'9''
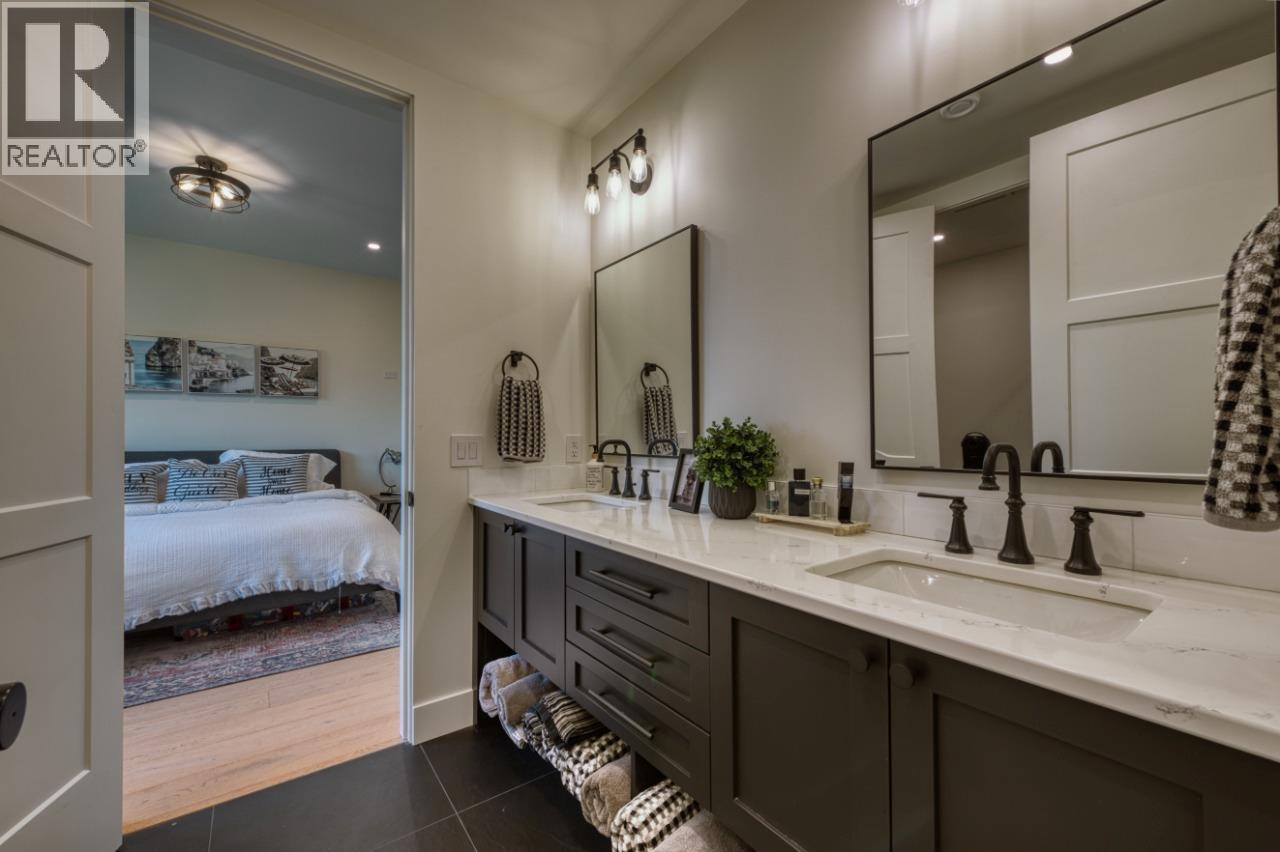
    Basement 3pc Ensuite Bath 10'4'' x 5'8''
    Basement Primary Bedroom 15'3'' x 12'7''
    Basement Bedroom 16'10'' x 14'11''
    Basement 4pc Bathroom 11'10'' x 6'11''
    Basement Bedroom 16'7'' x 12'1''
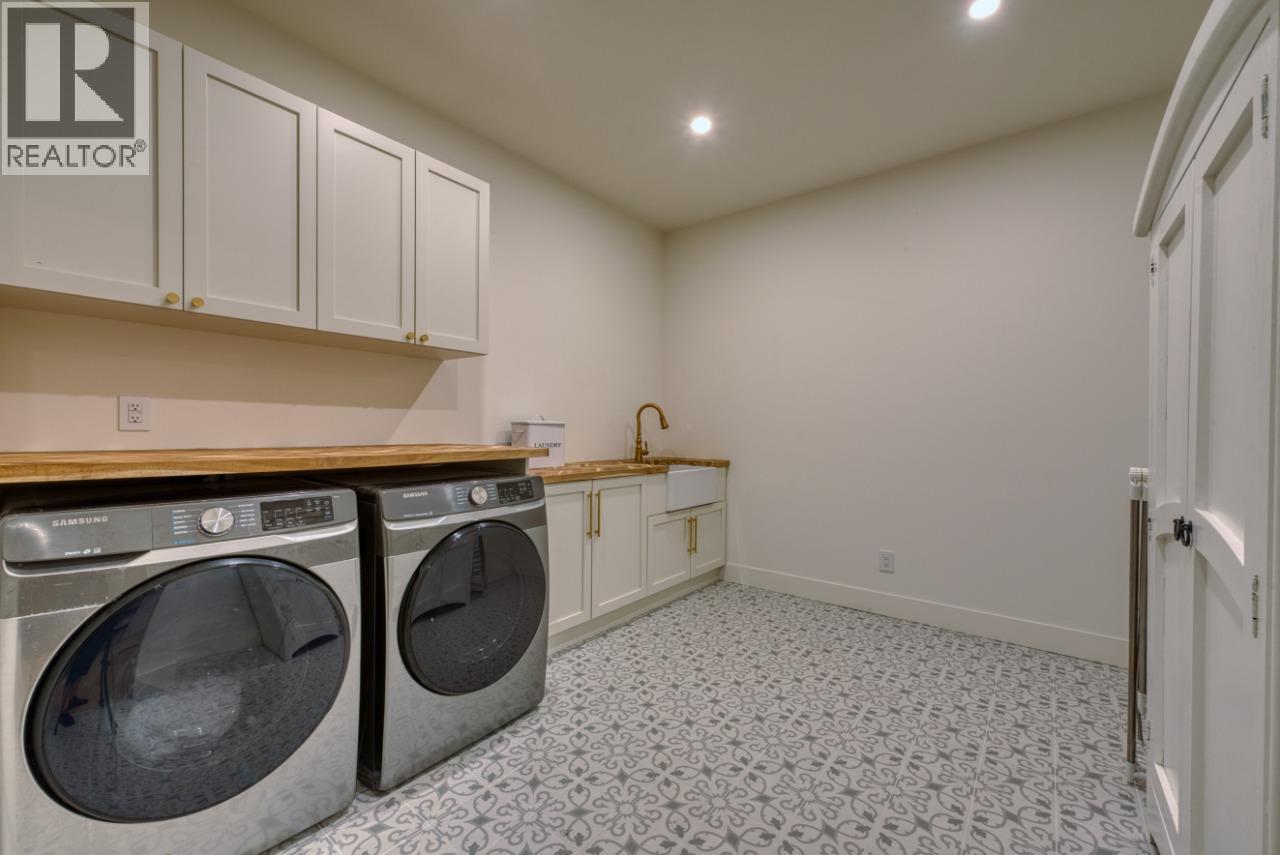
    Basement Laundry Room 14'4'' x 11'1''
    Basement Utility Room 9'7'' x 9'4''
    Basement 3pc Bathroom 10'1'' x 5'10''
    Basement Recreation Room 49'7'' x 45'3''
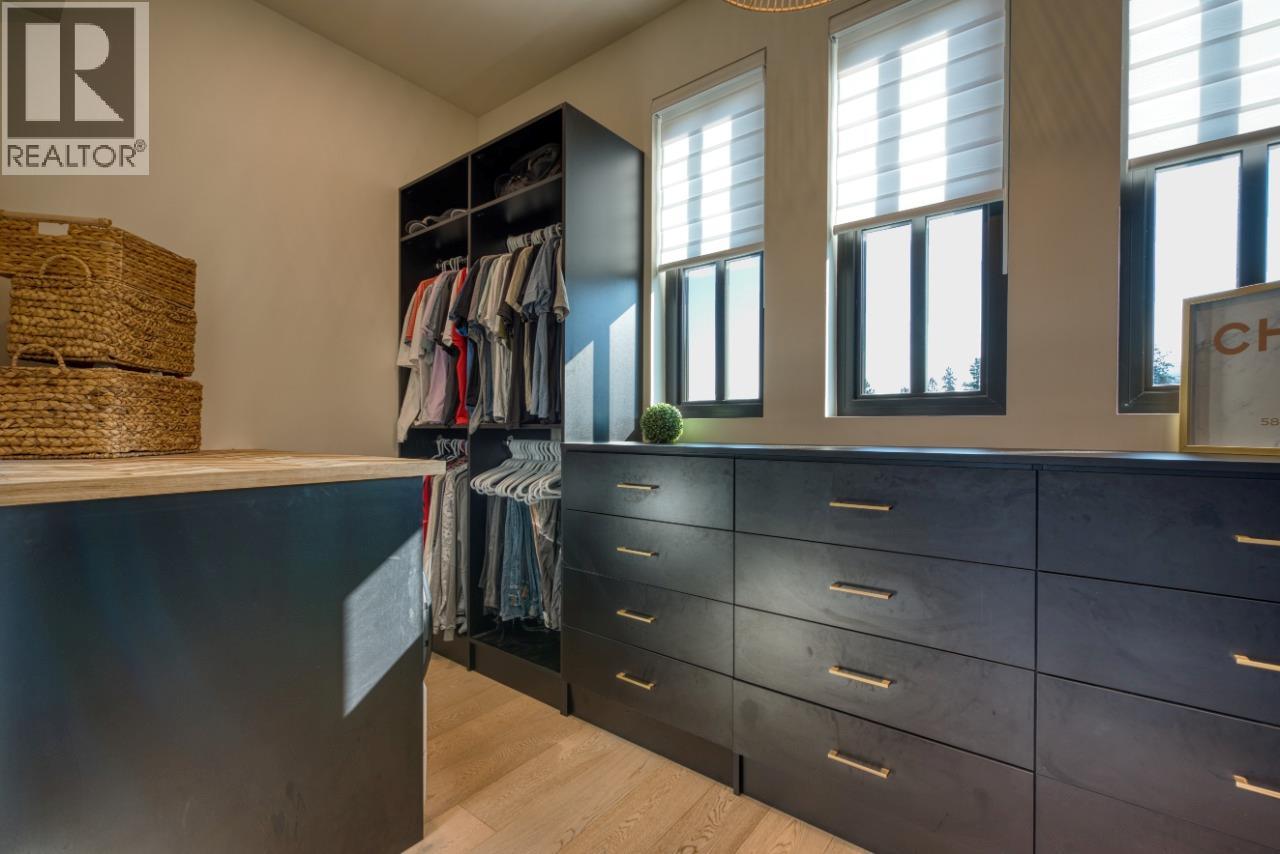
    Main Level Other 15'11'' x 6'7''
    Main Level 5pc Ensuite Bath 15'11'' x 11'2''
    Main Level Primary Bedroom 15'11'' x 14'5''
    Main Level Other 57'5'' x 40'5''
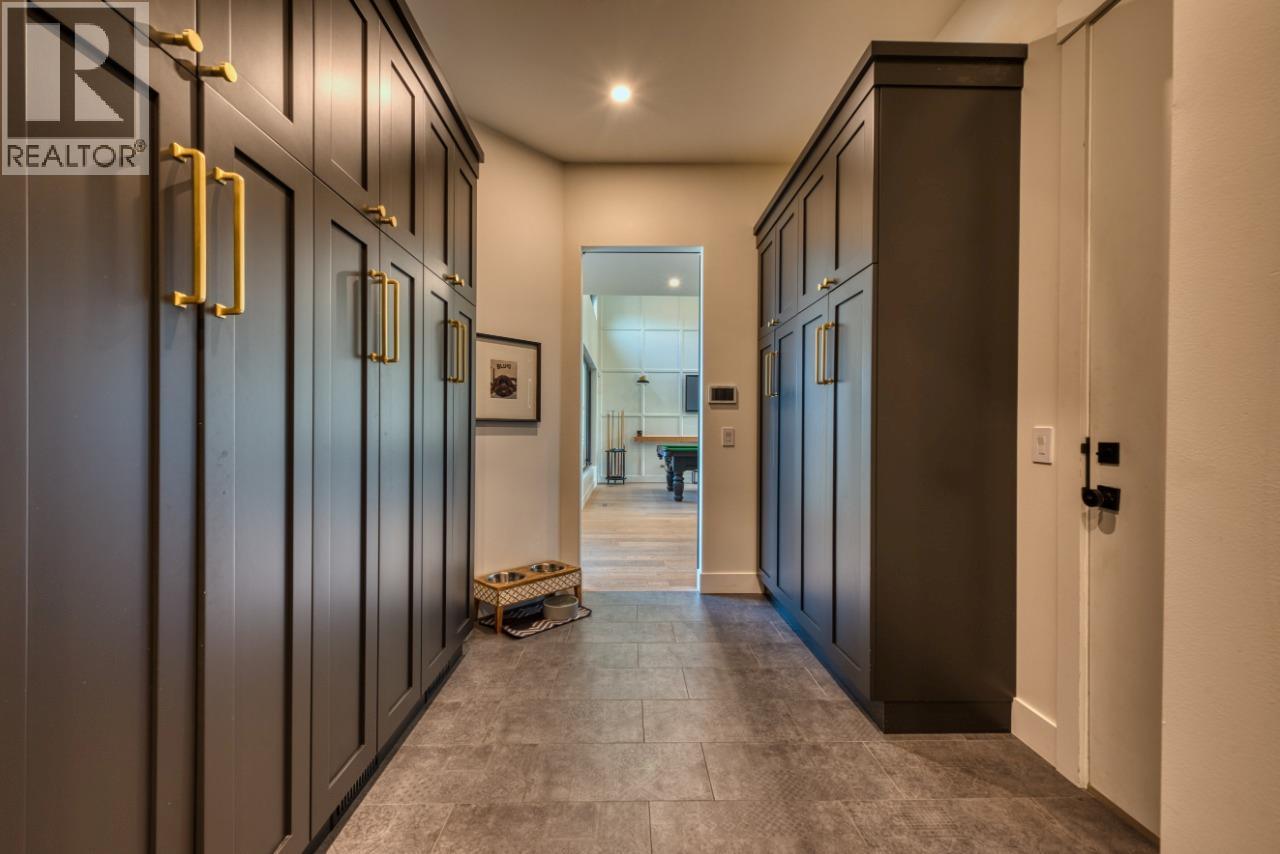
    Main Level Mud Room 10' x 10'
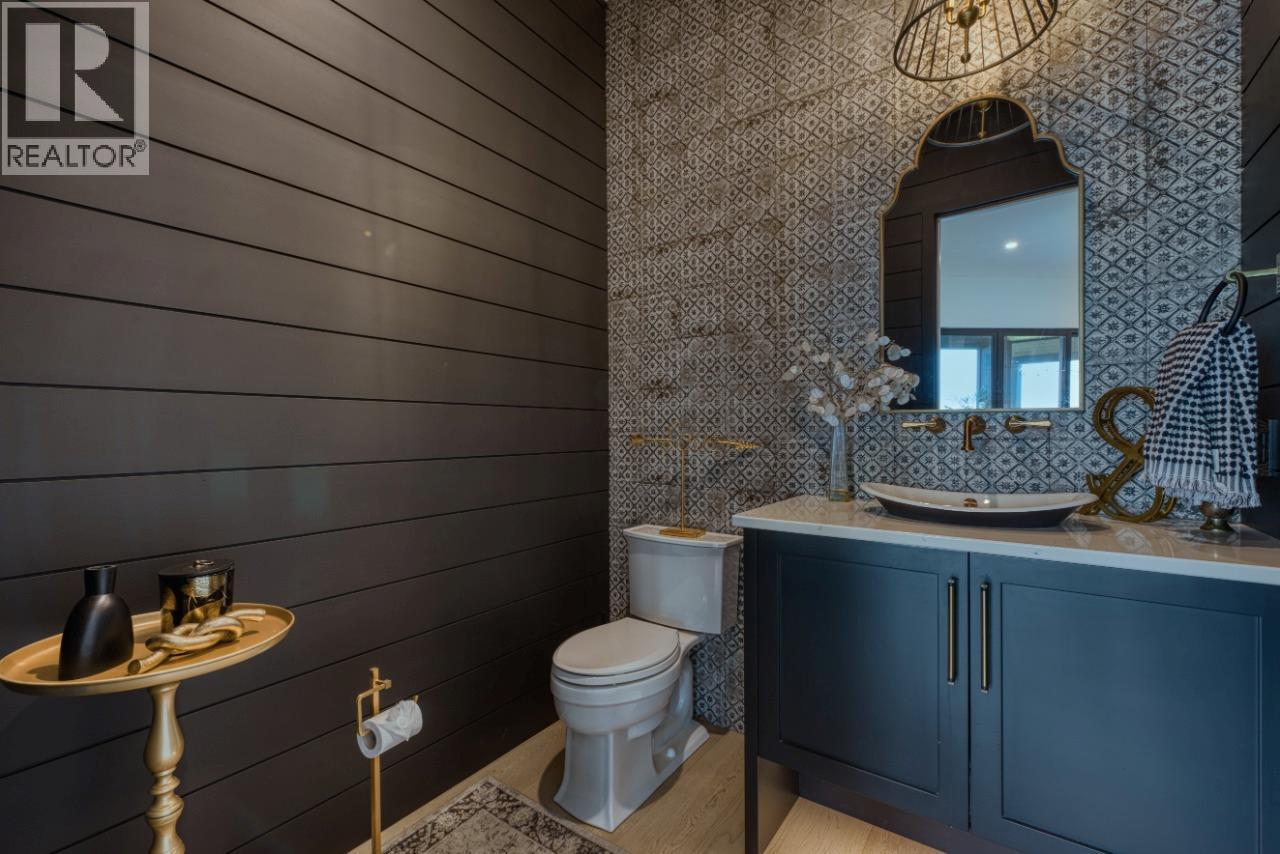
    Main Level 2pc Bathroom 6'4'' x 6'2''
    Main Level Living Room 20'7'' x 17'7''
    Main Level Dining Room 17'7'' x 12'3''
    Main Level Other 10' x 9'7''
    Main Level Kitchen 23'6'' x 17'5''
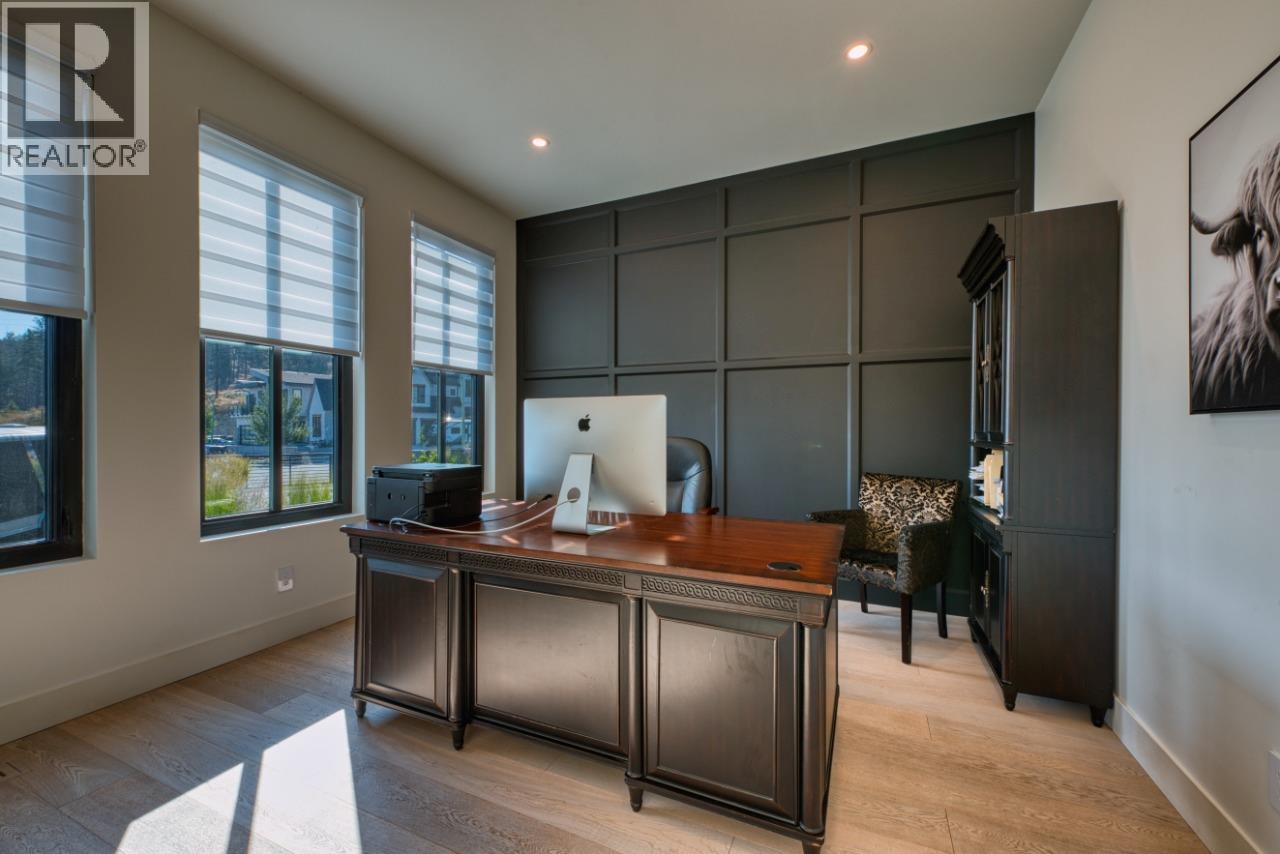
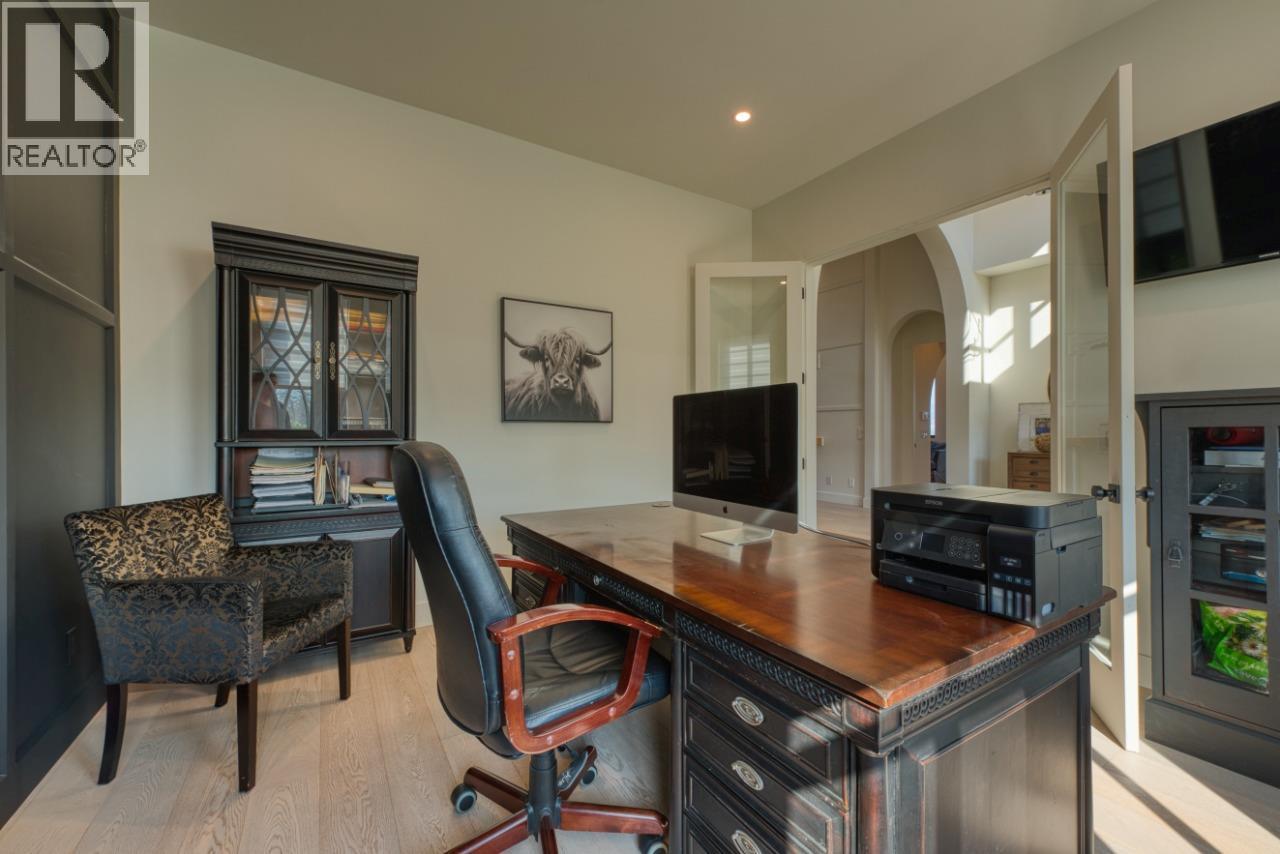
    Main Level Office 12'9'' x 12'3''
    Main Level Great Room 21'9'' x 18'8''
    Main Level Foyer 12' x 7'9''
  • Utilities