$1,225,000
$1,225,000
$1,225,000
$1,225,000
$1,225,000
$1,225,000
$1,225,000
$1,225,000
$1,225,000
$1,225,000
$1,225,000
$1,225,000
$1,225,000
$1,225,000
$1,225,000
$1,225,000
$1,225,000
$1,225,000
$1,225,000
$1,225,000
$1,225,000
$1,225,000
$1,225,000
$1,225,000
$1,225,000
$1,225,000
$1,225,000
$1,225,000
$1,225,000
$1,225,000
$1,225,000
$1,225,000
$1,225,000
$1,225,000
$1,225,000
$1,225,000
$1,225,000
$1,225,000
$1,225,000
$1,225,000
$1,225,000
$1,225,000
$1,225,000
$1,225,000
$1,225,000
$1,225,000
$1,225,000
$1,225,000
$1,225,000
Like this listing?
Contact us for more information


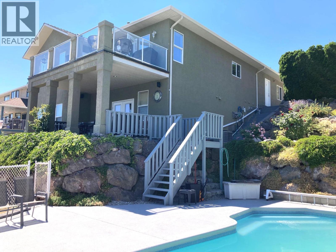
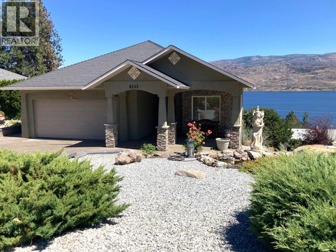
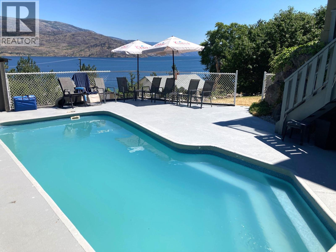
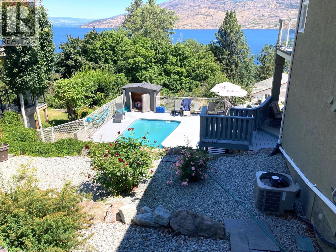
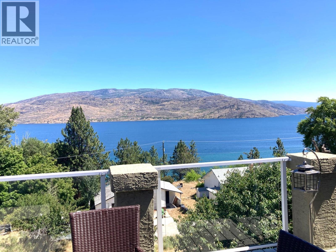
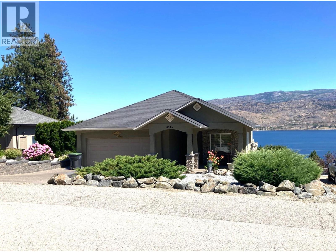
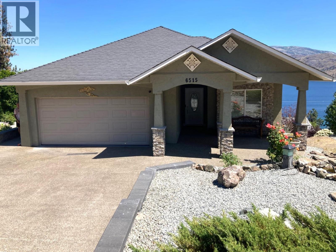
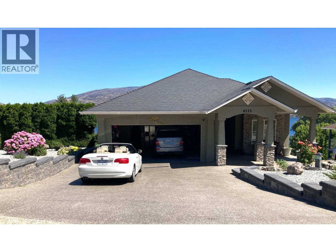
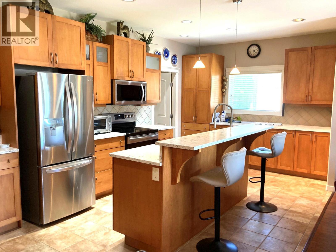
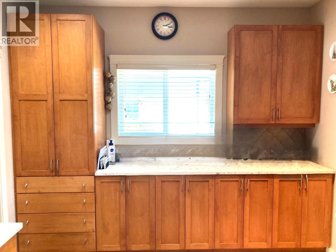
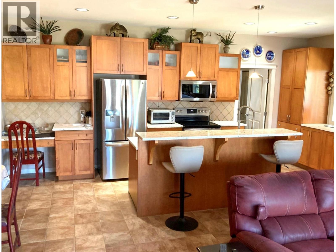
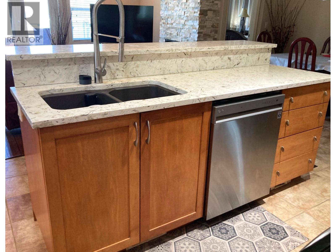
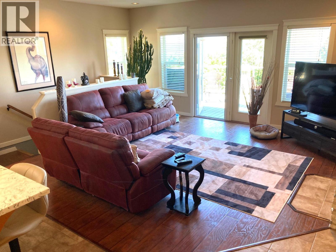
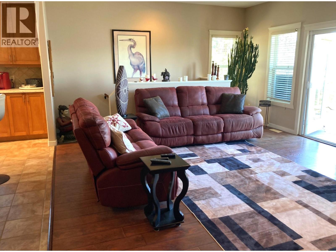
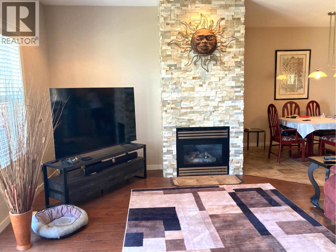
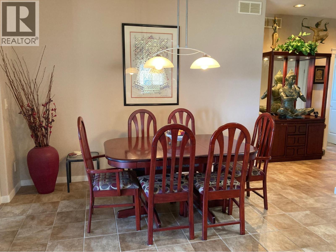
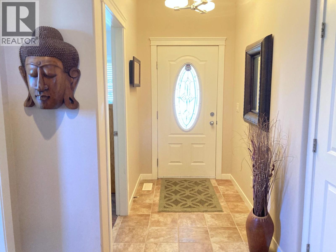
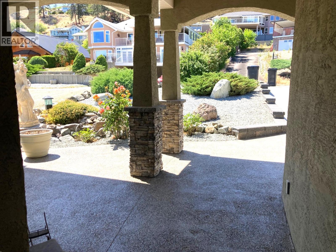
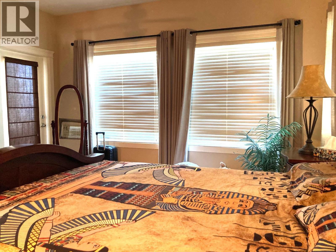
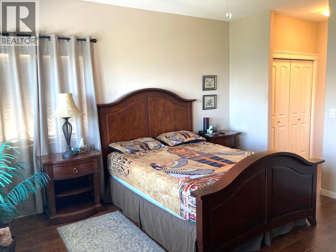
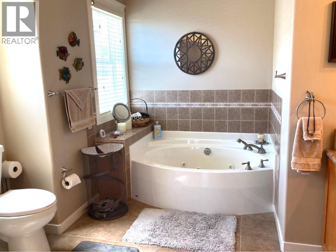
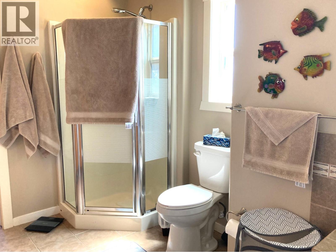
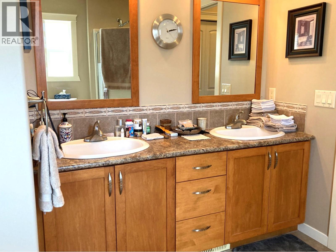
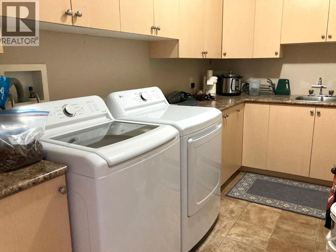
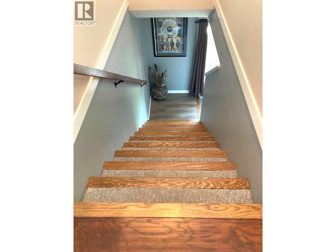
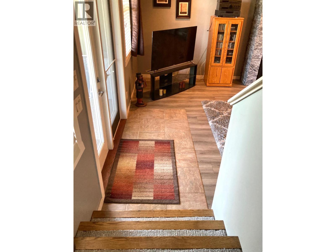
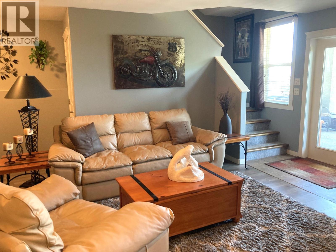
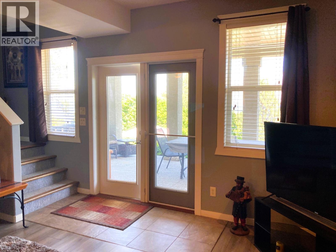
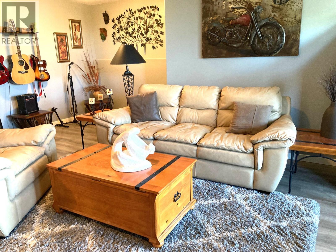
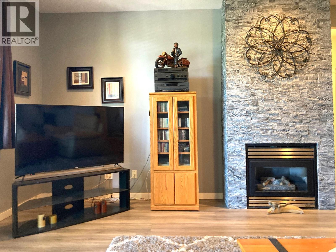
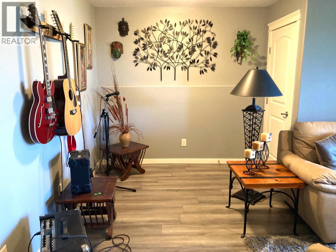
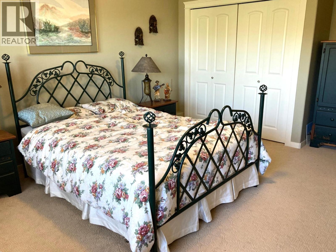
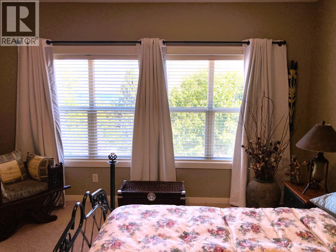
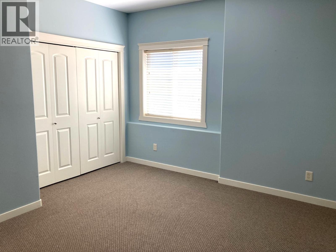
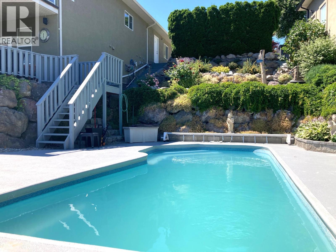
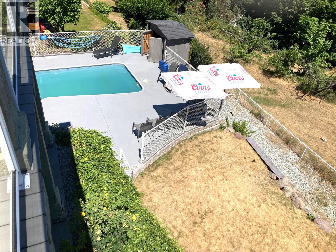
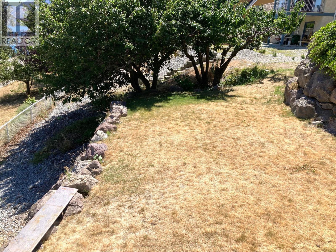
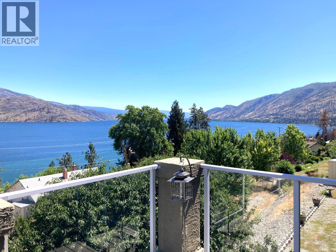
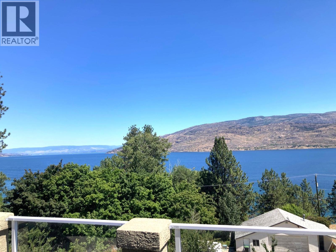
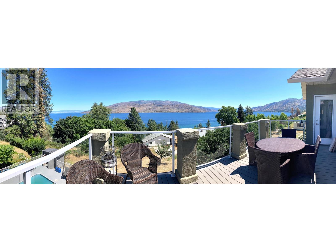
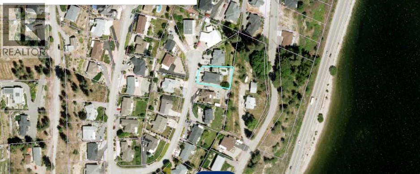
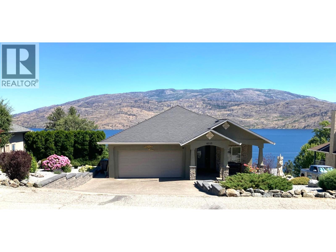
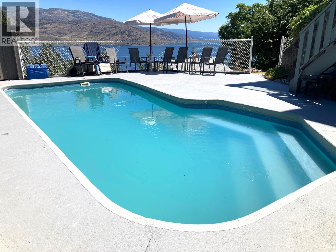
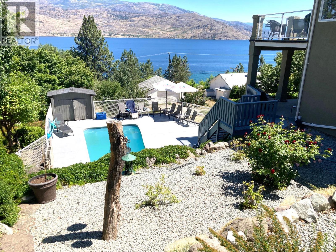
Enjoy the best of Okanagan living in this beautifully maintained, owner-built 4-bedroom, 2.5-bathrm rancher with a full basement and spectacular lake views. Thoughtfully designed with quality craftsmanship, this home offers an inviting open-concept layout, 9' ceilings, and ease of main floor living. The spacious kitchen is sure to impress with quartz counter tops, abundant cabinetry, ample prep space, a built-in desk, and a breakfast bar making it ideal for both family life and entertaining. The primary bedroom features a walk-through closet and a luxurious 5-piece ensuite & direct access to the sundeck. The well-equipped main floor laundry is located just as you come in from the garage offering everyday convenience. The full finished basement provides plenty of additional living space and could easily be suited, offering great potential for extended family, guests, or a mortgage helper. Comfort is covered year-round with a heat pump, natural gas forced-air furnace, and two natural gas fireplaces. Step outside and soak in the beautiful Okanagan Lake views from the sunny upper deck or enjoy the shade of the covered lower patio. The easy-care yard features underground sprinklers, a charming pond, level lawn and a 10' x 23' in-ground pool, creating a wonderful setting for relaxing and entertaining. Situated on a quiet cul-de-sac with the lake just down the road, this property offers a peaceful setting for families, retirees, or anyone looking to embrace the Okanagan lifestyle. (id:67517)
-
Property Details
MLS® Number 10396111 Property Type Single Family Neigbourhood Peachland CommunityFeatures Rentals Allowed Features Cul-de-sac, Central Island, Jacuzzi Bath-tub ParkingSpaceTotal 4 PoolType Inground Pool, Outdoor Pool RoadType Cul De Sac ViewType Lake View, Mountain View -
Building
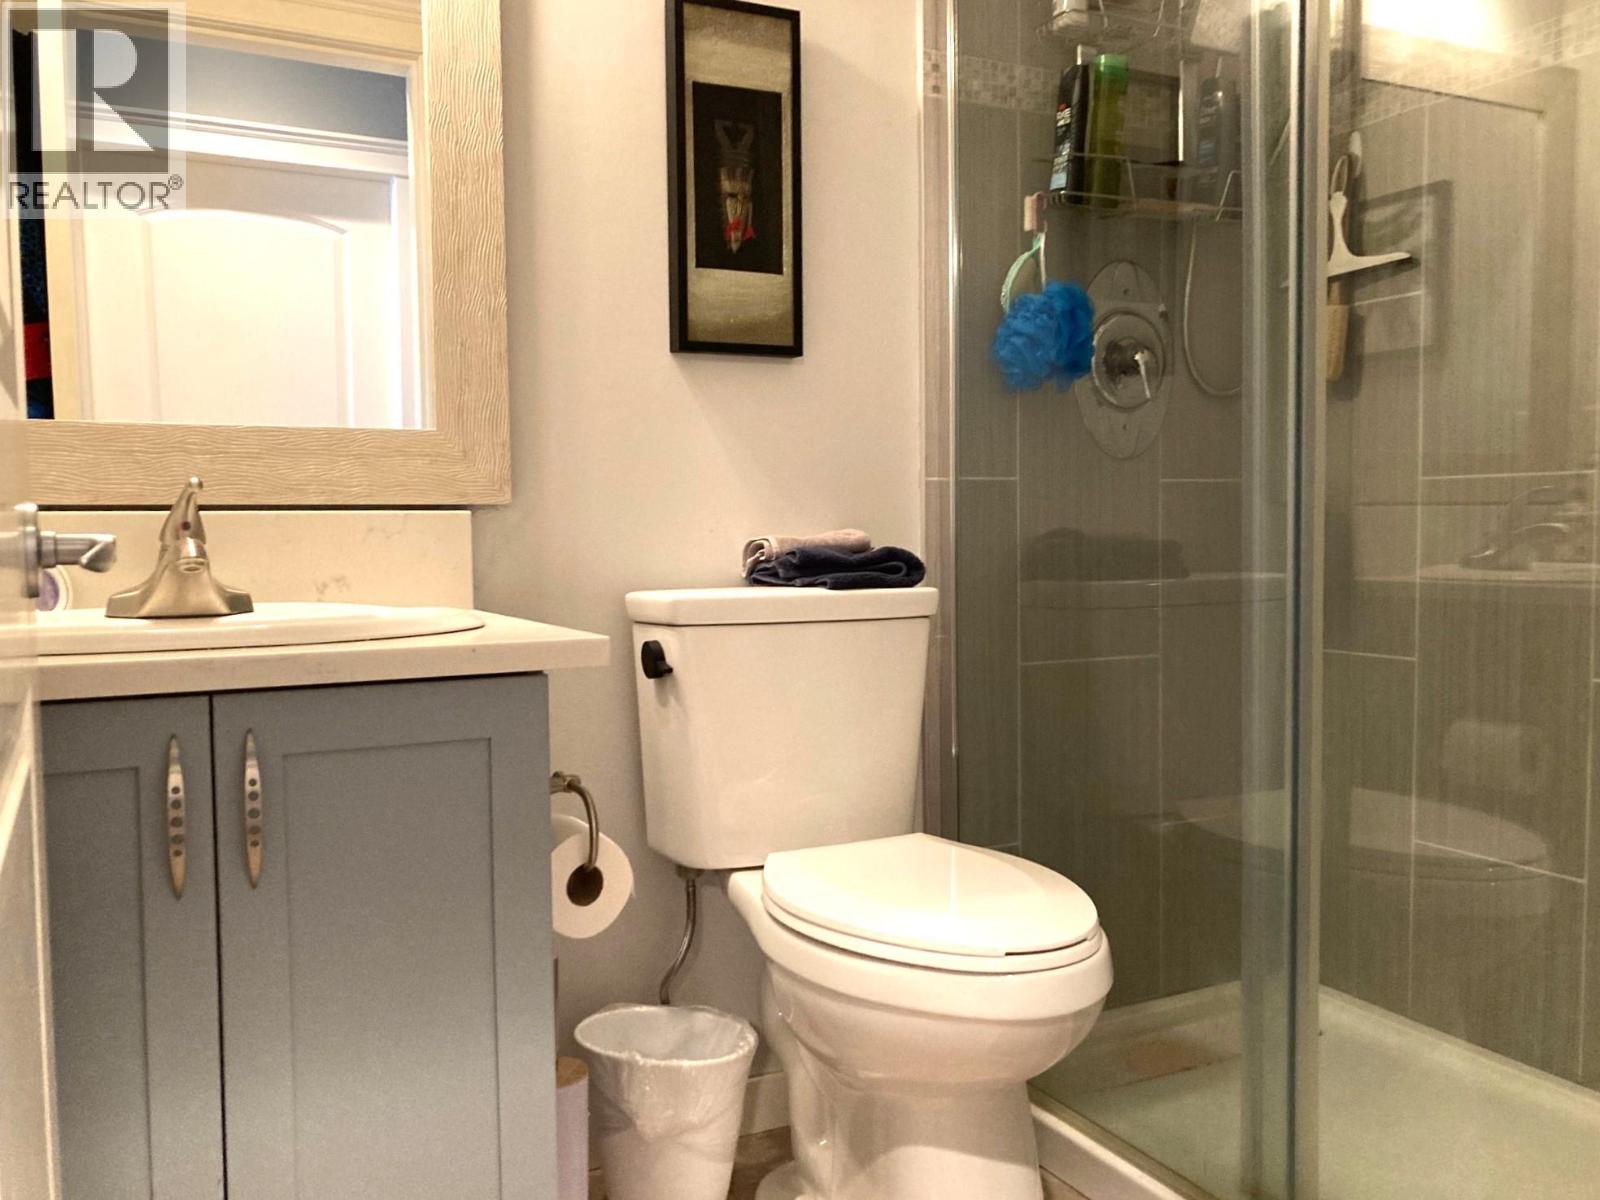
BathroomTotal 3 BedroomsTotal 4 Appliances Refrigerator, Dishwasher, Range - Electric, Microwave, Washer & Dryer ArchitecturalStyle Ranch BasementType Full ConstructedDate 2005 ConstructionStyleAttachment Detached CoolingType Heat Pump ExteriorFinish Stucco FireProtection Security System FireplaceFuel Gas FireplacePresent Yes FireplaceTotal 2 FireplaceType Unknown FlooringType Carpeted, Ceramic Tile, Hardwood, Laminate HalfBathTotal 1 HeatingType Forced Air, See Remarks RoofMaterial Asphalt Shingle RoofStyle Unknown StoriesTotal 1 SizeInterior 2,440 Sqft Type House UtilityWater Municipal Water Attached Garage 2 -
Land
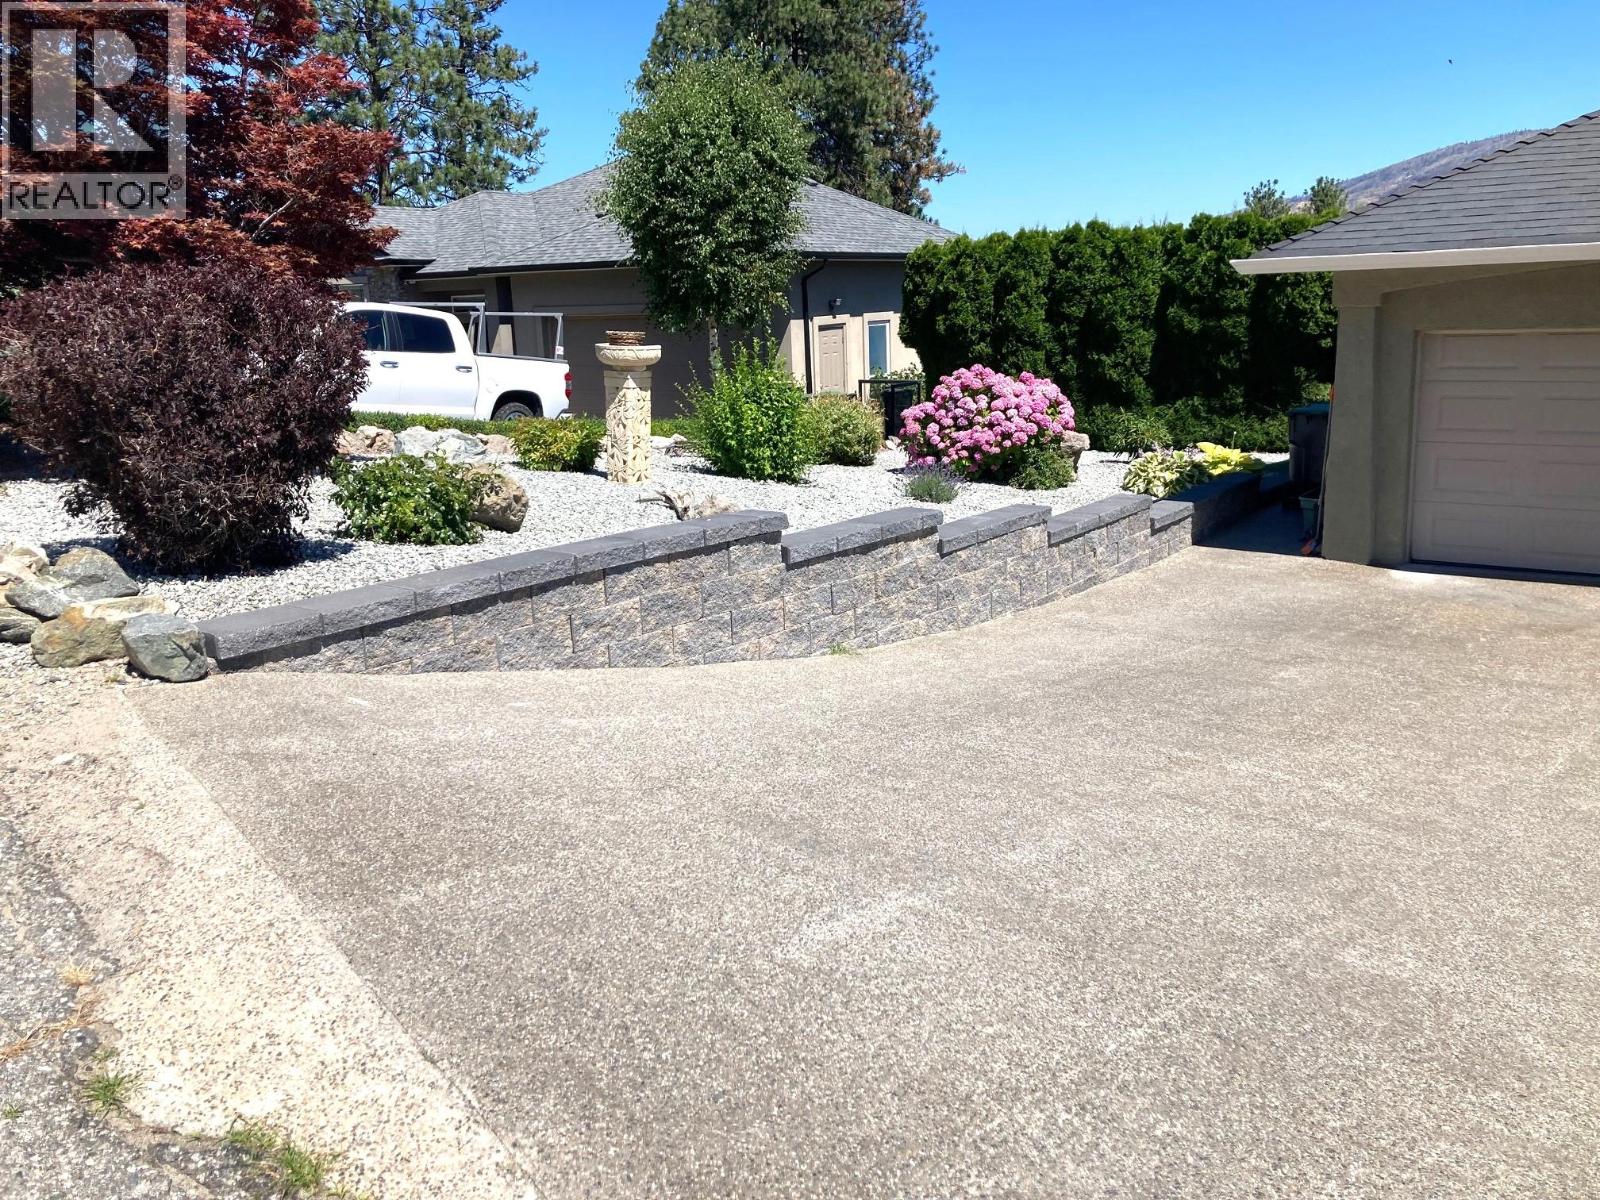
AccessType Easy Access Acreage No LandscapeFeatures Landscaped, Underground Sprinkler Sewer Municipal Sewage System SizeIrregular 0.24 SizeTotal 0.24 Ac|under 1 Acre SizeTotalText 0.24 Ac|under 1 Acre -
Rooms
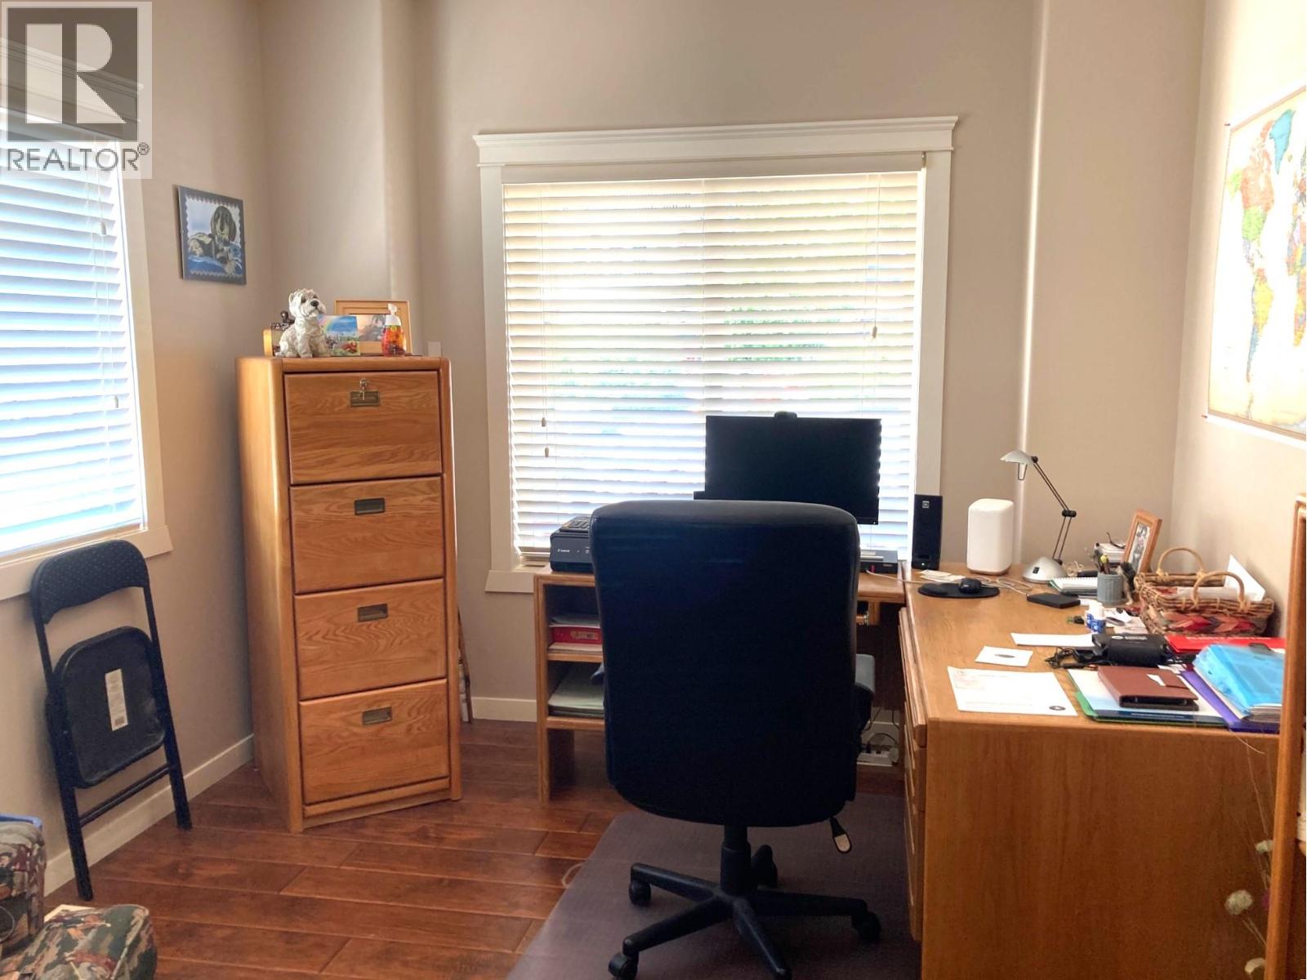
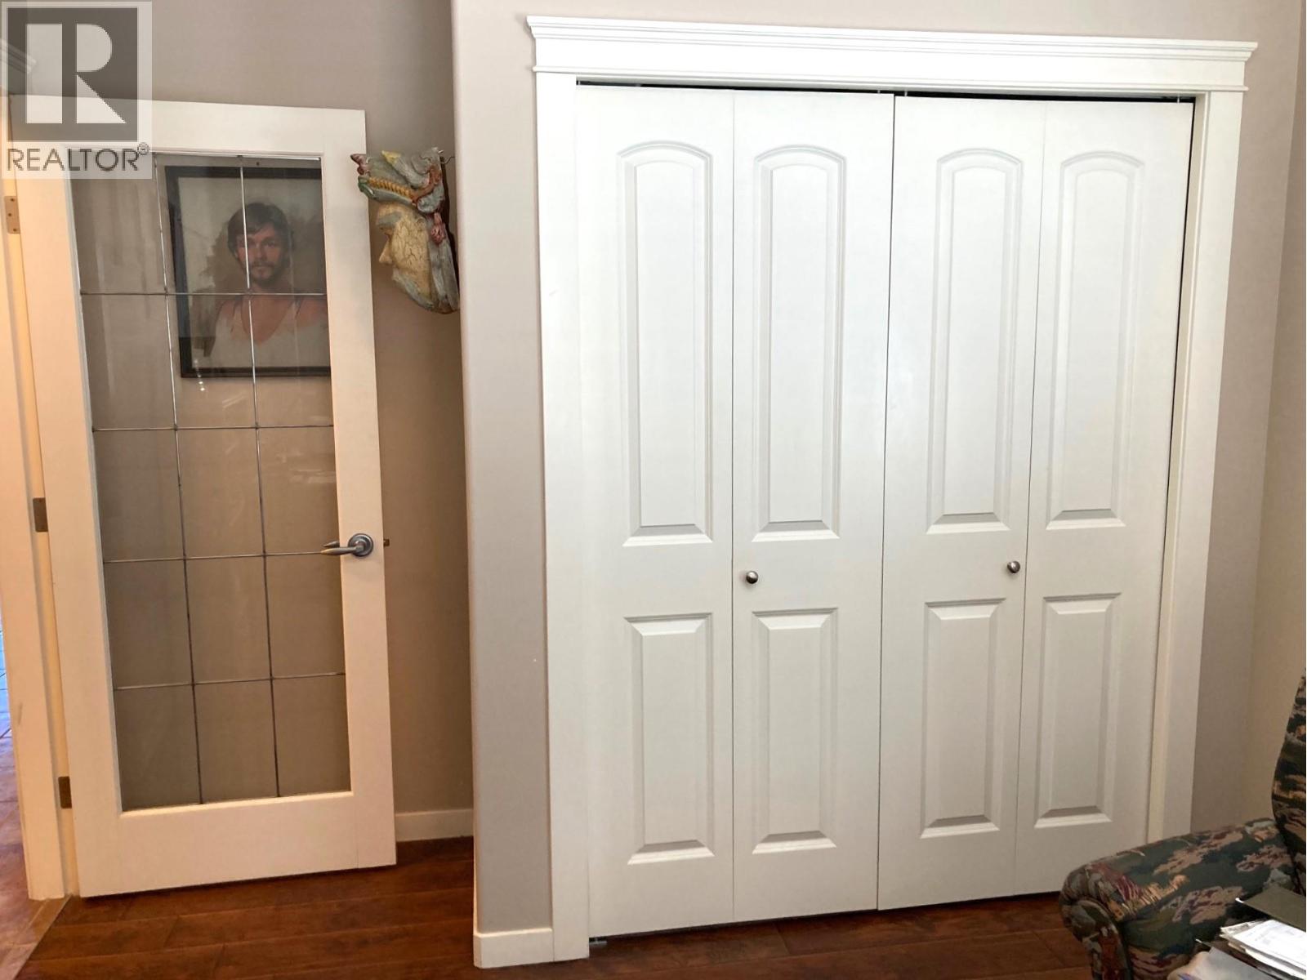
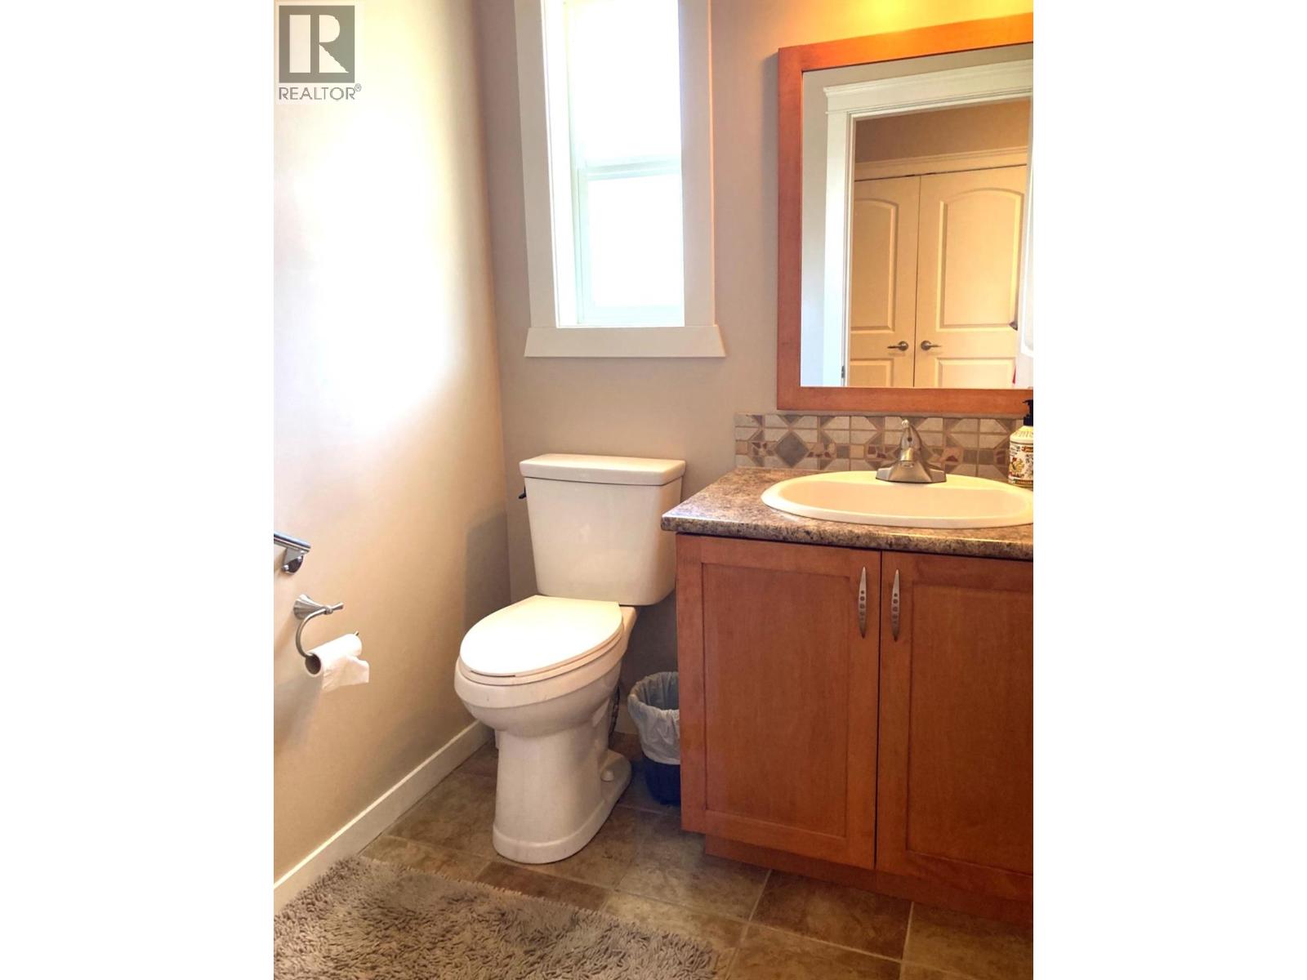
Level Type Length Width Dimensions Basement Utility Room 5'7'' x 11' Basement Family Room 15'9'' x 20' Basement 3pc Bathroom 5' x 7' Basement Bedroom 13'3'' x 16' Basement Bedroom 12'6'' x 13'3'' Main Level Bedroom 8' x 13' Main Level Foyer 5' x 16' Main Level Laundry Room 6'3'' x 12' Main Level 5pc Ensuite Bath 10' x 11' Main Level Primary Bedroom 14' x 14' Main Level 2pc Bathroom 5' x 6' Main Level Living Room 14' x 14' Main Level Dining Room 9' x 15'6'' Main Level Kitchen 8' x 14' -
Utilities
Your Favourites
No Favourites Found







The trademarks REALTOR®, REALTORS®, and the REALTOR® logo are controlled by The Canadian Real Estate Association (CREA) and identify real estate professionals who are members of CREA. The trademarks MLS®, Multiple Listing Service® and the associated logos are owned by The Canadian Real Estate Association (CREA) and identify the quality of services provided by real estate professionals who are members of CREA. The trademark DDF® is owned by The Canadian Real Estate Association (CREA) and identifies CREA's Data Distribution Facility (DDF®)
October 23 2026 09:11:49
Association of Interior REALTORS®
