$440,000
Maintenance, Ground Maintenance, Property Management, Other, See Remarks, Sewer, Waste Removal
$270.36 Monthly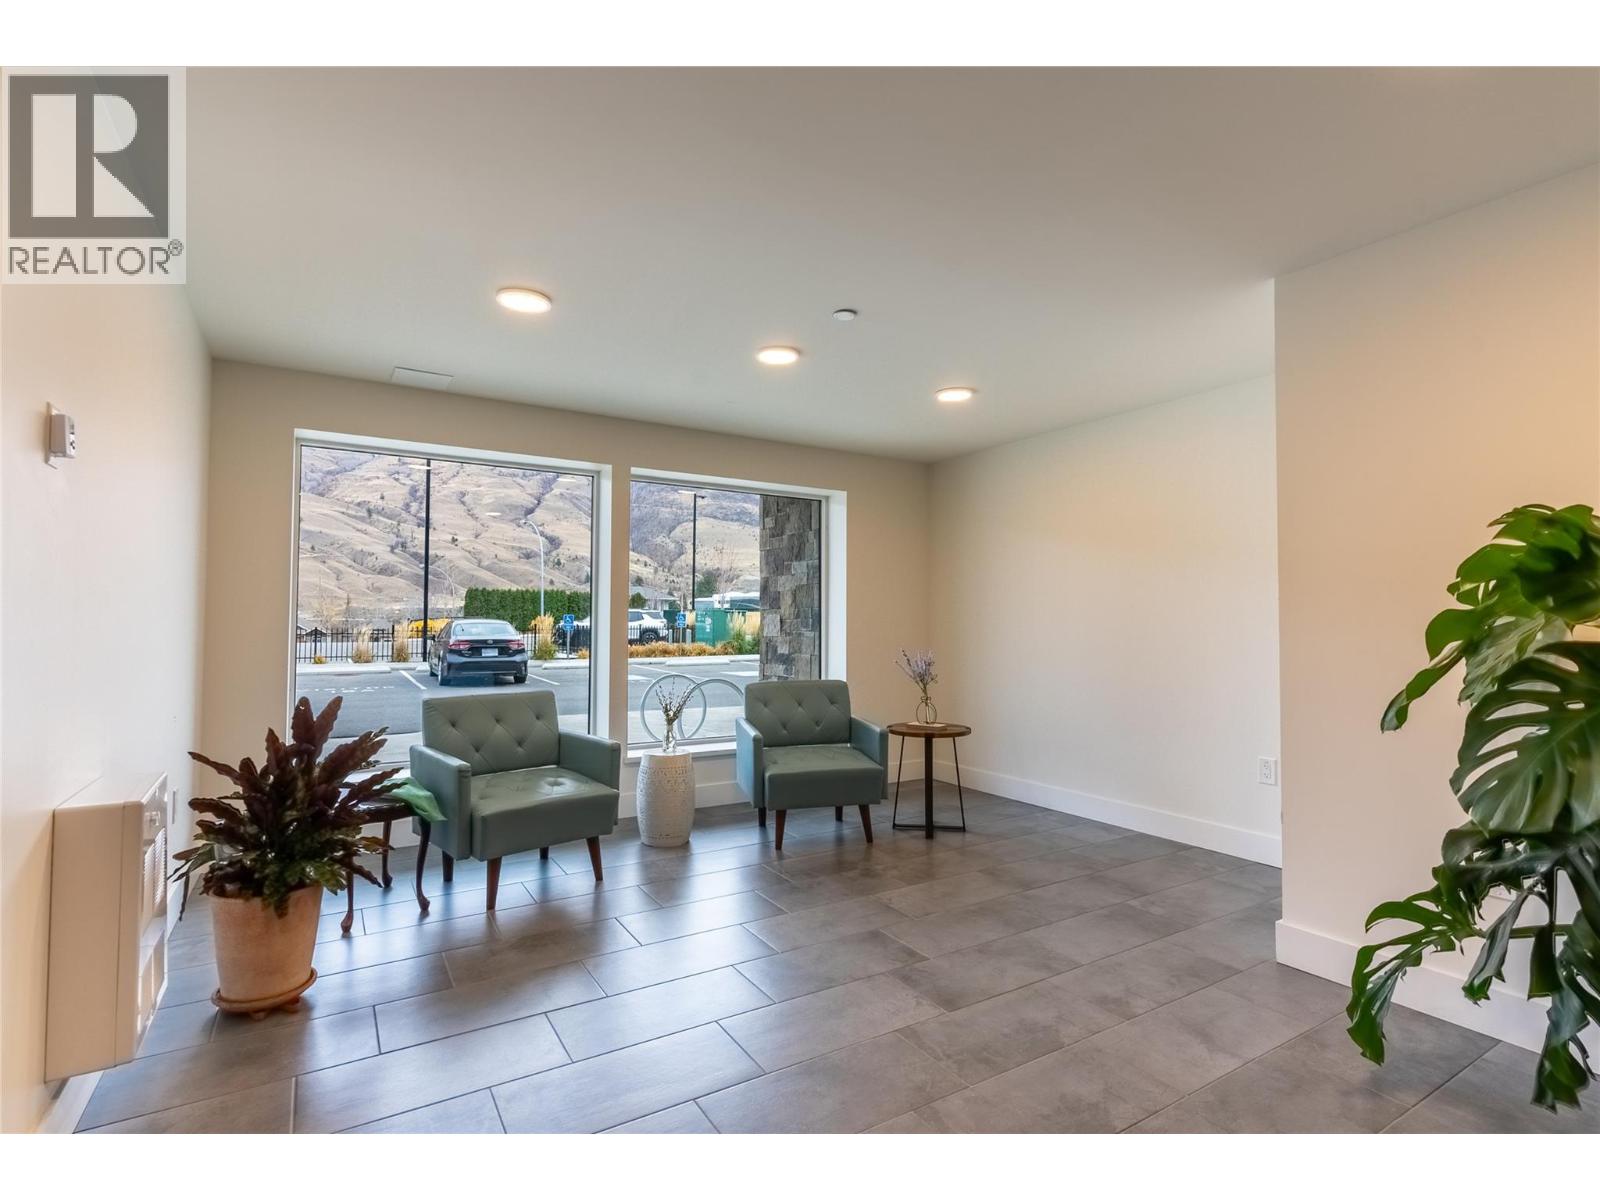
$440,000
Maintenance, Ground Maintenance, Property Management, Other, See Remarks, Sewer, Waste Removal
$270.36 Monthly
$440,000
Maintenance, Ground Maintenance, Property Management, Other, See Remarks, Sewer, Waste Removal
$270.36 Monthly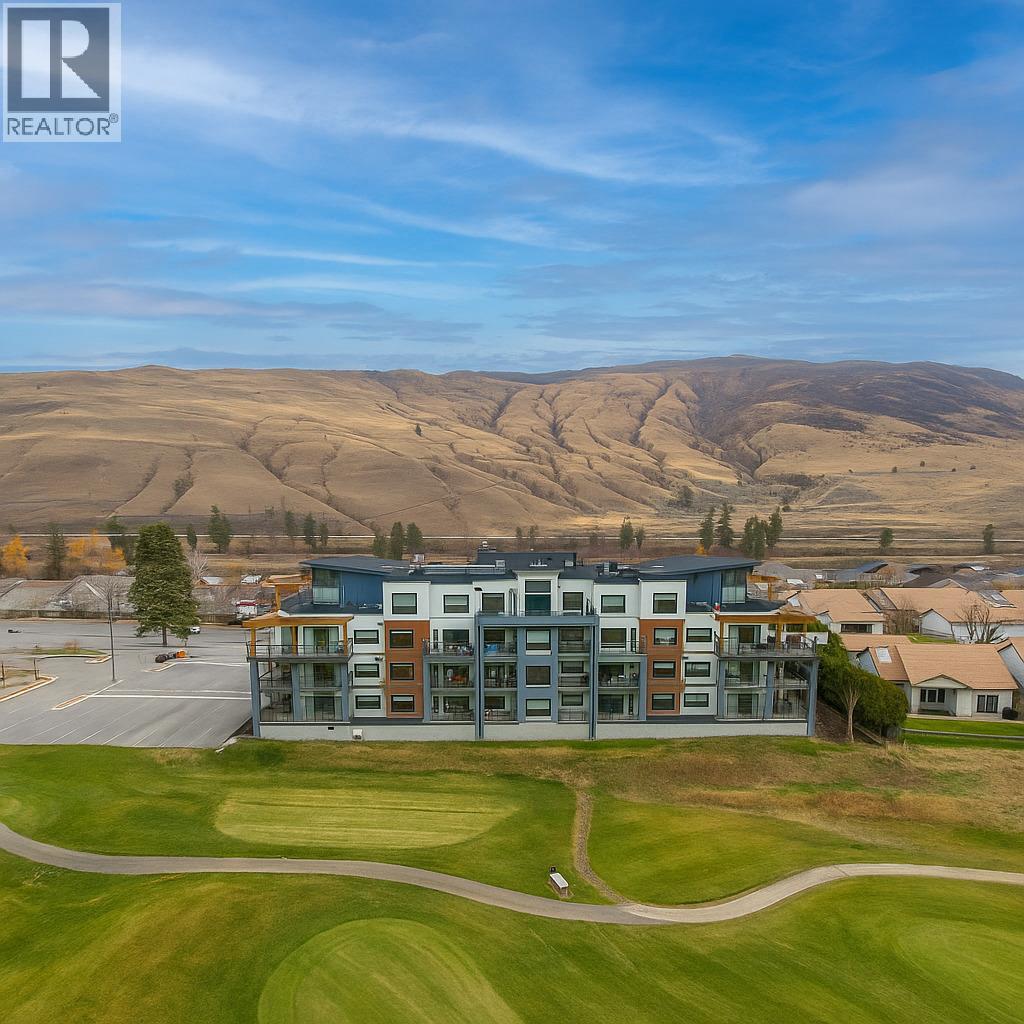
$440,000
Maintenance, Ground Maintenance, Property Management, Other, See Remarks, Sewer, Waste Removal
$270.36 Monthly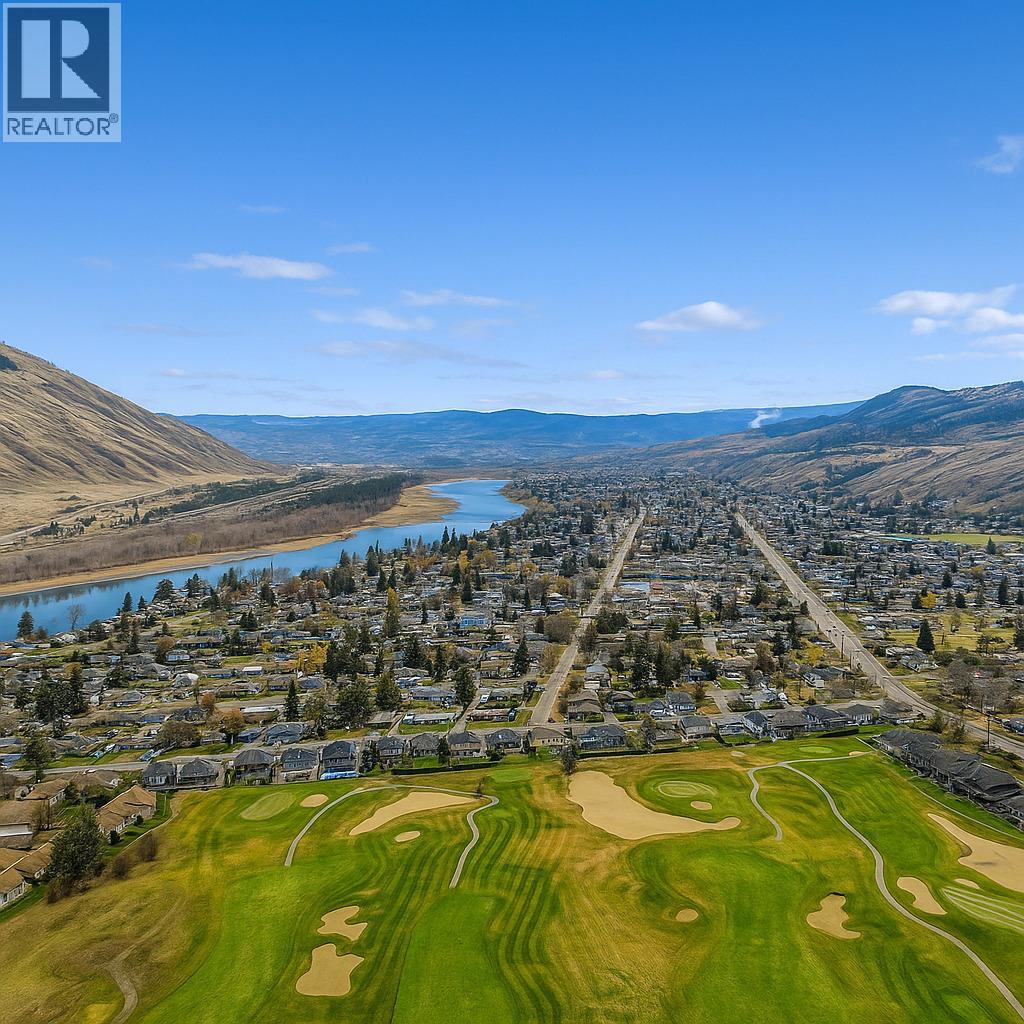
$440,000
Maintenance, Ground Maintenance, Property Management, Other, See Remarks, Sewer, Waste Removal
$270.36 Monthly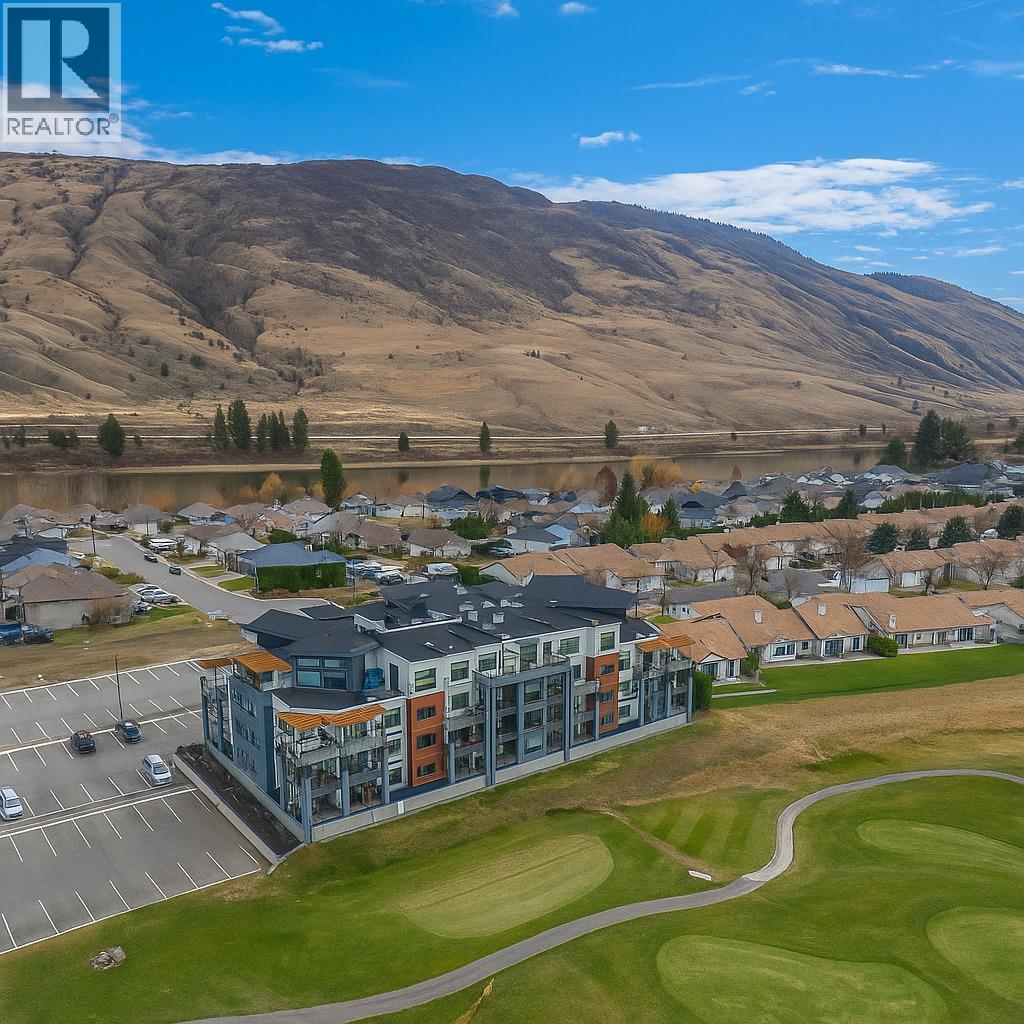
$440,000
Maintenance, Ground Maintenance, Property Management, Other, See Remarks, Sewer, Waste Removal
$270.36 Monthly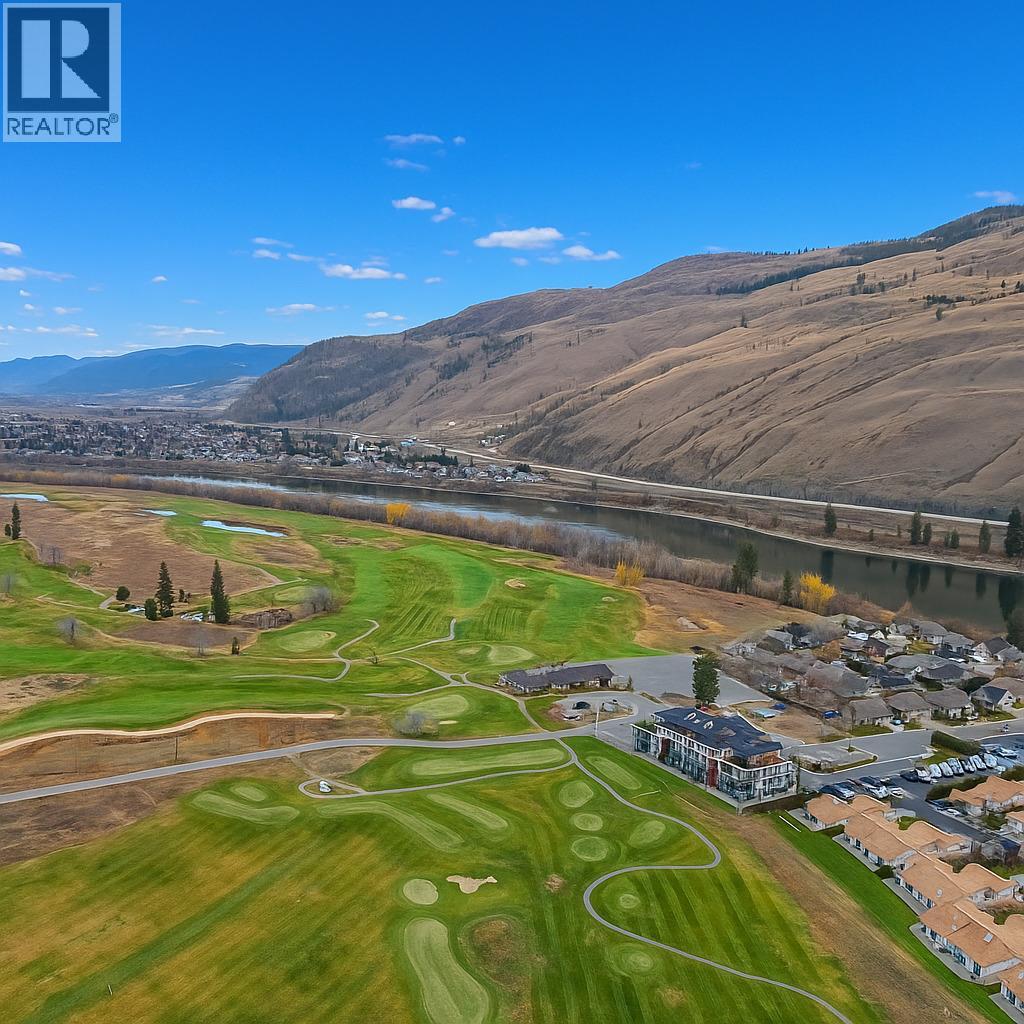
$440,000
Maintenance, Ground Maintenance, Property Management, Other, See Remarks, Sewer, Waste Removal
$270.36 Monthly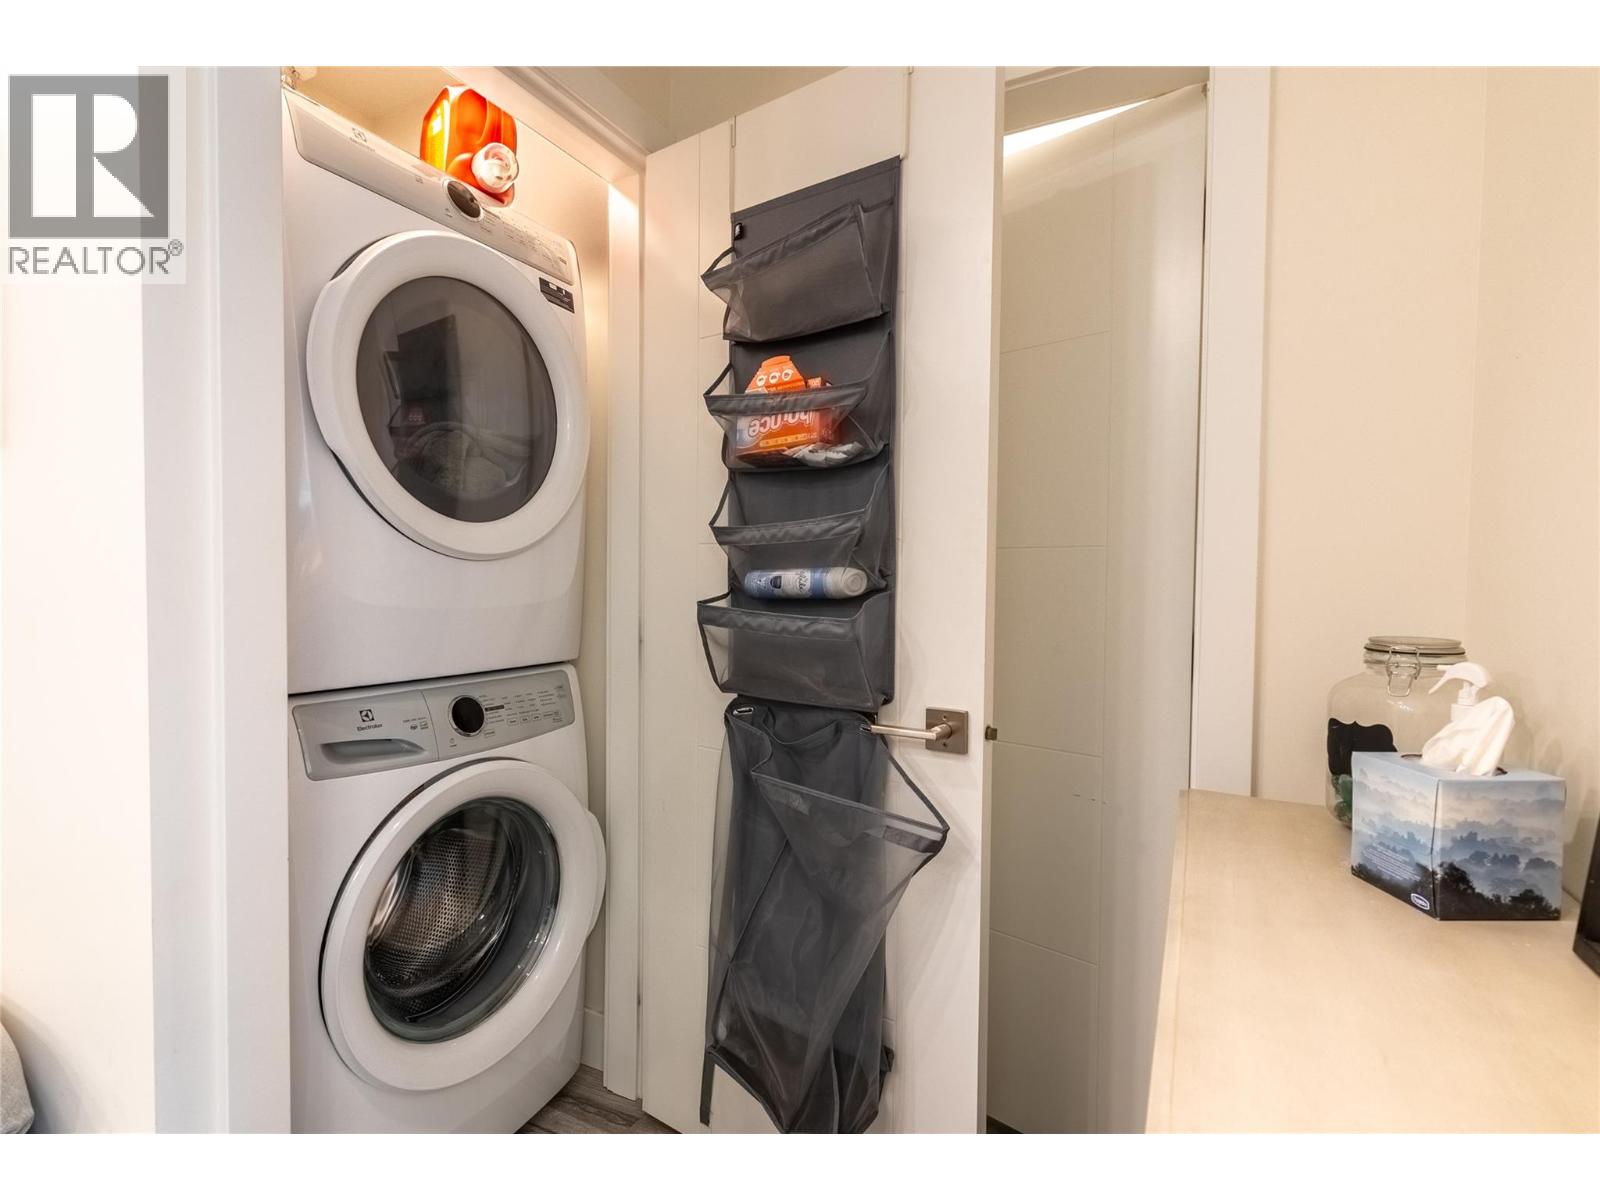
$440,000
Maintenance, Ground Maintenance, Property Management, Other, See Remarks, Sewer, Waste Removal
$270.36 Monthly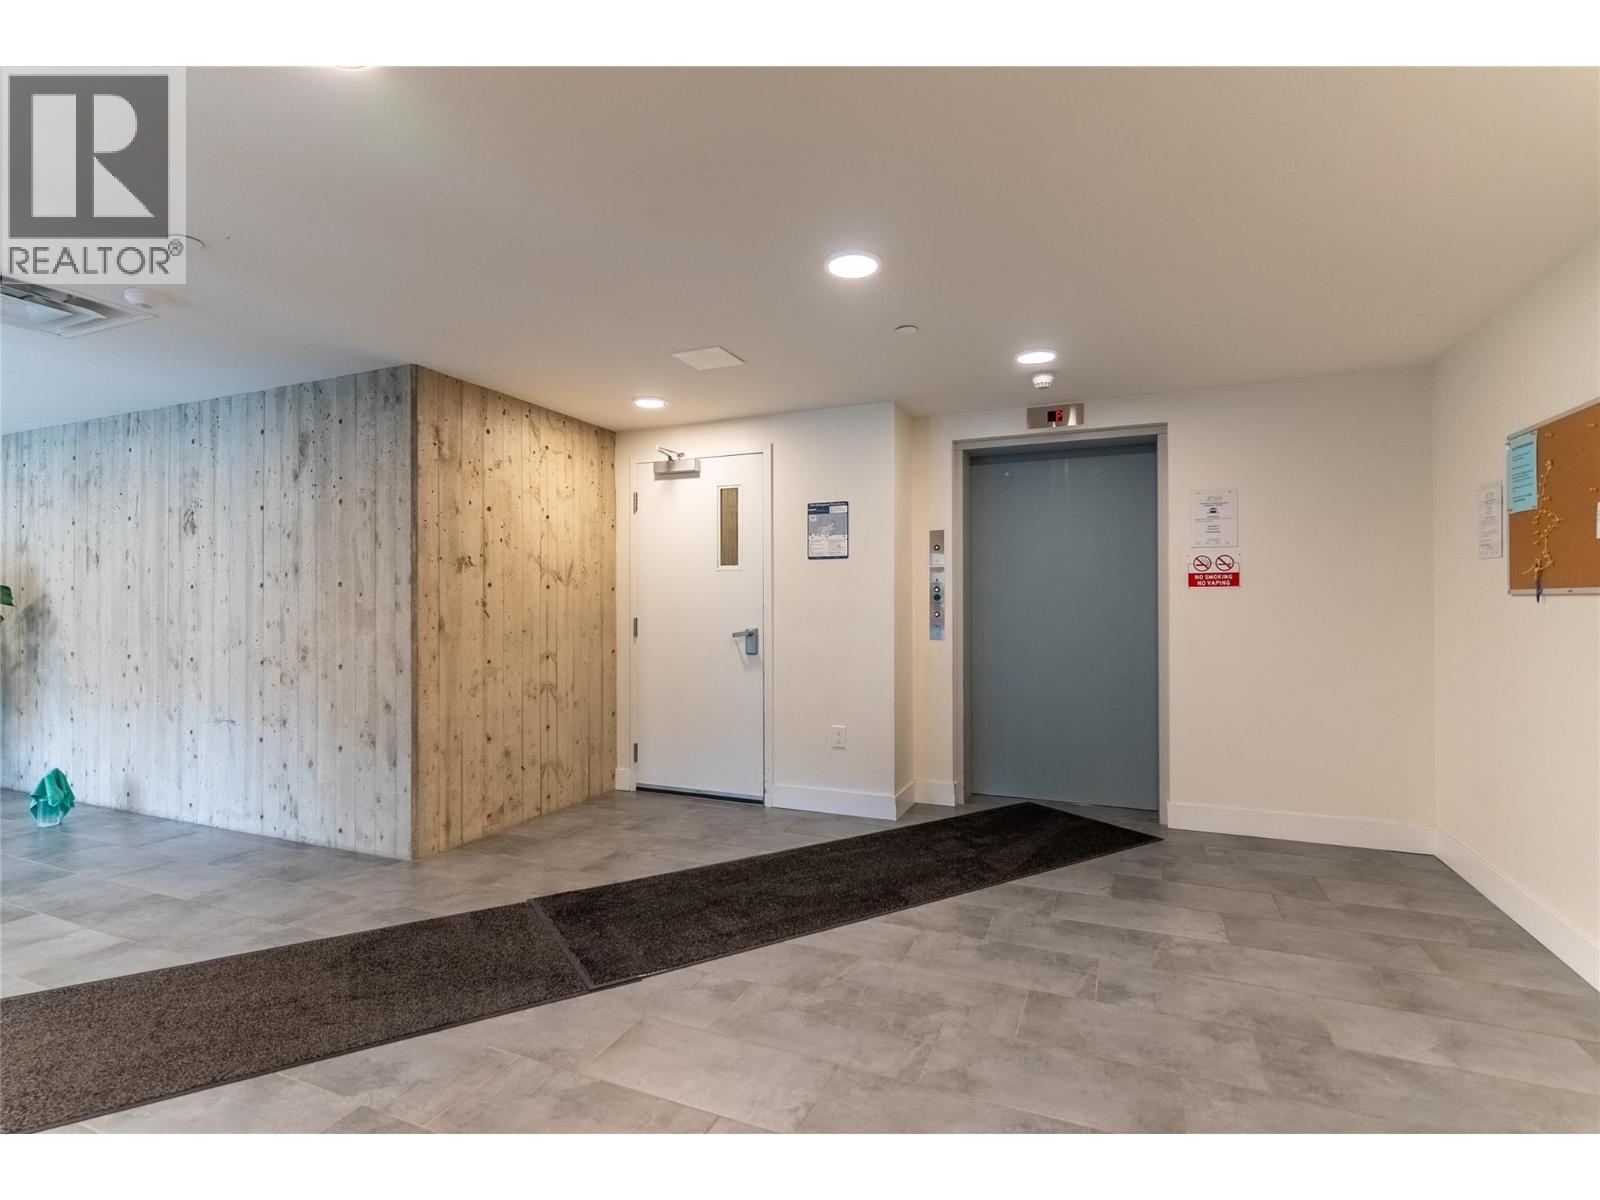
$440,000
Maintenance, Ground Maintenance, Property Management, Other, See Remarks, Sewer, Waste Removal
$270.36 Monthly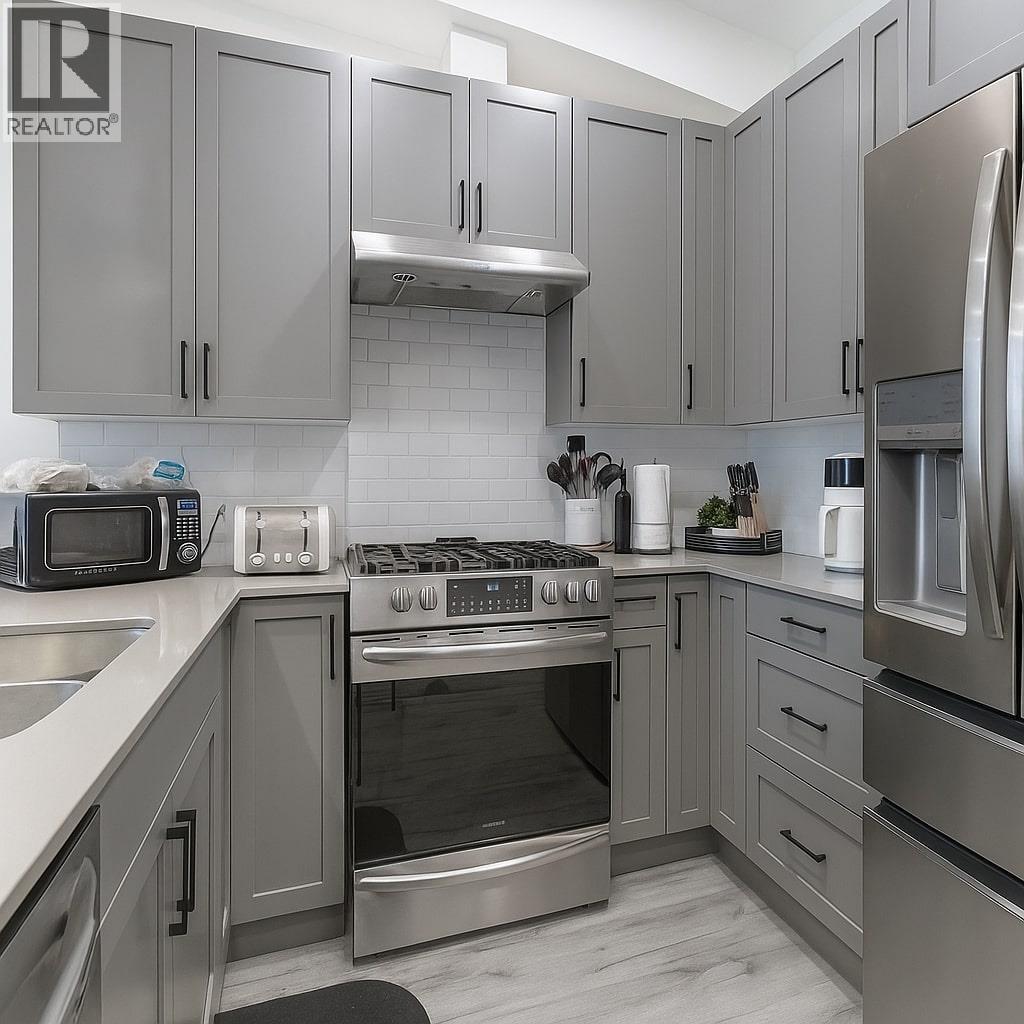
$440,000
Maintenance, Ground Maintenance, Property Management, Other, See Remarks, Sewer, Waste Removal
$270.36 Monthly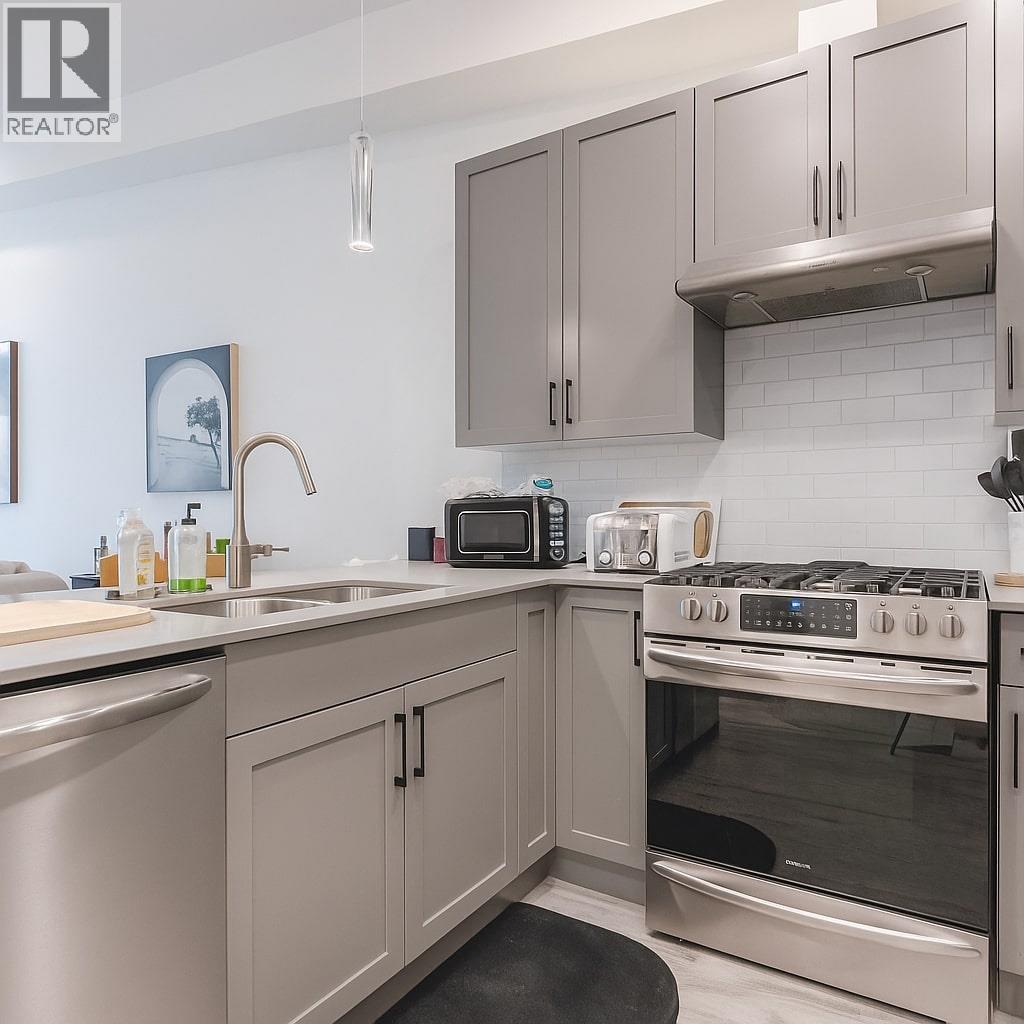
$440,000
Maintenance, Ground Maintenance, Property Management, Other, See Remarks, Sewer, Waste Removal
$270.36 Monthly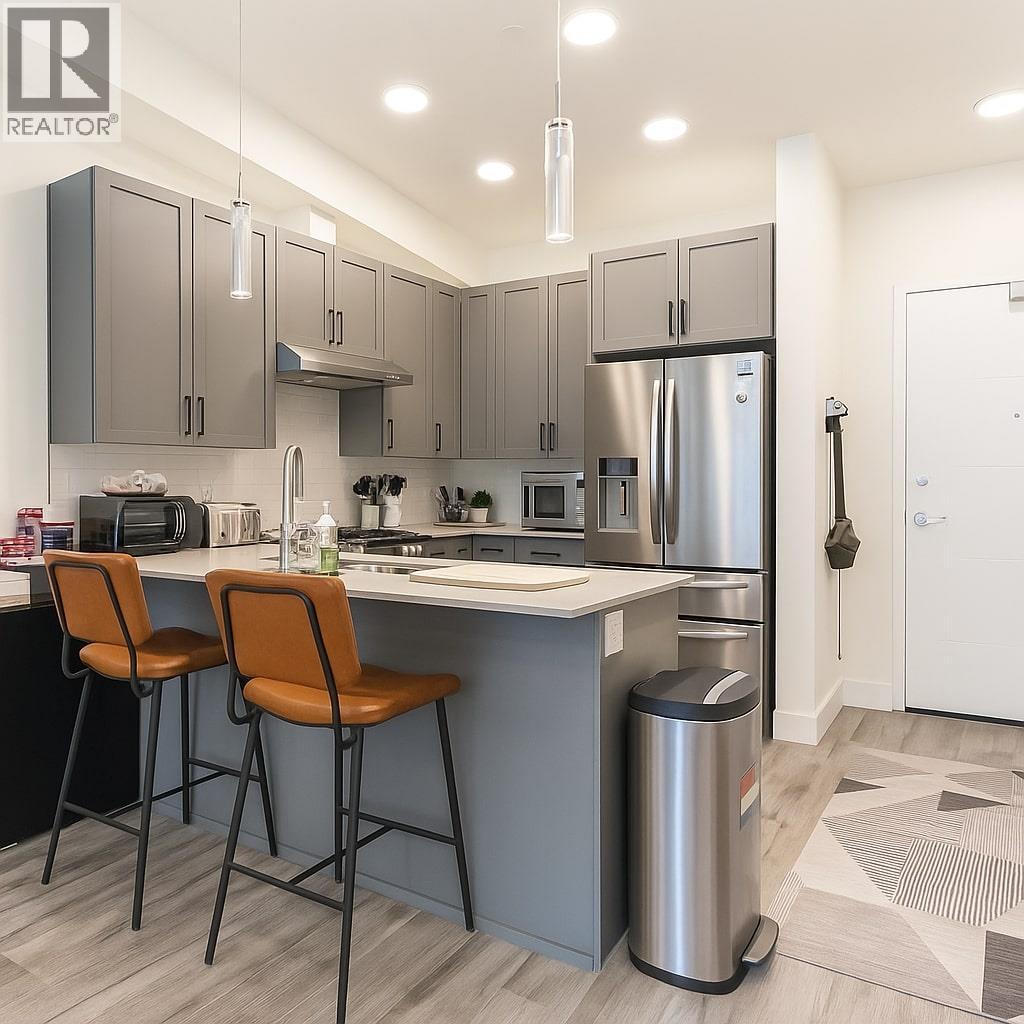
$440,000
Maintenance, Ground Maintenance, Property Management, Other, See Remarks, Sewer, Waste Removal
$270.36 Monthly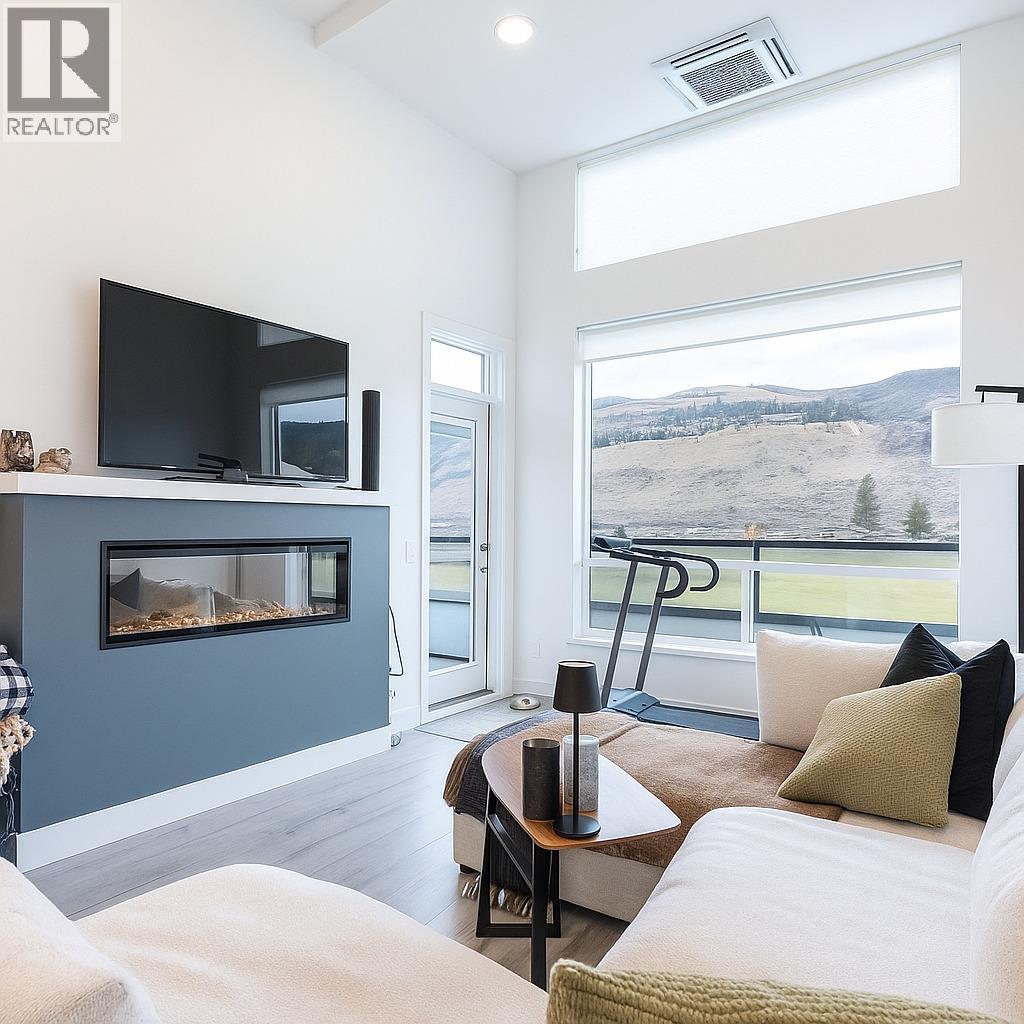
$440,000
Maintenance, Ground Maintenance, Property Management, Other, See Remarks, Sewer, Waste Removal
$270.36 Monthly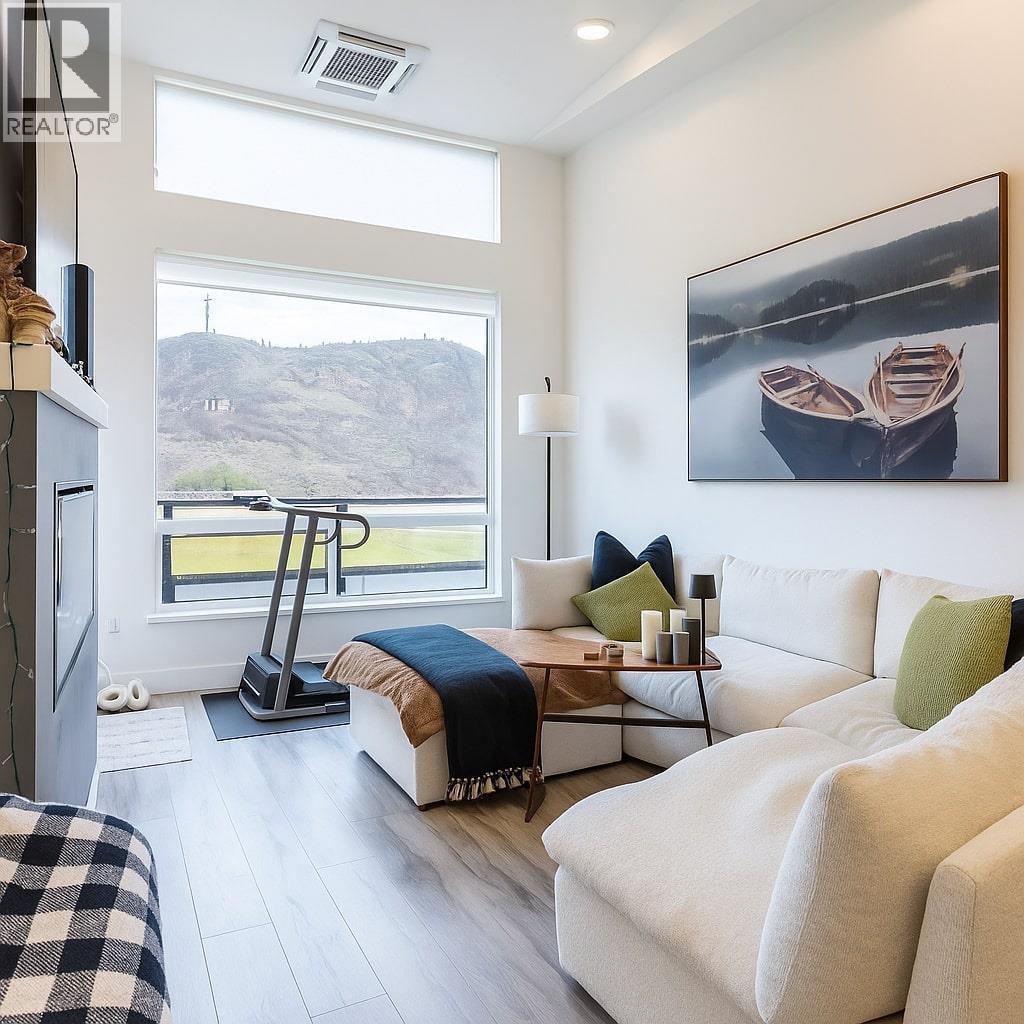
$440,000
Maintenance, Ground Maintenance, Property Management, Other, See Remarks, Sewer, Waste Removal
$270.36 Monthly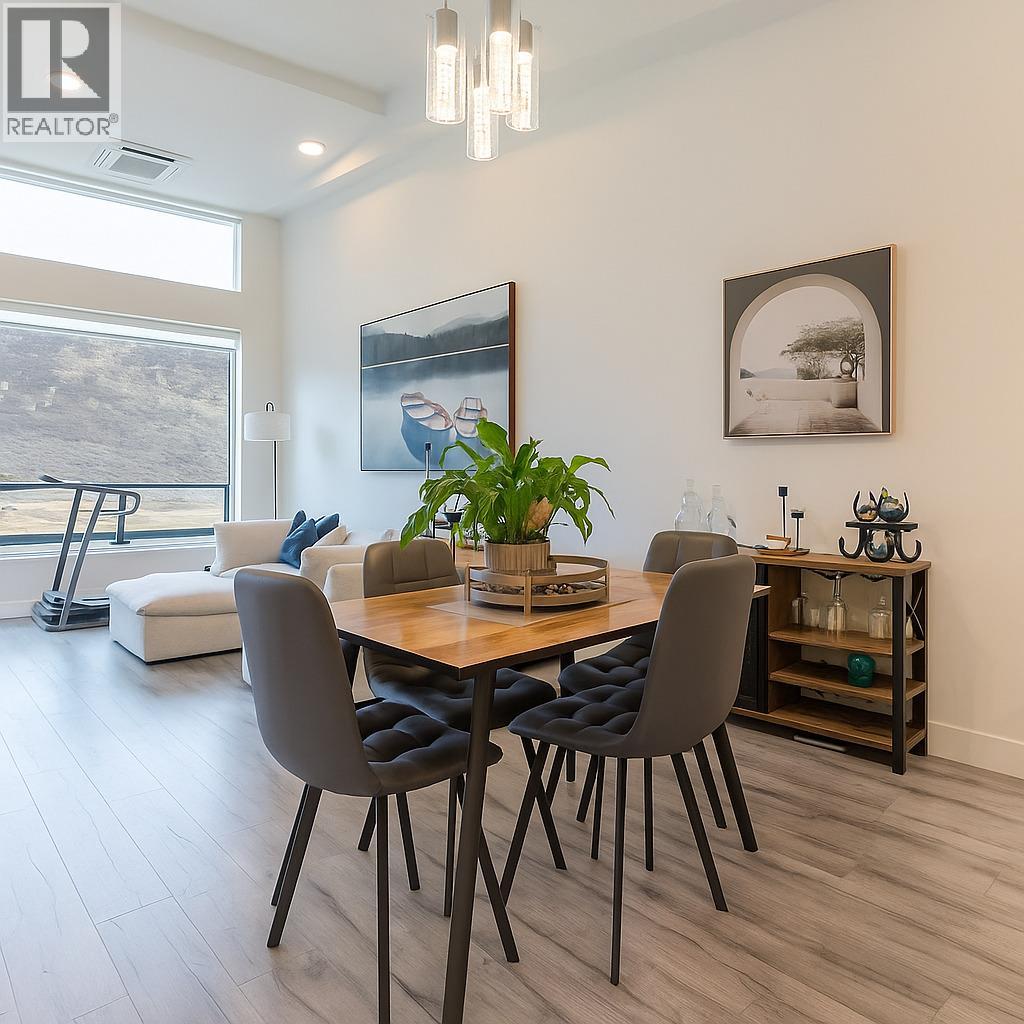
$440,000
Maintenance, Ground Maintenance, Property Management, Other, See Remarks, Sewer, Waste Removal
$270.36 Monthly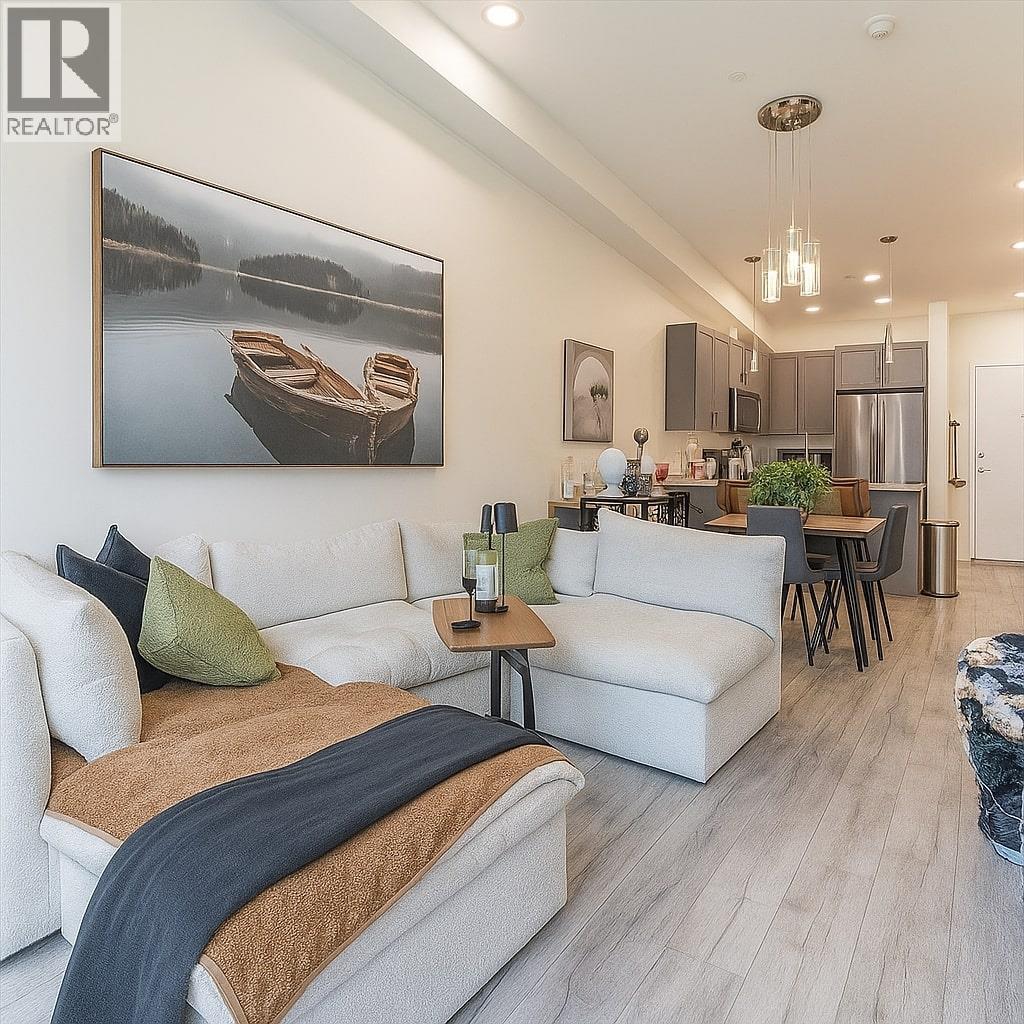
$440,000
Maintenance, Ground Maintenance, Property Management, Other, See Remarks, Sewer, Waste Removal
$270.36 Monthly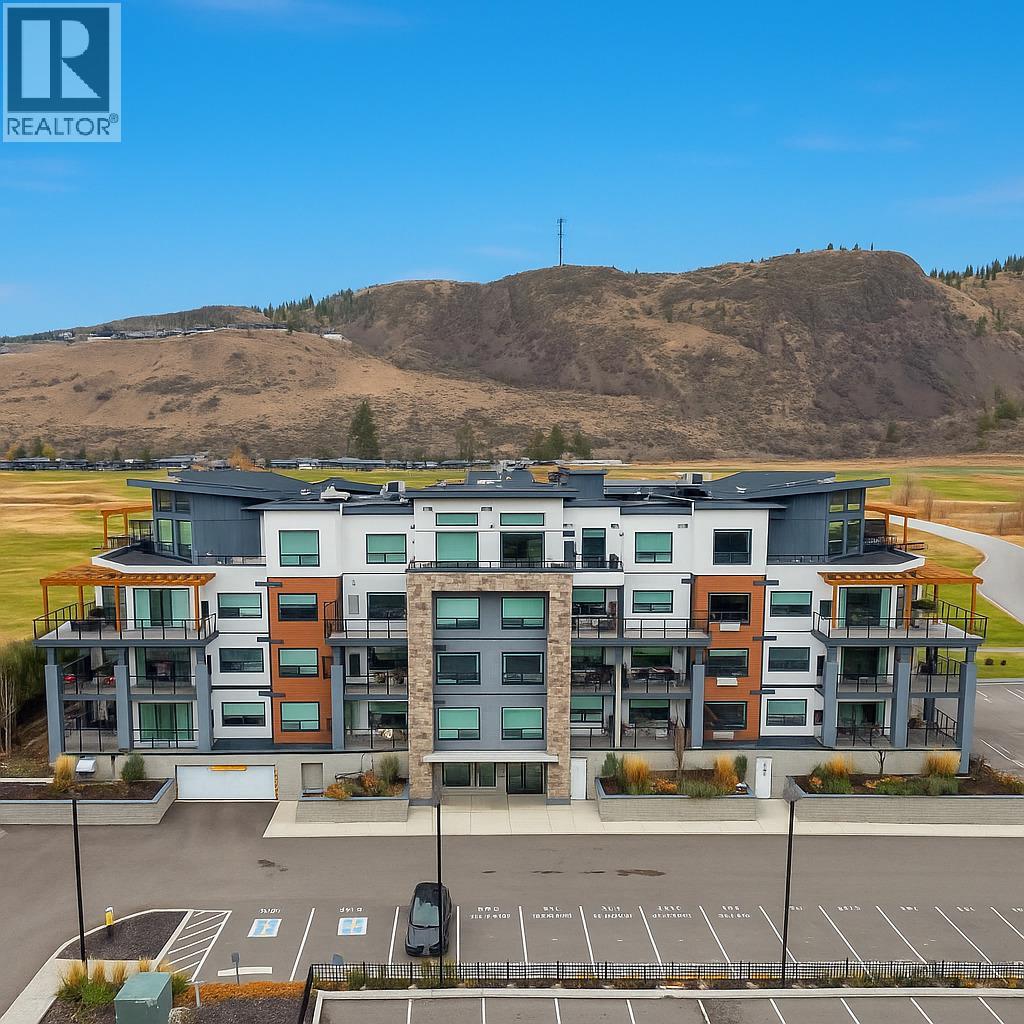
$440,000
Maintenance, Ground Maintenance, Property Management, Other, See Remarks, Sewer, Waste Removal
$270.36 Monthly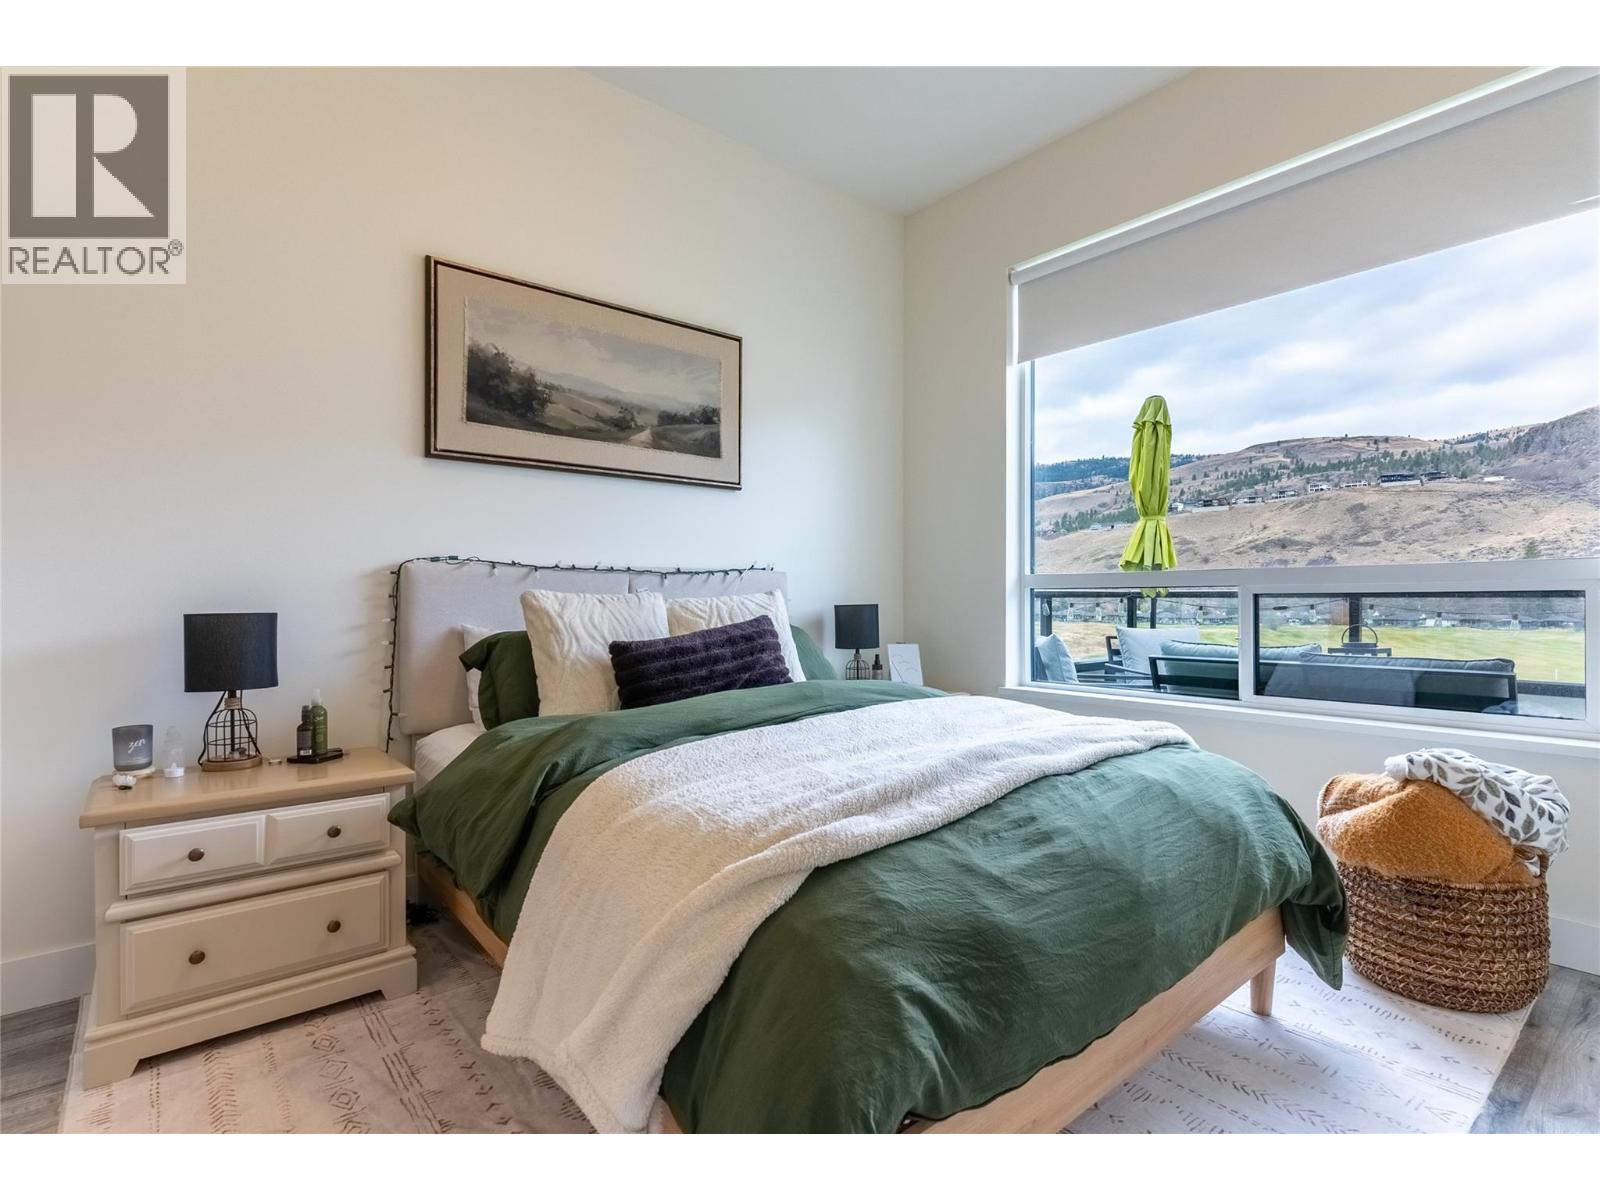
$440,000
Maintenance, Ground Maintenance, Property Management, Other, See Remarks, Sewer, Waste Removal
$270.36 Monthly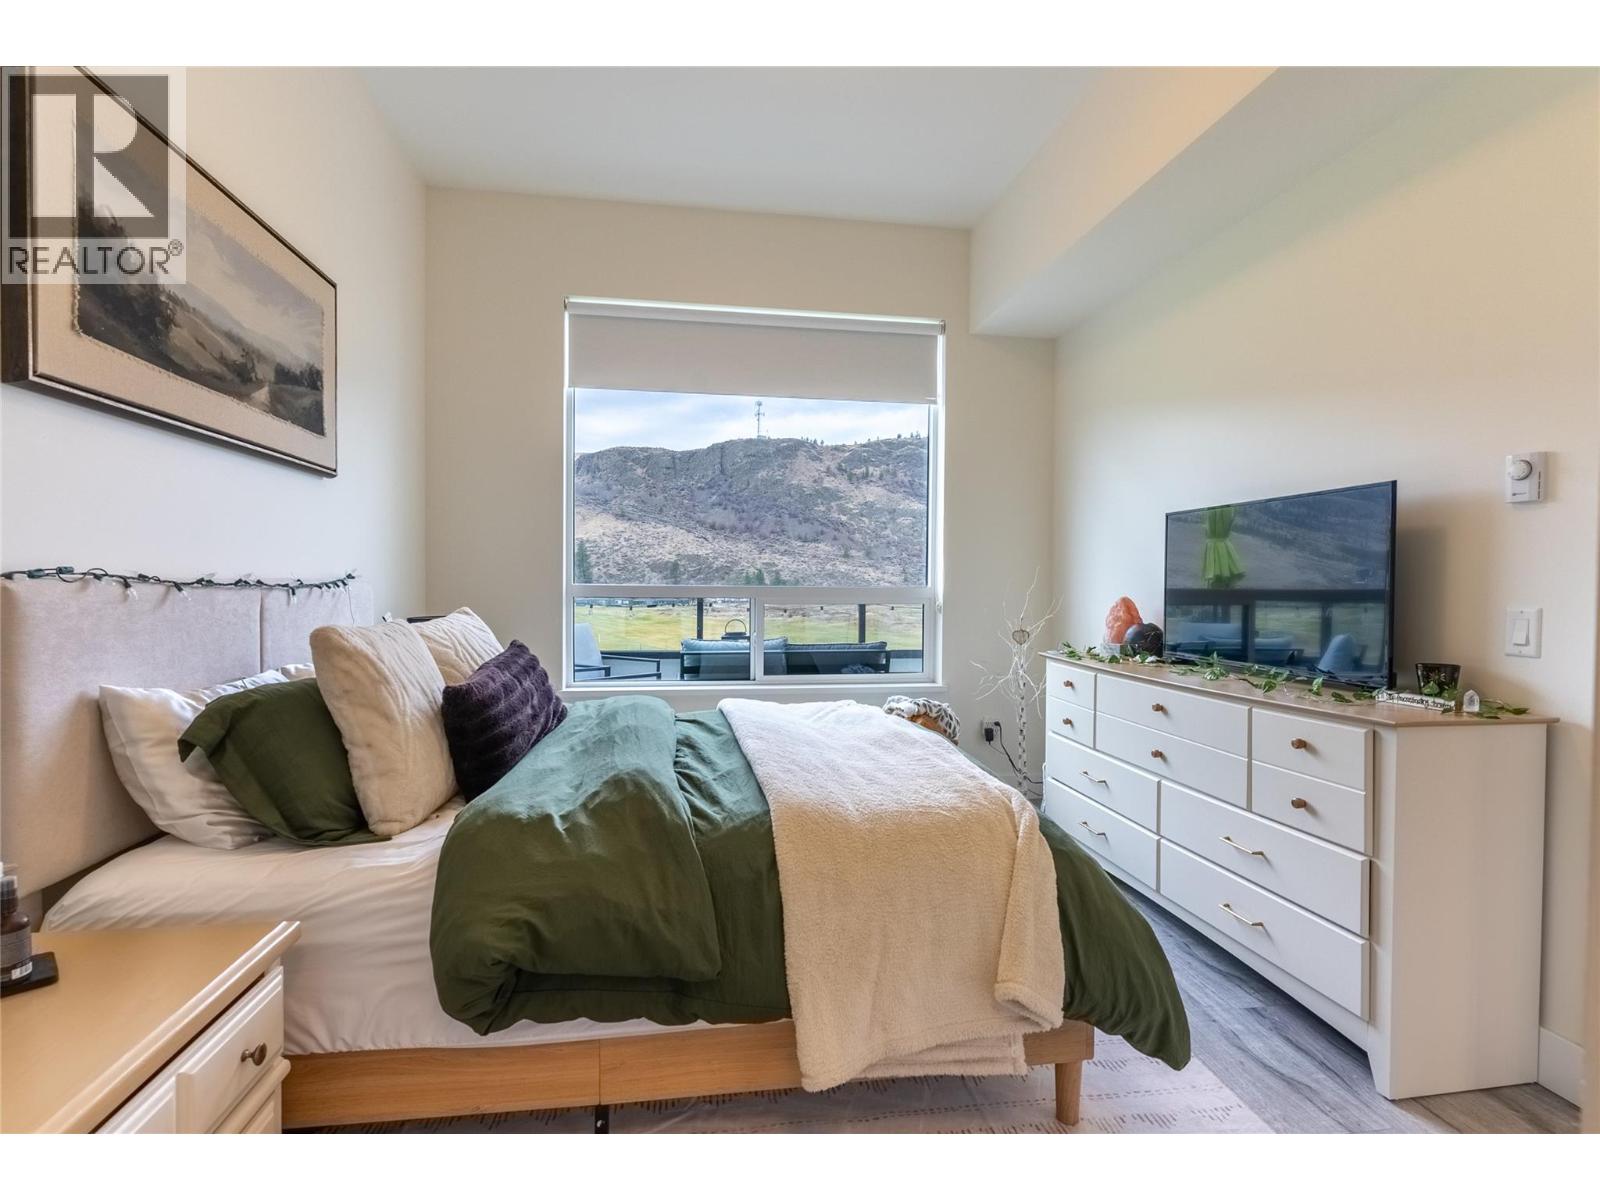
$440,000
Maintenance, Ground Maintenance, Property Management, Other, See Remarks, Sewer, Waste Removal
$270.36 Monthly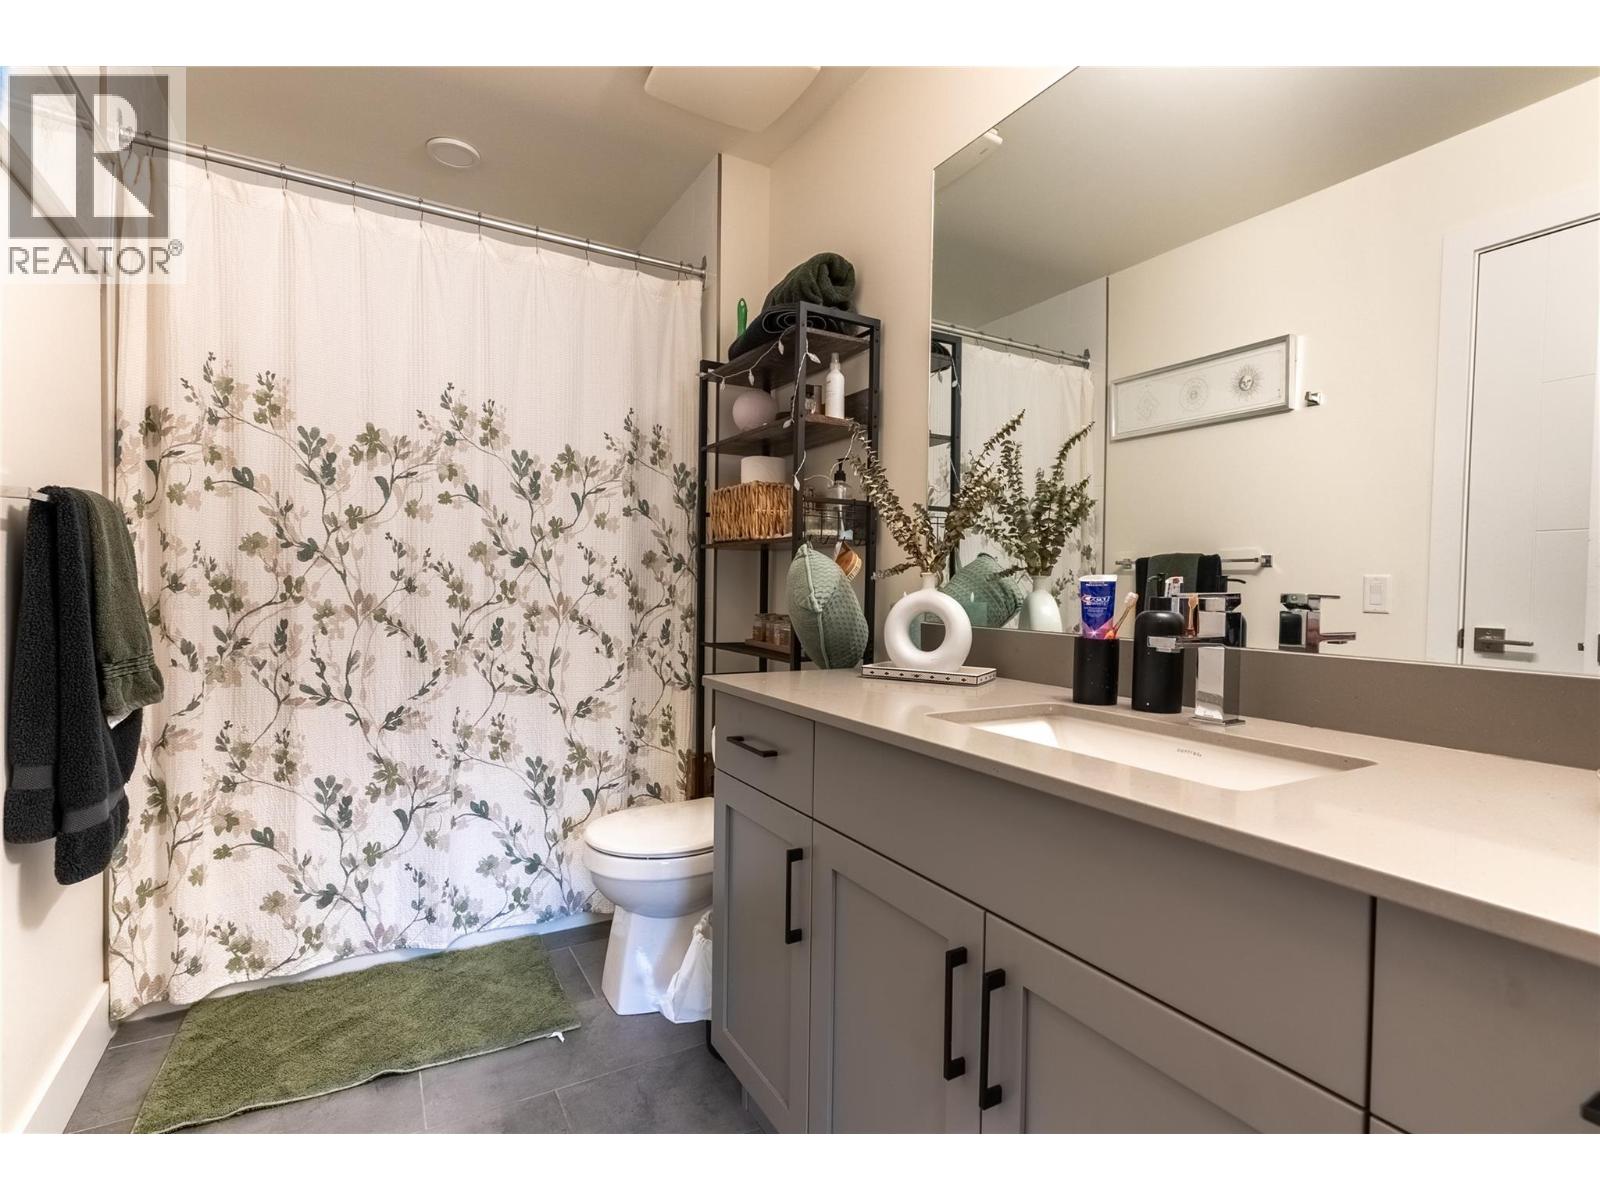
$440,000
Maintenance, Ground Maintenance, Property Management, Other, See Remarks, Sewer, Waste Removal
$270.36 Monthly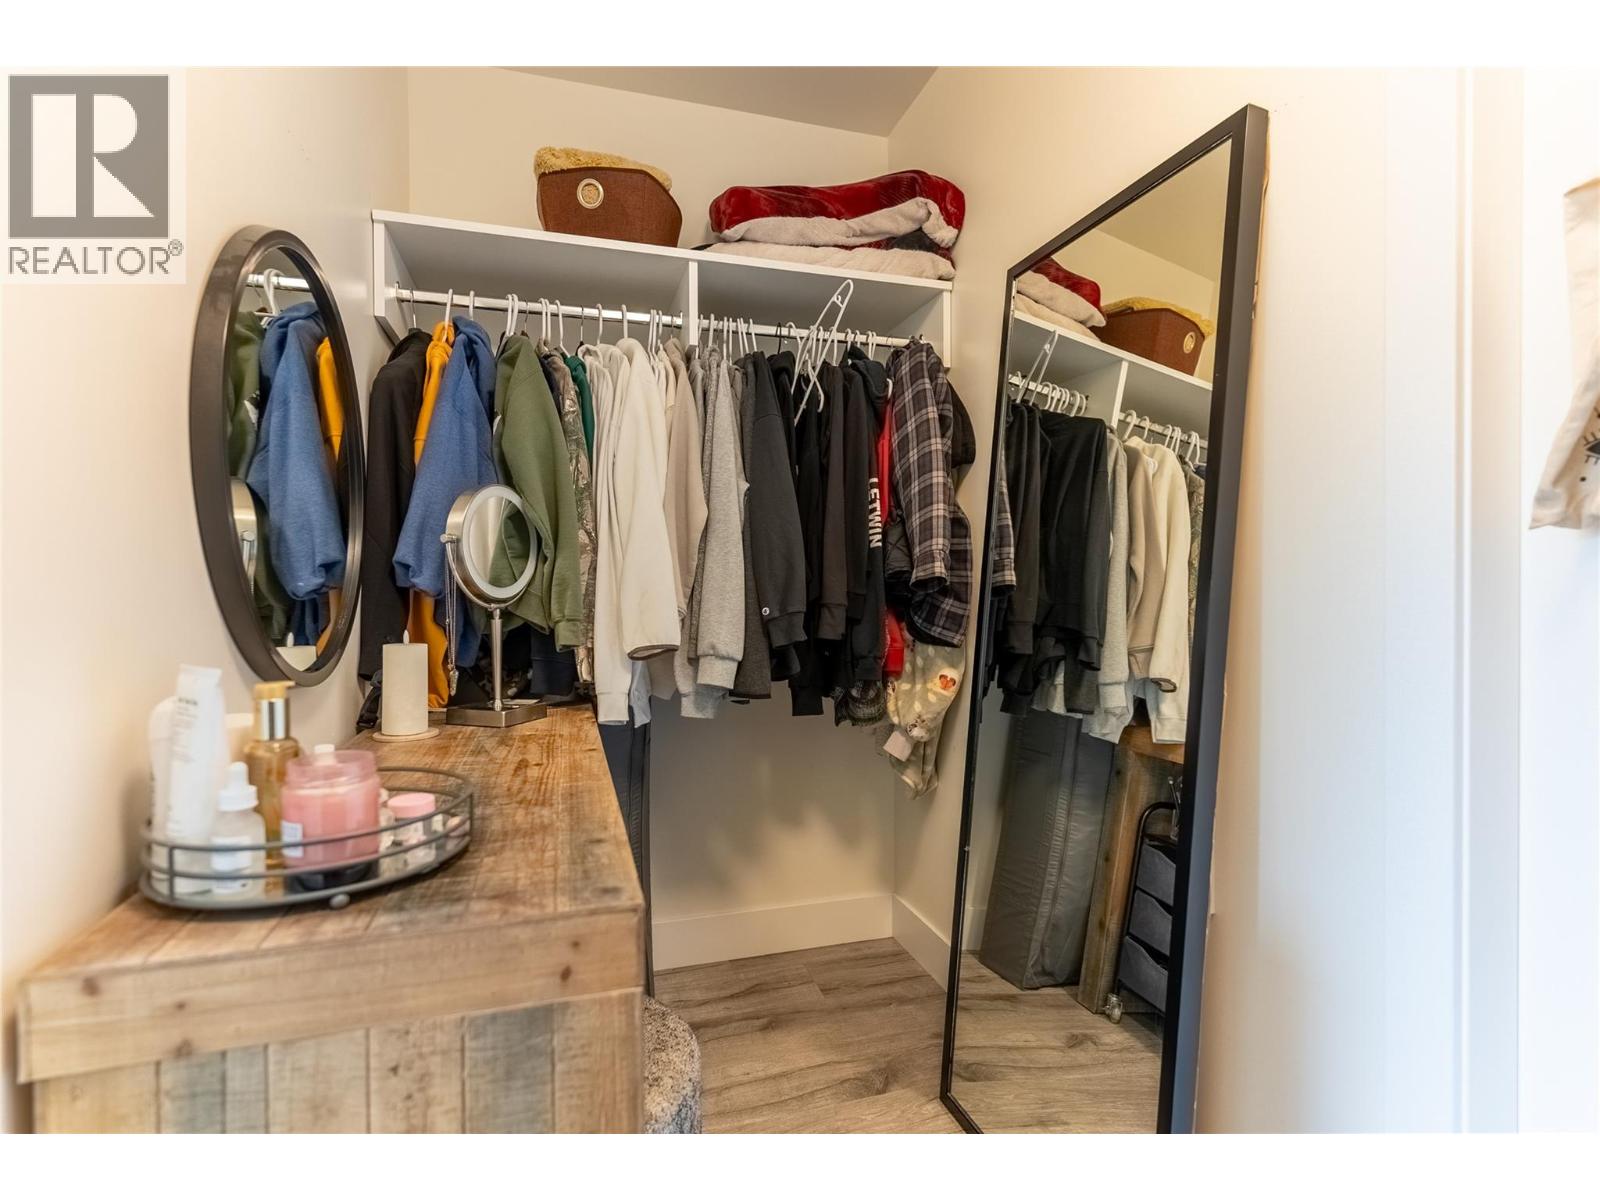
$440,000
Maintenance, Ground Maintenance, Property Management, Other, See Remarks, Sewer, Waste Removal
$270.36 Monthly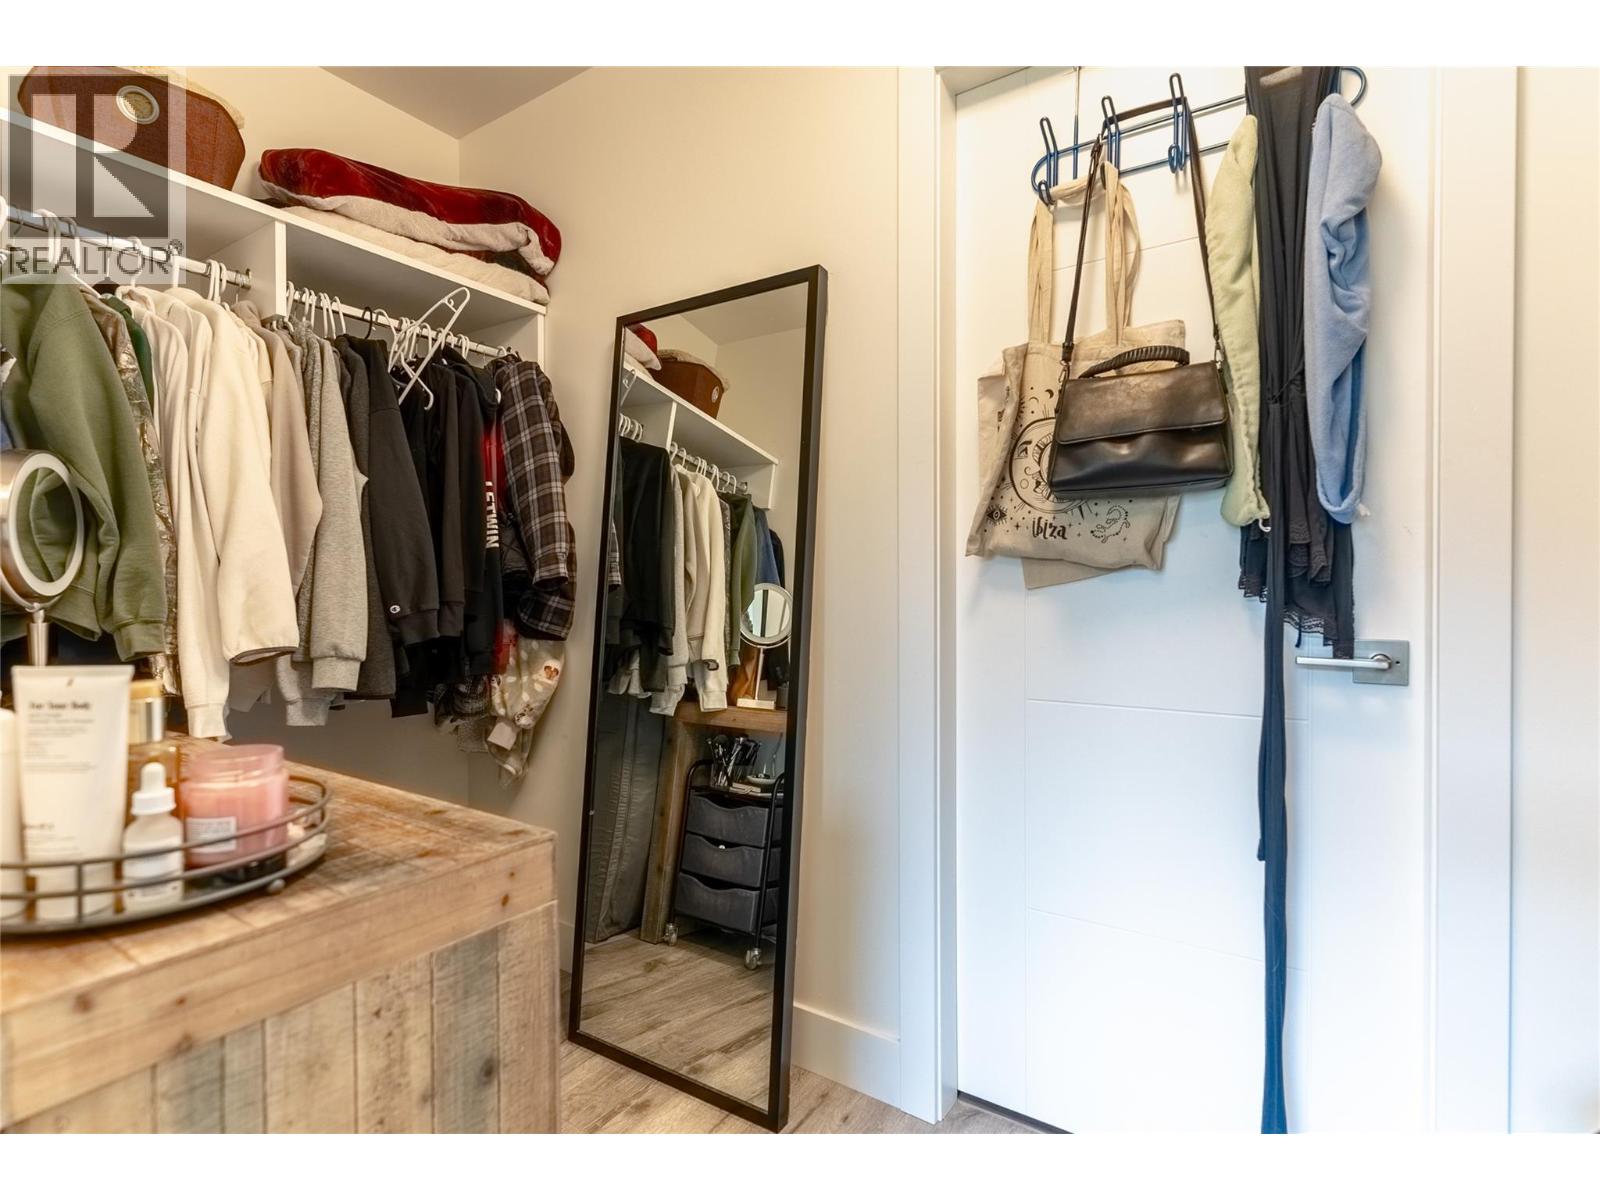
$440,000
Maintenance, Ground Maintenance, Property Management, Other, See Remarks, Sewer, Waste Removal
$270.36 Monthly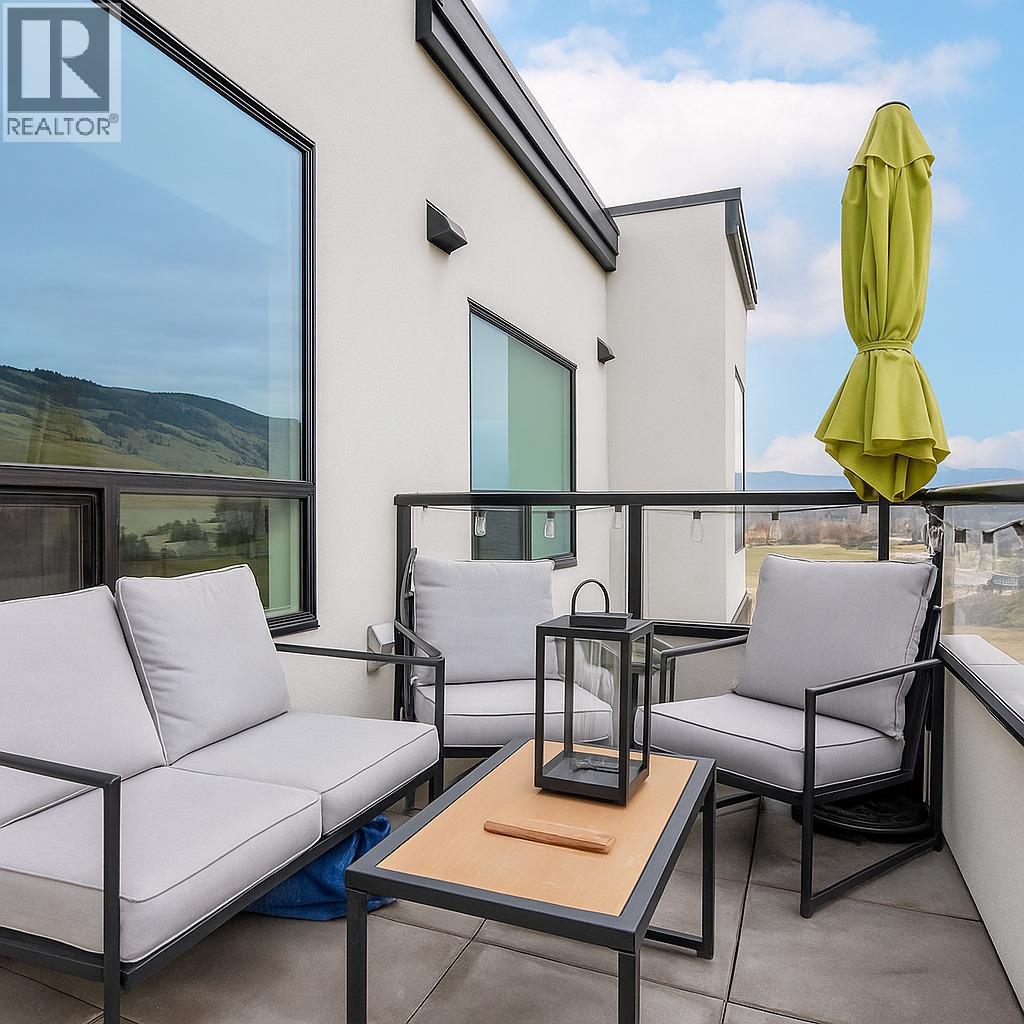
$440,000
Maintenance, Ground Maintenance, Property Management, Other, See Remarks, Sewer, Waste Removal
$270.36 Monthly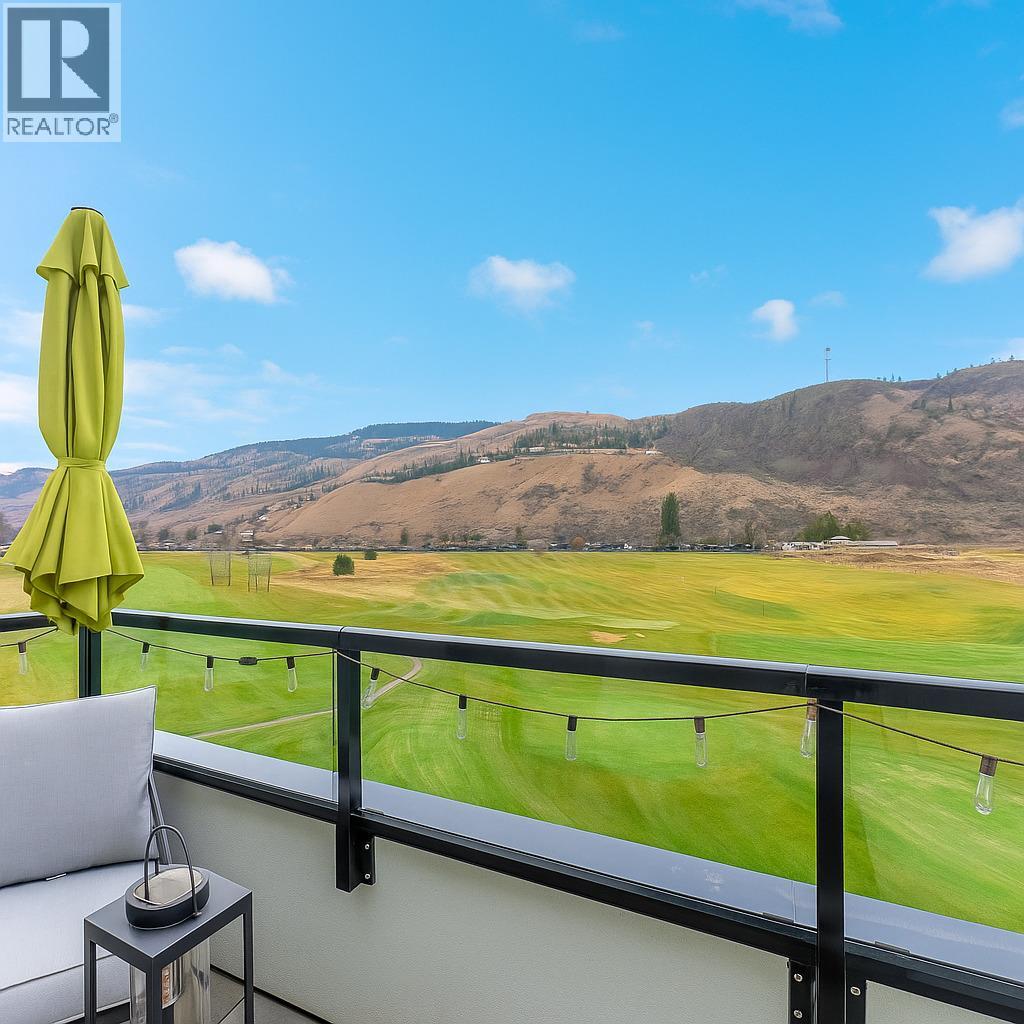
$440,000
Maintenance, Ground Maintenance, Property Management, Other, See Remarks, Sewer, Waste Removal
$270.36 Monthly
Like this listing?
Contact us for more information


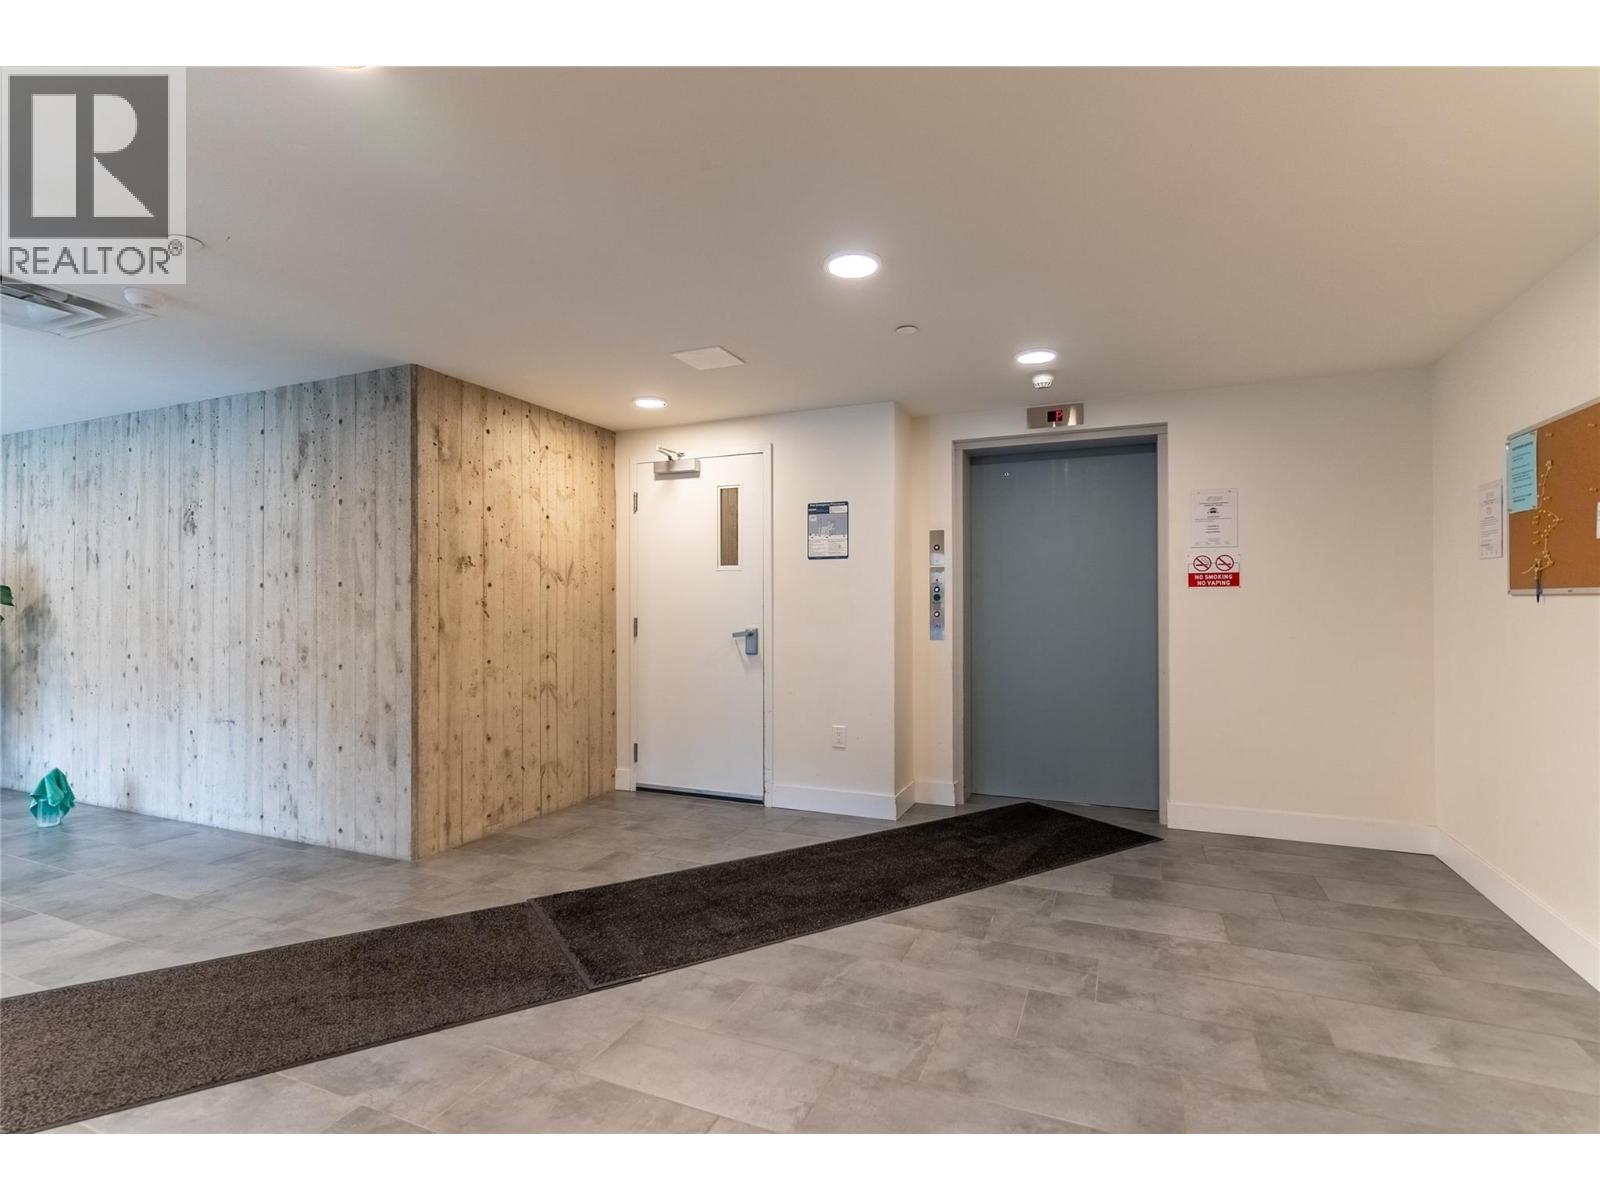
Welcome to Fairway10 at The Dunes, located in the peaceful Westsyde community and surrounded by recreation, flat walking trails, and one of Kamloops’ most popular golf courses. This top-floor one-bedroom home offers 796 square feet of well-designed living space, with a bright, open layout and large windows that let in abundant natural light. Spacious Bedroom with a large window overlooking the golf course; walk-through closet into the 4-piece bathroom. The kitchen features stainless steel appliances, clean modern cabinetry, and plenty of prep space. The living and dining areas flow together comfortably, creating a functional space for relaxing, working from home, or entertaining. The bedroom is generously sized with a full four-piece bathroom nearby, and the unit includes in-suite laundry for added convenience. Step outside to your covered patio, a quiet place to unwind and enjoy the Westsyde setting year-round. Built in 2022, the building offers modern construction, a clean design, secure underground parking, and a convenient location just minutes from shopping, schools, recreation, and The Dunes Golf Course. Whether you’re a first-time buyer, downsizer, or investor looking for low-maintenance living, this is a great opportunity to own a modern home in a growing community. (id:45055)
-
Property Details
MLS® Number 10369481 Property Type Single Family Neigbourhood Westsyde Community Name Fairway 10 AmenitiesNearBy Golf Nearby, Recreation, Shopping ParkingSpaceTotal 1 ViewType Mountain View -
Building
BathroomTotal 1 BedroomsTotal 1 Appliances Range, Refrigerator, Washer & Dryer ArchitecturalStyle Other ConstructedDate 2022 CoolingType Central Air Conditioning ExteriorFinish Stucco, Other FireplaceFuel Electric FireplacePresent Yes FireplaceTotal 1 FireplaceType Unknown FlooringType Ceramic Tile, Laminate HeatingFuel Electric HeatingType Other RoofMaterial Other RoofStyle Unknown StoriesTotal 1 SizeInterior 796 Sqft Type Apartment UtilityWater Municipal Water Underground 1 -
Land
Acreage No LandAmenities Golf Nearby, Recreation, Shopping Sewer Municipal Sewage System SizeTotalText Under 1 Acre -
Rooms
Level Type Length Width Dimensions Main Level Primary Bedroom 10'7'' x 11'8'' Main Level Dining Room 10'0'' x 10'0'' Main Level Kitchen 9'3'' x 8'5'' Main Level Living Room 11'5'' x 12'6'' Main Level 4pc Bathroom Measurements not available -
Utilities
Your Favourites
No Favourites Found







The trademarks REALTOR®, REALTORS®, and the REALTOR® logo are controlled by The Canadian Real Estate Association (CREA) and identify real estate professionals who are members of CREA. The trademarks MLS®, Multiple Listing Service® and the associated logos are owned by The Canadian Real Estate Association (CREA) and identify the quality of services provided by real estate professionals who are members of CREA. The trademark DDF® is owned by The Canadian Real Estate Association (CREA) and identifies CREA's Data Distribution Facility (DDF®)
December 18 2025 09:29:40
Association of Interior REALTORS®
