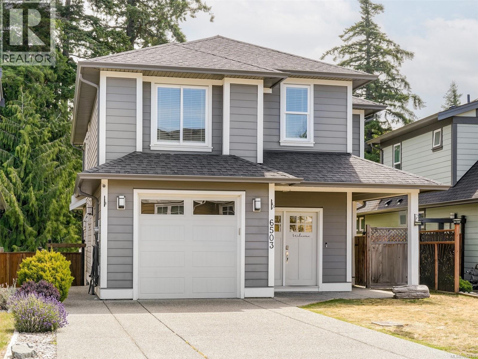
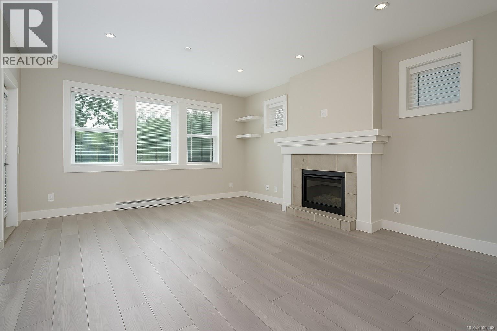
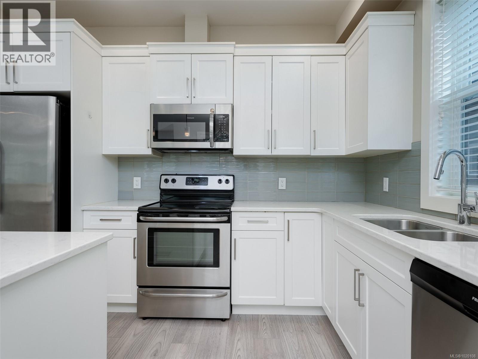
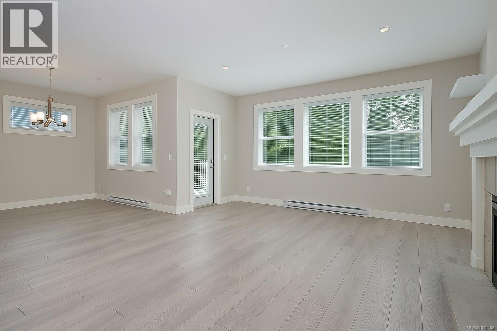
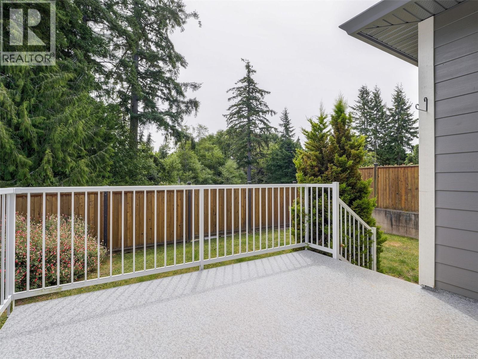
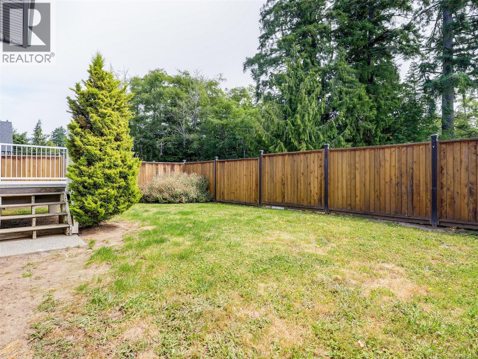
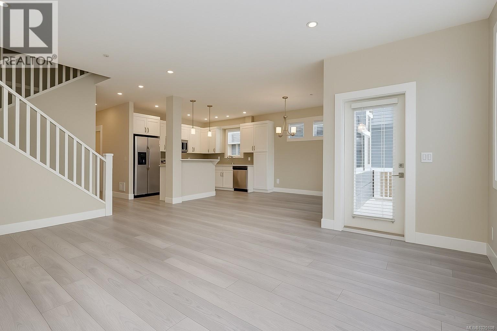
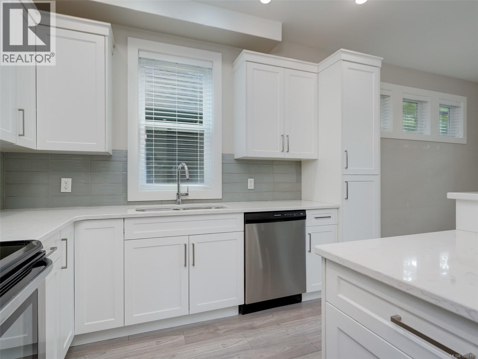
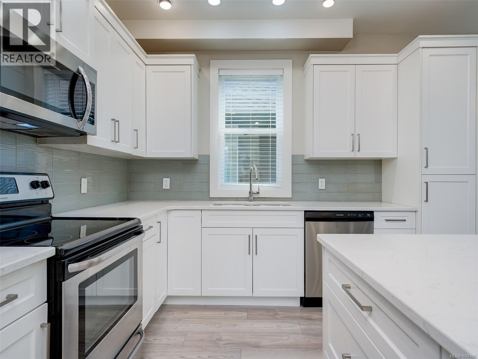
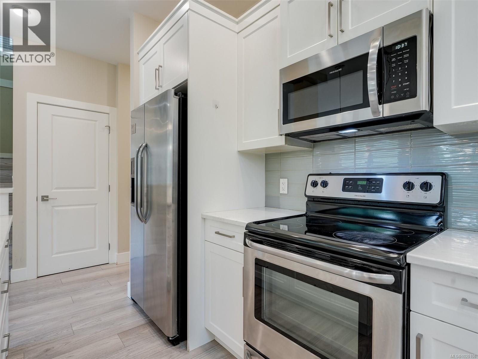
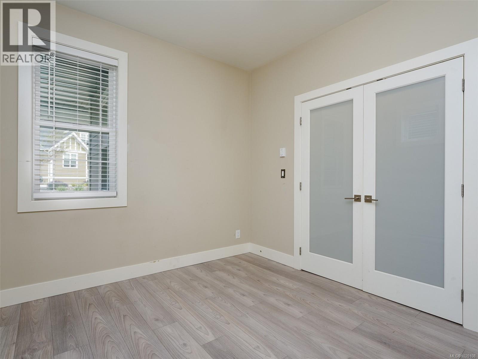
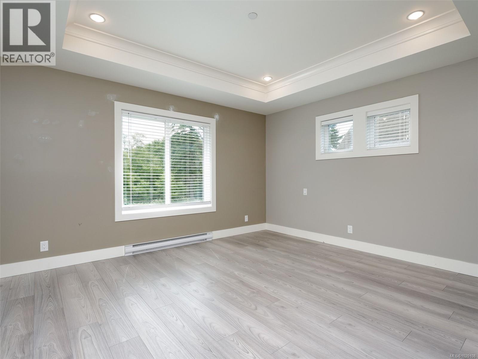
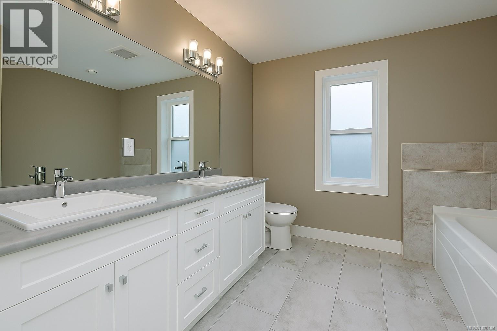
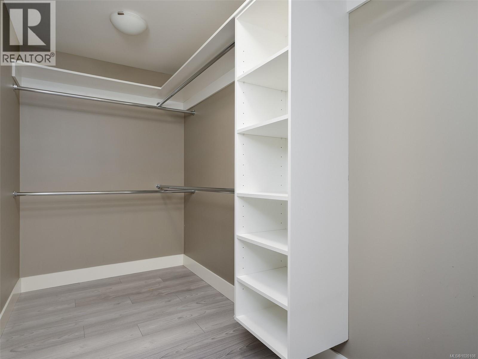
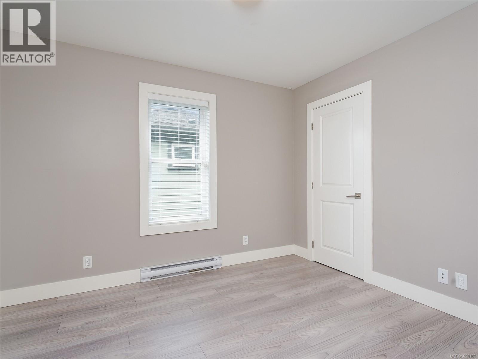
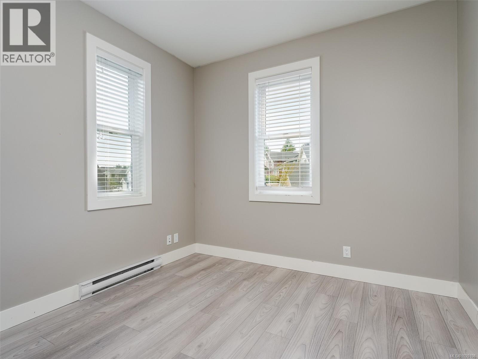
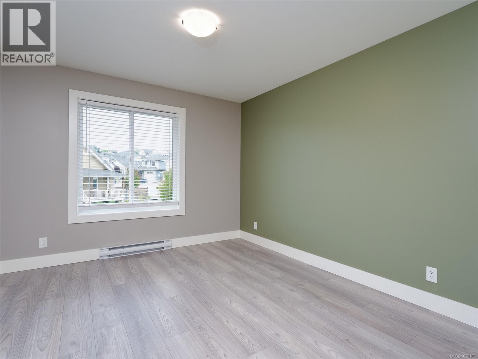
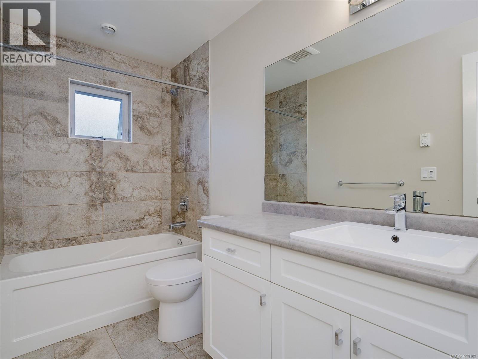
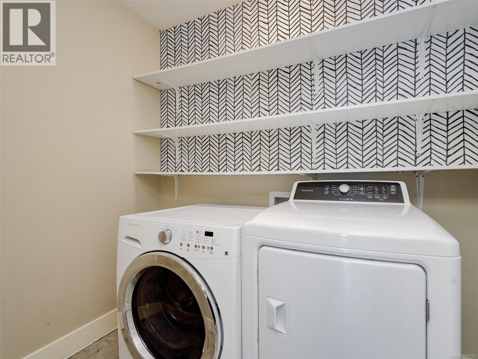
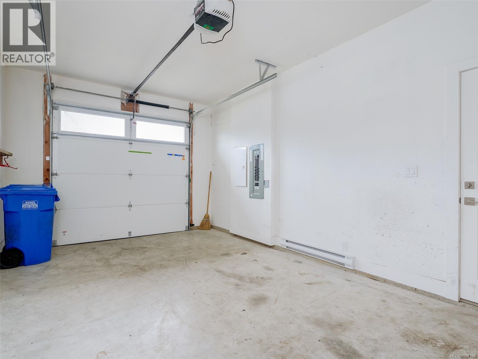
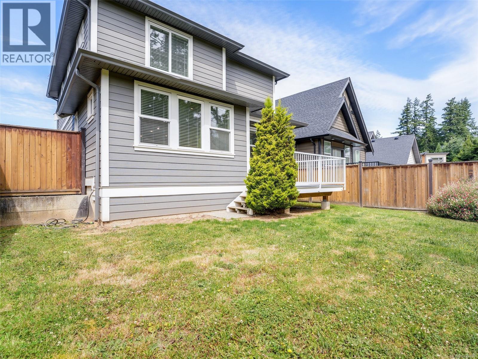


OPEN HOUSE SUNDAY Feb 1, 2-4PM Welcome Home to the sought after family oriented community of Woodland Creek and the Prefect Package! Rarely found this 4 bedroom home plus a office has tons of space for the whole family and a dedicated work space. Primary offers a 5 piece en-suite and walk-in closet at the back of the house looking onto the backyard, relax and unwind. Keep the family on the same level as the 3 additional bedroom are also on the second floor with laundry and a full 4 piece bath. The main bright and full of light with a open concept Kitchen, Dining, Livingroom great for family gathering and entertaining. It opens onto your deck with a fully fenced backyard for kids and pets to play. Huge 4' crawl space for tons of storage and a garage. Location is awesome kids can walk to school safely and Sooke Core with all shopping and amenities minutes away! (id:45055)
Open House
This property has open houses!
2:00 pm
Ends at:4:00 pm
Welcome Home to the sought after family oriented community of Woodland Creek and the Prefect Package! Rarely found this 4 bedroom home plus a office has tons of space for the whole family and a dedicated work space.
-
Property Details
MLS® Number 1020108 Property Type Single Family Neigbourhood Sooke Vill Core ParkingSpaceTotal 3 Plan Epp35168 -
Building
BathroomTotal 3 BedroomsTotal 4 ConstructedDate 2017 CoolingType None FireplacePresent Yes FireplaceTotal 1 HeatingFuel Electric HeatingType Baseboard Heaters SizeInterior 2,123 Sqft TotalFinishedArea 2123 Sqft Type House -
Land
Acreage No SizeIrregular 3746 SizeTotal 3746 Sqft SizeTotalText 3746 Sqft ZoningType Residential -
Rooms
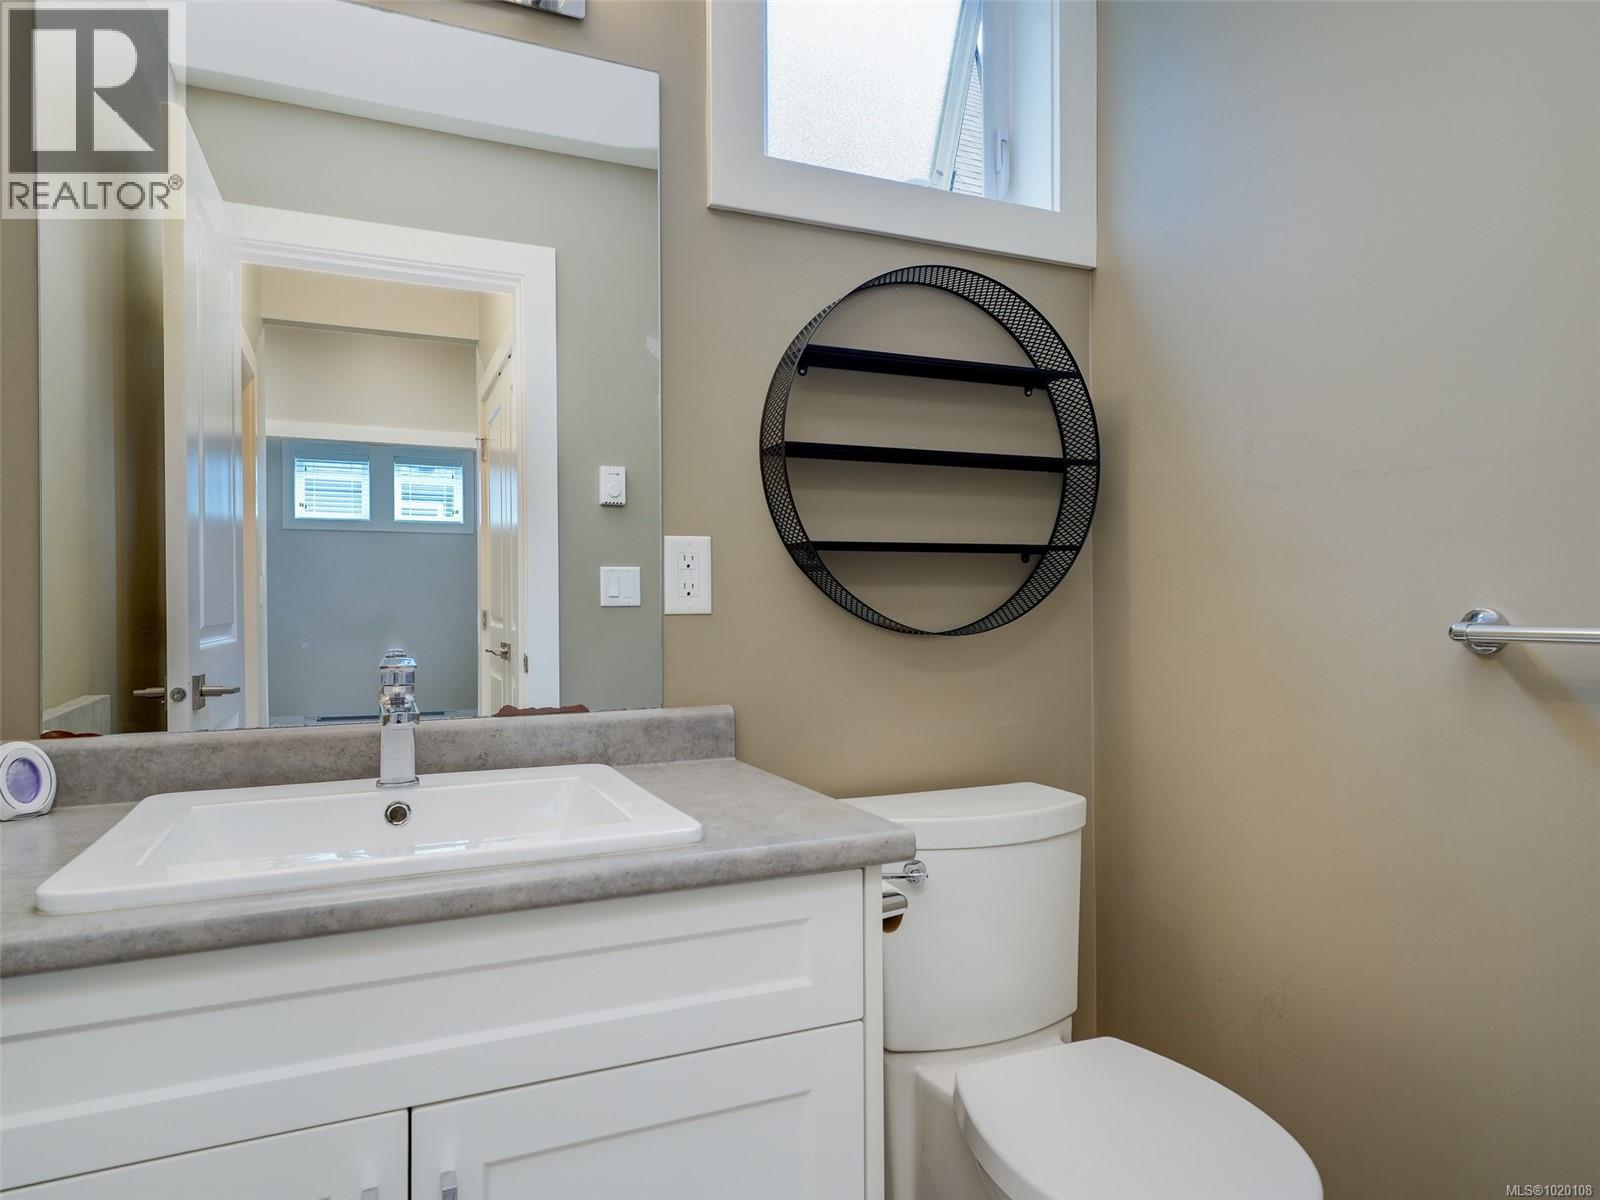
Level Type Length Width Dimensions Second Level Bedroom 10 ft 10 ft 10 ft x 10 ft Second Level Bedroom 12 ft 11 ft 12 ft x 11 ft Second Level Bedroom 11 ft 10 ft 11 ft x 10 ft Second Level Laundry Room 7 ft 6 ft 7 ft x 6 ft Second Level Bathroom 11 ft 5 ft 11 ft x 5 ft Second Level Ensuite 11 ft 9 ft 11 ft x 9 ft Second Level Primary Bedroom 14 ft 13 ft 14 ft x 13 ft Main Level Living Room 18 ft 14 ft 18 ft x 14 ft Main Level Dining Room 12 ft 10 ft 12 ft x 10 ft Main Level Kitchen 12 ft 11 ft 12 ft x 11 ft Main Level Bathroom 5 ft 5 ft 5 ft x 5 ft Main Level Office 11 ft 10 ft 11 ft x 10 ft Main Level Entrance 9 ft 7 ft 9 ft x 7 ft -
Utilities
Your Favourites
No Favourites Found







The trademarks REALTOR®, REALTORS®, and the REALTOR® logo are controlled by The Canadian Real Estate Association (CREA) and identify real estate professionals who are members of CREA. The trademarks MLS®, Multiple Listing Service® and the associated logos are owned by The Canadian Real Estate Association (CREA) and identify the quality of services provided by real estate professionals who are members of CREA. The trademark DDF® is owned by The Canadian Real Estate Association (CREA) and identifies CREA's Data Distribution Facility (DDF®)
January 27 2026 07:28:57
Victoria Real Estate Board
