$759,000
$759,000
$759,000
$759,000
$759,000
$759,000
$759,000
$759,000
$759,000
$759,000
$759,000
$759,000
$759,000
$759,000
$759,000
$759,000
$759,000
$759,000
$759,000
$759,000
$759,000
$759,000
$759,000
$759,000
$759,000
$759,000
$759,000
$759,000
$759,000
$759,000
$759,000
$759,000
$759,000
$759,000
$759,000
$759,000
$759,000
$759,000
$759,000
$759,000
$759,000
$759,000
$759,000
$759,000
$759,000
$759,000
$759,000
$759,000
$759,000
$759,000
$759,000
$759,000
$759,000
$759,000
$759,000
Like this listing?
Contact us for more information


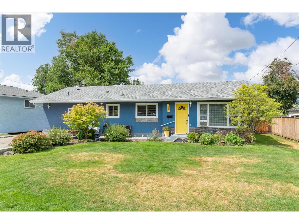
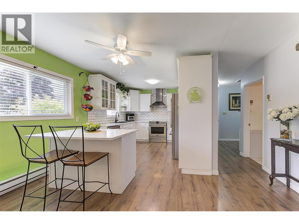
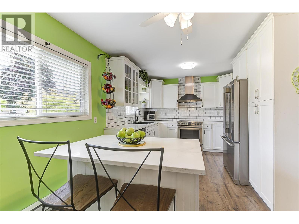
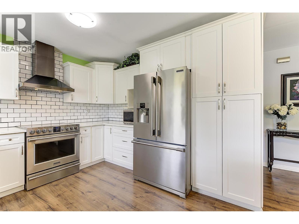
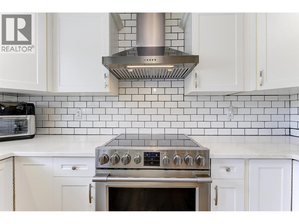
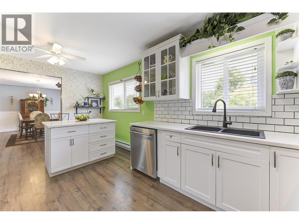
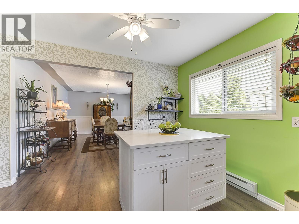
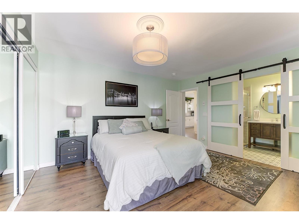
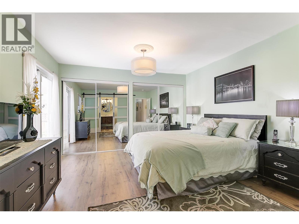
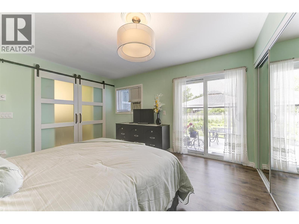
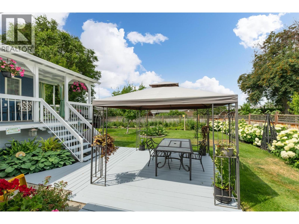
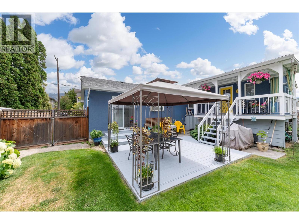
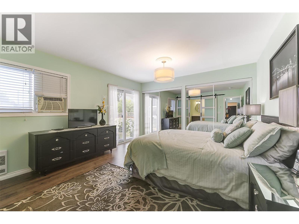
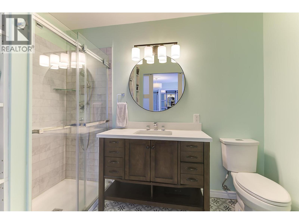
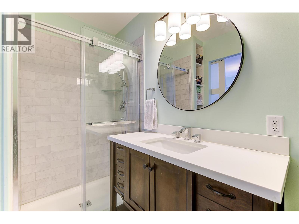
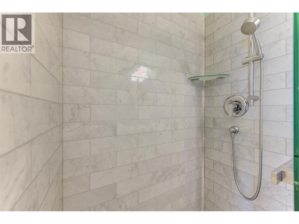
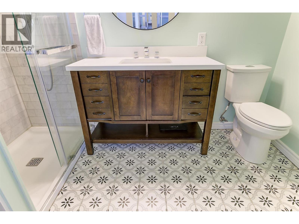
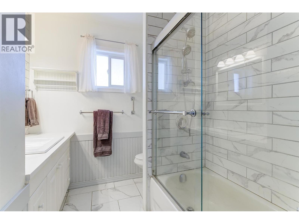
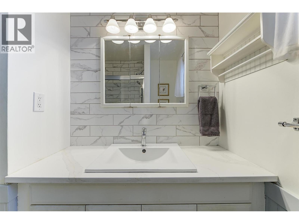
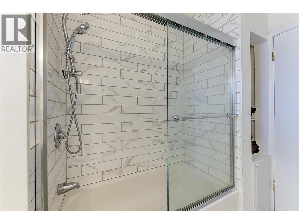
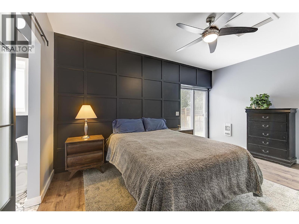
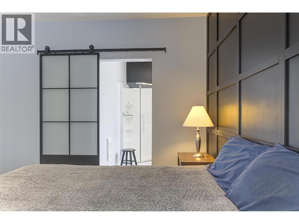
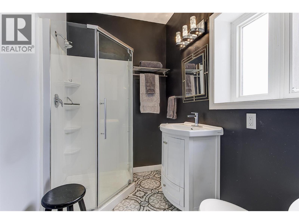
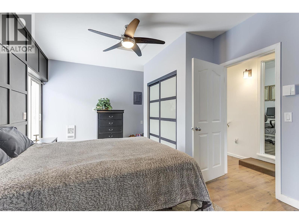
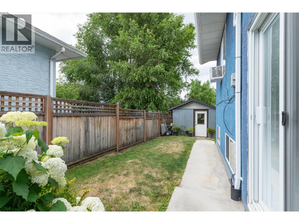
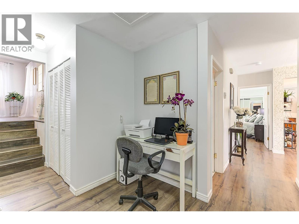
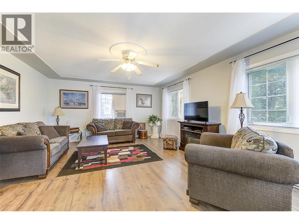
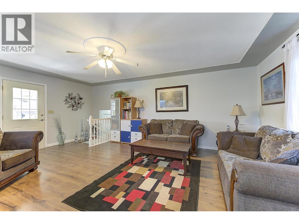
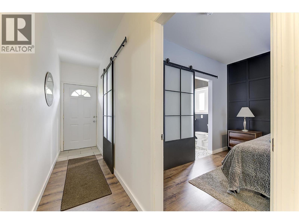
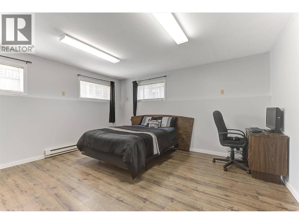
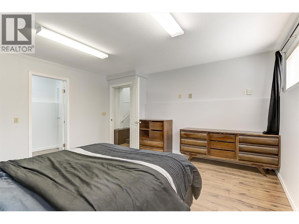
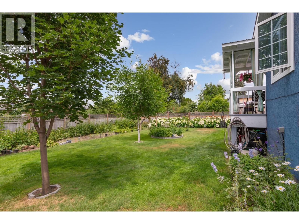
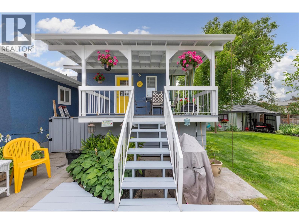
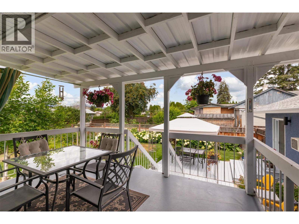
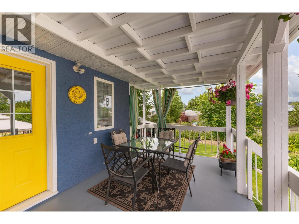
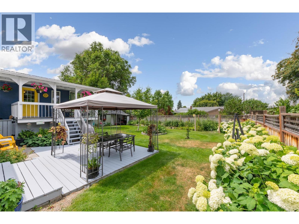
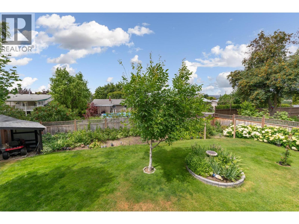
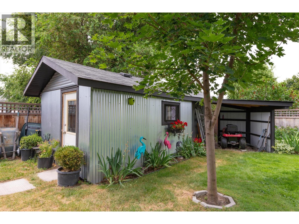
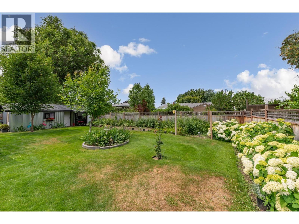
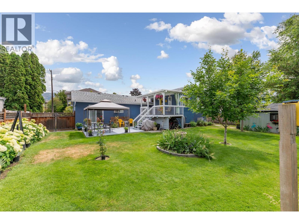
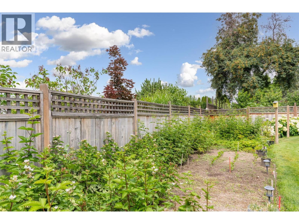
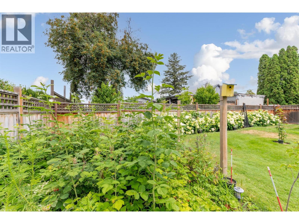
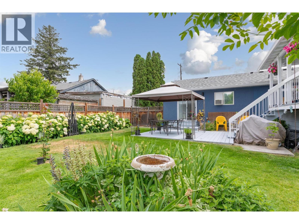
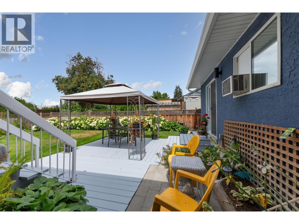
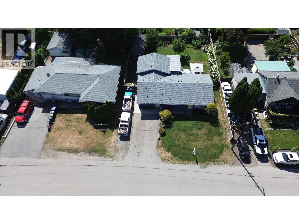
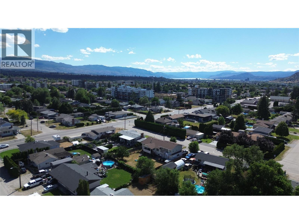
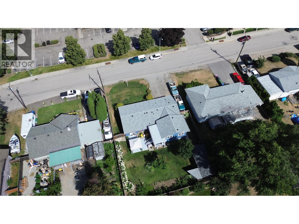
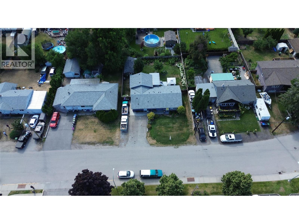
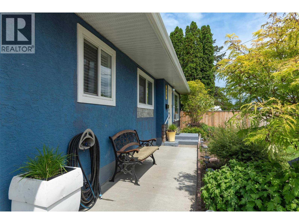
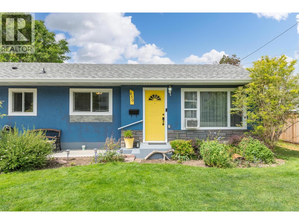
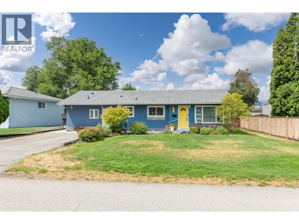
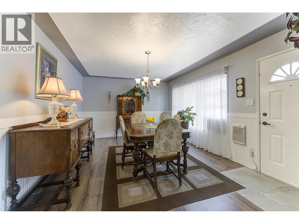
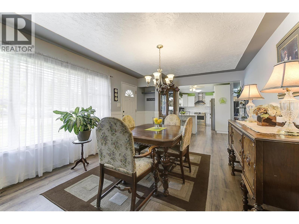
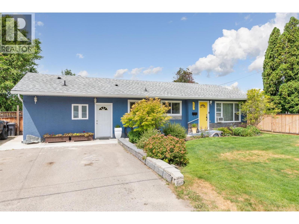
You have GOT to look inside! This substantially renovated rancher with basement delivers an impressive combination of condition, flexibility, outdoor space, and value in Rutland North. Offering approximately 1,984 sq ft of finished living space, the home features 3 bedrooms and 3 bathrooms with a practical layout for everyday living. Substantial renovations completed in 2021 give the home a fresh, updated feel, while the lower level adds valuable flexibility with potential for in-law accommodation using a shared kitchen configuration. Outside, the large fully fenced and beautifully maintained yard offers excellent space for children, pets, gardening, and entertaining. Enjoy the deck and covered balcony, plus an oversized storage shed, generous driveway parking, and dedicated RV parking. Located close to schools, parks, shopping, transit, and everyday amenities, 650 Ford Road offers buyers a move-in-ready home with nearly 2,000 sq ft of living space and a level of outdoor space that is increasingly hard to find. Now attractively priced and very competitively positioned among detached homes in Rutland North — offering a compelling mix of updates, space, flexibility, and value. (id:67517)
-
Property Details
MLS® Number 10393579 Property Type Single Family Neigbourhood Rutland North -
Building
BathroomTotal 3 BedroomsTotal 3 ArchitecturalStyle Ranch ConstructedDate 1966 ConstructionStyleAttachment Detached CoolingType Wall Unit HeatingType Baseboard Heaters StoriesTotal 1 SizeInterior 1,984 Sqft Type House UtilityWater Municipal Water Additional Parking RV -
Land
Acreage No Sewer Municipal Sewage System SizeIrregular 0.18 SizeTotal 0.18 Ac|under 1 Acre SizeTotalText 0.18 Ac|under 1 Acre -
Rooms
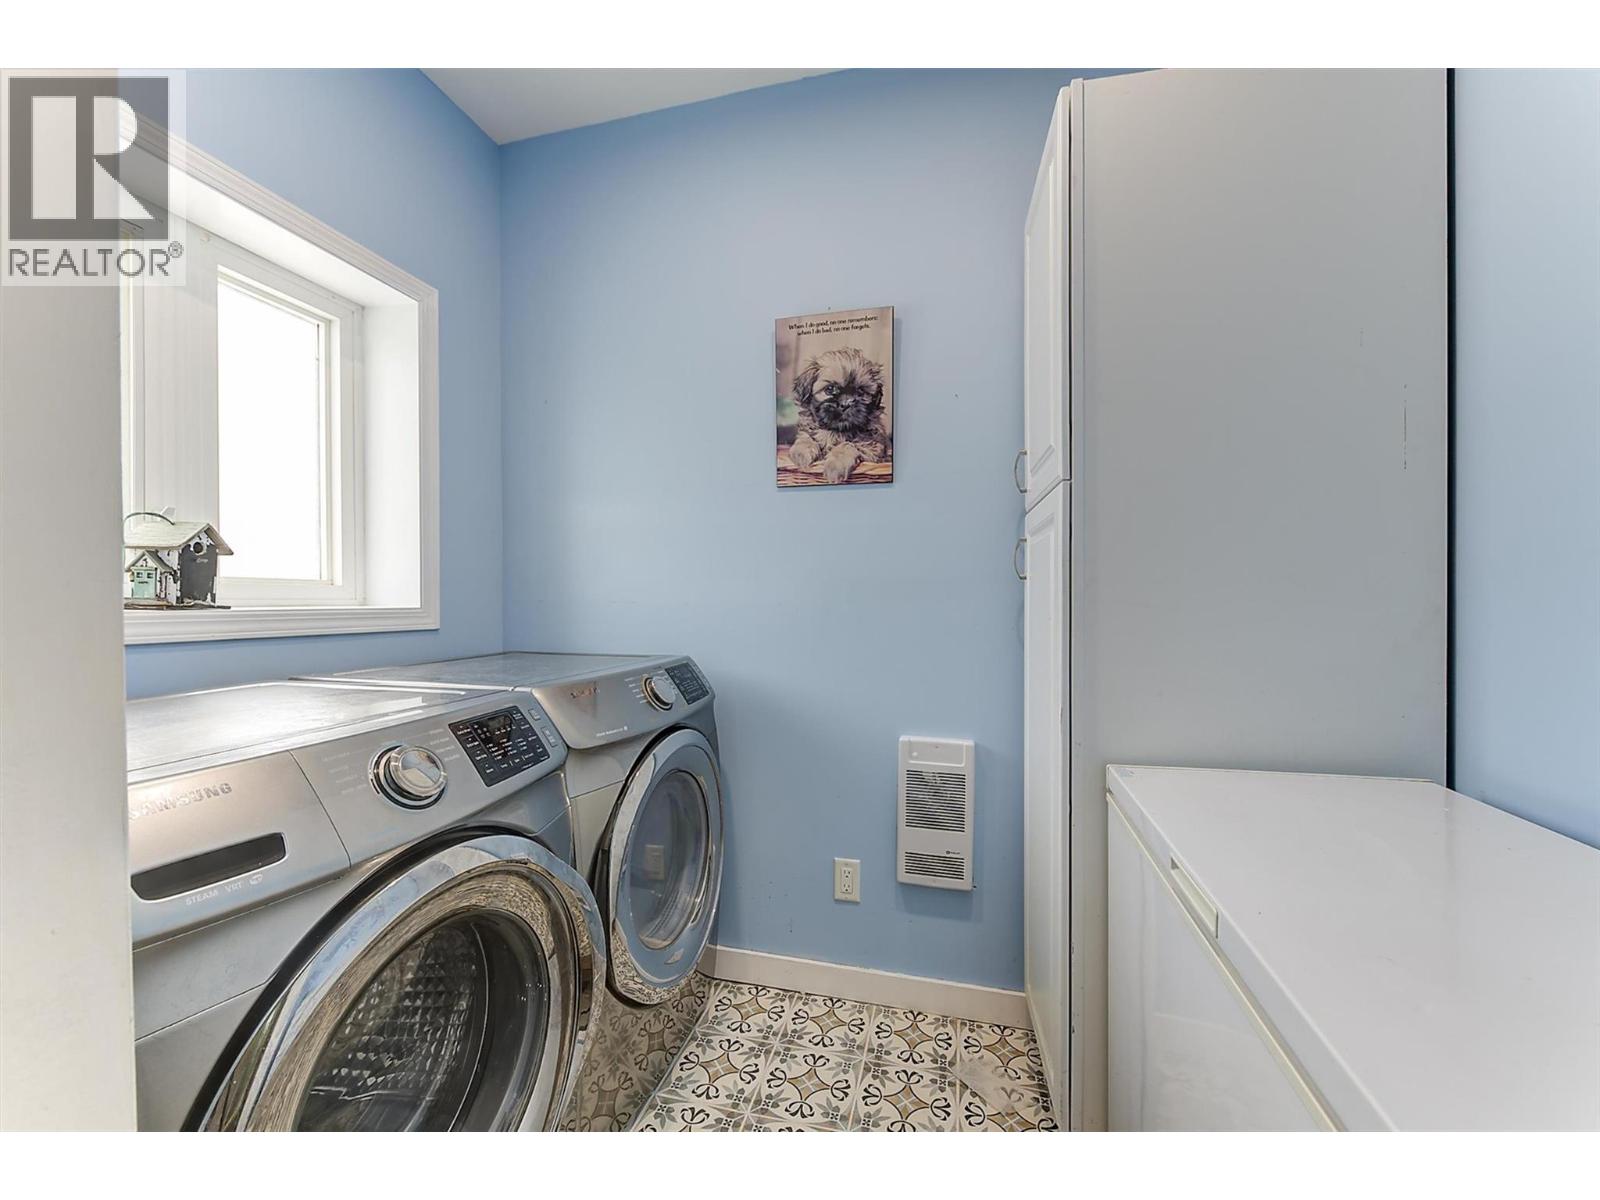
Level Type Length Width Dimensions Lower Level Utility Room 4'4'' x 4'1'' Lower Level Bedroom 14'5'' x 14'11'' Main Level Primary Bedroom 12'9'' x 13'11'' Main Level Living Room 12' x 17'7'' Main Level Laundry Room 7'8'' x 5' Main Level Kitchen 10'6'' x 11'1'' Main Level Family Room 15'1'' x 20' Main Level Other 17'2'' x 15'11'' Main Level Other 13'6'' x 9'3'' Main Level Dining Nook 10'11'' x 6'1'' Main Level Bedroom 15'8'' x 11'5'' Main Level 4pc Bathroom 9'7'' x 7'1'' Main Level 3pc Ensuite Bath 9'5'' x 5'3'' Main Level 3pc Ensuite Bath 7'9'' x 5'6'' -
Utilities
Your Favourites
No Favourites Found







The trademarks REALTOR®, REALTORS®, and the REALTOR® logo are controlled by The Canadian Real Estate Association (CREA) and identify real estate professionals who are members of CREA. The trademarks MLS®, Multiple Listing Service® and the associated logos are owned by The Canadian Real Estate Association (CREA) and identify the quality of services provided by real estate professionals who are members of CREA. The trademark DDF® is owned by The Canadian Real Estate Association (CREA) and identifies CREA's Data Distribution Facility (DDF®)
September 23 2026 10:31:19
Association of Interior REALTORS®
