$319,900
Maintenance,
$381 Monthly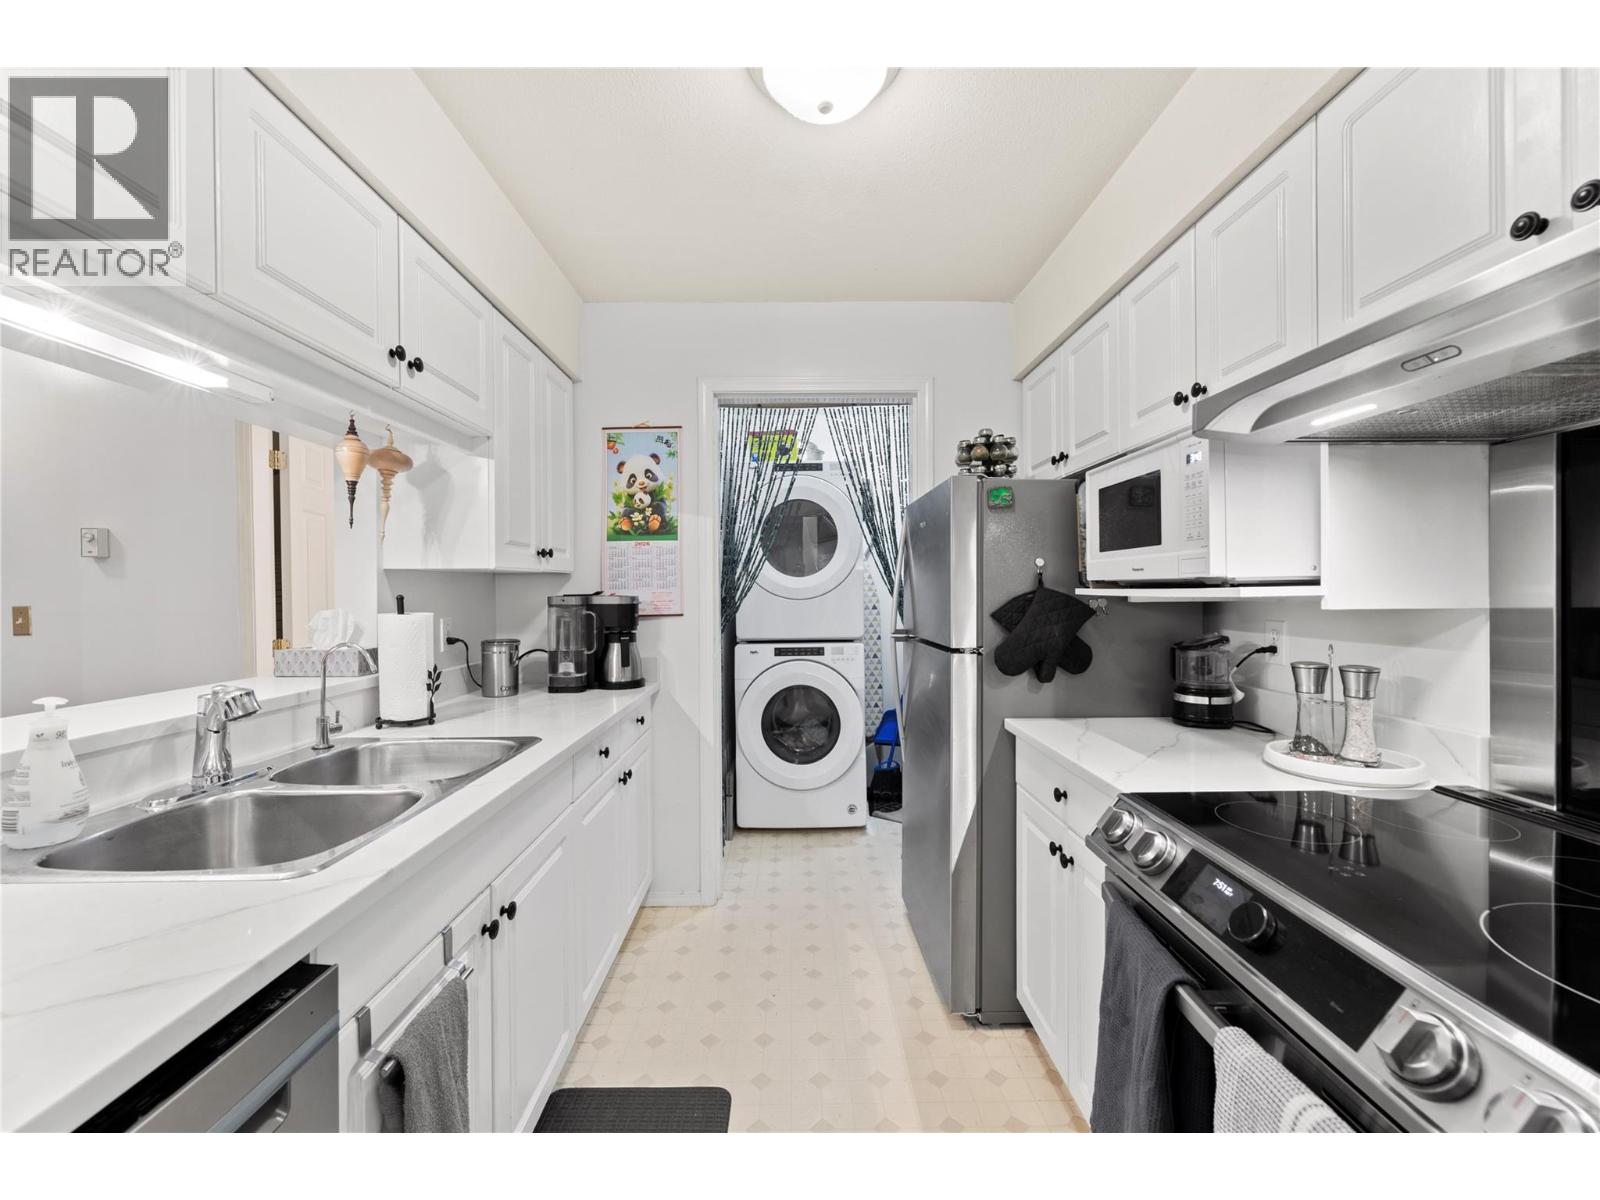
$319,900
Maintenance,
$381 Monthly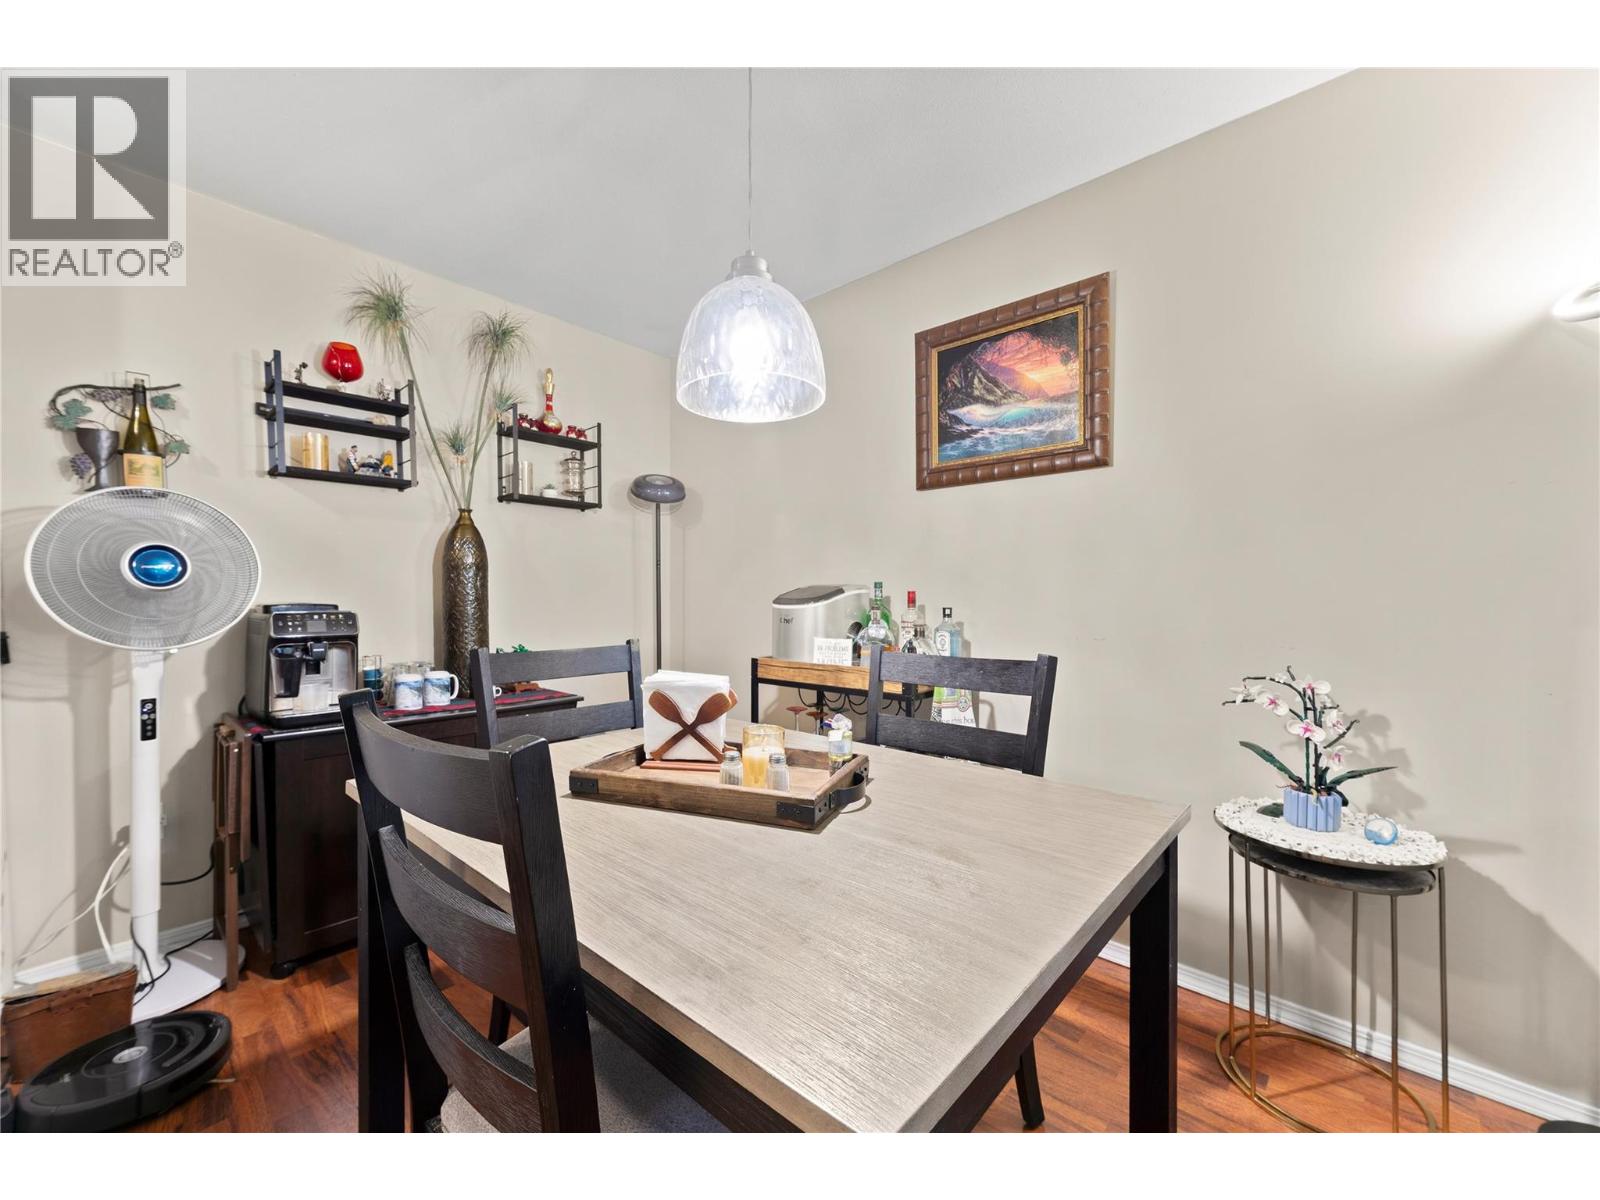
$319,900
Maintenance,
$381 Monthly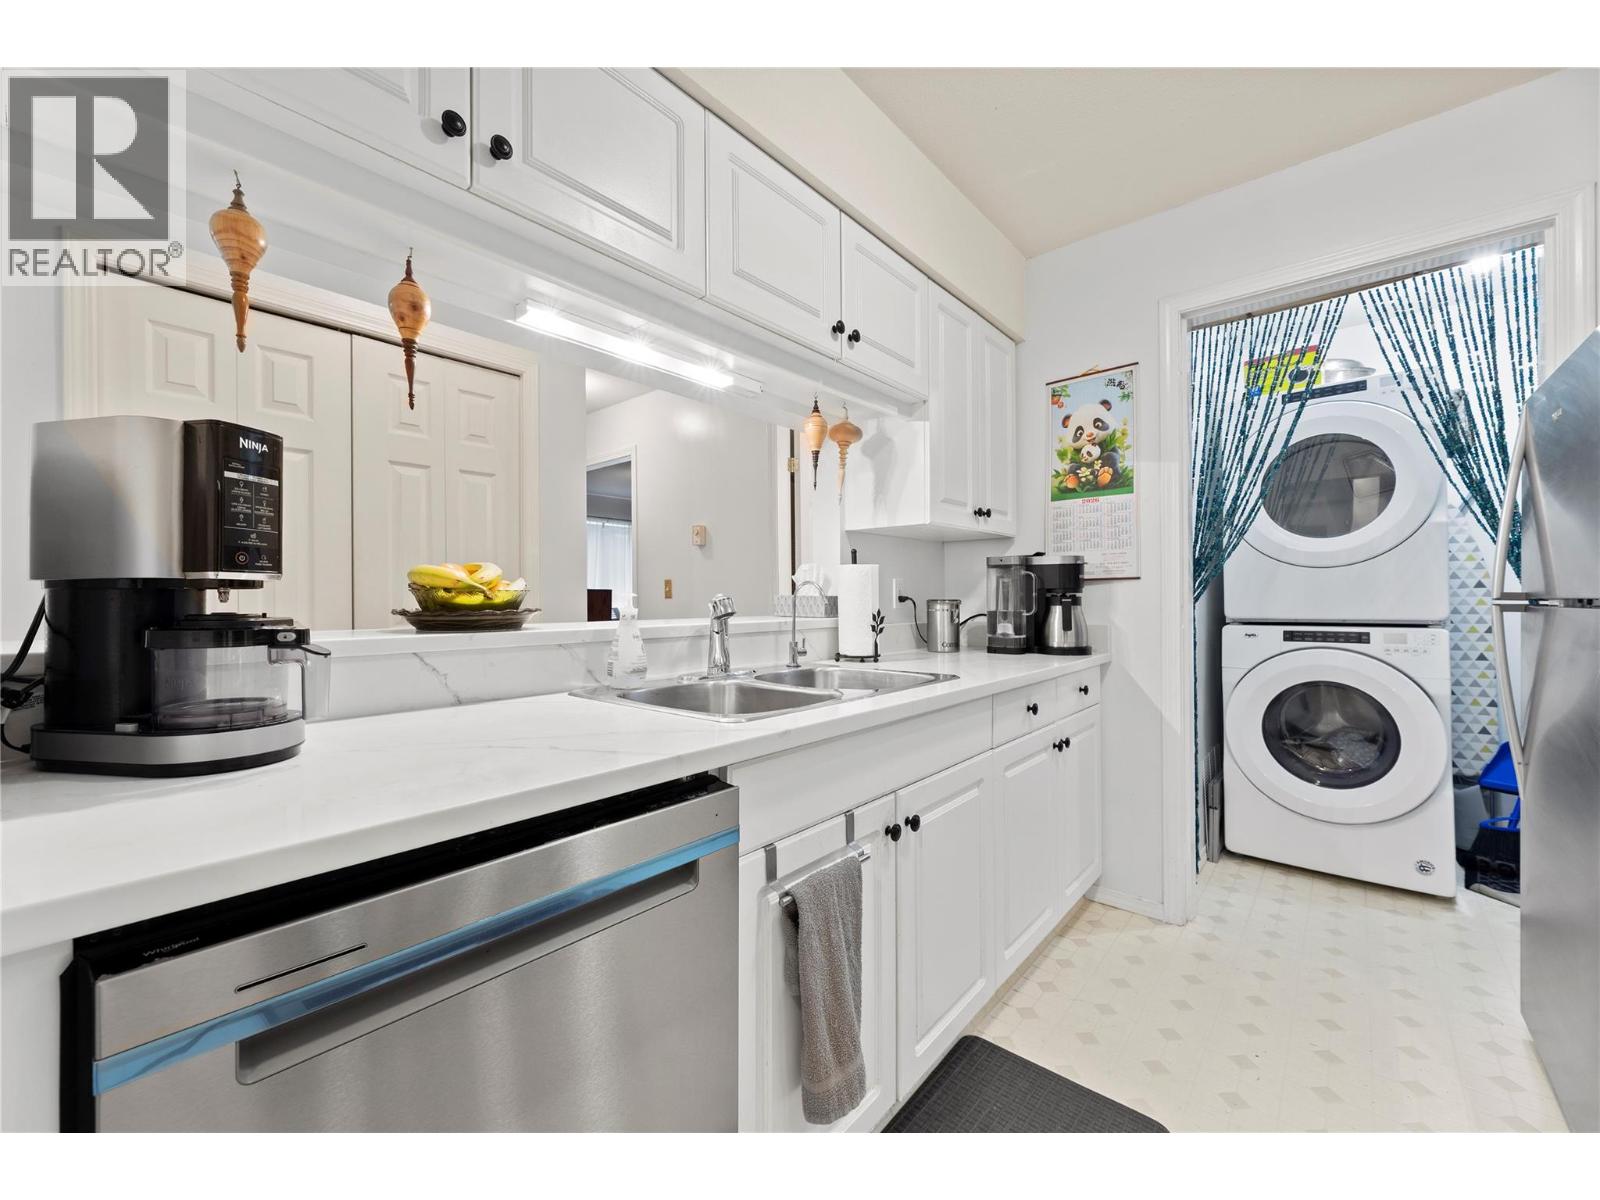
$319,900
Maintenance,
$381 Monthly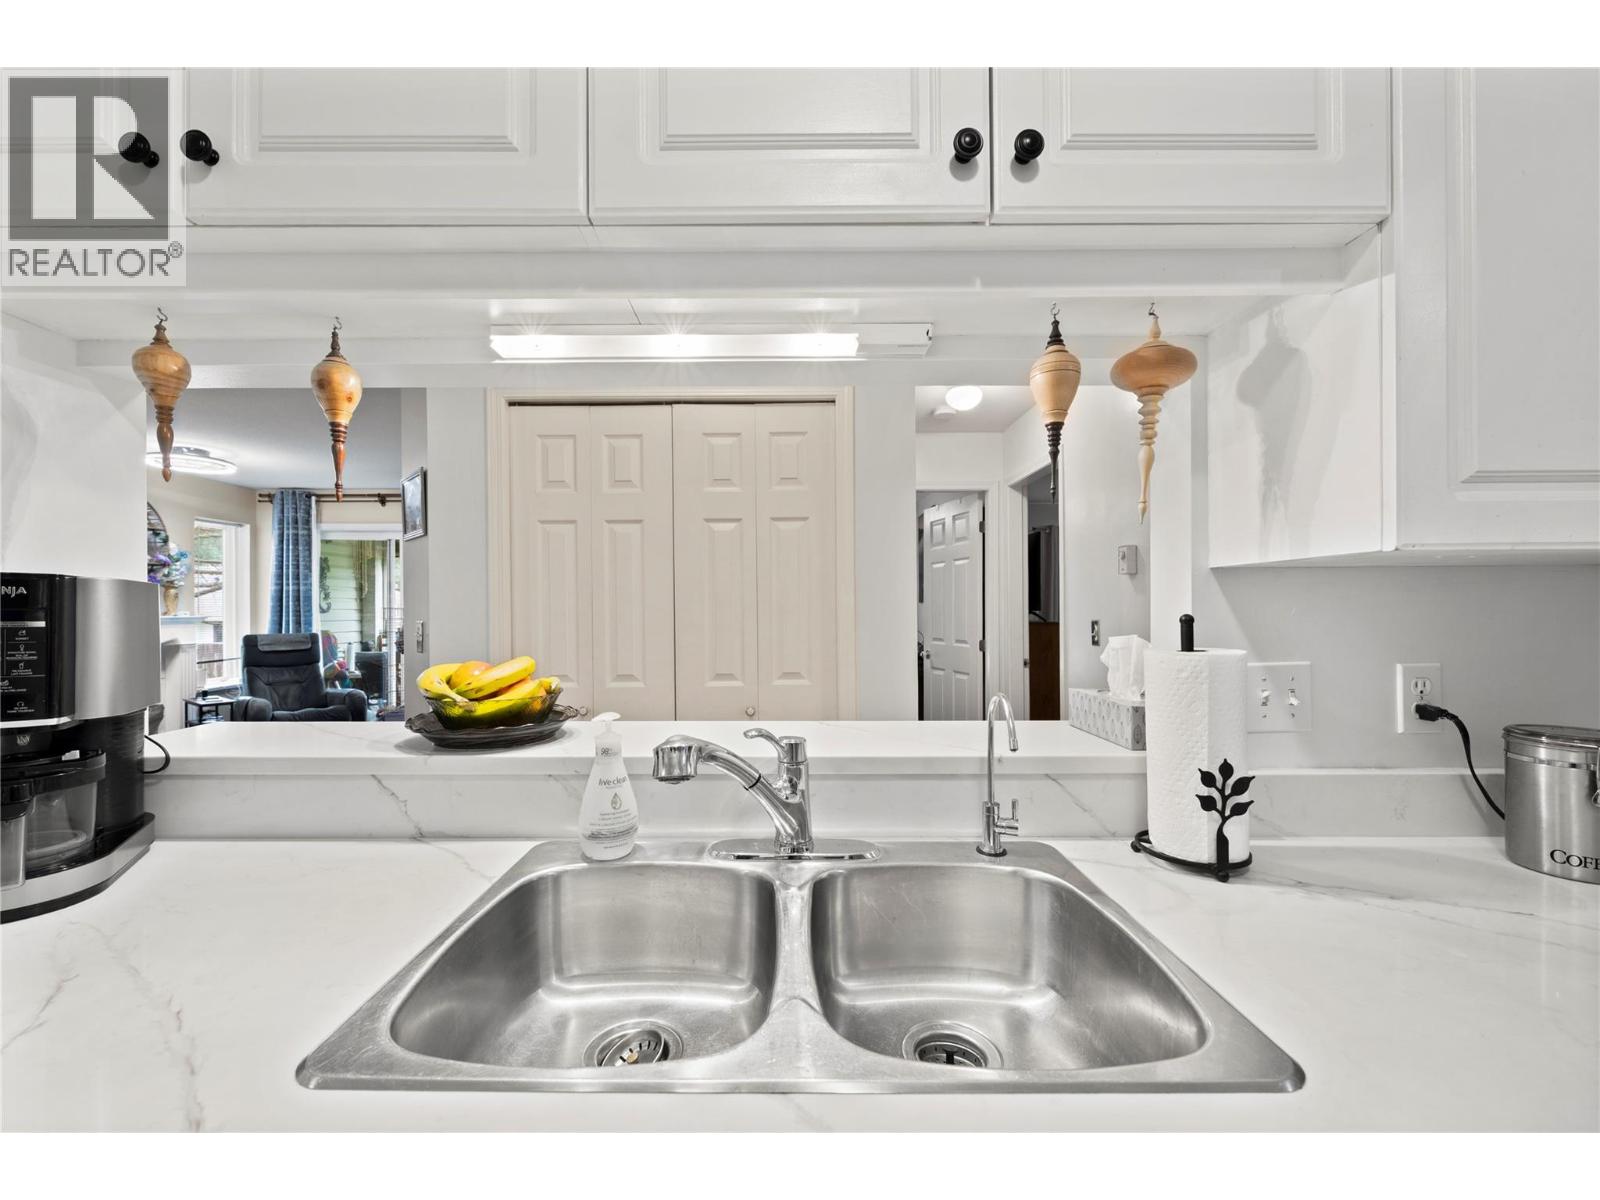
$319,900
Maintenance,
$381 Monthly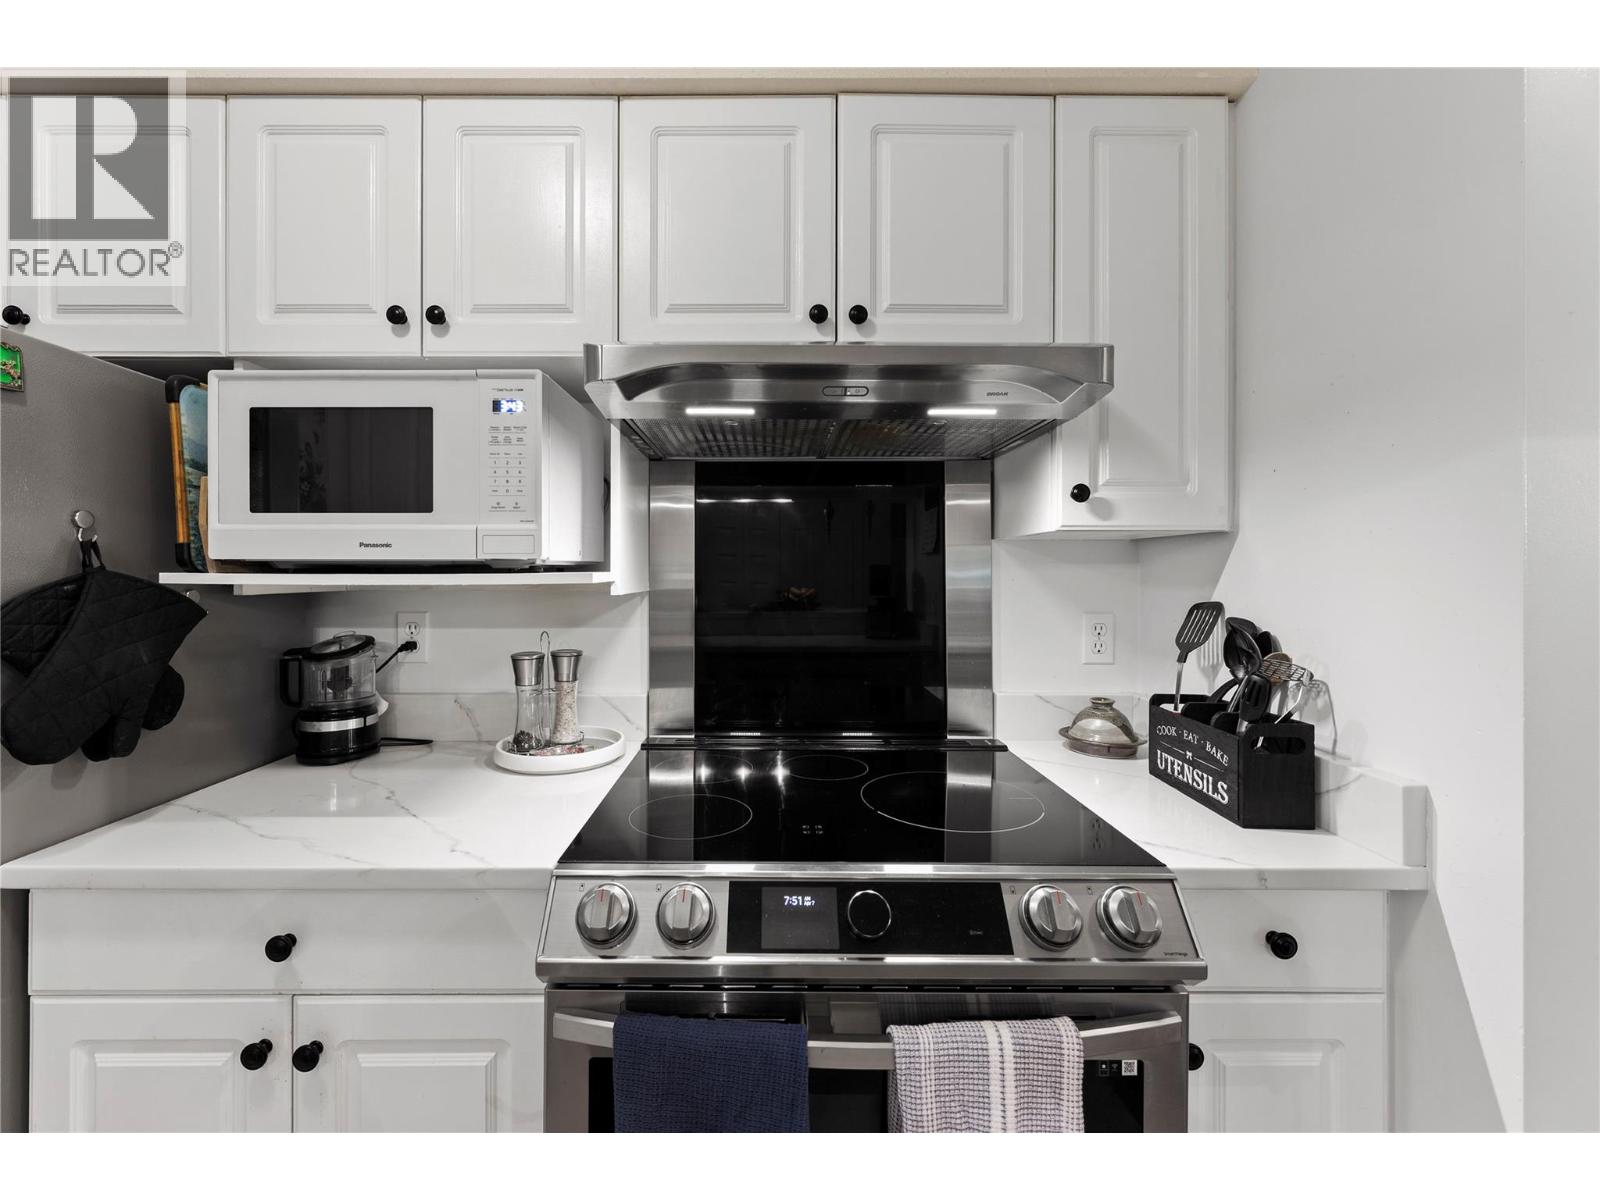
$319,900
Maintenance,
$381 Monthly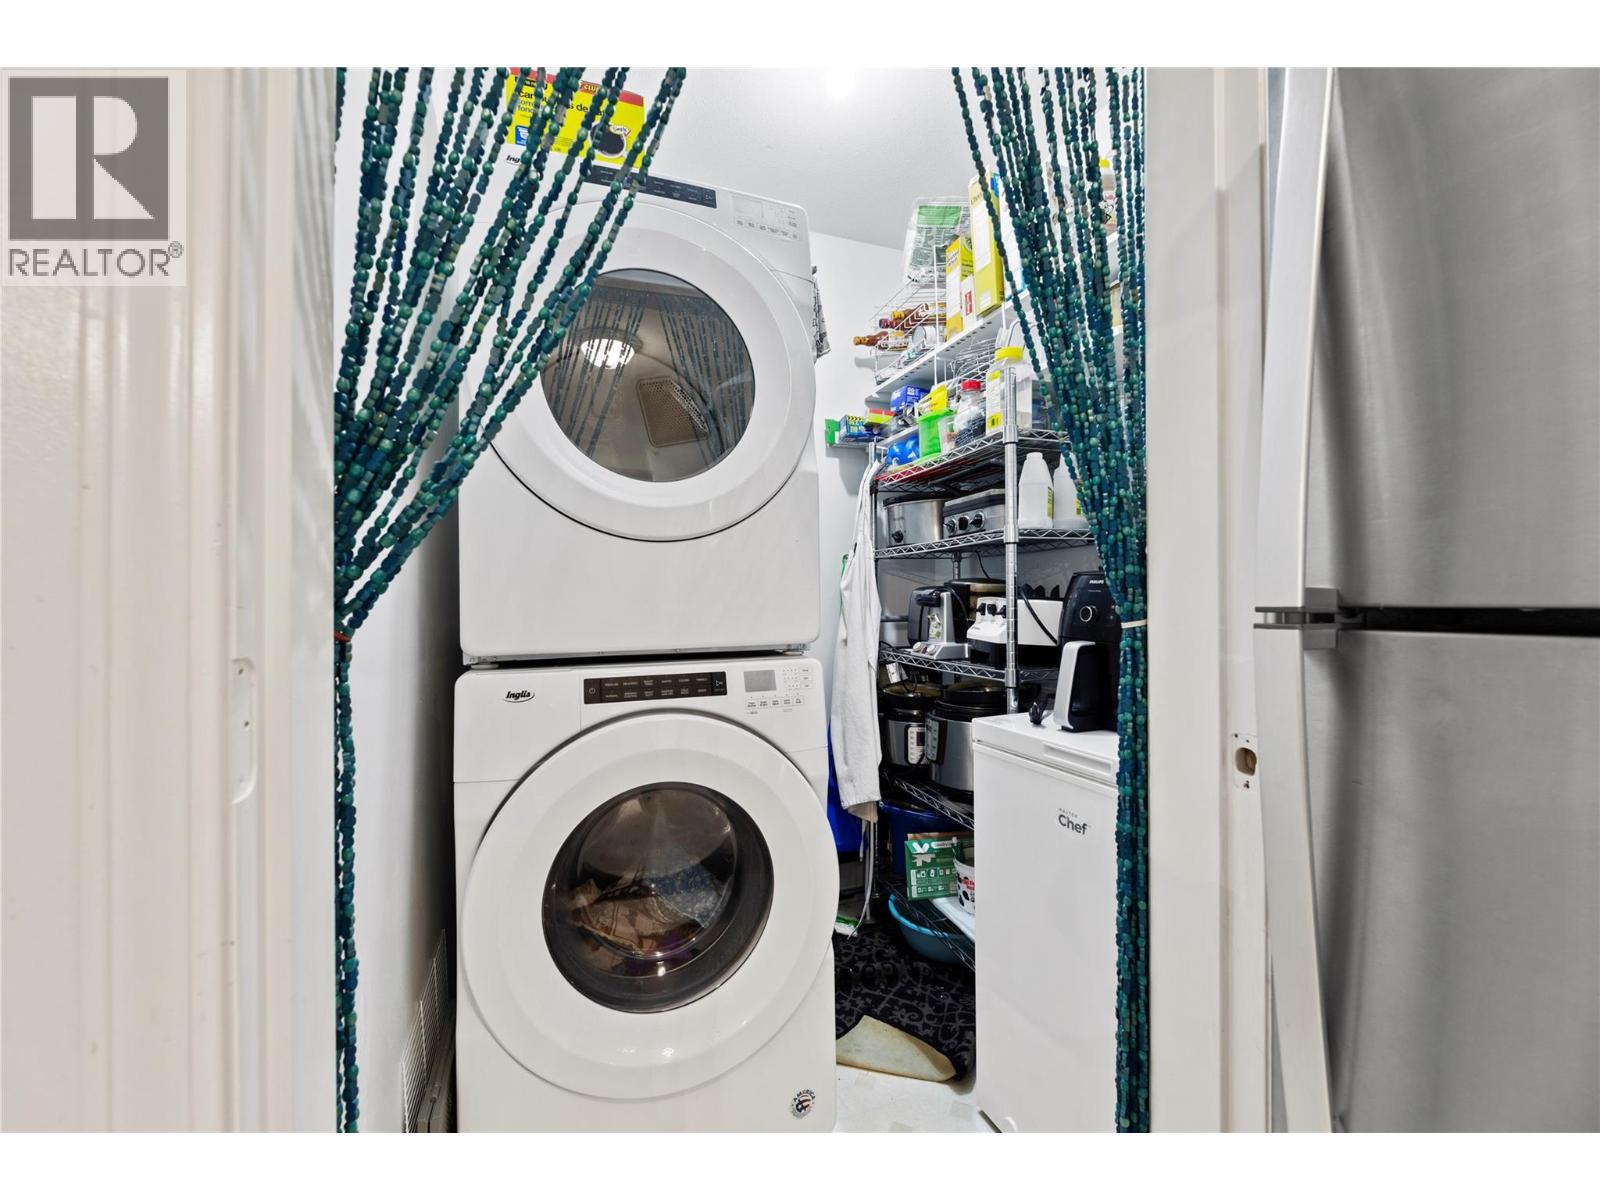
$319,900
Maintenance,
$381 Monthly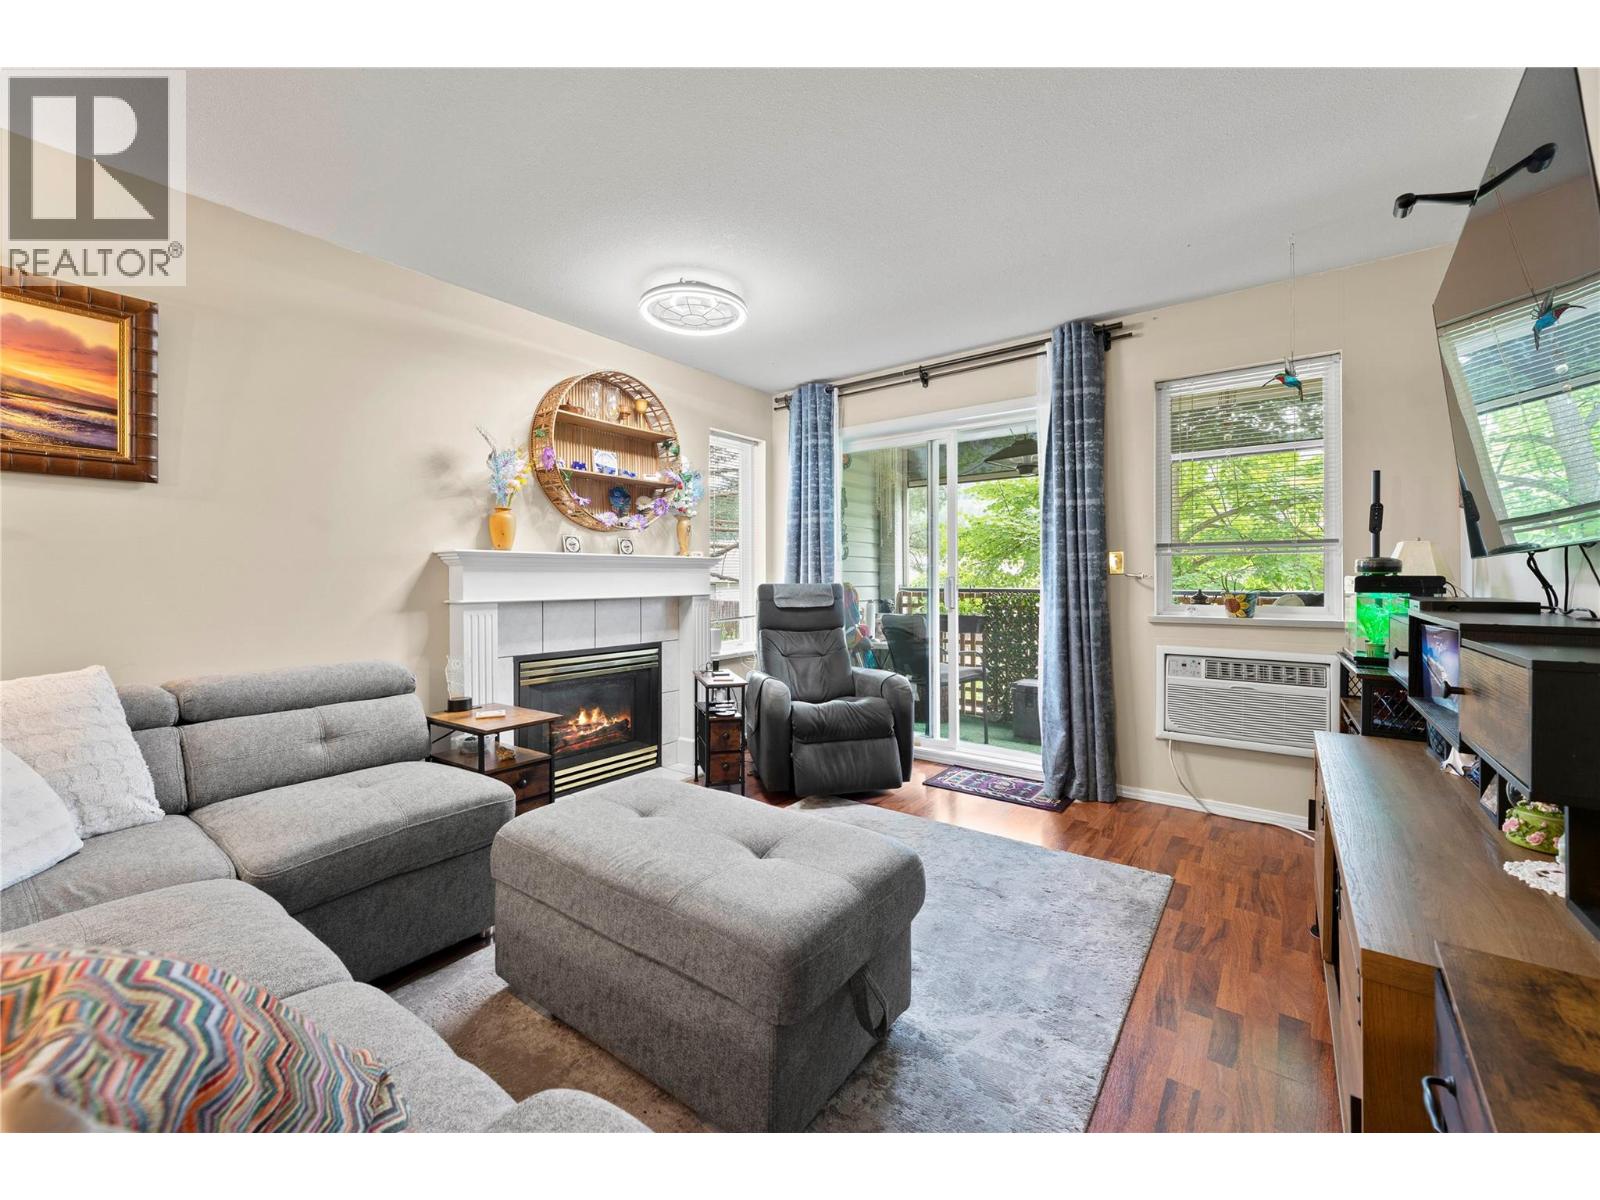
$319,900
Maintenance,
$381 Monthly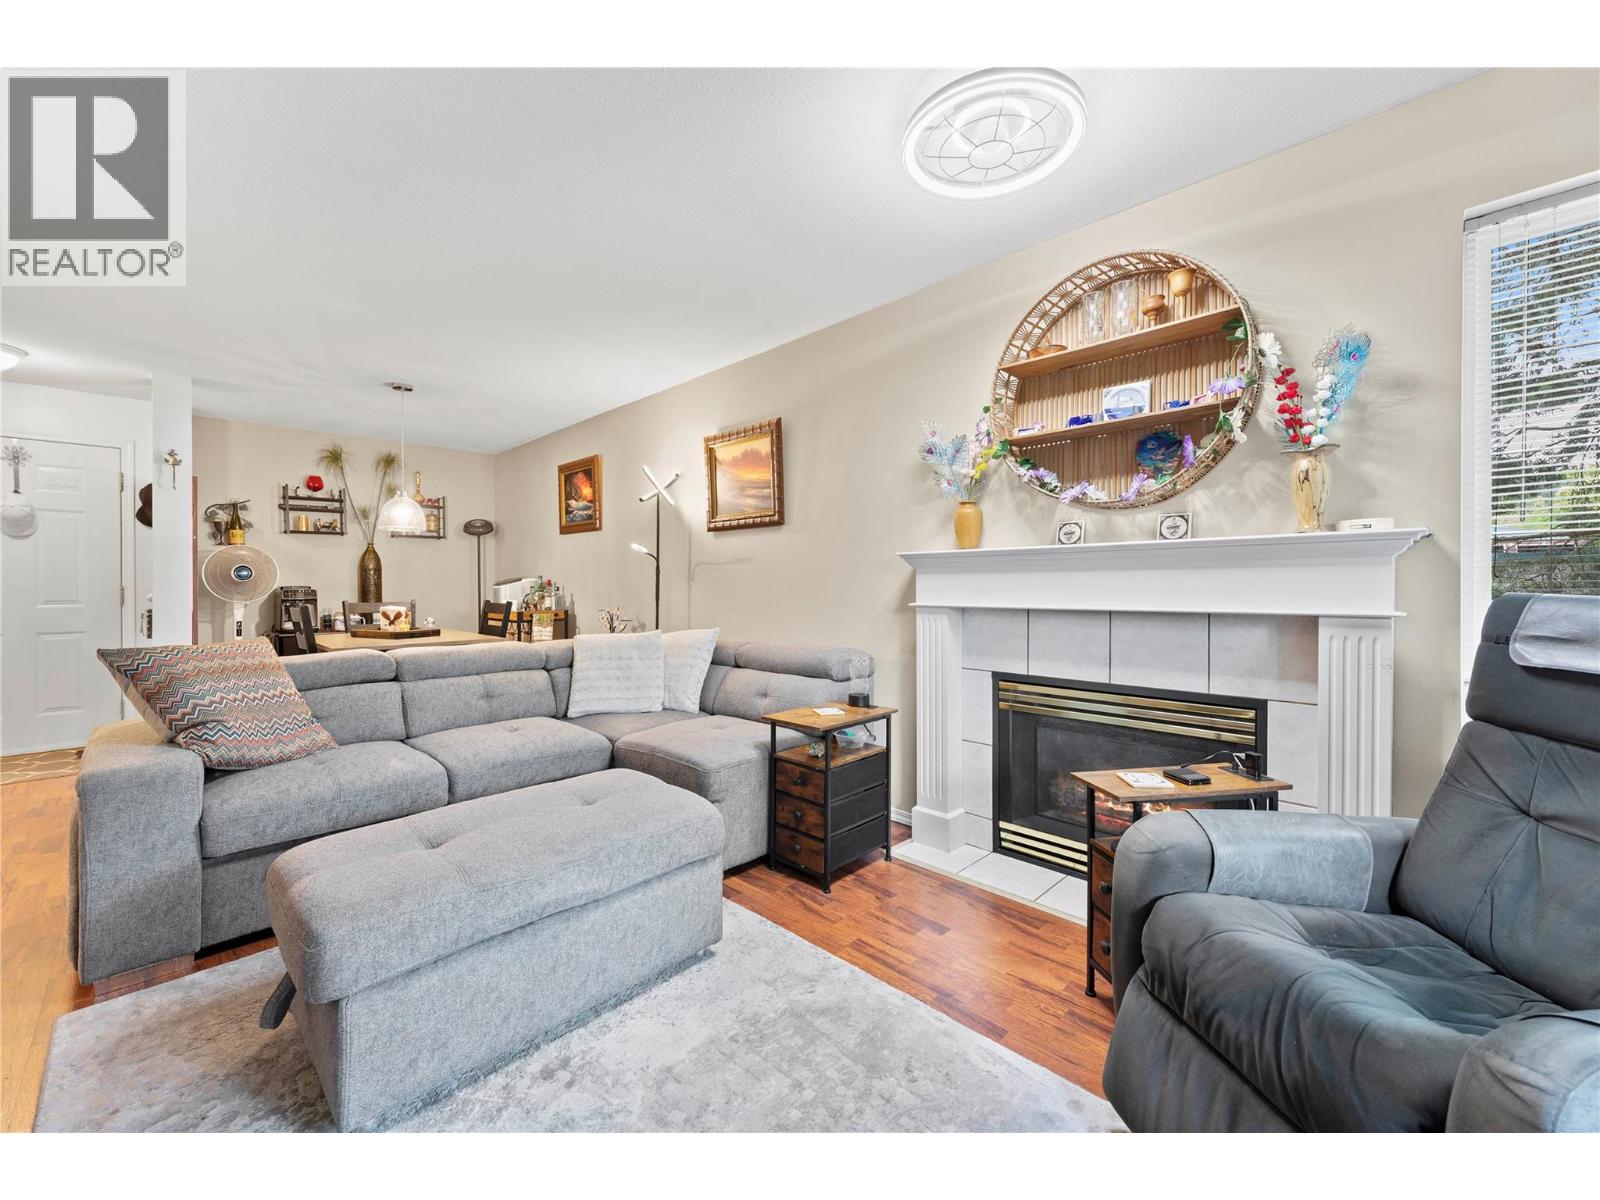
$319,900
Maintenance,
$381 Monthly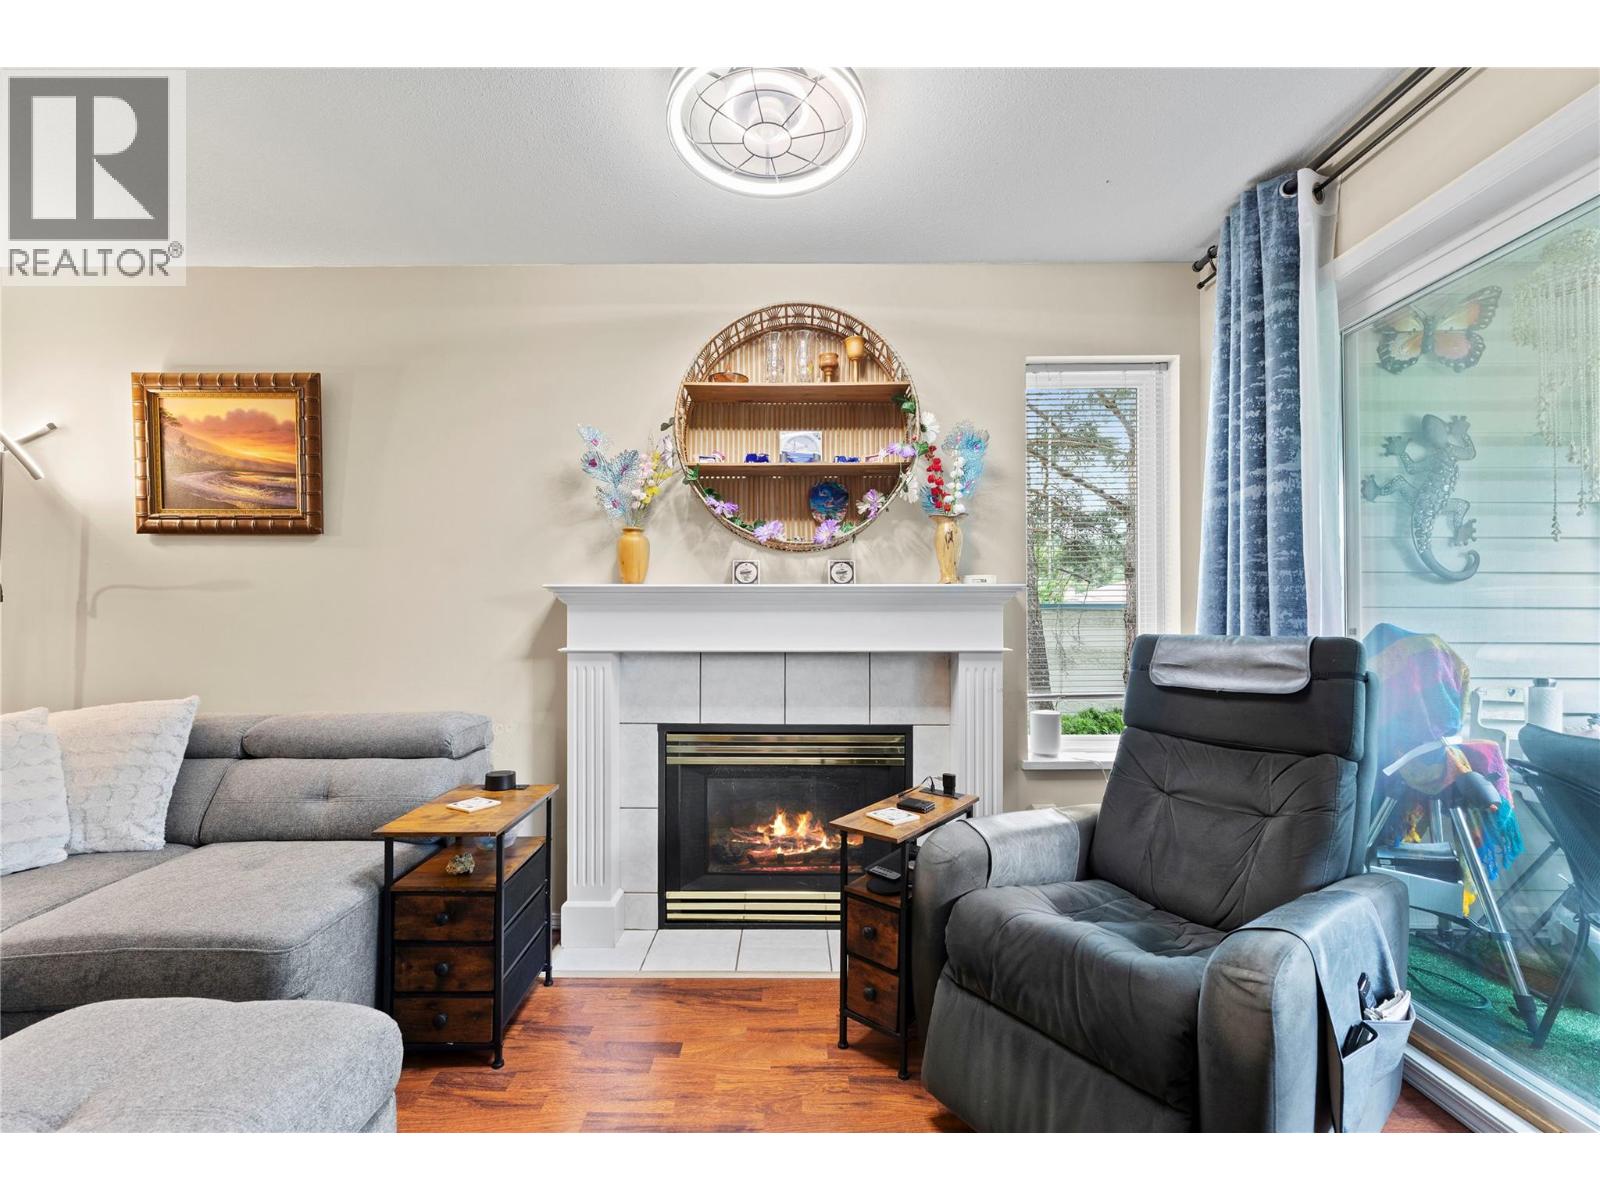
$319,900
Maintenance,
$381 Monthly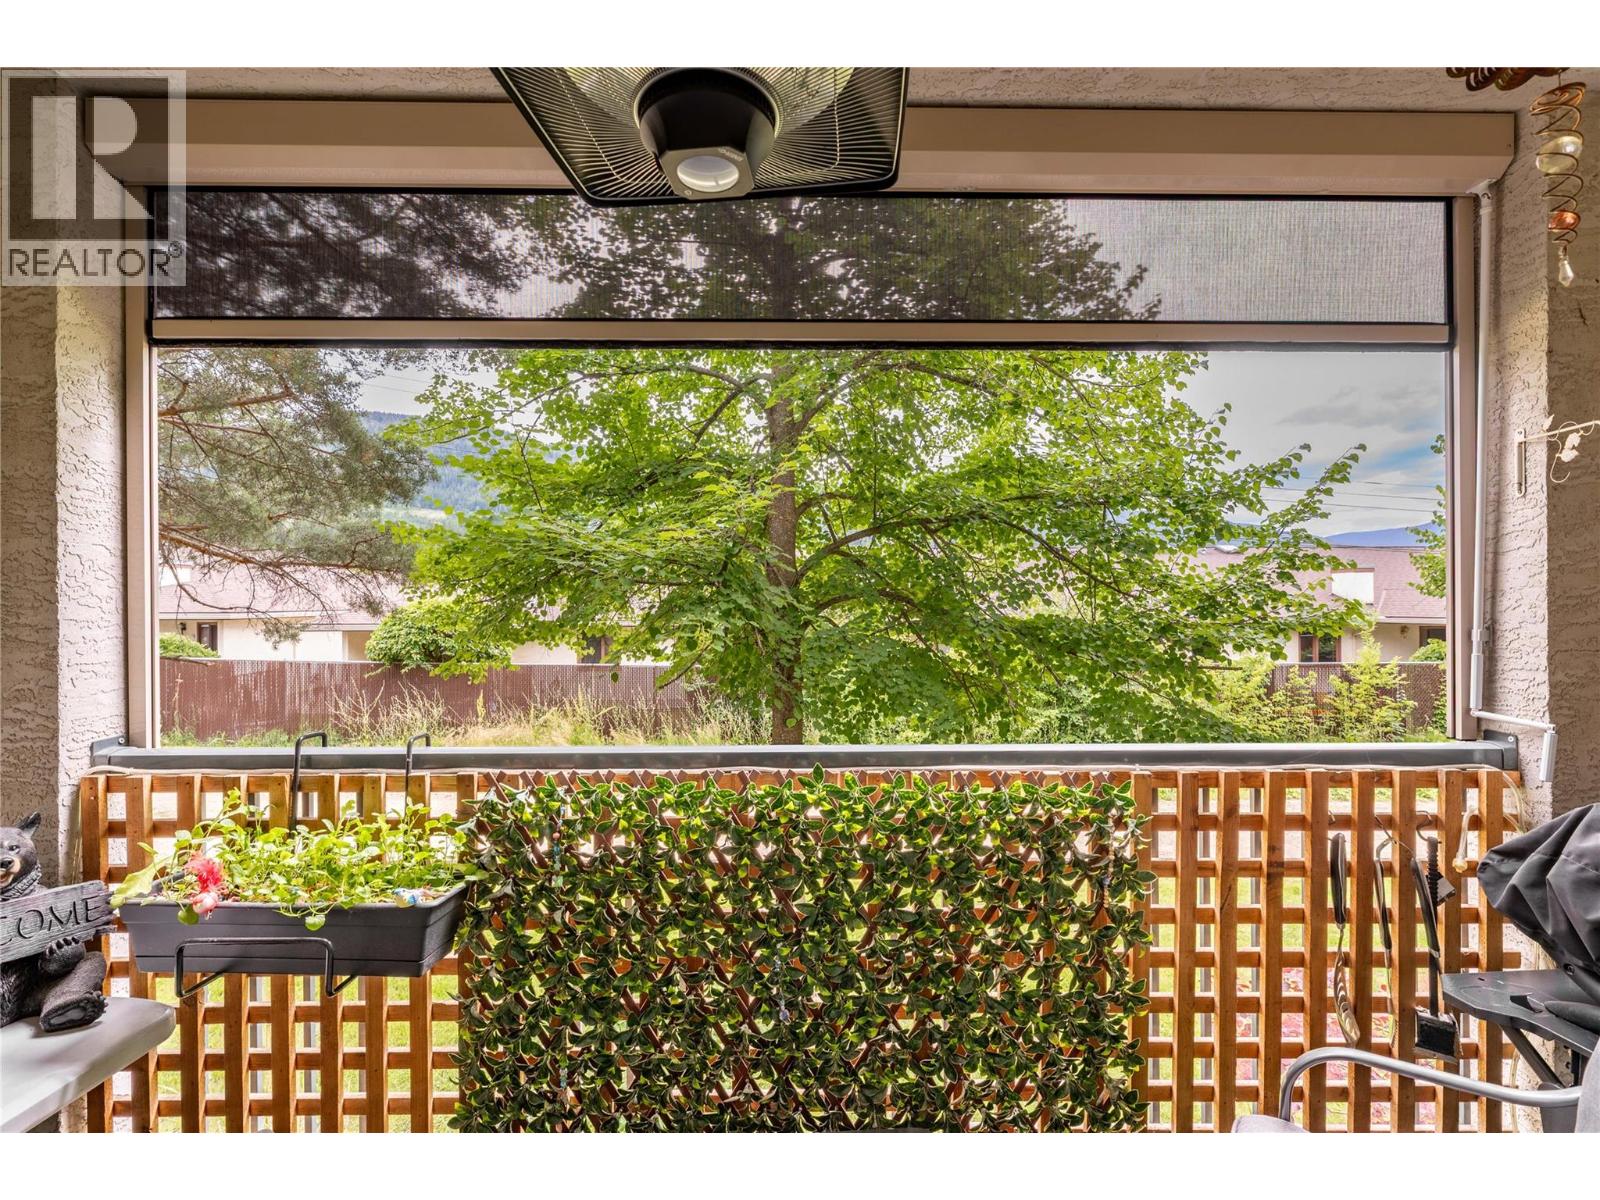
$319,900
Maintenance,
$381 Monthly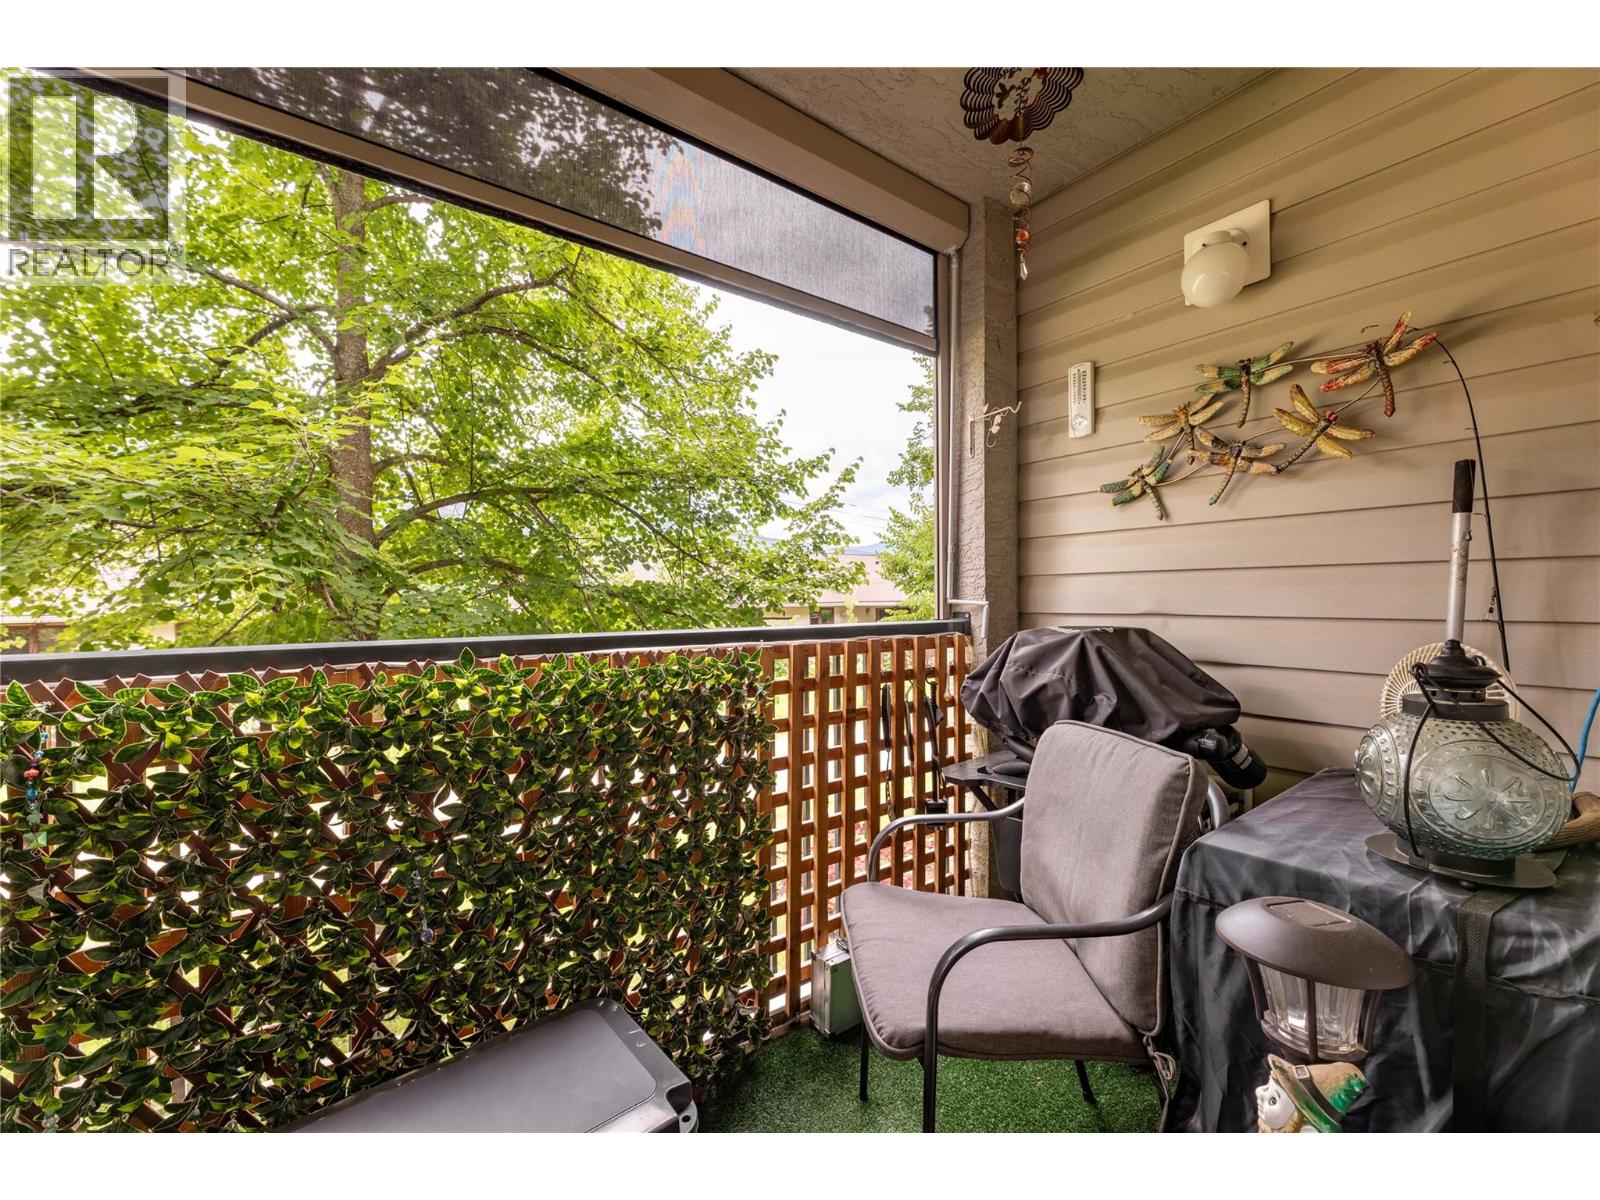
$319,900
Maintenance,
$381 Monthly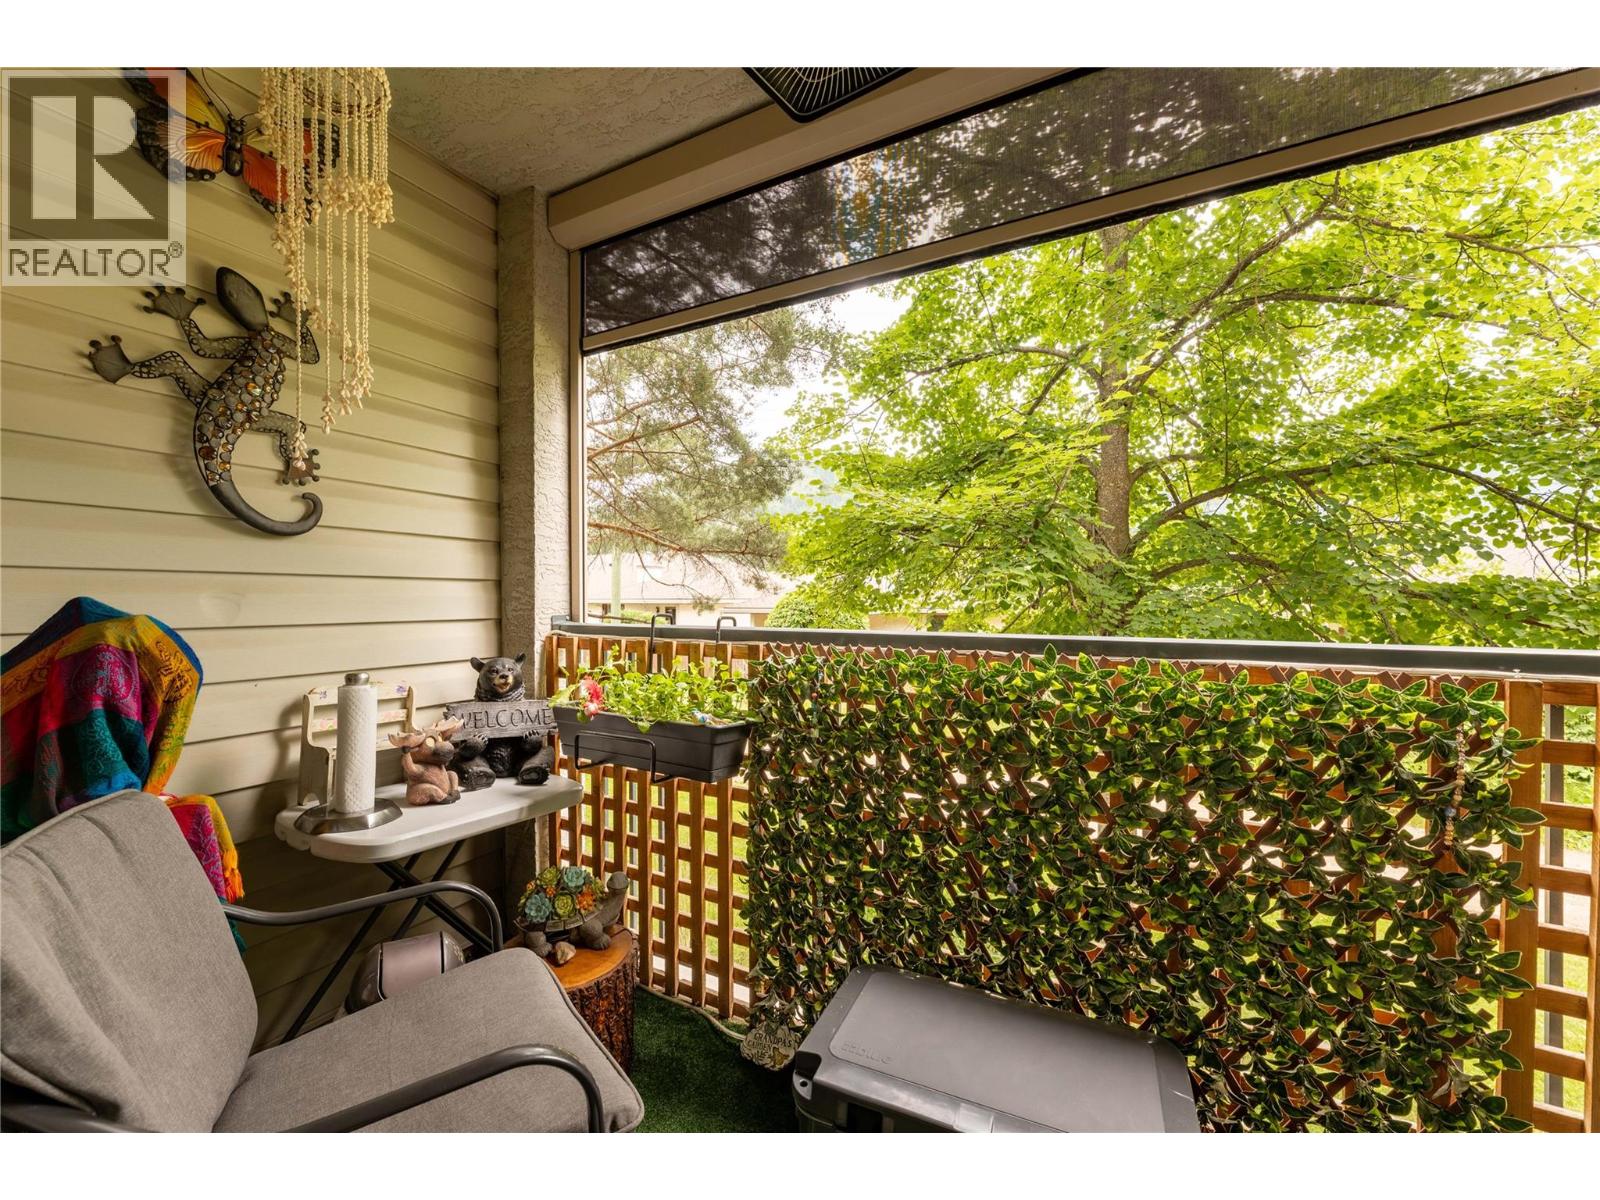
$319,900
Maintenance,
$381 Monthly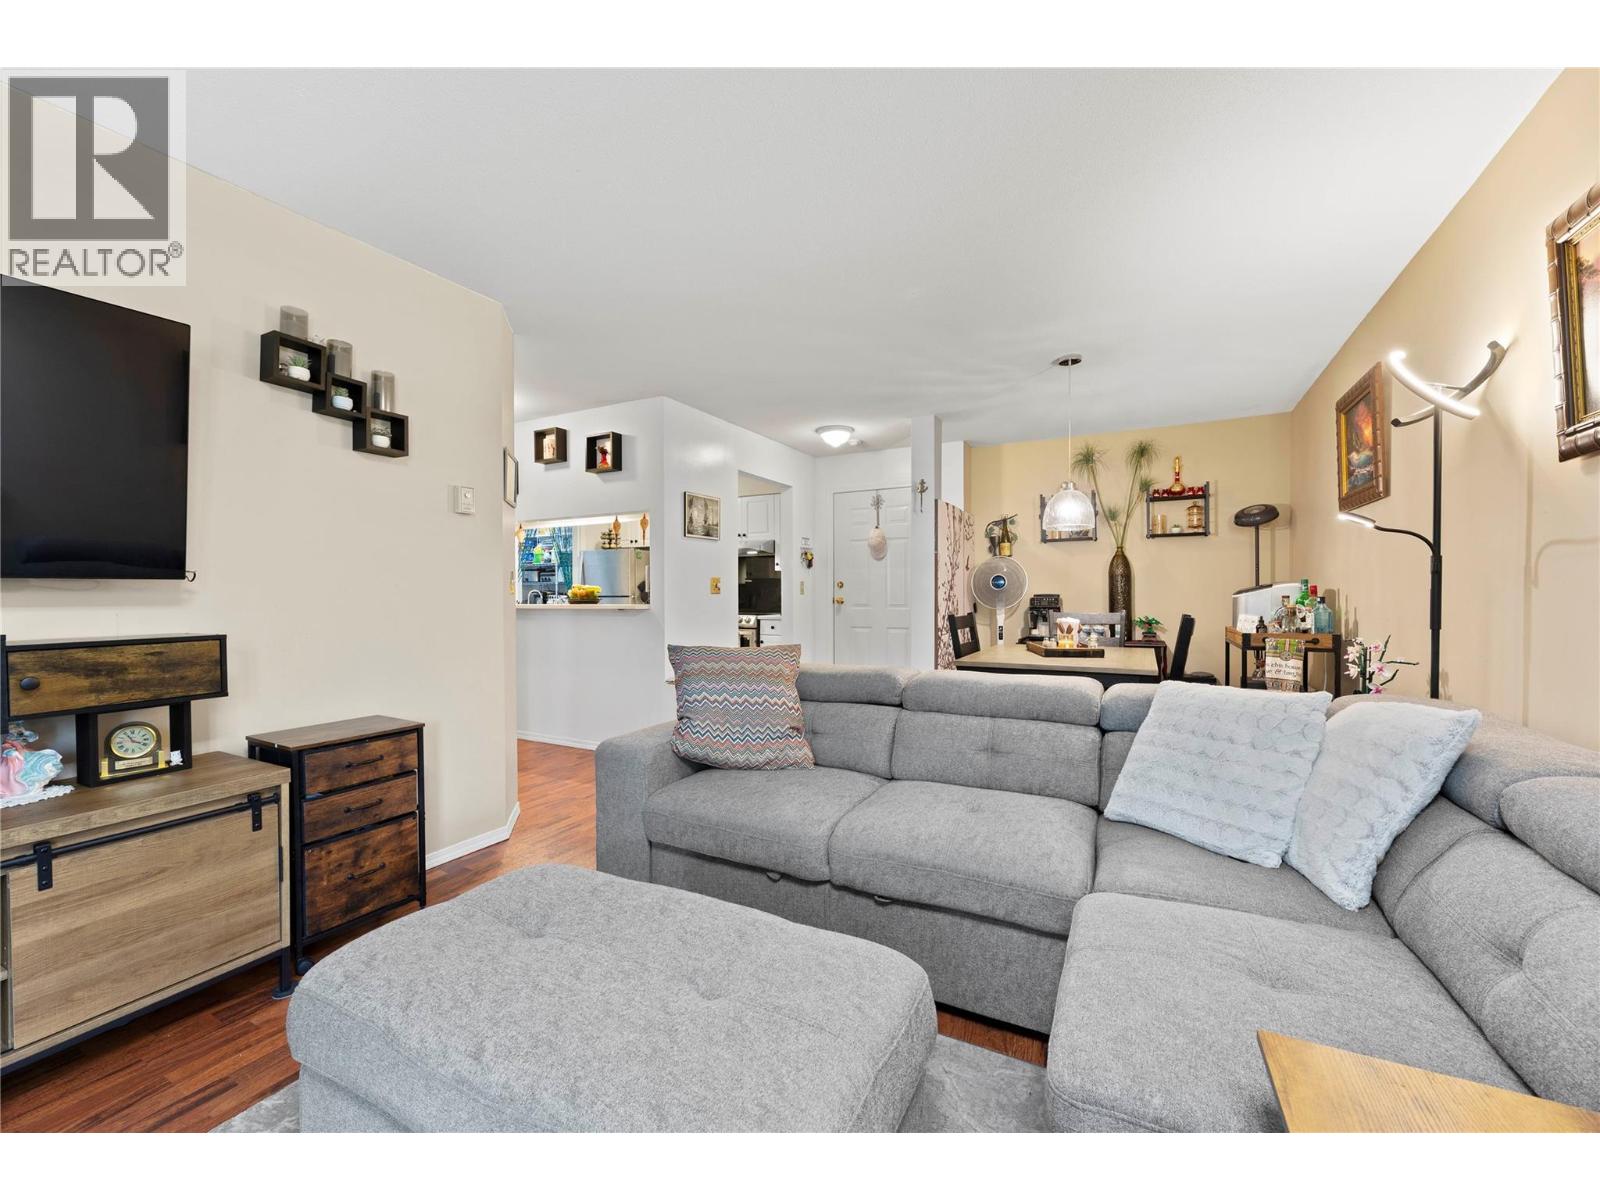
$319,900
Maintenance,
$381 Monthly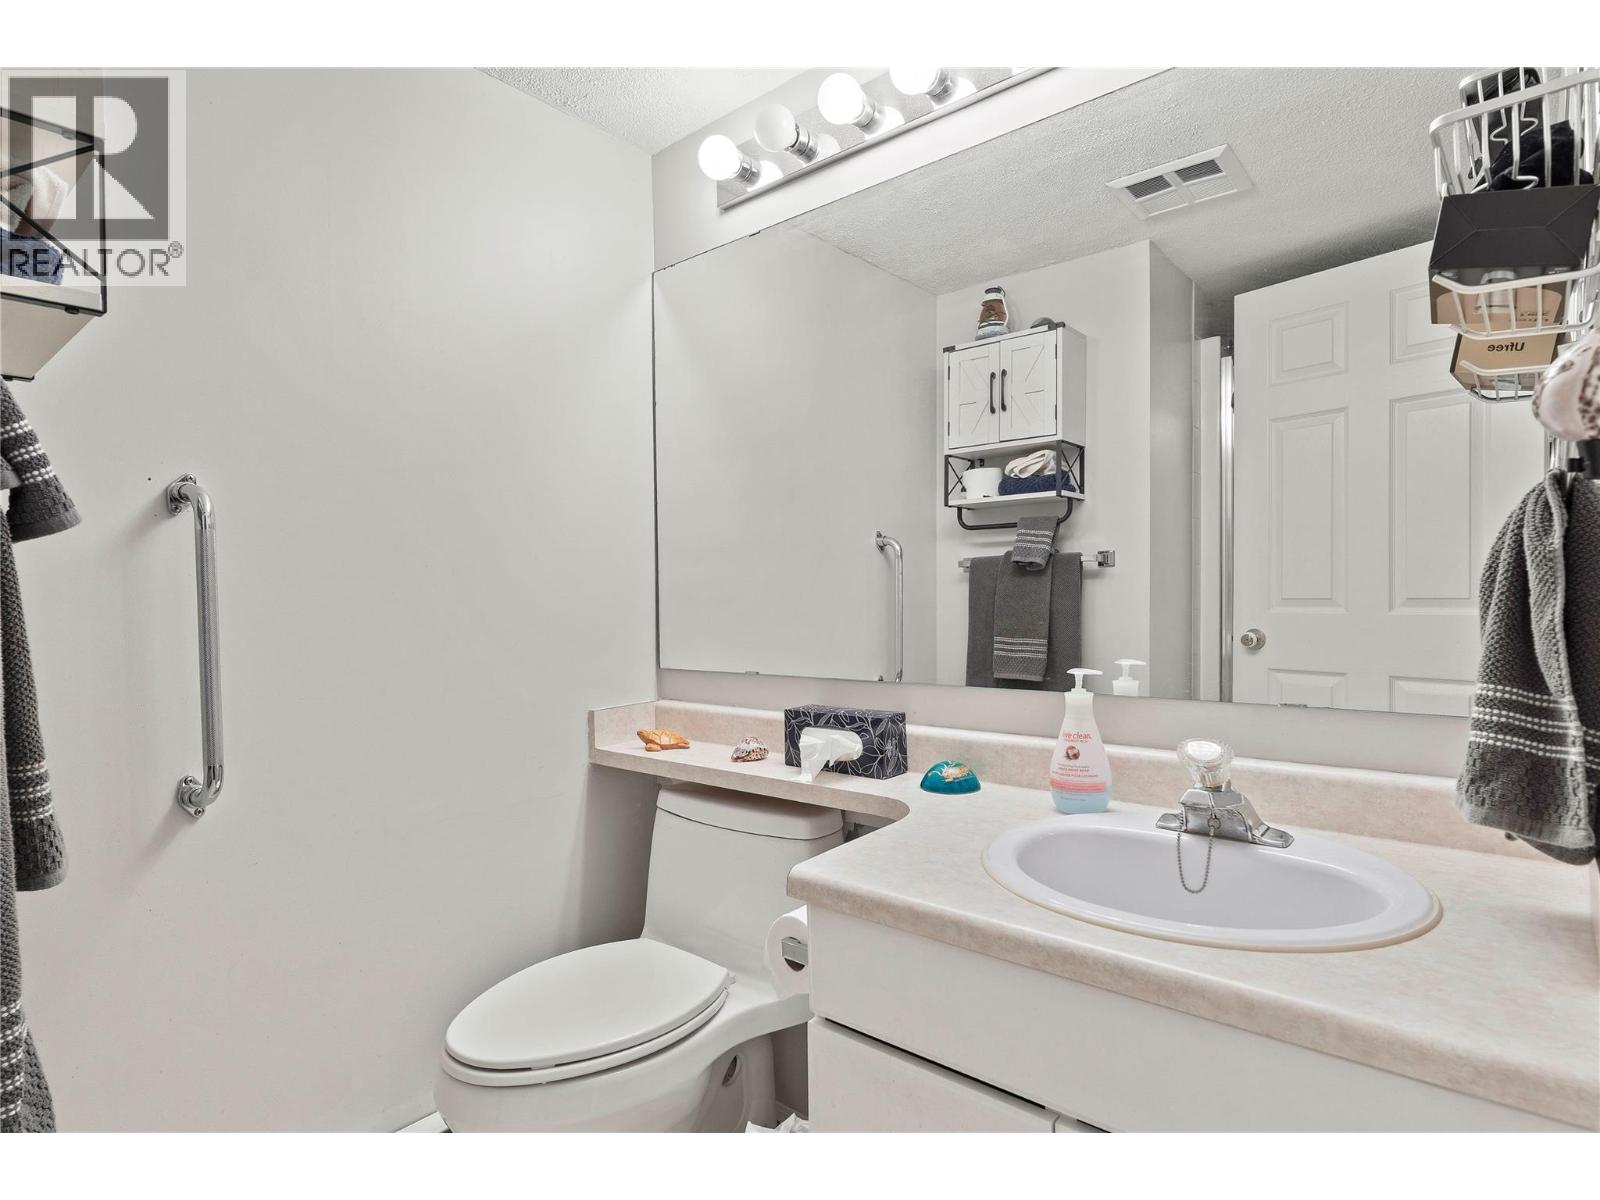
$319,900
Maintenance,
$381 Monthly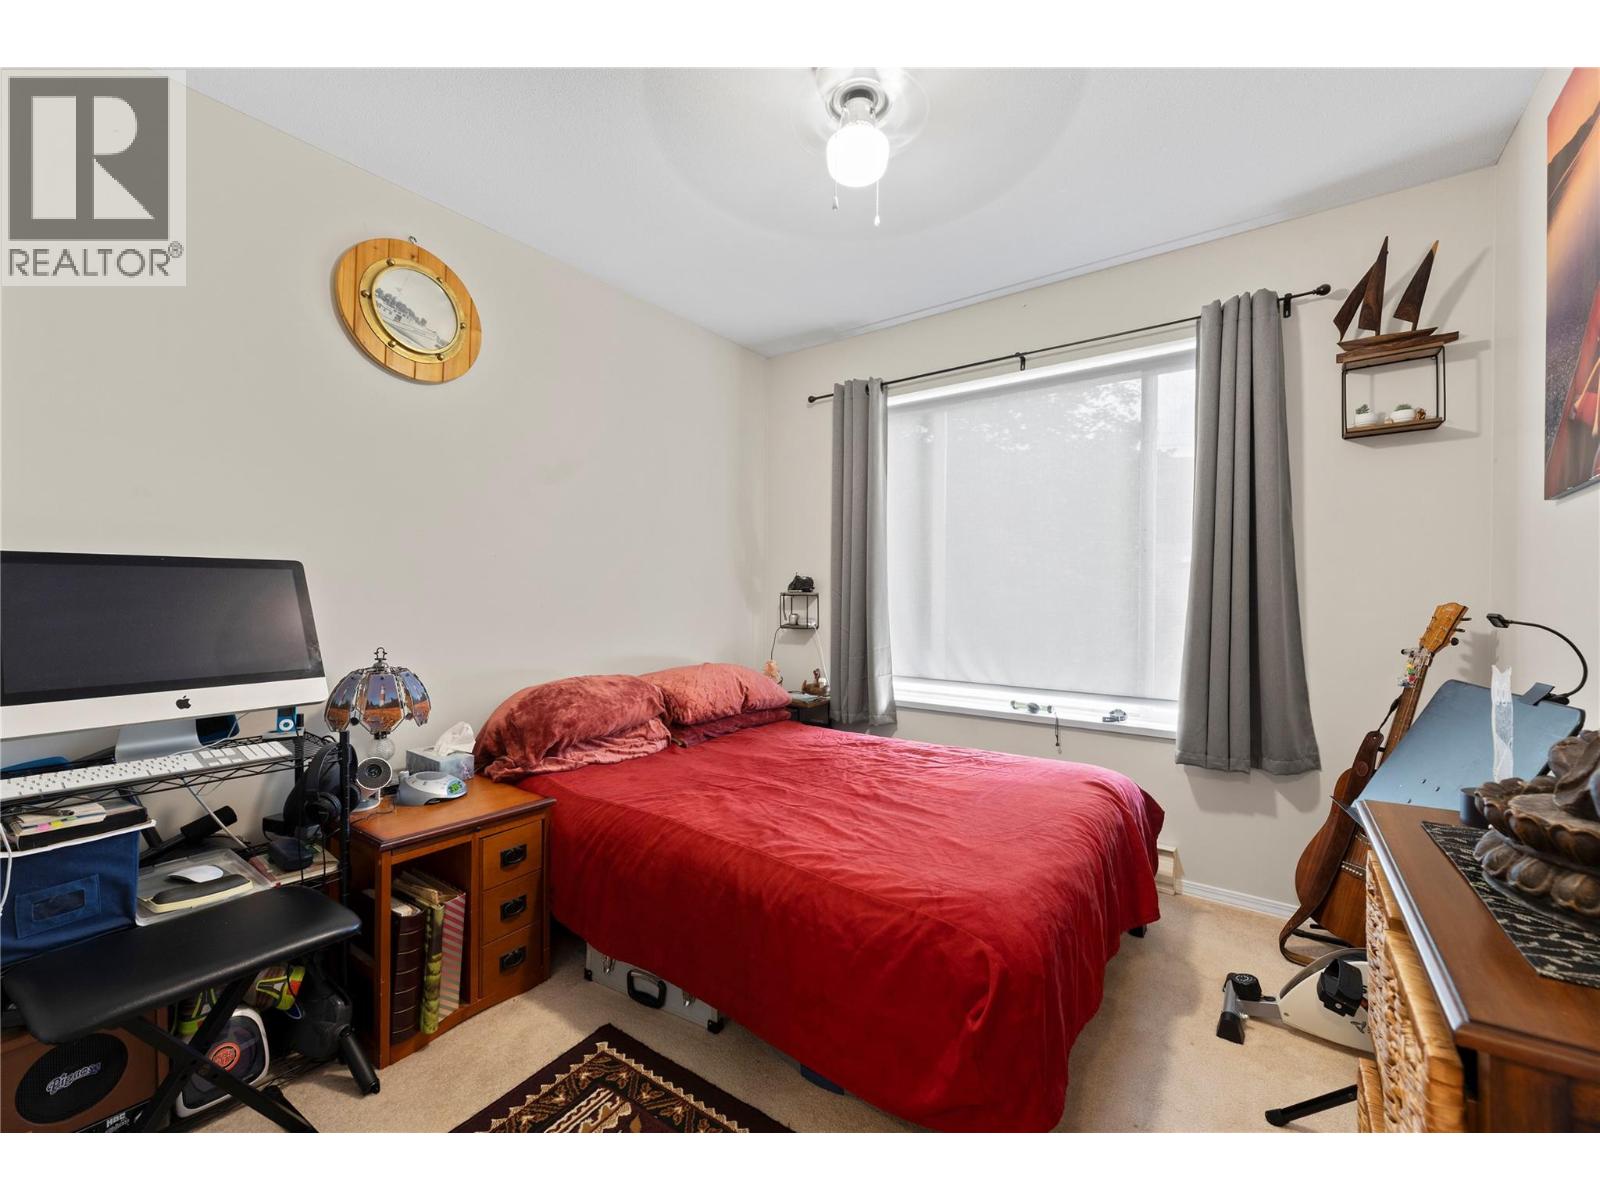
$319,900
Maintenance,
$381 Monthly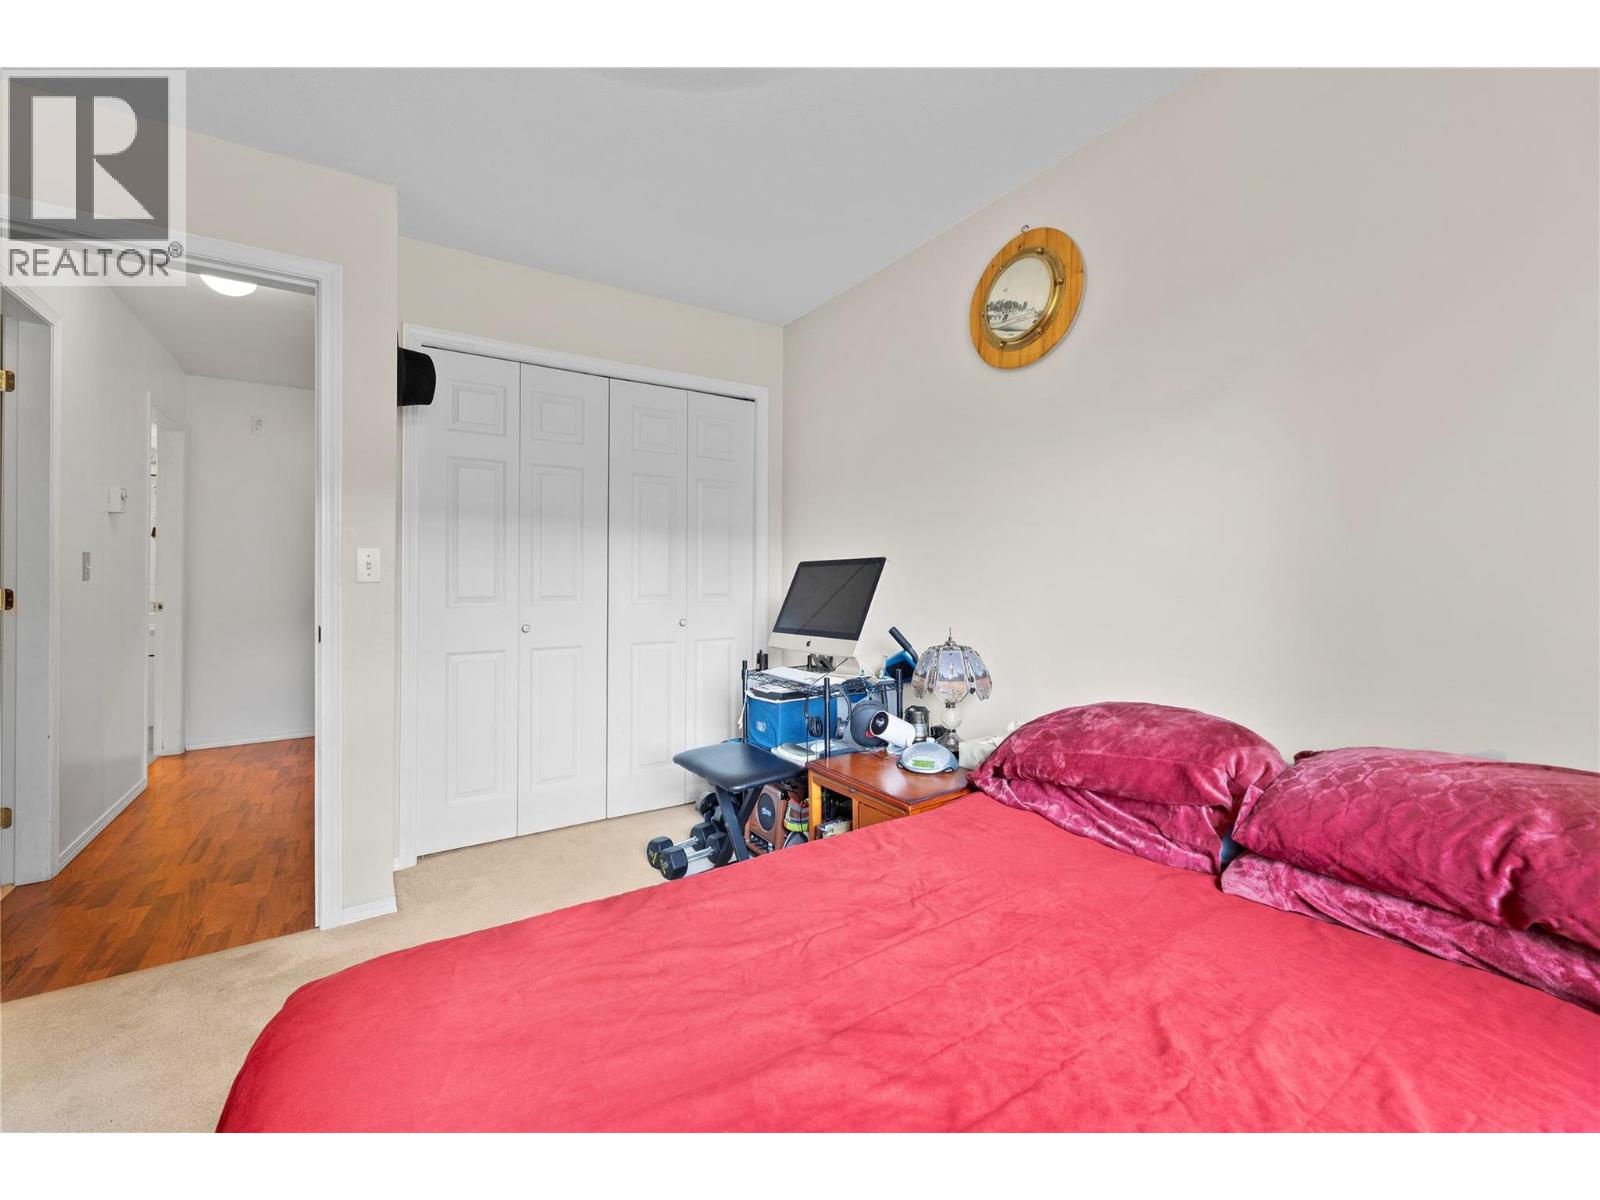
$319,900
Maintenance,
$381 Monthly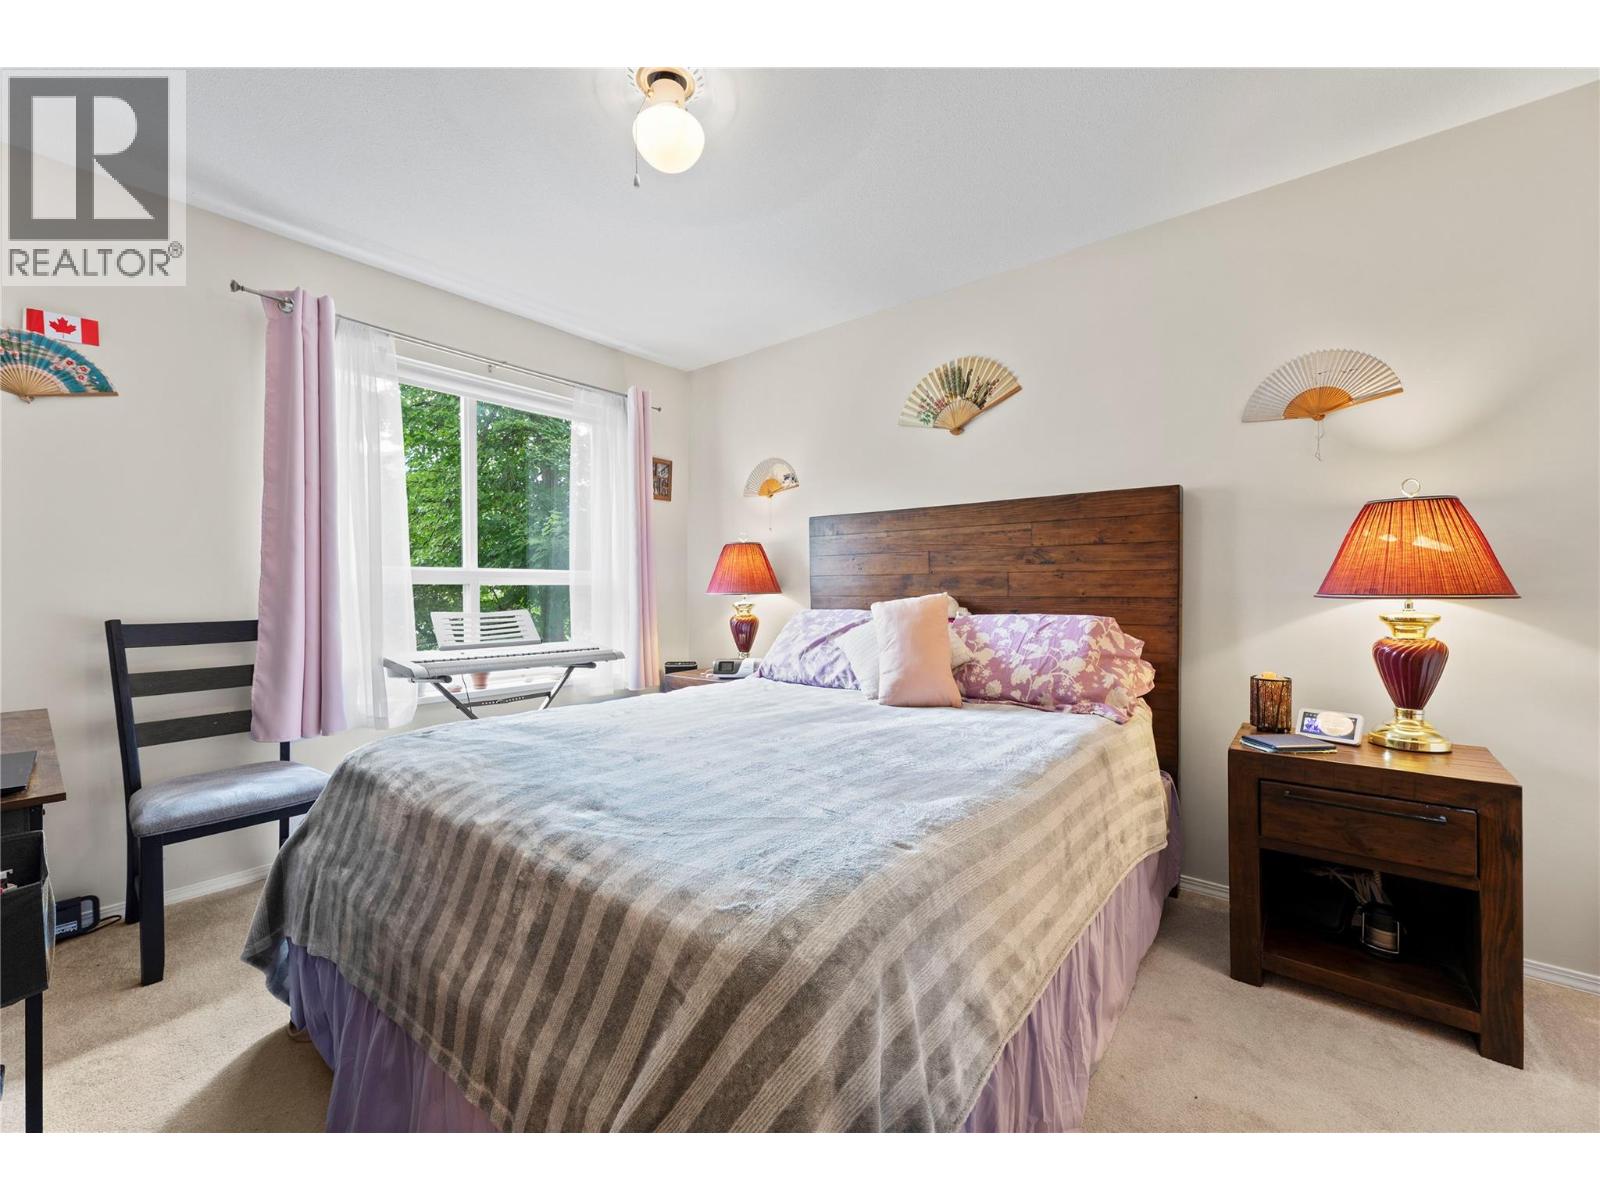
$319,900
Maintenance,
$381 Monthly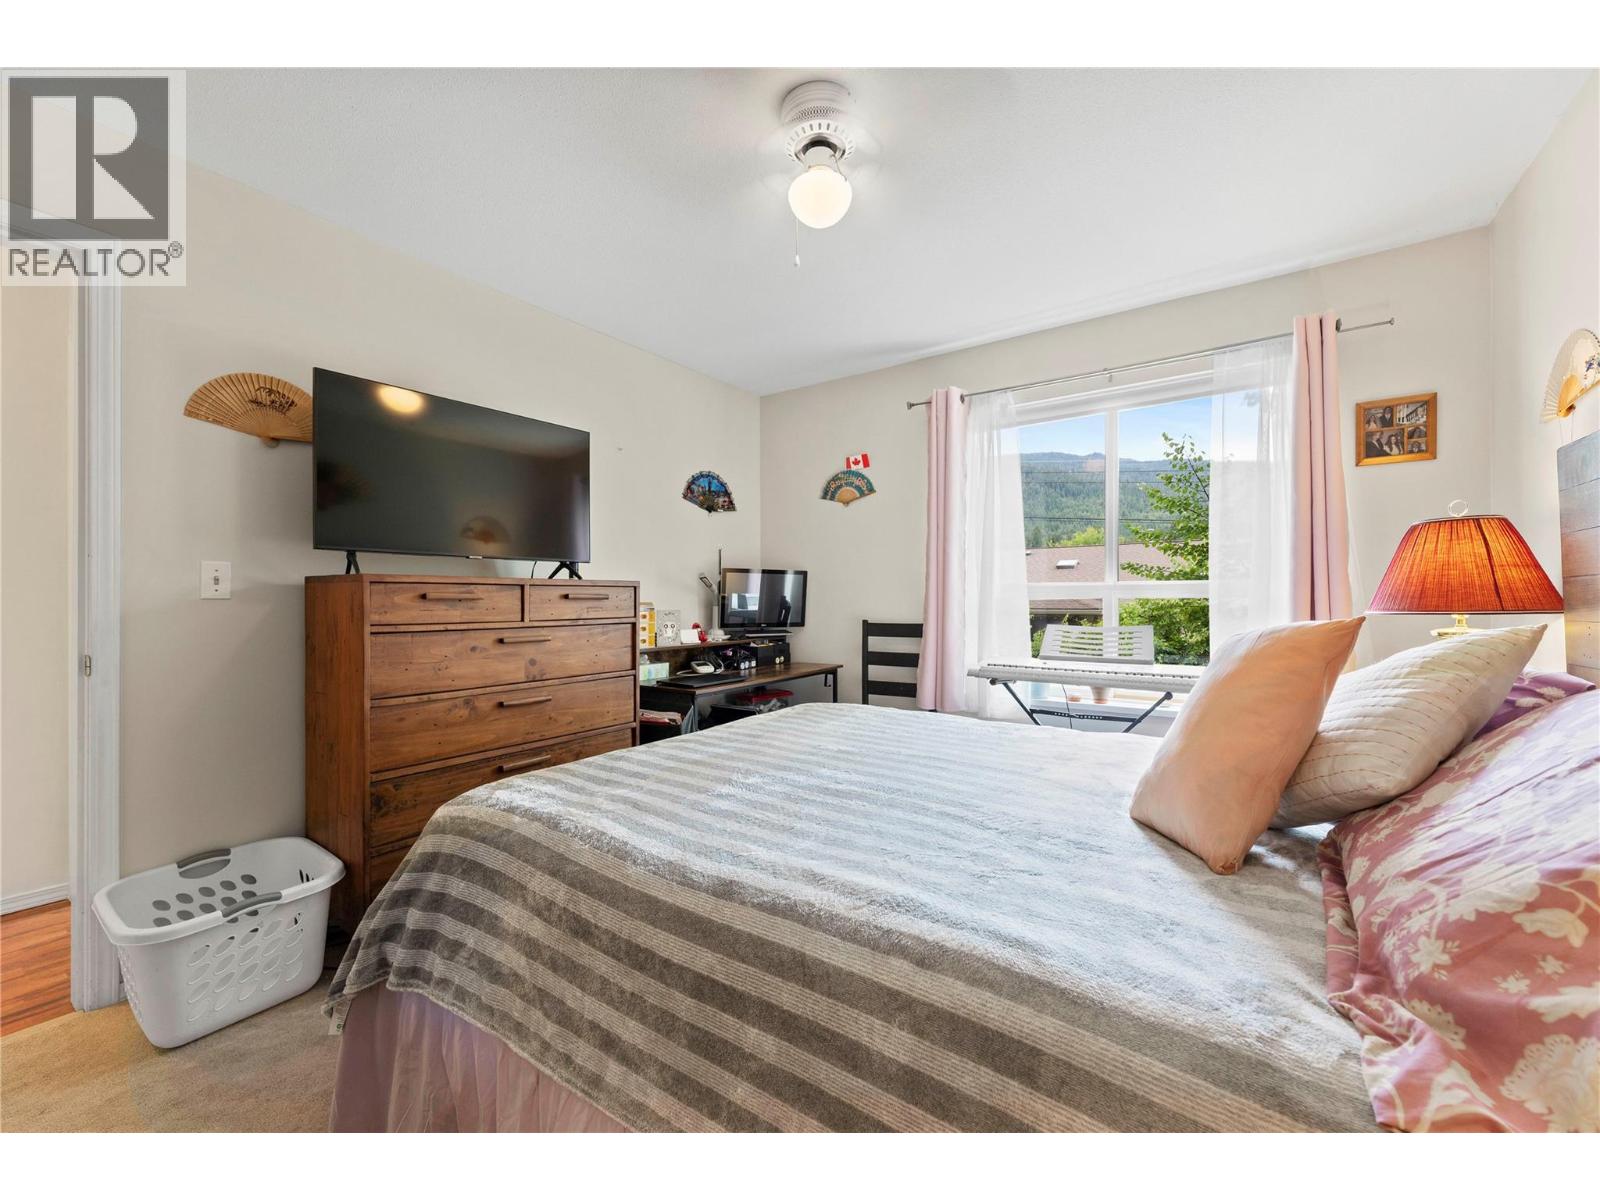
$319,900
Maintenance,
$381 Monthly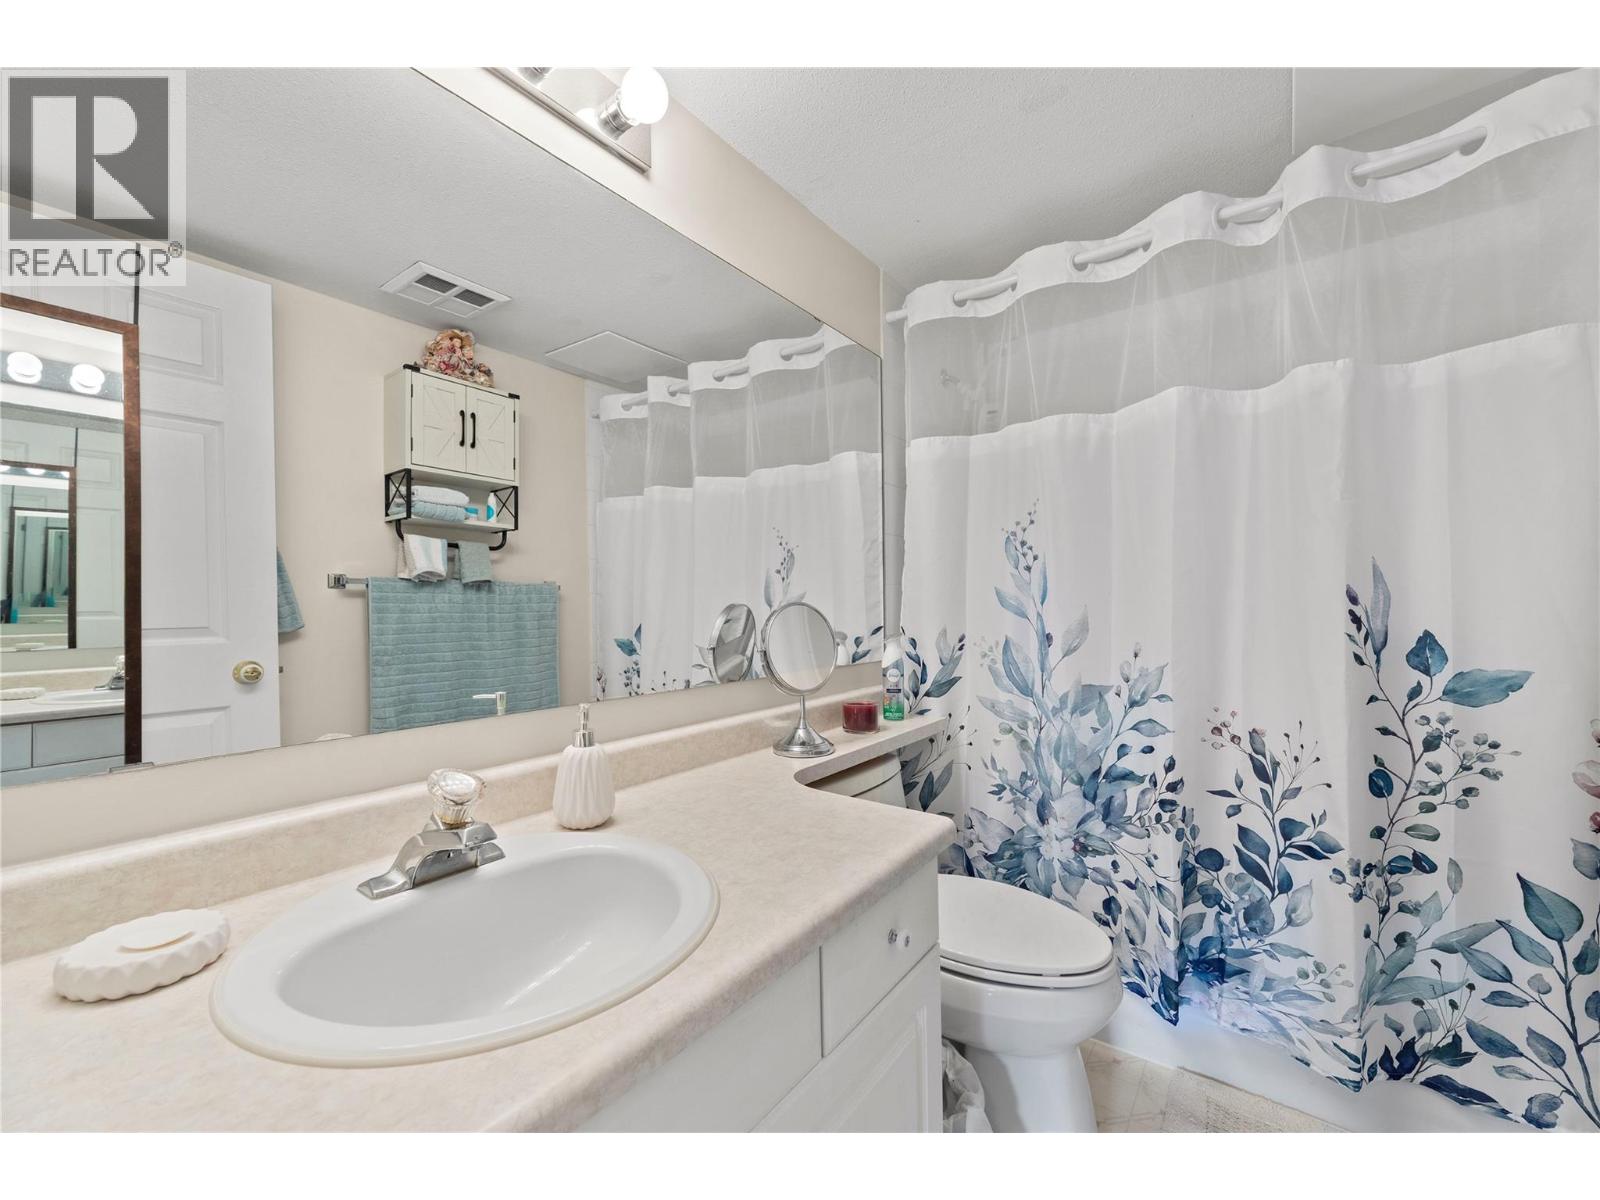
$319,900
Maintenance,
$381 Monthly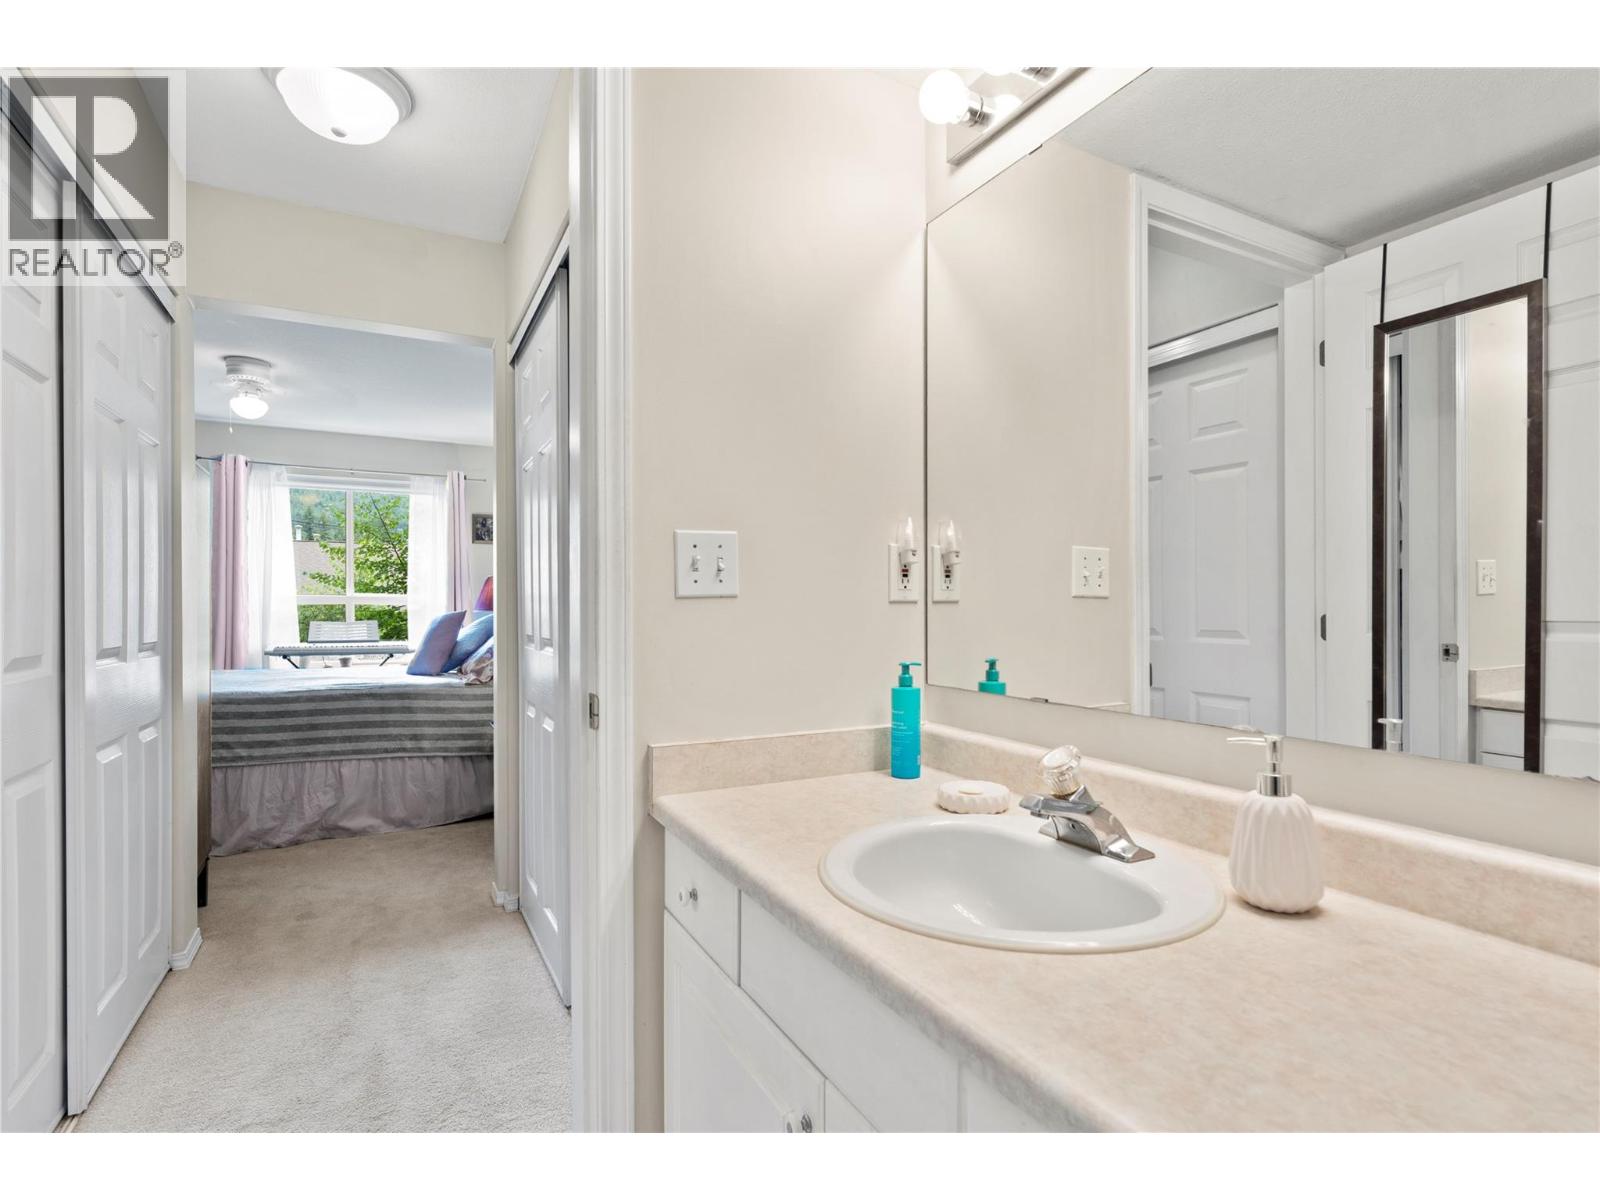
$319,900
Maintenance,
$381 Monthly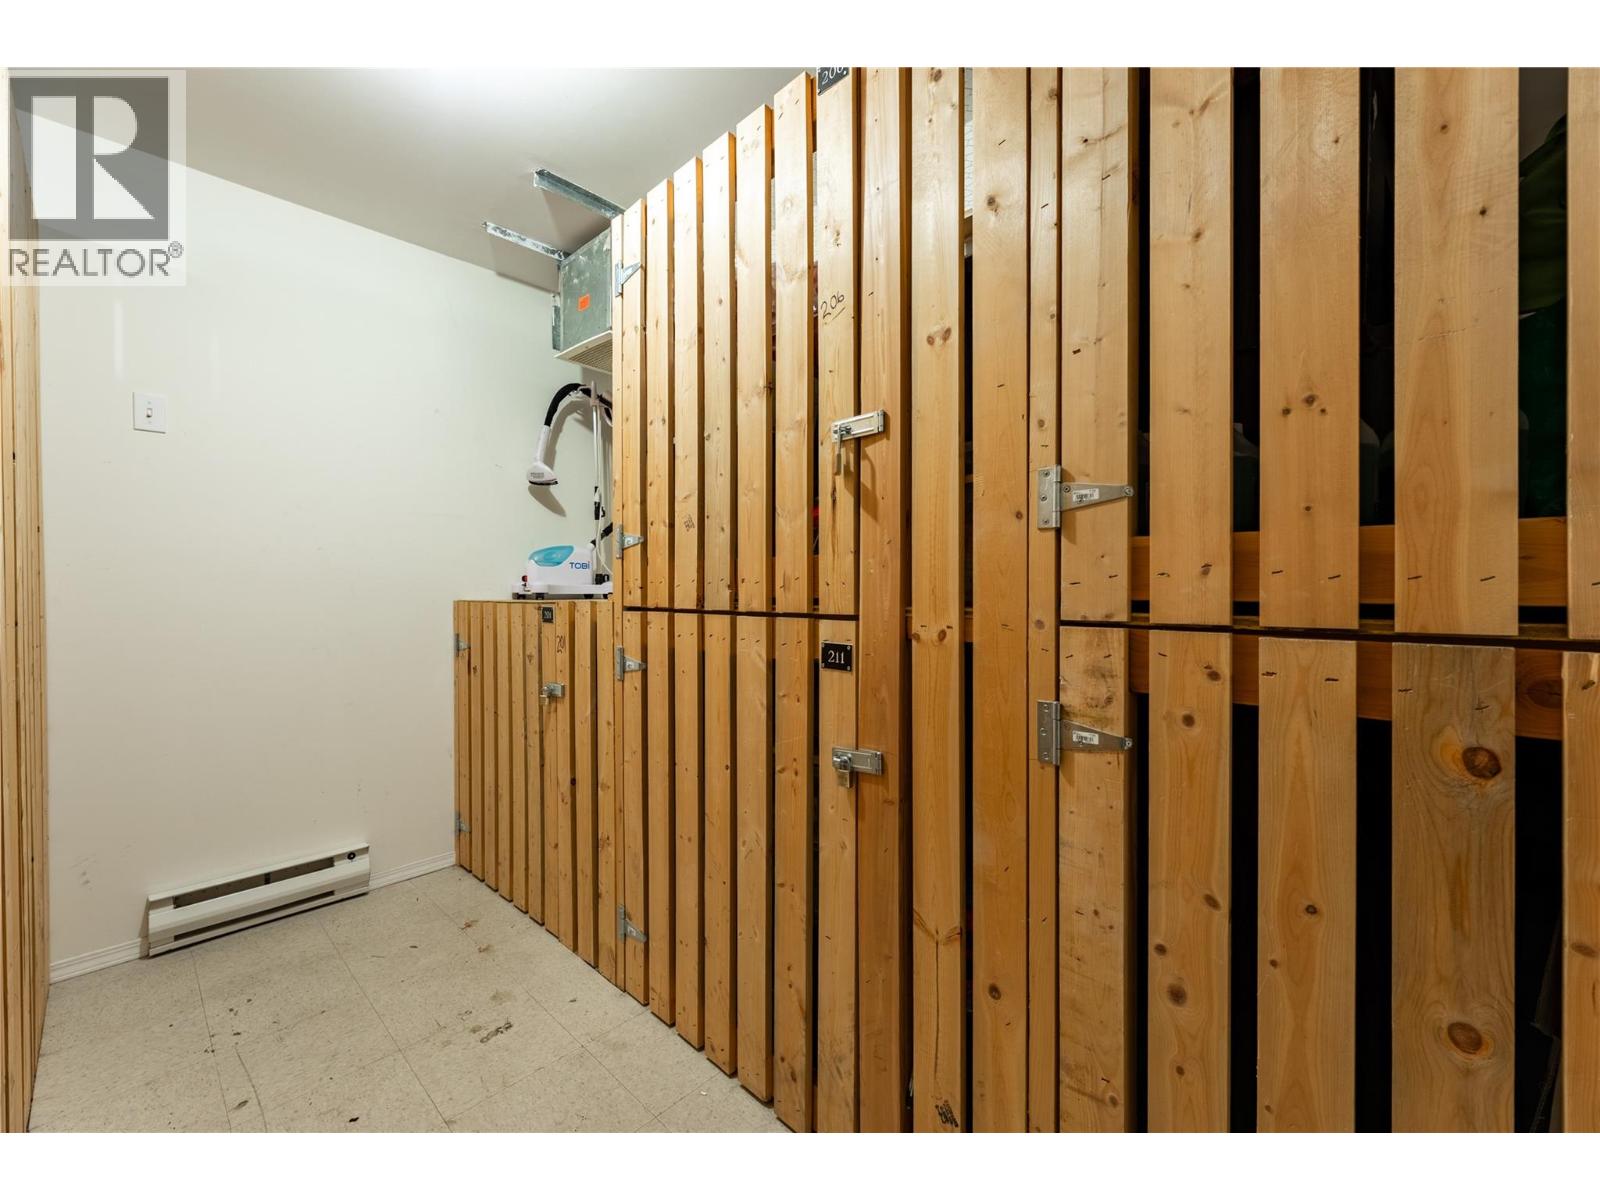
$319,900
Maintenance,
$381 Monthly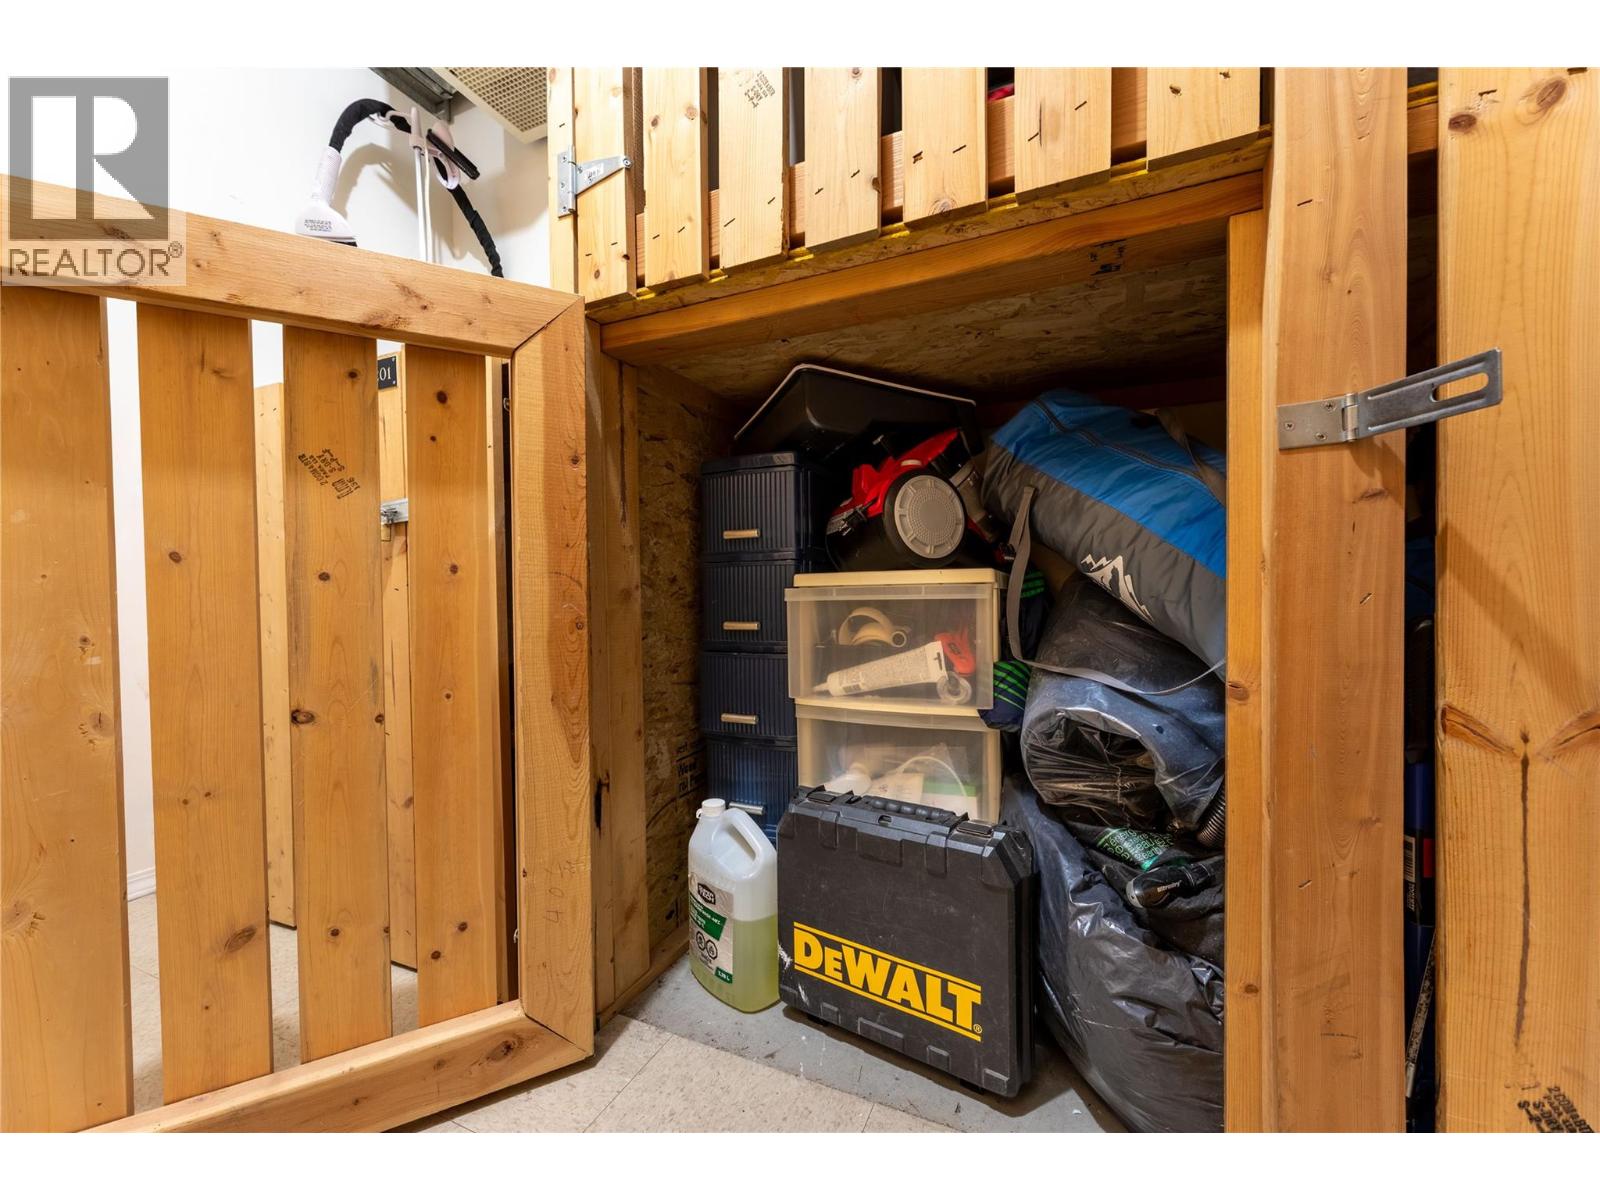
$319,900
Maintenance,
$381 Monthly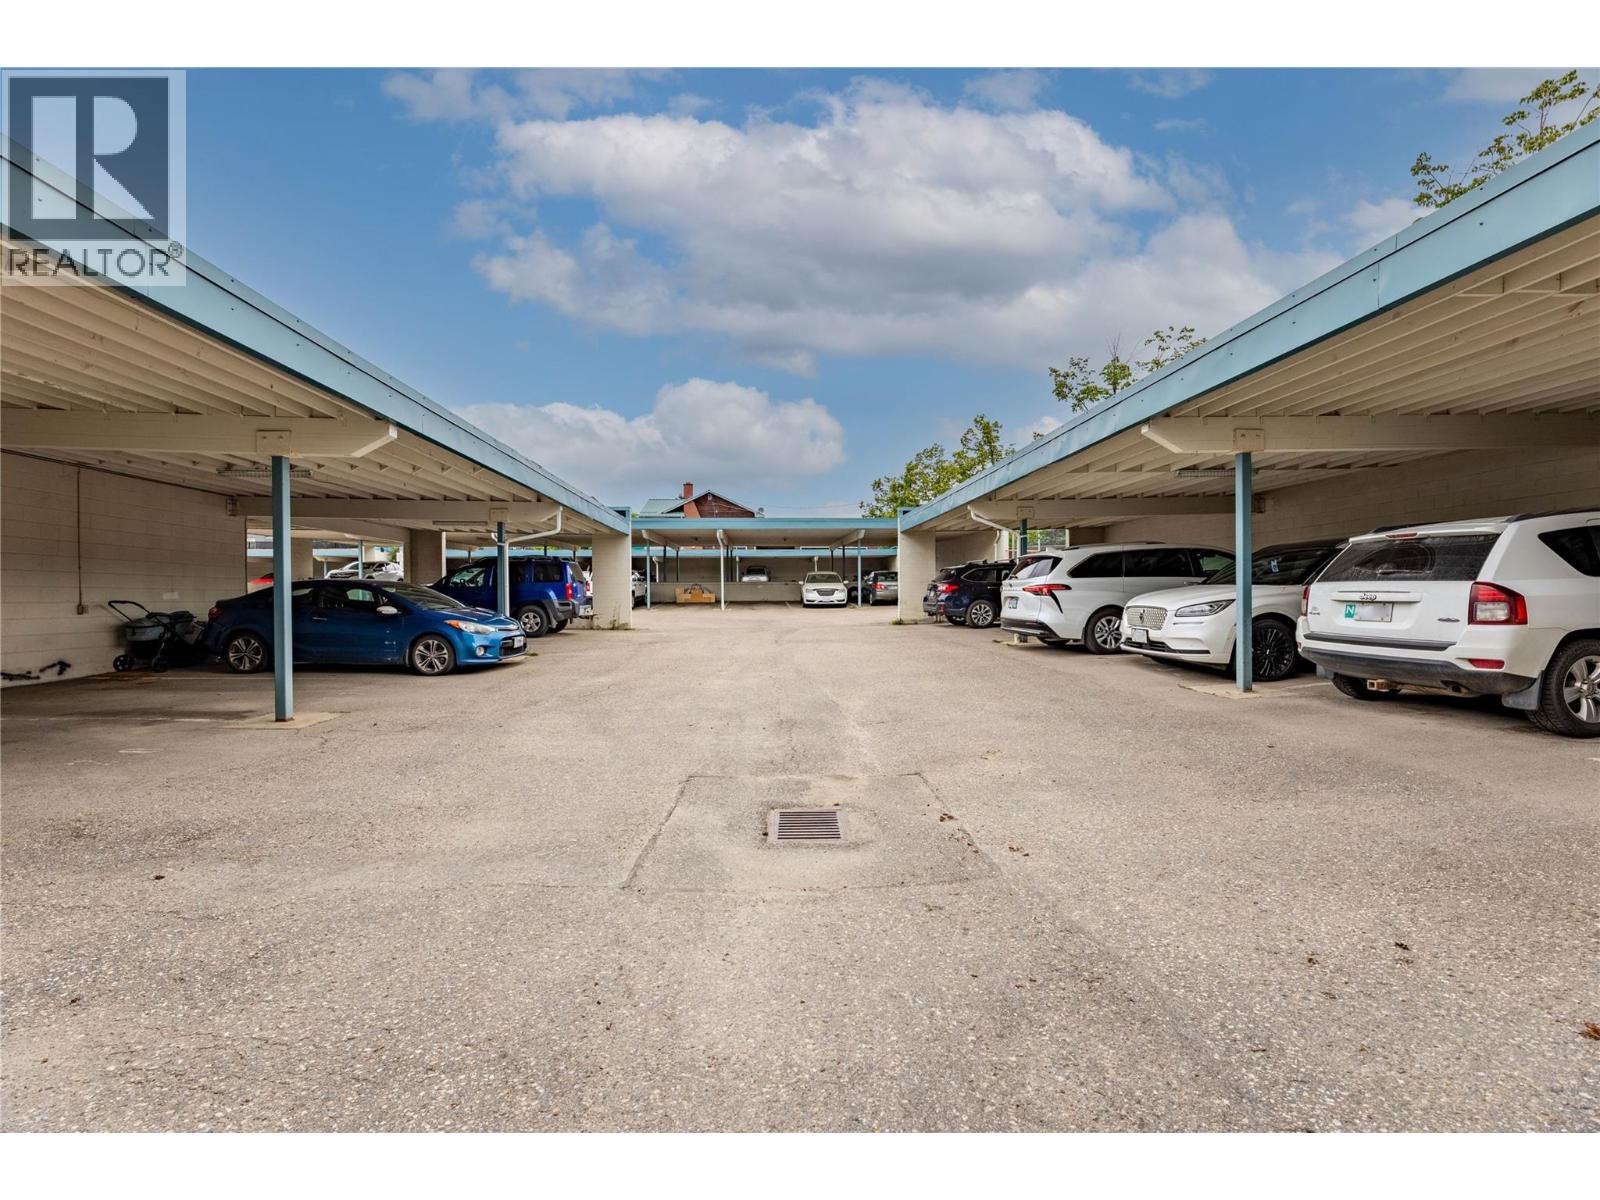
$319,900
Maintenance,
$381 Monthly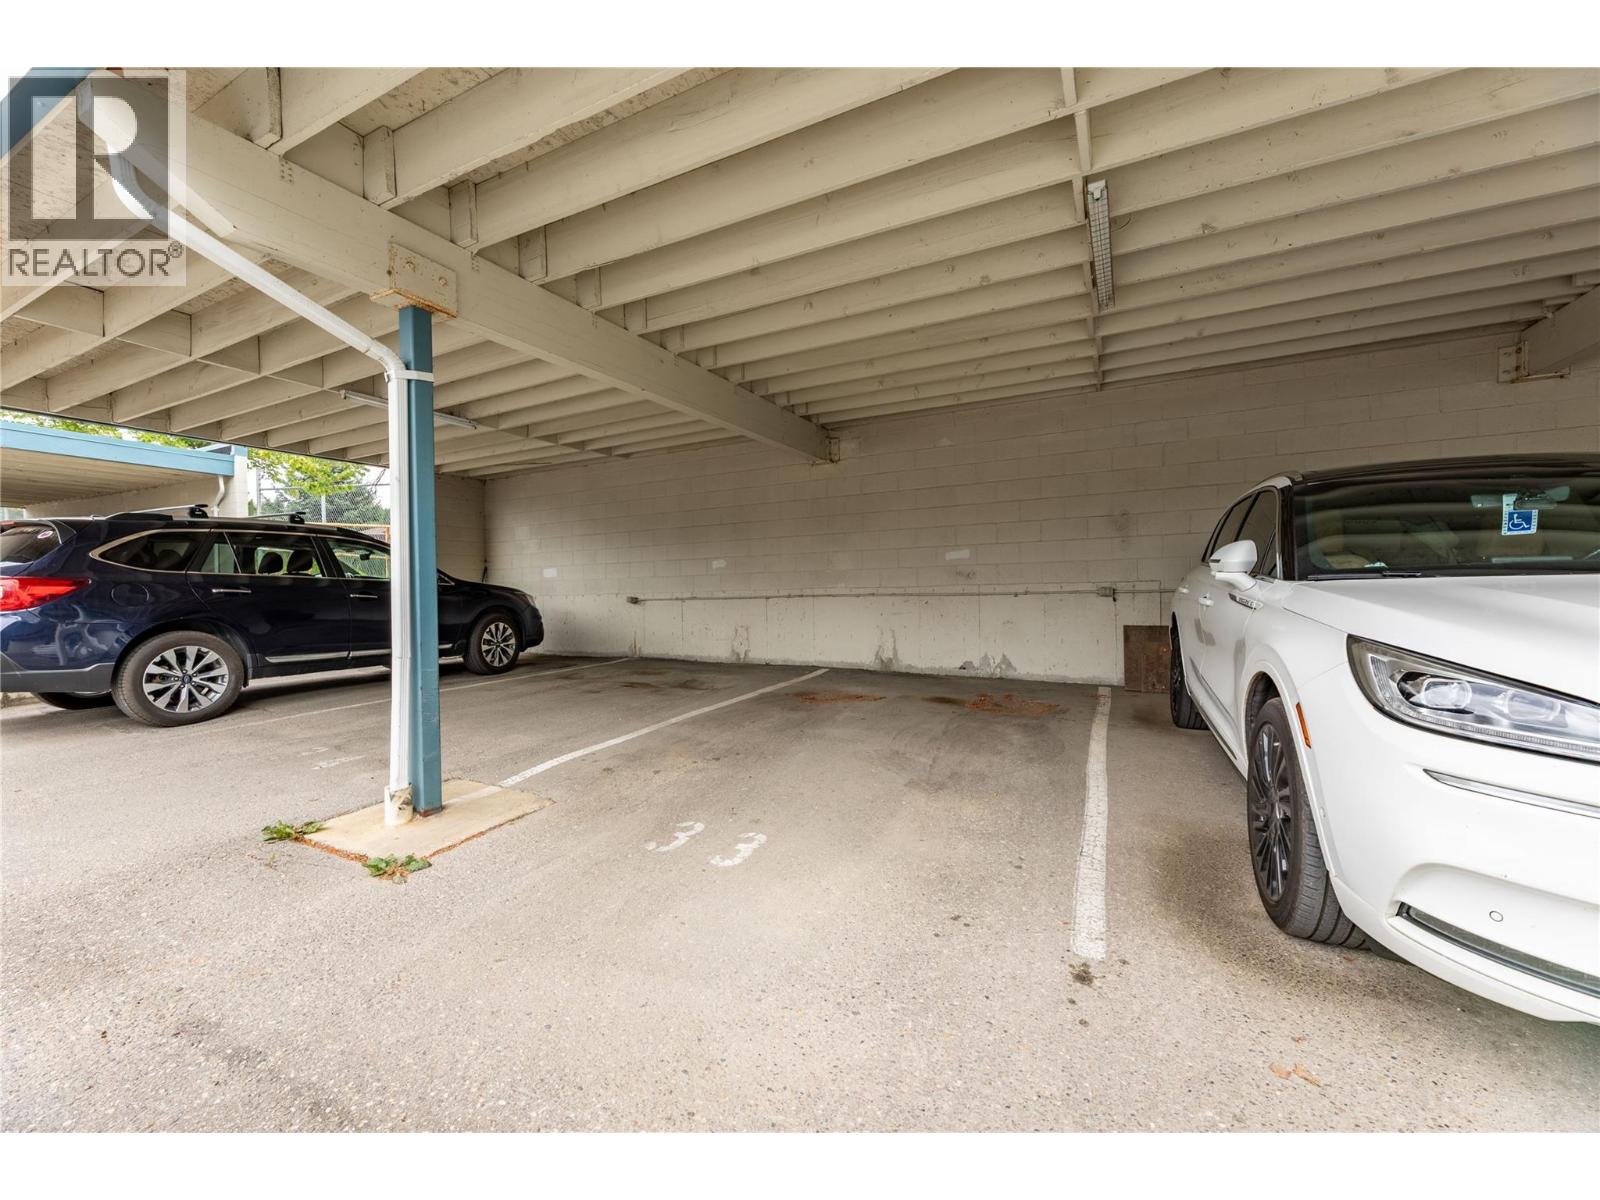
$319,900
Maintenance,
$381 Monthly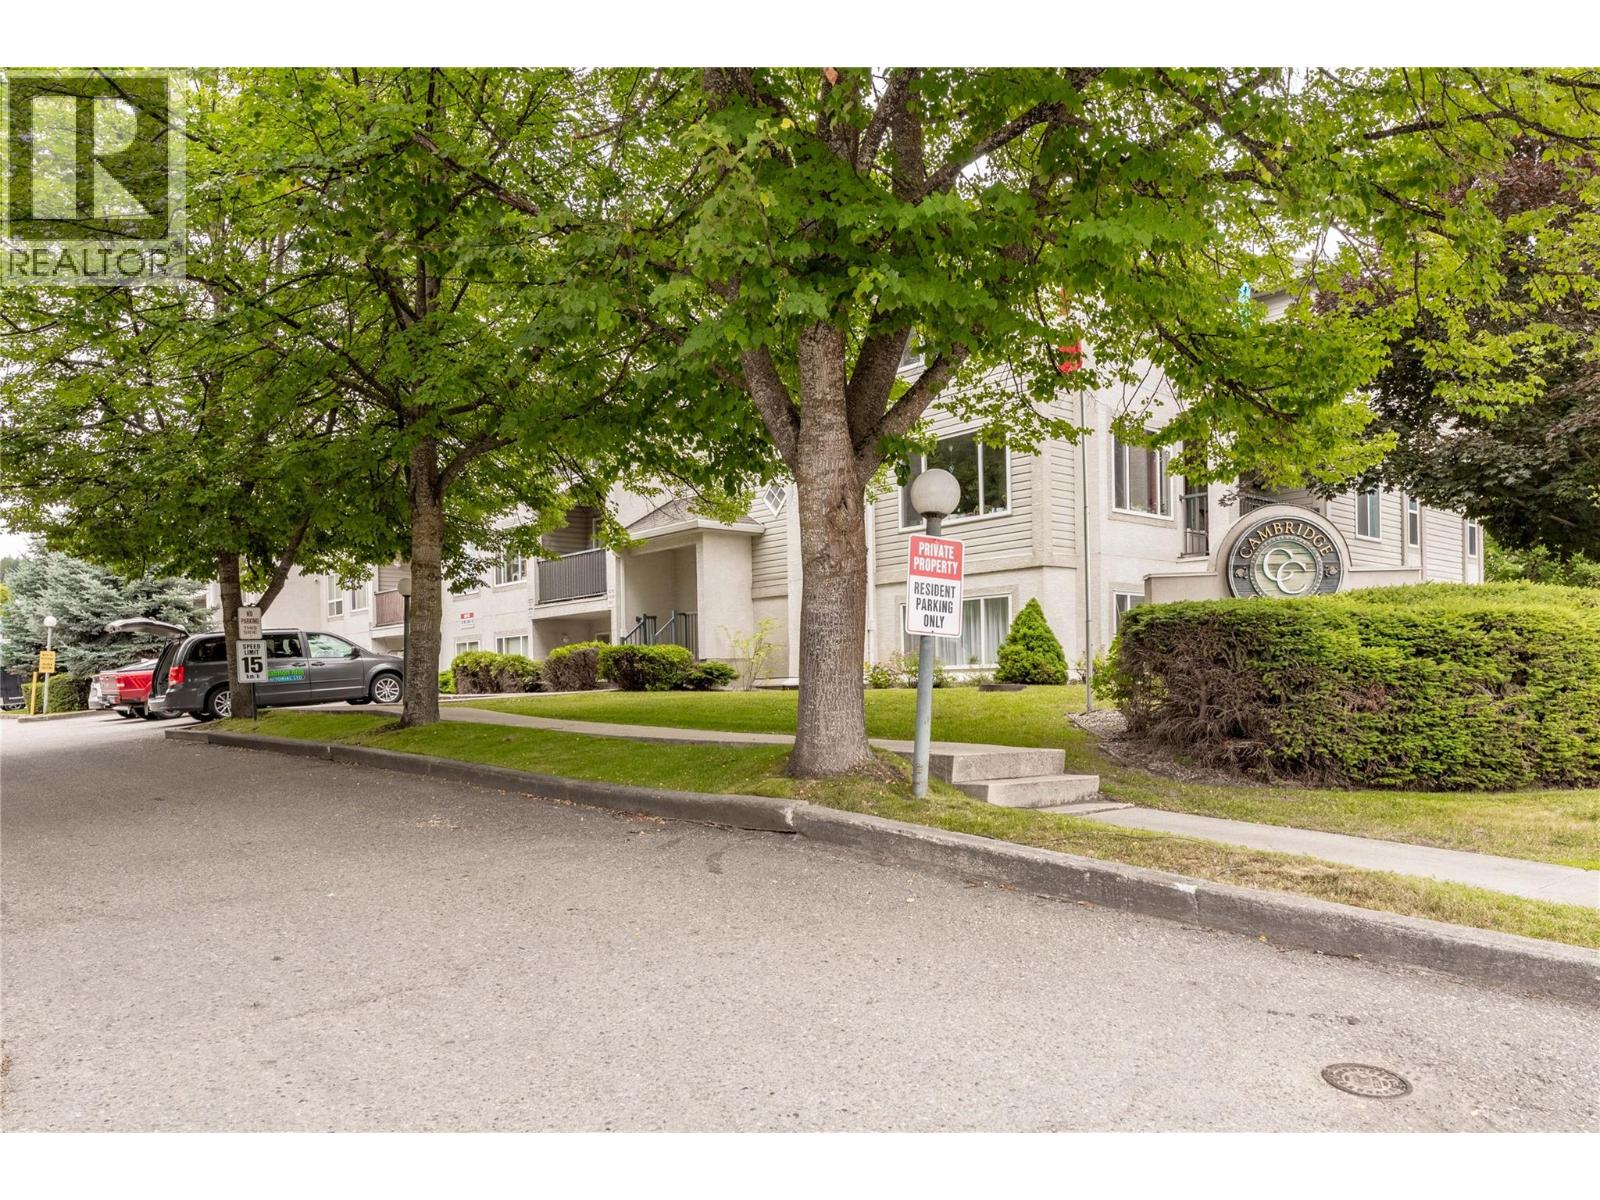
$319,900
Maintenance,
$381 Monthly
$319,900
Maintenance,
$381 Monthly
$319,900
Maintenance,
$381 Monthly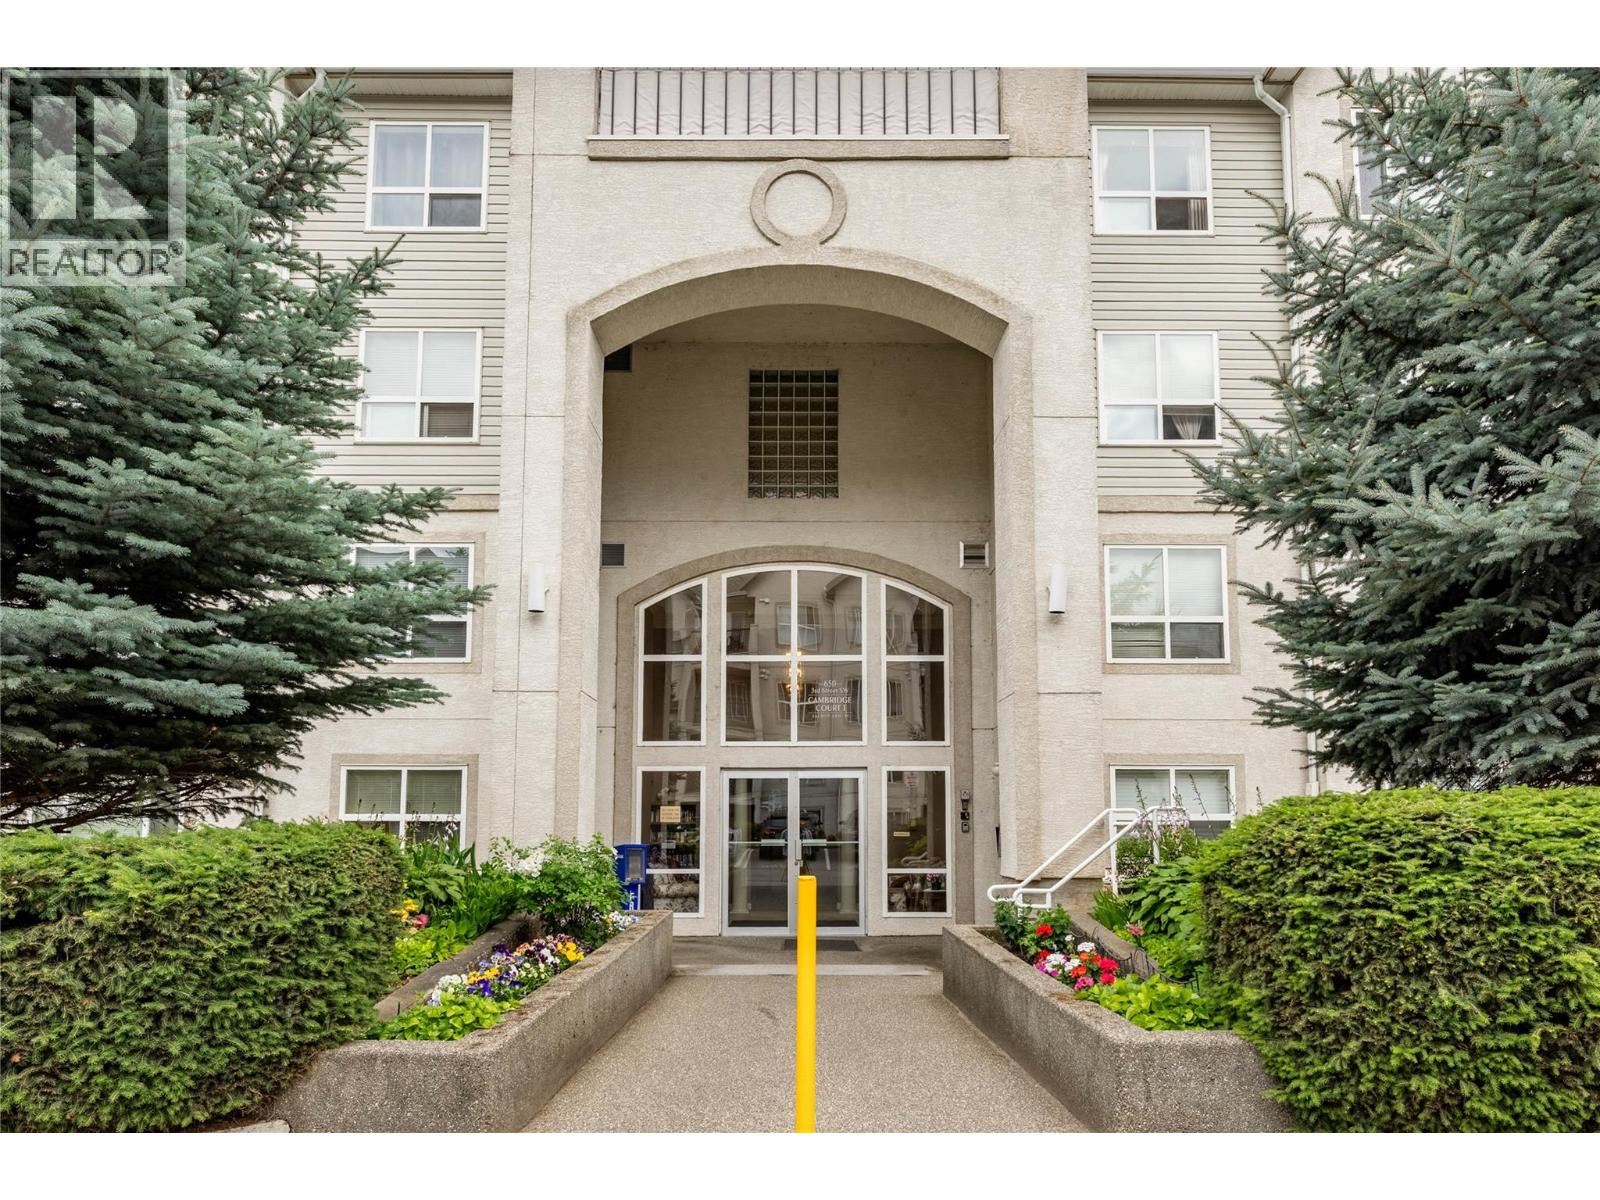
$319,900
Maintenance,
$381 Monthly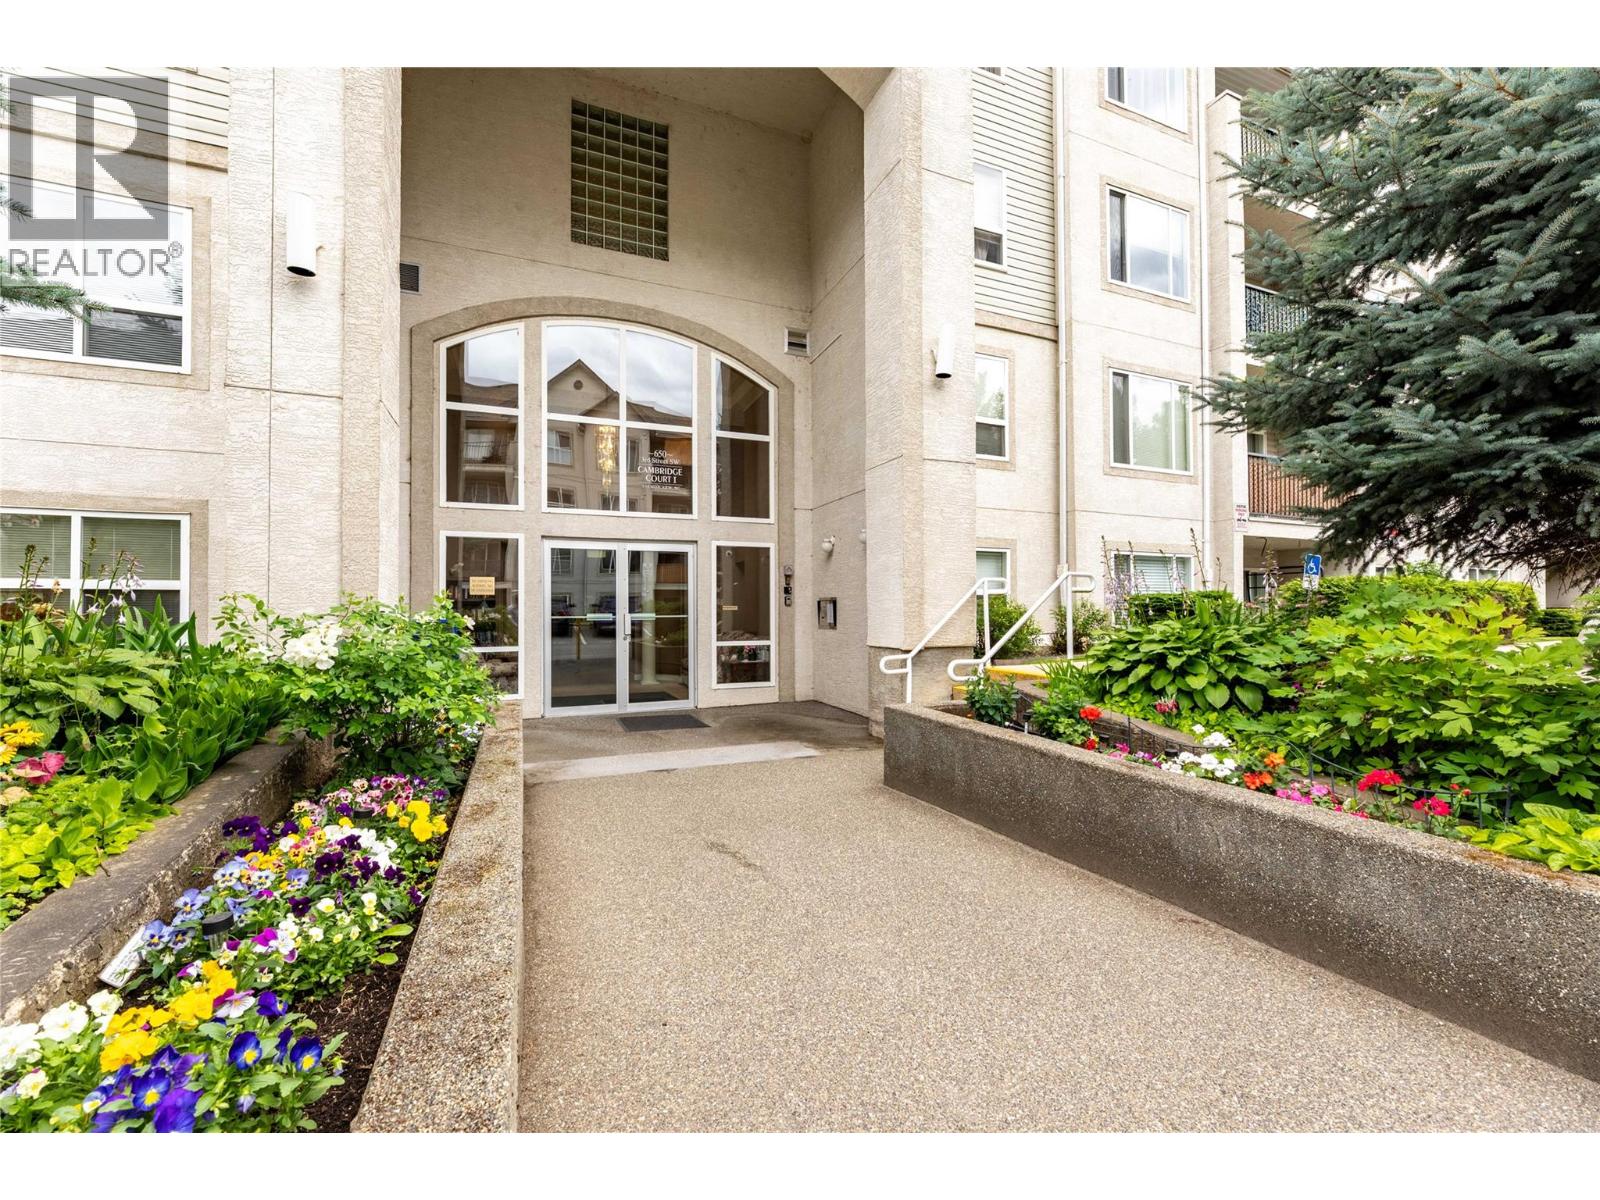
$319,900
Maintenance,
$381 Monthly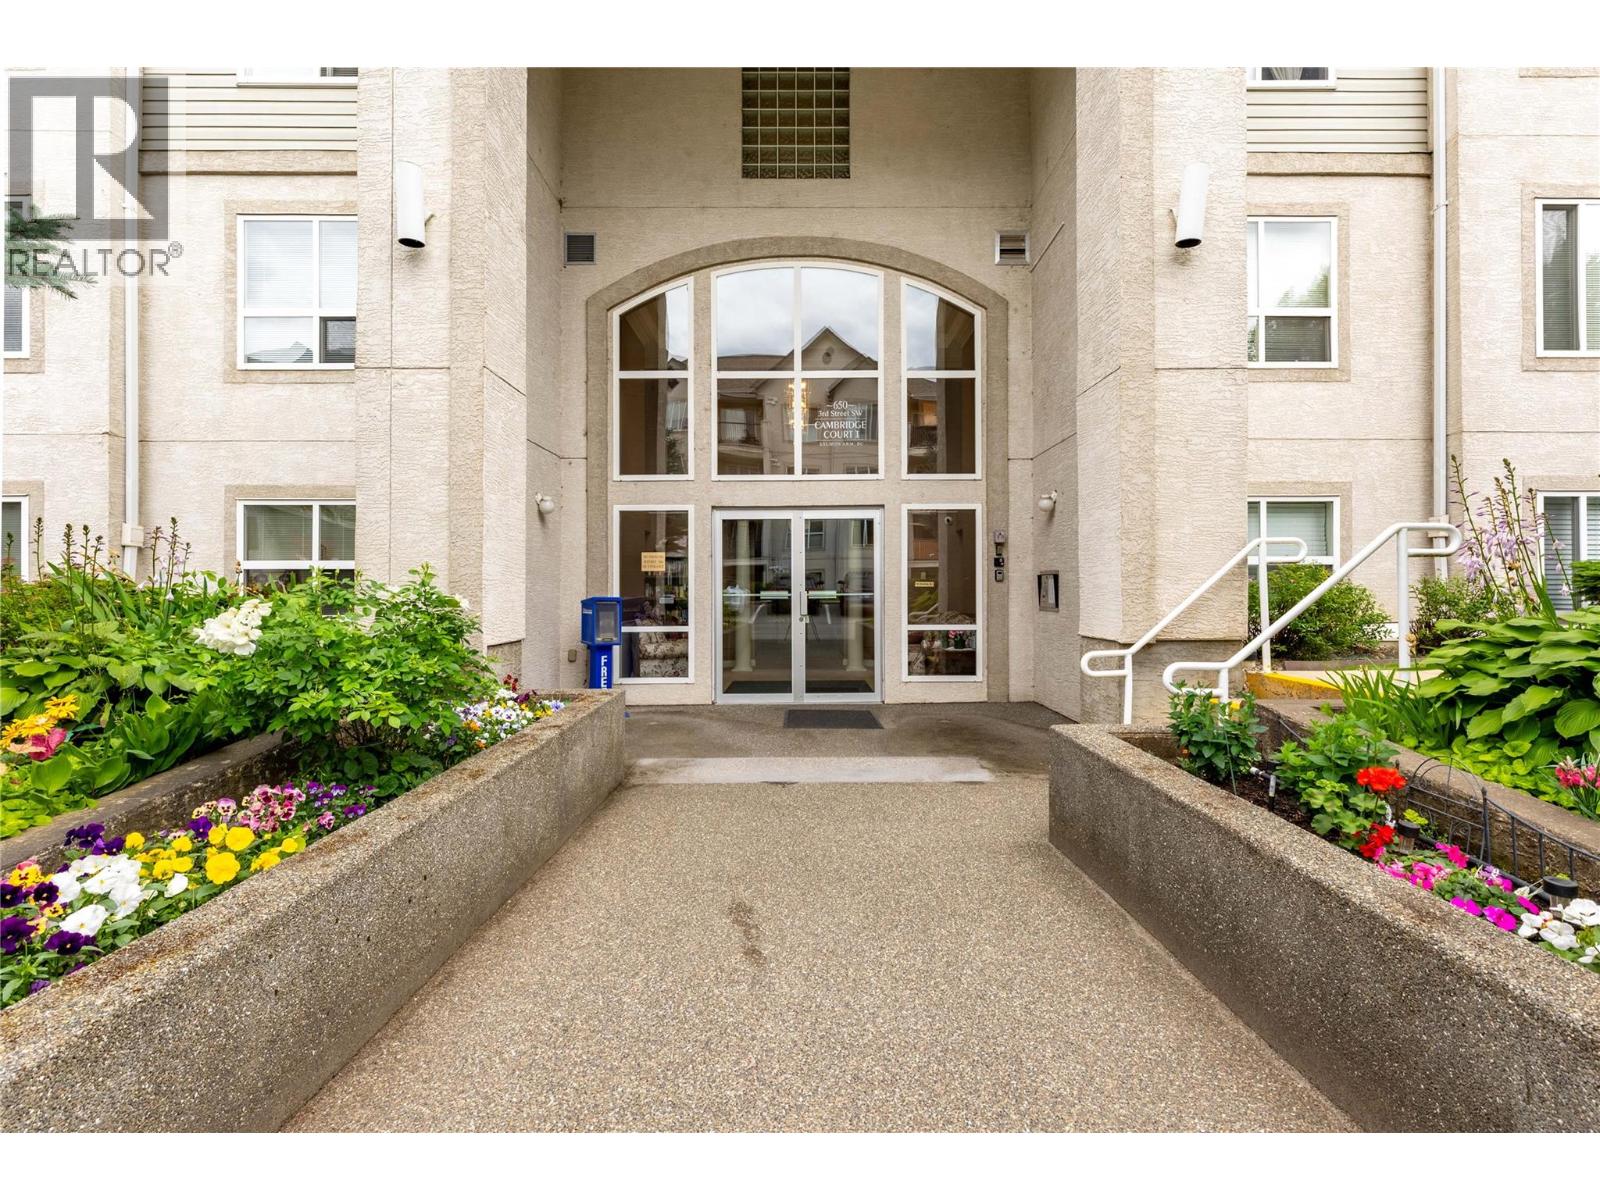
$319,900
Maintenance,
$381 Monthly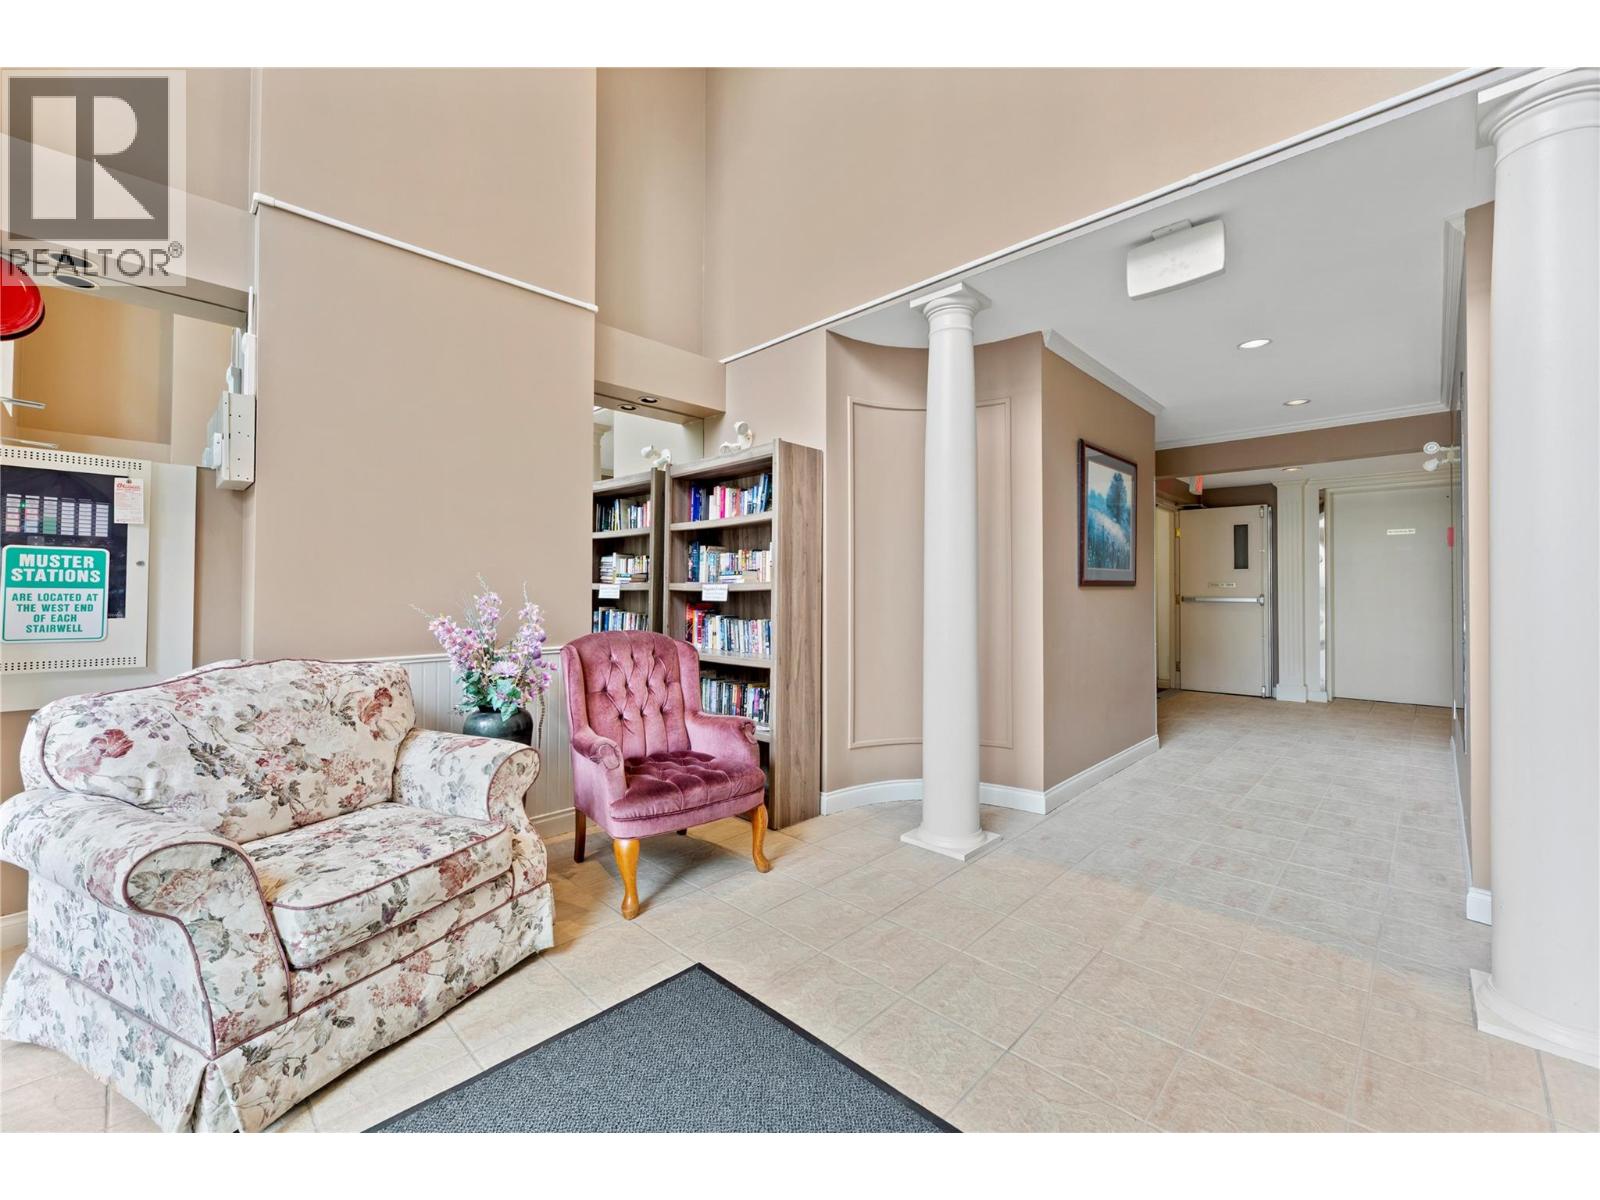
$319,900
Maintenance,
$381 Monthly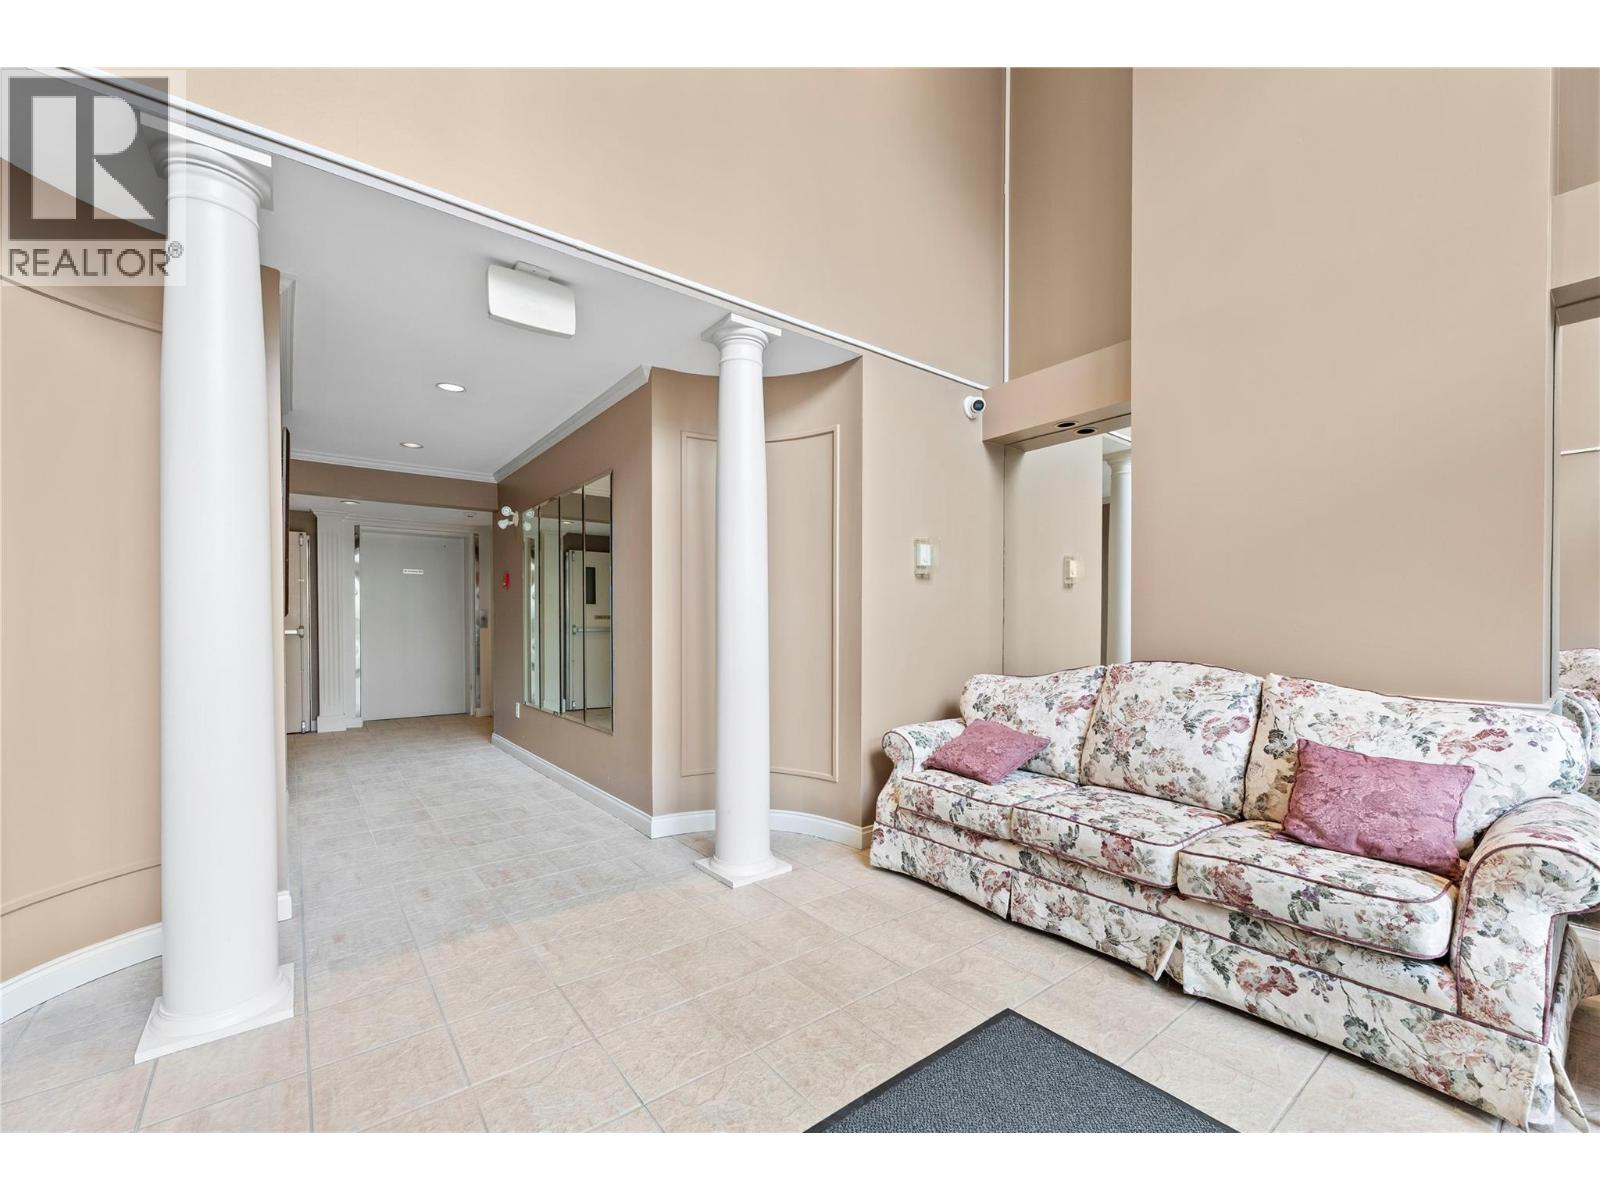
$319,900
Maintenance,
$381 Monthly
Like this listing?
Contact us for more information


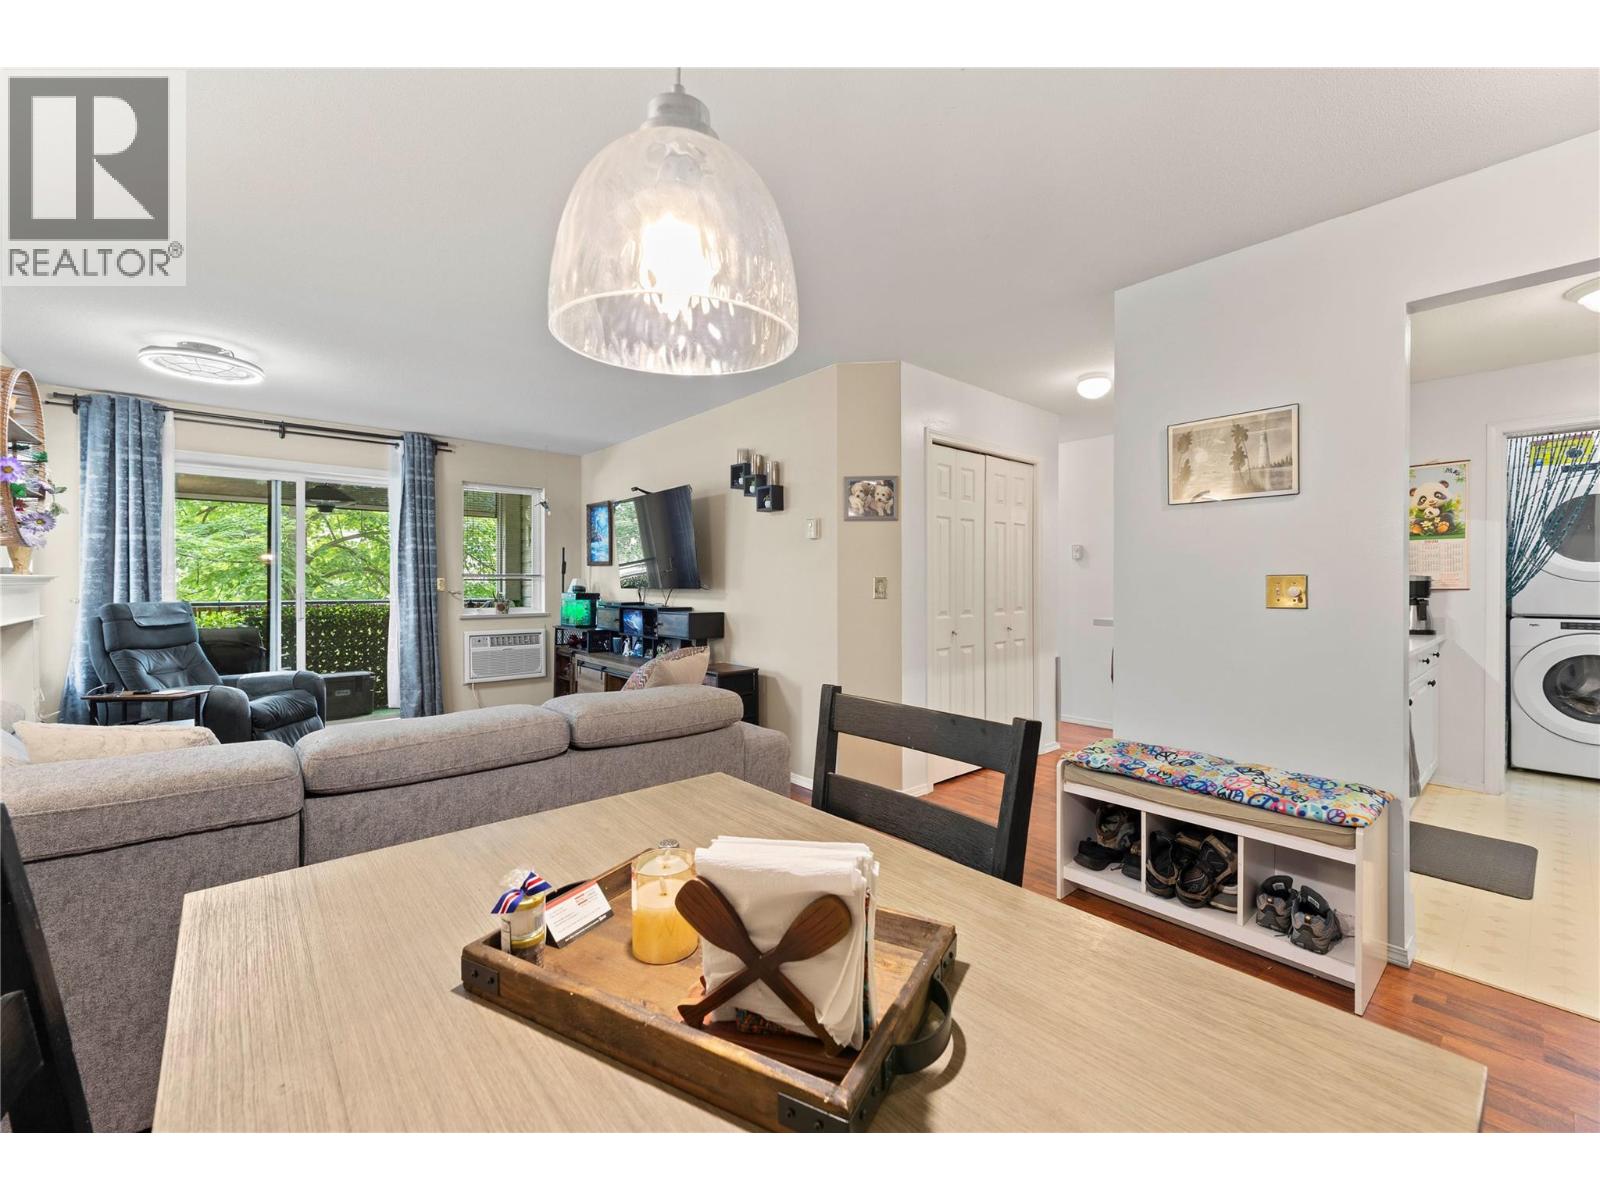
Welcome to this bright south-facing 2 bedroom, 2 bathroom condo in Cambridge Court I, offering lovely views toward Mount Ida from the covered deck with natural tree shade for added privacy. This well-kept home features a functional layout with laminate flooring, white kitchen cabinetry, a sit-up bar, stainless steel kitchen appliances, upgraded kitchen faucet, some updated light fixtures, full-size stacking washer/dryer, all-new PEX plumbing, and upgraded one-piece toilets. Enjoy the cozy natural gas fireplace, with heat included in the strata fees along with garbage, water, sewer, management, snow removal, and landscaping. Conveniently located near the side entrance off the parking lot with a short flight of stairs, or use the elevator from the secure main lobby. Includes carport stall #33, and one small dog or one cat is allowed. (id:67517)
-
Property Details
MLS® Number 10393340 Property Type Single Family Neigbourhood SW Salmon Arm Community Name Cambridge Court I AmenitiesNearBy Park, Shopping CommunityFeatures Rentals Allowed Features Level Lot, One Balcony ParkingSpaceTotal 1 StorageType Storage, Locker -
Building
BathroomTotal 2 BedroomsTotal 2 Amenities Cable Tv, Storage - Locker Appliances Refrigerator, Dishwasher, Dryer, Range - Electric, Washer ConstructedDate 1995 CoolingType Wall Unit ExteriorFinish Stucco FireplaceFuel Gas FireplacePresent Yes FireplaceTotal 1 FireplaceType Unknown FlooringType Carpeted, Laminate, Vinyl HeatingFuel Electric HeatingType Baseboard Heaters, See Remarks RoofMaterial Asphalt Shingle RoofStyle Unknown StoriesTotal 1 SizeInterior 910 Sqft Type Apartment UtilityWater Municipal Water Covered -
Land
AccessType Easy Access Acreage No LandAmenities Park, Shopping LandscapeFeatures Level Sewer Municipal Sewage System SizeTotalText Under 1 Acre -
Rooms
Level Type Length Width Dimensions Main Level 4pc Ensuite Bath 8'10'' x 5'0'' Main Level Primary Bedroom 10'10'' x 12'3'' Main Level Bedroom 9'3'' x 11'0'' Main Level 3pc Bathroom 5'4'' x 8'10'' Main Level Living Room 14'2'' x 11'3'' Main Level Dining Room 8'0'' x 10'0'' Main Level Laundry Room 5'2'' x 5'4'' Main Level Kitchen 8'6'' x 8'0'' -
Utilities
Your Favourites
No Favourites Found







The trademarks REALTOR®, REALTORS®, and the REALTOR® logo are controlled by The Canadian Real Estate Association (CREA) and identify real estate professionals who are members of CREA. The trademarks MLS®, Multiple Listing Service® and the associated logos are owned by The Canadian Real Estate Association (CREA) and identify the quality of services provided by real estate professionals who are members of CREA. The trademark DDF® is owned by The Canadian Real Estate Association (CREA) and identifies CREA's Data Distribution Facility (DDF®)
September 14 2026 02:29:24
Association of Interior REALTORS®
