$699,000
$699,000
$699,000
$699,000
$699,000
$699,000
$699,000
$699,000
$699,000
$699,000
$699,000
$699,000
$699,000
$699,000
$699,000
$699,000
$699,000
$699,000
$699,000
$699,000
$699,000
$699,000
$699,000
$699,000
$699,000
$699,000
$699,000
$699,000
$699,000
$699,000
$699,000
$699,000
$699,000
$699,000
$699,000
$699,000
$699,000
$699,000
$699,000
$699,000
$699,000
$699,000
$699,000
$699,000
$699,000
$699,000
$699,000
$699,000
Like this listing?
Contact us for more information


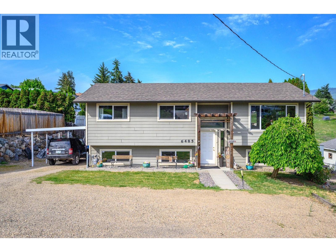
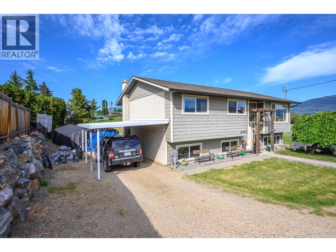
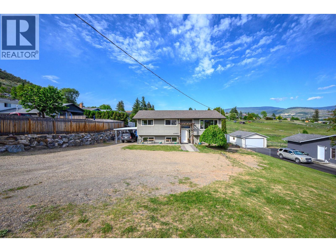
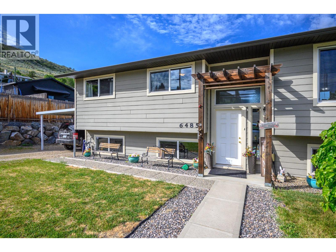
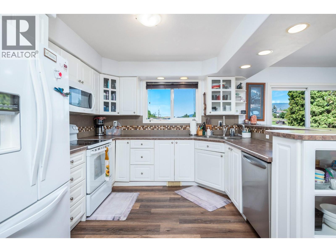
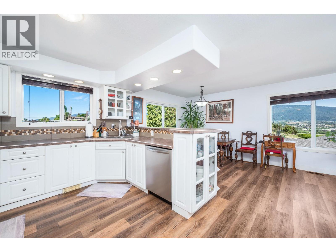
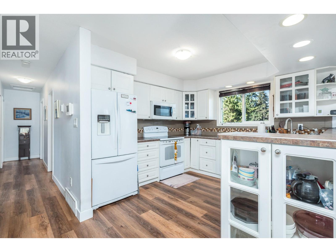
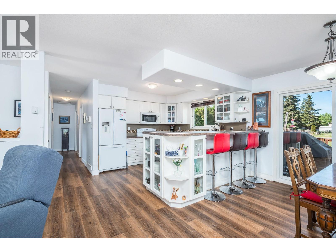
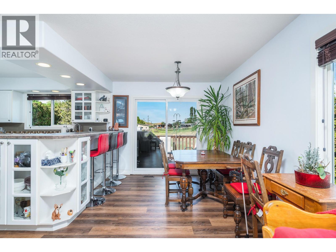
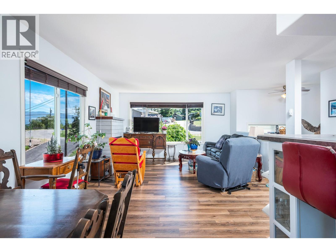
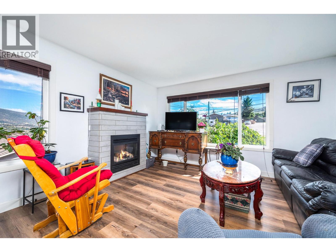
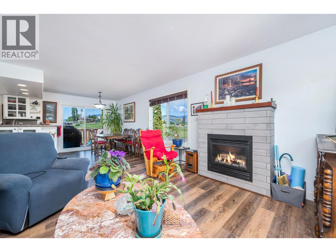
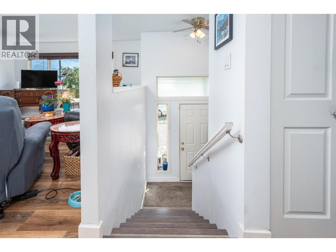
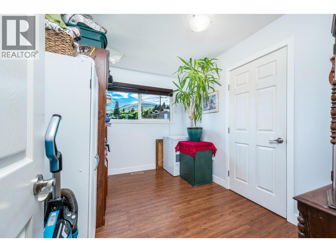
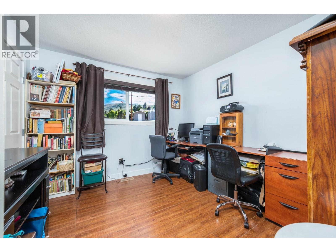
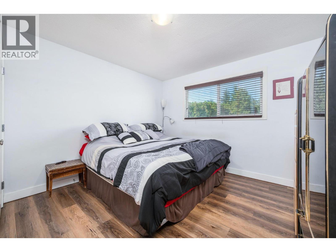
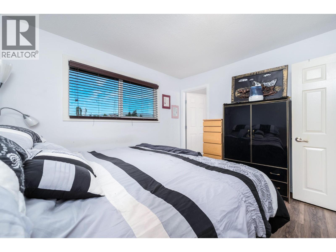
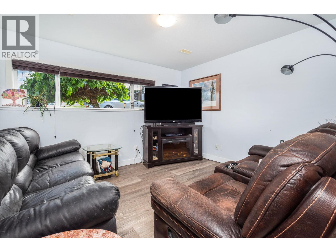
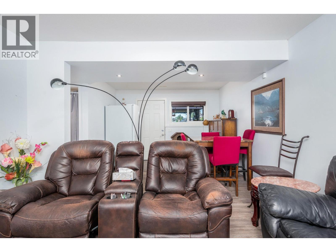
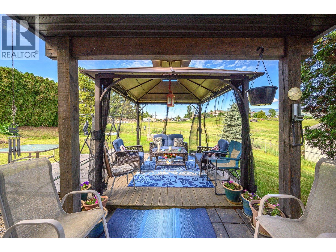
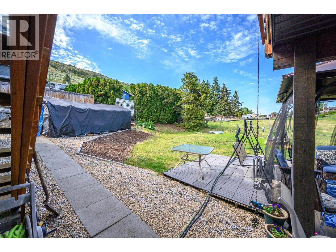
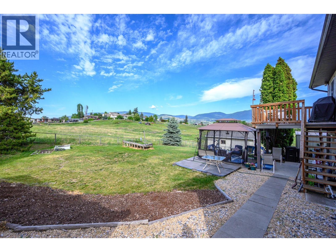
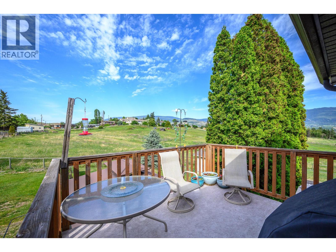
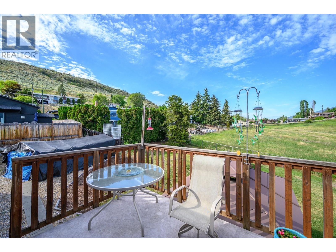
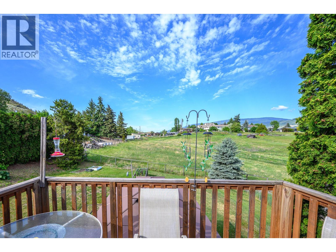
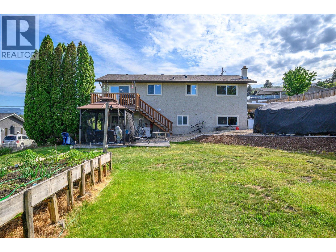
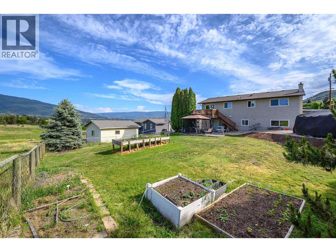
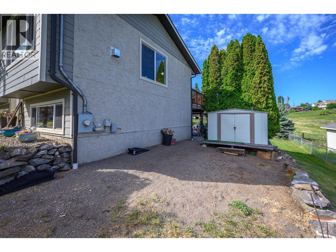
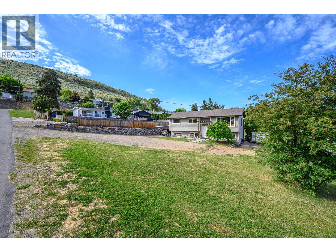
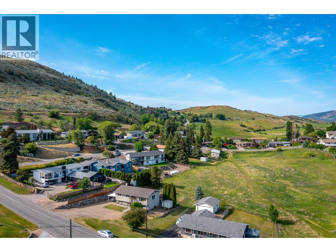
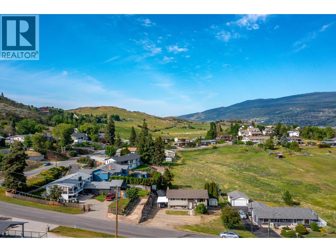
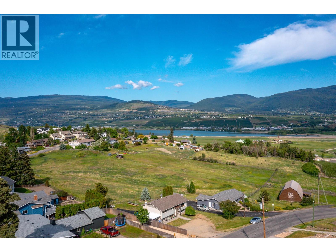
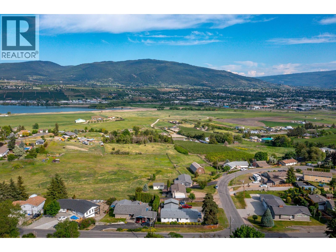
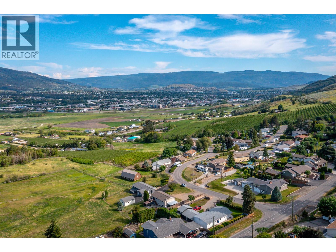
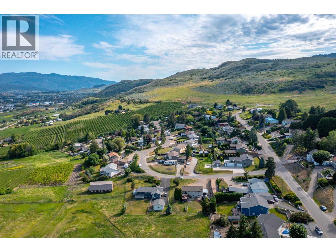
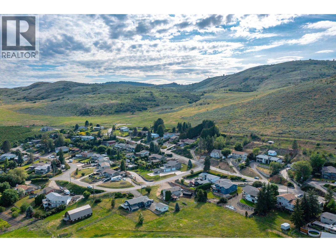
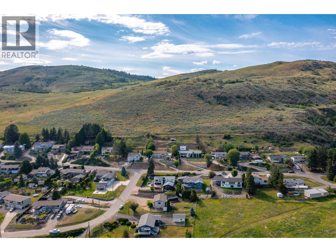
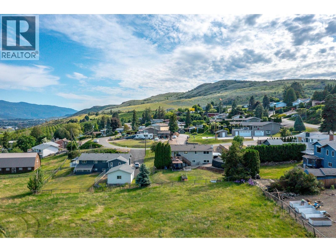
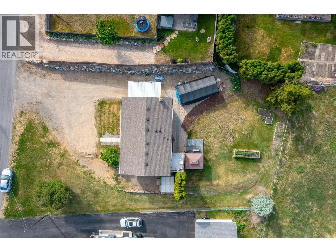
Easy to suite...RV Parking, ALR land in behind. Be the next owner of this well cared for family home in the desirable Swan Lake area, offering rural living with beautiful mountain and valley views, privacy, and space between neighbors while still being only minutes to Vernon amenities, schools, shopping, and recreation. Inside, you’ll find newer laminate flooring on the main floor kitchen and living space along with a bright functional layout perfect for everyday family living. The kitchen opens into comfortable living and dining areas designed for both relaxing and entertaining. Step outside to enjoy the larger yard complete with a garden area and raised flower beds, ideal for gardening enthusiasts or anyone who enjoys outdoor living. The back deck is the perfect place to take in the surrounding mountain and valley views while enjoying the quiet natural setting. A great opportunity to own a move-in ready home in a peaceful and family-friendly location. (id:67517)
-
Property Details
MLS® Number 10401214 Property Type Single Family Neigbourhood Swan Lake West AmenitiesNearBy Golf Nearby CommunityFeatures Family Oriented, Rural Setting Features Private Setting ParkingSpaceTotal 6 ViewType Mountain View, Valley View, View (panoramic) -
Building
BathroomTotal 3 BedroomsTotal 5 Appliances Refrigerator, Dishwasher, Dryer, Range - Electric, Washer BasementType Full ConstructedDate 1976 ConstructionStyleAttachment Detached CoolingType Central Air Conditioning ExteriorFinish Other FireProtection Security System, Smoke Detector Only FireplaceFuel Gas FireplacePresent Yes FireplaceTotal 1 FireplaceType Unknown FlooringType Carpeted, Laminate, Tile HeatingType Forced Air, See Remarks RoofMaterial Asphalt Shingle RoofStyle Unknown StoriesTotal 2 SizeInterior 2,093 Sqft Type House UtilityWater Municipal Water Additional Parking -
Land
Acreage No LandAmenities Golf Nearby LandscapeFeatures Landscaped Sewer Municipal Sewage System SizeIrregular 0.32 SizeTotal 0.32 Ac|under 1 Acre SizeTotalText 0.32 Ac|under 1 Acre -
Rooms
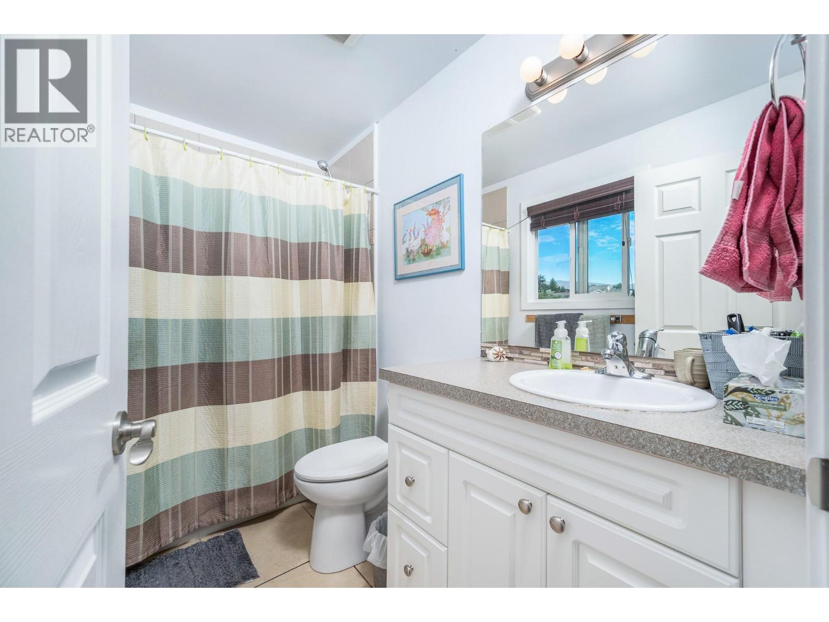
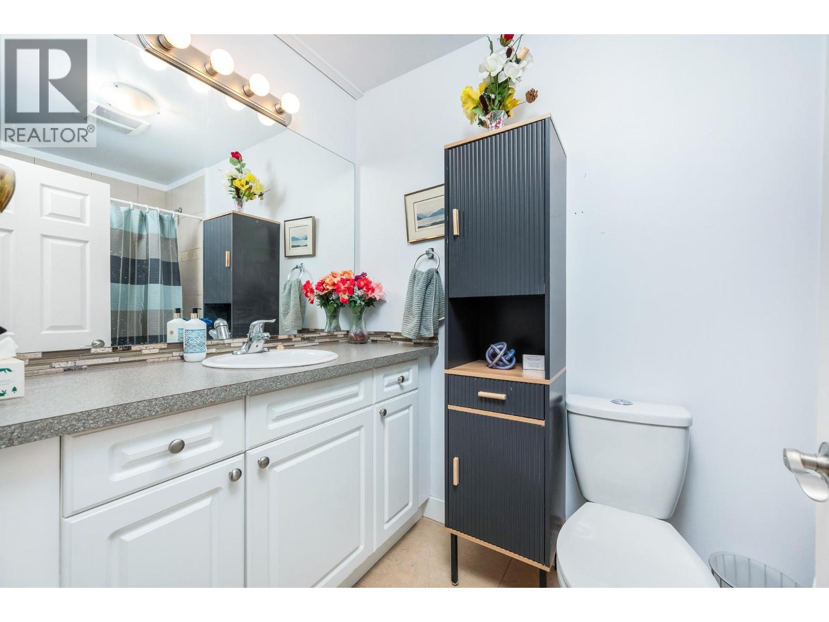
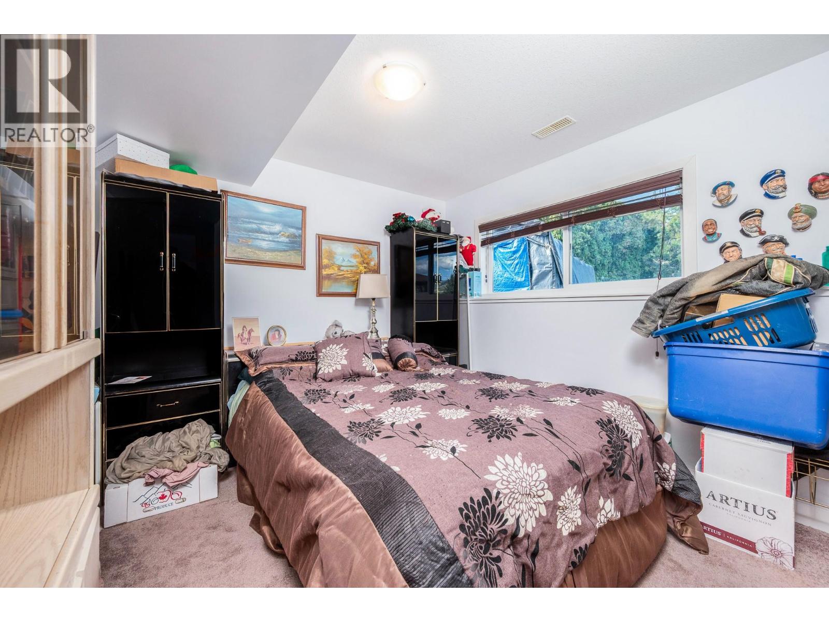
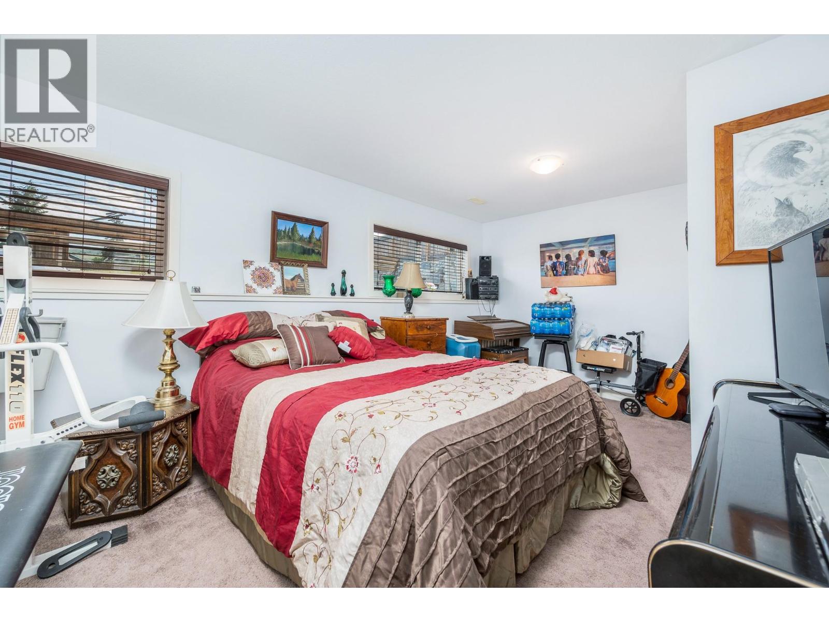
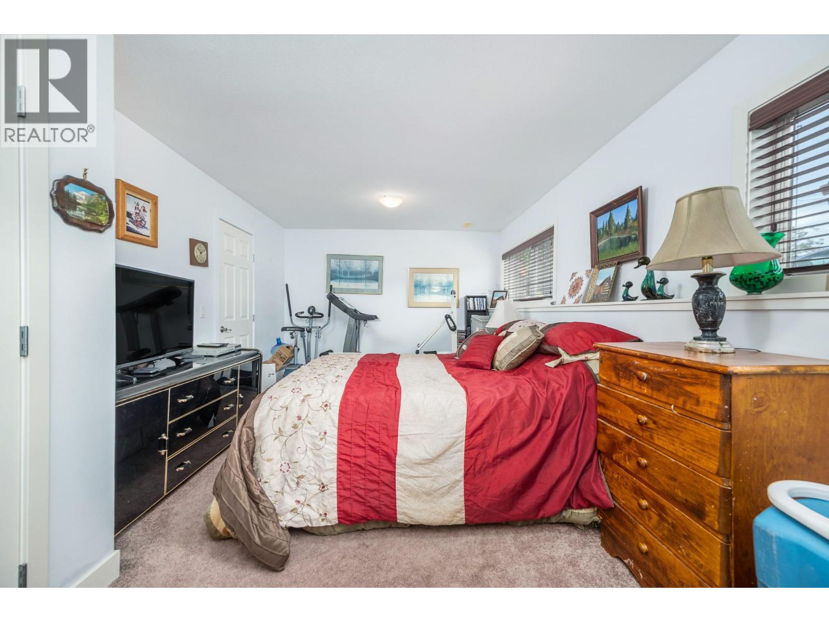
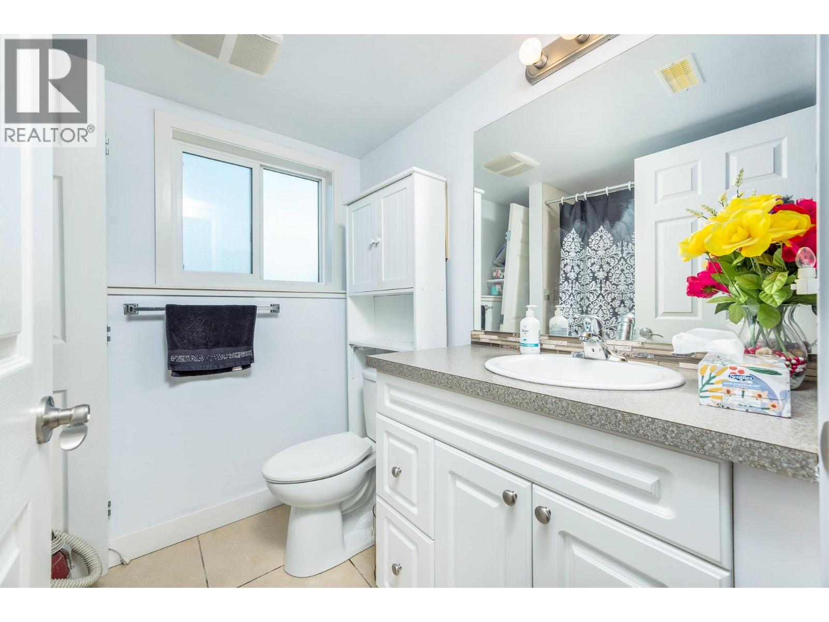
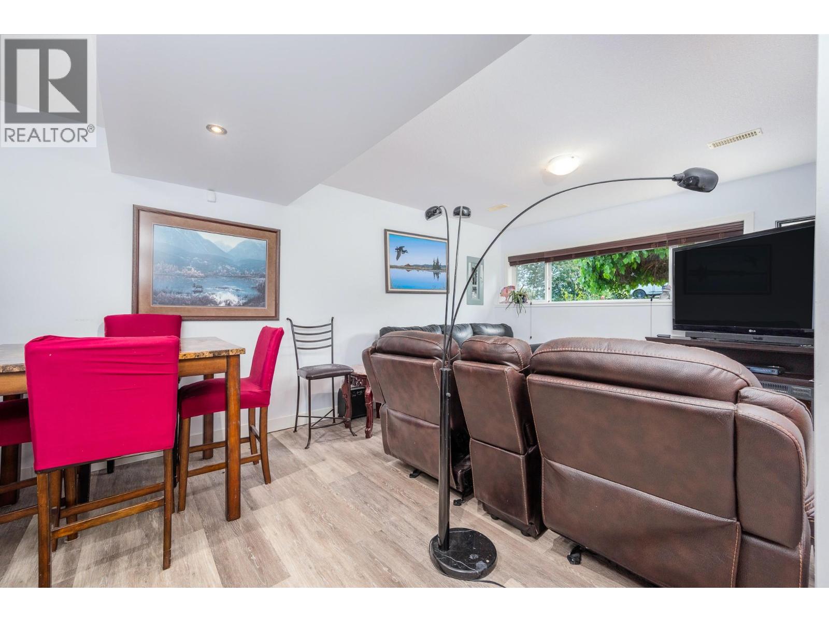
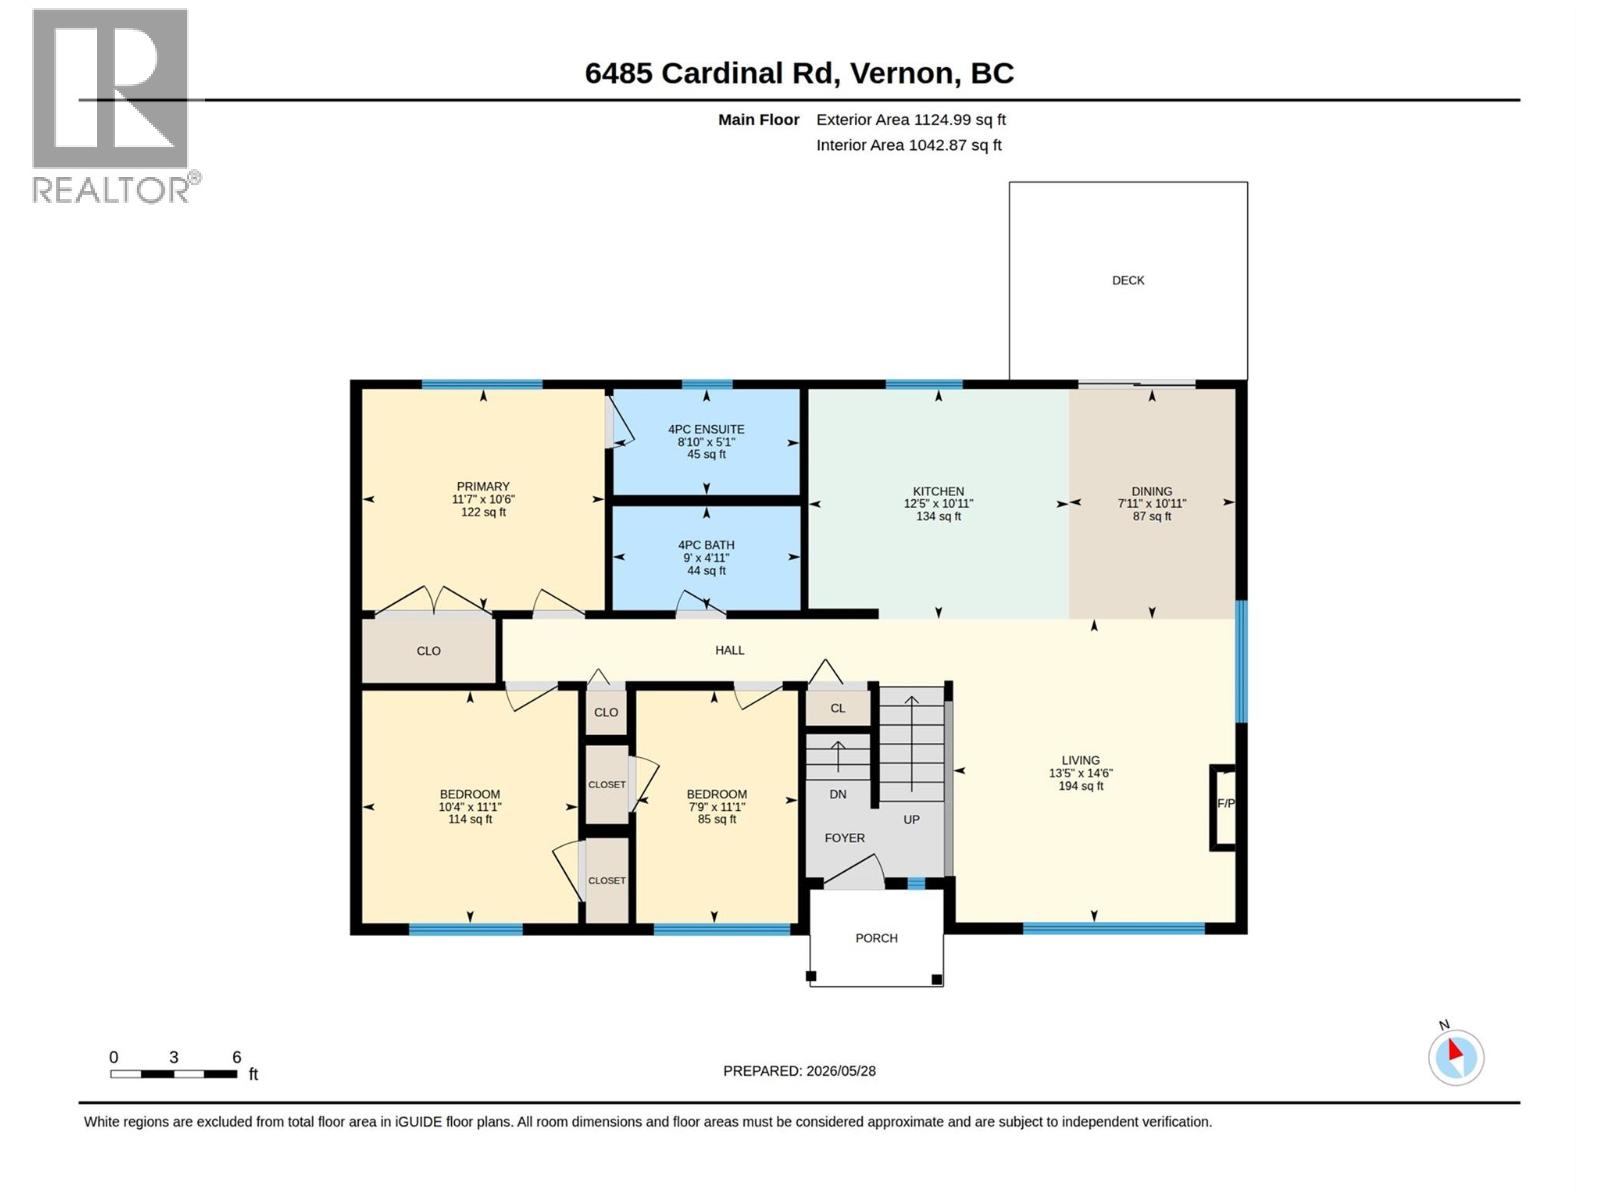
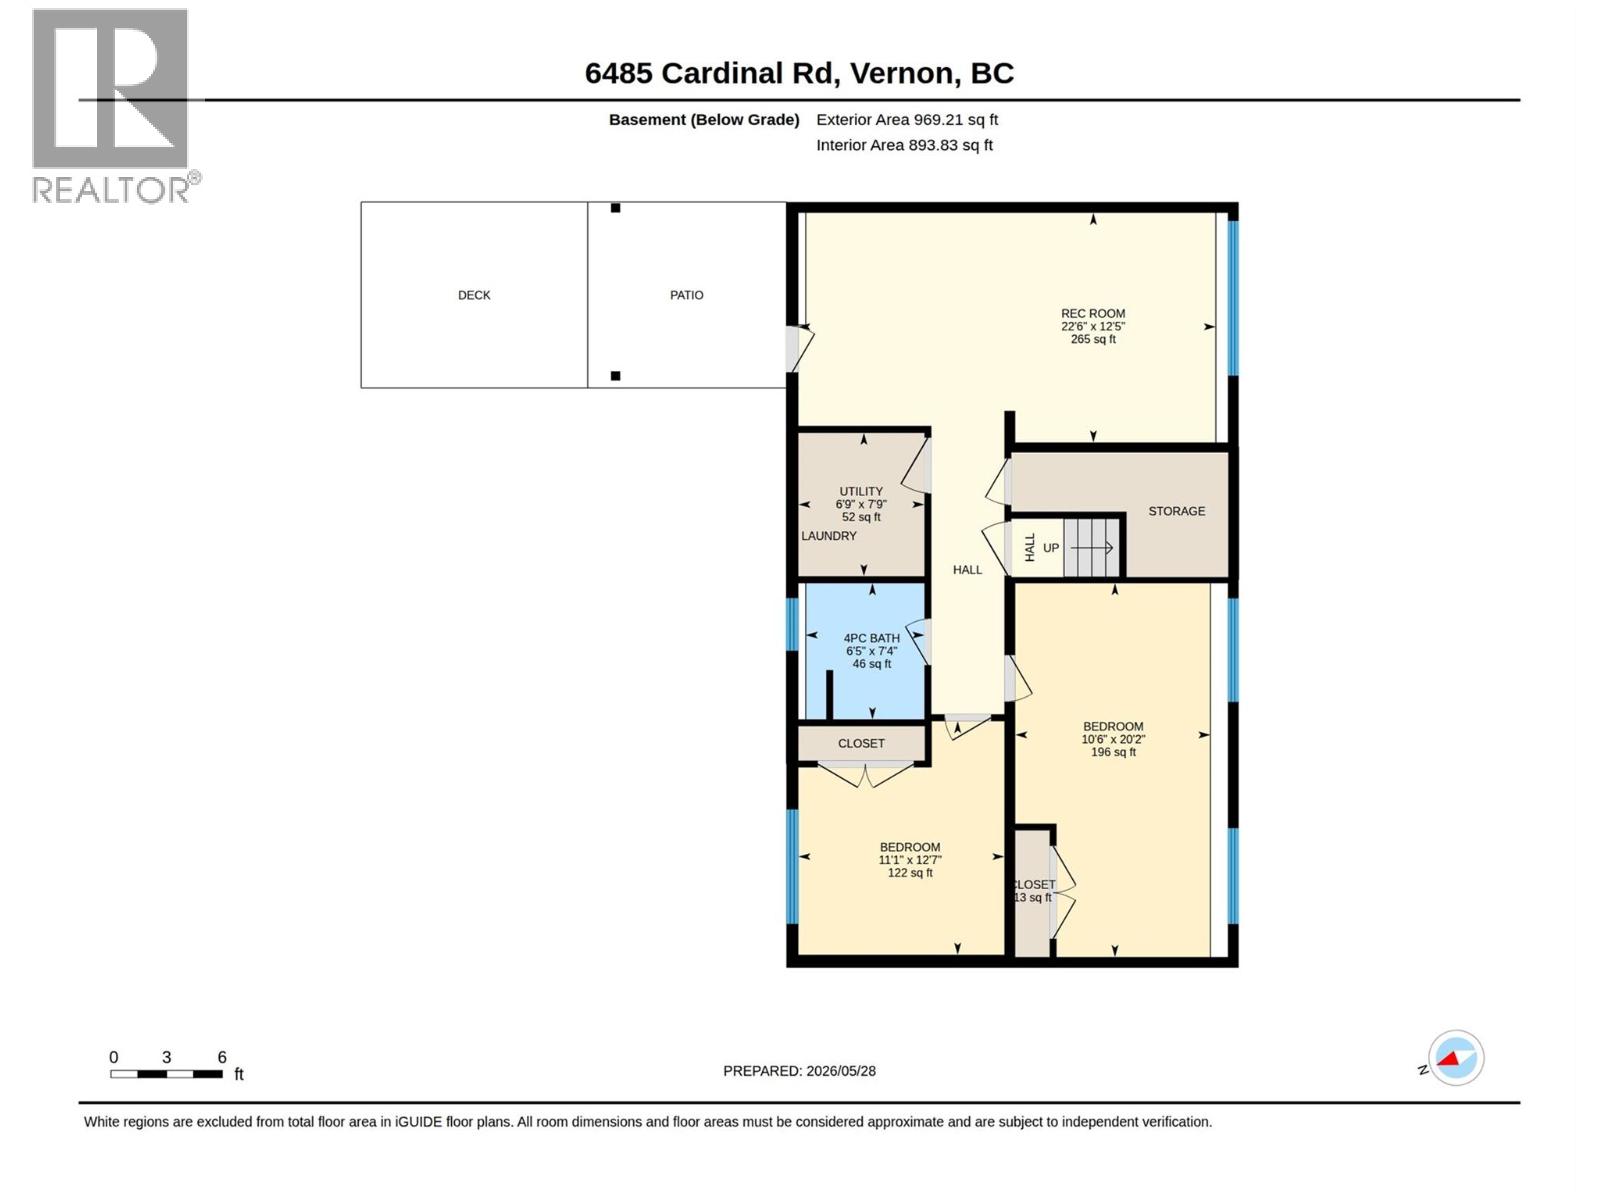
Level Type Length Width Dimensions Basement Laundry Room 6'9'' x 7'9'' Basement Family Room 22'6'' x 12'5'' Basement 4pc Bathroom 6'5'' x 7'4'' Basement Bedroom 10'6'' x 20'2'' Basement Bedroom 11'1'' x 12'7'' Main Level Bedroom 7'9'' x 11'1'' Main Level Bedroom 10'4'' x 11'1'' Main Level 4pc Ensuite Bath 5'1'' x 8'10'' Main Level Primary Bedroom 10'6'' x 11'7'' Main Level 4pc Bathroom 4'11'' x 9' Main Level Dining Room 10'11'' x 7'11'' Main Level Living Room 14'6'' x 13'5'' Main Level Kitchen 12'5'' x 10'11'' -
Utilities
Your Favourites
No Favourites Found







The trademarks REALTOR®, REALTORS®, and the REALTOR® logo are controlled by The Canadian Real Estate Association (CREA) and identify real estate professionals who are members of CREA. The trademarks MLS®, Multiple Listing Service® and the associated logos are owned by The Canadian Real Estate Association (CREA) and identify the quality of services provided by real estate professionals who are members of CREA. The trademark DDF® is owned by The Canadian Real Estate Association (CREA) and identifies CREA's Data Distribution Facility (DDF®)
September 18 2026 04:48:00
Association of Interior REALTORS®
