$1,149,000
$1,149,000
$1,149,000
$1,149,000
$1,149,000
$1,149,000
$1,149,000
$1,149,000
$1,149,000
$1,149,000
$1,149,000

$1,149,000

$1,149,000
$1,149,000
$1,149,000
$1,149,000
$1,149,000
$1,149,000
$1,149,000
$1,149,000
$1,149,000
$1,149,000
$1,149,000
$1,149,000
$1,149,000
$1,149,000
$1,149,000
$1,149,000
$1,149,000
$1,149,000
$1,149,000
$1,149,000
$1,149,000
$1,149,000
$1,149,000
$1,149,000
$1,149,000
$1,149,000
$1,149,000
$1,149,000
$1,149,000
$1,149,000
$1,149,000
$1,149,000
$1,149,000
$1,149,000
$1,149,000
$1,149,000
$1,149,000
$1,149,000
$1,149,000
Like this listing?
Contact us for more information


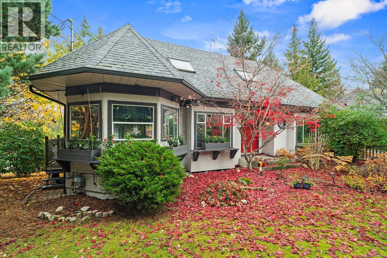

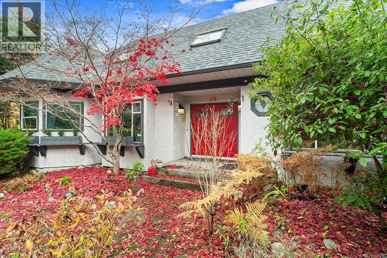
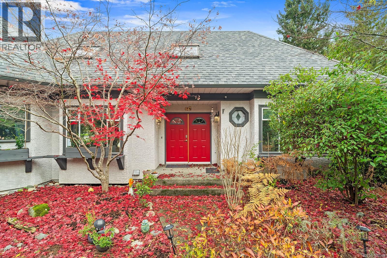
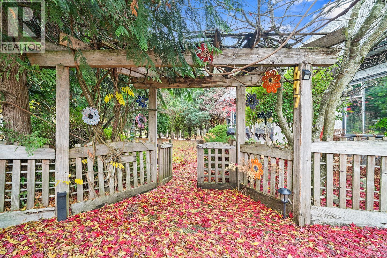
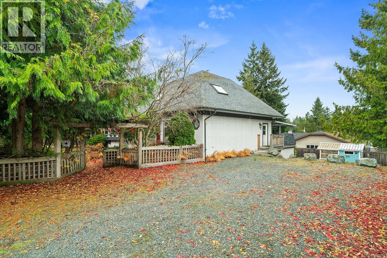
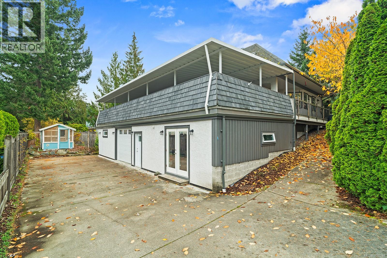

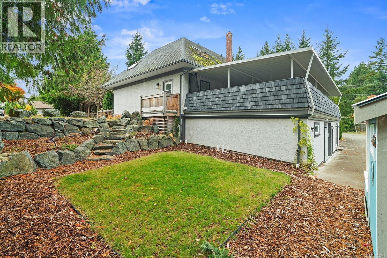
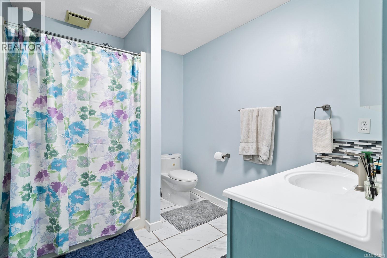
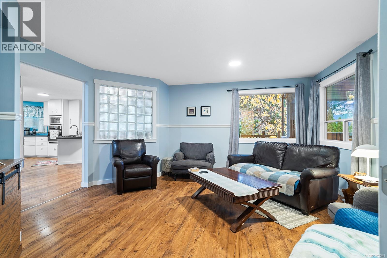
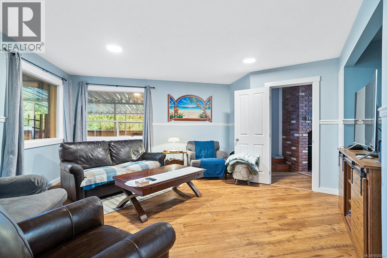

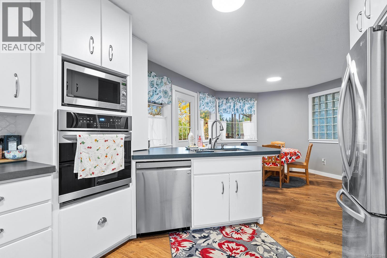
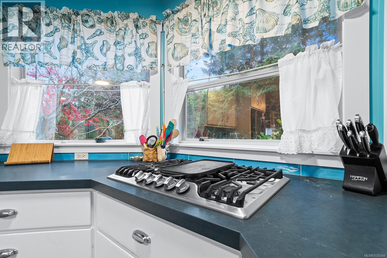
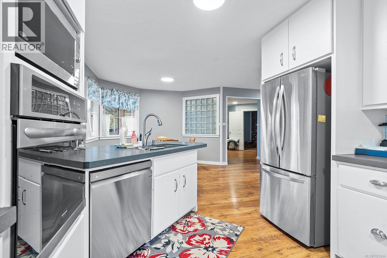
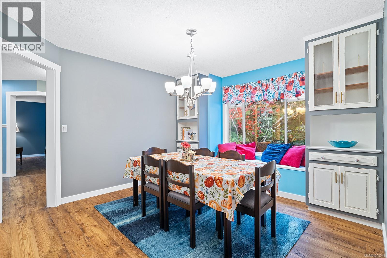
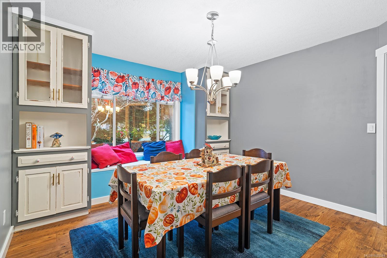
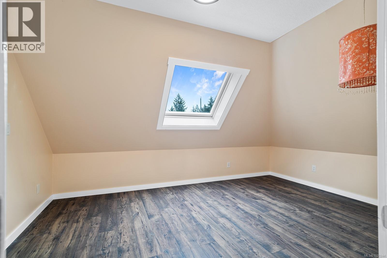
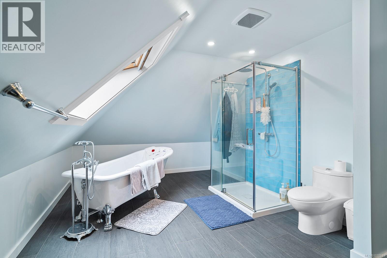
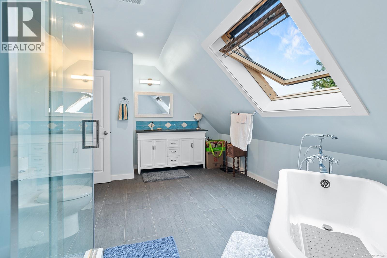
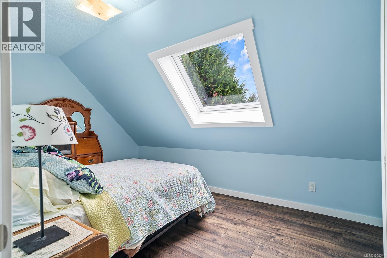
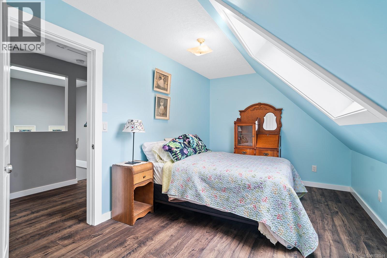
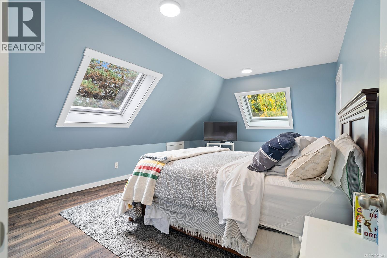

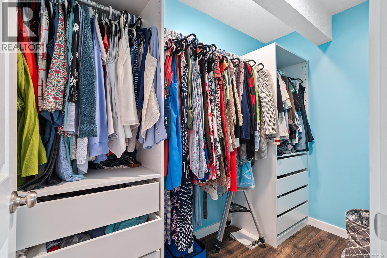
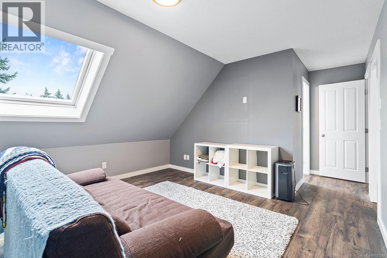
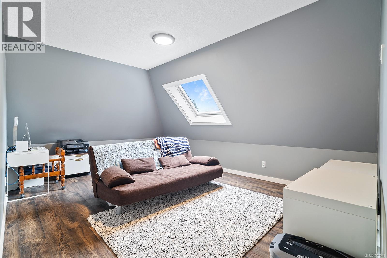
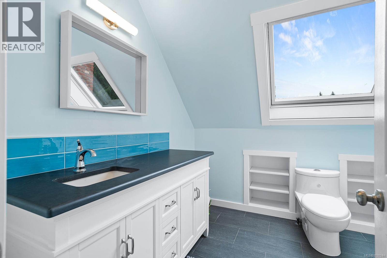
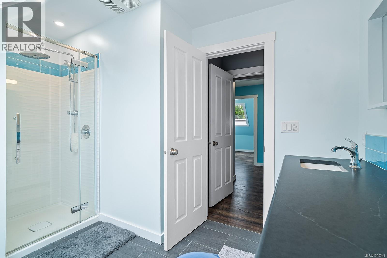
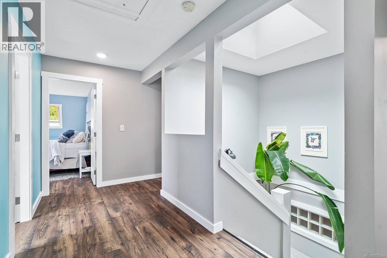
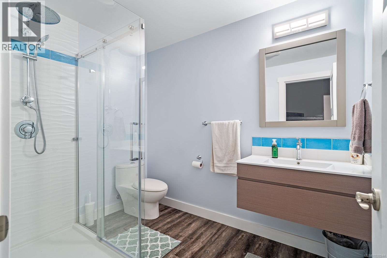
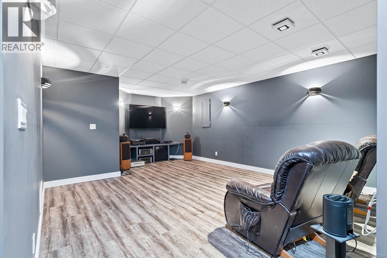
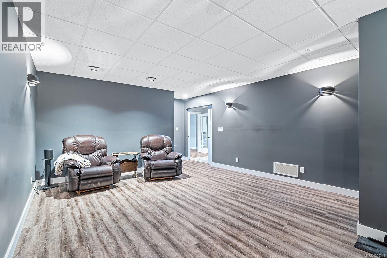
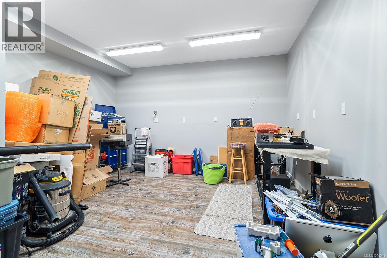
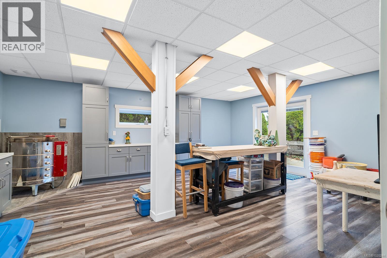

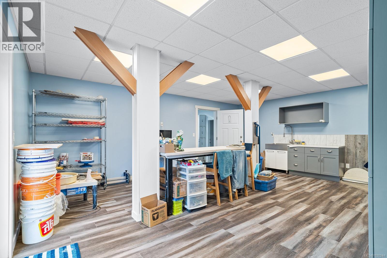
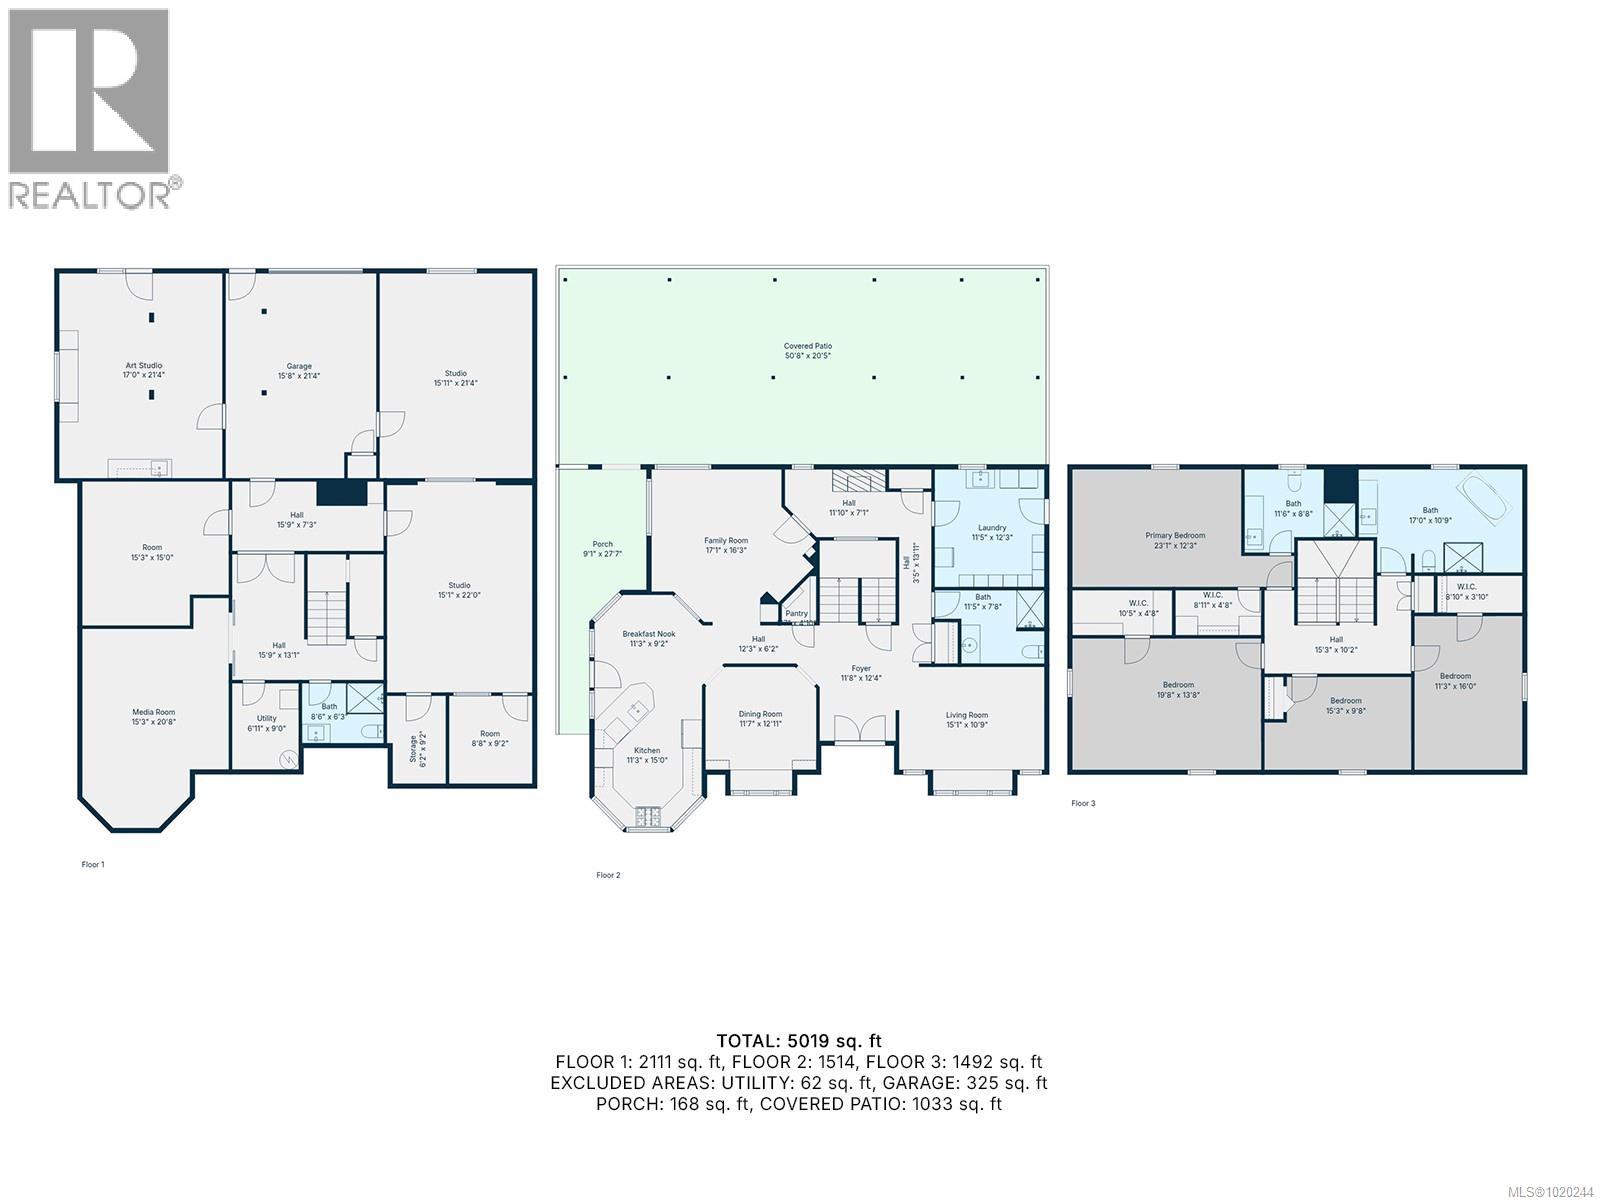
Qualicum Woods; step into a one-of-a-kind home offering more than 5,000 sq.ft. of beautifully finished living space across 3 thoughtfully renovated levels. The main floor impresses with a modern kitchen featuring a gas cooktop, sleek quartz countertops and updated appliances. Spacious formal sitting and dining rooms offer more than enough room to entertain. 4 bedrooms and 4 full bathrooms; all tastefully updated, danish windows on the second floor that combine airflow and starlit nights not to be outdone by the bonus lookout! The lower-level walkout adds incredible flexibiity with 3 studio spaces; two fully soundproofed-perfect for creators, professionals, or hobbyists. Enjoy movie nights in your own home theatre, plus the convenience of an attached garage. Designed to inspire and elevate your passions, this exceptional property blends comfort, creativity, and functionality in every corner. (id:45055)
-
Property Details

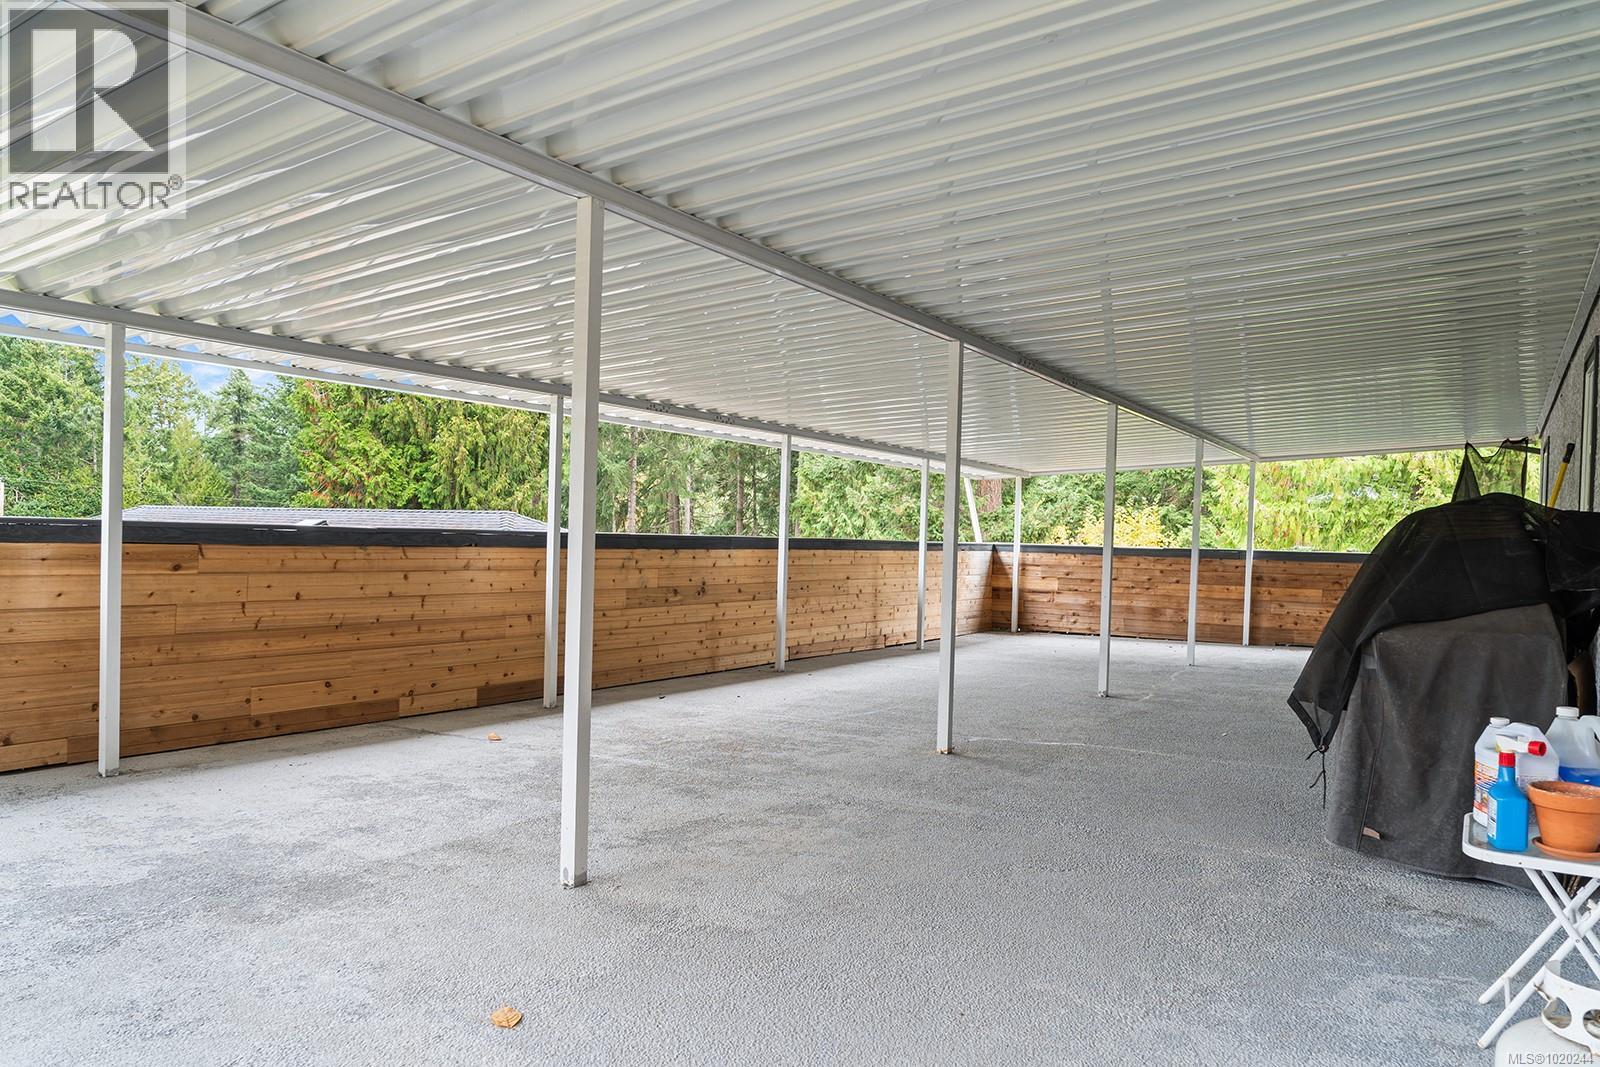
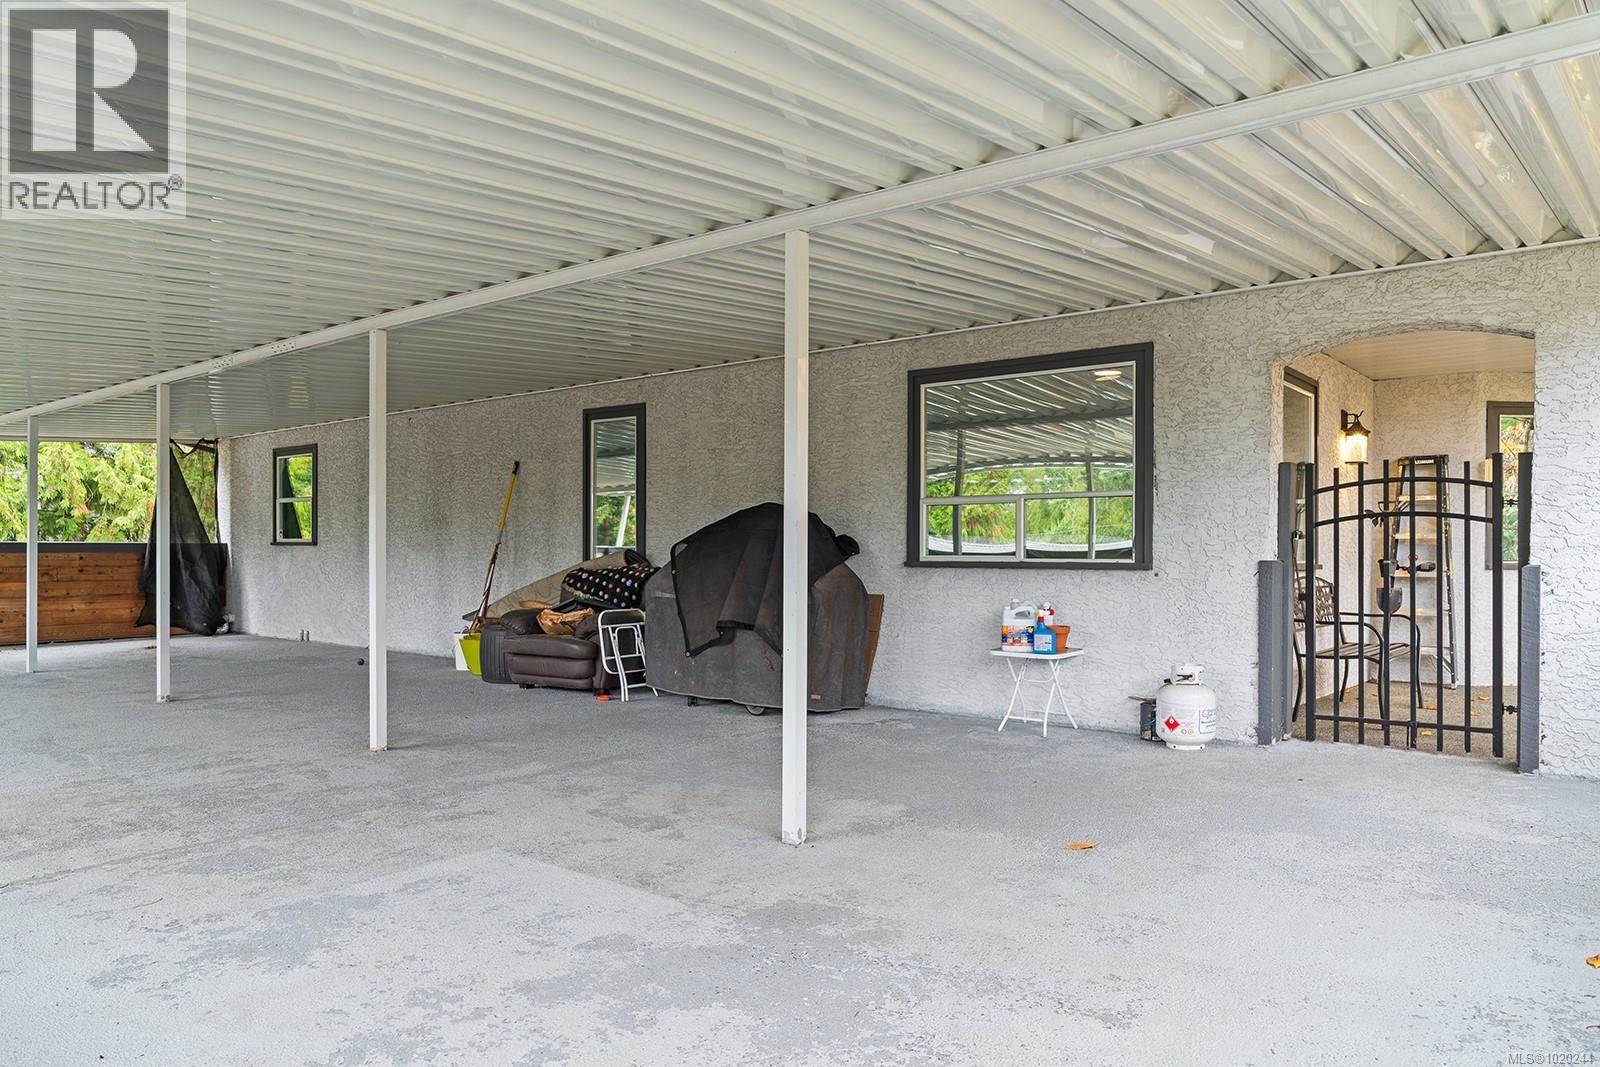

MLS® Number 1020244 Property Type Single Family Neigbourhood Qualicum Beach Features Central Location, Corner Site, Other, Marine Oriented ParkingSpaceTotal 6 Structure Greenhouse, Patio(s) -
Building
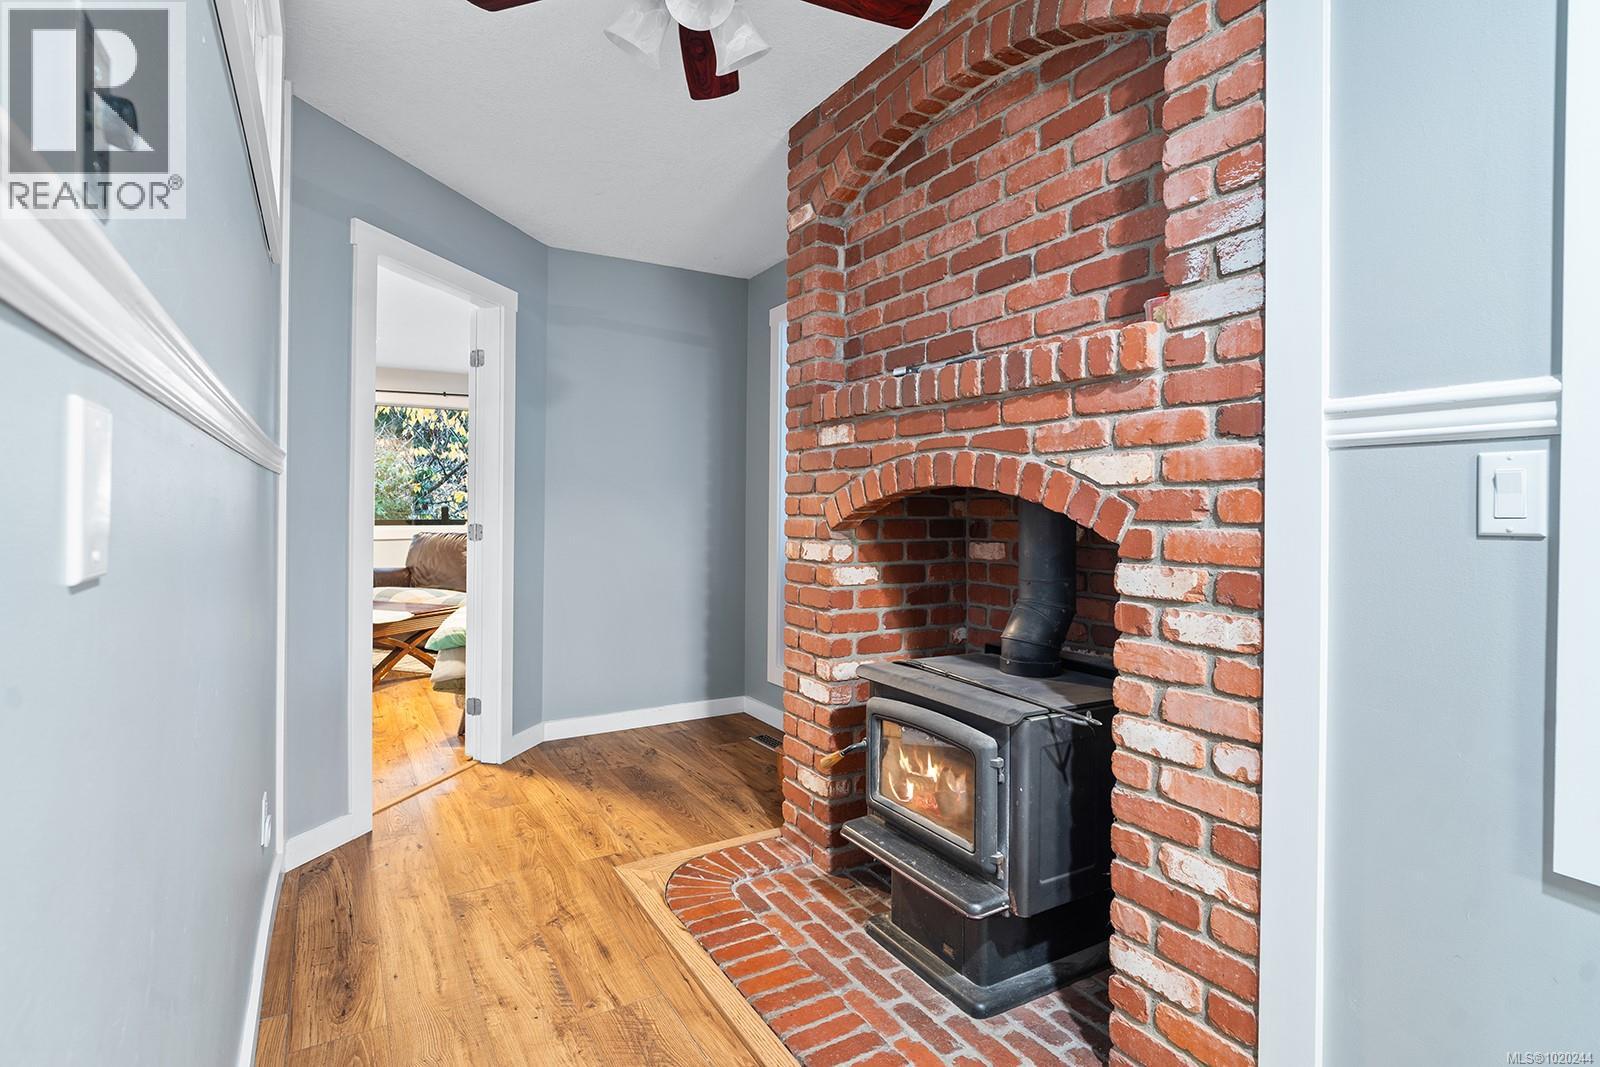
BathroomTotal 4 BedroomsTotal 4 Appliances Dishwasher, Dryer, Oven - Gas, Refrigerator, Washer ArchitecturalStyle Character ConstructedDate 1988 CoolingType See Remarks FireplacePresent Yes FireplaceTotal 1 HeatingFuel Natural Gas HeatingType Forced Air SizeInterior 5,406 Sqft TotalFinishedArea 5019 Sqft Type House -
Land
AccessType Road Access Acreage No SizeIrregular 10367 SizeTotal 10367 Sqft SizeTotalText 10367 Sqft ZoningDescription Rs1 ZoningType Residential -
Rooms
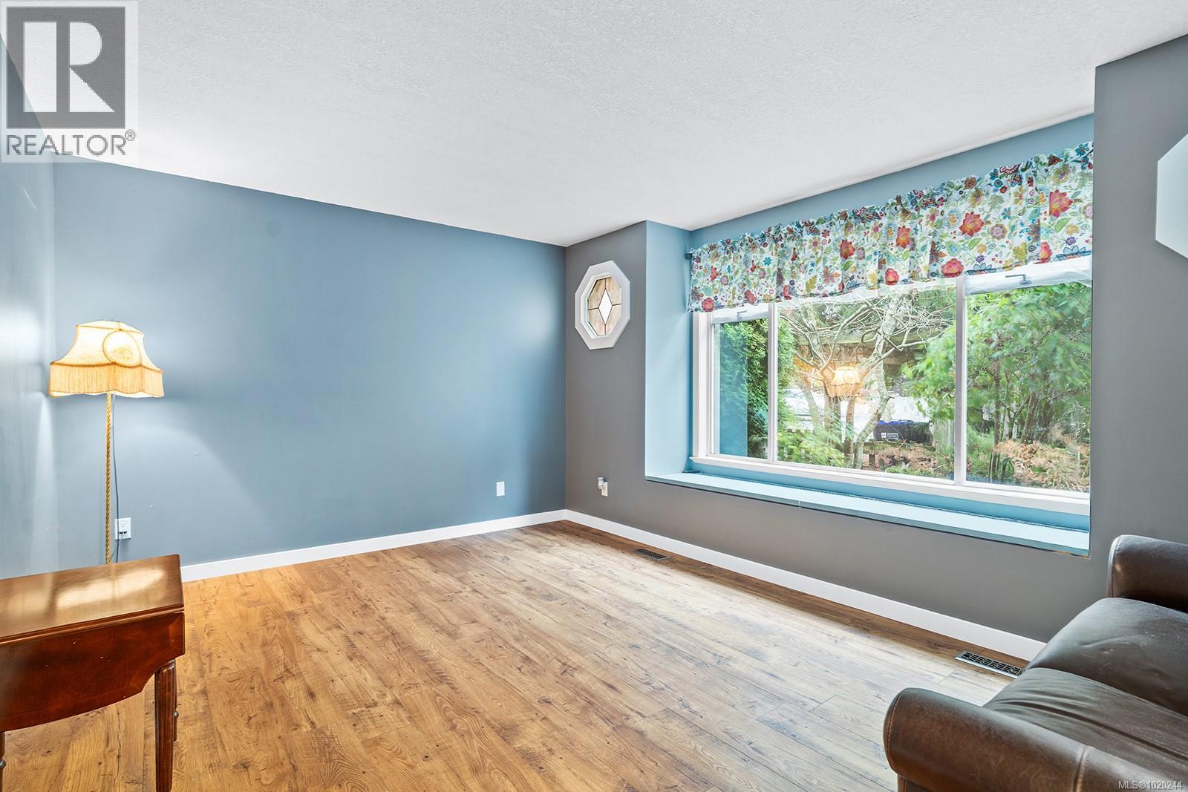
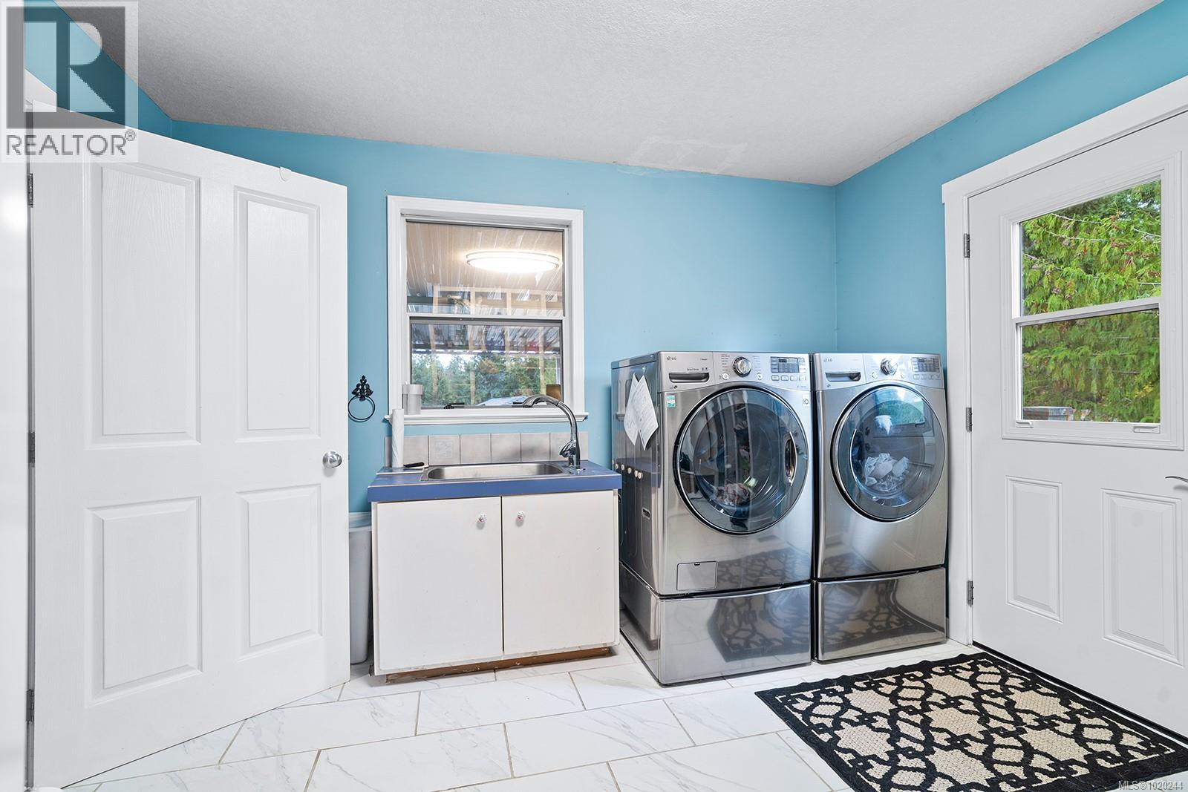
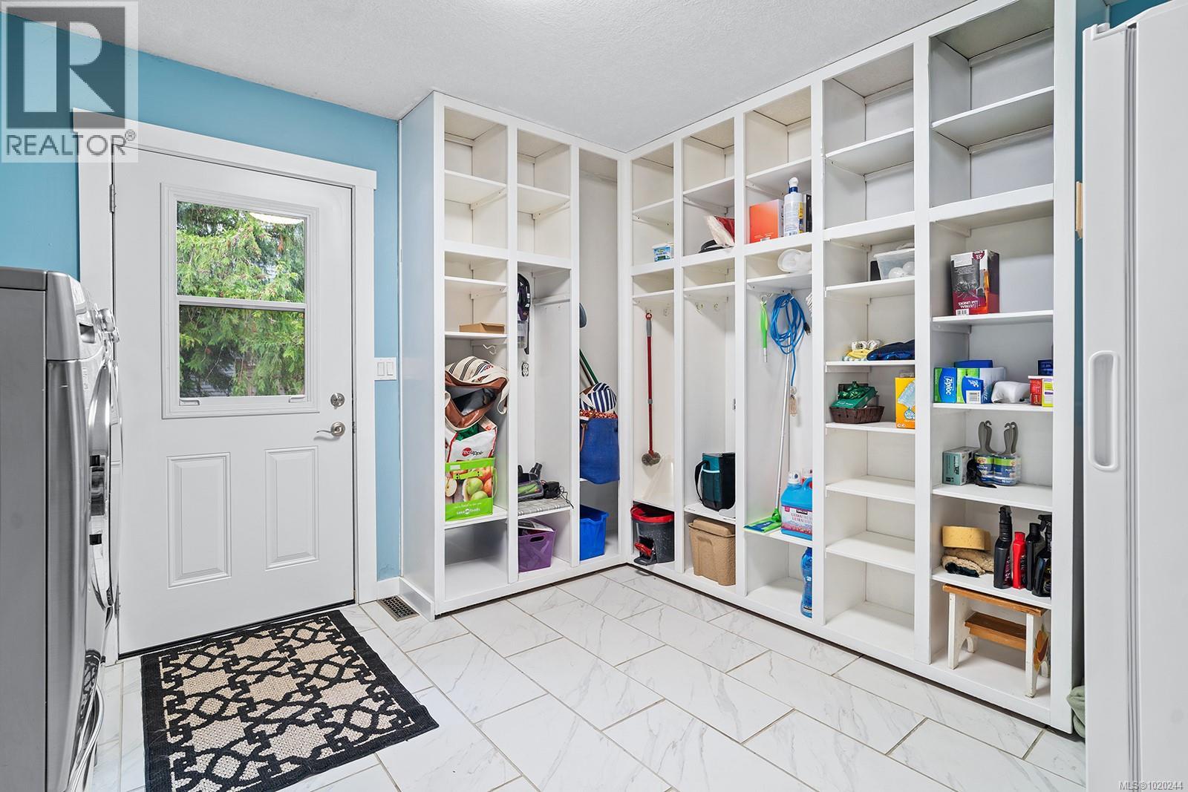
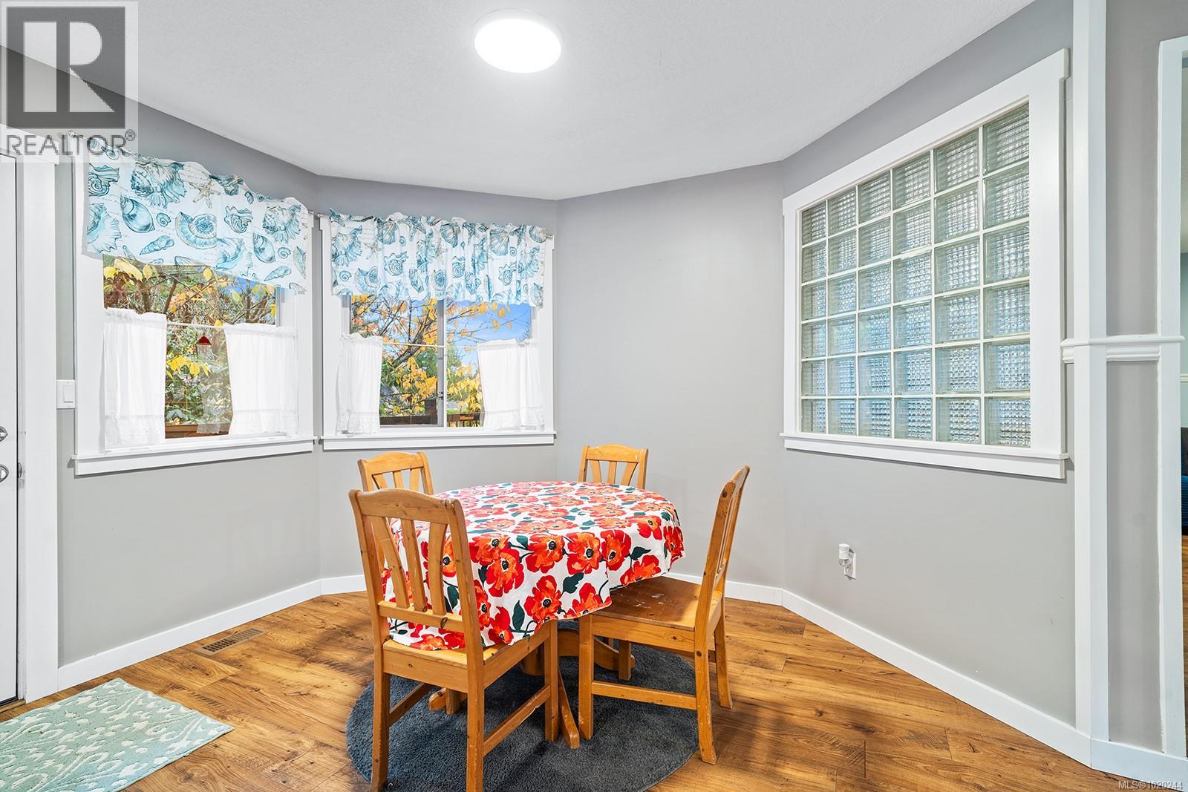
Level Type Length Width Dimensions Second Level Primary Bedroom 23'1 x 12'3 Second Level Bedroom 19'8 x 13'8 Second Level Bedroom 15'3 x 9'8 Second Level Bedroom 16 ft Measurements not available x 16 ft Second Level Bathroom 17 ft 17 ft x Measurements not available Second Level Bathroom 11'6 x 8'8 Lower Level Utility Room 9 ft Measurements not available x 9 ft Lower Level Bathroom 8'6 x 6'3 Lower Level Storage 6'2 x 9'2 Lower Level Storage 8'8 x 9'2 Lower Level Studio 22 ft Measurements not available x 22 ft Lower Level Studio 15'11 x 21'4 Lower Level Studio 17 ft 17 ft x Measurements not available Lower Level Workshop 15 ft Measurements not available x 15 ft Lower Level Media 15'3 x 20'8 Main Level Patio 50'8 x 20'5 Main Level Porch 9'1 x 27'7 Main Level Dining Nook 11'3 x 9'2 Main Level Laundry Room 11'5 x 12'3 Main Level Bathroom 11'5 x 7'8 Main Level Dining Room 11'7 x 12'11 Main Level Living Room 16'1 x 10'9 Main Level Kitchen 15 ft Measurements not available x 15 ft Main Level Entrance 11'8 x 7'1 Main Level Family Room 17'1 x 16'3 -
Utilities
Your Favourites
No Favourites Found







The trademarks REALTOR®, REALTORS®, and the REALTOR® logo are controlled by The Canadian Real Estate Association (CREA) and identify real estate professionals who are members of CREA. The trademarks MLS®, Multiple Listing Service® and the associated logos are owned by The Canadian Real Estate Association (CREA) and identify the quality of services provided by real estate professionals who are members of CREA. The trademark DDF® is owned by The Canadian Real Estate Association (CREA) and identifies CREA's Data Distribution Facility (DDF®)
January 06 2026 08:15:49
Vancouver Island Real Estate Board
