$1,895,000
$1,895,000
$1,895,000
$1,895,000
$1,895,000
$1,895,000
$1,895,000
$1,895,000
$1,895,000
$1,895,000
$1,895,000
$1,895,000
$1,895,000
$1,895,000
$1,895,000
$1,895,000
$1,895,000
$1,895,000
$1,895,000
$1,895,000
$1,895,000
$1,895,000
$1,895,000
$1,895,000
$1,895,000
$1,895,000
$1,895,000
$1,895,000
$1,895,000
$1,895,000
$1,895,000
$1,895,000
$1,895,000
$1,895,000
$1,895,000
$1,895,000
$1,895,000
$1,895,000
$1,895,000
$1,895,000
$1,895,000
$1,895,000
$1,895,000
$1,895,000
$1,895,000
$1,895,000
$1,895,000
$1,895,000
$1,895,000
$1,895,000
$1,895,000
$1,895,000
$1,895,000
$1,895,000
$1,895,000
$1,895,000
$1,895,000
$1,895,000
$1,895,000
$1,895,000
$1,895,000
$1,895,000
$1,895,000
$1,895,000
$1,895,000
$1,895,000
$1,895,000
$1,895,000
$1,895,000
$1,895,000
$1,895,000
$1,895,000
$1,895,000
$1,895,000
$1,895,000
$1,895,000
$1,895,000
$1,895,000
$1,895,000
$1,895,000
$1,895,000
$1,895,000
Like this listing?
Contact us for more information


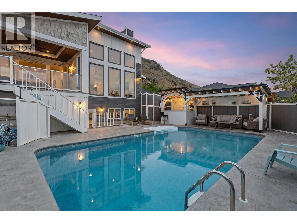
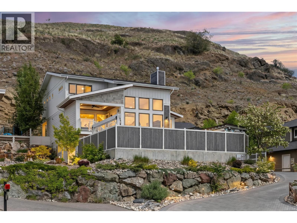
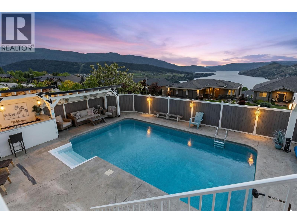
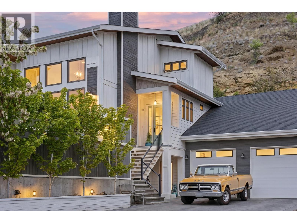
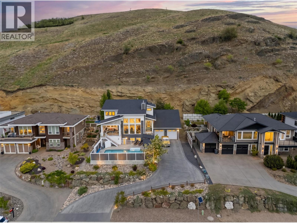
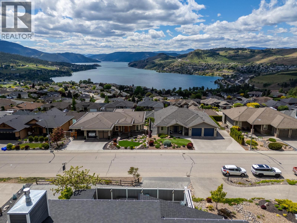
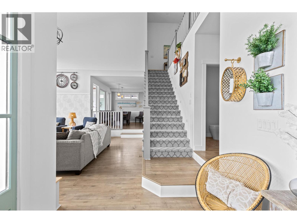
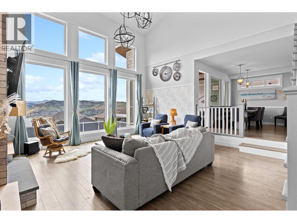
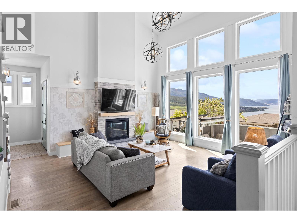
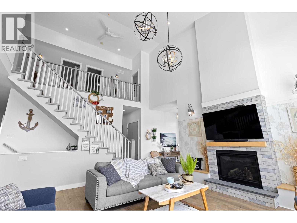
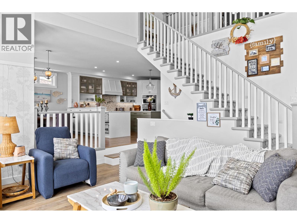
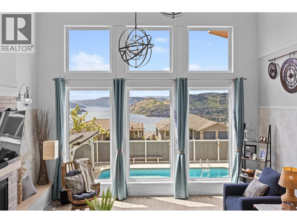
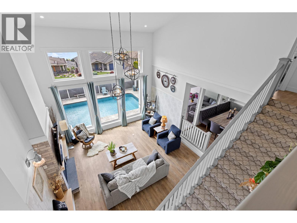
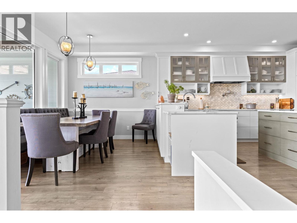
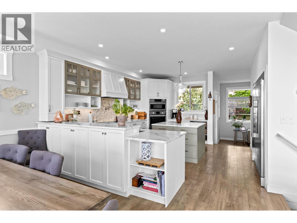
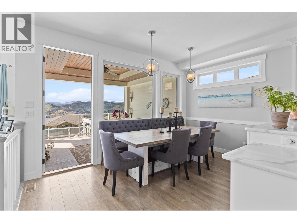
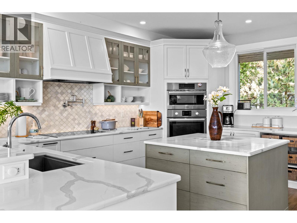
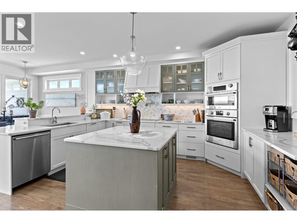
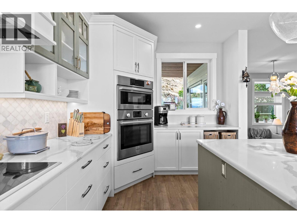
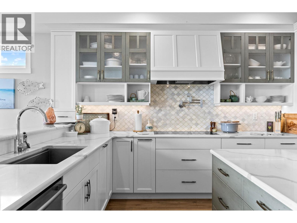
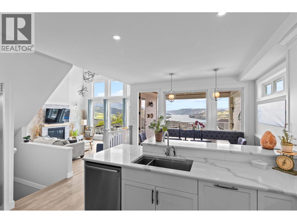
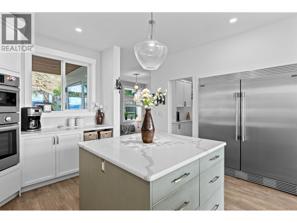
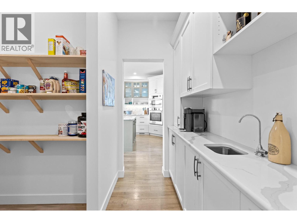
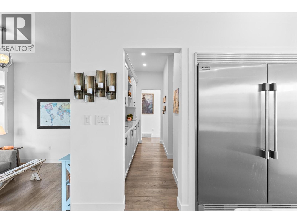
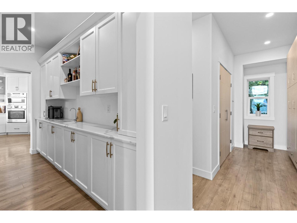
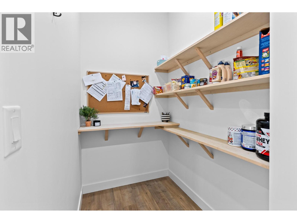
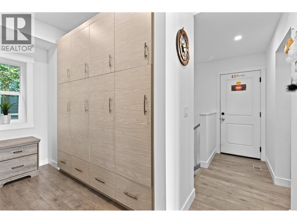
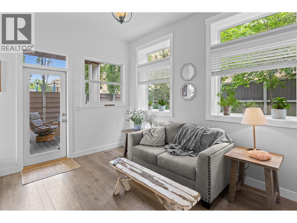
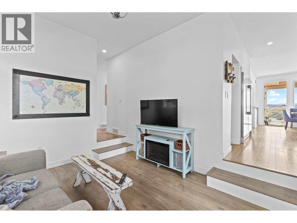
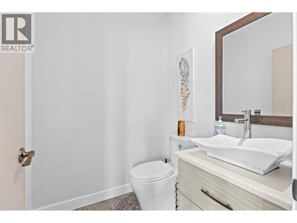
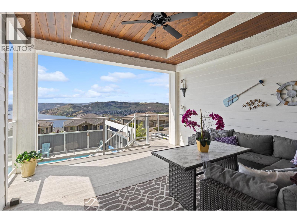
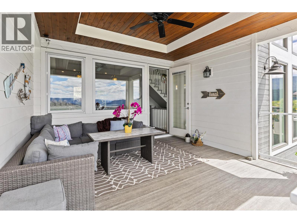
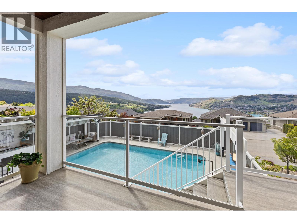
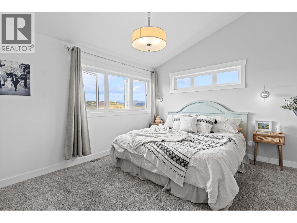
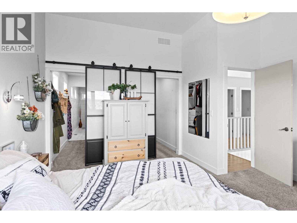
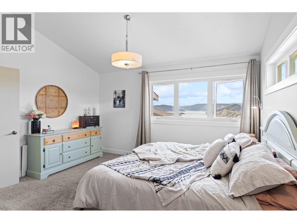
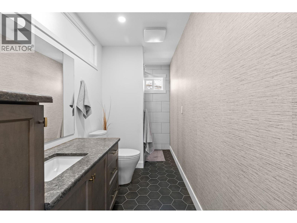
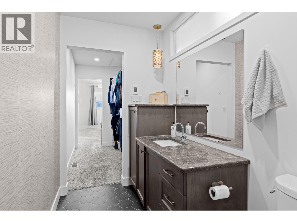
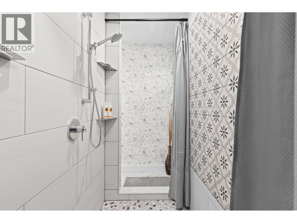
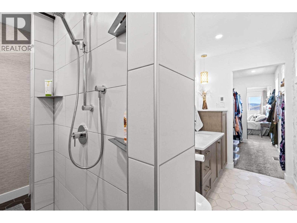
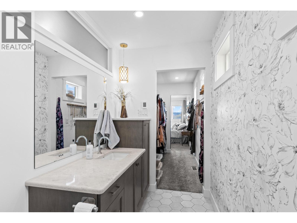
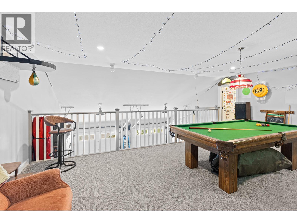
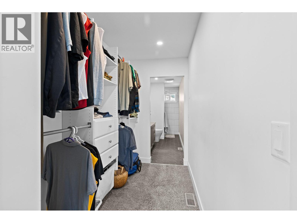
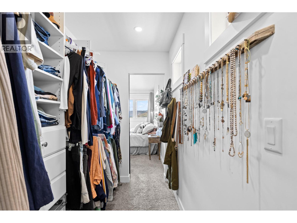
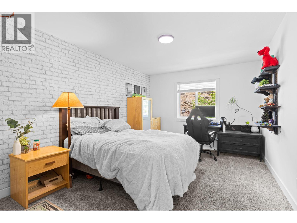
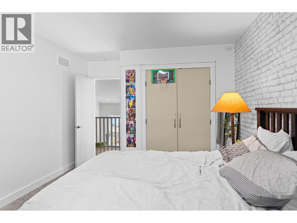
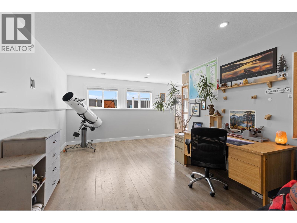
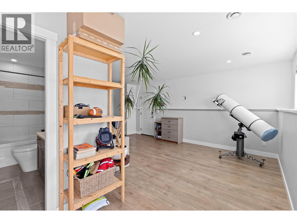
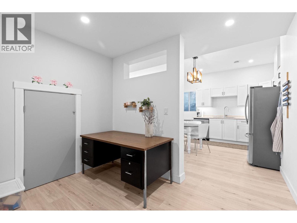
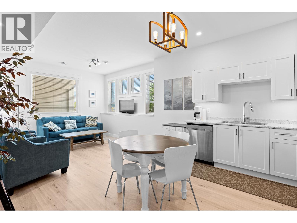
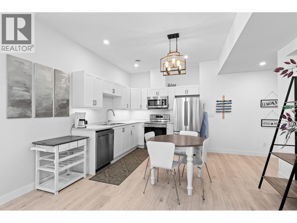
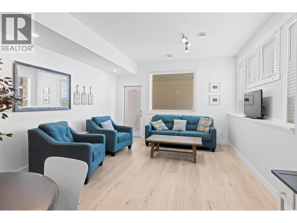
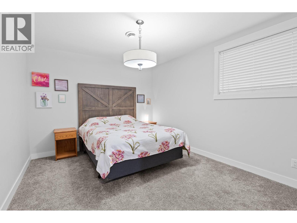
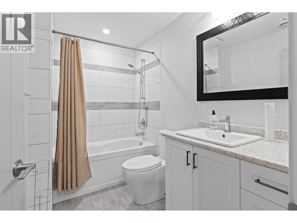
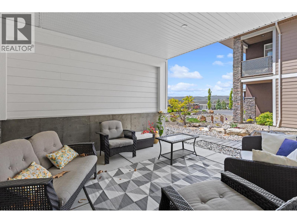
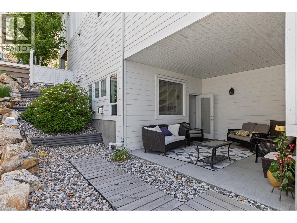
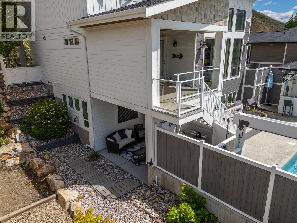
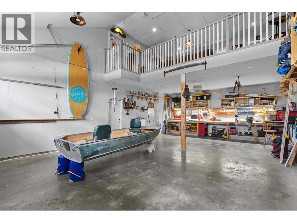
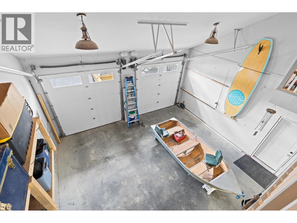
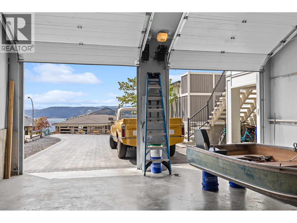
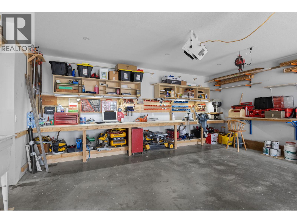
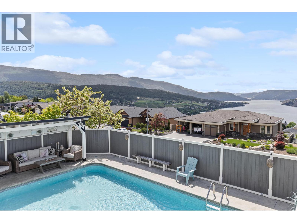
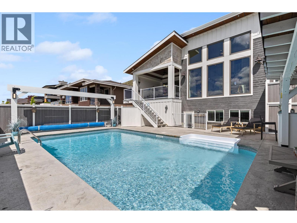
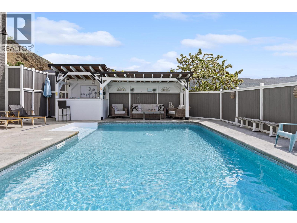
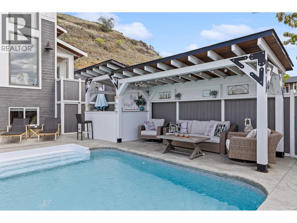
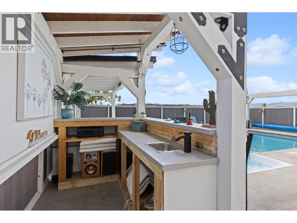
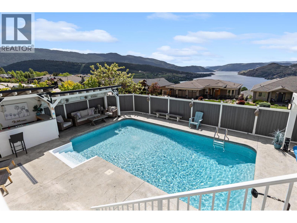
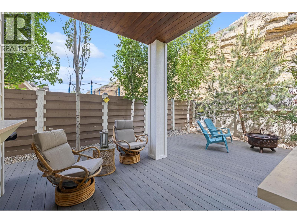
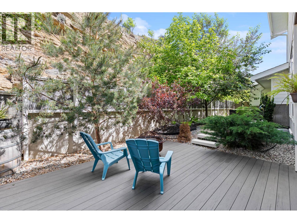
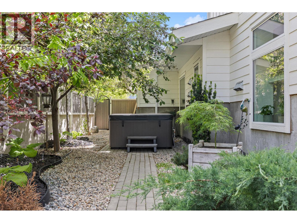
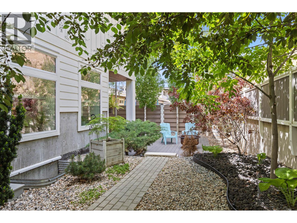
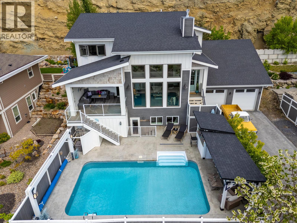
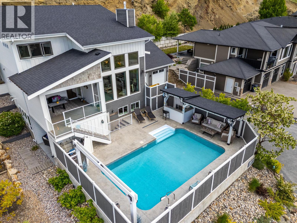
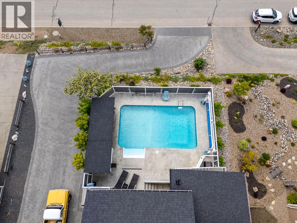
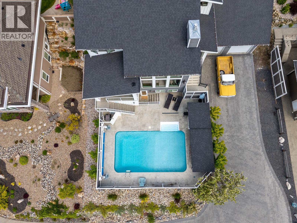
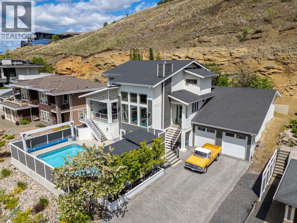
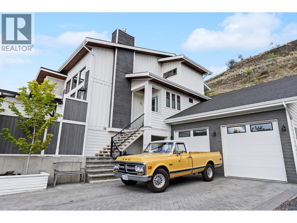
In this prestigious neighborhood, a custom luxury, 4 bed, 5 bath residence offers stunning KALAMALKA LAKE VIEWS, oversized windows, soaring ceilings, & a seamless blend of elegance & comfort. Designed by Lee Mullins Drafting & built by Douglas Lake Custom Homes, this home features a true gourmet kitchen & effortless indoor-outdoor flow designed for both everyday living & upscale entertaining. Designed for privacy & MULTIGENERATIONAL LIVING, the home has a IN-LAW SUITE w/ private entrance & patio! A dedicated lower-level office w/ its own entrance & bathroom offers flexibility as a 5th bedroom, guest space, or home-based business. The one-of-a-kind primary retreat showcases LAKE VIEWS & his-and-hers PRIVATE ENSUITES & WALK-IN CLOSETS for ultimate comfort & privacy. Outside enjoy multiple entertaining spaces, a saltwater pool at the front for full sun, complete w/ wet bar & outdoor shower, while the backyard offers a shaded patio w/ BBQ hookups & a hidden hot tub tucked along a brick pathway. OVERSIZED GARAGE has 240V power, workbench, utility sink, & a 300 sq ft loft. Extended paverstone driveway provides additional parking for RV/boat space. Fully automated irrigation, 3-zone natural gas heating, butler’s pantry, & laundry chute adds convenience. Located steps to parks, pickleball, beach volleyball, Middleton Mountain trails, & short drive to Kalamalka Lake, schools, shopping, & amenities. By appt only. Measurements approx; buyer to verify if important. (id:67517)
-
Property Details
MLS® Number 10387962 Property Type Single Family Neigbourhood Middleton Mountain Coldstream AmenitiesNearBy Park, Schools, Shopping CommunityFeatures Family Oriented, Pets Allowed Features Central Island, Balcony, One Balcony ParkingSpaceTotal 6 PoolType Inground Pool, Outdoor Pool, Pool ViewType Lake View, Mountain View, Valley View, View Of Water, View (panoramic) -
Building
BathroomTotal 5 BedroomsTotal 4 Appliances Refrigerator, Cooktop, Dishwasher, Dryer, Cooktop - Electric, Microwave, Hood Fan, Washer, Washer & Dryer, Washer/dryer Stack-up, Oven - Built-in ArchitecturalStyle Contemporary, Other, Multi-level BasementType Full ConstructedDate 2017 ConstructionStyleAttachment Detached ConstructionStyleSplitLevel Other CoolingType Central Air Conditioning ExteriorFinish Wood, Other FireplaceFuel Gas FireplacePresent Yes FireplaceTotal 1 FireplaceType Unknown HalfBathTotal 1 HeatingType Forced Air, See Remarks RoofMaterial Asphalt Shingle RoofStyle Unknown StoriesTotal 3 SizeInterior 4,454 Sqft Type House UtilityWater Municipal Water See Remarks Additional Parking Attached Garage 2 Street Oversize RV 1 -
Land
AccessType Easy Access Acreage No LandAmenities Park, Schools, Shopping LandscapeFeatures Landscaped, Underground Sprinkler Sewer Municipal Sewage System SizeIrregular 0.37 SizeTotal 0.37 Ac|under 1 Acre SizeTotalText 0.37 Ac|under 1 Acre -
Rooms
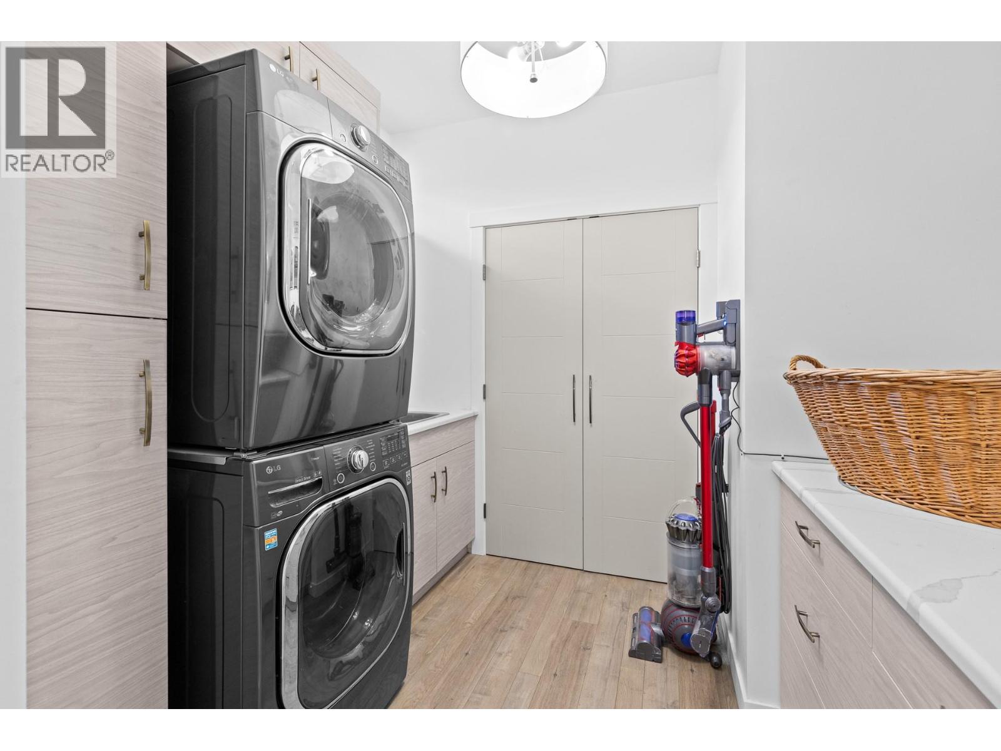
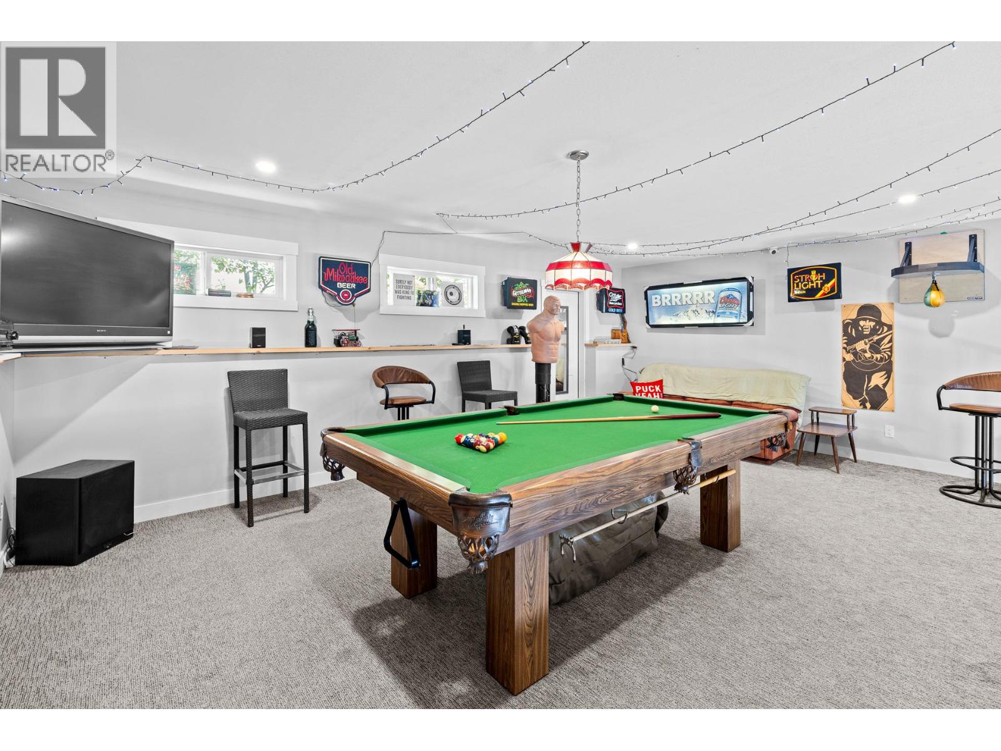
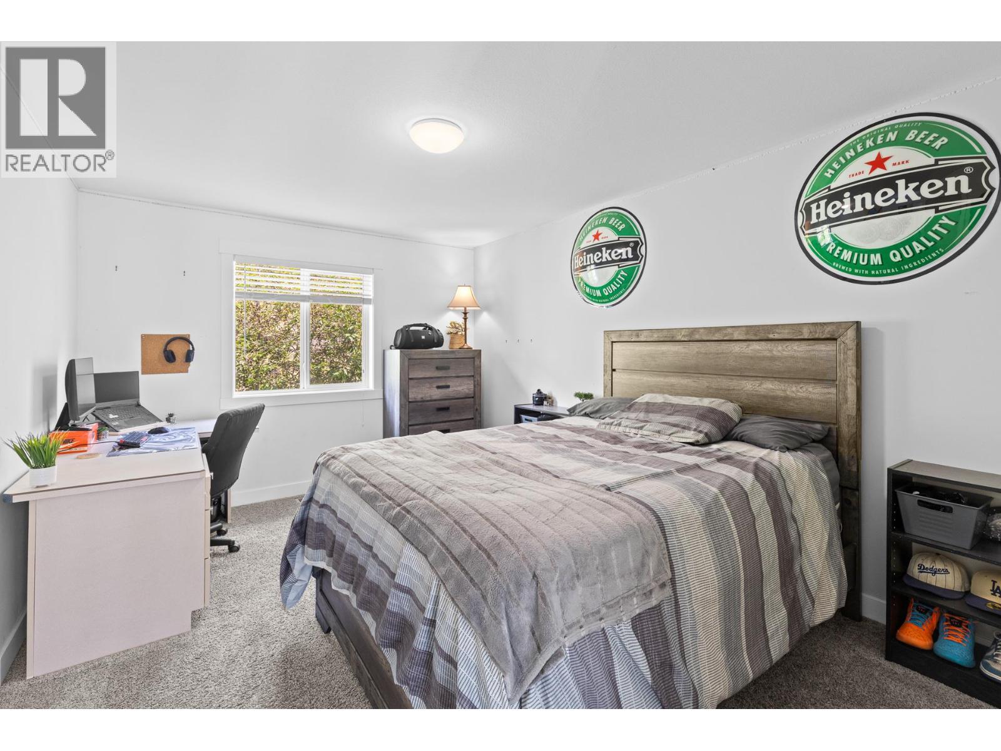
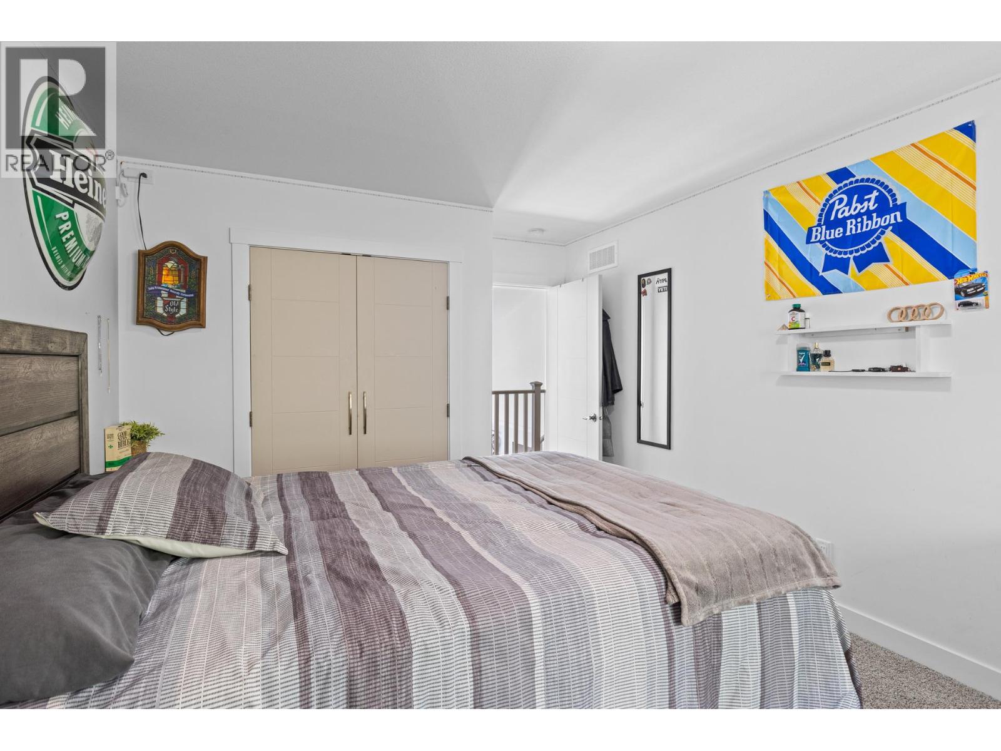
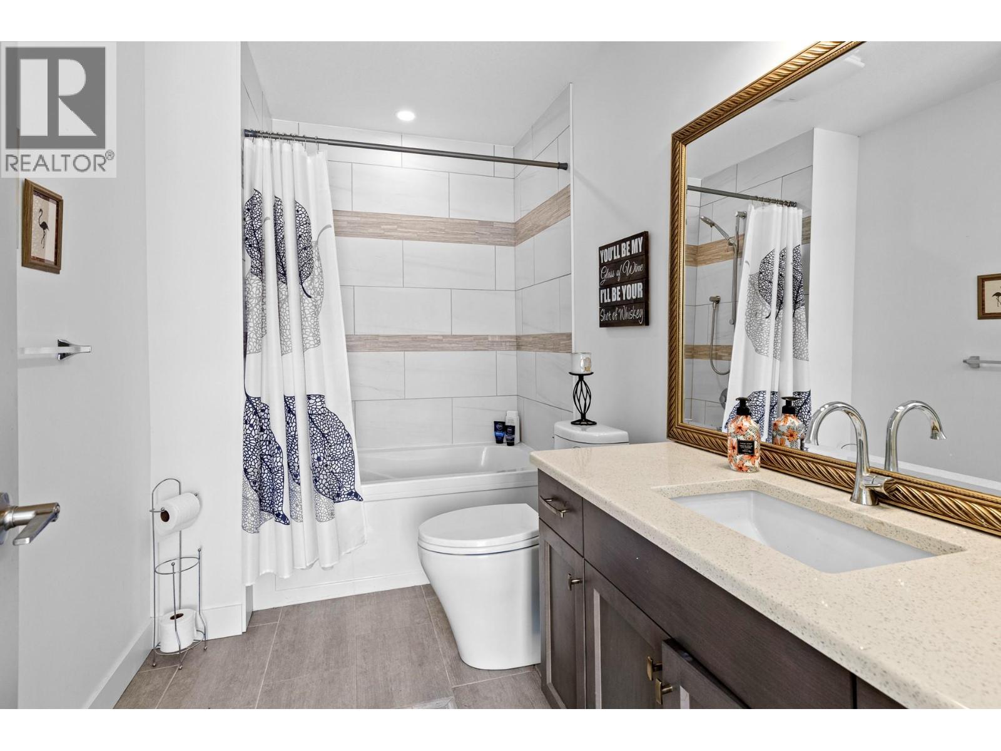
Level Type Length Width Dimensions Second Level 4pc Bathroom Measurements not available Second Level 5pc Ensuite Bath Measurements not available Second Level Primary Bedroom 14'6'' x 14'2'' Second Level Bedroom 17'3'' x 10'9'' Second Level Bedroom 17'3'' x 10'8'' Basement Utility Room 5'1'' x 10'11'' Basement Office 18' x 21'2'' Basement 4pc Bathroom Measurements not available Main Level Storage 9'6'' x 5'8'' Main Level Pantry 4'4'' x 12'1'' Main Level Loft 18'10'' x 22'5'' Main Level Living Room 22' x 18'1'' Main Level Laundry Room 8'11'' x 7'8'' Main Level Kitchen 16'5'' x 16'3'' Main Level Foyer 7' x 7'7'' Main Level Family Room 10'9'' x 13'2'' Main Level Dining Room 14'6'' x 9'1'' Main Level 2pc Bathroom Measurements not available Additional Accommodation Bedroom 14'8'' x 10'8'' Additional Accommodation Living Room 13'2'' x 10'10'' Additional Accommodation Kitchen 13'10'' x 13'11'' Additional Accommodation Full Bathroom Measurements not available -
Utilities
Your Favourites
No Favourites Found







The trademarks REALTOR®, REALTORS®, and the REALTOR® logo are controlled by The Canadian Real Estate Association (CREA) and identify real estate professionals who are members of CREA. The trademarks MLS®, Multiple Listing Service® and the associated logos are owned by The Canadian Real Estate Association (CREA) and identify the quality of services provided by real estate professionals who are members of CREA. The trademark DDF® is owned by The Canadian Real Estate Association (CREA) and identifies CREA's Data Distribution Facility (DDF®)
September 18 2026 03:49:14
Association of Interior REALTORS®
