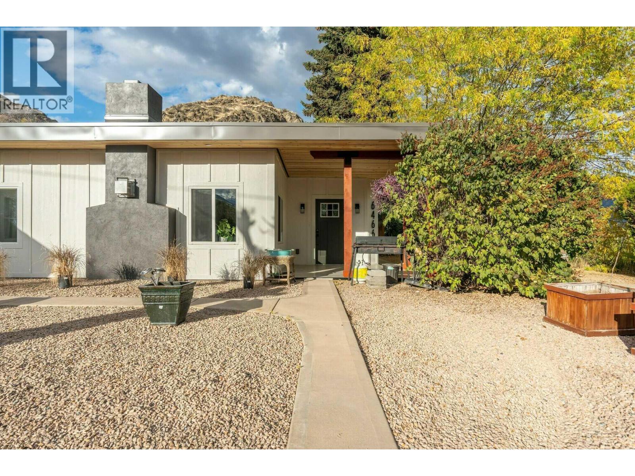
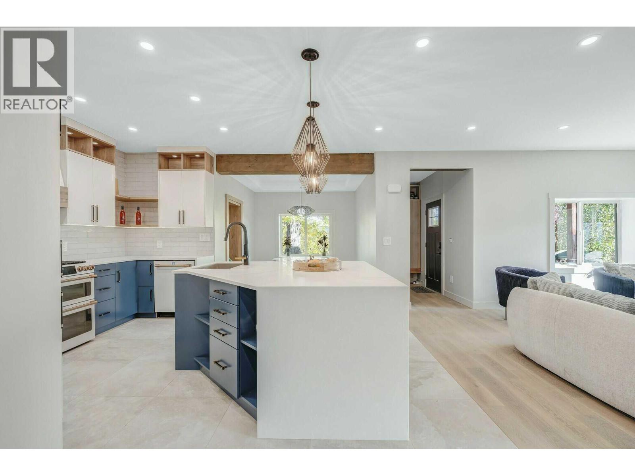
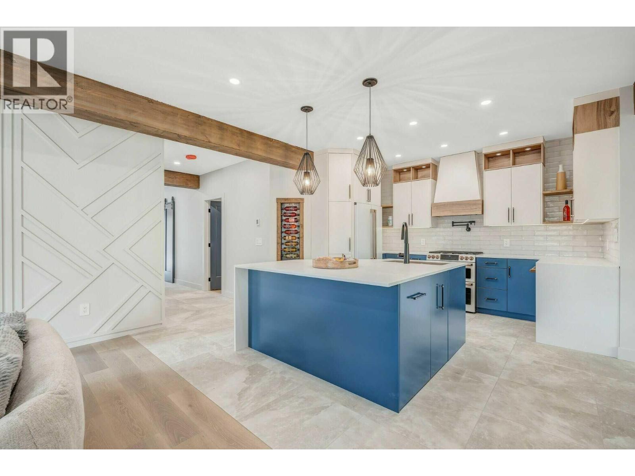
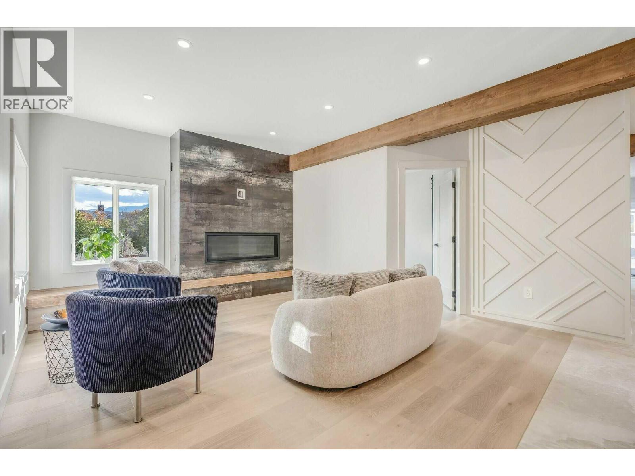
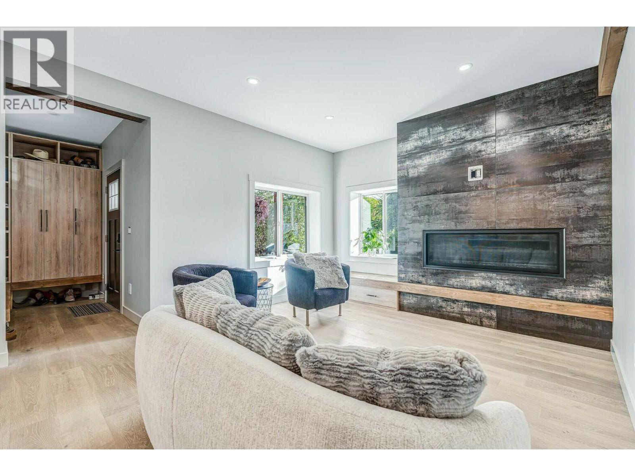
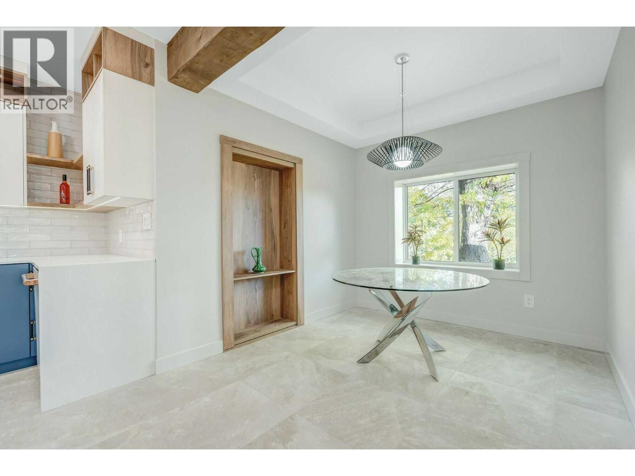
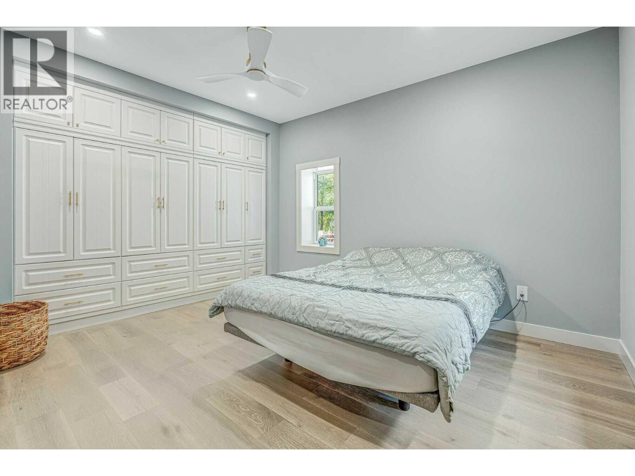
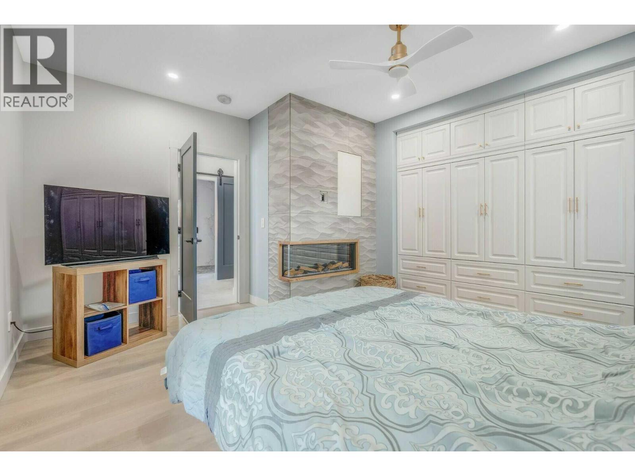
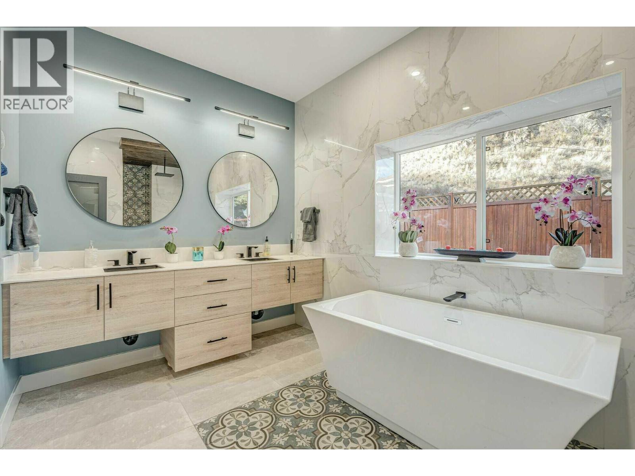
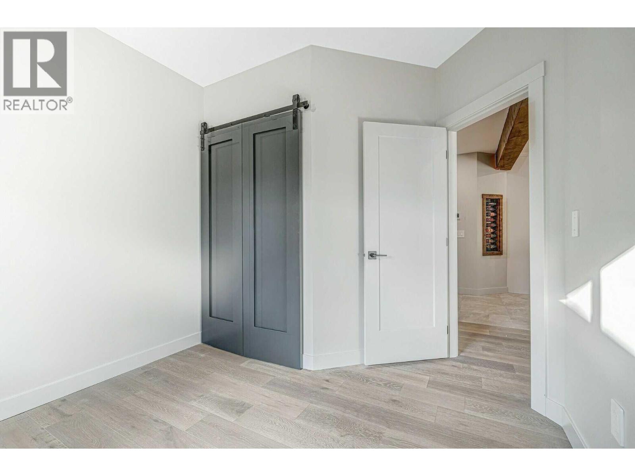
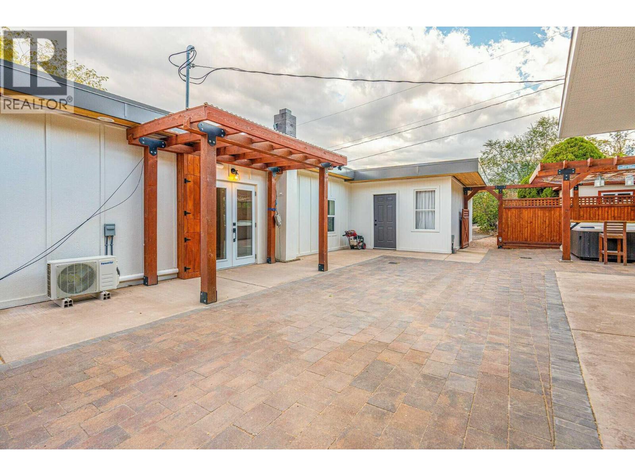
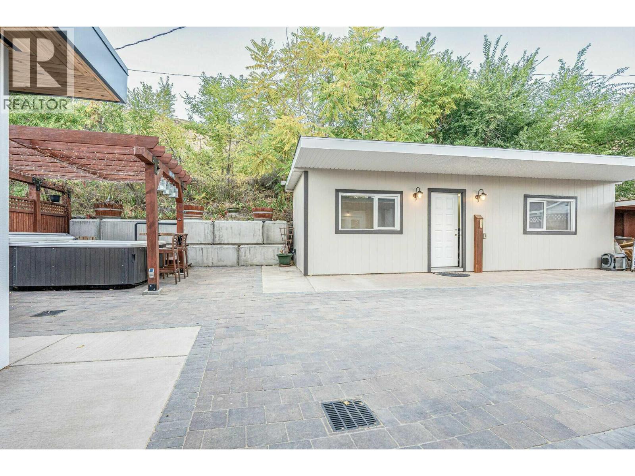


Visit REALTOR website for additional information. Magazine-Worthy Transformation with Unmatched Quality & Income Potential! This isn't just a reno; it's a complete rebirth. Enjoy peace of mind with all-new plumbing, electrical, central A/C, on-demand hot water and water softener. The luxurious interior features heated tile, engineered hardwood, and a gourmet kitchen with pull-out prep space in the island. Enjoy hidden office and stunning primary suite with walk-in rainfall shower. House & Airbnb feature new siding, paint, windows, and state-of-the-art roofs. Airbnb was rebuilt to the same exacting standards as the house - this wine-themed retreat charms with wine cork countertops and barrel-inspired shower tile. Outside: full brick backyard with hot tub, 2-car garage, large shed. Scenic views and direct access to hiking trails. This is a meticulously crafted lifestyle upgrade. (id:67517)
-
Property Details
MLS® Number 10398957 Property Type Single Family Neigbourhood Oliver AmenitiesNearBy Golf Nearby, Schools, Shopping CommunityFeatures Rentals Allowed Features Level Lot, Private Setting, Central Island ParkingSpaceTotal 8 ViewType Mountain View -
Building
BathroomTotal 2 BedroomsTotal 3 Appliances Range, Refrigerator, Dishwasher, Dryer, Freezer, Microwave, Washer ArchitecturalStyle Ranch ConstructedDate 1947 ConstructionStyleAttachment Detached CoolingType Heat Pump ExteriorFinish Other FireplacePresent Yes FireplaceTotal 2 FireplaceType Insert FlooringType Ceramic Tile, Hardwood HeatingFuel Electric HeatingType Baseboard Heaters, Heat Pump RoofMaterial Other RoofStyle Unknown StoriesTotal 1 SizeInterior 1,832 Sqft Type House UtilityWater Municipal Water Attached Garage 2 -
Land
AccessType Easy Access Acreage No LandAmenities Golf Nearby, Schools, Shopping LandscapeFeatures Landscaped, Level, Underground Sprinkler Sewer Municipal Sewage System SizeIrregular 0.21 SizeTotal 0.21 Ac|under 1 Acre SizeTotalText 0.21 Ac|under 1 Acre -
Rooms
Level Type Length Width Dimensions Main Level Foyer 4'7'' x 9'5'' Main Level 5pc Bathroom 8'0'' x 15'0'' Main Level Bedroom 8'0'' x 9'4'' Main Level Bedroom 11'11'' x 9'8'' Main Level 3pc Bathroom 5'0'' x 9'2'' Main Level Primary Bedroom 14'8'' x 13'0'' Main Level Dining Room 9'0'' x 9'5'' Main Level Kitchen 14'10'' x 14'2'' Main Level Living Room 15'10'' x 14'10'' -
Utilities
Your Favourites
No Favourites Found







The trademarks REALTOR®, REALTORS®, and the REALTOR® logo are controlled by The Canadian Real Estate Association (CREA) and identify real estate professionals who are members of CREA. The trademarks MLS®, Multiple Listing Service® and the associated logos are owned by The Canadian Real Estate Association (CREA) and identify the quality of services provided by real estate professionals who are members of CREA. The trademark DDF® is owned by The Canadian Real Estate Association (CREA) and identifies CREA's Data Distribution Facility (DDF®)
October 02 2026 05:58:52
Association of Interior REALTORS®
